
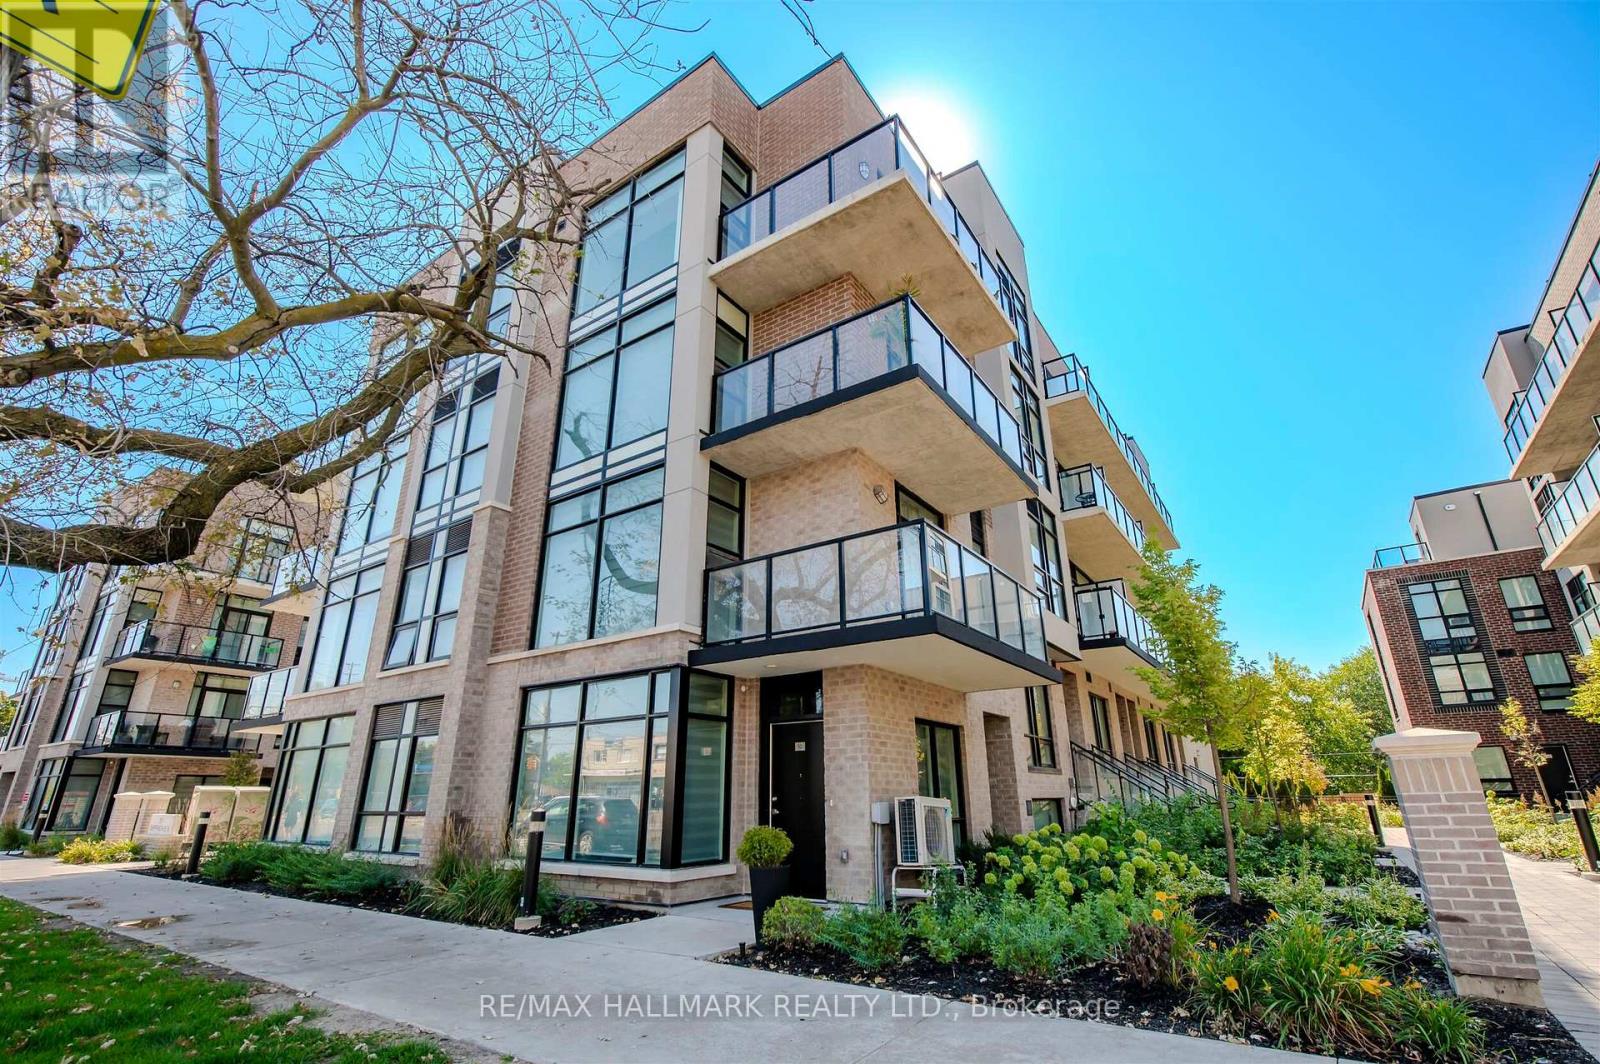
2nd Floor - 10-851 Sheppard Avenue W
Toronto, Ontario
Rare Live/Work 2nd floor opportunity. This bright and spacious studio apartment is a perfect home or office.It not only includes a private. massive rooftop terrace of your own personal use, but also a large balcony right off of your living space. Inspired by the classic brownstone architecture you'll find in New Yorks Greenwich Village, the residences feature old-world brick with modern black detailing. The considered attention to detail defines the space, merging contemporary design and timeless architecture. (id:50787)
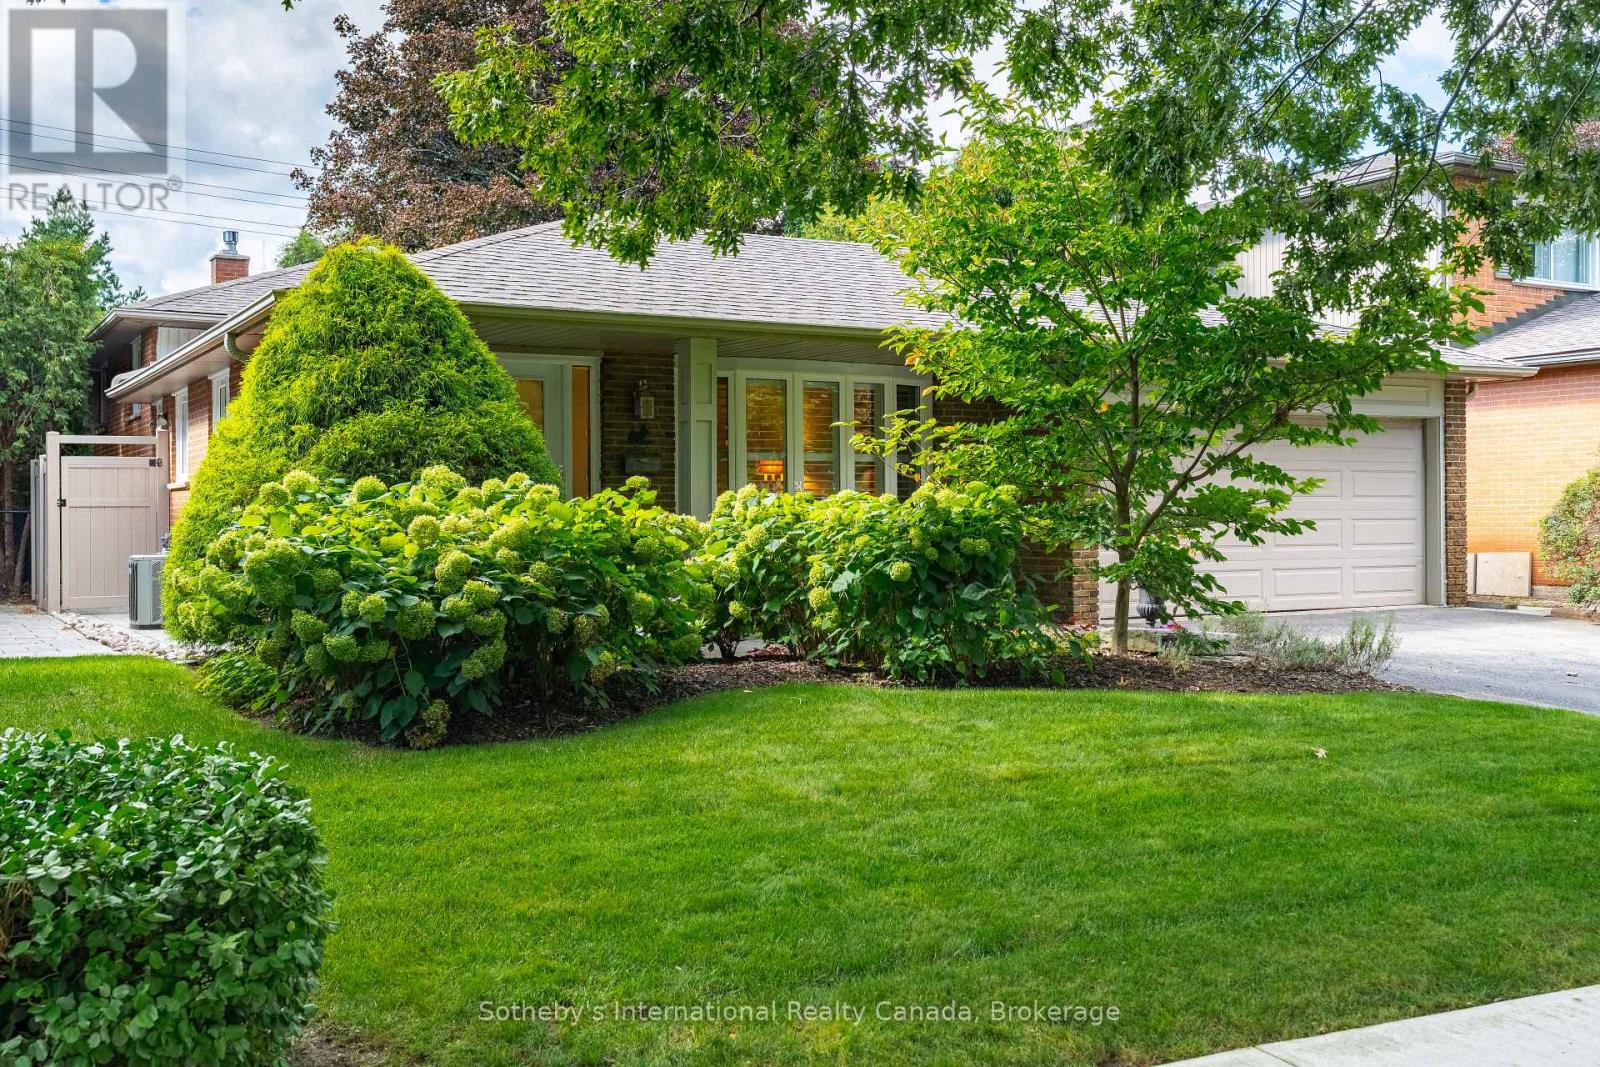
885 Fletcher Valley Crescent
Mississauga, Ontario
Some homes simply make you want to slow down and stay awhile. Tucked away on a quiet, tree-lined crescent in the hidden treasure of Fletcher Valley, this pretty backsplit sits on a generous 50 by 140 foot lot. Located in Clarkson, just a short walk from the lake and the beautiful trails of Rattray Marsh, 885 Fletcher Valley Crescent offers renovated charm, a lovely setting and a sense of community that is increasingly hard to find.This four-bedroom home, with three bedrooms upstairs and one on the lower level, has been thoughtfully updated and beautifully maintained. The renovated kitchen and bathrooms are complemented by warm hardwood flooring, luxury vinyl plank on the lower level and an inviting gas fireplace in the family room. Updates over the years include windows, flooring and roof shingles. With 1,294 square feet across the main and upper levels, plus additional finished living space below, the home offers flexibility as needs change. The fourth bedroom is equally suited to guests, a home office, gym or playroom, while the crawl space and spacious garage provide plenty of storage.The location is equally appealing. Enjoy a peaceful residential setting with easy access to Clarkson Village, excellent schools, shopping, transit and the waterfront. Play tennis or pickleball at nearby Meadow Wood Park, meet friends for coffee in the Village, explore Rattray Marsh or stroll to Watersedge Park for a quiet moment by the lake. For commuters, Clarkson GO Station is just minutes away.More than an updated and well-cared-for home, 885 Fletcher Valley Crescent is an opportunity to put down roots in a special neighbourhood with space to grow, entertain, relax and enjoy life by the lake. (id:50787)

11 - 285 Antibes Drive
Toronto, Ontario
Welcome to this stunning, move-in-ready townhome offering approximately 1,240 sq. ft. of beautifully updated living space with TWO OWNED PARKING SPACES, making it a rare find as the ONLY TOWNHOME IN THE COMMUNITY WITH TWO SPOTS conveniently located nearby the parking entrance right beside the townhome block. --- Featuring 3 spacious bedrooms, 3 updated bathrooms, and a turnkey design, this home delivers the ultimate blend of style and comfort, enhanced by THOUGHTFULLY ARRANGED POT LIGHTS AND SWITCHES. --- The heart of the home is the BRAND-NEW CHEF-INSPIRED KITCHEN updated in 2025 with NEW COUNTERTOPS & BACKSPLASH and BRAND-NEW APPLIANCES & RANGE HOOD, with an open layout including breakfast bar to the dining room and living room space. --- Featuring BRAND NEW HARDWOOD FLOORING on both floors, NEW HARDWOOD STAIRS, smooth ceilings from REMOVED POPCORN CEILING ON THE FIRST FLOOR, fresh paint, and BRAND NEW WASHING MACHINE. Every detail has been meticulously upgraded, including a newly ADDED POWDER ROOM ON THE 1ST FLOOR, an INCREASED UNDER STAIR STORAGE AREA, and ALL NEW WASHROOM VANITIES. --- Step outside to your private terrace for outdoor dining and relaxing. Located in the desirable Bathurst Manor neighbourhood near Earl Bales Park, Costco, and Finch & Finch West Subway Stations, this exceptional property is PERFECT FOR SOMEONE WHO WANTS ACCESS TO NEARBY SCHOOLS, PARKS, SCHULES & SYNAGOGUES, AND THE NORTH YORK GENERAL HOSPITAL, as well as nearby soccer fields, a stadium, a creek, a dog park, a community BBQ park, cricket grounds, grocery stores, and greenbelt trails. (id:50787)
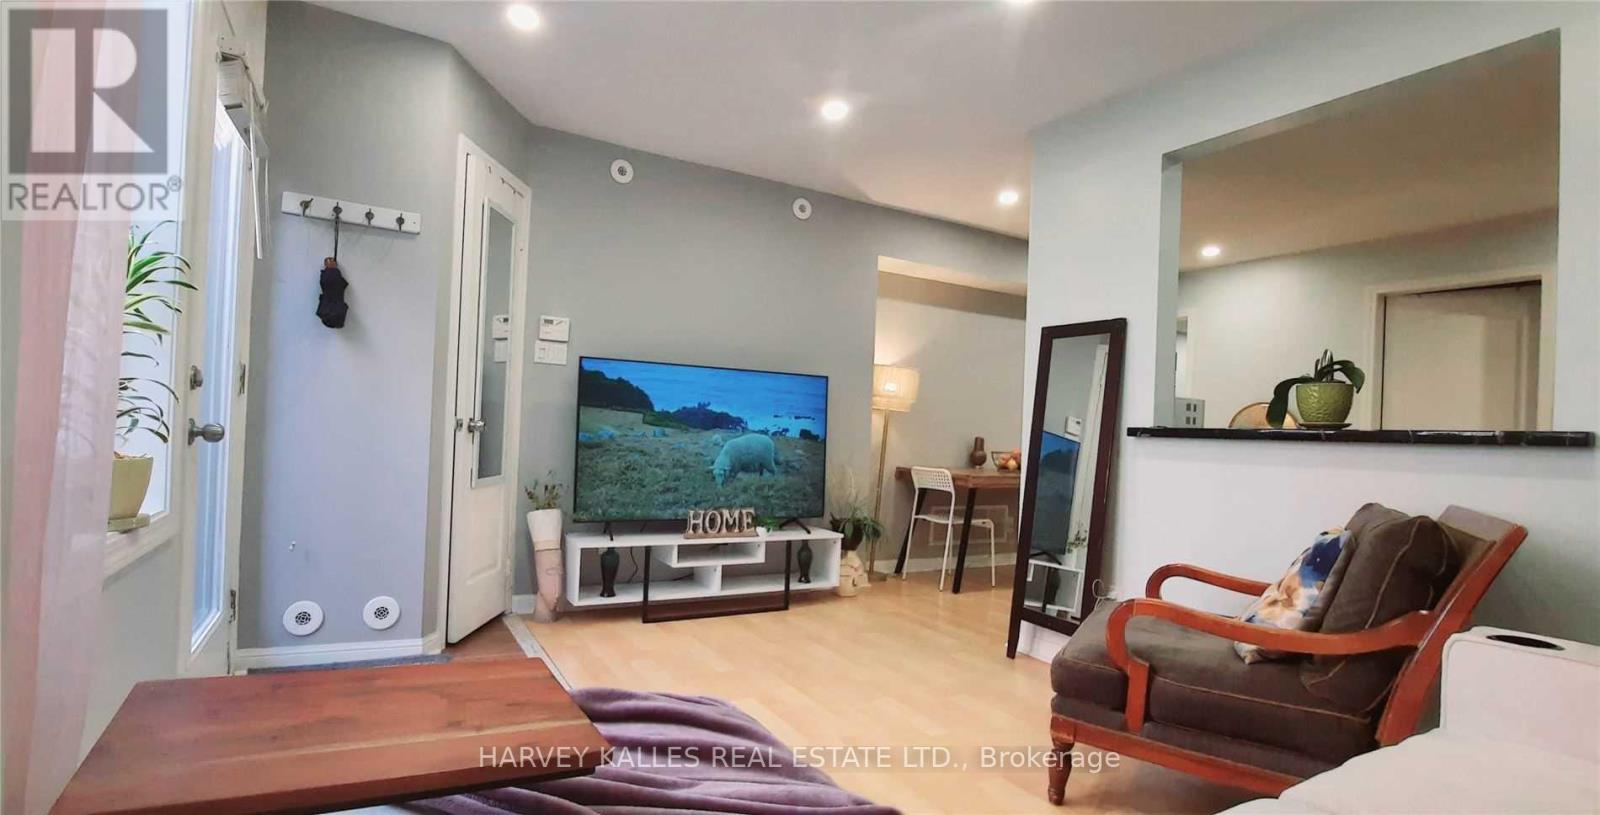
220 - 28 Douro Street
Toronto, Ontario
Highly sought after location in Trendy King West. This 2 Bedroom + Den 763Sqft Townhome has rare all inclusive maintenance boasting a spacious front garden terrace, perfect for entertaining. Spacious principle rooms, Newer renovated spa like bathroom, newly installed pot lights, newly created hall closet, new dishwasher, Plenty of storage. Double hall closet plus front hall closet. Kitchen offers lots of counter space, cabinets and pass through window. Great investment property, annual rental income approximately 40K. (id:50787)

1202 - 112 George Street
Toronto, Ontario
***Public Open House Saturday October 10th From 1:00 To 2:00 PM.*** Welcome To 112 George St - A Sleek, Contemporary Downtown Residence Offering Style, Convenience And An Unbeatable Urban Lifestyle. This Bright & Spacious Suite Features Bright Open-Concept Living, Floor-To-Ceiling Windows And A Functional Layout Perfect For Professionals, Couples, Or Anyone Seeking Modern Comfort In A Prime Toronto Location. Newly Painted Throughout. The Kitchen Impresses With Stainless Steel Appliances, Modern Counter Tops, Backsplash And Ample Storage, Flowing Seamlessly Into A Spacious Living Area Ideal For Entertaining Or Unwinding After A Long Day. The Bedroom Provides A Peaceful Retreat With Generous Closet Space. Walk Out To Balcony. Residents Enjoy Access To Premium Building Amenities, Including A Fitness Centre, Rooftop Terrace, Concierge Service, And Stylish Common Areas. Step Outside And You're Moments From St. Lawrence Market, The Financial District, Transit, Parks, Dining, And Everything Downtown Toronto Has To Offer. 112 George St Delivers The Perfect Blend Of Modern Design, Exceptional Convenience, And Vibrant City Living - A Standout Opportunity In One Of Toronto's Most Sought-After Neighbourhoods. Click 4K Virtual Tour & Don't Miss Out On This Gem! (id:50787)
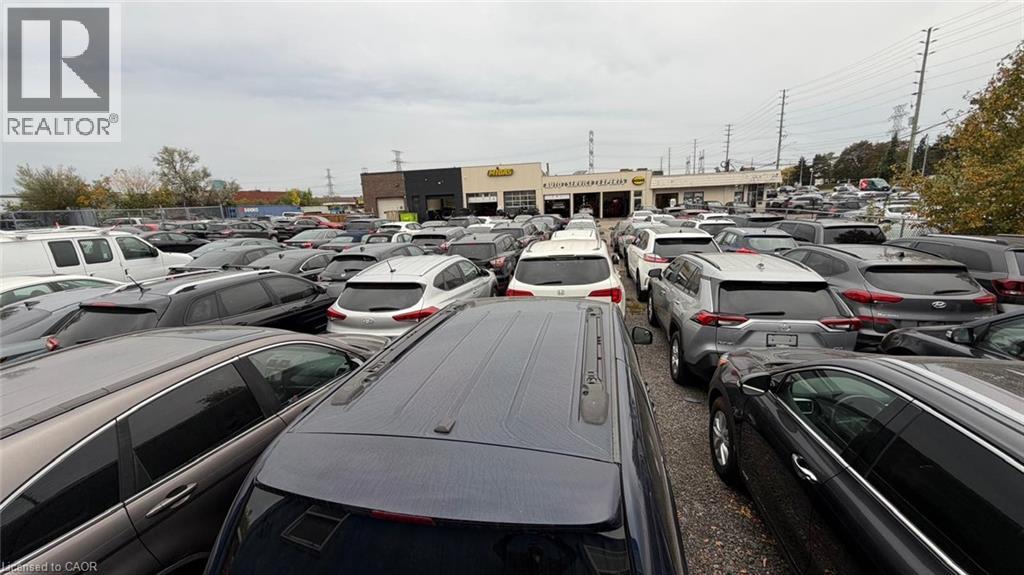
5657 Highway 7 Unit# 4
Vaughan, Ontario
Rare opportunity to acquire a fully equipped, move-in-ready used car dealership in a prime Woodbridge location, complete with dedicated autobody and mechanical shops. This versatile facility supports multiple revenue streams, including used car sales, car-detailing, oil changes, tire services, mechanical repairs, and autobody work, plus parking lot for 100 cars. Features include dedicated repair and body shop areas, a modern high-end private office, and a welcoming customer service area. Ideal for established operators or ambitious entrepreneurs seeking a high-visibility location with room to grow their automotive business. (id:50787)
1058 Highway 8
Dundas, Ontario
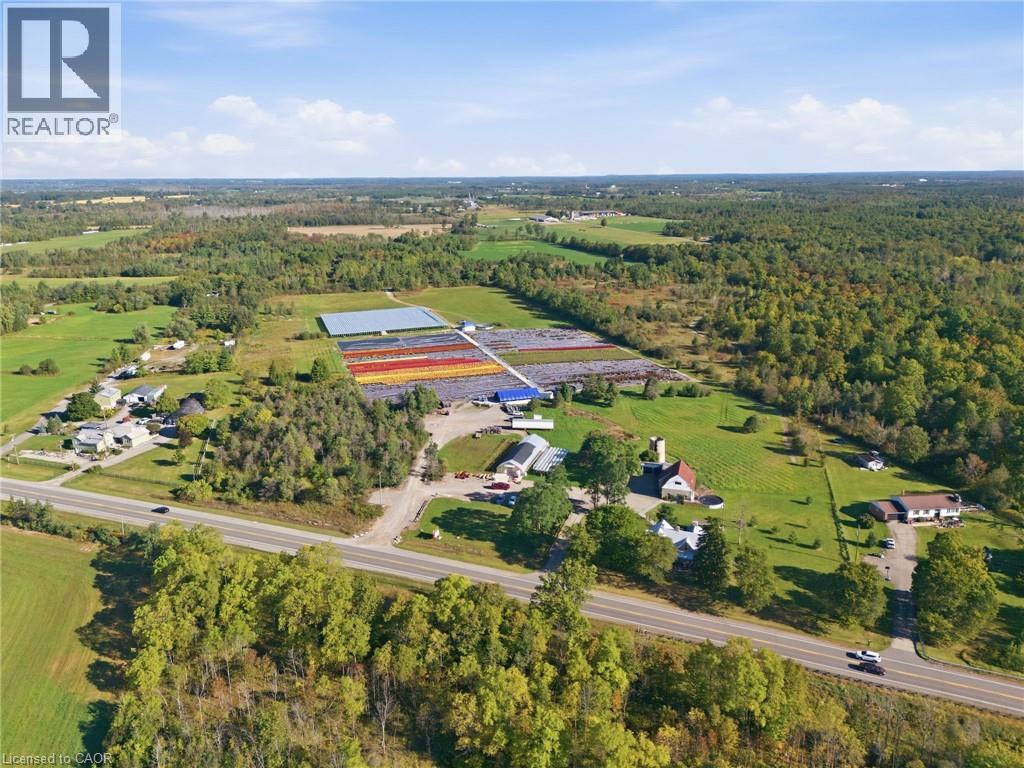
A rare opportunity to own 27 acres of beautiful countryside with exceptional versatility and established infrastructure. Centrally located between Cambridge, Guelph, Hamilton and Brantford, this unique property offers the space and functionality to enjoy a country lifestyle while remaining conveniently close to several major centres. Currently operated as a seasonal garden centre, the property offers a wonderful foundation for those looking to continue an existing agricultural use or create something of their own. The land provides ample room for gardening, recreation, hobbies and enjoying the outdoors. A number of valuable outbuildings and improvements add to the property’s appeal, including a barn with 100-amp service, three additional bays with hydro and a double-bay garage. The barn offers generous interior space that could accommodate large gatherings, storage, workshops and a variety of other uses. Nestled within the acreage is a beautifully renovated farmhouse that preserves the character of its original construction while offering modern comfort. Exposed brick and beams, 9-foot ceilings, skylights and a curved banister staircase showcase the home’s timeless charm. The residence features 5 bedrooms, 2.5 bathrooms, an updated kitchen with quartz countertops and stainless-steel appliances, main floor laundry, heated flooring and a wood-burning fireplace and stove. Extensive updates include new electrical, 200-amp service in the home, updated plumbing, new lighting, a durable steel roof, new two main-level windows and new front entrance door in the main room. Outside, enjoy an above-ground pool with deck, a hot tub, a patio and the privacy and freedom that come with 27 acres. With its combination of open land, established garden centre, multiple outbuildings and a character-filled farmhouse, this is a property that offers an uncommon level of space and opportunity. A country property with room to grow, create and enjoy for years to come. (id:50787)
9562 Wellington Rd 16 Road
Wellington North, Ontario
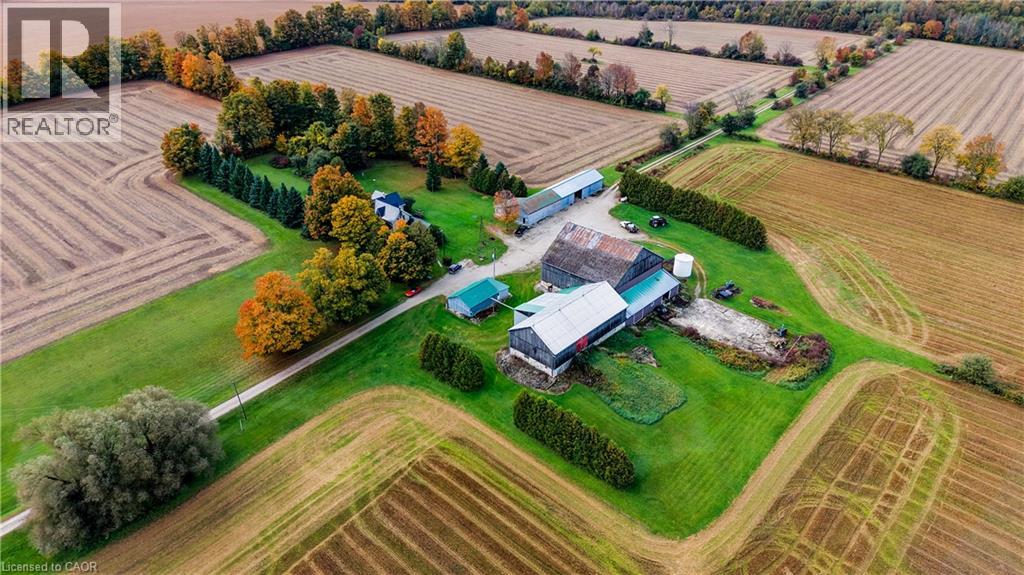
Need land, storage and room to operate? This 198-acre Wellington North farm brings all three together. With approximately 140 workable acres, including approximately 50 acres that are tile drained, Listowel loam soil, a large driveshed, heated and insulated workshop, additional garage space and a traditional bank barn requiring significant repair, this property offers the land and storage a working farm needs. Approximately 10 acres of hardwood bush sit in the southwest corner, with roughly 40 acres of mixed hardwood and softwood bush along the south side. The South Saugeen River runs through the middle of the property, and an area of exposed gravel provides a useful source of material for personal use around the farm. The 1.5-storey yellow brick farmhouse offers 5 bedrooms and 2 full bathrooms, 10-foot ceilings on the main floor, original mouldings and trim, a double staircase and large principal rooms. The home is heated by forced-air oil with a woodstove for supplemental heat, and the steel roof was installed approximately 10 years ago. The house retains plenty of original character and offers an opportunity for the next owner to update it to suit their needs. Shop 28'X15', Drive Shed 125'X25', Garage 28'X22', Carport 22'X13', Leanto on Bank Barn 30'X21' (id:50787)
1058 Highway 8
Dundas, Ontario
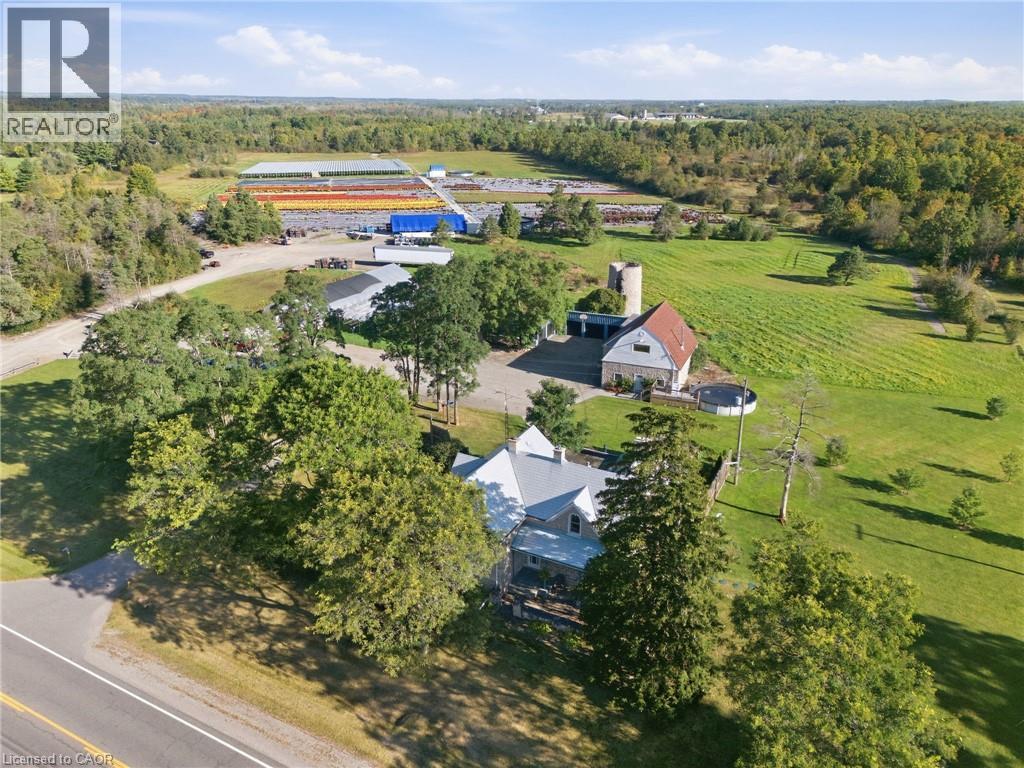
Set on 27 picturesque acres and centrally located between Cambridge, Guelph, Hamilton and Brantford, this beautifully renovated stone farmhouse offers a rare combination of timeless character, modern updates and space to enjoy country living. Thoughtfully renovated throughout, the home has been carefully updated while preserving the charm and architectural details that make it truly special. Original character shines through with exposed interior brick, exposed beams, soaring 9-foot ceilings and a unique curved banister staircase positioned at the heart of the home. Skylights fill the space with natural light, while modern finishes blend seamlessly with the farmhouse’s historic character. The spacious home features 5 bedrooms and 2.5 bathrooms, including a private ensuite and walk-in closet, along with a beautifully updated kitchen complete with quartz countertops and stainless-steel appliances. The main floor offers the convenience of laundry, while the living room features heated flooring and a wood-burning fireplace, creating a warm and inviting space for gathering. Major updates include new electrical throughout, 200-amp service, updated plumbing, two new main-level windows, new front entrance door in the main room, new lighting, new landscaping and a durable steel roof. Outside, the property continues to impress with a workshop with hydro, an above-ground pool with a spacious deck, a hot tub, a beautiful patio and 27 acres of land offering endless possibilities for recreation, hobbies and enjoying the outdoors. A property with this combination of acreage, character, thoughtful renovation and convenient location is truly special. A distinctive country property that honours its past while providing the comfort and functionality of modern living. (id:50787)
145 Edgemont Street
Hamilton, Ontario
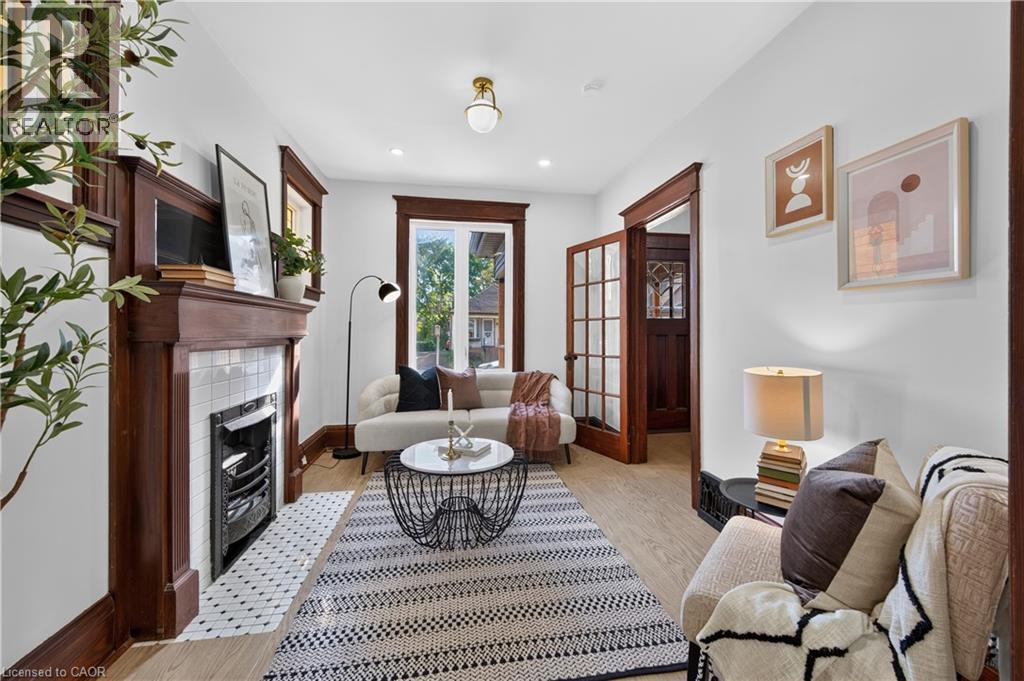
A beautifully updated 3-bedroom home that blends timeless character with modern upgrades. This charming property preserves its original character while offering the comfort and functionality of extensive recent improvements. The home features a brand-new kitchen with quartz countertops and new appliances, updated flooring, all-new windows, attic insulation, and a new A/C unit. Electrical and plumbing have also been updated throughout, with ESA and building permits completed. The main water line has also been upgraded to 3/4 copper. Original details including stained glass windows, large wood trim, and original-style door hardware add warmth and character throughout the home. Enjoy the newly sodded lawn and new front and back porches, with a convenient location close to transit, parks, schools, shopping, and other amenities. A thoughtfully updated home where classic character meets modern living. (id:50787)
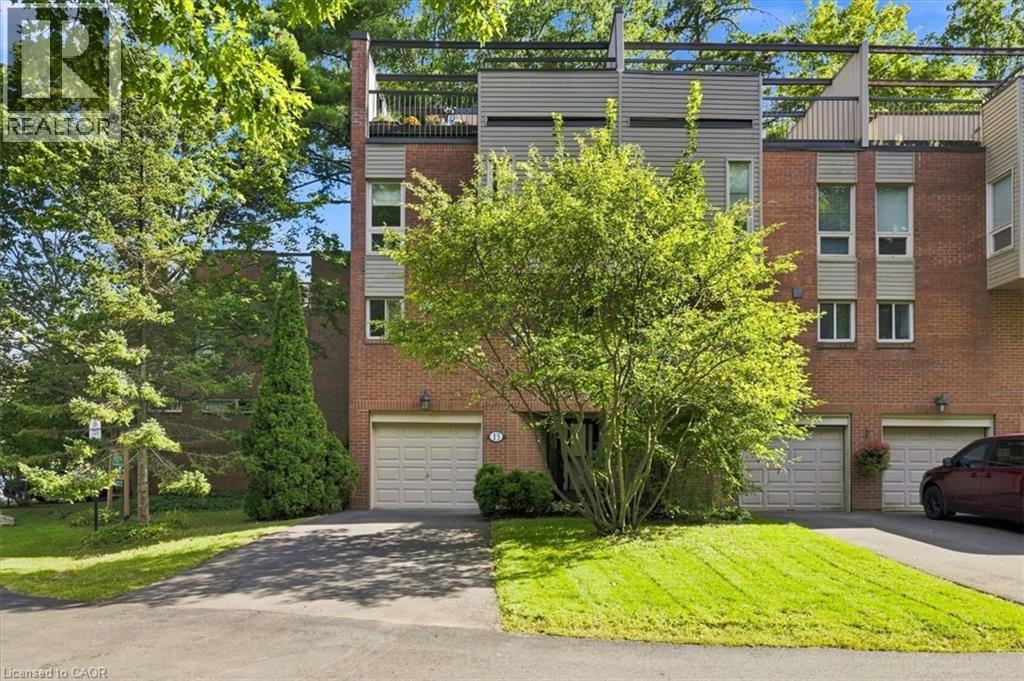
1250 Marlborough Court Unit# 13
Oakville, Ontario
Tucked into a canopy of mature trees, this exceptional END UNIT townhome offers a level of privacy and outdoor living rarely found in the city. Set within the sought-after Treetop Estates community, this 3-bedroom, 2.5-bathroom home offers 1,425 sq. ft. plus a finished walk-out lower level, all surrounded by lush greenery and scenic walking trails. Thoughtfully designed across multiple levels, the home features a spacious family room with a walk-out to the private, tree-lined backyard. Three distinct outdoor spaces provide endless opportunities to entertain or unwind, including an impressive private rooftop terrace overlooking the treetops - a peaceful retreat with beautiful views of the surrounding grounds. Enjoy a secluded, nature-filled setting without sacrificing convenience, just minutes from Sheridan College, Oakville GO, Oakville Place, shopping, restaurants, schools, transit and major highways. A truly unique opportunity offering space, privacy and exceptional outdoor living in the heart of Oakville. (id:50787)
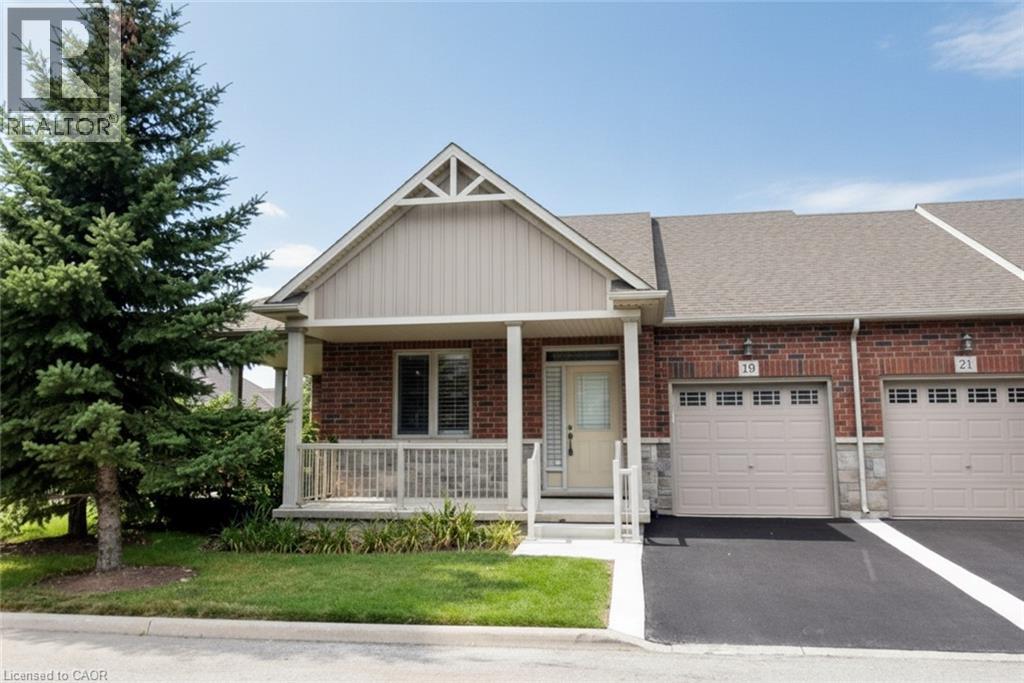
19 Stickland Lane
Binbrook, Ontario
Welcome to 19 Strickland Lane in the sought-after Binbrook Heights adult-lifestyle community, where comfort, convenience and maintenance-free living come together. This spacious end-unit offers approximately 2,312 sq ft of total finished living space, with a bright and functional layout ideal for downsizers, retirees and empty nesters. The main level features hardwood flooring throughout the living areas and bedrooms, fresh paint, custom window coverings and convenient main-floor laundry with direct access to the garage. The dining area features a walk-out to an impressive covered side porch, approximately 21' x 9.5', providing a wonderful space to relax or entertain. Enjoy additional outdoor privacy with a walk-out to the fully fenced backyard. The finished lower level adds approximately 967 sq ft of living space and includes a 3-piece bathroom, den area, generous storage and comfortable carpeted flooring. A stair lift provides convenient accessibility to the basement. Recent improvements include a newly completed paved driveway and updated steps throughout the complex. Located within walking distance to FreshCo, Shoppers Drug Mart, banks, medical services and Binbrook Gym. Enjoy the ease of a well-maintained adult-lifestyle community with a low condo fee and an exceptional maintenance-free lifestyle. (id:50787)
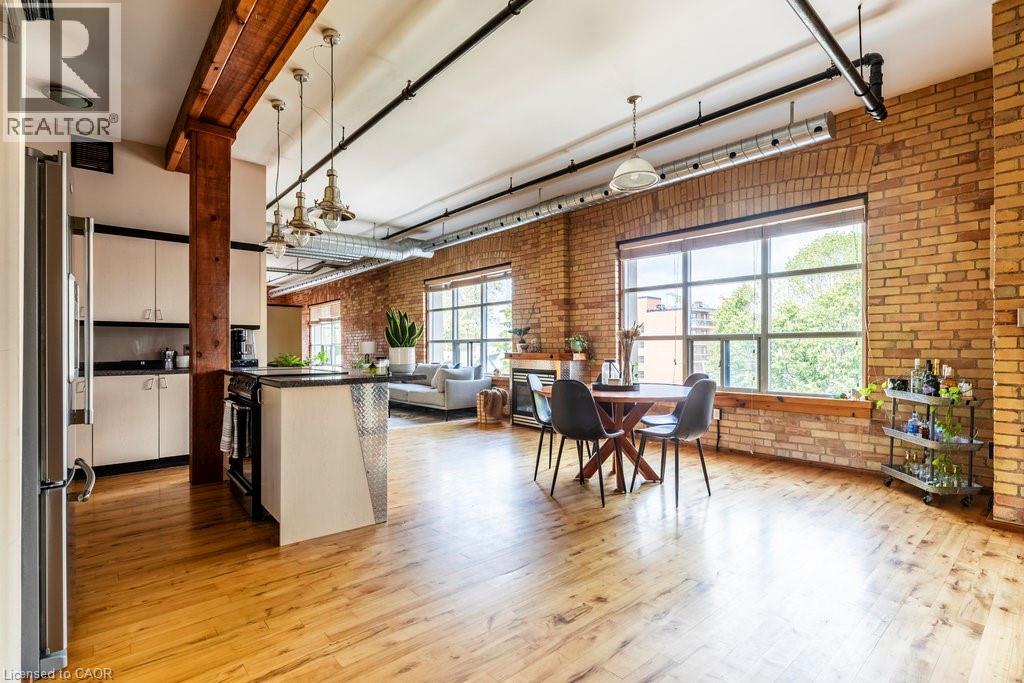
36 Margaret Street Unit# 44
Hamilton, Ontario
Welcome to the coveted Margaret Street Lofts where you will find the perfect blend of heritage, style, and convenience—this is loft living at its finest. The building itself is a piece of Hamilton history—the city’s very first loft conversion by the renowned Valvasori Brothers, once home to a bustling shirt factory. Inside, this rare New York–style loft boats soaring ceilings, exposed brick walls, oversized windows that flood the space with natural light (north-west exposure), and original hardwood floors. The wide-open floor plan gives you freedom to design your space your way—chic gallery-like setup, cozy modern living, or an entertainer’s dream. This top-floor unit includes in-suite laundry, a glass fireplace, beautiful views, plus one owned parking space, storage locker, & access to a serene, shared courtyard. Tucked in the heart of Strathcona, you are a block from Victoria Park, with its lush green space, basketball and tennis courts, outdoor pool, & vibrant neighbourhood vibe. Head south & stroll to Locke Street’s eclectic shops and trendy restaurants. Find your everyday conveniences along Dundurn or take advantage of the loft’s unbeatable proximity to major highways. This boutique building blends urban sophistication with community charm. RSA. (id:50787)
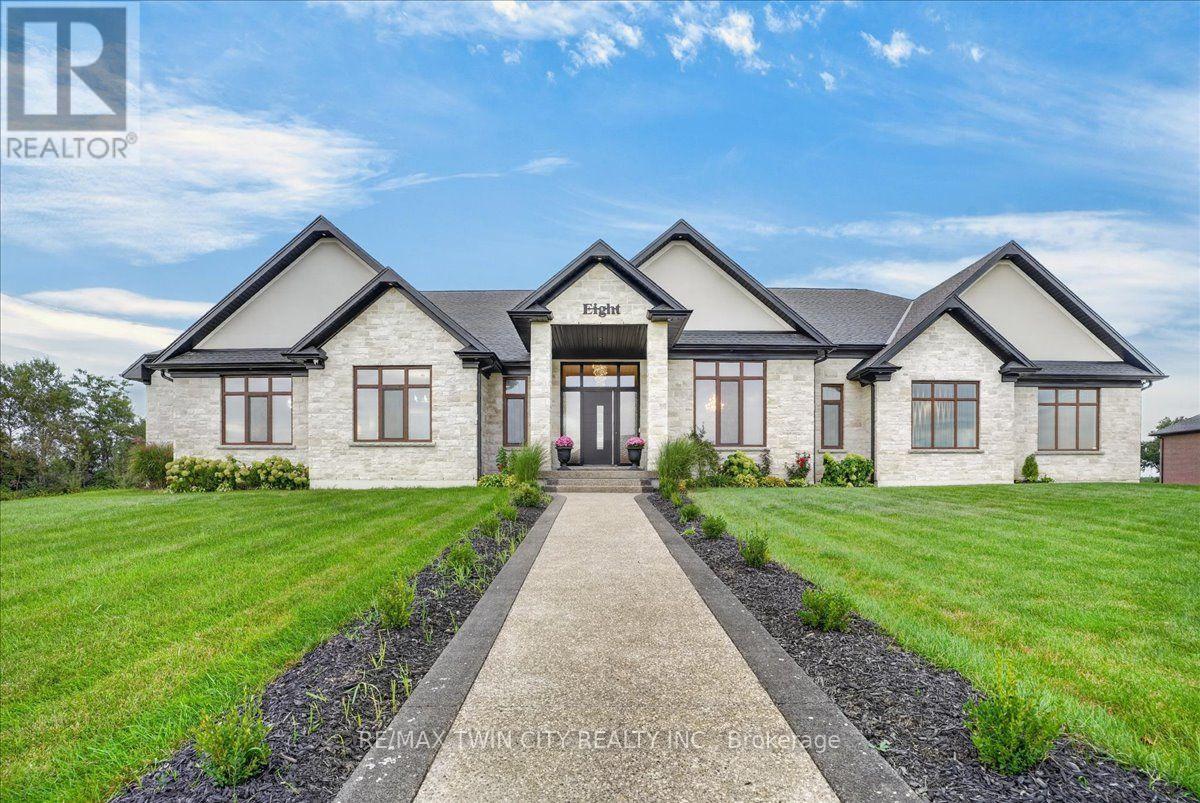
8-670 Bishopsgate Road
Brant, Ontario
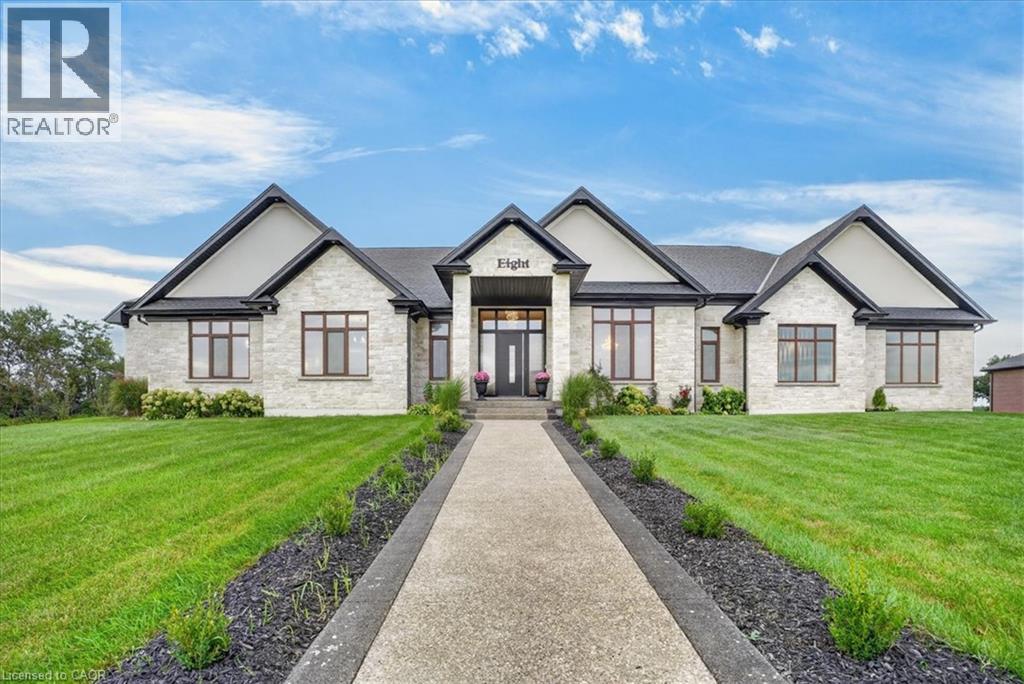
Magnificent 3,620 sq.ft. custom-built bungalow, 1.3 acres, nestled on exclusive, executive court in the historic town of Paris. Timeless design & finishes, elegance, comfort & state of the art construction make this home exceptional. Entering the grand foyer you will note an open & comfortable light-filled layout all tied together with engineered plank flooring, the Great room with it's 12' coffered ceiling & sophisticated electric fireplace and panoramic views of the backyard lined with evergreen trees. At the heart of the home is a spectacular chef's kitchen anchored by a massive center island that is perfect for casual dining & large-scale entertaining. You will love the pantry/prep station and dedicated laundry area. The Primary suite serves as a private oasis, highlighted by a spa-like ensuite featuring a large walk-in shower/free standing tub/double vanity/heated flooring. large dressing room & access to a covered deck. Construction features include ICF foundation, open web floor trusses, premium spray foam insulation for maximum thermal efficiency, in-floor heating, 9' basement ceiling, on-demand hot water heater, air exchanger, highest quality expansive European windows & doors. The sliding doors open with the touch of a finger. Other conveniences seamlessly enhance daily living including the Hide A Hose Central Vacuum & the front yard inground sprinkler system. Vehicle & hobby enthusiasts will marvel at the massive 1,400 sq.ft. 4 car garage outfitted with two 10'W doors & one 16'W - all 10'H, ultra quiet Liftmaster Openers and a staircase to the basement. At the end of the day you can retreat to the huge peaceful covered porch to enjoy the quiet solitude of rural living. Minutes to charming & vibrant downtown Paris with it's Grand & Nith Rivers, parks, trails, shopping (Mary Maxim), great restaurants & cafes. 5 min. to Hwy 403 with easy access to Hamilton & TO, 30 min. to K-W, 10 min. to Cambridge & Brantford. THIS IS MORE THAN A HOME ... IT'S A STATEMENT! (id:50787)
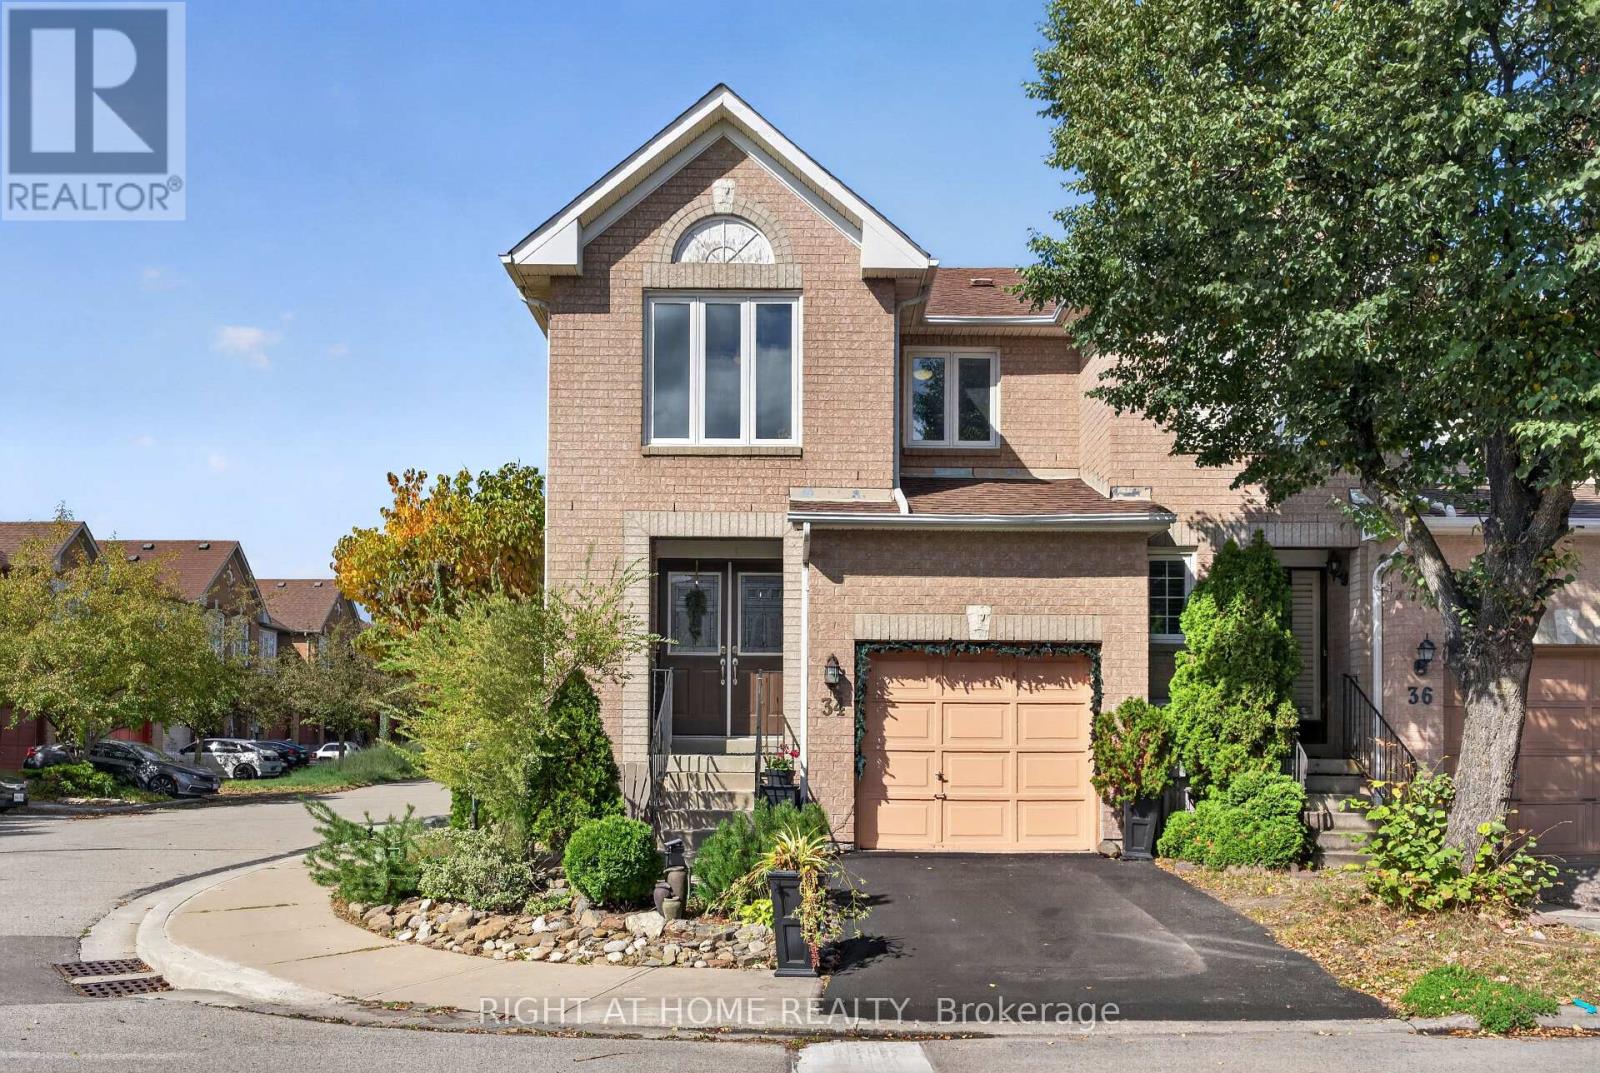
34 Gilgorm Road
Brampton, Ontario
This attractive two-story end unit townhome with an ultra-low affordable Maintenance fee offers ample space throughout, privacy, and feel of a semi-detached home - you don't want to miss out. Featuring laminate flooring throughout, an upgraded kitchen, updated bathrooms, and a beautifully landscaped outdoor space. Enjoy an outdoor oasis complete with a hot tub under a charming pergola-perfect for relaxing or entertaining. Excellent /affordable option for growing families. 3 Ample Size Bedrooms on the upper level coupled with 2 full bathrooms for Growing families. Major updates include a new roof and windows in 2020, along with a furnace and central air conditioning installed in December 2017. Overall excellent value in a desirable setting. (id:50787)
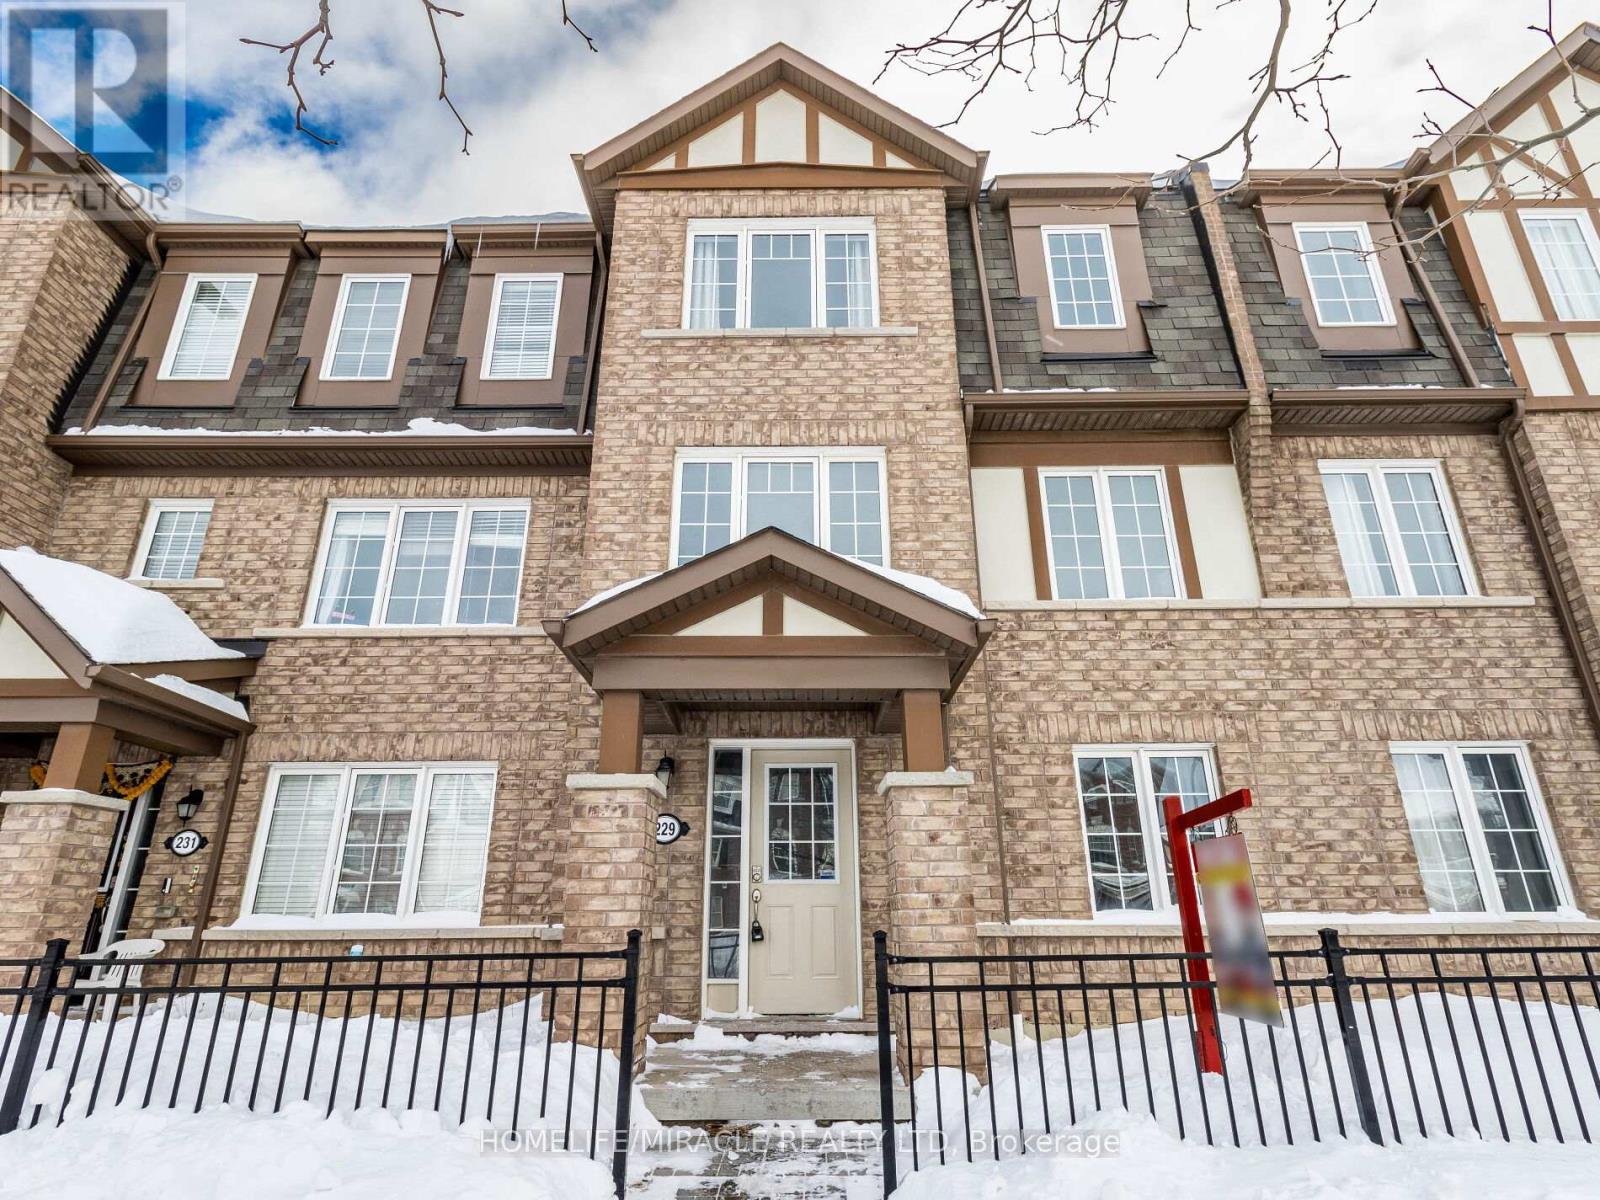
229 Remembrance Road
Brampton, Ontario
Room for Rent near Mount Pleasant GO Station: Experience luxury living in a gorgeous, meticulously maintained Brampton townhome featuring , a massive private patio, a shared open-concept kitchen, and an expensive living area. Three bright and spacious room is available for clean, responsible AAA tenants: standard private room with a shared washroom for $800/month and Another Room $650 ( No parking).(the master bedroom is occupied by the landlord). Situated in a vibrant community just steps from transit, parks, and shopping plazas, One Parking Available. (id:50787)
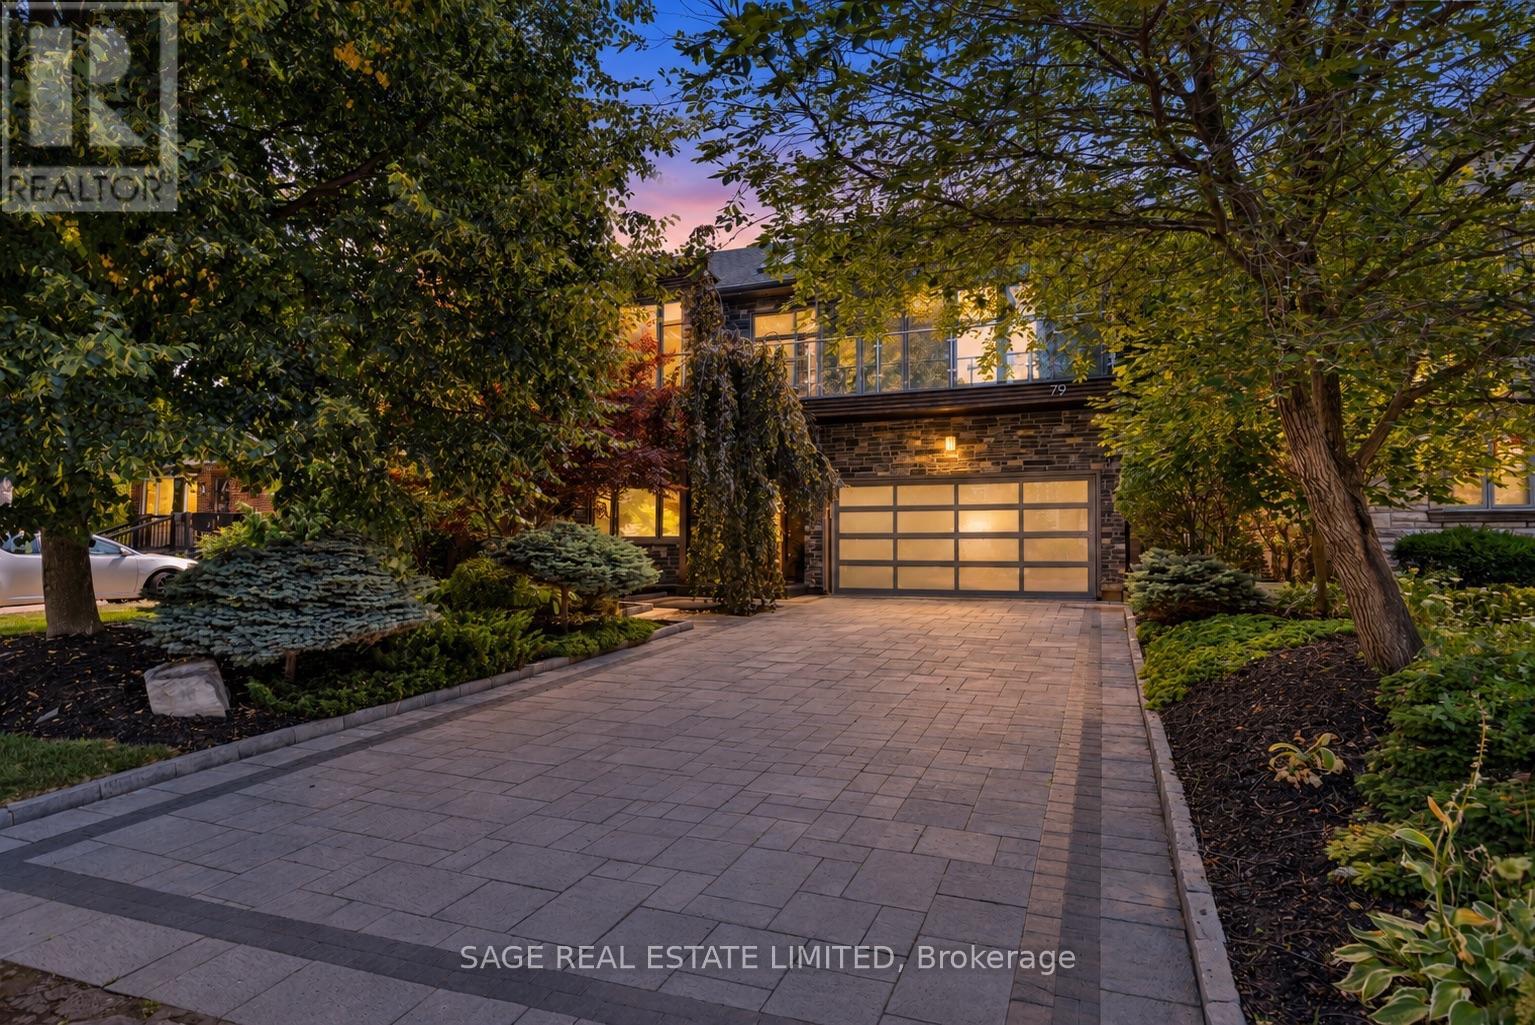
79 Fishleigh Drive
Toronto, Ontario
Perched on the Scarborough Bluffs with sweeping lake views, this sophisticated home was builtin 2011 and offers over 5,000 sq. ft. across four levels. A modern "cottage" in the city, ideal for empty-nesters or professionals looking for tranquility very close to the city. From multiple vantage points you are treated to lakeside vistas, most notably from the show-stopping 875 sq.ft. rooftop terrace with a full outdoor custom kitchen (B/I fridge & BBQ) and gas fireplace. Additional outdoor spaces include a main floor composite deck, a fully fenced and extensively landscaped yard and a new glass-fenced cliffside patio. Inside, a custom chef's kitchen anchors the main floor with an open living/dining area plus a family room perfectly appointed for cozy movie nights. A private office is tucked away behind the kitchen. Upstairs, the primary suite offers two ensuite bathrooms and walk-in closets. A renovated second-floor bath features a new skylight and curbless shower, while the laundry room has new cabinetry, marble counters, and Miele appliances. The lower level features extra-high ceilings, a gym, renovated bath, partial kitchen, and garage access that's ideal for a nanny/in-law suite. The 2-car garage includes new epoxy flooring, slat wall storage and fastback hanging Kayak storage. Recent upgrades extend outdoors with a sprinkler system, upgraded landscaping, built-in BBQ & fridge and a custom front door. Set within a close-knit community and near top-rated Chine Drive Public School, you'll also enjoy quick access to the Great Lakes Waterfront Trail plus hidden neighbourhood trails at the base of the Bluffs that provide direct lakeside access few know about. Birchmount Stadium, parks, and tennis courts are within walking distance, with shops and restaurants like City Cottage Market and The Birchcliff nearby. Just minutes from the Beaches but without the congestion; this is where waterfront luxury meets everyday comfort. (id:50787)
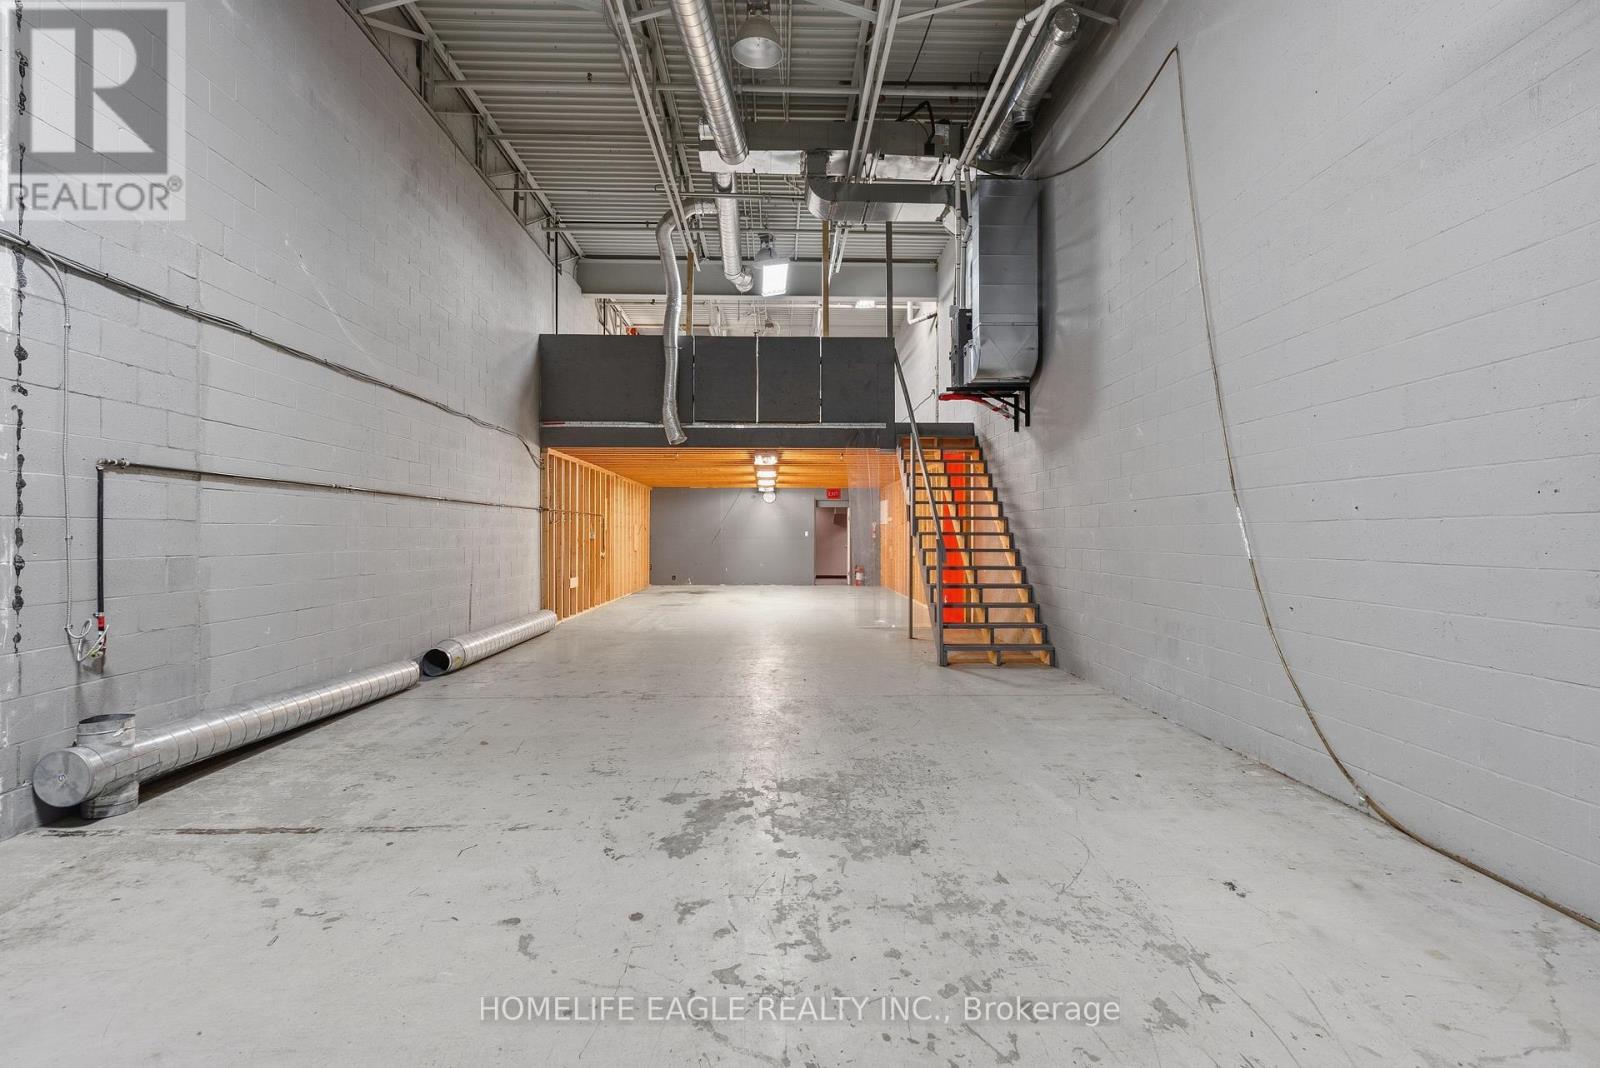
9 - 1111 Gorham Street
Newmarket, Ontario
Rarely Offered Multi-Use Commercial/Industrial Unit In A Prime Newmarket Location* Approximately 3,320 Sq. Ft. Of Highly Functional Space* 1,920 Sq. Ft. Of Industrial Space + Approximately 1,400 Sq. Ft. Of Office Space * Excellent Industrial / Office Ratio* Versatile Sized Unit Offering An Ideal Balance Of Space, Functionality & Affordability* Fantastic Usable Layout For A Wide Variety Of Businesses* Approximately 20 Ft Ceiling Height In Main Industrial Area* Approximately 10 Ft Ceiling Height In Upper Industrial Section* Drive Up Truck Garage Door* Measuring Approximately 10Ft High x 8Ft Wide* Powerful 600 AMP Electrical Service* 3 Private Offices* Front Reception Desk Area W/ Accent Wall* Spacious Eat-In Kitchen Area* 2 Kitchenettes W/ Sink* 2 Bathrooms* Gas Forced-Air Heating* Central Air Conditioning* Shared Parking* EG Employment General Zoning Permitting A Wide Variety Of Employment, Industrial, Manufacturing, Warehousing, Office And Service Uses* Excellent Location Near Leslie Street & Davis Drive* Quick And Convenient Access To Highway 404* Perfect Opportunity For An Owner-Operator Or Growing Business* Tenant And Tenant's Agent To Verify Measurements, Zoning, Permitted Uses And All Information* Must See! Don't Miss* (id:50787)
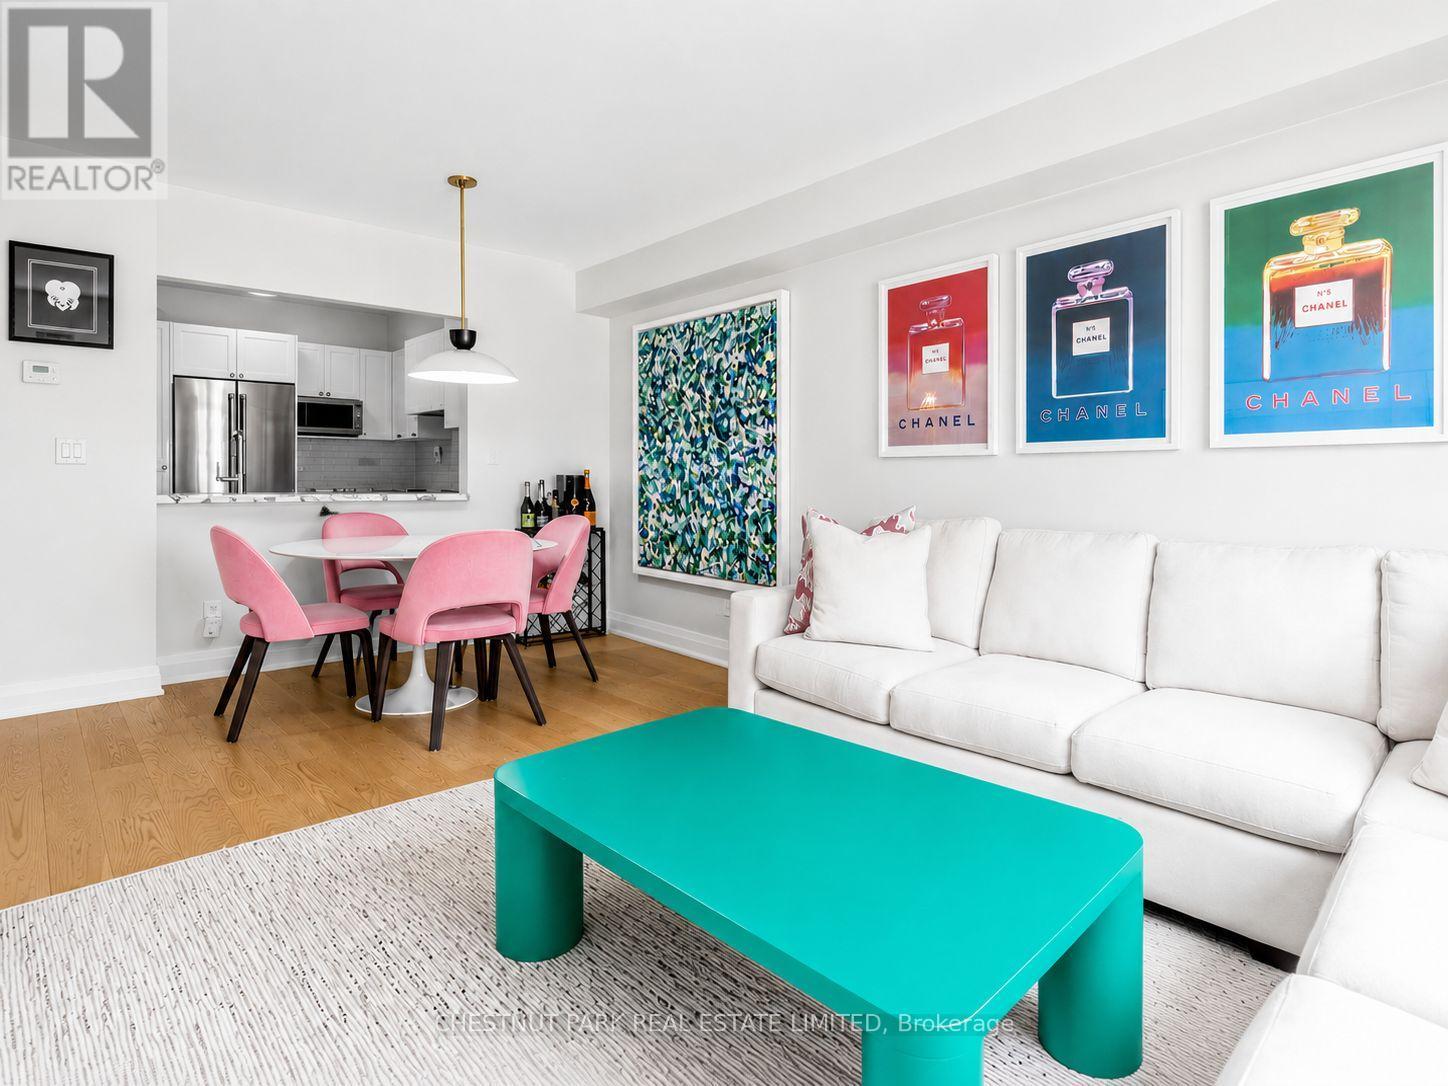
505 - 1 Balmoral Avenue
Toronto, Ontario
Absolutely turnkey. This fully renovated 1 bed + den at 1 Balmoral Avenue delivers move-in-ready polish in one of Toronto's best locations. The versatile den suits a home office or walk-in closet, adapting easily to how you live. The kitchen is finished with striking marble countertops and stainless steel appliances, balancing everyday function with a refined finish. Includes one parking space and one locker. Two Juliette balconies in the unit. Building amenities include 24-hour concierge, a fully equipped gym, visitor parking, a party room, and guest suites for out-of-town company. Steps to the subway, TTC! A rare opportunity to own a fully updated suite steps from the city's best spots! (id:50787)
Forest Hill Real Estate Inc.
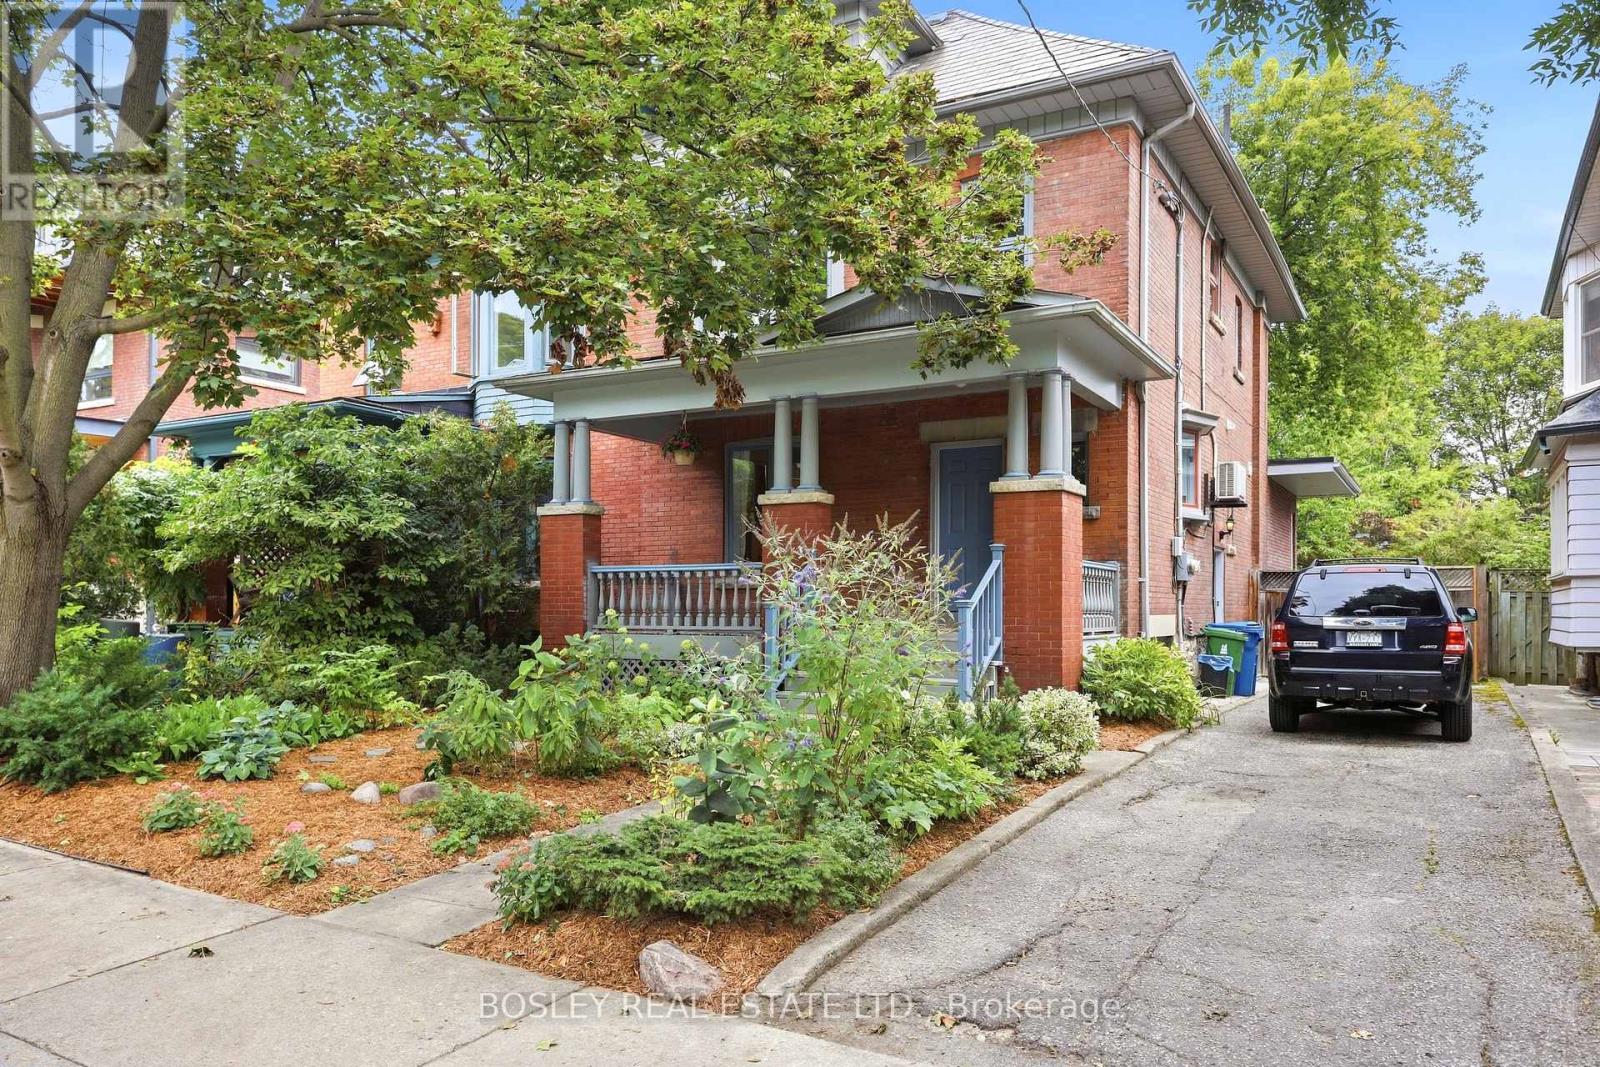
123 Havelock Street
Toronto, Ontario
Tucked into coveted Dufferin Grove & directly opposite the neighbourhood's most beloved park, this perfect family home showcases how a historic Toronto residence can evolve without losing its soul. Set on an exceptional 35-foot-wide lot (with a rare private drive for three cars), this home offers over 4,250 sq ft of living space on four levels, combining period craftsmanship w/ contemporary updates, mature garden & a stunning garden suite. Original architectural details (warm oak staircases, elegant pocket doors, generous proportions & marble-clad fireplace) are thoughtfully integrated w/ modern finishings. The 2019 two-storey rear addition delivers coveted indoor-outdoor living, w/ expansive windows flooding the family room w/ natural light & creating a seamless connection to the exquisite landscaped garden. The second level provides three generous bedrooms, bathroom & laundry, while the private primary suite occupies the top floor w/ walk-in closet & spa-like ensuite, featuring a deep soaker tub & separate walk-in shower. The fully finished lower level, with separate entrance, bedroom, bathroom, new kitchen and expansive living area, provides remarkable flexibility for guests, tenants or extended family. At the rear, the 2023 garden suite is an architectural statement of its own: full-height sliders, three skylights, an open-concept layout w/ bdrm and a private patio. This bright, beautifully considered space is equally suited to guests, family, independent workspace or rental. And what a setting! Dufferin Grove Park is at your doorstep, w/ a children's playground, rink & community hub, plus a weekly farmers' market. Dufferin Mall-a block away; TTC-five minutes. Add Little Italy, Little Portugal & Bloordale into the mix, and you have the perfect neighbourhood of restaurants, boutiques, bakeries & specialty shops. The best in urban living-green space, great schools and a true community-is yours with this perfect gem, a home that truly has it all. (id:50787)
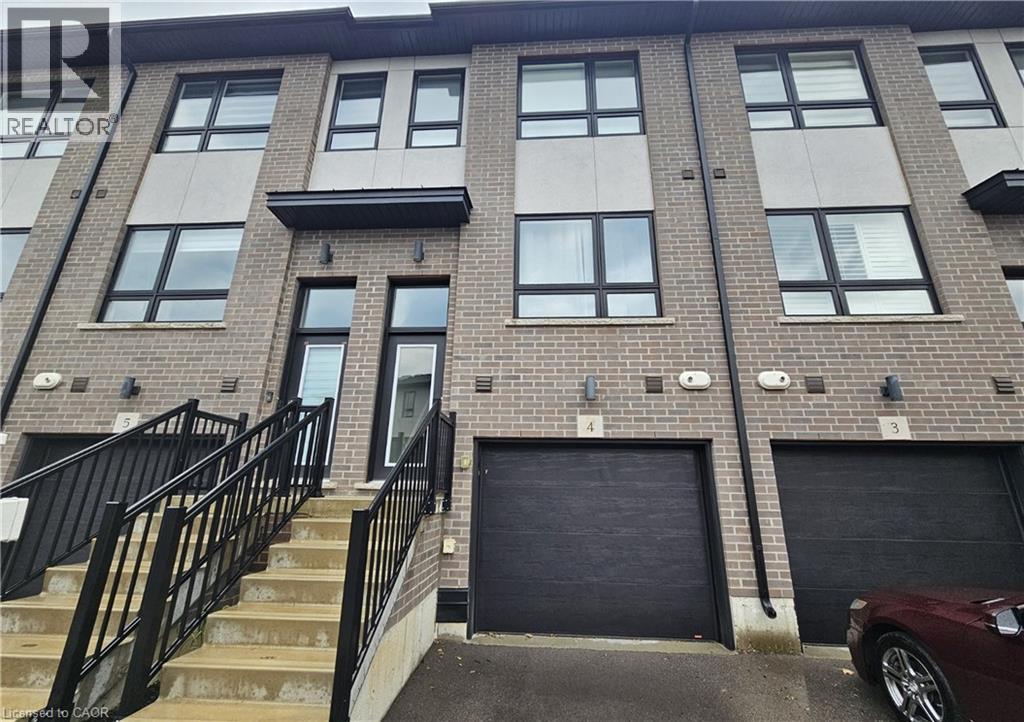
720 Grey Street Unit# 4
Brantford, Ontario
Welcome to Unit 4 at 720 Grey Street, a fully furnished 3-storey townhouse located Rin Brantford's desirable Echo Place neighbourhood. Offering approximately 1,550 sq. ft. of thoughtfully designed living space, this 3-bedroom, 3-bathroom home combines comfort, functionality, and convenience. The main level features a private bedroom and bathroom, making it ideal for guests, a home office, or flexible living arrangements. This level also provides direct interior access to the garage. The second floor offers a bright, open-concept layout that seamlessly connects the kitchen, dining area, and living room. The modern kitchen features quartz countertops, a center island, and stainless-steel appliances, creating a welcoming space for everyday living and entertaining. The upper level includes a spacious primary bedroom with double closets and a private 3-piece ensuite, along with an additional bedroom and a 3-piece bathroom. Convenient upper-level laundry adds to the home's everyday practicality. Ideally located close to schools, parks, shopping, public transit, and Highway 403, this fully furnished townhouse offers a versatile layout and modern finishes in a well-established neighbourhood. (id:50787)
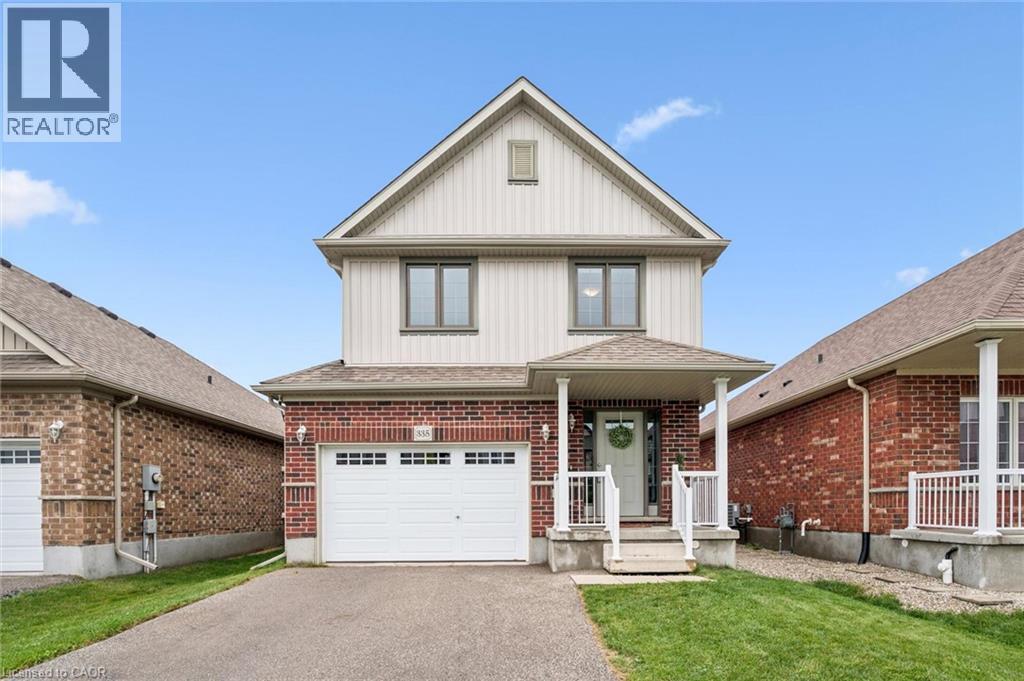
335 Finoro Crescent
Elmira, Ontario
4 bedrooms, a gorgeous newly finished rec room and just steps to Riverside Public School, this Elmira home offers exceptional value for a growing family! Bright, spacious and move-in ready, the main floor features an inviting open concept layout designed for everyday family life and easy entertaining. The kitchen offers plenty of workspace and a breakfast bar, opening to a generous dining area with a walkout to the fenced backyard. The adjoining living room keeps everyone connected, whether you're hosting friends or relaxing with the family. A convenient mudroom/laundry room adds even more functionality. The newly finished rec room (2026) is a standout, with large windows, plenty of natural light, neutral decor and a flexible open layout, perfect for movie nights, a games room, kids' space, home office or all of the above! Upstairs you'll find 4 good sized bedrooms, including a spacious primary suite with walk-in closet and private 3 piece ensuite, plus a 4 piece family bath. Outside, the fenced backyard includes a playset and shed, while the 1.5-car attached garage and double driveway provide parking for three vehicles. All of this in a fantastic Elmira location, just steps from Riverside Public School and Elmira Community Nursery School. Plenty of space, a great location and nothing to do but move in and enjoy. Shows A+++! (id:50787)
B - 273 Delta Street
Toronto, Ontario
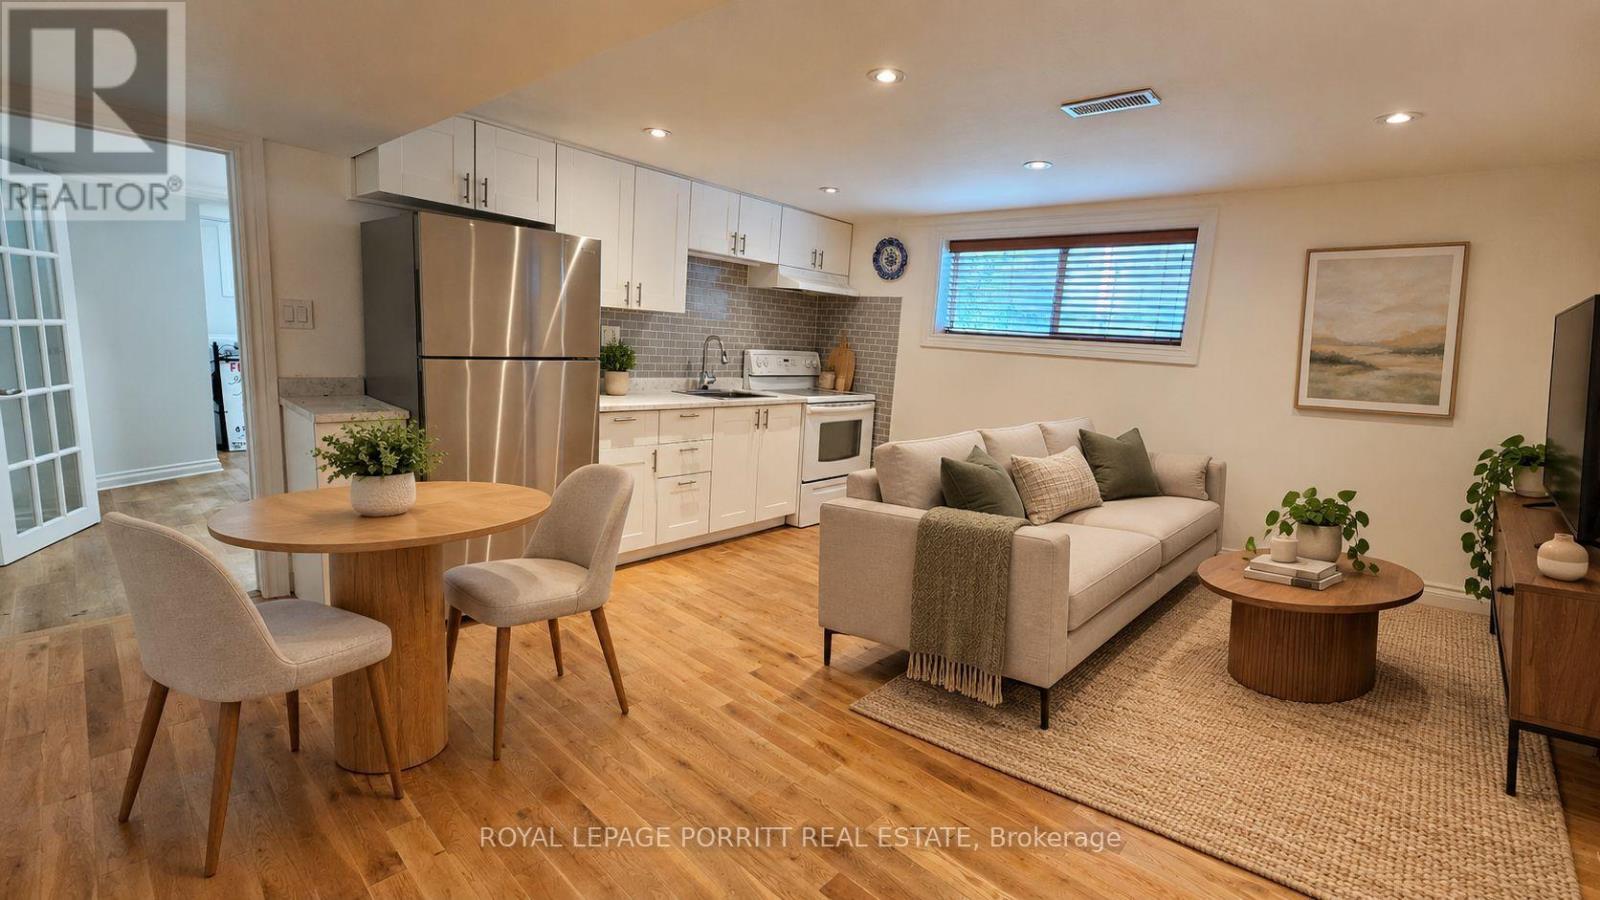
Bright, spacious and beautifully maintained 1-bedroom apartment in the heart of Alderwood. Featuring elegant hardwood floors, this spacious apartment offers clean living with a good sized foyer and a large, private, finished laundry room that could easily be used as a den. Located within walking distance to TTC, close to Long Branch GO station, nearby parks, and Alderwood Plaza - home to local favourites like Farm Boy and Kettleman's Bagels. Enjoy all the amenities at Alderwood Community Centre, including an indoor pool, library, outdoor arena, and playground. Don't miss your chance to lease this gem in a family-friendly neighbourhood! (id:50787)
#8 - 101 Glidden Road
Brampton, Ontario
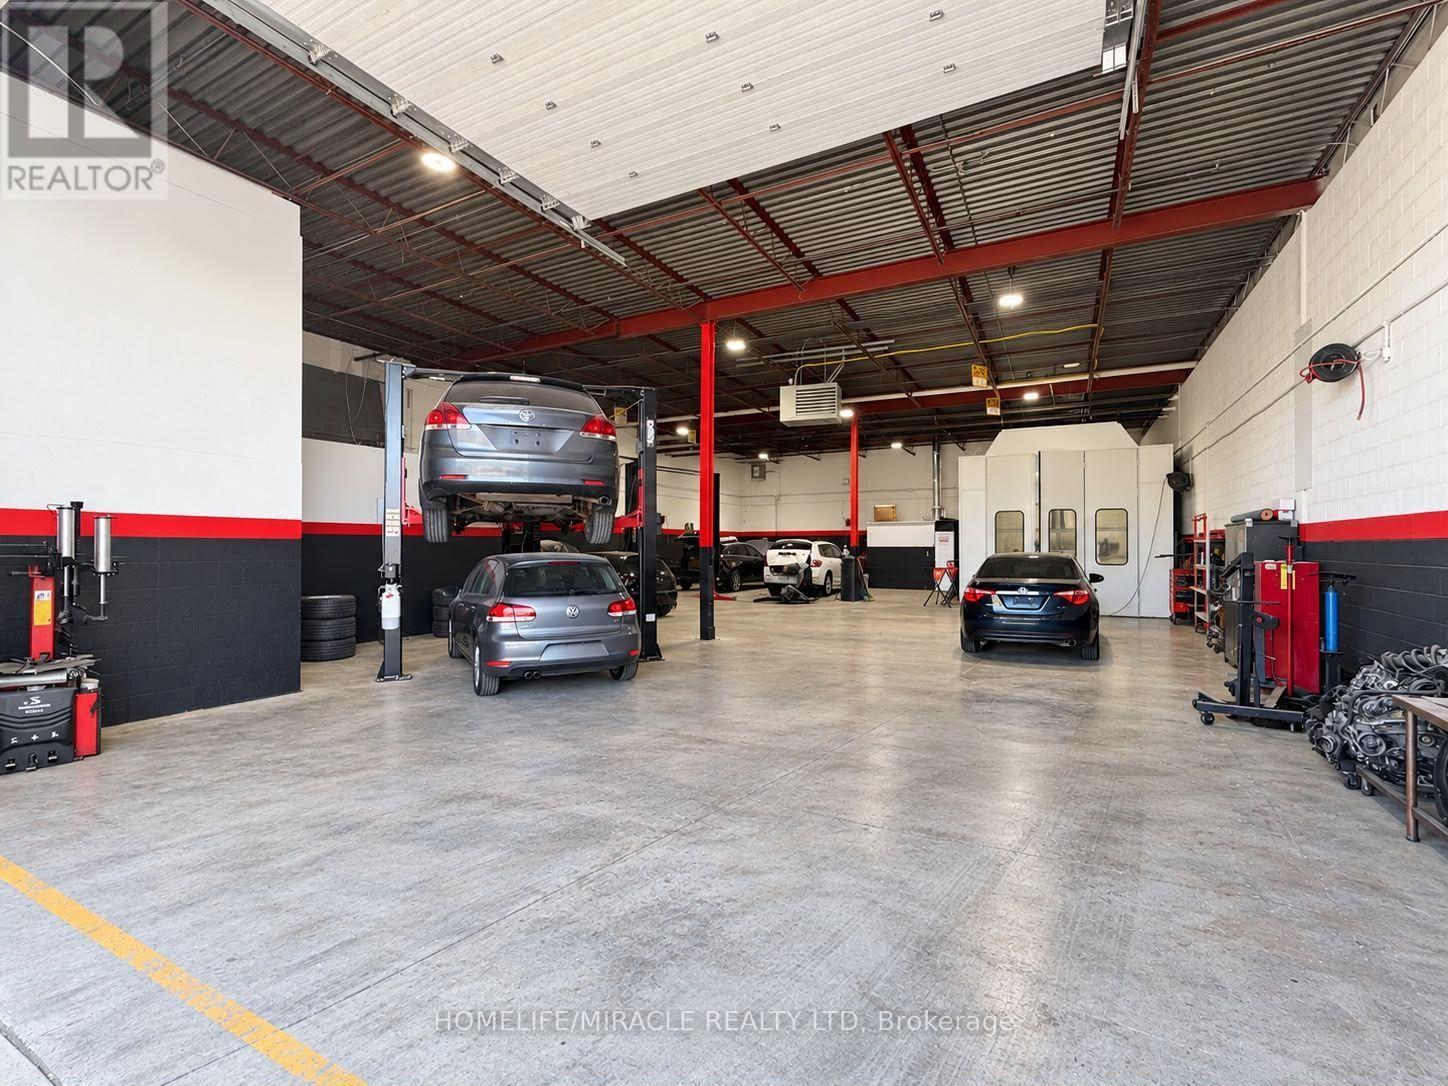
Turnkey Auto Body & Mechanic Shop in a prime Brampton location. Fully equipped for collision repair and mechanical services, featuring a new paint booth with dedicated colour-mixing room, new hoists, private office, and staff lunchroom. Modern upgrades throughout. High-visibility location with excellent exposure and growth potential. (id:50787)
2408 Hereford Crescent
Burlington, Ontario
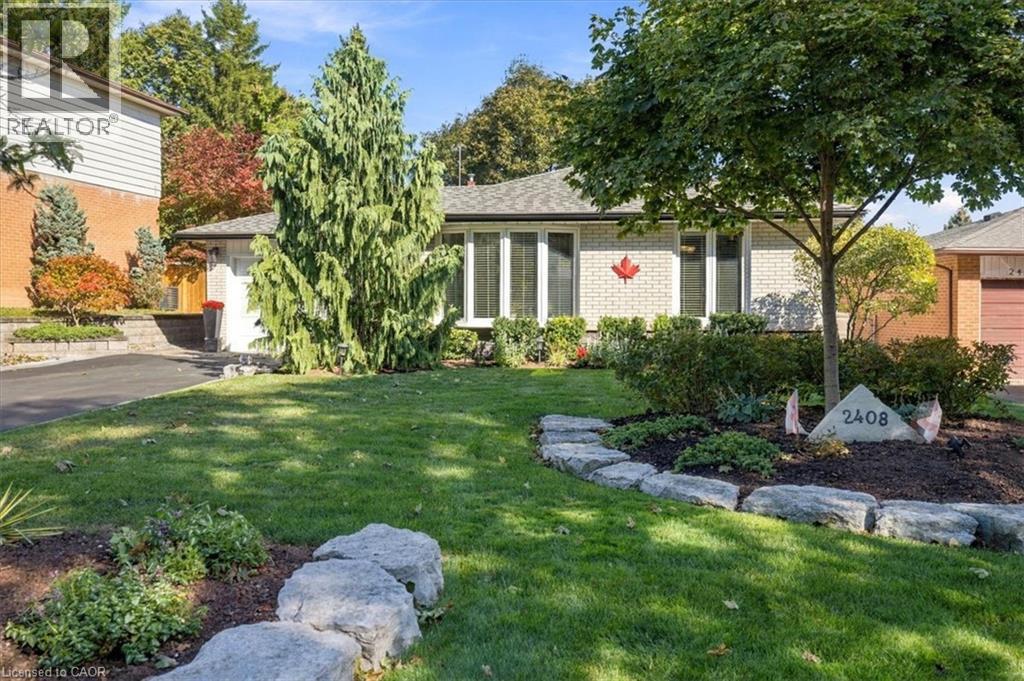
Welcome to 2408 Hereford Crescent, where mature trees create a beautiful canopy over this quiet, sought-after crescent in the heart of Brant Hills. This inviting backsplit offers 2 bedrooms, 2 full bathrooms and a thoughtfully designed layout that blends comfort, character and effortless entertaining. Originally a 3-bedroom home, the current configuration offers an oversized primary retreat and can easily be converted back to accommodate a growing family, home office or additional bedroom. The bright, open-concept kitchen and living space is truly the heart of the home - designed for gathering, entertaining and everyday living. The finished lower level extends the living space with a full bathroom and plenty of flexibility, while an expansive crawl space provides an incredible amount of hidden storage. Outside is where this home really shines. Your private backyard oasis is made for year-round entertaining, featuring a built-in outdoor kitchen, hot tub, interlock patio, storage shed and lush green space - all surrounded by mature greenery. A peaceful, tree-lined setting, versatile floor plan and an incredible backyard come together to make this Brant Hills home something truly special. (id:50787)
8-670 Bishopsgate Road
Paris, Ontario
Magnificent 3,620 sq.ft. custom-built bungalow, 1.3 acres, nestled on exclusive, executive court in the historic town of Paris. Timeless design & finishes, elegance, comfort & state of the art construction make this home exceptional. Entering the grand foyer you will note an open & comfortable light-filled layout all tied together with engineered plank flooring, the Great room with it's 12' coffered ceiling & sophisticated electric fireplace and panoramic views of the backyard lined with evergreen trees. At the heart of the home is a spectacular chef's kitchen anchored by a massive center island that is perfect for casual dining & large-scale entertaining. You will love the pantry/prep station and dedicated laundry area. The Primary suite serves as a private oasis, highlighted by a spa-like ensuite featuring a large walk-in shower/free standing tub/double vanity/heated flooring. large dressing room & access to a covered deck. Construction features include ICF foundation, open web floor trusses, premium spray foam insulation for maximum thermal efficiency, in-floor heating, 9' basement ceiling, on-demand hot water heater, air exchanger, highest quality expansive European windows & doors. The sliding doors open with the touch of a finger. Other conveniences seamlessly enhance daily living including the Hide A Hose Central Vacuum & the front yard inground sprinkler system. Vehicle & hobby enthusiasts will marvel at the massive 1,400 sq.ft. 4 car garage outfitted with two 10'W doors & one 16'W - all 10'H, ultra quiet Liftmaster Openers and a staircase to the basement. At the end of the day you can retreat to the huge peaceful covered porch to enjoy the quiet solitude of rural living. Minutes to charming & vibrant downtown Paris with it's Grand & Nith Rivers, parks, trails, shopping (Mary Maxim), great restaurants & cafes. 5 min. to Hwy 403 with easy access to Hamilton & TO, 30 min. to K-W, 10 min. to Cambridge & Brantford. THIS IS MORE THAN A HOME ... IT'S A STATEMENT! (id:50787)
14 Pike Street
Selkirk, Ontario
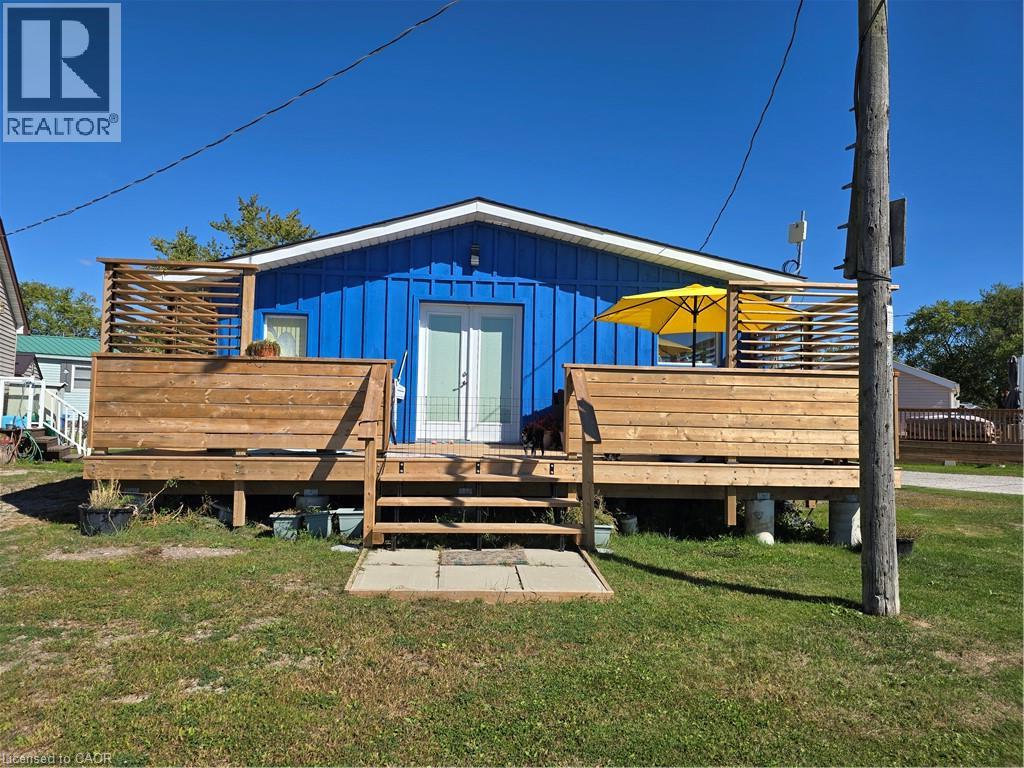
Affordable 600sf stylish waterfront cottage, situated on the banks of Lake Erie's Golden shores. Enjoy endless days & evenings w/breathtaking, panoramic views of the sun rising or setting over the Lake. Literally just steps to the private sandy beach directly in front of the property. Living room offers a unique open concept cottage with vaulted ceilings.. Recently renovated in 23-from top to bottom. The foyer leads to a bright & airy white kitchen w/eat-in kitchen. There is a multi-purpose room (possibly a den) and roomy 3pc shower bath. Gardeners can enjoy the fruits of their labour in the raised garden beds, which are situated north of the shed ( houses laundry facilities.) & patio area. This cottage is perfectly positioned on a large corner lot at the end of the Lane. Enjoy the relaxing country commute from Hamilton, Brantford & Hwy 403, just west of Dunnville or east of Port Dover’s popular attractions & amenities. Just minutes to the sea-side village of Selkirk & the TO International speedway. Professionally upgrades include: new Atlantic Blue board & batten wood siding, roof shingles, windows, flooring, 100 amp electrical, plumbing/light fixtures. Extras - all appliances, concrete pier foundation, ductless mini-split heat/cool HVAC, 2000G water cistern & 2000G holding a tank. completely re-insulated { stays cool in the summer & warm in the colder months} New 10 x 26ft pressure treated wood deck w/double sided privacy louvers and supported on conc. pier foundation, This family owned & operated community located in Featherstone allows for 9 month occupancy (cottagers must vacate (January/February/March) Annual fees of $4,400 includes property tax & use of play-park, volleyball court & 2 beaches. No Airbnb's, no short term rentals allowed. Cash buyers only. RSA attch. (id:50787)
20 Sable Drive
Ancaster, Ontario
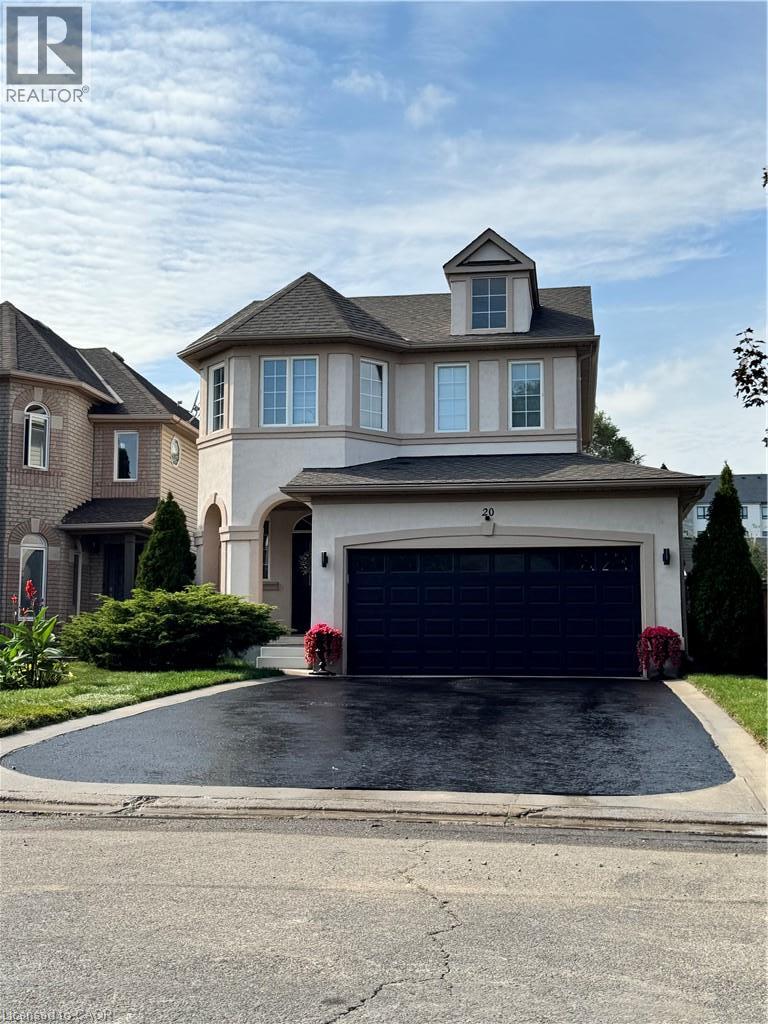
Don't Miss this one. Pride of ownership here, one owner, immaculately clean, meticulously maintained, Turnkey-Ready to Just Move In! Sought after Meadowlands Ancaster location - Beautiful 2 storey detached home features freshly painted exterior stucco combo w/brick, 4 bdrms(3+1), 4 bathrms(3+1), fully finished basemnt, convenient 2nd flr laundry(washer& dryer), bright white kitchen cabinetry w/Quartz countertops w/backsplash, & breakfast bar, w/stainless steel appliances, (fridge, stove, microwave range hood, dishwasher), overlooking sunk-in family room w/vaulted ceiling, beautiful gas fireplace controlled by wall thermostat, pot lights and Maple hardwood flrs. Kitchen overlooks patio door walks out to spacious low deck w/louvered privacy wall to fully fenced backyard, perfect for watching little ones & quick access to BBQ. Kitchen adjoins the dining room that has coffered ceiling, chandelier & pot lights, gleaming maple hardwood fls w/elegant wainscotting & decorative columns. Oak staircase to 2nd flr. The fully finished bsmnt open concept rec room has pot lights, berber carpet, & bedrm & 4 pc bath. Front entrance features keypad entry & covered front porch, easy access 1/2 bath. The insulated double car garage has overhead storage & access to both house & private backyard, no neighbours behind, shed & deck. Large double driveway w/ parking for 4 vehicles & (2/garage) (Approx Sq Ftg: 1&2 floor 1590, basemnt approx 683, garage 360) 2026: new sump pump, quartz countertops, exterior stucco painted. 2023: A/C compressor replaced, excellent working condition. 2016: new roof, furnace new inducer motor installed - excellent working condition. Excellent Location: Close to schools, Golf Links shopping, gyms, golf, neighbourhood park, dog park, schools, trails, & close access to 403, Lincoln Alexander Parkway (Linc), McMaster, hospitals & Hamilton airport. **Listing Agent is common-law spouse of Seller. Seller is registered salesperson with RECO.* (id:50787)
44 Walter Street
Kitchener, Ontario
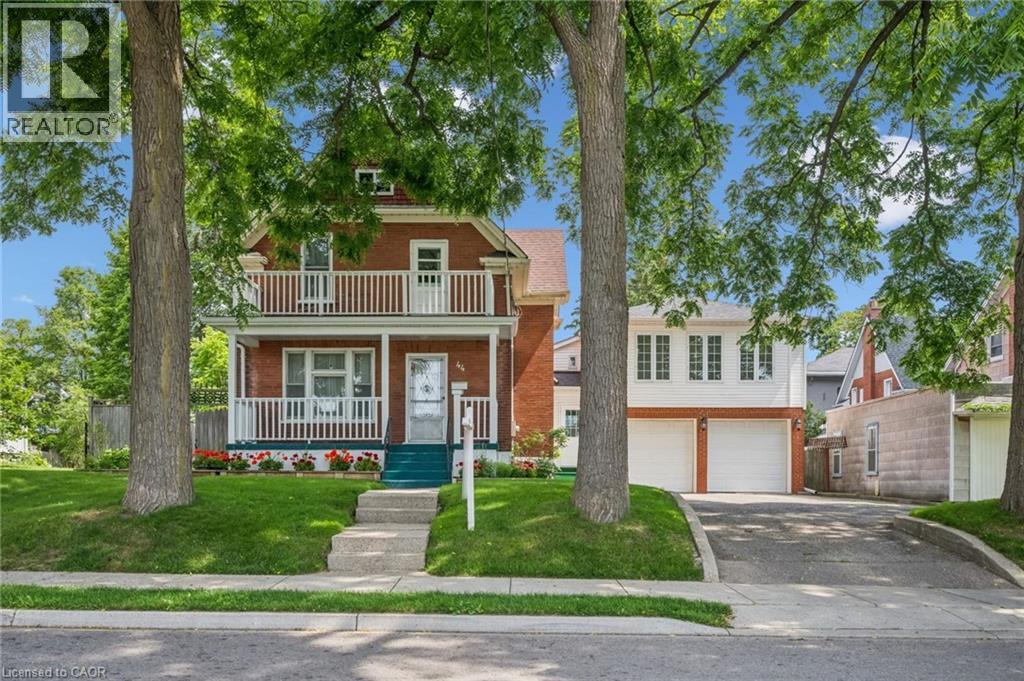
A RARE OPPORTUNITY IN THE HEART OF KW. Calling all investors, multi-generational families, and value-seekers — this stately century home, lovingly maintained by its current owners for over 35 years, offers more than 3,500 sq ft finished space on a generous 66' x 160' lot in the heart of Kitchener. The main floor features separate living, family, and dining rooms, original oversized baseboards, and a kitchen with a breakfast nook walking out to the rear deck, while upstairs offers 4 spacious bedrooms including a primary suite overlooking mature trees; the partially finished lower level adds a 5th bedroom, rec room, 3-piece bath, and laundry. Setting this property apart is the oversized double car garage with a second-floor loft offering over 930 additional square feet — complete with 2 more bedrooms, a living area, and roughed-in electrical and plumbing for a future kitchen and bath — creating exceptional potential for an in-law suite, rental income, or multi-generational living (with an exterior staircase addition making a separate unit possible), plus parking for up to 7 vehicles with ample storage and workshop space. A rare private, fully fenced backyard retreat completes the package, all just steps to LRT stops, the Iron Horse Trail, Belmont Village, Uptown Waterloo, Downtown Kitchener, Grand River Hospital, Google's offices, and an abundance of shops and restaurants — with nearby lands preparing for future development, this is a once-in-a-lifetime opportunity for income potential, family flexibility, or unique character. (id:50787)
Main - 12 Coniston Road
Toronto, Ontario
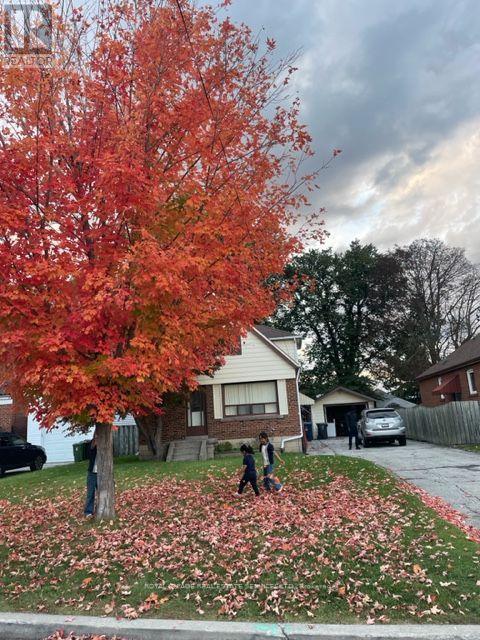
Welcome to 12 Coniston Rd! This bright, charming, and exceptionally spacious 4-bedroom, 1-bathroom main-level home offers comfortable family living in a quiet, highly sought-after neighborhood. The functional layout features bright principal rooms, creating a warm and inviting atmosphere. Step out to a large private deck overlooking the backyard-ideal for outdoor dining, entertaining, or relaxing. Enjoy the added convenience of private laundry and 2 dedicated driveway parking spaces. Steps to TTC, SATEC @ W.A. Porter CI, Walmart, parks, and everyday amenities. Completely private with no shared indoor living space. Tenant to pay 70% of utilities. No Garage Parking. (id:50787)
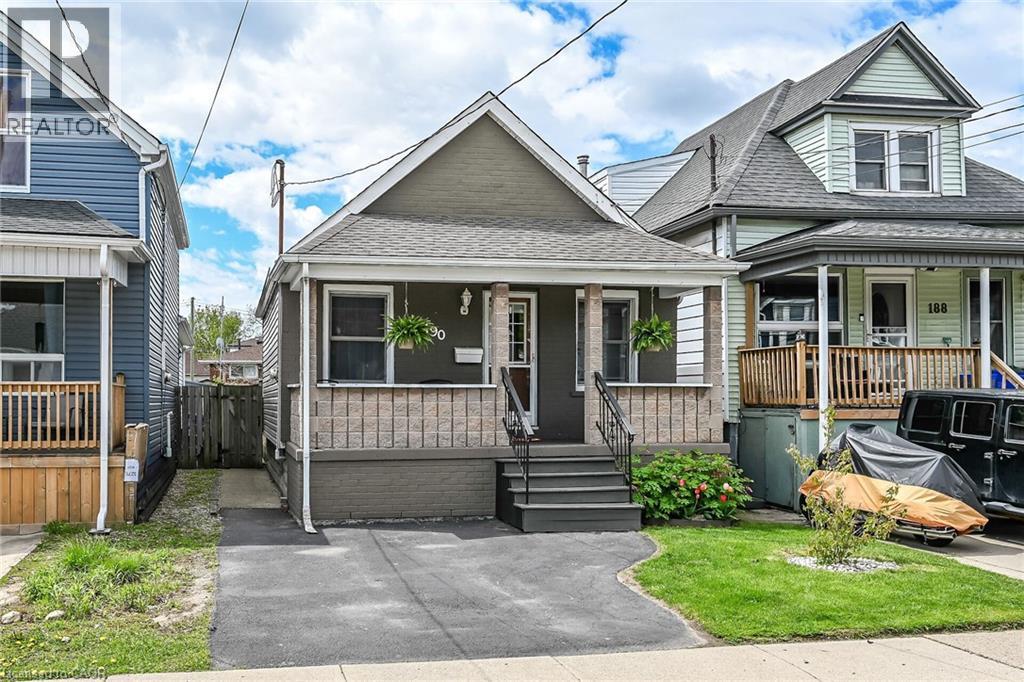
190 Campbell Avenue
Hamilton, Ontario
In a quiet neighborhood just steps from trendy Ottawa Street sits this spacious bungalow offering easy one-floor living with an open-concept layout, private driveway, and fenced yard. Larger than it appears thanks to a rear extension, 190 Campbell features two main-floor bedrooms, an eat-in kitchen and generous family room plus a full basement with a large finished area—ideal for a rec room, home office, or potential additional bedroom. (id:50787)
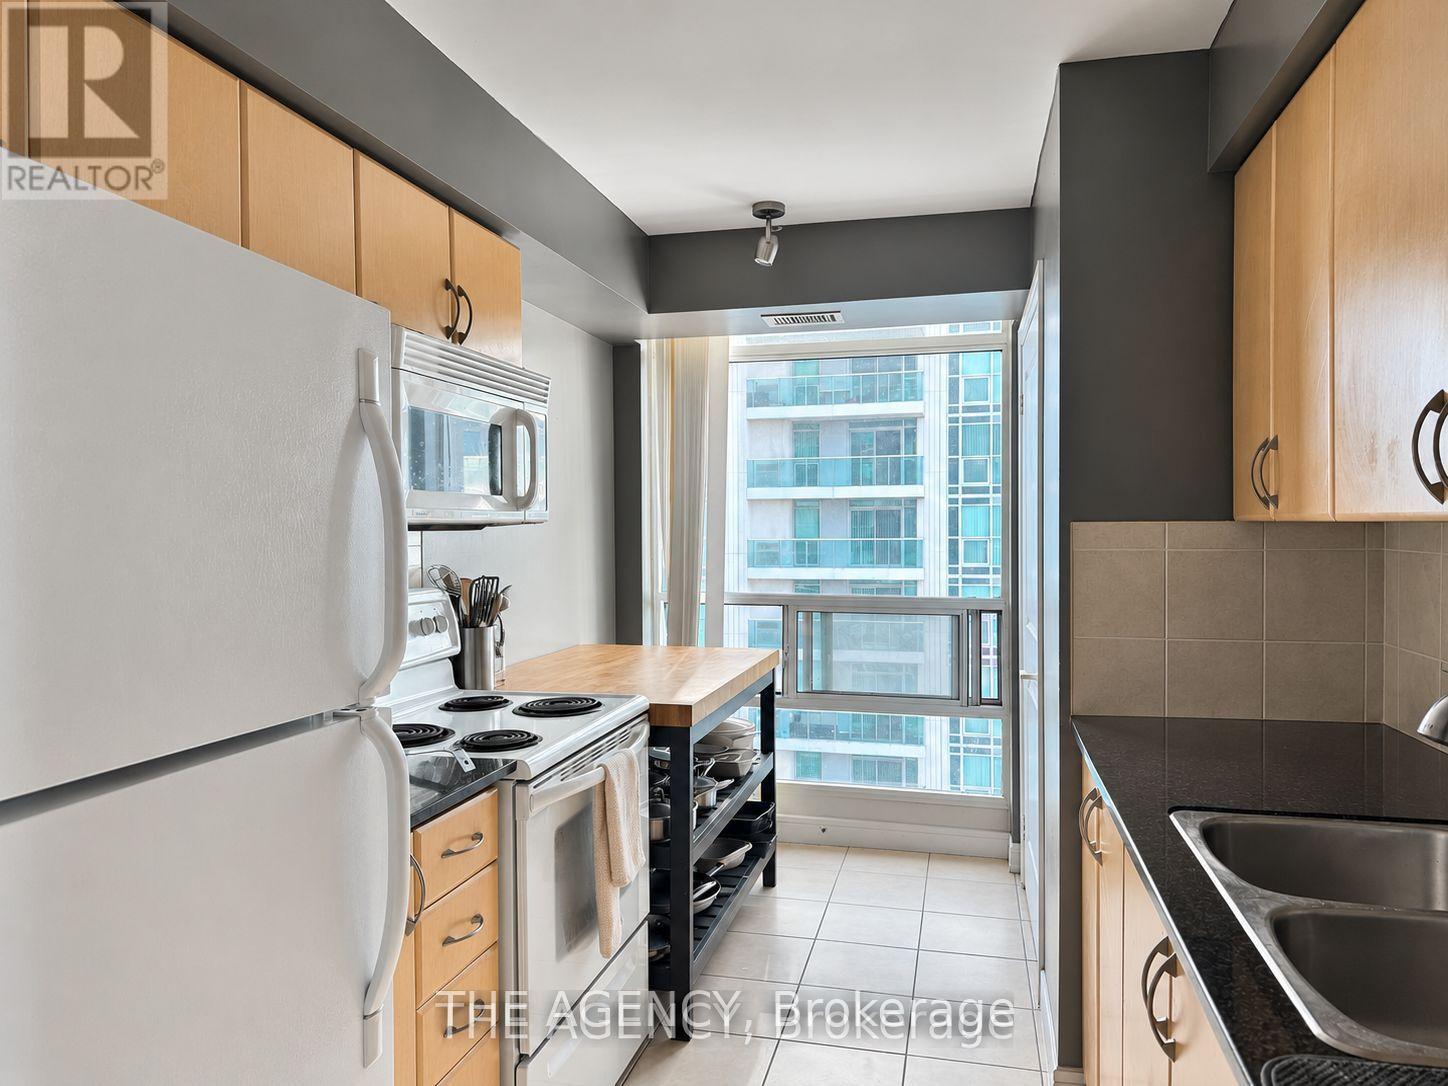
1711 - 35 Bales Avenue
Toronto, Ontario
South East Unobstructed View, Corner Unit With Balcony In Prime North York Location, Walk To Subway, Yonge/Sheppard Centre, All Amenities, Luxury Condo With Indoor Pool And Great Facilities, 24 Hr Concierge, Split Bedroom Layout Each Have Its Own Bathroom, & Bright & Clean Unit, , No Pets & No Smoking. (id:50787)
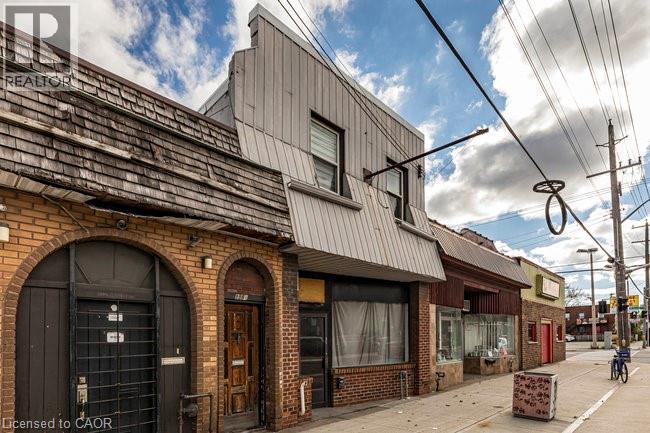
196 1/2 Kenilworth Avenue N
Hamilton, Ontario
Fantastic opportunity to own a well-maintained mixed-use building in the heart of Hamilton’s vibrant Kenilworth Commercial Corridor. This property features a vacant main-floor commercial unit (approx. 1,410 sq. ft.) with excellent street exposure and direct access to the basement. The commercial space includes two 2-piece washrooms and offers flexible layout options—ideal for retail, office, or service-based businesses. Bonus large doors to access the commercial unit from the rear alleyway and 2 parking spaces. The second floor features two residential apartments, both tenanted with reliable occupants in good standing. Unit 1 offers a 1-bedroom layout, while Unit 2 includes 2 bedrooms, each with updated flooring and tasteful finishes. Lovingly owned by the same family since the 1960s, this property has a rich local history—previously home to Olympus Submarine and George’s Car Clean Up. Recent updates include: refreshed paint throughout, newer residential flooring, updated fire exit signage, Furnace (2020), copper water line, roof (2015). This is an excellent investment or owner-occupier opportunity in a high-traffic location surrounded by established businesses, transit, and amenities. With a focus to revitalize the area, grants have been made available along this particular corridor through the City of Hamilton! (Barton/Kenilworth Revitalization Grant Program, Barton/Kenilworth Tax Increment Grant Program & Barton/Kenilworth Planning and Building Fees Rebate Program) (id:50787)
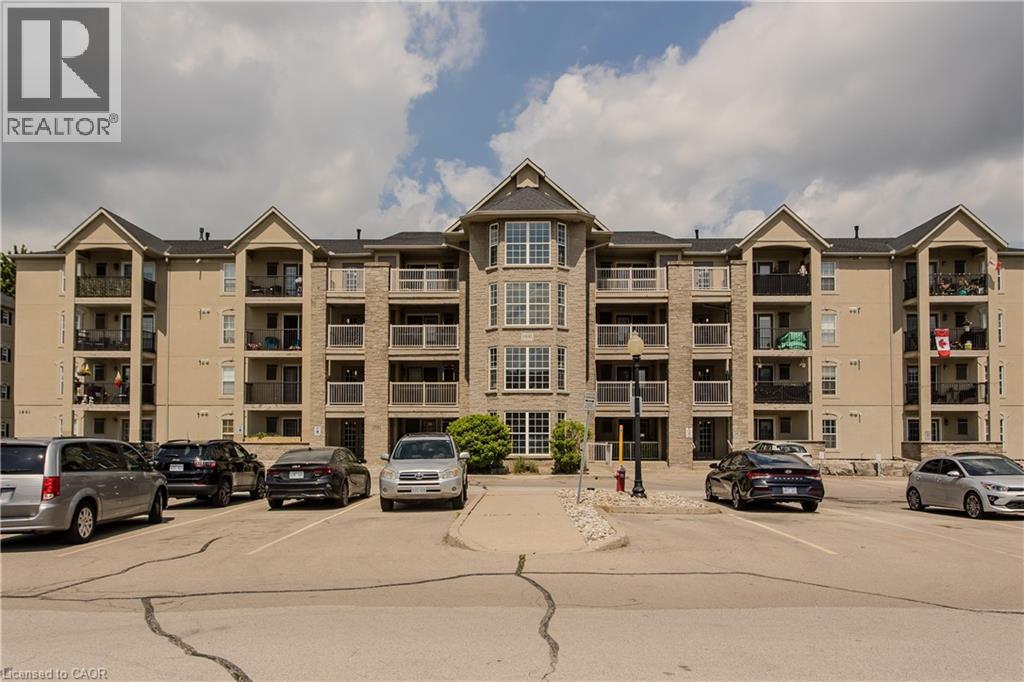
1441 Walker's Line Unit# 306
Burlington, Ontario
Beautiful 1 bedroom plus den (1+1) offering open-concept living with newer hand-scraped laminate flooring throughout! Tastefully updated and move-in ready. The bright kitchen features a breakfast bar and opens seamlessly to the living room, perfect for entertaining. A good-size primary bedroom and a versatile den that works beautifully as a home office, second living space, or guest room. Enjoy the convenience of in-suite laundry with a stackable washer/dryer, a new high efficiency HVAC system, and newer water heater. A fabulous location for commuters, first-time buyers, downsizers, and investors alike! Close to the QEW, Highway 407, and GO Transit, with shopping, dining, and everyday amenities just a walk away. You're also near parks, trails, a library, recreation centre, pickleball courts, and grocery stores, offering an ideal blend of comfort, convenience, and long-term value. This unit includes one underground parking space and a storage locker, so you'll have everything you need right at your fingertips. The building offers abundant visitor parking and a separate amenities building for residents to enjoy, complete with a gym and party room to enhance your lifestyle and social opportunities. BBQs are permitted on the balcony. Love to entertain or simply enjoy an easy, well-connected lifestyle? This move-in-ready condo delivers on every front. Book your showing today! (id:50787)
115 Bonis Avenue Unit# 216
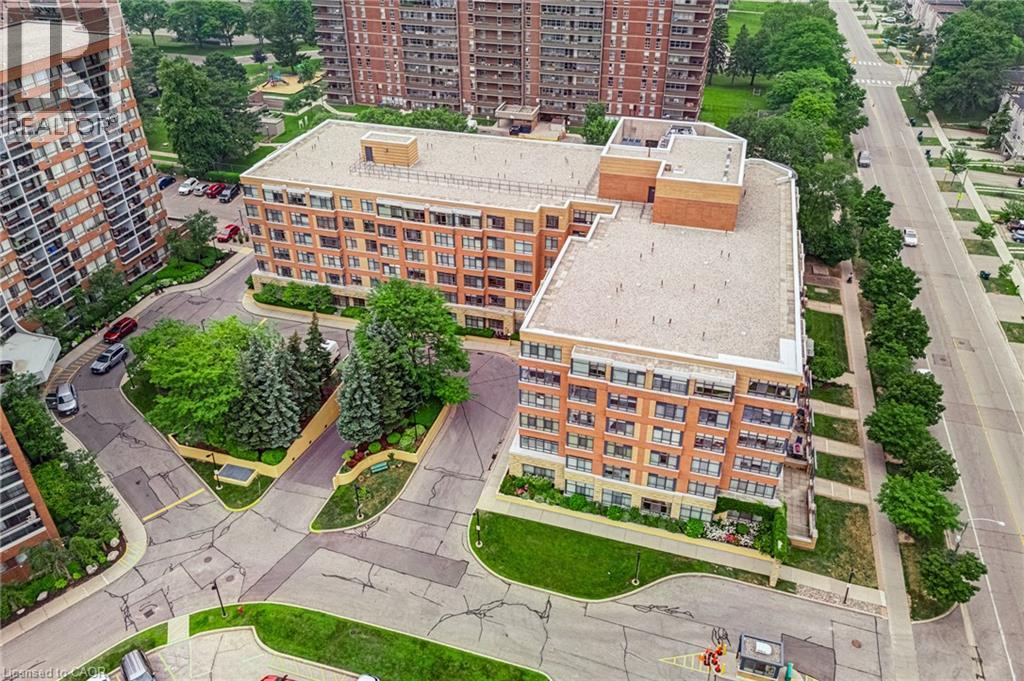
Scarborough, Ontario
***Public Open House Sunday October 11th From 1:00 to 2:00 PM.*** Located In Sought-After Agincourt, The Gardens At Sheppard Village Delivers Refined Senior Living Designed For Those Adults Aged 65 And Older Seeking Independence With Comfort. This Lifetime Lease Community Offers Luxury, Security, And Easy Access To Shops And Senior Amenities. The Bright And Spacious Marigold Suite Is 946 Square Feet, Featuring Many Kitchen Upgrades With Quartz Counter Tops, Backsplash, Appliance Cupboards And Pantry Drawers, Two Generous Bedrooms, Two Bathrooms With Grab Bars, Ensuite Laundry, Solarium, Underground Parking, And A Storage Locker. An Ideal Blend Of Space And Convenience In A Thoughtfully Planned Retirement Environment. Maintenance Fees Include Property Taxes. The Building Offers Extensive Amenities Including Main Floor Common Areas, A Full Party Room And Kitchen, Games, Exercise And Reading Rooms, Resident Lounges, Hobby/Workshop Space, Coin Laundry, And A Secure Entrance With 24 Hour On Site Security And CCTV. Additional Features Include A Guest Suite, Elevators, Underground Parking, Indoor Pool, Car Wash Bay, Bike/Scooter Storage, Resident Lockers, Garbage Chute, Recycling, Landscaped Grounds, And Full Wheelchair Accessibility With Wide Hallways. Services Offered At Shepherd Gardens: Housekeeping, Laundry, Meal Service At Courtyard Restaurant, Hairdressing/Barber Services & Spa, Pharmacy & Convenience Store, Social & Recreational Programs. Close To Shops, Transit, Toronto Public Library, 401 & Much More. Click On 4K Virtual Tour & Don't Miss Out On This Gem! (id:50787)
112 George Street Unit# 1202
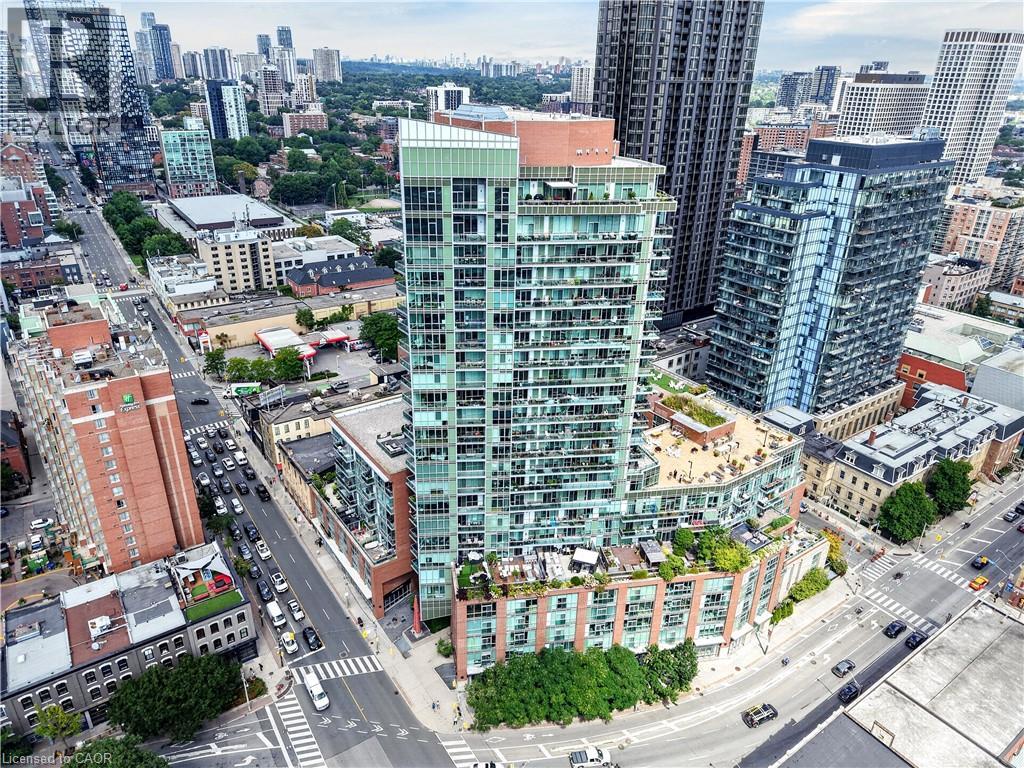
Toronto, Ontario
***Public Open House Saturday October 10th From 1:00 To 2:00 PM.*** Welcome To 112 George St - A Sleek, Contemporary Downtown Residence Offering Style, Convenience And An Unbeatable Urban Lifestyle. This Bright & Spacious Suite Features Bright Open-Concept Living, Floor-To-Ceiling Windows And A Functional Layout Perfect For Professionals, Couples, Or Anyone Seeking Modern Comfort In A Prime Toronto Location. Newly Painted Throughout. The Kitchen Impresses With Stainless Steel Appliances, Modern Counter Tops, Backsplash And Ample Storage, Flowing Seamlessly Into A Spacious Living Area Ideal For Entertaining Or Unwinding After A Long Day. The Bedroom Provides A Peaceful Retreat With Generous Closet Space. Walk Out To Balcony. Residents Enjoy Access To Premium Building Amenities, Including A Fitness Centre, Rooftop Terrace, Concierge Service, And Stylish Common Areas. Step Outside And You're Moments From St. Lawrence Market, The Financial District, Transit, Parks, Dining, And Everything Downtown Toronto Has To Offer. 112 George St Delivers The Perfect Blend Of Modern Design, Exceptional Convenience, And Vibrant City Living - A Standout Opportunity In One Of Toronto's Most Sought-After Neighbourhoods. Click 4K Virtual Tour & Don't Miss Out On This Gem! (id:50787)
154 Shadow Wood Court
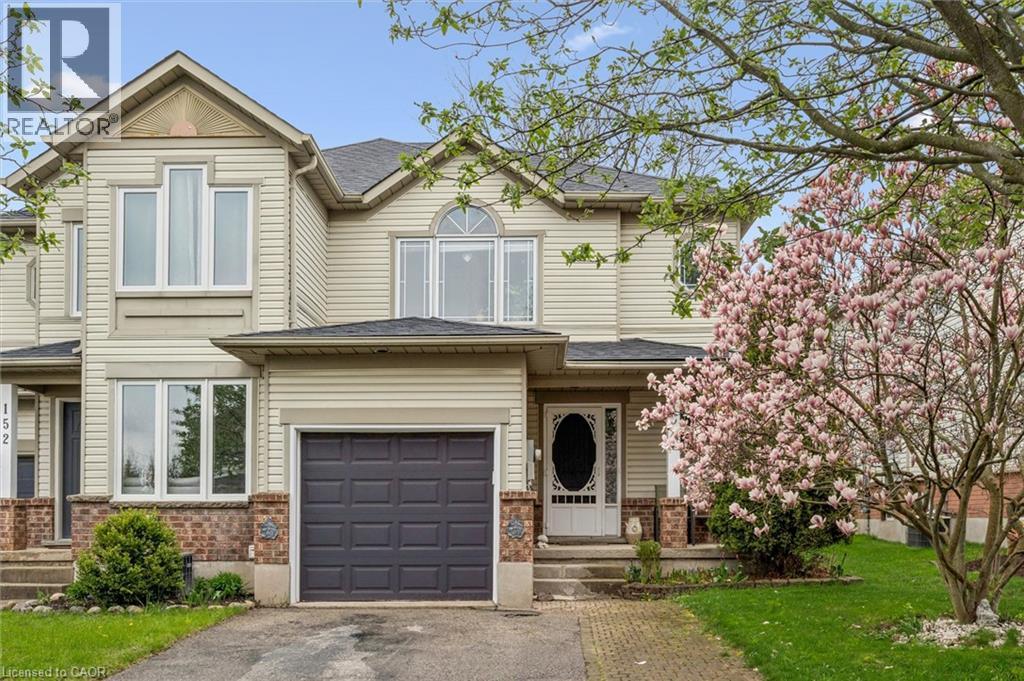
Waterloo, Ontario
Tucked away on a quiet street in a desirable Waterloo neighbourhood, this lovingly maintained end-unit townhome offers comfort, privacy, and room to make it your own. Picture yourself enjoying a morning coffee on the charming front porch beneath the beautiful magnolia tree, a spot that adds character and curb appeal throughout the seasons. Inside, bright and welcoming living spaces provide the perfect setting for everyday life. Thoughtfully cared for over the years, the home has seen numerous updates, including the furnace, air conditioner, sump pump, select appliances, flooring, and lighting, offering peace of mind while still leaving opportunities to personalize and add your own touch. The home features three spacious bedrooms, one and a half bathrooms, and a finished lower-level rec room that easily adapts to your lifestyle, whether you need a home office, fitness space, playroom, or cozy retreat for movie nights. A rough-in for an additional bathroom in the basement adds even more potential for the future. Step outside to a fully fenced backyard with a large deck, ideal for summer barbecues (gas BBQ hookup), family gatherings, or simply unwinding at the end of the day. As an end unit, you'll enjoy an added sense of space and privacy, surrounded by mature trees and a peaceful, family-friendly setting. With parks (Kiwanis Park, Bechtel Park, Waterloo Park), trails (Grand River Trails), schools, shopping, Bingemans and major commuter routes all nearby, this is a wonderful opportunity to settle into a welcoming Waterloo community and enjoy a home that has been thoughtfully cared for and is ready for its next chapter. (id:50787)
87 Jenifer Drive
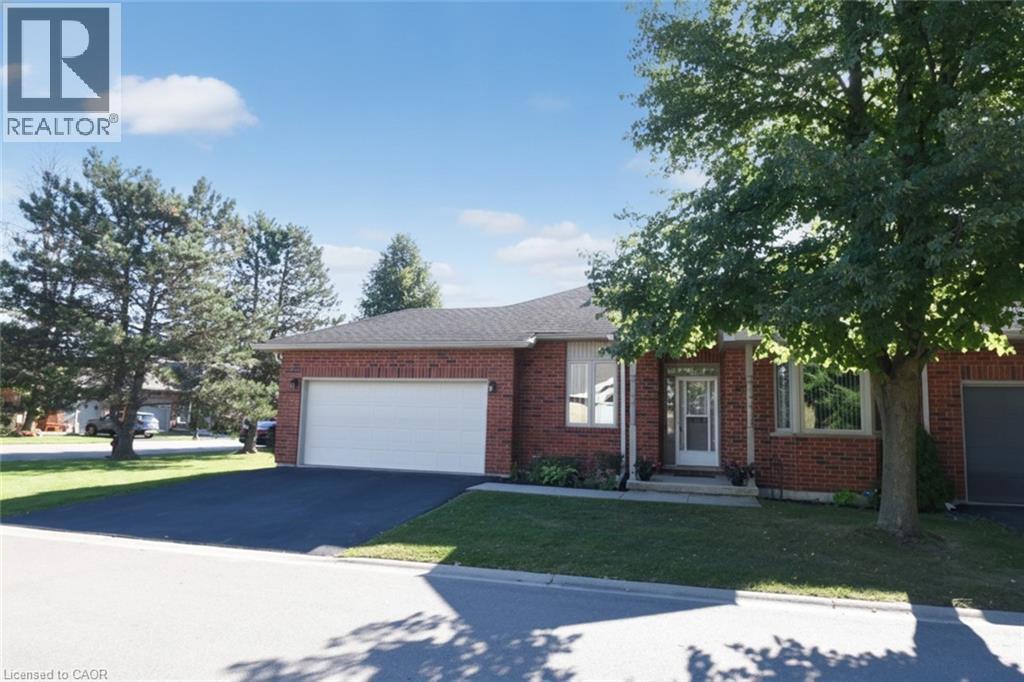
Mount Hope, Ontario
RARELY OFFERED — well maintained spacious bungalow end unit with 2-car garage located in highly sought-after community of Twenty Place. This gated community is known for its adult leisure lifestyle and exceptional amenities. Large principal rooms and high ceilings. 2 generous sized bedrooms. Primary suite with 3 pc ensuite, bay window & dual closets. 2nd bedroom with walk-in closet. The enormous eat-in kitchen offers plenty of cupboards, loads of counter space and new sliding door leading out to a private, fenced rear patio & raised garden area. Open concept living room and dining room with plenty of room for entertaining large family gatherings. And handy 2 pc powder room. Convenient main floor laundry with inside entry to double garage. Mostly finished basement with another 3 pc. bath, 3rd bedroom, sizeable Recreation Room and huge, unspoiled area for workshop/utility room offering extensive storage space. This fantastic opportunity awaits you. Enjoy the carefree lifestyle in the area's most desireable adult communities. The community club house offers so many amenities such as billyards, library, pool, exercise room, sauna, party room, pickle ball and so much more. (id:50787)
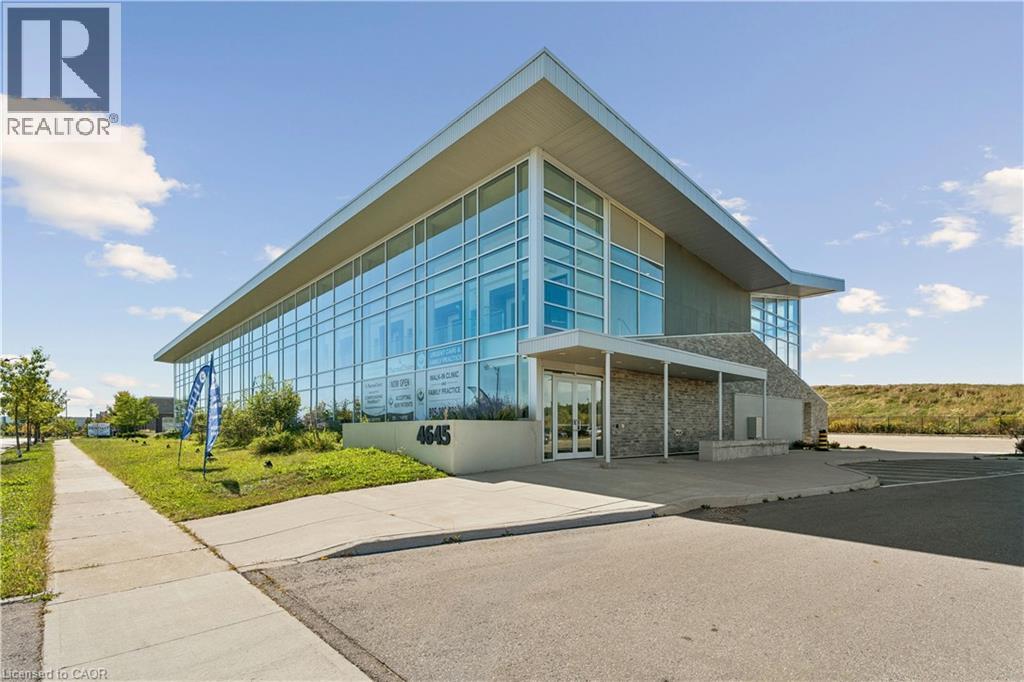
4645 Palladium Way Unit# 205-206
Burlington, Ontario
Royal LePage Commercial - The Investments Group is offering approximately 2,400 SF of recently constructed medical/commercial condominium space in Burlington's Alton Village employment node.Zoned BC1-492 and suitable for medical, dental and professional office uses, the partially built-out space can be demised into two approximately 1,200 SF units, providing flexibility for owner-users or multiple practitioners. Features include 100-amp, 120/208V, 3-phase electrical service, elevator access, sprinklers, floor-to-ceiling windows and approximately 120 surface parking spaces with dedicated drop-off and accessible parking. Located within a modern Class A medical-commercial complex with convenient access to Appleby Line, Dundas Street and Highway 407, and surrounded by established residential, commercial and employment uses in north Burlington. (id:50787)
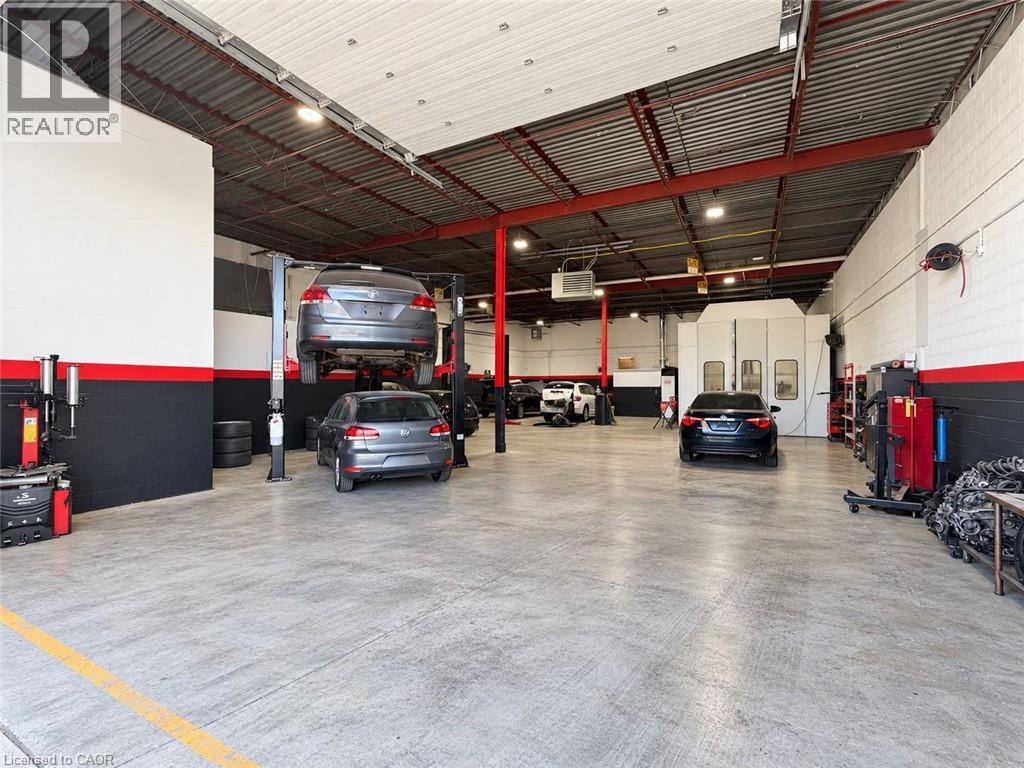
101 Glidden Road Unit# 8
Brampton, Ontario
Turnkey Auto Body & Mechanic Shop in a prime Brampton location. Fully equipped for collision repair and mechanical services, featuring a new paint booth with dedicated colour-mixing room, new hoists, private office, and staff lunchroom. Modern upgrades throughout. High-visibility location with excellent exposure and growth potential. (id:50787)
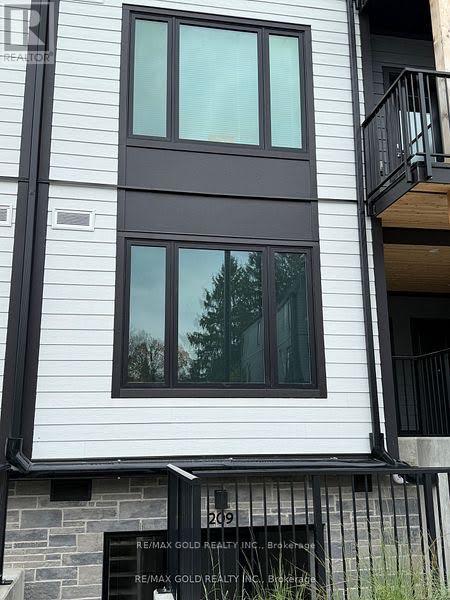
210 - 708 Woolwich Street
Guelph, Ontario
Welcome to Marquis Modern Towns North Guelphs newest private community just steps from Riverside and Exhibition Parks! With a variety of thoughtfully designed layouts, this boutique development offers something for every lifestyle. Don't miss your chance to secure one of the final release units at attractive pre-construction pricing occupancy is already underway, and Unit 210 is move-in ready today. Unit 210 showcases a sleek open-concept design with over 900 square feet of living space. This upgraded two-bedroom, two-bathroom residence features all premium appliances, a modern kitchen, and a spacious living area perfect for entertaining. The primary suite opens to a private balcony, creating an inviting retreat for morning coffee or evening relaxation. At Marquis, high-end finishes come standard: luxury vinyl plank flooring, Barzotti Euro choice cabinetry, quartz countertops, a ceramic-tiled shower, and a full-size front-load washer/dryer. Beyond your front door, residents enjoy secure bike storage, a landscaped patio with BBQ area, a children's natural play space, EV rough-ins for future charging, and ample visitor parking. Whether you're investing, downsizing, or buying your first home, Unit 210 at Marquis Modern Towns offers a perfect blend of timeless exterior design and modern interiors all in a walkable, convenient North Guelph location. (id:50787)
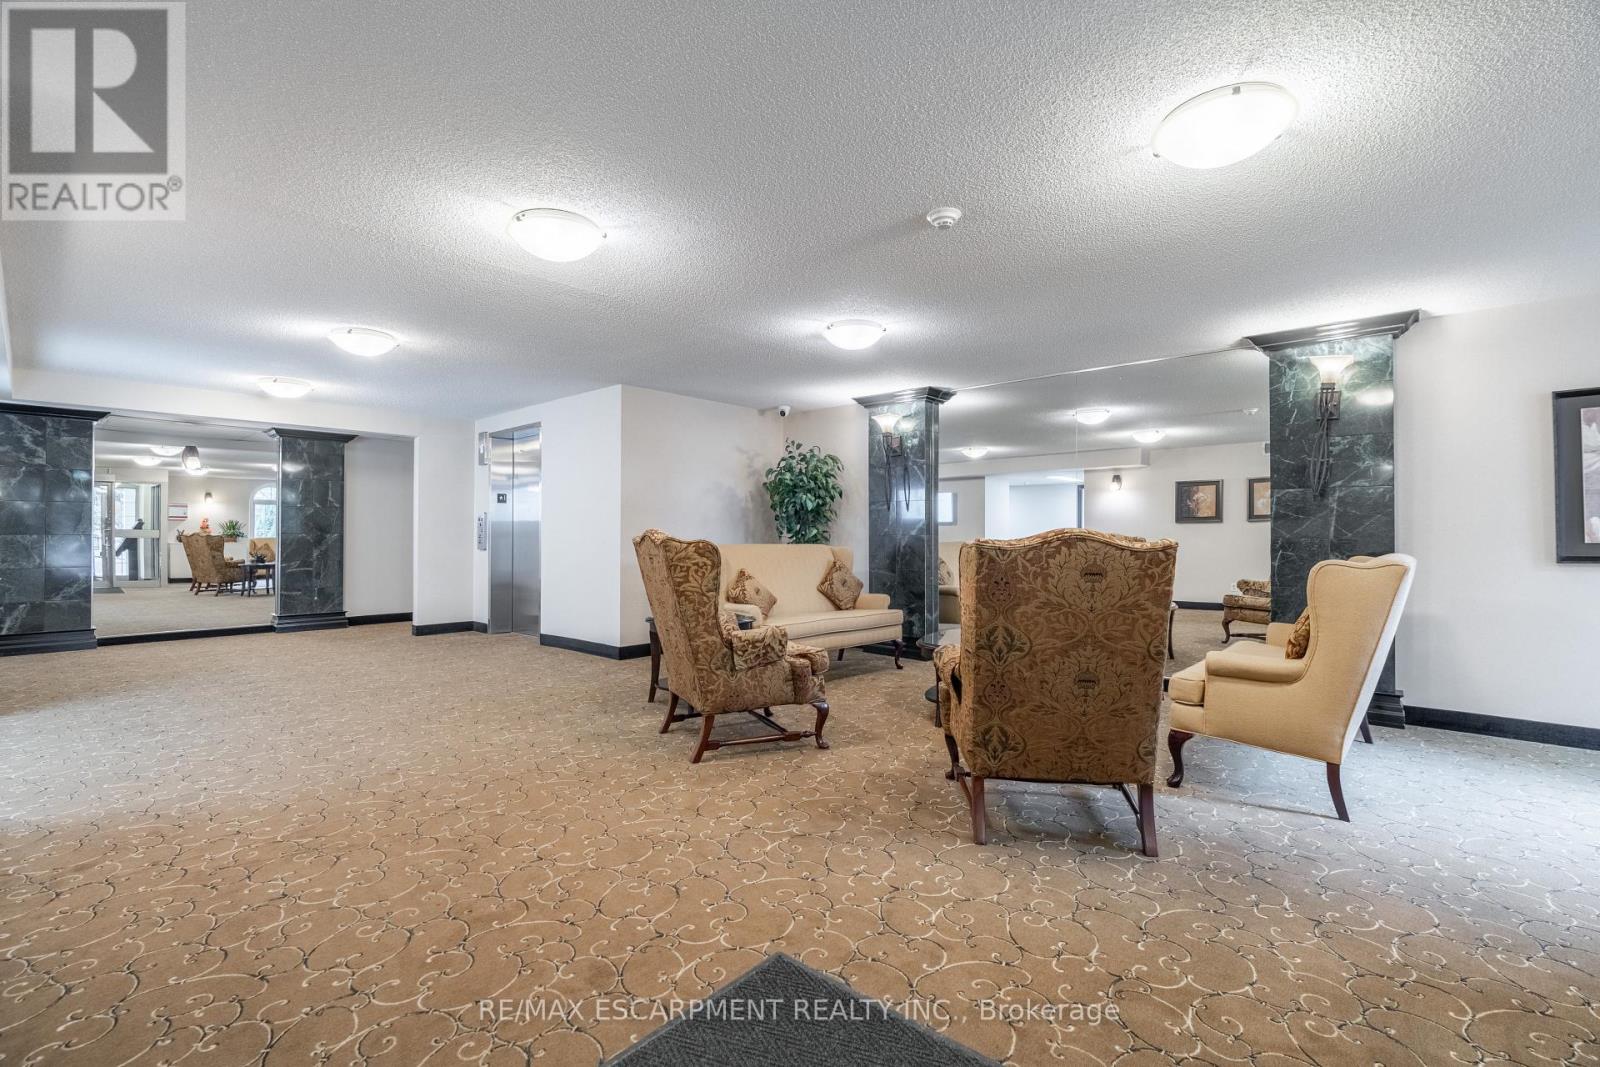
306 - 970 Golf Links Road
Hamilton, Ontario
Welcome to carefree condo living in one of the Meadowlands' most desirable communities. This beautifully maintained 2-bedroom, 2-bath suite offers the perfect combination of comfort, convenience, and peaceful surroundings. Enjoy your morning coffee or unwind in the evening on your private balcony overlooking tranquil green space, providing a rare sense of privacy and nature while remaining just mins from everything you need. Large bay windows fill the home with natural light and showcase the beautiful views, while a skylight opens the kitchen beautifully. Inside, you'll appreciate the timeless original flooring throughout - completely carpet free along with an inviting fireplace. Residents enjoy exceptional building amenities including book exchange, car wash bay, meeting/party room, highly secured building entry, underground parking and private storage locker. Parking spot #8 is ideally located directly across from the elevator, offering easy access for groceries and shopping. Situated in the heart of Meadowlands, you'll love being in walking distance to shopping, restaurants, grocery stores, public transit, and everyday amenities with quick access to major hwys and effortless travel. Whether your looking to downsize without compromise or enjoy a low-maintenance lifestyle in a welcoming community, this exceptional condo offer comfort, security and convenience in an unbeatable location. (id:50787)
808 - 60 Frederick Street
Kitchener, Ontario
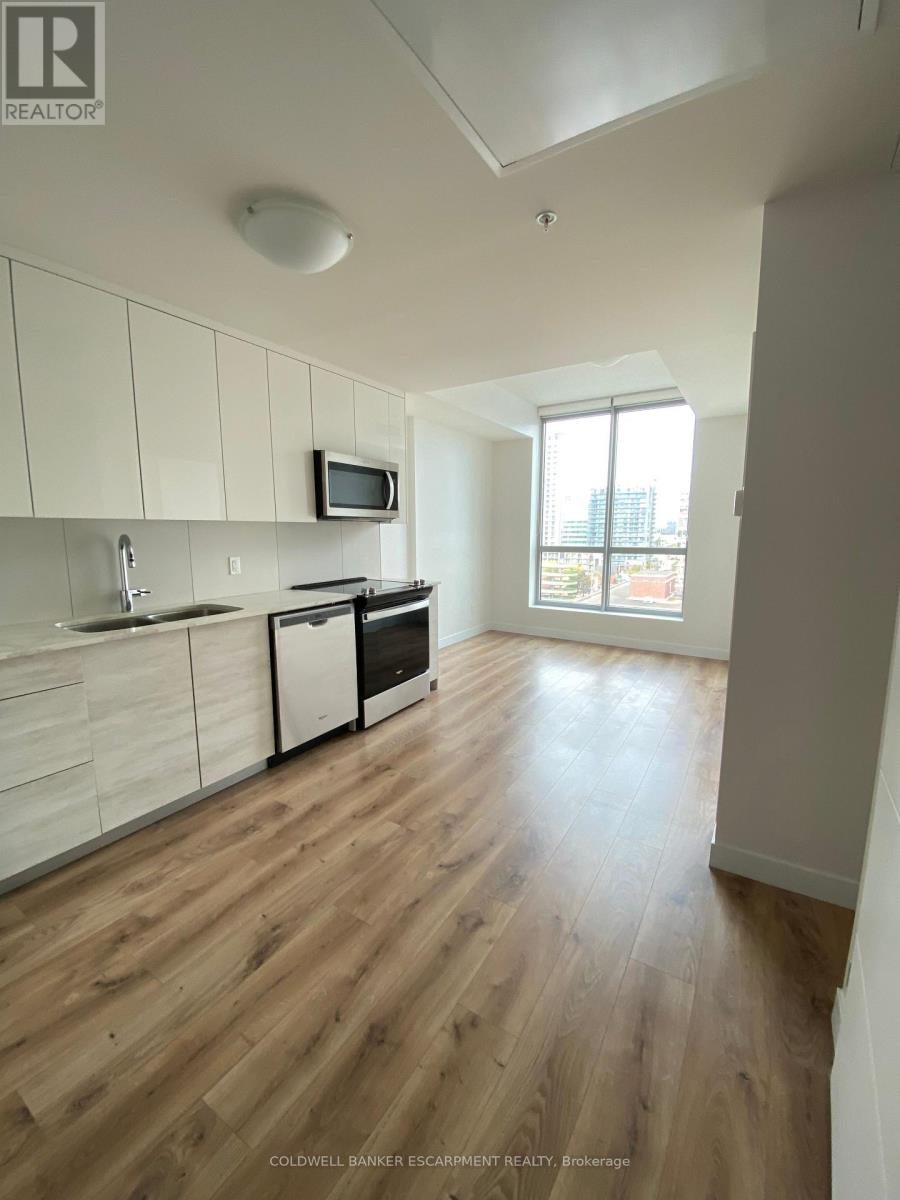
Make Your Home In The Heart Of The City In The Well Appointed DTK Building Just Steps From The LRT. This Stunning Condo Apartment Features Tasteful Finishes With Stone Countertops, Stainless Steel Appliances, In-Suite Laundry, High Ceilings And Oversized Windows Offering Sweeping Views. The Smart Home Centre Provides Streamlined Control Of Interior Systems Including Door Lock And Thermostat. Take Advantage Of The Well Appointed Amenties Including Concierge, Rooftop Terrace Lounge, Fitness Centre and Event Room. Walk Score calls 60 Frederick St a 'Walker's Paradise'. Sip, Shop And Stroll. Immerse Yourself In The Vibrant Arts & Culture Community Outside Your Door. Area Destinations Include Centre In The Square, Conestoga College, The Museum & KW Library. Book Your Viewing Today! (id:50787)
91 Woodedge Circle
Kitchener, Ontario
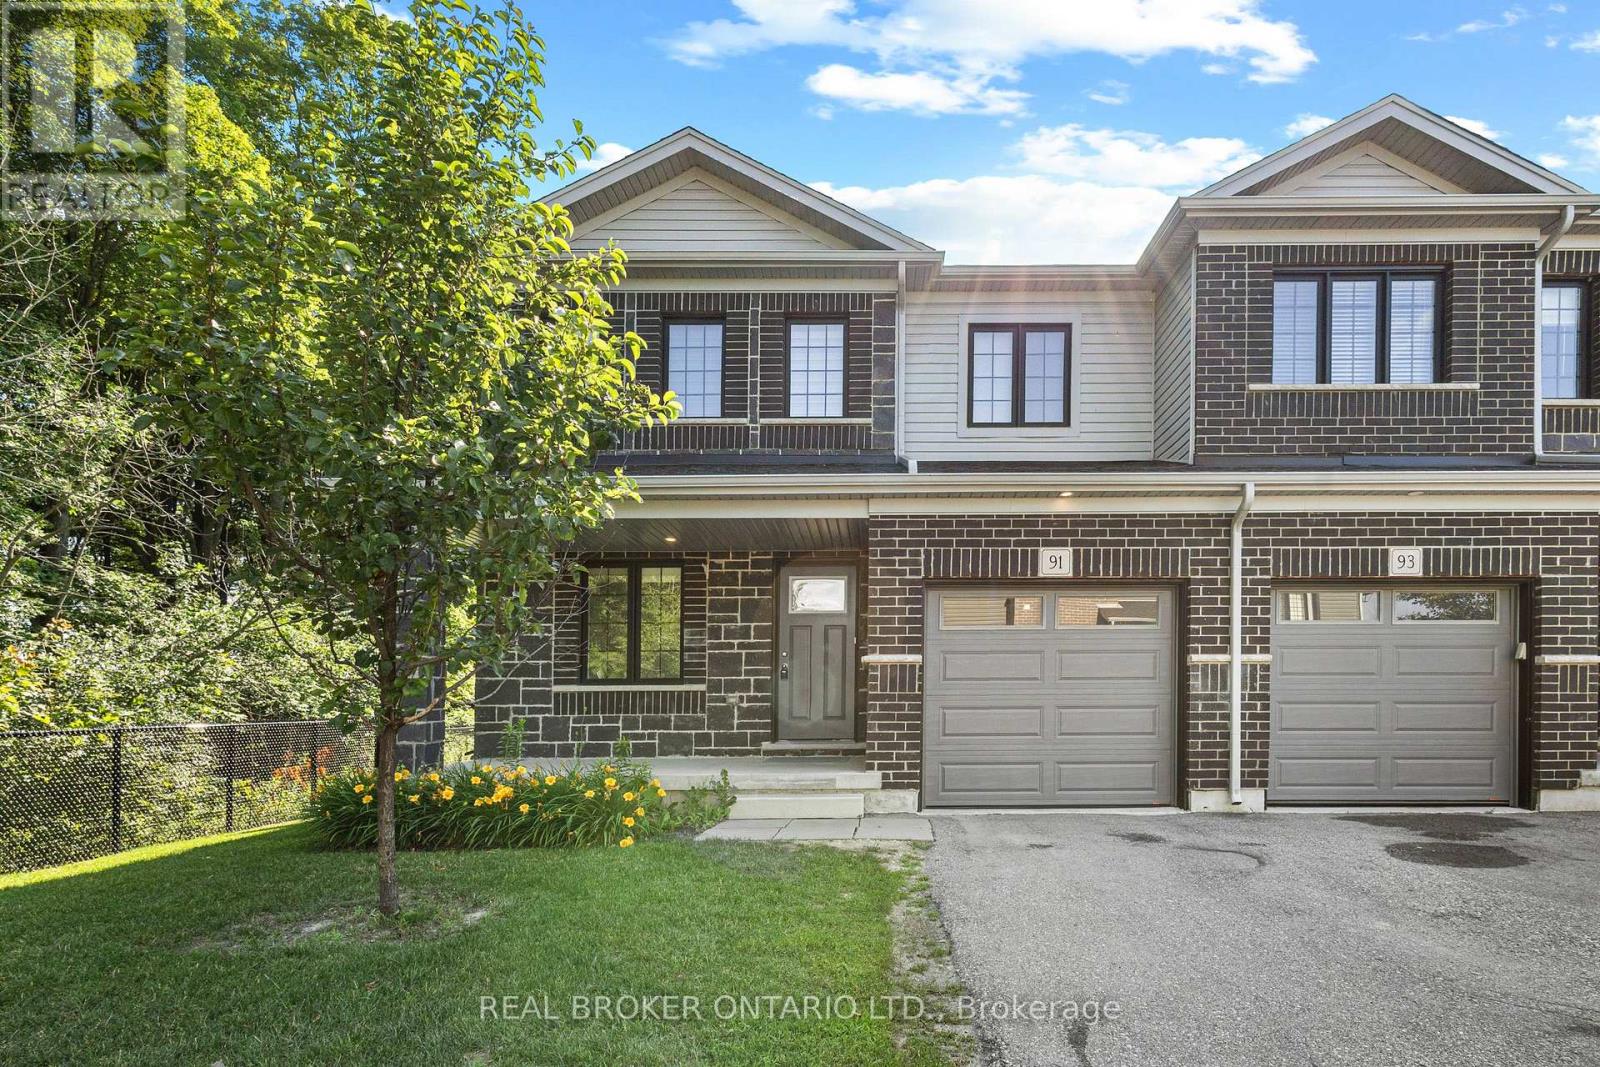
Welcome to this stunning 2-storey, 4-bedroom, 2.5-bathroom premium corner townhouse offering over 2,031 sq. ft. of beautifully designed living space in one of Kitchener's most sought-after family-friendly neighbourhoods. Situated on a premium end lot with no rear neighbours, this home backs onto tranquil forest views, providing exceptional privacy and a peaceful natural setting. Filled with natural light from its extra corner windows, this home feels more like a semi-detached property. The open-concept main floor features a versatile flex space, a spacious great room with a walkout to the backyard, and a beautifully upgraded kitchen complete with stainless steel appliances, ample cabinetry, and a bright dinette overlooking the scenic surroundings. Upstairs, the spacious primary suite offers a walk-in closet and a private ensuite bath. Three additional generously sized bedrooms provide plenty of space for family, guests, or a home office, while the convenient second-floor laundry room adds everyday practicality. Additional highlights include low common element fees of just $137/month, abundant visitor parking, and an unbeatable location close to top-rated schools, daycare centres, parks, public transit, shopping, and everyday amenities. Don't miss this incredible opportunity to own a modern, move-in-ready home with breathtaking forest views in a peaceful, family-friendly community. Some photos have been virtually staged. (id:50787)
37 Maplecrest Avenue
St. Catharines, Ontario
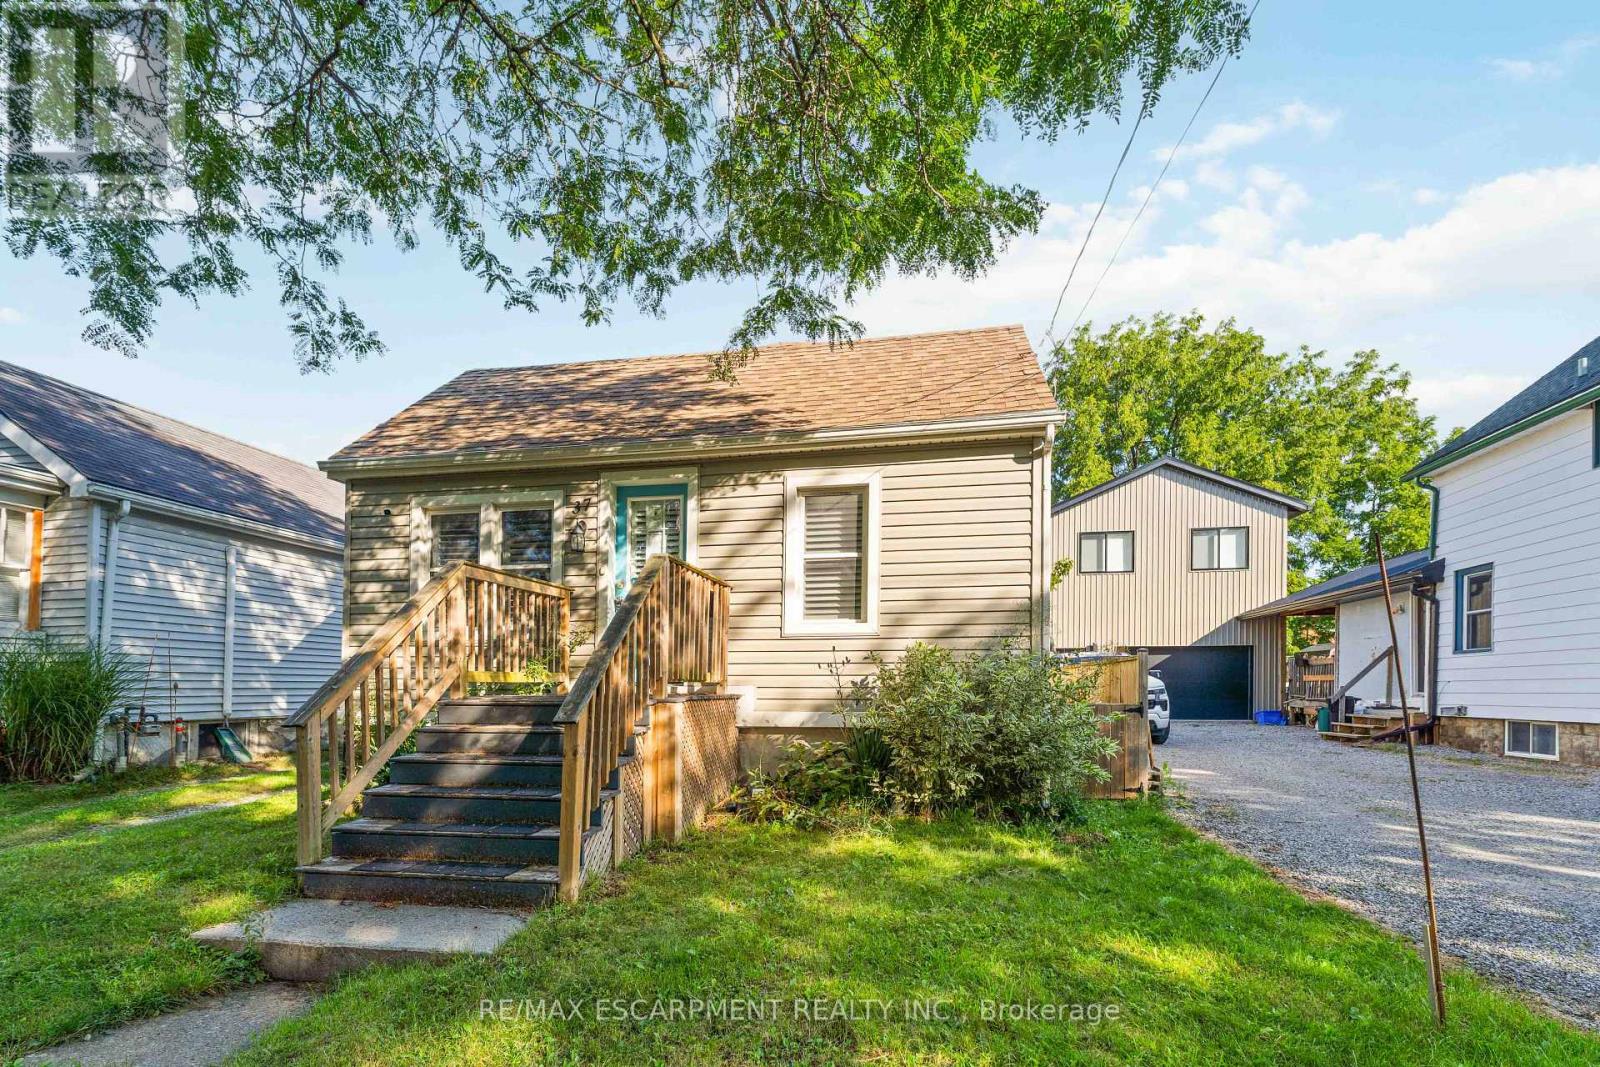
Welcome to 37 Maplecrest Avenue! Tucked away on a quiet cul-de-sac near the St. Catharines/Thorold border, this charming bungalow offers comfortable main-floor living with the added flexibility of a finished lower level. The main floor features an open-concept layout with a comfortable living room, kitchen with space for a dining area, two bedrooms and a full bathroom. This level is easy to settle into and enjoy. The finished lower level adds valuable additional living space with a third bedroom, second bathroom, kitchen and breakfast area. Perfect for extended family, guests, a teenager's retreat or those looking for a little extra space. Outside you will see a deck with backyard space to relax, entertain or enjoy the outdoors. The detached garage offers convenient parking and additional storage. Located close to parks, shopping, restaurants, schools and everyday amenities, with easy access to both St. Catharines and Thorold. Brock University, The Pen Centre and major commuter routes are also nearby. A great opportunity for first-time buyers, downsizers, families or investors looking for a well-kept bungalow with flexible living options. (id:50787)
506 - 495 Highway 8
Hamilton, Ontario
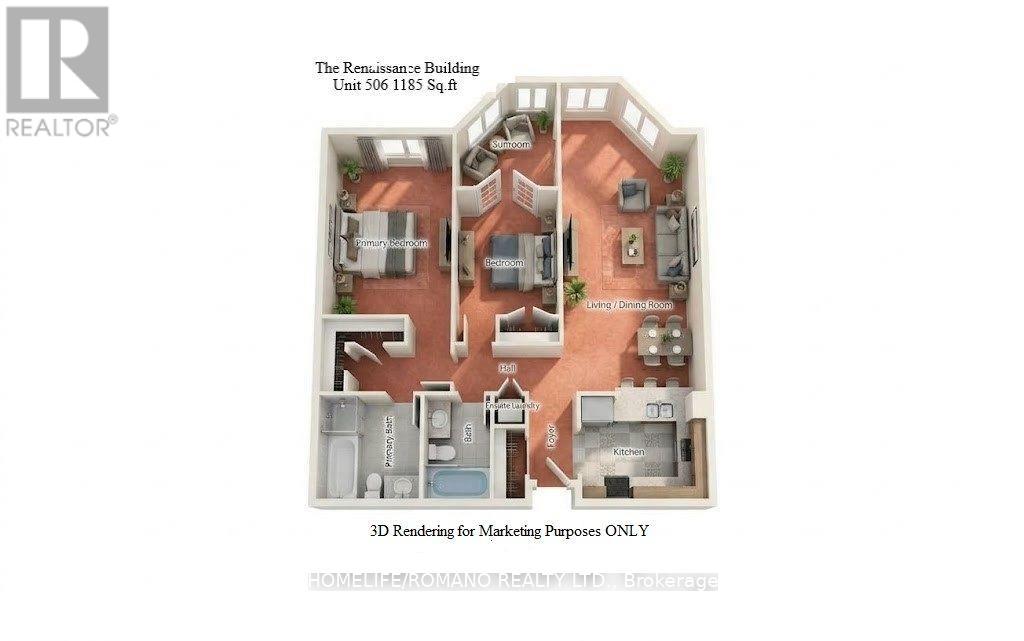
Welcome To The Renaissance Building In The Heart Of Stoney Creek Located At 495 Highway 8 Apartment 506 Faces Lake Ontario And Features 1185 Sq.Ft Of Spacious Living Area, 2 Bedrooms plus a Sunroom and 2 Bathrooms. The Primary Bedroom provides Double Closet space, 5 Piece ensuite With Both A Jacuzzi And A Separate Stand Up Shower. For ease of use A Modern Chrome Handle Turn Dial Faucet in The Primary Ensuite Shower And Second Bathroom bathtub has been installed. New Brand Name Appliances In Graphite Grey Include Samsung Refrigerator, LG Dishwasher, GE Clothes Washer And GE Clothes Dryer.Warranty Forms For New Appliances Will Be Left For New Owner. Ready For Your Personal Touch. A Perfect Place To Call Home where Maintenance Fees Include All Utilities. Unit 506 also includes 1 Parking Space Close To Elevator and 1 Locker Unit for extra storage. Building Amenities Include Party Room, Game Room, Library, Sauna, Pool Table, And Gym. Close To Schools, Shopping, Parks, And Arenas And Conveniently Located Directly On A Transit Bus Line.**EXTRAS** New Samsung Refrigerator, L G Dishwasher, G E Clothes Washer And G E Clothes Dryer.Carpet will be steam cleaned on or prior to closing date. (id:50787)
104 - 6350 Dorchester Road
Niagara Falls, Ontario
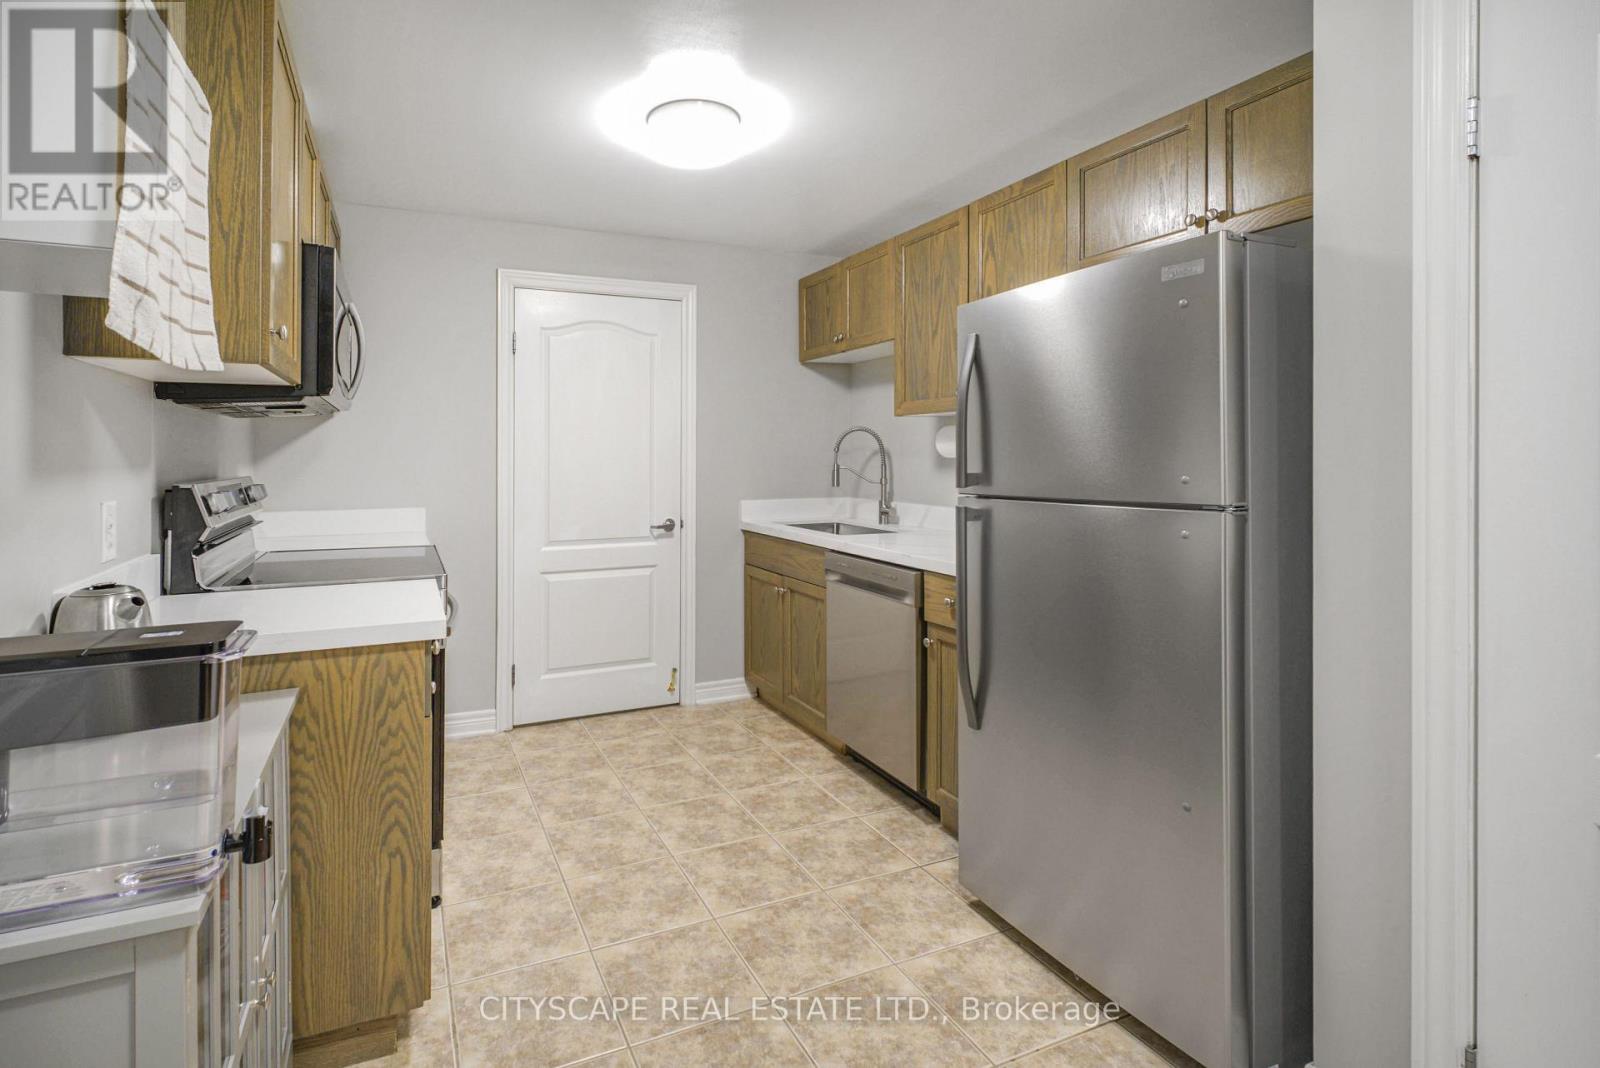
Welcome to your beautifully updated, centrally located main-level 1-bedroom + den condo with a townhouse feel in the heart of Niagara Falls! Featuring 2 private entrances and a rare, massive outdoor terrace with an open, unobstructed view. Enjoy numerous upgrades including laminate flooring, new LED fixtures, and new modern kitchen with white quartz countertops (2026), stainless steel appliances, including a brand-new fridge & dishwasher (2026). Spacious primary bedroom, versatile den and full accessible bathroom. Major building updates include new windows (2023) and roof (June 2026). Minutes to Costco, gyms, restaurants, shopping, Niagara Parks and world-famous attractions, with a bus stop right at the door. Low taxes, low condo fees including unlimited water, great accessibility and exceptional outdoor space incredible value at this price. Why rent when you can own? (id:50787)

511 Glover Road
Hamilton, Ontario
Custom all brick and stone bungalow set on the shores of Lake Ontario. Nestled at the end of a quiet cul-de-sac with no through traffic, this exceptional property offers unparalleled privacy. Set on an expansive lot with ample space for a pool, the home makes a striking first impression with its stately façade and circular driveway fitting multiple vehicles. A grand double-door entry welcomes you into an open-concept main level, where sun-filled windows span the rear of the home, framing breathtaking lake views. Soaring ceilings and thoughtful design create an airy yet functional space ideal for entertaining. The chef-inspired kitchen boasts stainless steel appliances, elegant dark stone countertops, and seamless flow into the dining and living areas, anchored by a beautiful gas fireplace. Patio doors lead to a private rear yard, enhancing indoor-outdoor living. The primary suite is a serene retreat, featuring a sitting area and picturesque lake views through a charming bay window. The ensuite offers a relaxing jacuzzi tub and walk-in shower. All bedrooms are finished with high-quality hardwood flooring, and the second bathroom includes both a tub and glass shower. Convenience is key with main-level laundry for easy single-level living. At the water's edge, an impressive, covered patio is perfect for morning coffee or relaxed evenings overlooking the lake. The natural stoney shoreline is ideal for swimming, fishing, or enjoying the waterfront lifestyle. The expansive unfinished basement presents endless possibilities, such as an entertaining space, multigenerational living, or future in-law suite. Recent updates include roof, furnace, fridge, and stove (2023). Located minutes from the QEW and amenities, this is a rare opportunity to own a waterfront bungalow in one of Stoney Creek's most sought-after locations. A truly exceptional offering - properties like this are seldom available. (id:50787)