
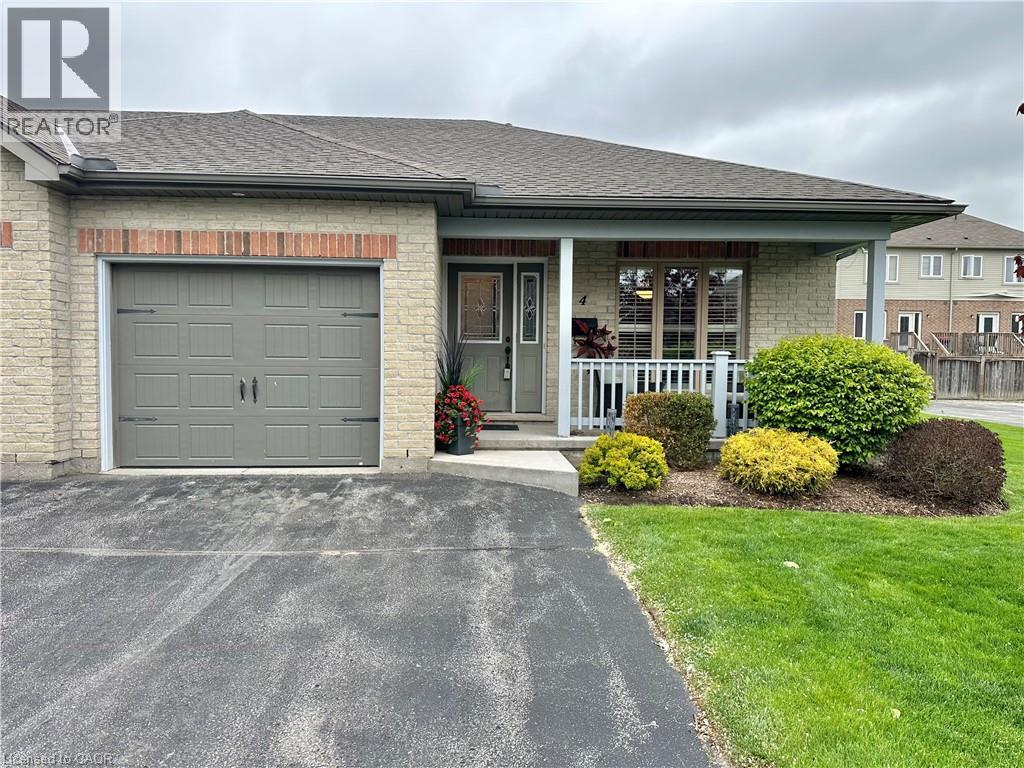
409 Queen Street S Unit# 4
Simcoe, Ontario
Discover this well-maintained 2-bedroom, 2-bathroom townhouse condo in vibrant Simcoe, listed at $499,900. Enjoy abundant natural sunlight, spacious rooms, and a private deck accessible via patio doors from the living room. Perfectly designed for comfort with all living on the main level, blending convenience and charm in a prime location. Move in ready, enjoy, and if you are heading south for the winter - lock your doors. (id:50787)
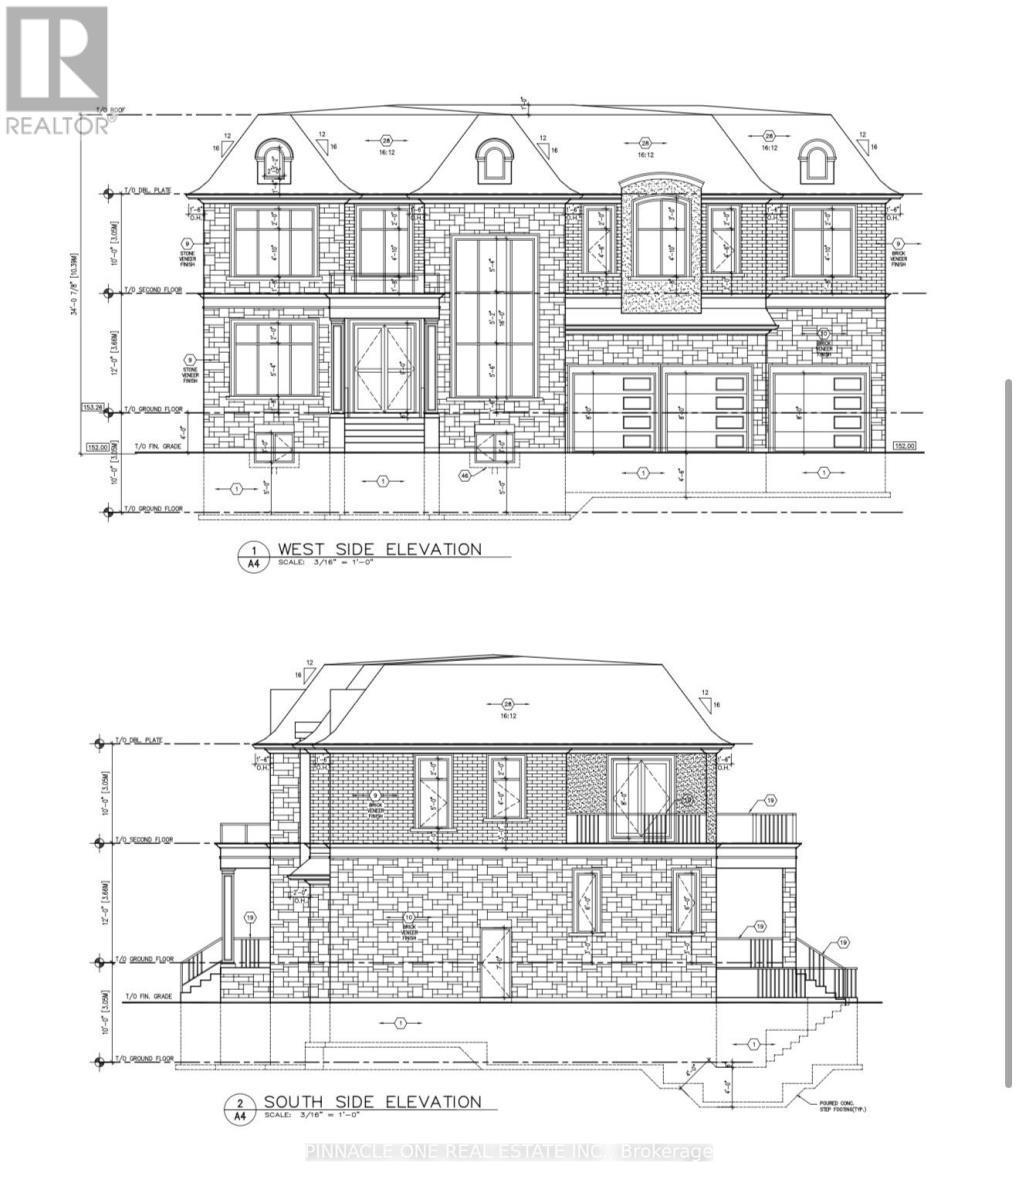
1551 Ovens Road
Clarington, Ontario
Rare opportunity to build your dream home on a spacious 1-acre builder lot! Gas, water, and hydro are available and serviced. All you have to do is obtain a building permit and build. Situated on a quiet dead-end road with ample room for a custom home and outbuildings. No lot clearing required. Conveniently located less than 2 km to Hwy 401, minutes to Bowmanville and Port Hope, conservation areas, hiking, biking, and Brimacombe skiing. Its a great opportunity to build your dream home with the potential and to benefit from the Government's 2026/2027 building incentives. (id:50787)

244 Kent Street S
Simcoe, Ontario
244 Kent Street South offers the perfect mix of location, lifestyle, and lasting charm. Whether you’re a young family, an active professional, or someone who simply values being close to everything.The home blends classic character with thoughtful modern updates. Original details, such as chestnut wood trim and hardwood floors, nod to its heritage, while a renovated kitchen (2025) adjacent to the dining room is ideal for gatherings. Plenty of windows allow natural light to pour in. Upstairs, you’ll find three bright bedrooms and a refreshed three-piece bathroom (2016). Enjoy your peaceful backyard on a large deck—ideal for relaxing or entertaining. Set in a mature neighbourhood, this home puts you at the centre of it all. Stroll to local cafes, restaurants, and shops. Outdoor enthusiasts will love being close to parks and trails, while community-minded residents will appreciate proximity to the fairgrounds and the recreation centre. This home is a gem that delivers on charm, location, and modern value. (id:50787)
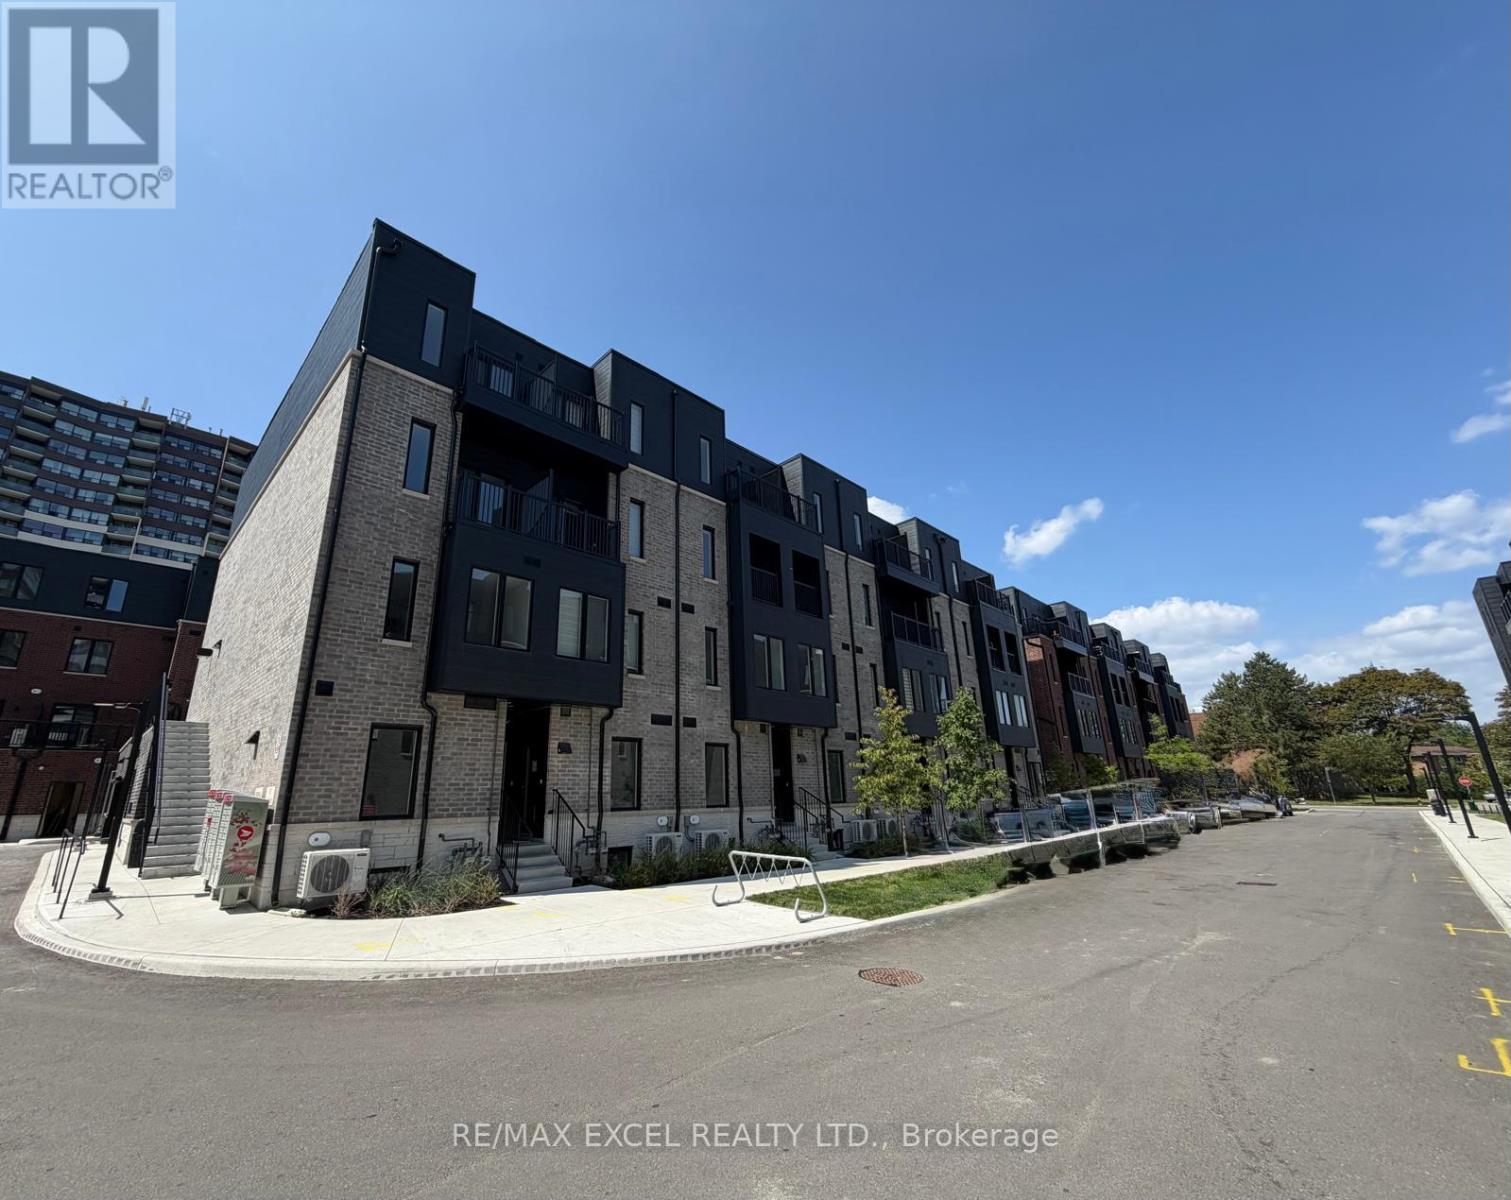
37 - 30 Calamint Lane
Toronto, Ontario
Brand New and Stunning Multi Level Townhouse With Rare One Underground Parking Space (not surface parking) in Prime Scarborough L'Amoreaux Community Location. The Perfect Mix of Luxury Style & Convenience In The Heart of Scarborough. Rare 4 Bedroom Property (4 washrooms) each with its Own Private Ensuite Bathroom!! Each Bedroom has its Own Level. Ultimate Comfort and Privacy. Two Private Balconies from Bedrooms. High-End Luxury Finishes Throughout: Upgraded Laminate Flooring & Open Concept Layout, Energy Efficient Windows , Natural Oak Staircase Treads, Quartz Countertops In The Kitchen and All Bathrooms, Stainless Steel Appliances, Upgraded Kitchen Cabinetry, LED Mirrors in Bathrooms! Convenient Shopping & Services Just Steps Away from Shopping, Supermarket, Banks, Drugstores. Library, Gyms, Parks, Places of Worship, Restaurants, Public Transit: TTC, Go-Train Station, Highway 404/401 and Much More!! (id:50787)
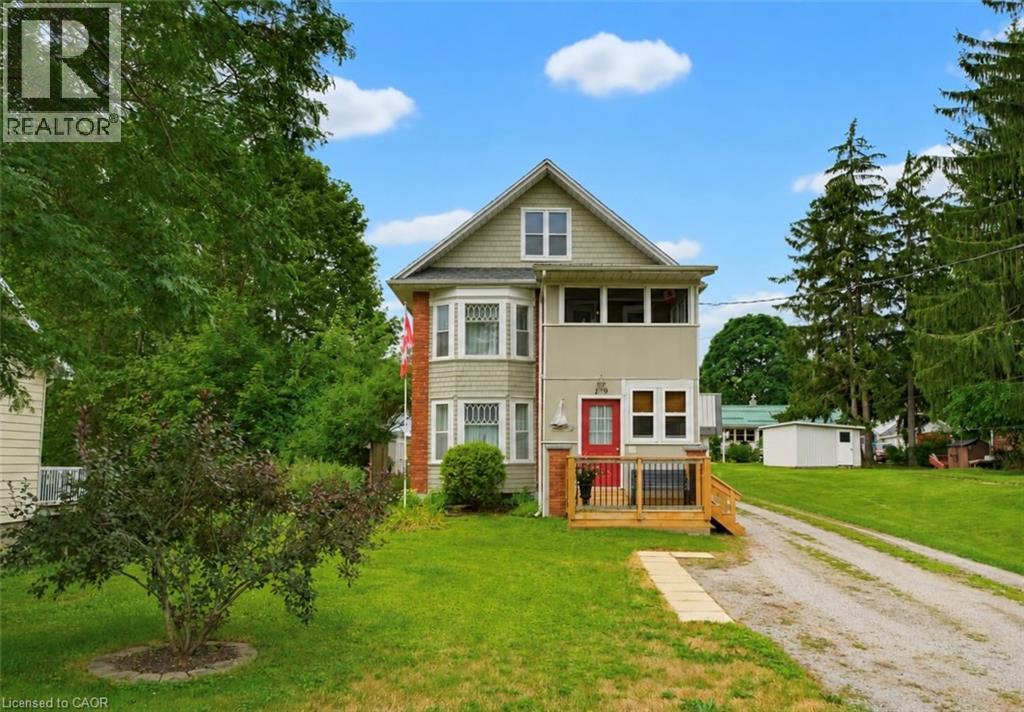
19 First Avenue
Port Dover, Ontario
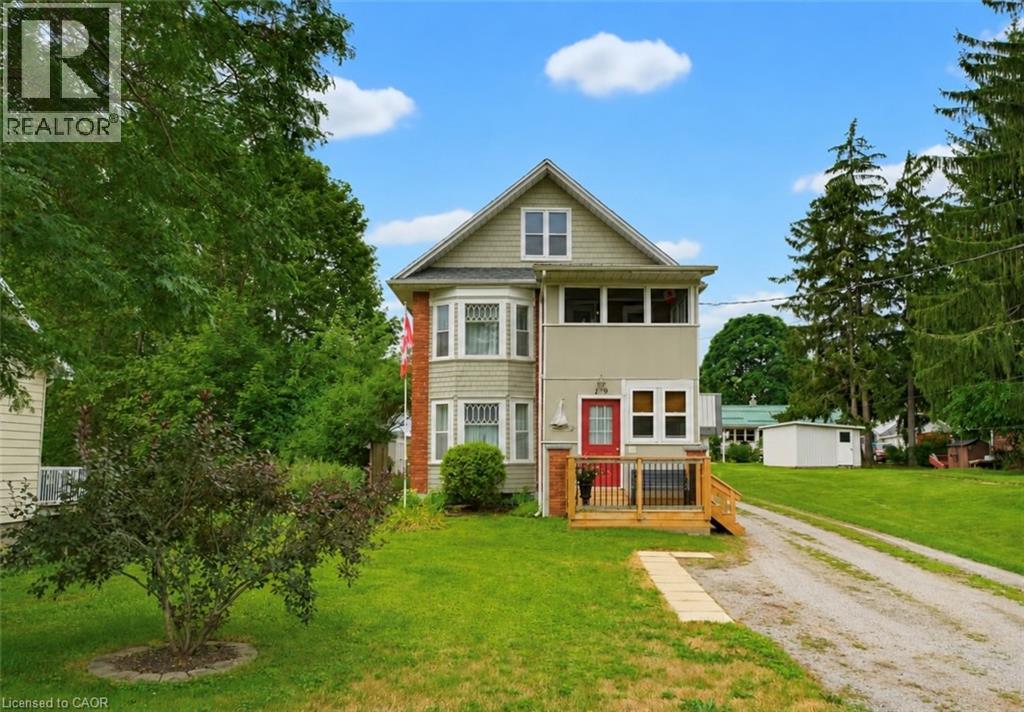
Opportunity awaits with this immaculate, turnkey duplex ideally located in Port Dover's sought-after central core. Just a short walk to downtown shops and restaurants, the beach, Lake Erie, and Lakewood Elementary School, this property is perfect for investors or owner-occupiers. Situated on a generous 66' x 155' lot, it also features a workshop with carport, storage shed, and a spacious rear deck complete with a hot tub. The upper unit is rented to an A+ tenant who would love to stay, offering fair market rent and a bright layout with 1 bedroom plus a den, eat-in kitchen, 4-piece bath, spacious living room, and screened 3-season porch. The owner-occupied main unit offers two lower-level bedrooms, a 3-piece bath, large living and dining rooms, functional kitchen, main floor laundry, and a charming 3-season front sunroom. Whether you're looking to generate income or offset your mortgage, this beautifully maintained property is a rare find in one of Ontario's favourite lakeside communities. (id:50787)
19 First Avenue
Port Dover, Ontario
Opportunity awaits with this immaculate, turnkey duplex ideally located in Port Dover's sought-after central core. Just a short walk to downtown shops and restaurants, the beach, Lake Erie, and Lakewood Elementary School, this property is perfect for investors or owner-occupiers. Situated on a generous 66' x 155' lot, it also features a workshop with carport, storage shed, and a spacious rear deck complete with a hot tub. The upper unit is rented to an A+ tenant who would love to stay, offering fair market rent and a bright layout with 1 bedroom plus a den, eat-in kitchen, 4-piece bath, spacious living room, and screened 3-season porch. The owner-occupied main unit offers two lower-level bedrooms, a 3-piece bath, large living and dining rooms, functional kitchen, main floor laundry, and a charming 3-season front sunroom. Whether you're looking to generate income or offset your mortgage, this beautifully maintained property is a rare find in one of Ontario's favourite lakeside communities. (id:50787)
122 Brown Street Unit# 2
Port Dover, Ontario
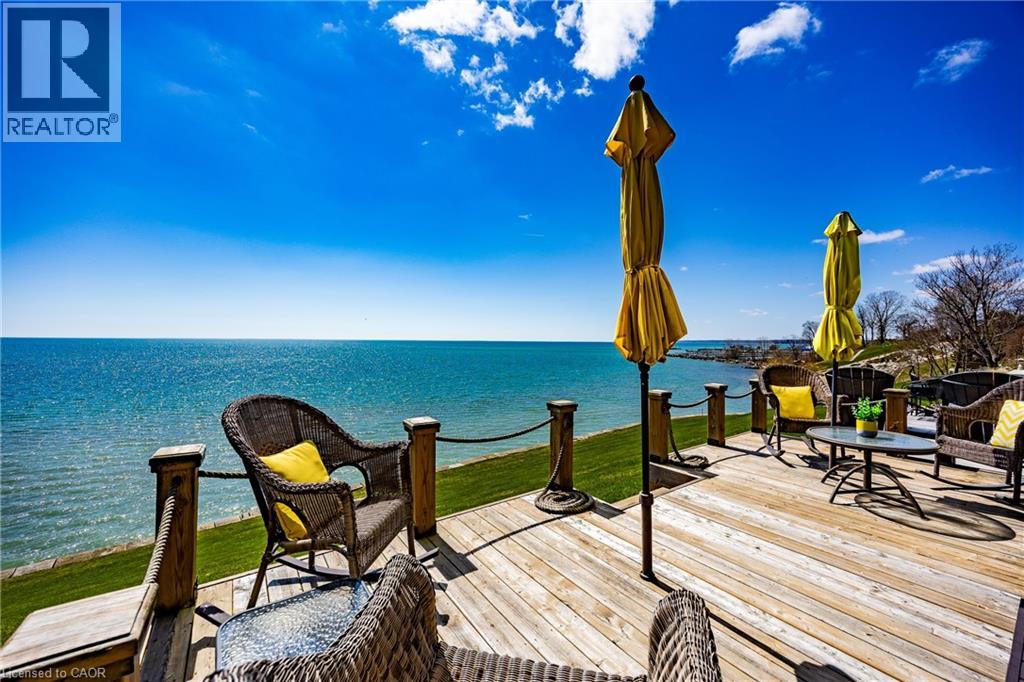
Lakeside Living! Wow!! Is the only way to describe the unobstructed panoramic lake views!! The moment you walk into this beauty the pride of ownership is evident. The open concept living/kitchen area makes it perfect for entertaining, enjoy the newer luxury vinyl planking floor (2021). The patio doors have been upgraded with a 3M U/V protective film eliminating the need for draperies. Your outdoor enjoyment is upgraded with the new addition of a main floor veranda and basement porch (2022) to allow use in all weather. New glass panels (2022) added to the main floor and bedroom balconies to enhance your views of the lake. The over sized primary bedroom showcases it's own private balcony and newly renovated (2024) ensuite bathroom offering a double vanity, walk-in shower and 2 way gas fireplace. The 3 bedrooms offer new carpets (2021). The lower level is finished off nicely with a family room that boasts access to a screened in patio for a bug-free experience. Additional upgrades include, upgraded light fixtures(2022), New furnace (2023), new A/C (2024), new epoxy coating on the front porch(2025), professionally redesigned drive way and landscaping adding additional parking. Don't miss out on this one! Call Today! Check out the virtual tour! (id:50787)
1040 Bay Street
Port Rowan, Ontario
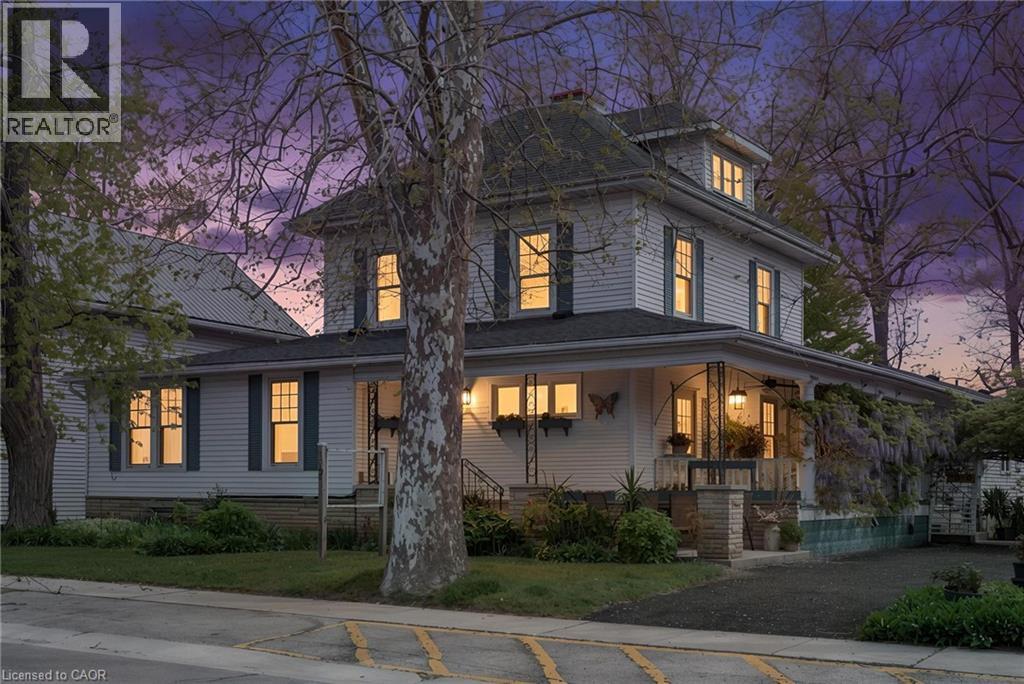
A Truly Iconic Port Rowan Property! Welcome to 1040 Bay Street, a legendary home and business opportunity in the heart of beautiful Port Rowan. Situated on an ovrszd 101' x 172' lot, this remarkable property offers a rare combination of historic charm, commercial potential, and an unbeatable DT location. Set along Port Rowan’s Main Street, you are just steps from the village’s shops, restaurants and amenities, with an easy stroll through DT to the pier, lighthouse and shores of Lake Erie. Originally constructed in 1910, this gorgeous Southern-style home is rich with character and timeless details, offering a wonderful glimpse into years gone by. Mature trees frame the circumference of the property, providing shade, privacy and beauty throughout the expansive gardens and grounds. The property consists of two distinct components, making it ideally suited for cont'd use as a home and B&B. The original two-storey residence features a welcoming reception area, a spacious living/dining area, kitchen and separate study on the main flr. Upstairs offers 3 bdrms, 1 bath and a bonus room, while the large attic presents an exciting opportunity for additional finished living space or future expansion. Connected to the main residence is a separate accommodation wing constructed in the early 80s featuring 4 bdrms, each with its own ensuite bathroom—an ideal setup for accommodating guests and taking advantage of the strong tourism appeal of Port Rowan and the surrounding Long Point area. A partially finished bsmnt provides additional living space, laundry facilities and excellent utility. Outside, the oversized lot is a defining feature, offering an abundance of room, mature landscaping and endless possibilities rarely found in a DT setting. Whether you're looking to cont' the B&B operation, create a unique live/work prprty, or bring your own vision to one of PR’s most recognizable historic homes, 1040 Bay Street is an exceptional opportunity to own a piece of Port Rowan history. (id:50787)
24 Pine Street
Delhi, Ontario
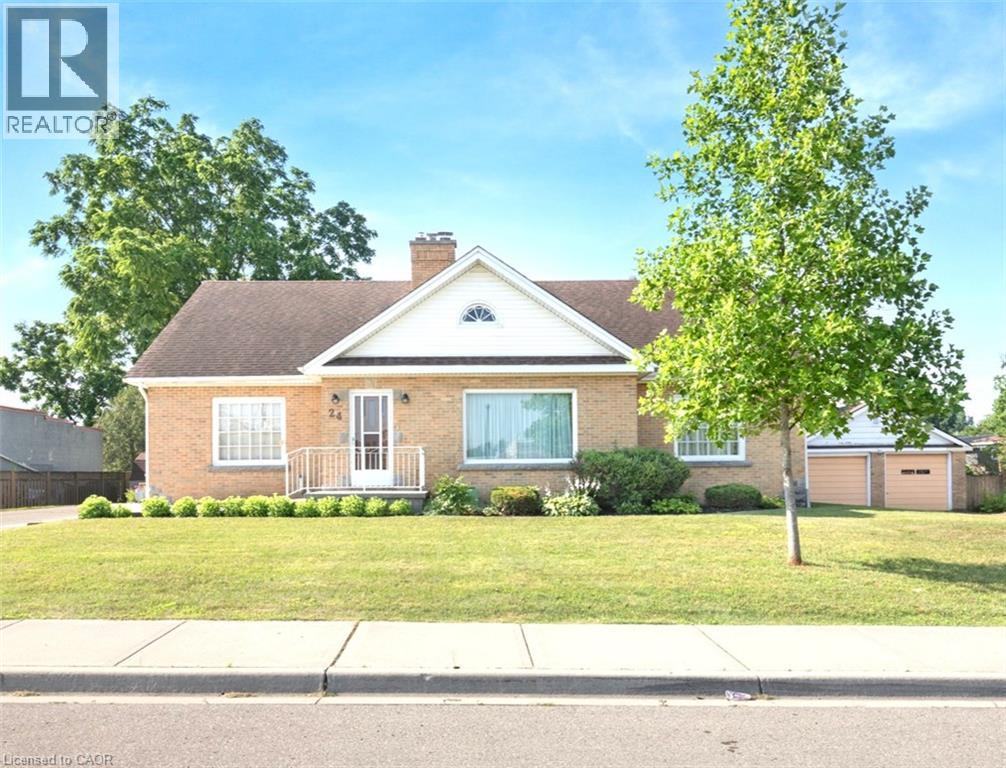
Welcome to 24 PINE ST, DELHI , a ready-to-move-in, charming single-family residence built in 1951, offering a unique blend of classic character and modern potential. This distinctive 1.5-story home presents an exceptional opportunity to create your ideal living space in a desirable community. With 5 bedrooms plus an office space, this residence provides ample space for personal retreats, a growing household and the ability to work from home. The 2 full bathrooms are thoughtfully designed, ensuring convenience and comfort for eveyone. Beyond the living area, a dedicated laundry room, (located on the main floor), as well as a hook-up in the basement, simplifies daily routines. In the basement you will find an additional toilet with rough-in for a 2 pc bath. Below basement level there is access to a fall-out/bomb shelter that expands under the back yard. A partial fenced back yard with shed, offers an exclusive outdoor escape with pleanty of room for kids and pets. The property offers 2 separate driveways ( one on each side of the home) plus a two-car garage, providing secure parking and additional parking spaces. Discover the possibilities this delightful home holds... schedule your private viewing today. (id:50787)
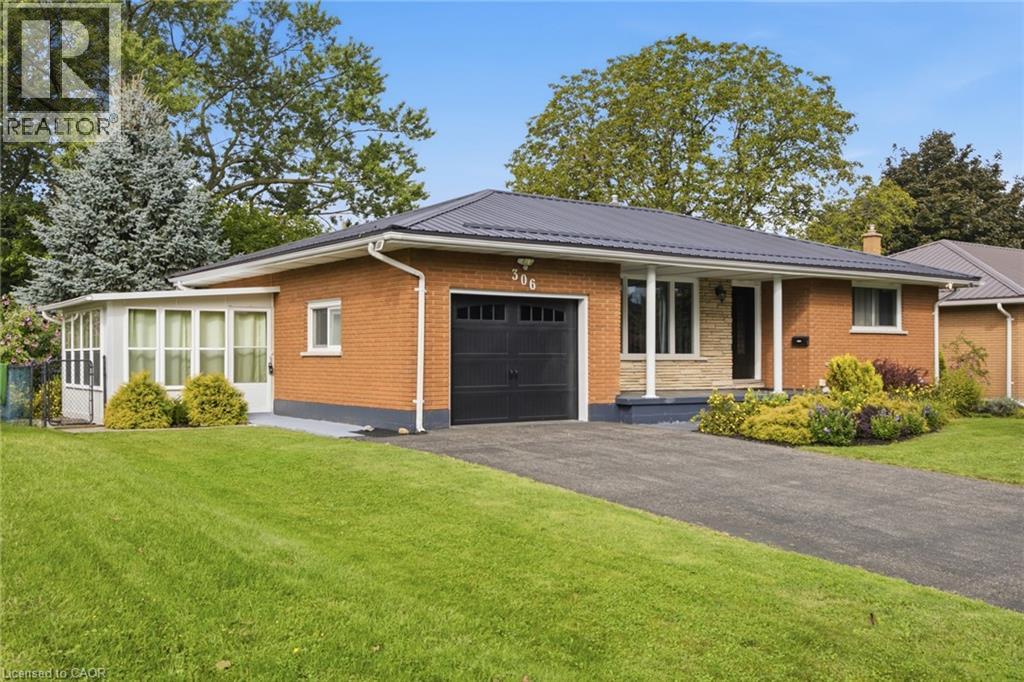
306 Adams Avenue
Delhi, Ontario
Fully renovated all-brick bungalow on a quiet street in Delhi, offering bright, open-concept main-floor living and a thoughtfully updated interior. The modern kitchen flows into the main living space, complemented by hardwood flooring and a welcoming sunroom. The fully finished lower level provides substantial additional living space with excellent potential for a future income or secondary suite, with the layout offering the ability to easily create a separate entrance. Ideal for buyers looking for flexibility, multigenerational living or future income potential. Updates include electrical, plumbing and a new garage door. Outside, enjoy a large private backyard with mature gardens, a composite deck with glass railing, fire pit and plenty of room to relax or entertain. An attached garage and ample driveway parking add everyday convenience. Located close to shops, schools, parks and local amenities. A beautifully updated bungalow offering flexible living space, a generous property and move-in-ready appeal. Some photos displayed are virtually staged. (id:50787)

261 Kipling Avenue
Kitchener, Ontario
A great opportunity to get into the Kitchener market and make a home your own. This 3 bedroom bungalow offers a functional layout with plenty of space and potential for first time buyers, families or those looking to personalize a home over time. The large basement provides additional living space along with an extra room ideal for a home office, hobby room or flexible workspace. Outside, enjoy a fully fenced backyard with room to relax, entertain or create your own outdoor space, plus ample parking for added convenience. Located in a well established Kitchener neighbourhood close to everyday amenities, schools, parks and major routes, this home offers a great combination of location, space and opportunity. (id:50787)
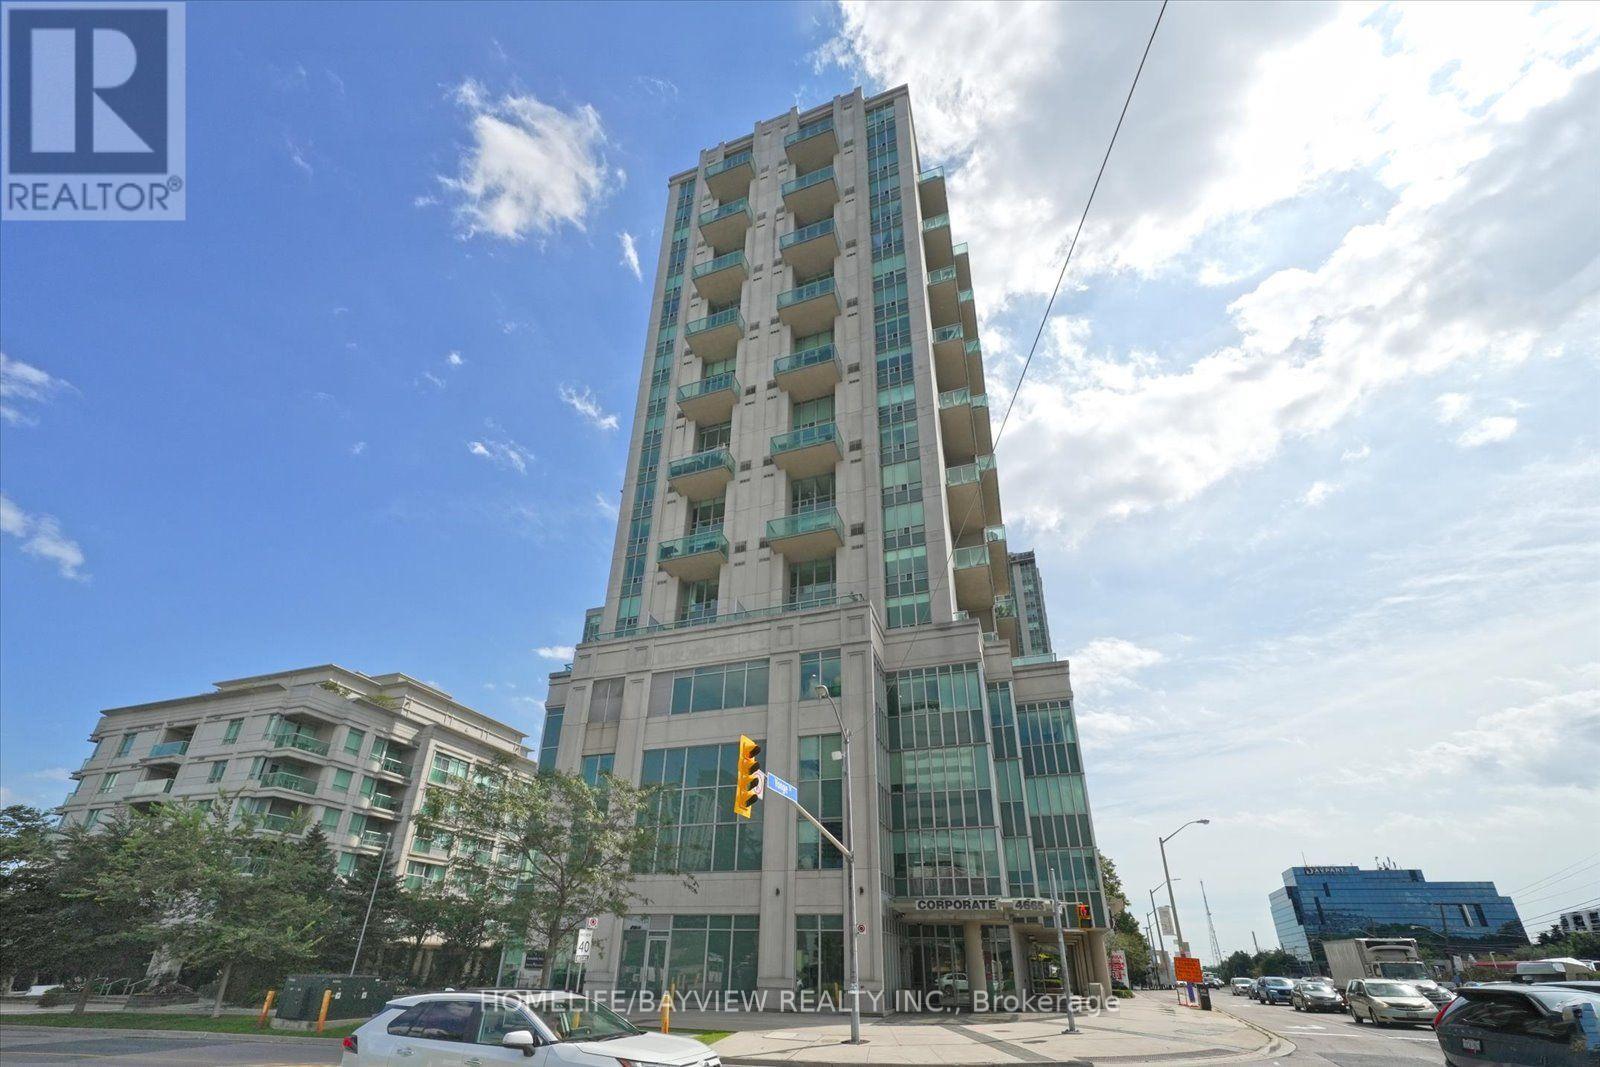
508 - 1 Avondale Avenue
Toronto, Ontario
AVONDALE BY SHANE BAGHAI! A one-of-a-kind 2-storey gem in this boutique Yonge St. building in the Yonge & Sheppard community. One of the largest and most unique suites in the building, offering approx. 985 sq ft of interior living space PLUS an incredible 425 sq ft wrap-around terrace with beautiful south-east views. Perfectly suited to today's live/work lifestyle, with separate living and sleeping levels.The main level features luxury vinyl flooring with a hardwood look, extra-high ceilings and a bright open-concept living/dining area with two walkouts to the expansive terrace. The contemporary kitchen features floor-to-ceiling windows, stainless steel appliances, granite countertops and backsplash. A striking black marble staircase with glass railing and hardwood feature wall leads to the second level.Upstairs are 2 full bedrooms with ample closet space, including a spacious primary with his & her closets and custom built-ins, plus a generous second bedroom with an extra-large closet and built-ins. Also features 2 bathrooms, including a main bath with bathtub, and a separate laundry room.The showstopping 425 sq ft wrap-around terrace, the largest in the building, offers exceptional outdoor living with room to dine, entertain and BBQ, complete with a natural gas BBQ hookup.Includes an exceptionally large private standalone storage unit adjacent to the parking spot, a rare feature in a building where many units use communal storage.Popular with entertainment and athletic professionals, Avondale is known for its unique architecture, boutique feel and exceptional ceiling heights. Enjoy newly renovated 2026 amenities, including a stylish guest suite with full ensuite. Located on Yonge St., steps to Sheppard-Yonge TTC Subway Station and minutes to Hwy 401, shopping and restaurants. Rare layout. Exceptional outdoor space. Truly one of a kind. (id:50787)
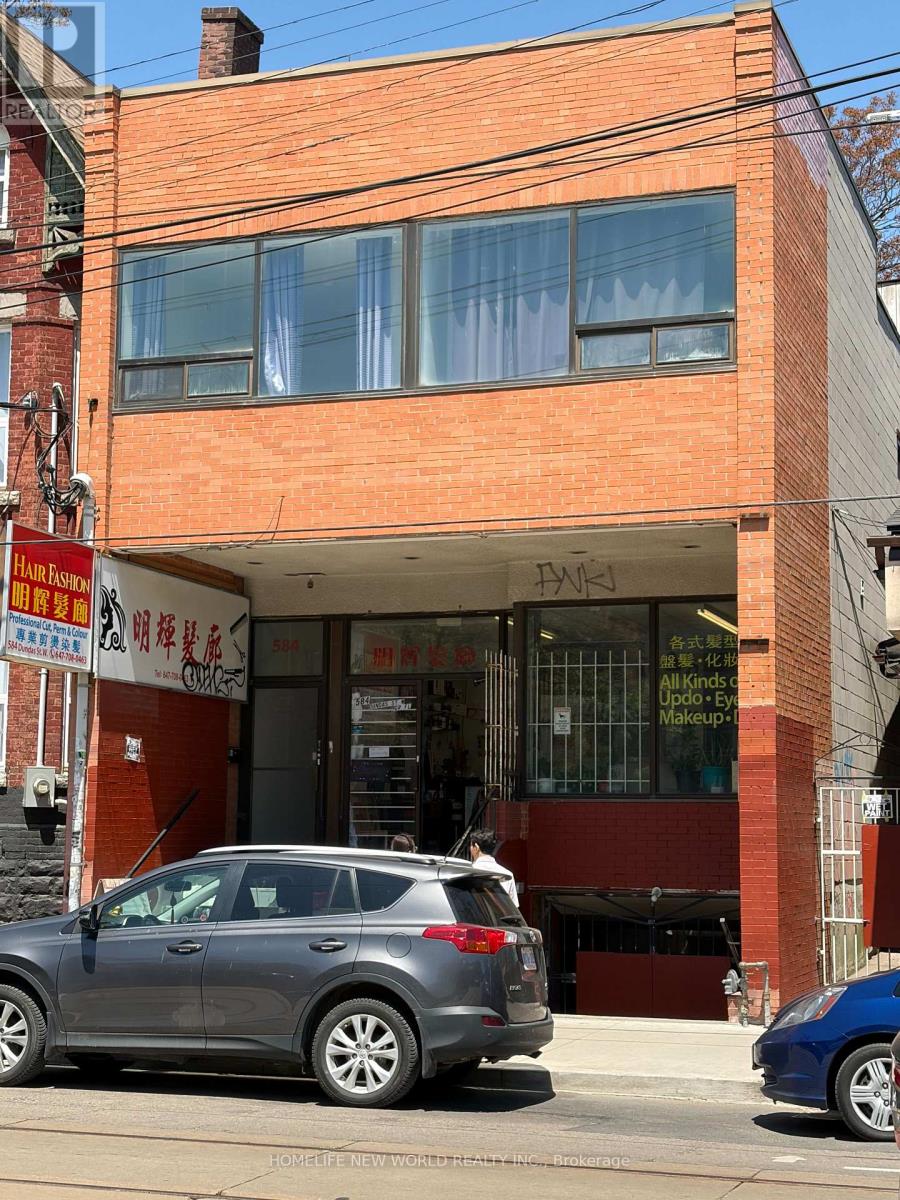
584 Dundas Street W
Toronto, Ontario
Rare Opportunity In The Heart Of Toronto 's Vibrant Chinatown! 2- Storey Detached Building With A Finished Lower Level Basement. Offers Approximately 6,716Sqft. Of Total Usable Space. The Main Floor Features 3 Separate Units, Including A Beauty/ Hair Salon & Two Spacious 2 Bedrms Residential Units, Each With Its Own Kitchen & Bath. The Second Floor Totally Renovated In 2015 And Offers 10 Bedrms & 5 Bathrms & 1 Kitchen, Providing Excellent Flexibility For Multi-Generational Living, Rental Income Or Other Permitted Uses. Ideal For Investors Or Owner-Occupiers Seeking A Unique Live/Work & Income Generating Property. Prime Downtown Location Surrounded By Restaurants, Shops, Transit, Kensigton Market, Queen St W, Spadina Ave, Schools, The Ago, Toronto Islands, Eaton Centre, Oca, Hospitals, Banks, Parks. Accessibility & Strong Potential For Multiple Income Streams. A Rare Combination Of Location, Size & Flexibility In One Of Toronto's Most Established & Vibrant Neighborhoods, Potential To Build One More Floor As A Three Stories Building. Buyer To Verify Zoning, Permitted Uses & All Measurements. (id:50787)

512 - 120 Rosedale Valley Road
Toronto, Ontario
Welcome to Arbour Glen Condos, tucked away in the lush, tree-lined enclave of Rosedale, Arbour Glen Condos offers a rare blend of tranquility, community, and city convenience. Suite 512 is a spacious and light-filled 2 bedroom,1.5 bath corner residence featuring a desirable and seldom available floor plan. With generous principal rooms, oversized windows, and treetop views, this suite provides the perfect canvas for those seeking a home that can be transformed to reflect their own personal style. This well-established building is cherished for its sense of community and its resort-inspired amenities. Residents enjoy access to an outdoor saltwater pool surrounded by greenery, a fully equipped fitness centre, sauna, two laundry rooms and 24-hour concierge service. The recently updated corridors and common areas bring a fresh, contemporary feel to this classic Rosedale address. Situated in one of the city's most desirable neighbourhoods, Arbour Glen is steps to the upscale shops, restaurants, and cultural attractions of Yorkville, yet surrounded by the peaceful charm of Rosedale's ravines and parklands. Transit, major thoroughfares, and everyday conveniences are all within easy reach, offering effortless urban living in a truly serene setting. Condo fees include property taxes, cable TV, and all utilities, making ownership simple and stress-free. Whether you're a down sizer looking for a connected and caring community, or someone seeking a quiet retreat within the heart of the city, 120 Rosedale Valley Road presents a remarkable opportunity to create your ideal home in one of Toronto's most sought-after neighbourhoods. (id:50787)
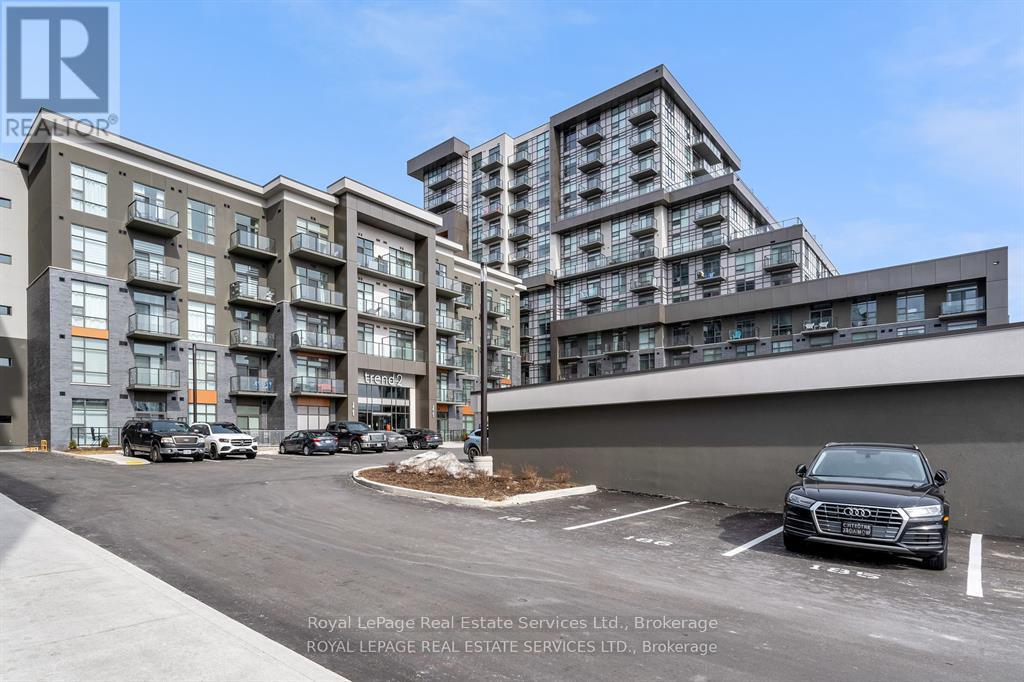
403 - 450 Dundas Street
Hamilton, Ontario
Luxury condo in a commuters dream location, short drive to 403, HWY 6, 407 and GO station . This one bedroom condo has a great open concept layout and sunny balcony with exceptional exposure overlooking escarpment. Packed with all new stainless steel appliances, vinyl flooring, backsplash in kitchen and a large kitchen workspace and a walk-out to balcony. Convenient bedroom withover sized closet andfloor to ceiling window. The condo is complete with a 4 piece bathroom and in suite laundry, window coverings included. Enjoy all of the fabulous amenities that this building has to offer, including party room, fitness facility, rooftop patios with BBQS, bike storage and more. Situated in the desirable Waterdown community with fabulous dining, shopping, schools and parks all within a short stroll. 1 parking spot and 1 locker included. Geothermal Heating and Cooling are included in rent. (id:50787)
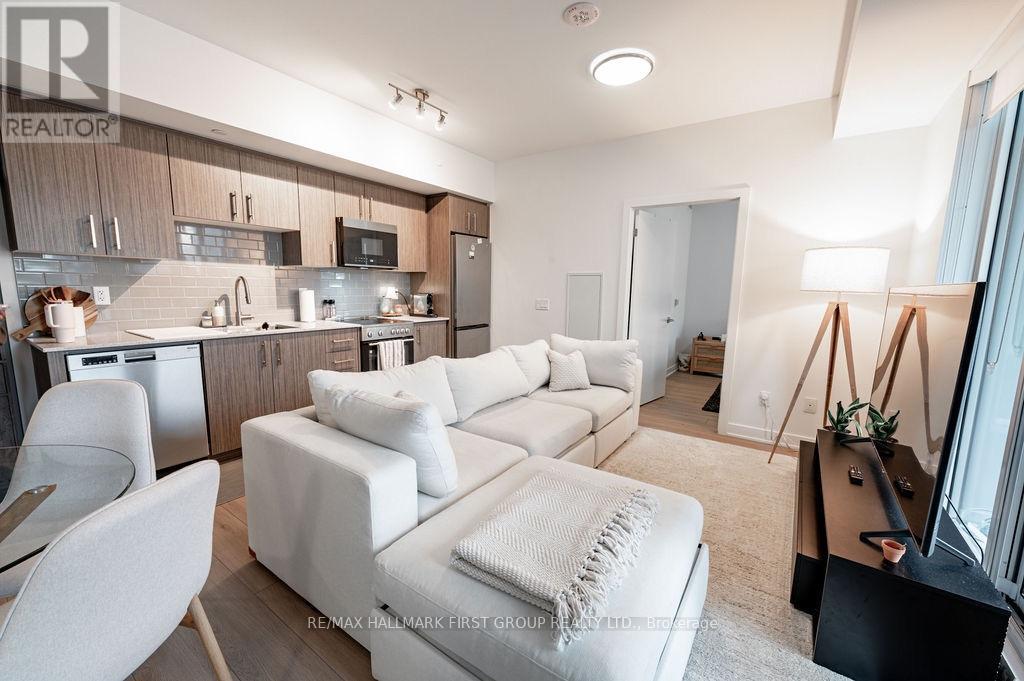
610 - 25 Wellington Street
Kitchener, Ontario
Welcome To Unit 610 At Station Park Duo, A Gorgeous Carpet-Free 2-Bedroom, 2-Bathroom Residence With Underground Parking And Locker In The Heart Of Kitchener's Innovation District. This Bright, Open-Concept Suite Features A Modern Kitchen With Stainless Steel Appliances, Granite Countertops, Soft-Close Cabinetry And Pot Lighting, A Spacious Living Area With Access To A Private Balcony, In-Suite Laundry And Contemporary Finishes Throughout. Residents Enjoy Exceptional Amenities Including Concierge Service, Sky Deck, Swim Spa, Hot Tubs, Sauna, Private Bowling Lanes, Fitness Centre With Peloton Studio, Co-Working Spaces, Resident Lounges, BBQ Terraces, EV Charging And Pet-Friendly Features. Ideally Located Steps From The ION LRT, Google Campus, Downtown Kitchener, Kitchener GO Station, Restaurants, Shopping And The Innovation District, Offering An Exceptional Combination Of Comfort, Convenience And Urban Living. (id:50787)
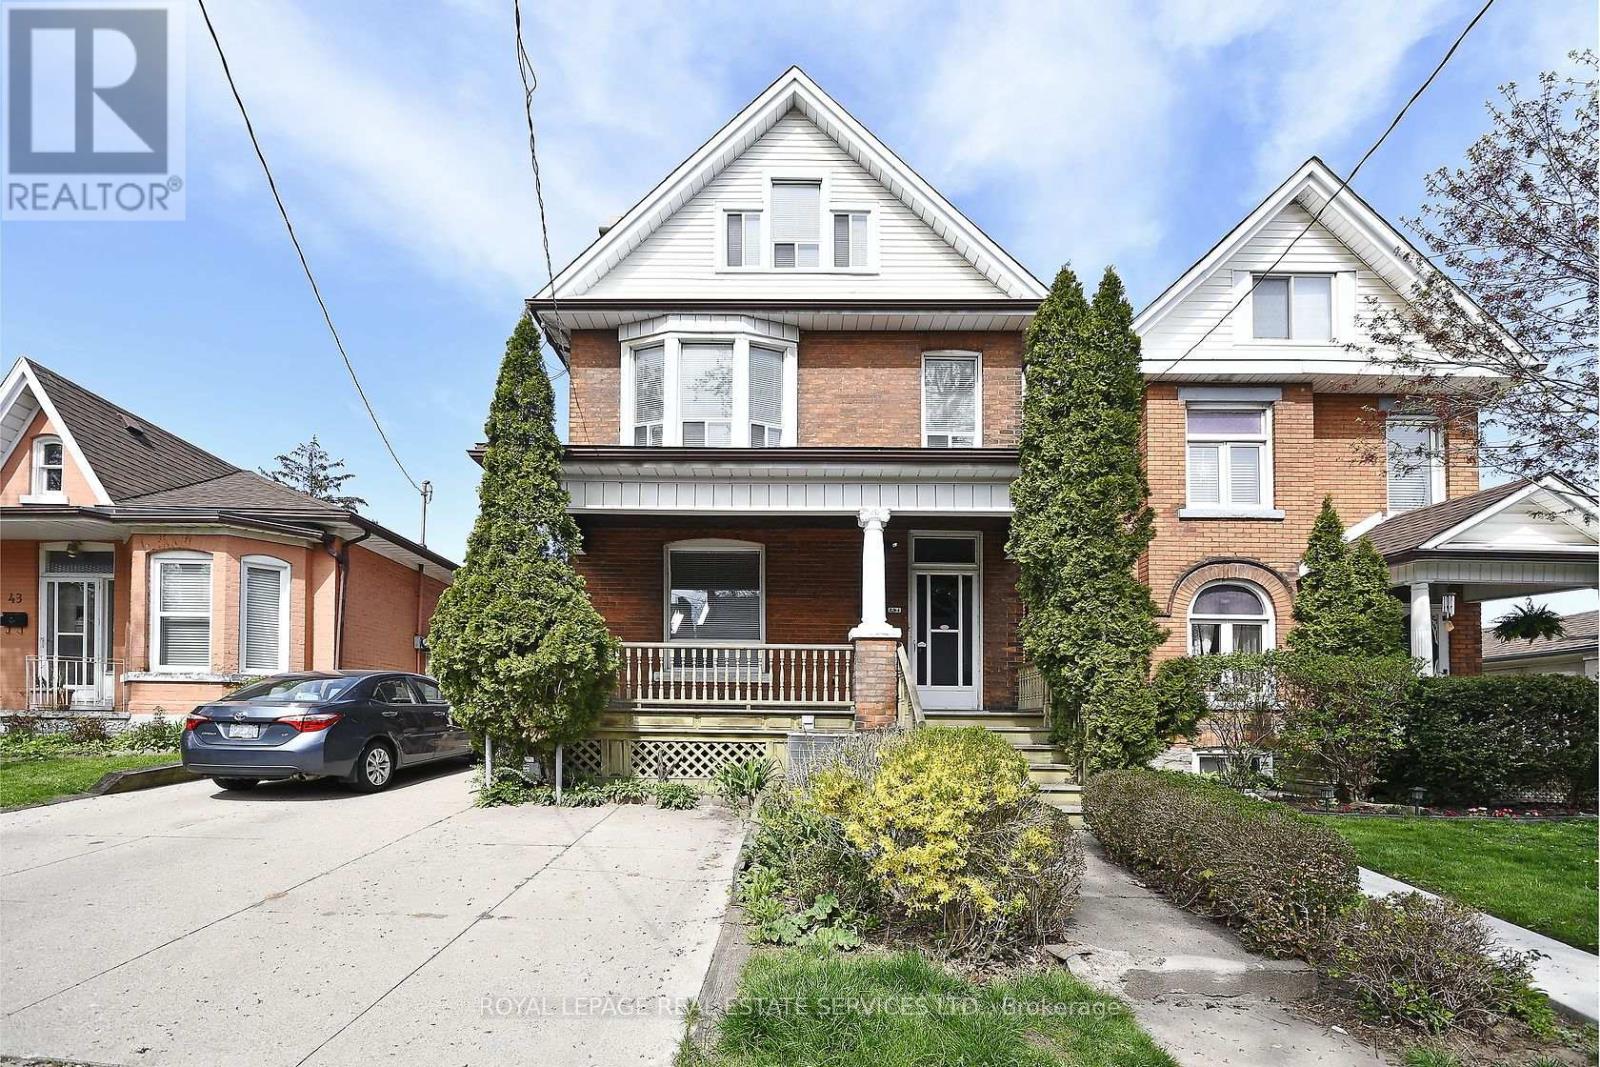
47 Emerald Street N
Hamilton, Ontario
For lease this 3 unit family home. Lease the entire property and rent out units yourself offsetting your own rental costs. Students a great property to live in a very competitive rental market for student housing, these units are clean, modern and offer tons of space at a low rate per room basis. Extended families and newcomers to Canada this 3 unit home gives tons of living space. So many possibilities for renting this 3 unit home. Parking for 5 cars, close to transit, shopping and easy access to everything (id:50787)
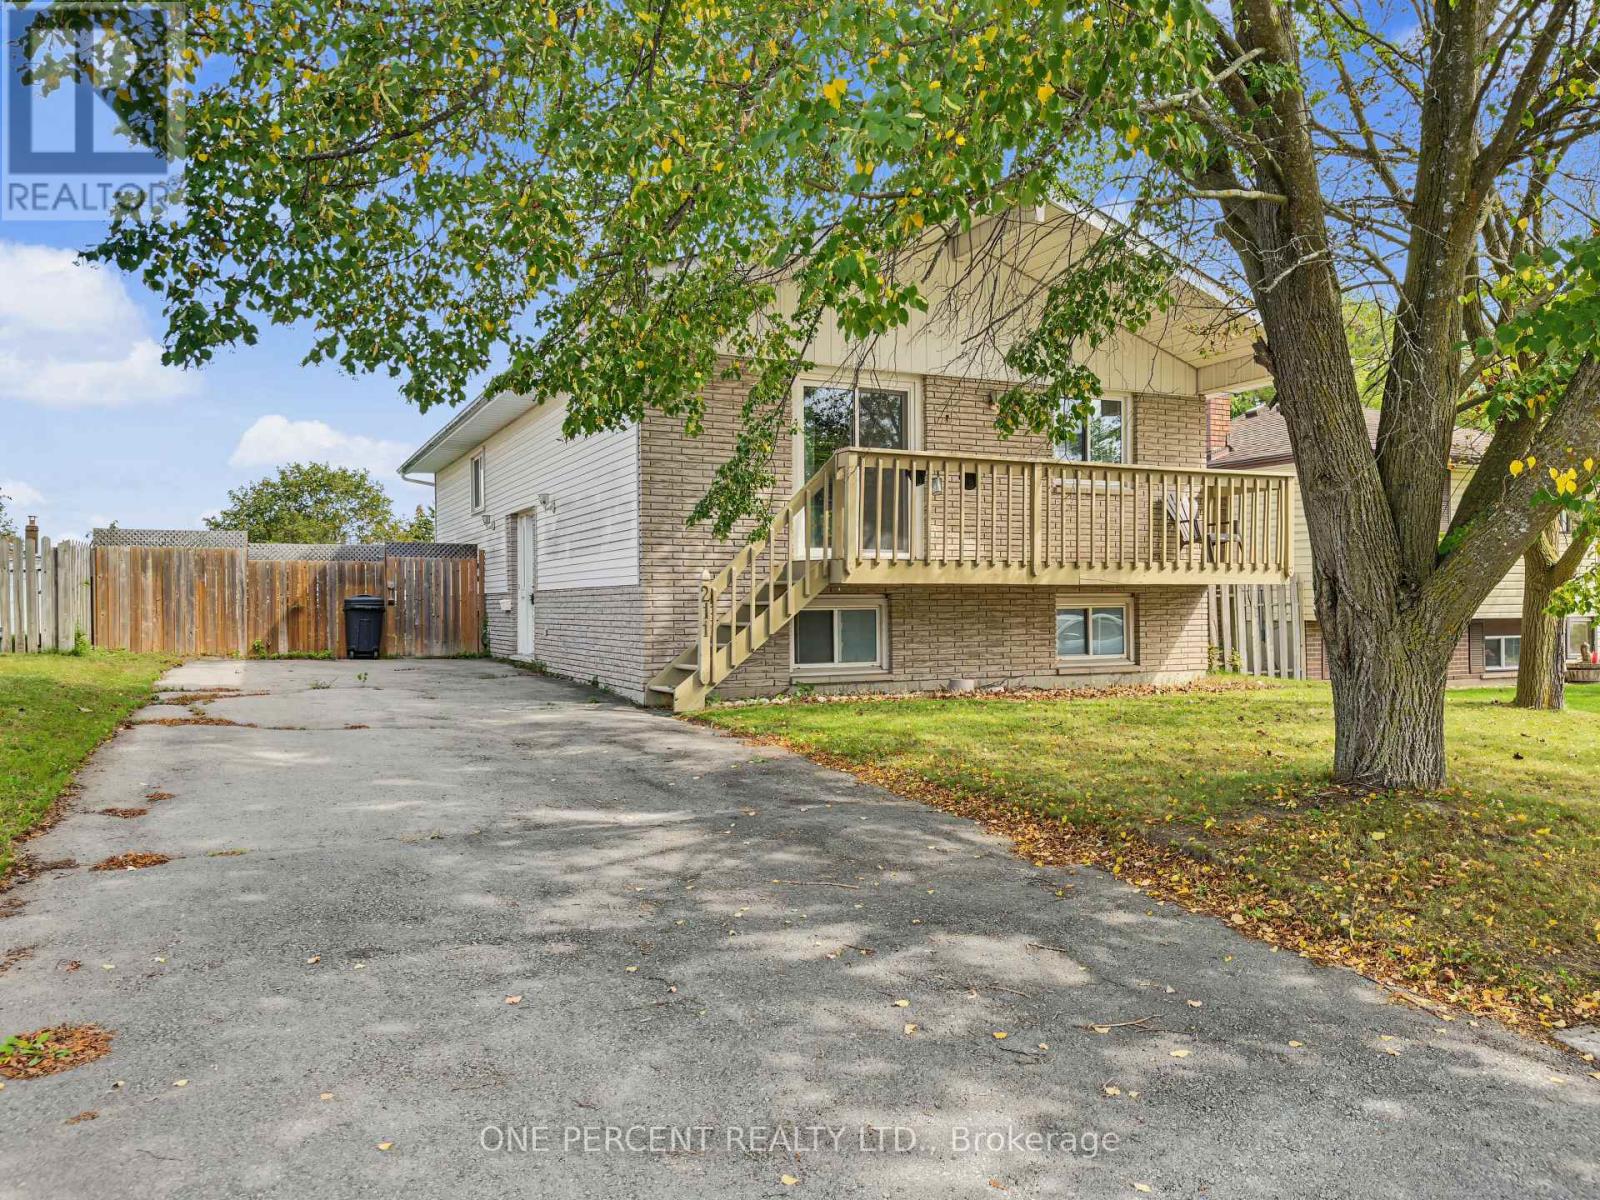
211 Reid Street
Quinte West, Ontario
Spacious and versatile 3+2 bedroom home located on a quiet street in Trenton, offering plenty of room for growing families, multi-generational living, or those simply needing extra space. This well-laid-out property features bright, functional living areas and a flexible bedroom configuration to suit your needs, whether it's home offices, guest rooms, or hobby spaces. Living room, dining room and basement floors updated (2025), Hot Water Tank (2026). Outside, enjoy a large fully fenced yard perfect for kids, pets, or entertaining with ample space to relax and unwind. Future expansions could see you add patio doors and a deck to enjoy a walk-out from the primary bedroom and or 2nd bedroom. Conveniently situated close to schools, parks, shopping, other amenities, seconds from the 401 and minutes to the base. This home combines comfort, space, and location in one great package. (id:50787)
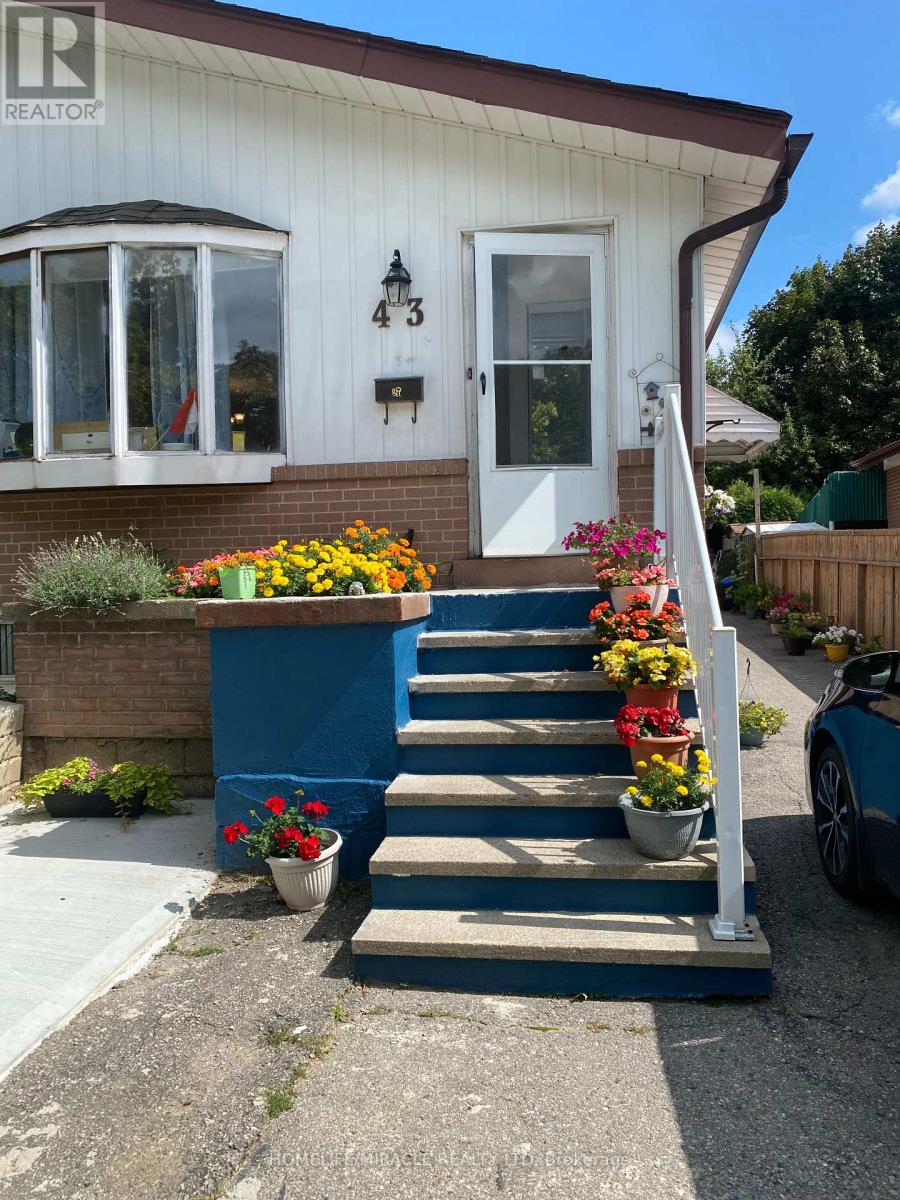
Main - 43 Corby Crescent
Brampton, Ontario
RAISED BUNGALOW AVAILABLE FOR RENT FROM OCTOBER 1ST 2026 THAT INCLUDES LIVING ROOM, DINNING ROOM LARGE KITCHEN AND 3 GOOD SIZE BEDROOM ON THE MAIN FLOOR.THIS HOME IS IN FRIENDLY NEIGHBOURHOOD. ALL AMENITIES NEARBY TRANSIT IS BEGINNING OF THE STREET. TENANT SHOULD PAY 65% UTILITIES (HYDRO, WATER AND GAS) AND TENANT SHOULD BE NON-SMOKING AND NO PETS. THANK YOU. (id:50787)
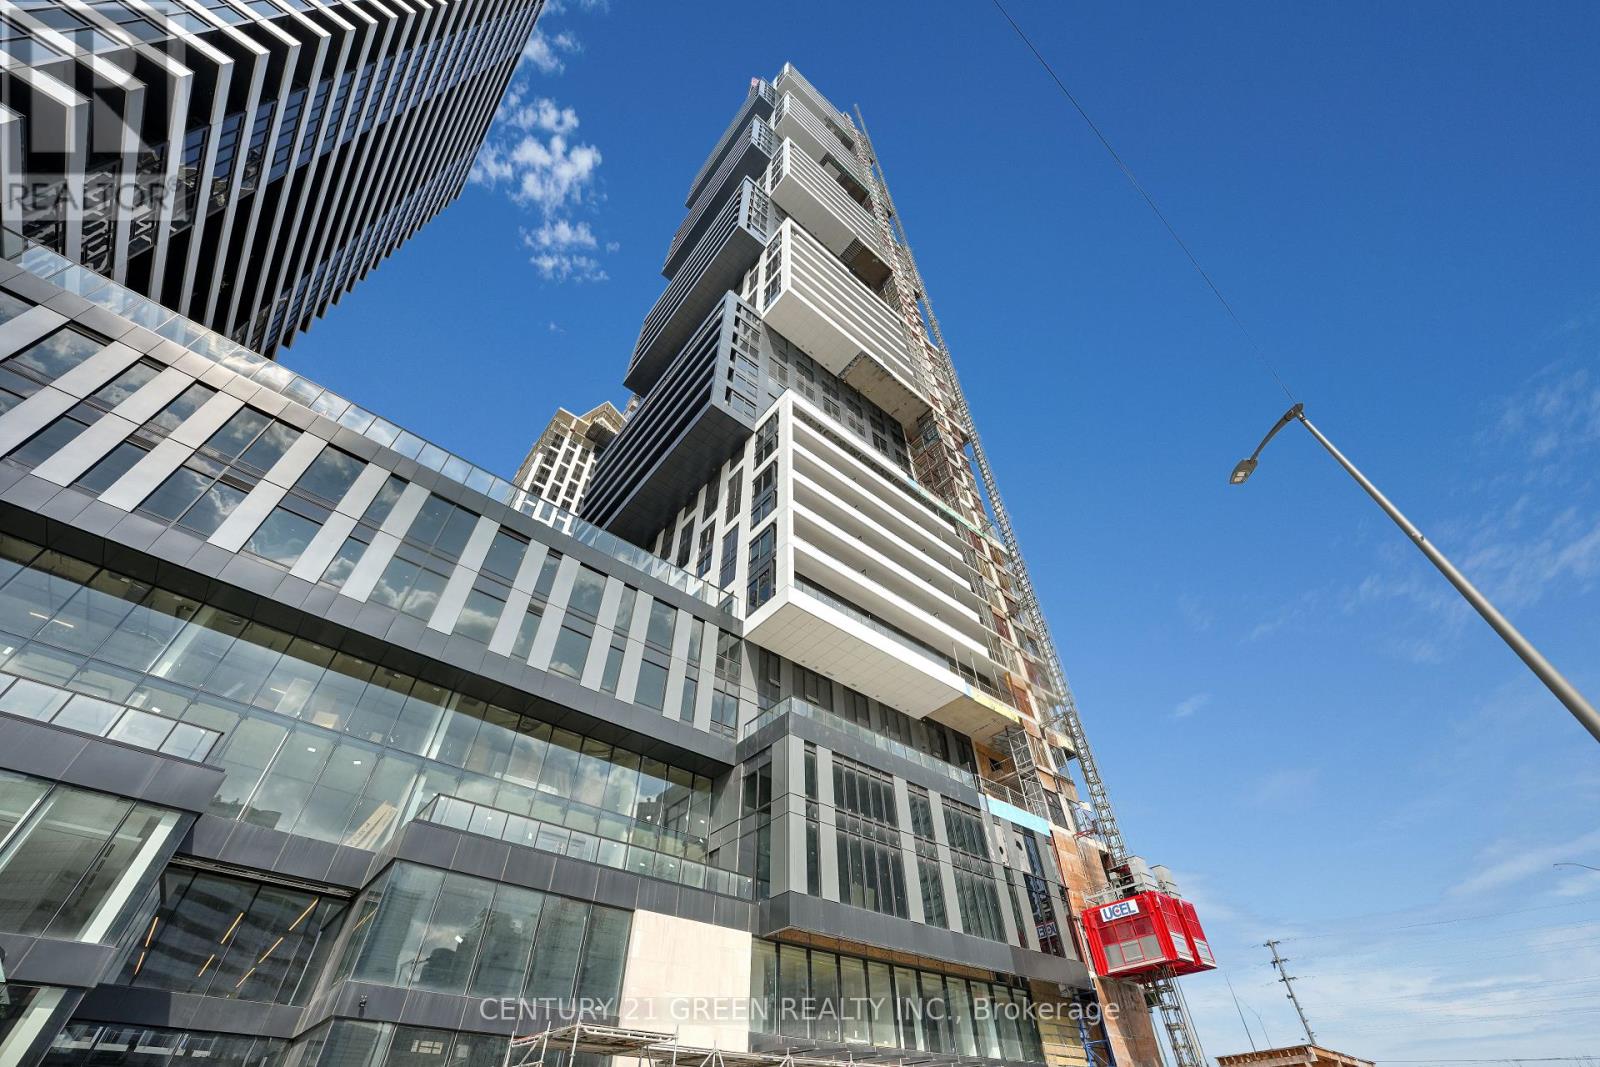
1403 - 4015 The Exchange
Mississauga, Ontario
Welcome to EX1, the landmark luxury residence in Mississaugas vibrant Exchange District. Ideally located in the heart of downtown, this stunning condo is just steps to Square One Mall, the LRT, restaurants, entertainment, and more. This bright and spacious 2-bedroom suite offers approx. 9' ceilings, floor-to-ceiling windows, and premium modern finishes. The gourmet kitchen boasts integrated appliances, imported Italian cabinetry, quartz countertops, and hardwood flooring. The primary bedroom features a private ensuite, while additional highlights include a Latch smart access system, energy-efficient geothermal heating, 1 underground parking space, and 1 locker. Walk to the Square One Food District, shopping, schools, parks, library, and transit, with quick access to Hwy 403 & 401. Dont miss the chance to live in a brand-new, luxurious suite in Mississaugas most exciting new community! (id:50787)
3425 Coronation Avenue
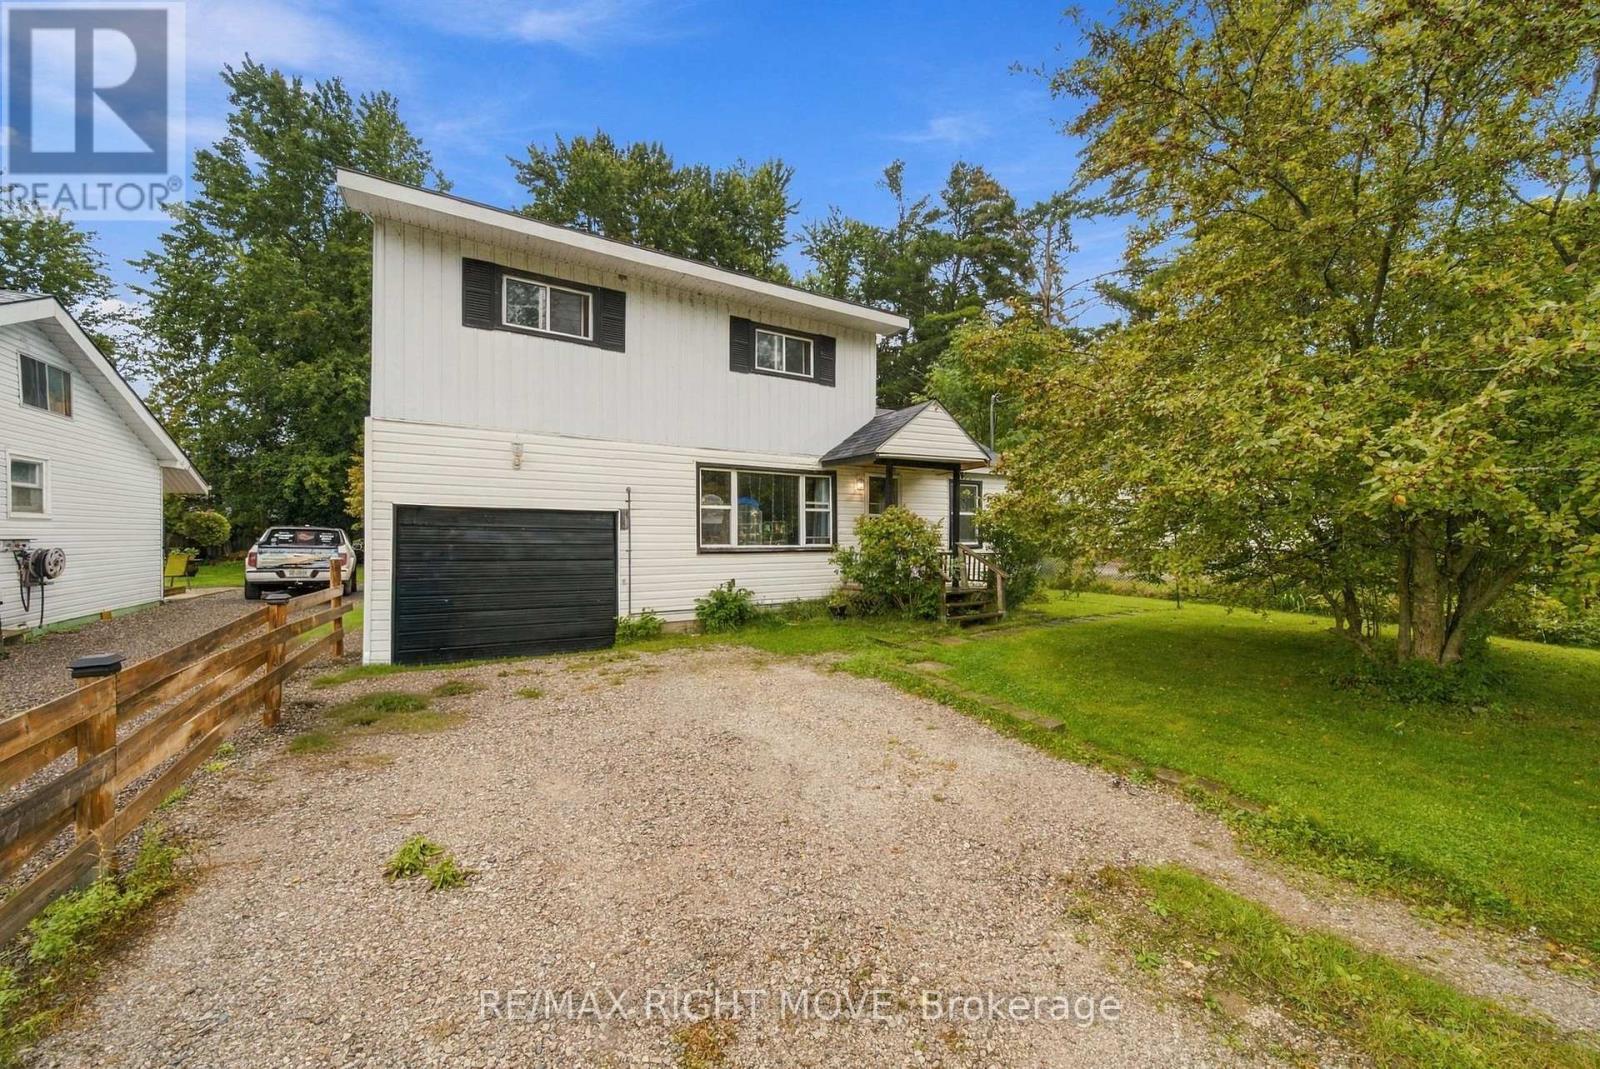
Severn, Ontario
Welcome to 3425 Coronation Ave in Cumberland Beach! This home sits on a great sized lot that is fully fenced and treed for privacy. Inside you'll find bright living spaces, large bedrooms and kitchen with stainless steel appliances and solid wood cabinetry. Enjoy private beach access for residents, boat launch, and easy access to Highway 11 and Orillia. With a newer furnace, A/C, and owned water heater, this home is affordable to carry and is great opportunity to enjoy the Cumberland Beach lifestyle. Some photos have been digitally staged to show potential. (id:50787)
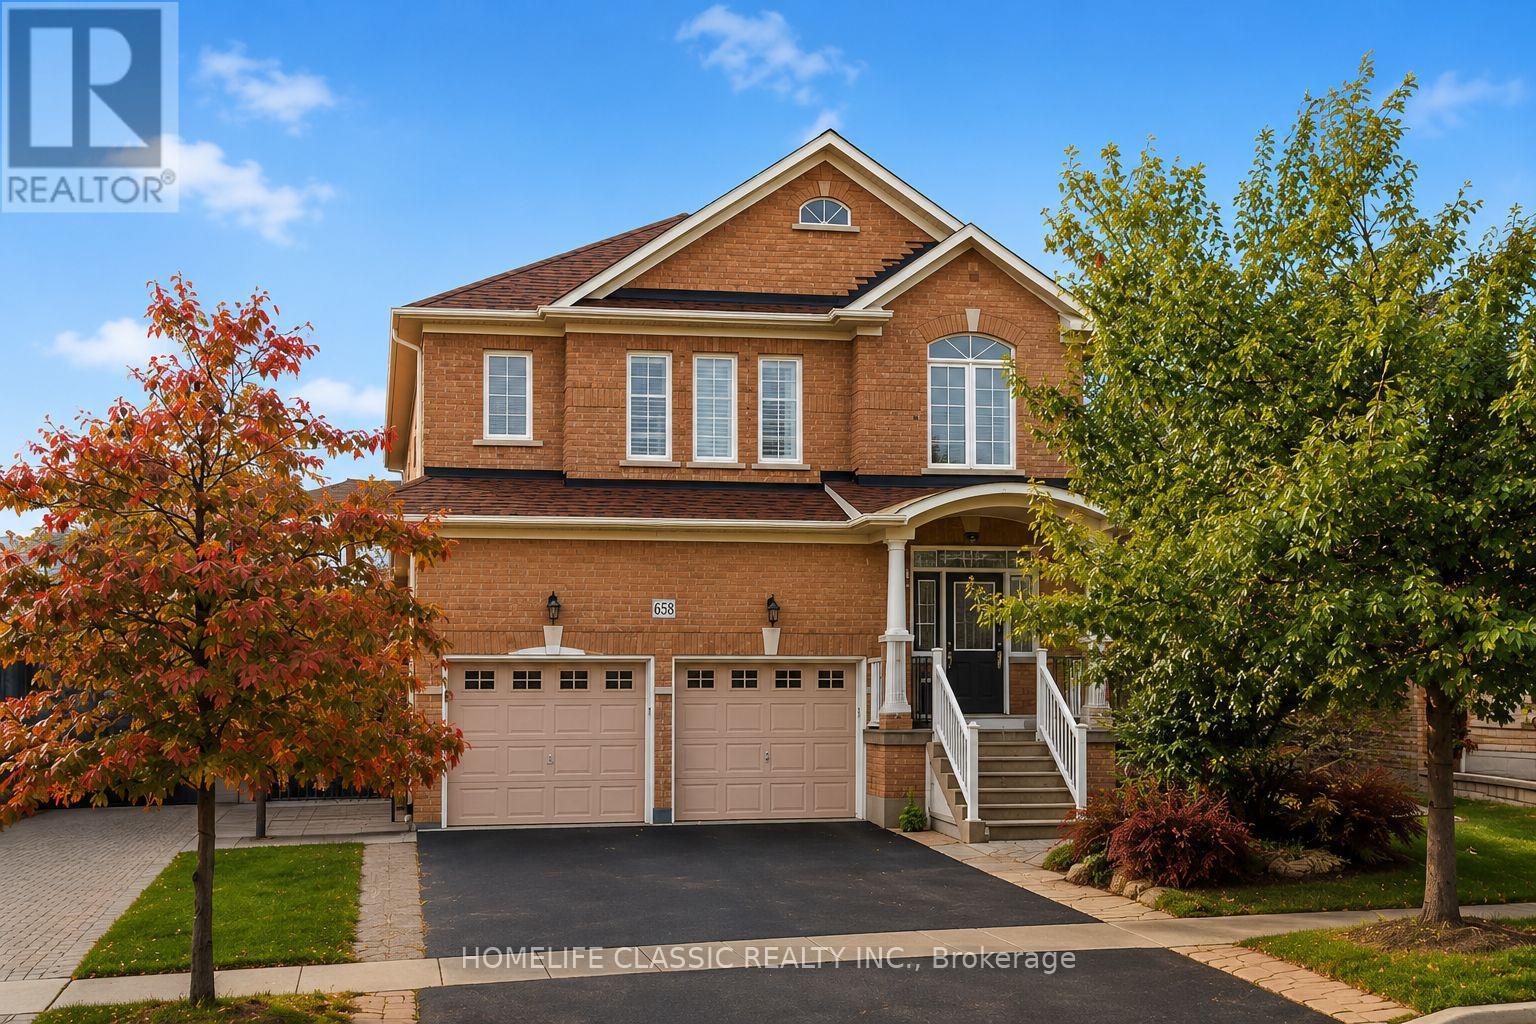
Bsmnt - 658 Grand Trunk Avenue
Vaughan, Ontario
Welcome to this bright, spacious and fully finished basement located in a quiet, family-friendly Vaughan neighbourhood! This beautiful unit features a large open-concept living space, a huge 1-bedroom , 2 bathrooms, and large windows that bring in plenty of natural light. The basement is partially furnished and includes private en-suite laundry, backyard access, and 1 parking spot. Enjoy a highly convenient location close to grocery stores, pharmacies, restaurants, cafes, parks and schools, with Vaughan Mills, Canada's Wonderland and Rutherford Marketplace just a short drive away. Rutherford GO Station and York Region Transit provide convenient commuting options, while easy access to Highways 400 & 407 makes travelling throughout Vaughan and the GTA simple. The property is also close to Cortellucci Vaughan Hospital, recreational facilities and many other everyday amenities. Perfect for a professional, student, couple or single tenant looking for a bright, spacious and comfortable home in a prime Vaughan location. ***TENANT TO PAY 50% UTILITIES. WIFI AND PARKING INCLUDED AT NO ADDITIONAL COST **** (id:50787)
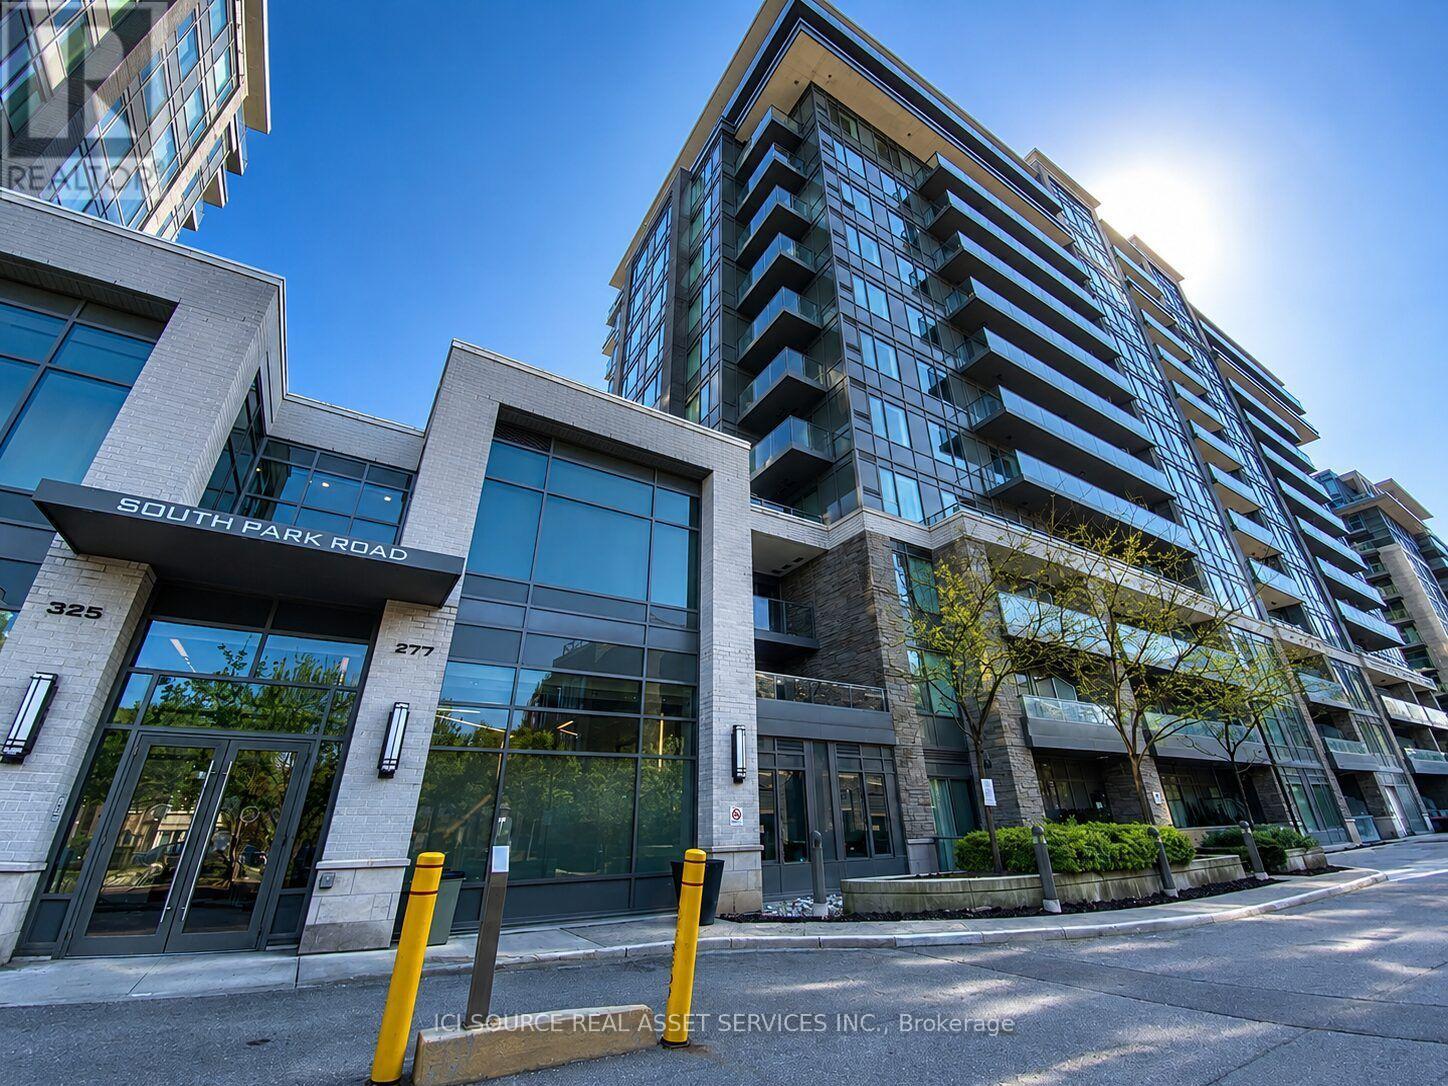
920 - 277 South Park Road
Markham, Ontario
Welcome to Eden Park Towers! Don't miss this opportunity to own a beautifully maintained condo by the award-winning Times Group Corp. Offering luxury living in the heart of Markham, this bright and spacious suite features 9-foot ceilings, an unobstructed view, and a walkout balcony. The modern kitchen boasts stainless steel appliances, granite countertops, a centre island with additional storage, custom pull-out cabinet organizers, and organized closets throughout. Recent upgrades include newly installed Moen and Kohler faucets and showerheads, as well as modern dimmable lighting throughout the suite. Enjoy exceptional amenities in this well-managed building, including 24-hour concierge, a fitness centre, a newly renovated indoor swimming pool, sauna, library, media lounge, party room, guest suites, and ample visitor parking. Located in one of Markham's most sought-after communities, you're just minutes from Highways 404 and 407, GO Transit, public transit, restaurants, shopping, and everyday conveniences. One parking space and one locker are included. *For Additional Property Details Click The Brochure Icon Below* (id:50787)
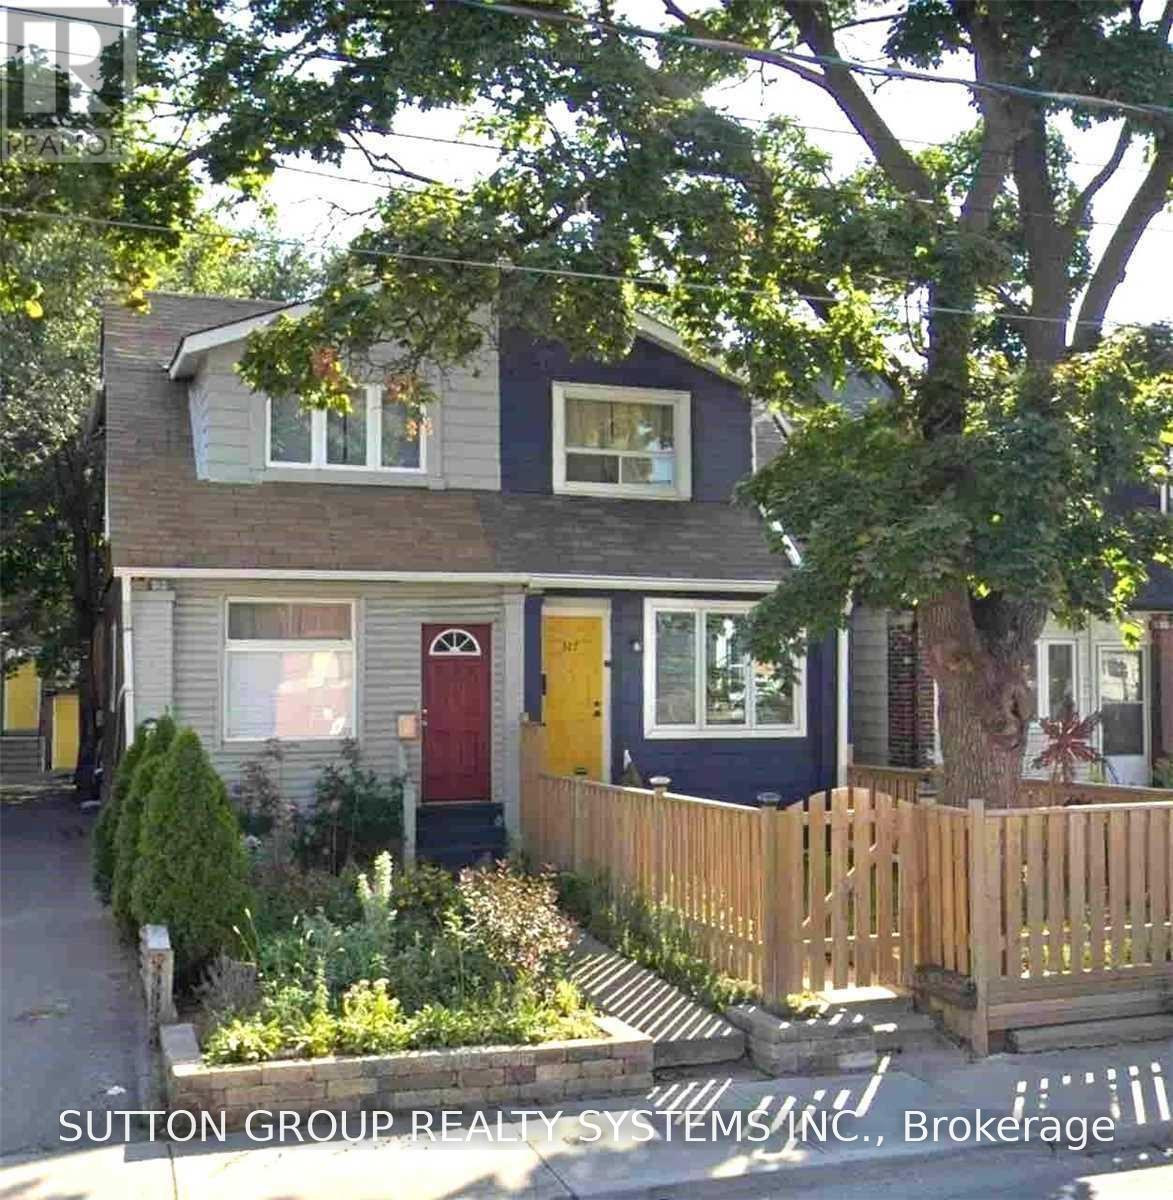
Bsmt - 327 Coxwell (Basement) Avenue
Toronto, Ontario
Cozy Bachelor Apartment In A House. Excellent Location W/ Nofrills Grocery, Goodlife Gym, Godspeed Microbrewery, Sanagans Butcher, Juice Bar And Amazing Restaurants And Cafes Within 75 Meters From Unit. 35 Minute Commute To Downtown Offices And/Or Universities With Ttc Buses, Streetcar & Subway Right Outside!! (id:50787)
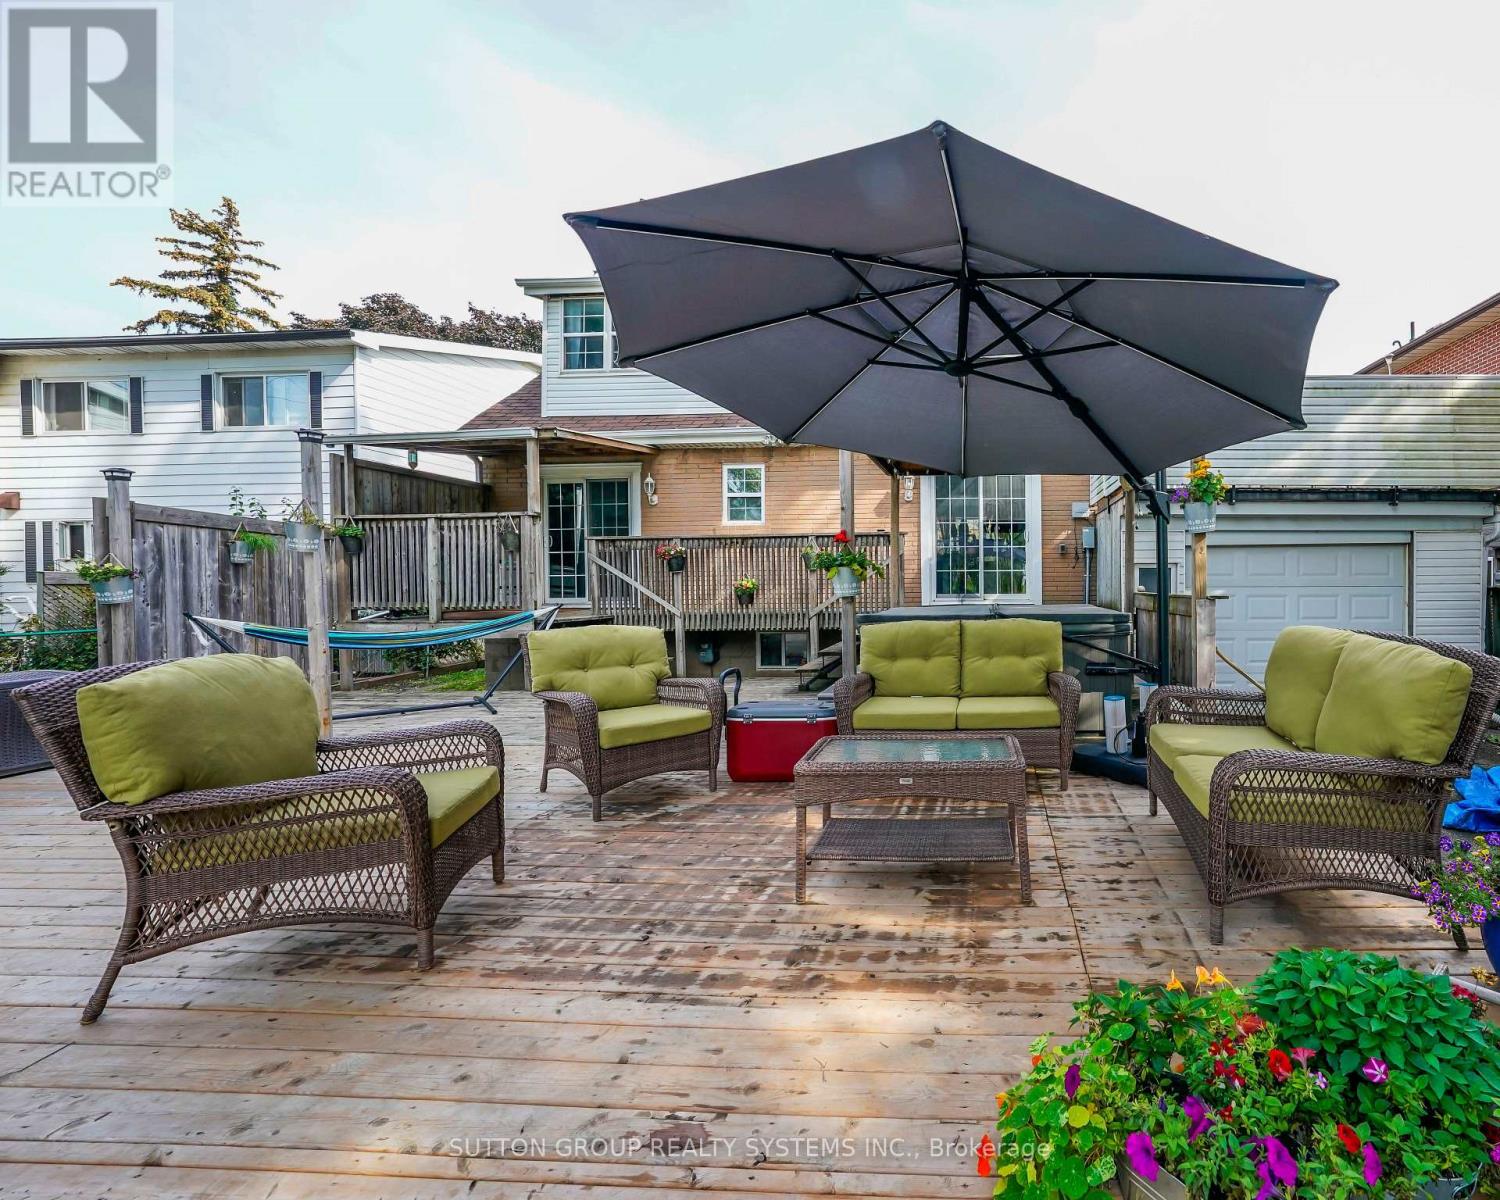
Upper - 684 Birchmount Road
Toronto, Ontario
What A Lot! Country Living In The City! Renovated Family Home On A Massive Lot 57X314 Feet. Perfect For Entertaining W/ Multiple Walkouts To Massive Back Deck. Perfect For Entertaining, Pets And Children; Or Enjoy The Peaceful Tranquility Yourself! 3 Bed, 2 Bath, Large Kitchen. Circular Driveway With Tons Of Parking. Ttc Located At The Doorstep. 45 Minute Door To Door Transit Commute To Downtown. 2 Min Drive To Grocery, Cinema, Outlet Malls And More!! (id:50787)
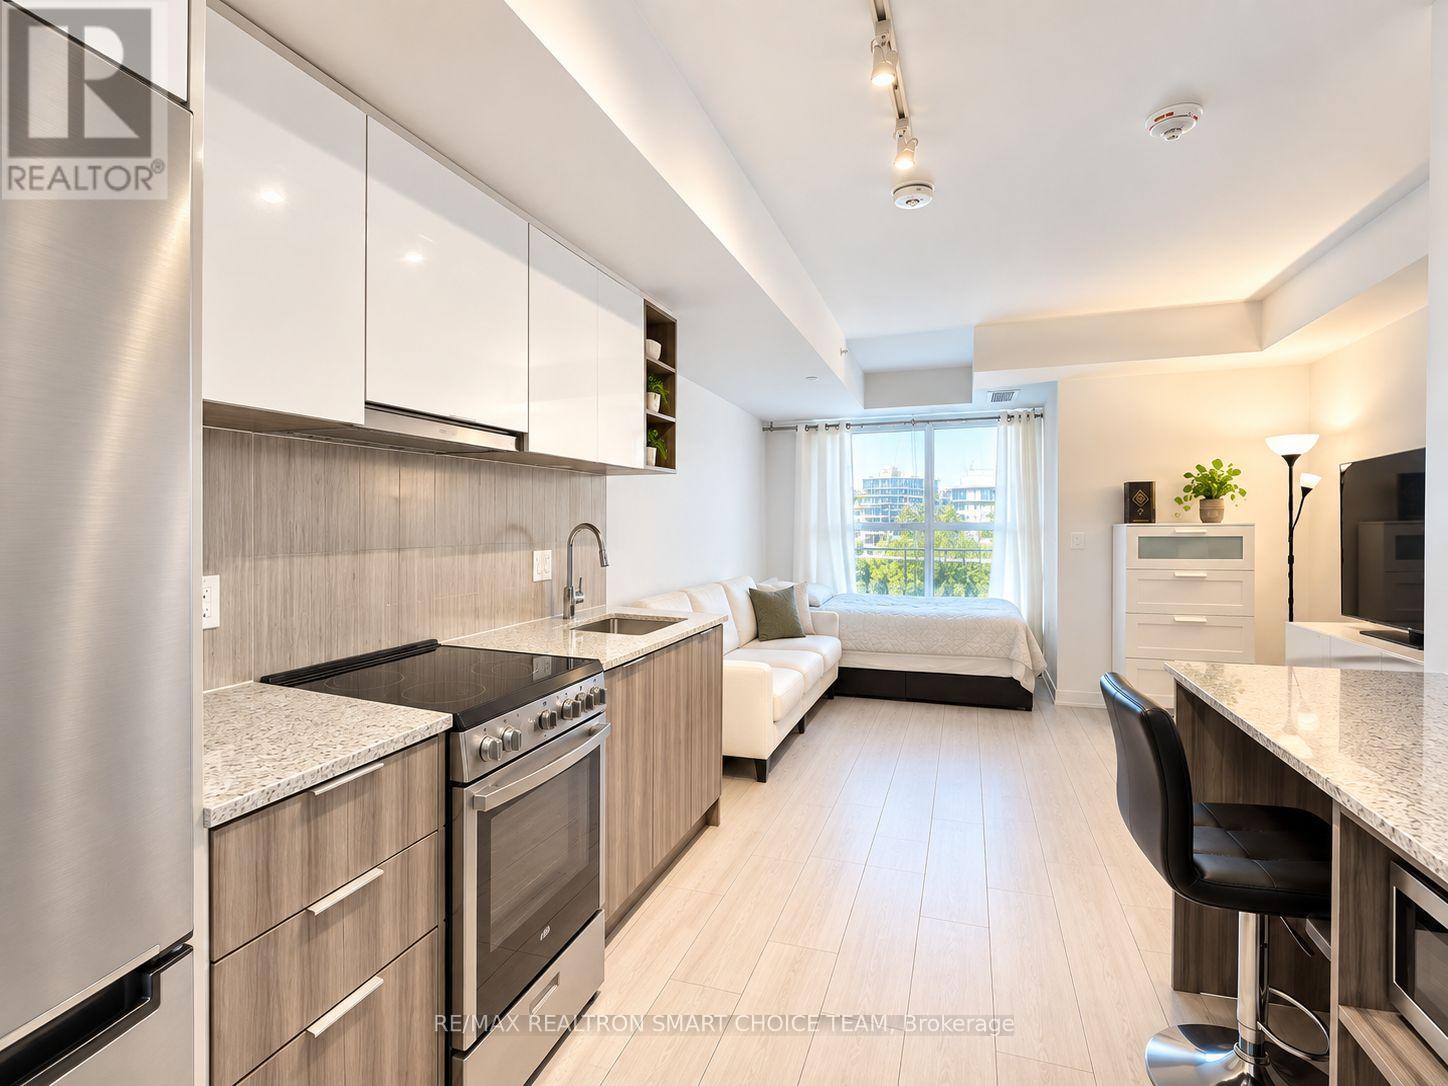
427 - 31 Tippett Road
Toronto, Ontario
Welcome to Southside Condos at 31 Tippett Road, where modern design meets exceptional convenience. This beautifully designed suite offers a bright and functional layout featuring a Juliette balcony, a sleek contemporary kitchen with quartz countertops and stainless steel appliances, and the added convenience of in-suite laundry. Enjoy an impressive collection of building amenities including an outdoor rooftop pool, fully equipped fitness centre, yoga studio, recreation and party rooms, children's play area, outdoor courtyard, Wi-Fi lounge, pet spa, visitor parking, 24-hour concierge and more. The location is hard to beat-just steps from Wilson Subway Station with quick access to Allen Road and Highway 401, and only minutes from Yorkdale Shopping Centre, restaurants, shops and everyday essentials. York University is also easily accessible via Line 1. A stylish, connected and convenient place to call home in the heart of North York. Note: Photos have been enhanced using AI to remove personal belongings. (id:50787)
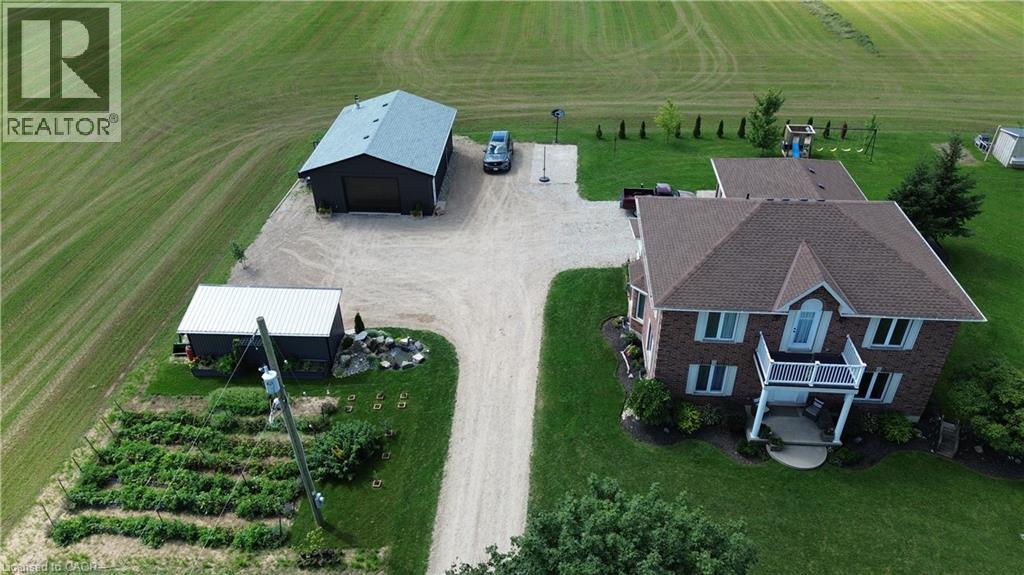
5351 Perth Line 86 Road
Listowel, Ontario
Gorgeous updated 5-bedroom home offering 3 full baths and the freedom to enjoy true country living. Raise your own chickens, tend a thriving garden, and spread out on this spacious 1.6-acre property complete with a double-car garage and basement walk-up. Inside, the home features a generous primary bedroom with ensuite, modern finishes, and plenty of room for a growing family. A standout bonus is the detached 26x36 insulated workshop, perfect for a man cave, hobbies, or additional storage. Located just minutes east of Listowel, this property blends rural charm with everyday convenience. (id:50787)
35 Southshore Crescent Unit# 221
Stoney Creek, Ontario
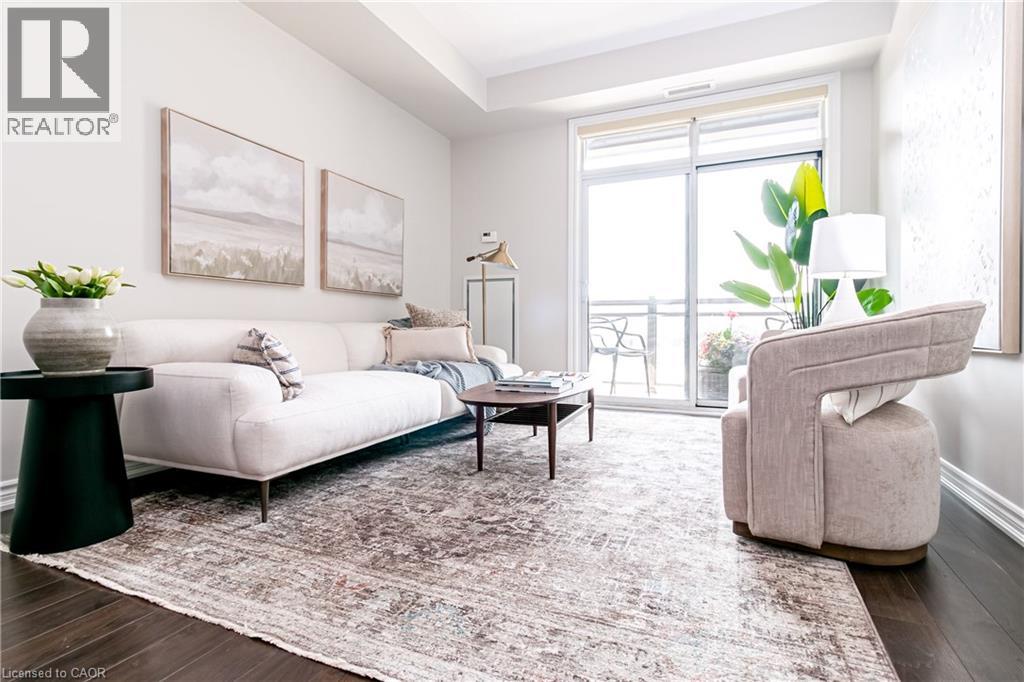
Resort-style lakeside living meets modern urban convenience at Waterfront Trails Boutique Condo located at 35 Southshore Crescent in Stoney Creek. This immaculate, carpet-free 1+1 bed, 1-bath suite features 707 sq ft of beautifully optimized living space, significantly larger than standard building models. Perfect for remote work, the floor plan showcases a separate, large den ideal for a quiet home office or guest space. The bright, open-concept living area walks out to a private balcony catching evening breezes. A modern kitchen boasts ample cabinetry, tiled flooring, and stainless Whirlpool appliances. Unwind in the spacious primary bedroom with a spacious walk-in closet. Enjoy in-suite laundry, secure underground parking, and an owned storage locker. Waterfront Trails is a boutique building of four levels with a fifth-level rooftop terrace overlooking the water, offering panoramic views of Lake Ontario and the Toronto skyline. Ground-floor amenities include a gym, yoga studio, and party room with BBQ access. For outdoor enthusiasts, the main-level bike room allows you to come right in from the trail, store your gear, or grab your bike and go for a stroll. Step right onto the Great Lakes Waterfront Trail and local beach paths. Commuting is effortless with fast access to the QEW and the upcoming Confederation Park GO Station, while premium dining and Niagara wineries are just a short drive away. Monthly condo fees cover management, maintenance, insurance, heat, and water, leaving you with only a small hydro bill. This pet-friendly building offers the ultimate lakeside lifestyle. (id:50787)
166 Bendemere Road
Brant, Ontario
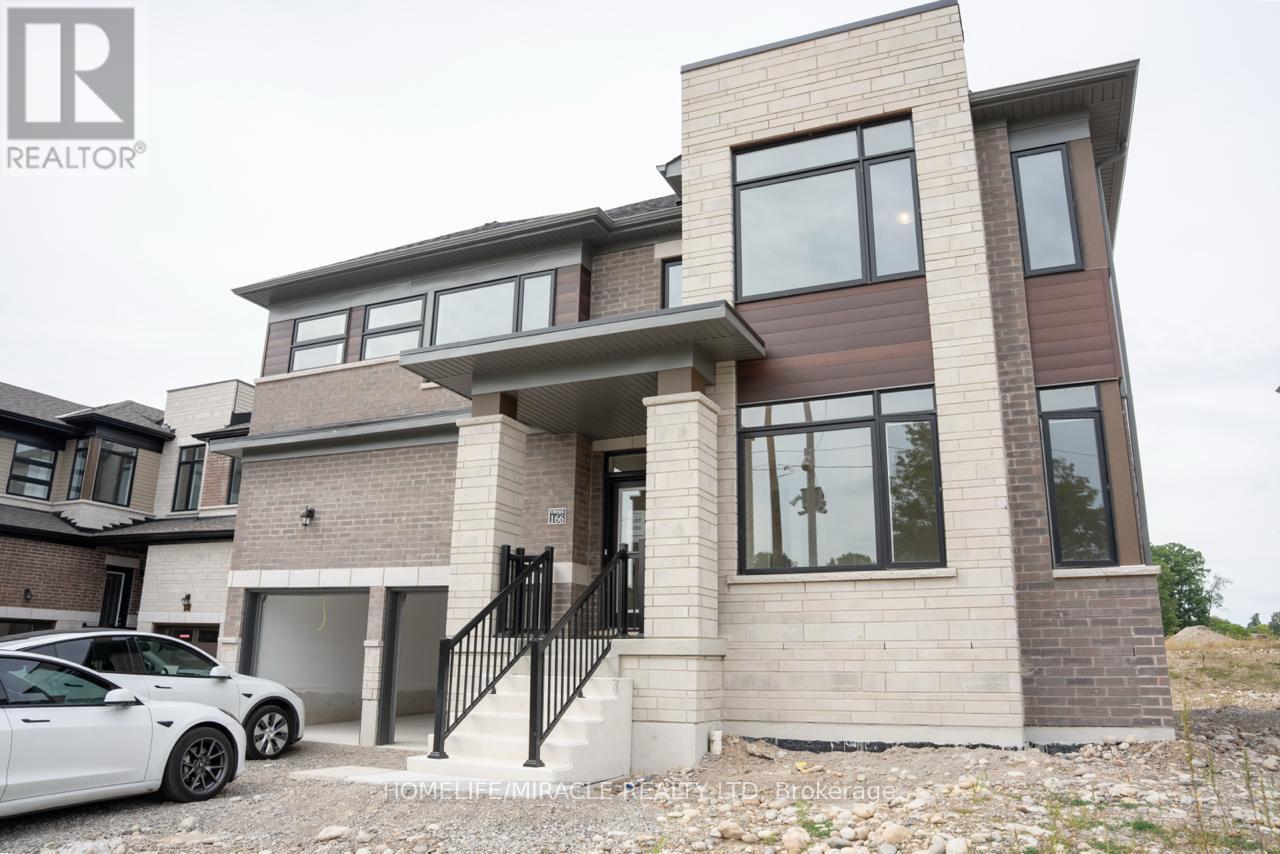
Brand New, never Lived In! Beautiful new 2 Story detached home in Paris offering approximately 3479 square feet, five spacious bedrooms, and 4.5 bathrooms. Big Lot 58'Ft wide. Separate living and dining rooms, a great room with a gas fireplace, a kitchen with a breakfast area, second-floor laundry, a rear deck, and a 2-car garage with extra driveway parking. Fridge, stove, dishwasher, washer, and dryer included. Located in a family-friendly neighborhood with Parks, schools, Brant Sports Complex, and Amenities. All utilities are to be paid by tenants, including hot-water heater rental. Available October 1, 2026. A true must-see property! (id:50787)
529 Parkside Drive Unit# 10
Waterloo, Ontario
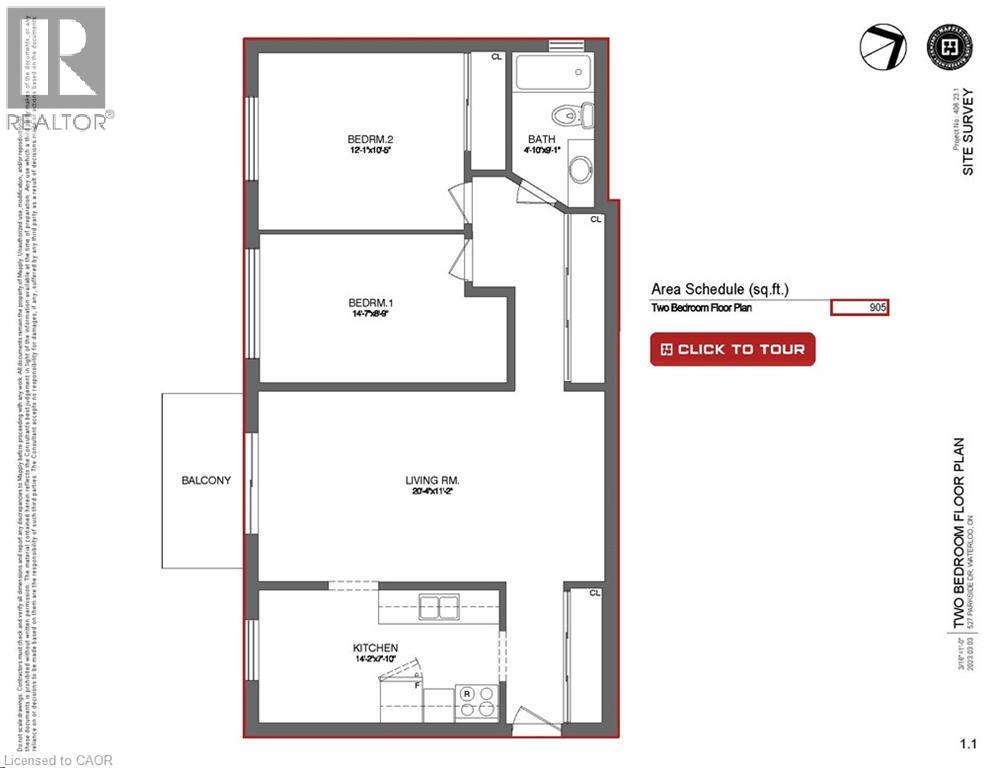
2 Bedroom Unit 10 on second floor with balcony is available immediately at 529 Parkside Drive in waterloo. All utilities are Inclusive in rent. It will be 1 year lease and location of building is excellent and is close to all facilities. It is priced at only 1849. One or two parking is available for 50 dollars each per month (id:50787)
1476 Cawthra Road
Mississauga, Ontario
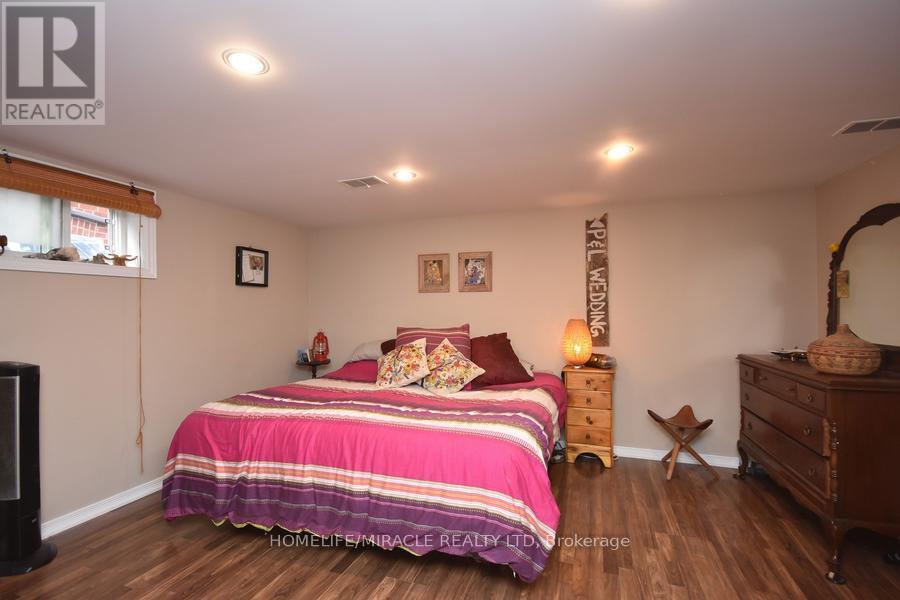
Spacious and bright studio basement apartment available October 1st, conveniently located near Lakeshore Road and Cawthra Road in Mississauga. The unit features a window providing natural light and offers easy access to shopping, parks, restaurants and everyday amenities. Public transit is just steps away, making commuting convenient. One parking space is available on driveway. 2nd car park available for extra $100. Tenant pays 25% of utilities. 24 hours' notice is required for all showings, as the unit is currently occupied. Ideal for a single professional looking for a comfortable and conveniently located home. $200 key deposit required. (id:50787)
1 Victor Large Way
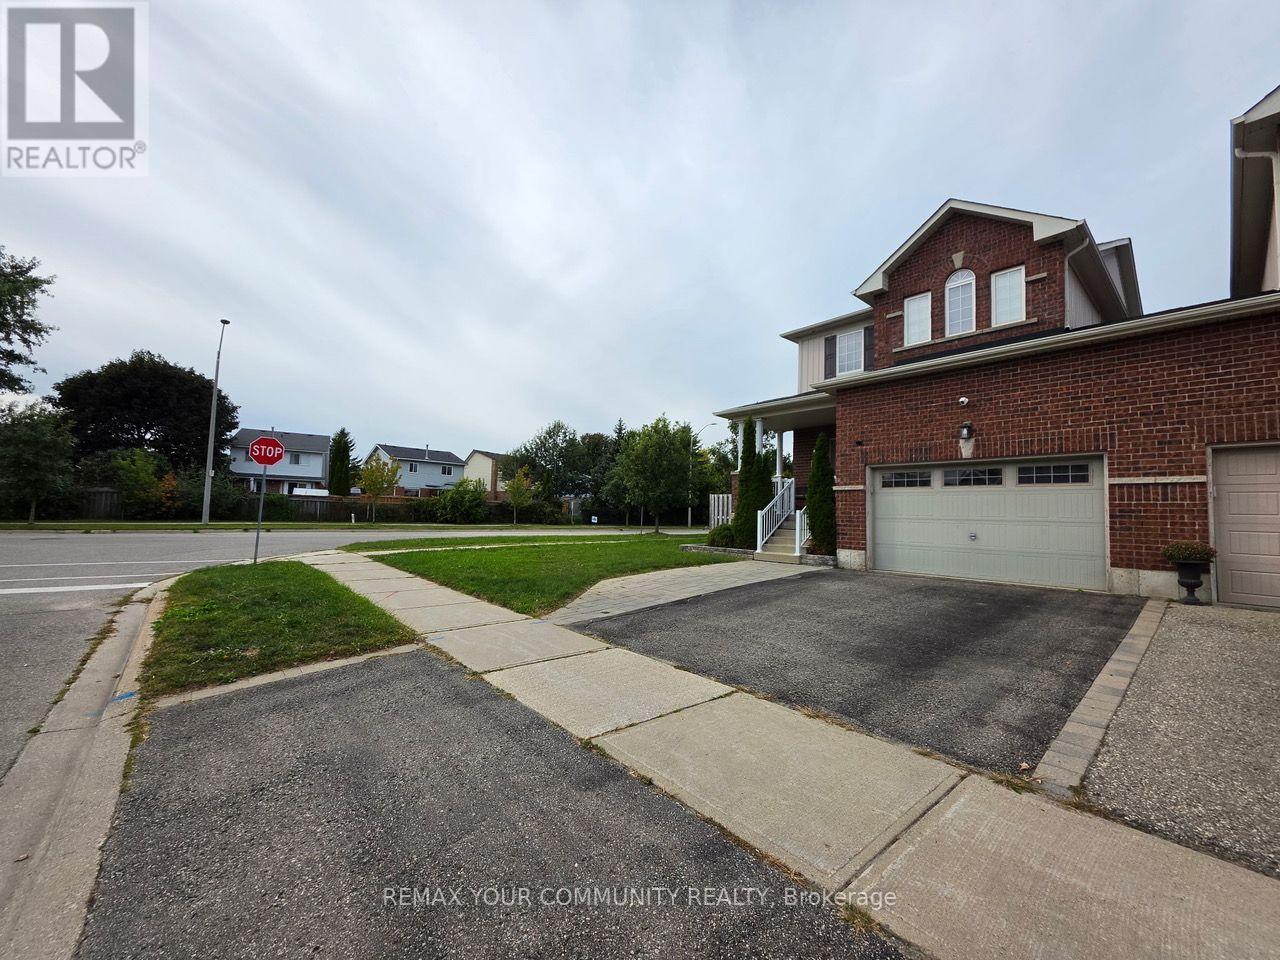
Orangeville, Ontario
Welcome to this beautifully maintained 3-bedroom link home, attached only at the garage, offering approximately 1,750 sq. ft. above grade plus a fully finished basement. The popular Inglewood model features an open-concept main floor with 9' ceilings, gleaming hardwood floors, a gas fireplace, transom windows, and a bright kitchen with ceramic floors, granite countertops and pot lighting. Double terrace doors from the dining room lead to an exceptional backyard retreat.The second floor offers 3 spacious bedrooms, including a primary suite with an ensuite featuring dual sinks, oversized tub and separate walk-in shower, plus a full bathroom with tub/shower.The finished basement adds valuable living space with a 2-piece bathroom, hidden storage and separate cold storage room. Basement finished at approximately $50,000.The professionally designed backyard was completed in summer 2025 with approximately $60,000 invested, featuring Unilock interlock, pressure-treated deck, professionally screened gazebo with built-in inground professional drainage, gas BBQ hookup, shed and new sod. Front interlock extends the driveway for 2 cars side-by-side.Recent updates include Samsung high-capacity washer/dryer (2025), new high-capacity Reliance on-demand hot water system (2025), and owned water softener (2025). Furnace is owned. A fantastic home offering stylish interiors, flexible living space and an impressive outdoor entertaining area. (id:50787)
302 - 86 Dundas Street E
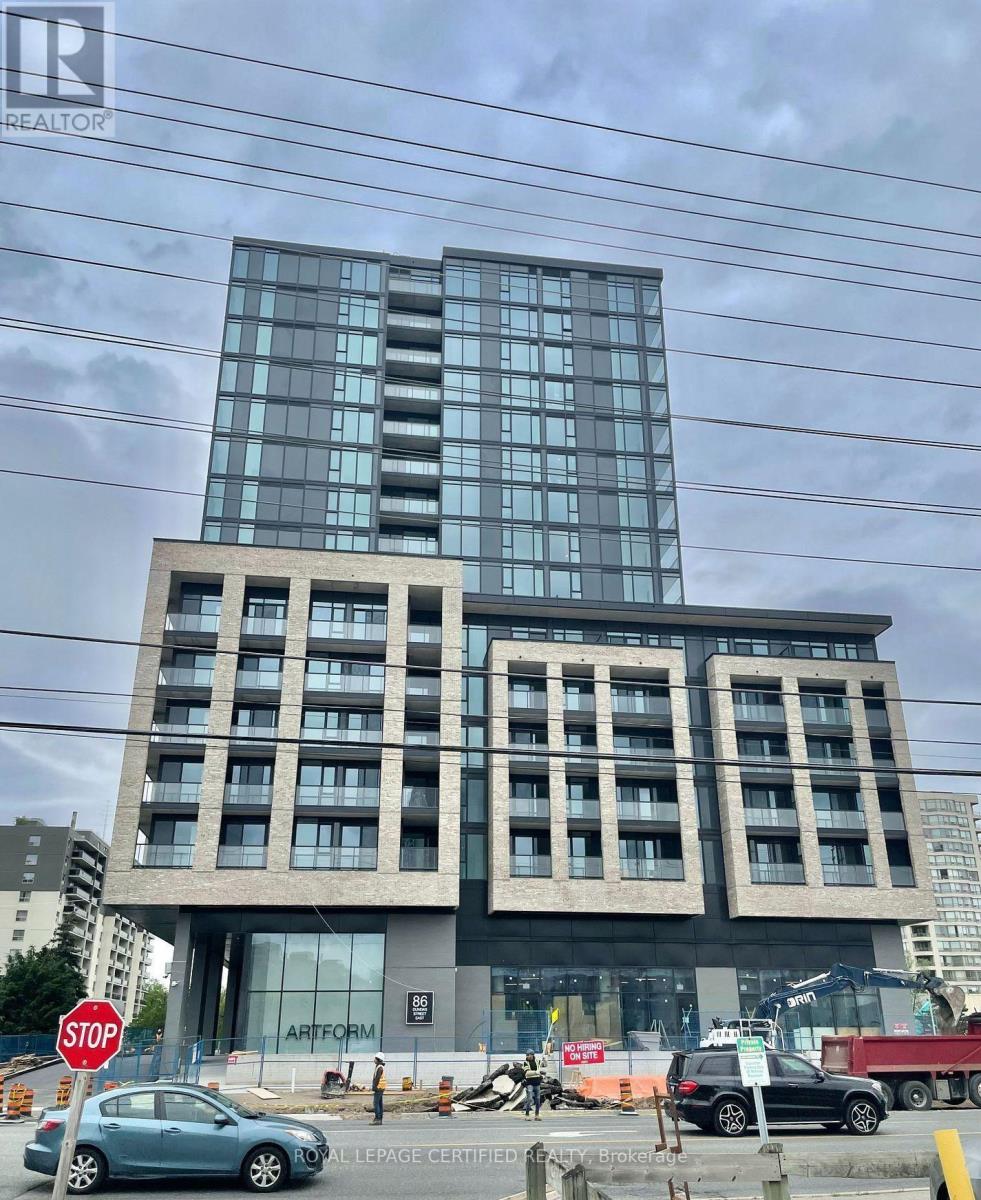
Mississauga, Ontario
Spacious 2 + Den W/2 Full Baths Condo Unit in Award Winning Developer EMBLEM Known as ARTFORM CONDOS., 892 sq feet with balcony, , Huge living dining area with big balcony on south viewing.Floor-to-ceiling windows with some of the best finishes seen in the highly anticipated project;ARTFORM. Perfectly located steps from the new Cooksville LRT Station in Mississauga. Your lifestyle is elevated with an impressive array of amenities, including a 24/7 concierge, partyroom, outdoor terrace, and a lounge. The terrace features cabana-style seating and a BBQ diningarea. . Minutes away from Square One, Celebration Square, Sheridan College, and major highways.Live in the best quality building with today's great value. Don't miss this! Parking and lockerare available for purchase at an extra cost. Please get in touch with Listing agent for details. (id:50787)
59 Stapleton Drive
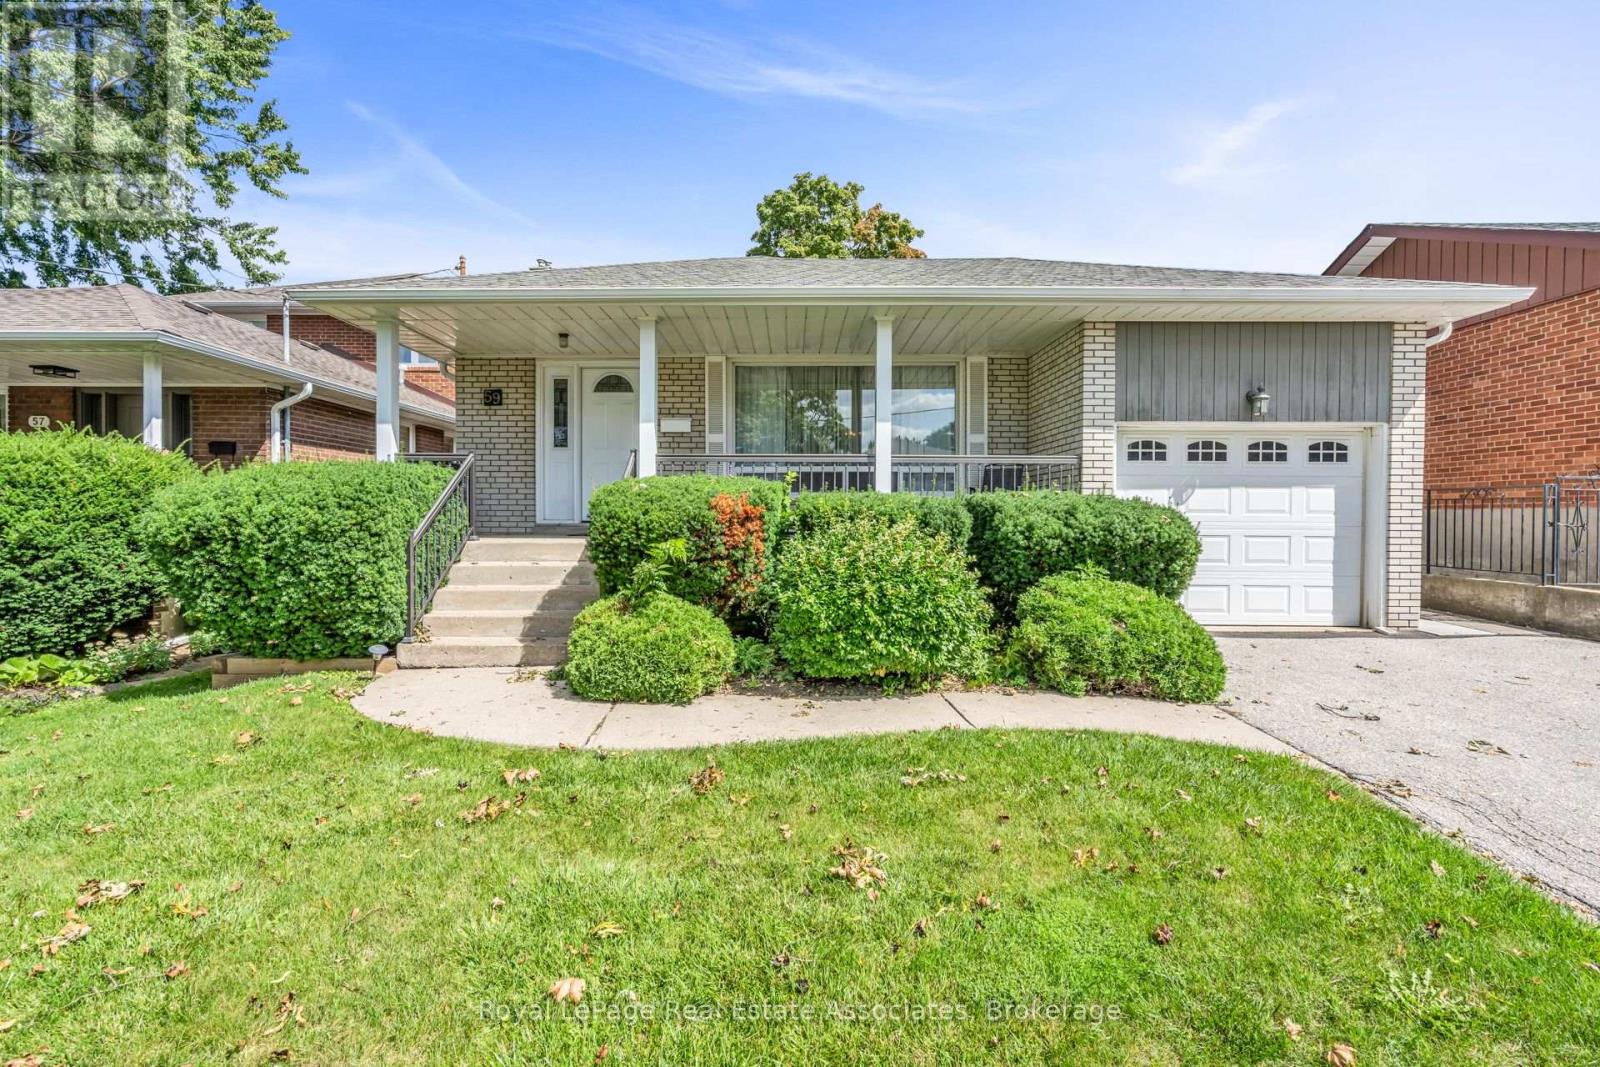
Toronto, Ontario
Long Live The Potential! Set on a 45-by-125-foot lot in Kingsview Village-The Westway, it offers the space and location to make bigger plans. Keep the bungalow and give it a full glow-up, reimagine the layout or explore the possibilities of building something larger. The starting point is solid. This home was built back when quality mattered, with good bones, hardwood flooring, a bright combined living and dining space, crown moulding and a large bay window. One bedroom walks directly onto the back deck, while the partially finished lower level adds a separate entrance through the garage and a bathroom rough-in. Outside, there's a covered front porch, upgraded railings, lush perennials and a fenced yard on a tree-lined street. Wincott Wetland and Wincott Park are close by, with shopping, restaurants, Highway 401 and Pearson Airport minutes away. The lot is here. The location is right. What happens next is the exciting part. (id:50787)
63 Troy Street
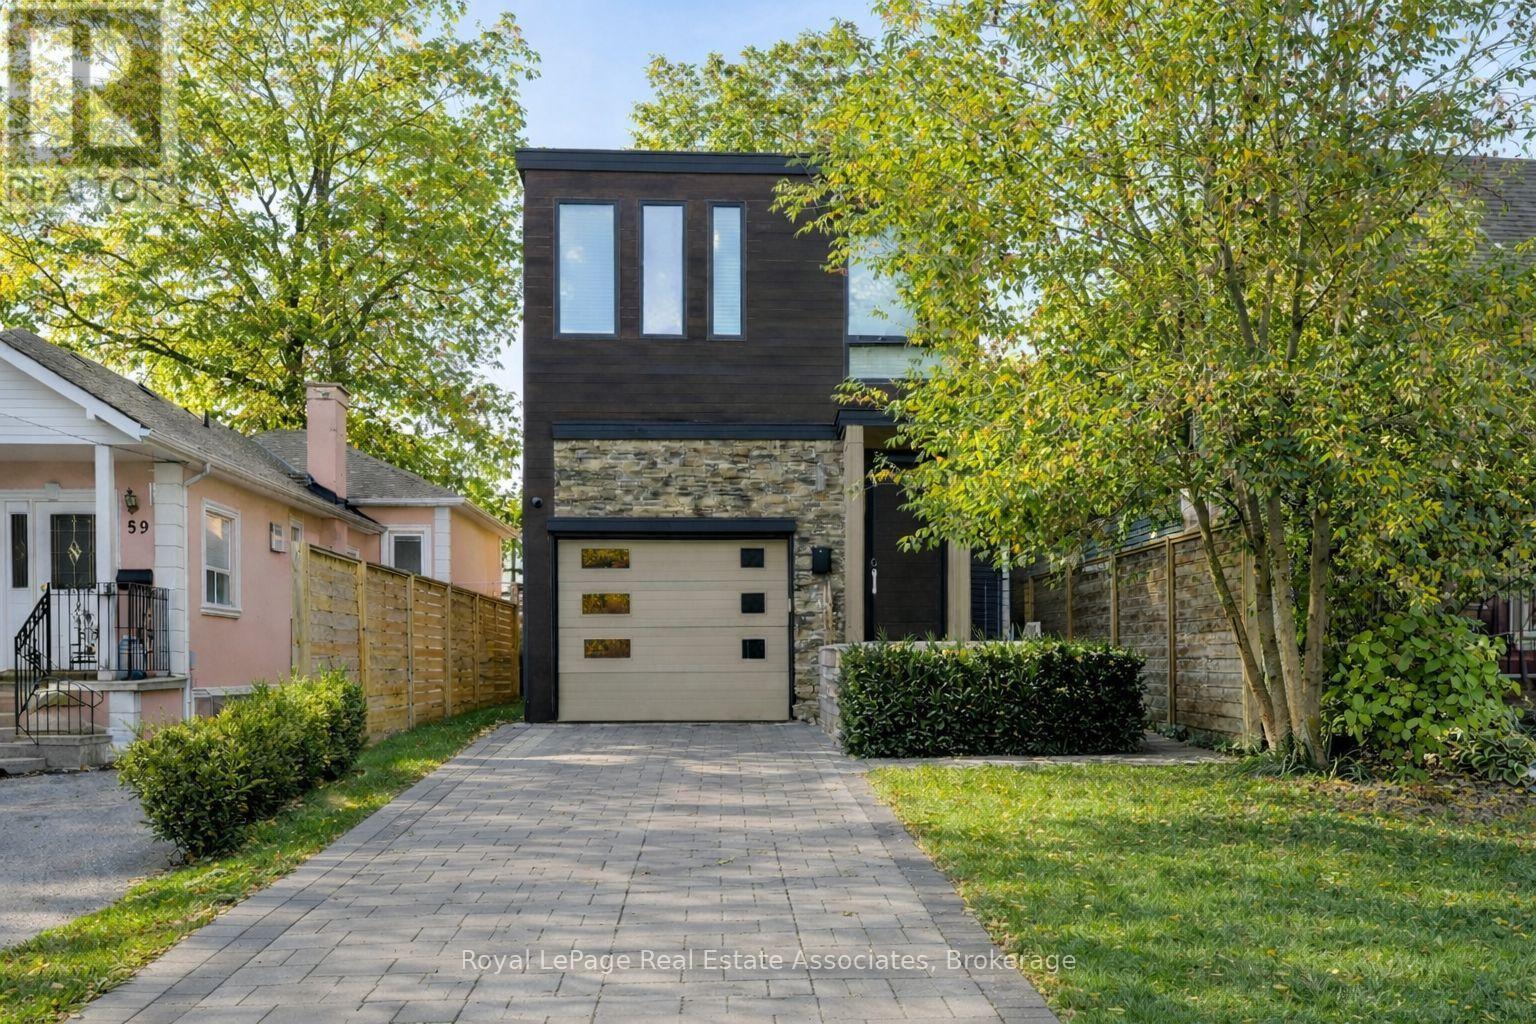
Mississauga, Ontario
The House of Troy. Rebuilt from the ground up and reimagined for modern living, this Mineola masterpiece blends smart home innovation with timeless design. Featuring 10' ceilings, elegant oak flooring, and a seamless indoor-outdoor connection to its 132' deep lot. Every detail reflects craftsmanship and intention, where technology, comfort, and contemporary style come together in one of South Mississauga's most admired communities. Known for its mature trees, boutique amenities, and top-rated schools, Mineola remains one of South Mississauga's most desirable enclaves, a place where lifestyle and location align perfectly. (id:50787)
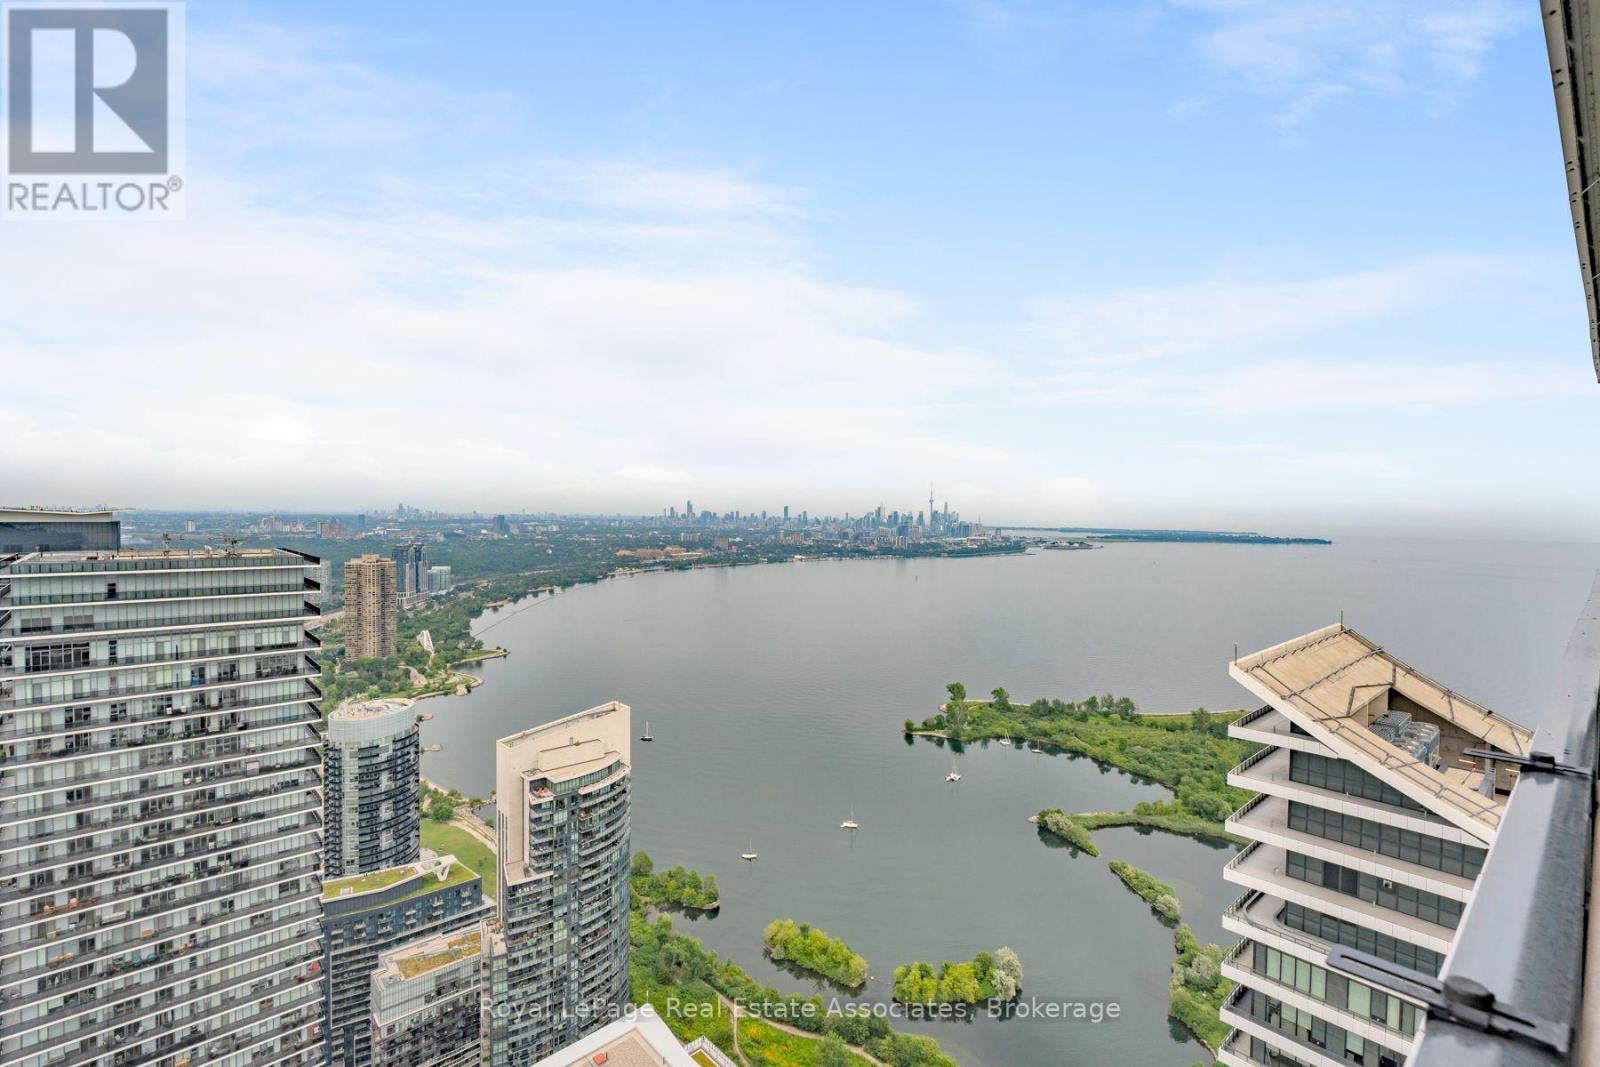
6104 - 30 Shore Breeze Drive
Toronto, Ontario
The air feels different on the 61st floor, and so does life. This 1-bedroom plus tech nook suite pairs 10-foot ceilings with dazzling lake, city and CN Tower views. Morning coffee comes with a sunrise on the private balcony, while the sleek kitchen with quartz counters and Miele appliances is ready when dinner calls. Then there is Eau du Soleil itself. Think saltwater pool, gym, yoga studio, rooftop terrace, two theatres and the exclusive Penthouse Sky Lounge. Your VIP perks continue with dedicated high-speed elevators, underground parking, a storage locker, private temperature-controlled wine and humidor lockers, plus your own garden unit for herbs, flowers or a very ambitious tomato plant. Steps from the waterfront and minutes from downtown, this is not just condo living. It is the suite life. (id:50787)
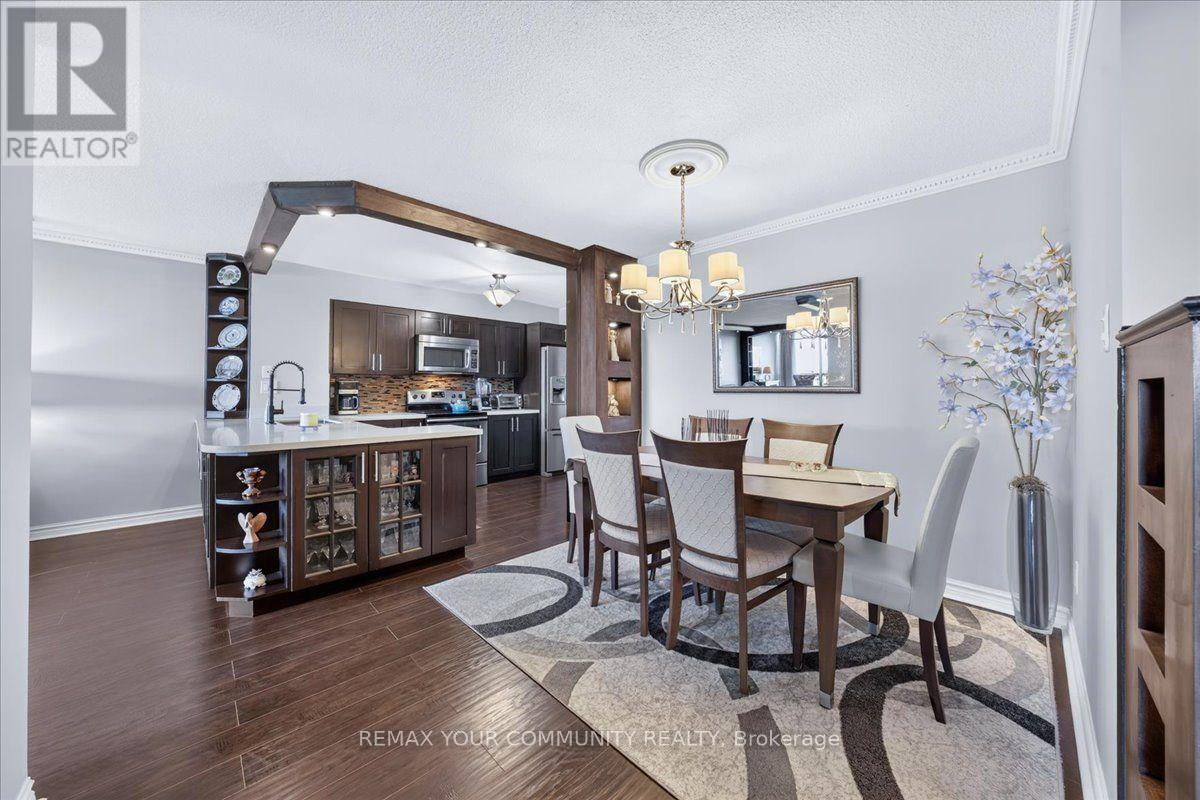
907 - 8501 Bayview Avenue
Richmond Hill, Ontario
A rare opportunity to own one of the largest and most functional floor plans in the building, offering exceptional space, comfort, and value. This beautifully maintained residence features a spacious 2-bedroom + large den layout with 2 full bathrooms and approximately 1,209 sq. ft. of thoughtfully designed living space, plus a private balcony. The generously sized den can easily serve as a third bedroom, home office, or guest room-a significant advantage over many other layouts in the building. The bright, open-concept living and dining areas create an inviting space for both everyday living and entertaining. The eat-in kitchen offers ample cabinetry, generous counter space, and excellent functionality. The primary bedroom features a walk-in closet and a private ensuite. A separate oversized laundry room provides exceptional in-suite storage, a rare feature in condominium living. Maintenance fees include heat, hydro, water, cable TV, internet, and one underground parking space, providing outstanding value and predictable monthly expenses. Residents enjoy premium amenities including 24-hour concierge, outdoor pool, fitness centre, sauna, tennis and squash courts, party room, and ample visitor parking. Ideally located just minutes from shopping, restaurants, public transit, Highways 7, 404 & 407, Mackenzie Health, parks, and top-rated schools. Note: A temporary special assessment of $214.53/month is in effect until March 31, 2028. Upon completion, the monthly maintenance fee will be reduced effective April 1, 2028. (id:50787)
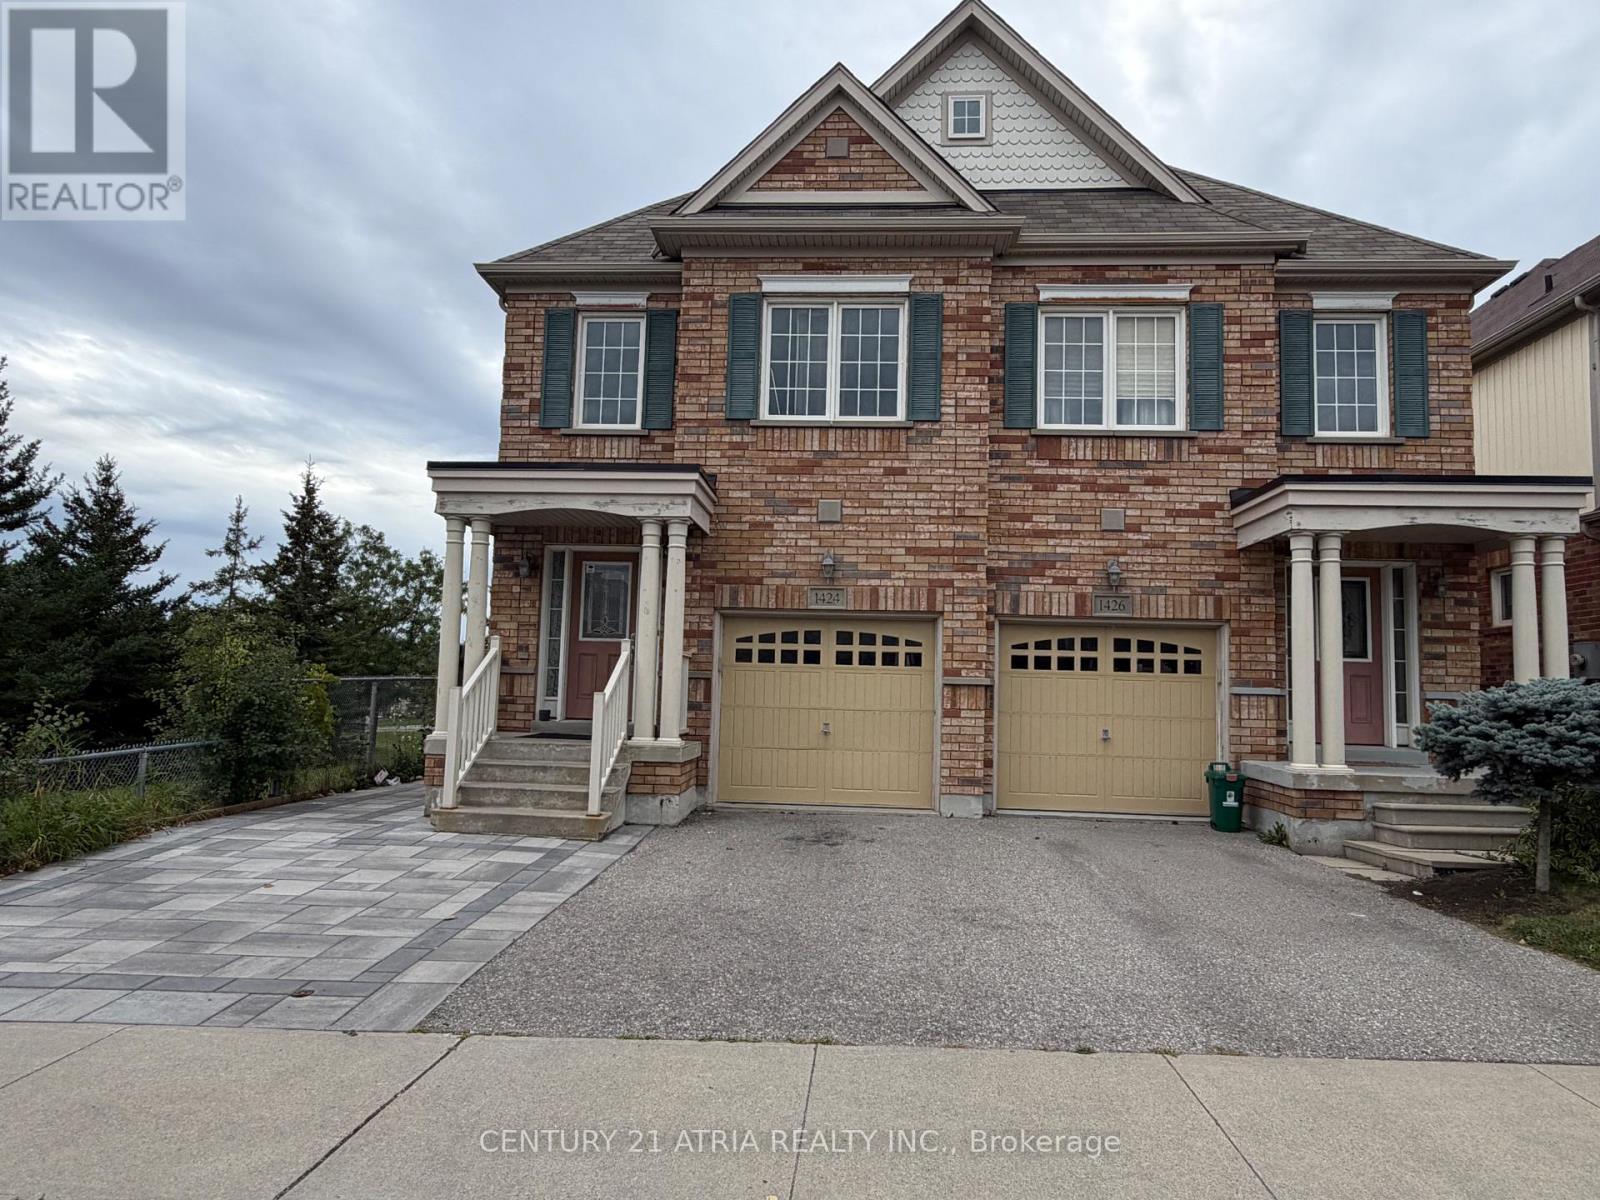
1424 Rennie Street
Oshawa, Ontario
Well-maintained and thoughtfully updated 4+1 bedroom, 4-bathroom home offering approximately 1,880 sq. ft. in a convenient North Oshawa location. Situated with no home directly on one side, the property features fresh paint and new laminate flooring throughout. The functional open-concept layout includes a spacious eat-in kitchen, family room and separate formal living area. An oak staircase leads to the upper level, where the generous primary bedroom offers two walk-in closets and a private 4-piece ensuite. Main-floor laundry and direct garage access add everyday convenience. The home is ideal for an extended family, offering flexible living space for a variety of needs. Close to schools, parks, shopping, transit and other neighbourhood amenities. (id:50787)
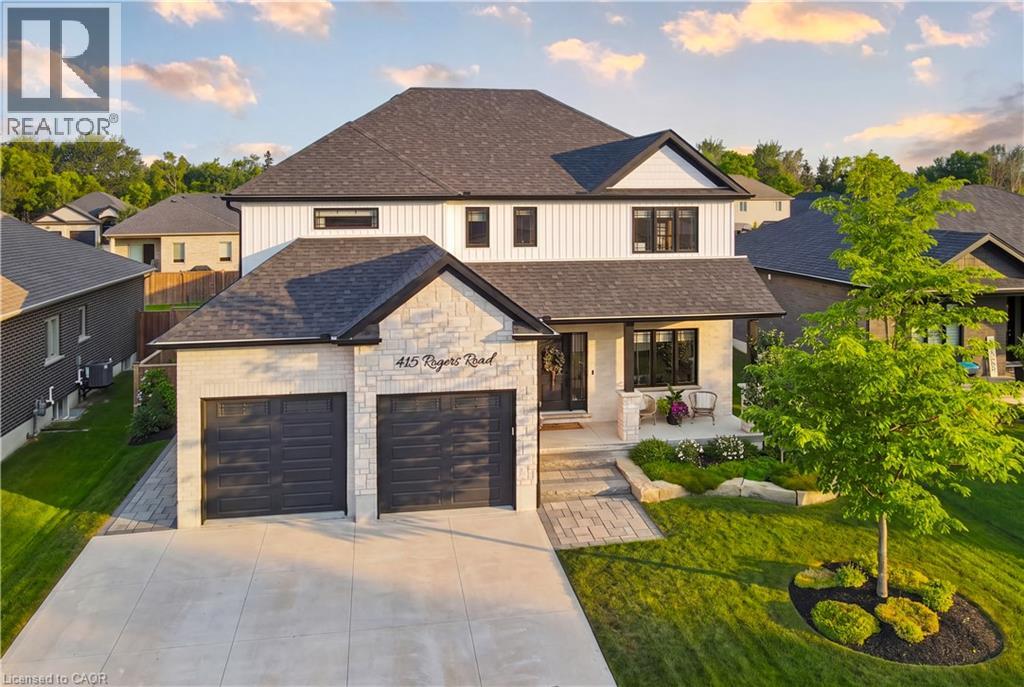
415 Rogers Road
Listowel, Ontario
Welcome to 415 Rogers Road, an exceptional Home located in Listowel's most desirable neighbourhood. Offering over 3,800 sq. ft. of finished living space, this beautifully designed Home combines stunning finishes and a functional layout that's perfect for modern family living. As you enter the Home, you’re immediately greeted by a bright and inviting Main Floor with 9’ ceilings and Hardwood flooring throughout. The heart of the Home is the impressive Kitchen, complete with quartz counters, high-end appliances, a large island, and plenty of space for entertaining. Off the Kitchen is the Dining area offering the perfect setting for family meals, and the beautiful and bright Living Room with gas fireplace and built-in shelving. A convenient and private Home Office with custom built-ins, a 2-pce Bathroom, and a Mudroom complete the Main Level. Ascend up the hardwood Staircase to find a Loft/Family Room offering the perfect space for a Playroom or Media Room. The large Primary Bedroom features a walk-in closet with custom built-ins and a spa-inspired 5-pce Ensuite with quartz counters, a glass shower, and a freestanding soaker tub. Two additional large Bedrooms, another 5-pce Bathroom, and a full Laundry Room complete the Second Level. The finished Basement offers even more living space with a large Rec. Room, a stylish Wet Bar featuring matte quartz counters, a fourth Bedroom, another Bathroom, and plenty of storage. Outside, enjoy the beautifully landscaped and fenced 60' x 135' lot complete with a large interlock patio that's perfect for relaxing with family and friends, and the oversized concrete driveway, along with the two-car garage, provide parking for up to eight vehicles. With over $150,000 in premium upgrades and an unbeatable location that's within walking distance of schools, the golf course, parks, walking trails, and everyday amenities, 415 Rogers Road is more than just a beautiful Home — it's a lifestyle. Schedule your private viewing today! (id:50787)
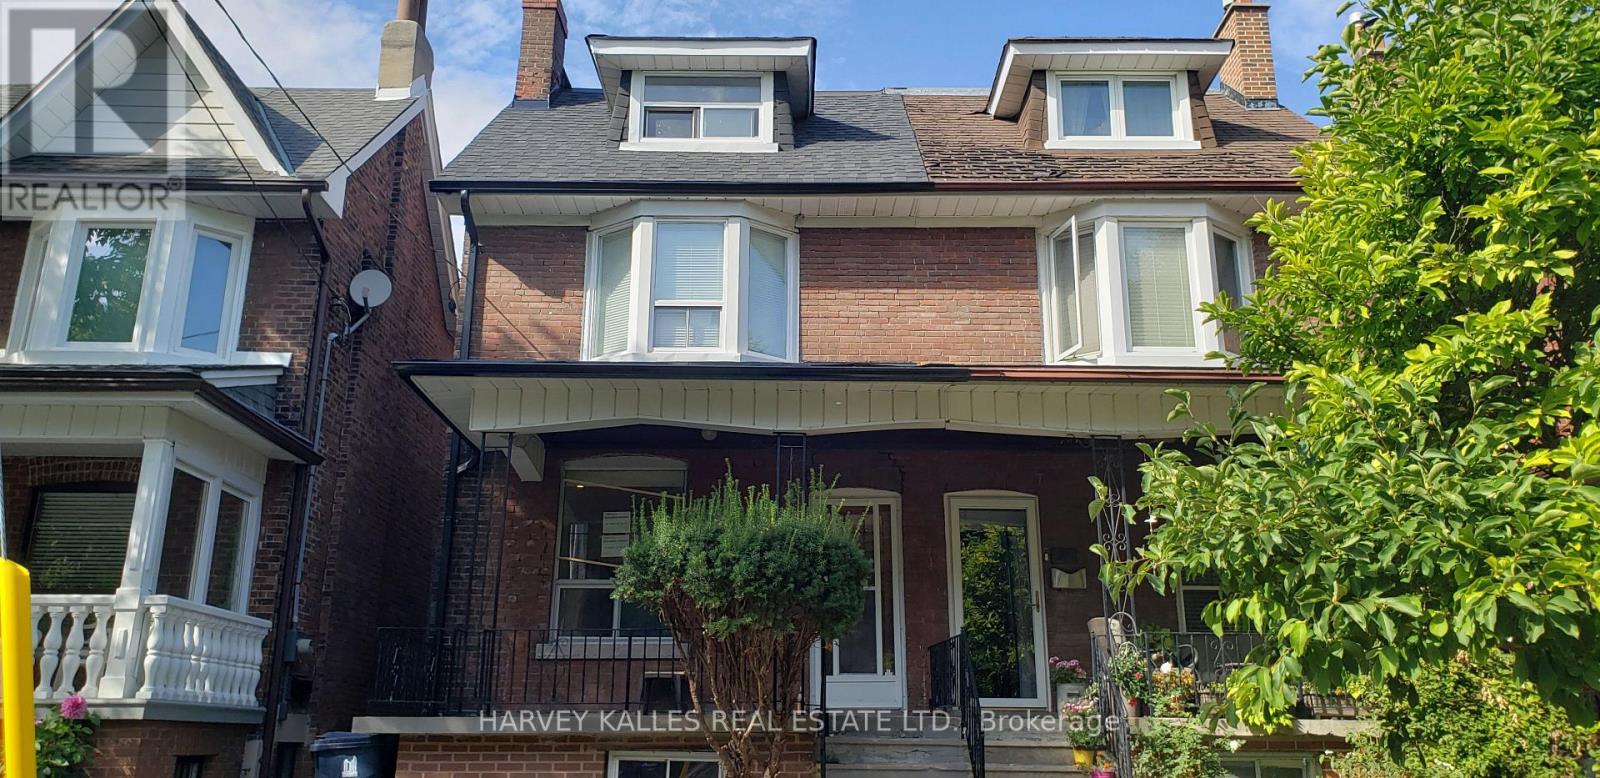
Upper - 226 Ashworth Avenue
Toronto, Ontario
Huge, sun-filled bi-level loft in the heart of Wychwood Village! This rarely available three-bedroom apartment is soaked in natural light and ideally located near Dupont and Christie. Central air and central heat keep every season comfortable, hardwood floors and high ceilings give the whole space an airy, elevated feel, and in-unit laundry means no trips to a shared machine. Step out to your own balcony, or head up to the huge rooftop deck and backyard for outdoor space you won't believe is yours. Five-minute walk to Christie subway station, parks and tennis courts right next door, bus at the door, and steps to the best bars, restaurants, and grocers Dupont has to offer. A beautiful, tree-lined residential street that still puts the city at your feet. (id:50787)
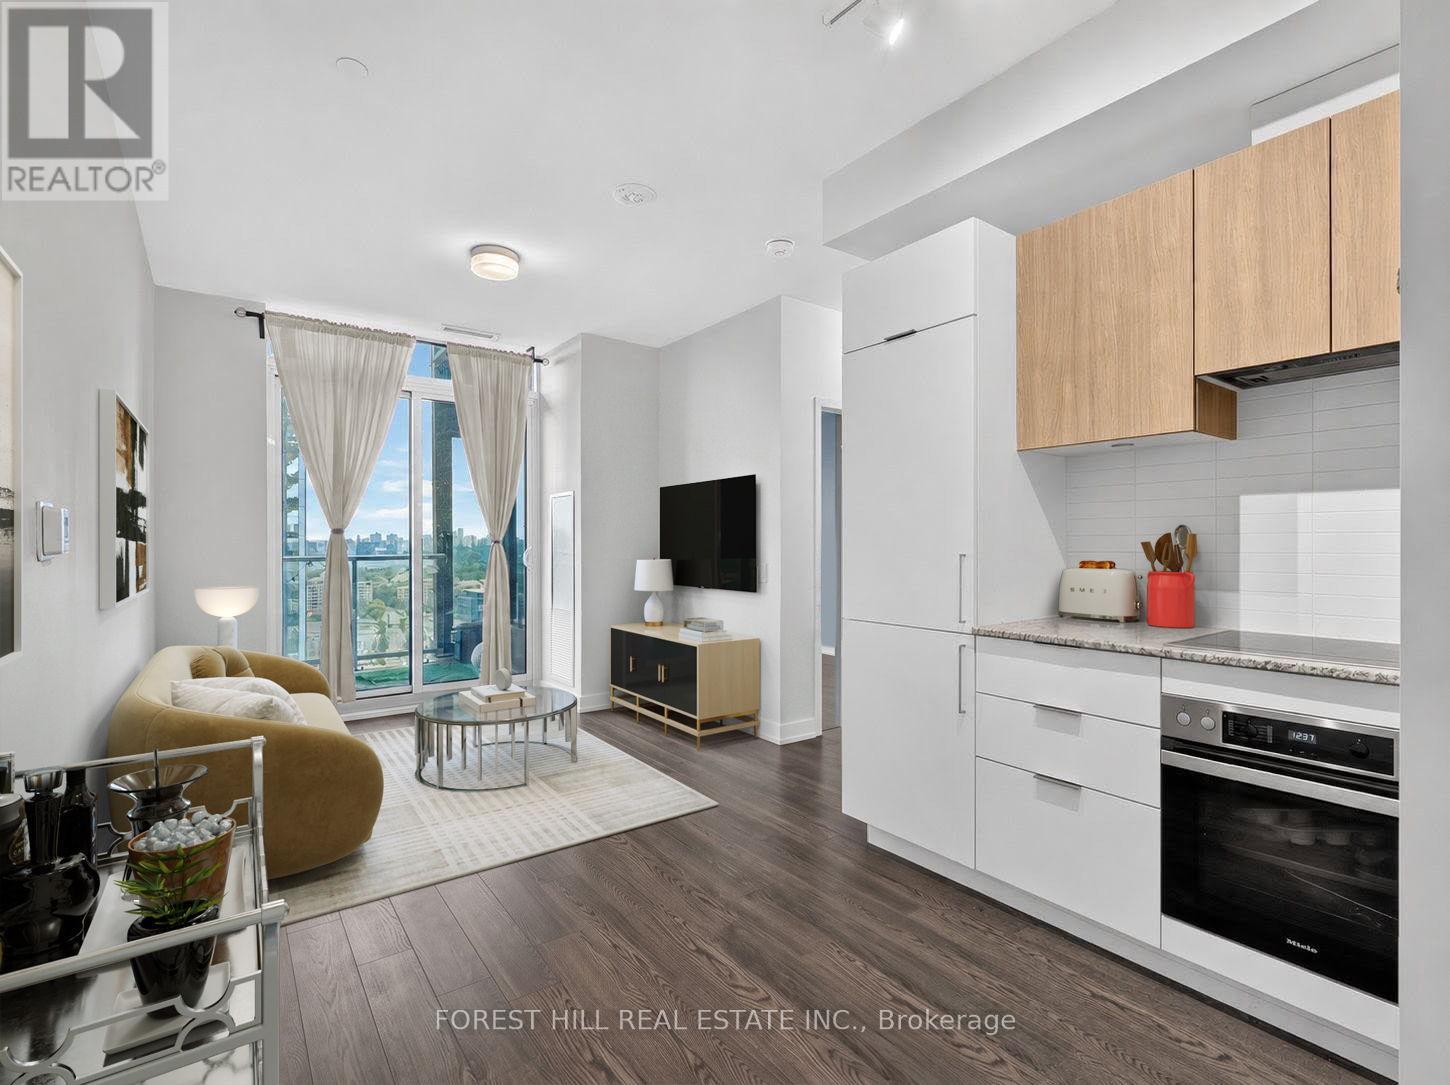
1617 - 20 O'neill Road
Toronto, Ontario
Welcome To The Penthouse Suite At The Highly Sought-After Rodeo Drive Condos. True Penthouse Suite With Nobody Living Above! Large Balcony with Clear Views. Parking and Locker Included! This Bright And Sun Filled Suite Over Delivers With Modern Finishings Throughout, And An Efficient Layout. Fantastic Views Of The City And Nature From Spacious Balcony. Luxuriously Finished With 9' Ceilings, Custom Backsplash, Built-In Miele Stainless Steel Kitchen Appliances (Ge Microwave), Ensuite Washer & Dryer, Custom Tiling In 4-Piece Bathroom And Track Lighting. Located in the Heart of One Of Toronto's Most Desired Communities. Steps To Ttc And Shops At Don Mills featuring a Variety Restaurants And Shopping. Short Drive to Fairview Mall and Located Minutes to the famous Edwards and Sunnybrook Park. Resort-Style Amenities Including State-of-the-Art Exercise Room, Indoor & Outdoor Pool, Party/Meeting Room, Recreation Room And Rooftop Dec/Garden. Feel Secure with 24-Hour Concierge Security and Underground Parking.Have it All with this Fantastic Penthouse Suite in an Unparalleled Community.Unit is Virtually Staged (furniture, drapery etc) - Vacant and Available for Immediate Possession. (id:50787)

86 Dupont Street
Toronto, Ontario
86 Dupont offers an exceptional opportunity to own a fully renovated three-storey home that perfectly balances timeless style with modern living. This stunning 3-bedroom, 3-bathroom residence is ideally situated in one of the city's most sought-after neighbourhoods, just moments from Yorkville.The main floor showcases a bright, open-concept design that seamlessly connects the living, dining, and kitchen spaces-perfect for both everyday living and effortless entertaining. The inviting living room features a gas fireplace, adding warmth and character, while large windows fill the space with natural light. At the heart of the home, the chef-inspired kitchen is beautifully appointed with contemporary finishes, a generous breakfast bar, and a large wine fridge, creating an ideal setting for hosting. A walkout leads directly to a private deck and landscaped backyard-perfect for summer BBQs and outdoor gatherings.The second floor offers two spacious bedrooms, a stylishly updated 3-piece bathroom, and a versatile lounge area-ideal for a home office, reading nook, or family space.The entire third floor is dedicated to an impressive primary retreat, complete with a luxurious 5-piece ensuite and ample closet space, offering comfort and privacy.The finished lower level, with a separate entrance, includes a large recreation room, an additional bedroom, and a rough-in for a kitchen-well-suited for a nanny suite or potential income opportunity.Just steps to Yorkville, top restaurants, shops, parks, transit, and excellent schools, this home delivers a rare combination of location, design, and functionality. (id:50787)
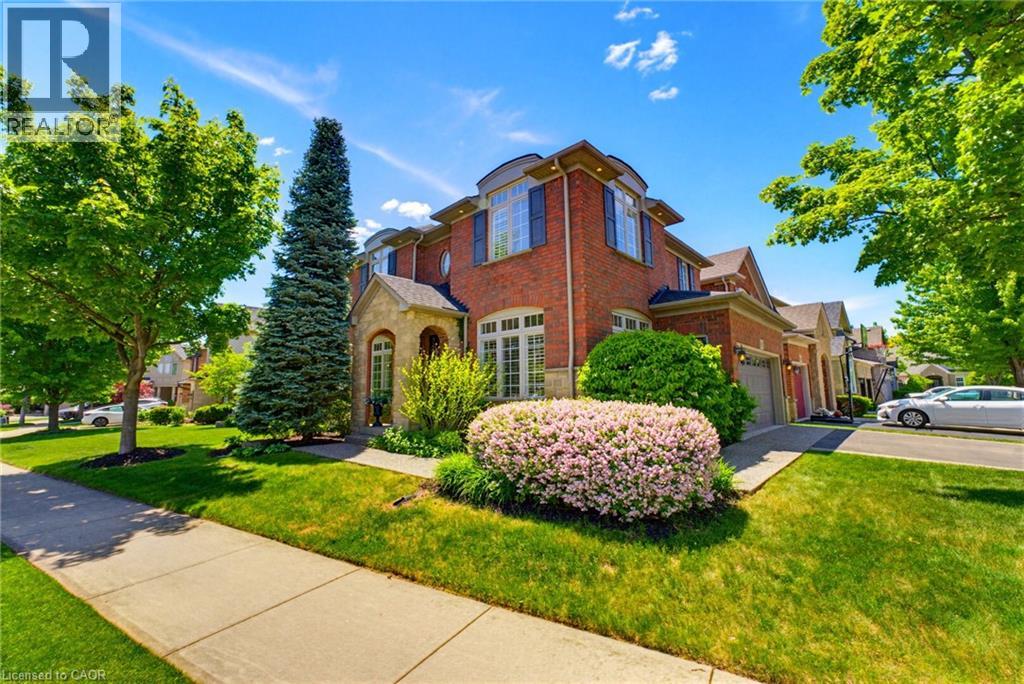
3082 Ingleton Lane
Oakville, Ontario
Step into exceptional comfort and style at 3082 Ingleton Lane, a beautifully appointed executive residence on a premium 58x103ft corner lot in the highly sought-after Bronte Creek neighbourhood of Oakville. This meticulously maintained, original-owner home showcases a bright and airy layout with 9-ft ceilings, expansive windows, rich hardwood flooring, and elegant crown moulding throughout. The open-concept main floor is designed for both everyday living and entertaining, featuring a stylish kitchen with granite countertops, that flows effortlessly into the warm and inviting dining room, and living room equipped with a Napoleon gas fireplace. A dedicated office/den, along with convenient main floor laundry and mudroom with garage access, adds function to the home’s refined design. Upstairs, the spacious primary suite offers a private retreat with a walk-in closet and spa-inspired ensuite, while three additional generously sized bedrooms share a well-appointed 4-piece bath. The finished basement elevates the home even further, boasting a recreation/family space with Napoleon gas fireplace, exceptional custom wet bar, a Fischer pool table, flexible bonus room, and full 3-piece bathroom - perfect for entertaining or relaxing. Outdoors, enjoy a professionally landscaped setting complete with an impressive Timber-Tech composite deck, privacy fencing, in-ground irrigation system, and charming covered arch front entry with stone and brick detailing. The double car garage with epoxy flooring and double-wide driveway enhance both style and practicality. Perfectly located near scenic trails, top-rated schools, Oakville Hospital, and major highways, this exceptional home offers an outstanding opportunity to live in one of Oakville’s most desirable communities. Notable Updates: All Toilets (19’), Timber-Tech AZEK Composite Deck, Railings, & Privacy Fence (20’), Furnace (22’), A/C (22’), Basement Living Room Carpet (23’), Garage Floor Epoxy (25’). (id:50787)
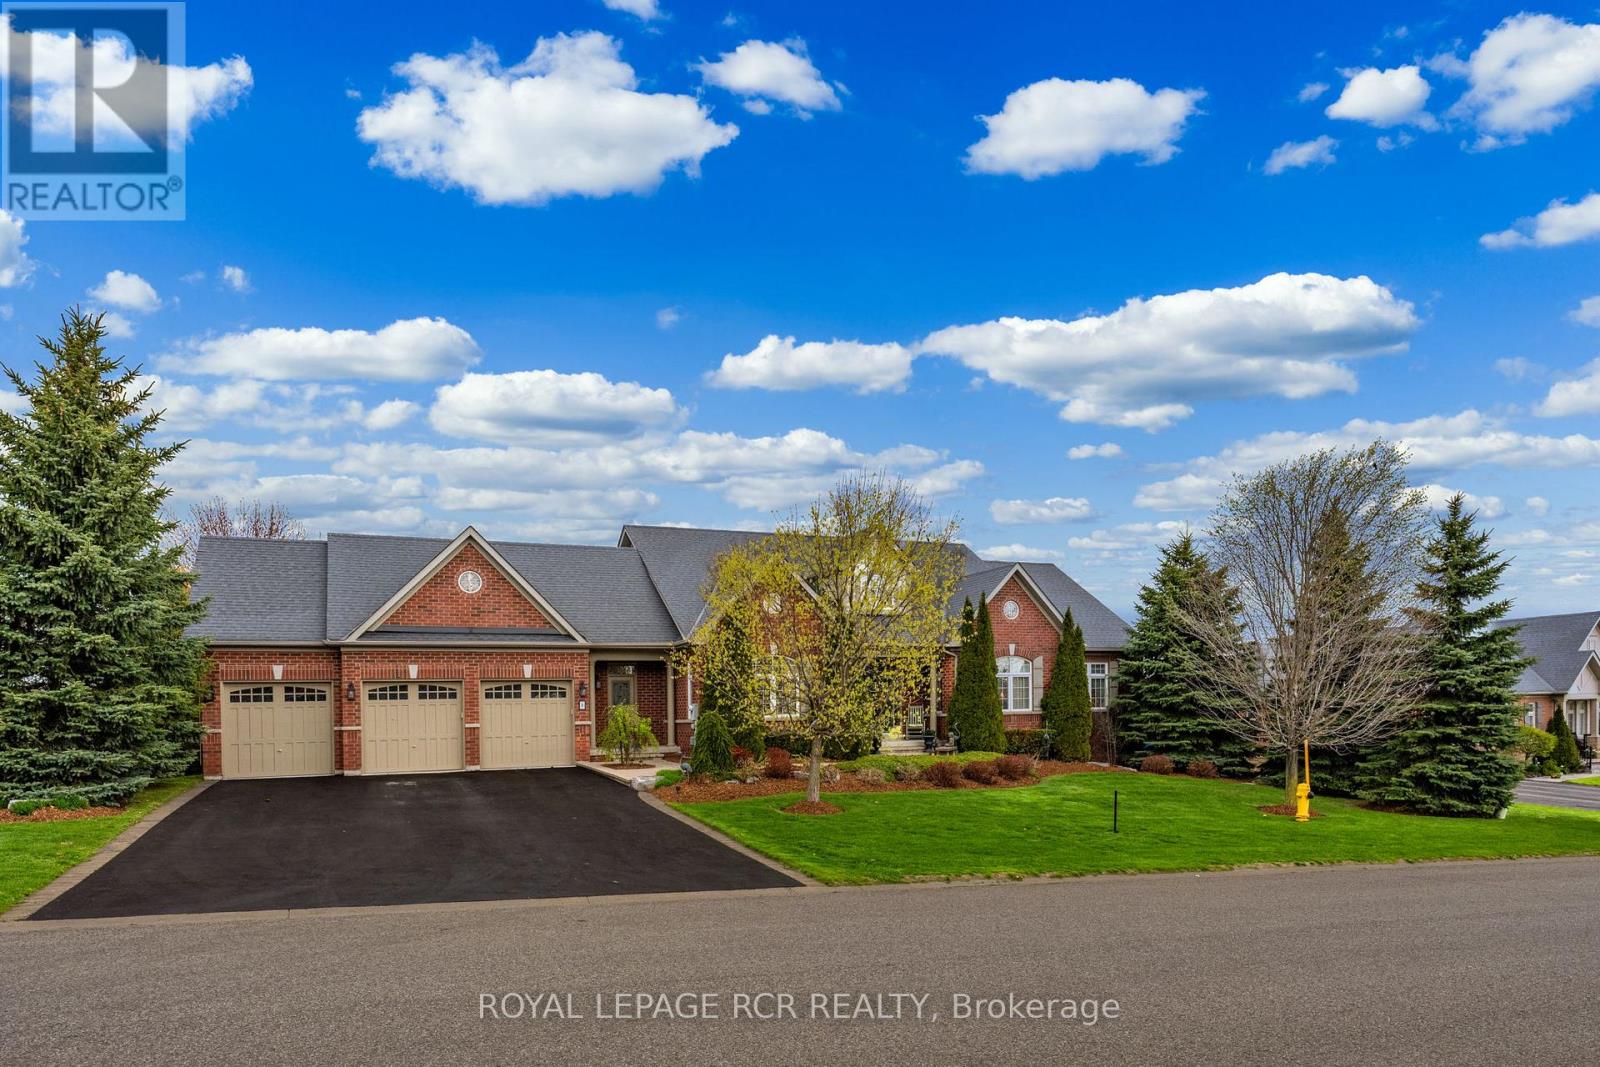
8 Masters Creek Boulevard
Mono, Ontario
***BONUS COMMISSION IF SOLD FIRM BY OCTOBER 21ST*** Welcome to 8 Masters Creek Boulevard in Mono. Minutes away from downtown Orangeville and all the amenities the town has to offer. Built in 2010 by Highcastle Homes, this model, The Regal 'A', is situated on a beautifully landscaped 1/2 acre lot and features over 2500 sq ft on the main level and a full walk-out basement. Walk into the expansive front foyer to a double staircase leading to the basement and a see through gas fireplace. Large eat-in kitchen with granite countertops, breakfast bar, stainless steel appliances and a walk-out to a screened deck overlooking the pool and backyard. Formal dining room with attached butler pantry - perfect for entertaining. The living room features hardwood floor, cathedral ceiling and a gas fireplace. All the bedrooms feature their own ensuite bath. The primary bedroom offers a 5 pc ensuite and walk-in closet. The other two bedrooms feature 4 pc ensuites and double closets. Main floor laundry with access to the triple car garage as well as a separate door to the front yard. A 2pc powder room finishes the main level. Downstairs you will find an L-shaped games room with above grade windows, an office and a family room with a walk-out to the backyard and heated in-ground synergy pool. The 4th bedroom which is currently used as a music room is totally soundproof and offers a 4 pc ensuite and a walk-in closet. This lovely family home has been beautifully maintained and upgraded by it's original owner. Sprinkler system for lawn and garden front and back. Invisible fencing for your canine friends! (id:50787)
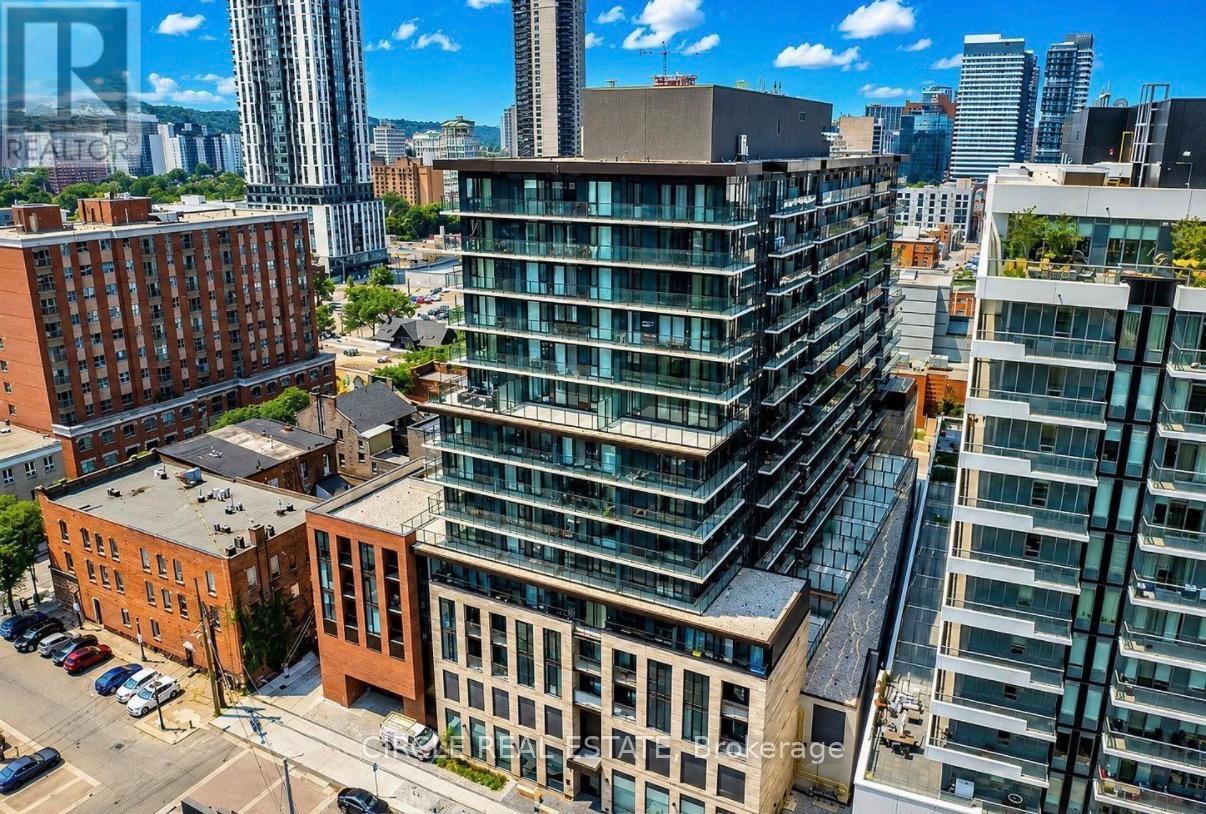
827 - 1 Jarvis Street
Hamilton, Ontario
Welcome Home to Downtown Hamilton - Corner Suite with Wraparound Balcony! Step into this spacious corner unit, where an oversized wraparound balcony brings light intoevery room. With 2 bedrooms, 2 full bathrooms, 1 parking spot, and 1 locker, this open-concept suite is built for both everyday living and effortless entertaining. The sleek kitchen is equipped with an island with storage, high-end stainless steel appliances and modern cabinetry. The primary bedroom offers a private ensuite, while the second bedroom and bath offer flexibility for guests, family, or a home office. Steps from Hamilton's downtown core including cafés, restaurants, and shops at your doorstep. Quick access to the GO Station, Highways 403 and QEW, and McMaster University. Whether you're commuting to Toronto, biking to campus, or just walking to dinner, this address puts you at the center of it. Building amenities include fitness centre, yoga & lounge space and 24/7 security. Internet & Heat included. (id:50787)

73 Pineglen Crescent
Ottawa, Ontario
Tucked away on a quiet, tree-lined street just steps from a picturesque walking trail, this extraordinary residence combines refined craftsmanship with timeless elegance. Sun-drenched, open-concept living spaces are framed by expansive windows overlooking a private, wooded backyard retreat. Throughout the home, Northern wide plank hand-hewn white oak flooring and nine-foot ceilings create an atmosphere of understated sophistication. The designer kitchen impresses with an 11-foot waterfall island, Wolf range, custom cabinetry, and a spacious walk-in pantry-an entertainer's dream. The adjacent dining area and inviting living room with a statement fireplace provide the perfect setting for both intimate gatherings and grand celebrations. The serene primary suite offers a tranquil sitting area, private deck, and spa-inspired ensuite featuring a freestanding soaking tub, oversized glass shower, and dual vanities. Three additional bedrooms share a beautifully appointed bath with a custom walnut vanity. Outside, enjoy resort-style living with a screened-in porch, expansive deck, and sparkling pool surrounded by lush landscaping and raised garden beds. An oversized garage completes this exceptional home. New Furnace and Air Conditioner. *For Additional Property Details Click The Brochure Icon Below* (id:50787)
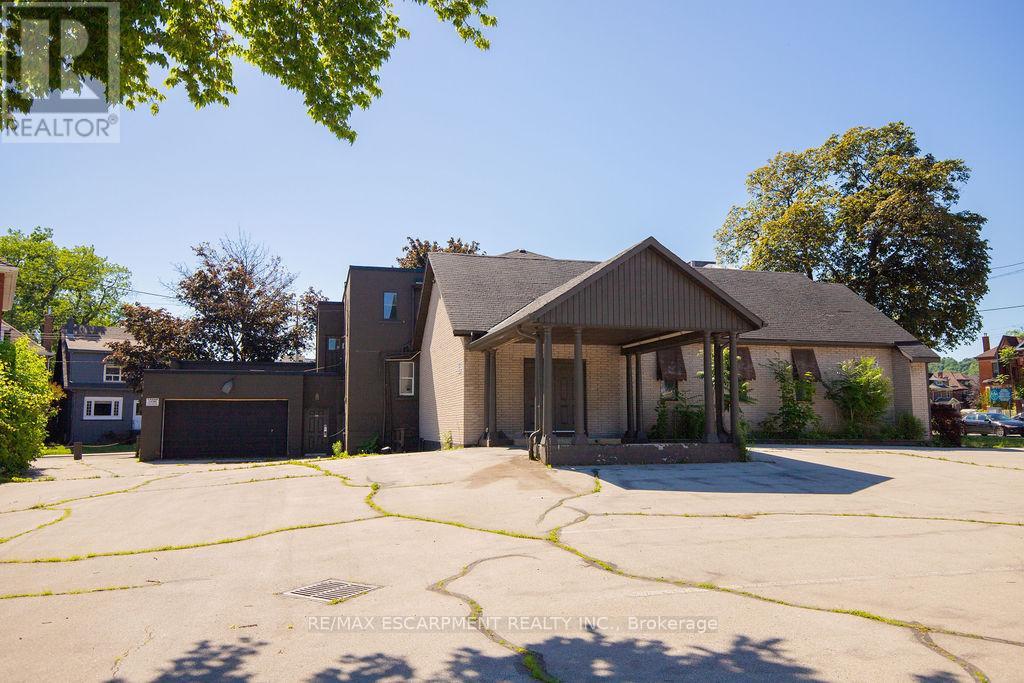
1309 King Street E
Hamilton, Ontario
Seize the opportunity to acquire a standalone commercial building on a prominent corner site with excellent street exposure, multiple frontages, public transit access, and TOC1 zoning permitting a broad range of uses, including retail, restaurant, office, medical, daycare, hotel, and place of worship uses. Official Plan designation is Mixed Use Medium Density. (id:50787)

20 - 160 Rittenhouse Road
Kitchener, Ontario
Country Hills, done right. This 3 bedroom condo townhome stands out for one simple reason: it gives you space, privacy, and functionality in a price point where that's hard to find.Inside, you're walking into a bright, updated home with a layout that actually works. The kitchen is clean and modern with stainless steel appliances, a sleek backsplash, and a practical setup that keeps everything accessible without crowding the space. It connects directly into the dining area with a large window bringing in natural light, and into a comfortable living room with a walkout to the backyard.And this is where it gets better. The backyard opens onto green space with no direct rear neighbours. That added depth and privacy changes how the home feels, whether you're hosting, relaxing, or just enjoying a quieter setting. Upstairs offers three well proportioned bedrooms and a centrally located 4 piece bathroom, making it ideal for families, first time buyers, or anyone needing flexible space to live and work. The partially finished basement gives you options. Use it as a home office, gym, playroom. This home has been freshly painted and maintained with key updates already completed, including a newer HVAC system with furnace, along with improvements to the roof, siding, and windows. The important work is done. Location matters here. You're surrounded by parks, walking trails, playgrounds, schools, and community amenities, all within a well established neighbourhood. Shopping, restaurants, transit, and major routes are all easily accessible, making day to day living simple and efficient.A smart, move in ready option with privacy, upgrades, and a location that continues to bring families together. The current owners have benefited from very minimal condo fee increases over 5 years of ownership - being one of the reasons they loved this unit so much. (id:50787)