
5351 Perth Line 86 Road Listowel, Ontario N4W 3G8

$1,399,900
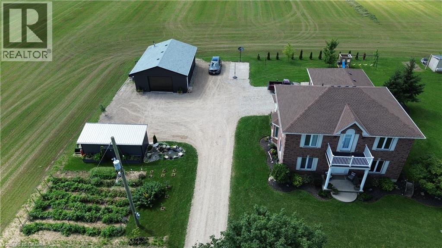
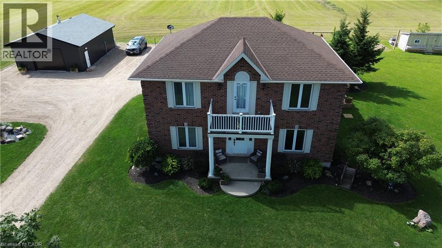
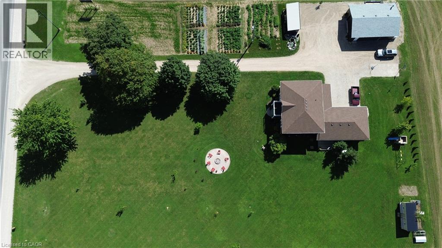
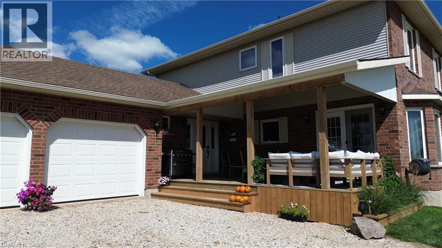
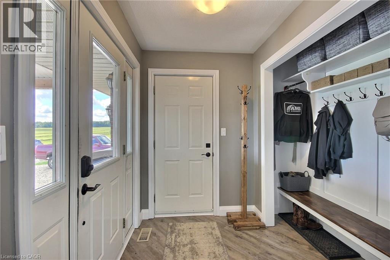
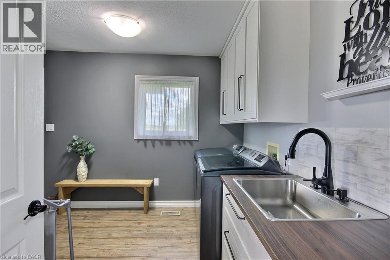
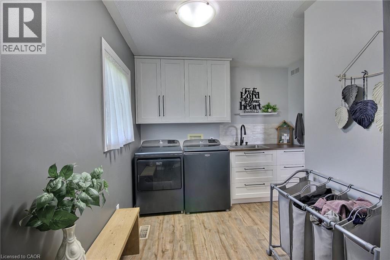
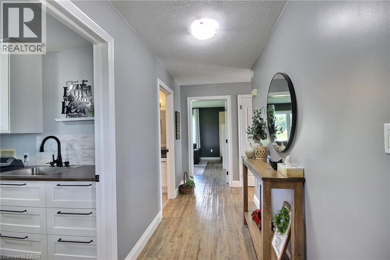
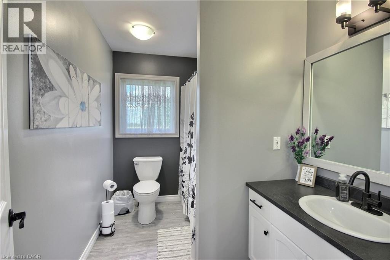
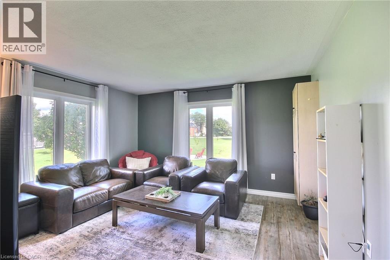
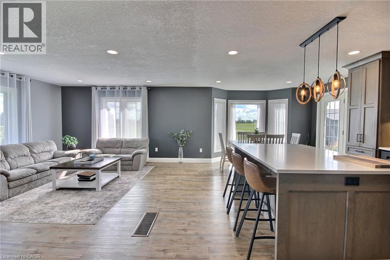
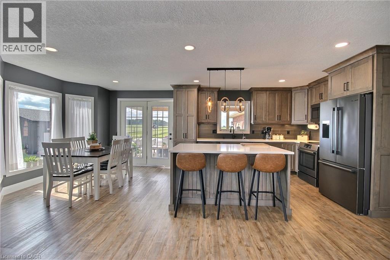
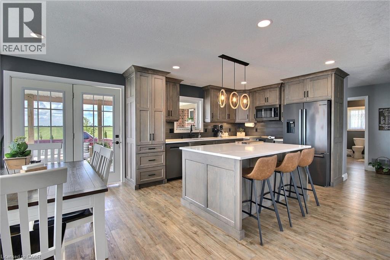
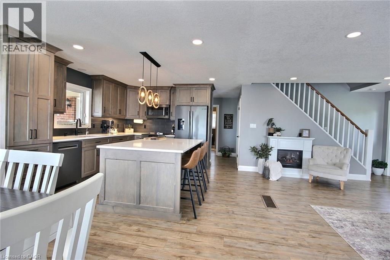
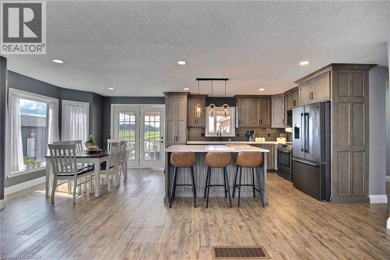
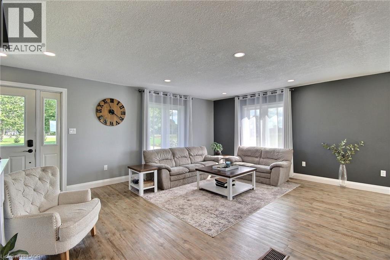
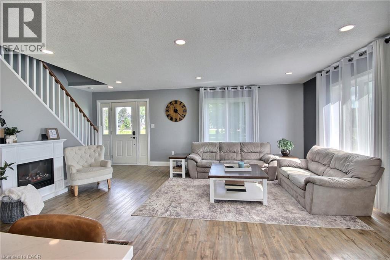
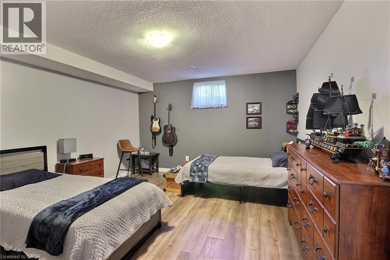
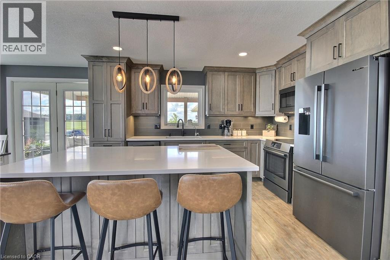
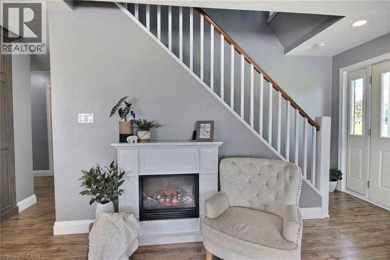
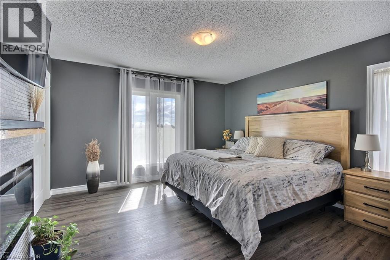
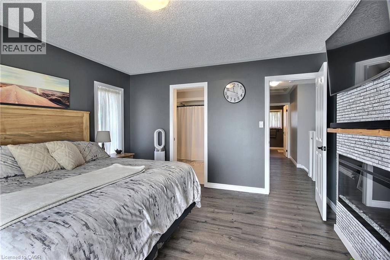
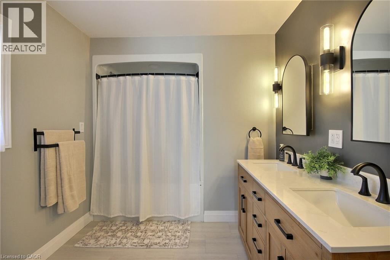
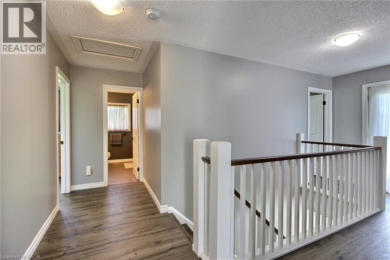
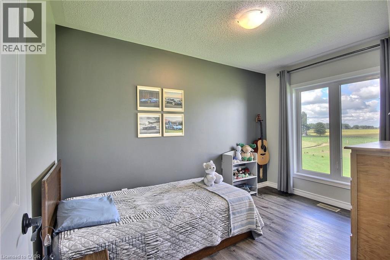
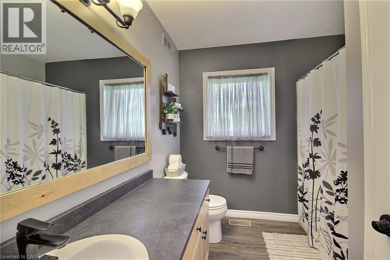
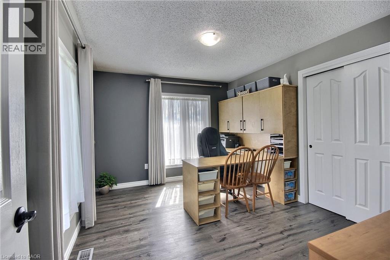
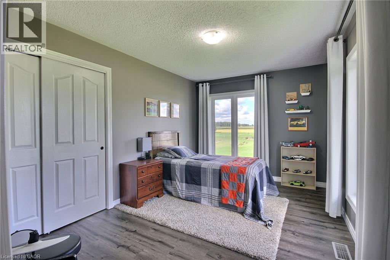
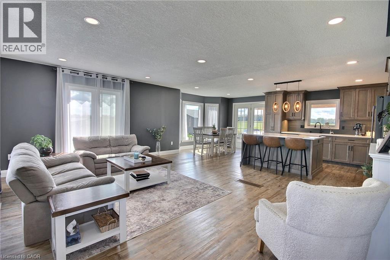
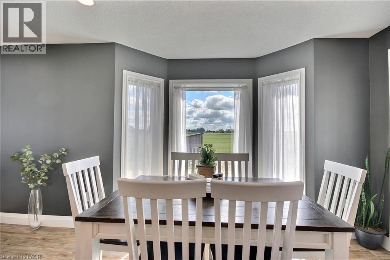
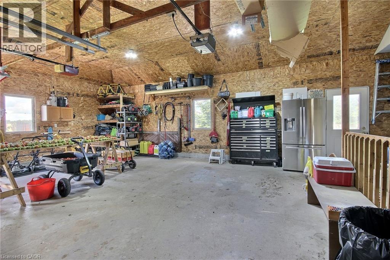
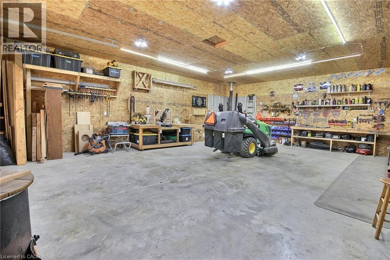
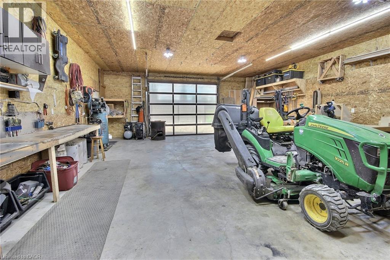
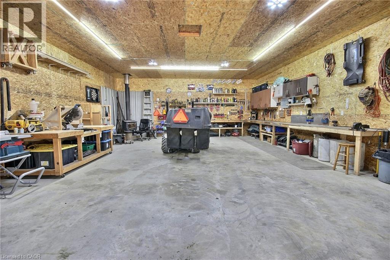
Gorgeous updated 5-bedroom home offering 3 full baths and the freedom to enjoy true country living. Raise your own chickens, tend a thriving garden, and spread out on this spacious 1.6-acre property complete with a double-car garage and basement walk-up. Inside, the home features a generous primary bedroom with ensuite, modern finishes, and plenty of room for a growing family. A standout bonus is the detached 26x36 insulated workshop, perfect for a man cave, hobbies, or additional storage. Located just minutes east of Listowel, this property blends rural charm with everyday convenience. (id:50787)
Open House
This property has open houses!
1:00 pm
Ends at:2:30 pm
Property Details
| MLS® Number | 40861177 |
| Property Type | Single Family |
| Equipment Type | None |
| Features | Country Residential |
| Parking Space Total | 10 |
| Rental Equipment Type | None |
Building
| Bathroom Total | 3 |
| Bedrooms Above Ground | 4 |
| Bedrooms Below Ground | 1 |
| Bedrooms Total | 5 |
| Appliances | Water Softener |
| Architectural Style | Other |
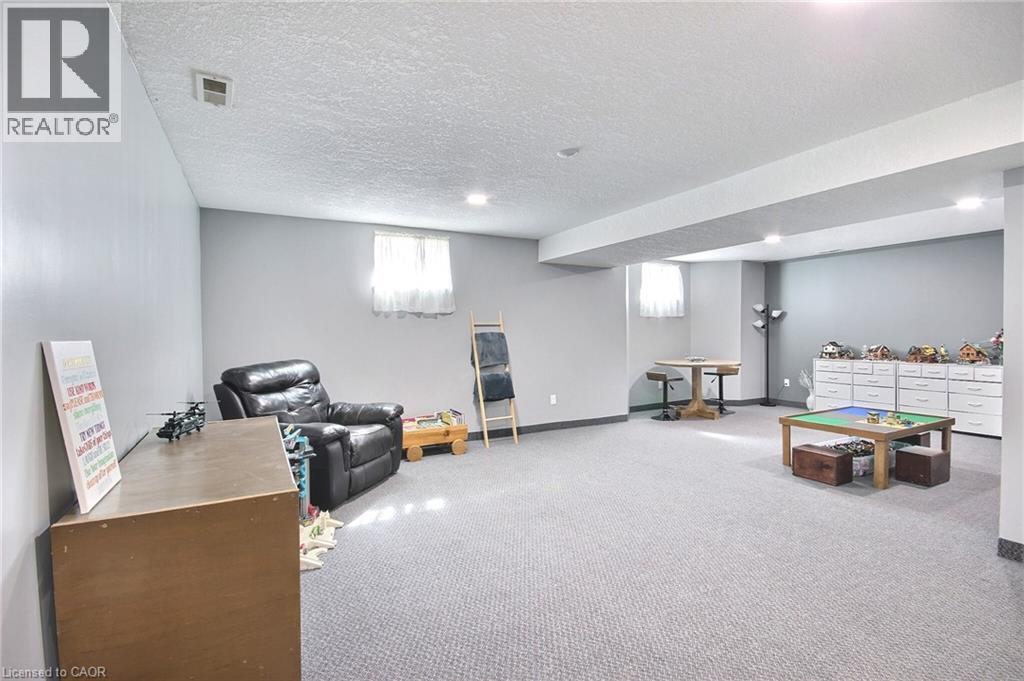
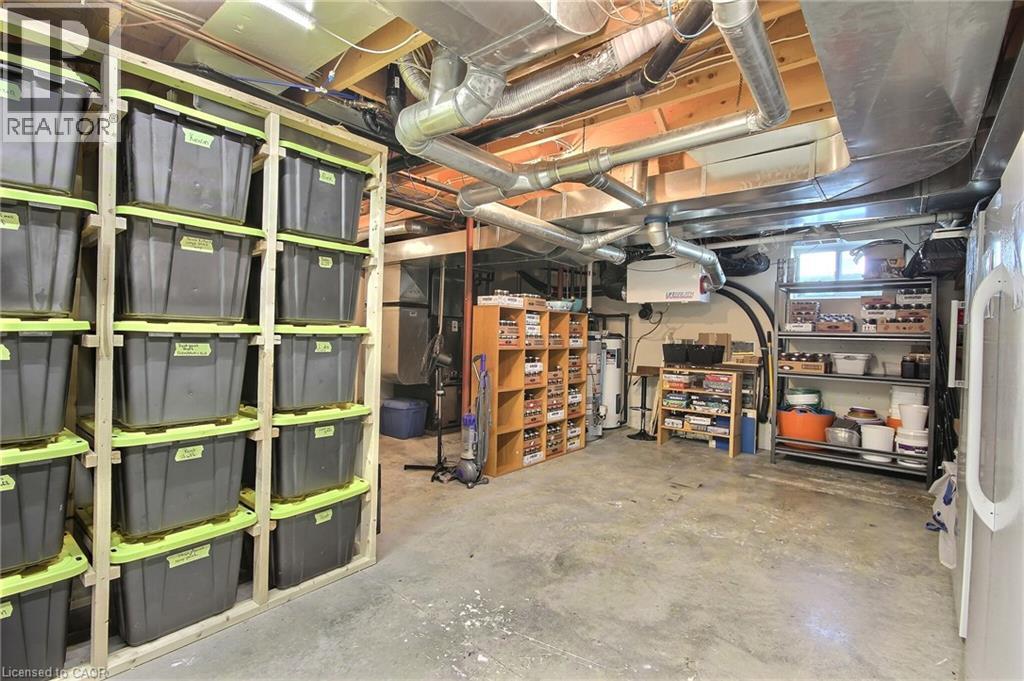
| Basement Development | Partially Finished |
| Basement Type | Full (partially Finished) |
| Constructed Date | 1998 |
| Construction Style Attachment | Detached |
| Exterior Finish | Brick |
| Foundation Type | Poured Concrete |
| Heating Fuel | Geo Thermal |
| Stories Total | 2 |
| Size Interior | 2,983 Sqft |
| Type | House |
| Utility Water | Drilled Well |
Parking
| Attached Garage | |
| Detached Garage |
Land
| Acreage | Yes |
| Sewer | Septic System |
| Size Depth | 299 Ft |
| Size Frontage | 235 Ft |
| Size Irregular | 1.61 |
| Size Total | 1.61 Ac|1/2 - 1.99 Acres |
| Size Total Text | 1.61 Ac|1/2 - 1.99 Acres |
| Zoning Description | A1 |
Rooms
| Level | Type | Length | Width | Dimensions |
|---|---|---|---|---|
| Second Level | Bedroom | 7'6'' x 11'11'' | ||
| Second Level | Bedroom | 10'2'' x 13'6'' | ||
| Second Level | 5pc Ensuite Bath | Measurements not available | ||
| Second Level | Bedroom | 9'11'' x 14'3'' | ||
| Second Level | 4pc Bathroom | Measurements not available | ||
| Basement | Recreation Room | 27'3'' x 21'0'' | ||
| Basement | Bedroom | 12'5'' x 14'3'' | ||
| Main Level | Primary Bedroom | 13'4'' x 13'6'' | ||
| Main Level | Living Room | 11'1'' x 21'0'' | ||
| Main Level | Kitchen | 14'10'' x 13'3'' | ||
| Main Level | Laundry Room | 14'5'' x 9'7'' | ||
| Main Level | Dining Room | 14'10'' x 10'1'' | ||
| Main Level | Family Room | 12'5'' x 14'3'' | ||
| Main Level | 4pc Bathroom | Measurements not available | ||
| Main Level | Foyer | 7'9'' x 5'6'' |
https://www.realtor.ca/real-estate/30244015/5351-perth-line-86-road-listowel

The trademarks REALTOR®, REALTORS®, and the REALTOR® logo are controlled by The Canadian Real Estate Association (CREA) and identify real estate professionals who are members of CREA. The trademarks MLS®, Multiple Listing Service® and the associated logos are owned by The Canadian Real Estate Association (CREA) and identify the quality of services provided by real estate professionals who are members of CREA. The trademark DDF® is owned by The Canadian Real Estate Association (CREA) and identifies CREA's Data Distribution Facility (DDF®)
September 08 2026 04:59:23
REALTORS® Association of Hamilton-Burlington
RE/MAX Midwestern Realty Inc.