

5 Copperstone Crescent
Richmond Hill, Ontario
Welcome to this exceptional family home in the highly sought-after Rouge Woods community of Richmond Hill! Beautifully finished with stone and stucco exterior, a double garage, and an impressive 10-foot ceiling on the main floor, this spacious 4-bedroom home offers a perfect blend of elegance, comfort, and functionality. Step inside to a bright, open-concept main floor featuring hardwood flooring, soaring 10' ceilings, and a striking three-way see-through fireplace that beautifully connects the living spaces. The thoughtfully designed kitchen features custom cabinetry and quartz countertops, updated in 2019, providing a stylish and functional space for family meals and entertaining. Hardwood flooring continues throughout the second floor, creating a warm and cohesive feel throughout the home. The professionally finished basement adds exceptional versatility with a recreation room, second kitchen, 2 additional bedrooms, and a full bathroom-perfect for extended family, guests, teenagers, or a flexible living arrangement. Located in a prime family-friendly neighbourhood, this home is conveniently close to parks, plazas, public transit, and top-rated schools, including Bayview Secondary School and Richmond Rose Public School. Enjoy easy access to everyday amenities while living in one of Richmond Hill's most desirable communities. Notable updates include: Dishwasher (2026), custom kitchen cabinetry & quartz countertops (2019), shingles (2018), heating/cooling system (2015), central air conditioning (2016), and water tank (2015). A wonderful opportunity to own a beautifully updated and spacious family home in one of Richmond Hill's most desirable communities-move in, make it your own, and enjoy everything Rouge Woods has to offer! (id:50787)
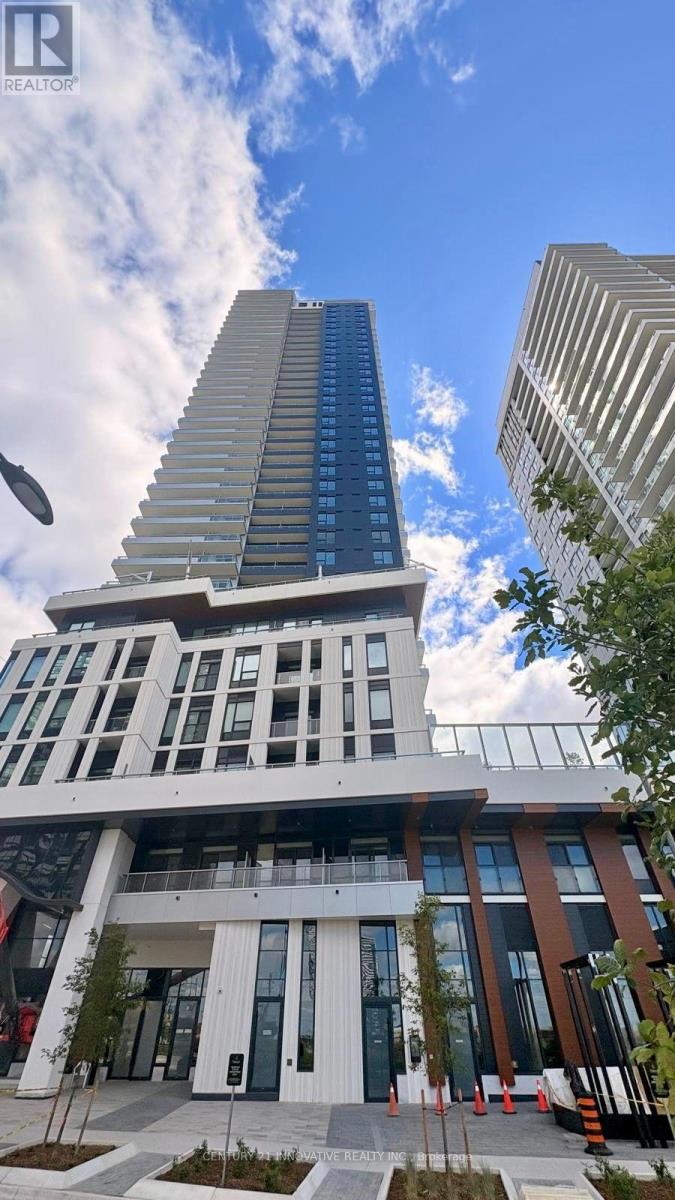
712 - 5 Meadowdale Road
Vaughan, Ontario
Welcome to Luxury Living at The Vincent (5 Meadowdale Road)! This brand-new, never-lived-in 1 Bedroom + Den suite offers a perfect blend of modern sophistication and ultimate urban convenience right in the heart of Vaughan Metropolitan Centre (VMC). The unit has a bright and airy layout with floor-to-ceiling windows, high-end finishes throughout, and a private terrace with unobstructed views. The chef-inspired kitchen boasts premium integrated appliances, quartz countertops, and contemporary cabinetry. This condo has unbeatable location! Just steps away from the Vaughan Metropolitan Centre Subway Station which connects to downtown Toronto. Quick and easy access to Highway 7, Hwy 400, and Hwy 407. Minutes from York University, Vaughan Mills, IKEA, Cineplex, and an abundance of top-tier restaurants, cafes, and shopping. World-class building amenities include a resort-style outdoor pool, state-of-the-art fitness centre, yoga studio, a pet wash to pamper pets, indoor & outdoor play area for children, golf simulator, co-working spaces, 24-hour concierge, a stylish party lounge and more! Includes 1 locker, EV charging and ample visitor parking and bike storage conveniently available on P1. Includes 1 parking spot on P4 and 1 locker with EV charging, ample visitor parking and bike storage conveniently available on P1. (id:50787)
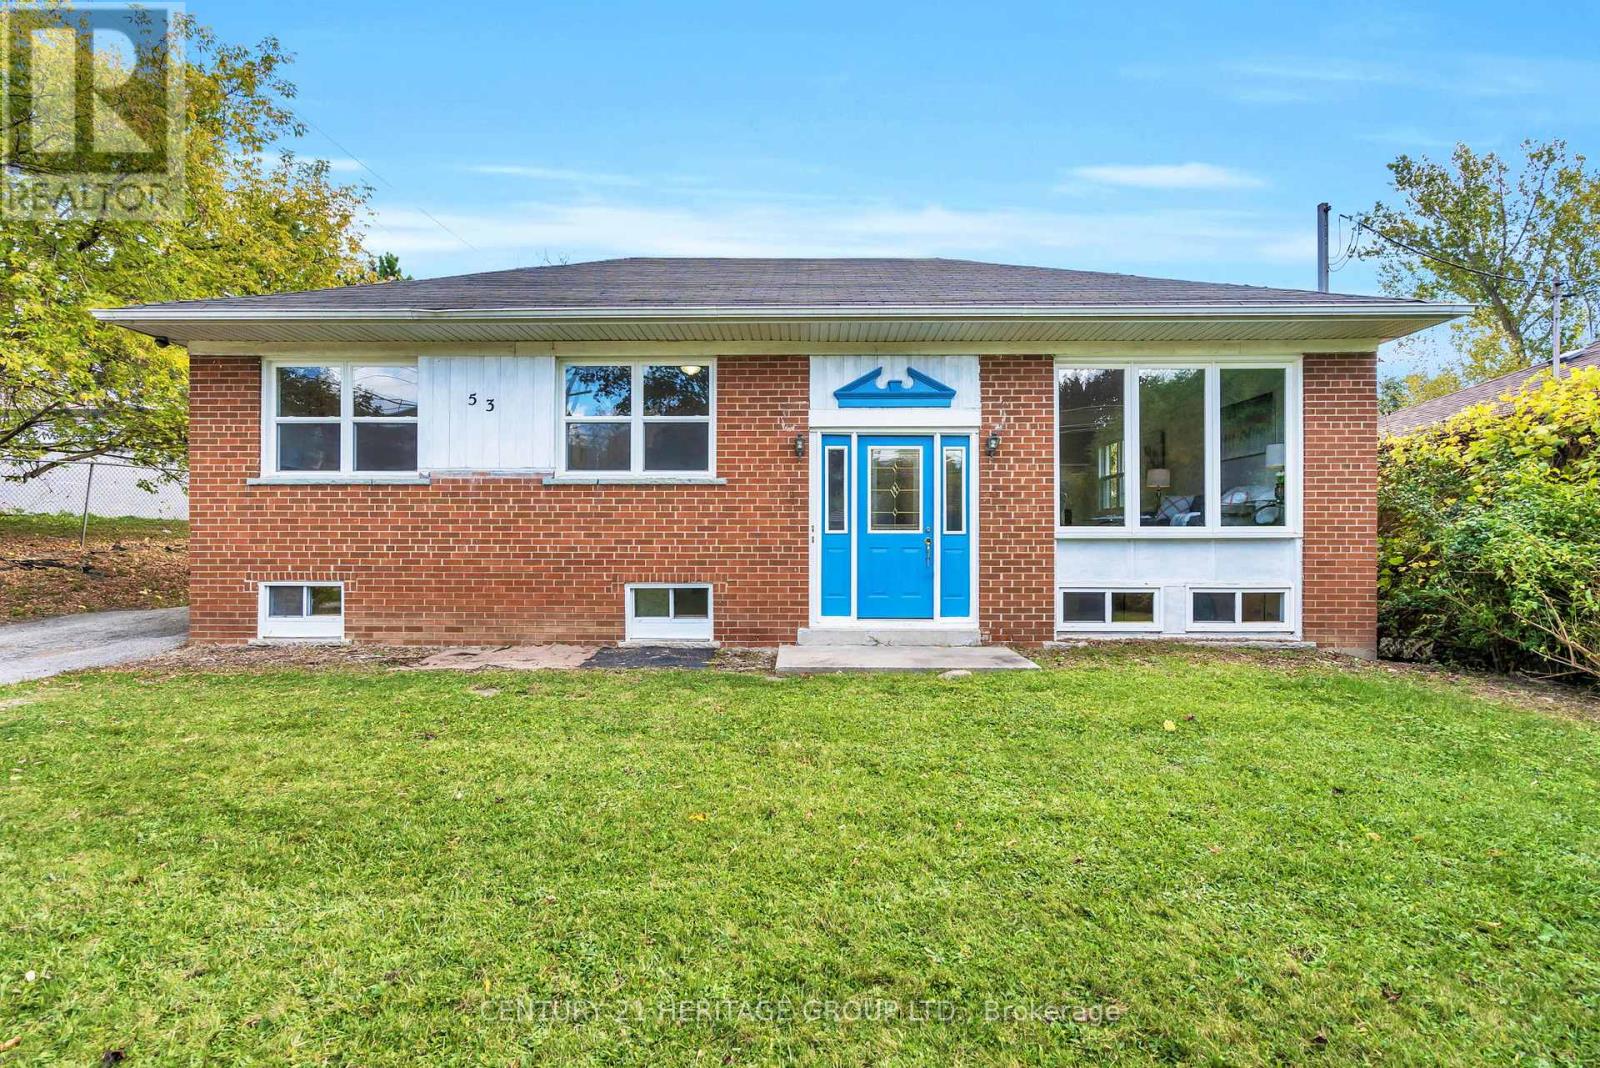
53 Wilstead Drive
Newmarket, Ontario
Welcome To 53 Wilstead Dr., A Spacious 3+3 Bedroom Detached Bungalow In The Heart Of Newmarket, Offering Incredible Income Potential. Situated On A Large 62' Lot, This Home Features Two Separate Units, Making It Ideal For Multi-Generational Living Or Savvy Investors. The Main Floor Boasts 3 Bright Bedrooms, An Open-Concept Living And Dining Area And A Recently Renovated Kitchen With Brand New Appliances, Including A Fridge And Stove. The Lower Level Offers An Additional 3 Bedrooms, A Full, Recently Renovated Kitchen With Brand New Appliances, Including A Fridge And Stove, And A Common Front Entrance - Perfect For Rental Income Or An In-Law Suite. The Upstairs Unit Has The Potential To Generate Approximately $2,500/Month In Rental Income, While The Basement Unit Could Generate Approximately $2,000/Month, Providing Strong Cash Flow Opportunities For Investors. Located In A Strategic Area Surrounded By Residential, Institutional, And Commercial Uses, This Property Offers Potential Future Redevelopment Opportunities, Subject To Municipal Approvals And Buyer Due Diligence. For Added Value, There Is Also Potential For A Third Income-Generating Suite In The Double Garage, Which Is Separately Heated With A Gas Heater, Features An Approximate 10-Foot Ceiling Height, And Provides An Ideal Space For A Personal Workshop, Studio, Or Additional Workspace, Further Enhancing The Property's Investment Opportunities. Surrounded By Mature Trees And Offering Ample Parking Space, This Property Is Conveniently Located In A Top-Rated High School District, Walking Distance To Upper Canada Mall, Southlake Hospital, Rapid YRT Transit, Schools, GO Transit, And All Major Amenities. Vendor Take Back Financing May Be Available Through The Seller. Don't Miss Out On This Rare Opportunity - Book Your Showing Today! (id:50787)
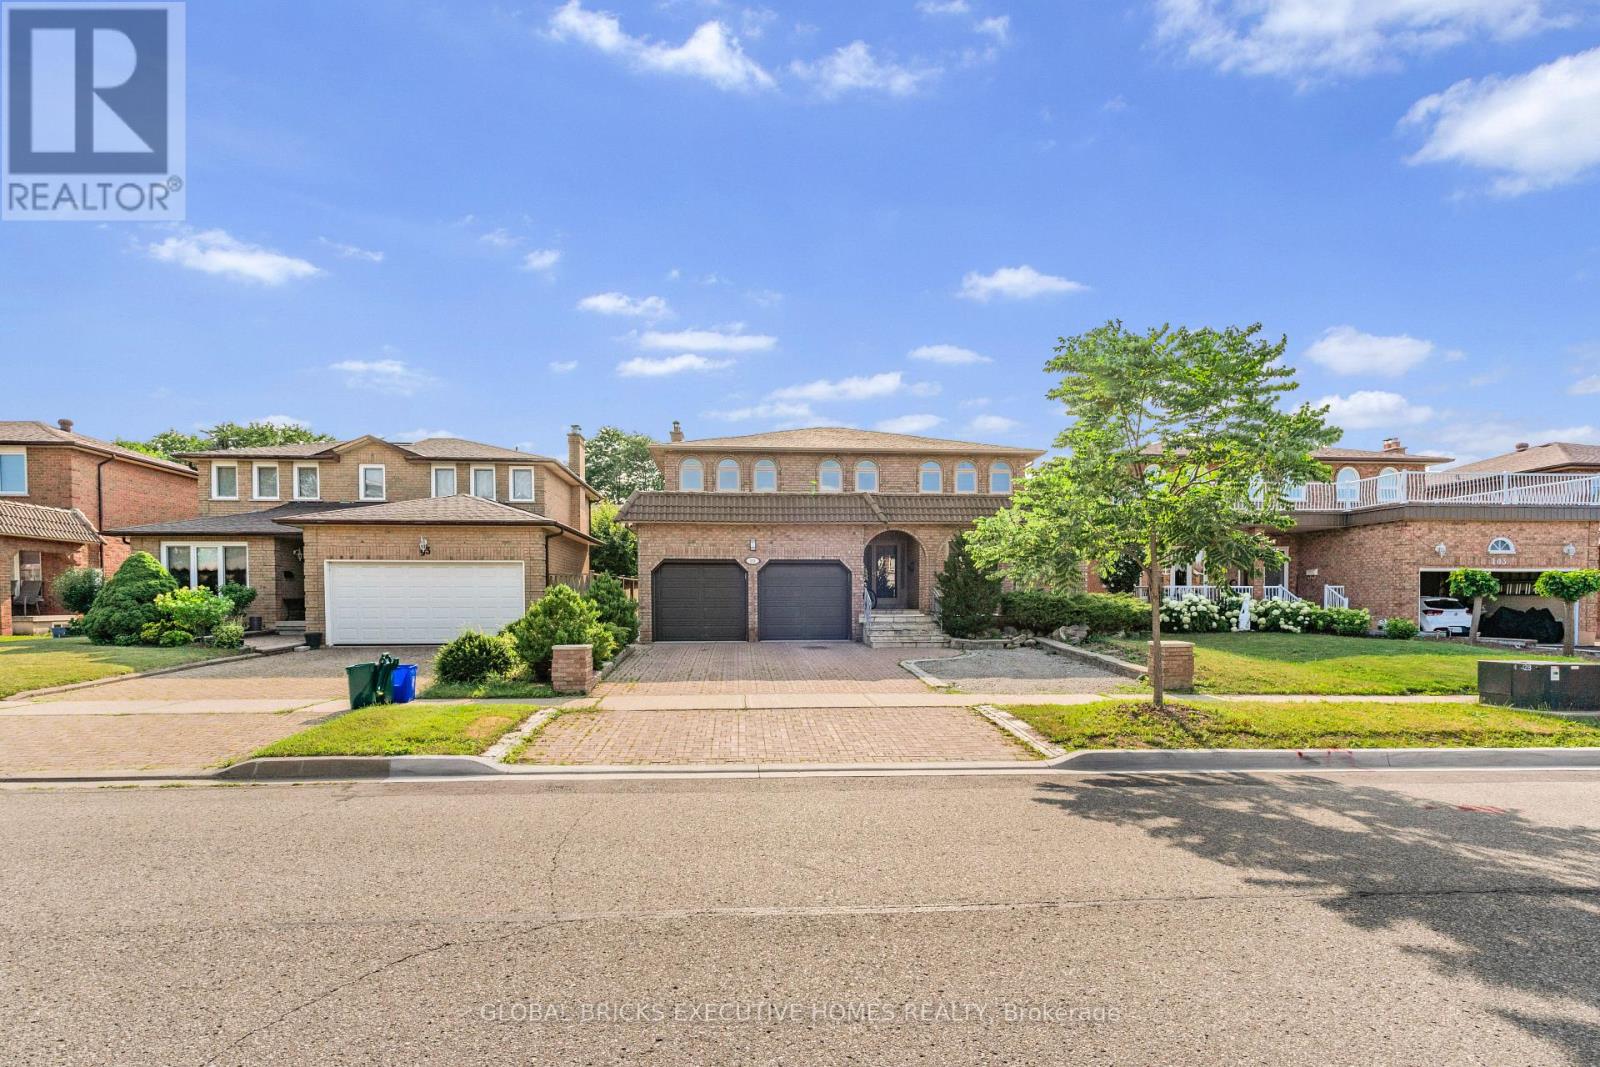
99 Benjamin Drive
Vaughan, Ontario
Welcome to 99 Benjamin Drive, where timeless elegance meets modern luxury in one of Vaughan'smost sought-after neighbourhoods. Beautifully renovated from top to bottom, this exceptionaldetached home offers approximately 4,000 square feet of finished living space, thoughtfullydesigned to accommodate today's growing and multi-generational families.From the moment you step inside, you're welcomed by a breathtaking two-storey foyer featuring agrand curved staircase, soaring ceilings, designer lighting, and elegant porcelain tileflooring that creates an unforgettable first impression. Rich hardwood flooring, crownmouldings, pot lights, and refined finishes flow throughout the home, blending sophisticationwith everyday comfort.The heart of the home is a stunning chef-inspired kitchen featuring quartz countertops, premiumbuilt-in appliances, custom cabinetry, and an oversized island overlooking the spacious familyroom with walkout access to the backyard-perfect for entertaining family and friendsyear-round.Upstairs, the luxurious primary retreat offers generous proportions and a beautifully renovatedspa-inspired five-piece ensuite, while the additional bedrooms provide ample space for familymembers, guests, or a home office.Downstairs, you'll discover one of this home's most valuable features-a beautifully finishedlower level complete with a second full kitchen, additional bedrooms, a full bathroom, separatelaundry, and two private entrances. Whether you're accommodating extended family, creating aprivate guest suite, or exploring future rental possibilities (subject to all applicablemunicipal requirements and buyer due diligence), this flexible space offers exceptionalversatility.Situated on a generous 49' x 101' lot, the home also offers parking for up to six vehicles,making it ideal for larger households or those who love to entertain. Located in theprestigious community of East Woodbridge, you'll enjoy convenient access to top-rated school. (id:50787)
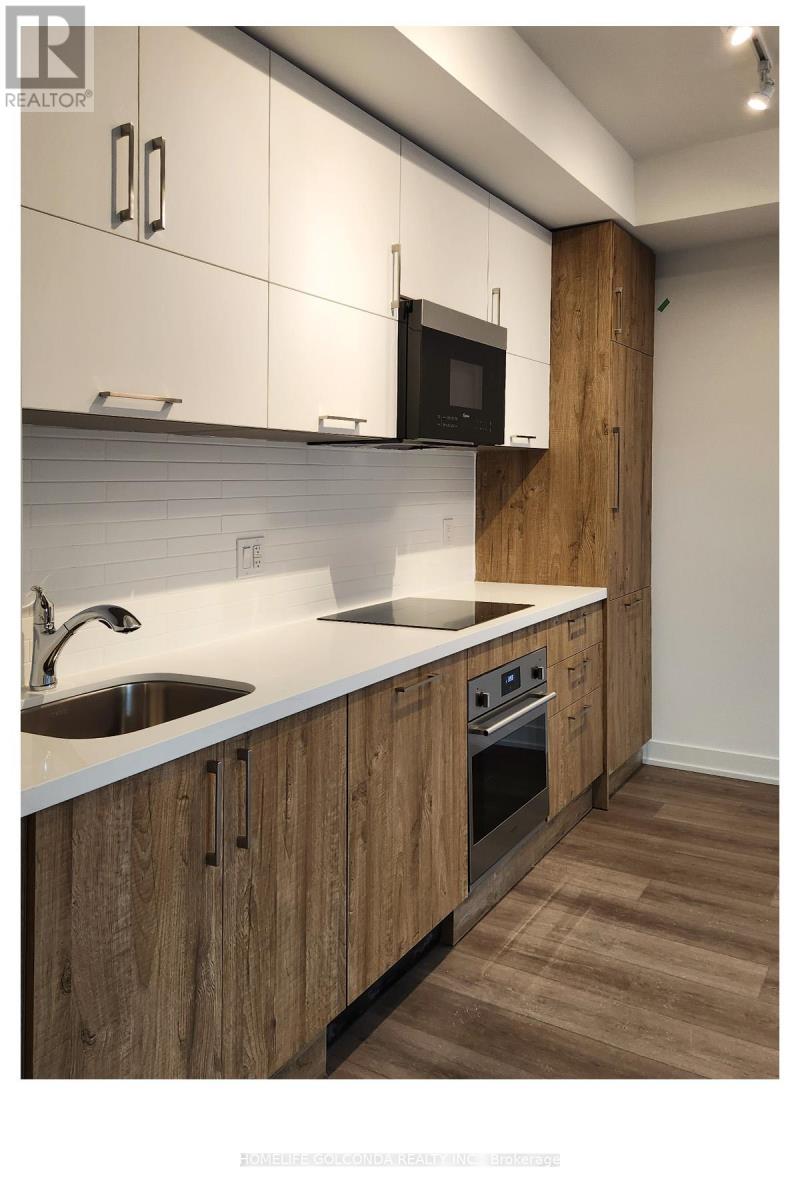
A905 - 8119 Birchmonunt Road
Markham, Ontario
New Gallery Square Condo, the Luxurious Building Is The Newest Addition To The Downtown Markham Skyline. Stunning 9' Ceiling W/Spacious 2, 2 full baths bedrooms. Functional Layout With Laminate Floor Thru-Out. Granite Counter Top And Backsplash. Steps to Viva Transit, Go Station, York University, VIP Cineplex, Restaurants, Banks &Shops. Minutes To Hwy 407/404.1 Parking Included. **EXTRAS** 1 Parking Included. B/I Fridge, B/I Dishwasher, B/I Oven, Cook-Top, Exhaust Hood, Stacked Front Loading Washer And Dryer. All Window Blinds, All Electrical Light Fixtures, sofa and freezer included,water included. (id:50787)
911 - 228 Bonis Avenue
Toronto, Ontario
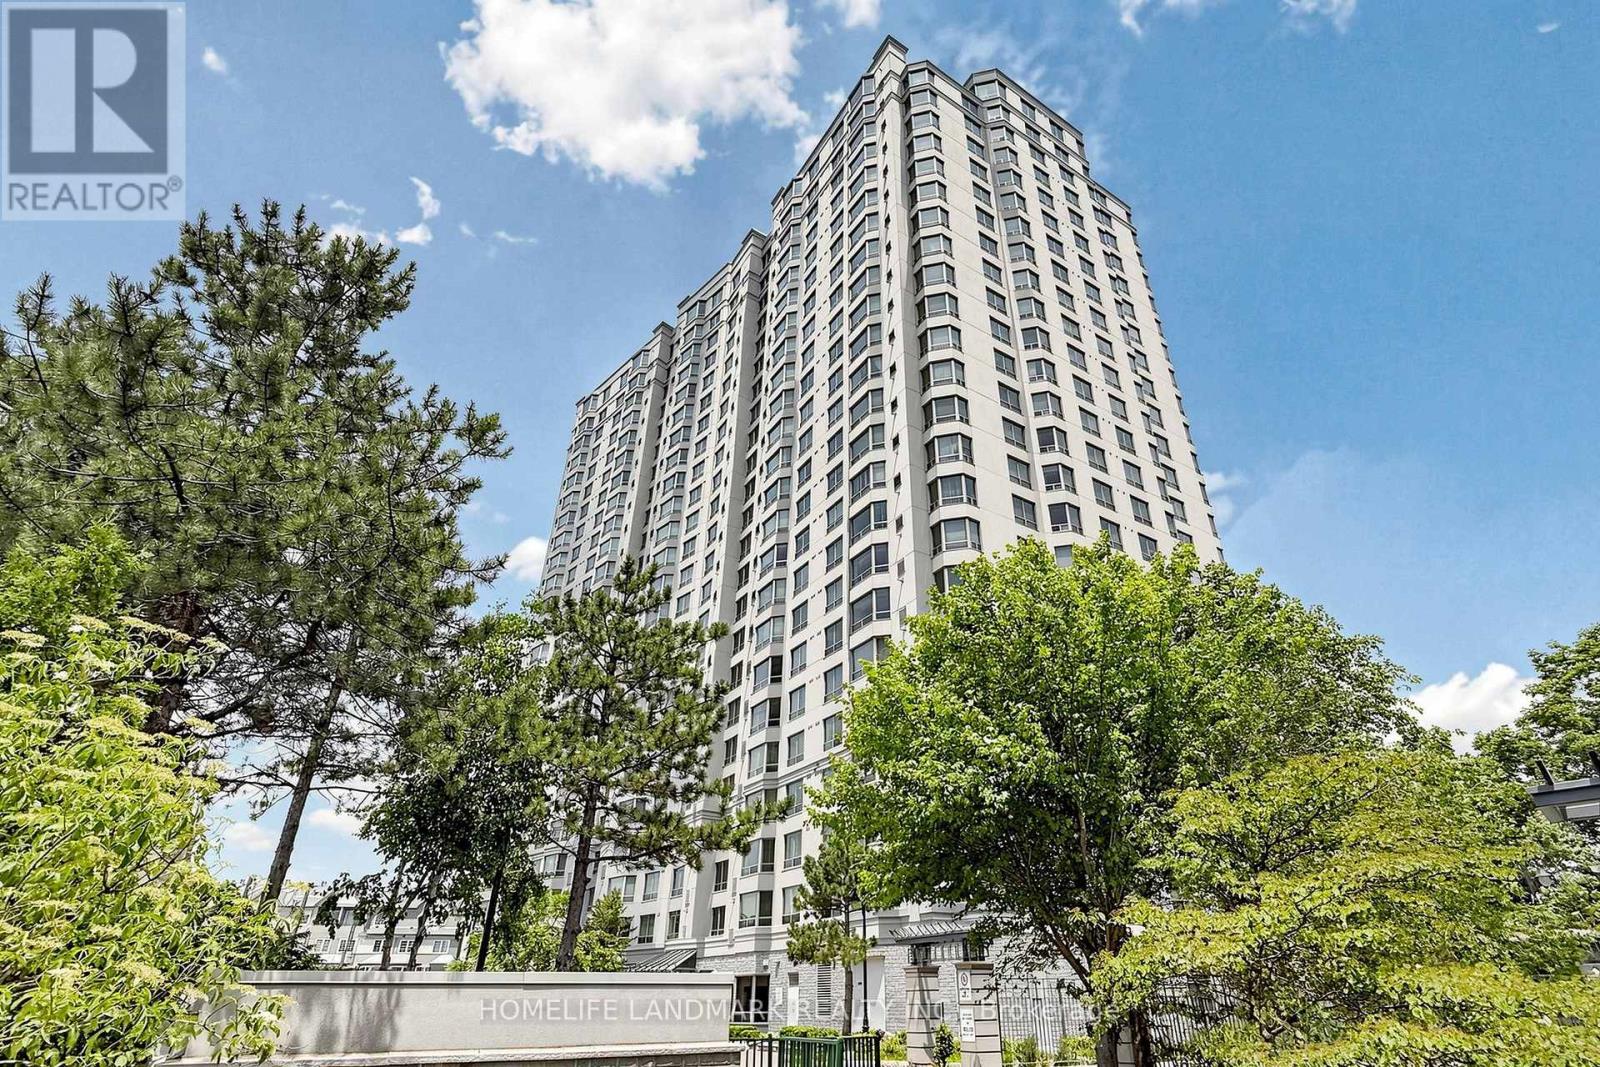
Experience luxury and comfort in this newly renovated, rare 3-bedroom corner suite at 228 Bonis Avenue (Tam O'Shanter Highlands), offering nearly 1,600 sq. ft. of functional living space with breathtaking, unobstructed panoramic golf course views from every room. Situated on the desirable northeast corner, this meticulously maintained home features a smart split-bedroom layout for ultimate privacy, an upgraded bay window framing relaxing sitting areas bathed in natural light, and elegant crown molding paired with modern pot lights and premium fixtures throughout. Highlights include a custom kitchen equipped with sleek built-in appliances, generous storage, and beautifully appointed rooms designed for both everyday family living and effortless entertaining-all set within a premier, well-managed Tridel building featuring top-notch amenities just steps from transit, parks, and shopping. (id:50787)
1606 - 1435 Celebration Drive
Pickering, Ontario
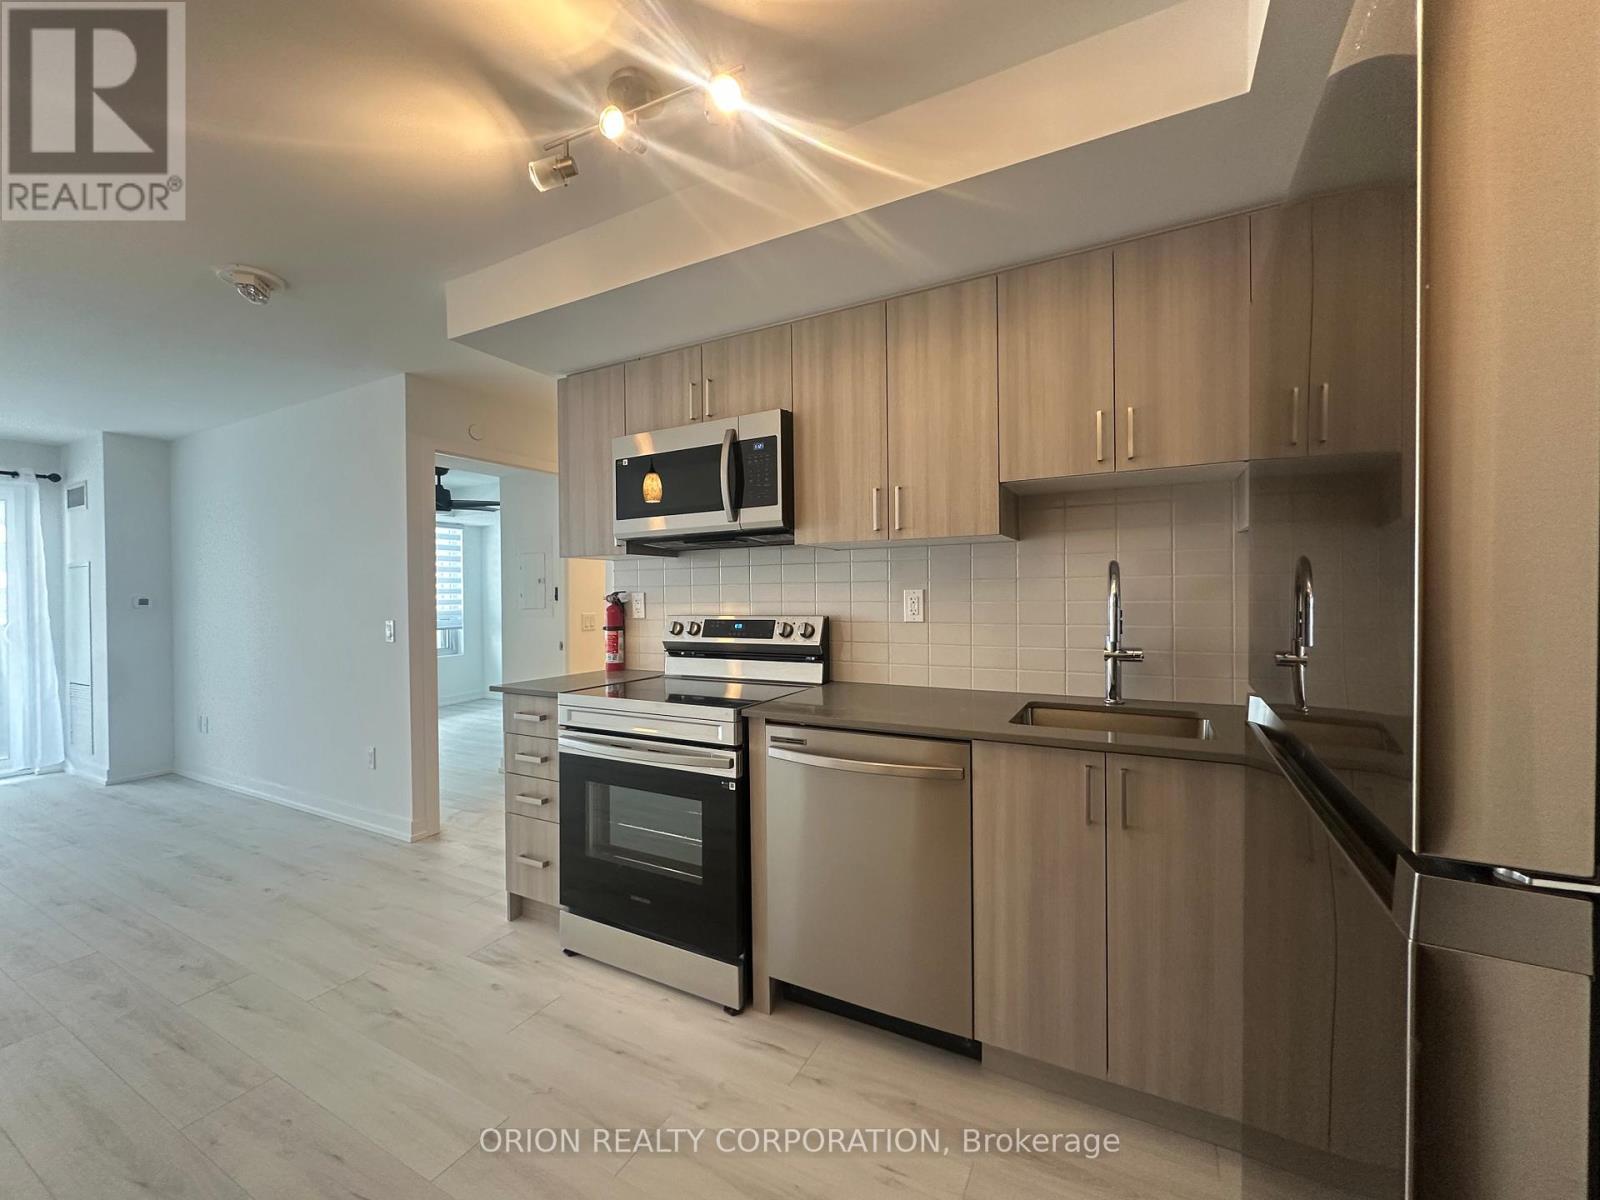
Experience modern living in this bright and spacious 1-bedroom plus den, 1-bathroom condo with 589sq ft of stylish design and a sought-after East-facing exposure, offering stunning sunsets and abundant natural light. The thoughtfully designed layout includes a versatile den area, ideal for a home office or extra space to relax. Enjoy the convenience of in-suite laundry and included parking, with a 24-hour concierge providing security and peace of mind. Perfectly situated close to all amenities, including shops, dining, and public transit, this condo offers the ultimate blend of comfort and convenience. Don't miss out on this exceptional opportunity! (id:50787)
Lower - 12 Quarry Court
Toronto, Ontario
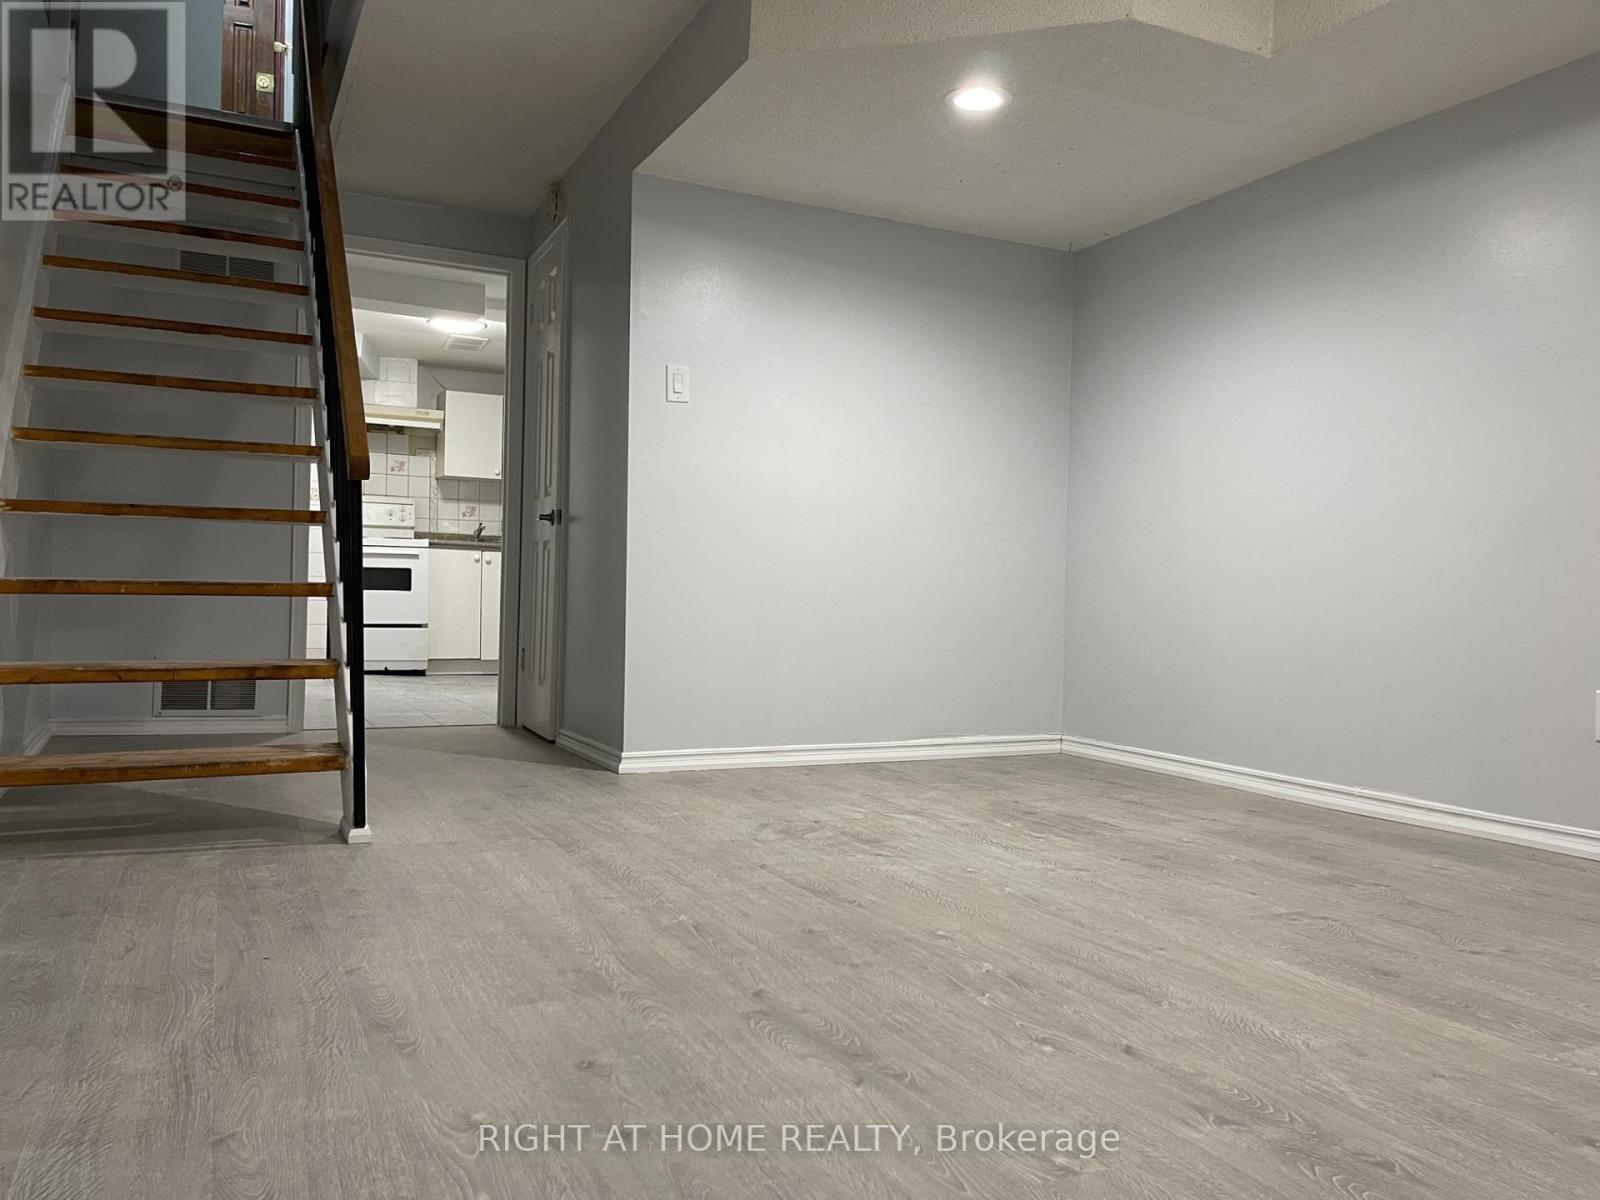
Bachelor Basement Unit Located In A Quiet Neighbourhood Steps Away From The Danforth. Located Just North Of Danforth This Unit Is Minutes From Restaurants, Cafes, Pharmacies and Has Easy Access To The TTC. Rent Price $1099 + $151 for utilities. Walk Score :88, Transit Score : 74, Bike Score: 80. (id:50787)
312 - 18 Yorkville Avenue
Toronto, Ontario
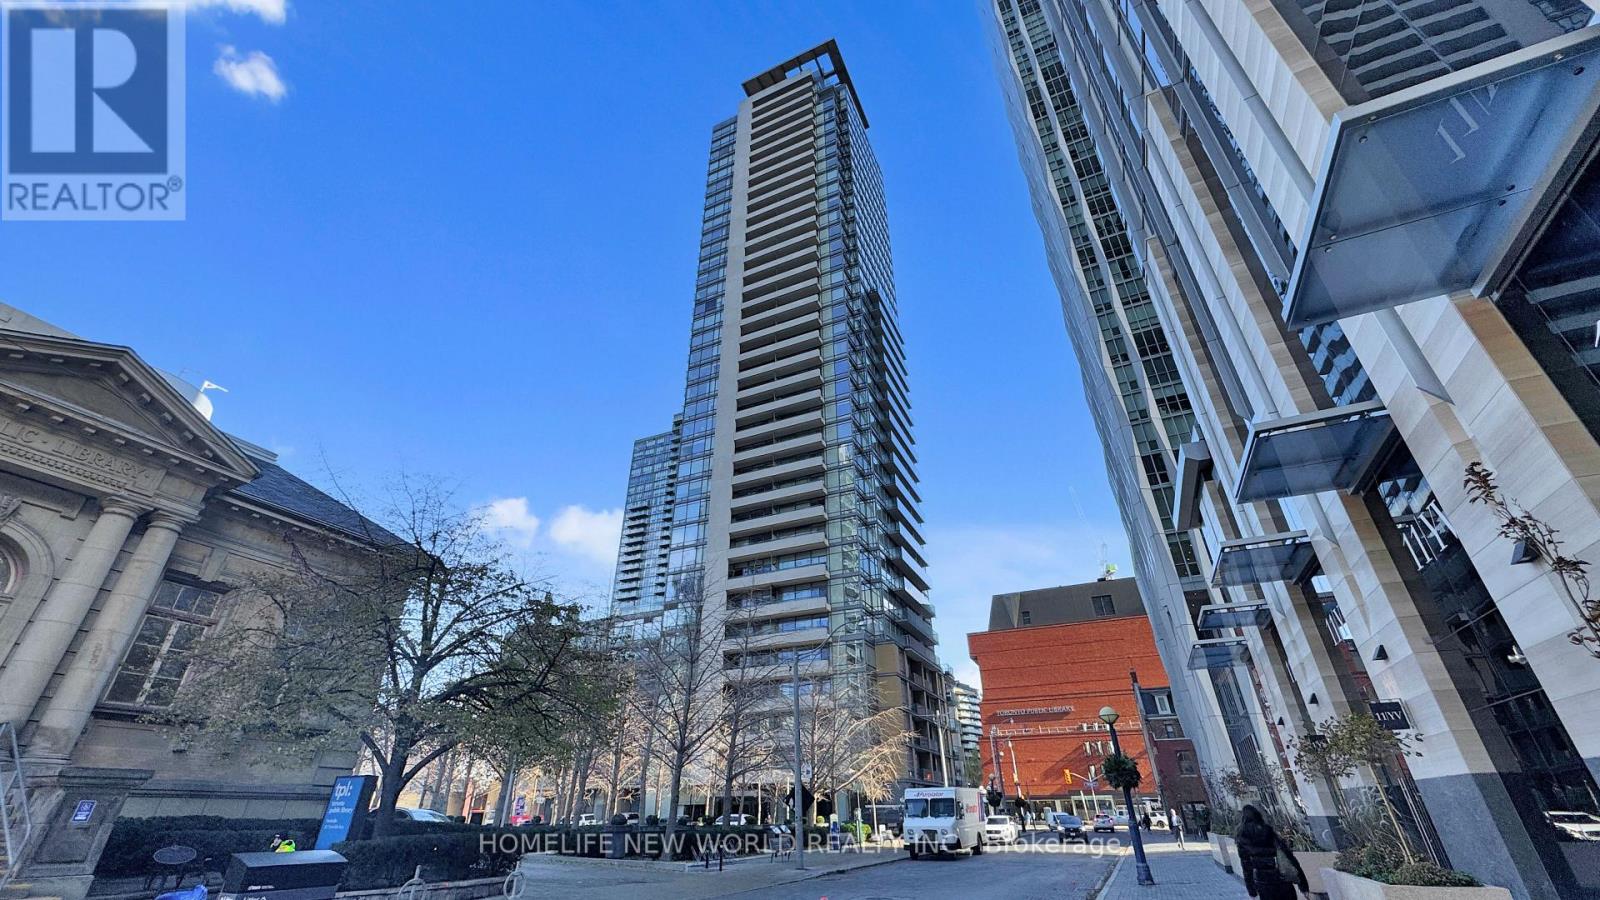
Welcome to Suite 312 at 18 Yorkville Avenue, located in the heart of Toronto's most prestigious and vibrant neighborhood. This spacious and well-designed 1+1 bedroom condo offers 916 sq. ft. of functional living space, complete with a parking spot and storage locker-an exceptional value in Yorkville. The oversized den can easily be converted into a second bedroom, making this unit ideal for growing families, professionals, or investors. Filled with natural light, the suite overlooks a quiet, tree-lined courtyard, offering a peaceful retreat in the middle of the city. The modern kitchen features granite countertops, stainless steel appliances, and ample cabinetry, perfect for both everyday living and entertaining. Step outside and immerse yourself in Yorkville's world-class lifestyle-just moments from luxury boutiques, fine dining, trendy cafes, art galleries, the Royal Ontario Museum, and the Bloor-Yonge subway station. Residents enjoy premium building amenities, including a fully equipped fitness center, rooftop garden, party room, and 24-hour concierge service. Whether you're a first-time buyer, downsizer, or investor, this is a rare opportunity to own in one of Toronto's most sought-after addresses. (id:50787)
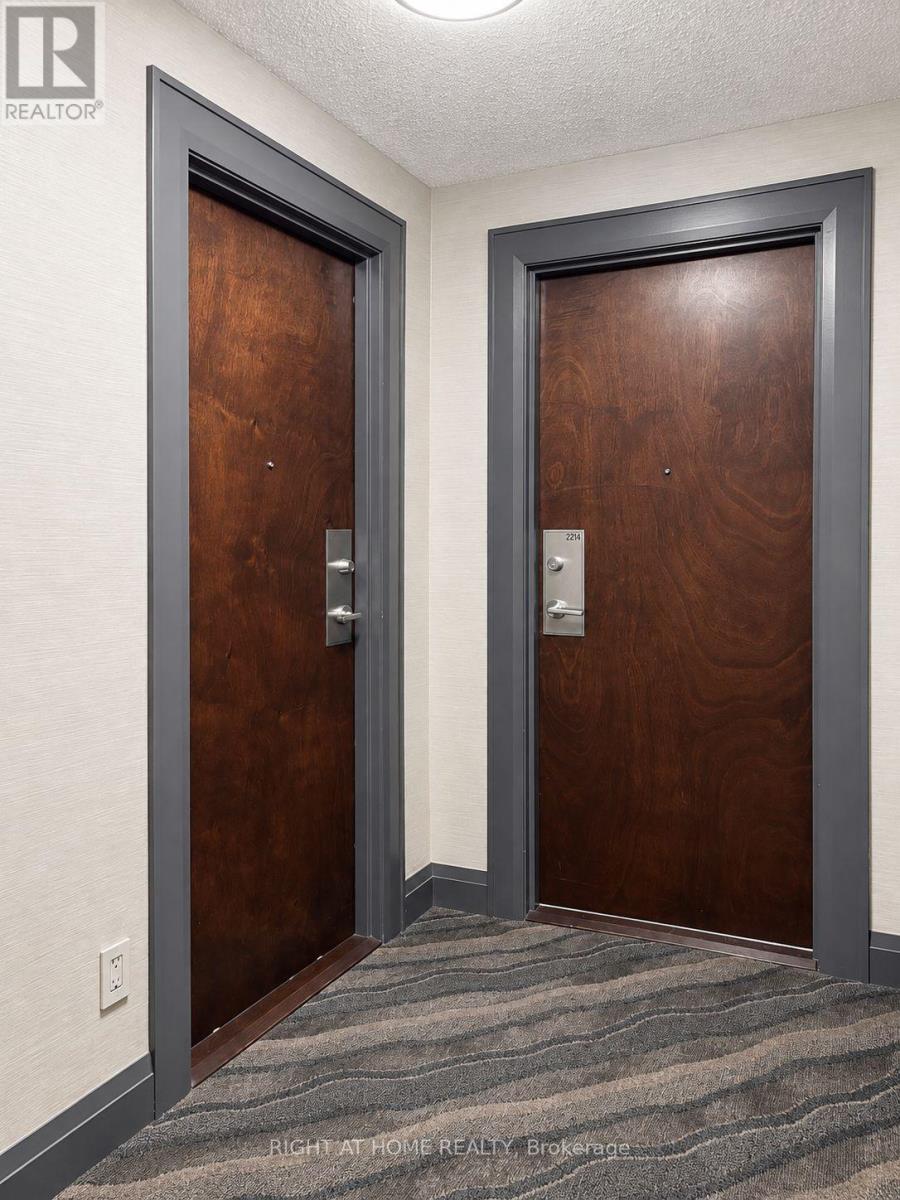
2214 - 17 Barberry Place E
Toronto, Ontario
Welcome to your sun-drenched sanctuary! This spectacular, executive 1-bedroom corner suite in prestigious Bayview Village boasts $15K+ in luxury upgrades and floods with plenty of natural light! Enjoy breathtaking, panoramic, unobstructed views through expansive full-wall windows across 571 sq. ft. of turn-key open-concept space. Freshly painted throughout, this vibrant home features new hardwood floors, new baseboards, brand-new lighting fixtures, and a brand new stylish vanity in the refreshed bathroom. The chef-inspired kitchen shines with brand-new countertops, a breakfast bar, and brand-new appliances-including a new fridge, new dishwasher, and new over-the-range microwave. Situated in the prestigious "Empire" building with upcoming common-area enhancements that boost immediate value. Indulge in 5-star amenities: indoor pool, gym, sauna, virtual golf simulator, theatre, party room, and guest suites. Unbeatable location-walk to Bayview Subway Station, luxury shops, dining, IKEA, and quick access to Hwy 401/404. Includes 1 parking space and 1 locker. Extras: Brand-new S/S fridge, stove, brand-new dishwasher, brand-new over-the-range microwave hood, front-load washer & dryer, brand-new light fixtures, and all window coverings. (id:50787)
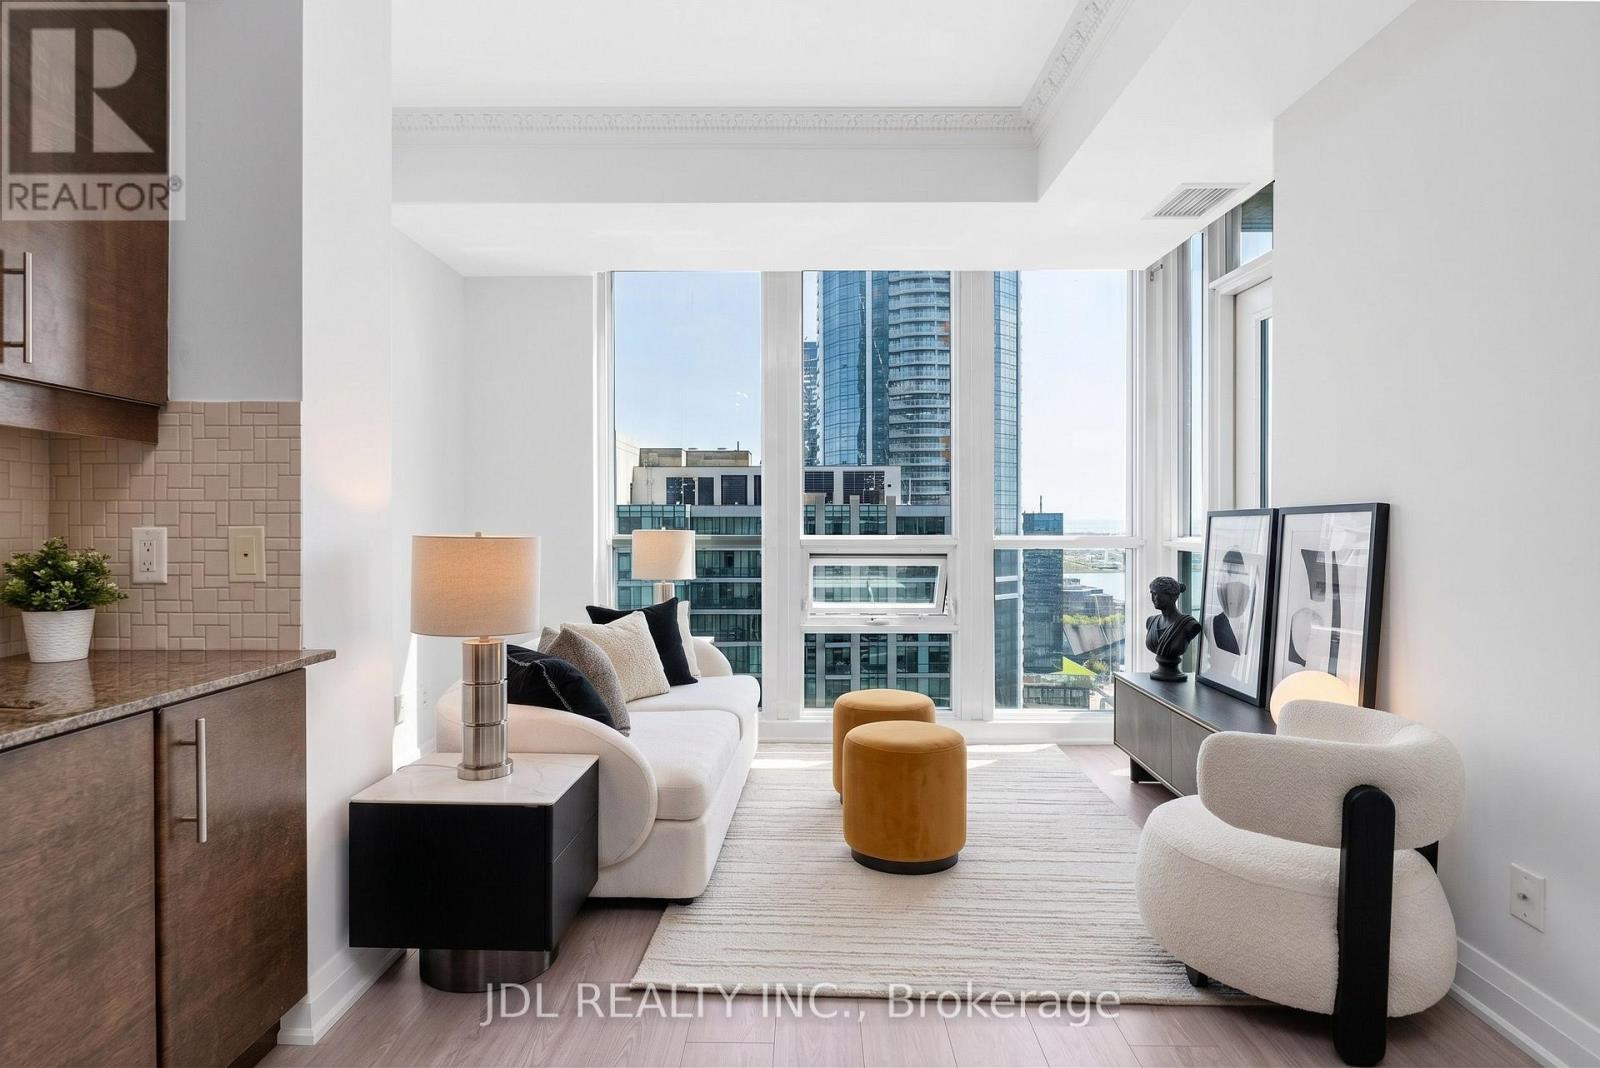
4006 - 16 Harbour Street
Toronto, Ontario
Client Remarks Brand New floor and New washroom and Painting Unit! Sunny & Bright 1 Bdrm+Den, Lake & City View, Practical Open Concept Layout, Floor To Ceiling Windows, 9 Feet Smooth Ceiling with crown molding in the living room. The kitchen features a premium rang hood, ideal for buyers who enjoy cooking.5 Star Amenities: 24Hr Securities, Private Elevator And Private Concierge Straight Up To Palatial Levels. Private Lobby, 70' Indoor Pool, Wet & Dry Sauna, Multiple Gyms, Tennis Crt, Business Meeting Rm, Guest Suites, Library. Steps To Union Station. TTC Subway, Scotia Bank Arena, Financial & Entertainment District. Walk To Harbour Front Enjoyments. Landlord Is Relative With The La. (id:50787)
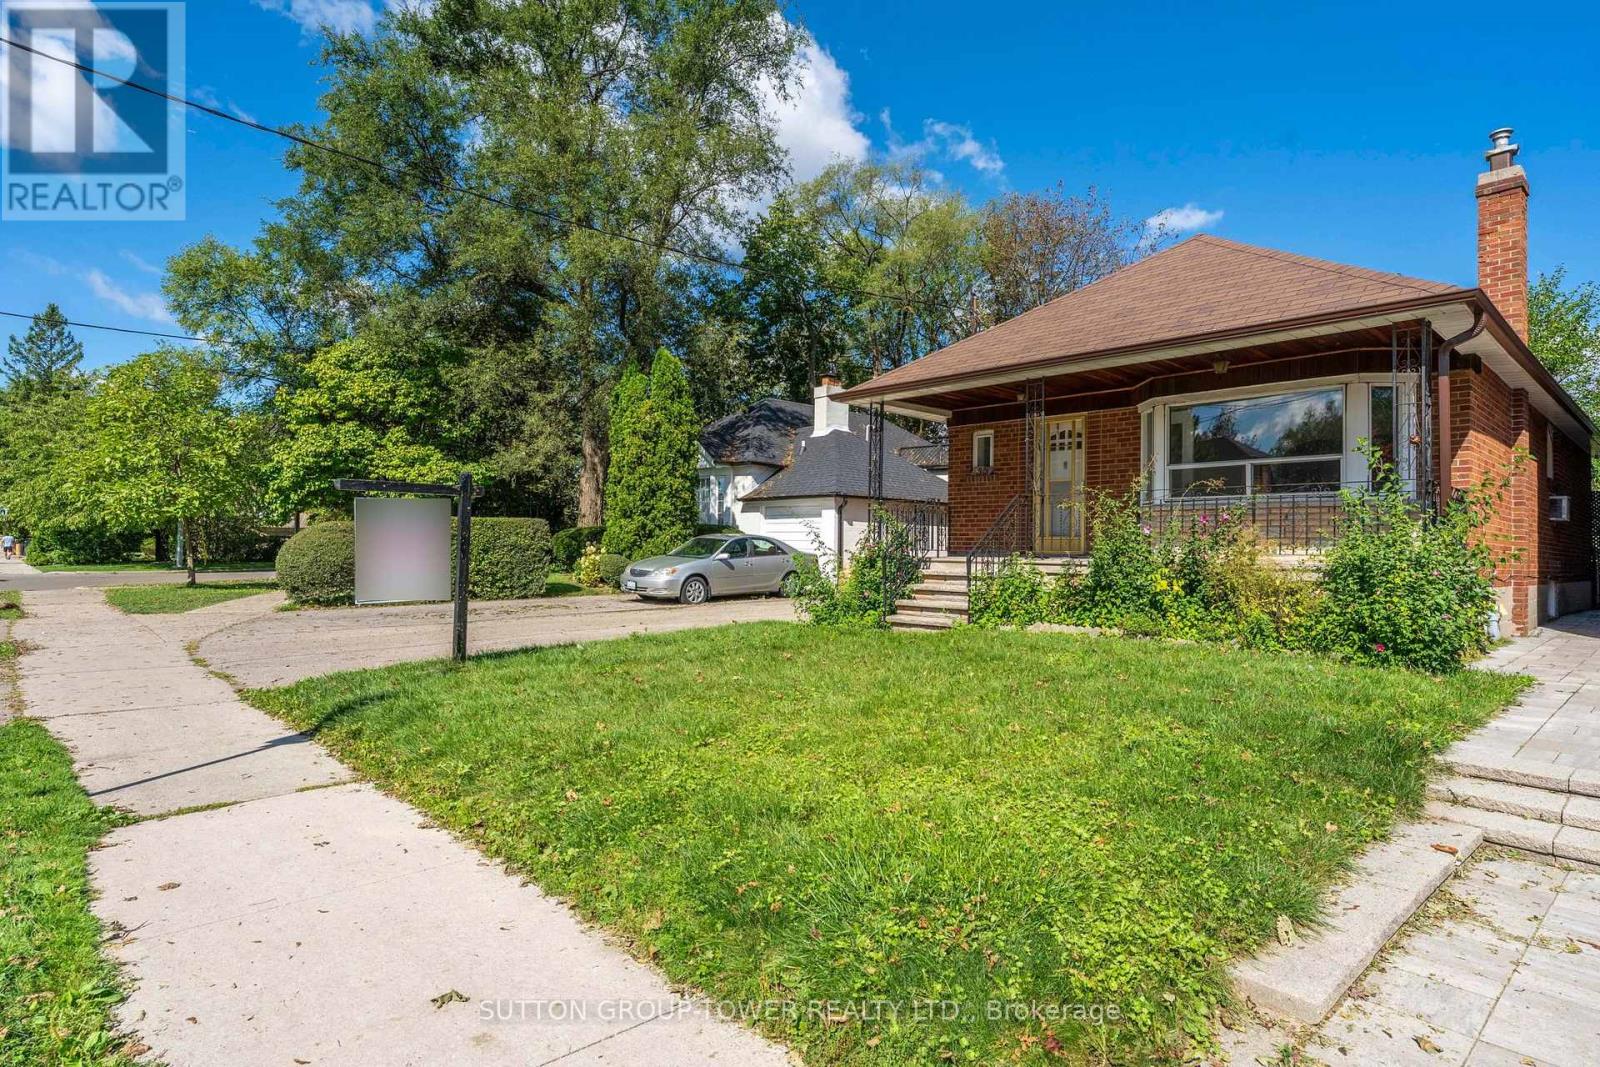
58 Shelborne Avenue
Toronto, Ontario
Opportunity In A Highly Sought-After Mature Neighbourhood! Attention Builders, Renovators, And End Users With Vision-This 3-Bedroom Side-Split Is Ideally Situated In A Well-Established Community Known For Its Strong Sense Of Neighbourhood And Long-Term Value. Set On A Quiet Residential Street And Within Walking Distance To Transit, Schools, And Community Amenities, This Home Offers Exceptional Potential. Perfect For Builders, Investors, Or Families Ready To Renovate And Customize Their Dream Home. This Is Your Chance To Bring Your Imagination To Life And Unlock The Full Potential Of A Prime Property In One Of The Area's Most Desirable Locations. (id:50787)
1709 - 75 Queens Wharf Road
Toronto, Ontario
Quartz" Building By Concord Cityplace. Studio Suite W/ 443 Sf With Beautiful Wide West Facing Balcony. Perfect For First Home Owner Or Investors! Walk Score Of 86 & Transit Score 94. Located Next To Park With Ample Green Space And Just Minutes To Harbour Front. Tim Hortons, Sobeys, Hunters Landing, Fox And Firkin, Rogers Centre, Cn Tower, Ripleys Aquarium, And Much More! (id:50787)
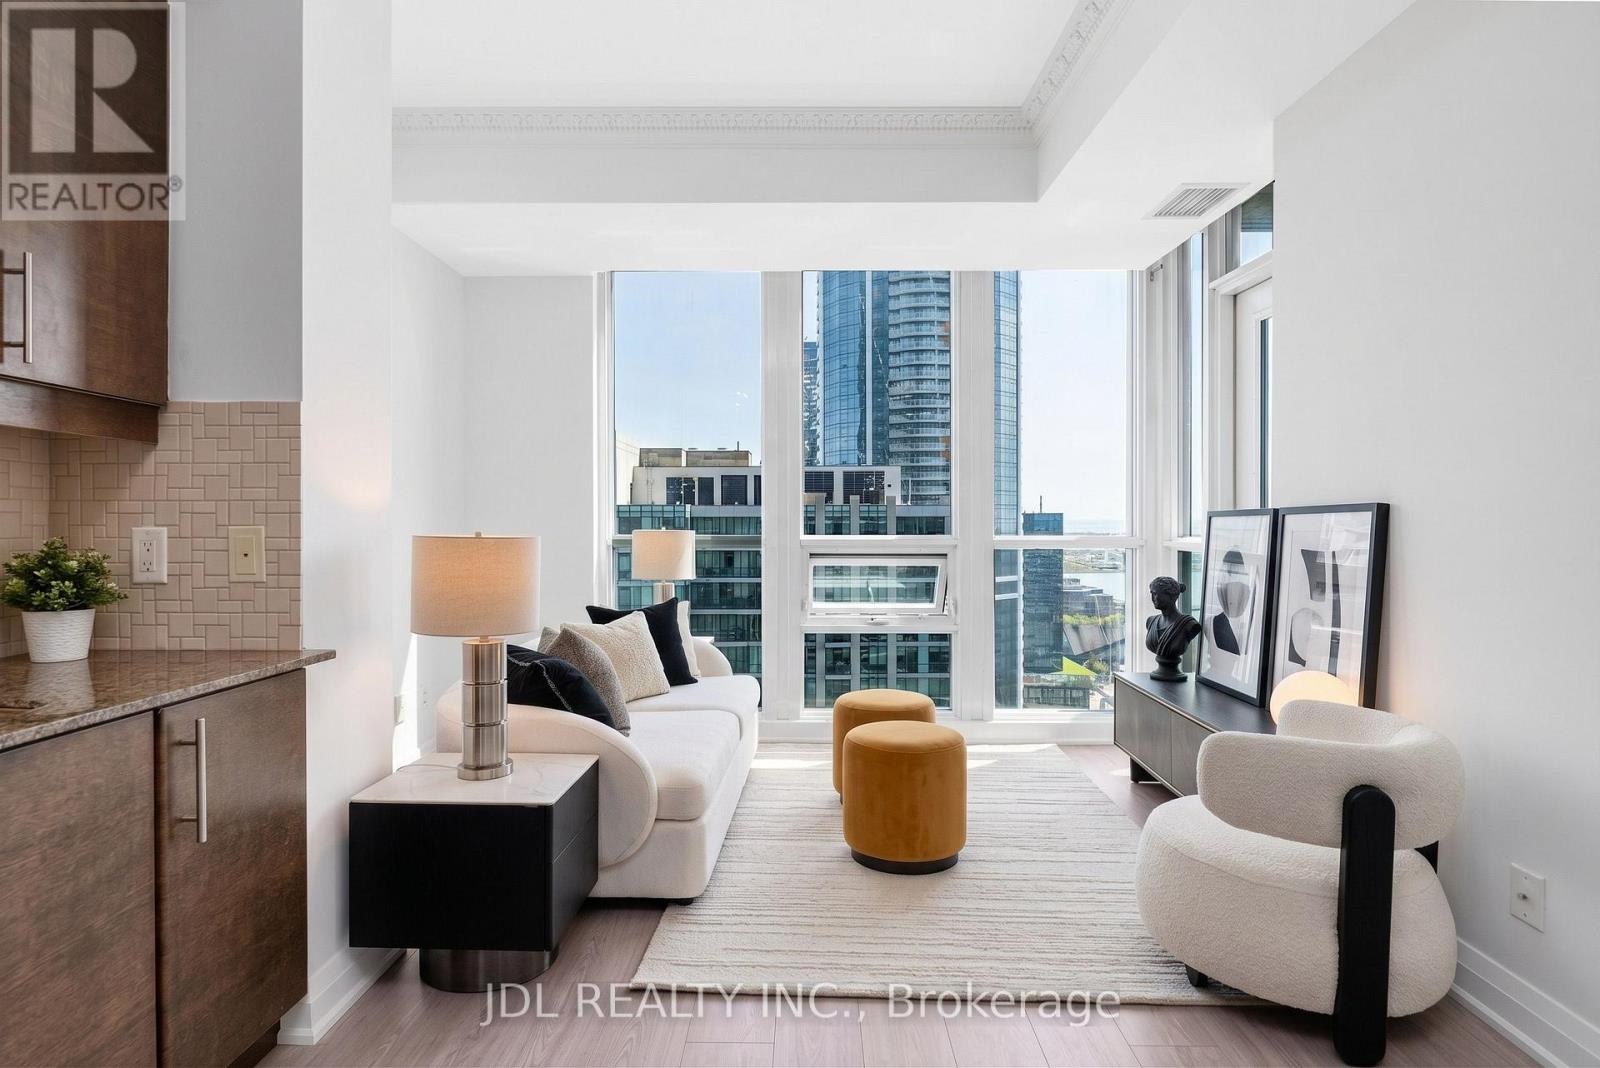
4006 - 16 Harbour Street
Toronto, Ontario
Brand New floor and Painting Unit! Sunny & Bright 1 Bdrm+Den, Lake & City View, Practical Open Concept Layout, Floor To Ceiling Windows, 9 Feet Smooth Ceiling with crown molding in the living room. The kitchen features a premium rang hood, ideal for buyers who enjoy cooking.5 Star Amenities: 24Hr Securities, Private Elevator And Private Concierge Straight Up To Palatial Levels. Private Lobby, 70' Indoor Pool, Wet & Dry Sauna, Multiple Gyms, Tennis Crt, Business Meeting Rm, Guest Suites, Library. Steps To Union Station. TTC Subway, Scotia Bank Arena, Financial & Entertainment District. Walk To Harbour Front Enjoyments. Landlord Is Relative With The La. (id:50787)
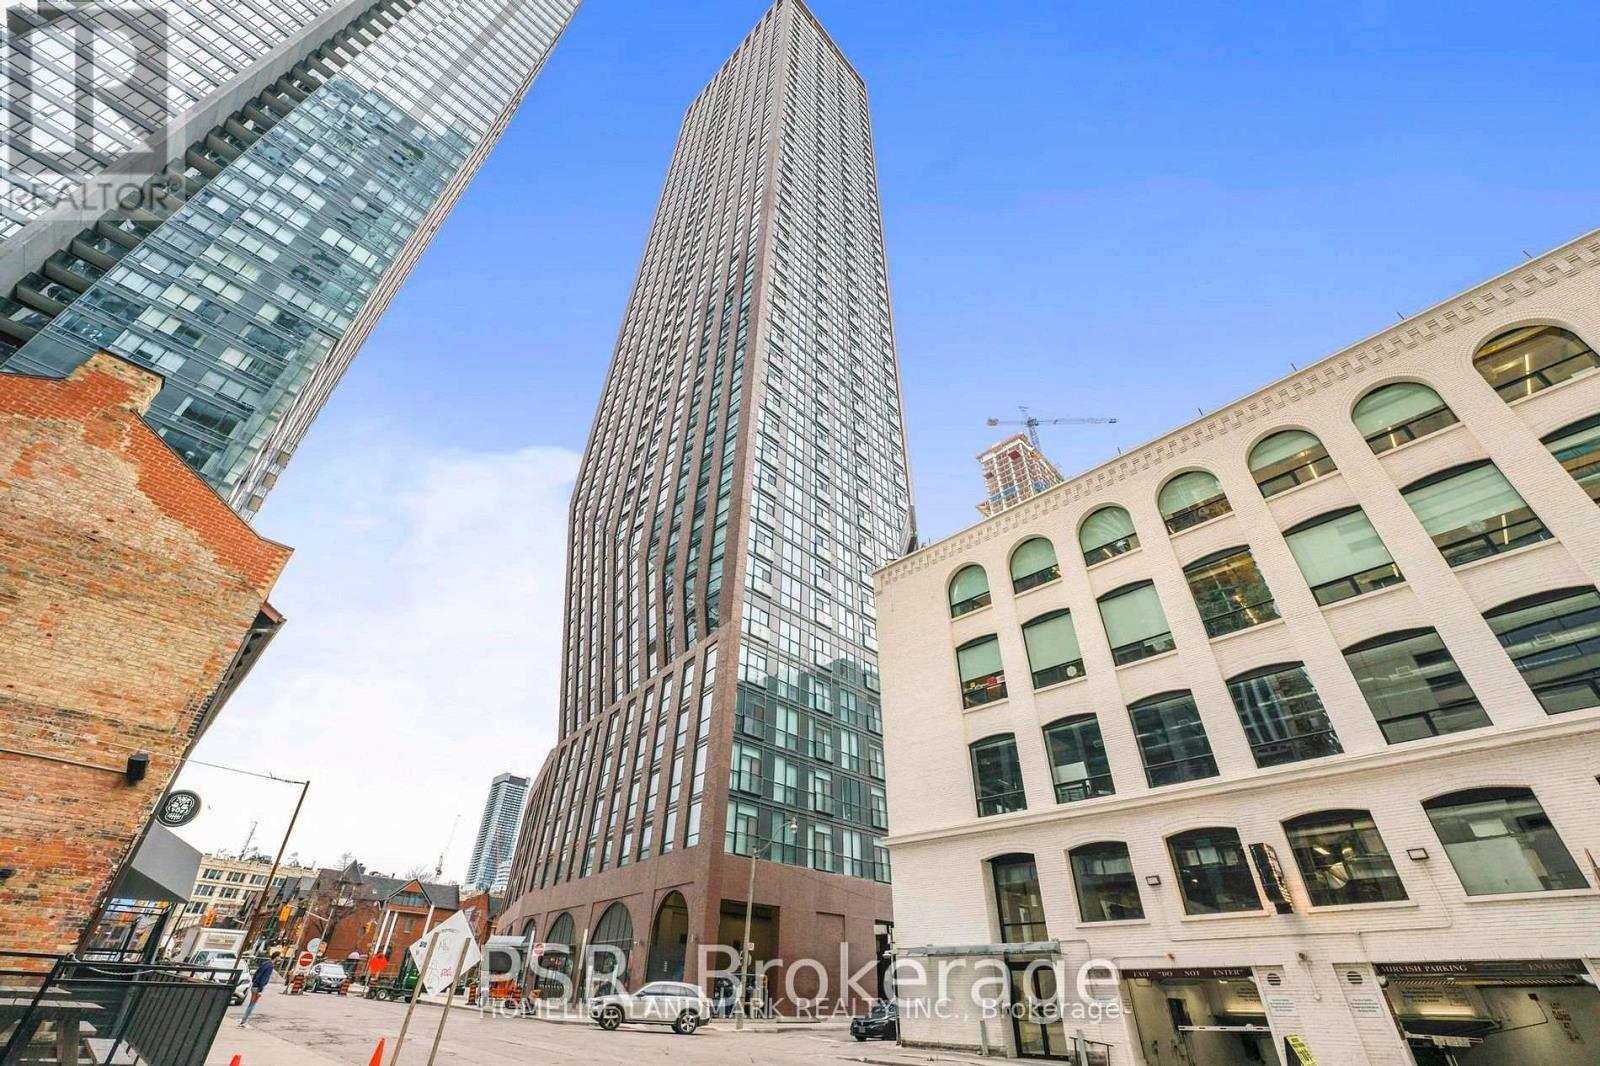
2901 - 99 John Street
Toronto, Ontario
Rarely Offered Sun-Filled 1+Den Corner Unit In The Heart Of The Entertainment District. Boasting 9-Foot Ceilings, Floor To Ceiling Windows, Luxury Finishes, Beautiful CN Tower Views, & Stunning Sunrises With Your South-East Exposure, Unit #2901 Is Surely One To Impress. Enjoy 686 Sqft Of Living Space In A New 4-Year-Old Condo Within One Of Toronto's Most Exciting Neighbourhoods. Only Steps To The City's Top Restaurants, Parks, Public Transit, Businesses, Tiff, The Path & Much More! (id:50787)
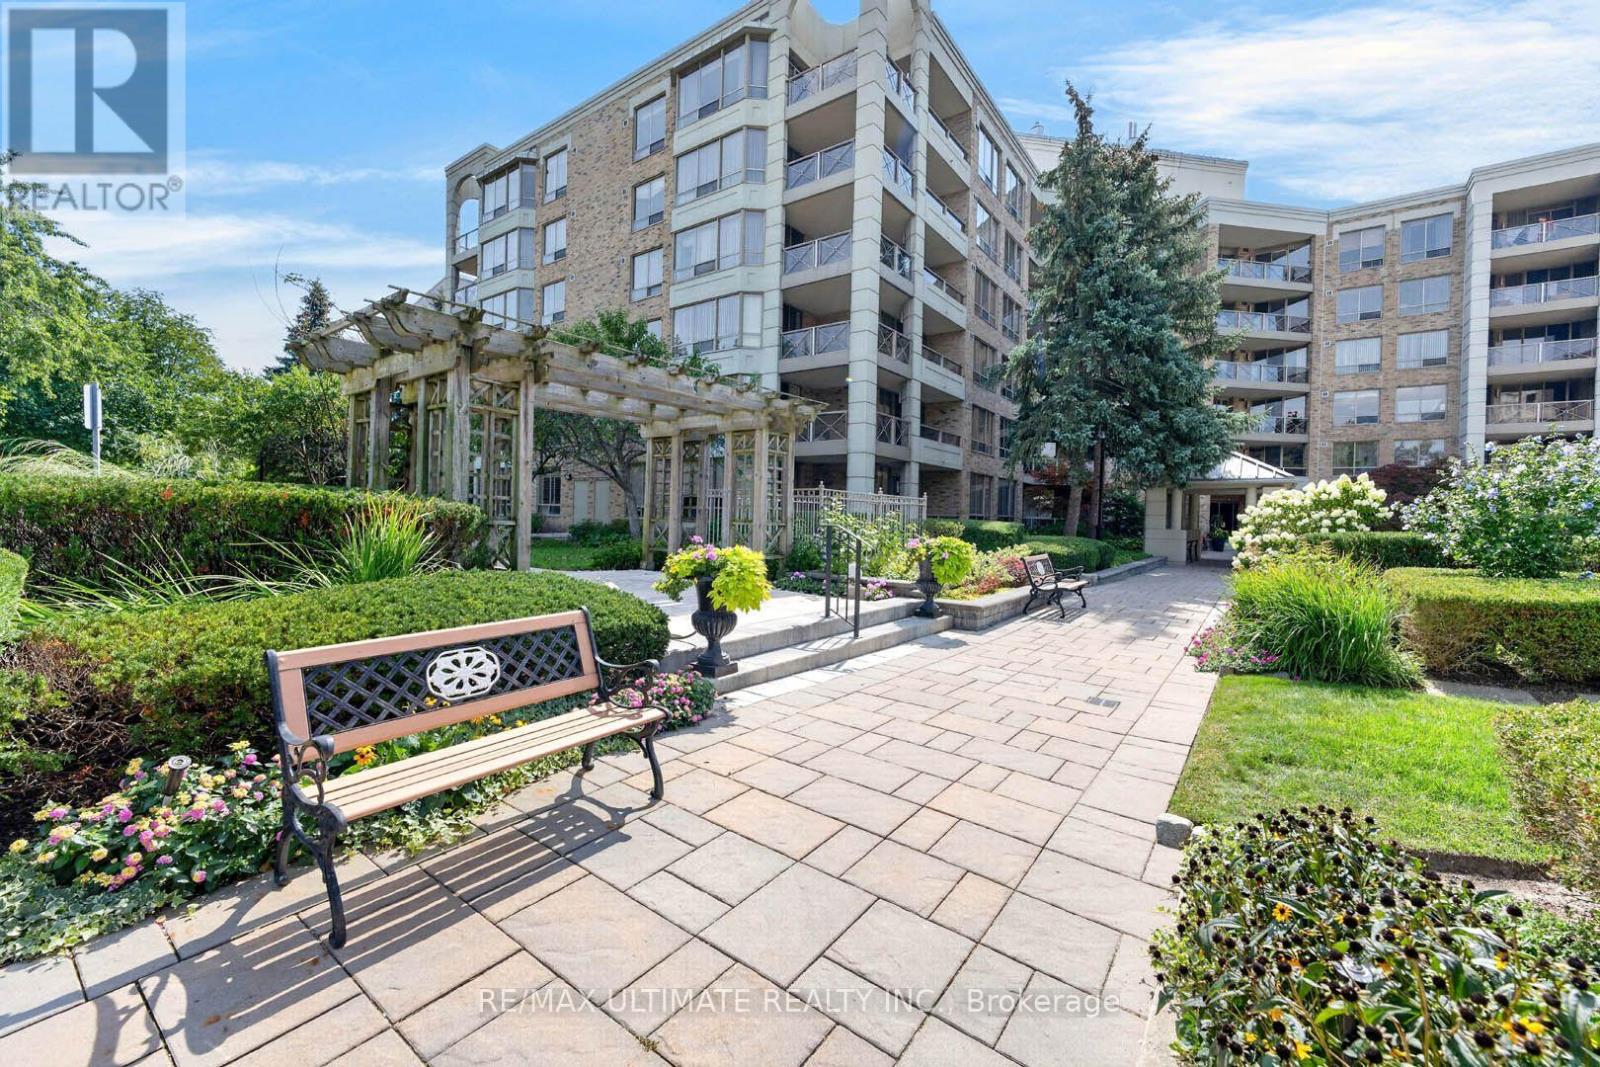
218 - 215 The Donway W
Toronto, Ontario
Tired of tiny, cookie-cutter condos that were not built to actually comfortably live in? This is the layout you have been waiting for! Welcome to The Tapestry, one of Don Mills' most sought-after luxury residences. This rarely offered 1,630 square foot corner suite delivers the space, layout and functionality that are increasingly difficult to find in condo living. Featuring 2 spacious bedrooms that can each accommodate a king-size bed, 2 bathrooms, an eat-in kitchen, walk-in pantry, ensuite laundry and generous principal rooms throughout. The primary bedroom features a his/her closet and ensuite with Jacuzzi tub.Enjoy an impressive private wrap-around 160 square foot private balcony overlooking the beautifully landscaped courtyard and gardens. Ideally situated on a low floor, this suite is an outstanding option for downsizers seeking convenient, single-level living without sacrificing the space and proportions of a house.Includes parking and locker, plus the added convenience and value of all-inclusive maintenance fees with ALL UTILITIES, INTERNET AND TV INCLUDED. The well managed building features countless amenities, including indoor pool, games room, party room, visitor parking and more. The lush gardens and landscaping are second to none. Located in the heart of prestigious Banbury-Don Mills, just steps to the Shops at Don Mills, restaurants, cafés, groceries, parks, trails, TTC and everyday conveniences, with easy access to the DVP and downtown.This unit offers outstanding potential for renovators, investors, downsizers and end-users. Excellent value at $483/sqft. The last comparable layout sold across the hall for $1,410,000 in 2025. Your options are endless with this one! (id:50787)
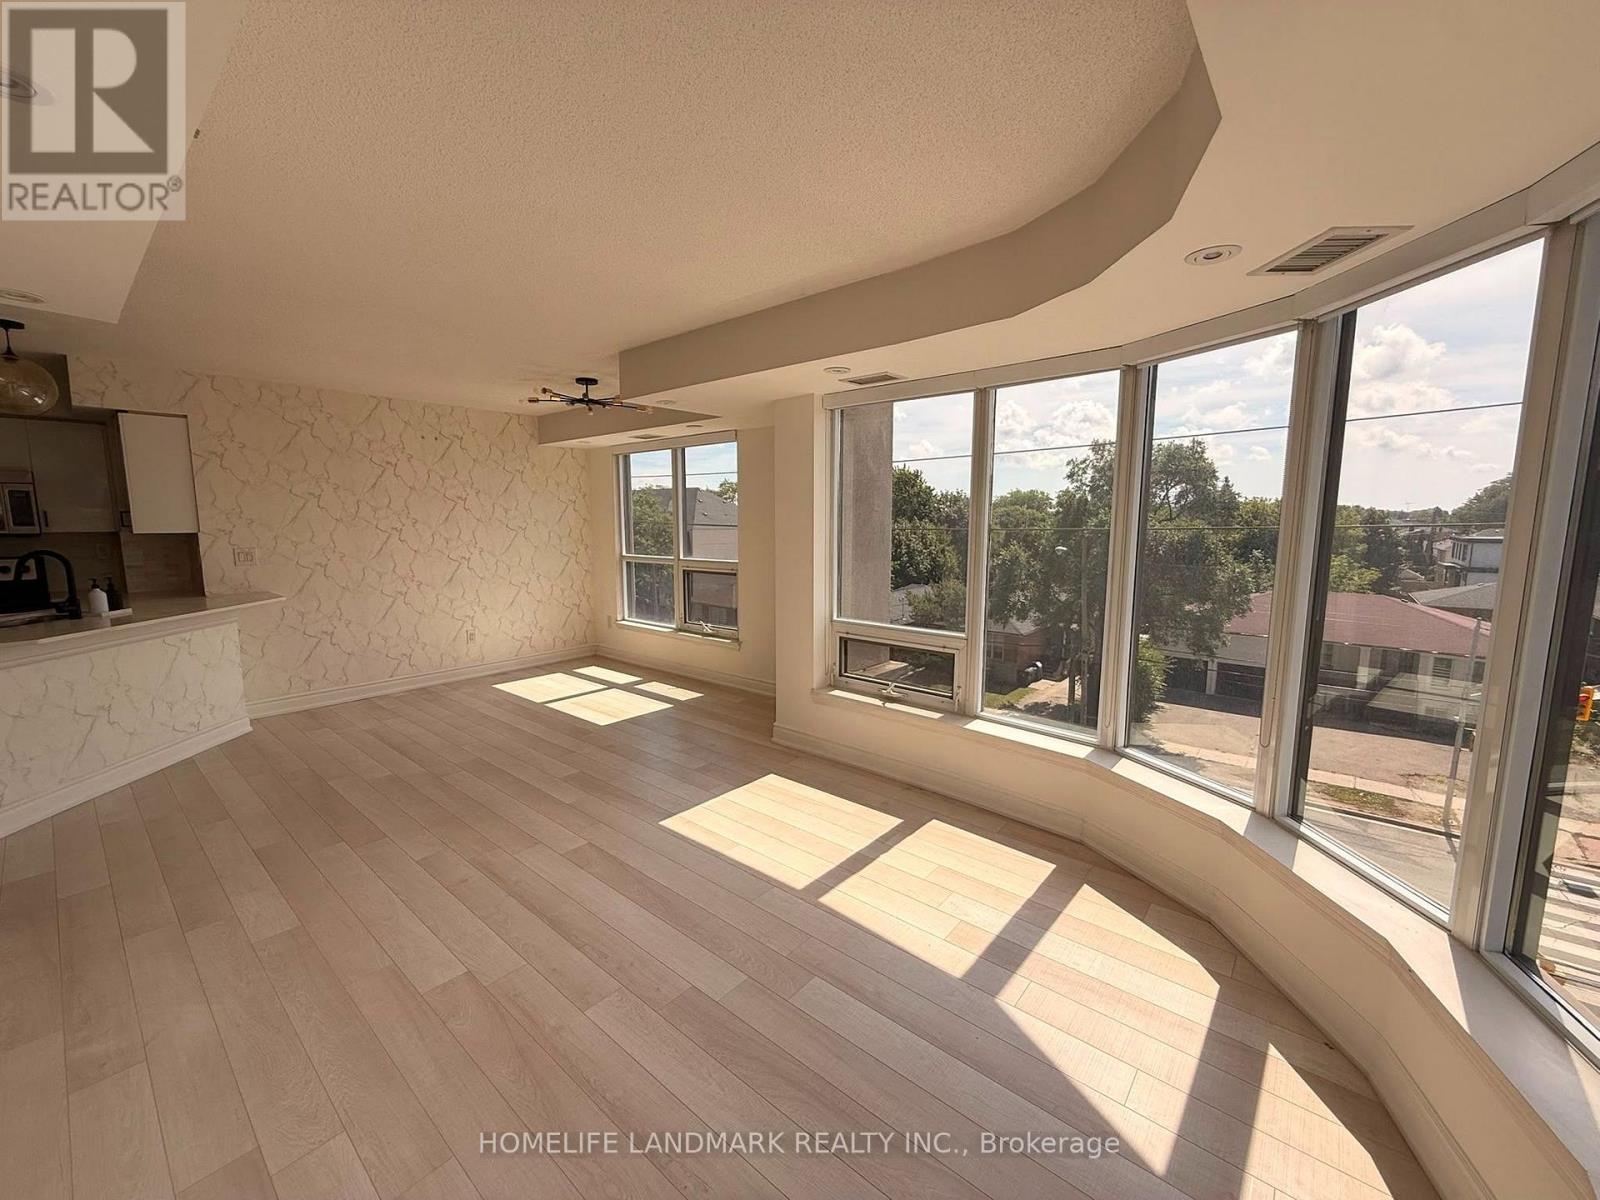
413 - 760 Sheppard Avenue W
Toronto, Ontario
This Home Has It All! Extremely bright southwest corner unit offering approximately 955 sq. ft. of thoughtfully designed living space, featuring floor-to-ceiling windows and an abundance of natural light throughout. The open-concept, highly functional layout boasts two split bedrooms, with virtually no wasted space.Enjoy numerous upgrades throughout, including upgraded flooring and countertops, a fully renovated primary ensuite, professionally built-in and customized closets throughout for maximum storage and organization, premium lighting fixtures, and fresh paint. Unbeatable convenience and connectivity with TTC right at your doorstep and just minutes to Sheppard West Subway Station, with easy access to Highway 401. The unit comes with the largest locker on the same floor and one underground parking space.A rare combination of space, natural light, thoughtful design, extensive upgrades, and exceptional convenience-move-in ready and truly a place to call home. (id:50787)
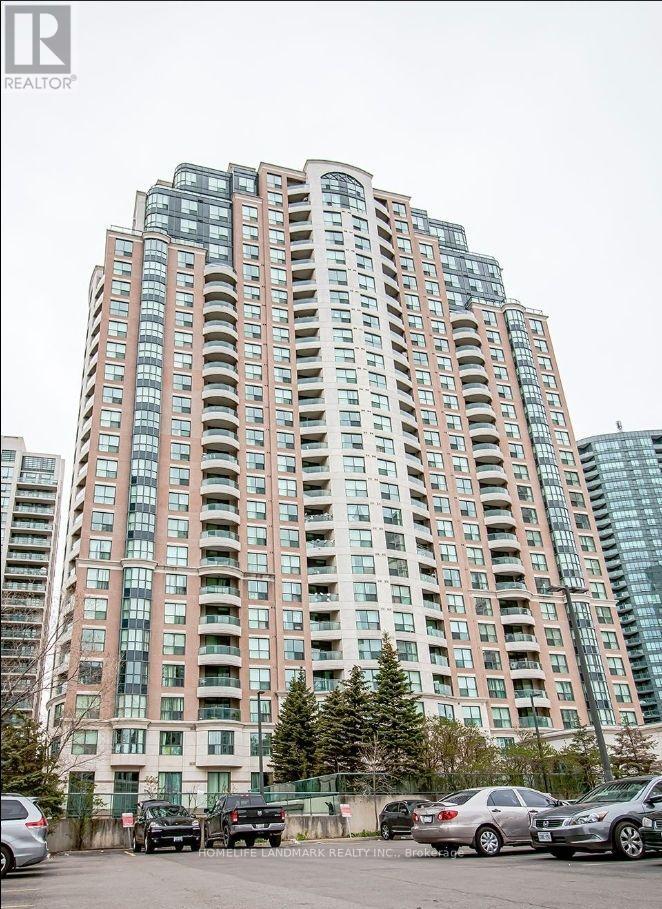
1015 - 7 Lorraine Drive
Toronto, Ontario
Welcome to this stunning, beautifully updated 2-Bedroom suite at highly sought-after 7 Lorraine Drive! Located in the vibrant heart of North York, this sun-filled unit features an excellent, open-concept layout with zero wasted space. Enjoy updated finishes including [Kitchen 2021, Washrooms 2025, Appliances 2021]. The spacious living area walks out to a private balcony with East views. Just steps to Finch Subway Station, GO Transit, Metro supermarket, trendy restaurants, parks. Just move in and enjoy! (id:50787)
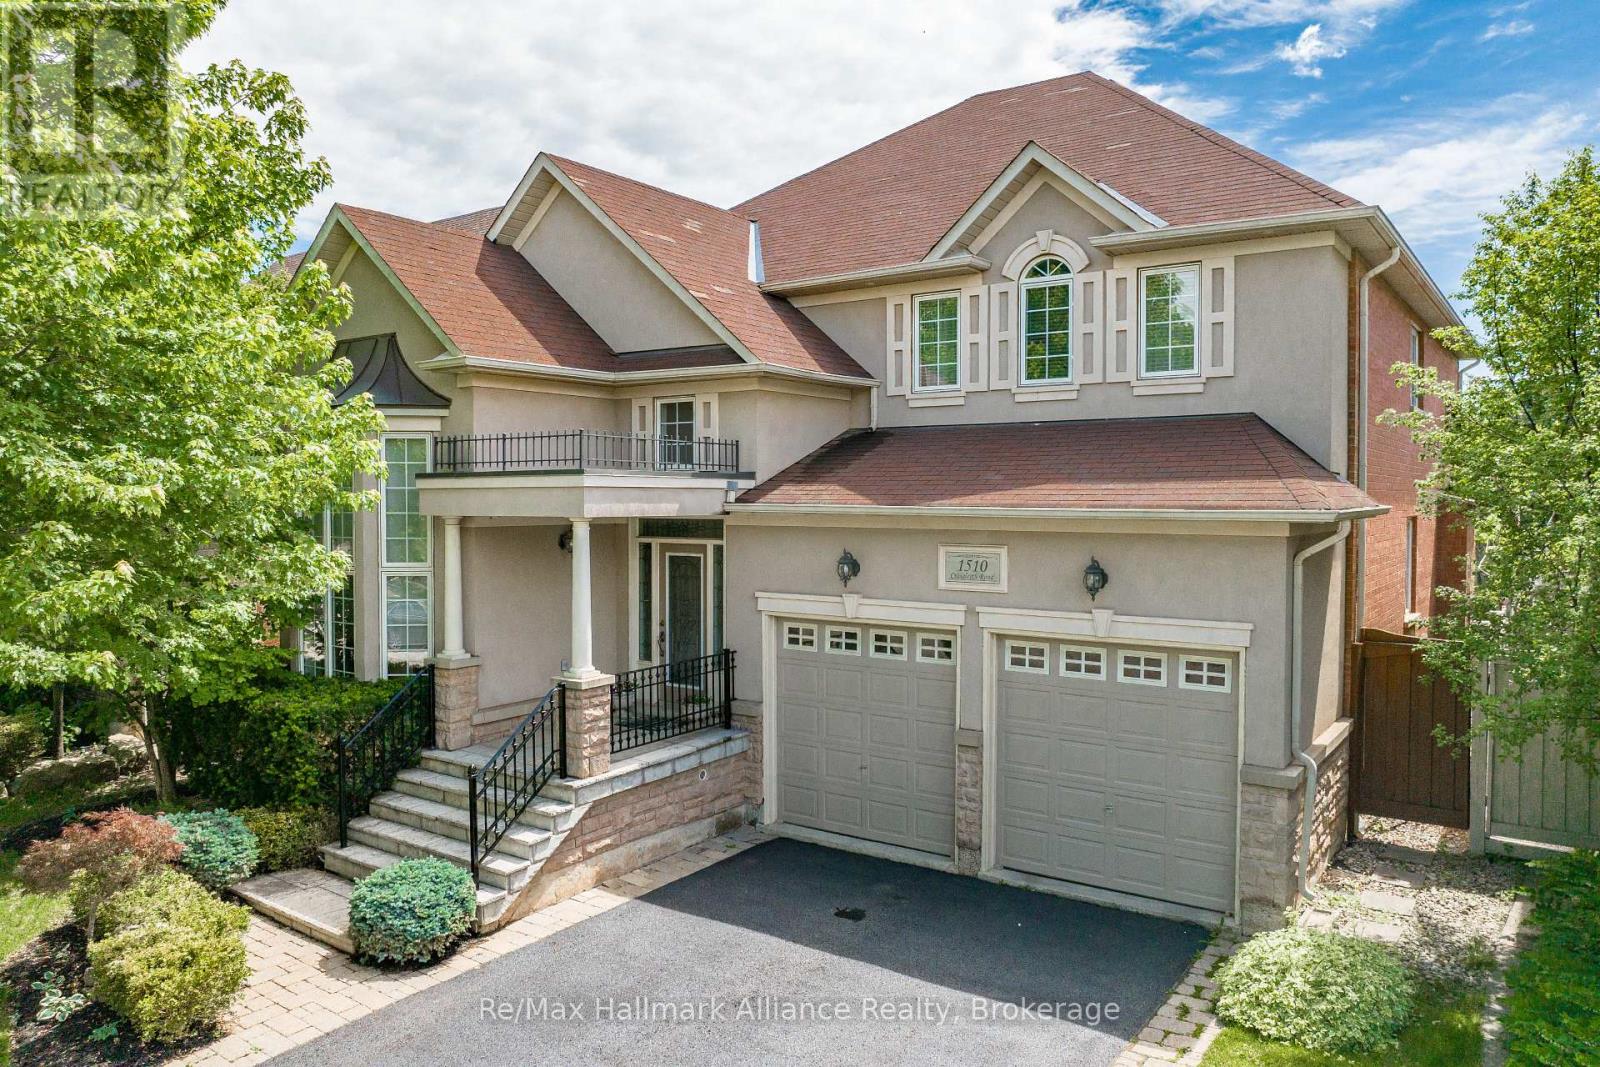
1510 Craigleith Road
Oakville, Ontario
Exceptional family home available for lease in the highly sought-after Joshua Creek community. Offering approximately 3,590 sq. ft. of above-grade living space, this spacious residence features 4 bedrooms, 3.5 bathrooms & a well-designed layout ideal for comfortable family living. A welcoming covered porch opens to a bright formal living rm with soaring cathedral ceilings, flowing into the dining rm, perfect for entertaining. The open-concept eat-in kitchen enjoys plenty of natural light & connects seamlessly to the family rm with a cozy gas fireplace & walkout to the backyard. The professionally landscaped yard offers a peaceful outdoor retreat highlighted by a natural stone water feature. A private home office & powder rm complete the main level. Upstairs, the spacious primary suite features a walk-in closet & spa-inspired 5-pc ensuite. Three additional generously sized bedrooms provide plenty of space for family or guests, including one with ensuite privileges, while the remaining two share a 4-pc bath. Convenient second-floor laundry completes the upper level. Ideally situated in a quiet, family-friendly neighbourhood within walking distance to top-rated schools, parks, trails & the shops and amenities at the Plaza on Prince Michael. Close to the community centre, public transit & major highways for convenient commuting. A wonderful opportunity to lease a spacious, beautifully maintained family home in one of Oakville's most desirable communities. (id:50787)
180 Northwood Drive
Toronto, Ontario
Great For Large Family. 4 Br, 2-Storey Home In The Heart Of Newtonbrook East. Main floor office. (Can be used as a 5th bedroom). Central North York. The 5th bedroom on the Main Floor Can Also Be Used As a Home Office With W/O to the side yard. Finished Basement. Great Family Neighborhood. Close To TTC, Park, Trails, Shopping, And Restaurants. Tenant Is Responsible For Utilities, Lawn Care, & Snow Removal. (id:50787)
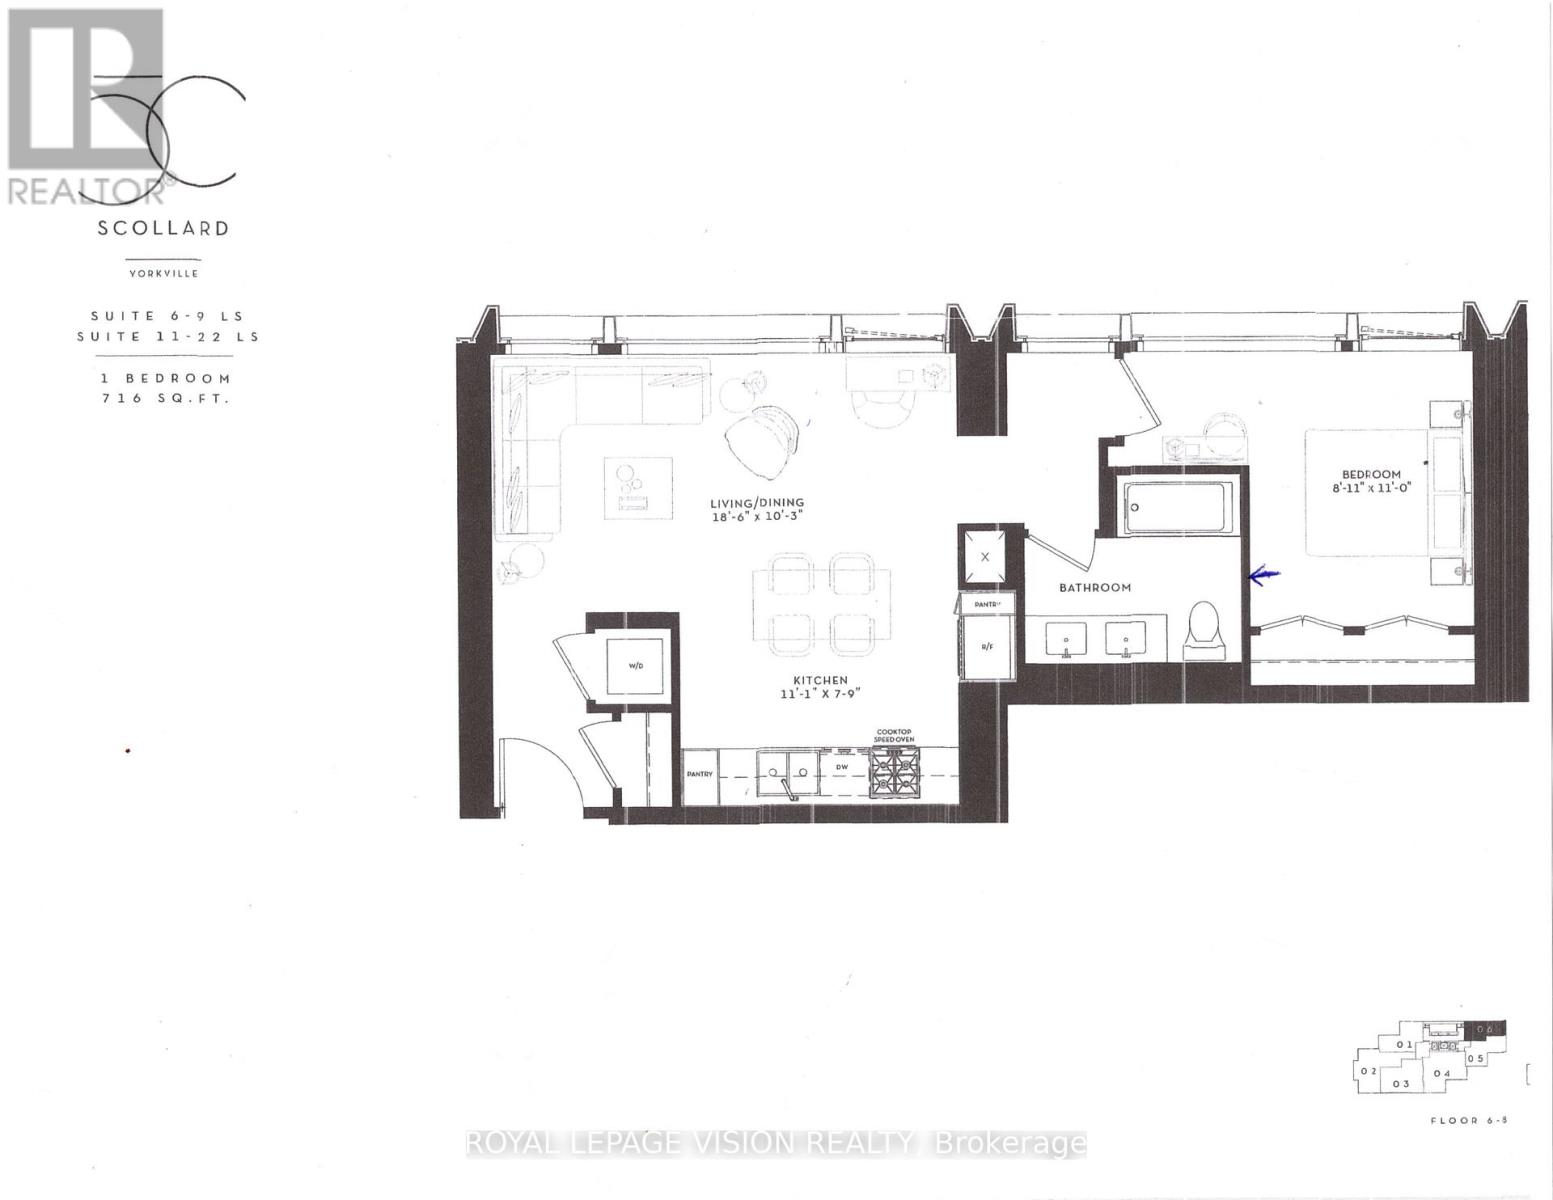
706 - 1315 Bay Street
Toronto, Ontario
Update - Valet parking ready for use in November. Rent from floorplan and PDI pics coming mid Sept, 41 storey tower managed by The Forest Hill Group, all units with 10 feet smooth ceilings, only 147 units sq ft ranges from 638 sq ft to 6,000 sq ft. Building and amenities under construction, one valet parking included. New never lived in one bedroom 716 sq ft per builders floorplan with 5 pc double sink semi ensuite upgrade entrance from bedroom and as per floorplan main hallway, upgraded mirrored closet doors in bedroom. Attached builder renderings illustrates when site is complete in 2027. Chauffeured house car service for resident use Car wash facility located in parking garage, on site restaurant ( $ fee ), pet spa ( $ fee ), executive boardroom space on 2nd floor along with house management office, fitness centre overlooking Bay Street featuring cardio and weight equipment and a dedicated yoga and stretching area, lavish indoor/outdoor pool with his and hers change rooms and washrooms, luxurious lounge with fireplace adjacent to dry sauna, steam room, and treatment room, private and confidential dining area - working kitchen adjacent to private dining area, exclusively stocked private and confidential wine room club ( $ fee ), Porte-cochere with setback entry off of Bay Street for passenger drop-off, pick-up and vehicle stationing for 24-hour resident valet service, porter service ( $ fee ). Landlord will consider longer than 1 year term lease. (id:50787)
2029 - 15 Northtown Way
Toronto, Ontario
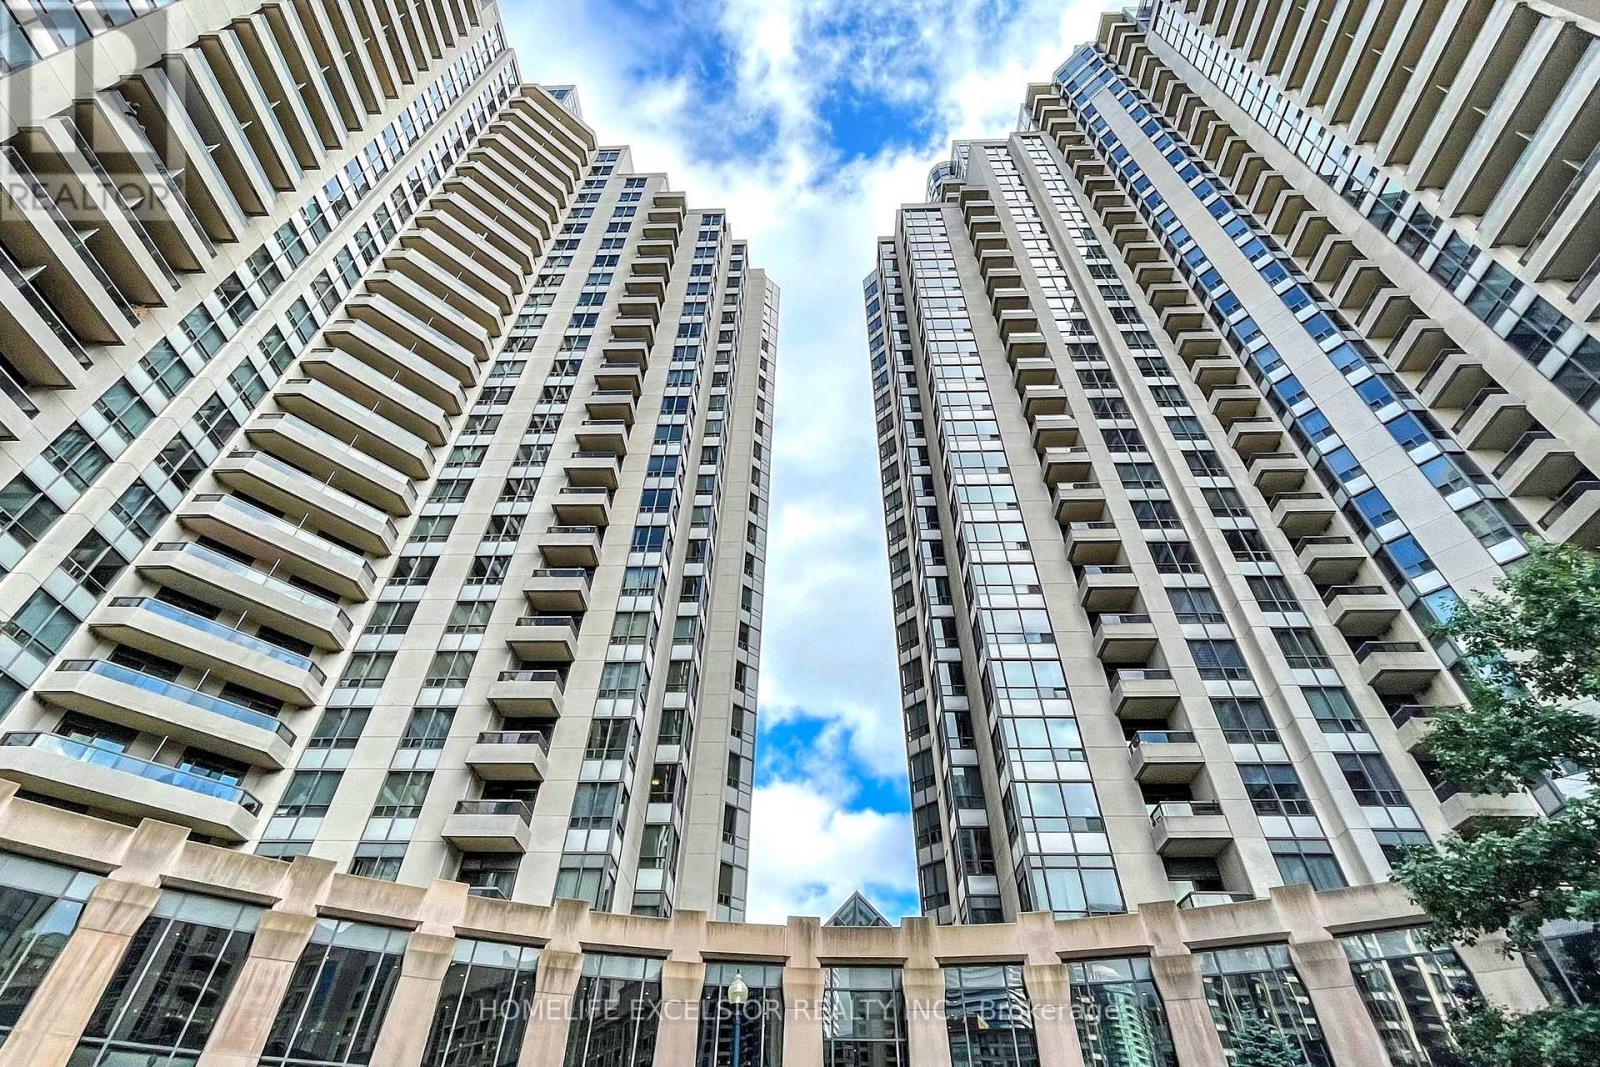
Welcome to luxurious Tridel Condo located in the heart of North York. This unit offers 694 sq ft of total area situated at Yonge/Finch area. Walking distance to Finch subway station, Finch GO bus station, North York Civic Centre, North York Library, Mitchell Field Community Centre, restaurants, shops & entertainment. Functional layout, modern kitchen with S/S kitchen appliances. Direct access to 24 hrs Metro Supermarket, free visitors parking & 24 hrs concierge. Enjoy amazing amenities include indoor swimming pool, gym, bowling alley, tennis court, virtual golf and many more. 1 parking & 1 locker is included. (id:50787)
299 Delaney Drive
Ajax, Ontario
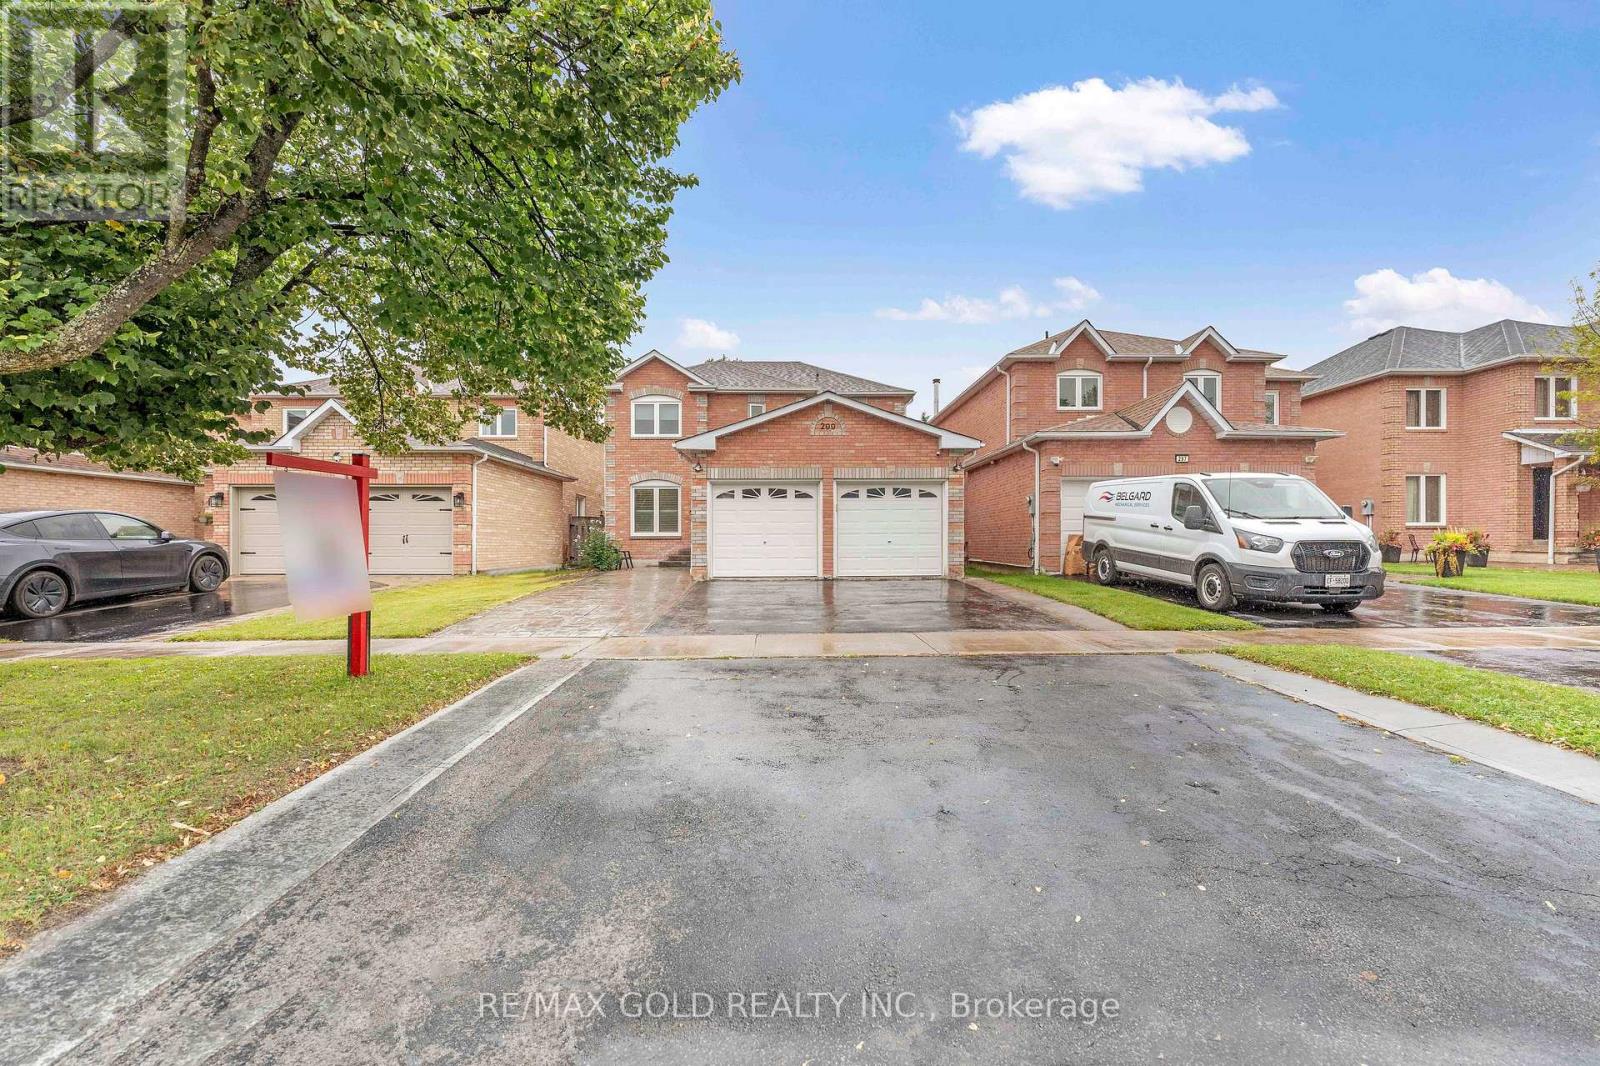
WELCOME TO 299 DELANEY DR., AJAX LOCATED IN SOUGHT AFTER COMMUNITY...GREAT CURB APPEAL LEADS WELCOMING FOYER TO WELL MAINTAINED UPGRADED 4 BEDROOMS HOME, 3 RENOVATED WASHROOMS...GRAND WELCOMING FOYER LEADS TO BRIGHT AND SPACIOUS FORMAL LIVING ROOM OVERLOOKS TO BEAUTIFUL MANICURED FRONT YARD COMBINED WITH FAMILY SIZED DINING AREA FOR FAMILY GATHERINGS...COZY FAMILY ROOM WITH FIREPLACE OVERLOOKS TO BEAUTIFUL BACKYARD...LARGE EAT IN UPGRADED KITCHEN WITH BREAKFAST AREA WALKS OUT TO PRIVATELY FENCED FAMILY SIZED DECK PERFECT FOR SUMMER BBQS WITH FRIENDS AND FAMILY WITH THE BALANCE OF GRASS FOR RELAXING MORNINGS... HUGE BASEMENT WAITING FOR YOUR TOUCH WITH LOTS OF POTENTIAL...READY TO MOVE IN HOME CLOSE TO ALL AMENITIES SUCH AS RECREATION CENTRE, SCHOOLS, HWY, SHOPPING, GROCERY, BANKS, PLACE OF WORSHIP, PUBLIC TRANSIT AND MUCH MORE... IDEAL OPPORTUNITY TO OWN BEAUTIFUL HOME WITH INCOME POTENTIAL (id:50787)
134 Frederick Street
Rockwood, Ontario
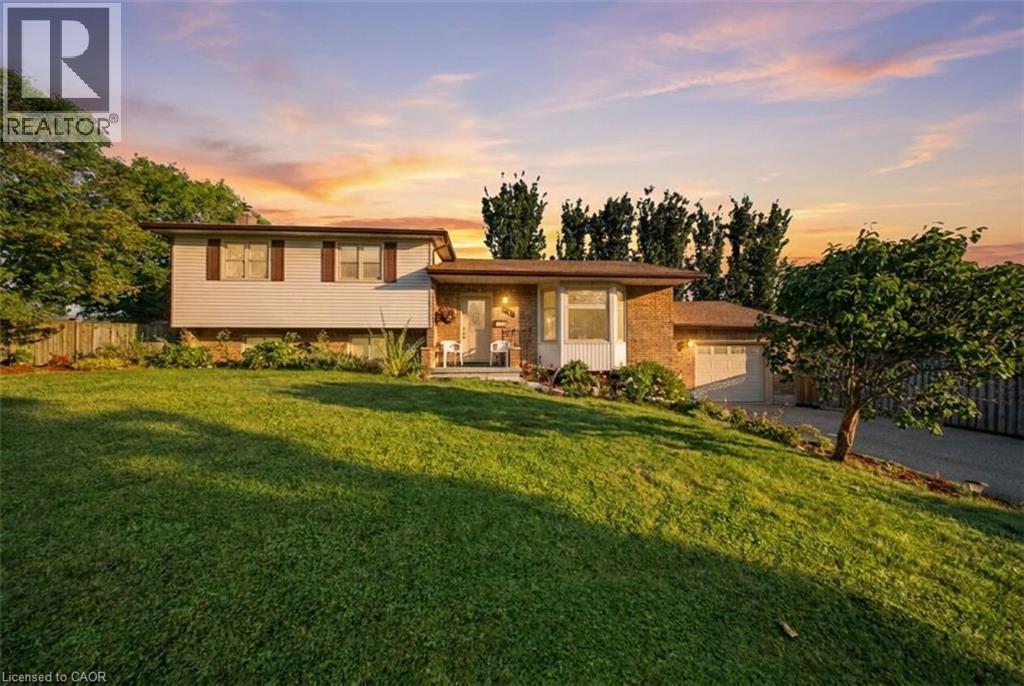
Welcome to 134 Frederick Street in Rockwood, offering approximately 2,700 sq. ft. of total living space, an impressive inground pool, thoughtful updates and plenty of room for the whole family. Set on a beautifully maintained lot, this multi-level home features 3 bedrooms, 2 bathrooms, an attached garage and multiple living areas designed for comfortable everyday living and entertaining. The bright main level welcomes you with hardwood flooring, a spacious living room highlighted by a large bay window, and a functional kitchen adjoining the dining area with direct access to the backyard deck. Matching stained-glass accents in the front door, bay window and garage door add character and charm throughout the exterior. Upstairs, you'll find three comfortable bedrooms and a full bathroom. The lower level features a spacious family room with a beautiful stone-surround wood stove, creating a warm and inviting gathering space during the cooler months. An additional room, bathroom and laundry area provide excellent flexibility, while the finished basement offers even more recreation space. Recent updates include new carpeting in the family room (2025), new carpet and baseboards in the finished basement, updated laundry room/bathroom flooring, new toilets, sinks, bathtub and laundry tub. Outside is where this property truly shines. Enjoy an impressive 18' x 36' inground bromine pool, approximately 3'-8' deep, surrounded by an expansive deck ideal for entertaining and family gatherings. Recent pool updates include a new sand filter (2026) and solar blanket (2026), with the pump updated in 2021. Additional improvements include a new roof in 2024 with a transferable 50-year warranty, gutter guards installed in 2024 and a new hot water tank in 2026. Located in the welcoming community of Rockwood, close to parks, local amenities and the beautiful Rockwood Conservation Area, this is a wonderful opportunity to settle into a home designed for everyday living and entertaining. (id:50787)