
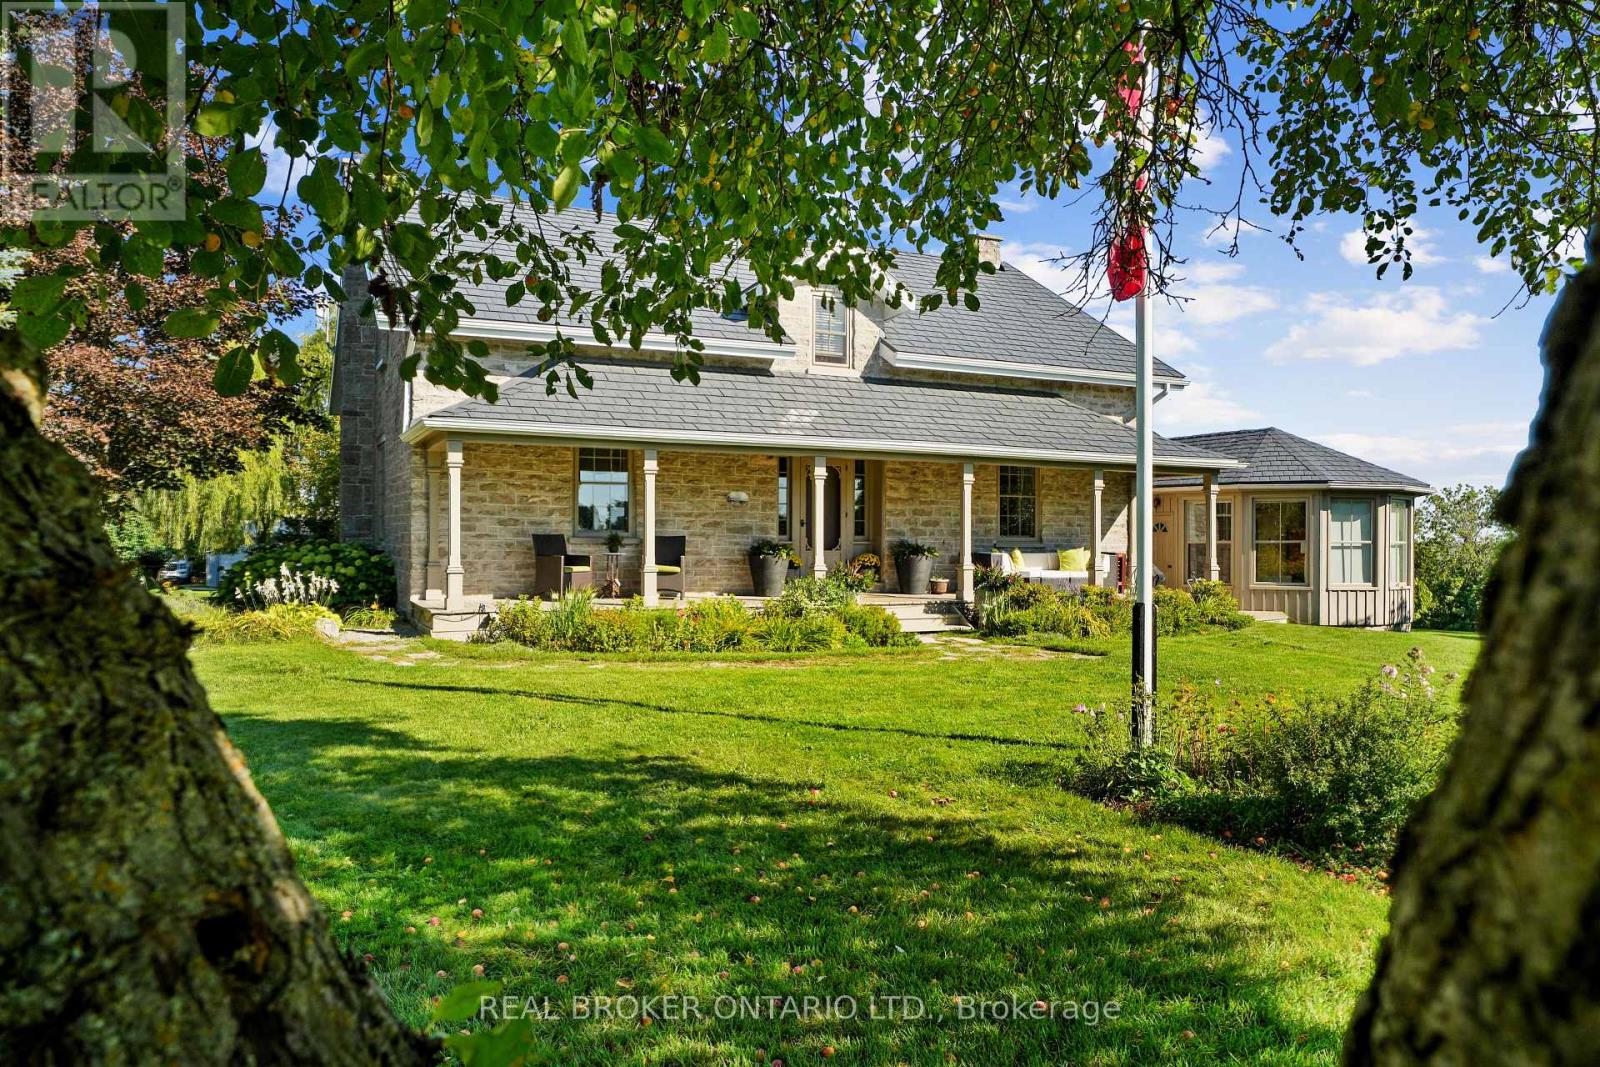
1041 Petherick's Road
Trent Hills, Ontario
Set in the rolling hills of Northumberland Township, Burnbrae Stone Haven sits on nearly 2 private acres overlooking open fields. Built in 1855 this historic home was once the local post office and general store, this exceptional property has been professionally renovated top to bottom, blending 19th-century character with modern luxury. A dry-stone wall, lilac trees, and manicured English gardens frame the meticulously landscaped grounds. Despite its private, rural setting, groceries, restaurants, golf, and other amenities are all under a 10-minute drive away.The kitchen is a true showpiece, with two windows overlooking the fields, a full-length centre island, custom cabinetry, and top-of-the-line appliances. It opens into the great room, where high ceilings and a striking stone fireplace flanked by walls of windows create a dramatic focal point. Together, the great room and dining room offer an elegant setting for entertaining, while the main floor family room serves as a private library, and an entertainment centre perfect for movie nights.The primary suite is a showstopper: a sitting room with exposed beams and a fireplace, a sleeping area wrapped in windows framing views over the gardens and fields, and a spa-like bath centred around a soaker tub beneath large windows, with radiant heated floors underfoot.Upstairs, three additional large bedrooms share a fully updated bathroom. Every inch reflects an uncompromising renovation, with custom cabinetry and built-ins, new windows, and new floors throughout. Geothermal heating and cooling and a full-home standby generator round out the home's systems.Outside, a detached garage offers parking for two plus a workshop, completing this rare opportunity to own a piece of history on your own private acreage. Versatile enough for a family home, a peaceful getaway, a bed and breakfast, or multigenerational living, Burnbrae Stone Haven is ready for whatever chapter comes next. (id:50787)
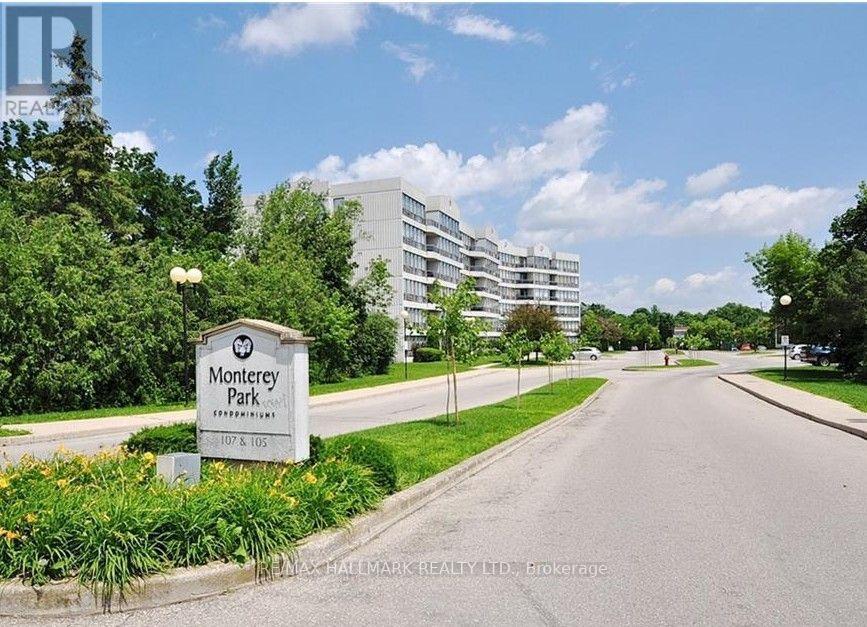
509 - 107 Bagot Street
Guelph, Ontario
Welcome to this spacious and inviting 1-bedroom, 1-bathroom suite at Monterey Park - offering beautiful fifth-floor views of surrounding greenspace. The bright, open living and dining area features expansive windows, newer laminate flooring, and plenty of natural light. Step out from the living room onto the private balcony, the perfect spot to enjoy your morning coffee or unwind while taking in the peaceful views. The separate kitchen provides ample cupboard storage, while the generously sized bedroom features a wall of windows overlooking blue skies and mature trees. A convenient 4-piece bathroom and in-suite stackable washer and dryer add to the comfort and functionality of the home. An individual storage locker provides additional space for seasonal items and belongings. One above-ground parking space is included. Residents also have access to a party room with kitchen available to book for private gatherings. Conveniently located close to shopping, restaurants, public transit, parks, schools, and other amenities. Tenant responsible for utilities, water heater rental $60 per quarter. (id:50787)
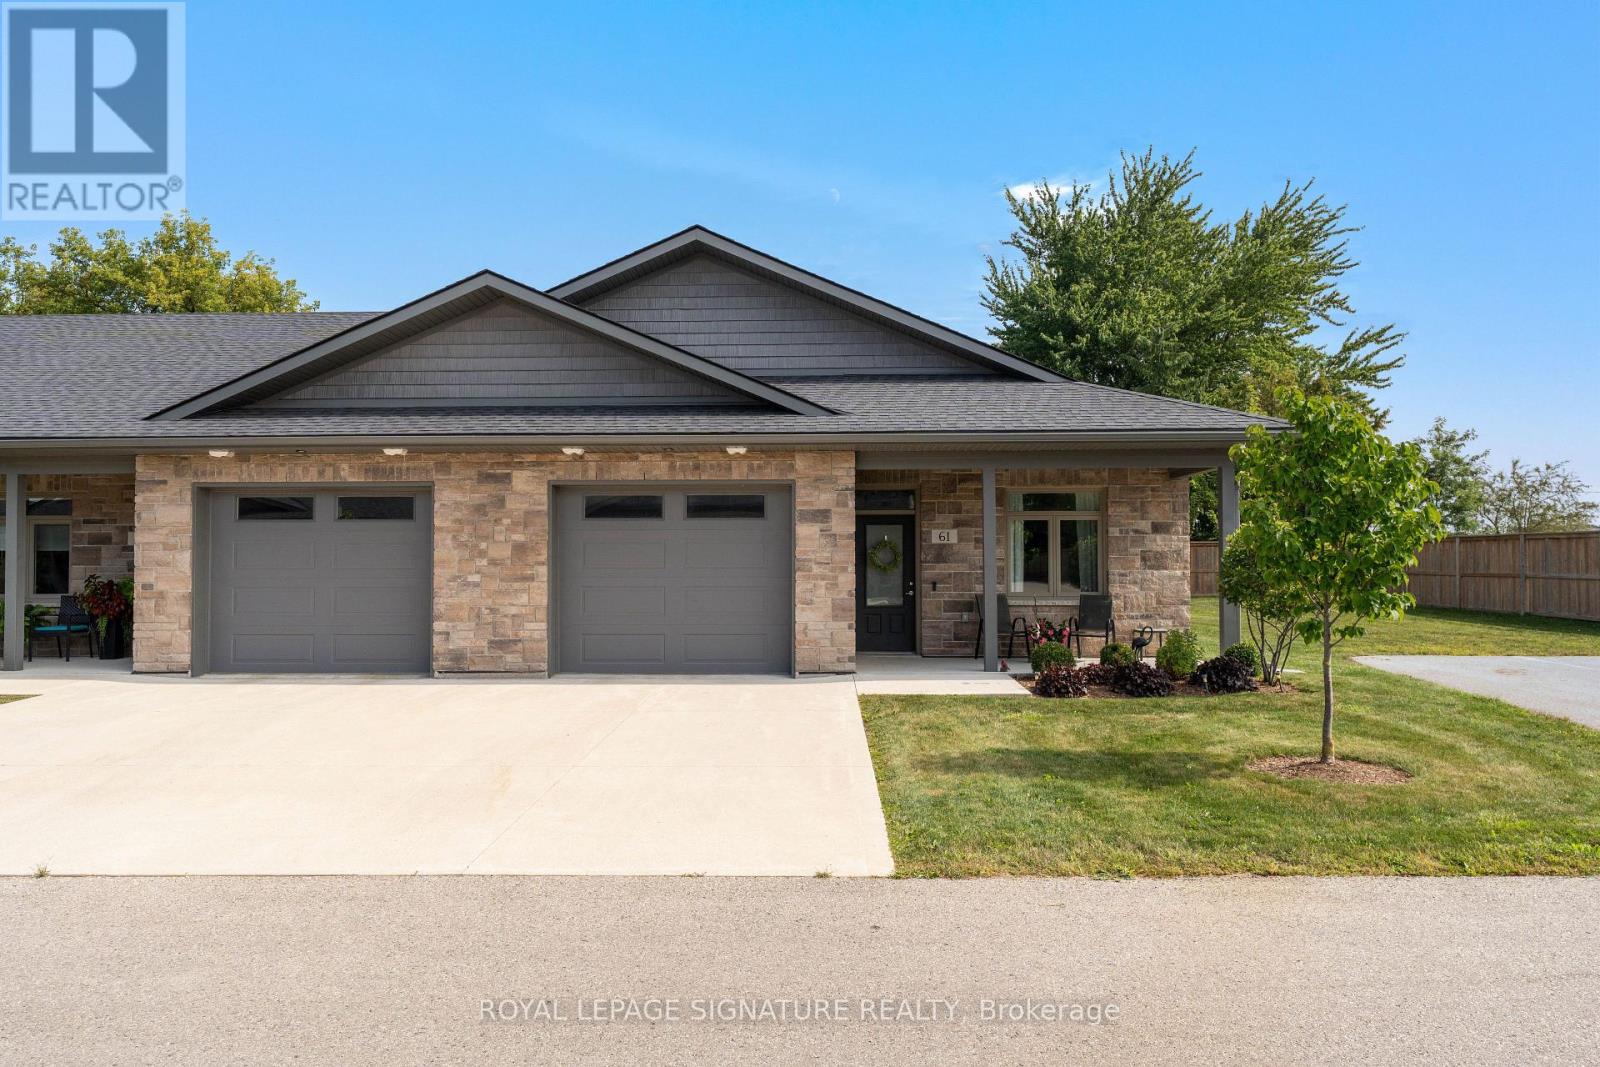
61 - 375 Mitchell Road S
North Perth, Ontario
Gorgeous End-Unit Bungalow with 9' Ceilings In A 55+ Lifestyle Community (Life Lease). 5-Year-New Modern Bungalow without Stairs and with a Hydronic In-Floor Heating System. Bright Open Concept Living/Dining Rooms With Upgraded Laminate Floors & Walk-Out To A Four-Season Sunroom/Office. Upgraded Kitchen With Custom Cabinetry, Stainless Steel Appliances, Gas Stove, Quartz Counter & Breakfast Bar. Spacious Primary Bedroom With 3 Pc Ensuite Bath With A Roll-In Shower & A Large Walk-In Closet With Built-In Organizers. Sunroom with a walk-out to the patio can be used as an office/Hobby Room. In-floor heating throughout the house, along with high-efficiency air conditioning and an ERV Unit, Provides Added Comfort. The laundry room is fully equipped with a tub and additional storage space. The oversized 1-car garage comes with a NEMA 14-50 Outlet For Fast EV charging and an automatic garage door opener. Maintenance Fee Covers Lawn Care And Snow Removal From The Driveway - This Community Offers You Smart Sizing With Maintenance-Free Living. Premium End Unit "The Maple" With No Neighbours On One Side And In The Back. Five (5) Minutes To The Hospital, Minutes From Listowel Golf Course, And A Short Walk To Walmart, Canadian Tire, Cafes, Restaurants, And Other Amenities. Monthly fees cover property taxes, building insurance, exterior maintenance, grounds/lawn maintenance & snow removal from the driveway/street. (id:50787)
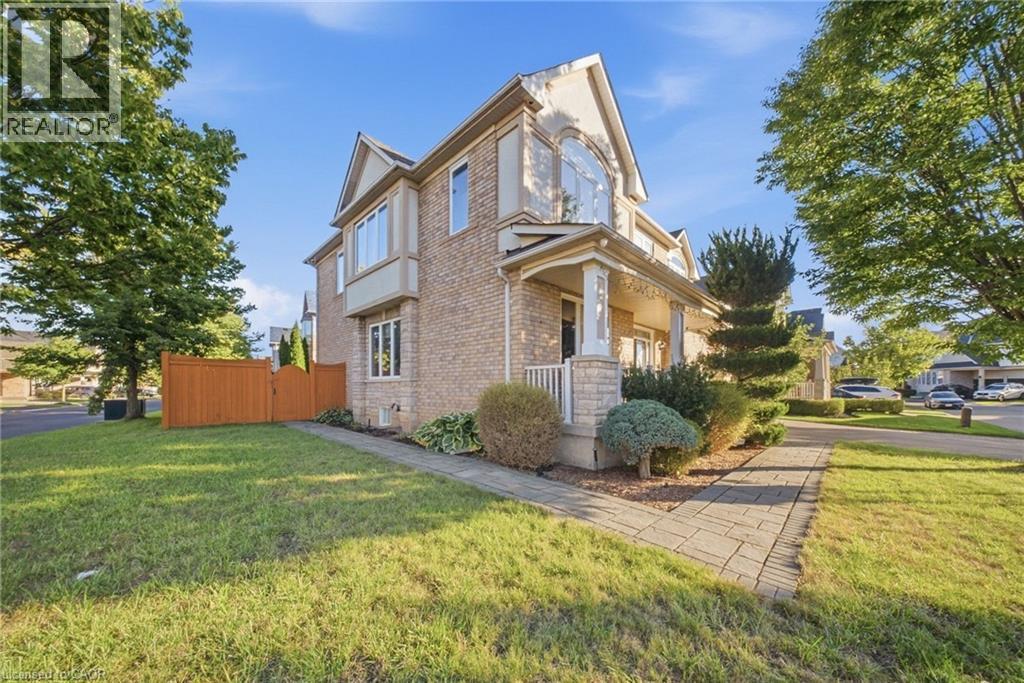
1078 Mcneil Drive
Milton, Ontario
Welcome to 1078 McNeil Drive, located in the highly sought-after Beaty neighbourhood of Milton. This spacious, sun-filled 4+1 bedroom home is perfectly suited for a growing family. The modified, upgraded floor plan features a great room, an upgraded kitchen with abundant storage and prep space, plus a walk-out to the deck for seamless indoor-outdoor living. The second floor has been enhanced with an additional ensuite, and the fully finished basement is bright and clean, complete with its own 3-piece ensuite. A move-in-ready home offering flexibility, function, and comfort in one of Milton's most desirable communities. (id:50787)
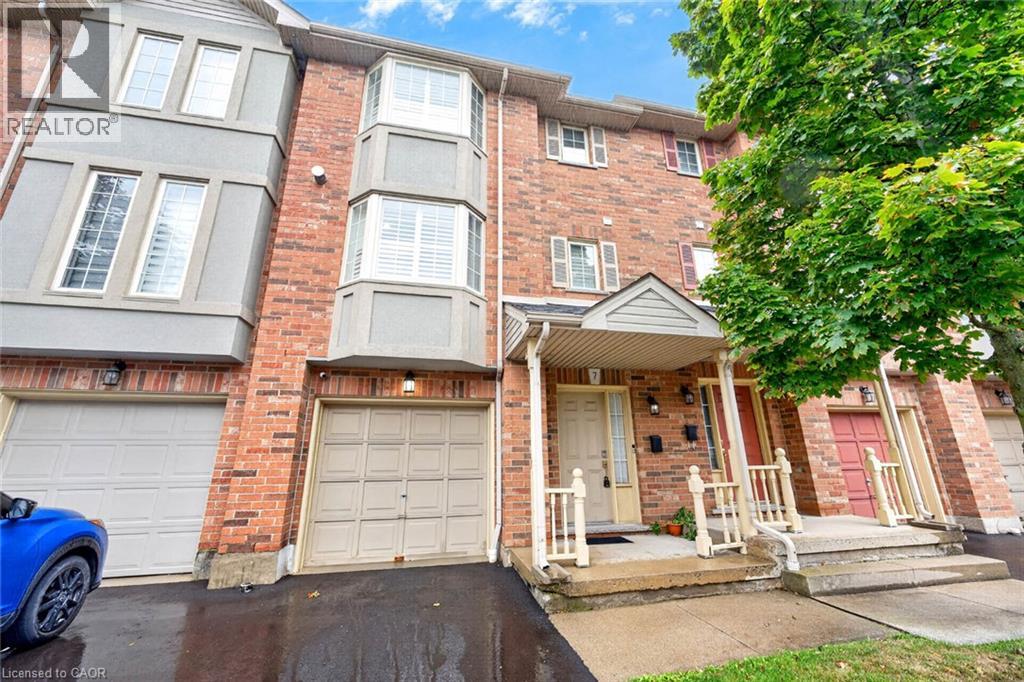
1336 Upper Sherman Avenue Unit# 7
Hamilton, Ontario
This charming 3-bedroom townhouse on Hamilton Mountain offers approximately 1,449 sq. ft. of bright and functional living space, perfect for first-time buyers, young families or downsizers. Featuring beautiful hardwood flooring, a modern kitchen with stainless steel appliances, a Juliette balcony and a walkout to a quiet rear balcony, this home offers the perfect blend of comfort and style. The spacious open-concept layout provides plenty of room for everyday living and entertaining. Conveniently located in a desirable neighbourhood close to highways, parks, schools, shopping and everyday amenities. Move-in ready and a wonderful opportunity to call Hamilton Mountain home! (id:50787)
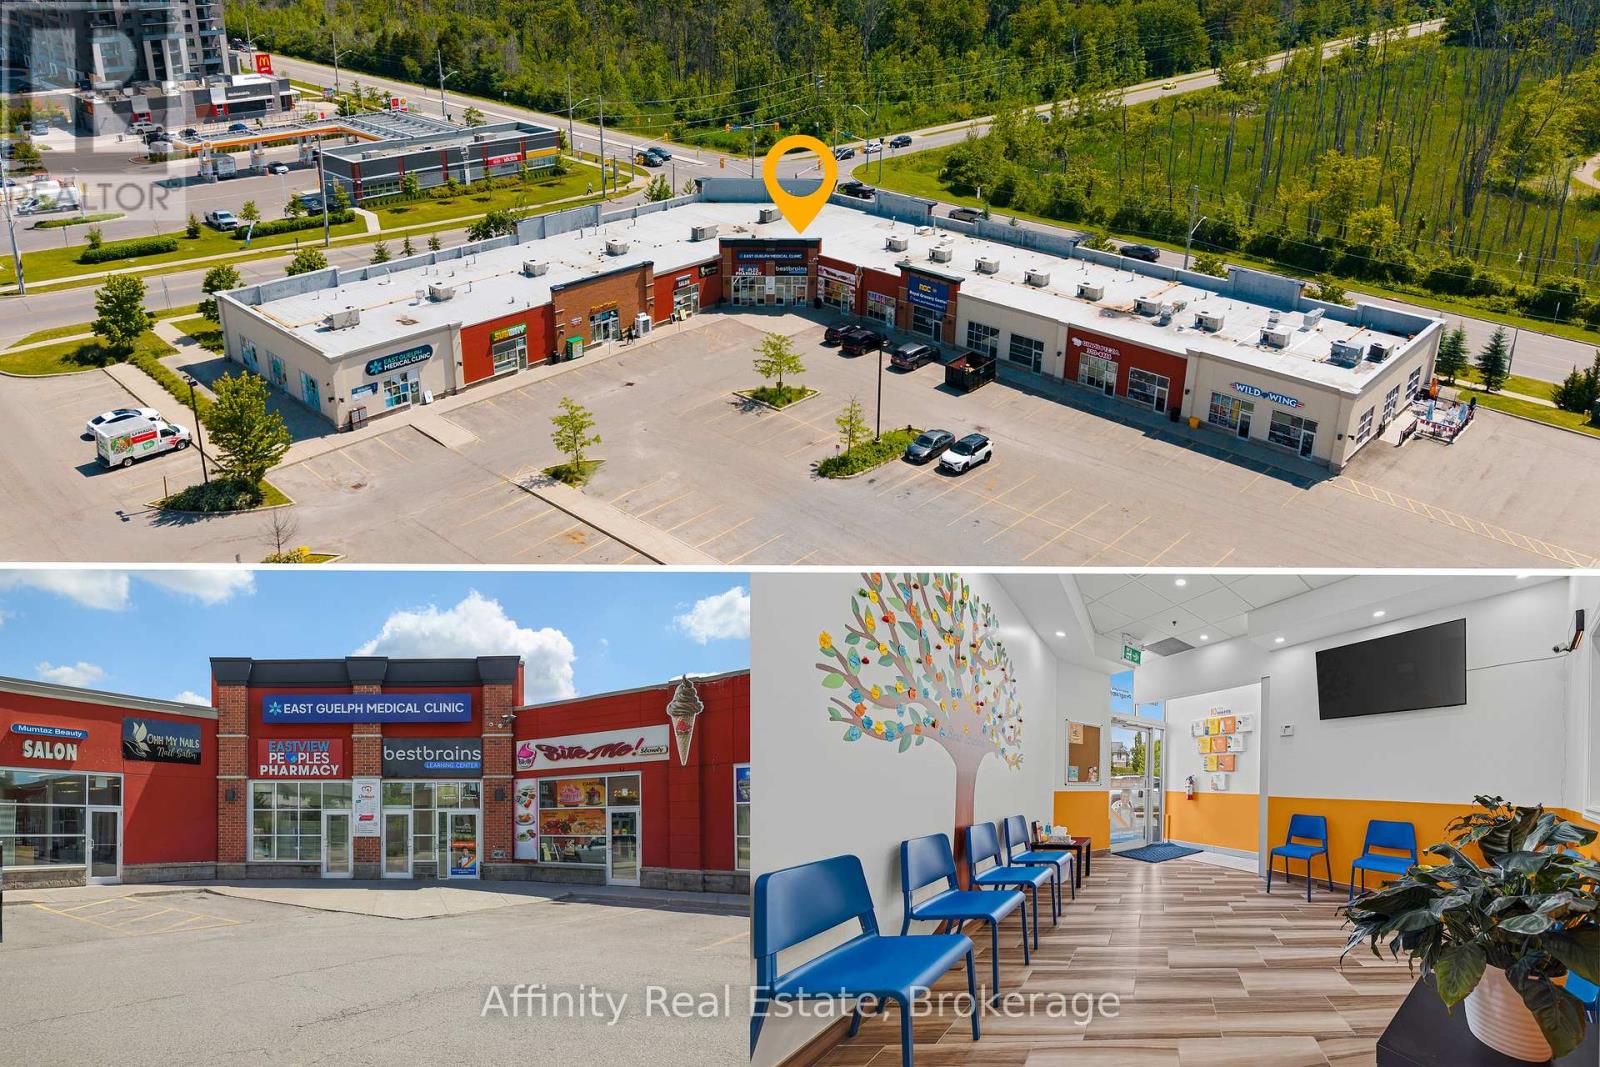
A5 - 320 Eastview Road
Guelph, Ontario
Excellent opportunity to own a well-established, turnkey educational enrichment business in a prime east Guelph location. Best Brains Guelph-Northeast is a respected after-school learning centre offering Math, English, Abacus, and Coding programs for children ages 3-14. Situated in a high-visibility plaza, this thriving business is surrounded by 4-5 highly regarded elementary schools, providing an excellent and consistent source of potential students. The professionally designed learning centre features spacious classrooms with room to expand operations, including the opportunity to introduce a profitable before and after school care program. Best Brains' proven curriculum and structured enrichment model complement classroom learning by building strong academic foundations, confidence, critical thinking, and problem-solving skills. The business offers multiple revenue streams through its comprehensive educational programs and benefits from an established reputation, recognizable brand, and growing demand for supplemental education. Ideal opportunity for educators, entrepreneurs, investors, or operators looking to step into a fully operational business with significant growth potential. Excellent location, established clientele, turnkey operation, and outstanding opportunity to grow in one of Guelph's most family-oriented communities. (id:50787)
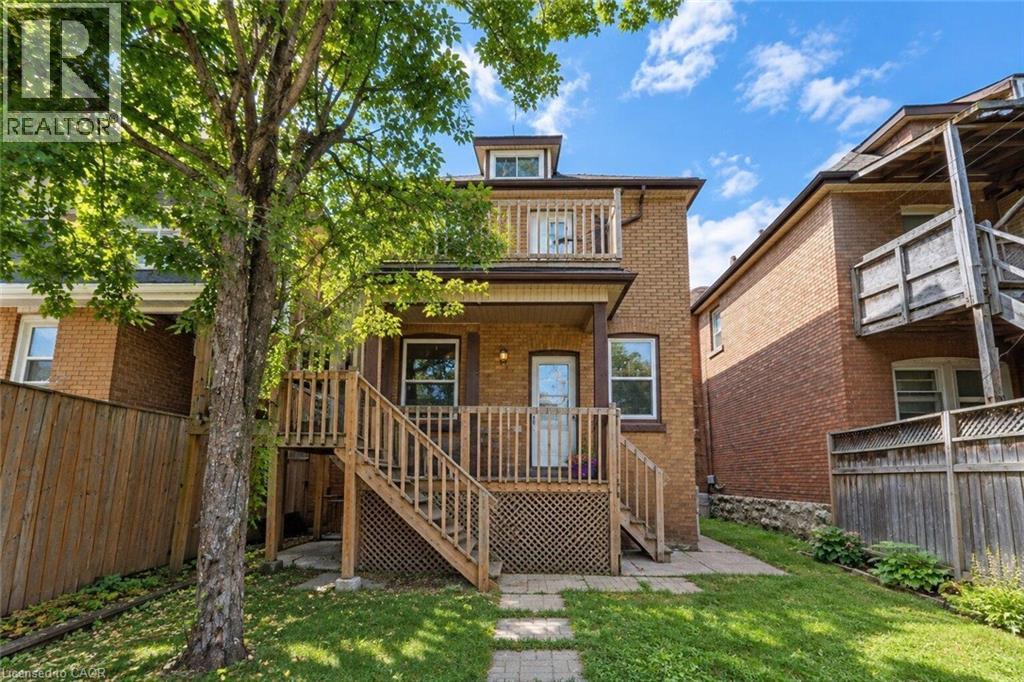
41 Carrick Avenue Unit# 2
Hamilton, Ontario
Spacious 1-bedroom, 1-bathroom upper-level apartment located in the quiet Gibson-Stipley neighbourhood, just minutes from Gage Park. The unit includes air conditioning, in-suite laundry, laneway parking, a separate entrance, and shared access to the backyard. Conveniently located approximately 15 minutes from the 403, Red Hill Valley Parkway and Downtown Hamilton, as well as McMaster University and Hamilton General Hospital. The property is situated in a quiet residential neighbourhood close to parks, amenities, transit and other conveniences. (id:50787)
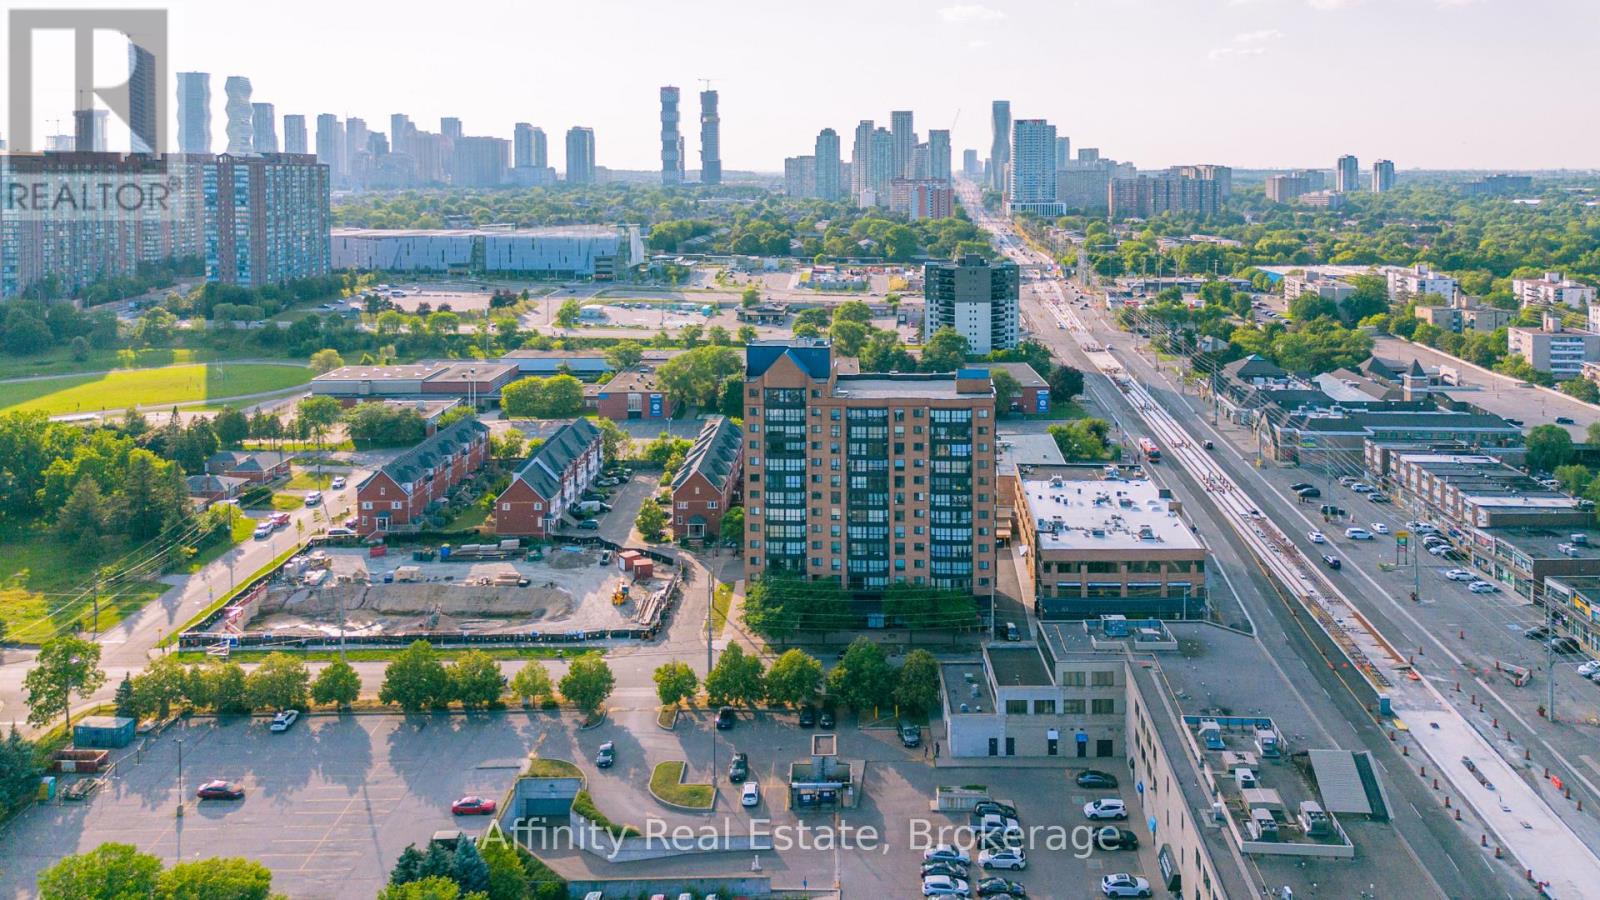
202 - 25 Agnes Street
Mississauga, Ontario
Bright, spacious, and thoughtfully designed, this inviting 2 Bedroom + Den condo offers an exceptional combination of comfort, functionality, and location. Expansive windows flood the home with natural light, creating a warm and airy atmosphere throughout. The well-planned layout features two generously sized bedrooms, including a spacious primary retreat complete with its own private 3-piece ensuite. The versatile den/sunroom provides the perfect space for a home office, reading nook, or additional sitting area.Enjoy the convenience of ensuite laundry and a dedicated parking space. Ideally situated in one of Mississauga's most connected neighbourhoods, you'll have quick access to the QEW, Highway 403, GO Transit, Bus service to downtown Toronto, and the future Hurontario LRT. Square One Shopping Centre, Trillium Health Partners Hospital, parks, schools, restaurants, cafés, and countless everyday amenities are all just minutes away. Whether you're purchasing your first home, looking to downsize without compromise, or adding to your investment portfolio, this beautifully maintained condo presents an outstanding opportunity to enjoy spacious living in an unbeatable location. (id:50787)

22 - 380 Lake Street
Grimsby, Ontario
22-380 Lake Street, Grimsby On. This Free-Hold, Two Story Townhouse Is Only Minutes Away From Many Must-Haves; Such As The Highway, Upcoming Go-Train, Dog Park, And The Beach. The Centralized Location And Its Surrounding Features Are What Makes This Home Perfect For Families, Yet Also Convenient For Gta Commuters As The Go Train To The Gta Is Only 2 Exits Away. car EV charger in the garage and new appliances: the fridge, dishwasher, hot water tank OWNED. (id:50787)
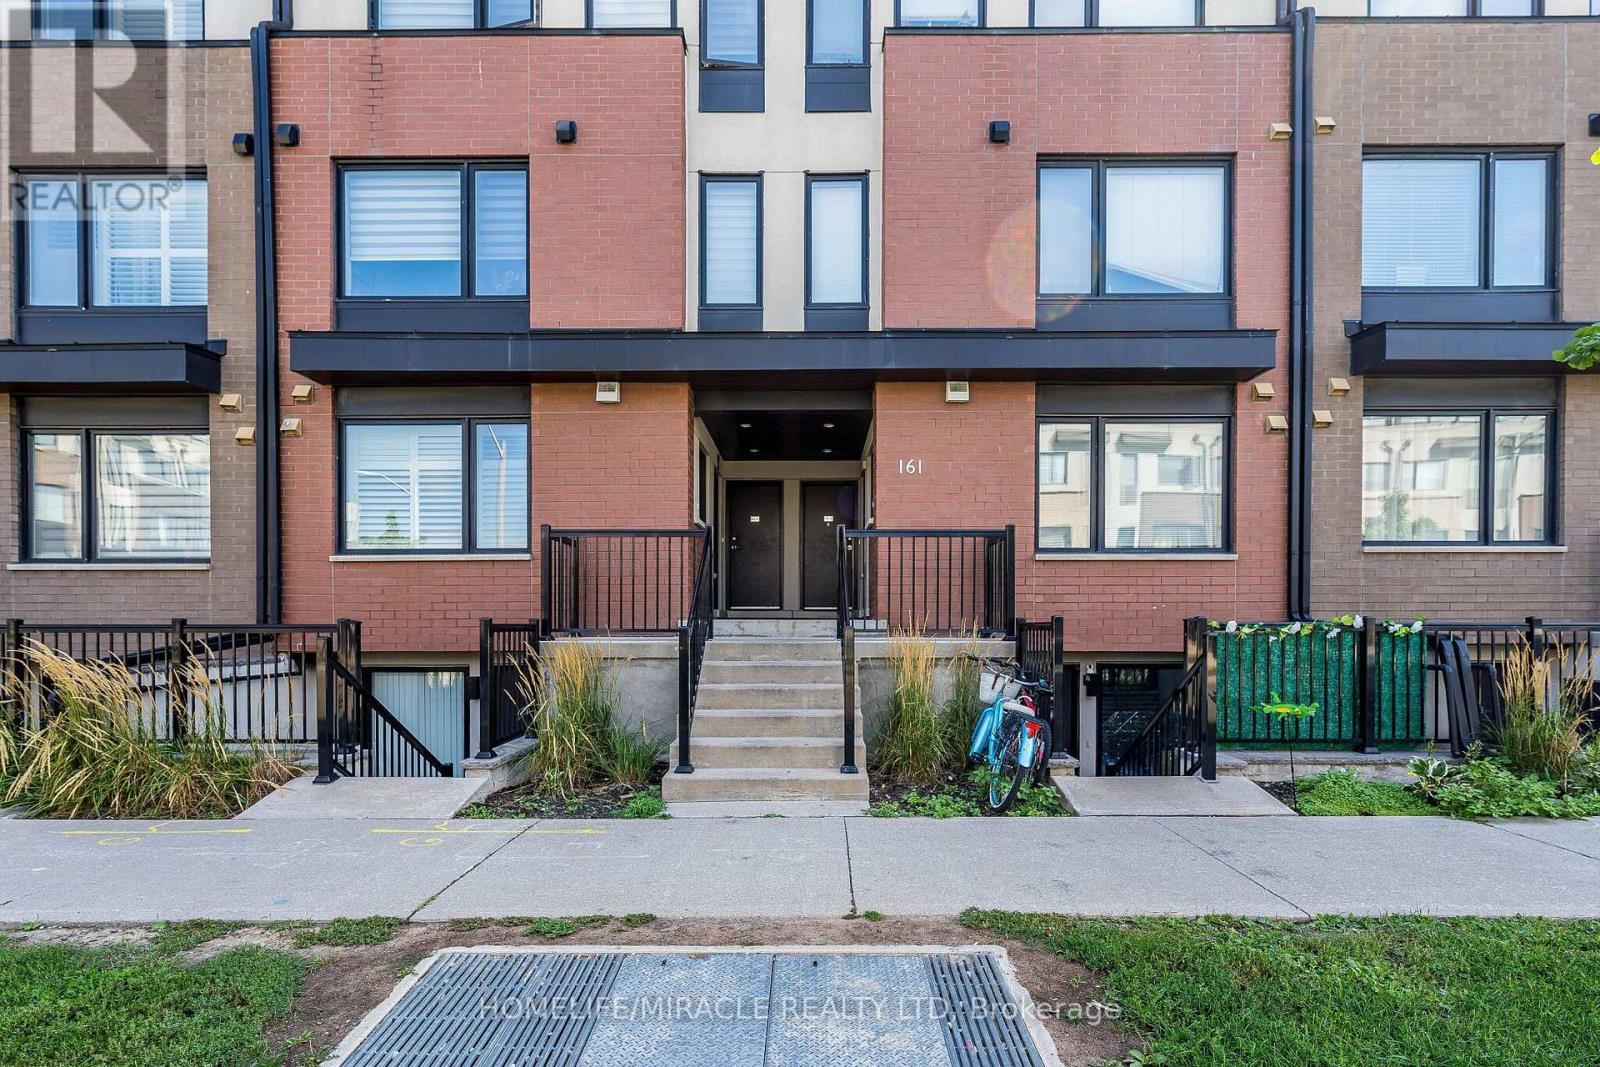
8 - 161 William Duncan Road
Toronto, Ontario
This stylish stacked condo townhome offers over 1,100 sq ft of thoughtfully designed living space with 2 bedrooms, 2 washrooms, includes a private rooftop terrace with an awesome view! Enjoy your open-concept layout perfect for everyday living and entertaining, complete with stainless steel appliances, brand new dryer, and a bright, inviting atmosphere. The upper-level-bedroom design provides excellent privacy, making it ideal for couples, young families, professionals, or those working from home. Take advantage of your own rooftop retreat for morning coffee, outdoor dining, or relaxing evenings under the stars. Located just a short walk to Downsview Park, one of Toronto's largest urban green spaces, featuring walking and cycling trails, ponds, playgrounds, sports fields, a dog park, and year-round exciting community events. Commuting is super easy: convenient TTC bus service (Route 101 Downsview Park) operates through the community, Shuttle bus to York Mills Station for residents providing easy access to Downsview Park Station, TTC Line 1, GO Transit, and nearby amenities. Live, Work & Unwind in Downsview Park! Original owner bought it from builder! (id:50787)
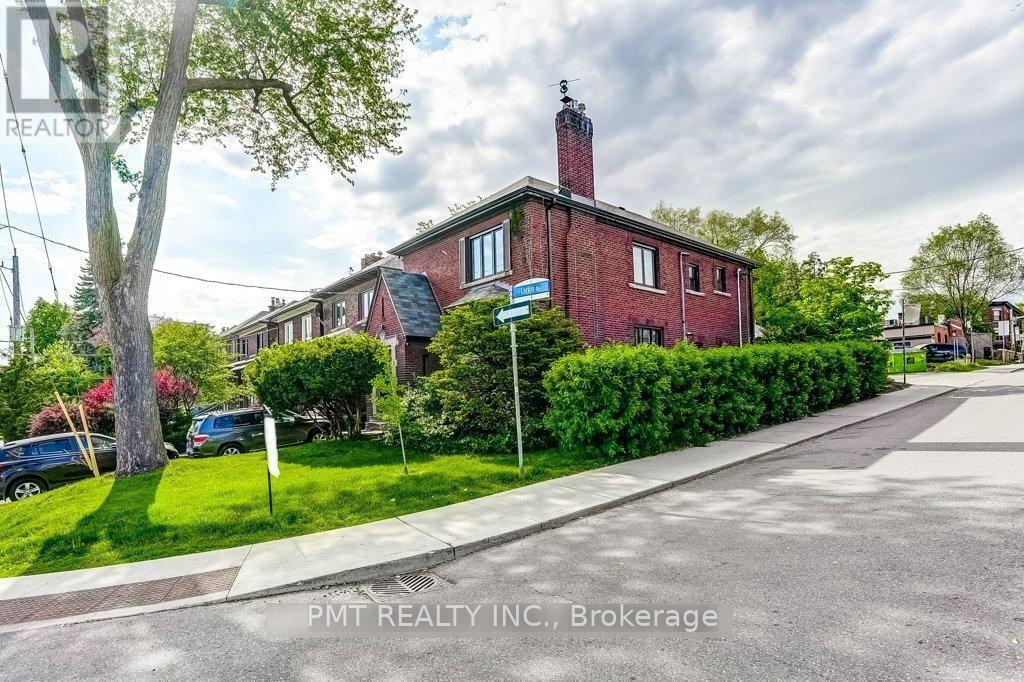
Upper - 2 Larkin Avenue
Toronto, Ontario
Discover timeless character in this bright and inviting upper-floor 2-bedroom plus den, 1-bathroom suite, nestled in the highly sought-after, family-friendly Swansea-Bloor West Village neighbourhood. Beautifully preserved old-world craftsmanship is showcased through original wood wainscotting, intricate inlaid hardwood floors and classic wood trim. The charming kitchen offers a cozy banquette breakfast nook and plenty of storage, while the versatile den provides an ideal space for a home office or study. Filled with natural light and conveniently located near top-rated schools, this distinctive residence blends enduring character, everyday functionality and an exceptional location. (id:50787)
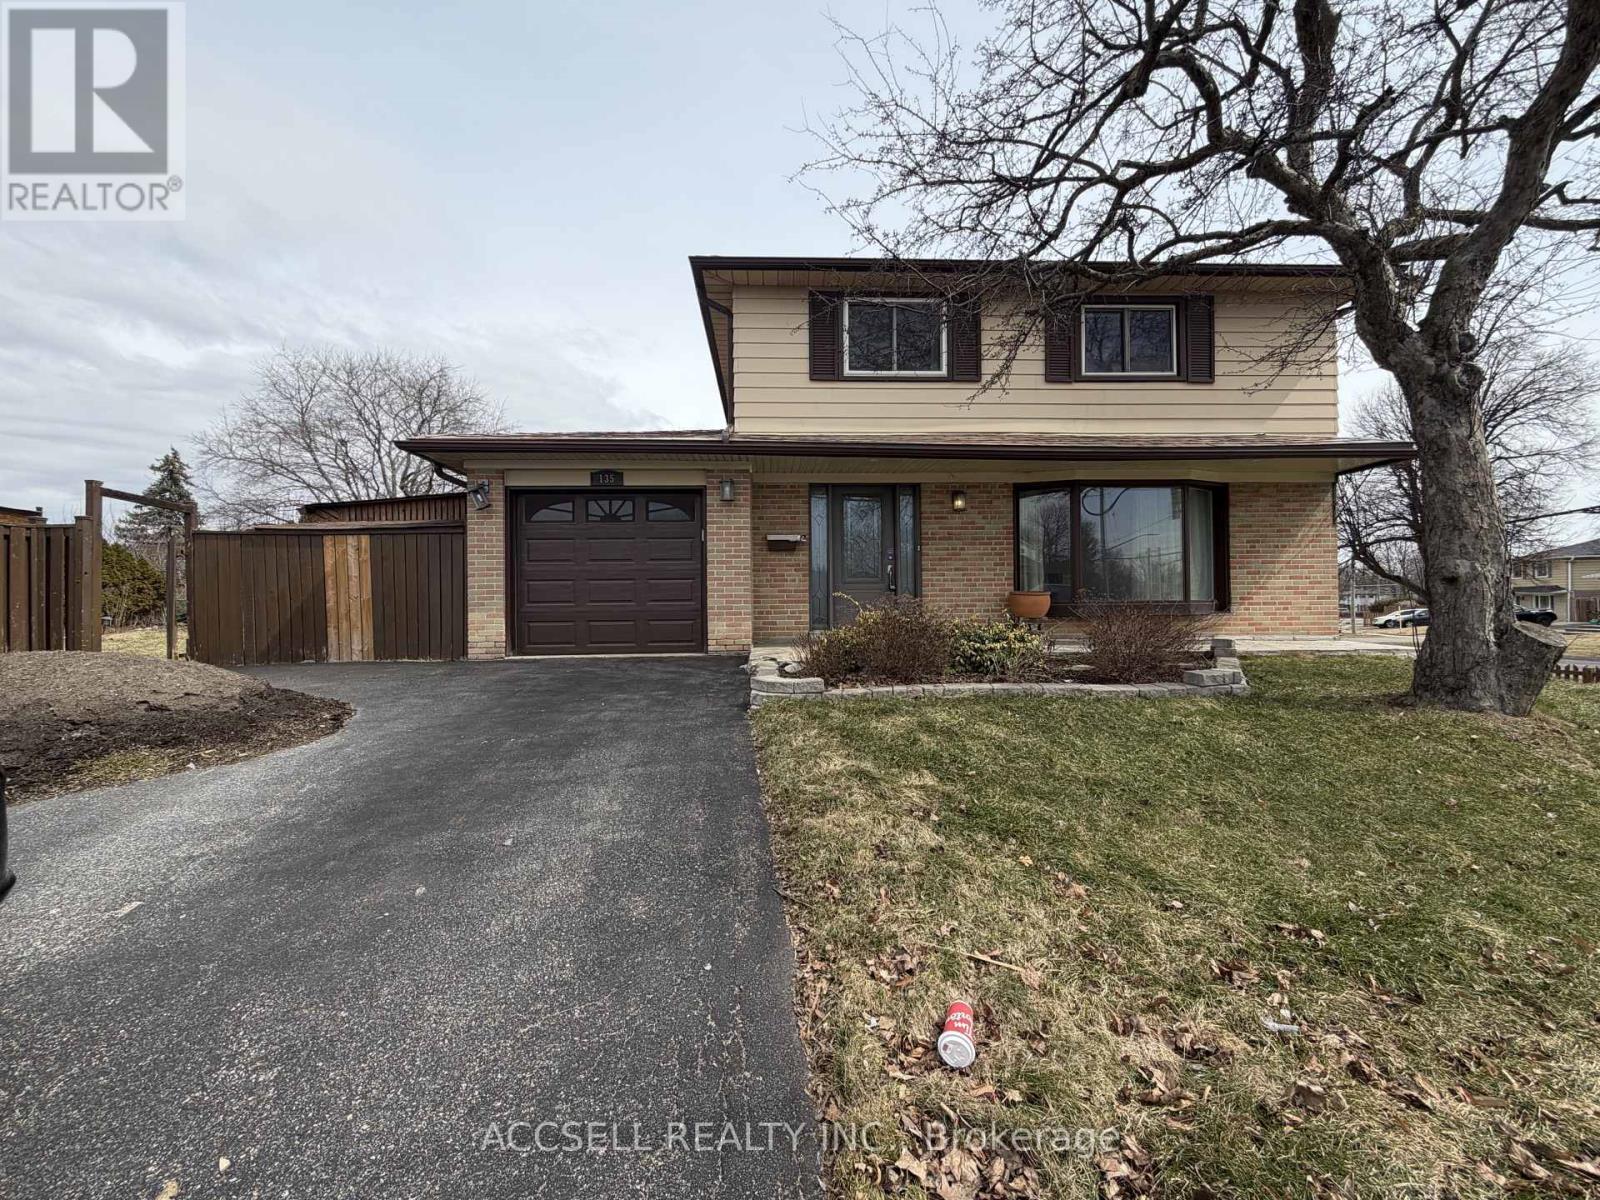
135 Mountainview Road S
Halton Hills, Ontario
An Exceptional Opportunity In The Heart Of Georgetown, This Detached Home Sits On A Premium 50 Ft X 130 Ft Lot Along Mountainview Road South, Offering Incredible Potential For Homeowners, Renovators, Or Builders Alike. Featuring A Spacious And Functional Layout With An Abundance Of Natural Light, The Home Provides A Solid Foundation To Update, Customize, Or Reimagine To Suit Your Vision. The Expansive Lot Is A Standout Feature, Offering Ample Space For Outdoor Entertaining, Or A Possible Future Expansion. Whether You're Looking To Create Your Dream Home Or Invest In A Property With Strong Upside, The Possibilities Here Are Endless. Ideally Located Just Minutes From Shopping, Schools, Parks, Restaurants, And The Georgetown GO Station, This Home Combines Convenience With A Quiet, Family-Friendly Setting. Enjoy Easy Access To Everyday Amenities, Community Centres, And Scenic Trails, All While Being Part Of A Well-Established Neighbourhood. (id:50787)
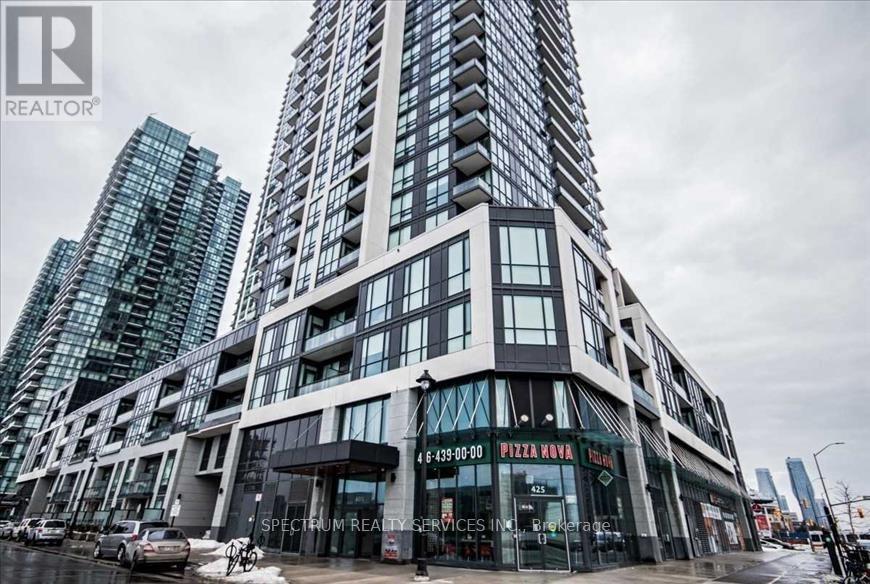
Ph5 - 4011 Brickstone Mews
Mississauga, Ontario
Stunning Penthouse Living in the Heart of Mississauga! This spacious 2-bedroom + den, 2-bathroom penthouse suite in the highly sought-after PSV Tower offers breathtaking southeast views and a abundance of natural light through floor-to-ceiling 10' windows. Featuring dark hardwood flooring throughout, a modern kitchen with granite countertops, breakfast bar, and stainless steel appliances, this beautifully designed unit combines comfort and style. Enjoy your private balcony, two parking spaces, and one locker for added convenience. Residents have access to exceptional amenities, including an indoor pool, jacuzzi, sauna, fitness centre, media room, guest suites, 24-hour concierge/security, and more. Unbeatable location just steps to Celebration Square, Square One Shopping Centre, Central Library, YMCA, restaurants, entertainment, transit, and major highways. A rare opportunity to own an exceptional penthouse in Mississauga's vibrant City Centre! (id:50787)
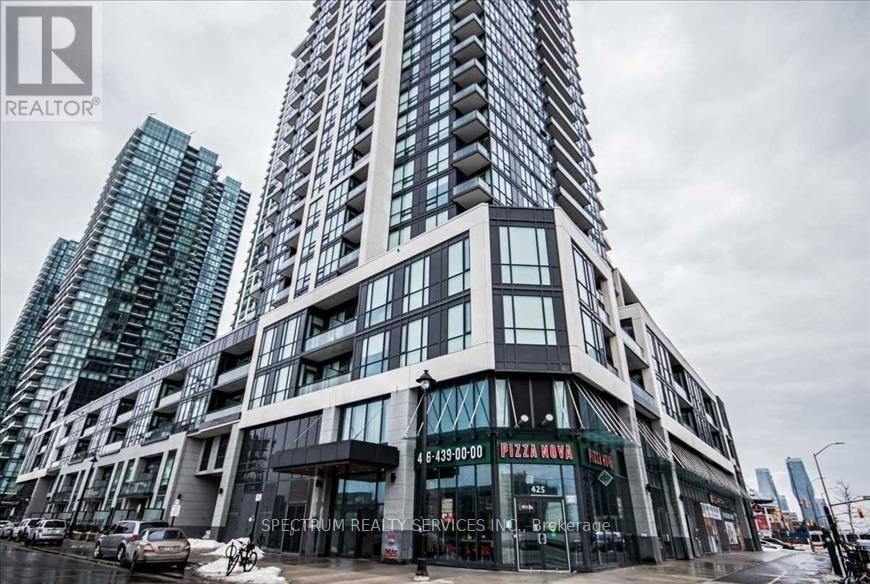
Ph5 - 4011 Brickstone Mews
Mississauga, Ontario
Beautifully maintained home for lease in a desirable family-friendly neighborhood. Featuring a bright and spacious open-concept layout, modern finishes, generously sized bedrooms, and plenty of natural light throughout. Enjoy the convenience of two parking spaces and a private locker for additional storage. Conveniently located close to schools, parks, shopping, transit, and major highways. A perfect opportunity for tenants seeking comfort, convenience, and a place to call home. (id:50787)
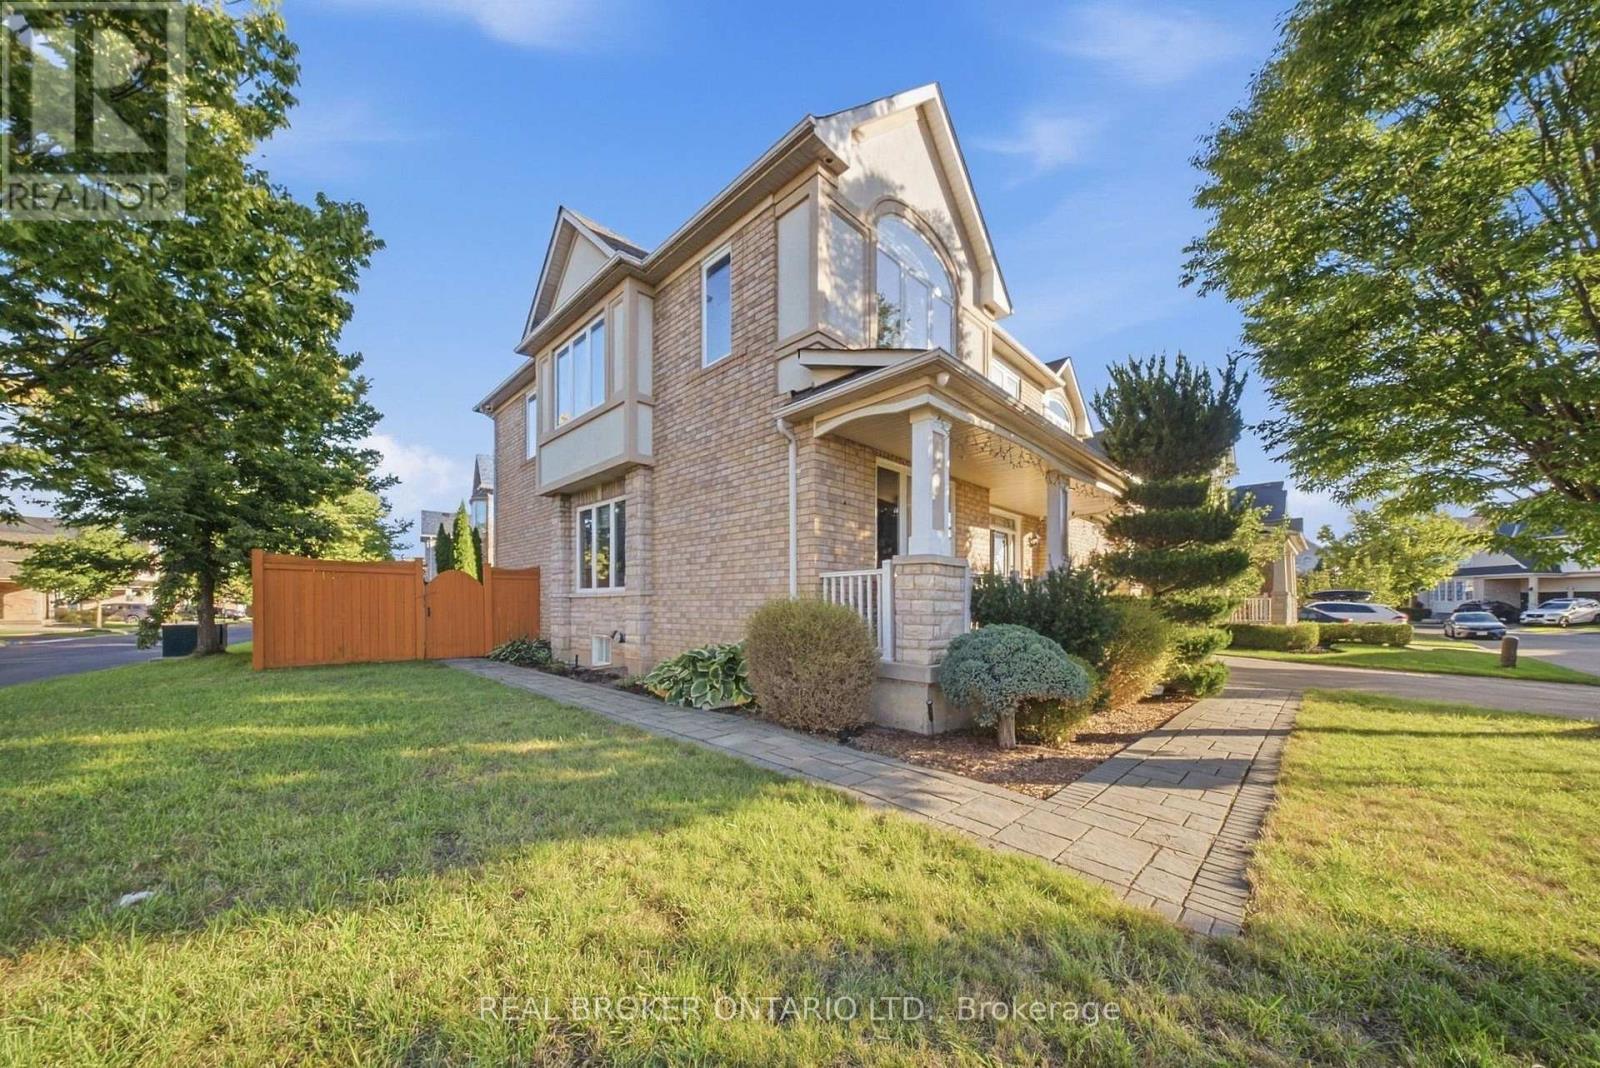
1078 Mcneil Drive
Milton, Ontario
Welcome to 1078 McNeil Drive, located in the highly sought-after Beaty neighbourhood of Milton. This spacious, sun-filled 4+1 bedroom home is perfectly suited for a growing family. The modified, upgraded floor plan features a great room, an upgraded kitchen with abundant storage and prep space, plus a walk-out to the deck for seamless indoor-outdoor living. The second floor has been enhanced with an additional ensuite, and the fully finished basement is bright and clean, complete with its own 3-piece ensuite. A move-in-ready home offering flexibility, function, and comfort in one of Milton's most desirable communities. (id:50787)
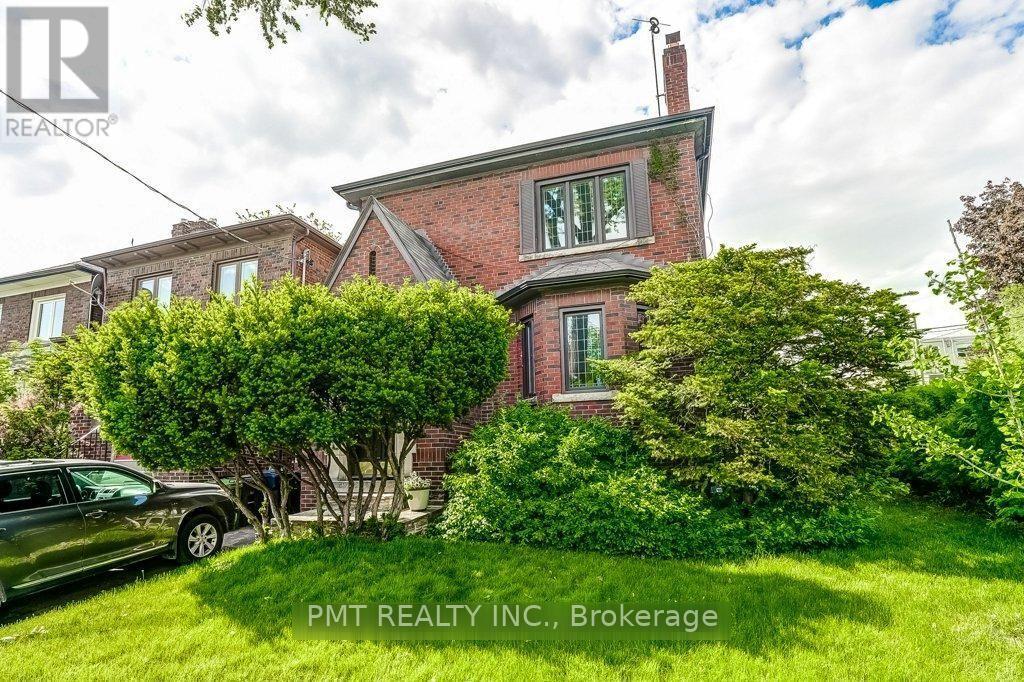
Main - 2 Larkin Avenue
Toronto, Ontario
Discover timeless character in this bright and inviting main-floor 3-bedroom, 1-bathroom suite in the highly sought-after, family-friendly Swansea-Bloor West Village neighbourhood. Rich with beautifully preserved old-world craftsmanship, the home showcases original wood wainscotting, intricate inlaid hardwood floors and classic wood trim throughout. The charming kitchen features a cozy banquette breakfast nook, separate pantry and built-in spice cupboard, offering both warmth and functionality. Filled with natural light and ideally situated near top-rated schools, this distinctive residence blends enduring character with an exceptional location. (id:50787)
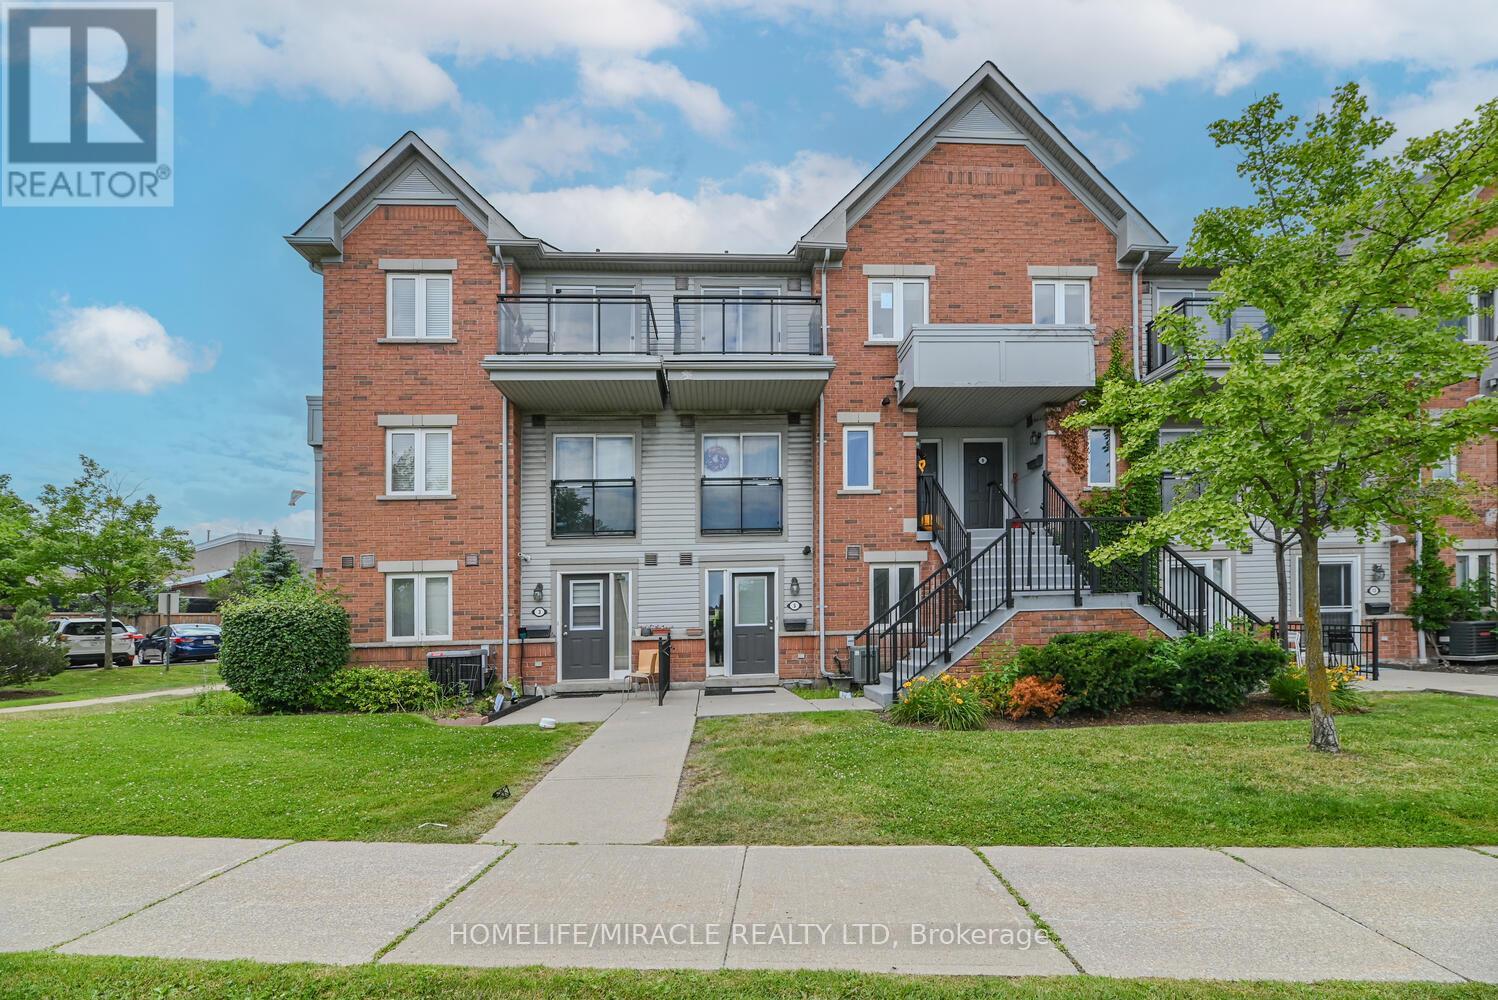
5 - 4620 Guildwood Way
Mississauga, Ontario
FIRST-TIME BUYERS & INVESTORS - THIS ONE IS WORTH A LOOK! Looking for an affordable, low-maintenance, move-in-ready home in a fantastic Mississauga location? Welcome to this well-maintained 1 Bed, 1 Bath stacked condo townhouse in the desirable Hurontario community. Step inside to a bright, open-concept living and kitchen area filled with natural light, offering a smart and functional layout for everyday living and entertaining. Enjoy NO CARPET throughout, convenient ensuite laundry, 1 parking space, and a cozy patio perfect for your morning coffee or unwinding after a long day. Location is a major highlight, with transit and shopping around the corner, Schools, restaurants, everyday amenities and parks all within easy reach. Enjoy easy access to major highways, making commuting across Mississauga and the GTA convenient. Whether you're taking your first step into homeownership or adding to your investment portfolio, this home offers an excellent combination of value, comfort, low-maintenance living and convenience. Affordable. Functional. NO RENTAL ITEMS IN THE HOUSE. Well Located. Move-In Ready. Don't miss your opportunity to make it yours! The location is particularly convenient, with a No Frills grocery store and other essential services just steps away. Public transit is easily accessible, and major highways are in close proximity, making commuting straightforward. A blend of modern living, convenience, and community, making it a desirable choice for potential homeowners. (id:50787)
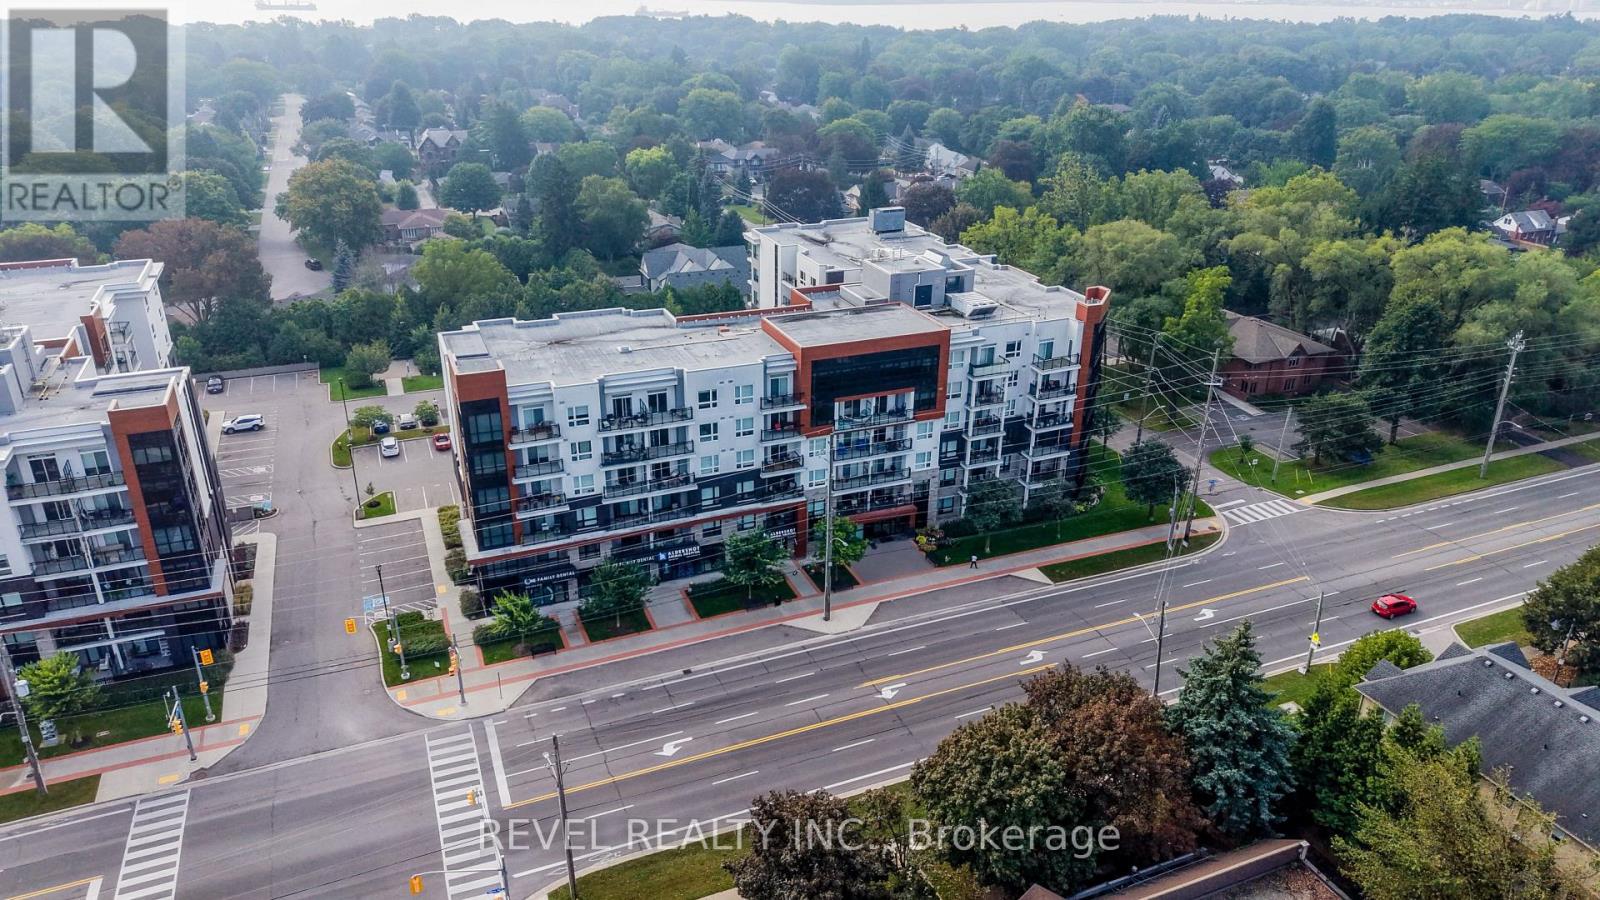
614 - 320 Plains Road E
Burlington, Ontario
Penthouse Living In West Burlington! Welcome to this beautifully maintained top-floor suite offering the perfect blend of comfort, convenience and elevated condo living. Featuring 10-foot ceilings and no neighbours above, this penthouse unit offers a bright, open and spacious feel that is hard to find. The suite has been freshly painted and meticulously maintained, with a stylish kitchen featuring granite countertops and a layout designed for everyday living. One of the standout features is the incredible proximity to the building's rooftop patio, just steps from your door. With plenty of space to relax, entertain or enjoy the outdoors, it truly feels like having your own backyard in the sky. The party room and games room are approximately 15 feet away, making entertaining incredibly convenient without sacrificing privacy within your own suite. Your storage locker is also conveniently located on the 6th floor, just steps from the unit, while your exclusive underground parking space adds everyday convenience. Residents also enjoy access to an impressive selection of amenities, including a meeting room, yoga room and fully equipped exercise facility. Ideally located in West Burlington, close to Costco, IKEA, major highways including the QEW and 403, shopping, dining and everyday amenities. Whether you're a first-time buyer, downsizer or looking for a well-maintained investment, this penthouse offers a fantastic opportunity to enjoy elevated condo living in a highly convenient location. Move-in ready and waiting for its new owner! (id:50787)
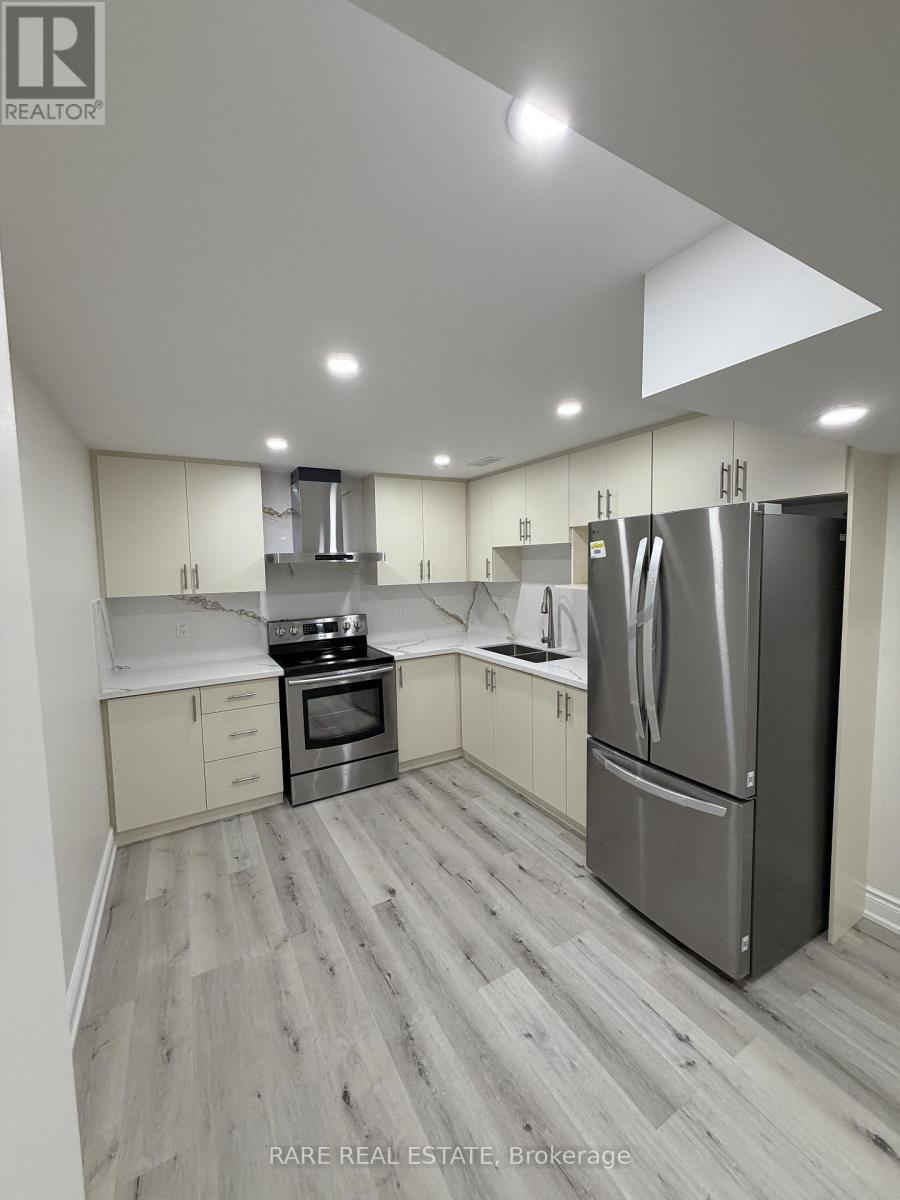
Lower - 6 Country Ridge Court
Brampton, Ontario
Brand new, never-lived-in legal basement apartment in a quiet Brampton neighbourhood. This spacious lower-level unit features 2 bedrooms, 1 bathroom, an open-concept living area, brand new appliances, and a private washer/dryer. Includes 1 parking spot. Conveniently located near schools, parks, shopping, transit, and major highways. Available for immediate occupancy. Utilities shared 50/50 with the upstairs unit. (id:50787)
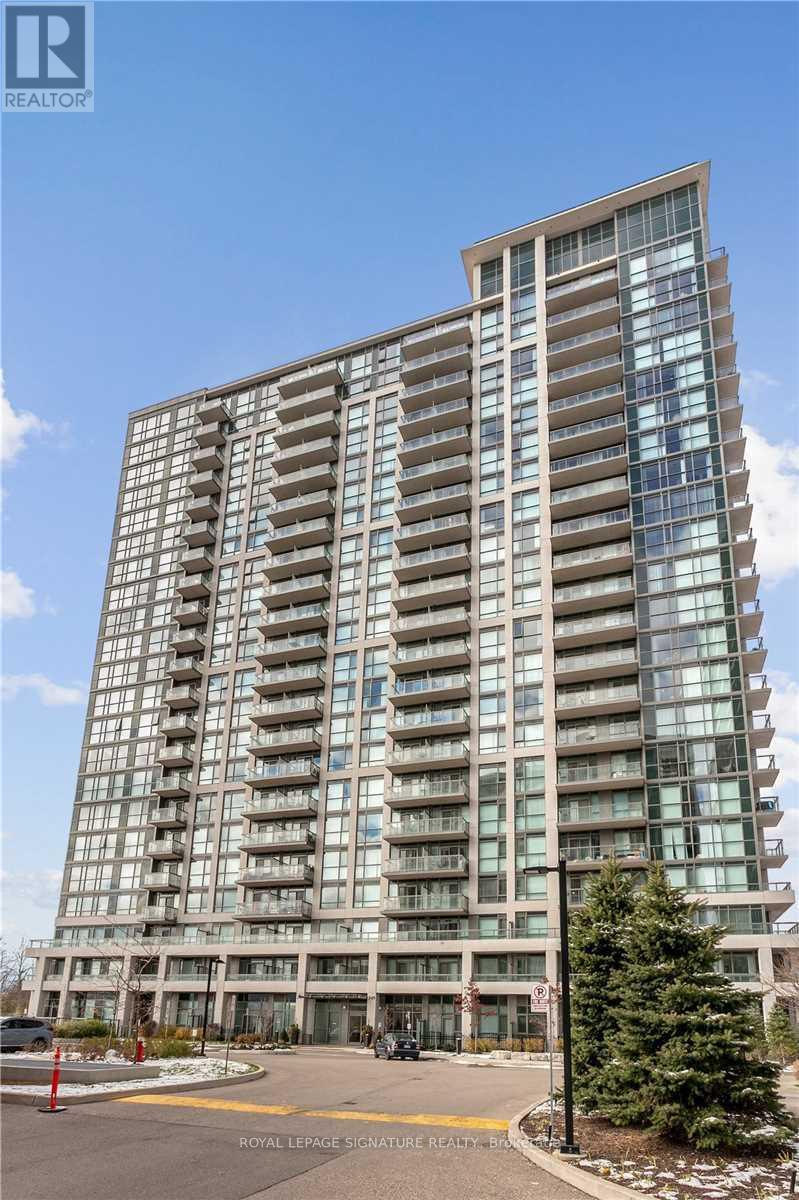
1509 - 349 Rathburn Road
Mississauga, Ontario
Welcome To The Grand Mirage By Square One. One Bdrm + Den + Balcony 645 Sqft In Size. 9FtCeilings, Floor To Ceiling Windows, Laminate Flooring, Granite Countertops. Brand New Stainless Steel Appliances Ensuite Laundry. No Carpets, Steps To Square One, Sheridan College, Transit Hub With Go Bus Terminal, Celebration Square & Living Arts Center. Fabulous Amenities Including Indoor Swimming Pool, Movie Theater, Gym And Bowling Alley. (id:50787)
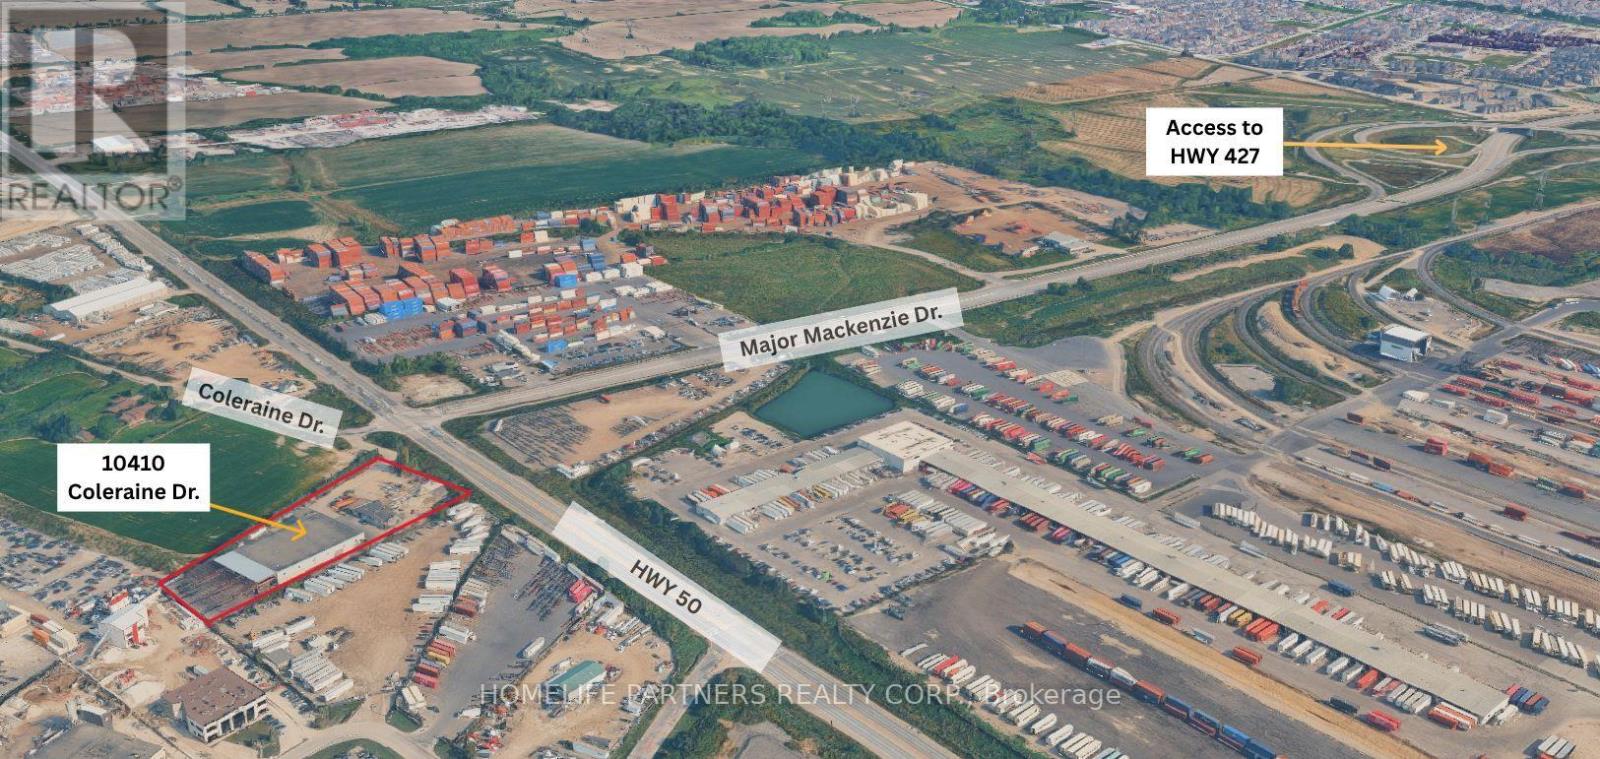
10410 Coleraine Drive
Brampton, Ontario
Located at Major Mackenzie Drive and Highway 50, this industrial unit is ideally suited for heavy manufacturing or steel fabrication business. The Space is equipped with five overhead cranes, 11 tonne, 7.5 tonne, 6 tonne, and two 5 tonne - offering exceptional lifting capacity for demanding operations. There is an additional 13,800 SF covered outdoor yard space available for crane use and storage. This rare offering provides the flexibility of both indoor and outdoor heavy industrial use in a prime location, with direct access to major transportation routes. Ideal for manufacturers, metal fabricators, or any business requiring significant lifting infrastructure and storage. (id:50787)
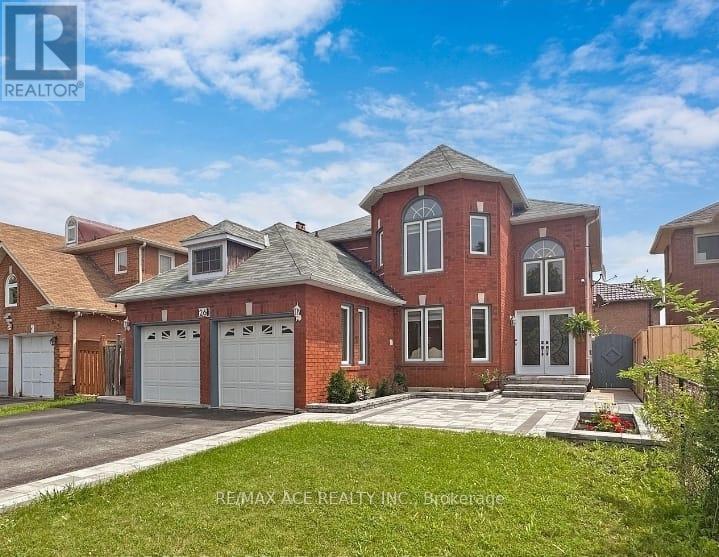
26 Brownridge Court N
Brampton, Ontario
Welcome to this stunning detached 2-story home, which offers the ideal blend of convenience, space, and functionality. Enjoy being just 3 minutes from Costco, Walmart, Home Depot, Lowes, the Driving Test Centre, and only steps from LA Fitness, a top-rated golf course, and the highly sought-after Turner Fenton Secondary School. Shoppers World is just a 5-minute drive away, ensuring everything you need is within easy reach. Nestled on a quiet court with a wide 46-ft frontage, this beautifully maintained home features a spacious, open-concept layout, a kitchen with a center island breakfast bar, and a main floor laundry room for added ease. A gorgeous spiral staircase connects the upper floors to a fully legal 3-bedroom basement apartment with separate laundry perfect for extended family or rental income. Step outside to a professionally landscaped yard complete with a new stamped concrete patio and backyard - ideal for entertaining or relaxing. The oversized master bedroom boasts a luxurious 5-piece ensuite and walk-in closet. This property is truly a rare gem that offers exceptional value, location, and space. A must-see for families and investors alike! (id:50787)

0 The Gore Road
Caledon, Ontario
2.23 Acres Corner Lot at Hwy 9 & The Gore Road with Potential to Apply for Commercial Zoning! Situated between Palgrave & Mono Mills this Residential property sits amongst some prestigious golf clubs. 30 minutes to the Toronto Airport. Close to amenities: hike the nearby Bruce Trail which connects to The Caledon Rail Trail, ski at The Caledon Ski Club, Caledon east is nearby with shopping and new community centre, the public school is minutes away & the property is in the boundaries of Mayfield Secondary School for the arts. All of this combined makes this the perfect spot for someone to build their dream country retreat or for a premium investment opportunity! Opportunity to capitalize on a premium corner lot! (id:50787)
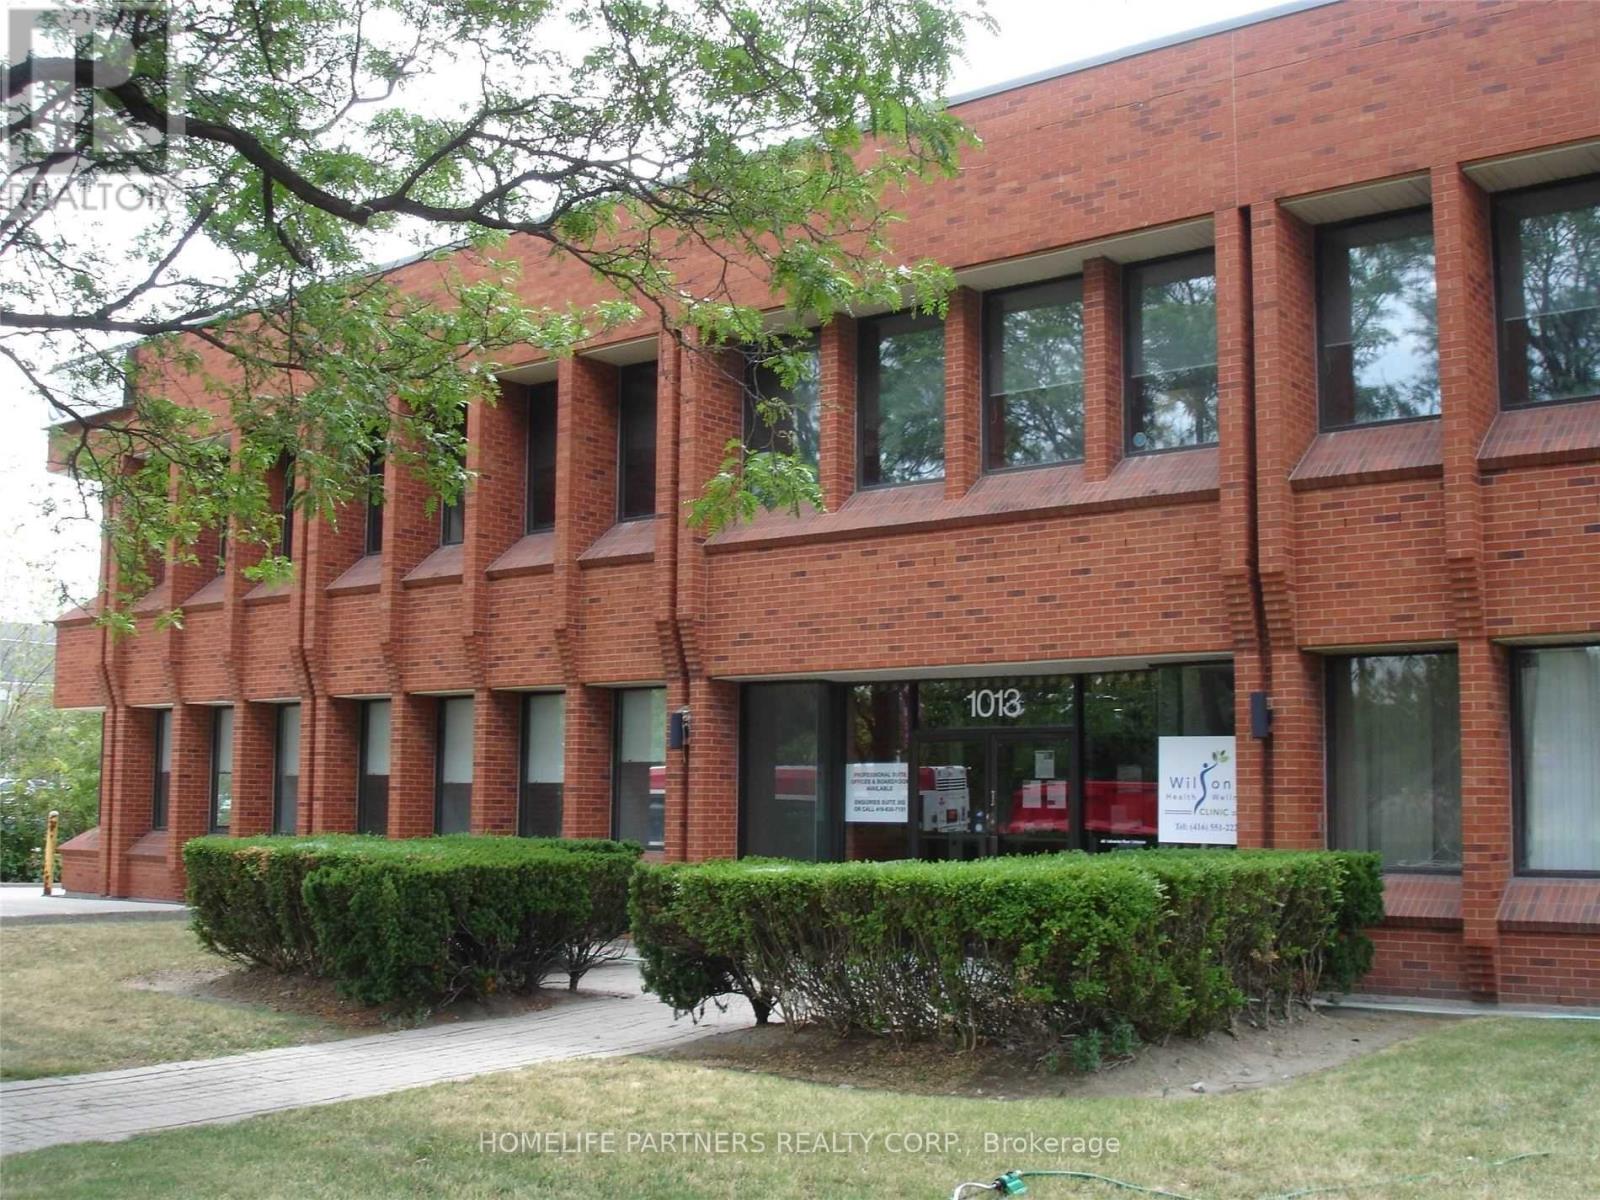
102 - 1013 Wilson Avenue
Toronto, Ontario
Modern High End Office Building. Main Floor Professional Office Space Allows Medical/Dental, Accountant, Architect, Law, Consultants And All Other Traditional Office Uses. Great Layout Includes a Reception Area + 5 Offices + A Kitchen/Lunch Room. Well Managed Building. Additional Rent (Tmi) Is $11.25/ Sq Ft Including Utilities. (id:50787)
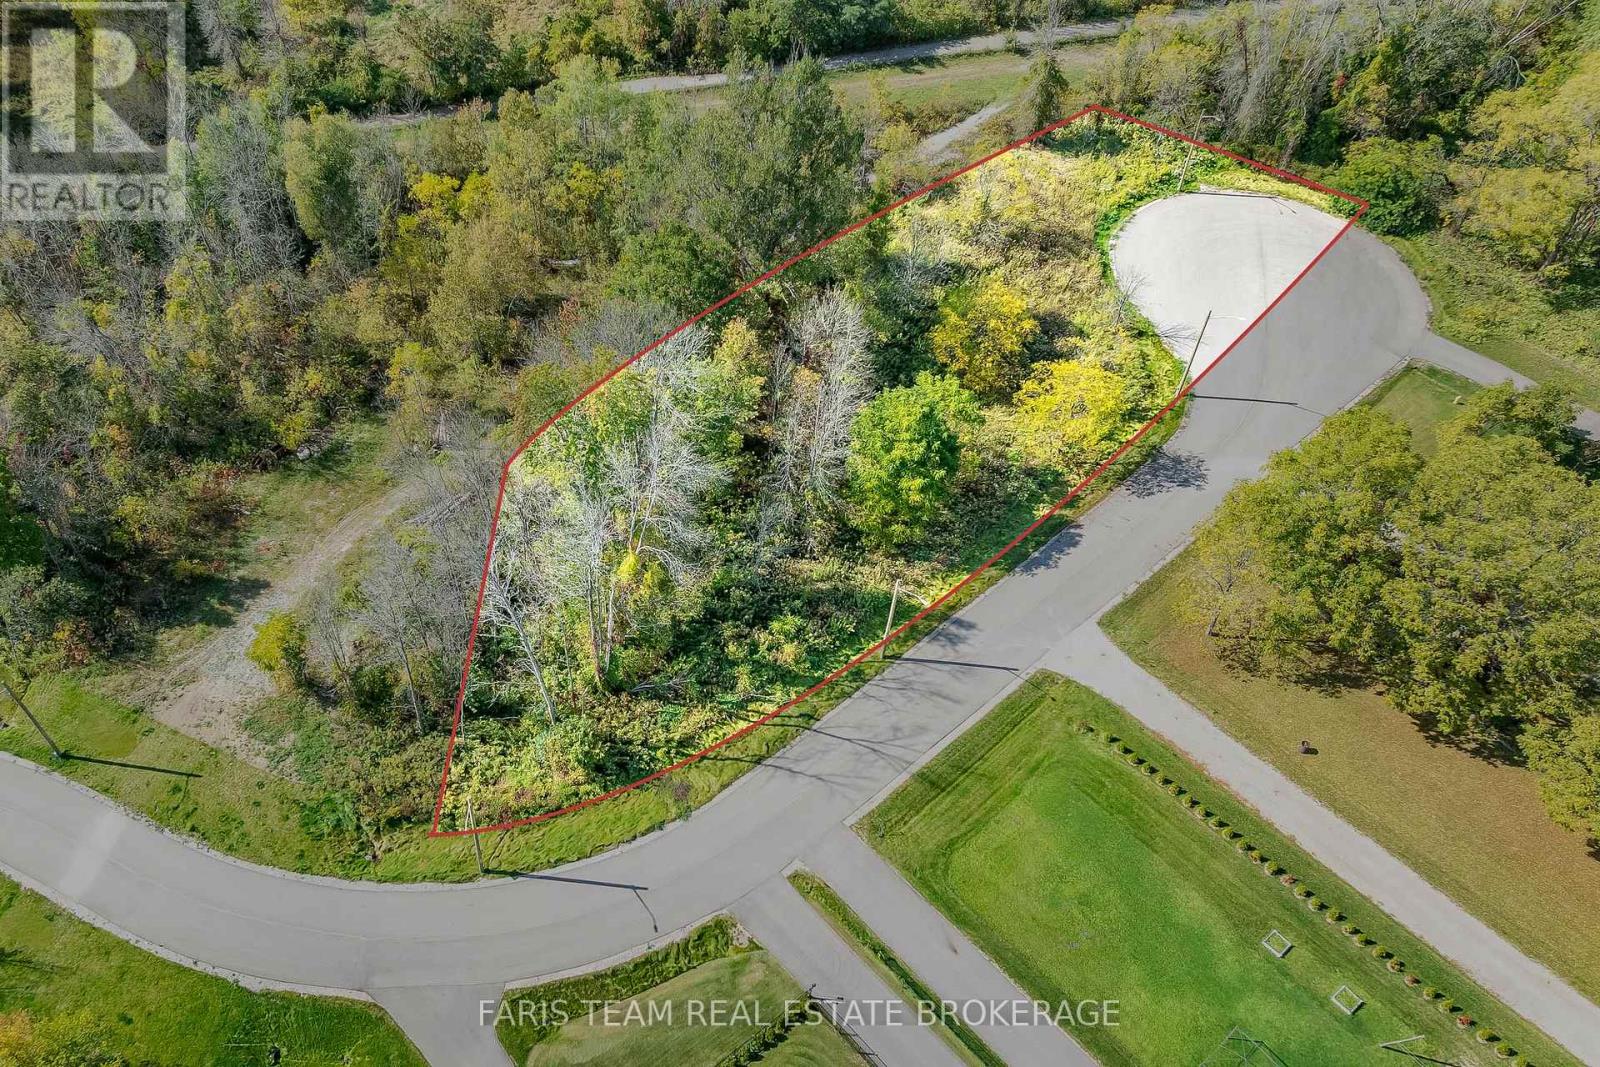
7 Reinbird Street W
Severn, Ontario
Top 5 Reasons You Will Love This Property: 1) Take advantage of a brand-new road along with connections to natural gas, municipal water, and sewer, providing a fully serviced property ready for future development 2) Settled in urban Coldwater with open farm fields behind, this lot offers the perfect mix of small-town charm, privacy, and quick highway access for easy commuting 3) Endless possibilities await, where you can build your dream home, pursue severance for multiple lots, or explore higher-density opportunities to maximize investment 4) Everyday convenience is close by with shops, restaurants, and amenities just minutes away, plus direct access to the Tay Trail for outdoor recreation 5) A rare find in a thriving community where available land is scarce, making this an excellent opportunity for builders, investors, or future homeowners. (id:50787)
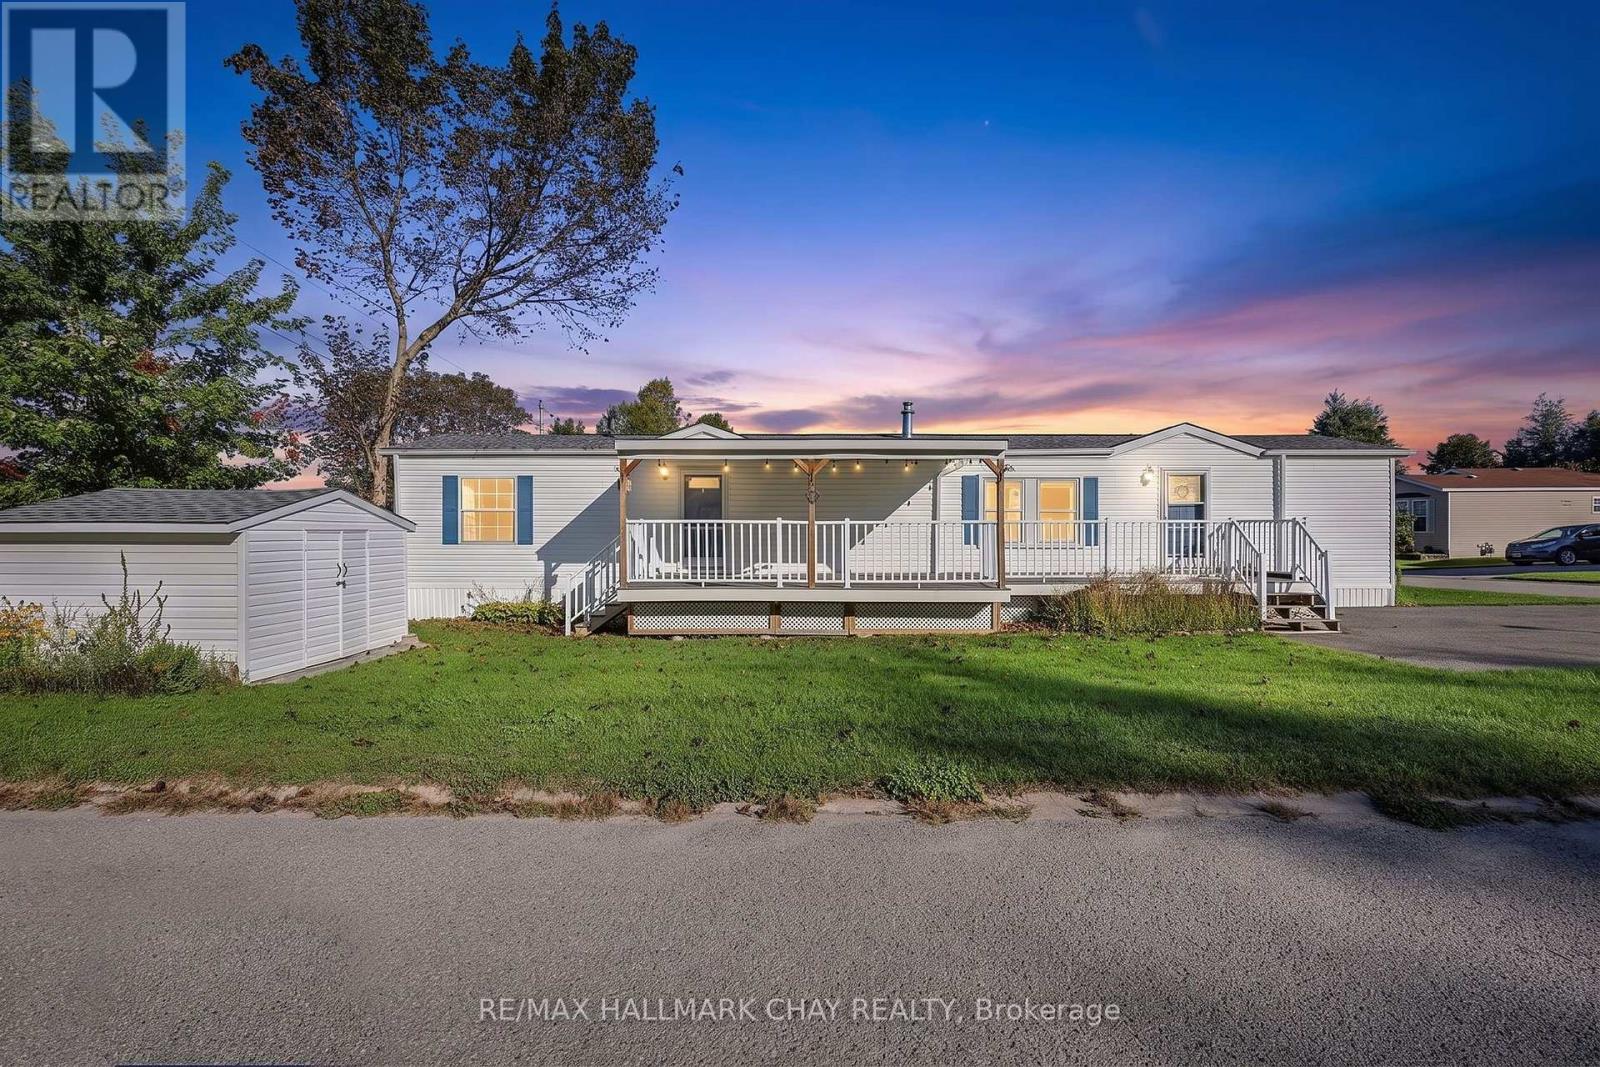
4041 Ash Crescent
Severn, Ontario
Welcome To Easy, Community-Focused Living Just Minutes Outside Orillia! Tucked Within The Highly Desirable Silver Creek Estates Community, This Well-Maintained Titan Modular Home Offers A Quiet Setting, Friendly Neighbours And A Genuine Sense Of Community, With Everyday Conveniences Close By. Inside, Pride Of Ownership Is Evident Throughout. The Bright, Open-Concept Living Area Flows Into A Spacious Eat-In Kitchen, Creating A Comfortable, Functional Space For Everyday Living And Entertaining. The Home Features 2 Generous Bedrooms And A Beautifully Renovated 4-Piece Bathroom Completed In 2024, Offering Convenient One-Level Living Perfect For Downsizers, Retirees, First-Time Buyers Or Anyone Looking To Simplify Without Sacrificing Comfort. Outside, The Covered Deck With 8-Foot Privacy Blinds Creates A Private Retreat For Morning Coffee, Summer BBQs Or Relaxing At The End Of The Day, While Mature Trees And Green Space Add To The Quiet, Comfortable Setting. Thoughtful Recent Improvements Make This Home Truly Move-In Ready, Including A New Roof In 2023, 2 New Windows, 2 New Screen Doors And A New Washer & Dryer In 2025. A Brand-New 13,000-Watt Generator With GenerLink Connection And Gas Hookup Provides Reliable Backup Power And Added Peace Of Mind Year-Round. Located Just Minutes From Orillia, Enjoy Easy Access To Shopping, Restaurants, Grocery Stores, Healthcare And Highways. The Nearby Uhthoff Scenic Trail Offers Walking And Cycling, While Lake Couchiching Puts Boating, Fishing And Days On The Water Within Easy Reach. Affordable, Turn-Key And Surrounded By A Great Community, Silver Creek Estates Might Be One Of Simcoe County's Best-Kept Secrets. This Location Offers The Best Of Both Worlds, With Everyday Conveniences Close By And Nature, Recreation And The Outdoors Right At Your Doorstep. Whether You're Looking To Simplify, Slow Things Down Or Become Part Of A Welcoming Community, Silver Creek Estates Offers A Lifestyle That's Easy To Feel At Home In. (id:50787)
42 Bluff Point Road
Tay, Ontario
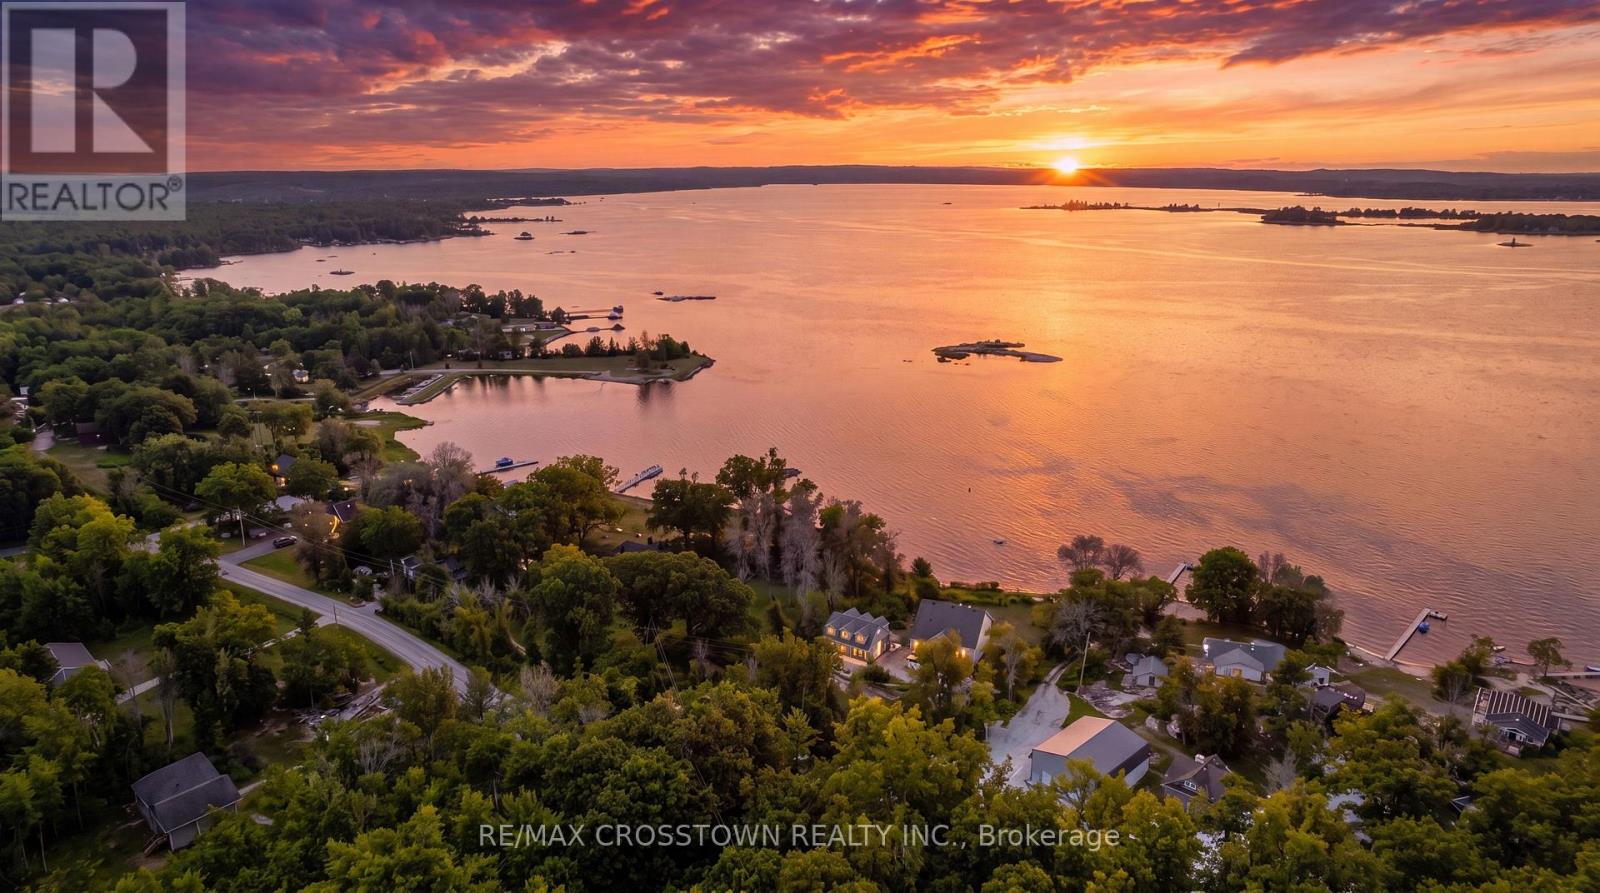
Welcome to 42 Bluff Point Rd, a rare opportunity to own a spectacular 4-season Georgian Bay waterfront family compound built in 2012 on a private 1-acre lot with approximately 161 feet of shoreline and breathtaking west-facing views. Nestled on a quiet private road, this exceptional property offers the perfect blend of privacy, natural beauty, and year-round recreation. The well-maintained home features 6 bedrooms (room to add additional bedrooms in loft), spacious open-concept living areas, a bright eat-in kitchen, and walls of windows showcasing panoramic water views throughout. A detached garage includes a self-contained guest suite with 3 bedrooms, a full bath, kitchenette, and living area, making it ideal for extended family, guests, or multi-generational living. Enjoy gentle, shallow waterfront perfect for children, with approximately 4-7 feet of water depth at the dock for swimming, boating, kayaking, paddle-boarding, fishing, and water sports. Explore Beckwith Island, Giant's Tomb, hidden coves, and endless Georgian Bay adventures right from your dock, with easy access to the Trent-Severn Waterway and hundreds of kilometers of inland boating. Located just 1 minute to Hwy 400, 5 minutes to Waubaushene amenities, marinas, LCBO, grocery store, library, Tim Hortons, Waubaushene Beaches Provincial Park, and the Tay Shore Trail. Midland is only 20 minutes away, while Mount St. Louis Moonstone Ski Resort and several golf courses are just a short drive away. Whether you're looking for a year-round home, luxury cottage, or the ultimate waterfront retreat for family and friends, this rarely offered Georgian Bay property delivers an unmatched lifestyle of boating, swimming, fishing, hiking, cycling, skiing, and snowmobiling in one of Ontario's most sought-after waterfront destinations. (id:50787)
3011 - 2920 Highway 7 Road
Vaughan, Ontario
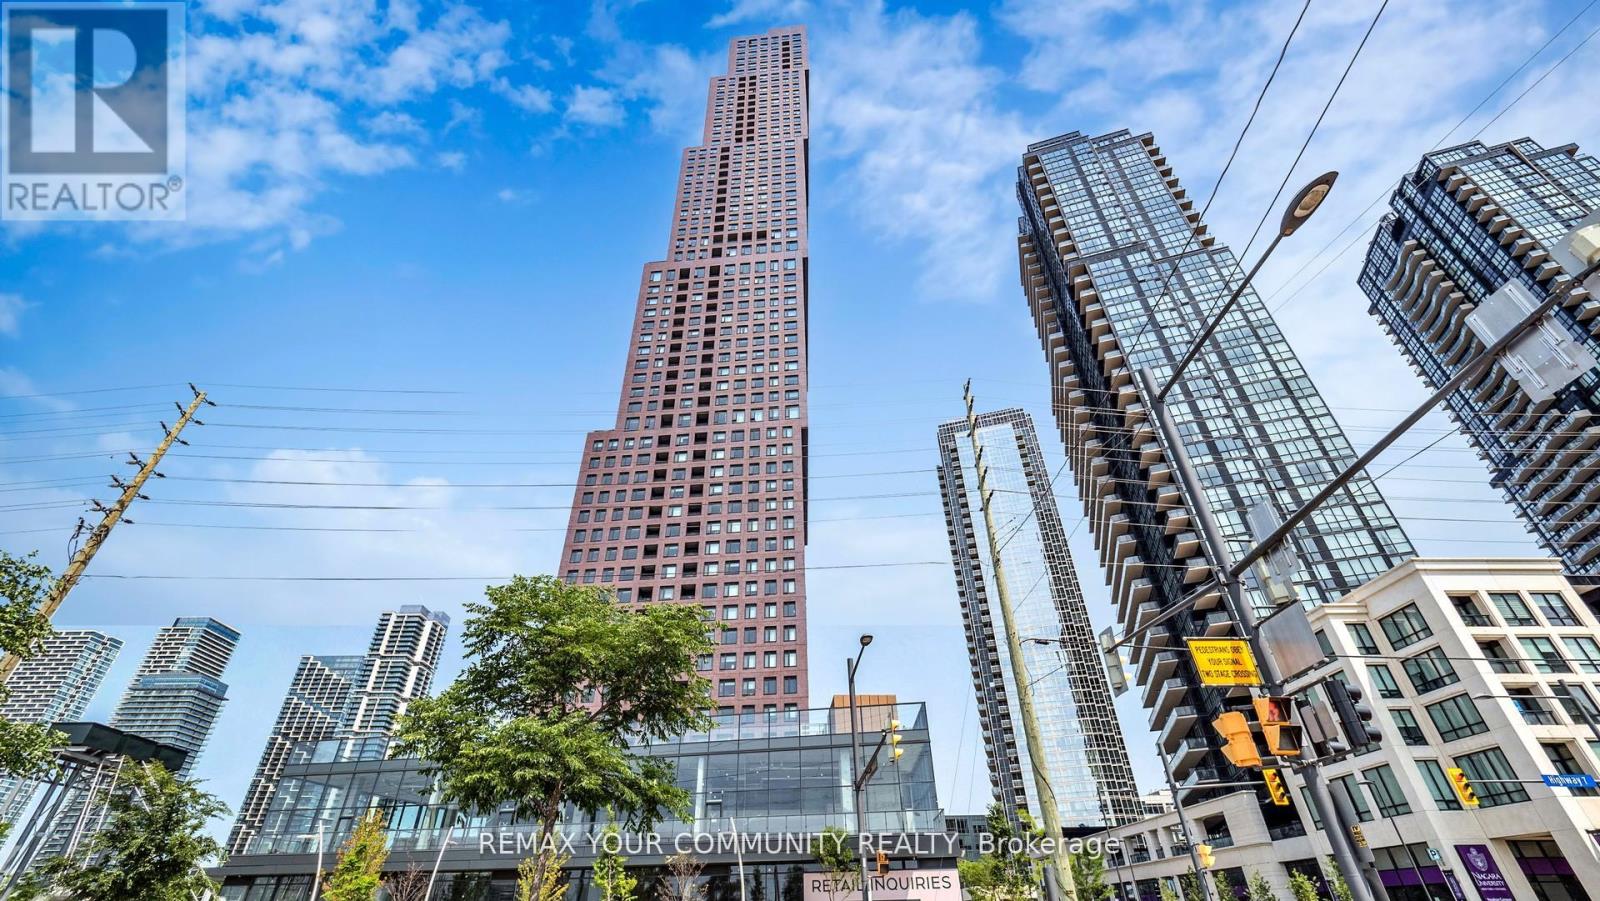
Welcome Home to CG Tower at Vaughan Metropolitan Centre. This spacious, sun-filled west-facing 1-bedroom, 1-bathroom residence offers refined urban living. Featuring floor-to-ceiling windows with a clear, unobstructed 30th-floor view, sleek stainless steel appliances, and premium contemporary finishes, this elegant suite is both stylish and functional. Residents enjoy luxury amenities including a 24-hour concierge, fully equipped fitness centre, media room, outdoor pool, and an expansive rooftop terrace with panoramic city views. Surrounded by premier shopping, dining, and entertainment, this highly sought-after location appeals to discerning professionals, students, and investors alike. Enjoy unmatched connectivity with Vaughan Subway Station, TTC, GO Transit, York University, major hospitals, and Highways 400 & 407 just minutes away. CG Tower's iconic and red brick facade pays homage to Vaughan's suburban roots while standing as its tallest residential landmark-perfectly blending warmth, prestige, and elevated high-rise living. (id:50787)
2e11 & 12 - 9390 Woodbine Avenue
Markham, Ontario
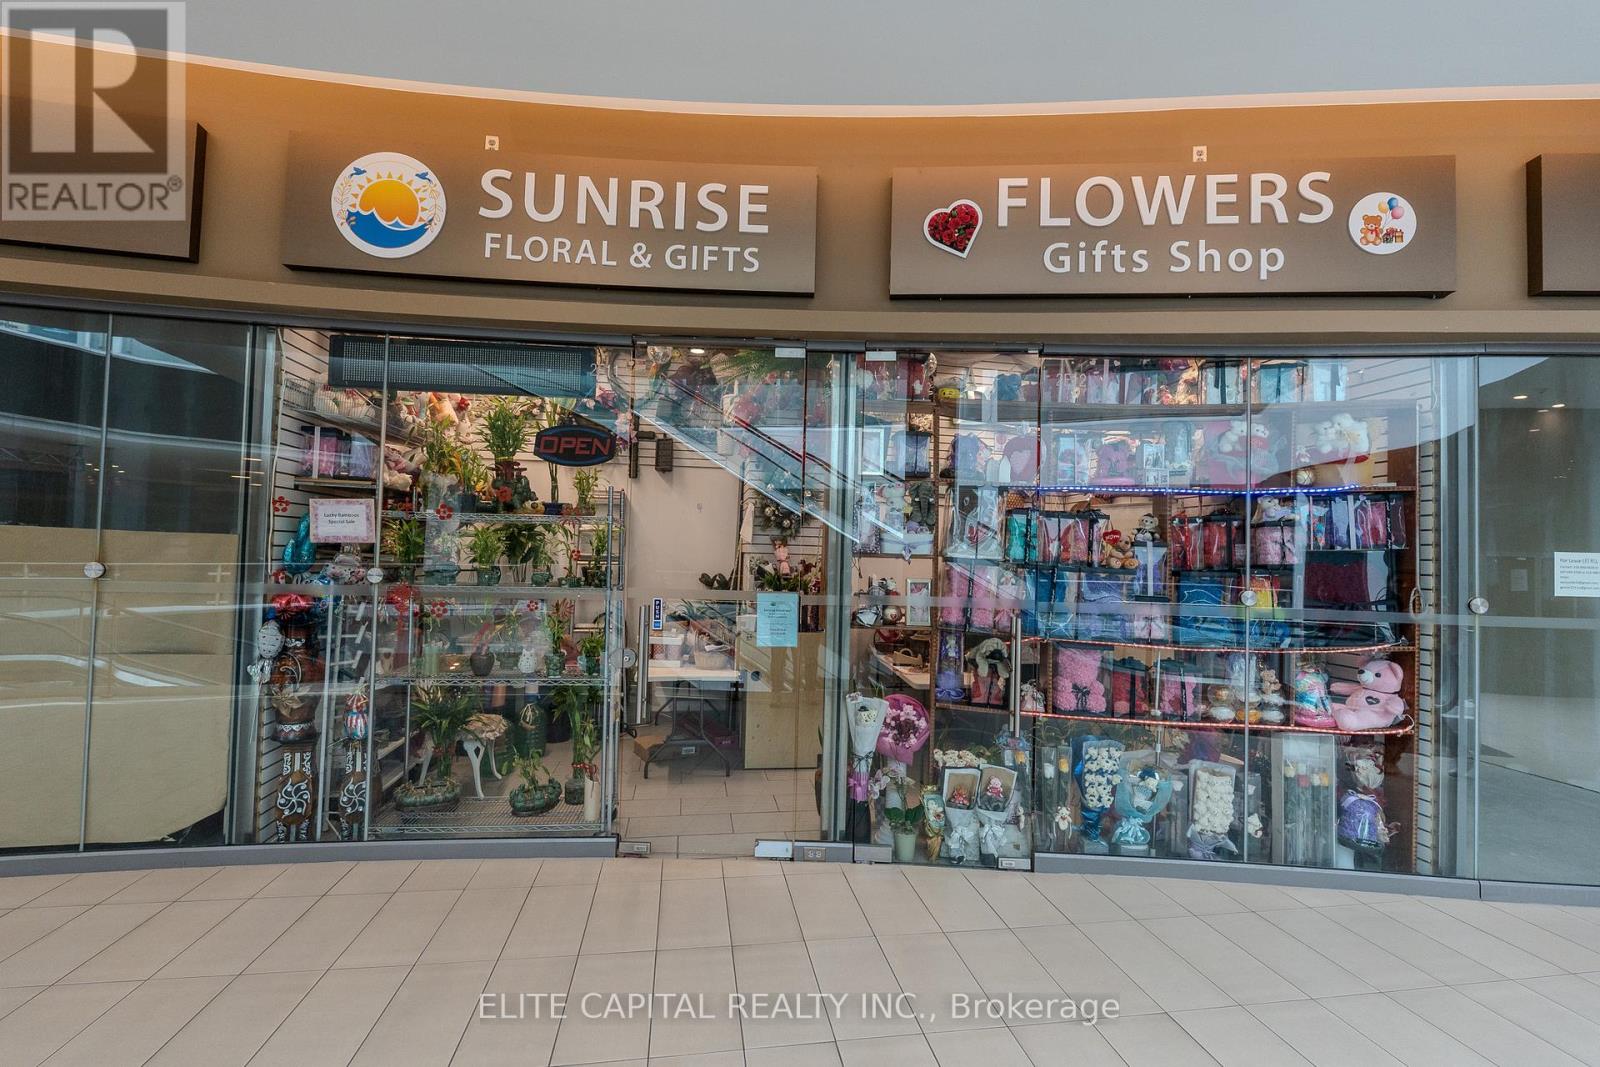
Combined commercial units located on the second floor of King Square Shopping Centre, a 340,000 sq ft indoor commercial centre in Markham. Excellent positioning within the building just steps from the escalator, providing strong built-in visibility. Clean and professional environment with a wide mix of businesses operating throughout the centre. Features high ceilings, large open atrium space, and anchor tenants including King Square Sports Centre and Full Fresh Supermarket that help support activity throughout the building. Ample surface and underground parking available for owners and clients. Conveniently located near Woodbine & 16th with quick access to Highway 404, offering excellent accessibility across Markham and the GTA. Great opportunity for business starters, owner-users, or investors seeking an accessible entry point into the commercial market. (id:50787)
51 Powseland Crescent
Vaughan, Ontario
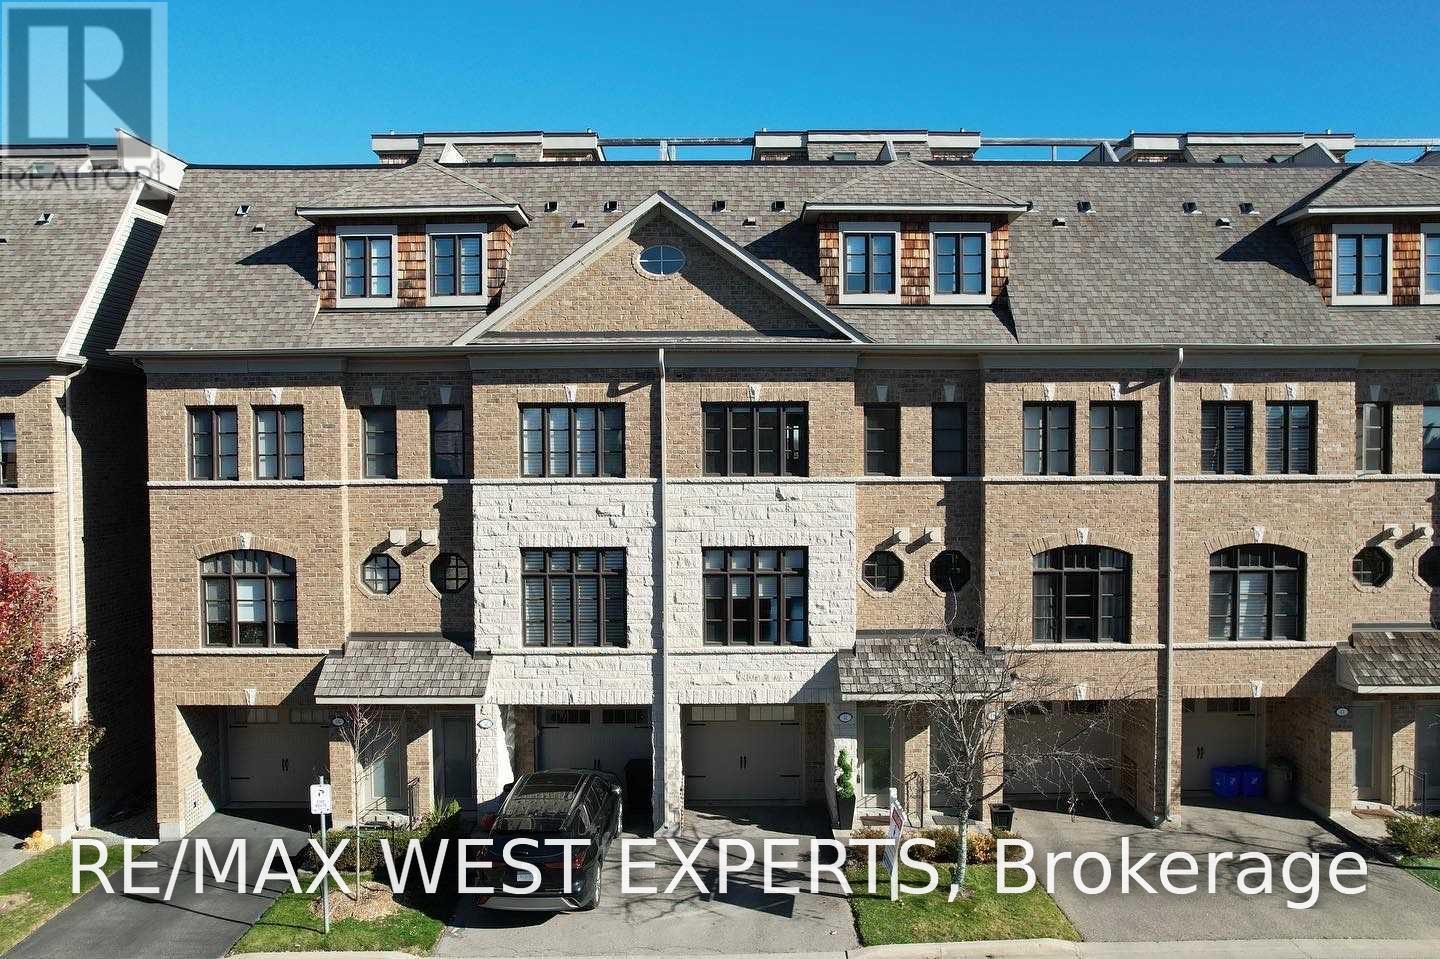
Stunning Luxury Townhouse Backing Onto Open Greenspace! Incredible Views From Your Own Private Roof Top Terrace! Private Elevator! New Flooring! Freshly Painted! Upgraded Finishes Throughout! Master Retreat Occupies The Entire Third Floor With a Spa Like 5 Pc Ensuite & Massive Walk In Closet! High End Kitchen With Granite Counter Tops, Stainless Steel Appliances, Walk Out To Large Patio Overlooking Ravine! Close to All Amenities! Perfect Location (id:50787)
62 Macedonia Court
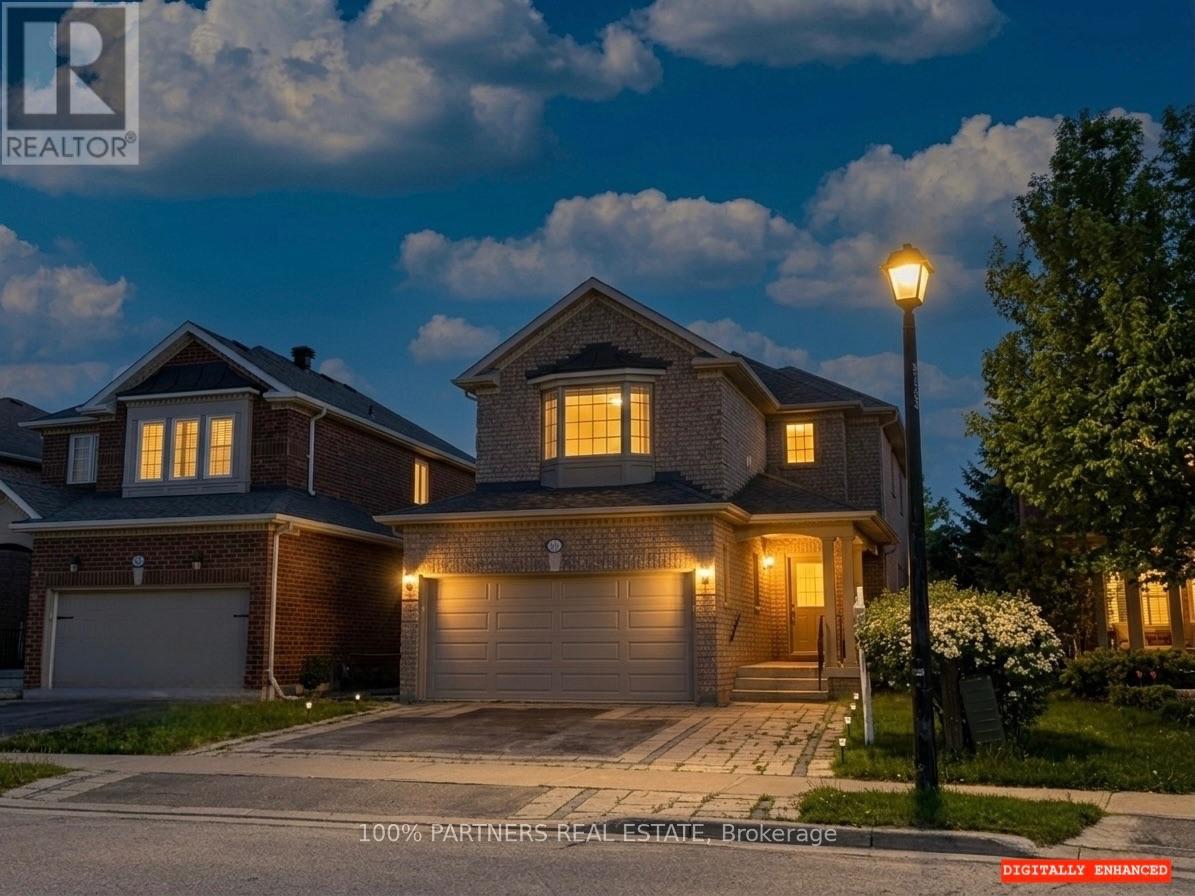
Newmarket, Ontario
Tranquil Cul-de-Sac Living with Exceptional Flexibility in Summerhill Estates Tucked away on a quiet cul-de-sac in one of Newmarket's most established communities, this beautifully maintained 4-bedroom, 4-bath home offers the ideal balance of privacy, convenience, and everyday livability. Enjoy peaceful surroundings with ravine trails and a nearby lake just steps from the home, while remaining minutes from Yonge Street, Upper Canada Mall, GO Transit, parks, top-rated schools, and dining. Inside, the thoughtfully designed main level features 9-ft ceilings and hardwood floors throughout, creating a bright and welcoming atmosphere. The modern eat-in kitchen showcases granite countertops and stainless-steel appliances and flows seamlessly into spacious living and dining areas-well suited for both daily living and entertaining. A second-floor family room provides additional living space with the flexibility to be opened up and converted into an open-concept layout. Versatile in design, it can serve as a family retreat, home office, playroom, 4th bedroom, or additional entertaining space to suit your lifestyle and needs. The south-facing backyard offers all-day natural light and features a deck with gas BBQ hookup, perfect for outdoor enjoyment. All bathrooms have been updated, reflecting the care and attention invested throughout the home. The fully finished basement includes a full kitchen and full bathroom, offering excellent flexibility for extended family, guests, or adaptable living space as household needs evolve. Move-in ready and thoughtfully maintained, this home delivers meaningful space, versatility, and location-rarely found in such a quiet and well-connected setting. (id:50787)
12 Glenbar Gardens
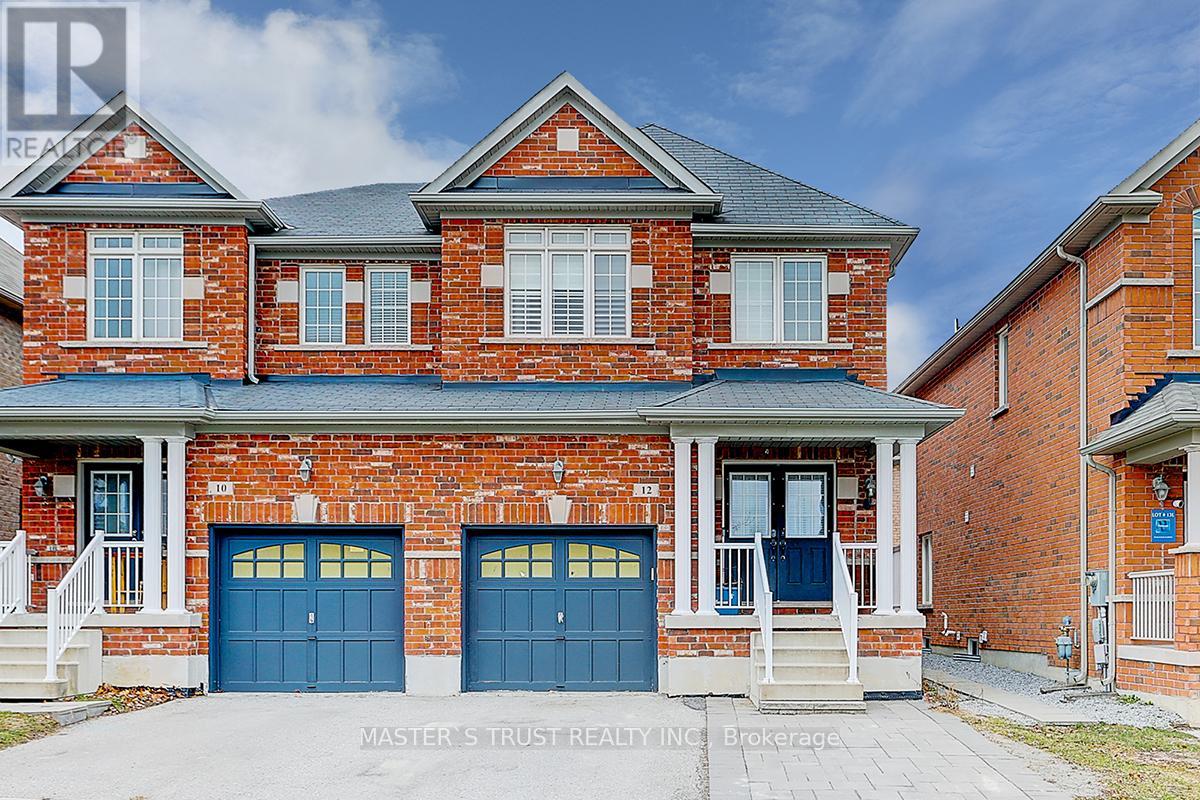
Markham, Ontario
Location Location Location! Right In The Heart Of Markham And Facing A Beautiful Park, This Semi-Detached Is Bright And Spacious Ready For You. Well-Kept By Original Owners, This Home Feature Luxury Hardwood Flooring Throughout 1St And 2Nd Floor, California Shutters, Stainless Steel Appliances, High Ceiling With Pot Lights, Interlock At The Front And Back, And One Extra Parking Out Front. The Basement Is Beautifully Finished To High Quality That Can Serve Many Purposes. The Home Is Minutes Away From The Highway, Restaurants, Shops, Grocery Store And All Your Everyday Needs. This Won'T Last Long! (id:50787)

Units 1 - 4 - 155 Industrial Parkway S
Aurora, Ontario
Amazing combined unit in a High Traffic Building. 25ft clear height. 9,868 sq.ft. main floor with 3390 sq.ft. mezzanine. 4 drive in shipping doors. Good shipping/transportation and ample on site parking. 200 amp service. Zoning allows for many uses including; Recreational, warehousing, light manufacturing, and distribution. (id:50787)

Units 1 - 4 - 155 Industrial Parkway S
Aurora, Ontario
Amazing combined unit in a High Traffic Building. 25ft clear height. 9,868 sq.ft. main floor with 3390 sq.ft. mezzanine. 4 drive in shipping doors. Good shipping/transportation and ample on site parking. 200 amp service. Zoning allows for many uses including; warehousing, light manufacturing, and distribution. (id:50787)

10 Glenvilla Road
Vaughan, Ontario
Desirable East Woodbridge court location. 2 bedroom Suite with large principal rooms. Large eat-in kitchen. Spacious open concept living & dining. Conveniently located close to schools, parks, shopping, restaurants, community centre, library, transit, and easy access to Highways 7 and 400. Tenant responsible for 30% of utilities. (id:50787)
3 - 125 Engelhard Drive
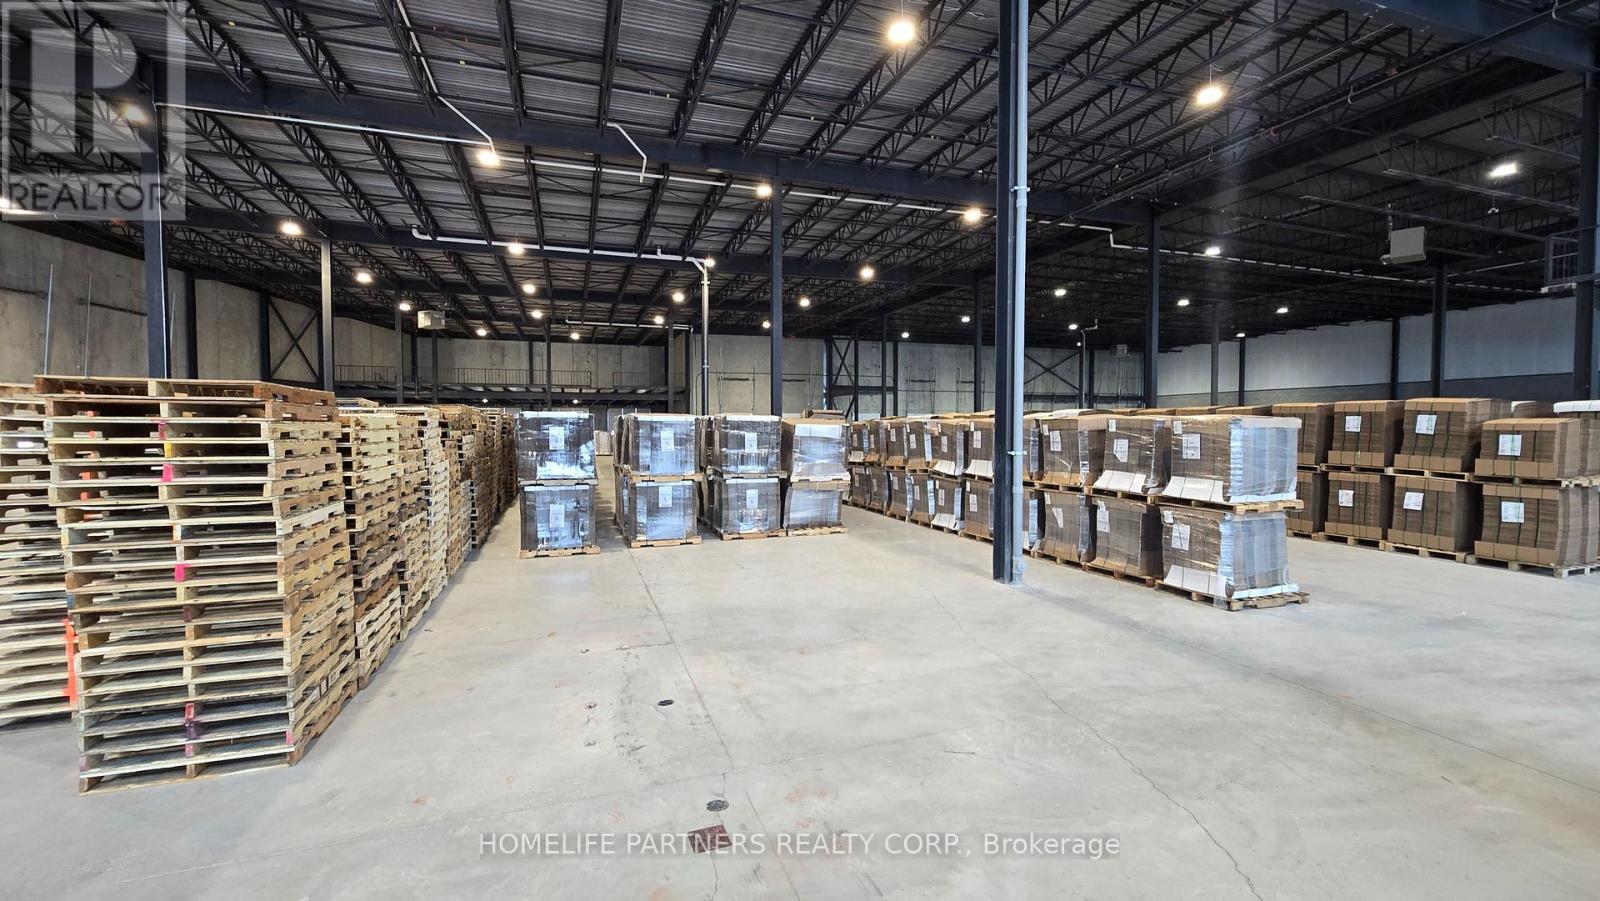
Aurora, Ontario
49,500 sq.ft. within Aurora's Commercial/Industrial district featuring 28' ceiling height. 200 Amp service, Multiple Drive-in & truck level shipping doors including mechanical dock levelers. E2 Zone accommodates a wide range of uses including warehouse, Recreation Centre, Place of Worship & Self Storage Facility. Recreational uses subject to a $2 per sq.ft. surcharge. (id:50787)

Units 1 - 4 - 155 Industrial Parkway S
Aurora, Ontario
Amazing combined unit in a High Traffic Building. 25ft clear height. 9,868 sq.ft. main floor with 3390 sq.ft. mezzanine. 4 drive in shipping doors. Good shipping/transportation and ample on site parking. 200 amp service. Zoning allows for many uses including; Recreation, warehousing, light manufacturing, and distribution. (id:50787)
1/2 - 717 Queen Street E
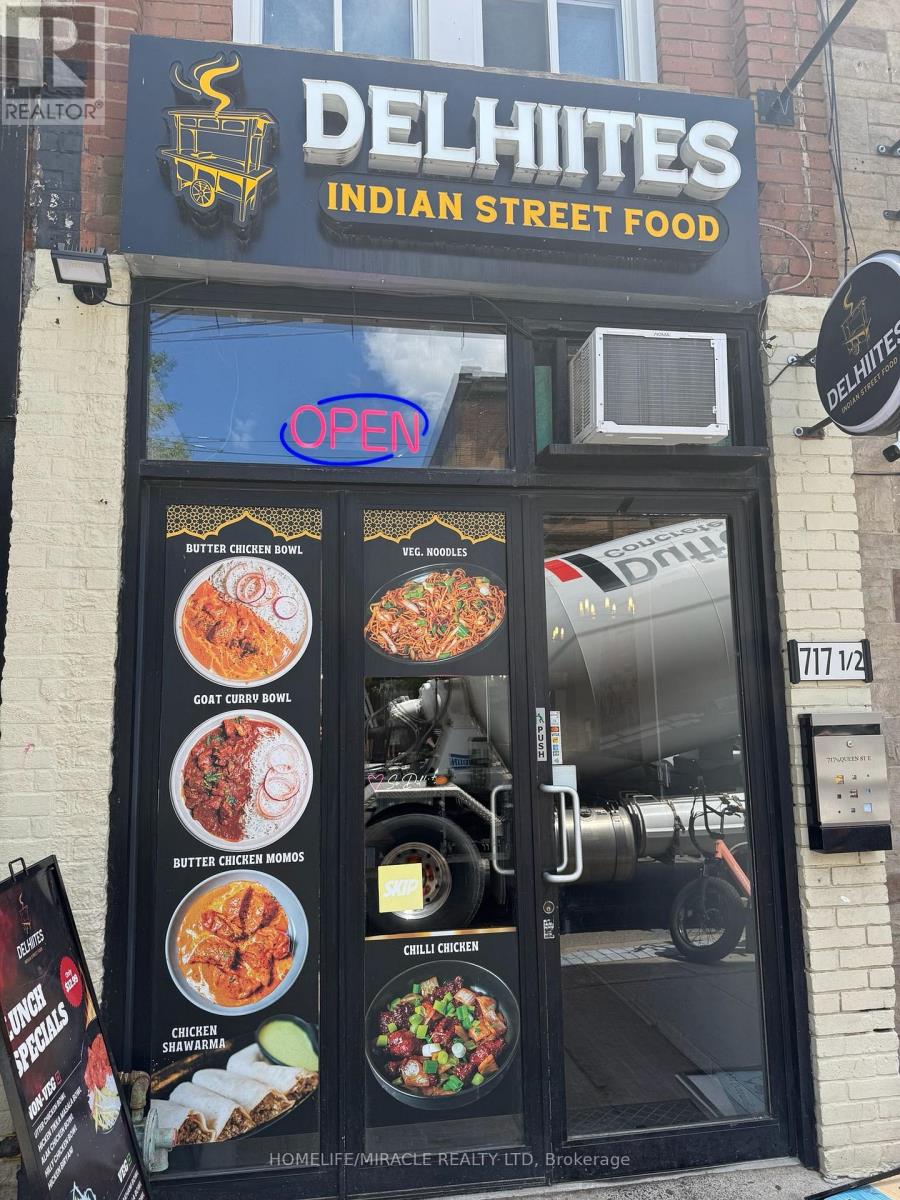
Toronto, Ontario
**Can Be Converted to Own Brand**Indian Street Food Restaurant With An Excellent Commercial Kitchen For Sale In The Heart Of Leslieville On Queen Street East, Toronto. Located At The Busy Intersection Of Queen E And Broadview. Any Indian Chef's Dream Kitchen. It Offers Consistent Sales, Is Easy To Operate, And Is Ideal For Owner-Operators Looking For A Profitable And Reputable Business Opportunity. Surrounded By Fully Residential Developments, High Foot Traffic, Close To Schools, Highways, Offices, Banks, Major Big-Box Stores, And Much More. A Business With Tremendous Opportunity To Grow Even Further.*Unbeatable Location*Key Highlights: Prime Location: A Popular Spot For Indian Cuisine. Strong Financial Performance: Rent: Approx. $5650.45/ Month Including TMI Lease Term: Long Term Lease 2027 + 4 Years Full Training Will Be Provided To The New Buyer. Don't Miss This Opportunity! (id:50787)
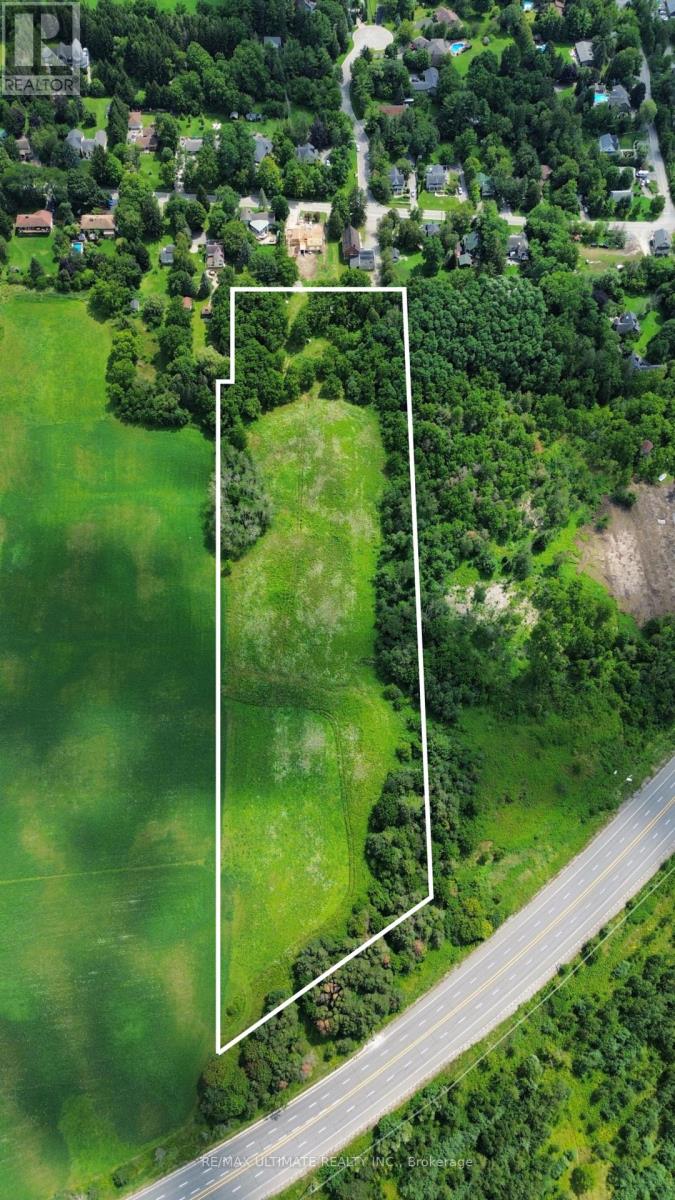
3680 Highway 7 Highway
Pickering, Ontario
RARE 9.84 ACRE LAND OPPORTUNITY ON HIGHWAY 7 IN PICKERING! An exceptional opportunity to secure a substantial parcel in one of Pickering's significant future-growth areas. Offering approximately 427,875 sq. ft. (9.823 acres) with prominent Highway 7 exposure and approximately 400 ft. of frontage as shown on available mapping.Strategically positioned along the Northeast Pickering growth corridor, with convenient access to Hwy 407, Westney Rd, Hwy 7 and the broader Durham Region transportation network.The City of Pickering has adopted the Northeast Pickering Secondary Plan (OPA 54), establishing a long-term framework for a new urban community incorporating residential neighbourhoods, employment opportunities, parks, schools, transportation infrastructure and other community uses. The Secondary Plan is currently subject to Ontario Land Tribunal appeals.An outstanding land-banking, investment and future-development opportunity for developers, builders and strategic investors looking to establish a position within Pickering's future growth landscape.Currently vacant land with a portion being farmed. (id:50787)
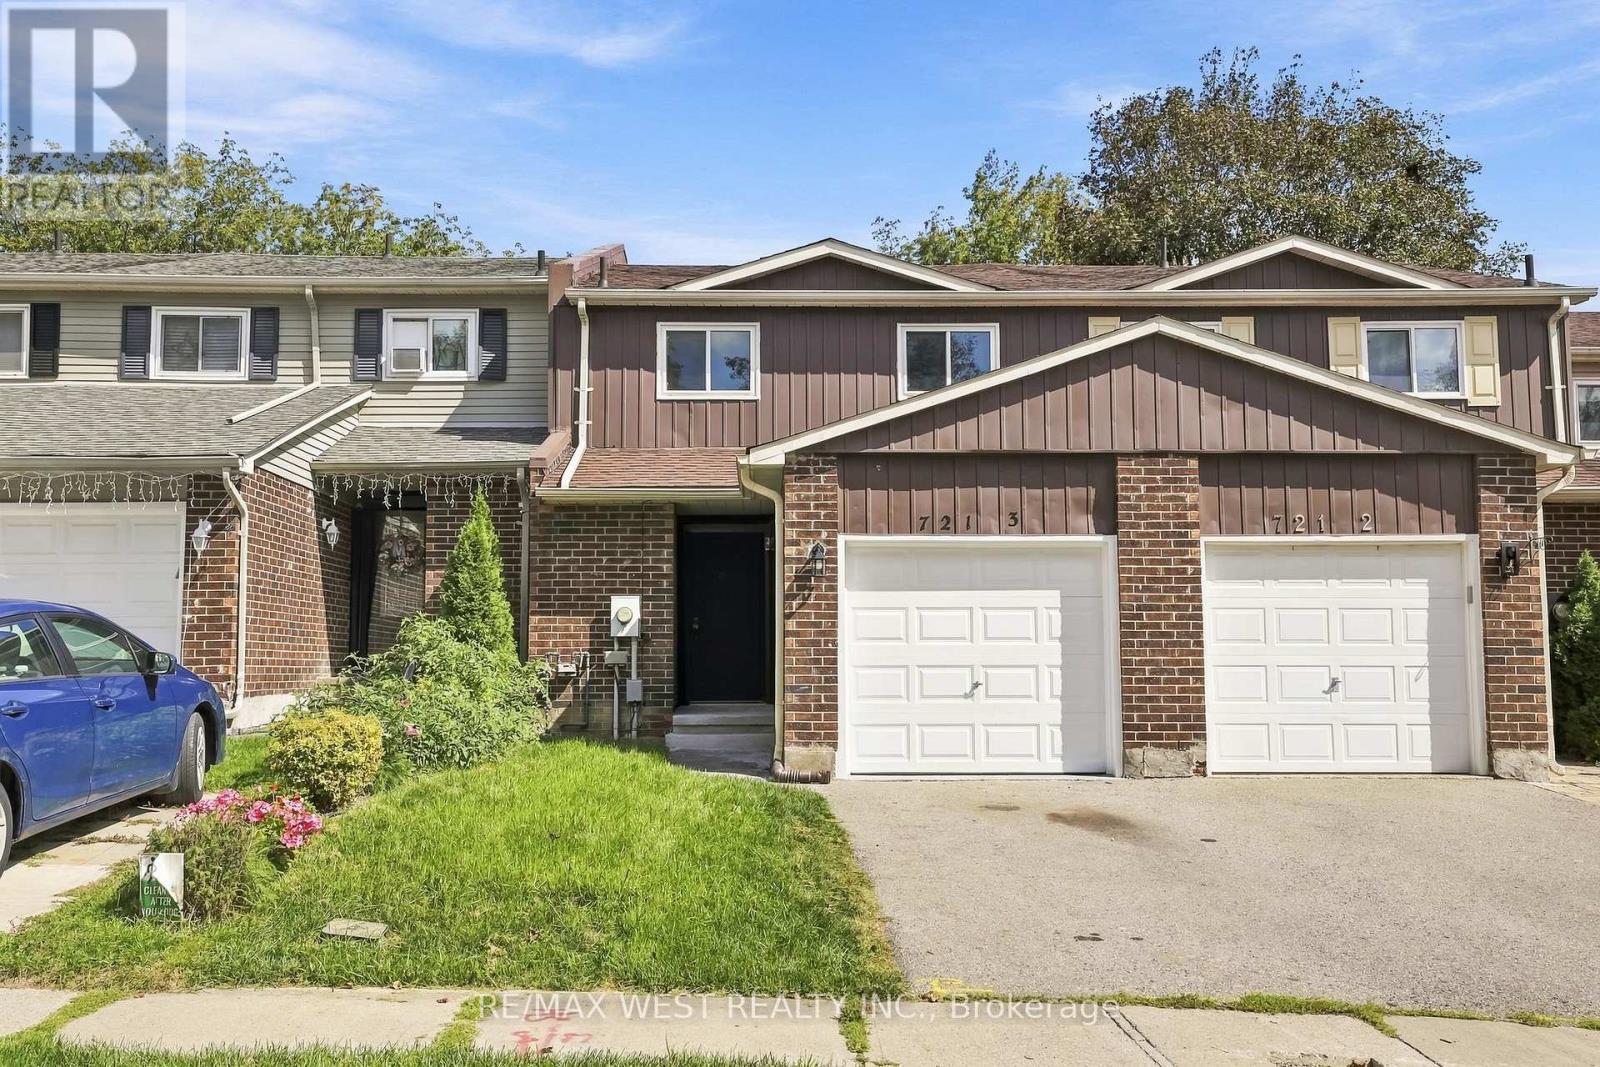
3 - 721 Cricklewood Drive
Oshawa, Ontario
Completely renovated freehold townhome! Situated on a quiet street on a Ravine! 3 spacious bedrooms on the upper level! Renovated full 4 pc bathroom. Central air conditioner, new garage door and appliances! The home also features updated vinyl windows and doors. Main level features brand new vinyl plank flooring, updated kitchen with s/s appliances. 2 pc bathroom off main foyer! Peaceful setting in the backyard on a ravine and new wood deck. The location is perfect, steps to shopping, bus and transit. (id:50787)
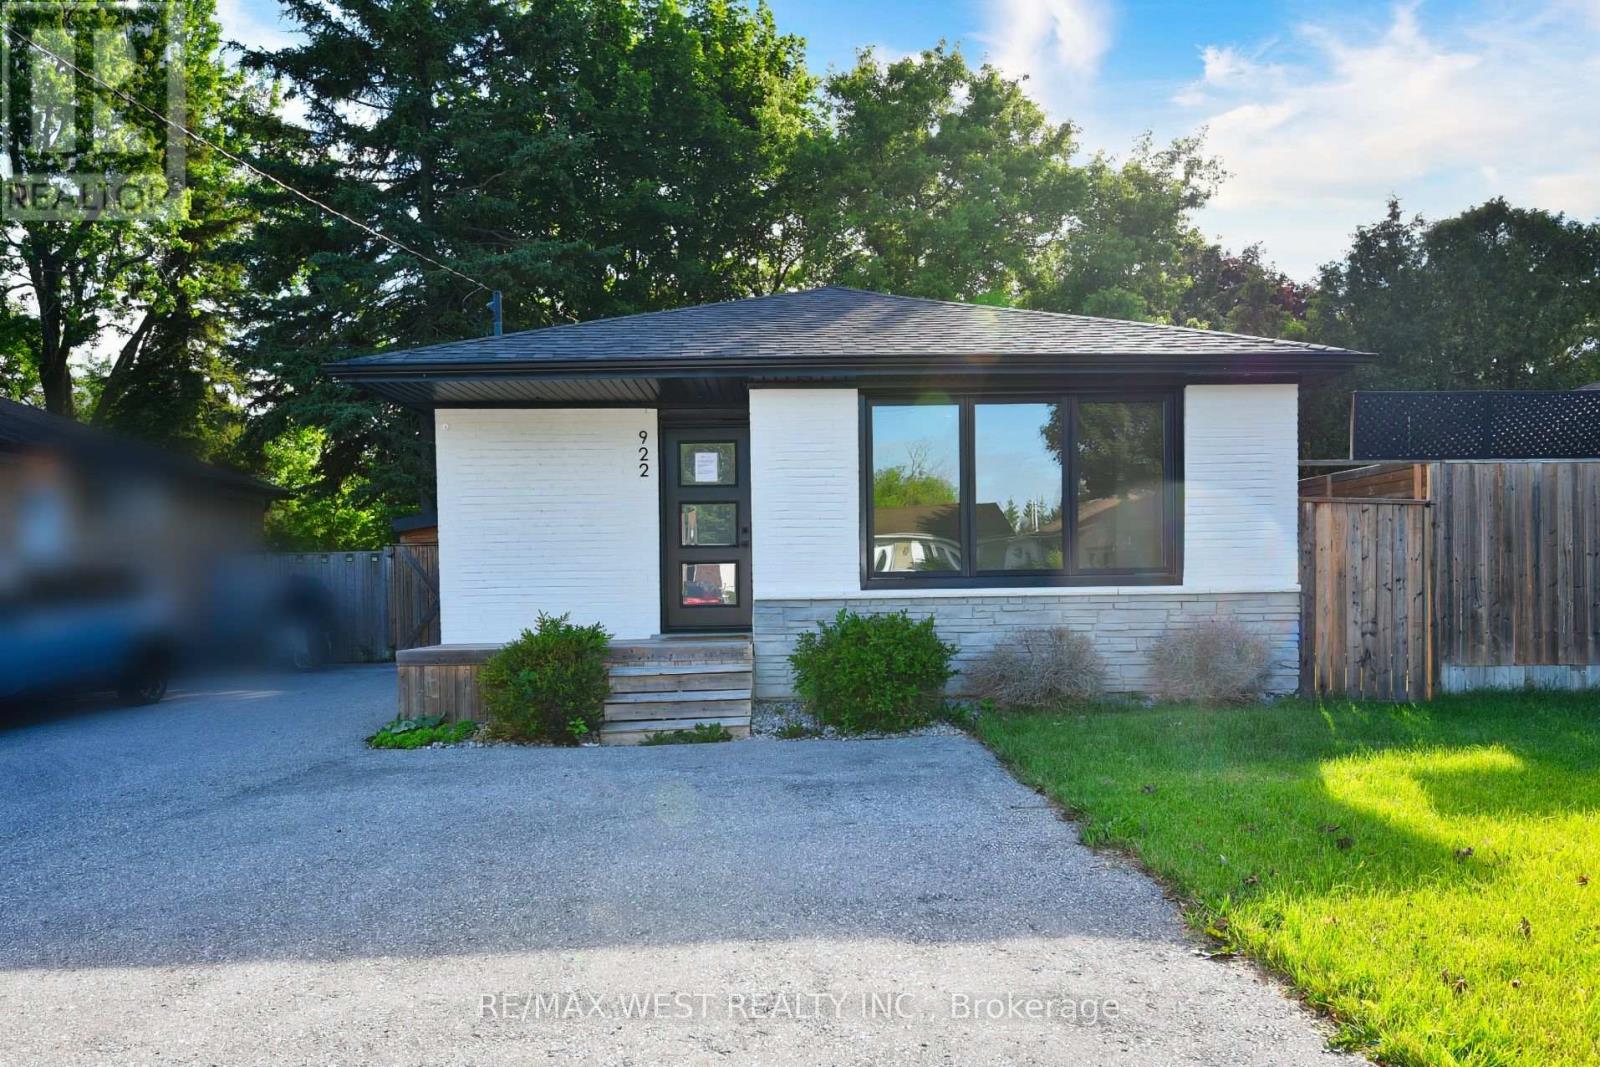
922 Centre Street N
Whitby, Ontario
Exceptional opportunity in Whitby's prestigious Williamsburg community. This detached all-brick bungalow features a versatile 3+1 bedroom, 2-bathroom layout, feeding into top-tier local schools like Williamsburg PS. The main level offers a bright, functional floor plan with three spacious bedrooms. A fully finished lower level adds a fourth bedroom, full bath, and recreation area-ideal for an in-law suite or premium rental income. 6-vehicle parking capacity (5 driveway + 1 Carport). Exceptional opportunity in Whitby's prestigious Williamsburg community. This detached all-brick bungalow features a versatile 3+1 bedroom, 2-bathroom layout, feeding into top-tier local schools like Williamsburg PS. The main level offers a bright, functional floor plan with three spacious bedrooms. A fully finished lower level adds a fourth bedroom, full bath, and recreation area-ideal for an in-law suite or premium rental income. 6-vehicle parking capacity (5 driveway + 1Carport ) (id:50787)
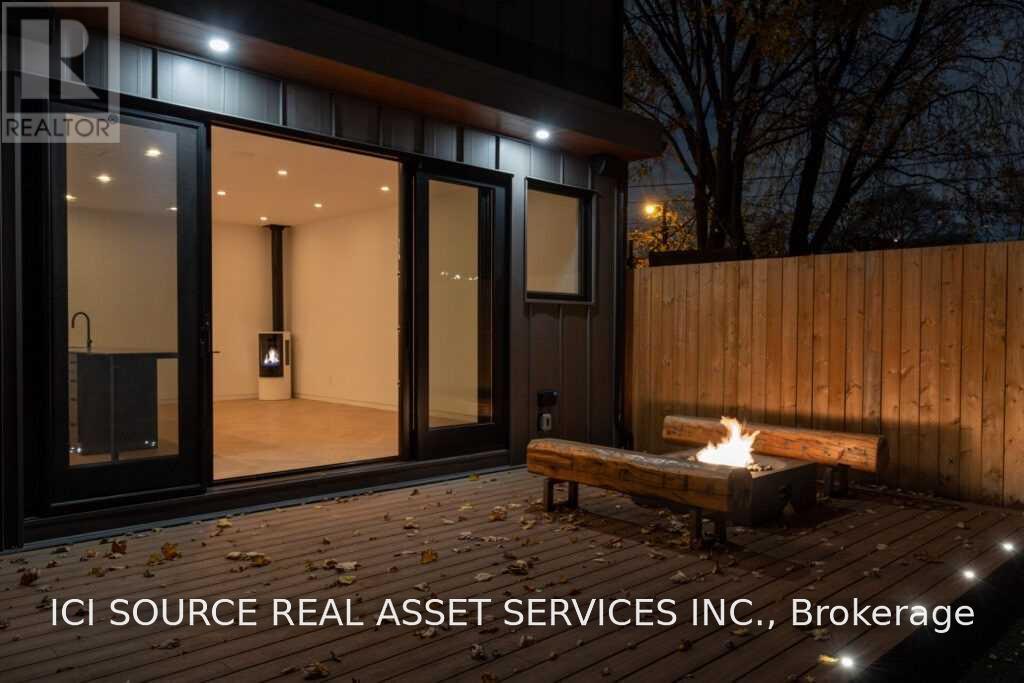
R - 60 Jones Avenue
Toronto, Ontario
Tucked just beyond the energy of Queen Street East, Jones House is a calm and private retreat in the heart of Leslieville. Designed for real life: working from home, raising a family, entertaining friends, or simply finding room to breathe: it combines thoughtful architecture, flexible living space, and a sense of whimsy. The bright, open main floor centres around a generous kitchen island with a discreetly integrated cooktop, creating a natural place to cook, gather and connect. Unique fire features add warmth and atmosphere, while integrated Sonos brings music throughout the home. Step outside to a private backyard where dinners, drinks and quiet mornings can unfold with ease. A hidden main-floor powder room adds an unexpected architectural touch. Tall ceilings, generous windows and warm wide-plank flooring create an airy, comfortable interior, while the full basement offers flexible space for an office, playroom, media room, gym, studio or storage. Private parking, in-suite laundry, individual heating and cooling, enhanced soundproofing and energy-efficient construction make everyday living easy. Connected without feeling exposed, refined without feeling formal, Jones House is a quietly unexpected home in the heart of Leslieville. *For Additional Property Details Click The Brochure Icon Below* (id:50787)
Upper - 65 Clapperton Avenue
Toronto, Ontario
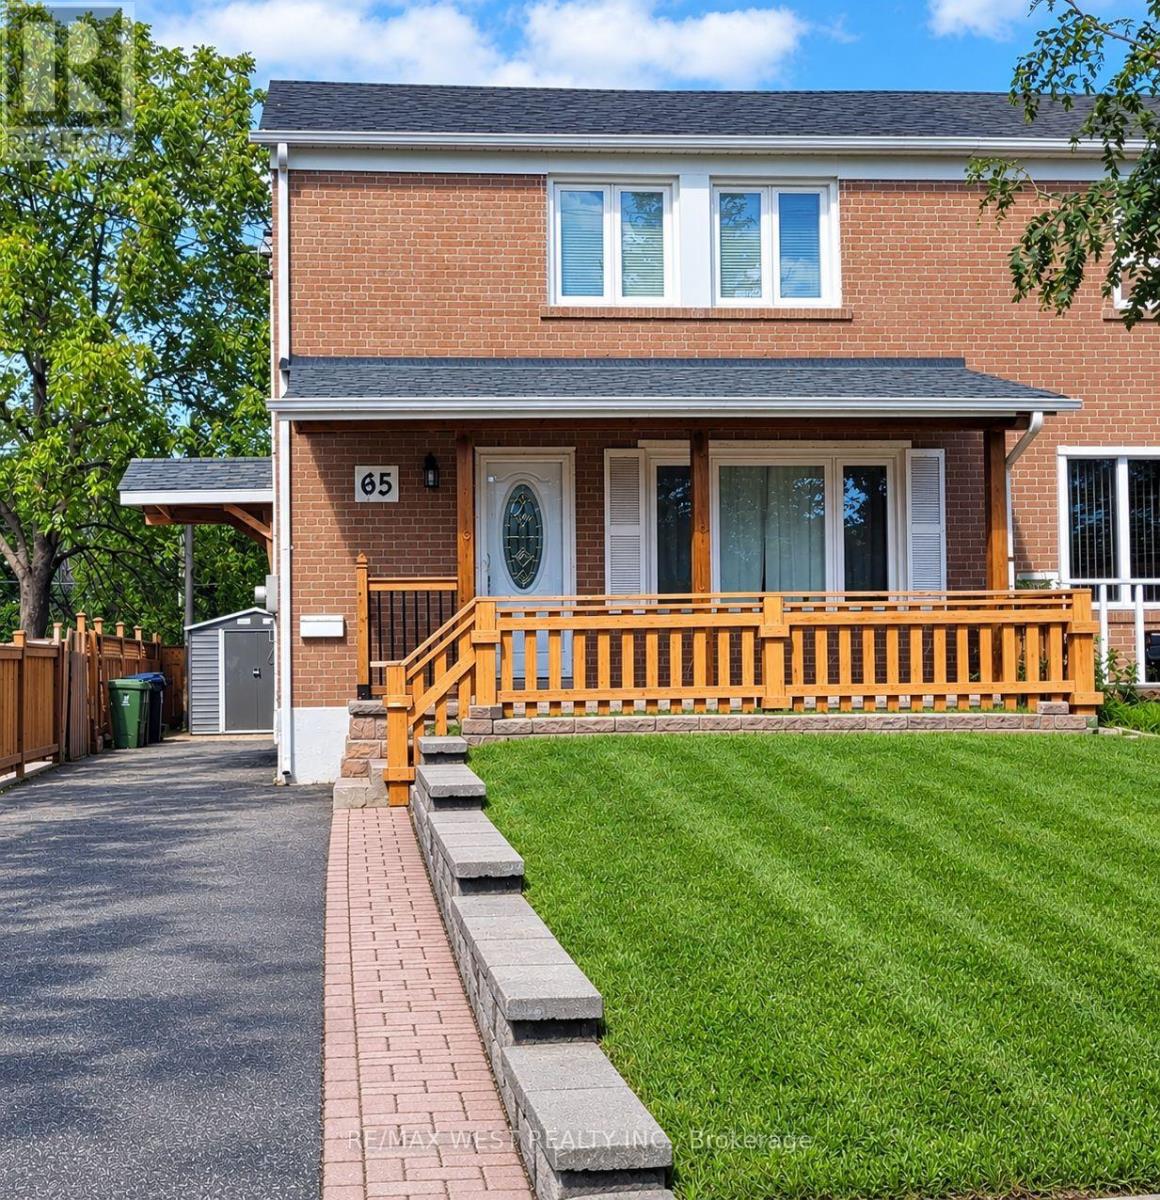
Welcome to this beautifully maintained 2-storey semi-detached home perfectly located in the desirable Clairlea-Birchmount community. This home features three bedrooms and two baths. Functional layout with plenty of natural lighting. Recently updated. Enjoy a newly renovated kitchen with brand newappliances. Ultimate convenience with Warden Station just a short walk away plus steps away fromtransit. In addition, appreciate the proximity to top-rated schools, including SATEC @ W. A. PorterCollegiate Institute and Danforth Gardens Public School, as well as nearby parks, shopping, and everydayamenities. Don't miss this fantastic opportunity to lease this amazing home in a vibrant, family-friendlyneighbourhood. (id:50787)
410 - 625 Queen Street E
Toronto, Ontario
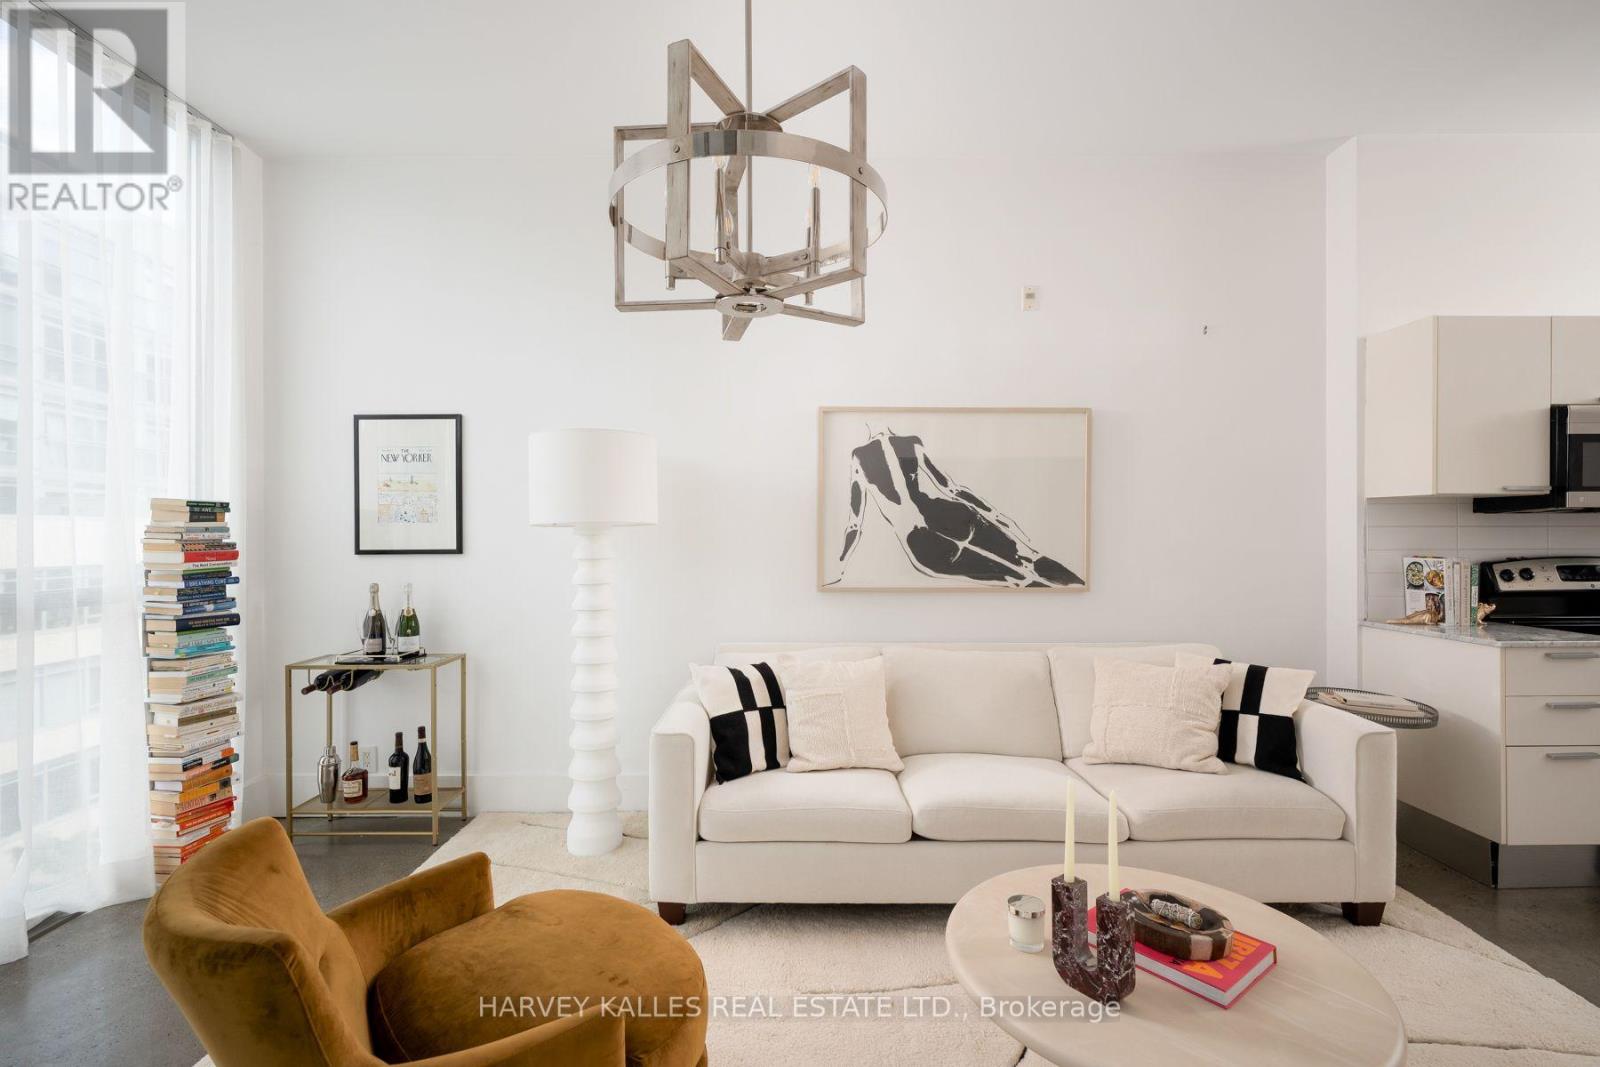
A refined urban loft in the heart of Riverdale, this beautifully appointed one-bedroom-plus-den residence offers approximately 736 sq ft of interior living space plus a private covered balcony. Soaring 10-foot ceilings and dramatic floor-to-ceiling corner windows create an airy, sophisticated atmosphere filled with soft natural light. The open-concept living and dining areas provide an elegant setting for everyday living and entertaining, enhanced by polished concrete floors, open city views, and direct access to the balcony. The contemporary kitchen features streamlined cabinetry, stone countertops, stainless steel appliances, and sleek modern finishes. There serene primary bedroom is finished with contemporary tile flooring and features generous custom built-in storage and a private ensuite. The versatile den offers hardwood flooring and integrated storage, making it ideal as a stylish home office, extended closet, or flexible multipurpose space. the residence also includes a tiled entryway, two bathrooms, ensuite laundry, one underground parking space, and one locker. Set within Edge Lofts, an intimate boutique soft-loft residence, Suite 410 places the best of Riverside at your doorstep. Riverdale Park, Riverside Common, celebrated restaurants, independent cafes, fitness studios, local boutiques, and everyday conveniences are all nearby. With the Queen streetcar steps away, Broadview subway station easily accessible, and convenient access to the Don Valley Parkway, travelling throughout the city is effortless. This is sophisticated, vibrant and connected east-end living at its finest. (id:50787)
214 - 2466 Eglinton Avenue E
Toronto, Ontario
Welcome To Rainbow Village Condo! This Bright And Spacious Unit Comes With 2 Bedrooms Plus Den , New Kitchen, New Flooring And Is Located In The Heart Of Scarborough Close To Kennedy Subway. Amazing North Views. Large Open Concept Living/Dining Area With Generous Size Bedrooms And A Large Den Perfect For A Home Office Or 3rd Bdrm. Highly Desired Location, Good Amenities Including 24 Hour Gate House Security, Indoor Pools, Gym, Rec Room, Sauna And Much More.New S/S Appliances. Fridge, Stove, Dishwasher, Stacked Washer And Dryer And All Elf's (id:50787)
36 Bryans Way
Grimsby, Ontario
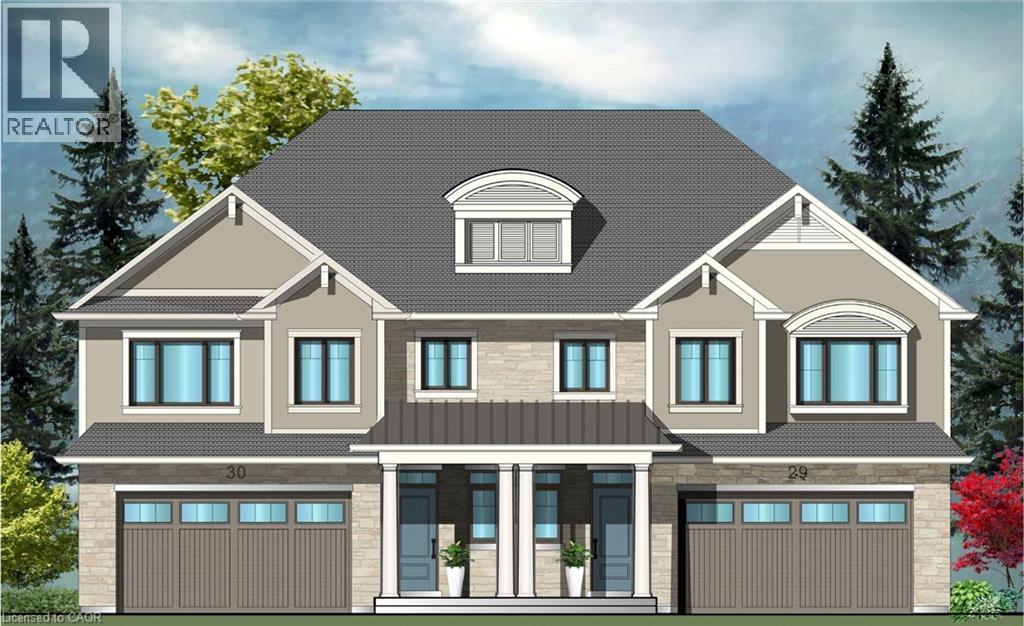
Evergreen Estates - Exquisite Luxury Two-Storey Semi-Detached: A Dream Home in the Heart of Convenience. Step into luxury with this stunning Two-Storey Semi-Detached offering 2007 square feet of exquisite living space. Featuring a spacious 2-car garage complete with an opener and convenient hot and cold water lines, this home is both practical and luxurious. The double paved driveway ensures ample parking space for guests. Inside, the kitchen is a chef's dream crafted with precision by Artcraft Kitchen with quartz countertops, the quality millwork exudes elegance and functionality. Soft-closing doors and drawers adorned with high-quality hardware add a touch of sophistication to every corner. Quality metal or insulated front entry door, equipped with a grip set, deadbolt lock, and keyless entry for added convenience. Vinyl plank flooring and 9-foot-high ceilings on the main level create an open and airy atmosphere, perfect for entertaining or relaxing with family. Included are central vac and accessories make cleaning a breeze, while the proximity to schools, highways, and future Go Train stations ensures ease of commuting. Enjoy the convenience of shopping and dining options just moments away, completing the ideal lifestyle package. In summary, this home epitomizes luxury living with its attention to detail, high-end finishes, and prime location. Don't miss out on the opportunity to call this exquisite property home. Road Maintenance Fee Approx $125/monthly. Property taxes have not yet been assessed. (id:50787)
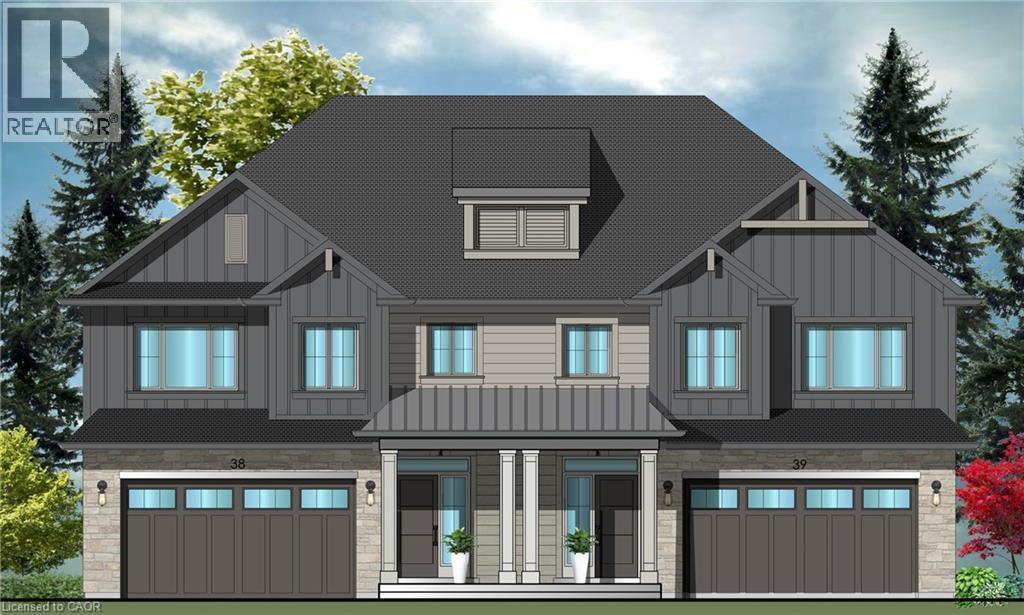
34 Bryans Way
Grimsby, Ontario
Evergreen Estates - Exquisite Luxury Two-Storey Semi-Detached: A Dream Home in the Heart of Convenience. Step into luxury with this stunning Two-Storey Semi-Detached offering 2007 square feet of exquisite living space. Featuring a spacious 2-car garage complete with an opener and convenient hot and cold water lines, this home is both practical and luxurious. The double paved driveway ensures ample parking space for guests. Inside, the kitchen is a chef's dream crafted with precision by Artcraft Kitchen with quartz countertops, the quality millwork exudes elegance and functionality. Soft-closing doors and drawers adorned with high-quality hardware add a touch of sophistication to every corner. Quality metal or insulated front entry door, equipped with a grip set, deadbolt lock, and keyless entry for added convenience. Vinyl plank flooring and 9-foot-high ceilings on the main level create an open and airy atmosphere, perfect for entertaining or relaxing with family. Included are central vac and accessories make cleaning a breeze, while the proximity to schools, highways, and future Go Train stations ensures ease of commuting. Enjoy the convenience of shopping and dining options just moments away, completing the ideal lifestyle package. In summary, this home epitomizes luxury living with its attention to detail, high-end finishes, and prime location. Don't miss out on the opportunity to call this exquisite property home. Road Maintenance Fee Approx $125/monthly. Property taxes have not yet been assessed. (id:50787)
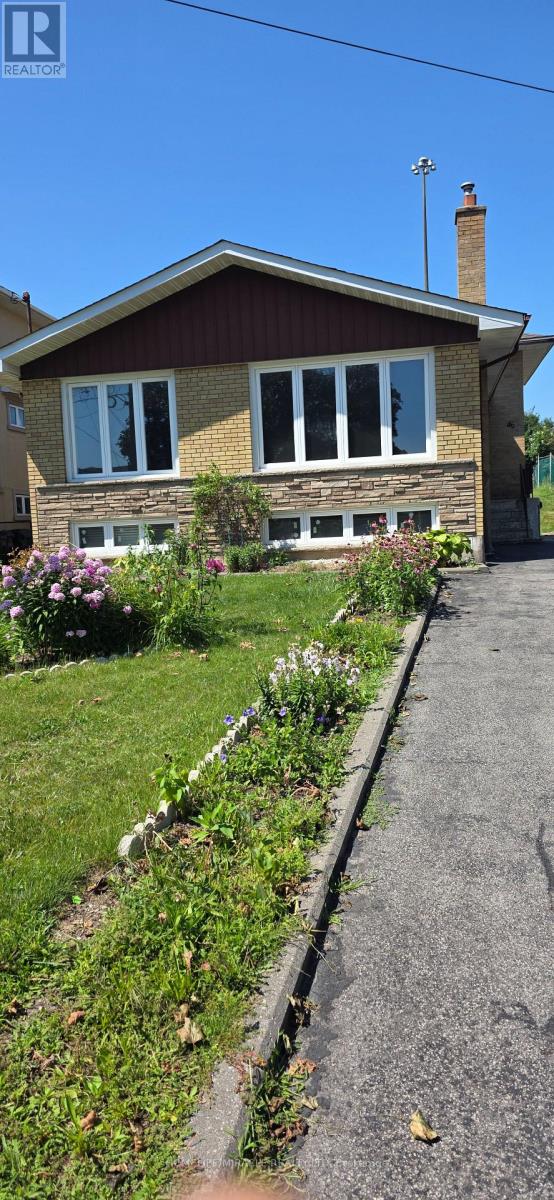
Ground Floor And Basement - 46 Cavehill Crescent
Toronto, Ontario
Welcome To This Fabulous 2 Bedroom Back Split house. Gleaming Original Hardwood Floors, And A Bright And Sunny Living Room! Ideally located close to Highway 401, Parkway Mall, TTC transit, schools, parks, and a wide range of amenities, this home offers exceptional accessibility and everyday convenience. Tenant will pay 50% of utility bills.Portion for Lease: Ground floor and Basement. (id:50787)