
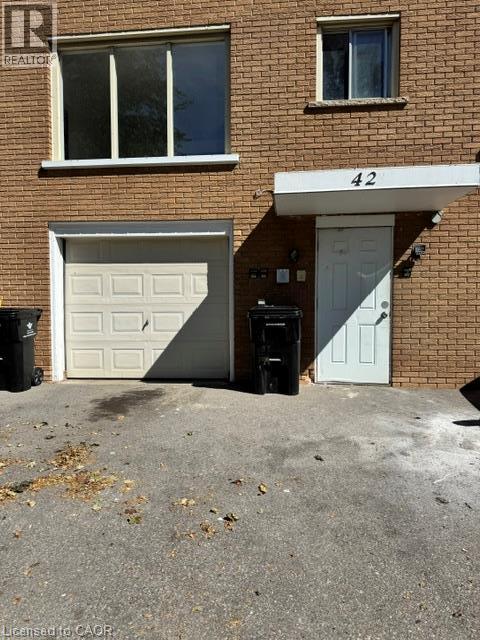
42 Market Street Unit# 2
Cambridge, Ontario
If you are looking for your next home, look no further. This affordable 2 Bed 1 Bath unit is clean and ready for you. Water ,Hydro, and heat are included. Situated steps from public transit and minutes from Downtown Galt, the property is close to restaurants, shops, the Gaslight District, the University of Waterloo School of Architecture, the Cambridge Farmers’ Market, Mill Race Park, and the Grand River. Come and see it today. (id:50787)
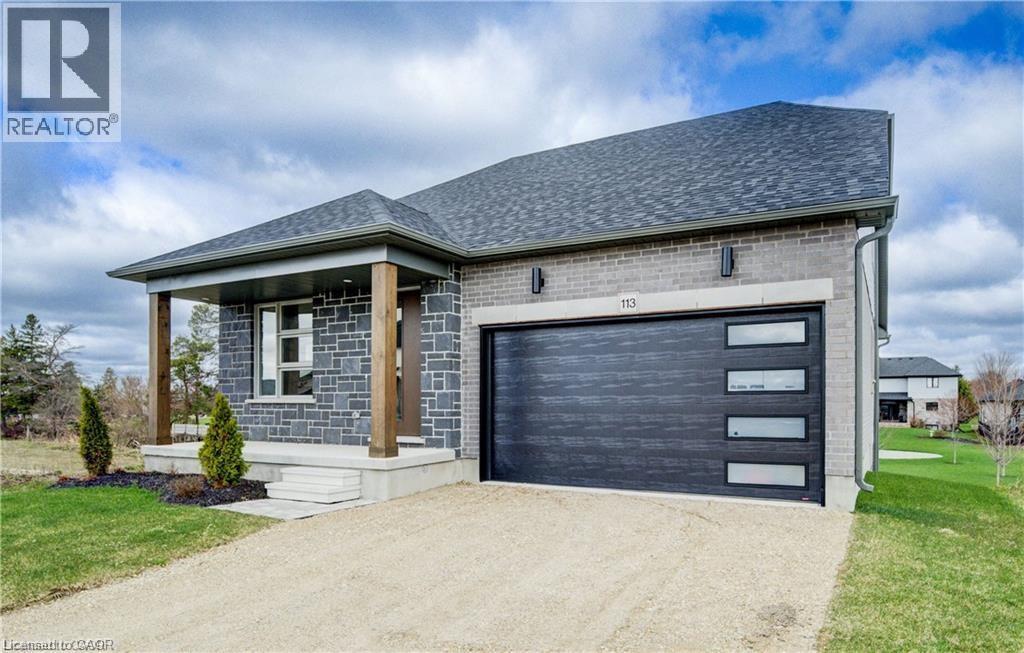
113 Bean Street
Harriston, Ontario
Stunning 2,174 sq. ft. Webb Bungaloft - Immediate Possession Available! This beautiful bungaloft offers the perfect combination of style and function. The spacious main floor includes a bedroom, a 4-piece bathroom, a modern kitchen, a dining area, an inviting living room, a laundry room, and a primary bedroom featuring a 3-piece ensuite with a shower and walk-in closet. Upstairs, a versatile loft adds extra living space, with an additional bedroom and a 4-piece bathroom, making it ideal for guests or a home office. The unfinished walkout basement offers incredible potential, allowing you to customize the space to suit your needs. Designed with a thoughtful layout, the home boasts sloped ceilings that create a sense of openness, while large windows and patio doors fill the main level with abundant natural light. Every detail reflects high-quality, modern finishes. The sale includes all major appliances (fridge, stove, microwave, dishwasher, washer, and dryer) and a large deck measuring 20 feet by 12 feet, perfect for outdoor relaxation and entertaining. Additional features include central air conditioning, an asphalt paved driveway, a garage door opener, a holiday receptacle, a perennial garden and walkway, sodded yard, an egress window in the basement, a breakfast bar overhang, stone countertops in the kitchen and bathrooms, upgraded kitchen cabinets, and more. Located in the sought-after Maitland Meadows community, this home is ready to be your new home sweet home. Don't miss out-book your private showing today! VISIT US AT THE MODEL HOME LOCATED AT 122 BEAN ST. Some photos are virtually staged. (id:50787)
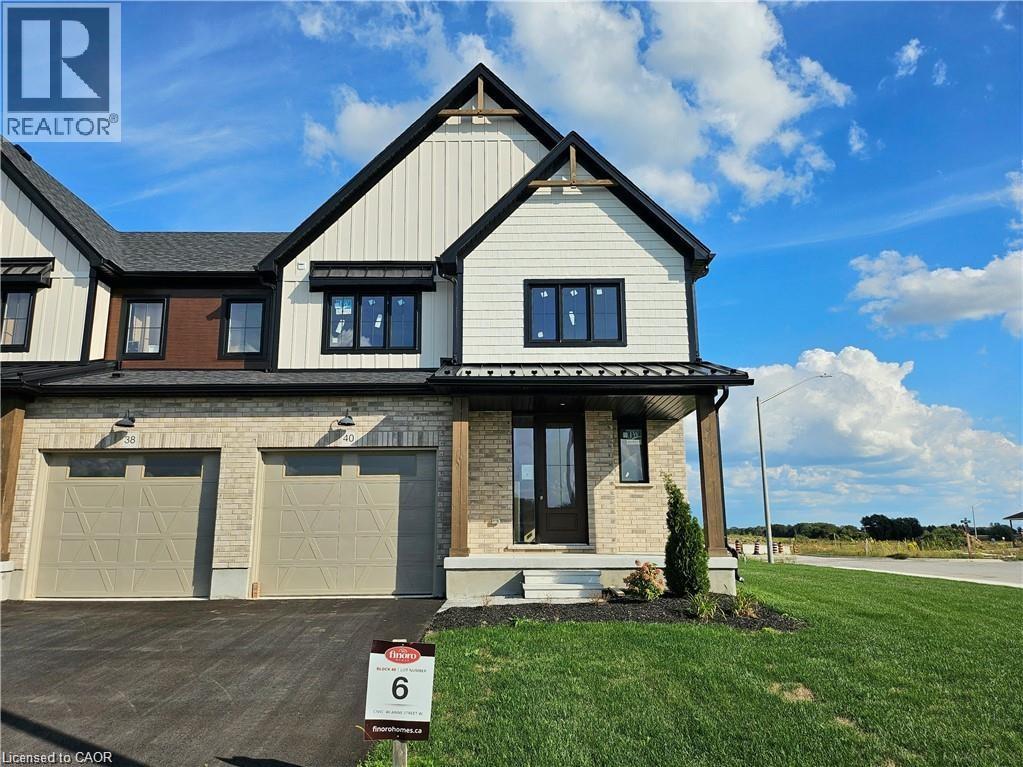
40 Anne Street W
Harriston, Ontario
Buyers still have the opportunity to select interior finishes and personalize this home to their style! This rare 4-bedroom end unit townhome offers 2,064 sq ft of beautifully finished living space and is available with an approximate 3-month closing. Designed with a growing family in mind, this modern farmhouse-style two-storey combines rustic charm with contemporary comfort, all situated on a spacious corner lot with excellent curb appeal. The inviting front porch and natural wood accents lead into a bright, well-planned main floor featuring 9' ceilings, a convenient powder room, and a flexible front room that's perfect for a home office, toy room, or guest space. The open-concept layout boasts oversized windows and a seamless flow between the living room, dining area, and upgraded kitchen, complete with a quartz-topped island and breakfast bar seating. Upstairs, the spacious primary suite features a 3-piece ensuite and walk-in closet, while three additional bedrooms share a full family bath. Second-floor laundry adds practical convenience for busy family life. Additional highlights include an attached garage with interior access, an unspoiled basement with rough-in for a future 3-piece bath, and quality craftsmanship throughout. Experience the perfect blend of farmhouse warmth and modern design, with the reliability and style you're looking for in the wonderful community of Harriston. Ask for a full list of premium features-and visit us at the Model Home at 122 Bean Street (id:50787)
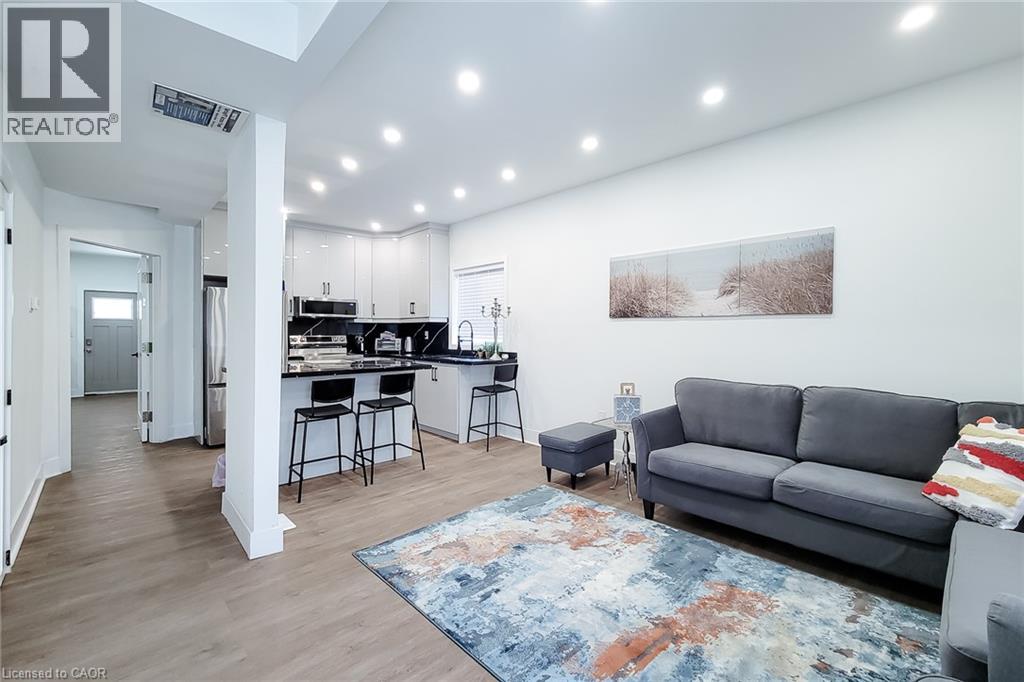
78 Hillyard Street
Hamilton, Ontario
A rare and versatile opportunity for investors, entrepreneurs, and buyers seeking a substantially renovated property with exceptional flexibility and future potential. Extensively renovated from top to bottom, this move-in-ready property features 4 spacious bedrooms, 4 full bathrooms, 2 modern kitchens, and a separate basement entrance, offering excellent versatility for large families, additional income potential, or potential live/work use, subject to applicable requirements. Major upgrades include new electrical wiring with 200-amp service, updated plumbing, newer furnace, central air conditioning, insulation, drywall, siding, roofing, gutters, flooring, widened water service line, new water meter, and new gas meter. Both kitchens feature brand-new Samsung appliances, while all bathrooms have been completely renovated with modern finishes. Situated on a prominent corner lot, the property offers 6+ parking spaces, two separate access gates, a new concrete driveway, metal-roof carport, full vinyl fencing, and a spacious backyard. The M6 zoning designation provides an opportunity to explore a variety of permitted and conditional uses, making this property particularly attractive to buyers looking for flexibility beyond a traditional residential investment. Conveniently located with a bus stop at the doorstep and just minutes from West Harbour GO Station, Downtown Hamilton, waterfront parks, shopping, and quick QEW access to Toronto and Niagara. A unique combination of extensive renovations, versatile interior space, significant parking, corner-lot exposure, strategic location, and M6 zoning, offering investors and buyers an exciting opportunity to explore the possibilities. Buyers and their representatives are encouraged to check specific permitted uses, regulations, and municipal requirements for their intended use directly with the City of Hamilton. (id:50787)
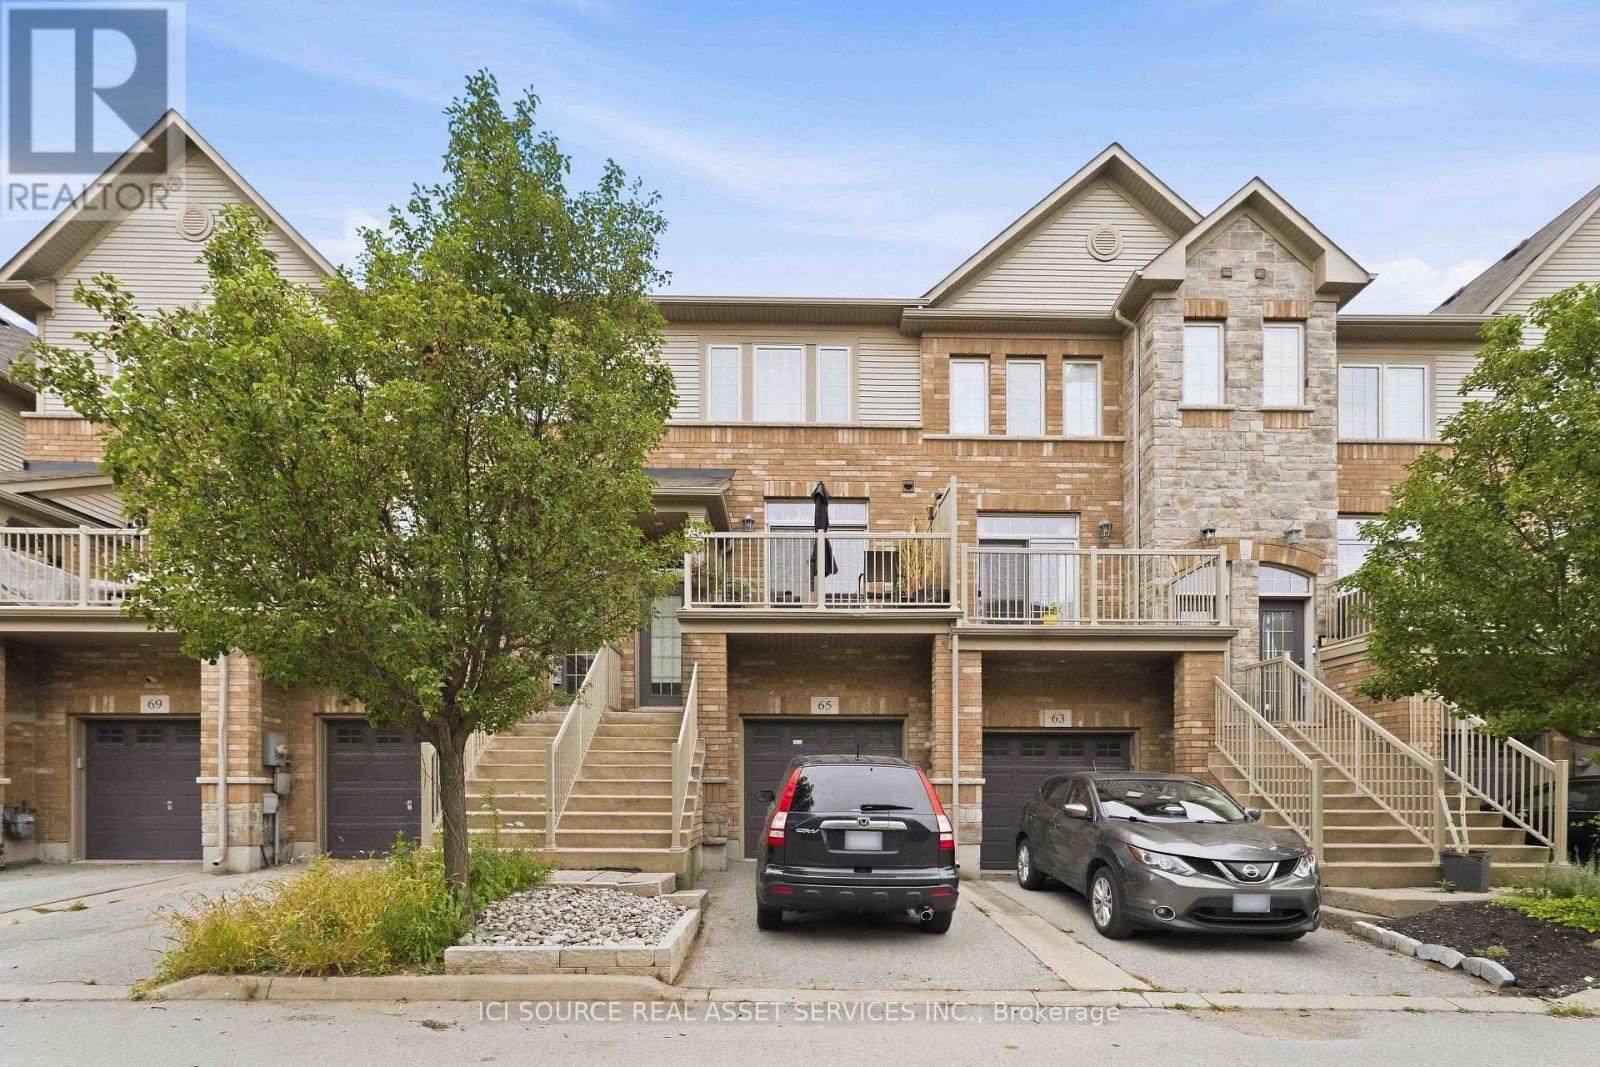
65 - 541 Winston Road
Grimsby, Ontario
Welcome to 541 Winston Road, Unit 65 - Grimsby, ON. Discover flexible, multi-generational living in the desirable Grimsby by the Lake / Grimsby Beach community. This well-designed townhome offers 2 bedrooms and 1.5 bathrooms across the upper floors, plus a self-contained 1-bedroom, 1-bathroom in-law suite on the lower and basement levels-perfect for extended family. The upper levels provide comfortable everyday living with two large bedrooms. Downstairs, the separate in-law suite with its own bedroom and full bathroom creates independent living space while remaining part of the same home. Located at 541 Winston Road in Grimsby, this property sits in a sought-after lakeside neighbourhood with easy access to Lake Ontario, waterfront trails, local shops, restaurants, and amenities, plus quick connections to the QEW for commuting. Ideal for families seeking versatile living arrangements or buyers looking for a property with multi-unit potential in a vibrant waterfront community. Listing agents are related to the seller. The property is currently tenanted. (id:50787)
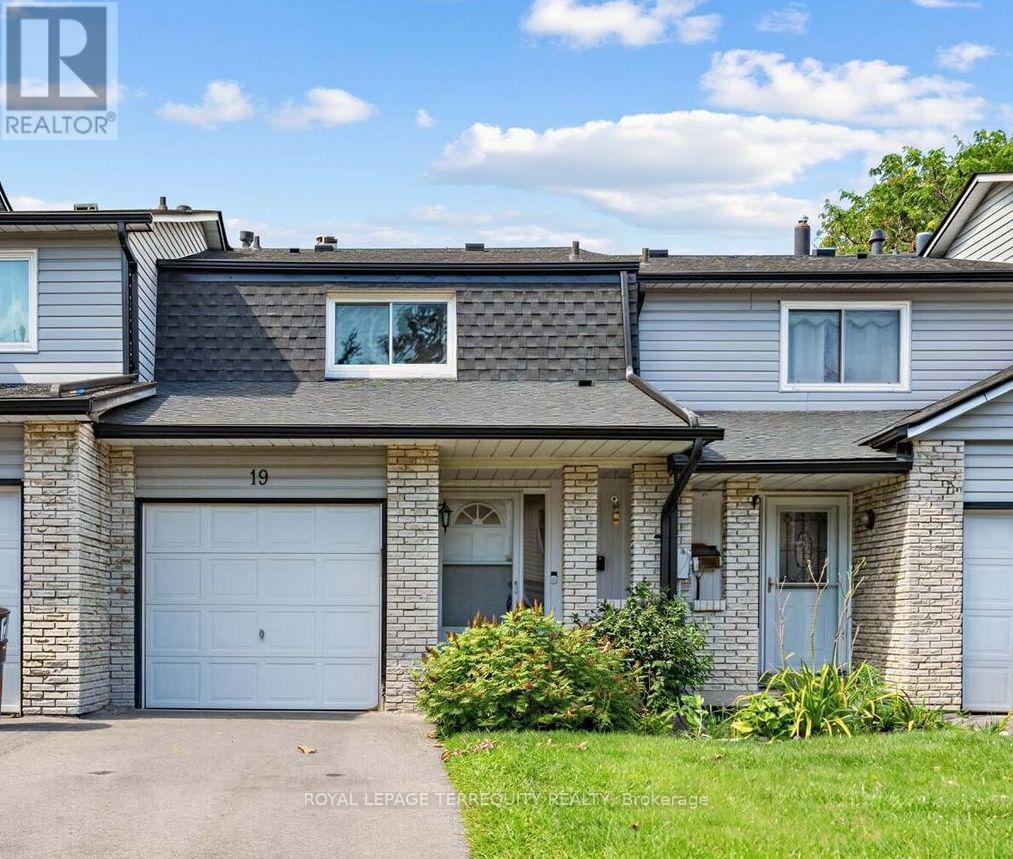
19 - 1330 Trowbridge Drive
Oshawa, Ontario
Open House Sat Oct 10 2-4pm! Gas Furnace 2021. Air Conditioner 2021. Roof 2021. Updated windows 2012/2013. Put your finishing touches and make this one home! Could use cosmetic updating. Open concept with a functional layout. Walking distance to all amenities and transit. The kitchen has ample counter space and patio door access to fenced backyard and patio. Main-floor powder room. Inside access to the garage. Upstairs, the spacious primary bedroom with walk-in closet and updated semi-ensuite. Two additional spacious bedrooms. The finished basement adds valuable living space with recreation room, storage and laundry. An opportunity to own a bright, spacious home, close to schools, parks, shopping, amenities and major commuter routes. (id:50787)
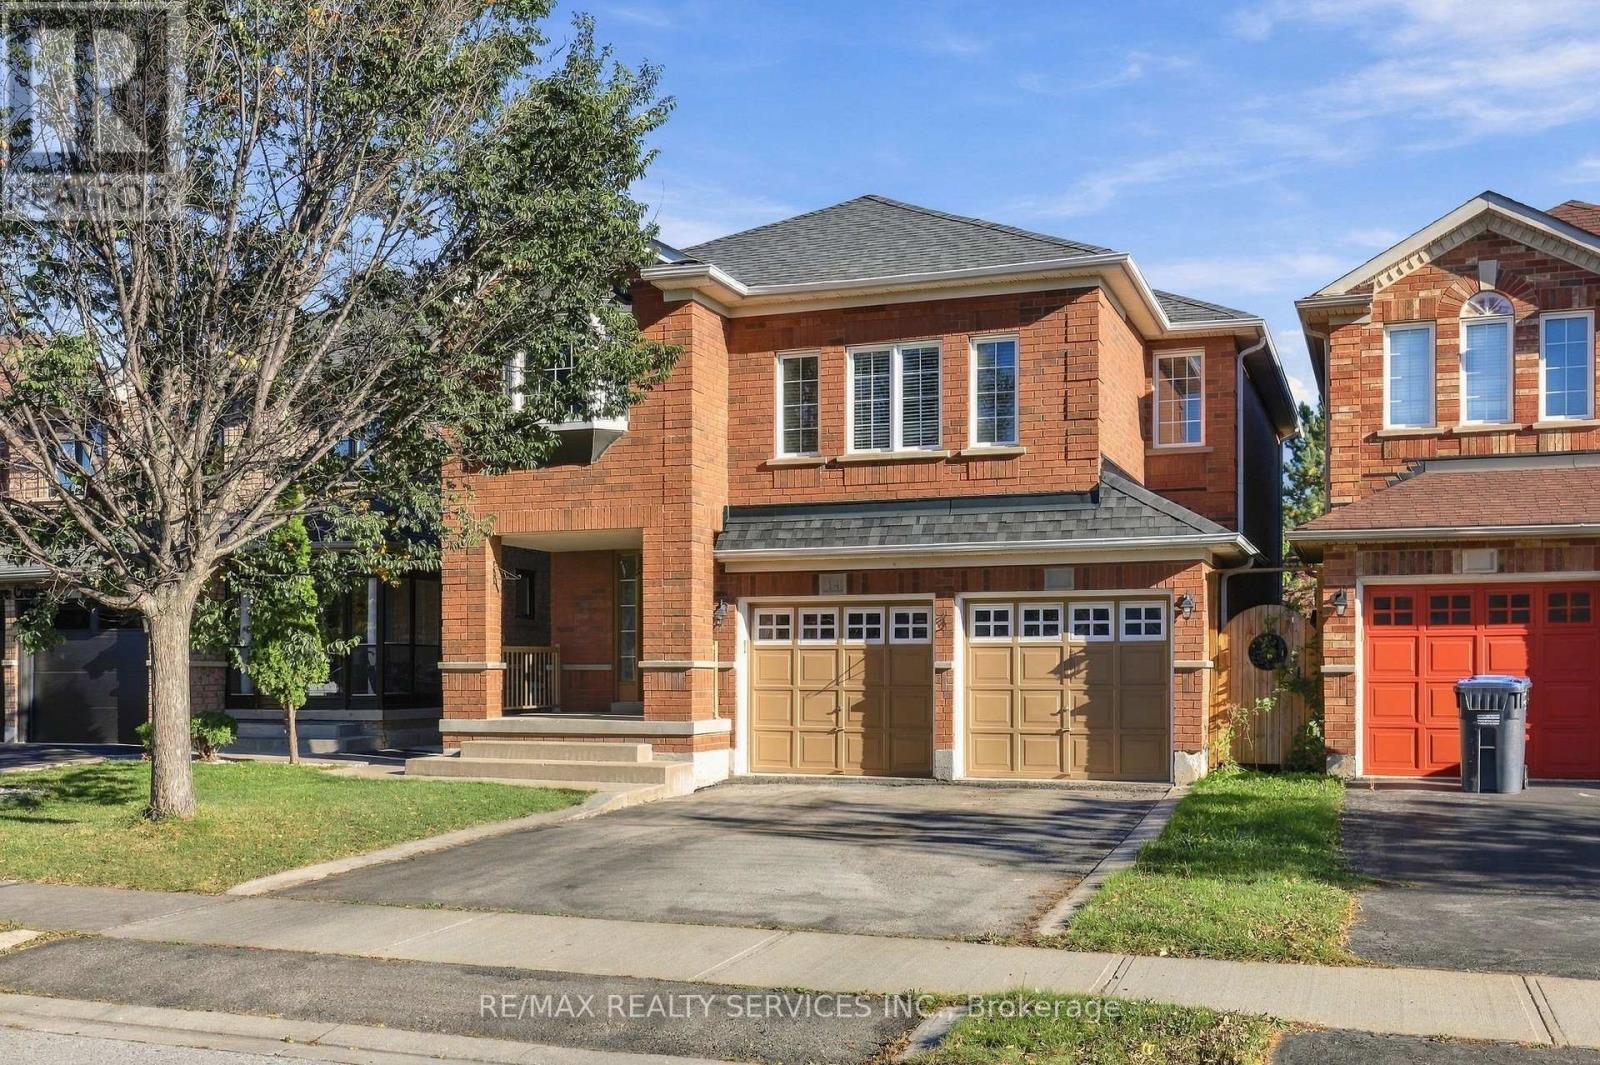
14 Dunure Crescent
Brampton, Ontario
Welcome to 14 Dunure Cres! This bright and spacious 4-bedroom, 3-bathroom detached home in sought-after Fletcher's Meadow, Brampton. Offering 2,279 sq. ft. above grade and a 36-ft frontage, this never-rented home has been lovingly maintained by the original homeowner. The main floor features separate living/dining and family rooms, upgraded flooring, powder room, main-floor laundry and an newly renovated kitchen with quartz countertops and backsplash and new stainless-steel appliances. Upstairs offers generous bedrooms ,including a spacious primary suite with a walk-in closet. The unfinished basement offers excellent potential for future customization. Conveniently located near parks, Mount Pleasant GO, schools, shopping, restaurants, transits, and other amenities. A well-kept, move in ready family home in an excellent location. (id:50787)
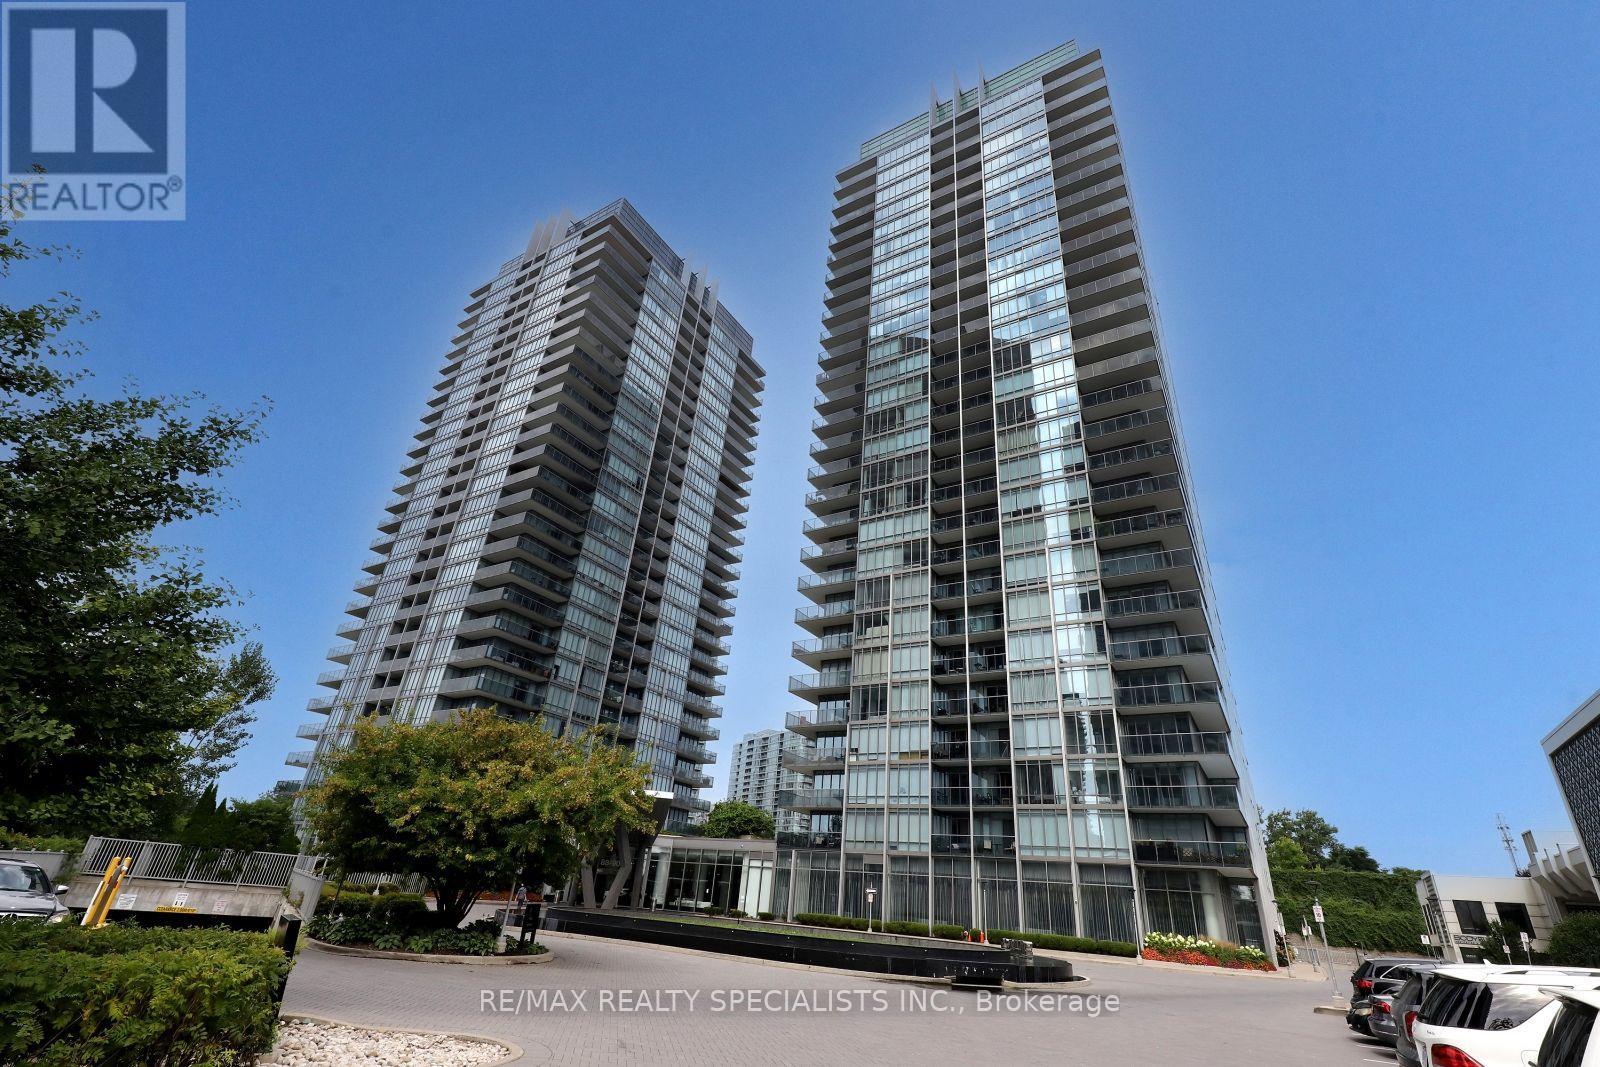
2103 - 88 Park Lawn Road
Toronto, Ontario
Welcome to South Beach Condos! This beautiful 1-bedroom + den suite features stunning southeast views, floor-to-ceiling windows, 9-foot ceilings, and hardwood flooring throughout. The modern kitchen is equipped with stainless steel appliances, a centre island, and a convenient breakfast bar. Enjoy an exceptional range of resort-style amenities, including a fully equipped gym, indoor/outdoor pool, squash and basketball courts, billiards room, party room, theatre, and more. The building also offers the convenience of on-site restaurants and a nail salon. Ideally located within walking distance to shops, restaurants, grocery stores, and everyday conveniences. Includes 1 parking space and 1 locker. (id:50787)
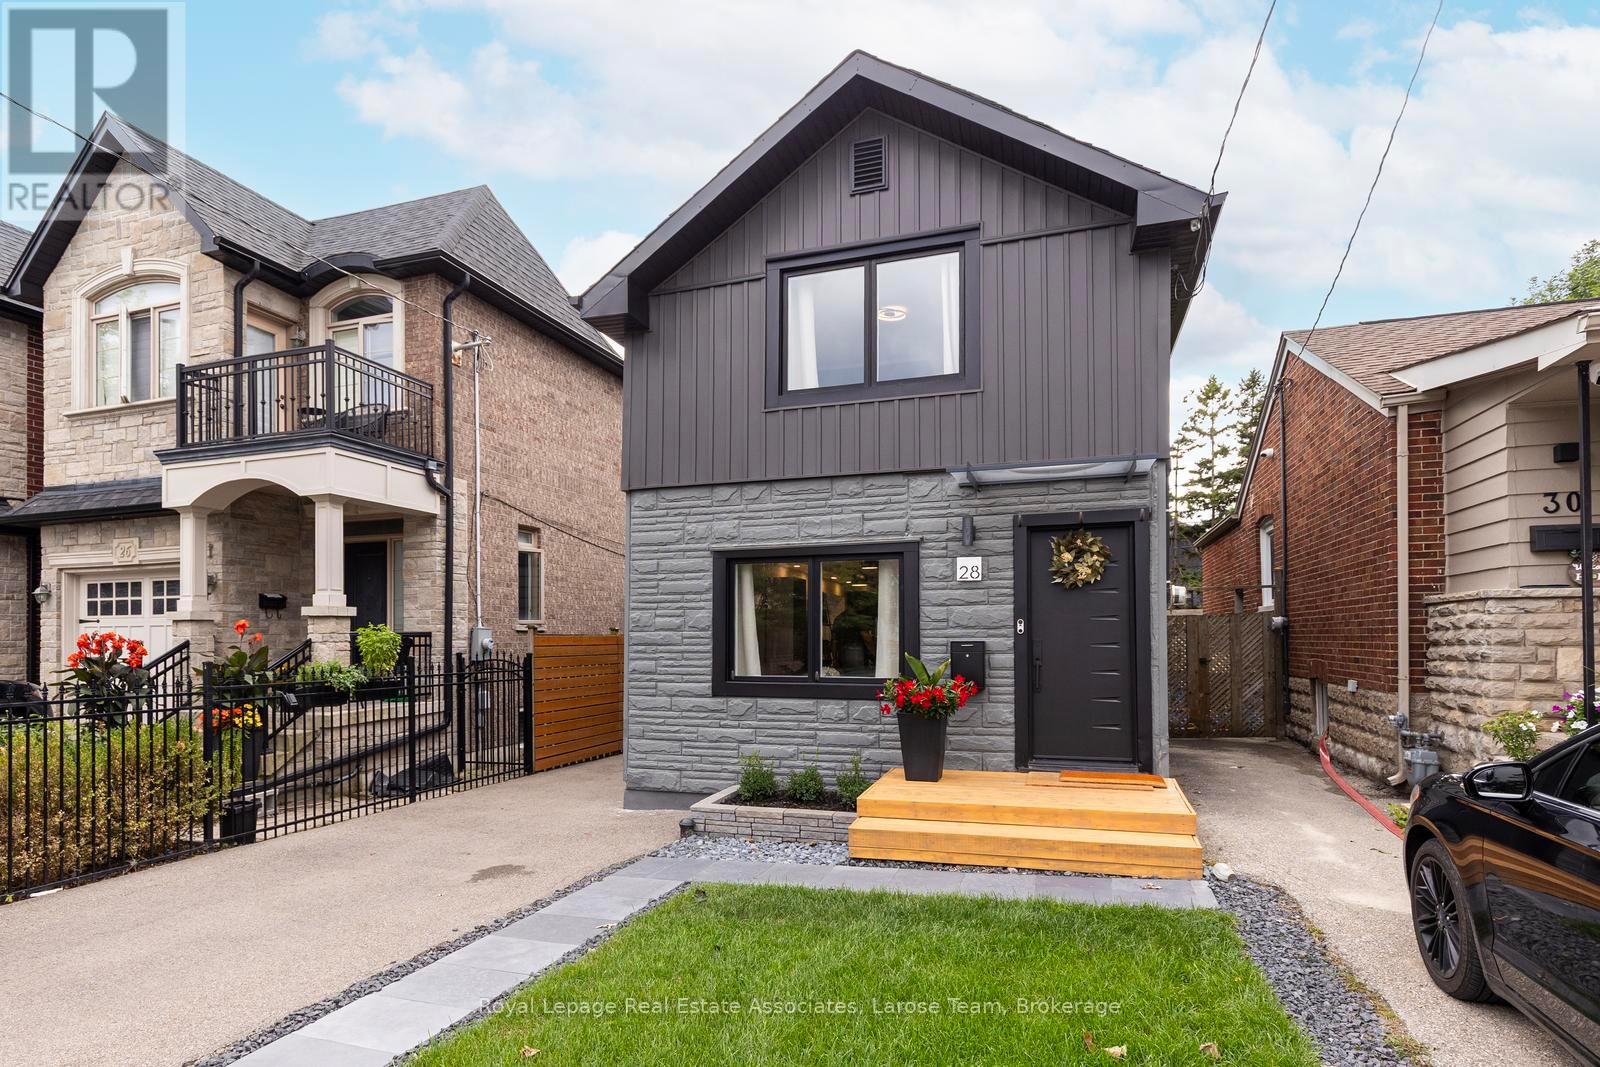
28 Thirtieth Street
Toronto, Ontario
Welcome to Long Branch...where lifestyle meets location! Located just a few blocks from Lake Ontario, the Waterfront Trail, and GO Train, and around the corner from parks, shops, restaurants, schools, and the TTC, this home offers the perfect balance of residential living and vibrant urban convenience. Whether you're grabbing a coffee nearby or enjoying a stroll along the waterfront, everything you need is right at your doorstep. This fully renovated, two-storey, 3-bedroom, 2-bathroom home showcases exceptional curb appeal with its newly landscaped front walkway/lawn and private driveway for 2 cars. The deep, fully fenced backyard with a good sized shed for storage, has a large IPE deck and stone patio for entertaining, enjoying a morning coffee or unwinding after a busy day! The back yard is big enough to consider adding a small accessory dwelling unit! **Please note there is no basement in this home, just a crawlspace.** Inside, the thoughtfully designed, open concept first floor layout has plenty of space with a living area, dining area, well designed, modern kitchen, laundry and walkout to the back deck. The versatile 2nd storey features a good-size primary bedroom, with a big window and lots of built in closet space. The second and third bedrooms can be used for an office, guest bedroom or extra storage space. The new, spacious bathroom is a showstopper with double sinks and a lovely zen, spa-like Japanese wet room, a fully enclosed open space bathing area that combines both a shower and a deep soaking tub, the height of luxury. This is an exceptional opportunity for young professionals, first-time buyers, couples, or down-sizers seeking to enjoy one of Toronto's most desirable lakeside communities with the conveniences of vibrant city living. (id:50787)
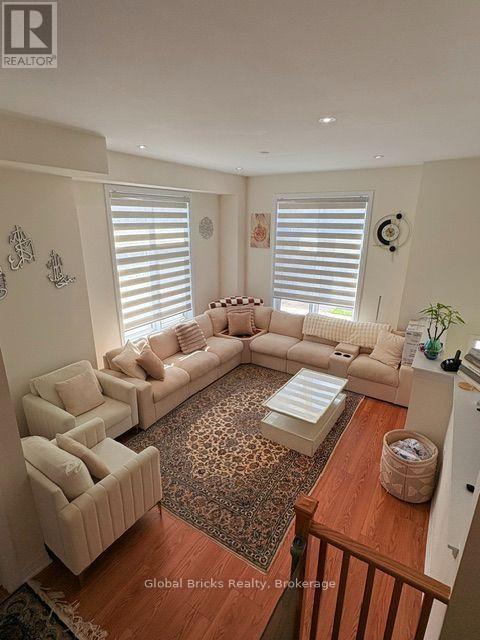
64 Seine Lane E
Richmond Hill, Ontario
Amazing....spacious corner-unit "Ivylea" townhouse in the heart of sought-after Richmond Hill!This sun-filled home features an open-concept layout with a brand-new kitchen boasting sleekstainless steel appliances. Large windows throughout bring in tons of natural light. Enjoysoaring 10-ft ceilings on the second floor and 9-ft ceilings on the third, plus direct accessto a double-car garage. The luxurious primary suite offers a 5-piece ensuite, two walk-inclosets, and a private balcony. A versatile first-floor den makes the perfect home office.Conveniently located just steps from Richmond Green Secondary School, public transit, Costco,and minutes to Hwy 404 & Gormley GO (id:50787)
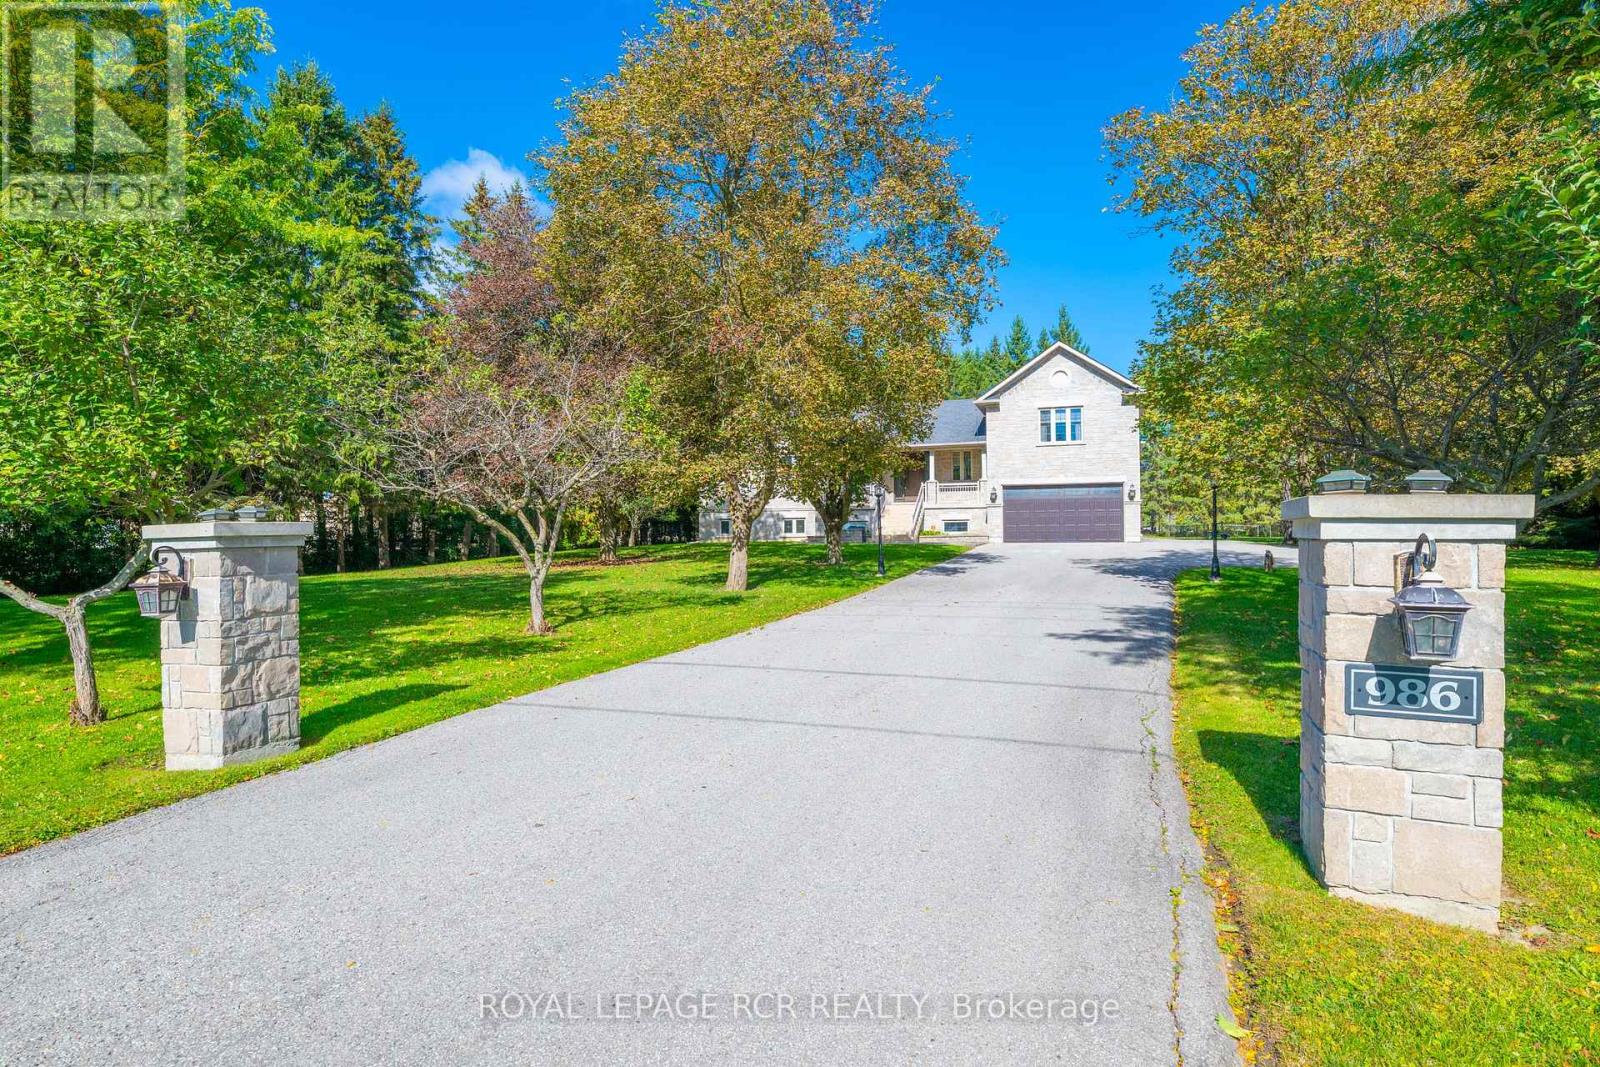
986 15th Side Road
King, Ontario
Freshly painted and move-in ready! Luxury living in King - excellent location at Bloomington/Bathurst area with easy access to all that King offers - minutes to Hwy 400, Go Train, and Kings finest private schools - CDS, Villa Nova, King High | Custom newer bungalow, chef's kitchen with Wolf gas stove, sub zero fridge, B/I dishwasher, stainless deep sink | Finished basement with huge rec room and additional bedroom | Approximately 3400 total living space | Easy living - no snow removal or grass cutting required - landlord services. Enjoy exclusive use of the front and immediate fenced backyard with huge 2-tier deck, 2 car garage and guest parking area | Property is 2.2 acres in total - owner reserves exclusive use of the back acreage property | The driveway is mutual use - landlord has exclusive use at east side - Must be kept clear at all times. (id:50787)
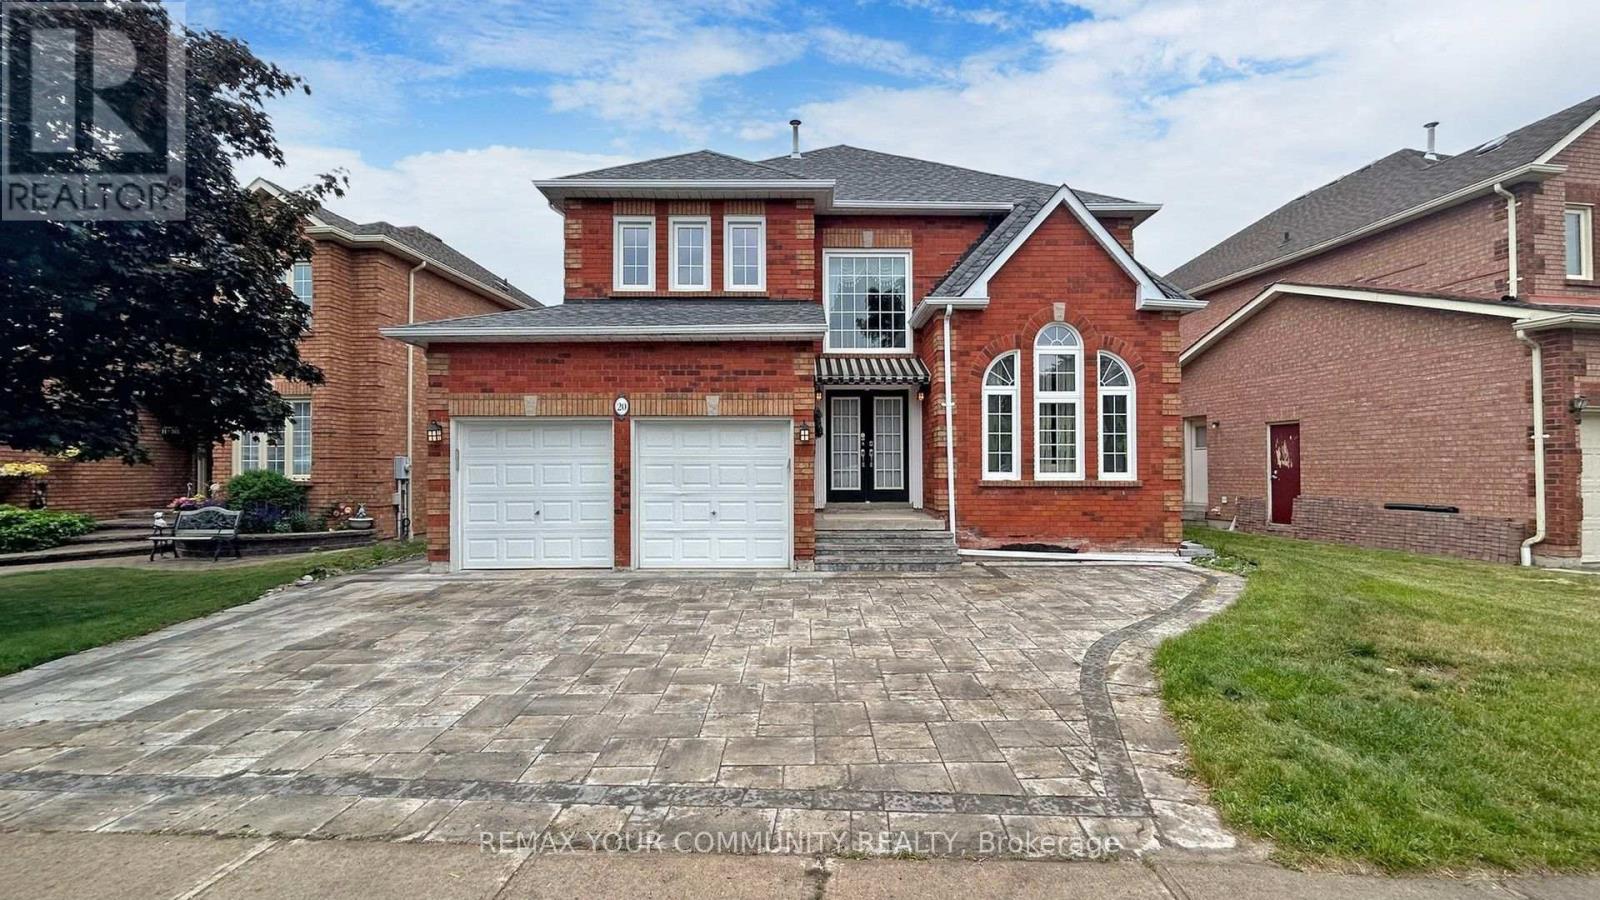
20 Rolling Acres Drive
Whitby, Ontario
Just leased waiting for deposit - Welcome to 20 Rolling Acres Dr. The main and second floor is being offered to rent. This property backs on to the park, close hwy 401/412 & to all local amenities. Home has such great curb appeal with its recently interlocked driveway! Get wowed by the cathedral style ceilings upon your entrance. Hardwood flooring throughout the main, great sized living/dining rooms perfect for entertaining large groups! Walk around admiring the elegant wainscotting throughout. Host the best parties with the functional kitchen, from quick meals on-the-go to formal dining events. Spacious kitchen overlooks the backyard perfect for those backyard functions or watching your kids. Laundry is on the main floor for your convenience to maximize your living space upstairs. Rest in your massive primary bedroom the just as massive ensuite is fully equipped with jacuzzi + bidet, treat yourself like royalty. This home awaits you, just move in & enjoy! Tenant pays for 70% of utilities and consents to 3rd party background verification. (id:50787)
1701 - 180 Markham Road
Toronto, Ontario
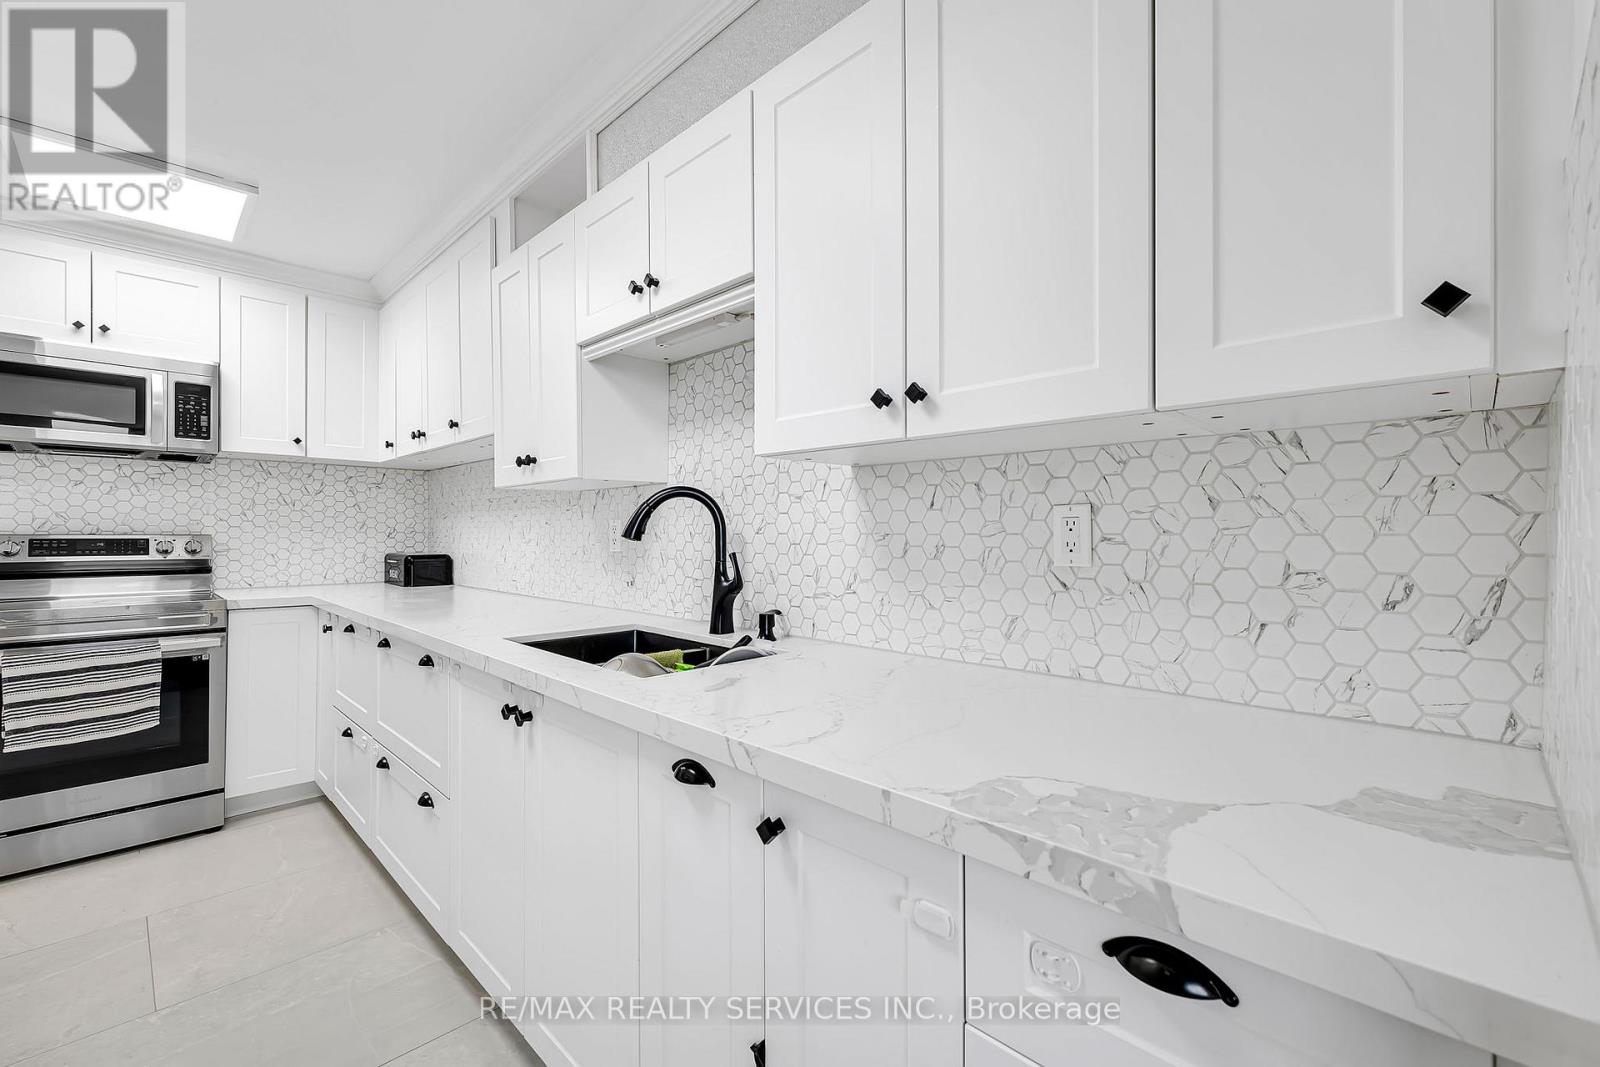
Fully Renovated Penthouse-Level Condo With Stunning City & CN Tower Views! Bright & Spacious Unit Featuring 3 Generous Bedrooms & A Rare 2 Full Bathrooms- Ideal For Large Families. Upgraded Kitchen & Modernized Bathrooms. Expansive Living & Dining Area Surrounded By Windows, With Walk-Out To A Private Balcony Perfect For Enjoying Beautiful scenes. Enjoy Excellent Building Amenities Including An Outdoor Swimming Pool, Sauna & Exercise Room. Home Internet also Included in maintenance. Conveniently Located Steps To TTC, Schools & Shops, And Minutes To Scarborough Town Centre. Move-In Ready- A Must See! (id:50787)
557 Mississauga Street
Niagara-On-The-Lake, Ontario
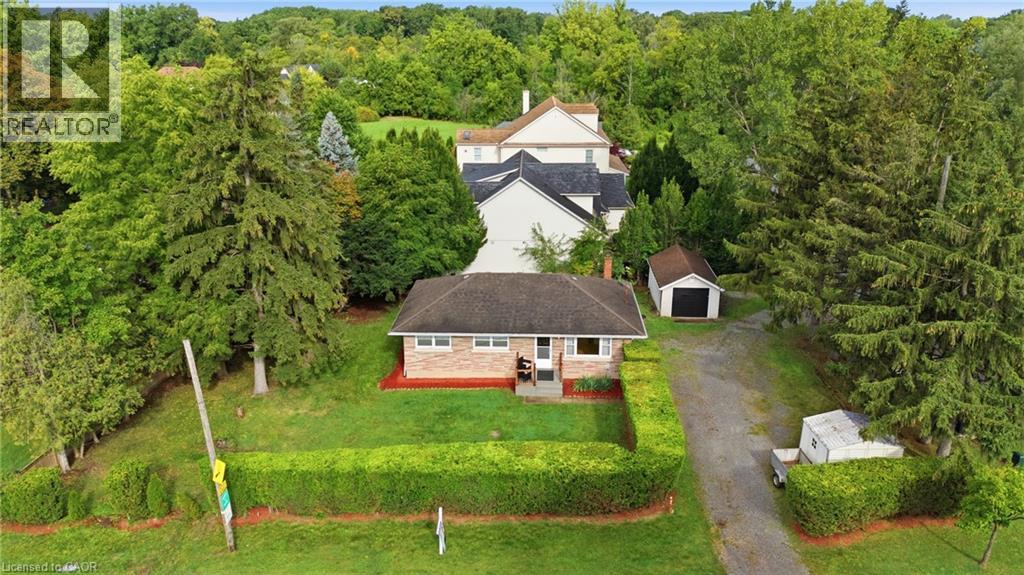
More than meets the eye here at this corner-lot home in the heart of Niagara-on-the-Lake. With a driveway off Mississauga Street, a second driveway off Ann Street, and a detached garage, this property offers flexibility that's hard to find.Inside, you'll find four bedrooms and two bathrooms in total, including a fully finished, separate one-bedroom apartment in the lower level with impressively high ceilings-creating an excellent opportunity for additional income or multi-generational living.Whether you're looking for a money-making investment or a home you can move into and customize over time for your family, there's a lot of potential here. From the street, you'll immediately notice the mature, beautifully maintained hedge surrounding the property, giving you plenty of privacy. But once you make your way past it, you'll discover there's much more to this home than meets the eye-all in the heart of one of Canada's prettiest towns. (id:50787)
2328 Malcolm Crescent
Burlington, Ontario
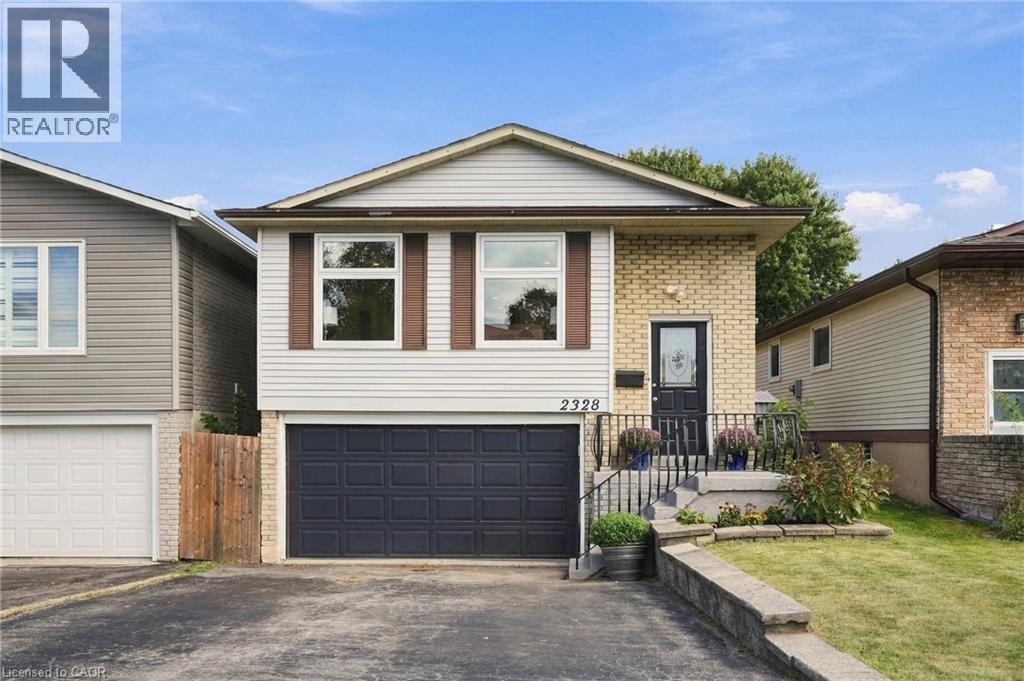
A five bedroom, three full bath raised bungalow on a quiet crescent in Brant Hills, one of Burlington's most established family neighbourhoods, close to parks, schools, and the Brant Hills Community Centre. The main floor is open concept, with living, dining, and kitchen flowing together around a fully renovated kitchen featuring new cabinetry, quartz counters, and stainless steel appliances. A built-in electric fireplace anchors the living room. Three bedrooms and a full bath complete the main level. Downstairs, the family room has its own built-in electric fireplace, a wet bar, and a walk-out to the backyard, which brings in plenty of natural light and makes the space feel like part of the main house rather than a basement. The lower level also offers two more bedrooms, one with its own ensuite and walk-in closet, plus a second full bathroom. Out back, a deck and pergola set up the yard for summer, with two sheds for storage. Oversized garage and double driveway. Rare to find this much room for a growing family in Brant Hills at this price. (id:50787)
1208 - 25 Lower Simcoe Street
Toronto, Ontario
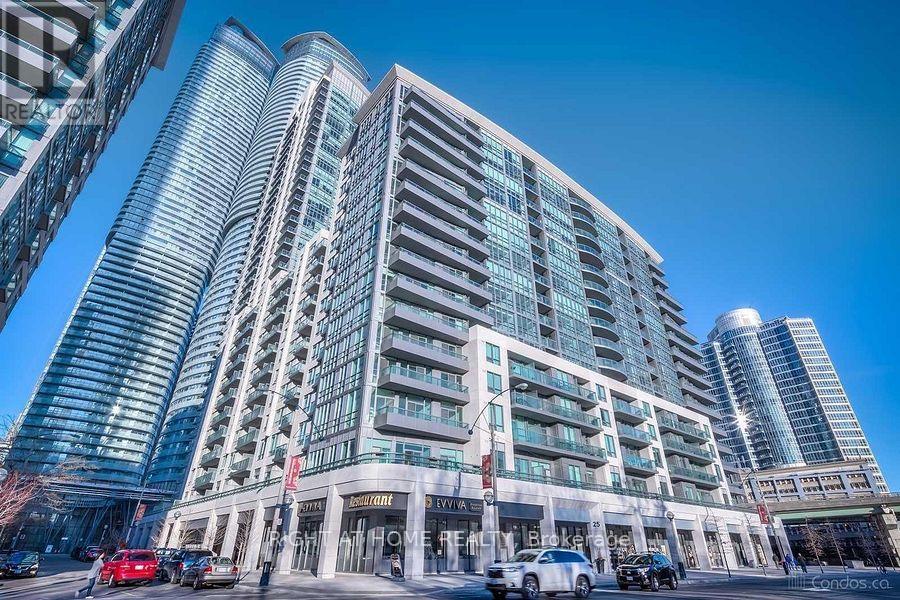
Stunning south west corner unit in Toronto's premium Waterfront Communities! This spacious, sun-filled 2-bedroom plus den layout features expansive floor-to-ceiling windows with both city and lake views, including an unobstructed view of the CN Tower. The versatile den includes both a window and a door, making it perfect for a third bedroom or private home office. Enjoy a sleek, open-concept living and dining area with granite countertops, stainless steel appliances, and multiple walkouts to the balcony from the living room and primary bedroom. Includes 1 parking space and 1 locker. A transit rider's paradise with a perfect 100/100 Transit Score and direct indoor access to the PATH system, Union Station, TTC, GO Transit, and the UP Express. Steps from Scotiabank Arena, Rogers Centre, and the Harbourfront! (id:50787)
70 Fiddlers Green Road Unit# 74
London, Ontario
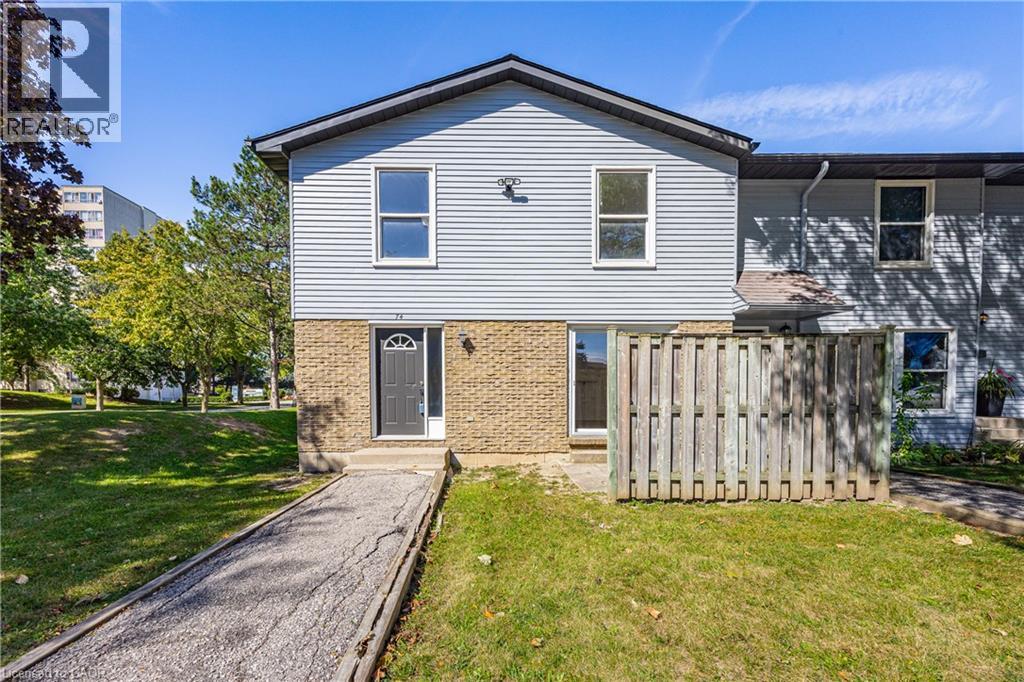
Opportunity knocks at 70 Fiddlers Green! Set within a beautifully maintained and established complex in the desirable Oakridge community of west London, this end-unit townhome is full of potential and ready for its next chapter. Offering 2 bedrooms and 1 bathroom, it’s a fantastic opportunity for a first-time buyer, downsizer or investor looking to create a space of their own and add value over time. Even better, water is included in the condo fees, helping keep monthly expenses simple and predictable. The location is hard to beat. Enjoy mature surroundings, abundant greenery, parks and scenic walking trails, with the natural beauty of nearby Sifton Bog, all while being just minutes from the shops, restaurants and everyday conveniences surrounding Hyde Park Road and Oxford Street West. Schools, public transit and major routes are also close by, putting everything you need within easy reach. With the added privacy of an end unit, a well-cared-for complex and a sought-after west London location, this is an opportunity with plenty of upside. Bring your ideas, make it your own and start your next chapter at 70 Fiddlers Green! (id:50787)
12 Ancroft Place
Toronto, Ontario
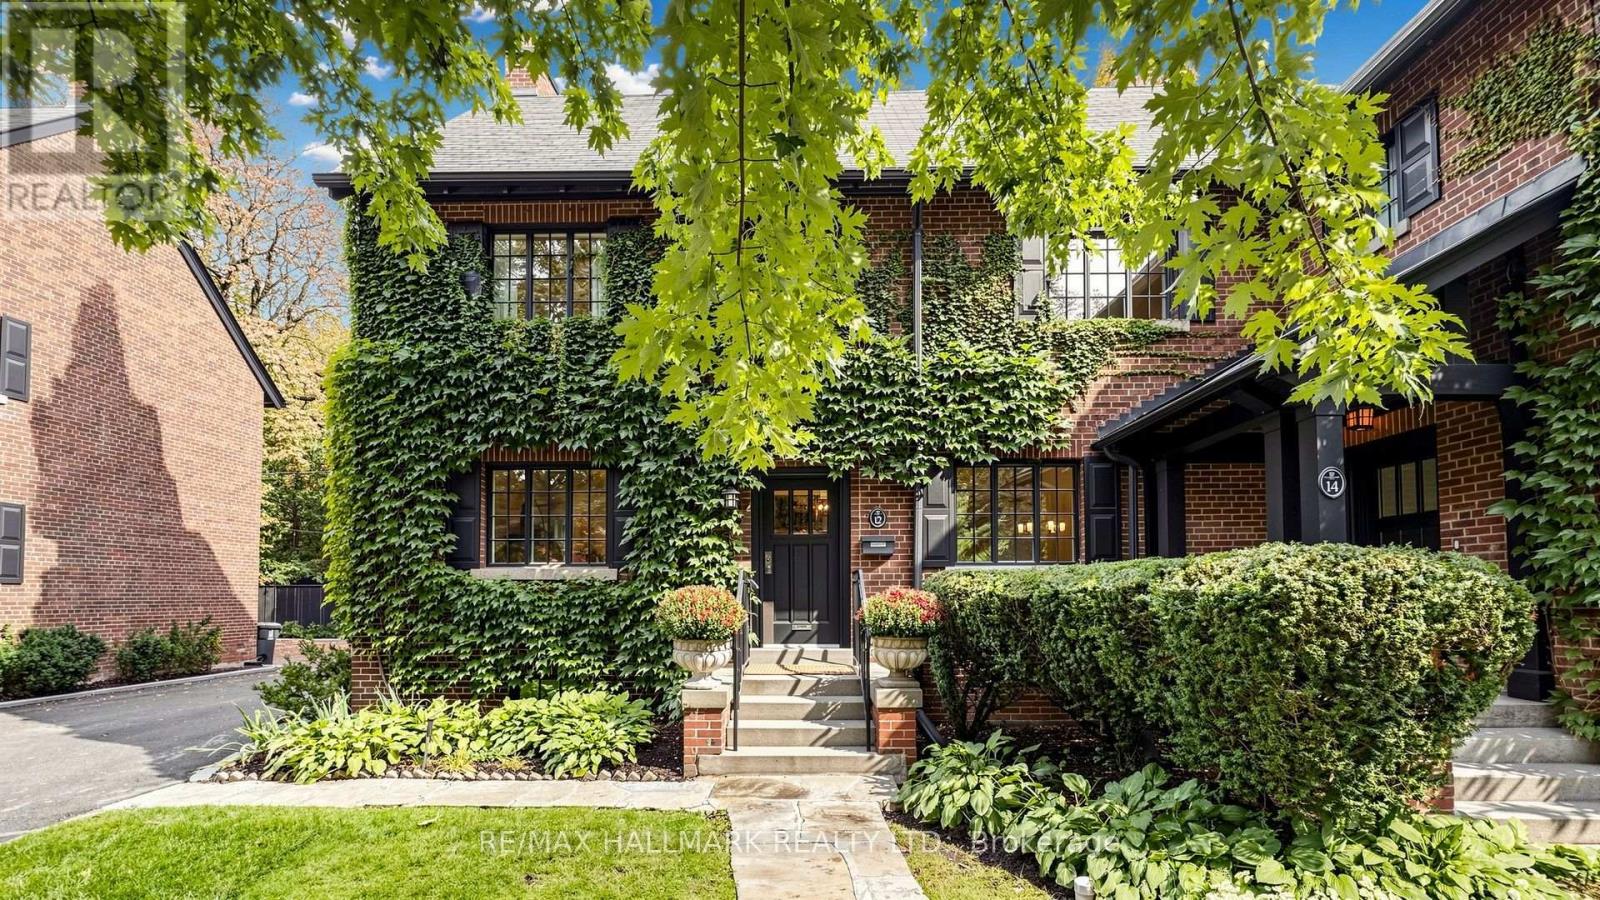
Tucked away on a quiet cul-de-sac, Ancroft Place is brimming with character. Mature trees, ivy-covered walls and beautifully kept gardens line the street. Your own front door. Your own garage. All the pleasure of the gardens, without the shovelling, weeding or grass cutting. Over 1,900 sq. ft. above grade offers the space and proportions of a house. High ceilings, incredible natural light, hardwood floors, a wood-burning fireplace and generous principal rooms. Upstairs are two bedrooms, including an exceptionally spacious primary with its own sitting area. An additional 850 sq. ft. on the lower level offers great ceiling height, lots of light and space to make your own. All of this in South Rosedale. Steps to the ravine. Minutes to Bloor and the subway. Walk to Yorkville. Easy access across the city and to the highways. Neighbours know each other here, and they tend to stay. Homes on this street rarely come to market. Ancroft Place. All of the house, none of the hassle. (id:50787)
Ph61 - 155 Dalhousie Street
Toronto, Ontario
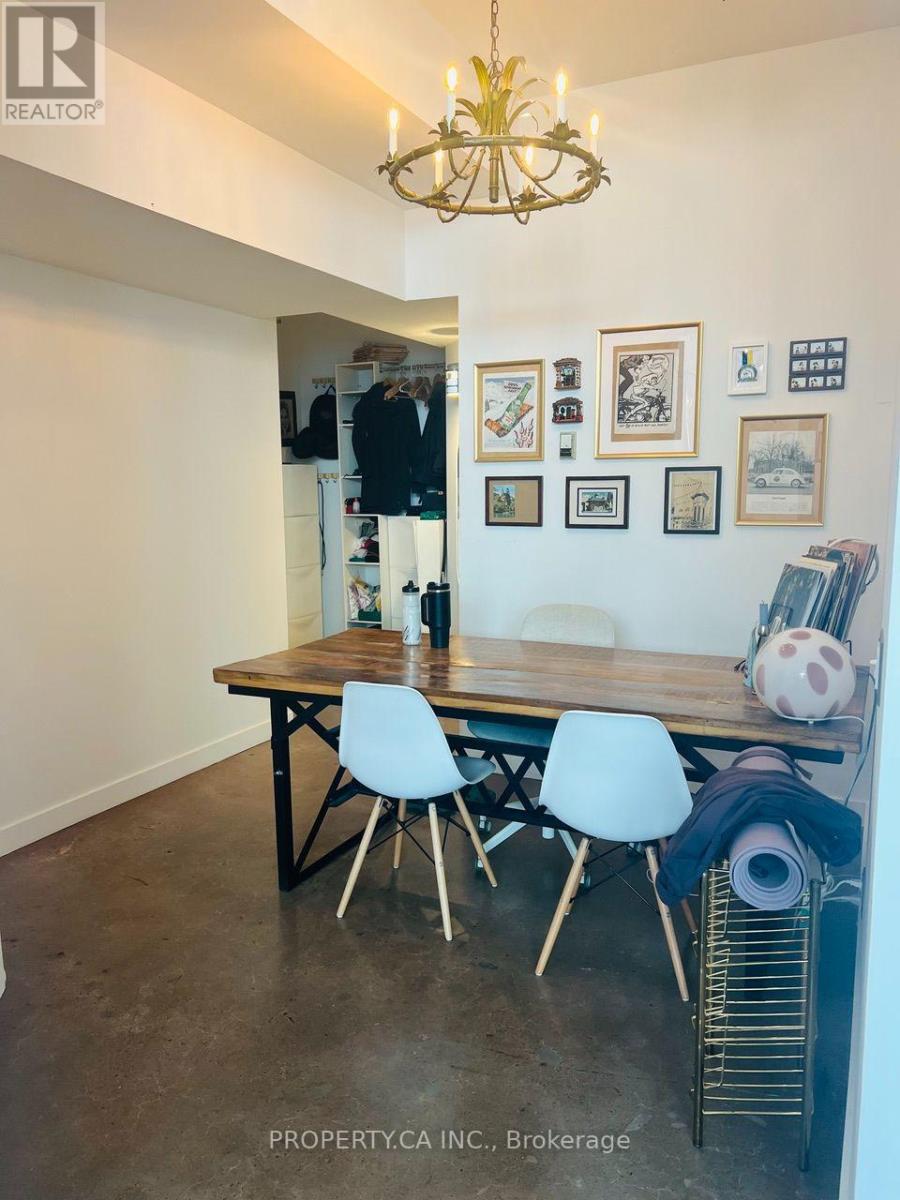
Penthouse loft living at the Merchandise Lofts! Spacious 685 sf penthouse loft with 12-ft ceilings, polished concrete floors, and a striking 20-ft window wall. Extra-large balcony (rare downtown) and granite kitchen counters. Den in entrance area functions as perfect work from home office. Building amenities include a huge gym, indoor pool, BBQs, dog walk, and a rooftop terrace with city and lake views. Walk to the Eaton Centre, TMU, Dundas subway and Yonge Street. (id:50787)
108 - 8 Kingsbridge Circuit S
Toronto, Ontario
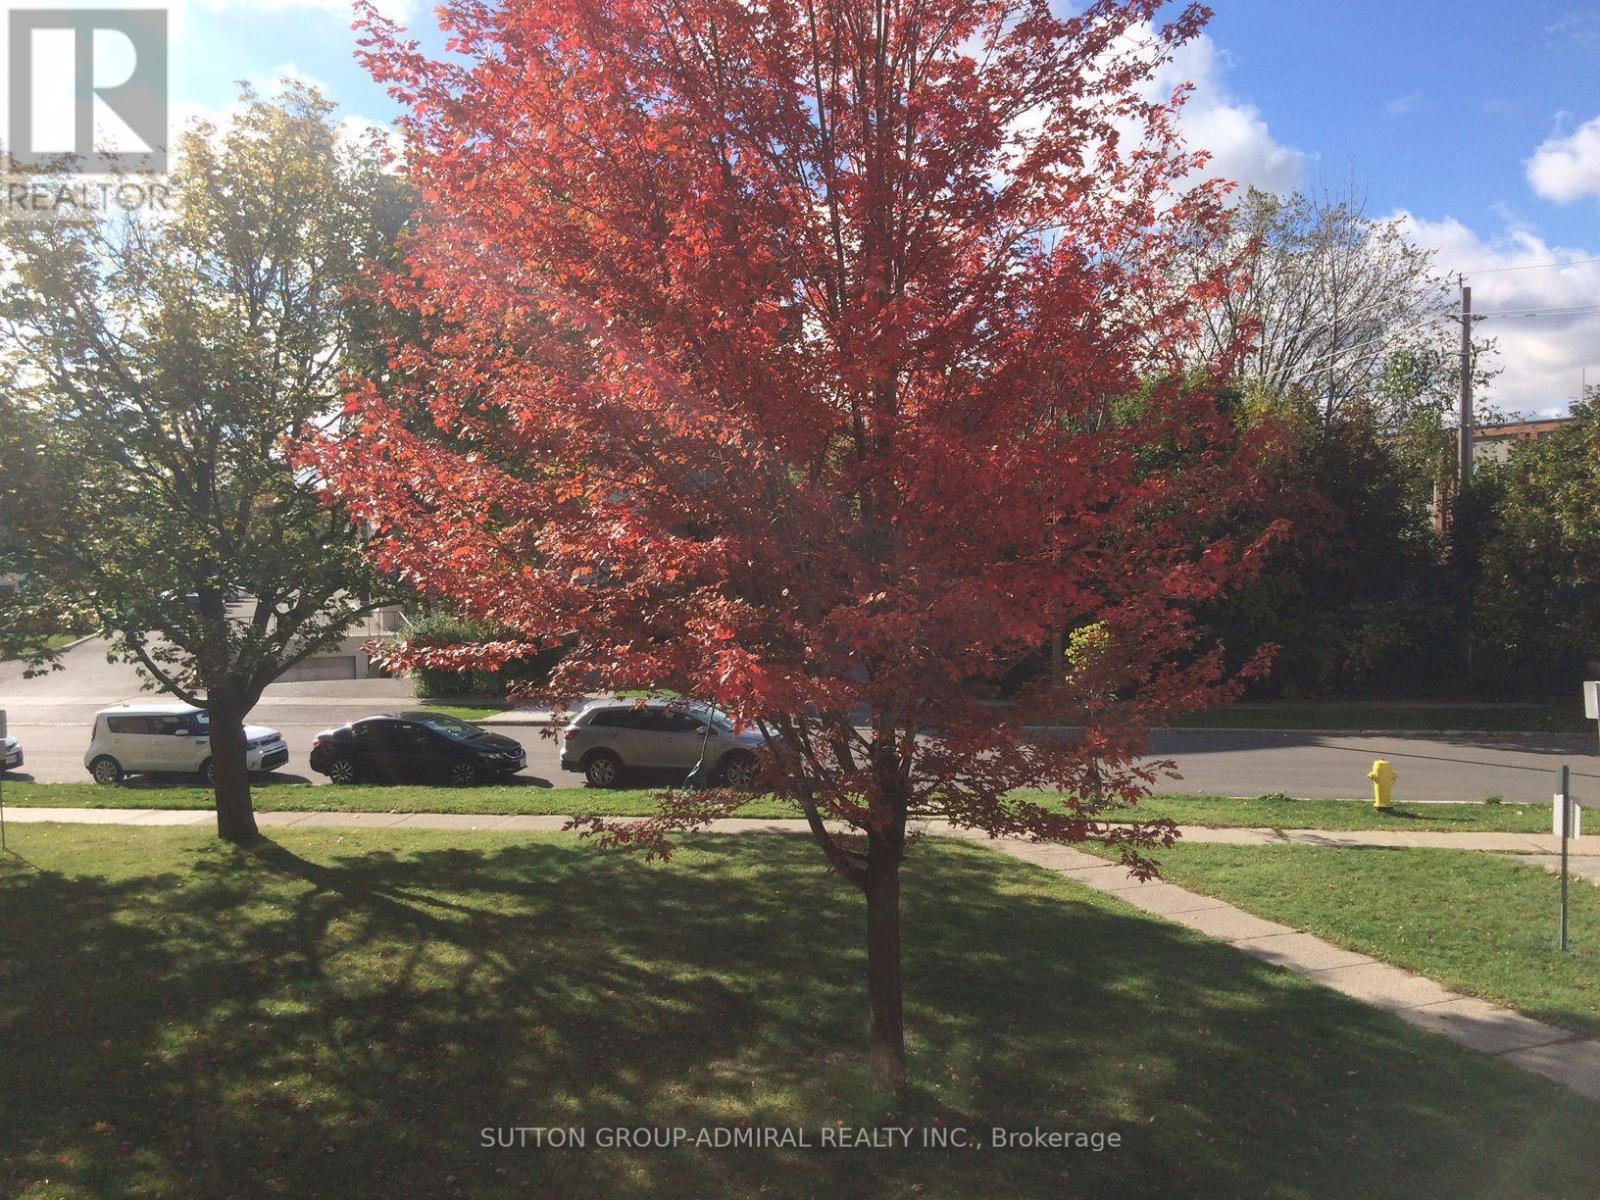
This 2 bedrooms Unit Has A Great Layout With Closets And A Large Living Room, a Bright Dining Area And A Nice Kitchen. Large Open Balcony In A Very Nicely Maintained Building. Steps Away From Bathurst And Finch, Fantastic Location Very Close To Everything! Includes an outside Parking Spot And a Locker. Conveniently Located At Bathurst And Finch. Steps To Ttc, Minutes To Finch Subway, York University, Library, Shopping, Park & Amenities. (id:50787)
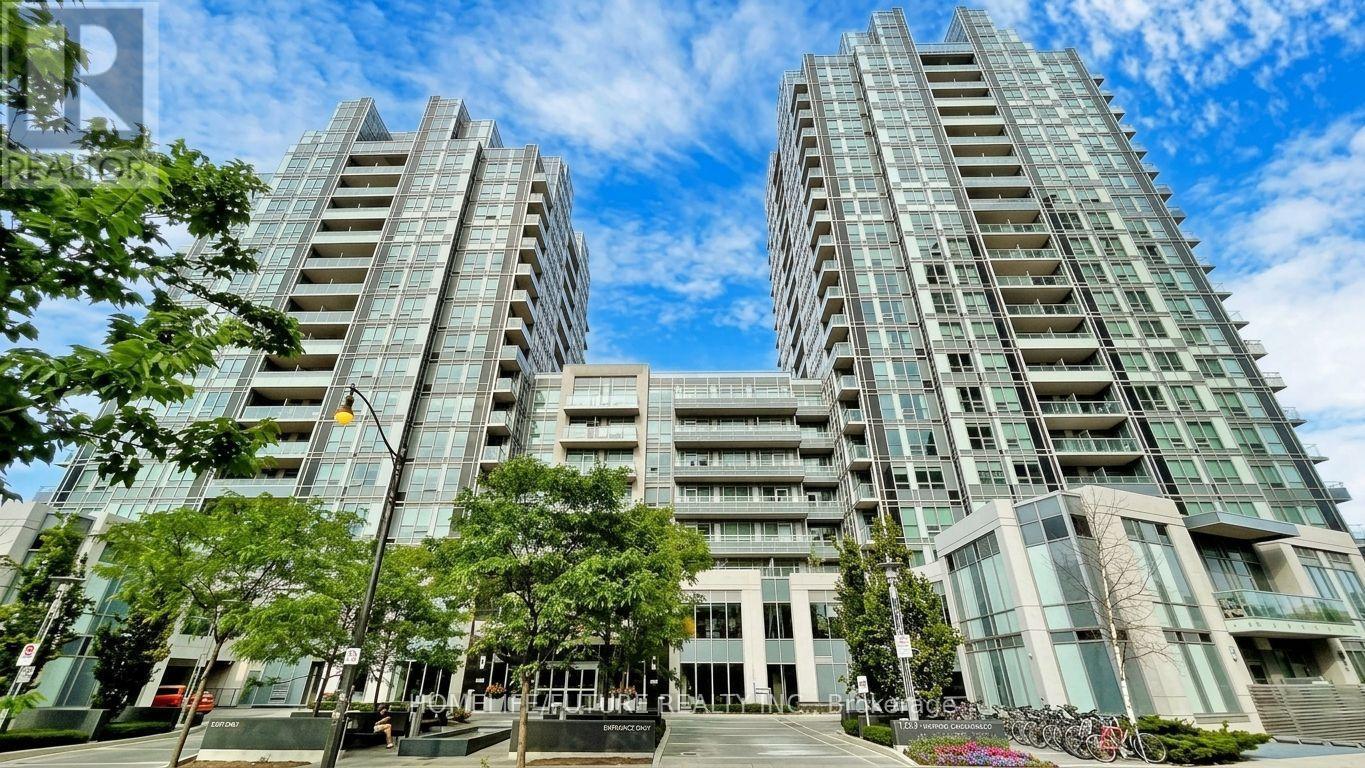
1302 - 120 Harrison Garden Boulevard
Toronto, Ontario
Location! Location! Location! Bright And Spacious 1+Den Unit(687 Sqft) In Tridel's Sought-After Aristo Building, In The Heart Of North York. Functional Layout With Unobstructed Views. Includes 1parking And 1 Locker. Features Modern Finishes With Built-IN appliances: Fridge, Ceramic Cooktop, Wall Oven, Microwave, Dishwasher, And Range Hood. Enjoy 5-Star Amenities: 24-Hr Concierge, Gym, Indoor pool, Sauna, Games Room & Media Room. Steps To Yonge/Sheppard Subway, Restaurants, Shops, And More!*Some Pictures Are Virtual Stage* (id:50787)
609 - 50 Ann O'reilly Road
Toronto, Ontario
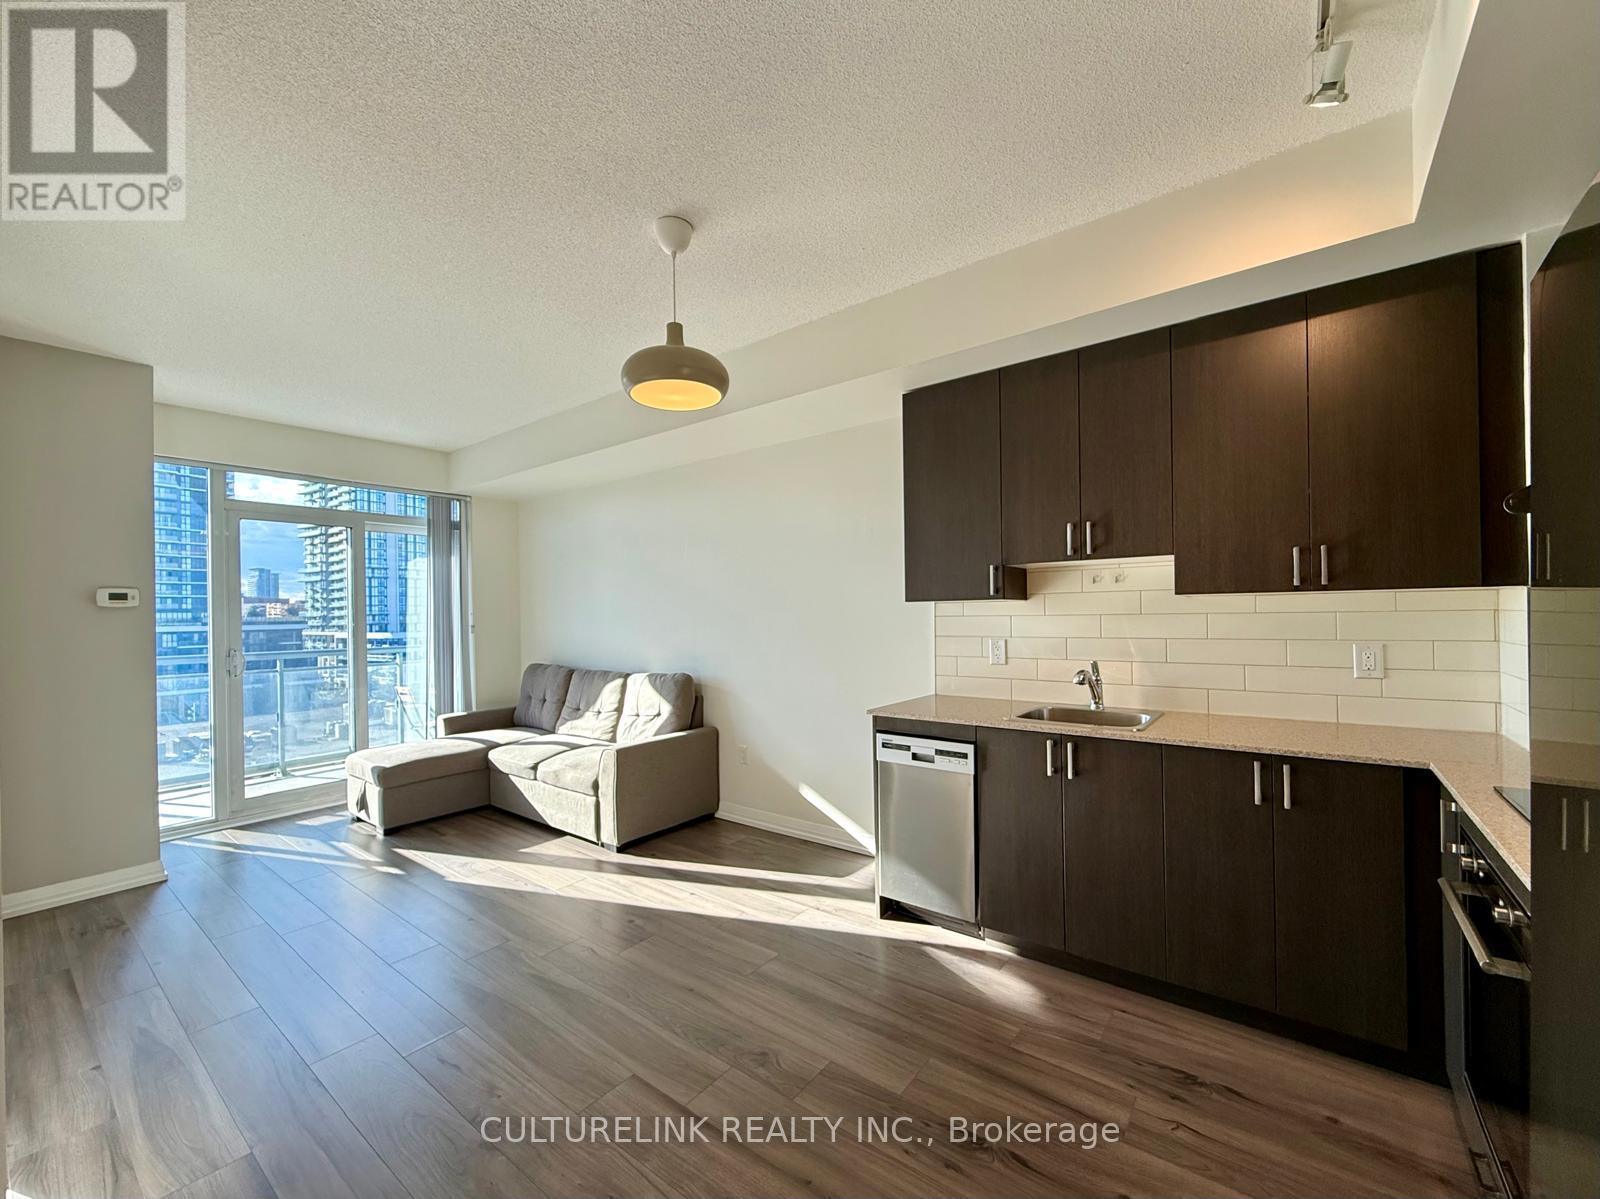
Tridel-built and beautifully maintained, this spacious and thoughtfully designed residence offers a highly functional layout ideal for both comfortable living and entertaining. This rarely offered 1-bedroom + den with 2 bathrooms provide exceptional flexibility and convenience for both residents and guests. Enjoy 9-foot ceilings and expansive windows that fill the space with an abundance of natural sunlight, creating a bright, airy, and inviting atmosphere throughout. The modern kitchen features contemporary finishes and seamlessly overlooks the open-concept living and dining area, offering an ideal space for everyday living and entertaining. Walkout from the living room to the private balcony provides the perfect spot to enjoy your morning coffee, unwind after a long day, or take in the surrounding views. Prime and highly convenient location, surrounded by an impressive array of amenities including Fairview Mall, restaurants, cafés, grocery stores, entertainment, and everyday conveniences. Enjoy easy access to Highways 401 and 404, as well as convenient TTC access with Don Mills Subway Station just minutes away. The unit has been professionally cleaned and meticulously maintained, making it truly move-in ready. Residents can enjoy an impressive selection of building amenities, including 24-hour concierge service, indoor swimming pool, fully equipped gym, rooftop BBQ area, billiards room, and party/entertainment room. A fantastic opportunity to live in a modern, well-maintained residence in a prime location with exceptional convenience and connectivity. BELL Internet, ONE (1) Parking Space & ONE (1) Locker Space included. (id:50787)
3005 - 33 Singer Court
Toronto, Ontario
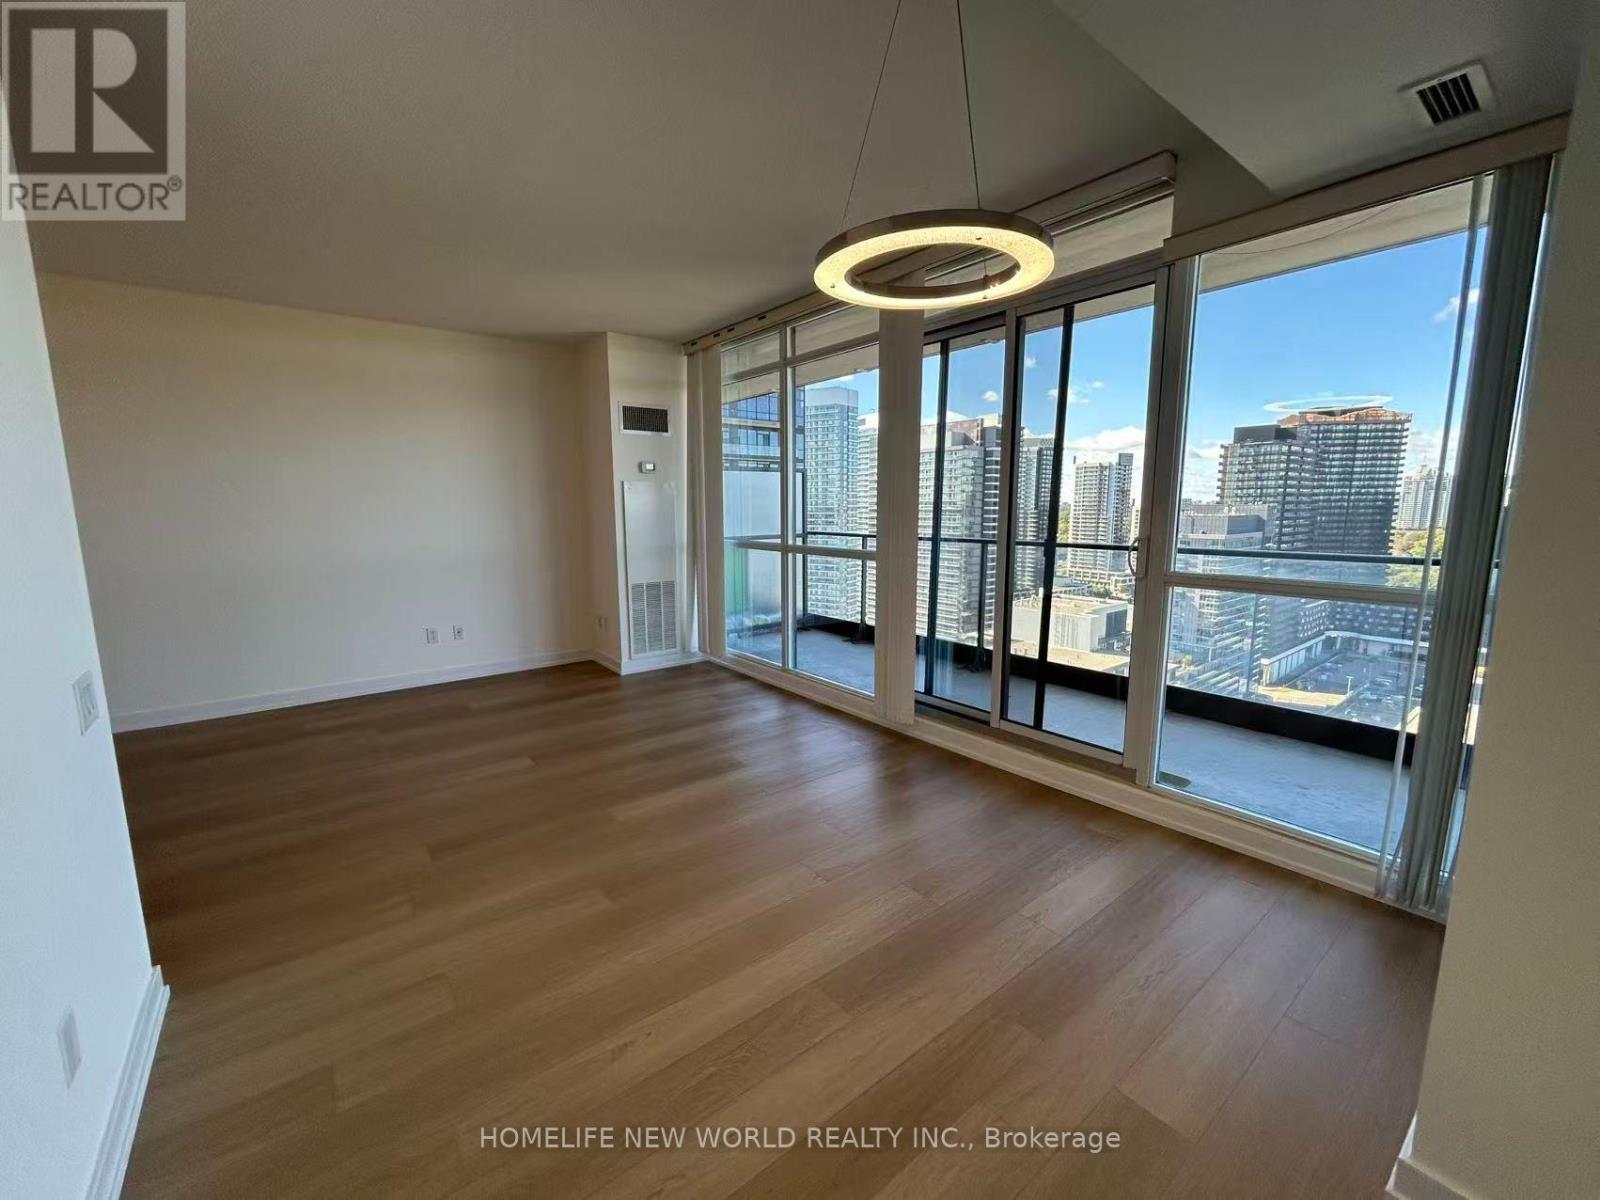
Prime Location! Concord Adex Luxury Condo W/2 Br&2 Wsh Corner Unit In Excellent Condition! Painting 2025, Flooring 2025, Vanity Kit 2025, 9 Foot Ceiling Unobstructed fantastic N/W View, Clean And Functional Unit. Granite Breakfast Bar, Parking Spot Just Steps From P2 Elevator Entrance. Walks Minutes To Library, Subway, Hospital, Ikea, Canadian Tire, Banks & Restaurants. Minutes To 401 & 404. (id:50787)
628 Ossington Avenue
Toronto, Ontario
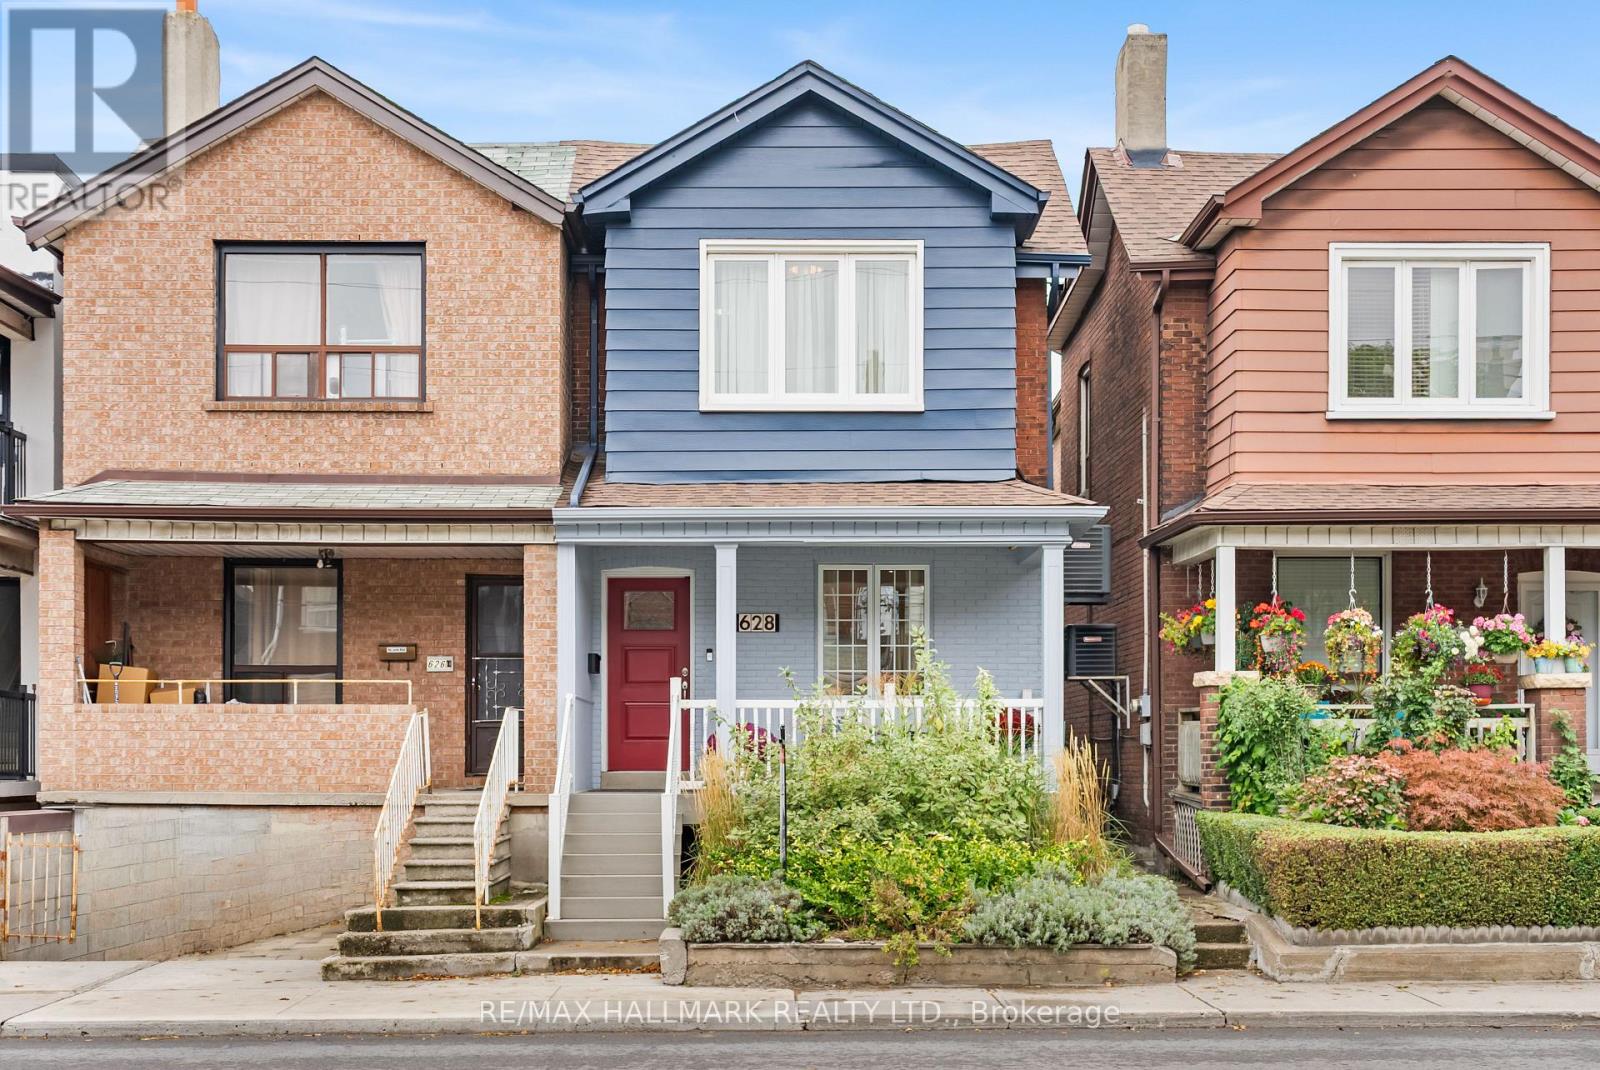
Renovated, stylish, and made for city living, this 2-bed, 3-bath home with parking pairs thoughtful updates with a functional floor plan and a covetable west-end location. The open-concept main floor is designed for everyday living and entertaining, with bamboo hardwood floors, thoughtful built-in storage, ample natural light from large, bright windows, crown moulding, built-in speakers, and a convenient powder room. A renovated kitchen (2026), complete with brand new stainless steel appliances, stone counters, subway tile backsplash, and a walkout that makes summer dinners and weekend get-togethers easy. Step outside to your own private backyard, where mature greenery, a landscaped pond, and a covered deck create a peaceful escape from the city. Upstairs, two spacious bedrooms share a generous 6pc bath and ultra-convenient second-floor laundry. Downstairs, the finished basement gives you room to adapt as life changes, with a rec room, additional 3pc bath, & separate entrance, ideal for movie nights, a home office, or workout space. A convenient laneway parking space adds everyday convenience. Behind the style are substantial peace of mind updates, including furnace (2026), central air conditioning (2026), interior and front exterior painting (2026), exterior parging (2026), electrical panel (2026), roof (2022), Eco-Energy doors and windows, two additional mini-split heat pump units (2017), and an owned water heater. An unbeatable location, with long-term, friendly neighbours, here you're surrounded by the best of the west. This is also a transit hub: choose from the subway, streetcar, bus, or bike share to be across the city in minutes. On weekends, wander to Christie Pits, explore Little Italy, enjoy coffee along Bloor, or spend the afternoon strolling the Ossington strip. The options are endless! Stylishly renovated, thoughtfully updated, and set in a spectacular west-end pocket, this is city living at it's finest! (id:50787)