
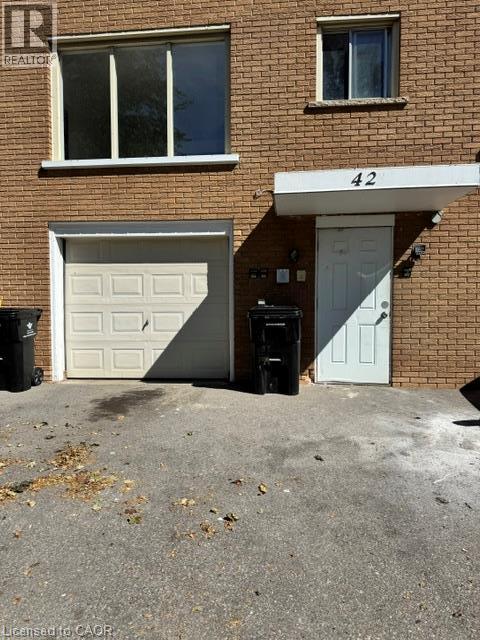
42 Market Street Unit# 2 Cambridge, Ontario N1R 3T2

$1,800 Monthly
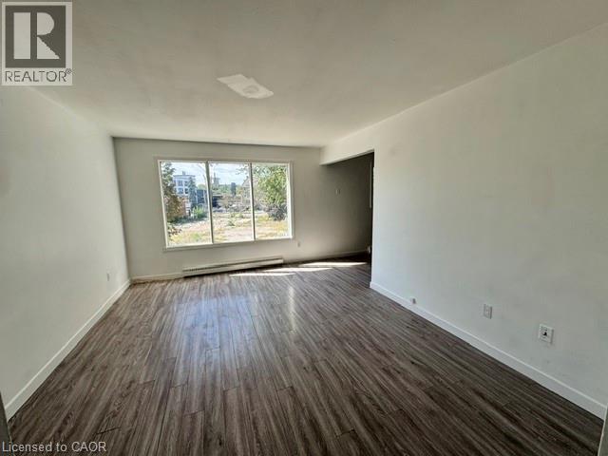
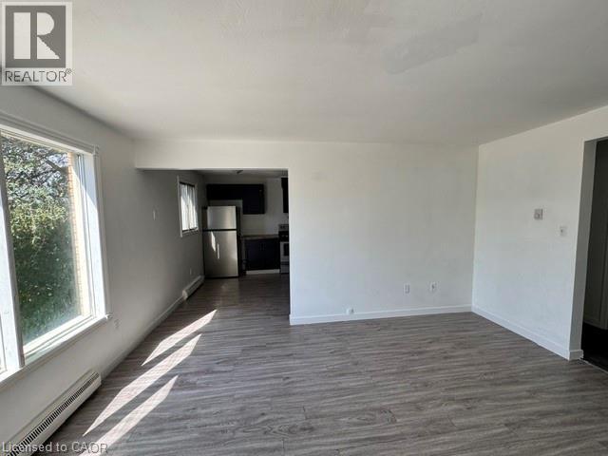
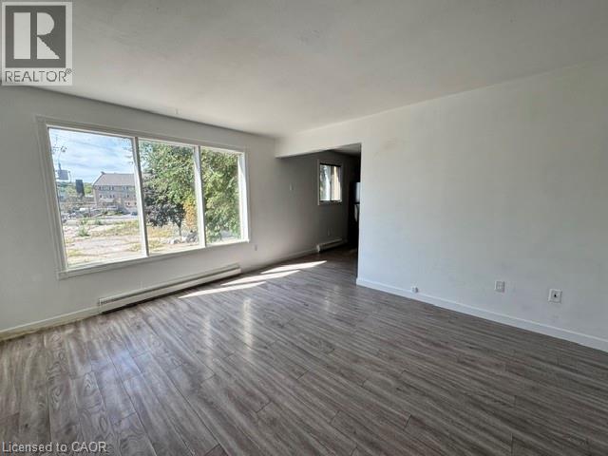
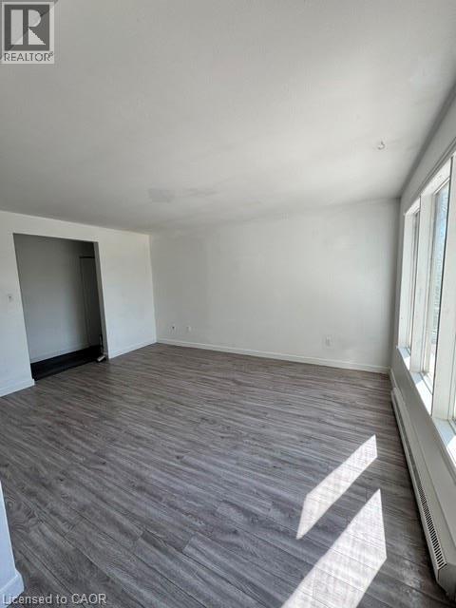
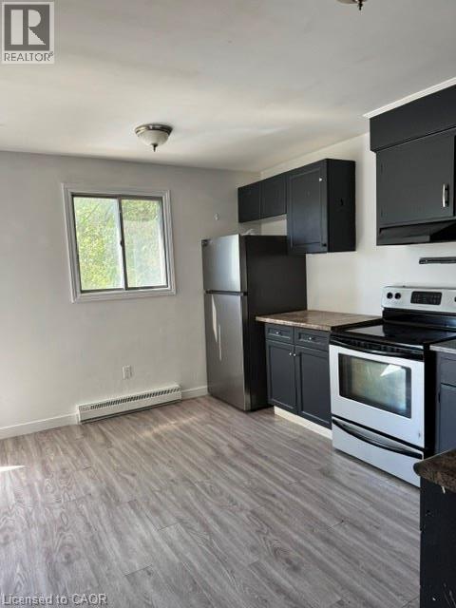
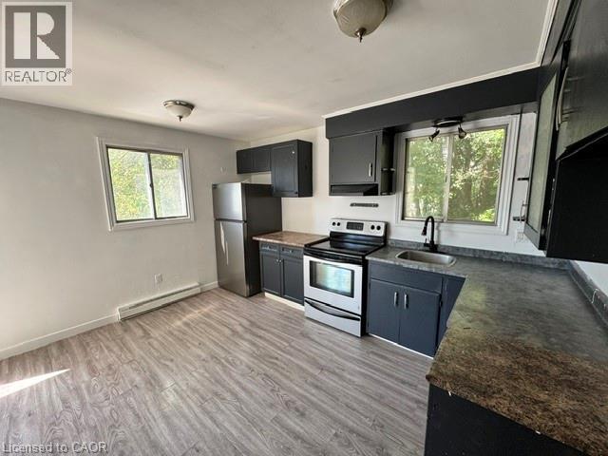
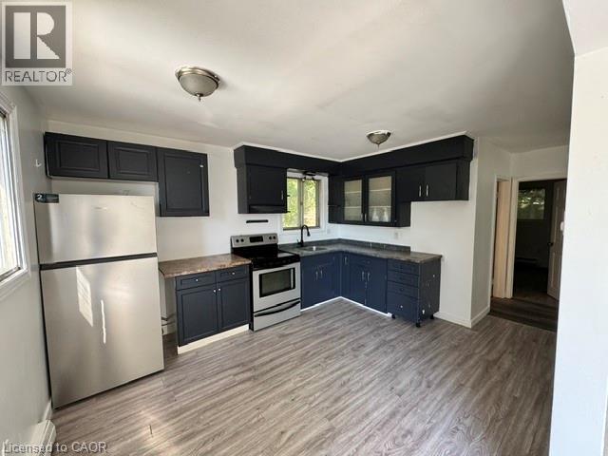
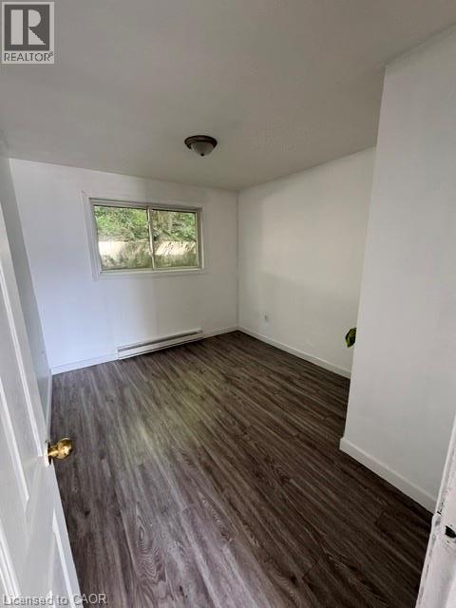
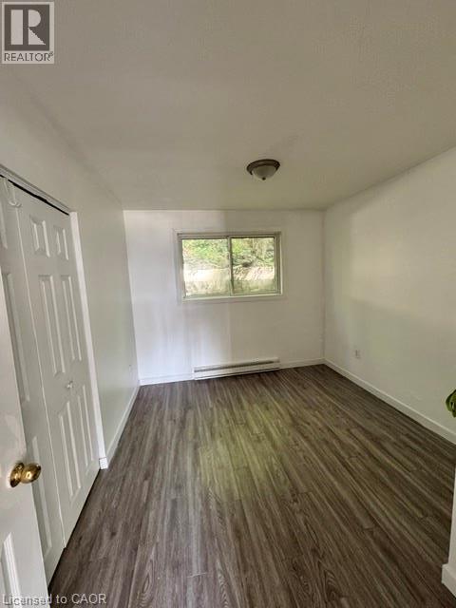
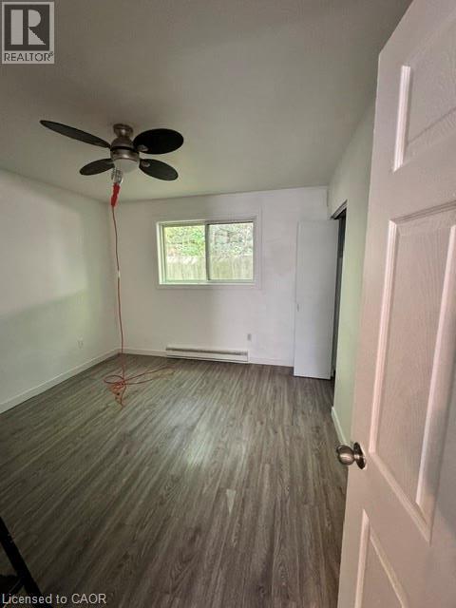
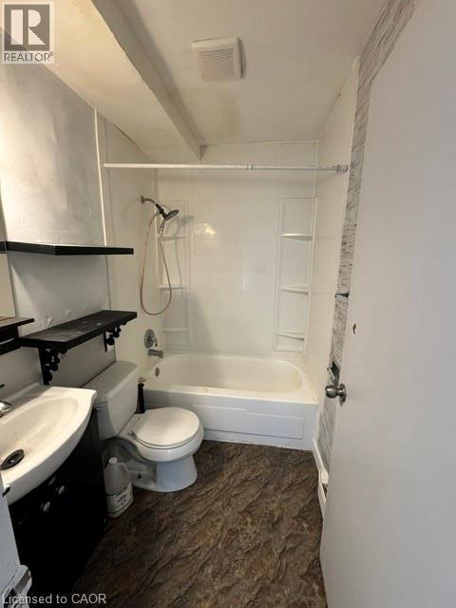
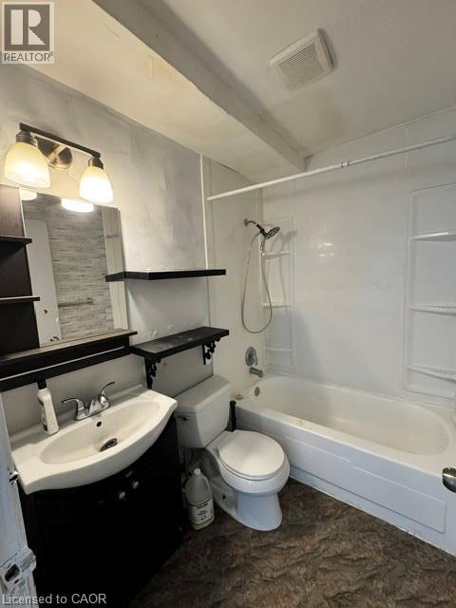
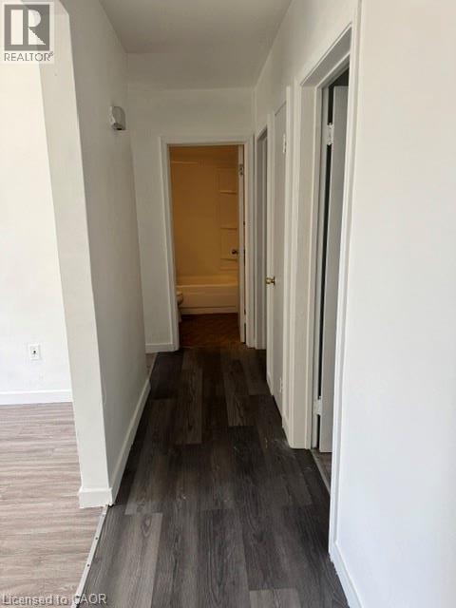
If you are looking for your next home, look no further. This affordable 2 Bed 1 Bath unit is clean and ready for you. Water ,Hydro, and heat are included. Situated steps from public transit and minutes from Downtown Galt, the property is close to restaurants, shops, the Gaslight District, the University of Waterloo School of Architecture, the Cambridge Farmers’ Market, Mill Race Park, and the Grand River. Come and see it today. (id:50787)
Property Details
| MLS® Number | 40867474 |
| Property Type | Single Family |
| Amenities Near By | Park, Place Of Worship, Public Transit, Schools, Shopping |
| Parking Space Total | 2 |
Building
| Bathroom Total | 1 |
| Bedrooms Above Ground | 2 |
| Bedrooms Total | 2 |
| Appliances | Stove |
| Architectural Style | Multi-level |
| Basement Type | None |
| Construction Style Attachment | Detached |
| Cooling Type | None |
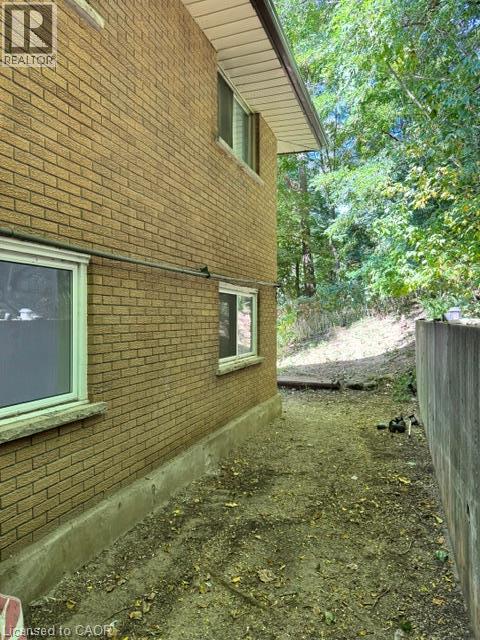
| Exterior Finish | Aluminum Siding |
| Heating Type | Baseboard Heaters |
| Stories Total | 4 |
| Size Interior | 603 Sqft |
| Type | House |
| Utility Water | Municipal Water |
Parking
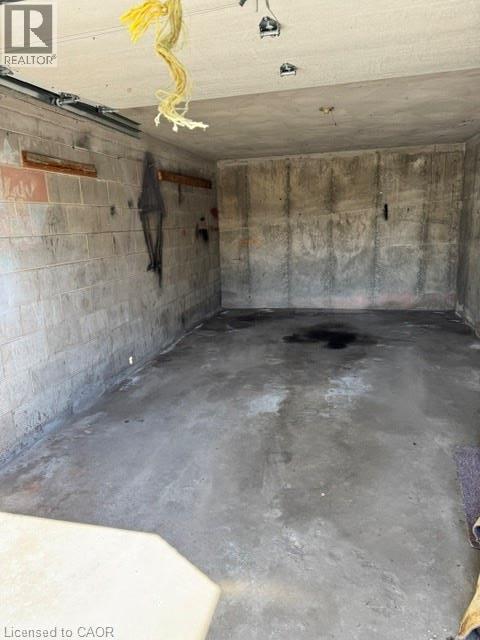
| Attached Garage |
Land
| Acreage | No |
| Land Amenities | Park, Place Of Worship, Public Transit, Schools, Shopping |
| Sewer | Municipal Sewage System |
| Size Frontage | 84 Ft |
| Size Total Text | Unknown |
| Zoning Description | C1rm1 |
Rooms
| Level | Type | Length | Width | Dimensions |
|---|---|---|---|---|
| Main Level | 4pc Bathroom | Measurements not available | ||
| Main Level | Bedroom | 11'3'' x 9'6'' | ||
| Main Level | Bedroom | 11'3'' x 10'9'' | ||
| Main Level | Kitchen | 10'9'' x 13'3'' | ||
| Main Level | Living Room | 11'10'' x 14'11'' |
https://www.realtor.ca/real-estate/30344356/42-market-street-unit-2-cambridge

The trademarks REALTOR®, REALTORS®, and the REALTOR® logo are controlled by The Canadian Real Estate Association (CREA) and identify real estate professionals who are members of CREA. The trademarks MLS®, Multiple Listing Service® and the associated logos are owned by The Canadian Real Estate Association (CREA) and identify the quality of services provided by real estate professionals who are members of CREA. The trademark DDF® is owned by The Canadian Real Estate Association (CREA) and identifies CREA's Data Distribution Facility (DDF®)
September 30 2026 03:08:34
REALTORS® Association of Hamilton-Burlington
Peak Realty Ltd.