
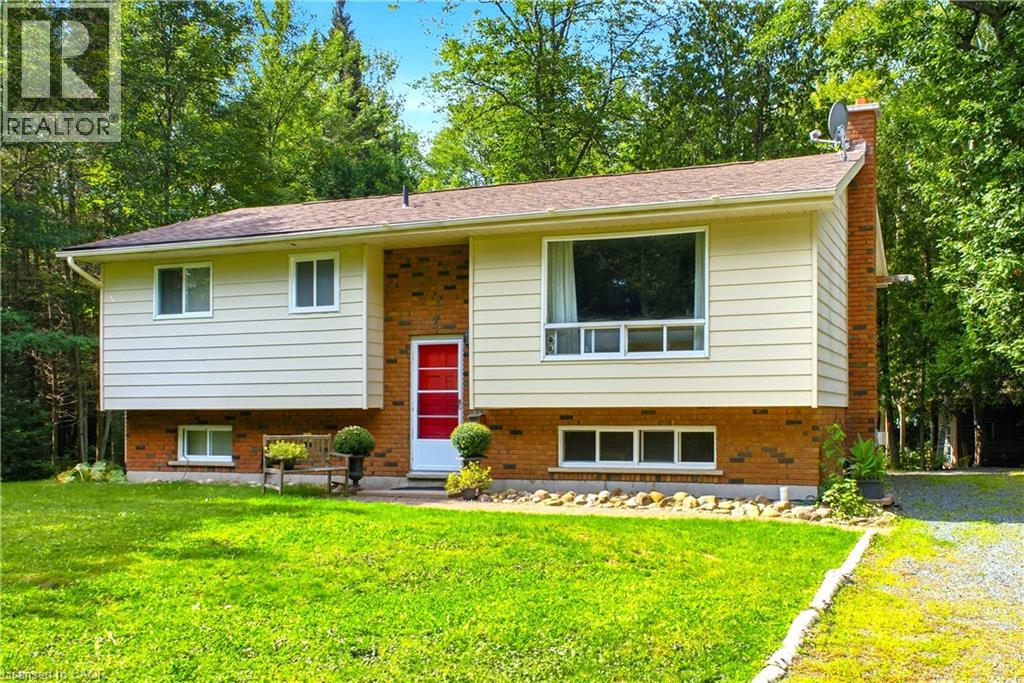
2 Marine Drive
Blind River, Ontario
Nestled in the heart of Blind River’s highly desirable Forrest Glen neighborhood, this exceptional property offers the ultimate escape into quiet, peaceful, and nature-filled living. Surrounded by tall, mature oak, maple, birch, and evergreen trees, the expansive 2.11-acre property provides absolute privacy. Whether you are relaxing on the private back deck or exploring your own woods, the tranquility here is unmatched. Despite this serene feel, you are only minutes from downtown amenities, scenic trails, and local parks. Best of all, a brief 5-minute walk leads directly to a beautiful sandy beach. The home features 2+1 bedrooms, 2 full baths including one recently renovated with a modern walk-in shower. The bright main floor offers a spacious living room, kitchen, dining room with walk out to your private deck and yard. The finished basement hosts a cozy family room with a newly installed gas fireplace, a versatile 3rd bedroom, and the 2nd full bath. With its added privacy, this lower-level room could easily serve as a primary bedroom, guest suite, or a teenager's retreat. The backyard is an outdoor dream. The stone walkway leads to a huge stone firepit, perfect for summer campfires. Tucked out back is a charming and rustic bunkie for guests or a private retreat. The property offers a fully equipped sugar shack to make your own syrup with a ton of mature maple trees on site. Complete with additional 12x12 barn, a steel shed, and various workshops, this estate also includes a ride-on lawn tractor for easy maintenance. Includes #2 and #4 Marine Drive. (id:50787)
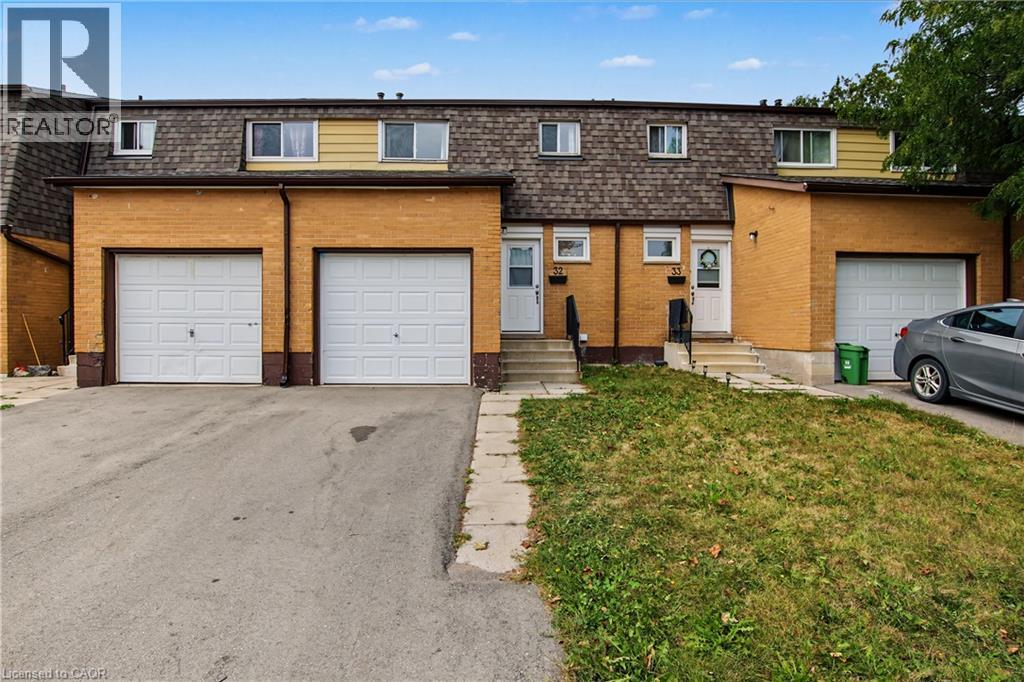
1444 Upper Ottawa Street Unit# 32
Hamilton, Ontario
Welcome to Unit 32 at 1444 Upper Ottawa Street, a beautifully updated two-storey townhome in Hamilton's Templemead neighbourhood. The bright and functional main level features vinyl plank flooring, a spacious open living and dining area, and an updated kitchen with quartz countertops, pantry storage and stainless steel appliances. Upstairs are three generously sized bedrooms and a full bathroom, while the lower level provides laundry and additional storage space. Enjoy the added privacy of backing onto open space, along with convenient access to shopping, parks, schools, public transit, the Lincoln M. Alexander Parkway and Red Hill Valley Parkway. A well-located Hamilton Mountain home with comfortable living space and convenient access to everyday amenities. (id:50787)
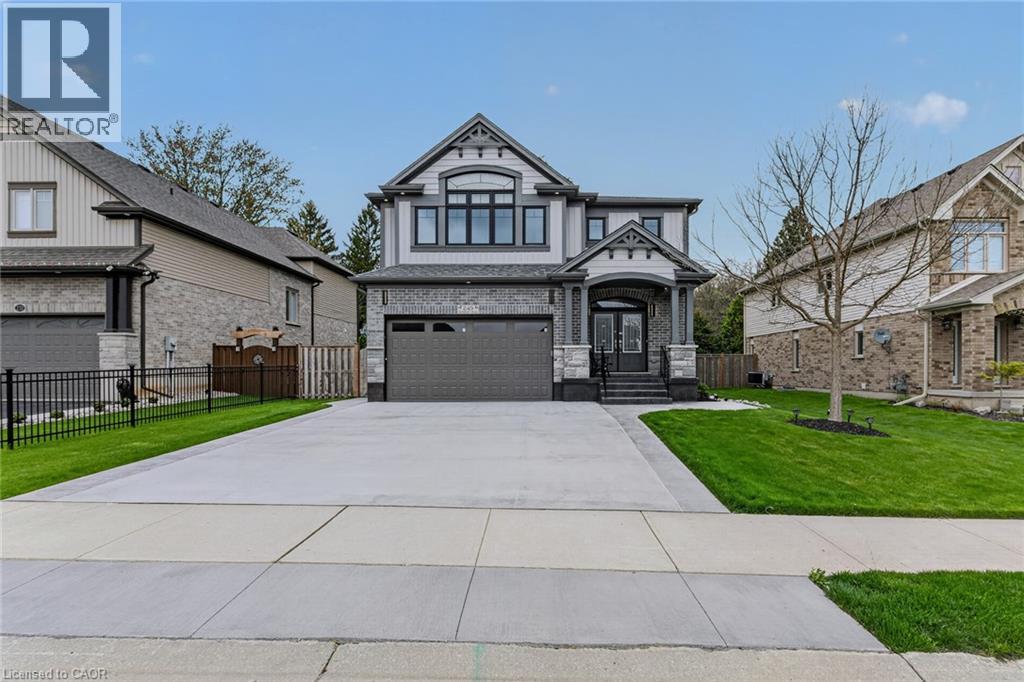
249 Woodway Trail
Simcoe, Ontario
Stunning 5-bedroom family home in Simcoe’s sought-after Woodway Trail community, offering over 3,500 sq. ft. of finished living space on a huge lot with no rear neighbours, backing onto peaceful green space. A double-door entrance opens to a grand foyer with 9-ft ceilings, pot lights, and quality finishes throughout. The main level features a bright living room, separate dining area, gas fireplace, maple flooring, oak staircase, and an upgraded kitchen with quartz countertops, stylish backsplash, walk-in pantry, oversized island with breakfast bar, premium maple cabinetry, and coffee bar with matching quartz counters. Upstairs offers a versatile bonus room ideal for an office, playroom, media room, or additional family space. The oversized primary suite includes a massive walk-in closet and luxurious ensuite with granite counters. Three additional bedrooms, a 4-piece bathroom with granite counters, second-floor laundry, and laundry room floor drain complete the upper level. The finished basement adds an additional bedroom and plenty of space for a rec room, gym, games area, or extended family. Outside, enjoy a covered rear deck overlooking the private backyard and green space, landscaped yard, storage shed, large concrete driveway, and concrete pathway around the foundation completed in 2026. The garage also features a 10’ x 18’ extension for additional storage or workspace. Close to schools, shopping, hospital, trails, wineries, breweries, and just a short drive to Port Dover Beach. (id:50787)
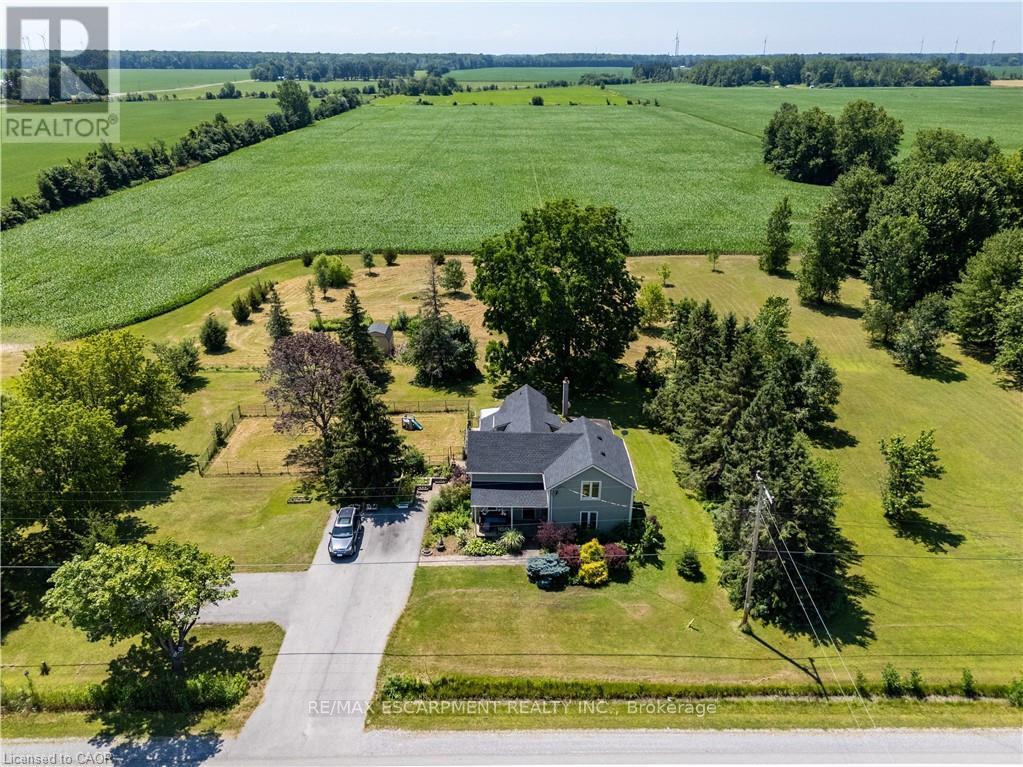
42841 Highway 3
Wainfleet, Ontario
Century Home. This 2,561 sq ft, 2-storey Wainfleet home sits on a 2.0-acre lot. Located close to Dunnville, Port Colborne, Smithville, and Welland, it offers rural charm close to amenities, to schools and even the new local fire hall. Perfect for large families or multi-generational families, the layout features 4 beds, 2 baths, 2 kitchens, and 2 laundry areas. Completely renovated to the studs by previous owners with updated plumbing, electrical, and a refreshed lower bath/kitchen with an island and pantry. Major structural and mechanical updates offer peace of mind: brand-new roof (2026) and a new furnace & A/C system (2025). The main floor boasts a large eat-in kitchen, a bright living room with hardwood floors, a primary bed with dual closets, a second bed, and a cozy rec room with built-ins. The upper level features an open loft/office/bedroom space, a bedroom, a second kitchen, and a secondary laundry setup with an updated bathroom. Outside, large, paved driveway parks 6-8 cars. Bonus: two storage sheds, no rental fees, and all appliances are included. (id:50787)
103 Maple Street
Mapleton, Ontario
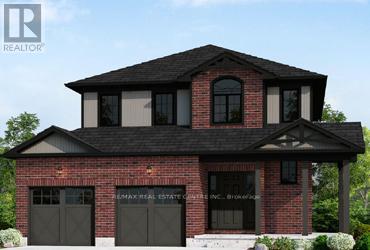
Elegant Living in a Welcoming Community. Step into the Bellamy, a beautiful 1,845 sq. ft. home that exudes comfort and style. The open-concept main floor welcomes you with 9 ceilings, laminate flooring, and a gorgeous kitchen featuring quartz countertops. Upstairs, two large bedrooms and a serene primary suite await, with the ensuite showcasing laminate custom regency-edge countertops with your choice of color and a tiled shower with acrylic base. Ceramic tile adds a polished finish to bathrooms and laundry areas. This home also includes a basement 3-piece rough-in, a fully sodded lot, and an HRV system, all covered by a 7-year warranty. Conveniently located near Guelph and Waterloo, the Bellamy delivers a perfect balance of community charm and urban accessibility. (id:50787)
546 Benninger Drive
Kitchener, Ontario
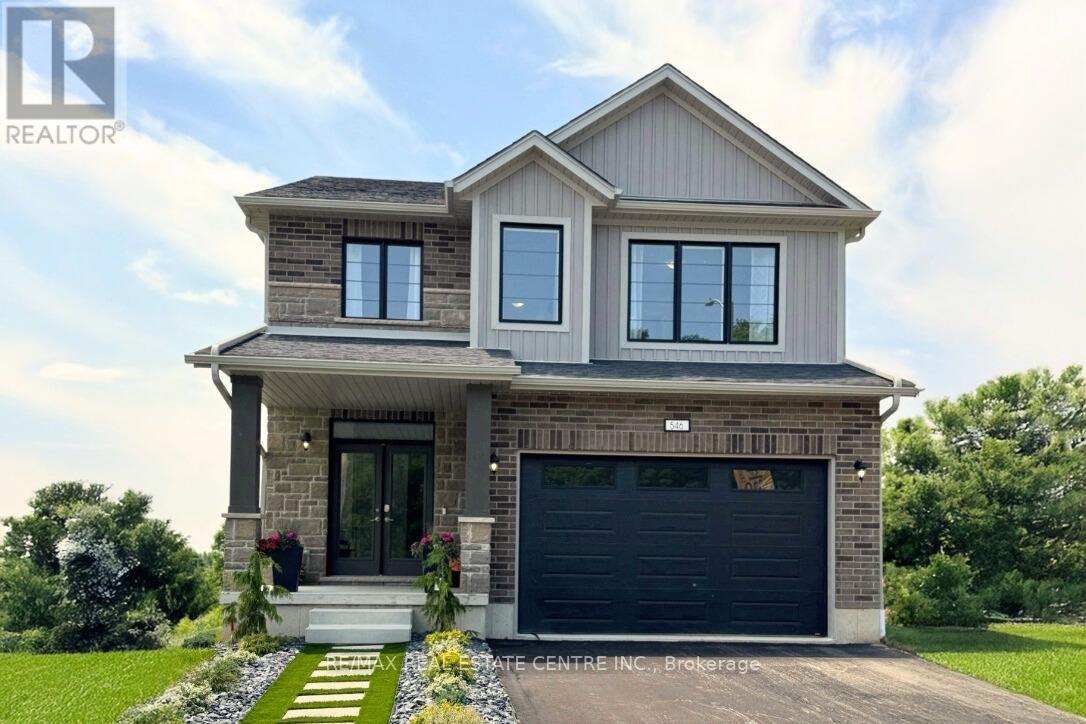
***FINISHED BASEMENT INCLUDED*** Discover the Foxdale Model Home, a shining example of modern design in the sought-after Trussler West community. This 2,280 square foot home feature 4+1 generously sized bedrooms and two beautifully designed primary en-suite bathrooms,a Jack and Jill bathroom, powder room and full bathroom in the basement. The Foxdale impresses with 9 ceilings and engineered hardwood floors on the main level, quartz countertops throughout the kitchen and baths, and an elegant quartz backsplash. The home also includes a finished basement with a rec-room, bedroom and full bathroom and sits on a walkout lot, effortlessly blending indoor and outdoor spaces. The Foxdale Model embodies superior craftsmanship and innovative design, making it a perfect fit for the vibrant Trussler West community. Other Floor plans available. 5 Appliances Included. (id:50787)
905 Orr Court
Kitchener, Ontario
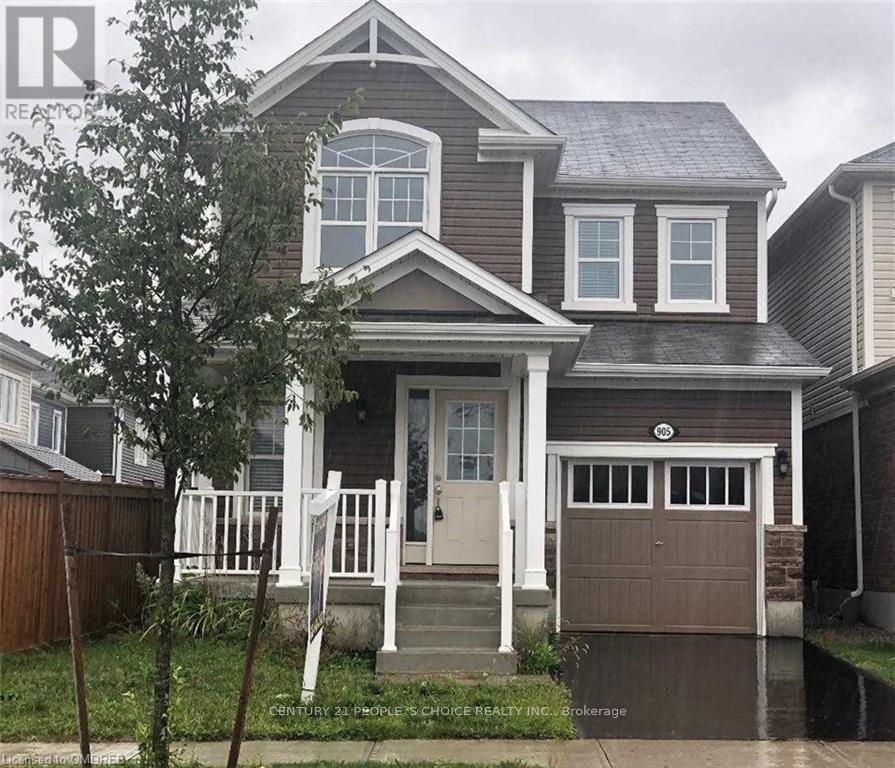
A Beautiful And Bright Detached Home On A Cul-De-Sac In One Of The Best Locations In Kitchener,Huron Park! Centrally Located And Close To Almost All The Amenities. Separate Living And FamilyRooms, Spacious 3 Br With Large Windows Plus An Extra Room(Rarely Found) That Can Be Used As APrayer/Study/Storage Room On Second. Floor, 2.5 Washrooms Including Ensuite, Open Concept KitchenWith Granite Counter Top. A Spacious Breakfast Area To Enjoy! (id:50787)
534 Benninger Drive
Kitchener, Ontario
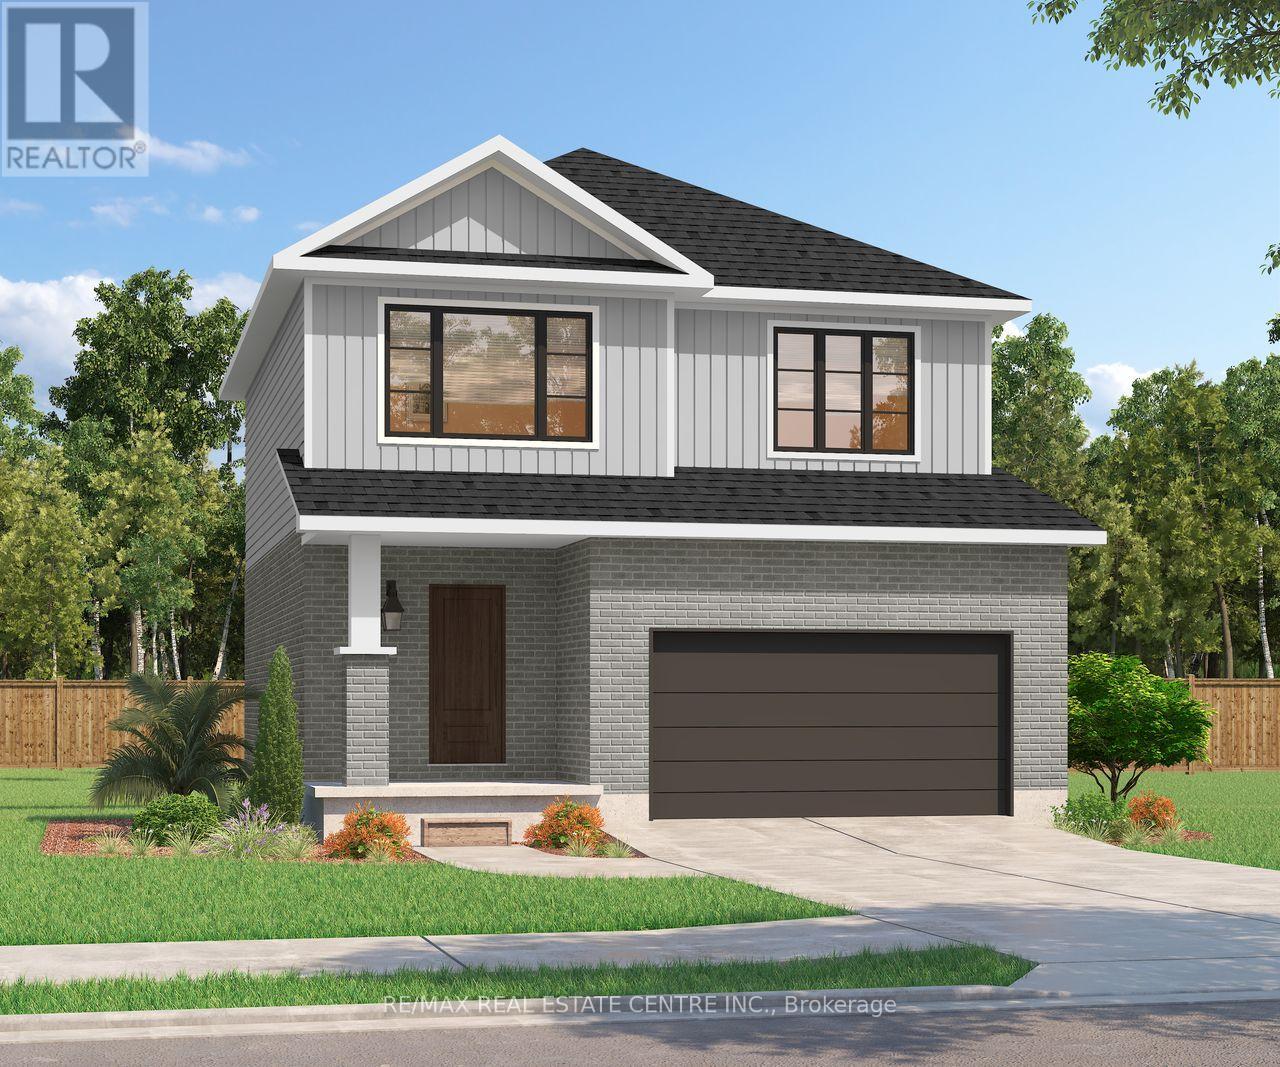
***FINISHED BASEMENT INCLUDED**** Discover the Arlo Model, a thoughtfully designed 1,617 sq. ft. home that perfectly balances comfort and modern style in the sought-after Trussler West community. This charming two-story residence offers bright, open-concept living with spacious gathering areas and well-planned functionality for today's lifestyle. Available on walkout lots, the Arlo seamlessly connects indoor and outdoor living, providing a beautiful natural backdrop right at your doorstep. Experience the craftsmanship, quality, and innovation that define this builder - and make the Arlo your place to call home. (id:50787)
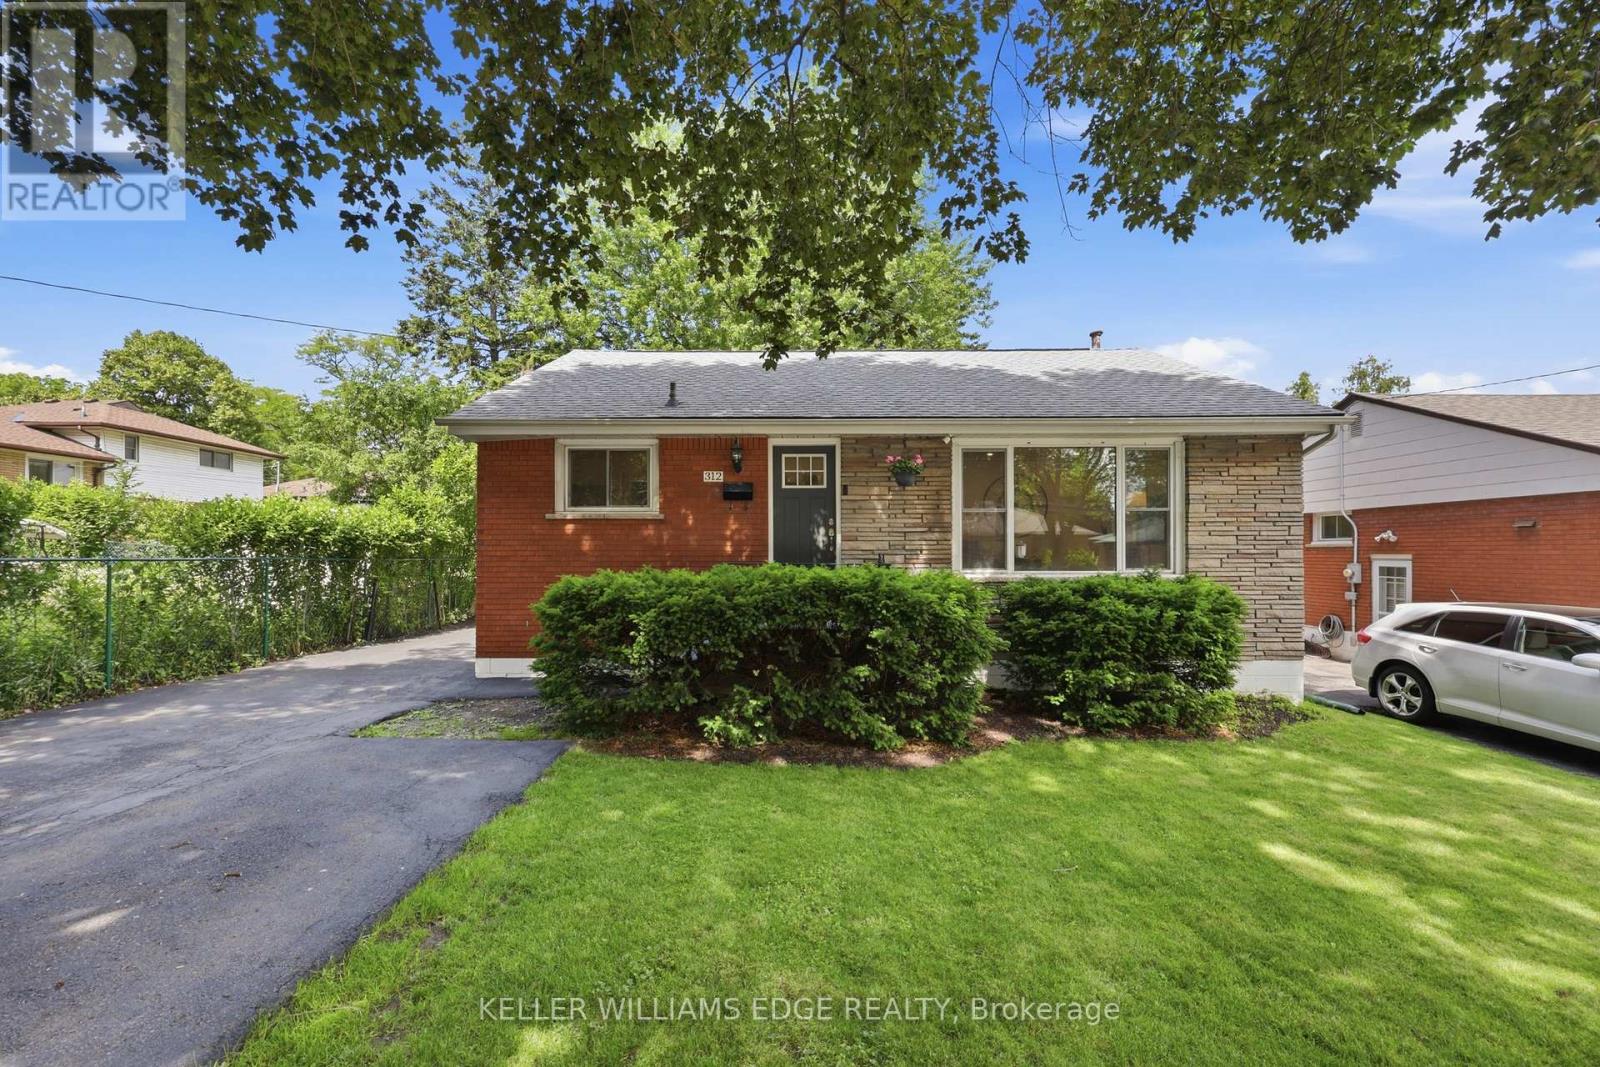
312 Upper Paradise Road
Hamilton, Ontario
SPACE, STYLE & VERSATILITY ON HAMILTON MOUNTAIN! This updated 3+1 bedroom bungalow offers a fantastic layout for families looking for extra space under one roof. Upstairs, you'll find a bright and welcoming floor plan with generous bedrooms, comfortable living areas, and plenty of natural light. Downstairs, the impressive FULL IN-LAW SUITE feels like a home of its own, featuring a private separate entrance, full kitchen, bedroom, bathroom, laundry, and a large living area. It's an excellent setup for extended family, multi-generational living, or anyone wanting additional private space. Outside, the cedar-lined backyard provides a great place to relax and entertain, while parking for four vehicles adds everyday convenience. Located in a convenient Hamilton Mountain neighbourhood with easy access to schools, parks, shopping, transit, golf, the LINC, and more. Two complete living spaces, one move-in-ready home and an opportunity you won't want to miss! (id:50787)
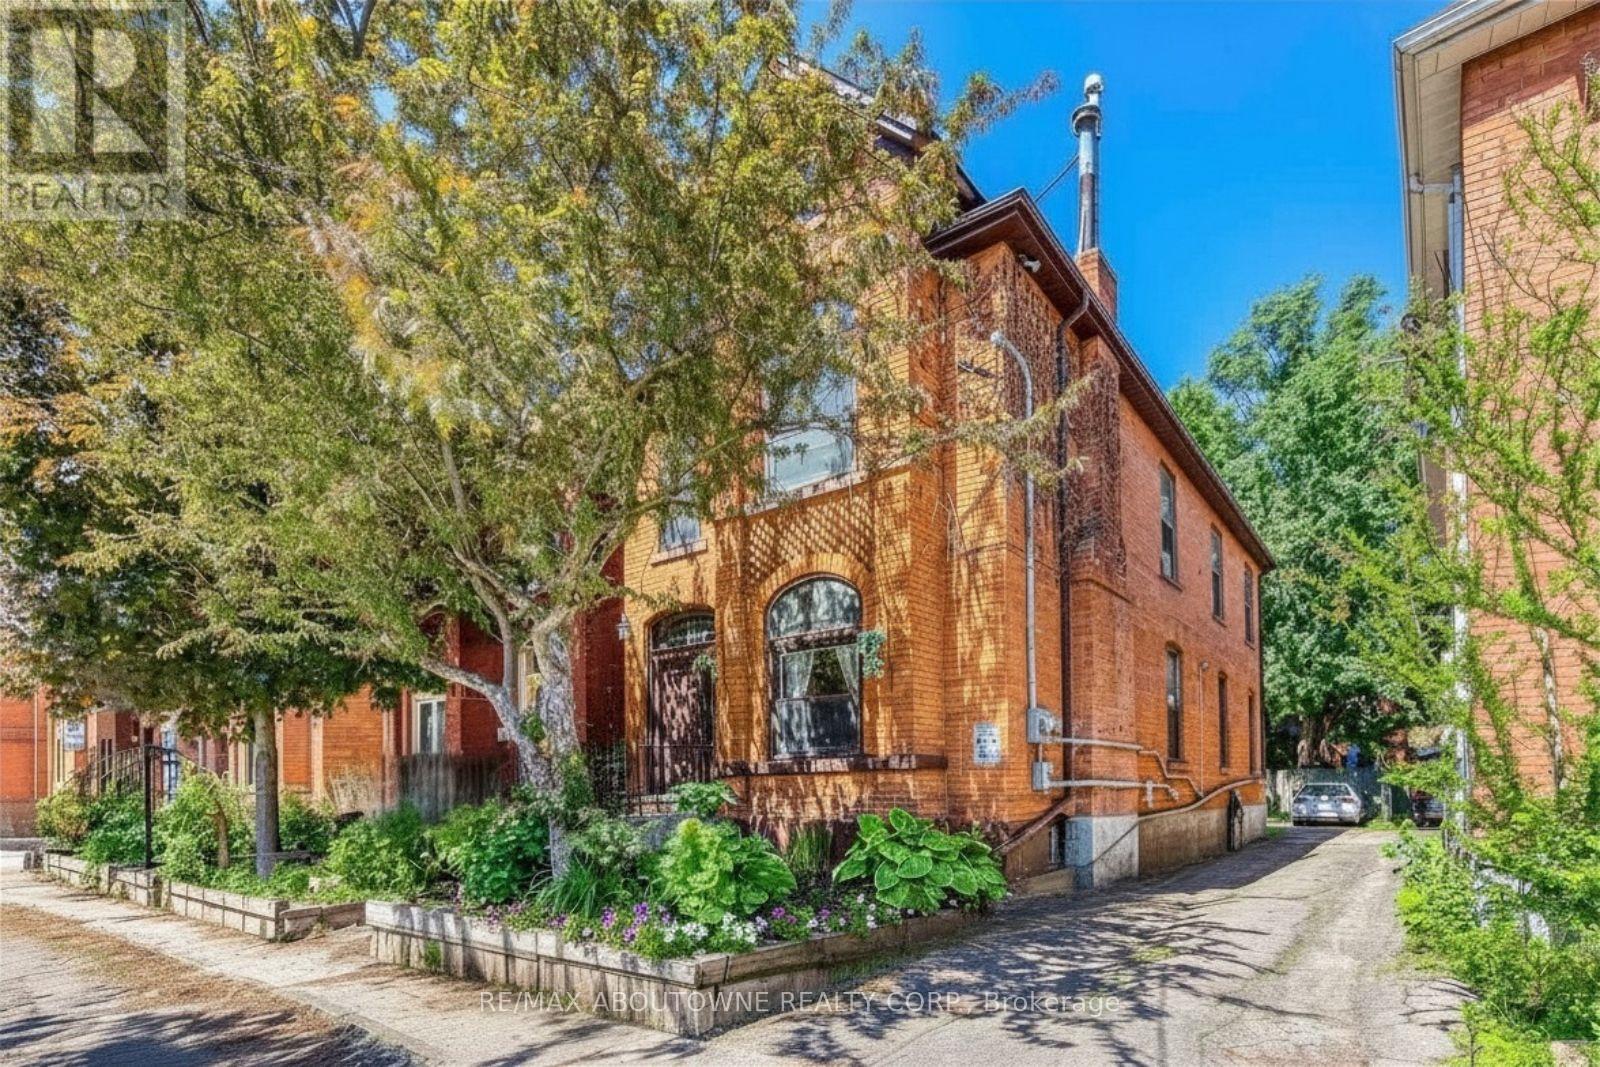
100 Grant Avenue
Hamilton, Ontario
INVESTMENT Property in the desirable Stinson neighbourhood of Hamilton, offering an excellent location and featuring a readily tenanted duplex with excellent tenants and both units leased at strong market value. This income-generating property offers two bright and spacious, self-contained above-grade units, with approximately 2,054 sq ft of above-grade living space plus an additional 880 sq ft of finished basement space. Each unit has a separate entrance and dedicated rear parking space. Unit 1 on the main floor features charming high ceilings, large windows, abundant natural light, one bedroom, a full bathroom with double vanity, a spacious kitchen, and a large great room combined with dining area. Private in-suite-style laundry is located in the basement. Unit 2 on the second floor has been freshly painted and offers three bedrooms, a full bathroom with double vanity, kitchen combined with dining area, a bright family room, and private in-suite laundry. An ideal opportunity for investors seeking a well-located, income-generating property with two separate residential units. Located minutes from Downtown Hamilton, Hamilton GO Centre, West Harbour GO Station, McMaster University, Mohawk College, St. Joseph's Healthcare Hamilton, and Hamilton General Hospital. Don't miss this opportunity! (id:50787)
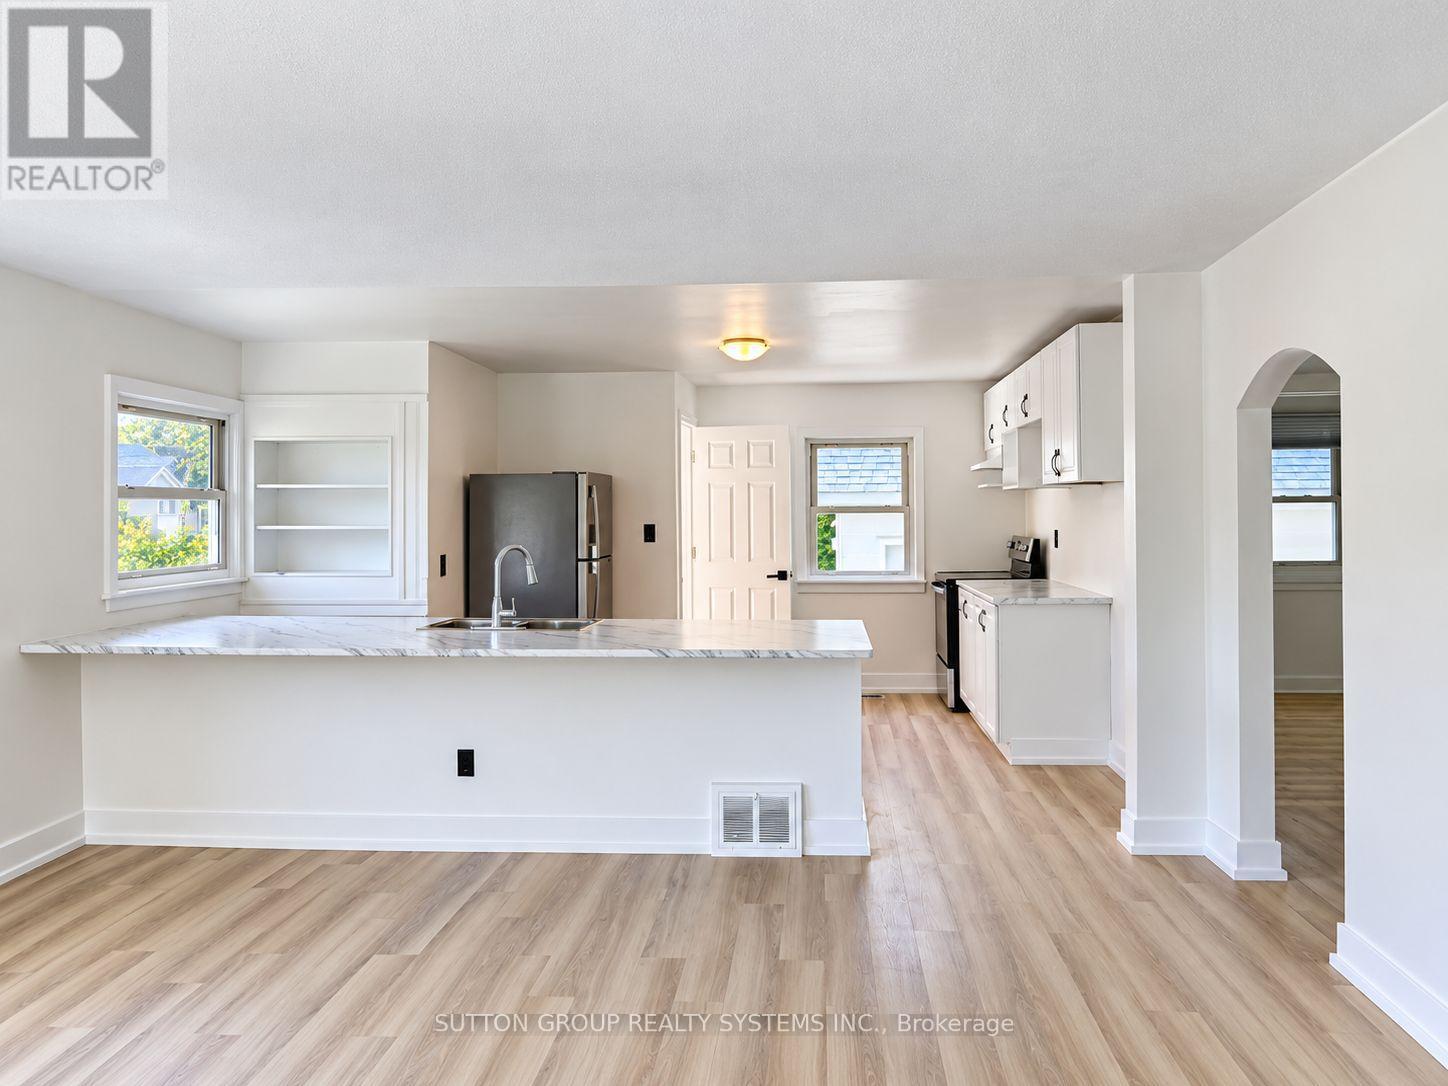
30 Perry Avenue
Brighton, Ontario
FULLY RENOVATED OVERSIZED LOT DUPLEX POTENTIAL PRIME BRIGHTON LOCATION. Move in and enjoy! This beautifully renovated home has been extensively updated inside and out, offering a fresh, modern living space in the charming lakeside community of Brighton.Recent improvements include a waterproofed basement, new roof on both the house and garage, complete interior and exterior painting, new vinyl flooring throughout the upper level and basement, and a bright open-concept kitchen with brand-new stainless steel appliances. The newly finished basement, complete with an additional bathroom, provides even more functional living space.Situated on an oversized lot, 30 Perry Avenue currently permits a duplex, creating an excellent opportunity for investors, multi-generational living, or buyers looking for additional income potential. An additional accessory dwelling unit may also be possible, subject to approval of a minor variance.Enjoy everything Brighton has to offer, with Presqu'ile Provincial Park, downtown Brighton, the Murray Canal, Proctor House Museum, local apple farms and the waterfront all nearby. Conveniently located just 5 minutes from the Highway 401 corridor, approximately 20 minutes from Belleville and Cobourg, and about an hour from the GTA.Whether you're looking for a turnkey starter home, downsizing opportunity, or investment property, this one checks all the boxes. (id:50787)
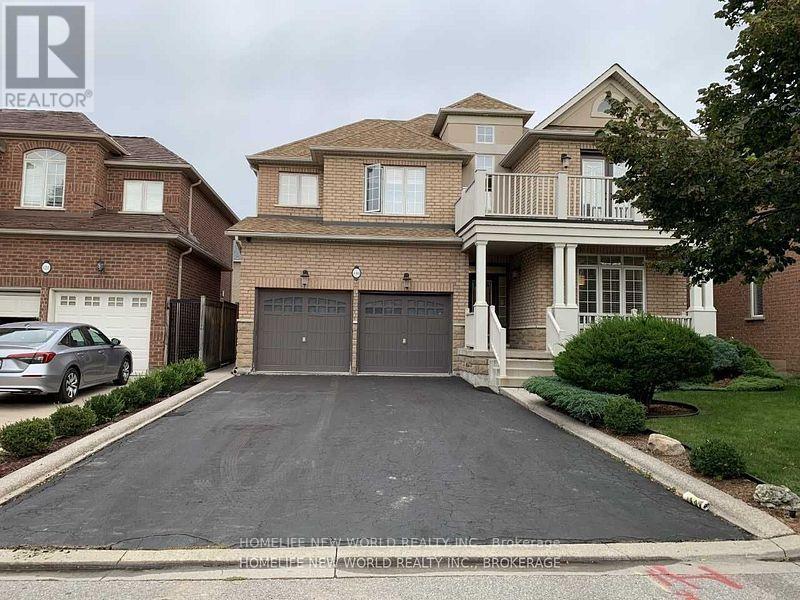
118 Glenmeadow Crescent
Hamilton, Ontario
This Immaculate, Luxury 2 Storey Detach House W/4 Bedrooms, 3 Bathrooms, Premium Property Located In The Gorgeous Lakefront Community Of Fifty Point Just Steps From Lake Ontario! Quality Features Throughout Including Incredible Natural Lighting, Open Concept Layout, High-End Light Fixtures, Stunning Hardwood Flooring Throughout, Modern Kitchen And Island W/Wine Cabinet, Brand New Binds installed. A Security System. Centre Vacuum, And Hot Tube AS-Is (id:50787)
8232 Concession Road 12
Mapleton, Ontario
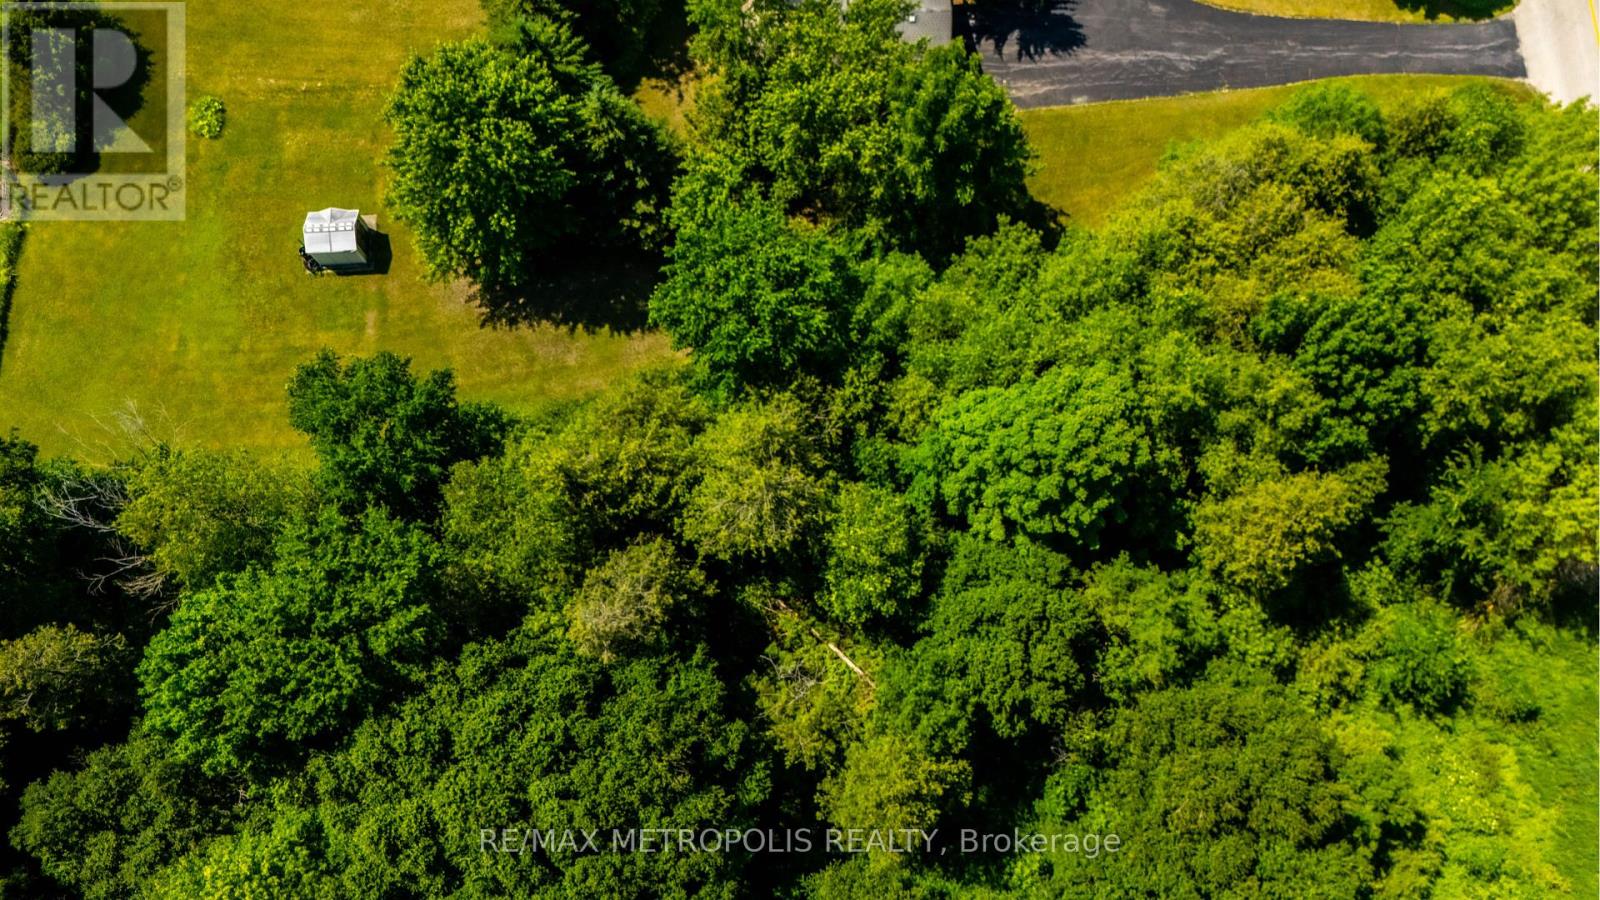
Rare Opportunity to own 1.29 Acres of Agricultural Land with Development Potential in Moorefield Ontario (Wellington County). Discover the charm and possibilities of rural living with this exceptional 1.29-acre agricultural lot located in the peaceful community of Moorefield. Featuring 150 feet of frontage and 375 feet of depth, this expansive parcel offers a rare chance to secure land in a quiet and growing area of Wellington County. While a portion of the lot is identified under wetland interest, the remaining area is regulated by the Grand River Conservation Authority (GRCA), providing a unique opportunity for those seeking to build a dream home or explore agricultural uses, subject to all necessary approvals. Preliminary observations suggest potential to build on the east side of the lot, which may involve tree removal and will require GRCA approval and a delineation study to confirm usable development space. This property is ideal for buyers looking for affordable land with long-term upside, whether as a future home site, investment hold, or potential recreational retreat. The natural surroundings, peaceful atmosphere, and proximity to rural amenities make it a perfect canvas for the right vision. (id:50787)
7462 Wellington 11 Road
Mapleton, Ontario
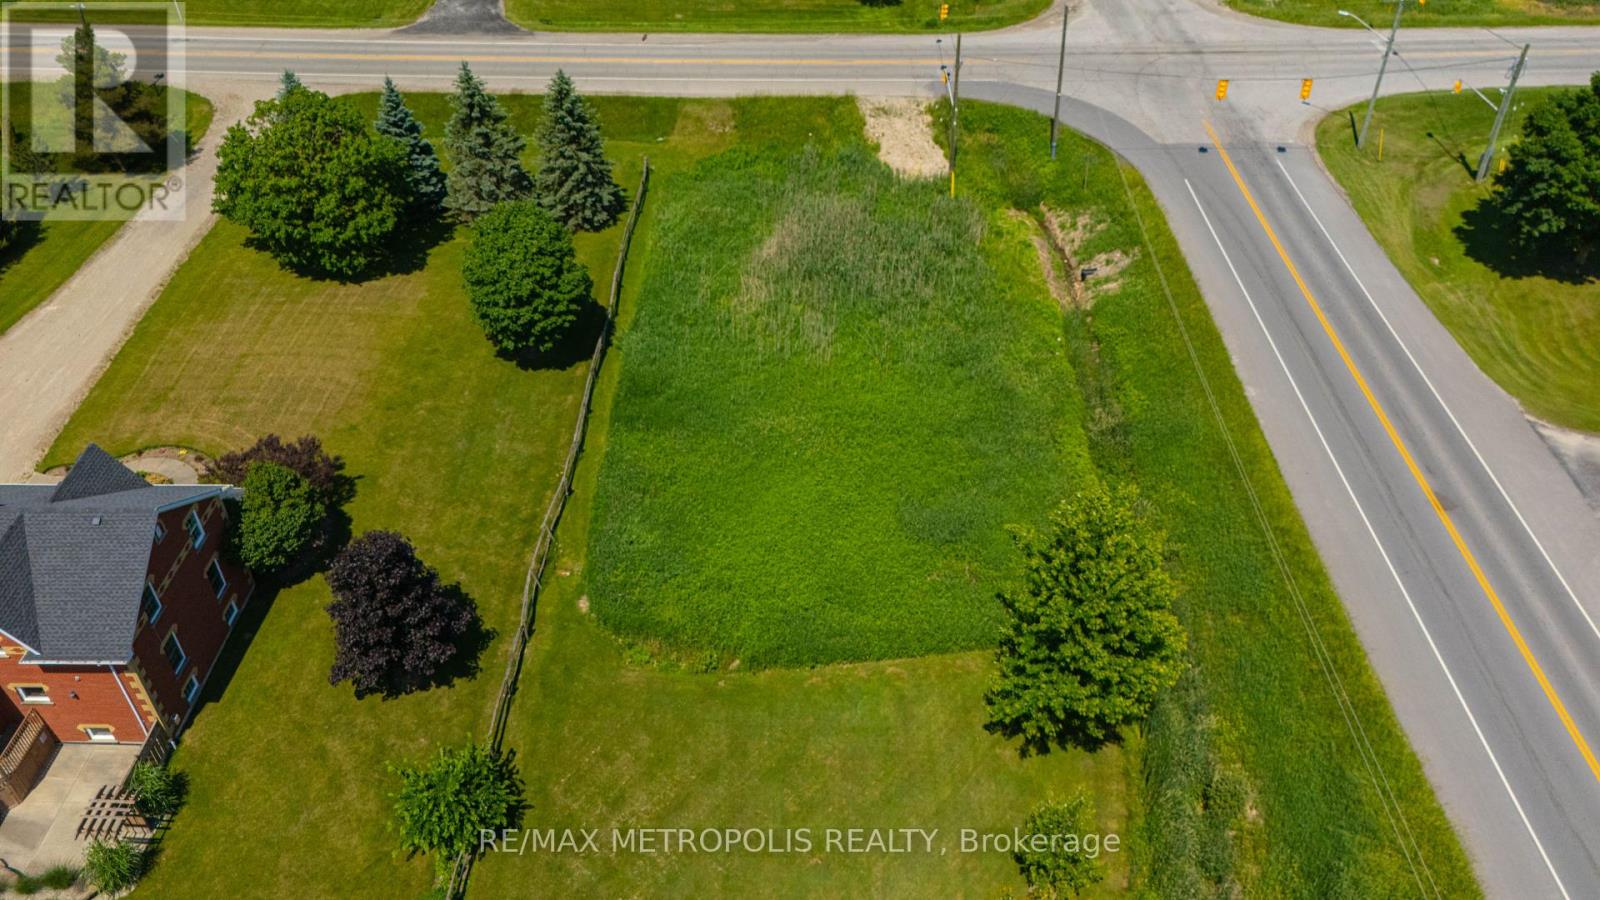
Exceptional Corner Lot in Moorefield (Wellington County) Build Your Dream Home! Presenting a fantastic opportunity to build your custom home on a rare 0.31-acre corner lot located in Wellington County! With approximately 95 feet of frontage and excellent visibility, this flat and well-positioned parcel offers the perfect canvas for your vision! whether you're a builder, investor, or end user seeking a peaceful rural setting with amenities close by. This lot boasts direct access from a public, year-round road making it ideal for a variety of residential design concepts. Whether you're considering a bungalow, two-storey family home, or something more unique, the lots dimensions provide ample flexibility for creative planning. Enjoy the tranquility of small-town living while remaining just minutes from local shops, schools, Maryborough Community Centre and major roadways providing convenient access to Guelph, Kitchener-Waterloo, and surrounding regions. this lot is not located within a floodplain or designated wetland area, and only a very small portion at the rear of the property falls under the jurisdiction of the Grand River Conservation Authority (GRCA). Any development or building proposals may be subject to review and approval from the township and GRCA. Don't miss out on this rare opportunity to secure a quality piece of land in a growing rural community! (id:50787)
902 - 3071 Trafalgar Road
Oakville, Ontario
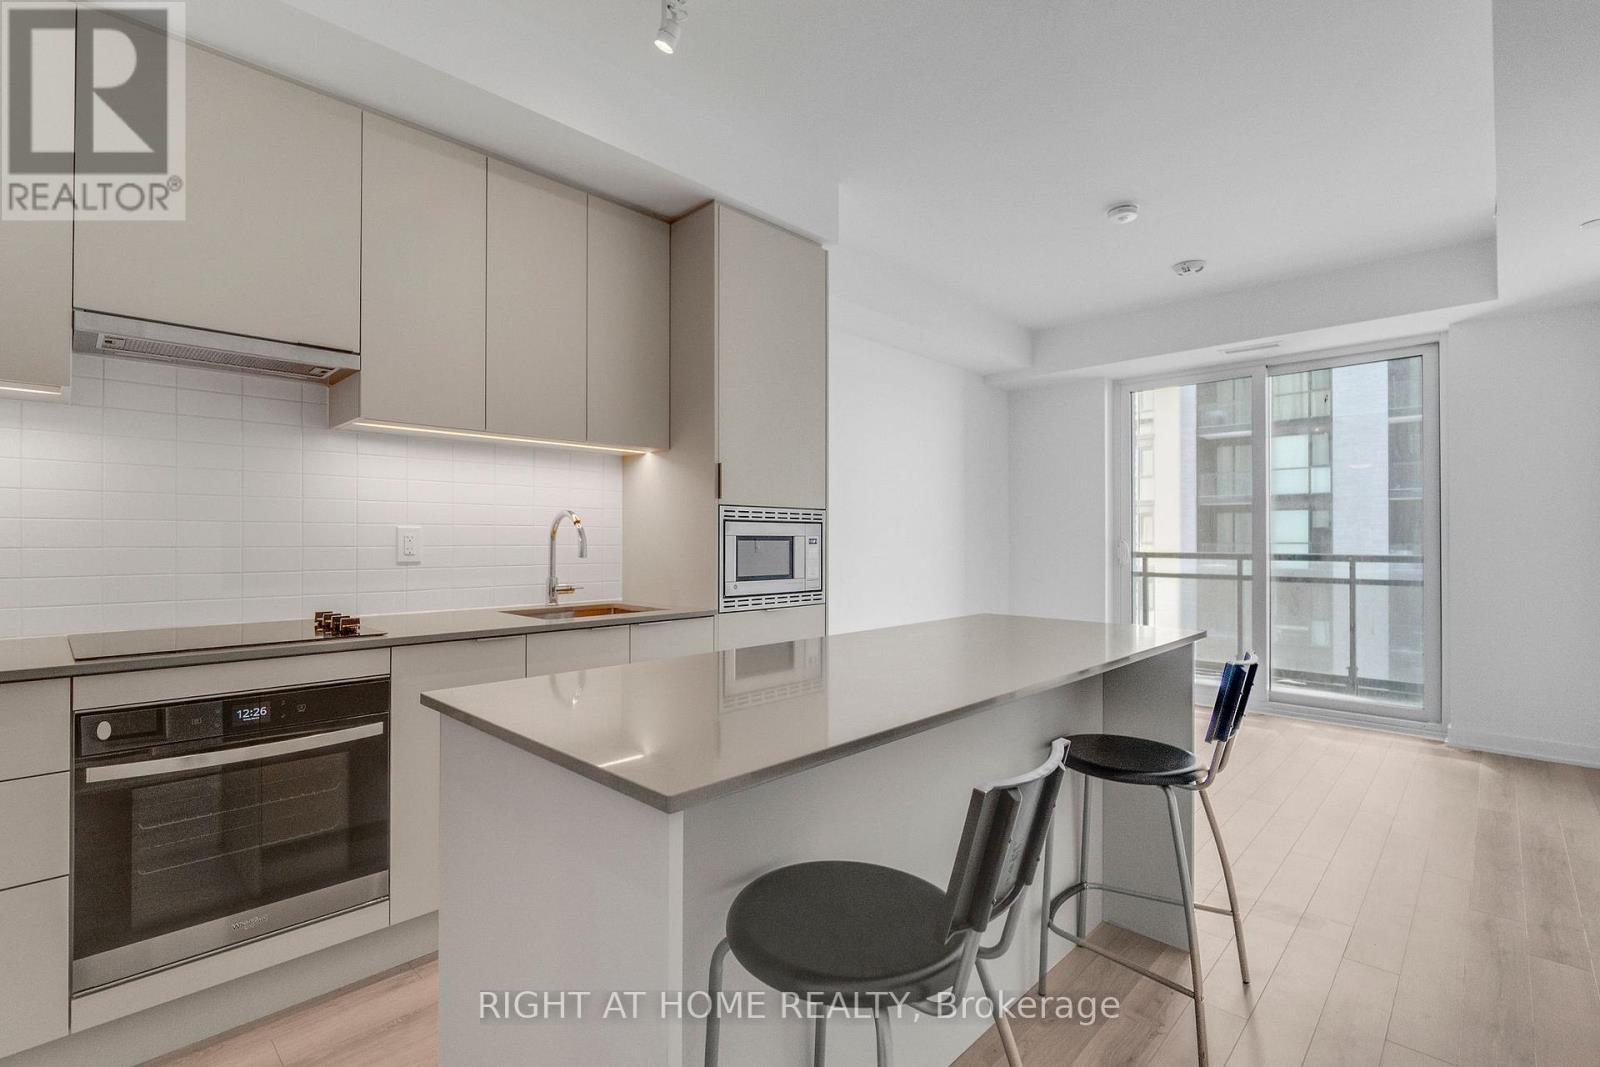
Beautiful 1 bedroom + den suite in the sought-after Minto community. Thoughtfully designed with an open-concept layout and abundant natural light, this sun-filled unit features a Modern kitchen and a beautiful view. Newly installed blinds in the living and bedroom. Surrounded by green space and close to GO Transit and highways (QEW, 403, 407) for easy commuting. Oakville Hospital and Shopping Center close by. One parking spot is included. Experience Next-level Convenience With Smart Home Features. (id:50787)
114 Parkinson Crescent
Orangeville, Ontario
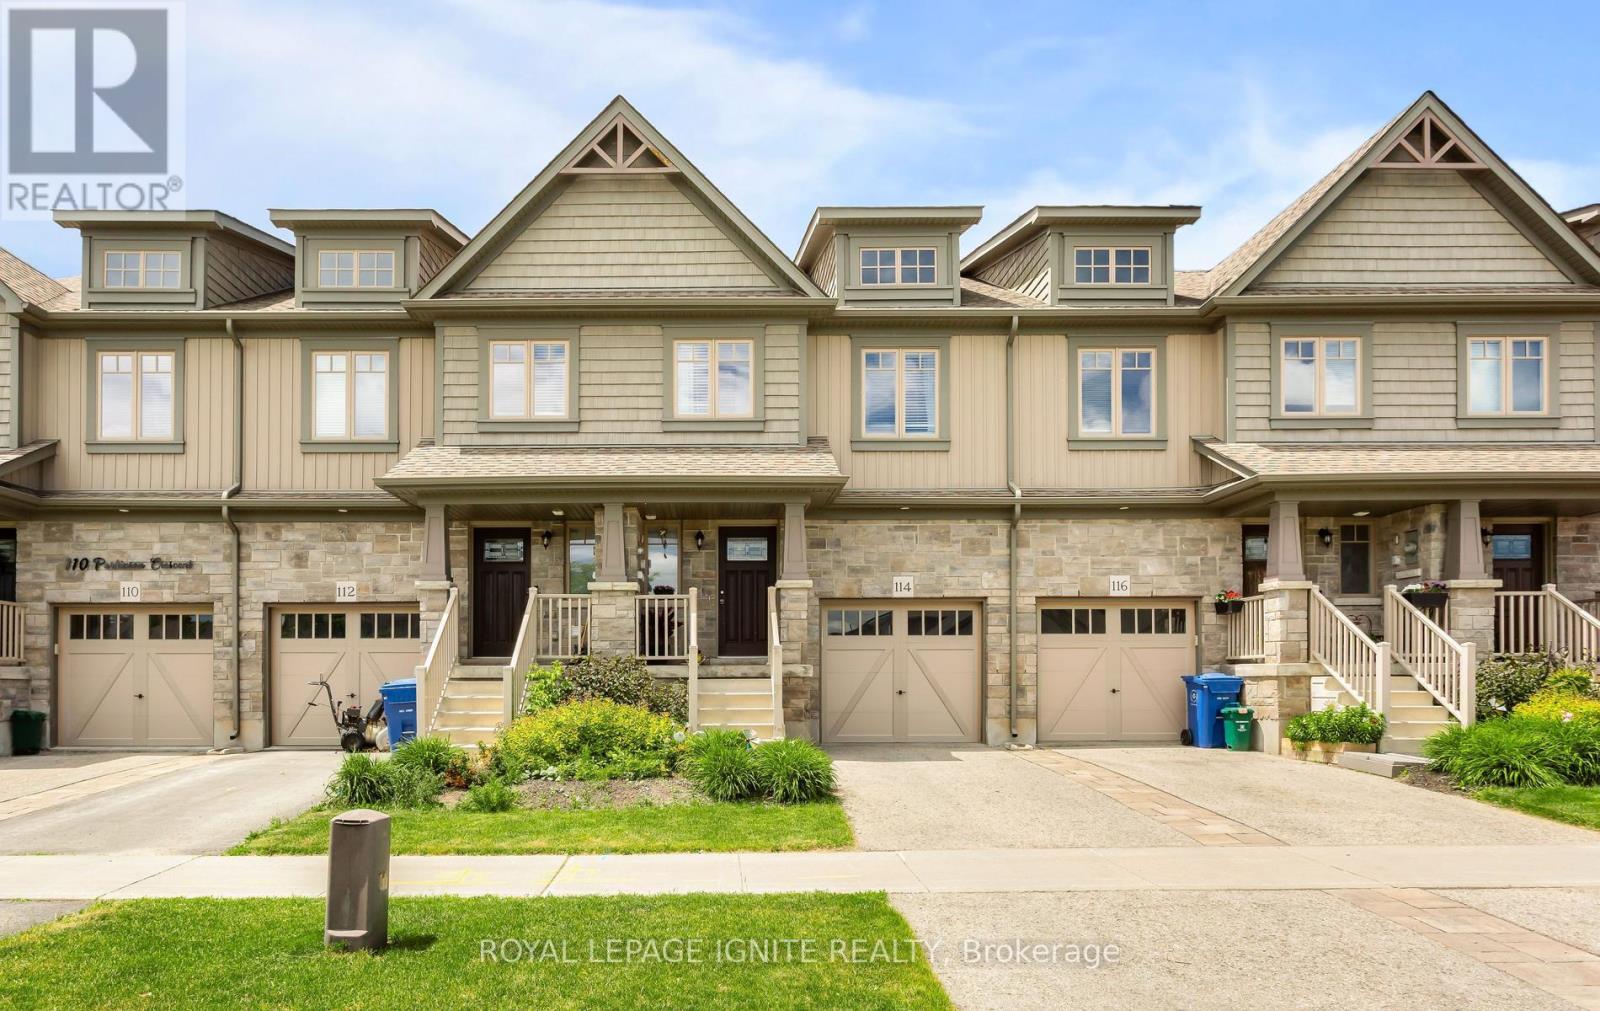
Welcome to the beautifully designed, freehold, stunning 3 bedroom townhouse with modern open concept layout. The primary suit offers walk in closet and 4 piece ensuite creating the perfect retreat at the end of the day. The main floor features hardwood floor throughput the great room, kitchen and dining area. The unfinished basement offers to be customized to suit your needs and style. An excellent opportunity for the first time buyers. The home perfectly contemporary luxury with everyday practicality. Enjoy the convenience of being close to the park, school, shopping and restaurants. (id:50787)
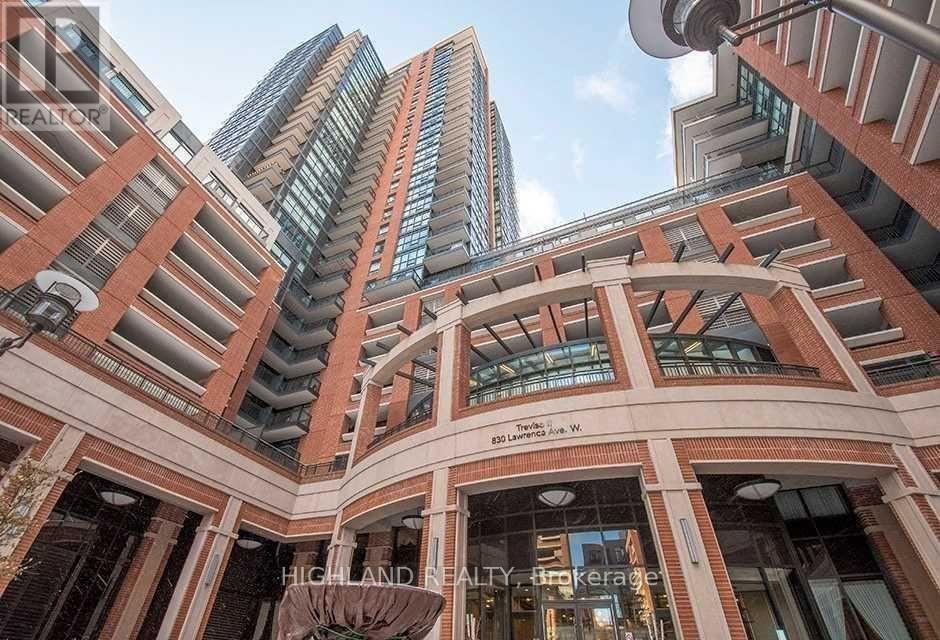
303 - 800 Lawrence Avenue W
Toronto, Ontario
Treviso lucondos. 1 bed plus den with parking and locker. Modern open concept layout. Huge den with terrace balcony. This building has all the luxury features like swimming pool hot tub, party hall, home theatre, billiards/game room, fitness room, men's and woman's change rooms, two guest suites, lounge area, barbecue area, outdoor gas fireplace, great location. Steps to subway, shops, schools, parks, yorkdale mall and ttc at doorstep. (id:50787)
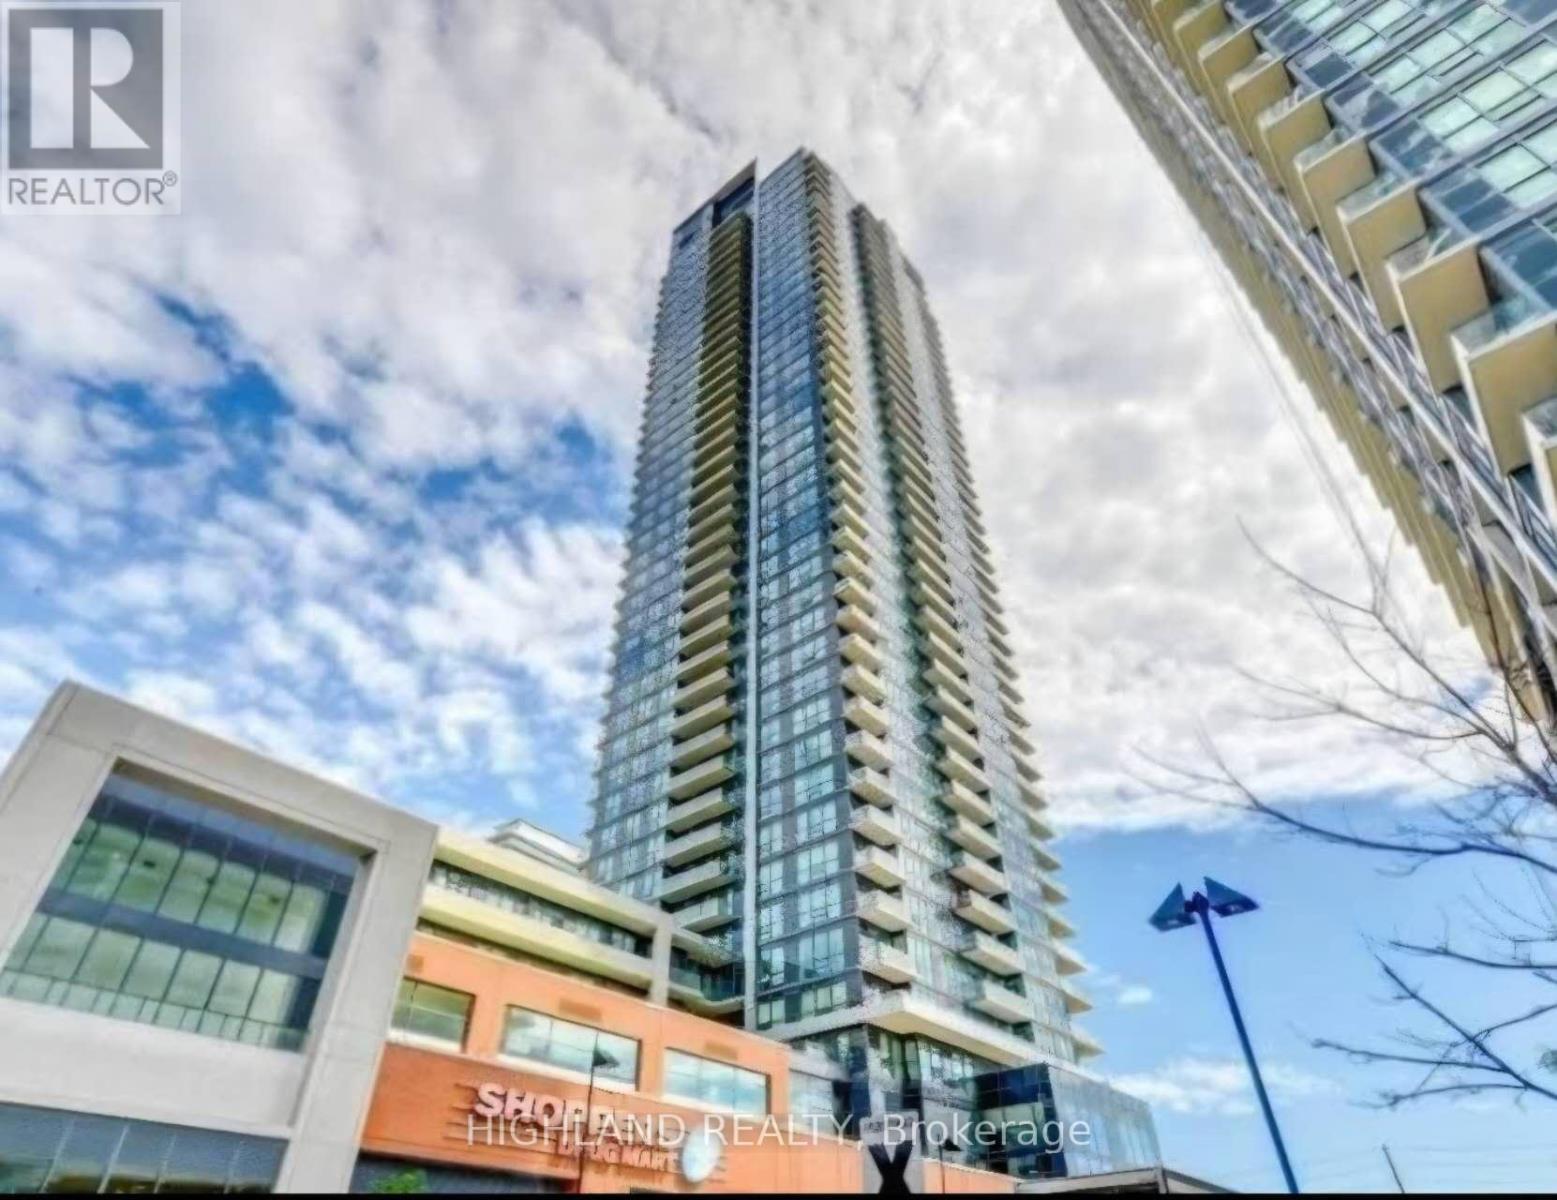
4102 - 2200 Lake Shore Boulevard W
Toronto, Ontario
Welcome to Luxury Westlake 1+1 with Unobstructed SW lake view. Den can be used as another room. 9 ft Heigh Ceiling. Laminated floor throughout. Functional layout with a bright, open concept. Steps to Humber Bay Park! Stunning South West Lake Views. Amazing amenities: Party Room, Outdoor Lounge, Fitness Center, Squash Court, Indoor Pool, Sauna, Yoga Studio, Billiards, Rooftop Patio, Guest Suites, Media Room, Kid's Play Room. Steps to Groceries, LCBO, Shoppers, Banks and TTC. Short drive to Gardiner Expressway, QEW and Hwy 427.One parking and one locker Included. (id:50787)
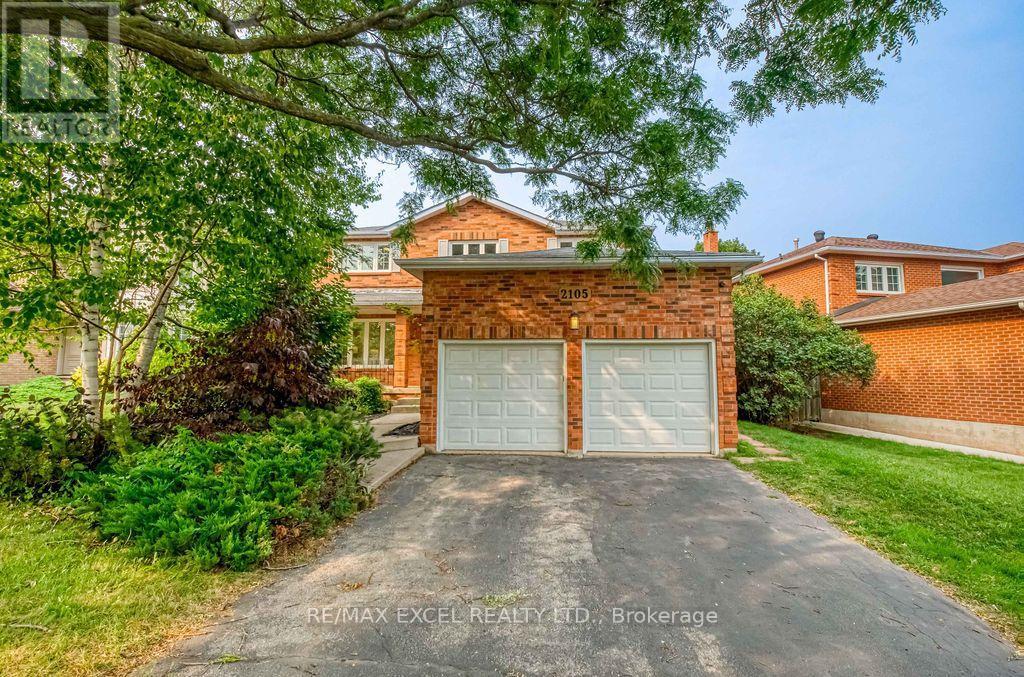
2105 Oakmead Boulevard
Oakville, Ontario
**Welcome To This Stunning, Extensively Renovated Executive Home Nestled In The Heart Of Oakville's Prestigious River Oaks Community. Thoughtfully Redesigned With Exceptional Attention To Detail, This Move-In Ready Residence Showcases Brand New Flooring Throughout, A Spectacular Chef-Inspired Kitchen Featuring Custom Cabinetry, Quartz Countertops, Premium Stainless Steel Appliances And Designer Finishes. A Beautiful Solid Oak Staircase, Fresh Designer Paint, Modern Lighting And Elegant Upgrades Throughout Create A Bright, Sophisticated Living Environment.****The Functional Family-Friendly Layout Offers Spacious Principal Rooms, A Warm And Inviting Family Room, And Seamless Living Spaces Perfect For Everyday Living And Entertaining. The Professionally Finished Basement Provides Exceptional Additional Living Space, Ideal For A Recreation Room, Home Theatre, Home Gym Or Office.****Step Outside To Your Own Private Backyard Oasis Featuring A Sparkling Inground Swimming Pool And A Spacious Deck, Creating The Perfect Setting For Summer Entertaining, Relaxing Weekends, And Making Lasting Memories With Family And Friends.****Ideally Situated On A Quiet, Family-Oriented Street In One Of Oakville's Most Desirable Neighbourhoods, This Exceptional Home Is Close To Oakville GO Station, Public Transit And Major Highways For An Easy Commute. Enjoy Walking Distance To Parks, Scenic Trails, Sheridan College And Highly Rated Schools, With The Vibrant Uptown Core Just Minutes Away, Offering Convenient Access To Walmart, Real Canadian Superstore, Restaurants, Cafes, Shopping And Everyday Amenities. A Rare Opportunity To Own A Truly Turn-Key Home That Seamlessly Blends Timeless Style, Modern Comfort And Resort-Style Outdoor Living.** (id:50787)
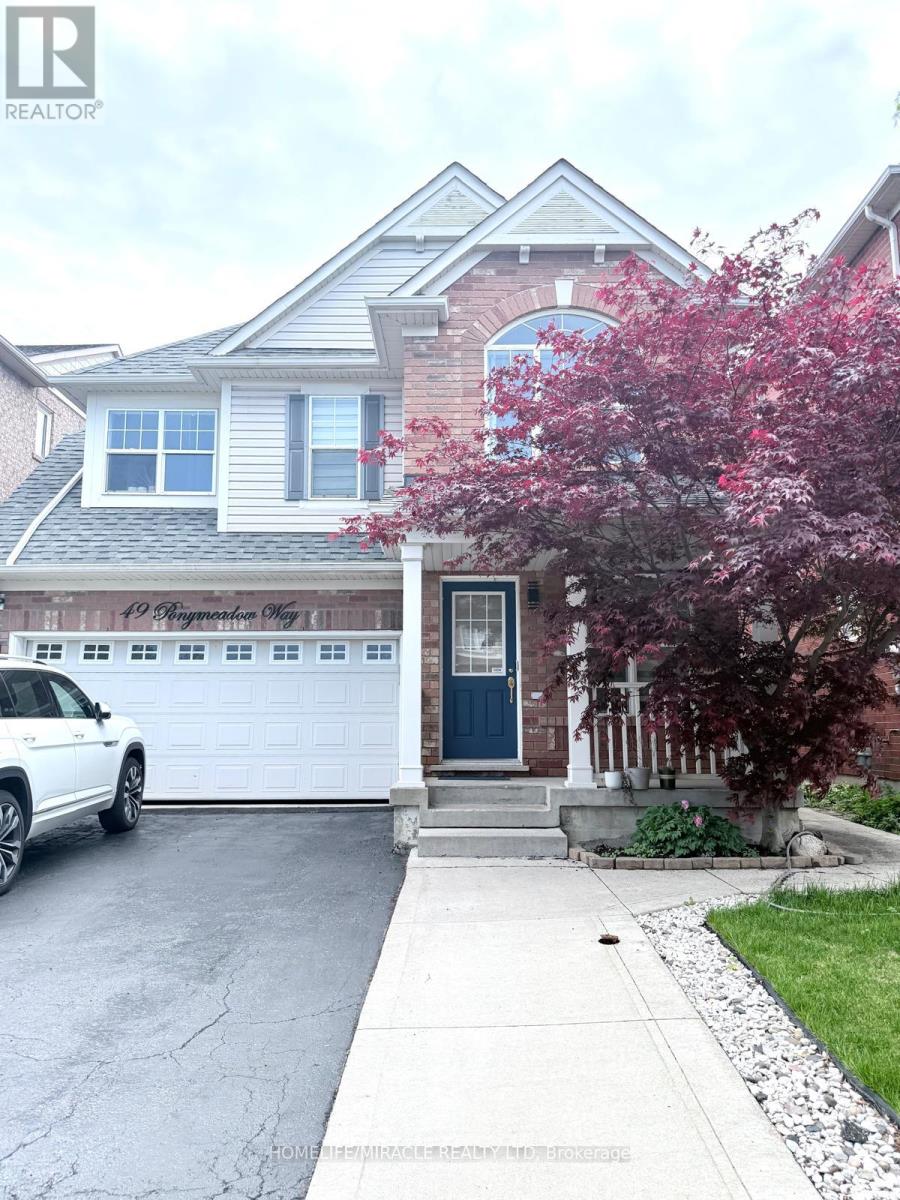
Bsmt - 49 Ponymeadow (Bsmt) Way
Brampton, Ontario
Brand New, Bright & Spacious Legal 2-Bedroom Basement Apartment in the highly sought-after Credit Valley area! Never lived in, this beautiful unit features a separate entrance, separate laundry, no carpet, big windows providing plenty of natural light, durable vinyl flooring throughout, two spacious bedrooms with closets, a generous living area, and a modern brand-new kitchen. Ideal for a small family or professional tenants. Conveniently located close to elementary schools, Walmart, Fortinos, clinics, major plazas, restaurants, banks, highways, GO Station, parks, and library. A great opportunity to live in a convenient and family-friendly neighbourhood! (id:50787)
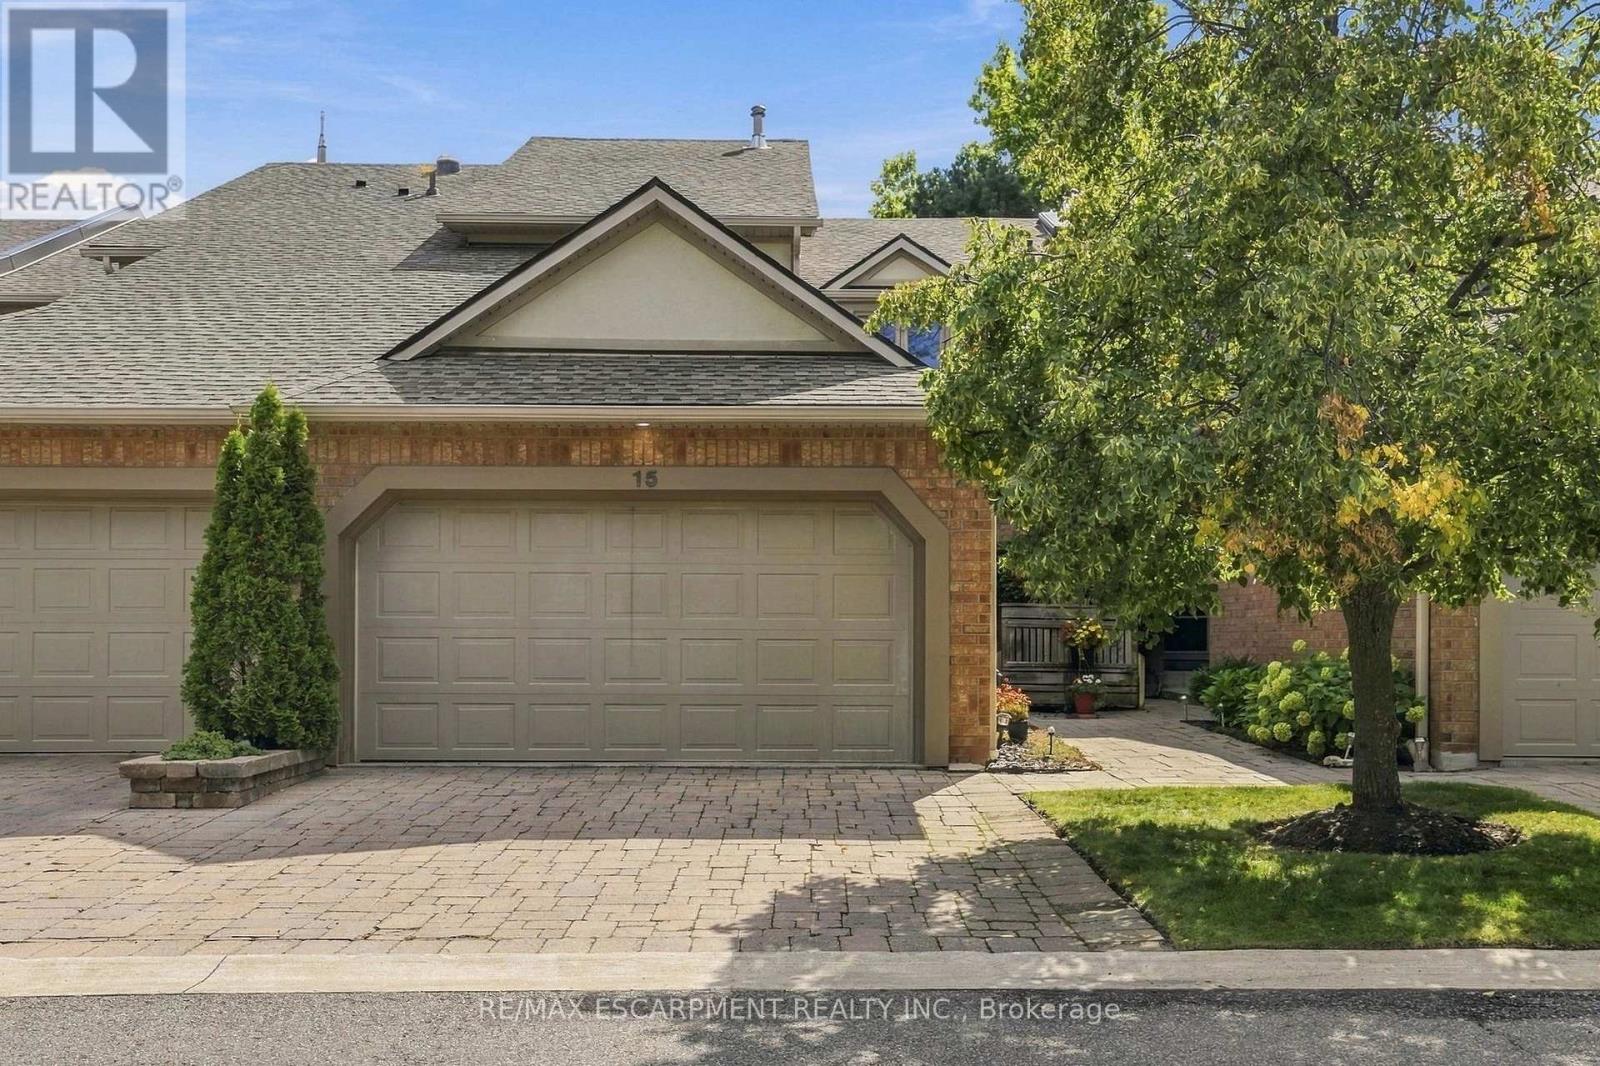
15 - 1724 The Chase
Mississauga, Ontario
Welcome to this wonderfully maintained executive townhouse. Located in the Woodland chase community, close by to just about everything - parks, walking trails, quality schools, Streetsville Village, Erin Mills Town Centre, Credit Valley Hospital, Highway 403, QEW and the 401. Enjoy the abundance of space this lovely home has to offer, with its generous sized rooms on all three levels. On the main floor we have a large living room with attached dining area for family gatherings. Also on the main floor is a lovely eat in kitchen, two-piece bathroom and a cozy family room with a wood burning fireplace. Walk out from the family room to a beautiful patio, perfect for BBQing and entertaining. On the second floor is a spacious primary suite with a walk-in closet and a large ensuite bathroom. Also upstairs, find a four-piece family bathroom and two more good sized bedrooms. The lower level offers additional space with an impressive rec room complete with pool table for family fun, a three-piece bathroom and a laundry room. RSA. (id:50787)
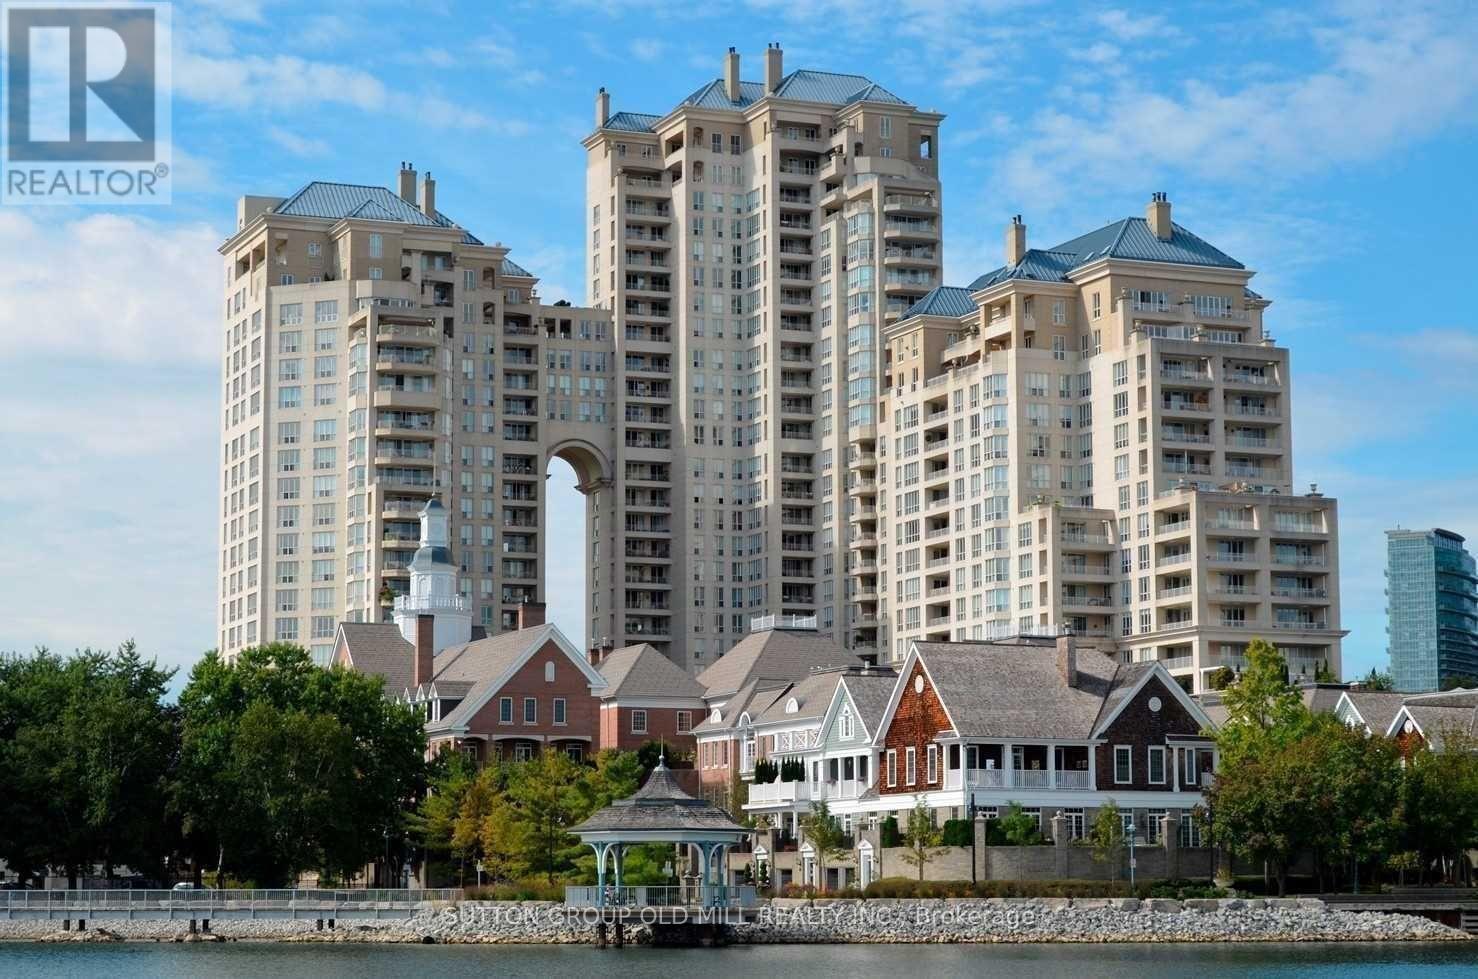
1908 - 2285 Lake Shore Boulevard W
Toronto, Ontario
Welcome to suite 1908 in the majestic Grand Harbour. This unit spans over 1900 sqft of total well laid out living space and boasts a private terrace (bbq's allowed) and separate balcony capturing spectacular vistas of the lake, marina and a stunning sunsets every night! With a spacious and functional floor plan, this suite is ideal for everyday living and entertaining alike. The welcoming foyer/main entrance is very inviting and features must have double closet storage and a powder room. The updated kitchen with granite counters opens up to the main living space featuring an island equipped with wine fridge, dining room suitable for large family gatherings and comfortable living and a family room while all being surrounded by natural light and remarkable views from each and every angle. The primary bedroom shows off a stunning 5 piece ensuite covered in timeless carrara marble along with two separate walk in closets. Bedroom #2 also has its own ensuite bathroom and an extra large floor to ceiling mirrored closet. With hardwood floors and designer lighting throughout, a separate laundry room, 2 owned parking spaces and a storage locker, this condo checks every box. You will be hard pressed to find a suite quite like 1908. The property is meticulously maintained with an attractively low monthly maintenance fee that covers all utilities including but not limited to cable tv and internet! Also included are the 5 star amenities such as salt water indoor pool and saunas, squash courts, workout gym, 24 hour concierge, outdoor paths and gardens, car wash, planned social events and gatherings and much much more. Situated on Lake Ontario overlooking the Mimico Harbour offering the best of both worlds...only steps away from the boardwalk and it's many paths and parks while still only minutes drive into downtown Toronto! Floor plan and virtual tour are available but this property must truly must be seen and touched to be fully appreciated. Book a Showing Today! (id:50787)
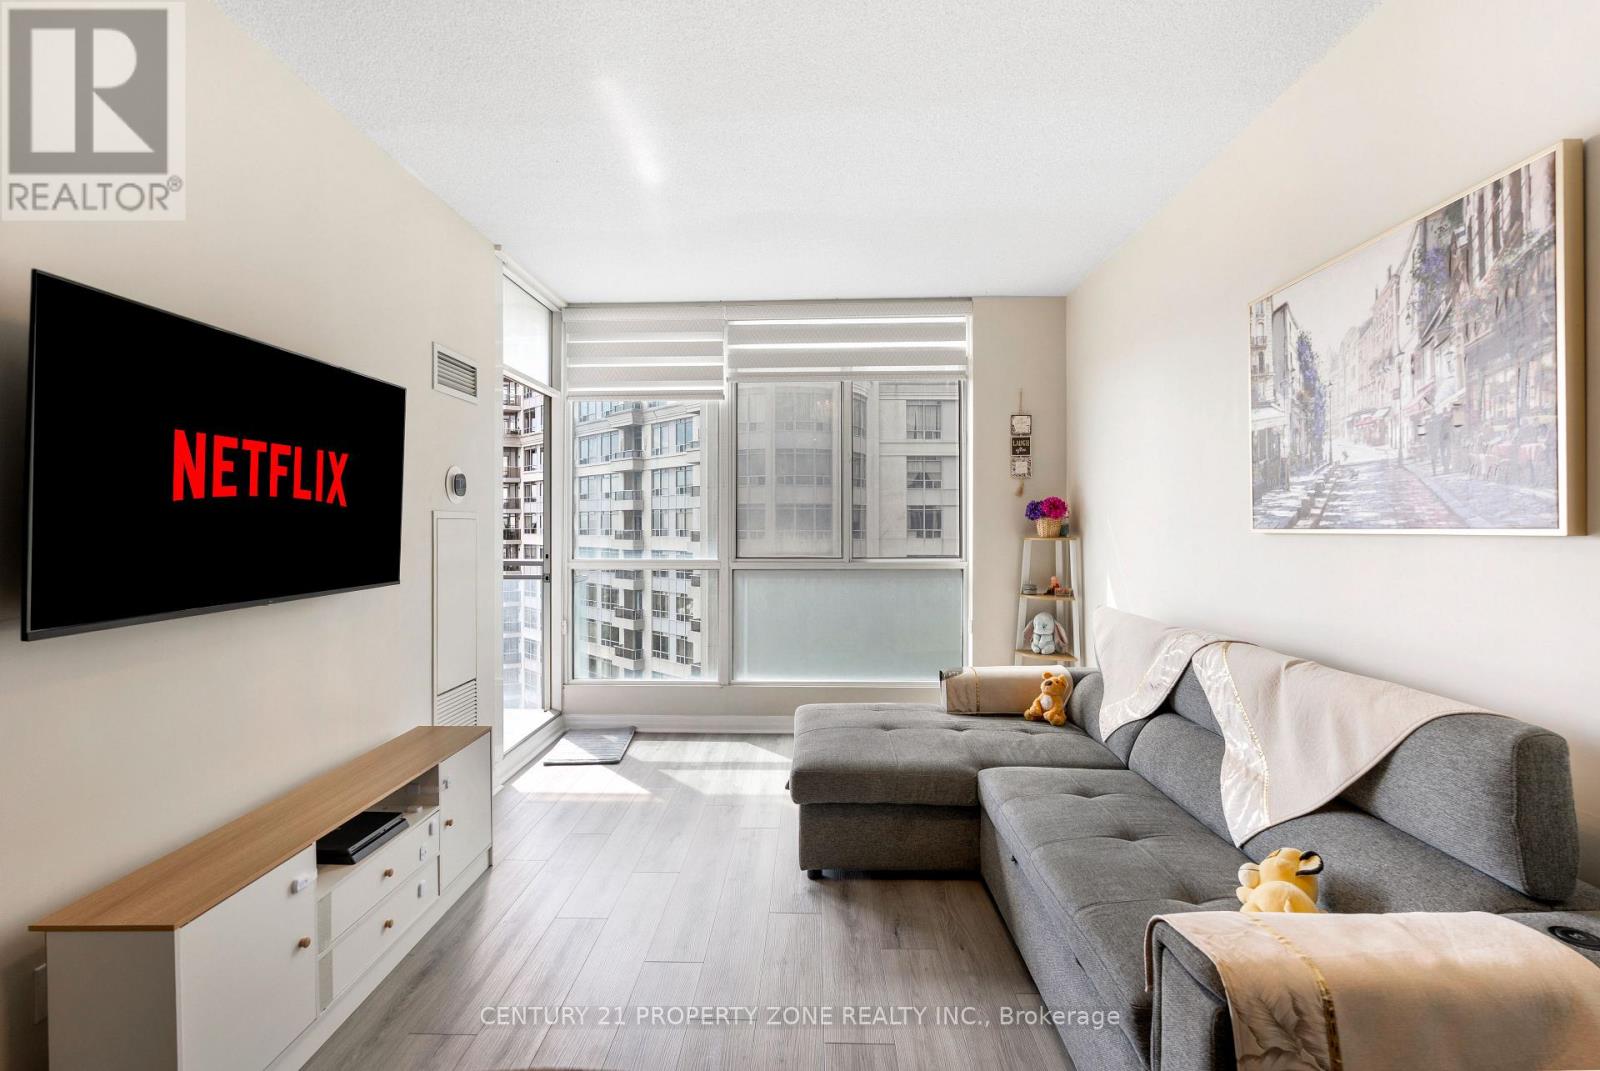
2210 - 225 Webb Drive
Mississauga, Ontario
Welcome to this bright and spacious 1 Bedroom, 2 Bathroom condo in the heart of Mississauga City Centre, offering stunning unobstructed views. Featuring a functional open-concept layout, high ceilings, large windows and an abundance of natural light. The modern kitchen boasts granite countertops, ample cabinetry and a convenient breakfast bar. Enjoy hardwood flooring, ensuite laundry, a generously sized balcony, plus 1 owned parking space and locker. Exceptional building amenities include an indoor pool, jacuzzi, sauna, steam room,fully equipped gym, yoga room and kids' play area, along with updated corridors and a stylishlobby. Prime location just steps to Square One, public transit, restaurants, shopping,entertainment and everyday conveniences. An excellent opportunity for professionals, couples,first-time buyers or investors! (id:50787)
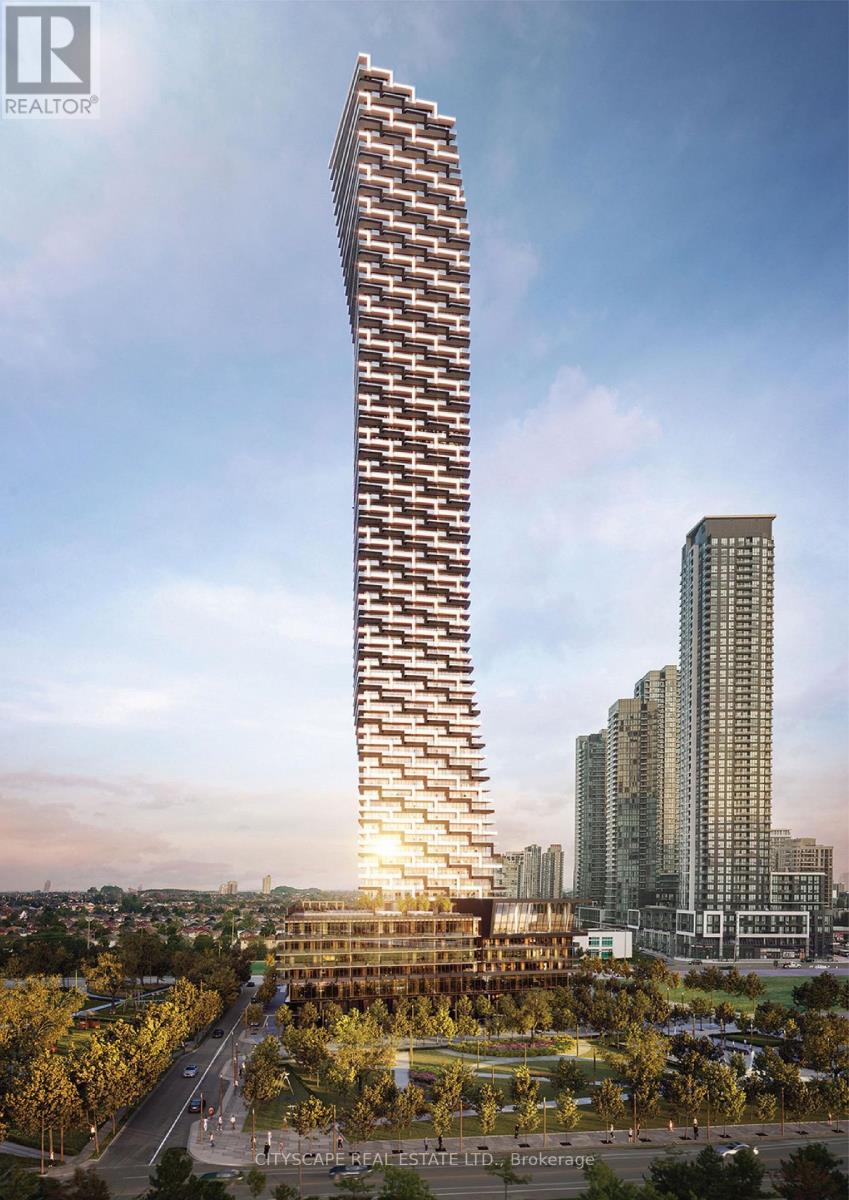
2402 - 448 Burnhamthorpe Road W
Mississauga, Ontario
Luxury 1-Bedroom Condo in the Heart of Mississauga - Must See! Experience modern luxury in one of the tallest and newest buildings in the heart of Mississauga, perfectly located within walking distance of Square One, YMCA, Mississauga Library, restaurants, GO Transit, public transportation, and countless other amenities. This beautiful 1-bedroom, 1-bathroom condo features:-Spacious balcony with breathtaking panoramic views-Stunning views from the bedroom, living room, kitchen, and balcony-Large bedroom window offering plenty of natural light-Modern kitchen with brand-new appliances-Bright and open-concept living space -1 underground parking space included - State-of-the-art building with world-class amenities - Convenient access to Highways 403, QEW, and 401. Enjoy the perfect combination of luxury, convenience, spectacular views, and an unbeatable location in the heart of Mississauga. A must see unit - don't miss this opportunity! (id:50787)
3 - 53 Rockcliffe Boulevard
Toronto, Ontario
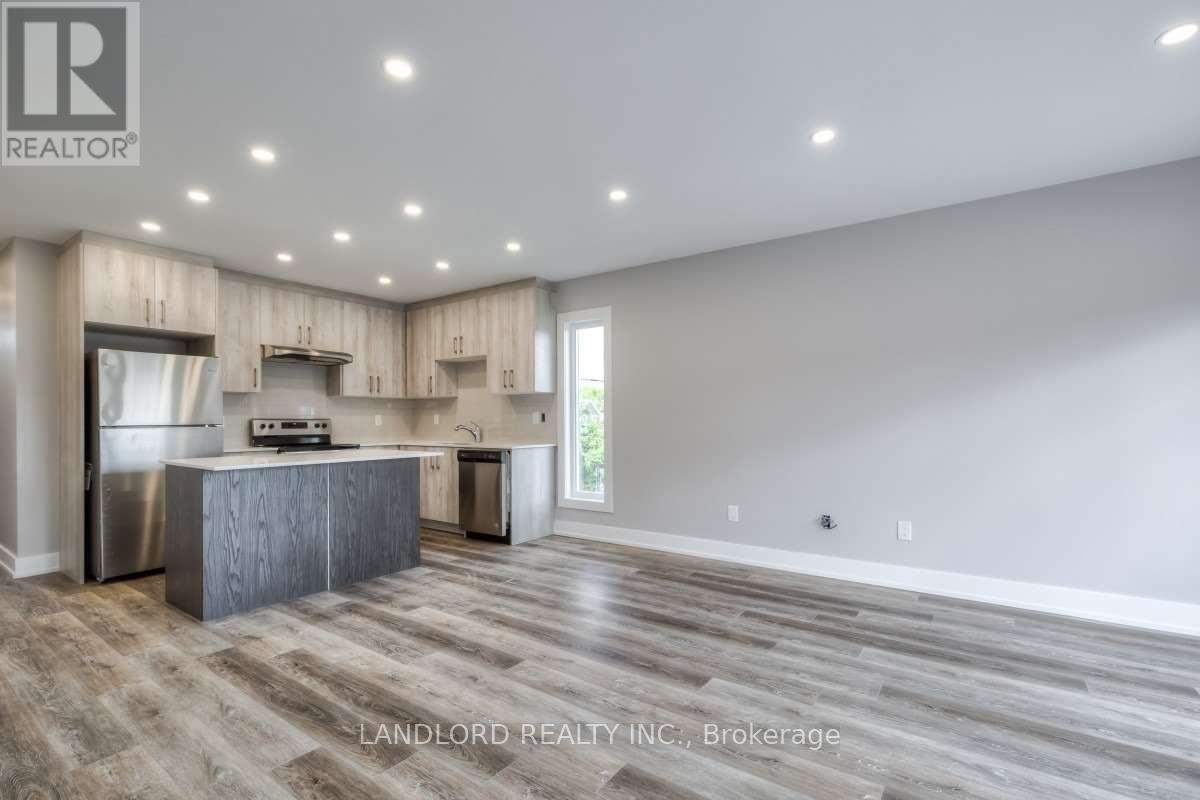
Copilot said:Professionally Managed, This Spacious 3-Bedroom, 3-Bathroom Multi-Level Suite Offers A Functional Layout Designed For Comfortable Living. The Open-Concept Main Floor Features A Modern Kitchen With Stainless Steel Appliances, Stone Countertops, And A Breakfast Bar, Flowing Seamlessly Into The Dining And Living Areas With A Walk-Out To A Private Balcony. The Second Floor Boasts A Bright Family Room With Access To A Private Terrace, While Contemporary Finishes, Spa-Inspired Bathrooms, Generously Sized Bedrooms With Ample Closet Space, And Convenient Ensuite Laundry Complete The Home. Ideally Located Close To Parks, Schools, TTC Transit, Shopping, Restaurants, Cafés, And Everyday Amenities, With Easy Access To Major Roadways And The Nearby Stockyards Shopping And Entertainment District. Pets Not Preferred. **Appliances: Fridge, Stove, Dishwasher, Washer and Dryer **Utilities: Heat & Hydro Extra, Water Included **Parking: 1 Spot Included (id:50787)

1603 - 2177 Burnhamthorpe Road W
Mississauga, Ontario
Welcome to Eagle Ridge Nevada, a community surrounded by nature trails in the heart of Erin Mills! This spacious 2-bedroom, 2-bathroom corner suite offers 1,055 sq. ft. of bright living, stunning panoramic views, carpet-free flooring, renovated bathrooms, and stone kitchen counters. Maintenance fees include all utilities, Rogers VIP Cable TV, and high-speed internet. Includes 6 appliances, ensuite laundry, underground parking, and a locker. Residents enjoy 24-hour gated security and exceptional amenities including an indoor pool, fitness centre, squash/racquetball court, party room, car wash, playground, gardens, and BBQ areas. Walk to South Common Mall, the Mississauga Transit Hub, and a new community centre/library coming in 2027. Minutes to Erin Mills Town Centre, Credit Valley Hospital, UTM, parks, schools, and major highways. (id:50787)
11648 Highway 7
Halton Hills, Ontario
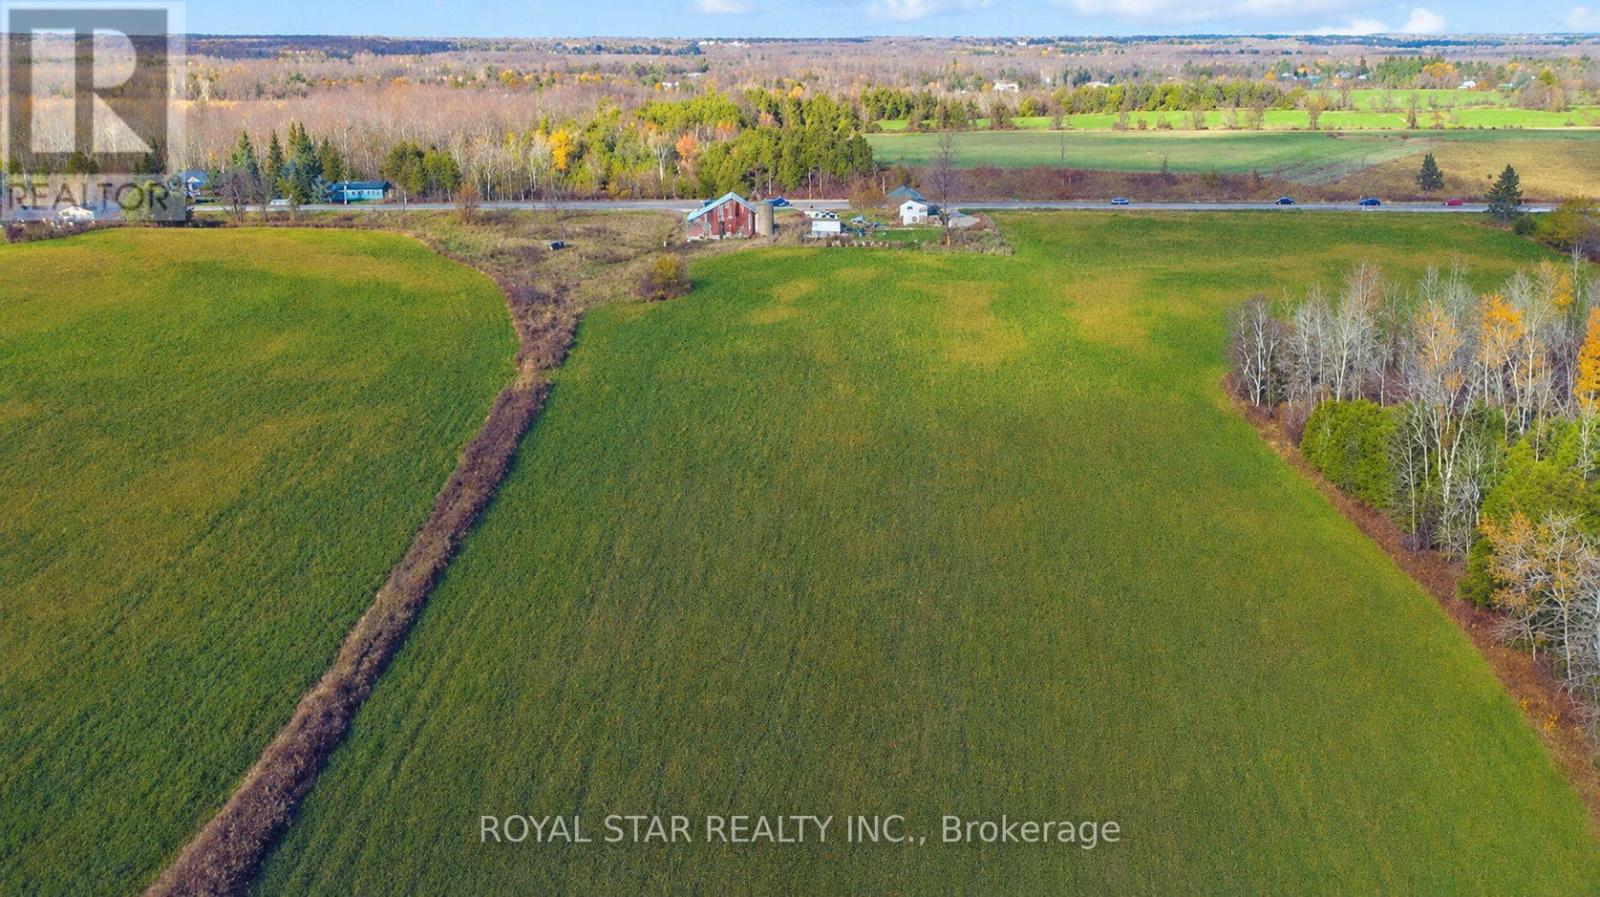
Outstanding opportunity to own approximately 32 acres of prime agricultural land in the heart of Halton Hills. This unique property features an all-brick 2-bedroom bungalow, a barn, productive open farmland and a wooded area, offering an ideal blend of agricultural potential, privacy and country living. Excellent frontage on Highway 7 and suitable for a variety of agricultural and rural uses, including a nursery or garden centre, orchard, specialty crop farming, hobby farm, equine or livestock operation, greenhouse operation or agricultural investment, subject to applicable zoning and municipal approvals. The site is approved for use as a veterinary / animal clinic with a home occupation, offering a unique opportunity to live and operate a professional practice from the same property. Conveniently located minutes from Acton and Georgetown and approximately 25 minutes from Brampton, with easy access to nearby amenities. (id:50787)
P (Garage W/office) - 576 Bryne Drive
Barrie, Ontario
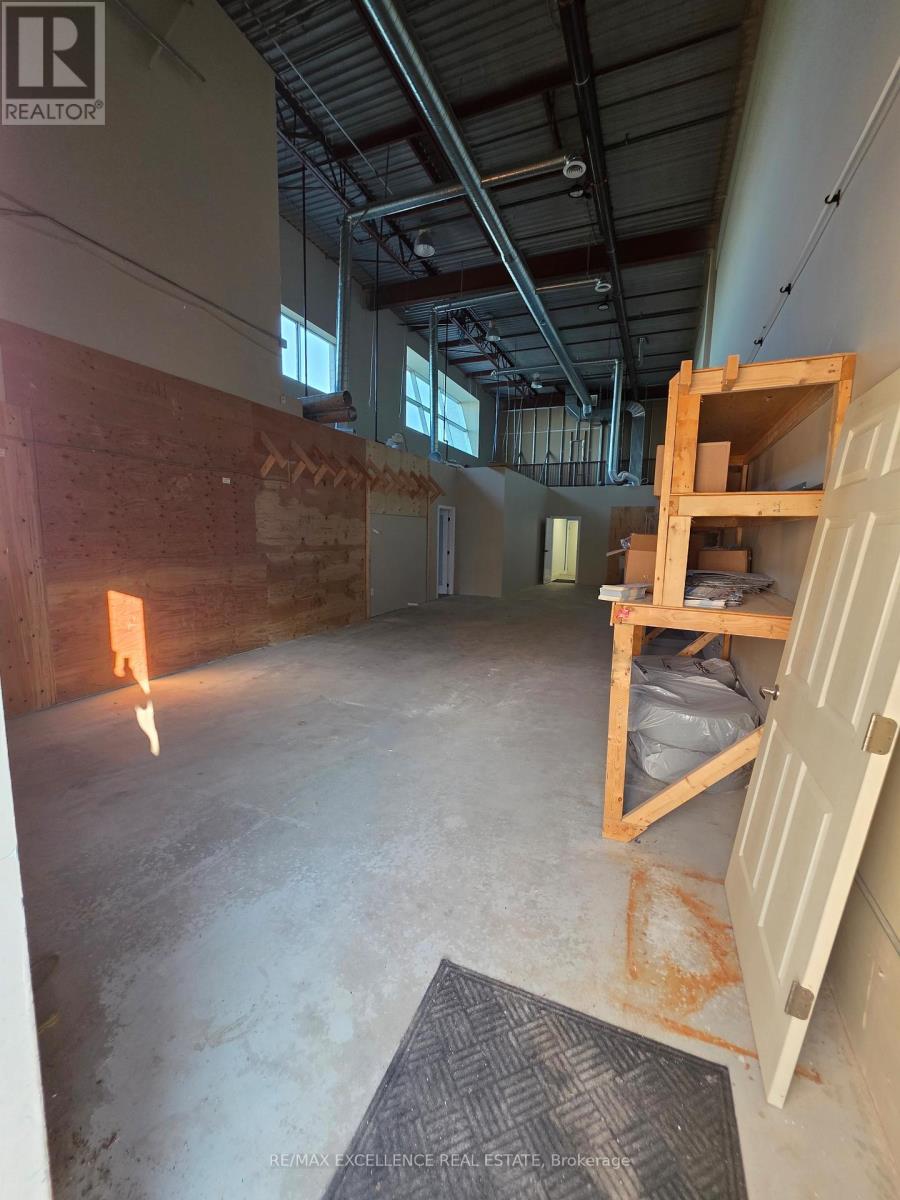
1,200 sq. ft. (approximate) of versatile end-unit commercial space** ideally suited for a range of retail, office, professional, or commercial uses. Offering a functional layout, excellent accessibility, and a highly convenient location, this space provides an attractive opportunity for businesses seeking a well-positioned and adaptable premises. The unit features a thoughtfully designed combination of **private offices and open-concept areas**, allowing for a variety of configurations to suit your business requirements. **Furniture may be available for tenant use**, providing added convenience for a seamless transition into the space. Kitchen and Washroom facilities are also available within the unit. Situated in a **highly accessible commercial area**, the property is conveniently located near **Walmart, Galaxy Cinemas, major shopping centres, restaurants, and other amenities**, with **quick and easy access to Highway 400**. **Additional office space is also available for sublease**, and the total square footage may be flexible depending on the tenant's requirements. An excellent opportunity for businesses looking for **flexible space, convenience, and a strategic commercial location**. (id:50787)
P (Mezzanine) - 576 Bryne Drive
Barrie, Ontario
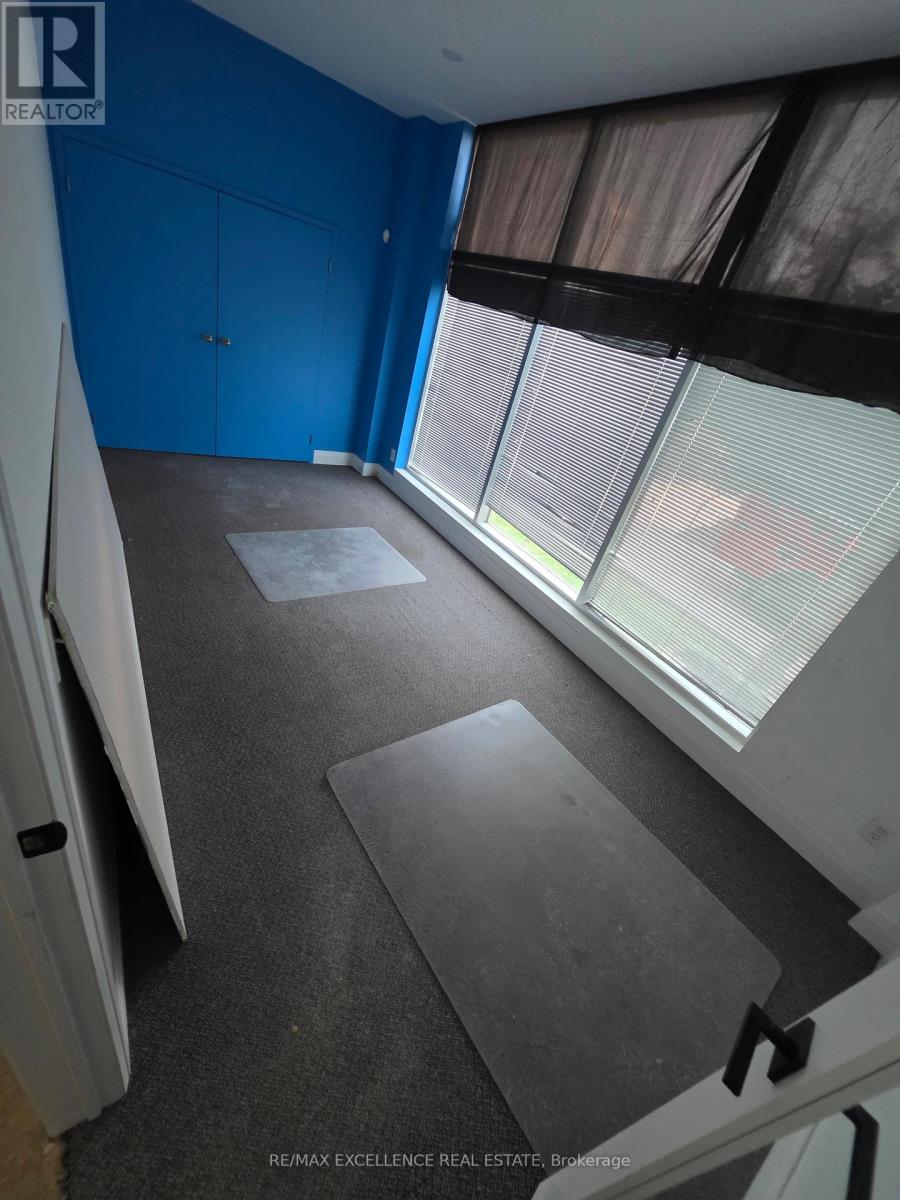
576 sq. ft. of versatile end-unit commercial space** ideally suited for a range of retail, office, professional, or commercial uses. Offering a functional layout, excellent accessibility, and a highly convenient location, this space provides an attractive opportunity for businesses seeking a well-positioned and adaptable premises. The unit features a thoughtfully designed combination of **private offices and open-concept areas**, allowing for a variety of configurations to suit your business requirements. **Furniture may be available for tenant use**, providing added convenience for a seamless transition into the space. Kitchen and Washroom facilities are also available within the unit. Situated in a **highly accessible commercial area**, the property is conveniently located near **Walmart, Galaxy Cinemas, major shopping centres, restaurants, and other amenities**, with **quick and easy access to Highway 400**. **Additional office space is also available for sublease**, and the total square footage may be flexible depending on the tenant's requirements. An excellent opportunity for businesses looking for **flexible space, convenience, and a strategic commercial location**. (id:50787)
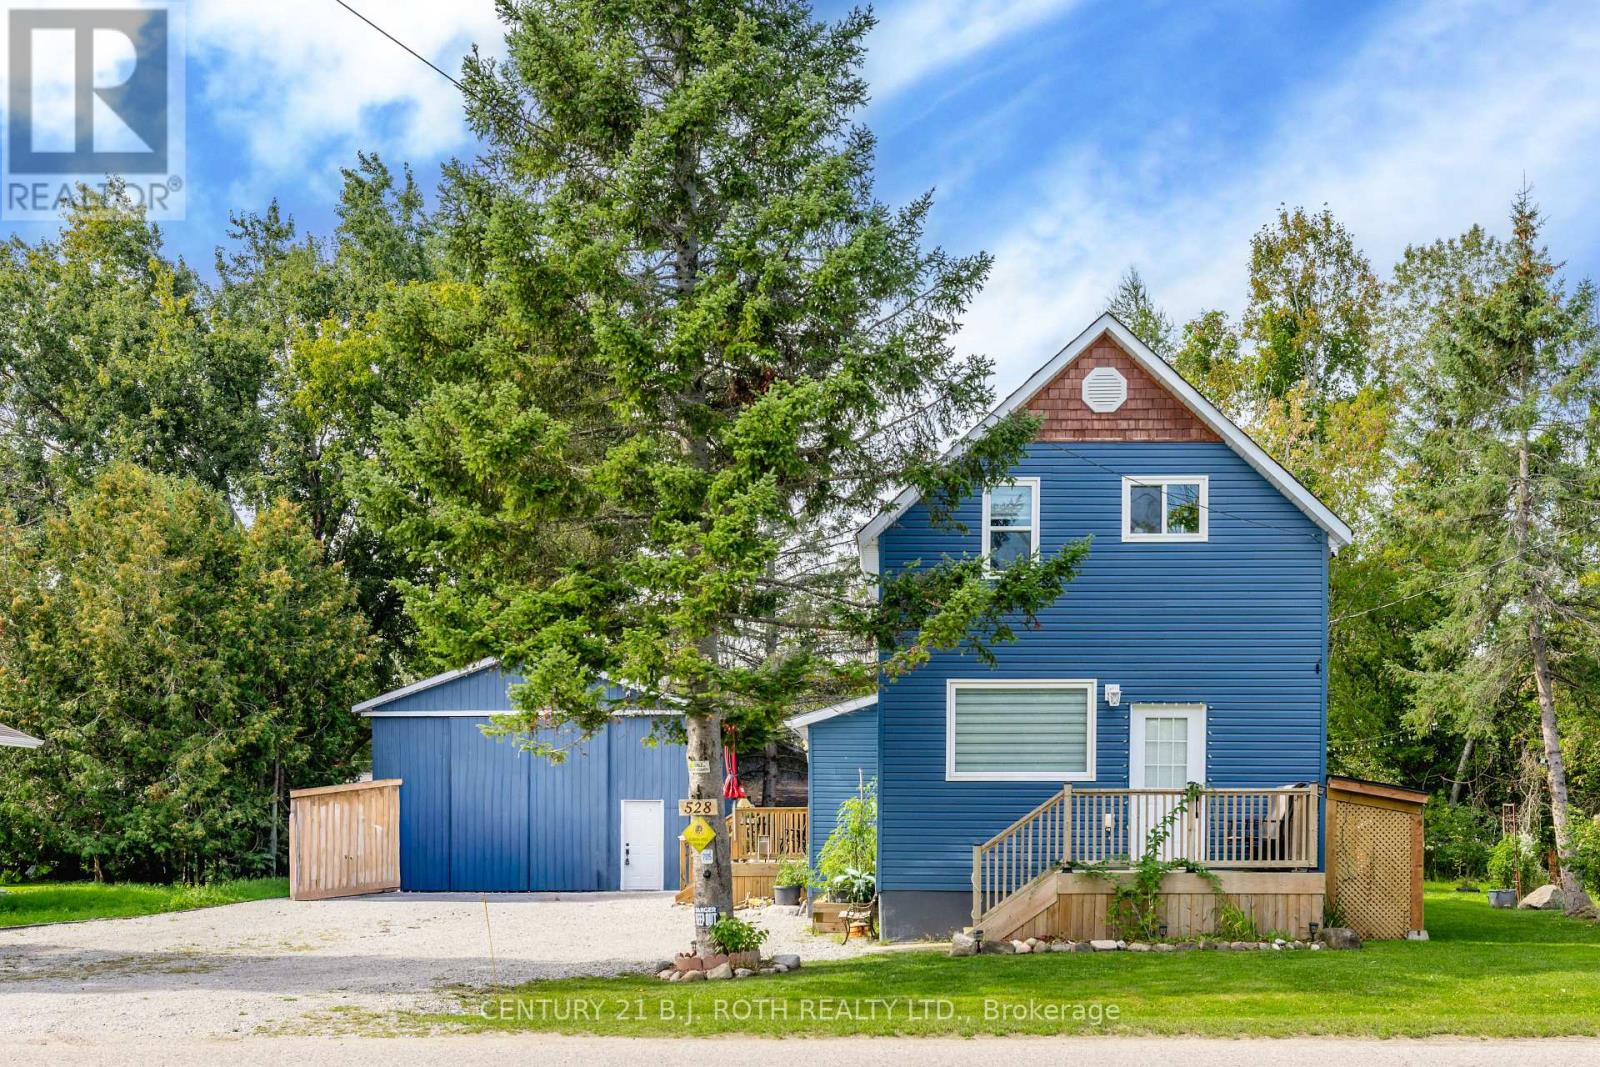
528 First Avenue
Tay, Ontario
A beautifully renovated home, a quiet Georgian Bay setting, and space to enjoy it all! Welcome to 528 First Avenue, where move-in-ready comfort meets the relaxed luxury of life by the water. Beautifully renovated and thoughtfully maintained, this inviting 3-bedroom, 1.5-bath home offers a wonderful opportunity to settle in, slow down and simply enjoy where you live. Inside, you'll find a home that has been cared for with intention, featuring tasteful updates, newer appliances and a warm, welcoming atmosphere that makes it easy to picture yourself here. Nothing to renovate, nothing to tackle - just unpack, settle in and start enjoying.Outside, the lifestyle truly takes over. Set on a generous lot with a vacant lot next door, there's a sense of privacy and breathing room that's increasingly hard to find. Gather around the fire pit beneath the evening sky, enjoy summer afternoons in the yard or take a leisurely stroll to the shores of Georgian Bay. With beautiful walking trails and the water just steps away, nature becomes part of your everyday rhythm.Then there's the 30' x 24' shop - an exceptional bonus for hobbyists, outdoor enthusiasts and anyone who appreciates having room for their toys, projects and passions. Whether it's trail-riding gear, recreational equipment, a workshop or simply enviable storage space, this is the kind of feature that makes everyday living that much more enjoyable.Located in the welcoming community of Port McNicoll, this is a place where neighbours feel familiar, life moves at a gentler pace and weekends are made for getting outside. A beautifully updated home, an incredible amount of usable space and the freedom to embrace a quieter lifestyle - this home is ready for you to simply move in and enjoy! (id:50787)
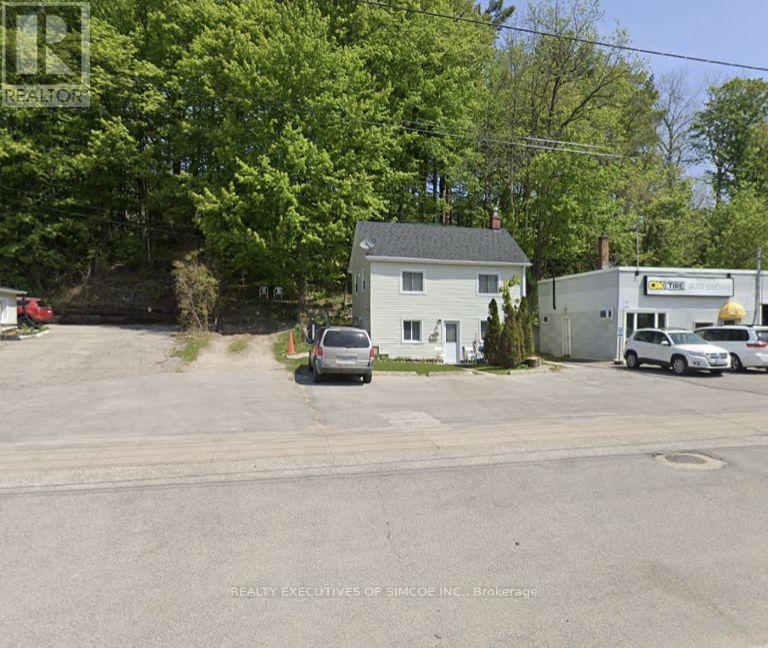
200 Blake Street
Barrie, Ontario
Exceptional 11,409 sq. ft. development site (67.23 x 169.34 ft lot) in a prime Barrie location close to the waterfront. Featuring rare C4 and R2 zoning, this property allows for diverse commercial and multi-residential uses. Currently features a fully occupied, legal duplex generating steady rental income while you design your next project. Upper levels offer potential views of Kempenfelt Bay. Perfect for developers and savvy investors looking for immediate revenue and long-term appreciation. (id:50787)
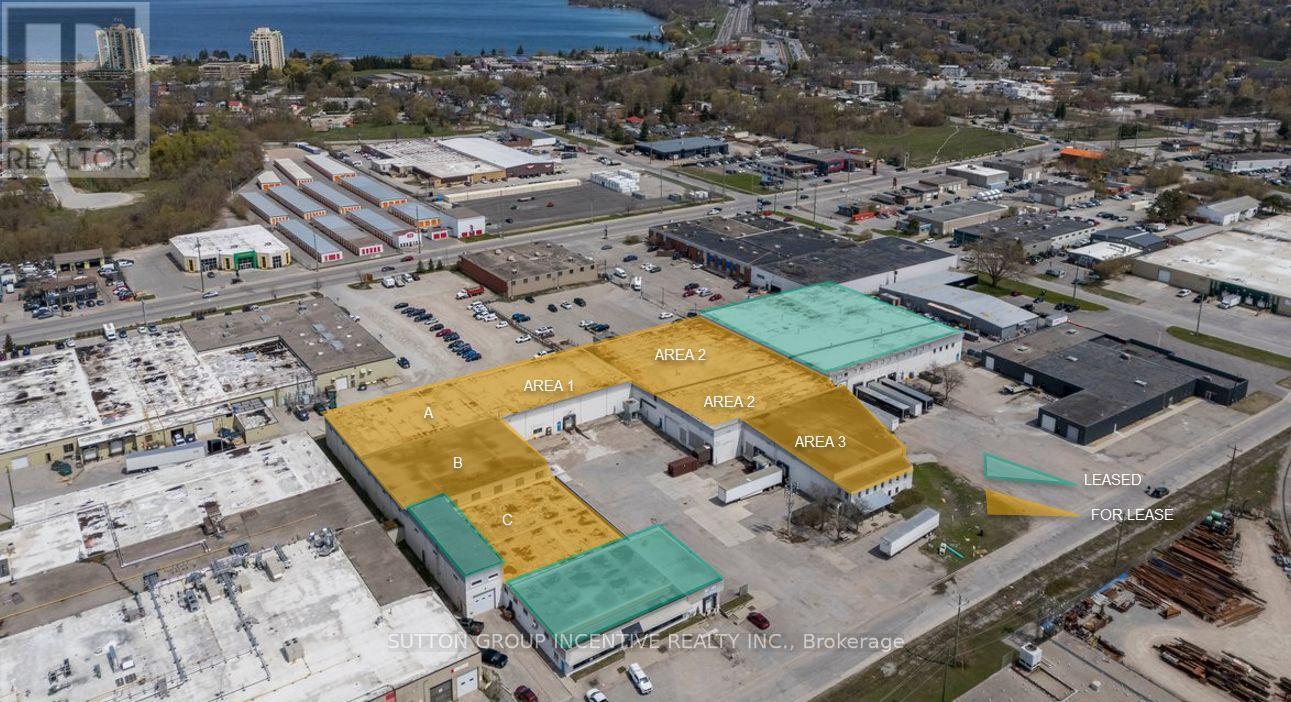
A,b,c,1,2,3 - 25 Lorena Street
Barrie, Ontario
Available Space: Areas 1, 2 & 3 - 46,977.58 SF, divisible: Area 1 - 10,451.36 SF @ 18' clear. Areas 2 & 3 - 36,526.22 SF @ 24' clear. Areas A, B & C - 24,169.06 SF, divisible:Areas A + B - 16,739.66 SF @ 24' clearArea A - 8,403.75 SFArea B - 8,335.91 SF. Areas A and B must be leased together. Area C - 7,429.40 SF @ 12'-13' clear. Property Features:GI - General Industrial zoning; Broad range of industrial, manufacturing, warehousing, processing and distribution uses.1 truck-level shipping door - 16'x12', 3 drive-in doors, 7 dock level doors. Municipal water and sanitary sewer. 347/600V electrical service. Fibre-optic infrastructure in building. Hot-water tank is a rental. Lease Terms:Net Rent: $8.95 PSF, TMI: $4.00 PSF (2026).Annual net-rent escalation: $0.75 PSF/year. Minimum term: 36 months Maximum term: 60 months. Possession: November 1, 2026, flexible. The property benefits from Barrie's strong labour base, expanding industrial growth, and significantly lower occupancy costs compared to GTA industrial markets. Strategic Highway 400 access supports efficient north-south goods movement while serving both regional and GTA markets without GTA rental premiums. (id:50787)
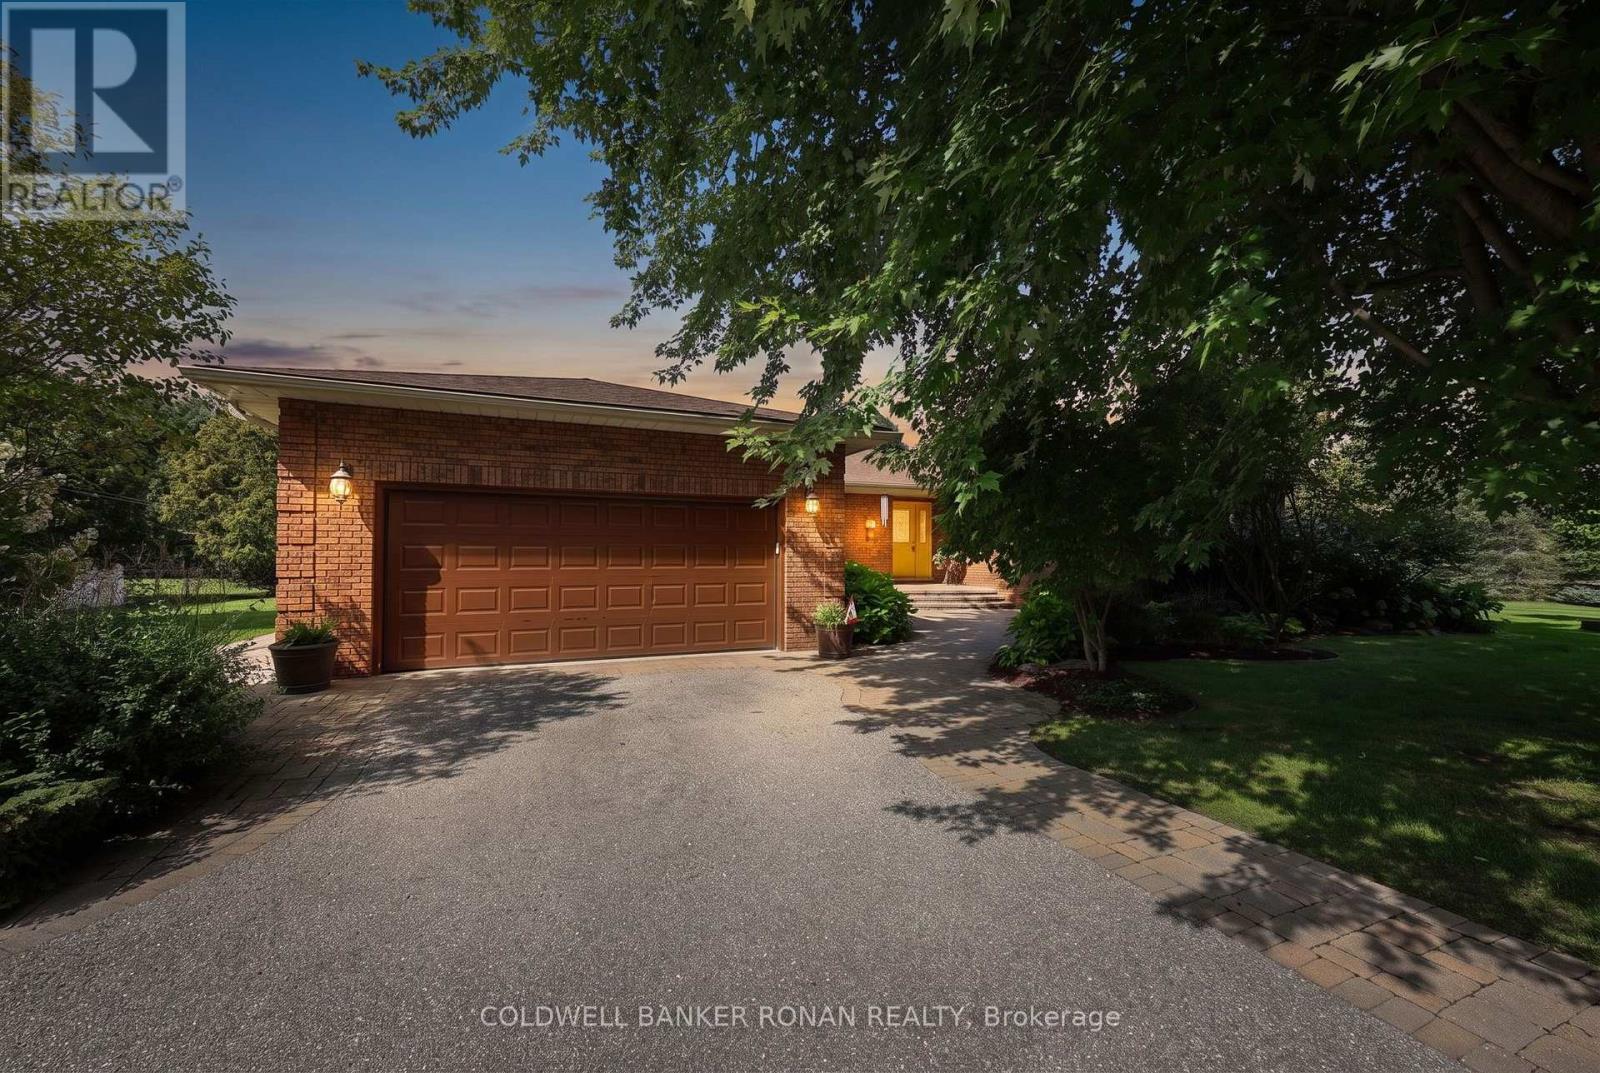
3710 Sideroad 6/7 Sunnidale
Clearview, Ontario
Some properties simply offer a place to live; this one invites you into a story. In an area of fine homes, set on more than two beautifully manicured acres in rural Clearview, this expansive 3+1-bedroom ranch-style bungalow has been lovingly maintained and thoughtfully designed to embrace both indoor and outdoor living. The main floor flows beautifully from the sunken living room overlooking the dining area to the refreshed kitchen, where a functional layout and sunny eat-in space frame peaceful backyard views. A separate family room with fireplace offers another inviting place to unwind, while three generous bedrooms, two updated full bathrooms and convenient main-floor laundry with garage access complete this level. The fully finished basement adds a fourth bedroom and flexible space to grow, gather, work or play. Outdoors is where this property truly becomes unforgettable. An extensive patio with a built-in BBQ and outdoor kitchen makes entertaining effortless, while a gazebo overlooking the ponds offers a tranquil place to slow down and enjoy the view. Wander beyond the gardens into a secret forest, where pairs of chairs-each lovingly named by the homeowners-mark special meeting places beneath the trees. With a two-car garage and three versatile outbuildings, each with hydro, two with water and large enough to fit a vehicle, this home was designed for hobbyists and those looking to live their best outdoor life. Irrigation spans across approximately 2/3 of the property and a secondary driveway is ideal for an RV, boat, equipment or additional toys - there is exceptional space for every passion. Surrounded by Clearview's rolling countryside and within reach of Stayner, Creemore, Wasaga Beach and South Georgian Bay recreation, this is more than a home-it is a peaceful retreat where every space holds the promise of new memories. (id:50787)
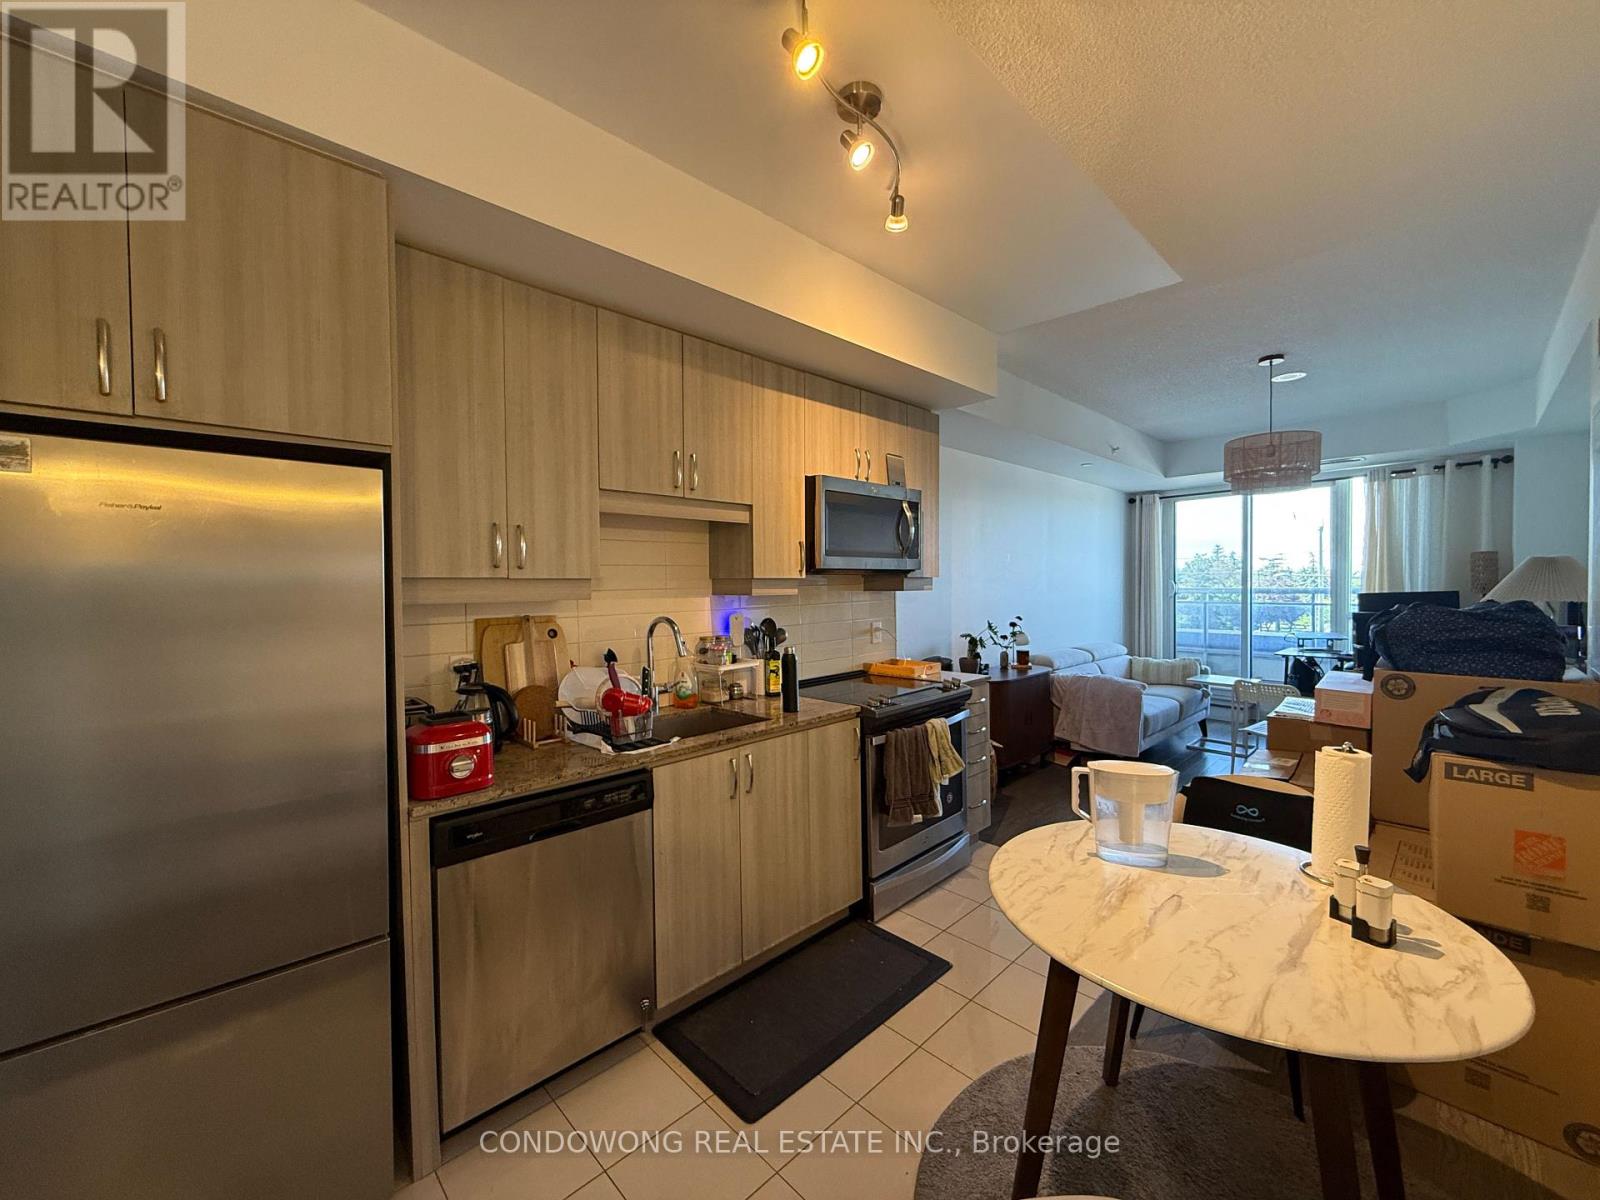
308 - 9191 Yonge Street
Richmond Hill, Ontario
Prime Richmond Hill location for lease at 9191 Yonge St! Bright and spacious 1-bed + den suite featuring a smart open floor plan, 9ft ceilings, floor-to-ceiling windows, and a modern kitchen with granite counters & S/S appliances. Spacious primary bedroom plus a distinct den perfect for a remote work-from-home setup. Walk out to a private balcony! Located on Yonge St-steps to Viva bus transit, Hillcrest Mall, T&T, plazas, and dining. Quick access to Langstaff GO & Hwy 407/404. Five-star building amenities feature an indoor pool, sauna, fitness center, party room, and 24/7 concierge. Ideal for young professionals or couples seeking executive comfort. A must-see! (id:50787)
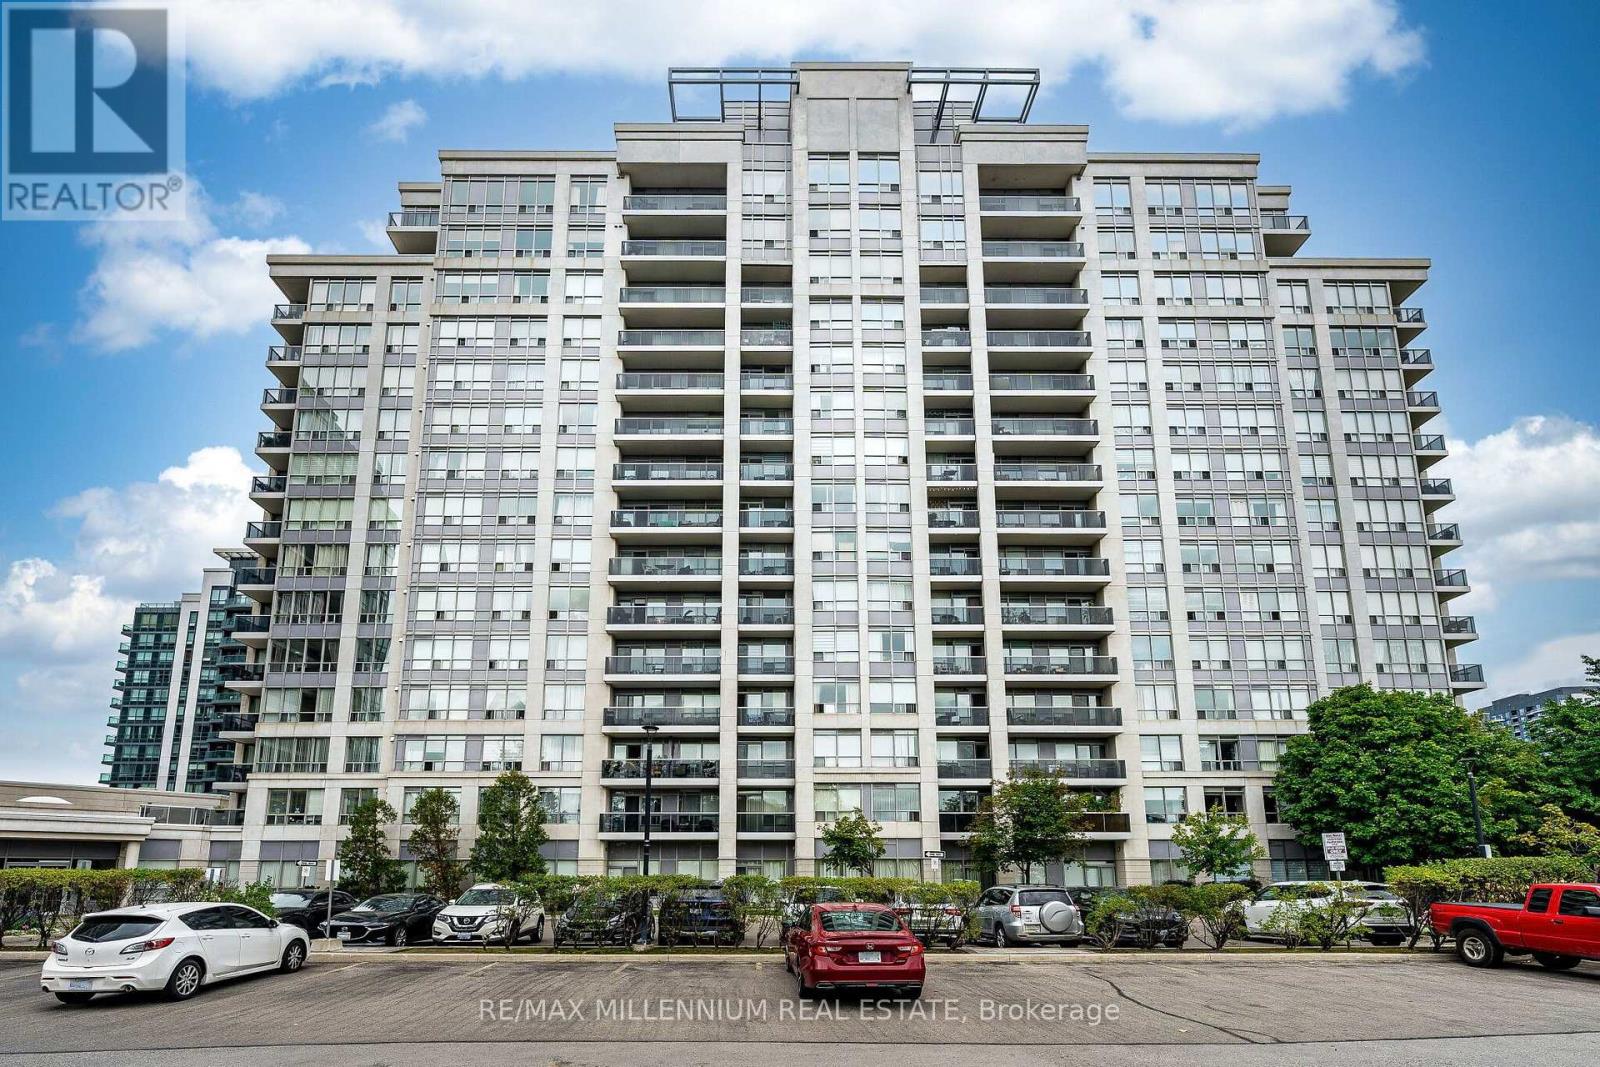
902 - 50 Disera Drive
Vaughan, Ontario
STUNNING 2+1 BEDROOM, 2 BATHROOM CONDO IN THE HEART OF PRESTIGIOUS THORNHILL! Step Into A Beautifully Upgraded Home Offering Modern Elegance, Exceptional Functionality & An Inviting Open-Concept Layout. The Bright & Spacious Living/Dining Area Is Perfect For Entertaining, While The Stylish Kitchen Impresses With Granite Countertops, Stainless Steel Appliances, Ample Cabinetry, Generous Counter Space & A Convenient Breakfast Bar. The Versatile Den Is Currently Used As A Dining Area But Can Easily Be Converted Into A 3rd Bedroom, Home Office Or Guest Room. The Spacious Primary Retreat Features A Large Closet With Custom Organizer. A Fantastic Opportunity To Own A Turn-Key Home In A Highly Sought-After Thornhill Community! (id:50787)
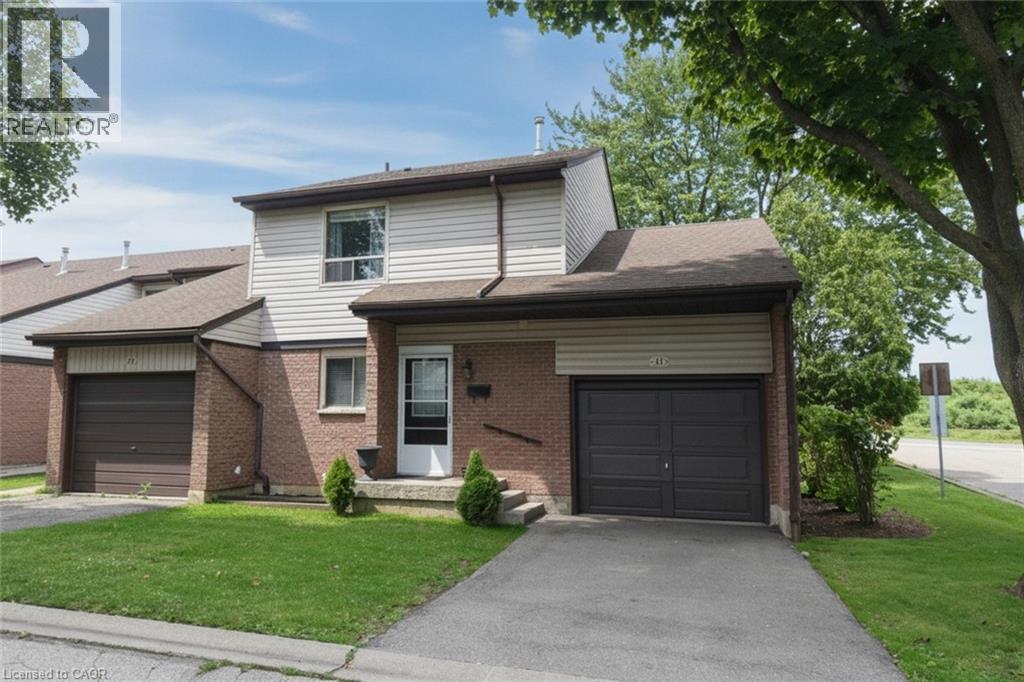
1190 Upper Ottawa Street Unit# 41
Hamilton, Ontario
Do you need room for the whole family and like open green space then this opportunity is for you. Move in ready 4-bedroom 1.5 bath end unit home only attached at the garage for extra privacy and located in the well managed, maintained and updated Quindale Gardens complex. The main floor offers open concept living with a kitchen, dining room and living room with sliding doors to the patio and the fully fenced yard, plus a convenient 2 piece bath, the upper level offers 4 good sized bedrooms and a 4-piece bath, the lower level is partially finished and offers a large laundry area and great storage. A unique bonus feature is the garage has both front and rear entry doors. The roof is newer and the furnace and a/c were updated in 2020; all appliances are included. This is a perfect location in a family friendly neighborhood just waiting for your finishing touches, ideal for the first time buyer or a growing family. The location oUers plenty of green space and is only minutes to most amenities, the Link, major shopping, hiking trails, parks, schools, public transit. Act fast because this is a very desirable complex and sells out fas (id:50787)
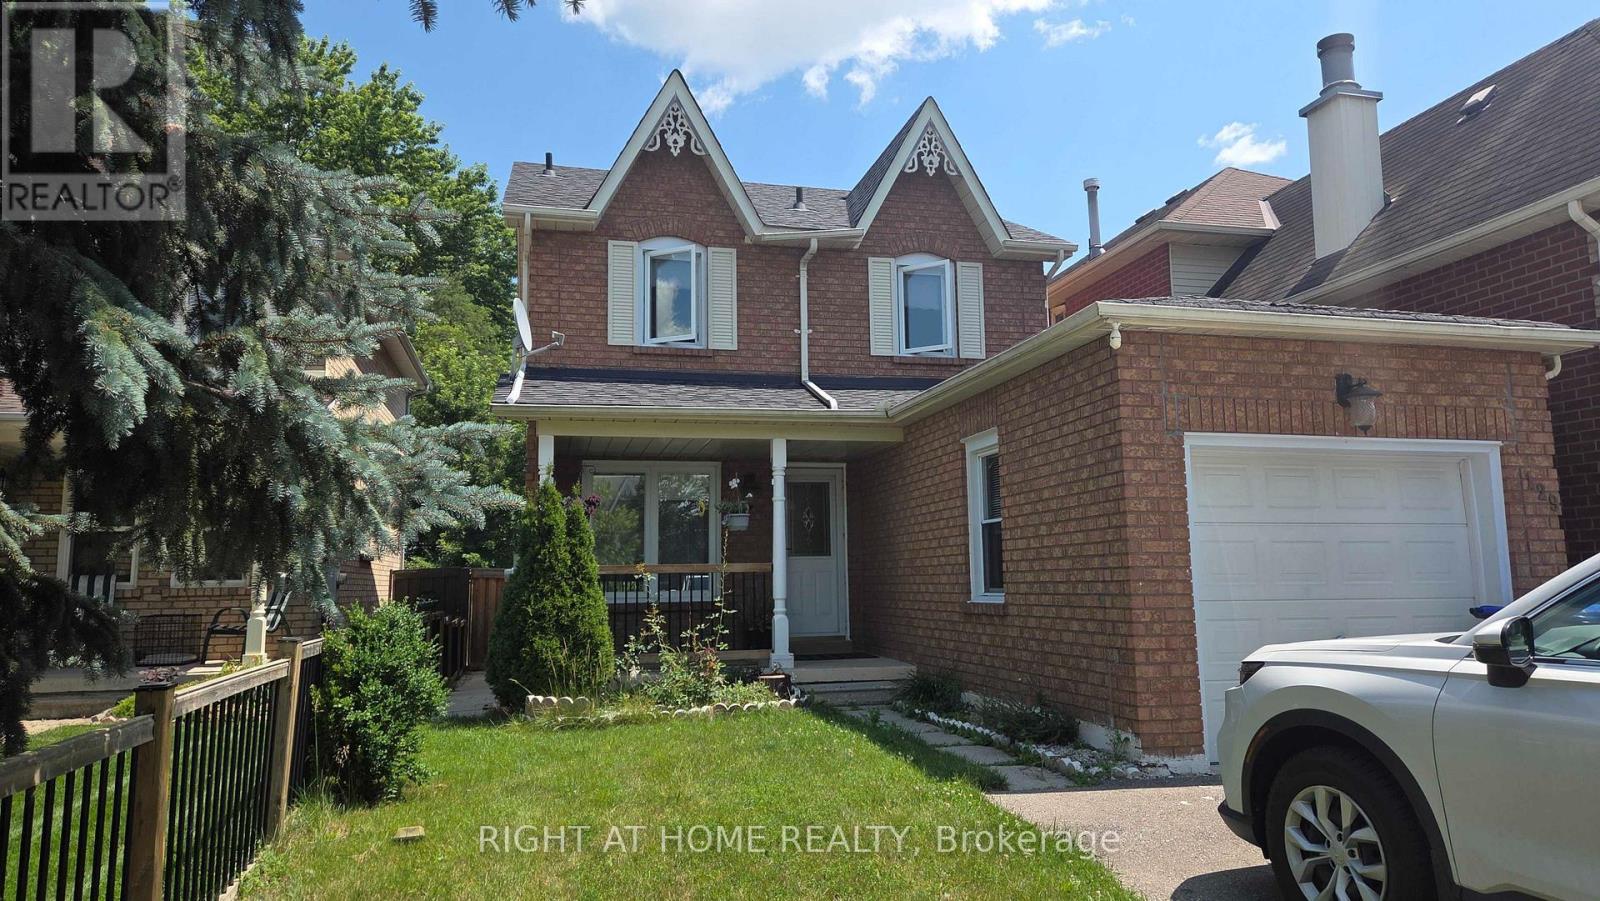
129 Heydon Avenue
New Tecumseth, Ontario
Welcome to a well-maintained detached home in the heart of Alliston, one of New Tecumseth's most desirable family-friendly communities. This move-in-ready 2-storey home features 3+1 bedrooms and 3 bathrooms, including a finished basement with an additional bedroom, a 3-piece bath, laundry and a fireplace in the recreational room. The bright and functional layout offers spacious living and dining areas, a well-appointed kitchen with ample cabinetry, and large windows that fill the home with natural light. Step outside to a private backyard with a shed, perfect for entertaining or relaxing. Conveniently located close to schools, parks, shopping, Alliston Memorial Hospital, Honda of Canada Manufacturing, golf courses, and all everyday amenities, with easy access to Barrie, Bradford, and Highway 400. Recent updates include: Roof (2022), A/C (2022), and Washer & Dryer (2023). A fantastic opportunity to own a turnkey home in a growing community. Don't miss it. (id:50787)
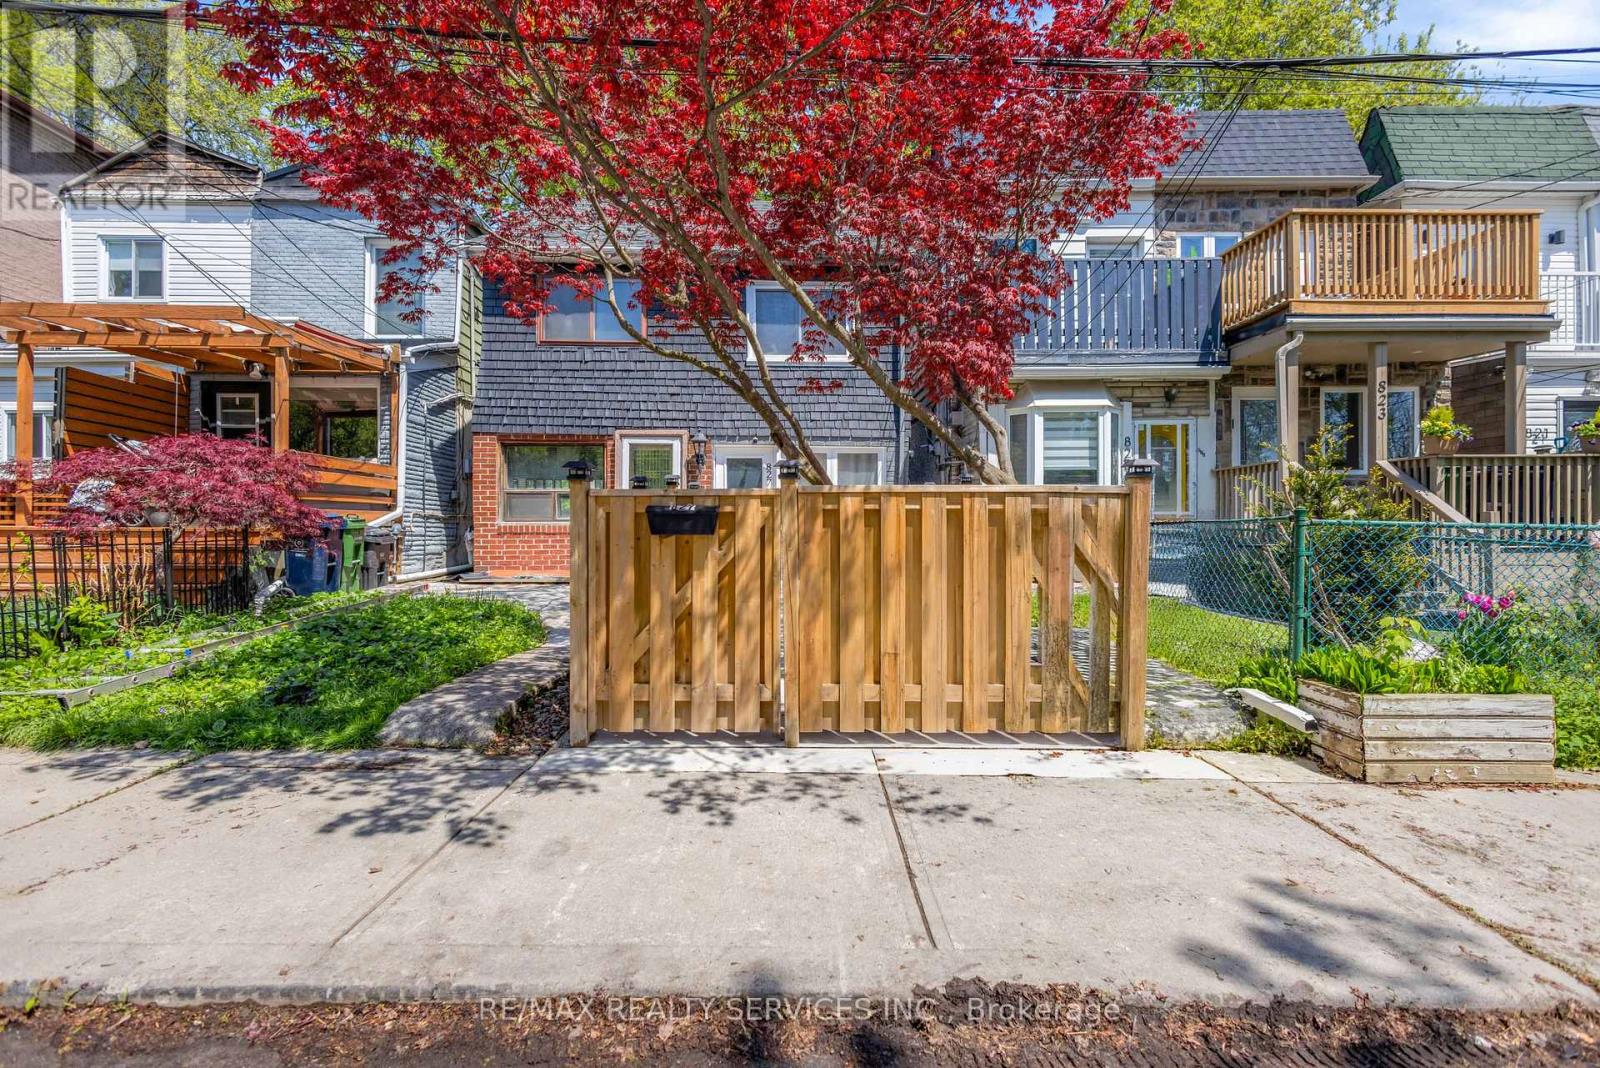
827 Craven Road
Toronto, Ontario
Location! Location! Location! A beautifully updated semi-detached home offering the perfect blend of comfort, style, and modern upgrades in one of Toronto's most vibrant east-end neighbourhoods. Step inside to bright, light-filled living spaces with a seamless flow-ideal for both everyday living and entertaining. The spacious living and dining areas lead into a stylish eat-in kitchen featuring stainless steel appliances, a gas stove, and a walk-out to a beautiful, private backyard-perfect for relaxing or hosting. The fenced front entrance adds charm and privacy, while the backyard provides a great outdoor retreat. This home features 2 bedrooms plus a versatile den, along with 3 well-appointed bathrooms. Both bedrooms include their own private ensuite bathrooms, offering comfort and convenience rarely found at this price point. Upstairs, the primary bedroom comfortably fits a king-sized bed and offers ample storage, while the second bedroom and den provide flexible living options for family, guests, or a home office. The fully finished basement expands your living space with new flooring, pot lights, and a 3-piece washroom-ideal as a rec room, workspace, or potential in-law setup. Steps to shops, cafés, restaurants, parks, schools, and TTC, with easy access to Leslieville, The Beach, and downtown. A move-in-ready home with space, functionality, and an unbeatable location. Extras: Fridge, new stove, new dishwasher, washer & dryer, light fixtures. New A/C and high-efficiency furnace (2019). New hot water tank (owned, 2019) (id:50787)
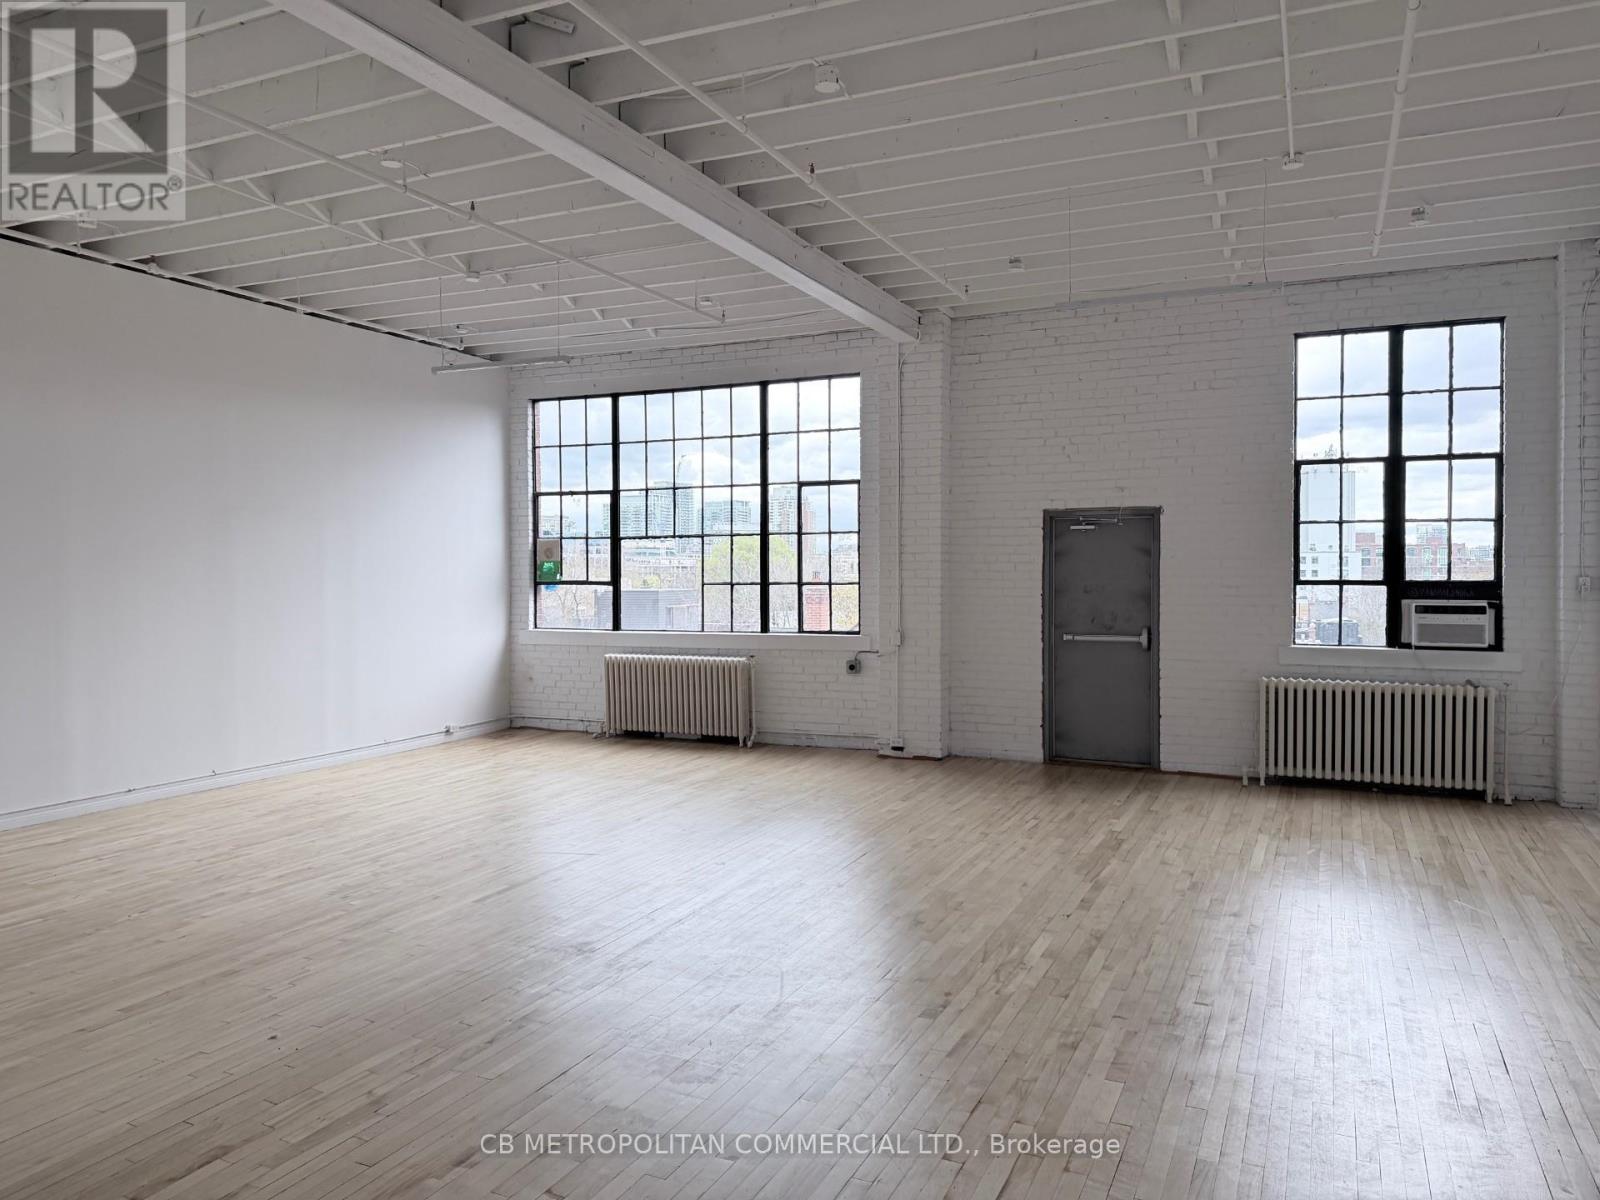
403 - 688 Richmond Street W
Toronto, Ontario
Bright open Studio/Office with 13 ft ceilings, wood floors, 2 pc washroom and large west facing industrial windows...can be combined with unit 402 for 2,143 sqft (id:50787)
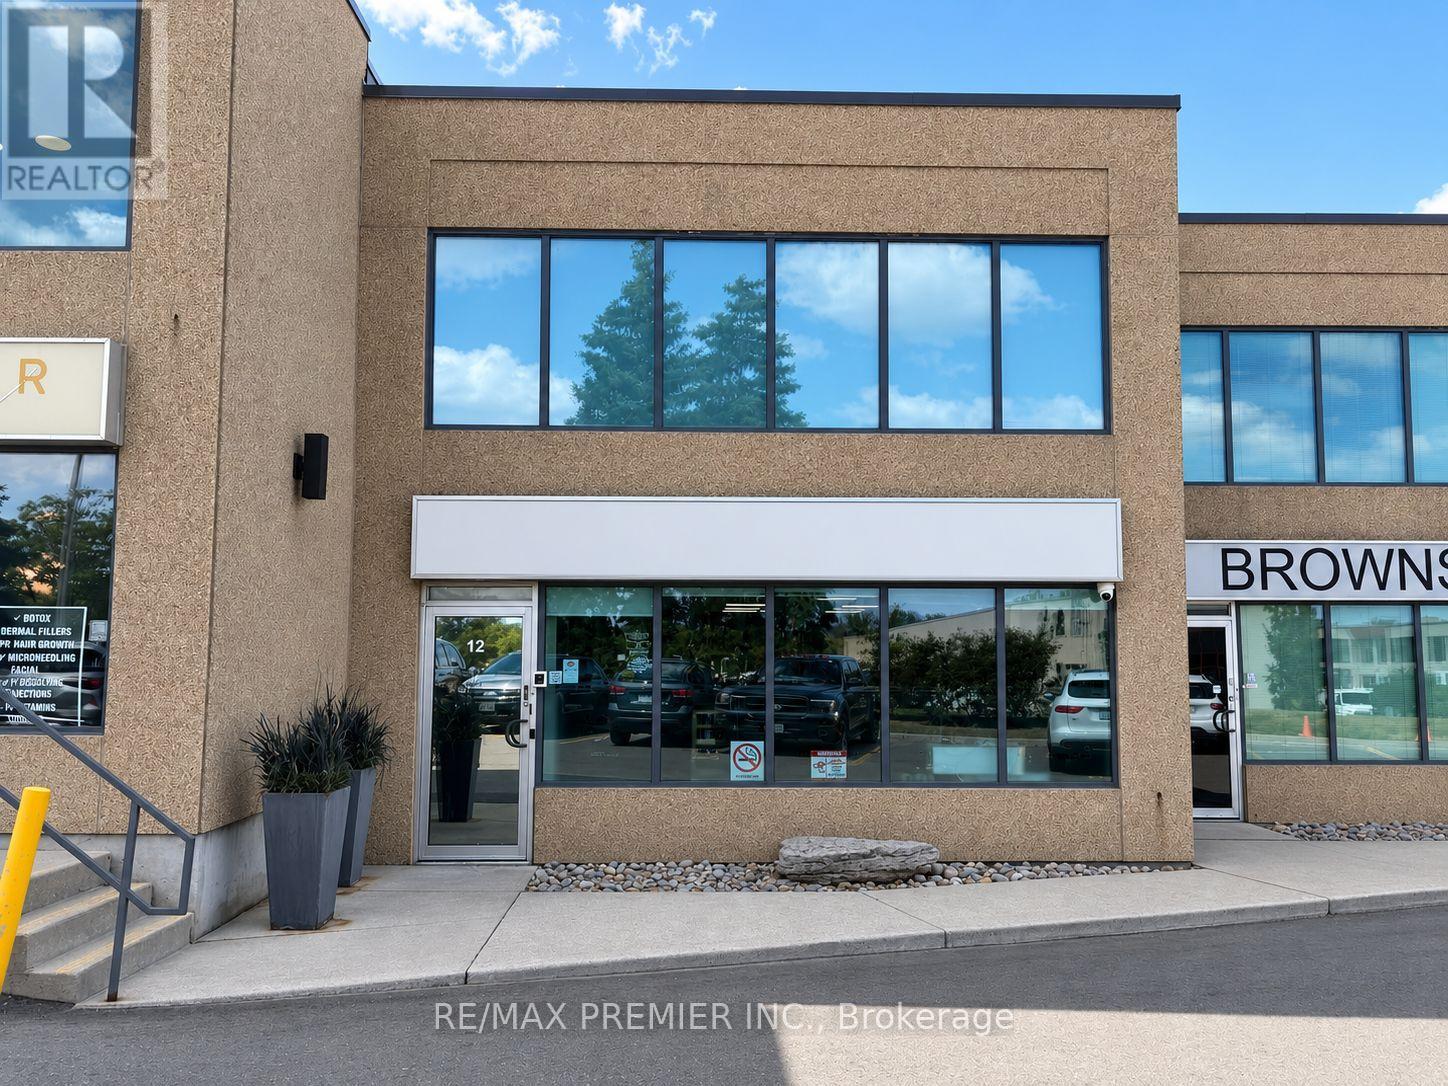
12 - 120 Woodstream Boulevard
Vaughan, Ontario
Prime commercial opportunity at 120 Woodstream Blvd, Unit 12, ideally situated in a high-demand Vaughan location with excellent exposure and convenient access to major highways, transit, and surrounding amenities. This versatile commercial unit features a functional main floor and second-floor mezzanine with separate access, providing flexible options for a variety of business uses and Occupants. The unit also includes a roll-up drive-in garage door for convenient loading and access, along with two washrooms, including a wheelchair-accessible washroom on the main level, Kitchenette and more. An excellent opportunity for an owner-user or investor, situated within a well-established commercial complex surrounded by a strong mix of businesses, residential communities, and services. Don't miss the opportunity to own a versatile commercial property in one of Vaughan's growing and highly sought-after business districts. (id:50787)
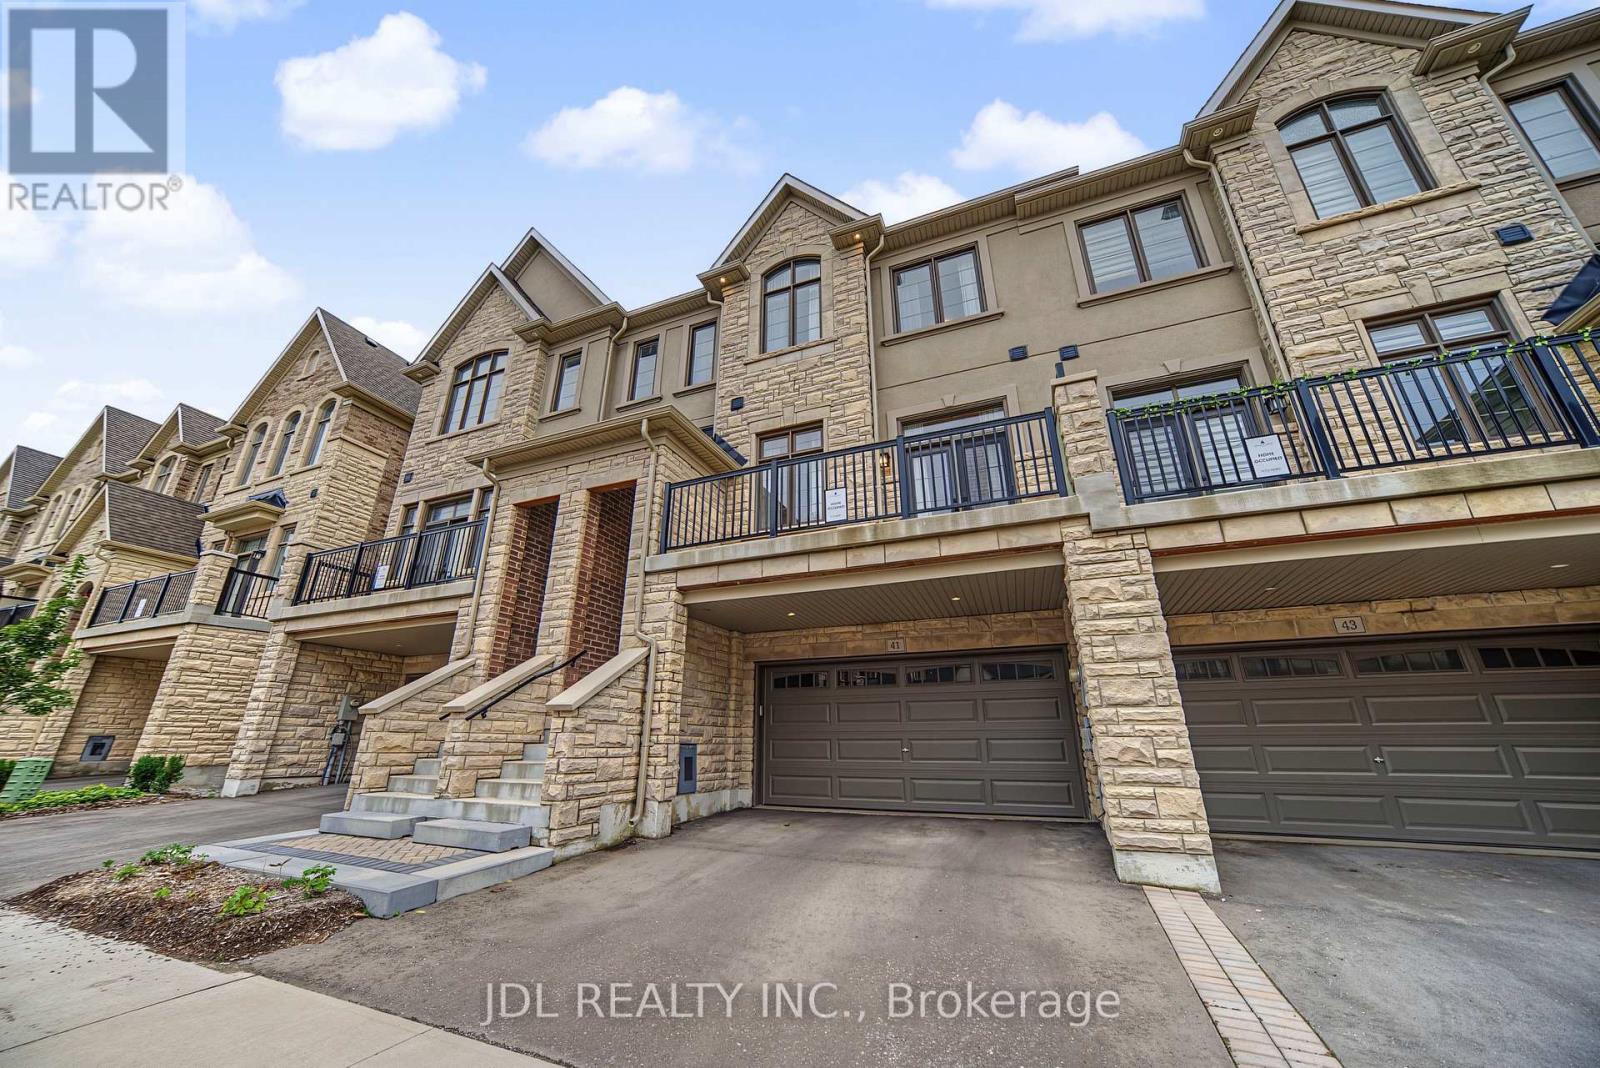
41 West Village Lane
Markham, Ontario
Welcome to this exceptional brand-new 3-bedroom executive home in one of Markham's most sought-after communities, featuring over $250,000 in premium upgrades and more than 3,000 sq. ft. of living space. Designed with both elegance and everyday comfort in mind, this impressive residence offers a bright and spacious open-concept layout with soaring ceilings, expansive windows, and multiple walk-outs overlooking the serene, tree-lined surroundings and Angus Glen Golf Club.The gourmet kitchen is the heart of the home, showcasing high-end appliances, an oversized centre island with breakfast bar, abundant cabinetry, and a bright breakfast area that seamlessly connects to the generous family room with a gas fireplace and walk-out to the deck.The luxurious primary retreat features a spa-inspired 5-piece ensuite and spacious walk-in closet. Two additional well-appointed bedrooms offer generous proportions, excellent natural light, and ample closet space. A conveniently located second-floor laundry room adds to the home's functionality.The lower level provides additional versatile space and peaceful views of lush greenery and the surrounding golf course. Complete with a double-car garage and two additional driveway parking spaces. Ideally situated near Angus Glen Community Centre, Angus Glen Golf Club, T&T Supermarket, The Village Grocer, parks, top-rated schools, shopping, dining, and with easy access to Hwy 404 and Hwy 407. A rare opportunity to own a truly upgraded executive home where luxury, space, and a tranquil ravine-side setting come together. (id:50787)
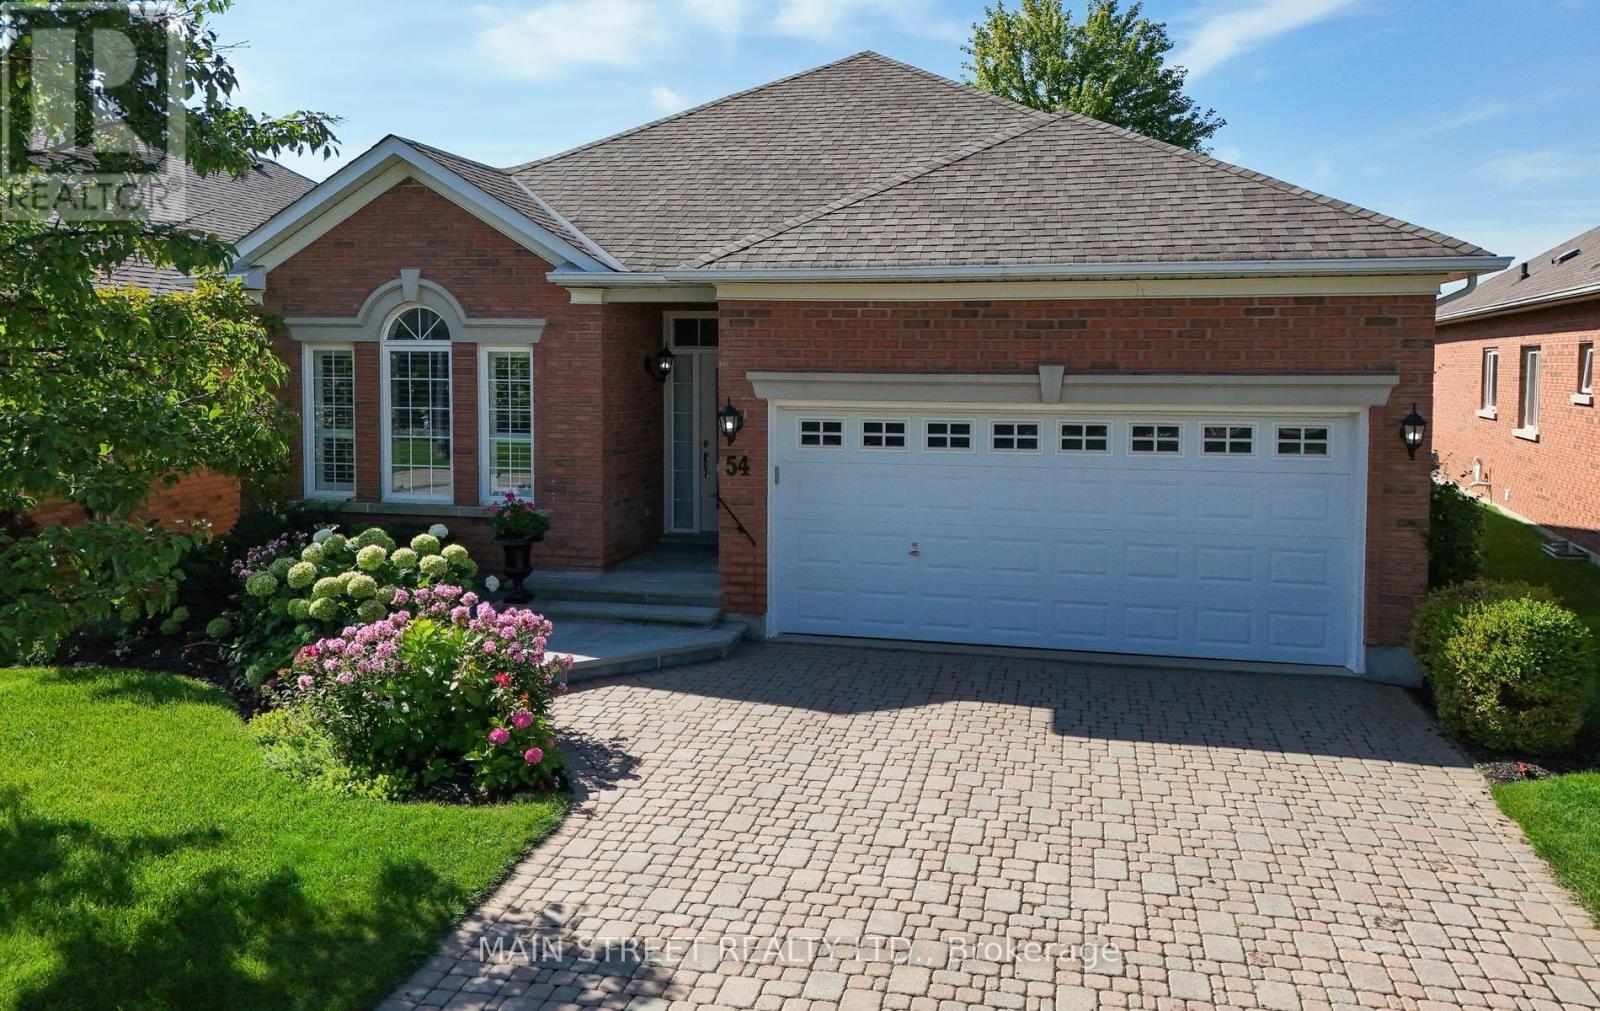
54 Couples Gallery
Whitchurch-Stouffville, Ontario
Welcome to this exceptional lifestyle living in the sought after Ballantrae community!!! This beautiful south facing bungalow offers a wonderful combination of elegant living, spectacular golf course and pond views and an outstanding open concept floor plan!! This popular "Innisbrook" model has a spacious great room which is the heart of the home featuring soaring high ceilings, walkout to a private patio surrounded by gardens and breathtaking views! The beautiful kitchen has been thoughtfully updated with quartz counters and appliances. California shutters throughout add timeless style and sophistication! The generous primary suite enjoys peaceful views and features 2 Walk-in closets and a luxurious 5 piece ensuite! The second bedroom has beautiful windows overlooking stunning gardens! The large den with double french doors makes a wonderful home office! This home also has an abundance of closet space with 2 front hall closets and a kitchen pantry and a coffee bar! Maintenance fee includes cable and internet, snow removal, lawn maintenance and sprinkler system and recreation centre including indoor pool, sauna, gym, fitness, library, party room and more which makes this a wonderful lifestyle to live here in Ballantrae! In addition, this home has had many updates including Roof 2017, New Stone Entrance 2026, New furnace 2024, New Air conditioner 2023, Quartz kitchen counters 2021,Fridge, Dishwasher and Microwave 2023. (id:50787)
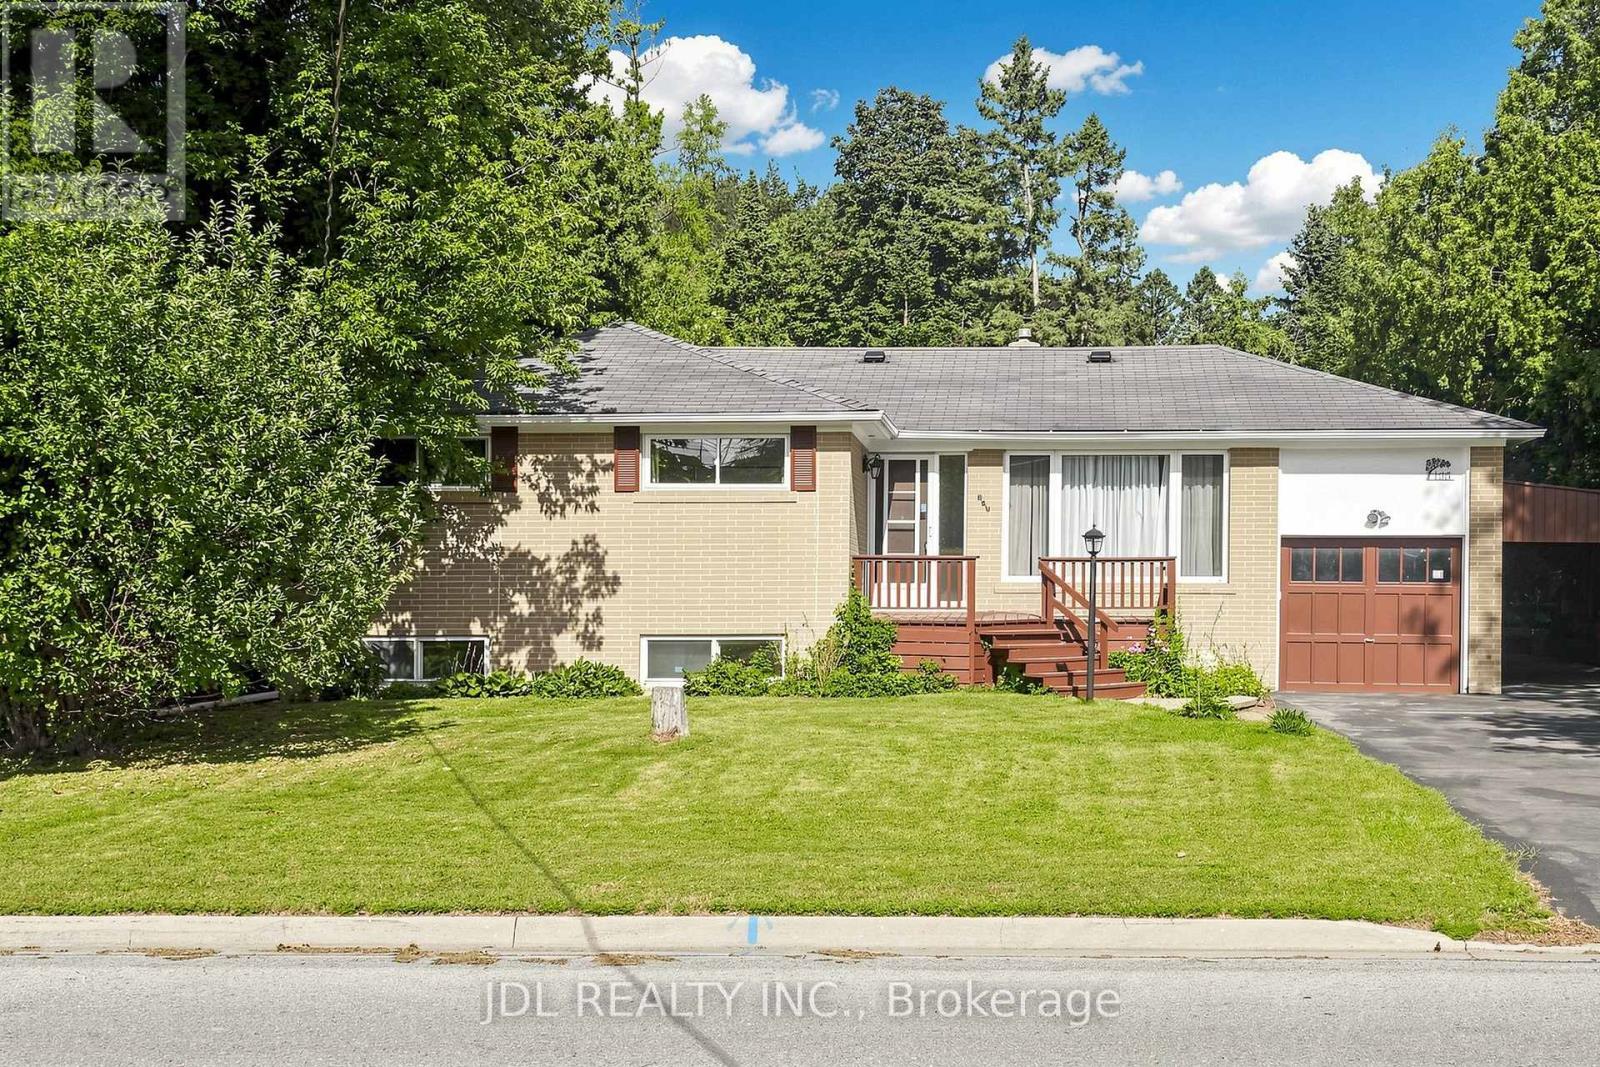
105 Park Avenue
Newmarket, Ontario
Location, Location, Location! Beautifully maintained 3+1 bedroom bungalow situated on a 70-ft-wide, extra-deep lot, backing and siding onto a deep neighbourhood lot and park for exceptional privacy and a peaceful green backdrop. Featuring a newly updated kitchen with hardwood floors, pot lights, ample counter space and walk-out to the deck and beautifully landscaped private backyard. Finished basement offers a spacious family room, 3rd bedroom and 3-piece bathroom with above-ground windows providing plenty of natural light. Extra-deep private driveway with carport and no pedestrian walkway offers ample parking and added privacy. Walk to downtown Newmarket, shops, schools, public transit, Riverwalk Common farmers market, parks and tennis courts. Close to No Frills, Upper Canada Mall and major retailers including Walmart, Costco, Home Depot, Canadian Tire and Real Canadian Superstore. Newly upgraded and thoughtfully improved throughout-an ideal family home in a prime Newmarket location! (id:50787)
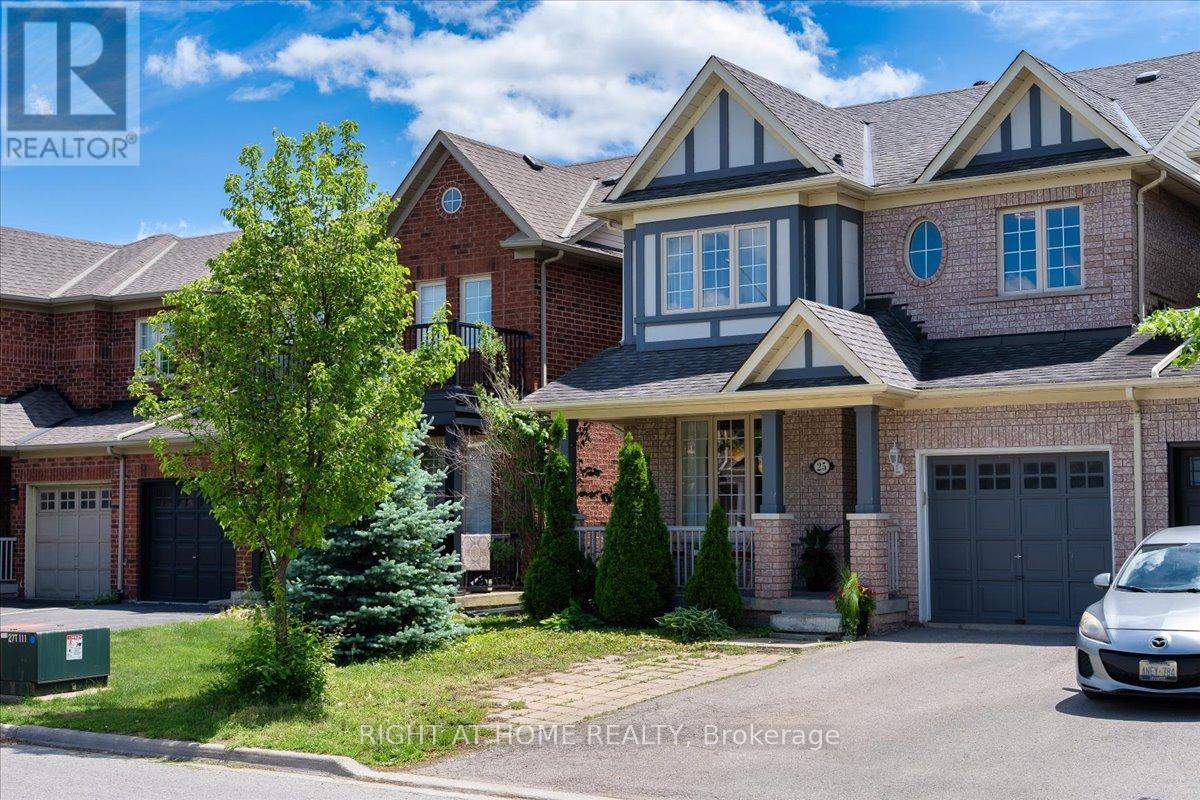
25 Longwood Avenue
Richmond Hill, Ontario
Welcome to this beautifully updated Kingshill home in the highly desirable Oak Ridges community! Linked only by the garage, this inviting three-bedroom residence offers the privacy and feel of a detached home, along with a bright, thoughtfully designed interior.The main floor features 9-foot ceilings, elegant flooring and an open-concept layout that is ideal for both everyday family life and entertaining. The stylish kitchen is a true highlight, showcasing quartz countertops, a breakfast bar, stainless-steel appliances, generous cabinetry and a walkout to the backyard. Relax in the sun-filled living area featuring a cozy fireplace and plenty of room to gather with family and friends.Upstairs, you will find a spacious primary bedroom and two bright, well-proportioned bedrooms with ample closet space. The beautifully renovated bathrooms feature contemporary vanities, sophisticated tilework and impressive glass-enclosed showers, creating a spa-inspired atmosphere.Direct garage access and a driveway with no sidewalk provide added convenience and additional parking. Set in a family-friendly neighbourhood close to Oak Ridges Public School, Lake Wilcox Public School and Our Lady of Hope Catholic Elementary School, with school eligibility to be confirmed by the appropriate school board.Enjoy being just minutes from beautiful Lake Wilcox Park, its waterfront promenade, boardwalk, playground, splash pad, sports facilities and the Oak Ridges Community Centre. Parks, scenic trails, transit, shopping and everyday amenities are also nearby. A move-in-ready home offering modern comfort, an excellent location and the lifestyle Oak Ridges is known for! (id:50787)
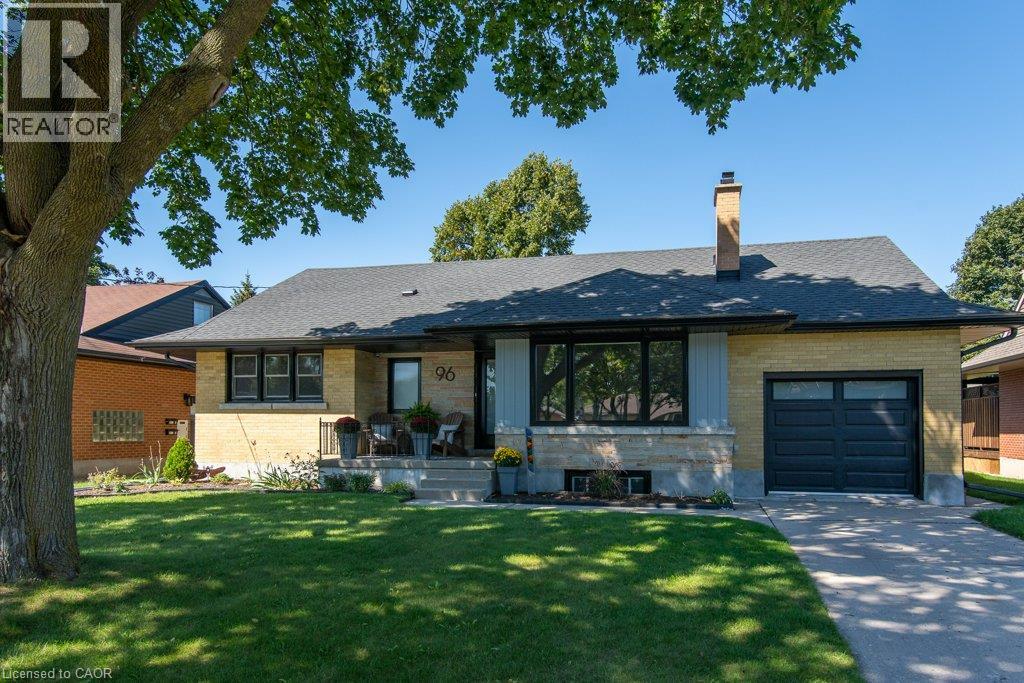
96 Wedgewood Drive
Kitchener, Ontario
Welcome to 96 Wedgewood Drive — where character, flexibility and opportunity come together in the heart of sought-after Rosemount. This all-brick, 4-bedroom detached bungalow sits proudly on an impressive 60 x 125 ft lot and has been completely renovated. The main floor delivers the kind of open-concept living buyers are looking for, with a beautifully updated kitchen featuring custom cabinetry, quartz countertops and backsplash, plus stainless steel appliances. The kitchen opens directly to a fully enclosed sunroom. The main floor also offers a spacious living area with a statement niche fireplace, three good-sized bedrooms and a completely renovated 4-piece bathroom. Upstairs, the fourth bedroom offers generous storage and custom closets. And then there’s the basement. Currently unfinished, it features a 3-piece bathroom and separate entrance, giving you options — an income helper, in-law suite, additional living space or potential for a future duplex. With a big lot and flexible zoning, the possibilities are worth exploring. Major updates include a new electrical panel, roof, soffits, fascia and garage door, all completed in 2023. Location? Hard to beat. Located in the highly sought-after Rosemount neighbourhood, close to excellent schools, shopping, restaurants, the Kitchener Memorial Auditorium, highway access and so much more. This isn’t just a home with options — it’s a home with possibilities. Don't miss out! (id:50787)
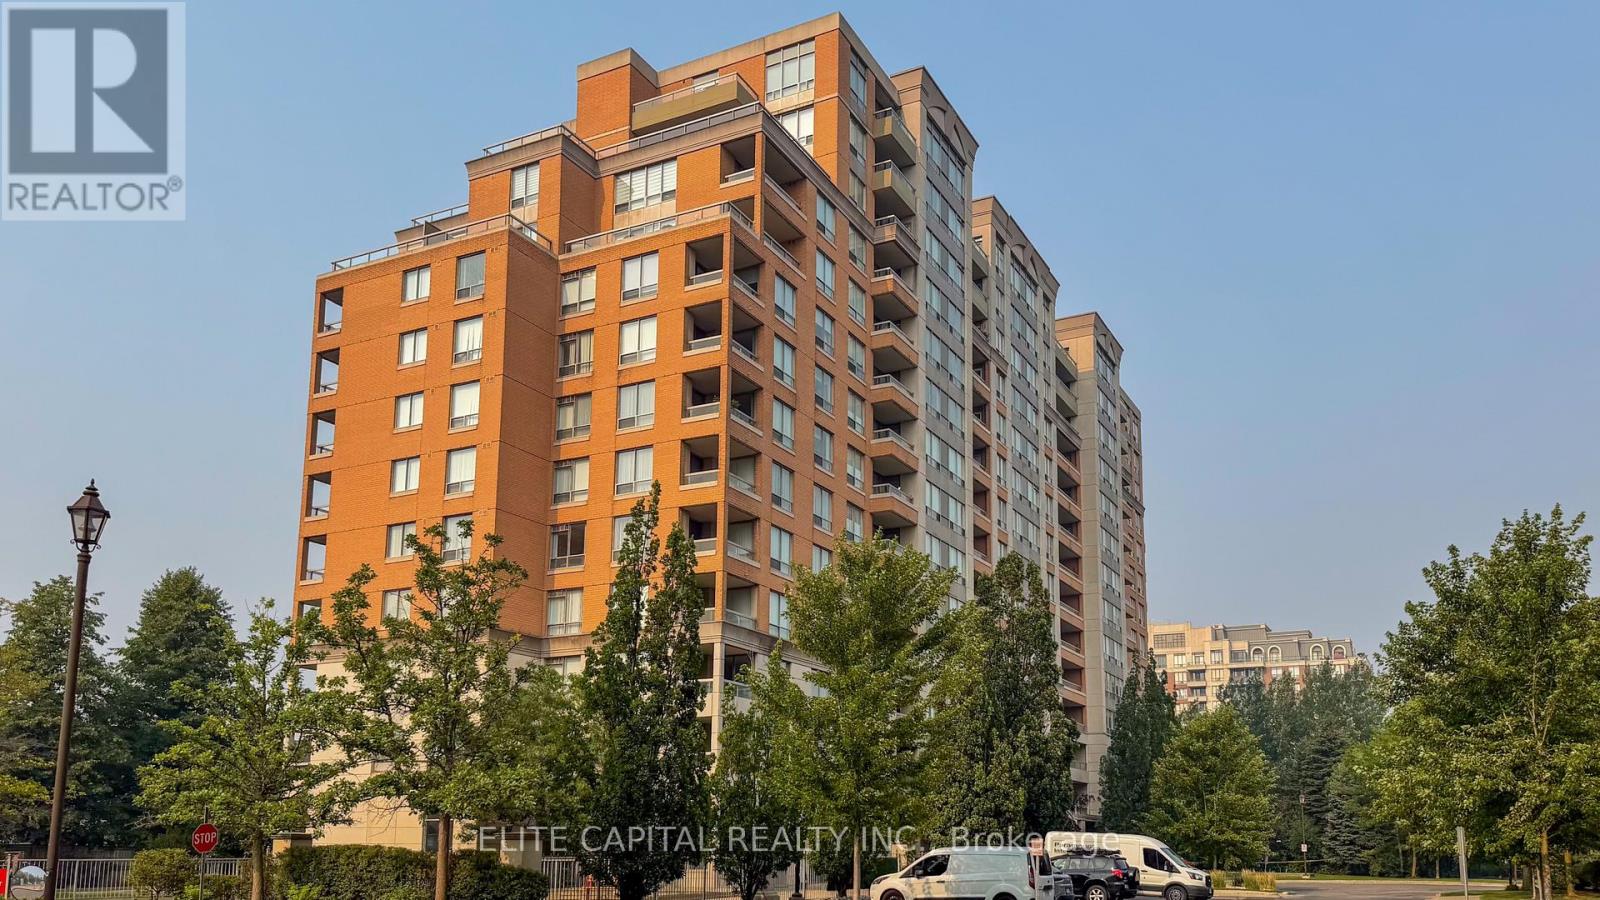
1205 - 29 Northern Heights Drive
Richmond Hill, Ontario
A Hidden Gem at Yonge & 16th! This immaculate, high-floor southeast corner suite offers approximately 1,100 sq. ft. of elegant living space with a spacious split-bedroom layout. Enjoy breathtaking, unobstructed south views of the city skyline from your large, ~100 sq. ft. balcony. This exceptionally quiet building is nestled in a lovely, peaceful setting surrounded by mature trees and beautifully landscaped gardens. Steps from YRT transit and featuring premium amenities with gatehouse security, this suite comes complete with two rare parking spaces located close to the entrance and one locker. Condo includes all utility plus high speed internet! Truly a must-see! (id:50787)
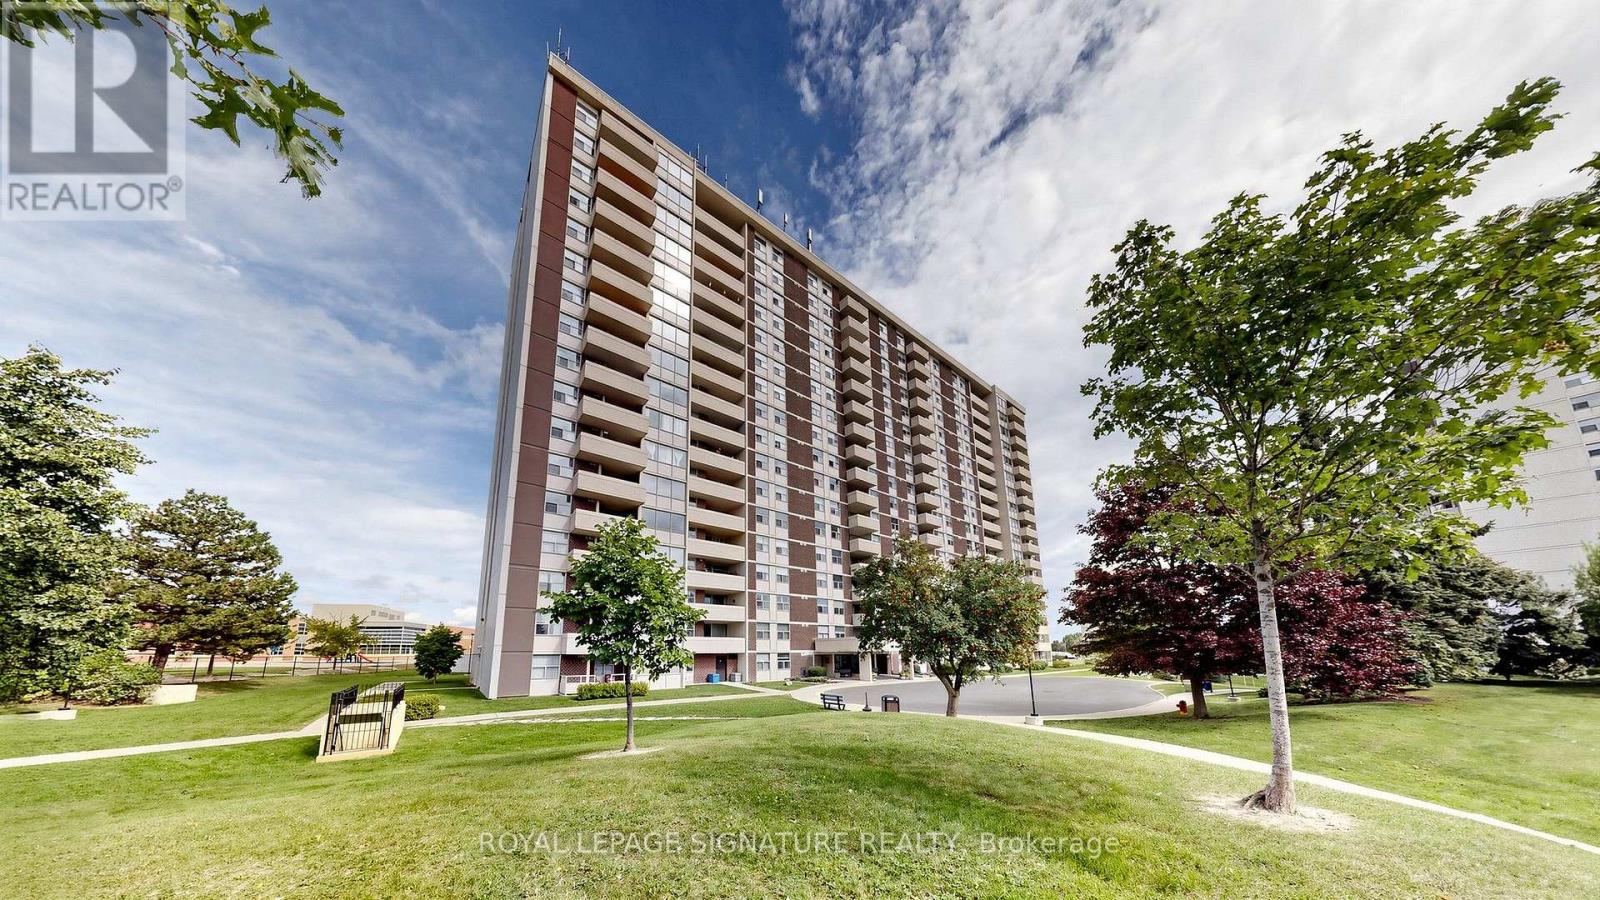
304 - 66 Falby Court
Ajax, Ontario
A Must See! This Beautifully Renovated 2 Bedroom Condo Checks All The Boxes. 2 Bedroom, 2 Bath With Vinyl Flooring Throughout. Updated Kitchen With Stainless Steel Samsung Matching Appliances, Quartz Countertops + Backsplash , Under Cabinet Lighting & RO Water Filtration System . Bright & Spacious Living/Dining Area With A Walk-Out To East Facing Balcony. Large Primary Bedroom W 2PC Ensuite & Walk -Thru Closet . Separate Full 4PC Bath , Touch Sensitive Dimmers Throughout, Pax Closet Systems In Hall And Secondary Bedroom, Front Hall Shoe Storage With Built In Bench & Zebra Blinds Throughout. Located In Desirable South Ajax Close To Shopping , Schools , Parks, Hospital, Recreation Centres And More. Don't Miss Out On This One! (id:50787)
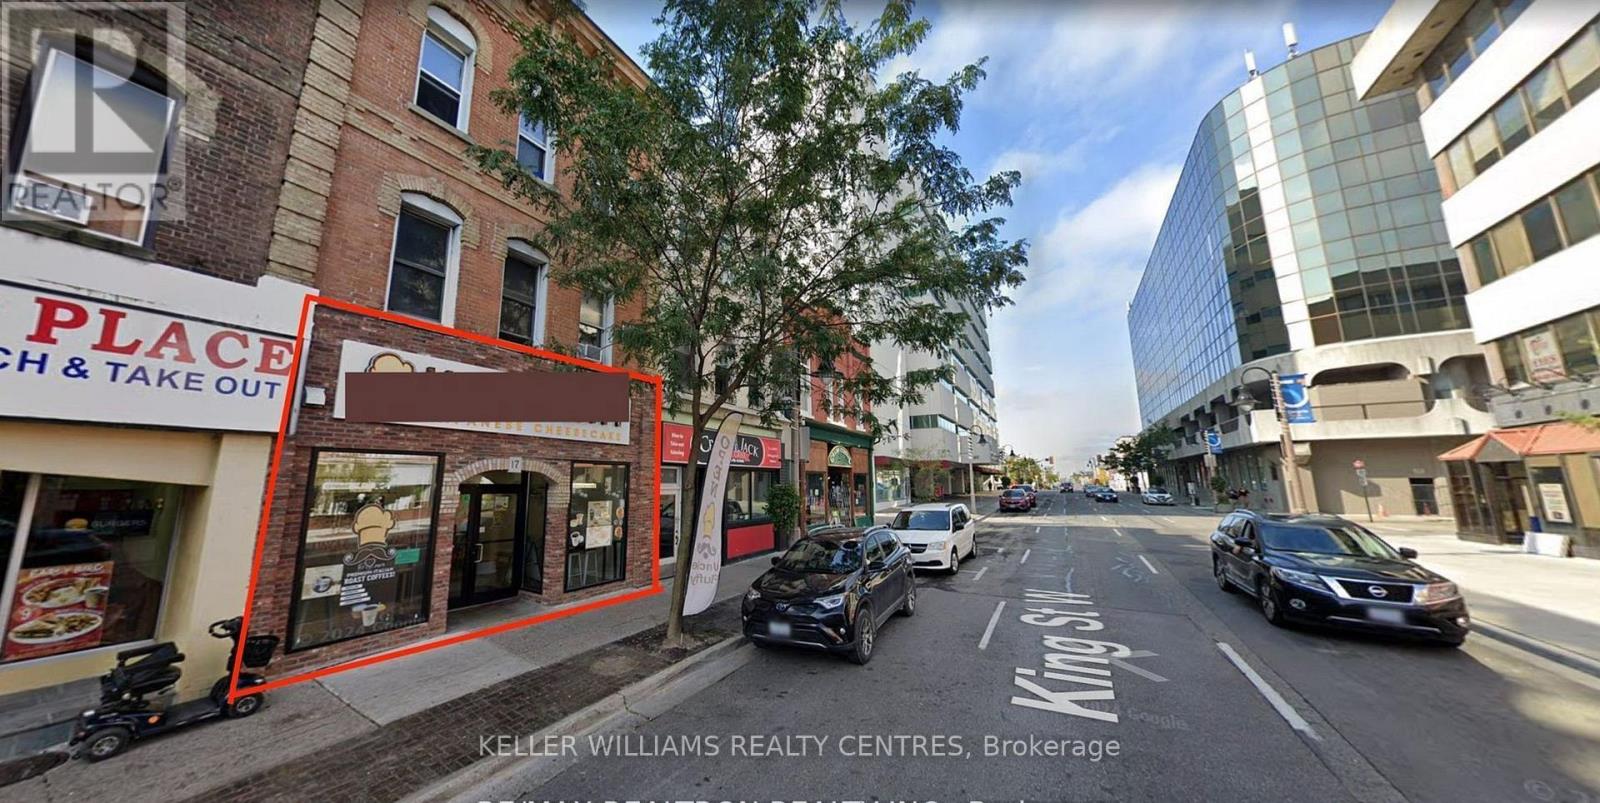
17 King Street W
Oshawa, Ontario
Turnkey Cafe for Sale in Prime Downtown Oshawa Location!!! Beautifully renovated cafe space with full equipment, currently operating as a Japanese-style cheesecake and pastry shop. Situated in the heart of downtown Oshawa, this location offers high foot traffic and strong street visibilityperfect for a wide range of food and beverage concepts.Over $150,000 in renovations have been invested, and the space has been meticulously maintained. The current lease has 2 years remaining, with a 5-year renewal option available. Flexible use: keep the charming dessert concept or bring your own vision to life in this ready-to-go space. (id:50787)