
902 - 50 Disera Drive Vaughan, Ontario L4J 9E9

$788,000Maintenance, Common Area Maintenance, Insurance, Parking, Cable TV
$690 Monthly
Maintenance, Common Area Maintenance, Insurance, Parking, Cable TV
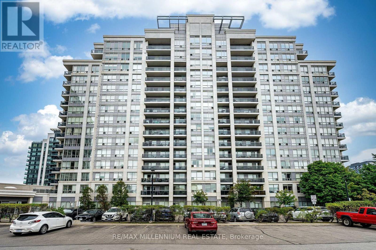
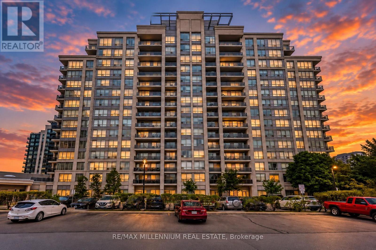
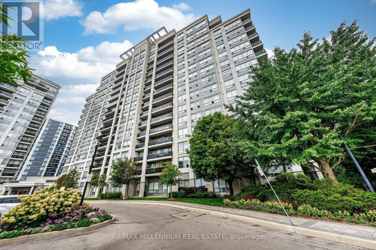
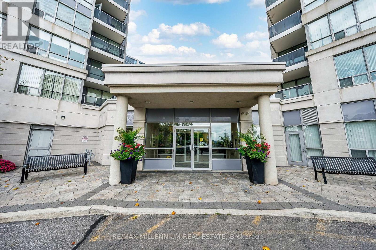
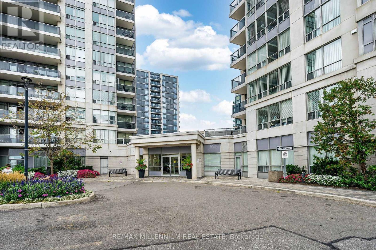
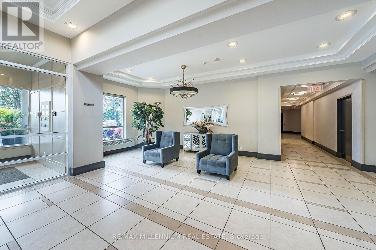
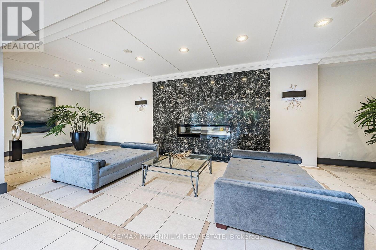
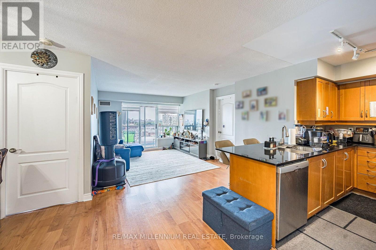
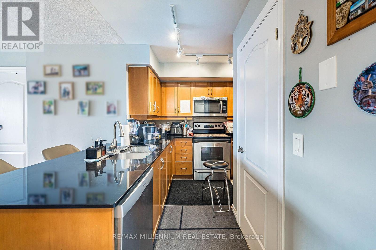
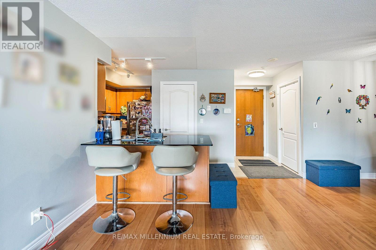
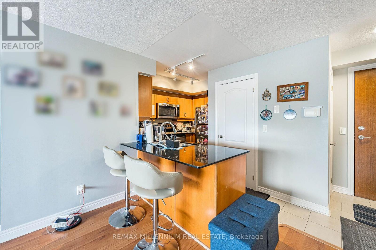
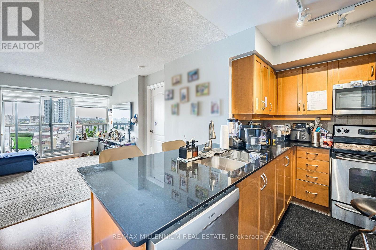
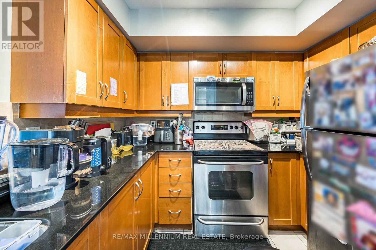
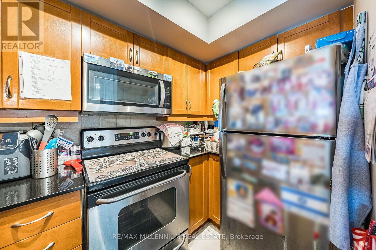
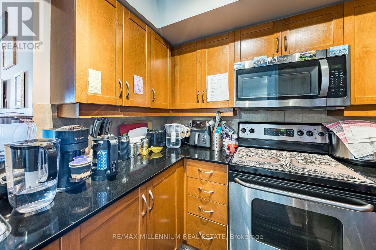
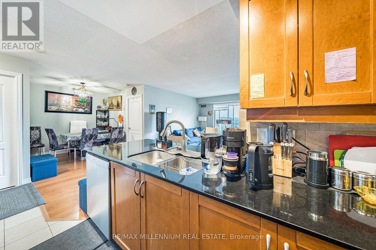
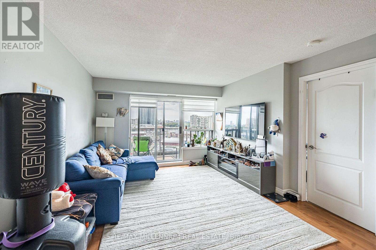
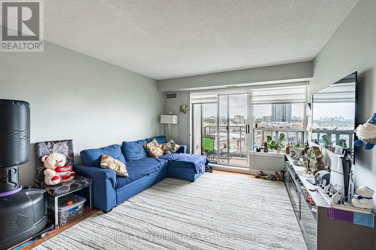
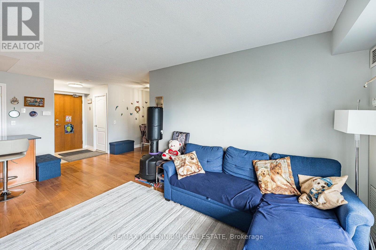
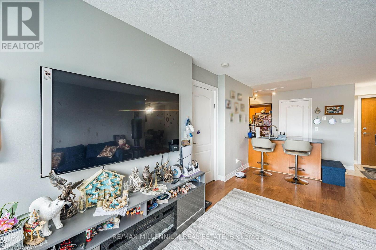
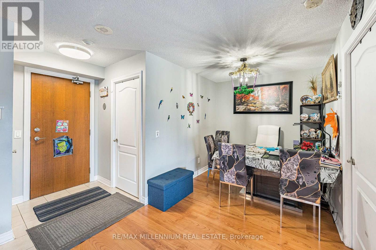
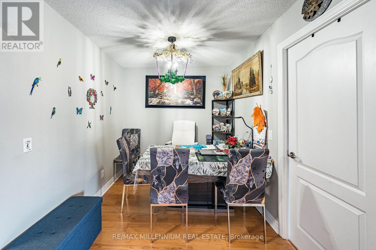
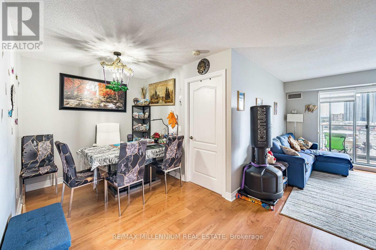
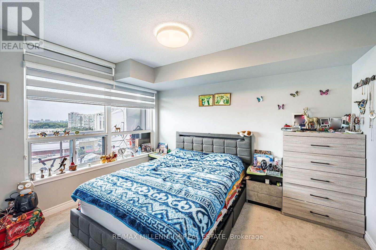
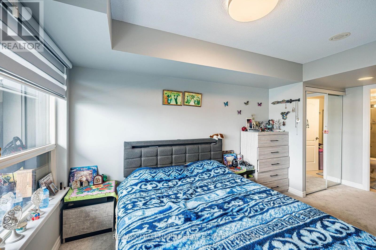
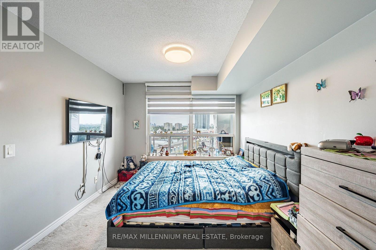
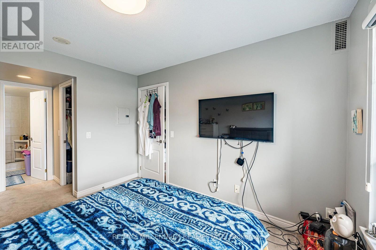
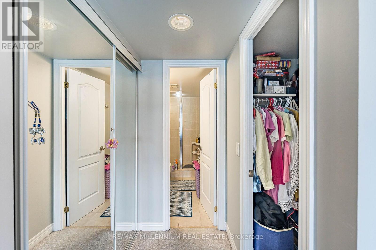
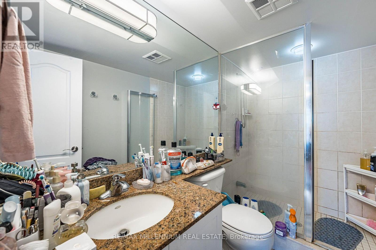
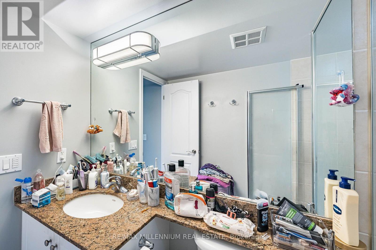
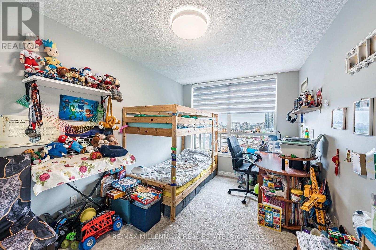
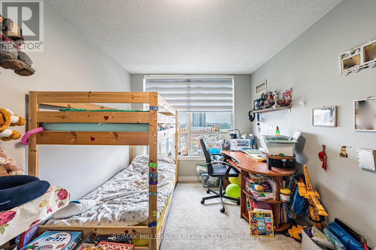
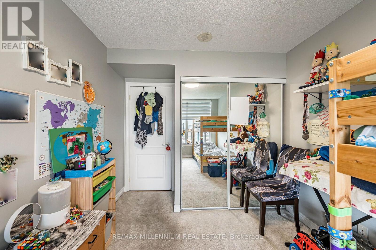
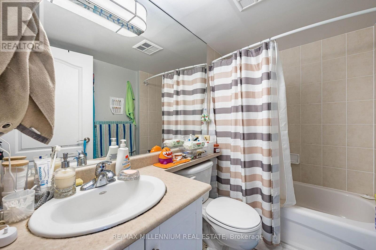
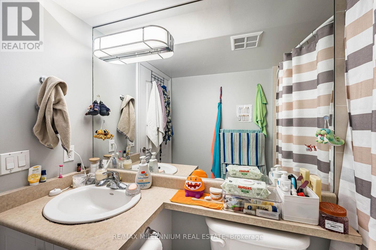
$690 MonthlySTUNNING 2+1 BEDROOM, 2 BATHROOM CONDO IN THE HEART OF PRESTIGIOUS THORNHILL! Step Into A Beautifully Upgraded Home Offering Modern Elegance, Exceptional Functionality & An Inviting Open-Concept Layout. The Bright & Spacious Living/Dining Area Is Perfect For Entertaining, While The Stylish Kitchen Impresses With Granite Countertops, Stainless Steel Appliances, Ample Cabinetry, Generous Counter Space & A Convenient Breakfast Bar. The Versatile Den Is Currently Used As A Dining Area But Can Easily Be Converted Into A 3rd Bedroom, Home Office Or Guest Room. The Spacious Primary Retreat Features A Large Closet With Custom Organizer. A Fantastic Opportunity To Own A Turn-Key Home In A Highly Sought-After Thornhill Community! (id:50787)
Property Details
| MLS® Number | N13816234 |
| Property Type | Single Family |
| Community Name | Beverley Glen |
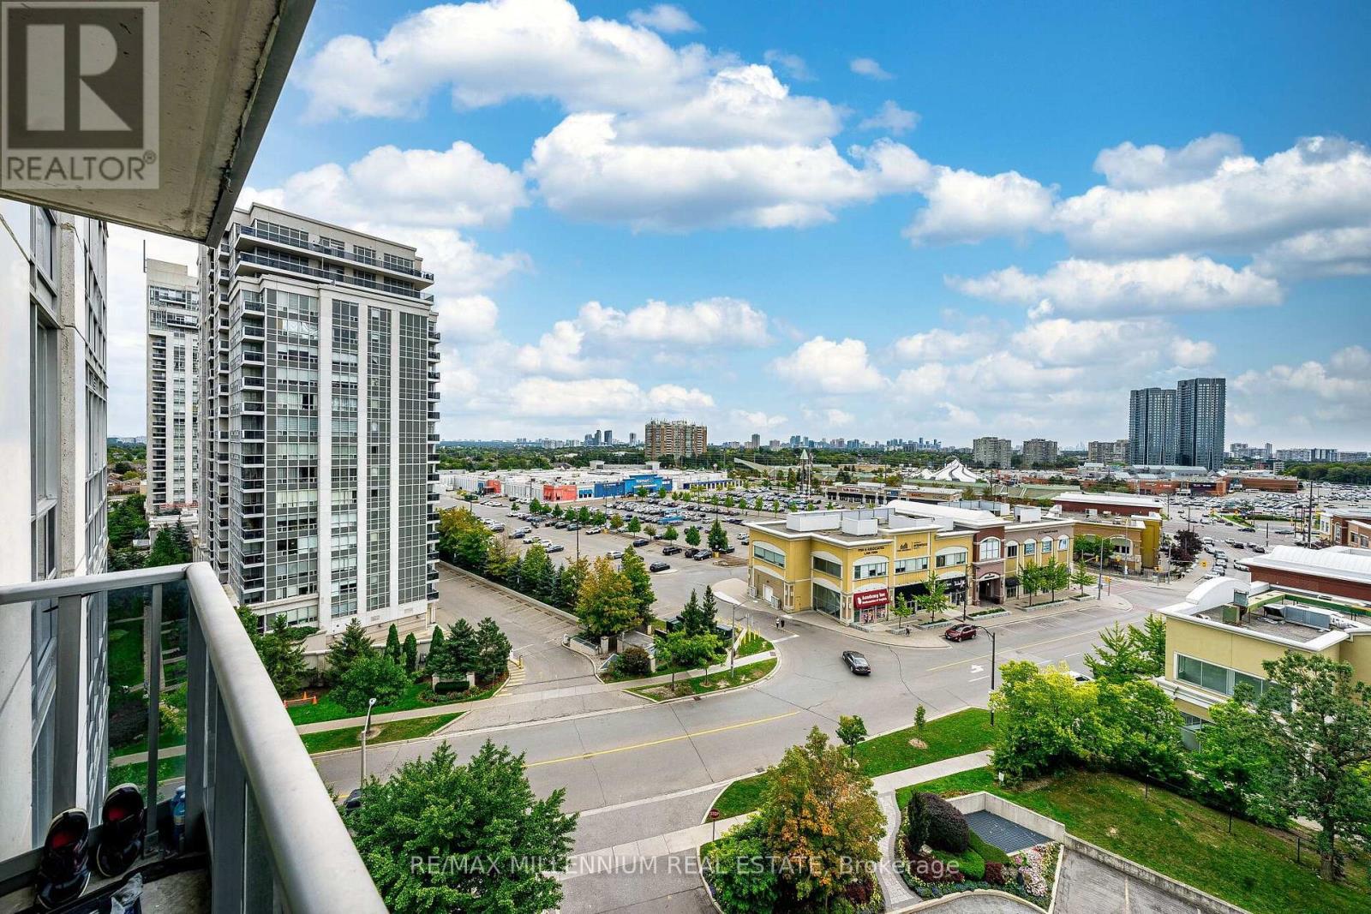
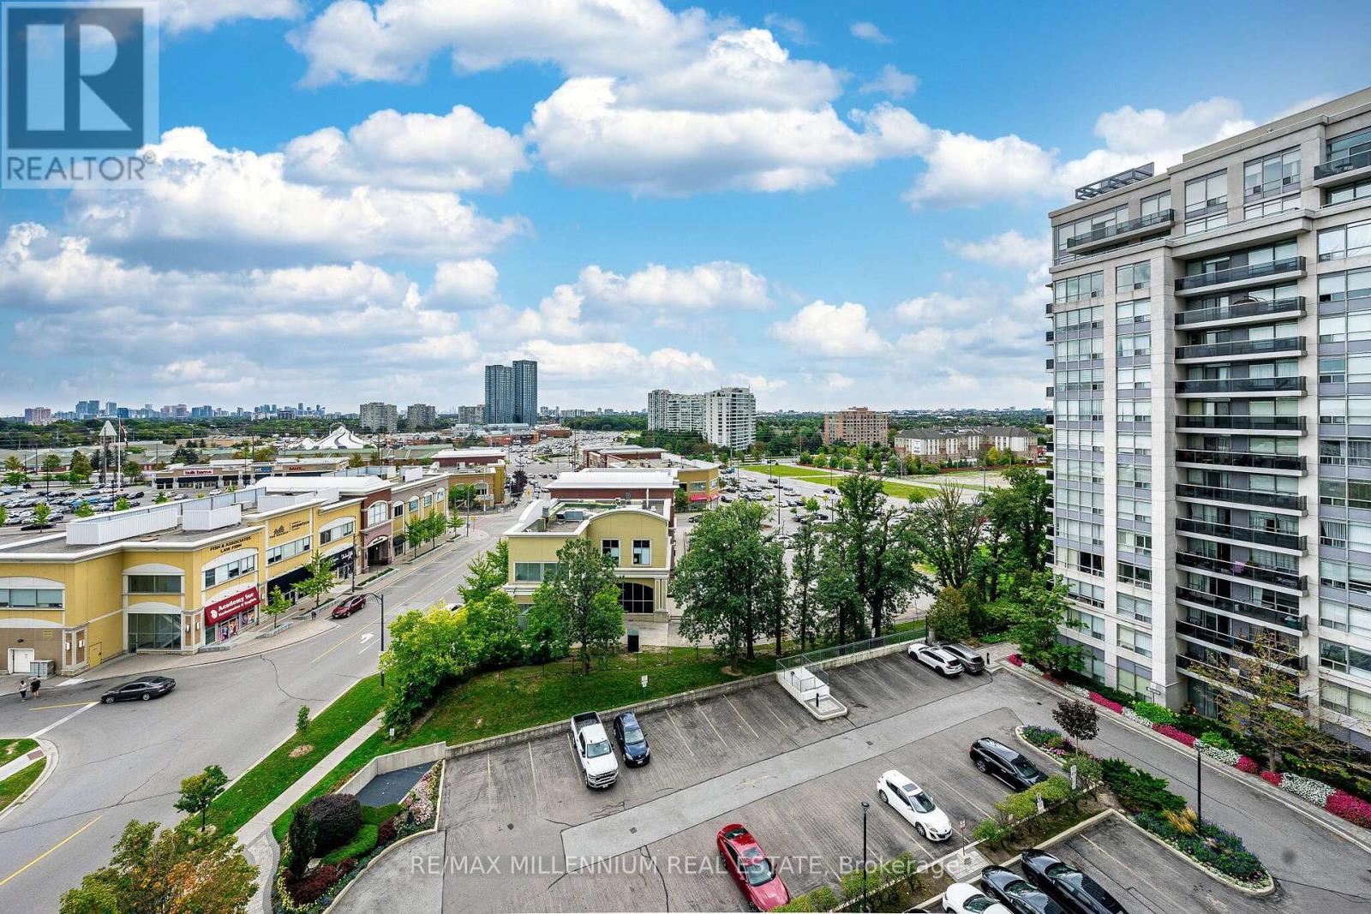
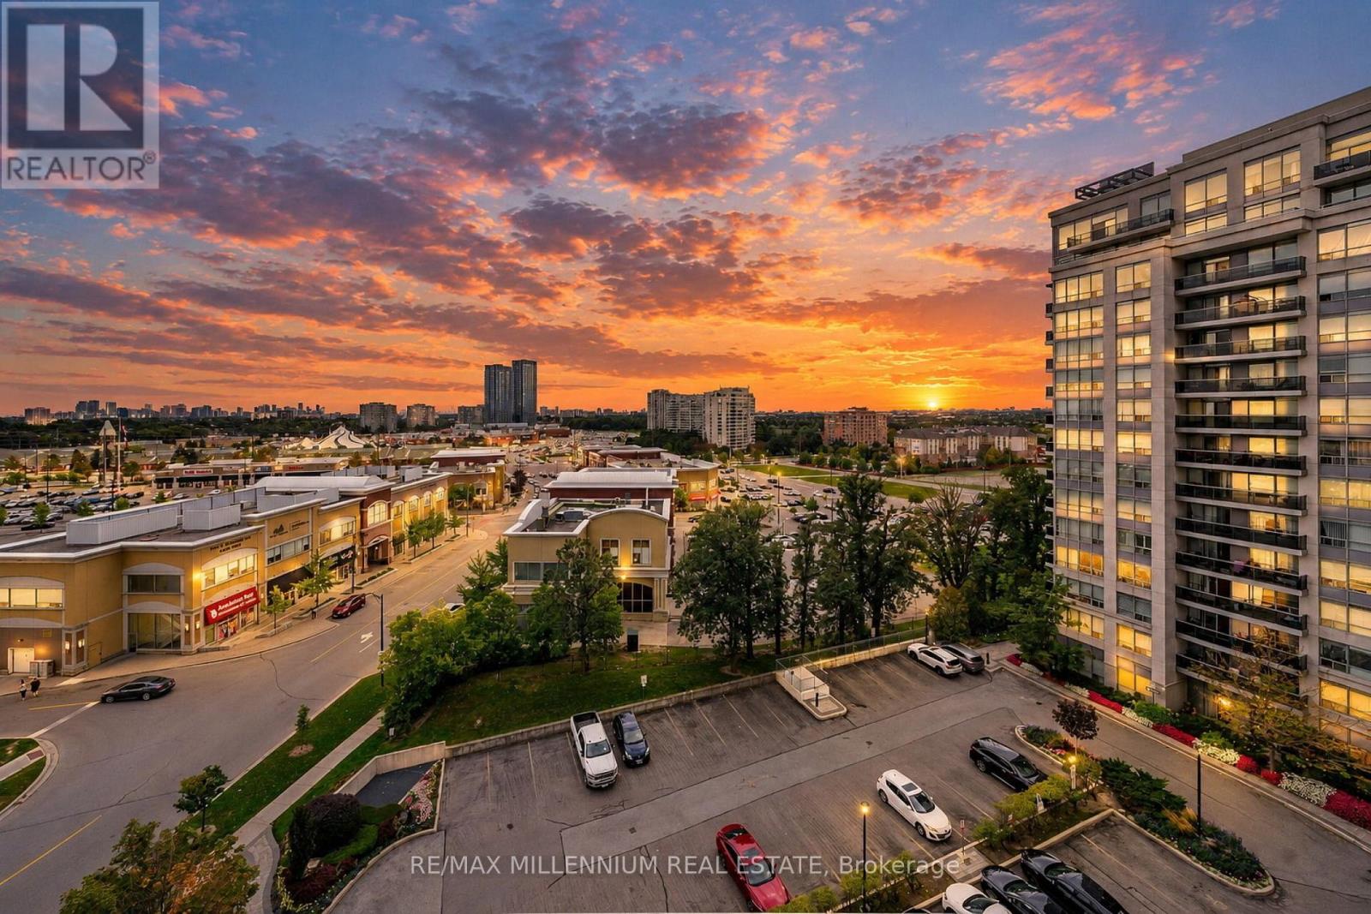
| Amenities Near By | Park, Place Of Worship, Public Transit, Schools |
| Community Features | Pets Not Allowed |
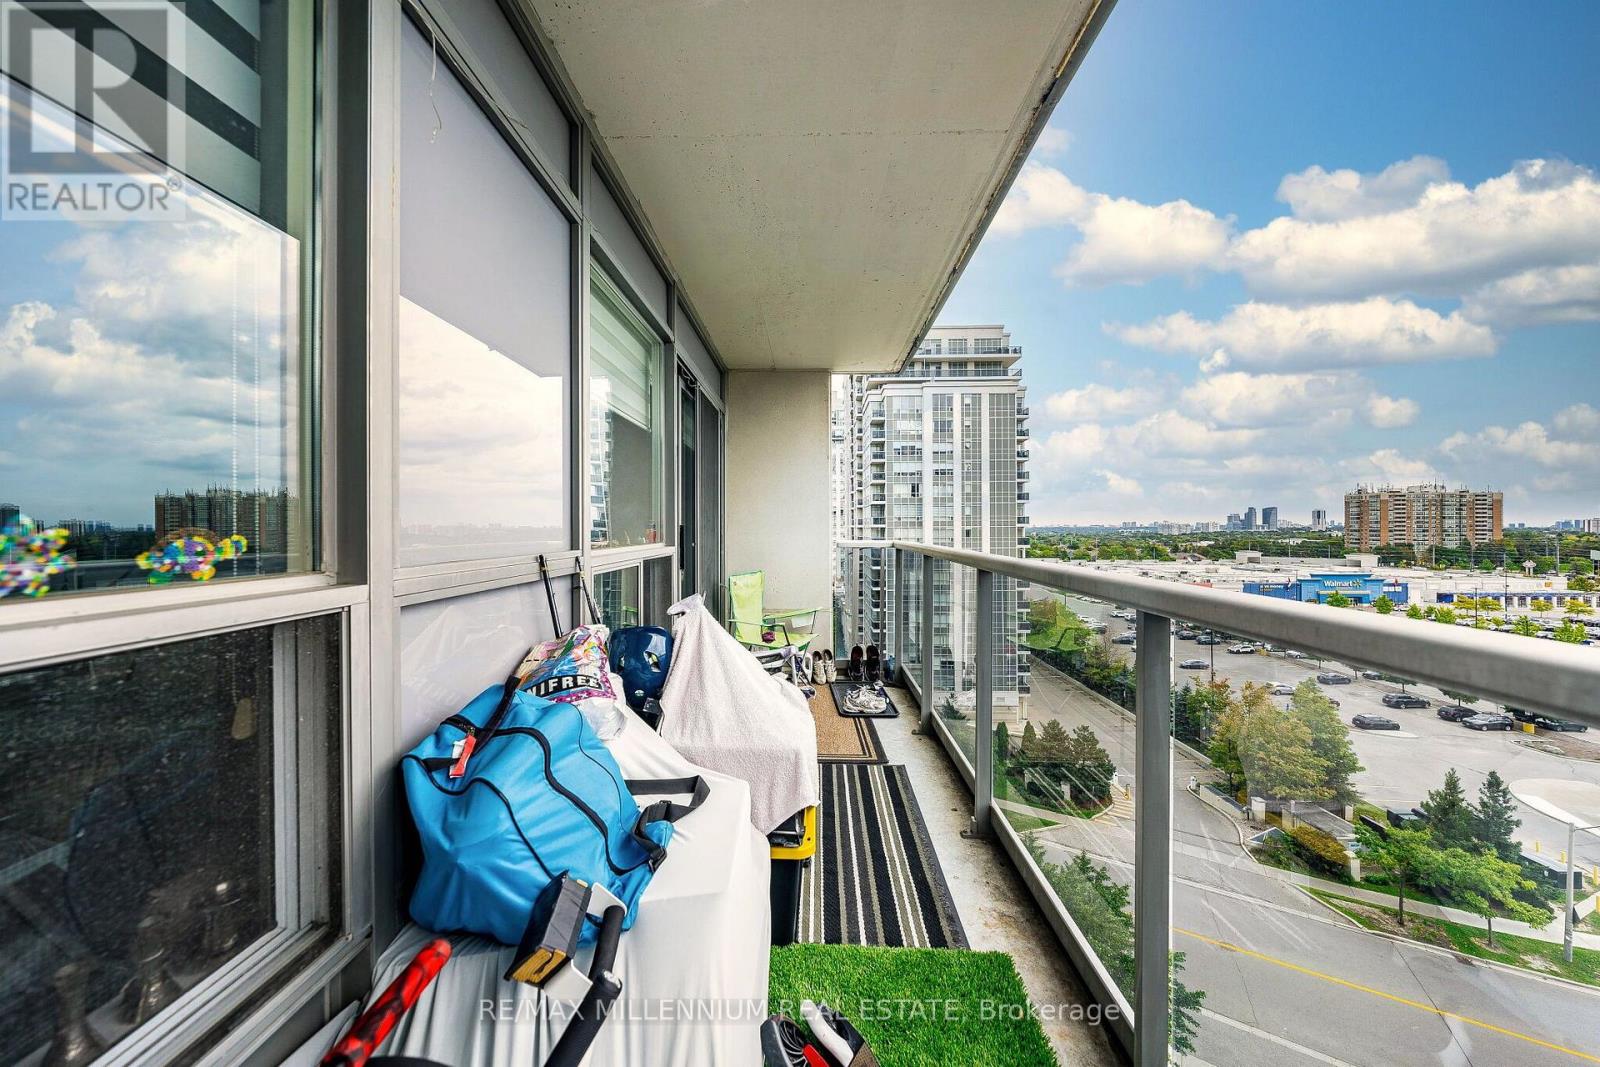
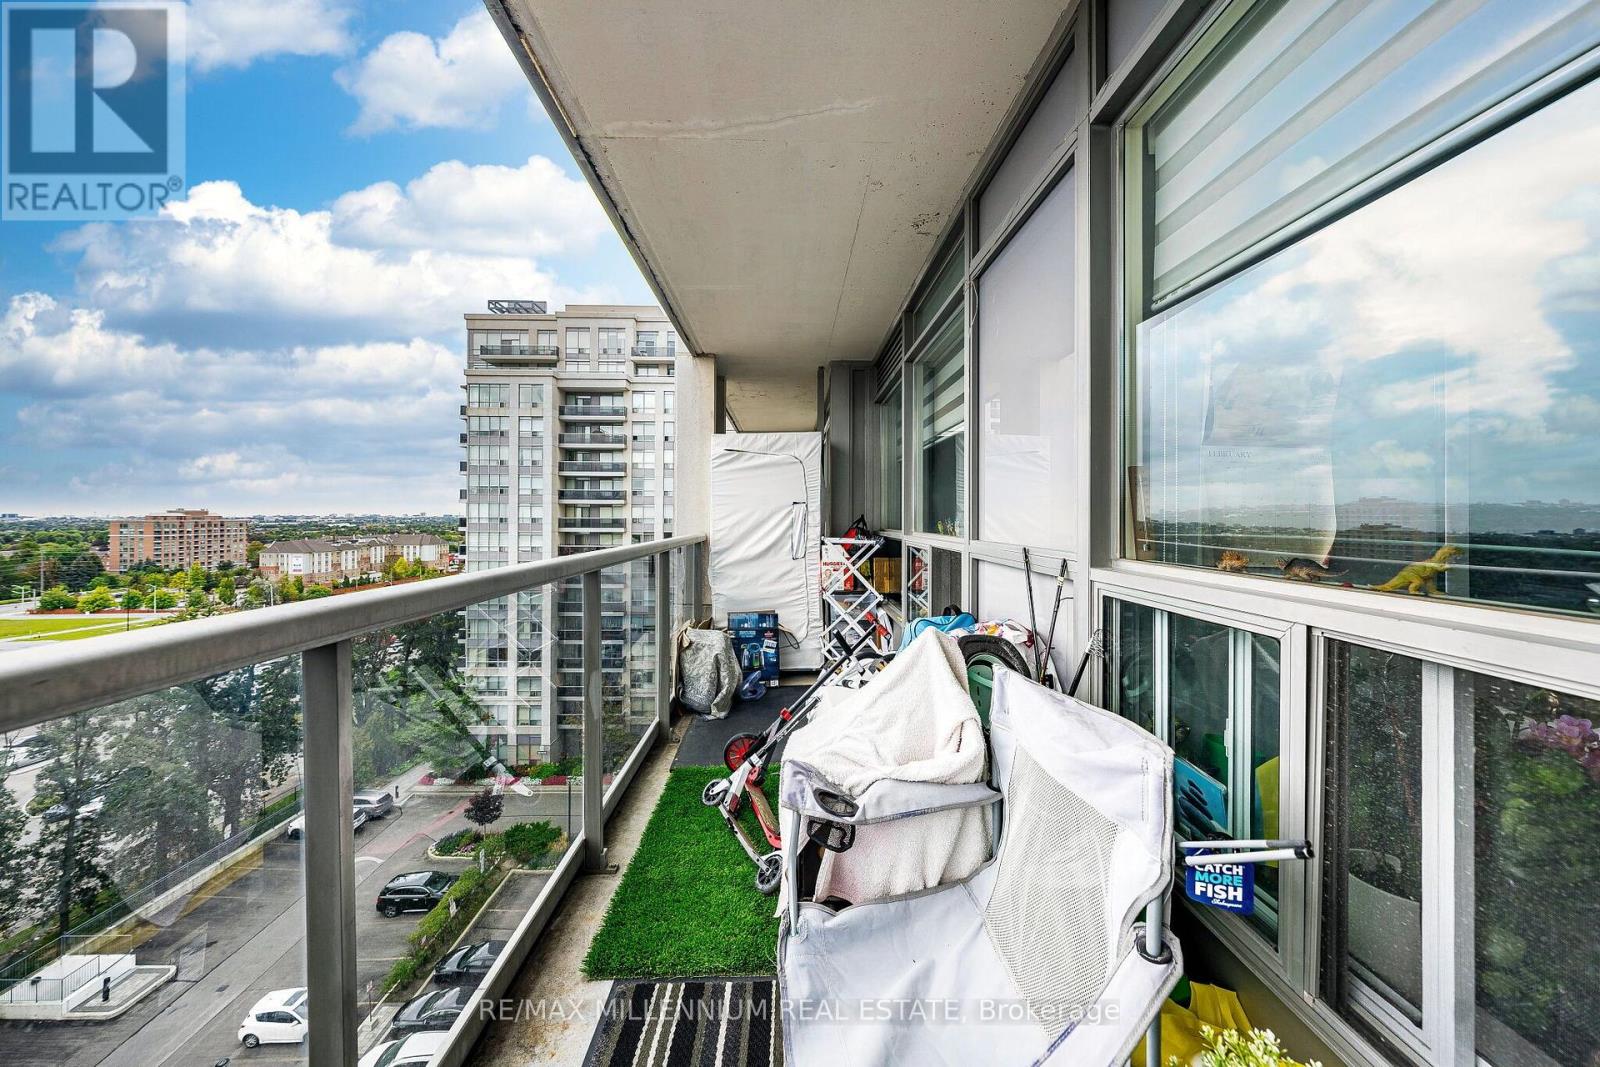
| Features | Balcony, Guest Suite, Sauna |
| Parking Space Total | 1 |
| Pool Type | Indoor Pool |
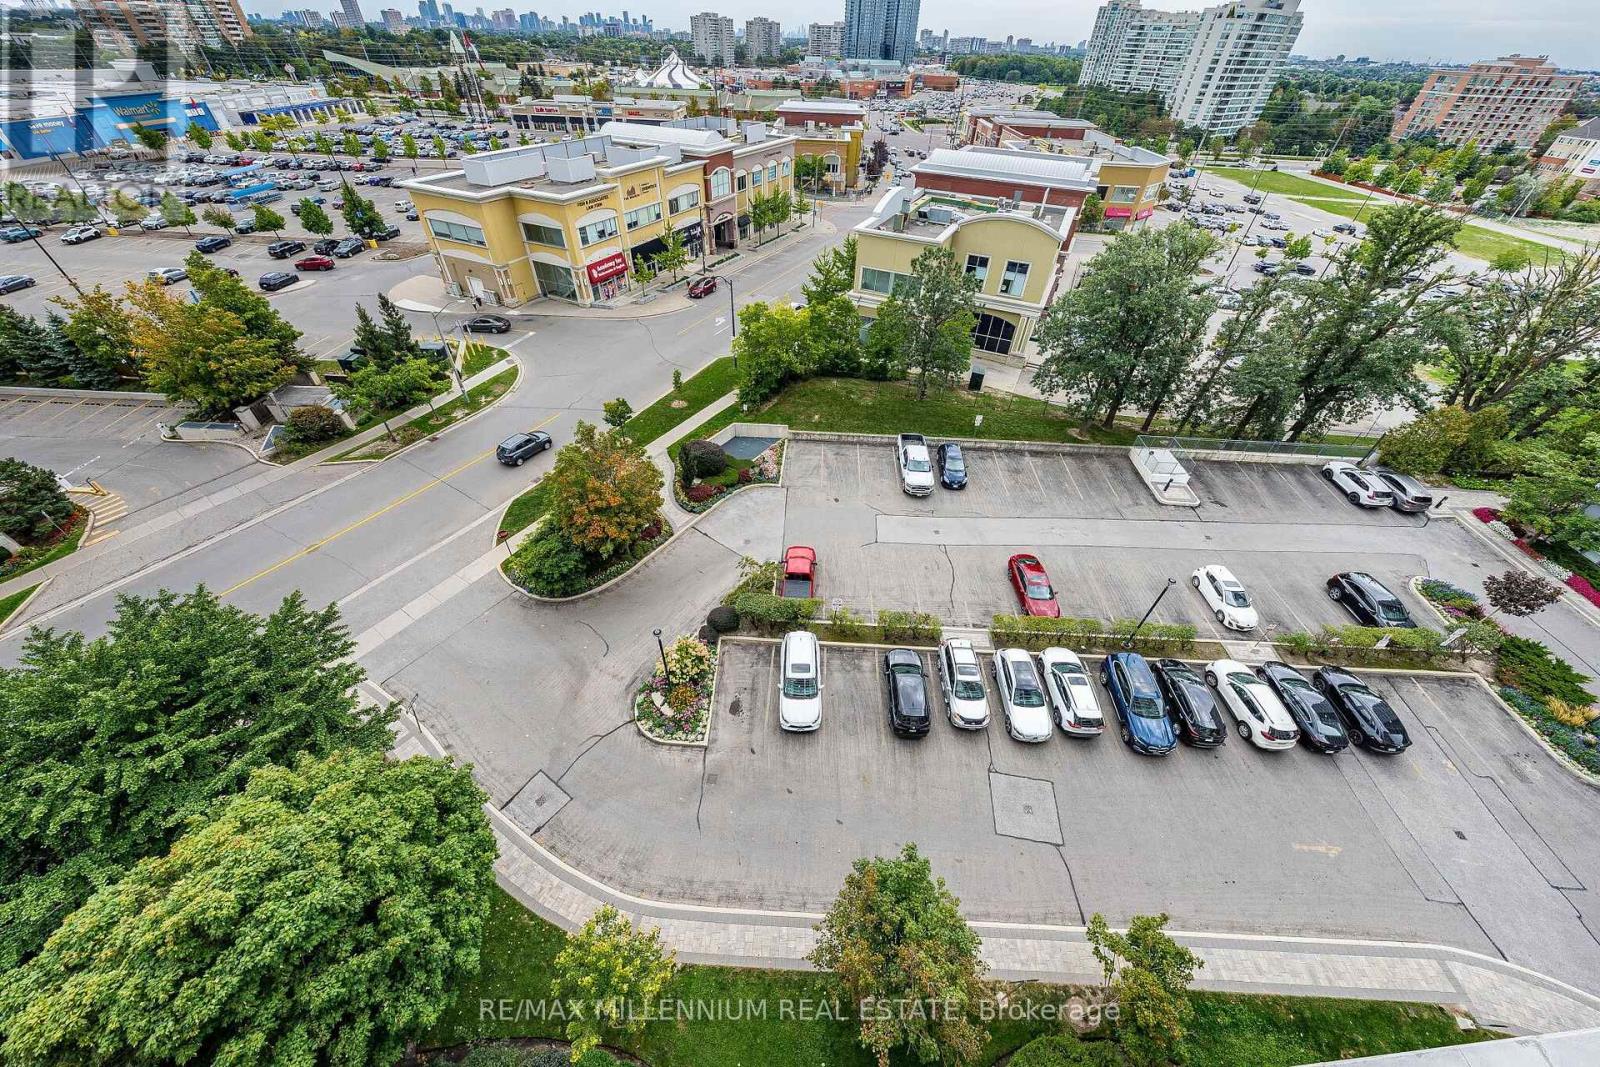
| View Type | View |
Building
| Bathroom Total | 2 |
| Bedrooms Above Ground | 2 |
| Bedrooms Below Ground | 1 |
| Bedrooms Total | 3 |
| Amenities | Security/concierge, Exercise Centre, Party Room, Recreation Centre, Sauna, Storage - Locker |
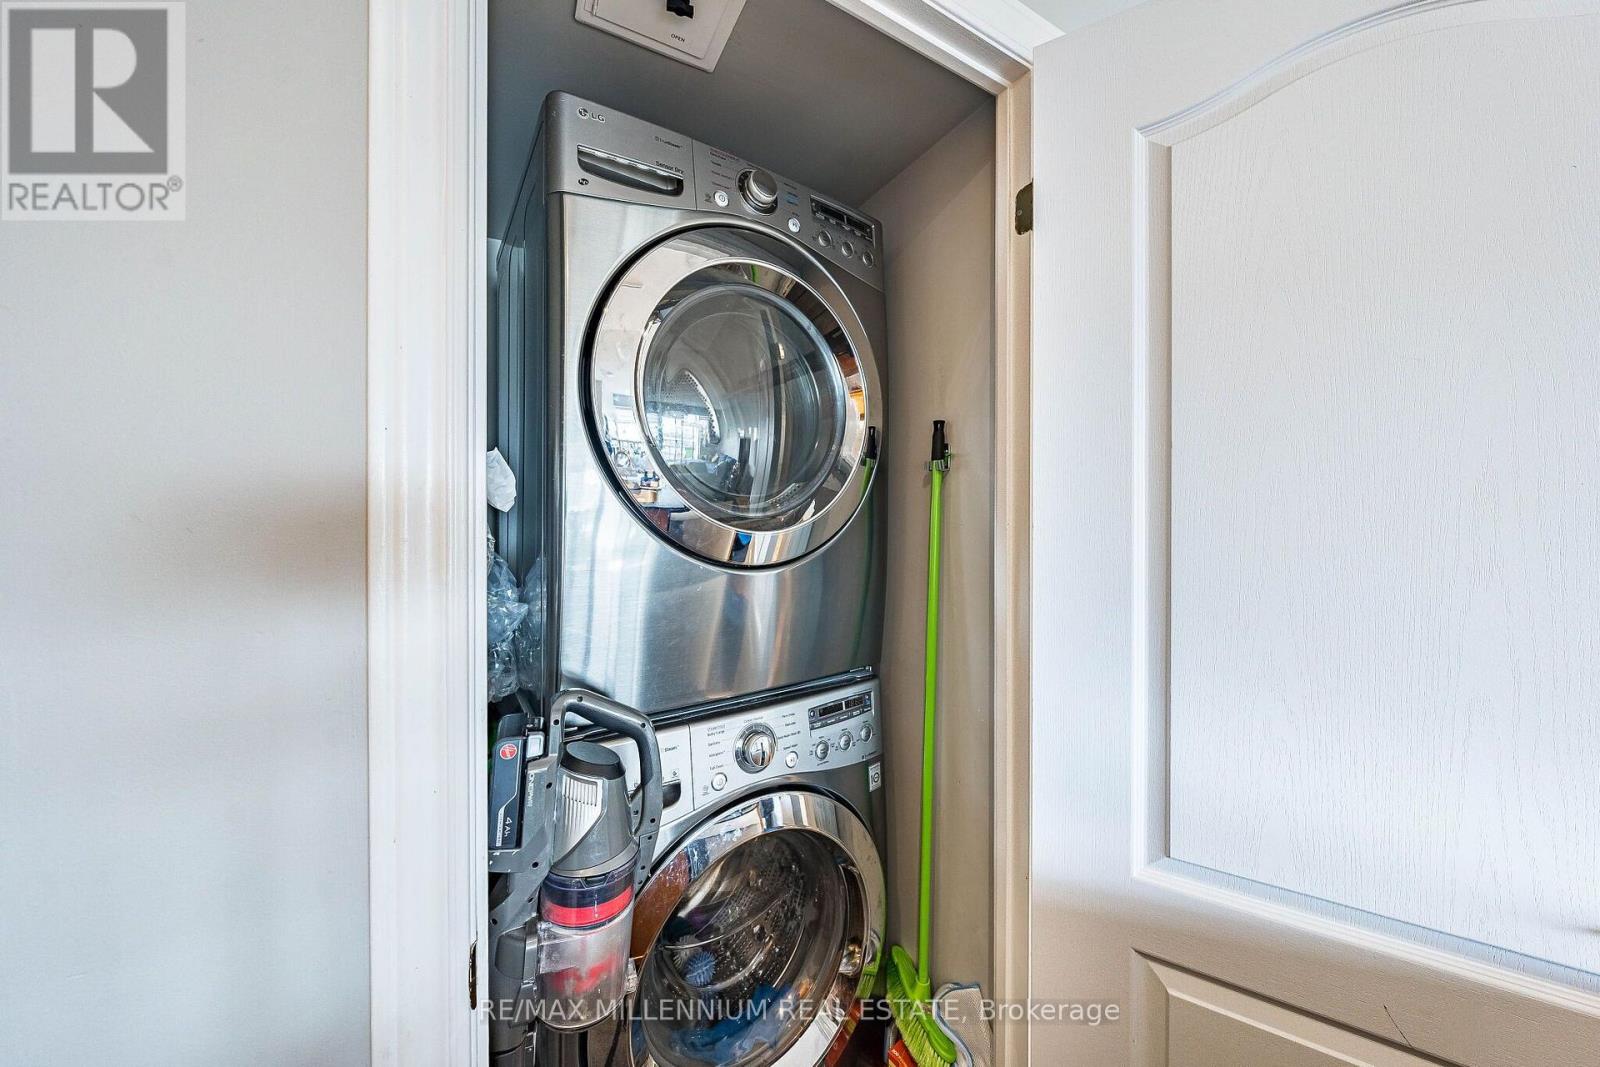
| Appliances | Garage Door Opener Remote(s), Dishwasher, Stove, Washer, Window Coverings, Refrigerator |
| Basement Type | None |
| Cooling Type | Central Air Conditioning |
| Exterior Finish | Concrete |
| Fire Protection | Security Guard, Smoke Detectors |
| Heating Fuel | Natural Gas |
| Heating Type | Forced Air |
| Size Interior | 900 - 999 Sqft |
| Type | Apartment |
Parking
| Underground | |
| Garage |
Land
| Acreage | No |
| Land Amenities | Park, Place Of Worship, Public Transit, Schools |
Rooms
| Level | Type | Length | Width | Dimensions |
|---|---|---|---|---|
| Main Level | Living Room | 5.73 m | 3.38 m | 5.73 m x 3.38 m |
| Main Level | Kitchen | 3.05 m | 3.95 m | 3.05 m x 3.95 m |
| Main Level | Primary Bedroom | 3.62 m | 3.01 m | 3.62 m x 3.01 m |
| Main Level | Bedroom 2 | 3.66 m | 2.7 m | 3.66 m x 2.7 m |
| Main Level | Den | 2.42 m | 2.52 m | 2.42 m x 2.52 m |
https://www.realtor.ca/real-estate/30314007/902-50-disera-drive-vaughan-beverley-glen-beverley-glen

The trademarks REALTOR®, REALTORS®, and the REALTOR® logo are controlled by The Canadian Real Estate Association (CREA) and identify real estate professionals who are members of CREA. The trademarks MLS®, Multiple Listing Service® and the associated logos are owned by The Canadian Real Estate Association (CREA) and identify the quality of services provided by real estate professionals who are members of CREA. The trademark DDF® is owned by The Canadian Real Estate Association (CREA) and identifies CREA's Data Distribution Facility (DDF®)
September 22 2026 09:31:43
Toronto Regional Real Estate Board
RE/MAX Millennium Real Estate