
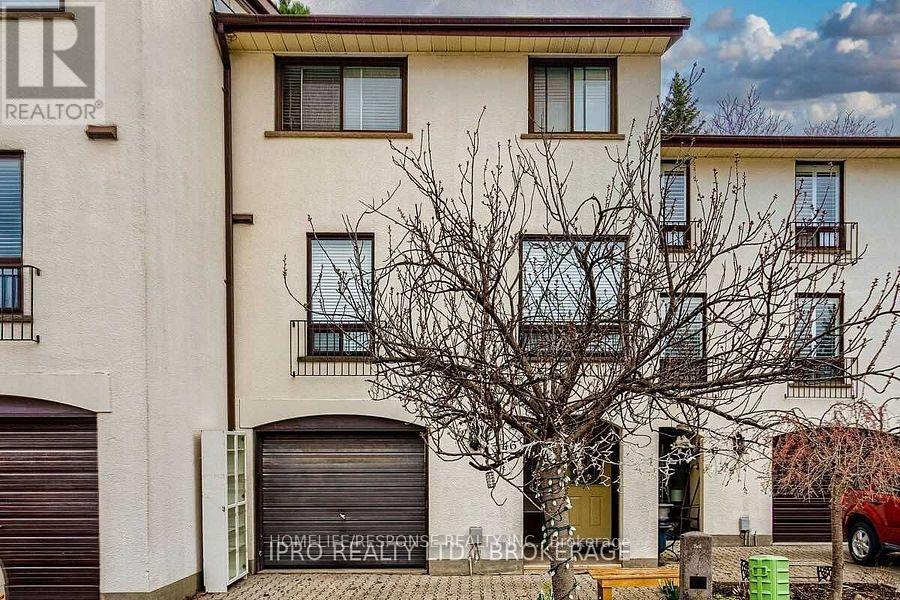
46 - 6679 Shelter Bay Road
Mississauga, Ontario
Spacious and beautifully appointed 3+1 bedroom townhouse in a highly desirable, family-friendly complex with a private backyard and shed. Loaded With Upgrades! Upgraded 2 Washrooms, One With Shower Jets & The Other With Jacuzzi Tub, Valance & Dimmable Pot Lights. Create Your Own Ambiance With LED Colour Valance Lighting In The Living Room, Surround Sound System, Projector & Screen, Plus Ceiling Pot/Valance Lighting. Upgraded Kitchen With Loads Of Cabinet Space. Kitchen, Dining & Living Room Feature Heated Floors. Central Vac & Hardwood Floors Throughout. Family-Friendly Condominium With Outdoor Pool & Children's Play Area. Conveniently Located Close To Amenities & Minutes To Highway. Home Has Been Well Maintained By Long-Term Tenants, And Many Of The Upgrades Remain In Great Shape. Buyer/Buyer's Agent To Verify All Measurements, Taxes, Inclusions And The Current Condition/Operation Of All Fixtures, Systems, Appliances And Upgrades. A Must See! (id:50787)
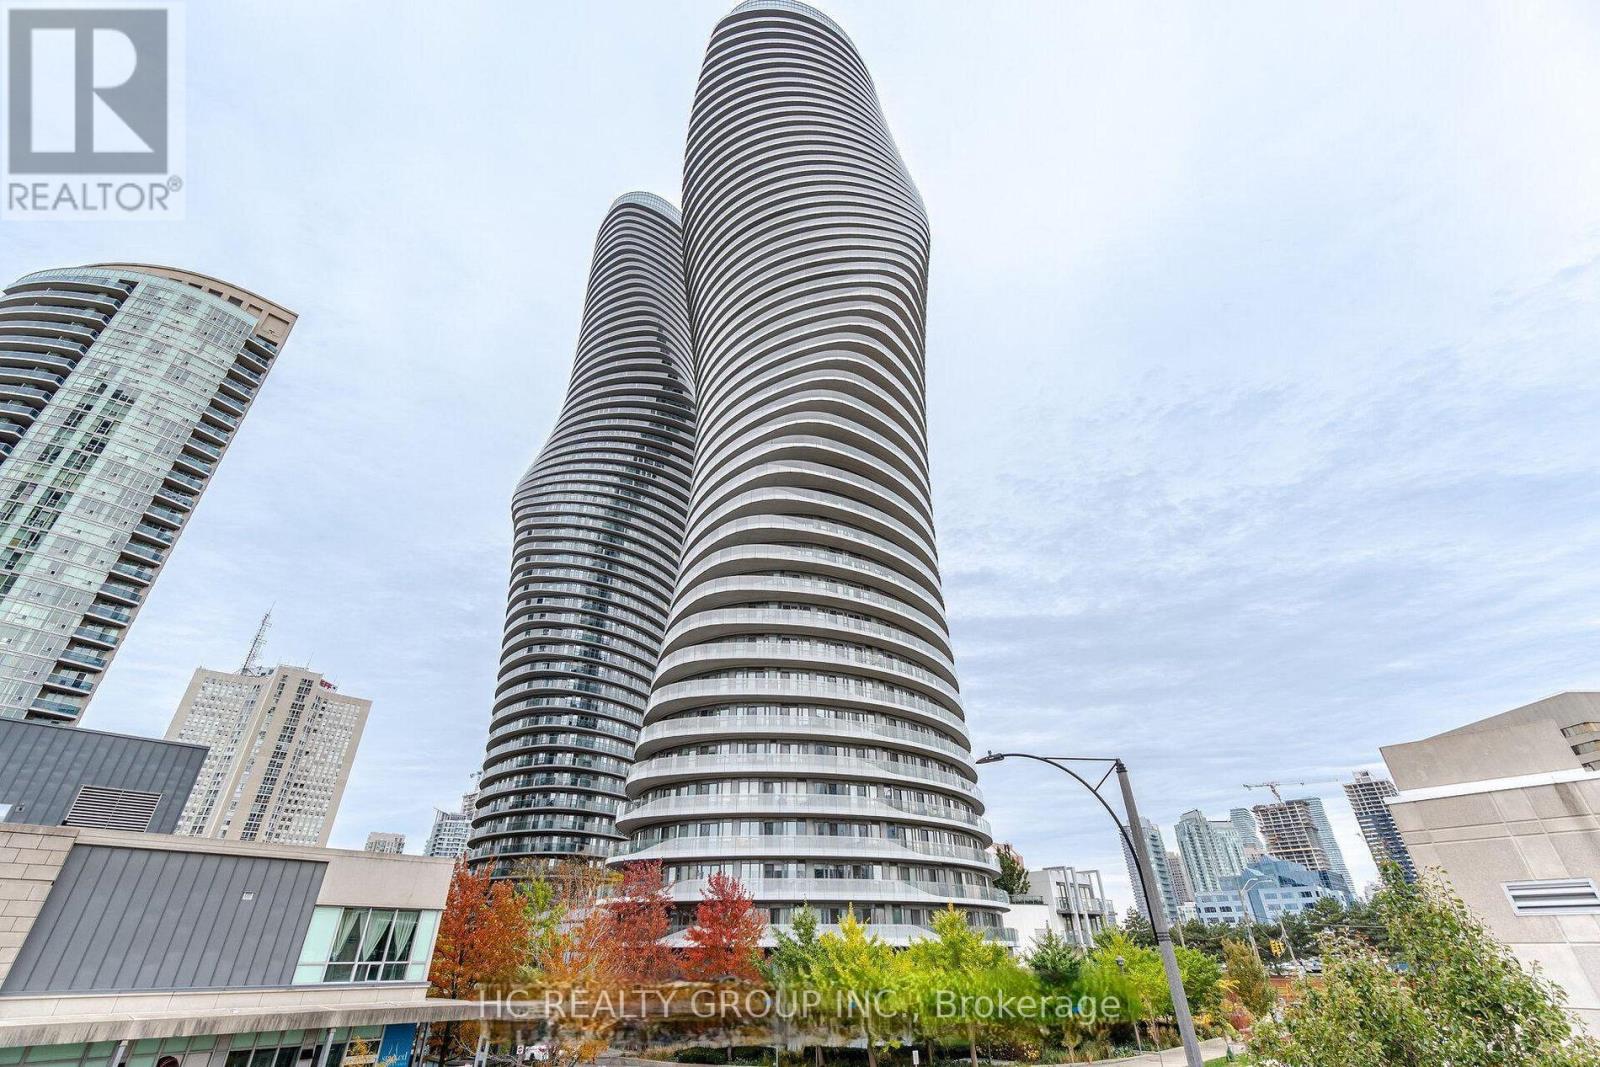
709 - 50 Absolute Avenue
Mississauga, Ontario
Welcome to this Marilyn Monroe Condos, award-winning towers at 50 Absolute Ave! Mississauga's Most Iconic Landmark. Just steps to Square One, transit, dining, and everything downtown Mississauga has to offer. Bright and spacious one bedroom one bath, open concept kitchen with granite counter top, with one locker and one parking, 560 sqft plus 95 sqft of a large wrap-around balcony . Enjoy access to the exclusive 30,000 sq ft Absolute Club: 2-storey gym & fitness studios Indoor + outdoor pools Basketball & racquetball courts Billiards, party rooms & guest suites 24/7 concierge, gated security & visitor parking. Unbeatable proximity to highways(401/403), transit, hospitals, schools, shopping, and entertainment. (id:50787)
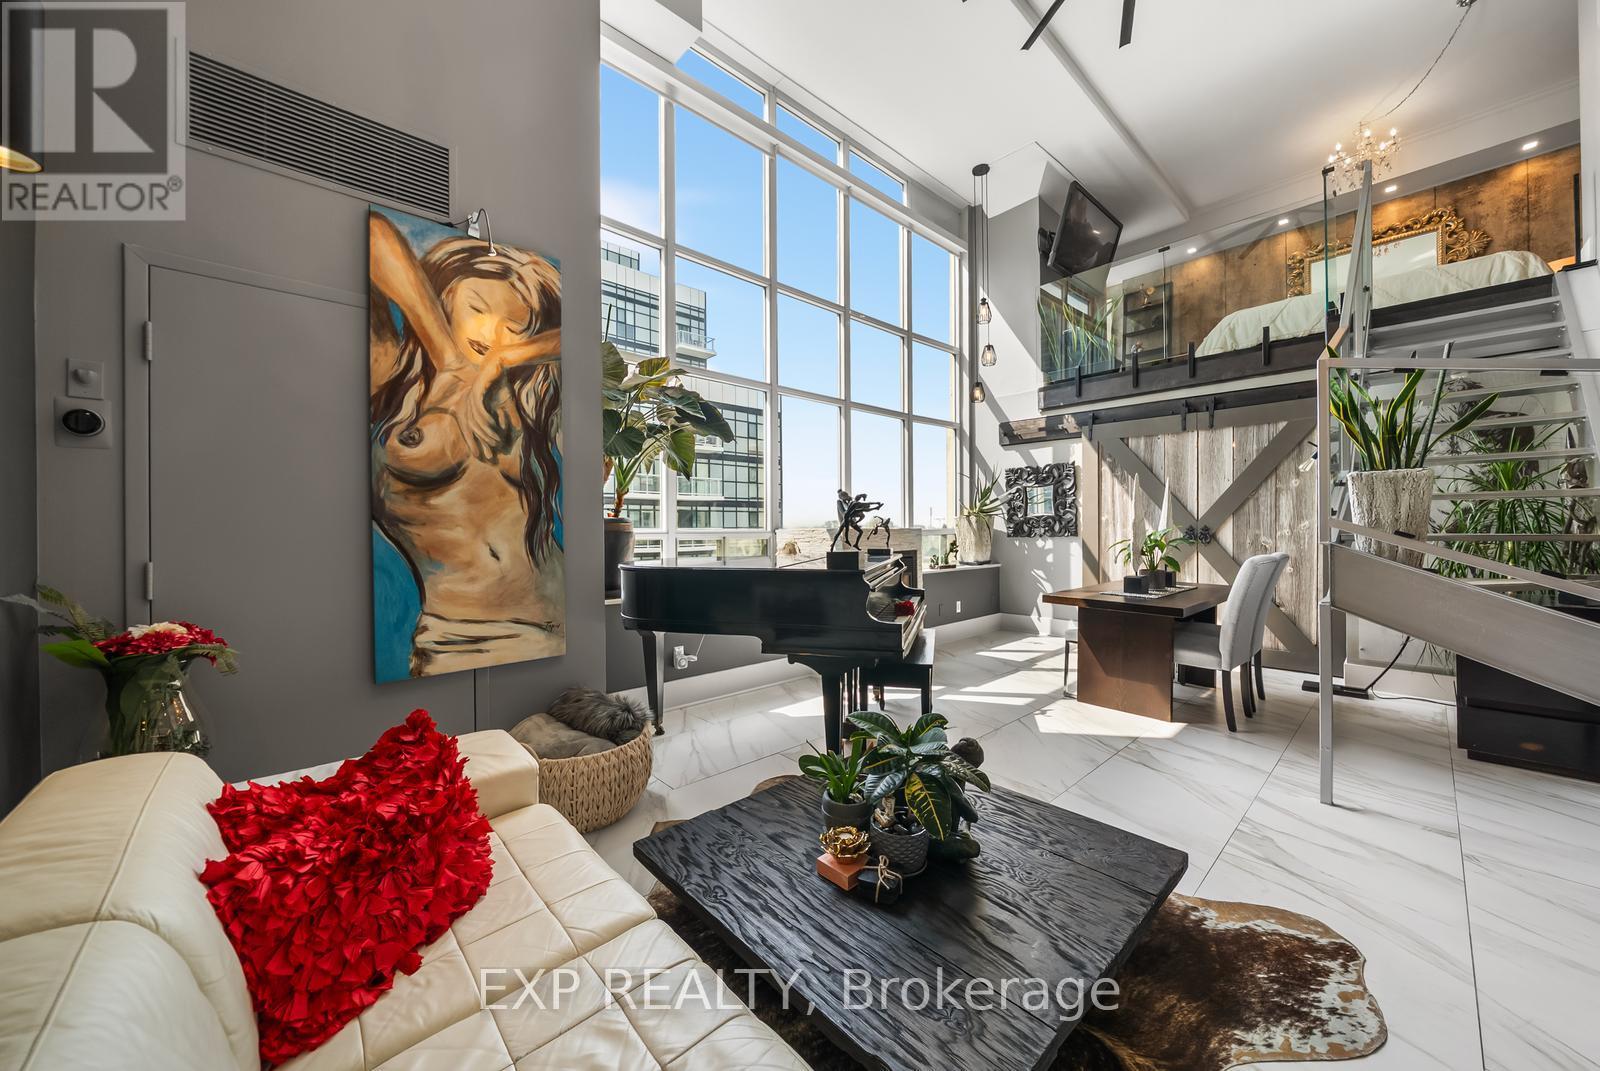
Ph416 - 300 Manitoba Street
Toronto, Ontario
LIVE THE LOFT LIFE! Bold, sophisticated & truly one-of-a-kind, welcome to this fully transformed NYC-style hard loft perched on the penthouse level of Mystic Pointe Lofts in Humber Bay. Formerly the McGuinness Distillery, this spectacular 2-storey residence blends authentic industrial character with modern luxury, featuring soaring 17' ceilings & 1,250 SF of brilliantly redesigned living space.South-facing, floor-to-ceiling windows flood the loft with natural light, while its rare lakeview setting makes this one of only a handful of lakeview suites in the building. Professionally reimagined by an Interior Designer, the open-concept layout features 3 spacious bedrooms, 2 spa-inspired baths, sleek floating stairs, dramatic glass railings, concealed appliances & statement lighting throughout.The ultra-modern chef's kitchen boasts a large island perfect for dining & entertaining. The primary suite features a massive walk-in closet with room for even the most serious shoe enthusiast, plus abundant storage throughout. Gas fireplace & oversized statement ceiling fan add warmth & character.Rare convenience: premium extra-large walk-in locker conveniently attached to the parking spot conveniently located on the same floor as the suite - no elevator needed for groceries! Perfect for style-forward couples, professionals or anyone craving exceptional design, generous space & a true architectural statement. Fully updated in 2025, incl. brand-new furnace & A/C. Located in the heart of Mimico with easy access to the waterfront, parks, transit, shops, restaurants, and major highways. Amenities include concierge, gym, party room, outdoor rooftop terrace, squash/racket court & visitor parking. Seller is RREA (id:50787)
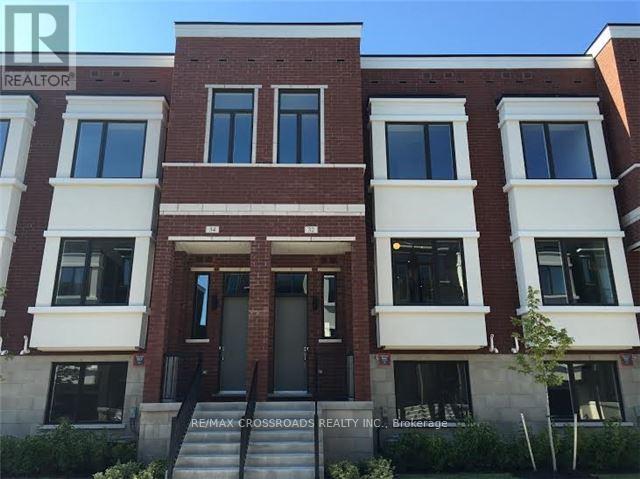
32 Ambler Lane
Richmond Hill, Ontario
Luxurious Urbantowns on Bayview in Prime Richmond Hill Area, Beautiful Executive Townhouse with Double Garage and Finished Walk-Out Basement, 10Ft and 9Ft Smooth Ceilings, Spacious Open Concept Layout, European Inspired Custom Designed Kitchen Cabinetry with Large Center Island, Granite Countertop, Engineered Hardwood Floor Throughout, Excellent School Zone - Bayview Secondary & Crosby Heights Elementary (Gifted Program), Close To Public Transit, Community Centre & All Amenities.. (id:50787)
308 - 8 Water Walk Drive
Markham, Ontario
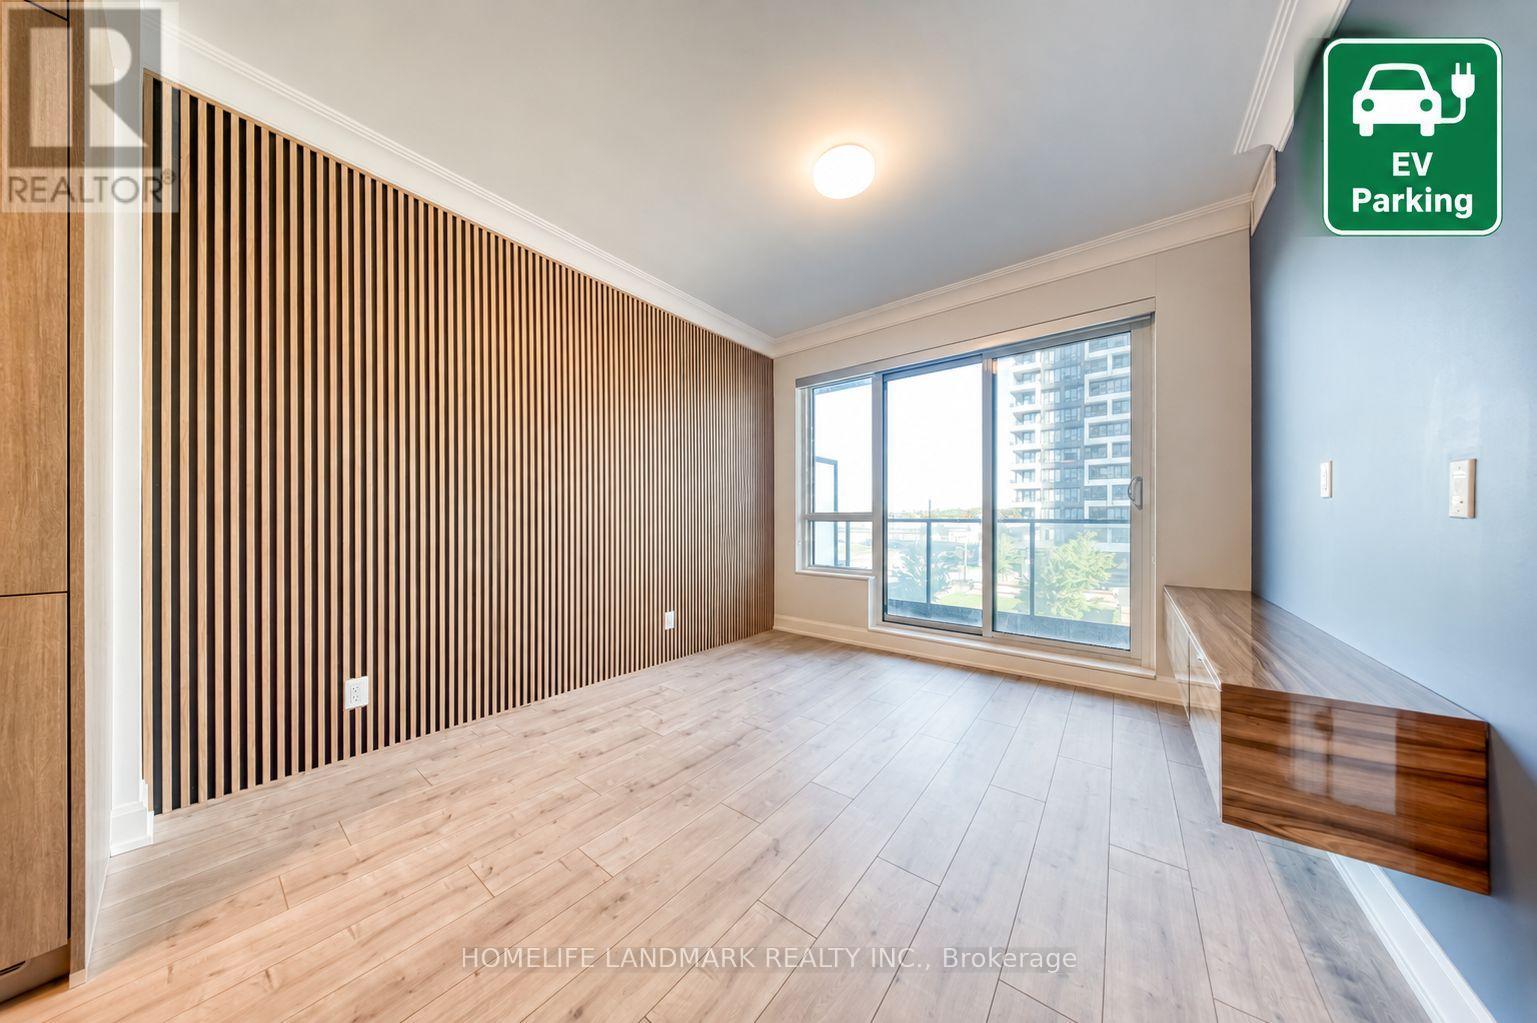
A Beautifully Maintained 1 Bedroom + Den (Can be used as 2nd bedroom) Unit Offering 625 Sq. Ft. Of Elegant Living Space Plus A Private 97 Sq. Ft. Balcony in the Heart of Downtown Markham! Recently Upgraded With Sophisticated Wood Slat Accents, Fresh Designer Paint, Custom Closet Organizer In Bedroom, And A Series Of Tasteful Enhancements Throughout. Every Detail Has Been Thoughtfully Curated To Create An Elevated Living Experience, Combining Modern Elegance, Comfort, And Luxury. Featuring 9' Ceilings And Upscale Finishes Throughout, This Bright Open-Concept Home Showcases A Modern Kitchen With Upgraded Cabinetry, Quartz Countertops, Matching Backsplash, And A Versatile Movable Island. A Rare And Highly Desirable Feature: Residents Enjoy Luxury Amenities Including Indoor Pool and Sauna, 24-Hour Concierge, Smart Security, Parcel Management, Fitness Centre, Lounge, Library, Rooftop BBQ Terrace, And Landscaped Outdoor Spaces. Steps To Restaurants, Shopping, Downtown Markham, GO Transit, Cineplex Cinemas, YRT/VIVA, And Minutes To Highways 404 & 407.Move In Ready Luxury With The Convenience Of EV Charging And An Unbeatable Unionville Location. Premium Underground EV Parking And A Storage Locker Are Included! (id:50787)
One Bedroom Main Floor - 110 Robinson St Street
Markham, Ontario
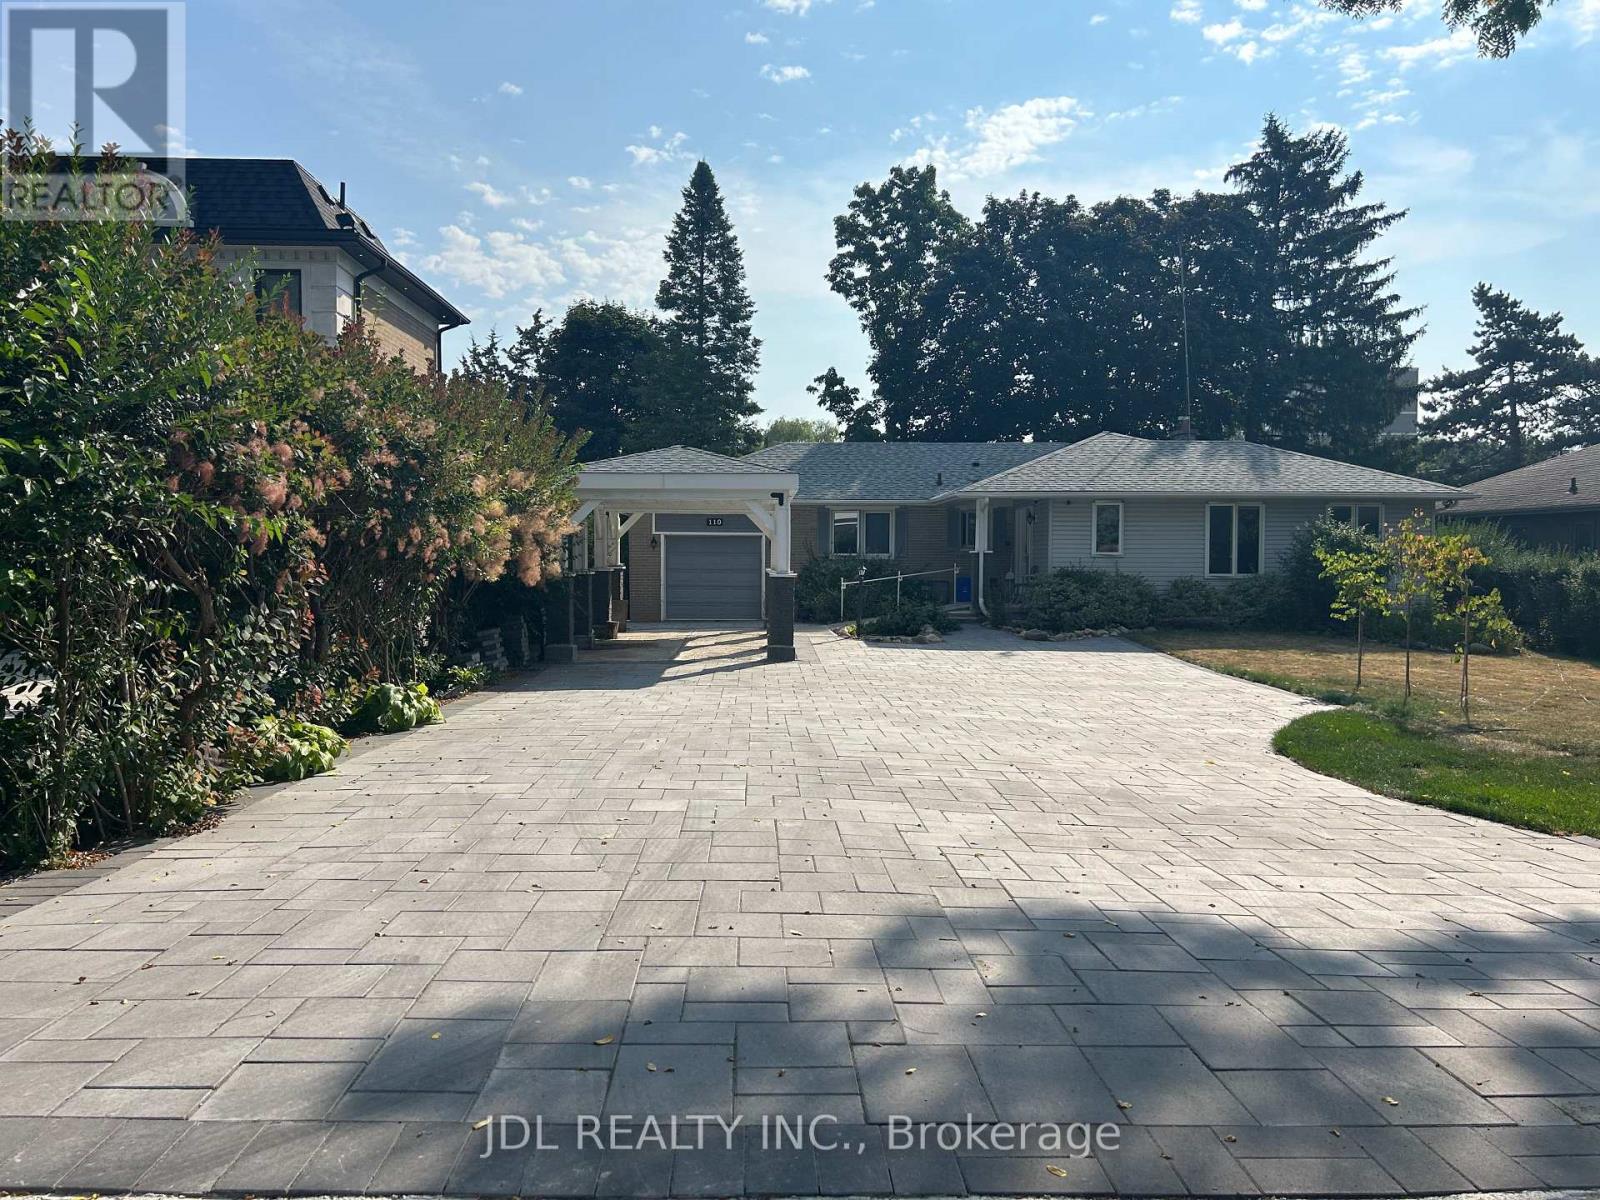
All Utilities/Internet/Furniture Inclusive! Best Deal! Well Furnished! Unique Location! Very Close To All Amenities! Universities, Schools, Shopping Malls, Banks, Restaurants, Supermarkets, Parks, TTC, etc. shared kitchen/bath. available parking extra fee$50.Thanks A Lot! (id:50787)
1925 Emerald Court
Innisfil, Ontario
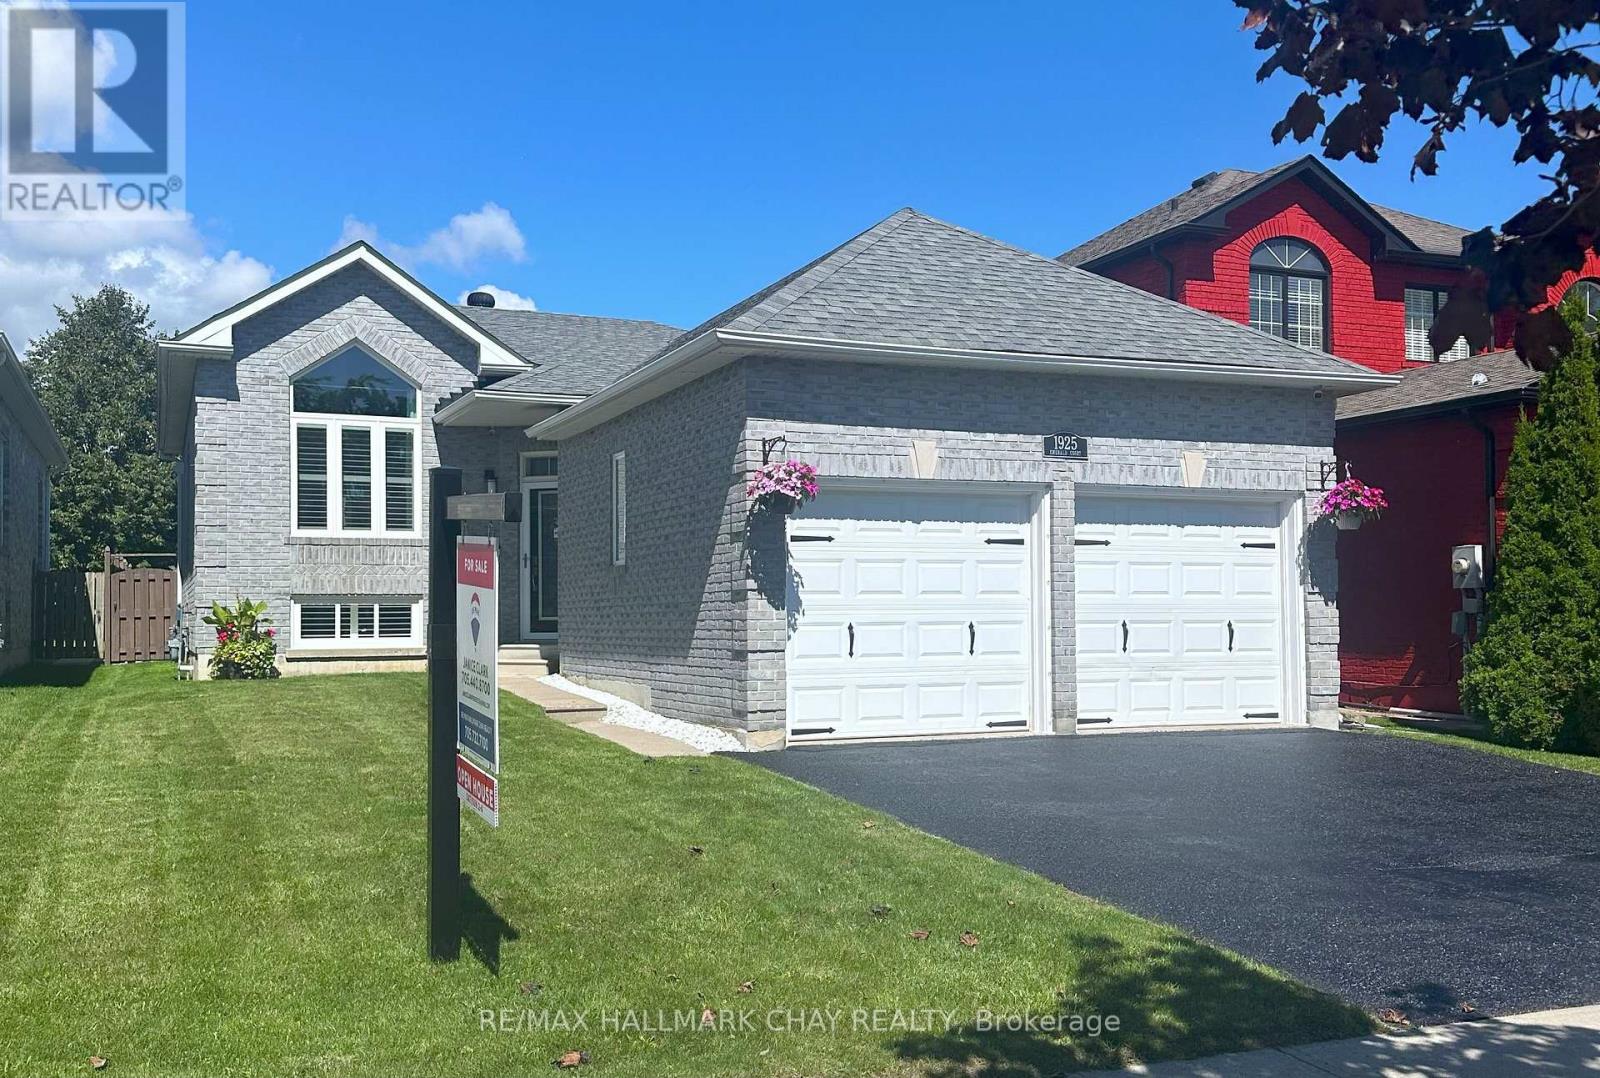
Welcome to 1925 Emerald Court - where everyday living meets your own backyard escape. This inviting raised bungalow offers 2+2 bedrooms, 2.5 bathrooms, a double-car garage and a deep lot with a beautiful pool, giving you the space and flexibility so many buyers are looking for. The bright main level offers a comfortable, functional layout for daily living and entertaining, while the finished lower level adds two additional bedrooms and valuable extra living space for family, guests, a home office or hobbies. Step outside and discover the real showstopper - a backyard oasis designed for summer, with plenty of room to swim, relax, entertain and enjoy time at home. Attractive curb appeal and a freshly finished driveway complete the exterior. Located in the desirable Alcona area of Innisfil, close to schools, parks, shopping, recreation and Lake Simcoe. Now offered at $797,000 with quick closing available. If you've been waiting for a home that offers space inside, a standout backyard outside and exceptional value under $800K, this is one you won't want to miss. (id:50787)
22 Walnut Grove Crescent
Richmond Hill, Ontario
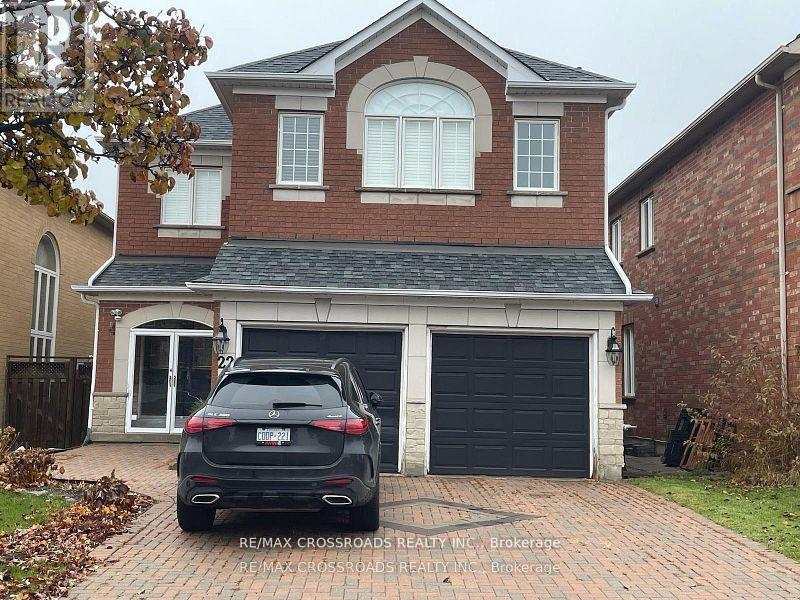
Rough Woods! 2 Bedroom Apartment With Modern Design. ! Bright & Spacious Layout With Gorgeous Big Space. Top Ranking Silver Stream P.S. And Bayview Secondary! Walking Distance To All Amenities. One Must See!. (id:50787)
34 Rustywood Drive
Toronto, Ontario
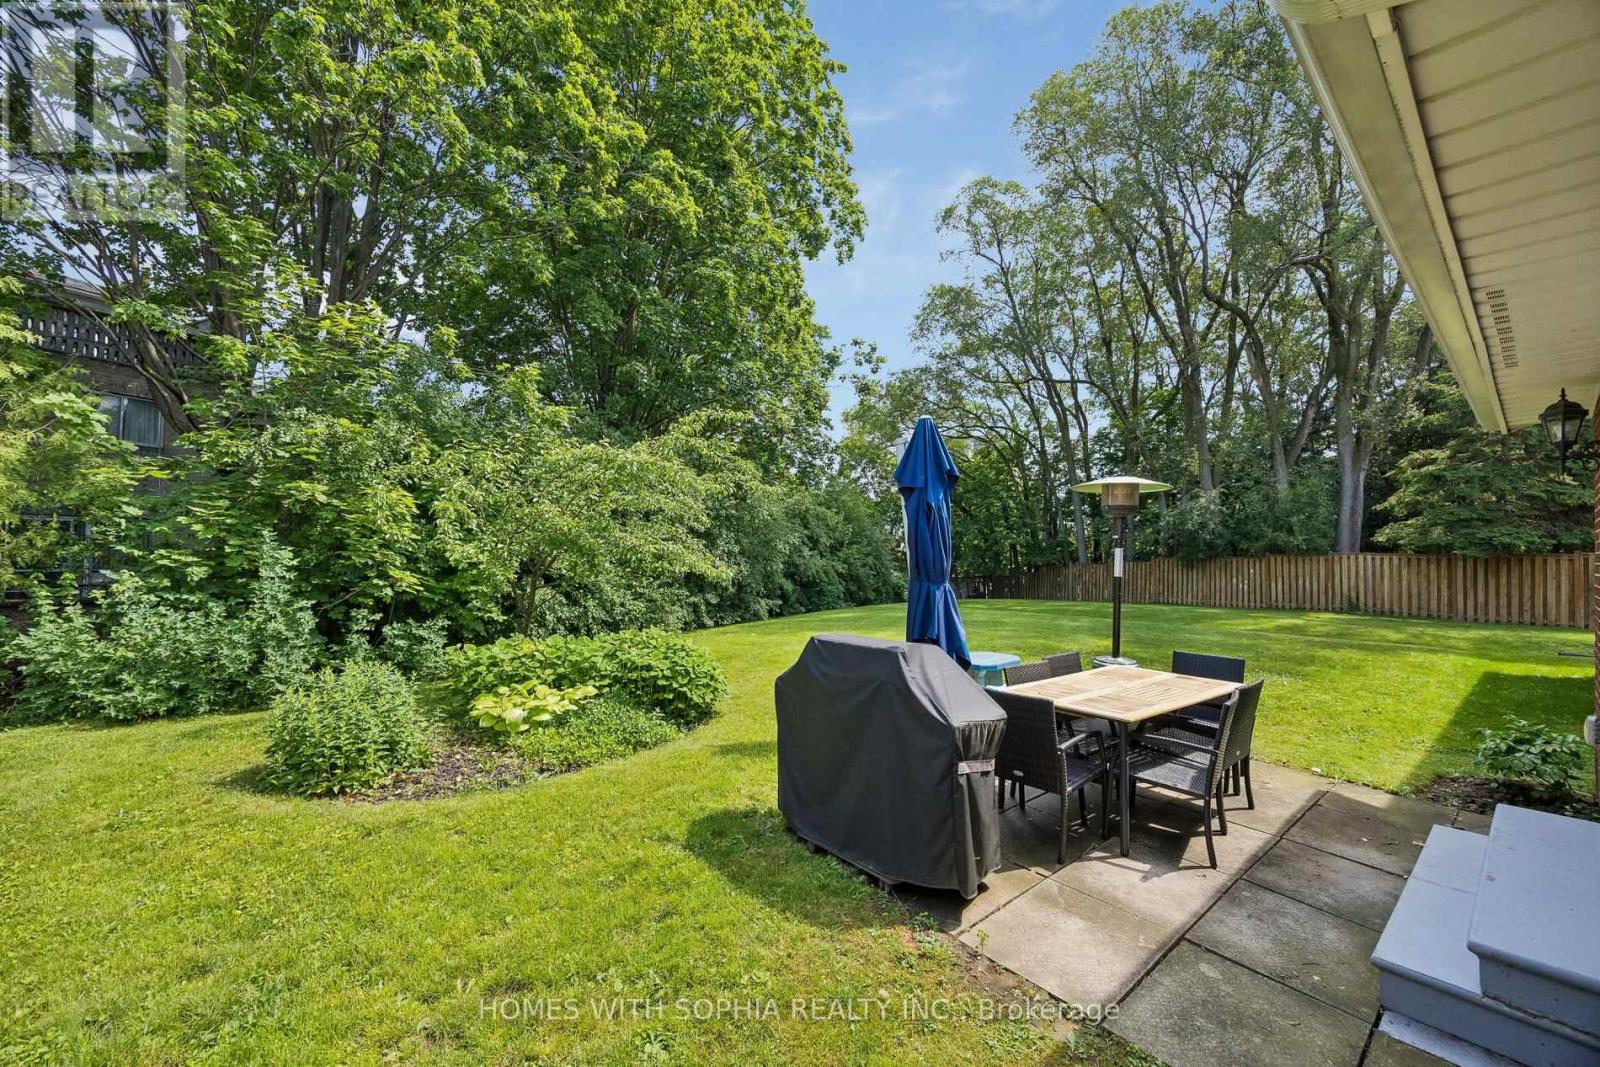
A charming two-storey detached home, nestled on a prime spot of the court on one of the most sought-after pockets of Rustywood Dr, where kids can play safely and a true sense of community is felt. Set on a rare pie-shaped 11,140 sq ft lot, with fully fenced backyard offering privacy and greenery in the heart of the city, surrounded by all the amenities, schools, & public transit. Lovingly improved by the owners w/major renovations & updates, including fully renovated kitchen (2023), totally renovated basement (2026), fully renovated 7-piece second-floor bathroom, two additional bathrooms w/replaced toilets (2023), electrical panel upgrade(2020), newer AC & washer, dryer, newer light fixtures & potlights throughout, newer kitchen appliances, and exterior improvements such as fencing, gutters, and drainage. Upon arrival, you'll enjoy a spacious L-shaped living/dining room, with large windows & picturesque views of the court & backyard that change gracefully through the seasons.The family room walks out to the backyard, perfect for everyday living and summer evenings.The kitchen w/ breakfast area overlooks the garden, making simple mornings feel calm. The front porch is a great place to sit with your coffee and unwind after a long day. The primary bedroom offers a sitting area, W/I closet and 2 Pc Ensuite. The finished basement with a bedroom, 3 Pc ensuite Bath, a dry bar, and living space, ideal for teenagers or guests. Surrounded by excellent options for every stage of family life, including public, Catholic, French immersion, and private schools from elementary to high school. Walk to the community centre, parks, ravines, and nature trails. Grocery stores, TTC, and a direct bus from Underhill to downtown make daily life easy, while Shops at Don Mills, other plazas, and quick access to DVP/404/401 keep everything within reach. This is a home where everyday life feels a little more peaceful, a little more connected, and where a family can truly settle in and grow. (id:50787)
315 - 88 Sheppard Avenue E
Toronto, Ontario
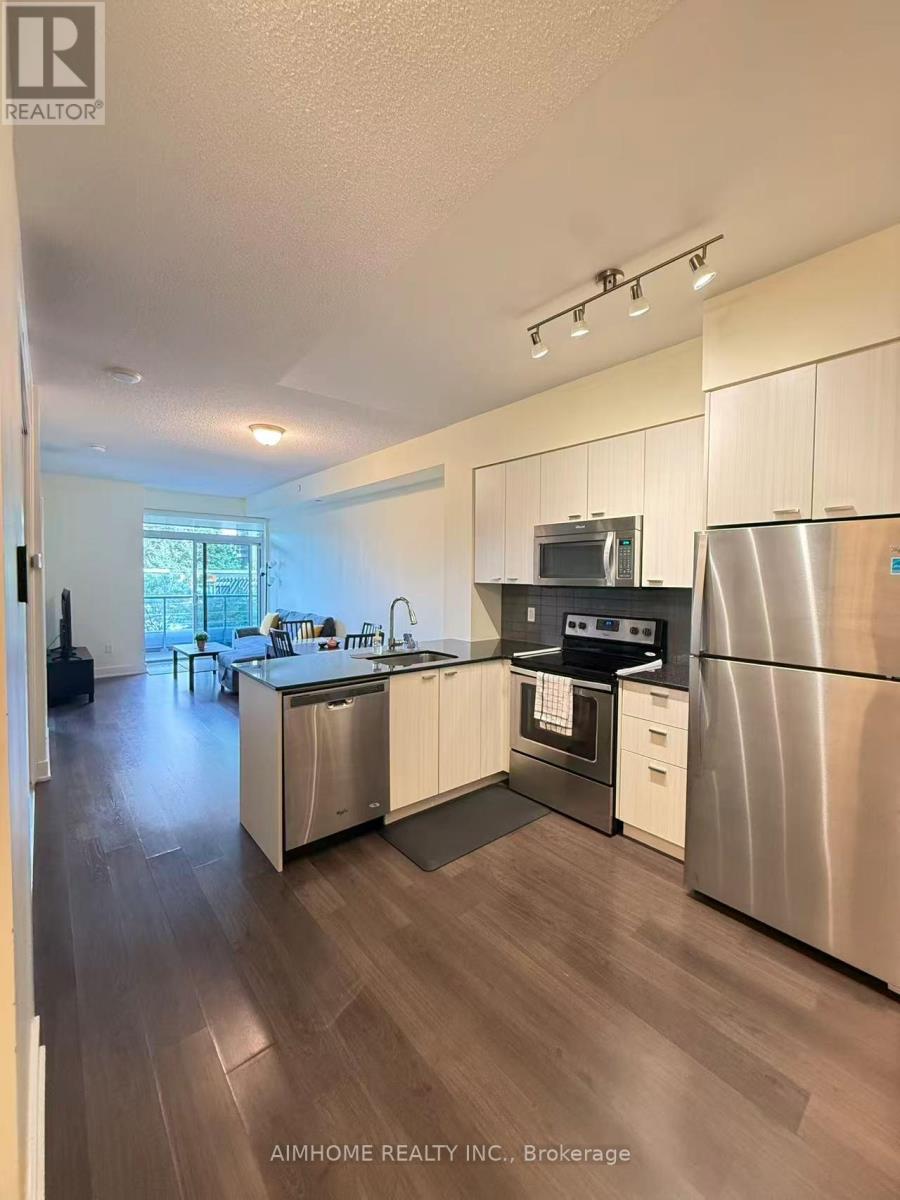
Luxurious 1+1 Suite at Minto 88 Condominium - Featuring soaring 9-ft ceilings and a prime location in the heart of North York.Versatile Layout - The enclosed den with a door functions perfectly as a second bedroom or a private home office.Stunning East-Facing Views - Enjoy unobstructed, serene water garden views with plenty of natural morning light.Modern Finishes - Equipped with sleek granite countertops and freshly painted with a modern palette throughout.Unbeatable Convenience - Steps away from Sheppard Centre, restaurants, and shopping, with immediate access to Hwy 401 and the Sheppard-Yonge TTC Subway Station. Audio/Video surveillance on site. (id:50787)
1906 - 185 Roehampton Avenue
Toronto, Ontario
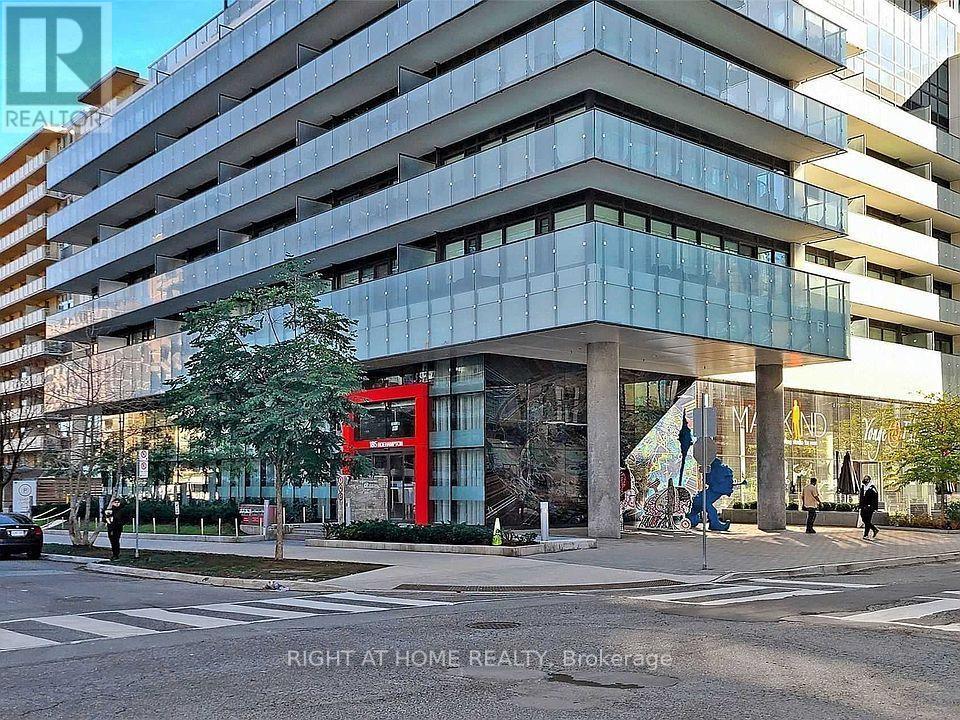
Stunning 1+Den with Unobstructed Mt. Pleasant Views & Resort-Style Amenities! Bright and sophisticated east-facing suite featuring floor-to-ceiling windows showcasing breathtaking, unobstructed views of Mt. Pleasant. Spacious open-concept layout with abundant natural light, warm hardwood floors, premium finishes, and an inviting living/dining area ideal for entertaining or relaxing. Generous bedroom with oversized windows and double closets.Prime Location: Steps to subway, TTC, Mt. Pleasant Express Bus, and future LRT. Walk to Loblaws, cafés, restaurants, cinemas, schools, and everyday conveniences.Exceptional Building Amenities: Infinity-edge rooftop pool with private cabanas and sun lounges, state-of-the-art gym, yoga deck, sauna, party room with bar, BBQ and dining area, fire pit, billiards lounge, and 24/7 concierge.Luxury urban living at its finest, with spectacular views and an unbeatable location! (id:50787)
812 - 21 Lawren Harris Square
Toronto, Ontario
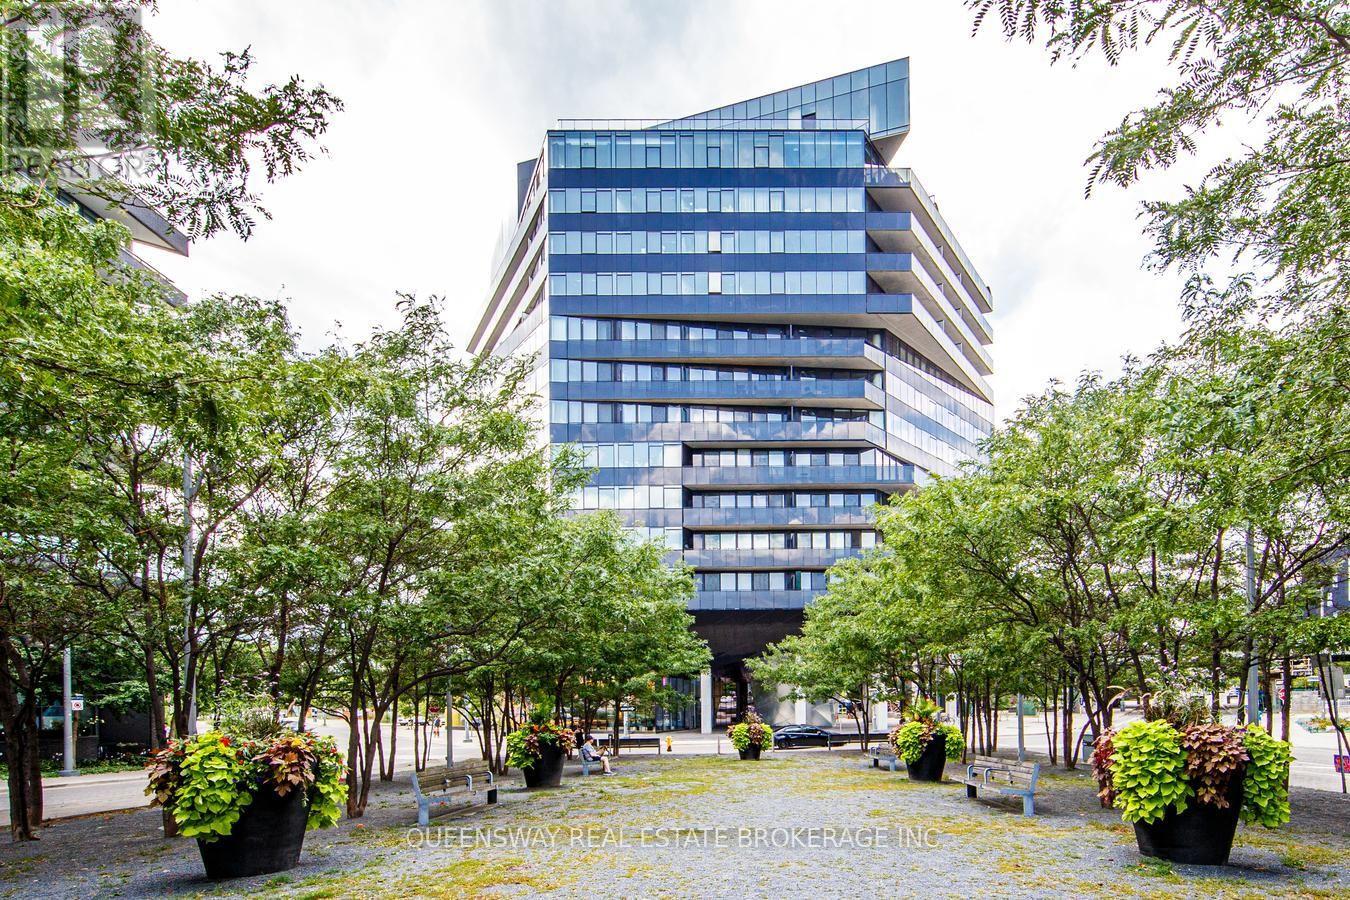
FULLY FURNISHED! Rarely available suite with unobstructed Cork Town Common Park views from every window! Spacious 700+ sq. ft. + large balcony with one of the building's best layouts. Separate den with door can be used as a 2nd bedroom and fits a queen-size bed. Modern loft-style design featuring high exposed concrete ceilings, hardwood floors, 2 walk-in closets, upgraded kitchen & bathrooms, and high-end appliances. Directly across from 18-acre Cork Town Common Park and minutes to the Distillery District, TTC, DVP, Gardiner, Financial District, Cherry Beach, waterfront trails & East Harbour. 1 Parking + Bike Rack Included! (id:50787)
1235 Merton Road
Oakville, Ontario
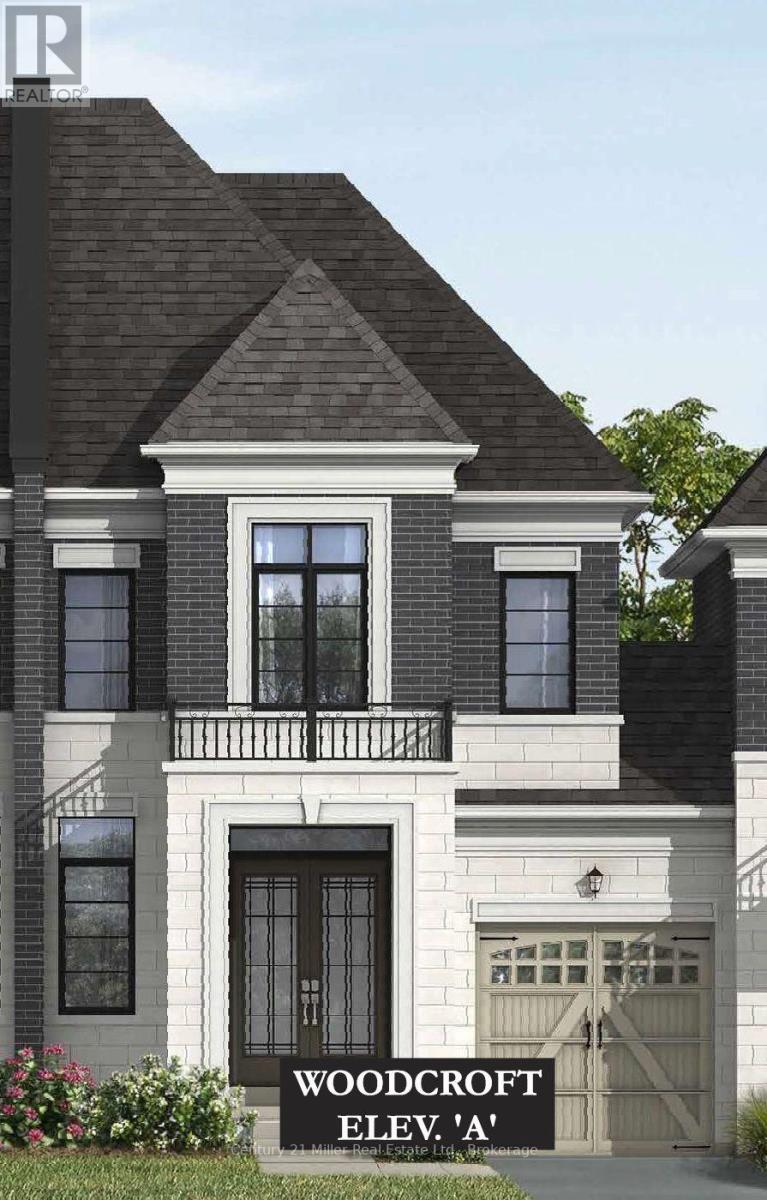
An exclusive chance to purchase a pre-construction townhome in the highly sought-after Glen Abbey Encore community in Oakville. This 2-storey townhome with a deck that overlooks your backyard offers a thoughtfully designed floor plan with 2,024 sq. ft. of living space, set on a 25' wide lot with a 1-car garage; ideal for growing families or those seeking a modern, functional layout. The townhome will offer 3 bedrooms and 2.5 bathrooms. Step inside to a formal room leading to an open-concept breakfast room and great room with a gas fireplace. The kitchen will have quartz countertops, a central island, and a Bosch Appliance package. Upstairs, the primary suite is a true retreat, complete with a large walk-in closet and an ensuite showcasing a soaker tub and a glass shower. The upper level also offers a convenient laundry room. The basement will have a rough-in for a future bathroom, with potential for a separate suite. Premium finishes are included, such as oak hardwood floors, porcelain tile, coffered ceilings, and 9' smooth ceilings on the main level. Purchasers may have the opportunity to customize interior selections. Occupancy is projected for Summer 2027, and the home will be covered by a 7-Year Tarion Warranty for added peace of mind. Act now to reserve this lot, a limited release in one of Oakville's most desirable master-planned communities! *Enhanced HST rebate eligibility applies to qualified purchasers.* (Block 7, Lot 10, Woodcroft Model - Elevation A). (id:50787)
Royalway Realty Limited
1245 Merton Road
Oakville, Ontario
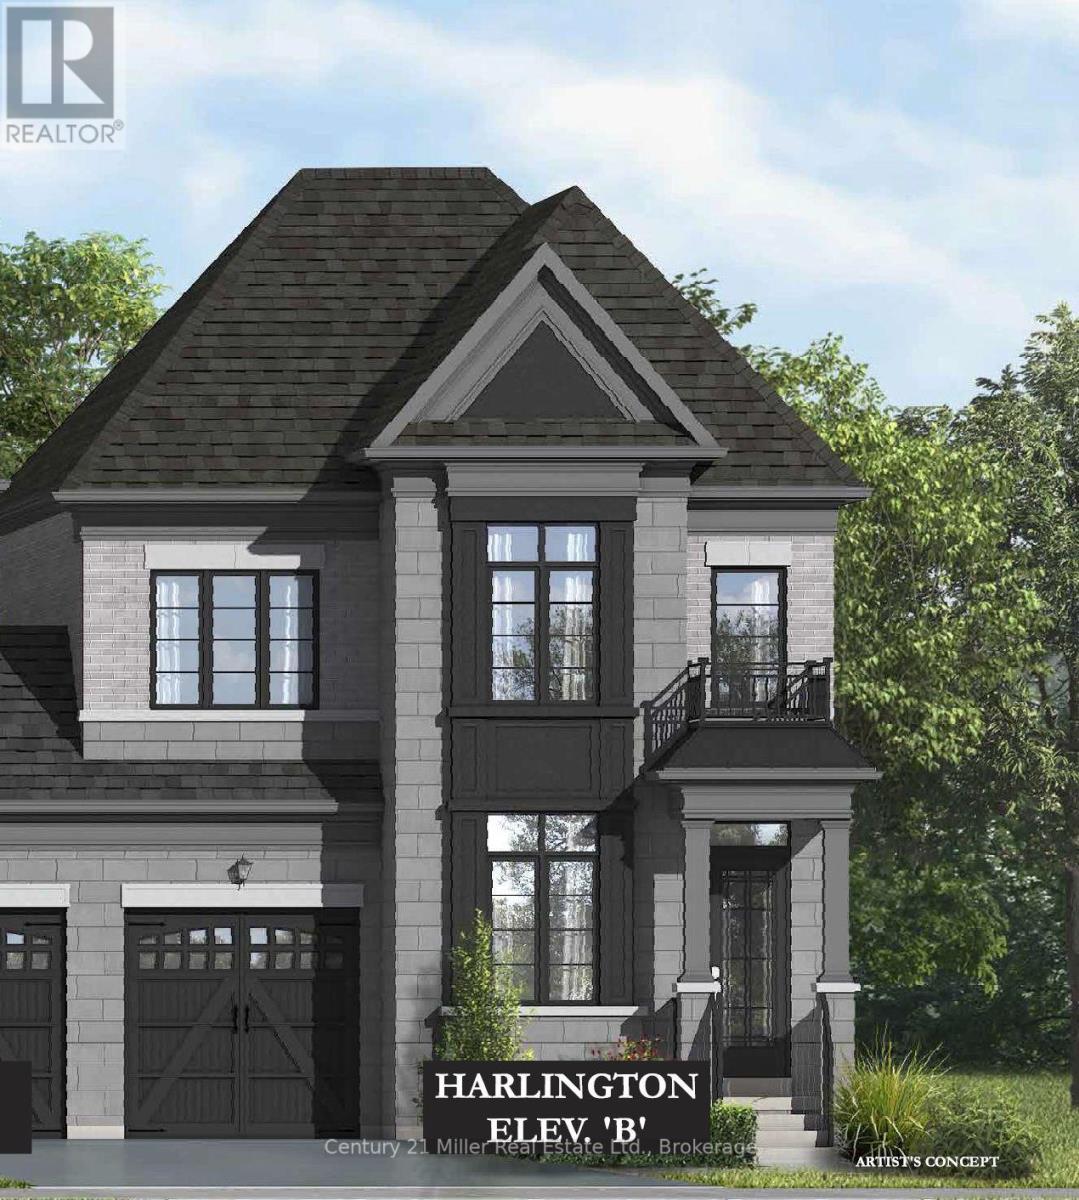
An exclusive chance to purchase a pre-construction townhome in the highly sought-after Glen Abbey Encore community in Oakville. This end-unit 2-storey townhome with a walk-out basement to your backyard offers a thoughtfully designed floor plan with 2,437 sq. ft. of living space, set on a 31' wide lot with a 1-car garage; ideal for growing families or those seeking a modern, functional layout. The townhome will offer 3 bedrooms and 2.5 bathrooms. Step inside to a formal room leading to an open-concept breakfast room and great room with a gas fireplace. The kitchen will have either quartz or granite countertops, a central island, and a Bosch Appliance package. Upstairs, the primary suite is a true retreat, complete with two walk-in closets and an ensuite showcasing a soaker tub and a glass shower. The upper level also offers a convenient laundry room. The basement will have a rough-in for a future bathroom, with potential for a separate suite. Premium finishes are included, such as oak hardwood floors, porcelain tile, coffered ceilings, and 9' smooth ceilings on the main level. Purchasers may have the opportunity to customize interior selections. Occupancy is projected for Summer 2027, and the home will be covered by a 7-Year Tarion Warranty for added peace of mind. Act now to reserve this lot, a limited release in one of Oakville's most desirable master-planned communities! (Block 8, Lot 6, Harlington Model - Elevation B). *Enhanced HST rebate eligibility applies to qualified purchasers.* (id:50787)
Royalway Realty Limited
1537 Gregory Road
St. Catharines, Ontario
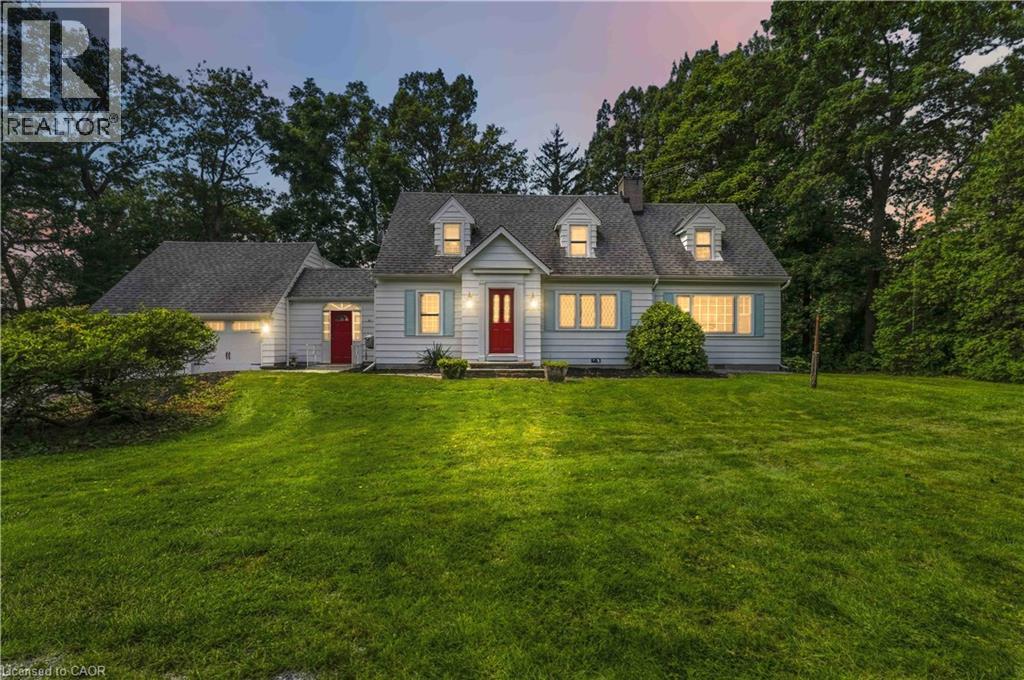
This country retreat in the City is situated on nearly 3 acres of land that backs onto a 15 Mile Pond. Towering Pines, Oaks and other exotic species of trees surround this property, the home is nicely set back at the end of a long driveway, for optimal privacy. The ravine at the rear, leads down to a 300 foot shoreline on the 15-Mile Pond, with an outward point, that allows for paddle access to Lake Ontario. This popular Cape Cod design, is nearly 2,000 square feet. It features spacious formal living and dining rooms with a gas fireplace, a rustic family room with a gas fireplace, exotic paneling and a beamed ceiling, the three-season sunroom has a gas stove and two large picture windows overlooking the ravine. The galley-style updated kitchen has four appliances, a walk-out to an atrium between the two-car garage with ample loft and rear storage. The upper level features a large primary bedroom suite with a gas fireplace and double closet, plus a four-piece bathroom. There are also two additional bedrooms with a common separate four-piece bathroom. This peaceful retreat offers easy access to the QEW and the 4th Avenue commercial district and hospital. It is sold fully furnished and makes for an ideal short or long-term rental. It is totally turnkey and ready for occupancy with designer furniture. The potential is unlimited you can: add an addition, renovate the exiting home, build a new house, while you live in the existing home, or just call it your home it’s your call. (id:50787)
3 Glengrove Avenue
Grimsby, Ontario
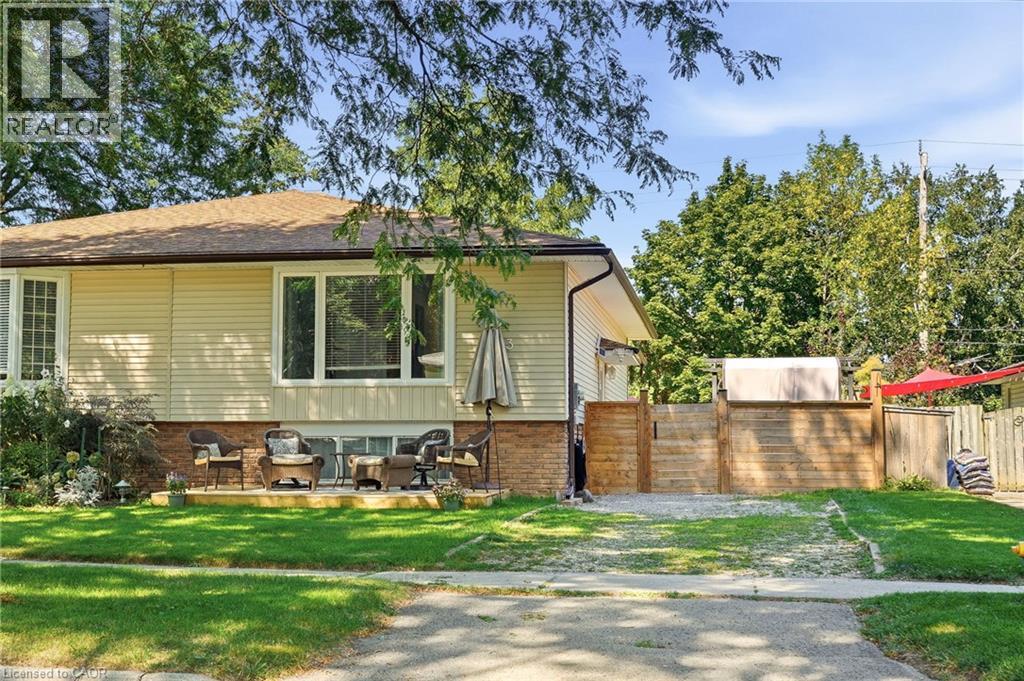
Welcome home to this fantastic semi detached raised bungalow, ideally situated in a sought after, family friendly Grimsby Beach neighbourhood! Offering a bright and inviting layout with plenty of space for the whole family, this home is ready to be enjoyed. The main level features a spacious, sun filled living room and dining area that flows seamlessly into the kitchen, creating a wonderful space for everyday living and entertaining. Two comfortable bedrooms and an updated 4 piece bathroom complete this level. The fully finished lower level adds exceptional living space with a large recreation room, two additional bedrooms and a convenient 2 piece bathroom perfect for a growing family, teenagers, guests or a home office. Step outside to the large, fully fenced rear yard offering plenty of room for children, pets, gardening and outdoor entertaining. A workshop and garden shed provide excellent additional storage and space for hobbies or projects. Located in a wonderful neighbourhood known for its fantastic neighbours and welcoming community feel, with the lake and all that Grimsby has to offer close by. A great home, a great yard and an incredible location - the perfect place to put down roots and call home! (id:50787)
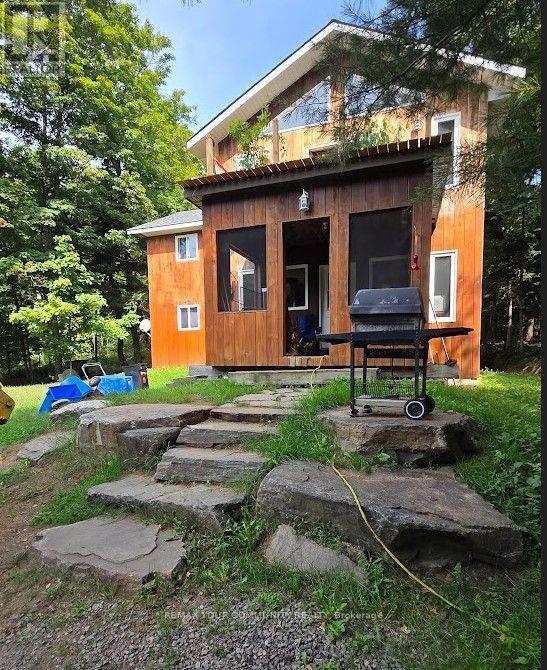
1097 Keysbury Drive
Lake Of Bays, Ontario
Nature Lovers Home; Algonquin Park nearby to rear of Property; Nearby properties mostly seasonal use only; public waterfront at end of Keysbury allowing access via water to Oxtongue Lake. Open Main floor layout with family/living room adjacent to dining room and kitchen with granite countertop, Main Floor also consists of Laundry Room, Den/Bedroom, and a 4 pc bathroom; 2nd Floor consists of 3 additional bedrooms and a large Master Bedroom with Vaulted Ceiling, many windows and walkout to deck. Fast possession of property if needed. (id:50787)
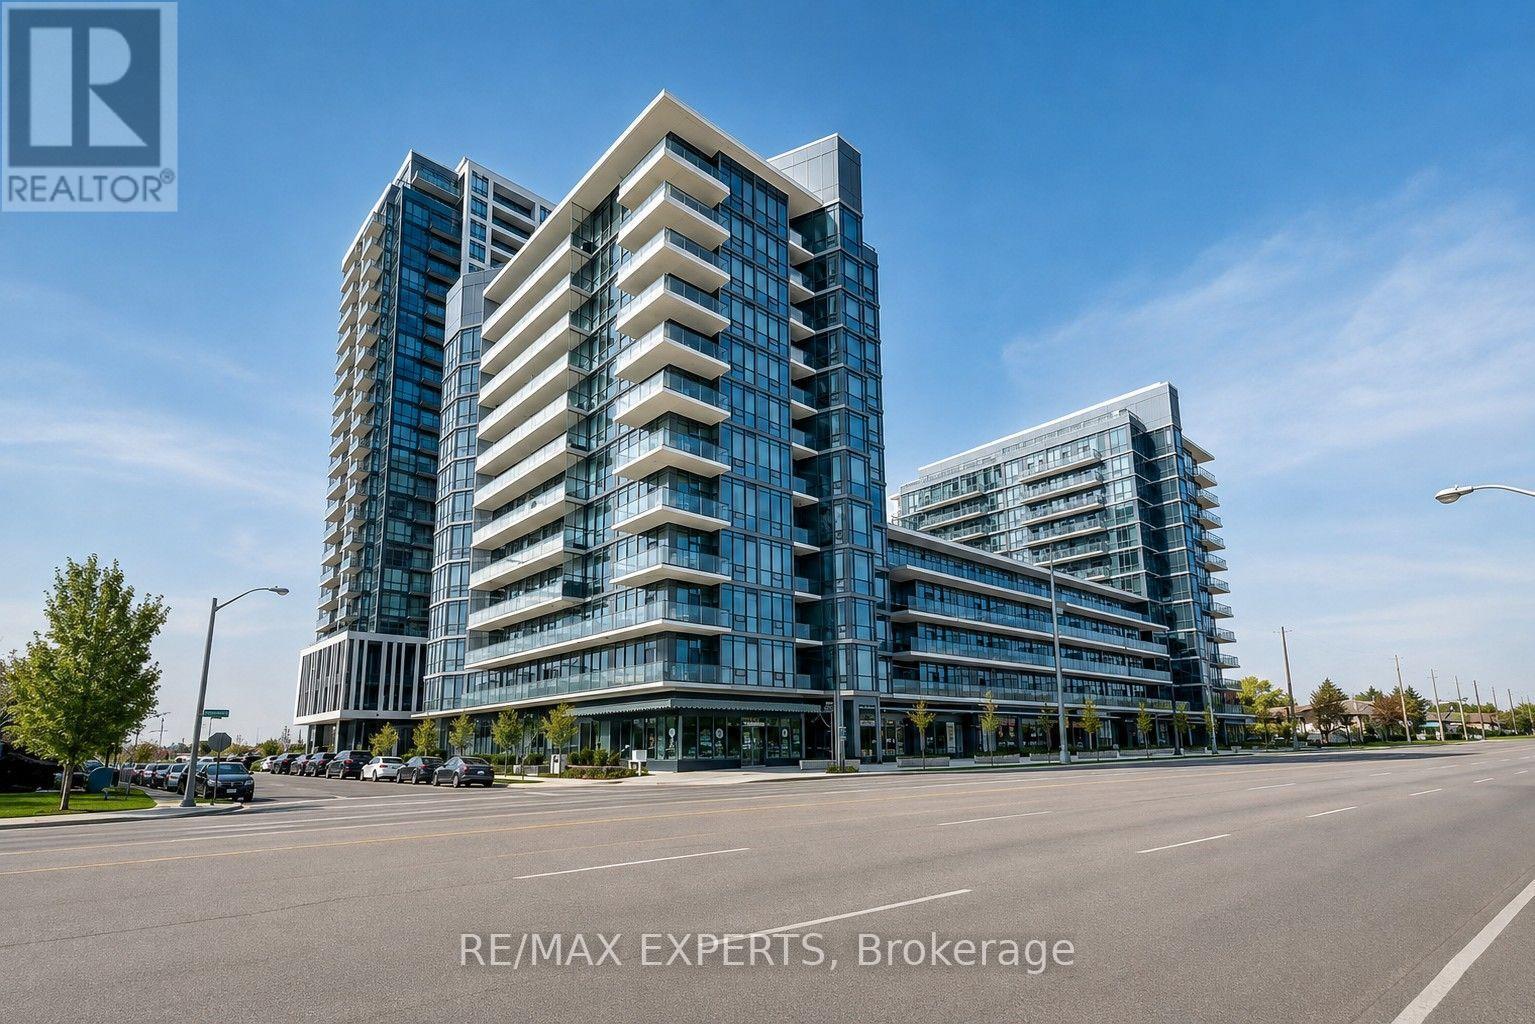
1105 - 1185 The Queensway
Toronto, Ontario
***Available For Occupancy On November 1st, 2026*** Welcome To IQ Condos On The Queensway! This Upgraded 1 Bedroom / 1 Bathroom Suite Offers 561 Sq Ft Of Well-Designed Living Space Plus An Oversized Balcony With West-Facing Views! Includes The Use Of 1 Parking Space & 1 Storage Locker! Featuring An Open Concept Layout, Upgraded Kitchen Cabinetry, Quartz Countertops, Stylish Backsplash, Valance Lighting, Laminate Flooring Throughout, Ensuite Laundry & An Upgraded Frameless Glass Shower! Enjoy Fantastic Building Amenities Including An Indoor Pool, Gym, Yoga Studio, Party Room, Concierge, Rooftop Terrace, Visitor Parking & More! Ideally Located In The Heart Of Etobicoke Along The Vibrant Queensway Corridor With Public Transit At Your Doorstep & Convenient Access To Highway 427, The Gardiner Expressway & QEW! Minutes To Sherway Gardens, Costco, IKEA, Cineplex, Restaurants, Cafes, Grocery Stores & Everyday Shopping! Close To Mimico GO Station, Queensway Park, Humber Bay Shores, Waterfront Trails & Lake Ontario! Enjoy Quick Access To Downtown Toronto, Pearson Airport & Some Of Etobicoke's Best Shopping, Dining & Recreation! An Excellent Opportunity To Live In A Highly Convenient & Connected Location! (id:50787)
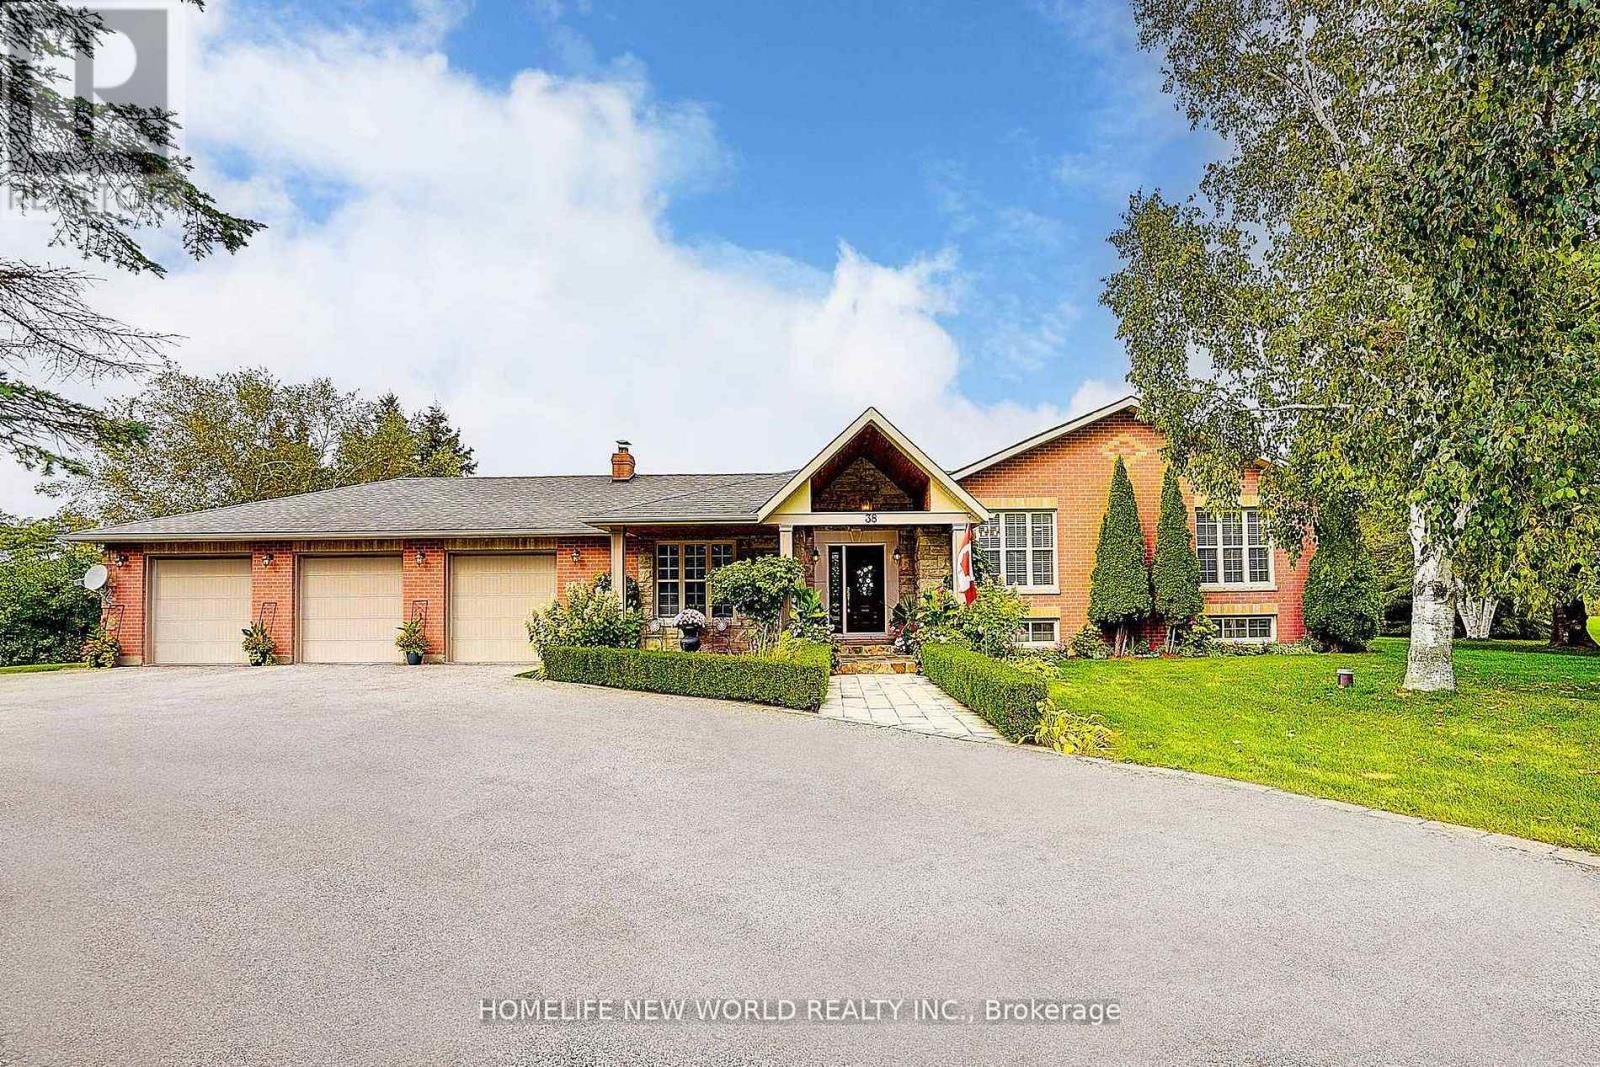
38 Audubon Way
Georgina, Ontario
Welcome to This Rarely Offered Exquisite Custom-Built Home in Prestigious Audubon Estates of Georgina *** Nestled on A Spectacular 1.931Acre Pie-shaped Lot - One of the Largest and Most Coveted Parcels In the Neighborhood *** This Stunning Raised Bungalow Features South Exposure, Timeless Elegance w/Modern Sophistication: Approx. 4400+ Sqft Gorgeous Space w/ 3+2 Bedrm, 3-Baths; Freshly Painted Throughout; Expansive Living Rm W/Fireplace and Direct W/O to Patio, Where Two Oversized Gazebos Create a Warm & Inviting Atmosphere, Ideal For Daily Living and Hosting Guests; the Bright Open Concept Family & Dining Area Boasts Coffered Ceiling, Large Picture Windows and Hardwood Floors; while the Newly Designed Chef-Inspired E/I Kitchen is a Truly Showpiece w/Custom Cabinetry, Quartz Countertops, Marble Backsplash, High-End S/S Appliances, Pot-Lights and Cozy Brkfast Seating; Two Newly Renovated 4-Pieces Bathrooms Showcase Marble/Quartz Countertops, Marble Flooring, Glass Shower, Stylish Fixtures and Many Upgrades *** Three Spacious Bedrooms in Main Floor Provide Convenience, Comfort and Elegance *** Finished Basement Offers Large Above-Grade Windows, Open-Concept Rec. Area, Gym, Office, Fourth Bedroom w/Gorgeous W/I Closet, Fifth Bedroom and A Massive Storage Room *** Outside, the Property is Masterfully Landscaped with Lined Mature Trees, Golf-Course-Like Lawns and Vibrant Gardens, Creating a Private and Breathtaking Outdoor Paradise. An Elegant Front Fountain, Adds to the Home's Charm *** Perfectly Located Close to Schools, Parks, Beaches, Lakes, Golf Clubs, Shops, Banks, ROC Community Center and More..... *** Mins Drive to Hwy48 and Hwy404, the Home Combines Luxury and Convenience *** The Coveted 1.931Acres Residential Lot Offers Endless Possibilities -- Whether As Your Dream Home, A Country-Style Retreat, or A Valuable Long-Term Investment *** DON'T MISS OUT THIS RARE OPPORTUNITY*** For Full Details, Pls See Feature Sheet & Virtual Tour *** (id:50787)
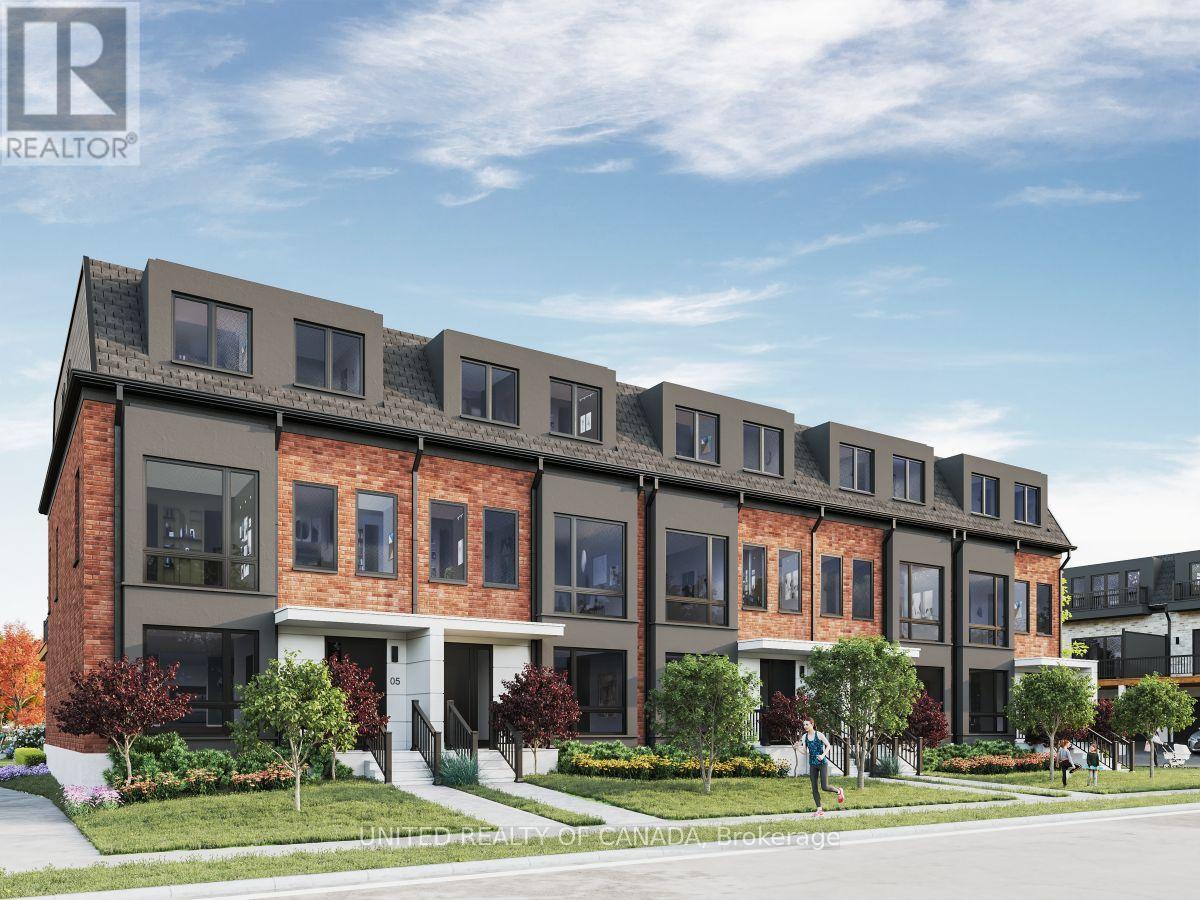
255 Thornhill Woods Drive
Vaughan, Ontario
Welcome home to Thornhill Woods' newest luxury townhome community. Nestled beside Thornhill Woods Park and Thornhill Woods Public School, this exclusive collection is ideally positioned in the heart of one of Thornhill's most sought-after neighborhoods. Thoughtfully designed luxury townhomes feature double-car garages with double-car driveways, private terraces, and refined interior finishes throughout. Highlights include premium appliance packages, pot lighting, engineered hardwood flooring, 10-foot main-floor ceilings,9-footceilings with smooth finishes on all upper and lower levels, upgraded windows, extended upper kitchen cabinetry, quartz countertops, frame less glass showers, Moen fixtures, upper-level laundry, EV charger rough-in, and Tarion Warranty coverage. In a market driven by scale, speed, and volume, Brightstone was founded on a different belief: that exceptional communities emerge when thoughtful design, enduring craftsmanship, and carefully chosen locations come together with purpose. Every Brightstone location is selected intentionally - for what it offers that can't be manufactured: walkable streets, mature parks, respected schools, local character, and a chance to become part of a neighborhood with a story already written. Brightstone believes a home should do more than provide shelter - it should elevate every day living. That philosophy starts with light. Expansive windows, open-concept layouts, and carefully considered floorplans maximize natural sunlight, creating spaces that feel calm, airy, and inviting.Every detail is thoughtfully crafted in collaboration with renowned architect Richard Wengle to enhance the way people live - from the functionality of a kitchen to the seamless flow between indoor and outdoor living.True quality, after all, is measured in decades, not moments. That's why Brightstone is committed to timeless architecture, enduring materials, and construction built to last. (id:50787)
62 Muirlands Drive
Toronto, Ontario
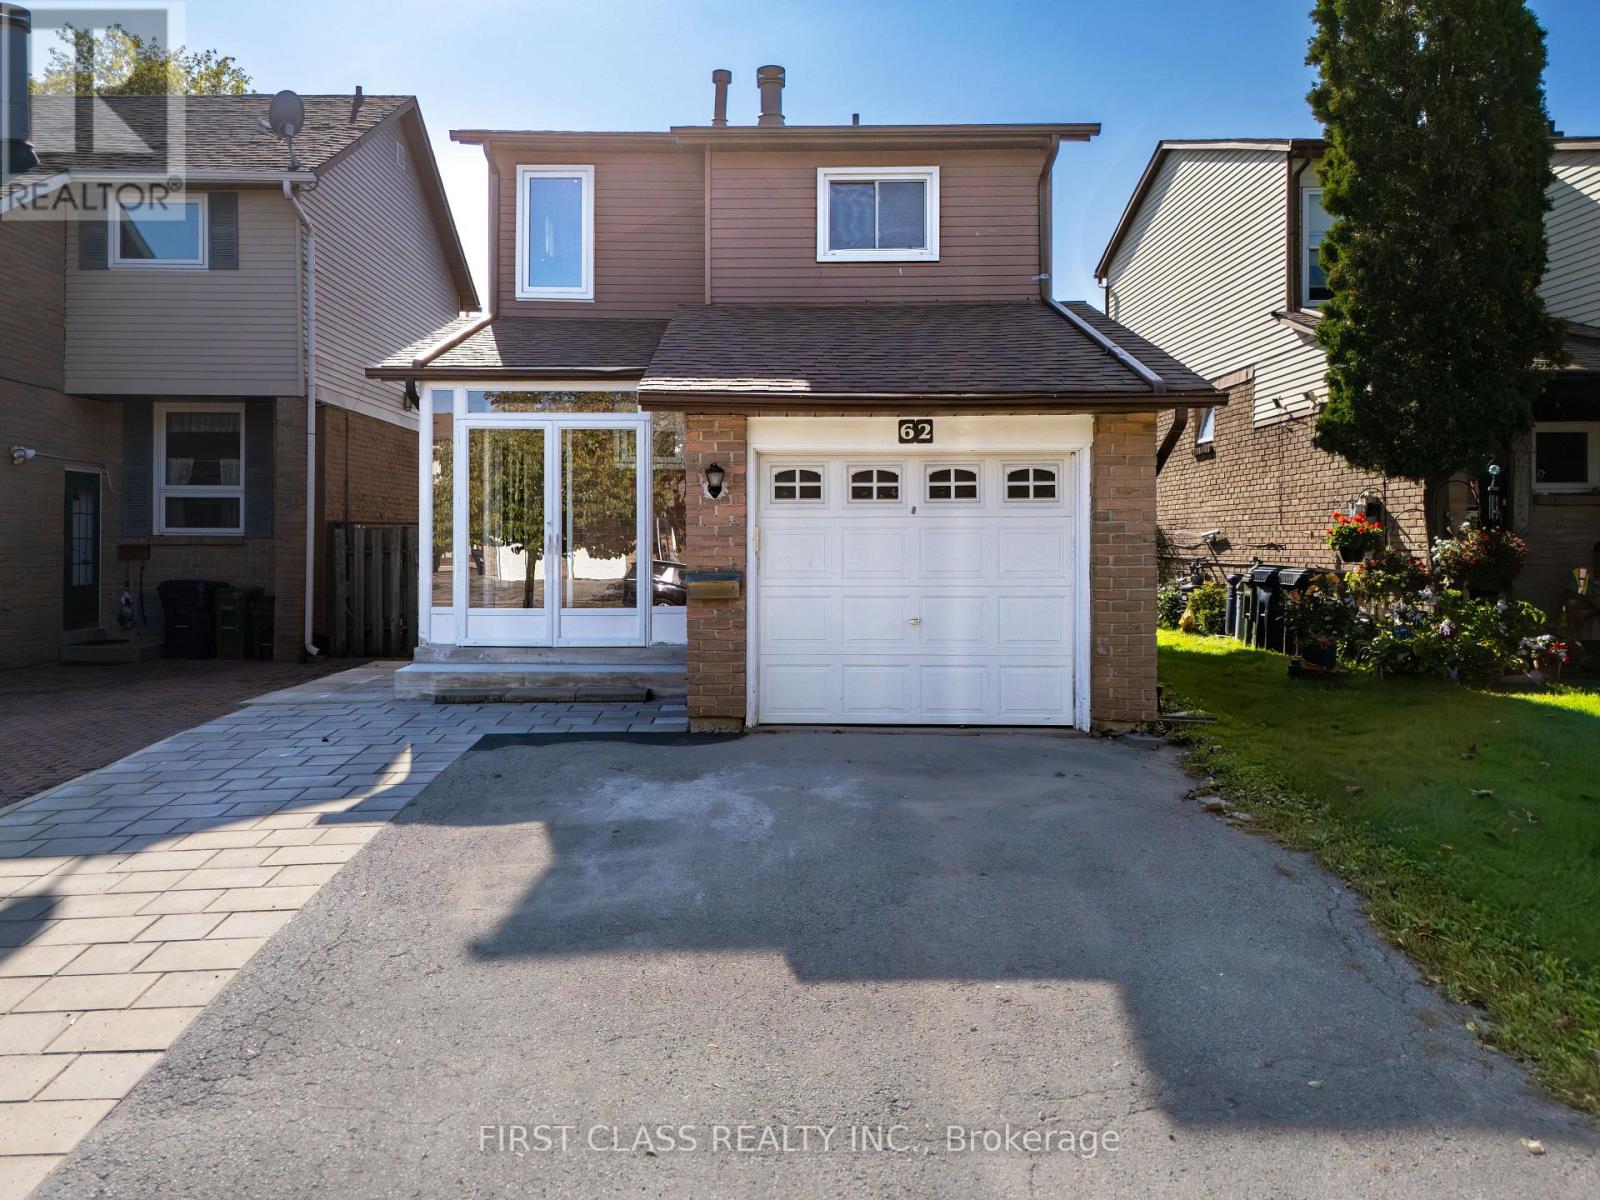
Welcome to 62 Muirlands Drive, a beautifully maintained detached home in the highly sought-after Milliken community. This inviting 3+1-bedroom residence offers a functional layout, new flooring throughout the main living areas, generously sized bedrooms, and newly completed interlocking. The finished walk-out basement provides valuable additional living space with excellent potential for a rental suite, home office, or recreation area. Enjoy a private, fully fenced backyard-perfect for relaxing, entertaining, and family gatherings. Notable updates include the windows, washroom, electrical panel, circuit breakers, and copper wiring. Ideally situated in a quiet, family-friendly neighbourhood close to schools, parks, TTC, shopping, grocery stores, restaurants, and everyday amenities. A wonderful opportunity to own a well-cared-for detached home in one of Scarborough's most desirable communities. (id:50787)
3003 - 82 Dalhousie Street
Toronto, Ontario
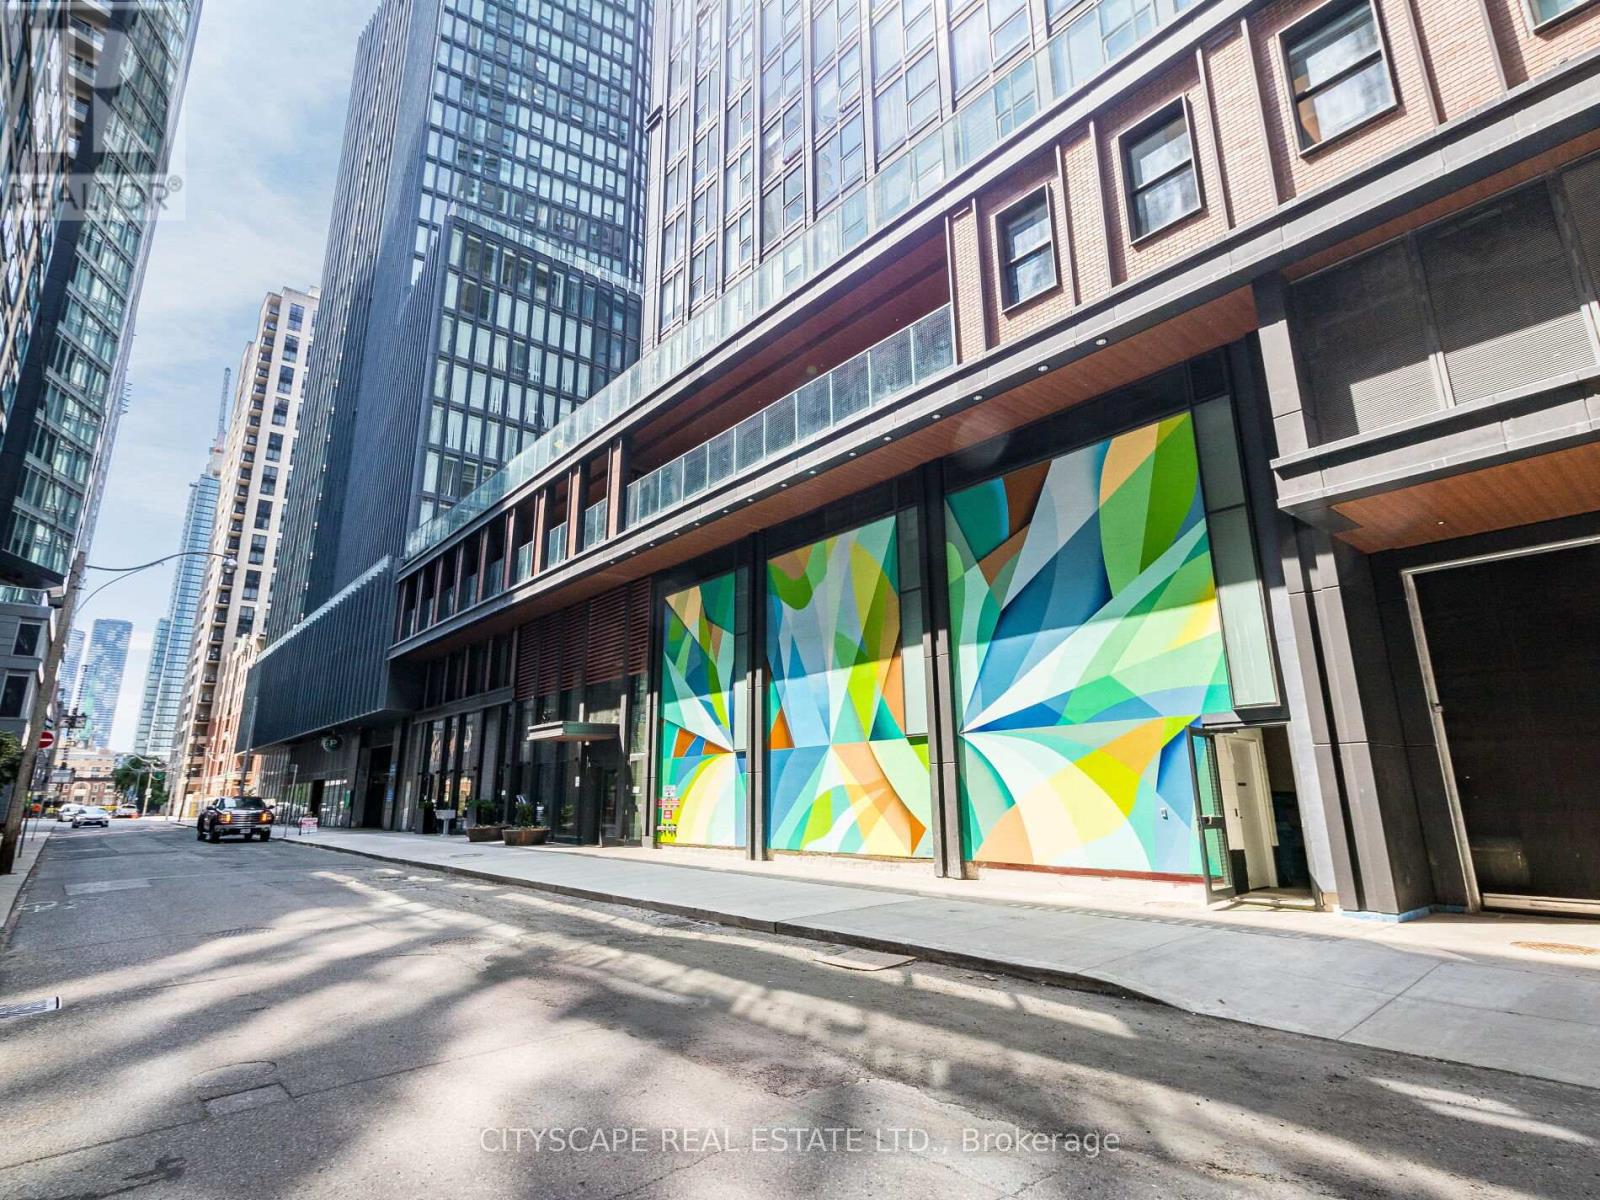
Enjoy living In The Heart Of Downtown In A 2+2 Fully Furnished Apartment. Enjoy Unobstructed City Views From This Bright & Beautiful Unit, Which Is Steps Away From The Financial District, Eaton Center, Fine Dining, Transit, Hospitals, University of Toronto & TMU. Enjoy Amazing Amenities Offered By The Building Which Include 24 Hour Concierge , Gym, Yoga Room, Party Room, BBQ, Visitor Parking , And Shared Workspaces. Rent Price Includes A Parking Spot And A Locker. (id:50787)
128 Leacrest Road
Toronto, Ontario
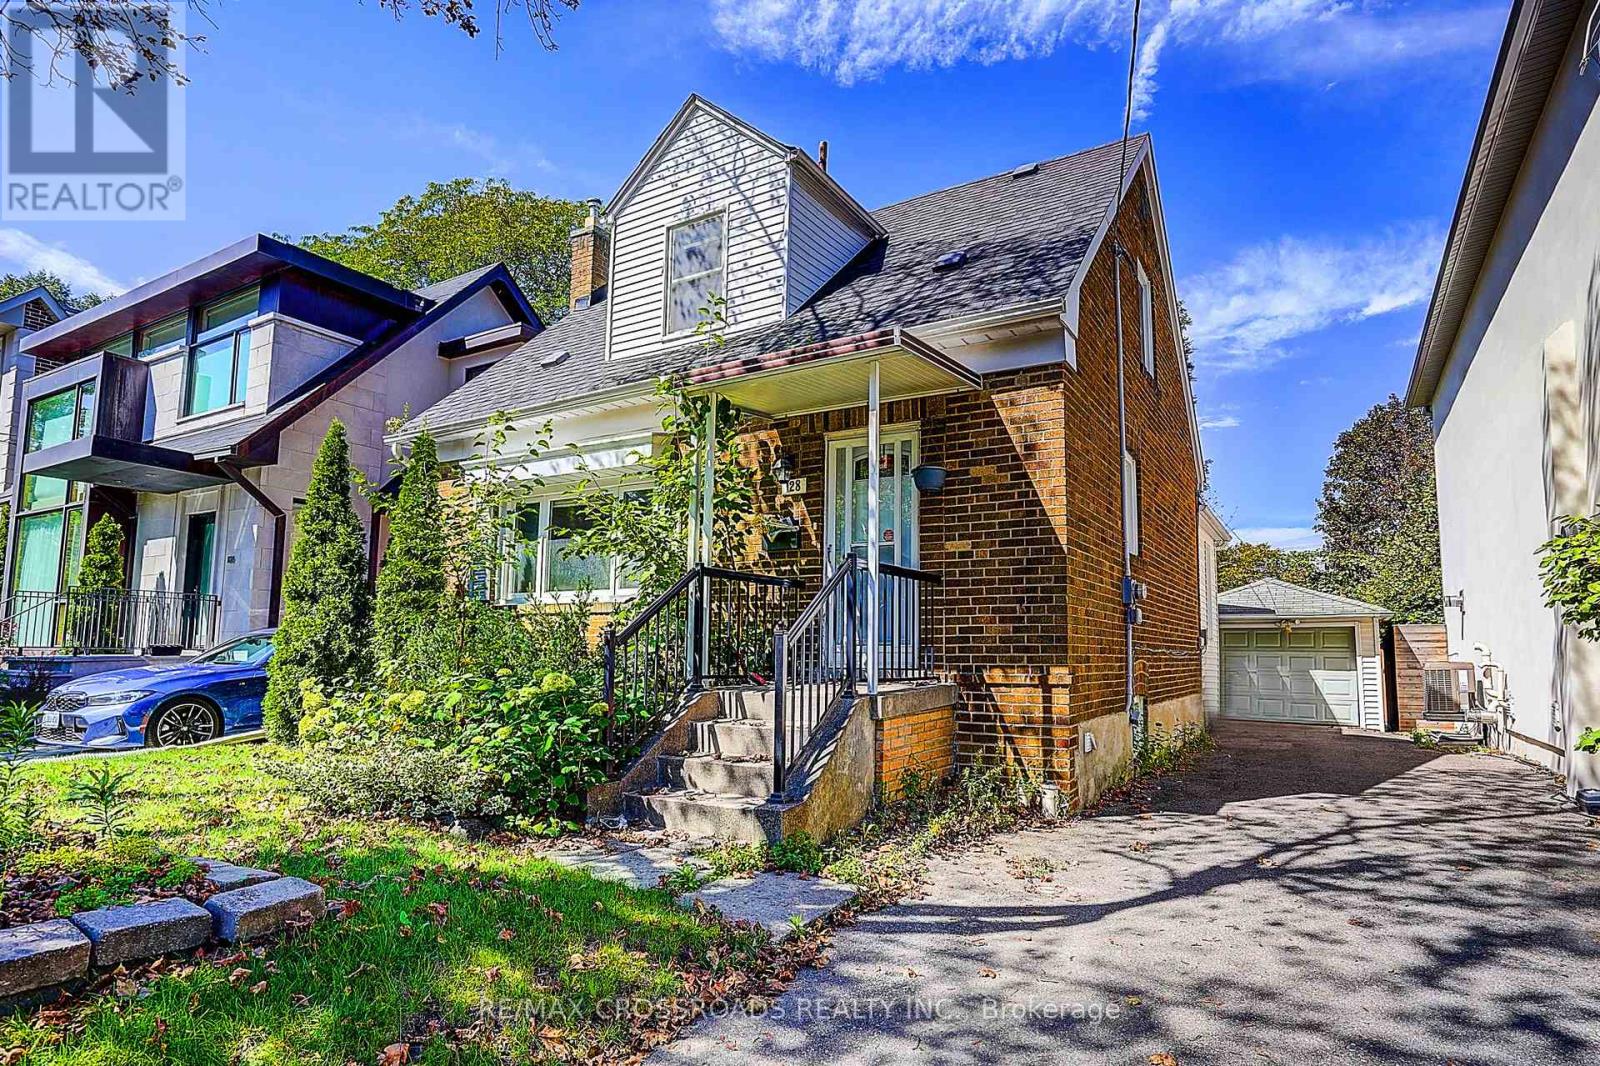
Rarely Offered* Beautifully Updated 3+2 Bedroom Detached Home Nestled On A Fabulous Family Friendly Street W/Local Traffic Only* Enjoy A Serene & Peaceful Setting On A 38x100 Ft Lot, Offering The Opportunity To Move In, Renovate, Or Build Your Dream Home* Freshly Painted T/O W/Brand New Laminated Flooring In The Family Rm/Bsmt Bedrms* Detached Garage, Private, Lovely Fenced Backyard W/Beautiful Garden and Plenty of Privacy* Home Shows A+++ (id:50787)
2601 - 18 Yonge Street
Toronto, Ontario
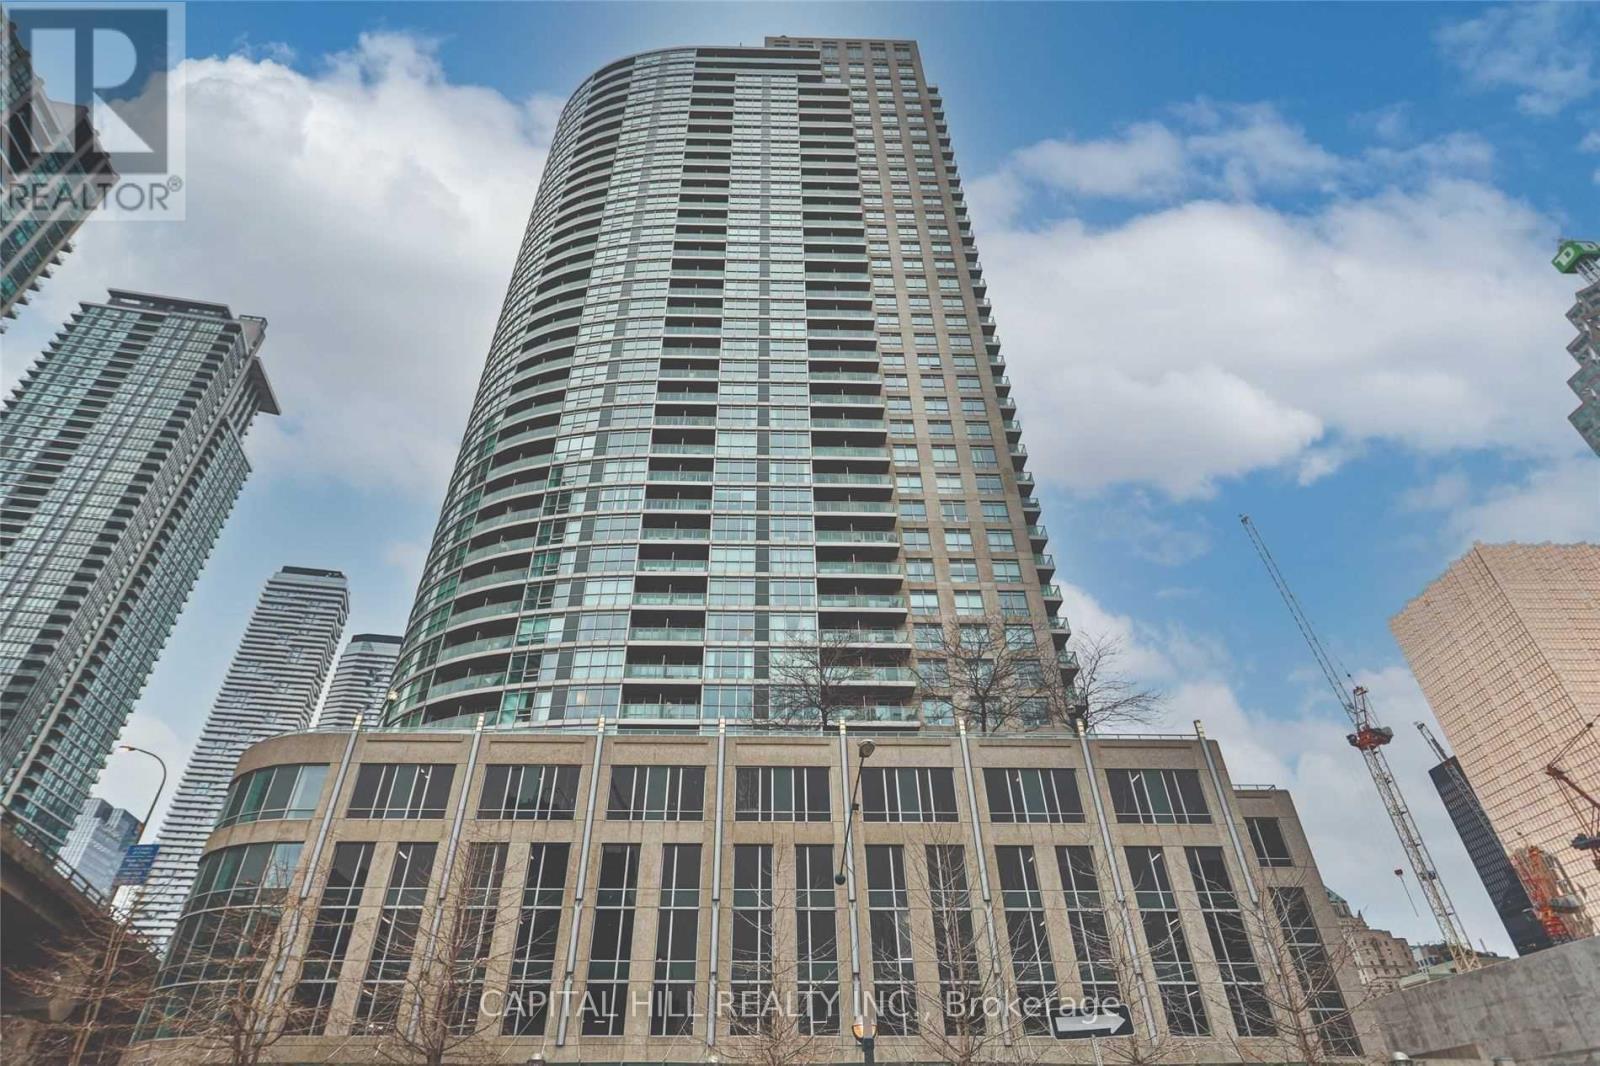
Bright & Spacious*1 Bedroom + Den & 2 Full Bath*High Floor In High Demand Downtown Location. Den Can Be Used As A 2nd Bedroom, Nursery Or Home Office*Ideal For Professionals Looking To Be In The Heart Of The City*Steps To Union TTC & Go Station, Harbour Front (Lake), The Path, Financial District & Highway.24 Hr Concierge, Gym,Yoga Room,Indoor Pool, Sauna, Hot Tub Party Room, Board Room/Work Stations, Outdoor BBQ With Great City Skyline Views! Rooftop Patio. (id:50787)