
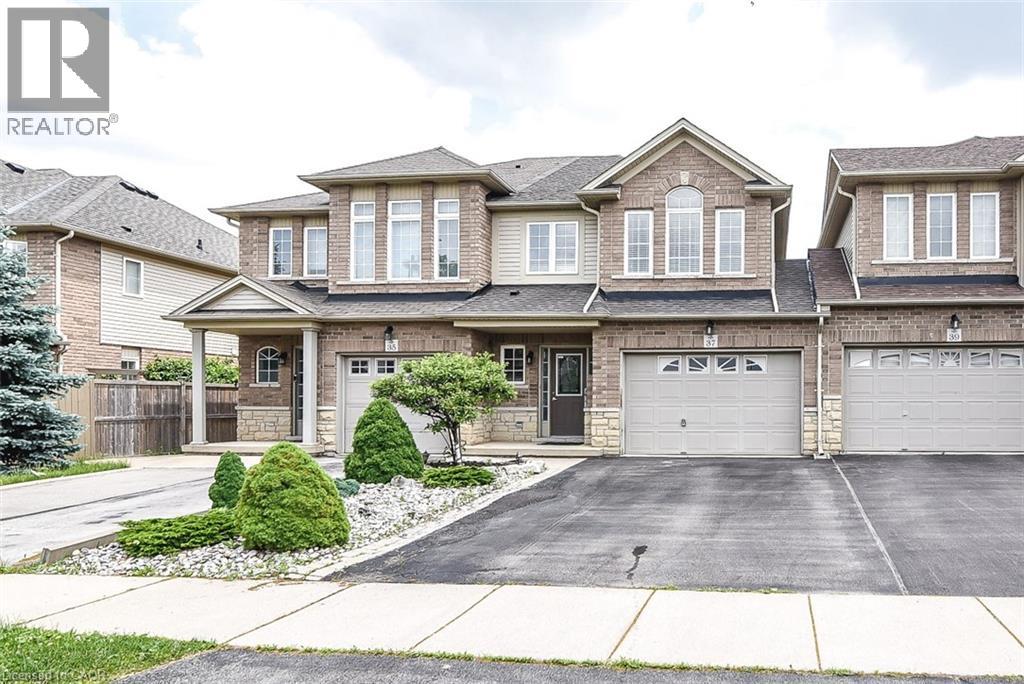
37 Cornerstone Drive
Stoney Creek, Ontario
A very clean and spacious, 2 Storey freehold townhouse, 3 bedrooms, 3 washrooms, MBed with ensuite, double drive, 1.5 Garage and at wonderful location on quiet Street located on Stoney Creek Mountain. Easy access to LINC /Red hill Valley Parkway, a great location for commuters. Close to shopping and other amenities. Available for lease immediately. Looking for A+++ Tenants. Tenant pays for all utilities & Hot Water Tank Rental. Application must include Rental Application, IDs, Equifax Credit report, employment letter and 3 Recent pay stubs as proof of income. No smoking. All the Room Measurements taken at widest points. Room sizes & Square footage approx. Photos are from previous listing when house was vacant. RSA (id:50787)
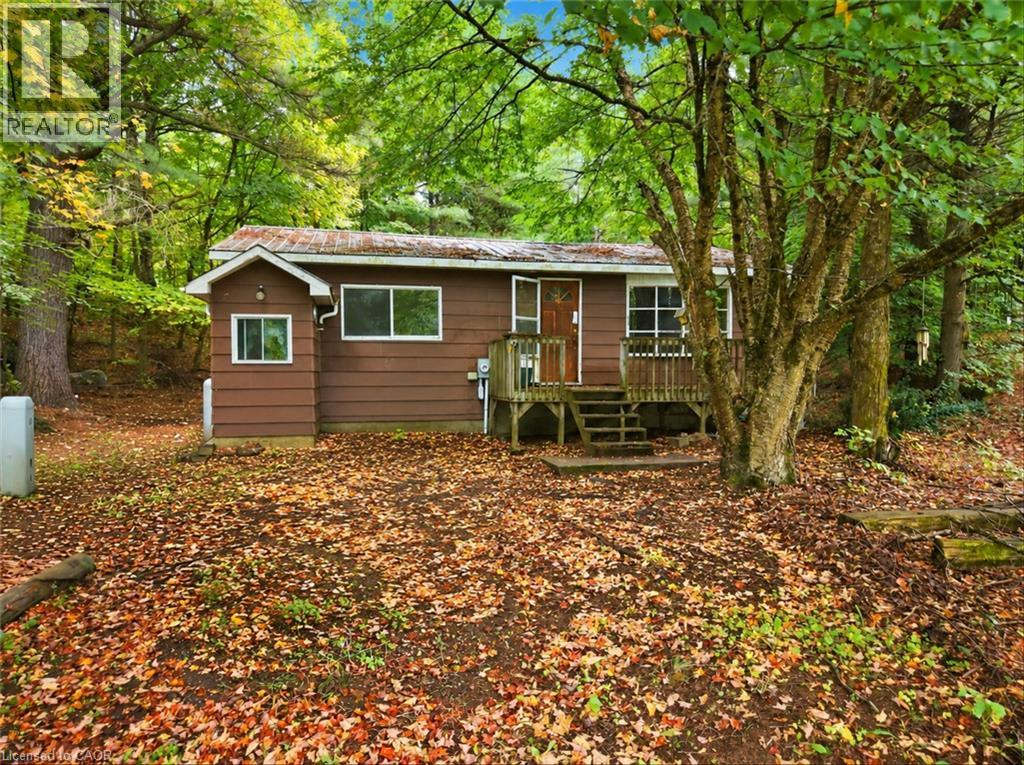
115 Broadbent Road
Mckellar, Ontario
Attention investors, builders and renovators! Opportunity awaits at 115 Broadbent Road in Mckellar. Situated on a spacious, wooded lot, this property provides plenty of room, privacy and potential for those looking to bring their vision to life. The existing 1-bedroom bungalow offers approximately 687 sq. ft. of above-grade living space with a functional layout featuring an eat-in kitchen, dining area, living room, 4-piece bathroom and additional lower-level utility, laundry and storage space. The property also features a detached single-car garage, a generous 24' x 16' workshop, plus an additional 16' x 8' storage area, offering valuable space for tools, equipment, recreational gear, projects and more. Surrounded by mature trees in a peaceful rural setting, this property is an excellent opportunity for renovation, redevelopment or a future build. Property is being sold as is, where is. Buyer to complete their own due diligence regarding intended use, permits, zoning and development potential. With approximately 1.3 acres to work with, this is your chance to turn an underutilized property into something truly special. Explore the possibilities at 115 Broadbent Road today! (id:50787)
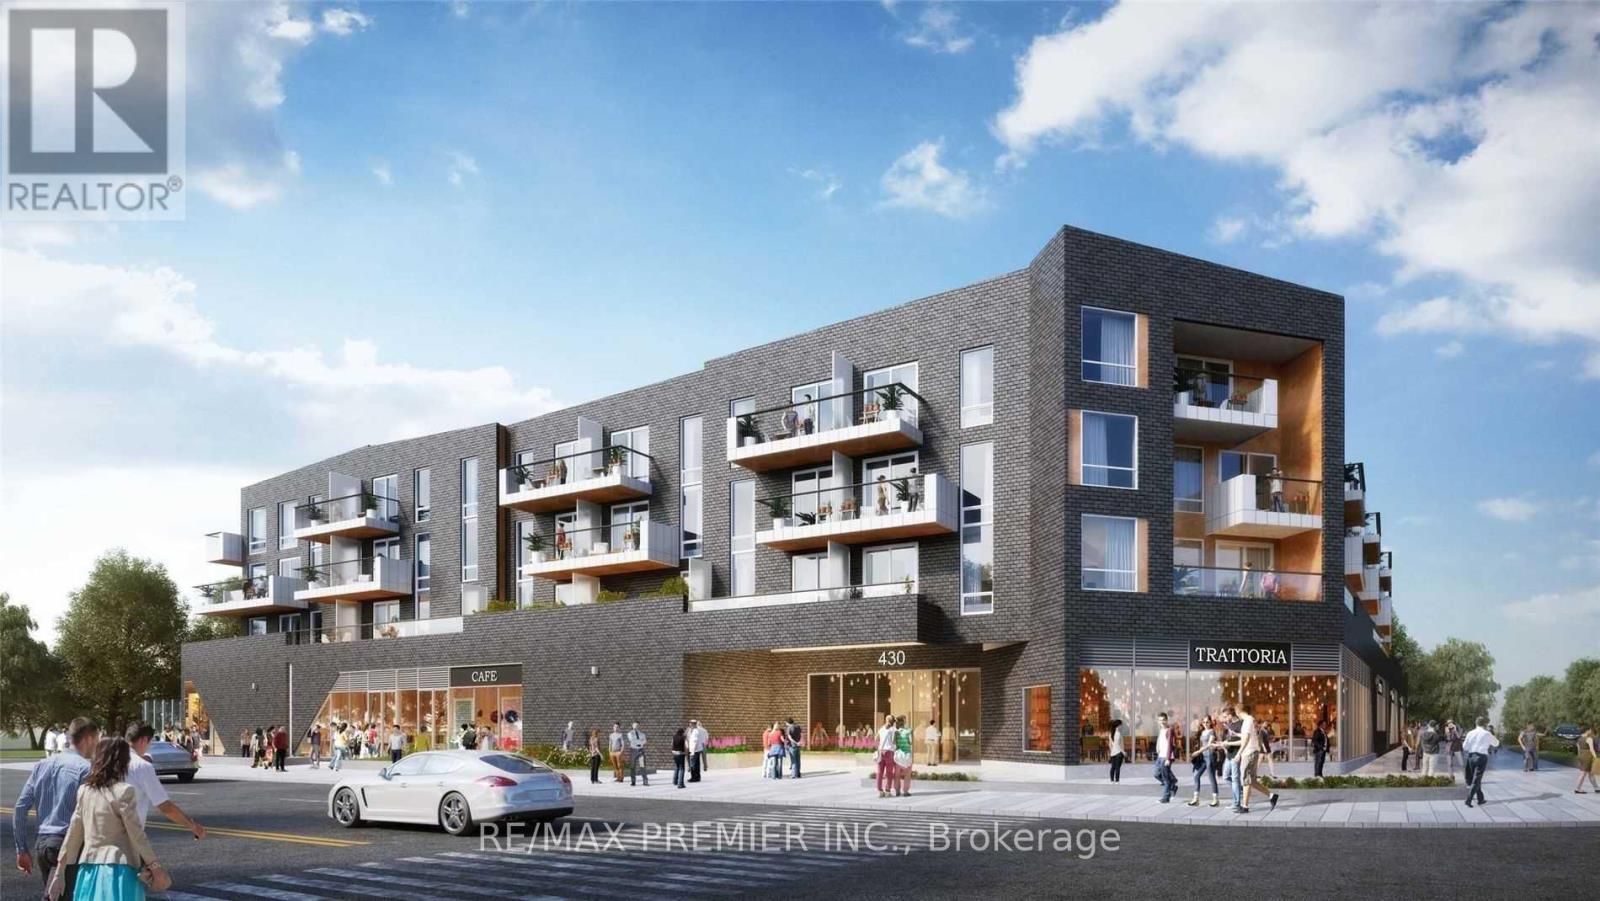
317 - 430 Essa Drive
Barrie, Ontario
Opportunity To Lease This Gorgeous 1 Bedroom Plus Den, 1 Bathroom Condo In Barrie! 430 Essa Condos Has An Endless Number Of Amenities, Including A Lobby "Connection Space" With Free Wi-Fi, A Fitness Centre, An Entertainment Lounge, Designated Electric Vehicle Charging Stations, Practical Storage Solutions And More. (id:50787)

152 Julia Crescent
Orillia, Ontario
Charming family home on nice lot with back deck, mostly fenced yard. Hardwood on main floor, brand new carpet upper level. Both upper baths totally redone (Aug/26), new flooring, tile, toilets, vanities, tub/shower. New kitchen sink, counter & B/splash 2023, stove 2026. S/S appliances. Roof 2018, front door 2024, garage door 2018, furnace & A/C 2020. Great location close to shopping, restaurants, university, rec centre & future hospital. (id:50787)
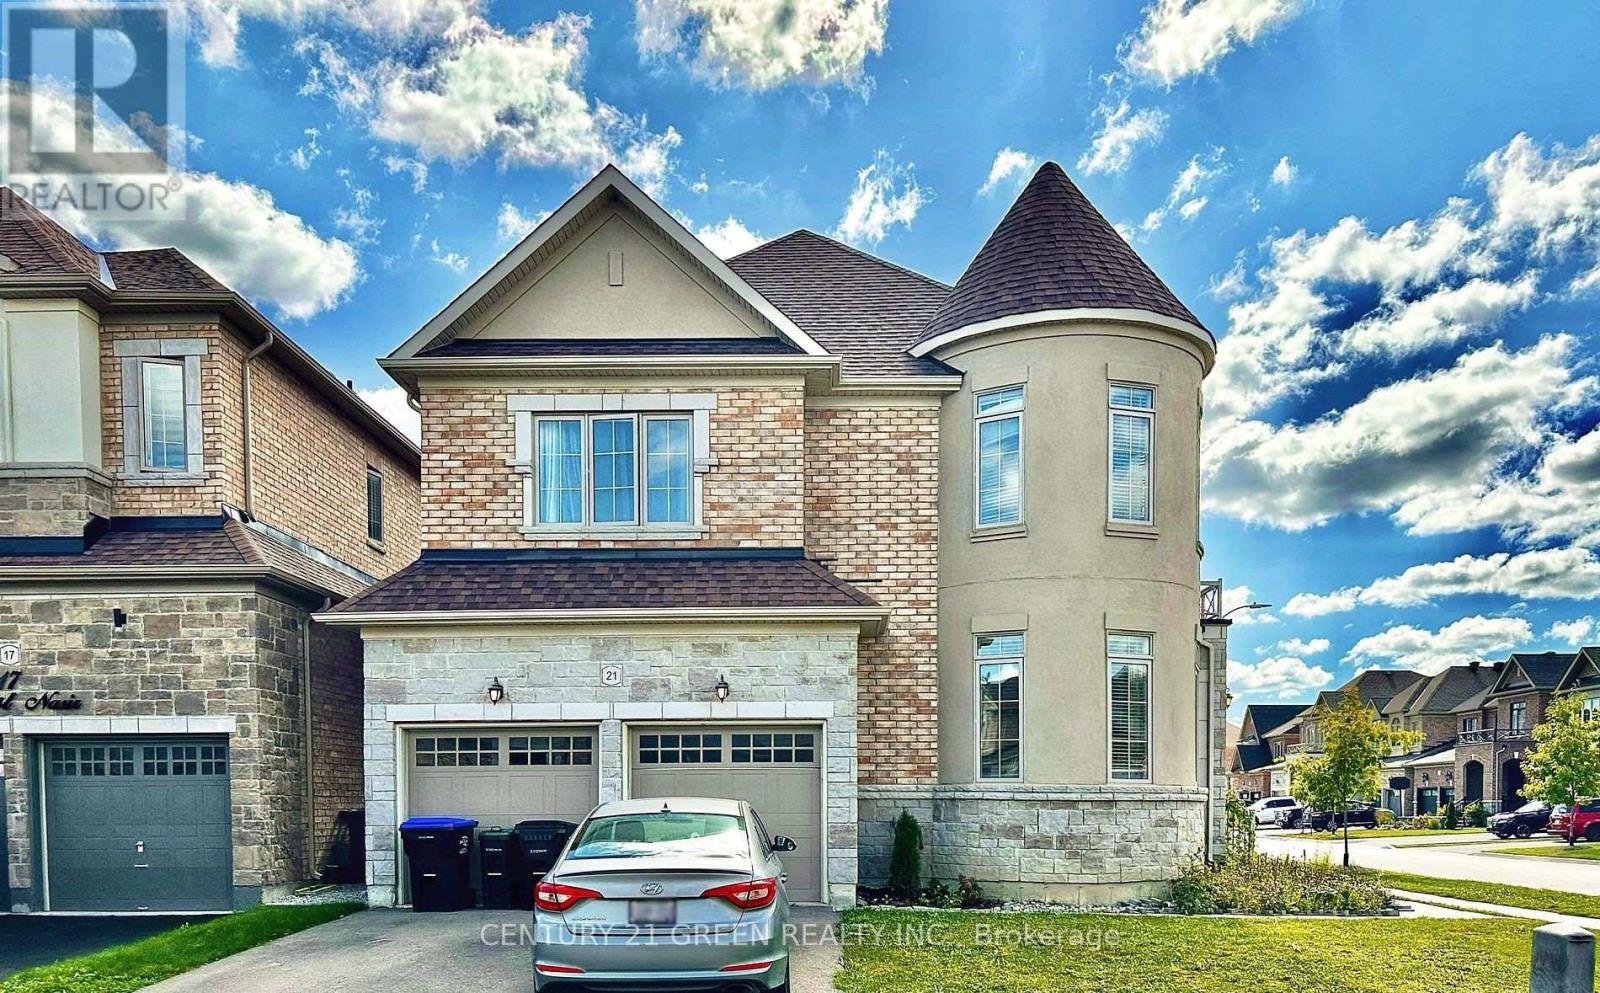
21 Tupling Street
Bradford West Gwillimbury, Ontario
Discover luxury and space in this stunning corner-lot home! Featuring 9-ft ceilings, main-floor hardwood, a bright open-concept layout and a spacious study/media room. Every bedroom enjoys a private ensuite, while the gourmet kitchen offers premium stainless steel appliances, a gas stove, stone counters, a large island and a custom pantry. Retreat to a luxurious primary suite with dual walk-in closets and a spa-inspired ensuite. An upstairs den offers office or potential fifth-bedroom space. Enjoy a fully fenced yard, double garage and parking for six. Minutes to Hwy 400/404, Bradford GO, Upper Canada Mall, schools and parks! (id:50787)
15 - 19 Westmount Drive
New Tecumseth, Ontario
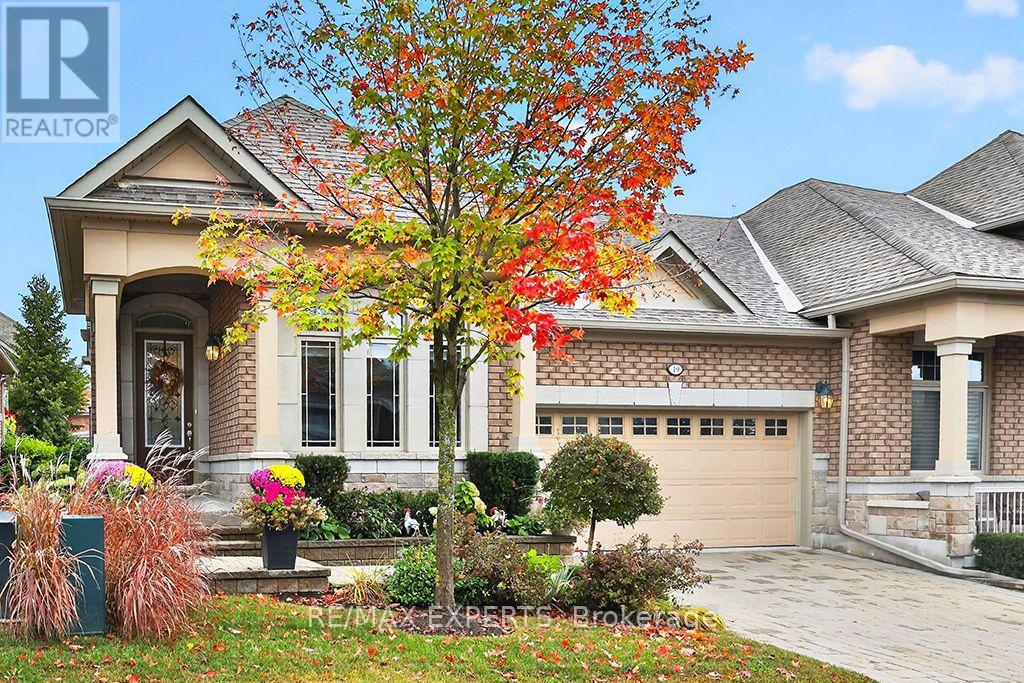
Tastefully Upgraded Semi Bungalow With Over 2000 Sq. Ft. of Finished Living Space. Built in 2017 It's One of The Newer Units in The Adult Lifestyle Community of Briar Hill. Residents Enjoy The Amenities That The Nottawasaga Inn Offers at a Reduced Charge. They Include Indoor and Outdoor Pools, Hot Tub, Racket Ball Court, Gym, Golf Course and Restaurants. With The Charming Town of Alliston Minutes Away You'll Have All The Conveniences You'l1 Ever Need Including Shops, Banks, Restaurants, A Hospital ++. From The Time You Drive Up To 19 Westmount You'll Be Impressed. The Brick and Stone Exterior is Enhanced With Tasteful Landscaping, An Interlocking Driveway Leading To A Rare Double Car Garage, A Covered Entry Leading to A Stately 8 Foot Front Door. An Open Concept Floor Plan Greets You When You Step Inside. Hardwood Floors Flow Throughout The Main Living Area, 9 To 12 Foot Ceilings Add A Dramatic Flair. The Upgraded Kitchen Features Tall Cabinets, A Pantry Unit, Extra Thick Granite Counters and Pot Lights. The Oversized Island Is Conducive For Entertaining Being Open To The Great Room. Double French Doors Lead Out From The Great Room To A Huge Terrace That Is Conveniently Half Covered With A Rooftop and Half Exposed To The Sunlight. The 2 Bedrooms Are Split On Opposite Sides of The House Offering Privacy For Guests and Homeowner. An Entry Door From The Garage Leads To An In-between Landing With Adjacent Spacious Laundry Room. It Offers The Possibility Of Creating A Totally Separate Lower Level Suite. Currently The Lower Level Is Finished With A Bedroom, 4 Piece Bathroom, A Huge Recreation Room and Oversized Above Grade Windows. The Unfinished Utility Room Is Spacious Enough To Create A Workshop or Hobby Room. A 6' x 11' Cold Room Is Adjacent To The Utility Room. Visit This Meticulously Maintained Move-in Ready Home And Call It Yours! (id:50787)
109 Vantage Loop
Newmarket, Ontario
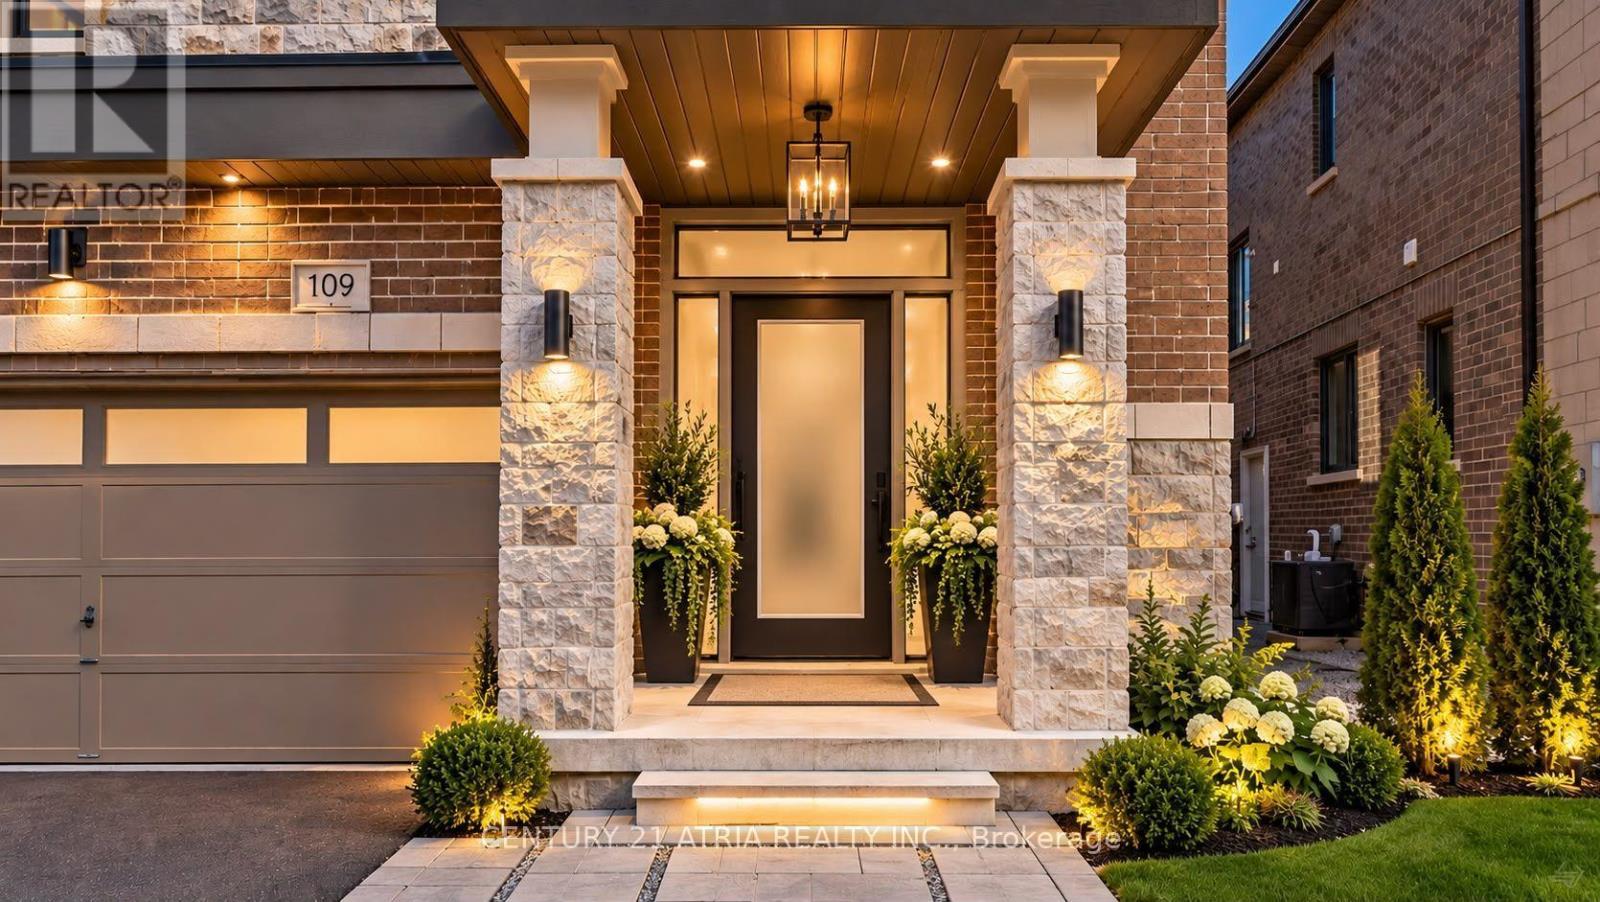
Complete show stopper loaded with builder upgrades! 1 minute walk to acres of greenspace andtrails + Stunning executive detached home + Excellent location! + Showcasing quintessential finishes + Built in 2018 + 2769 sq ft of finished living + 10 ft smooth ceilings on the main floor + 9 ft smooth ceilings on the second floor + RARE 8 ft bedroom doors + 4+1 bedrooms + 4 washrooms + Direct access to the double car garage + Total 6 parking spots (EV chargeravailable) + NO sidewalk + Chic and modern light fixtures + Pot lights all throughout + Antislip tiles in the kitchen and foyer + Bespoke kitchen complete with stainless steel appliances, enclosed pantry, quartz countertop, undermount cabinet lights with valence trim, kitchen island, ample storage, 50" upper kitchen cabinets with crown moulding and double undermount kitchen sink overlooking the backyard oasis + Roller shades + Newly fenced backyard + SmartHome + 7" baseboards + Laundry room on the second floor with built in hanging rack, laundry sink and a large window perfect for air drying your laundry + Upgraded oak stair post with castiron pickets + Hardwood floor on the main and upper level + Expansive primary bedroom featuring 2 XL walk in closets with built in shelves, spa inpired 5 pc ensuite, and a gorgeous view overlooking the backyard + Finished basement complete with a lavish 4 pc washroom + Embrace unforgettable memories in the breathtaking open family room with a cozy fireplace! Conveniently located just 1 min walk to the nearest park, 4 mins to Dave Kerwin Trail, 3 mins to Upper Canada Mall, 4km to Southlake Hospital, 10 mins to Newmarket GO station, 7 mins to CostcoBusiness Centre, 8 mins to Terry Fox P.S., 13 mins to Sacred Heart H.S., and minutes to Hwy 404 and Hwy 400 + 109 Vantage Loop Drive is the perfect blend of modern elegance and serene living! Must see shows 10/10! (id:50787)
20-21 (Room A) - 120 West Beaver Creek Road
Richmond Hill, Ontario
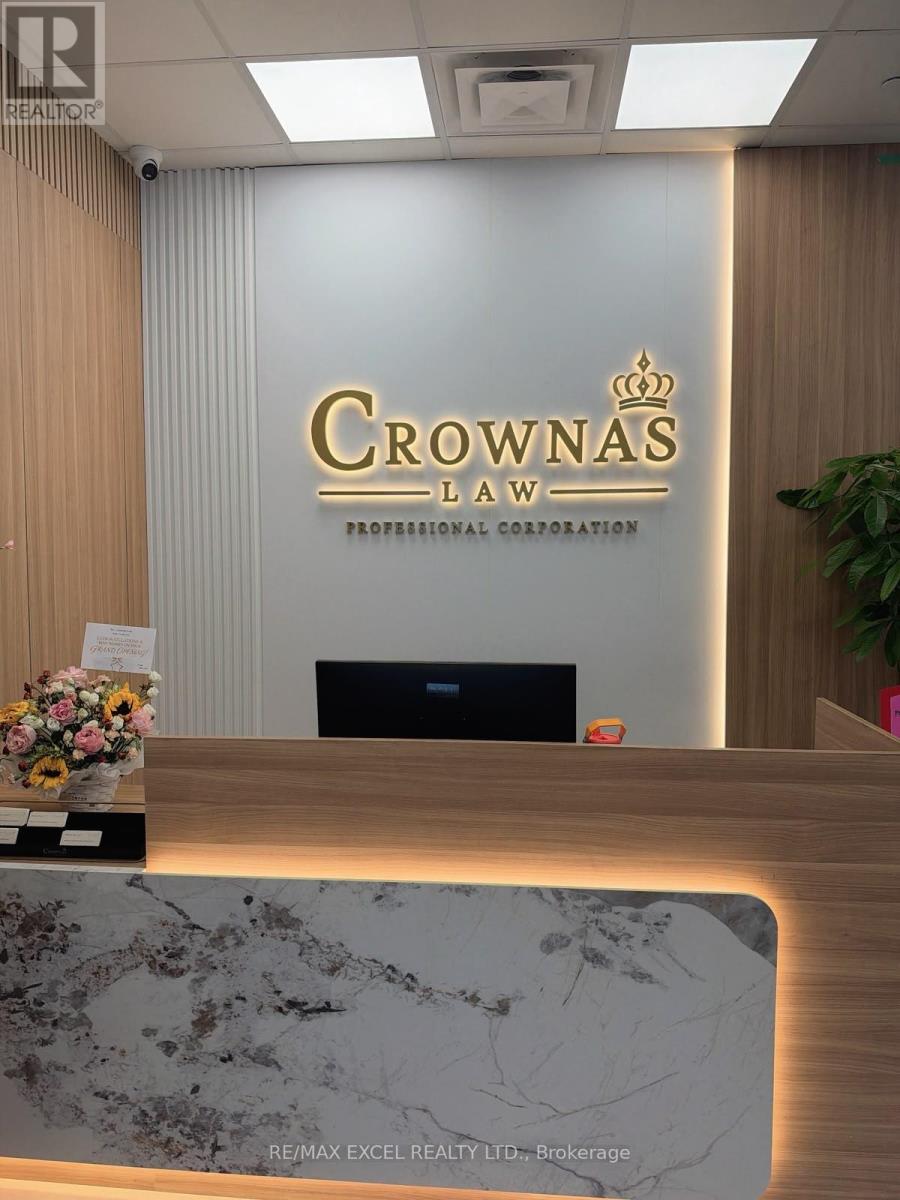
Looking for a clean, private and professional office space? A 102 sq. ft. private office is available for lease(Room A), ideal for a variety of professional or business uses. Conveniently located near Highway 7 and Leslie Street in Richmond Hill, with easy access to major roads and nearby amenities. The office is offered at $1,200 per month on an all-inclusive basis and is available immediately. (id:50787)
17 Cynthia Crescent
Richmond Hill, Ontario
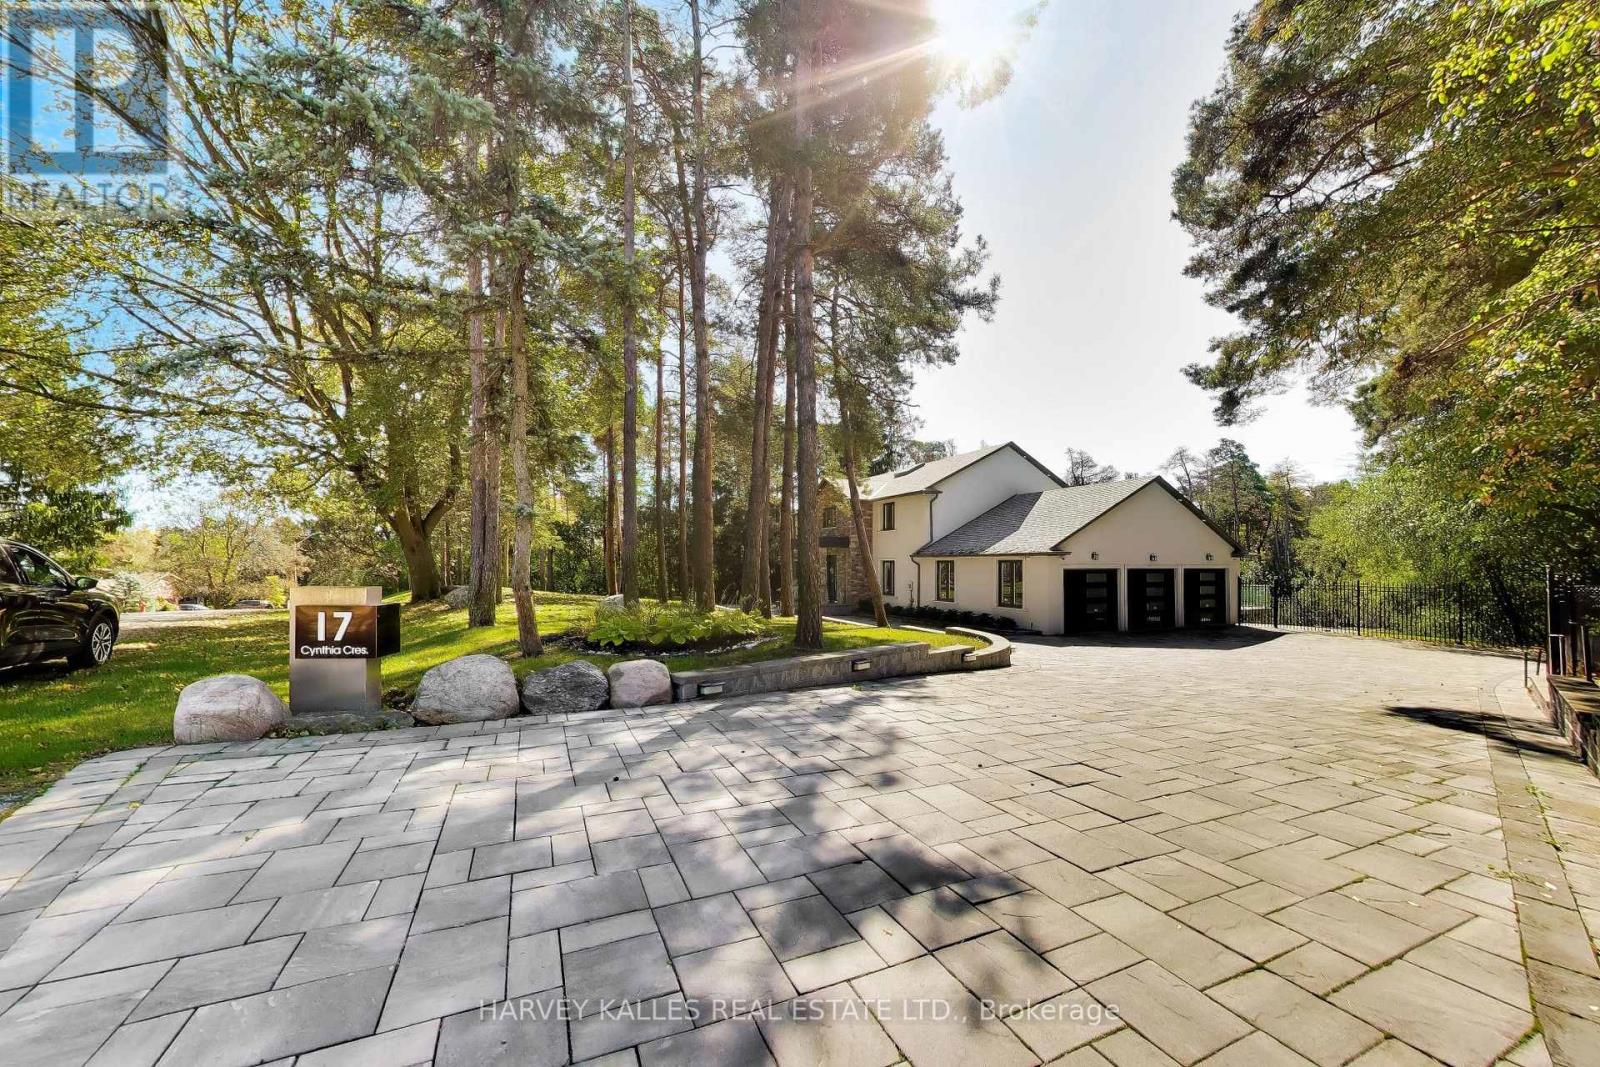
True Wealth Whispers. A discreet façade only hints what lies beyond; beginning with a substantial glass entry vestibule & a sophisticated security system that announces the approaching visitors. The front door opens to an awe-inspiring interior: bright & naturally illuminated. The immediate impression is one of solid & exceptional craftsmanship finished to the minutest details. The aesthetic is at once refined & contemporary, yet warm and inviting. Jewel-like expanses of thick glass appear throughout, from the interior railings of the staircase rising to the second floor to the exterior glass balustrades and staircase descending from the expansive terrace into the park-like grounds, lending the home an extraordinary sense of lightness and transparency. Thoughtfully designed equally for restoration & entertaining, the home offers a serene primary bedroom suite overlooking a lush, park-like setting of mature greenery and treetops. The outdoor spaces become an extension of the home itself: a tranquil swing tucked into the landscaped surroundings invites quiet moments of retreat, complete with an outdoor Jacuzzi, creates a private setting for relaxation beneath open skies. At the heart of the home, a chef's kitchen and thoughtfully conceived interior flow make entertaining effortless, whether for intimate gatherings or larger occasions. A custom-blt wardrobe anchors an expansive walk-in dressing room, a space that may also be reimagined as a private sitting room, nursery, or adjoining caregiver's room, allowing the home to evolve gracefully with changing needs.The lower level adds yet another dimension of flexibility. With its own walkout to the outdoors, it can remain seamlessly integrated with the main residence or be closed off to create a private nanny suite or comfortable accommodation for live-in domestic help-offering privacy and independence without sacrificing connection to the rest of the home. Professional pictures to follow next week. Virtually staged now. (id:50787)
3878 Major Mackenzie Drive
Vaughan, Ontario
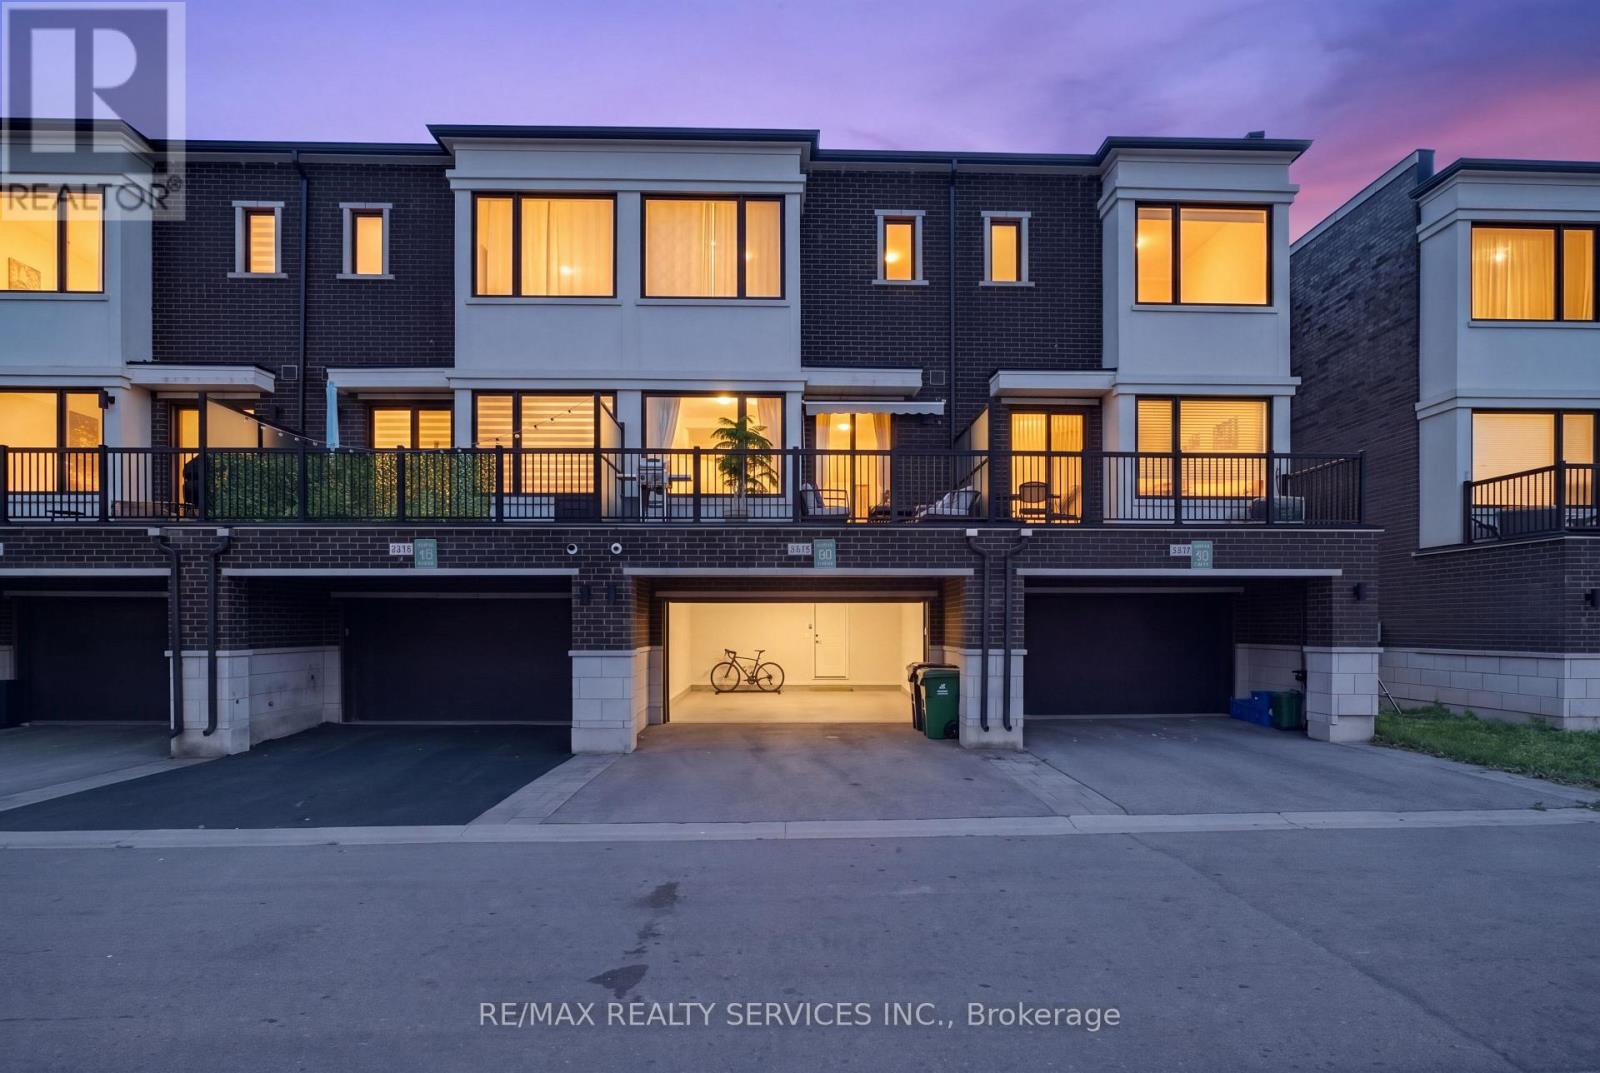
Welcome to this beautiful modern3+1 bedroom, 4-bathroom family home in the heart of Vaughan. This home offers the perfect mix of city convenience and comfortable suburban living, with modern finishes and plenty of space for the whole family. The main floor features 10-ft ceilings, an open-concept layout, recessed lighting, and hardwood floors. The bright living room has a walkout to the deck, making it great for relaxing and entertaining. The dining and sitting area offers additional space for family and guests. The modern kitchen features quartz countertops, a custom backsplash, and a centre island. A convenient powder room completes the main floor. The spacious primary bedroom features hardwood flooring, a walk-in closet, and a 4-piece ensuite. Located close to quality schools, restaurants, golf courses, amusement parks, shopping, and major highways, including Hwy 400, 407, and 7. The subway is just minutes away, making it easy to get around Vaughan and the GTA. A great family home in a convenient location. (id:50787)
78 Baywood Court
Markham, Ontario
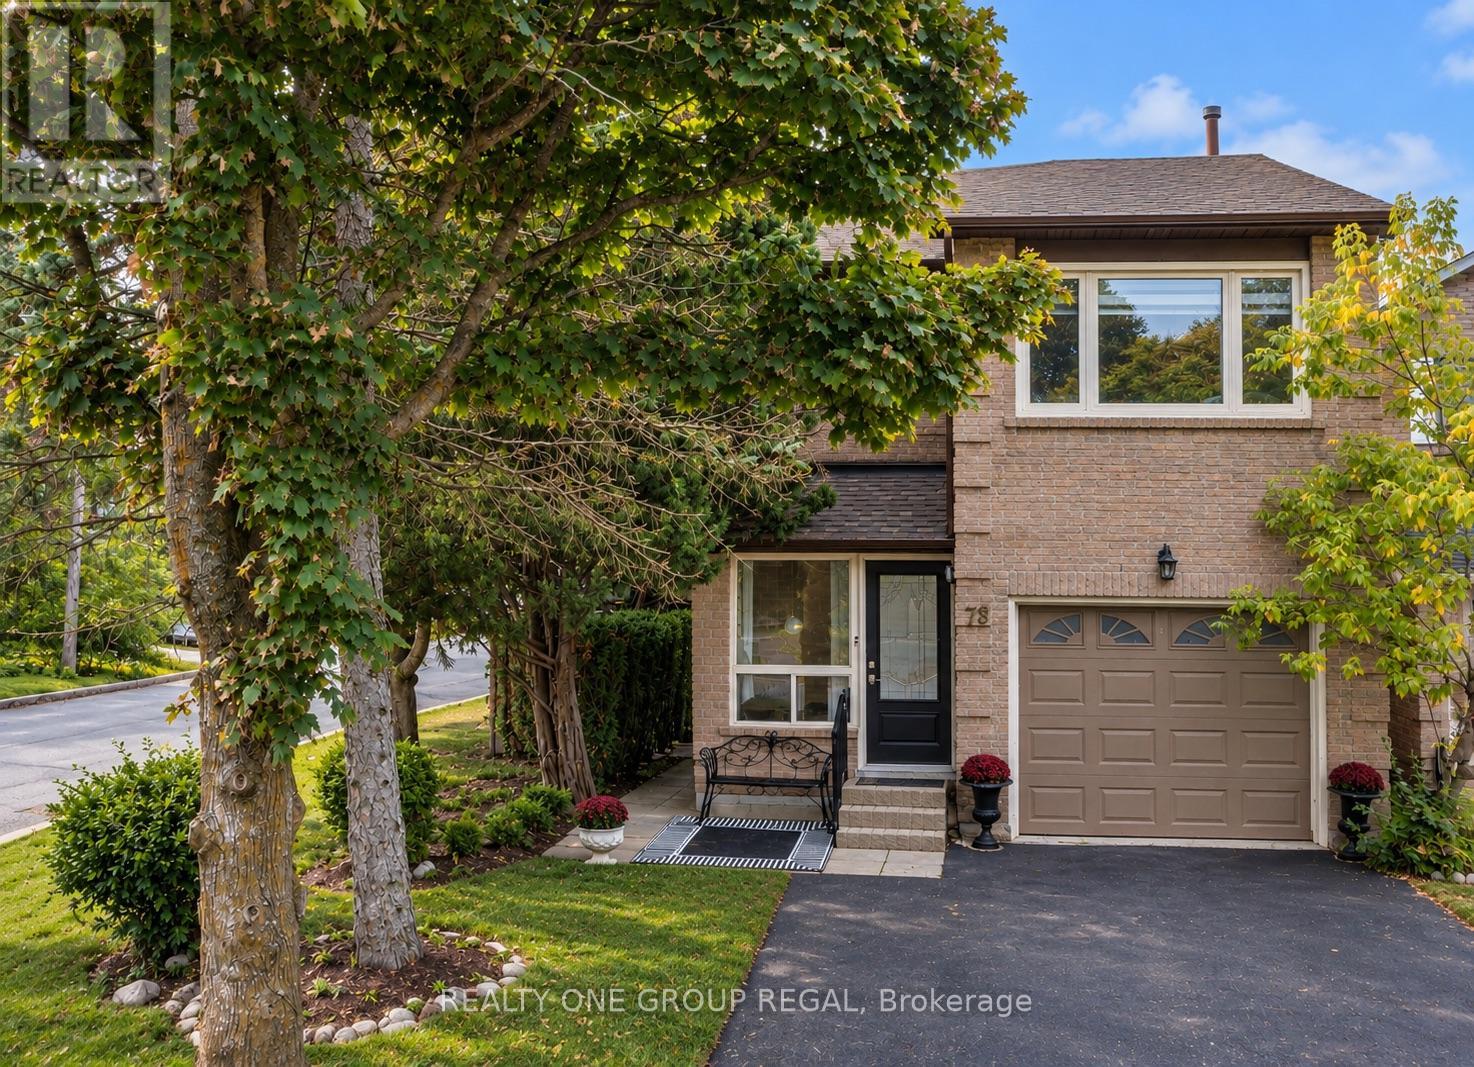
Welcome to this beautifully updated 3-bedroom detached home, tucked away on a quiet court in one of Thornhill's most sought-after neighbourhoods. Bright, inviting and thoughtfully designed, this home effortlessly blends timeless character with modern updates throughout.The renovated kitchen is both stylish and functional, featuring quartz countertops, extended cabinetry and built-in appliances. Hardwood floors add warmth and sophistication throughout the main living spaces, while fresh paint creates a bright, move-in-ready feel.The oversized primary bedroom offers a private retreat with two walk-in closets, providing exceptional storage and comfort. The finished basement extends the living space with an open-concept recreation area, dedicated home office and convenient 2-piece bathroom.The large backyard is a true standout, with the main entertaining area located directly off the great room, creating an effortless indoor-outdoor connection. It's an ideal setting for hosting family and friends, with plenty of space to relax, dine and entertain. A custom-built shed and ample additional storage along the side of the home provide plenty of room for outdoor equipment, seasonal items and everything in between.Perfectly situated close to public transit, schools, community centres, shopping, restaurants and scenic ravine trails, this is a wonderful opportunity to enjoy comfortable, stylish living in a quiet Thornhill setting. ** This is a linked property.** (id:50787)
622 Carlton Road
Markham, Ontario
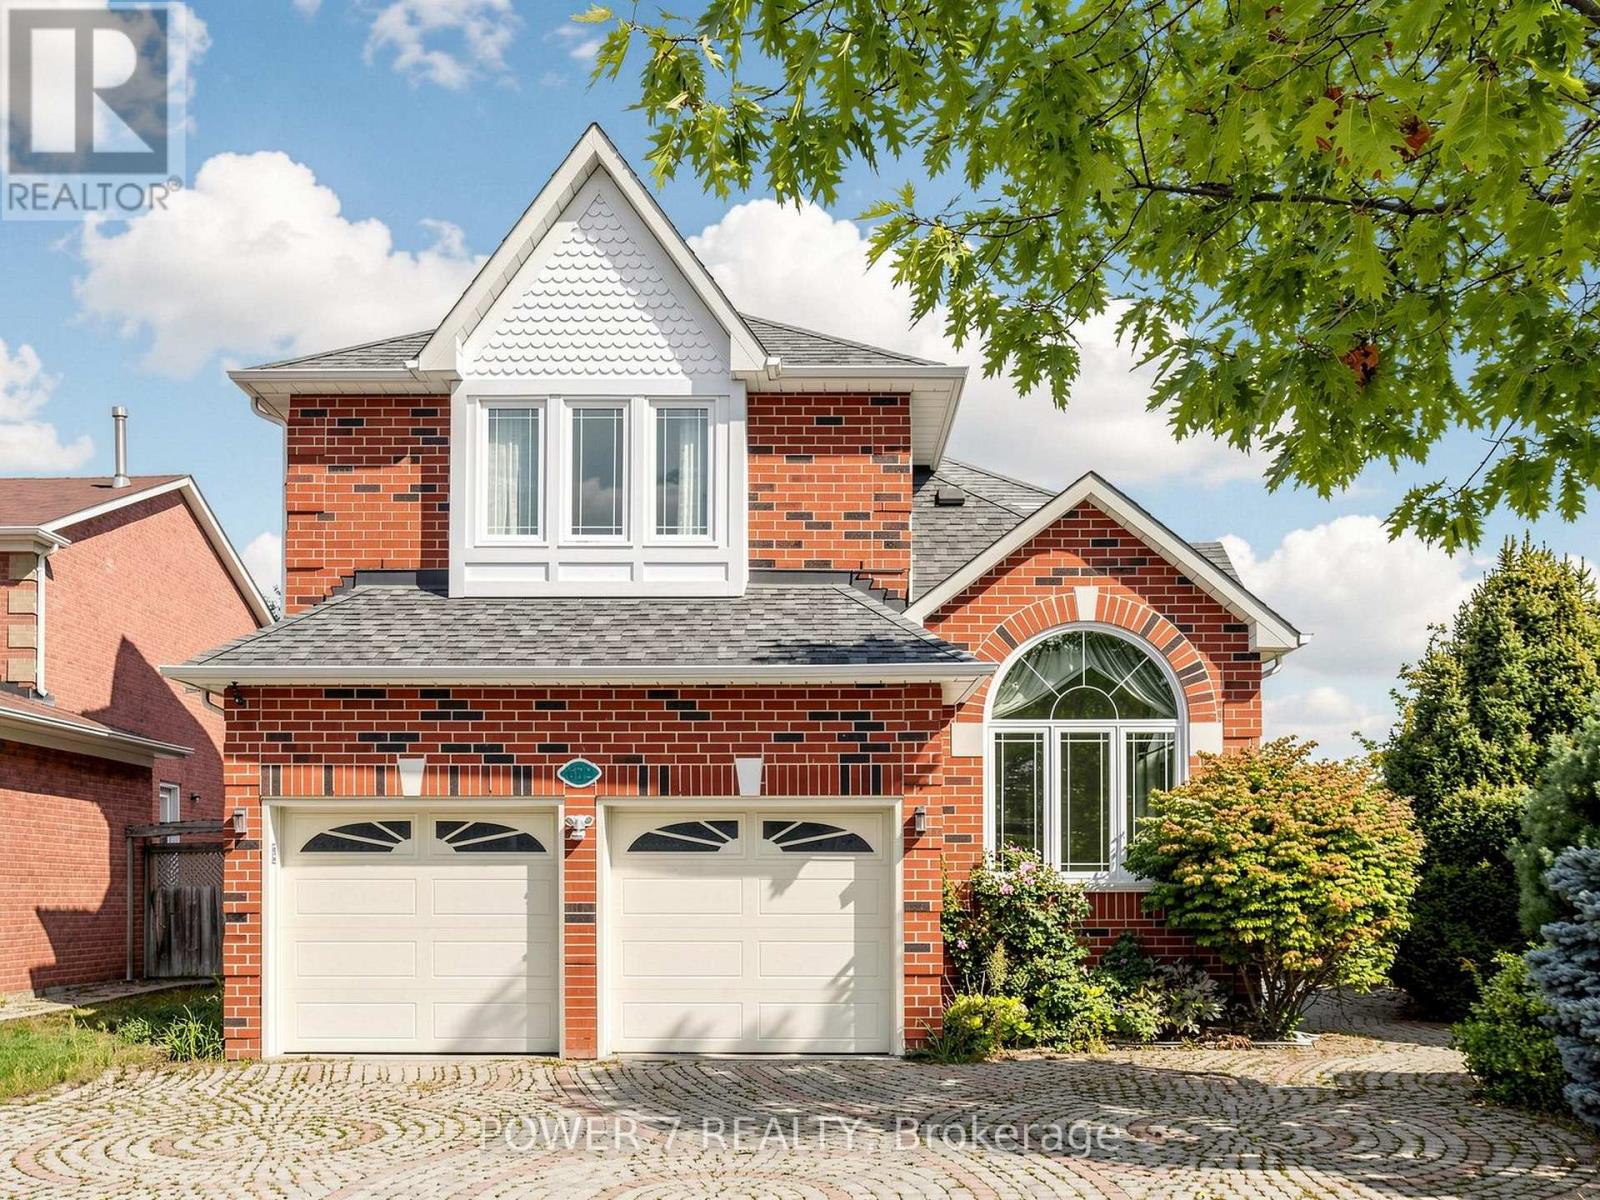
Welcome To 622 Carlton Road in the most sought-after Markville community, Markham! Top Ranked High School Zone: Markville SS - Top 18 out of 747 Ontario High Schools! A Solid Monarch Home Situated On an Ultra Premium Corner Lot (45' Frontage X 136' Depth), Expanding to 67' width At The Rear, Offering Spacious Front Lawn and Backyard For All Your Outdoor Activities. This Functional & Spacious Layout Features a 9' Ceiling Thru main floor, Lots of Over-Sized Windows, Solid Hardwood Floor Thru, A Large Family Room with Gas Fireplace, Open- Concept Kitchen with New Quartz Countertops, Stainless Steel Kitchen Appliances, & A Sun-Filled Breakfast Area Overlooking the Spacious Backyard. Principal Bedroom features a large 5-piece ensuite and Walk-In Closets, Along with 3 Over-sized Bedrooms, Main Floor Laundry, Professionally Finished Basement with an Open Recreational Room, 2 Guest Rooms with Semi-Ensuite and a Powder Room, 2-Year New Furnace and 2-Year New CAC. Enjoy Unbeatable Convenience! A Few Minute Walk to Quantztown Park, Lincoln Park, Monarch Park, 10-15-minute WALK To Markville Secondary School, & Central Park Public School and 20-minute WALK To Centennial Go Station! Minutes Drive to CF Markville Shopping Centre, Restaurants, Cafés, Groceries, Banks, Pharmacies, Main Street Unionville, Toogood Pond Park, Numerous Recreational Facilities, Quick Access To Highway 407 and Highway 7. A Fantastic Location For Families Looking For Convenience, Community And Lifestyle For Life! (id:50787)
139 Oceanpearl Crescent
Whitby, Ontario
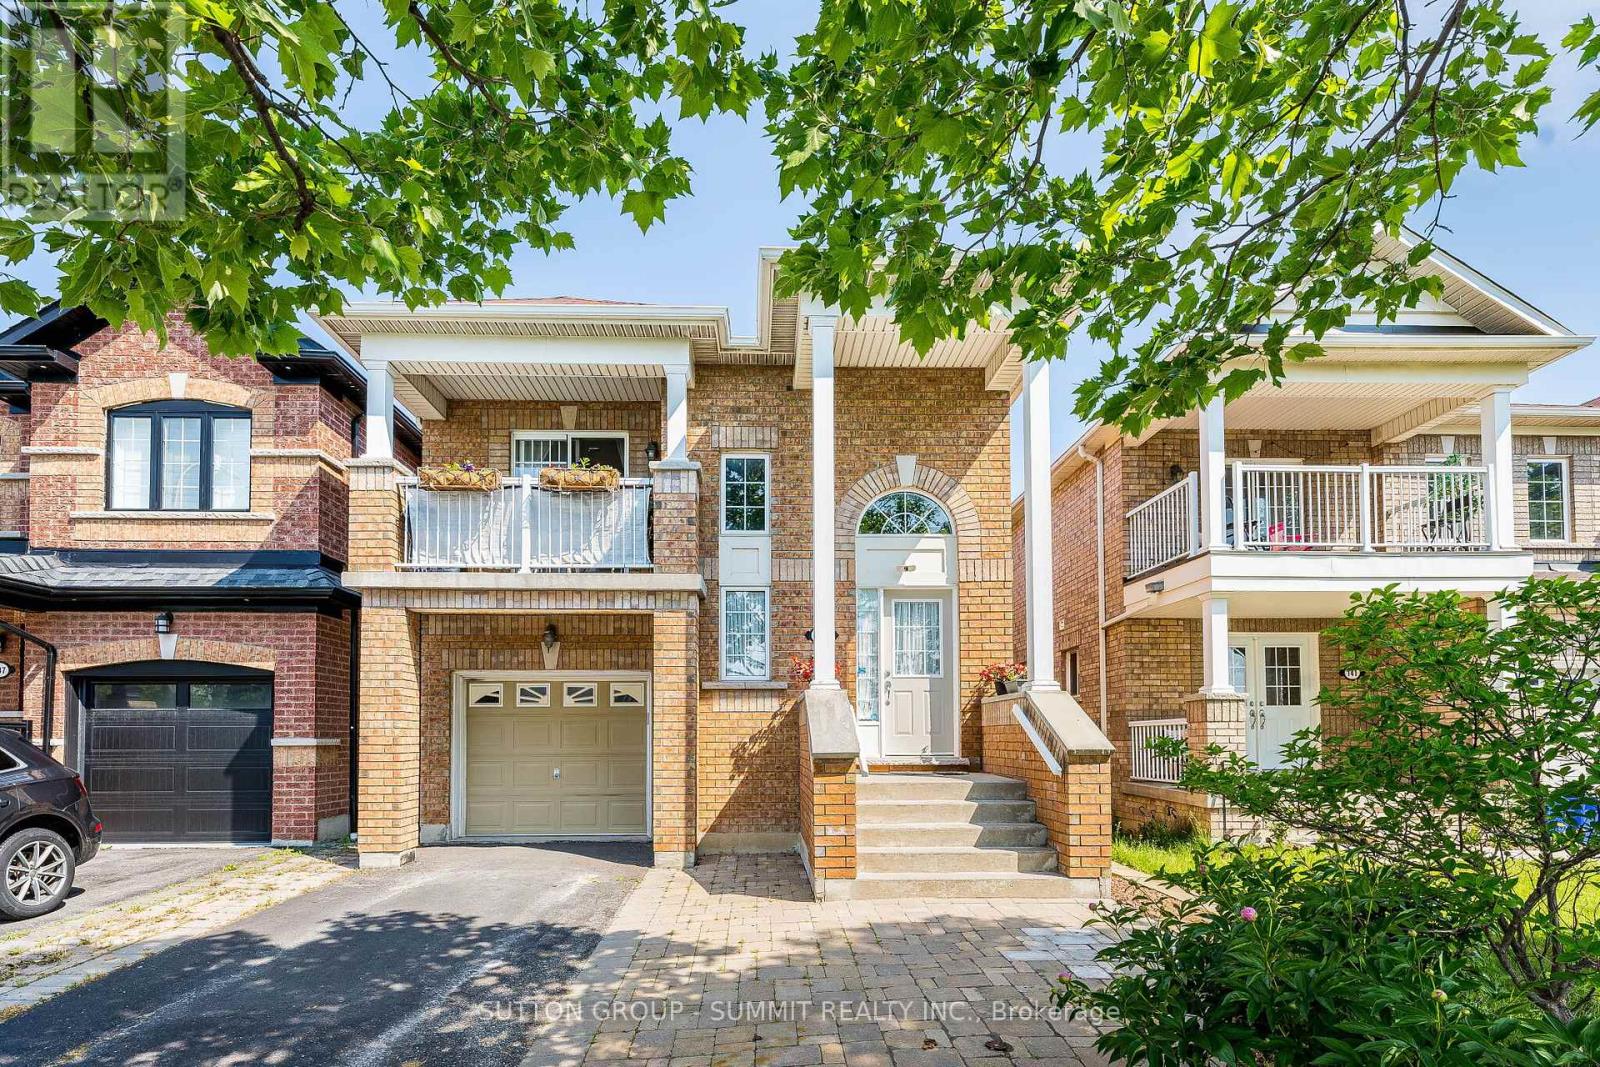
PRICED TO SELL !!!MOTIVATED !!Beautiful Family Home located in quiet, desirable neighbourhood and move in ready! 3 bedroom 3 bathroom Raised Bungalow with walkout lower level to a pergol acovered patio. Entering the main entrance of the home, The hardwood staircase takes you to the main floor where you find yourself in the open & spacious great room with Hardwood floors, great for entertaining. A large eat-in kitchen boasts Granite Countertops, Stainless Steel Appliances And Breakfast Bar. From the dining area of the kitchen there is a W/O to a relaxing south facing balcony over looking Oceanpearl Park with a pond, park and play area for the kids. In the Large Primary Bedroom you will find a walk-in closet, 4pc ensuite with Jacuzzi Tub & Separate Shower. A second bedroom overlooking the backyard & a second 4pc bathroom completes the main floor. The above grade lower level, which has in-law suite potential, consists of aover sized foyer W/separate entrance from the outside of the home along with another entrance from the B/I garage. This level also boasts the Third Bedroom of the house, a 4pc bathroom, separate laundry room and a large great room. Walkout from the great room leads to fully fenced backyard with pergola, relaxing outdoor TV viewing area for entertaining and a cedar tiki bar shed that is definitely worth viewing can be used as a garden shed, a bar or just a relaxing quiet place. Beautiful gardens and no maintenance artificial grass complete the backyard. Location can't be beat: Quiet Family friendly Street, Close to Whitby Mall, Groceries, Transit,Go Station & Oshawa Center. ** This is a linked property.** (id:50787)
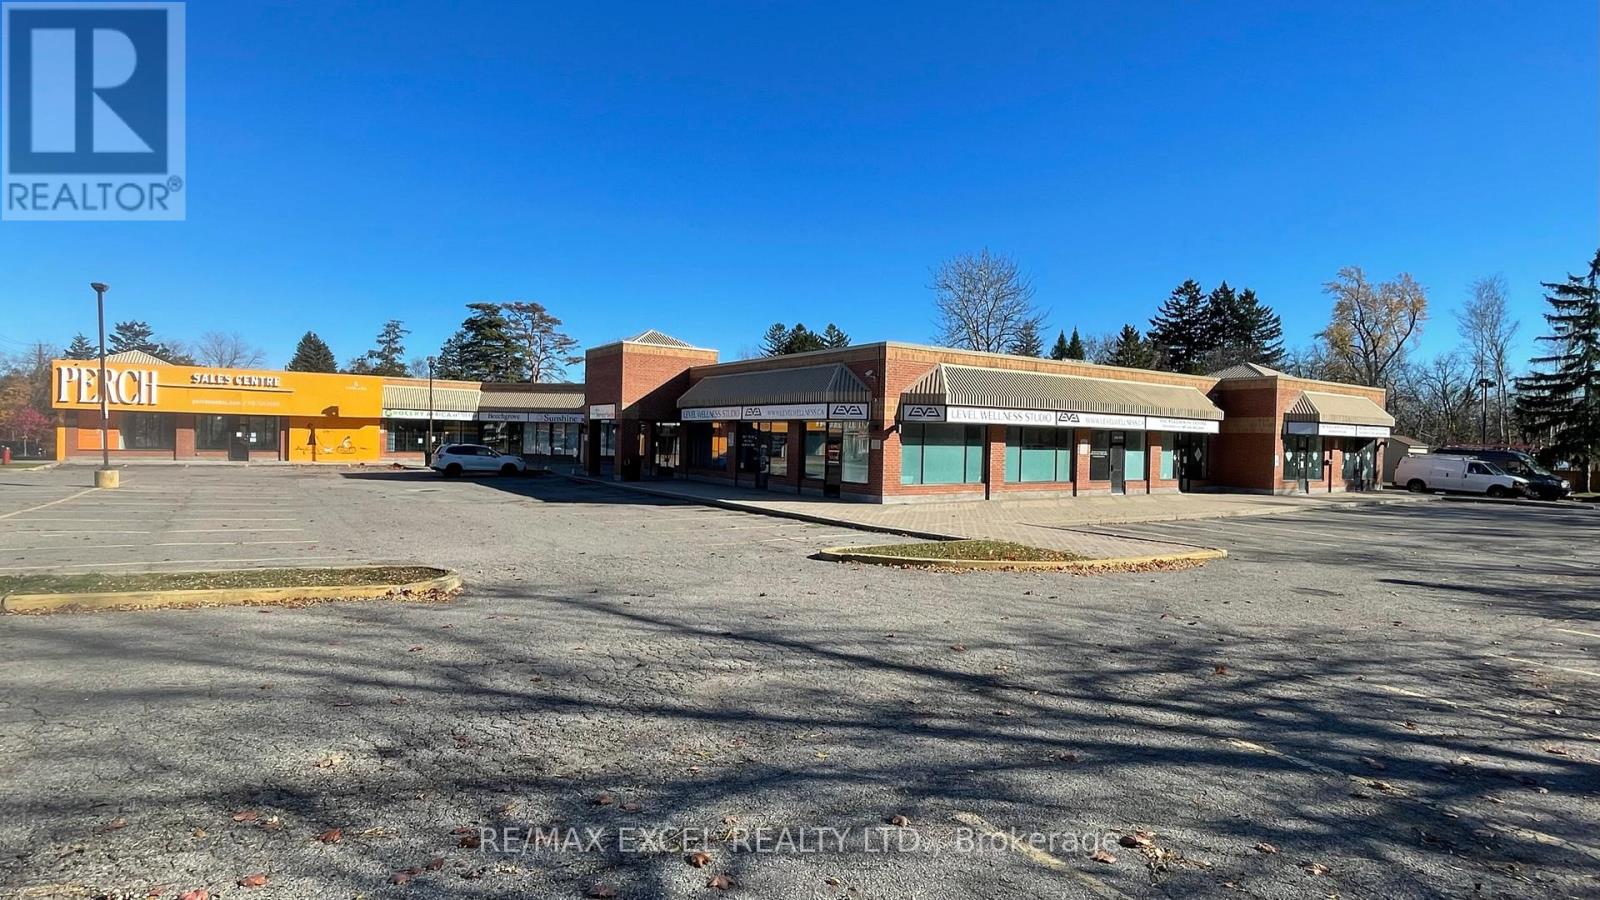
12a - 4679 Kingston Road
Toronto, Ontario
Available 1,080sq ft space ideal for a dental office, pharmacy, or retail. Currently a builder's showroom. Plenty of free parking in the plaza. Close to 401. Tenants include Domino's, daycare, chiropractic, martial arts, and barber shop. Tenant responsible for all utilities. (id:50787)
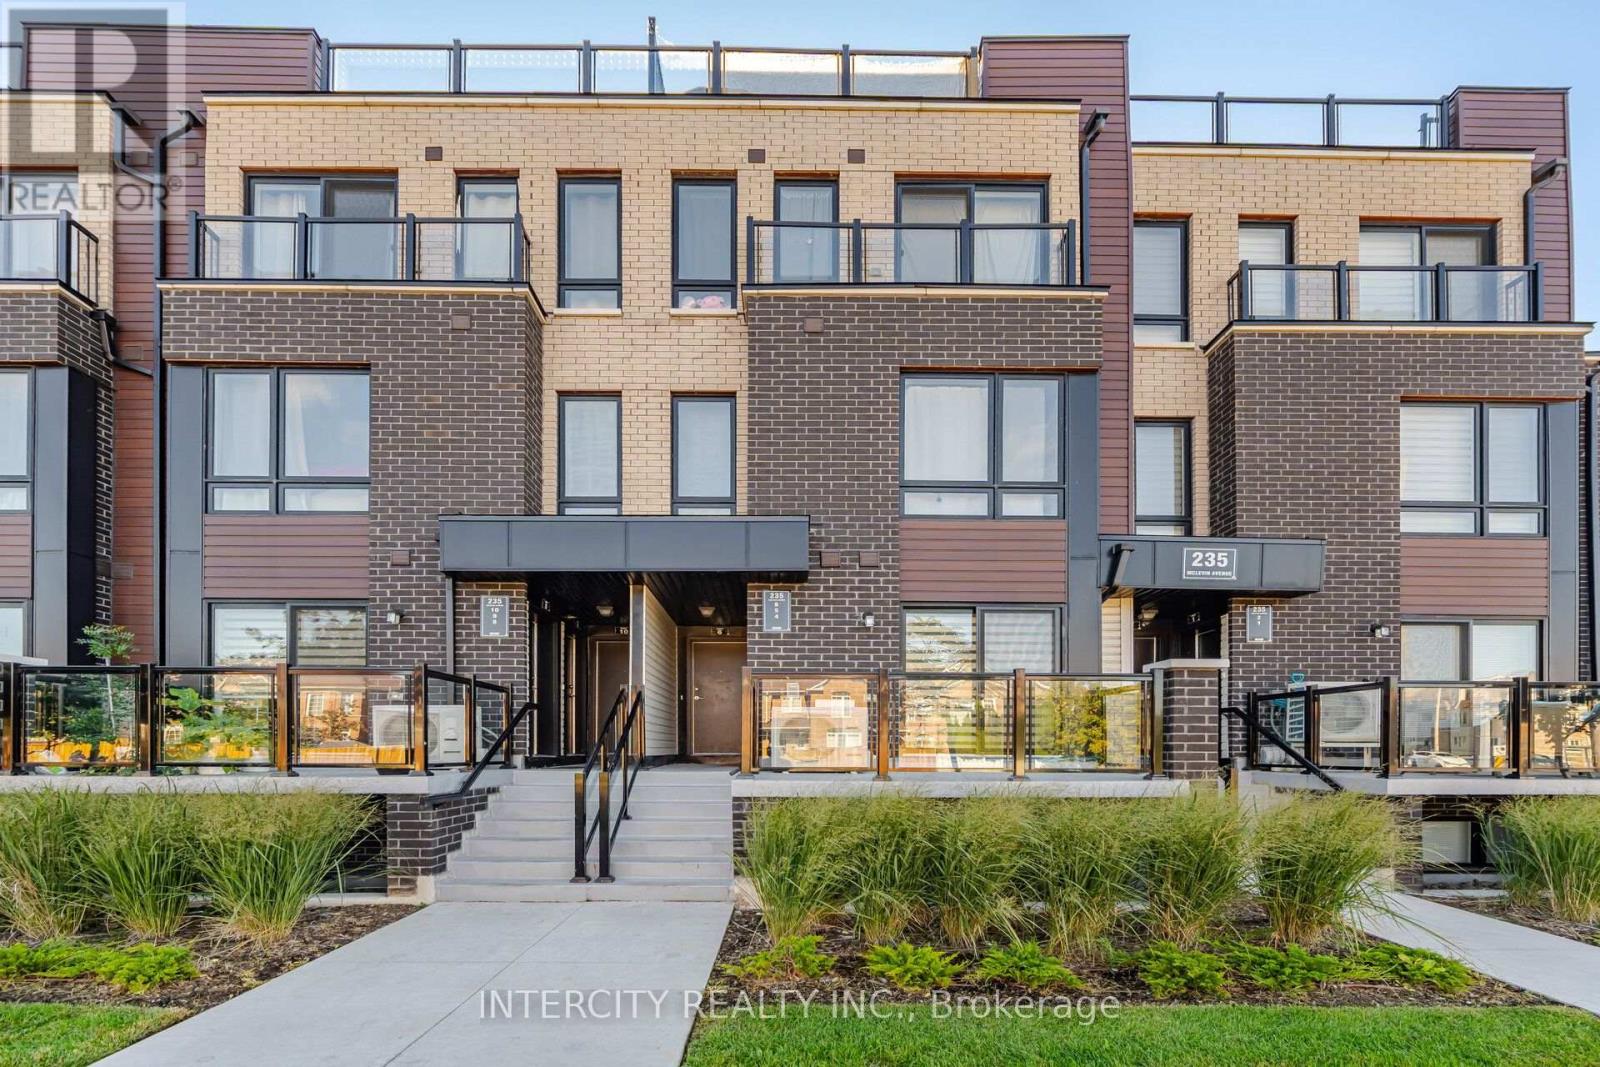
4 - 235 Mclevin Avenue
Toronto, Ontario
Modern 2 bedroom 1 Bath, main level stacked townhouse. Premium & modern finishes w/ open concept design. Combined living/dining space w/ laminate flooring throughout. Great room with walk out to balcony. Upgraded kitchen with s/s appliances, backsplash and modern cabinetry. Bathroom features full-sized tub, ceramic flooring, large mirror and vanity. Steps to TCC, minutes to all major amenities including schools, mall, groceries, medical facilities. Close to Centennial College, U of T Scarborough Campus. 1 underground parking included. (id:50787)
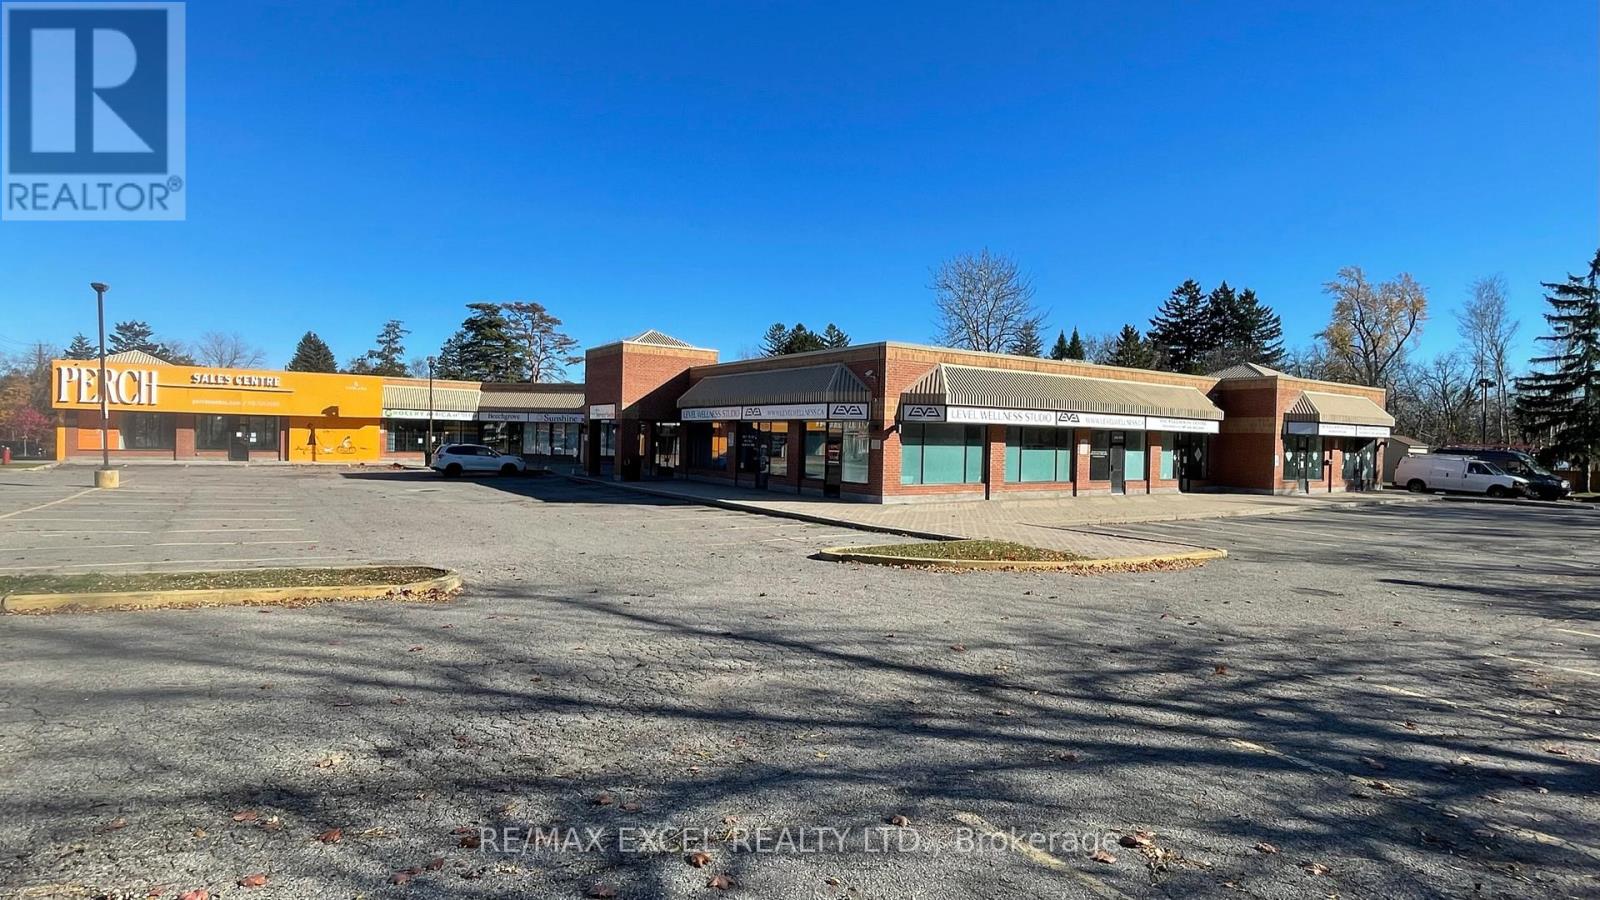
12 - 4679 Kingston Road
Toronto, Ontario
Available 1.290sq ft space ideal for a dental office, pharmacy, or retail. Currently a builder's showroom. Plenty of free parking in the plaza. Close to 401. Tenants include Domino's, daycare, chiropractic, martial arts, and barber shop. Tenant responsible for all utilities. (id:50787)
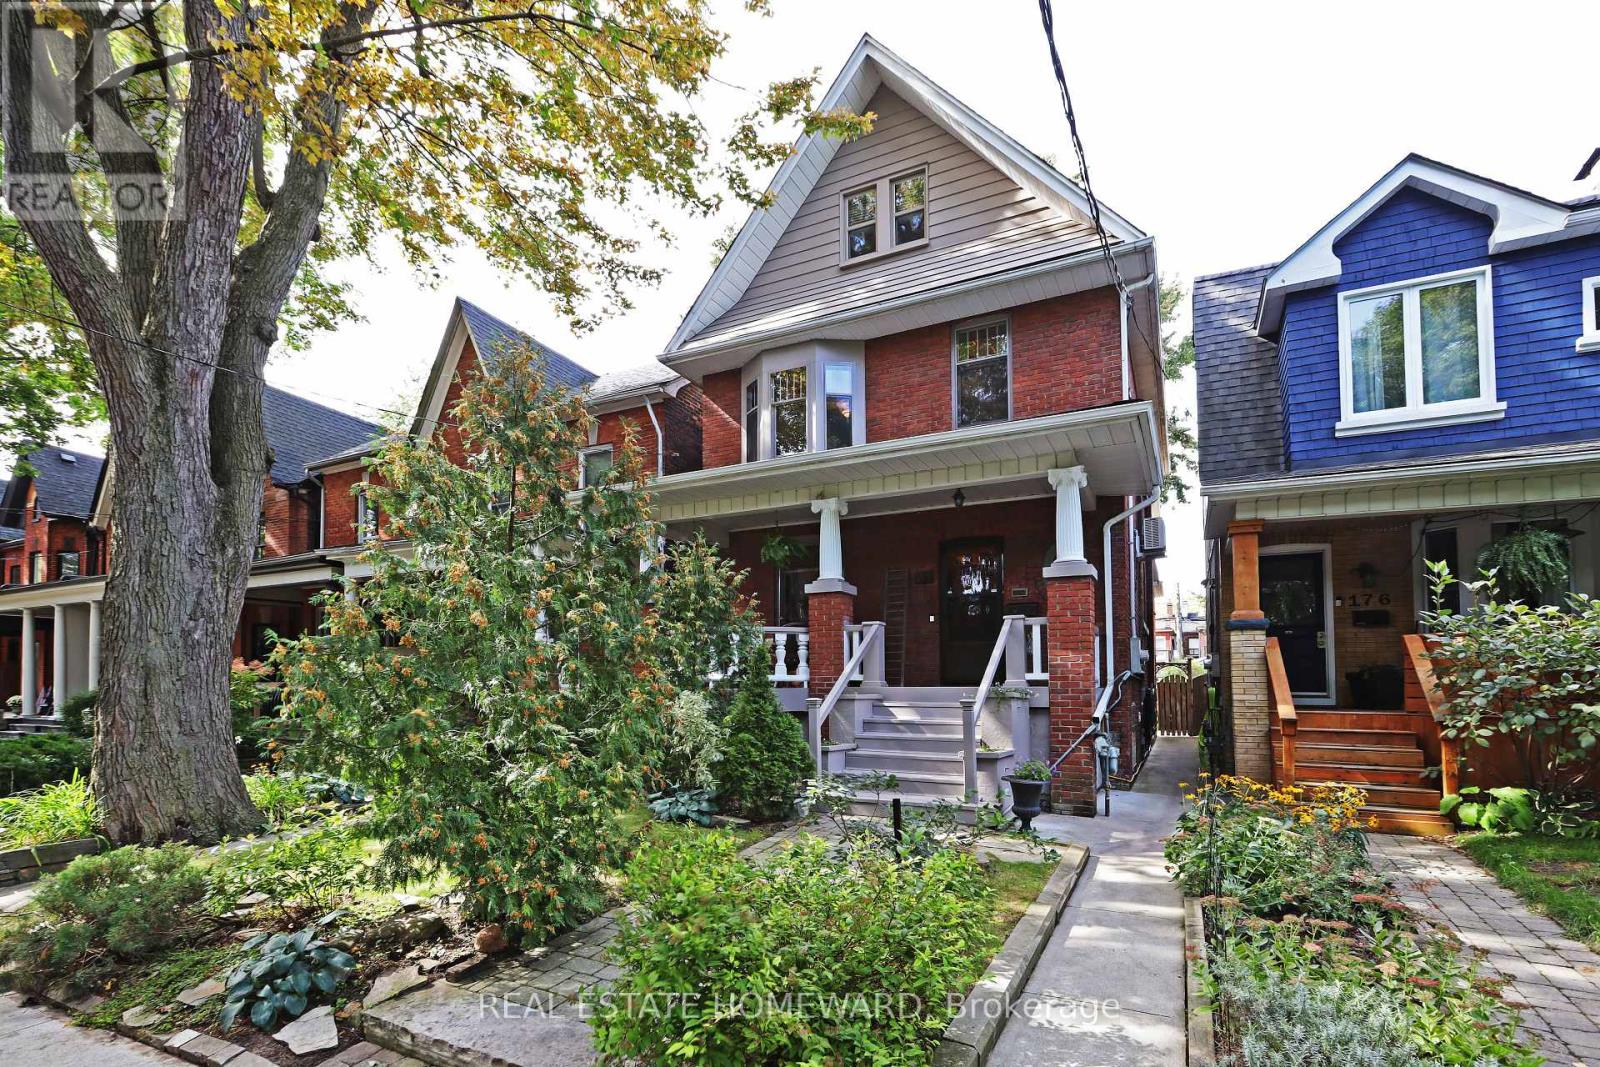
174 Heward Avenue
Toronto, Ontario
ONE OF A KIND! A remarkable century home in Leslieville with a professionally designed soundproof music studio! Welcome to the Grand Dame of Heward Avenue, one of Leslieville's most picturesque tree-lined streets. This charming 6-bedroom Edwardian has been lovingly restored, preserving exceptional period details including cove ceilings, stained glass, ceiling medallions, oak trim, quarter-sawn white oak and maple hardwood floors, decorative fireplaces and a gracious curved front porch with ornate original pillars and balusters. A true architectural time capsule, thoughtfully updated for modern living. Downstairs, discover the expansive soundproof floating music studio designed by Pilchner Schoustal Inc., featuring 9-foot ceilings, large windows and warm birchwood floors. A dream space for musicians, recording artists and creatives, it also offers endless possibilities as a recreation room, home theatre, office, gym or private in-law suite. Upstairs, two bedrooms have been converted to a family room and second-floor laundry. Both upper floors offer west-facing CN Tower views, while the third-floor primary suite features a full bathroom and adjoining bedroom, ideal for a nursery, office or dressing room. Set on a generous 25 x 118 ft. lot with a beautiful perennial garden and coveted two-car garage. Close to shops, restaurants, the Beach, Danforth, highways and downtown, plus it's in the catchment area for Riverdale CI and Morse PS (French Immersion)! New subway/GO transit hub slated for 2030. Note: laneway suite and expansion potential! A truly special home on a street known for wonderful neighbours, lively street parties and fantastic Halloween festivities! (id:50787)
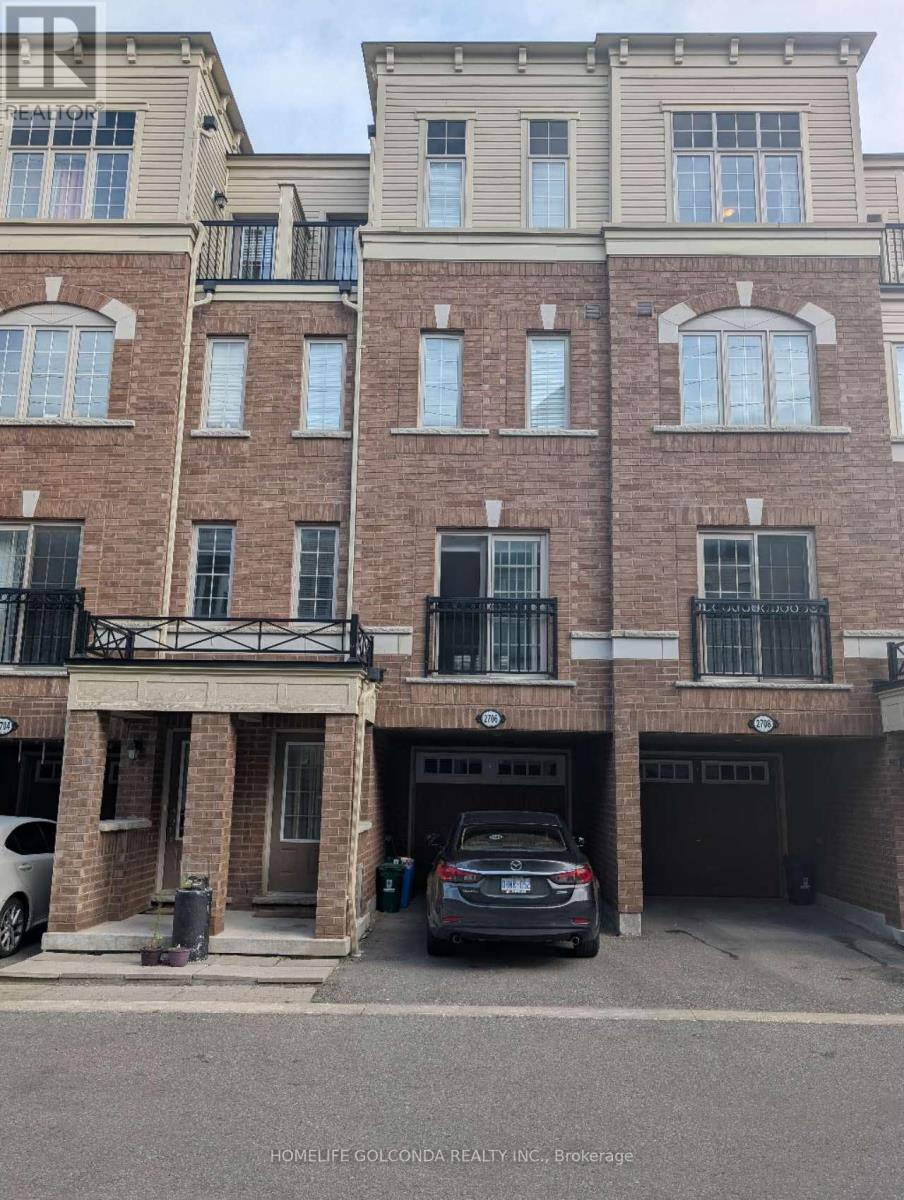
2706 Deputy Minister Path
Oshawa, Ontario
Discover space, style, and everyday convenience in this move-in-ready 4-bedroom, 3-bathroom townhome offering approximately 2,000 sq. ft. of bright, thoughtfully designed living space. The functional open-concept layout creates an inviting setting for comfortable family living and effortless entertaining. Freshly painted throughout, with professionally cleaned broadloom, this home is ready for you to settle in and enjoy.The spacious U-shaped kitchen features brand-new quartz countertops, a large undermount sink, stylish cabinetry, and stainless steel appliances. Generous counter space makes meal preparation a pleasure, while ample storage keeps everyday essentials organized. Outside, the paved backyard offers a low-maintenance space for relaxing or gathering with friends and family. Two owned parking spaces and plentiful visitor parking just steps away add exceptional convenience.Enjoy a desirable location steps from Costco and RioCan Shopping Centre, with shopping, dining, and everyday essentials close at hand. Convenient access to public transit and Highway 407 makes getting around easy, while nearby Durham College, Ontario Tech University, parks, and schools further enhance the appeal. A compelling opportunity to own a spacious, updated home in a well-connected community-book your showing today! (id:50787)
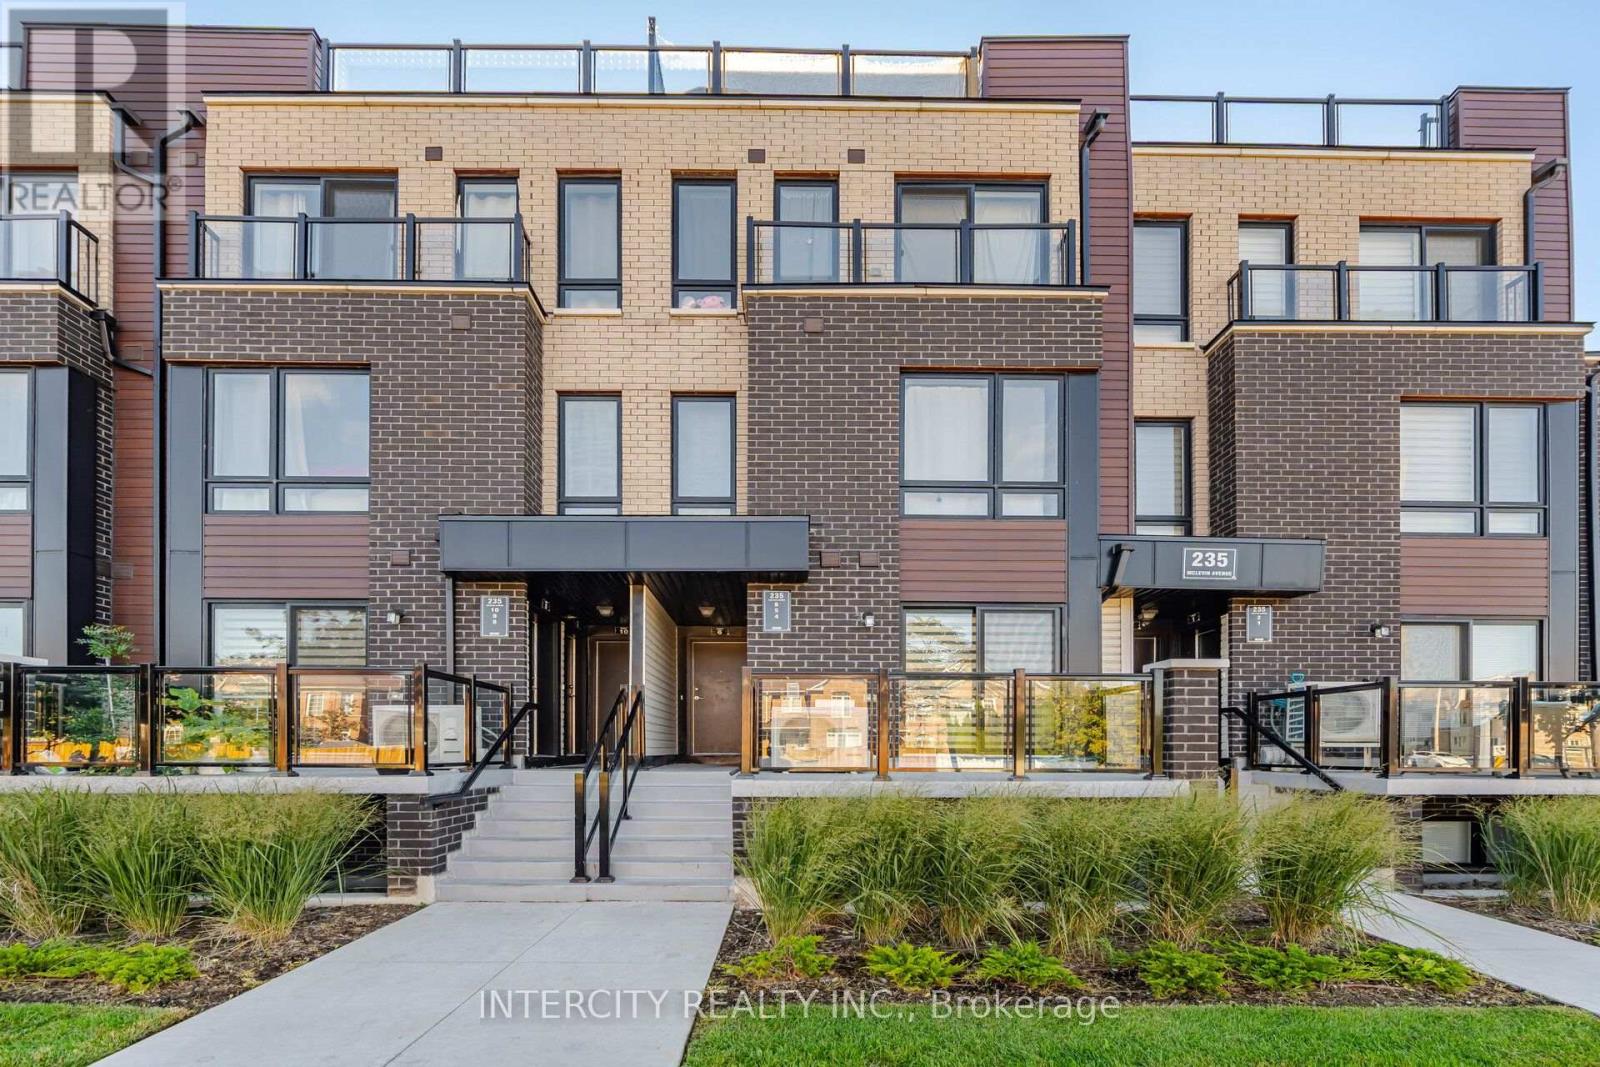
4 - 235 Mclevin Avenue
Toronto, Ontario
Welcome to this bright and modern 2-bedroom, 1-bathroom main-level stacked townhouse, built just two years ago. Ideal for first-time buyers, downsizers, or investors, this thoughtfully designed home offers approximately 751 sq. ft. of total living space. The spacious open-concept living and dining area features a walkout to the balcony, while the contemporary kitchen is complete with stainless steel appliances, granite countertops, a stylish backsplash, and modern cabinetry. Both bedrooms offer comfortable living space and ample closet storage. One designated parking space is included. Conveniently located near Malvern Town Centre, Scarborough Town Centre, Highway 401, Centennial College, the University of Toronto Scarborough, public transit, shopping, restaurants, and everyday amenities. An excellent opportunity to own a newer home in a convenient, well-connected neighbourhood. (id:50787)
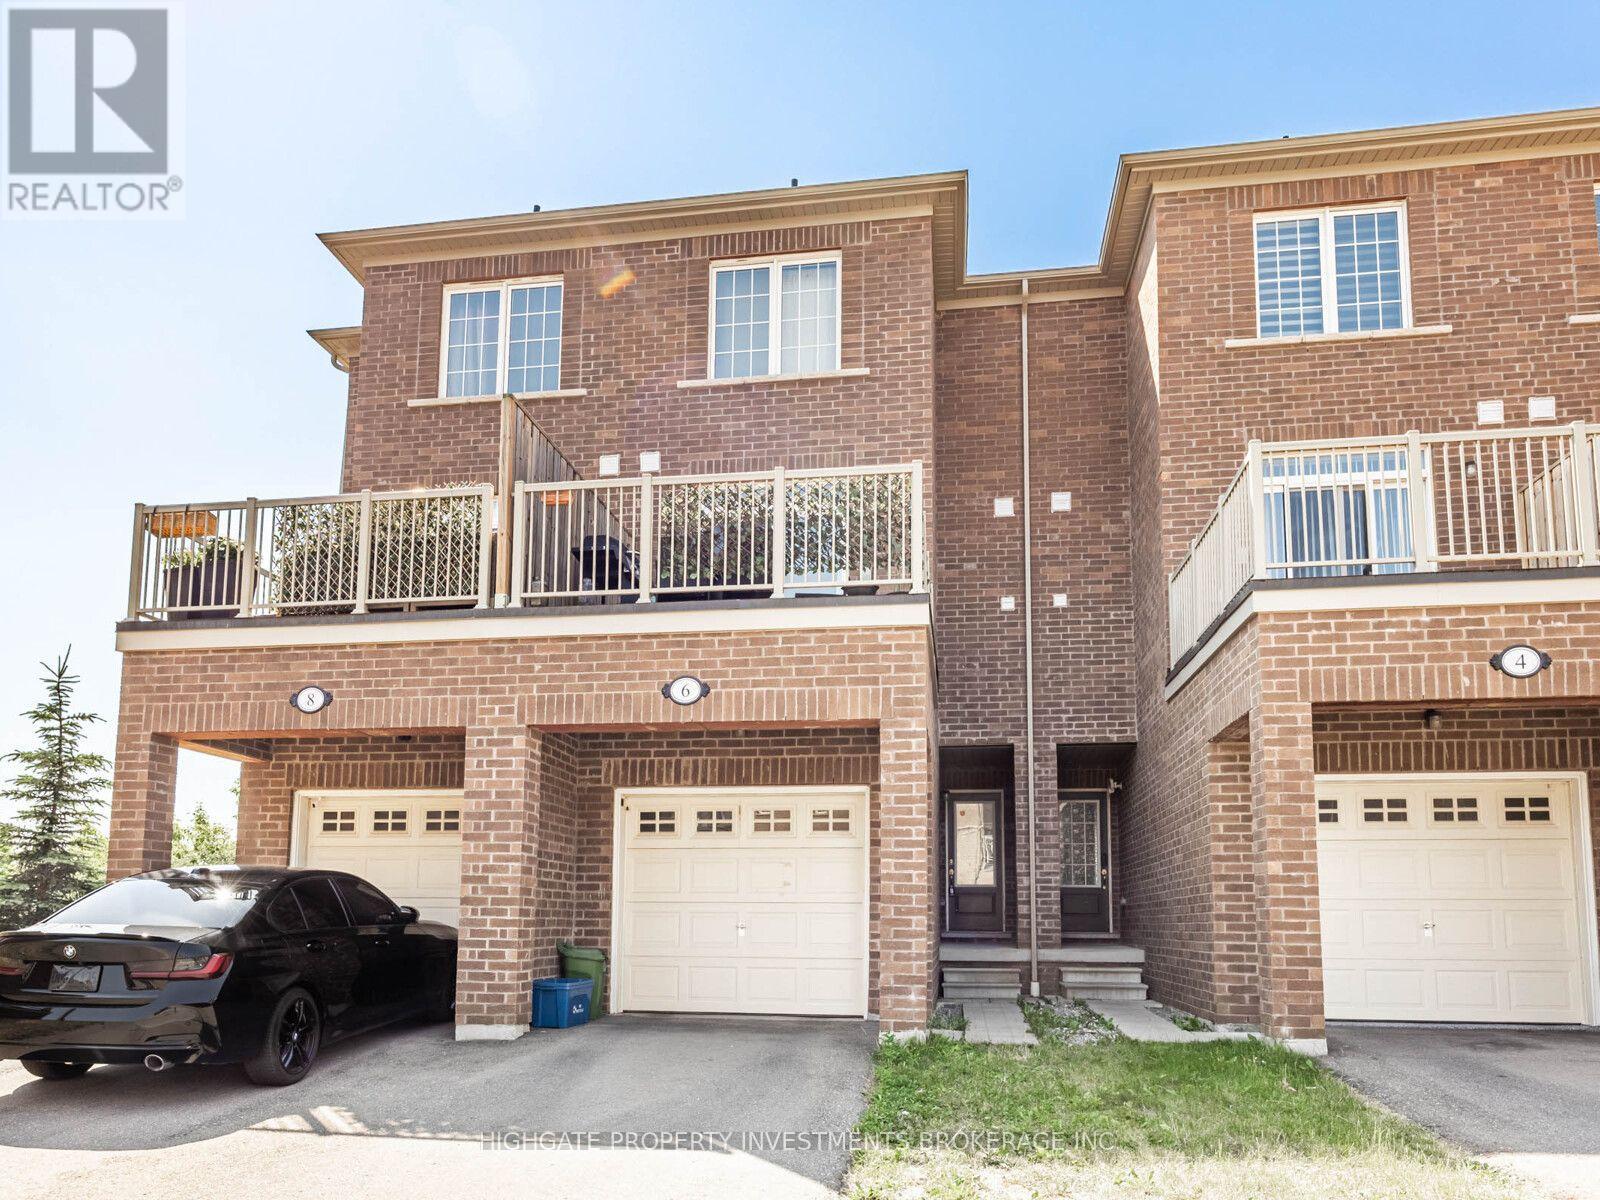
Main & Upper - 6 Harper Hill Drive
Ajax, Ontario
Fantastic Townhome Located In Northeast Ajax. Features Include: Hardwood Throughout, Central Air Conditioning & Outdoor Terrace. The Large Gourmet Eat In Kitchen Features A Walk Out To The Terrace. Picture Windows Elegantly Frame Views Of The Outdoors. Walking Distance To J. Clarke Richardson Collegiate & Notre Dame Catholic Secondary School. Also Close To Restaurants, Drug Stores, Gas Stations & Groceries. (id:50787)

944 Dundas Street E
Toronto, Ontario
Welcome To 944 Dundas St E, A Beautiful Two-Storey Victorian Red-Brick Home Blending Timeless Character With Thoughtful Modern Updates. Soaring 10-Ft Ceilings And Abundant Natural Light Create A Bright, Airy Interior, Complemented By Hardwood Flooring On The Main Level And Updated Flooring Upstairs. The Kitchen And Bathroom Were Fully Renovated In 2021, Featuring Modern Finishes, Stainless Steel Appliances And Granite Countertops. Additional Improvements Include Updated Electrical With The Knob-And-Tube Wiring Removed, Pot Lights, Crown Moulding, Custom Shutters And Updated Gutters. Step Outside To A Private, Fully Fenced And Landscaped Backyard With A Spacious Deck-Perfect For Relaxing Or Entertaining. Conveniently Located Steps From TTC, Schools, Parks And The Shops, Restaurants And Entertainment Of Queen Street East. (id:50787)
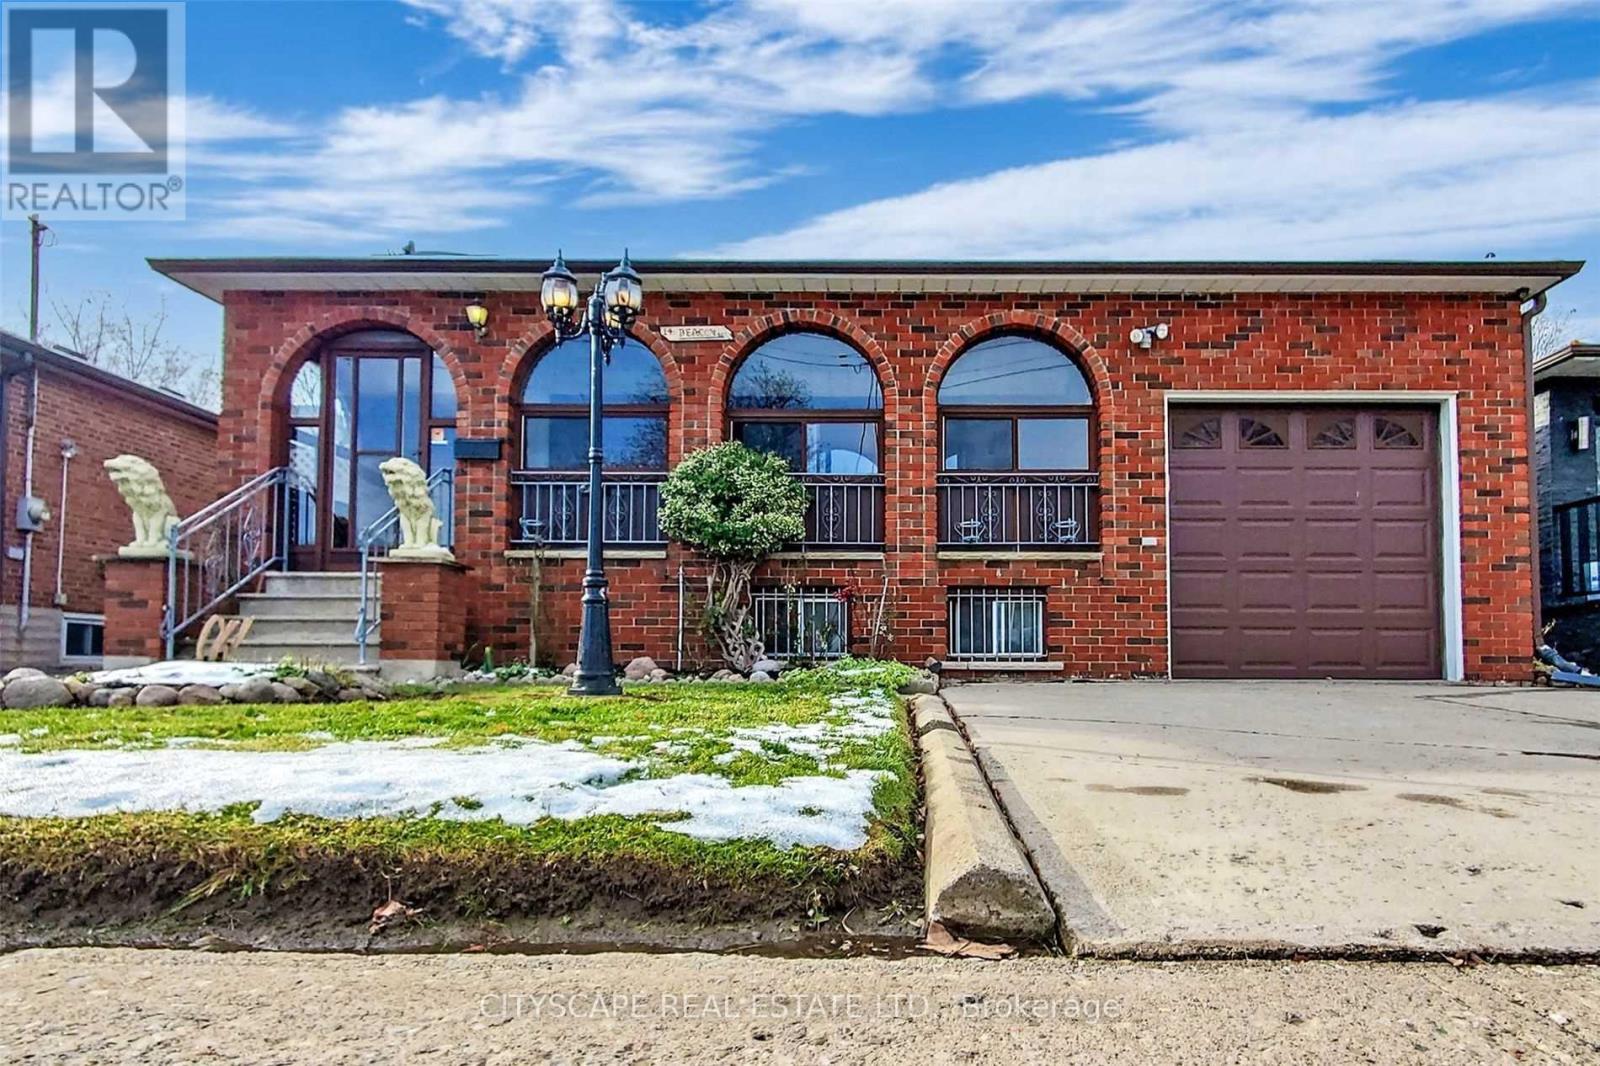
14 Beacon Road
Toronto, Ontario
Stunning Detached Bungalow Lower Level (Basement only) finished 2 Bedroom Apartment with Separate Entrance***1 Parking***Vehicles On Driveway*** Close To Schools, Parks, 401, Shopping Centre, Library, Rec Centre & All Other Amenities.Extras: Fridge, Stove, Washer, Dryer(shared with upper tenants) Central A/C, Furnace And All Elf's. (id:50787)
756 Euclid Avenue
Toronto, Ontario
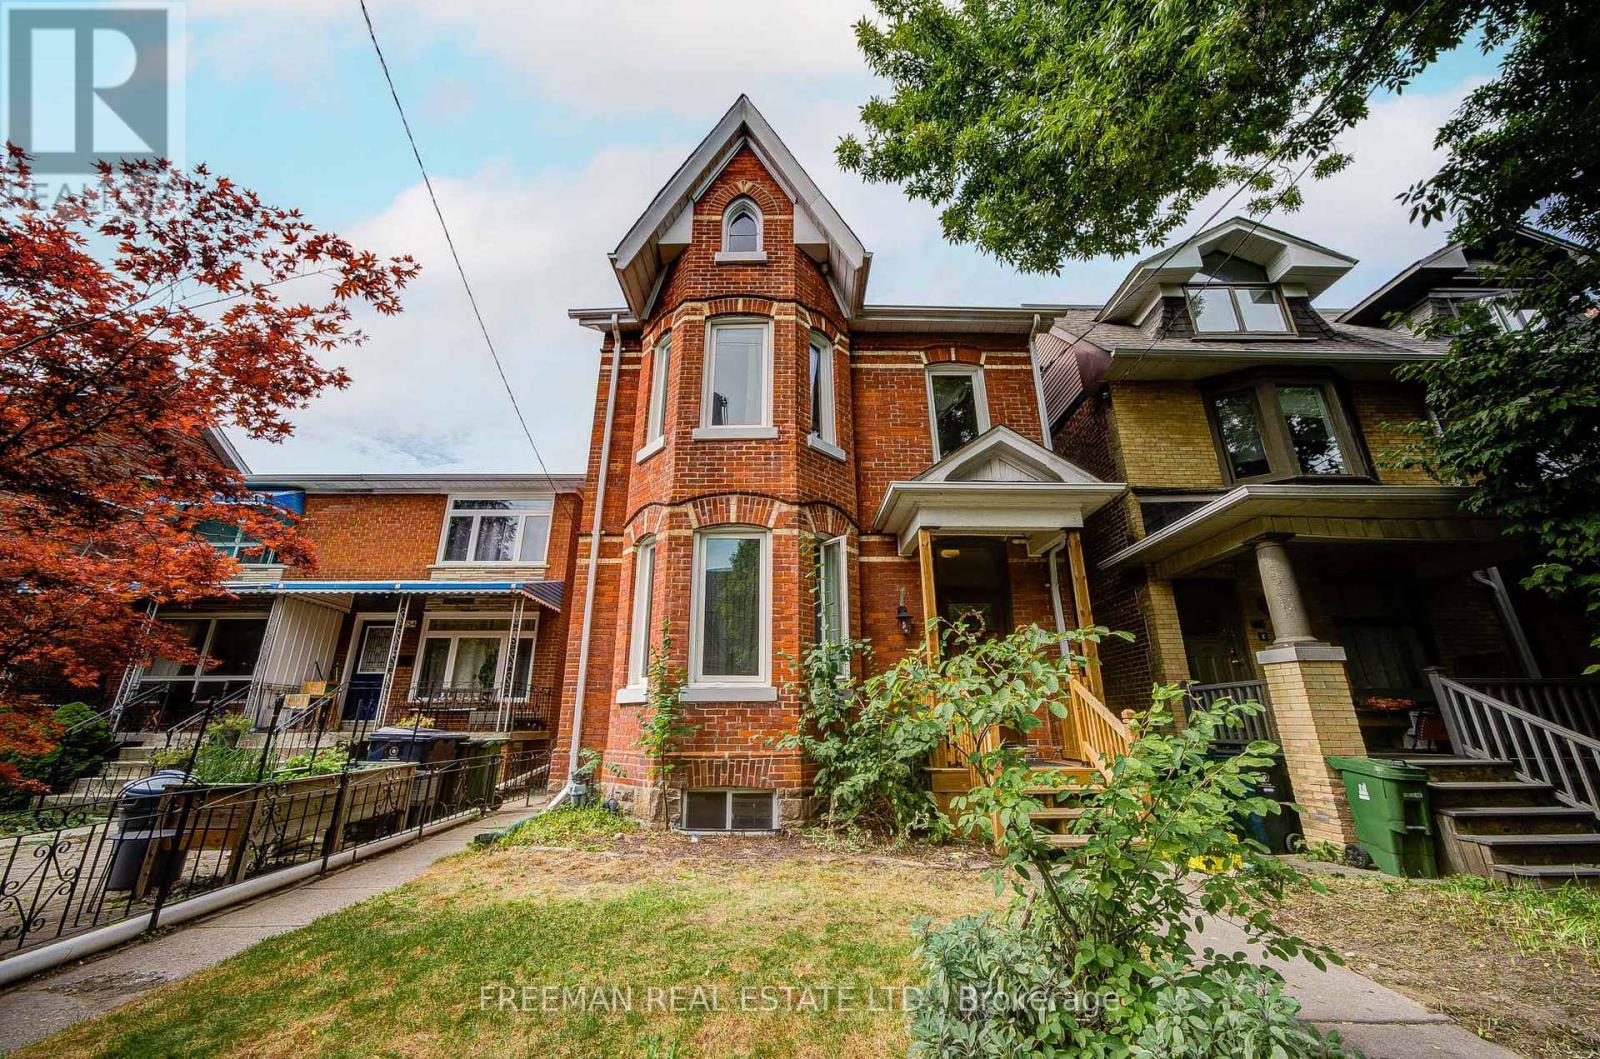
Not looking for someone else's renovation? Good. This substantial detached red-brick Victorian delivers the character, scale and possibilities that are increasingly hard to find in the Annex/Seaton Village. Held by the same family for decades, it offers over 3,400 sq. ft. across three finished levels, currently arranged as two generous apartments, plus a finished basement with separate entrance and shared laundry. Ready for its next chapter? Absolutely. Reimagine the existing layout, explore creating a wonderful multi-generational home, or bring it back to one grand single-family residence. The bones, the space and the Victorian charm are already here - bring your vision. Out back, a two-car garage with laneway access adds another intriguing layer: a laneway-home feasibility report is available to buyers, outlining the potential for an additional residence. A big Victorian house you can transform on a generous lot, in a neighbourhood you'll never want to leave. (id:50787)
714 - 35 Church Street
Toronto, Ontario
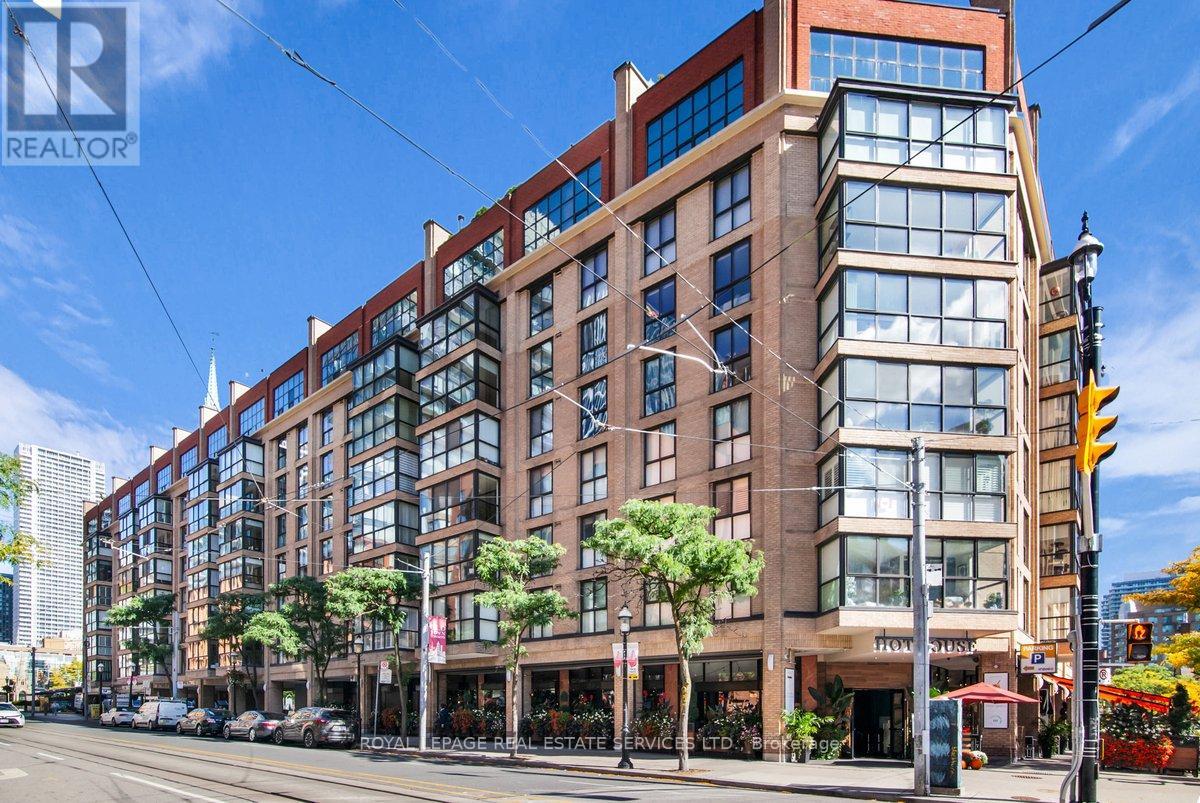
Welcome to 35 Church Street in the sought-after Market Square Condos - where luxury, space and exceptional value come together! This spacious and bright home is filled with high-end upgrades and thoughtful details throughout. The beautifully appointed kitchen features high-end appliances and plenty of space for both everyday living and entertaining. Enjoy the added luxury and convenience of remote-control blinds, an abundance of storage throughout, and an impressive primary bedroom featuring a generous walk-in closet with custom built-ins.Every detail has been thoughtfully designed to maximize style, comfort and functionality. Offering tons of luxury upgrades at an amazing price, this beautifully finished home is truly move-in ready.And the location is hard to beat! Just steps from the vibrant St. Lawrence Market, shops, restaurants, cafés, transit and so much more. Enjoy incredible everyday convenience with direct underground access to Metro grocery - no need to step outside! Amenities include indoor pool, gym, squash court, roof top patio, library and 24 hour concierge. Experience downtown living with everything you need right at your doorstep! (id:50787)