
714 - 35 Church Street Toronto, Ontario M5E 1T3

$695,000Maintenance, Water, Parking, Insurance, Cable TV, Common Area Maintenance
$1,452.54 Monthly
Maintenance, Water, Parking, Insurance, Cable TV, Common Area Maintenance
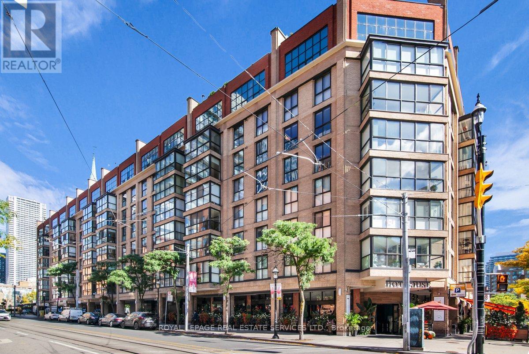
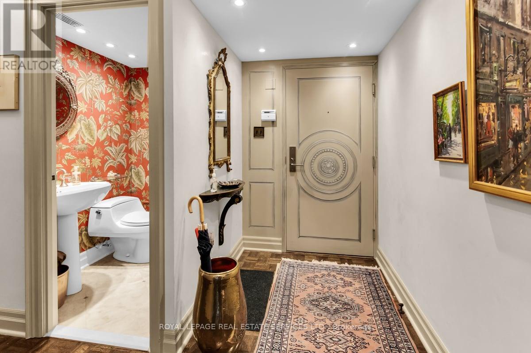
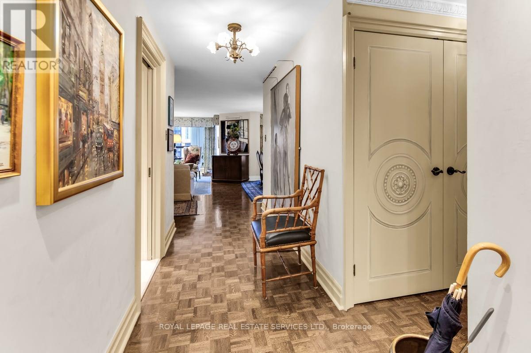
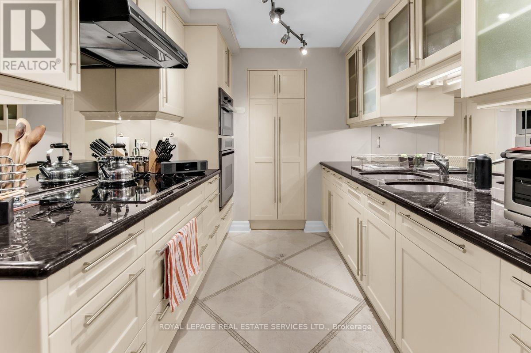
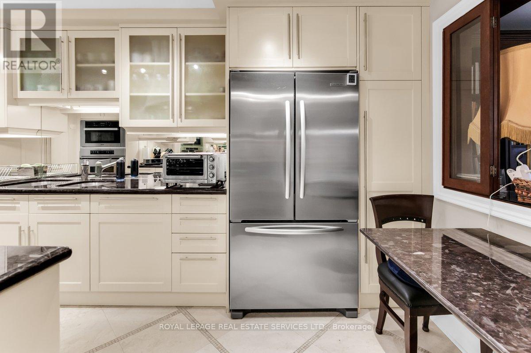
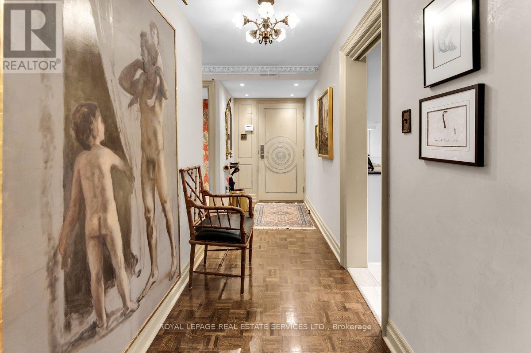
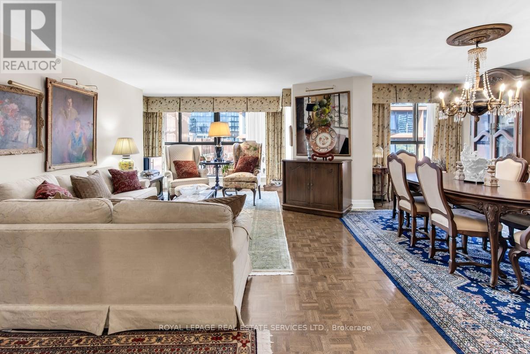
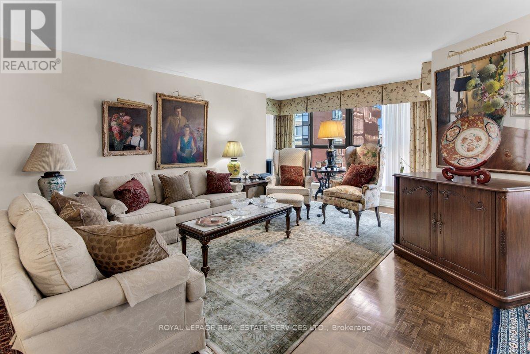
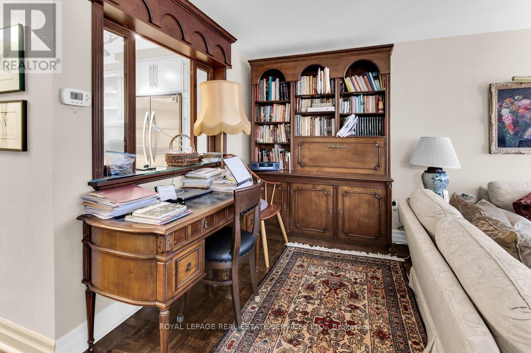
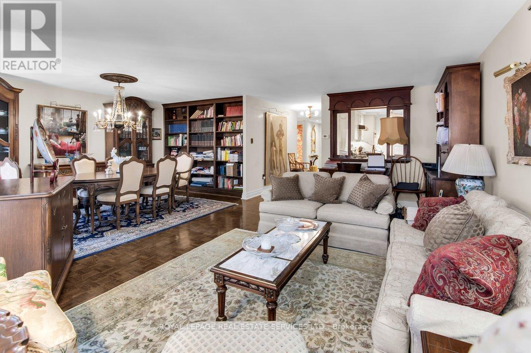
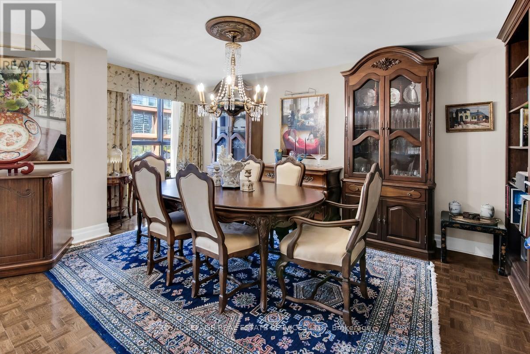
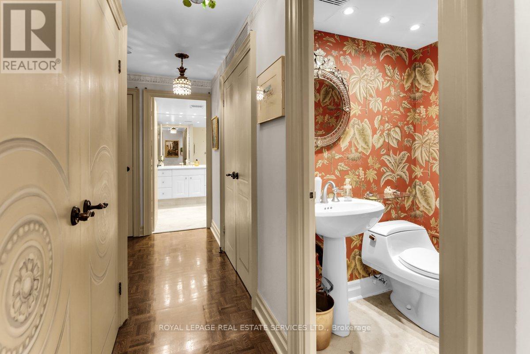
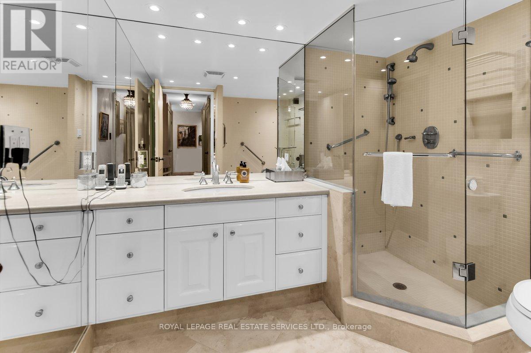
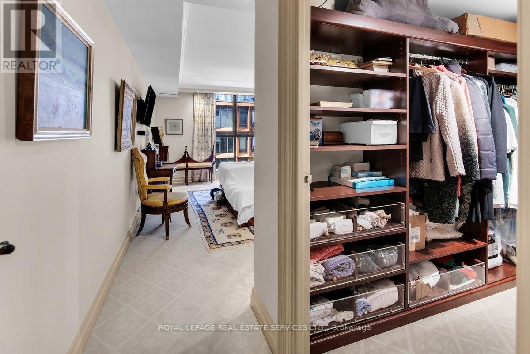
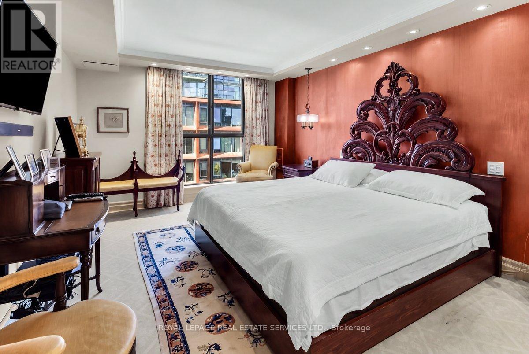
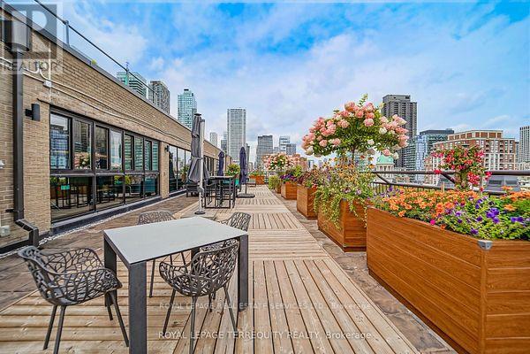
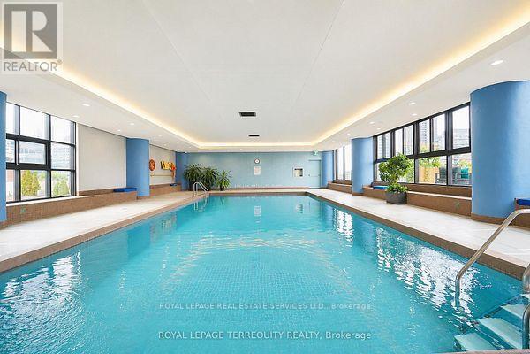
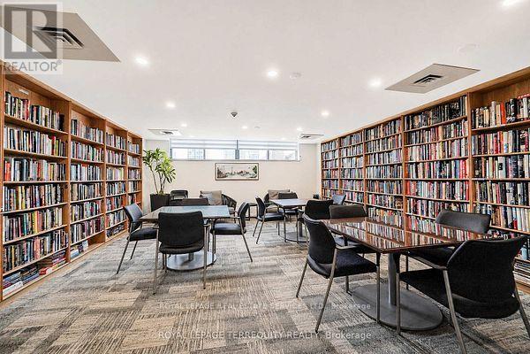
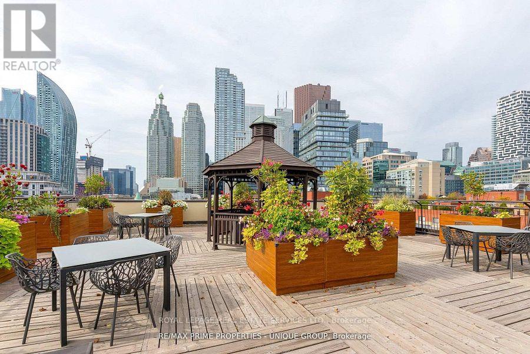
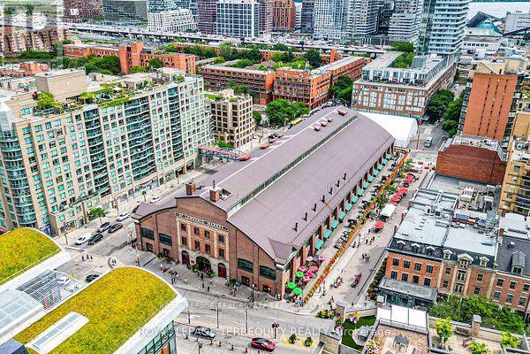
$1,452.54 MonthlyWelcome to 35 Church Street in the sought-after Market Square Condos - where luxury, space and exceptional value come together! This spacious and bright home is filled with high-end upgrades and thoughtful details throughout. The beautifully appointed kitchen features high-end appliances and plenty of space for both everyday living and entertaining. Enjoy the added luxury and convenience of remote-control blinds, an abundance of storage throughout, and an impressive primary bedroom featuring a generous walk-in closet with custom built-ins.Every detail has been thoughtfully designed to maximize style, comfort and functionality. Offering tons of luxury upgrades at an amazing price, this beautifully finished home is truly move-in ready.And the location is hard to beat! Just steps from the vibrant St. Lawrence Market, shops, restaurants, cafés, transit and so much more. Enjoy incredible everyday convenience with direct underground access to Metro grocery - no need to step outside! Amenities include indoor pool, gym, squash court, roof top patio, library and 24 hour concierge. Experience downtown living with everything you need right at your doorstep! (id:50787)
Property Details
| MLS® Number | C13866850 |
| Property Type | Single Family |
| Community Name | Waterfront Communities C8 |
| Community Features | Pets Allowed With Restrictions |
| Parking Space Total | 1 |
Building
| Bathroom Total | 2 |
| Bedrooms Above Ground | 1 |
| Bedrooms Below Ground | 1 |
| Bedrooms Total | 2 |
| Amenities | Storage - Locker |
| Appliances | Oven - Built-in, Range, Blinds, Dishwasher, Dryer, Microwave, Oven, Stove, Washer, Whirlpool, Window Coverings, Refrigerator |
| Basement Type | None |
| Cooling Type | Central Air Conditioning |
| Exterior Finish | Brick |
| Flooring Type | Hardwood, Carpeted |
| Half Bath Total | 1 |
| Heating Fuel | Electric |
| Heating Type | Heat Pump |
| Size Interior | 1,200 - 1,399 Sqft |
| Type | Apartment |
Parking
| Underground | |
| Garage |
Land
| Acreage | No |
Rooms
| Level | Type | Length | Width | Dimensions |
|---|---|---|---|---|
| Main Level | Living Room | 5.82 m | 4.04 m | 5.82 m x 4.04 m |
| Main Level | Dining Room | 5.11 m | 3.62 m | 5.11 m x 3.62 m |
| Main Level | Solarium | 4.04 m | 1.35 m | 4.04 m x 1.35 m |
| Main Level | Kitchen | 4.4624 m | 2.41 m | 4.4624 m x 2.41 m |
| Main Level | Primary Bedroom | 6.9 m | 3.51 m | 6.9 m x 3.51 m |

The trademarks REALTOR®, REALTORS®, and the REALTOR® logo are controlled by The Canadian Real Estate Association (CREA) and identify real estate professionals who are members of CREA. The trademarks MLS®, Multiple Listing Service® and the associated logos are owned by The Canadian Real Estate Association (CREA) and identify the quality of services provided by real estate professionals who are members of CREA. The trademark DDF® is owned by The Canadian Real Estate Association (CREA) and identifies CREA's Data Distribution Facility (DDF®)
October 06 2026 10:25:56
Toronto Regional Real Estate Board
Royal LePage Real Estate Services Ltd.