
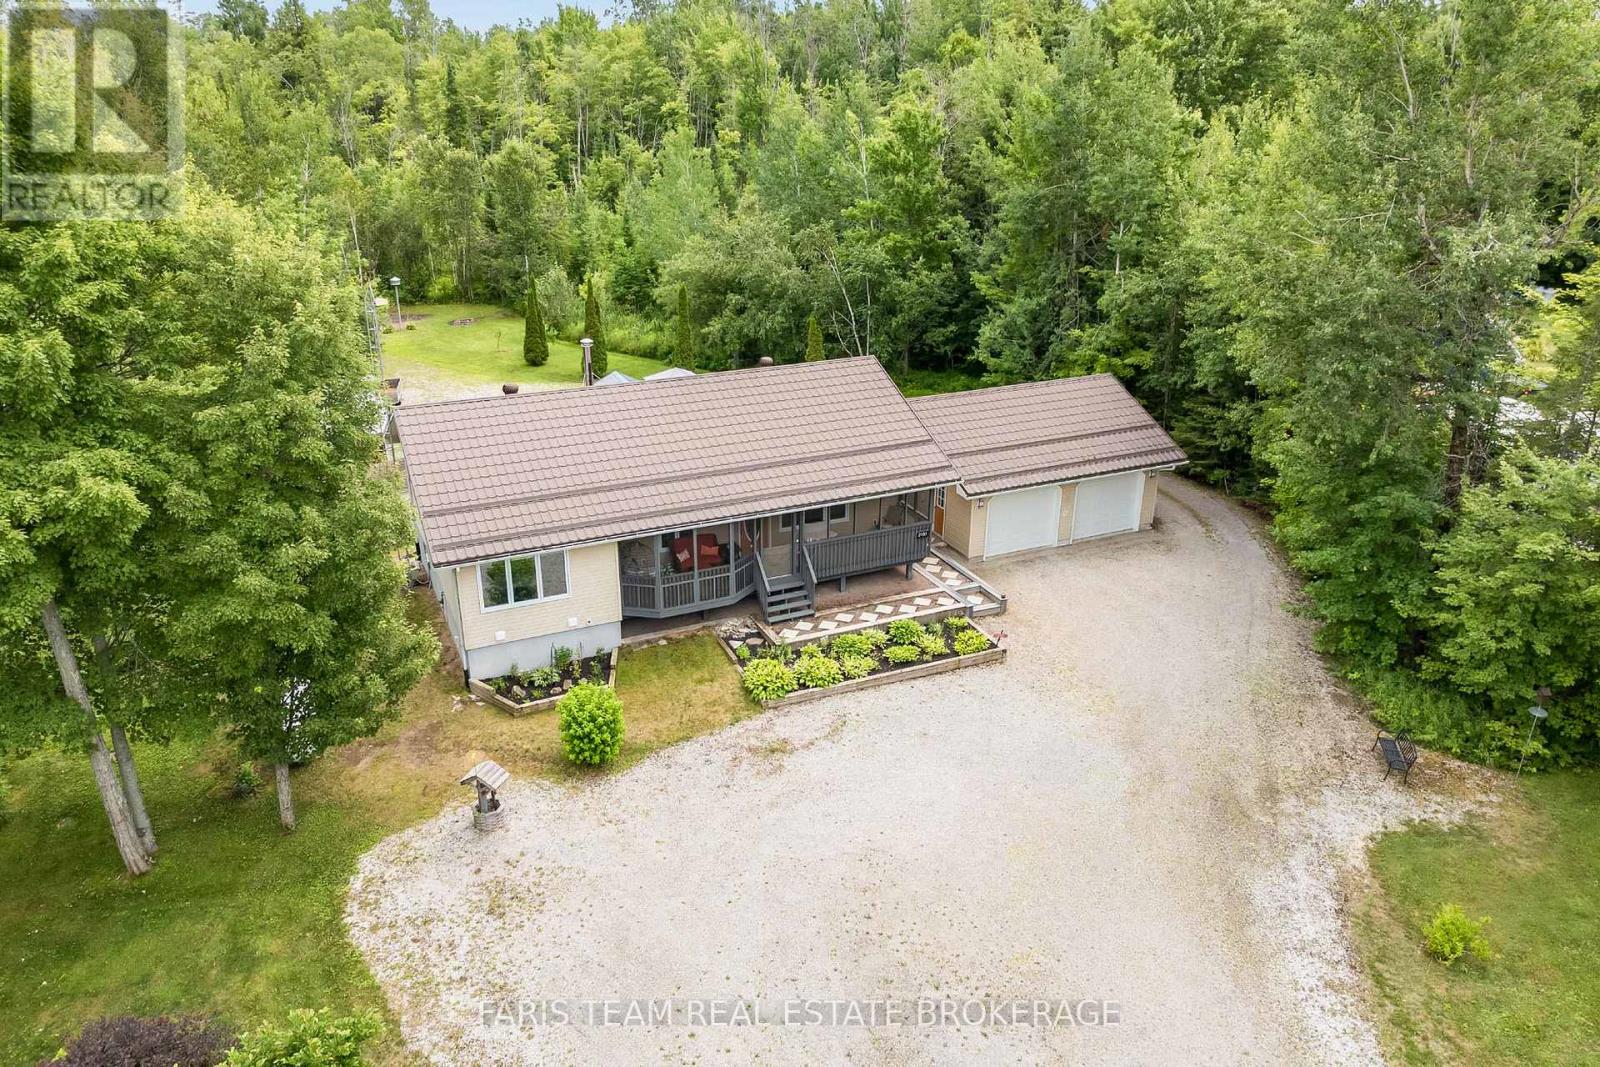
2151 Fairgrounds Road
Ramara, Ontario
Top 5 Reasons You Will Love This Home: 1) Beautifully maintained raised bungalow set on over an acre of private, treed property, showcasing an aluminum siding exterior and a peaceful setting just five minutes from Washago, presenting a wonderful blend of privacy, space, and convenience 2) Welcoming interior enhanced with refreshed kitchen countertops, newer fridge, stove, dishwasher, washer and dryer, oak hardwood flooring in the bedrooms, and a renovated bathroom complete with a new tub and shower, providing comfortable and move-in-ready living 3) Enjoy an exceptional private backyard oasis featuring a screened-in porch, spacious back deck with an included hot tub, and plenty of room for outdoor seating and cooking appliances, surrounded by mature trees and expansive greenspace ideal for kids and pets 4) Offering added convenience and peace of mind, the home features a durable steel roof, central air conditioning with a newer condenser, newer furnace, eight triple-pane windows, an automatic garage door opener, and a cell booster antenna with reflectors for improved connectivity 5) Detached two-car garage paired with a private triple-wide driveway offering parking for up to fifteen additional vehicles, providing abundant space for vehicles, recreational toys, workshop projects, and guests, while nearby parks, trails, restaurants, Lake Couchiching access, and Highways 11 and 169 make commuting to Orillia and Gravenhurst easy. 1,246 above grade sq.ft. plus a partially finished basement. (id:50787)
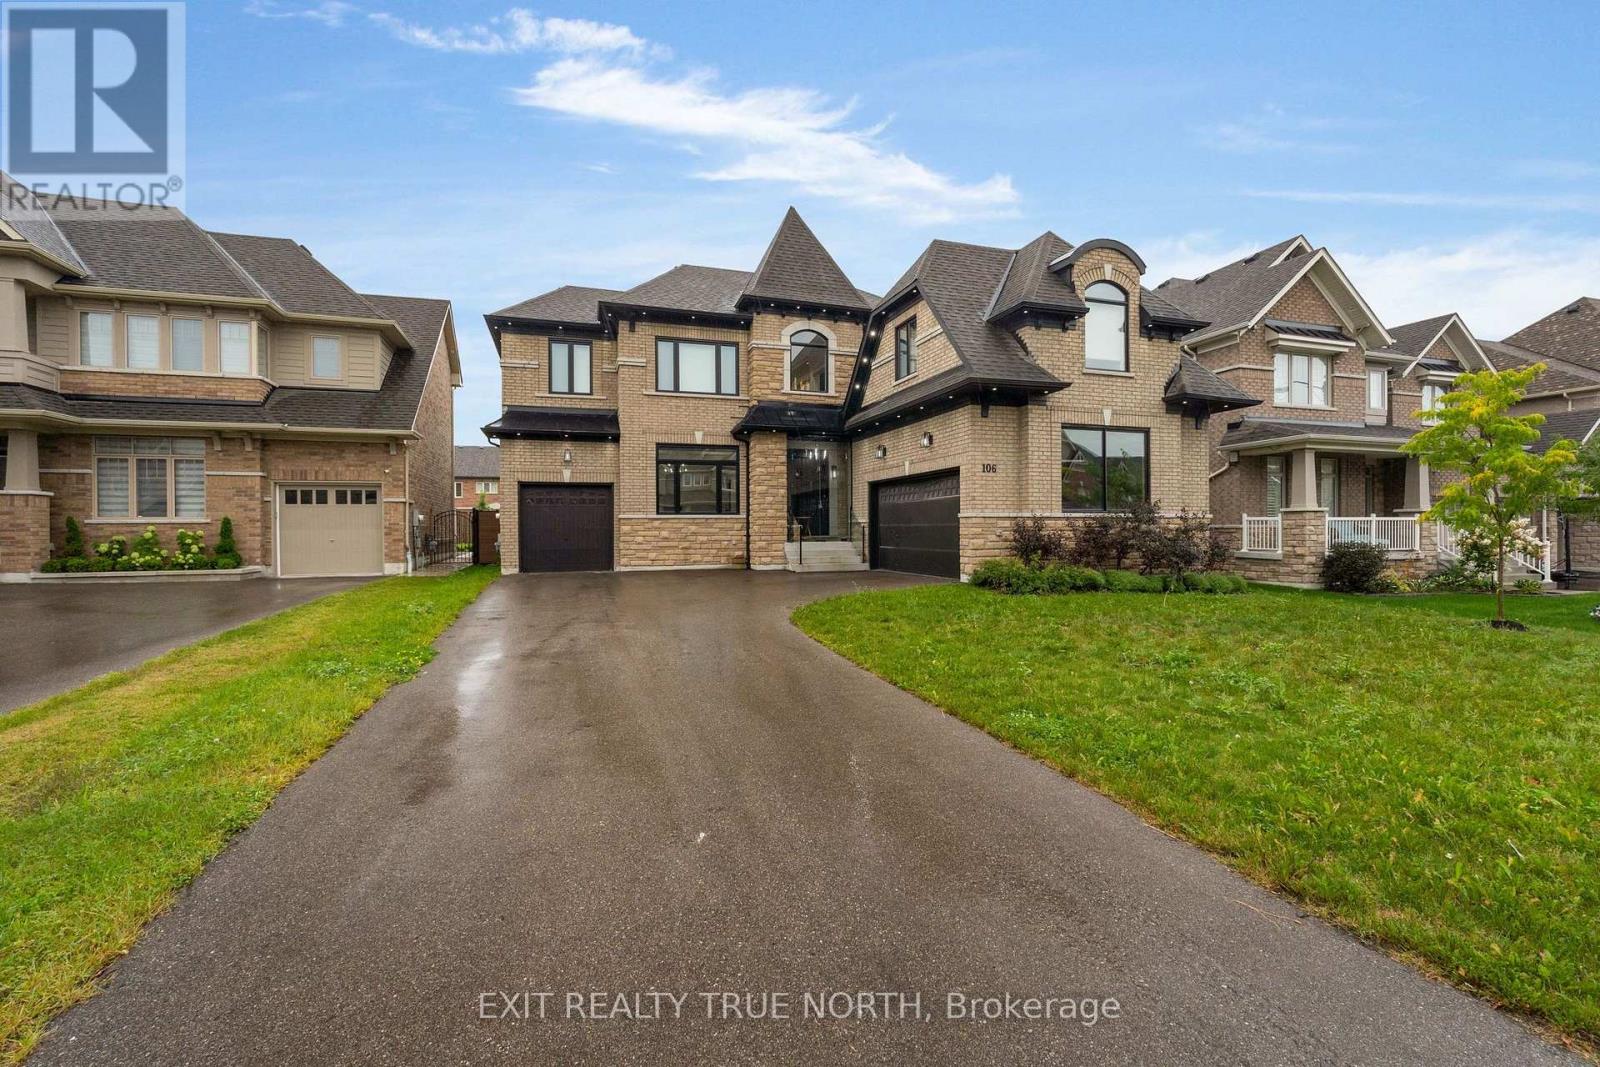
106 Rugman Crescent
Springwater, Ontario
Where luxury meets effortless outdoor living. Welcome to 106 Rugman Crescent, an extraordinary 4,000+ sq. ft. residence in Stonemanor Woods where refined interiors meet a backyard designed to impress. Behind the striking glass-enclosed entry, elegant details unfold at every turn, from the coffered ceilings of the living and dining rooms to the expansive windows and beautifully appointed family room. At the heart of the home, the sophisticated kitchen pairs built-in appliances with a butler's pantry and walk-in pantry, creating a space as functional as it is impressive. The main-floor office/library offers a quiet retreat, while upstairs, the luxurious primary suite features a custom-built walk-in wardrobe and spa-inspired ensuite with a two-way fireplace. Three additional bedrooms, each with ensuite access, complemented by convenient upstairs laundry. Outside, the resort like oasis features an inground pool with a sun shelf and feature waterfall, covered patio and living space, a fully stocked outdoor kitchen with built-in appliances, fireplace and TV rough-in, irrigation system, and even a convenient outdoor 3 piece bathroom. A triple-car garage adds exceptional practicality. Nearby, enjoy a neighbourhood park with tennis, basketball and pickleball courts, while just minutes from Barrie and an easy drive to the GTA. This is luxury living designed to be enjoyed every day. (id:50787)
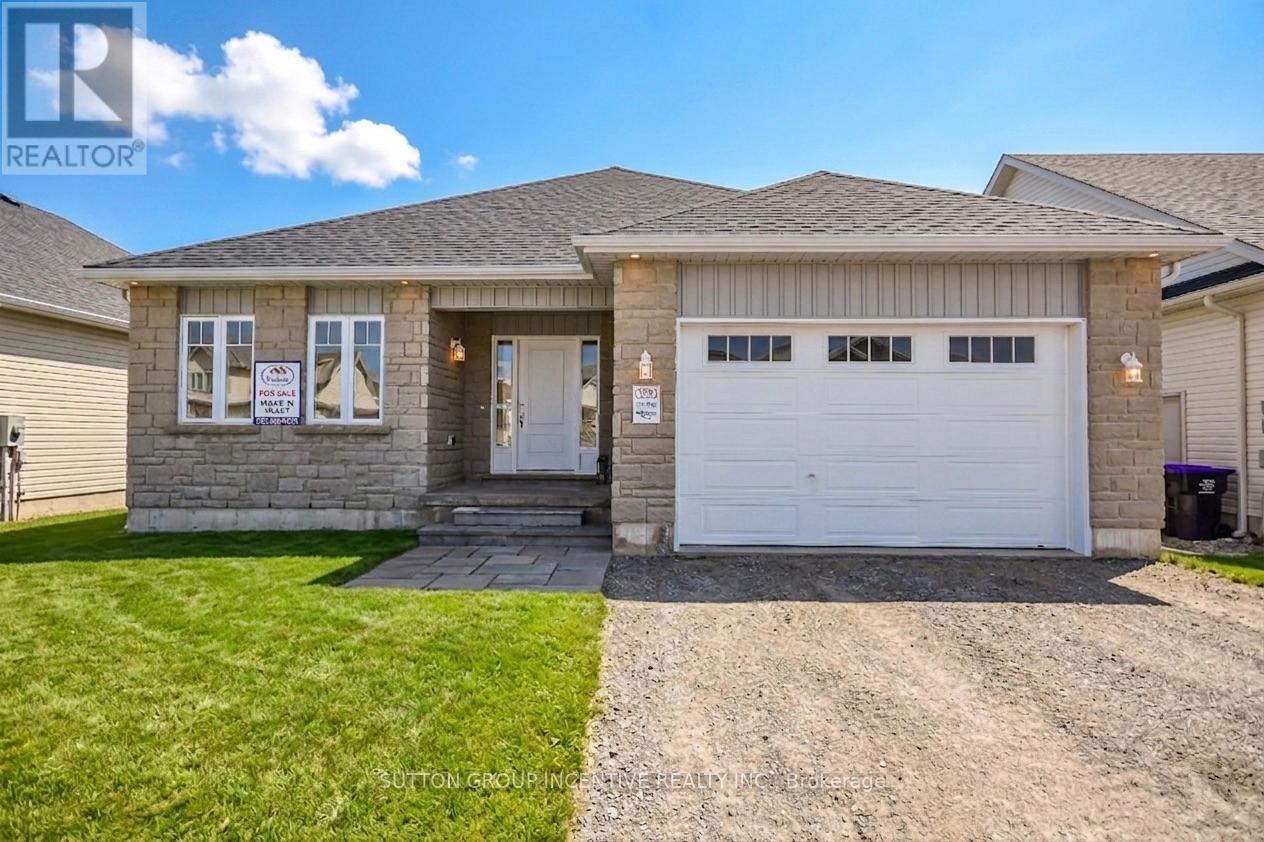
45 Harold Avenue
Severn, Ontario
MOVE IN READY! Introducing The MUSKOKA Model, 1,482 Sq. Ft. Of Functional Living Space With Spacious Open Kitchen, Dining & Living Areas, 3 Bedrooms, 2 Baths, Plus Main Floor Laundry. Enjoy Quartz Countertop, Upgraded Cabinetry & Island In Your New Kitchen, Luxury Vinyl Flooring Throughout, Modern Smooth Ceilings, Along With The Comfort Of An Air Conditioner. This Is The Peace Of Mind Of Brand New Construction! Live in Coldwater, Only 25 Minutes To Barrie, Orillia & Midland. Built By Morra Homes, A New Home Builder With Over 30 Years Experience & An Established Reputation For Quality, Value & Service. (id:50787)
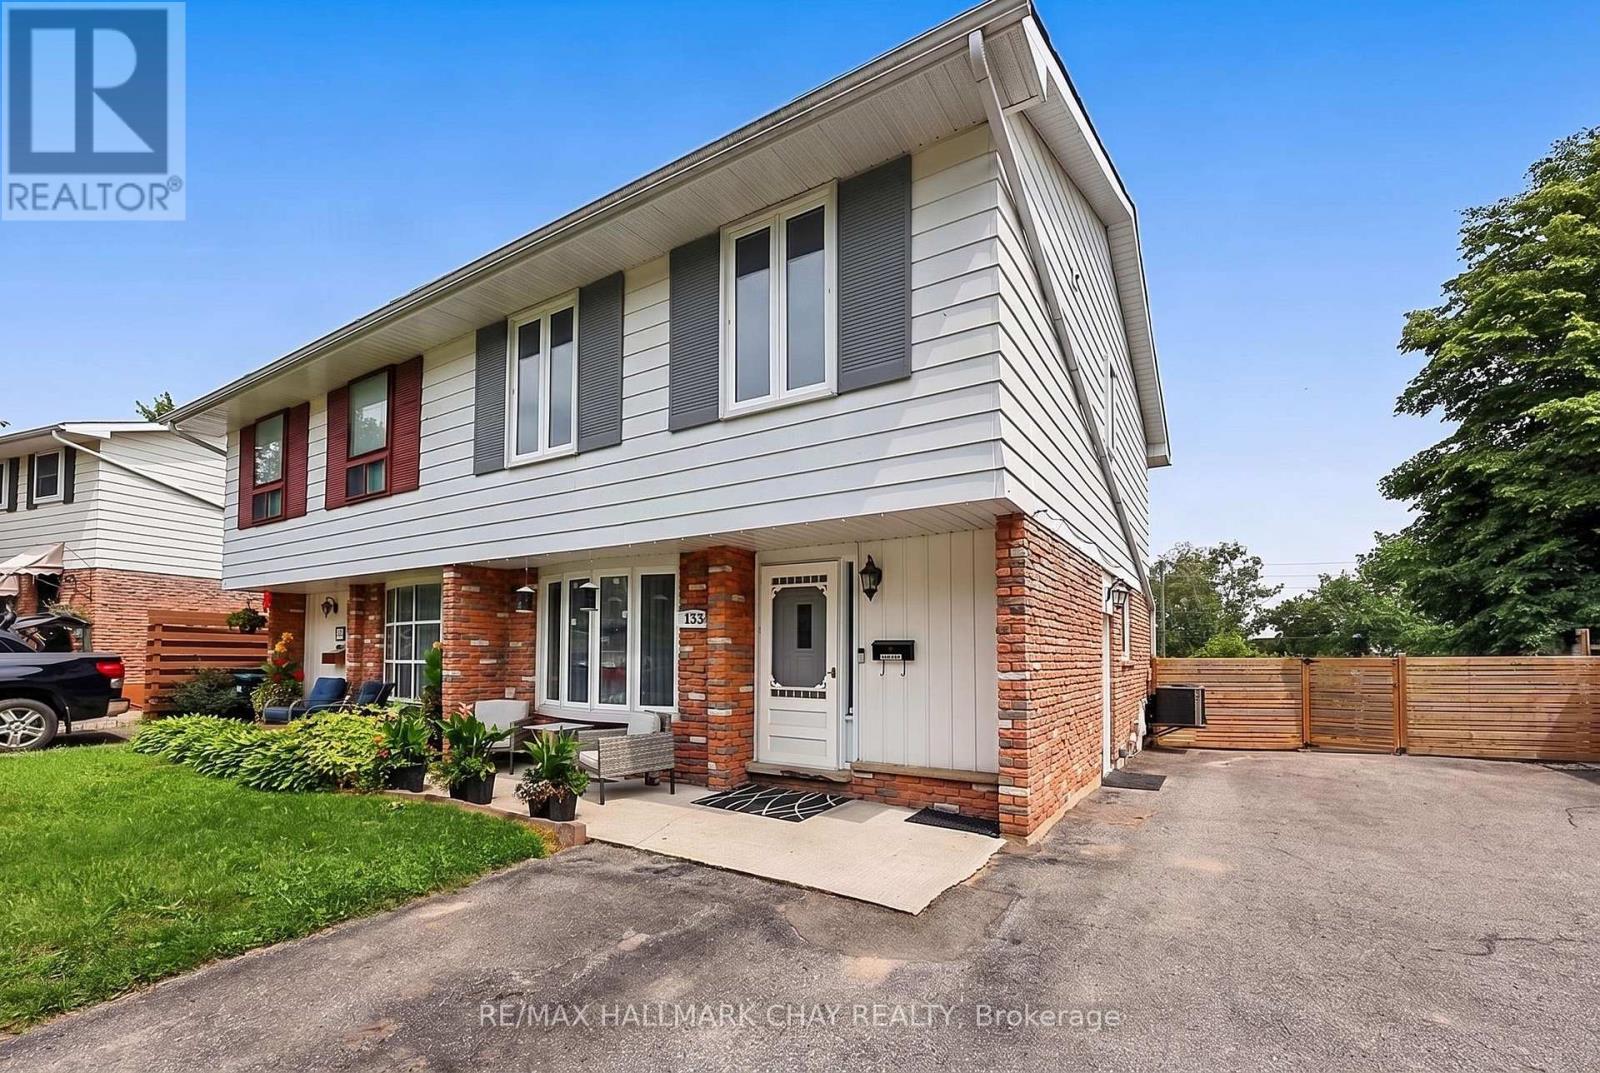
133 Daphne Crescent
Barrie, Ontario
OPEN HOUSE SUNDAY SEPT. 13th 11am-12:30pm.SPACIOUS & VERSATILE LIVING INSIDE AND OUT. Welcome to this very well cared-for and tastefully updated 3+1 bedroom semi-detached home, offering a blend of spacious living, thoughtful updates, and incredible versatility. Bright and inviting, the main floor features an open-concept living and dining area, plus a generous kitchen with a walkout to the deck and backyard. The exceptionally large, fully fenced yard offers plenty of room to enjoy, with a natural gas BBQ hookup, new 9' x 16' shed, an additional garden shed, and parking for up to 4 vehicles. Upstairs, the spacious primary bedroom provides a comfortable retreat with its own sitting area, along with two additional bedrooms, a 4-piece bath, and the convenience of upper-level laundry. The fully finished basement offers flexibility with a separate entrance, 4th bedroom, living room/den, kitchenette, second laundry, updated 4-piece bath, and newer flooring throughout - ideal for extended family, teens, guests, or additional living space. Recent updates include a new furnace and tankless water heater (2021), new flooring (2024), updated 200-amp electrical panel, and shingles, soft and fascia updated approximately 2016. Ideally located close to shopping, schools, recreation, and Hwy 400, this move-in-ready home offers the space, comfort, and flexibility you've been looking for - both inside and out. (id:50787)
47 Harold Avenue
Severn, Ontario
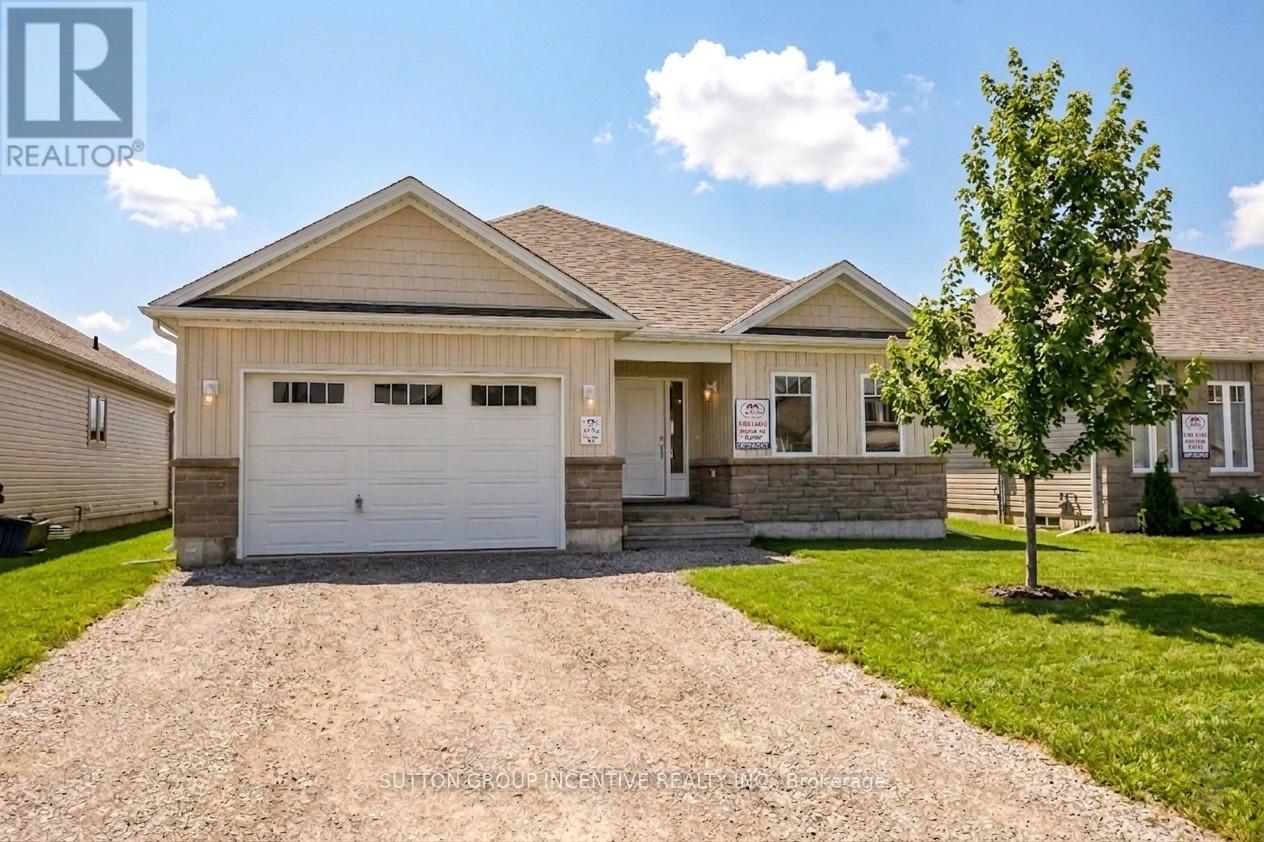
MOVE IN READY! Introducing The HUDSON Model, 1,458 Sq. Ft. Of Functional Living Space With 3 Bedrooms, 2 Baths & Main Floor Laundry. Enjoy Quartz Countertop & Upgraded Cabinetry In Your New Kitchen, Luxury Vinyl Flooring Throughout, Modern Smooth Ceilings, Along With The Comfort Of An Air Conditioner. This Is The Peace Of Mind Of Brand New Construction! Live In Coldwater, Only 25 Minutes to Barrie, Orillia & Midland. Built By Morra Homes, A New Home Builder With 40 Years Experience & An Established Reputation For Quality, Value & Service. (id:50787)
17 White Crescent
Barrie, Ontario
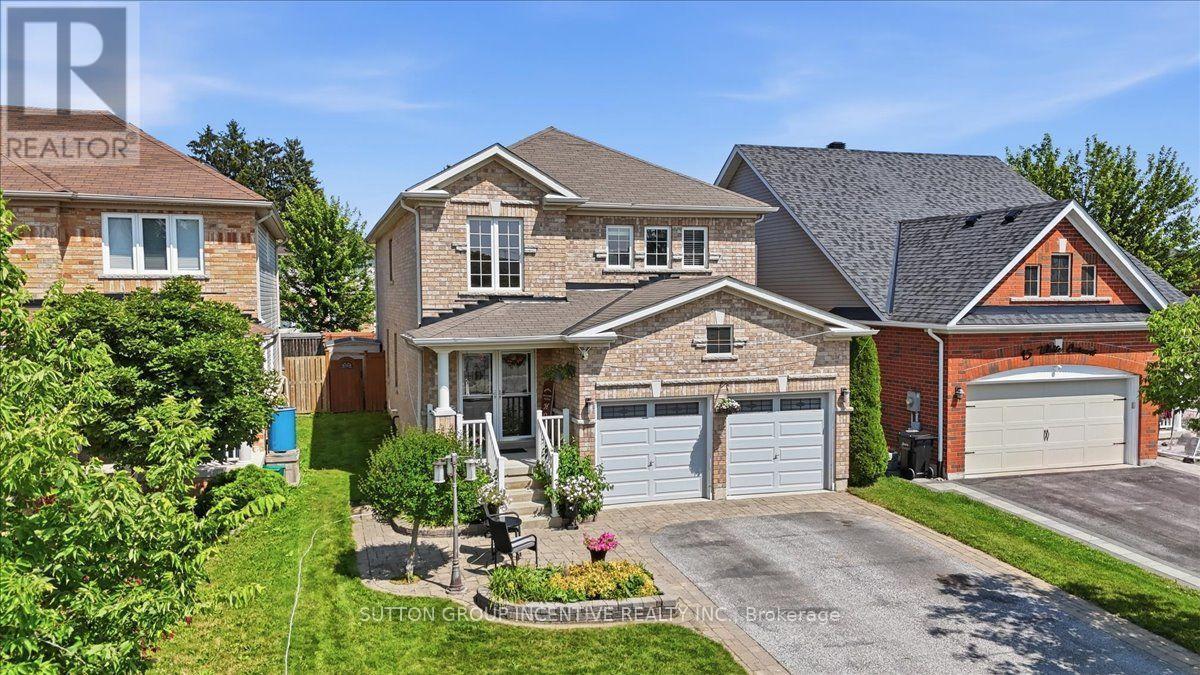
WELCOME TO 17 WHITE CRES! This spacious two-storey brick home offers more than 3000 sq. ft. of total living space! The bright main floor features generous living and dining areas, a separate breakfast space, and a well-appointed kitchen with granite counters, tiled backsplash, stainless-steel appliances and a breakfast bar. Walk out to an expansive deck and fully fenced backyard with multiple seating areas, an above-ground pool and hot tub. Convenient main-floor laundry includes cabinetry and a utility sink. Upstairs are four bedrooms, including a generous primary retreat equipped with a walk-in closet and a five-piece ensuite. The lower level adds a large recreation room with additional closet space, a fifth bedroom with a walk-in closet, and a four-piece bathroom. A double garage completes this well-cared-for home. (id:50787)
24 Brambel Road
Oro-Medonte, Ontario
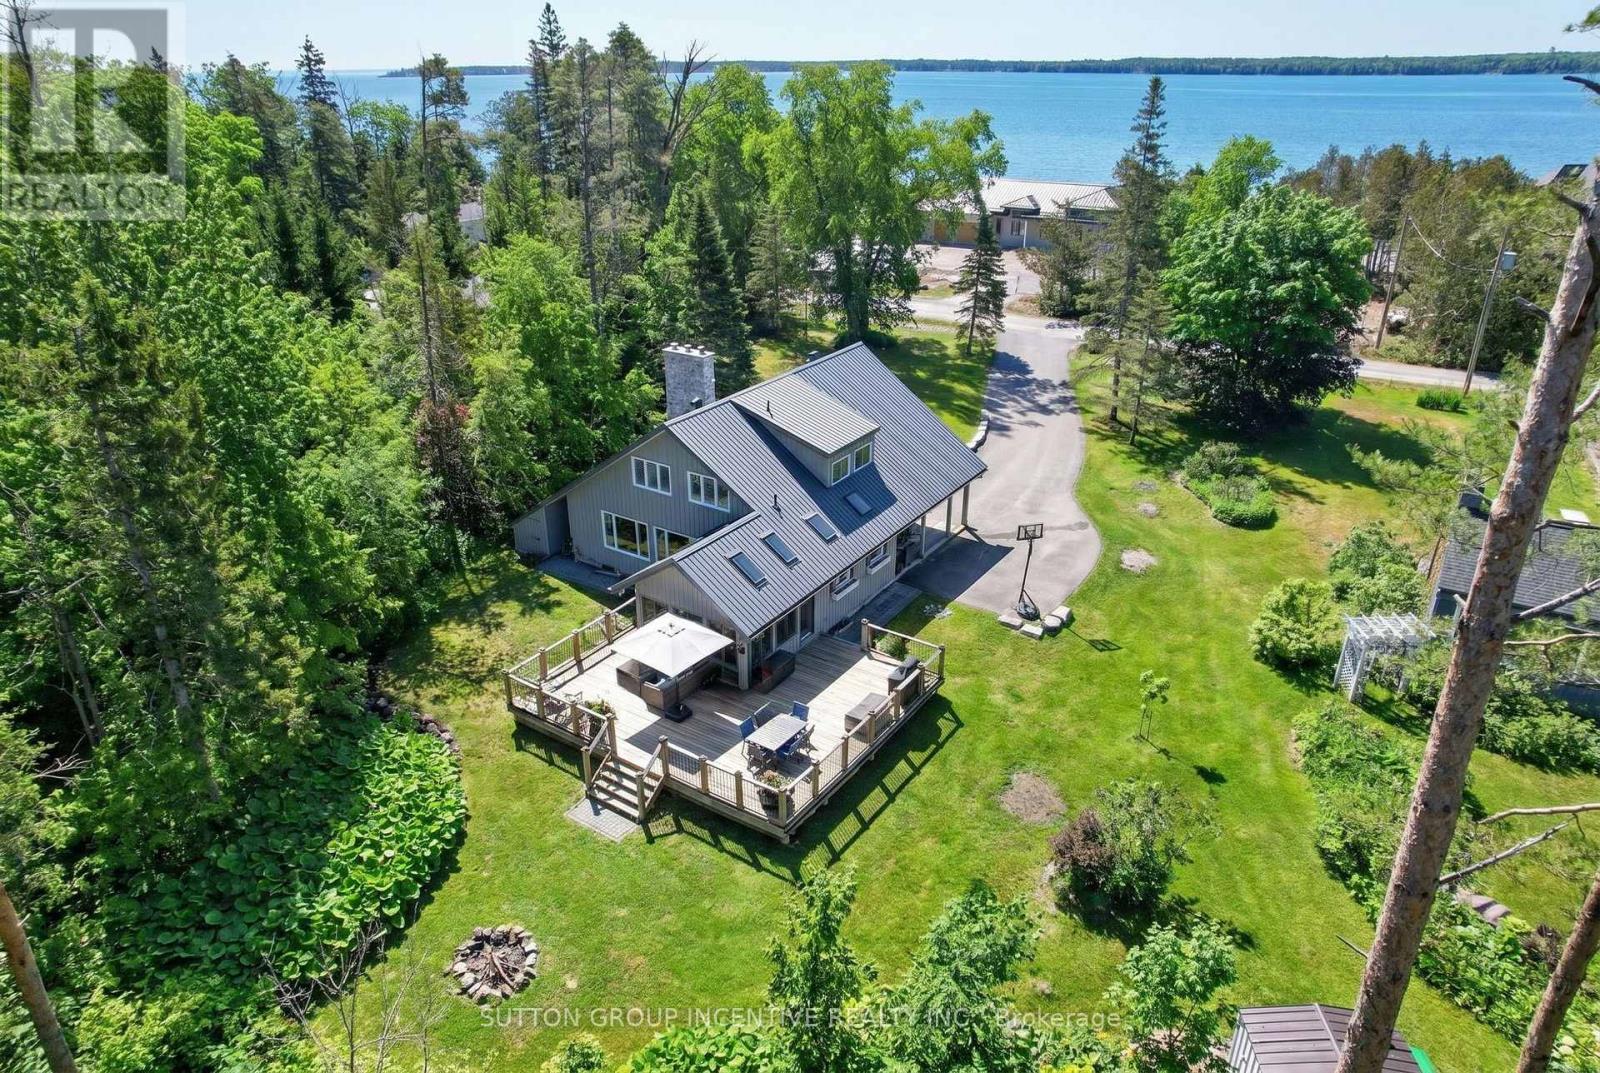
Nestled among mature trees and beautifully landscaped grounds on a private waterfront road with shoreline access to Lake Simcoe, this custom-built home showcases captivating views from every window. The bright, welcoming sunroom opens onto a spacious deck, creating the perfect setting for entertaining or simply relaxing in the peaceful natural setting. Inside, the home exudes warmth and character anchored by a wood-burning fireplace in the living room, while a cozy gas fireplace enhances the inviting recreation room. Thoughtful features such as a 50-year steel roof and a whole-home Generac generator provide lasting durability and year-round peace of mind. The convenient main-floor bedroom offers comfortable accommodation for in-laws or guests evading stairs. Start your day on the private south-facing deck off the primary bedroom, an ideal spot to enjoy the tranquility and views. Offering more than 2,200 square feet of living space on 3/4 acre, this lovingly maintained, one-of-a-kind home features four bedrooms, three updated bathrooms, a renovated kitchen, and hardwood flooring throughout the upper level. The versatile bonus room upstairs can easily serve as a den, home office, library, nursery, yoga studio, or creative space. The finished lower level offers endless flexibility, whether envisioned as a media room, games room, or family retreat. Situated on just under an acre on a quiet dead-end street, this sought-after waterfront community property delivers exceptional privacy, natural beauty, and year-round recreational opportunities. Conveniently located just 10 minutes from Barrie, 20 minutes from Orillia, and approximately 90 minutes north of the GTA, this is a rare opportunity to enjoy rural lakeside living without sacrificing access to urban amenities. (id:50787)
375 Champlain Road
Penetanguishene, Ontario
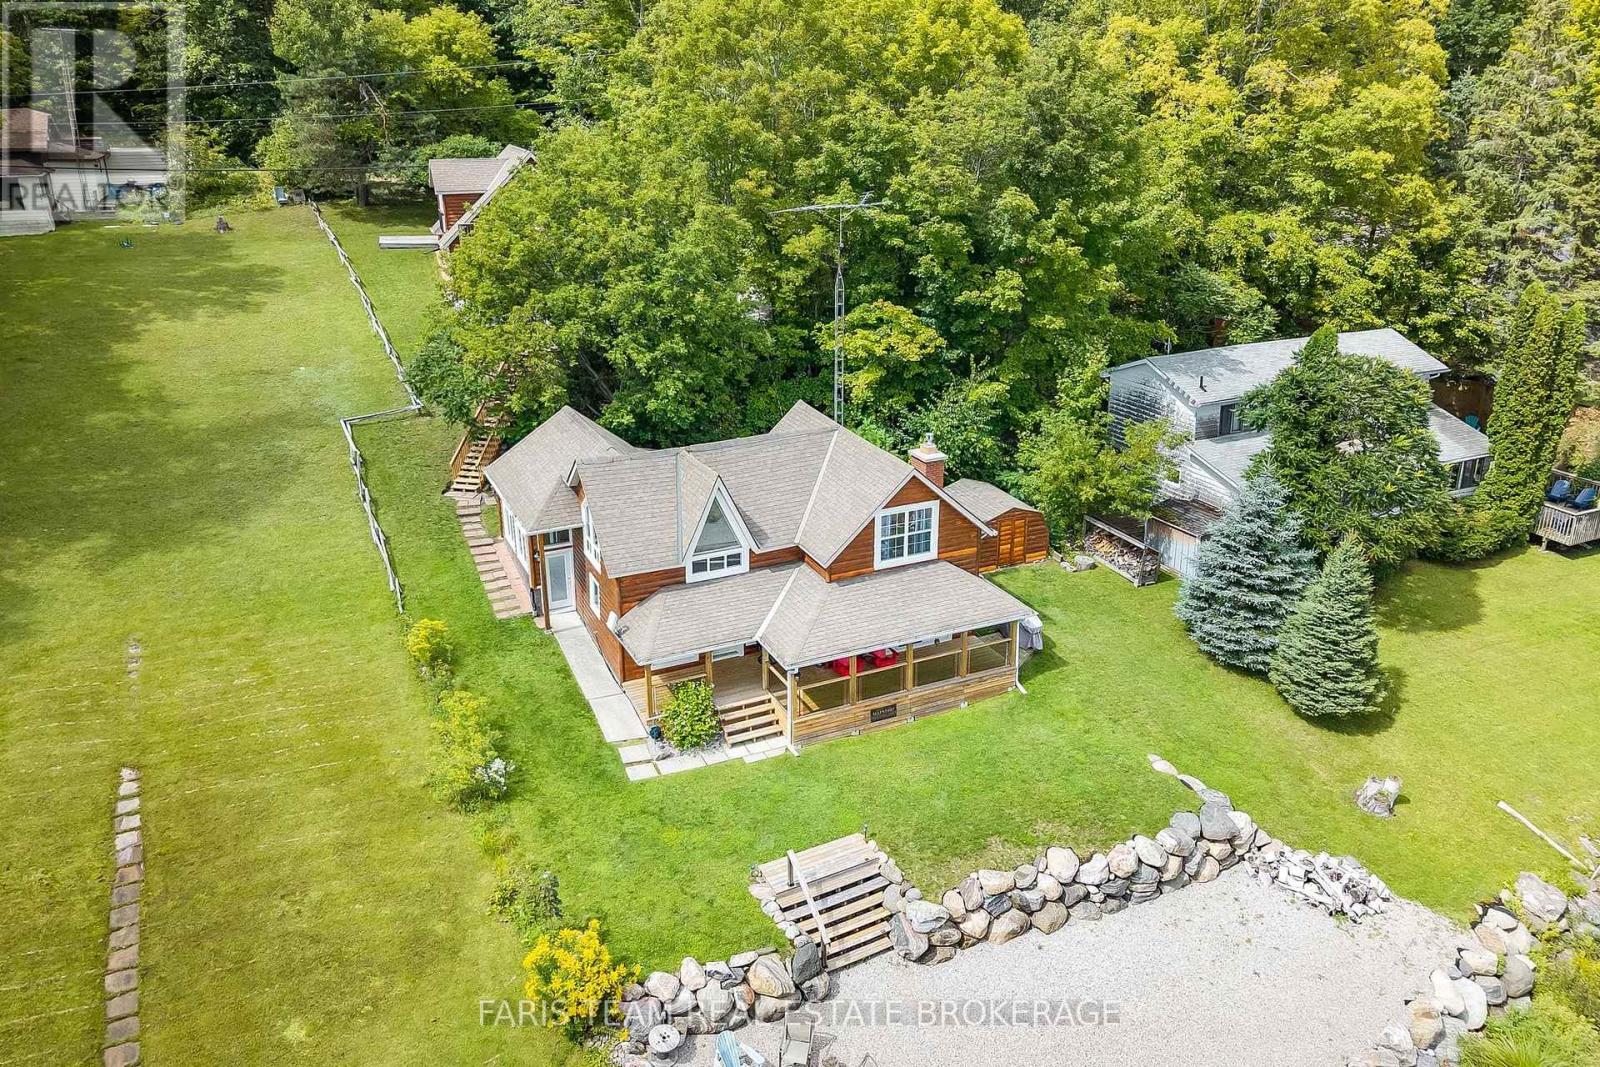
Top 5 Reasons You Will Love This Home: 1) More than just a water view, this home offers a true waterfront experience where the water becomes your everyday backdrop, with every room oriented toward the sandy shoreline and sparkling Georgian Bay, creating a seamless connection to sunrises, calm afternoons, and glowing evening skies 2) The covered waterside porch serves as a natural extension of the living space, perfect for enjoying shaded midday relaxation, watching summer storms roll across the Bay, or unwinding into peaceful evenings with uninterrupted shoreline views 3) Designed for the way waterfront living is meant to be enjoyed, the property features a private dock, boat lift, and Seadoo lift, allowing for effortless days on the water, while the professionally graded shoreline flows naturally to the sandy beach for a clean, low-maintenance, and highly functional outdoor setting 4) Inside, a spacious and functional kitchen anchors the home for both everyday living and entertaining, complemented by an oversized garage with potential for additional living space above, and a bright extension with soaring ceilings offering flexibility for a guest suite, games room, or additional family area 5) Set among thoughtfully spaced neighbouring properties, the home offers a rare sense of privacy, enhanced by major updates including mechanicals, windows, doors, and deck, all while being just minutes from downtown Penetanguishene with convenient access to shops, restaurants, and essential amenities. 1,618 above grade sq.ft. (id:50787)
23 Carter Crescent
Orillia, Ontario
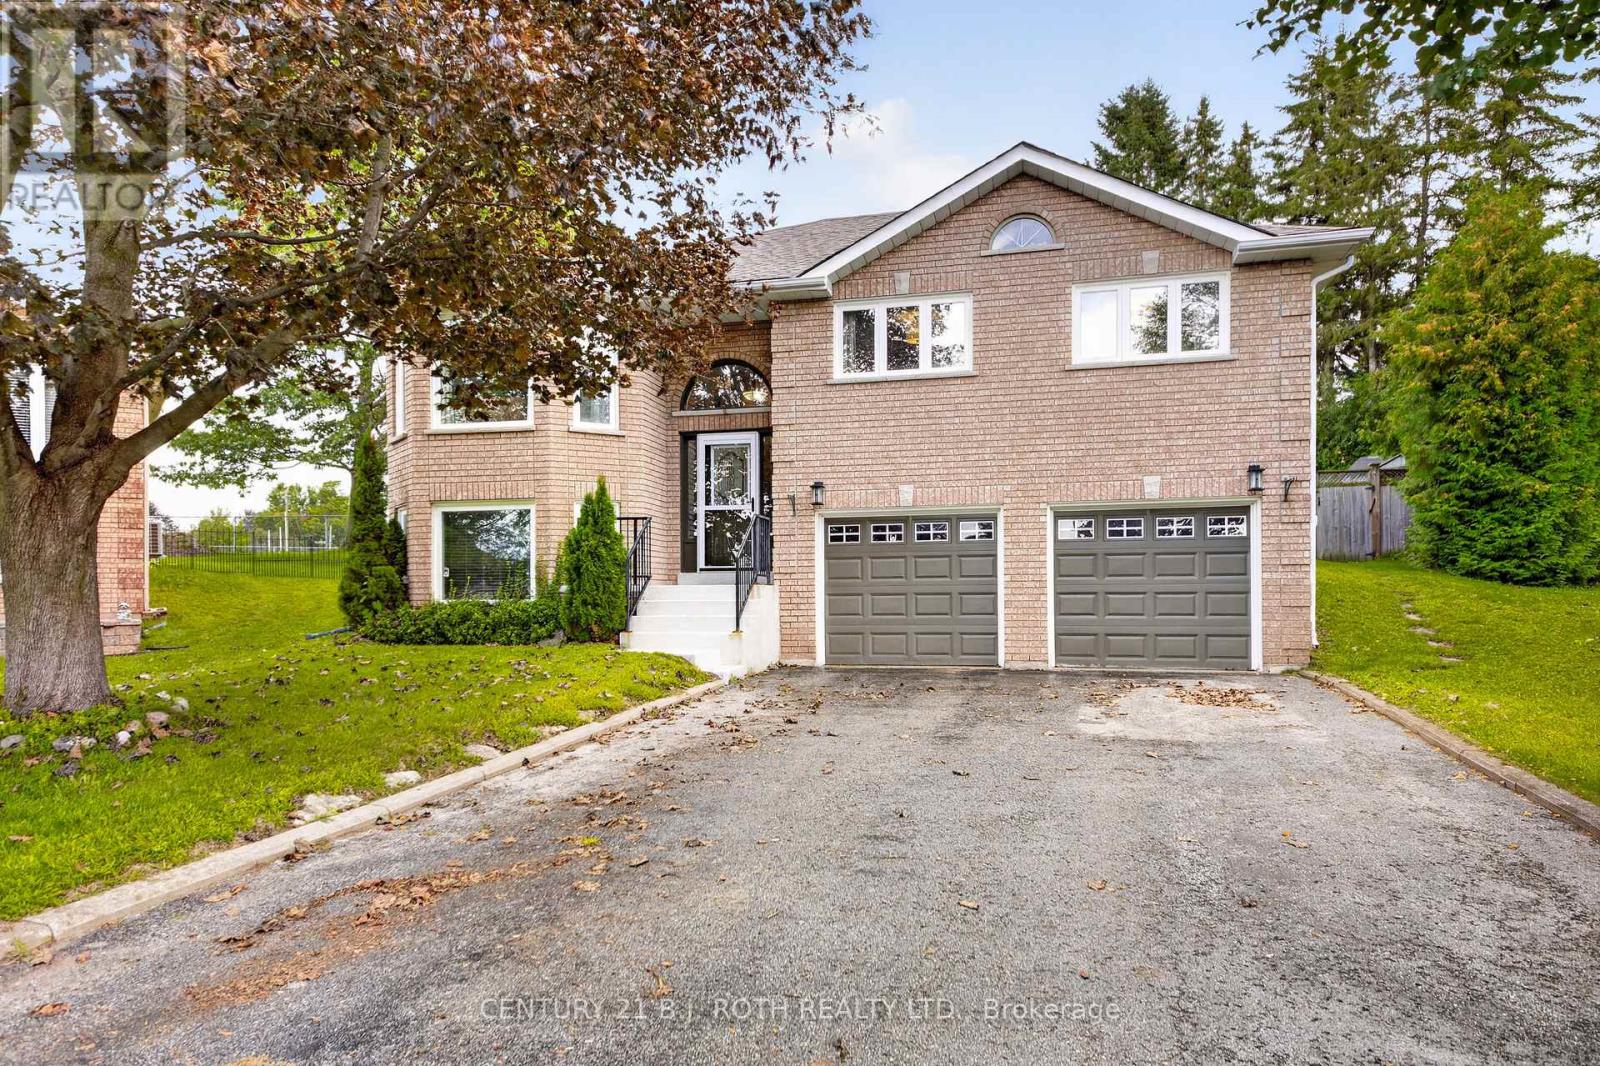
Bright and spacious brick 3+1 bedroom, 3-bathroom raised bungalow located in a desirable, family-friendly Orillia neighborhood. The ideal location offers quick access to amenities and the highway. Beautifully updated kitchen is complete with a generous island featuring extra storage, a coffee bar, pot drawers, stainless steel appliances and a pantry. Primary bedroom offers a walk-in closet and ensuite bath. Convenient main floor laundry includes a new washer and dryer (2025). Fully finished lower level expands living space with a large family room, cozy fireplace, updated bathroom, and an extra bedroom. New roof in 2026. Private, pie-shaped backyard acts as an outdoor oasis with a new deck and an inground saltwater pool featuring new heater and recently replaced liner. (id:50787)
716 Dominion Avenue
Midland, Ontario
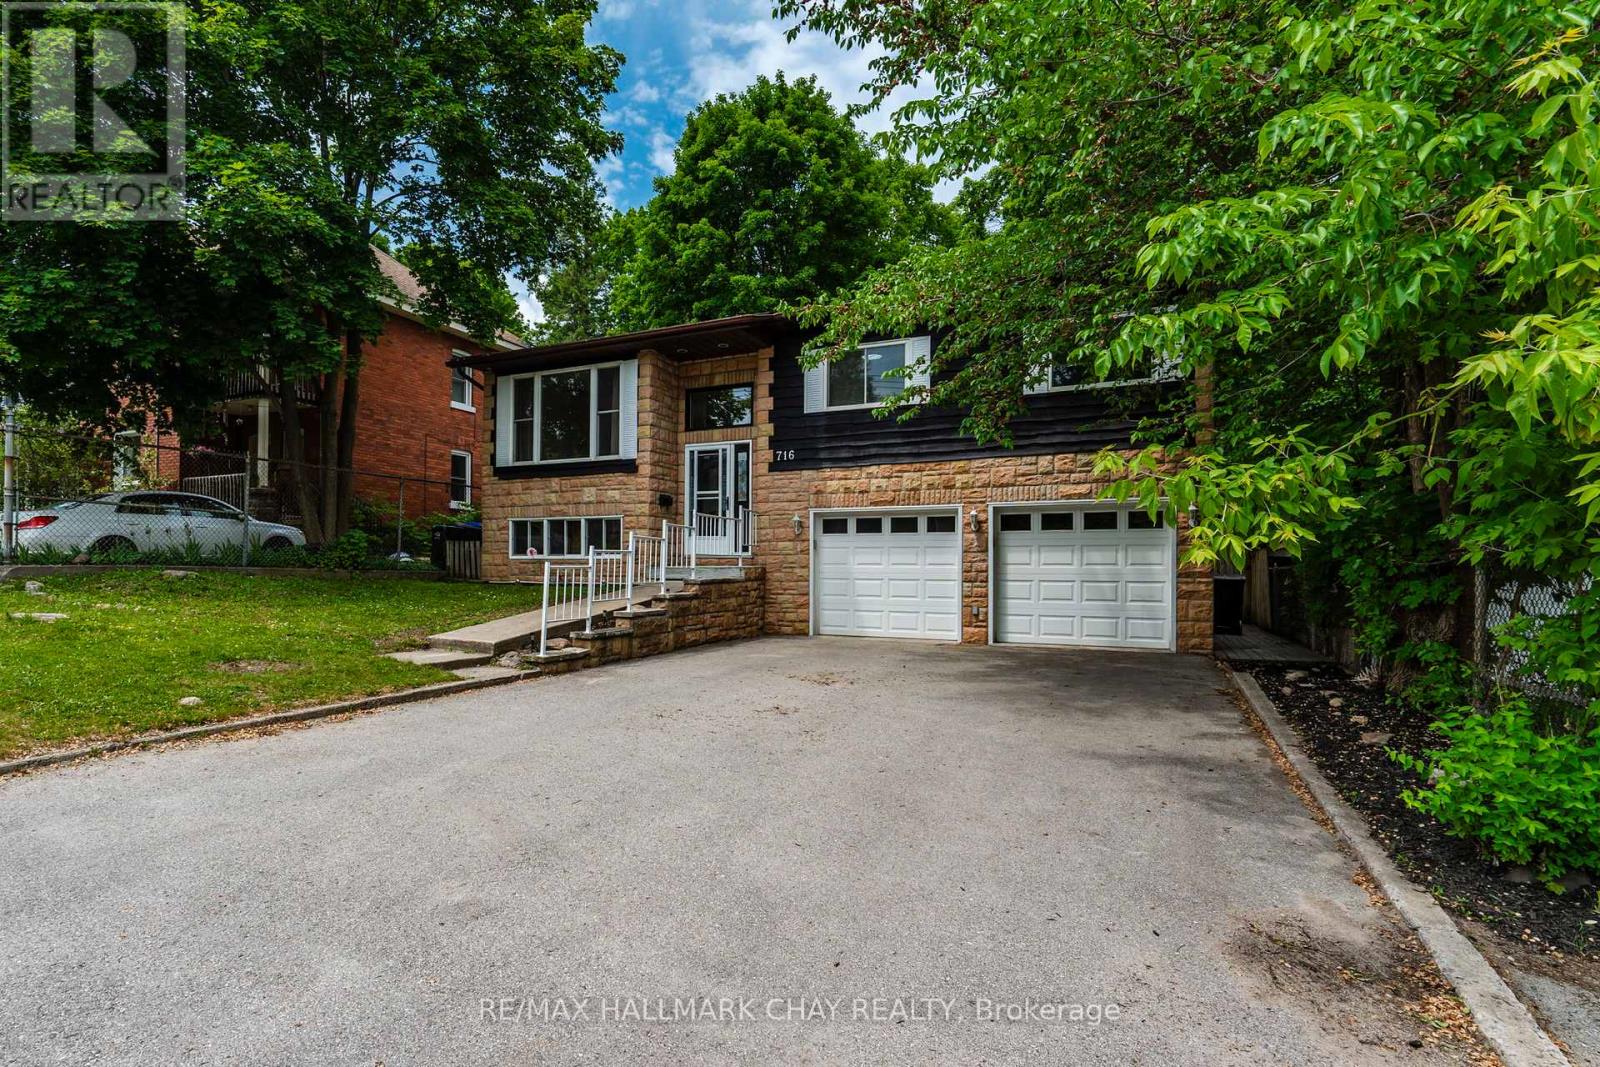
Seasonal Water Views + A Heated Garage = The Perfect Bungalow. Searching for the perfect mix of location, potential, and functionality? Look no further. This "super cute" bungalow is the fresh start you've been looking for. The Vibe: Sun-soaked main level with timeless hardwood floors. The Bonus: A massive, finished walkout basement with a fireplace and second bath-ready for guests, office space, or family. Functionality: A double-car garage that's heated and insulated for projects in any season.This home is well-loved, honest, and perfectly positioned for someone ready to add their own flair and build real equity. Why wait? This is your chance to own a home that grows with you. (id:50787)
10 Canterbury Circle
Orillia, Ontario
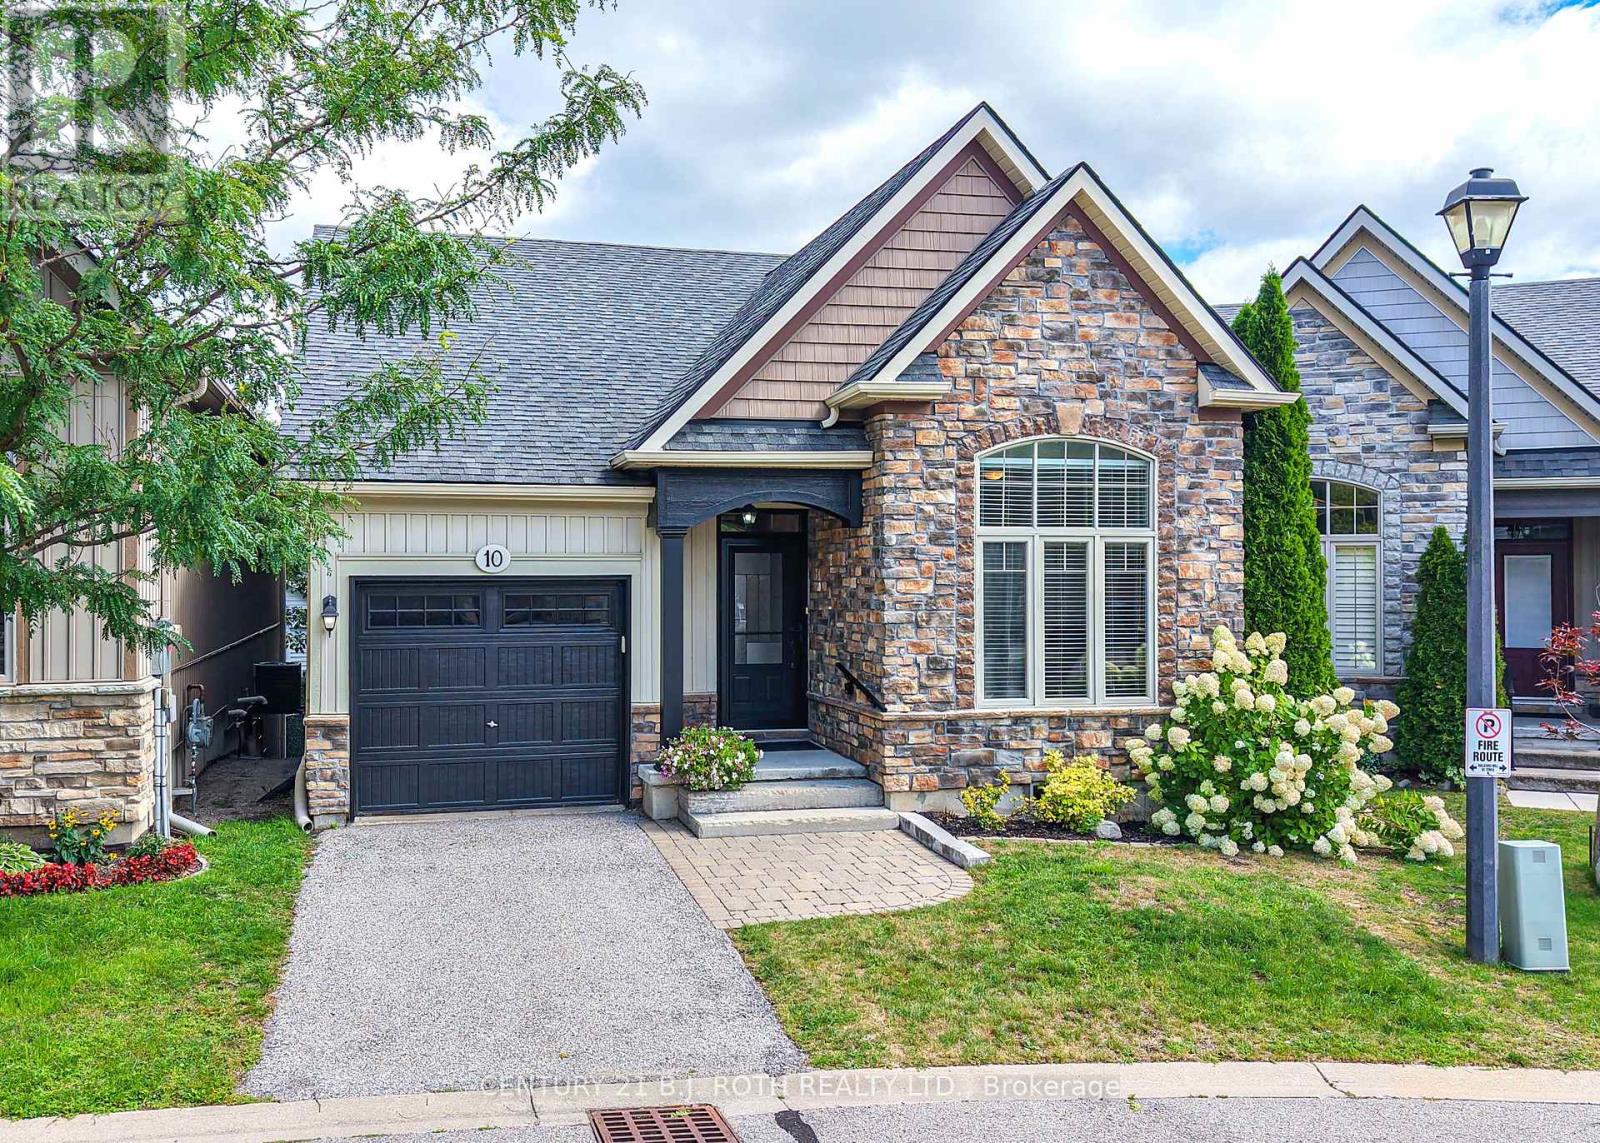
Beautifully maintained 3 bedroom, 3 bathroom bungalow on a quiet cul-de-sac in Orillia's sought after North Ward. Curb appeal abounds in this private enclave of only 24 homes built by Landen Homes in 2012. The covered front porch entry leads inside to a well laid out floor plan featuring 9' ceilings and an open concept living space perfect for entertaining. The cooks kitchen features a custom centre island, newer tile backsplash, pantry and plenty of cabinetry. The generous dining area has space for your dining set, and the living room offers a natural gas fireplace and walk-out to the deck perfect for morning coffee and watching the sunrise. The king size primary bedroom features an ensuite with a walk in shower, a spacious second bedroom, another full bathroom, and a laundry room with access to the garage complete the carpet free main level. The lower level has even more usable living space with a spacious family room with a walk-out to the landscaped yard, a third bedroom with it's own 4 piece ensuite, and a large utility area great for storage or a workspace. A new forced air natural gas furnace and heat pump installed in July 2026 with assumable warranty will keep you comfortable all year round. Pride of ownership is evident in this well loved home and neighbourhood just minutes to Lake Couchiching, the Uhthoff Trail, downtown Orillia, shopping, and Highway 11 for commuters. Don't miss it! (id:50787)
195 Dunsmore Lane
Barrie, Ontario
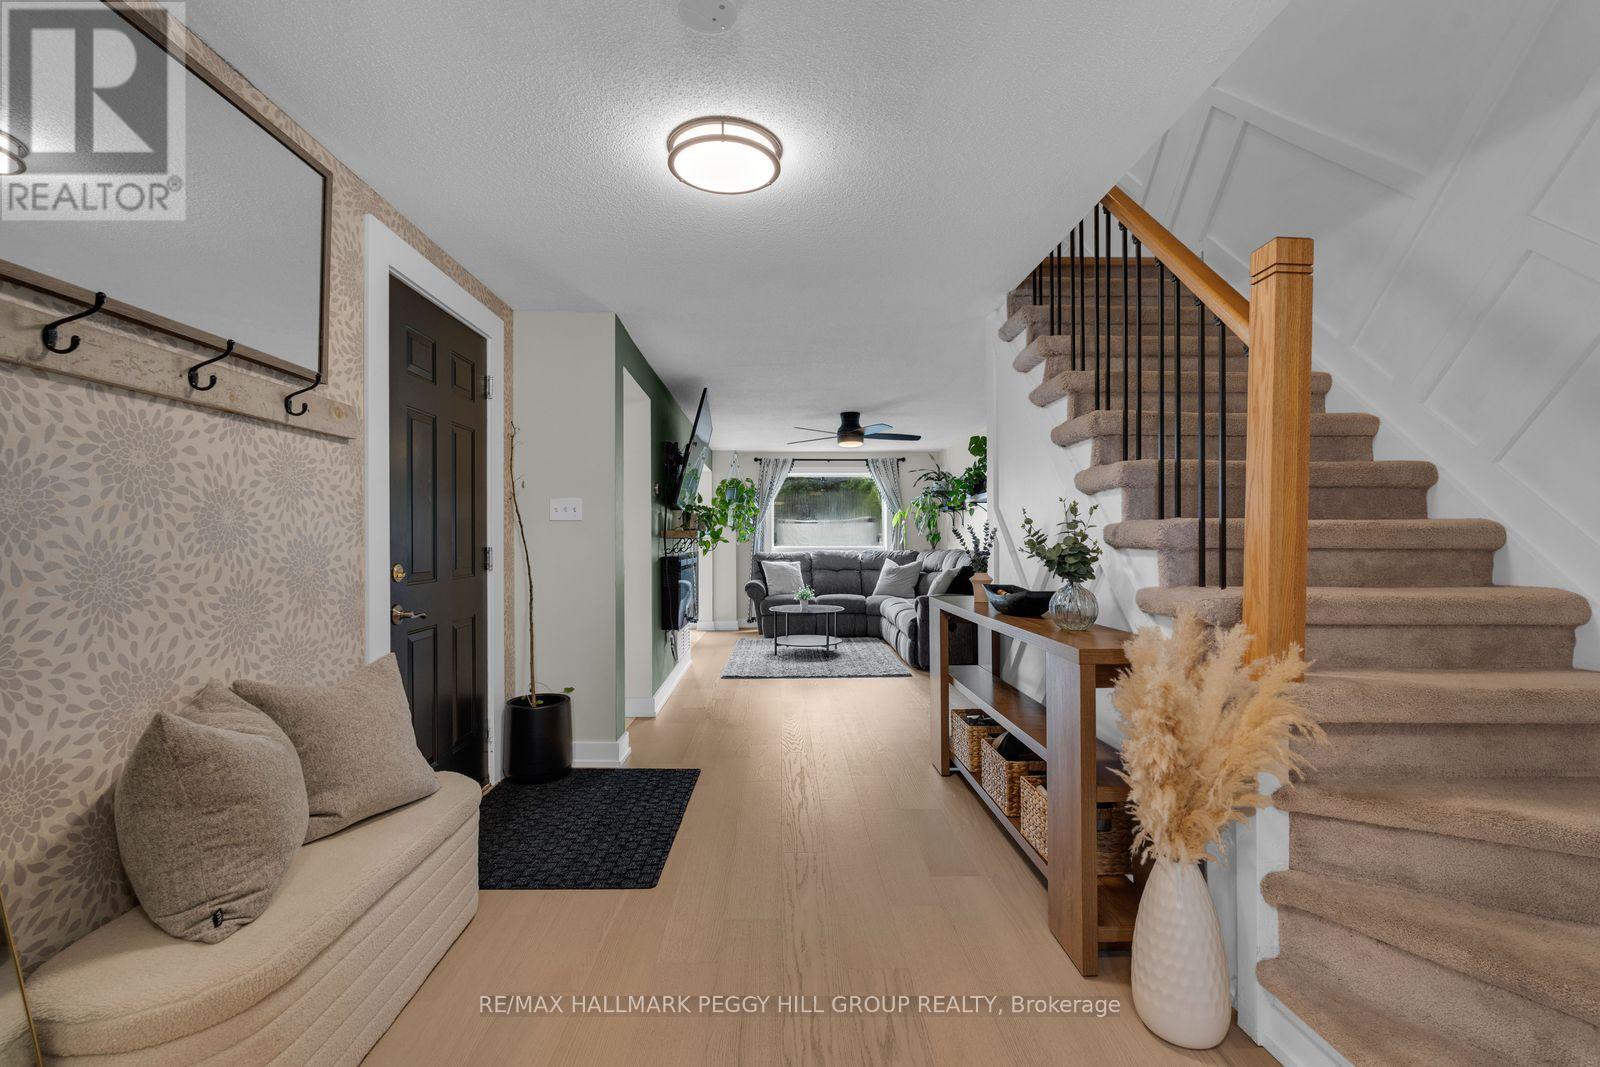
TURN-KEY TOWNHOME WITH MAJOR UPDATES, HOT TUB & A DEEP BACKYARD! A 109 ft deep lot gives this well-maintained 3-bedroom Barrie townhome an outdoor setup that immediately sets it apart. The fully fenced backyard features a large deck, hot tub, gardens and lawn, creating a great spot for summer dinners, evenings outside or weekends at home. Bigger-ticket updates include a newer furnace, air conditioner and hot water tank, along with reverse-osmosis and water-filtration systems. Oak-inspired engineered hardwood flooring runs through the main and second levels, while the kitchen has been refreshed with newer appliances, updated tile flooring, white cabinetry and a tiled backsplash. The kitchen opens directly to the dining area, where sliding doors lead to the deck, while the generous living room sits just off the kitchen and dining space. A remodelled powder room completes the main level. The second level offers three bedrooms, including a spacious primary with semi-ensuite access to the 4-piece bathroom. The finished basement adds a rec room and separate den, creating extra space for movie nights, workouts, gaming, working from home or hobbies. Dunsmore Park and its playground are an easy walk away, while Georgian College, RVH, Eastview Arena, Highway 400 and Johnson's Beach are all close by. (id:50787)
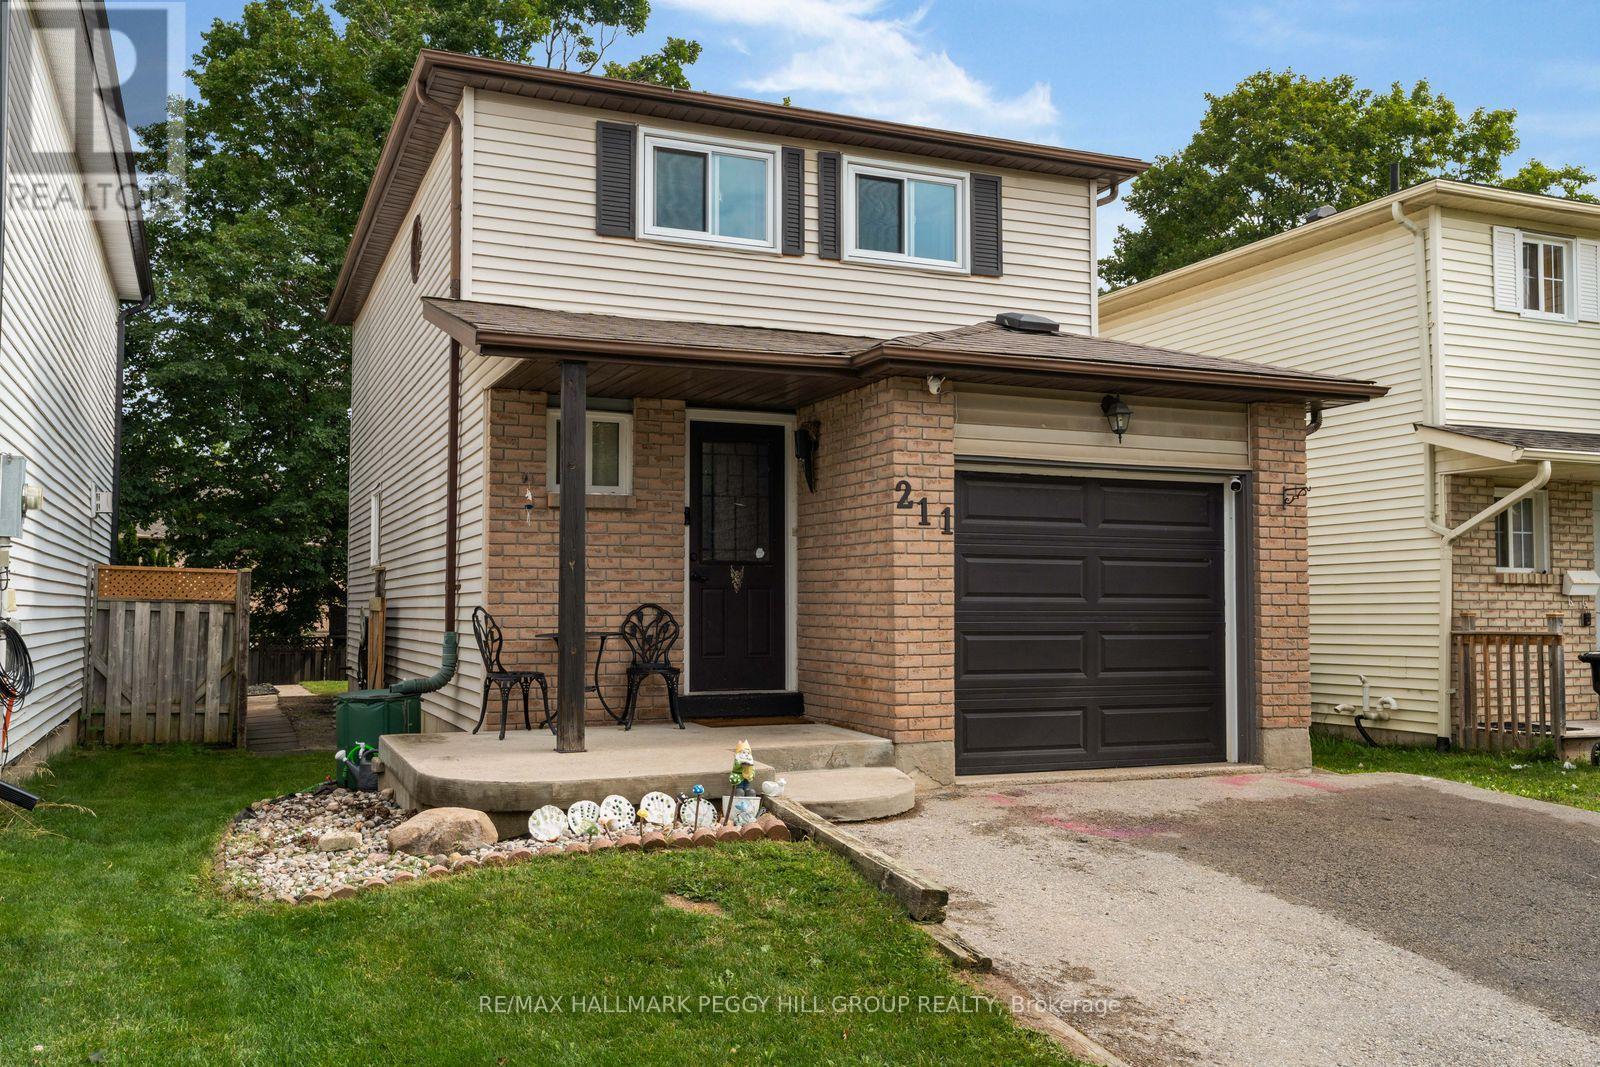
211 Hickling Trail
Barrie, Ontario
TURN-KEY LIVING WITH UPDATES IN ALL THE RIGHT PLACES! Set on a 120-foot-deep lot, this detached 2-storey pairs a comfortable layout with thoughtful updates, a finished lower level and well-planned outdoor space. Significant improvements have already been completed, including newer windows, laminate flooring, baseboard heaters, updated lighting and bathroom updates. White shaker-style cabinetry stretches across the recently upgraded kitchen, complemented by new quartz counters, new tiled backsplash and sleek stainless steel appliances. White plank-style ceiling detail and crown moulding give the living room a distinctive finish alongside a cozy corner gas fireplace, while a newer patio door leads to the deck and fully fenced yard with a firepit area and large storage shed. The second level offers three bedrooms and an updated 4-piece semi-ensuite. The main-floor powder room adds another useful feature. The finished basement includes a rec room, laundry area and generous fourth bedroom with its own gas fireplace. A covered front porch and landscaped yard add another layer to the front exterior, while two driveway spaces and an insulated single-car garage with direct access to the home keep parking and storage well accounted for. (id:50787)
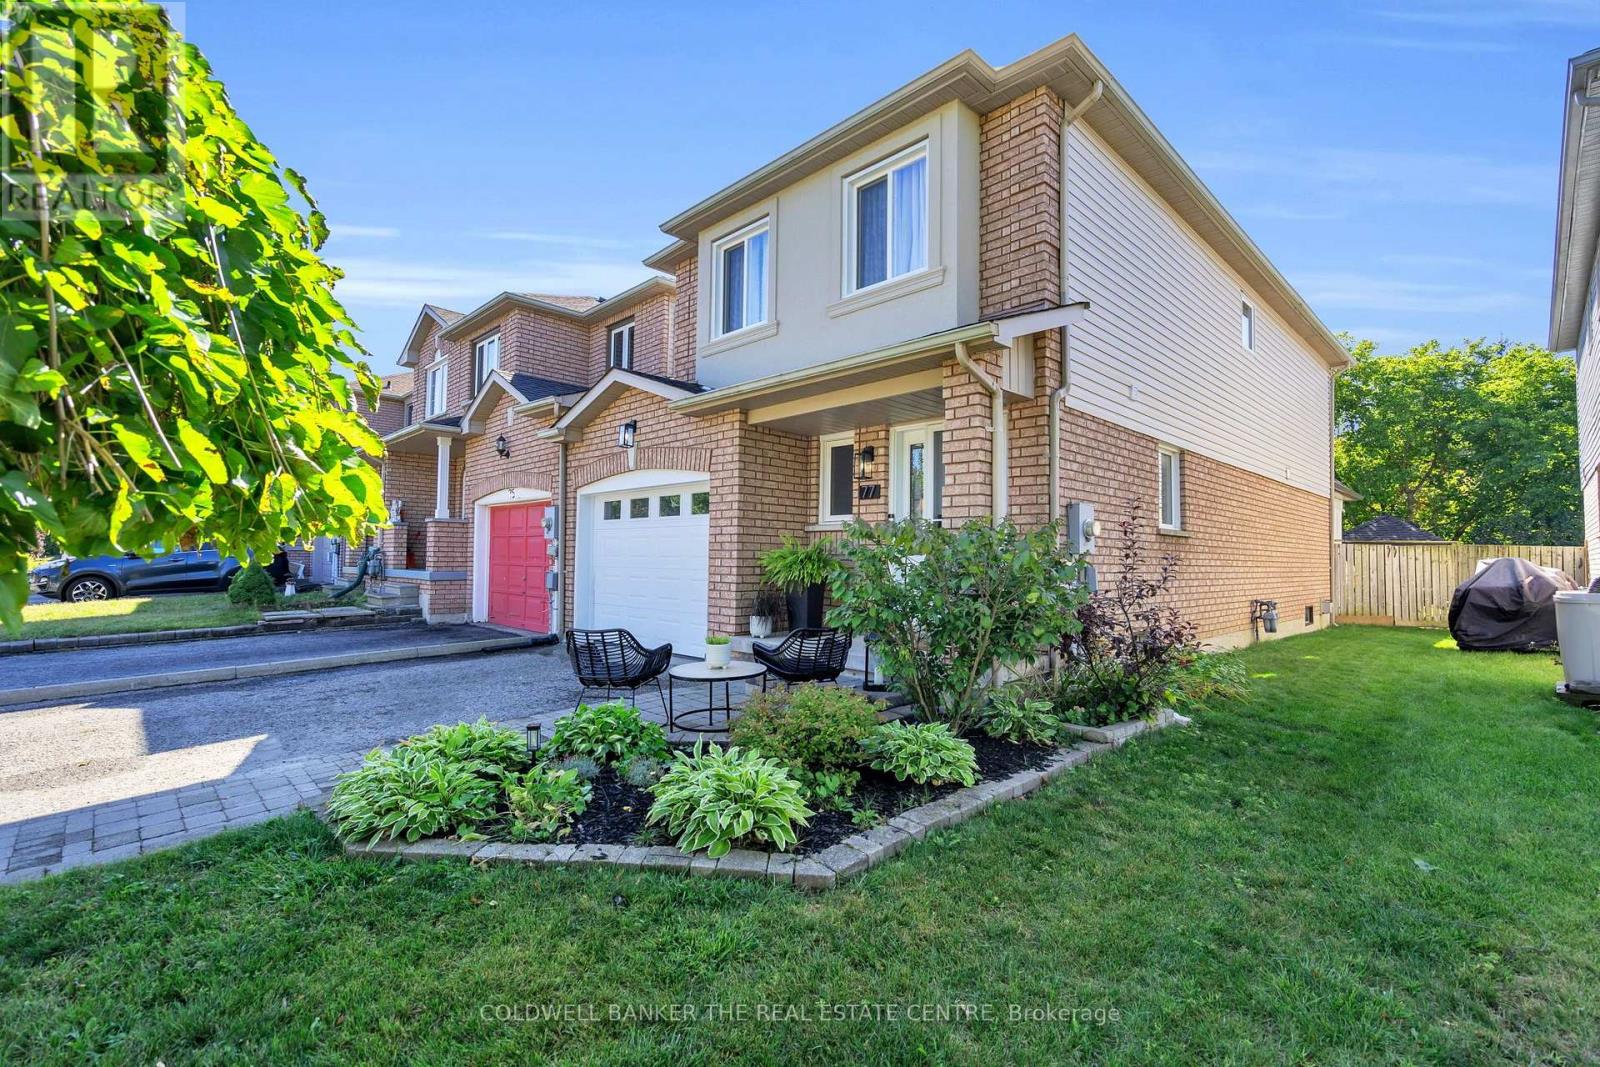
77 Cunningham Drive
Barrie, Ontario
Welcome to 77 Cunningham Dr, ideally located in the desirable Ardagh community of Barrie. This 1,858 sq ft end-unit townhouse offers the feel of a semi-detached home, attached only at the garage, and is situated in a family-friendly neighbourhood close to parks, schools and all amenities. The main level features a beautifully renovated spacious kitchen with quartz countertops, a large island and a walk-in pantry, along with new luxury vinyl flooring and smart lighting throughout. With 3 bedrooms and 3 bathrooms, there is plenty of space for the whole family. The finished basement provides additional living space and includes an extra bedroom, perfect for guests, a home office or growing families. Enjoy the outdoors in the beautifully landscaped backyard, backing onto green space for added privacy. The cozy backyard features a covered pergola with a dedicated seating area and a spacious shed for additional storage. The expanded, wide driveway provides ample parking. This is your opportunity to own a well-maintained home with thoughtful updates, generous living space and a fantastic location in one of Barrie's sought-after family communities. ** Hot water tank is owned- 2020, furnace-2020, roof & windows- approx 2020, kitchen & floors-2023. (id:50787)
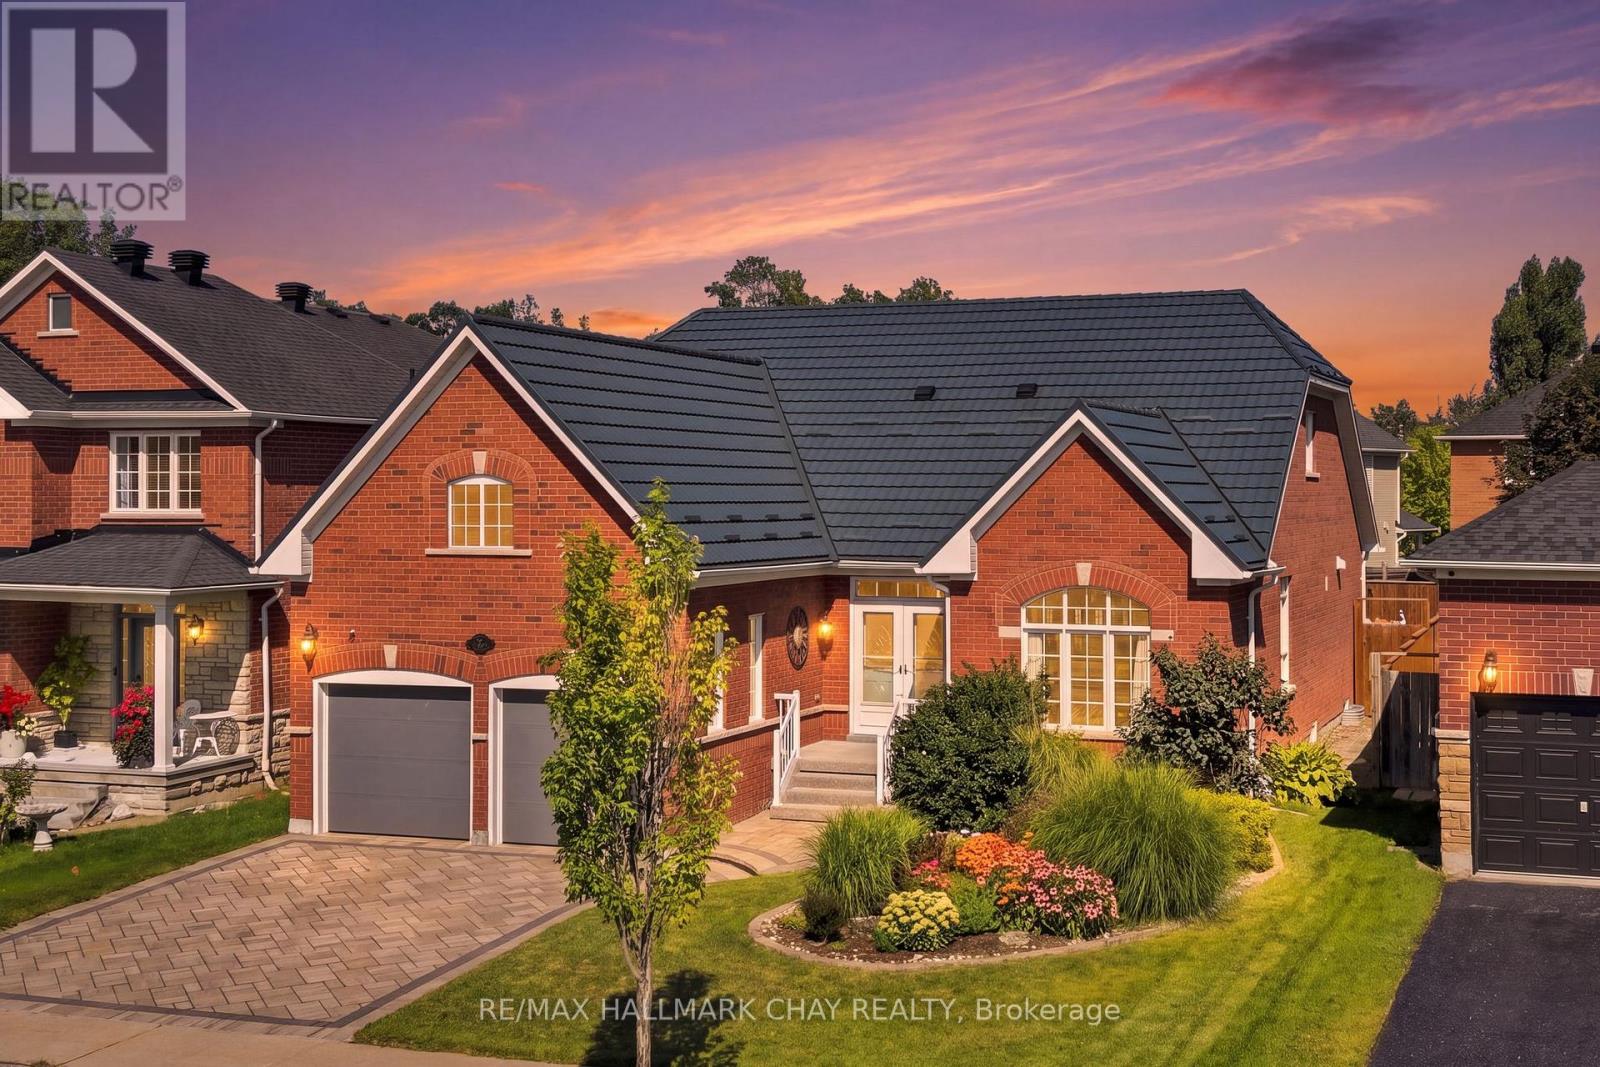
167 The Queensway
Barrie, Ontario
A Rare Combination Of Abundant Space, Flexibility, And Convenience Awaits At 167 The Queensway. This Beautiful, Well Maintained Bayshore-Built Bungalow Offers Over 4,300 Sq. Ft. Of Finished Living Space And An Abundance Of Room For Every Stage Of Life Or Multigenerational Living. Featuring 4+2 Bedrooms, 4 Full Bathrooms, And An Attached Double-Car Garage With New Garaga Doors, This Home Is Designed With Both Comfort And Functionality In Mind. The Main Level Boasts A Newer Custom Astro Kitchen, Hardwood Flooring, 4 Spacious Bedrooms, And 3 Full Bathrooms, While The Finished Lower Level Offers 2 Additional Bedrooms, A Full Bathroom, A Spacious Rec Room And A Generous Office Or Playroom With Endless Potential. The Backyard Is The Perfect Retreat For Enjoying Family Time, A Quiet Moment Or Entertaining. The Durable Metal Roof Is A Valuable Added Feature. The Location Is Equally Appealing, With Schools, Parks, Walking Trails, Shopping, Restaurants, Grocery Stores, Recreation, And Other Everyday Conveniences All Nearby. Enjoy Easy Access To Major Roads, The Go Station, Friday Harbour, Barrie's Waterfront And A Variety Of Local Amenities. Spacious Enough For The Whole Family And Flexible Enough To Suit A Variety Of Lifestyles, 167 The Queensway Is A Wonderful Opportunity To Enjoy The Best Of Comfort, Convenience, And Space In One Exceptional Home. (id:50787)
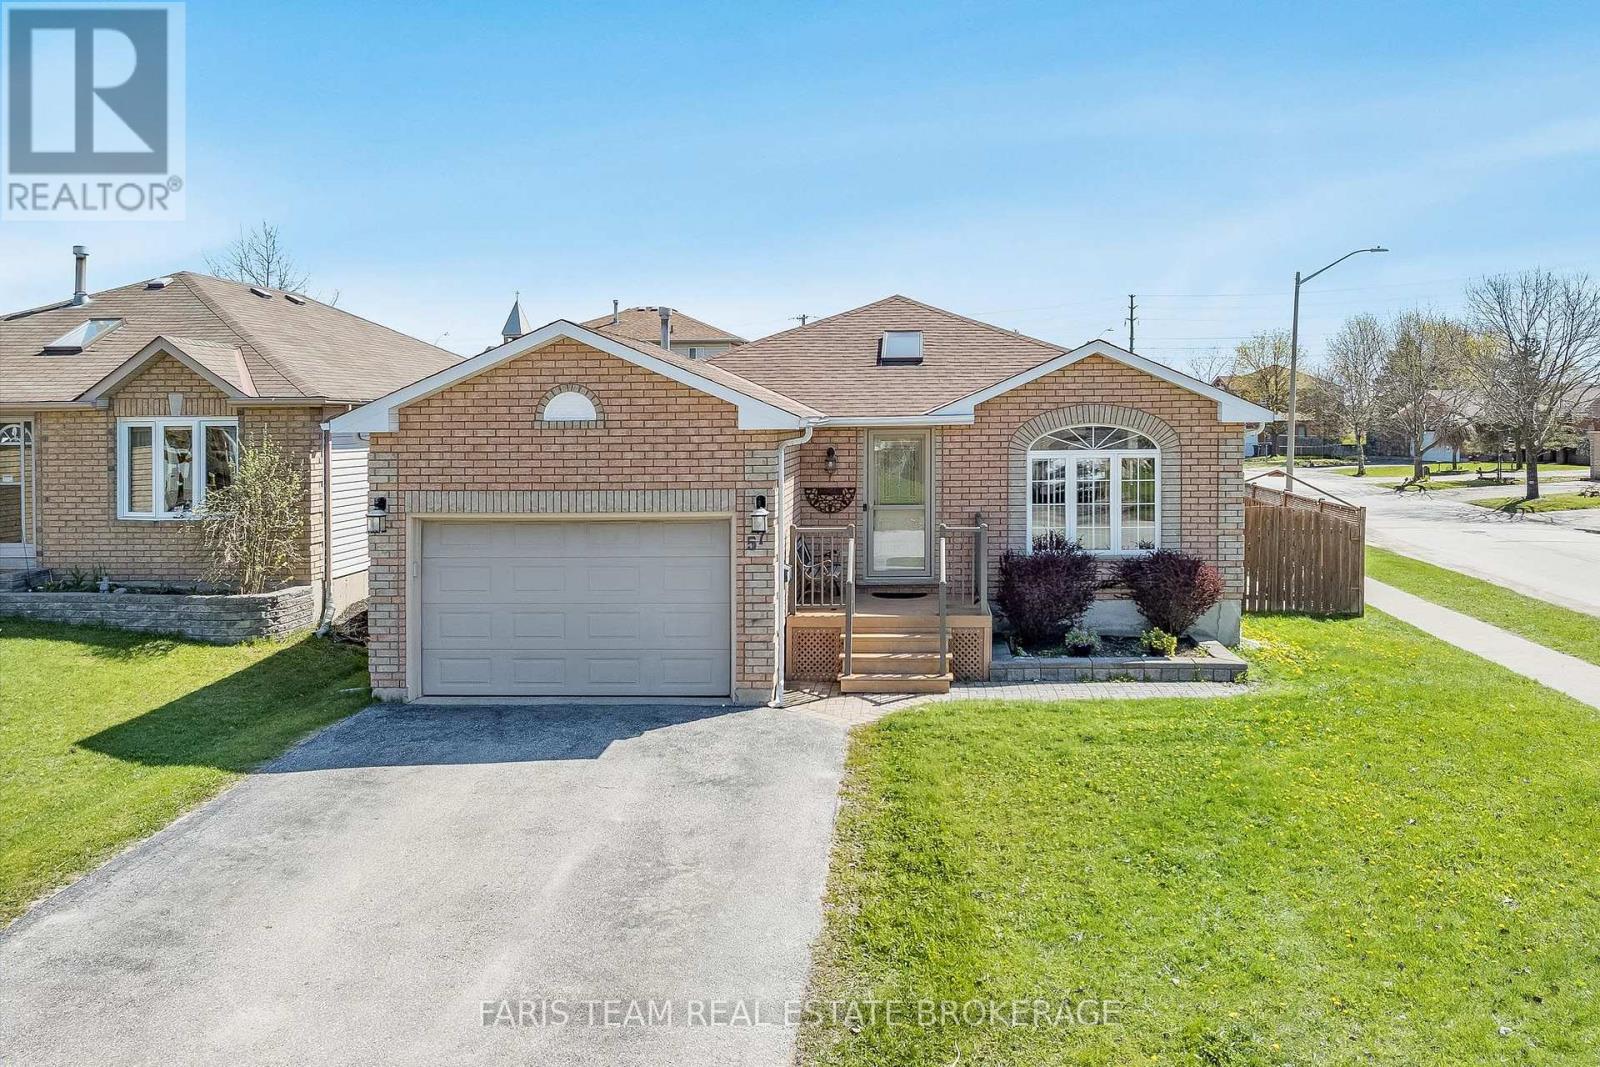
57 Wessenger Drive
Barrie, Ontario
Top 5 Reasons You Will Love This Home: 1) Indulge in a rare and highly desirable heated detached shop offering exceptional versatility, making it the perfect space for hobbyists, car enthusiasts, woodworkers, or year-round storage for recreational vehicles and equipment 2) Set on a premium corner lot, this four bedroom home delivers great curb appeal along with a spacious interior, including a large recreation room that is ideal for growing families or entertaining 3) Enjoy low-maintenance outdoor living with a large composite deck built for durability, while the primary bedroom features a semi-ensuite and convenient walkout access to the deck, perfect for morning coffee or relaxing evenings 4) Ideally located close to everyday amenities, including the Holly Community Centre, shopping, and restaurants, with quick access to Highway 400 for effortless commuting 5) Situated in a welcoming, family-friendly community with great schools and a park less than a block away, offering the perfect setting for kids, pets, and an active lifestyle. 1,241 above grade sq.ft. plus a finished basement. (id:50787)
5 Barwick Drive
Barrie, Ontario
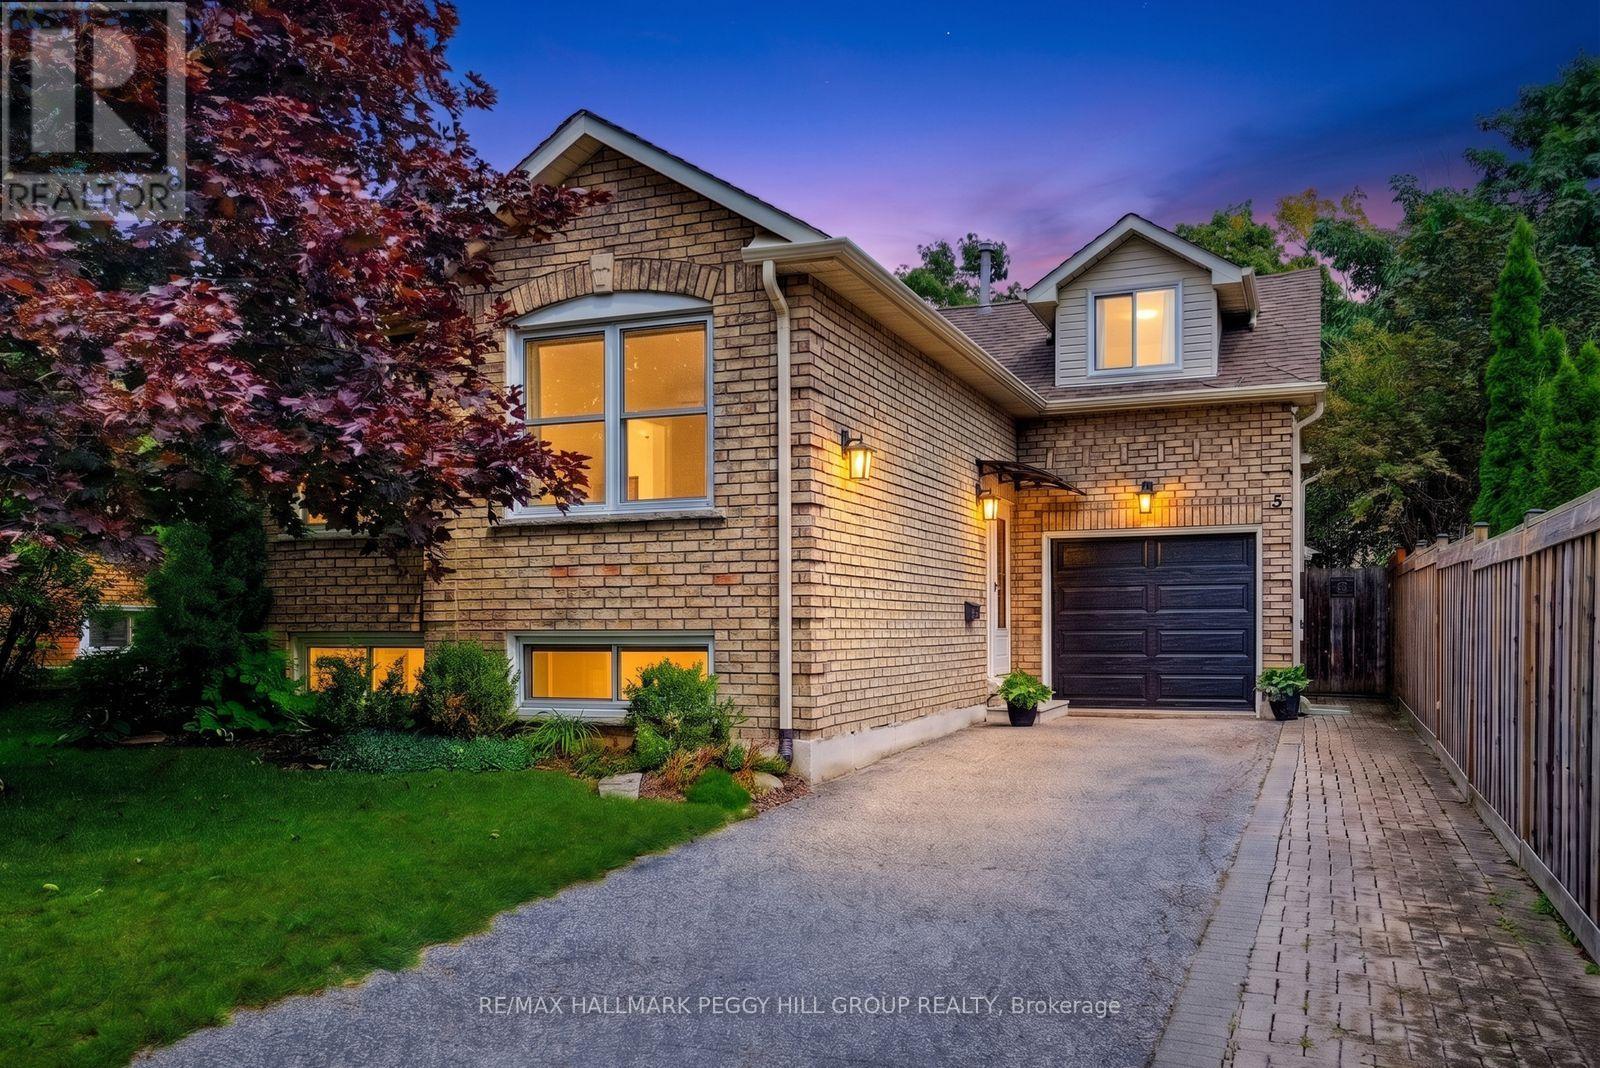
Big-Ticket Updates, A Finished Basement & A Backyard Made For Summer!Nearly 1,900 sq ft of finished living space, a versatile layout and a long list of valuable updates give this North Barrie raised bungalow plenty to offer. The updated kitchen features white cabinetry, a tiled backsplash and generous counter space, with laminate flooring throughout much of the main level. Two bedrooms are located on the main floor, with a third bedroom in the loft above the garage. The finished lower level adds a family room with a gas fireplace, fourth bedroom, 4-piece bathroom and dedicated laundry room, with potential for extended family. The single-car garage offers inside entry, backyard access and workshop space. The fenced backyard features established gardens, raised garden beds, a stone patio, hard-top gazebo, storage shed and rain barrel watering system with an electric pump. Updates include the furnace, air conditioner, attic insulation, spray foam insulation, chimney, eavestroughs, downspouts, roof shingles, sump pump and entry awning. Barwick Park, trails, schools and public transit are within walking distance, with shopping, major roads and Sunnidale Park close by. (id:50787)

222 Mapleside Drive
Wasaga Beach, Ontario
Feel the gentle and refreshing breeze, and hear the waves from Georgian Bay from your front door! Over $200,000 in builder upgrades, and the fence, the deck, the sod and the appliances are already in. Nothing about this one is waiting on you.3,233 sq ft above grade, built by Zancor Homes in 2024, on a 52x127 ft lot a short walk from Georgian Bay and public beach access. Every room professionally painted. Pot lights throughout.Main floor: hardwood, 8 ft doors and smooth ceilings. The kitchen carries stainless steel appliances, stone counters and an oversized island with seating, and a full butler's pantry with a second sink and a wall of cabinetry runs it through to the front of the house. A second living area gives the family two places to gather instead of one formal room nobody uses. Electric fireplace in the great room. The main floor office is a proper one, generously sized with a built-in desk and shutters. Inside entry from the double garage and a 2pc powder room.Upstairs: 4 large bedrooms and 3 full bathrooms, so nobody shares. The primary suite has stunning vaulted ceilings, two walk-in closets and a 5pc ensuite with a luxurious freestanding soaker tub, glass shower and double vanity. A second bedroom has its own 3pc ensuite. Full laundry room upstairs with sink, counter and cabinetry, plus a walk-in linen closet.Lower level: full basement with a separate walk-up entrance, bathroom rough-in and in-law capability already in place. Ready for a suite, a rec room or a gym.Outside: fully fenced with privacy fencing, two gated access points and a large raised deck.On demand water heater, ERV/HRV, central air, sump pump. Four parking spaces. Three exterior security cameras included.The sand at Beach Area 6 is a walk from the front door. Schools, parks and trails are close, the new Costco under construction at Ramblewood is minutes away, and Collingwood and Blue Mountain are a short drive.Built in 2024, upgraded well beyond the standard, and finished inside and out. (id:50787)

112 Birchwood Drive
Barrie, Ontario
Lake City Luxury in Barrie-Fully Renovated & Move-In Ready! Welcome to this beautifully renovated 4-bedroom, 4-bathroom Home offering over 3,000 sq. ft. of finished living space. Bright, Stylish and thoughtfully upgraded throughout, this Home delivers a truly move-in-ready, worry-free lifestyle in a quiet, attractive neighborhood just minutes from Georgian Mall, Restaurants, Entertainment, Hwy 400 and the GO Train for an easy Toronto/GTA commute. A grand stone entrance and welcoming front porch set the tone. Inside, an elegant staircase, powder room and spacious principal rooms create an impressive first impression. The bright living room and formal dining area provide effortless entertaining, while the family room features a cozy fireplace and opens to the breakfast area and stunning outdoor retreat. The brand-new white kitchen features quartz countertops, modern appliances-including a new, never-used stove and dishwasher-ample cabinetry, pantry and excellent storage. The finished laundry room offers extensive built-in cabinetry and convenient garage access. Step outside to a fully fenced, beautifully landscaped backyard with maintenance-free & trending evergreen grass, stone patio, hot tub, rustic outdoor shower and gas BBQ-your own private space for relaxing and entertaining. Upstairs, the spacious primary suite offers a walkout to a private deck and a brand-new modern ensuite with soaker tub and glass shower. Three additional generous bedrooms share a full bathroom. The finished basement expands your living space with a spectacular media room featuring a stone gas fireplace & wet bar/snack area, plus a versatile games room, office, library or Gym & convenient powder room. Additional highlights include a 2-car garage with upper-level storage and workshop, 4-car driveway with no sidewalk, brand-new blinds, digitally controlled lighting and an irrigation system. A rare combination of luxury, functionality, location and lifestyle-this one is ready to impress! (id:50787)
8 Forest Heights Court
Oro-Medonte, Ontario
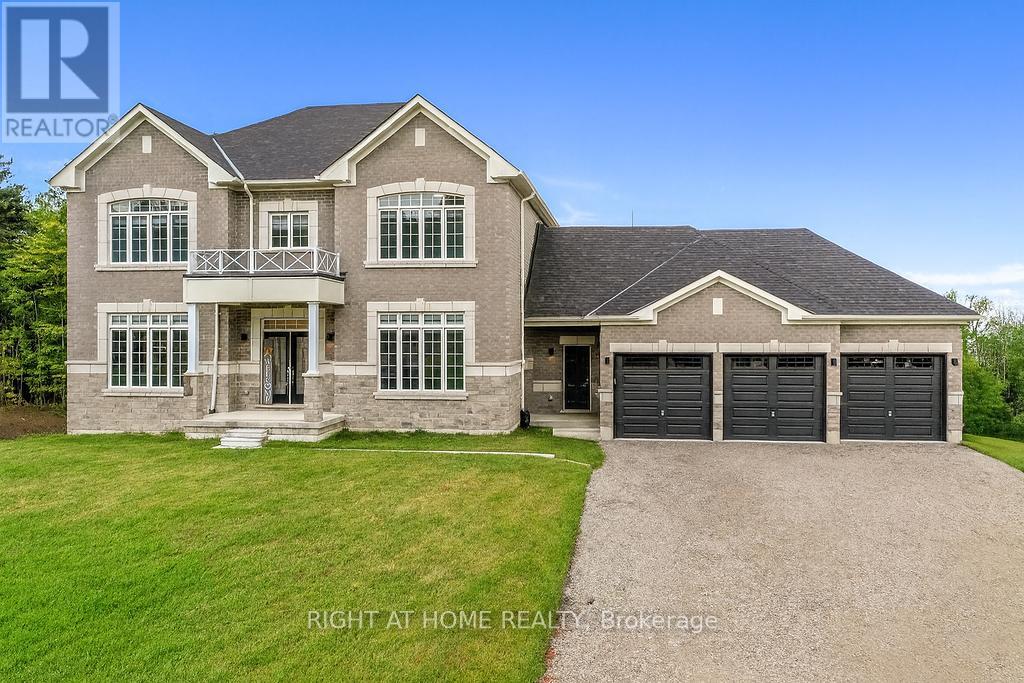
EXCEPTIONAL LUXURY VALUE | ORO-MEDONTE. Prepare to be impressed! This spectacular Executive Residence delivers the perfect combination of Luxury, Space, Privacy, & breathtaking Natural surroundings. Set on a Premium 1.37-acre lot on a quiet Court, backing onto a beautiful Forested setting, this 3,550sqf. Home offers an extraordinary Lifestyle in one of Oro-Medonte's sought-after Estate Communities. Step inside & experience the WOW factor with soaring 10-ft Ceilings, Elegant formal Living & Dining spaces, a private main-floor Office, & an abundance of Natural Light. At the heart of the Home is an incredible Chef-inspired Kitchen featuring extended-height Custom Cabinetry, high-end Built-in Appliances, walk-in Pantry, stylish Coffee/Servery Station. The bright Breakfast offers a walkout & opens beautifully to the spacious Family Room with cozy Fireplace-perfect for entertaining and unforgettable gatherings. Upstairs, the luxurious Primary Retreat is your private escape, complete with two walk-in closets & a spa-inspired Ensuite featuring a freestanding Soaking Tub & Glass Shower. Three additional oversized Bedrooms, each offer their own Private Ensuite, walk-in closet, & generous windows-a rare and highly desirable feature! Every detail has been thoughtfully upgraded, including 8-ft Doors, Hardwood Floors, Modern Staircase, pot Lights, and 9-ft Ceilings on the Second Level. With the bright 9ft. Ceiling Walk-out Basement value the potential to create your own additional Living or Recreation space. A functional Mudroom, finished Laundry, Powder room, Side entrance, & a 3-car Garage with inside access complete this exceptional Home. Approximately $300,000 in premium upgrades, this is far more than a house-it's a Lifestyle! Enjoy being minutes from Ski Resorts, Trails, Golf, Lake & year-round recreation, while remaining conveniently close to Barrie, Orillia, HWYs 11 N, 400, & the GTA. Vacant with flexible closing available. Come experience yourself-this one is special! (id:50787)
1787 Champlain Road
Tiny, Ontario
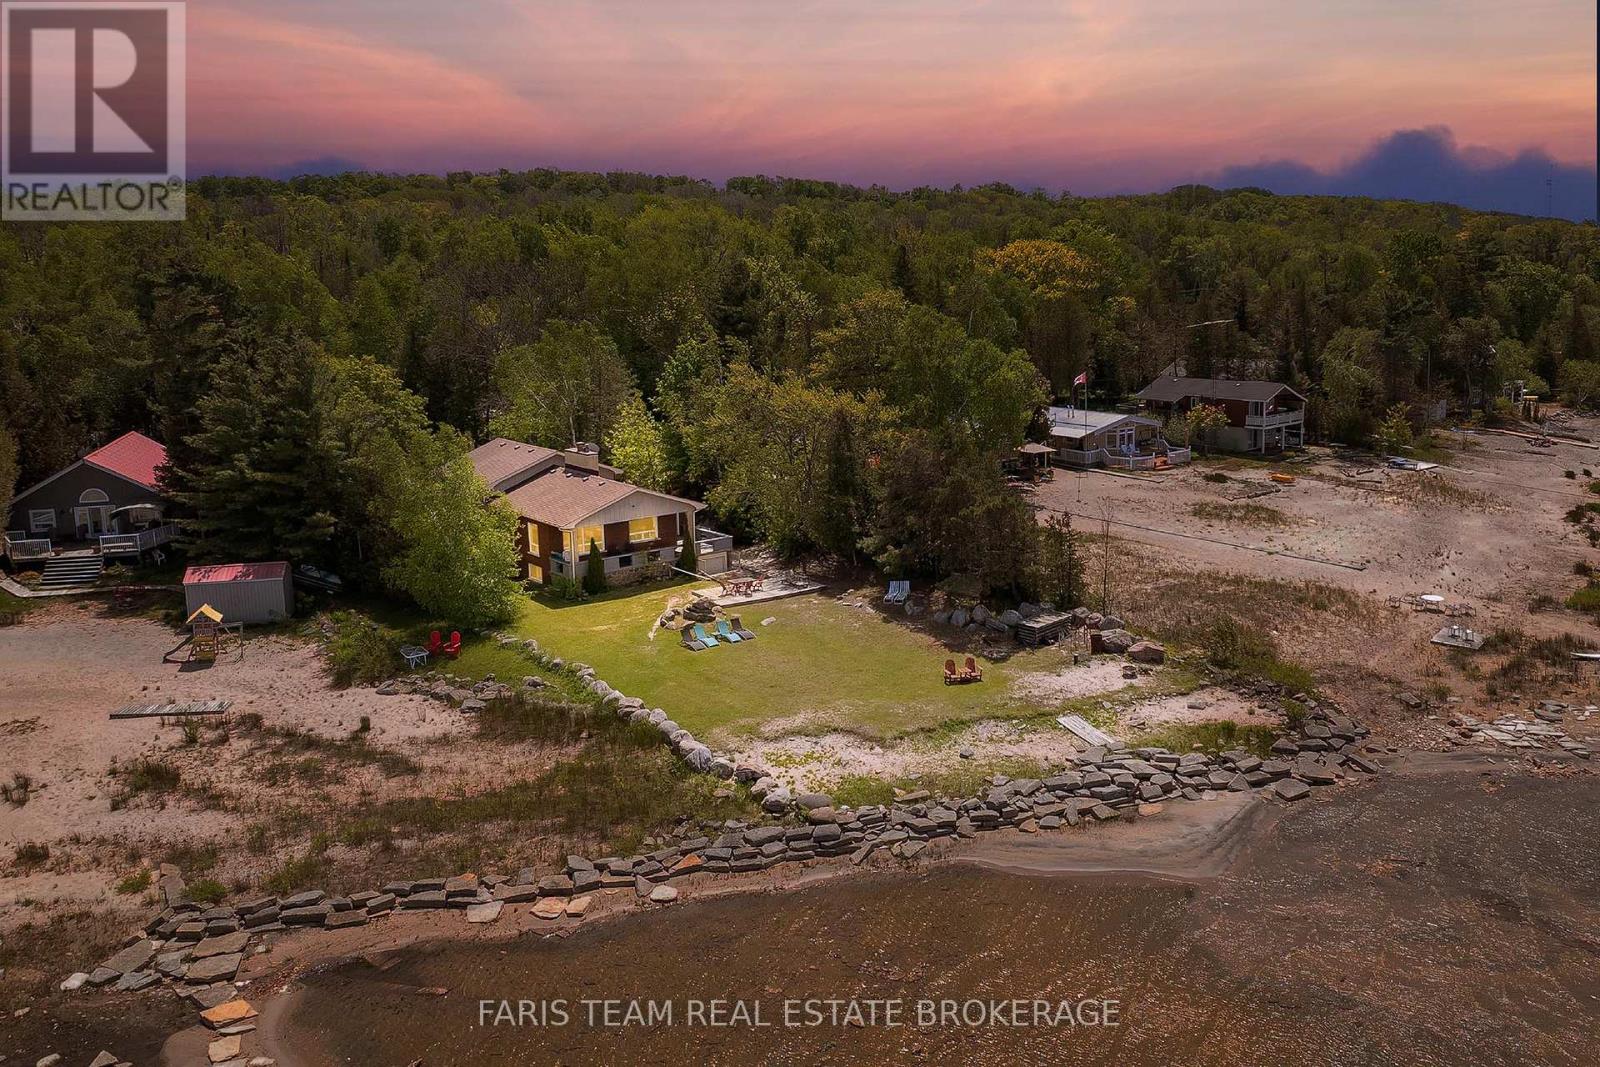
Top 5 Reasons You Will Love This Home: 1) Experience the ultimate waterfront lifestyle with 107' of pristine sandy shoreline, offering a clean, shallow waterfront ideal for swimming, family gatherings, and endless summer enjoyment with spectacular sunset views across the bay creating a breathtaking backdrop that can be enjoyed from the comfort of your own property 2) Designed for year-round living and entertaining, this spacious four-season waterfront home features four bedrooms, three bathrooms, a functional family-friendly layout, a large kitchen, and a dedicated games room, providing plenty of space for hosting guests and creating lasting memories 3) Meticulously cared for by its original owners, this property showcases true pride of ownership and has never been used as a rental, with thoughtful maintenance and upgraded mechanical systems offering added confidence and peace of mind for years to come 4) Rarely found on waterfront properties, the exceptional parking and storage options include an attached single-car garage, a detached double-car garage, and ample driveway space, easily accommodating vehicles, boats, trailers, recreational equipment, and workshop needs 5) Ideally situated just minutes from Awenda Provincial Park, you'll enjoy convenient access to hiking trails, cycling routes, beaches, and nature adventures, while benefiting from year-round municipal road access, high-speed internet, natural gas service, a Generac backup generator, and a welcoming waterfront community. 2,287 above grade sq.ft. plus a finished basement. *Please note some images have been virtually staged to show the potential of the home. (id:50787)
3852 Muley Point Road
Ramara, Ontario
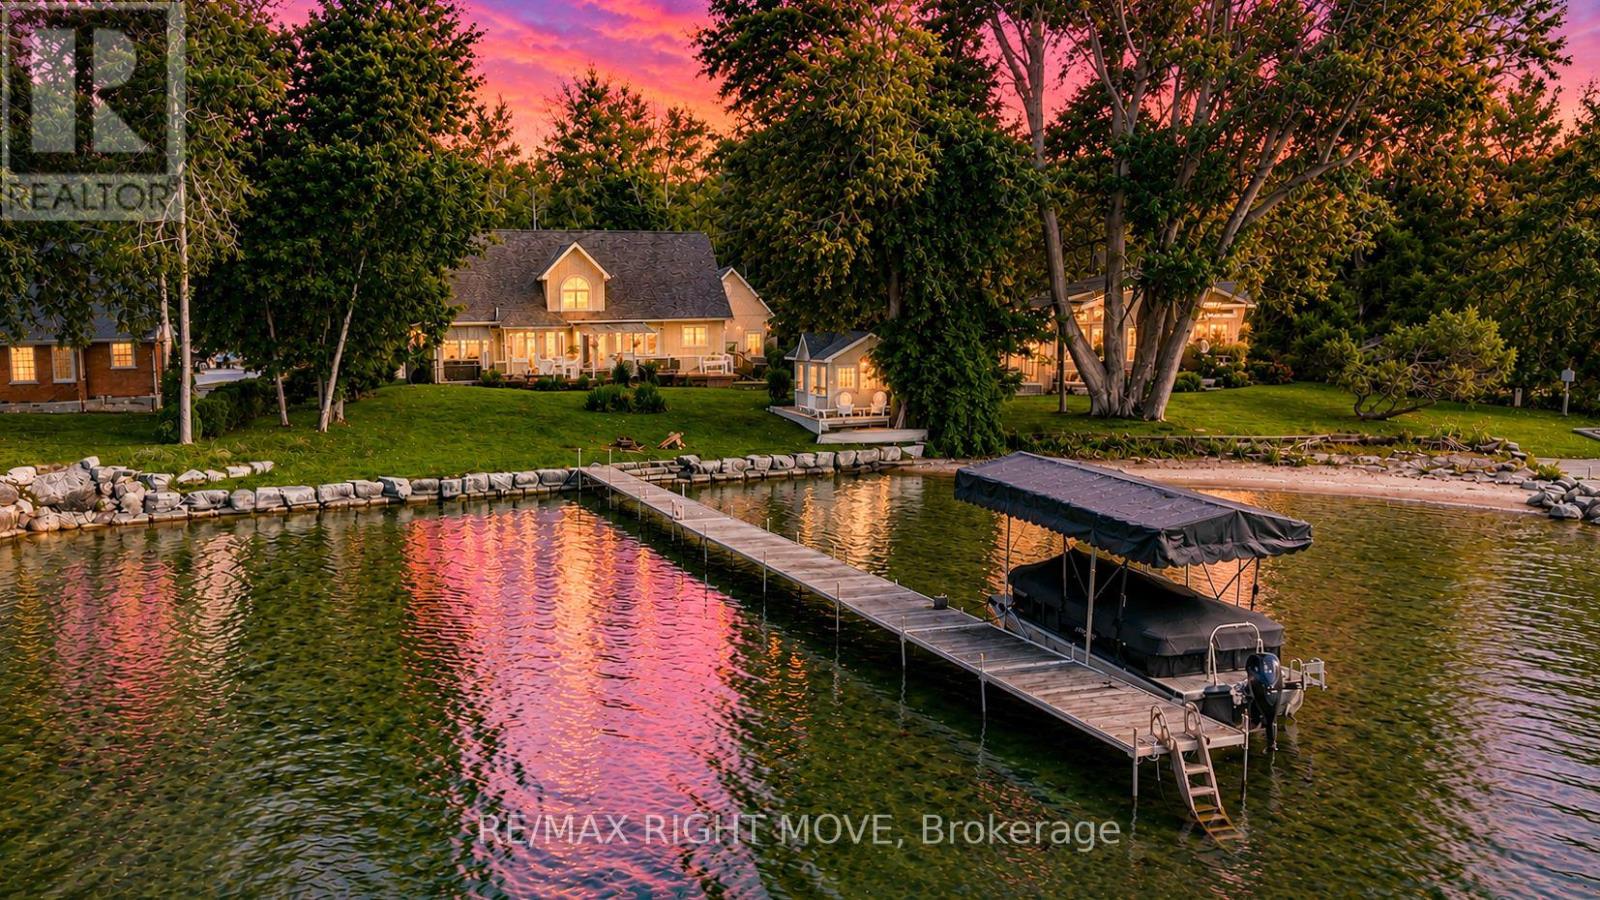
Welcome to 3852 Muley Point Road, a beautifully maintained 1 1/2-storey home offering 104 feet of pristine waterfront on a quiet, dead-end street with breathtaking south-facing views of Lake Simcoe. This spacious 4-bedroom home has it all. The main floor features a huge eat-in kitchen with a center island and walk-in pantry, a formal dining room, and a living room warmed by a wood-burning fireplace. A bright sunroom offers the perfect spot to soak in the water views year-round. The primary bedroom boasts a private 4-piece ensuite, while the rest of the main level offers an additional 2-piece bath and inside entry to the double attached garage. Upstairs, you'll find three more generously sized bedrooms, a convenient kitchenette with a dining nook, a 4-piece bathroom, and a versatile den. The finished basement adds even more living space, with a large recreation room, dedicated exercise room, 4-piece bathroom, and utility room. Step outside to an expansive deck overlooking the lake - ideal for entertaining or simply enjoying the scenery. This home has been extensively updated for worry-free living, with a whole-home generator (2025), propane furnace (2023), air conditioning (2020), an owned hot water tank (2023), Bell Fibe high-speed internet, UV water filtration, a water softener, and much more.A true pleasure to show (id:50787)
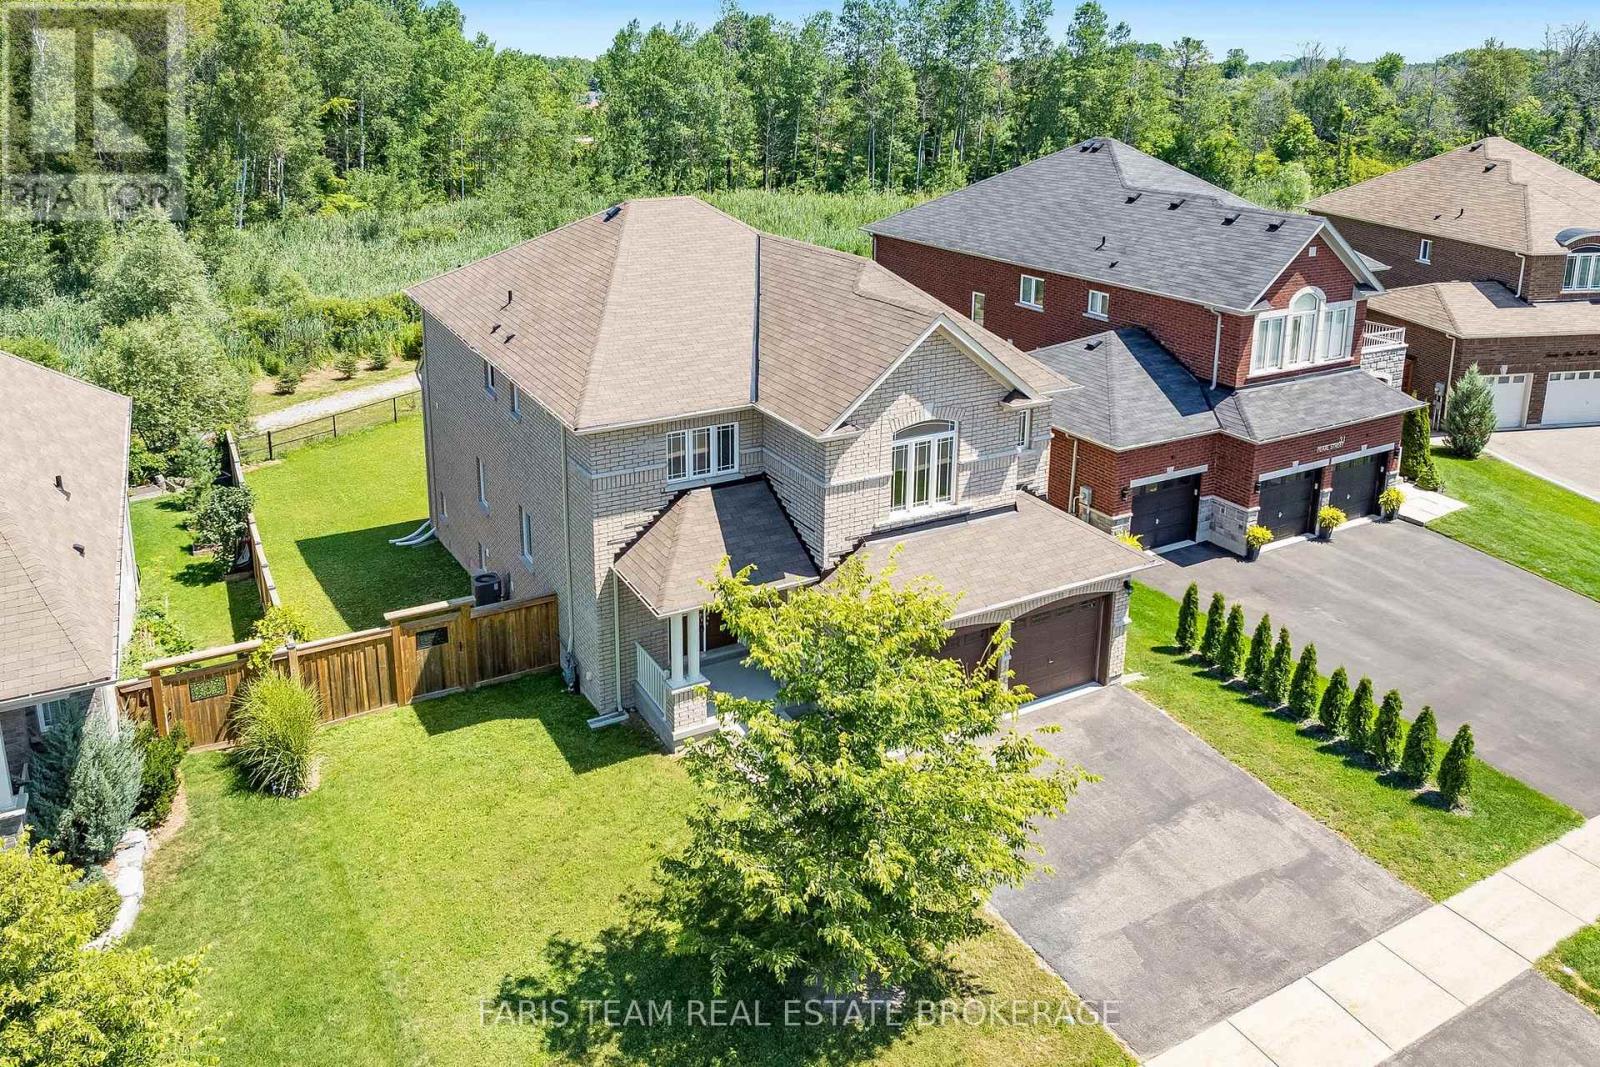
33 Pearl Street
Wasaga Beach, Ontario
Top 5 Reasons You Will Love This Home: 1) Beautifully designed 4+1 bedroom home offering over 3,700 square feet of finished living space, thoughtfully laid out with spacious bedrooms, an open-concept design, and soaring ceilings including nearly 9' on the main level and an impressive 18' in the living room, creating a bright and expansive atmosphere throughout 2) The interior is truly captivating, highlighted by a dramatic floor-to-ceiling arched window showcasing serene forest views, rich hardwood flooring, a cozy gas fireplace, and a modern kitchen with quartz countertops, extended cabinetry, and a large centre island providing extra prep space 3) Builder-finished walkout basement offering approximately 950 square feet of additional living space, featuring an extra bedroom and endless potential to become an entertainers haven, in-law suite, or private home office 4) Positioned on an expansive 55' wide ravine lot, this property offers outstanding privacy and serene natural views, complemented by a walkout backyard that creates a seamless flow between indoor and outdoor living 5) Ideally located just 3 km from the shores of Georgian Bay and close to schools, shopping, and entertainment, delivering the perfect balance of nature and convenience, in a growing, family-friendly community. 2,802 above grade sq.ft. plus a finished basement. *Please note that some images have been virtually staged to show the potential of the home. (id:50787)
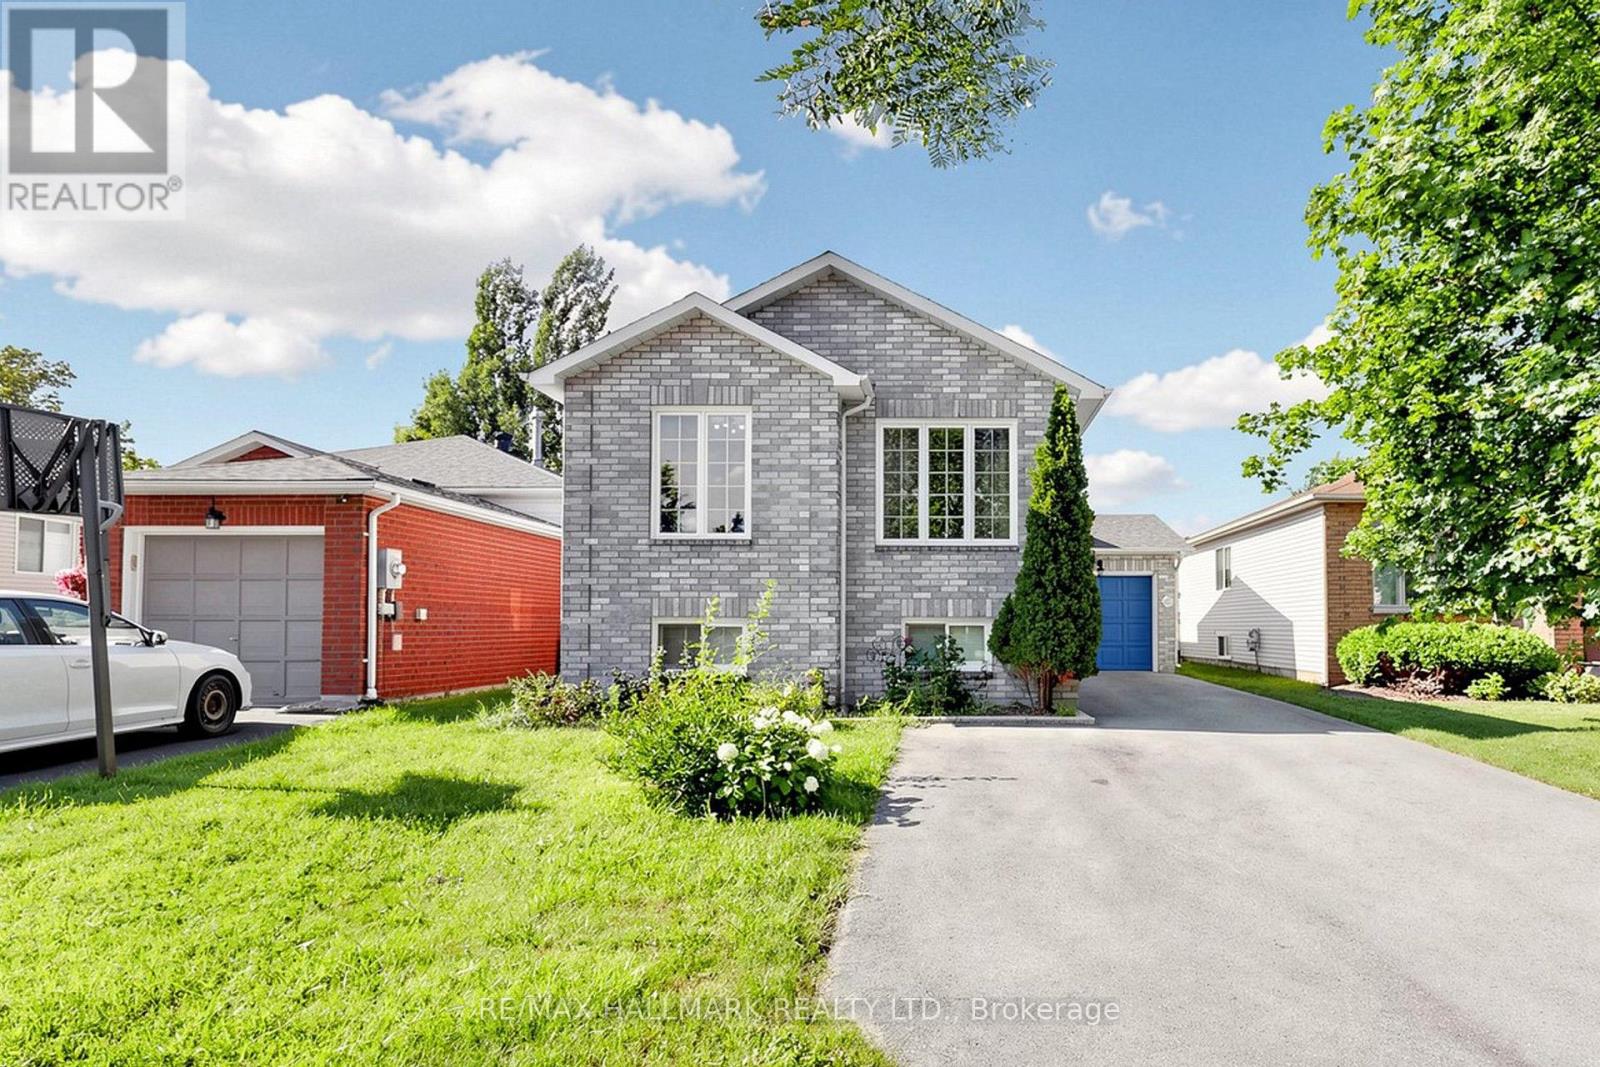
90 Barre Drive
Barrie, Ontario
Welcome to 90 Barre Drive - This beautifully upgraded raised bungalow offers the perfect blend of style, comfort and versatility. Bright layout that flows seamlessly into the living and dining areas. Whether you are a family considering multi-generational living or an investor seeking a turnkey income property, this home checks all the boxes. Ideally located in the commuter friendly neighbourhood of Painswick North, you're just a short drive to the South GO Station and major highways, with schools, parks, and everyday amenities all within walking distance-making it an attractive option for both homeowners and tenants. This well-maintained raised bungalow features 2+2 bedrooms and 2 full bathrooms, along with the convenience of two separate washers and dryers. Main floor offers 2 bedrooms featuring large windows for lots of natural light. Eat-in kitchen, dining room & living room. The FULLY FINISHED lower level offers excellent income potential. Perfect set up for your in-laws or large family. Complete with a full kitchen, family room, two bedrooms, a 3-piece bathroom and in-suite laundry, this space is ideal for tenants or extended family. A true turnkey opportunity in a prime location, live in one unit and rent the other, or add a strong performer to your investment portfolio. Don't miss this versatile and value-packed property! (id:50787)