
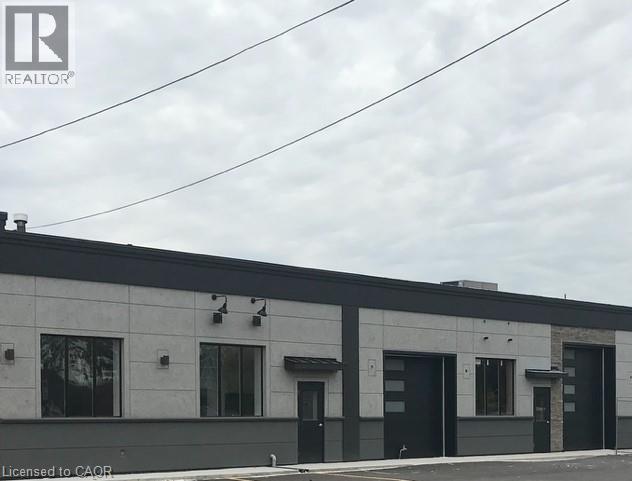
616 Rennie Street E Unit# B
Hamilton, Ontario
Excellent location for access to the area highway network, well maintained complex, drive-in door, modern facade and potential for street front signage, M6 zoning allows for many uses. (id:50787)
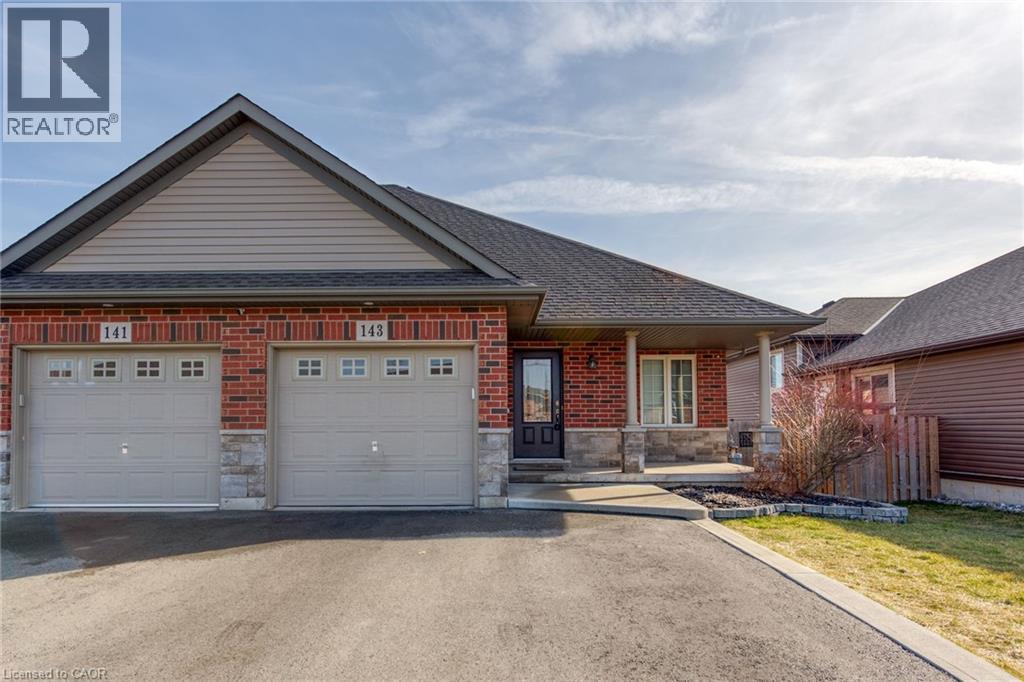
143 Anastasia Boulevard
Smithville, Ontario
Welcome to 143 Anastasia Blvd, nestled in the charming town of Smithville! This impeccably maintained bungalow boasts 3+1 bedrooms, 2 bathrooms, and a sunlit finished basement. Revel in the open concept design. Includes 4pc appliances and on site laundry, and bonus storage shed for organizational needs. Complete with a single car garage, double driveway, and expansive backyard, this home has it all. Just 15 minutes to Hamilton with easy access to the highway and GoStation for a smooth commute to Toronto. Close to Niagara wine country. RSA (id:50787)
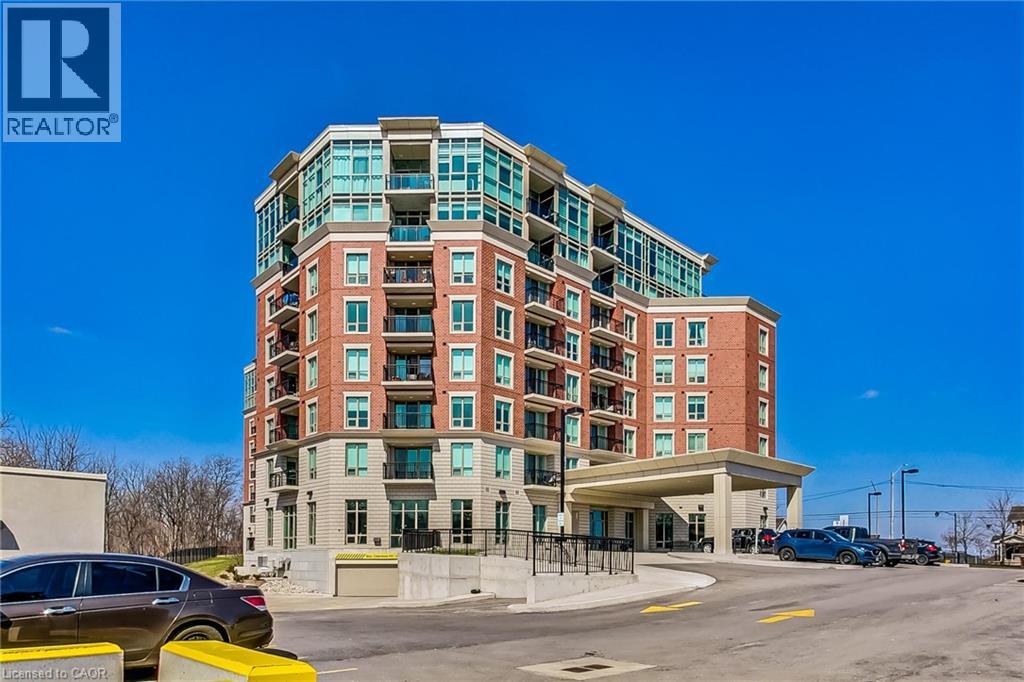
2750 King Street E Unit# 103
Hamilton, Ontario
Welcome to the “Jackson”! Convenient MAIN FLOOR LIVING! 2 bed, 2 bath open concept condo with soaring 9 foot ceilings, floor to ceiling windows that fills the space with a ton of natural light, stone counter tops, stainless steel appliances, modern back splash, large primary room with walk in closet & 4 piece ensuite, additional 3 piece bathroom, and laundry! Enjoy your morning coffee outside on your open terrace. MAIN FLOOR living - perfect for dog owners or those who prefer not to use the elevator or stairs. Quiet building that is immaculately maintained. Directly across from the Hospital Urgent Care Centre, spacious lobby with a concierge for added safety and security, fitness centre, BBQ terrace, guest suite, party room & library. Close to major highways, hospitals, public transit, and shopping. (id:50787)
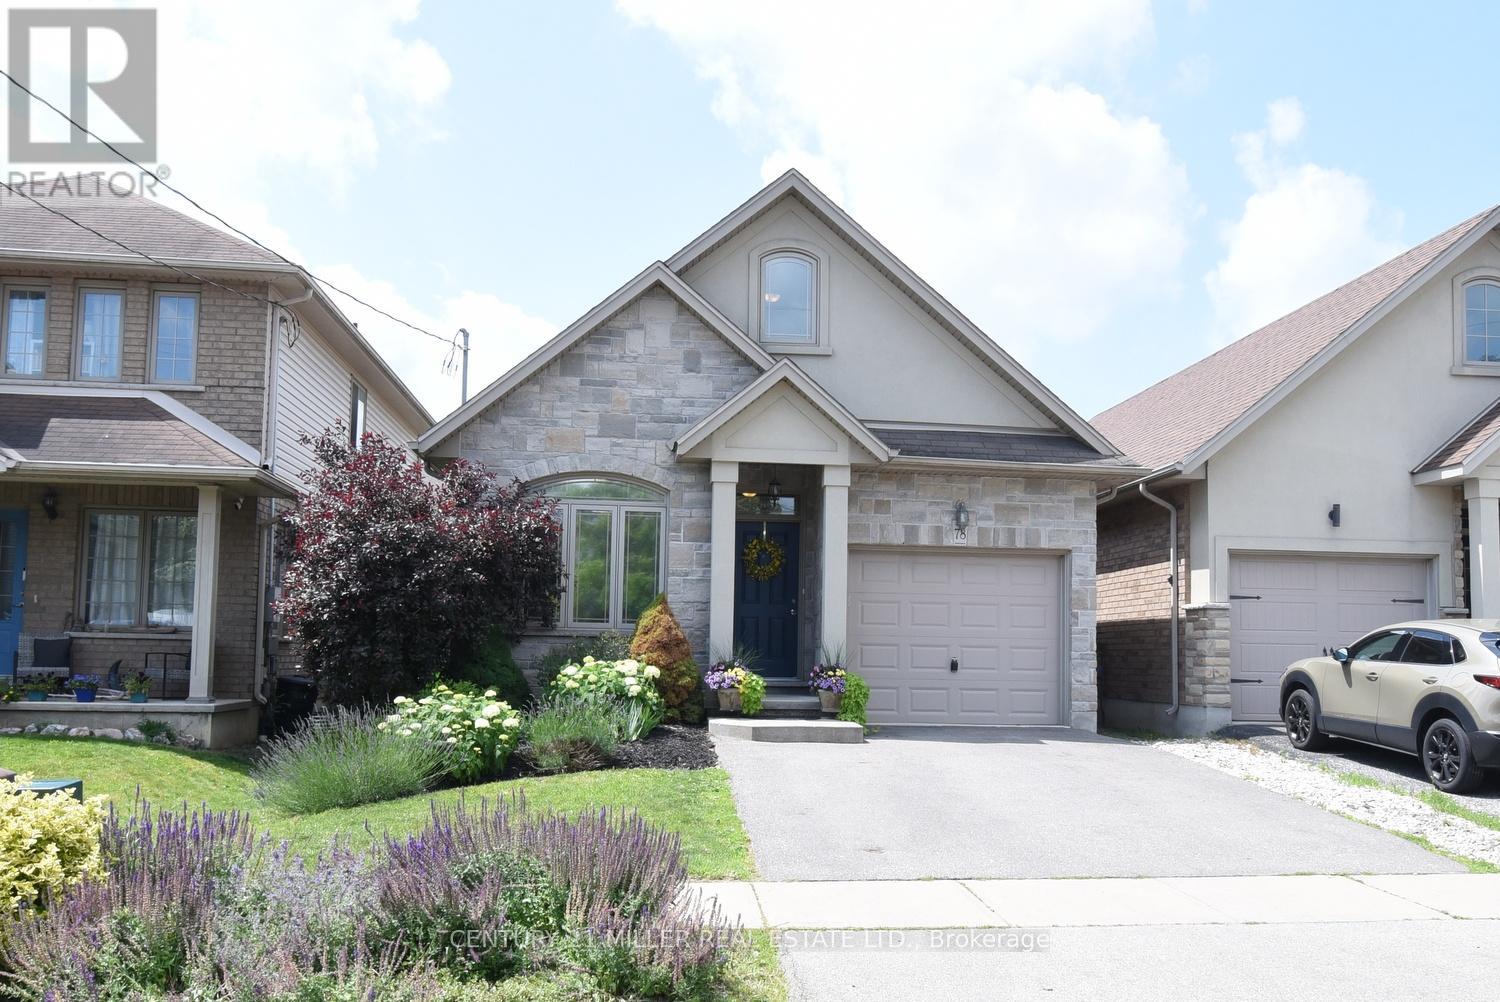
78 Wilkes Street
Brantford, Ontario
Welcome to 78 Wilkes Street, a beautiful detached bungaloft built in 2013 and located in Brantford's desirable Holmedale/Lansdowne neighbourhood. Situated near St. Paul Avenue and Dufferin Avenue, this established residential area is known for its proximity to the scenic Grand River Trail System, parks, and convenient access to downtown amenities, restaurants, shopping, and Highway 403.Offering 2,231 sq. ft. of finished living space, this home features 2+1 bedrooms and 3 full bathrooms, providing an ideal layout for families, downsizers, or professionals alike.The main level showcases an open-concept design highlighted by vaulted ceilings, skylights, and abundant natural light. The spacious primary bedroom includes a private 4-piece ensuite, while the second bedroom and additional full bathroom complete the main floor. Upstairs, a generously sized loft provides flexible living space that can serve as a family room, home office, or guest retreat.Step outside through the sliding doors off the living room to a fully fenced backyard, complete with a shade canopy for comfortable outdoor enjoyment during sunny afternoons.The recently finished basement adds valuable living space, featuring a large recreation room, a third bedroom, and a full 4-piece bathroom, making it perfect for guests, extended family, or a growing household.A rare opportunity to own a thoughtfully designed bungaloft in one of Brantford's most sought-after neighbourhoods. (id:50787)
1034 Lazier Road
Tyendinaga, Ontario
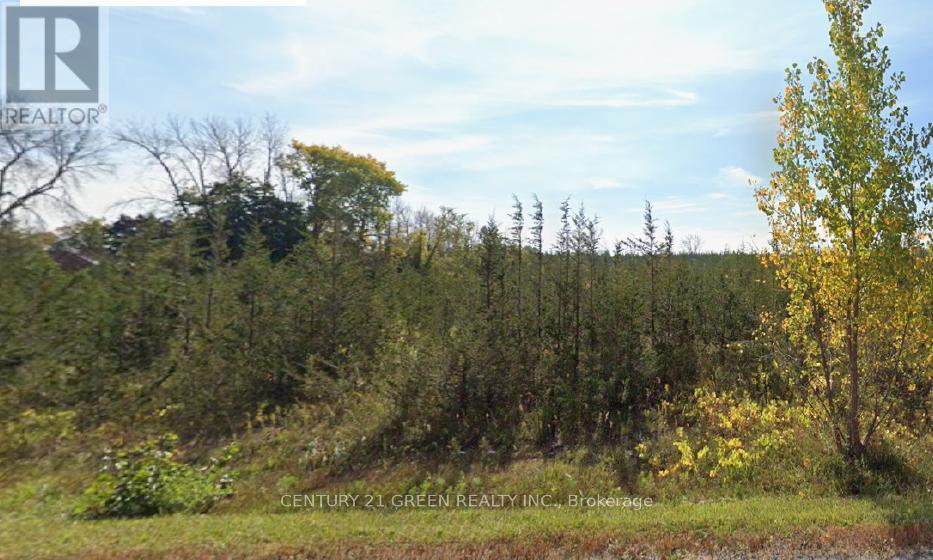
Exceptional 95-acre development and investment opportunity in the Township of Tyendinaga. Ideally located just 13 minutes east of Belleville with easy access via Shannonville Road, this property consists of two contiguous parcels (two PINs) offering approximately 2,613 feet of frontage on Lazier Road and 3,259 feet of frontage along Highway 401. Featuring predominantly level terrain and over 50,000 cedar trees, the property provides outstanding visibility, accessibility, and long-term investment potential. Versatile rural zoning permits a wide range of uses, including residential, agricultural, greenhouse, kennel, stable, livestock, forestry/logging, warehouse, and other permitted rural uses. The size, frontage, and configuration of the lands may support future severance opportunities, subject to approvals and buyer due diligence. Surrounded by quality homes and benefiting from exceptional Highway 401 exposure, this is a rare opportunity to acquire a large acreage parcel with significant future upside. Buyer to verify all permitted uses, zoning, severance potential, development opportunities, environmental constraints, and servicing availability. (id:50787)

77 Havelock Street
Cobourg, Ontario
Welcome to The Reynar House, an iconic c.1876 heritage residence and one of Cobourg's most celebrated Victorian homes. Originally commissioned by the Hayden family as a wedding gift for their daughter, Ida, and her husband, Alfred Reynar, a professor at Victoria College, this distinguished property offers a rare opportunity to own a remarkable piece of the town's history. Situated on a prominent corner lot in one of Cobourg's most desirable heritage neighborhoods, The Reynar House is a striking example of late Victorian architecture, with its classic square design, prominent bay windows, decorative eave brackets, and symmetrical façade. Recognized as a local landmark, it is featured on the Cobourg Architectural Conservation Society's historic walking tour. Surrounded by mature trees, perennial gardens, and an expansive fully fenced yard, the property offers exceptional privacy in a park-like setting. A long gated driveway and detached garage add both charm and convenience. Inside, soaring 10-foot ceilings on the main and second floors, a traditional center hall plan, and generously sized principal rooms create an elegant yet welcoming atmosphere. Original stained-glass transoms, beautiful vestibule doors, rich hardwood floors with intricate inlay, multiple fireplaces, and other period details showcase the craftsmanship of a bygone era. The second floor features four spacious bedrooms and two beautifully renovated four-piece bathrooms, blending modern comfort with historic character. A sunroom, third-floor loft, and full basement with walk-up access add to the home's versatility. Just steps from Downtown Cobourg, Victoria Park, the marina, boutique shops, cafés, restaurants, pubs, and Cobourg's renowned beach, The Reynar House is more than an exceptional home-it's a rare opportunity to own one of the community's most treasured landmark properties, where timeless elegance and modern living come together. (id:50787)
4 - 8305 Mclaughlin Road
Brampton, Ontario
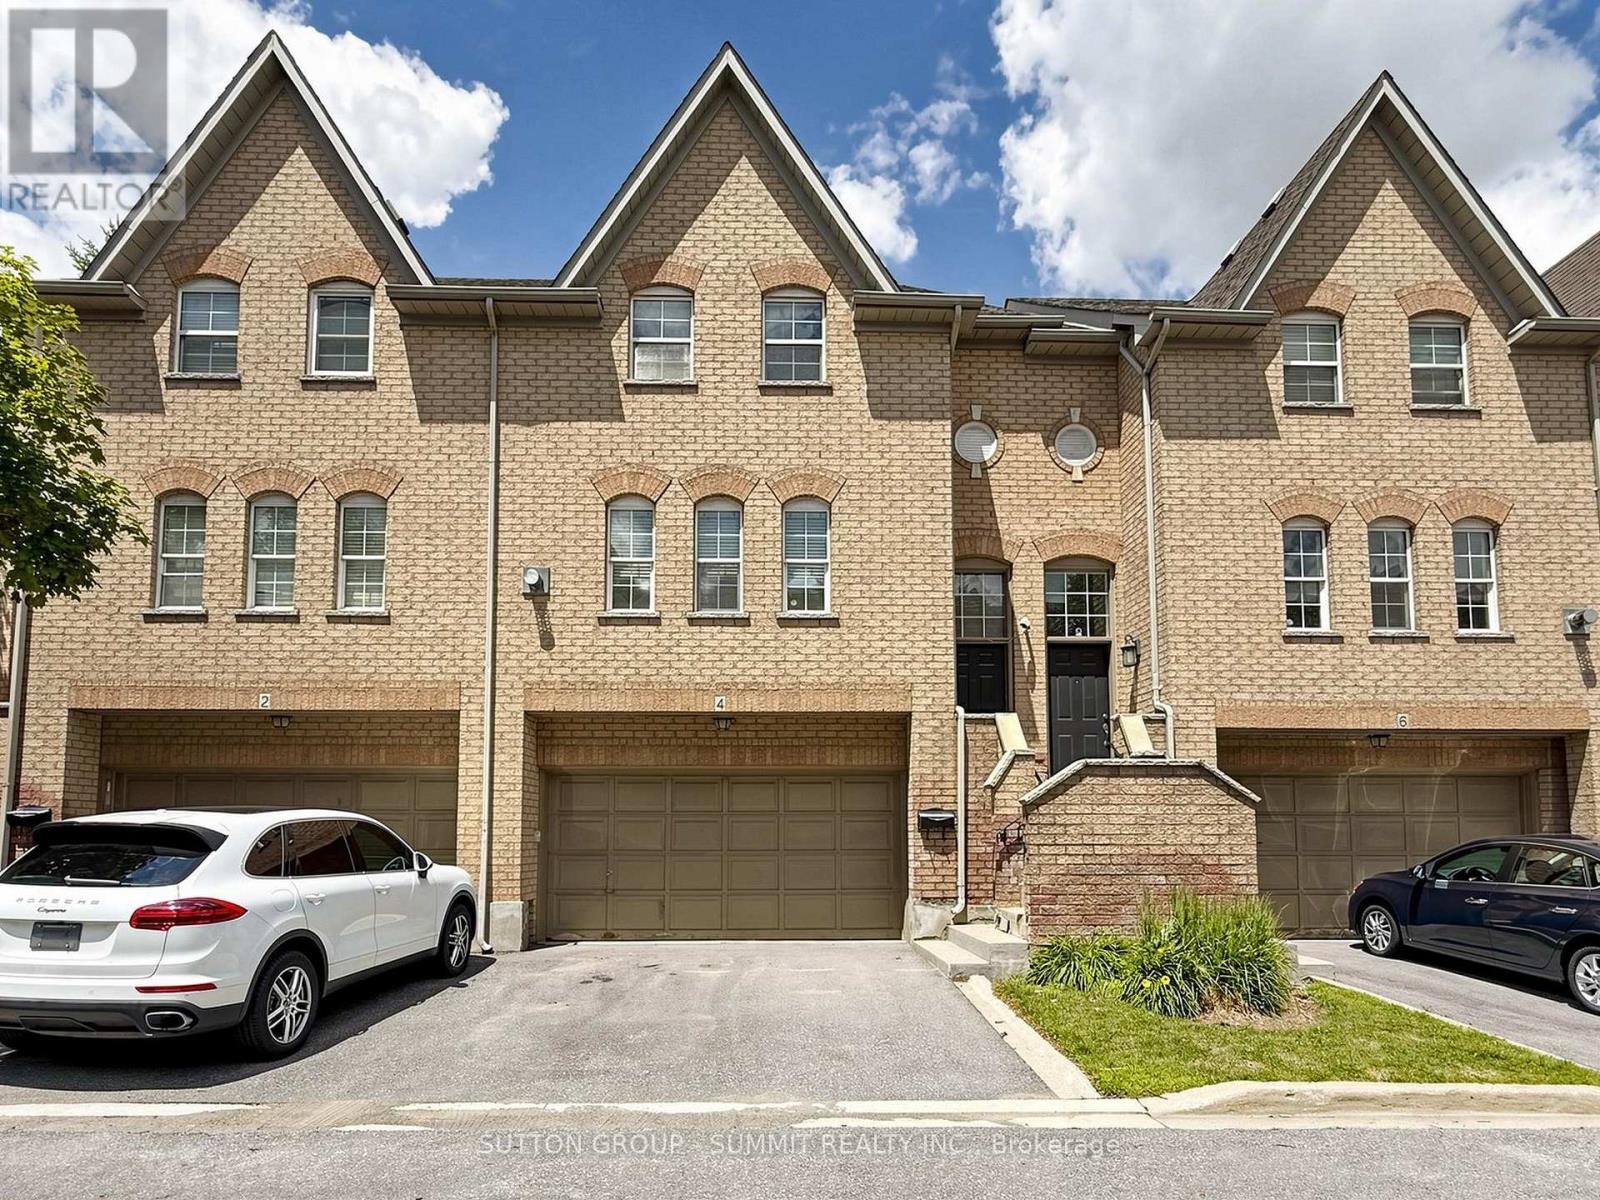
Don't miss this one!! Fantastic family 3 bedroom, 3 bathroom executive townhome w/double car garage (4 car parking). Nestled in the prestigious "Harvest Landing" (with only 24 townhomes).Great curb appeal w/an inviting front entrance. The main floor offers a spacious "L" shaped living/dining room combo w/gleaming laminate floors + a corner gas f/p. A beautiful family size eat in kitchen w/stainless steel appliances, with w/o to oversized deck(20' X 5'). Hardwood Stairs, 2 pc powder rm w/pedestal sink. The upper level offers a large primary bedroom with laminate floors, double closet & modern 4pc ensuite. 2 additional good size rooms w/double closets. Bright main 4 pc bath. The finished basement offers garage access, storage areas, a cozy finished rec room area w/walk out to patio & rear yard area. Located near Sheridan College, parks, trails, public transit, shopping, highways & more!! Low maintenance fees cover exterior upkeep, snow removal, and lawn care. A pleasure to show!! (id:50787)
417a - 3660 Hurontario Street
Mississauga, Ontario
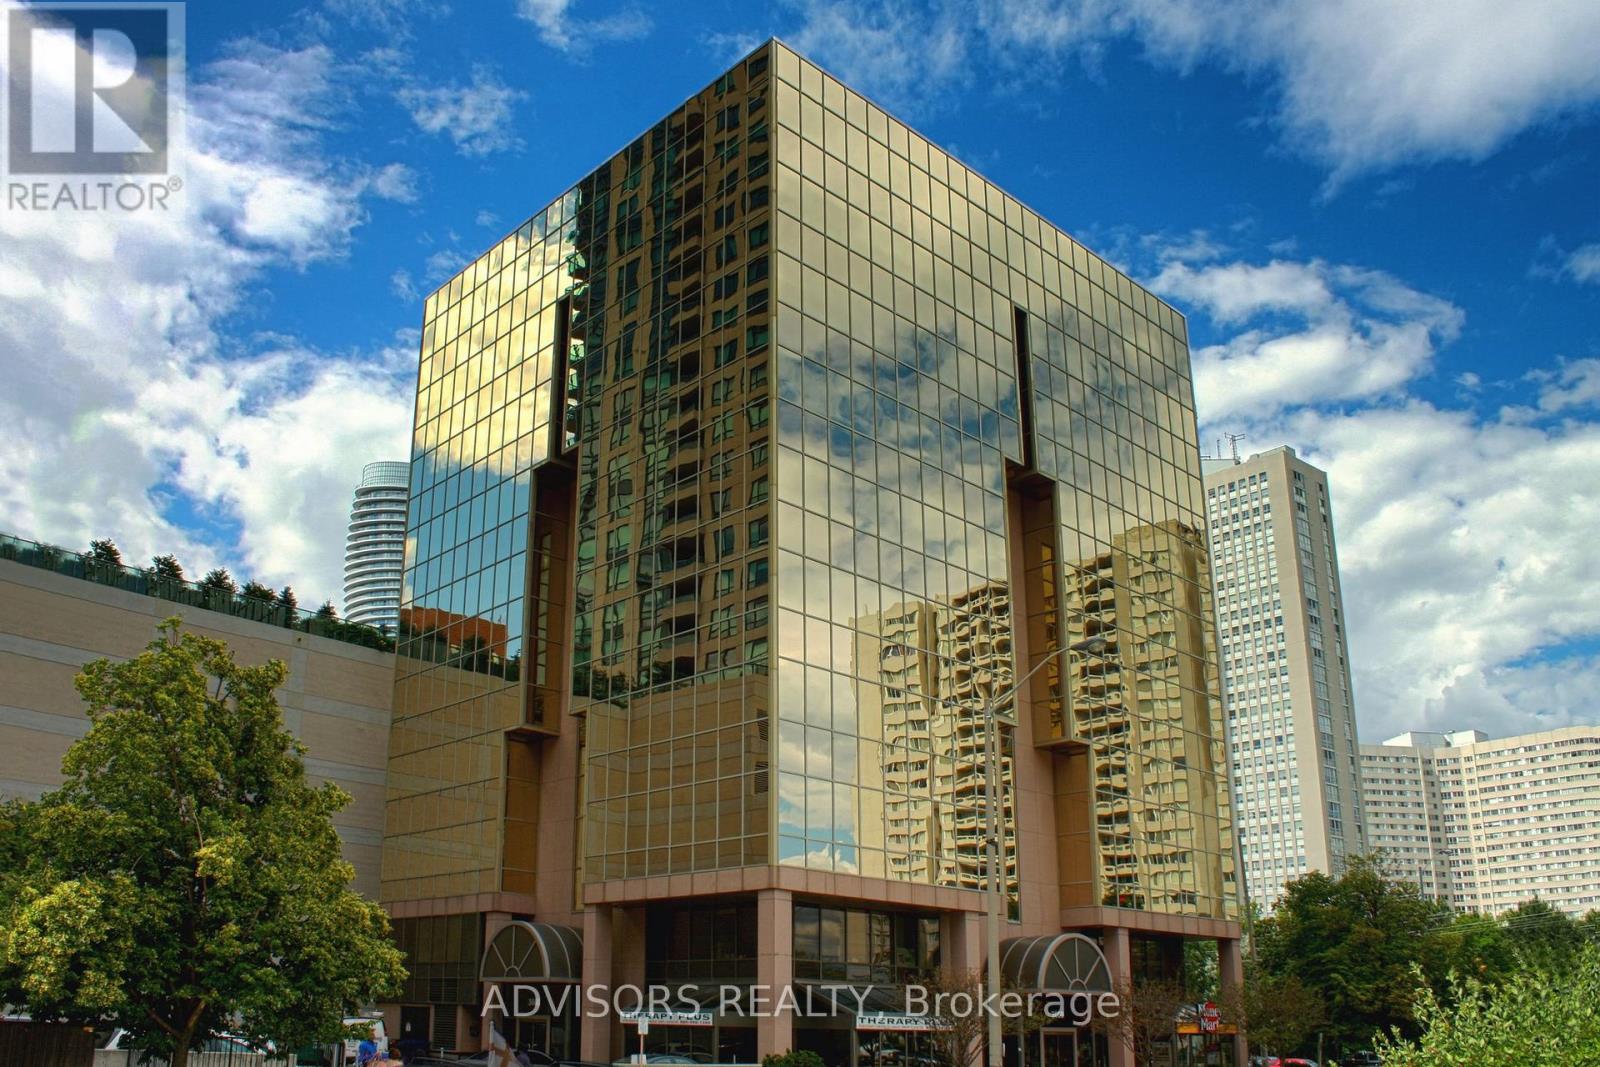
This single office space is graced with expansive windows, offering an unobstructed and captivating street view. Situated within a meticulously maintained, professionally owned, and managed 10-storey office building, this location finds itself strategically positioned in the heart of the bustling Mississauga City Centre area. The proximity to the renowned Square One Shopping Centre, as well as convenient access to Highways 403 and QEW, ensures both business efficiency and accessibility. Additionally, being near the city center gives a substantial SEO boost when users search for terms like "x in Mississauga" on Google. For your convenience, both underground and street-level parking options are at your disposal. Experience the perfect blend of functionality, convenience, and a vibrant city atmosphere in this exceptional office space. **EXTRAS** Bell Gigabit Fibe Internet Available for Only $25/Month (id:50787)
19982 Kennedy Road
Caledon, Ontario
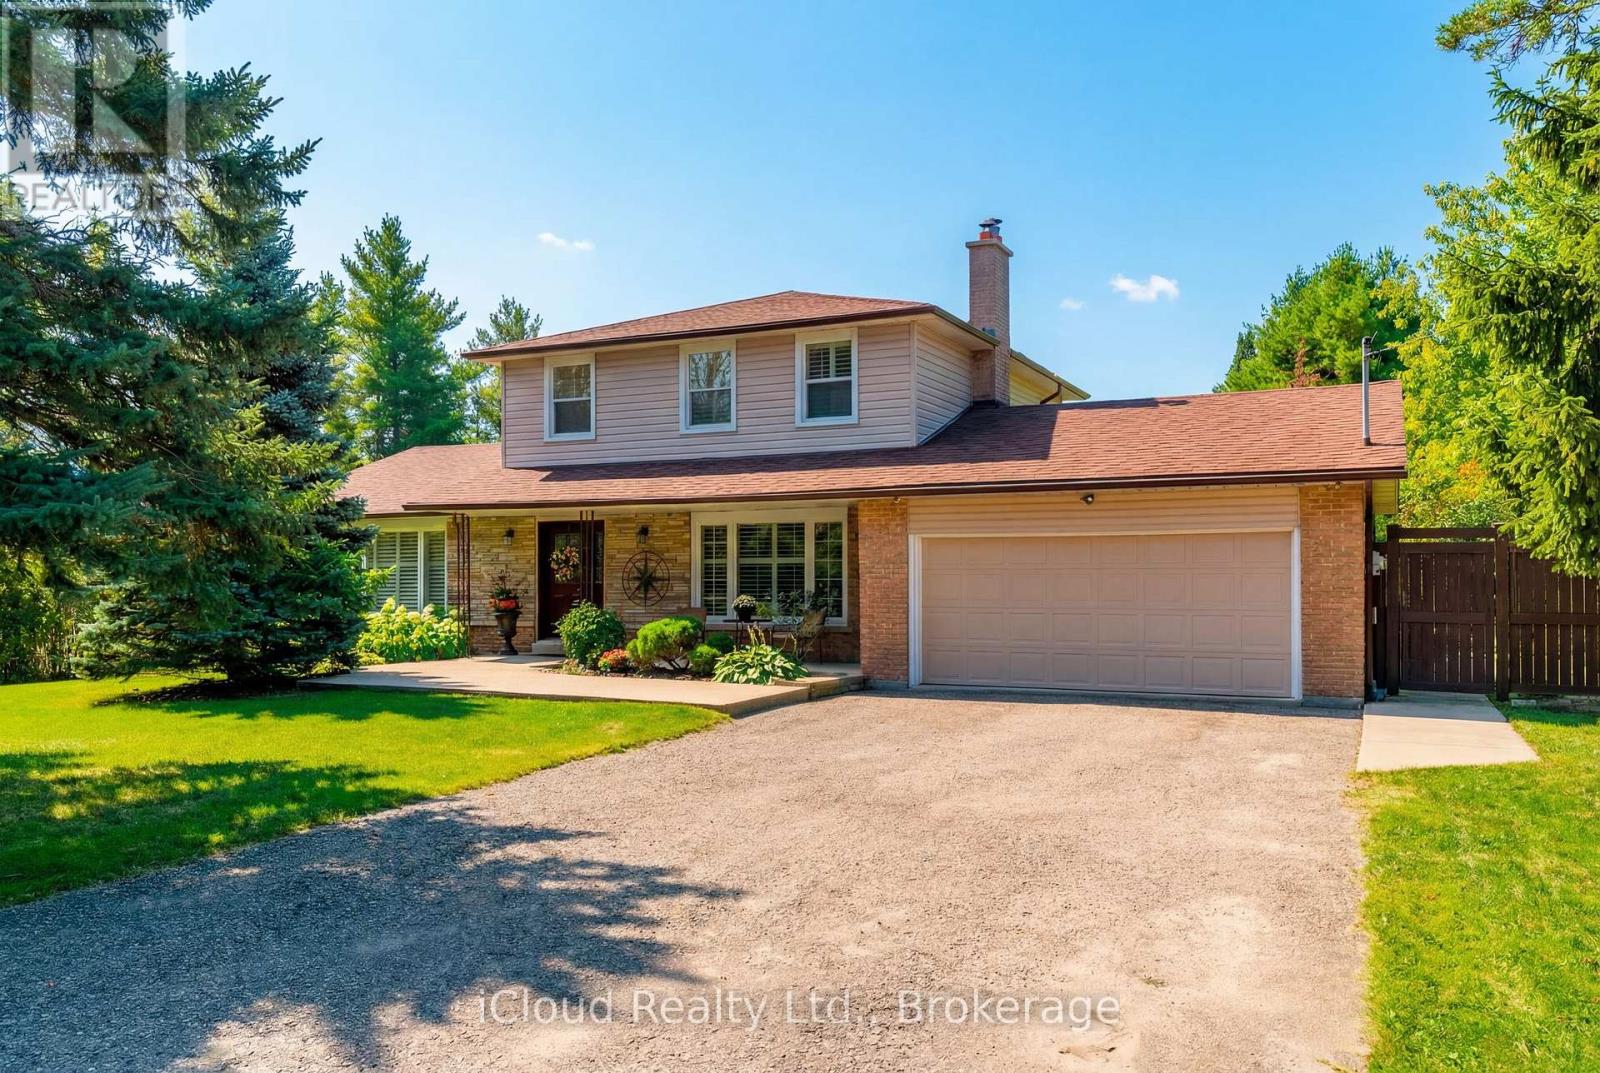
Imagine coming home to space, and privacy of 1.03 acres - welcome to 19982 Kennedy Rd - surrounded by mature trees, this beautifully maintained 3-bedroom residence offers, 3 bathrooms, a 2-car garage, ample parking, a finished basement, creating approx 3000 sq ft of living space. Step inside to timeless Indian slate flooring and a warm, inviting interior. The chef-inspired kitchen is truly the heart of the home, featuring a Viking propane cooktop with professional hood vent, built-in oven and microwave, granite countertops, custom cabinetry, pot drawers and a generous centre island perfect for gathering. The spacious living room offers space for entertaining, while the family room with wood-burning fireplace creates a cozy retreat. A bright spacious 3-season sunroom extends the living space and opens onto a deck overlooking the private grounds - an ideal spot for morning coffee, summer dining or evening relaxation. Hardwood stairs lead to the upper level where you'll find three well-appointed bedrooms, including a spacious primary retreat with a 4-piece ensuite. The recently renovated finished basement adds exceptional flexibility with a large recreation room, potential 4th bedroom or office, durable vinyl flooring, abundant storage and a bonus workshop. Outside, the pool-sized backyard is framed by mature trees, western exposure and features; propane BBQ hookup, a fire pit, an over-sized shed, offering plenty of room to entertain, play or simply enjoy the peace and privacy of your surroundings. Recent 2026 improvements include a new propane furnace with 10 year transferable warranty, and a new propane hot water tank, and online propane monitoring. Located near renowned golf courses, Island Lake Conservation Area, Forks of the Credit, shopping, dining, schools and healthcare, minutes to Orangeville, easy commute to Brampton and the GTA. Well Pump 2024 (no water bill), Propane Furnace 2026, Propane Hot water tank 2026, Manual Generator Connection. (id:50787)
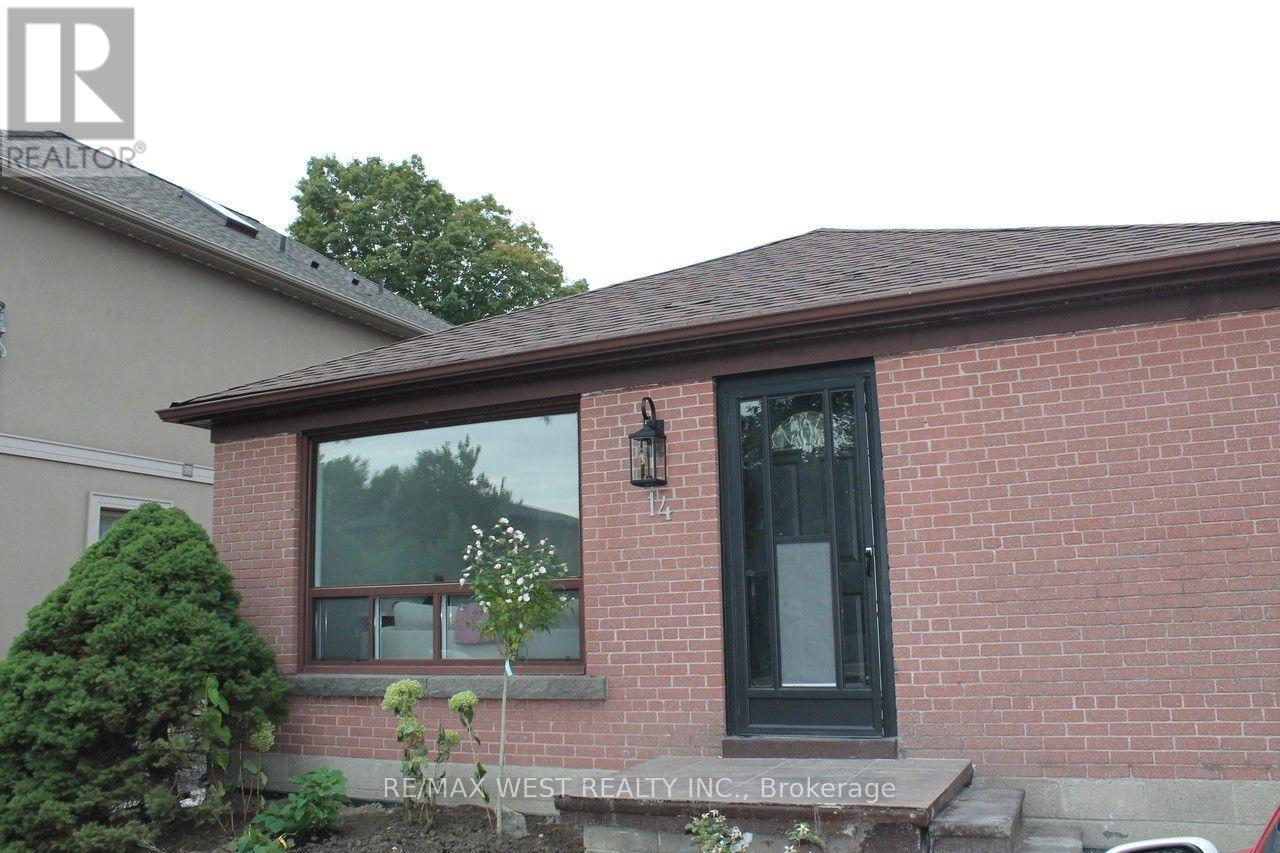
Main - 14 Treeview Drive
Toronto, Ontario
Welcome to Your New Home. Beautiful 3 bedroom 1 bathroom main floor unit. Located on a quiet tree lined street in a coveted residential area. comes with large backyard. Close to great schools Costco, Ikea, Walmart, No Frills and Green spaces. Easy access to transit and the major highways. Don't miss your opportunity to see this spacious unit, perfect for families, couples and people who work from home. Includes two parking spaces. (id:50787)
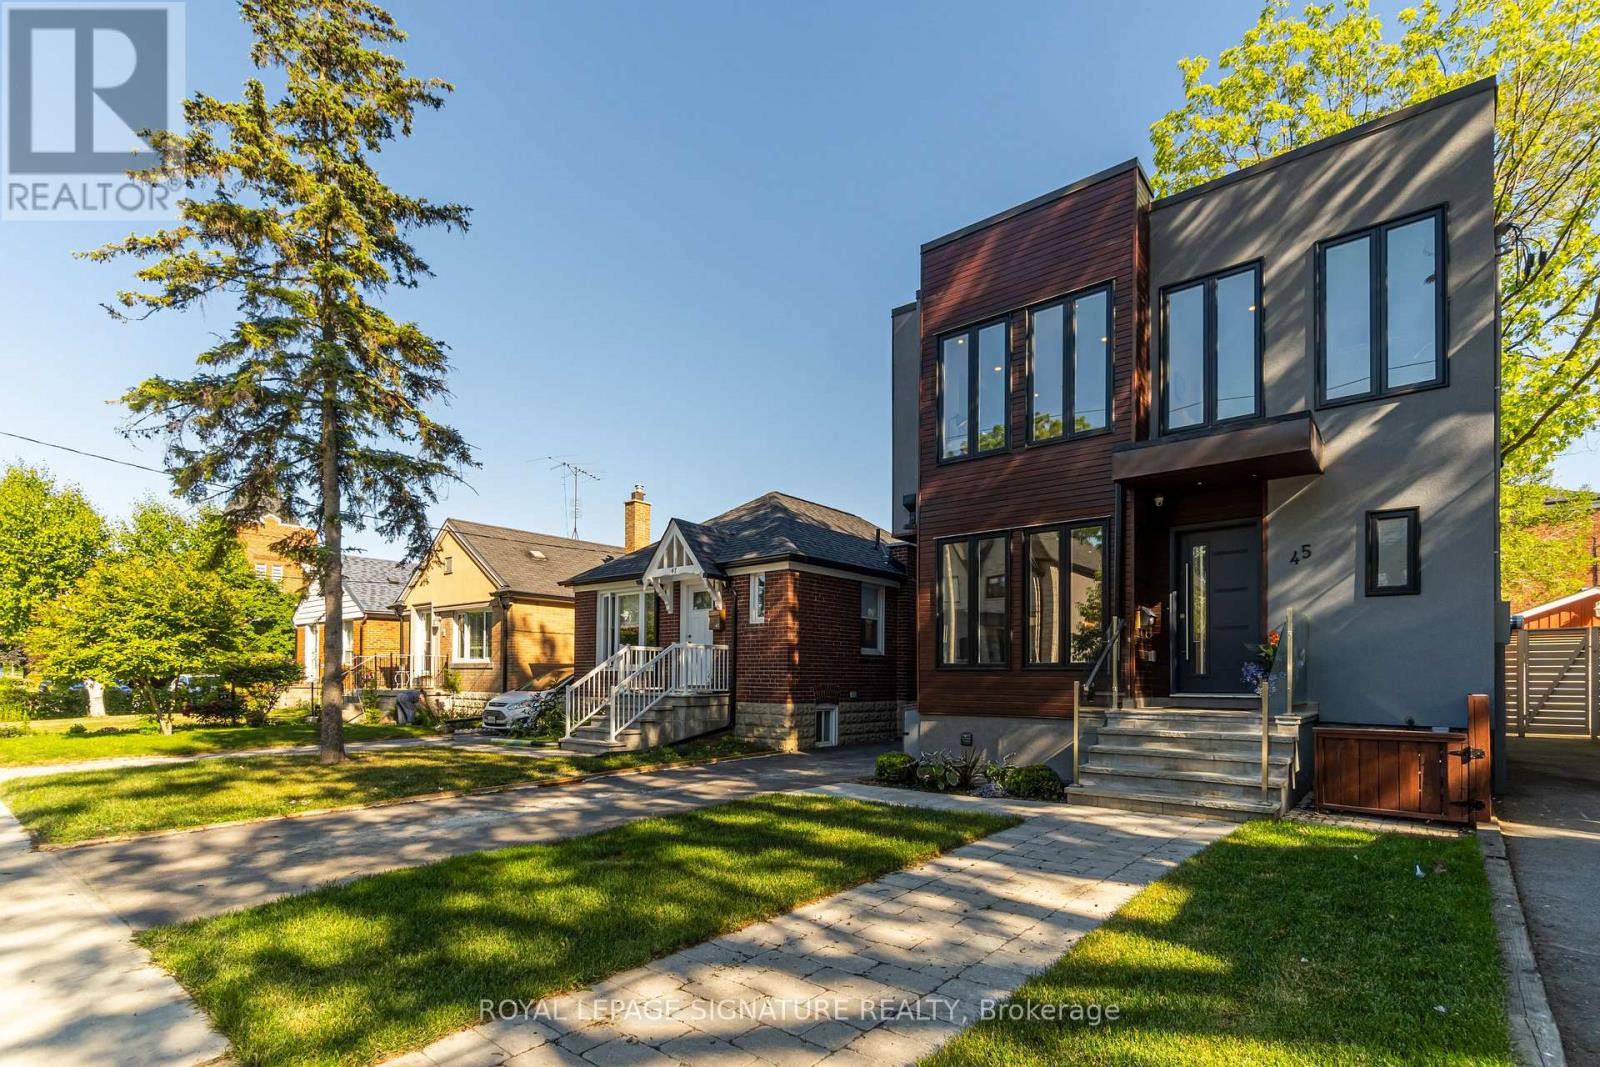
Main - 45 William Street
Toronto, Ontario
Modern Custom Home in Weston Village Utilities & Basic Internet Included!Available furnished or unfurnished, this contemporary 3-bedroom unit spans the main and second floors of a custom-built home. A striking modern exterior welcomes you to a bright, open-concept interior with high-end appliances and sleek finishes. Utilities, including basic internet, are included for added convenience. Located in sought-after Weston Village, just steps to GO & UP Express stations, TTC, and local amenities.The home is currently tenanted. Photos are from the previous listing and may not reflect the current furnishings and décor. (id:50787)
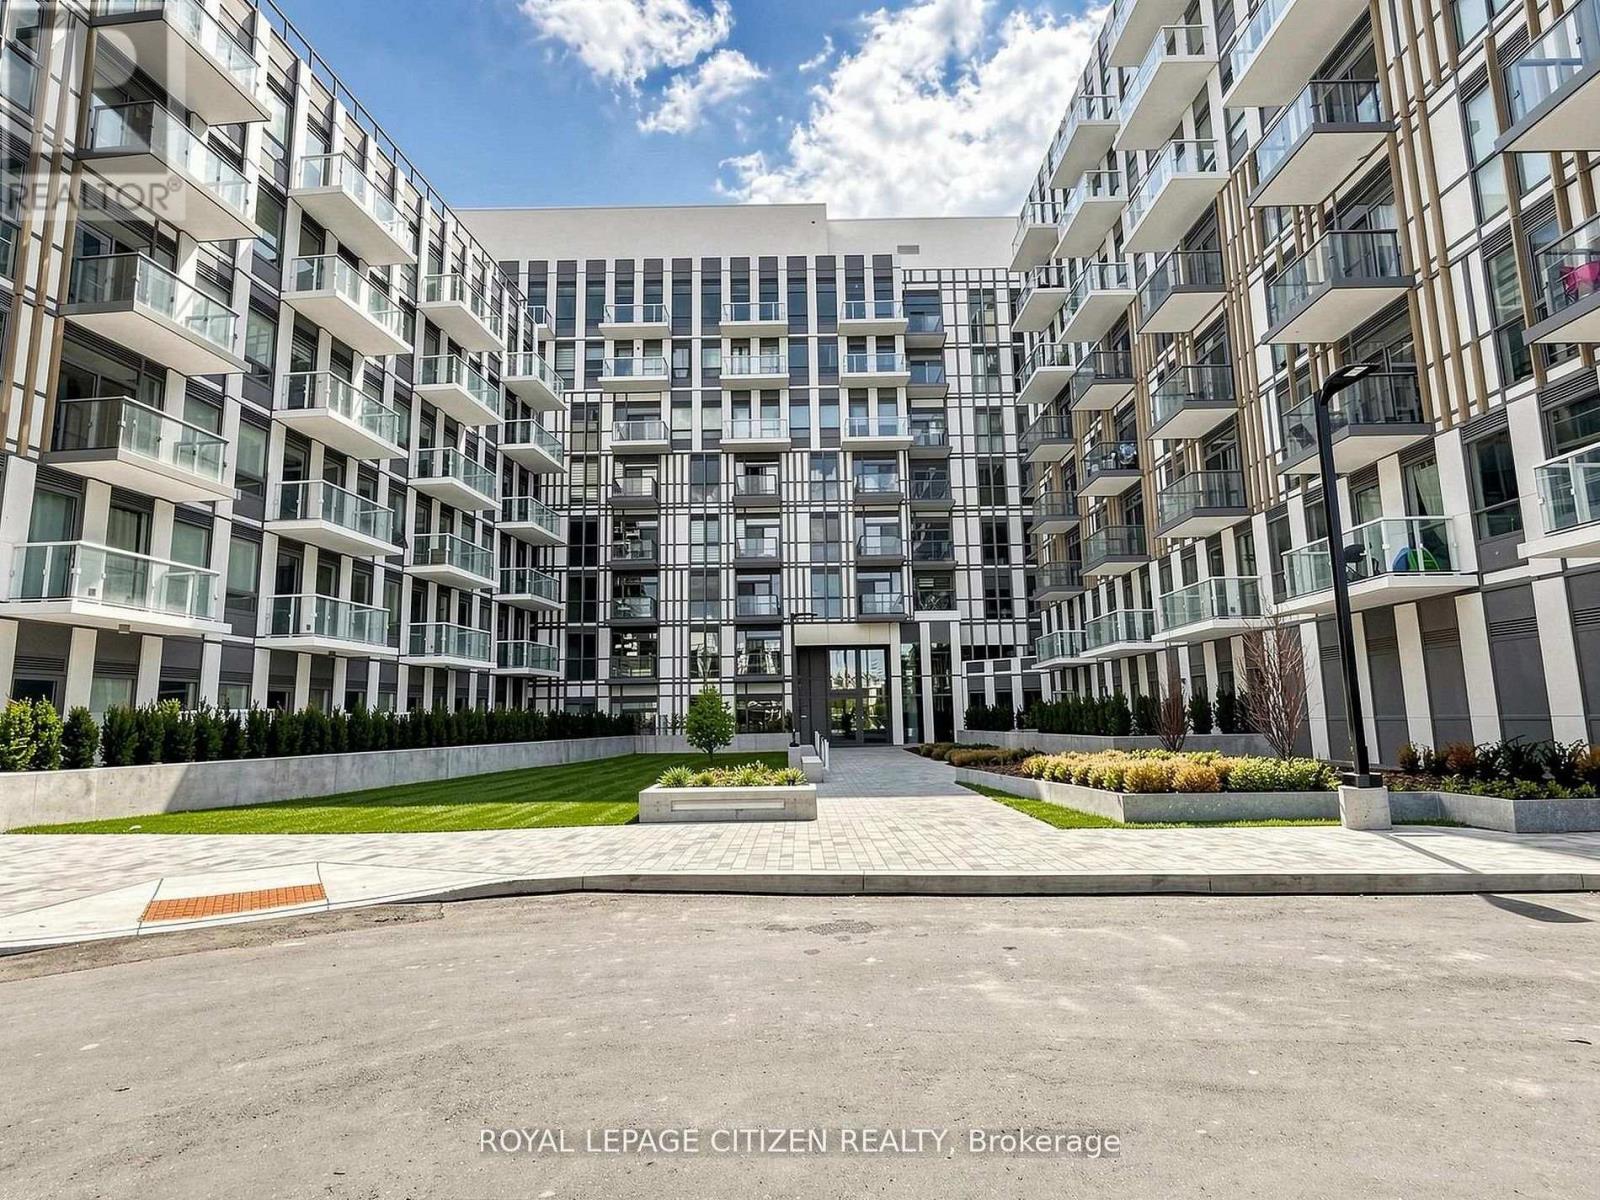
324 - 1005 Dundas Avenue
Oakville, Ontario
Brand new 1 Bedroom + Den, 1-bath suite at The Wilmot Condos by WP Development in desirable Oakville. Offering 650 sq ft of thoughtfully designed living space plus and 130 sf Terrace off the living room, this unit features an open-concept living and dining area with modern finishes and stainless steel appliances. The functional layout includes a walkout to a private terrace from the living room, perfect for entertaining. The primary bedroom boasts a closet and large window. Includes 1 parking space (Locker available for purchase $6,000). Located in the vibrant Uptown Core at Dundas St. E. & Eighth Line, surrounded by schools, parks, shopping, and dining. Easy access to Hwy 403 and the QEW, and just 35 minutes to downtown Toronto. Close to GO Transit and Oakville Transit. Building features include 24-hour concierge and smart technology throughout. Important Update: Following the government's announcement regarding the removal of HST from new home sales, we have adjusted our pricing accordingly. Please note that the purchase price now excludes HST (conditions apply). ** (id:50787)
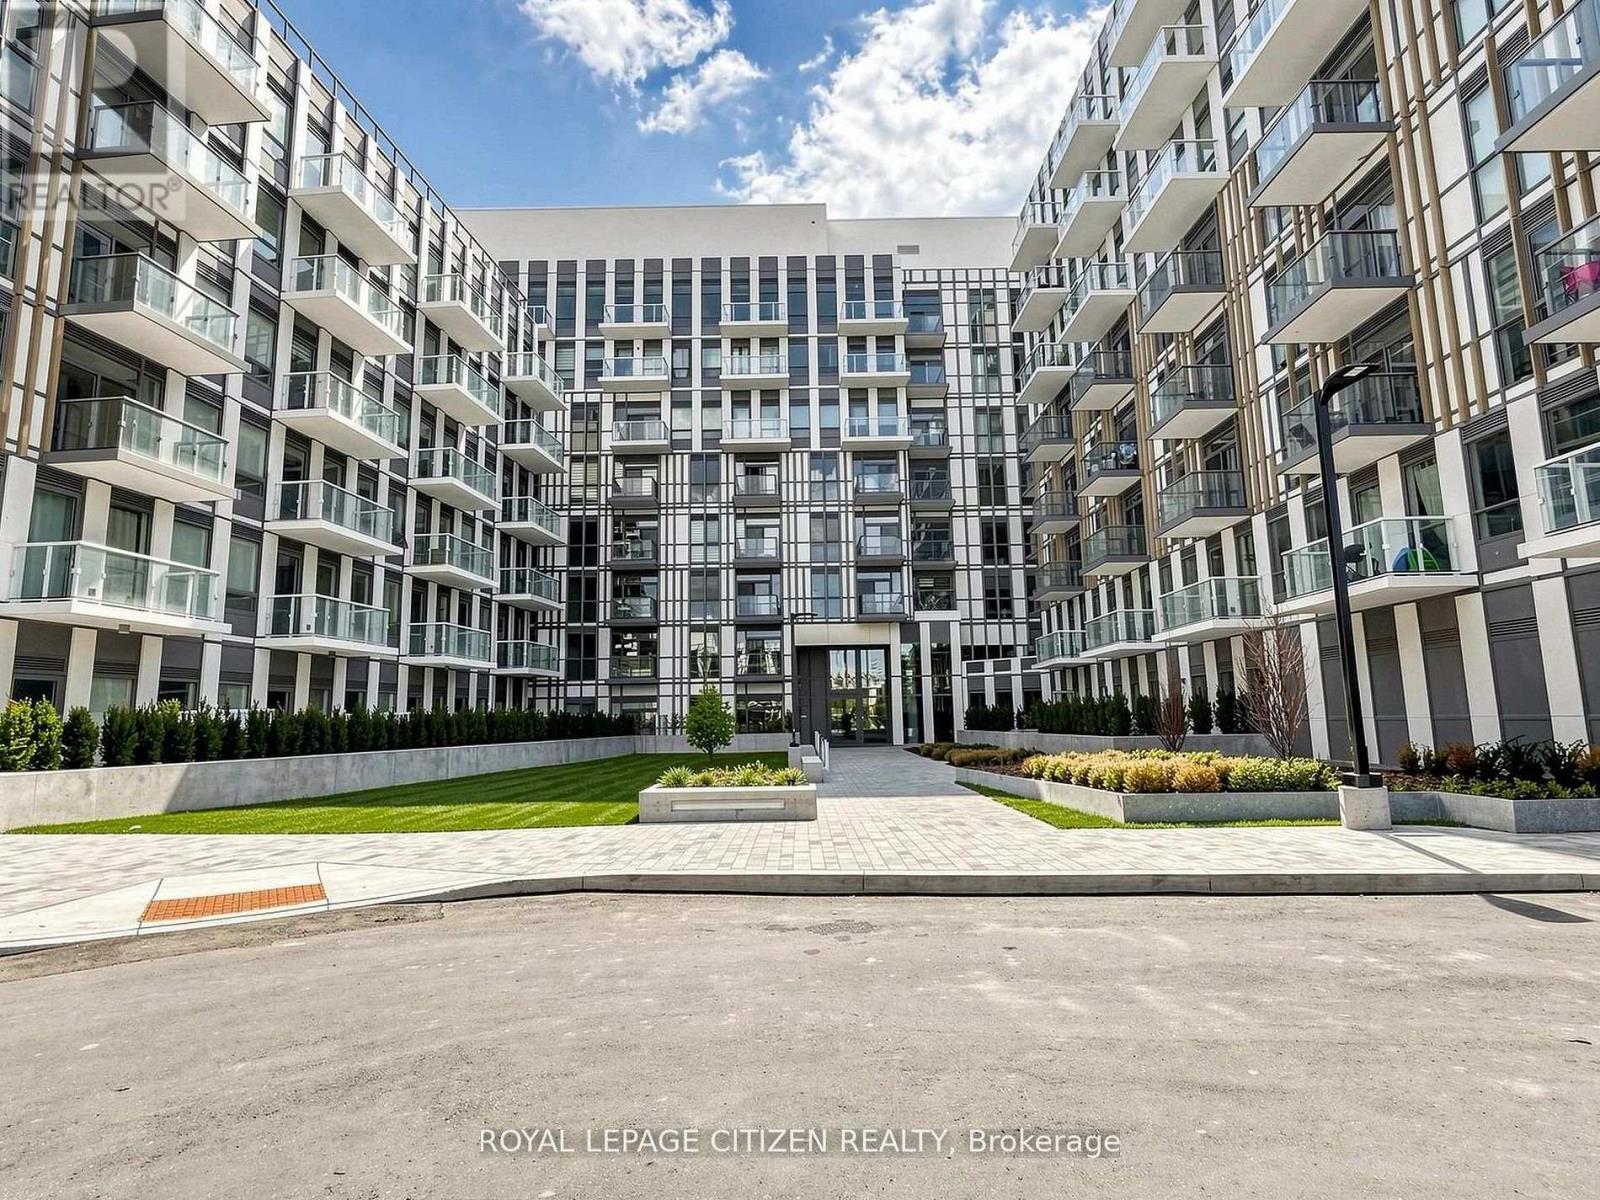
340 - 1005 Dundas Street
Oakville, Ontario
Brand new 3-bedroom, 2-bath suite at The Wilmot Condos by WP Development in desirable Oakville. Offering 930 sqft of thoughtfully designed living space plus two balconies with one balcony off of the living room and the other balcony off of the primary bedroom, this unit features an open concept living and dining area with modern finishes and stainless steel appliances. The primary bedroom boasts a 3-piece ensuite, and walk-in closet, complemented by a full 4-piece main bathroom. Includes 1 parking space (Locker available for purchase $6,000). Located in the vibrant Uptown Core at Dundas St. E. & Eighth Line, surrounded by schools, parks, shopping, and dining. Easy access to Hwy 403 and the QEW, and just 35 minutes to downtown Toronto. Close to GO Transit and Oakville Transit. Building features include 24-hour concierge and smart technology throughout. Important Update: Following the government's announcement regarding the removal of HST from new home sales, we have adjusted our pricing accordingly. Please note that the purchase price now excludes HST (conditions apply). ** (id:50787)
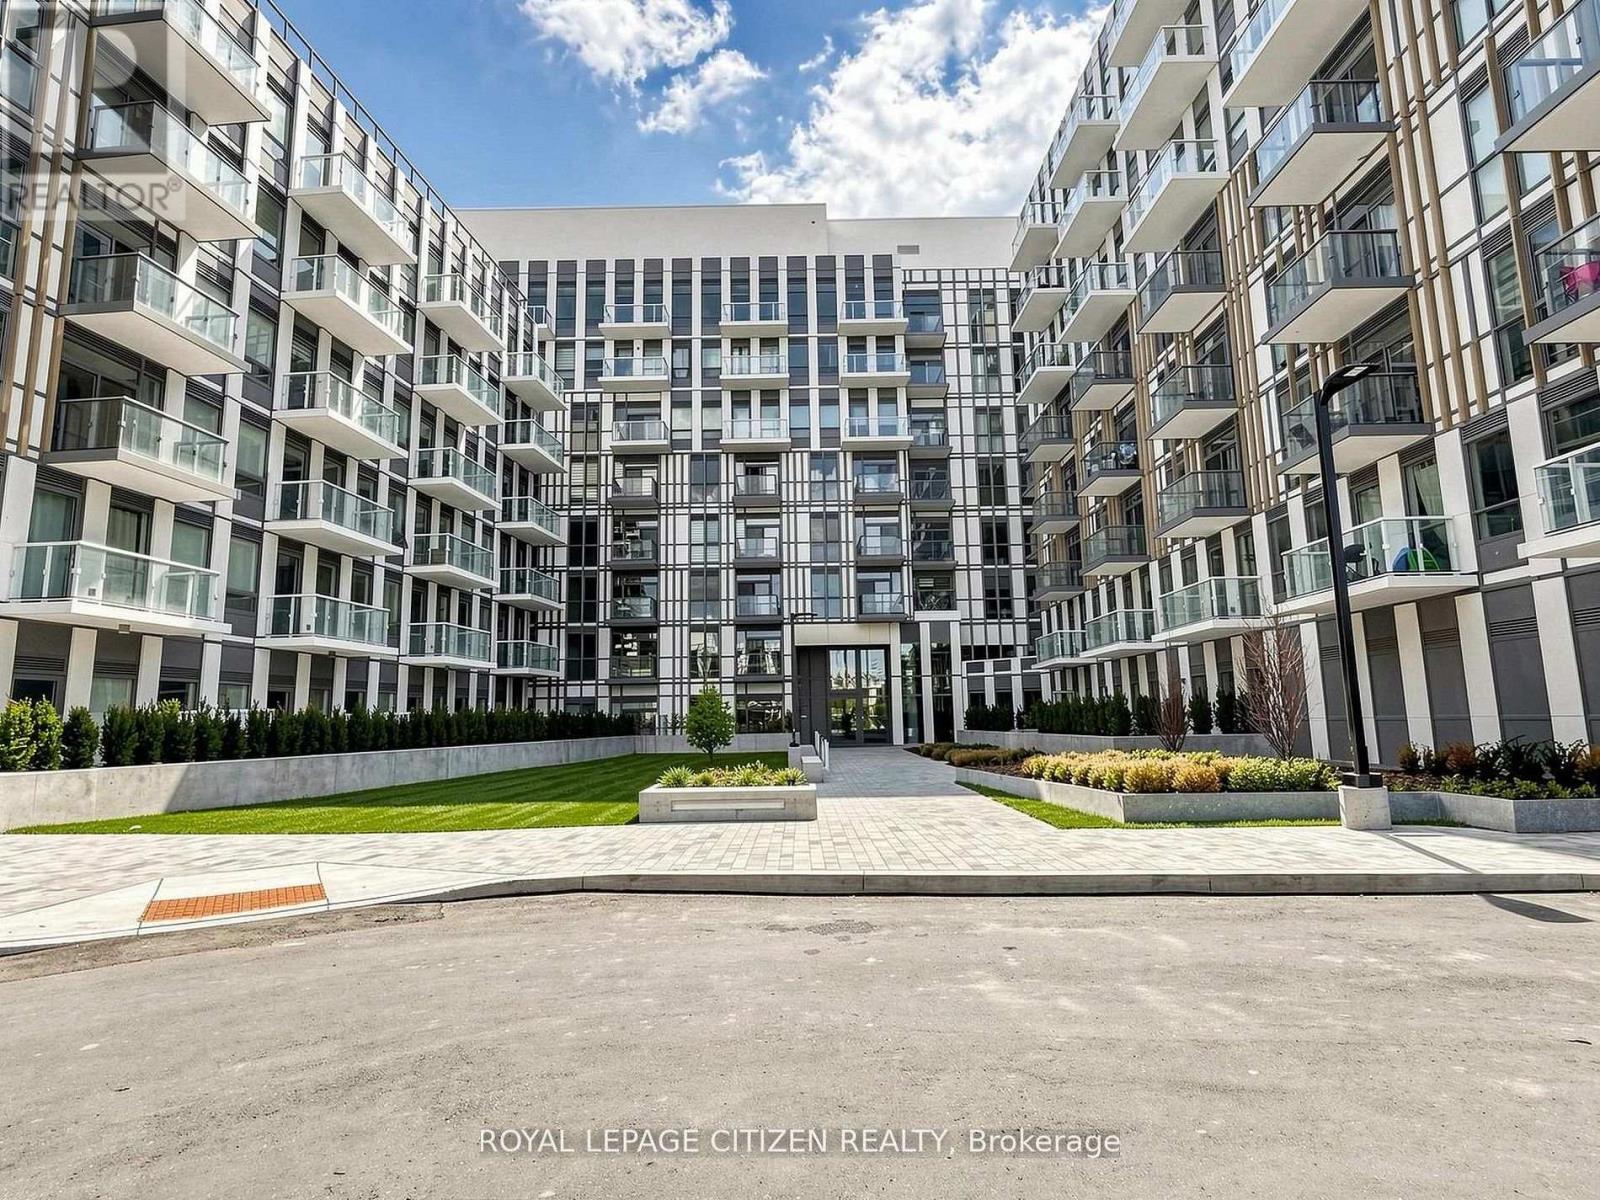
711 - 1005 Dundas Street
Oakville, Ontario
Brand new 2-bedroom, 2-bath suite at The Wilmot Condos by WP Development in desirable Oakville. Offering 755sq ft of thoughtfully designed living space plus and 110sf Balcony off the living room, this unit features an open-concept living and dining area with modern finishes and stainless steel appliances. The functional layout includes a walkout to a private balcony from the living room, perfect for entertaining. The primary bedroom boasts a 3-piece ensuite, complemented by a full 4-piece main bathroom. Includes 1 parking space (Locker available for purchase $6,000). Located in the vibrant Uptown Core at Dundas St. E. & Eighth Line, surrounded by schools, parks, shopping, and dining. Easy access to Hwy 403 and the QEW, and just 35 minutes to downtown Toronto. Close to GO Transit and Oakville Transit. Building features include 24-hour concierge and smart technology throughout. Important Update: Following the government's announcement regarding the removal of HST from new home sales, we have adjusted our pricing accordingly. Please note that the purchase price now excludes HST (conditions apply). ** (id:50787)
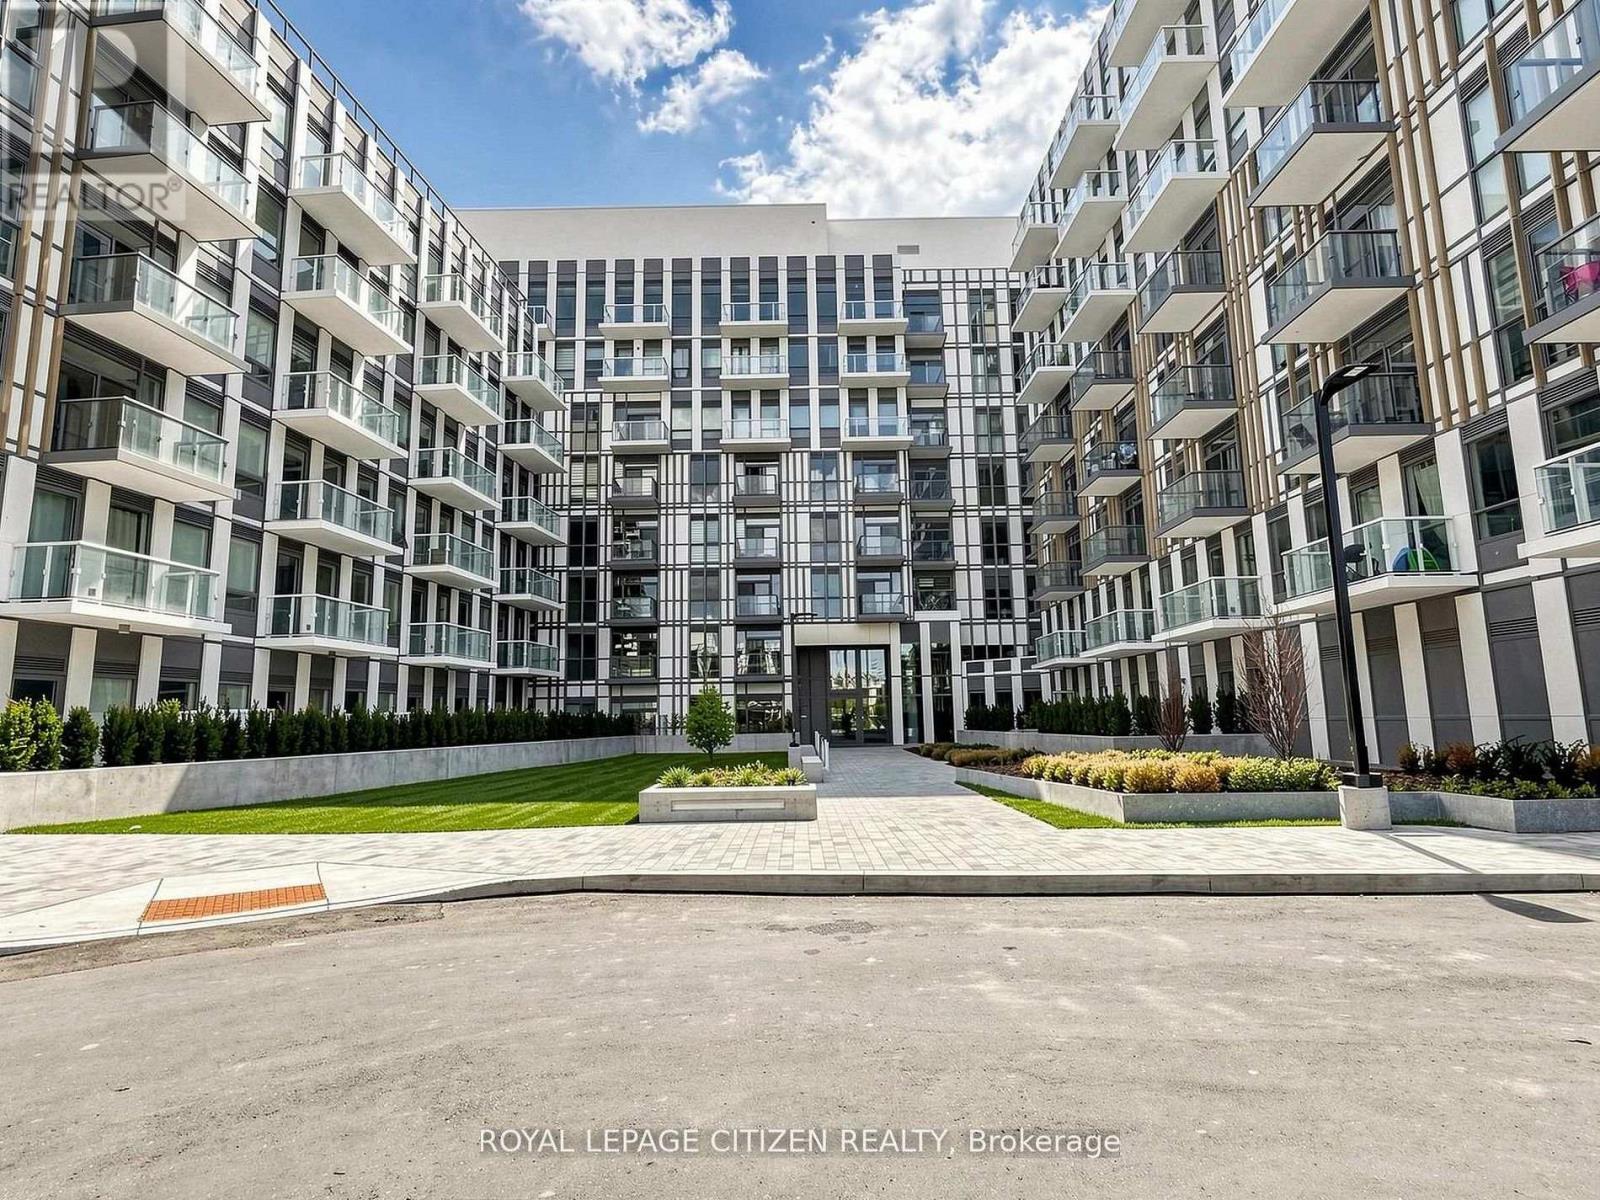
142 - 1005 Dundas Street
Oakville, Ontario
Brand new 2-bedroom, 2-bath suite at The Wilmot Condos by WP Development in desirable Oakville. Offering 680 sq ft of thoughtfully designed living space plus and 200 sf Terrace off the living room, this unit features an open-concept living and dining area with modern finishes and stainless steel appliances. The functional layout includes a walkout to a private terrace from the living room, perfect for entertaining. The primary bedroom boasts a 3-piece ensuite, complemented by a full 4-piece main bathroom. Includes 1 parking space (Locker available for purchase $6,000). Located in the vibrant Uptown Core at Dundas St. E. & Eighth Line, surrounded by schools, parks, shopping, and dining. Easy access to Hwy 403 and the QEW, and just 35minutes to downtown Toronto. Close to GO Transit and Oakville Transit. Building features include 24-hour concierge and smart technology throughout. Important Update: Following the government's announcement regarding the removal of HST from new home sales, we have adjusted our pricing accordingly. Please note that the purchase price now excludes HST (conditions apply). ** (id:50787)

347 - 1005 Dundas Street E
Oakville, Ontario
Brand new 1-bedroom + den, 1-bath suite at The Wilmot Condos by WP Development in desirable Oakville. Offering 584 sq.ft of well- designed living space plus a 50 sq ft private balcony, this unit features an open-concept living and dining area, a versatile den ideal for a home office, and modern finishes with sleek stainless steel appliances. The bedroom includes a large closet and access to a the 4-piece main bathroom through the bedroom. Includes 1 parking space (Locker available for purchase $6,000). Located in the vibrant Uptown Core at Dundas St. E. & Eighth Line, surrounded by schools, parks, shopping, and dining. Easy access to Hwy 403 and the QEW, and just 35 minutes to downtown Toronto. Close to GO Transit and Oakville Transit. Building features include 24-hour concierge and smart technology throughout. Important Update: Following the government's announcement regarding the removal of HST from new home sales, we have adjusted our pricing accordingly. Please note that the purchase price now excludes HST (conditions apply). ** (id:50787)

254 - 1005 Dundas Street E
Oakville, Ontario
Brand new 1-bedroom + den, 2-bath suite at The Wilmot Condos by WP Development in desirable Oakville. Offering 635 sq.ft of well- designed living space plus a 50 sq ft private balcony, this unit features an open-concept living and dining area, a versatile den ideal for a home office, and modern finishes with sleek stainless steel appliances. The bedroom includes a private 3-piece ensuite, complemented by a full 4-piece main bathroom. Includes 1 parking space (Locker available for purchase $6,000). Located in the vibrant Uptown Core at Dundas St. E. & Eighth Line, surrounded by schools, parks, shopping, and dining. Easy access to Hwy 403 and the QEW, and just 35 minutes to downtown Toronto. Close to GO Transit and Oakville Transit. Important Update: Following the government's announcement regarding the removal of HST from new home sales, we have adjusted our pricing accordingly. Please note that the purchase price now excludes HST (conditions apply). ** (id:50787)
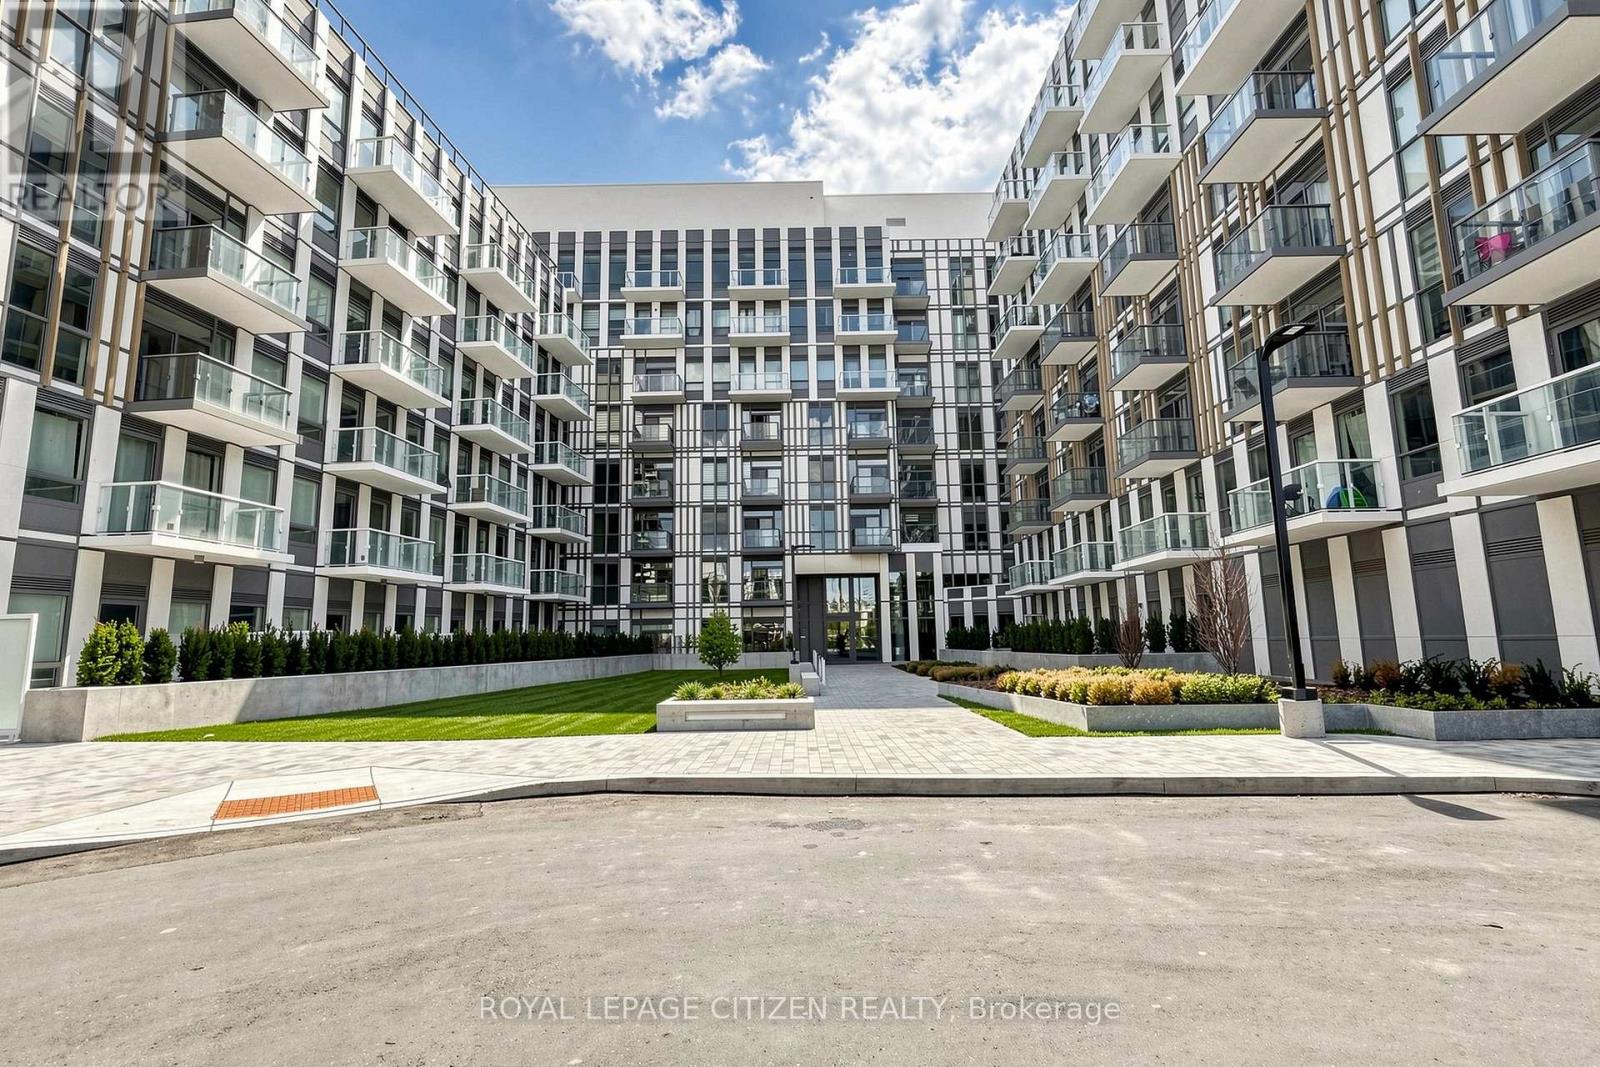
631 - 1005 Dundas Street E
Oakville, Ontario
Brand new 1-bedroom + den, 1-bath suite at The Wilmot Condos by WP Development in desirable Oakville. Offering 570 sq.ft tastefully designed living space plus a 35 sq ft private terrace, this unit features an open-concept living and dining area, a versatile den ideal for a home office, and modern finishes with sleek stainless steel appliances. The bedroom includes a large closet and private entrance to the 4-piece main bathroom. Includes 1 parking space (Locker available for purchase $6,000). Located in the vibrant Uptown Core at Dundas St. E. & Eighth Line, surrounded by schools, parks, shopping, and dining. Easy access to Hwy 403 and the QEW, and just 35 minutes to downtown Toronto. Close to GO Transit and Oakville Transit. Building features include 24-hour concierge and smart technology throughout. Important Update: Following the government's announcement regarding the removal of HST from new home sales, we have adjusted our pricing accordingly. Please note that the purchase price now excludes HST (conditions apply). ** BONUS: includes 1 year paid unit maintenance fees - ask sales team for full details** (id:50787)

246 - 1005 Dundas Street E
Oakville, Ontario
Brand new 1-bedroom suite at The Wilmot Condos by WP Development in desirable Oakville. Offering 534 sq.ft of beautifully appointed living space plus a 50 sq ft private balcony, this unit features an open-concept living and dining area, and modern finishes with sleek stainless steel appliances. The bedroom includes a large closet, complemented by a full 4-piece main bathroom. Includes 1 parking space (Locker available for purchase $6,000). Located in the vibrant Uptown Core at Dundas St. E. & Eighth Line, surrounded by schools, parks, shopping, and dining. Easy access to Hwy 403 and the QEW, and just 35 minutes to downtown Toronto. Close to GO Transit and Oakville Transit. Building features include 24-hour concierge and smart technology throughout. Important Update: Following the government's announcement regarding the removal of HST from new home sales, we have adjusted our pricing accordingly. Please note that the purchase price now excludes HST (conditions apply). ** (id:50787)
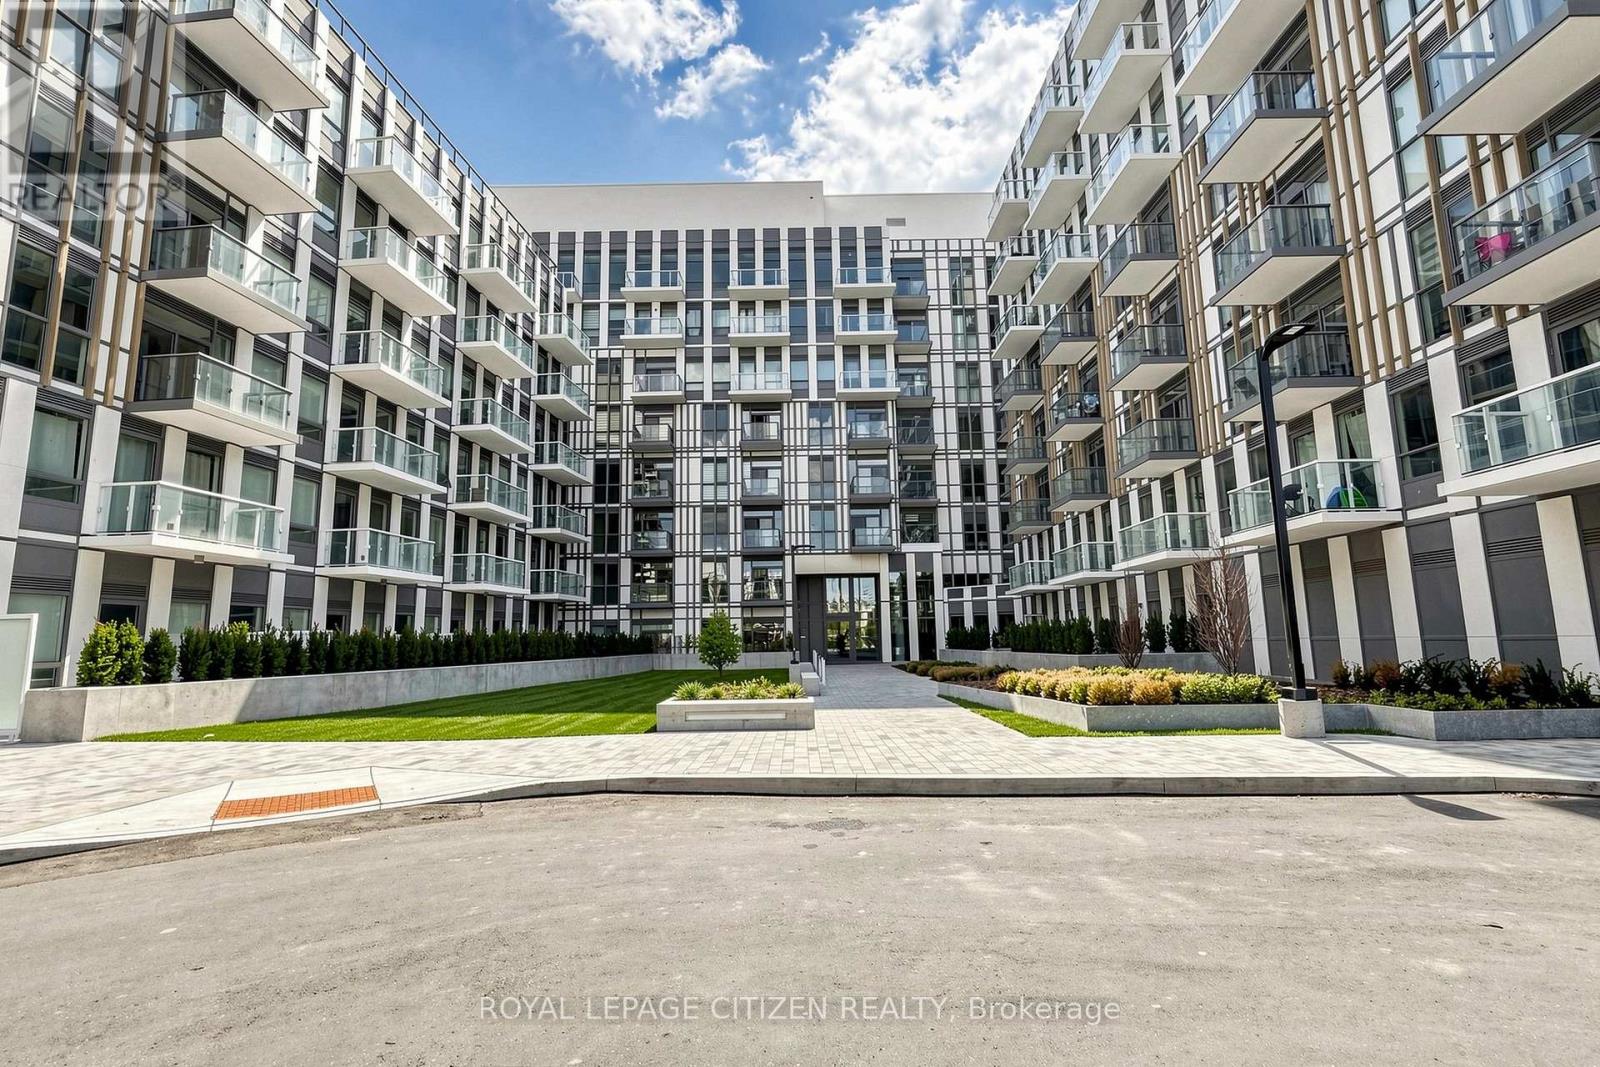
719 - 1005 Dundas Street E
Oakville, Ontario
Brand New 1 Bedroom suite at The Wilmot Condos by WP Development in desirable Oakville. Offering 531 of thoughtfully designed living space plus 50sqft private balcony, this unit features an open concept living area, and modern finishes with sleek stainless steel appliances. Includes 1 parking space (Locker available for purchase $6,000). Located in the vibrant Uptown Core at Dundas St. E. & Eighth Line, surrounded by schools, parks, shopping, and dining. Easy access to Hwy 403 and the QEW, and just 35 minutes to downtown Toronto. Close to GO Transit and Oakville Transit. Building features include 24-hour concierge and smart technology throughout. Important Update: Following the government's announcement regarding the removal of HST from new home sales, we have adjusted our pricing accordingly. Please note that the purchase price now excludes HST (conditions apply). ** (id:50787)
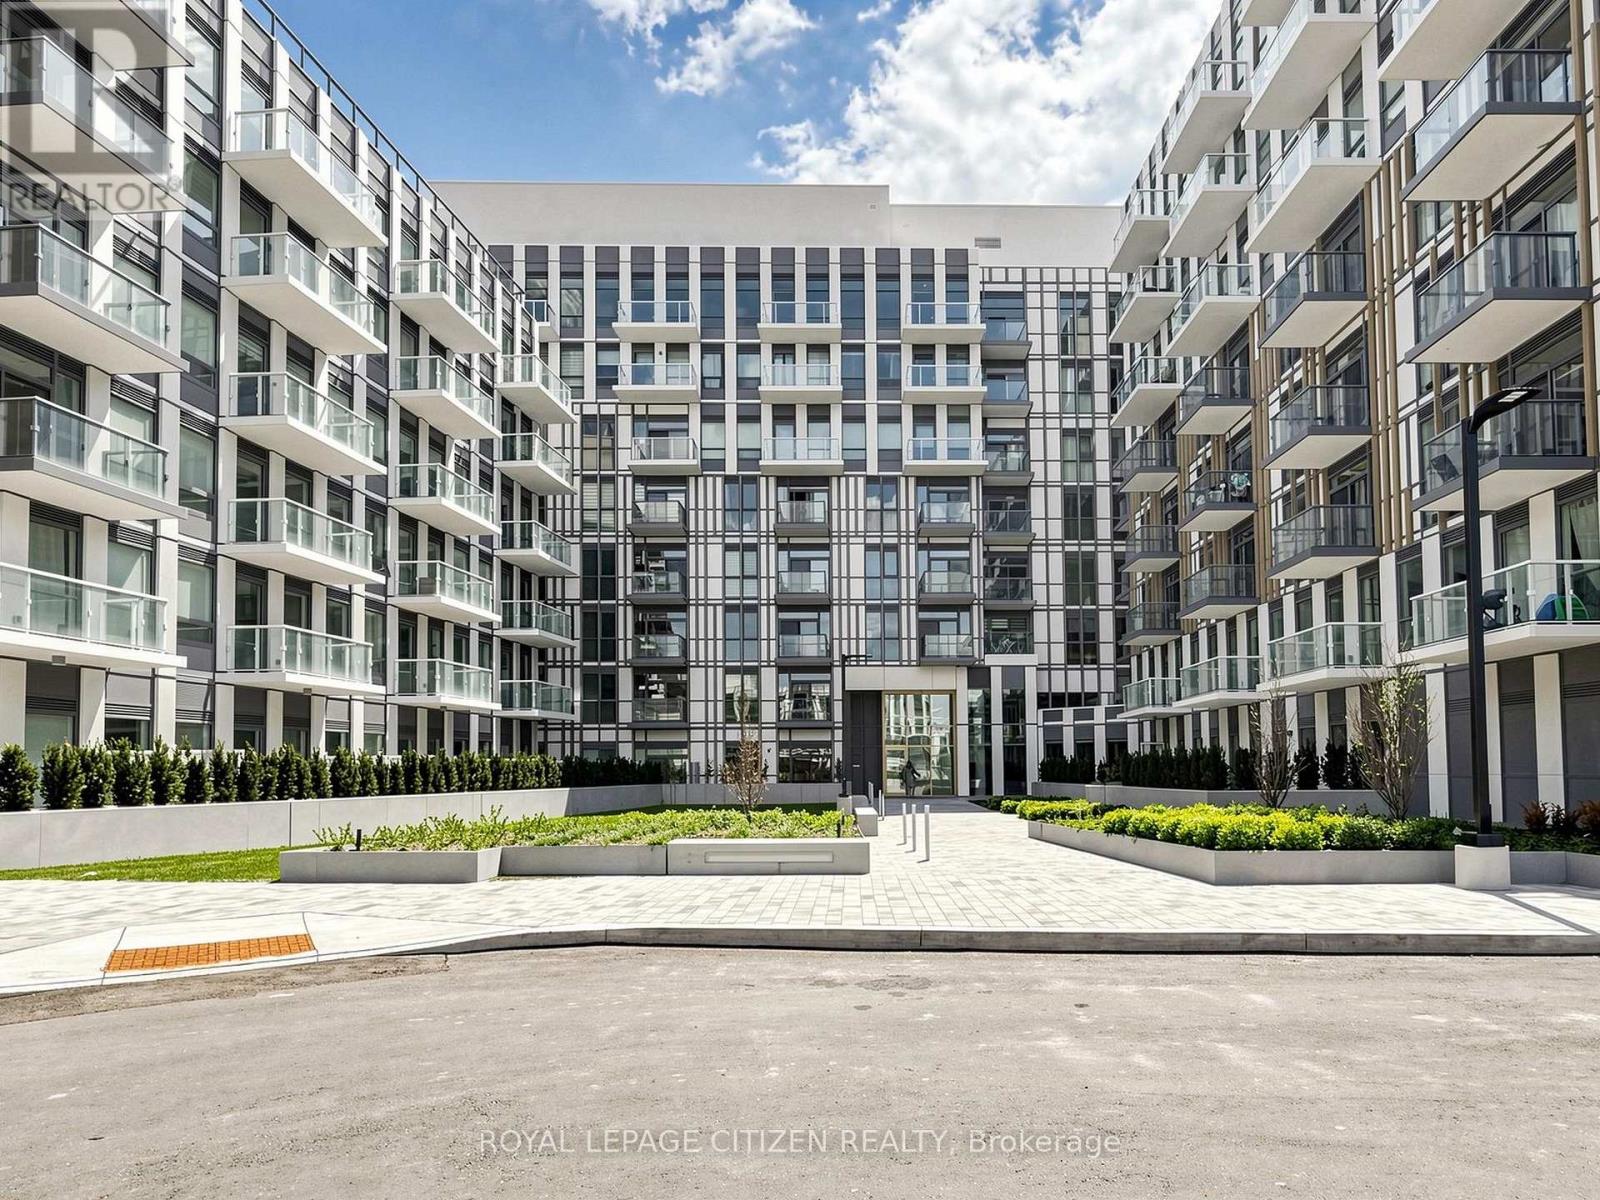
814 - 1005 Dundas Street
Oakville, Ontario
Brand new 3-bedroom + den, 2-bath corner suite at The Wilmot Condos by WP Development in desirable Oakville. This spacious L-shaped layout offers exceptional functionality with a versatile den ideal as a home office or potential 4th bedroom. Enjoy a bright open-concept living and dining area, complemented by modern finishes and stainless steel appliances. This unique unit features two private balconies-one accessible from living room and an additional bedroom, and the other exclusively from the primary bedroom, providing multiple outdoor retreats. Both bathrooms are well-appointed 4-piece designs. Includes 1 parking space (Locker available for purchase $6,000). Located in the vibrant Uptown Core at Dundas St. E. & Eighth Line, surrounded by schools, parks, shopping, and dining. Easy access to Hwy 403 and the QEW, and just 35 minutes to downtown Toronto. Close to GO Transit and Oakville Transit. Building features include 24-hour concierge and smart technology throughout. Important Update: Following the government's announcement regarding the removal of HST from new home sales, we have adjusted our pricing accordingly. Please note that the purchase price now excludes HST (conditions apply).** (id:50787)
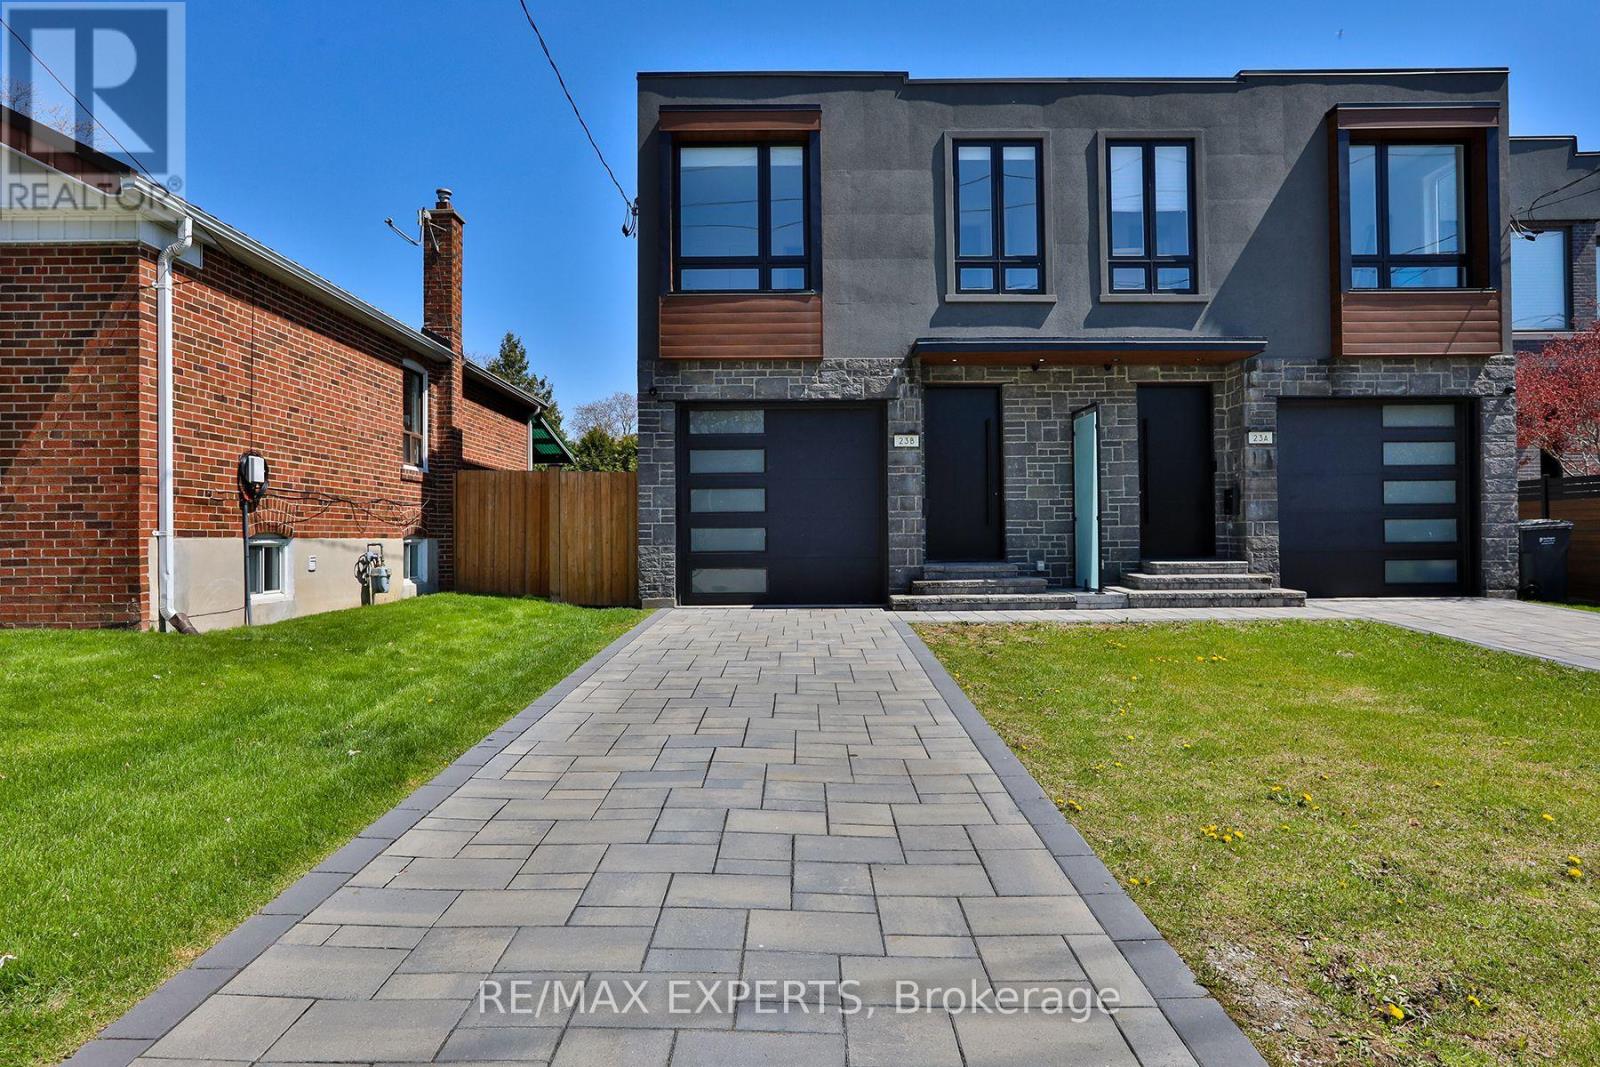
23b Maple Avenue
Mississauga, Ontario
FURNISHED High-End New Build Home Exemplifies Craftsmanship, Exquisite Design And A Commitment To Superior Quality. Enjoy The Open-Concept Layout That Integrates The Living, Dining & Kitchen Areas. The Large Windows Paired With 10' Ceilings Flood The Space With Natural Light, Highlighting The Stunning 8" Hardwood Floors Throughout. The Primary Bedroom Is Complete With A Spa-Like Ensuite Bathroom Featuring High-End Fixtures, A Free Standing Tub & A Separate Shower.The Additional Bedrooms Are Generously Sized And Offer Ample Closet Space, Shared 4 Piece Bath Between 2 Bedrooms & Private Ensuite In The Front Bedroom. Enjoy The Simplicity Of The Second Floor Laundry room! The Basement Features Storage Space, Along With A Theatre / Media Room Or Possibly A 5th Bedroom If Needed. The Oversized Rec Area Will Not Disappoint, Featuring Storage, A Fireplace, Accent Wall For TV, Oversized Easement Windows & A Bar Area With Beverage Fridge. Enjoy Easy Access To Waterfront Parks, Trendy Boutiques, And Gourmet Dining Options One Of South Mississauga's Most Coveted Neighbourhoods. Commuters Will Appreciate The Proximity To Major Highways And Public Transit, Ensuring Seamless Connectivity To The Rest Of The City. Appliances All Included; Stainless Steel Fridge, Dishwasher, Built In Combo Oven / Microwave, Electric Cooktop, Hood Fan, Washer & Dryer. Landscaping Completed With Interlock, Fenced Yard, Covered & Lit Porch Area With Gas Line For BBQ, Second Floor Balcony With Glass RailingsOverlooking Your Oversized Backyard. Backyard Can Easily Accommodate A Modern Day RectanglePool, A Cabana & Space To Spare. (id:50787)
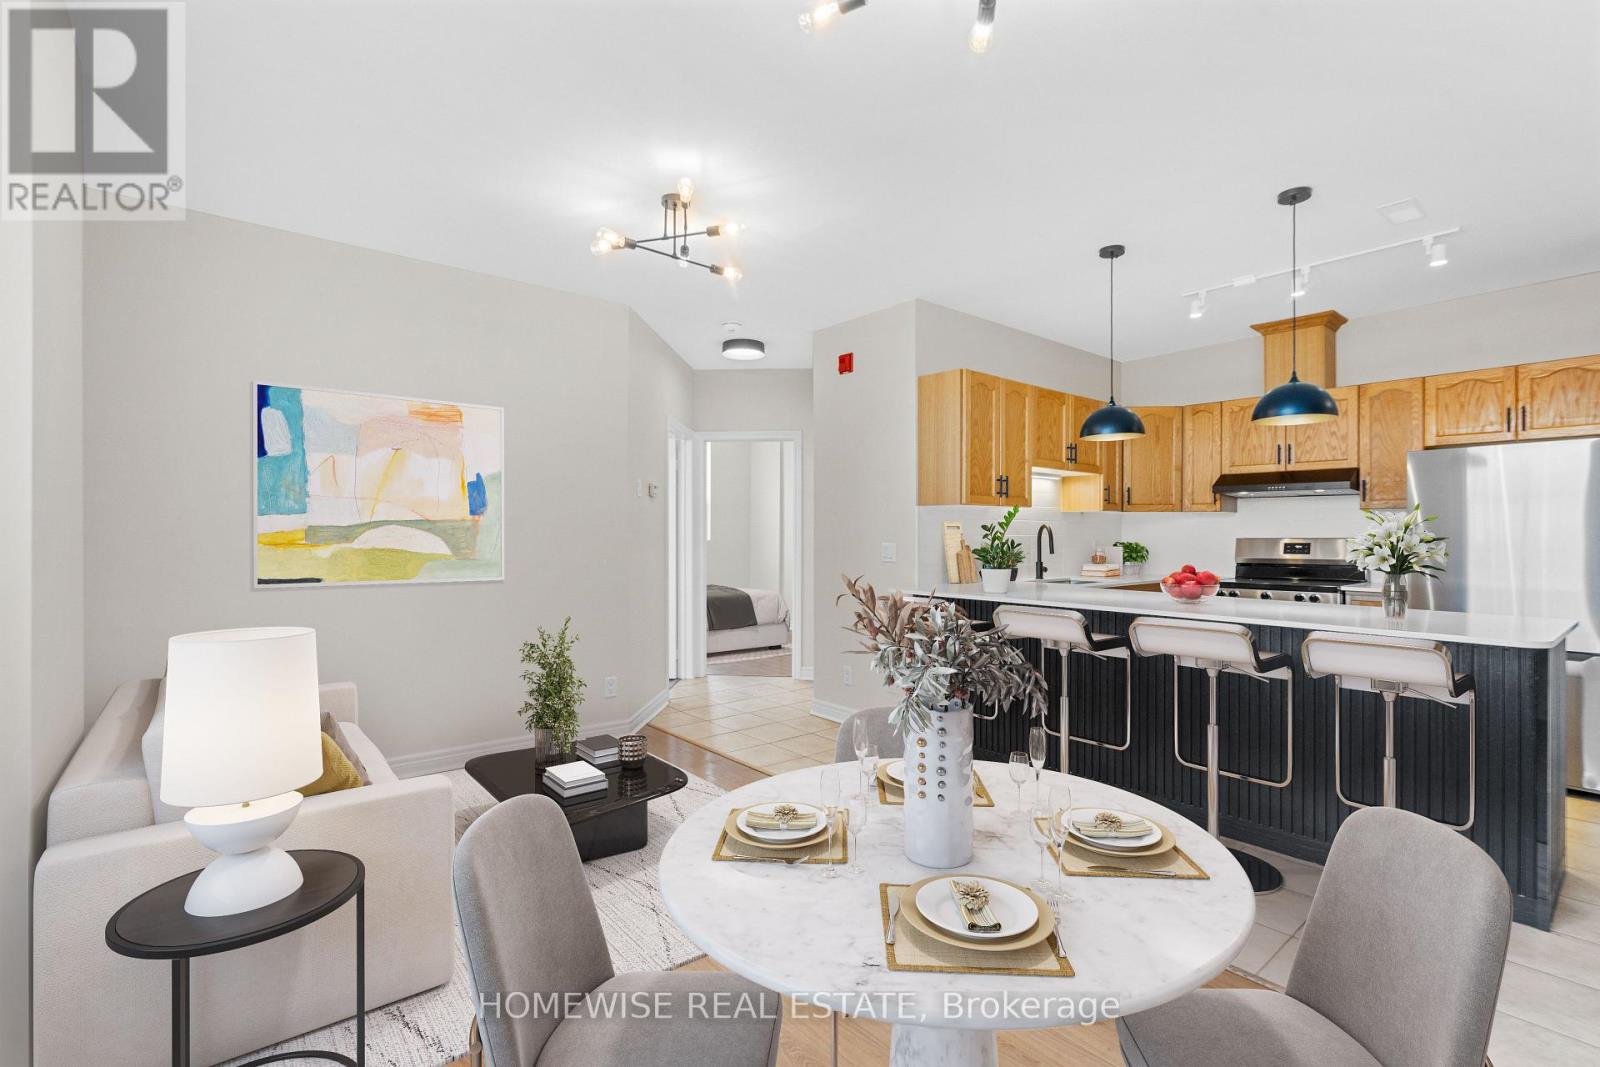
1 - 3635 Dundas Street W
Toronto, Ontario
Modern 2-Bedroom Apartment in the Heart of Bloor West Village. Welcome to 3635 Dundas Street West a newly updated 2-bedroom, 1-bathroom apartment offering comfort, convenience, and style in one of Torontos most desirable west-end neighbourhoods. This bright, well-appointed unit features a functional open layout with modern finishes throughout. Enjoy the comfort of central A/C, in-unit laundry, and a spacious kitchen ideal for cooking and entertaining. Both bedrooms offer generous closet space and natural light. Located directly across the street from Loblaws, and steps to shops, cafes, restaurants, parks, and transit everything you need is at your doorstep. Perfect for professionals or couples looking to enjoy vibrant urban living with all the comforts of home. (id:50787)

105 - 7125 Goreway Dr Drive
Mississauga, Ontario
A Rare Opportunity To obtain a Restaurant Business at This Thriving Location! This Unique Restaurant Business With L.L.B.O (82 seats) Is At a Great Location Walking Distance to Westwood Square Mall, With High Density & High Foot Traffic! Lots of high profile businesses on the road & in the vicinity. Restaurant/Bar/Pub business running at this same location for the last 18 years. 2 His and Her washrooms and sep. washroom for staff. Very spacious, Abundance of parking, Great Location, Low Monthly Lease, take it over or change to your own style Restaurant, Lot of possibilities !! (id:50787)
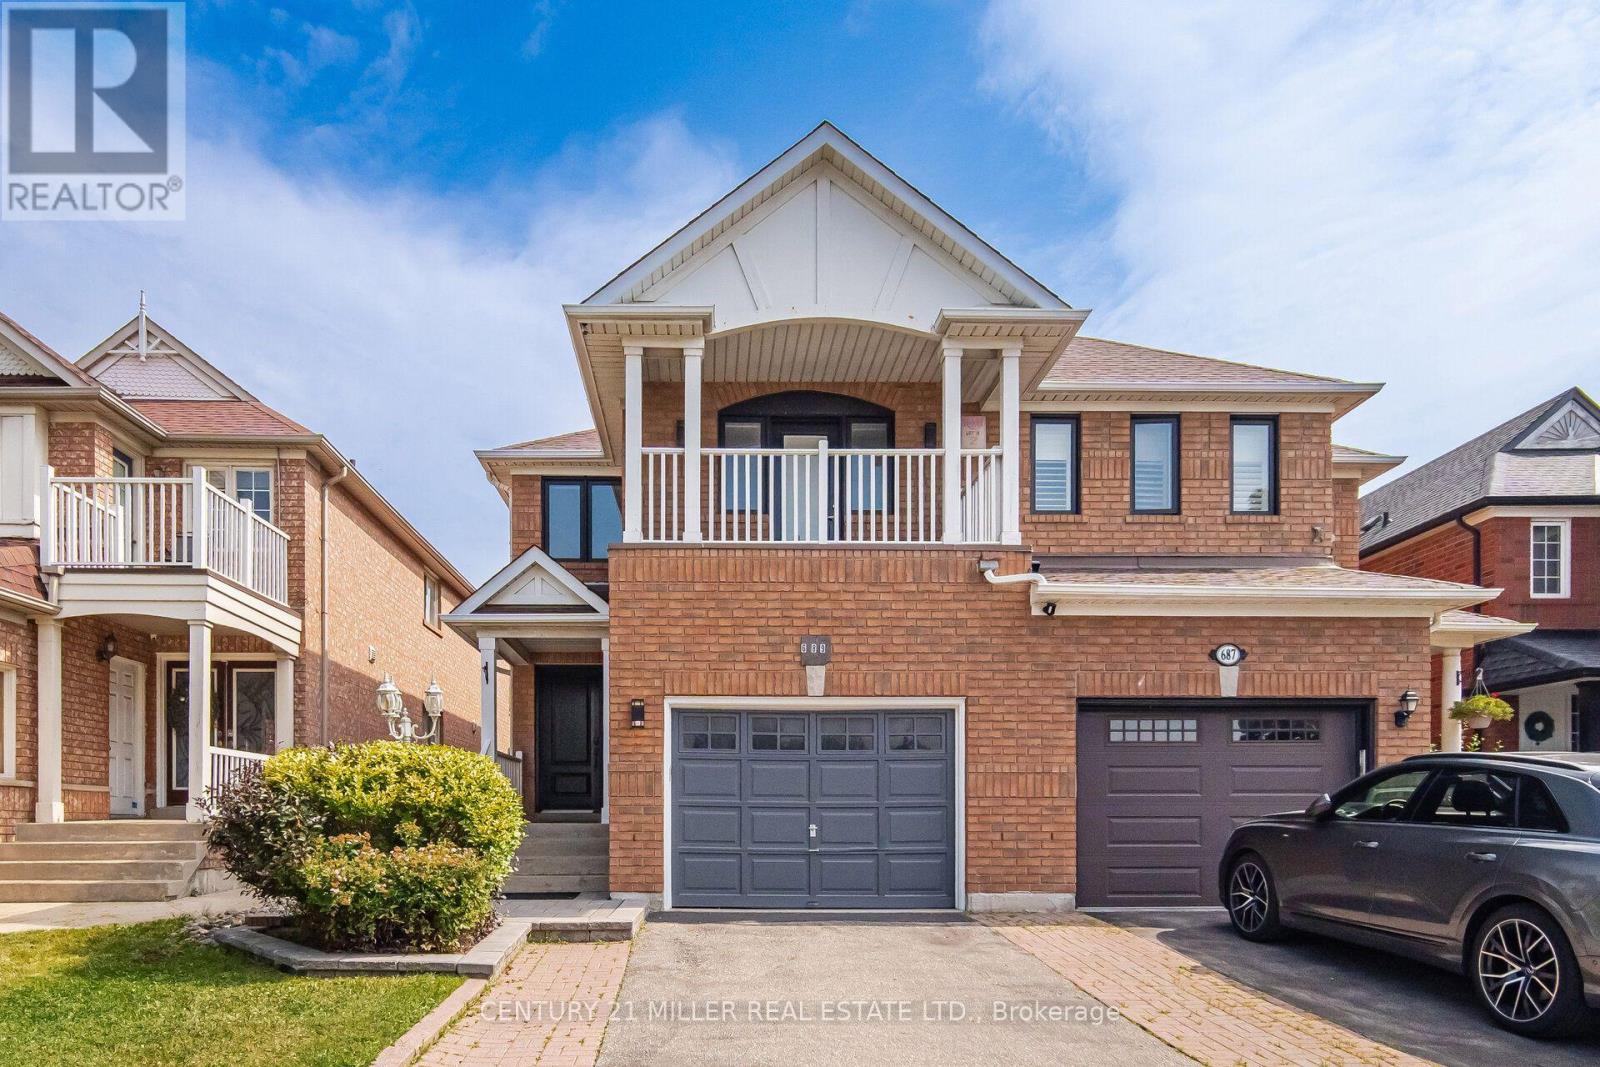
689 Macbeth Heights
Mississauga, Ontario
Beautifully Renovated Semi-Detached Home in Prestigious Meadowvale VillageWelcome to this beautifully renovated and meticulously maintained semi-detached home in the highly sought-after Meadowvale Village community. Bright, spacious, and thoughtfully updated, this exceptional home offers 4 bedrooms, 4 bathrooms, and a fully finished basement with premium finishes throughout-perfect for modern family living.The main floor features a stylish open-concept layout with elegant hardwood flooring, a contemporary kitchen complete with quartz countertops, sleek cabinetry, and ample space for cooking and entertaining.The finished basement includes an additional bedroom, a full bathroom, laminate flooring, and a dedicated laundry area, making it an ideal space for extended family, guests, or multi-generational living.Step outside to a generously sized, fully fenced backyard with double fencing, offering the perfect setting for entertaining, relaxing, or enjoying family time.Located in one of Mississauga's most desirable family-friendly neighbourhoods, this home is just minutes from Highways 401 and 407, top-rated schools, parks, public transit, shopping, restaurants, FreshCo, Food Basics, McDonald's, gas stations, and all essential amenities. Conveniently situated on the Mississauga-Brampton border, it combines outstanding accessibility with a welcoming community atmosphere.Don't miss this incredible opportunity to own a move-in-ready home in one of Mississauga's most desirable neighbourhoods! (id:50787)
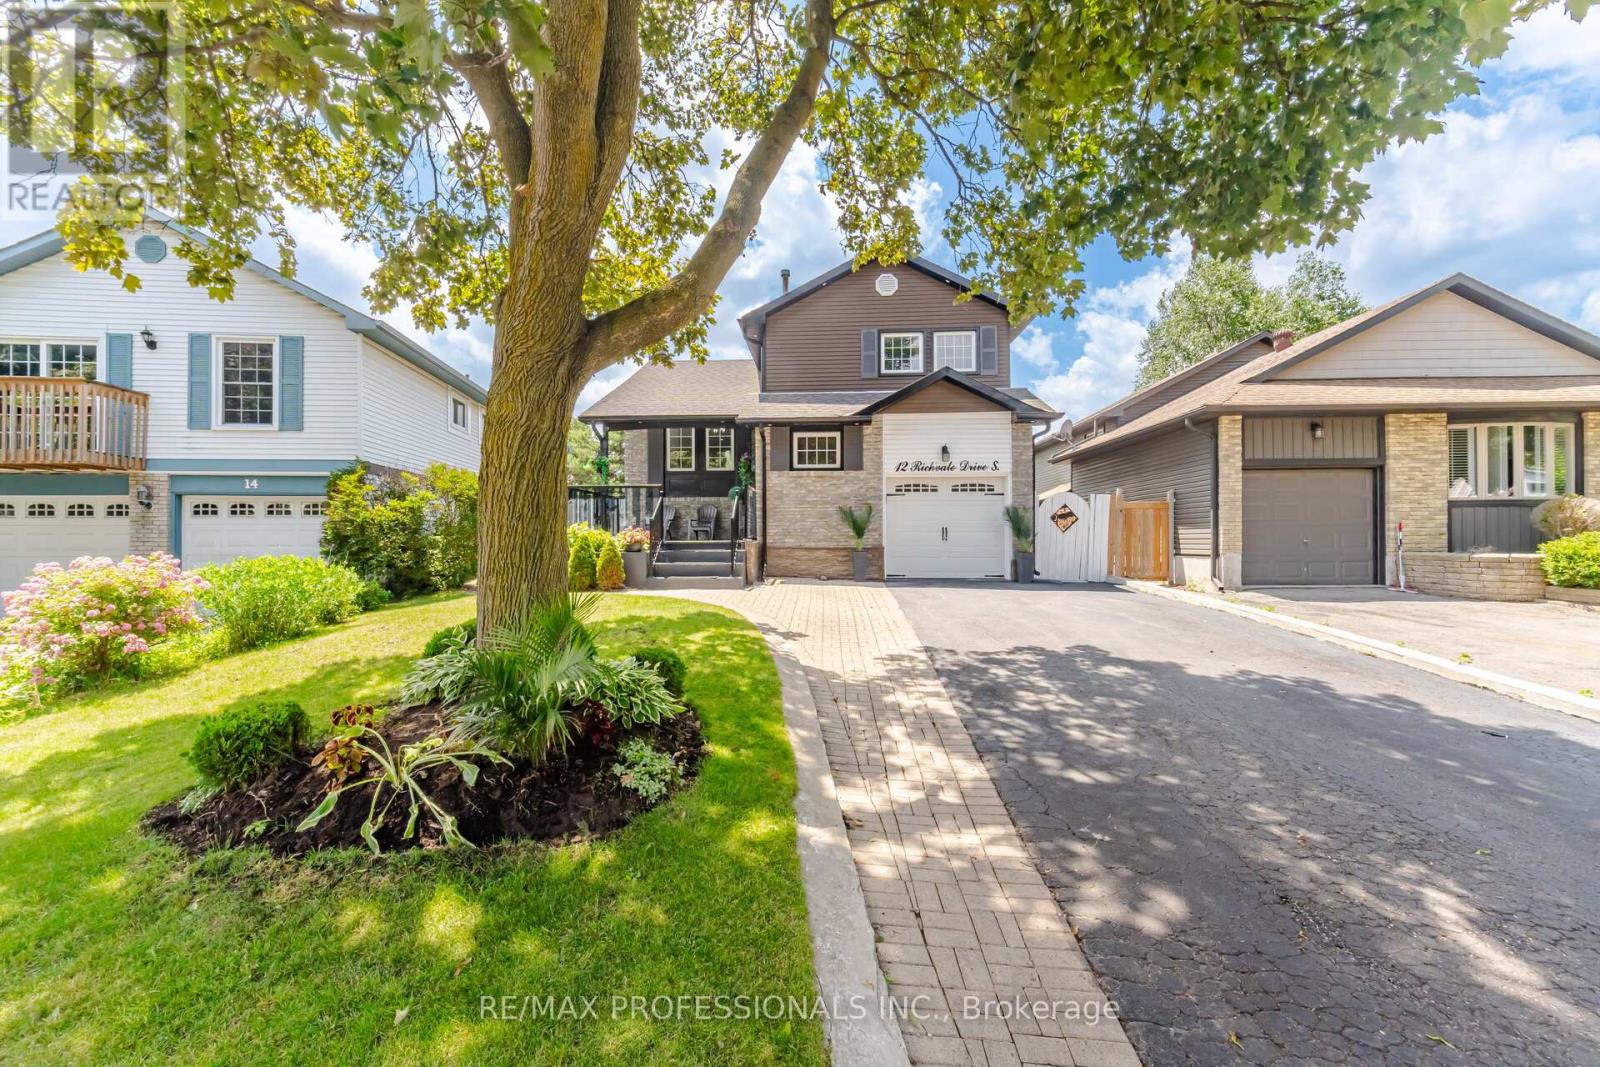
12 Richvale Drive S
Brampton, Ontario
Welcome to 12 Richvale Dr. located in desirable Heart Lake community. This stunning 5 level Side Split has undergone numerous upgrades over the past 10 years, boasting a renovated kitchen with granite counters combined with dining area featuring impressive high vaulted ceilings. A spacious open concept living room with walkout to deck leads to a lower level family room/ 2nd kitchen with electric fireplace, walkout to patio offering great in law or income potential. A bright finished basement features a spacious rec room or 4th bedroom with pot lights , extra large above grade windows and a 3 pc bathroom. The upper level provides 3 bedrooms all outfitted with hardwood floors, pot lights in 2nd & 3rd bdrms and a spacious primary bedroom with a semi ensuite bath. This attractive, functional home offers great curb appeal , 2 walkouts to beautiful back yard with a large concrete patio and shed, Driveway parking for 4 cars . Hardwood , ceramics and laminate floors( no carpet ). Roof ,furnace & Air conditioning 2016. Upgraded Vinyl windows. Electric fireplace. Large front porch/deck (id:50787)
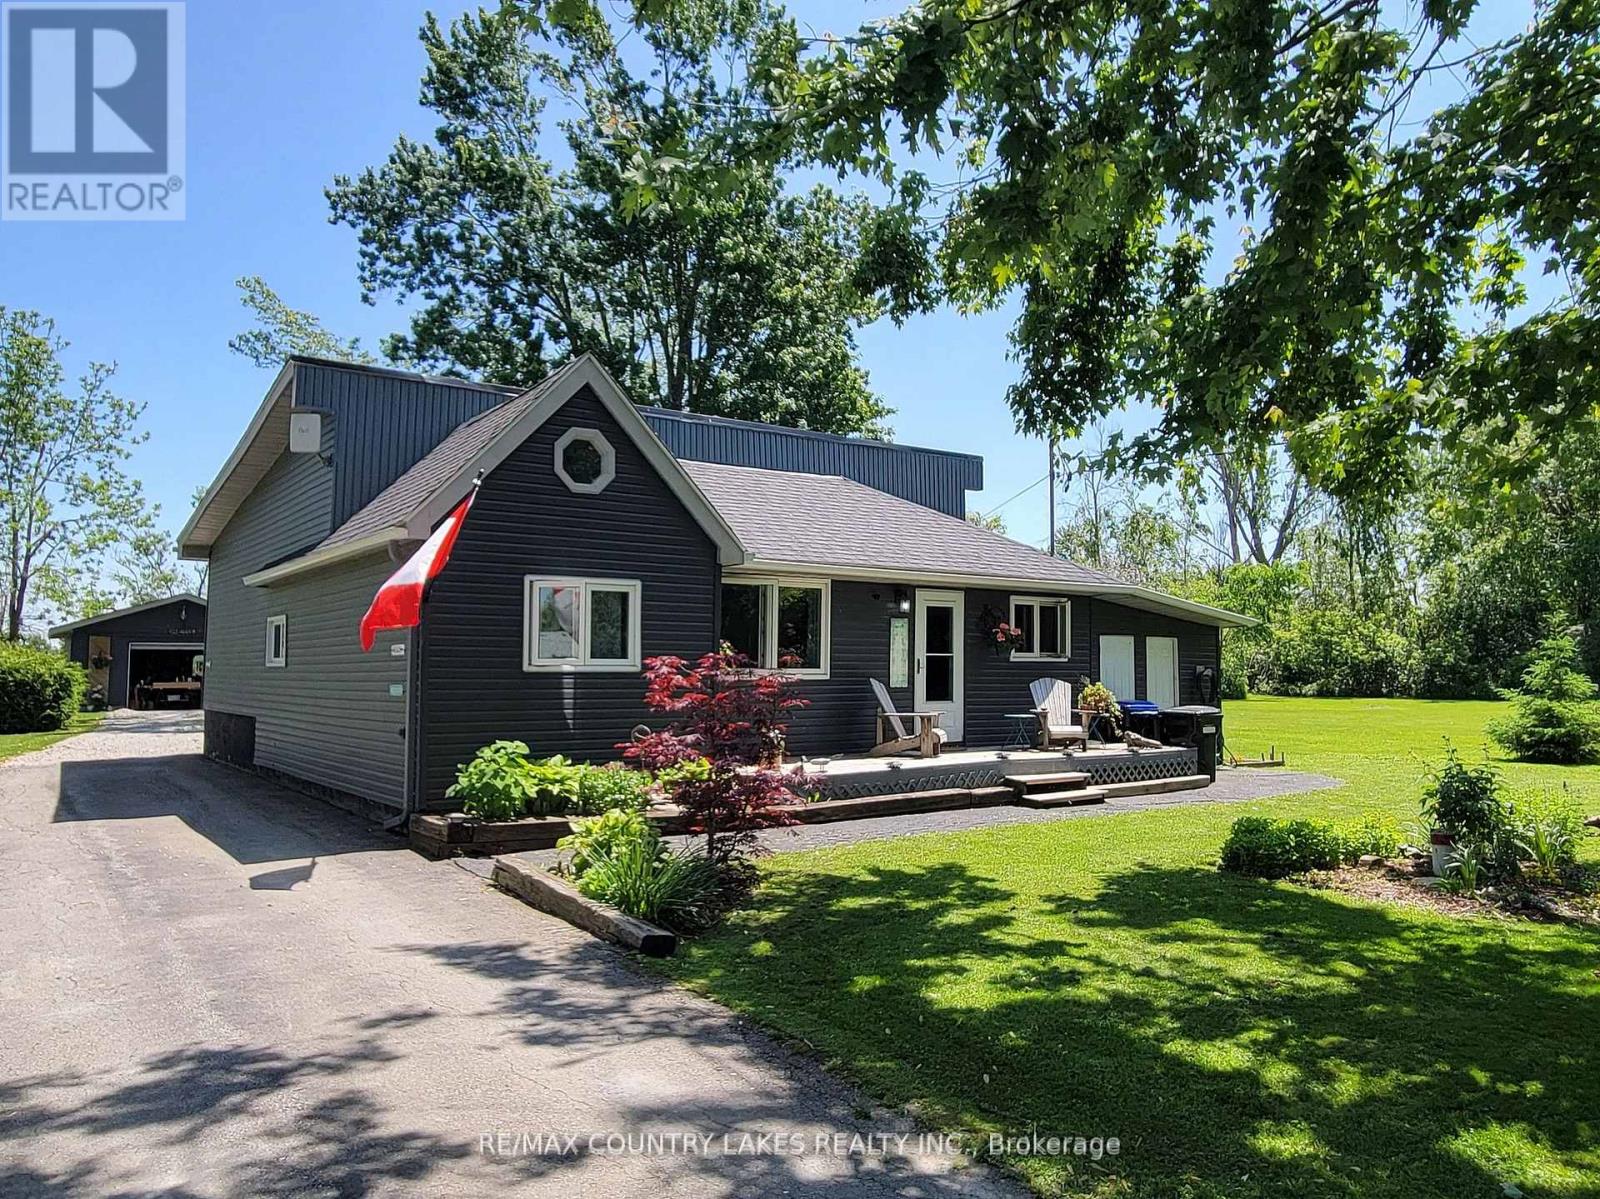
2481 Lakeshore Drive
Ramara, Ontario
Welcome home. Why not spend your time watching spectacular sunsets over the water. This waterfront community has it all. Inside, the bright open-concept design creates a warm, inviting space that is both comfortable and easy to maintain. Gleaming hardwood floors, stainless steel appliances, and a spacious kitchen with a large island make everyday living effortless-perfect for entertaining family and friends or enjoying a quiet dinner for two. Offering 3+1 bedrooms, there's plenty of space for overnight guests, grandchildren, or a dedicated home office. For hobbyists, craftsmen, or anyone who enjoys working on projects, the impressive 20' x 40' insulated garage/workshop with its own 100-amp electrical service is a standout feature. A separate studio provides the perfect space for woodworking, painting, crafting, or additional storage. Recent updates, including a new heat pump and a newly maintained 3300 gallon cistern, provide added peace of mind, allowing you to spend more time enjoying your home and less time worrying about maintenance. Whether you're looking for a full-time residence or a year-round retreat, this property offers the ideal balance of comfort, privacy, and outdoor living-just moments from boating, swimming, fishing, hiking, and everything Lake Simcoe has to offer. This is more than a home - it's a lifestyle you've worked hard to achieve. (id:50787)
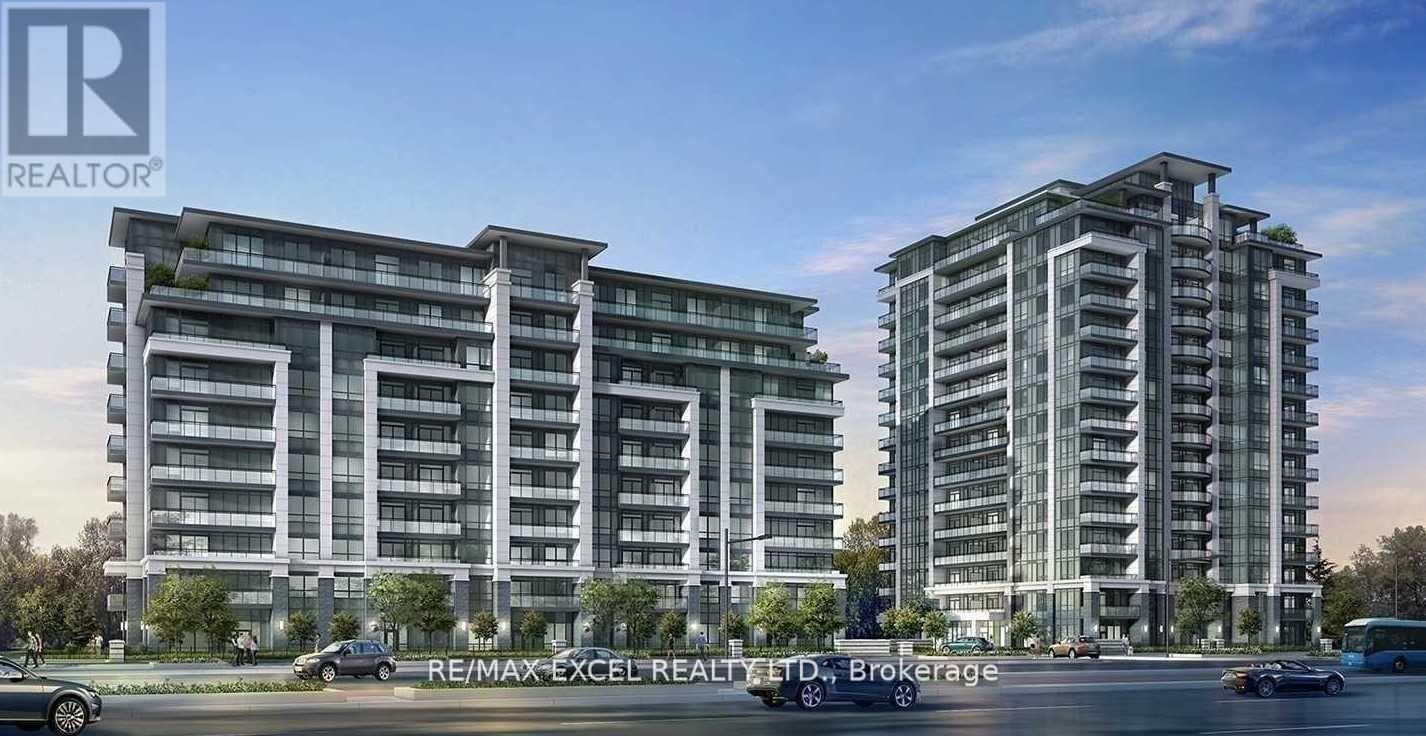
508 - 396 Highway 7 E
Richmond Hill, Ontario
Luxurious Condo By Times Corporation. Modern Design. Spacious 1 Bedroom + 1 Den. Den Fit 1 Single Bed. Open Concept Kitchen/Dining/Living. South View. Minutes To 404/407 And Public Transit. Steps To Various Super Market, Restaurants And Much More! Highly Demand Location. 1 Parking, 1 Locker & Internet Included. (id:50787)
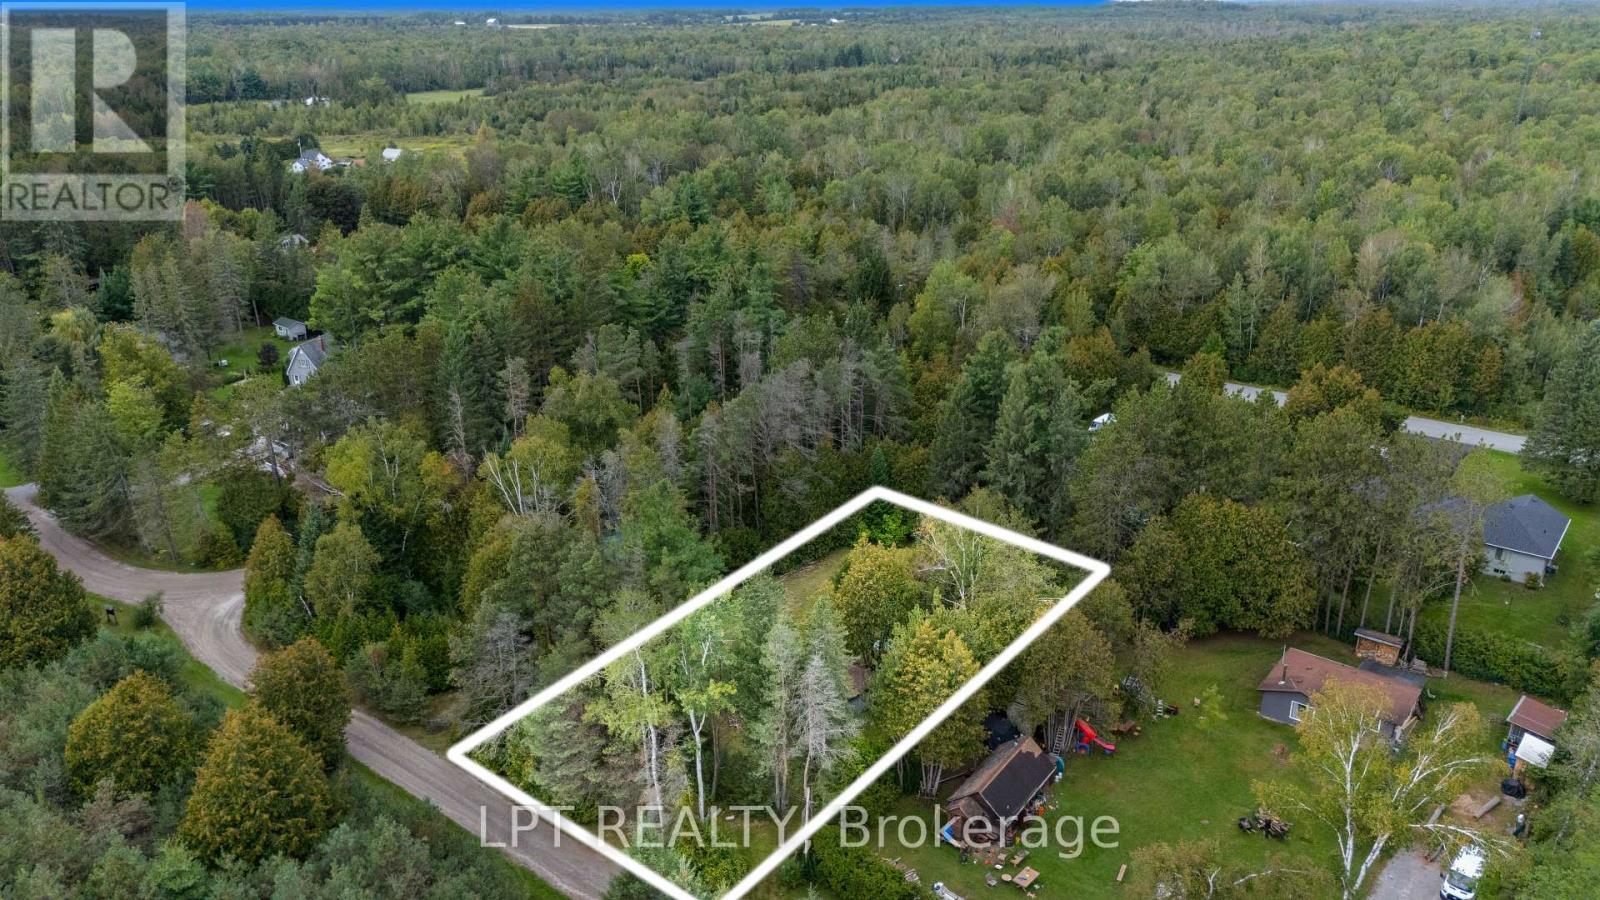
36 Nurme Avenue
Georgina, Ontario
Dreaming Of A Private Place To Build The Home You Have Always Wanted? Tucked Away In The Quiet Community Of Udora, This Nearly Half-Acre Building Lot Measures 113 X 190 Ft And Offers Plenty Of Space To Bring Your Vision To Life. The Property Includes An Approximately 370 Sq Ft Cabin With A Wood-Burning Fireplace And 100-Amp Hydro Service, Along With Additional Outbuildings For Storage. Enjoy A Welcoming Community Surrounded By Custom Homes, With Scenic Walking Trails Just Steps Away And The Pefferlaw River Nearby. Located On A Municipally Maintained Road With Snow Plowing, Garbage And Recycling Pickup, And School Bus Service. Just 15 Minutes To Lake Simcoe And Approximately 17 Minutes To Both Uxbridge And Keswick, With Convenient Access To Highway 48 And Highway 404. No Well Or Septic Is Currently Connected To The Cabin. Building Plans And Intended Use Are Subject To Municipal Approvals. Bring Your Plans And Make This Private Property The Setting For Your Future Dream Home. (id:50787)
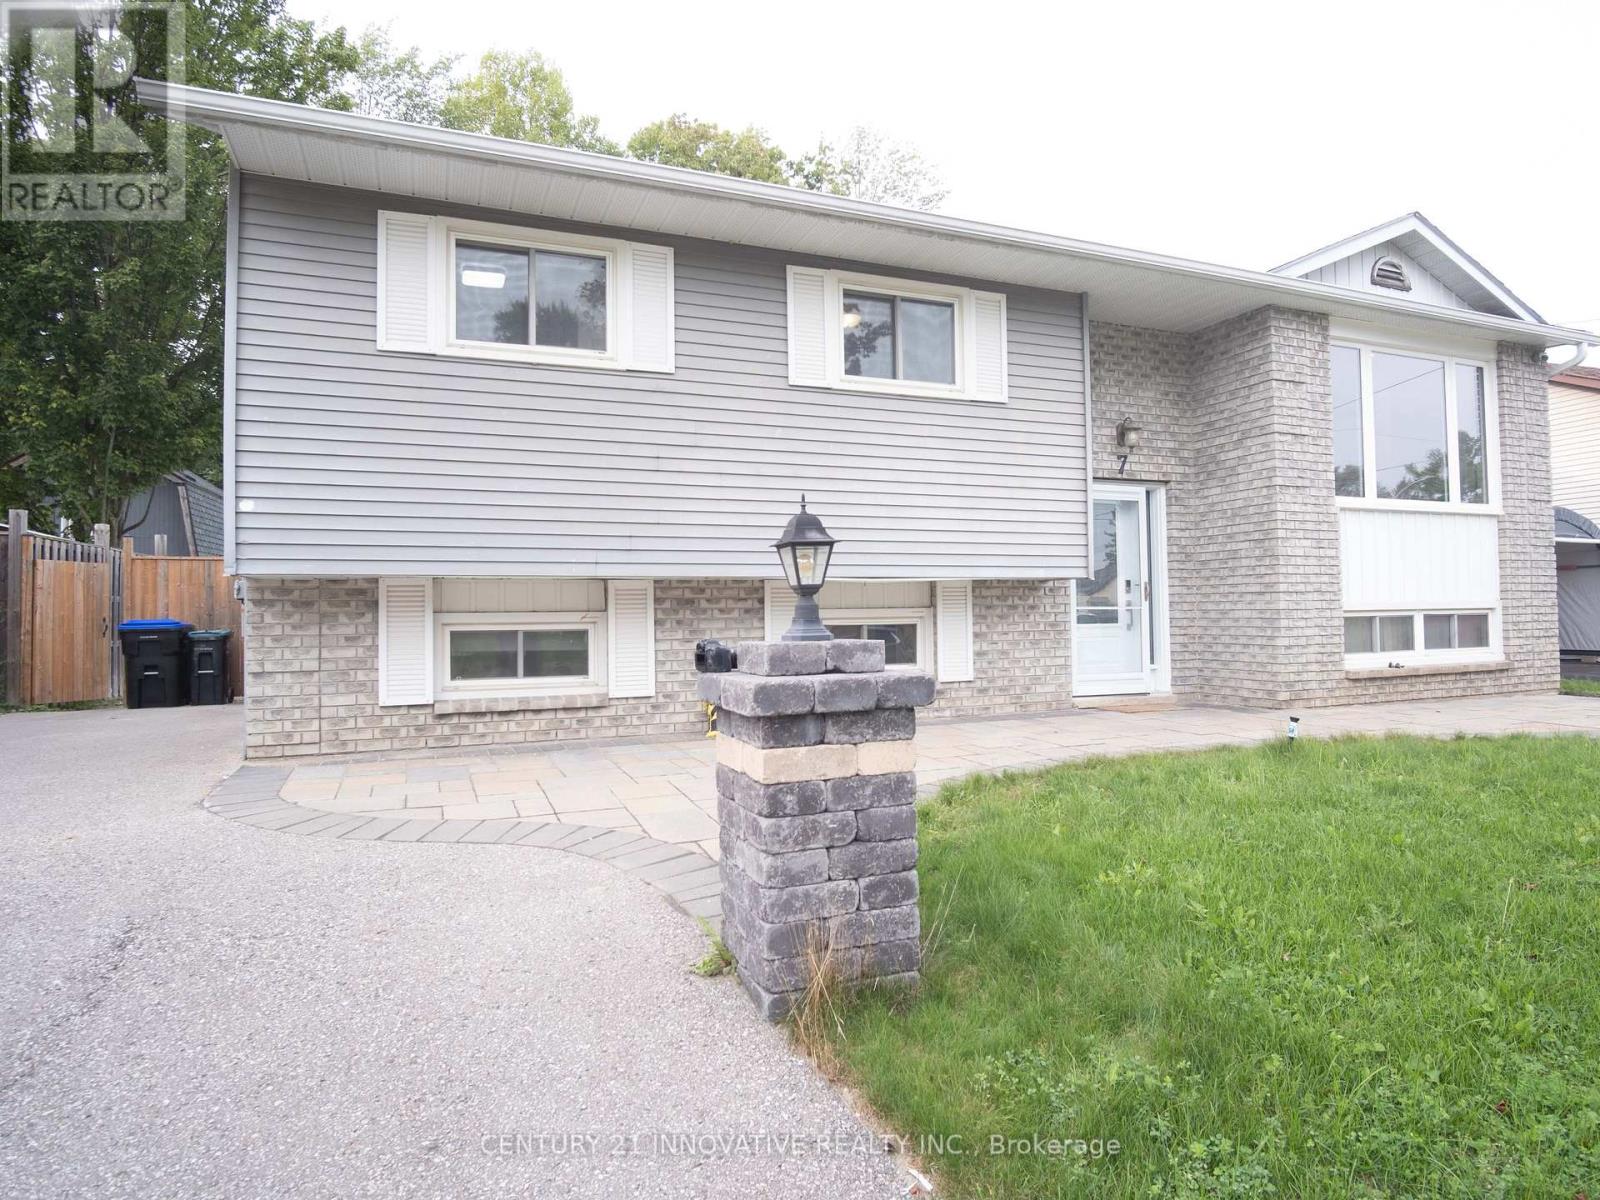
7 Pridham Crescent
Essa, Ontario
Must See Property !!! Welcome to this beautiful 3 + 3 bedroom, 2 Bathroom Bangalow located in a desirable, family-friendly neigbourhood in Angus. The bright, open-concept main floor features Hardwood and Ceramic flooring with a modern kitchen with stainless steel appliances. 3 Bedrooms in main floor are outstanding living with 3 more bedroom in Basement are perfect for a large family. A spacious Family living in Basement with a cozy gas fireplace, perfect for relaxing or entertaining the guest. Walk to the Deck with a GAZIBOW from main floor will allow you to enjoy the sunshine all around the year. The basement provides convenient laundry and additional storage space. Located close to parks and trails, and a quick drive to Hwy 400, this home offers comfortable and convenient living in a great neighbourhood. Don't miss out on this wonderful rental opportunity! (id:50787)
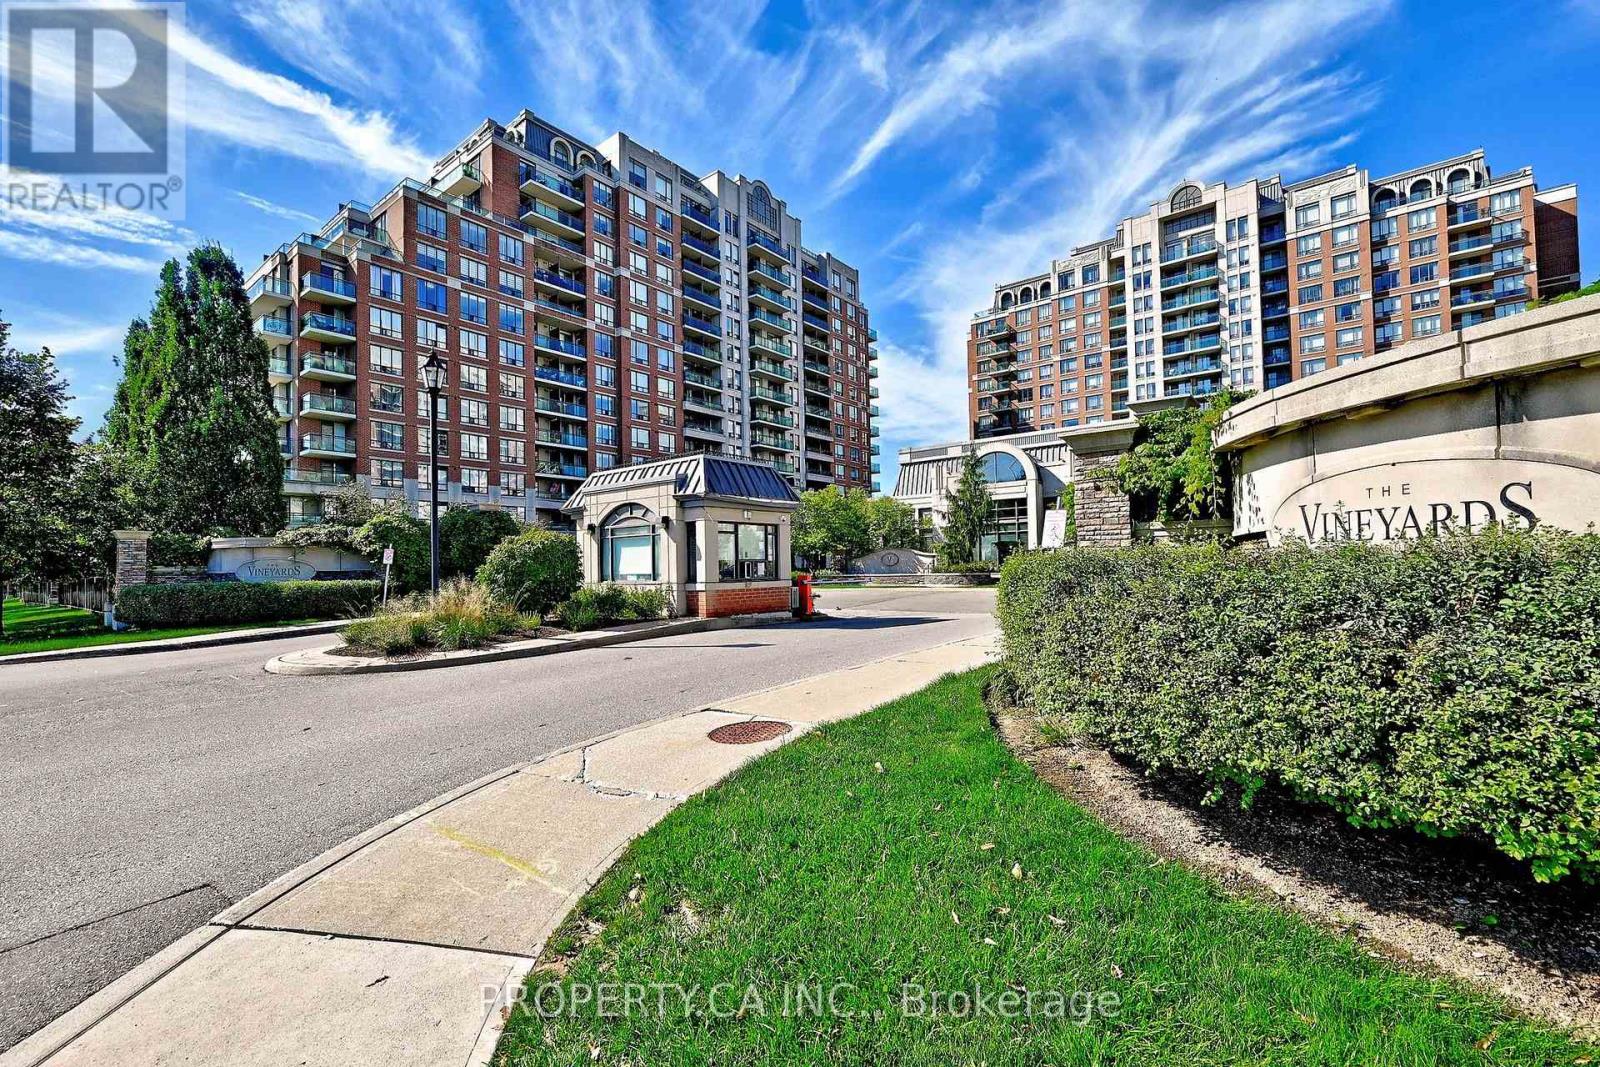
1013 - 310 Red Maple Road
Richmond Hill, Ontario
Bright and spacious, this rare 2-bedroom corner unit features a functional floor plan flooded with natural light. Located in a high-demand area off 16th Avenue, this spotless, well-maintained home boasts stunning, unobstructed panoramic views from two separate large balconies with seamless walk-outs. Enjoy classic hardwood flooring throughout and a generous eat-in kitchen perfect for daily meals. Includes two underground parking spaces and access to exceptional building amenities. Outstanding location close to top-rated schools, transit, and shopping! (id:50787)
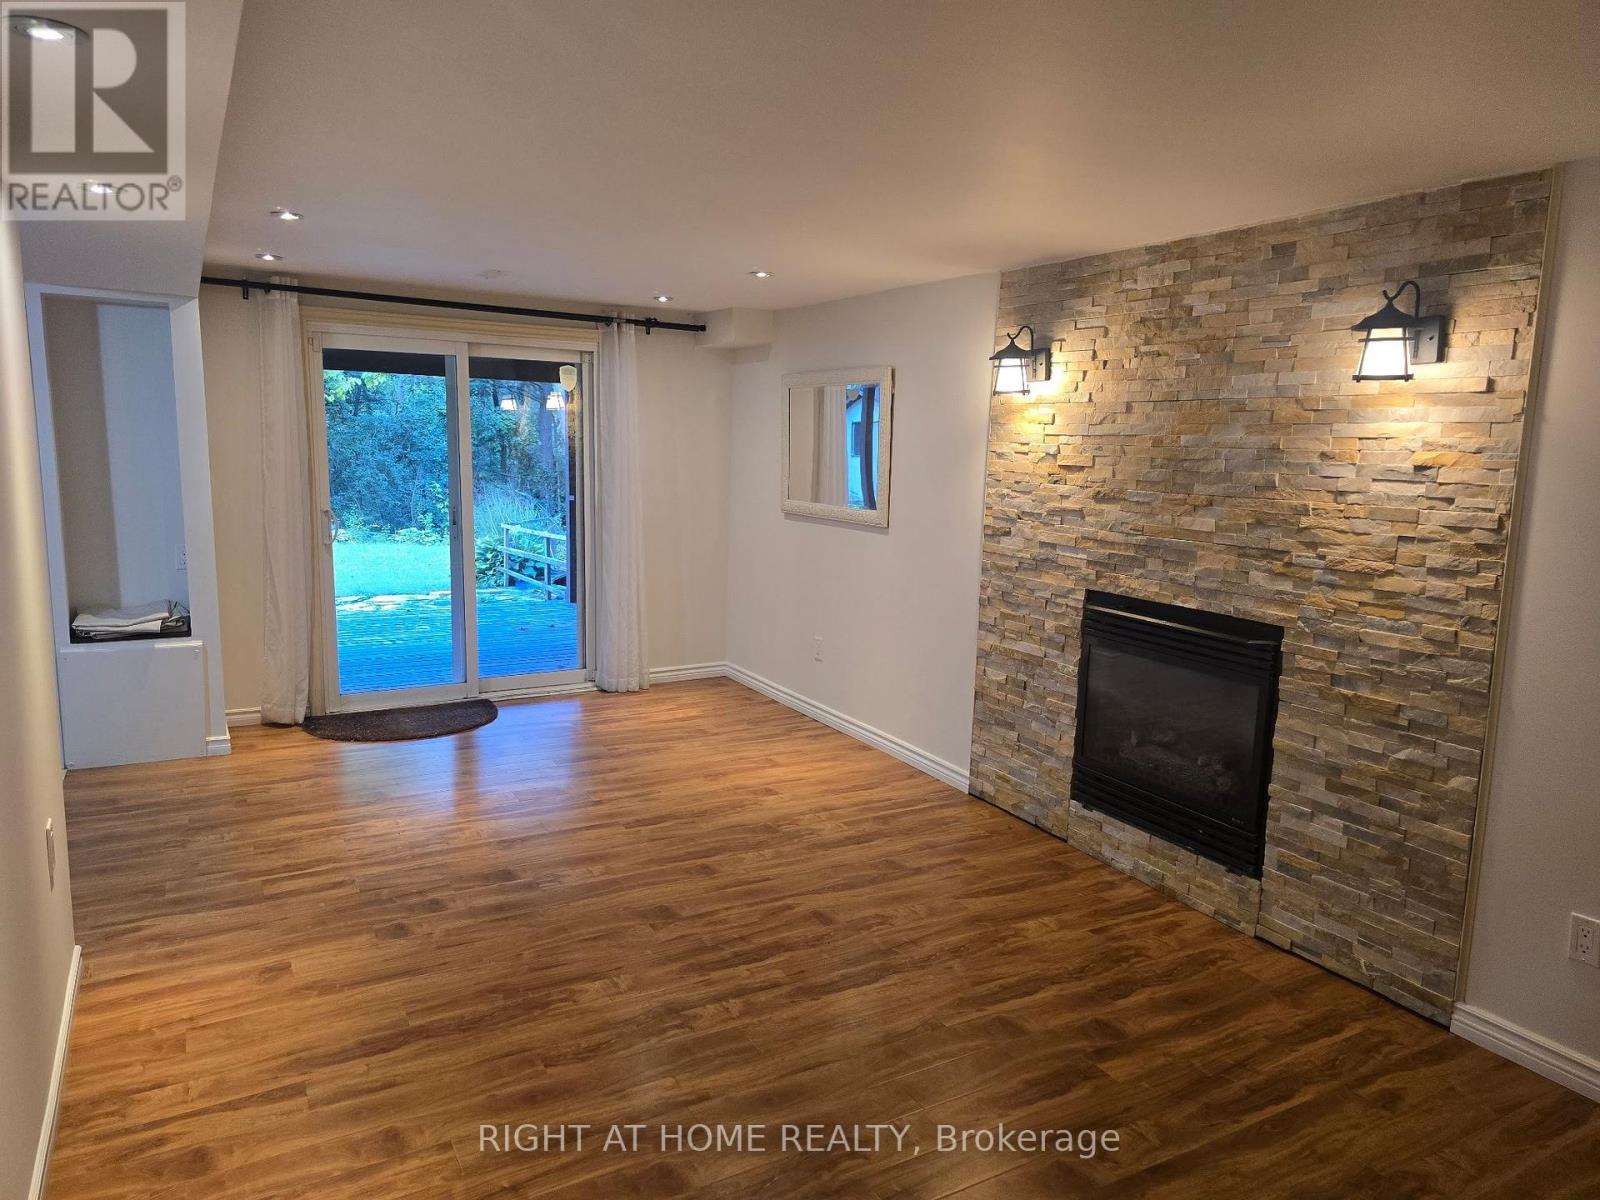
20 Lippincott Court
Richmond Hill, Ontario
walkout basement in heart of Richmond hill, washer and dryer in the unit, full kitchen, fireplace, full bathroom, view of forest. (id:50787)
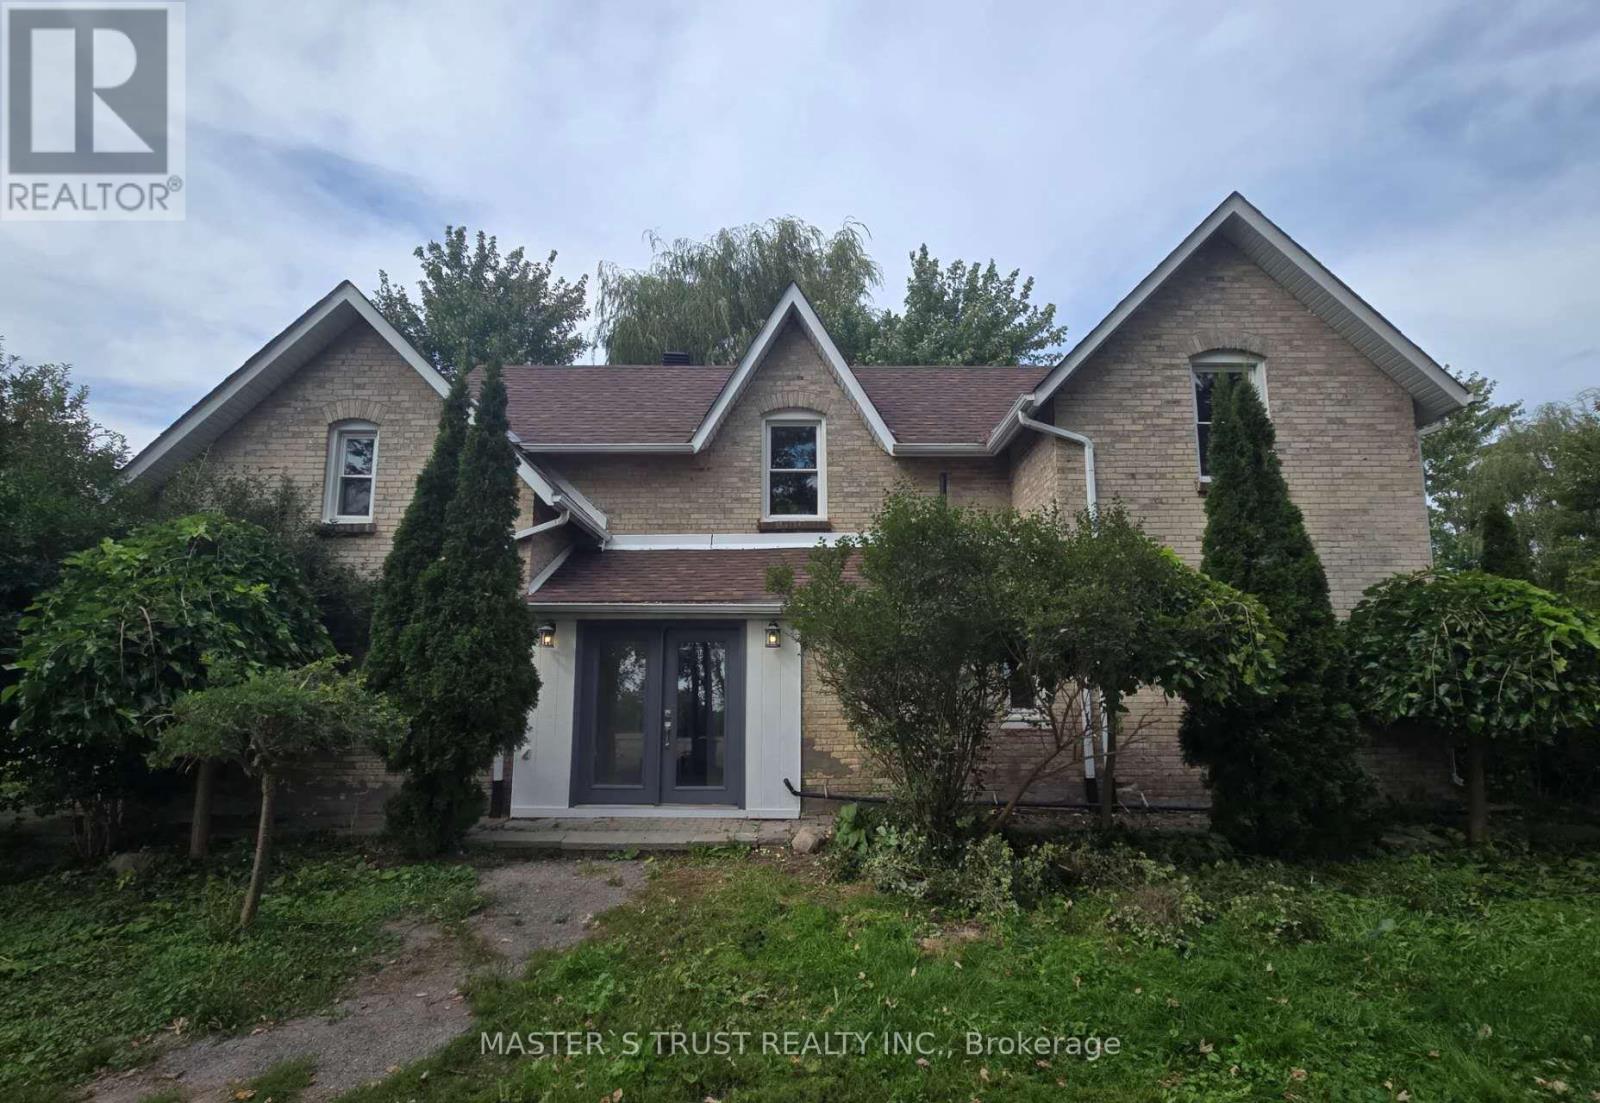
22156 Leslie Street N
East Gwillimbury, Ontario
Attention Builders, Investors & End Users! Rare opportunity to own approximately 2 acres in the highly desirable East Gwillimbury area. Existing detached home offers immediate use while planning your future dream home or investment. Excellent frontage with ample parking, surrounded by beautiful country properties and just minutes to Newmarket, Highway 404, schools and amenities. This charming 5-bedroom, 2-washroom residence has been freshly repainted throughout, features a brand new kitchen with all components replaced, brand new laminate flooring on the main floor, and original vintage wood floors on the second floor, preserving the warmth and character of true country living.Bright and spacious interior with a functional layout, ideal for who appreciate a peaceful rural lifestyle. Long private driveway with ample parking, Buyers and Buyer's Agent to conduct their own due diligence regarding future use, permits, zoning and development potential. Easy to show with lockbox. (id:50787)
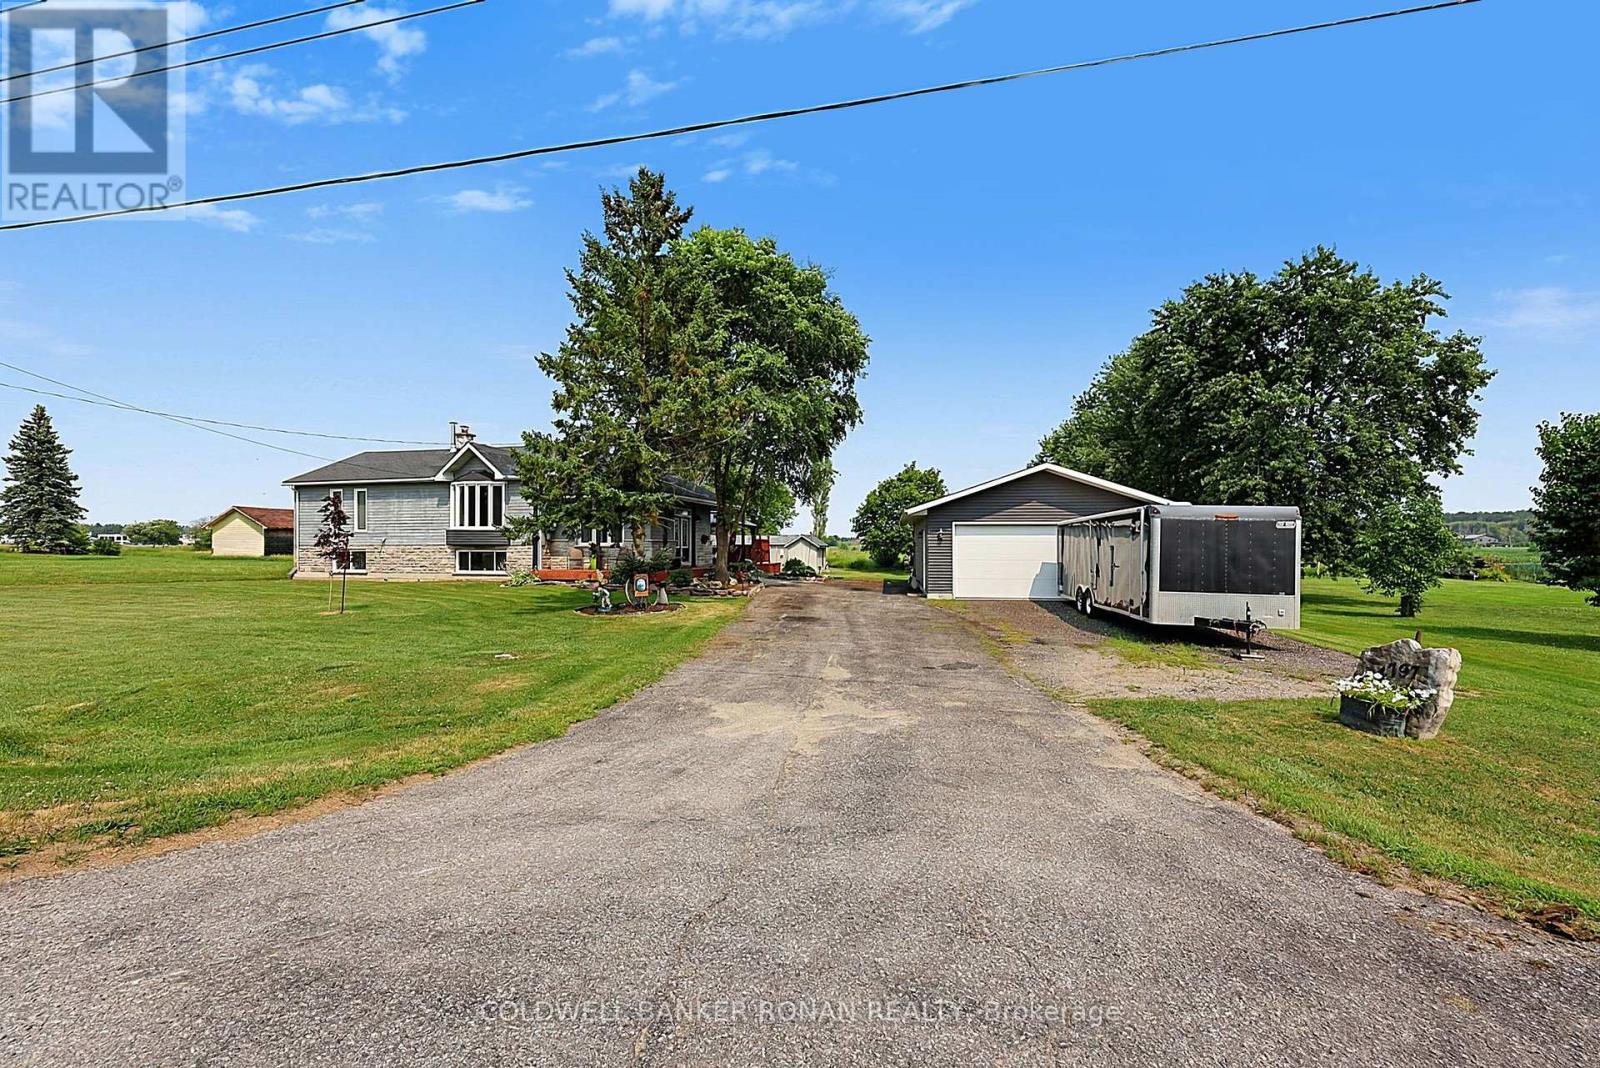
4797 Concession Rd 7
Adjala-Tosorontio, Ontario
Country living just minutes from town! Ideally situated on the edge of Alliston, just south of Highway 89, this raised bungalow offers the perfect balance of peaceful rural living with quick access to shopping, restaurants, schools, parks, and all the conveniences of one of Simcoe County's fastest-growing communities.Set on a beautifully private lot surrounded by mature trees and open countryside, this well-maintained home is designed for comfortable family living. The bright main level features two spacious bedrooms, an inviting living area filled with natural light, and a functional layout. The fully finished lower level provides excellent flexibility with an additional bedroom, a generous family room/living area, and plenty of space for extended family, guests, a home office, or potential in-law accommodations.The exterior is equally impressive. Step out onto the expansive rear deck where you can relax under the gazebo, unwind in the hot tub, or entertain family and friends while enjoying the peaceful views and exceptional privacy this property offers.A standout feature is the impressive 24' x 32' detached garage that is heated and insulated, built in 2020, offering ample room for vehicles, hobbies, a workshop, or additional storage. Recent updates include main floor windows replaced in 2024, providing added energy efficiency and peace of mind. Whether you're searching for your first country property, looking to downsize without sacrificing space, or simply want the tranquility of rural living while remaining minutes from Alliston's amenities, this property offers an exceptional opportunity to enjoy the best of both worlds. (id:50787)
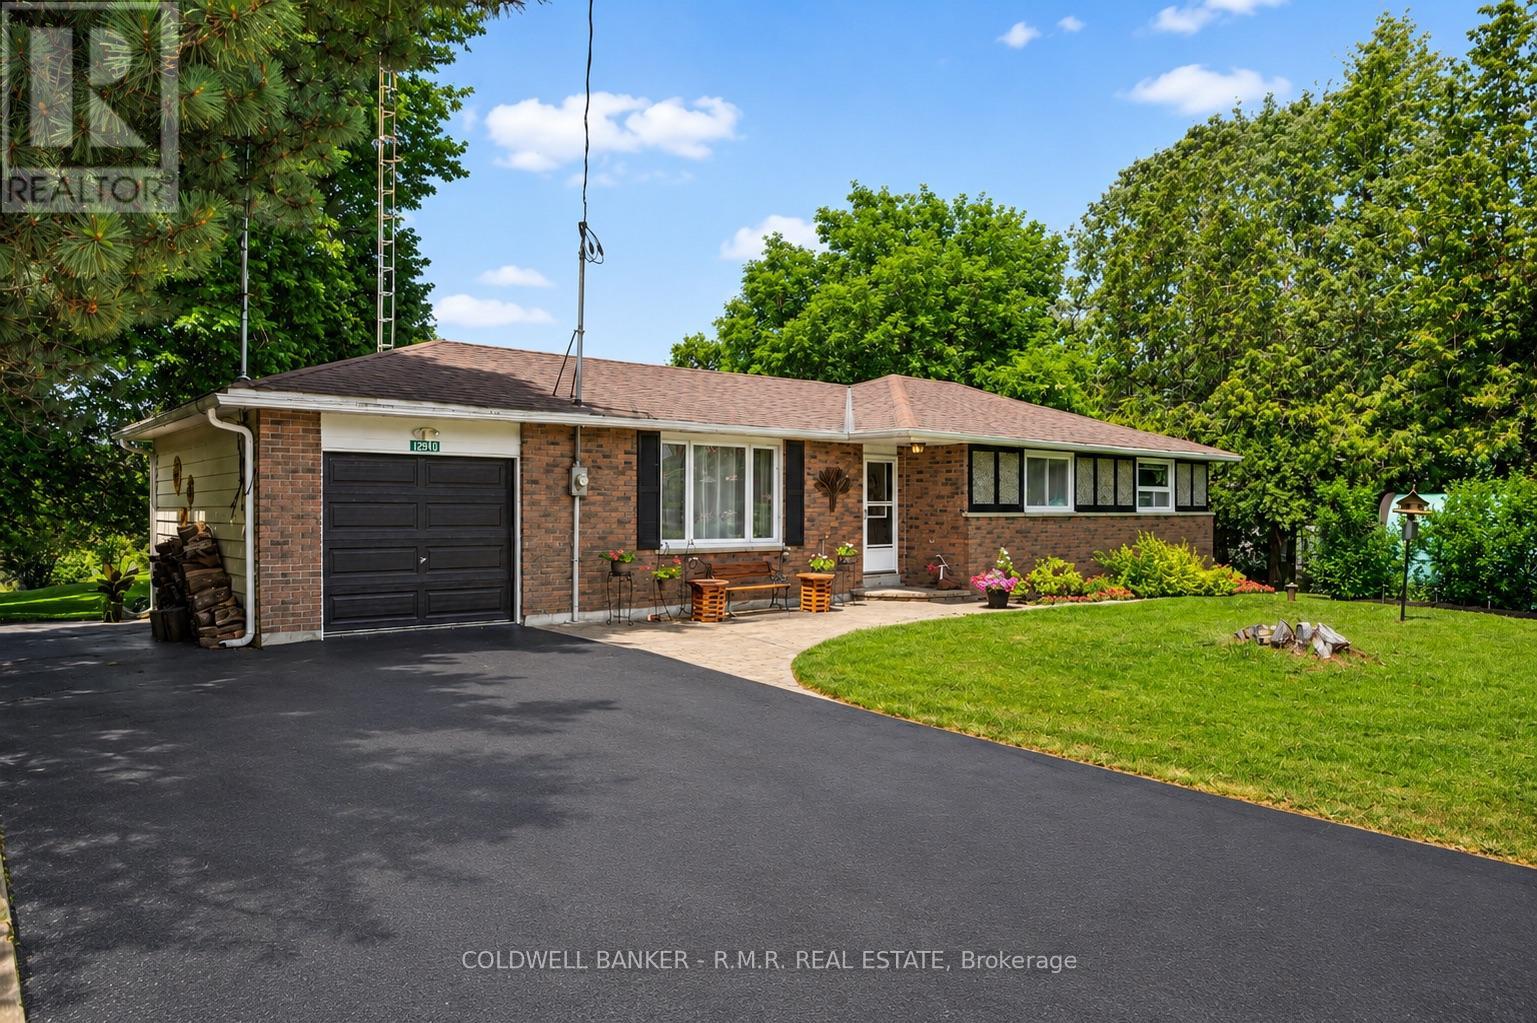
12940 Regional Rd 39 Road
Uxbridge, Ontario
Welcome to 12940 Durham Road 39 in the charming community of Zephyr, where peaceful country living meets the convenience of a close-knit village. Set on a generous 90 x 156 ft lot (per MPAC), this well-maintained bungalow backs onto picturesque farmland, offering beautiful views of open meadows and forests with no rear neighbours. This inviting home features three spacious bedrooms, each with its own closet, two convenient linen closets, and a well-appointed four-piece bathroom. The bright kitchen offers plenty of cabinetry and workspace and opens to the breakfast area, where patio doors lead to the backyard, making it perfect for everyday living and entertaining. The finished basement provides additional living space with a cozy woodstove, built-in bar, and a separate walkout to the backyard. A dedicated workshop is ideal for hobbies or storage and offers excellent potential to be converted into a fourth bedroom, home office, or flex space.Step outside to your private backyard retreat featuring an in-ground pool, perfect for relaxing and entertaining throughout the summer. The attached single-car garage provides convenient access to the backyard, while a second driveway along the north side of the property offers additional parking and easy access for trailers, recreational vehicles, or backyard projects. Designed for year-round comfort, the home is equipped with an energy-efficient geothermal heating and cooling system and is serviced by a drilled well and septic system. Enjoy the welcoming Zephyr community, where you can walk to the Zephyr Mini Mart, local park, and Scott Zephyr Hall, home to community dinners, Easter egg hunts, barbecues, and other events throughout the year. Located just 20 minutes to both downtown Uxbridge and Sutton, and only 30 minutes to Newmarket, you'll enjoy the tranquility of country living while being centrally located between three great communities offering shopping, dining, recreation, and everyday amenities. (id:50787)
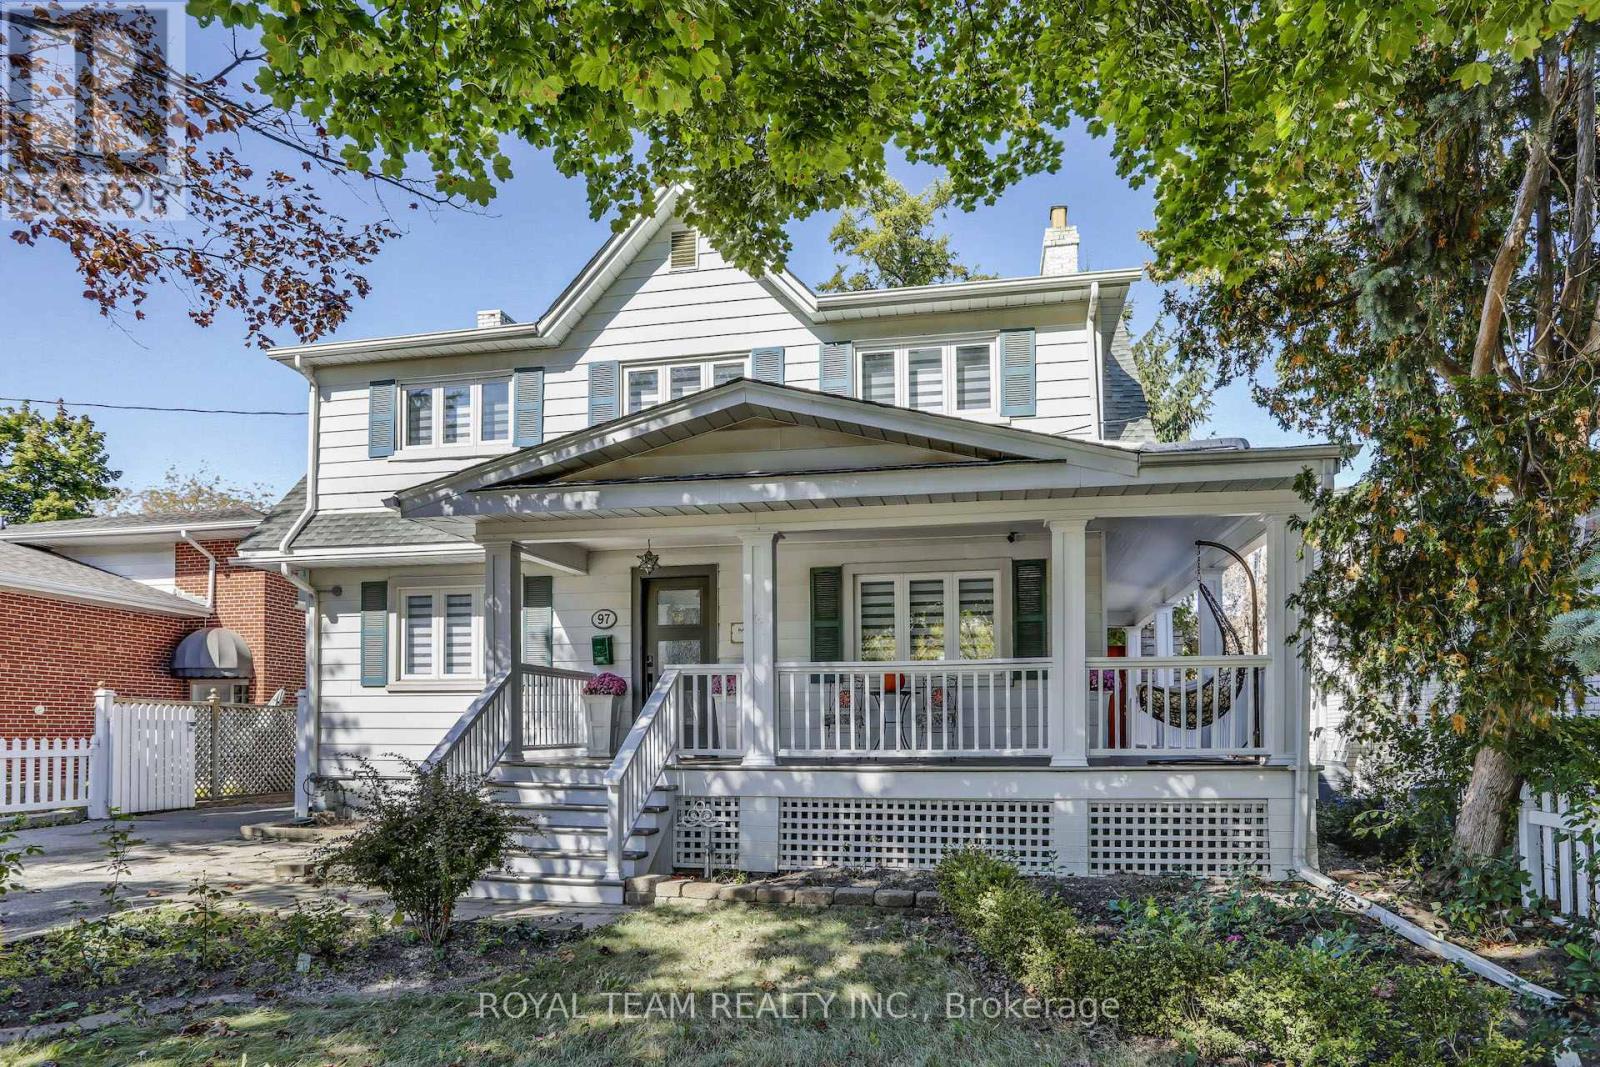
97 Centre Street E
Richmond Hill, Ontario
Property nestled in a peaceful and safe family-friendly neighborhood, this stunning residence offers a rare combination of charm, character, and modern luxury. The open concept layout creates a seamless flow between rooms, making it ideal for both everyday living and entertaining. The kitchen is a chefs dream, with sleek countertops, and plenty of cabinet space for all your culinary tools. Combined with dining and living areas, making it easy to stay connected with guests or family members. Main floor high ceilings, gleaming floors, and large windows further enhance the airy feel of the home. One of the standout features of this property is its location. 2-minute walk to downtown Herat of Richmond Hill. Families will appreciate the proximity to top-rated schools and recreational parks, while commuters will love the convenience of being just moments away from major highways (404, 407 & 7) and public transportation options, including the nearby Go Station. Additionally, key facilities such as a hospital, police station, medical labs, local Art Centre, or needing convenient access to schools, parks, shopping, and a variety of amenities, everything is within easy reach and easy access to essential services. Your Own Private Backyard Oasis Step outside into the backyard, where you'll find your own private retreat. Surrounded by mature trees, this outdoor sanctuary is perfect for relaxing, entertaining, or enjoying nature in the comfort of your own home. A spacious terrace wraps around the house, offering plenty of room for outdoor dining, lounging, or hosting gatherings with family and friends. The large, serene backyard also features a hot tub, allowing you to unwind and soak away the stresses of the day. Whether you want to enjoy a peaceful evening under the stars or cozy up by the wood-burning fireplace on a cool night, this backyard has everything you need to create lasting memories. (id:50787)
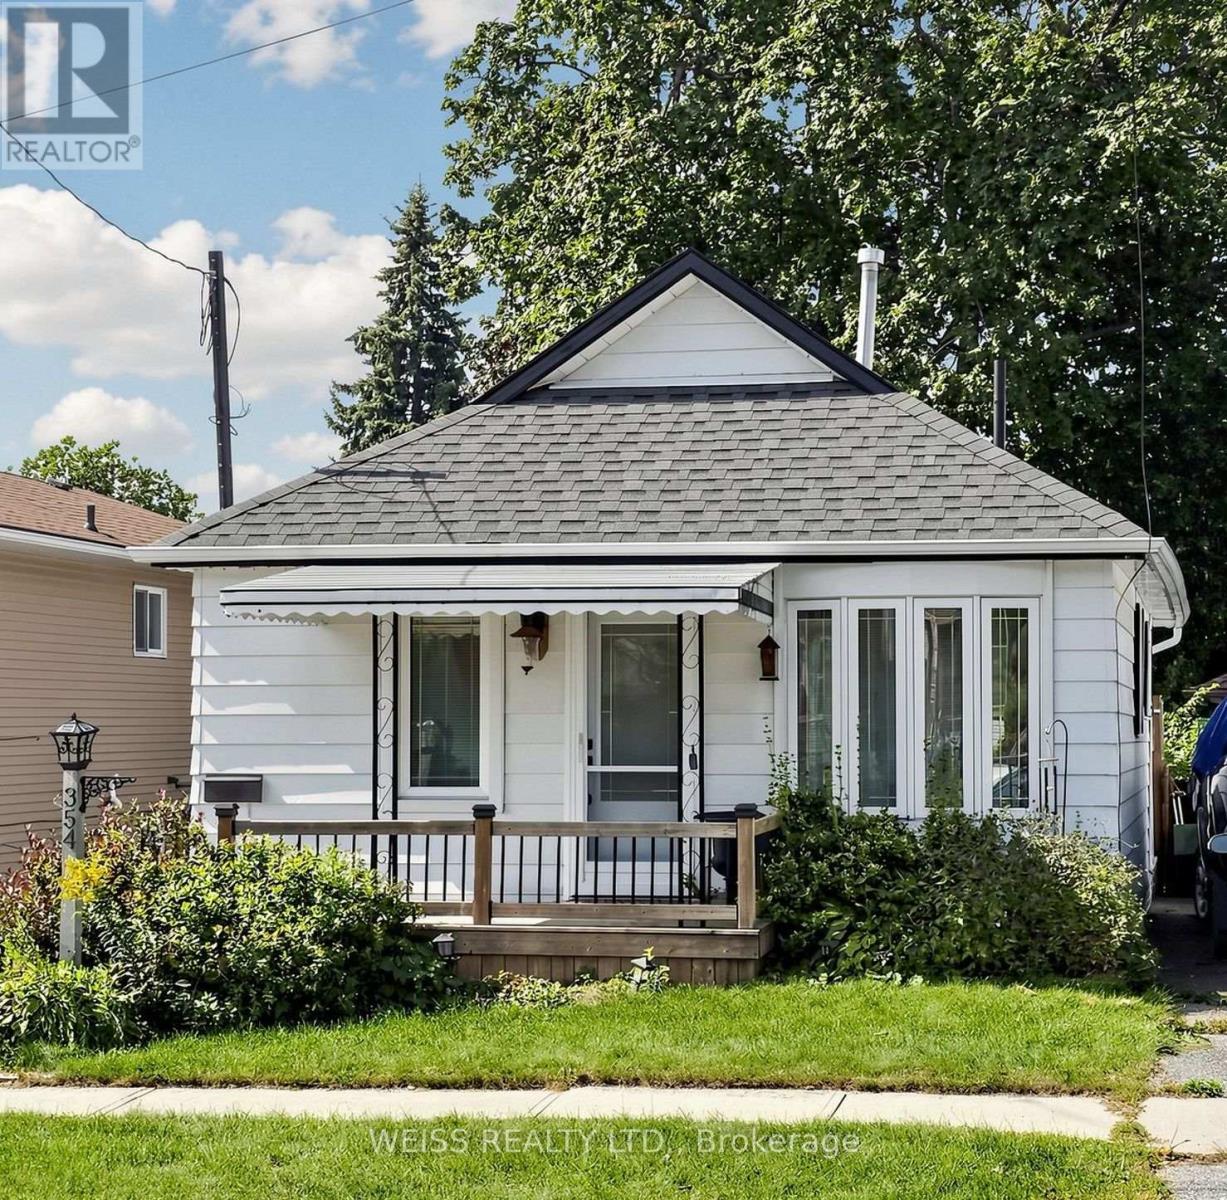
354 Verdun Road
Oshawa, Ontario
Beautifully renovated bright and spacious home! absolutely charming! Must be seen!!A rare gem! Full of character and charm, this unique home offers a comfortable bedroom on the main level, with an additional loft space completed in 2024 that can serve as a second bedroom, sitting area, or flexible living space. The kitchen and bathroom have been tastefully updated, while the additional family room/office provides direct access to a spacious deck and inviting backyard. An excellent location for commuters, with convenient access to the 401 and proximity to the proposed GO Train station. (id:50787)
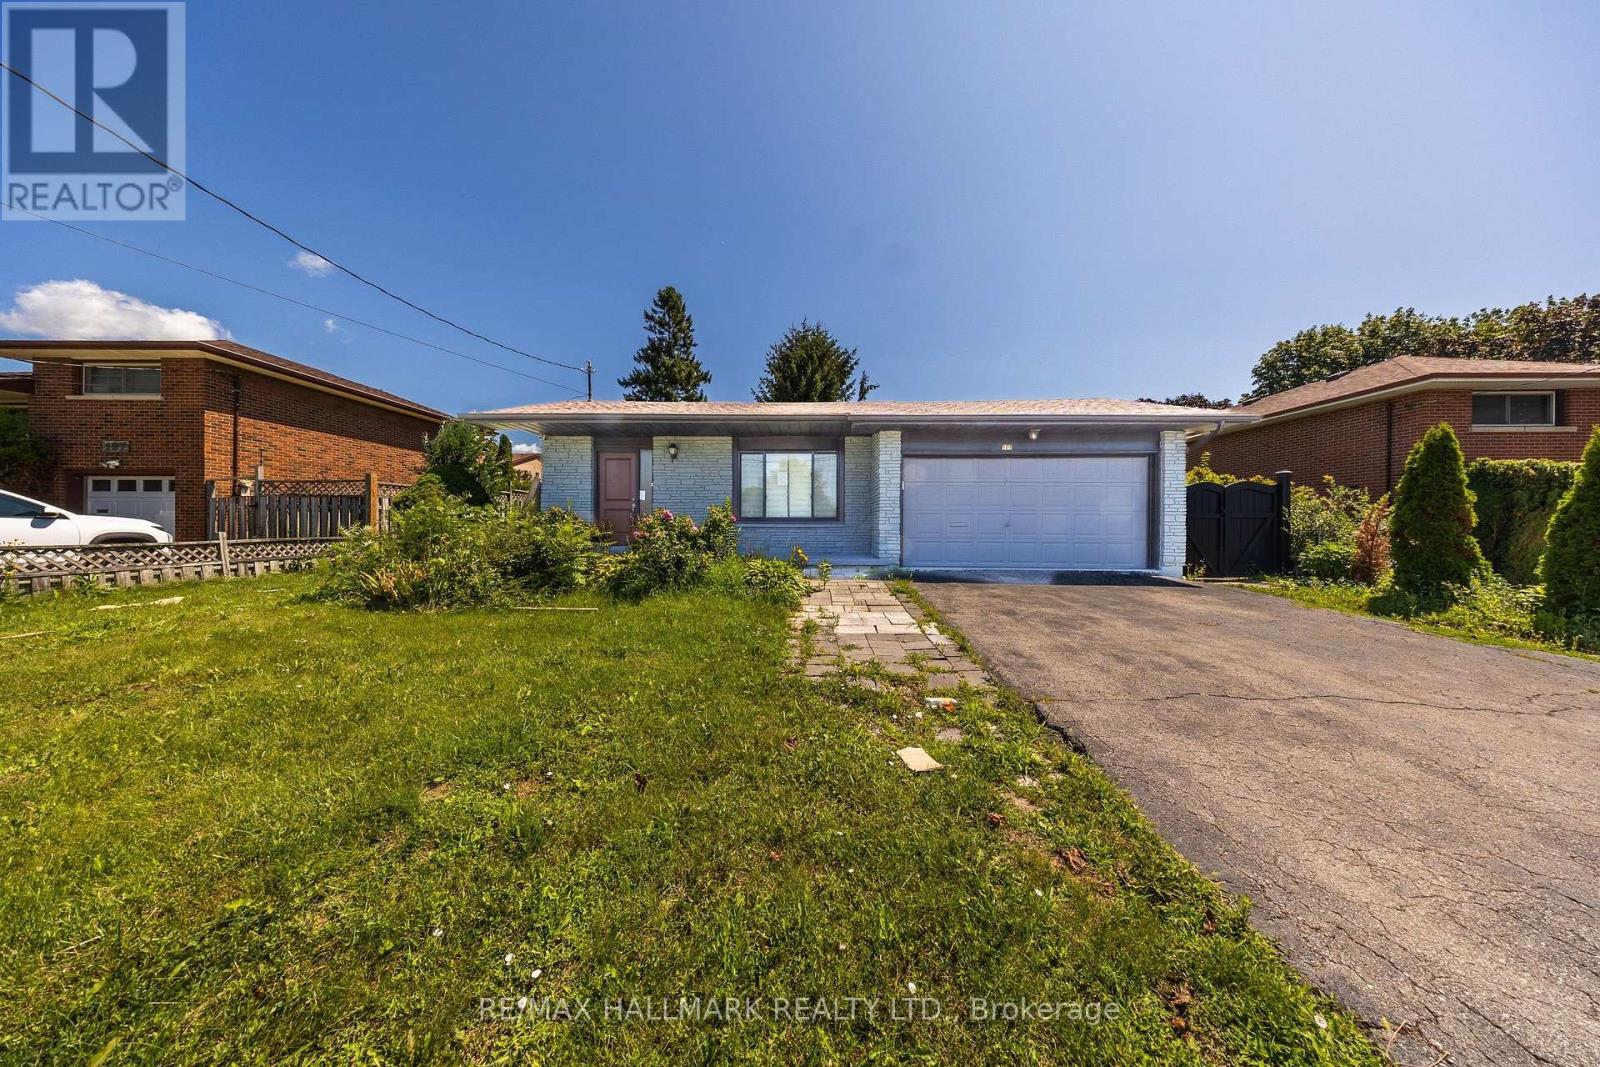
109 Thickson Road S
Whitby, Ontario
Welcome to 109 Thickson Rd S, this gorgeous 4 level back split right in the heart of Whitby. This home is offering 4 bedrooms split 2 in the upper level and 2 in the lower level. The washrooms, 4 of them in the home. One on each floor. The main floor is offering a generous entertaining living/dining room with the kitchen, not to mention the 3 season closed in room on the south side of the house. The 3 season room has its own cooking area so you don't have to worry about bugs at all. The basement is a recreational space with plenty of storage but not to forget the projector screen painted already on the wall for you. This is a home you do not want to miss! (id:50787)
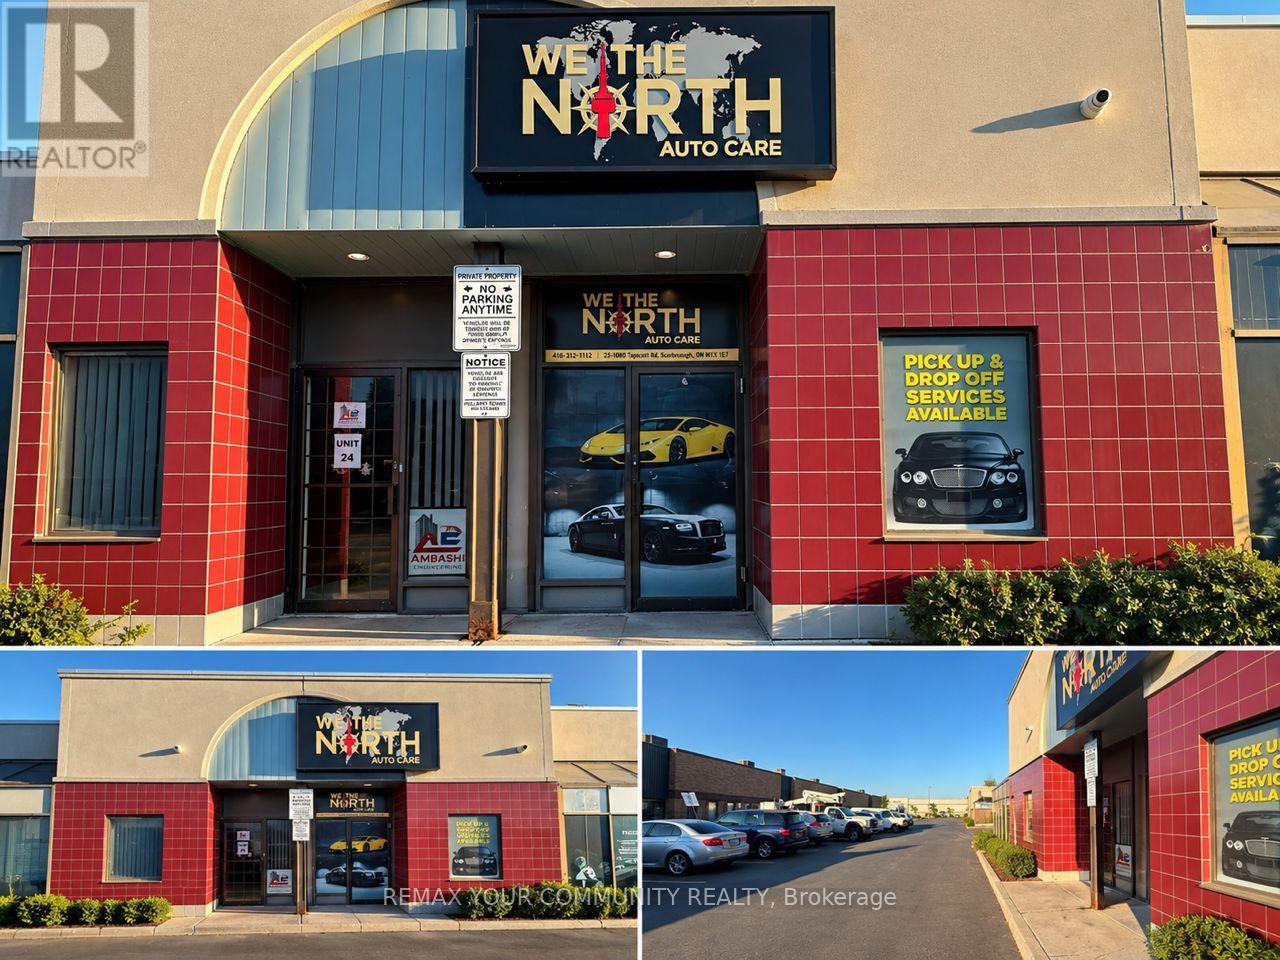
25 - 1080 Tapscott Road
Toronto, Ontario
Turnkey OpportunityCar Detailing, Window Tinting, Auto Glass Repair & Replacement, Paint Protection Film (PPF),Vinyl Wrapping, Ceramic Coating, Alarm & Remote Starter Installation, Car Audio & Electronics,Auto Accessories & Parts Sales, And Much More! (id:50787)
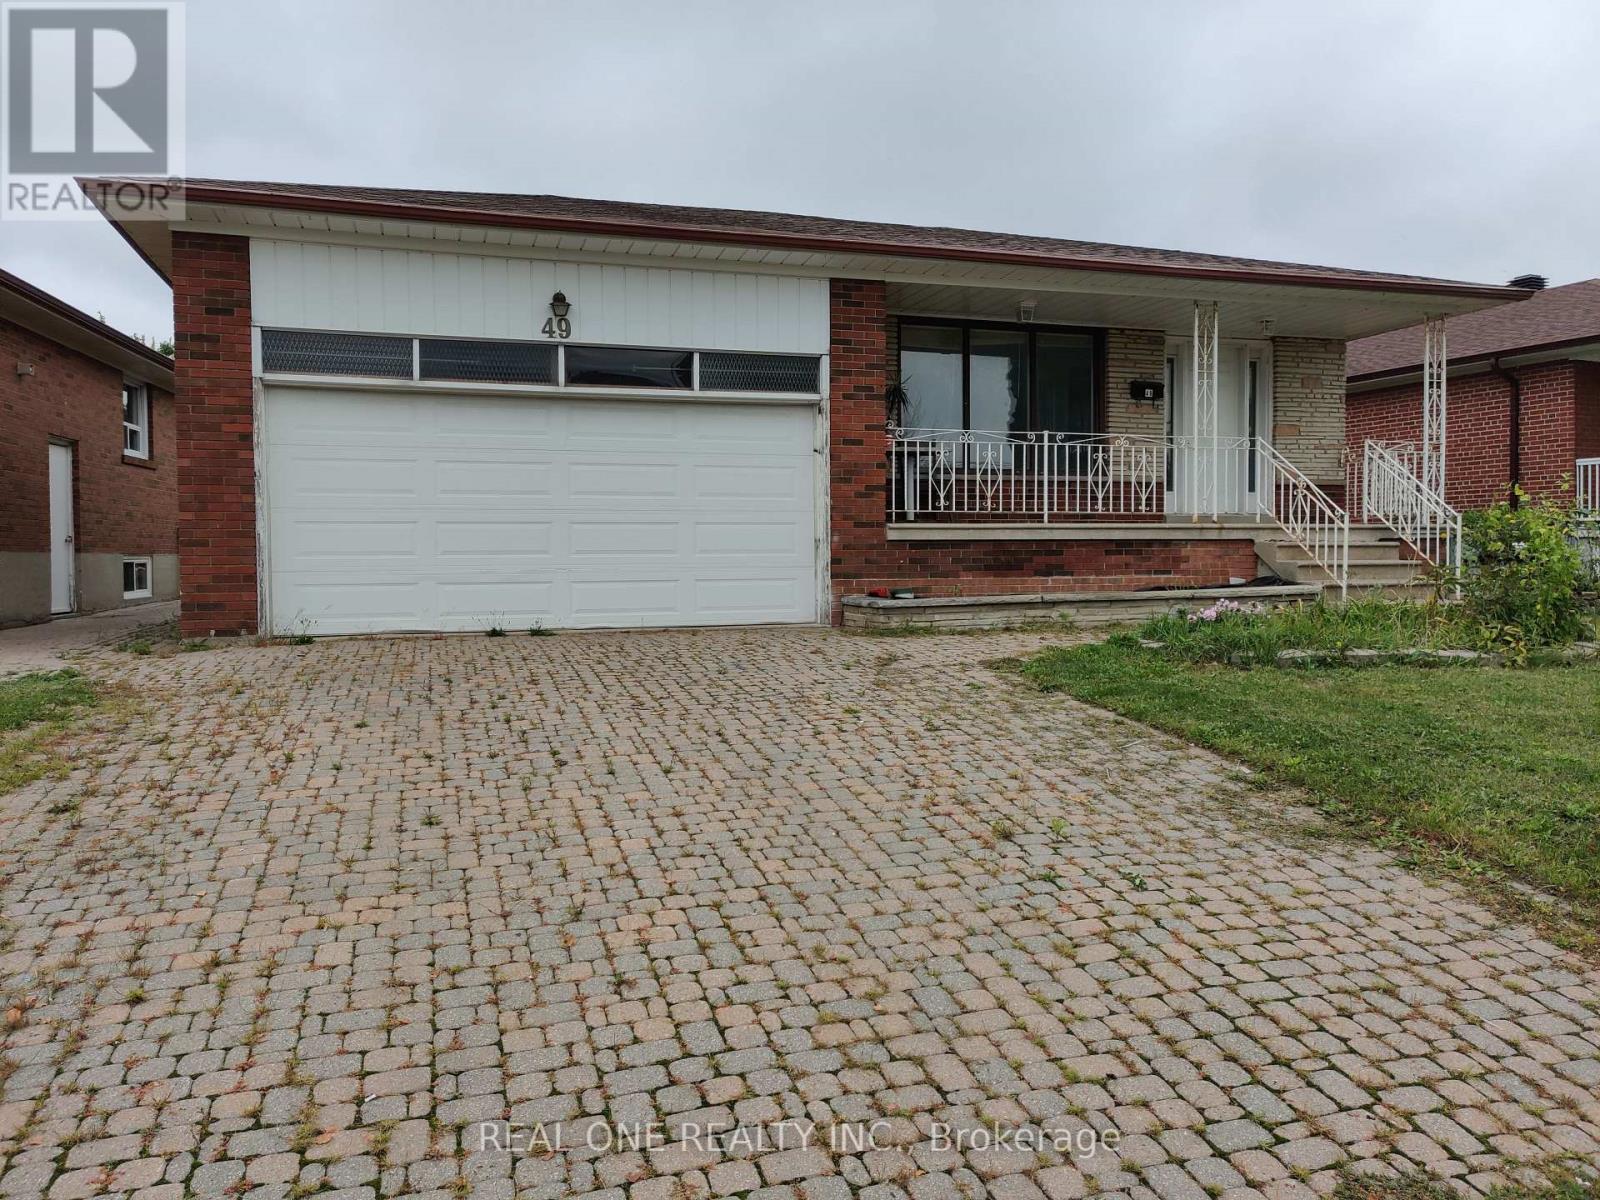
Basement - 49 Corinthian Boulevard
Toronto, Ontario
Rarely Available Spacious and Bright ,newly renovated 2-bedroom bungalow in a highly sought-after quiet community, featuring a functional layout with spacious and bright living and dining areas, an eat-in kitchen, brand new flooring throughout , interlock driveway, Convenient location with easy access to TTC, schools, Highways (id:50787)
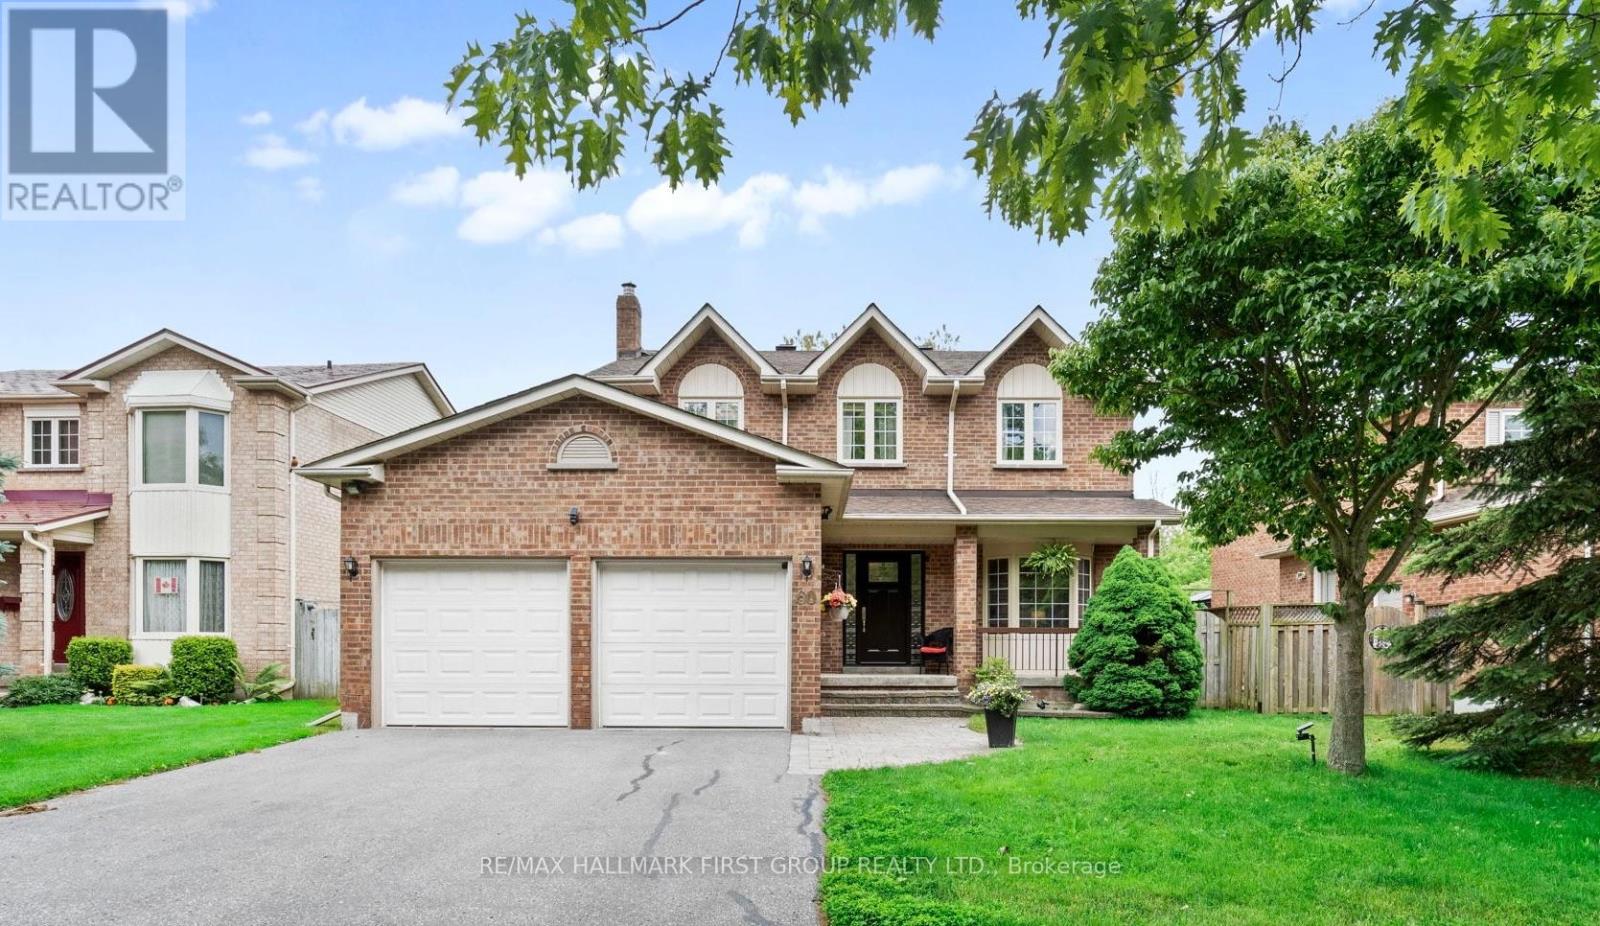
60 Spiers Crescent
Ajax, Ontario
Ravine Lot Backing Onto A Private Stream In One Of South Ajax's Most Desirable Waterfront Communities. This Beautifully Maintained 4 Bedroom, 3 Bathroom Detached Home Offers A Rare Combination Of Privacy, Nature And Convenience, Just Steps From The Lakefront Trail, Parks And Everyday Amenities. Enjoy Peaceful Views From The Spacious Deck Overlooking Mature Trees And The Ravine Beyond, While The South-Facing Backyard Provides Exceptional Natural Light Throughout The Day.The Main Floor Offers A Bright And Functional Layout Designed For Family Living. The Welcoming Living Room Features A Large Bow Window And Flows Into The Formal Dining Room. The Custom Cherrywood Kitchen With Maple Veneer Shelving Offers Ample Cabinetry, Pantry Storage, Ceramic Flooring And A Breakfast Area With Walkout To The Deck And Stunning Ravine Views. The Sunken Family Room Features Hardwood Flooring And A Cozy Wood Burning Fireplace, Creating The Perfect Space To Gather.Upstairs, The Spacious Primary Bedroom Includes Hardwood Flooring And A Private 4-Piece Ensuite. Three Additional Bedrooms Offer Flexible Space For Growing Families, Guests Or A Home Office.Conveniently Located Minutes To Highways 401 And 412, Ajax GO Station, Schools, Shopping And Restaurants. The Full Unfinished Basement With Oversized Windows Provides Excellent Potential For Future Living Space. A Rare Opportunity To Own A Premium Ravine Property In An Exceptional South Ajax Location. (id:50787)
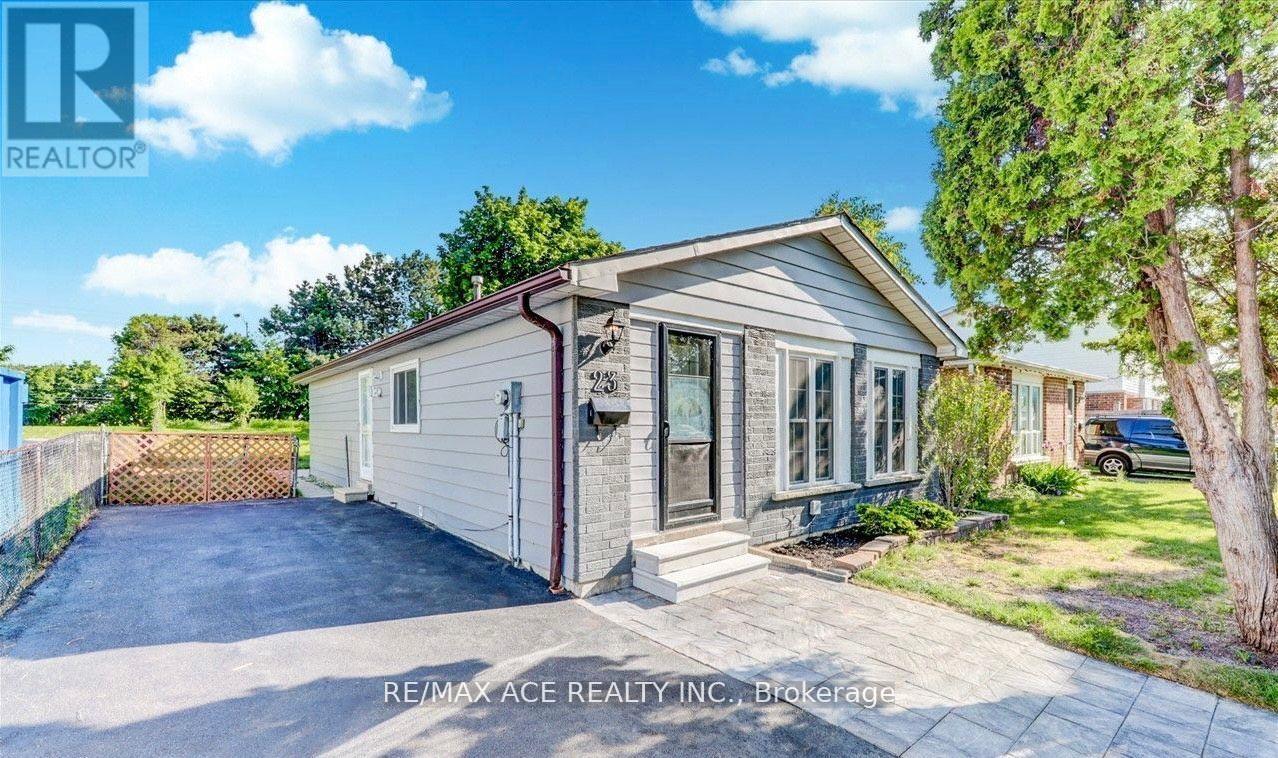
Bsmt - 23 Gemshaw Crescent
Toronto, Ontario
Introducing 23 Gemshaw Crescent, a captivatingly renovated home that seamlessly combines elegance and functionality. This meticulously crafted property showcases exquisite tile and laminate flooring, a modern kitchen with Four Spacious Bedrooms. The stylishly designed basement features laminate flooring, and Two Full Washrooms, Complete With A Fully Renovated Kitchen. Close to Schools, Parks, Recreation, public transit, Library, Groceries, Restaurants and many many more! (id:50787)
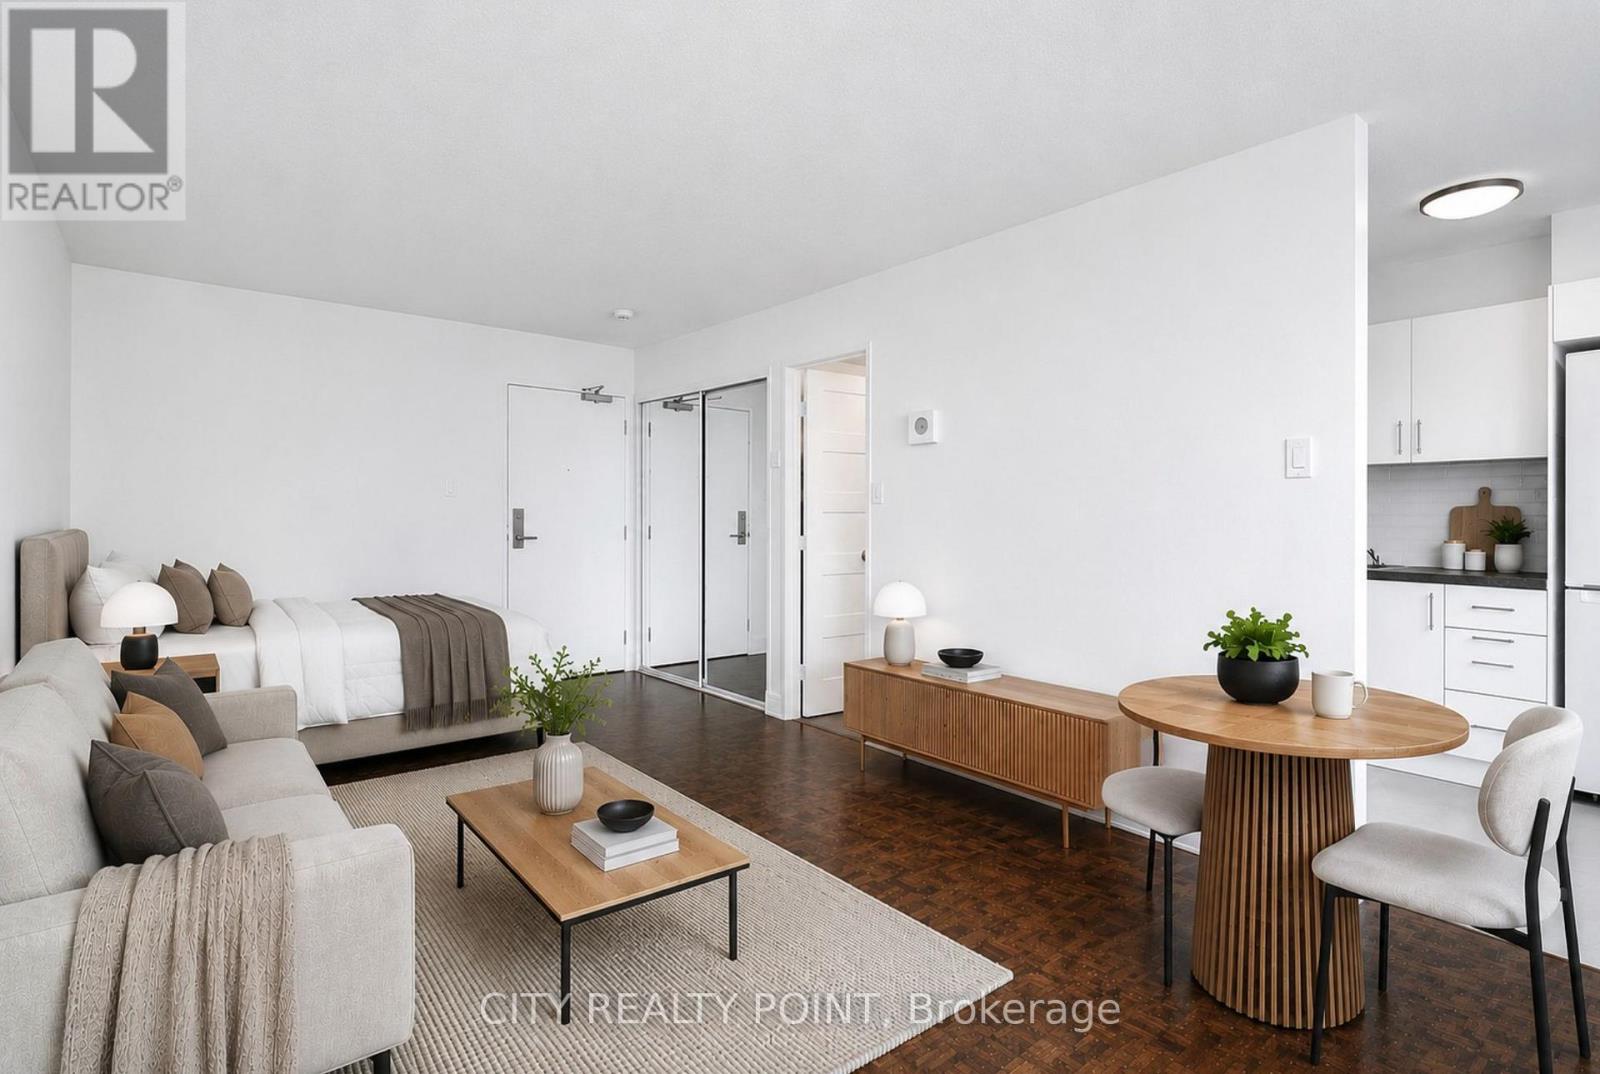
1113 - 33 Isabella Street
Toronto, Ontario
SPECIAL PROMOTION | SAVE! | 2 or 3 MONTHS FREE - YOU CHOOSE* | Move-In This Week | DOWNTOWN TORONTO - BLOOR & YONGE | FULLY RENOVATED and SPACIOUS STUDIO Apartment located in a purpose-built rent controlled and professionally managed apartment building | Enjoy the best of downtown living at 33 Isabella Street, just steps from Yonge & Bloor. This bright, well-designed STUDIO bedroom apartment offers modern comfort in one of Toronto's most connected neighbourhoods, within walking distance to universities, shops, cafés, restaurants, Yorkville, Queen's Park, College Park, Dundas Square, and multiple TTC subway lines. Ideal for students, young professionals, and newcomers, the professionally managed and well-maintained building offers excellent amenities including a gym, games/theatre room, party/multipurpose room, and bright laundry facilities. Heat, water, and hydro are included in the rent, portable A/C units are permitted, Parking $225 per month. Move in today and experience central Toronto living with everything at your doorstep. 2 months rent free (7th & 11th) on a 1-year lease OR 3 months rent free (7th, 12th & 18th) on a 19-month lease (id:50787)
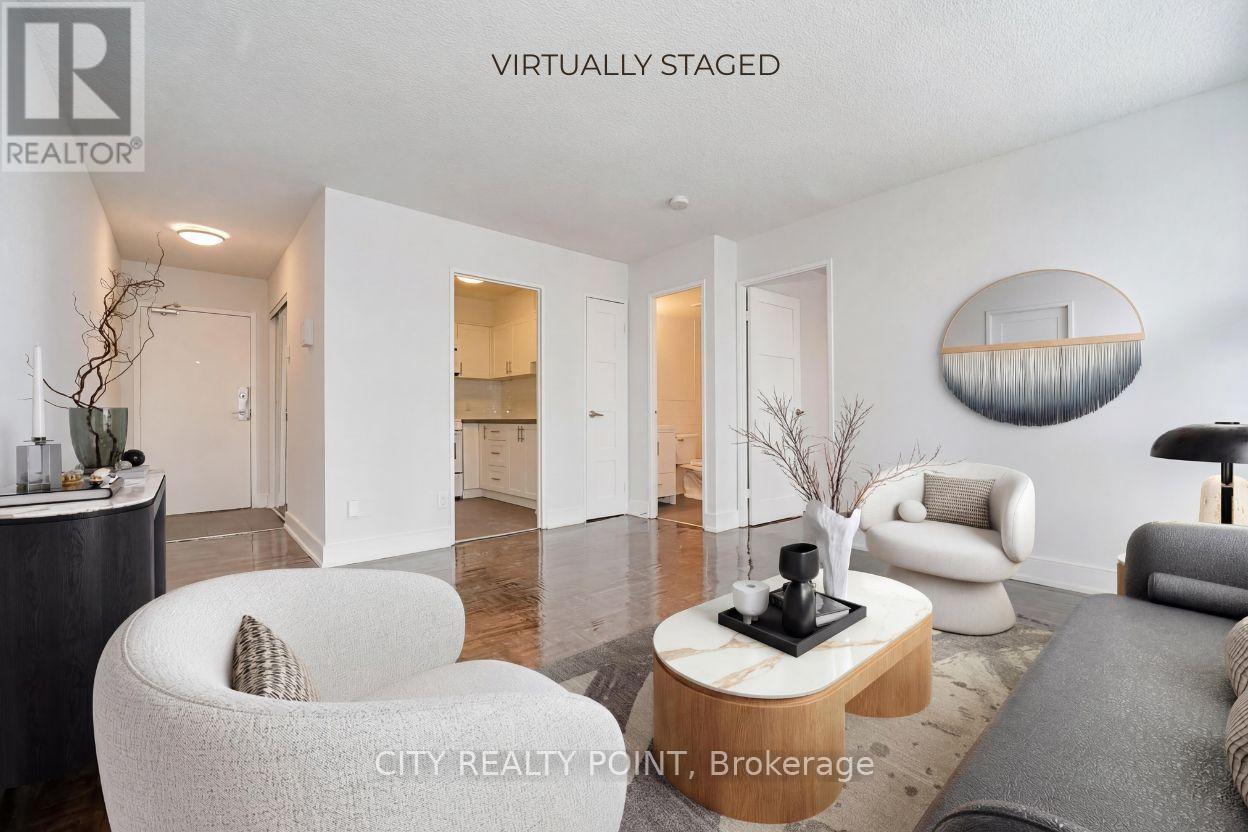
402 - 33 Isabella Street
Toronto, Ontario
SPECIAL PROMOTION | SAVE! | 2 or 3 MONTHS FREE - YOU CHOOSE - 2 months free on 1 year lease OR 3 months free (7, 12 & 18) on a 19 month lease* | DOWNTOWN TORONTO - BLOOR & YONGE | FULLY RENOVATED and SPACIOUS 1 Bedroom Apartment located in a purpose-built rent controlled and professionally managed apartment building | Enjoy the best of downtown living at 33 Isabella Street, just steps from Yonge & Bloor. This bright, well-designed 1 bedroom apartment offers modern comfort in one of Toronto's most connected neighbourhoods, within walking distance to universities, shops, cafés, restaurants, Yorkville, Queen's Park, College Park, Dundas Square, and multiple TTC subway lines. Ideal for students, young professionals, and newcomers, the professionally managed and well-maintained building offers excellent amenities including a gym, games/theatre room, party/multipurpose room, and bright laundry facilities. Heat, water, and hydro are included in the rent, portable A/C units are permitted, Parking $225 per month. Move in today and experience central Toronto living with everything at your doorstep. 2 months rent free (7th & 11th) on a 1-year lease OR 3 months rent free (7th, 12th & 18th) on a 19-month lease. (id:50787)
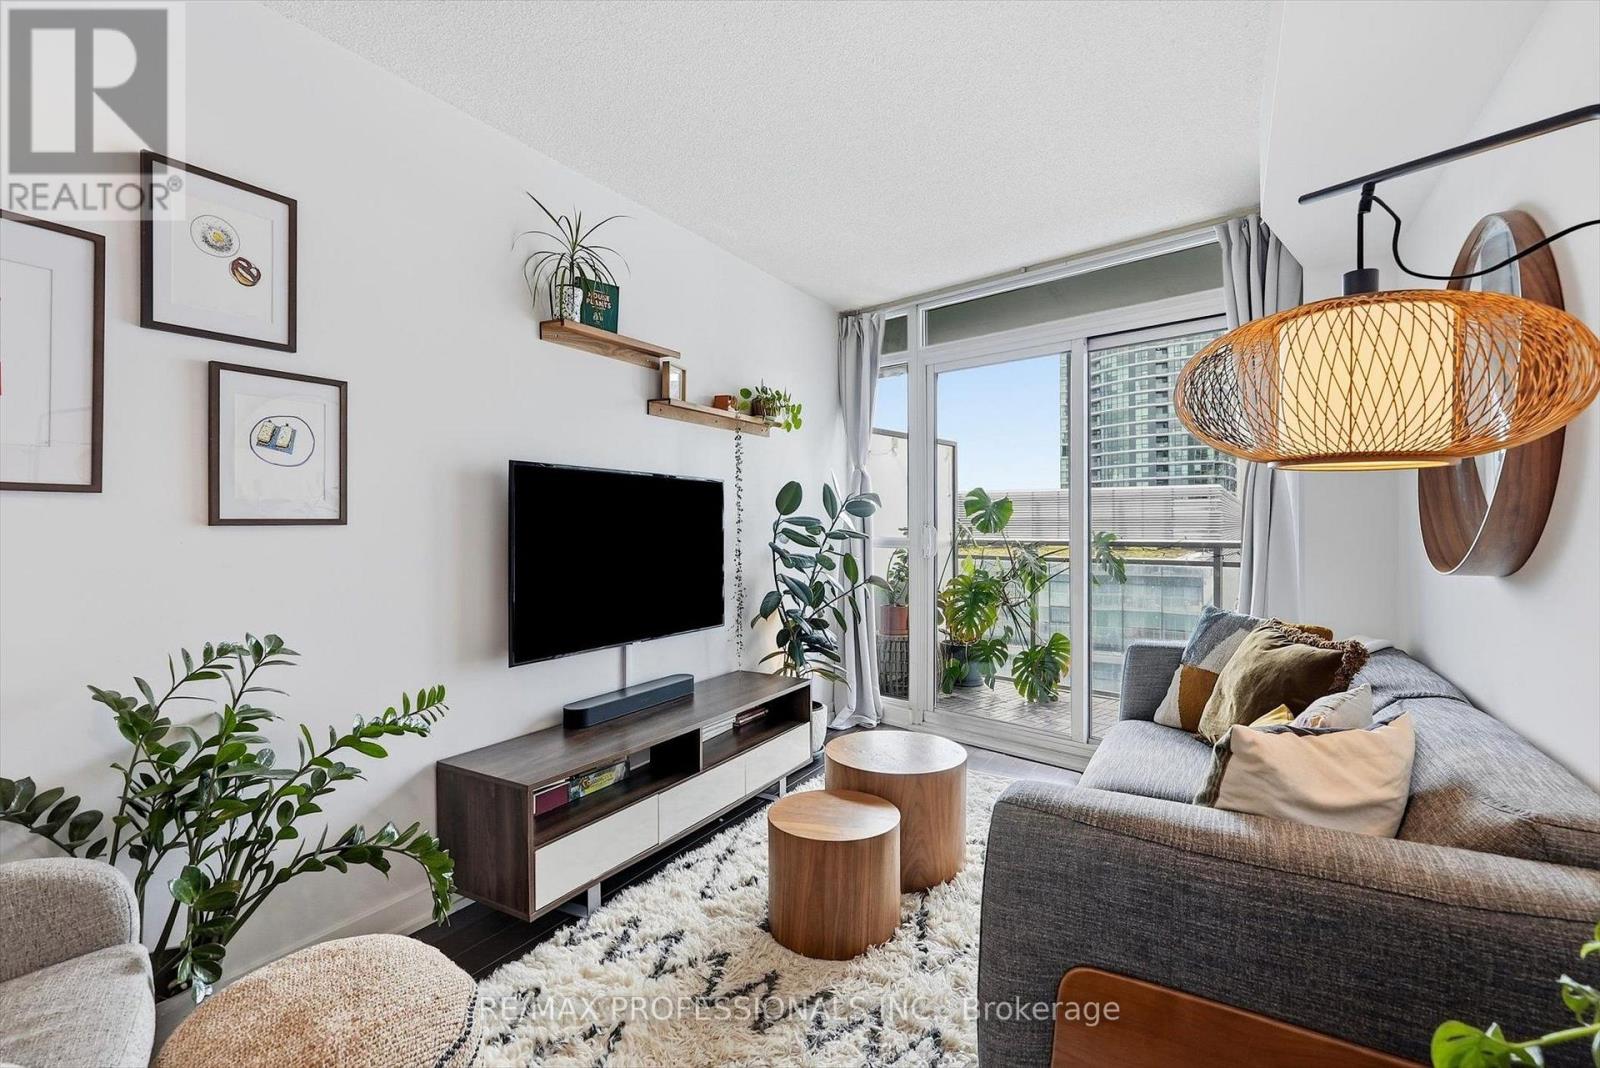
1605 - 38 Dan Leckie Way
Toronto, Ontario
Golden hour hits different from the 16th floor. Enjoy sun-filled living at Panorama, with southwest exposure and an open balcony overlooking the lake. The layout makes sense: an efficient open-concept living and dining area, a separate den that works as a proper home office, and a comfortable bedroom with a double closet and semi-ensuite bath. An owned locker adds storage, while low monthly maintenance fees include heat and water, helping keep carrying costs down. Building amenities people actually use include a 24-hour concierge, gym, sauna, guest suites, and rooftop terrace with a hot tub and BBQs. The flagship Loblaws and LCBO are across the street, Canoe Landing Park is at your doorstep, and waterfront trails, King West, and transit are all within easy reach. (id:50787)
803 - 55 Isabella Street
Toronto, Ontario
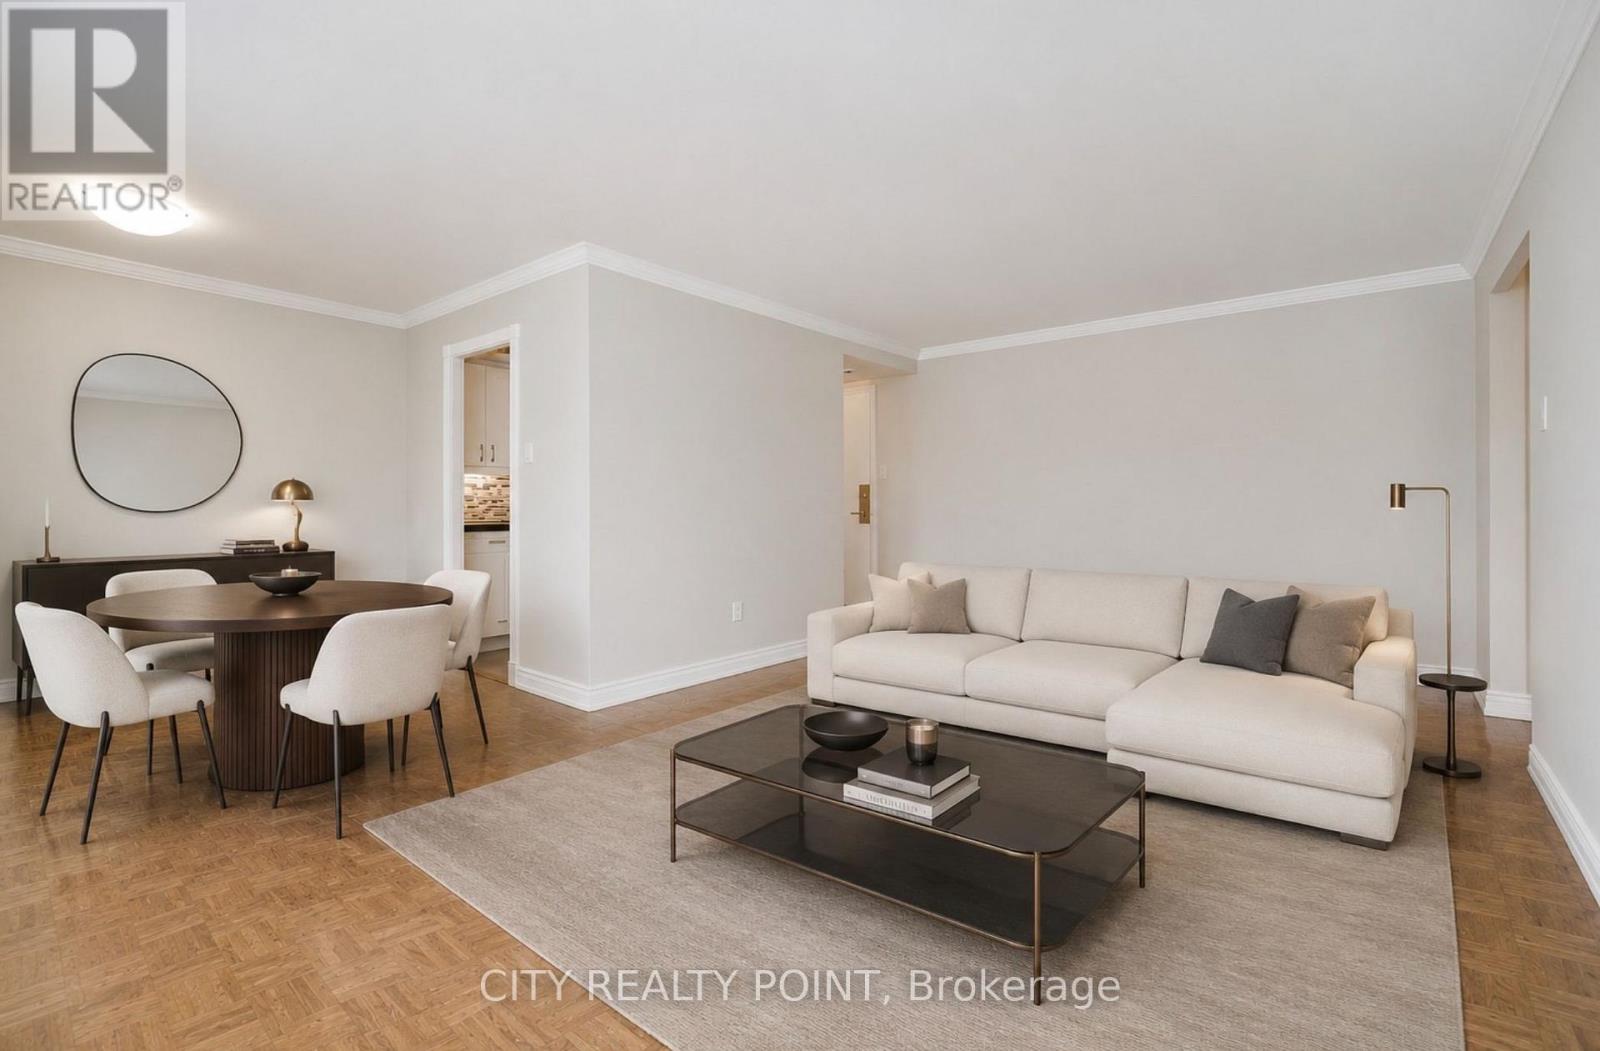
$1,871 NET on average after incentives * | SAVE! | 3 MONTHS RENT FREE (1 year lease, 3 months free (3rd, 7th & 11th) ) | Move-In This Week | | This spacious 1 bedroom apartment includes water, heat, hydro, hardwood floors, fridge, stove, microwave, private balcony. The well-maintained, renovated 12-storey high-rise is situated in the heart of downtown Toronto, just a 3-minute walk to Yonge & Bloor subway, offering unparalleled convenience to restaurants, entertainment, Eaton Centre, Yorkville, University of Toronto, TMU, the financial district, major hospitals, and government offices. Select suites feature modern open-concept layouts with upgraded kitchens and bathrooms, ceramic tile, quartz countertops, newer appliances including dishwasher and over-the-range microwave, DIY smart-card laundry in the basement, secure camera-monitored entry, elevator, optional underground parking, and on-site superintendent for easy, comfortable living. With a perfect walk score of 100 and rapid transit access including Wellesley, Bloor, and Yonge stations, this building is ideal for professionals, students, or couples seeking a move-in ready, low-maintenance urban home. (id:50787)
539 - 8 Telegram Mews
Toronto, Ontario
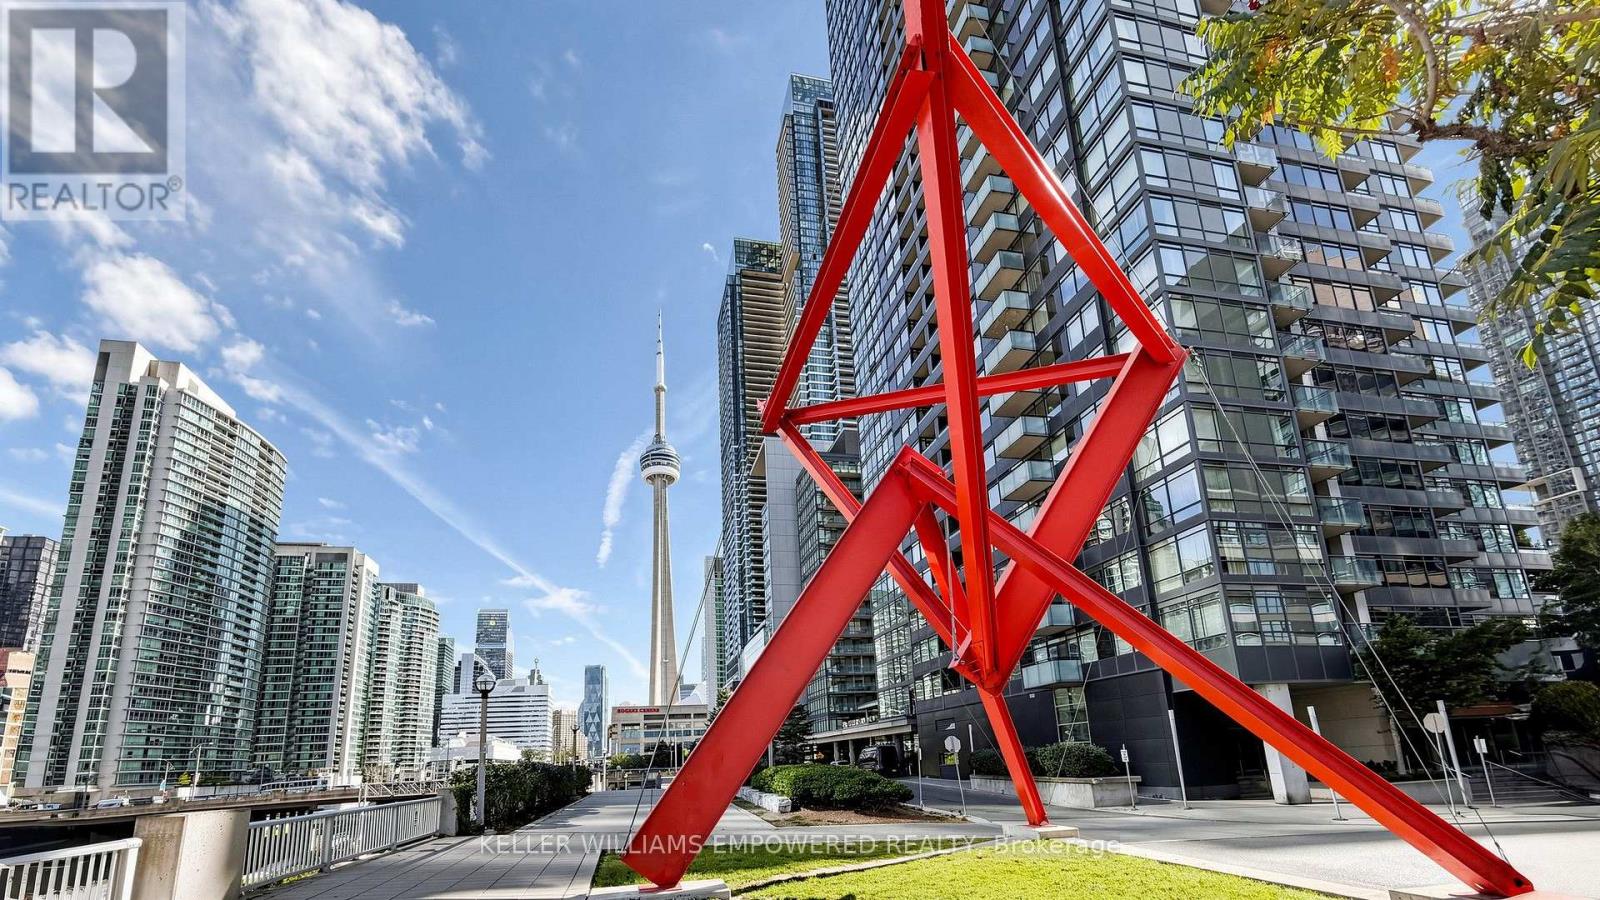
Welcome to this exceptional unit that features 2 spacious bedrooms, 2 full bathrooms offers a functional layout with a bright open-concept living and dining area, and a versatile den ideal for a home office or additional living space. Large windows fill the unit with natural light, while the sleek kitchen features modern appliances and ample storage. Located in the heart of downtown Toronto, you're just steps from TTC, trendy restaurants, shops, and waterfront trails. Enjoy the perfect combination of comfort, convenience, and city living. (id:50787)
2 Vitality Drive
Kitchener, Ontario
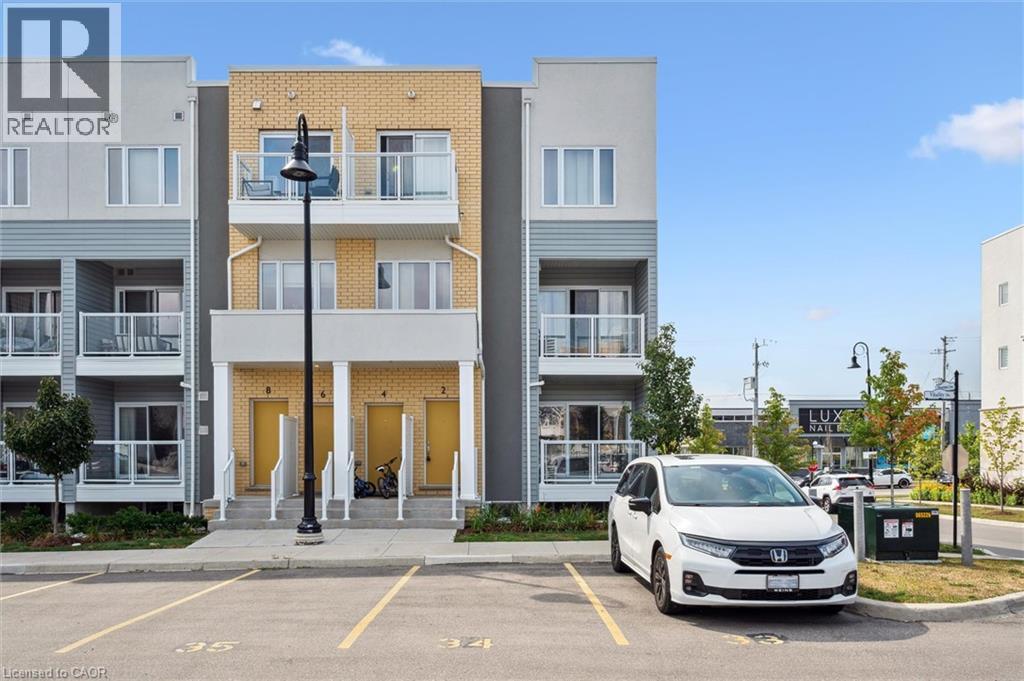
Bright and airy 2 story 2 bedroom 2 full + 1/2 bath stacked townhome condominium in Huron Park. Great location, minutes to the expressway Hwy 7/8 and Hwy 401. Walking distance to shopping, restaurants, public transit, walking trails and more! This Bright end unit features an open concept main floor with extra windows and ample of natural light. Custom kitchen with Stainless Steel Appliances. Large living room with sliding patio door to your private balcony. All window coverings are included. A 2pc powder room is located a couple of stairs down, conveniently tucked away in the hall. Main floor has quality laminate flooring for easy upkeep. Lower level features 2 bedrooms, 2 baths, laundry /utility and linen closet. The primary suite includes a 3pc Ensuite complete with quartz counters, a walk-in tiled shower with glass enclosure and a large walk in closet. Main bath is a 4 pc with a tub. Upgrades include lighting, quartz counters throughout, bathroom and kitchen fixtures. 1 Assigned parking spot close to the front door. Wait there is more! 1 GB high speed internet with Bell is included (approximate $100/m value) Unit is Energy efficient for your comfort and low utility bills. On demand water heater for efficiency. Water heater and softener combo rental. (id:50787)