
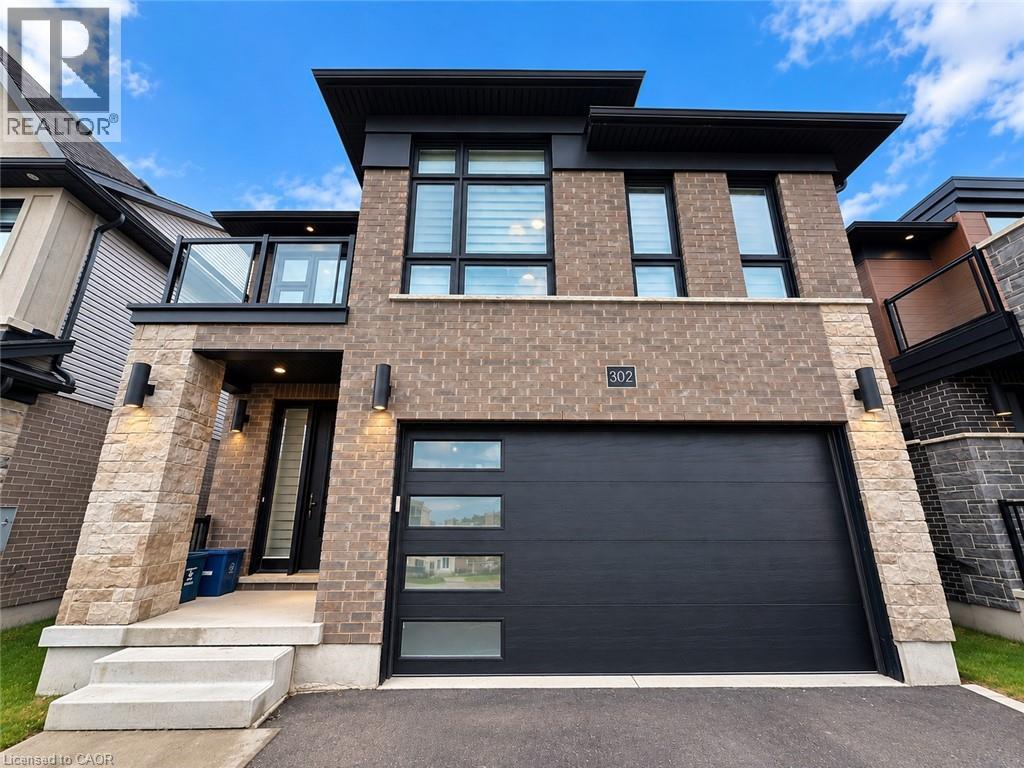
302 Chokecherry Crescent
Waterloo, Ontario
Experience spacious, modern living at 302 Chokecherry Crescent, located in Waterloo’s desirable Vista Hills community. Offering approximately 2,456 sq. ft. of above-grade living space, this detached home features 4 bedrooms, 3.5 bathrooms, a double-car garage, and a thoughtfully designed layout with plenty of room for a growing household. The main level offers a bright, open feel with large windows, hardwood and ceramic flooring, and contemporary lighting throughout. At the heart of the home is a modern white kitchen equipped with quartz countertops, stainless steel appliances, generous cabinetry, and a large island with breakfast seating. The kitchen flows naturally into the principal living and dining spaces, creating a functional setup for both everyday living and entertaining. Upstairs, the primary bedroom provides a private retreat with a balcony, spacious walk-in closet, and an ensuite featuring dual sinks, quartz countertops, a freestanding tub, and separate glass-enclosed shower. Three additional bedrooms complete the upper level. One includes its own ensuite, while two bedrooms are connected by a Jack-and-Jill bathroom. The property provides parking for three vehicles. Vista Hills Public School is within walking distance, while numerous parks, walking trails, and natural areas are located throughout the surrounding neighbourhood. Shopping and everyday conveniences are also close by, with Costco, The Boardwalk, restaurants, banks, and retail along the Erbsville Road and Ira Needles corridor just minutes away. A well-appointed detached home offering generous living space, a practical layout, and convenient access to some of west Waterloo’s most popular amenities. (id:50787)
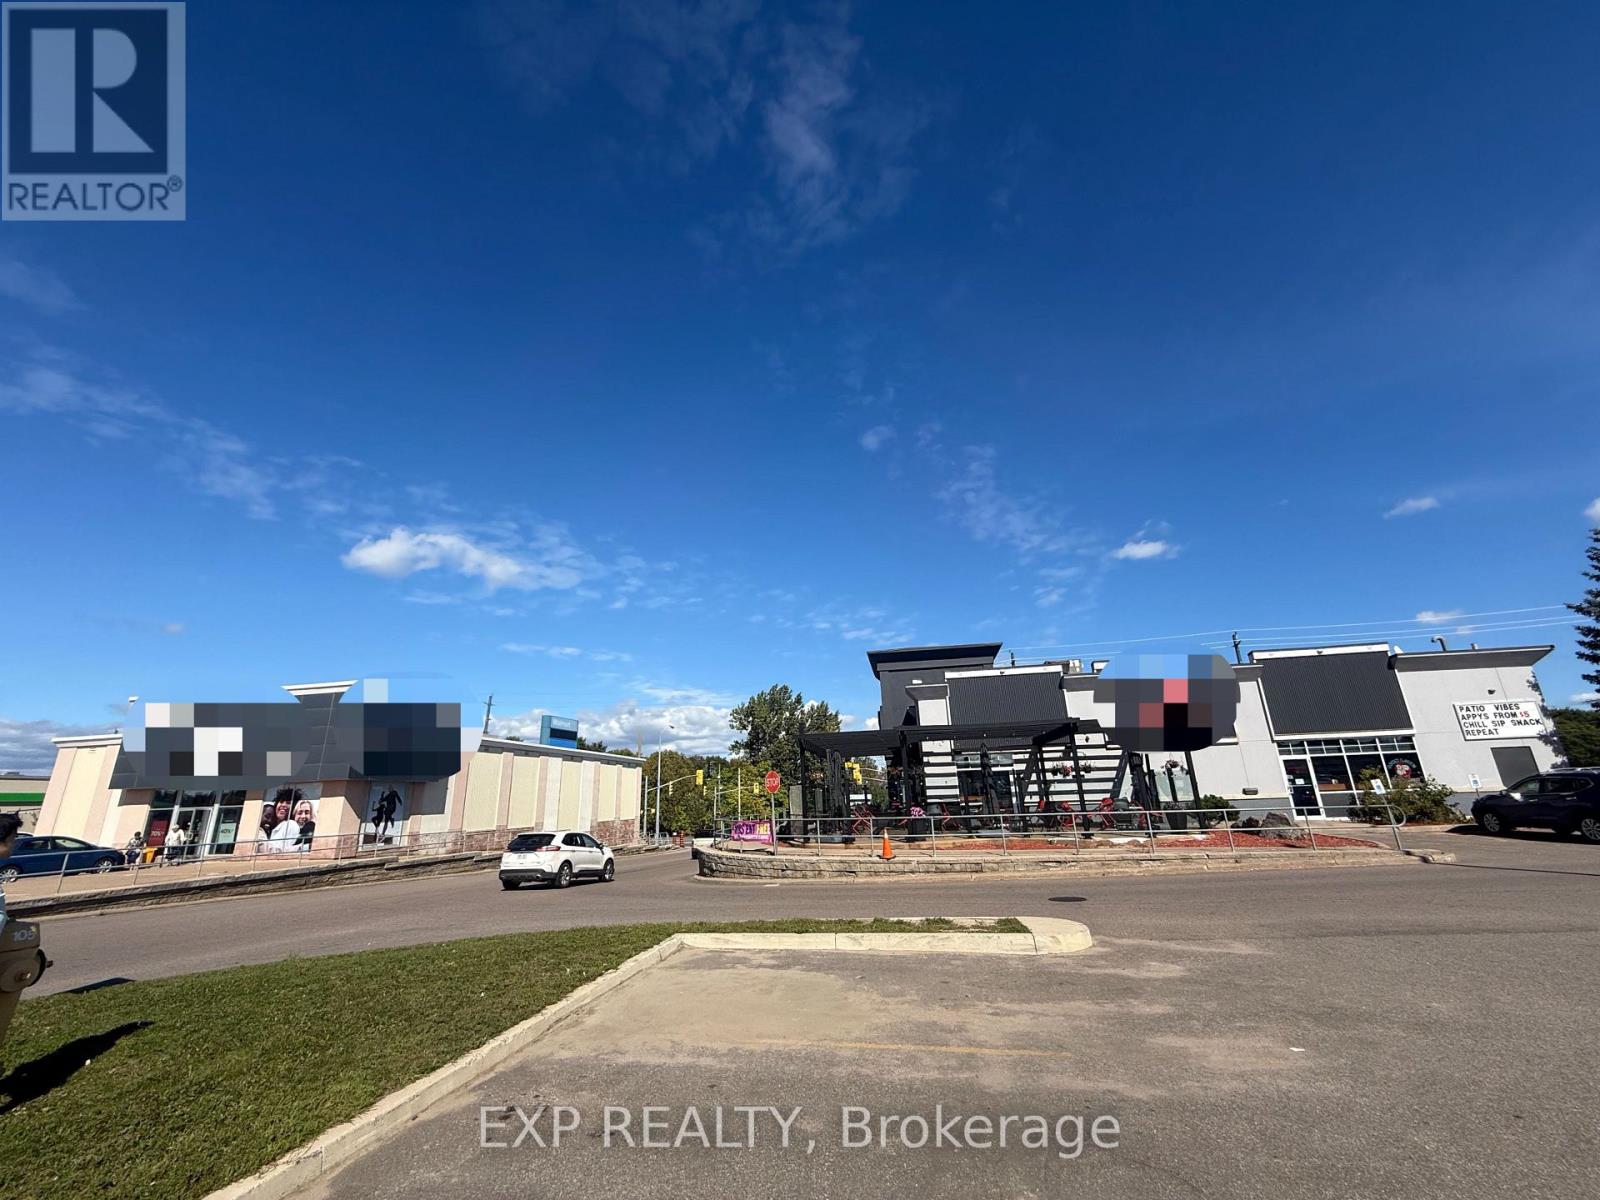
B&c - 1108 Pembroke Street E
Laurentian Valley, Ontario
Exceptional Investment & Future Development Opportunity in the Heart of Pembroke! Prime Location Within the Plaza - Units B & C Are Strategically Positioned on Both Sides of the Main Plaza Entrance, Offering Exceptional Visibility, Exposure and Easy Access, Making This One of the Best Locations Within the Entire Plaza. The Property Includes Units B & C With a Total Leasable Area of 11,247 Sq. Ft., Plus a Large, Square-Shaped Future Development Parcel Approximately 1.20 Acres. The Two Parcels Combined Total Approximately 3.23 Acres, Offering Significant Long-Term Development Potential. The Plaza Features Ample On-Site Parking and Is 100% Leased With Two Strong and Stable Tenants, Including Boston Pizza and Reitmans, Both With Long-Term Leases in Place. The Buyer Can Take Over the Existing Leases and Immediately Benefit From Stable Rental Income. Ideally Located in Pembroke's Major Commercial Hub, Directly Across From Quebec, and Surrounded by Major National Retailers Including Walmart, Canadian Tire, LCBO, Food Basics, Dollarama and TD Bank. Adding to the Area's Momentum, the River Pointe Master-Planned Riverside Community Is Now Under Construction Behind the Retail Hub, Bringing Nearly 1,000 New Homes to the Area (According to the Township of Laurentian Valley), Further Enhancing Future Demand and Development Potential. A Rare Opportunity to Acquire a Highly Visible, Stable Income-Producing Commercial Asset With Established Long-Term Tenants, Excellent Parking, Prime Plaza Entrance Exposure and Significant Future Development Upside. (id:50787)
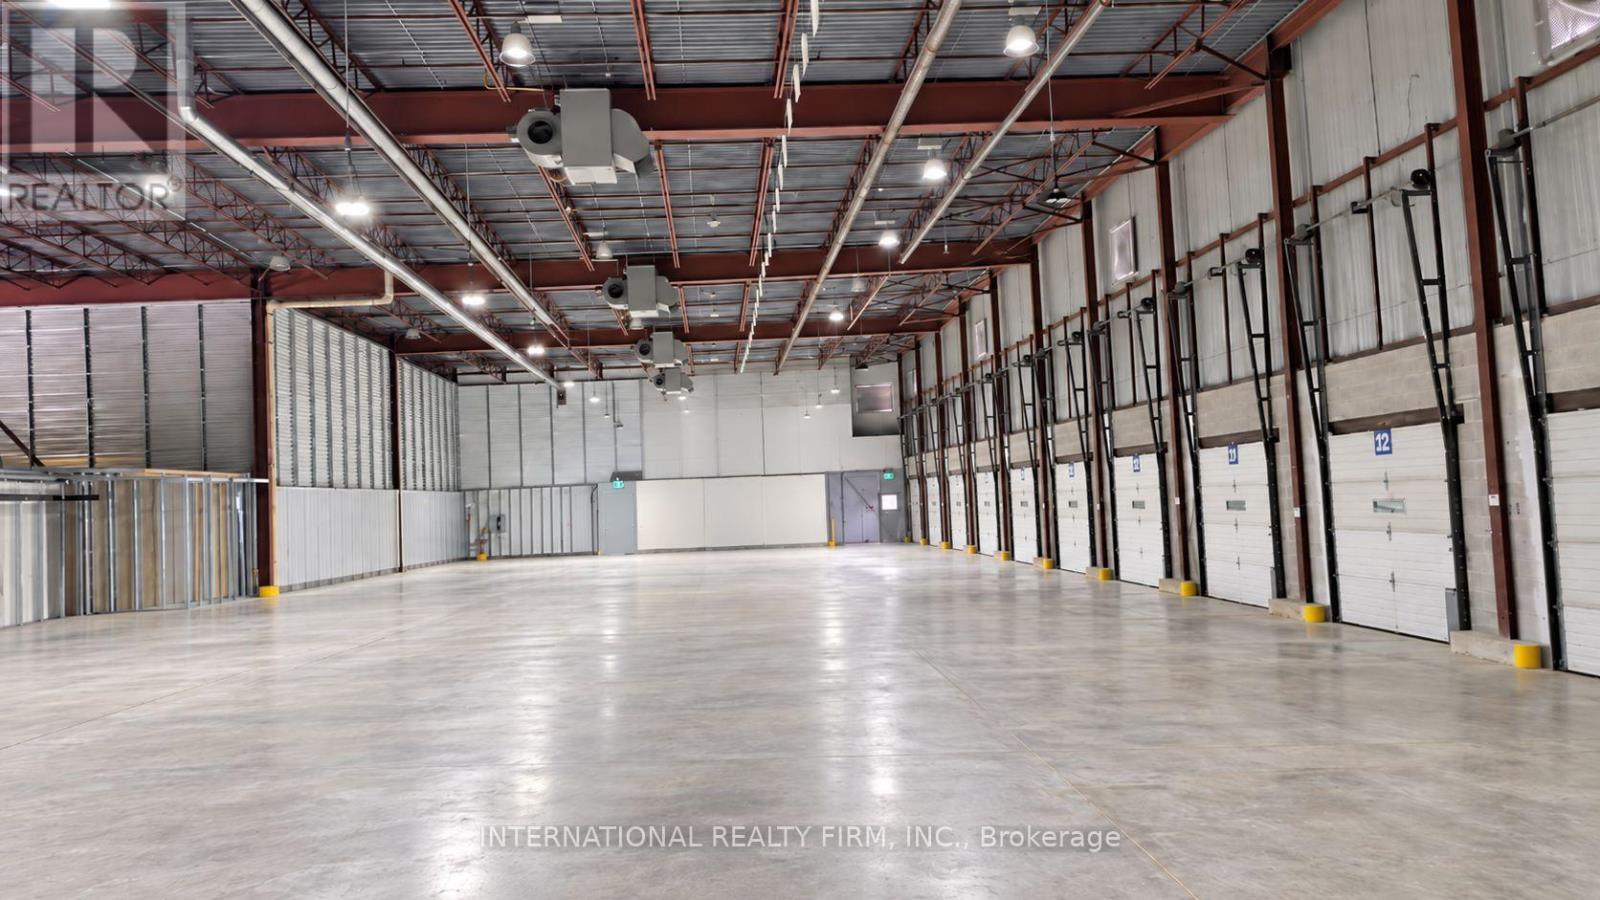
810 Technology Drive
Peterborough, Ontario
Exceptional opportunity to lease 11,000 sq. ft. of spacious industrial warehouse space in Peterborough! Featuring impressive 29-foot ceilings, an expansive open-concept floor plan, and one truck-level loading dock, this facility offers excellent functionality for businesses requiring substantial storage, warehousing, or distribution space.The warehouse is hydro-equipped and includes an on-site washroom and convenient 24/7 access, allowing businesses the flexibility to operate around their own schedules. HST & Hydro are Extra. (id:50787)
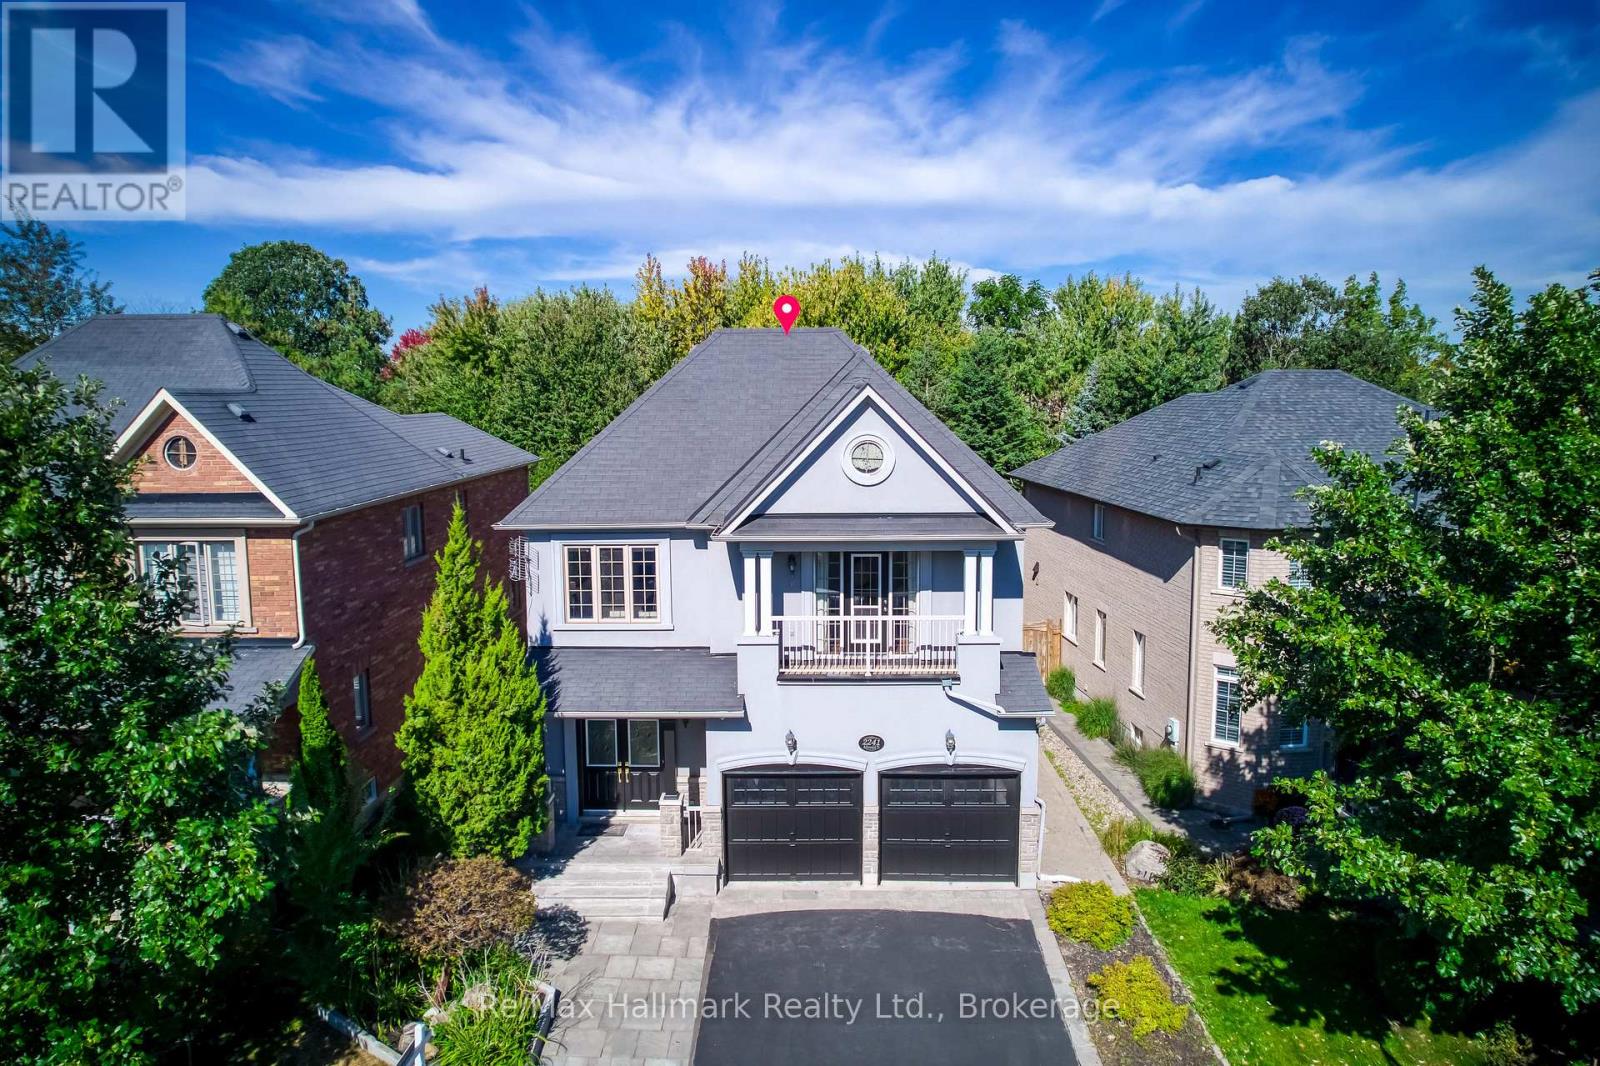
2241 Adirondak Trail
Oakville, Ontario
A rare opportunity to own exceptional ravine home in one of Oakville's most desirable Westmount community-where space, lifestyle, nature, and lasting value come together beautifully. This stunning Open Concept Home offers nearly 3300 Sqft living space above grade, 5 bedroom, 5-bath executive residence offers the perfect blend of space, privacy, 6 Parking Space, and family lifestyle, The Primary Bedroom Features A Sprawling Walk-In Closet And a luxurious Five -piece ensuite Bath W/ Soaker Tub, beautiful ravine & yard views and receives amazing light through the bay window. A gorgeous Balcony offers quiet open sight with beautiful neighbourhood views. Each bedroom has Ensuite Privileges. an ideal layout for growing families, or multi-generational living. The Main Floor Features 10 Ft. Ceilings, elegant archways with columns, A spacious large warm family room with ornamental gas fireplace, amazing ravine & yard views and receive amazing light through the bay window. designed Large Inviting formal Living room and dining room, Hardwood Floors Throughout. A spacious kitchen with Granite Counters/Island adjoining breakfast area, Security system, Water Softener system, Water Reverse Osmosis. The fabulous backyard back on to a premium trail ravine with matured trees views. Builder-Built Walkout/up Separate Entrance fully finished lower-level in-law suite, while the separate Full kitchen connects seamlessly to dining area, 3-bedroom, Full bathroom and 2nd laundry room, Large recreation room space has flexibility for development Potential. This remarkable "TurnKey" Home steps to Garth Webb Secondary School, Ideally located near parks, trails, shopping, community centre, hospital, and major commuter routes including the 407&QEW. (id:50787)

5 Fairfield Drive
Stratford, Ontario
2-storey brick and siding home on a 69'x106' fully fenced yard backing onto a treed area in the sought after Bedford School area. Features 2 large Primary Bedrooms on the 2nd floor and a 3rd bedroom in the fully furnished lower level. There is a 4-piece bathroom with a soaker tub upstairs, 2-piece on the main floor and a large 3-piece bathroom in the lower level. The home has a covered front porch and a covered rear deck and a lower-tier exposed deck for entertaining. *For Additional Property Details Click The Brochure Icon Below* (id:50787)
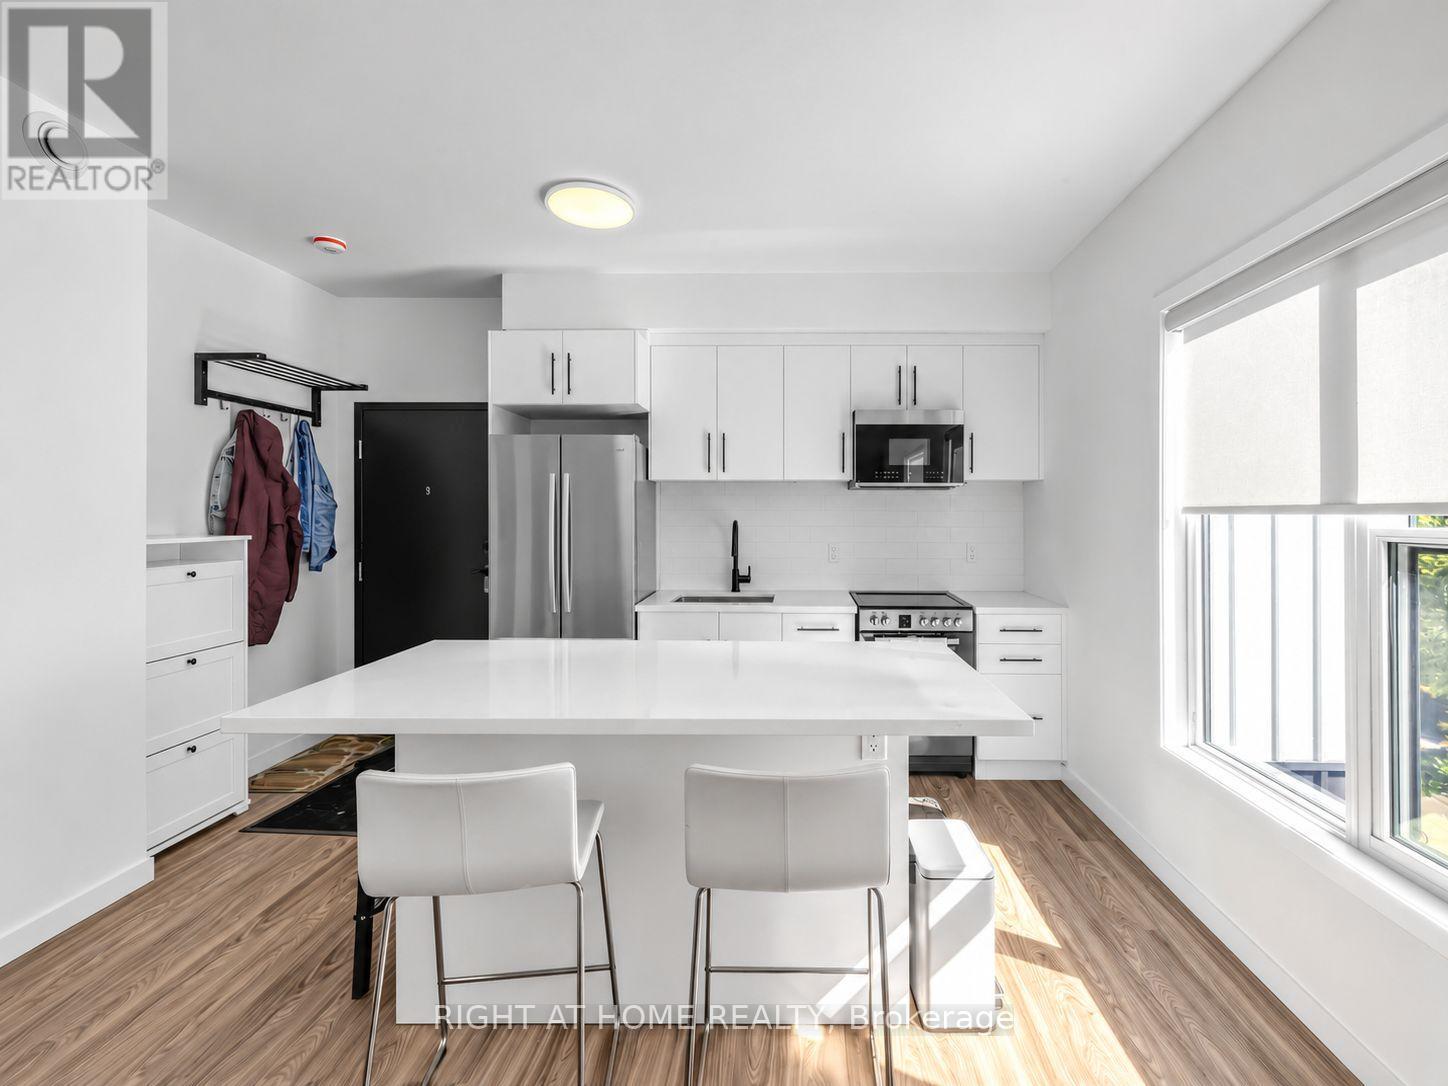
9 - 148 Glenlake Avenue
Toronto, Ontario
Modern comfort meets urban convenience in the heart of High Park. Newly built, south west facing corner suite, perfectly located just a 5 minute walk to Keele Station and Bloor West. Designed for comfort and convenience, this bright and spacious home features oversized windows, an open concept layout, and abundant natural light throughout. Enjoy your morning coffee or unwind after a long day on your private balcony overlooking the neighborhood. The upgraded kitchen features quartz countertops, stainless steel appliances, a dishwasher, and a large island, perfect for cooking, entertaining, or everyday living. This thoughtfully designed suite offers 2 bedrooms and 2 full bathrooms, including a private ensuite in the primary bedroom, plus in-suite laundry for added convenience. With separately metered utilities, you only pay for what you use. Located directly across from Lithuania Park and steps from local favorites like Mugshot Tavern, Lunchbox, and Cosette Coffee, this home offers the perfect balance of neighborhood charm and city convenience. Enjoy easy access to High Park, Bloor West Village, The Junction, and Roncesvalles. Bloor GO and the UP Express are just a 15 minute walk away, connecting you to Union Station in approximately 30 minutes. Highly ranked schools nearby, including Keele Street Public School and Humberside Collegiate Institute. A rare opportunity to enjoy modern living in one of Toronto's most desirable west end communities. (id:50787)
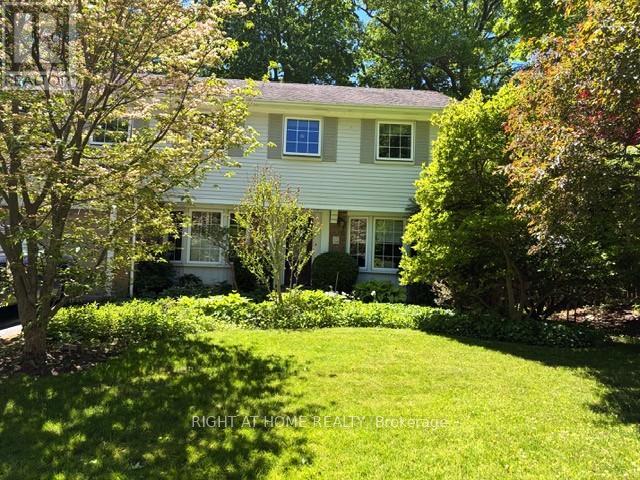
494 Dorland Road
Oakville, Ontario
Welcome to your future home in Southeast Oakville! This well-maintained two-story, four bedroom home on a highly desirable, tree-lined street has great curb appeal. Walk to multiple parks, trails and shops, close to nearby top-rated schools Oakville Trafalgar, Maple Grove and E.J. James (French Immersion). Updated kitchen with granite countertops, integrated Miele dishwasher, side-by-side Amana fridge, centre island and California shutters - all opening to cozy family room with wood-burning fireplace. Step outside to beautifully created lush perennial gardens, relax on the beautiful flagstone patio with retractable awning, or tend your barbeque on the second sunny patio. Elegant dining room off kitchen, and spacious living room with French doors complete the main floor of this centre-hall beauty. Solatubes in the family room and second floor hallway provide natural light, and plenty of windows throughout make this home bright and cheerful. Phantom retractable screen on front and rear doors, under-eaves outdoor lighting, freshly painted throughout. The lower level rec room with beautiful custom built-in shelving is perfect for relaxing or entertaining. Lower level laundry room includes newer Maytag washer and dryer. This home comes ready to enjoy - complete with plenty of closets, BBQ, lawnmower, firepit, and central vac! (id:50787)
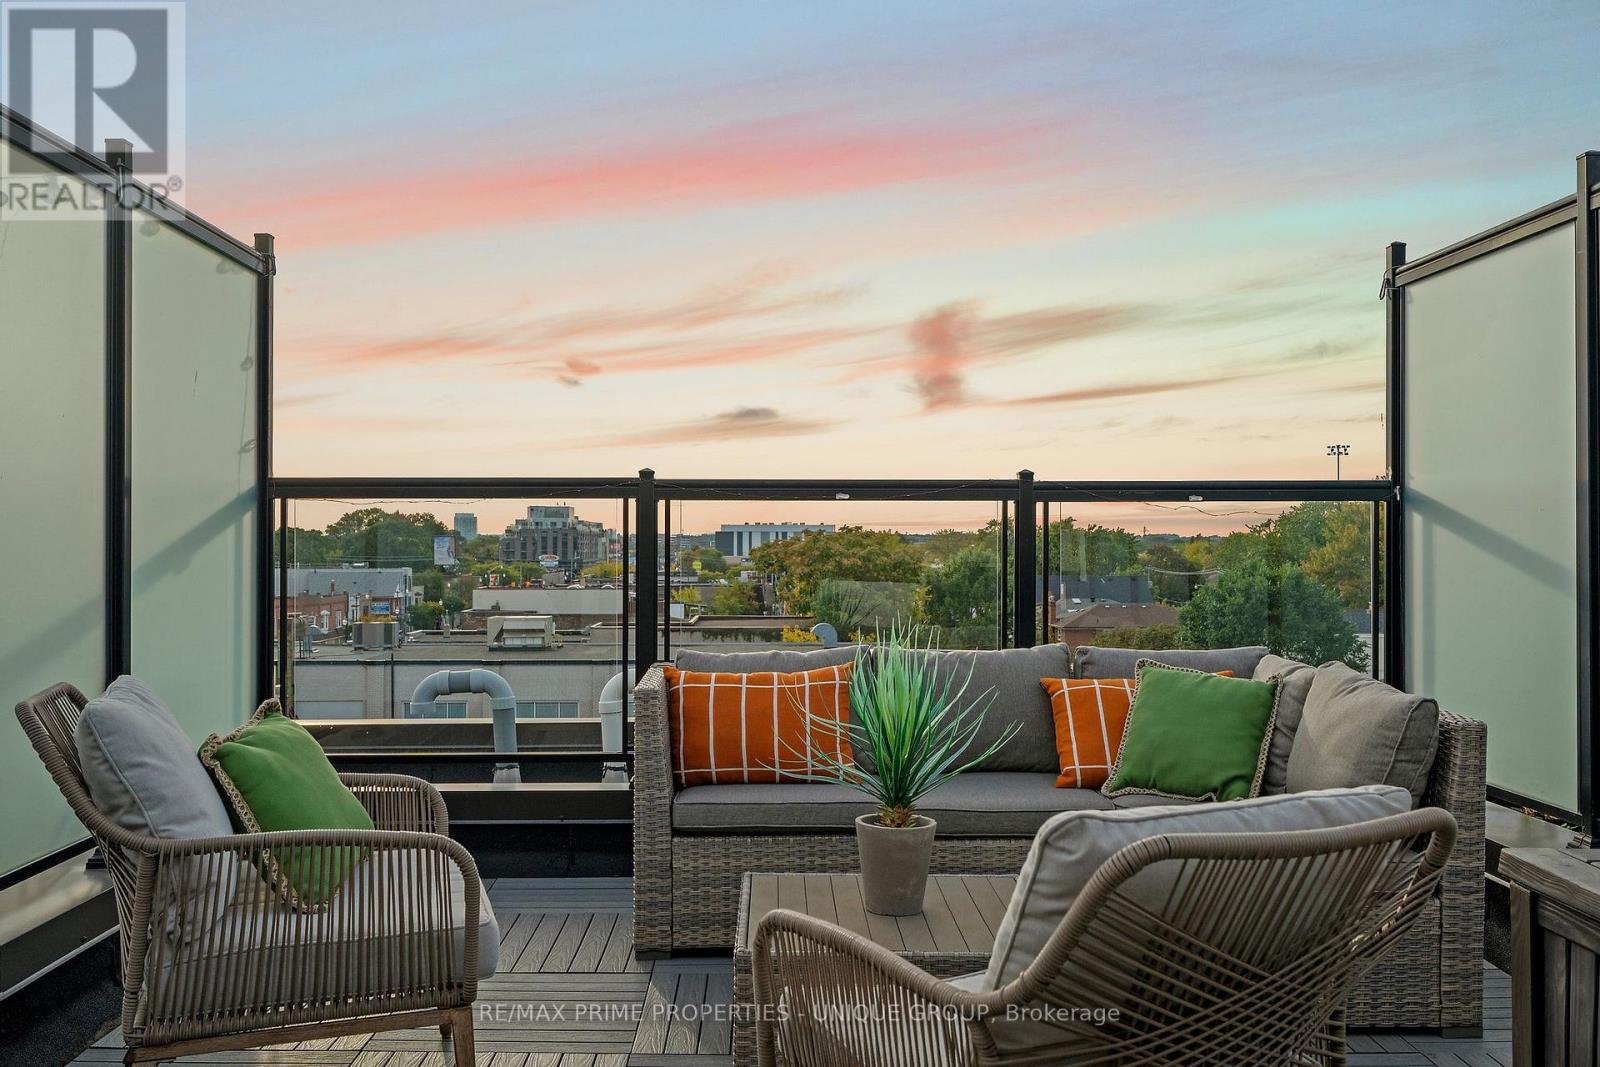
311 Gilmour Avenue
Toronto, Ontario
Tucked into the western edge of the Junction, on a quiet street that still puts you steps from everything the neighbourhood is loved for, 311 Gilmour is the kind of home that makes you want to slow down and stay a while. Built in 2020, this townhome was designed with real living in mind, three bedrooms, three bathrooms, and a layout that feels like a family home without any of the upkeep of an older west-end rowhouse. With 1427 sqft and 9' ceilings a cathedral foyer sets the tone right away, the open-concept main floor centres around a large island kitchen with an expansive quartz breakfast bar, undercounter storage, a built-in pantry, and upgraded stainless steel appliances including a gas stove, the kind of kitchen that turns into the heart of the home. Heated wide plank floors run throughout the main floor, along with upgraded blinds and light fixtures. Upstairs, the primary bedroom is a true retreat, with a private west-facing balcony, wall-to-wall custom-built storage and organizers, and a spa-like ensuite with double sinks finished in quartz. Two more bedrooms share a 4-piece bathroom. And then there's the rooftop. At approximately 240 sq. ft., it's a true outdoor room, big enough for dining and entertaining, with westerly views over the city and tree canopy. Whether you're hosting friends over a BBQ (gas hookup included) or just want a quiet spot to unwind, this is the kind of space that changes how you live. Add a dedicated parking spot (#8 large and easy to access) and you get all the ease of modern, move-in-ready ownership in one of Toronto's most established and walkable neighbourhoods. Step outside and you're close to the Junction's best restaurants, cafés, independent shops and grocery options, with parks and family amenities nearby. TTC service at your door, connects you directly toward Dundas West Station, and High Park. Three bedrooms. Three bathrooms. Parking. Modern construction. Outstanding outdoor space. (id:50787)

42 Abbotsbury Drive
Brampton, Ontario
Corner Ravine Lot: Well-Kept: Fully Renovated: 4+1 Bedroom Detached Home, finished walk-out basement with a separate entrance. Spacious Living/Dining room, Family Room with Gas Fireplace, Pot Lights, Smooth Ceiling. Family Size Kitchen with New Quartz Countertop, Backsplash, Kitchen Sink, and Faucet: Stainless Steel Appliances, and Breakfast Area with a walkout to Custom-made deck. Solid Oak Staircase with Metal Pickets. New Zebra Blinds on all windows and patio door. All Good Size Bedrooms: New light fixtures: All new Quartz countertops on the upper level: Custom Made New 20-foot Deck with glass enclosure. Lower-level Concrete Pad and concrete pathway and steps added to the front and side of the house for easy access to the backyard. (id:50787)
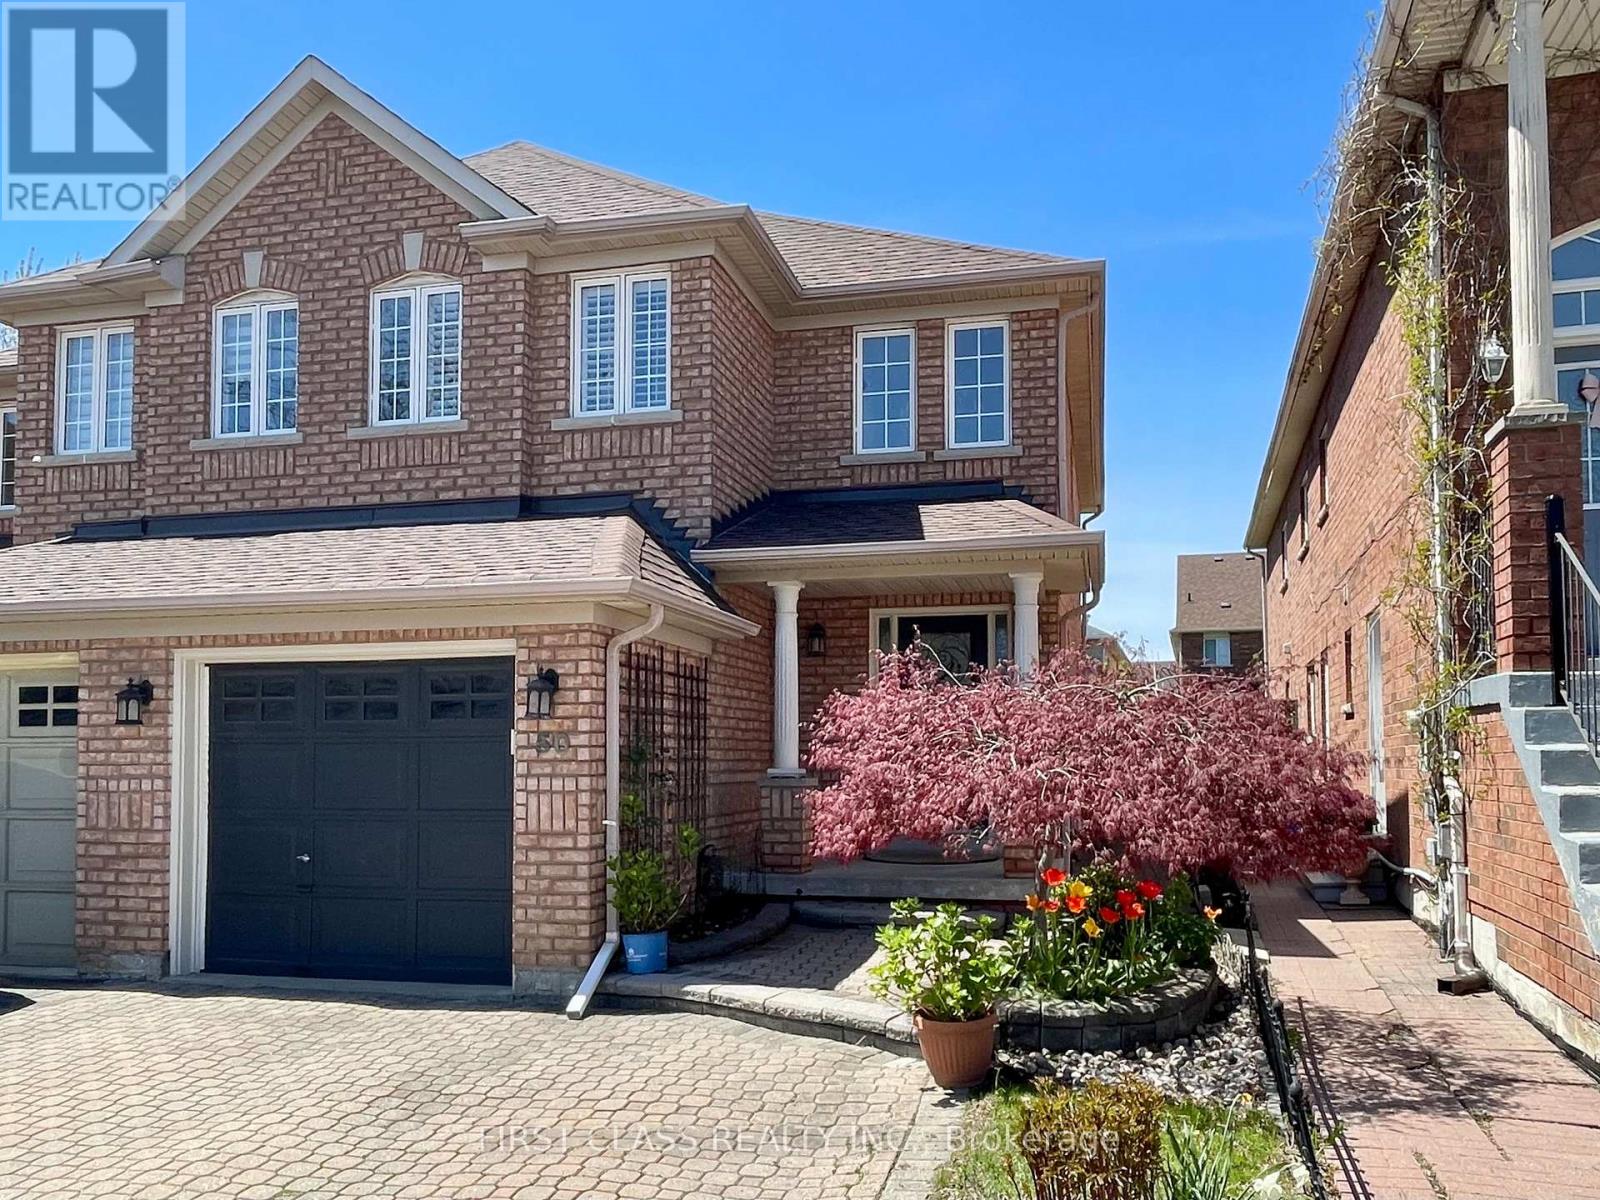
50 Belwood Boulevard
Vaughan, Ontario
Beautiful semi-detached two story 3 Bedroom with Finished Basement which could be entertainment room or extra spare bedroom to use. Bright Eat-in Kitchen W/T Quartz C/T. Landscaped Lot W/Interlock walkway & Parking for 4 cars. Finished Bsmt with 3PC Bath. Inside Door to directly access Garage. Walking Distance to School, Parks. Minutes to Hwy 407 and Go. Photos for reference only, taken before current tenant moved in. (id:50787)
201 - 40 Harding Boulevard W
Richmond Hill, Ontario
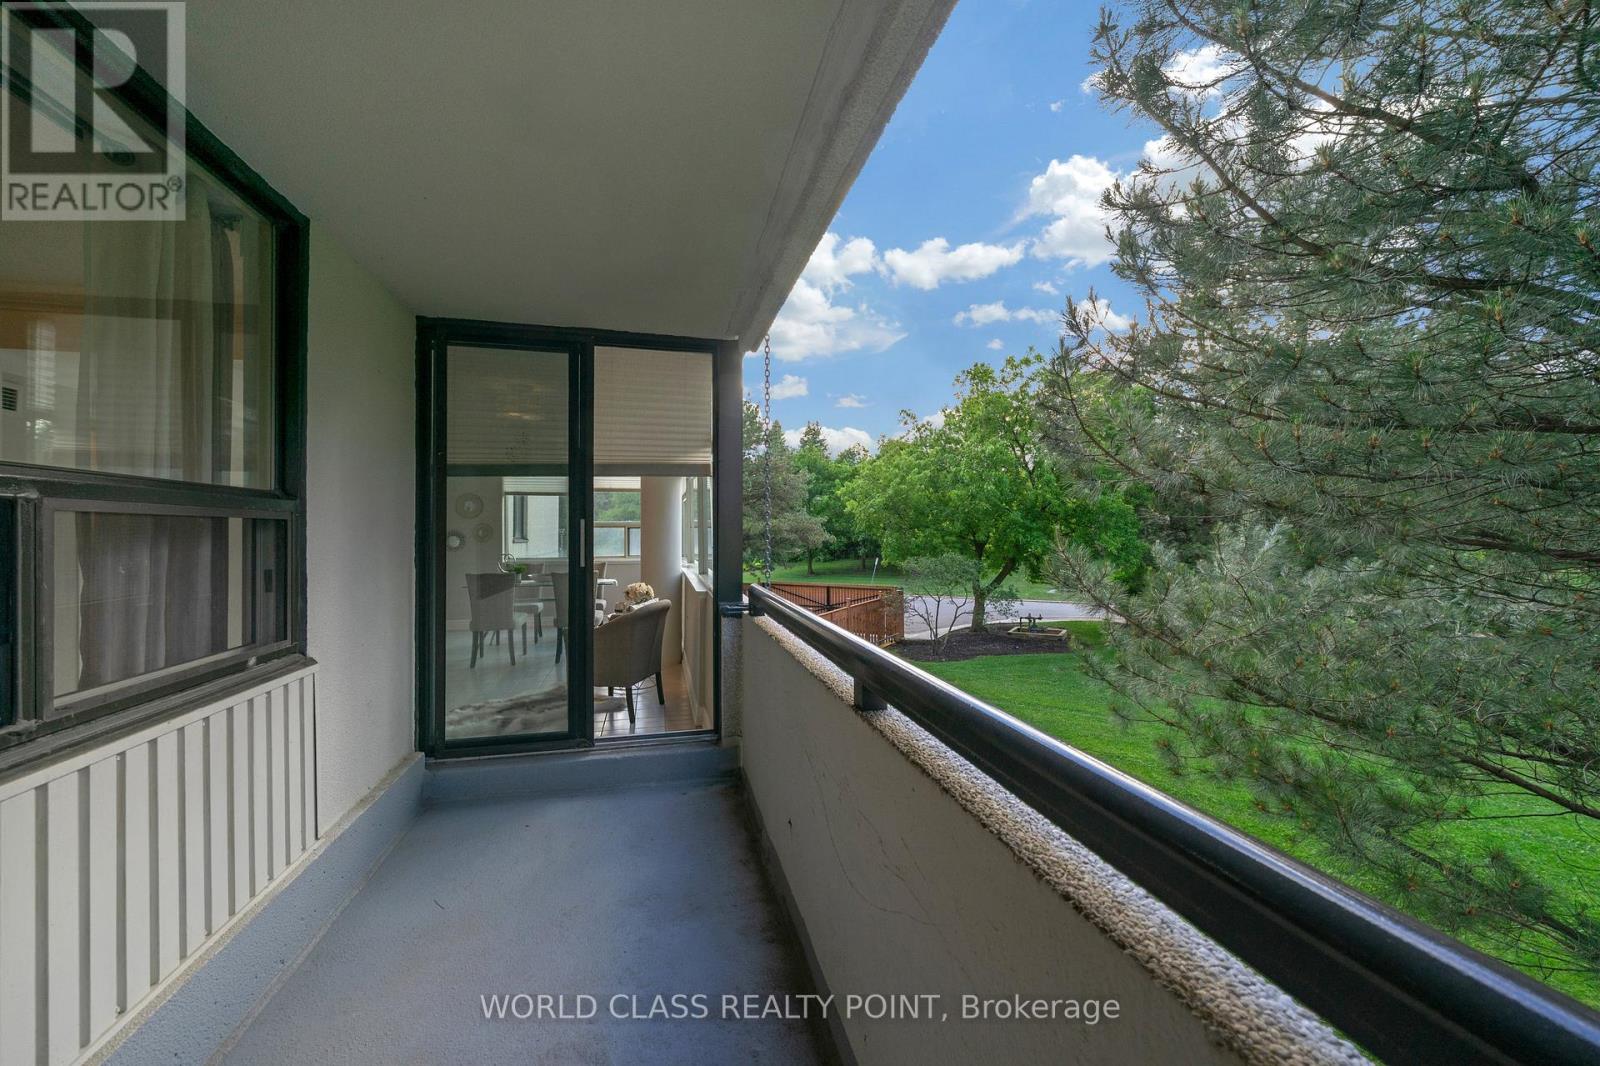
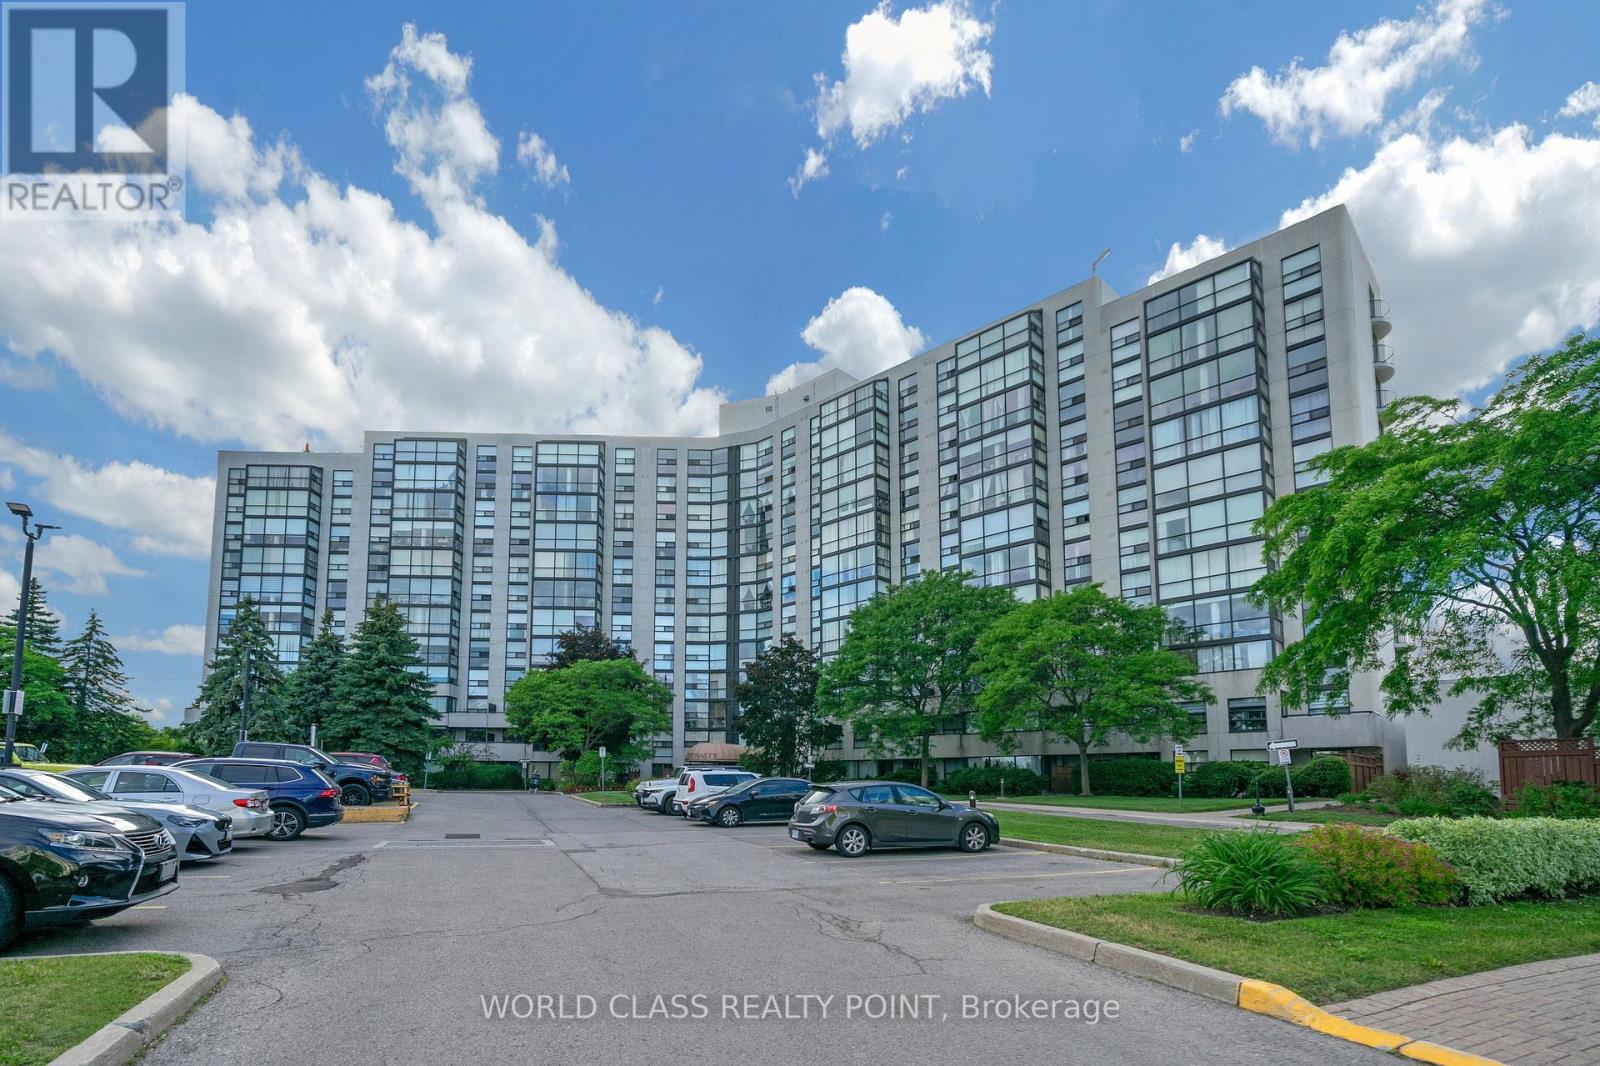
Beautiful and spacious 1,346 sq. ft. suite in the prestigious Dynasty Building featuring 2 bedrooms, 2 updated bathrooms, a large sun-filled solarium, private balcony, and convenient parking located close to the elevator. Enjoy bright open-concept living with floor-to-ceiling windows showcasing picturesque northwest views of mature trees, gardens, and parkland. The versatile solarium is perfect for a home office or sitting area, while the primary bedroom offers custom closet organizers and an ensuite bath. Additional features include a separate laundry room with extra storage. Resort-style amenities include a saltwater pool, outdoor cabana, sauna, fitness centre, squash court, billiards room, theatre room, party room, recreation facilities, and ample visitor parking within a secure gated community. Ideally located in sought-after Harding, just steps to the library, Wave Pool, Yonge Street shops, parks, transit, top-rated schools, Hillcrest Mall, and major highways. Move in and enjoy carefree living in one of Richmond Hill's most desirable communities. Pictures were taken when unit was staged. Currently unit is unfurnished. (id:50787)
201 - 40 Harding Boulevard
Richmond Hill, Ontario
Beautiful and spacious 1,346 sq. ft. suite in the prestigious Dynasty Building featuring 2 bedrooms, 2 updated bathrooms, a large sun-filled solarium, private balcony, and convenient parking located close to the elevator. Enjoy bright open-concept living with floor-to-ceiling windows showcasing picturesque northwest views of mature trees, gardens, and parkland. The versatile solarium is perfect for a home office or sitting area, while the primary bedroom offers custom closet organizers and an ensuite bath. Additional features include a separate laundry room with extra storage. Resort-style amenities include a saltwater pool, outdoor cabana, sauna, fitness centre, squash court, billiards room, theatre room, party room, recreation facilities, and ample visitor parking within a secure gated community. Ideally located in sought-after Harding, just steps to the library, Wave Pool, Yonge Street shops, parks, transit, top-rated schools, Hillcrest Mall, and major highways. Move in and enjoy carefree living in one of Richmond Hill's most desirable communities. Pictures were taken when unit was staged. Currently unit is unfurnished. (id:50787)
349 Pine Avenue
Oshawa, Ontario
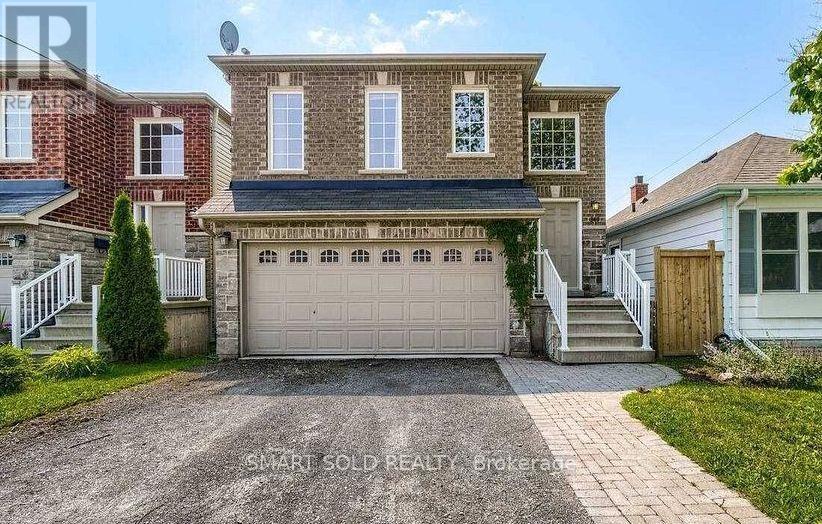
Bright, Spacious 2-Bed, 2-Bath Apartment in a legal duplex minutes from the Oshawa Centre, Highway 401, transit, shops and everyday amenities. This professionally managed unit has 9-foot ceiling throughout and walk out to a spacious deck. It includes: Fridge, stove and dishwasher; in-suite washer and dryer; 1 driveway parking spot; Separate high-efficiency gas furnace, A/C and hot water tank; Tenant to pay separately metered hydro and gas, hot water heater rental, and 50% of the water bill. (id:50787)
3315 Danforth Avenue
Toronto, Ontario
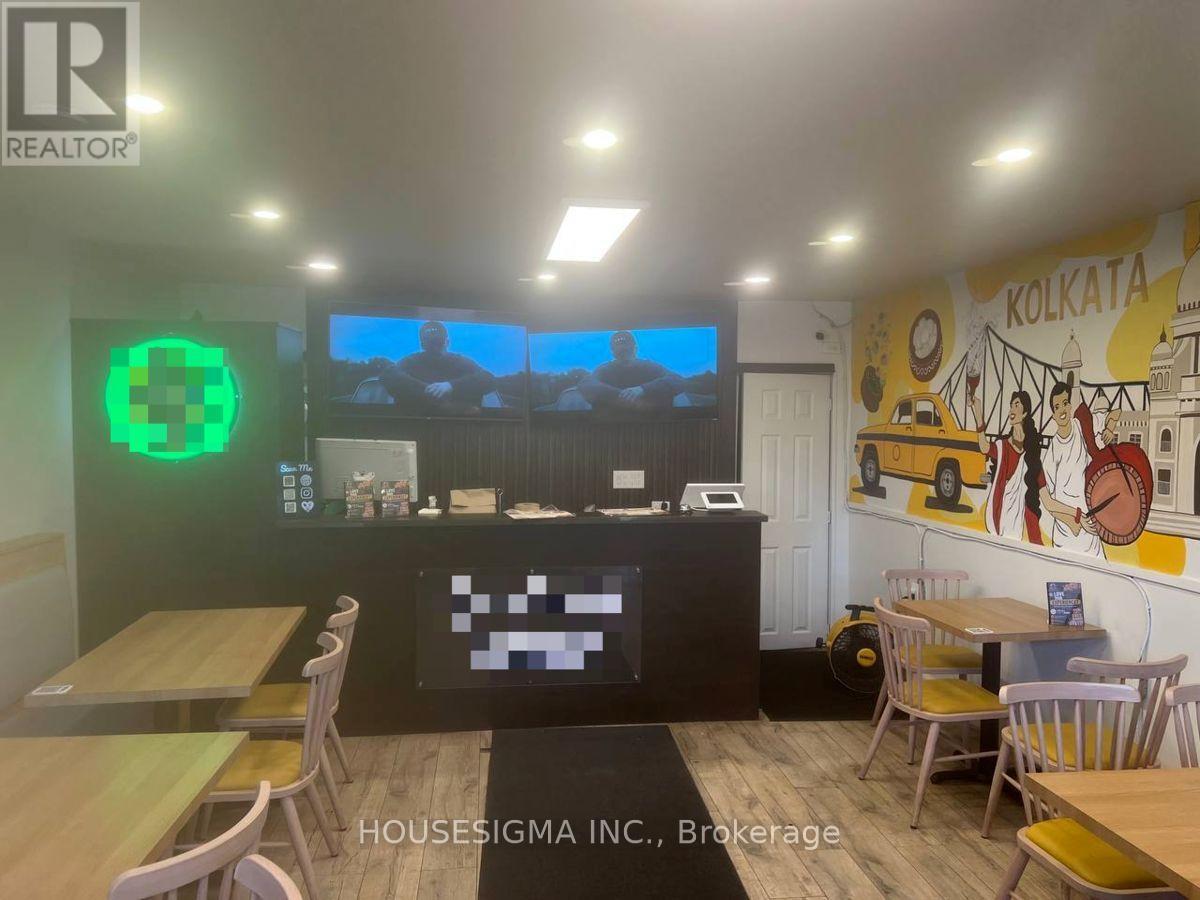
Turnkey Restaurant & Commercial Kitchen Opportunity Near Danforth Ave. & Warden Ave.! Offered At $149,000, This Versatile Space Features A Customer-Facing Dining/Service Area And Fully Equipped Commercial Kitchen With Hood/Exhaust, Walk-In Cooler, Fryer, Burners, Tandoor, Refrigeration/Freezers, Dishwasher, Prep Areas & Additional Basement/Rear Storage. Approx. 1,500-1,700 Sq. Ft. $70K Invested In Improvements & Setup. Purchase The Existing Equipment, Chattels & Leasehold Improvements To Bring Your Own Concept, Or Continue Under The Existing Brand/Franchise. Excellent Opportunity For Restaurant Operators & Entrepreneurs Looking For A Ready-To-Go Setup! Excellent Value $3,700/Monthly Rental INCLUDING TMI. A Must See! (id:50787)
4507 - 87 Peter Street
Toronto, Ontario
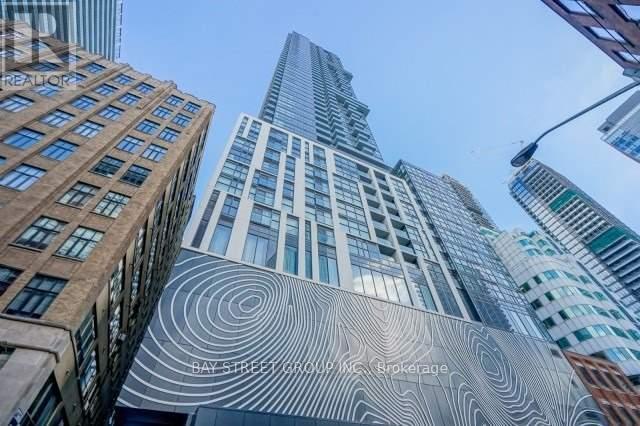
Bright 1 Bedroom + Den Suite On The 45th Floor At Noir Residences By Menkes. Unobstructed North City Views Through Floor-To-Ceiling Windows. Open Concept Living/Dining/Kitchen With Built-In Appliances, Laminate Floors Throughout And A Walk-Out To A Large Open Balcony. Functional Den Ideal For A Home Office. Ensuite Laundry. One Locker Included. Heat, Water And Central Air Included In Rent - Tenant Pays Own Hydro. Steps To The King Streetcar, St Andrew Subway Station, The Financial District, TIFF, Rogers Centre, Restaurants And Shops. Building Amenities Include Concierge, Gym And Party Room. (id:50787)
301 - 68 Yorkville Avenue
Toronto, Ontario
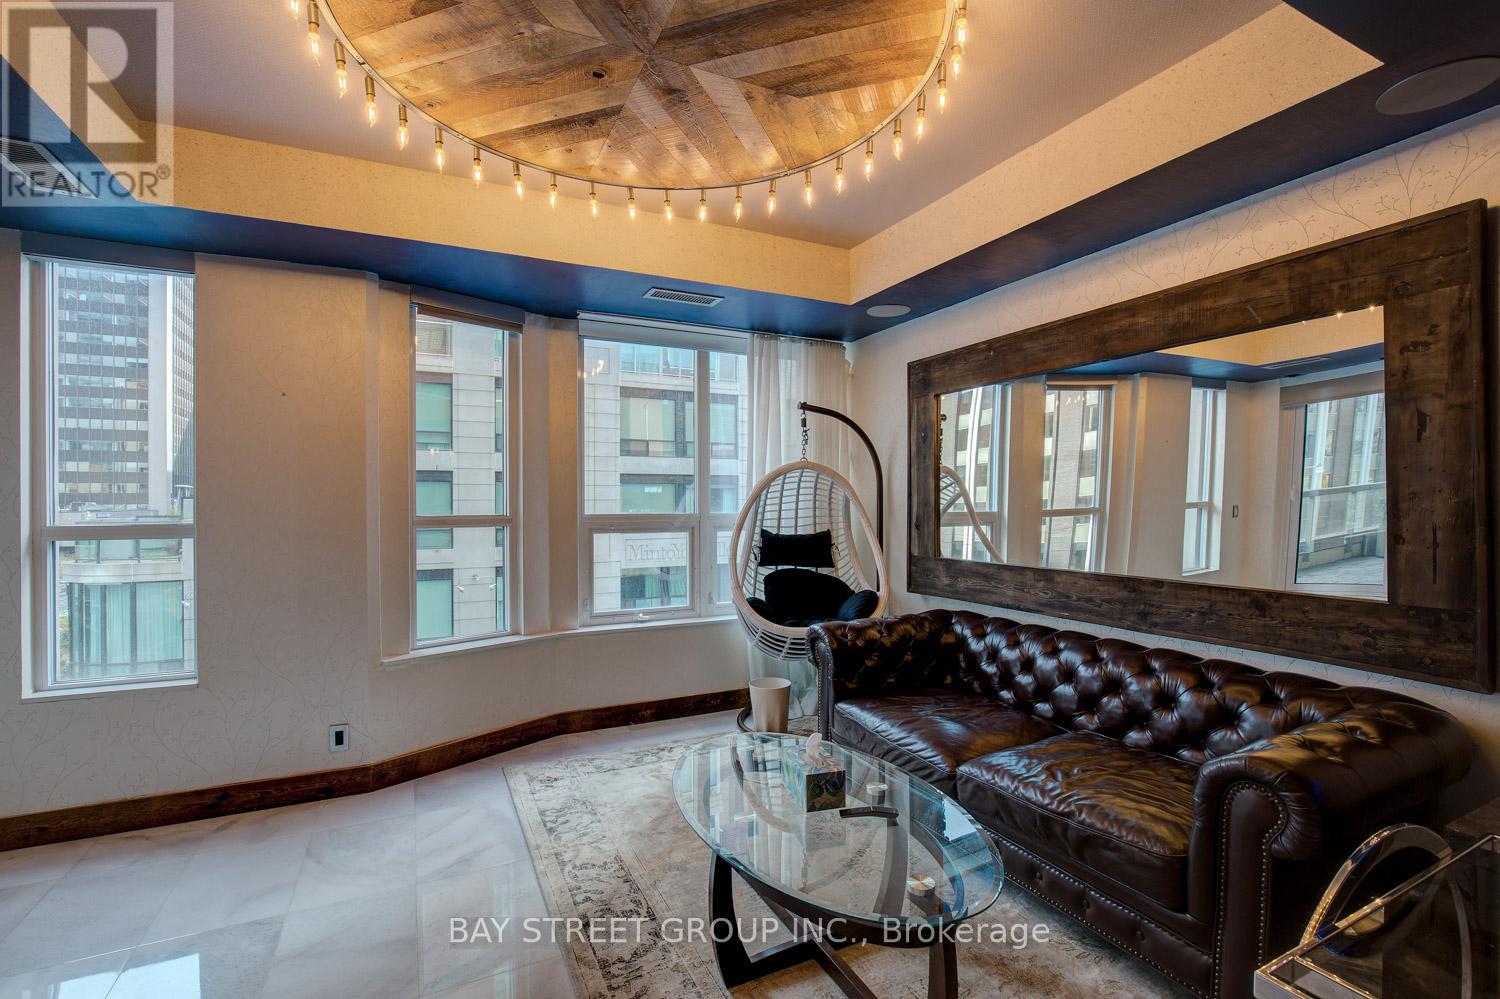
Fall In Love With The Best Of Yorkville!Corner Unit With 200 Soft Balcony View Of Bay & Yorkville. 1534 Sqft 2Br +Office+ Study, Steps To The Finest Restaurants & Shopping In The City! $$$ Spent In Upgrades And Renovations. Great Condition With All Furniture. Electrical Charger In Parking, Steam Shower (id:50787)
Royal LePage Golden Ridge Realty
145b Bannockburn Avenue
Toronto, Ontario
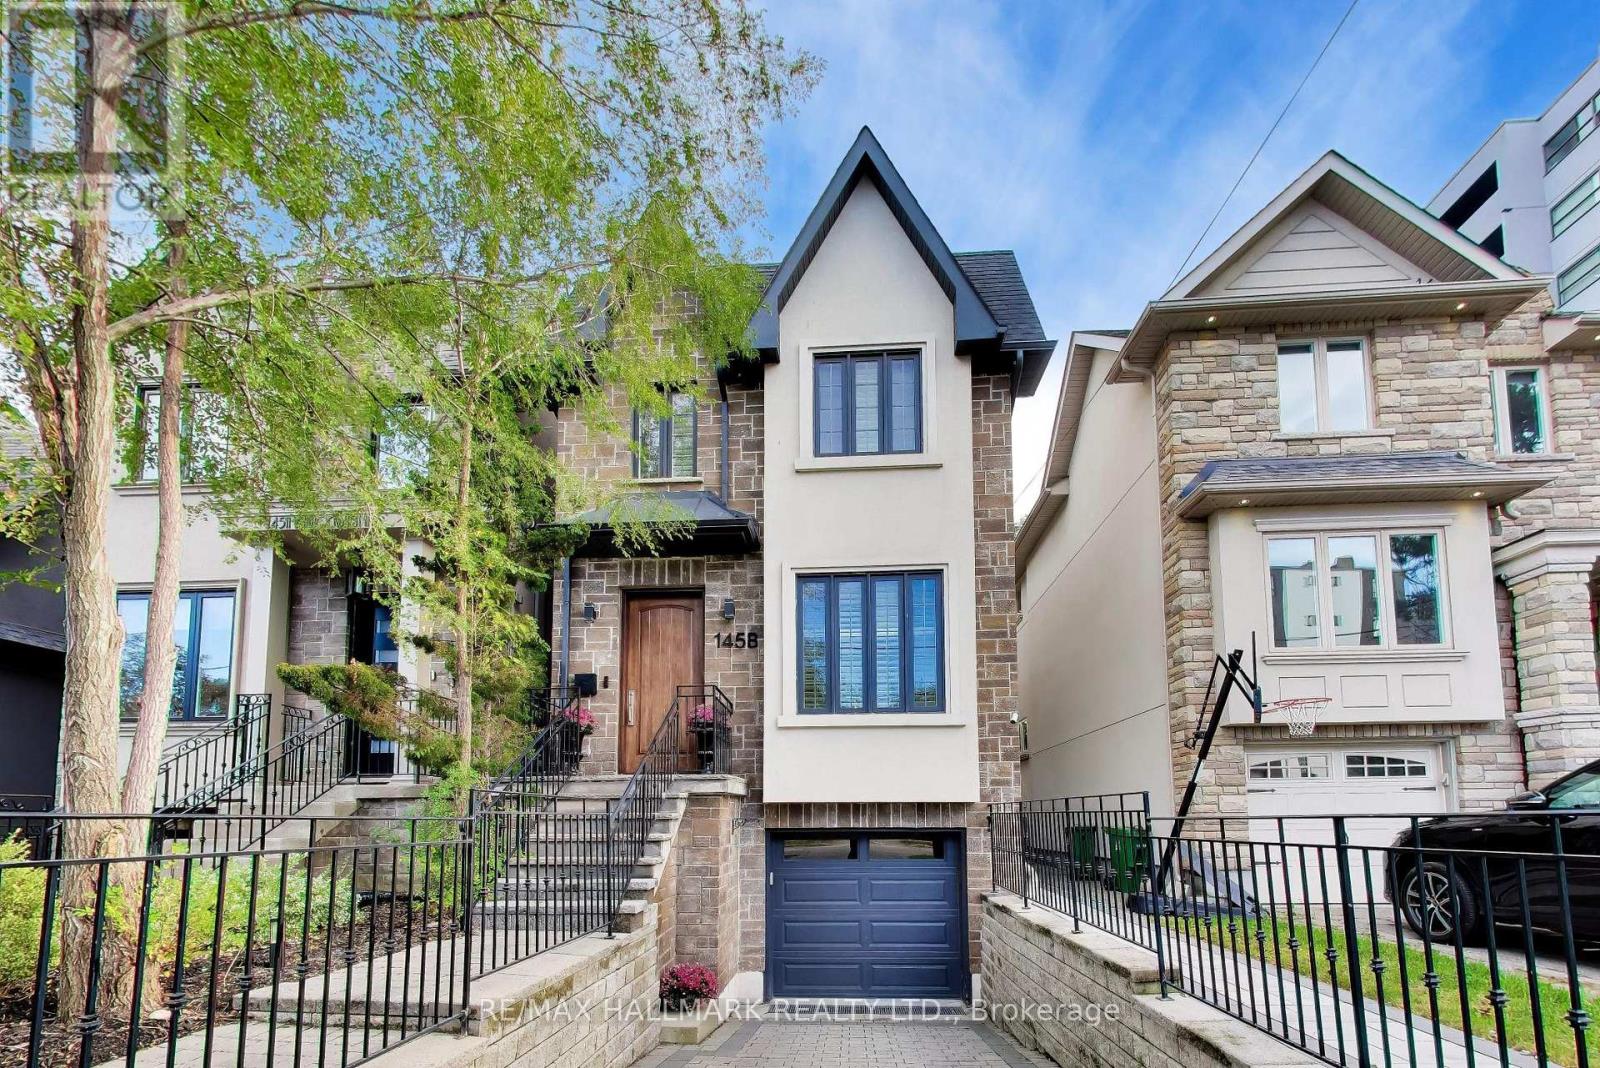
This home checks all of the boxes: 4 bedrooms, glass-enclosed custom main-floor office at the front of the house, renovated bathrooms (2026), renovated kitchen, upscale appliances, maintenance-free landscaping, custom cabinetry throughout, built-ins, closet organizers, finished basement, upgraded lighting throughout. 84 Walk Score - Ledbury Park School Zone, 6 min drive to Wilson TTC station. Above-average home inspection available. See attached for tour + floor plans; close to shopping, schools, transit, 401, places of worship and more. (id:50787)
3509 - Den Room - 10 Navy Wharf Court
Toronto, Ontario
Beautiful Furnished Den Room for Rent in Downtown Toronto - Utilities Included! Newly renovated furnished room available in a luxury downtown condominium. Features: furnished room and renovated bathroom (Shared with Landlord) , Floor-to-ceiling wrap around windows with southeast views, Open-concept living and dining area, Modern kitchen with quartz countertops and breakfast bar, Shared living room and kitchen with friendly landlord. Hydro, water, heating and high-speed internet included. Super Club amenities: pool, fitness centre, games room, billiards and 24-hour security Prime LocationWalking distance to Rogers Centre, Scotiabank Arena, restaurants, cafés, shops and Billy Bishop Airport. Students and working professionals are welcome. (id:50787)
706 - 1818 Bayview Avenue
Toronto, Ontario
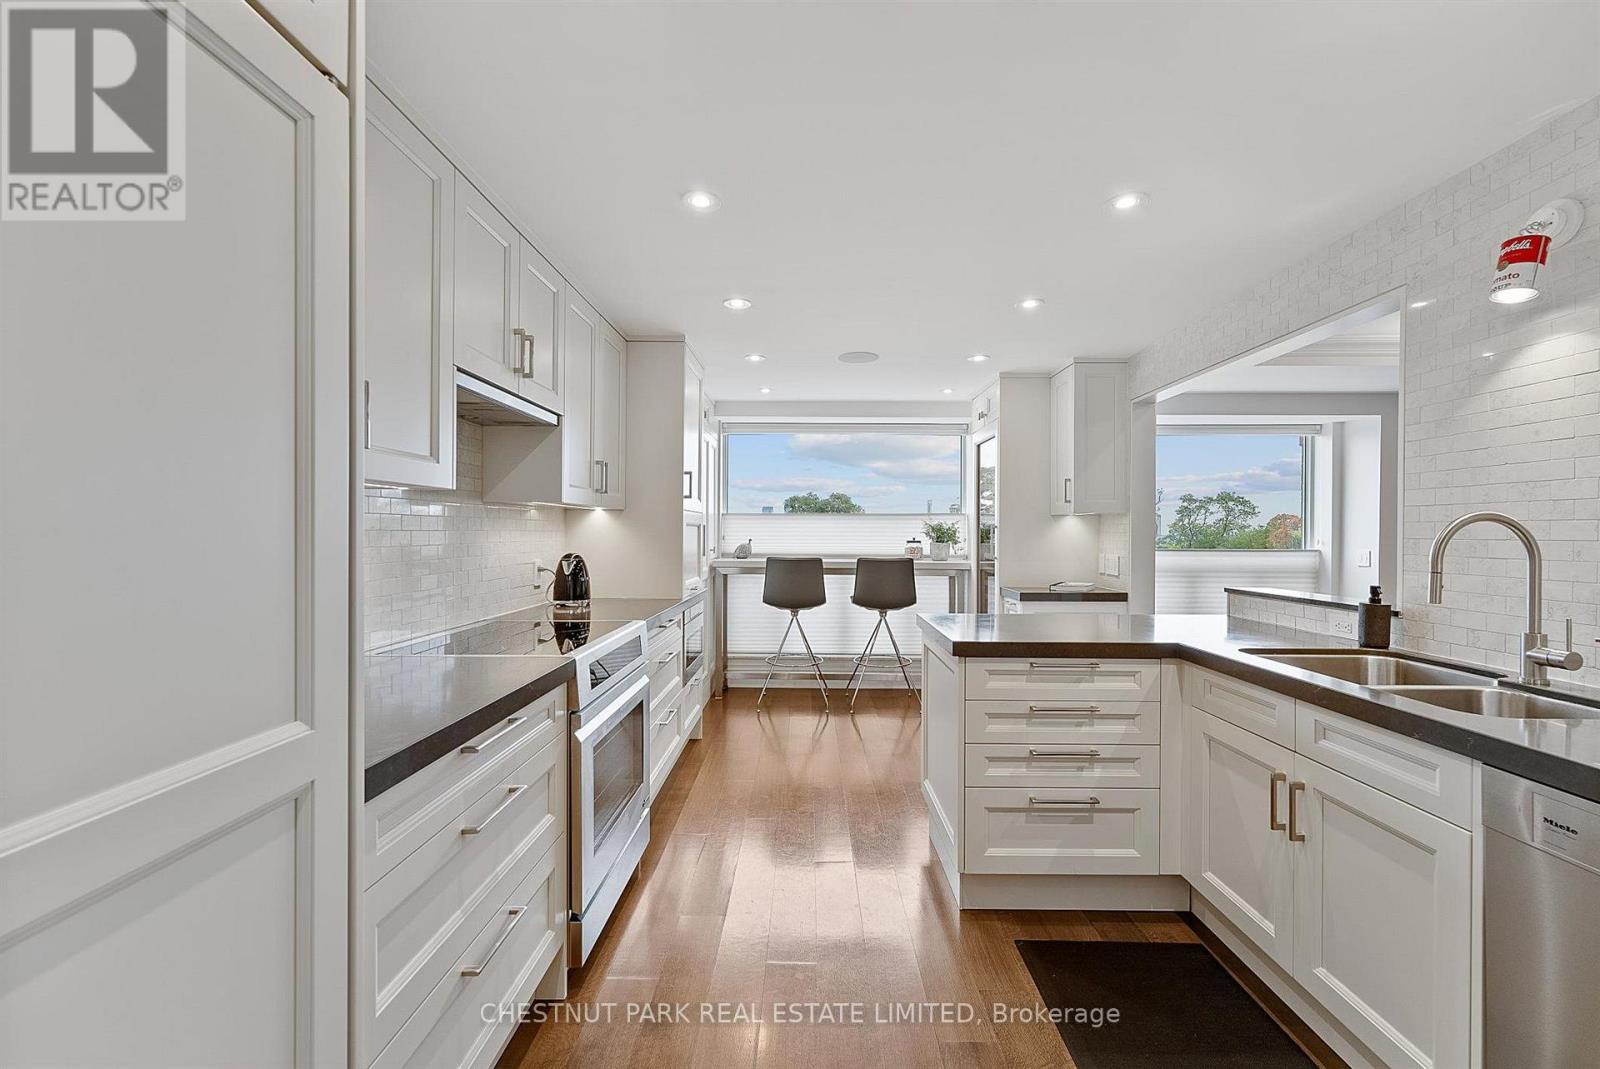
Exceptional two-storey residence in a boutique building, offering 2,390 sq. ft. Newly updated by Connie Braemer Design, it features a beautifully bright living space and an extraordinary private rooftop terrace of approximately 1,200 sq. ft. This sophisticated 2+2 bedroom, 3-bath home combines the scale and comfort of a house with the ease of condominium living. The main floor is designed for both entertaining and everyday living, featuring oak hardwood floors throughout, coffered ceilings, in-ceiling speakers, generous principal rooms and a double-sided gas fireplace. The condo welcomes you with a generous foyer, walk-in coat closet and plenty of hidden storage throughout. The custom kitchen features extensive cabinetry, a breakfast bar and premium appliances. Floor-to-ceiling east-facing windows fill the kitchen, dining area and living room with natural light, while a separate den provides an ideal work-from-home space. A powder room completes the main floor. The second floor features an impressive primary retreat with cathedral ceilings, two custom walk-in closets and a 4-piece ensuite with heated floors, double sinks and a glass-enclosed shower. This level also features a spacious second bedroom, family bathroom, and versatile third bedroom/office with a Murphy bed, built-in desk and storage, plus second-floor ensuite laundry with a laundry sink and a separate linen closet. The showpiece is the spectacular oversized rooftop terrace, fully landscaped with irrigated gardens, a water feature, multiple seating areas, gas lines for a BBQ and fire pit, and beautiful southwest sunset views. The unit includes two owned underground parking spaces and a large locker. Building amenities include an exercise room, sauna, party/meeting room with kitchen and terrace, and visitor parking. A truly distinctive residence offering remarkable indoor and outdoor living in the desirable Midtown and Leaside location, steps to the new LRT line, grocery stores, parks and restaurants. (id:50787)
535 - 2020 Bathurst Street
Toronto, Ontario
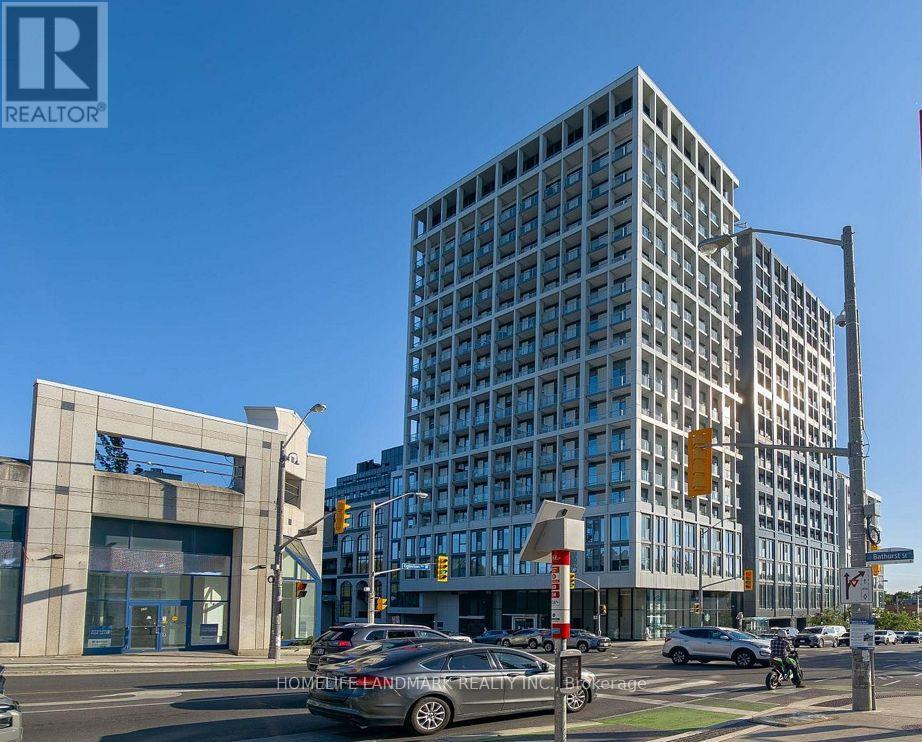
Bright studio condo in the desirable Forest Hill neighbourhood, featuring 9-ft ceilings, floor-to-ceiling windows, modern kitchen, and an open South facing view. Excellent transit access with direct connection to the Eglinton LRT and TTC. Building amenities include 24-hour concierge, fitness centre, yoga studio, rooftop terrace with BBQs, and visitor parking. Conveniently located near shopping, dining, parks, Yorkdale Mall, Allen Road, and Hwy 401. (id:50787)
31 Berrisfield Crescent
Hamilton, Ontario
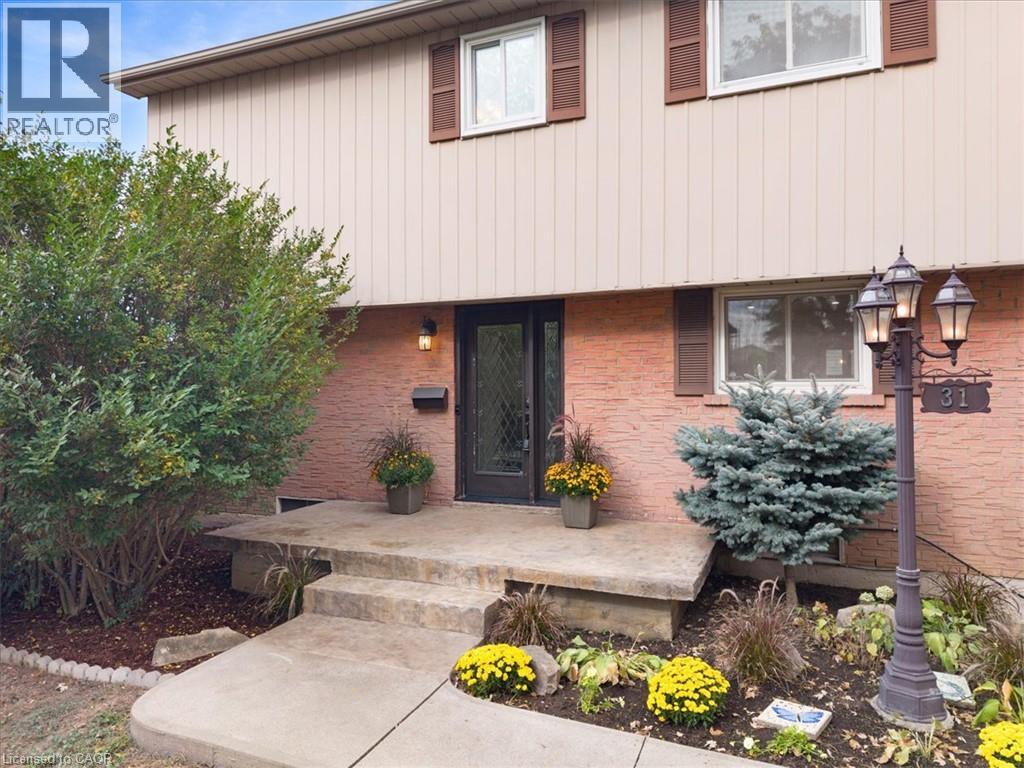
Welcome to this beautifully updated detached home featuring a bright, functional layout with hardwood & tile floors, crown mouldings, new pot lights and blinds throughout. The open concept kitchen boasts stainless steel appliances, gas stove and double sink. Enjoy the finished basement with spacious rec room with gas fireplace and new 3-piece bathroom & bonus bedroom/gym. Large backyard with new concrete pad, patio area and gas BBQ line—perfect for entertaining. New stamped concrete front porch adds great curb appeal. Conveniently located close to highways, schools, shopping, restaurants, parks and everyday amenities. A fantastic move-in-ready opportunity for families, first-time buyers! (id:50787)
10 Hume Street Unit# Main
London, Ontario
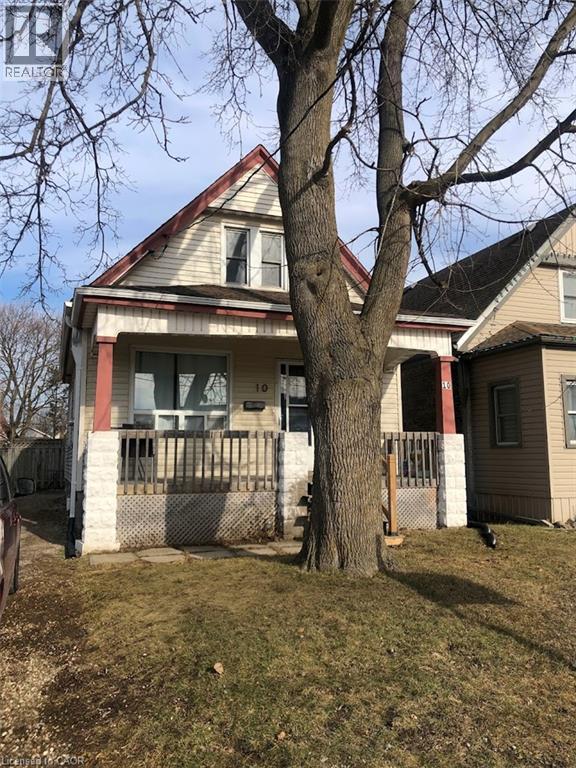
Welcome to 10 Hume St, your new home! This is a well-appointed DETACHED home renovated on a quiet family-friendly street. Enjoy the open concept design, pot lighting, hardwood floors, a bright dining room and a stunning kitchen. In the same level you also have a convenient bedroom and an updated 4 pc. Bath. The functional deck and large backyard are perfect to enjoy time with family or friends. The Upper floor includes a master bedroom and a den featuring exposed brick & laminate flooring. Located close to shopping and schools, restaurants. THE BASEMENT UNIT IS EXCLUDED., shared laundry in basement. (id:50787)
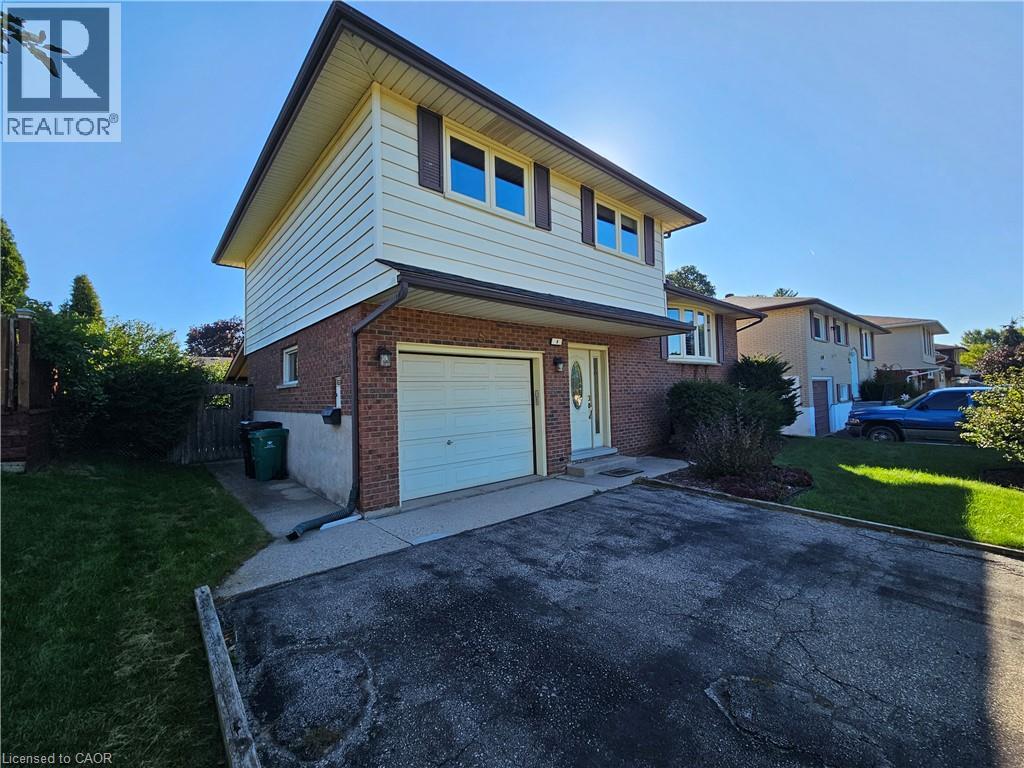
8 Coventry Drive
Kitchener, Ontario
Walking distance to Stanley Park Mall Kitchener and all amenities. 4 level, 3 bedroom side-split with up to 5 parking spaces in the quiet and friendly neighborhood. Finished Rec room with a fireplace. A private and massive backyard for your family and friends to relax and enjoy the quiet moment in the summer days and evenings. (id:50787)
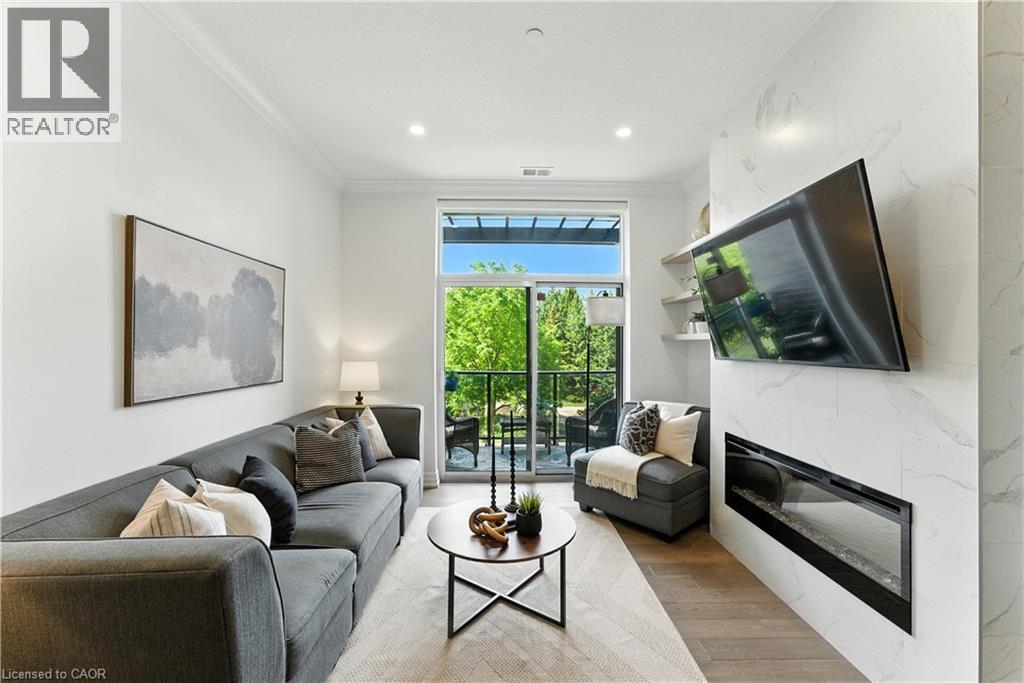
1880 Gordon Street Unit# 207
Guelph, Ontario
Luxury Living in South Guelph! Welcome to Suite 207 at Gordon Square Condominiums by Tricar, an exceptional 2-bedroom, 2-bathroom condo offering upscale finishes, spacious living, and outstanding building amenities. This bright and beautifully appointed suite features soaring 10-foot ceilings, hardwood flooring, quartz countertops, a walk-in pantry, heated bathroom floors, and a stunning upgraded fireplace surround. The thoughtfully designed open-concept layout is ideal for both everyday living and entertaining, while the private terrace-style balcony with BBQ hookup provides the perfect space to relax outdoors. The spacious primary bedroom offers a walk-in closet and a well-appointed ensuite bathroom, while the second bedroom and full bathroom provide flexibility for guests, family, or a home office. Residents enjoy access to premium amenities including a fitness centre, golf simulator, guest suites, resident lounge, party room, visitor parking, and secure controlled entry. Complete with 1 underground parking space and 1 storage locker, this sought-after location offers easy access to shopping, restaurants, parks, schools, public transit, and Highway 401. Experience luxury, convenience, and maintenance-free living in one of South Guelph's most desirable condominium communities. (id:50787)
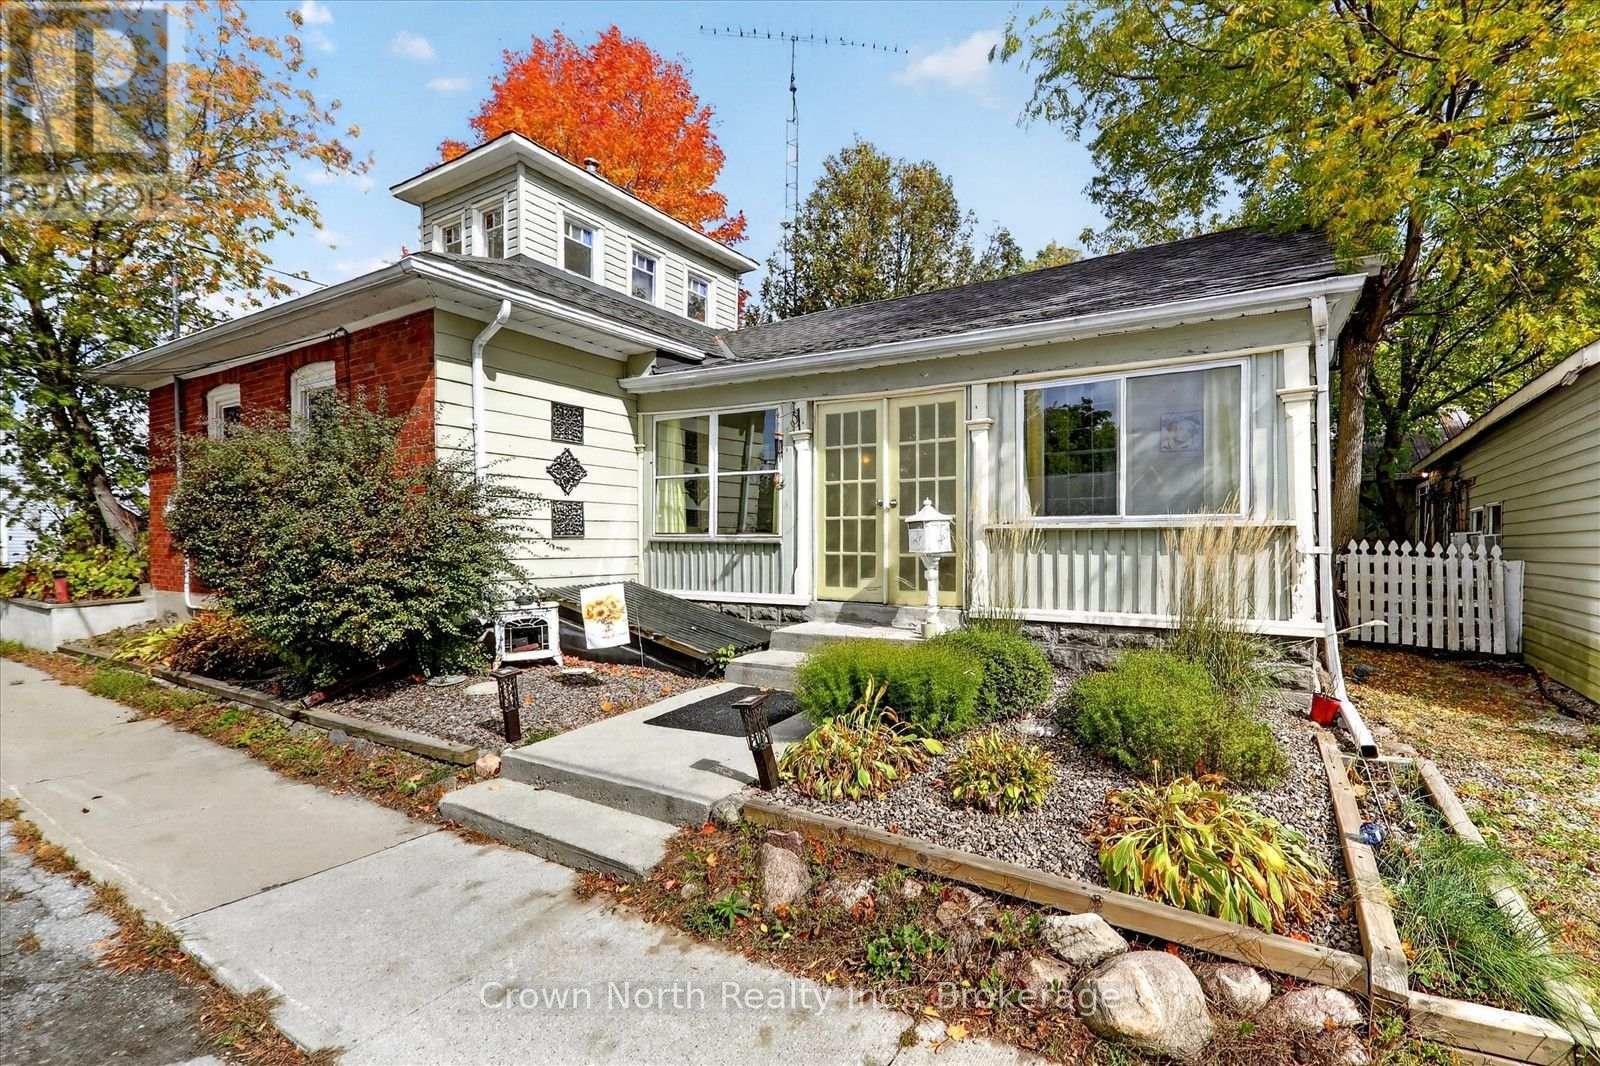
132 Glengarry Road
Kawartha Lakes, Ontario
Welcome to 132 Glengarry Road, where history, character and charm come together! This unique century home, situated on a double lot, offers a rare opportunity to own a truly special piece of local history. Featuring 2 bedrooms on the main floor and 1 bedroom/office loft. This charming home is filled with character and warmth, with a layout that offers comfortable living while preserving the personality of a bygone era. The property has 1 1/2 bathrooms: one bathroom features a gorgeous clawfoot tub, while the other main floor washroom features laundry and a large walk-in shower. Set on a beautifully landscaped lot, the property offers plenty of outdoor appeal and a wonderful setting to relax and entertain. Enjoy summer evenings gathered around the outdoor fireplace/cooking oven, surrounded by mature landscaping and the peaceful atmosphere of a quaint village community. The furnace is equipped for a heat pump insert. The home also features 200 Amp service with a master shut-off. The garage has an additional electrical panel and welder's plug. Whether you're looking for a charming full-time residence, a weekend retreat or a home with a story to tell, this property offers something truly special. A rare combination of history, character and village charm, this is a home you won't soon forget! (id:50787)
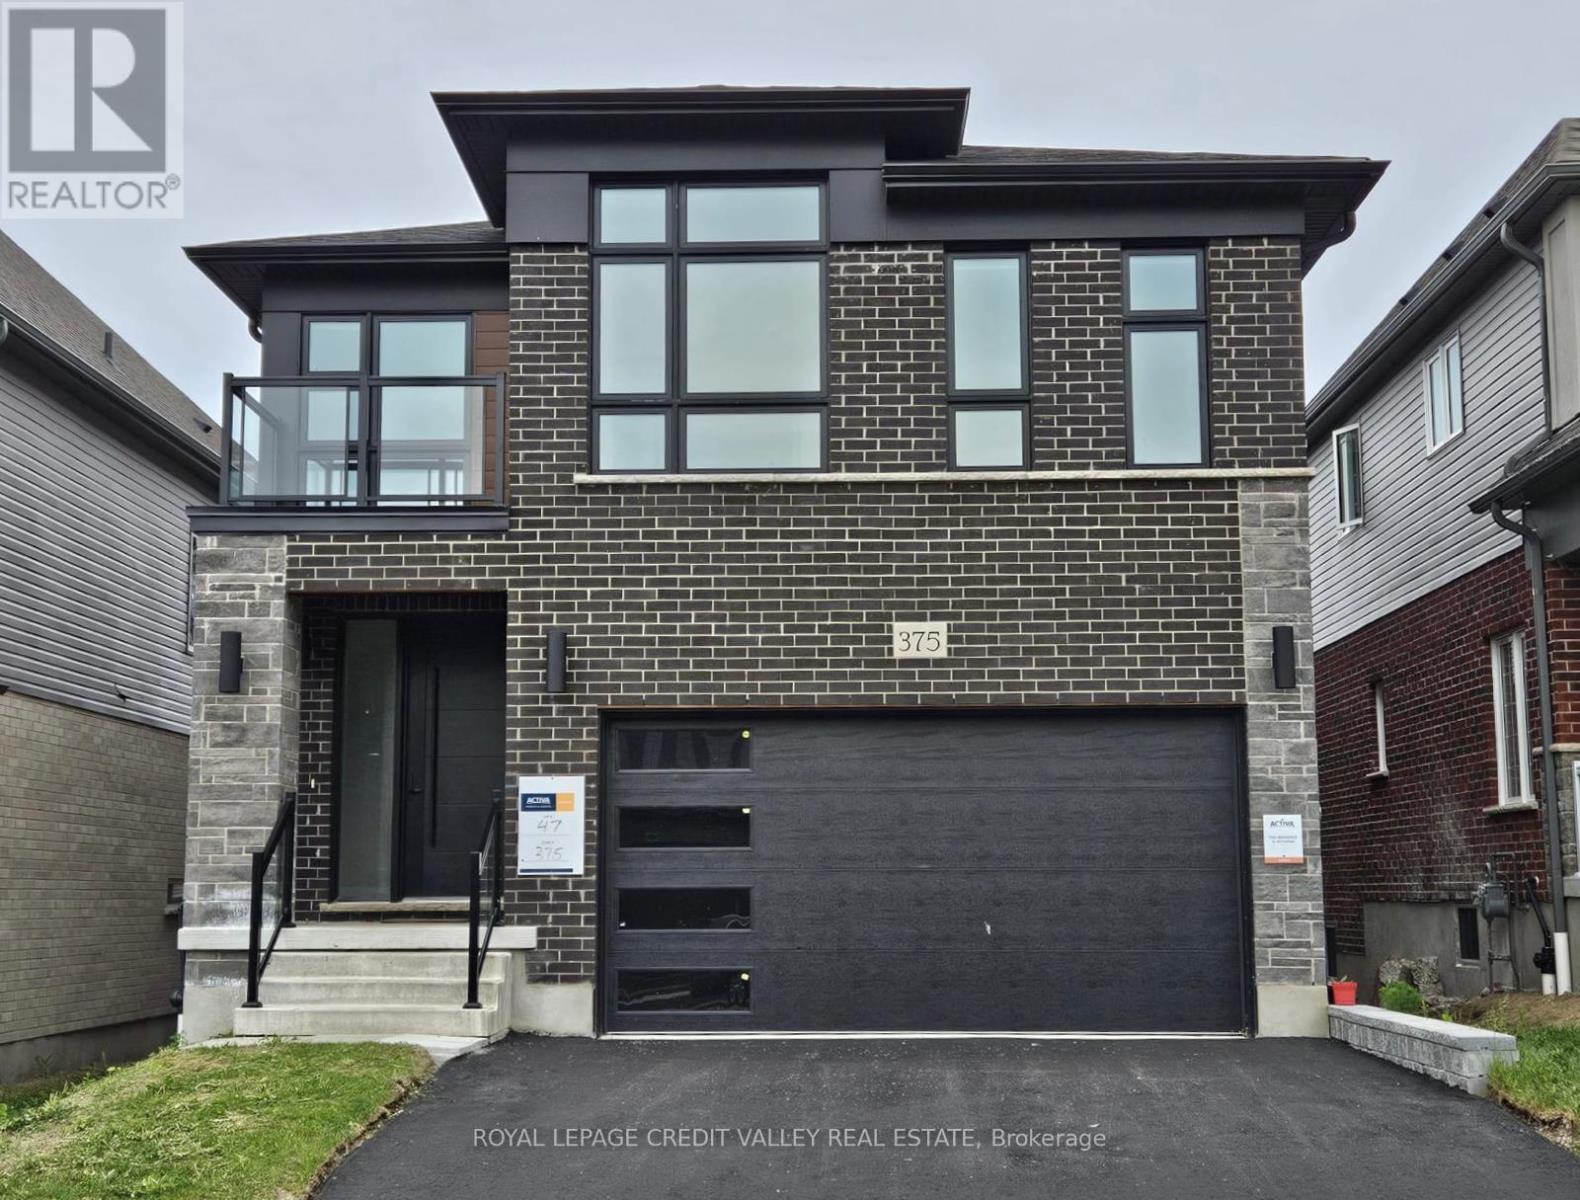
375 Chokecherry Crescent
Waterloo, Ontario
Enjoy Living in Beautiful Contemporary Brand New Detached House in Desirable Vista Hills Community in Waterloo. This Features 4 Spacious Bedroom, And 3 Full Washrooms on 2nd Floor and Powder Room on Main Floor. Master Bedroom Offers Walk In Closet With 5 Pc Ensuite Has A Relaxing Soaker Tub &Separate Shower. Balcony on 2nd Floor Open Concept Layout W/ Spacious Great Room, Overlooking Kitchen & Dining Rm. Beautiful Modern Kitchen W Quartz Counter Top & Centre Island Perfect for Entertaining and Gatherings Laundry Rm On Main Floor. 2 Parking & 2 Garage, Access Door From The House To Garage. Large Windows Allowing Natural Light Throughout The Home. Spacious Mudroom On The Main Floor. Enjoy A Wonderful Family Oriented Neighbourhood. Its A Green Energy House With Air Circulation. (id:50787)

10325 Grand Oaks Drive
Lambton Shores, Ontario
Welcome to sought-after Southcott Pines in Grand Bend, where relaxed coastal living meets everyday comfort. This charming 3-bedroom, 2-bathroom bungalow sits on an oversized lot surrounded by nature, offering the perfect blend of privacy and lifestyle. Step inside to a bright and inviting main floor featuring elegant porcelain tile, a beautiful gas fireplace that anchors the living room, and a spacious kitchen complete with newer appliances. The primary bedroom offers a walk in closet, private ensuite with oversized curbless shower and conveniently located laundry. The sunroom, filled with natural light from its many windows, is the perfect place to unwind and seamlessly connects to a spacious deck overlooking the large private backyard. Outside, you'll also find a cozy bunkie- ideal for guests, a hobby space, or additional storage. Additional updates include roof (2019), furnace and a/c (2017), and updated windows and skylights, providing peace of mind for years to come. As part of this desirable community, you'll enjoy deeded access to the beach, just a 3 minute walk away-perfect for taking in the shores of Lake Huron and experiencing Grand Bend's world-famous sunsets. Whether you're looking for a year-round home or a relaxing getaway, this Southcott Pines gem offers the lifestyle you've been waiting for! (id:50787)
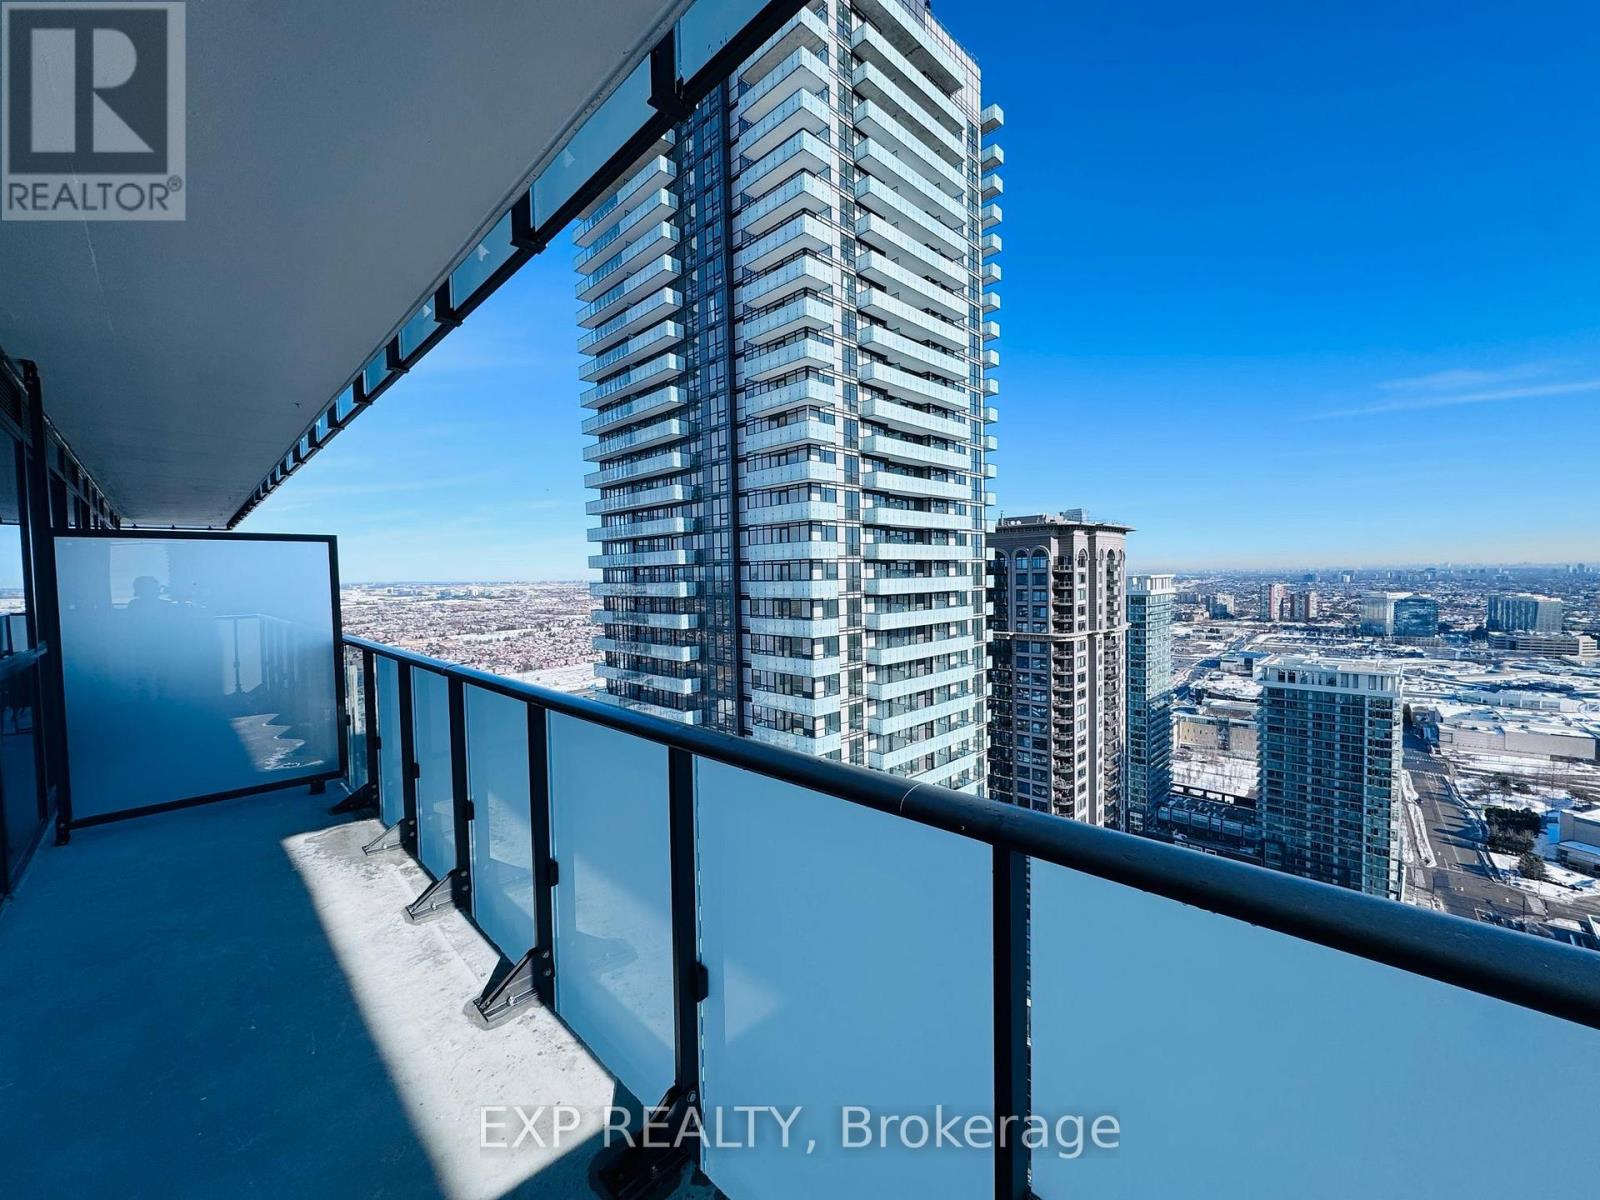
3505 - 4130 Parkside Village Drive
Mississauga, Ontario
Welcome to Avia condominium in the heart of Mississauga! This stunning development offers modern designs with high-end finishes which introduces an elevated lifestyle in the vibrant neighborhood of Parkside Village. Offering premium features such as floor-to-ceiling windows, gourmet kitchen, stainless steel appliances to elevate your living experience. Easily accessible to major highways 401, 403 & Qew, Shopping at square one, heartland. Food Basic grocery accessible through underground garage. Free Internet included. (id:50787)
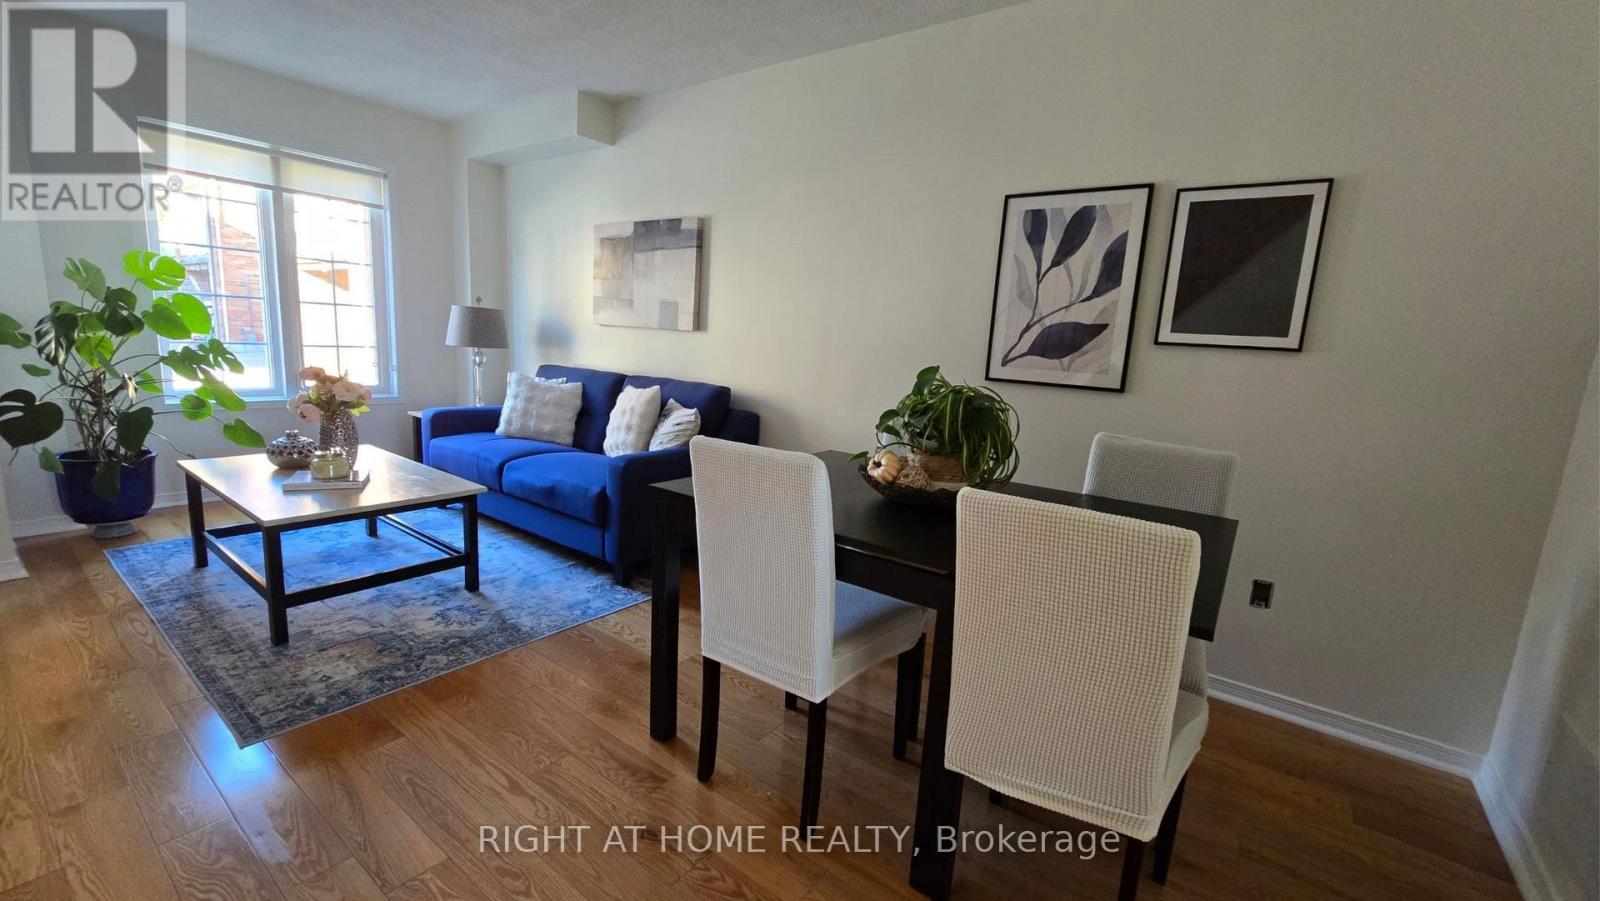
Bl43 - 43 Brickworks Lane
Toronto, Ontario
The Space You Need. The Location You Want. Welcome to 43 Brickworks Lane! This impressive 2+1 bedroom, 3-bathroom turnkey home offers approximately 1,500 sq. ft. of living space, blending modern comfort, versatility and a warm family feel in The Junction, one of Toronto's most sought-after neighborhoods' within a quiet condo community, this bright multi-level home was thoughtfully updated in 2026, with a functional layout designed for everyday living. The second floor features two bedrooms, including a spacious primary with a walk-in closet. Hardwood floors flow throughout the main and second floors, adding warmth and character. On the main level, the living and dining area flows into a well-appointed kitchen with newer S/S appliances (2024) and a walkout to a private 182 sq. ft. patio, an inviting extension of the living space, perfect for BBQs, outdoor dining and relaxing. A detached garage provides convenient parking and additional storage. The lower level offers a recreation room and private third bedroom with its own ensuite bathroom. Currently used as a home office, it's an ideal guest room, teenager's retreat or private workspace. Large windows fill the lower level with natural light. A new furnace, central air conditioning and humidifier (2024) provide year-round comfort and peace of mind. Enjoy a low monthly maintenance fee and exceptional convenience, Steps to TTC and minutes from Stock Yards Village, shopping, groceries, restaurants, schools, parks and everyday essentials. (id:50787)
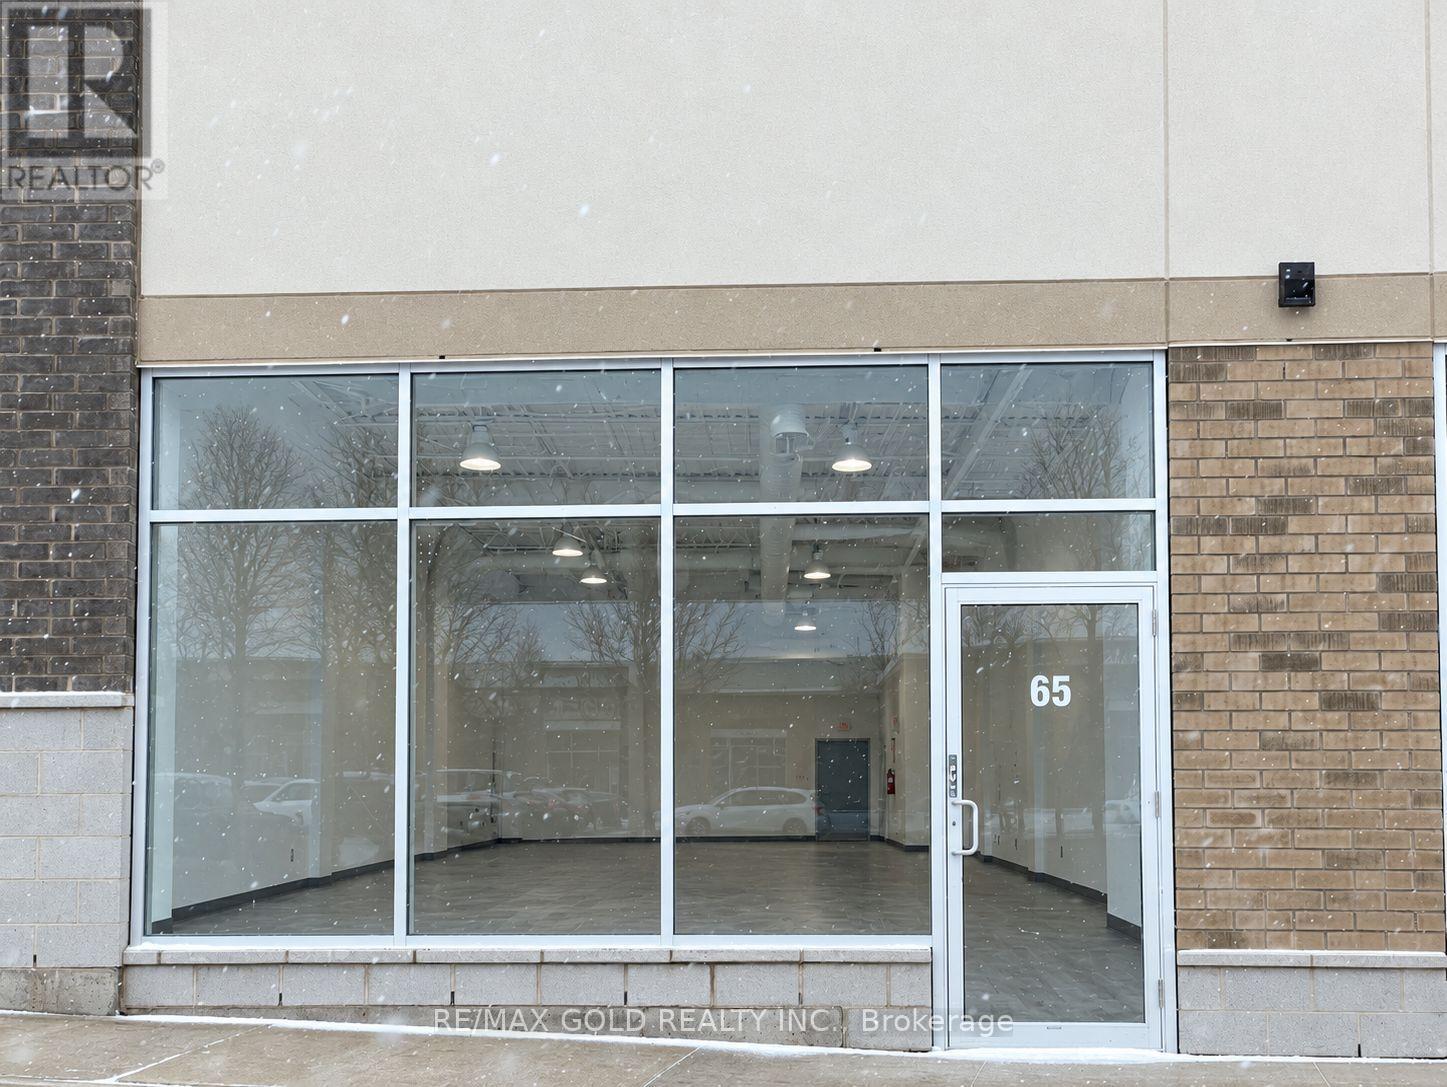
65 - 11665 Mcvean Drive
Brampton, Ontario
Excellent opportunity to own a prime commercial retail unit at Mayfield Rd & McVean Dr! Approximately 1,405.2 sq. ft. of finished space located in a thriving, fully occupied and well-established commercial plaza with excellent visibility and exposure along busy Mayfield Rd. Currently operating as a carpet and home essentials store. This unit is ideal for an owner-user, investor, or entrepreneur looking to start, relocate, or expand a business in a rapidly growing, high-density neighbourhood. Vacant possession is available immediately, giving the new owner the flexibility to move in and operate without delay. A strong location, established plaza, and excellent exposure make this a commercial ownership opportunity worth seeing! (id:50787)
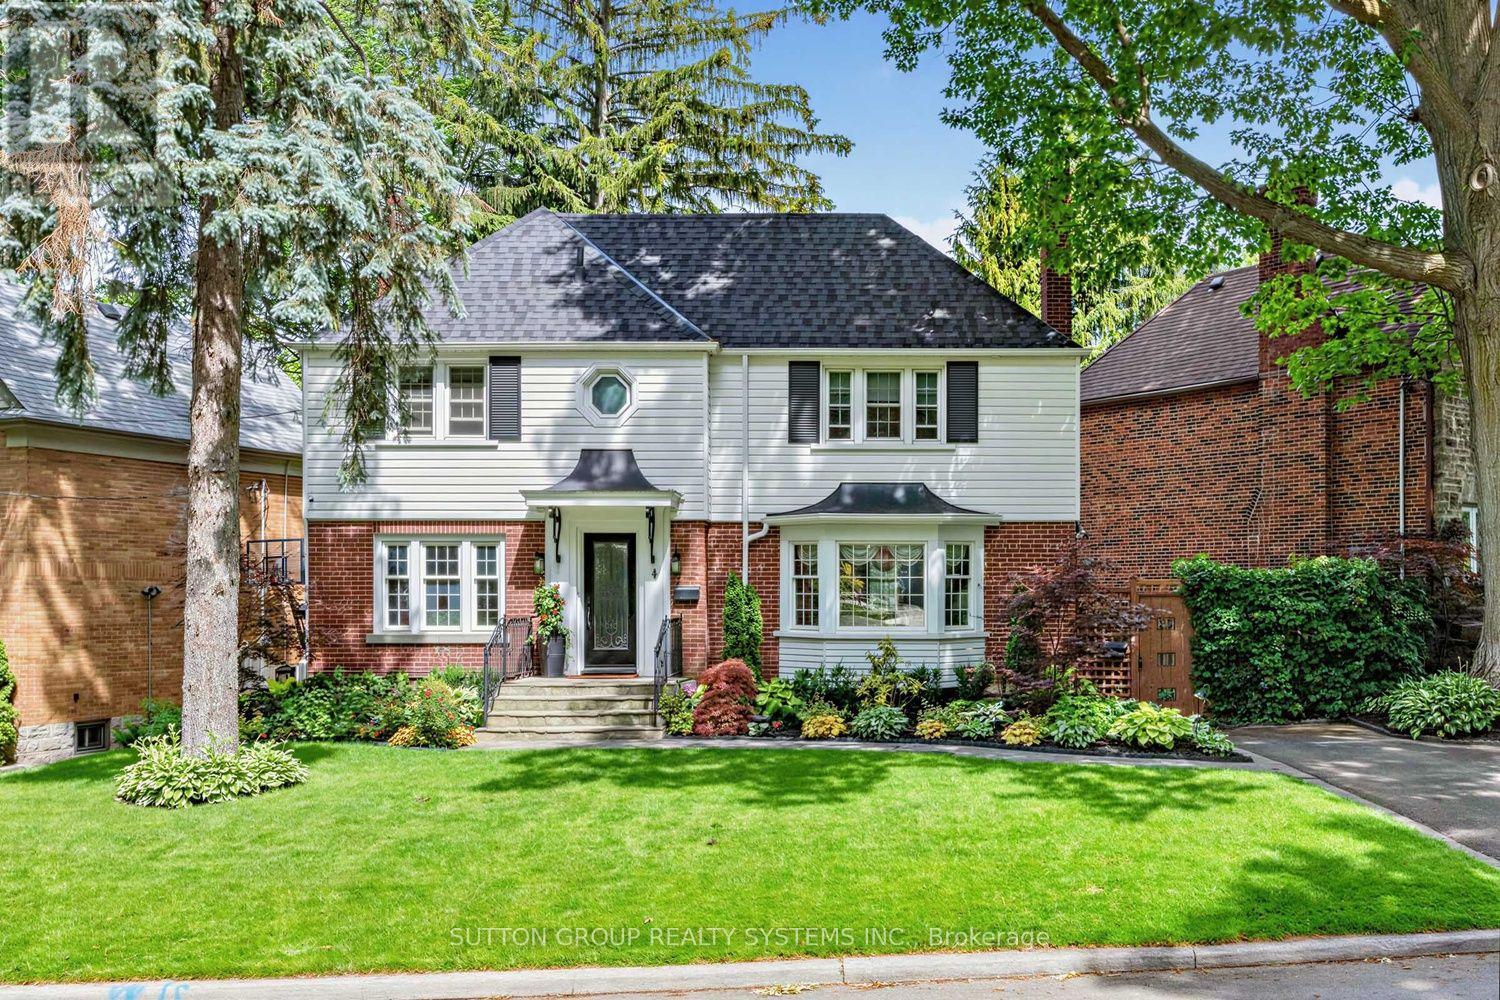
4 Brule Crescent
Toronto, Ontario
Welcome to 4 Brule Crescent, a rare opportunity to own in the exclusive Brule Gardens enclave, one of Toronto's most sought after and tightly held residential pockets. Tucked away on a quiet, tree-lined crescent surrounded by mature trees and just moments from the Humber River, this exceptional two-storey home offers a unique sense of privacy, tranquility, and community. With virtually no through traffic, the Crescent is a place where neighbours connect, children can play, and residents enjoy a peaceful setting that feels worlds away from the city while remaining close to every convenience, including transit and major highways. Beautifully maintained and filled with natural light, the residence showcases timeless craftsmanship, elegant oak trim details, classic wainscoting, and a stunning oak staircase. The sun-filled greenhouse-style kitchen, with soaring windows overlooking the landscaped backyard, creates a bright and inviting atmosphere. Thoughtfully designed for both comfortable family living and effortless entertaining, the home features spacious principal rooms, abundant storage, wine storage, and welcoming spaces enhanced by two gas fireplaces. Large windows fill the home with natural light, while the functional layout offers an ideal balance of elegance and everyday practicality. The finished lower level extends the living space with a generous recreation room anchored by a gas fireplace, along with a versatile additional room ideal for a home office and/or guest space. Outside, the private landscaped backyard is a true highlight. Lush gardens, mature greenery, and multiple seating areas create a private outdoor retreat that feels worlds away from the city. A custom-built deck & shed blending beautifully with the landscape, providing exceptional storage while complementing the property's design.An exceptional offering in one of Toronto's most desirable west-end enclaves, where nature, privacy, transit connectivity, and city living come together beautifully. (id:50787)
8 - 500 Silverthorne Crescent
Mississauga, Ontario
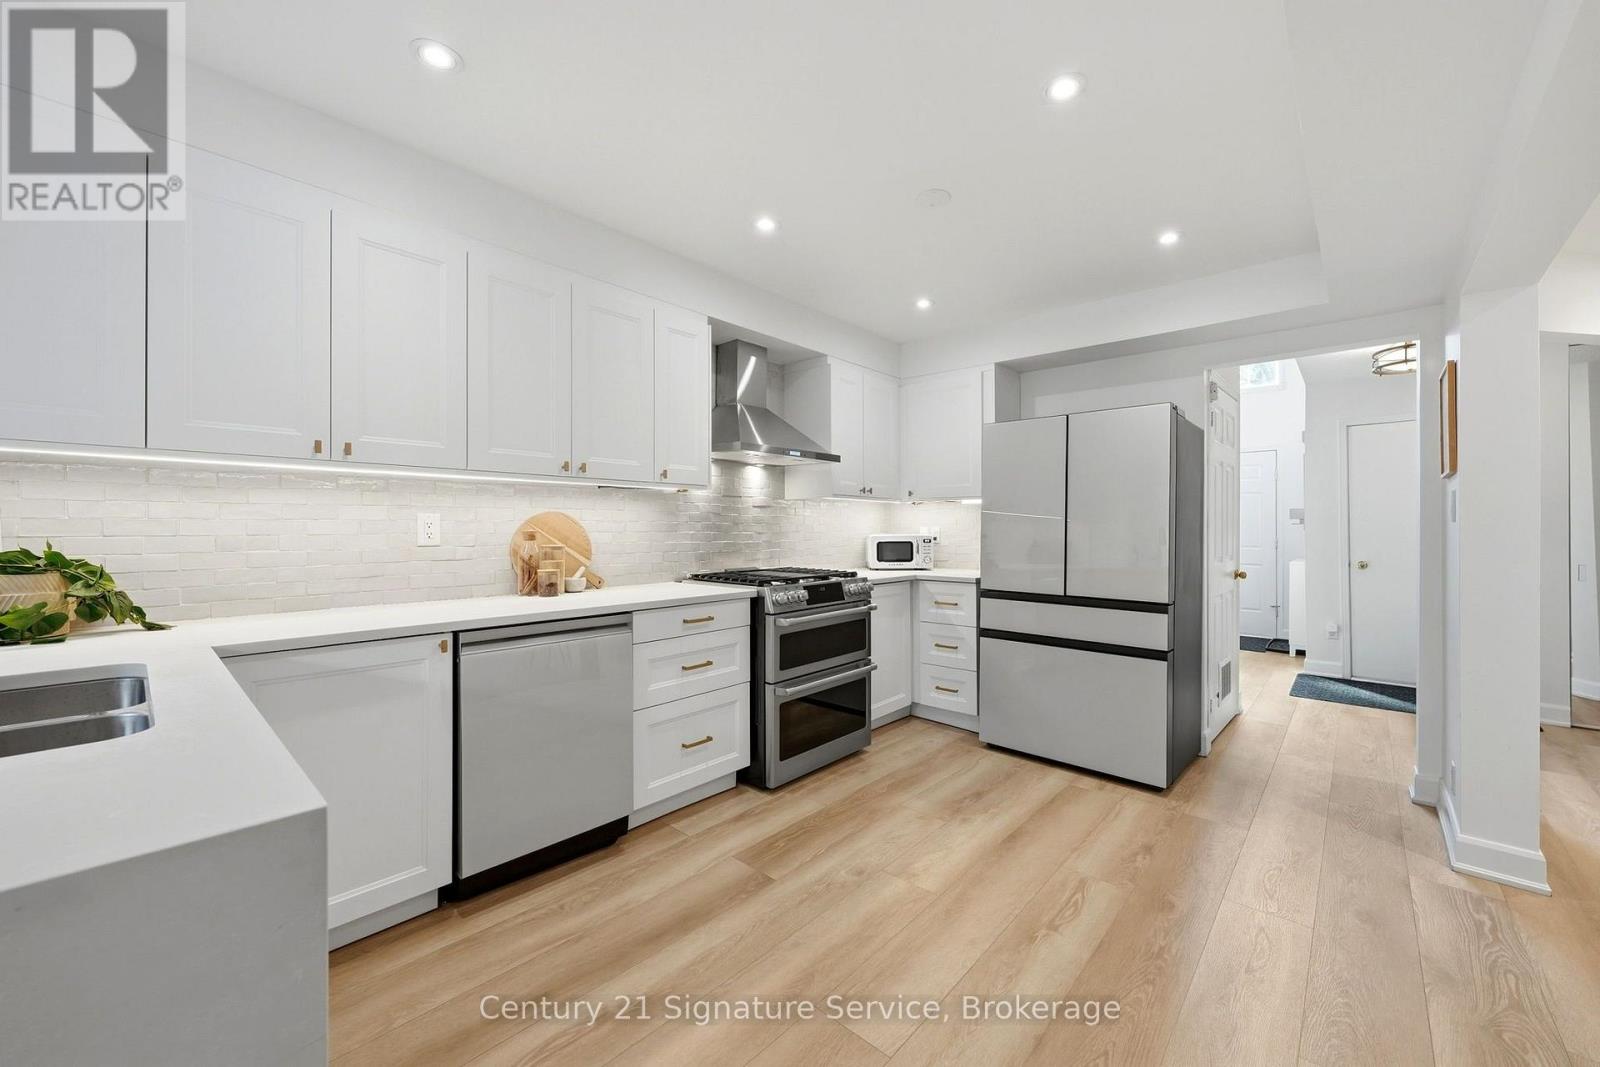
8-500 Silverthorne Crescent, a beautifully updated freehold townhome with no maintenance or shared-property fees. Offers 3 bedrooms and 2 full bathrooms plus a powder room, and years of thoughtful renovations are already complete, so all that's left is to make it your own. The heart of the home is the renovated 2023 kitchen, with new cabinetry and a fresh tile backsplash. The home cook will love the Café dual-oven natural gas range, paired with a Samsung Bespoke fridge and dishwasher. Luxury vinyl flooring runs throughout the main floor, with smart switches for the living room and kitchen pot lights, and a wood-burning fireplace adds warmth and character for cozy nights in. Upstairs, every bedroom has hardwood flooring, and there's no carpet anywhere in the home. A beautiful red oak staircase with new pickets and a refinished handrail ties the levels together, with updated doors and trim throughout. Step outside to a fully decked backyard with a gazebo, a low-maintenance space for summer dinners, entertaining or relaxing in the shade. The major systems have been updated too. The roof was replaced in 2023 with GAF Timberline HDZ shingles, and the home has a new gas furnace (2024) and a new A/C condenser and coil (2025). The furnace, A/C and hot water tank are all owned, with no rentals. The unfinished basement with 9 ft ceilings is a blank canvas for a rec room, gym or home office. 2-car driveway plus 1.5-car garage with an epoxy floor. With the kitchen, flooring, roof, furnace and A/C all updated in recent years. Book your showing today! (id:50787)
30 Goldring Crescent
Markham, Ontario
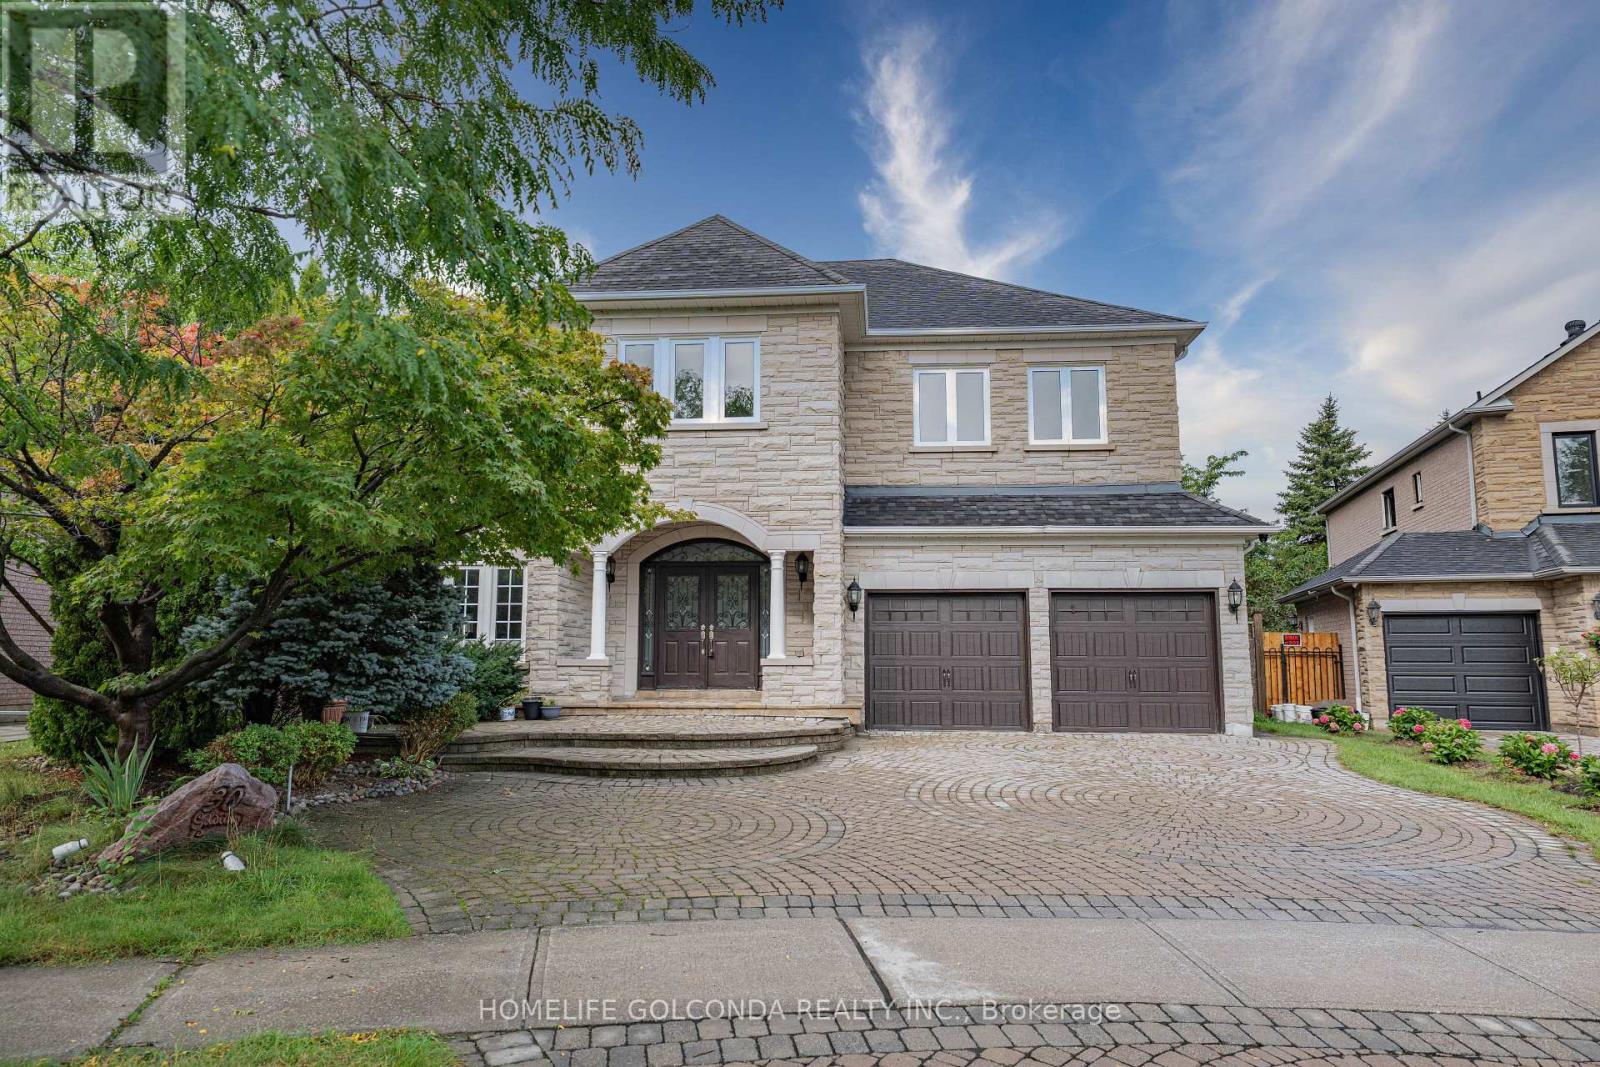
Executive Living in Cachet: Exquisite residence in Markham's most prestigious community! Over 4,300 sq.ft. of luxurious living space with $300k+ in custom architectural upgrades. Impressive 78ft wide rear lot featuring natural stone facade, custom interlock driveway & 2 brand-new wooden decks. Refined Main Level: Grand 2-storey foyer welcomes you into an open layout. Gourmet chef's kitchen boasts marble counters, Italian tiles & brand-new Fotile hood. Quebec solid oak hardwood flooring. Double-sided gas fireplace between family room & main floor office. 100+ recessed lights & crystal chandeliers. All-Ensuite Quarters: Every bedroom features a private ensuite bath, walk-in closet & custom cabinetry! Primary retreat includes a private sitting area, His/Hers closets & 5-pc spa-like ensuite. Designer Basement & Top Schools: Architect-designed basement with private home theatre, surround sound, projector, gym & game room. Central A/C. Zoned for top-ranked schools: #1 St. Augustine C.H.S., #6 Pierre Elliott Trudeau H.S. & Ashton Meadows P.S.! A rare trophy home! (id:50787)
Bsmt - 116 Cherrywood Drive
Newmarket, Ontario
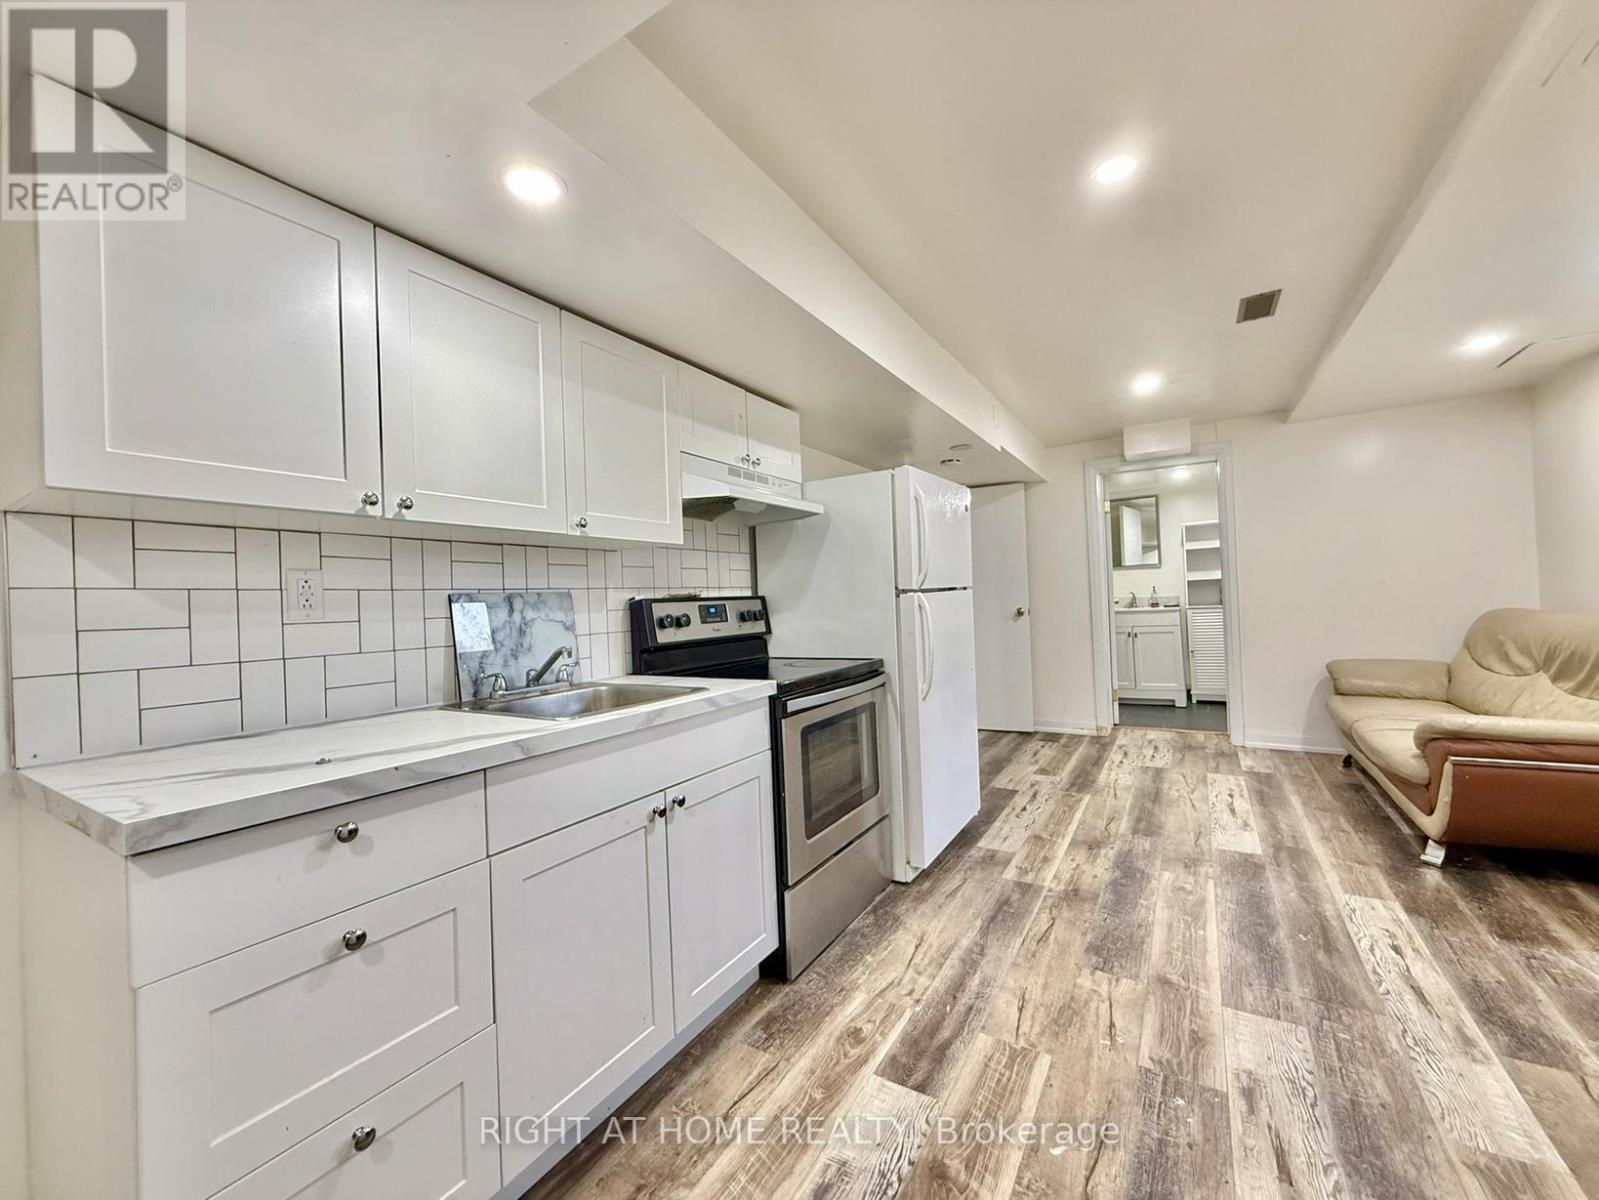
Two parking spots included. Open-concept 2-bedroom / 2 kitchen / 2 bathroom partially furnished basement apartment in a well-maintained, smoke-free bungalow, perfectly located in the heart of Newmarket. Modern laminate floors and potlights throughout. Both kitchens offer quartz countertops and backsplash. Home is steps away from Upper Canada Mall, Newmarket & East Gwillimbury GO Stations, Costco and Fairy Lake. Within walking distance to public transit, schools, parks, grocery stores and shopping centres. Short drive takes you to Southlake Regional Hospital and Highways 400 & 404. Ideal for anyone looking for convenience and access to all amenities. Tenant pays 50% utilities. Internet is included. (id:50787)

214 Eighth Avenue
New Tecumseth, Ontario
Welcome to this exceptional Bedford model by Previn Court Homes, perfectly situated on a premium corner lot in one of Alliston's most desirable family neighborhood. Offering over 3,000 sq. ft. of thoughtfully designed living space, this beautiful home features a full brick and stone exterior, an inviting wraparound covered porch, and a double-car garage . Step inside through the impressive Rustico Collection double front doors into a grand foyer finished with polished tiles, soaring 9-foot ceilings, elegant 8-foot arched doorways, rich hardwood flooring, and a stunning solid oak staircase with wrought-iron spindles. Designed for both everyday living and entertaining, the bright open-concept main floor offers extensive principal rooms, including a formal living room, elegant dining room, spacious family room with a cozy gas fireplace, and an impressive kitchen with premium granite countertops, a center island, a breakfast bar with an undermount sink, KitchenAid built-in wall oven, abundant cabinetry, and a spacious breakfast area with an oversized 8-foot patio door leading to the backyard. Upstairs, you'll find four generously sized bedrooms and three full bathrooms. The master's bedroom includes hardwood flooring, a spacious walk-in closet, and a spa-inspired en-suite featuring dual vanities with marble countertop, a freestanding soaker tub, an oversized frameless glass shower with a built-in marble top bench, and premium finishes throughout. Bedroom 4 has its own walk-in closet and private en-suite bathroom, making it ideal for guests, or multi-generational living. The other bedrooms are bright, spacious, and well-appointed, Laundry room is conveniently located on the ground floor and provides additional cabinetry, and direct access to the garage entry, close to schools, parks, walking trails, shopping, restaurants, Stevenson Memorial Hospital, and with convenient access to Highways 89 and 400.Brokerage Remarks (id:50787)
23 Moneypenny Place
Vaughan, Ontario
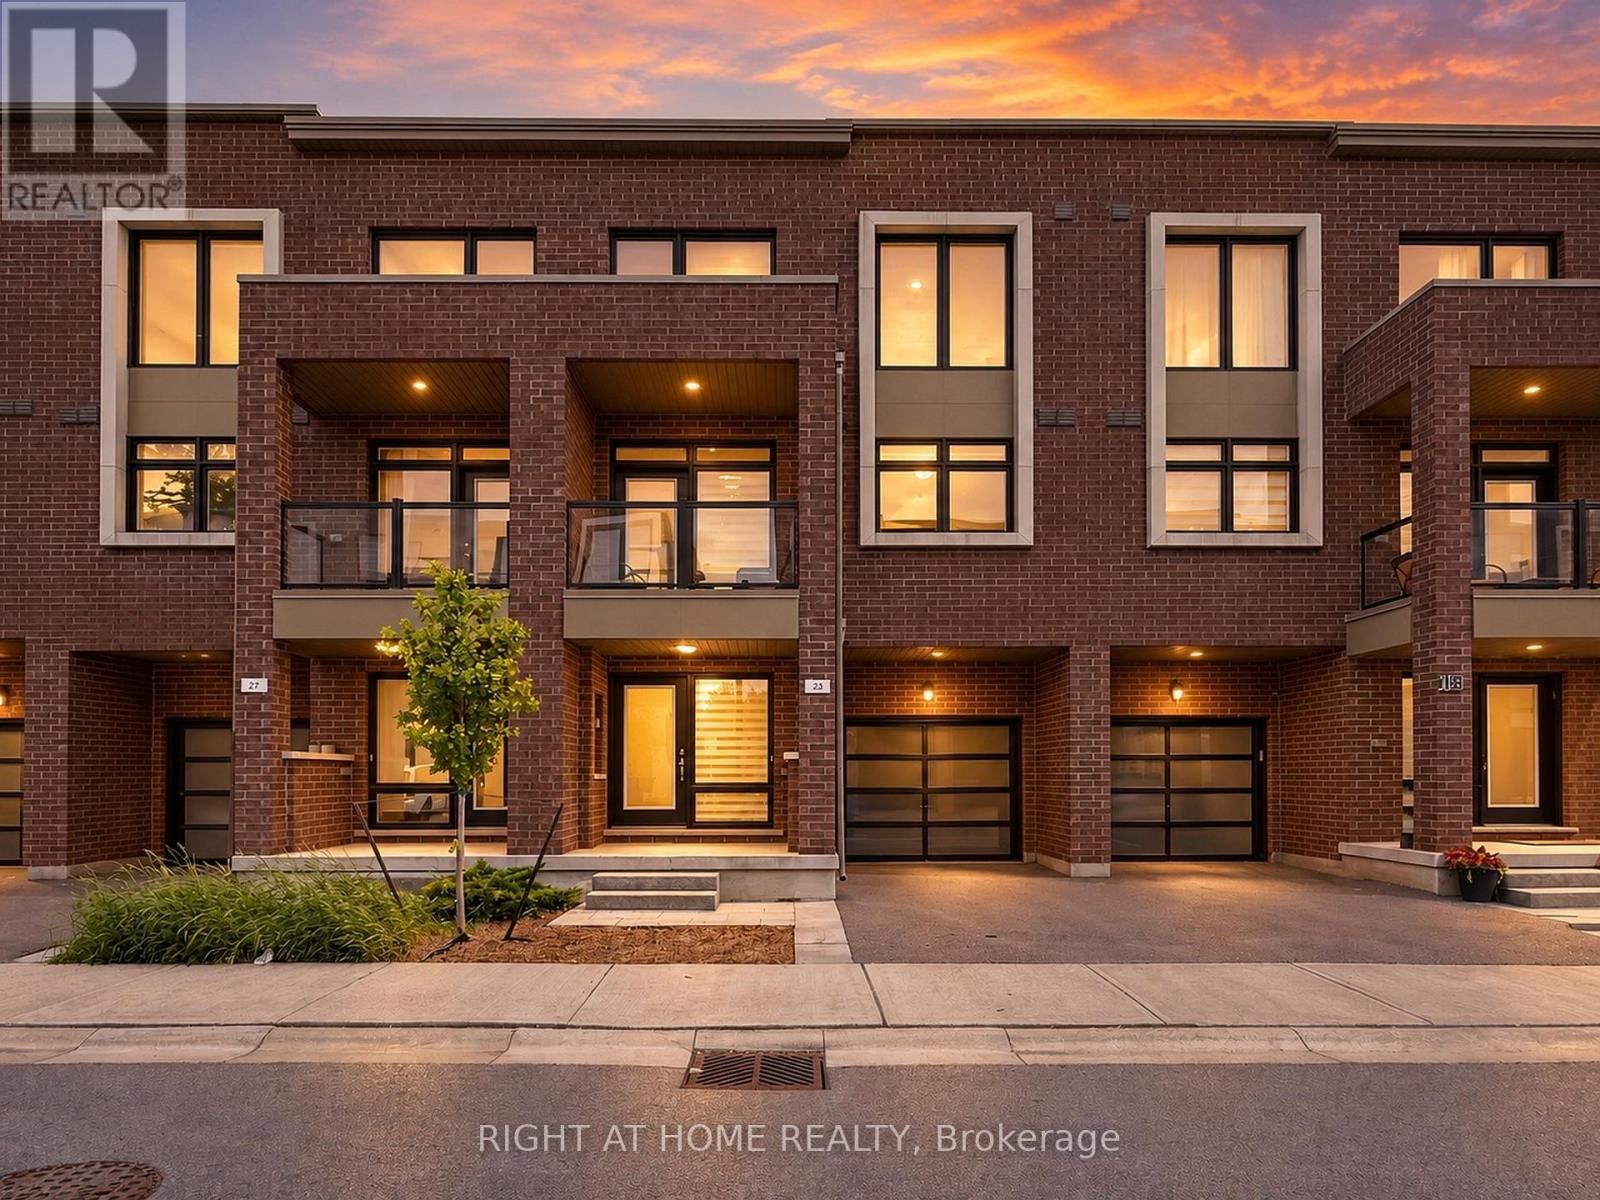
Upgraded solid-brick townhome in the heart of Thornhill's best community of Beverley Glen. Three spacious bedrooms, four washrooms and a bright open-concept layout. High ceilings and an abundance of natural light through large windows complete with stylish zebra blinds. Smooth ceilings and hardwood flooring throughout, along with numerous premium upgrades. Modern kitchen with quartz countertops, stainless steel appliances and a breakfast area with a walkout to a private balcony. Spacious open-concept living and dining areas. Main floor includes a versatile family, media or home-office space, as well as a convenient laundry room. Second level features nine-foot ceilings. Primary bedroom with a 4-pc ensuite and walk-in closet. Home is ideally located close to Highway 407, Highway 7, Promenade Shopping Centre, restaurants, shopping plazas, schools and everyday amenities. This move-in-ready townhome is complete with parking for two vehicles. (id:50787)
10 Rosehill Drive
Whitchurch-Stouffville, Ontario
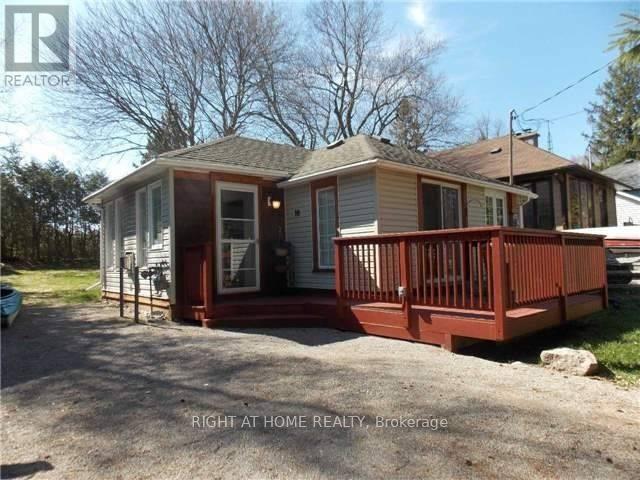
Steps From Musselman Lake. 10 Minutes East Of Aurora Road And Hwy 404. Renovated., Open Concept Design, Large Windows. Kitchen Features Breakfast Bar, Back Splash. Bathroom Has Heated Floor & Oversized Shower, Vaulted Ceiling In Living Room. W/O To Deck. Lovely Sunroom Acts As Breakfast Area. Deck & 2 Sheds. New Gas Fireplace ( Direct Vent Gas Stove), Septic 2015, ***Cedarvale Beach Association Fee Of $75/Year Gives You Your Own Key And Unlimited Access To Park And Beach.*** (id:50787)

2626 - 8339 Kennedy Road
Markham, Ontario
Great Location , Tenanted Unit ( optional to assume ) Fully Renovated- With Sink -...Langham Square On Kennedy Rd - Indoor Mall, Right Above T&T Supermarket, Superb Location, Ample Indoor & Outdoor Parking, Underground Parking. Surrounded By Condos, Restaurants And Office, Very Close To Go Station, 407, Hwy 7, Ymca, Downtown Markham, Uptown Markham. (id:50787)
85 Victoria Park Avenue
Toronto, Ontario
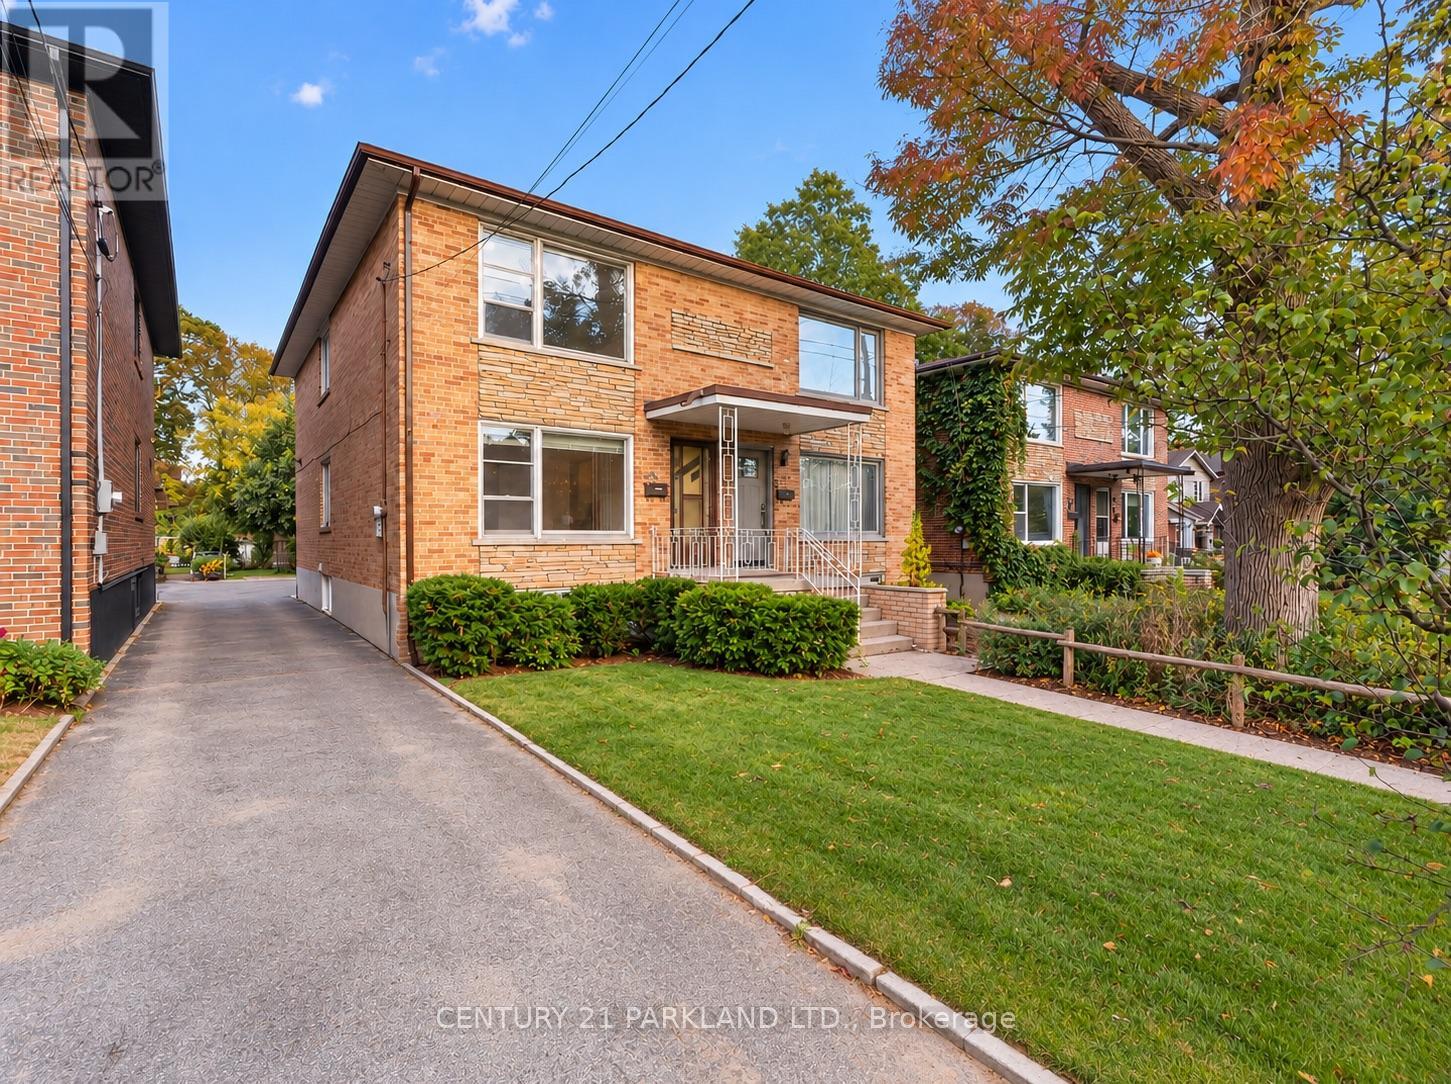
Welcome to this Spacious All-Brick Home with Incredible Potential in a Highly Sought-After Area. This Solid Home is Ready for Some Updating and the Next Family to Bring Their Vision to Life. The Rare, 200-Foot Deep & Wide Lot Offers Exceptional Outdoor Space and Future Possibilities, While the Full Basement Provides Excellent Potential for a Secondary Living Area or Basement Apartment. The Home Features Bright, Spacious & Generously Sized Principal Rooms Offering Plenty of Space for Family Living & Entertainment. Located In a Fantastic Neighbourhood, Within Walking Distance of Schools, Parks & the Beaches, this is an Opportunity to Create Something Truly Special in an Established Community. (id:50787)
57 Hillcroft Street
Oshawa, Ontario
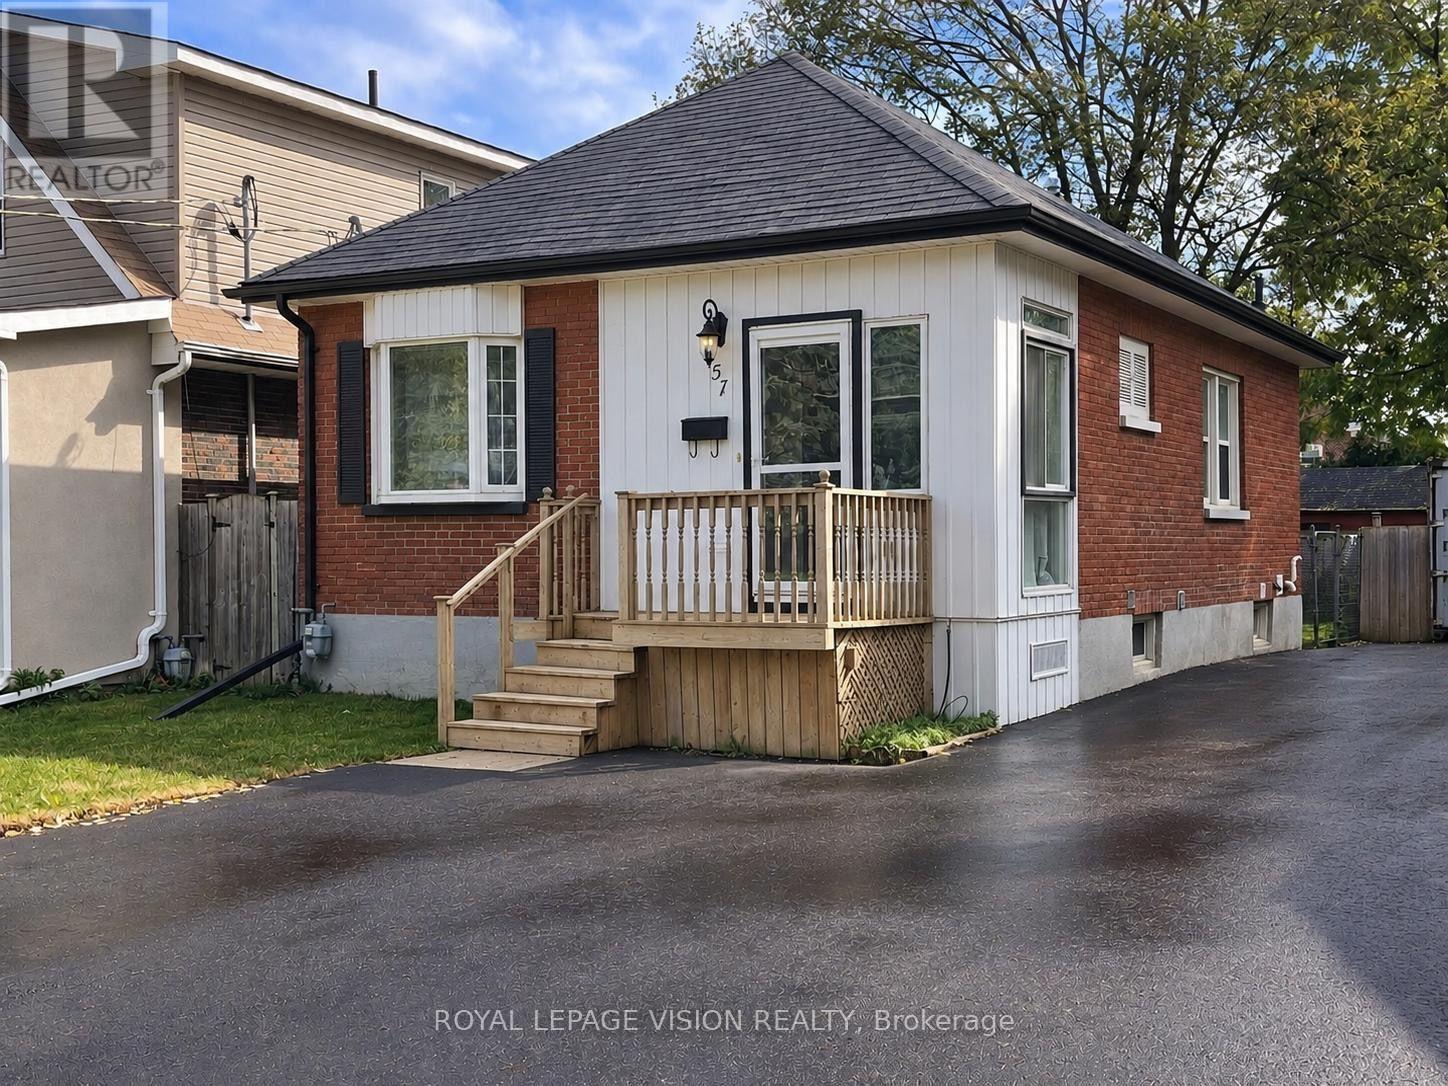
Welcome to 57 Hillcroft St, Oshawa! This recently updated 2-bedroom, 1 x 4 piece bathroom bungalow offers comfortable ground-floor living in a convenient and established Oshawa neighbourhood. Featuring a practical layout, updated finishes and plenty of natural light, this home is an excellent opportunity for tenants looking for a clean, comfortable and move-in-ready space. Enjoy easy access to everyday amenities, including grocery stores, shopping, restaurants, pharmacies and other services along Ritson Rd N, Adelaide Ave and surrounding areas. Nearby parks and recreational spaces provide opportunities for walking, outdoor activities and enjoying the neighbourhood. Public transit is readily accessible, with Durham Region Transit routes serving the surrounding area and providing connections throughout Oshawa and Durham Region. Conveniently located with access to major roadways an highways, making commuting throughout Durham Region and the GTA easier. Close to schools, community facilities, shopping and a variety of restaurants and services. A great combination of updated living space and everyday convenience in a well-established Oshawa location. Don't miss this opportunity to lease a recently updated bungalow in a desirable neighbourhood! Main Floor Only. ***Digital Staging Used. Not to Scale. (id:50787)
Main - 188 Confederation Drive
Toronto, Ontario
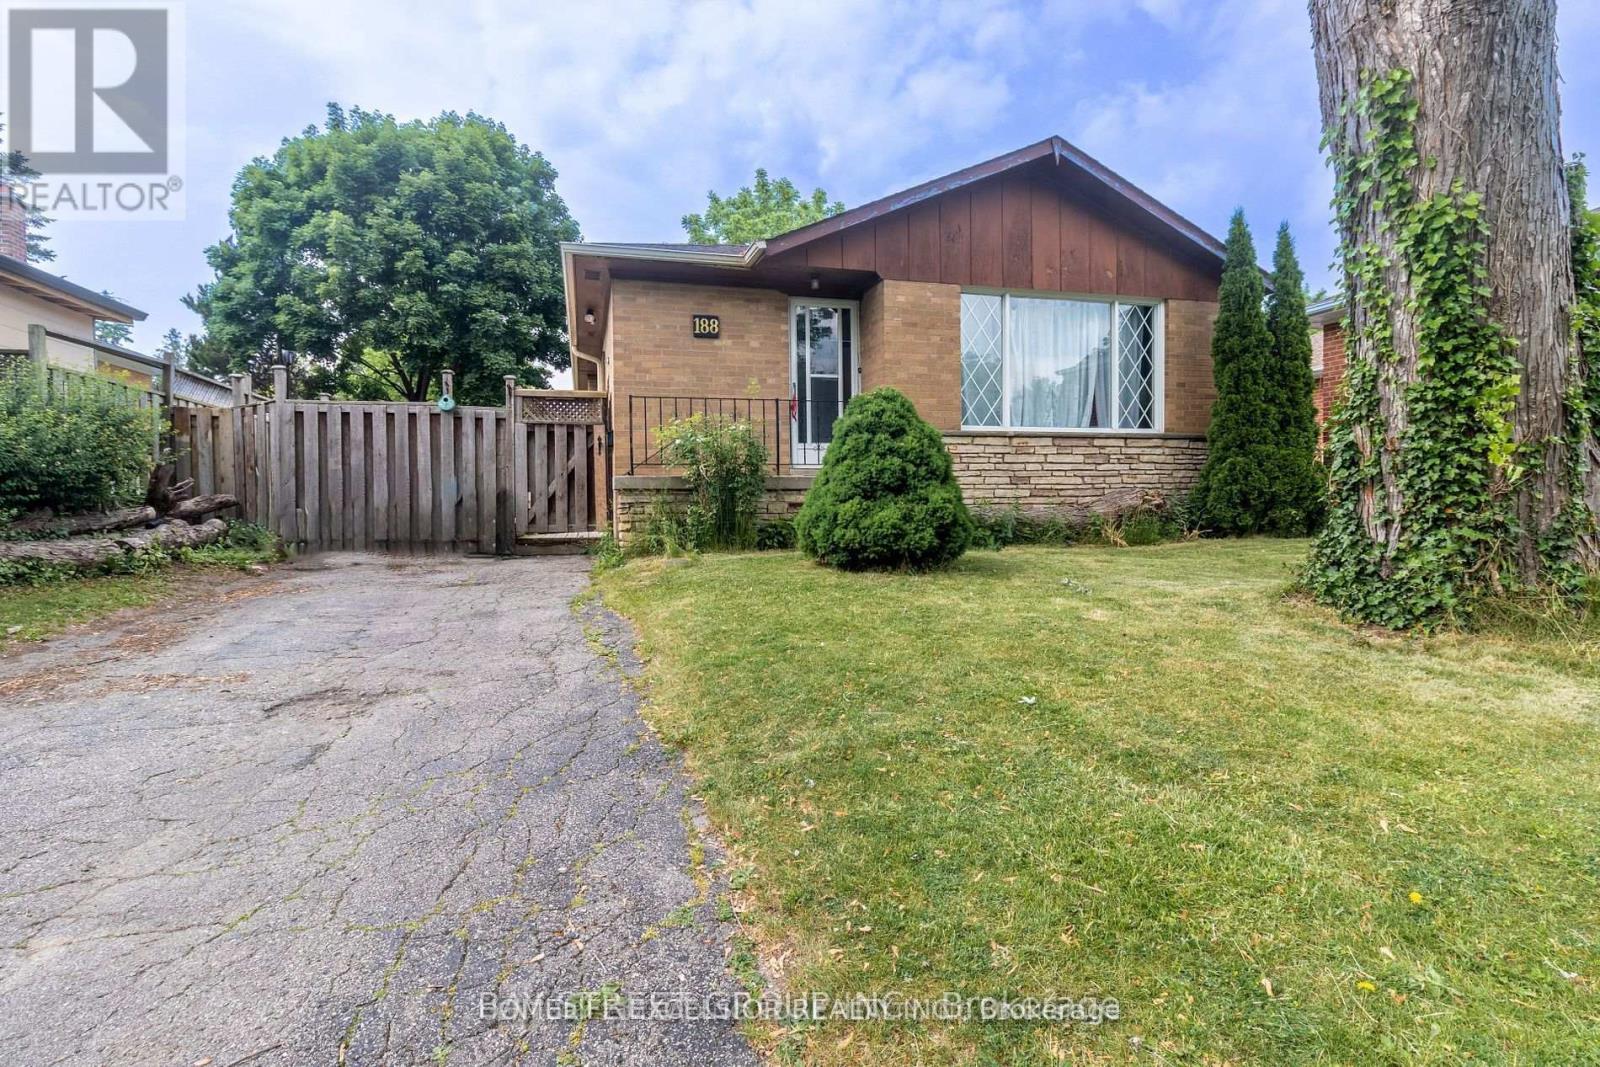
Client RemarksExcellent-Detached bungalow Nestled In The Cedar Ridge Area On The Prestigious Confederation Drive. A Home In A Centrally Located Family Friendly Neighbourhood! Cornell Jr Public School & Cedarbrae Collegiate is minutes away! Spacious With A Functional Layout And A Large Fully Fenced Backyard! Huge Backyard! Nearby Shopping Centre, Centennial College, Public Schools, Parks, Restaurants, Walmart, Superstores, Nofrills, Canadian tire, Transit and Scarborough general hospital, 401 and Much More. Tenant pays 60% utilities ( Water, Elec, Gas) (id:50787)
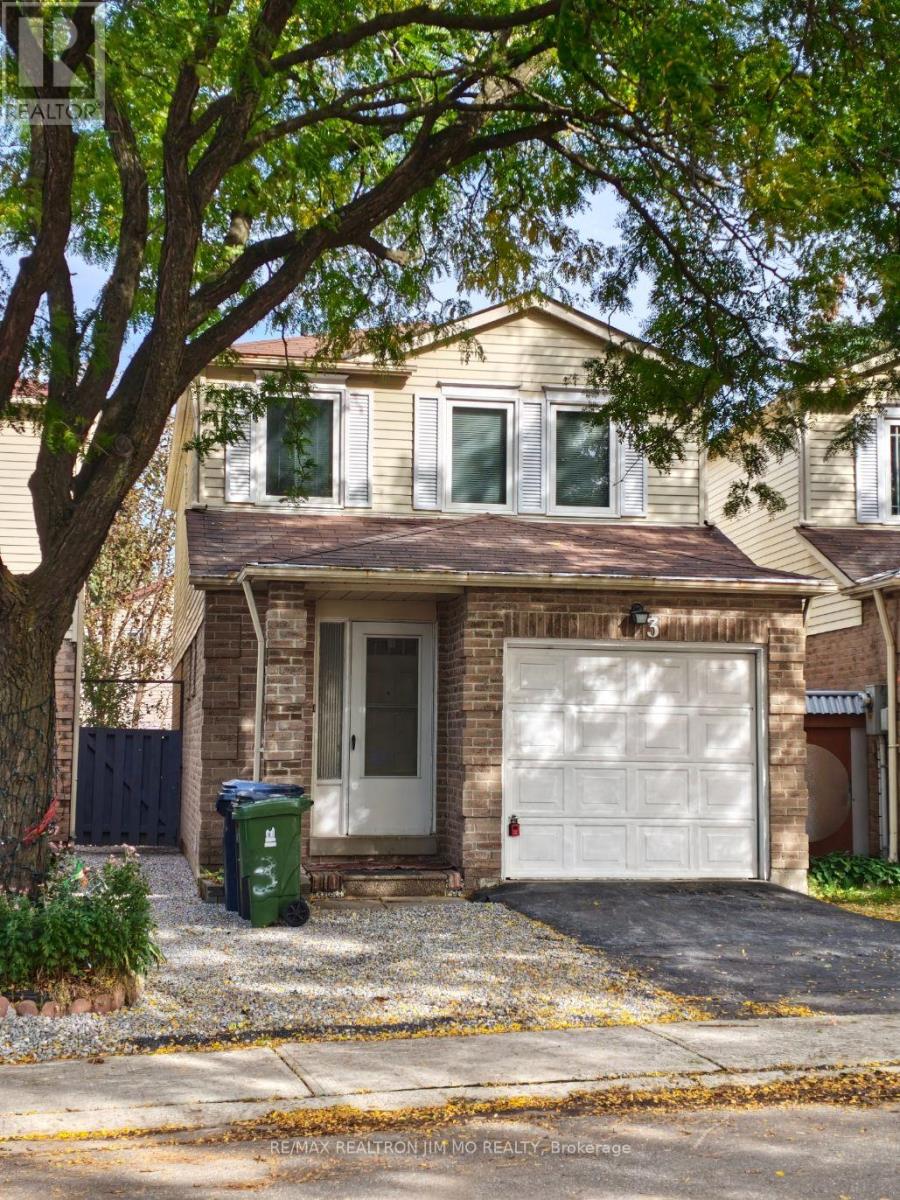
3 Prosperity Pt Way
Toronto, Ontario
Beautifully Renovated Detached Condo in the Heart of Malvern. Welcome To This Beautifully Renovated Detached Condo Offering The Space, Privacy and Comfort of A Detached Home With The Convenience Of A Low-Maintenance Condo Lifestyle. This Bright And Well-Maintained Home Has Been Thoughtfully Updated Throughout, Featuring Brand-New Flooring on the Main And Upper Levels, Fresh Paint, And A Spacious Open-Concept Layout. The Renovated Kitchen Features Contemporary Cabinetry, Tiled Backsplash And Stainless-Steel Appliances, While The Updated Bathrooms Offer Modern Vanities And Tasteful Finishes. The Inviting Layout Provides Comfortable Living And Dining Spaces, Making This Home Ideal For Both Everyday Living And Entertaining. Conveniently Located In A Family-Friendly Community Close To Schools, Parks, Community Centres, Shopping, Public Transit And Highway 401. Enjoy The Best Of Convenience And Accessibility While Living In A Quiet Residential Setting. One Driveway Parking Space Is Included. The Attached Garage Is Reserved By The Landlord For Storage And Is Not Available For Tenant Use. A Move-In-Ready Home Offering Modern Updates, Generous Living Space And An Excellent Location In Malvern. (id:50787)

Bsmt - 38 Mendip Crescent
Toronto, Ontario
Highly Desirable Dorset Park Community**Walk To Parks,Schools,Transit,Shops**Newly Renovated, Laminate/Tile Flooring**All Above Grade Windows**. A Separate Family Room Can Be A Second Bedroom! No Smoking, No Pet!! Main Floor Is Rented Separately. (id:50787)

637 View Lake Road
Scugog, Ontario
WELCOME TO 637 VIEW LAKE ROAD. Completed in December 2023 and never occupied, this custom-built bungalow offers a rare opportunity to own a nearly new home in one of Lake Scugog's most desirable communities.Situated on a premium 200' x 200' double-width lot, nearly twice the frontage of many neighbouring properties, this home offers exceptional privacy, space, and future flexibility. Just steps to Lake Scugog and minutes to the boat launch, golf course, restaurants, and downtown Port Perry waterfront. Seasonal lake views further enhance the property's appeal.The stunning open-concept great room features vaulted ceilings with exposed timber beams and a dramatic wall of floor-to-ceiling windows overlooking mature trees and protected EP lands, providing abundant natural light and lasting privacy.The chef-inspired kitchen showcases custom cabinetry, premium countertops, a large centre island, a 36" KitchenAid gas range, custom hood enclosure, GE Café French-door refrigerator, GE Café dishwasher, and quality finishes throughout.Offering 3 spacious bedrooms and 2 bathrooms, including a luxurious primary suite with a spa-inspired ensuite. Wide-plank hardwood flooring, custom millwork, designer lighting, and contemporary finishes create a sophisticated interior.Additional features include a 22kW Generac whole-home standby generator, smart home controls, Ring security system, natural gas service, and high-speed internet.The full unfinished basement provides outstanding potential for future living space, recreation, guest accommodations, or multi-generational living. The oversized lot also offers opportunities for outdoor entertaining, workshops, accessory structures, or other lifestyle enhancements, subject to approvals.Perfect as a year-round residence, luxury downsizing option, or turnkey lakeside retreat. Rare to Find !! Must See !!! (id:50787)
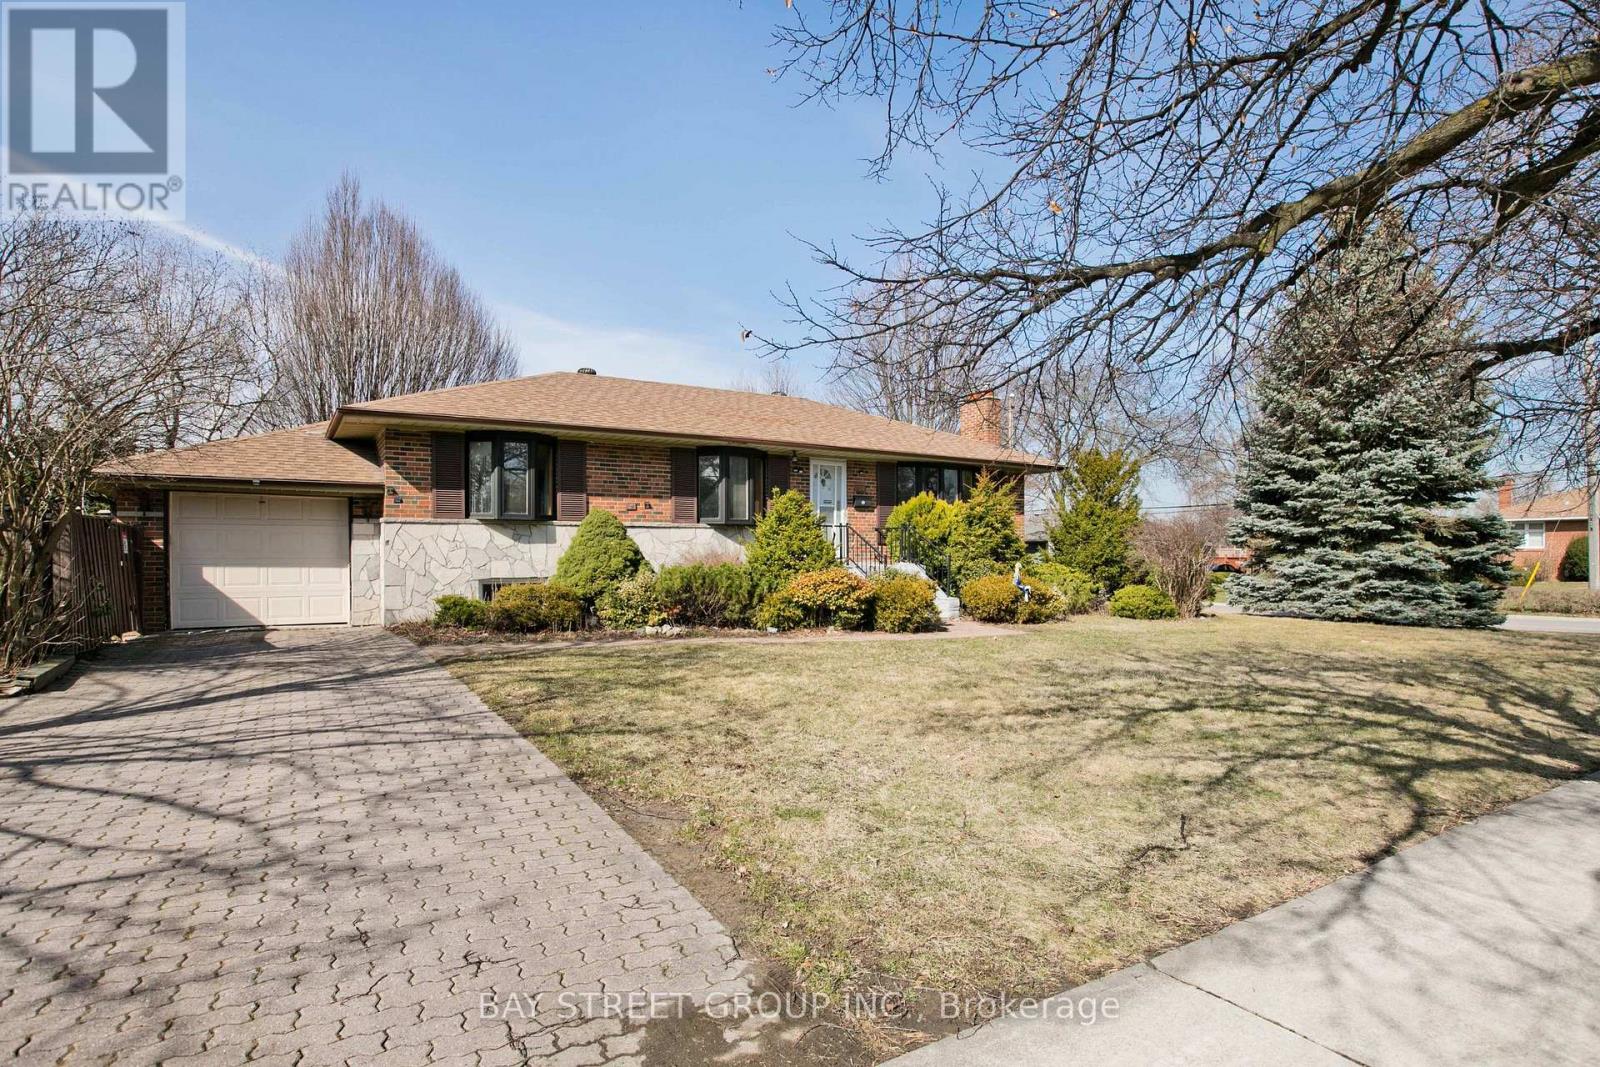
67 Elvaston Drive
Toronto, Ontario
Newly Renovated In 2020 & recently fully painted ! ! 8 Newly Installed Windows Certified By Green Ontario! Interlocking Driveway ** Fenced Southern Yard **. All Bdrms Bay Windows. Separate Back Entrance To Lower Level: Finished Basement With High Ceilings; 3Pc Bath Huge Games Rm & Rec Room. *New Fridge & New washroom cabinet in basement. *Roof 2016** Hi-Eff Gas Furnace & Central Air Approx '08 And Make This Home Your Own! (id:50787)
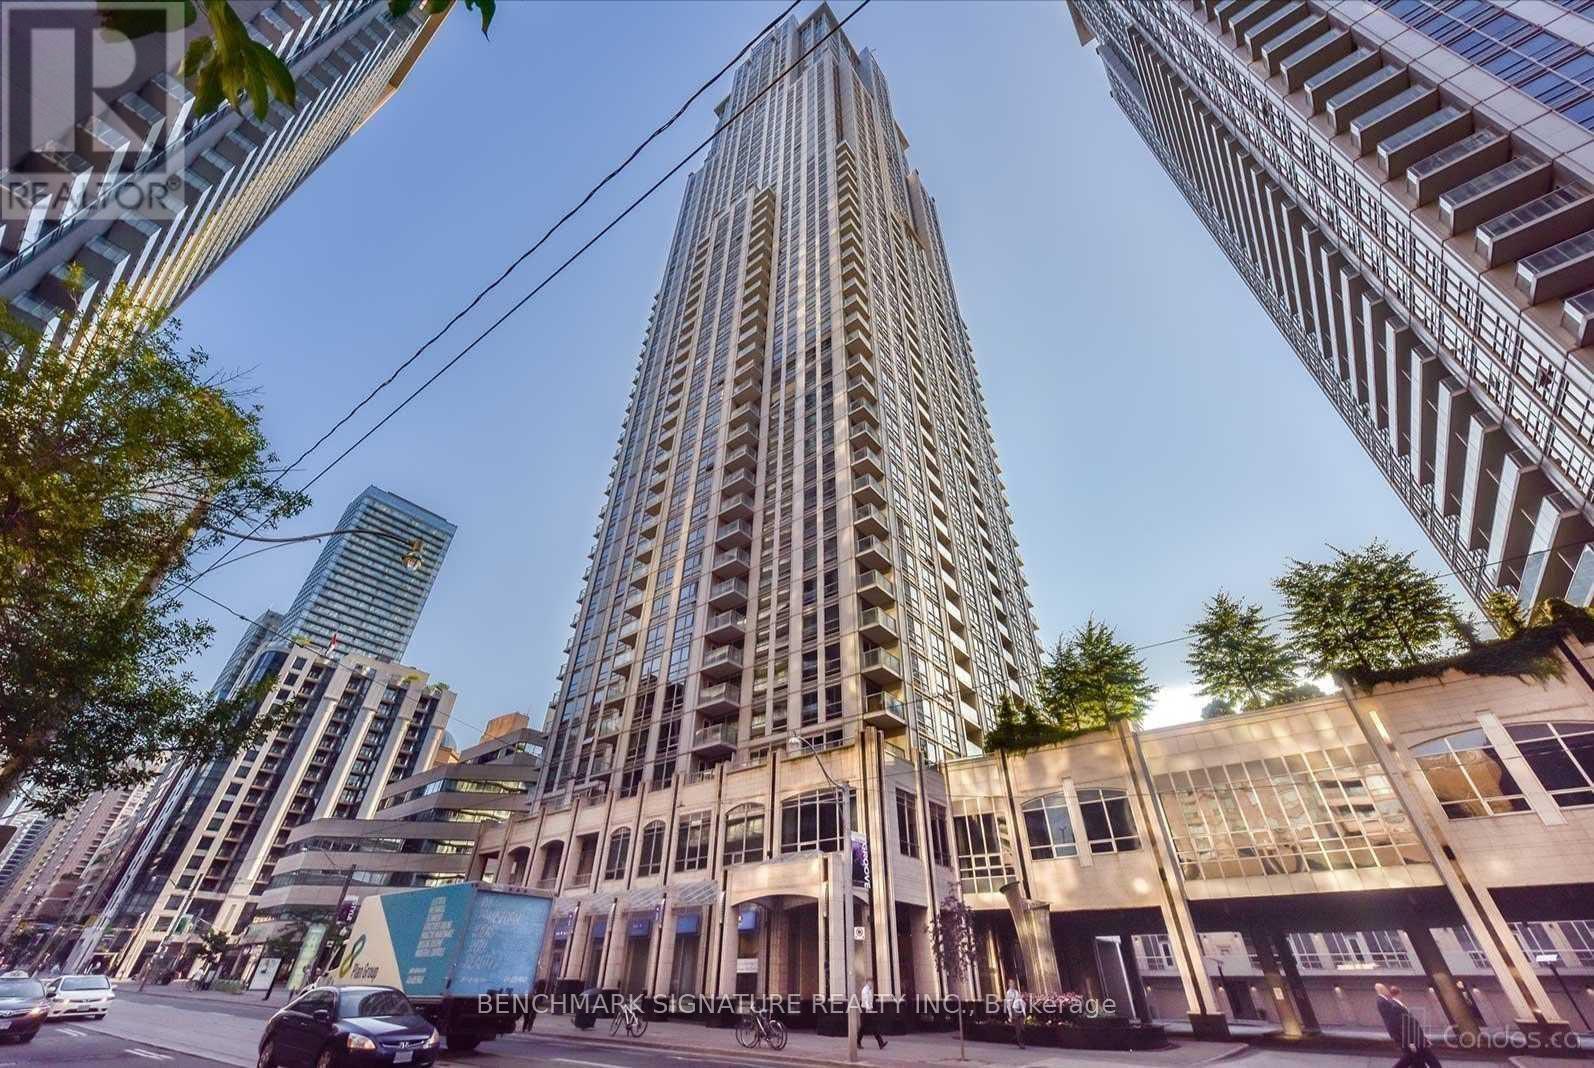
3102 - 763 Bay Street
Toronto, Ontario
Rent Includes Hydro Water and Heat! The Residence Of College Park. 31st Floor With Gorgeous View! In The Heart Of Downtown. Direct Access To Ttc ( Furnished!!) Laminate Wood Flooring Throughout. Bright Unit! Close To Uoft, Hospital, Shopping And All Amenities. One Parking Included. Perfect For A Business Professional, Student Or Couple. No Smokers Or Pets. Amenities Include Gym, Sauna, Pool, Party Room, 24-Hr Concierge. (id:50787)
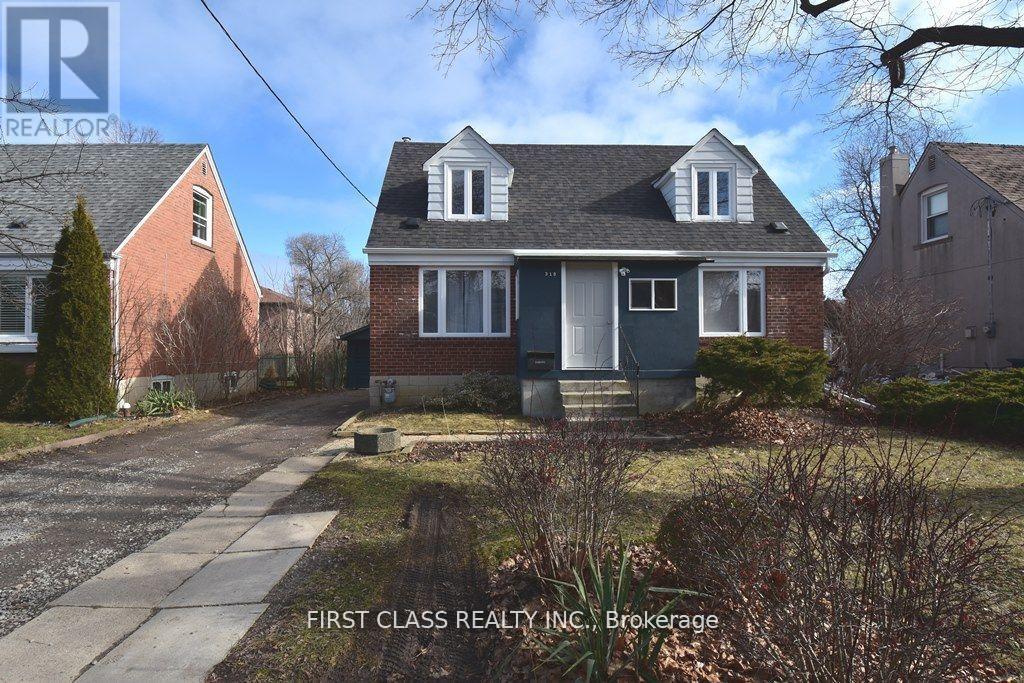
Front - 319 Senlac Road
Toronto, Ontario
Beautiful 2 Bedroom 1 Washroom Fully Renovated Separate Apartment on Main Floor in High Demand North York Yonge and Finch Area. Finch Subway Station and Completely Separate Entrance with your Own Ensuite Laundry. Close To All Amenities, Subway, Parks Schools, Shopping And Restaurants. *UTILITIES INCLUDED. (id:50787)
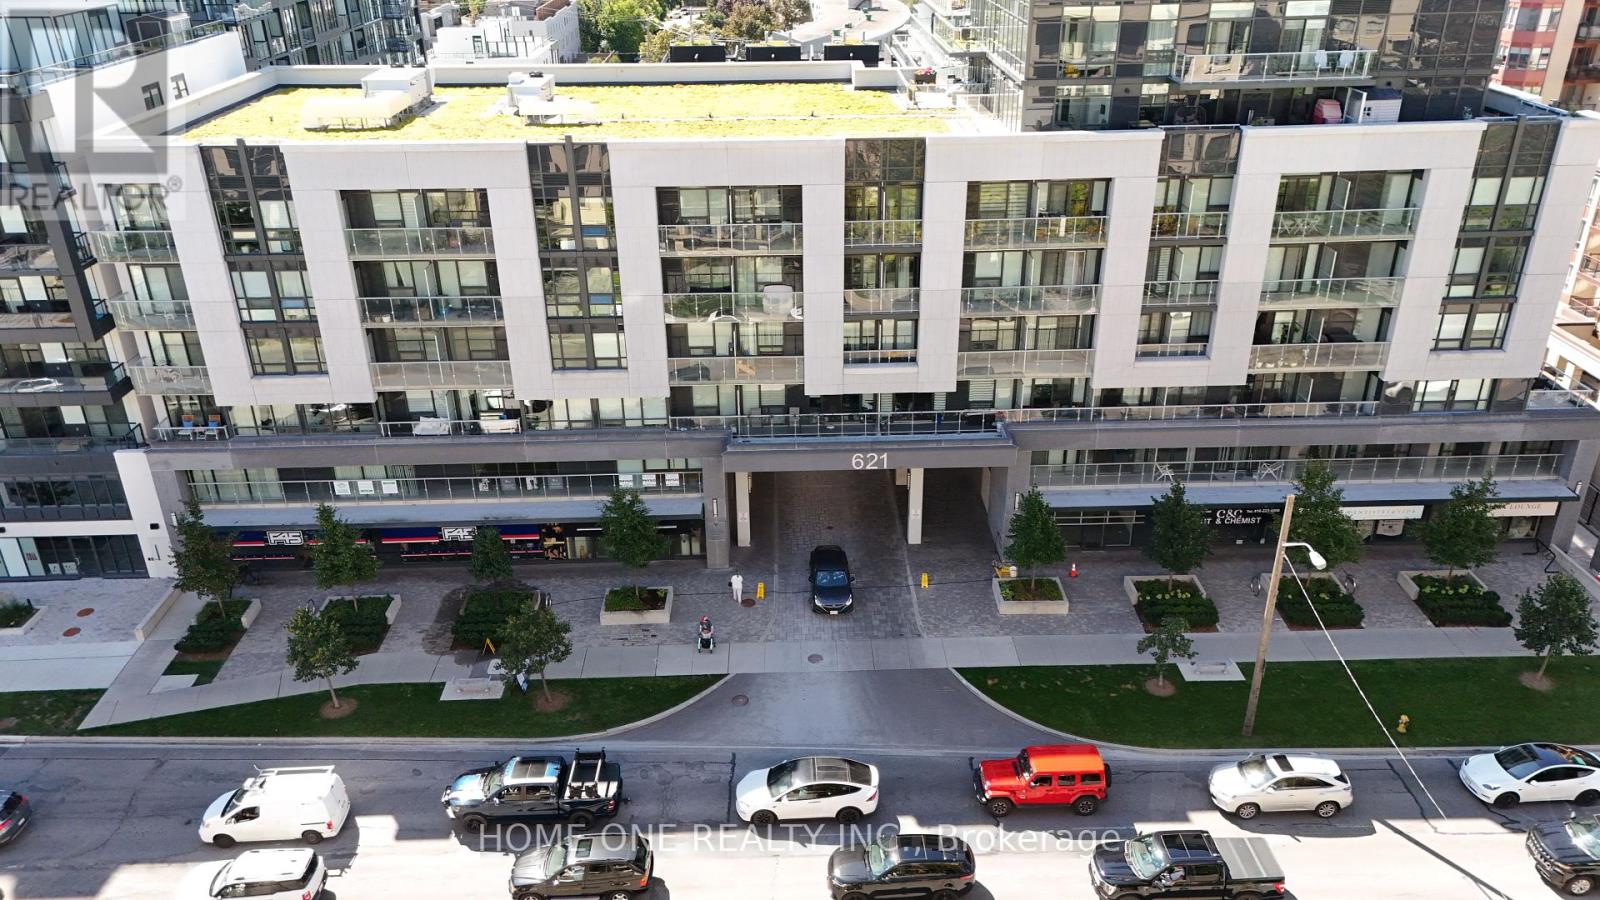
509 - 621 Sheppard Avenue E
Toronto, Ontario
Bright & Functional 2-Bedroom Condo For Lease At 621 Sheppard Ave E! This Efficiently Designed 540 Sq. Ft. Suite Features 2 Bedrooms, 1 Bathroom, An Open-Concept Kitchen & Living Area, Open Balcony, And Ensuite Laundry. SS Kitchen Appliances And One Underground Parking Space Included. Thoughtfully Designed Layout Maximizes The Available Space, With The Second Bedroom Offering Flexibility As A Bedroom, Home Office Or Study. Convenient North York Location With Easy Access To Public Transit, Shopping, Restaurants, Everyday Amenities And Major Routes. Ideal For Professionals, Couples Or A Small Family. Great Location, Functional Layout, Balcony, Ensuite Laundry & Parking - Move In And Enjoy! (id:50787)