
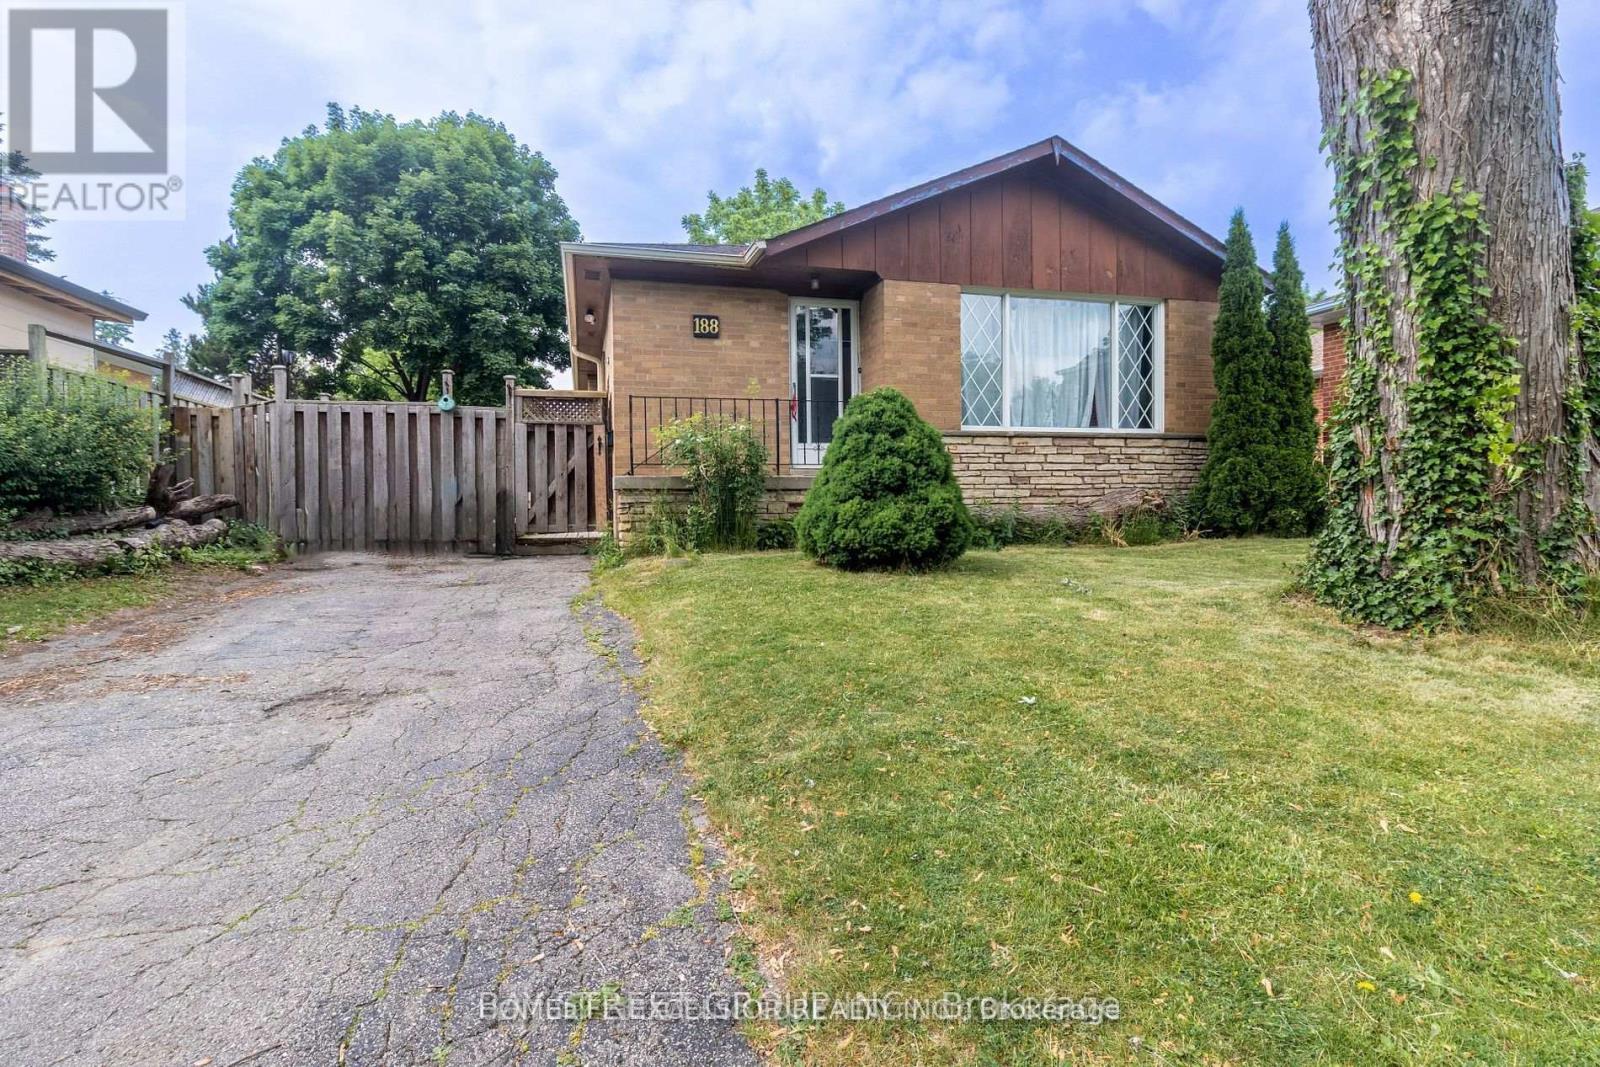
Main - 188 Confederation Drive Toronto, Ontario M1G 1B1
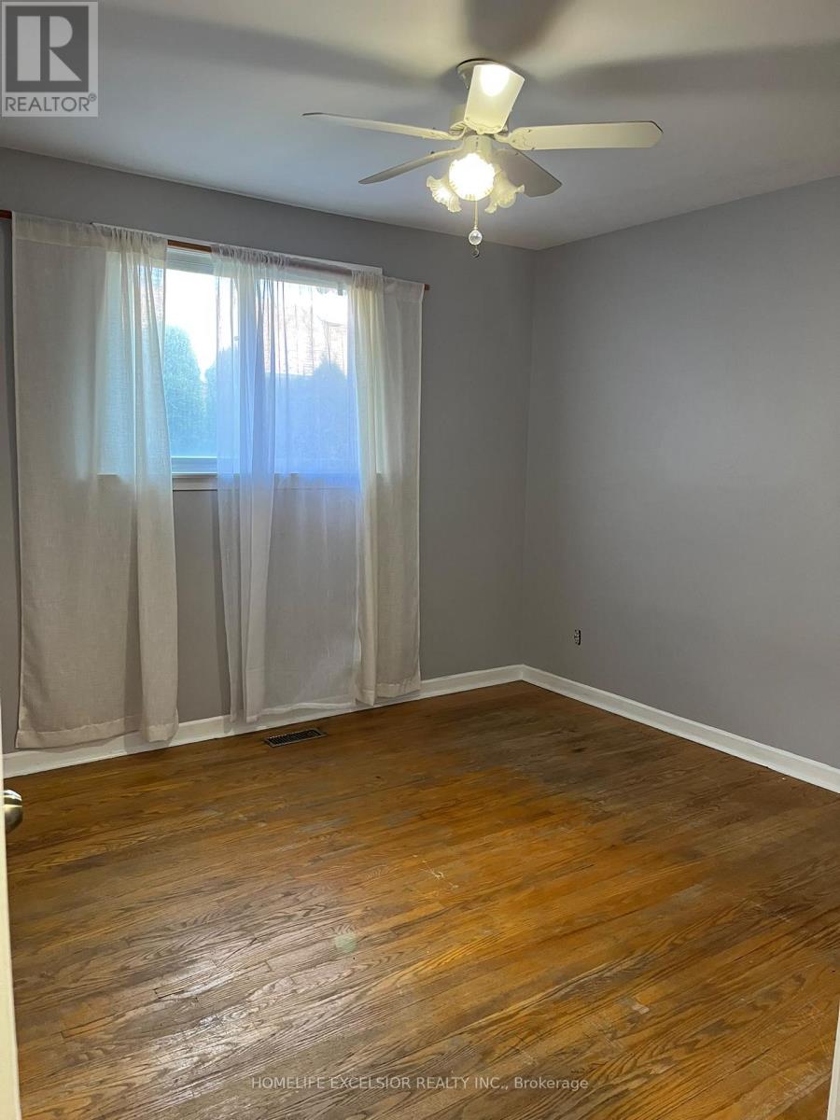
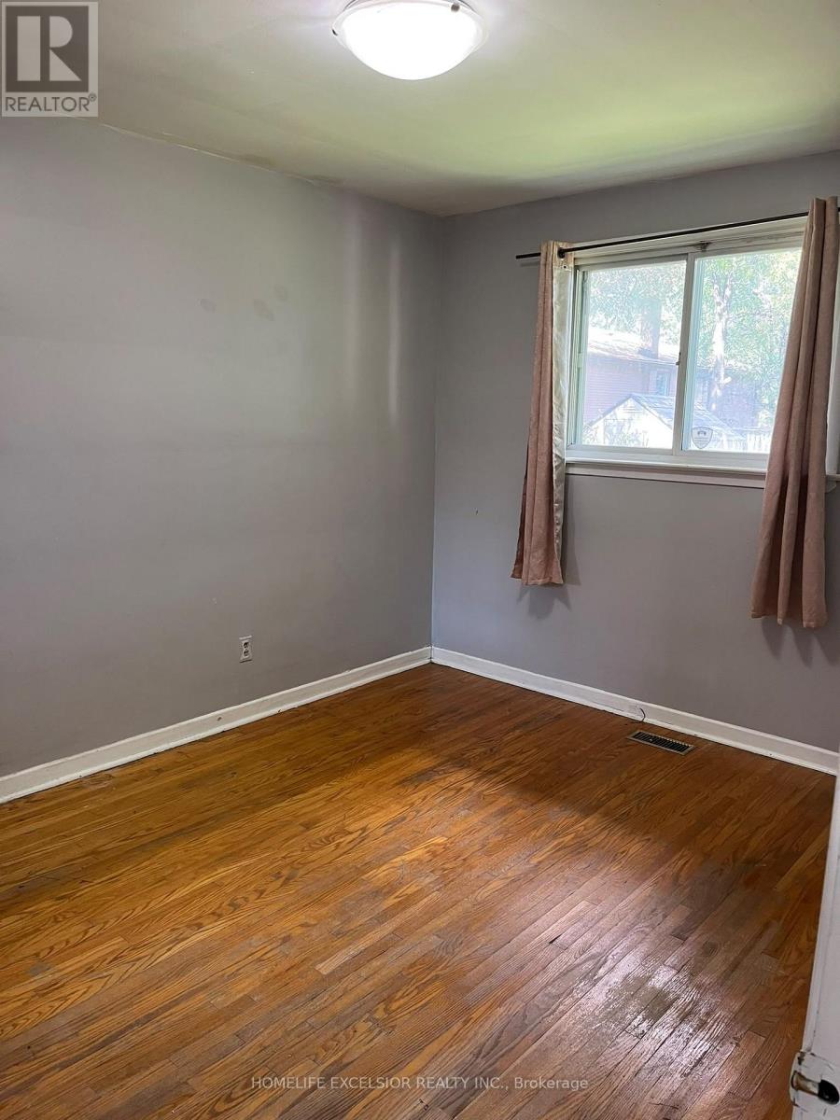
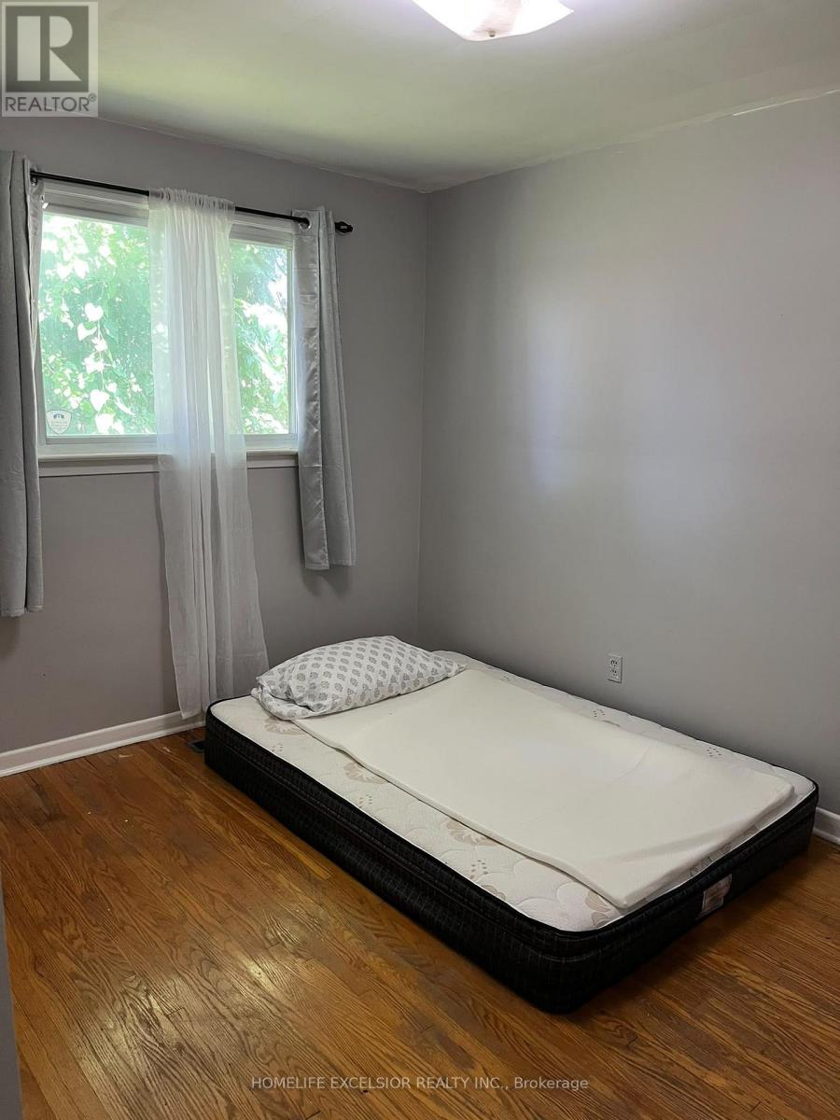
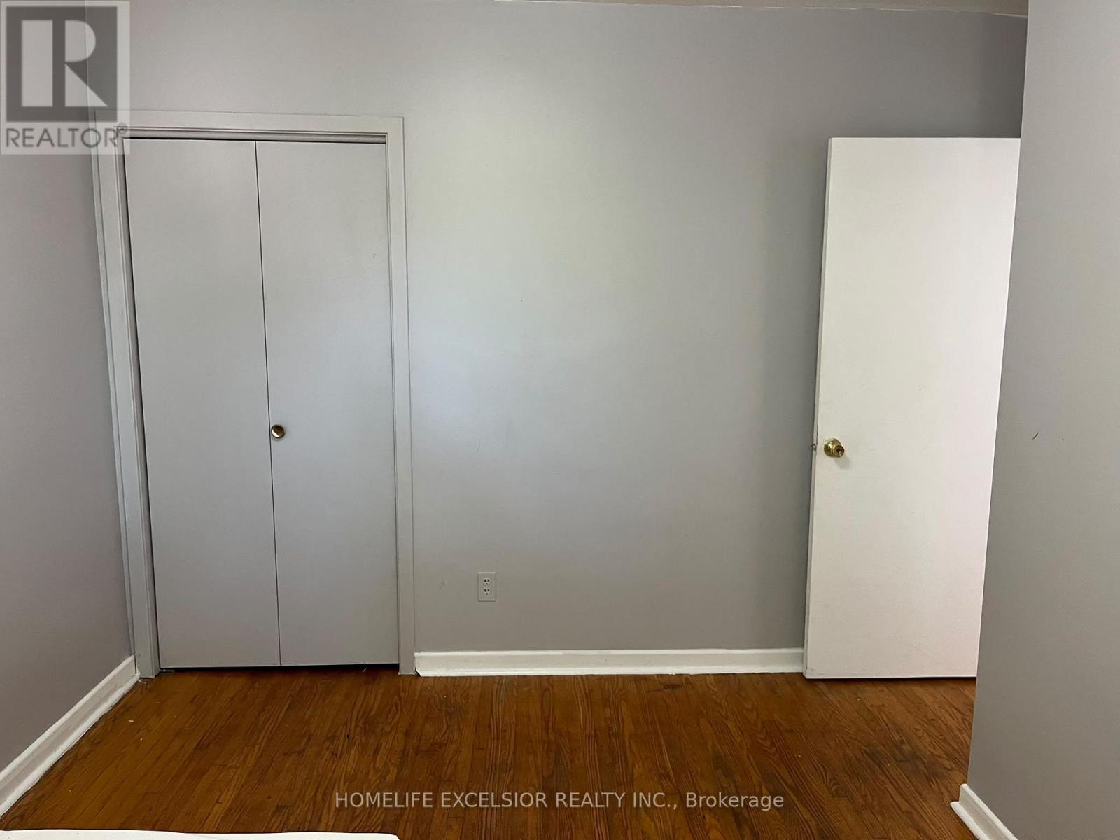

$2,600 Monthly
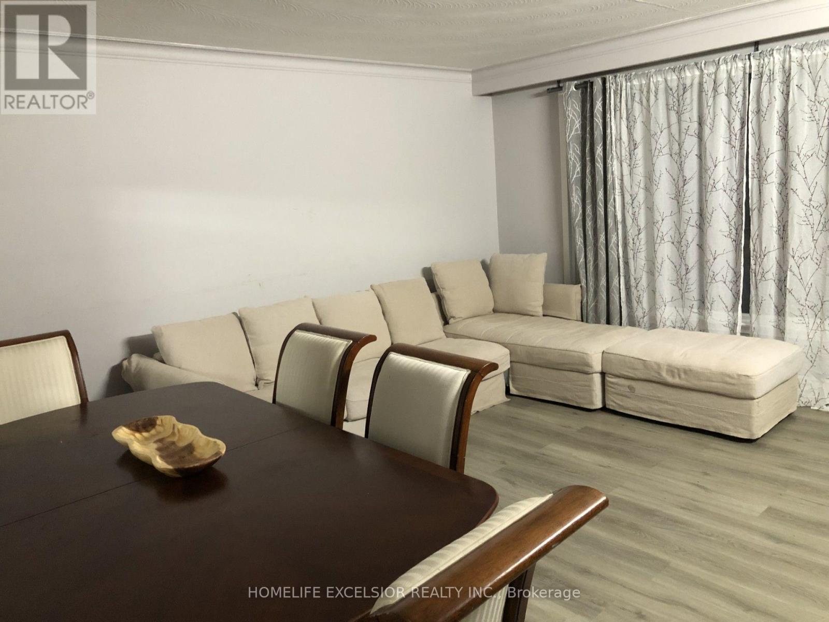
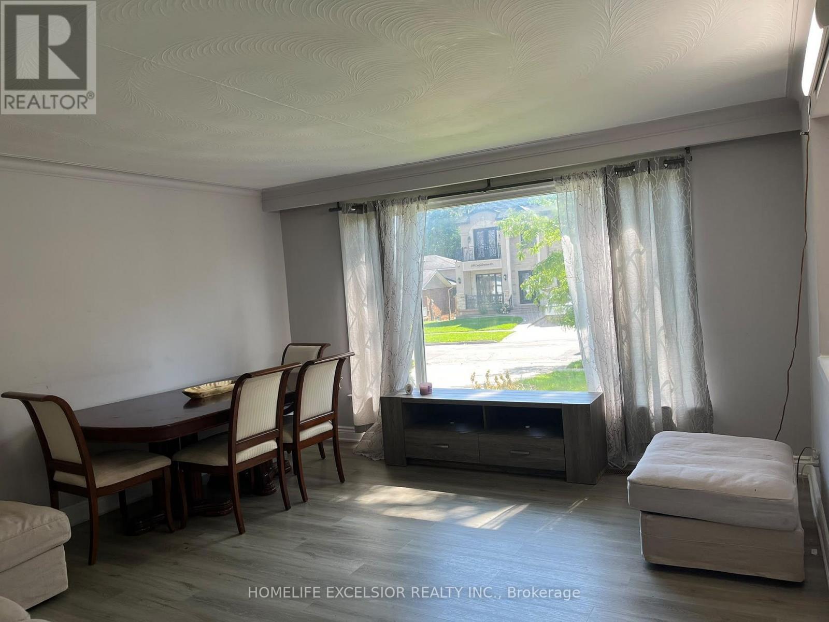
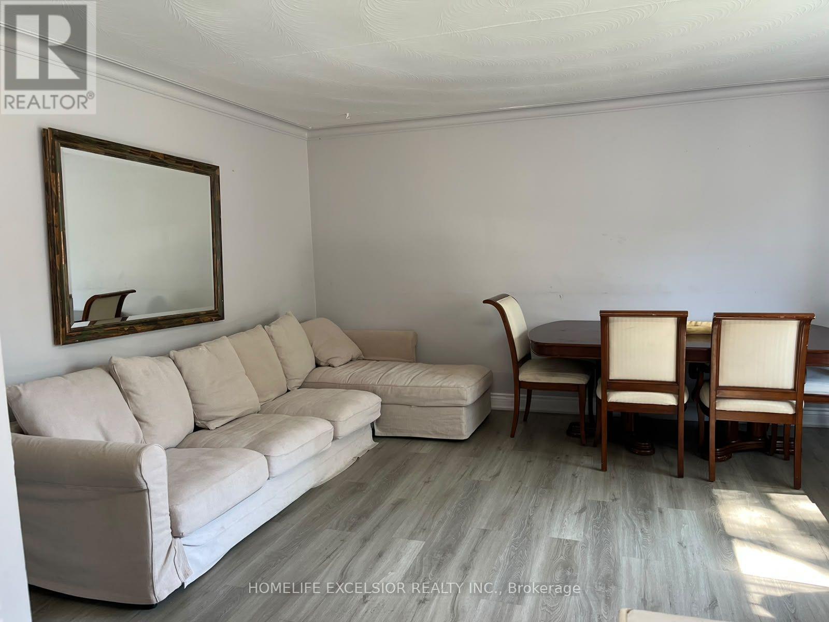
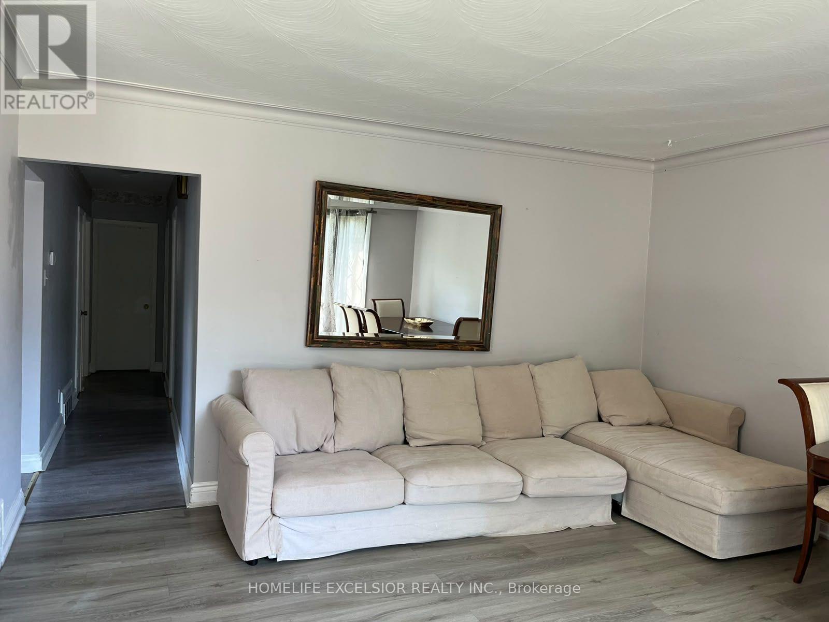
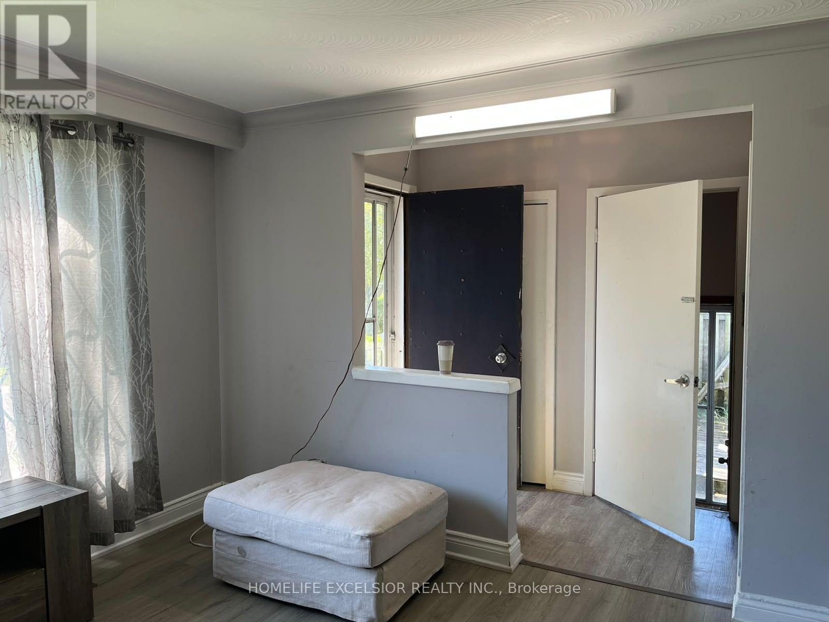
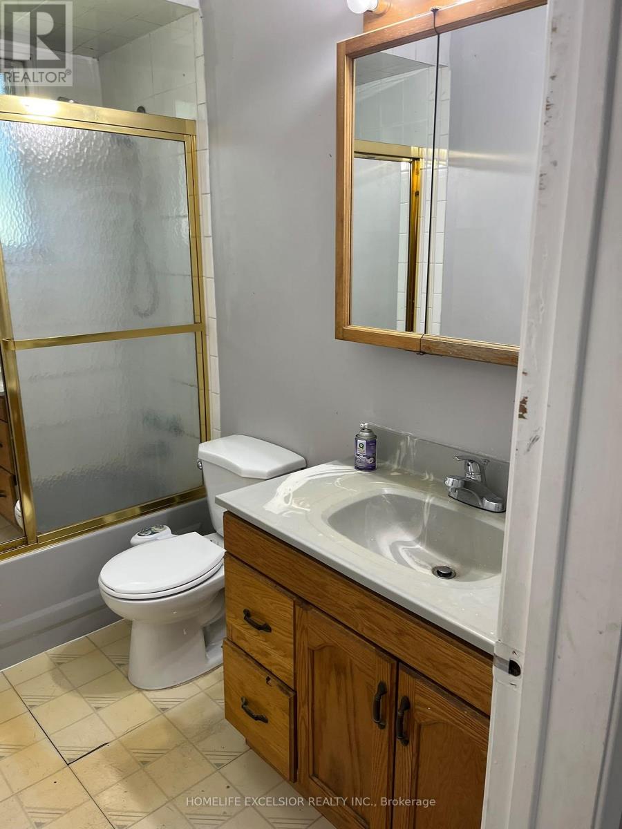
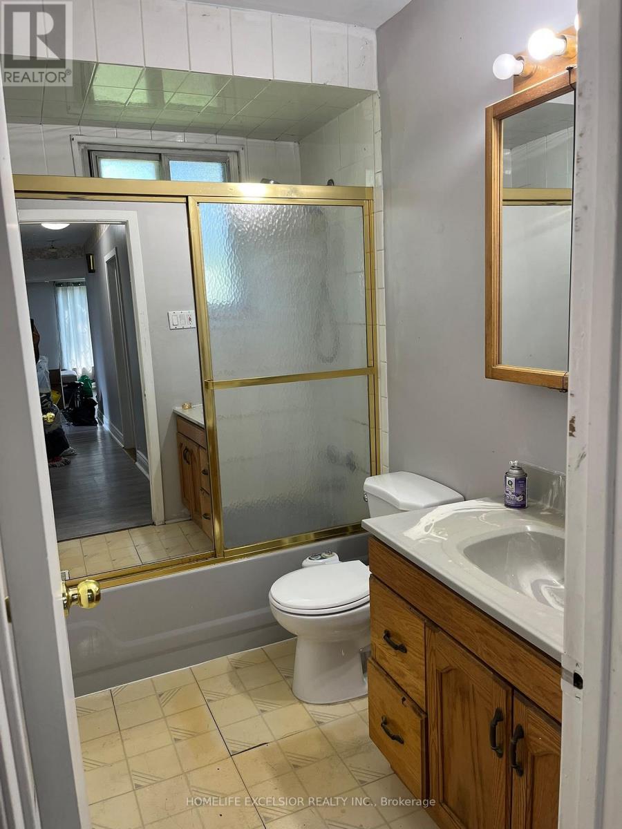
Client RemarksExcellent-Detached bungalow Nestled In The Cedar Ridge Area On The Prestigious Confederation Drive. A Home In A Centrally Located Family Friendly Neighbourhood! Cornell Jr Public School & Cedarbrae Collegiate is minutes away! Spacious With A Functional Layout And A Large Fully Fenced Backyard! Huge Backyard! Nearby Shopping Centre, Centennial College, Public Schools, Parks, Restaurants, Walmart, Superstores, Nofrills, Canadian tire, Transit and Scarborough general hospital, 401 and Much More. Tenant pays 60% utilities ( Water, Elec, Gas) (id:50787)
Property Details
| MLS® Number | E13869998 |
| Property Type | Single Family |
| Community Name | Woburn |
| Amenities Near By | Golf Nearby, Place Of Worship |
| Features | Wooded Area, Carpet Free |
| Parking Space Total | 2 |
| Structure | Deck, Shed |
Building
| Bathroom Total | 1 |
| Bedrooms Above Ground | 3 |
| Bedrooms Total | 3 |
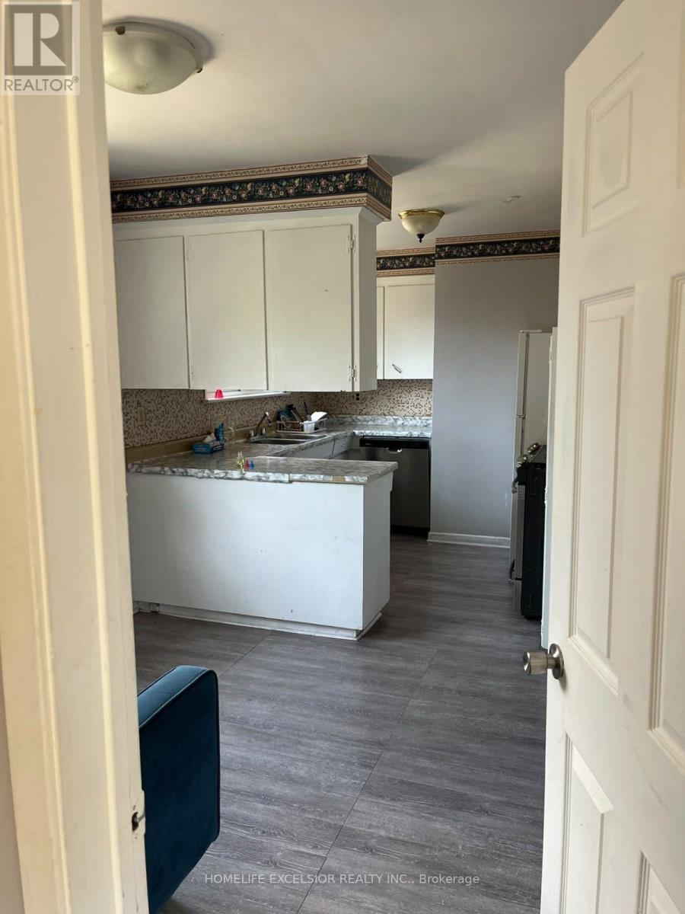
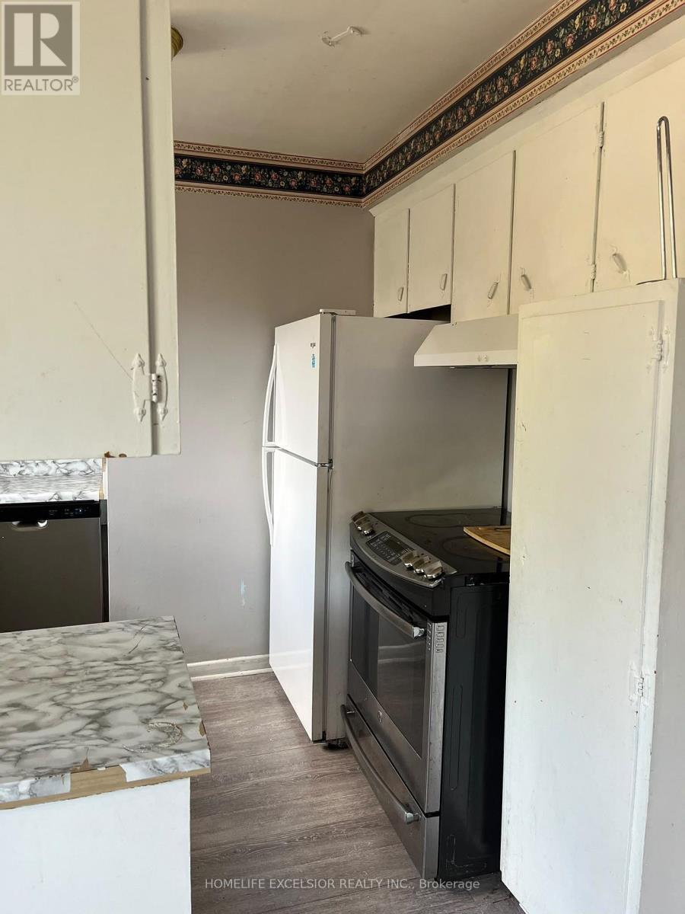
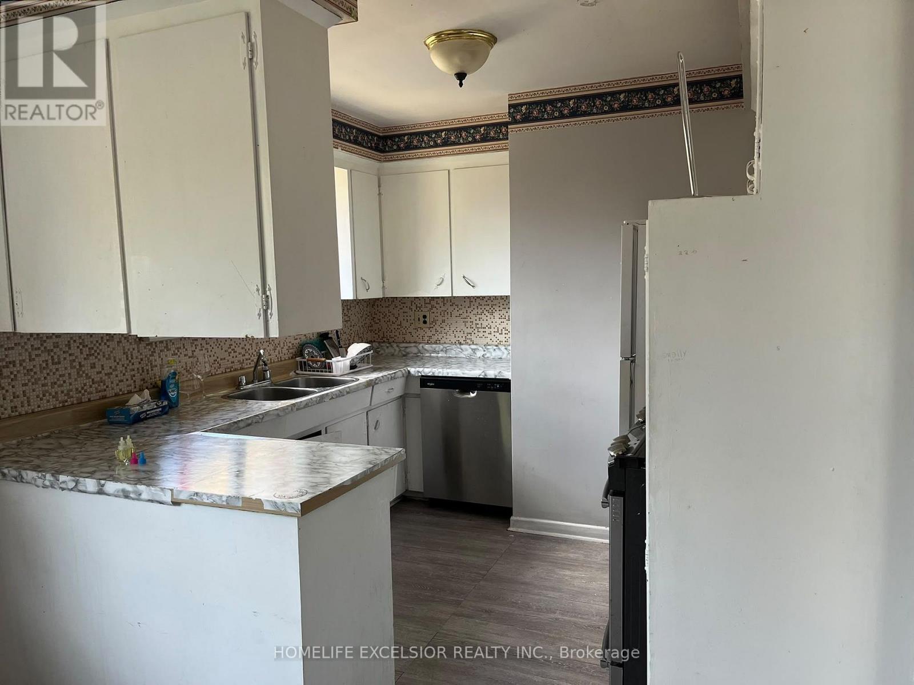
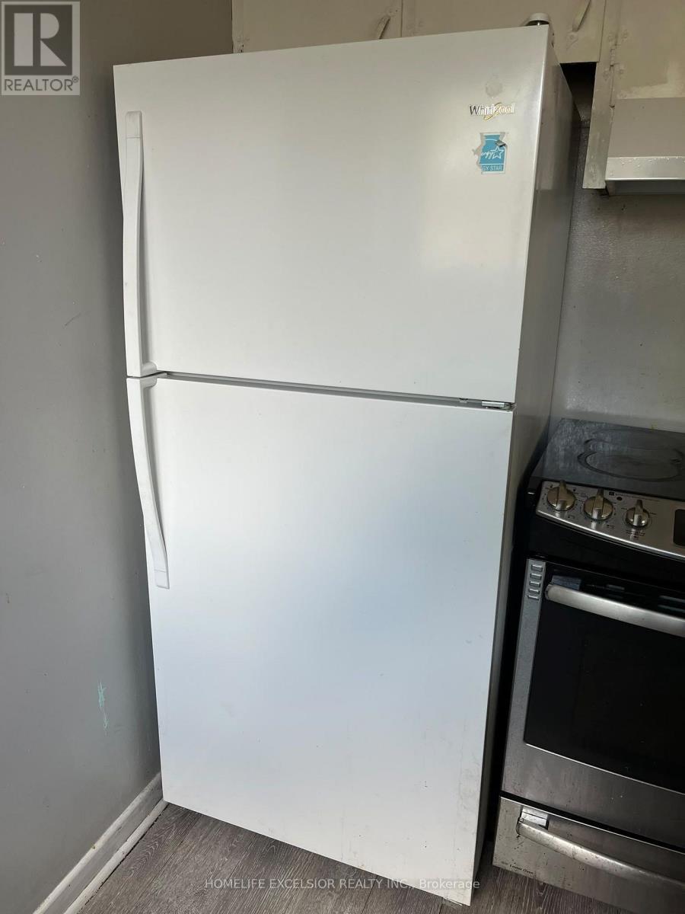
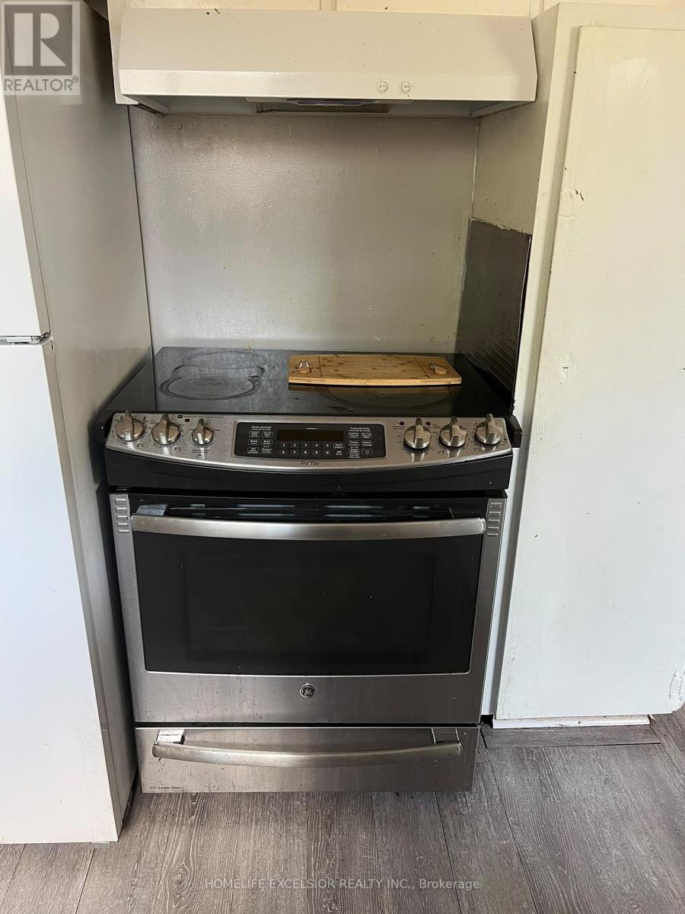
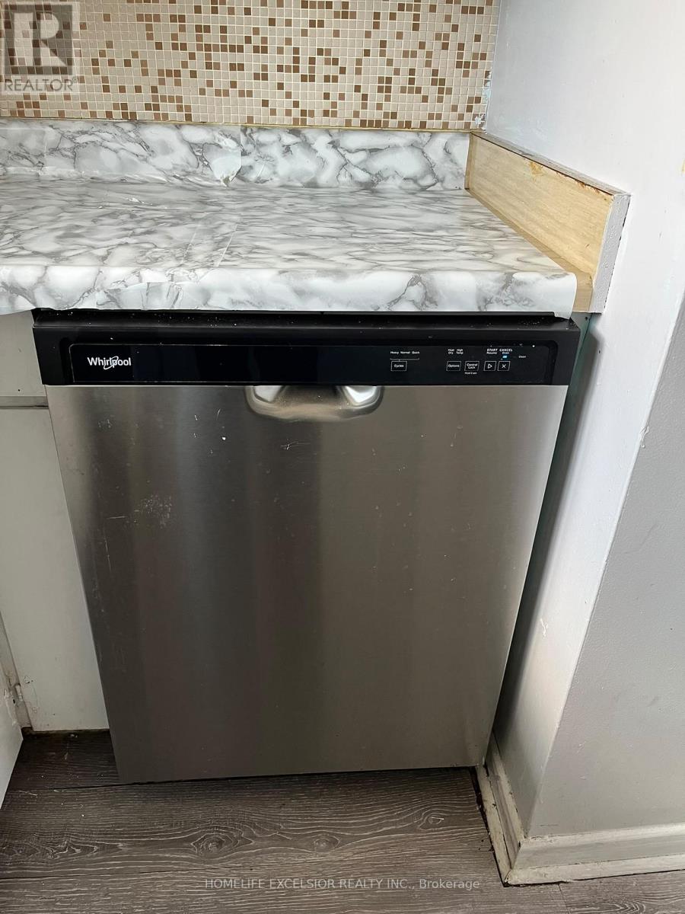
| Appliances | Dryer, Stove, Washer, Refrigerator |
| Architectural Style | Bungalow |
| Basement Type | None |
| Construction Style Attachment | Detached |
| Cooling Type | Central Air Conditioning |
| Exterior Finish | Brick |
| Flooring Type | Tile |
| Foundation Type | Concrete |
| Heating Fuel | Natural Gas |
| Heating Type | Forced Air |
| Stories Total | 1 |
| Size Interior | 1,100 - 1,500 Sqft |
| Type | House |
| Utility Water | Municipal Water |
Parking
| No Garage |
Land
| Acreage | No |
| Fence Type | Fenced Yard |
| Land Amenities | Golf Nearby, Place Of Worship |
| Sewer | Sanitary Sewer |
| Size Depth | 113 Ft ,8 In |
| Size Frontage | 46 Ft ,10 In |
| Size Irregular | 46.9 X 113.7 Ft |
| Size Total Text | 46.9 X 113.7 Ft |
Rooms
| Level | Type | Length | Width | Dimensions |
|---|---|---|---|---|
| Main Level | Living Room | 4.57 m | 4.42 m | 4.57 m x 4.42 m |
| Main Level | Dining Room | 2.92 m | 2.68 m | 2.92 m x 2.68 m |
| Main Level | Kitchen | 2.92 m | 2.43 m | 2.92 m x 2.43 m |
| Main Level | Primary Bedroom | 3.62 m | 2.74 m | 3.62 m x 2.74 m |
| Main Level | Bedroom | 3.06 m | 2.43 m | 3.06 m x 2.43 m |
| Main Level | Bedroom | 3.81 m | 2.95 m | 3.81 m x 2.95 m |
Utilities
| Electricity | Available |
| Sewer | Available |
https://www.realtor.ca/real-estate/30373607/main-188-confederation-drive-toronto-woburn-woburn

The trademarks REALTOR®, REALTORS®, and the REALTOR® logo are controlled by The Canadian Real Estate Association (CREA) and identify real estate professionals who are members of CREA. The trademarks MLS®, Multiple Listing Service® and the associated logos are owned by The Canadian Real Estate Association (CREA) and identify the quality of services provided by real estate professionals who are members of CREA. The trademark DDF® is owned by The Canadian Real Estate Association (CREA) and identifies CREA's Data Distribution Facility (DDF®)
October 07 2026 03:55:22
Toronto Regional Real Estate Board
Homelife Excelsior Realty Inc.