
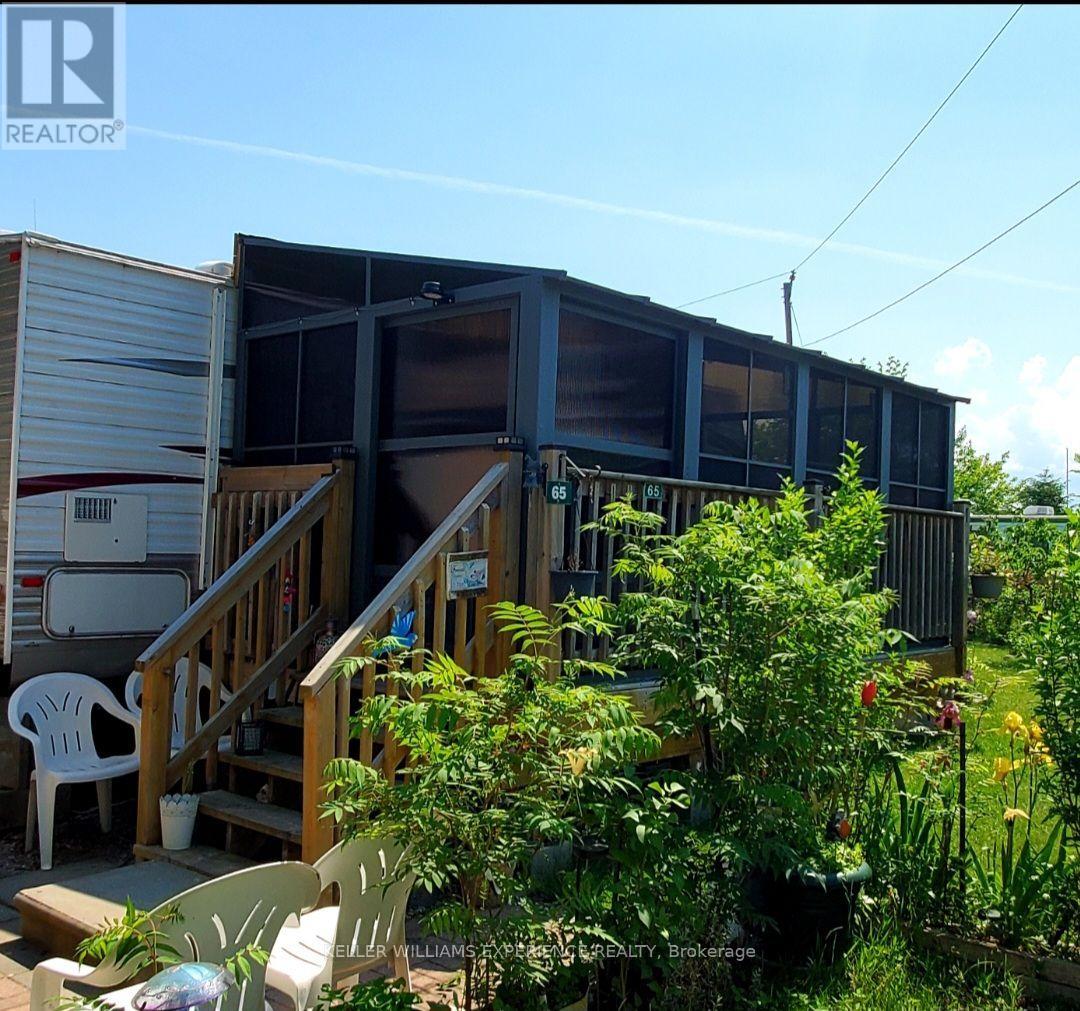
65 - 5216 County 90 Road
Springwater, Ontario
Reflections Seasonal Park | Seasonal Mobile Home | Springwater, ON. Turn-key 1-bedroom mobile home situated on a large corner lot with sleeping space for 6, an eat-in kitchen, full bathroom, and dedicated storage. Features prepaid 2026 park fees covering hydro, water, sewer, and garbage services. FLEX SPACES: 3-year-old screened-in sunroom and a 2-year-old 6x8ft outdoor storage shed. OUTDOOR HIGHLIGHTS: Large corner lot footprint within a managed seasonal park featuring a recreational pond for fishing and swimming, playground, and billiard room. LOCATION ANCHOR: Located 15 minutes from Highway 400 for convenient regional transit and highway access. The expansive screened-in sunroom offers a private outdoor lounge space just minutes from Highway 400 and local park amenities. (id:50787)
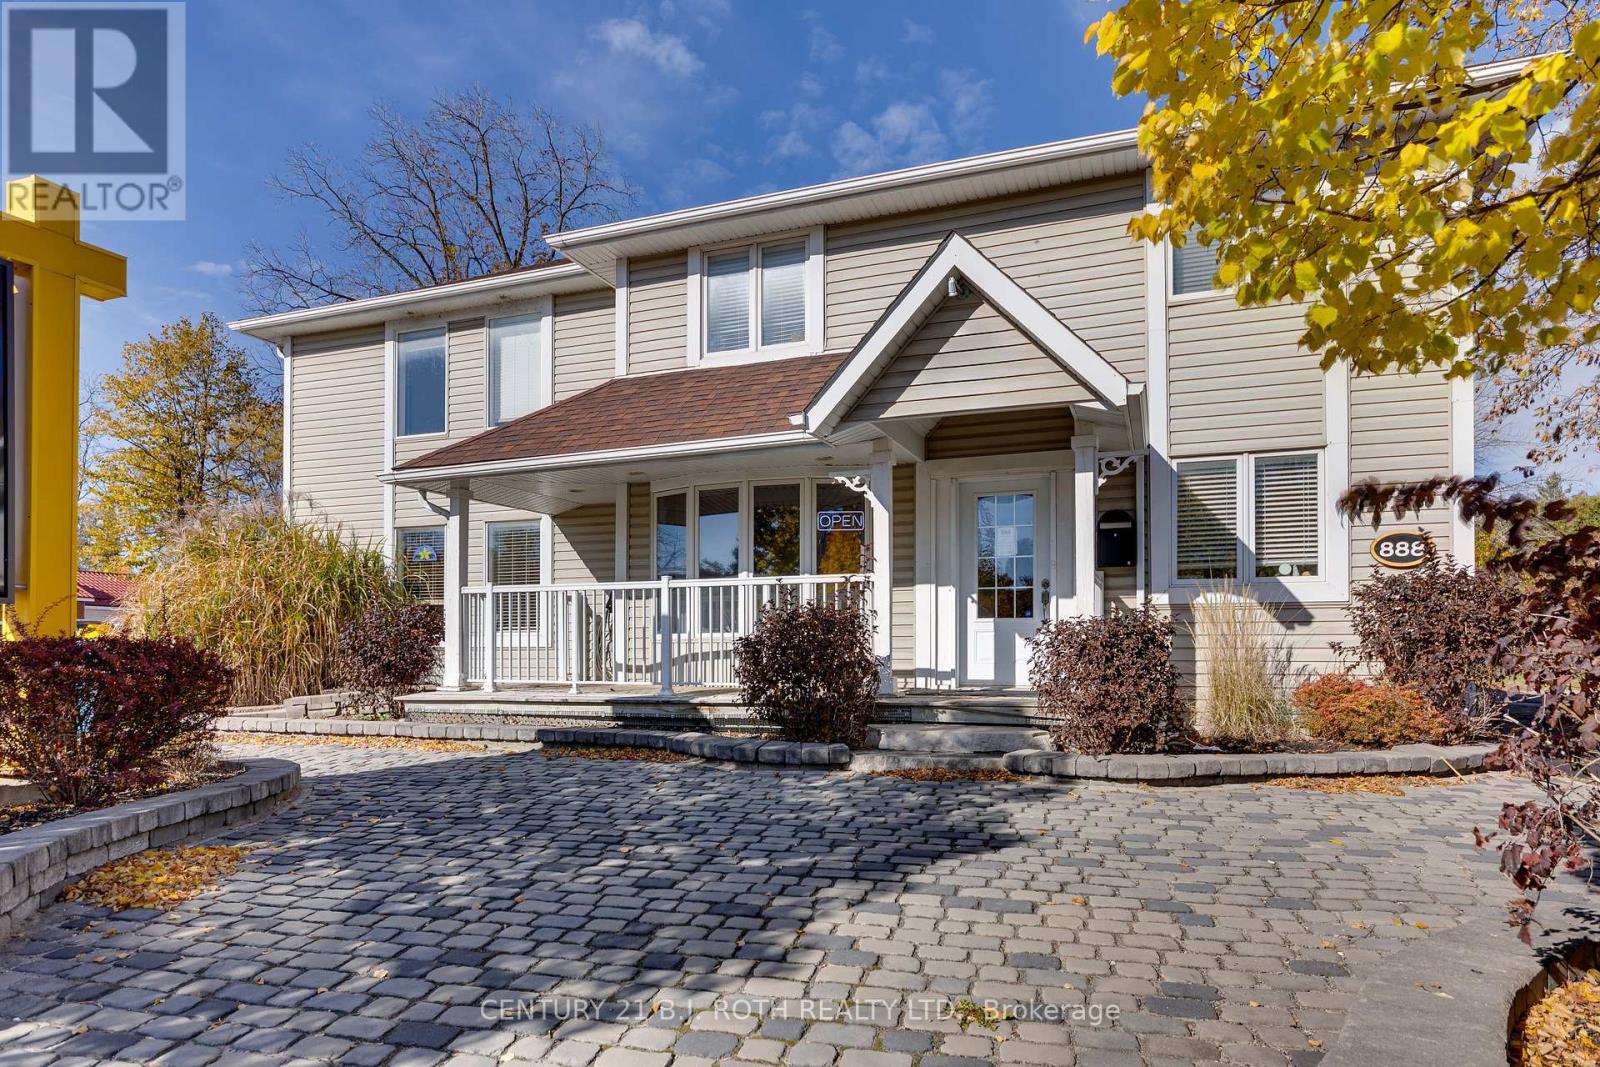
888 Innisfil Beach Road
Innisfil, Ontario
Large Commercial Building for Lease in Alcona, Innisfil! Excellent opportunity to lease a versatile 2-storey commercial building offering over 2,900 sq. ft. of space and 16 offices. Located in the fast-growing community of Alcona, this property is zoned MU-2, allowing for a wide range of potential commercial uses, subject to municipal approvals. The flexible layout is well suited for a variety of businesses, including medical/professional offices, dental, legal, accounting, corporate offices, daycare, school/training facility, restaurant, and other permitted commercial uses. The building features gas heating, central air conditioning, municipal water and sewer, and high-speed internet. Immediate possession available. Conveniently located close to Lake Simcoe and Alcona Beach, shopping, schools, restaurants, and the Alcona Town Centre, with easy access to major transportation routes. An excellent opportunity for businesses seeking a prominent and adaptable commercial location in one of Innisfil's growing communities. The property is also available for sale. (id:50787)
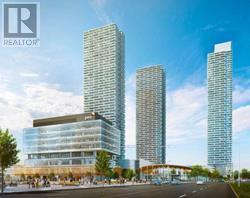
3801 - 950 Portage Parkway
Vaughan, Ontario
Gorgeous 1 Bedroom + Den Suite in Vaughan! High Floor with unobstructed view. State Of The Art Amenities By One Of The Most Prestigious Developers Centrecourt. Ttc Outside Your Door, Steps To York University, All Shops, Vaughan Mills And More. Downtown Loving Without The Expenses, Be In Union Station In 30 mins. (id:50787)
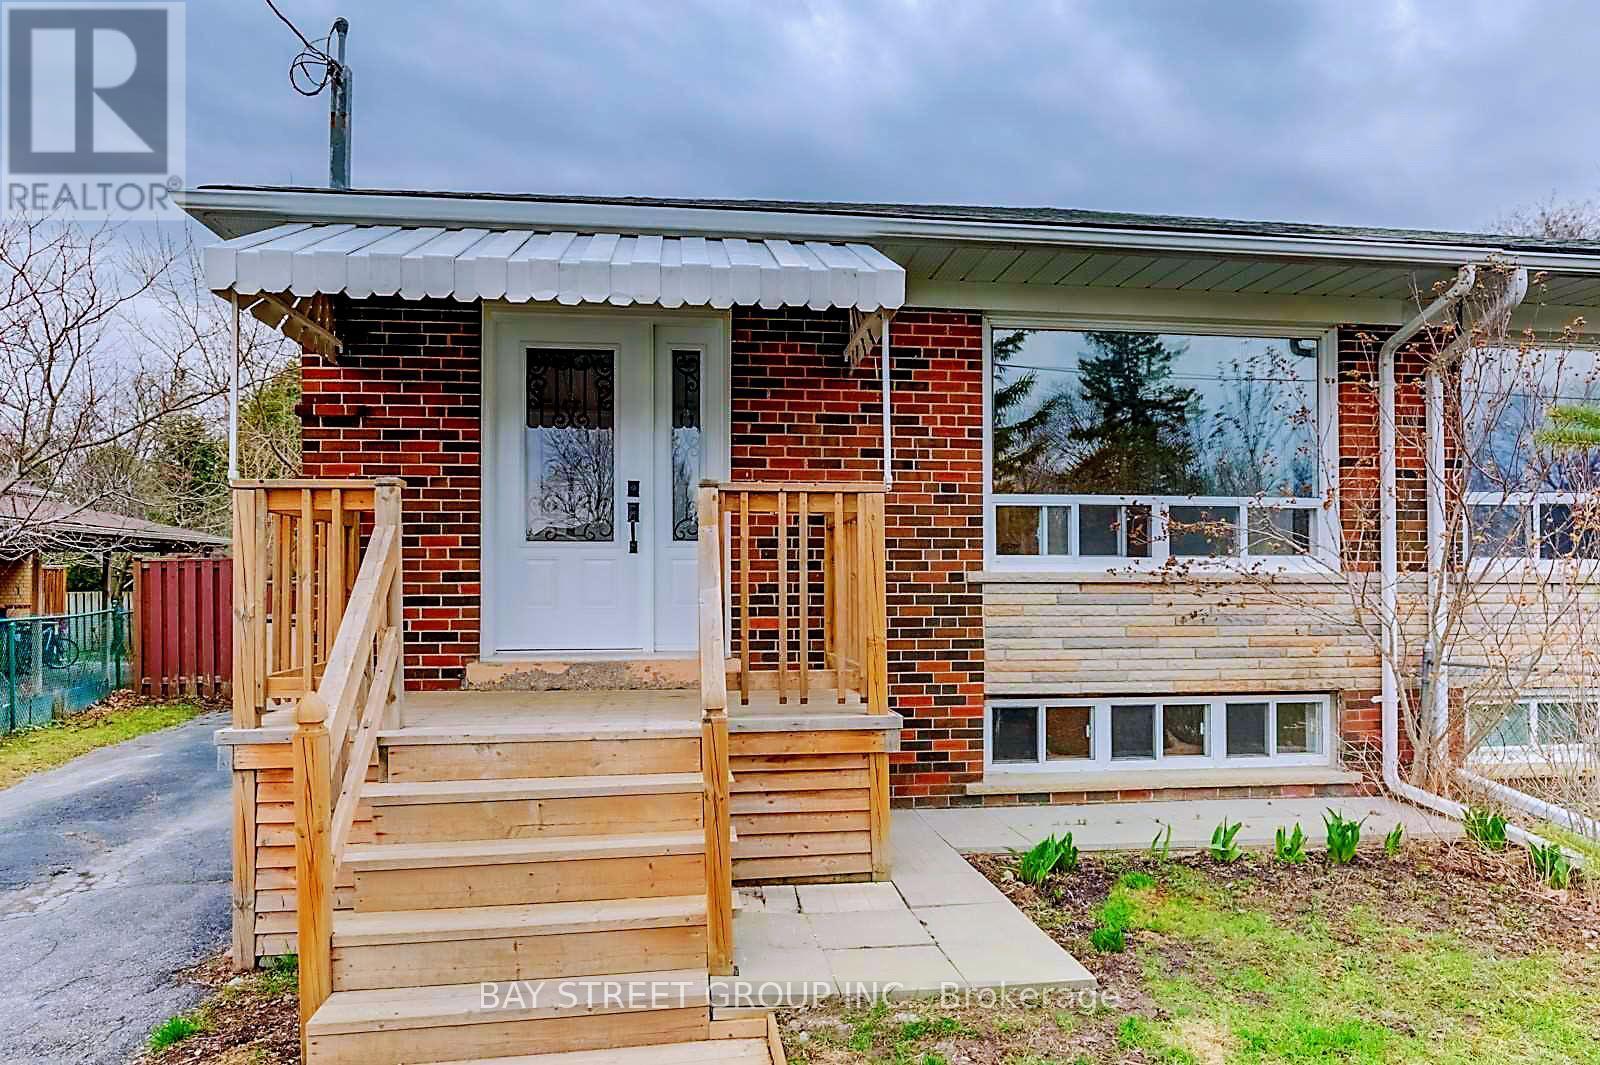
382 Blue Grass Boulevard
Richmond Hill, Ontario
Meticulously Well Maintained In High Ranking Schools District Like Bayview Secondary School! Inviting Upgraded Kitchen With Solid Wood Cabinets, Large Windows, Private SS Washer&Dryer. Wide & Private Back Yard Perfect For Kids & Family. Very Close To Public Transit/Go Train/Schools/ Restaurant/Community Centre/Supermarket/Park/ Bank/ Hwy 404. Main Floor Only. (id:50787)
23 Carl Hill Lane
Richmond Hill, Ontario
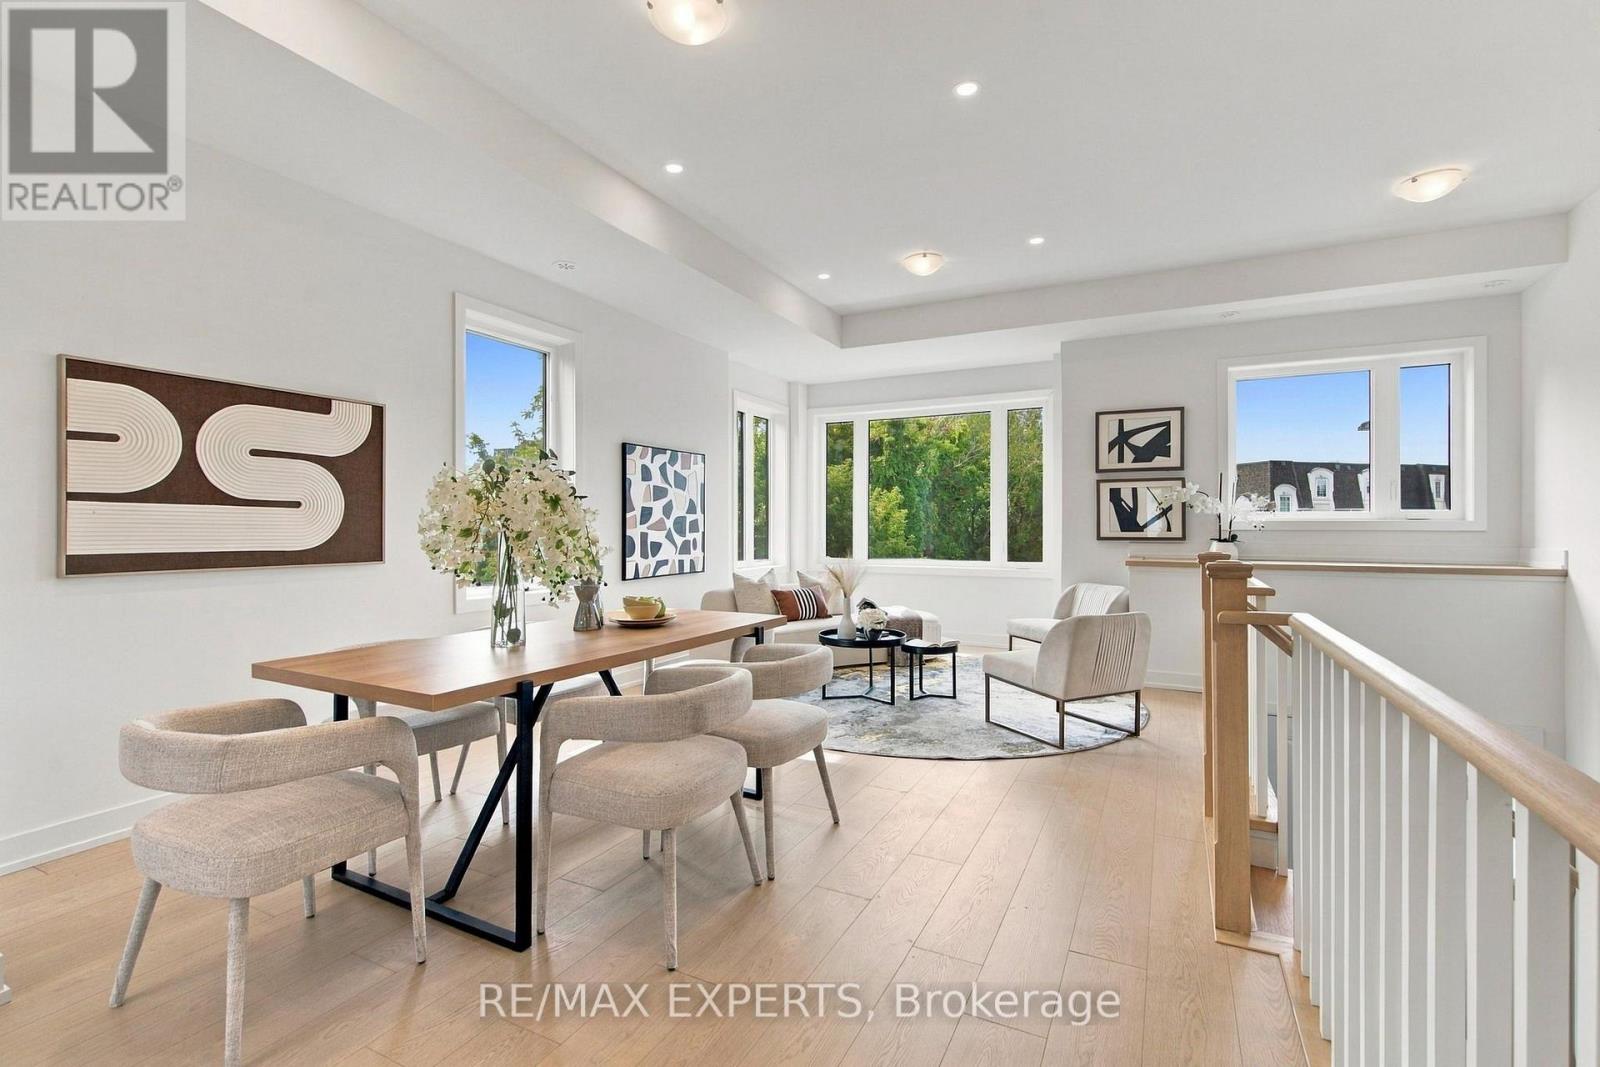
Welcome to this exceptional brand-new end/corner unit townhouse in the highly sought-after Langstaff neighbourhood of Richmond Hill. Offering 2, 031 sq. ft. of thoughtfully designed above grade living space, this home combines modern finishes, abundant natural light, and an unbeatable location close to transit, major highways, Hillcrest Mall, parks, and highly regarded schools. The spacious main living area features impressive 10-foot ceilings, while smooth ceilings throughout the home create a clean, contemporary feel. A fixed skylight on the upper level fills the space with beautiful natural sunlight, creating a bright, open and airy atmosphere. Enjoy numerous builder upgrades, including 10 additional pot lights, an upgraded kitchen with extended cabinetry, 36" stainless steel refrigerator, and gas stove. The thoughtfully designed layout also features the convenience of upper-level laundry and a rare full bathroom on the ground floor.The end/corner positioning provides additional privacy and natural light, along with greenspace in the backyard. Includes one-car garage plus private driveway parking for a total of two parking spaces. Garage has EV charger rough in installed. Ideally situated with easy access to public transit, highways, shopping, schools, parks, and everyday amenities. Tarion warranty included. Depending on individual buyer circumstances and eligibility requirements, buyers may qualify for the Enhanced Homeowners' New Residential (EHNR) Rebate.A rare opportunity to own a brand-new, upgraded home in one of Richmond Hill's most desirable locations. (id:50787)

67 Child Drive
Aurora, Ontario
Custom built 5 bedroom luxury home in the heart of prestigious Aurora Highlands with high ceilings, open concept layout, a massive covered 360 sqft private deck that's overlooking the landscaped backyard and detached garage which has a second storey space for those with hobbies! This home gets an abundance of natural light from the large window! It features elegant finishes such as porcelain floors, fireplace, a chef's kitchen with premium cabinetry, large centre island, granite counters, high-end stainless steel appliances, modern bathrooms and much more! The detached garage is massive and has a second storey space, perfect for anyone with toys or hobbies! Located in one of Aurora's most desirableneighborhoods, close to top rated schools, parks, trails, shopping and all major amenities. Basement is not included, one professinoal living in the basement who works most of the time and the utilities will be split based on the number of people moving in. (id:50787)
644 Rose Lane
Innisfil, Ontario
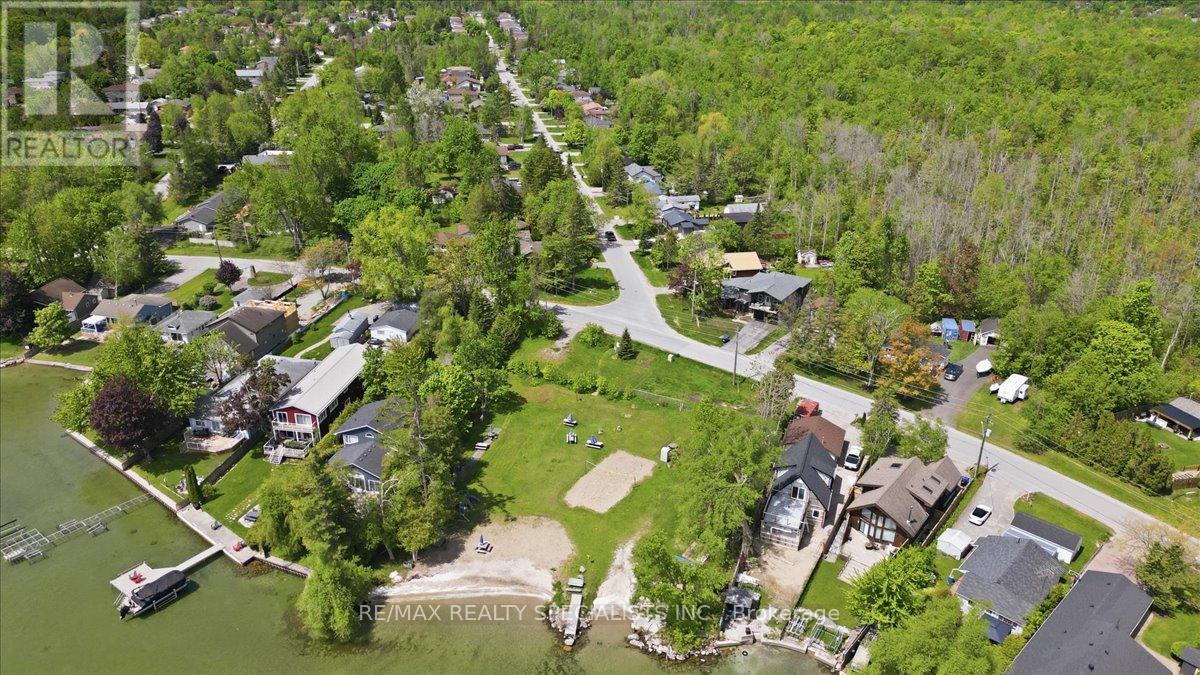
Experience the best of Lake Simcoe living in this charming 4-bedroom, 2-bathroom family bungalow nestled on a private lot surrounded by mature trees. Located just steps from your private deeded access at Holiday Beach(boat launch, beach volleyball, horseshoes, picnic areas, beach), this property offers an incredible opportunity to enjoy a relaxed lakeside lifestyle with swimming, boating, fishing, and beautiful sunrises right at your doorstep.Freshly painted and featuring updated flooring throughout, the approximately 1,500 sq. ft. home offers a bright and welcoming interior. The spacious primary bedroom includes a walkout to large rear deck with pagoda, creating the perfect space to enjoy your morning coffee while overlooking the peaceful backyard. The cozy living room is highlighted by a WETT-certified wood stove, ideal for gathering with family and friends during every season. Outside, you'll find an oversized detached 2-car garage and a paved driveway with plenty of room for vehicles, tools, and recreational equipment. Backing onto a wooded area, the property offers exceptional privacy and a natural setting rarely found this close to the lake. Situated on the edge of the sought-after community of Alcona, you're only minutes from local shops, restaurants, schools, parks, and everyday amenities, with Barrie/Hwy 400 only a short drive away from home. Whether you're searching for a year-round residence, a weekend getaway, or a place to create lasting family memories, this property offers the perfect blend of comfort, nature, and lakeside living with resident parking passes to all the local beaches. (id:50787)
112 - 102 Faithful Way
Markham, Ontario

3-storey freehold/condominium townhouse located in a highly desirable Markham community. Features 3 bedrooms, functional layout, hardwood flooring throughout above grade levels, and a fully finished basement. Conveniently situated near Pacific Mall, shopping, supermarkets, public transit, and major amenities. Located within the boundaries of highly rated schools, including Milliken Mills High School (IB Program). Fantastic opportunity to add value and build equity. Ideal for investors, renovators, contractors, or first-time buyers looking to customize a home to their needs. Seller has no knowledge of UFFI Warranty. Buyer agrees to conduct his own investigations and satisfy himself as to any easements/rights of way which may affect the property. Property is being sold "as is" and Seller makes no warranties or representations in this regard. (id:50787)
Main & Second Floor - 53 Aberfeldy Crescent
Markham, Ontario
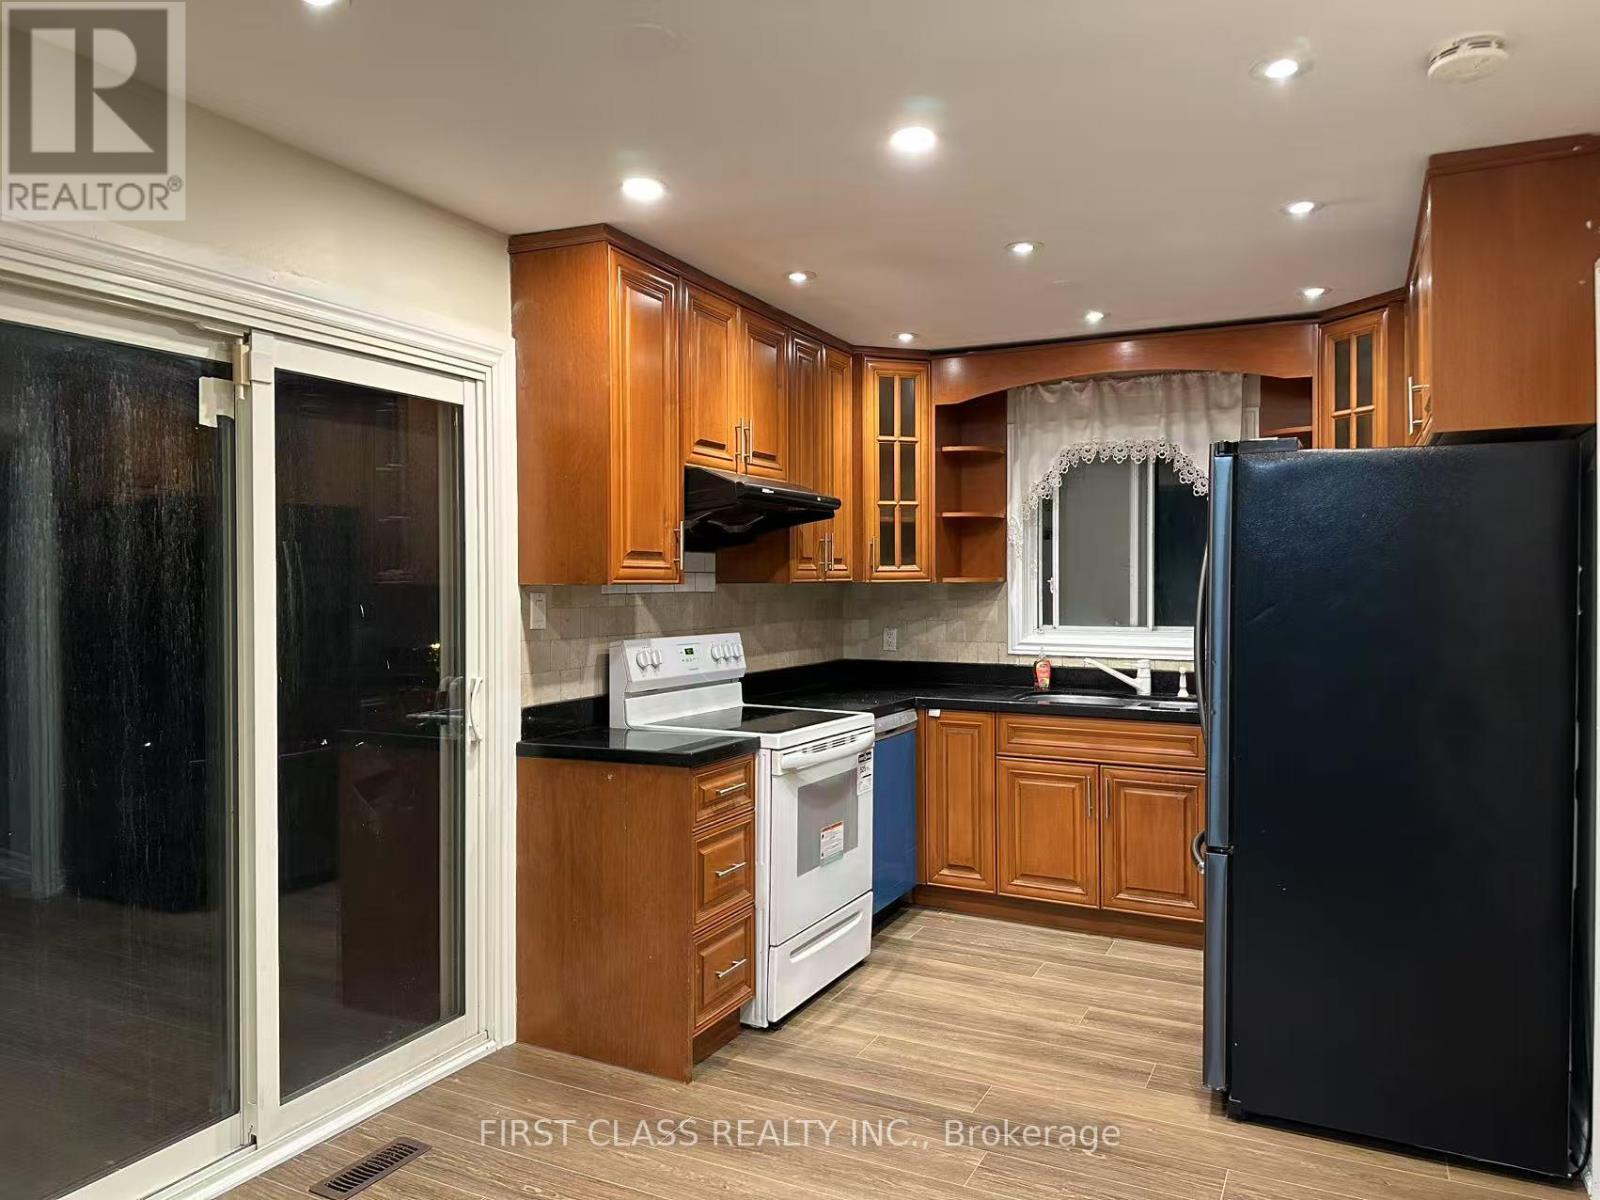
**Main floor and Second Floor only for rent**. Prestigious German Mills Area. New Fresh paint on entire house. Brand new floor on main level, Modern Kitchen, Walk Out To Big Deck. Pot Lights. Walking Distance To TTC, Easy Access Hwy 404/407. German Mills Ps, St Michael Catholic Academy, St Robert High School (Top Rank, With I.B Program), Thornlea S.S. (Gifted Program). One year new Washer & Dryer at lower floor. (Photos taken before current tenant moved in) ** This is a linked property.** (id:50787)
301 - 281 Woodbridge Avenue
Vaughan, Ontario
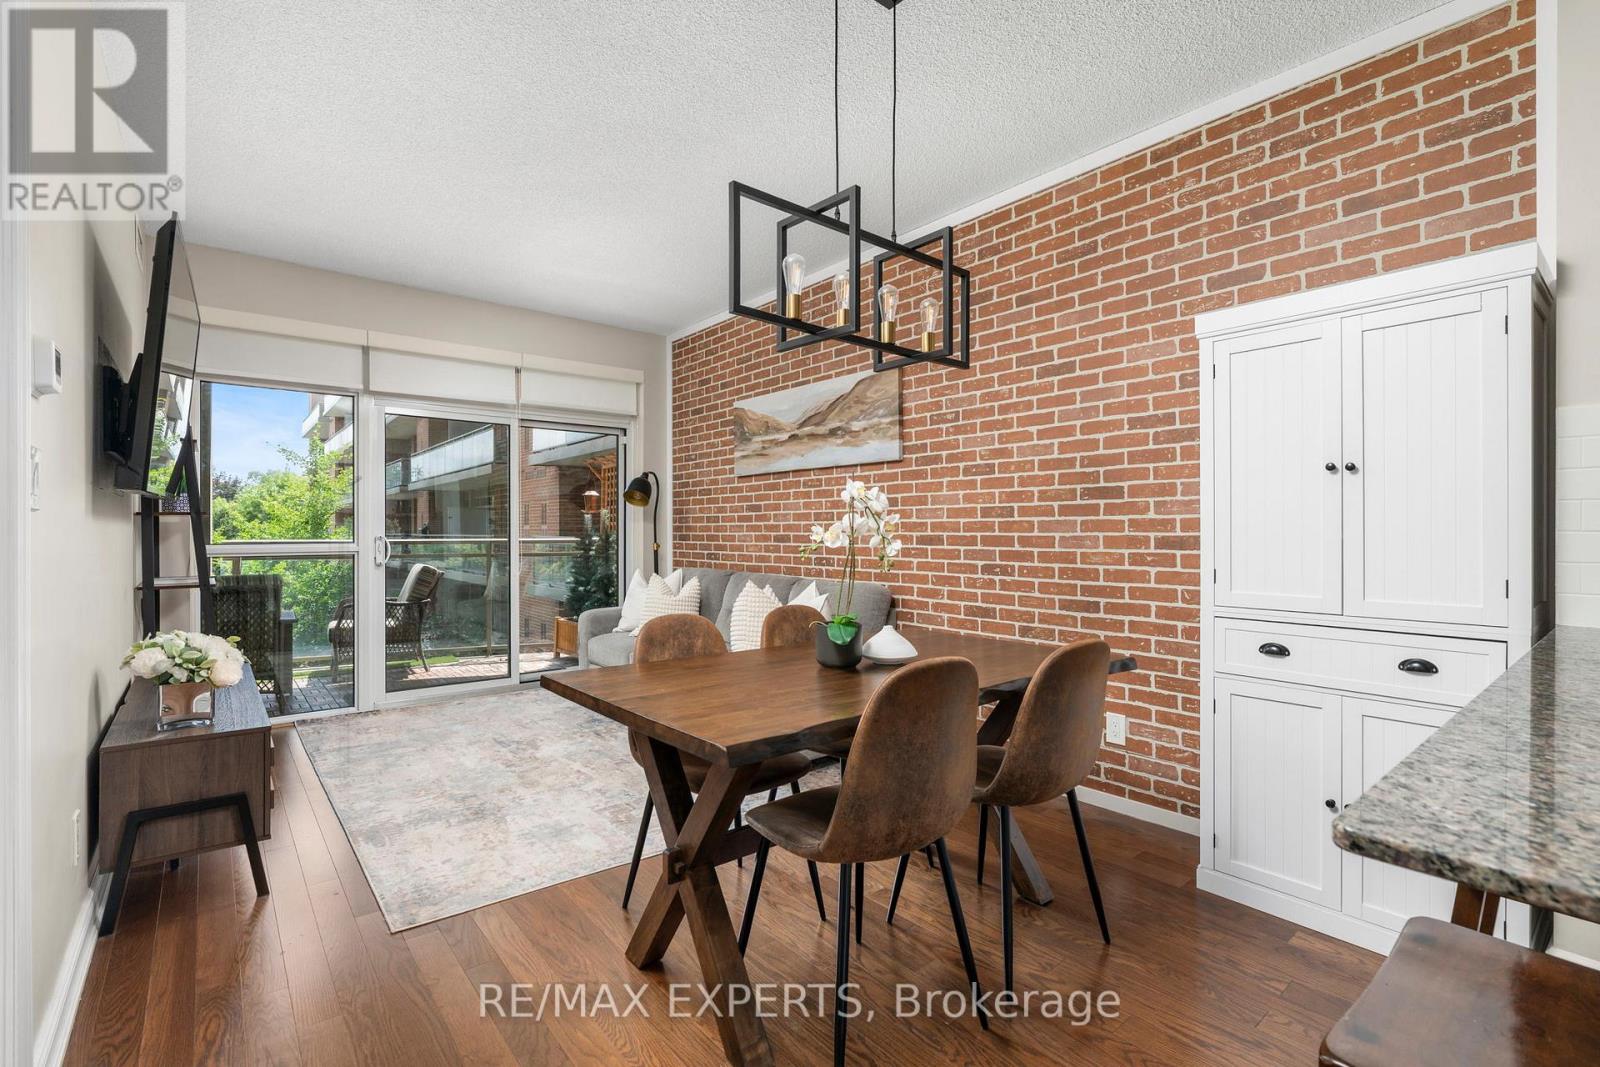
This is what you've been waiting for.. Unit 301 is located in a low rise building in the heart of Woodbridge. With this unbeatable location in Marketlane, a spacious functional layout you can actually live in and low maintenance fees ($490.49).. What more can you ask for? As you walk in, you are greeted with a spacious foyer that offers easy access for guests to move freely. All light fixtures have been upgraded, as well as the hardware throughout, adding a newer and modern feel. The kitchen has bright features with the light timeless cabinets, sleek backsplash and stainless steel appliances (Dishwasher (2026)). There is a ton of storage for your cookware and added shiplap on the peninsula for an extra touch of style. Overlooking your kitchen is the dining room which can fit a 6 person table for those family get together and nights of hosting friends. South facing natural light illuminates the condo throughout the day with beautiful views of the peaceful courtyard.Your family room is perfect for a 3 seater sofa or comfortable sectional, with its views of the courtyard you can relax in peace. Enjoy the rustic brick facade panelling that offers style and dimension to your condo. Walk out to your oversized balcony which acts as its own oasis after a long day. BBQ's are allowed on the balcony which is perfect for those summer nights. The primary bedroom has added shiplap panelling for that bright and airy feel, a newer light fixture and a double closet.. You can fit another dresser or a work-from-home desk in this primary bedroom, there is no lack of space. Your laundry room can act as another storage room, perfect for a drying rack and keeping your space organized, Full Size Washer/Dryer (2025). This unit comes with 1 parking and 1 locker. The Woodbridge Gates Condo has amazing amenities such as a party room, exercise room (newer equipment), guest suites, beautifully landscaped courtyard, concierge/security and visitor parking. (id:50787)
39 Nature Way Crescent
East Gwillimbury, Ontario
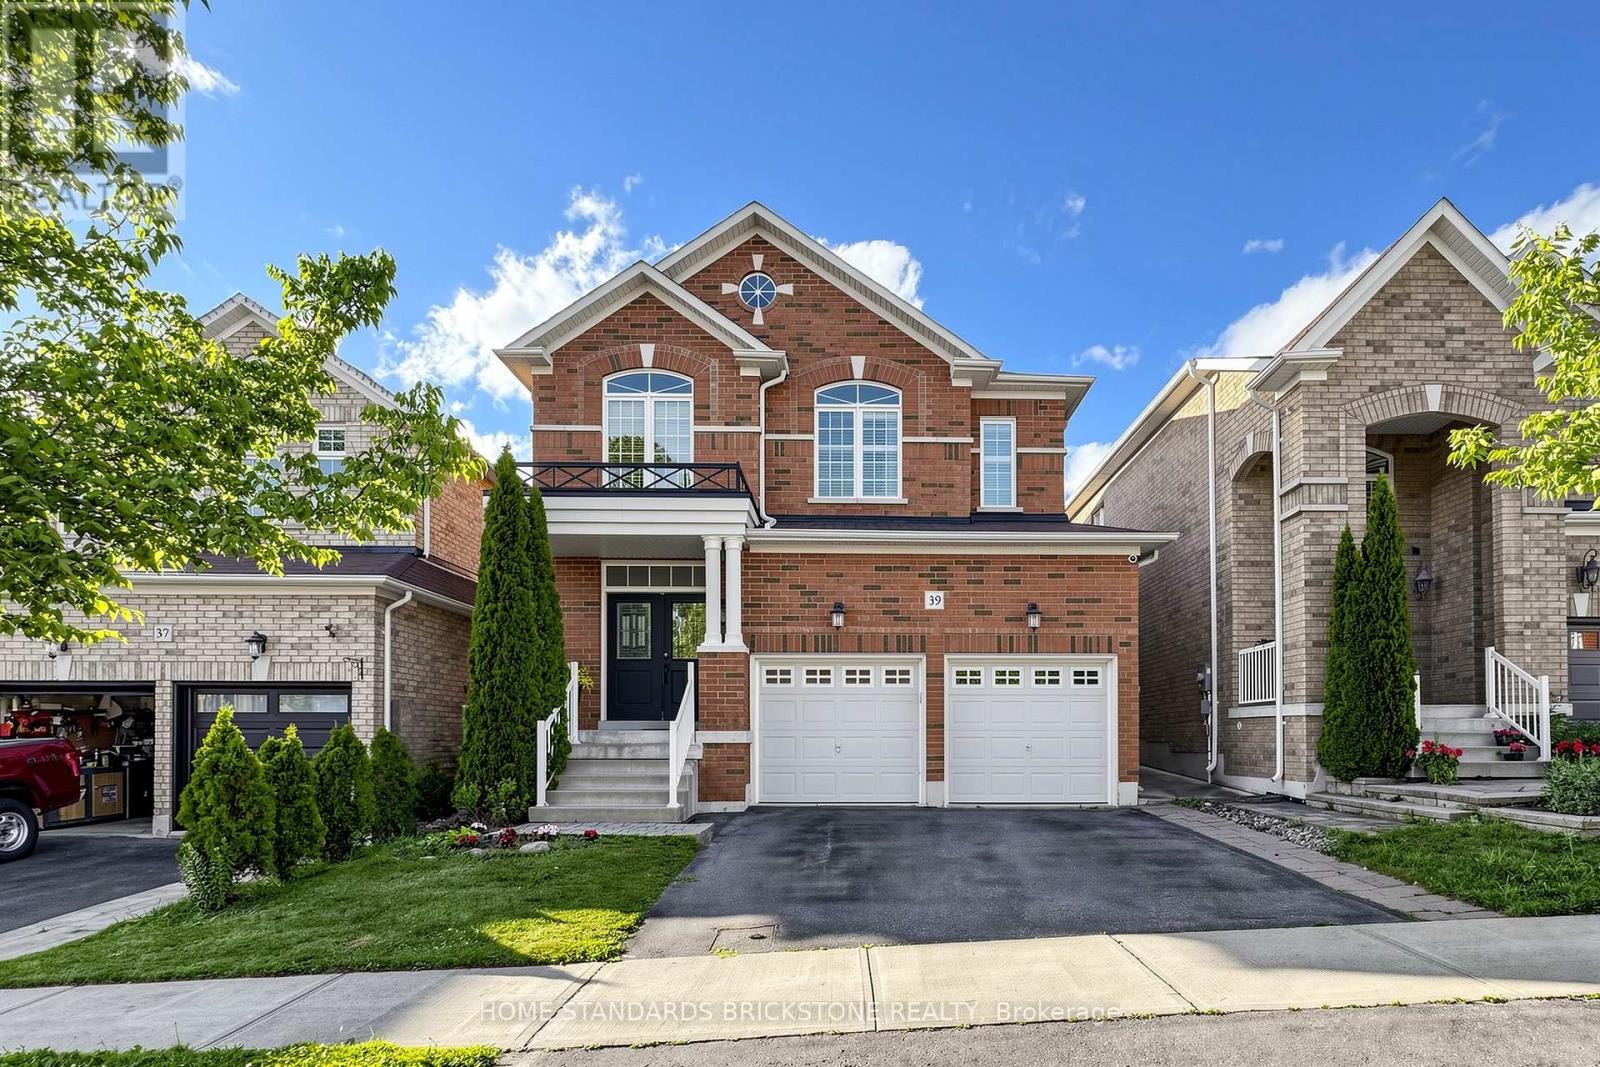
Welcome to this beautifully upgraded family home in the highly sought-after Woodland Hills community. Featuring a grand double-door entry and impressive foyer, this residence showcases new hardwood flooring throughout, elegant crown mouldings, coffered ceilings, and detailed wainscoting.The gourmet kitchen is designed for both everyday living and entertaining, offering granite countertops, stainless steel appliances, and a spacious breakfast/dining area complete with a cozy gas fireplace. Formal living and dining rooms provide sophisticated spaces for hosting family and guests.The home also features newly renovated bathrooms, thoughtfully updated with modern finishes and fixtures. The fully finished basement adds exceptional living space with pot lights, a wet bar, steam room, and a 3-piece bathroom-perfect for relaxation and entertaining.Additional highlights include a heated garage, interlock driveway, concrete patio and walkways, and a private backyard retreat featuring a hot tub.Ideally located close to schools, parks, shopping, transit, and all major amenities.A truly exceptional home that must be seen to be appreciated! (id:50787)
225 Glenville Rd
King, Ontario
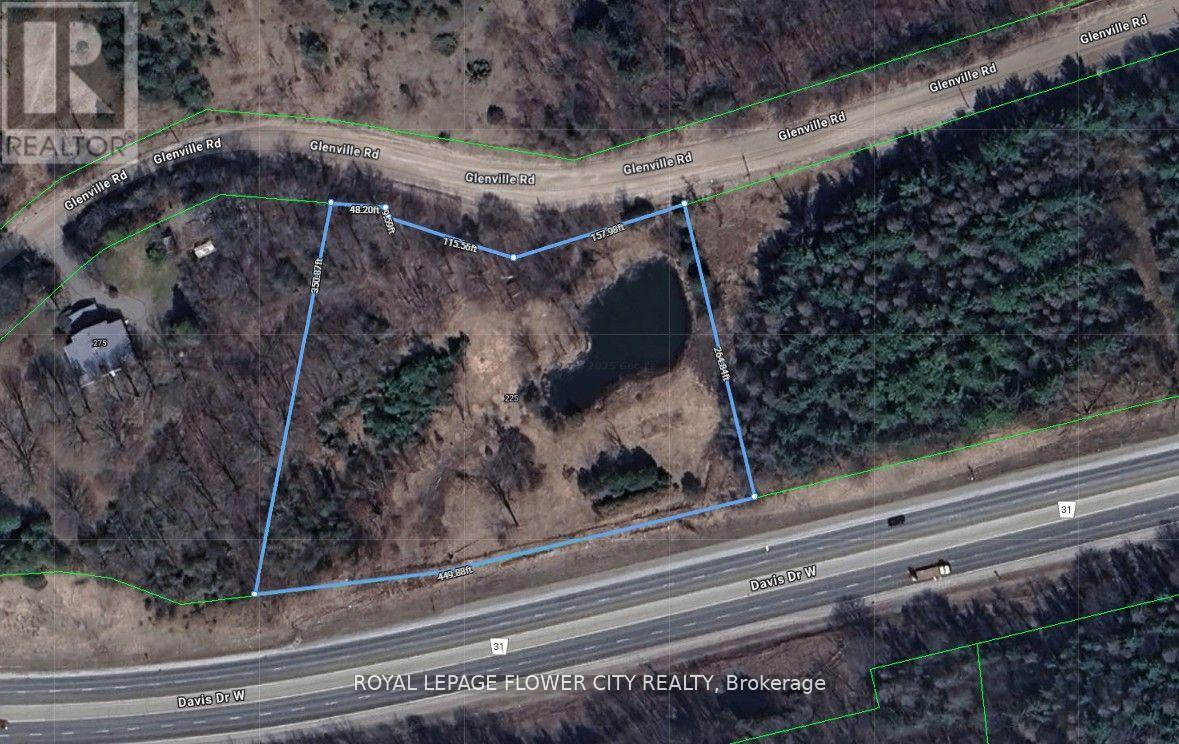
Discover tranquil rural living just minutes from urban convenience with this exceptional approximately 2.5-acre building lot, perfectly suited for creating your dream home. Nestled in a serene, natural setting, the property features a spring-fed pond and mature trees, offering year-round beauty and privacy. Ideal for building on the west side, the lot allows for unobstructed views of the peaceful pond to the east-perfect for enjoying nature in every season. Whether you're skating in the winter or fishing in the summer, this property offers a unique blend of recreation and relaxation. Located only 2 minutes from Newmarket and 5 minutes to Hwy 400, it provides a rare opportunity to enjoy country living without sacrificing accessibility. Zoned ORMFP (Oak Ridges Moraine Feature Protection) and not regulated by the Lake Simcoe Region Conservation Authority, this property offers both environmental protection and development potential. (id:50787)
1004 - 1435 Celebration Drive
Pickering, Ontario
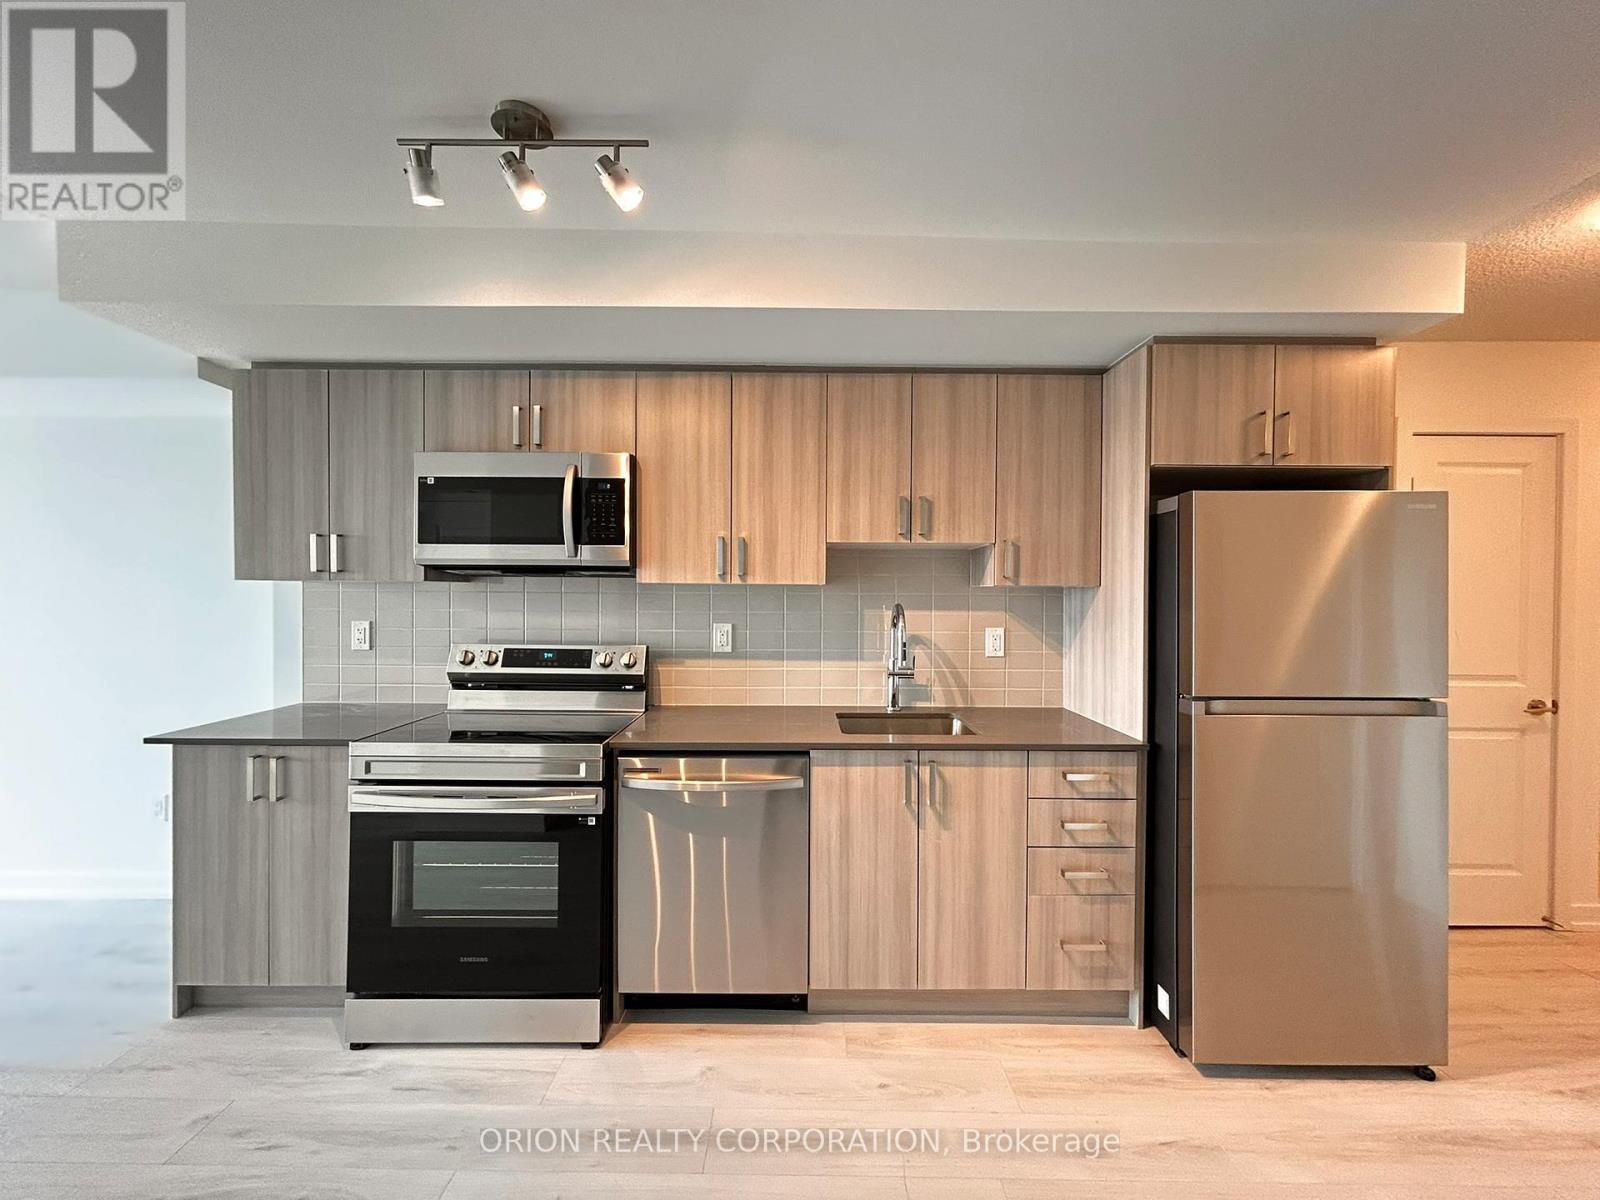
Welcome to this stunning 3-bedroom, 2-bathroom corner suite offering an expansive 1026 sq ft of modern living space plus a spectacular 331sq ft wrap-around balcony with southeast views, perfect for soaking up the sun and enjoying open-air living. The thoughtfully designed layout features a spacious open-concept living area perfect for entertaining. The primary bedroom includes a 3-piece ensuite with a walk-in shower, adding comfort and convenience. The sleek kitchen boasts gleaming stainless steel appliances and contemporary finishes throughout. Includes1 underground parking spot. Enjoy peace of mind with a 24-hour concierge and live in one of Durham's most desirable communities. (id:50787)
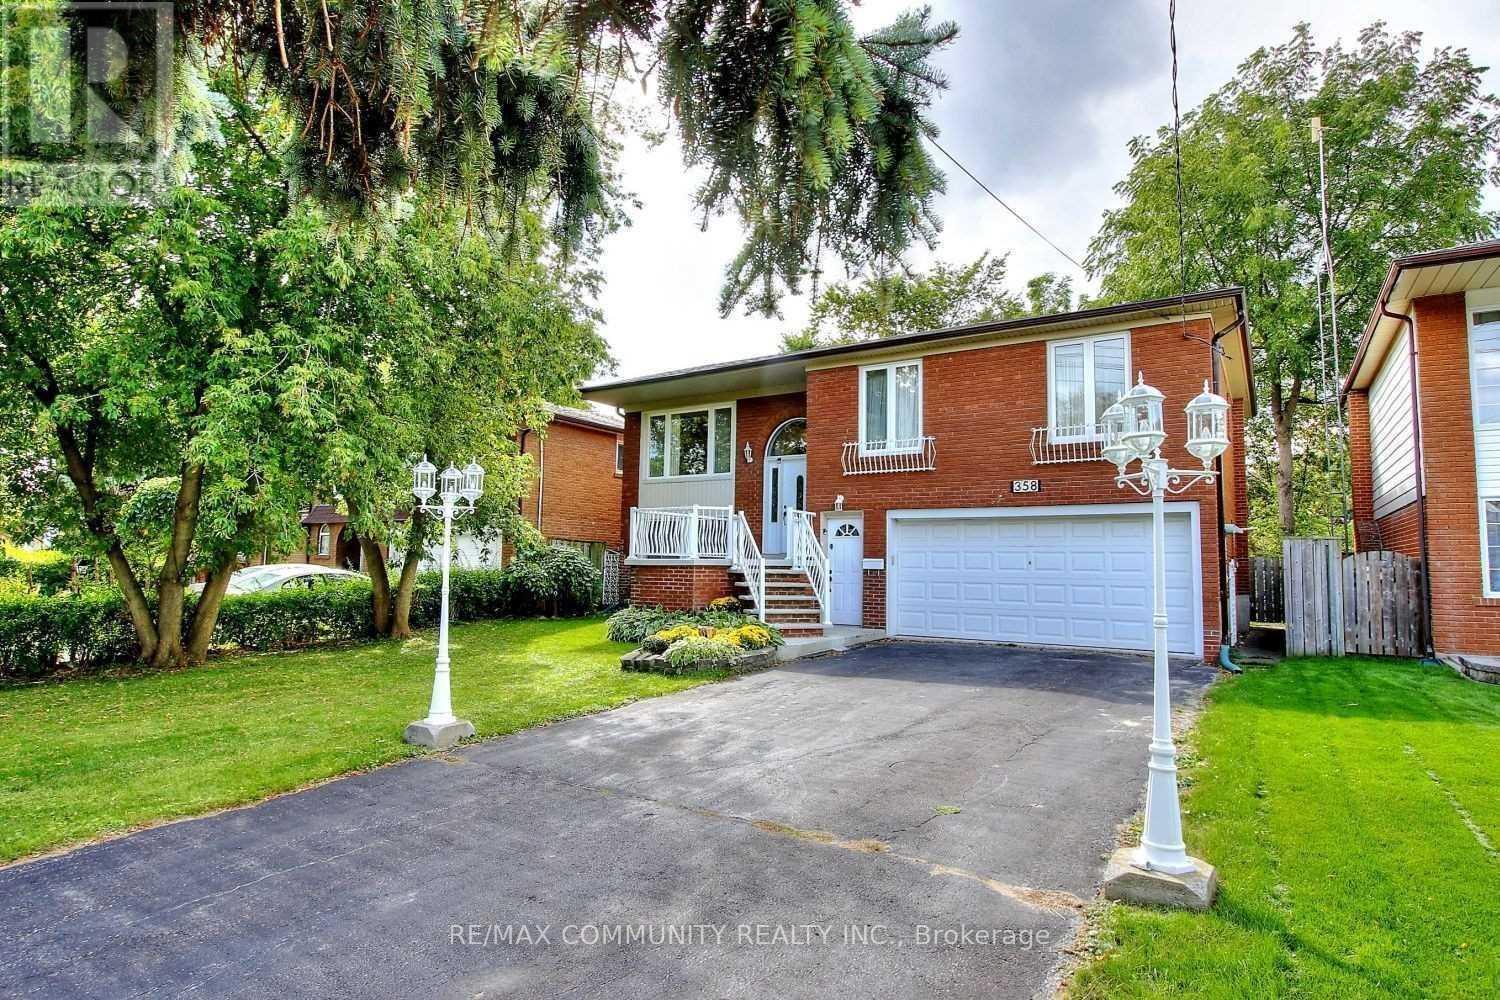
Main - 358 Morrish Road
Toronto, Ontario
Spacious Main Level In Raised Bungalow Available For Lease. Great Location In Family Quiet Community, Close To Schools, TTC, Shops, Minutes To 401 & Much More. Large Open Concept Living, Dining, Kitchen With Walk Out To Deck. Separate Laundry In The Unit. Ample Parking On The Driveway. Oversized Backyard To Enjoy. (id:50787)
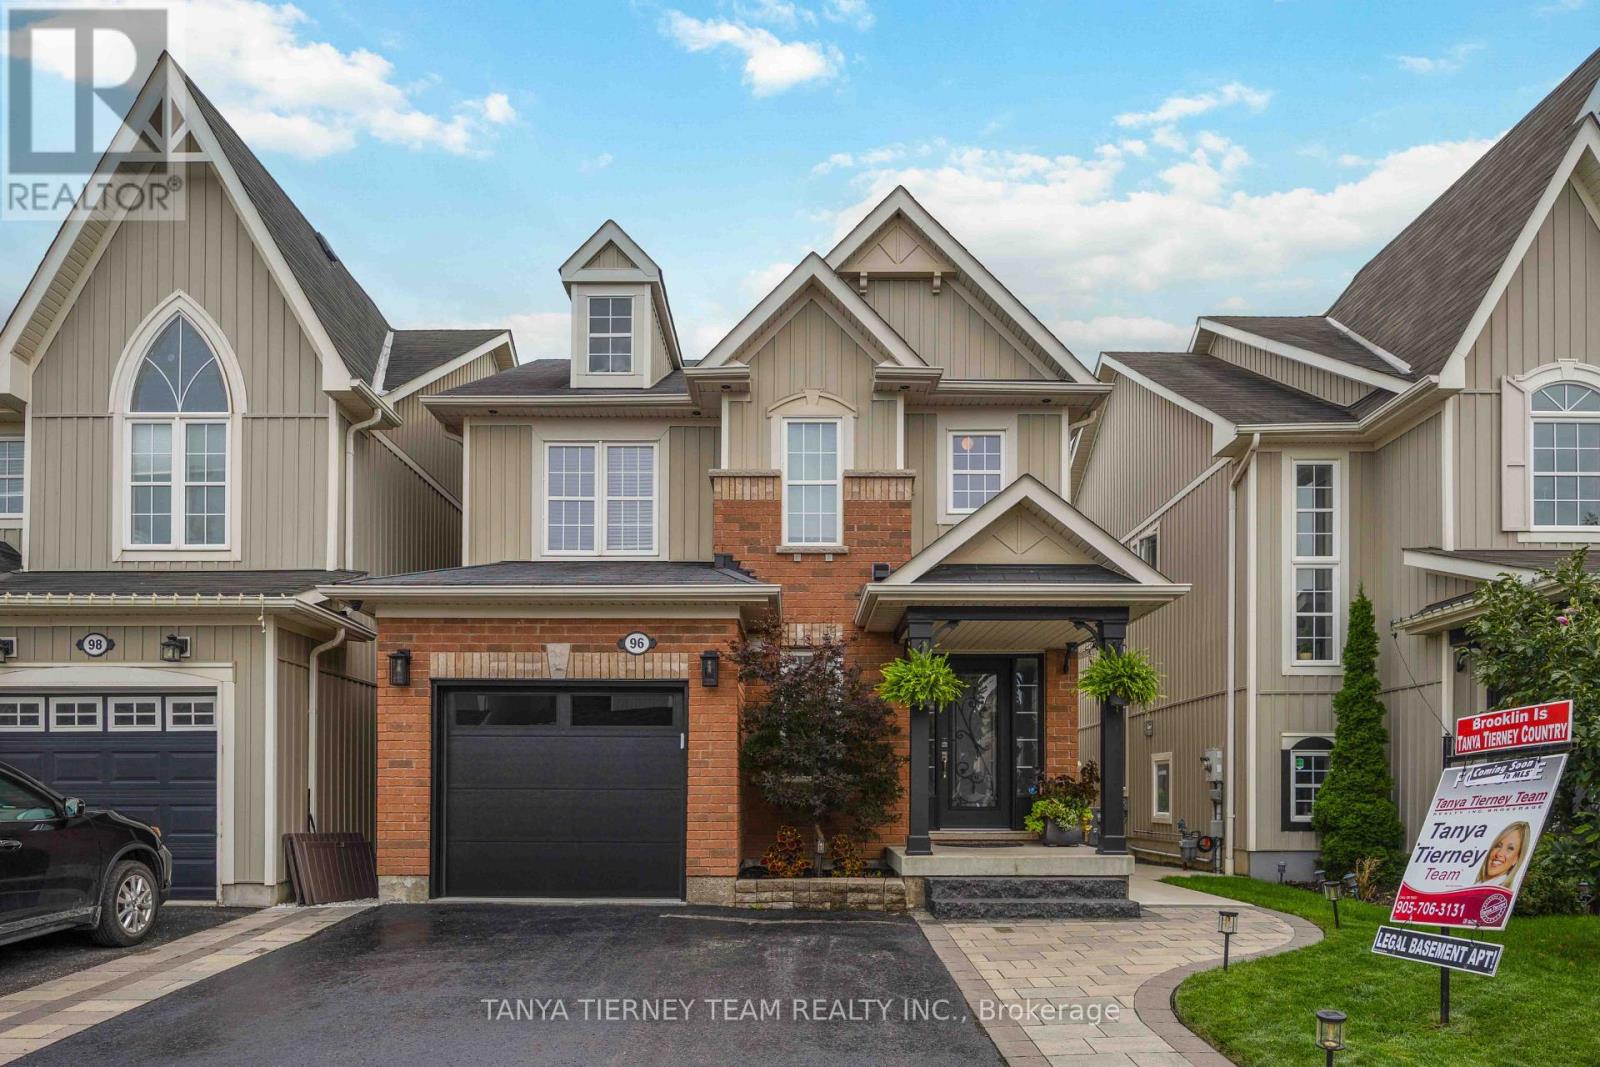
96 Mildenhall Place
Whitby, Ontario
STUNNING 3+1 bedroom Cachet-built family home featuring a LEGAL walk-up basement apartment! Ideal for investors, multi-generational families or those seeking additional income potential. Beautifully renovated from top to bottom with impressive curb appeal, extensive landscaping, interlocking walkways, natural stone entry, mature gardens and a relaxing front porch. The sun-filled, open-concept main floor showcases hardwood flooring, pot lights and an oak staircase with wrought-iron spindles. Formal living and dining rooms provide the perfect setting for entertaining, while the spacious kitchen features maple cabinetry with under-cabinet lighting, backsplash, breakfast bar, stainless steel appliances and ceramic flooring extending into the breakfast area. A garden-door walkout leads to a fully fenced backyard oasis complete with a deck, interlocking patio, hot tub, gardens, large 10' x 12' shed and convenient gated access to the pathway behind. Inviting family room highlighted by a custom quartz-stone feature wall, built-in surround sound and peaceful backyard views. Upstairs offers a separate laundry area and three generous bedrooms, including a spacious primary retreat with walk-in closet and 4-piece ensuite featuring a relaxing corner soaker tub.The legal walk-up basement apartment offers exceptional additional living space with a large family room and cozy electric fireplace, gorgeous kitchen with quartz countertops, built-in cooktop, pantry, subway-tile backsplash, custom range hood and breakfast bar. Completing the lower level is a spacious bedroom with large windows and double closet, a stylish 3-piece bath with glass rain shower, and a separate laundry area. Ideally located just steps to schools, parks and the shops of Downtown Brooklin, with easy access to Hwy 407 for commuters. A beautifully finished, versatile home with outstanding income and multi-generational potential! ** This is a linked property.** (id:50787)
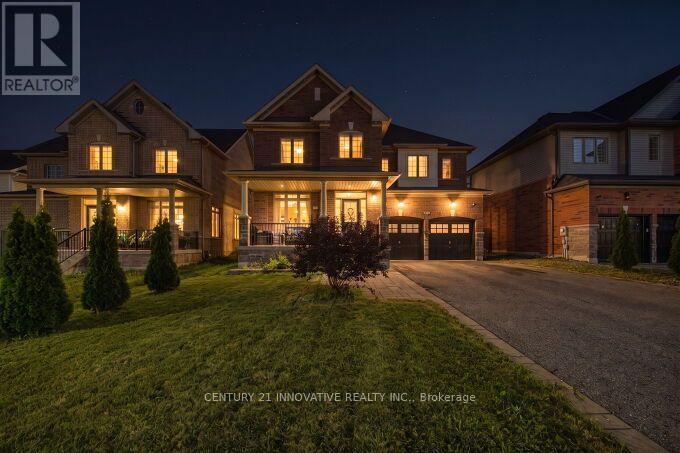
2064 Prestonvale Road
Clarington, Ontario
Beautiful Preston Homes "Cloverdale Model" on Exclusive 50' LotWelcome to this spacious and impeccably maintained Preston Homes Cloverdale model, proudly owned and gently lived in by the original homeowners. Situated on a rare 50foot frontage lot along Prestovale Road, this sunfilled home offers exceptional convenience just 5 minutes to Highway 401 and steps from a nearby elementary school.Inside, the main floor features soaring 9foot ceilings, hardwood flooring, and large windows that bathe the home in natural light. The bright, welldesigned kitchen includes a newly installed backsplash, gas line, (electric range option available for future electric range), and direct access to the fully landscaped backyard through both, the patio doors and a dedicated mudroom area. Newly added indoor and outdoor pot lights enhance the home's warm, modern feel.Upstairs, you'll find the convenience of secondfloor laundry, while the finished basement provides a versatile space perfect for movie nights, entertainment, or family gatherings. With over $60K in upgrades, this home has been thoughtfully improved inside and out.The front and backyard are fully interlocked and landscaped, offering beautiful curb appeal and lowmaintenance outdoor living. The extrawide driveway accommodates up to six cars, making hosting effortless.This is a nopets, nosmoking, exceptionally clean home that has been lightly used by only two occupants, an ideal opportunity for buyers seeking a moveinready property with pride of ownership throughout. (id:50787)
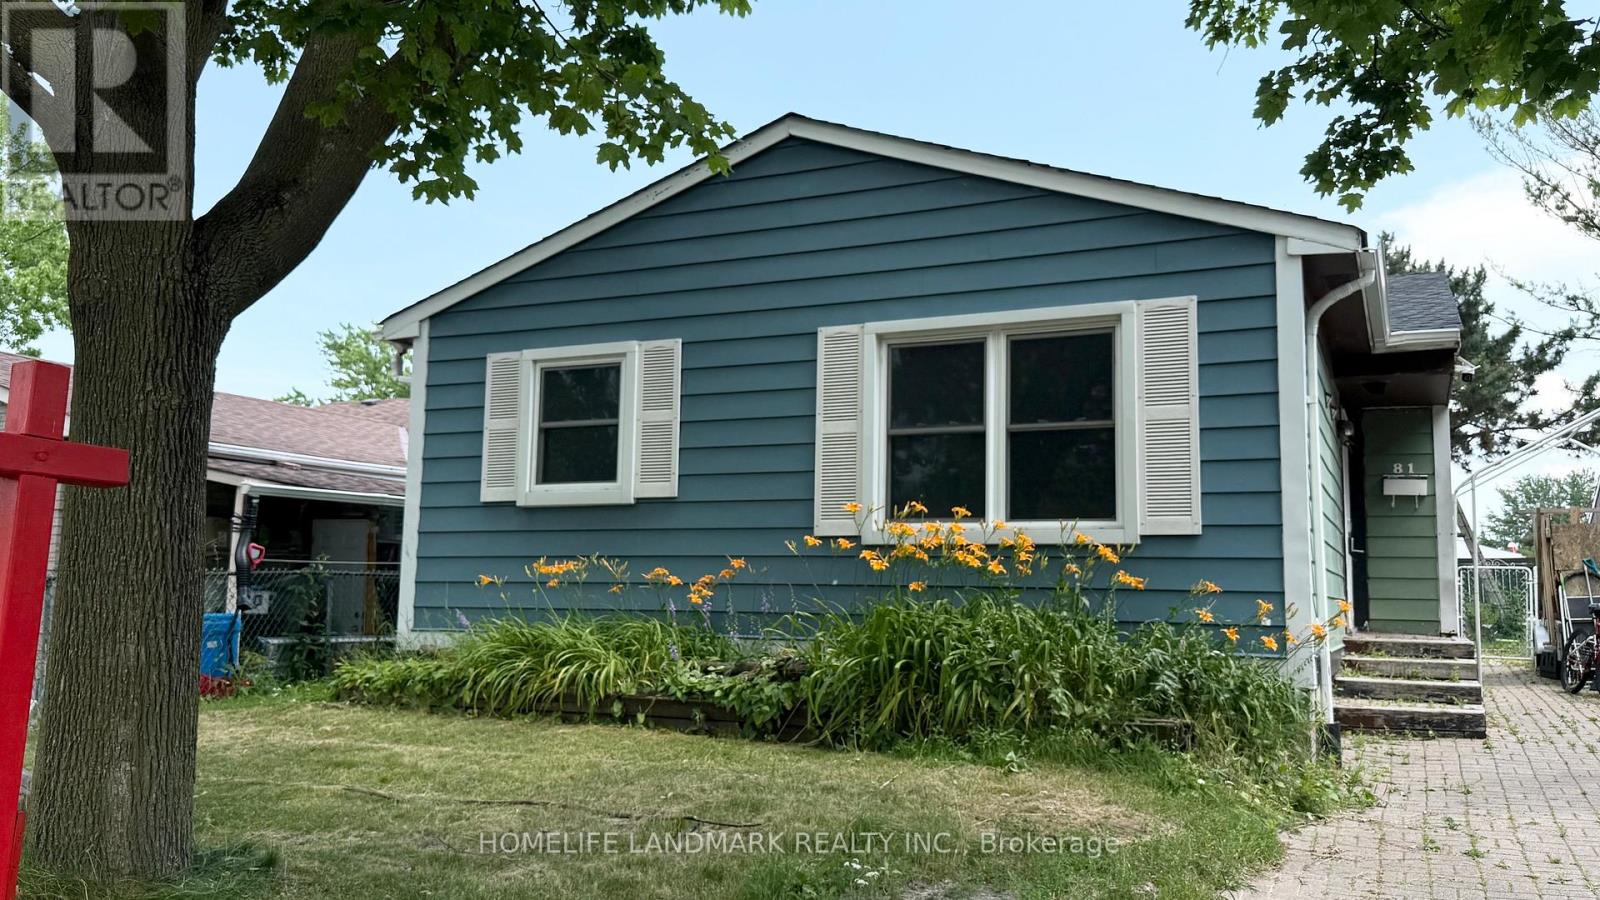
Main Floor - 81 United Square
Toronto, Ontario
Charming Bungalow Main Floor for Lease Bright, Cozy & Full Furnished, Move-In Ready! Welcome to This Bungalow Main Floor, Offering a Warm and Inviting Space with a Bright, Functional Layout Perfect for Comfortable Living! Features You'll Love: Open-concept Living & Dining Room with Large Windows that Flood the Space with Natural Light. Sun-filled Kitchen with Stainless Steel Appliances, Backsplash, and Double Sink Perfect for Home Chefs. 3 Bedrooms Ideal for Families, Professionals, or Students. 4-Piece Bathroom. Washer and Dryer Set for Main Floor Only. Large Backyard for Outdoor Relaxation and Entertaining. Unbeatable Location! Nestled in a highly sought-after neighborhood just minutes to Walmart, Cineplex, Home Depot, Staples, shops & restaurants. Steps to Schools, Parks, and Green Spaces Right Around the Corner. Quick Access to Hwy 401 Commuters Rejoice! Close to University of Toronto Scarborough Campus. Tenants are Responsible for 65% of Utilities. Unfurnished Option Available. Students & Newcomers Welcome! This Cozy House Offers the Perfect Blend of Affordability, Convenience, and Charm Ready for You to Move in and Make it Home. Don't Miss out and Schedule Your Viewing Today! (id:50787)
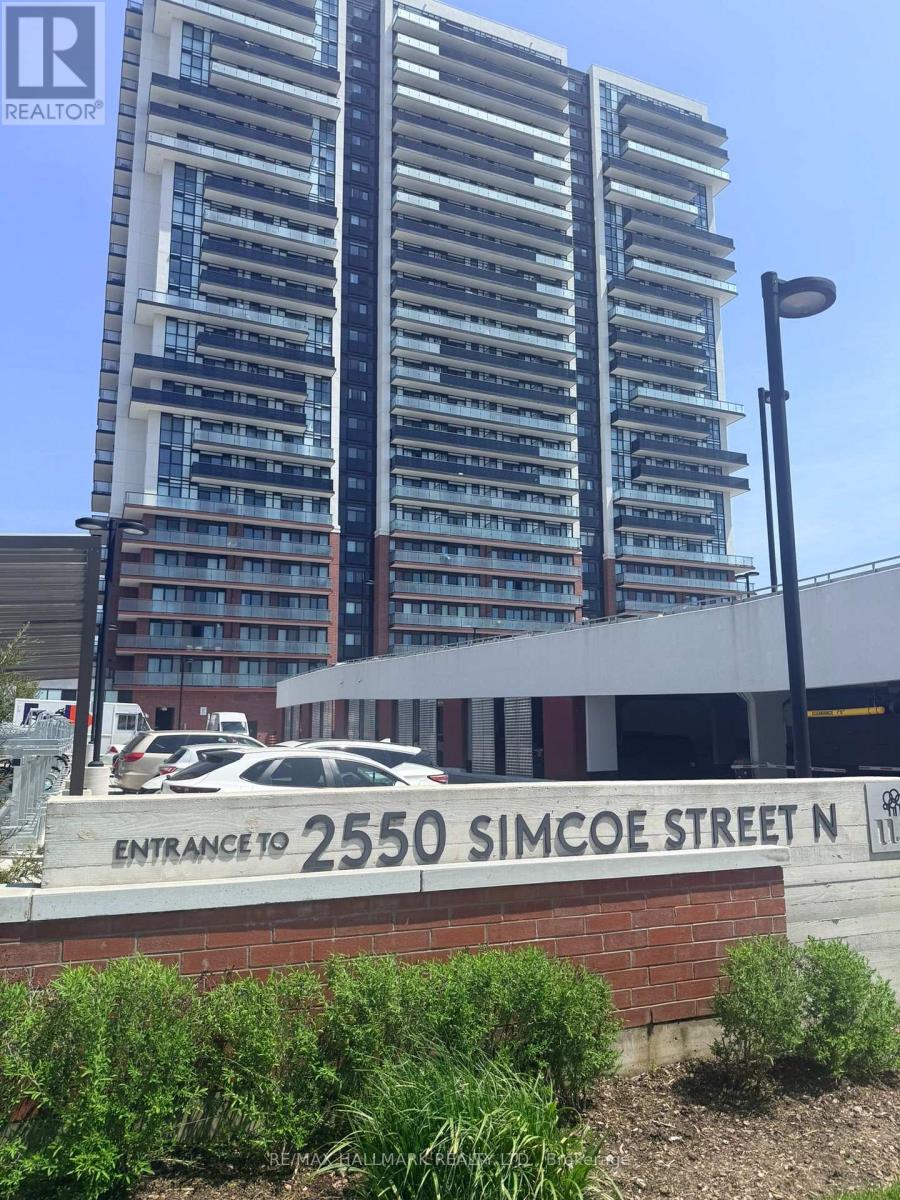
1501 - 2550 Simcoe Street N
Oshawa, Ontario
Spectacular Unobstructed Panoramic Views Facing West. 1 Bedroom, 1 Washroom, 524 Sq'. Large Oversize Balcony. 24-hour concierge, a fully equipped fitness centre, party room, media room, business centre, , guest suites, dog wash station, BBQ area, and more. Ideally located within walking distance to Costco, restaurants, shopping, public transit, and everyday conveniences. (id:50787)
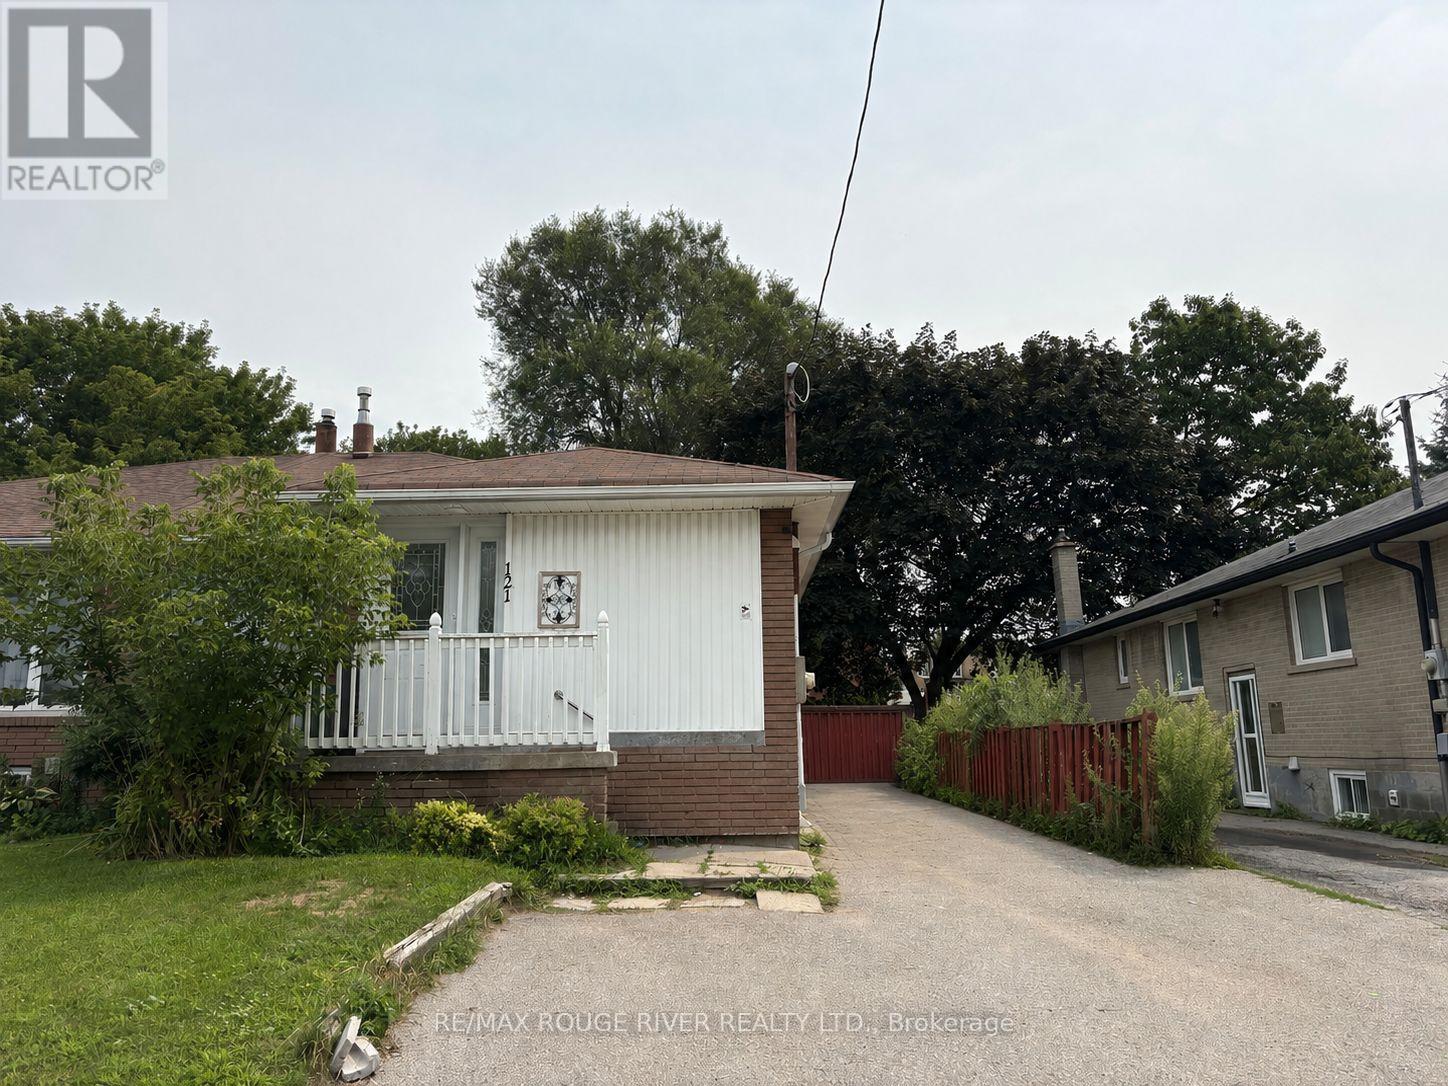
2, Lower - 121 Lupin Drive
Whitby, Ontario
Welcome to this bright and beautifully renovated 2-bedroom plus den basement apartment, perfectly situated in the heart of downtown Whitby. This freshly renovated space combines comfort, functionality, convenience with modern luxury. This unit boasts new, light coloured laminate flooring throughout, bright windows, 2 generously sized bedrooms with ample closet space. A versatile den, is perfect for a home office or nursery. The modern kitchen has gleaming quartz countertops and plenty of cabinet space. The large, comfortable living and dining area is great for entertaining or relaxing. The full bathroom has a large stand-up shower and contemporary fixtures. An added bonus is the in-suite laundry!. Separate entrance for added privacy and 1 parking spot. Tenant to pay 40% of utilities.Just steps from downtown Whitby's shops, cafes, and restaurants, this location offers unbeatable walkability. Enjoy easy access to Whitby GO Station for commuters, top-rated schools, parks, and all major amenities. Just minutes to Highway 401 and public transit routes. This move-in-ready apartment offers the perfect blend of space, style, and location - a rare find in today's rental market. *Please note staging is virtual* (id:50787)
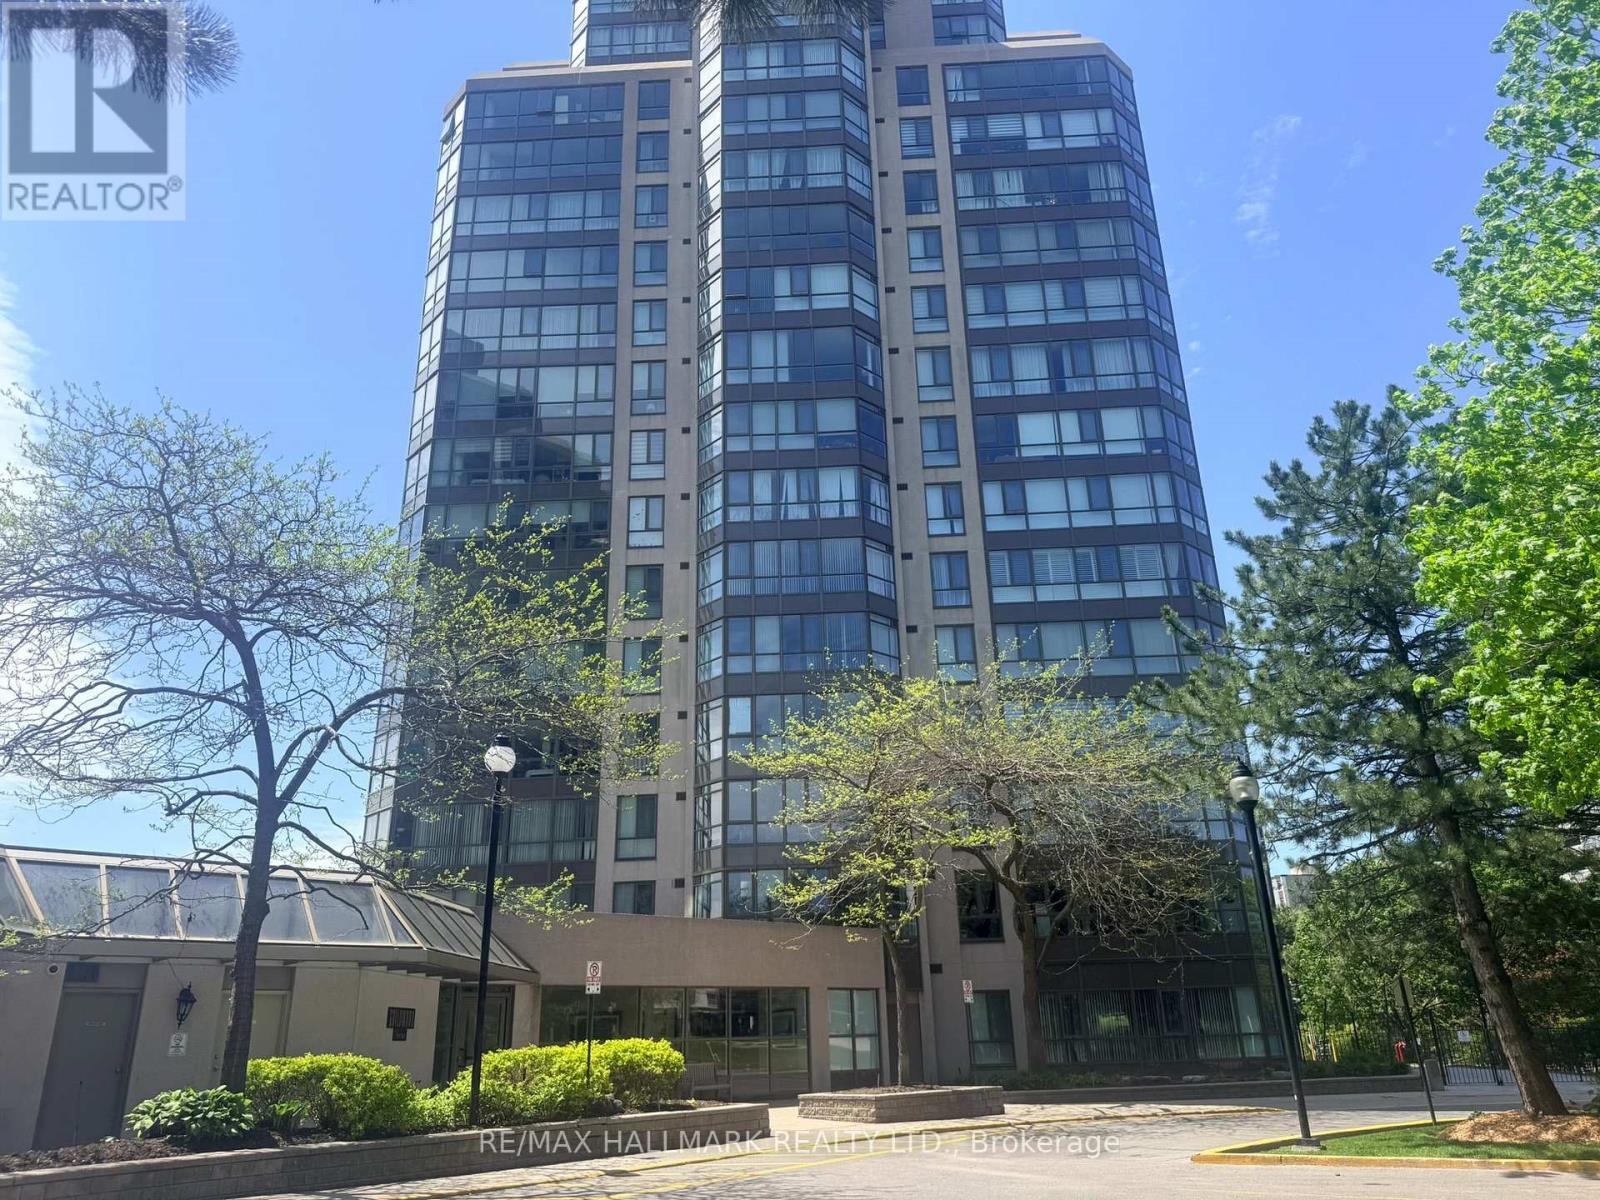
1105 - 3231 Eglinton Avenue E
Toronto, Ontario
Beautiful, contemporary, oversized (735 Sq') 1 bedroom plus solarium/den in Guildwood Terrace, with a fabulous West facing view. Oversized primary bedroom with walk-in closet - easily accommodates King Bedroom Set. Generous foyer with built-in closet. Pass-through kitchen with counter overhang-suitable for breakfast bar seating with natural west light. Ensuite laundry. A well-managed, community-oriented building with 24-hour concierge/security and on-site property management. Extensive amenities include an indoor pool, men's and women's saunas, fully equipped gym, indoor squash/basketball court, library/study space, party room, community BBQ areas and visitor parking. There is a small playground for the children and an outdoor tennis court. Shopping, TTC & retail at front door. (id:50787)
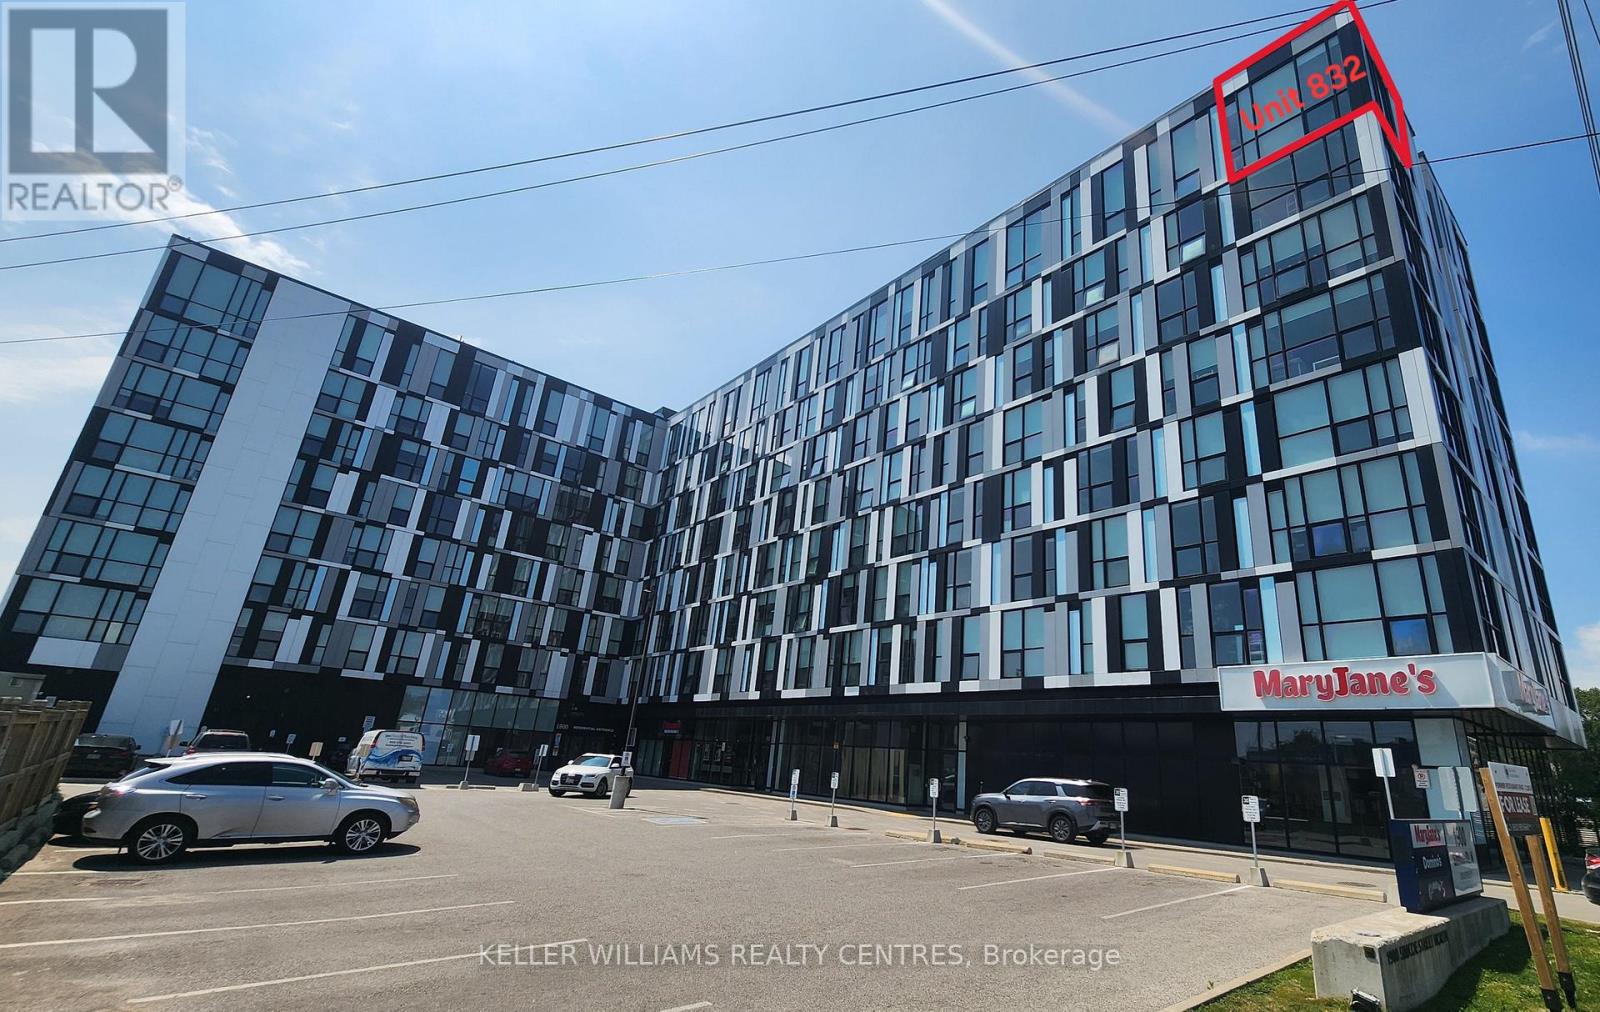
832 - 1900 Simcoe Street N
Oshawa, Ontario
Welcome to Unit 832 at 1900 Simcoe Street North - A Rare Top-Floor Corner Suite! Experience elevated living in this bright and modern top-floor corner unit with 12 ft ceilings at the sought-after University Studios in North Oshawa. Offering a rare combination of privacy, panoramic views, and an abundance of natural light, this thoughtfully designed bachelor suite is ideal for first-time buyers, students, young professionals, or savvy investors. Floor-to-ceiling windows on two sides flood the living space with natural light while showcasing expansive views. The efficient open-concept layout is complemented by a contemporary kitchen featuring quartz countertops, appliances, and ensuite laundry. Unlike many studio units, this suite also offers a spacious 4-piece bathroom, providing added comfort and functionality. Located just steps from Ontario Tech University and Durham College, this prime location is also minutes from Costco, shopping, restaurants, public transit, and Highway 407, making commuting and everyday living exceptionally convenient. Residents enjoy outstanding building amenities, including a fitness centre, a party/lounge room on each floor, meeting rooms, secure entry, high speed internet and visitor parking. Whether you're searching for a turnkey investment with excellent rental potential or a stylish, low-maintenance home, this exceptional top-floor corner unit is an opportunity you won't want to miss. Available Furnished with a Murphy Bed/Table combo, Desk, and couch! (id:50787)
2028 - 75 Bamburgh Circle
Toronto, Ontario
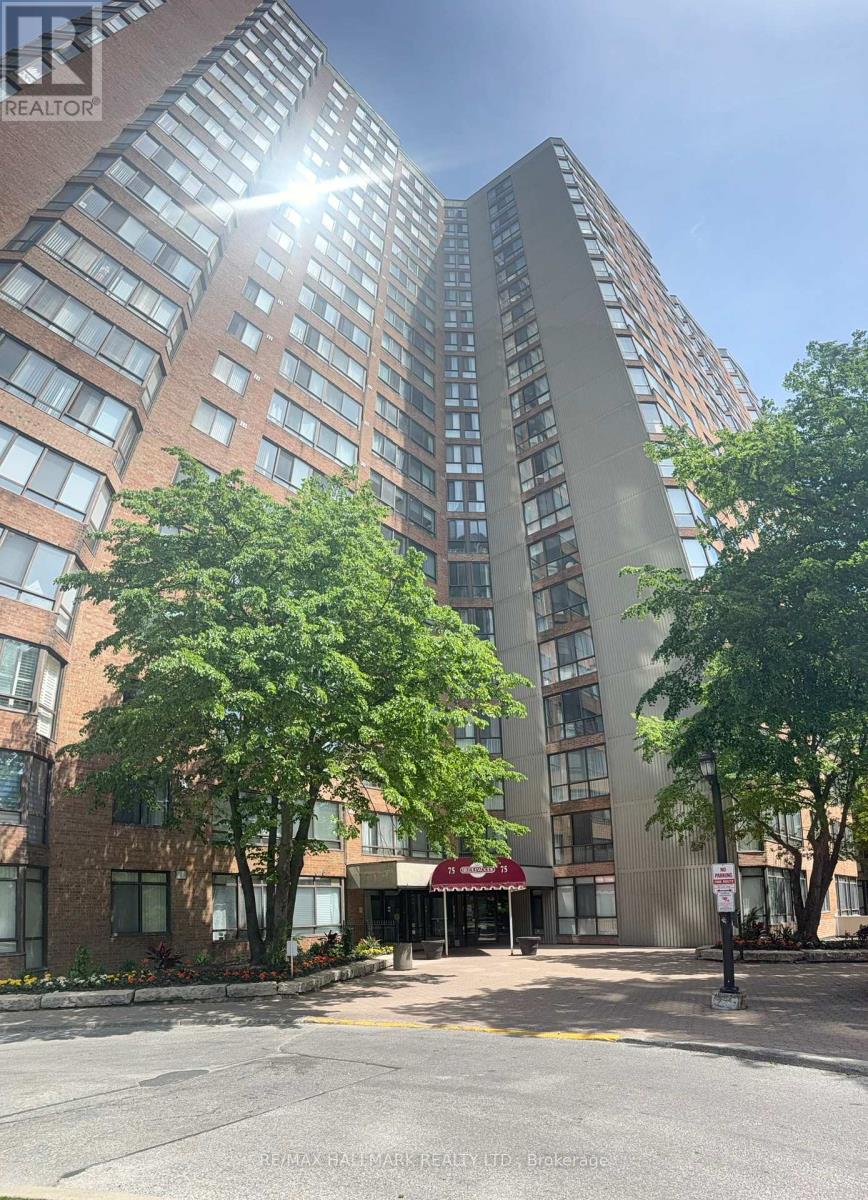
Stunning Northwest views from Solarium & Primary Bedroom. Overlooking outdoor pool, tennis courts, mature tree canopy, & Toronto skyline visible on clear days. 2+1 Bedrooms, 2 washrooms, Renovated Kitchen with modern cabinetry. bright & spacious (1207 Sq') open concept living & dining area with large floor-to-ceiling windows on two exposures & direct access to Solarium. Well maintained building with excellent amenities: indoor/outdoor pool, tennis courts, bicycle storage, gym, library and 24 Hr security. Well established residential area with convenient access to public transit, schools, places of worship, parks, dining & shopping. (id:50787)
2902 - 736 Bay Street
Toronto, Ontario
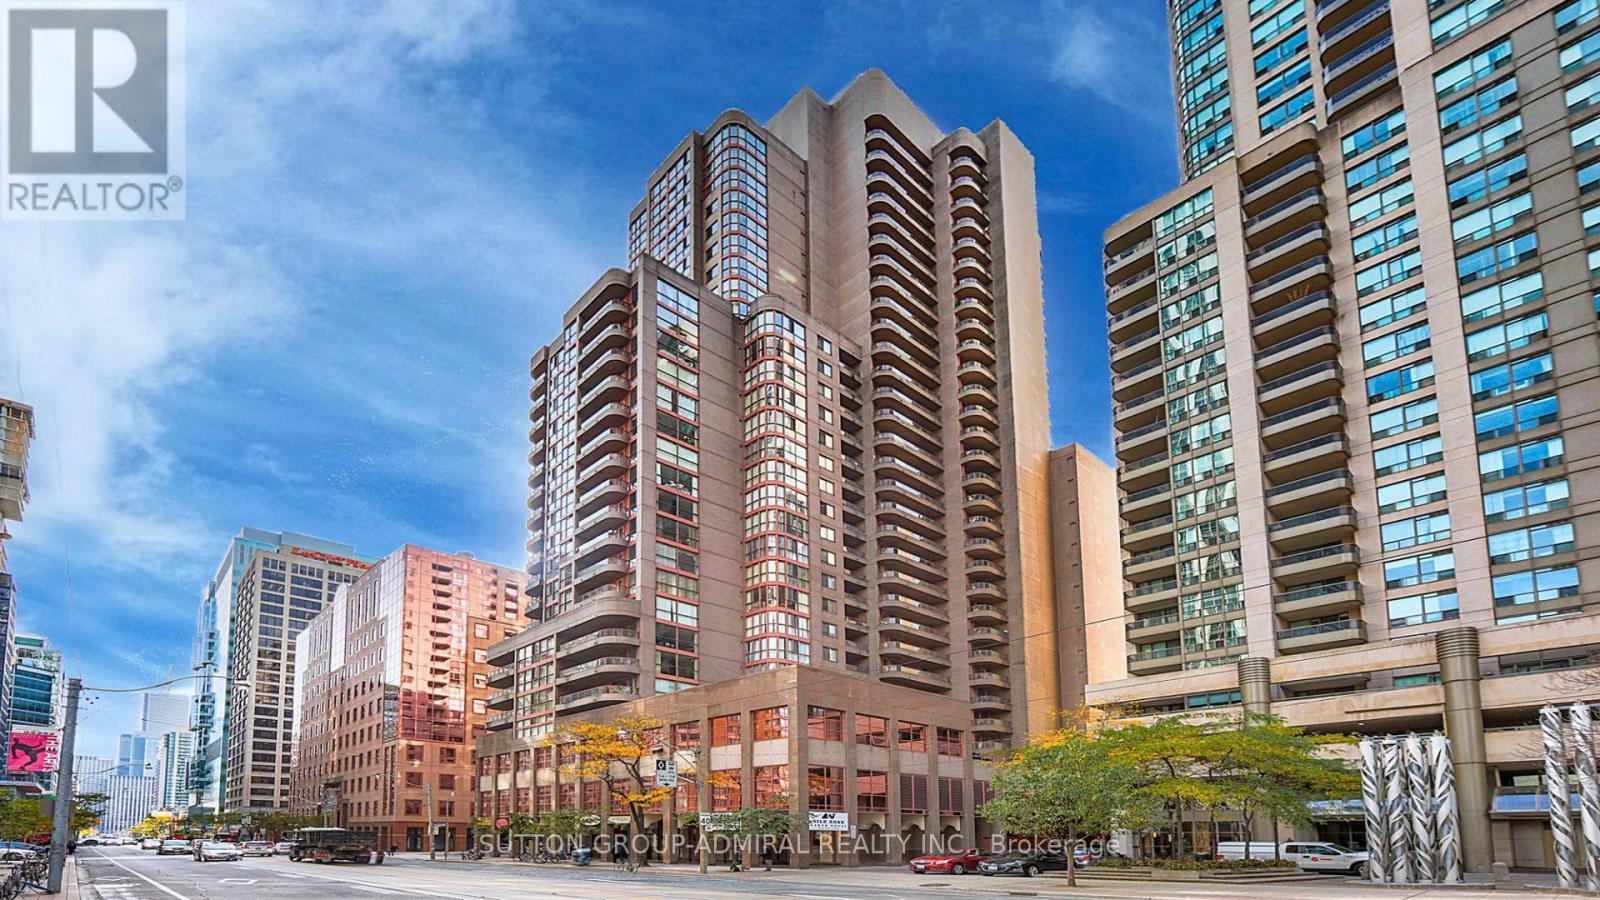
Spacious 1 Bedroom South Facing Unit With Amazing Views. Renovated Top To Bottom. New Kitchen, Bathroom. Large Breakfast Bar With Stainless Steel Appliances And Caserstone Countertops (id:50787)
2511 - 33 Helendale Avenue
Toronto, Ontario
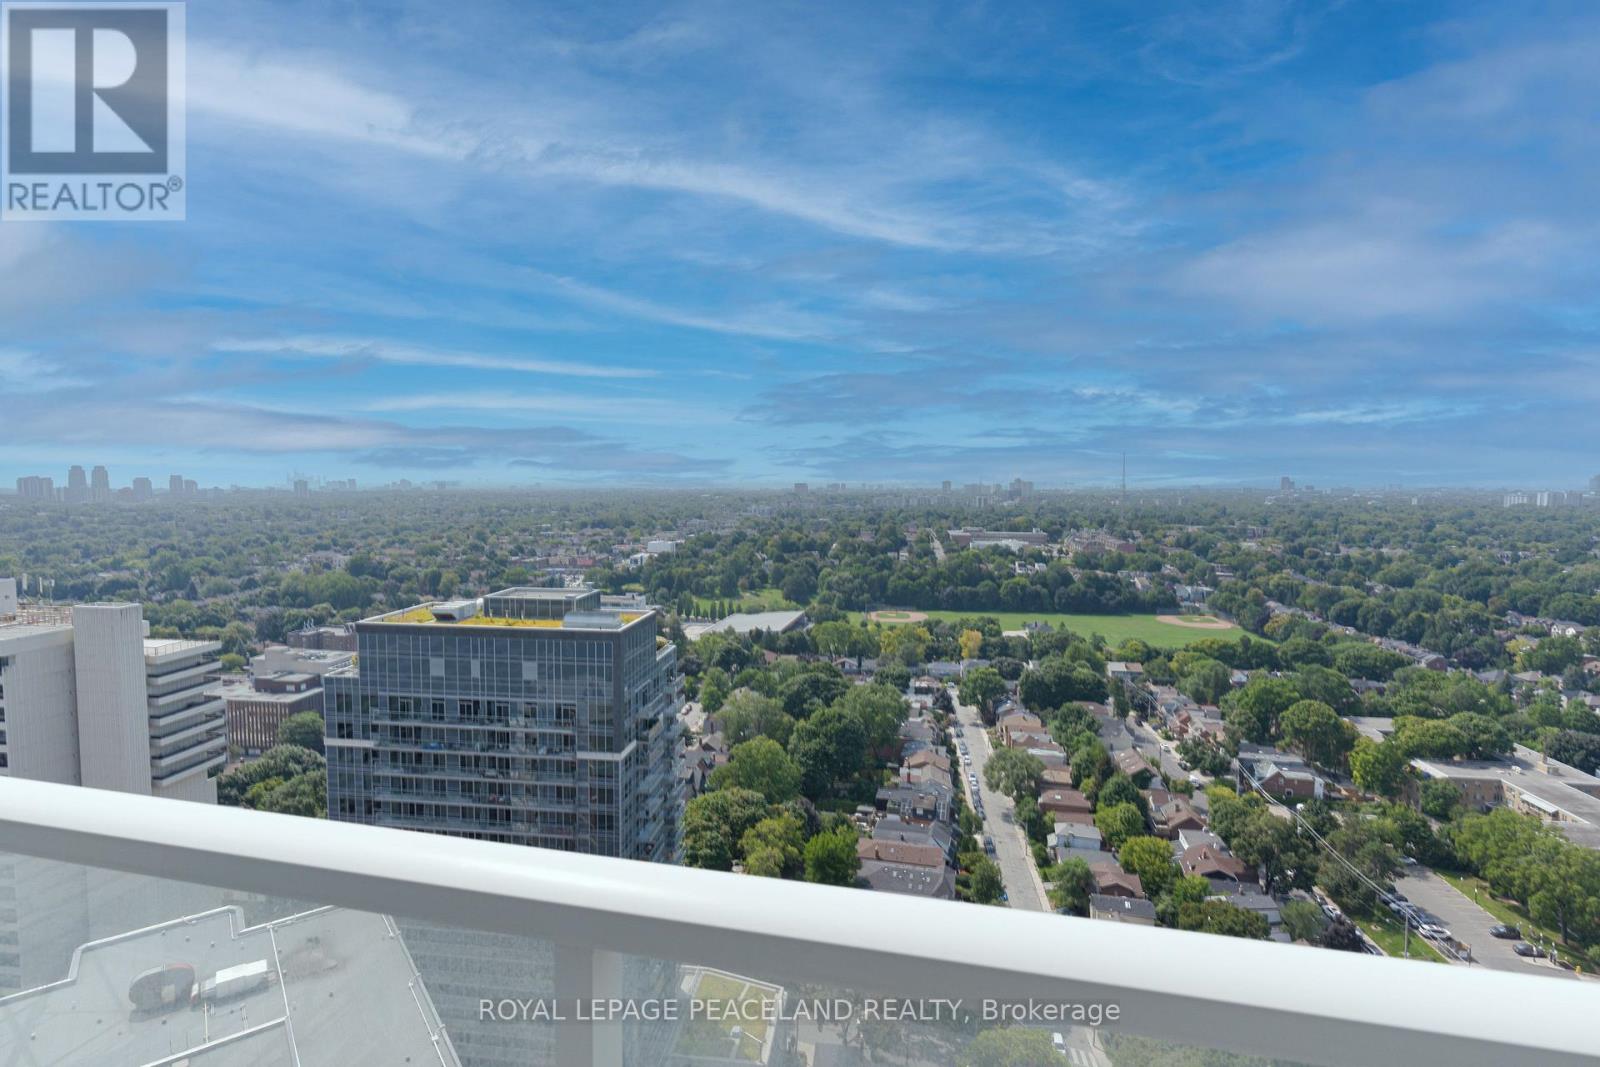
Bright, west-facing 1-bedroom suite with unobstructed skyline views. Features 9-ft ceilings, floor-to-ceiling windows, contemporary finishes, and a functional open-concept layout with flexible living space. Convenient Midtown location, just steps to the subway, Yonge-Eglinton Centre, restaurants, parks, and cafés, with easy access to Downtown. (id:50787)
1642 - 250 Wellington Street W
Toronto, Ontario
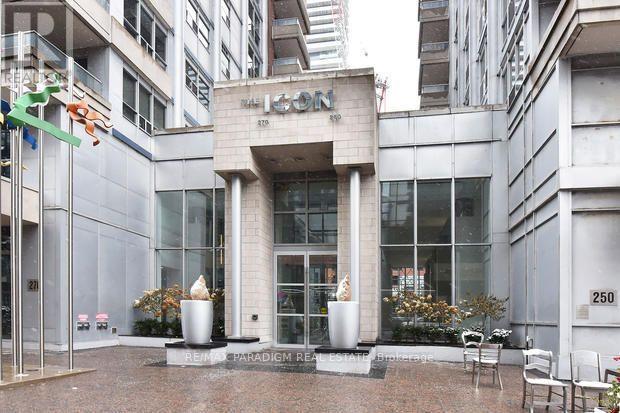
Fully furnished executive 1 bedroom condo (Can be used as a 2 bed) **Short Term - Monthly Available** offers the ideal blend of comfort, style, and convenience. In The Heart Of Downtown Toronto, Steps From Everything The City Has To Offer. Walking Distance To Financial District, Entertainment District, Shopping, Restaurants (id:50787)
104 Park Road
Toronto, Ontario
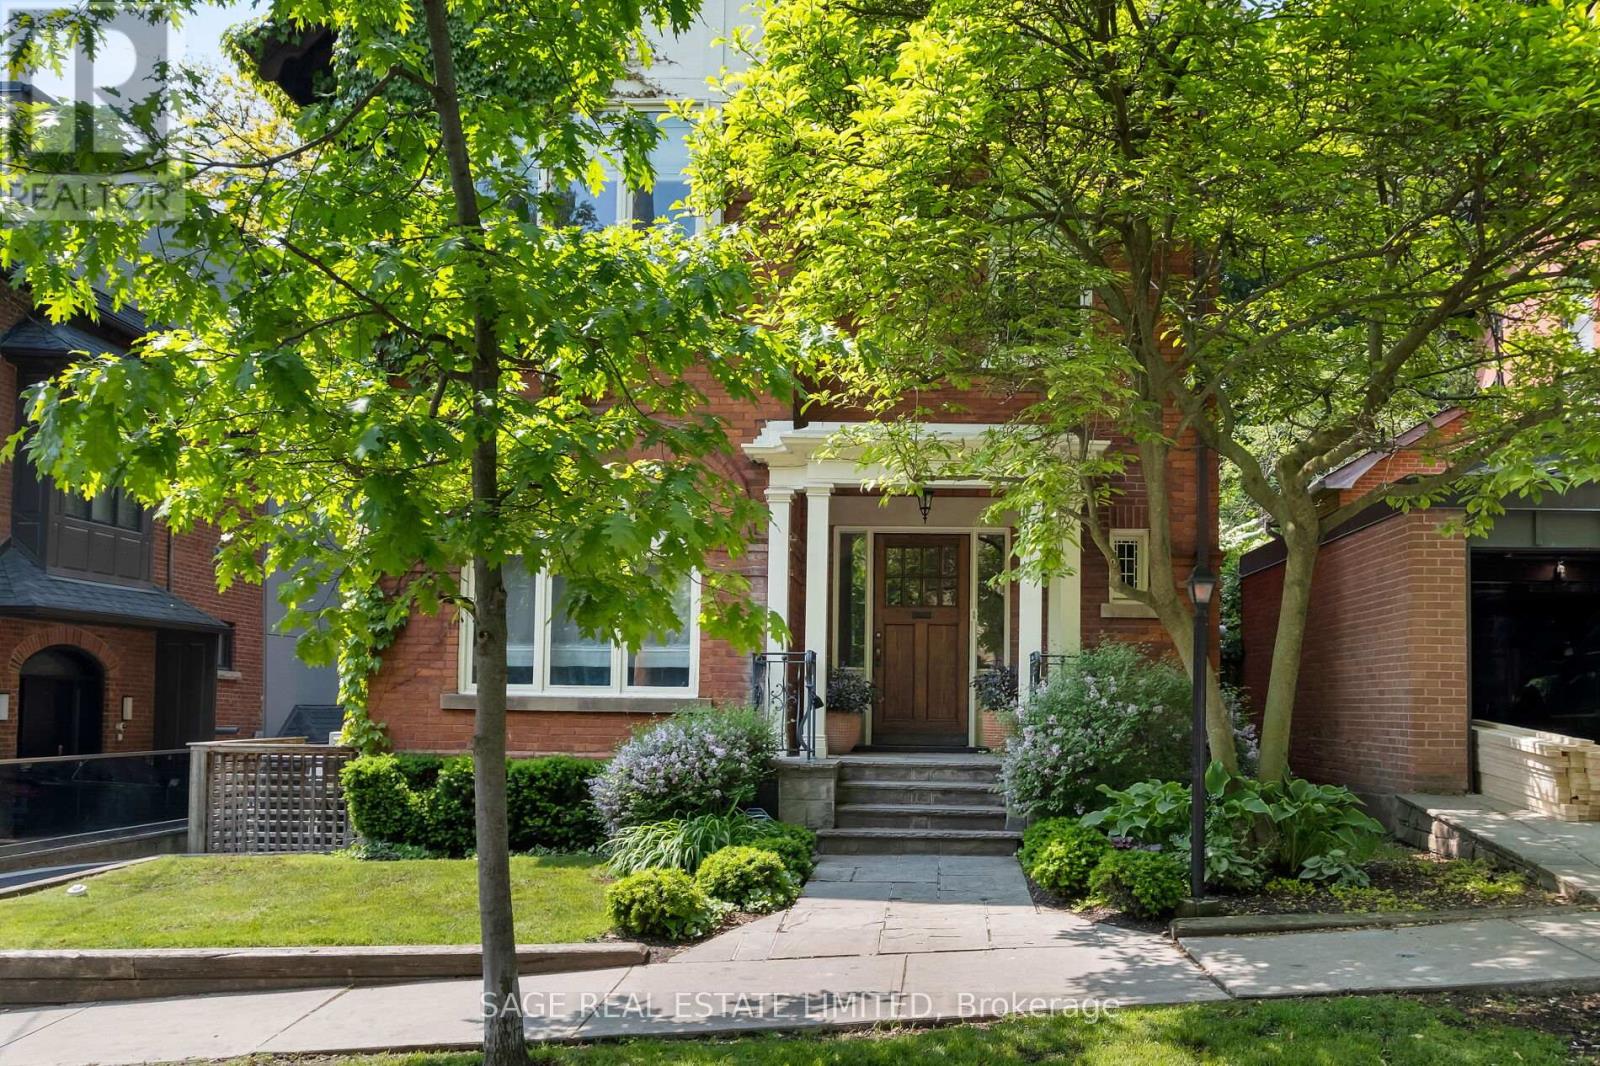
Originally a stately classic residence, this exceptional Rosedale home was thoughtfully reimagined in 2021 under the direction of acclaimed interior designers Michelle R. Smith andHayley Bridget Cavagnolo. The result is a rare and seamless blend of timeless character and contemporary luxury-refined, welcoming, and rich in detail. Set behind lush landscaping, the home offers striking street presence with a quiet confidence that immediately captures attention. Inside, five bedrooms and five beautifully designed bathrooms are complemented by craftsmanship rarely found. Hand-painted flooring throughout the main level adds subtle artistry, while three wood-burning fireplaces-one anchoring the kitchen-bring warmth and charm to everyday living.The chef's kitchen is both functional and elegant, featuring a Wolf range, Sub-Zero Pro Series refrigeration, an oversized eat-in area, and a walk-out to an expansive deck that seamlessly extends the living space outdoors. A butler's pantry adds thoughtful storage and effortless entertaining appeal. Designed for hosting and relaxing alike, the home features a built-in Sonos sound system throughout the interior and backyard. Outdoors, a private resort-style setting awaits with a saltwater pool equipped with smart heating and lighting-perfect for year-round enjoyment.The third-floor retreat offers exceptional flexibility, complete with a family lounge, workspace, guest bedroom, full bath, and private rooftop deck. On the lower level, a sauna provides a spa-like escape, completing this truly one-of-a-kind Rosedale residence. (id:50787)
Lower - 145 Sloane Avenue
Toronto, Ontario
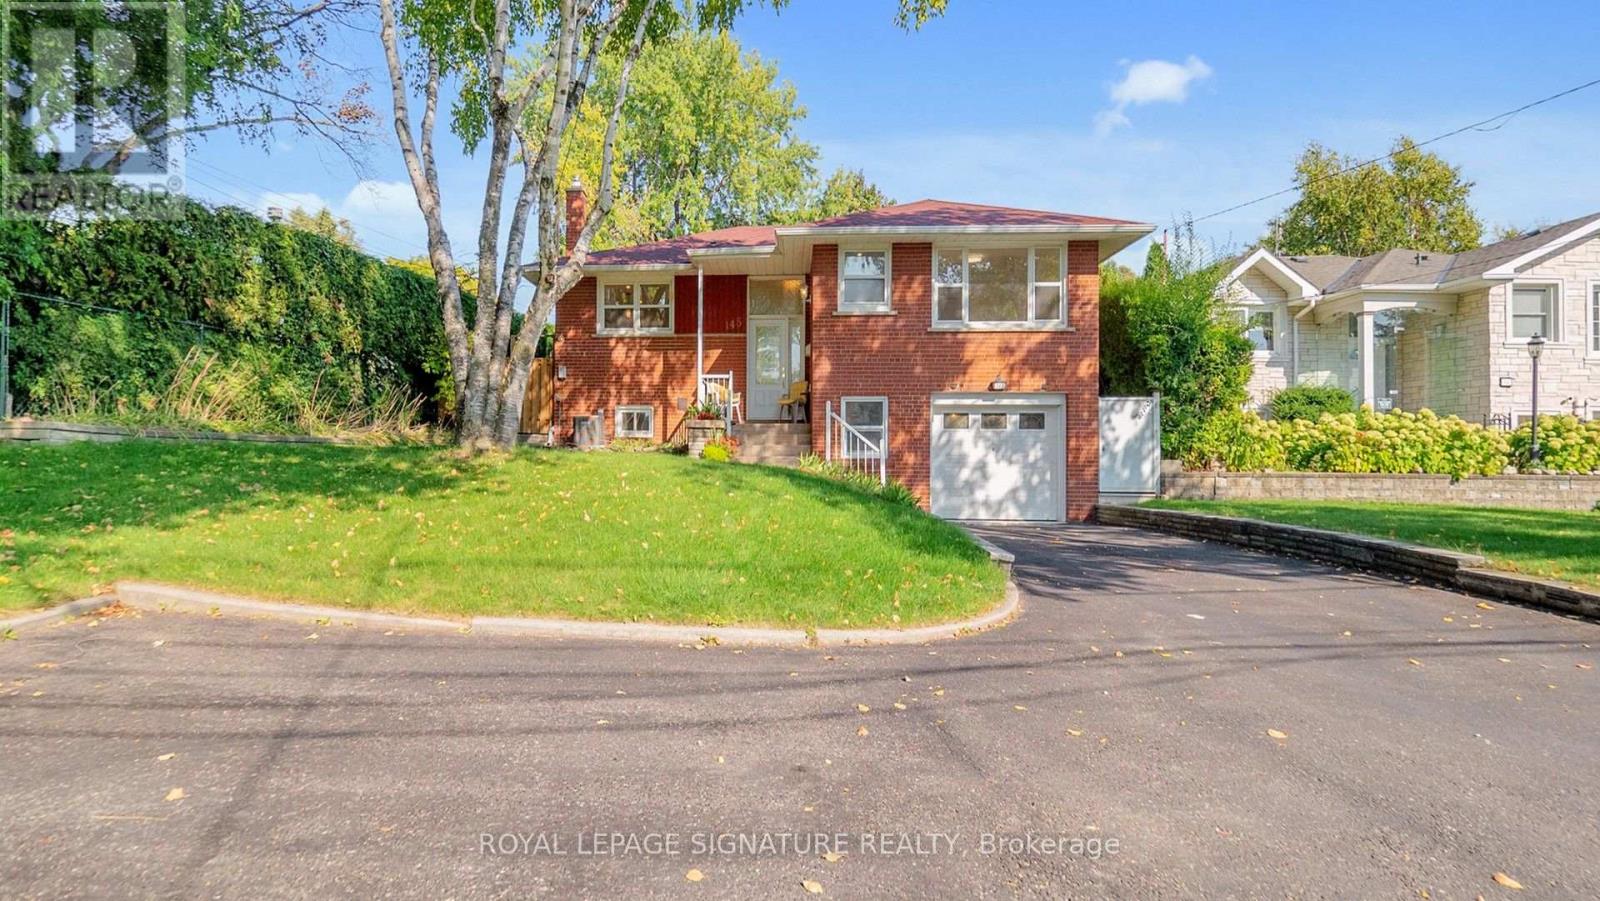
Welcome to 145 Sloane, a large and light-filled 1-bedroom basement apartment located in highly desirable Victoria Village. This unique unit offers a massive living and dining area, featuring huge windows that flood the space with natural light.Enjoy premium conveniences including a private street-level entrance, an eat-in kitchen, en-suite laundry, and your own private backyard space. One dedicated parking space is also included. Perfectly situated for easy commuting and leisure, you are just steps away from 24-hour transit and the upcoming LRT. Enjoy rapid access to Downtown Toronto, the DVP, and the 401, while living close to local libraries, scenic trails, and neighborhood parks. Tenants are responsible for only 30% of utilities. (id:50787)
1908 - 109 Erskine Avenue
Toronto, Ontario
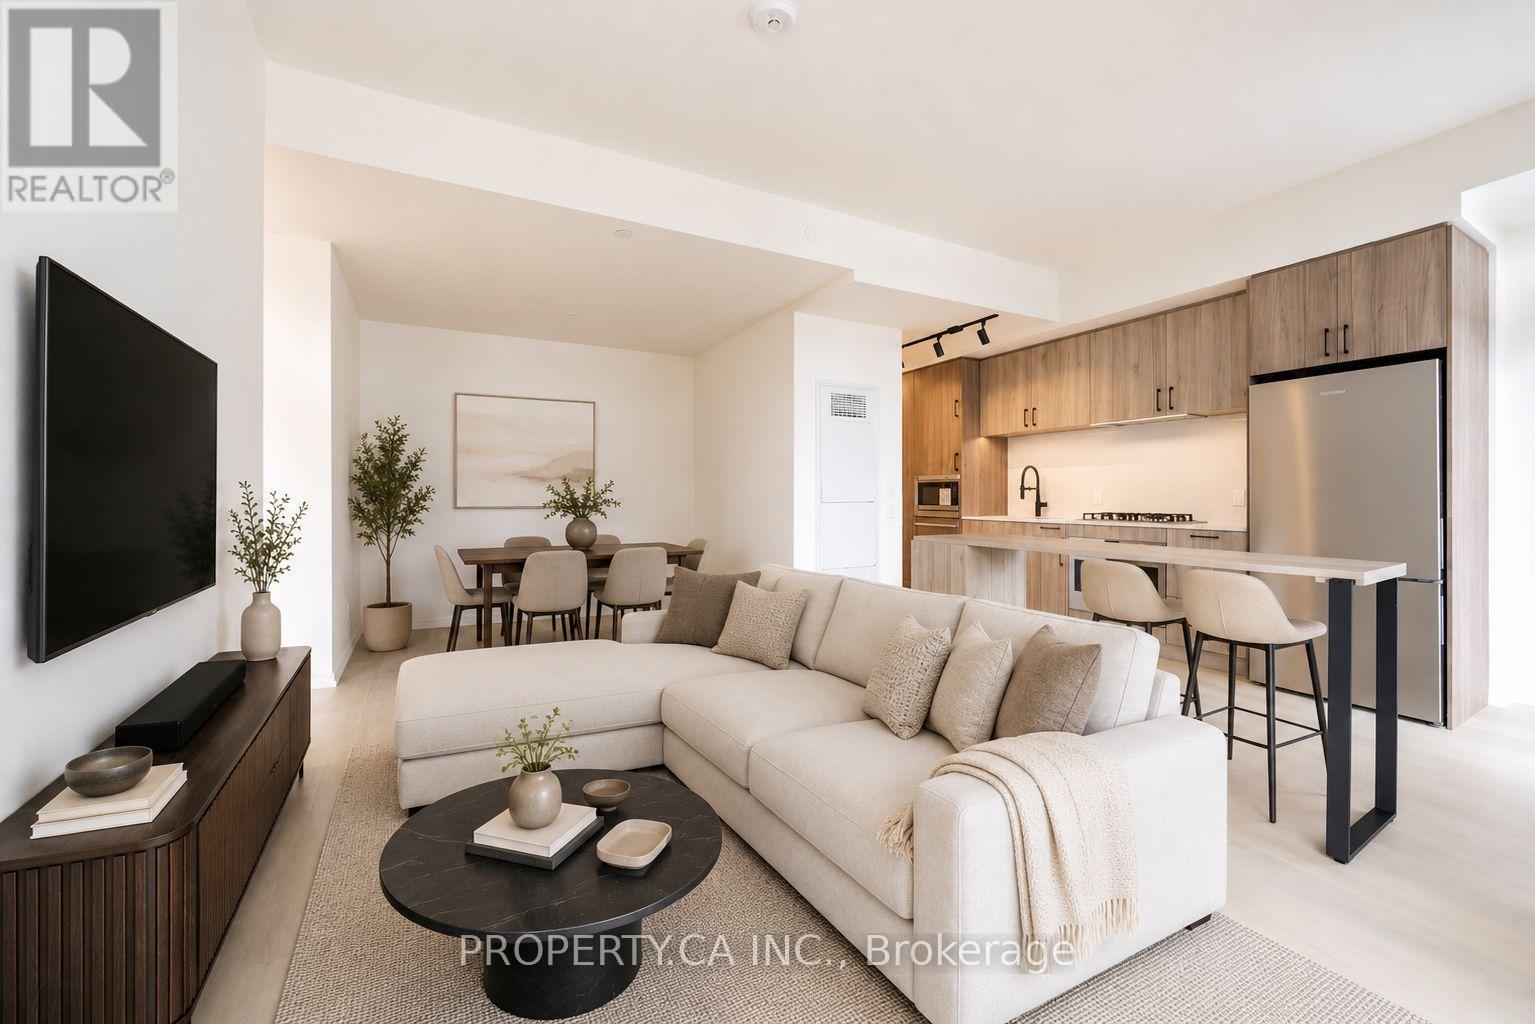
Welcome to AKRA at 109 Erskine Avenue, a brand-new, design-forward residence in the heart of Toronto's vibrant Yonge & Eglinton neighbourhood. This spacious 2-bedroom, 2-bathroom suite offers an impressive layout designed for both comfortable everyday living and entertaining. Floor-to-ceiling windows and approximately 9' ceilings fill the home with natural light, while modern finishes create a sleek and sophisticated feel throughout. At the heart of the suite is a large contemporary kitchen featuring premium stainless steel appliances and a generous center island, providing plenty of space for cooking, dining and gathering. The open-concept living area extends seamlessly to an expansive balcony, offering exceptional additional outdoor living space. Both bedrooms are generously sized, complemented by two beautifully finished bathrooms, smart home technology and convenient in-suite climate control. One underground parking space and one locker are also included. Residents of AKRA enjoy an exceptional collection of wellness-focused amenities, including a full-service concierge, state-of-the-art fitness center and yoga studio, dedicated wellness center with sauna and hot/cold plunge pools, outdoor terrace, tranquil Zen garden, beautifully curated shared spaces and smart parcel delivery. Perfectly positioned in one of Midtown Toronto's most sought-after communities, just steps from Yonge & Eglinton transit and the Crosstown LRT, with parks, trails, shops, restaurants and everyday conveniences all within easy reach. Brand-new, spacious and exceptionally well-appointed, this is elevated Midtown living at its finest. (id:50787)
704 - 171 Erskine Avenue
Toronto, Ontario
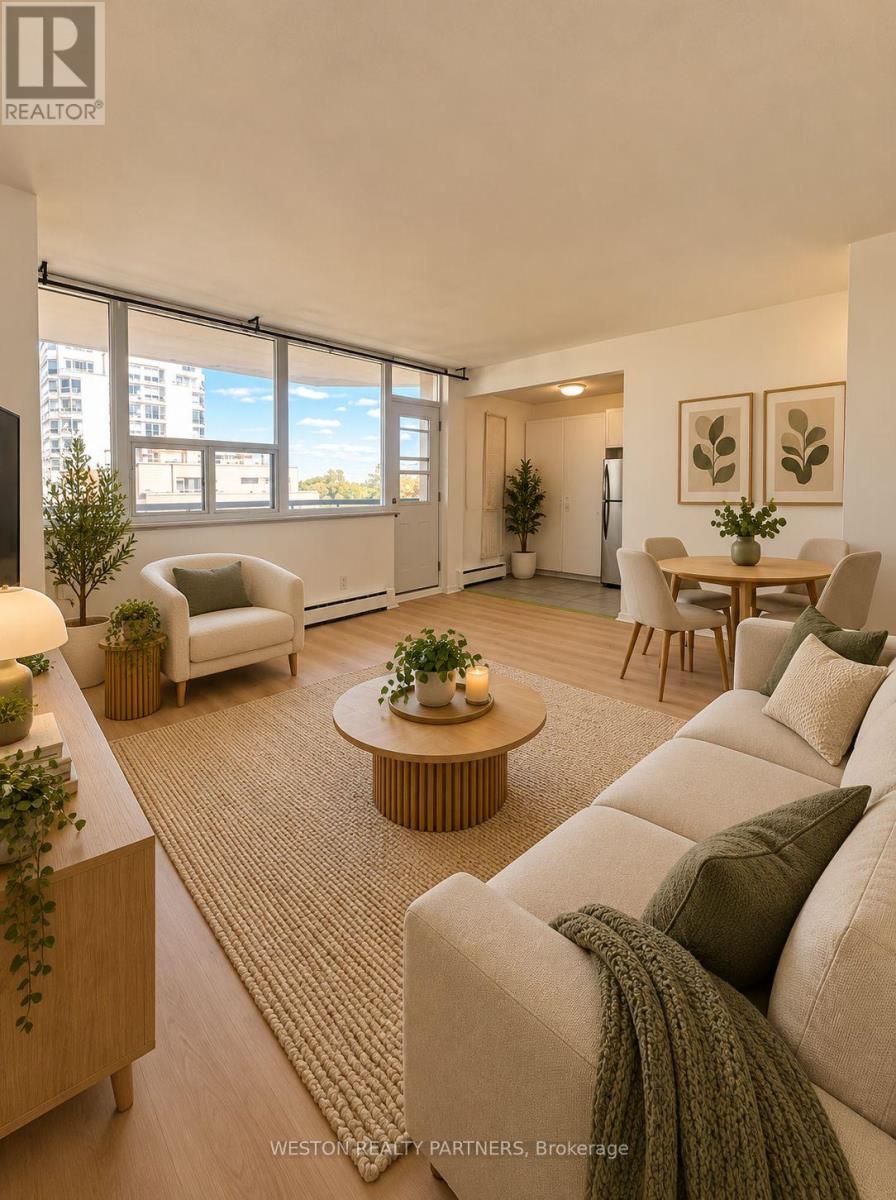
Welcome to Unit 704 at 171 Erskine Ave, a bright and well-designed bachelor suite in the heart of Midtown Toronto, perfect for single professionals or couples looking for a comfortable and convenient lifestyle. Recently upgraded with brand-new flooring throughout, the unit offers a fresh, modern feel and is ready for its next tenant.This thoughtfully laid-out suite features an open-concept design that feels surprisingly spacious, with plenty of room to live, work, and relax. Situated on the 7th floor, enjoy elevated views and plenty of natural light, creating a bright and inviting atmosphere throughout the space.Located in the highly sought-after Yonge & Eglinton area, you're surrounded by endless amenities, including grocery stores, cafés, restaurants, gyms, shopping, and entertainment, all just steps from your door. Commuting is effortless with Eglinton Station and the LRT nearby, providing convenient access across the city.With brand-new floors, a functional layout, great natural light, and an unbeatable Midtown location, this is a fantastic opportunity to live in one of Toronto's most vibrant and connected neighbourhoods. (id:50787)
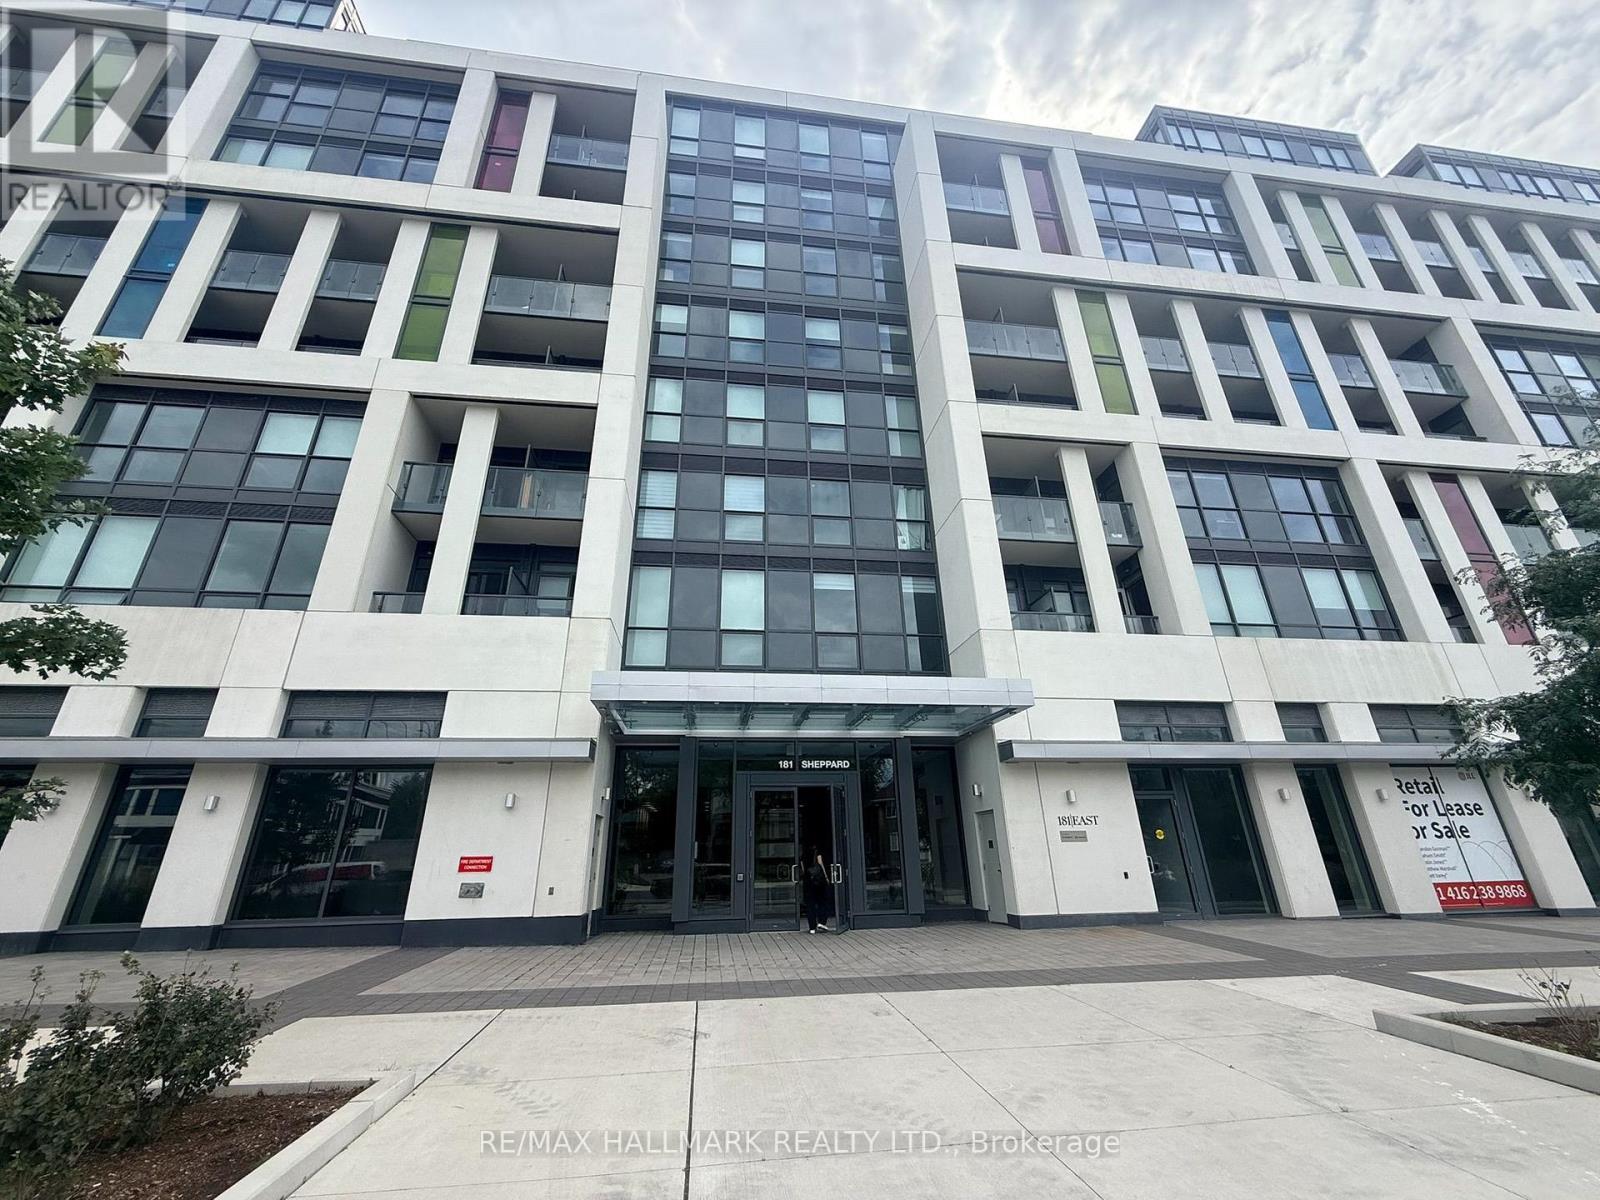
810 - 181 Sheppard Avenue E
Toronto, Ontario
Bright 970 Sq' open-concept living space with floor to ceiling windows. Walk out to a covered balcony. Two separate outdoor spaces on opposite sides of the unit, including a large south facing balcony with a CN Tower view. Well laid out split plan with a separate den behind glass sliding doors, a primary suite with walk-in closet, ensuite & in suite laundry. Fabulous location close to Yonge & Sheppard, shopping, dining. TTC, Hwy 401. (id:50787)
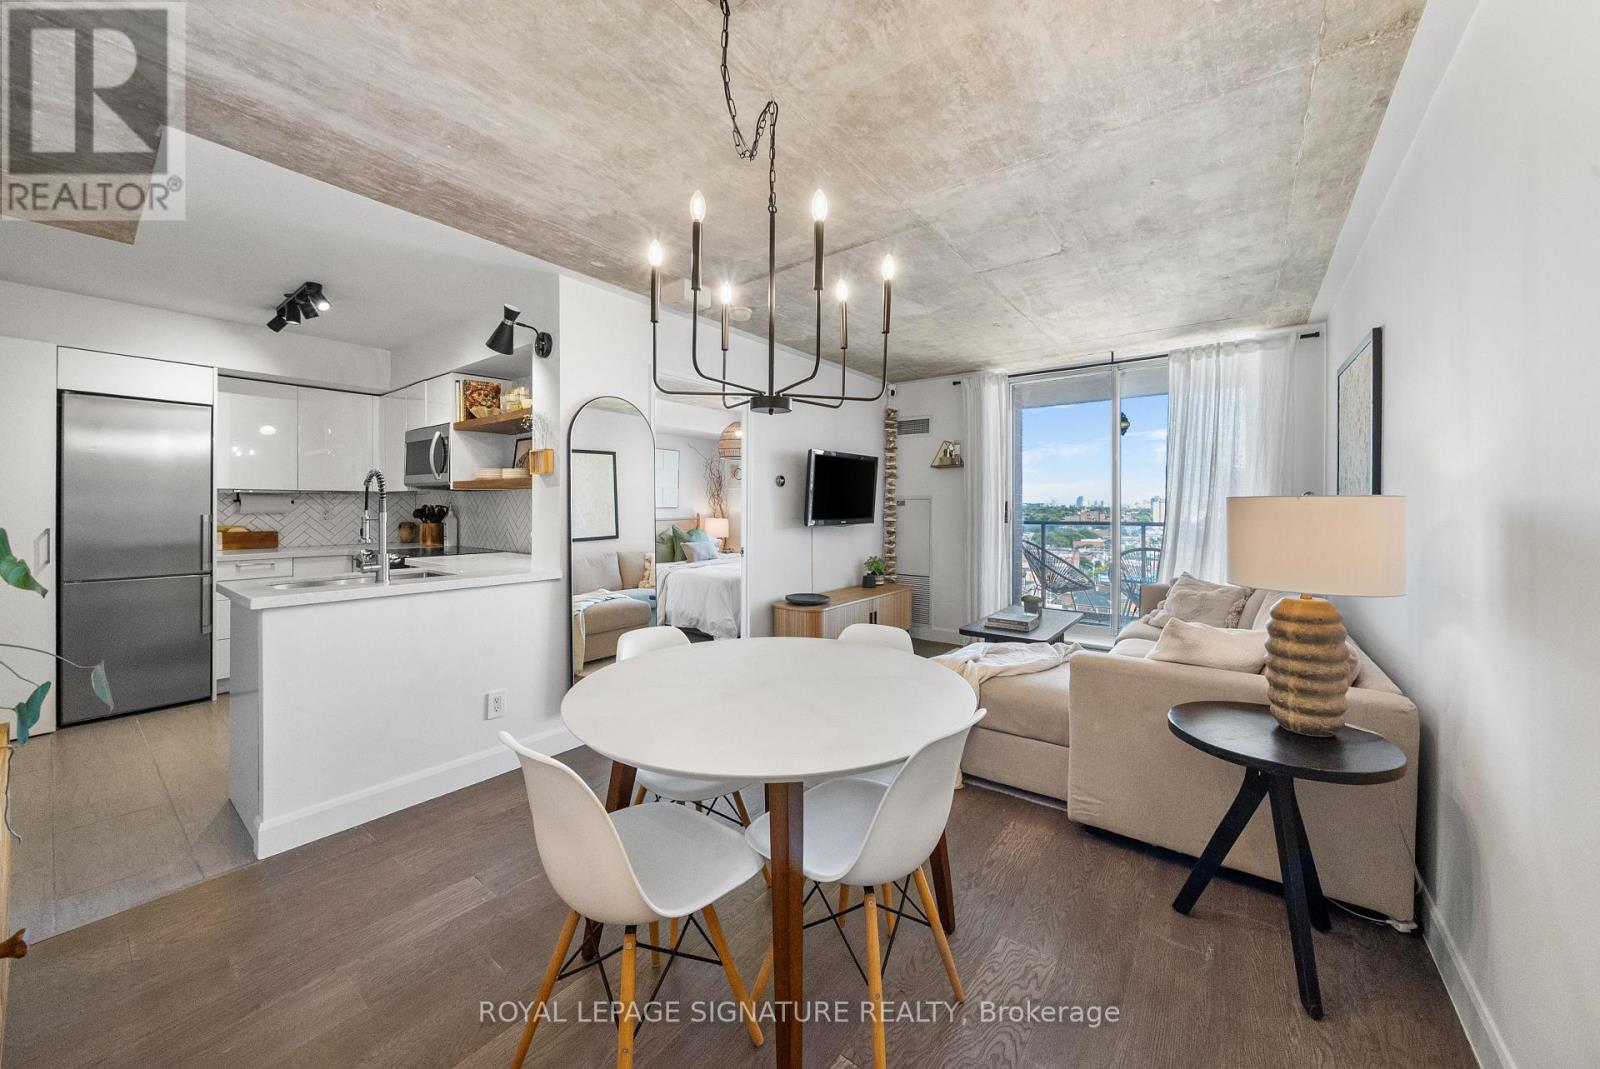
1402 - 1369 Bloor Street W
Toronto, Ontario
Welcome to 1369 Bloor St W - Located in the Heart of Bloor West Village!Featuring an updated 1-bedroom condo with East-facing balcony, large windows, and a highly functional layout with a generous sized kitchen and separate dining area - ideal for both daily living and entertaining. The chef-inspired kitchen includes quartz countertops, stainless steel appliances, herringbone backsplash, under-cabinet lighting, floating walnut shelves, and modern fixtures. Enjoy engineered hardwood floors and smooth concrete ceilings throughout for a sleek, contemporary feel. Set in a building with excellent amenities, including an outdoor pool - perfect for cooling off in the summer months or entertaining! Plus a gym, party room, and security system. Located just steps from the Sterling Road arts and innovation district - home to the Museum of Contemporary Art (MOCA), the Drake Commissary, Henderson Brewery, and a growing mix of creative studios, tech offices, and cafes. The surrounding Junction Triangle is one of Toronto's fastest-evolving neighbourhoods, combining industrial charm with vibrant community energy. Nature lovers and active commuters will appreciate being close to the West Toronto Rail path, a multi-use trail perfect for walking, jogging, and cycling, offering a peaceful, car-free connection through the city surrounded by trees, murals, and green space. Additionally, Transit couldn't be easier with the Bloor subway line and UP Express just minutes away - downtown in 10 minutes, Pearson Airport in 20. A perfect opportunity to live in style, with space, convenience, and culture right at your doorstep. (id:50787)
Forest Hill Real Estate Inc.
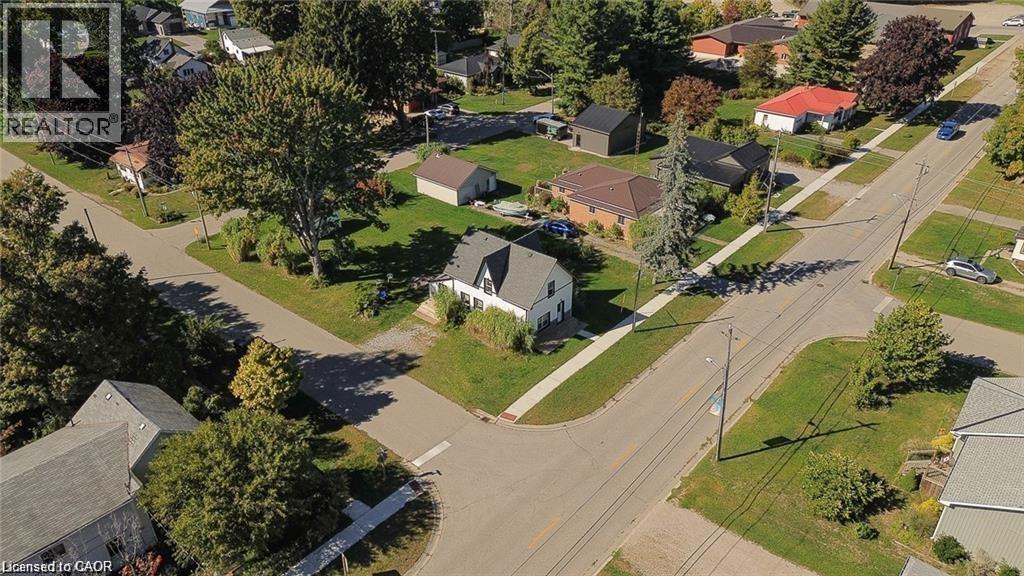
51 Victoria Street
Port Burwell, Ontario
Welcome to 51 Victoria Street, where timeless charm meets modern living in the heart of Port Burwell. This beautifully renovated 3-bedroom, 3-bath home blends cottage-style warmth with contemporary comfort, offering a fresh, move-in-ready retreat just steps from Lake Erie’s sandy shoreline. Inside, you’ll find an inviting open-concept layout highlighted by rustic post-and-beam accents, crisp white walls, and abundant natural light. The brand-new kitchen features quartz countertops, sleek white cabinetry, subway tile backsplash, and stainless-steel appliances—perfect for gathering with friends or family. Every inch of the home has been thoughtfully updated, including the bathrooms, flooring, electrical, plumbing, High Efficiency furnace and Air conditioning, siding, and shingles, giving you peace of mind for years to come. Upstairs, the spacious bedrooms provide a calm escape, while the main level offers easy flow between the kitchen, dining, and living areas. Outside, the property sits on a generous corner lot with mature trees and a short walk to parks, the beach, and local shops. Whether you’re looking for a year-round residence, a weekend getaway, or an investment in one of Ontario’s most scenic lakeside communities, this property captures the relaxed charm of small-town life with the ease of modern finishes. Move in, unwind, and enjoy the best of Port Burwell living—where every day feels like a day at the beach. (id:50787)
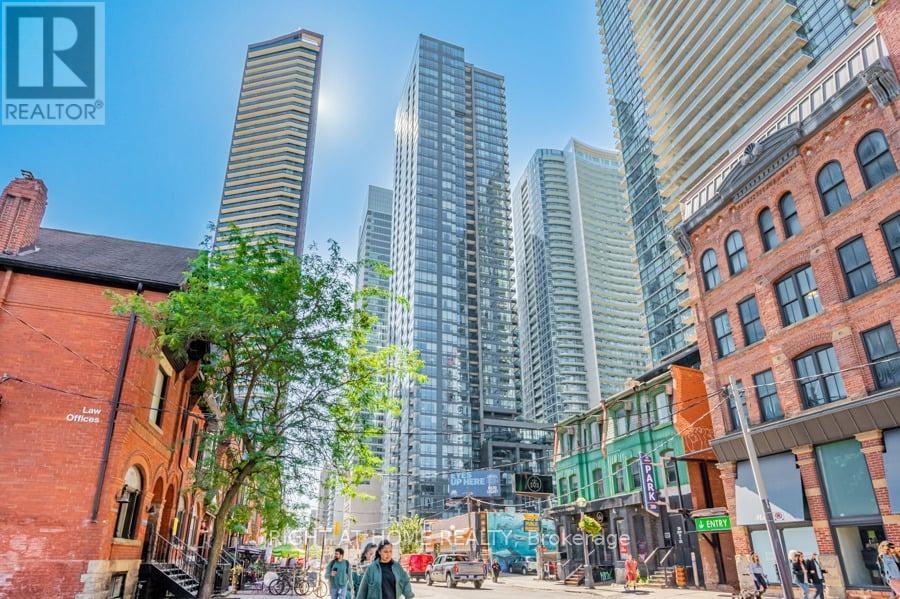
1210 - 295 Adelaide Street W
Toronto, Ontario
Welcome to The Pinnacle on Adelaide, with Luxury Services and Amenities, Located Right at the Intersection of Adelaide West and John Streets. Suite 1210, is a Rarely-Offered South-West Corner Suite, with 2 Spacious Bedrooms (Both with Windows), and Offers a Split Bedroom Plan for Privacy, an Additional Office/Den Area, with 2 Bathrooms, an Open Concept Living/Dining Area and a Balcony Overlooking the Private Terrace. Freshly Painted, Suite 1210 is Move-In Ready, with Stainless Steel Appliances, an Ensuite Washer/Dryer, and Modern Laminate Floors Throughout. Enjoy Morning Coffee or Evening Sunsets on Your Private Balcony (no shared divider). The Luxury Amenities Include, An Indoor Pool, a Gym with Weights and Cardio Equipment, a Rooftop Terrace Garden with BBQ's, a Yoga Relaxation Room, 24 Hr. Concierge, and Ample Visitor Parking (15+ spaces).. Everything is within walking distance with Transit at Your Doorstep. The Area Includes 2 Full Grocery Stores, Restaurants, Movie Theatre, Sports & Entertainment, Galleries, Goodlife Gym, Coffee Shops+++. 1 Locker & 1 Bicycle Locker are also included with this suite. (id:50787)
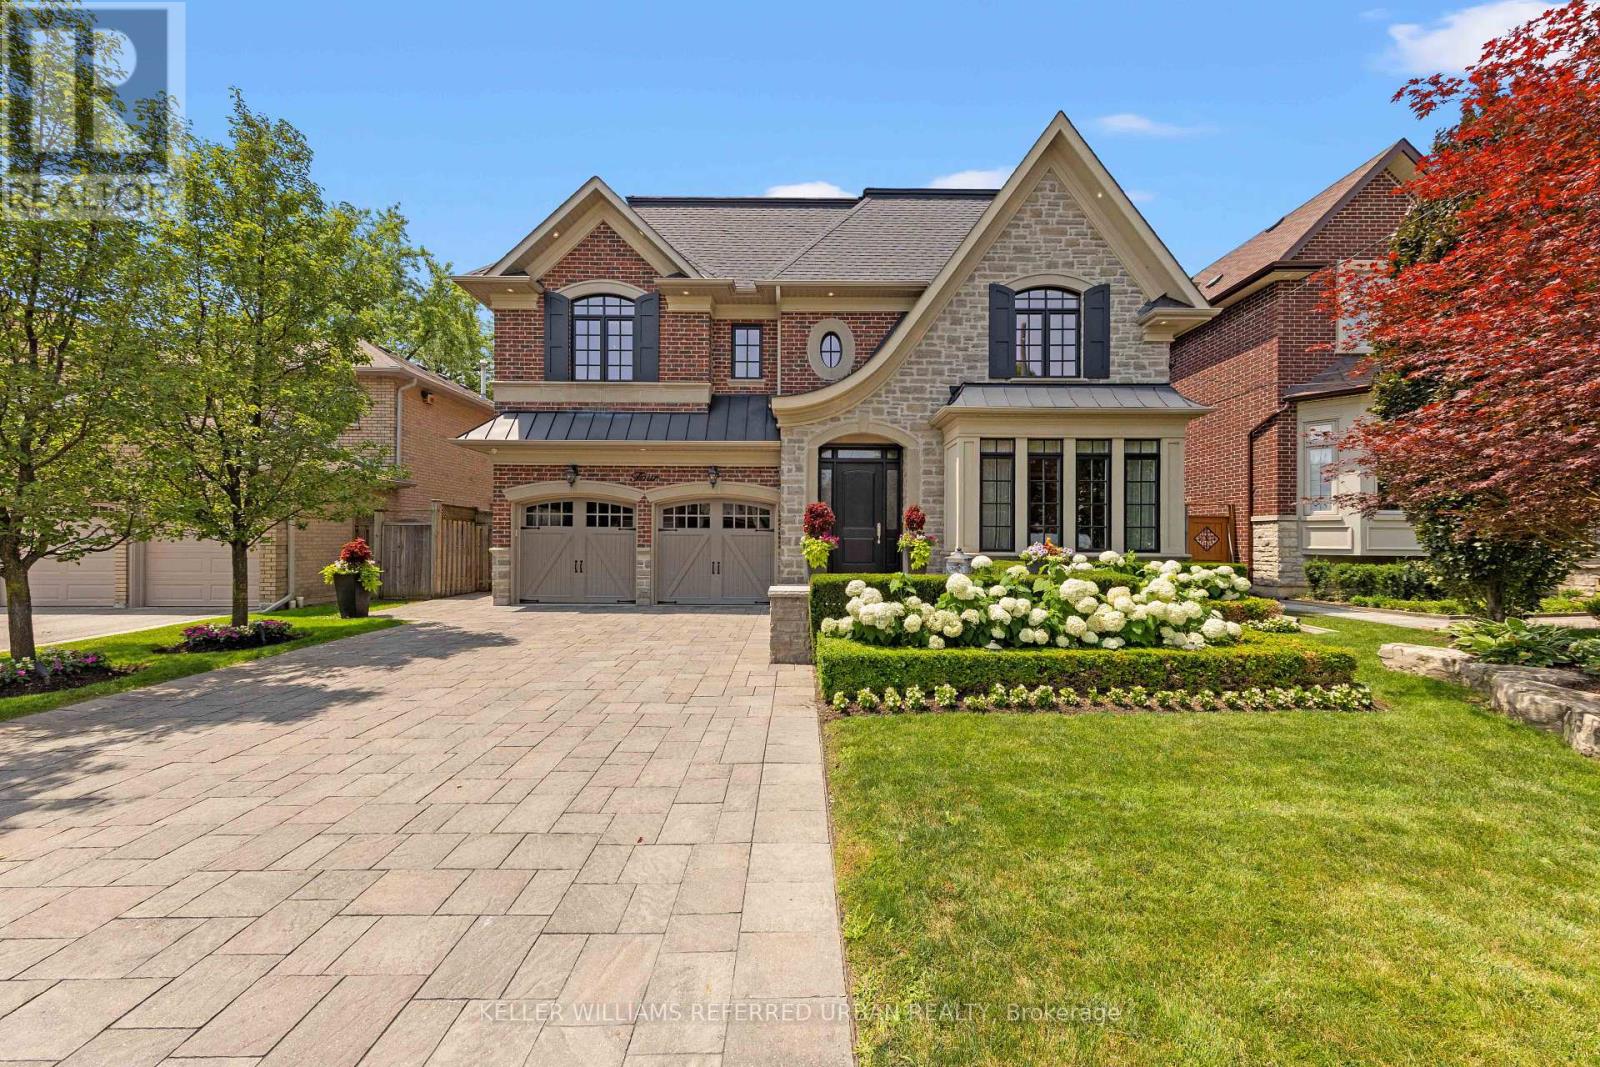
4 Community Circle
Toronto, Ontario
This home is a MUST to be seen in person! Exceptional custom-built family home on an exclusive 58' lot in one of Willowdale West's most desirable enclaves. Designed and built by the original builders/owners, this extraordinary 4+1 bed, 7 bath home offers over 4,100 sq. ft. above grade plus an approx. 2000sq ft beautiful lower level. Every detail reflects uncompromising craftsmanship, meticulous attention to detail and a commitment to quality rarely found today. Completely turnkey and impeccably maintained, this is a home where every finish, system and space has been thoughtfully executed. A timeless transitional design with level entrance blends refined millwork with bright, beautifully proportioned principal rooms that are equally suited to elegant entertaining and comfortable family living. The chef's kitchen is truly the heart of the home, featuring premium Wolf appliances including a 6-burner gas range and paneled fridge, an oversized island, separate servery with pantry, extensive custom cabinetry and a huge family size eating area. French doors open to a breathtaking resort-inspired backyard. Professionally landscaped and fully irrigated, it features expansive stone patios, a saltwater pool with safety gate, cedar cabana with bathroom and outdoor shower, a custom outdoor kitchen beneath a solid cedar pergola with built-in BBQ, fridge and cabinetry, plus landscape lighting that creates an unforgettable sunset. Each of the 2nd floor bedrooms has vaulted ceilings and enjoys its own private ensuite, including an exceptional primary retreat with dual walk-in closets and a luxurious 7-piece bath. The finished lower level offers a fifth bedroom with ensuite plus an additional full bath, second kitchen, expansive recreation areas and outstanding flexibility for entertaining, extended family or live-in support. (id:50787)
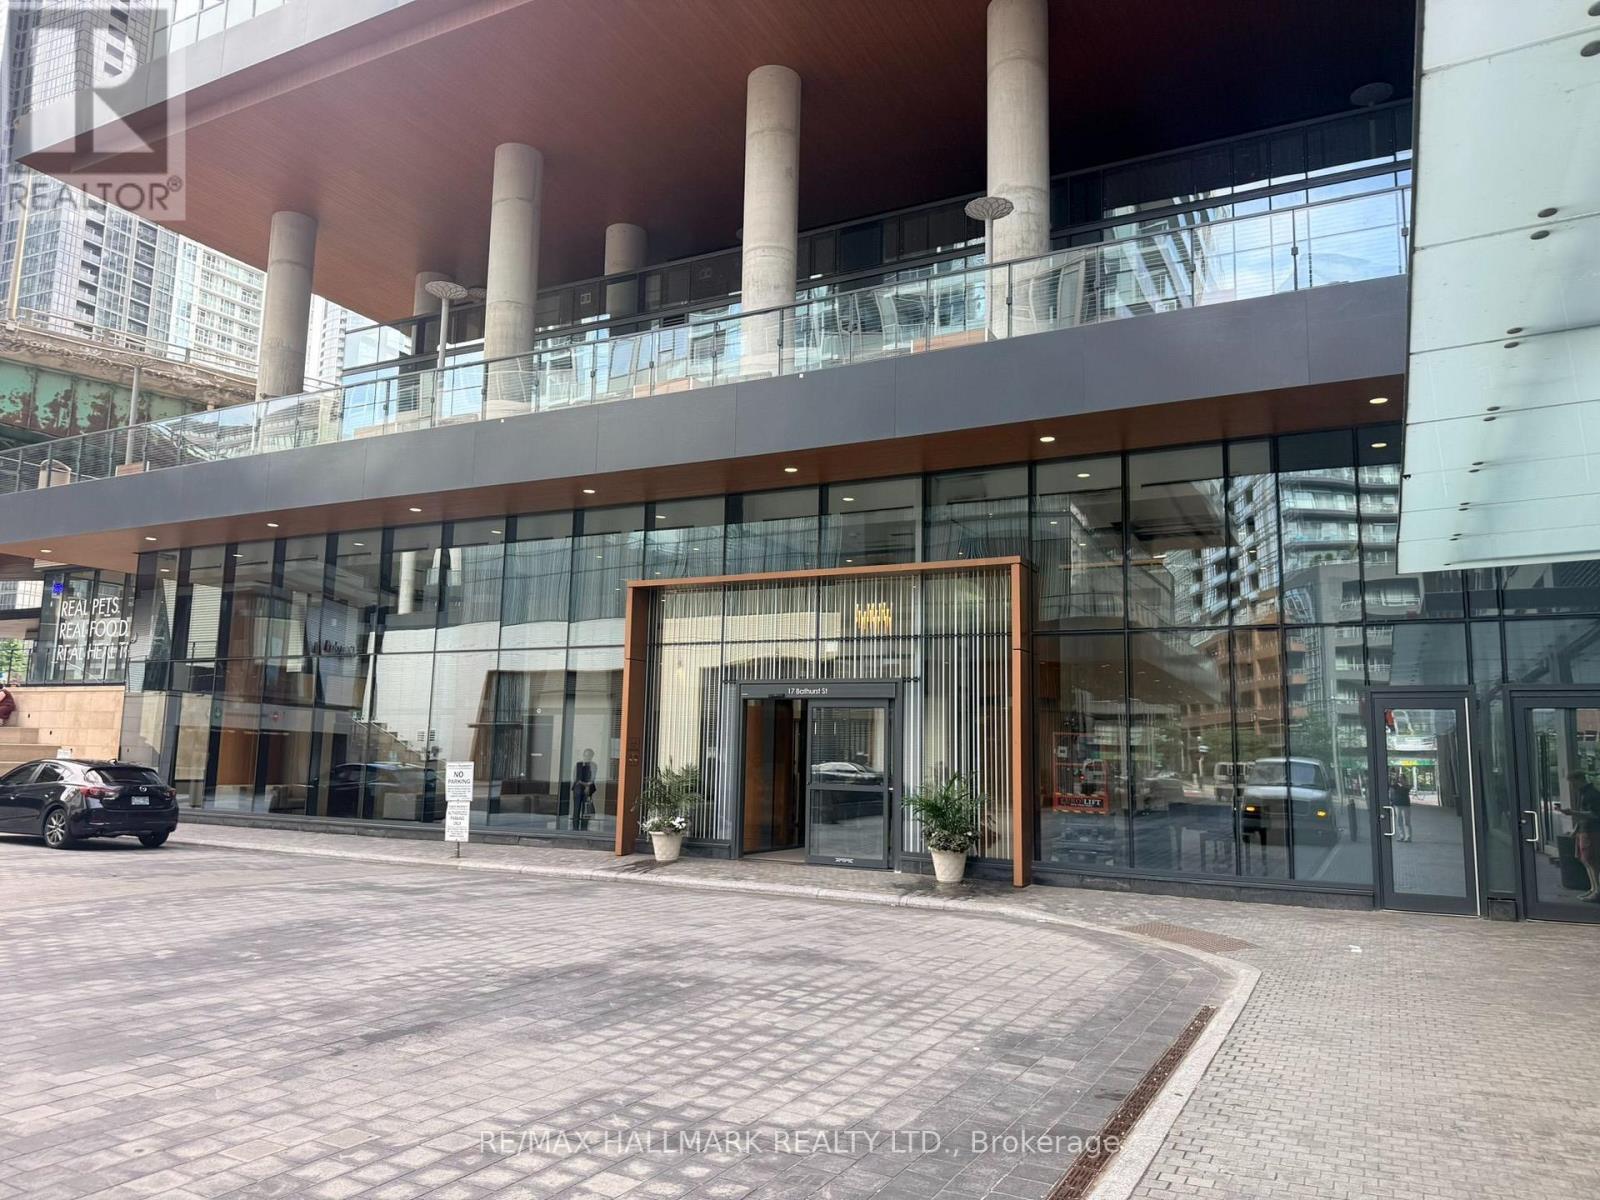
3206 - 17 Bathurst Street
Toronto, Ontario
Corner Unit With North & West Exposure. Bright And Spacious (688 Sq'). Open Concept Living & Dining Area With Large Floor-To-Ceiling Windows Facing North With Direct Access To An Oversized Balcony. Bedrooms With Lots Of Light. Well Maintained Building With Excellent Amenities. Steps To Lake, Restaurants, Shopping, Entertainment, Parks. 24 Hr Notice For Any Showings. Property Being Sold "As Is" (id:50787)
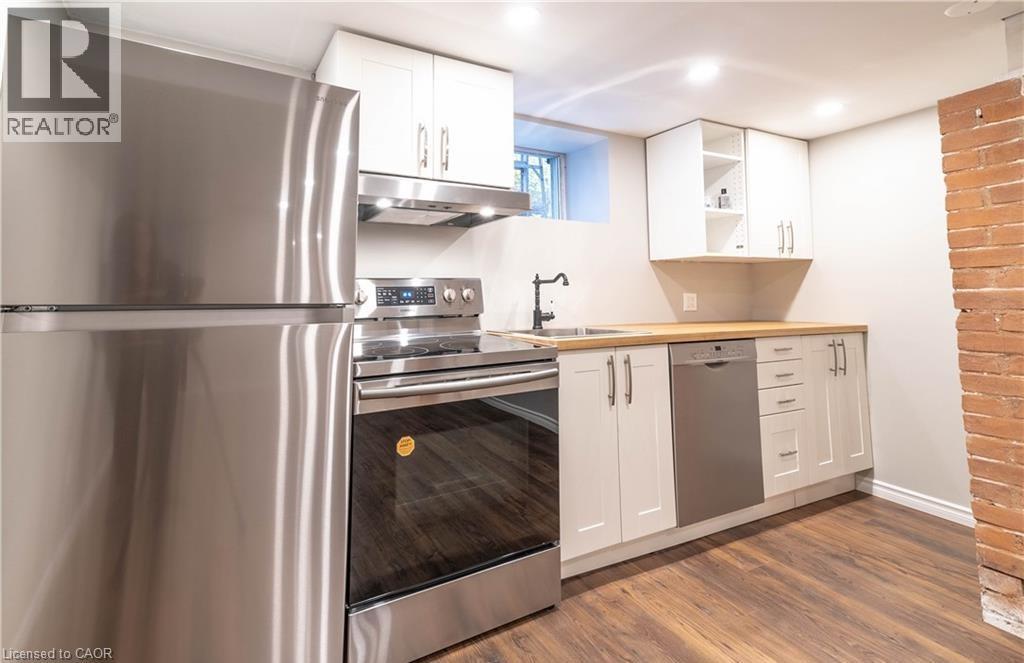
50 Burris Street Unit# B
Hamilton, Ontario
Beautiful, recently renovated 2-bedroom basement apartment for lease! Features a spacious living room, private separate entrance, and convenient access to Downtown Hamilton, local shops, restaurants and public transit. Tenant pays 25% of heat, hydro and water. Please note: this is a basement apartment, not an entire house. (id:50787)
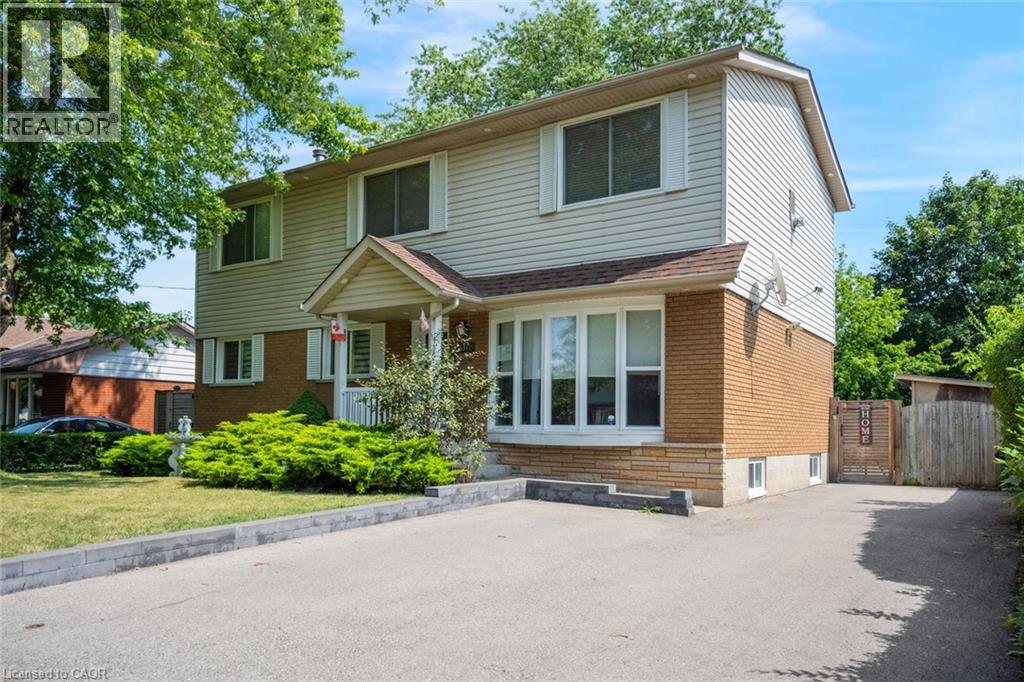
5372 Spruce Avenue
Burlington, Ontario
Welcome to a truly unique home designed for families who need room to grow, gather and live comfortably together. Set in a beautiful, family-friendly neighbourhood, this property offers thoughtfully finished living spaces and an incredibly versatile layout ideal for growing or multi-generational families. The bright and inviting main floor features a spacious living area, updated eat-in kitchen with an island and an abundance of storage, three generous bedrooms and a renovated 3-piece bath. A sunroom with a cozy fireplace provides an inviting space to relax and enjoy year-round. Upstairs, discover an impressive separate living space complete with its own kitchen, dining/living area, fireplace, two additional bedrooms and a 3-piece bath, offering wonderful flexibility for extended family, guests, older children or a private work-from-home retreat. The finished basement provides even more usable living space, an additional bathroom and a separate laundry room. Outside, your own private backyard oasis awaits. Surrounded by lush greenery, the in-ground pool and secluded setting create the perfect backdrop for summer entertaining, family gatherings or quiet afternoons at home. With multiple living areas, five bedrooms and spaces that can evolve along with your family's needs, this is far more than a traditional family home, it’s a rare opportunity to find flexibility, privacy and togetherness all under one roof. Taxes estimated as per city’s website. Property is being sold under Power of Sale. Sold as is, where is. RSA. (id:50787)
Upper - 3 Sara Drive
Thorold, Ontario
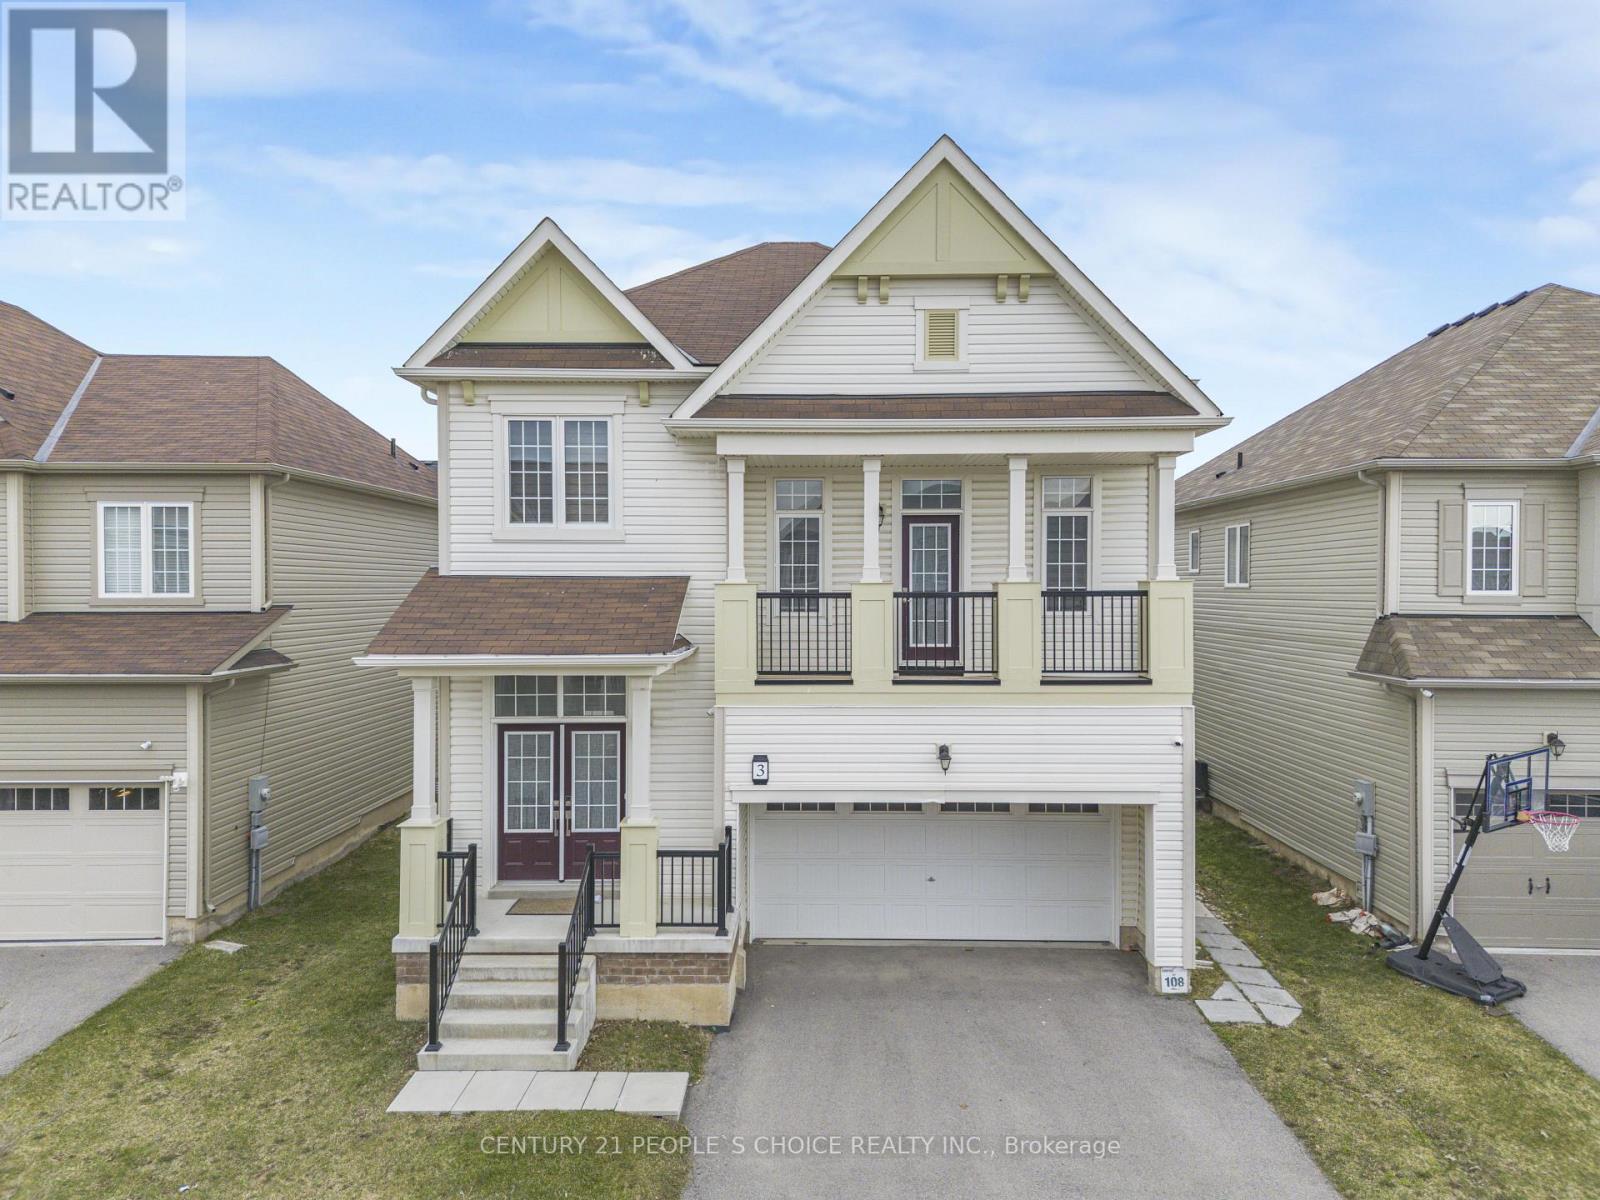
Welcome to this exquisite two-story family Home, located at 3 Sara Dr, Thorold, features 4 + 1 Bedrooms House at Prime Location. Huge Size Primary Bedroom with a Walk-In Closet.This spacious residence features 4 bedrooms plus a versatile loft used as family room, a home office, or a kids retreat. Upon entering, the bright foyer and nine-foot ceilings establish an open and expansive atmosphere throughout the Hardwood and tile floor main floor. Main level includes a formal dining room, Powder washroom, and a conveniently located laundry room. (id:50787)
74 Locke Street N
Hamilton, Ontario
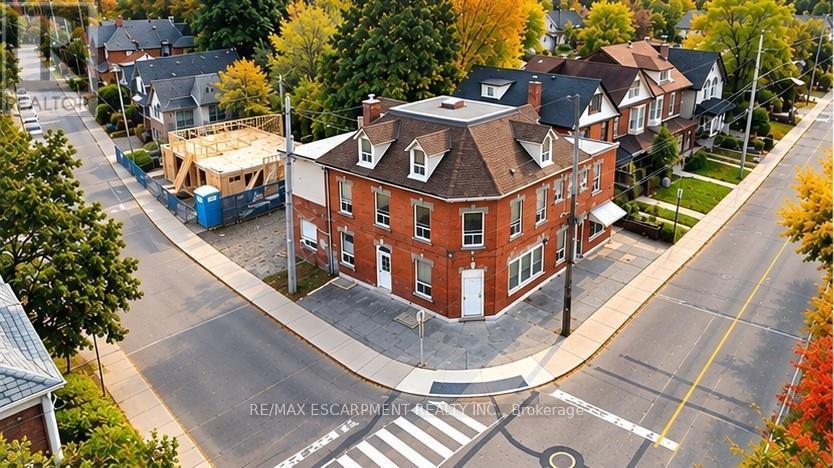
Excellent investment opportunity in a prime central Hamilton location. Situated on a prominent corner lot at Locke St N and Peter St, this 3-storey multi-residential property features 8 self-contained residential units consisting of 4 two-bedroom and 4 one-bedroom units, each with separate hydro meters. Offering approximately 4,220 sq ft of living space, 5 parking spaces, coin-operated laundry, boiler heating system and additional basement space. Fully tenanted with established rental income and significant future upside as tenancies turn over. Conveniently located minutes from Victoria Park, Bayfront Park, West Harbour GO, public transit, downtown Hamilton and the shops and restaurants of Locke Street. An opportunity for investors to acquire an established income-producing property in one of Hamilton's most convenient and desirable central locations. Property being sold under Power of Sale on an "as is, where is" basis. (id:50787)
11278 Loyalist Parkway
Prince Edward County, Ontario
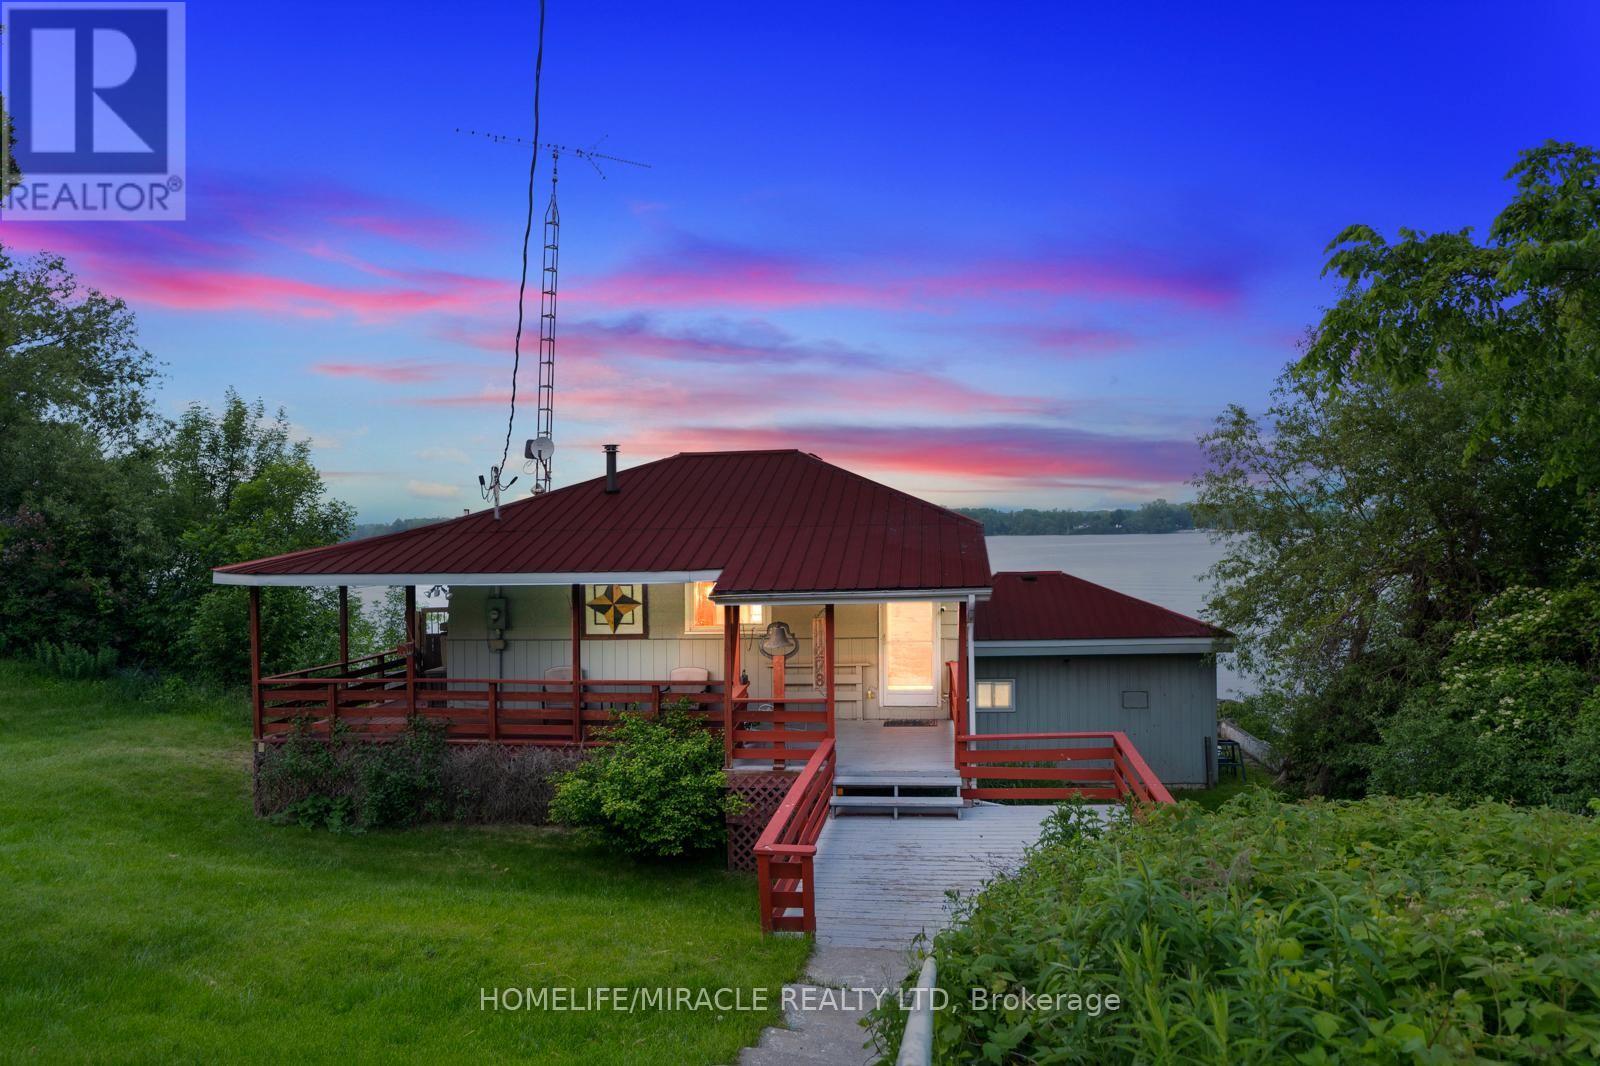
Stunning Waterfront Lakehouse Available For Lease In A Great Location. The Main Floor Boasts An Open Concept Floorplan With A Walk Out To The Backyard Upper Level Deck Overlooking The Beautiful Lake. Inside The Kitchen You Have High End S/S Appliances & Quartz Counter Top. There Is Also A Wet Bar Nook Area In The Corner Which Has Been Upgraded. The Basement Features 3 Bedrooms Which One Can Be Used As An Office. The Primary Bedroom Is Equipped With Your Very Own Laundry Ensuite & 3 Piece Bathroom With A Seperate Tiled Walk In Shower. Enjoy Access To The Backyard Docking Level Through The Primary. The REC Room Which Can Also Be Used As A Bedroom Is Huge With A Walk Out To The Lower Deck Area. This Can Be Ideal When You Are Enjoying A Cookout With Family & Friends On A Cool Breezy Night. Enjoy The Bond Fire & Enjoy Those Smores! Tons Of Storage Capacity Throughout The Home. Great Location Mins Away From Glenora Ferry, Schools, Downtown Picton, Banks, Gas Stations, Restaurants & Only 25 Min Drive To Belleville & Napanee. Furniture Is Negotiable. (id:50787)
Main Floor - 107 Catharine Street S
Hamilton, Ontario
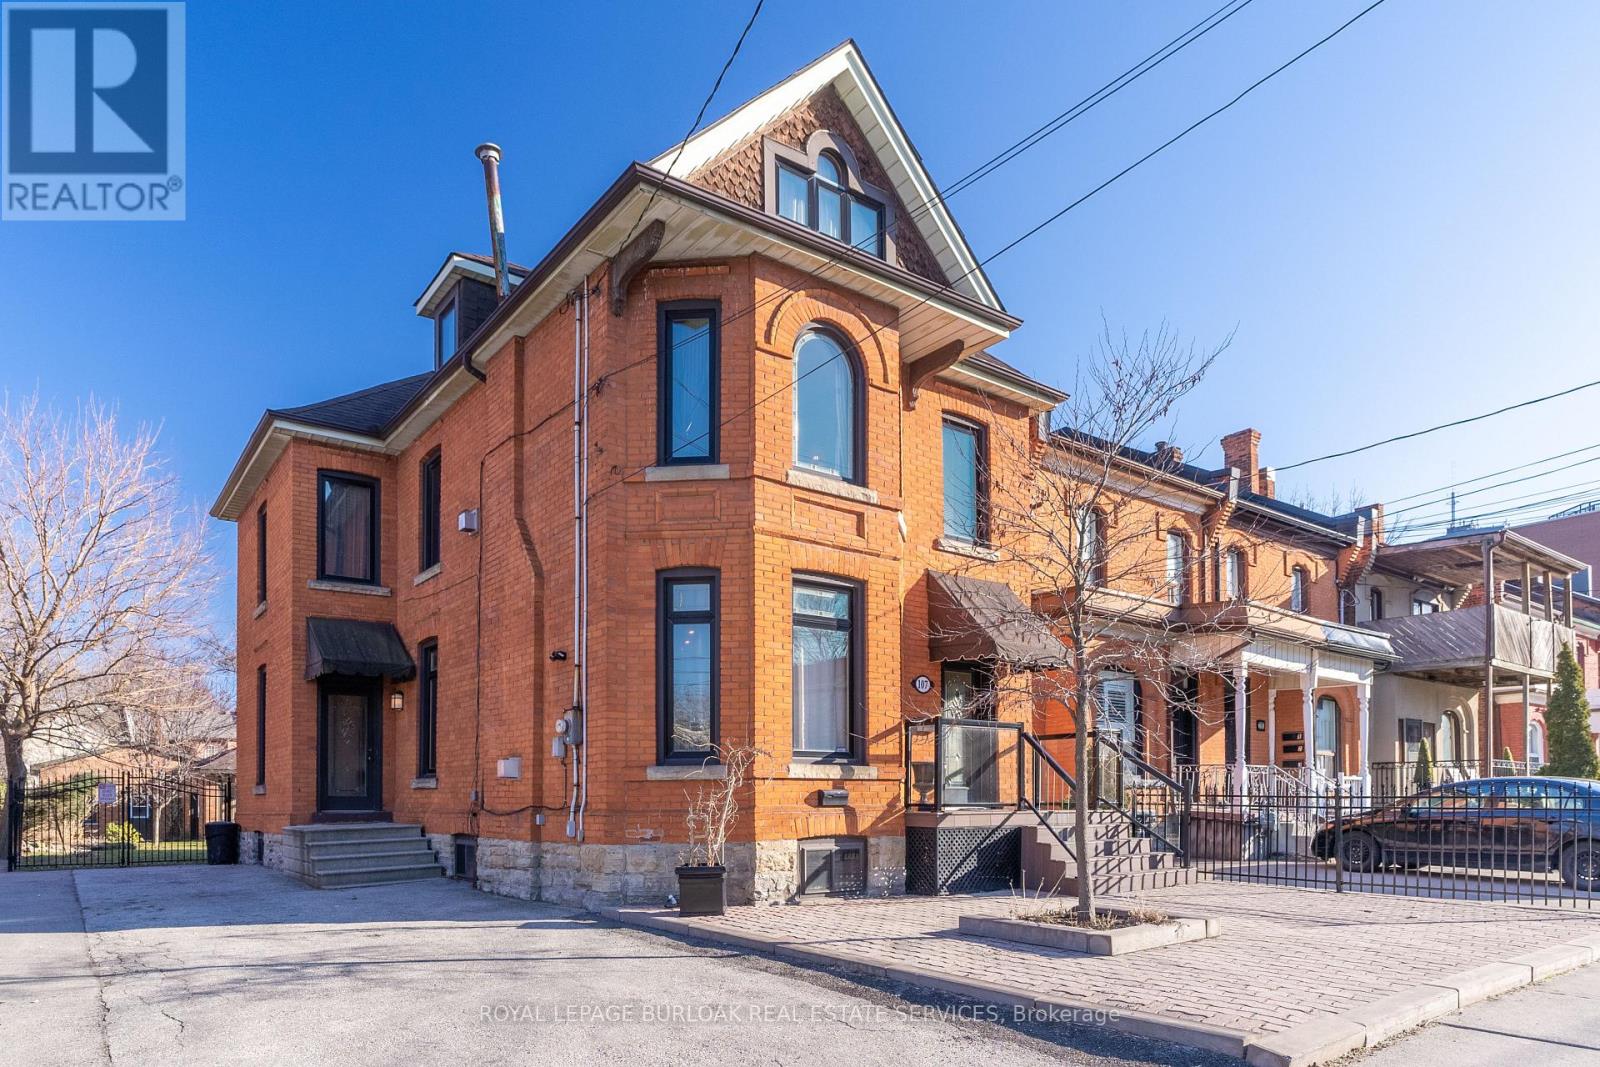
Discover the charm of this restored 1900 character home in the sought-after Corktown neighbourhood. Perfect for professionals that enjoy a walk-able lifestyle and easy commute. This renovated self-contained1 bedroom main floor unit provides approximately 1050 sq ft features high ceilings, transom windows, hardwood floors, a gas fireplace with restored mantle, renovated eat-in kitchen with stainless steel appliances & granite counters. Front parking, private entry, and back deck overlooking the beautiful large fenced in yard. Located close to restaurants & public transit. Include rental application, credit check, confirmation of employment & references. No Pets, No Smoking. Utilities are extra. (id:50787)
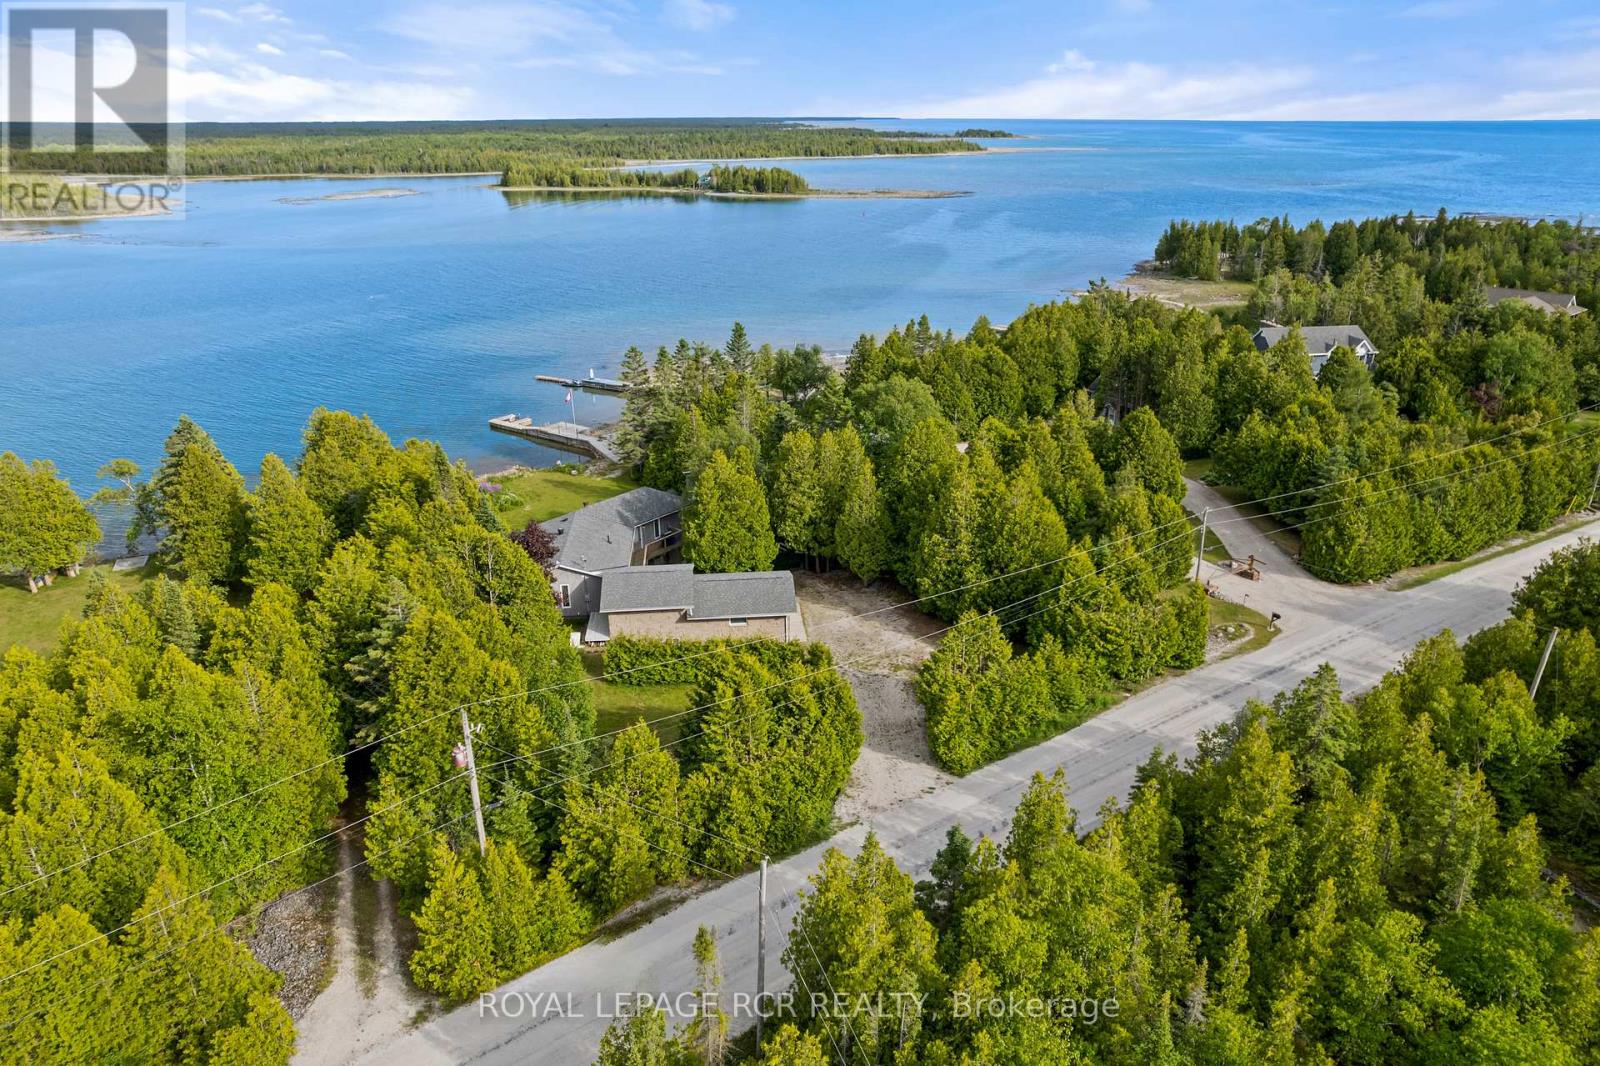
119 Pine Tree Harbour Road
Northern Bruce Peninsula, Ontario
Dreaming of cottage mornings? Welcome to 119 Pine Tree Harbour, where every day feels like a getaway on the sparkling shores of Lake Huron. This beautifully updated four-bedroom waterfront home offers more than 2,600 square feet of inviting living space designed to make the most of its breathtaking setting. Large windows frame sweeping water views, while the fully renovated kitchen-updated just three years ago-opens into bright, welcoming spaces perfect for entertaining family and friends. The upper level features rich hardwood flooring, two spacious bedrooms, and two full bathrooms, creating a comfortable retreat after a day on the water. Downstairs, the finished lower level provides a generous family room, two additional bedrooms, a convenient two-piece bath, laundry area, and plenty of storage-ideal for guests, extended family, or weekend visitors. Outside, the magic of waterfront living truly comes to life. With a stationary dock, private boat launch, and dedicated docking bays, you'll have everything you need for boating, Sea-Doos, fishing, and unforgettable summer adventures. An attached garage and a large detached boathouse/workshop, built in 2018, provide exceptional storage for all your boats, water toys, and outdoor gear. Thoughtful upgrades throughout the home include 30 inches of blown-in insulation, an energy-efficient heat pump system, a Generac backup generator, a newer asphalt roof, and newly built decks that invite you to sit back, relax, and soak in the ever-changing beauty of Lake Huron. Whether you're searching for a year-round waterfront home or the cottage you've always dreamed of, 119 Pine Tree Harbour is the kind of place where memories are made, traditions are born, and every season brings a new reason to fall in love with life at the lake. (id:50787)
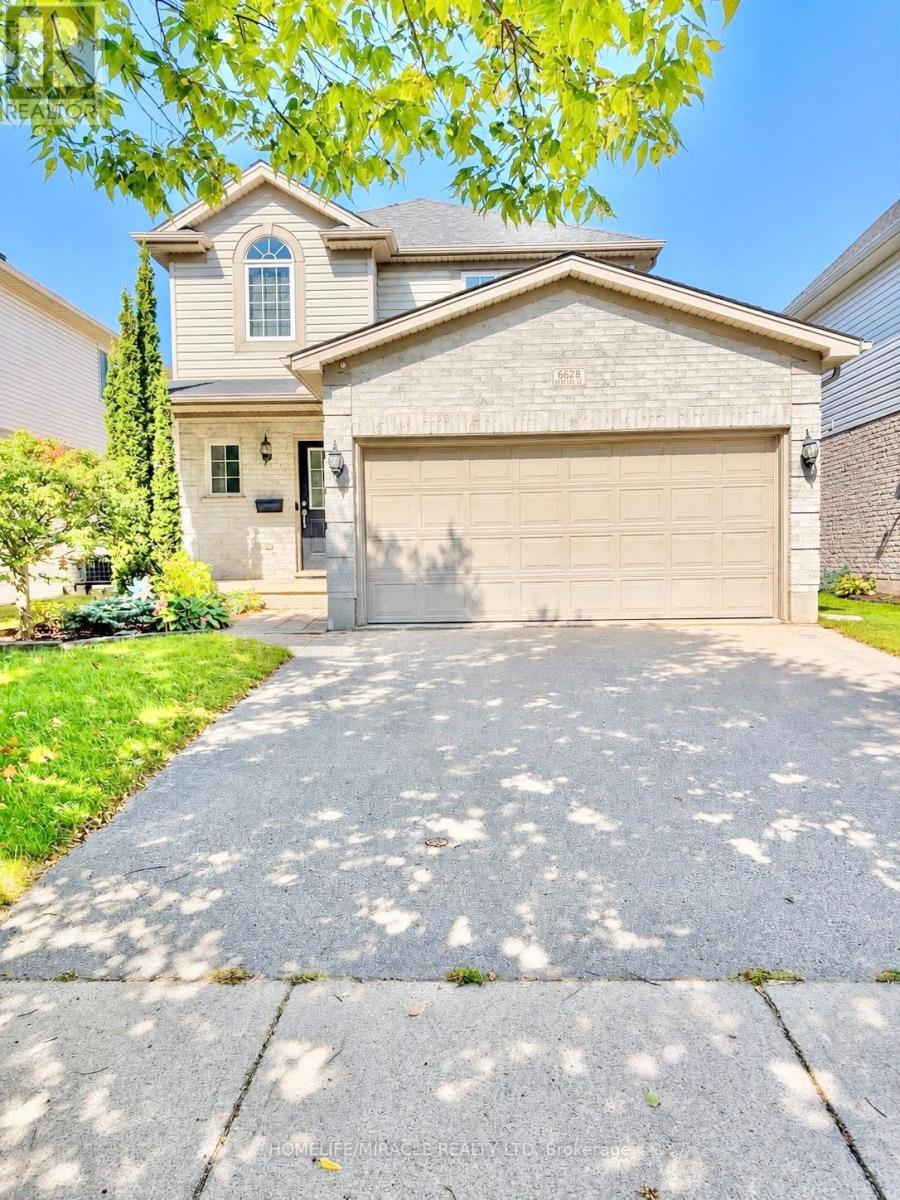
6628 Beattie Street
London South, Ontario
Welcome to this meticulously maintained 2-storey detached home in the family-friendly community of Lovely Lambeth, offering 3+1 bedrooms and 2.5 bathrooms. The main floor features a bright open-concept layout with a spacious living room complete with a gas fireplace and custom built-in cabinetry, a separate dining area, and a beautiful kitchen featuring stainless steel appliances, gas stove and granite countertops. Step out from the dining area onto the private deck and enjoy the fully fenced backyard with a patio, perfect for relaxing and summer entertaining. The second floor offers three spacious bedrooms, including a generous primary bedroom with a walk-in closet. The finished basement provides additional living space with a large recreation room, projector setup perfect for family movie and TV nights, an additional bedroom/home office, and a bathroom. Please note that one basement room will be retained by the landlord for private storage and will not form part of the leased premises. Recent updates include fresh neutral paint (2024), roof (2016), basement bathroom (2023), and bedroom laminate flooring (2022). Furnace, A/C and hot water tank are owned. Conveniently located just minutes from Lambeth Elementary School, shopping, parks, HWY 402 and HWY 401. A wonderful opportunity to lease a move-in-ready family home in a desirable neighbourhood. (id:50787)
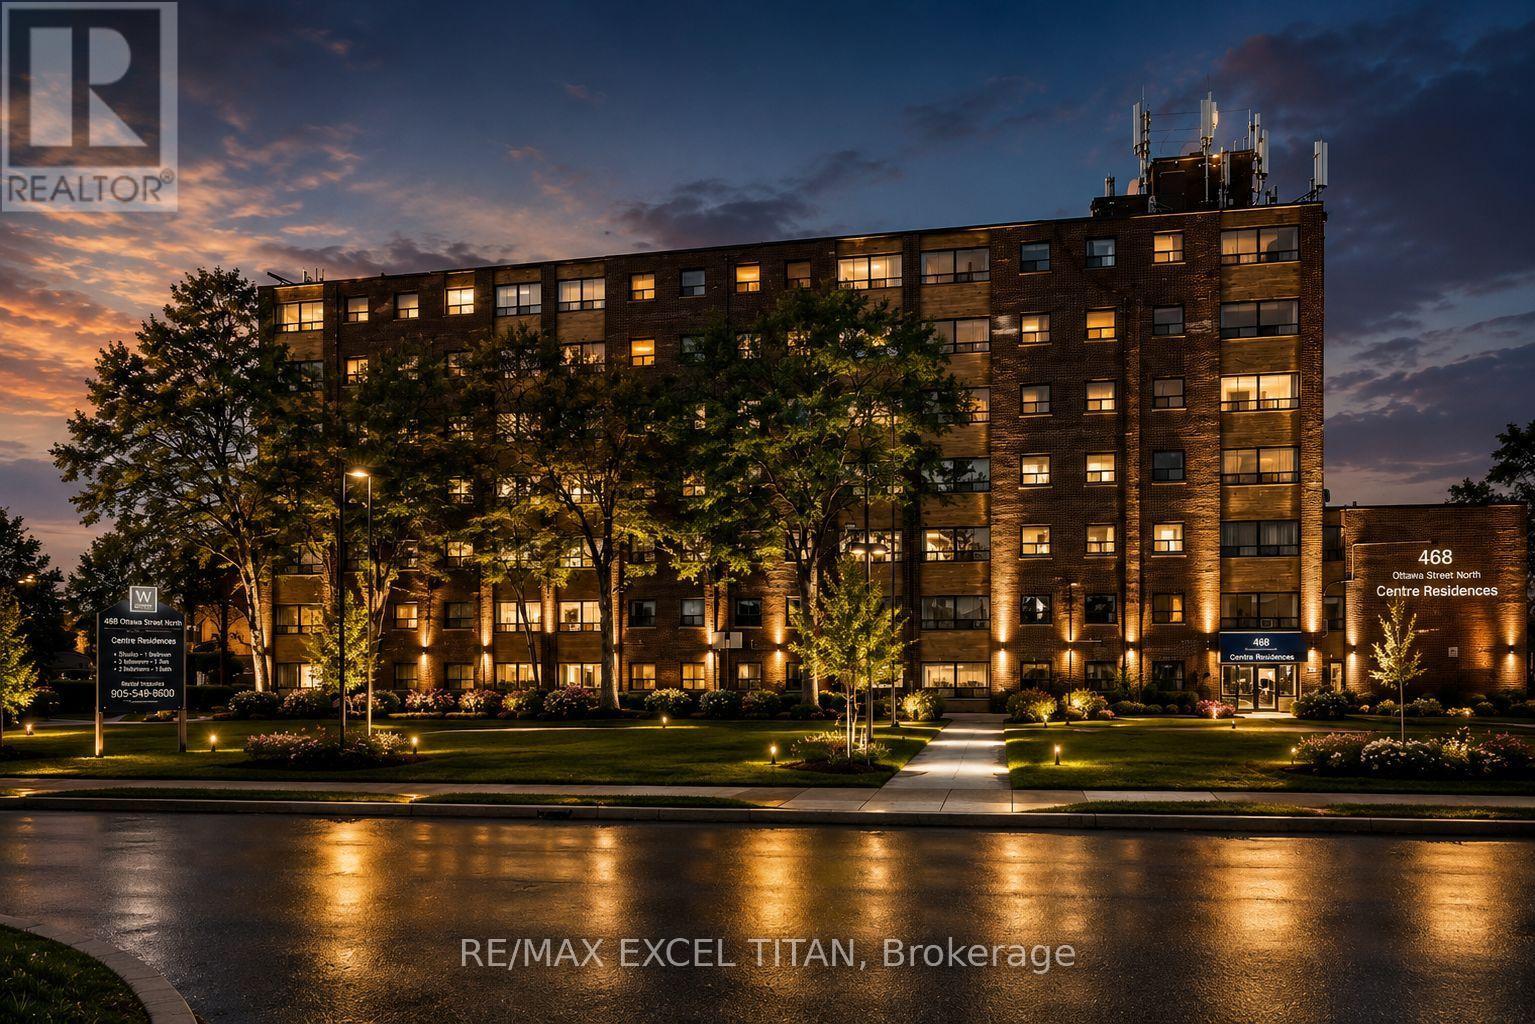
147d - 468 Ottawa Street
Hamilton, Ontario
Fabulous location with everything you need just steps away! This freshly painted. Offering convenient access to Walmart, Metro, Marshalls, restaurants, banks, cafes, pharmacies, pet stores, the LCBO, and more. Excellent public transit with easy access to downtown, nearby parks, and scenic trails. Building amenities include 24-hour on-site staff and security cameras throughout the property. Discounted promotional rates for Rogers Home Phone, Internet, and Cable services may be available. Some photos have been virtually staged. (id:50787)
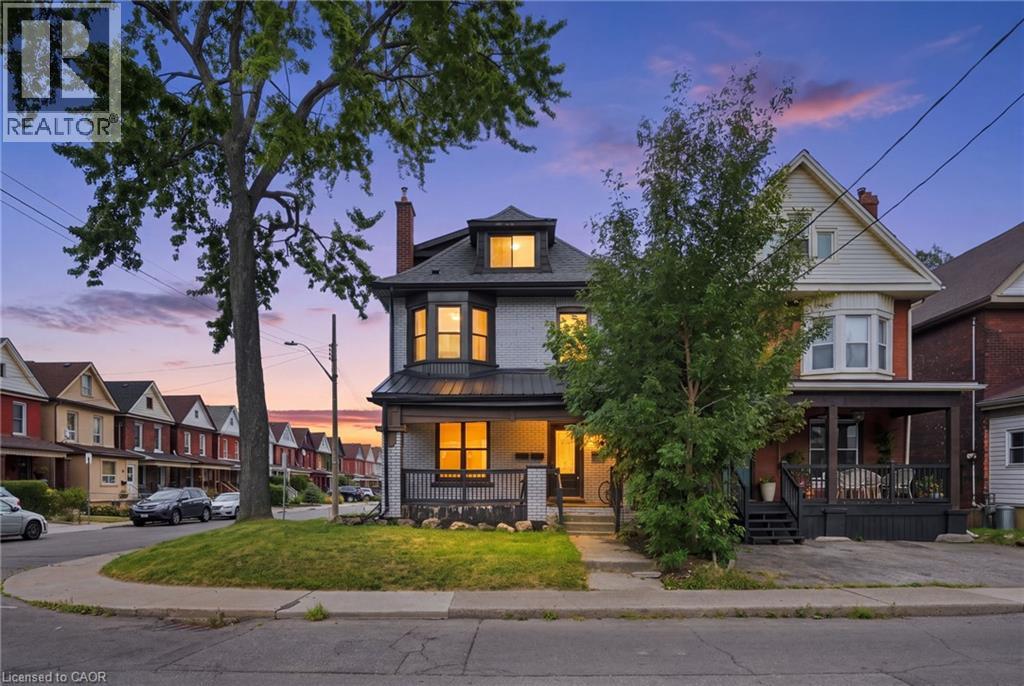
106 Barnesdale Avenue N Unit# Main
Hamilton, Ontario
Welcome to this recently updated and freshly painted 1-bedroom, 1-bathroom main-floor unit in a well-maintained duplex. Featuring open-concept living, a modern kitchen with stainless steel appliances, and convenient in-suite laundry. Enjoy two private driveway parking spaces, with the option to rent a dedicated shared garage space for additional storage at $50/month. The unit is professionally cleaned and move-in ready. Ideal for a professional individual or couple. Seeking a responsible AAA tenant who will take pride in their home. $2000/month plus 25% of total utilities (separate hydro meter) (id:50787)
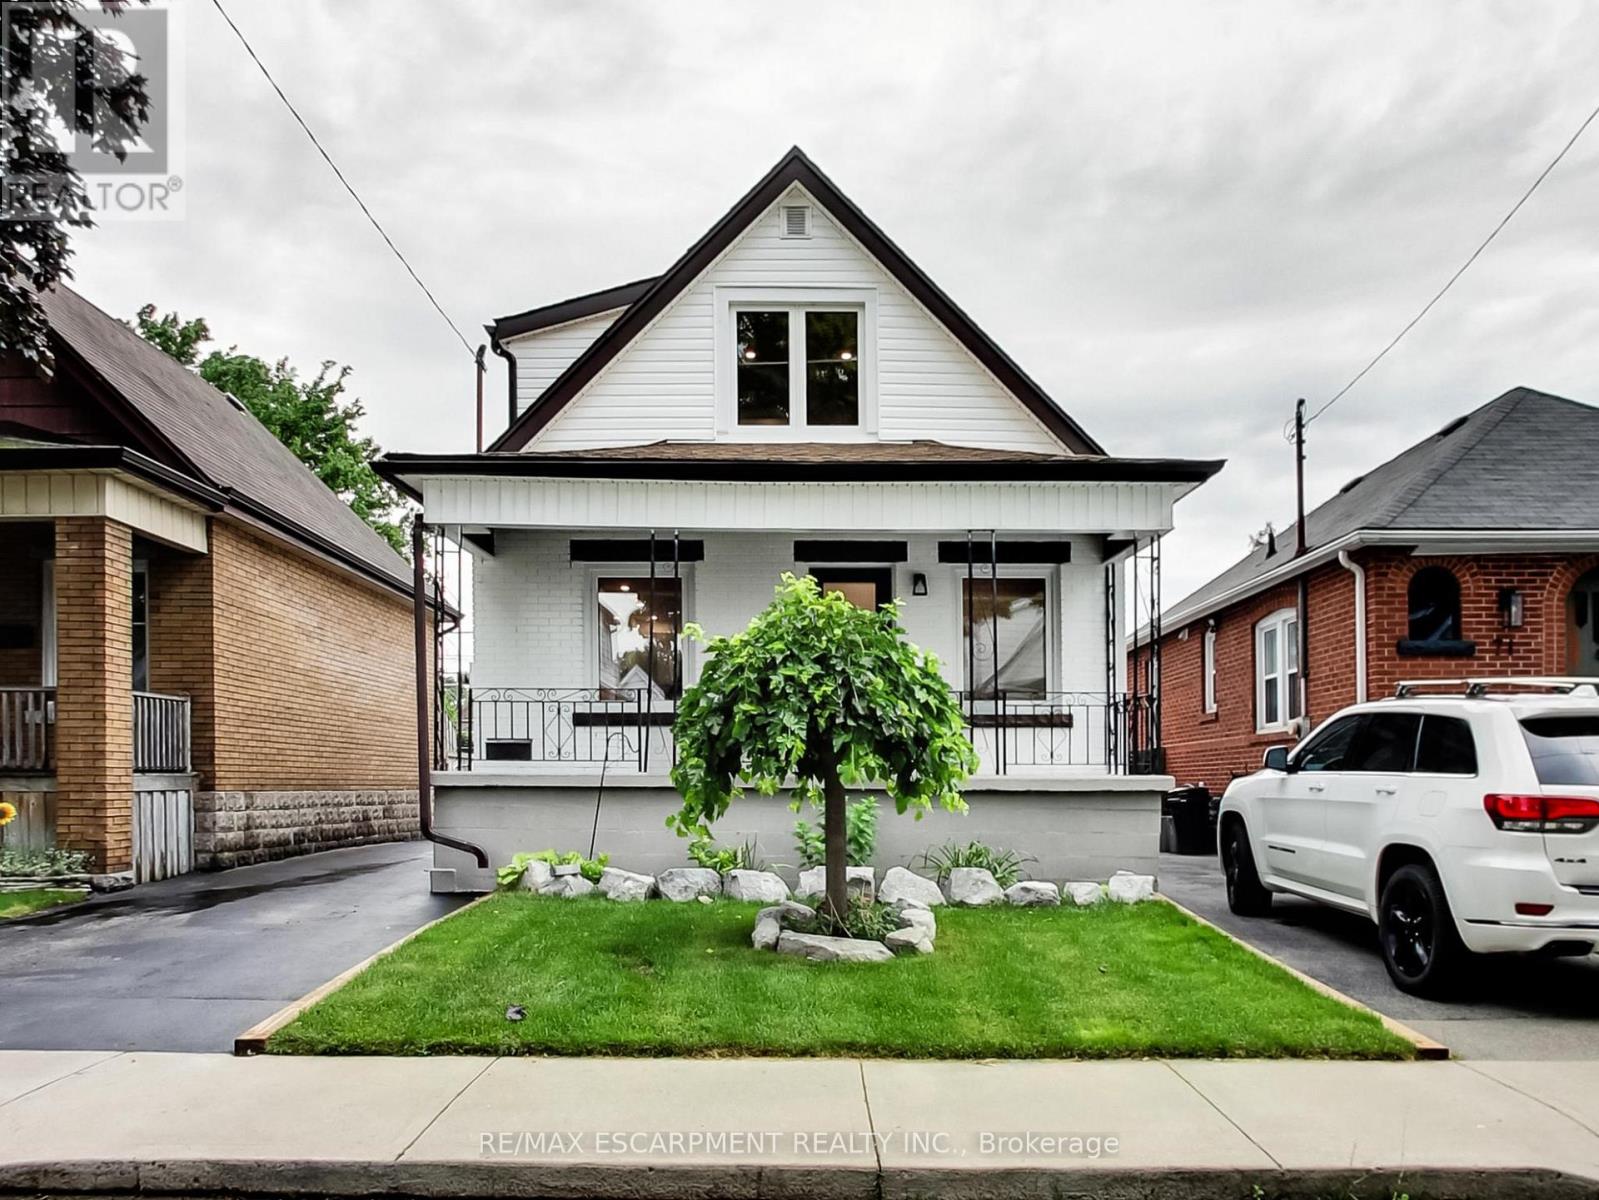
67 Cope Street
Hamilton, Ontario
Completely renovated from top to bottom, this stunning home blends timeless character with modern finishes in one move-in-ready package. The bright, open-concept main floor is filled with natural light and showcases luxury vinyl flooring, pot lights, and a beautifully designed kitchen featuring quartz countertops, stainless steel appliances, and ample cabinetry. The main level also offers a spacious bedroom, convenient main-floor laundry, and a beautifully finished 4-piece bathroom. Upstairs, you'll find two generous bedrooms with large windows, plenty of storage, and another stylish 4-piece bathroom complete with a subway tile surround and matte black fixtures. The fully finished lower level provides even more living space with a large recreation room, an additional bedroom, a convenient wet bar, and plenty of storage-perfect for entertaining, overnight guests, a home office, gym, or family movie nights. Step outside to enjoy the newly built rear deck overlooking a private, fully fenced backyard with plenty of room for kids, pets, and summer gatherings. The detached garage with a new garage door offers additional parking, storage, or workshop space. Extensively renovated throughout, this home offers the perfect blend of style, comfort, and functionality, making it an exceptional opportunity for first-time buyers, growing families, or anyone looking for a truly move-in-ready home. Ideally located close to schools, parks, shopping, restaurants, public transit, and highway access, this beautifully updated property is one you won't want to miss. (id:50787)
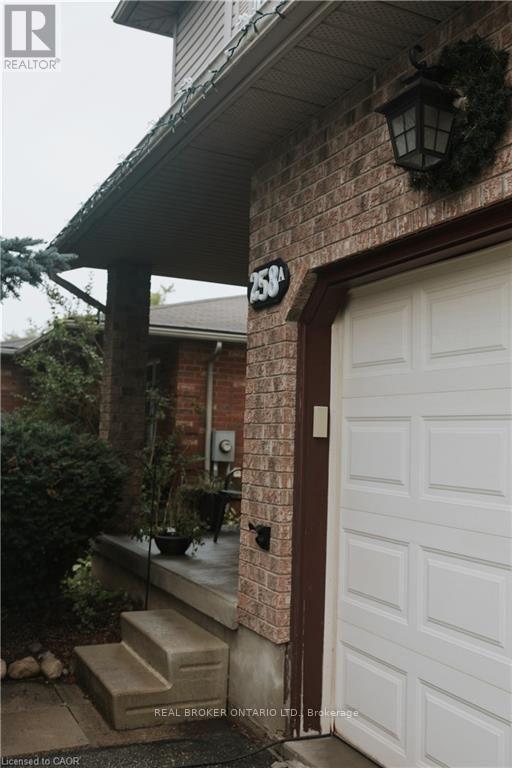
Unit A - 258 Inverhuron Crescent
Waterloo, Ontario
This bright and comfortable semi-detached home offers 3 bedrooms, 3 bathrooms, and a finished basement, ideally located near Northlake School, Laurel Creek Conservation Area, scenic walking and biking trails, St. Jacobs Farmers' Market, and numerous parks. Convenient public transit is just steps away, providing easy access to the city. The inviting interior features hardwood and ceramic flooring, granite countertops, and kitchen appliances. Enjoy the fully fenced backyard with a new concrete patio, perfect for outdoor entertaining and family time. Additional features include an attached single-car garage and two driveway parking spaces. A wonderful home in a highly desirable and convenient location! Call your REALTOR today to schedule your private showing! (id:50787)
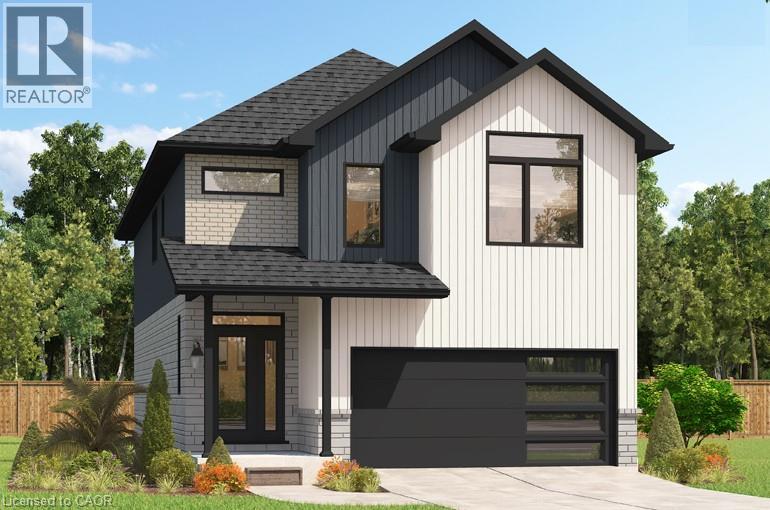
208 Benninger Drive
Kitchener, Ontario
* ***FINISHED BASEMENT INCLUDED**** Style Meets Comfort. The Hudson Model offers 2,335 sq. ft. of comfortable elegance, with 9 ceilings and engineered hardwood floors gracing the main floor. Stylish quartz countertops, a quartz backsplash, and extended kitchen uppers bring the heart of the home to life. Featuring four large bedrooms, 2.5 baths, and a 2-car garage with an extended 8' garage door, the Hudson includes thoughtful details like soft-close cabinetry, a tiled ensuite shower with glass, ceramic tile floors in bathrooms and laundry and central air conditioning. The walkout lot provides seamless indoor-outdoor living. 5 Appliances Included. (id:50787)