
2511 - 33 Helendale Avenue Toronto, Ontario M4R 0A4

$2,250 Monthly
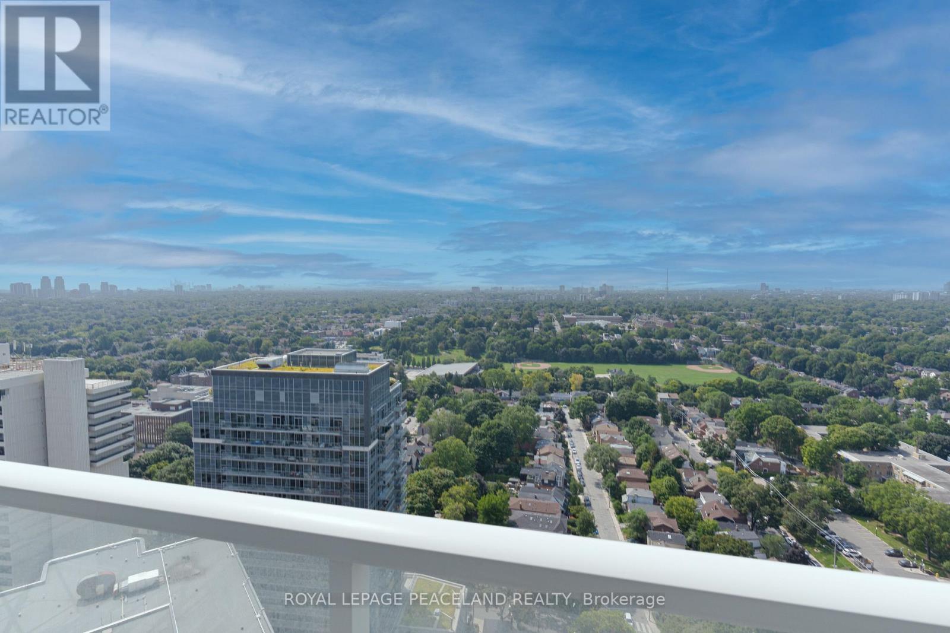
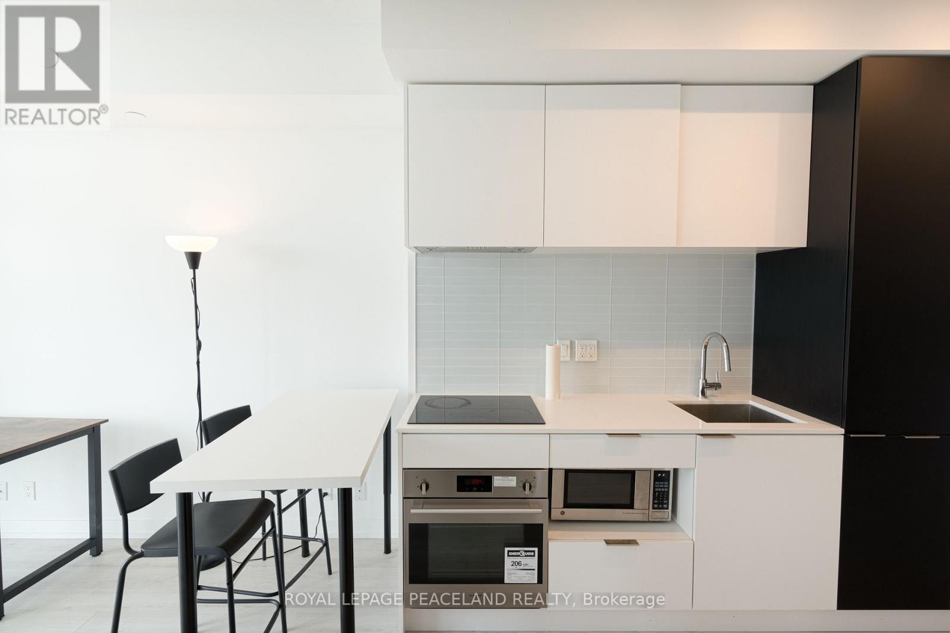
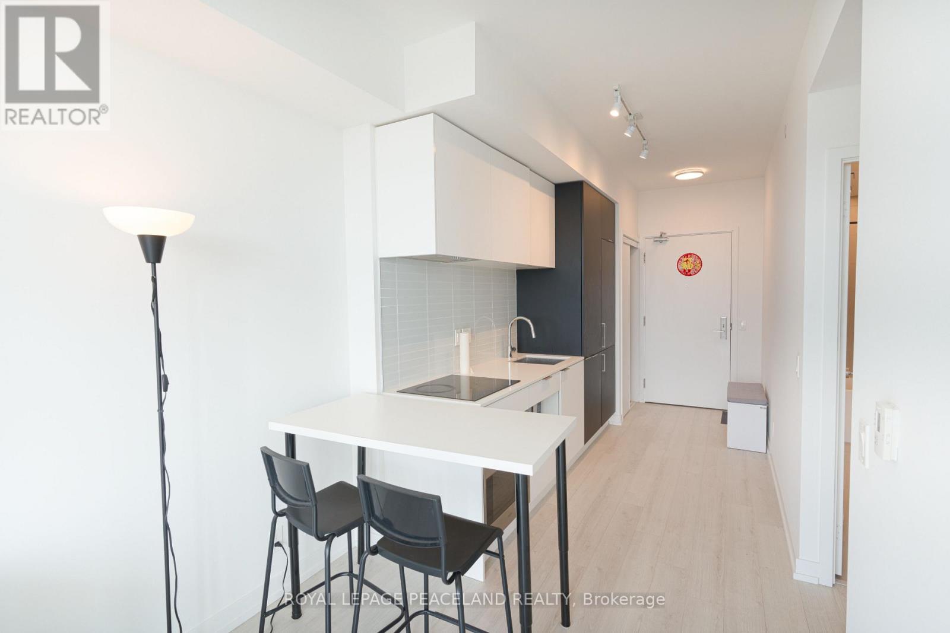
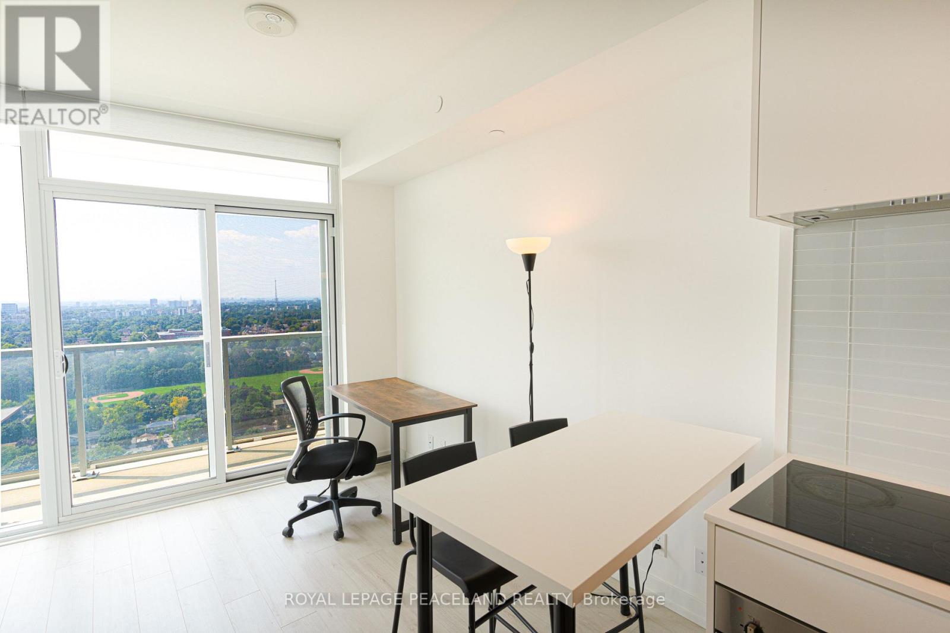
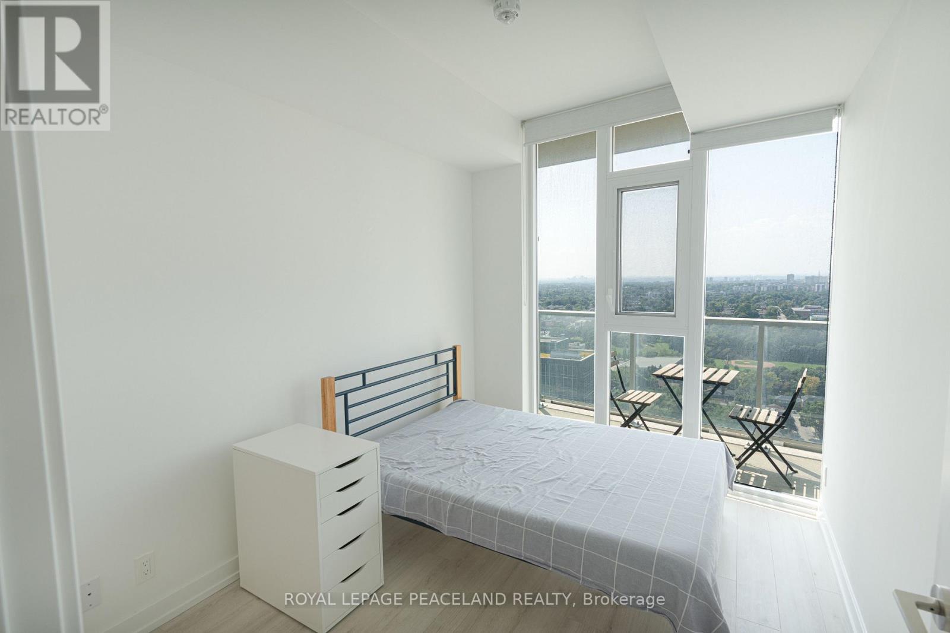
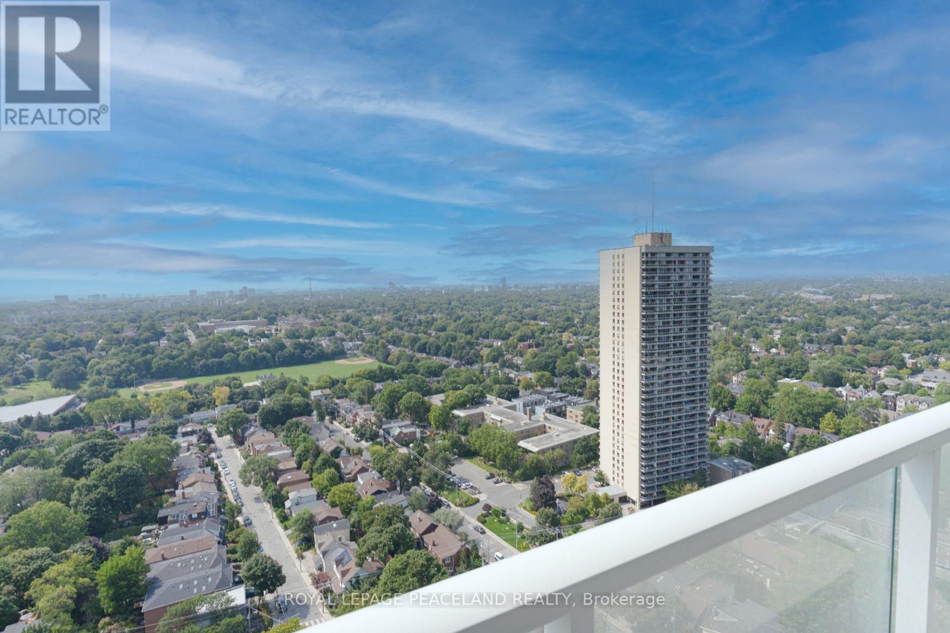
Bright, west-facing 1-bedroom suite with unobstructed skyline views. Features 9-ft ceilings, floor-to-ceiling windows, contemporary finishes, and a functional open-concept layout with flexible living space. Convenient Midtown location, just steps to the subway, Yonge-Eglinton Centre, restaurants, parks, and cafés, with easy access to Downtown. (id:50787)
Property Details
| MLS® Number | C13825028 |
| Property Type | Single Family |
| Community Name | Yonge-Eglinton |
| Amenities Near By | Park, Public Transit |
| Community Features | Pets Allowed With Restrictions |
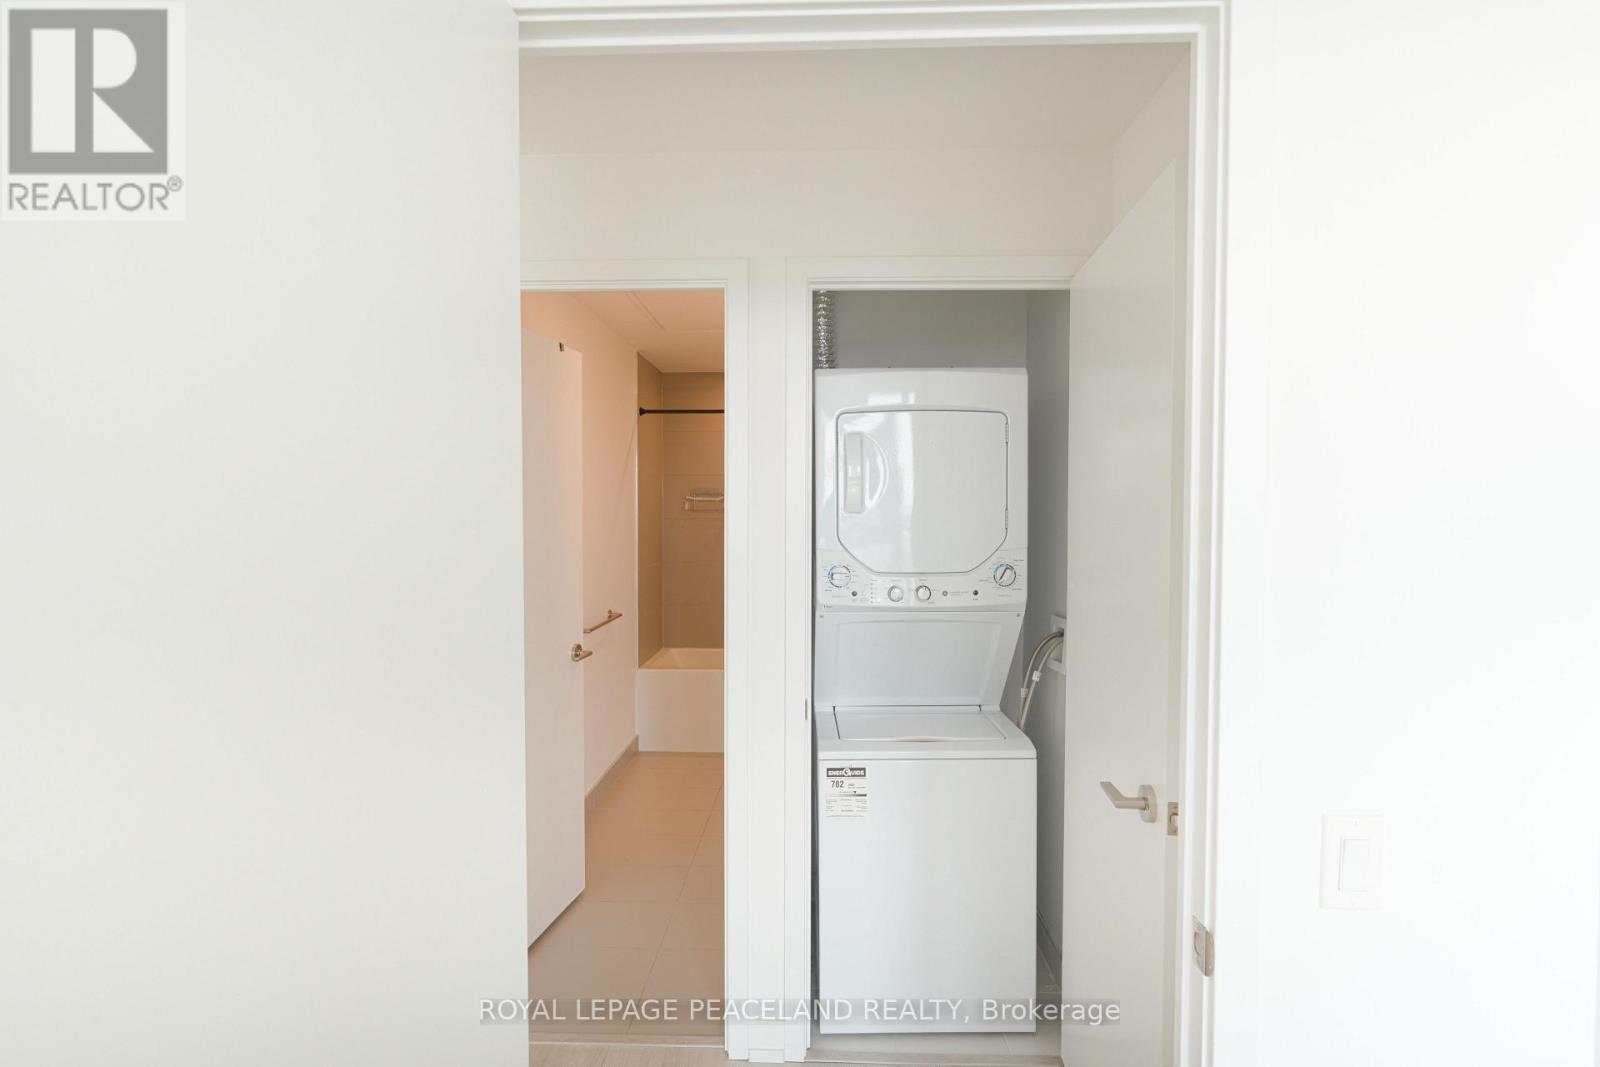
| Features | Balcony, Carpet Free |
| View Type | View, City View |
Building
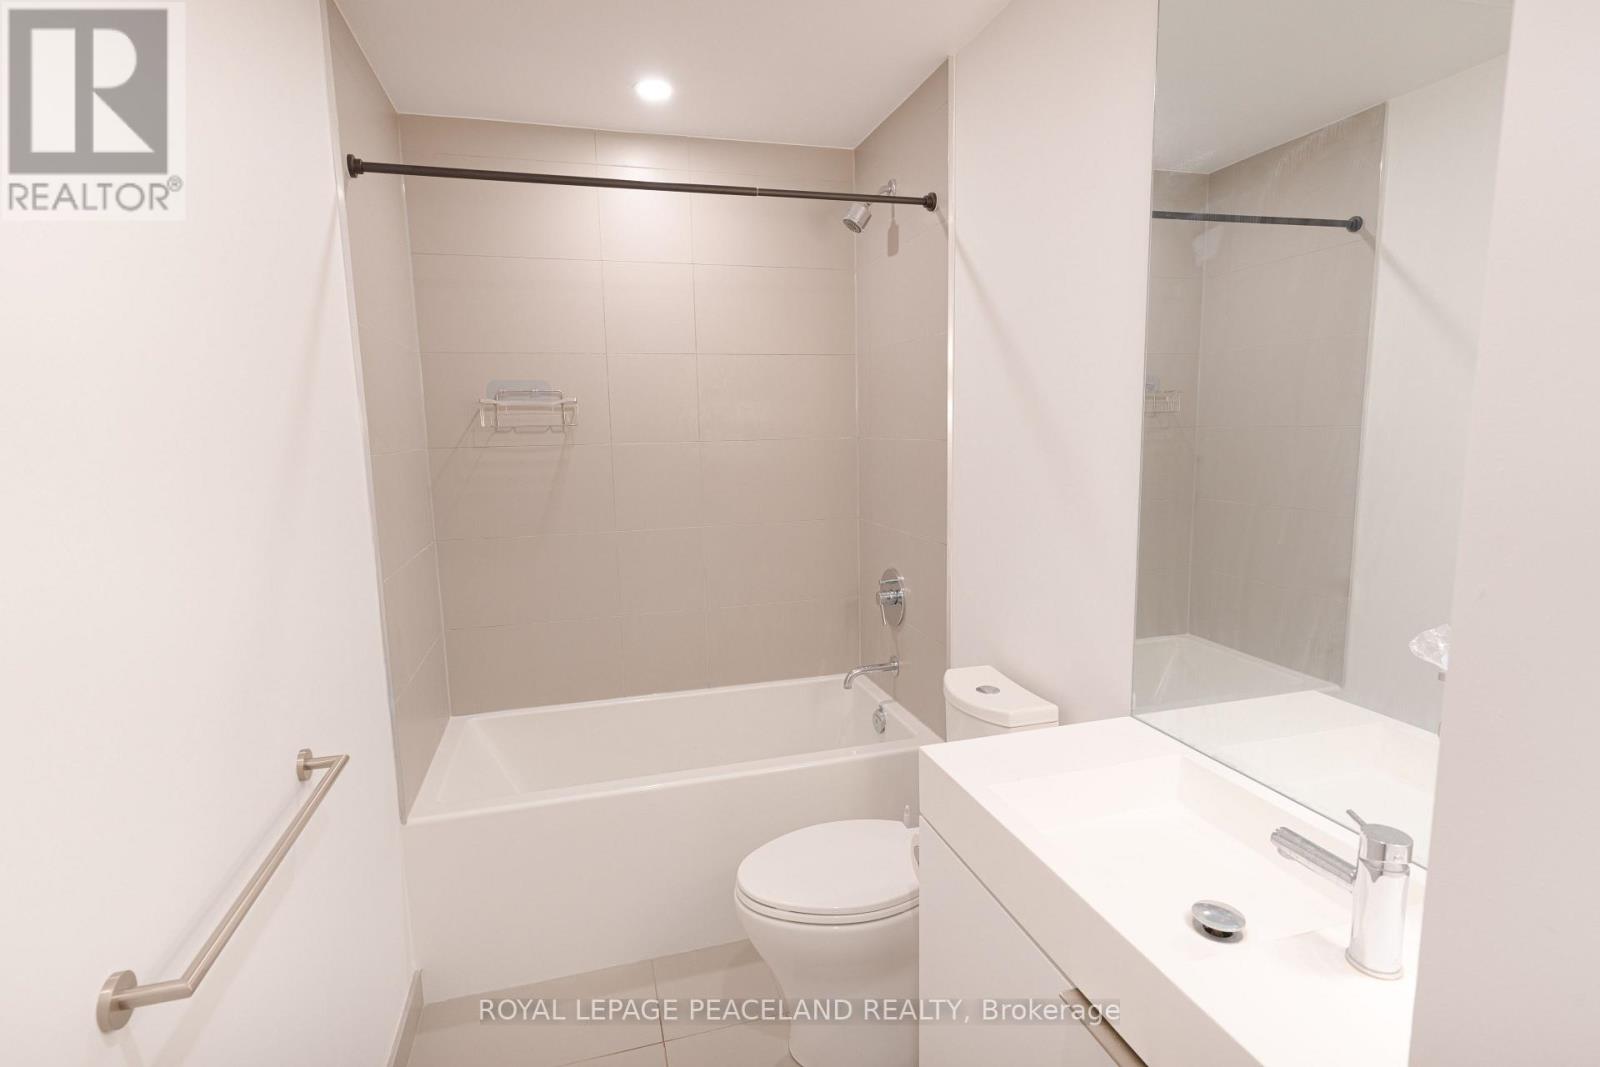
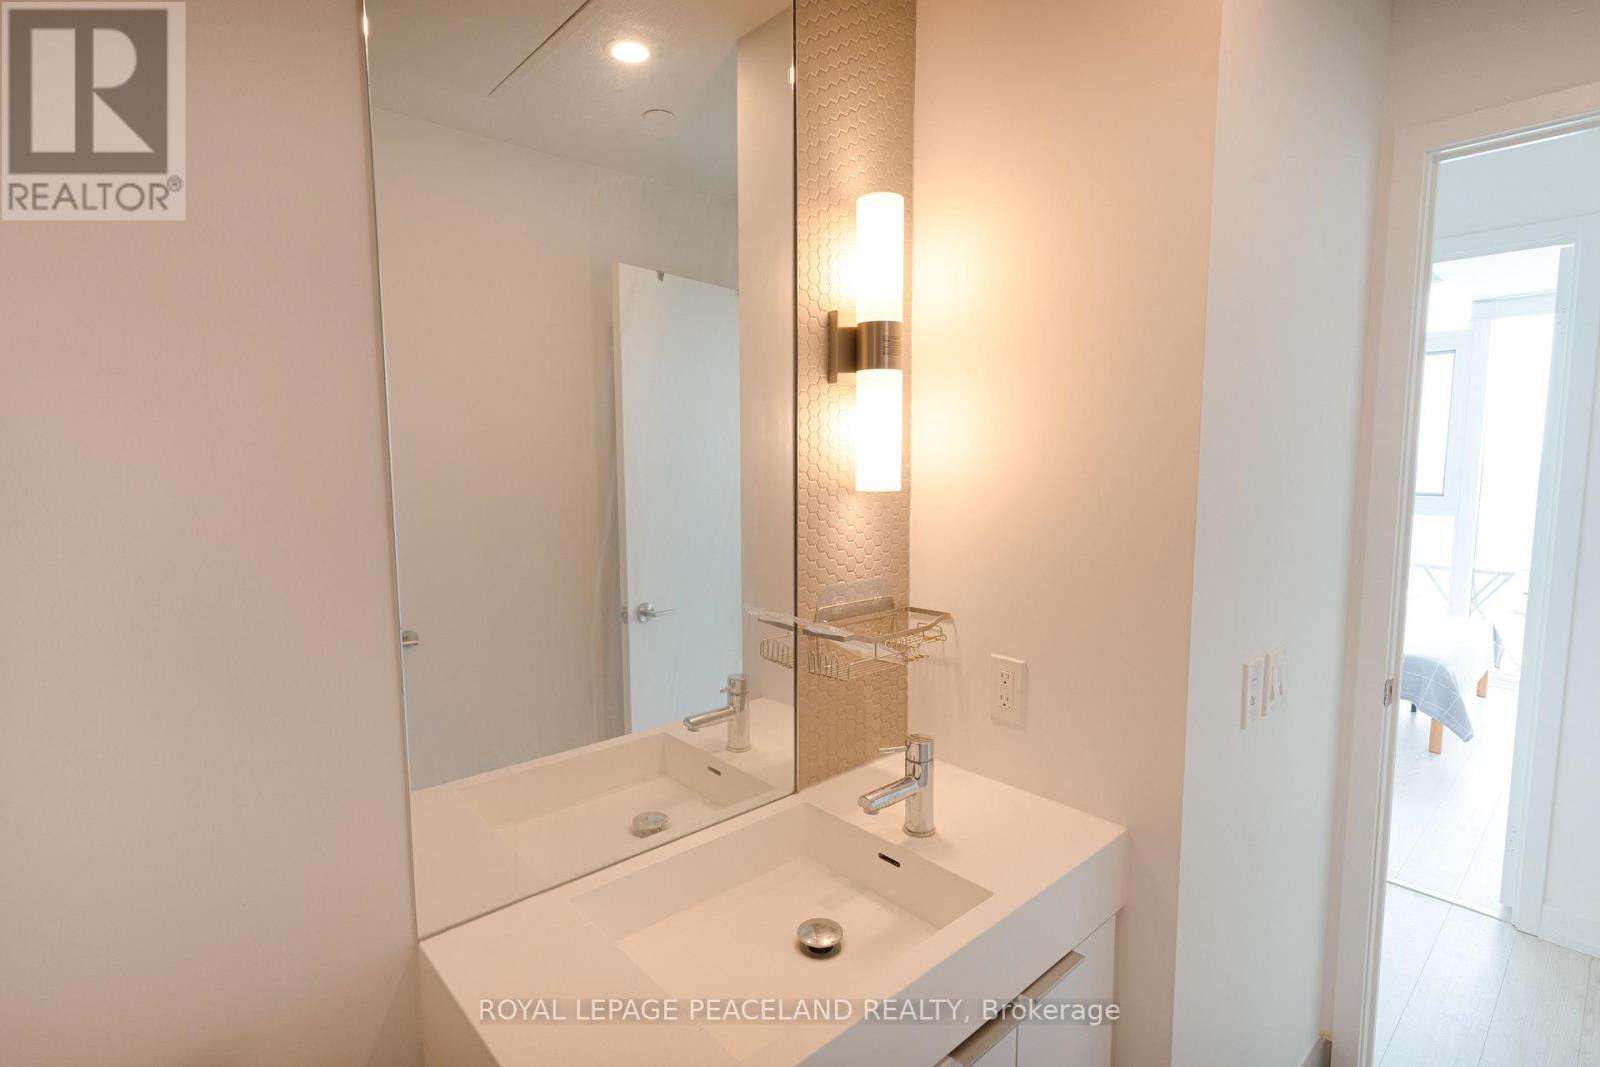
| Bathroom Total | 1 |
| Bedrooms Above Ground | 1 |
| Bedrooms Total | 1 |
| Age | 0 To 5 Years |
| Amenities | Security/concierge, Party Room, Exercise Centre |
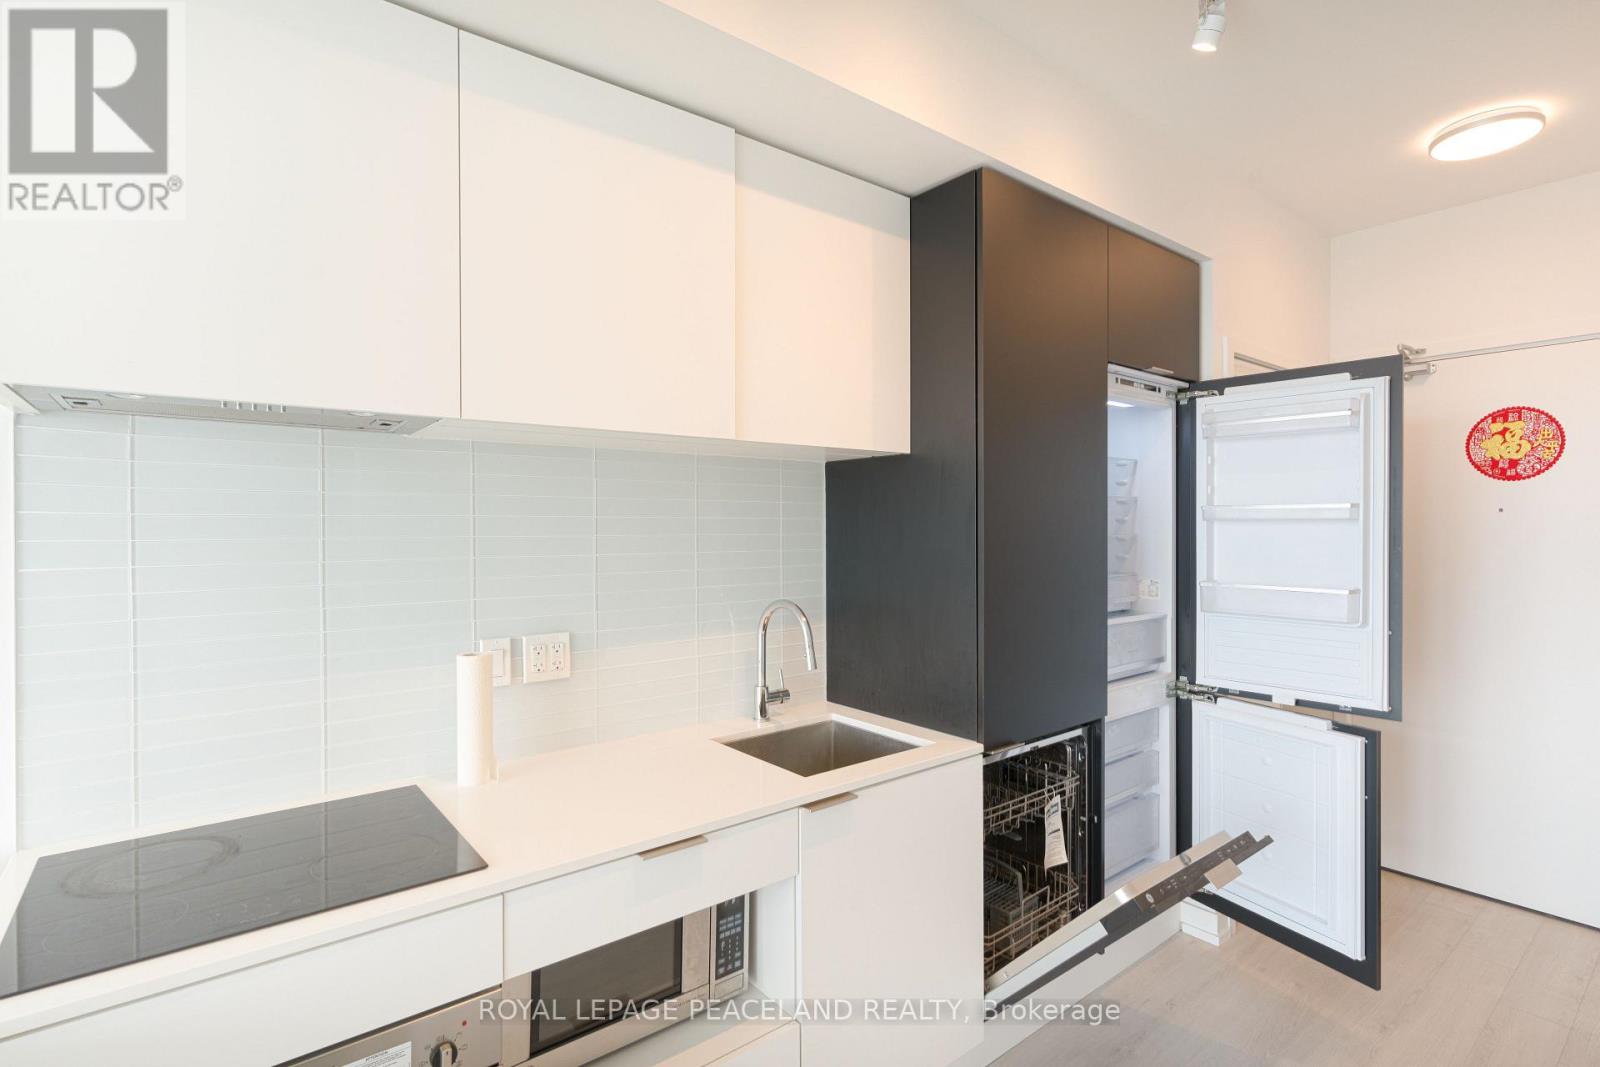
| Appliances | Oven - Built-in, Range, Cooktop, Dishwasher, Dryer, Furniture, Microwave, Oven, Washer, Window Coverings, Refrigerator |
| Basement Type | None |
| Cooling Type | Central Air Conditioning |
| Exterior Finish | Concrete |
| Flooring Type | Laminate |
| Heating Fuel | Natural Gas |
| Heating Type | Forced Air |
| Size Interior | 0 - 499 Sqft |
| Type | Apartment |
Parking
| No Garage |
Land
| Acreage | No |
| Land Amenities | Park, Public Transit |
Rooms
| Level | Type | Length | Width | Dimensions |
|---|---|---|---|---|
| Flat | Living Room | 3.1 m | 2.74 m | 3.1 m x 2.74 m |
| Flat | Kitchen | 3.9 m | 2.04 m | 3.9 m x 2.04 m |
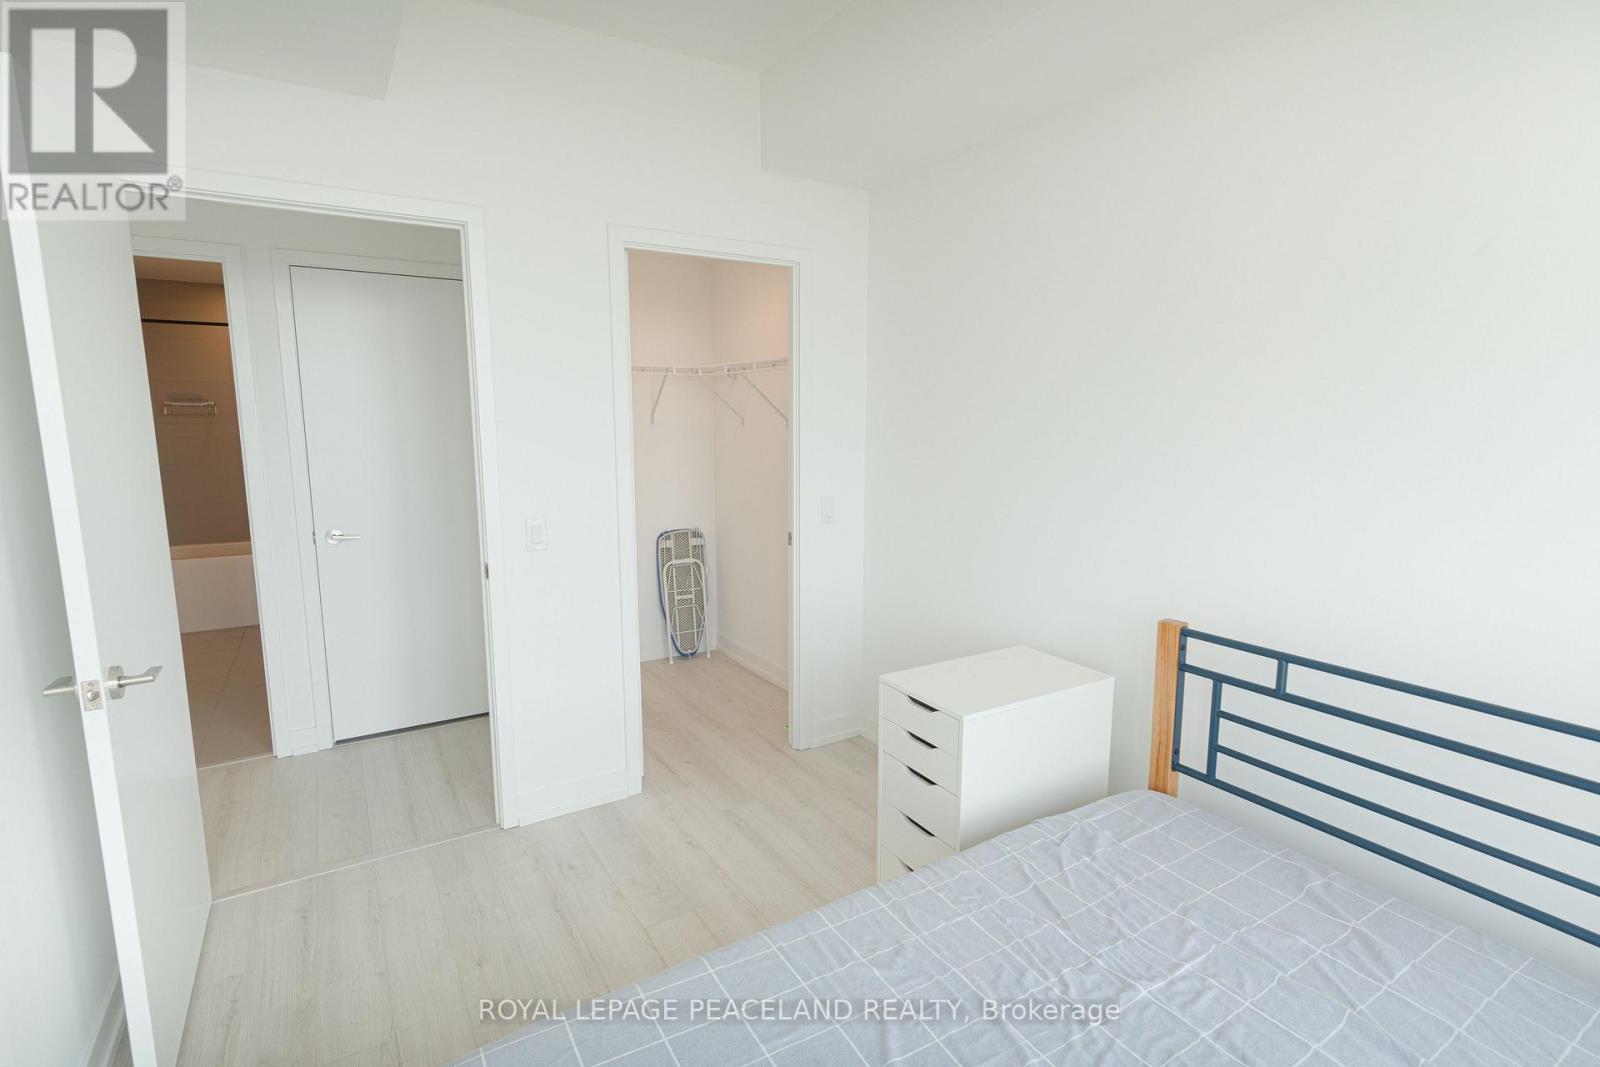
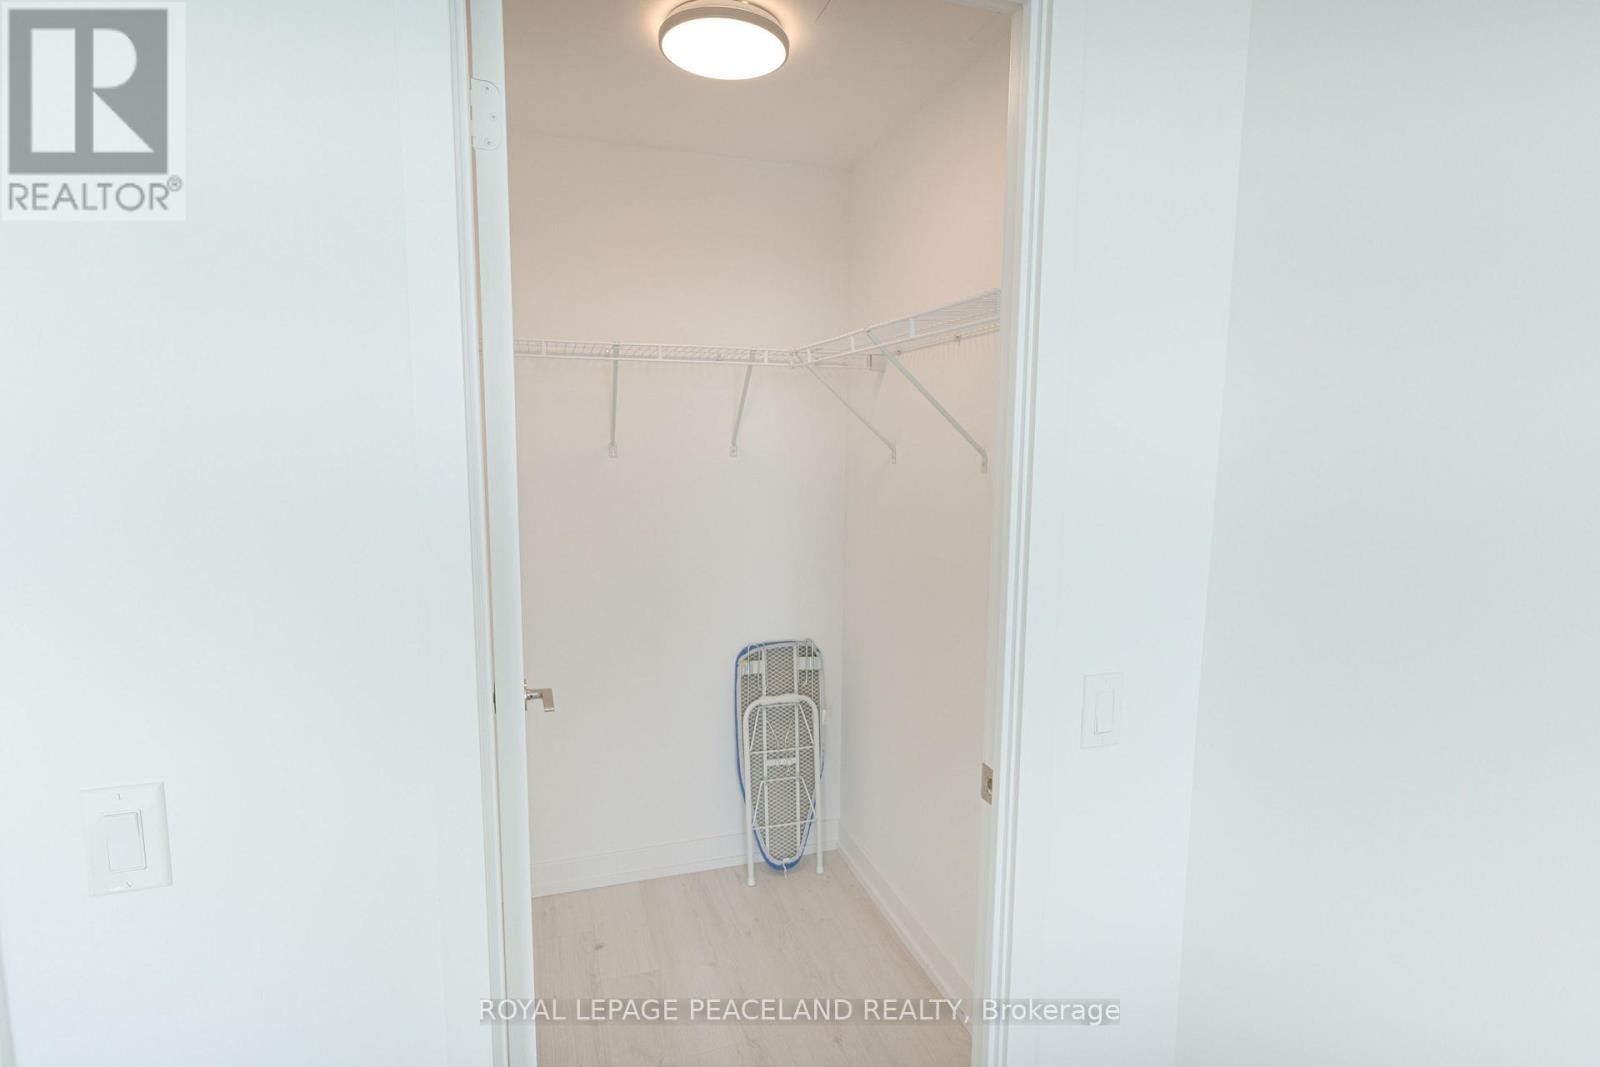
| Flat | Bedroom | 3.35 m | 2.4 m | 3.35 m x 2.4 m |

The trademarks REALTOR®, REALTORS®, and the REALTOR® logo are controlled by The Canadian Real Estate Association (CREA) and identify real estate professionals who are members of CREA. The trademarks MLS®, Multiple Listing Service® and the associated logos are owned by The Canadian Real Estate Association (CREA) and identify the quality of services provided by real estate professionals who are members of CREA. The trademark DDF® is owned by The Canadian Real Estate Association (CREA) and identifies CREA's Data Distribution Facility (DDF®)
September 24 2026 06:30:51
Toronto Regional Real Estate Board
Royal LePage Peaceland Realty