
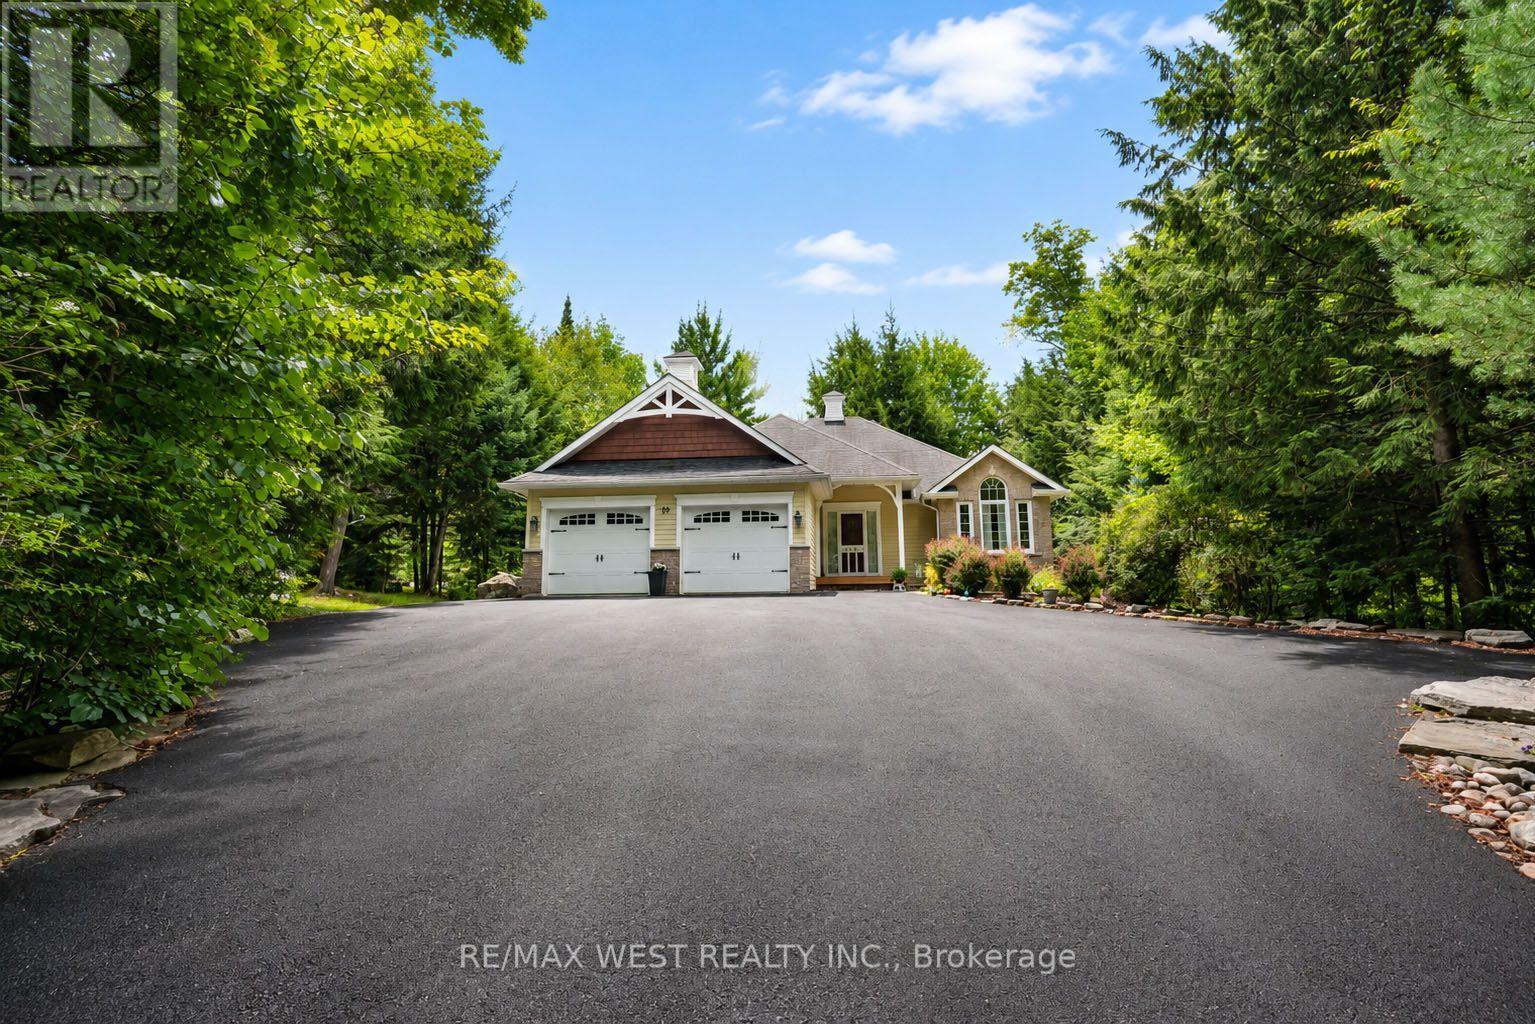
20 Deerhurst Highlands Drive
Huntsville, Ontario
A must see for golf enthusiasts and anyone looking for the Muskoka lifestyle with modern conveniences. Custom bungalow built for year round living; set back on a deep landscaped lot with a view a great view of the Deerhurst Highlands Golf Course at the rear. Home has convenient utilities including gas, and municipal water & sewer. Open main floor layout featuring a kitchen with built in appliances backing onto the deck and screened gazebo. Combined living and dining rooms offer flexibility and plenty of space for entertaining. Two bedrooms and two bathrooms upstairs including the luxurious master with ensuite. Lower level features a large recreation room as well as a bedroom and bonus den with adjoining washroom which can be used as an additional sleeping area. Convenient location a few minutes from Huntsville. Close to Hidden Valley, Deerhurst, lakes and many recreation areas. Spend your evenings on the back deck enjoying the view of the 18th hole! (id:50787)
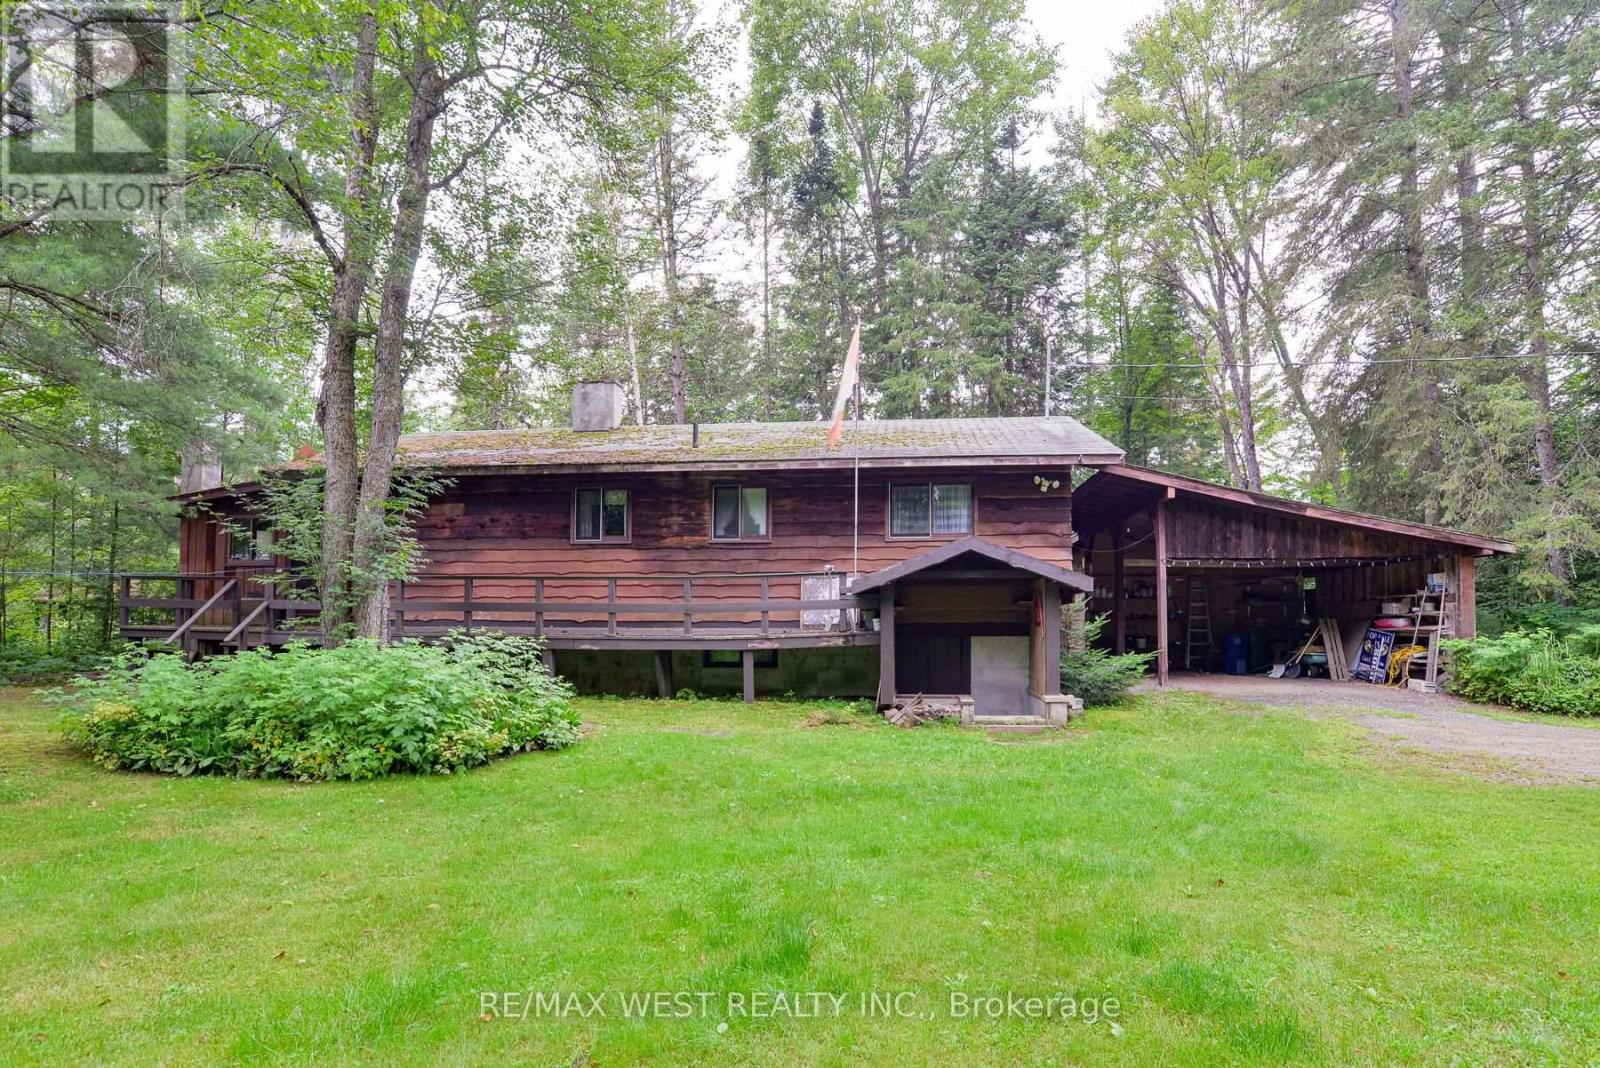
52 Robert Road W
Huntsville, Ontario
Welcome to your 4 season waterfront cottage on the Big East River, directly across from the natural beauty overlooking Arrowhead Provincial Park. Tucked away at the end of Robert Road W, this private 3-bedroom, 2-bathroom home offers a peaceful Muskoka setting just 10 minutes from downtown Huntsville. Sit back in the screened-in gazebo at the water's edge and watch the river gently move by, surrounded by nature and tranquility. Inside, a wood-burning fireplace and wood stove creates inviting spaces to gather with family and friends, while three bedrooms two bathrooms and Bonus room provide comfortable year-round living. A spacious two-car carport adds convenience, and the private end-of-road setting offers a true sense of escape. Enjoy paddling, hiking and four-season recreation right at your doorstep! A wonderful opportunity to enjoy the waterfront lifestyle in every season while remaining close to everything Huntsville has to offer. (id:50787)
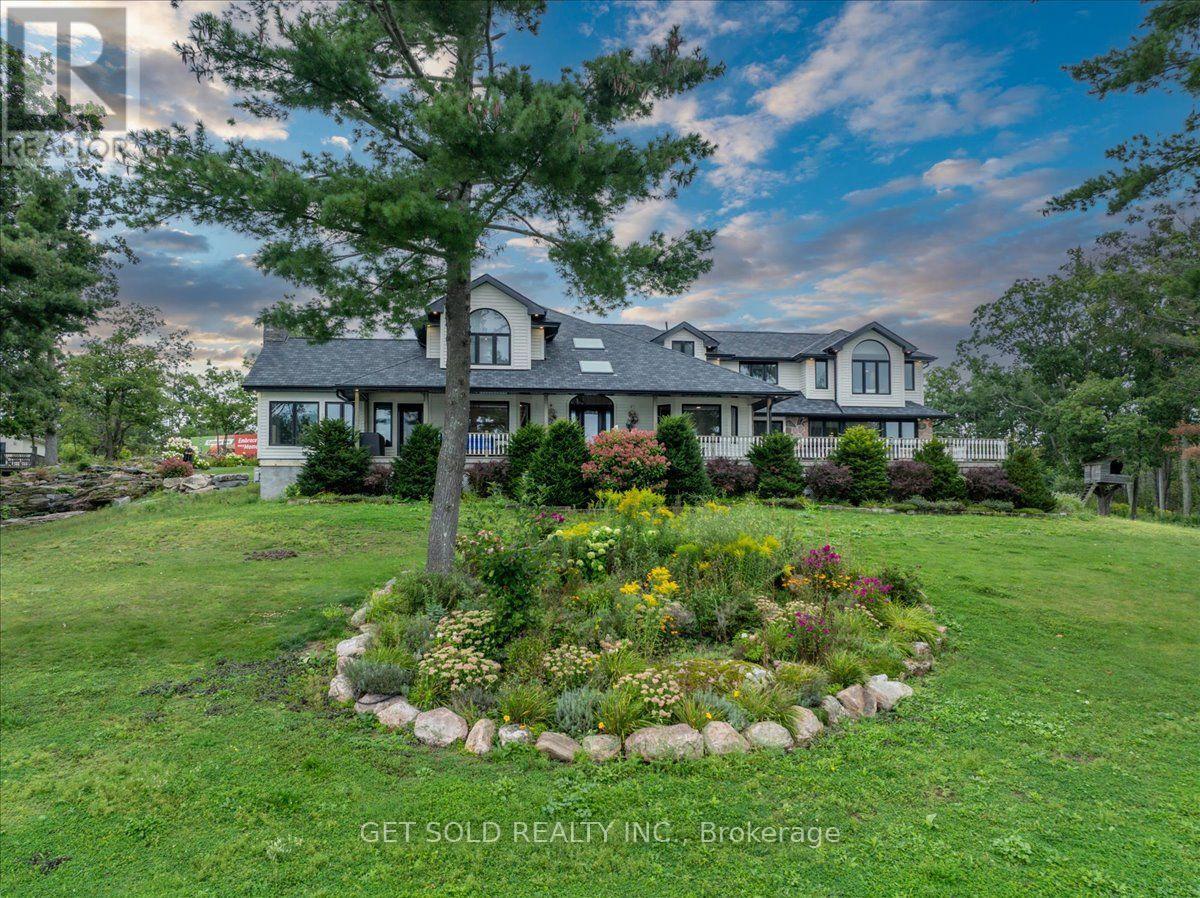
3314 Buckhorn Road
Selwyn, Ontario
Exceptional POWER OF SALE - Executive Waterfront Estate On Beautiful Buckhorn Lake! This Immaculate 4,559 Sq Ft, 2-Storey, 4-Season Home Is Situated On Approx. 3.5 Acres With An Impressive Lot Approx. 460 Ft Wide By 420 Ft Deep. Enjoy Excellent Waterfront With A Clean, Sandy-Bottom Shoreline And Beautiful Lake Views. The Residence Features 5 Bedrooms, 4 Washrooms, 10 Rooms, An Elevator And Attached 2-Car Garage. The Modern Interior Shows True Pride Of Ownership Throughout. A Large Eat-In Kitchen Is Perfect For Entertaining, Featuring A Spacious Dining Area Plus Bar-Style Seating Where Family And Guests Can Gather While Meals Are Prepared. Generous Family, Living And Dining Rooms Provide Outstanding Space For Both Formal Entertaining And Relaxed Lakefront Living. Enjoy The Views From The Inviting Porch Or The Covered Exterior Deck, Perfect For BBQs And Outdoor Entertaining Even When The Weather Doesn't Cooperate. Forced-Air Propane Heating Provides Comfortable 4-Season Enjoyment. A Separate 1-Bedroom Guest House Complete With Washroom, Fireplace And Water Views Provides Wonderful Accommodation For Family And Guests. An Additional Covered Structure Near The Waterfront Offers Convenient Storage For Recreational Toys, Equipment And Property-Maintenance Items. A Rare Combination Of Acreage, Waterfront, Sandy Shoreline, Executive Home, Guest House And Exceptional Recreational Living. -Flexible Closing- Start Enjoying The Buckhorn Lake Lifestyle! Sold Under Power of Sale - as is - where is with no representation or warranty. CLICK MULTIMEDIA for video and further information. (id:50787)
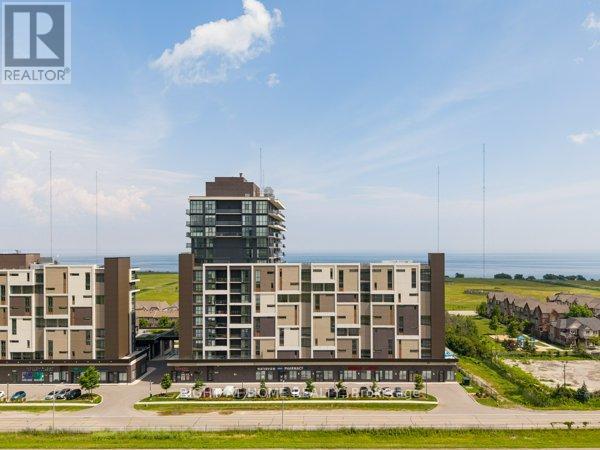
809 - 550 North Service Road
Grimsby, Ontario
Ever wanted to live steps from the lake? This spacious 676 sq. ft. 1-bedroom plus den suite offers an exceptional opportunity to enjoy waterfront living in a vibrant Grimsby community south of the QEW. Thoughtfully designed, the large den provides flexibility to function as a second bedroom, home office, or additional living space, complementing a smart open-concept layout that maximizes comfort and usability. The unit features a modern kitchen, 4-piece bathroom, in-suite laundry, and a private balcony for fresh air and outdoor relaxation. While the suite faces an urban outlook, it benefits from great natural light and a practical floorplan that makes everyday living easy and efficient. Residents enjoy access to premium amenities including a rooftop terrace, fitness centre, yoga studio, party room, games room, conference space, bicycle storage, and visitor parking, all within a secure and professionally managed building. Ideally located just minutes from the QEW and steps from waterfront trails, parks, cafes, restaurants, and local shops, this location blends convenience with a true lakeside lifestyle. One parking space included. Utilities are extra. The unit is available for immediate occupancy. (id:50787)
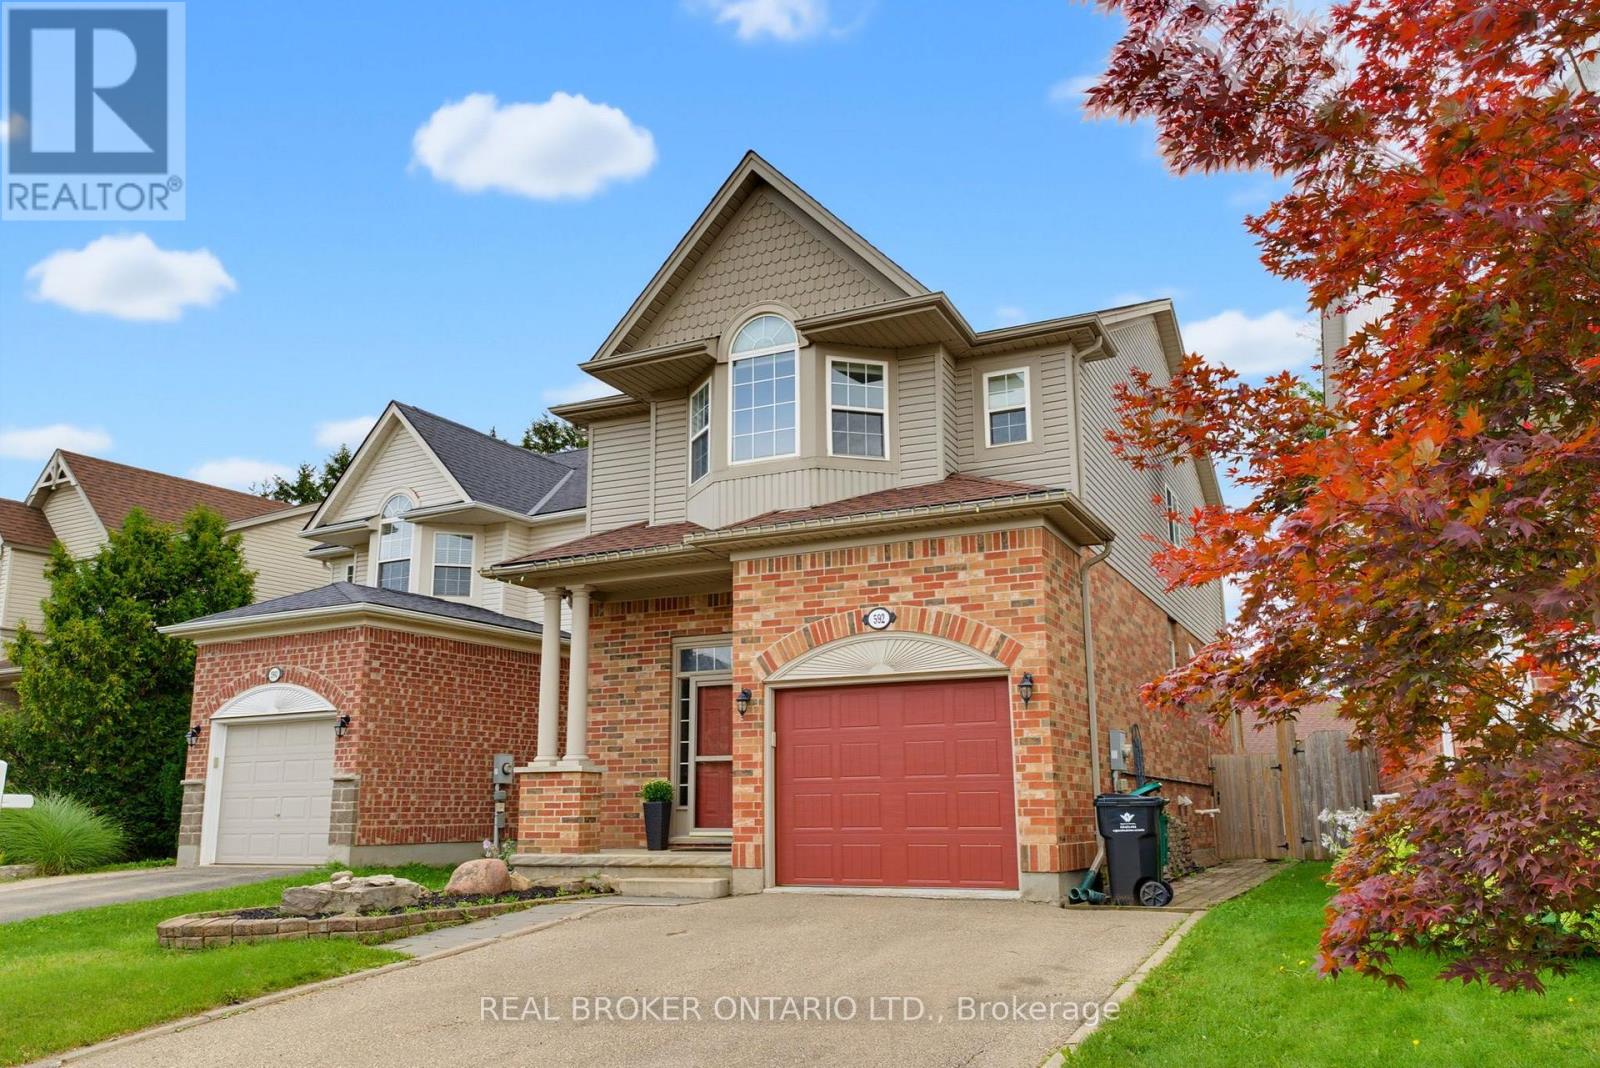
592 Little Dover Crescent
Waterloo, Ontario
Tucked into one of Waterloo's most sought-after family neighbourhoods, this 3-bedroom, 3-bathroom two-storey home offers the perfect blend of everyday comfort and move-in ready appeal.Step inside to an open-concept main floor filled with natural light. The chef's kitchen was fully renovated in 2019, featuring a large island, quartz countertops, and plenty of workspace for entertaining - flowing seamlessly into the living and dining areas. A stylish new powder room completes the main level.Upstairs, the spacious primary bedroom includes a walk-in closet, and the convenience of upper-floor laundry means no more hauling baskets up and down stairs.Outside, your private backyard oasis awaits - complete with an above-ground pool and a fully fenced yard, perfect for hosting family BBQs and summer gatherings all season long.Major updates give you peace of mind for years to come: roof (2015), furnace and A/C (2018), and kitchen renovation (2019).Ideally located in the heart of Eastbridge, close to top-rated schools, scenic trails, and everyday amenities.This is Eastbridge family living at its finest (id:50787)
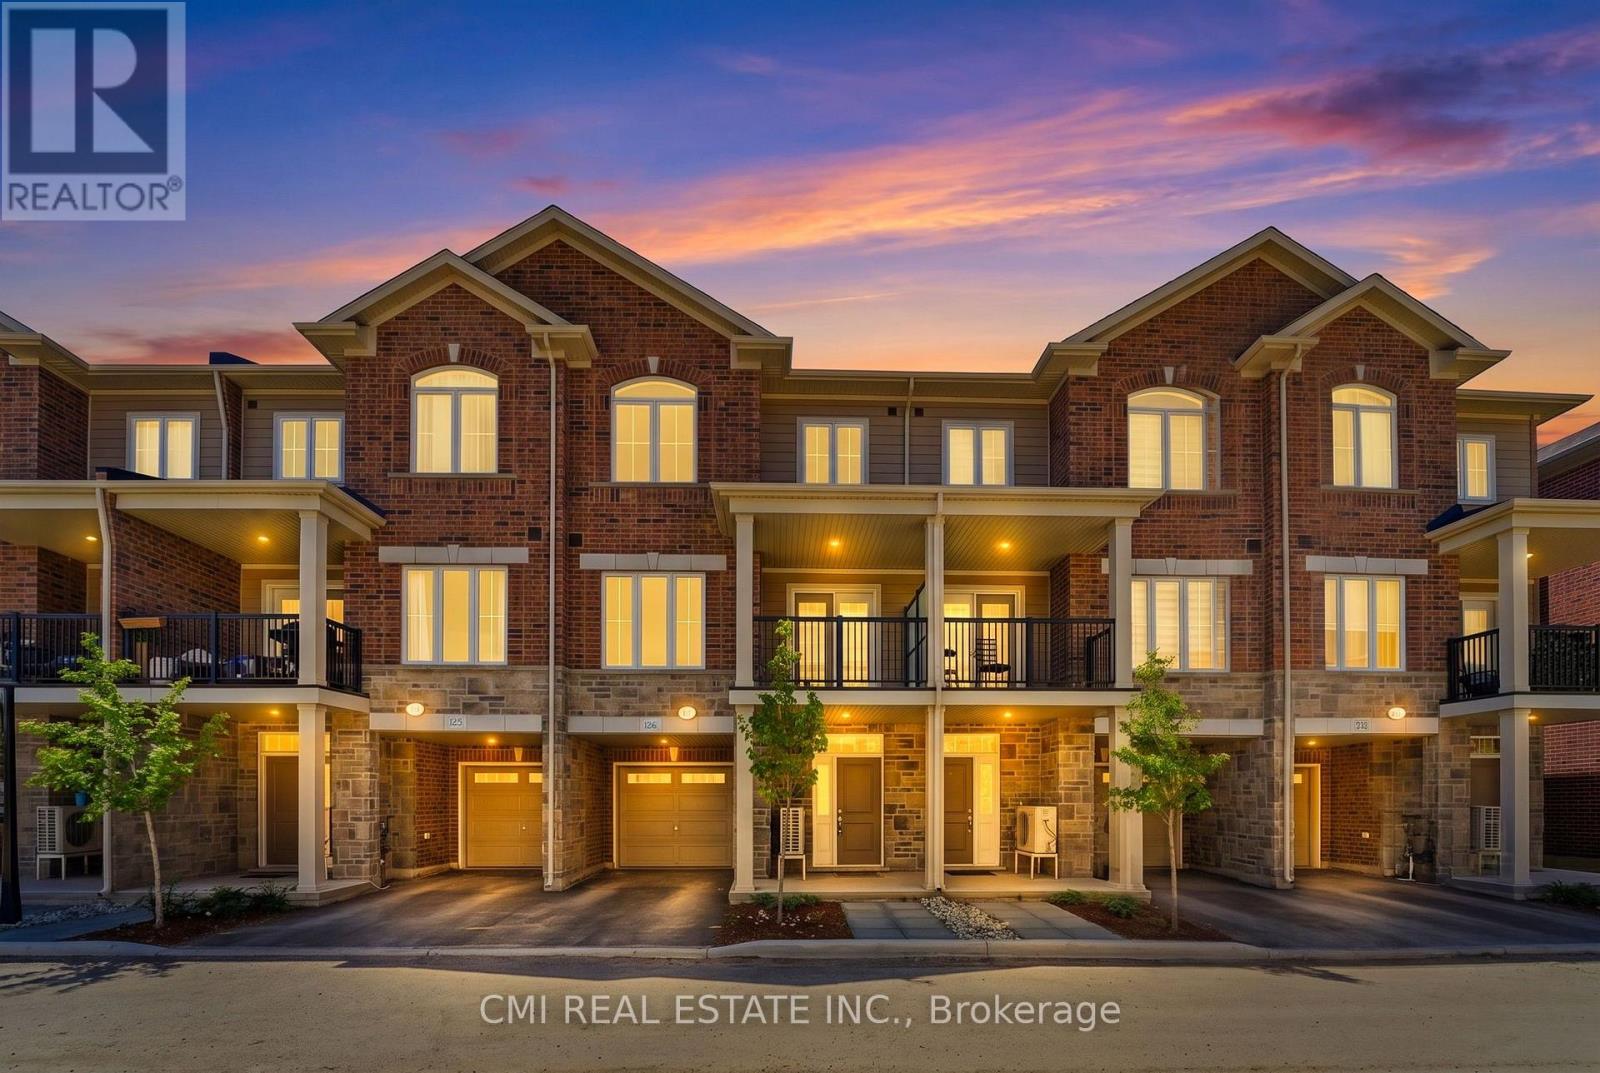
126 - 677 Park Road N
Brantford, Ontario
Welcome to this beautiful three-storey, back-to-back condominium townhouse, where modern comfort meets everyday convenience. Thoughtfully designed with approximately 1,429 sq. ft. of living space, this inviting home offers a bright, open-concept layout that's perfect for relaxing or entertaining. The spacious living and dining areas flow seamlessly into a contemporary kitchen featuring granite countertops, a stylish backsplash, ceramic tile flooring, and plenty of cabinet space to inspire your culinary creations. Upstairs, you'll find two generously sized bedrooms, a versatile den that's ideal for a home office, reading nook, or nursery, and two full bathrooms designed for comfort and functionality. Complete with a built-in single-car garage and situated in a welcoming Brantford neighborhood close to parks, schools, shopping, restaurants, and major commuter routes, this home offers the perfect balance of style, comfort, and low-maintenance living. Whether you're purchasing your first home, looking to downsize, or seeking a smart investment, this charming property is ready to welcome you home. (id:50787)
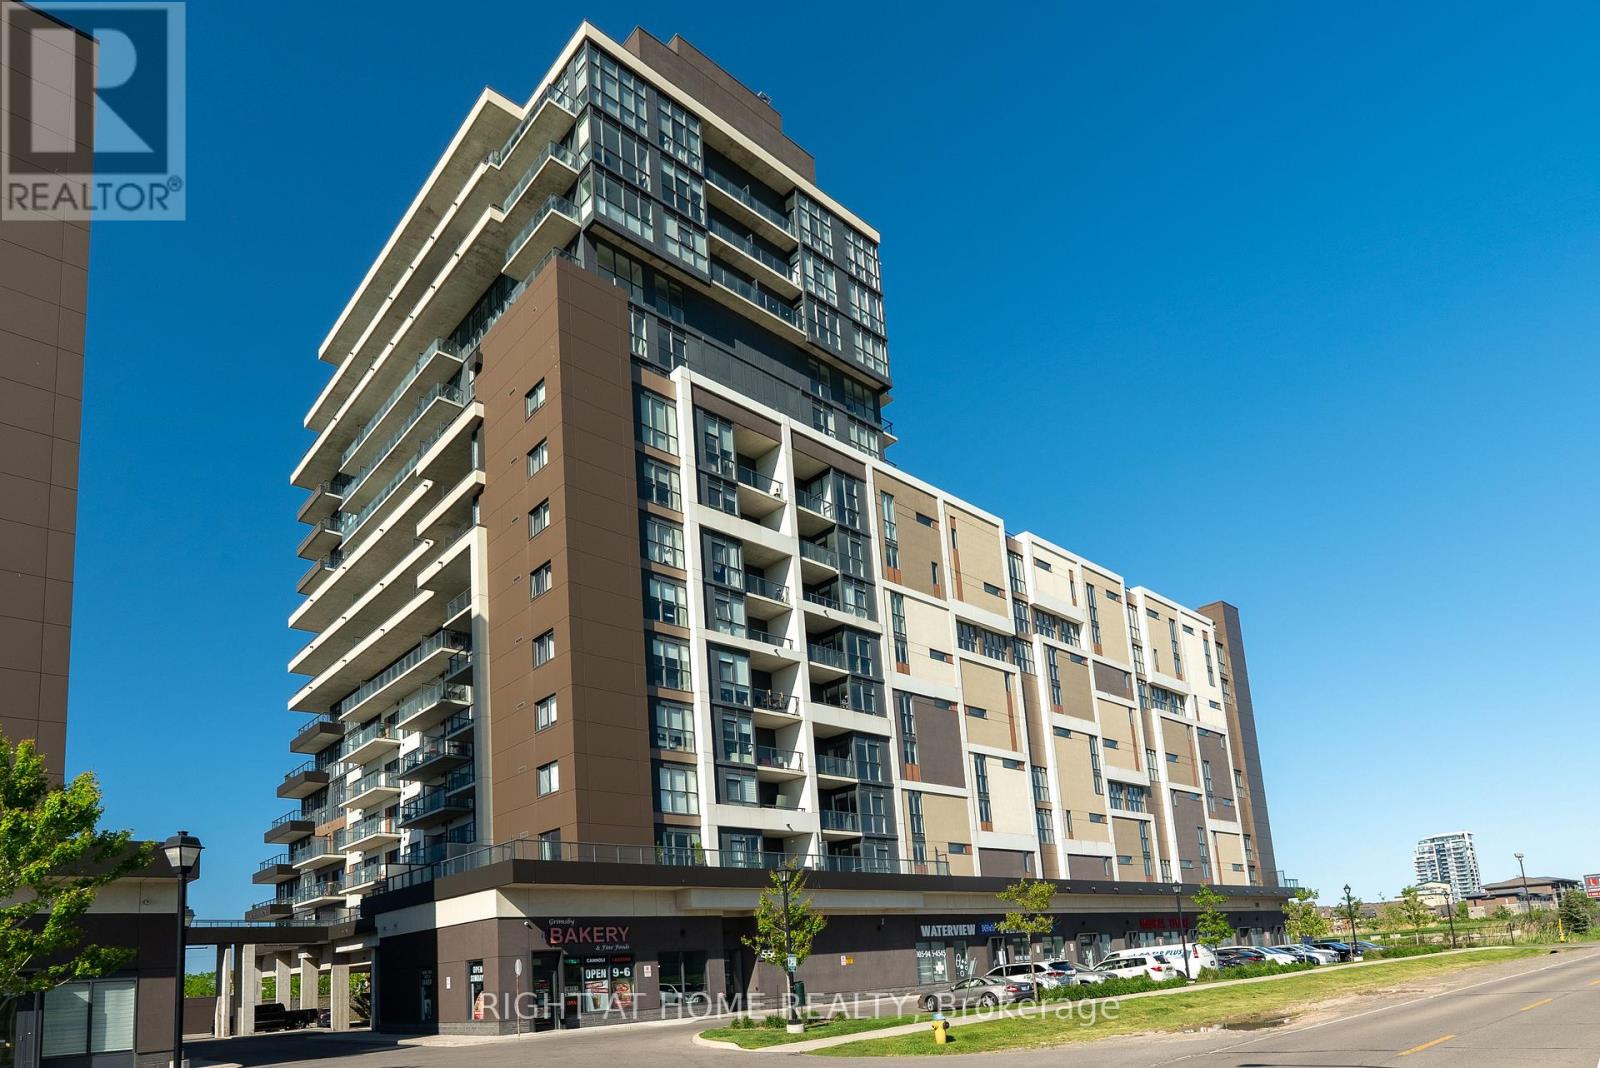
1003 - 550 North Service Road
Grimsby, Ontario
Fantastic lake and sunrise views from this sun-filled high-floor suite featuring 9-foot ceilings, floor-to-ceiling windows, and an oversized private balcony that provides the perfect setting to relax or entertain while taking in the view of the city skyline. A functional split-bedroom layout offers modern finishes throughout, a stylish kitchen with stone countertops and premium stainless steel appliances, in-suite laundry, and generous living space filled with natural light. Two spacious bedrooms opposite to each other, large den which could be a guest bedroom if needed and 2 full bathrooms spread out over 900 sqft. Residents enjoy access to a professionally managed building with outstanding amenities including a rooftop terrace with BBQs, fitness centre, yoga studio, party room, games room, conference room, bicycle storage, visitor parking, and secure entry. Ideally situated in a vibrant Grimsby waterfront community south of the QEW, you'll be just steps from Lake Ontario, waterfront trails, parks, cafes, restaurants, and boutique shops, with convenient access to Hamilton, Toronto, Niagara, and the renowned Niagara wine region. One parking space and locker included, utilities are extra. The unit is available for immediate occupancy. (id:50787)
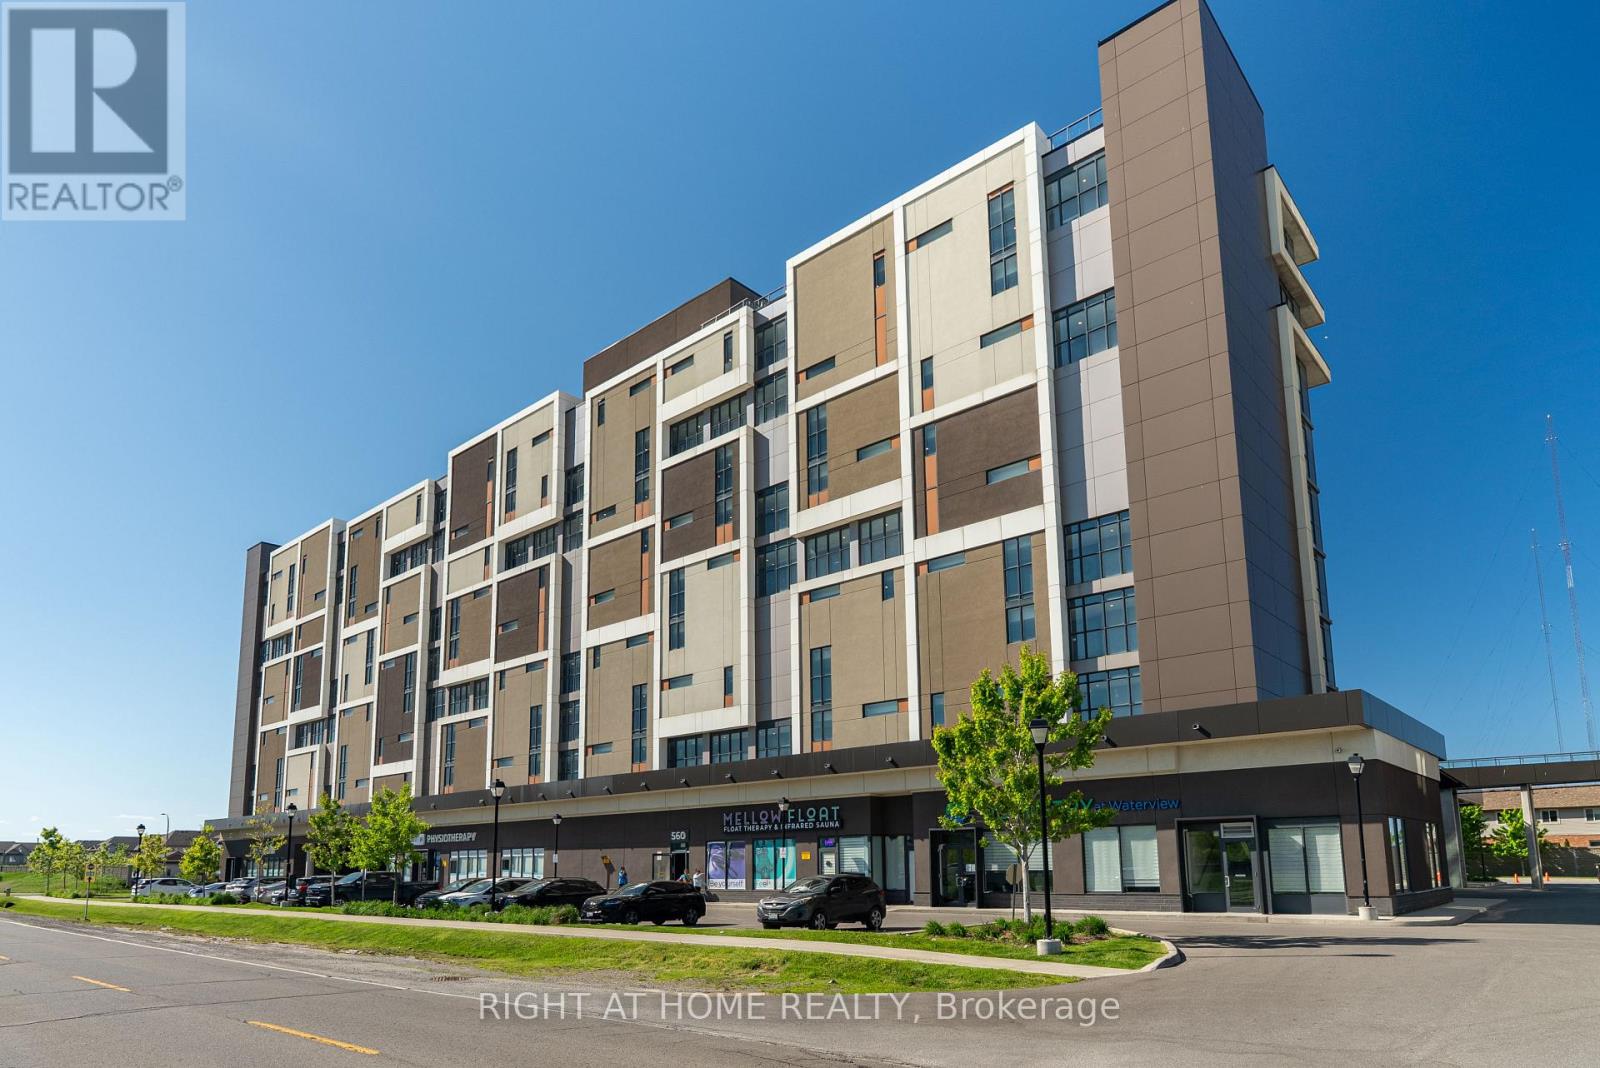
807 - 560 North Service Road
Grimsby, Ontario
Experience elevated lakeside living in this spacious over 800 sq. ft. south-facing 2-bedroom, 2-bathroom suite located on a high floor in Grimsby on the Lake. Unit 807 offers unobstructed panoramic views of Lake Ontario with sweeping vistas of the Toronto skyline, delivering a truly exceptional backdrop from sunrise to nightfall. This thoughtfully designed split-bedroom layout features an open-concept living space with 9-foot ceilings, floor-to-ceiling windows, premium stainless steel appliances, stone countertops, in-suite laundry, and a modern kitchen finished for both comfort and style. A large private balcony extends the living space outdoors, ideal for enjoying the expansive water and city views. The unit has been professionally cleaned and freshly painted, and is located in a professionally managed building offering secure access and responsive management. Residents enjoy outstanding amenities including a rooftop terrace with BBQs, fitness centre, yoga studio, party room, games room, business/conference room, bicycle storage, and visitor parking. Ideally situated just minutes from the QEW and within walking distance of waterfront trails, parks, restaurants, cafés, and boutique shops, with easy access to Hamilton, Toronto, Niagara, and Niagara wine country. One parking space and one storage locker included. Utilities are extra. (id:50787)
4 Clear Valley Lane
Hamilton, Ontario
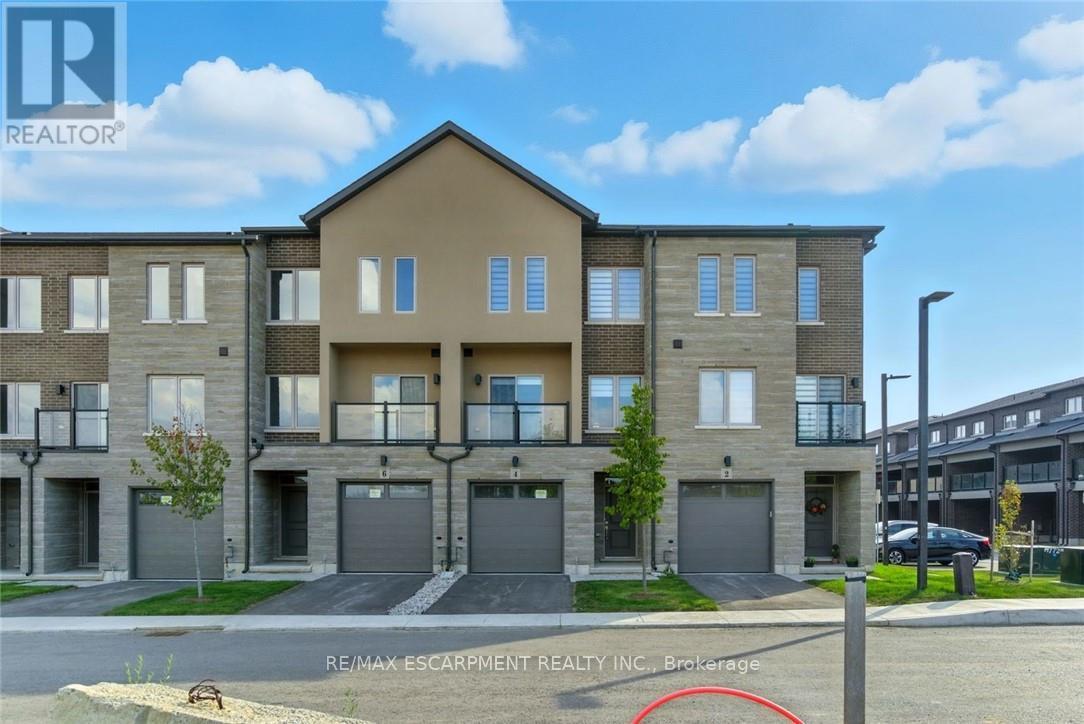
Enjoy significant savings with the New Housing HST Rebate, already credited on this over 2,000 sq ft home! Welcome to 4 Clear Valley Lane, beautifully crafted by an award-winning builder recognized for quality construction, thoughtful layout design, and superior craftmanship. This spacious home offers an open concept layout with modern finished, abundant natural light, and functional living spaces. Enjoy a stylish kitchen, generous bedrooms, and seamless indoor-outdoor living. Built with attention to detail and offering the perfect blend of comfort, style and community in one of the areas' most desirable locations. You will love the family friendly neighborhood, nearby parks, shopping and major routes. Don't miss this opportunity to take advantage of the HST savings and purchase a beautiful new Sonoma home. (id:50787)
1214 #8 Highway
Hamilton, Ontario
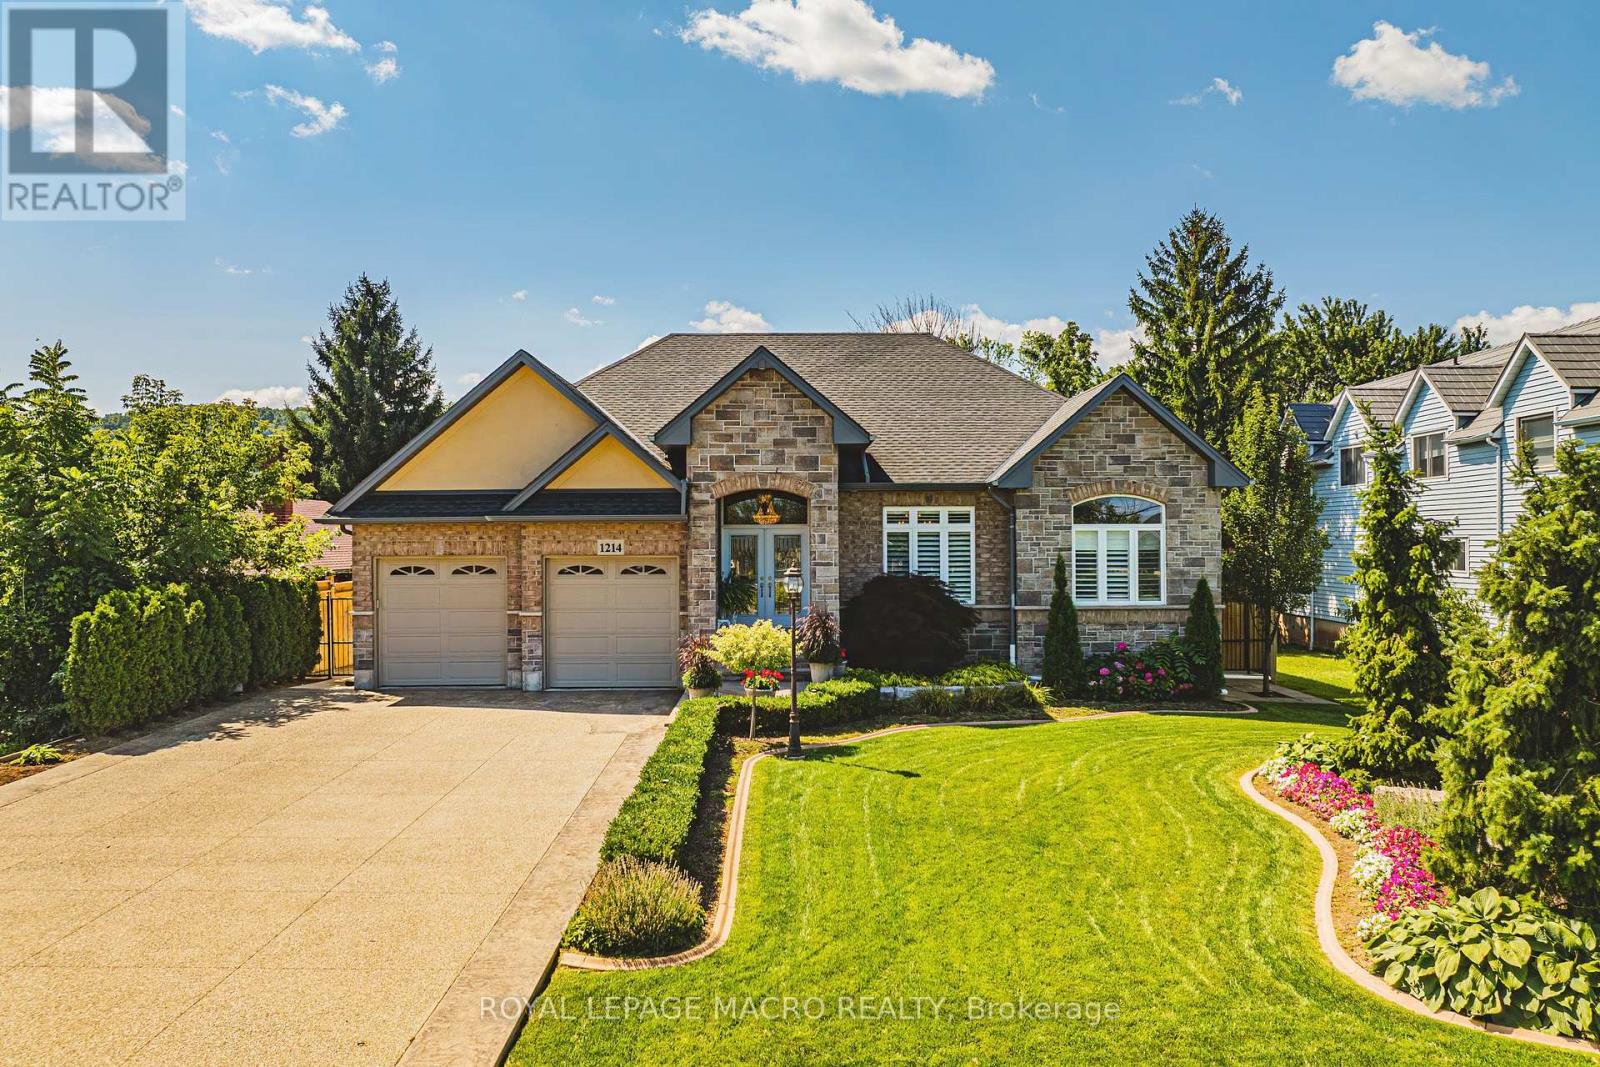
Welcome to 1214 #8 Highway, a stunning bungalow in a serene neighborhood. This home offers 2 + 1 bedrooms, 3 baths, and approx 3000 sq ft of living space. It includes a guest room with a private 4-piecebath. The elegant primary bedroom features two walk-in closets, a walkout to the backyard, and a luxurious 6-piece ensuite with a whirlpool tub, dual sinks, and bidet. The gourmet kitchen includes quartz countertops, modern cabinetry, and a spacious layout that flows into a dining area with walnut flooring. The living room boasts a gas fireplace giving it a warm and inviting feel. The fully finished basement features above-grade windows, a second kitchen with quartz countertops, a cold cellar, sump pump with battery backup, and a guest bedroom. This home also includes built in speakers throughout, a tankless hot water heater and high-efficiency furnace and camera security system. The spacious two-car garage is heated ensuring year round comfort. The meticulously maintained lawn features an underground sprinkler system. This property is a rare find, blending traditional charm with contemporary amenities in a desirable location. Don't miss the chance to make it your dream home (id:50787)

63 Shoreline Drive
Bracebridge, Ontario
Welcome to the best location in Bracebridge . . . . Shores of Muskoka is a unique neighbourhood of well looked after homes situated on the Muskoka River. This townhome/condo complex offers maintenance free living giving you plenty of time to enjoy spectacular vistas from your riverside deck. With two balconies you have the opportunity to enjoy morning sun from the east; while on the riverside, you'll have plenty of afternoons relaxing in sunshine and breathtaking evening sunsets. A newly refurbished salt water pool offers refreshing relief during those hot summer days. Participate in planned social activities to help you become part of this friendly community. Direct access to the river, from your private community dock, offers a variety of boating activities.This 3 bedroom 2 1/2 bathroom home has been completely refurbished. The Chef's kitchen has two ovens, quartz countertops and over 20 drawers for easy to reach storage. Further renovations include new hardwood flooring; complete electrical overhaul including light fixtures, rocker switches and GFI receptacles. All three bathrooms have been beautifully renovated with the primary ensuite boasting a roomy 4' wide shower. Much attention was given to details reflecting ease of use and an aging in place lifestyle. Book an appointment today to view this gem and see for yourself. New roof shingles (Aug 2021); new hot water heater (May 2023) balcony refurbishment (Sept 2024), access to high speed fibre optic internet (2024) (id:50787)
1236 Thorpe Road
Burlington, Ontario
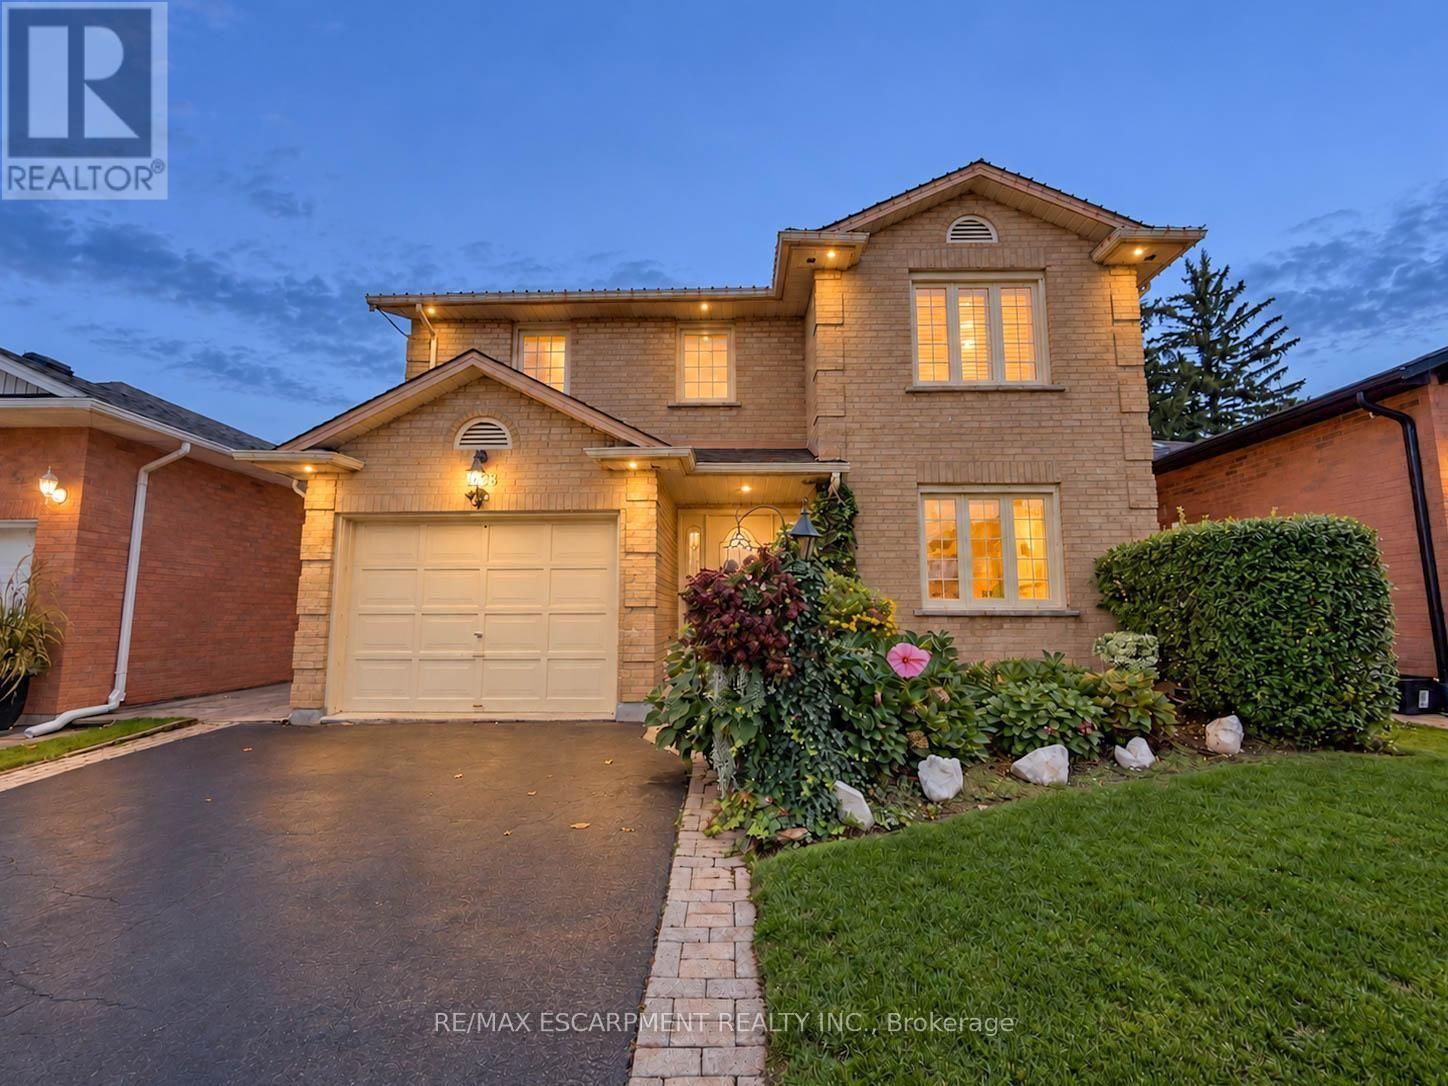
Welcome to 1236 Thorpe Road, a beautifully updated 3-bedroom, 3-bathroom detached home offering approximately 2,104 sq. ft. above grade in Burlington's sought-after Brant community. Set on a mature lot with a private, tree-lined backyard, this spacious family home offers an exceptional combination of comfort, thoughtful upgrades, and an unbeatable location within walking distance of Mapleview Mall, Downtown Burlington, Spencer Smith Park, Lake Ontario, the GO Station, and everyday shopping. Step inside to hardwood flooring throughout the main and second levels (2013). The updated kitchen (2021) features granite countertops and stainless steel appliances, while the spacious family room offers a gas fireplace and ceiling fan, both with remotes. Sliding doors with internal blinds open to a large premium composite deck overlooking the mature, private backyard, complete with a natural gas BBQ line. The refreshed laundry room (2026) and updated powder room with marble countertop (2024) add further appeal, while direct interior access to the garage provides everyday convenience. Upstairs, two new skylights (2023) bring in additional natural light. The primary retreat features California shutters and a beautifully renovated ensuite (2024) with an oversized glass walk-in rain shower, bench, double granite vanity, Kohler mirrored medicine cabinets, and Toto toilet. The family bathroom was also renovated in 2024 with a glass-enclosed soaker tub, granite vanity, illuminated mirror, and Toto toilet with bidet seat. The partially finished basement features a large soundproofed room completed in 2025, ideal for a home theatre, media room, gym, or office, plus a fruit cellar and additional insulated space ready for future finishing. Additional highlights include central vacuum, energy-efficient windows, roof (2015), furnace (2013), and A/C (2013). A rare opportunity to enjoy a private setting with outstanding walkability in the heart of Burlington. (id:50787)