
4 Clear Valley Lane Hamilton, Ontario L0R 1W0

$639,900Maintenance, Parcel of Tied Land
$112 Monthly
Maintenance, Parcel of Tied Land
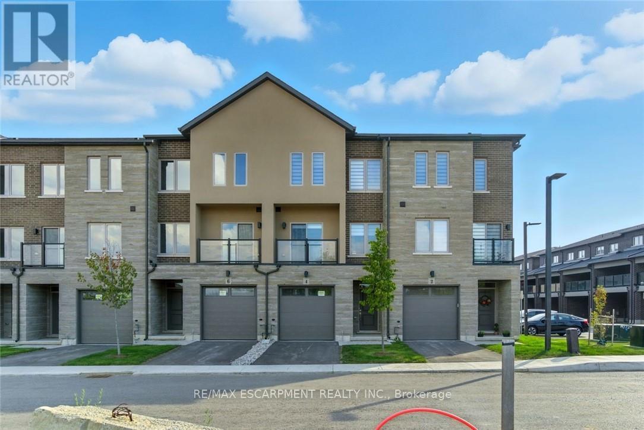
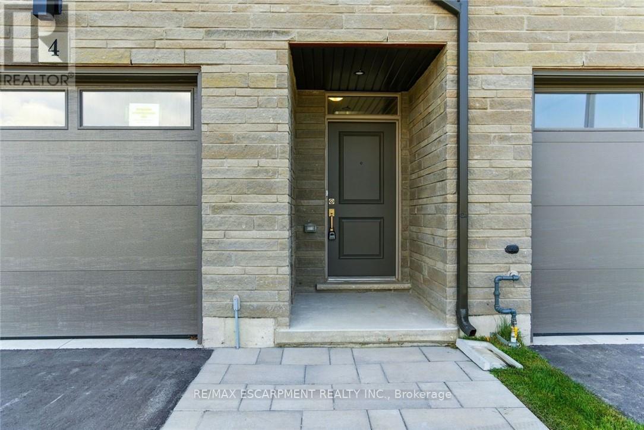
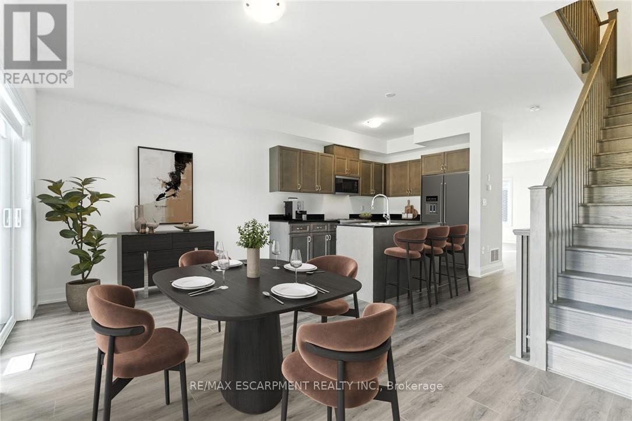
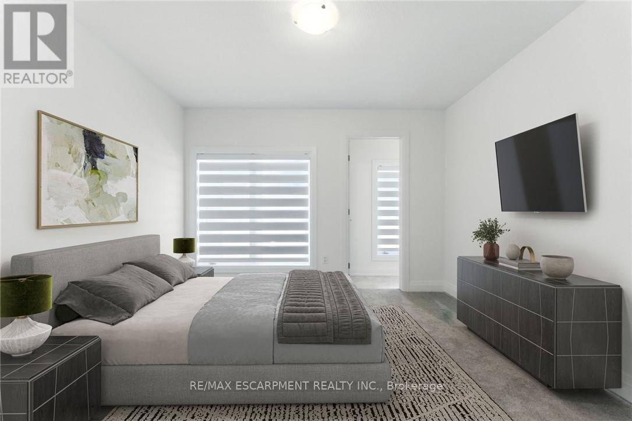
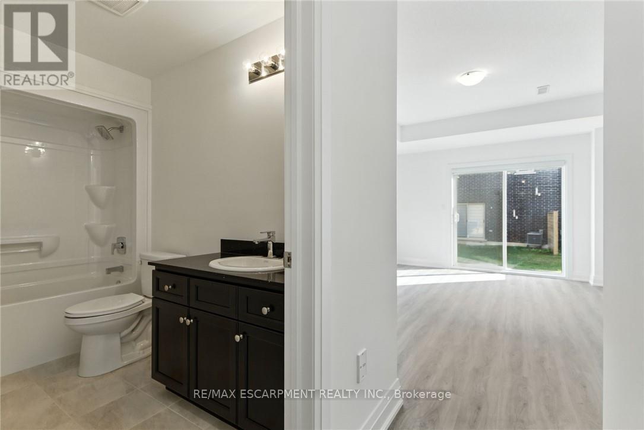
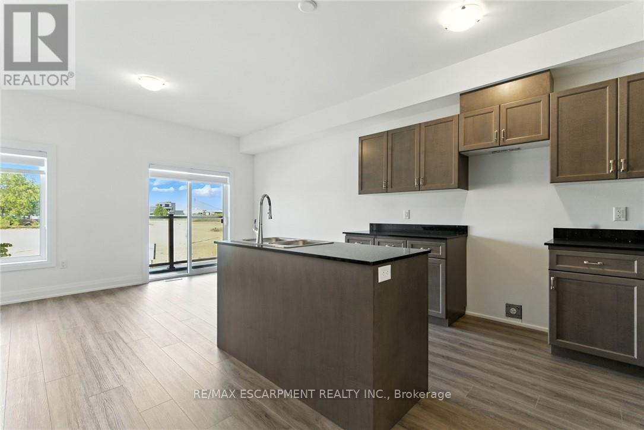
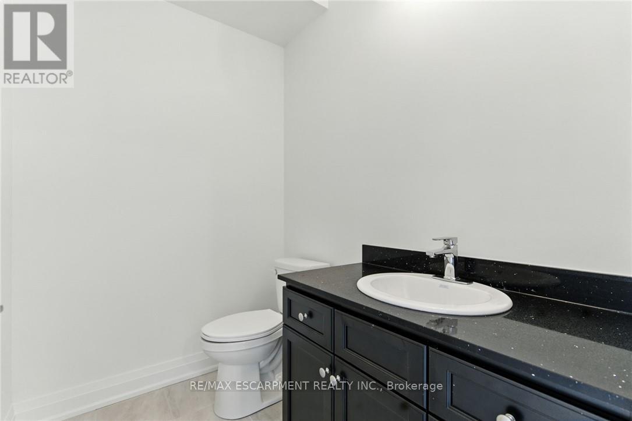
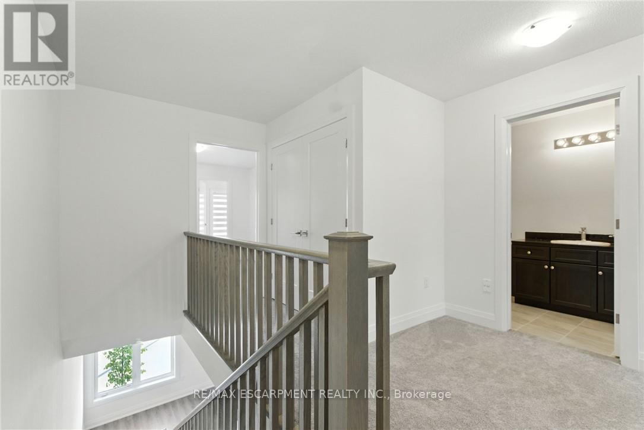
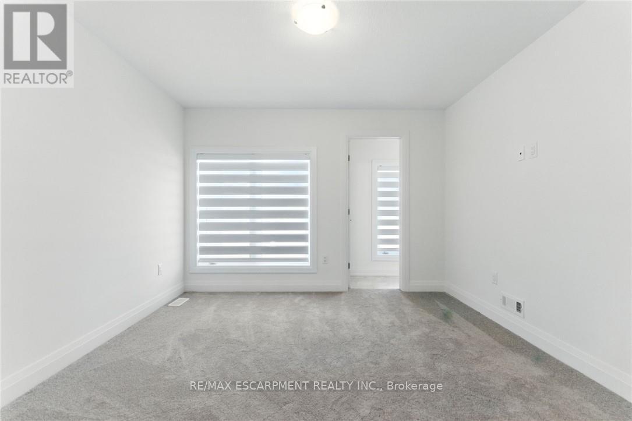
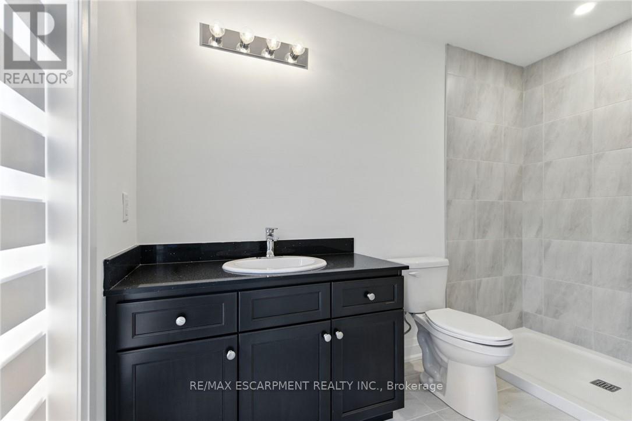
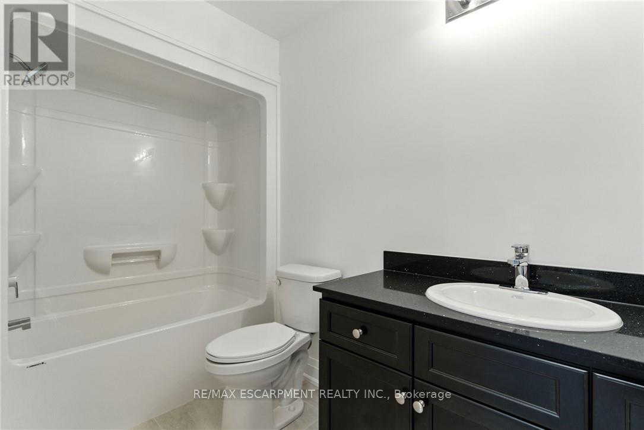
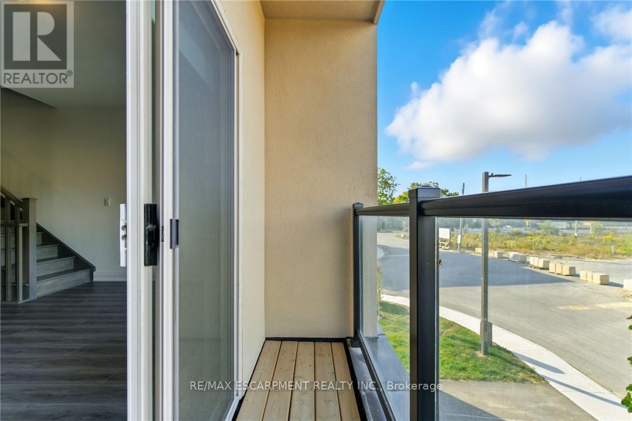
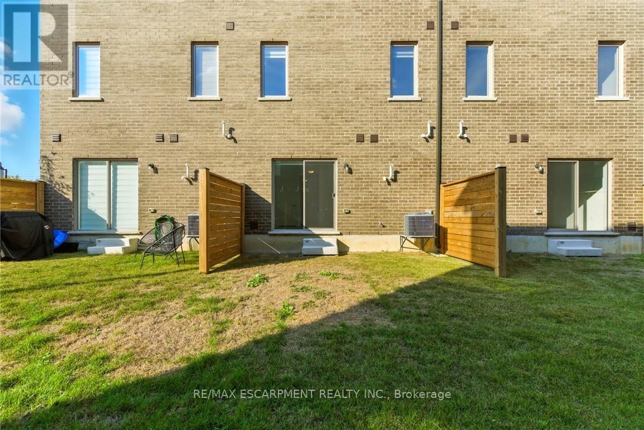
$112 MonthlyEnjoy significant savings with the New Housing HST Rebate, already credited on this over 2,000 sq ft home! Welcome to 4 Clear Valley Lane, beautifully crafted by an award-winning builder recognized for quality construction, thoughtful layout design, and superior craftmanship. This spacious home offers an open concept layout with modern finished, abundant natural light, and functional living spaces. Enjoy a stylish kitchen, generous bedrooms, and seamless indoor-outdoor living. Built with attention to detail and offering the perfect blend of comfort, style and community in one of the areas' most desirable locations. You will love the family friendly neighborhood, nearby parks, shopping and major routes. Don't miss this opportunity to take advantage of the HST savings and purchase a beautiful new Sonoma home. (id:50787)
Property Details
| MLS® Number | X13496322 |
| Property Type | Single Family |
| Community Name | Mount Hope |
| Amenities Near By | Golf Nearby, Hospital, Park, Place Of Worship |
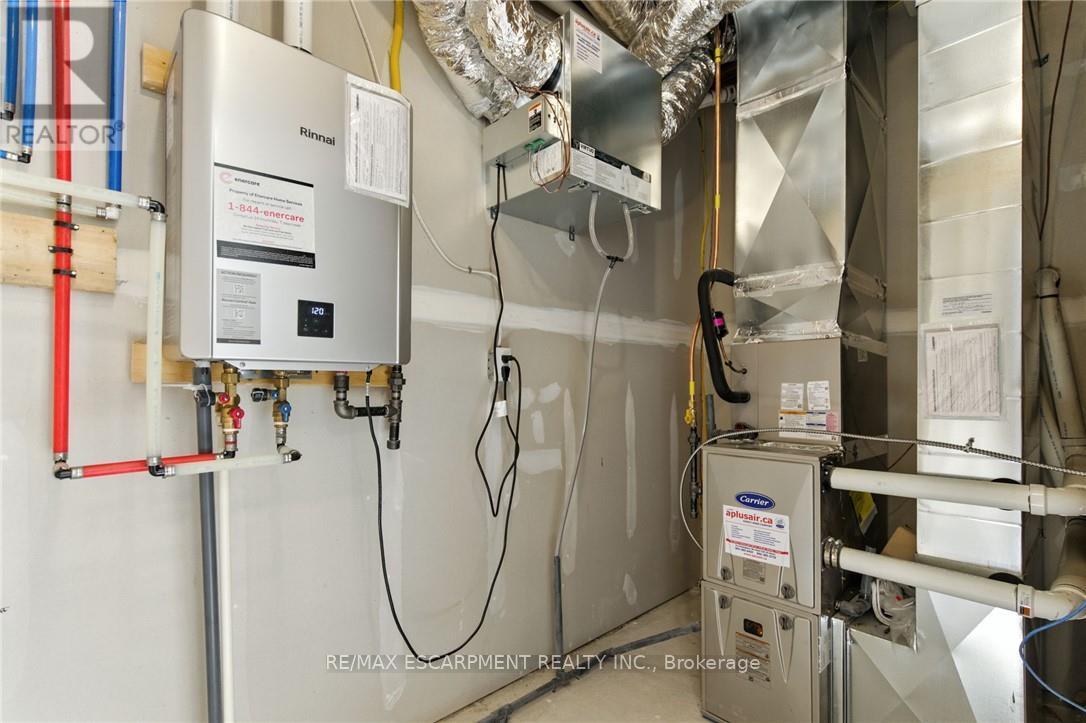
| Equipment Type | Air Conditioner, Hrv, Water Heater, Furnace, Water Heater - Tankless |
| Features | Flat Site, Conservation/green Belt |
| Parking Space Total | 2 |
| Rental Equipment Type | Air Conditioner, Hrv, Water Heater, Furnace, Water Heater - Tankless |
Building
| Bathroom Total | 4 |
| Bedrooms Above Ground | 3 |
| Bedrooms Total | 3 |
| Age | New Building |
| Appliances | Water Heater - Tankless, Water Meter, Window Coverings |
| Basement Type | None |
| Construction Style Attachment | Attached |
| Cooling Type | Central Air Conditioning |
| Exterior Finish | Brick, Stone |
| Foundation Type | Poured Concrete, Slab |
| Half Bath Total | 1 |
| Heating Fuel | Natural Gas |
| Heating Type | Forced Air |
| Stories Total | 3 |
| Size Interior | 2,000 - 2,500 Sqft |
| Type | Row / Townhouse |
| Utility Water | Municipal Water |
Parking
| Attached Garage | |
| Garage |
Land
| Acreage | No |
| Land Amenities | Golf Nearby, Hospital, Park, Place Of Worship |
| Sewer | Sanitary Sewer |
| Size Depth | 83 Ft |
| Size Frontage | 18 Ft ,1 In |
| Size Irregular | 18.1 X 83 Ft |
| Size Total Text | 18.1 X 83 Ft|under 1/2 Acre |
| Soil Type | Clay |
| Zoning Description | C5, C6 |
Rooms
| Level | Type | Length | Width | Dimensions |
|---|---|---|---|---|
| Second Level | Family Room | 4.91 m | 5 m | 4.91 m x 5 m |
| Second Level | Bathroom | 2.13 m | 1.52 m | 2.13 m x 1.52 m |
| Second Level | Kitchen | 3.08 m | 2.71 m | 3.08 m x 2.71 m |
| Second Level | Dining Room | 5 m | 3.05 m | 5 m x 3.05 m |
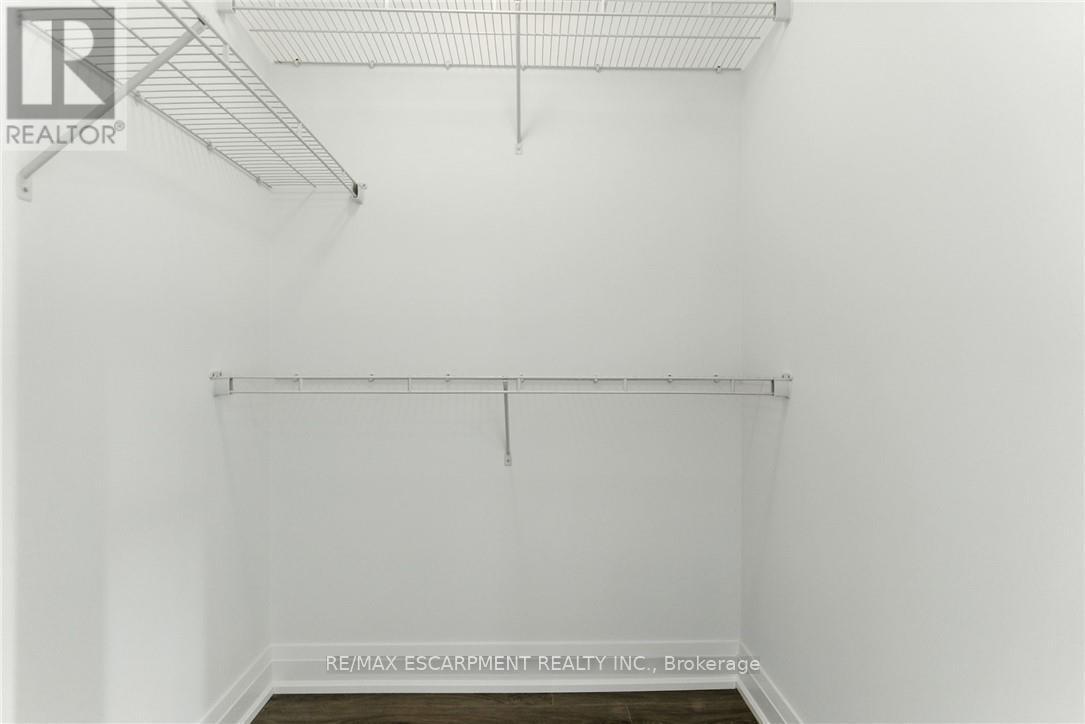
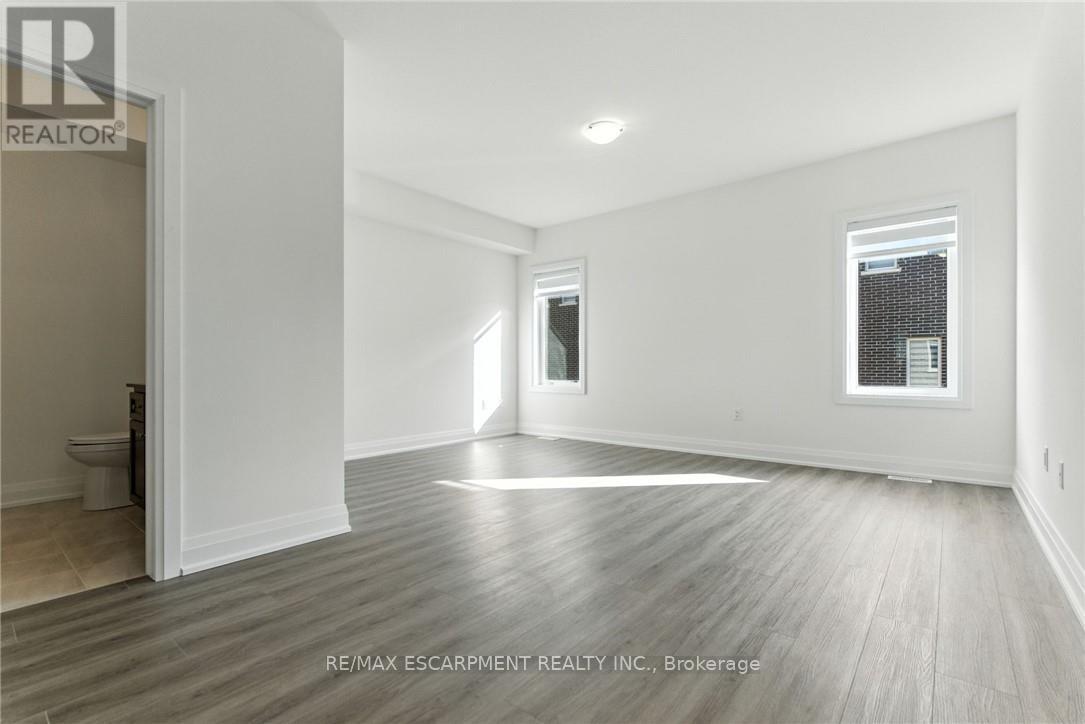
| Third Level | Primary Bedroom | 3.63 m | 3.2 m | 3.63 m x 3.2 m |
| Third Level | Bathroom | 2.74 m | 3.05 m | 2.74 m x 3.05 m |
| Third Level | Bedroom 2 | 3.69 m | 3.69 m | 3.69 m x 3.69 m |
| Third Level | Bedroom 3 | 3.2 m | 2.52 m | 3.2 m x 2.52 m |
| Third Level | Bathroom | 3.05 m | 5 m | 3.05 m x 5 m |
| Third Level | Laundry Room | 1.83 m | 1.22 m | 1.83 m x 1.22 m |
| Main Level | Den | 4.88 m | 3.59 m | 4.88 m x 3.59 m |
| Main Level | Bathroom | 3.04 m | 1.52 m | 3.04 m x 1.52 m |
https://www.realtor.ca/real-estate/30294850/4-clear-valley-lane-hamilton-mount-hope-mount-hope

The trademarks REALTOR®, REALTORS®, and the REALTOR® logo are controlled by The Canadian Real Estate Association (CREA) and identify real estate professionals who are members of CREA. The trademarks MLS®, Multiple Listing Service® and the associated logos are owned by The Canadian Real Estate Association (CREA) and identify the quality of services provided by real estate professionals who are members of CREA. The trademark DDF® is owned by The Canadian Real Estate Association (CREA) and identifies CREA's Data Distribution Facility (DDF®)
September 17 2026 07:36:38
Toronto Regional Real Estate Board
RE/MAX Escarpment Realty Inc.