
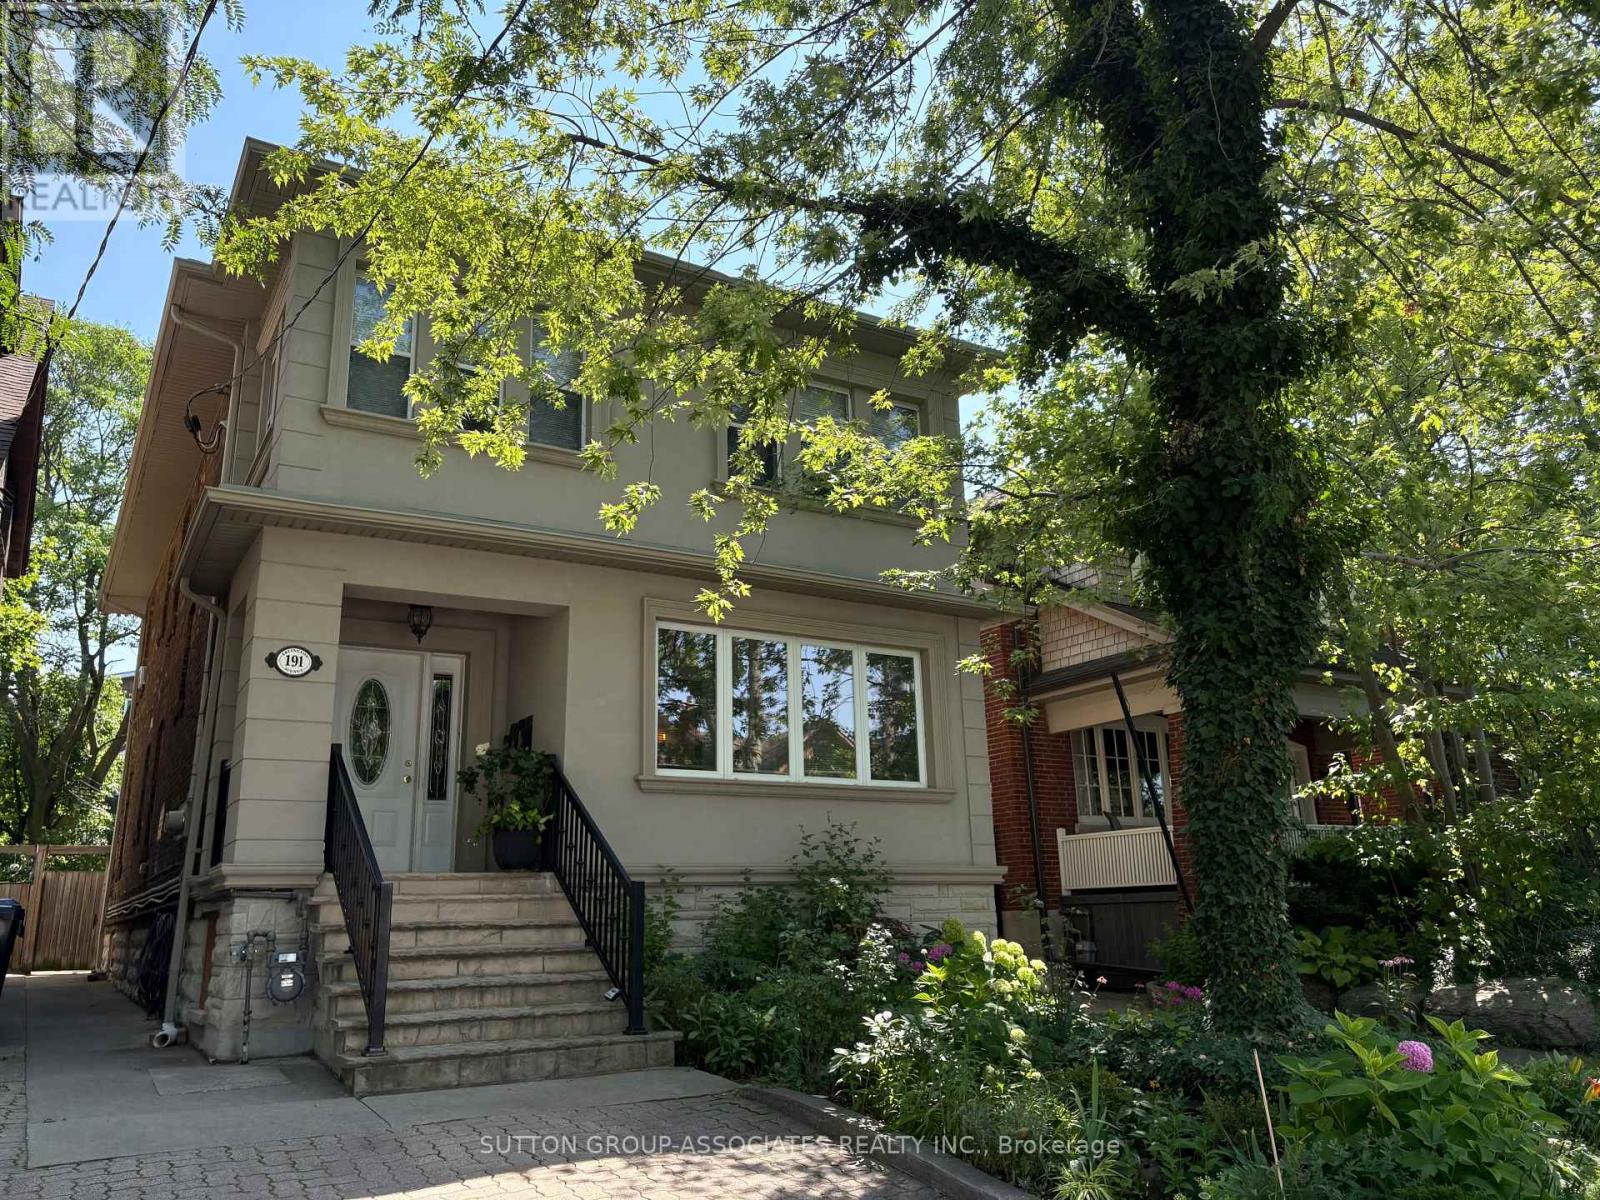
Upper - 191 Arlington Avenue
Toronto, Ontario
Welcome to this spacious and charming apartment in the heart of Humewood, just steps from the shops, restaurants, and transit of St. Clair West. This bright and versatile unit offers 2 bedrooms, each with a closet, plus 2 additional rooms perfect for a home office, gym, or guest space. The oversized living room features a cozy fireplace and plenty of space to relax or entertain. Enjoy a large eat-in kitchen with ample cabinetry and room for family meals or casual dining. A sleek, modern 3-piece bathroom completes the interior. At the front and back of the unit, two bonus rooms offer flexible space tailored to your lifestyle. Step outside to a lush backyard and private patio area, an ideal setting for summer lounging or al fresco dining. Includes one parking spot. This is a fantastic opportunity to live in one of Torontos most walkable and vibrant neighbourhoods. (id:50787)
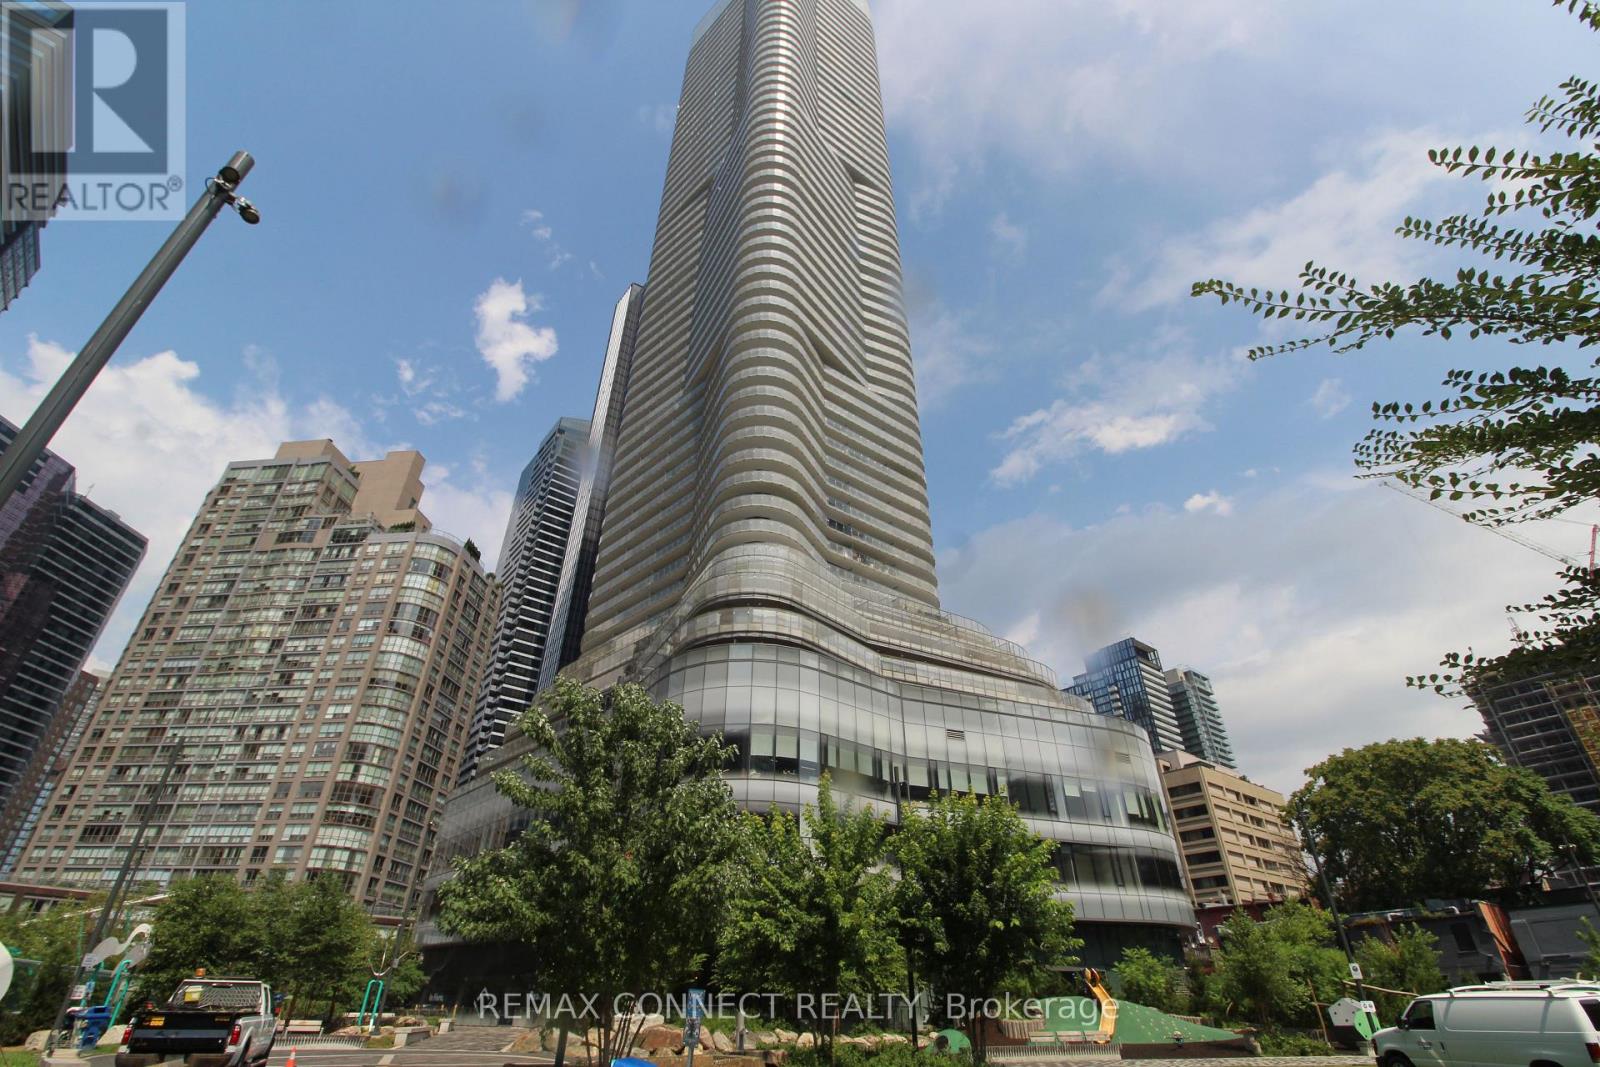
# 324 - 15 Wellesley Street W
Toronto, Ontario
AVAILABLE FOR IMMEDIATE OCCUPANCY. Amazing LOW LOW NET rent of only $1000.00 per month plus TMI......... AVAILABLE NOW. Exceptional Office Space in Prime Downtown Location! Located on the third floor at the prestigious intersection of Wellesley Street West and Yonge Street, this bright, open-concept office features floor-to-ceiling windows that flood the space with natural light, creating an inspiring work environment. The building has underground parking space for your convenience and offers unbeatable accessibility just minutes from Downtown Toronto, Yorkville, the Bay Street Financial District, premier shopping, dining, and a wealth of amenities. With TTC just steps away from the building and easy in-and-out access, this is the perfect location for your business to thrive. Utilities are extra. ***1 parking space included in the rent. TMI is extra to be on top of the Net rent and is at $29.00/SQFT/YR currently. (id:50787)
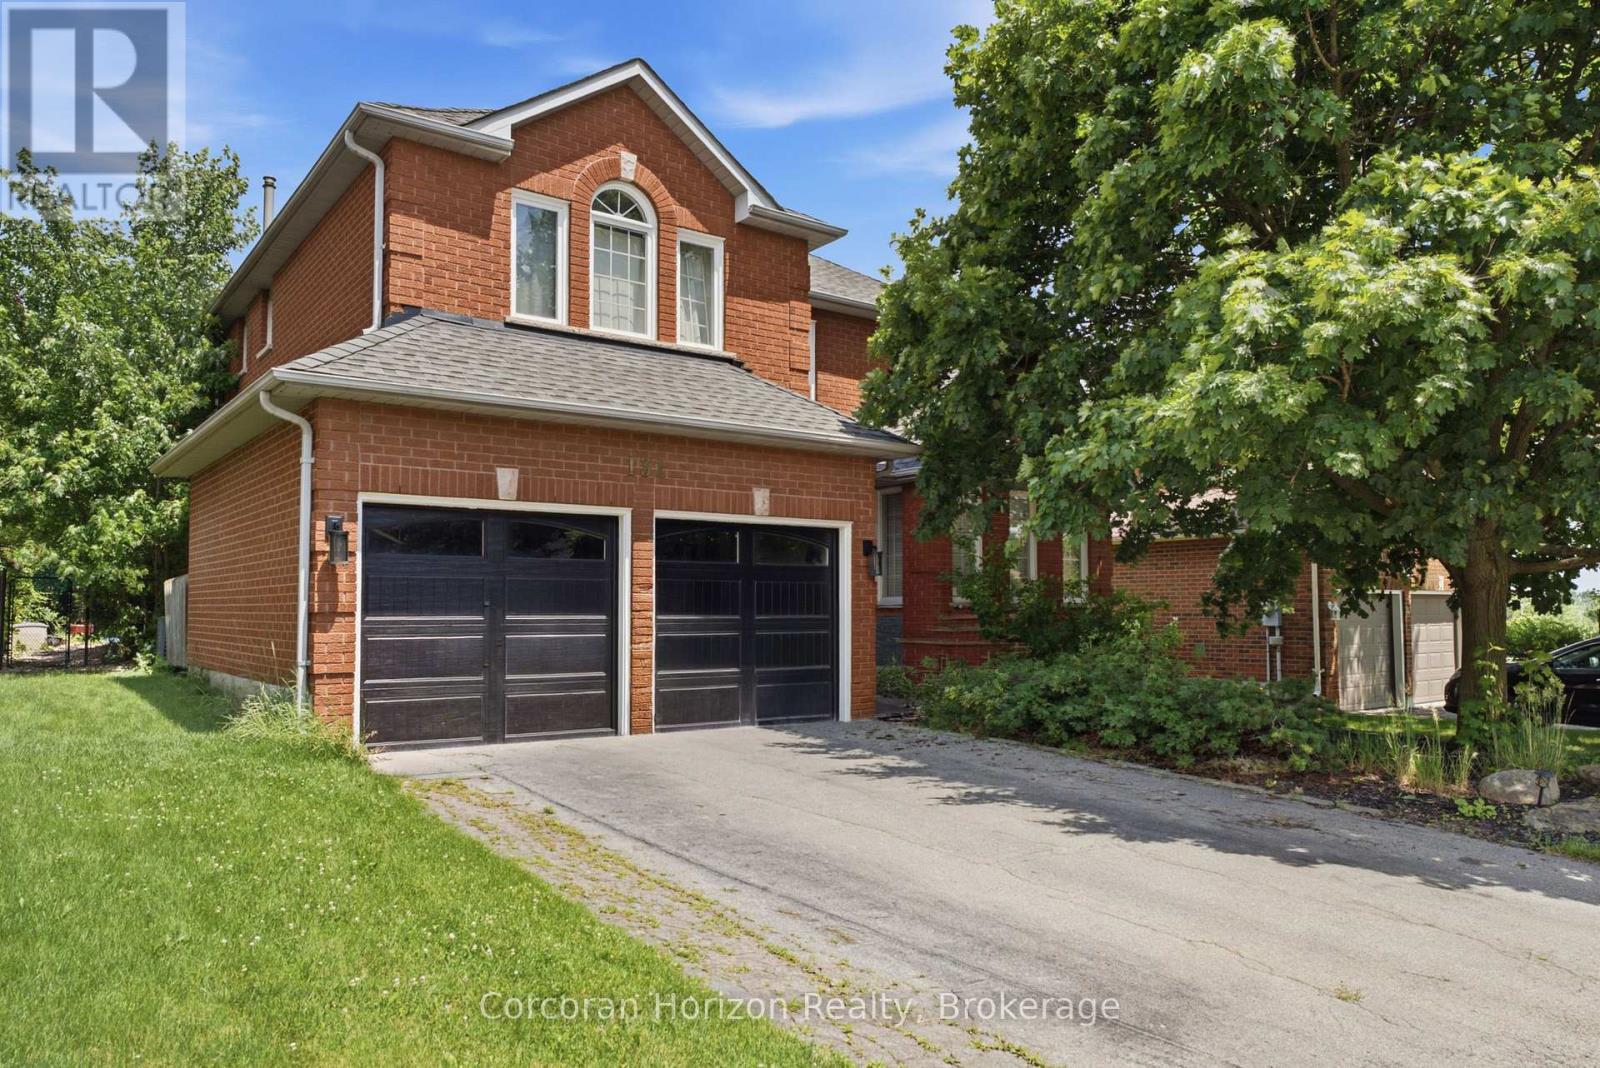
131 Huntingwood Avenue
Hamilton, Ontario
Welcome to this exceptional 3,228 square foot, 2-storey residence in the heart of Dundas, perfectly situated just steps away from Veterans Park and excellent schools. This beautifully landscaped property offers an inviting blend of space, comfort, and luxury, making it an ideal retreat for those who appreciate both style and functionality. The home features 4 spacious bedrooms and 3.5 well-appointed bathrooms, providing ample room for family and guests. The thoughtfully designed layout creates a seamless flow throughout the living spaces. The heart of the home is complemented by a finished 771' recreation room in the basement, perfect for entertaining or relaxing. Step outside to your own private oasis, featuring a stunning inground pool surrounded by lush, manicured grounds. Whether you're looking to enjoy the nearby green space or relax in your private backyard sanctuary, this home offers an unparalleled lifestyle in a prime location. Furnace 2025. Don't miss this opportunity to own a truly impressive home in one of Dundas' most desirable settings. (id:50787)
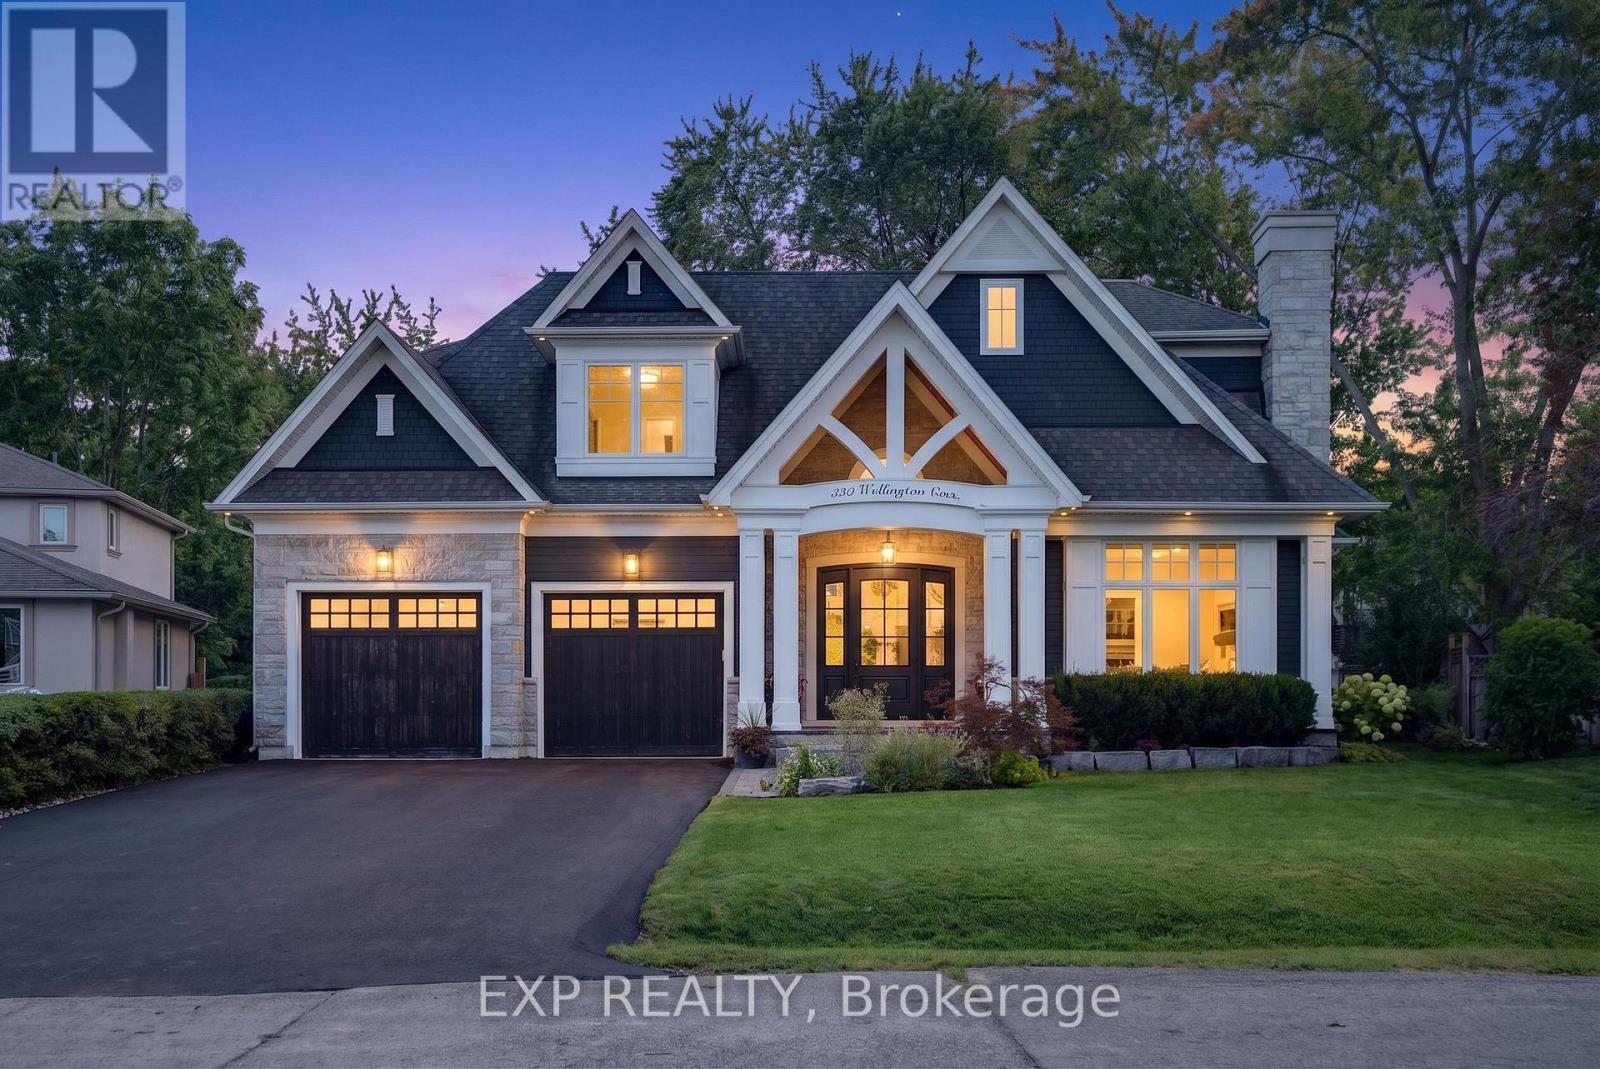
528 Wellington Crescent
Oakville, Ontario
Experience exceptional West Oakville living in this custom-built residence designed by renowned local architect Joris Keeren. Set on a rare pie-shaped lot widening to 97 feet at the rear, the home offers more than 6,000 sq. ft. of thoughtfully designed, light-filled living space.A dramatic 20-foot foyer introduces the main level, where the chef's kitchen features a striking T-shaped island, professional-grade appliances, and a walk-in pantry with a dedicated servery. The spectacular Great Room boasts 18-foot ceilings and opens to a cedar-lined covered porch-an inviting four-season retreat complete with a built-in BBQ, task sink, and double-sided gas fireplace.Upstairs are four generous bedrooms, including a luxurious primary suite with a custom walk-in closet and spa-inspired five-piece ensuite. A well-appointed laundry room with a steam styler adds everyday convenience.The lower level is designed for entertaining, featuring radiant in-floor heating, a wet bar with wine display, and a fully equipped home theatre with Control4 automation, projector, and included seating. Ideally located minutes from Appleby College, excellent schools, and the lake, this remarkable residence pairs architectural distinction with refined family living. (id:50787)
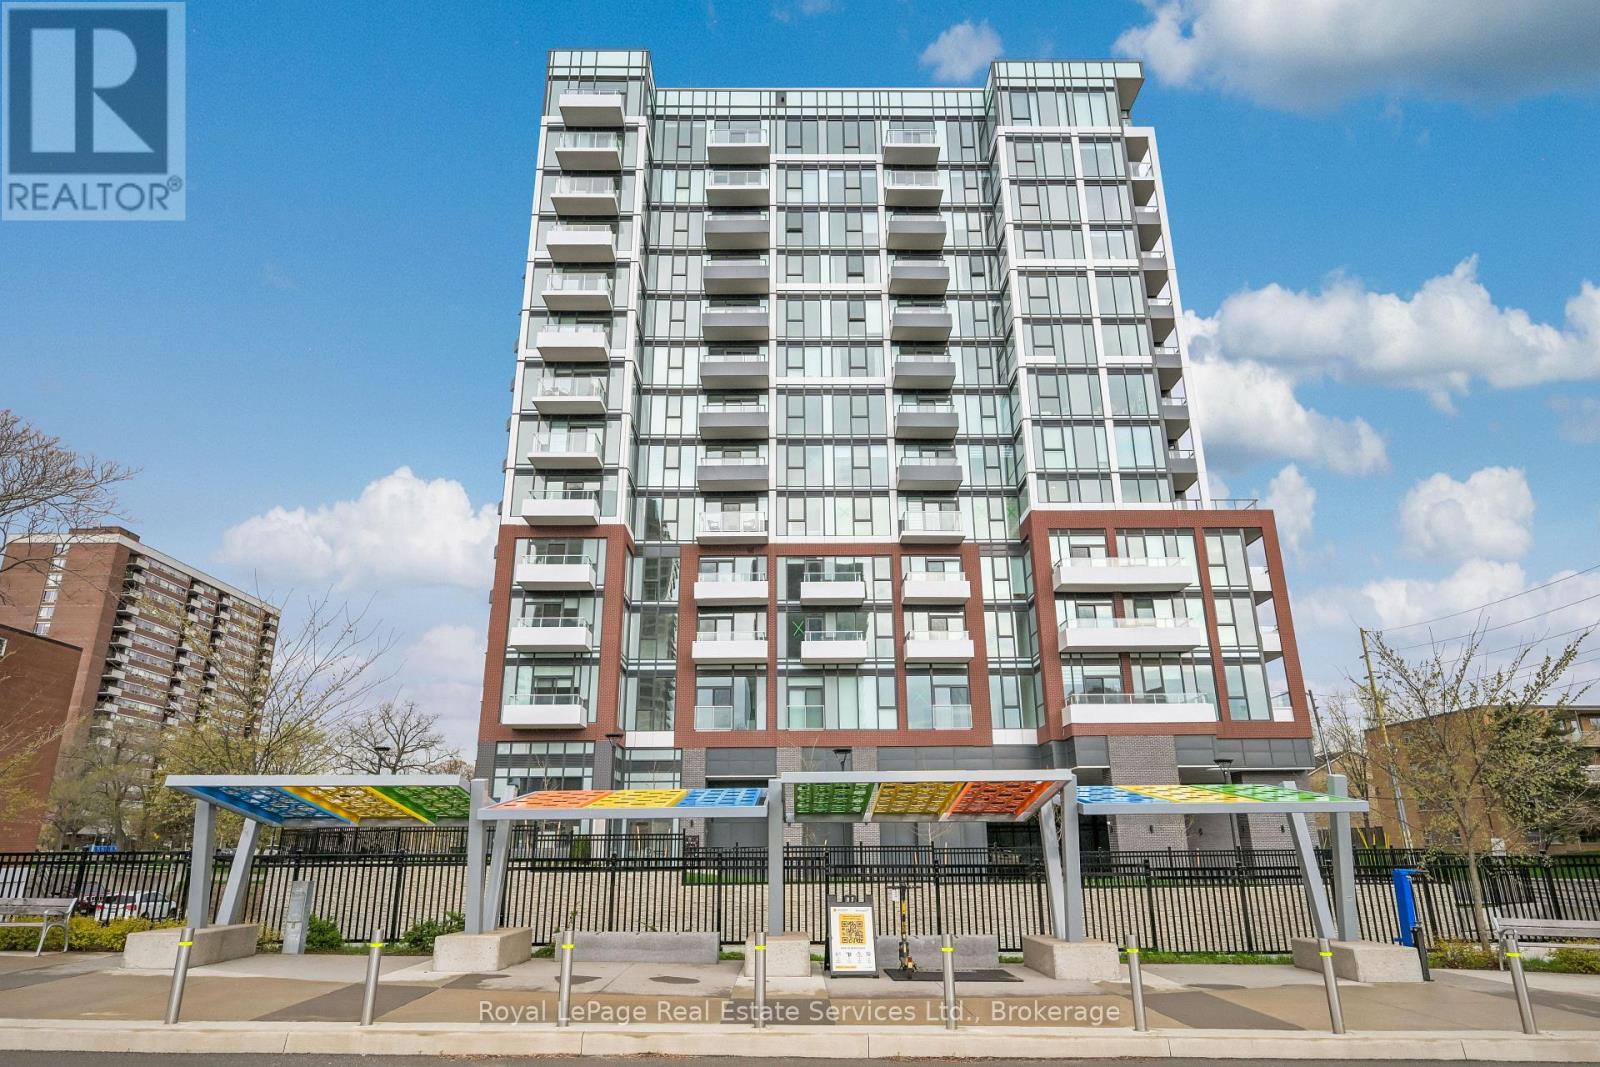
711 - 2088 James Street
Burlington, Ontario
Your best opportunity to live or invest in Downtown Burlington at an exceptional price point. Be the First to Enjoy This Open-Concept Condo Steps To The Lake, Burlington's Best Shopping, Dining & Trendy Cafe's. Boasting A Cozy Living Room Open To The Kitchen With Upgraded Island & Backsplash., One Bedroom, One Full Bathroom With Upgraded Glass Shower. Private Balcony With Unobstructed Views. First Class Amenities Include, Rooftop Terrace With Lake Views, Gym With Yoga Studio, Party/Meeting Room & Dog Wash Station. 24/7 Concierge. Plenty of visitor parking at building with City and private parking options in the area, if needed. Short walk to transit and a quick bus ride to the Burlington Go Station. Shows 10++ (id:50787)
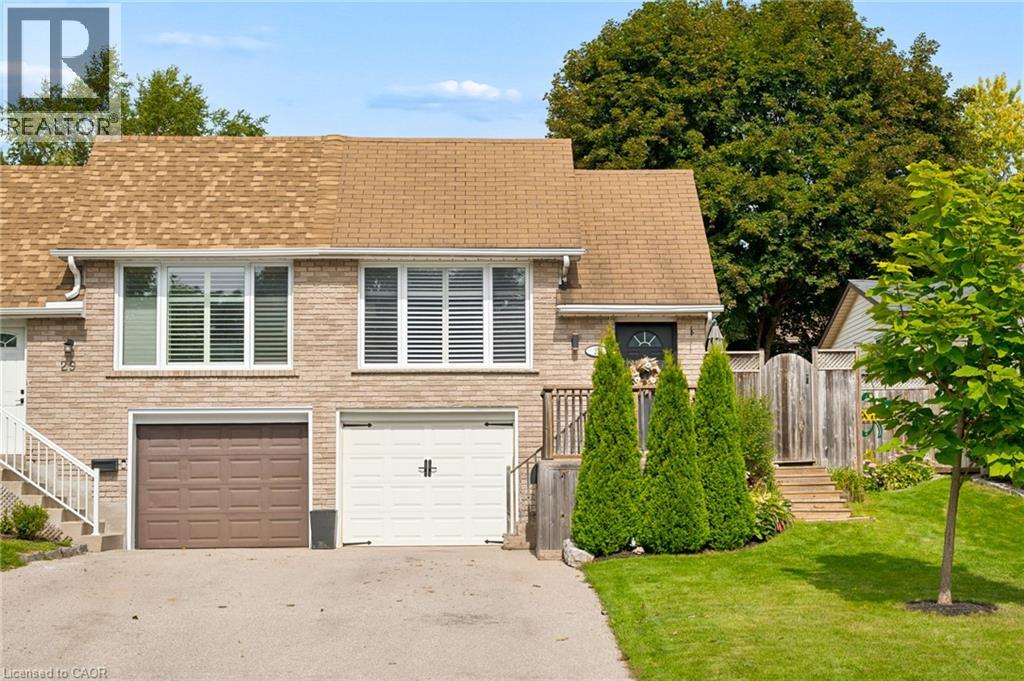
27 Nickolas Crescent
Cambridge, Ontario
Some homes simply feel right and 27 Nickolas Crescent is one of them. Set on a quiet crescent in a highly desirable Cambridge neighbourhood, this beautifully finished 3-bedroom, 2-bathroom semi-detached home offers the kind of space, privacy, and convenience that’s easy to fall in love with. Inside, you’ll find a warm and inviting home with a fully finished basement, giving you the extra space you need for movie nights, a home office, guests, or simply spreading out. Step outside to your fully fenced backyard, where summer BBQs, kids playing, and quiet evenings become part of everyday life. The practical details are here too: garage access to the basement, parking for 3 cars, and a location that puts great schools, playgrounds, public transit, shopping, and everyday conveniences close at hand. And when it’s time to head out of town, quick access to the 401 makes commuting remarkably easy. This is more than a place to live. It’s a place to settle in, make memories, and feel at home. Come see why 27 Nickolas Crescent could be the one you’ve been waiting for. (id:50787)
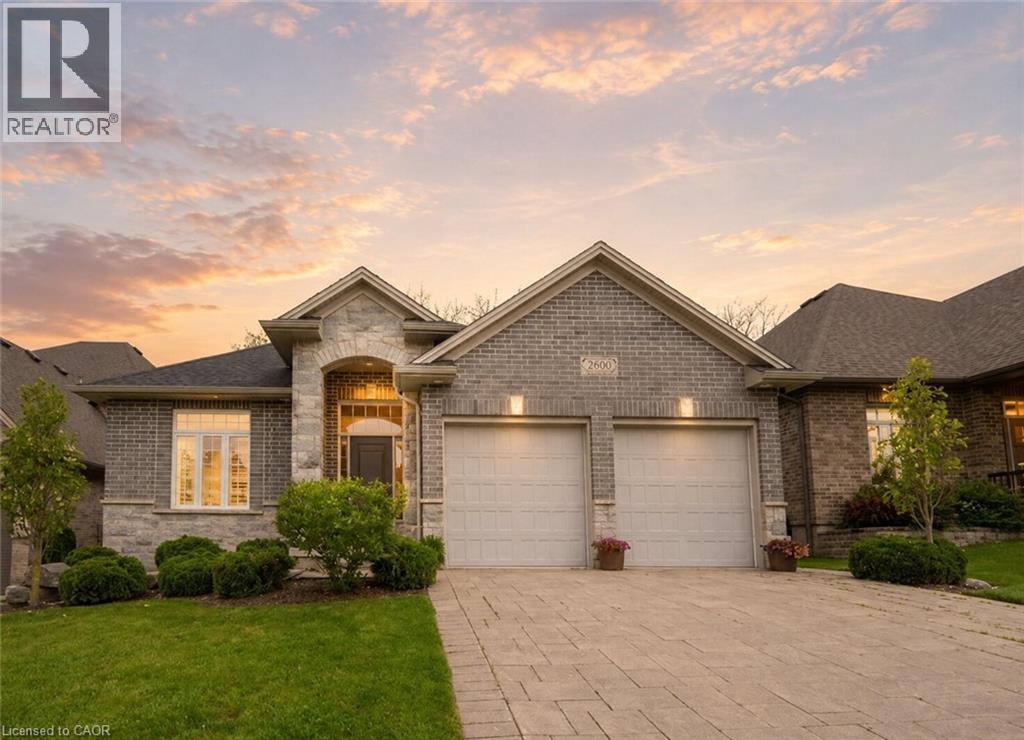
2800 Sheffield Place
London, Ontario
Welcome to 2800 Sheffield Place, a beautiful and spacious bungalow with scenic views of the Thames River. From the moment you enter, you’ll appreciate the bright, open-concept layout, designed for both comfortable everyday living and effortless entertaining. With modern and custom finishes throughout, the home feels fresh and inviting. The spacious kitchen is ideal for those who love to cook and entertain, featuring granite countertops and an oversized pantry. Direct access to the deck and backyard adds convenience and serenity for slow mornings with coffee or barbecuing on a hot summer evening. The main floor also features two bedrooms and two bathrooms, including the beautiful primary with two walk-in closets and a large ensuite. A convenient laundry room and mudroom, with direct garage access, complete the main space. Offering exceptional versatility, the finished walk-out basement serves as a potential in-law suite or additional living space for whatever your family needs. The lower level boasts a generous open-concept recreation area with its own kitchen, along with terrace doors that lead directly out to a private patio. A spacious additional bedroom, full bathroom, and extra storage space complete this functional living area. Perfect for those seeking tranquility, room to entertain, and a connection to nature, this impressive property is just minutes from local amenities and convenient access to Highway 401. A rare opportunity to enjoy space, versatility, and a beautiful riverside setting. Book your private showing today! (id:50787)
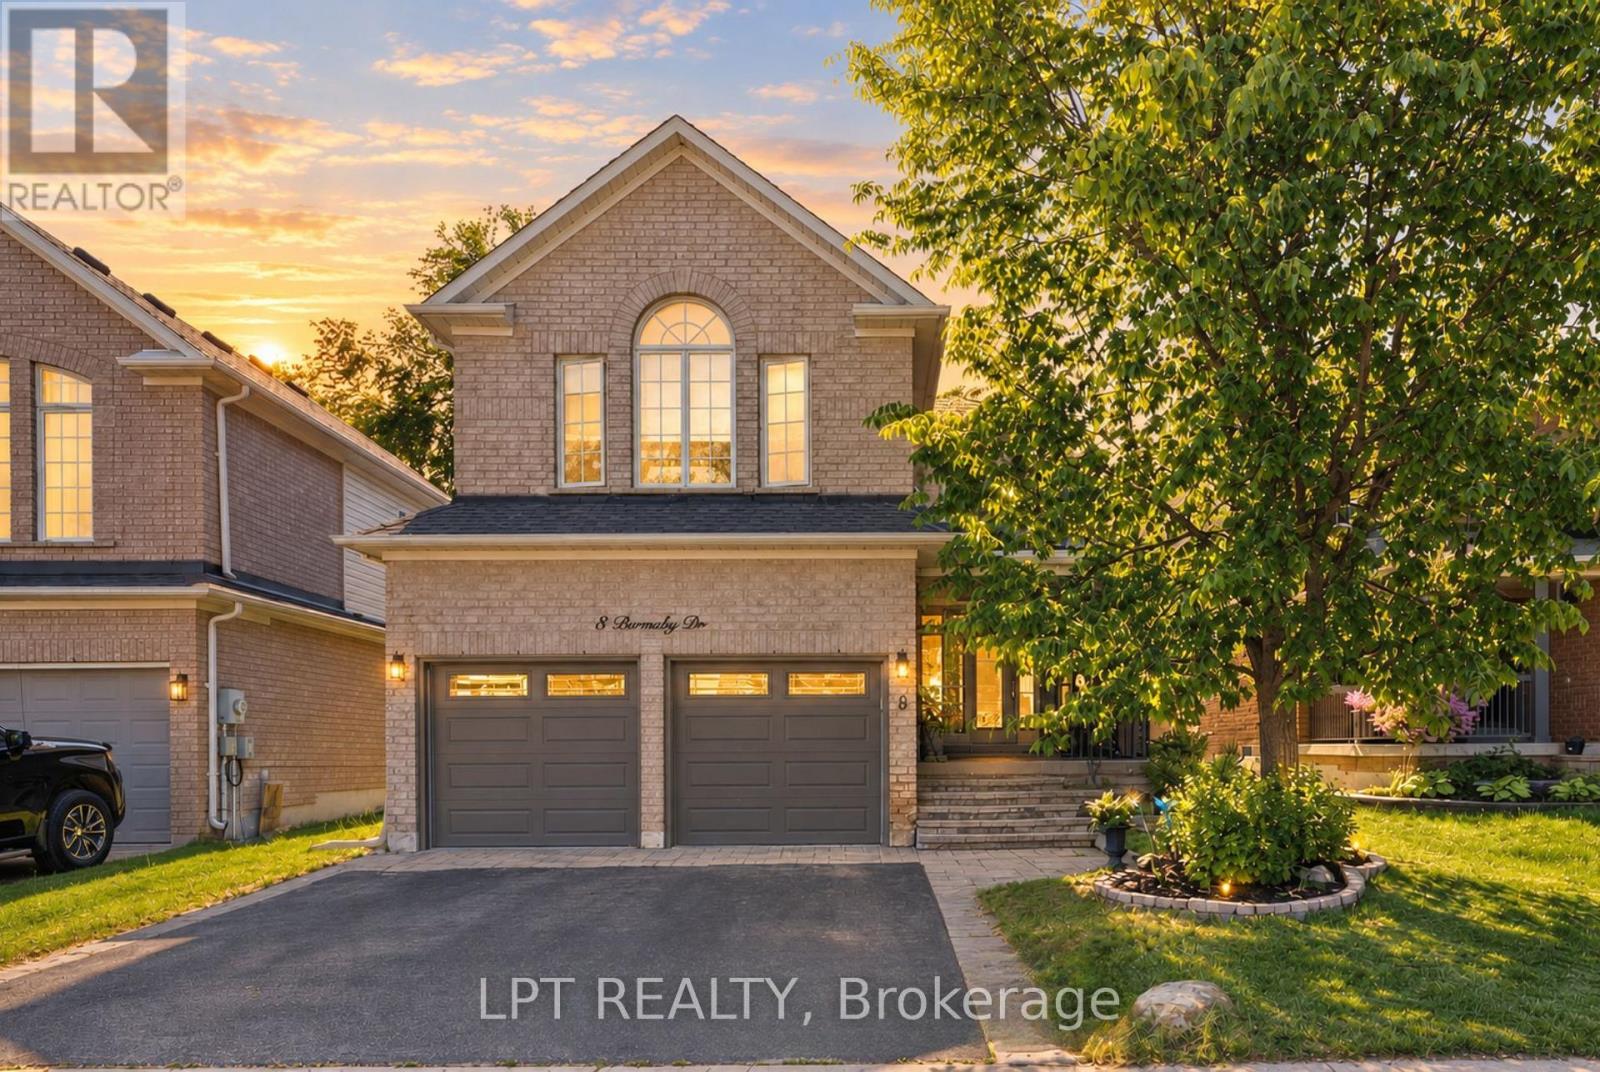
8 Burnaby Drive
Georgina, Ontario
Welcome To Life In Keswick By The Lake. With Almost 2000 Sqft And Spacious Rooms Just Steps From The Arena, Parks, Schools, Splash-Pad And Everyday Amenities, Your Family Is Going To Love It Here! The Main Floor Has Room For Everyone With A Large Open Concept Living / Dining Room. The Laundry Room Is Also Conveniently Located On The Main Floor! As You Make Your Way To The Back You Will Find 2Pc Powder Room, Renovated Kitchen And Large Family Room With Vaulted Ceiling And Gas Fireplace Ready For A Cozy Family Movie Night! Upstairs You Will Find 3 Spacious Bedrooms With Tons Of Natural Light. The Primary Suite Features "His And Hers" Double Closets And 4Pc Ensuite. The Basement Remains Unfinished, Ready For Finishing To Your Hearts Desire! Just A Two Minute Drive Gets You To Lots Of Shopping & Amenities, Don't Miss This Amazing Opportunity To Start Living The Amazing Life On The Shores Of Beautiful Lake Simcoe! (id:50787)
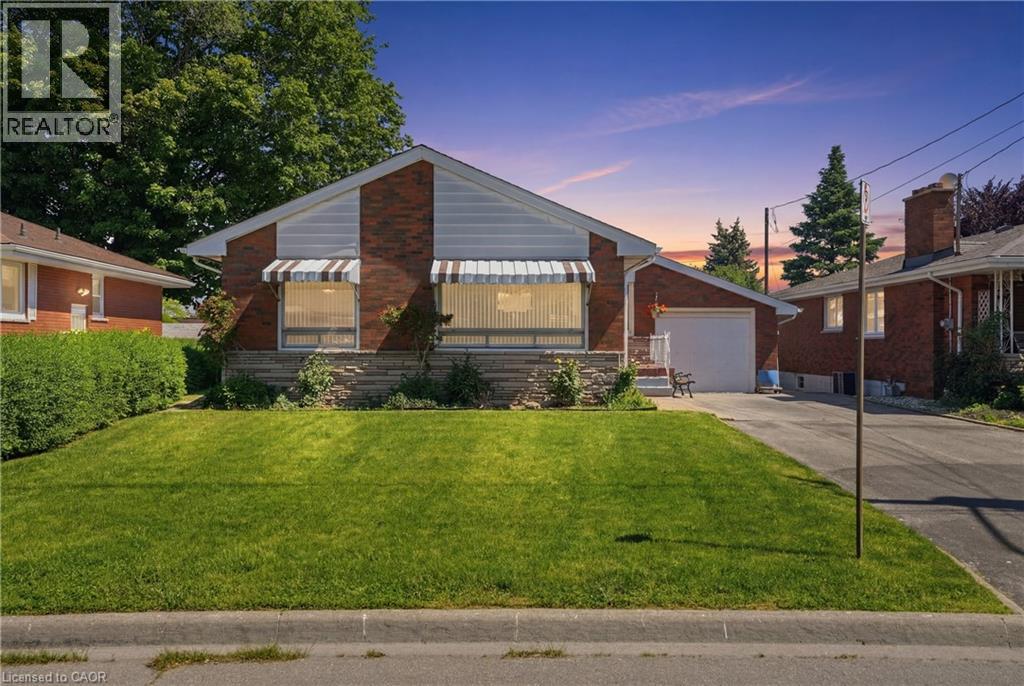
18 Pleasant Avenue
Stoney Creek, Ontario
Solid all-brick bungalow on a quiet cul-de-sac in sought-after Stoney Creek! This well-maintained home offers 2,294 sq ft of total living space and is perfect for multi-generational families or savvy investors. The main level features a bright spacious living room with hardwood floors, an updated kitchen with stainless steel appliances, separate dining area, 3 generous bedrooms, and a full bath. The fully self-contained inlaw suite on the lower level boasts a separate side entrance, full kitchen, large recreation room, 1 bedroom, full bath, and in-suite laundry perfect for extended family or rental income. Brand new furnace for added peace of mind. Outside, enjoy a private backyard retreat with a concrete patio, mature trees, and beautifully maintained gardens. Single attached garage completes this incredible package. Steps to schools, parks, shopping, and all Stoney Creek amenities. A rare find don't miss out! (id:50787)
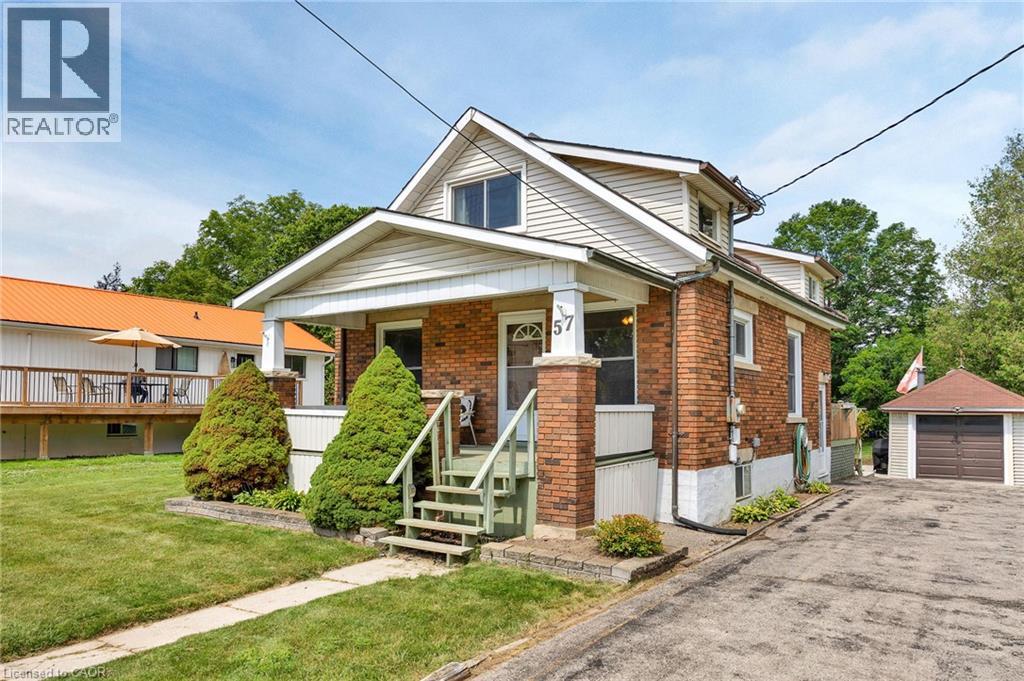
57 Bloomingdale Road
Kitchener, Ontario
Welcome to 57 Bloomingdale Road, a charming all-brick 2-bedroom, 1-bathroom home set on an impressive 60 x 145 ft lot directly adjacent to a park. From the inviting front porch to the oversized backyard, this property offers a wonderful combination of character, space and everyday comfort. Inside, the main level features a bright eat-in kitchen with an abundance of cabinetry and a welcoming sunroom just off the kitchen that provides a versatile space to enjoy throughout the seasons. The living room features a gas fireplace, creating a warm and inviting atmosphere and a 4-piece bathroom complete with a jetted tub. The upper level offers two adjoining bedrooms. Newer windows and exterior doors, along with upgraded electrical, add to the home's functionality and peace of mind. Outside, the generous 60 x 145 ft lot offers exceptional space for gardening, entertaining, relaxing or simply enjoying the privacy of your own backyard, with the added benefit of being directly adjacent to a park. A detached oversized single-car garage provides excellent storage and parking, while the large driveway offers parking for at least six vehicles. The home also features an owned water heater, and the fridge, stove, washer and dryer are included. Enjoy the charm of a quieter community setting while remaining conveniently close to Kitchener, Waterloo and everyday amenities. With its large lot, park-adjacent setting, great parking and inviting layout, 57 Bloomingdale Road is a property with plenty to offer and an opportunity to make it your own. (id:50787)
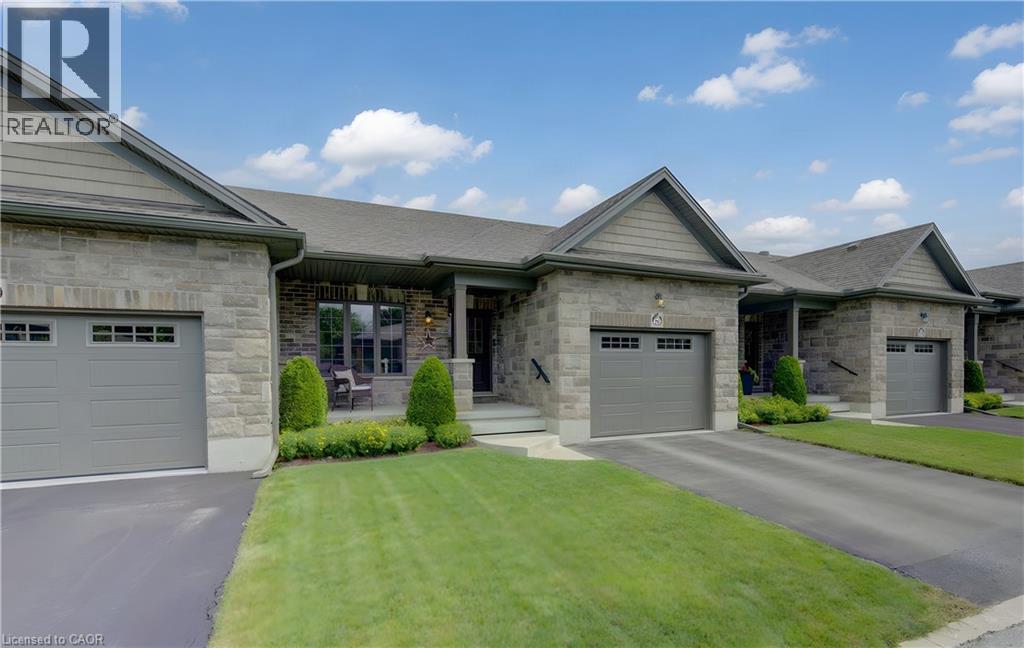
53 Roth Street Unit# 6
Tavistock, Ontario
Beautifully built and thoughtfully designed, this welcoming 2+1 bedroom, 2-bath bungalow row home is located in a well-maintained private common-element community built by reputable Apple Homes. An excellent option for empty nesters, retirees or those seeking convenient main-floor living, this home offers an impressive combination of comfort, quality and space. The bright open-concept main level features large windows, laminate flooring and 9' ceilings with attractive tray ceiling details, crown moulding, pot lights and accent lighting. The spacious kitchen and dinette offer stainless steel appliances, abundant cabinetry and a glass-tile backsplash, while the adjoining living room opens to a covered rear deck and patio overlooking a semi-private setting and expansive shared greenspace. The primary bedroom features double closets. The beautifully appointed 4-piece bath services the main floor with a large soaker tub and separate glass-enclosed walk-in shower with seating. A second main-floor bedroom offers excellent flexibility as a guest room, den or home office. Main-floor laundry and interior access to the attached single-car garage add everyday convenience. The finished lower level expands the living space with a comfortable carpeted recreation room, large third bedroom, 4-piece bathroom and a versatile bonus room—ideal for an office, craft or hobby room, playroom or other flex space. There is also generous unfinished storage, space for exercise equipment or future finishing, plus cold storage beneath the front porch. Outside, enjoy a covered front porch, asphalt driveway, natural gas BBQ hookup and a covered rear deck and patio. Ideally located in Tavistock, with local shops, parks, arena, community centre, churches and everyday amenities nearby, plus easy access to Stratford, New Hamburg, Woodstock and Kitchener-Waterloo. Small-town living with the space, comfort and convenience to enjoy your next chapter. (id:50787)
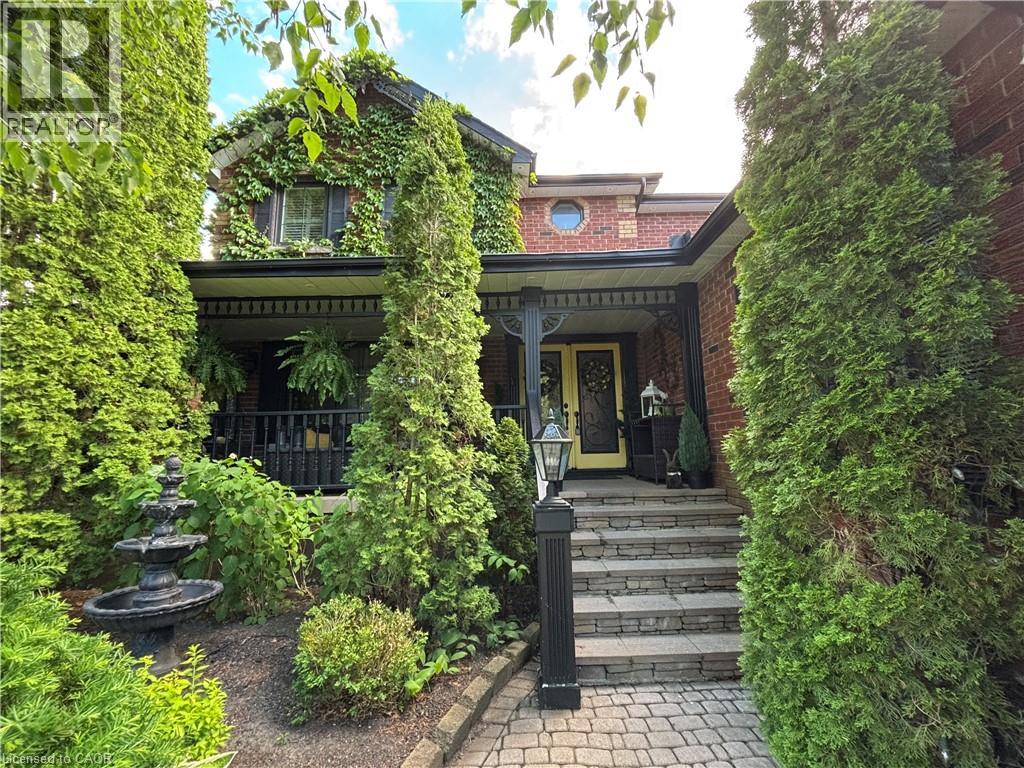
233 Huycke Street
Cobourg, Ontario
Welcome to this beautifully renovated red-brick gem in the heart of Cobourg — a spacious 6-bedroom, 3-bathroom home set on an expansive lot, offering almost 4,100 liv. sq. ft. of stylish, functional living space originally built as the neighbourhood builder’s home. Step inside to find tasteful upgrades that blend modern finishes with timeless charm, hardwood floors throughout, and elegant crown moulding. The main level features a bright, open & functional layout ideal for both everyday living and formal entertaining & dining. The newly renovated kitchen features stainless steel appliances, stone countertops, marble backsplash, Italian cement tiles, a butler pantry, and a charming coffee + wine bar. With 4 generously sized bedrooms upstairs & 2 full bathrooms, there’s more than enough space for a growing family, home office setup, or multigenerational living. 1300 square feet of finished living space awaits downstairs, featuring two more well appointed bedrooms, a newly renovated en suite bathroom, and a cozy living area with a fireplace. Outside, step into a backyard of rare distinction - a thoughtfully designed and manicured outdoor retreat nestled on an oversized lot, where every detail offers serenity and sophistication. This meticulously landscaped backyard features multiple sitting and dining areas, a beautiful stone pathway leading to an oversized fire pit, and over 60 trees including rare exotics. Enjoy a tranquil fish pond, full irrigation system, outdoor soffit lighting, and absolute privacy. Over $100,000 was invested in creating this elegant, estate-quality outdoor space — perfect for both entertaining and everyday serenity. Bonus features include brand new windows & doors, 50 yr warranty roof, energy efficient furnace + A/C and so much more! Don’t miss your chance to own a one-of-a-kind property with space, style, and sophistication in a prime, family-friendly neighbourhood close to schools, parks, shops, and Cobourg’s charming downtown and beaches! (id:50787)
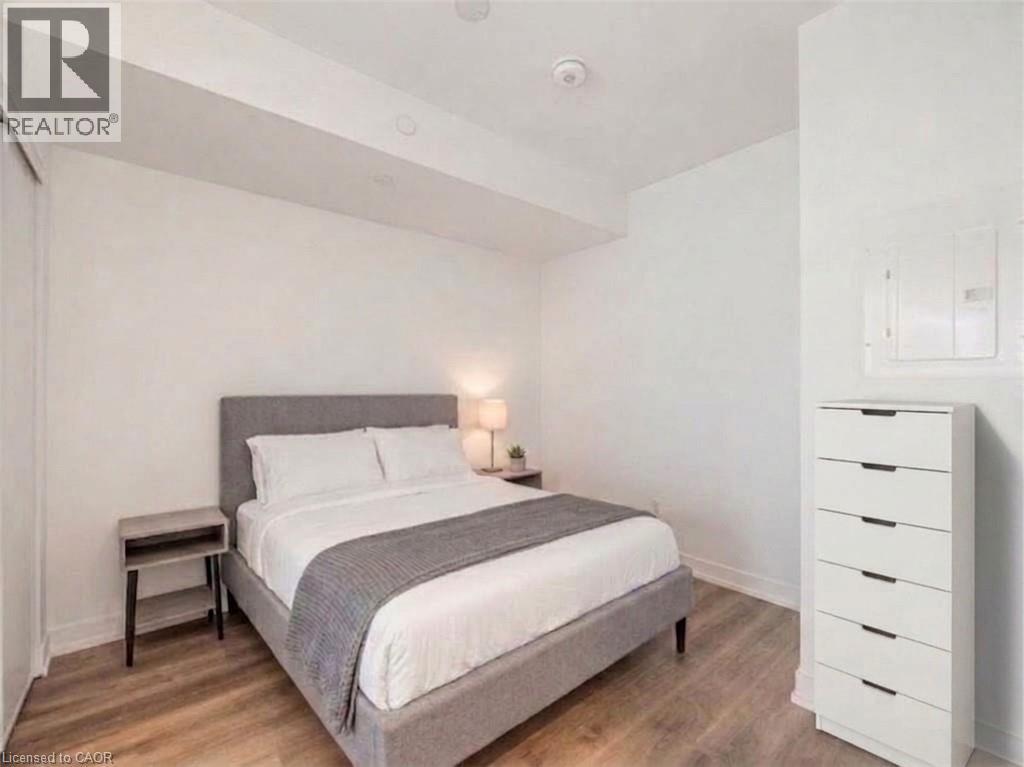
1 Jarvis Street Unit# 922
Hamilton, Ontario
Welcome to the epitome of modern living at 1 Jarvis Street in downtown Hamilton. This stunning, brand-new unit—part of the highly acclaimed 1 Jarvis Condos by EMBLEM Developments—presents an unparalleled opportunity for a sophisticated urban lifestyle. Located in a rapidly revitalized downtown core, this vibrant neighborhood has seen incredible clean-up and renewal, making it one of the city's most desirable and improved urban pockets. Enjoy a prime central location with swift access to Highway 403 and the QEW, and close proximity to McMaster University, Hamilton General Hospital, and major parks. The spacious interior features floor-to-ceiling windows that flood the space with natural light, soaring 8'6 ceilings, and impeccable, high-end finishes throughout. Residents enjoy exclusive access to premium building amenities, including a dedicated Yoga Room, Fitness Centre, stylish Lounge, and an executive Co-work Space. Perfect for urban professionals, first-time buyers, or savvy investors looking to buy into a flourishing area. Don't miss out—act now! Some photos have been virtually staged for illustrative purposes. Property is currently tenanted. (id:50787)
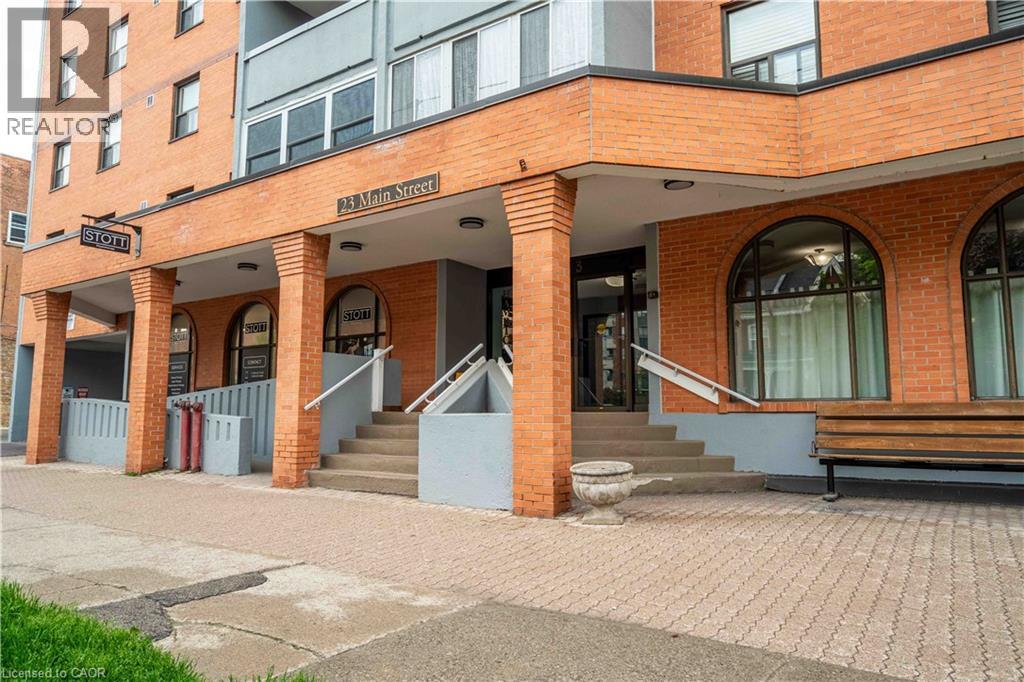
23 Main Street Unit# 502
Dundas, Ontario
Come see this well respected mature condo building in quiet town of Dundas. Just steps to downtown core and famous supermarket. Offering 2 bedrooms, 70 square foot balcony , 1 underground parking , access to community room and much more. Please allow 48 hours for showings. All appliances in an as is condition (id:50787)
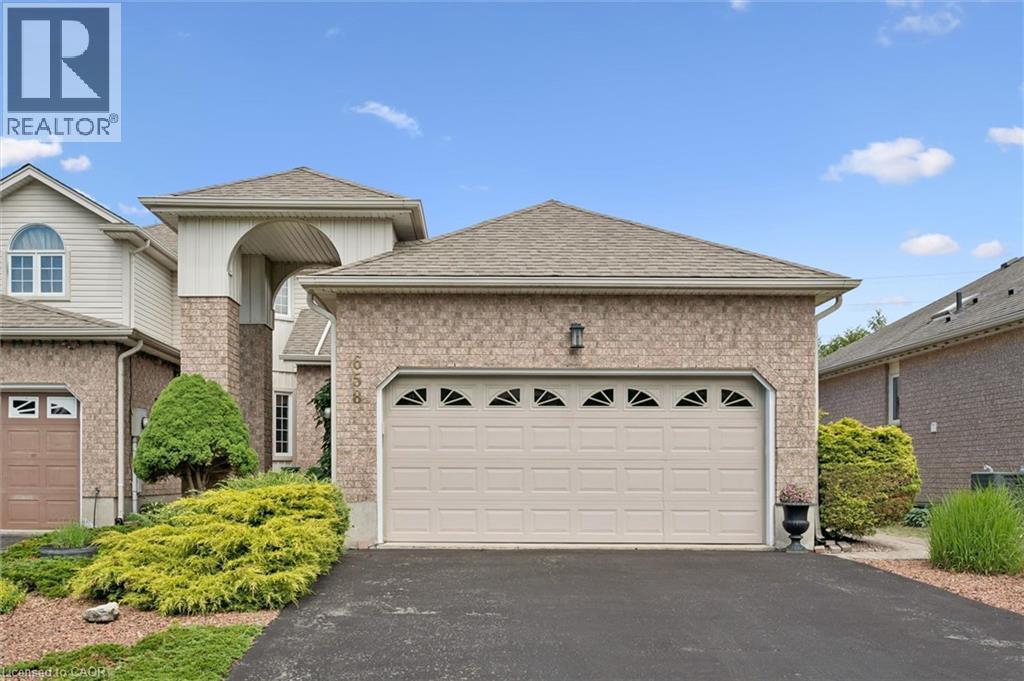
658 Ellesmere Court
Waterloo, Ontario
Welcome to this beautiful Thomas built Executive FREEHOLD Townhome. The bungalow feature makes it wonderful for anyone thinking of downsizing. Open concept living room and dining. Look through Galley kitchen for wonderful entertaining purposes. Backing onto the trans Canada Trail. Home is located on a wonderful cul-de-sac location in the quiet area of conservation Meadows. Parking for four cars, including a double car garage. All appliances included. Entrance to rear yard and deck off living. (id:50787)
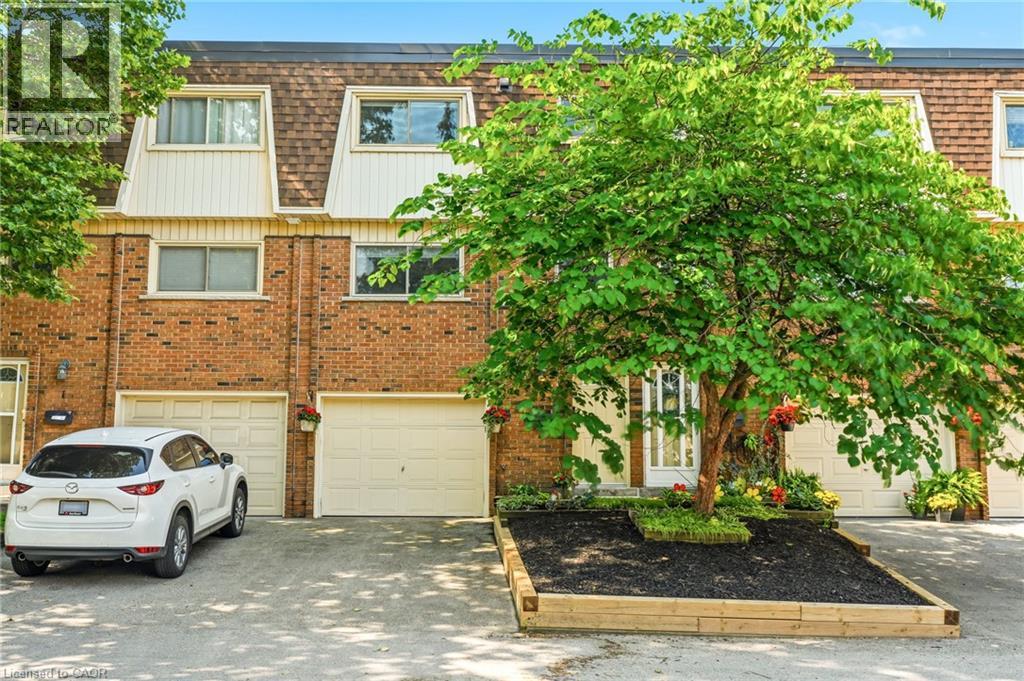
125 Bonaventure Drive Unit# 2
Hamilton, Ontario
Welcome to 125 Bonaventure Drive, Unit 2! An exceptional opportunity to own a beautifully maintained townhouse in the highly desirable Gilbert neighbourhood on the Hamilton Mountain. Offering 3 spacious bedrooms, 2 fully renovated bathrooms, an attached garage, and parking for up to 2 vehicles, this home is perfect for first-time buyers, young families, downsizers, and investors alike. Large windows throughout fill the home with natural light, creating a bright and inviting atmosphere. The main floor features a functional open-concept layout where the spacious living room flows seamlessly into the dining area and kitchen, making it ideal for both everyday living and entertaining. The walk-out basement provides direct access to a private backyard, offering additional living space and the perfect place to relax or enjoy the outdoors. Ideally situated just minutes from the Lincoln M. Alexander Parkway and Red Hill Valley Parkway, commuting is effortless. You’ll also enjoy close proximity to CF Lime Ridge Mall, shopping, restaurants, schools, parks, recreation centres, public transit, and countless everyday amenities. Combining comfort, value, updated bathrooms, and an unbeatable location, this is an outstanding opportunity to enjoy affordable homeownership in one of Hamilton Mountain’s most established and convenient neighbourhoods. (id:50787)
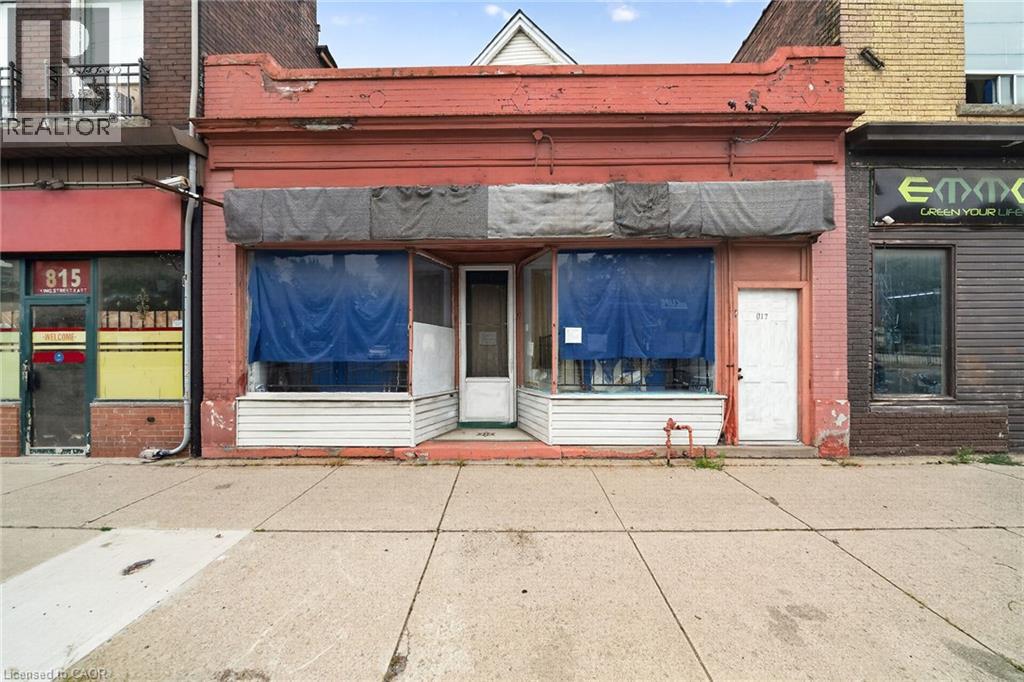
817 King Street E
Hamilton, Ontario
Mixed-use building on Hamilton's King St E corridor, directly along the route of the future 14 km Hamilton LRT with planned stops nearby at Sherman and Gage Park. Ground-floor commercial space plus full basement storage, with a 4-bedroom apartment spanning the 2nd and 3rd levels; operate your business at street level and rent the residence above, or lease both units. TOC3 (Transit Oriented Corridor) zoning supports a broad mix of commercial and residential uses. Recent mechanical updates include a newer boiler and hot water tank. Steps to Gage Park, a few blocks to Tim Hortons Field, and surrounded by the established shops and eateries of the King, Barton and Main corridors, with HSR Route 1 service at the door and a quick ride to downtown Hamilton and the GO Centre. A flexible commercial-plus-residential holding positioned on one of the city's major transit corridors. (id:50787)
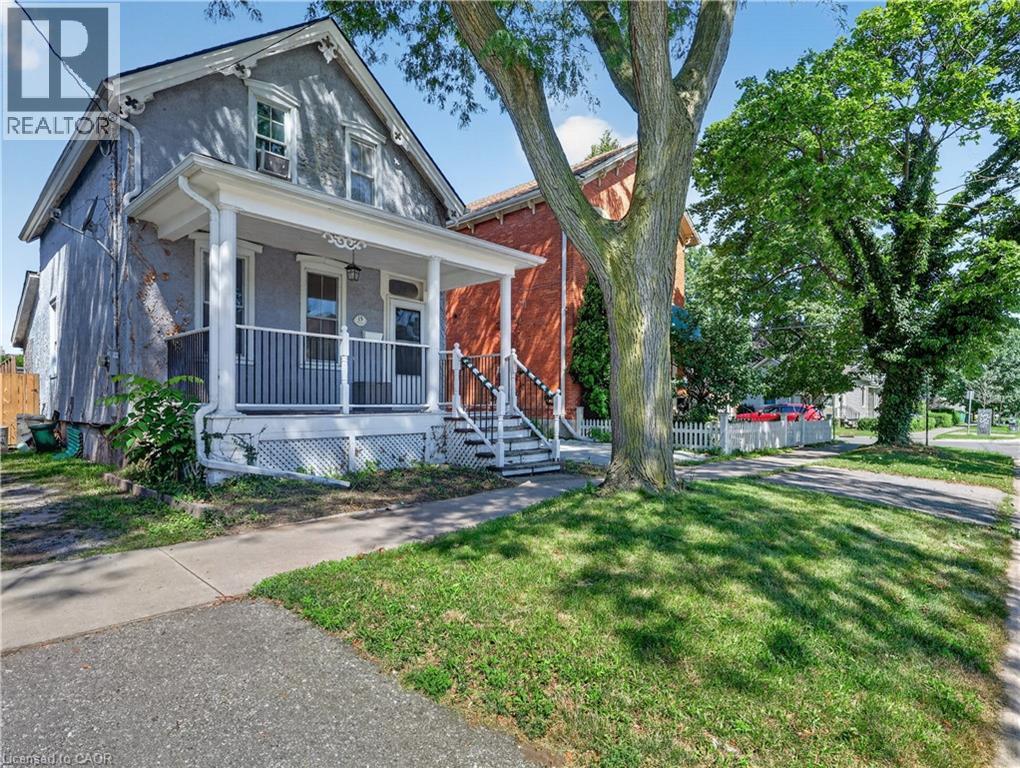
15 Catherine Street
St. Catharines, Ontario
Well maintained and updated Century home circa 1885 on a great street just outside of St. Catharines' downtown core. Two comfy bedrooms upstairs and a well-appointed 4 pc bath. Main floor features a highly functional updated kitchen with lots of cabinets, island, skylight and great appliances including built-in dishwasher. Spacious dining room, cozy living room, and updated 2 pc main floor bath offering a huge convenience and comfort bonus. Partial and partially finished basements provides excellent room for extra living space and/or storage. Other updates include windows, recent split A/C system, highly efficient on-demand hot water system provides both heat and hot water. Enclosed mud room at back leads to a fully fenced rear yard with storage shed and private driveway. Just move in and enjoy this great property and be 10 minutes from everywhere. (id:50787)
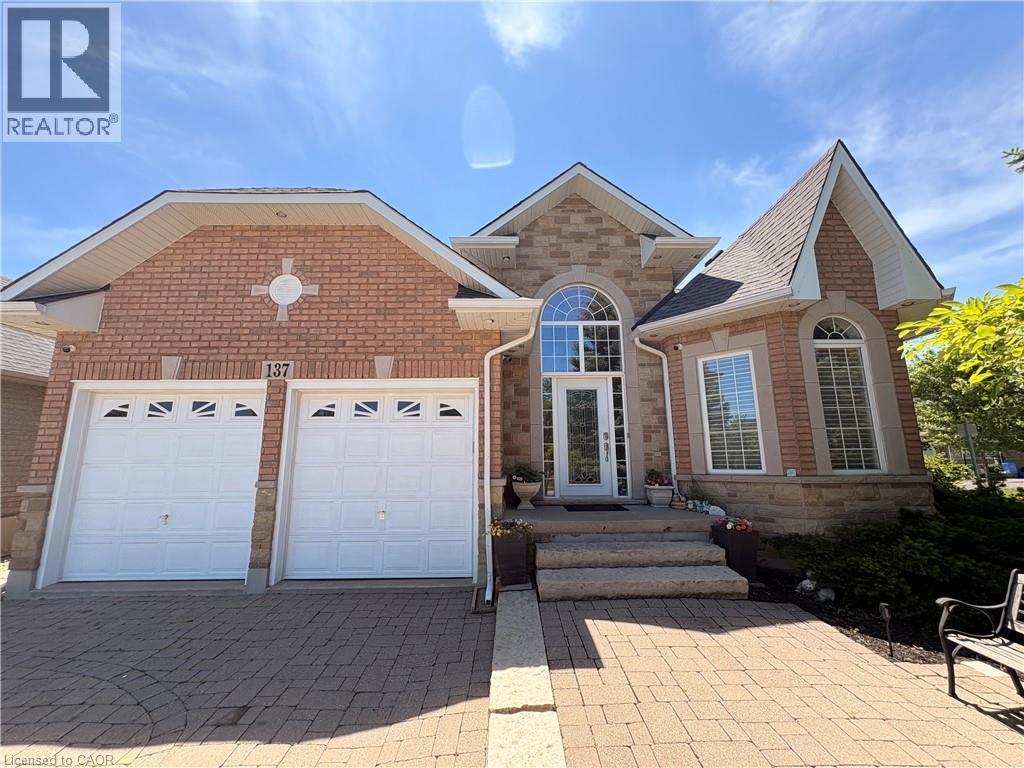
137 Pinehill Drive
Stoney Creek, Ontario
Welcome to this elegant, sprawling bungalow, once a former model home located in the highly desirable Summit Park neighbourhood. Offering 2+2 bedrooms, 3 full bathrooms, and over 3,300 sq. ft. of beautifully finished living space. The main floor features impressive vaulted ceilings, along with a sophisticated blend of slate and hardwood flooring. A separate dining room provides the perfect setting for hosting guests, while the well-appointed kitchen is equipped with built-in stainless steel appliances, including a gas cooktop, microwave, espresso machine, fridge, and dishwasher. The great room is warm and inviting, highlighted by a fireplace and two sets of French doors that open onto the backyard deck. The spacious primary bedroom serves as a private retreat, complete with a spa-like ensuite featuring a glass shower, jacuzzi tub, and double sinks.The lower level offers raised flooring and an expansive family room with a gas fireplace, as well as ample space for a potential second kitchen. Two additional bedrooms and a 4-piece bathroom provide flexibility for family or guests, while a large cedar closet offers excellent storage. Conveniently located close to schools, parks, shopping, and highway access, this exceptional home delivers both luxury and everyday convenience. (id:50787)
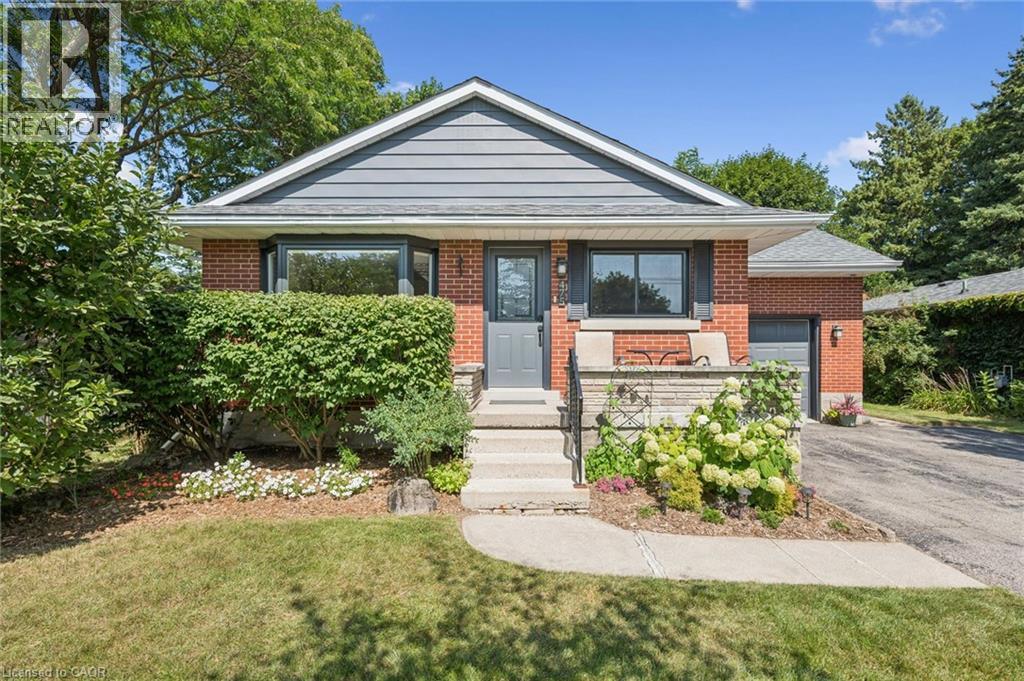
475 Stevenson Street N
Guelph, Ontario
Beautifully updated 1.5 Storey, 3-bed, 2-bathroom home in one of Guelph's most sought-after neighborhoods. Set on a generous 51ft x 132 ft lot, this thoughtfully updated home offers comfort, character, and a long list of improvements done right. The standout update is a full main floor transformation (2020) - the space was opened up to create a bright, open-concept layout, complemented by a fully renovated kitchen with quartz countertops, new appliances, and new flooring. The basement features a beautifully updated laundry room and a new 3-piece bathroom added to the rec room. Since then, the home has been consistently maintained and improved: EV-ready outlet in the garage (2021), new garage door system (2022), new bay and slider windows (2023), bedroom windows (2025), and a new back deck (2025). The lot itself is a highlight - mature, well-kept and sizeable for the area, with a gazebo for outdoor living. The neighborhood is equally appealing: close to multiple schools, Riverside Park, the Speed River, a nearby golf course, and convenient shopping, all within a community known for its pride of ownership. A move-in ready home in an incredible location. You don't want to miss this one! (id:50787)
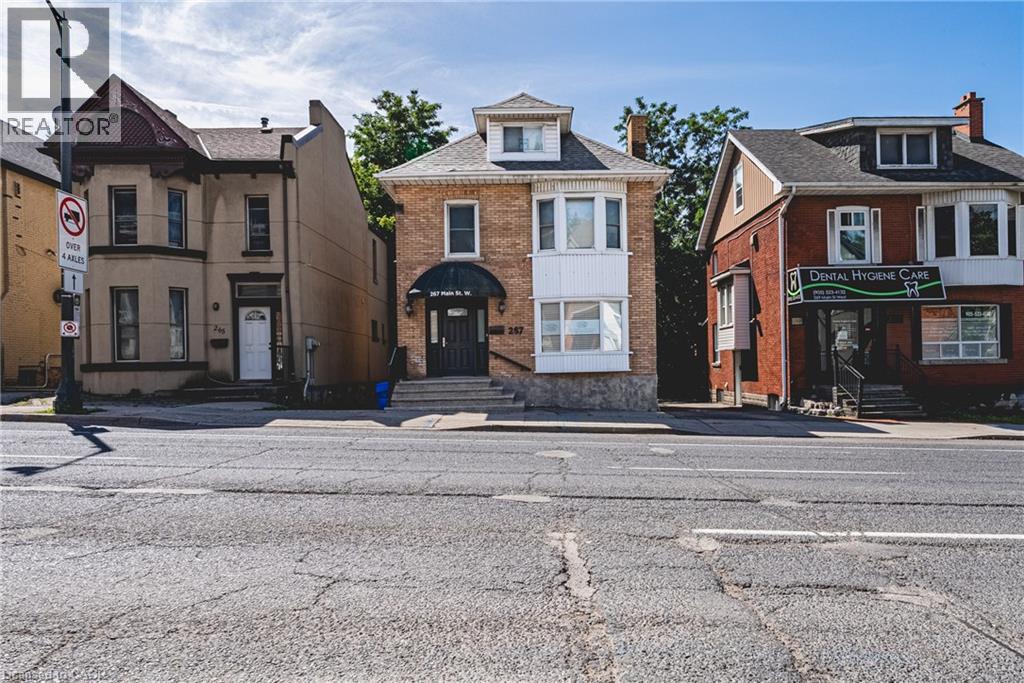
267 Main Street W
Hamilton, Ontario
Exceptional mixed-use commercial investment opportunity offering outstanding visual exposure in a high-traffic downtown area. This flexible property spans approximately 1,800 square feet and features a functional layout configured with one prime commercial unit on the main floor and a spacious 3-bedroom residential unit upstairs. Set on a 35 x 70 ft lot with favourable C5 zoning, the building benefits from convenient highway access, strong public transit connectivity, and close proximity to schools and surrounding amenities. Complete with a full basement, this turn-key asset provides an ideal structure for investors or owner-occupiers seeking flexible possession and multi-stream rental income potential in a vibrant location. (id:50787)
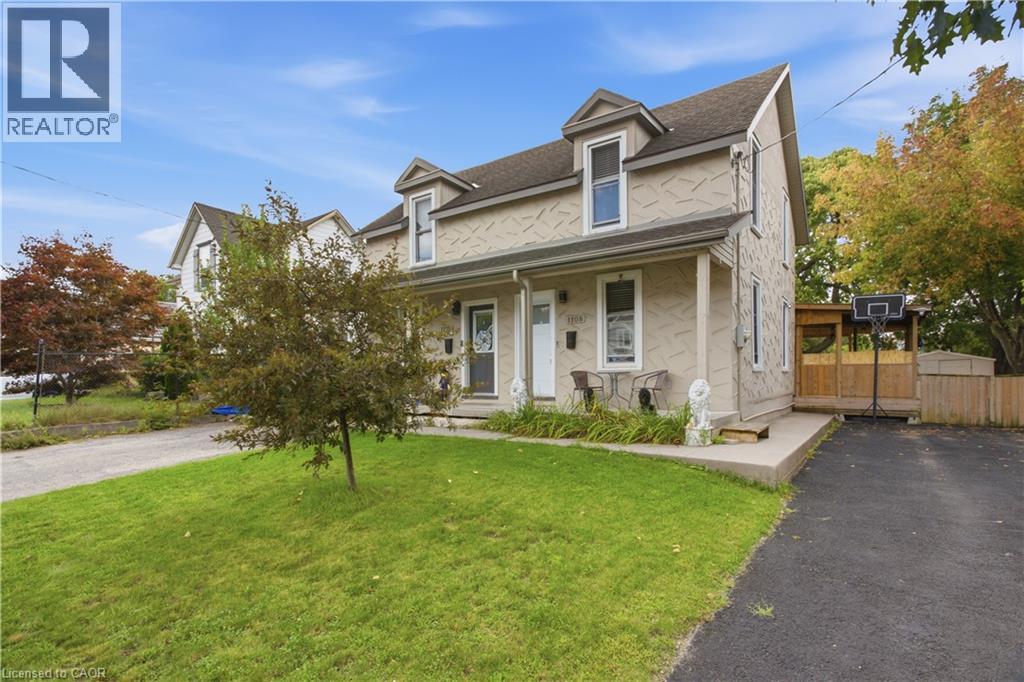
1108 Queenston Road
Cambridge, Ontario
FREEHOLD LIVING, CENTURY-HOME CHARACTER & A HUGE BACKYARD IN THE HEART OF PRESTON! Welcome to 1108 Queenston Road, a charming 2-bedroom semi-detached home offering an excellent opportunity for first-time buyers, downsizers or anyone looking for a move-in-ready freehold without monthly condo fees. Built in 1895, this character-filled home blends timeless details with thoughtful modern updates. The bright main floor features large windows, laminate flooring, original tin ceilings and classic mouldings, along with a spacious living area ideal for relaxing or entertaining. The updated kitchen offers soft-close cabinetry, granite countertops, stainless steel appliances and convenient main-floor laundry, with direct access to the rear deck and yard. Upstairs are 2 bedrooms, including an oversized primary with multiple closet spaces and direct access to the 3-piece bathroom featuring a large tiled walk-in rain shower. An additional walk-in space offers flexibility for a home office, nursery, dressing room or extra storage. Outside, a covered deck overlooks a substantial backyard with plenty of room for gardening, entertaining, pets and play. The generous lot provides tons of outdoor space, plus potential to expand the driveway or explore adding a garage while still maintaining ample greenspace. The location is another standout! Situated in the established Preston community, this highly walkable neighbourhood puts everyday conveniences close at hand, including a pharmacy, schools, shops, restaurants, cafes and services along the King Street corridor. Enjoy easy access to Preston Towne Centre, Riverside Park, the Speed and Grand Rivers, scenic walking and cycling trails, transit and major routes, with convenient connections throughout Cambridge, Kitchener-Waterloo and Highway 401. Character, updates, outdoor space and a walkable Preston location - all without condo fees. (id:50787)
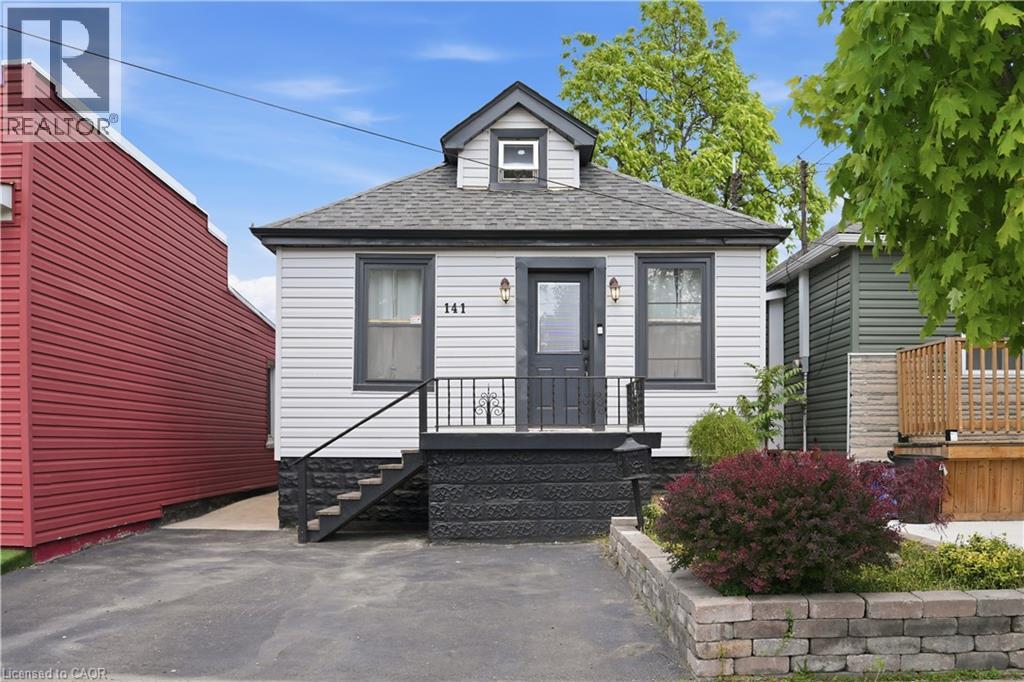
141 Mcanulty Boulevard
Hamilton, Ontario
Welcome to 141 McAnulty Blvd - a beautifully maintained 3+2 bedroom, 2 full bathroom home offering exceptional flexibility for families, multi-generational living, or potential in-law suite use. The bright main floor features hardwood flooring throughout, elegant crown moulding in the living and dining rooms, and a custom-built closet in the den for added organization and style. The finished basement offers two additional bedrooms, a full bathroom, and a separate walk-up entrance, providing excellent potential for extended family accommodations. Major updates include the roof and eavestroughs (2024), furnace and central air conditioning (2024), and water heater (2018), giving buyers peace of mind. Step outside to enjoy a beautifully landscaped backyard complete with a spacious deck, lower patio area, and storage shed. Parking for two vehicles is currently available, with the option to create a third parking space by removing the front garden bed. Conveniently located just minutes from Centre Mall, Ottawa Street shopping and dining, the Red Hill Valley Parkway, parks, schools, and public transit. Move-in ready and packed with value—don’t miss this fantastic opportunity! (id:50787)
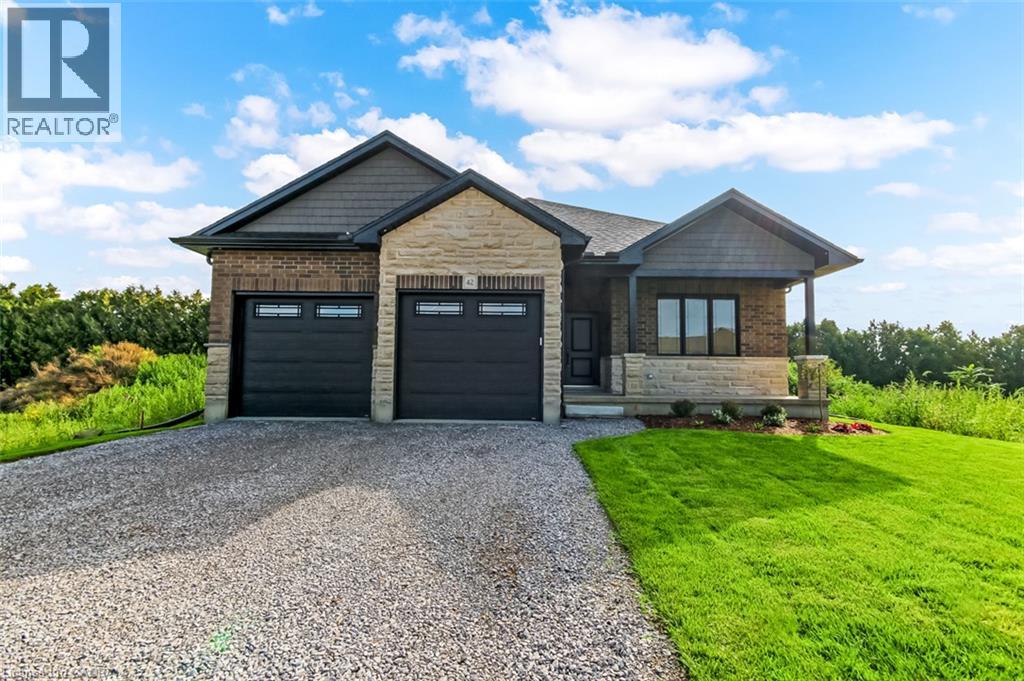
42 Duchess Drive
Delhi, Ontario
Welcome to 42 Duchess Drive, Delhi — a brand-new, thoughtfully designed bungalow home completed in 2026, offering the perfect blend of modern style, comfort and functionality. The main level features a bright, open-concept design with a spacious kitchen complete with a central island, flowing seamlessly into the inviting living room where a cozy fireplace creates a warm focal point. The main floor offers three bedrooms, including a well-appointed primary suite with a spacious walk-in shower and double vanity in the ensuite, along with the added convenience of main-floor laundry. A standout feature of this home is the fully accessible walk-out lower level, offering a fourth bedroom and third bathroom along with additional versatile space. Whether needed for guests, extended family, teenagers, a home office or recreation space, the lower level provides excellent flexibility while maintaining the comfort and convenience of the ranch-style layout. An attached double-car garage provides plenty of room for vehicles and storage, while the covered deck, covered patio and welcoming front porch create inviting spaces to enjoy the outdoors. The property is beautifully landscaped and includes a lawn sprinkler system for easy maintenance throughout the seasons. With thoughtful design both inside and out, this exceptional new home offers one-level living with the added bonus of a finished walk-out level and plenty of space for the whole family. Nothing to do but move in and enjoy! (id:50787)