
3673 Fieldgate Drive Mississauga, Ontario L4X 2J8

$999,900
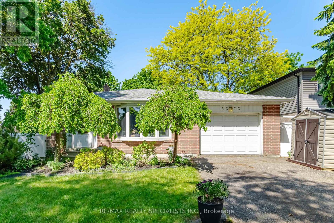
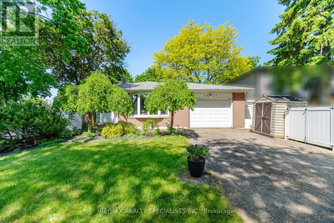
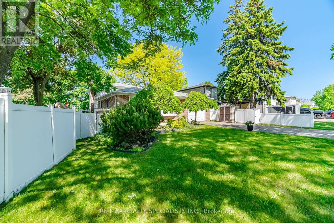
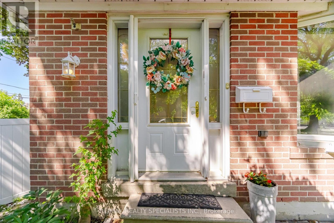
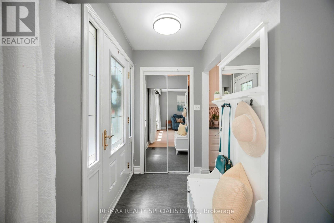
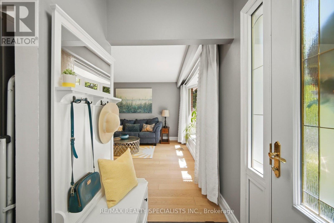
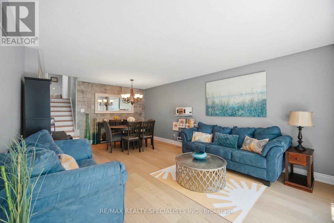
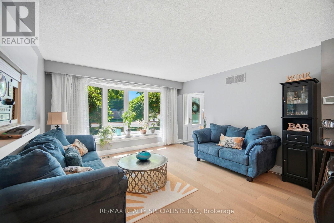
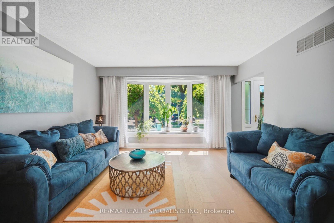
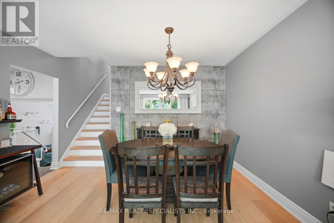
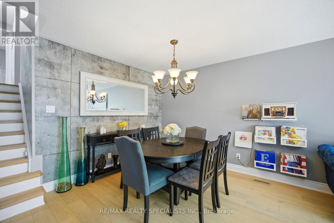
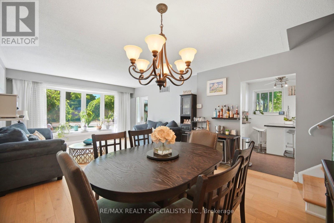
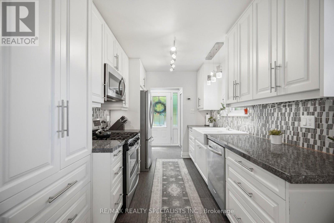
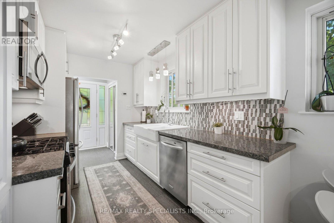
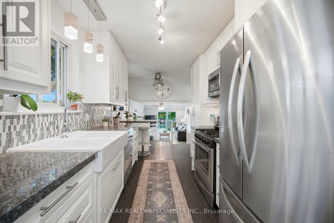
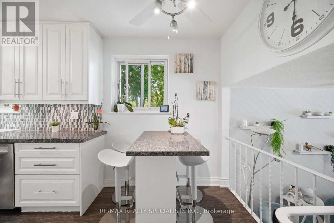
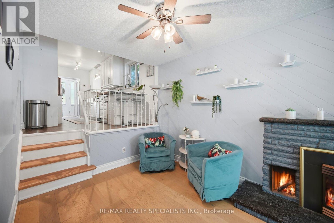
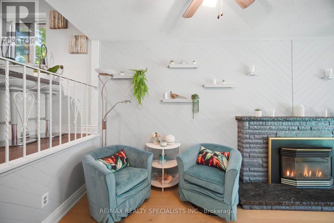
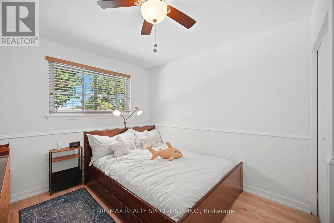
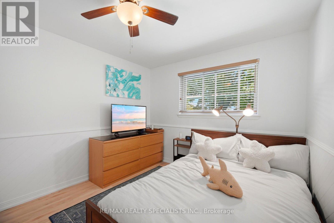
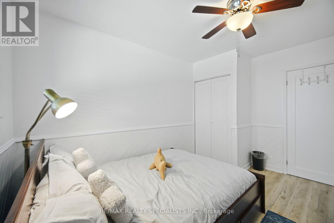
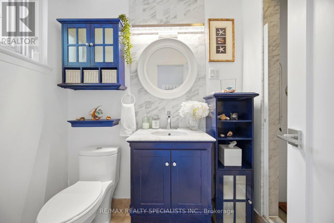
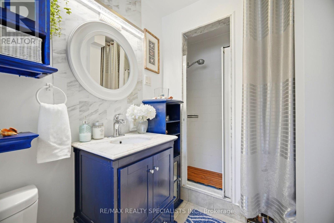
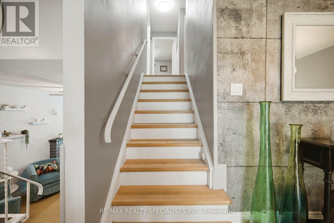
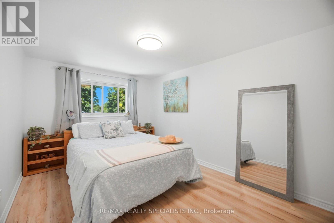
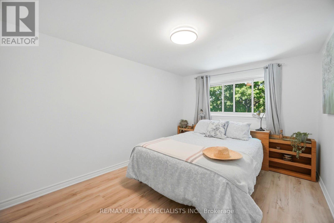
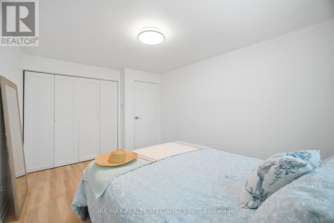
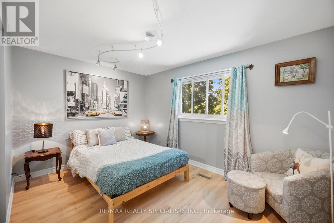
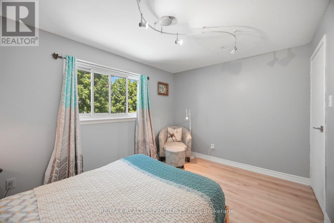
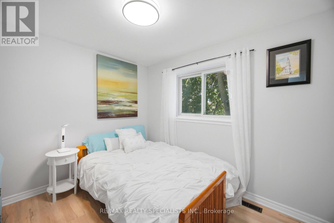
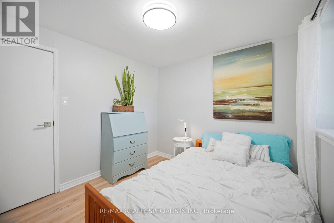
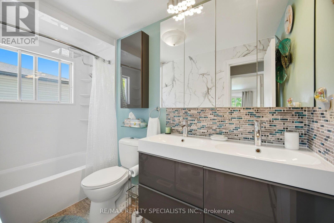
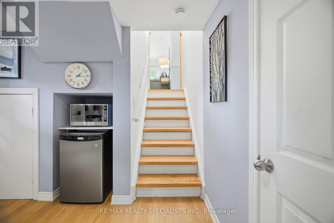
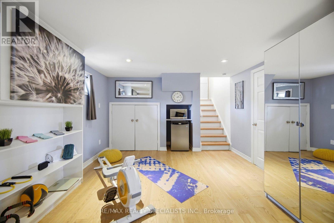
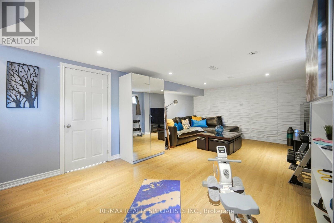
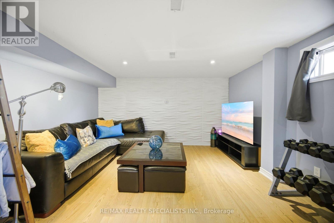
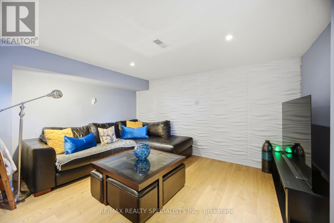
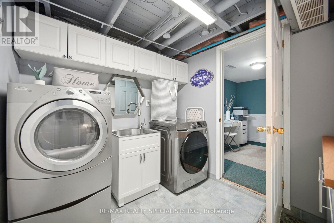
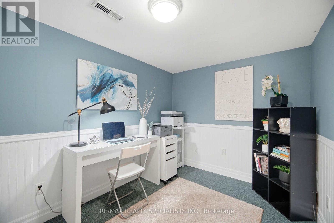
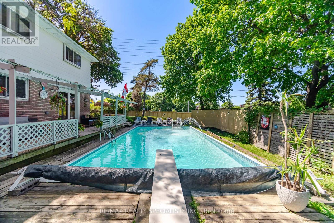
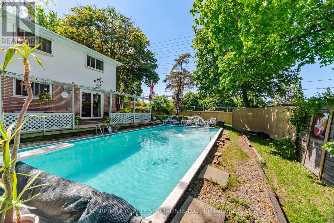
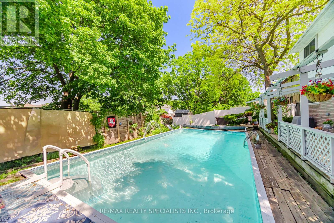
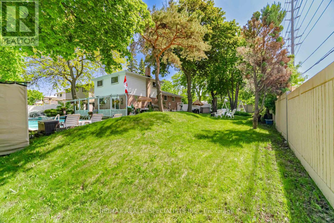
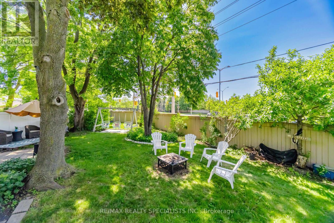
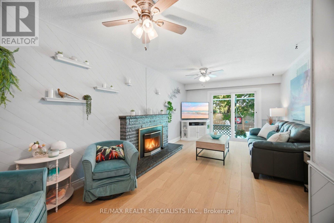
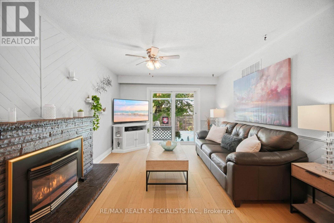
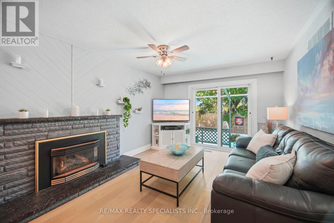
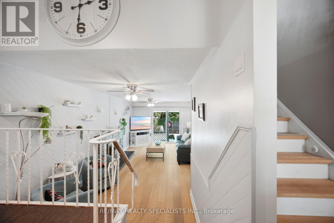
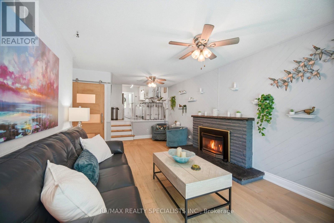
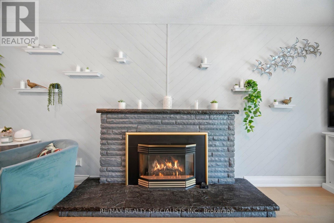
Welcome to 3673 Fieldgate Drive, Mississauga! Situated on an impressive 88' x 125' lot in the sought-after Applewood community, this beautifully updated 3-level backsplit offers approximately 2,030 sq. ft. of finished living space, featuring 4 bedrooms and 2 full bathrooms. A standout feature is the accessible main-floor bedroom with a separate entrance and a convenient 3-piece bathroom located directly across the hall. This thoughtfully designed layout offers excellent flexibility for a senior family member, multigenerational living, or anyone who would benefit from easier access and reduced reliance on stairs.Thoughtfully updated throughout, the home features stylish flooring, modern baseboards, fresh paint, updated light fixtures, an updated kitchen, and stainless steel appliances. Bright, functional living spaces offer a welcoming blend of comfort and style, perfect for everyday living and entertaining. The finished basement provides additional versatile living space, complete with a sound proof office-ideal for working from home, studying, gaming, or creative pursuits. Step outside to your own backyard oasis, featuring an impressive 18' x 36' heated inground vinyl saltwater pool. The expansive backyard offers plenty of green space for children to play, outdoor gatherings, and summer relaxation, creating the perfect setting for family fun and entertaining. Ideally located in the established, family-friendly Applewood neighbourhood, close to parks,schools, shopping, transit, and major highways, this move-in-ready home offers a wonderful combination of space, thoughtful updates, and versatile living options. An exceptional opportunity to own an updated family home on an oversized lot, featuring flexible main-floor living and a resort-inspired backyard in one of Mississauga's most established neighbourhoods. (id:50787)
Open House
This property has open houses!
2:00 pm
Ends at:4:00 pm
Property Details
| MLS® Number | W14089518 |
| Property Type | Single Family |
| Community Name | Applewood |
| Amenities Near By | Park, Place Of Worship, Public Transit, Schools |
| Features | Irregular Lot Size |
| Parking Space Total | 4 |
| Pool Type | Inground Pool |
| Structure | Deck, Shed |
Building
| Bathroom Total | 2 |
| Bedrooms Above Ground | 4 |
| Bedrooms Below Ground | 1 |
| Bedrooms Total | 5 |
| Age | 51 To 99 Years |
| Amenities | Fireplace(s) |
| Appliances | Garage Door Opener Remote(s), Water Heater, Dishwasher, Dryer, Freezer, Garage Door Opener, Microwave, Hood Fan, Range, Washer, Window Coverings, Refrigerator |
| Basement Development | Finished |
| Basement Type | Full (finished) |
| Construction Style Attachment | Detached |
| Construction Style Split Level | Backsplit |
| Cooling Type | Central Air Conditioning |
| Exterior Finish | Aluminum Siding, Brick |
| Fire Protection | Smoke Detectors |
| Fireplace Present | Yes |
| Fireplace Total | 1 |
| Flooring Type | Vinyl, Hardwood, Ceramic, Carpeted |
| Foundation Type | Poured Concrete |
| Heating Fuel | Natural Gas |
| Heating Type | Forced Air |
| Size Interior | 1,500 - 2,000 Sqft |
| Type | House |
| Utility Water | Municipal Water |
Parking
| Garage |
Land
| Acreage | No |
| Fence Type | Fenced Yard |
| Land Amenities | Park, Place Of Worship, Public Transit, Schools |
| Sewer | Sanitary Sewer |
| Size Depth | 125 Ft |
| Size Frontage | 88 Ft |
| Size Irregular | 88 X 125 Ft ; 23.31x106.37x6.51x69.53x124.89x64.79 |
| Size Total Text | 88 X 125 Ft ; 23.31x106.37x6.51x69.53x124.89x64.79 |
Rooms
| Level | Type | Length | Width | Dimensions |
|---|---|---|---|---|
| Second Level | Bedroom | 2.64 m | 3.02 m | 2.64 m x 3.02 m |
| Second Level | Bathroom | 2.92 m | 1.5 m | 2.92 m x 1.5 m |
| Second Level | Primary Bedroom | 2.92 m | 4.24 m | 2.92 m x 4.24 m |
| Second Level | Bedroom | 3.71 m | 2.84 m | 3.71 m x 2.84 m |
| Basement | Recreational, Games Room | 4.04 m | 5.84 m | 4.04 m x 5.84 m |
| Basement | Laundry Room | 2.74 m | 2.36 m | 2.74 m x 2.36 m |
| Basement | Office | 2.31 m | 3.07 m | 2.31 m x 3.07 m |
| Main Level | Foyer | 1.78 m | 1.22 m | 1.78 m x 1.22 m |
| Main Level | Living Room | 4.19 m | 4.42 m | 4.19 m x 4.42 m |
| Main Level | Dining Room | 3.99 m | 2.36 m | 3.99 m x 2.36 m |
| Main Level | Kitchen | 2.64 m | 4.27 m | 2.64 m x 4.27 m |
| Main Level | Eating Area | 1.52 m | 1.12 m | 1.52 m x 1.12 m |
| Ground Level | Family Room | 3.61 m | 6.2 m | 3.61 m x 6.2 m |
| Ground Level | Bedroom | 3.02 m | 3.89 m | 3.02 m x 3.89 m |
| Ground Level | Bathroom | 3.02 m | 1.52 m | 3.02 m x 1.52 m |
https://www.realtor.ca/real-estate/30414182/3673-fieldgate-drive-mississauga-applewood-applewood

The trademarks REALTOR®, REALTORS®, and the REALTOR® logo are controlled by The Canadian Real Estate Association (CREA) and identify real estate professionals who are members of CREA. The trademarks MLS®, Multiple Listing Service® and the associated logos are owned by The Canadian Real Estate Association (CREA) and identify the quality of services provided by real estate professionals who are members of CREA. The trademark DDF® is owned by The Canadian Real Estate Association (CREA) and identifies CREA's Data Distribution Facility (DDF®)
October 17 2026 02:00:21
Toronto Regional Real Estate Board
RE/MAX Realty Specialists Inc.