
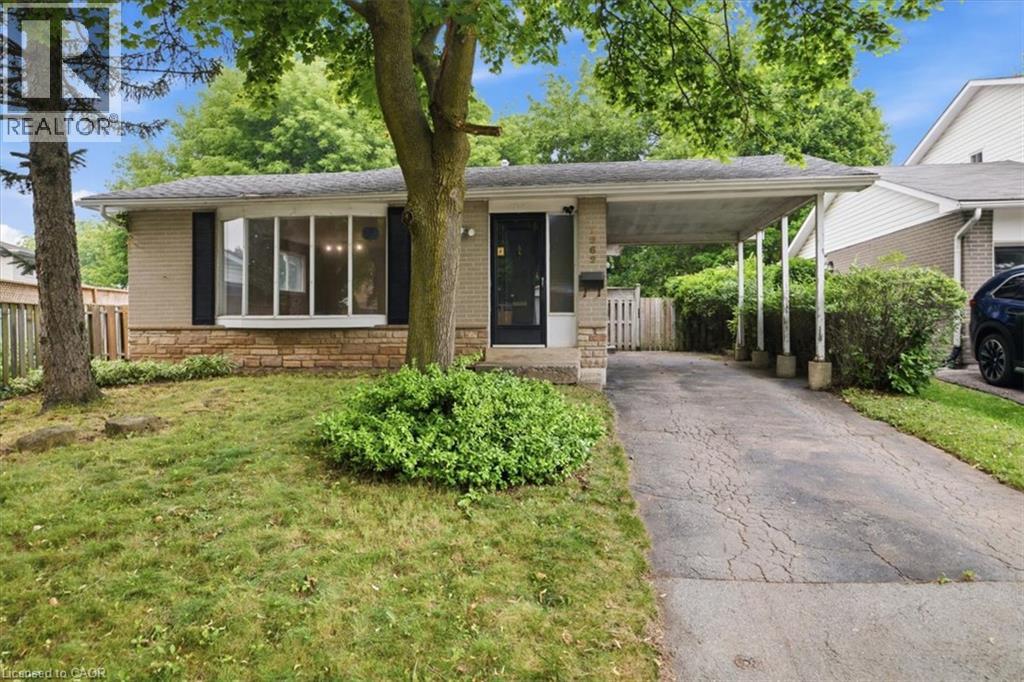
1262 Aldridge Crescent
Burlington, Ontario
Fully detached home located on a quiet street in Burlington's sought-after Palmer neighborhood. This 3-bedroom, 2-bath home offers an incredible opportunity to renovate, update, and make your own. Featuring a private treed yard and situated in a family-friendly community on a quiet crescent. Conveniently located close to parks, schools, shopping, public transit, and major highways, this property offers lots of potential. Whether you're looking to renovate, rent, or invest, the possibilities are endless. (id:50787)
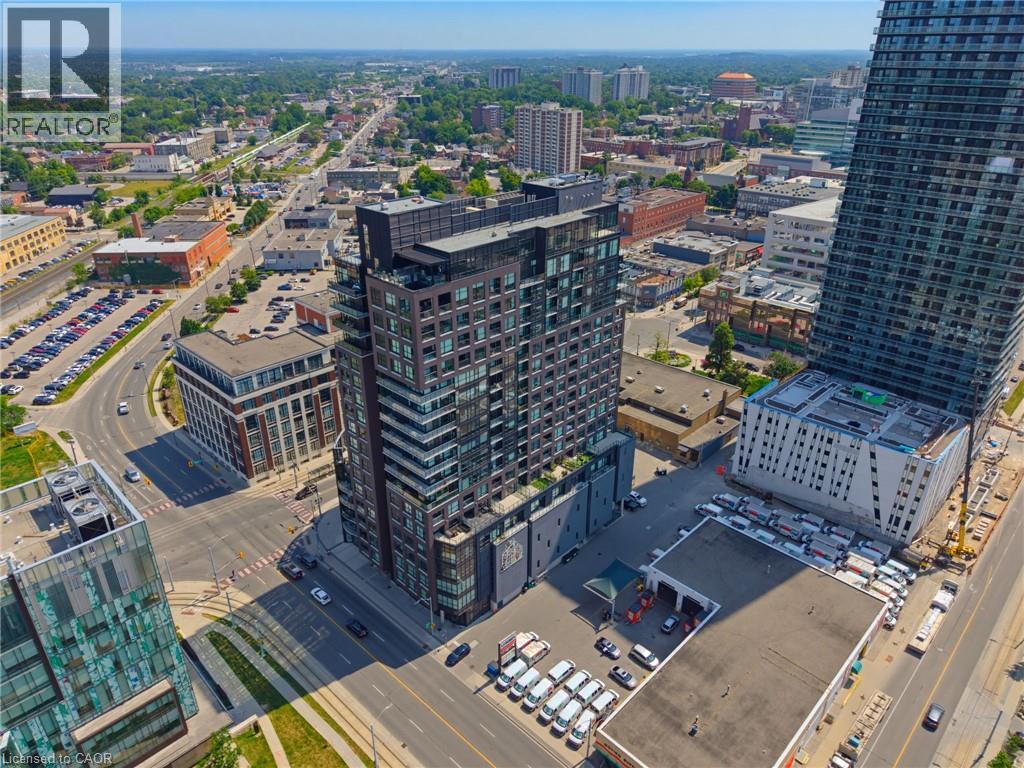
1 Victoria Street S Unit# 1903
Kitchener, Ontario
Welcome to Penthouse Suite 1903 - a 3-bedroom plus den, 2-bathroom penthouse with panoramic views of Victoria Park. At 2,249 square feet of interior living plus a 167-square-foot private terrace with a natural gas line, this is one of the largest and most elevated homes in Downtown Kitchener. The south-facing views reach across the city skyline and beyond — and on the terrace, at any hour, the views captivate. As soon as you walk into your front door you notice the open concept and panoramic views directly ahead! The suite is finished to a standard that reflects its position. Hand-scraped engineered hardwood floors run throughout. Ceilings rise to 10 feet. Hunter Douglas smart blinds, Ecobee smart thermostats, and smart switches throughout. The chef's kitchen anchors the main living space with stainless steel appliances, an oversized island, crisp white cabinetry, and a reverse osmosis water filter system. The primary bedroom is a suite unto itself: two large walk-in closets and a five-piece ensuite with double vanity, a separate soaking tub, and a walk-in shower finished with river rock floors. Two additional bedrooms, a versatile den, and a second full bath complete a floor plan that lives more like a house than a condominium. Underground, two large reserved parking spaces — one already wired and ready for an EV charger — plus a spacious locker. Just steps from the ION LRT, GO Transit, Google, the School of Pharmacy, and Communitech. The Regional Transit Hub, currently under construction immediately adjacent to the building, completes by 2031 — integrating GO, ION, and intercity service into a single node one building away. The buyer who purchases Suite 1903 today owns the top of the most connected address in the city's near future. (id:50787)
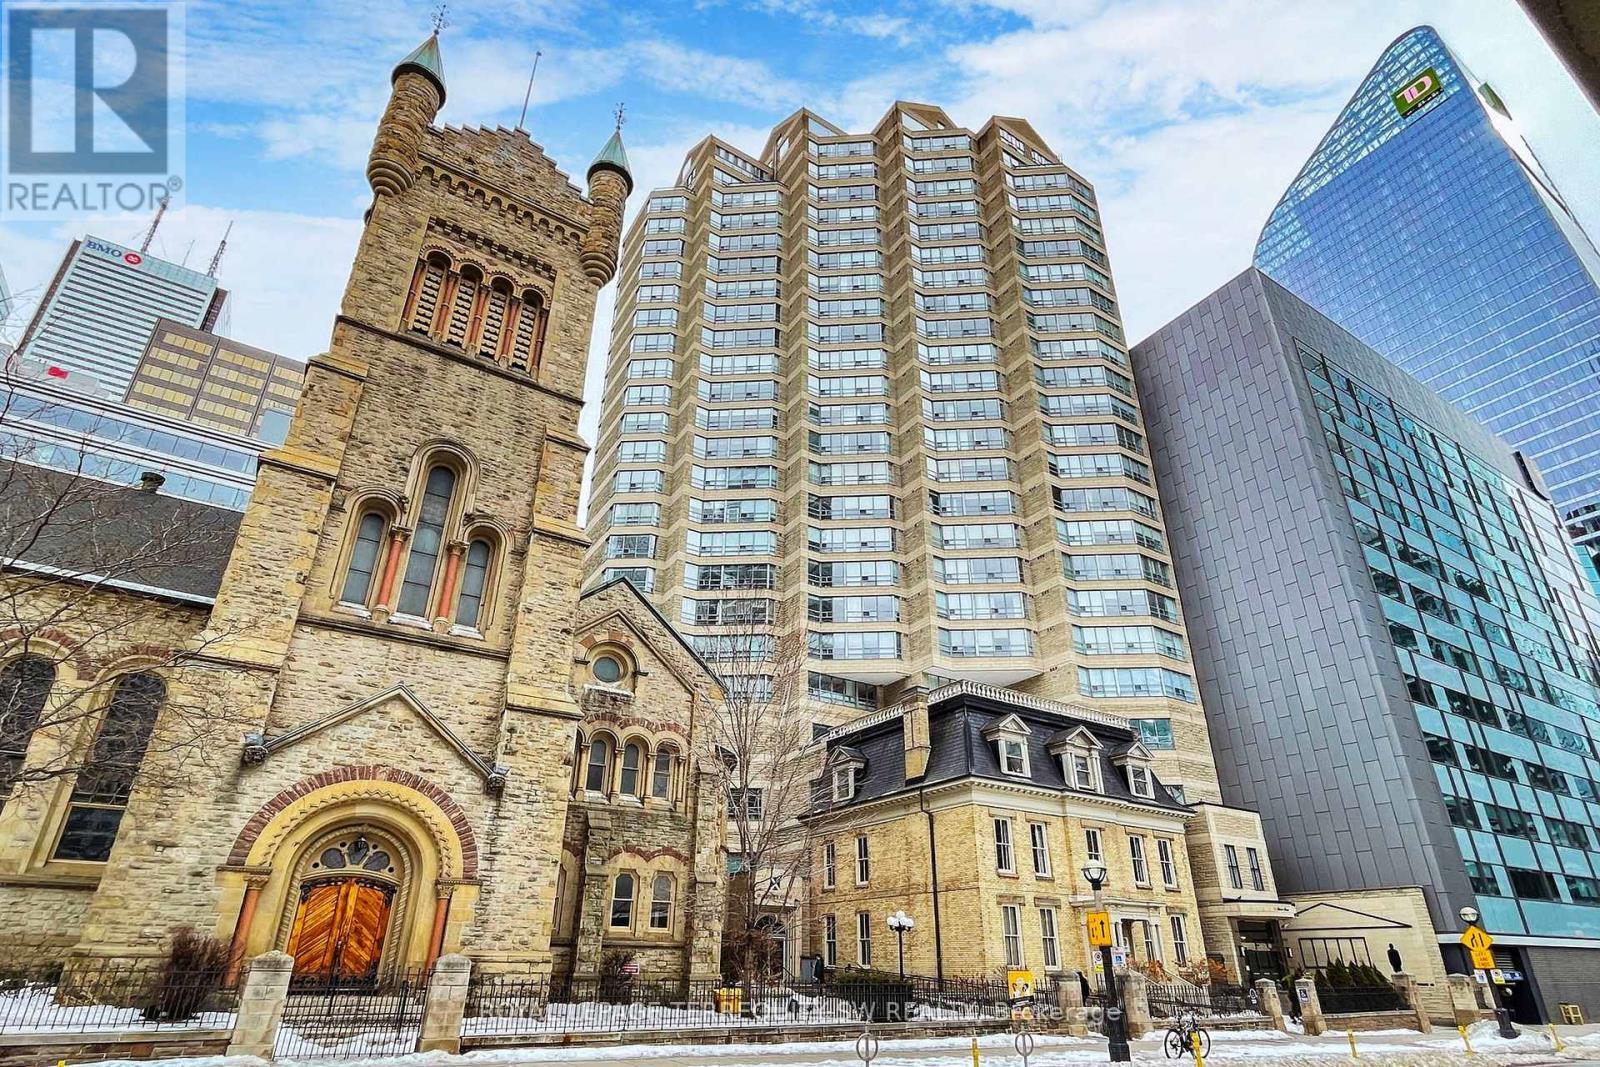
2001 - 71 Simcoe Street
Toronto, Ontario
Welcome to Symphony Place - an exceptional opportunity in the heart of Toronto's Theatre District. Reintroduced at a compelling new price, this elegant south and west-facing corner suite delivers outstanding value for a residence of this scale and pedigree. Spanning approximately 1,230 sq ft, this sun-drenched home captures iconic city views over the Entertainment District, with direct sightlines overlooking Roy Thomson Hall, creating a truly dramatic urban backdrop. The living, dining, and glass-enclosed solarium spaces are seamlessly connected and finished with herringbone hardwood floors, high baseboards, and elegant cornice moulding, offering warmth and architectural character. The solarium-accessible from both the living room and primary bedroom-is ideal as a home office, reading lounge, or formal sitting area. The kitchen is self-contained with a passthrough to the dining area, supporting effortless entertaining, while the windowed dining space is accented by a ceiling medallion and decorative light fixture. A stacked washer and dryer are conveniently located just off the kitchen. The primary bedroom serves as a serene retreat, featuring new broadloom, a walk-in closet, and direct access to a spacious 5-piece ensuite complete with a jacuzzi tub, separate shower, and double vanity. A well-positioned 3-piece guest washroom adds comfort and functionality. Steps to the Theatre District, fine dining, transit, the PATH, and premier downtown amenities, this is refined urban living in one of Toronto's most dynamic cultural corridors. (id:50787)
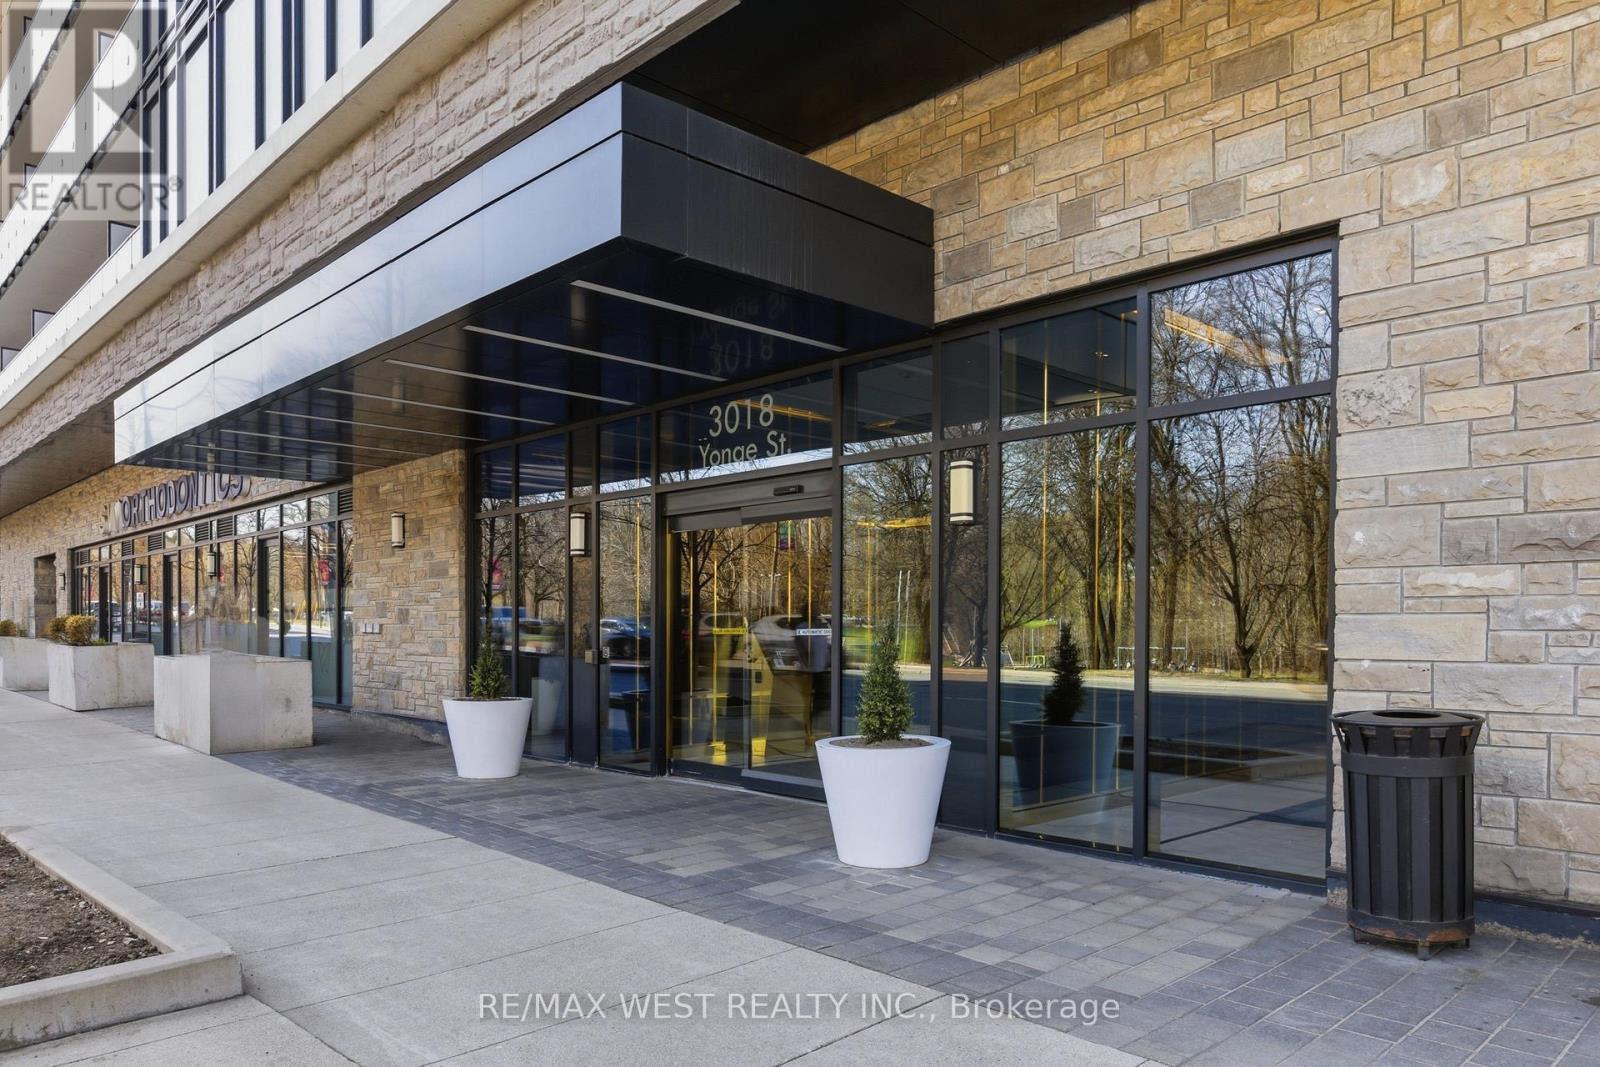
617 - 3018 Yonge Street
Toronto, Ontario
3018 Yonge St leans into a lifestyle that feels elevated without being overwhelming. Think less "condo amenities" and more "private retreat." A steam room that genuinely feels like a spa. A pool and hot tub that invite you to unwind at the end of the day. A rooftop terrace that opens up the skyline. Special gatherings? You have an expansive party room, BBQ area, dining room, and kitchenette. Looking to expand your mind in quieter corners like the library when you want to step away. Quality finishes carry throughout, giving everything a polished, cohesive feel. How about the practicality that makes a difference? Parking included, plus 2 LOCKERS or the extra space you didn't know you needed but will definitely appreciate. All of this, set in a location that keeps you connected to the city, to convenience, and to everything that makes daily life easier. Steps to subway, shopping and magnificent park! Superb layout with 9 ft ceilings and luxury fittings through out! EXTRA INCOME for those that only need 1 locker, sell or rent it out! (id:50787)
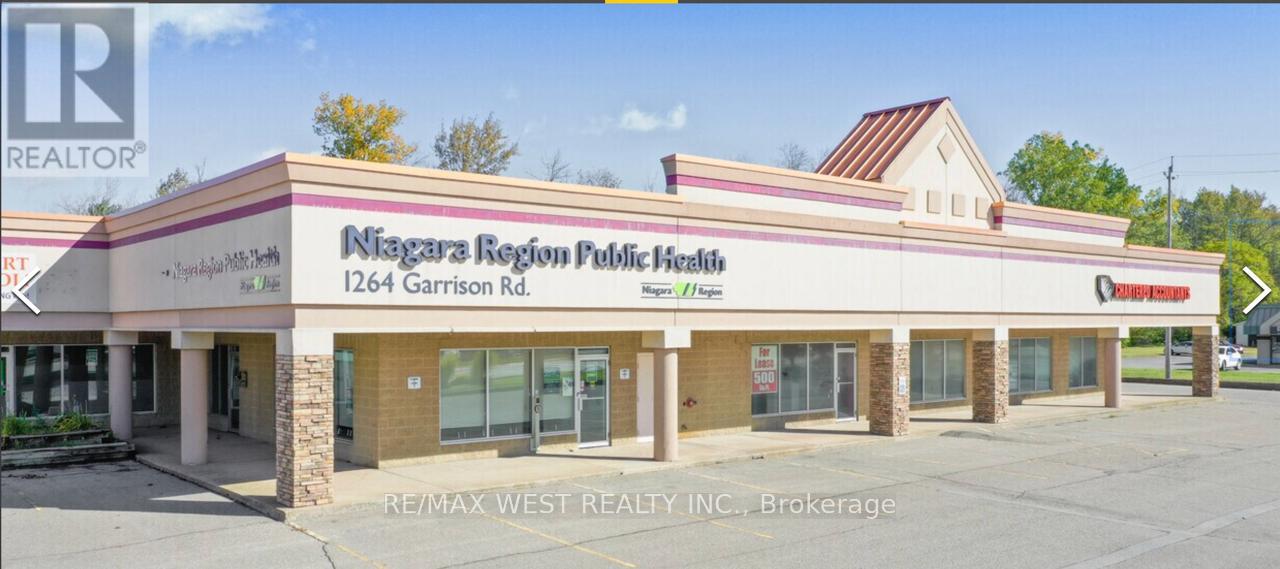
1264 Garrison Road
Fort Erie, Ontario
Claim your spot in one of Fort Erie's most accessible and sought-after commercial locations today. Position your business for success at 1264 Garrison Road in Fort Erie's dynamic commercial corridor. This prime unit is ideal for professionals and service-oriented offices seeking visibility, convenience, and a reputable address. Ideal for any professional or service office-such as medical, dental, accounting, legal, consulting, or other specialized practices-this versatile space adapts to your business needs. Located on a bustling stretch of Garrison Road, the property offers high daily foot traffic, prominent signage, and easy access for clients and employees. Enjoy ample parking, hassle-free ground-level entry, and proximity to shopping, dining, and essential services-ideal for client-facing operations. Its strategic location near the U.S. border and within Fort Erie's expanding business district increases your visibility and growth potential. Whether you're expanding, relocating, or launching a new venture, this professional unit provides the presence, convenience, and community connections your business needs to thrive. (id:50787)
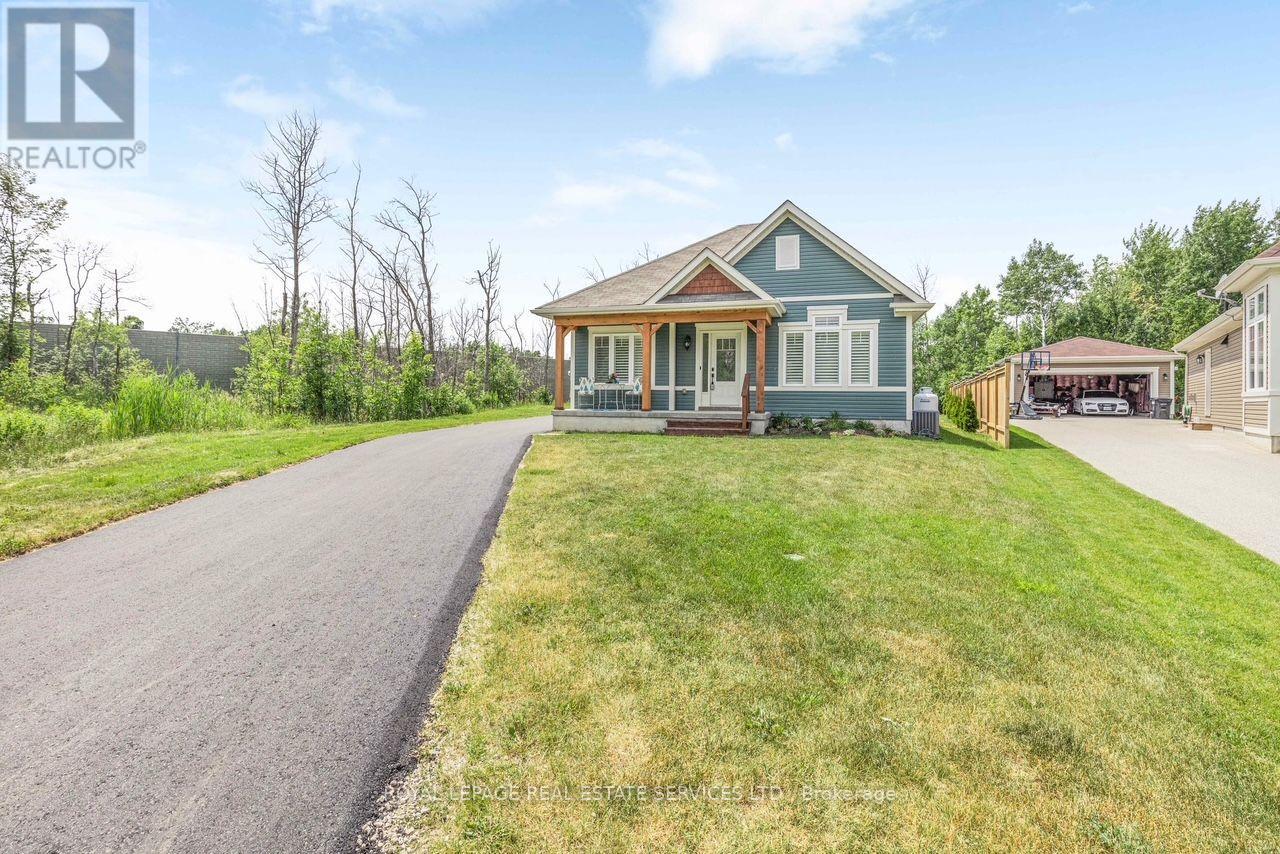
74 Robert Street S
Wasaga Beach, Ontario
Welcome to 74 Robert Street South! Nestled on a quiet dead-end street just a short walk to the sandy shores of Georgian Bay, this move-in-ready home offers an incredible lifestyle in the heart of Wasaga Beach. Featuring 4 bedrooms (2+2), a bright updated kitchen with quartz countertops and stainless steel appliances, upgraded lighting, pot lights throughout, California shutters, and a new laundry setup. Situated on a large, private lot with a detached garage, this home is just minutes to Collingwood, Highway 26, the new Wasaga Beach Casino, Costco, shopping, restaurants, and the exciting waterfront redevelopment transforming the area. Whether you're looking for a year-round home, weekend retreat, or investment opportunity, this property is not to be missed! (id:50787)
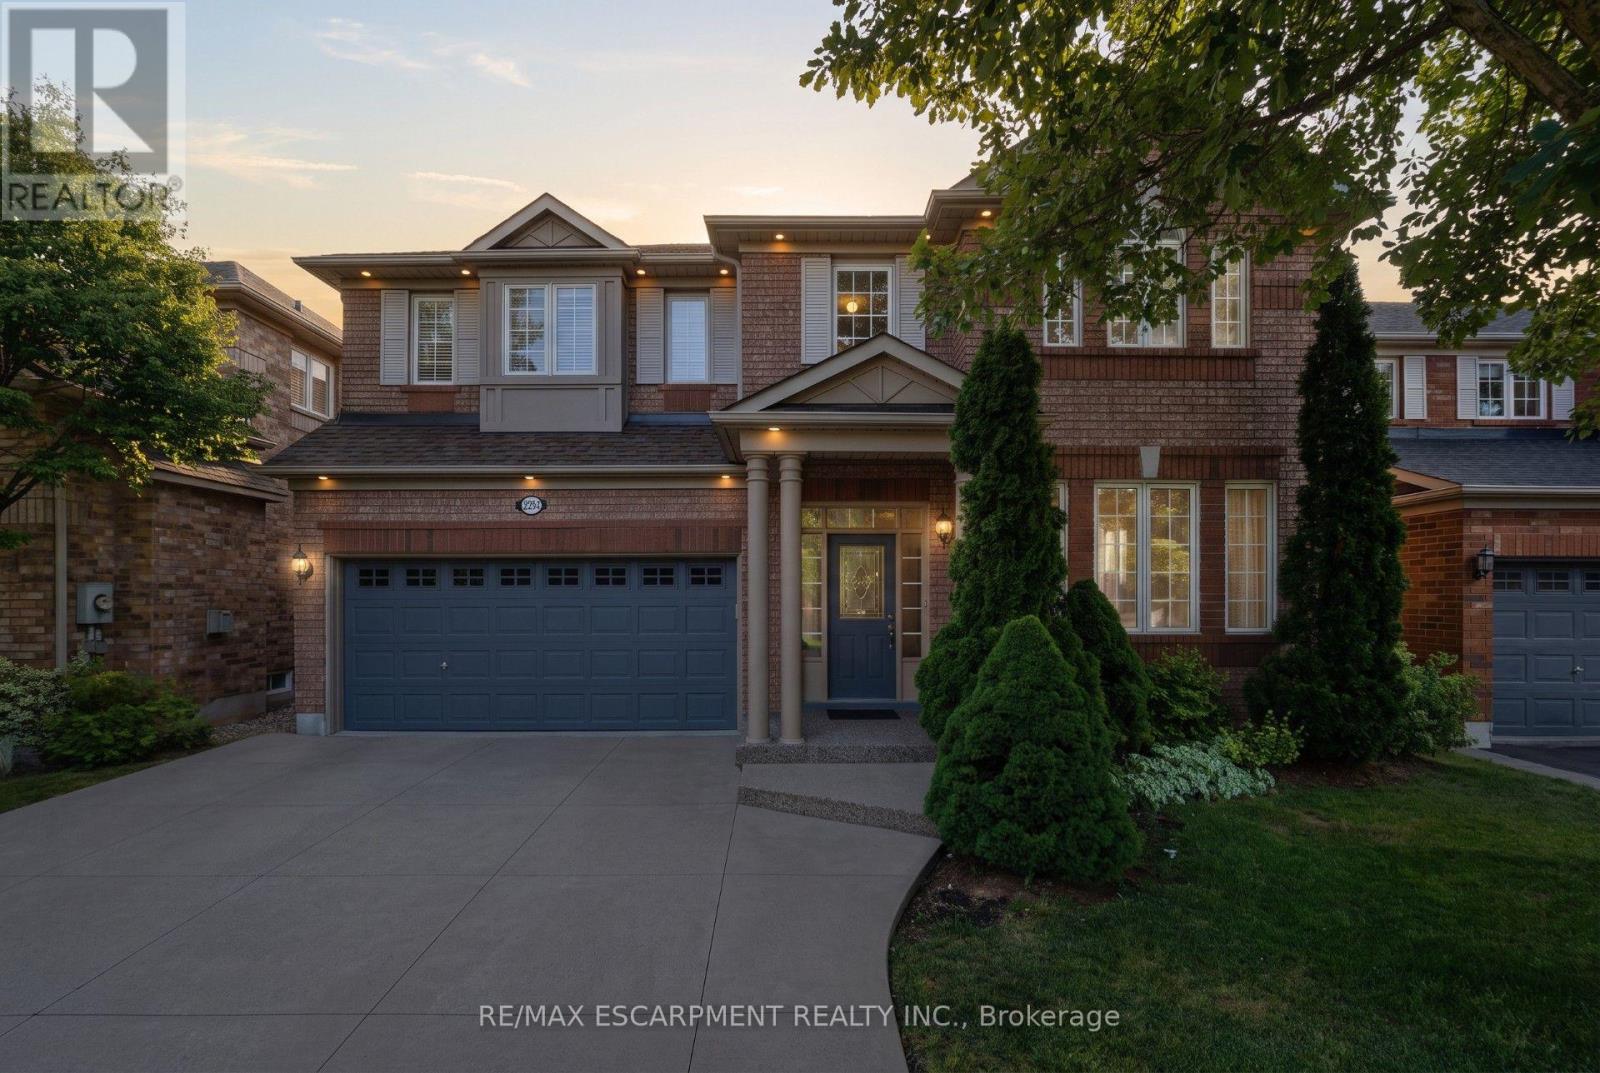
2241 Glazebrook Circle
Oakville, Ontario
Tucked away on a quiet, family-friendly street in Oakville's West Oak Trails, this well-cared for and impeccable home sits in a community known for top-rated schools, extensive trails and just minutes to Oakville Trafalgar Memorial Hospital, with easy access to the 407, 403 and QEW. An exposed aggregate driveway, walkway and front porch set a polished tone before you even step inside, opening into a generous foyer that flows into a combined living and dining room with hardwood floors, perfect for both everyday living and entertaining. The kitchen features a servery and opens onto a family room with hardwood floors and a gas fireplace, while the main level is rounded out by a guest bathroom, laundry and inside entry from the double car garage. Upstairs, four bedrooms offer flexibility for a growing family or a home office setup and the basement, professionally finished in 2024, adds a rec room with its own electric fireplace, perfect for cozy movie nights, along with a three-piece bathroom and an additional bedroom, ideal for guests or extended family. The entire home has been freshly and professionally painted top to bottom for a crisp, move-in-ready feel, with shingles replaced in 2019. Built in 2004 and thoughtfully maintained since, this is a peaceful, solid and functional home in one of Oakville's most sought-after family neighbourhoods. RSA. (id:50787)
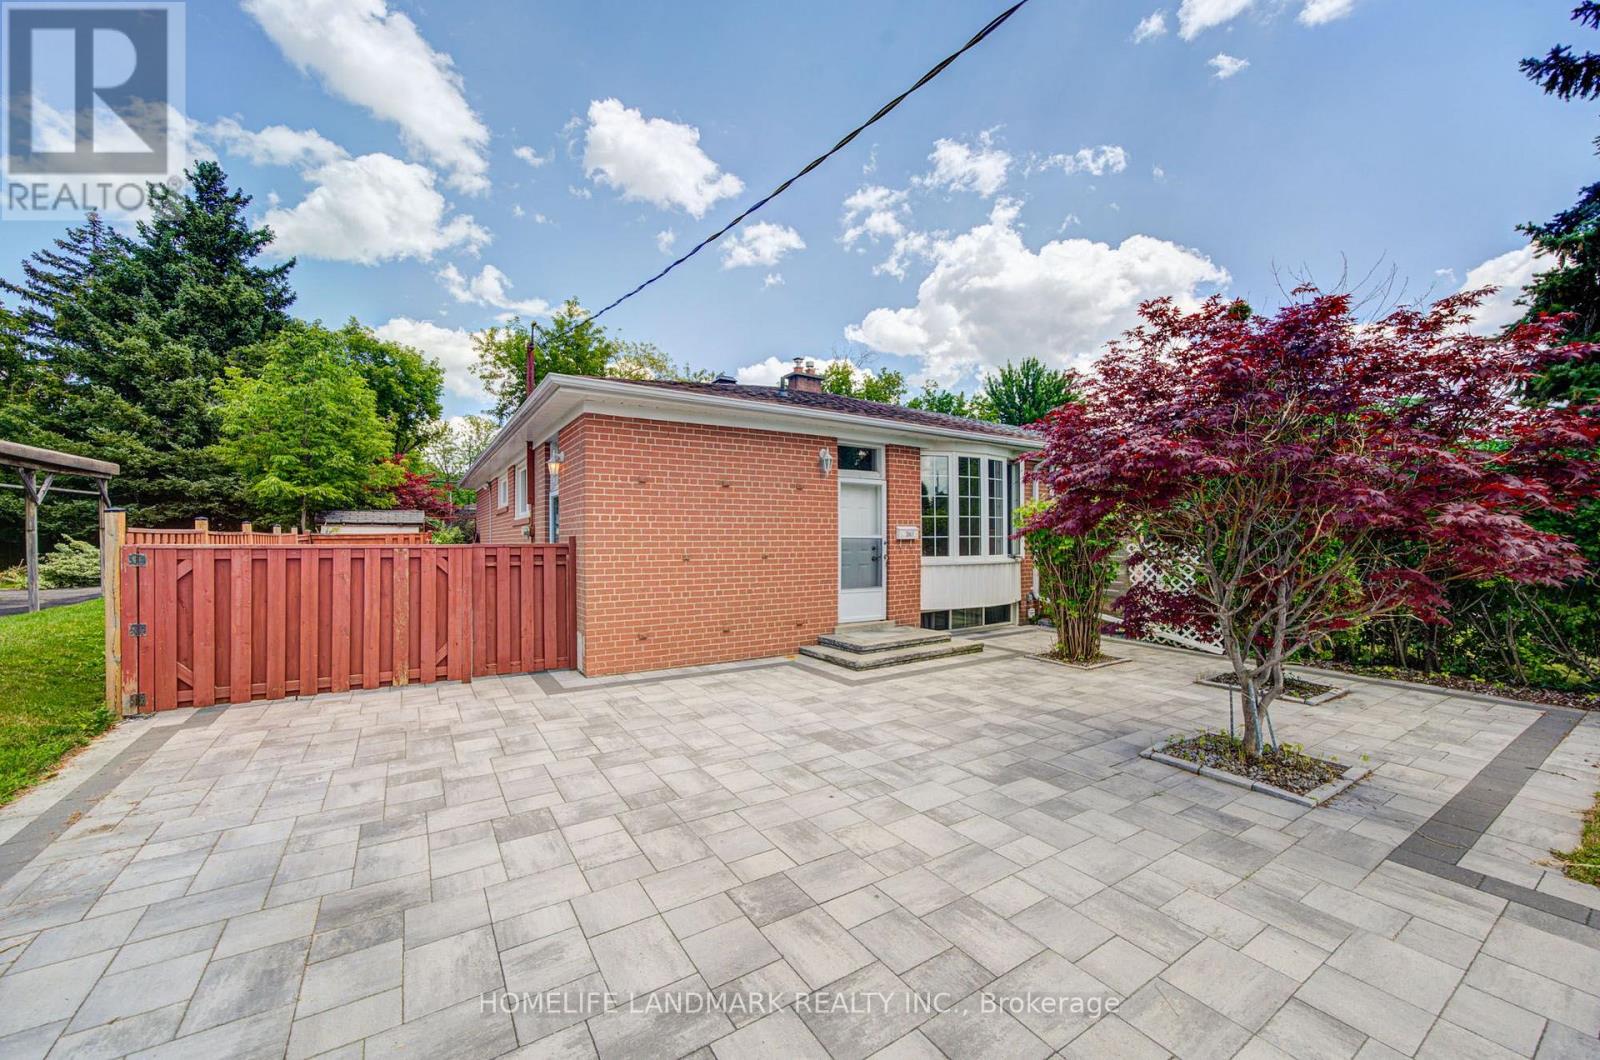
341 Blue Grass Boulevard
Richmond Hill, Ontario
This fantastic 3+2 bedroom, 2 bathroom, 2 kitchen semi-detached bungalow features a large 37.5 x 100 lot and bright East exposure within the highly sought-after Bayview Secondary School district. $$$ in updates offer modern finishes and true move-in-ready comfort. The main floor boasts a brand-new kitchen featuring pristine quartz countertops and modern cabinetry, plus a newly renovated bathroom. Freshly painted walls and the open-concept living and dining area feature a large window that fills the main level with abundant natural light, enhanced by brand-new pot lights installed throughout the main floor, creating a bright and modern atmosphere. A massive, fully finished 2-bedroom basement apartment is complete with a large living room, its own kitchen, a bathroom, and a separate entrance-ideal for multi-generational living. FLEXIBLE OCCUPANCY: Currently tenanted by an A+ renter generating $1,800/month. Keep it as a fantastic cash-flowing investment, The tenant can stay or leave. Additional capital updates include: Newer Roof & Insulation (Sept 2021), High-Efficiency Furnace & Hot Water Tank (Oct 2021), and an upgraded Energy-Saving Heat Pump A/C (Nov 2024). The outdoor space with beautiful interlocking (2023) throughout the front and back yards provides four additional parking spaces in the driveway and an exceptionally private space for relaxing or entertaining family and friends. Enjoy walkability to top-rated schools, including Crosby Heights P.S. (Gifted Program), Bayview S.S. (IB Program), Michaëlle Jean Public School (French Immersion), and Beverley Acres P.S. (French Immersion). Steps to public transit, including YRT and GO Train access, and just minutes to Crosby Park, Centennial Pool, Richmond Hill Lawn Tennis Club, and Crosby Soccer Fields. Conveniently close to shopping centres, grocery stores, Costco, and numerous parks-everything your family needs is right at your doorstep. (id:50787)
1910 - 50 Forest Manor Road
Toronto, Ontario
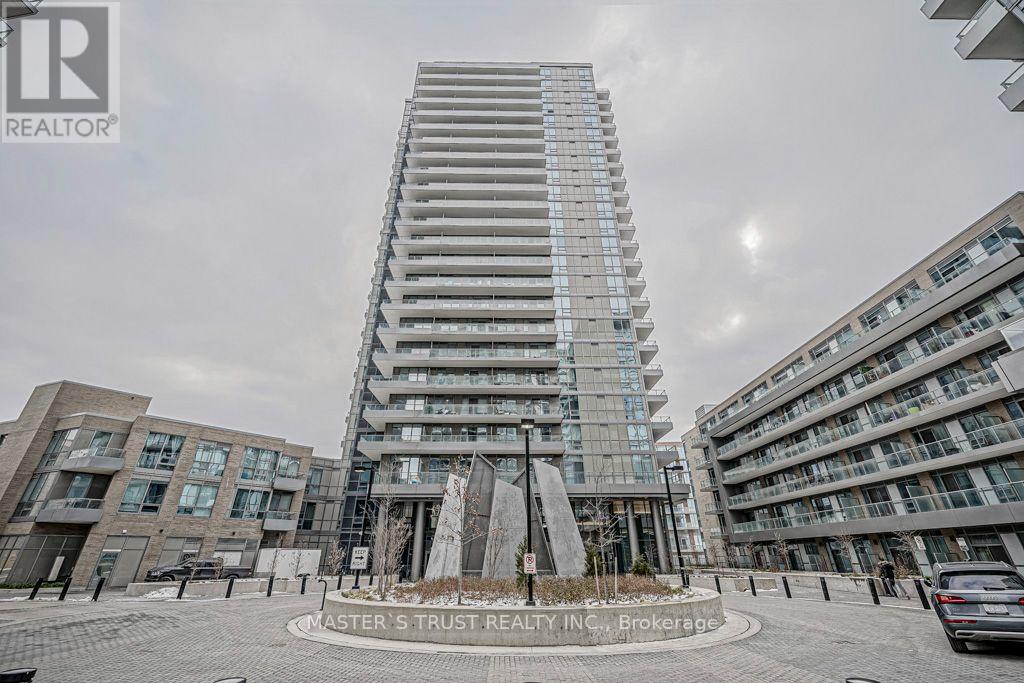
2 B/R Corner Unit, One Underground Parking !! 9 Ft Ceiling, Floor To Ceiling Windows !!Lots Of Sunlight !! Unobstructed View !! 2 Full Baths, Open Concept Kitchen With Integrated Appliances !!Concierge, Indoor Pool, Theatre Room, Gym, Rec Room, Games Room, Outdoor Patio & Bbq Area. Walk To Don Mills Subway, Fairview Mall, Community Centre & Library !!Easy Access To Hwy 404,401 ! Close To All Amenities **EXTRAS** Ss Fridge, Ss Stove, B/I Dishwasher, B/I Microwave/Range, Stacked Washer & Dryer, All Electric Light Fixtures, All Window Coverings ,1 Parking (id:50787)
12170 Sixth Line Nassagaweya
Milton, Ontario
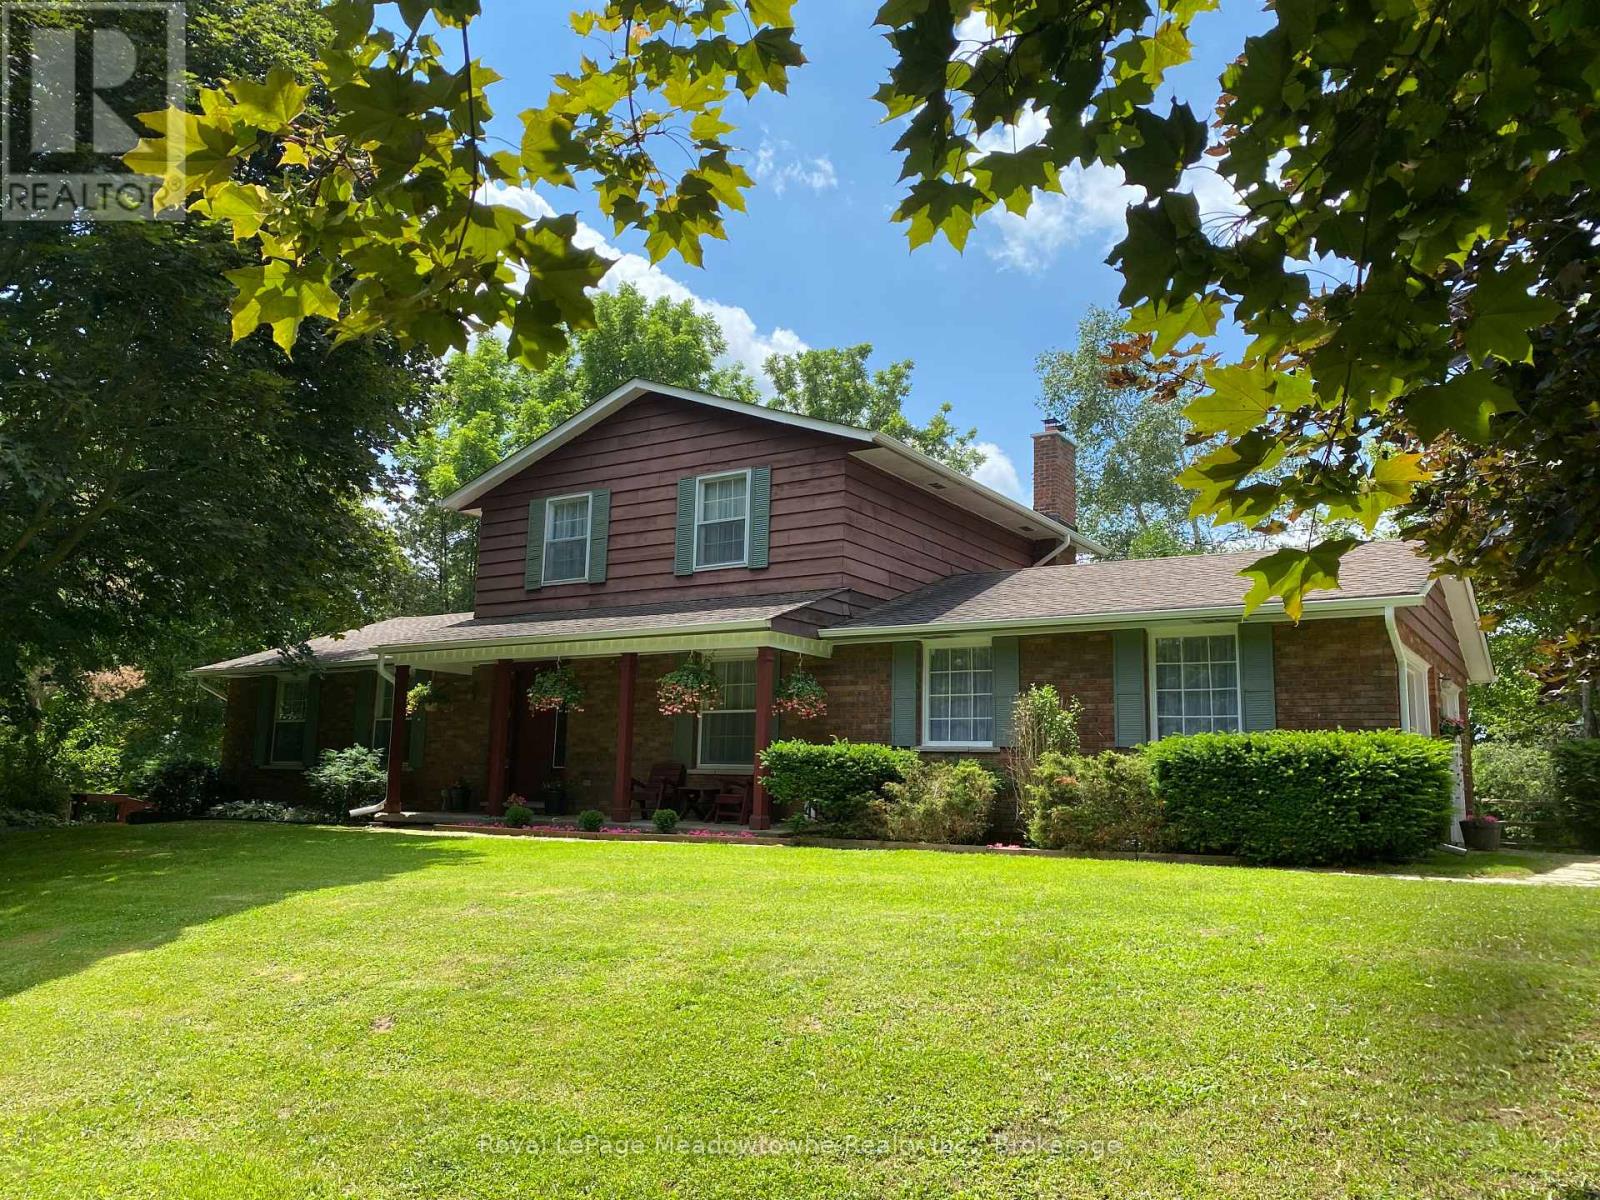
A long maple tree-lined lane leads through a private, park-like setting with mature trees and perennial gardens to this attractive custom-built 2-storey brick and cedar siding home. The house features a centre hall plan, large living room, separate dining room, eat-in kitchen, main floor family room with wood-burning brick fireplace and sliding glass door to west facing deck, office with closet and which could be used as a 4th bedroom, 2-piece powder room off the back hall, three bedrooms on the second floor including the primary bedroom with two double closets, second bedroom with double closet and a second closet, third bedroom with double closet and a 5-piece bathroom with two sinks and large vanity offering ample storage. The basement is full and unfinished with three windows, storage and the utility room with propane gas furnace installed in the fall of 2025. The property also offers a 5 box stall barn with tack/feed room and hay loft above. There is hydro and water available to the barn. The land is gently rolling with paddocks, a hay field and wooded areas on approximately 17 acres. Conveniently located in the Greater Toronto Area (GTA) in the Township of Milton, minutes to Hwy 401, GO-Trains in Milton, Acton and Georgetown, shopping, schools, sports fields, libraries and community centres, extensive Niagara Escarpment recreation areas including the Bruce Trail, conservation hiking trails, mountain bike trails, swimming and camping, the velodrome in Milton offering a track cycling facility and more, breathtaking and challenging road cycling, downhill and cross country skiing in an area of great natural beauty. (id:50787)
2241 Glazebrook Circle
Oakville, Ontario
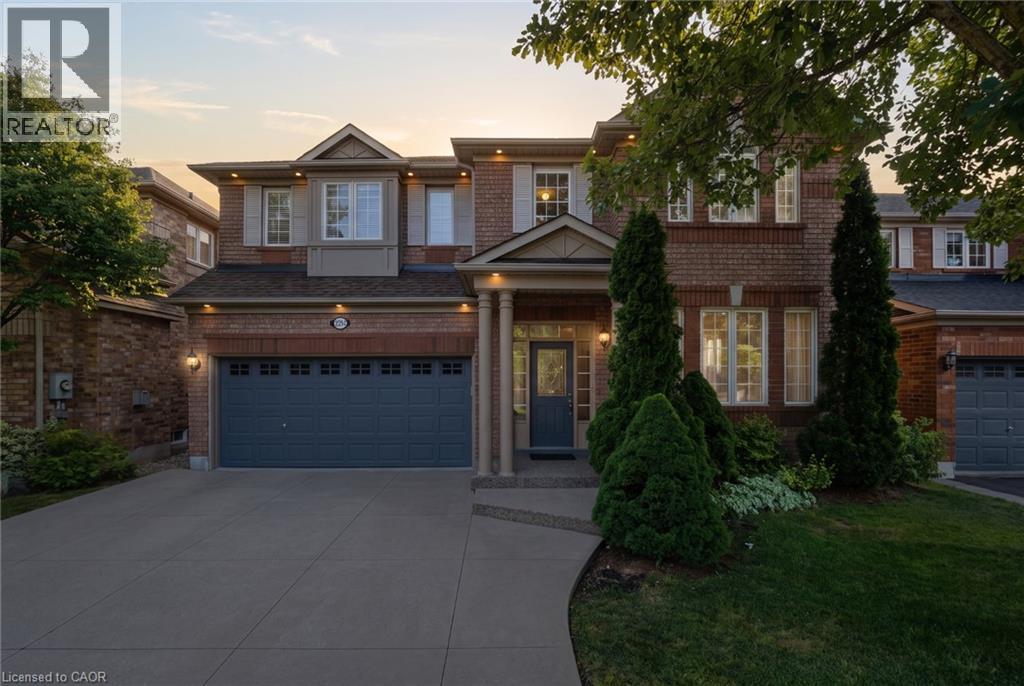
Tucked away on a quiet, family-friendly street in Oakville's West Oak Trails, this well-cared for and impeccable home sits in a community known for top-rated schools, extensive trails and just minutes to Oakville Trafalgar Memorial Hospital, with easy access to the 407, 403 and QEW. An exposed aggregate driveway, walkway and front porch set a polished tone before you even step inside, opening into a generous foyer that flows into a combined living and dining room with hardwood floors, perfect for both everyday living and entertaining. The kitchen features a servery and opens onto a family room with hardwood floors and a gas fireplace, while the main level is rounded out by a guest bathroom, laundry and inside entry from the double car garage. Upstairs, four bedrooms offer flexibility for a growing family or a home office setup and the basement, professionally finished in 2024, adds a rec room with its own electric fireplace, perfect for cozy movie nights, along with a three-piece bathroom and an additional bedroom, ideal for guests or extended family. The entire home has been freshly and professionally painted top to bottom for a crisp, move-in-ready feel, with shingles replaced in 2019. Built in 2004 and thoughtfully maintained since, this is a peaceful, solid and functional home in one of Oakville's most sought-after family neighbourhoods. Don’t be TOO LATE*! *REG TM. RSA. (id:50787)
106 Kimberly Crescent
Kitchener, Ontario
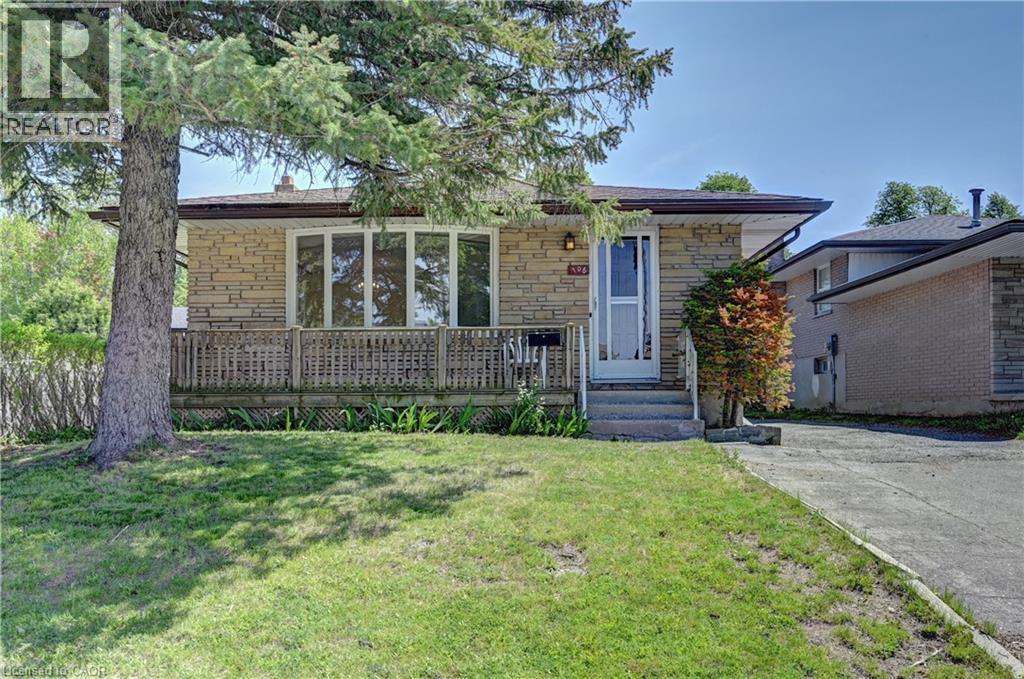
All brick bungalow located on a quiet crescent. 3 bedrooms. 3 bathrooms. Spacious living/dining room area. Eat-in kitchen. Plenty of closet space. Rec room. 2 bathrooms in basement. Potential for an in-law setup. Exterior side entrance into house. Front porch. Driveway can fit four vehicles. Good size backyard. Close to schools, shopping, parks, and all amenities. Some rooms have been virtually staged. (id:50787)
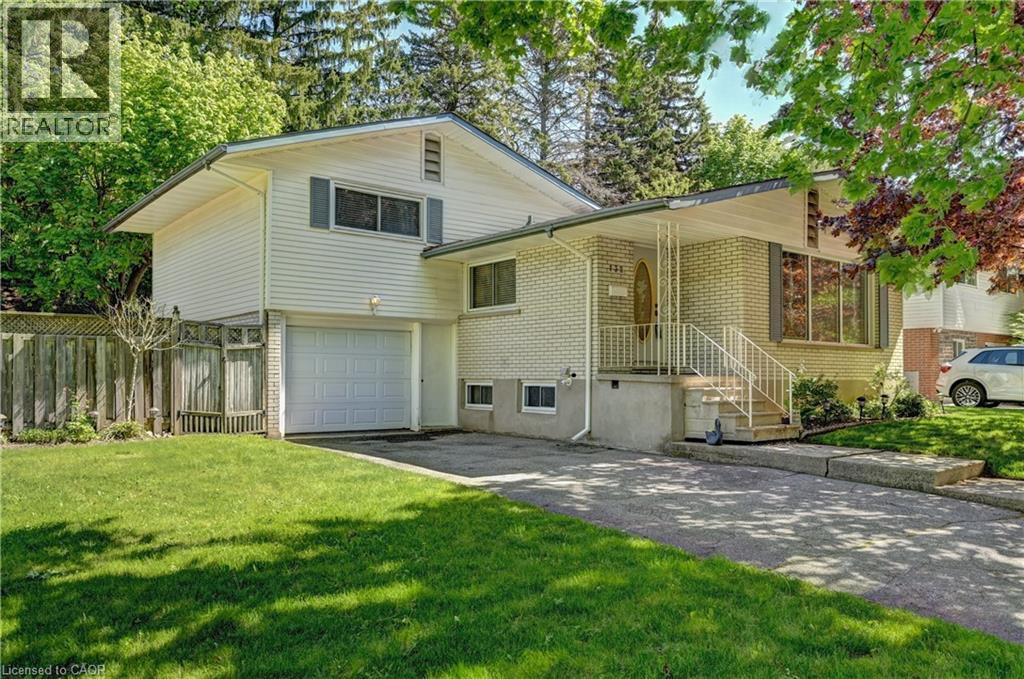
132 Forest Hill Drive
Kitchener, Ontario
Located in desirable Forest Hill area of Kitchener on an 80 foot wide lot on a tree lined street. House sits to the right side of the lot therefore having a large side yard in addition to the back yard that’s highlighted by mature trees creating ample shade. (not a corner lot). Lovingly cared for home with same owner for 48 years. 3 bedrooms plus a main floor den or can be used as 4 bedrooms. Deck off main floor den sliding doors. Primary bedroom with two closets. Kitchen and bathroom both updated over the years. Eat-in kitchen. Furnace and A/C replaced June 2024. Windows replaced over the years (except 1 window in basement). Windows in kitchen, dining room, and front windows are oversized. Plenty of natural light. Ceramic tiled flooring in foyer, kitchen, hallway, and bathroom. Hardwood floors in living/dining areas, bedrooms, and den. Carpet free home except for in a storage room in basement. Plenty of storage space in home. Full size basement-no crawl space. Rec room. Oversized single garage with entry to inside of house and entry from front exterior. Covered front porch. Beautiful quiet mature area. Some rooms have been virtually staged. (id:50787)
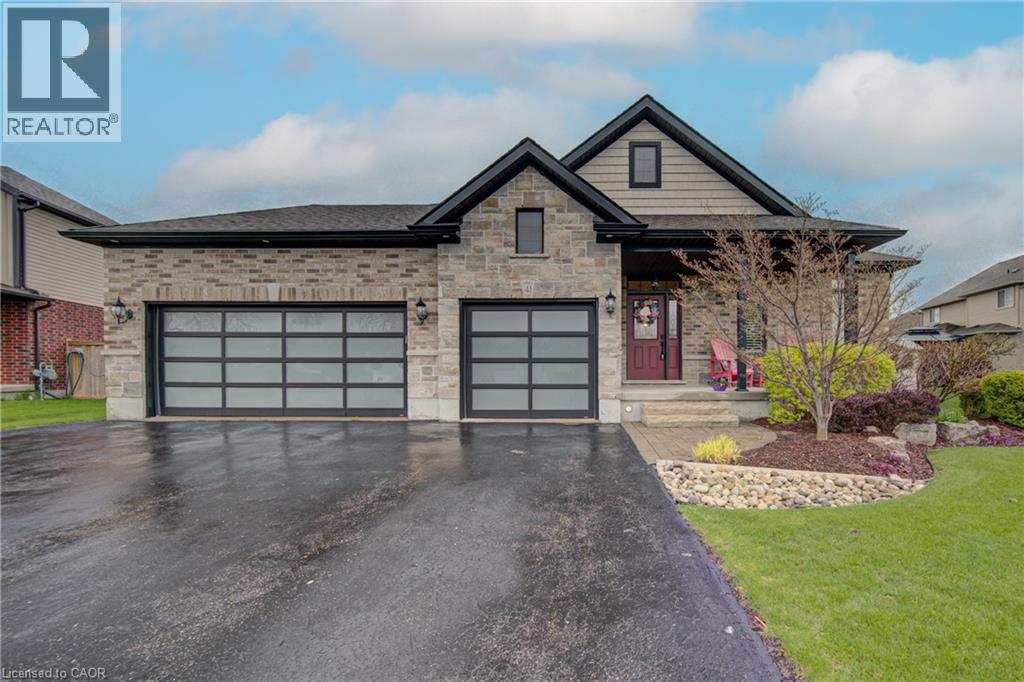
41 Bauer Street
Tavistock, Ontario
This stunning brick and stone custom home offers exceptional curb appeal and is located in one of Tavistock’s most desirable neighbourhoods. Purposefully designed and meticulously maintained, this tasteful residence features a rare triple-car garage—including a convenient drive-through bay—and ceiling height suitable for hoists, making it an ideal setup for car enthusiasts or hobbyists. Inside, the main level presents an inviting open-concept layout. The kitchen and dinette area offer an abundance of cabinetry, a generous island with seating for 3–4, and a raised breakfast bar—perfect for everyday living and entertaining. Just beyond, the warm and welcoming living room features high ceilings, cozy carpeting, and a gas fireplace. A walkout leads to one of two rear decks, extending your living space outdoors. The main floor also includes a conveniently located laundry closet near the bedrooms. There are three spacious bedrooms, including a primary suite complete with double closets and a private ensuite bath—large enough to comfortably accommodate a king-size bedroom set. The unspoiled basement provides exceptional potential: future in-law suite, additional bedrooms, recreation room, a 3–4 pc bathroom, or even a kitchenette. With open ceilings and accessible plumbing, customizing the space to suit your needs is easy. Outdoors, the triple-wide driveway offers ample parking, and the fully fenced yard is large enough to accommodate an inground pool while still leaving plenty of room for gardening, play, and entertaining. Don’t miss your opportunity to view this impressive home—perfect for families, empty nesters, or retirees alike! (id:50787)
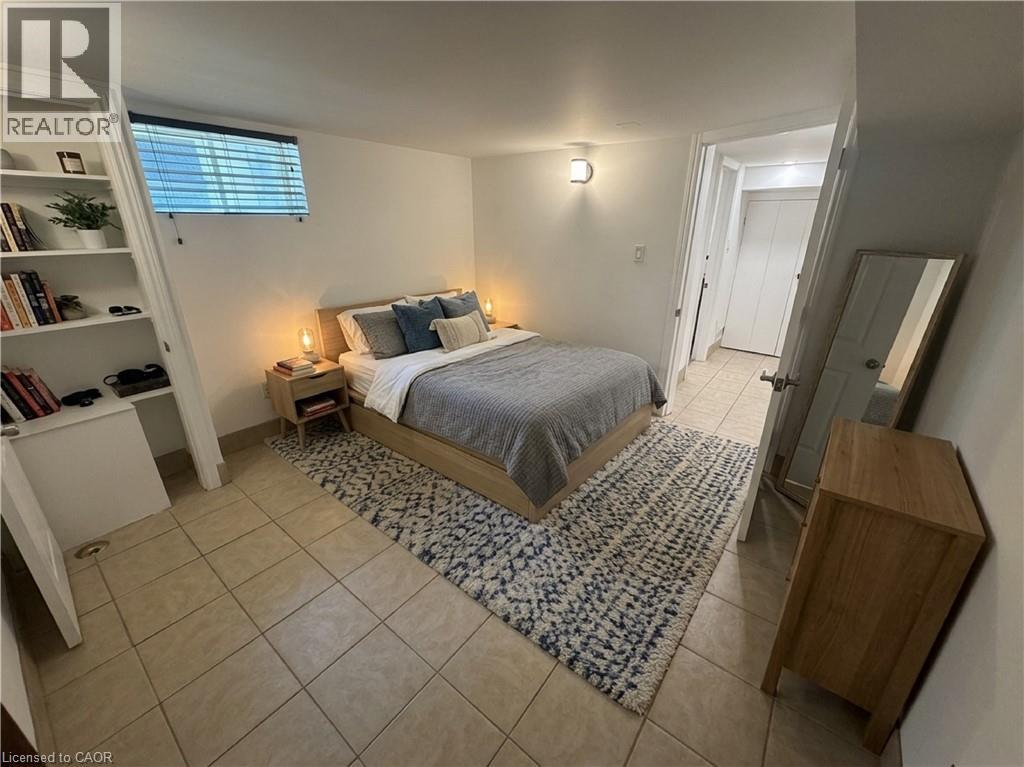
98 Limeridge Road E Unit# Lower Level
Hamilton, Ontario
Rent INCLUDES Central Air conditioning, Heat, Hydro, Water, Parking, Washer & Dryer. Freshly painted, Brand new Fridge & new stove. Bright & Spacious 2 Bedroom All-Inclusive Suite – Prime Mountain Location. Enjoy living in this apartment situated in a detached home on the Hamilton Mountain. Ideally located between Upper James and Upper Wellington, you can walk to everything you need. Key Features = Modern Layout: Open-concept kitchen and living room area, perfect for entertaining or relaxing. Private Amenities: Dedicated separate entrance, a full bathroom with bathtub, and free onsite laundry. Ample Parking: Included parking spaces for up to 2 licensed vehicles plus free street parking) Unbeatable Location: Highly walkable neighborhood nestled between Upper James St & Upper Wellington St. Steps away from major HSR bus routes on both main streets for an easy commute. (id:50787)
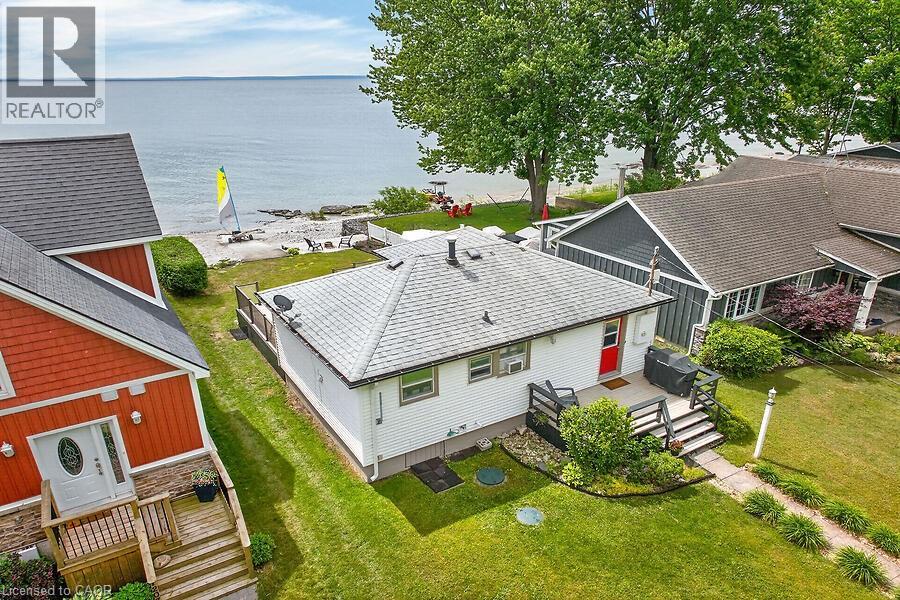
12075 Augustine Road
Wainfleet, Ontario
The perfect lakefront escape doesn't have to mean a long drive north. Welcome to your own slice of paradise on the shores of Lake Erie. This charming all-season, beach-inspired bungalow offers spectacular east-facing water views, breathtaking sunrises, and direct shoreline access for the ultimate lakeside lifestyle. Enjoy morning coffee or evening gatherings on the spacious composite waterfront deck featuring newly installed glass-panel railings and plenty of room for outdoor dining and entertaining. Just an 8-minute walk to famous Long Beach, enjoy one of Niagara's most popular sandy beaches and then retreat to your own piece of the shoreline away from the crowds. Inside, updated beach-inspired decor and an inviting open-concept kitchen and living area create a bright, welcoming space designed for relaxed lakeside living. A flexible layout includes a bedroom plus an additional room ideal for guests, a home office, or extra sleeping space, along with a spacious updated bathroom with in-suite laundry. High-speed fibre internet and smart-home features offer added convenience and peace of mind whether you're home or away. Near the water's edge, a cozy beach-inspired sitting area provides the perfect setting for evenings around a smokeless fire pit and unforgettable lakeside moments, while the watercraft launching ramp provides easy access for kayaks, Jet Skis, and other waterfront adventures. Two storage sheds, ample parking, and negotiable furnishings complete this move-in ready, turnkey opportunity in one of Wainfleet's most sought-after waterfront communities (id:50787)
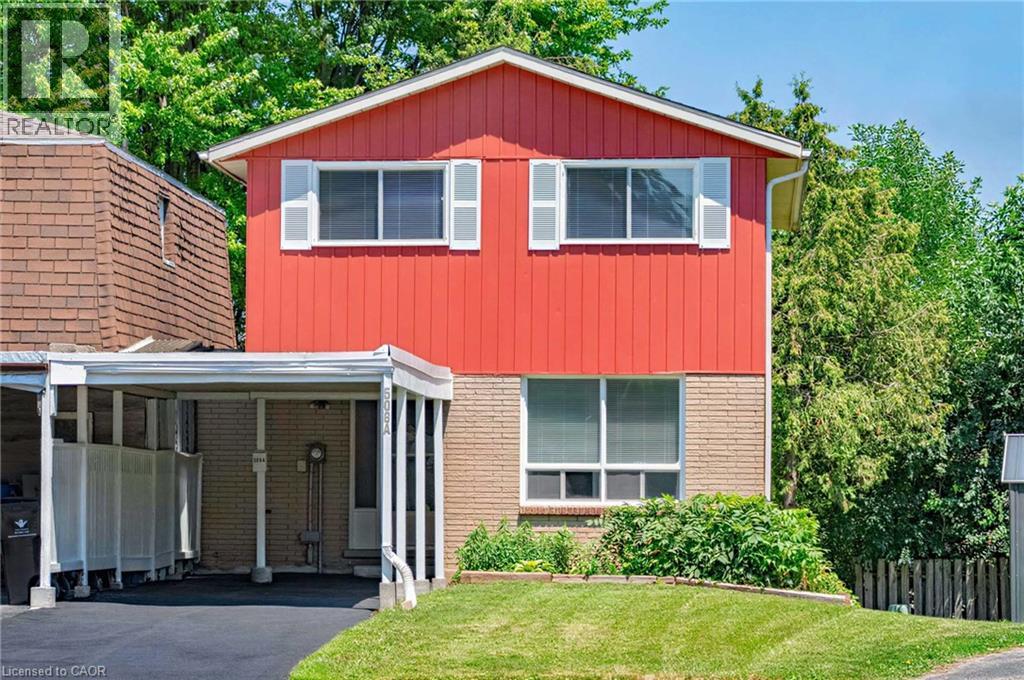
506 Lonelm Court Unit# A
Waterloo, Ontario
This rare, newly renovated, and well-maintained FREEHOLD LINK home offers unmatched privacy on a peaceful cul-de-sac. With 1,536 sq ft of finished living space, this flexible layout can accommodate up to 5 bedrooms. With no shared walls in the primary living areas and a completely detached second floor, it looks almost like a detached home from the outside. The entire home is carpet-free, with waterproof vinyl flooring, modern baseboards, and matching staircases (all 2026). It also features new LED lighting and premium SW paint throughout (all 2026). The fully updated kitchen showcases new cabinets, countertops, a stylish sink and faucet, and a built-in pantry (all 2026). Three upgraded washrooms, one on each floor, offer new vanities, flooring, and faucets (all 2026). The home also includes smart thermostats and a heat pump (2023) that can both heat and cool. A separate back entrance leads to the professionally finished lower level, featuring higher-than-average ceilings, bright egress windows, and a versatile 27-foot space ideal as a family rec room, movie theatre, or an oversized 5th bedroom. Exterior updates include a freshly painted private deck and front siding (2026). The extended carport is extremely useful as a shelter from snow, rain, and sun. The newly sealed 53-foot driveway provides parking for up to 3 cars (2026). Nestled in a mature and established community, this home is perfectly situated between the universities and Waterloo's business sector. Enjoy being just minutes from UW, Laurier, and Conestoga College, while surrounded by trails, parks, and local schools. It is also close to Conestoga Mall, St. Jacobs Market, and the Albert McCormick CC, with seamless commuter access to the LRT, major bus routes (9, 19, 91), and Hwy 85. Beautifully updated and move-in ready, this property is an ideal home for growing families and an impressive opportunity for savvy investors. Schedule your showing today! (id:50787)
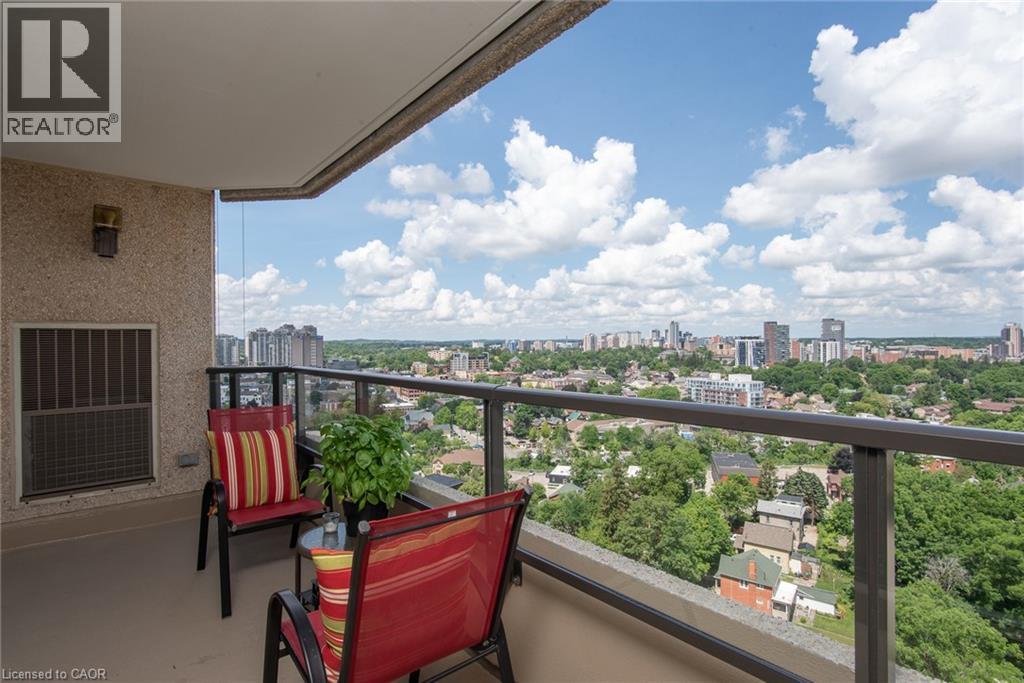
6 Willow Street Unit# 2008
Waterloo, Ontario
Welcome to Unit 2008 at Waterpark Place, one of Waterloo's most sought-after condominiums, where comfortable living meets spectacular Uptown views. This bright and inviting 1-bedroom condo features an abundance of natural light and stunning northwest-facing views that offer breathtaking sunsets from the spacious private balcony. Enjoy the convenience of underground parking and an exclusive-use locker, providing both ease and extra storage. Set on four acres of beautifully manicured land, this renowned building offers an exceptional lifestyle with premium amenities, including an indoor pool, sauna, fitness centre, library, billiards room, party room, conference room, guest suites, ample visitor parking, secure controlled entry, and on-site property management. Step outside to relax by the tranquil pond or unwind in one of the many outdoor seating areas surrounded by mature landscaping. Ideally located in the heart of Uptown Waterloo, you'll be just steps away from boutique shops, restaurants, groceries, parks, trails, the LRT/transit and much more! Whether you're a first-time buyer, downsizer, or simply looking for lock and go living, Unit 2008 offers an outstanding opportunity to enjoy comfort, convenience, and exceptional amenities in one of Waterloo's most desirable addresses. Don't delay and book your showing today! (id:50787)
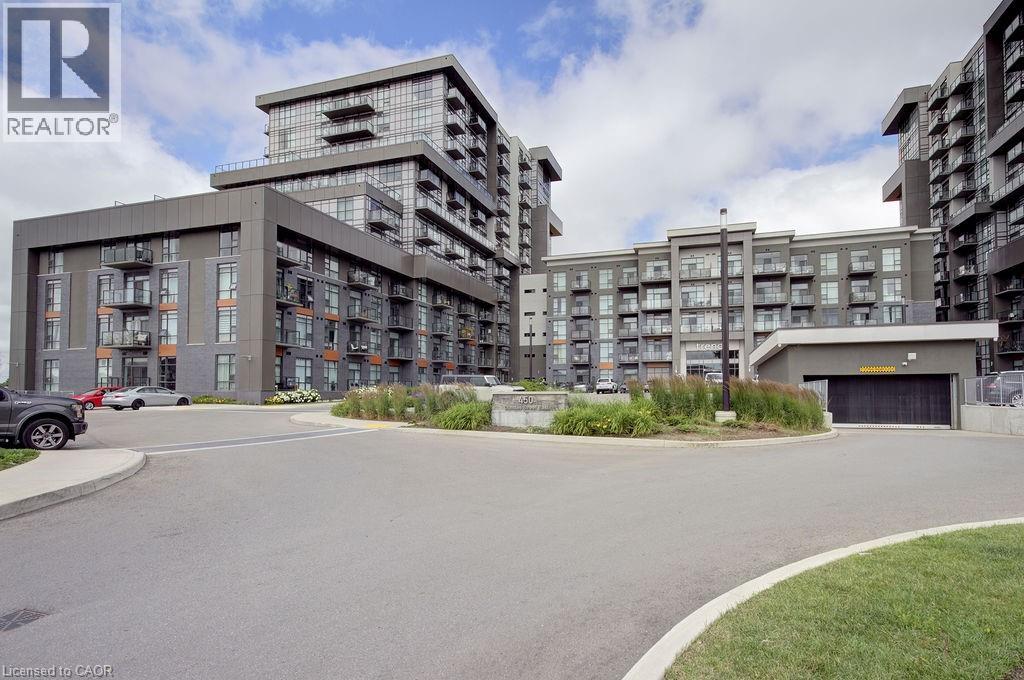
450 Dundas Street E Unit# 110
Waterdown, Ontario
Rarely offered ground-level suite offering approximately 1,074 sq. ft. of bright, open-concept living in one of Waterdown's most convenient locations. This spacious south-facing 2+1 BR, 2 full unit features soaring 10-foot ceilings, two private balconies, and a thoughtfully designed layout that is ideal for professionals, downsizers, or those seeking low-maintenance living without compromising on space. The versatile den is perfect for a home office, guest room, or additional living space. Enjoy two walk-in closets, upgraded appliances, and an abundance of natural light throughout. The suite also includes two underground parking spaces and a large storage locker—an exceptional combination rarely found in condominium living. Residents enjoy outstanding building amenities, including a fully equipped fitness centre, stylish party room, bike storage, and a spectacular rooftop lounge with BBQ area, perfect for entertaining or relaxing with friends and family. Ideally located close to shopping, restaurants, parks, trails, major highways, and all the amenities that make Waterdown such a desirable community. This is a rare opportunity to own a spacious ground-level condo offering comfort, convenience, and exceptional value. (id:50787)
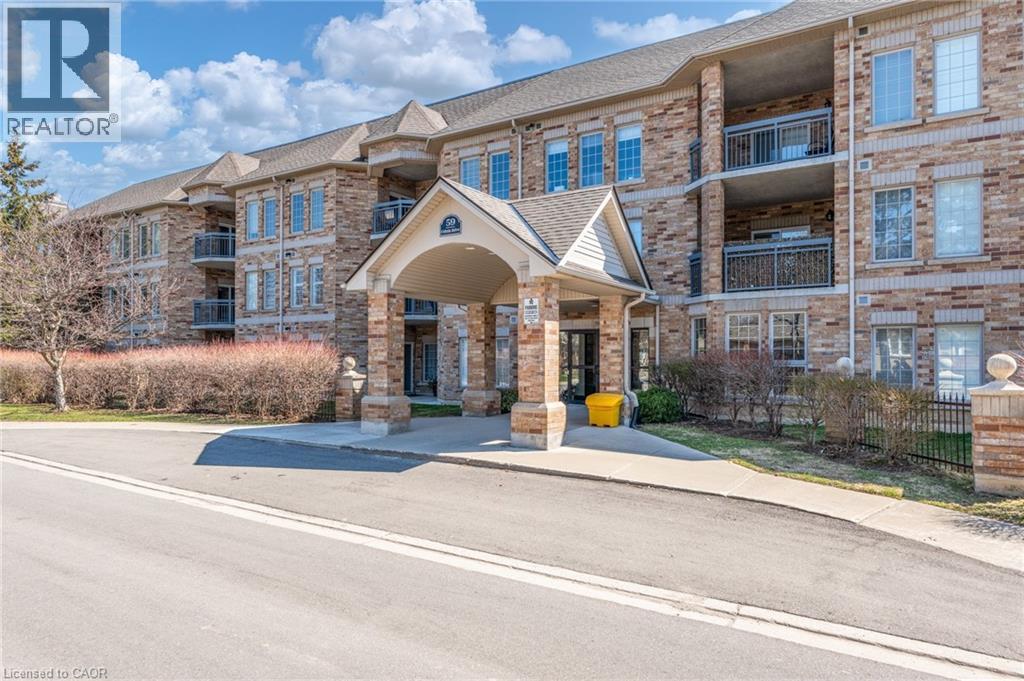
59 Critzia Drive Unit# 314
Mount Hope, Ontario
Welcome to carefree living in this 2 bedroom, 2 bathroom unit nestled within a highly sought after adult lifestyle community. Designed for comfort and convenience, this spacious unit features a layout with a bright open concept living, dining and kitchen area. Lots of cabinetry and counter space in the kitchen which is perfect for entertaining and cooking. Primary bedroom with ensuite and plenty of closet space while the second bedroom is perfect for guests, a home office or hobbies. Hardwood flooring and large laundry, utility space for storage. Lovely balcony for quiet summer mornings with access from living area or primary bedroom. 1 underground parking space (#314) and locker included with this unit. Enjoy the vibrant, maintenance free lifestyle with exceptional amenities at your doorstep that include an indoor pool, clubhouse, party room, tennis and gym. Experience the perfect blend of comfort and community! (id:50787)
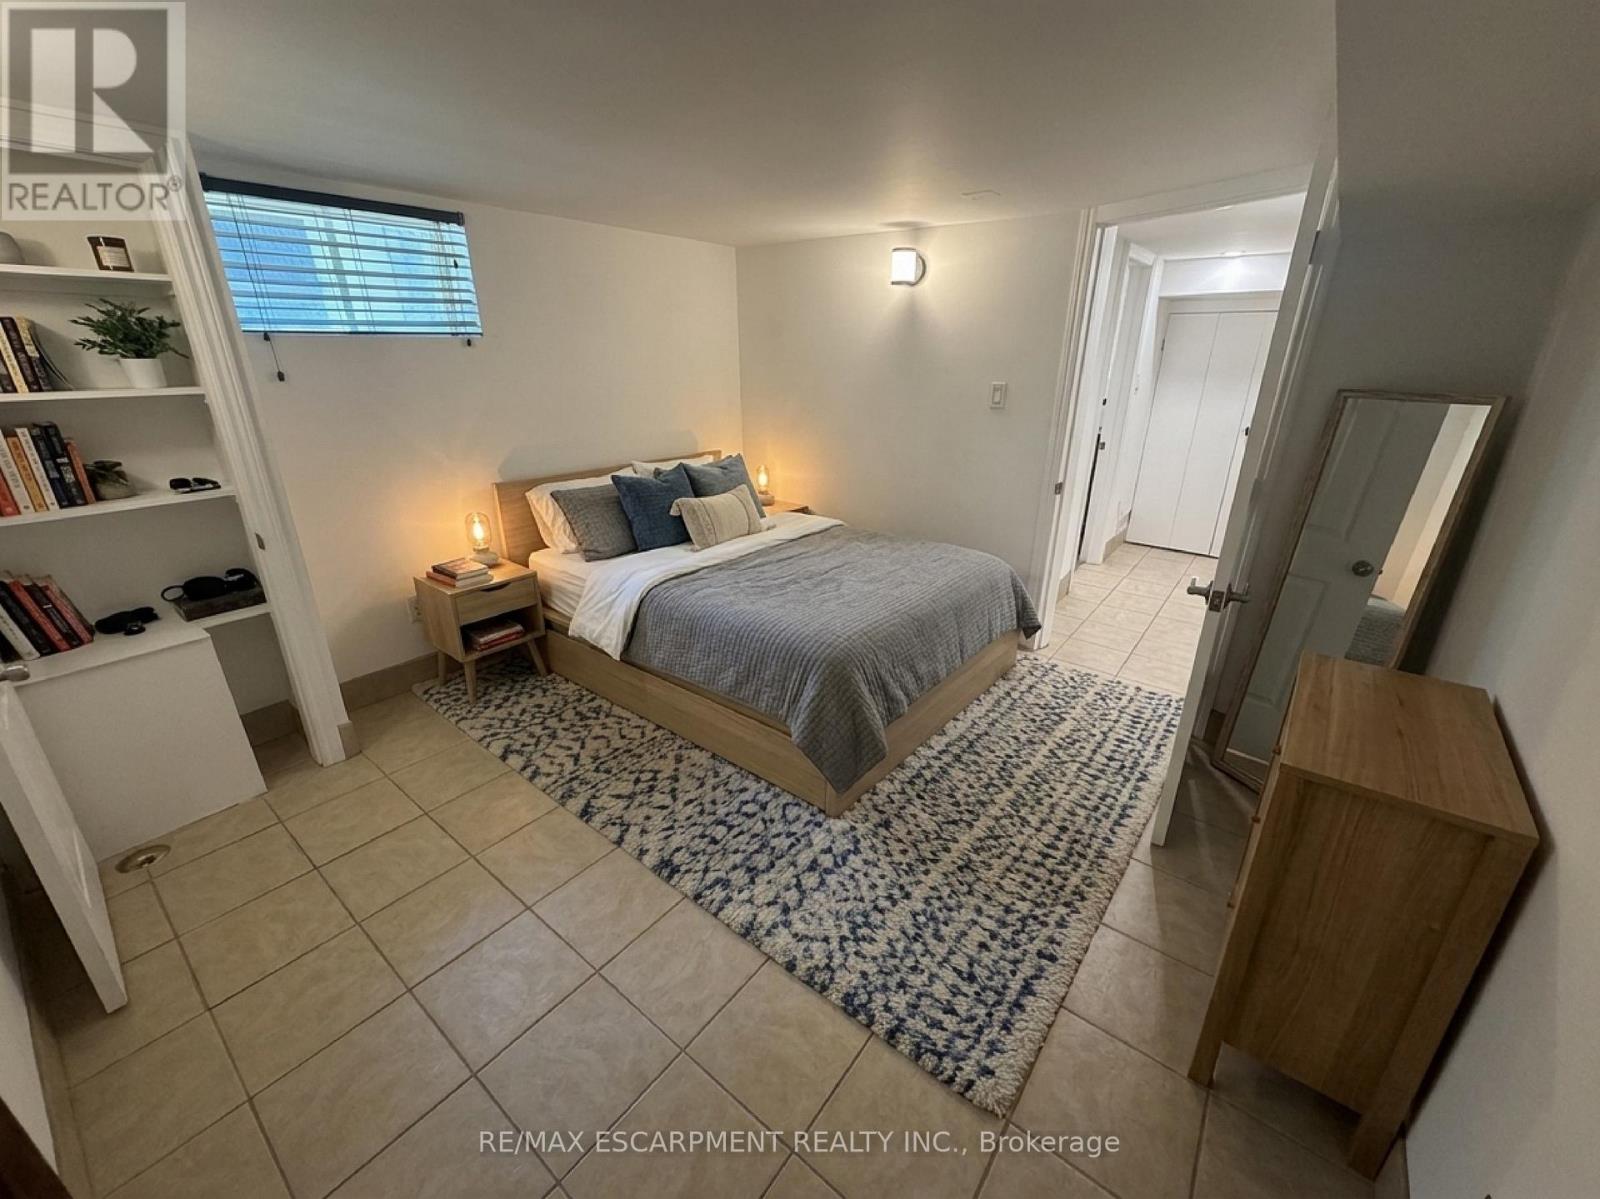
Lower Level - 98 Limeridge Road E
Hamilton, Ontario
Bright and spacious 2-bedroom basement apartment located in a detached home on Hamilton Mountain. Conveniently situated between Upper James Street and Upper Wellington Street, with access to shopping, amenities, and HSR transit routes. Features an open-concept kitchen and living area, separate entrance, full bathroom with bathtub, and onsite laundry. Rent includes heat, hydro, and water. Parking available for up to 2 vehicles at an additional cost of $50 per vehicle per month; street parking may be available subject to municipal regulations. Tenant responsible for internet service and snow removal; landlord responsible for lawn maintenance. (id:50787)
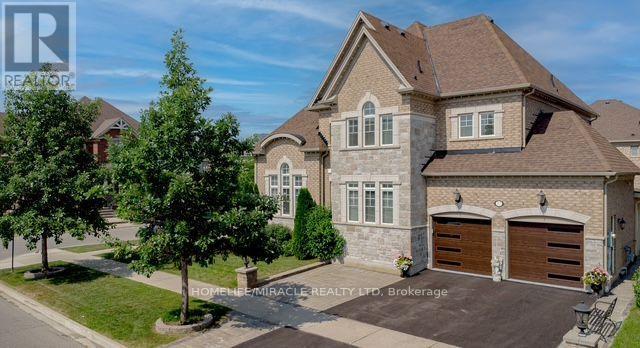
37 Degrey Drive Degrey Drive
Brampton, Ontario
Stunning executive home on a premium corner lot in one of Brampton's most sought-after walkable communities. This property features a rare 3-car garage, fully landscaped grounds, and exceptional curb appeal. Inside, the home is beautifully maintained and loaded with upgrades, offering a spacious, functional layout ideal for modern family living. Every level is bright and inviting, with quality finishes throughout. Located steps from schools, parks, shopping, dining, and essential amenities, this home delivers luxury, convenience, and long-term value in a truly unbeatable location. (id:50787)
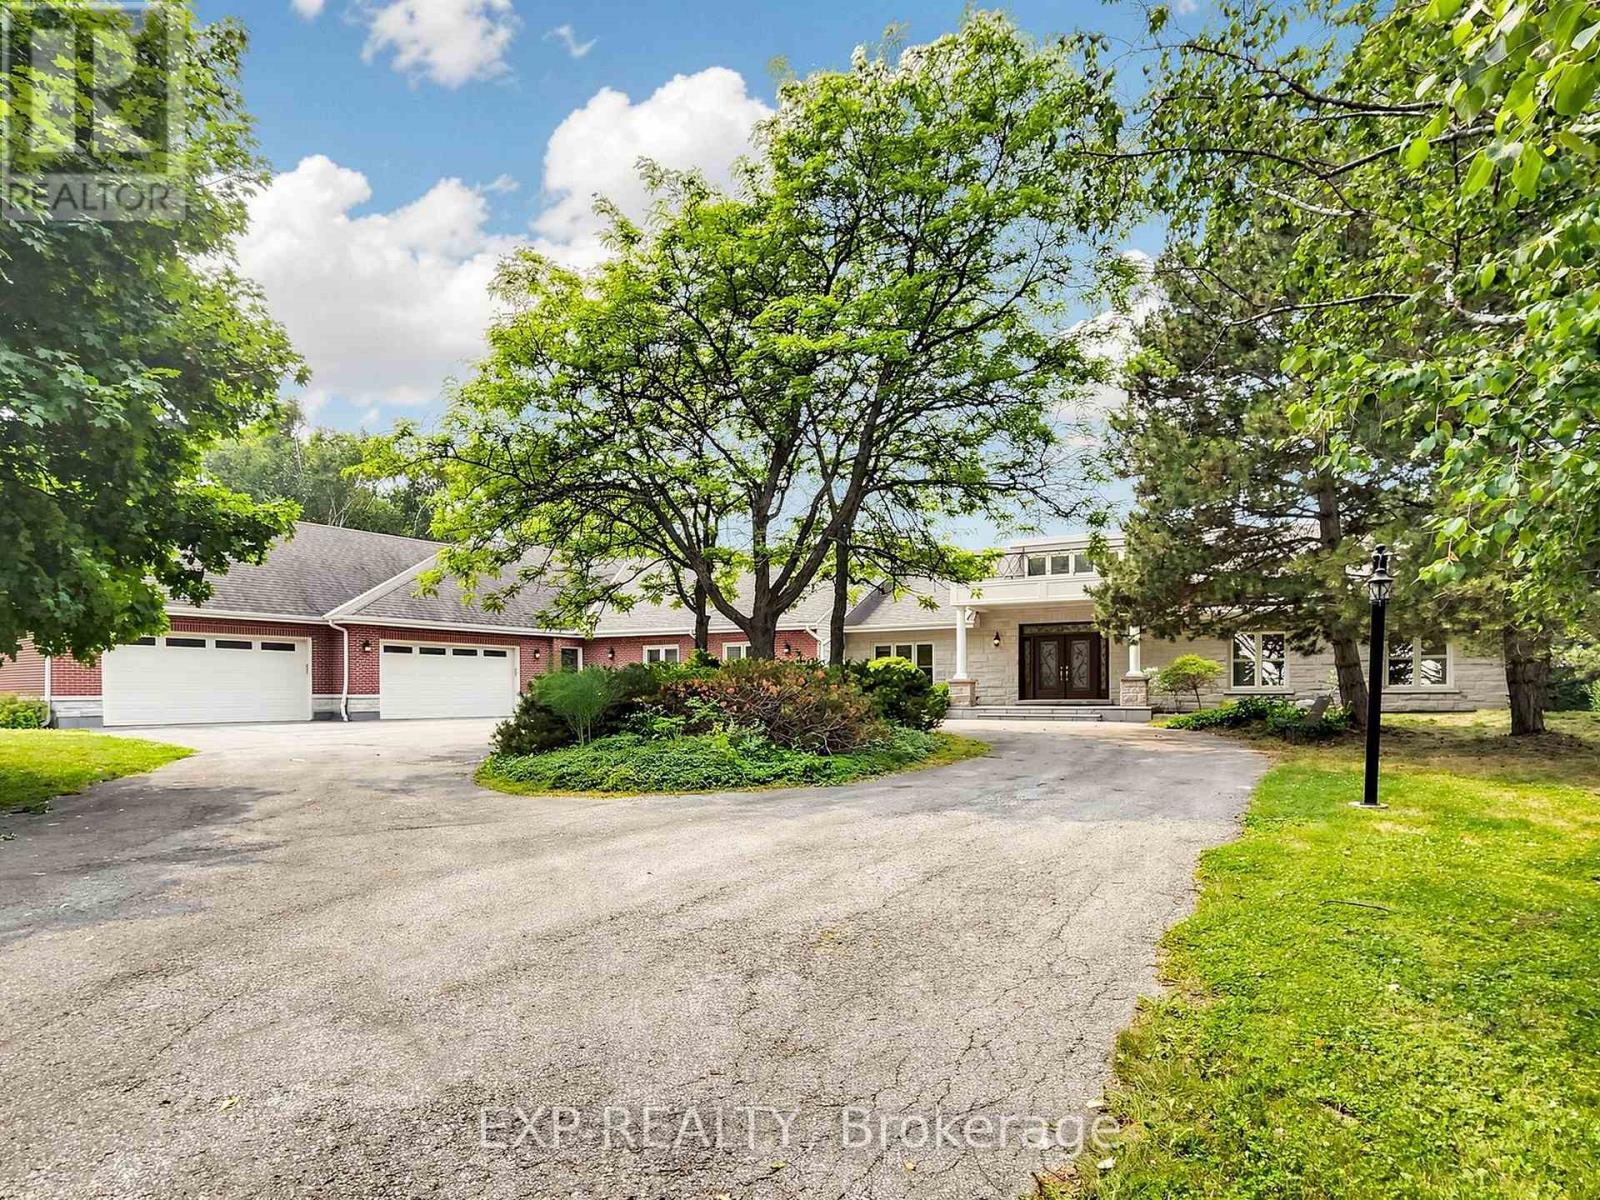
18 Mccowan Lane
Whitchurch-Stouffville, Ontario
Welcome to your private 2-acre sanctuary at 18 McCowan Lane, where peaceful country living meets everyday convenience. Set against a beautiful, scenic backdrop in Whitchurch-Stouffville, this striking modern stone bungalow introduces a grand estate lifestyle with nearly 9,000 sq. ft. of bright, beautifully designed living space. The experience begins on the sweeping circular driveway, which easily parks over 20 cars and leads to an interior that feels instantly warm and inviting. Soaring 13-foot ceilings, cathedral windows, and skylights flood the entire home with natural light, highlighting the elegant marble and rich hardwood floors. At the heart of the home is a massive open-concept kitchen with a premium granite island, flowing naturally into a glass-enclosed sunroom - the perfect spot to enjoy backyard views and gorgeous evening sunsets. The thoughtful layout is ideal for busy families and multi-generational living, featuring four spacious main-floor bedrooms (all with private ensuites), plus a huge walk-out lower level complete with versatile entertainment spaces and extra guest rooms. Step outside to your own backyard resort, where a heated in-ground pool and spa are nestled among mature trees for ultimate privacy. For car enthusiasts or hobbyists, the rare, oversized 4-car garage serves as a perfect dream workshop. Offering absolute peace of mind, the property features top-tier infrastructure including three separate heating/cooling systems, an upgraded electrical panel, and a backup generator. Best of all, this serene escape is located just minutes away from local shopping, Walmart, Canadian Tire, grocery stores, the GO Station, and Hwy 404, offering the perfect blend of luxury, privacy, and community connectivity. Welcome home. (id:50787)
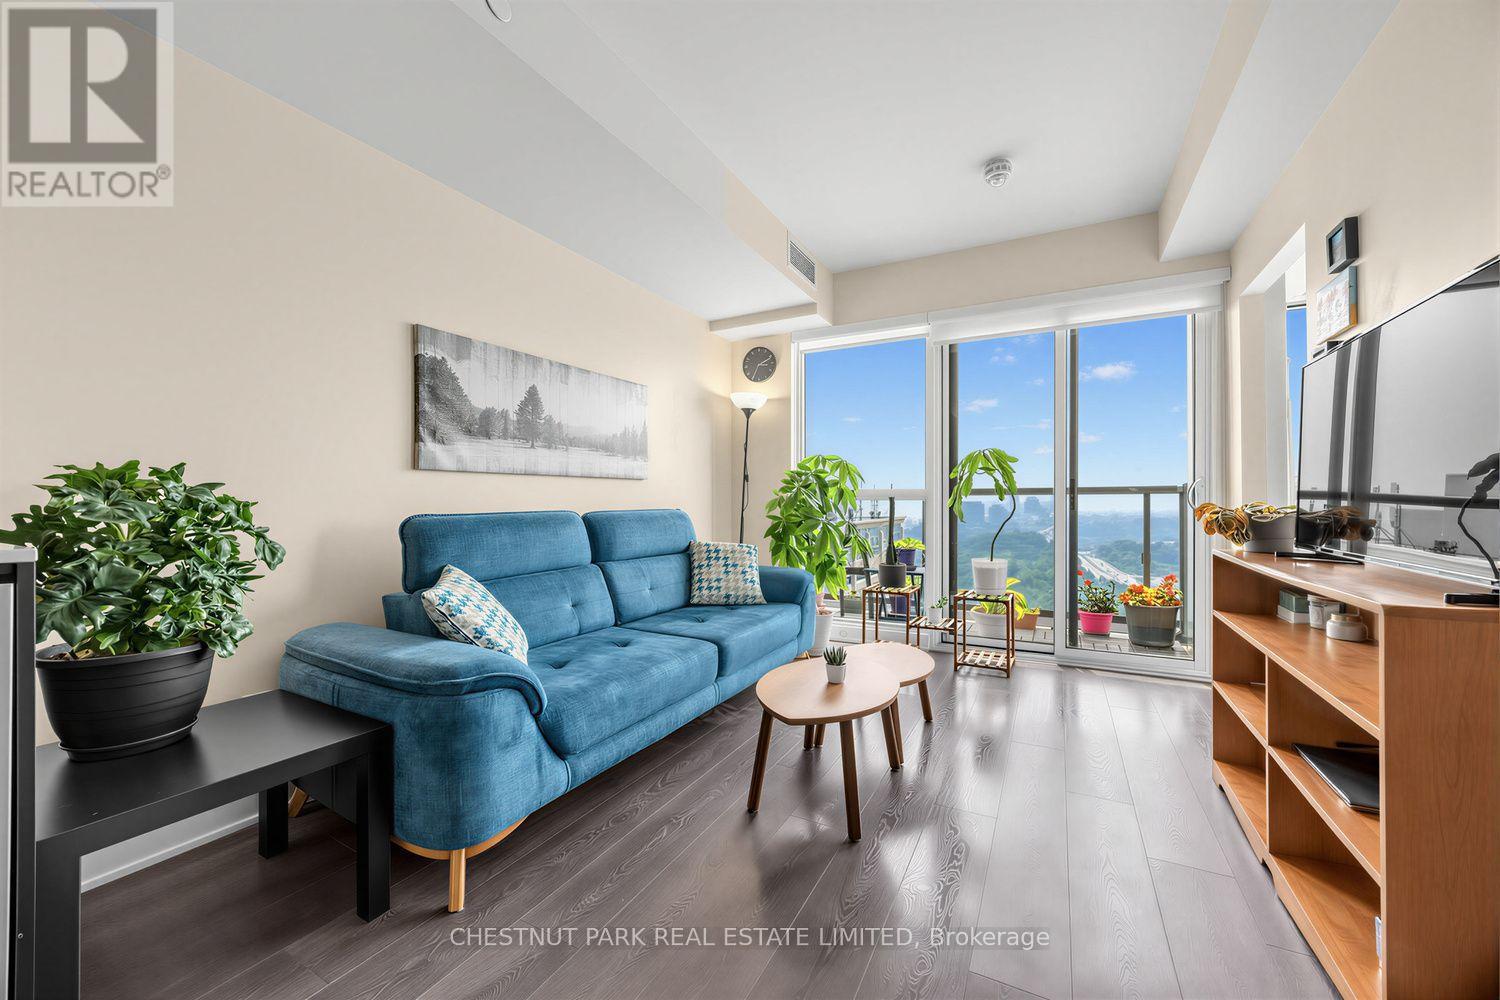
2401 - 6 Sonic Way
Toronto, Ontario
Bright, owner-occupied, well laid out 1 bed+den with two full bathrooms, parking and locker, overlooking city and greenery. Part of two buildings with individual elevator banks, sharing great amenities. Suite features smooth 8'6" ceilings, well-sized, split bedroom and den with adjacent bathrooms, full size appliances, sun-filled balcony overlooking park greenery and city lights in the distance. Modern finishes include quartz kitchen counters, stainless steel appliances (including microwave behind lower cabinet) and plank laminate flooring throughout. Amenities include fully equipped gym with stretch/yoga room, his and her steam rooms, party room, BBQ terrace, games room with billiards & foosball tables, guest suite, bike storage room, private parkette, spacious lobby with extensive lounge & work spaces, and 24-7 concierge. Located a 5 minute walk from Don Valley LRT station, Real Canadian Superstore grocery shopping and newly renovated Flemingdon Park Library. Commute to work or discover Toronto by bike, using the nature-filled, surprisingly quick and safe rides along the Don River trail. Drive or transit within 10 minutes to Sunnybrook Park & botanical gardens, Evergreen Brickworks, Shops of Don Mills mall, Fairview Mall, highly-rated Sunnybrook Hospital and more with DVP access at street-step. Take advantage of the new LRT for a quick ride into various restaurant, cafes and shopping hubs including Leaside and Yonge & Eglinton. Exceptional value for 1+den/2 bath with parking/locker, only $780psf! (id:50787)
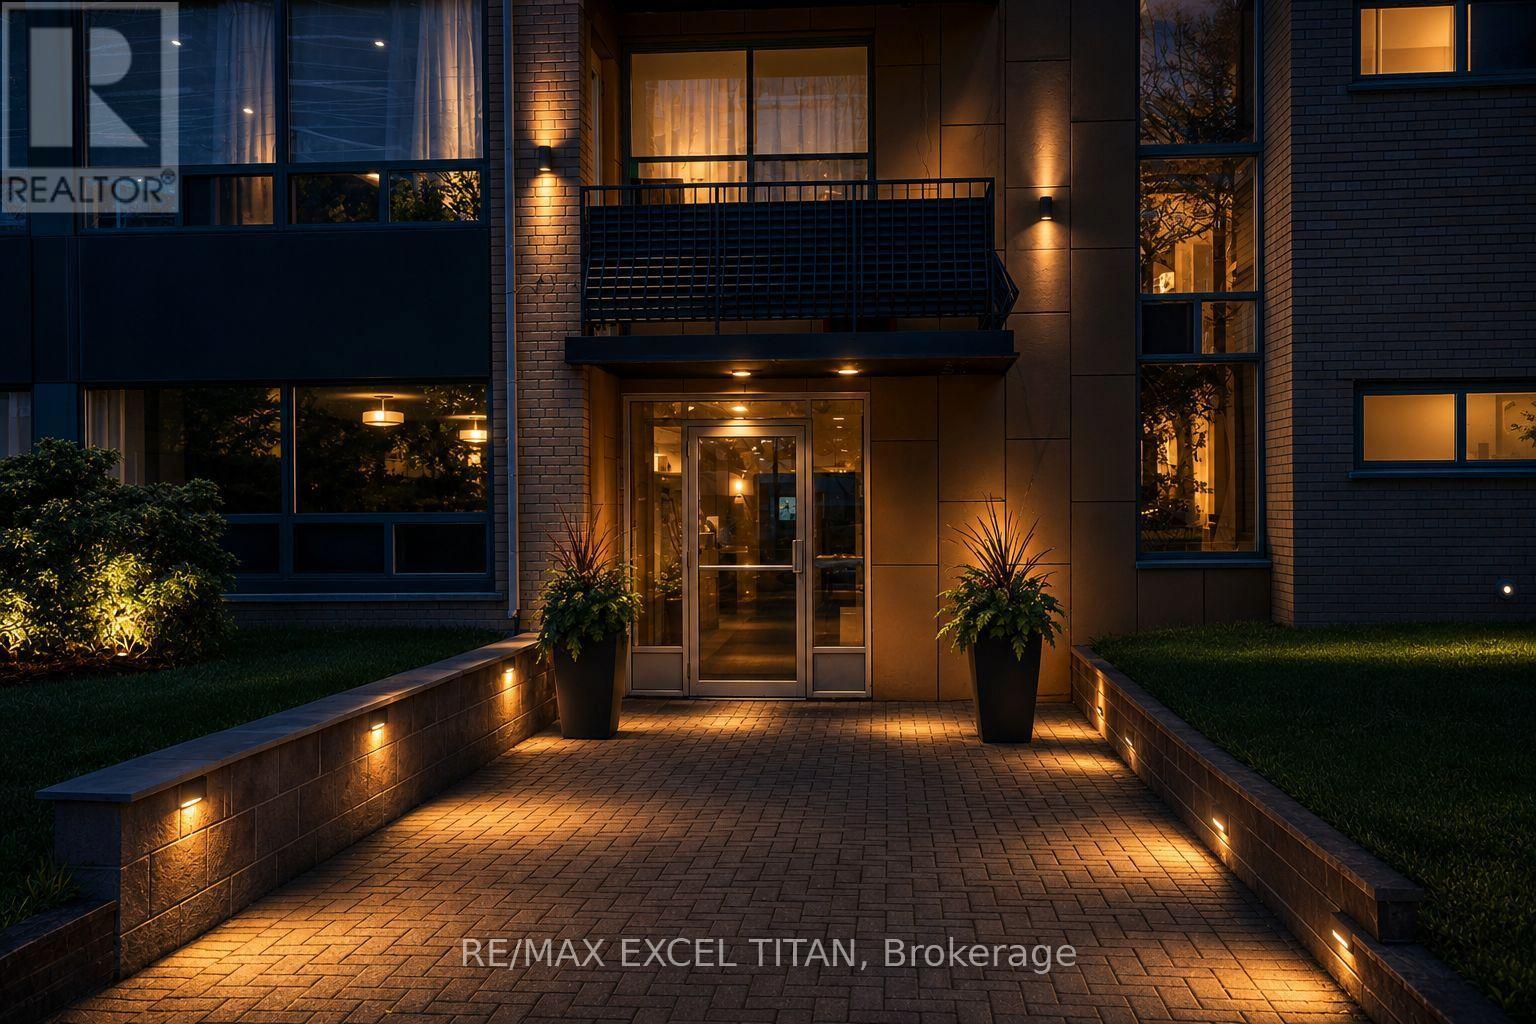
308 - 77 Erskine Avenue
Toronto, Ontario
Yonge and Eglinton. Walking distance to Eglinton Subway, Buses, shopping malls and restaurants. An Abundance of Natural light. Easy access to the high way. Security Cameras. 24 Hours on Site staff. Close to schools. 5 minutes away from Eglinton Station, 3 minutes away from Northern Secondary school and 5 minutes away from Yonge Eglinton Center. Discounted promotional rates with Rogers available for Home Phone, Internet and Cable services. Some photos have been virtually staged (id:50787)
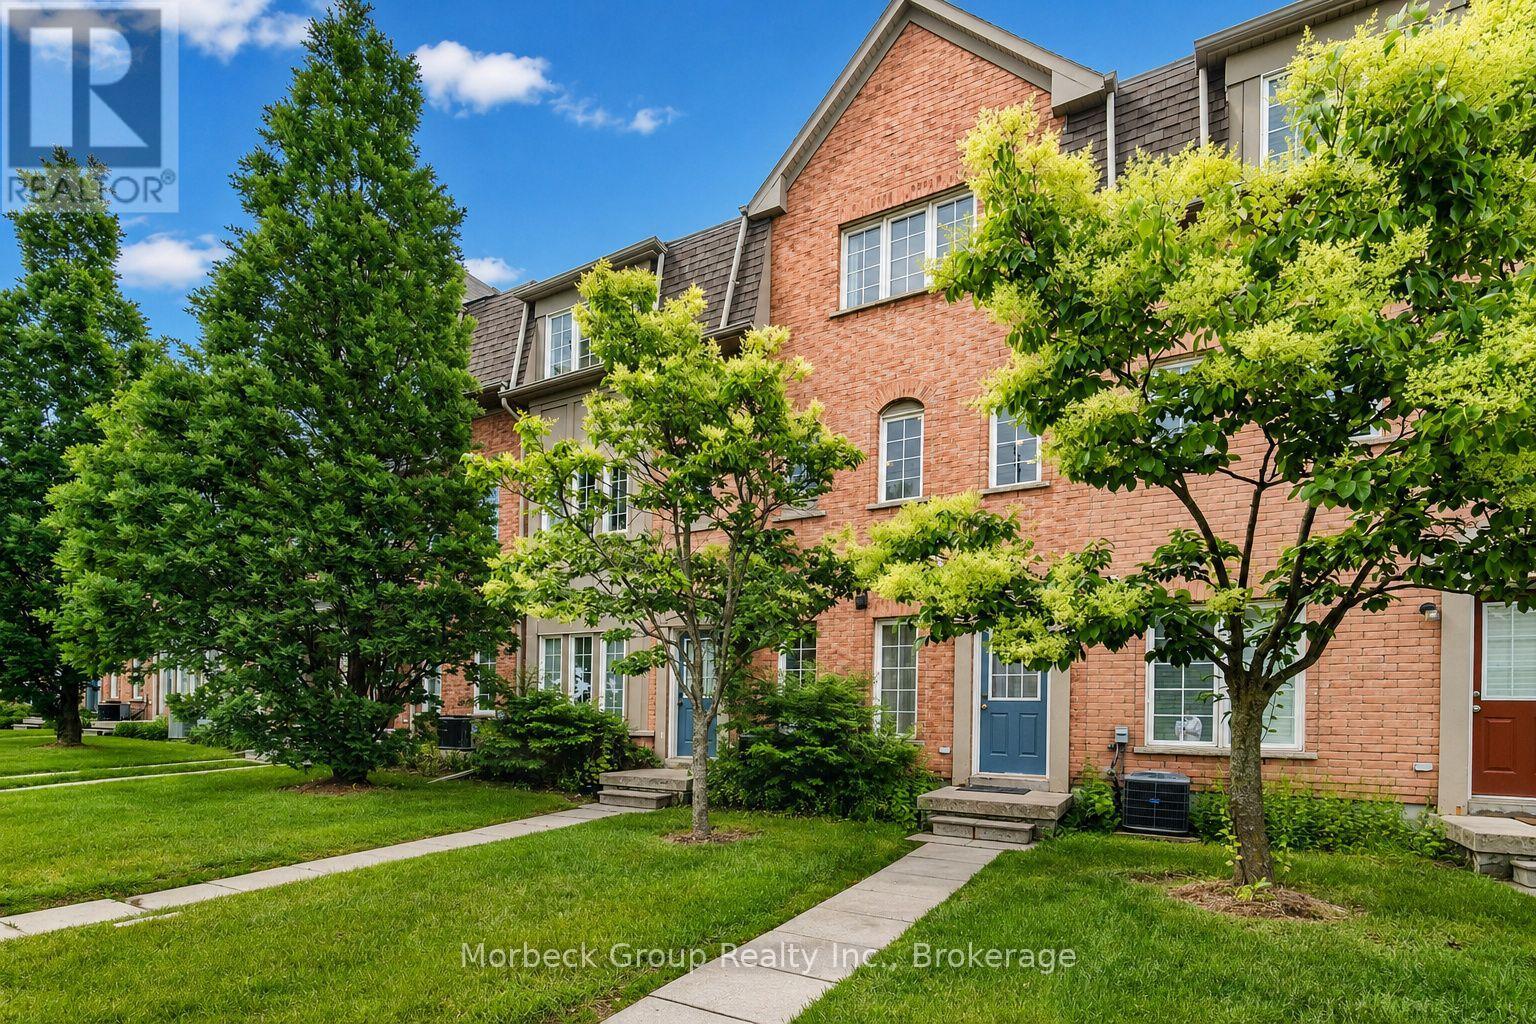
24 - 1100 Begley Street
Pickering, Ontario
Beautifully Updated Townhome In Sought-After Canoe Landing, Backing Onto The Scenic Frenchman's Bay Boardwalk. Bright Open-Concept Design Featuring A Renovated Kitchen With Quartz Countertops, Centre Island And Walk-Out To Balcony. Spacious Living And Dining Area With Cozy Fireplace And Modern Glass Railings. Primary And Second Bedrooms On The Upper Level. Versatile Main Floor Third Bedroom With 3-Piece Bath And Separate Entrance, Ideal For Guests, Home Office Or Extended Family. Minutes To Pickering GO Station, Hwy 401, Parks, Marina, Waterfront Trails, Shopping, Restaurants And Pickering Casino Resort. A Rare Opportunity To Enjoy Lakeside Living With Excellent Commuter Access. (id:50787)
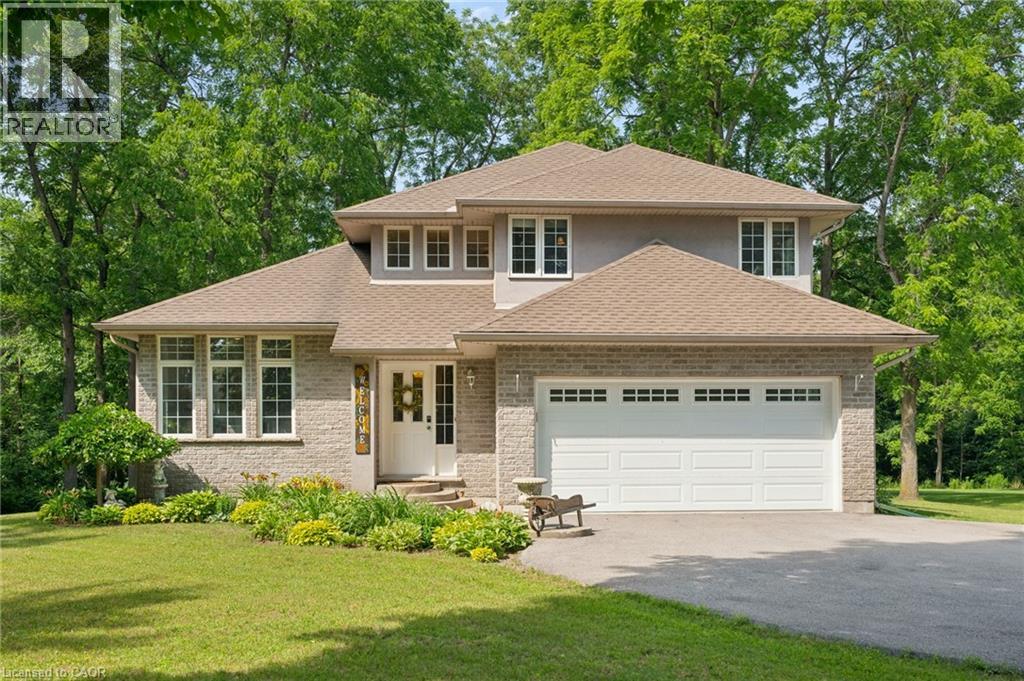
2011 Main Street
Walsingham, Ontario
A charming country home set on just under an acre, this beautifully maintained home offers the perfect setting for family living. Kids can run, play, and explore the expansive grounds, add a pool, or simply enjoy the peace and privacy provided by mature trees and a winding creek. Sun filled rooms and higher ceilings create an airy, welcoming atmosphere throughout. The main floor features a formal living room with a gas fireplace, a spacious dining area, and a cozy family room with sliding doors leading to a large deck equipped with a natural gas BBQ hookup — ideal for outdoor entertaining. The maple kitchen includes a breakfast nook overlooking the park like backyard. Upstairs, you’ll find three generous bedrooms and two full bathrooms. The primary suite offers a walk in closet, jetted corner tub, and ceramic shower. Hardwood and ceramic flooring run throughout the home. The basement is framed with three egress windows and a rough in bathroom, ready for future bedrooms or recreation space. Recent updates include: entire home painted (2026), roof (2023), electric heat pump and A/C (2024), gas furnace (2024), and washer, dryer, refrigerator, stove, and built in microwave (2021). With a double garage and a driveway accommodating 10 or more vehicles, parking is never an issue. Located a short drive from Lake Erie, Port Rowan, and Tillsonburg, this home blends rural tranquility with convenient access to local amenities. (id:50787)
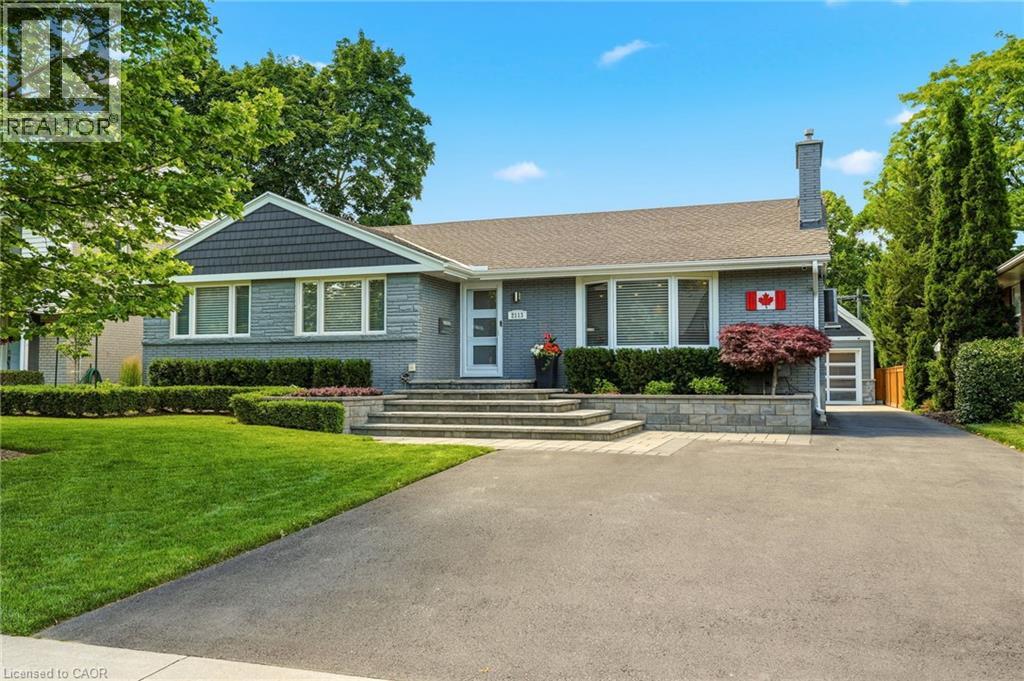
2113 Courtland Drive
Burlington, Ontario
Luxury One-Floor Living Without Compromise! Nestled in one of Burlington's most coveted mature neighborhoods, this exceptional Bungalow offers the perfect blend of sophistication, comfort, and effortless one-floor living. Thoughtfully designed for those seeking an easier lifestyle without sacrificing space or luxury, this beautifully appointed residence delivers an outstanding indoor-outdoor living experience with immaculate attention to detail throughout. The elegant open-concept layout is filled with natural light and features spacious principal rooms, quality finishes, and seamless flow for everyday living and entertaining. The gourmet kitchen serves as the heart of the home, opening to inviting living and dining spaces ideal for hosting family and friends. Retreat to the private Backyard Oasis, where a sparkling saltwater pool with an elegant fountain feature is surrounded by professionally landscaped grounds designed for relaxation and privacy. Whether enjoying quiet mornings by the pool or entertaining on a grand scale, this outdoor sanctuary offers exceptional privacy and enjoyment. A private home office with a striking glass wall provides the perfect space for remote work, creative pursuits or managing daily affairs while maintaining a bright & connected atmosphere. A spacious double garage with premium epoxy floor and generous storage loft provide practicality, while the sought-after location places you moments from Burlington's vibrant downtown, waterfront parks, restaurants, shopping, and everyday conveniences. Every detail has been thoughtfully considered to support a refined, low-maintenance lifestyle. Superior infrastructure upgrades throughout reflect the meticulous care of a highly detail-focused homeowner. Rarely does a home combine the convenience of bungalow living with the lifestyle, privacy, & prestige today's discerning buyers demand. An exceptional opportunity to embrace your next chapter in one of Burlington's most desirable neighborhoods. (id:50787)
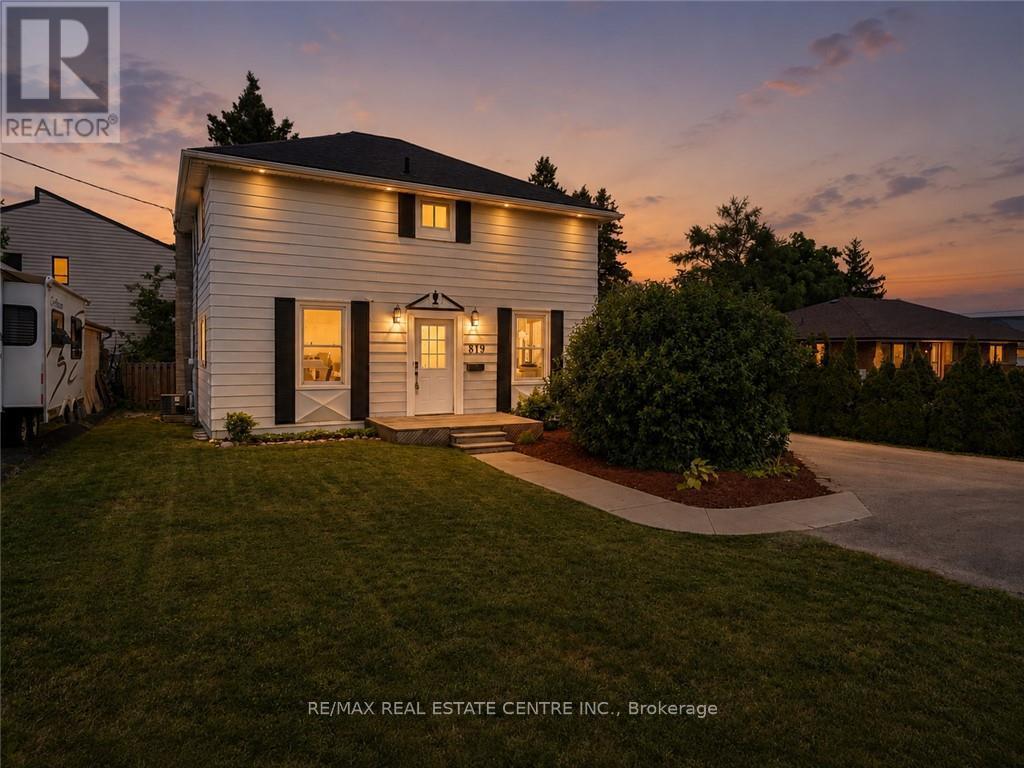
819 Devonshire Avenue
Woodstock, Ontario
Step into a home where character, comfort, and possibility come together. This inviting 3-bedroom, 2-bathroom family home offers 1771 sq. ft. of thoughtfully designed living space, full of warmth, timeless charm, and flexibility. The bright main floor features a spacious living room, dining room, kitchen, convenient main-floor laundry, and a beautifully revised playroom or home office, adding valuable year-round living space. Just off the playroom, step onto the spacious rear deck overlooking the mature backyard-an ideal spot to enjoy your morning coffee, entertain family and friends, or simply unwind. Upstairs, you'll find three generous bedrooms and a spacious 4-piece bathroom. The possibilities continue outside with a detached, heated garage that is fully insulated, including the walls, ceiling, and floor separating the upper and lower levels. Complete with its own 2-piece bathroom, it's an ideal space for hobbyists, car enthusiasts, or anyone needing a year-round workshop. Above the garage is a semi-finished space with a 4-piece bathroom, ready for your creative vision. Whether you envision a studio, hobby space, home office, guest accommodations, or something entirely your own, this unique space offers endless possibilities. Recent improvements include fresh paint throughout, new front foyer tile, a renovated mudroom/laundry room with new flooring, improved layout, laundry sink and closet, a new side entrance door, the beautifully revised playroom, new siding, and topped-up attic insulation for improved energy efficiency. Surrounded by mature trees and filled with warmth and character, this is more than just a house-it's a place to build a life, create lasting memories, and make it your own for years to come. (id:50787)
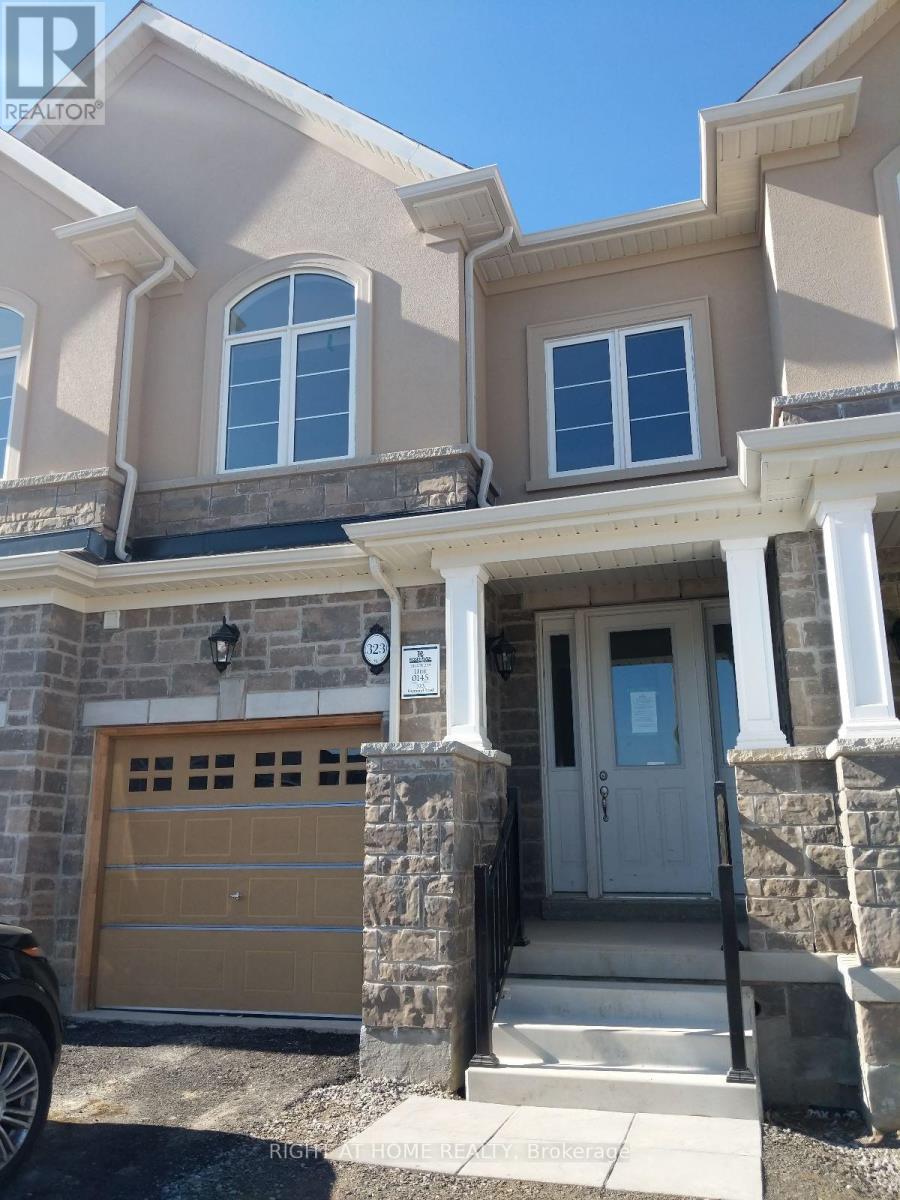
323 Raymond Road E
Hamilton, Ontario
Absolutely Gorgeous 3 years old 2,034 Sq Ft, 2 1/2 Storey, Freehold Townhome For Rent . Open Concept Kitchen With Island And Quartz Countertop. 2 Way Fireplace Between Living And Dining Room. Hardwood Floors Through The Main Floor. Second Floor Primary Bedroom With 5Pc Ensuite & Walk In Closet. Two More Bedrooms In Second Floor. On The Upper Level There Is An Additional Bedroom With A Large Closet, 4 Pc Ensuite And A Balcony. This Room Can Be Used As A Nanny Or Parent's Suite. Close To Schools, Meadowlands & Highway Access . Amazing Location. (id:50787)
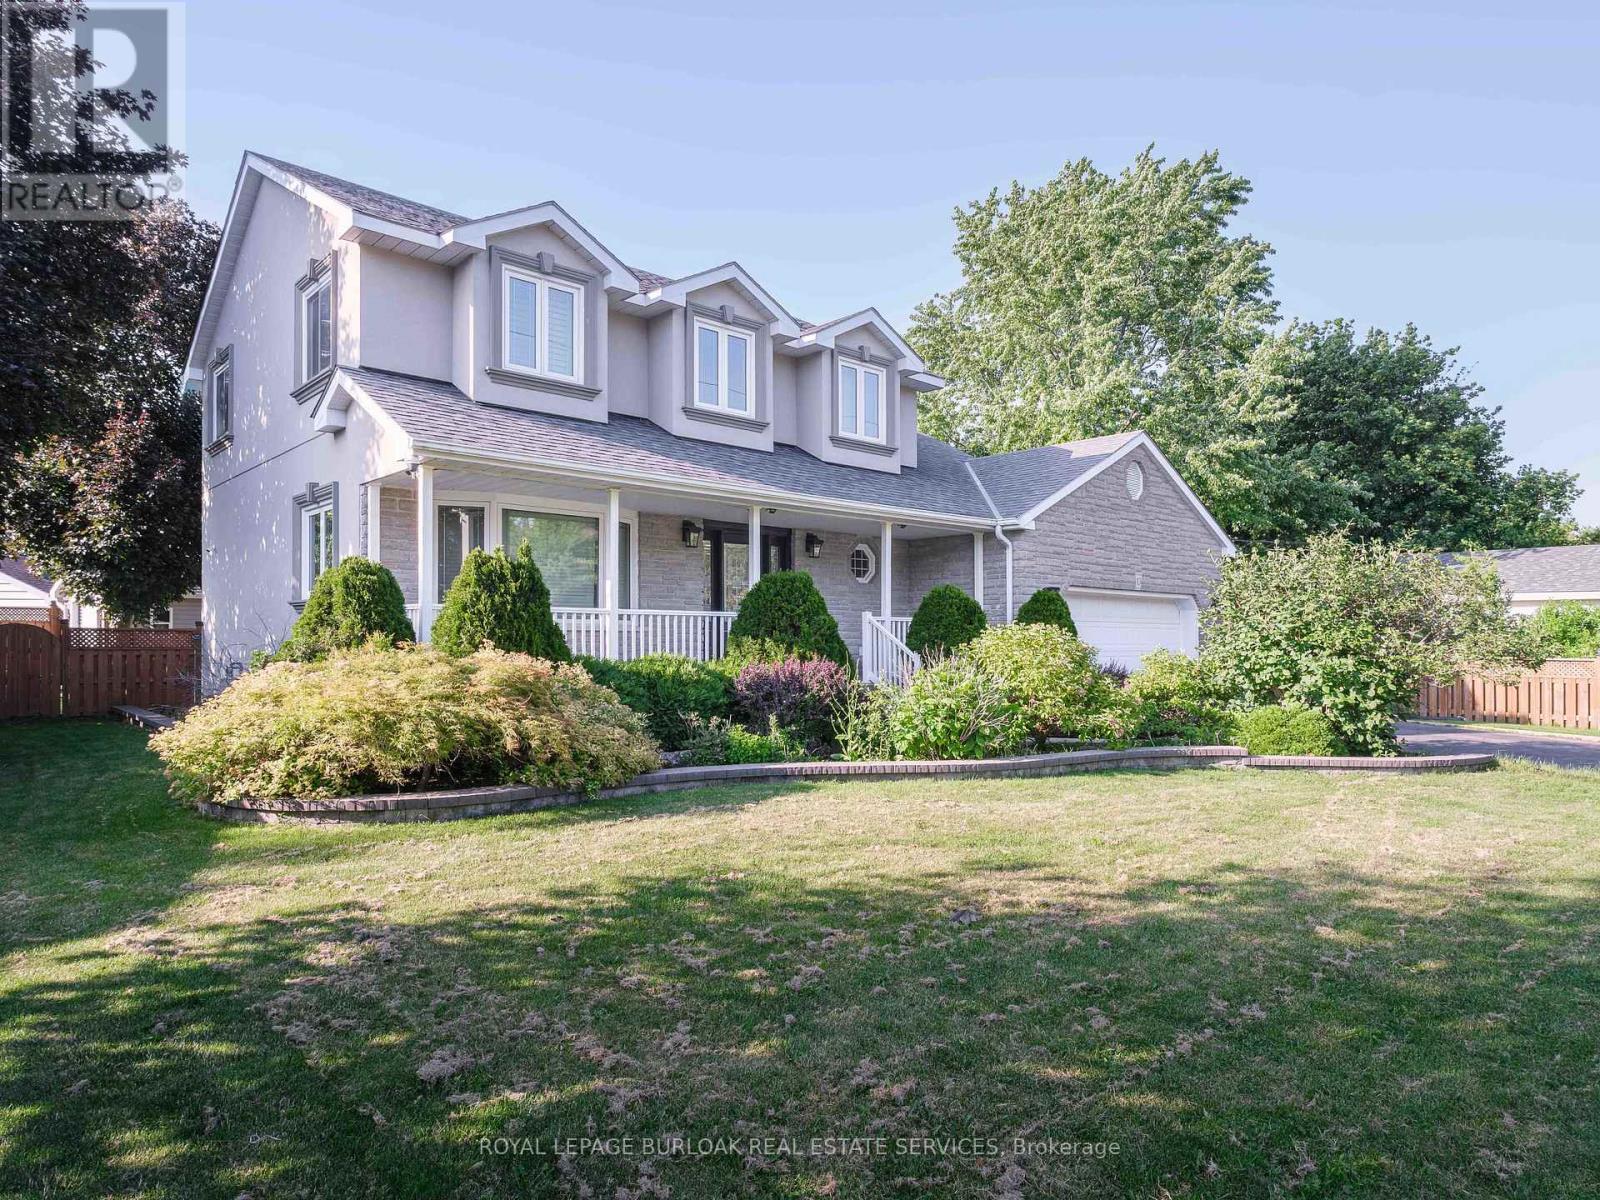
10 Porter Avenue
Haldimand, Ontario
Welcome to this impeccably maintained, turn key Cape Cod residence, where classic elegance meets modern luxury. From the wide double driveway with concrete curbs to the durable epoxy garage floor, every detail of this home has been thoughtfully crafted. Step inside to find gleaming hardwood floors leading to a chef-inspired kitchen featuring custom cabinetry, granite countertops, a massive island, and premium stainless steel appliances. It flows seamlessly into the open-concept family room, where a cozy gas fireplace with custom built-ins overlooks your private backyard resort. Spanning over 76 feet of frontage, this beautifully landscaped outdoor sanctuary is an entertainer's dream, complete with an in-ground pool, a stamped concrete patio, and a stylish metal gazebo. Upstairs, 4 spacious bedrooms await, highlighted by a lavish 5-piece primary ensuite featuring a glass-enclosed shower and a stunning stand-alone soaker tub designed for unwinding. Below, the finished basement adds incredible flexibility to suit your lifestyle, offering the perfect space for a home gym, private office, or a potential 5th bedroom for guests. Nestled in a vibrant community just 25 minutes from Brantford and Hamilton, this property offers the perfect balance of suburban tranquillity and effortless connectivity. This is more than just a house, it is the lifestyle you deserve. (id:50787)
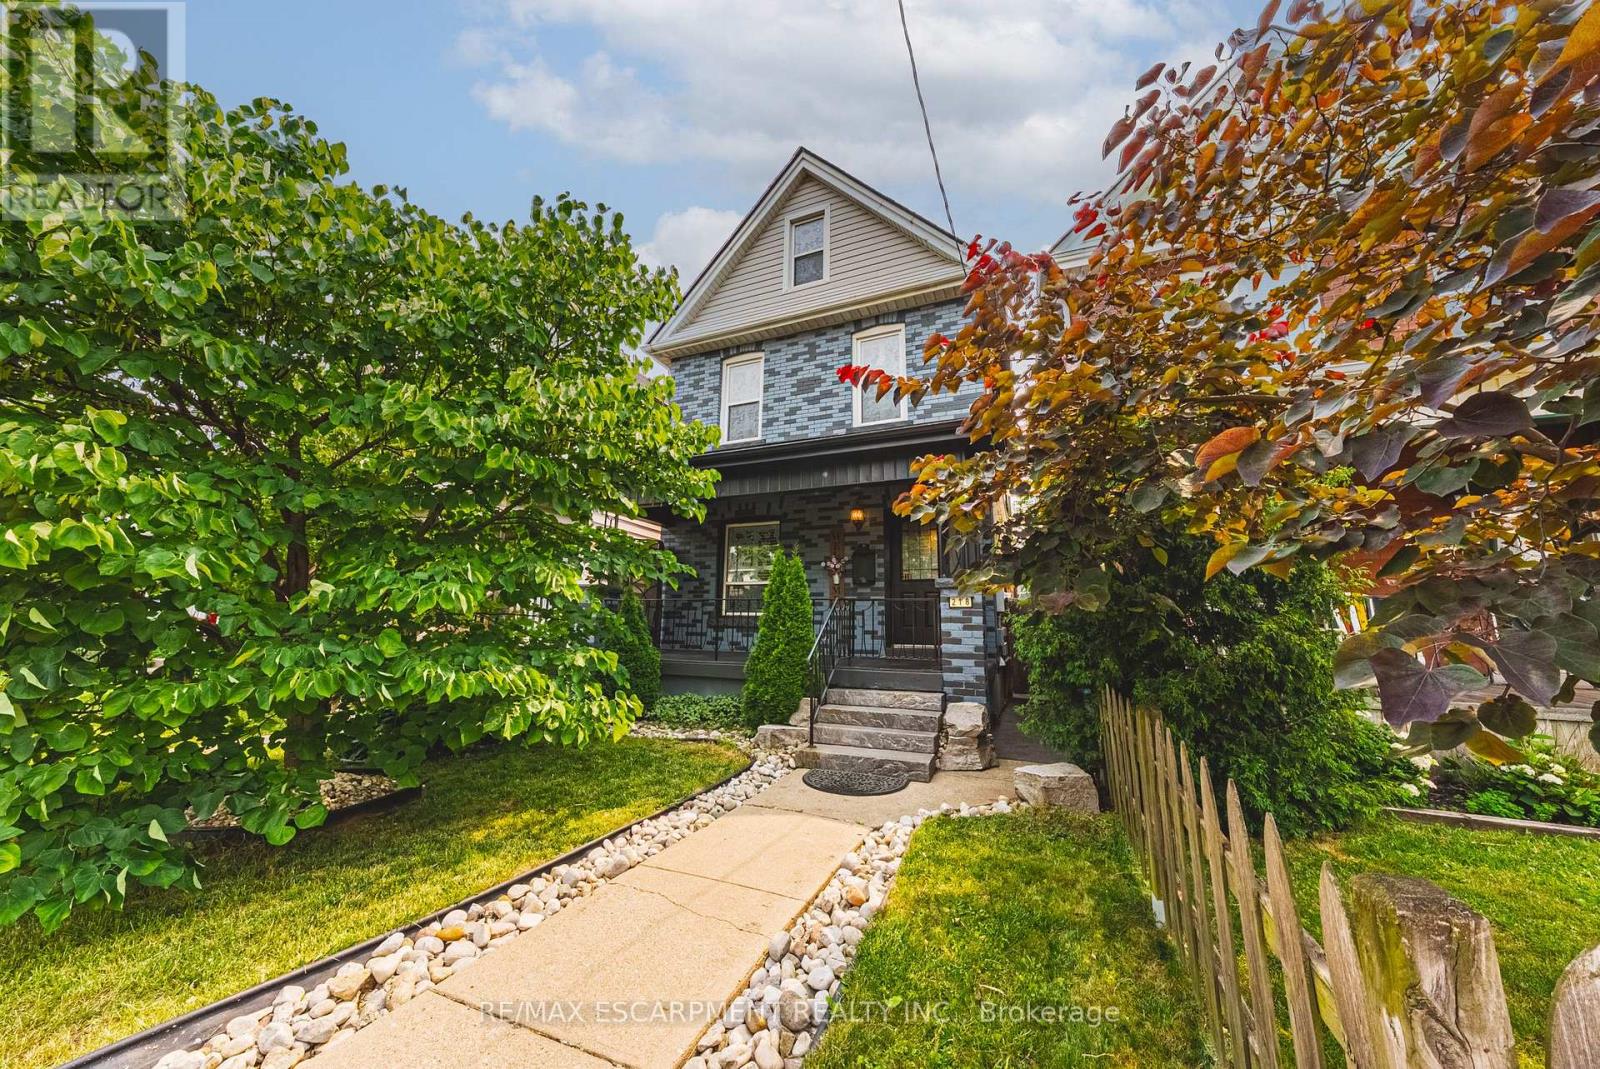
218 Grosvenor Avenue N
Hamilton, Ontario
Welcome to this charming 4-bedroom detached home in the heart of Crown Point! Blending timeless character with impressive modern updates, this spacious 1,763 sq ft property features airy 9-foot ceilings and is completely turn-key. Step inside to discover a stunningly renovated kitchen (2024) complete with sleek quartz countertops, beautiful hardwood flooring, and brand-new LED light fixtures (2025) throughout. Elegant California shutters (2023) frame the bright windows, while the fully finished basement (2021) offers fantastic extra living space alongside a dedicated laundry setup featuring a newer washer and dryer (2021). Peace of mind comes easy with a newly replaced roof (2024). Situated on a deep lot, the property boasts a beautifully landscaped backyard with a large deck, perfect for entertaining, plus convenient lane parking for two cars. Best of all, you are within easy walking distance to shopping, restaurants, and the vibrant Ottawa St North, as well as great parks, schools, and transit. (id:50787)
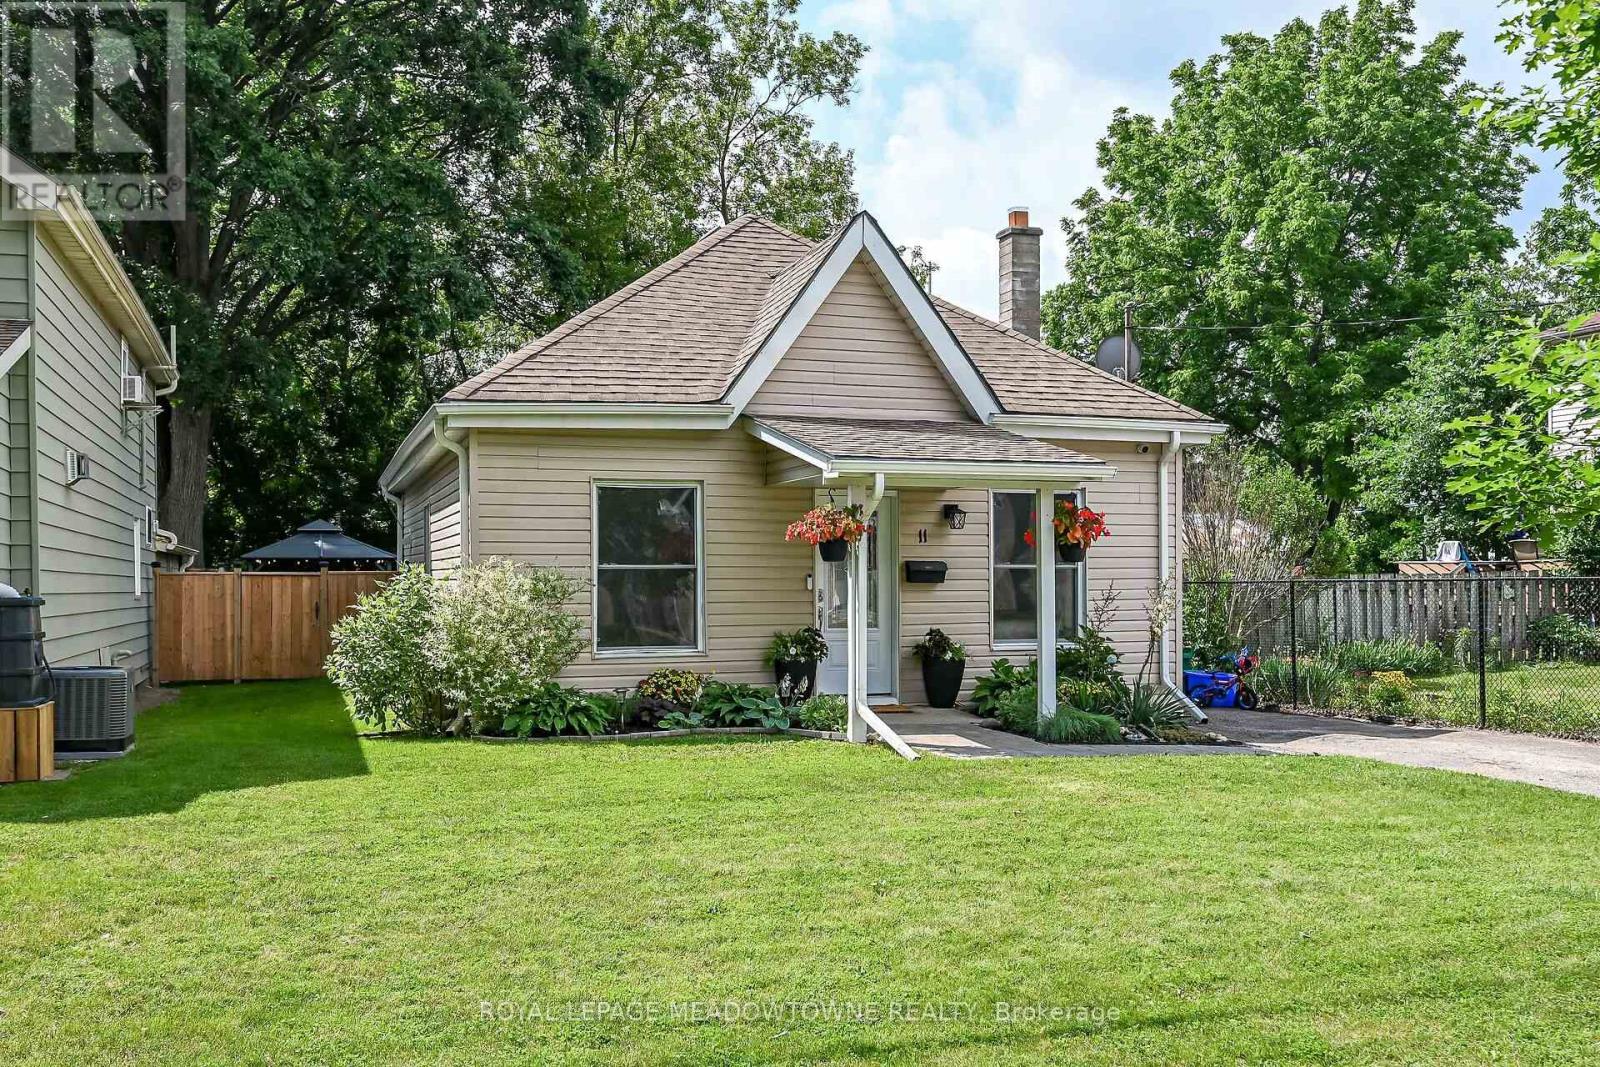
11 Stirton Avenue
Brant, Ontario
OLD WEST BRANT CHARMING UPDATED BUNGALOW ON A QUIET CUL-DE-SAC! This inviting 2-bedroom, 1-bathroom bungalow blends century-home character with thoughtful modern updates, comfortable one-level living with part finished basement and 36ft x 115ft fenced lot for outdoor living space. Featuring high ceilings and large windows that fill the home with natural light, the interior feel bright and spacious. The updated kitchen offers stainless steel appliances, while the renovated bathroom and convenient main-floor layout make everyday living effortless. Major improvements include kitchen and bathroom updates (2023). Set on a 32 ft. x 115 ft. fully fenced lot, the property offers excellent curb appeal with attractive landscaping, mature trees, and a welcoming exterior. The backyard is designed for outdoor enjoyment, featuring a sprawling deck with a gas BBQ and gazebo. Tucked away on a quiet cul-de-sac with no sidewalk to shovel in the winter, this home offers both privacy and convenience. Enjoy being within walking distance of parks, the Grand River, and Brantford's extensive trail system, including the popular S.C. Johnson Trail. Nearby recreational amenities include Earl Haig Family Fun Park, Lions Park, and the Cockshutt Park for year-round enjoyment. Schools, shopping, restaurants, and the Civic Centre are all close by. A wonderful opportunity for first-time buyers, downsizers, or anyone seeking an updated detached home with character and charm in a convenient location. (id:50787)
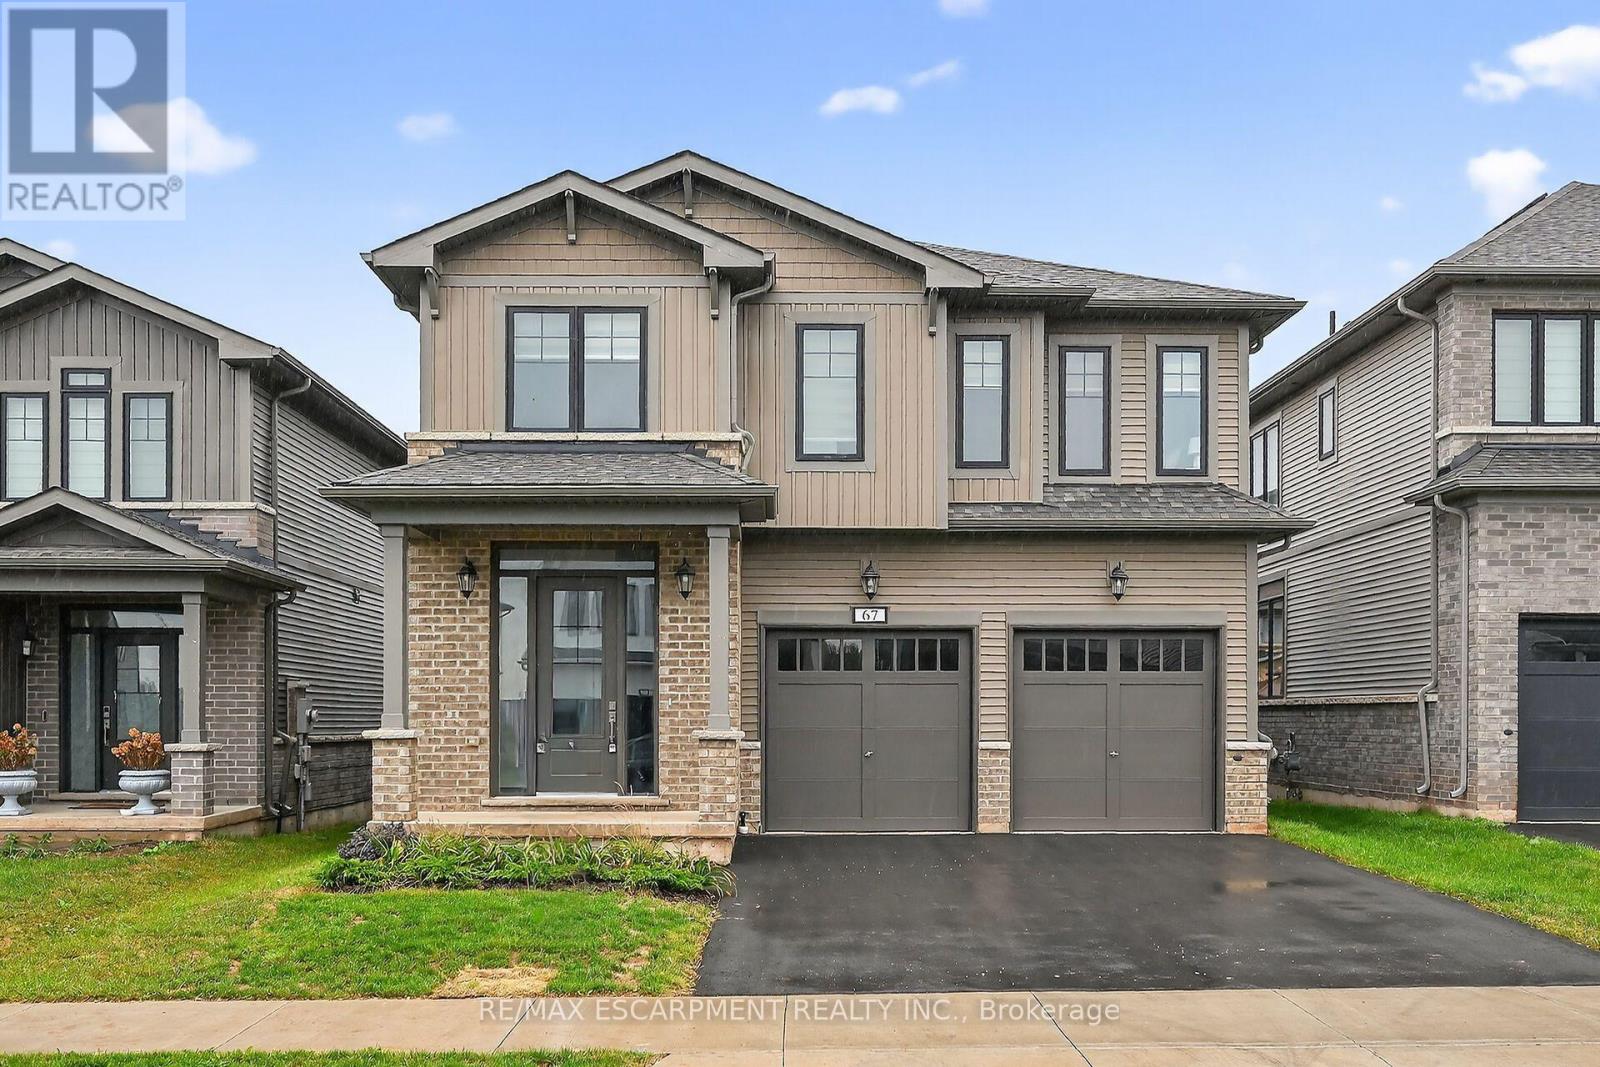
67 Starfire Crescent
Hamilton, Ontario
Welcome to 67 Starfire Crescent - a stunning detached home offering approximately 3,017 sq ft of beautifully designed living space in a quiet, family-friendly Stoney Creek neighbourhood with escarpment views. The bright main floor features 10 ft ceilings, hardwood flooring, a private den with French glass doors, and a spacious family room with a two-sided fireplace. The modern kitchen offers extended cabinetry, quality finishes, and a generous breakfast area ideal for everyday living and entertaining. Upstairs, enjoy the convenience of second floor laundry and well-appointed bedrooms, including semi-ensuite access with a functional Jack & Jill layout. The primary suite features a private ensuite and a large walk-in closet. Hardwood stairs and a double-car garage complete this impressive home. Conveniently located near the QEW, Fifty Point Conservation Area, parks, schools, shopping, and dining. (id:50787)
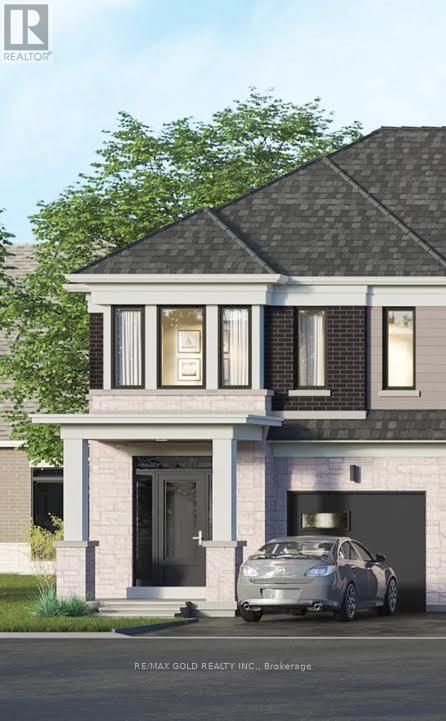
275 Lindsay Street N
Kawartha Lakes, Ontario
Welcome to brand new never lived home in the heart of Lindsay, freehold townhouse offers the perfect blend of modern comfort and family-friendly living. Featuring 4 spacious bedrooms and 3full washrooms, this thoughtfully designed home boasts 1,780 sq ft of bright, open-concept living space. The main floor is perfect for everyday living and entertaining, with a seamless layout that flows effortlessly to backyard, ideal for summer BBQs, morning coffee, or relaxing evenings outdoors. Upstairs, the spacious primary bedroom provides a peaceful retreat, complete with a private ensuite bathroom and a generous walk-in closet. Three additional well-sized bedrooms and a full bath offer plenty of space for family, guests, or a home office. Located in a welcoming, family-friendly neighbourhood in Lindsay, just minutes from the hospital, excellent schools, beautiful parks, Lindsay Square Mall, and all essential amenities. Move-in ready and beautifully maintained, this is an exceptional opportunity to own a modern home in one of Lindsay's most convenient and growing communities. TAXES NOT ASSESSED YET (id:50787)
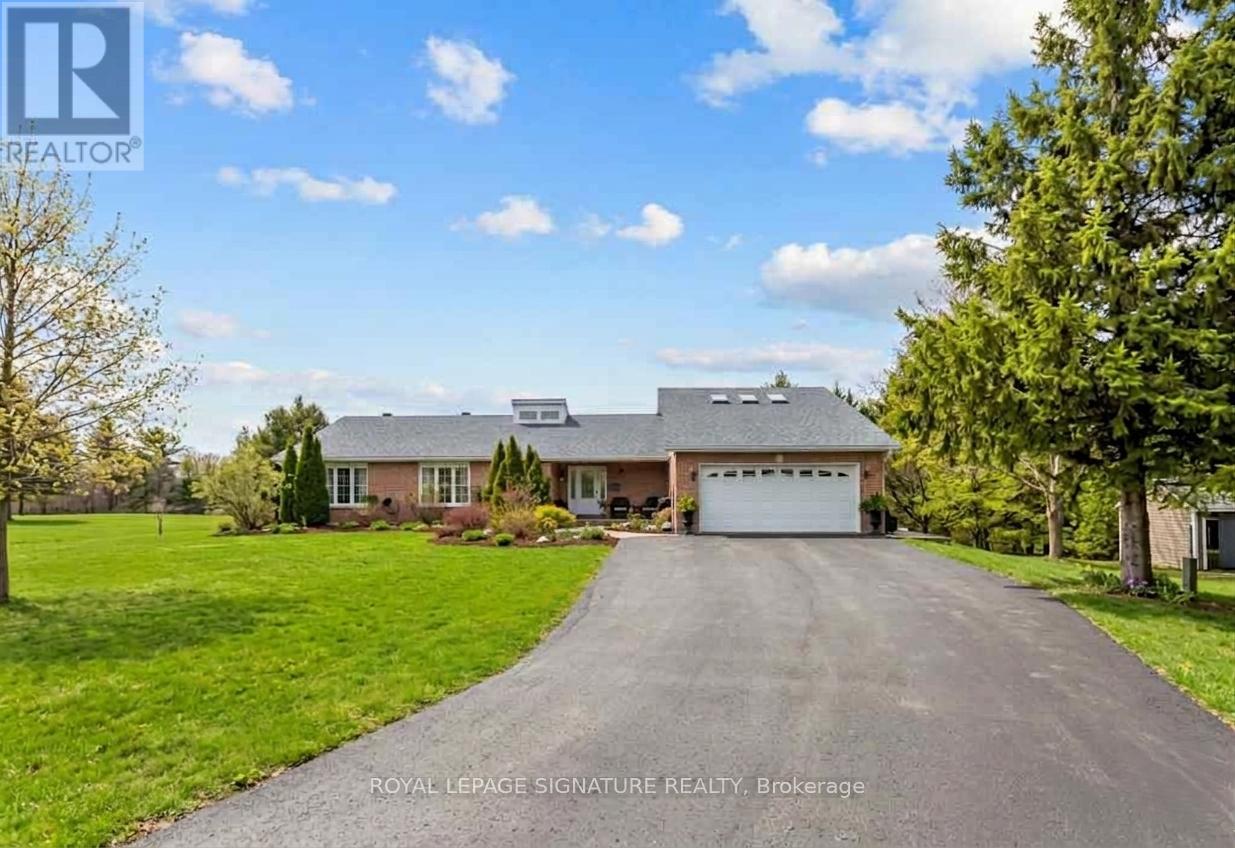
16 Hilltop Crescent
East Garafraxa, Ontario
Your Private Retreat Awaits. Space For Family, Work & Play! Discover The Perfect Balance Of Sophisticated Living & Rural Tranquility In This Stunning Detached Bungalow From The Front & 2-Story Home From The Back, Featuring 3+3 Bdrms & 5 Bthrms. Over 2 Acres Of A Premier Lot In The Sought-After East Garafraxa Community. This Masterpiece Of A Home Offers Just Under 5,000 Sq Ft Of Meticulously Designed Living Space With Room For Everyone To Have Their Own Zone. Grand & Functional Home With Fully Finished Basement (partially above ground) Featuring Separate Quarters & A Walk-Out, As A Potential For Multi-Generational Living Or A Spacious Home Office Or Premium Guest Suites Or Extra Income As A Rental Opportunity. Large Windows Throughout Provide Abundant Natural Light & Stunning Views Of The Surrounding Greenery. 2 Laundry Units: One Upstairs & One Downstairs. The Main Floor Welcomes You With An Expansive, Sun-Filled Layout Featuring High-End Finishes, A Seamless Flow & You'll Be In AWE Looking Up At The Cathedral Ceiling & Beams. The Gourmet Kitchen Serves As The Heart Of The Home, Overlooking The Massive Backyard Haven Complete With An Outdoor Pool-Perfect For Summer Entertaining In The Outdoor Oasis-& A Sprawling Lawn Perfect For Children & Pets. Camp Out In Your Own Backyard, Nestled Among Mature Trees For The Ultimate Outdoor Experience. Walk Outs To Decks. Separate Structure Next To The Home Can Be A Workshop, Extra Storage Or Create Your Dream Shed. Ample Parking: Oversized Driveway & Garage Accommodate Multiple Vehicles & Recreational Toys. Enjoy The Peace Of The Country While Being 5-10 Mins From Orangeville's Amenities, Shops, Dining, Transit Links & The Island Lake Conservation Area For Hiking, Fishing & Boating. Trade The Noise Of The City For The Serenity & Your Own Sanctuary. Experience The Best Of Dufferin County Living. Over an hour away from Toronto. Don't Miss This Rare Opportunity To Own A Piece Of Paradise. Privacy & Style-All In One Package! (id:50787)
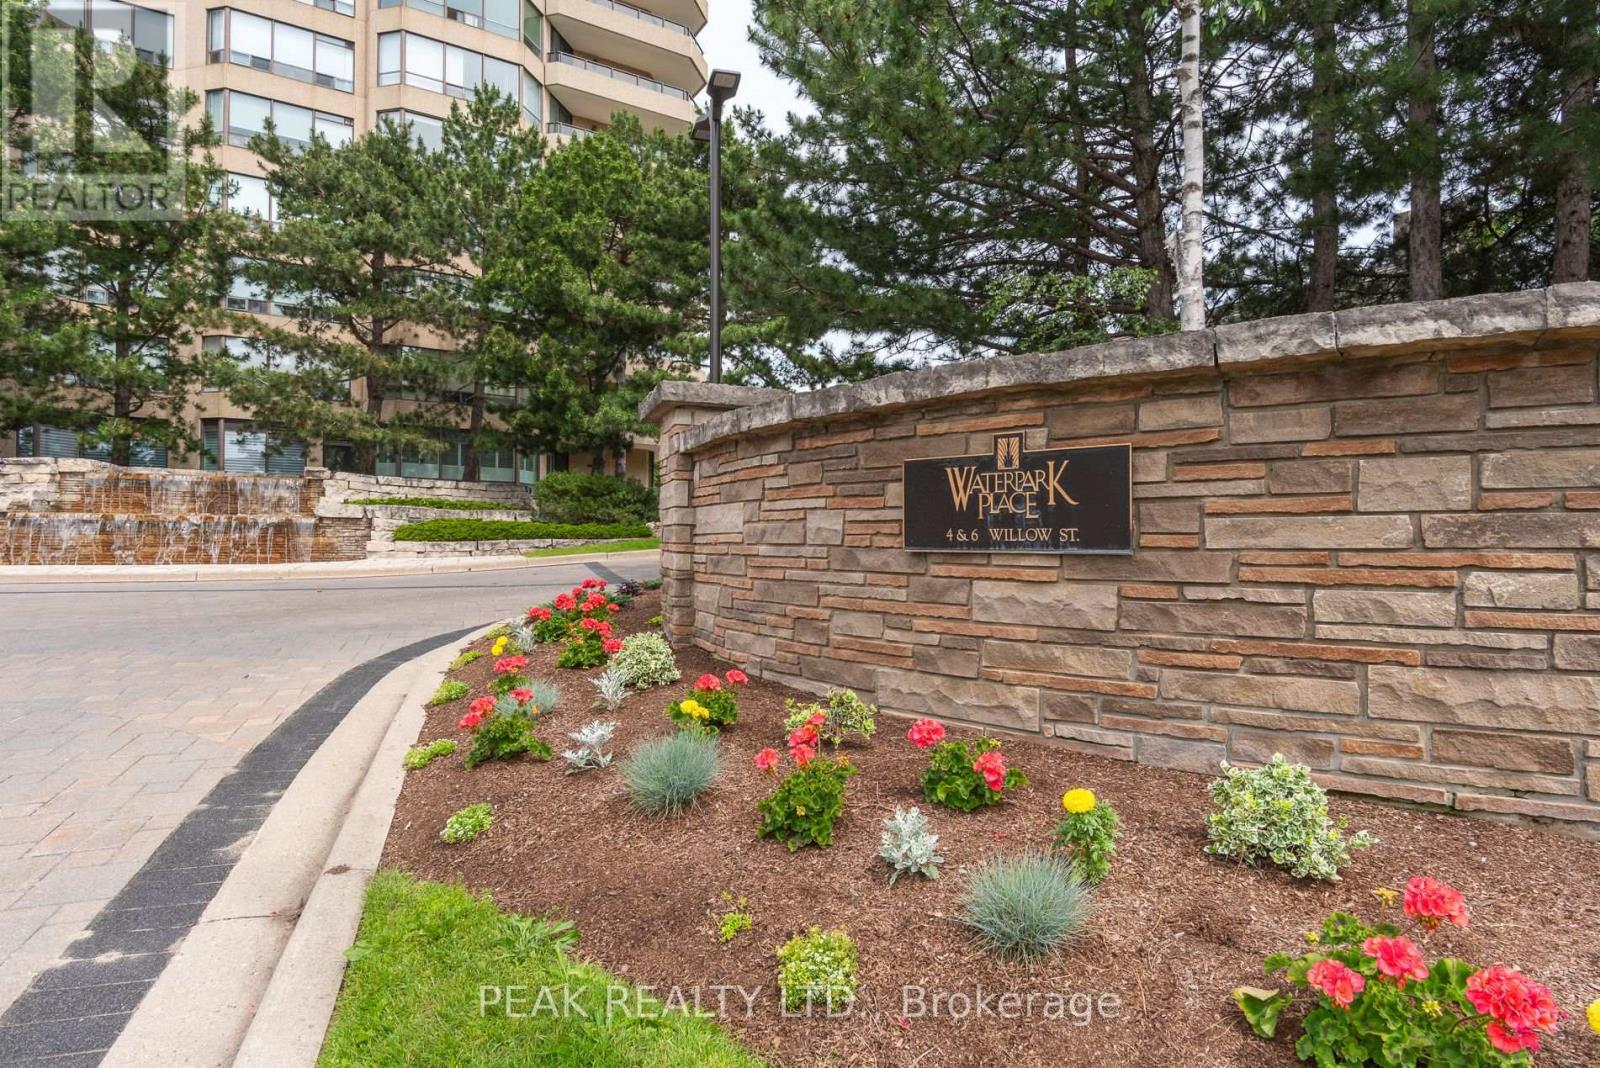
1603 - 6 Willow Street
Waterloo, Ontario
Welcome to Waterpark Place, one of Waterloo's most sought-after condominium residences! This stunning 2-bedroom, 2 full bathroom unit offers over 1200 square feet of living space, hardwood flooring throughout, an abundance of natural light, and breathtaking south-facing city views. Located in the heart of Uptown Waterloo, 6 Willow Street offers a walkable lifestyle that is steps away from vibrant restaurants, boutique shopping, groceries, the LRT, Waterloo Park, scenic trails and much more. Set on four acres of meticulously manicured and landscaped grounds, this prestigious building offers the perfect balance of luxury, comfort, and convenience. Residents enjoy exceptional amenities, including an indoor pool, sauna, fitness centre, library, billiards room, party room, conference room, controlled entry, underground parking, secure exclusive-use lockers, comprehensive security systems, and ample visitor parking. Multiple outdoor seating areas throughout the beautifully landscaped property provide the perfect place to relax and unwind. Whether you're downsizing or simply searching for maintenance-free living in one of Waterloo's most desirable addresses, this remarkable unit is an opportunity you won't want to miss! (id:50787)

25 Bush Clover Crescent
Kitchener, Ontario
Welcome to 25 Bush Clover Crescent - Where Luxury Meets Lifestyle in One of Kitchener's Most Sought-After, Established Neighbourhoods.Nestled on a quiet crescent in a mature, tree-lined community, this stunning top-to-bottom renovation checks every box for today's most discerning buyer. From the freshly paved double-wide driveway and newly finished double-car garage to the immaculate curb appeal, the impression starts before you even step inside. With up to 5 parking spaces (3 driveway spaces + 2 garage spaces), this home is as practical as it is beautiful. Step inside and be immediately impressed - not a single inch of carpet in sight. Wide-plank engineered hardwood flows seamlessly across both levels, creating a warm and elegant feel throughout. Pot lights illuminate every room, and upgraded premium air vent covers and designer light fixtures speak to the level of care and quality invested into every corner of this home. The showstopping chef's kitchen is designed to impress and built to perform - featuring soft-close cabinetry, a dedicated pot drawer, a luxurious designer backsplash, gleaming tile flooring, and a brand-new suite of stainless steel appliances. Upper-level laundry adds everyday convenience that growing families will truly appreciate. The fully finished basement expands your living space beautifully, complete with a private bedroom, a full bathroom, and an egress window - ideal as a recreation space, home office, or guest retreat for family and friends. Located minutes from top-rated schools, beautiful parks, abundant shopping, major transit routes, and quick highway access - this is the kind of established neighbourhood families choose and never want to leave. This is not just a house. This is a meticulously upgraded home in a location that simply can't be replicated. Don't miss your opportunity - homes like this don't last. (id:50787)
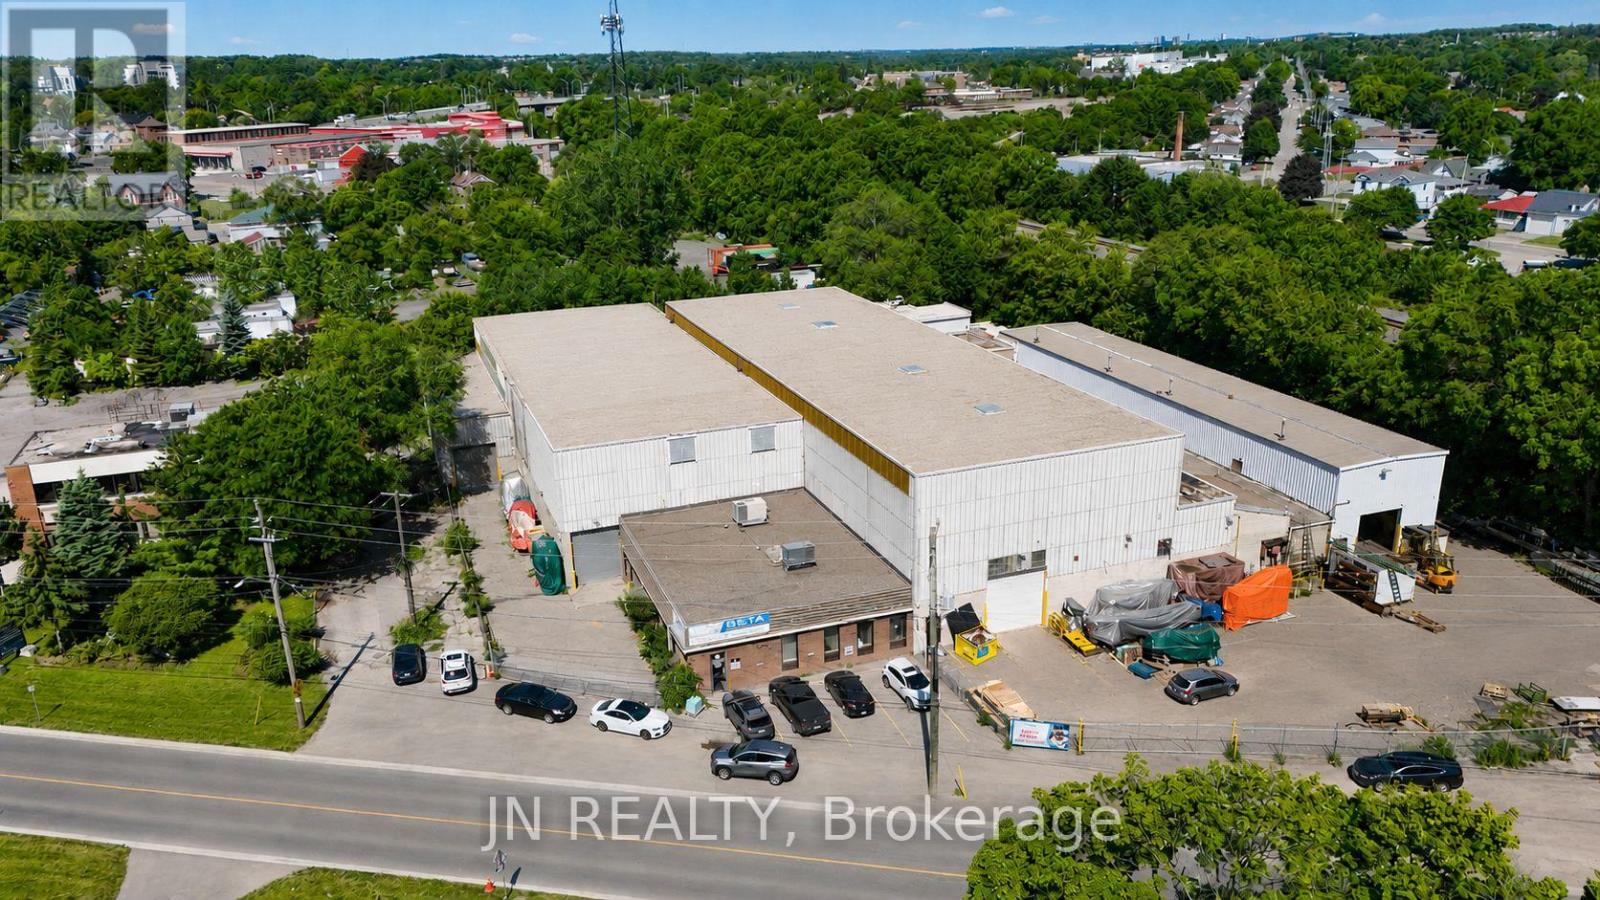
200 Beverly Street S
Cambridge, Ontario
Industrial building available for sale in a premium Cambridge location. Cranes, Cranes, Cranes!!! The building is 41,186 square feet and sits on a large 1.25 acre lot. Building features including 2,800 square feet of well finished office space, 14'-26' clear height, 1 dock and 6 drive-in shipping doors, and fully air-conditioned office space. Building features 3 - 10-tonne cranes, 5 - 5-tonne cranes, 3 - 2 ton cranes. M4 heavy industrial zonning. Listing Agent has interest in the property. Premium location in Cambridge (id:50787)
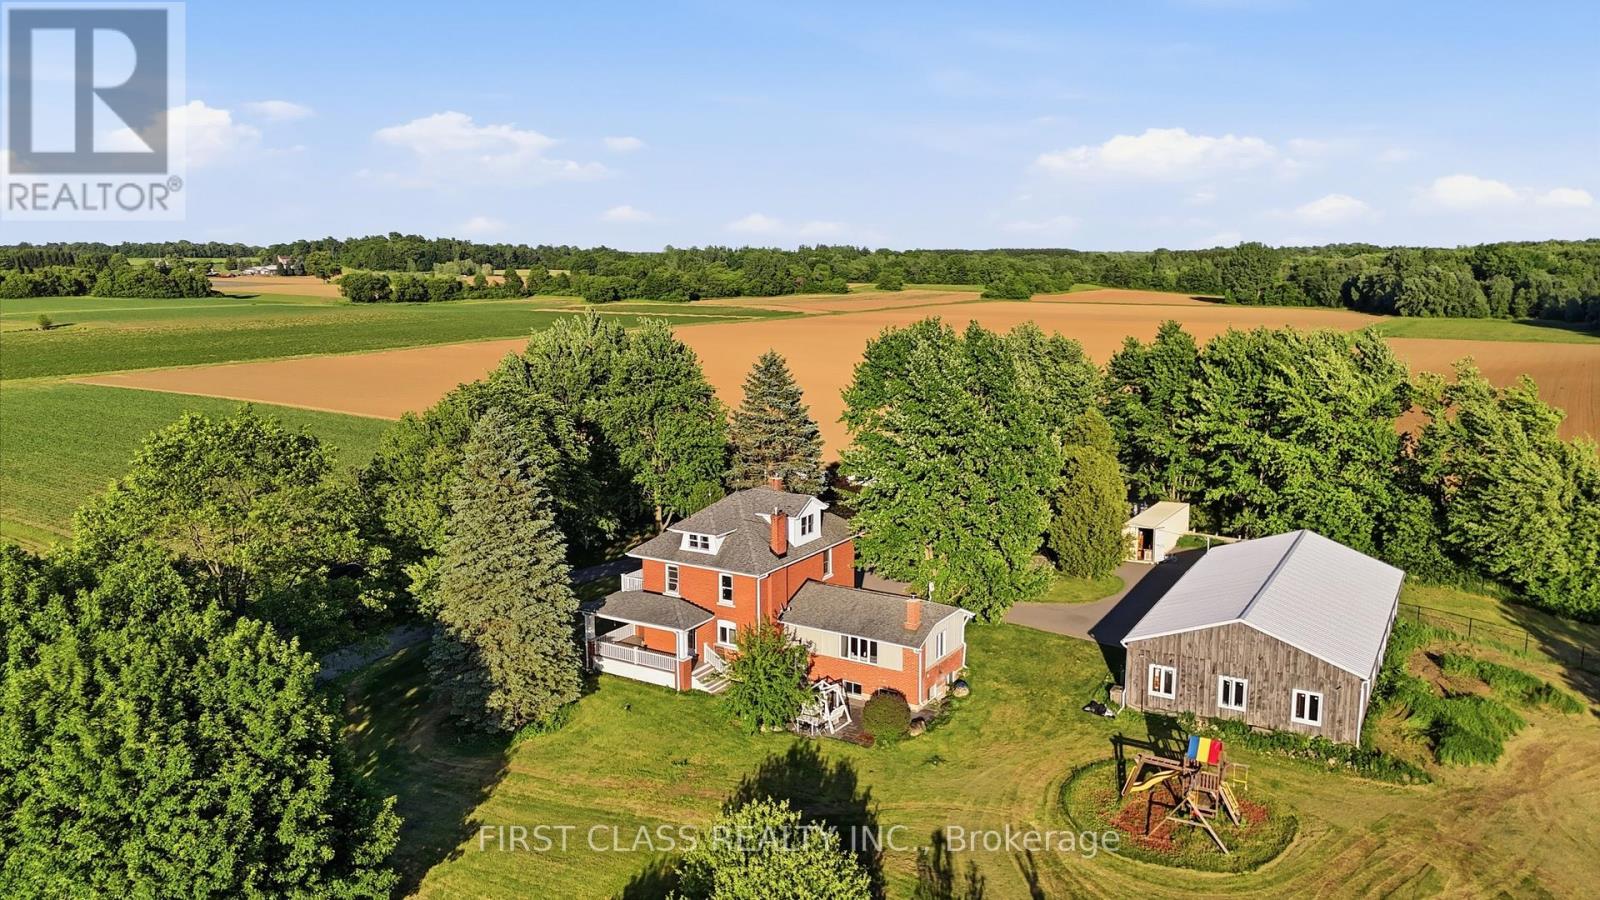
424 Concession Rd 8 E
Hamilton, Ontario
Rarely offered 13.5-acre country estate in the heart of sought-after Carlisle. Privately set back from the road and surrounded by mature trees, rolling farmland and picturesque countryside views, this classic brick farmhouse offers a lifestyle that is becoming increasingly difficult to find.Rich in character and extensively improved over the years, the home offers approximately 4,000 sq ft of functional living space across multiple levels, including spacious principal rooms, a finished third-floor loft, a substantially finished lower level, updated bathrooms, and flexible spaces ideal for family living, entertaining, home office use, or multigenerational living. The inviting wraparound covered veranda and multiple walk-outs create a seamless connection between indoor and outdoor living, allowing you to fully enjoy the beauty of the surrounding landscape.The picturesque grounds are a rare combination of open green space and exceptional privacy, enhanced by mature tree-lined boundaries, extensive white and black fencing, orchard areas, a private pond, and beautifully maintained outdoor spaces. A substantial 75' x 35' driveshed/workshop offers outstanding versatility for hobbyists, collectors, tradespeople, hobby farming, equipment storage, or recreational use.Perched within one of Carlisle's most desirable rural settings, this remarkable property delivers the peace and privacy of country living without sacrificing convenience. Enjoy quick access to Carlisle Village, golf courses, Waterdown, Burlington, Highway 6, Highway 403 and major amenities.A rare opportunity to own one of Carlisle's most distinctive estate properties, where land, space, character, privacy and lifestyle come together in perfect balance. ***Note: Property Taxes Reflect Participation in the Farm Property Tax Rate Program.*** (id:50787)
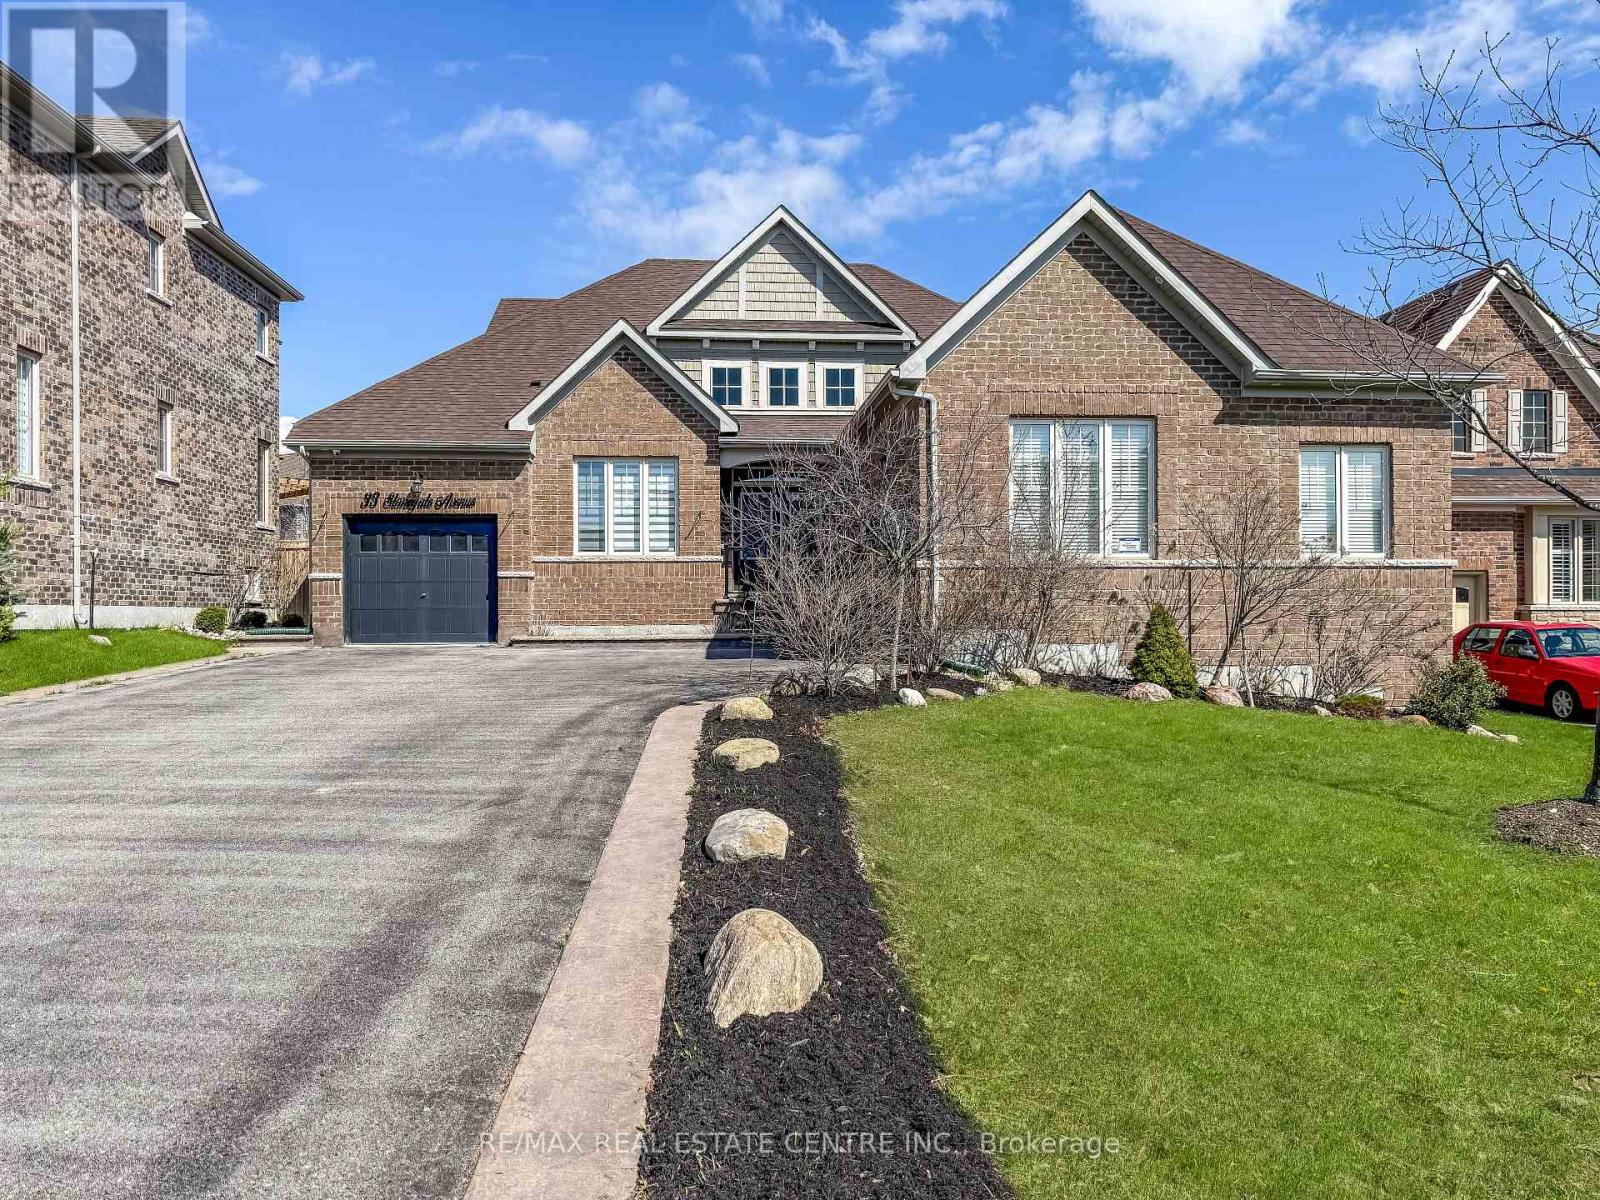
33 Stonegate Avenue
Mono, Ontario
Located in the highly sought-after Fieldstone community, this stunning all-brick Brookfield-built "Surrey" model bungalow sits on an impressive 60-ft frontage lot and offers up to 5,850 sq. ft. of total living space, including a finished loft and a massive unfinished basement ready for your vision. This bright, turnkey home showcases true pride of ownership, with extensive upgrades throughout, including fully renovated bathrooms, updated flooring, elegant lighting, and refreshed kitchen cabinetry.Thoughtfully designed for both everyday living and entertaining, the open-concept layout features a spacious living room with vaulted ceilings and a double-sided gas fireplace that adds warmth and charm to both the living area and formal dining room. The gourmet kitchen is beautifully updated with quartz countertops, backsplash, pantry, pot filler, ample cabinetry, and newer stainless steel appliances, with a walkout to the private, fenced rear yard complete with a large concrete patio-perfect for hosting or relaxing outdoors. A separate den adds flexibility for a home office or additional living space.This home offers four generously sized bedrooms, including a loft-level fourth bedroom with in-law suite potential, featuring a separate living area and 3-piece bathroom. The primary suite is a true retreat with a spa-like 5-piece ensuite. Additional highlights include 9-ft ceilings, 8-ft doors, hardwood flooring, porcelain tile accents, and abundant natural light throughout. From the triple-car garage and large driveway to the meticulously maintained exterior with pattern concrete curbs and new aluminum railings, every detail has been carefully considered. Ideally located close to schools, shopping, highways, and local amenities, this exceptional home combines elegance, functionality, and space-ready for you to move in and enjoy. (id:50787)
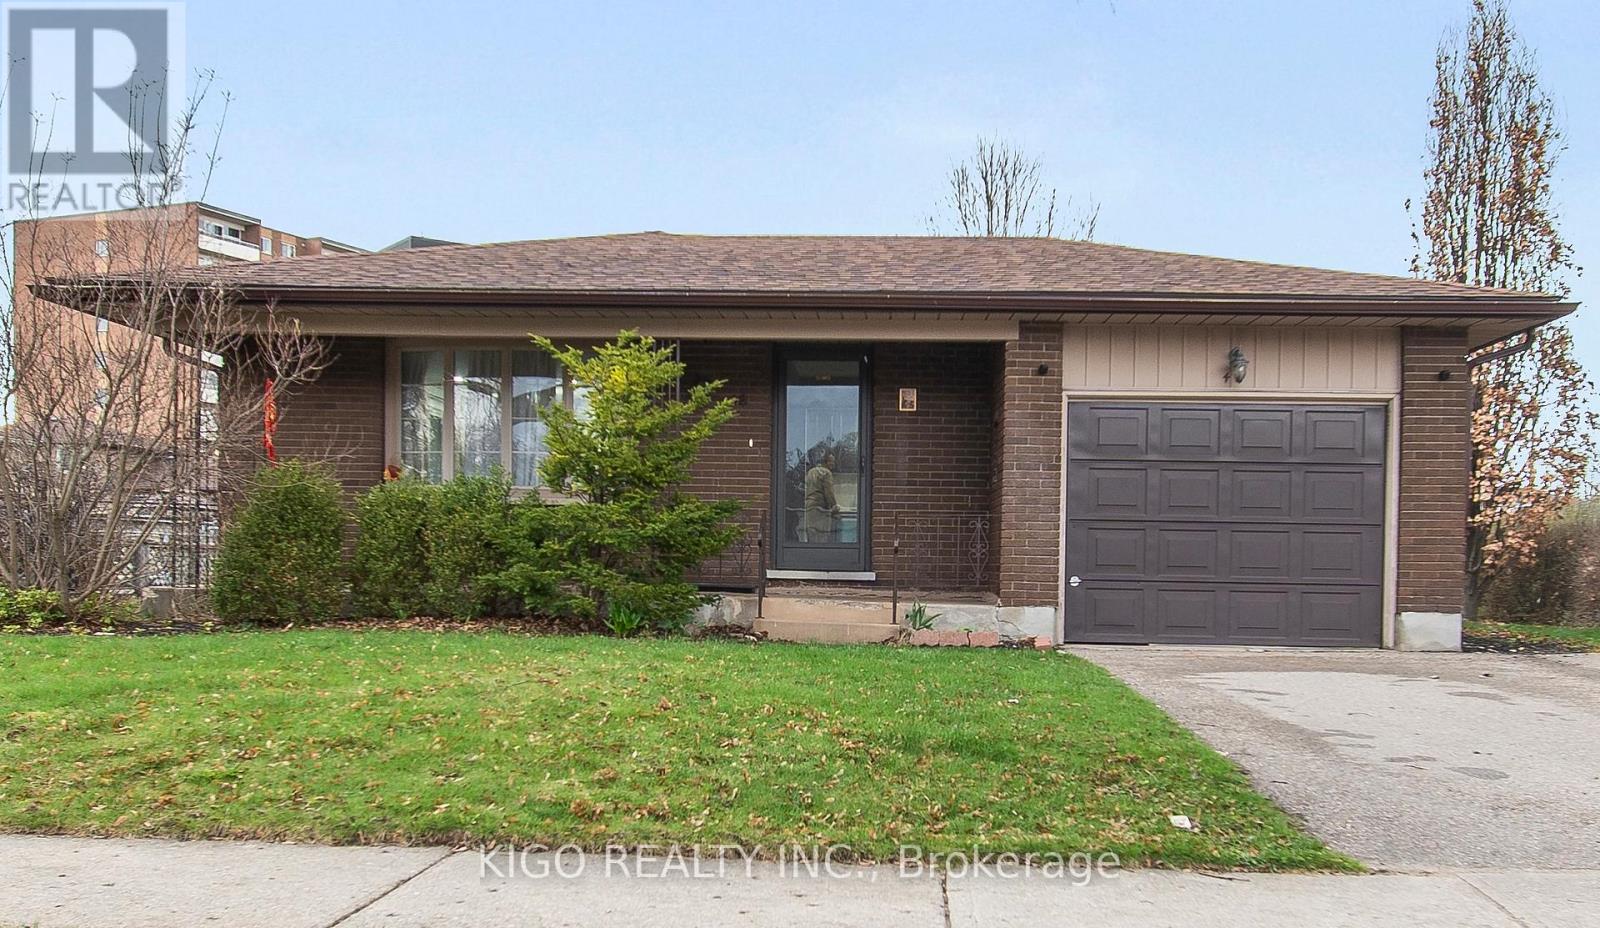
42 Tupper Crescent
Kitchener, Ontario
RENOVATED TOP-TO-BOTTOM IN 2024! This fully transformed bungalow sits on an impressive 60 x 115-foot lot, offering the perfect blend of modern luxury and massive mortgage-helper potential. The bright, open-concept main floor flows seamlessly and features sleek pot lights throughout, brand-new flooring, and modern cabinetry. The designer kitchen is a chef's delight, while the updated bathrooms boast double vanities, quartz countertops and under-mounted sinks for a premium feel. The layout offers 3 spacious bedrooms and a fully finished basement with a separate entrance through the garage. With the basement kitchen already partially completed, there is incredible potential to create a full 2-bedroom rentable apartment. Outside, the backyard is the true showstopper-an expansive, private outdoor oasis with a beautiful deck off the garage that is perfect for summer BBQ parties. Enjoy rare privacy with a sidewalk on one side and a significant distance from rear neighbours. The property features a storage shed and ample parking for up to five vehicles. The residence is situated on an exceptionally wide road, providing a sense of space and ease of access. Furthermore, daily commuting is made effortless with the nearest transit stop located just a three-minute walk away. Location is everything with this charming neighbourhood find. You are ideally situated within 500 meters of well-regarded elementary schools, making it an ideal setting for families. Daily errands are effortless with a 5-minute drive to Food Basics, Zehrs, Canadian Tire, and major banks, while commuters will appreciate being only 15 minutes from Highway 401. This is a rare opportunity to own a completely modernized home in a premium location. Schedule your private showing today! (id:50787)
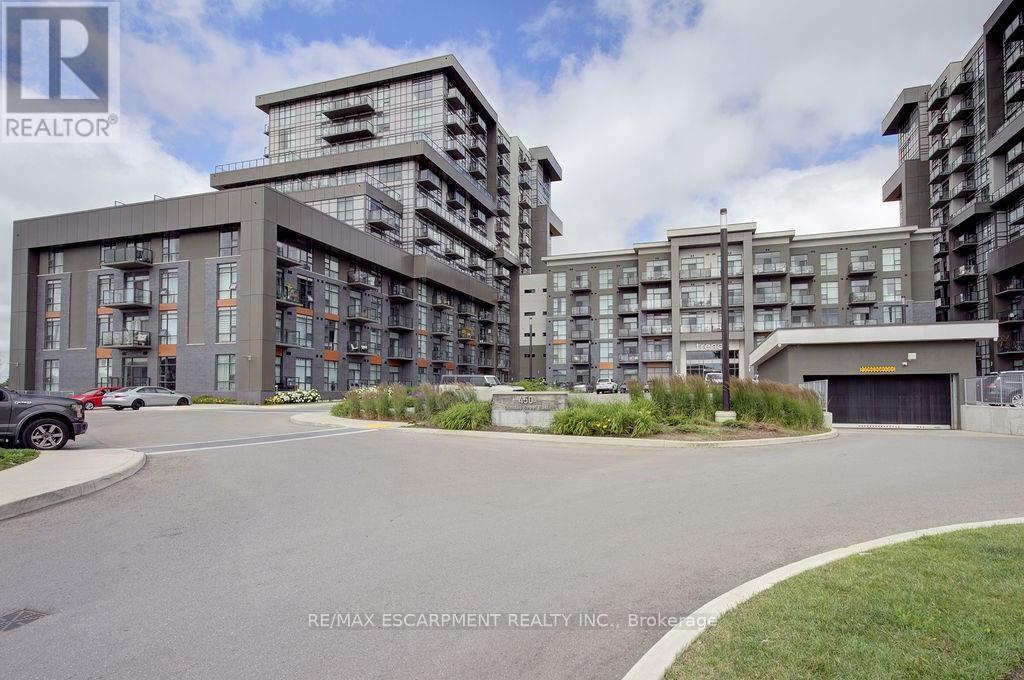
110 - 450 Dundas Street E
Hamilton, Ontario
Rarely offered ground-level suite offering approximately 1,074 sq. ft. of bright, open-concept living in one of Waterdown's most convenient locations. This spacious south-facing 2+1 BR, 2 full unit features soaring 10-foot ceilings, two private balconies, and a thoughtfully designed layout that is ideal for professionals, downsizers, or those seeking low-maintenance living without compromising on space. The versatile den is perfect for a home office, guest room, or additional living space. Enjoy two walk-in closets, upgraded appliances, and an abundance of natural light throughout. The suite also includes two underground parking spaces and a large storage locker-an exceptional combination rarely found in condominium living. Residents enjoy outstanding building amenities, including a fully equipped fitness centre, stylish party room, bike storage, and a spectacular rooftop lounge with BBQ area, perfect for entertaining or relaxing with friends and family. Ideally located close to shopping, restaurants, parks, trails, major highways, and all the amenities that make Waterdown such a desirable community. This is a rare opportunity to own a spacious ground-level condo offering comfort, convenience, and exceptional value. (id:50787)
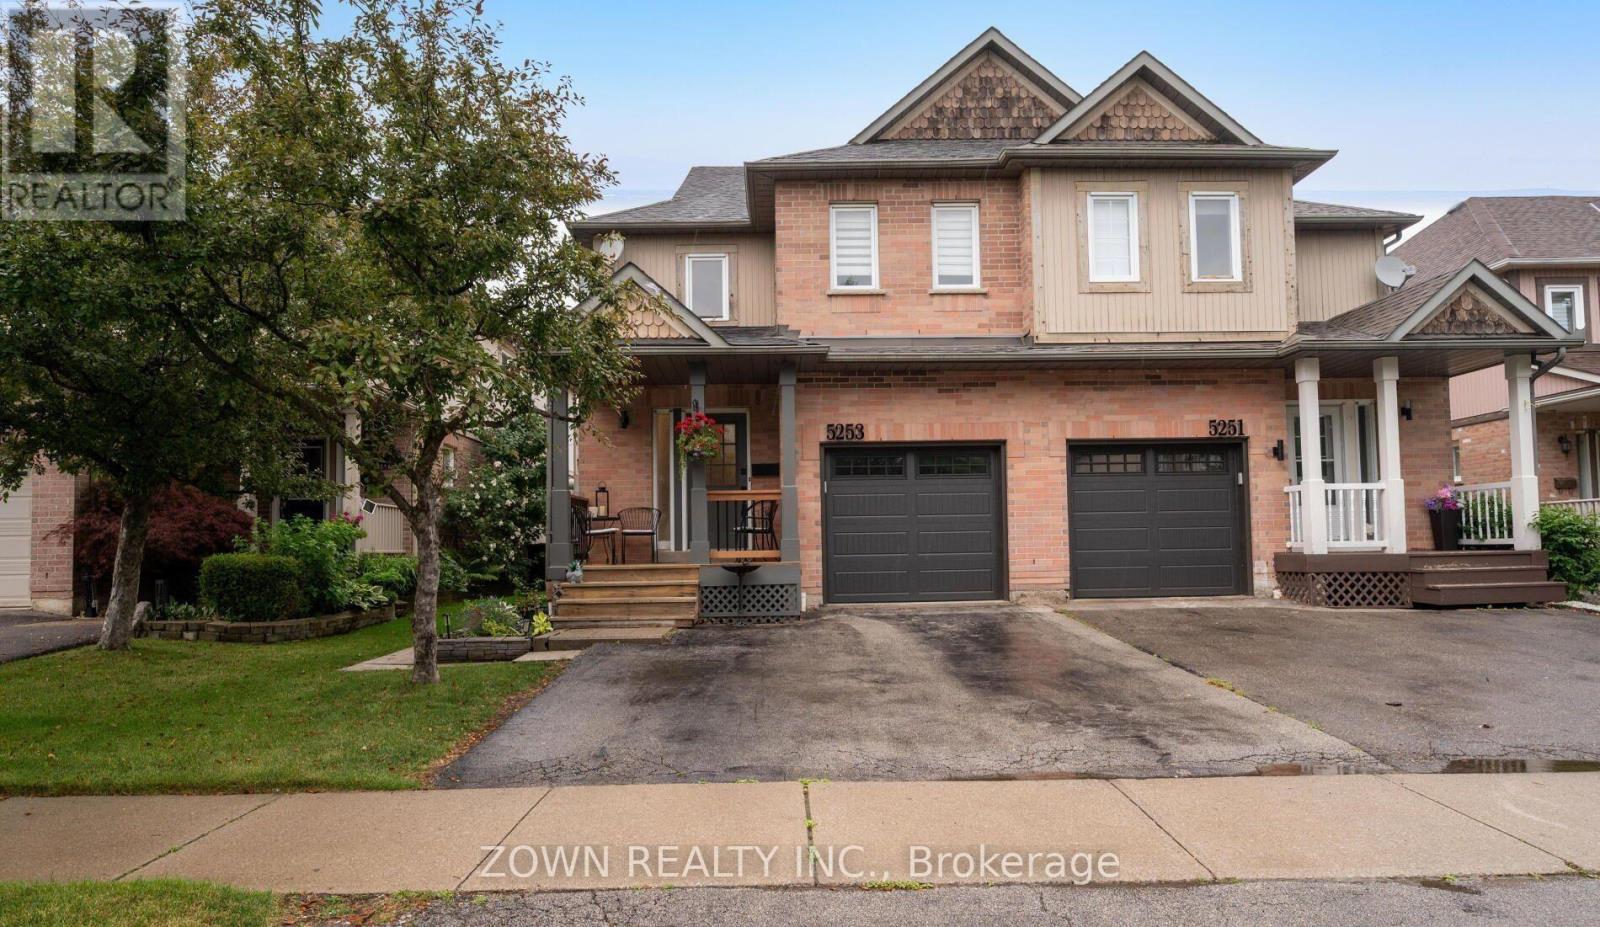
5253 Bushelgrove Circle
Mississauga, Ontario
Beautiful and Modern Semi-Detached Home for Rent in Central Erin Mills. Fully Upgraded From Top to Bottom. Gorgeous Chefs Kitchen With Upgraded Appliances. Massive Bedrooms. Fully Custom Washrooms. One of the Best Homes on the Street! Located Within the John Fraser SS Catchment. Steps to Erin Mills Centre, Parks, Grocery Stores and Transit. Quick Access to 403, 401, 407 and QEW. (id:50787)
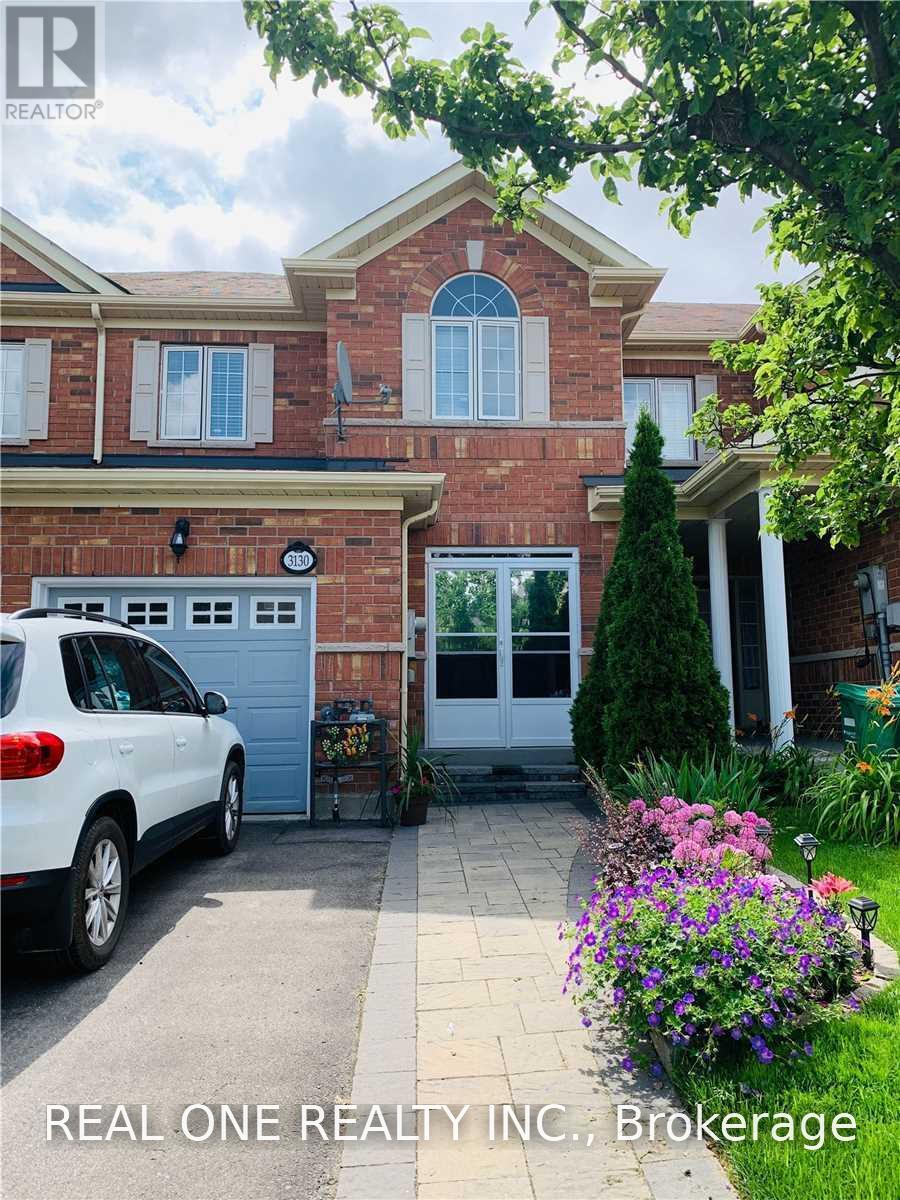
3130 Cabano Crescent
Mississauga, Ontario
Well Maintained Spacious 3Br,4Baths Freehold Townhouse! Garage Access Directly To Home, Laundry At 1st Floor! Beautiful Back Yard With Large Deck. Large Foyer Area, Hardwood On Main Floor, Bright Basement Full With Nature Light can be used as familyroom! Upper Hallway & Study Area.Family Size Kitchen/Backsplash/Pot Lights/S/S Appliances W/Breakfast Area, Update Light Fixtures Throughout,Very Functional Open Concept Layout Family/Dining Area.Master Bdrm With Walkin Closet And Ensuite (id:50787)
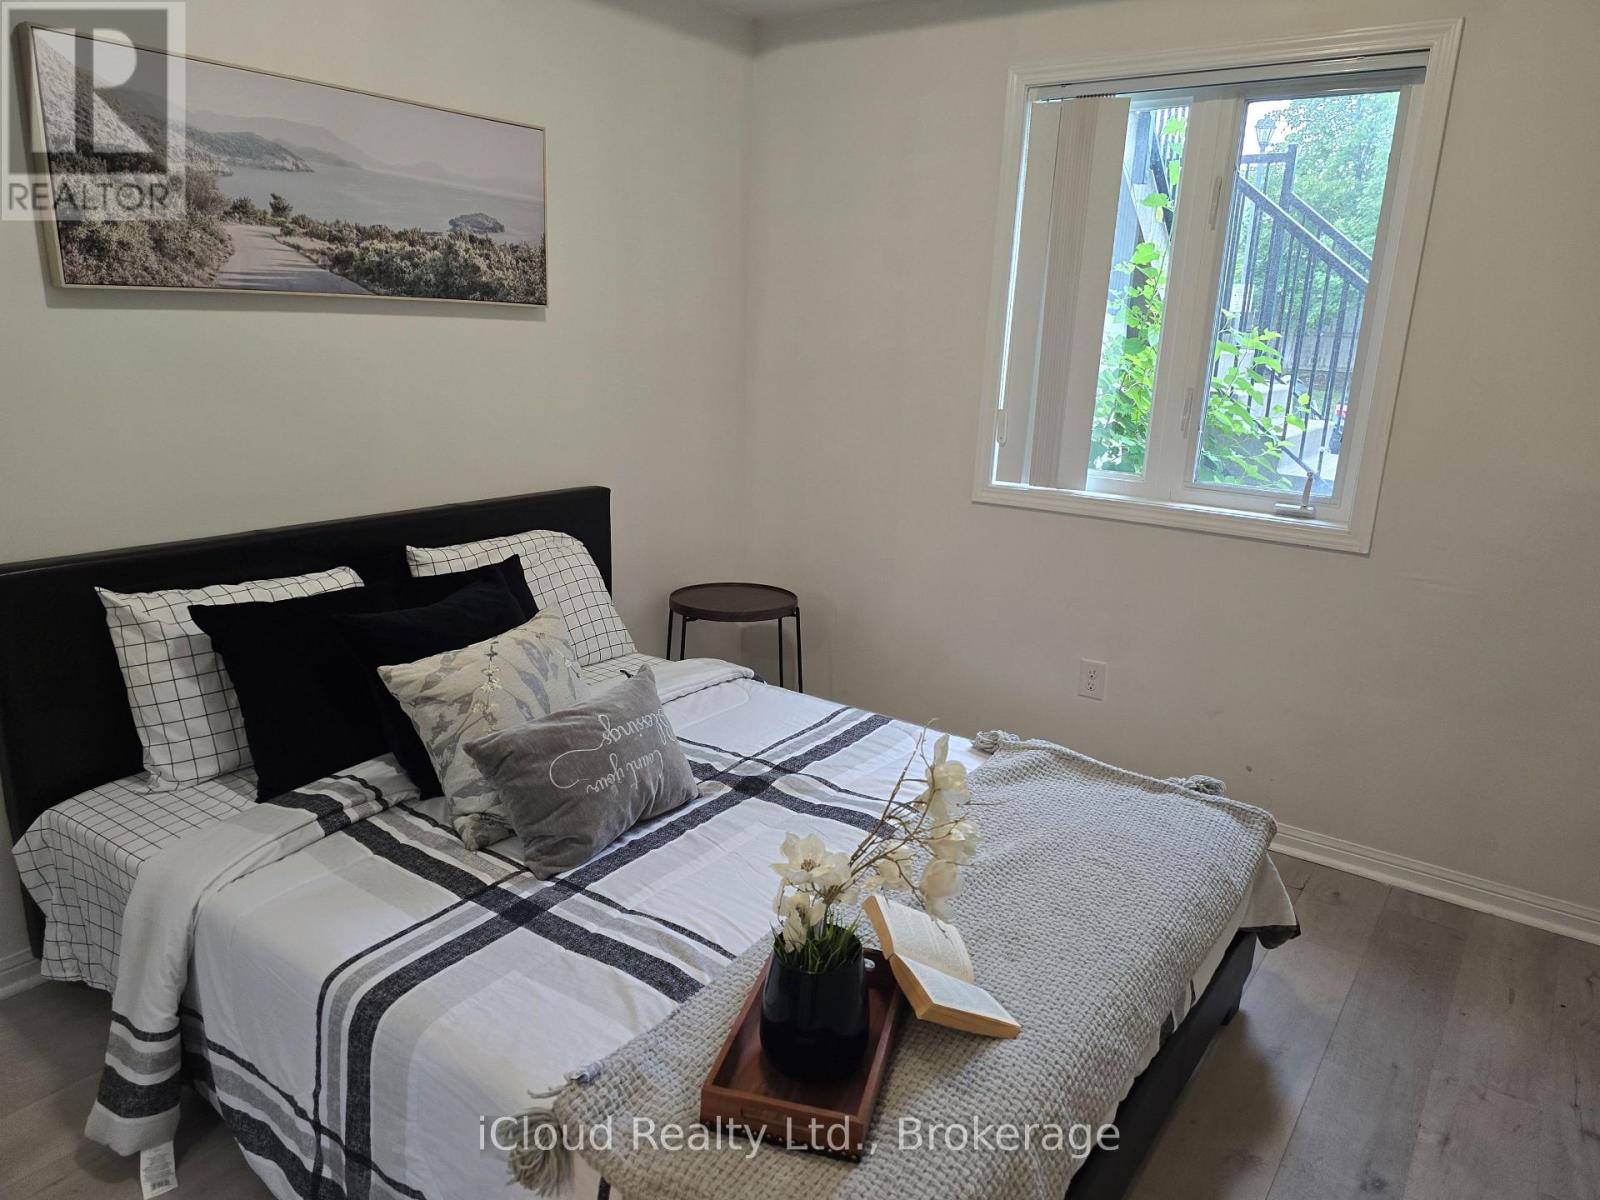
111 - 2891 Rio Court
Mississauga, Ontario
Sought after location "John Fraser school district"! Beautiful 2-bedroom end Unit With Parking Right In Front Of The property! Sitting In A Quiet & Low Traffic Area Of This Great Community! Ground Level With Cute Fenced Garden! Gleaming Laminate Floors, Open Concept Layout & Breakfast Bar. High Demand Area With Everything At Your Footsteps! Walk To The Many Plazas, Groceries, Credit Valley Hospital, and Erin Mills Shopping Centre. Note: Furniture in the picture are staged. (id:50787)
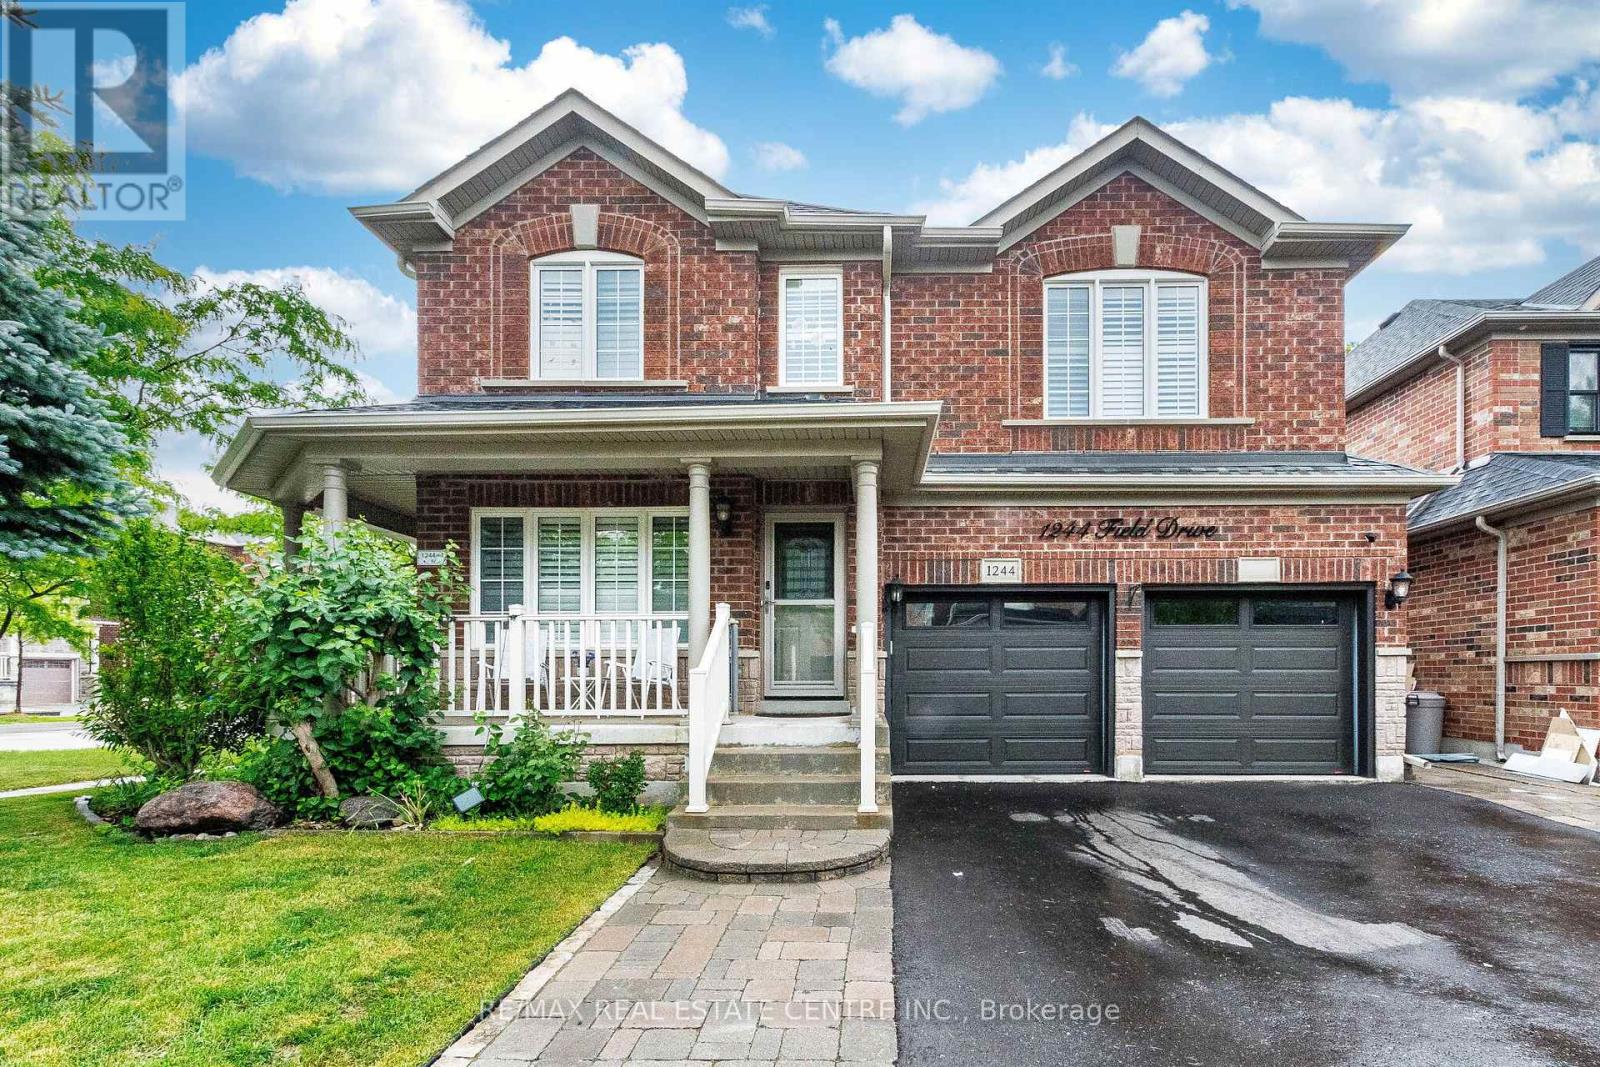
1244 Field Drive
Milton, Ontario
Welcome to this Stunning and meticulously maintained detached home offering space, comfort, and income potential. perfectly blending comfort, functionality, and opportunity. Featuring 4 spacious bedrooms on the second floor, it s perfect for growing families. A standout feature is the Legal 2-room basement apartment with a separate entrance and its own laundry ideal for extended family or rental income. The main floor boasts a bright open-concept living and dining area, a separate family room, and a modern kitchen with granite countertops, backsplash, center island, and stainless steel appliances. Walk out to a private backyard with an inground saltwater pool and awning perfect for summer. Upstairs, the primary bedroom offers a peaceful retreat with a walk-in closet and a private Ensuite. A versatile loft space adds even more room for a home office, reading nook, or play area. Close to parks, schools, shopping, and transit, with quick access to Highways 401 and 407. (id:50787)

3190 Southwind Road
Mississauga, Ontario
Welcome to this beautifully maintained and extensively upgraded detached home, in one of Mississauga's most sought-after neighbourhoods. From the moment you step inside, you'll appreciate the bright, open-concept layout, elegant oak staircase, rich hardwood flooring on the main level, and an abundance of pot lights that create a warm and inviting atmosphere. The modern kitchen is designed for both everyday living and entertaining, featuring premium stainless steel appliances, ample cabinetry, ceramic flooring, and generous workspace. The carpet-free upper level offers four spacious bedrooms and three well-appointed bathrooms with stylish laminate flooring throughout. Step outside to your own private backyard retreat, professionally landscaped with an expansive stone patio, mature trees for added privacy, and a luxurious hot tub-an ideal setting for summer entertaining, family gatherings, or relaxing under the stars. The unfinished basement offers endless possibilities to create your dream recreation room, home gym, theatre, or additional living space. Ideally located at 3190 Southwind Road, this exceptional home is just minutes from major highways, top-rated schools, parks, community centre, shopping, restaurants, public transit, and Credit Valley Hospital. Combining quality craftsmanship, modern upgrades, and an unbeatable location, this move-in-ready home offers everything today's family is looking for. Don't miss this exceptional opportunity-book your private showing today! (id:50787)