
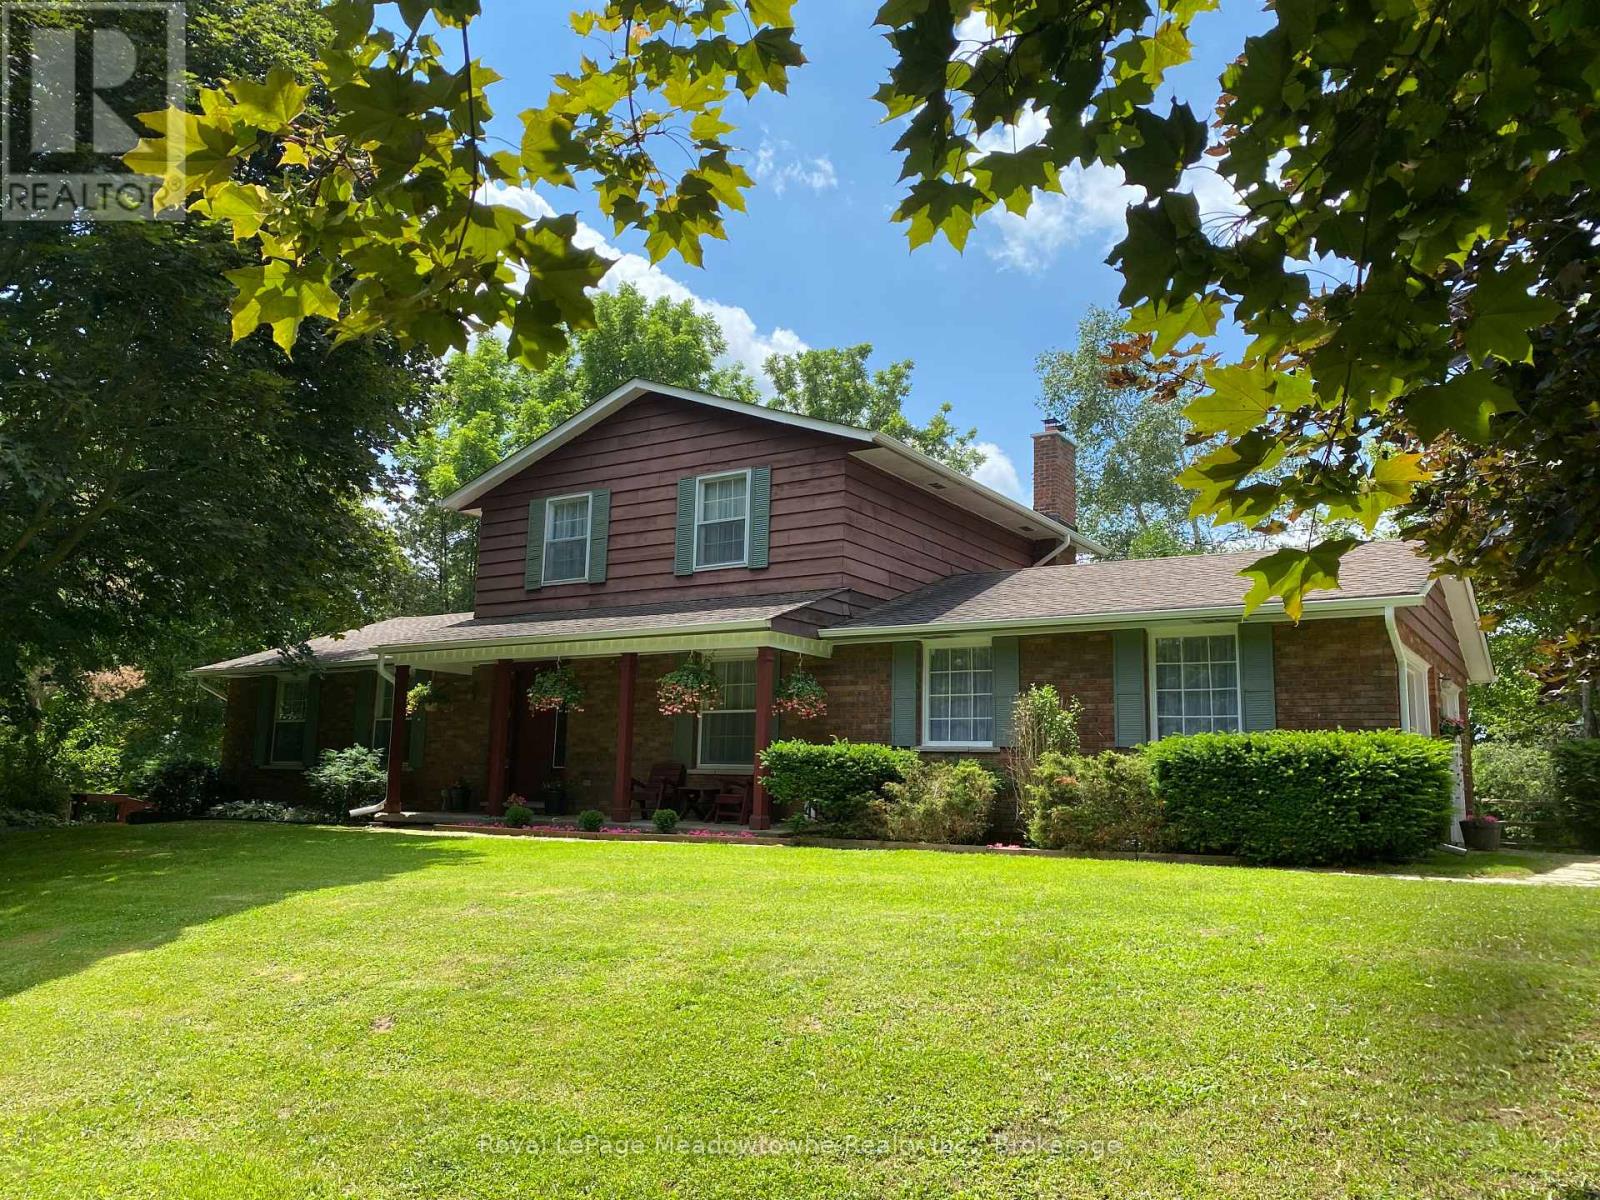
12170 Sixth Line Nassagaweya
Milton, Ontario
A long maple tree-lined lane leads through a private, park-like setting with mature trees and perennial gardens to this attractive custom-built 2-storey brick and cedar siding home. The house features a centre hall plan, large living room, separate dining room, eat-in kitchen, main floor family room with wood-burning brick fireplace and sliding glass door to west facing deck, office with closet and which could be used as a 4th bedroom, 2-piece powder room off the back hall, three bedrooms on the second floor including the primary bedroom with two double closets, second bedroom with double closet and a second closet, third bedroom with double closet and a 5-piece bathroom with two sinks and large vanity offering ample storage. The basement is full and unfinished with three windows, storage and the utility room with propane gas furnace installed in the fall of 2025. The property also offers a 5 box stall barn with tack/feed room and hay loft above. There is hydro and water available to the barn. The land is gently rolling with paddocks, a hay field and wooded areas on approximately 17 acres. Conveniently located in the Greater Toronto Area (GTA) in the Township of Milton, minutes to Hwy 401, GO-Trains in Milton, Acton and Georgetown, shopping, schools, sports fields, libraries and community centres, extensive Niagara Escarpment recreation areas including the Bruce Trail, conservation hiking trails, mountain bike trails, swimming and camping, the velodrome in Milton offering a track cycling facility and more, breathtaking and challenging road cycling, downhill and cross country skiing in an area of great natural beauty. (id:50787)
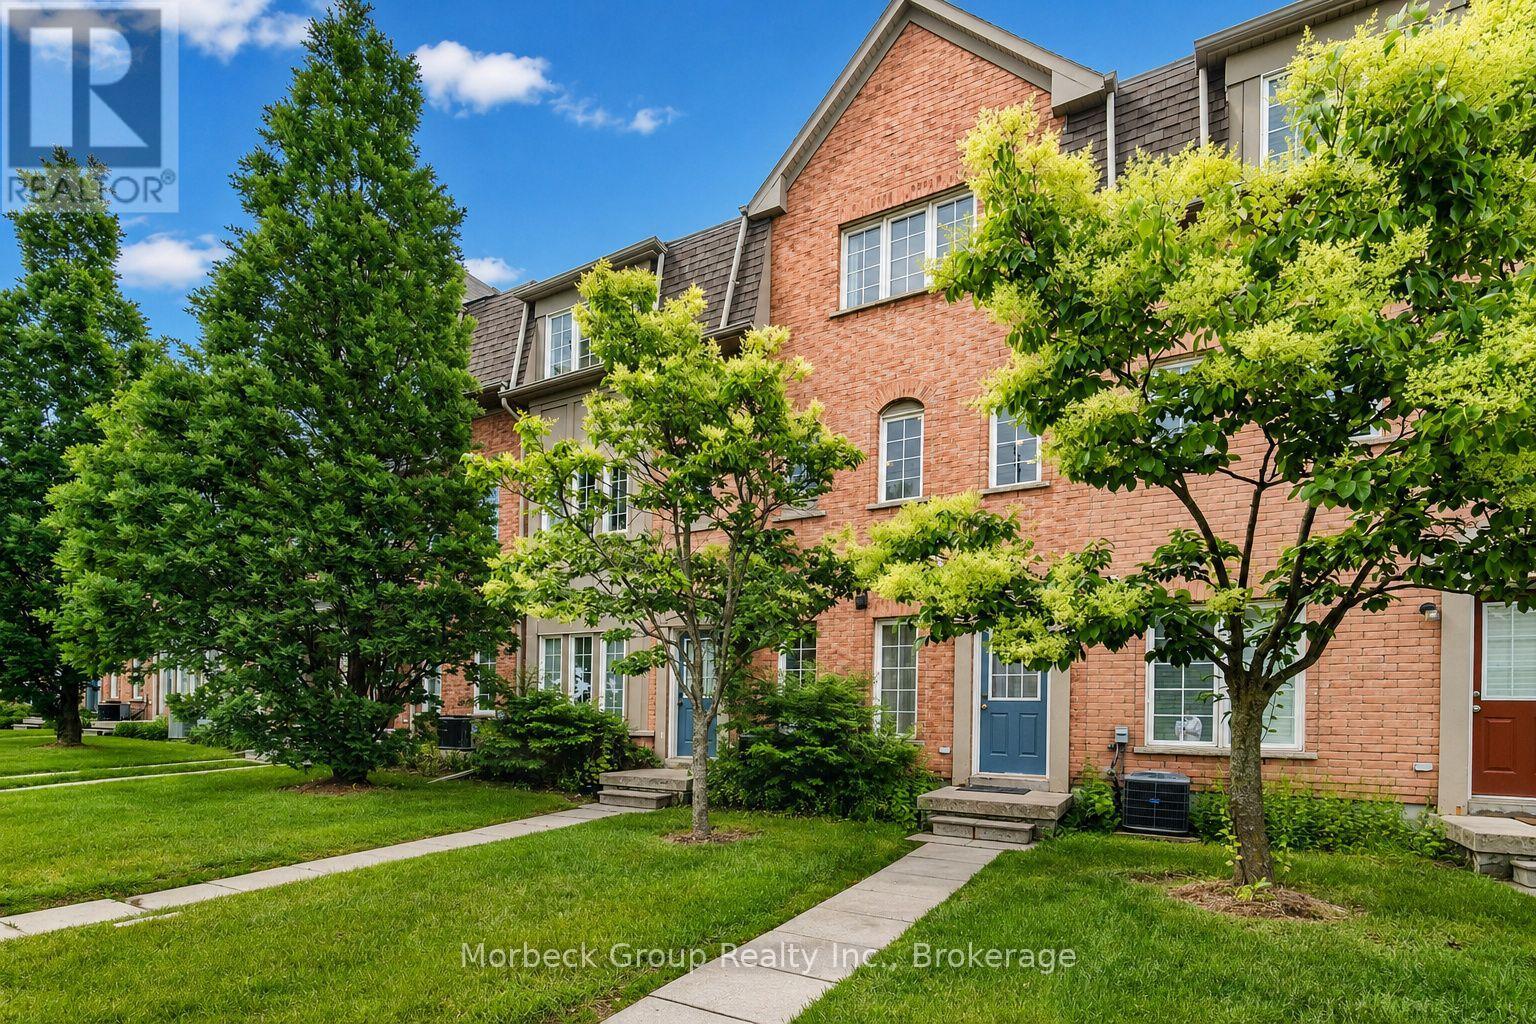
24 - 1100 Begley Street
Pickering, Ontario
Beautifully Updated Townhome In Sought-After Canoe Landing, Backing Onto The Scenic Frenchman's Bay Boardwalk. Bright Open-Concept Design Featuring A Renovated Kitchen With Quartz Countertops, Centre Island And Walk-Out To Balcony. Spacious Living And Dining Area With Cozy Fireplace And Modern Glass Railings. Primary And Second Bedrooms On The Upper Level. Versatile Main Floor Third Bedroom With 3-Piece Bath And Separate Entrance, Ideal For Guests, Home Office Or Extended Family. Minutes To Pickering GO Station, Hwy 401, Parks, Marina, Waterfront Trails, Shopping, Restaurants And Pickering Casino Resort. A Rare Opportunity To Enjoy Lakeside Living With Excellent Commuter Access. (id:50787)
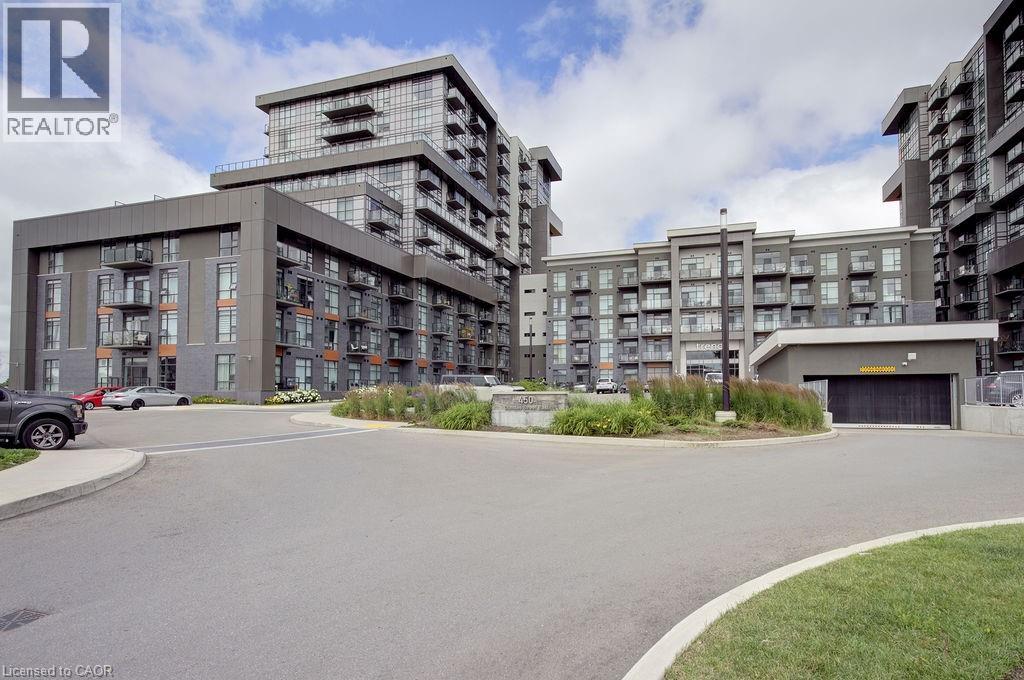
450 Dundas Street E Unit# 110
Waterdown, Ontario
Rarely offered ground-level suite offering approximately 1,074 sq. ft. of bright, open-concept living in one of Waterdown's most convenient locations. This spacious south-facing 2+1 BR, 2 full unit features soaring 10-foot ceilings, two private balconies, and a thoughtfully designed layout that is ideal for professionals, downsizers, or those seeking low-maintenance living without compromising on space. The versatile den is perfect for a home office, guest room, or additional living space. Enjoy two walk-in closets, upgraded appliances, and an abundance of natural light throughout. The suite also includes two underground parking spaces and a large storage locker—an exceptional combination rarely found in condominium living. Residents enjoy outstanding building amenities, including a fully equipped fitness centre, stylish party room, bike storage, and a spectacular rooftop lounge with BBQ area, perfect for entertaining or relaxing with friends and family. Ideally located close to shopping, restaurants, parks, trails, major highways, and all the amenities that make Waterdown such a desirable community. This is a rare opportunity to own a spacious ground-level condo offering comfort, convenience, and exceptional value. (id:50787)
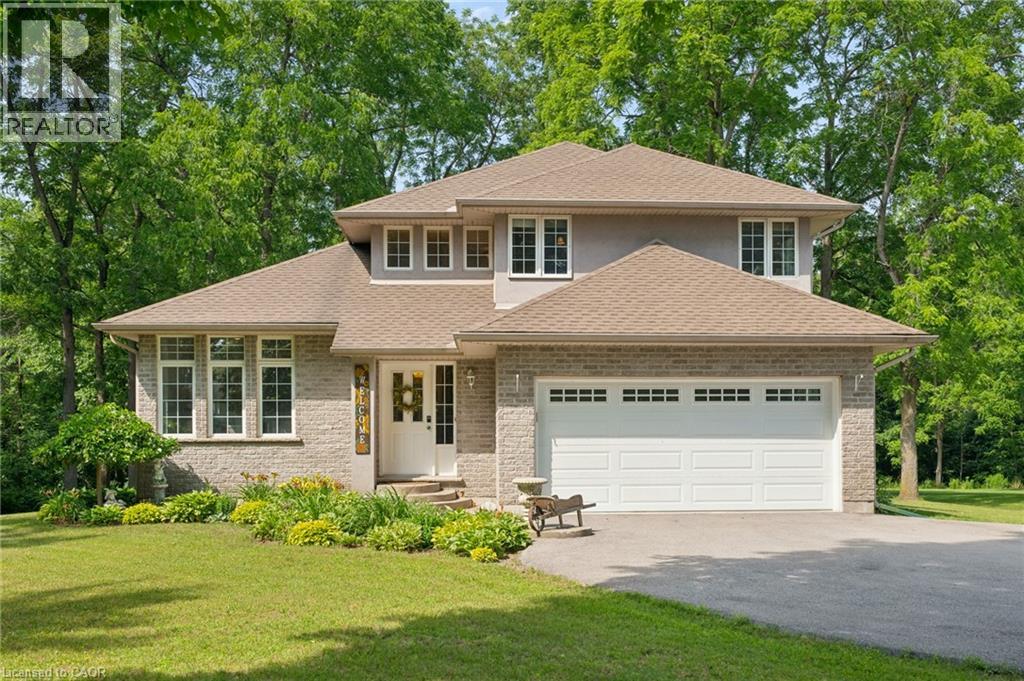
2011 Main Street
Walsingham, Ontario
A charming country home set on just under an acre, this beautifully maintained home offers the perfect setting for family living. Kids can run, play, and explore the expansive grounds, add a pool, or simply enjoy the peace and privacy provided by mature trees and a winding creek. Sun filled rooms and higher ceilings create an airy, welcoming atmosphere throughout. The main floor features a formal living room with a gas fireplace, a spacious dining area, and a cozy family room with sliding doors leading to a large deck equipped with a natural gas BBQ hookup — ideal for outdoor entertaining. The maple kitchen includes a breakfast nook overlooking the park like backyard. Upstairs, you’ll find three generous bedrooms and two full bathrooms. The primary suite offers a walk in closet, jetted corner tub, and ceramic shower. Hardwood and ceramic flooring run throughout the home. The basement is framed with three egress windows and a rough in bathroom, ready for future bedrooms or recreation space. Recent updates include: entire home painted (2026), roof (2023), electric heat pump and A/C (2024), gas furnace (2024), and washer, dryer, refrigerator, stove, and built in microwave (2021). With a double garage and a driveway accommodating 10 or more vehicles, parking is never an issue. Located a short drive from Lake Erie, Port Rowan, and Tillsonburg, this home blends rural tranquility with convenient access to local amenities. (id:50787)
2113 Courtland Drive
Burlington, Ontario
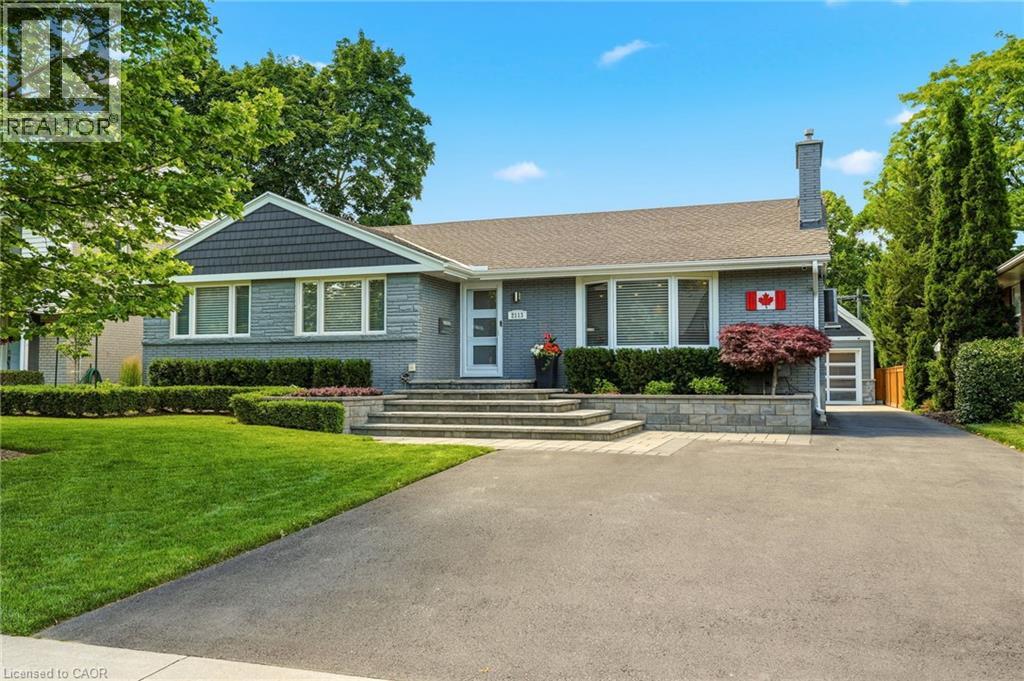
Luxury One-Floor Living Without Compromise! Nestled in one of Burlington's most coveted mature neighborhoods, this exceptional Bungalow offers the perfect blend of sophistication, comfort, and effortless one-floor living. Thoughtfully designed for those seeking an easier lifestyle without sacrificing space or luxury, this beautifully appointed residence delivers an outstanding indoor-outdoor living experience with immaculate attention to detail throughout. The elegant open-concept layout is filled with natural light and features spacious principal rooms, quality finishes, and seamless flow for everyday living and entertaining. The gourmet kitchen serves as the heart of the home, opening to inviting living and dining spaces ideal for hosting family and friends. Retreat to the private Backyard Oasis, where a sparkling saltwater pool with an elegant fountain feature is surrounded by professionally landscaped grounds designed for relaxation and privacy. Whether enjoying quiet mornings by the pool or entertaining on a grand scale, this outdoor sanctuary offers exceptional privacy and enjoyment. A private home office with a striking glass wall provides the perfect space for remote work, creative pursuits or managing daily affairs while maintaining a bright & connected atmosphere. A spacious double garage with premium epoxy floor and generous storage loft provide practicality, while the sought-after location places you moments from Burlington's vibrant downtown, waterfront parks, restaurants, shopping, and everyday conveniences. Every detail has been thoughtfully considered to support a refined, low-maintenance lifestyle. Superior infrastructure upgrades throughout reflect the meticulous care of a highly detail-focused homeowner. Rarely does a home combine the convenience of bungalow living with the lifestyle, privacy, & prestige today's discerning buyers demand. An exceptional opportunity to embrace your next chapter in one of Burlington's most desirable neighborhoods. (id:50787)
12075 Augustine Road
Wainfleet, Ontario
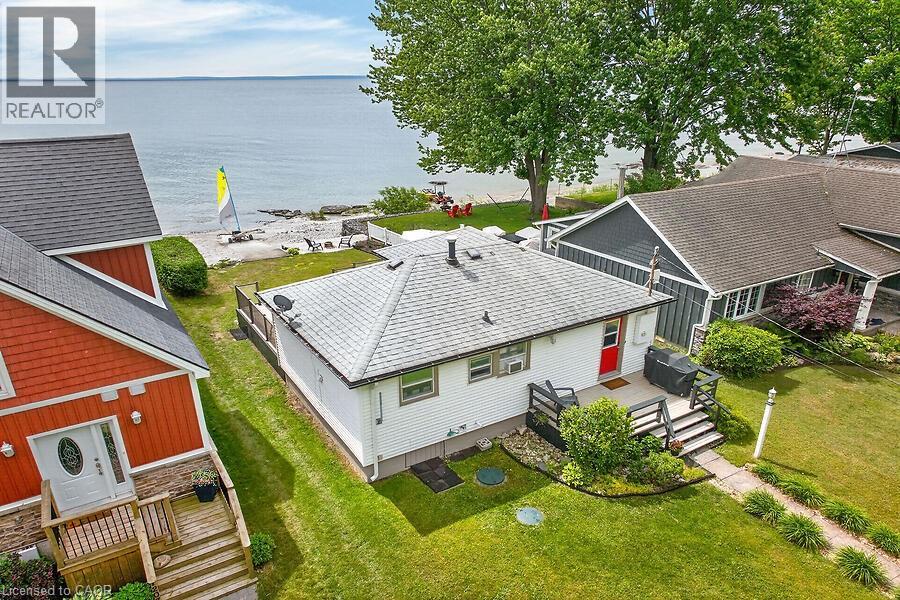
The perfect lakefront escape doesn't have to mean a long drive north. Welcome to your own slice of paradise on the shores of Lake Erie. This charming all-season, beach-inspired bungalow offers spectacular east-facing water views, breathtaking sunrises, and direct shoreline access for the ultimate lakeside lifestyle. Enjoy morning coffee or evening gatherings on the spacious composite waterfront deck featuring newly installed glass-panel railings and plenty of room for outdoor dining and entertaining. Just an 8-minute walk to famous Long Beach, enjoy one of Niagara's most popular sandy beaches and then retreat to your own piece of the shoreline away from the crowds. Inside, updated beach-inspired decor and an inviting open-concept kitchen and living area create a bright, welcoming space designed for relaxed lakeside living. A flexible layout includes a bedroom plus an additional room ideal for guests, a home office, or extra sleeping space, along with a spacious updated bathroom with in-suite laundry. High-speed fibre internet and smart-home features offer added convenience and peace of mind whether you're home or away. Near the water's edge, a cozy beach-inspired sitting area provides the perfect setting for evenings around a smokeless fire pit and unforgettable lakeside moments, while the watercraft launching ramp provides easy access for kayaks, Jet Skis, and other waterfront adventures. Two storage sheds, ample parking, and negotiable furnishings complete this move-in ready, turnkey opportunity in one of Wainfleet's most sought-after waterfront communities (id:50787)
98 Limeridge Road E Unit# Lower Level
Hamilton, Ontario
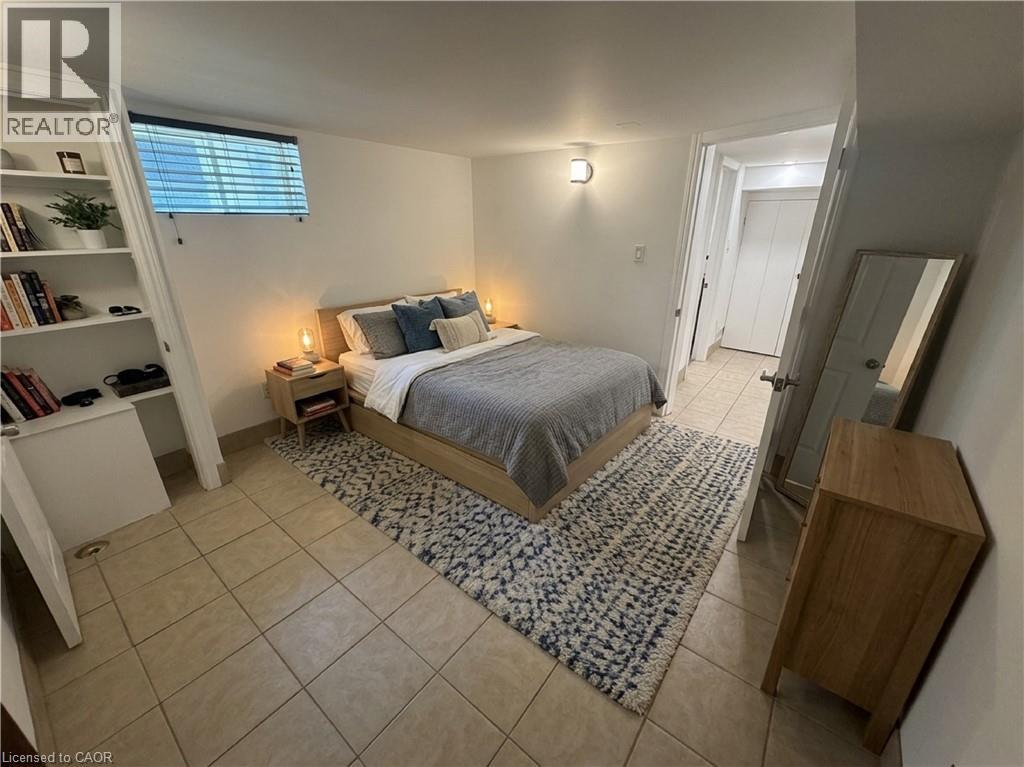
Rent INCLUDES Central Air conditioning, Heat, Hydro, Water, Parking, Washer & Dryer. Freshly painted, Brand new Fridge & new stove. Bright & Spacious 2 Bedroom All-Inclusive Suite – Prime Mountain Location. Enjoy living in this apartment situated in a detached home on the Hamilton Mountain. Ideally located between Upper James and Upper Wellington, you can walk to everything you need. Key Features = Modern Layout: Open-concept kitchen and living room area, perfect for entertaining or relaxing. Private Amenities: Dedicated separate entrance, a full bathroom with bathtub, and free onsite laundry. Ample Parking: Included parking spaces for up to 2 licensed vehicles plus free street parking) Unbeatable Location: Highly walkable neighborhood nestled between Upper James St & Upper Wellington St. Steps away from major HSR bus routes on both main streets for an easy commute. (id:50787)
819 Devonshire Avenue
Woodstock, Ontario
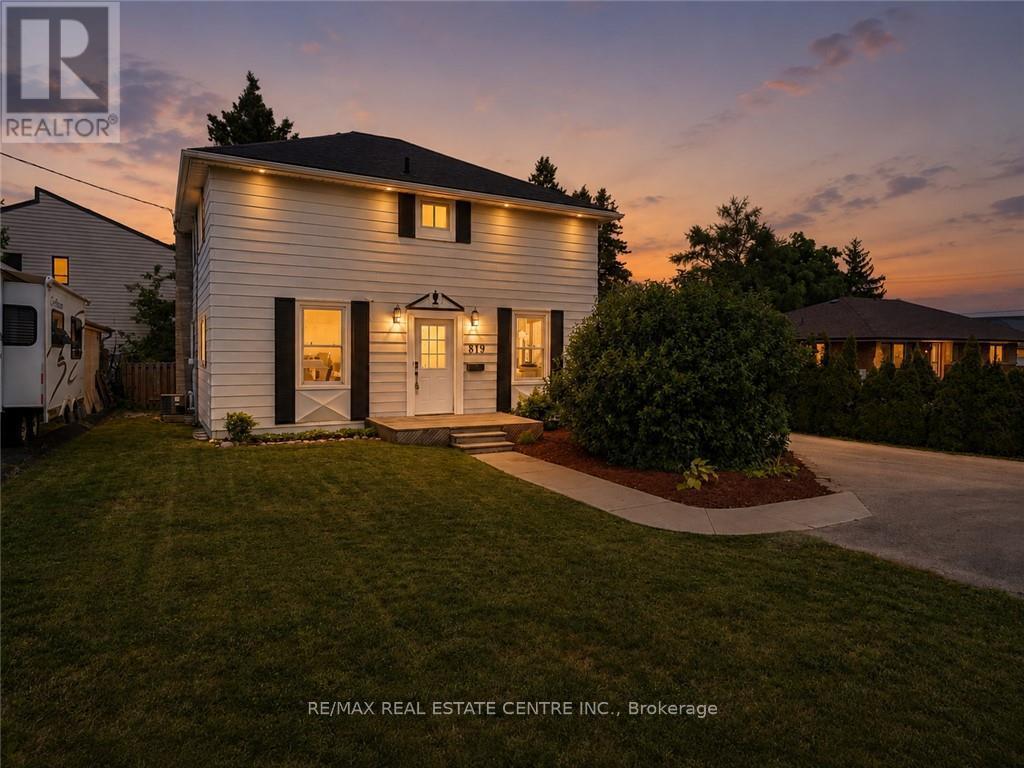
Step into a home where character, comfort, and possibility come together. This inviting 3-bedroom, 2-bathroom family home offers 1771 sq. ft. of thoughtfully designed living space, full of warmth, timeless charm, and flexibility. The bright main floor features a spacious living room, dining room, kitchen, convenient main-floor laundry, and a beautifully revised playroom or home office, adding valuable year-round living space. Just off the playroom, step onto the spacious rear deck overlooking the mature backyard-an ideal spot to enjoy your morning coffee, entertain family and friends, or simply unwind. Upstairs, you'll find three generous bedrooms and a spacious 4-piece bathroom. The possibilities continue outside with a detached, heated garage that is fully insulated, including the walls, ceiling, and floor separating the upper and lower levels. Complete with its own 2-piece bathroom, it's an ideal space for hobbyists, car enthusiasts, or anyone needing a year-round workshop. Above the garage is a semi-finished space with a 4-piece bathroom, ready for your creative vision. Whether you envision a studio, hobby space, home office, guest accommodations, or something entirely your own, this unique space offers endless possibilities. Recent improvements include fresh paint throughout, new front foyer tile, a renovated mudroom/laundry room with new flooring, improved layout, laundry sink and closet, a new side entrance door, the beautifully revised playroom, new siding, and topped-up attic insulation for improved energy efficiency. Surrounded by mature trees and filled with warmth and character, this is more than just a house-it's a place to build a life, create lasting memories, and make it your own for years to come. (id:50787)
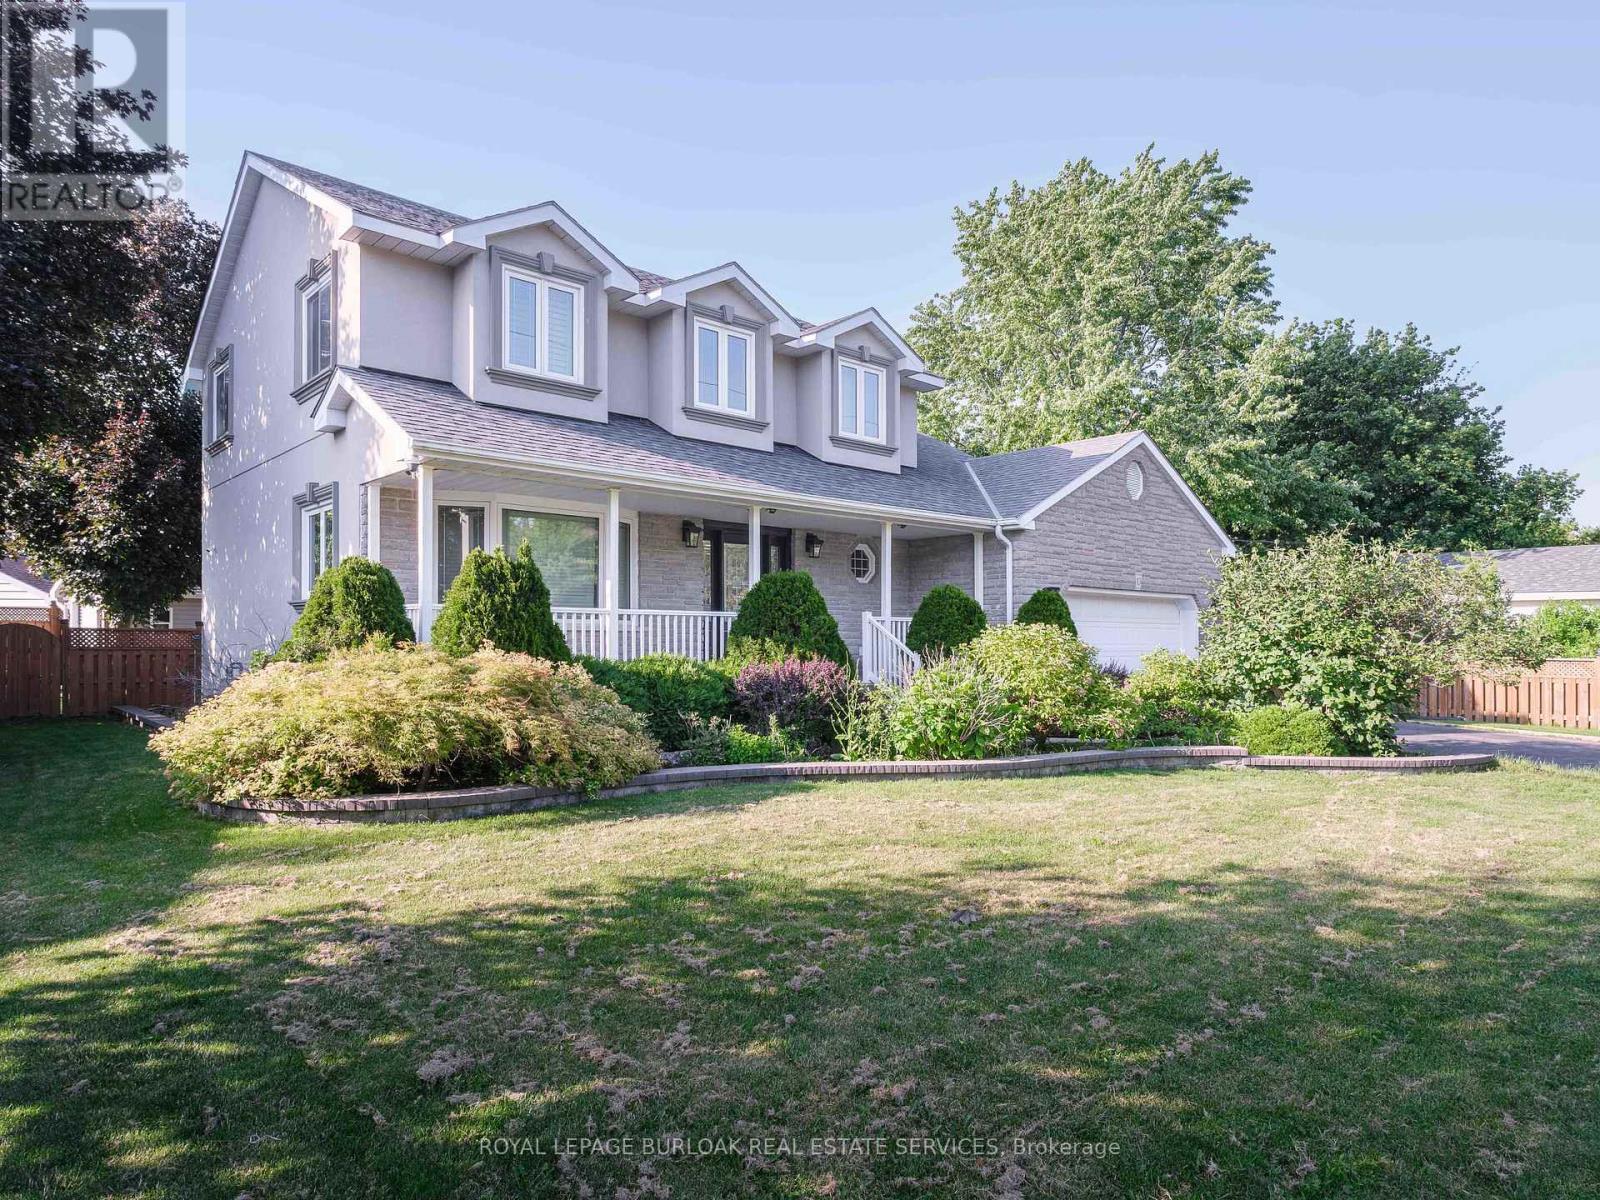
10 Porter Avenue
Haldimand, Ontario
Welcome to this impeccably maintained, turn key Cape Cod residence, where classic elegance meets modern luxury. From the wide double driveway with concrete curbs to the durable epoxy garage floor, every detail of this home has been thoughtfully crafted. Step inside to find gleaming hardwood floors leading to a chef-inspired kitchen featuring custom cabinetry, granite countertops, a massive island, and premium stainless steel appliances. It flows seamlessly into the open-concept family room, where a cozy gas fireplace with custom built-ins overlooks your private backyard resort. Spanning over 76 feet of frontage, this beautifully landscaped outdoor sanctuary is an entertainer's dream, complete with an in-ground pool, a stamped concrete patio, and a stylish metal gazebo. Upstairs, 4 spacious bedrooms await, highlighted by a lavish 5-piece primary ensuite featuring a glass-enclosed shower and a stunning stand-alone soaker tub designed for unwinding. Below, the finished basement adds incredible flexibility to suit your lifestyle, offering the perfect space for a home gym, private office, or a potential 5th bedroom for guests. Nestled in a vibrant community just 25 minutes from Brantford and Hamilton, this property offers the perfect balance of suburban tranquillity and effortless connectivity. This is more than just a house, it is the lifestyle you deserve. (id:50787)
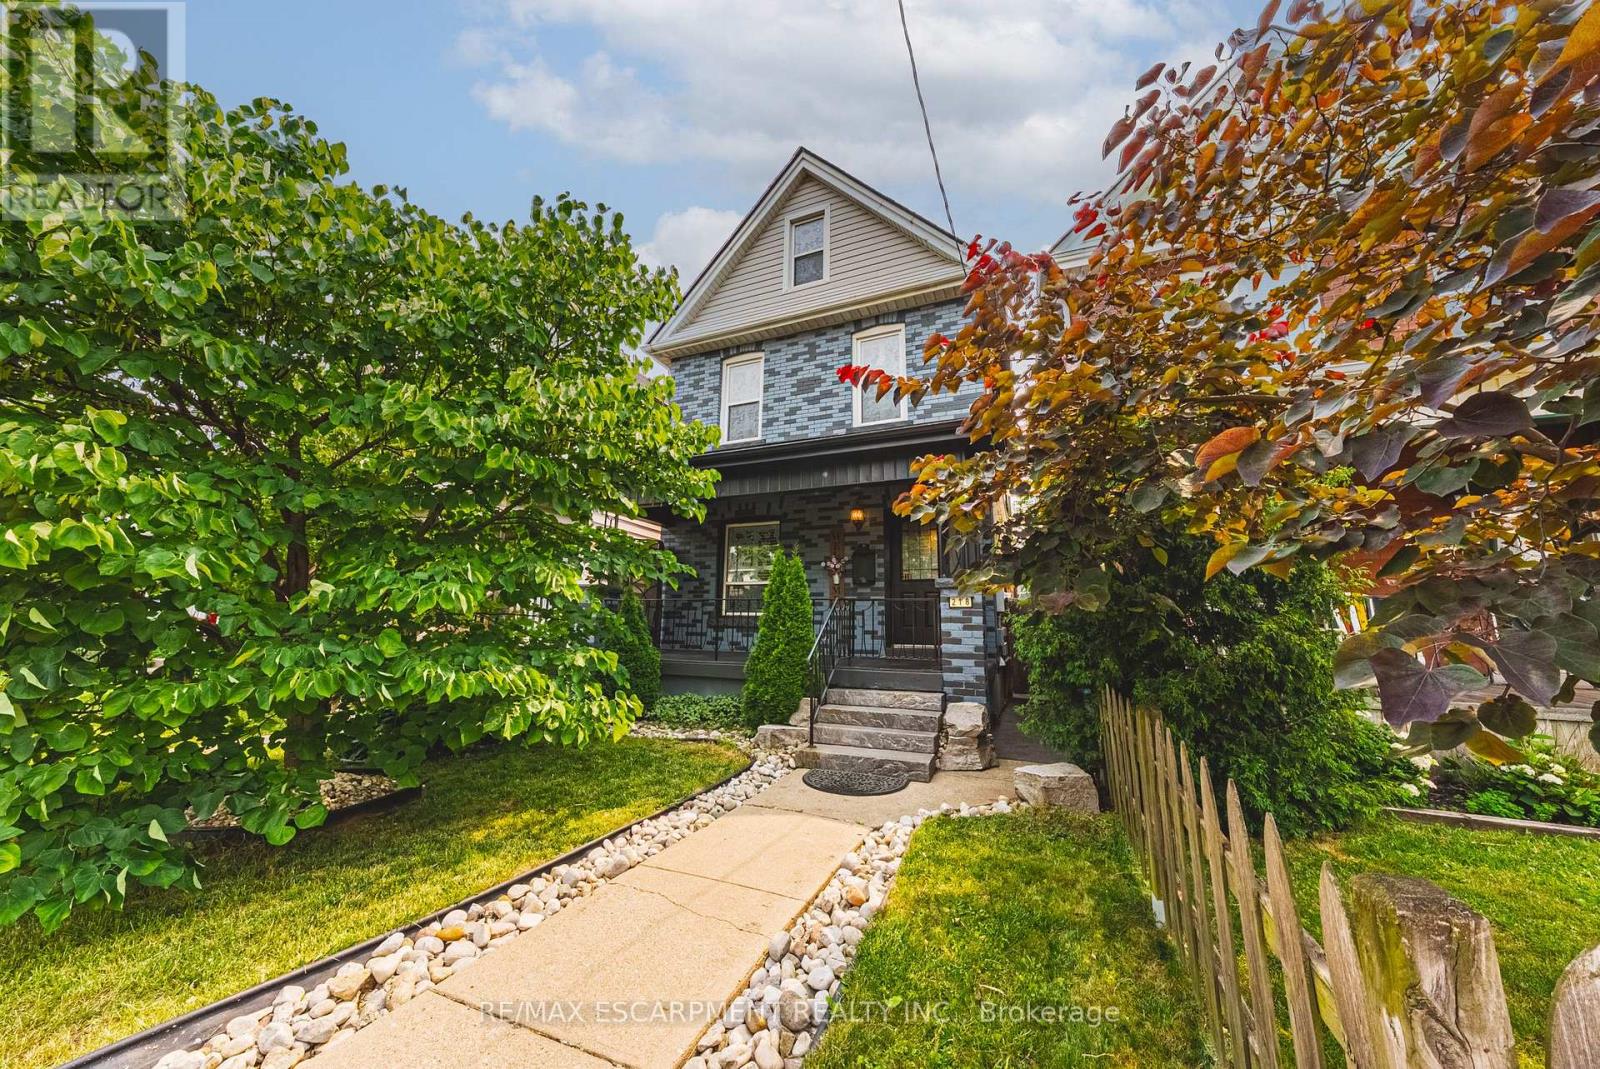
218 Grosvenor Avenue N
Hamilton, Ontario
Welcome to this charming 4-bedroom detached home in the heart of Crown Point! Blending timeless character with impressive modern updates, this spacious 1,763 sq ft property features airy 9-foot ceilings and is completely turn-key. Step inside to discover a stunningly renovated kitchen (2024) complete with sleek quartz countertops, beautiful hardwood flooring, and brand-new LED light fixtures (2025) throughout. Elegant California shutters (2023) frame the bright windows, while the fully finished basement (2021) offers fantastic extra living space alongside a dedicated laundry setup featuring a newer washer and dryer (2021). Peace of mind comes easy with a newly replaced roof (2024). Situated on a deep lot, the property boasts a beautifully landscaped backyard with a large deck, perfect for entertaining, plus convenient lane parking for two cars. Best of all, you are within easy walking distance to shopping, restaurants, and the vibrant Ottawa St North, as well as great parks, schools, and transit. (id:50787)
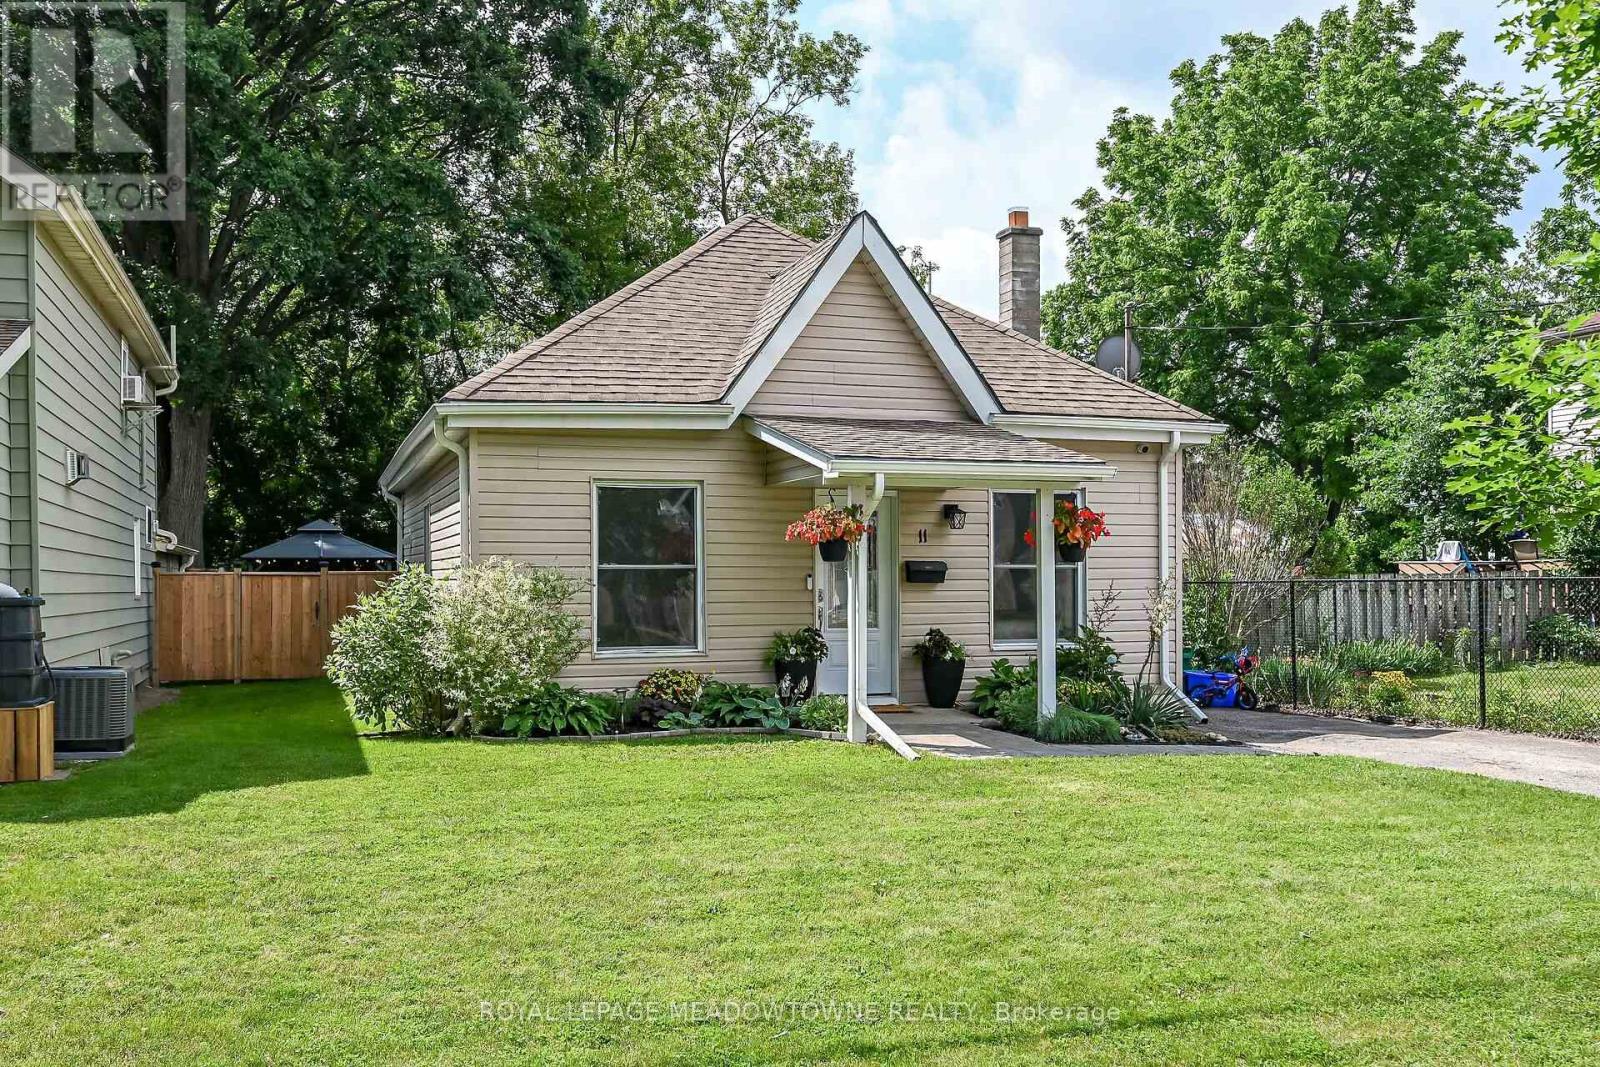
11 Stirton Avenue
Brant, Ontario
OLD WEST BRANT CHARMING UPDATED BUNGALOW ON A QUIET CUL-DE-SAC! This inviting 2-bedroom, 1-bathroom bungalow blends century-home character with thoughtful modern updates, comfortable one-level living with part finished basement and 36ft x 115ft fenced lot for outdoor living space. Featuring high ceilings and large windows that fill the home with natural light, the interior feel bright and spacious. The updated kitchen offers stainless steel appliances, while the renovated bathroom and convenient main-floor layout make everyday living effortless. Major improvements include kitchen and bathroom updates (2023). Set on a 32 ft. x 115 ft. fully fenced lot, the property offers excellent curb appeal with attractive landscaping, mature trees, and a welcoming exterior. The backyard is designed for outdoor enjoyment, featuring a sprawling deck with a gas BBQ and gazebo. Tucked away on a quiet cul-de-sac with no sidewalk to shovel in the winter, this home offers both privacy and convenience. Enjoy being within walking distance of parks, the Grand River, and Brantford's extensive trail system, including the popular S.C. Johnson Trail. Nearby recreational amenities include Earl Haig Family Fun Park, Lions Park, and the Cockshutt Park for year-round enjoyment. Schools, shopping, restaurants, and the Civic Centre are all close by. A wonderful opportunity for first-time buyers, downsizers, or anyone seeking an updated detached home with character and charm in a convenient location. (id:50787)
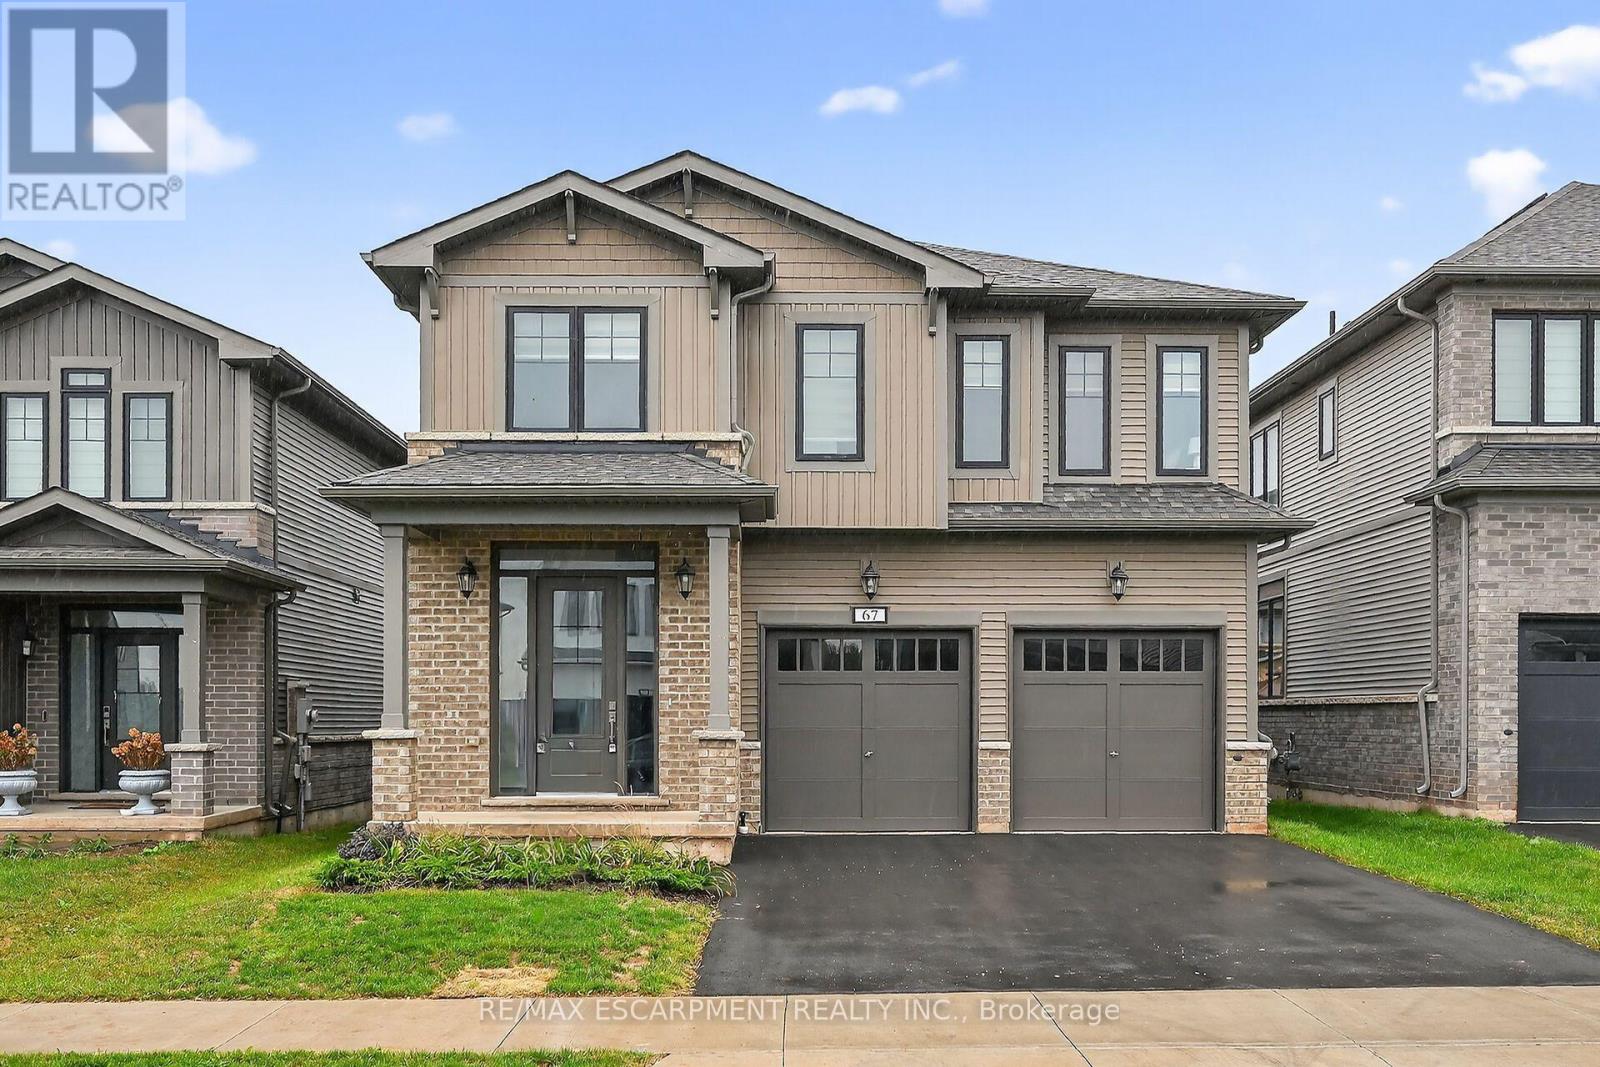
67 Starfire Crescent
Hamilton, Ontario
Welcome to 67 Starfire Crescent - a stunning detached home offering approximately 3,017 sq ft of beautifully designed living space in a quiet, family-friendly Stoney Creek neighbourhood with escarpment views. The bright main floor features 10 ft ceilings, hardwood flooring, a private den with French glass doors, and a spacious family room with a two-sided fireplace. The modern kitchen offers extended cabinetry, quality finishes, and a generous breakfast area ideal for everyday living and entertaining. Upstairs, enjoy the convenience of second floor laundry and well-appointed bedrooms, including semi-ensuite access with a functional Jack & Jill layout. The primary suite features a private ensuite and a large walk-in closet. Hardwood stairs and a double-car garage complete this impressive home. Conveniently located near the QEW, Fifty Point Conservation Area, parks, schools, shopping, and dining. (id:50787)
275 Lindsay Street N
Kawartha Lakes, Ontario
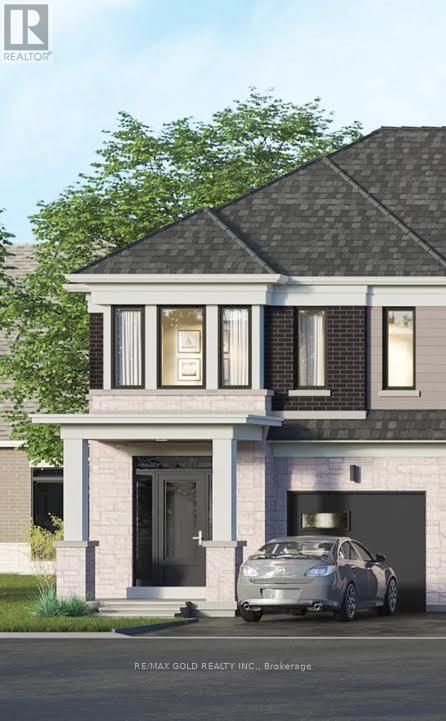
Welcome to brand new never lived home in the heart of Lindsay, freehold townhouse offers the perfect blend of modern comfort and family-friendly living. Featuring 4 spacious bedrooms and 3full washrooms, this thoughtfully designed home boasts 1,780 sq ft of bright, open-concept living space. The main floor is perfect for everyday living and entertaining, with a seamless layout that flows effortlessly to backyard, ideal for summer BBQs, morning coffee, or relaxing evenings outdoors. Upstairs, the spacious primary bedroom provides a peaceful retreat, complete with a private ensuite bathroom and a generous walk-in closet. Three additional well-sized bedrooms and a full bath offer plenty of space for family, guests, or a home office. Located in a welcoming, family-friendly neighbourhood in Lindsay, just minutes from the hospital, excellent schools, beautiful parks, Lindsay Square Mall, and all essential amenities. Move-in ready and beautifully maintained, this is an exceptional opportunity to own a modern home in one of Lindsay's most convenient and growing communities. TAXES NOT ASSESSED YET (id:50787)
16 Hilltop Crescent
East Garafraxa, Ontario
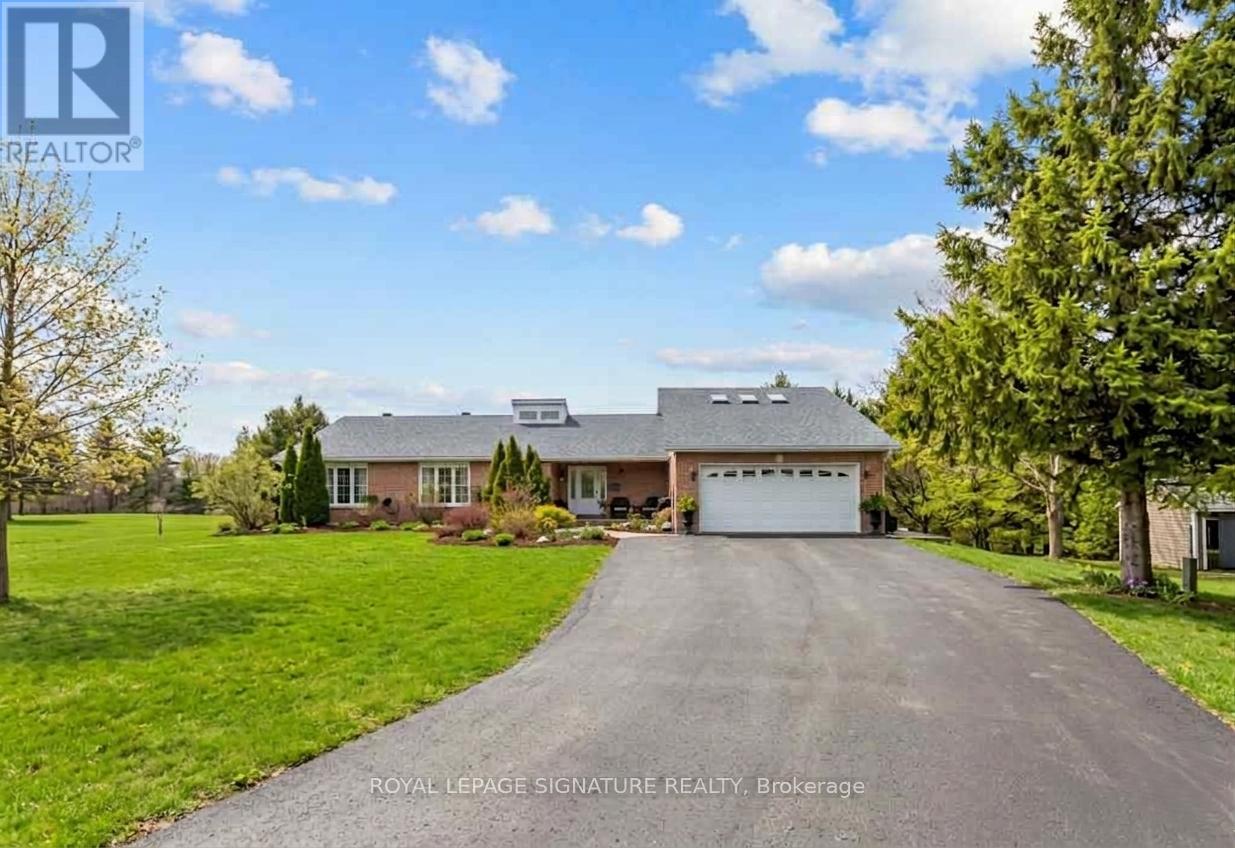
Your Private Retreat Awaits. Space For Family, Work & Play! Discover The Perfect Balance Of Sophisticated Living & Rural Tranquility In This Stunning Detached Bungalow From The Front & 2-Story Home From The Back, Featuring 3+3 Bdrms & 5 Bthrms. Over 2 Acres Of A Premier Lot In The Sought-After East Garafraxa Community. This Masterpiece Of A Home Offers Just Under 5,000 Sq Ft Of Meticulously Designed Living Space With Room For Everyone To Have Their Own Zone. Grand & Functional Home With Fully Finished Basement (partially above ground) Featuring Separate Quarters & A Walk-Out, As A Potential For Multi-Generational Living Or A Spacious Home Office Or Premium Guest Suites Or Extra Income As A Rental Opportunity. Large Windows Throughout Provide Abundant Natural Light & Stunning Views Of The Surrounding Greenery. 2 Laundry Units: One Upstairs & One Downstairs. The Main Floor Welcomes You With An Expansive, Sun-Filled Layout Featuring High-End Finishes, A Seamless Flow & You'll Be In AWE Looking Up At The Cathedral Ceiling & Beams. The Gourmet Kitchen Serves As The Heart Of The Home, Overlooking The Massive Backyard Haven Complete With An Outdoor Pool-Perfect For Summer Entertaining In The Outdoor Oasis-& A Sprawling Lawn Perfect For Children & Pets. Camp Out In Your Own Backyard, Nestled Among Mature Trees For The Ultimate Outdoor Experience. Walk Outs To Decks. Separate Structure Next To The Home Can Be A Workshop, Extra Storage Or Create Your Dream Shed. Ample Parking: Oversized Driveway & Garage Accommodate Multiple Vehicles & Recreational Toys. Enjoy The Peace Of The Country While Being 5-10 Mins From Orangeville's Amenities, Shops, Dining, Transit Links & The Island Lake Conservation Area For Hiking, Fishing & Boating. Trade The Noise Of The City For The Serenity & Your Own Sanctuary. Experience The Best Of Dufferin County Living. Over an hour away from Toronto. Don't Miss This Rare Opportunity To Own A Piece Of Paradise. Privacy & Style-All In One Package! (id:50787)
1603 - 6 Willow Street
Waterloo, Ontario
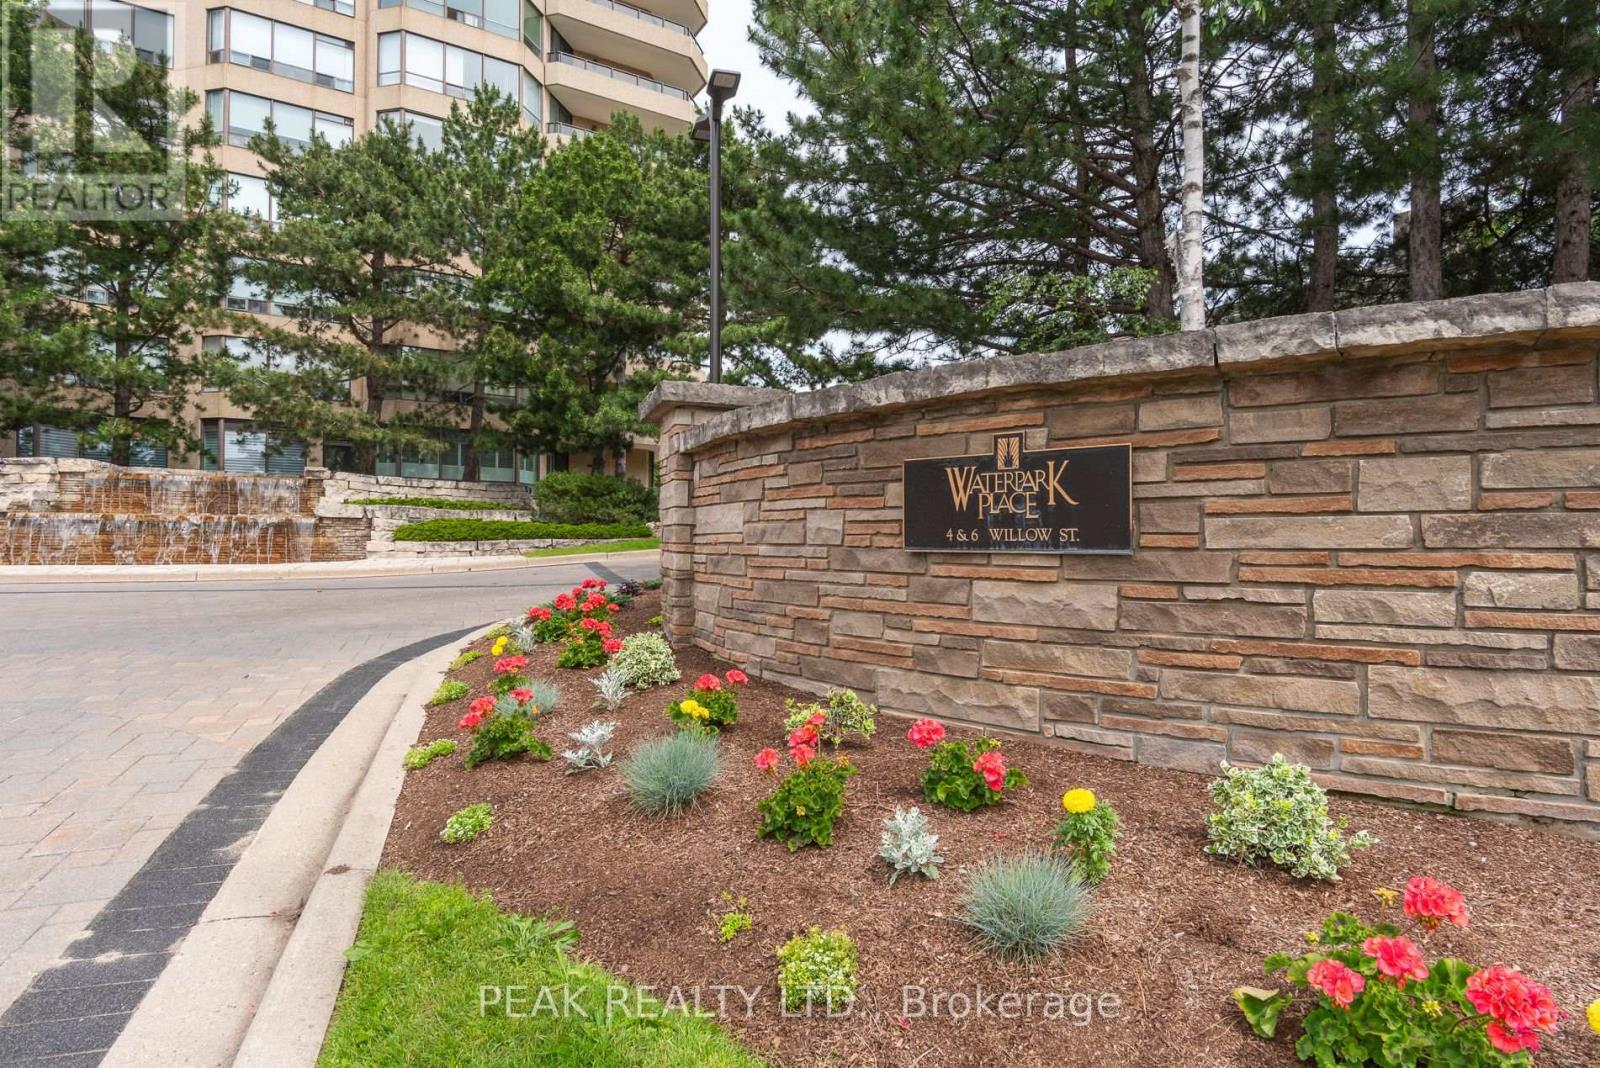
Welcome to Waterpark Place, one of Waterloo's most sought-after condominium residences! This stunning 2-bedroom, 2 full bathroom unit offers over 1200 square feet of living space, hardwood flooring throughout, an abundance of natural light, and breathtaking south-facing city views. Located in the heart of Uptown Waterloo, 6 Willow Street offers a walkable lifestyle that is steps away from vibrant restaurants, boutique shopping, groceries, the LRT, Waterloo Park, scenic trails and much more. Set on four acres of meticulously manicured and landscaped grounds, this prestigious building offers the perfect balance of luxury, comfort, and convenience. Residents enjoy exceptional amenities, including an indoor pool, sauna, fitness centre, library, billiards room, party room, conference room, controlled entry, underground parking, secure exclusive-use lockers, comprehensive security systems, and ample visitor parking. Multiple outdoor seating areas throughout the beautifully landscaped property provide the perfect place to relax and unwind. Whether you're downsizing or simply searching for maintenance-free living in one of Waterloo's most desirable addresses, this remarkable unit is an opportunity you won't want to miss! (id:50787)

25 Bush Clover Crescent
Kitchener, Ontario
Welcome to 25 Bush Clover Crescent - Where Luxury Meets Lifestyle in One of Kitchener's Most Sought-After, Established Neighbourhoods.Nestled on a quiet crescent in a mature, tree-lined community, this stunning top-to-bottom renovation checks every box for today's most discerning buyer. From the freshly paved double-wide driveway and newly finished double-car garage to the immaculate curb appeal, the impression starts before you even step inside. With up to 5 parking spaces (3 driveway spaces + 2 garage spaces), this home is as practical as it is beautiful. Step inside and be immediately impressed - not a single inch of carpet in sight. Wide-plank engineered hardwood flows seamlessly across both levels, creating a warm and elegant feel throughout. Pot lights illuminate every room, and upgraded premium air vent covers and designer light fixtures speak to the level of care and quality invested into every corner of this home. The showstopping chef's kitchen is designed to impress and built to perform - featuring soft-close cabinetry, a dedicated pot drawer, a luxurious designer backsplash, gleaming tile flooring, and a brand-new suite of stainless steel appliances. Upper-level laundry adds everyday convenience that growing families will truly appreciate. The fully finished basement expands your living space beautifully, complete with a private bedroom, a full bathroom, and an egress window - ideal as a recreation space, home office, or guest retreat for family and friends. Located minutes from top-rated schools, beautiful parks, abundant shopping, major transit routes, and quick highway access - this is the kind of established neighbourhood families choose and never want to leave. This is not just a house. This is a meticulously upgraded home in a location that simply can't be replicated. Don't miss your opportunity - homes like this don't last. (id:50787)
200 Beverly Street S
Cambridge, Ontario
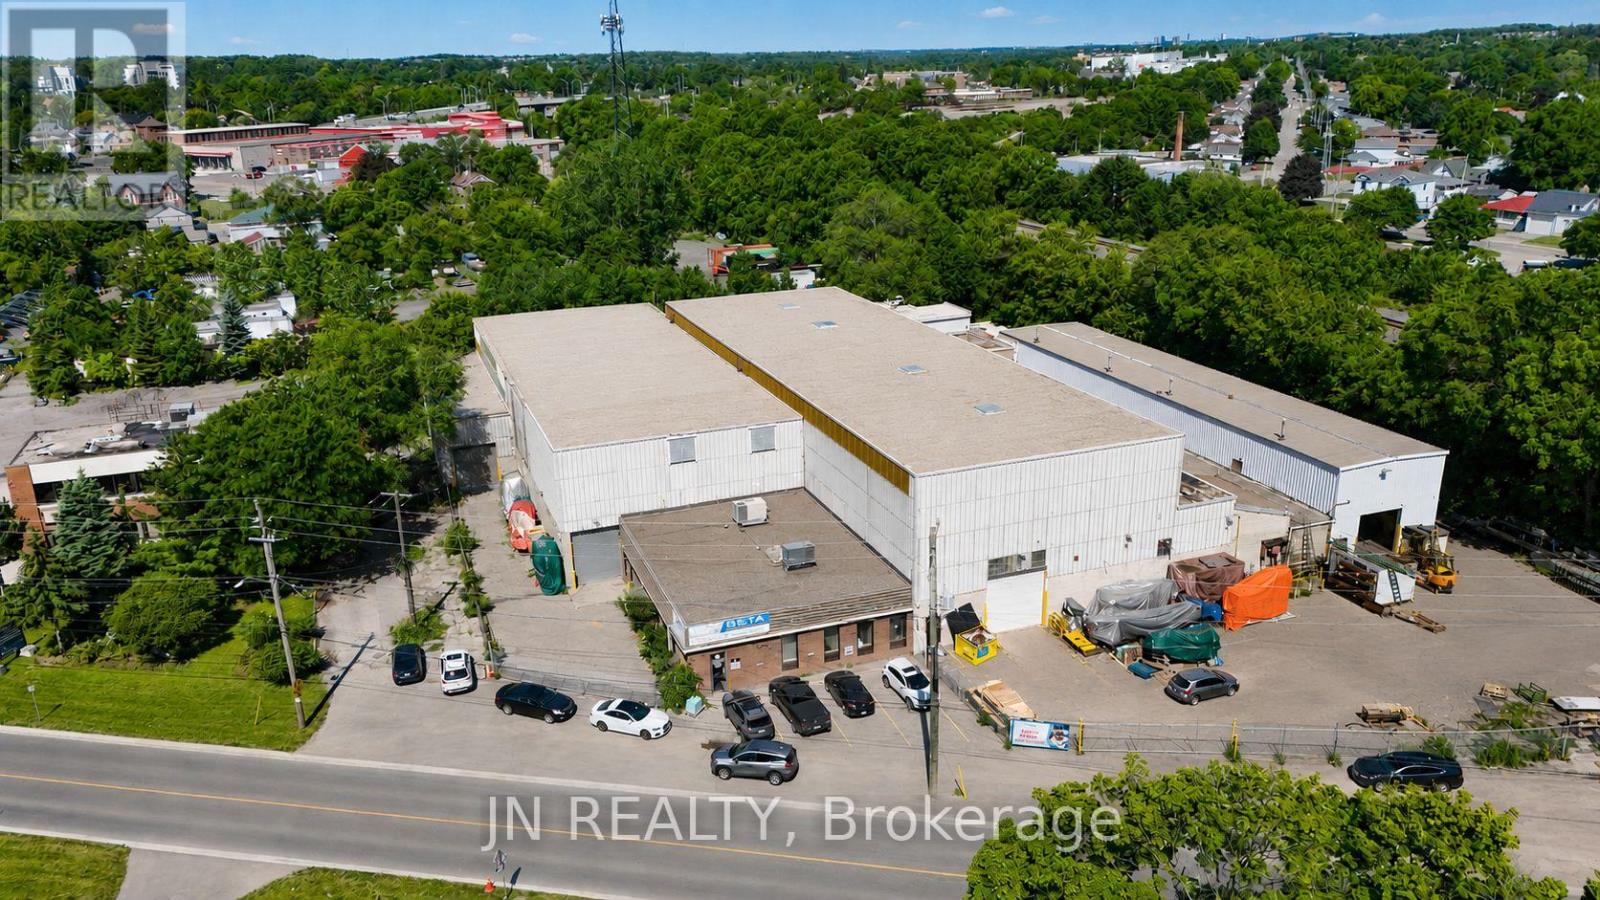
Industrial building available for sale in a premium Cambridge location. Cranes, Cranes, Cranes!!! The building is 41,186 square feet and sits on a large 1.25 acre lot. Building features including 2,800 square feet of well finished office space, 14'-26' clear height, 1 dock and 6 drive-in shipping doors, and fully air-conditioned office space. Building features 3 - 10-tonne cranes, 5 - 5-tonne cranes, 3 - 2 ton cranes. M4 heavy industrial zonning. Listing Agent has interest in the property. Premium location in Cambridge (id:50787)
424 Concession Rd 8 E
Hamilton, Ontario
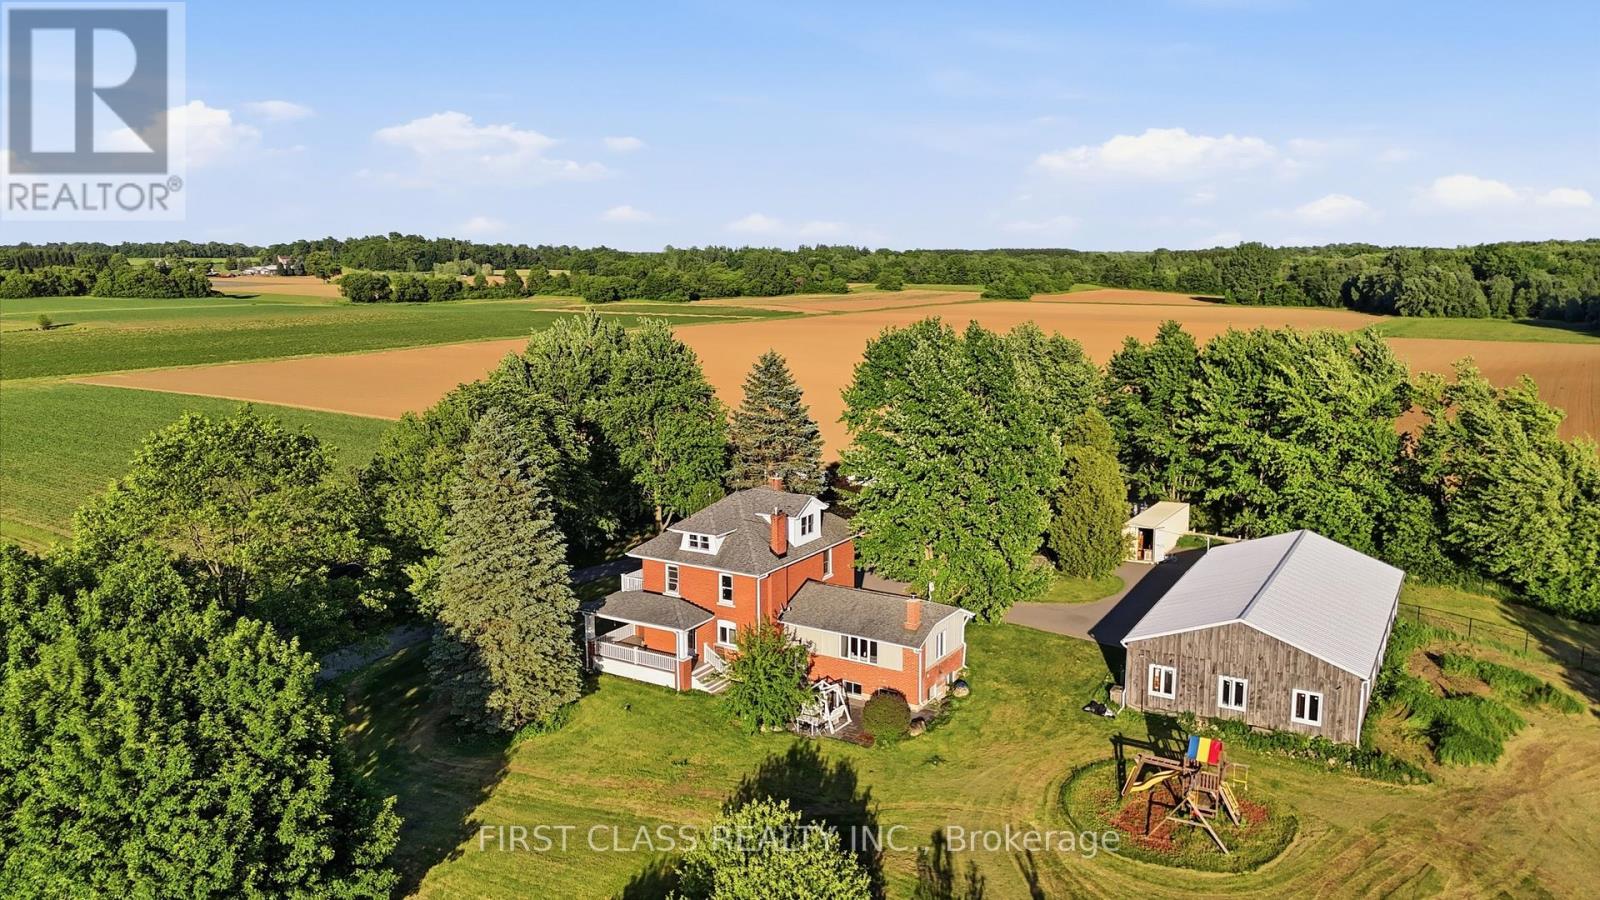
Rarely offered 13.5-acre country estate in the heart of sought-after Carlisle. Privately set back from the road and surrounded by mature trees, rolling farmland and picturesque countryside views, this classic brick farmhouse offers a lifestyle that is becoming increasingly difficult to find.Rich in character and extensively improved over the years, the home offers approximately 4,000 sq ft of functional living space across multiple levels, including spacious principal rooms, a finished third-floor loft, a substantially finished lower level, updated bathrooms, and flexible spaces ideal for family living, entertaining, home office use, or multigenerational living. The inviting wraparound covered veranda and multiple walk-outs create a seamless connection between indoor and outdoor living, allowing you to fully enjoy the beauty of the surrounding landscape.The picturesque grounds are a rare combination of open green space and exceptional privacy, enhanced by mature tree-lined boundaries, extensive white and black fencing, orchard areas, a private pond, and beautifully maintained outdoor spaces. A substantial 75' x 35' driveshed/workshop offers outstanding versatility for hobbyists, collectors, tradespeople, hobby farming, equipment storage, or recreational use.Perched within one of Carlisle's most desirable rural settings, this remarkable property delivers the peace and privacy of country living without sacrificing convenience. Enjoy quick access to Carlisle Village, golf courses, Waterdown, Burlington, Highway 6, Highway 403 and major amenities.A rare opportunity to own one of Carlisle's most distinctive estate properties, where land, space, character, privacy and lifestyle come together in perfect balance. ***Note: Property Taxes Reflect Participation in the Farm Property Tax Rate Program.*** (id:50787)
33 Stonegate Avenue
Mono, Ontario
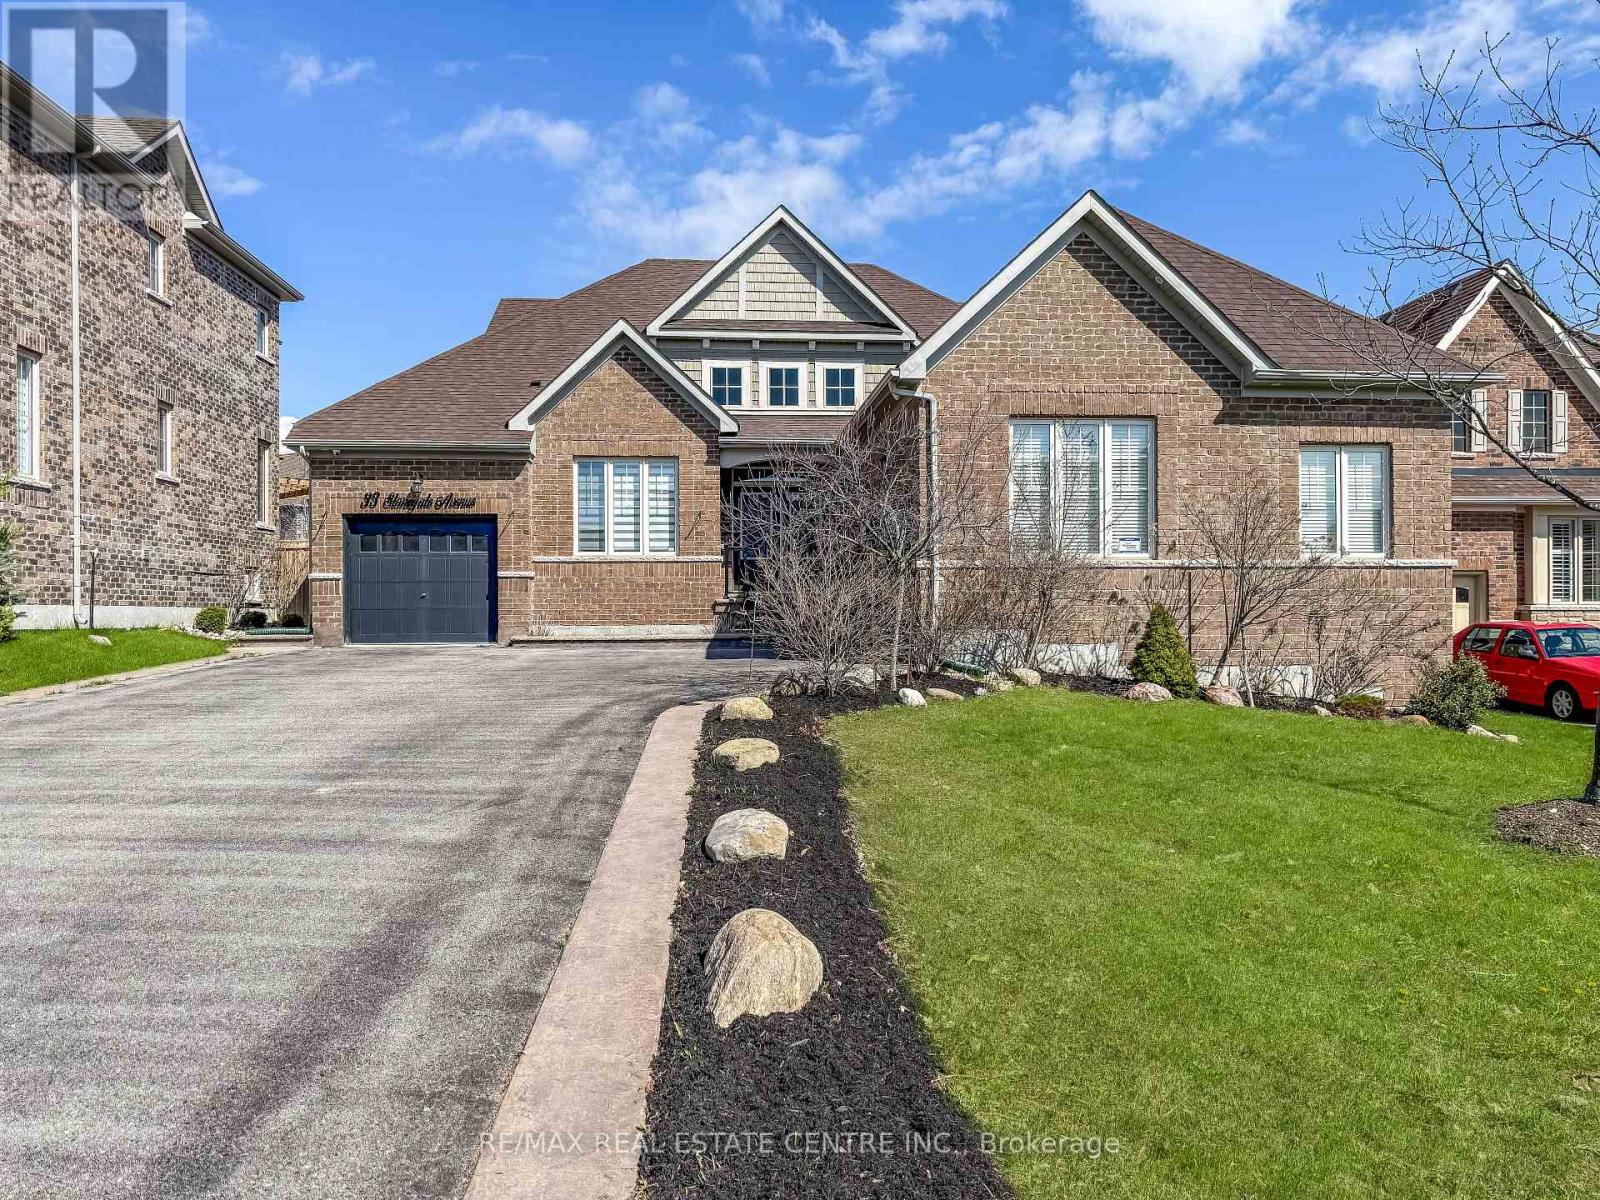
Located in the highly sought-after Fieldstone community, this stunning all-brick Brookfield-built "Surrey" model bungalow sits on an impressive 60-ft frontage lot and offers up to 5,850 sq. ft. of total living space, including a finished loft and a massive unfinished basement ready for your vision. This bright, turnkey home showcases true pride of ownership, with extensive upgrades throughout, including fully renovated bathrooms, updated flooring, elegant lighting, and refreshed kitchen cabinetry.Thoughtfully designed for both everyday living and entertaining, the open-concept layout features a spacious living room with vaulted ceilings and a double-sided gas fireplace that adds warmth and charm to both the living area and formal dining room. The gourmet kitchen is beautifully updated with quartz countertops, backsplash, pantry, pot filler, ample cabinetry, and newer stainless steel appliances, with a walkout to the private, fenced rear yard complete with a large concrete patio-perfect for hosting or relaxing outdoors. A separate den adds flexibility for a home office or additional living space.This home offers four generously sized bedrooms, including a loft-level fourth bedroom with in-law suite potential, featuring a separate living area and 3-piece bathroom. The primary suite is a true retreat with a spa-like 5-piece ensuite. Additional highlights include 9-ft ceilings, 8-ft doors, hardwood flooring, porcelain tile accents, and abundant natural light throughout. From the triple-car garage and large driveway to the meticulously maintained exterior with pattern concrete curbs and new aluminum railings, every detail has been carefully considered. Ideally located close to schools, shopping, highways, and local amenities, this exceptional home combines elegance, functionality, and space-ready for you to move in and enjoy. (id:50787)
42 Tupper Crescent
Kitchener, Ontario
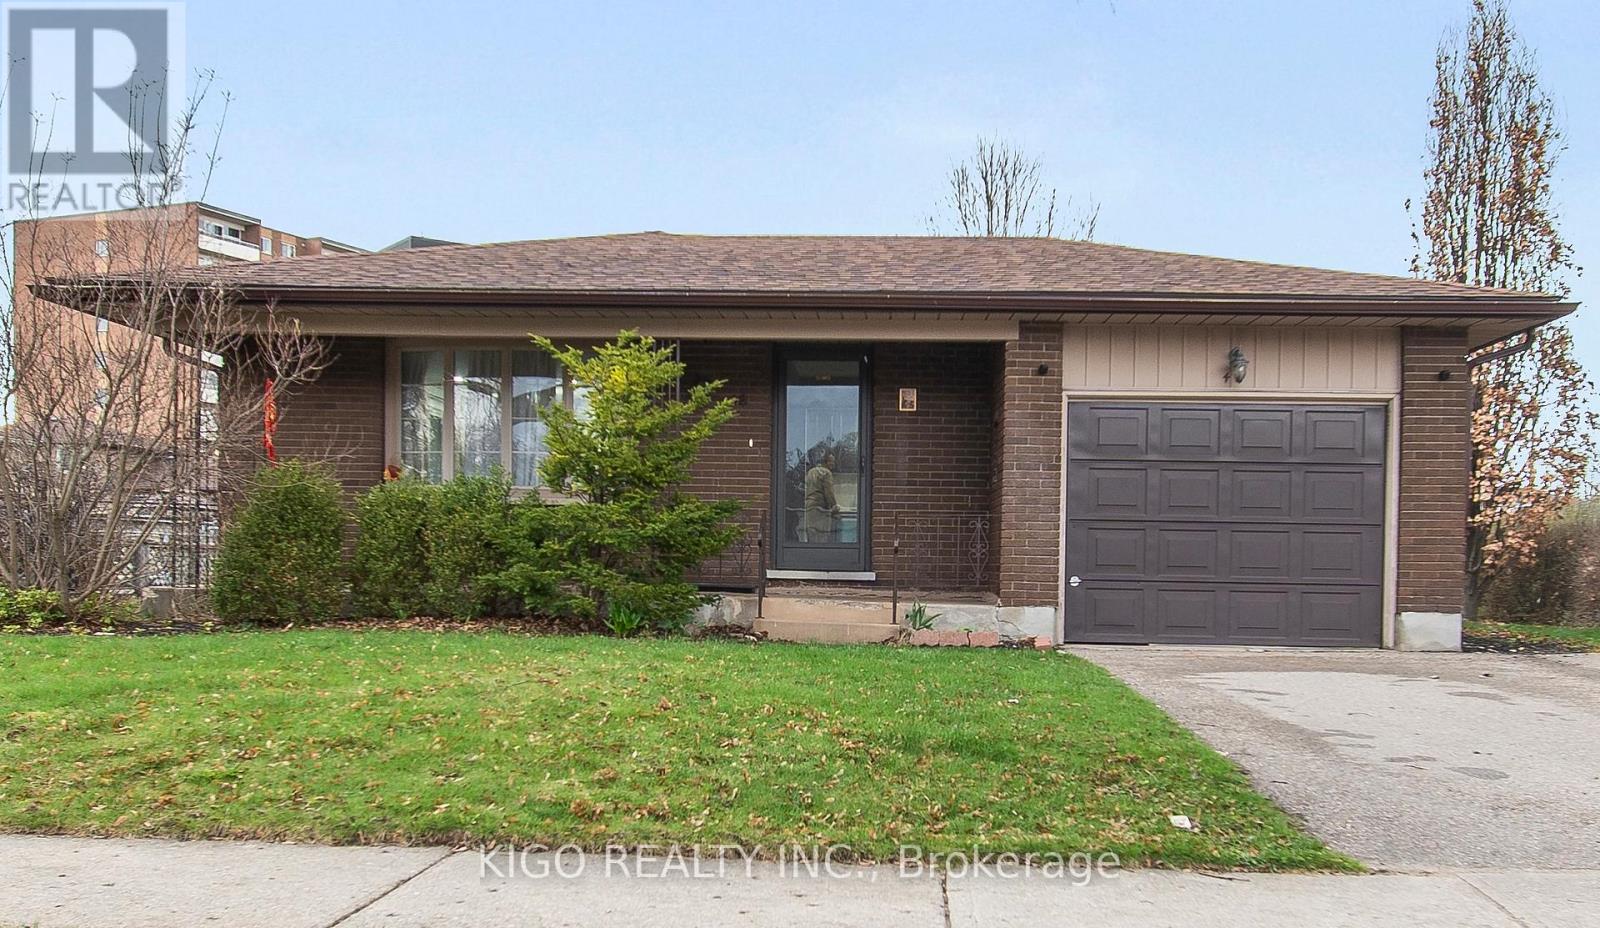
RENOVATED TOP-TO-BOTTOM IN 2024! This fully transformed bungalow sits on an impressive 60 x 115-foot lot, offering the perfect blend of modern luxury and massive mortgage-helper potential. The bright, open-concept main floor flows seamlessly and features sleek pot lights throughout, brand-new flooring, and modern cabinetry. The designer kitchen is a chef's delight, while the updated bathrooms boast double vanities, quartz countertops and under-mounted sinks for a premium feel. The layout offers 3 spacious bedrooms and a fully finished basement with a separate entrance through the garage. With the basement kitchen already partially completed, there is incredible potential to create a full 2-bedroom rentable apartment. Outside, the backyard is the true showstopper-an expansive, private outdoor oasis with a beautiful deck off the garage that is perfect for summer BBQ parties. Enjoy rare privacy with a sidewalk on one side and a significant distance from rear neighbours. The property features a storage shed and ample parking for up to five vehicles. The residence is situated on an exceptionally wide road, providing a sense of space and ease of access. Furthermore, daily commuting is made effortless with the nearest transit stop located just a three-minute walk away. Location is everything with this charming neighbourhood find. You are ideally situated within 500 meters of well-regarded elementary schools, making it an ideal setting for families. Daily errands are effortless with a 5-minute drive to Food Basics, Zehrs, Canadian Tire, and major banks, while commuters will appreciate being only 15 minutes from Highway 401. This is a rare opportunity to own a completely modernized home in a premium location. Schedule your private showing today! (id:50787)
110 - 450 Dundas Street E
Hamilton, Ontario
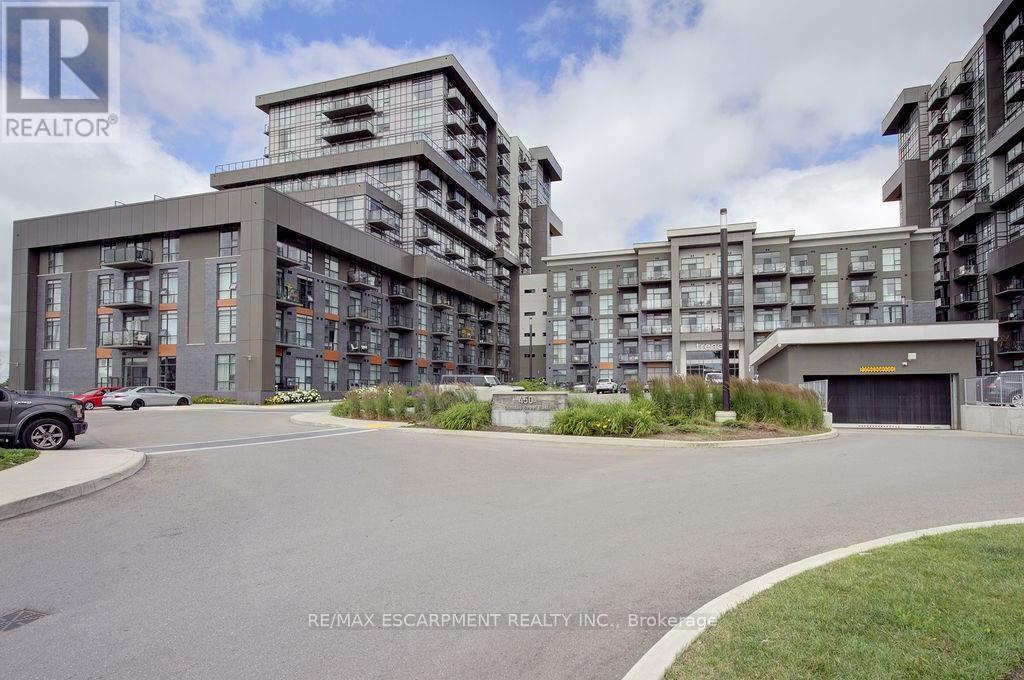
Rarely offered ground-level suite offering approximately 1,074 sq. ft. of bright, open-concept living in one of Waterdown's most convenient locations. This spacious south-facing 2+1 BR, 2 full unit features soaring 10-foot ceilings, two private balconies, and a thoughtfully designed layout that is ideal for professionals, downsizers, or those seeking low-maintenance living without compromising on space. The versatile den is perfect for a home office, guest room, or additional living space. Enjoy two walk-in closets, upgraded appliances, and an abundance of natural light throughout. The suite also includes two underground parking spaces and a large storage locker-an exceptional combination rarely found in condominium living. Residents enjoy outstanding building amenities, including a fully equipped fitness centre, stylish party room, bike storage, and a spectacular rooftop lounge with BBQ area, perfect for entertaining or relaxing with friends and family. Ideally located close to shopping, restaurants, parks, trails, major highways, and all the amenities that make Waterdown such a desirable community. This is a rare opportunity to own a spacious ground-level condo offering comfort, convenience, and exceptional value. (id:50787)
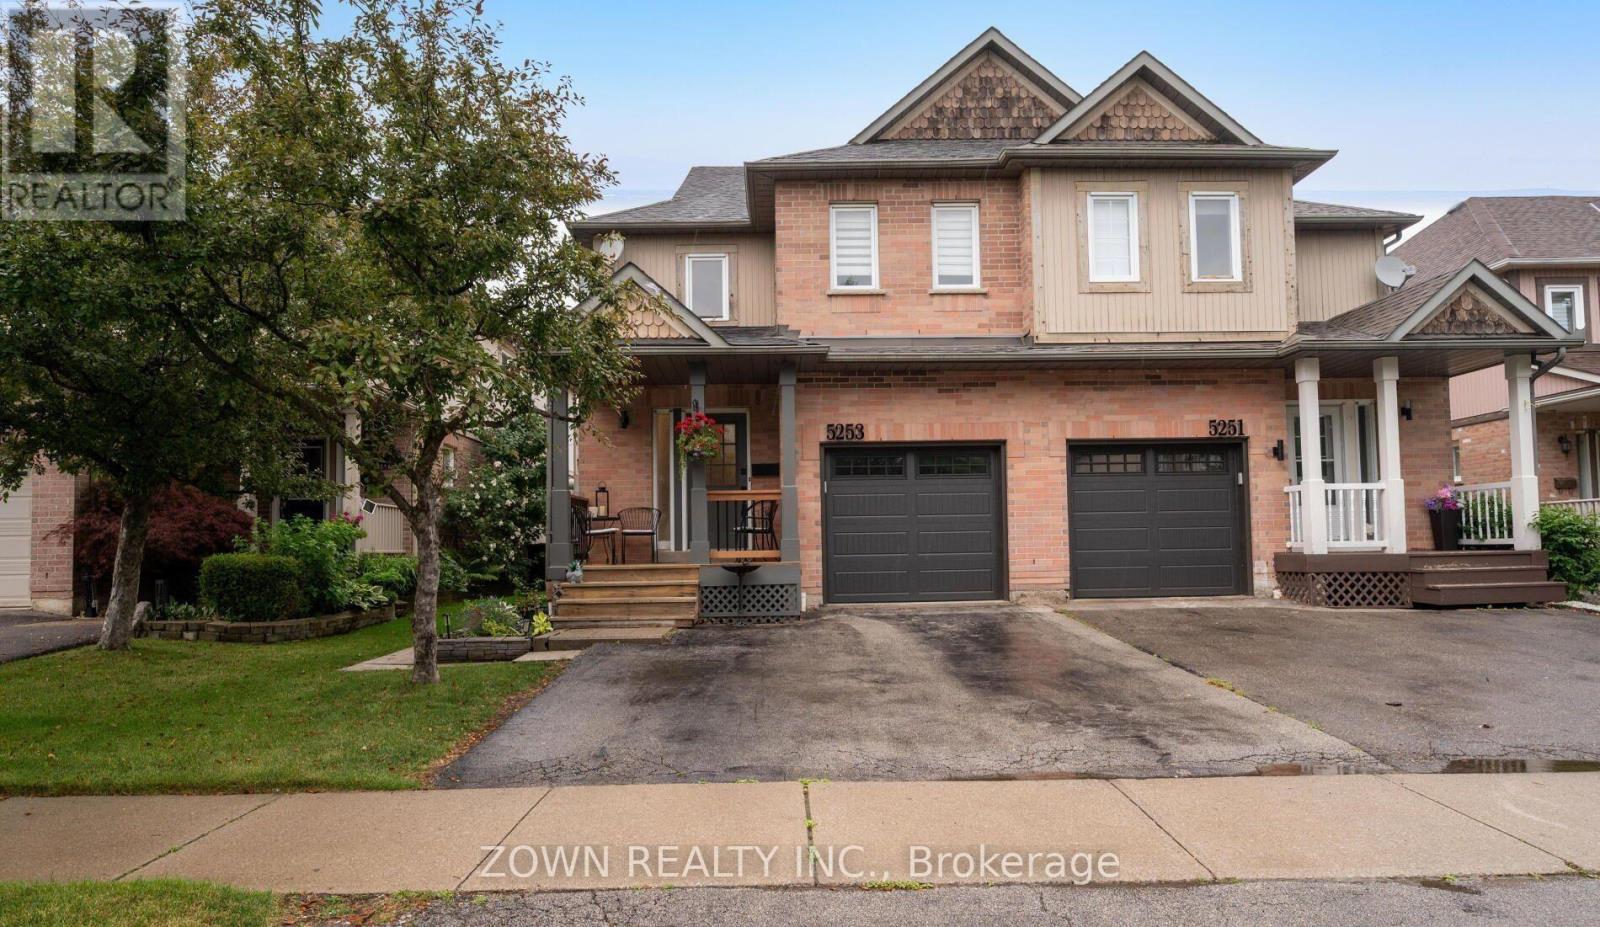
5253 Bushelgrove Circle
Mississauga, Ontario
Beautiful and Modern Semi-Detached Home for Rent in Central Erin Mills. Fully Upgraded From Top to Bottom. Gorgeous Chefs Kitchen With Upgraded Appliances. Massive Bedrooms. Fully Custom Washrooms. One of the Best Homes on the Street! Located Within the John Fraser SS Catchment. Steps to Erin Mills Centre, Parks, Grocery Stores and Transit. Quick Access to 403, 401, 407 and QEW. (id:50787)
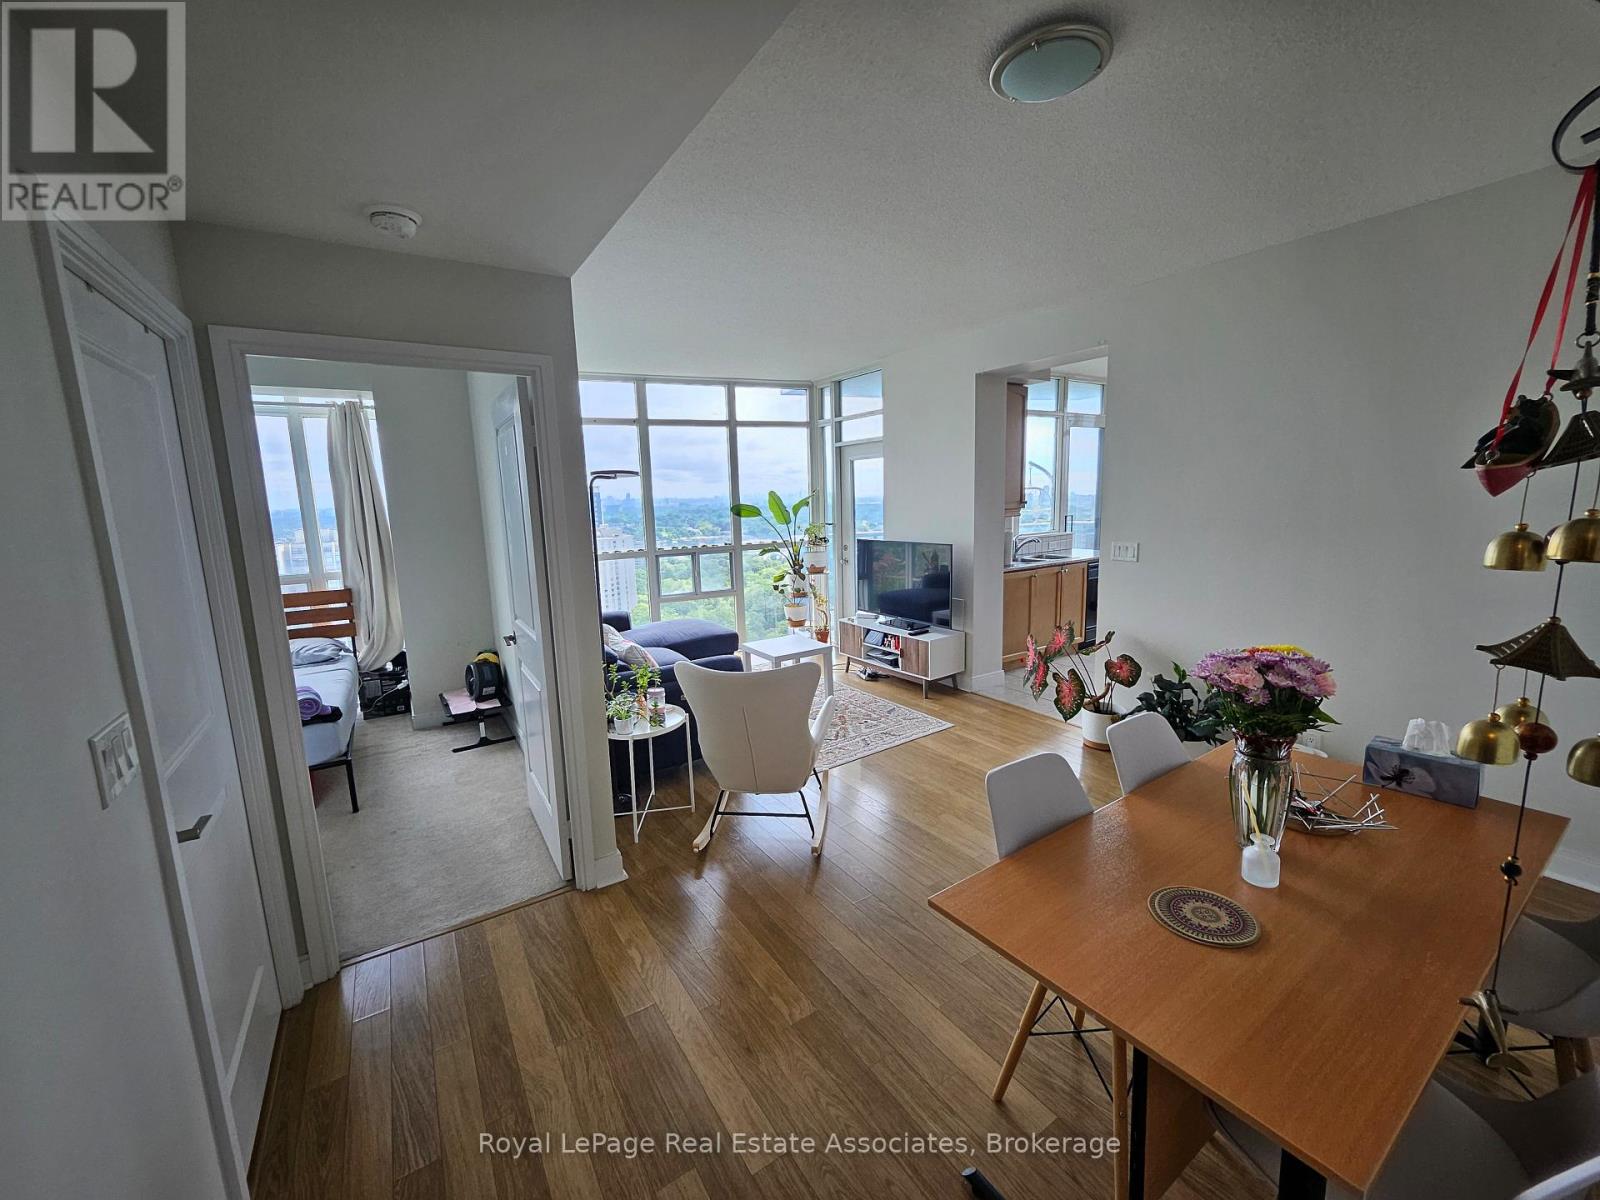
2103 - 90 Absolute Avenue
Mississauga, Ontario
Welcome to the Absolute! 2 Bedroom + 2 Bathroom Features an Unobstructed East Facing View of the City Skyline. 9' Ceilings, Open Concept Living/Dining Areas and Tons of Natural Light. Steps To Square One, Walking Distance To Public Transit, Schools, Shopping + More! Unit Has A Big Open Balcony. Building Amenities Include: Indoor & Outdoor Pool, Tennis Court, Gym And Security Guard. 30,000 S.Ft Rec. Centre: Guest Suites, Gym, Spa, Theatre, Bbq, Basket/Volley++ (id:50787)
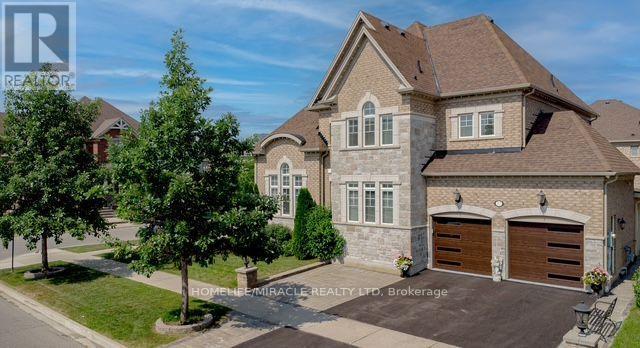
37 Degrey Drive Degrey Drive
Brampton, Ontario
Stunning executive home on a premium corner lot in one of Brampton's most sought-after walkable communities. This property features a rare 3-car garage, fully landscaped grounds, and exceptional curb appeal. Inside, the home is beautifully maintained and loaded with upgrades, offering a spacious, functional layout ideal for modern family living. Every level is bright and inviting, with quality finishes throughout. Located steps from schools, parks, shopping, dining, and essential amenities, this home delivers luxury, convenience, and long-term value in a truly unbeatable location. (id:50787)
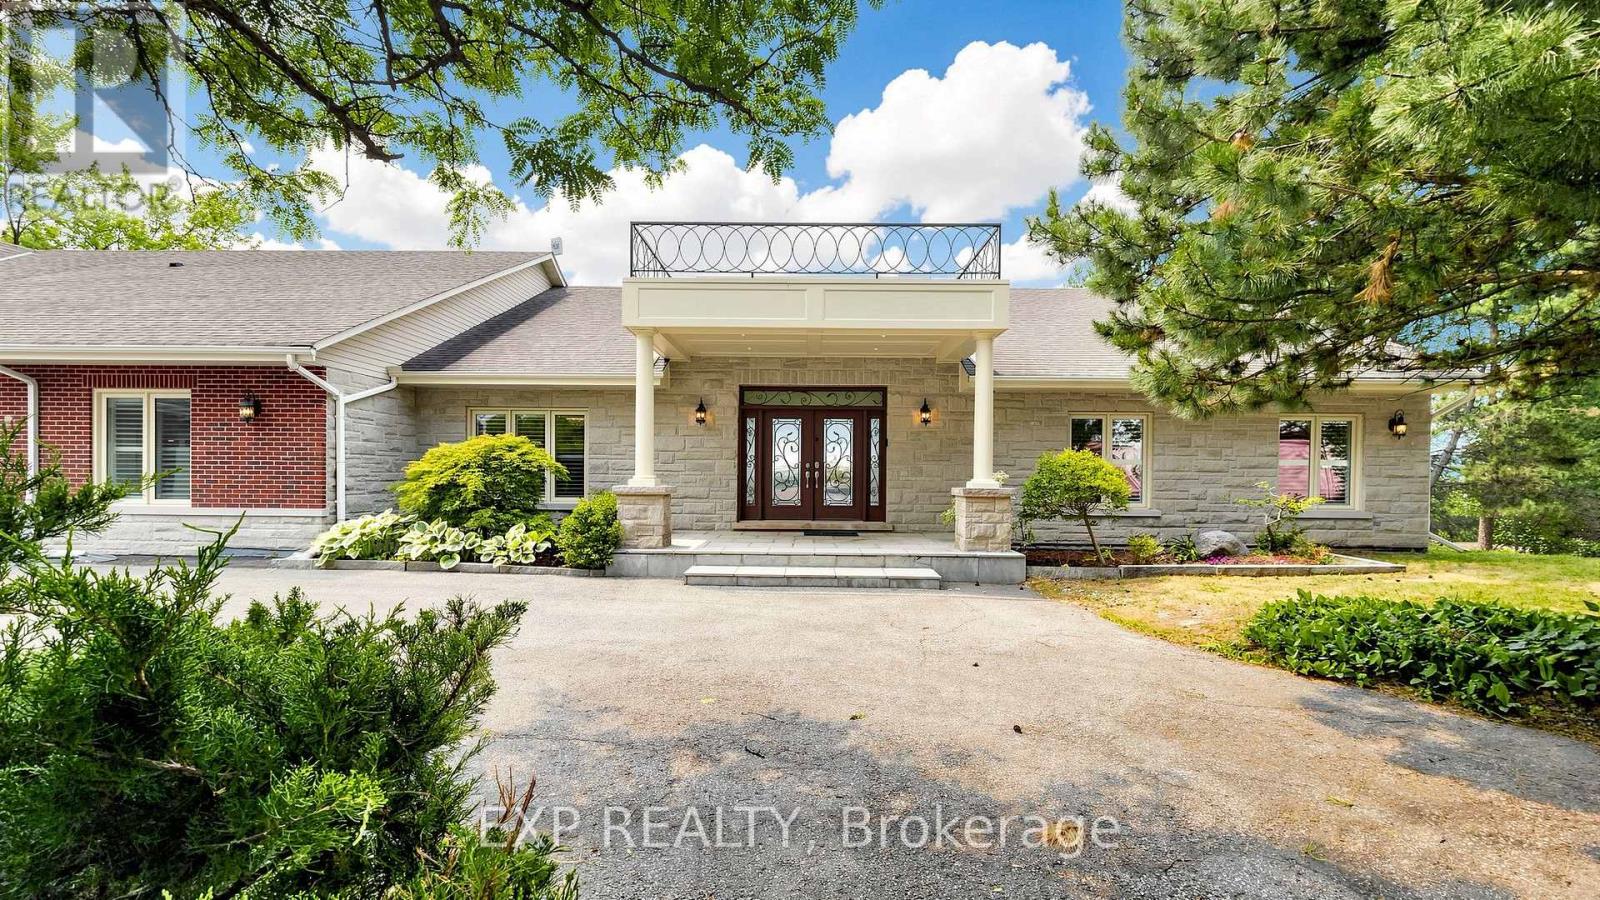
18 Mccowan Lane
Whitchurch-Stouffville, Ontario
Welcome to your private 2-acre sanctuary at 18 McCowan Lane, where peaceful country living meets everyday convenience. Set against a beautiful, scenic backdrop in Whitchurch-Stouffville, this striking modern stone bungalow introduces a grand estate lifestyle with nearly 9,000 sq. ft. of bright, beautifully designed living space. The experience begins on the sweeping circular driveway, which easily parks over 20 cars and leads to an interior that feels instantly warm and inviting. Soaring 13-foot ceilings, cathedral windows, and skylights flood the entire home with natural light, highlighting the elegant marble and rich hardwood floors. At the heart of the home is a massive open-concept kitchen with a premium granite island, flowing naturally into a glass-enclosed sunroom - the perfect spot to enjoy backyard views and gorgeous evening sunsets. The thoughtful layout is ideal for busy families and multi-generational living, featuring four spacious main-floor bedrooms (all with private ensuites), plus a huge walk-out lower level complete with versatile entertainment spaces and extra guest rooms. Step outside to your own backyard resort, where a heated in-ground pool and spa are nestled among mature trees for ultimate privacy. For car enthusiasts or hobbyists, the rare, oversized 4-car garage serves as a perfect dream workshop. Offering absolute peace of mind, the property features top-tier infrastructure including three separate heating/cooling systems, an upgraded electrical panel, and a backup generator. Best of all, this serene escape is located just minutes away from local shopping, Walmart, Canadian Tire, grocery stores, the GO Station, and Hwy 404, offering the perfect blend of luxury, privacy, and community connectivity. Welcome home. (id:50787)

18 Vineyard Drive
Brampton, Ontario
Welcome to this exceptional, upgraded detached home in the prestigious Bram West community, just moments from Lionhead Golf Club. Offering the perfect blend of luxury, space, and versatility, this stunning residence is situated on a premium ravine lot with no immediate rear neighbors, providing exceptional privacy and tranquil views. Showcasing a timeless stone and brick exterior, the home reflects superior craftsmanship and elegant curb appeal. Inside, you'll find over 5,000 sq. ft. of beautifully upgraded living space, featuring 5+2 bedrooms and 6 washrooms, thoughtfully designed to accommodate both comfortable family living and sophisticated entertaining. The main level features an elegant, thoughtfully designed layout, beginning with a grand and spacious foyer, a private office/den, formal living and dining rooms, and an inviting family room highlighted by a cozy fireplace. At the heart of the home is a chef-inspired gourmet kitchen, seamlessly open to the family room and complete with a large center island, extended cabinets, premium backsplash, high-end appliances, upgraded lighting, and quality flooring. A bright breakfast area with walk-out access to the expansive custom deck creates the perfect setting for everyday living and effortless entertaining. A spacious main-floor laundry room adds everyday convenience and functionality. Upstairs, the impressive primary retreat features spacious his-and-hers walk-in closets and a luxurious spa-inspired 5-piece ensuite. Four additional generously sized bedrooms provide exceptional comfort, with most offering either walk-in or double-door closets. Each bedroom enjoys the convenience of direct access to either a private ensuite or a well-appointed semi-ensuite bathroom, ensuring comfort and privacy for family members and guests alike. (id:50787)
201 - 700 Franklin Boulevard
Cambridge, Ontario
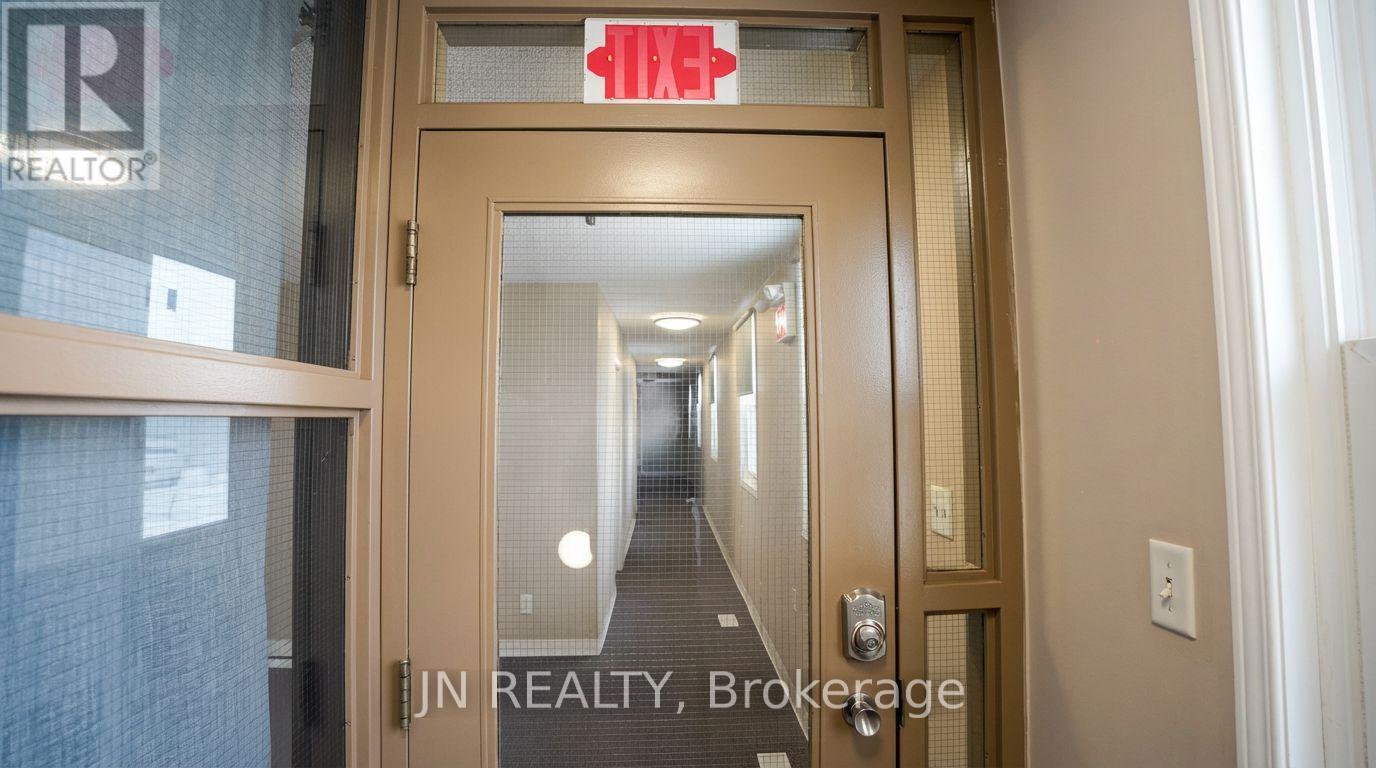
Approximately 1,934 up to 2,900 sq. ft. of versatile multi-use space available for lease at 700 Franklin Blvd., Cambridge. This is a fantastic opportunity to secure a two-unit commercial space in the heart of Cambridge, positioned along one of Cambridge's busiest and most highly traveled commercial corridors. The property is ideal for a variety of uses, including offices, a travel agency, medical or massage clinics, production or rehearsal space, educational facilities, dance or training studios (such as martial arts or women's fitness), entertainment or recreational concepts, operational uses, storage etc. With flexible zoning and layout, this space can accommodate a wide range of business models. Opportunities like this in growing Cambridge core are rare and definitely worth serious consideration. Net Lease plus TMI, plus utilities . Listing agent has an interest in the property. (id:50787)
122 Thomas Fisher Drive
Toronto, Ontario
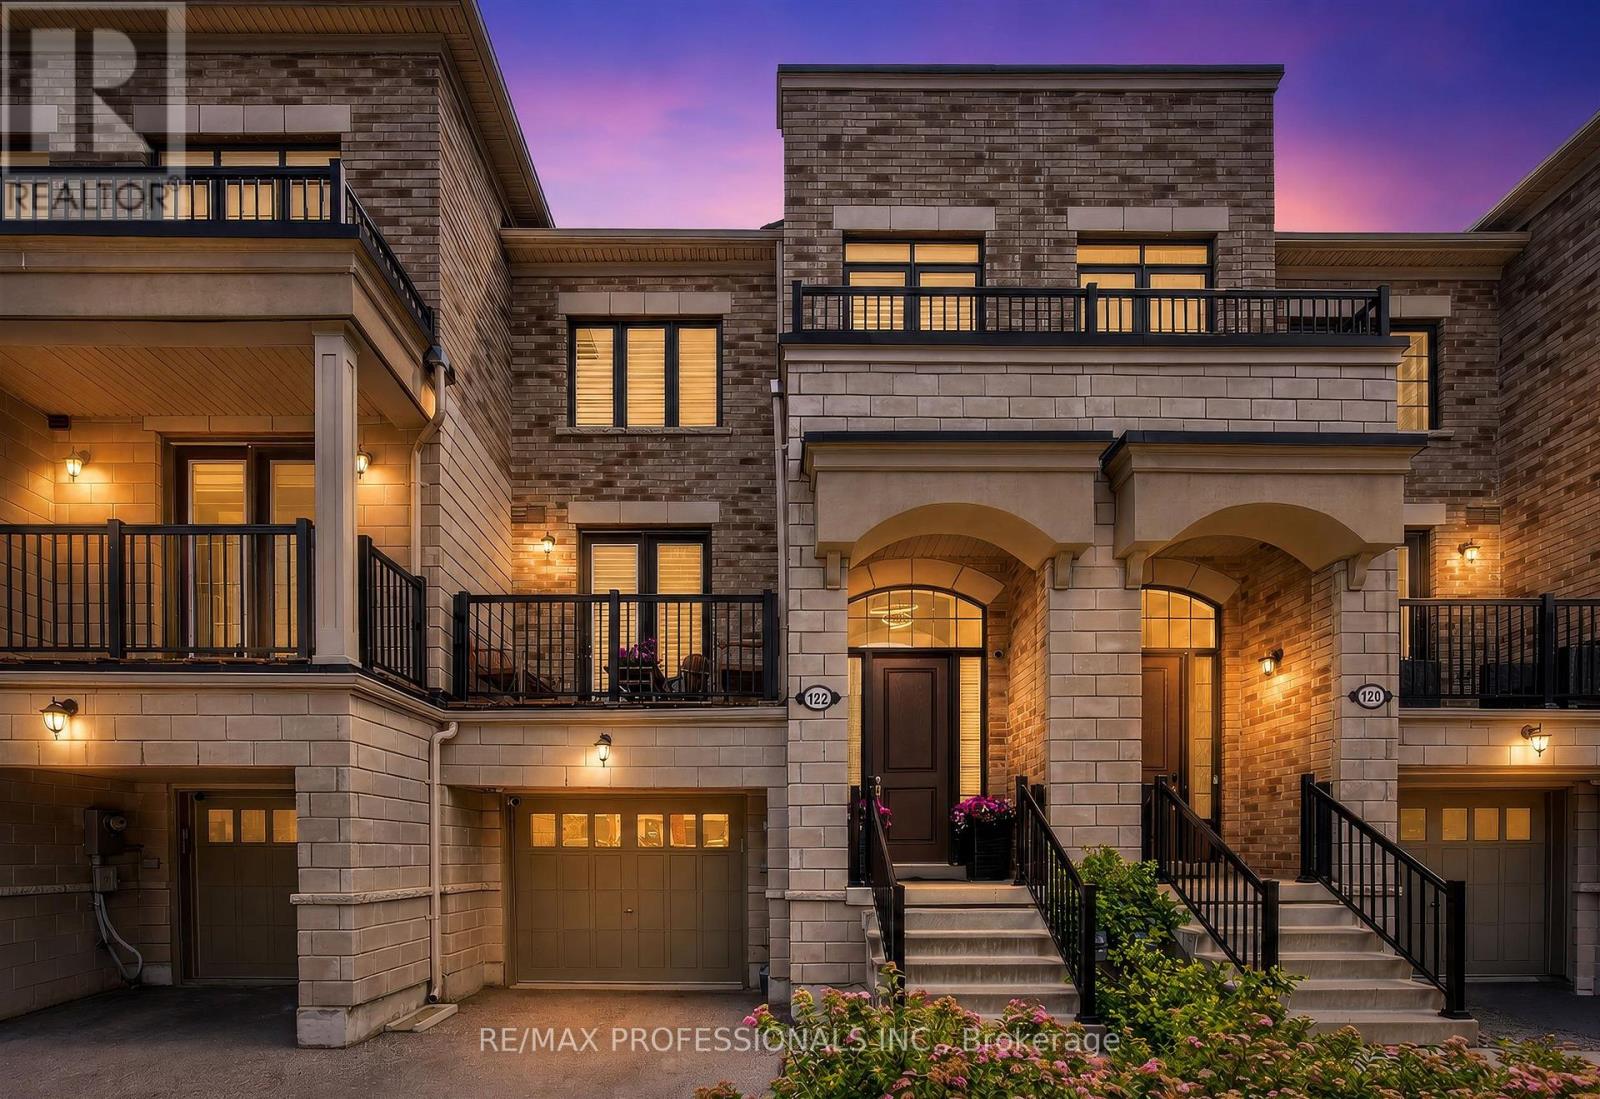
Welcome to a stunning, turnkey Westhaven townhome offering approximately 2,200 sq. ft. of upgraded living space with over $50,000 in premium builder upgrades. A grand foyer leads to a bright, open-concept layout featuring a chef-inspired kitchen with quartz countertops, a large pantry, and walkout to a full-width balcony-perfect for entertaining. Upstairs offers 3 spacious bedrooms, including a luxurious primary retreat with a private balcony and spa-like 5-piece ensuite with a freestanding soaker tub, oversized glass shower, and double vanity. The bright walk-out lower level features a large rec room, 4th bedroom, full bath, and access to a fully fenced backyard-ideal for guests, a home office, or extended family. Conveniently located minutes to Sherway Gardens, top-rated schools, parks, shopping, restaurants, the QEW, Mimico GO, and TTC. A rare opportunity to own a beautifully upgraded home in one of Etobicoke's most sought-after communities. (id:50787)
Bsmt - 3363 Chokecherry Crescent
Mississauga, Ontario
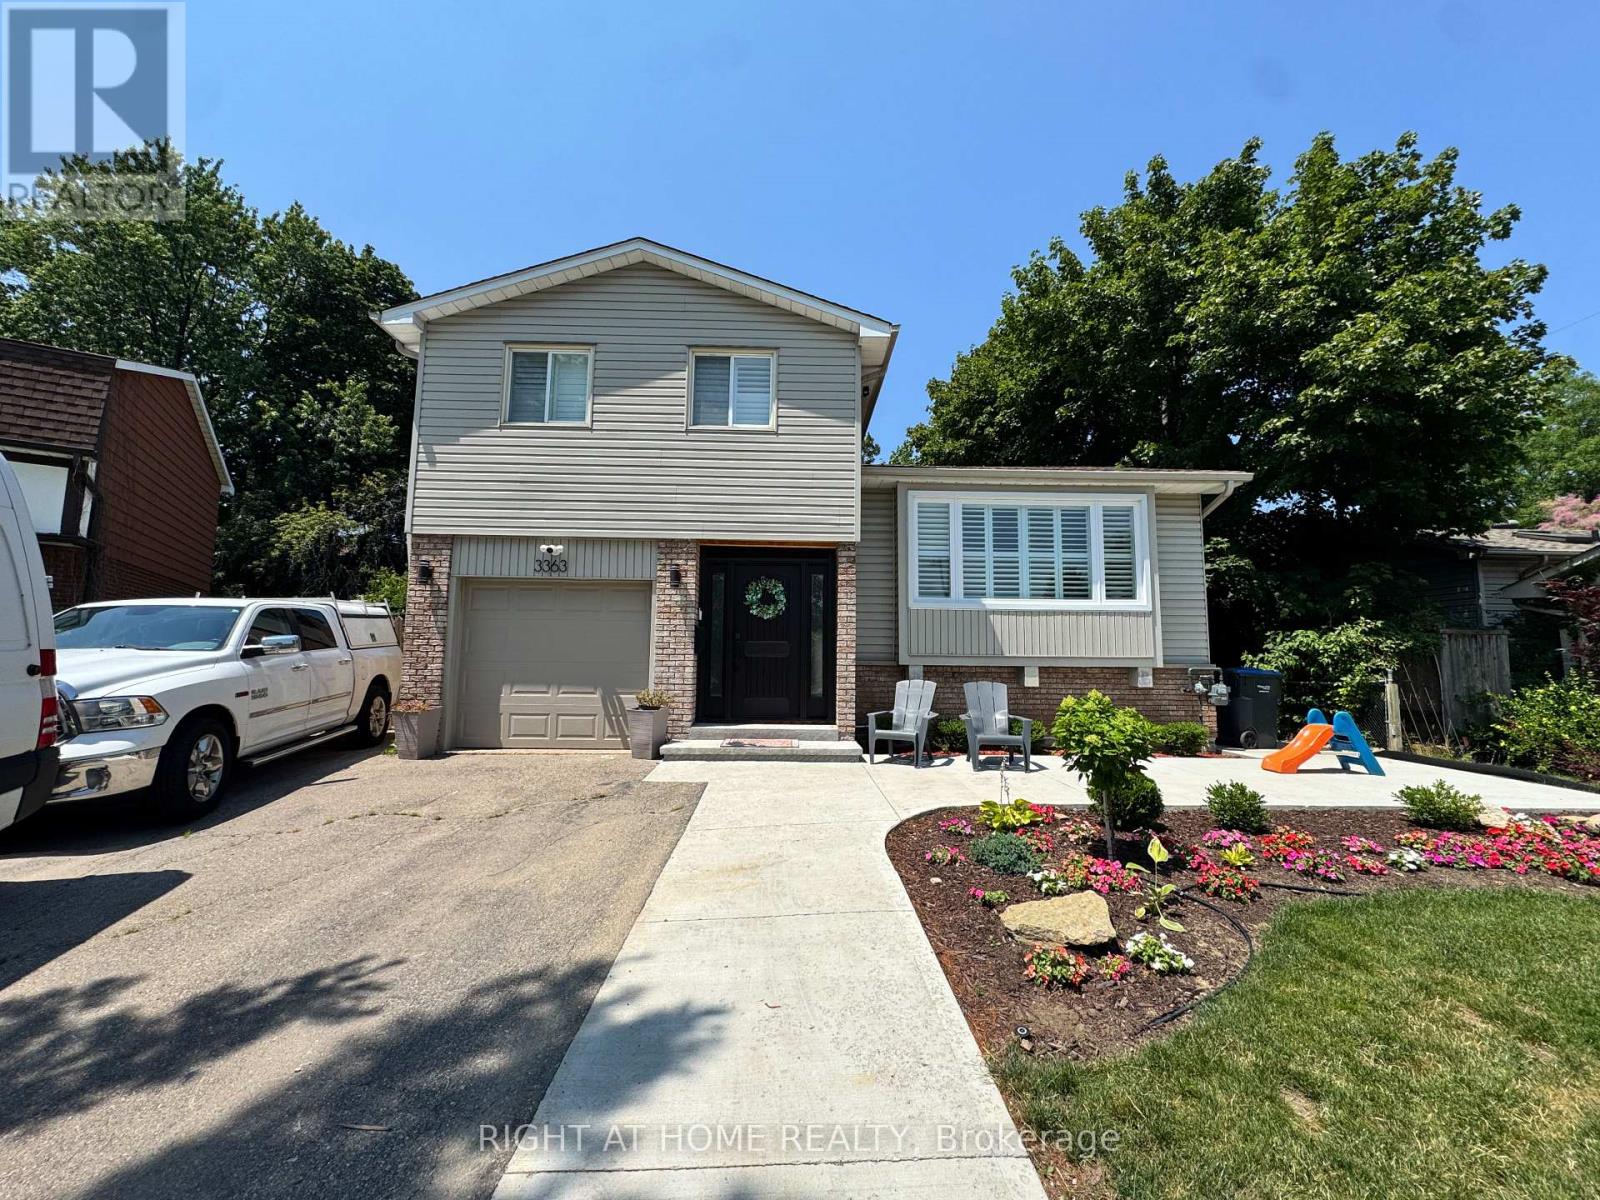
Newly Renovated Furnished Bachelor Basement Suite with Private Entrance in Erin Mills (South Common)! This bright, self-contained suite features a private separate entrance, open-concept layout with luxury vinyl flooring and pot lights, a full kitchen with stainless steel appliances with backsplash, newly renovated 3-piece bathroom with frameless glass rain shower, ensuite stacked washer/dryer. Parking available on the street. Located in a quiet, owner-occupied family home on a family-friendly crescent, steps to public transit, walking distance to groceries and shops, minutes to South Common Centre, Erin Mills Town Centre, UTM, top-rated schools, and quick access to Hwy 403, QEW, 401, and GO Transit. Utilities Included! (id:50787)
706 - 225 Malta Avenue
Brampton, Ontario
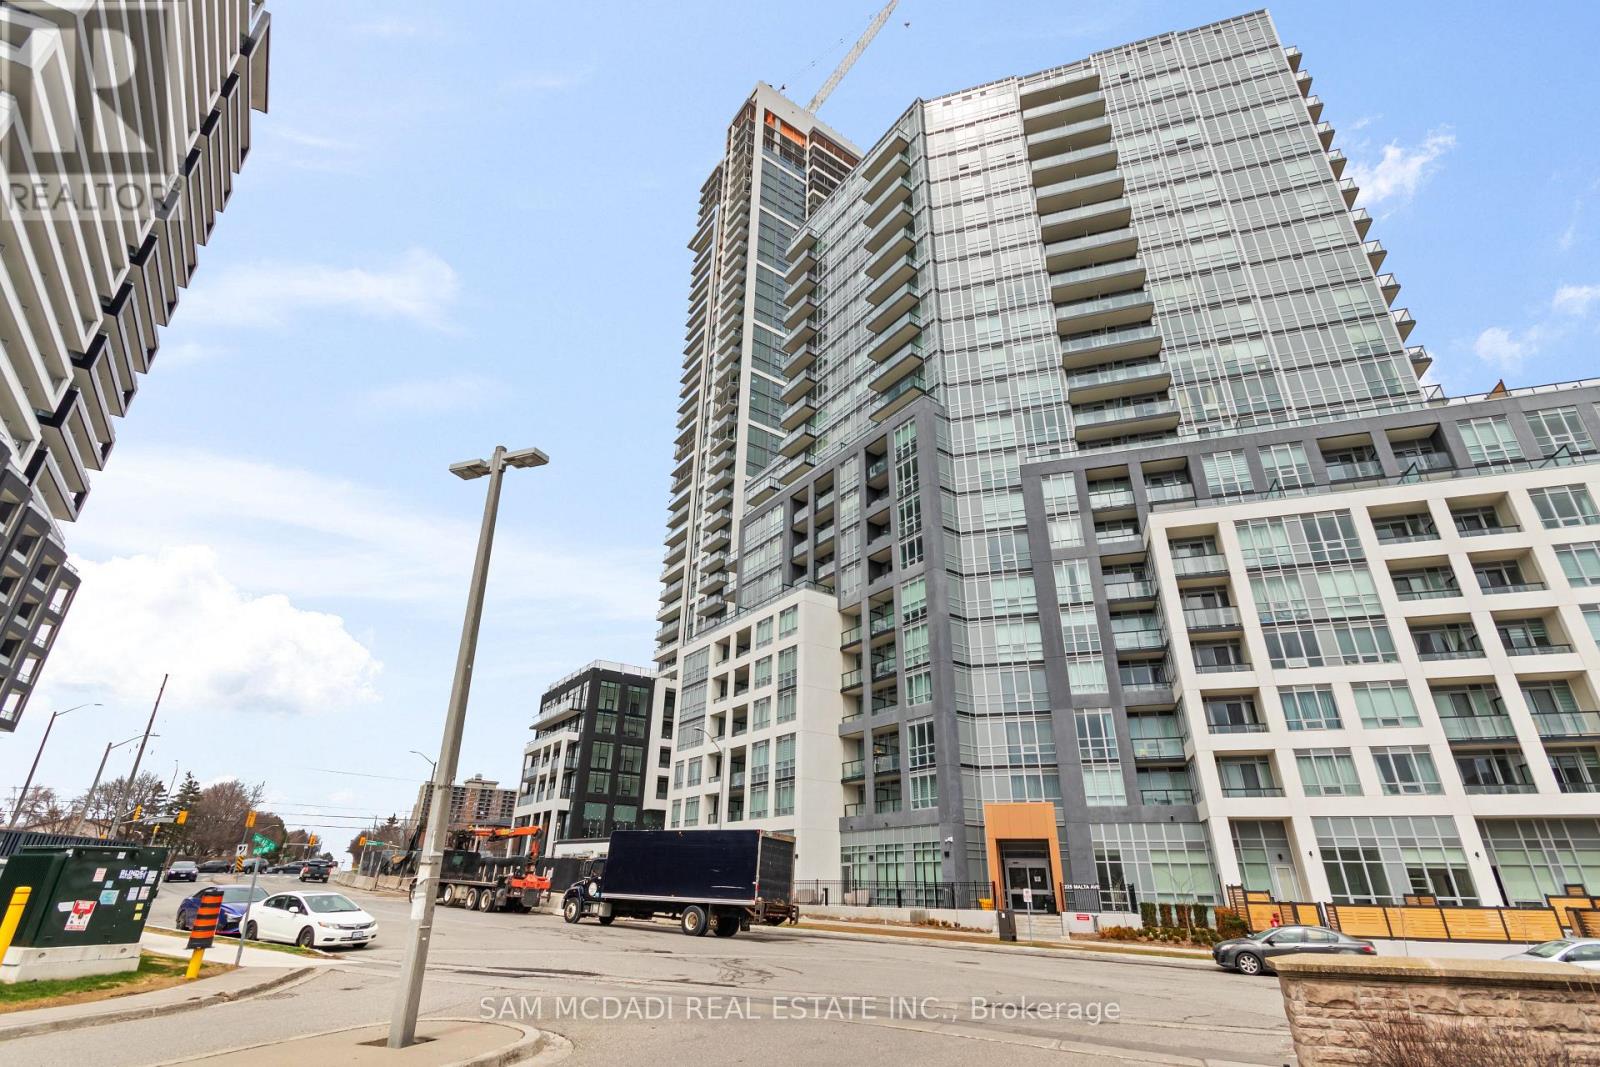
Welcome to a one-of-a-kind residence in the prestigious Stella Condos. This stunning, one-year-old 3-bedroom plus den corner suite offers an architectural rarity: a massive 1046 sq feet layout plus a 1,420 sq ft private terrace and balcony-providing more outdoor living space than the interior itself! Almost 2500 square feet. Perfect for entertaining, gardening, or enjoying sunsets with unobstructed natural views. Inside, discover a bright, open-concept layout featuring premium engineered laminate flooring and floor-to-ceiling windows that bathe the home in sunlight. The contemporary kitchen is a chef's dream with high-end built-in stainless steel appliances, a sleek center island, and upgraded cabinetry. The primary suite serves as a true retreat with a large walk-in closet and a spa-like ensuite. Includes 1 parking spot and unparalleled access to Shoppers World, Sheridan College, and the 407/410. (id:50787)
316 - 20 Bloorview Place
Toronto, Ontario
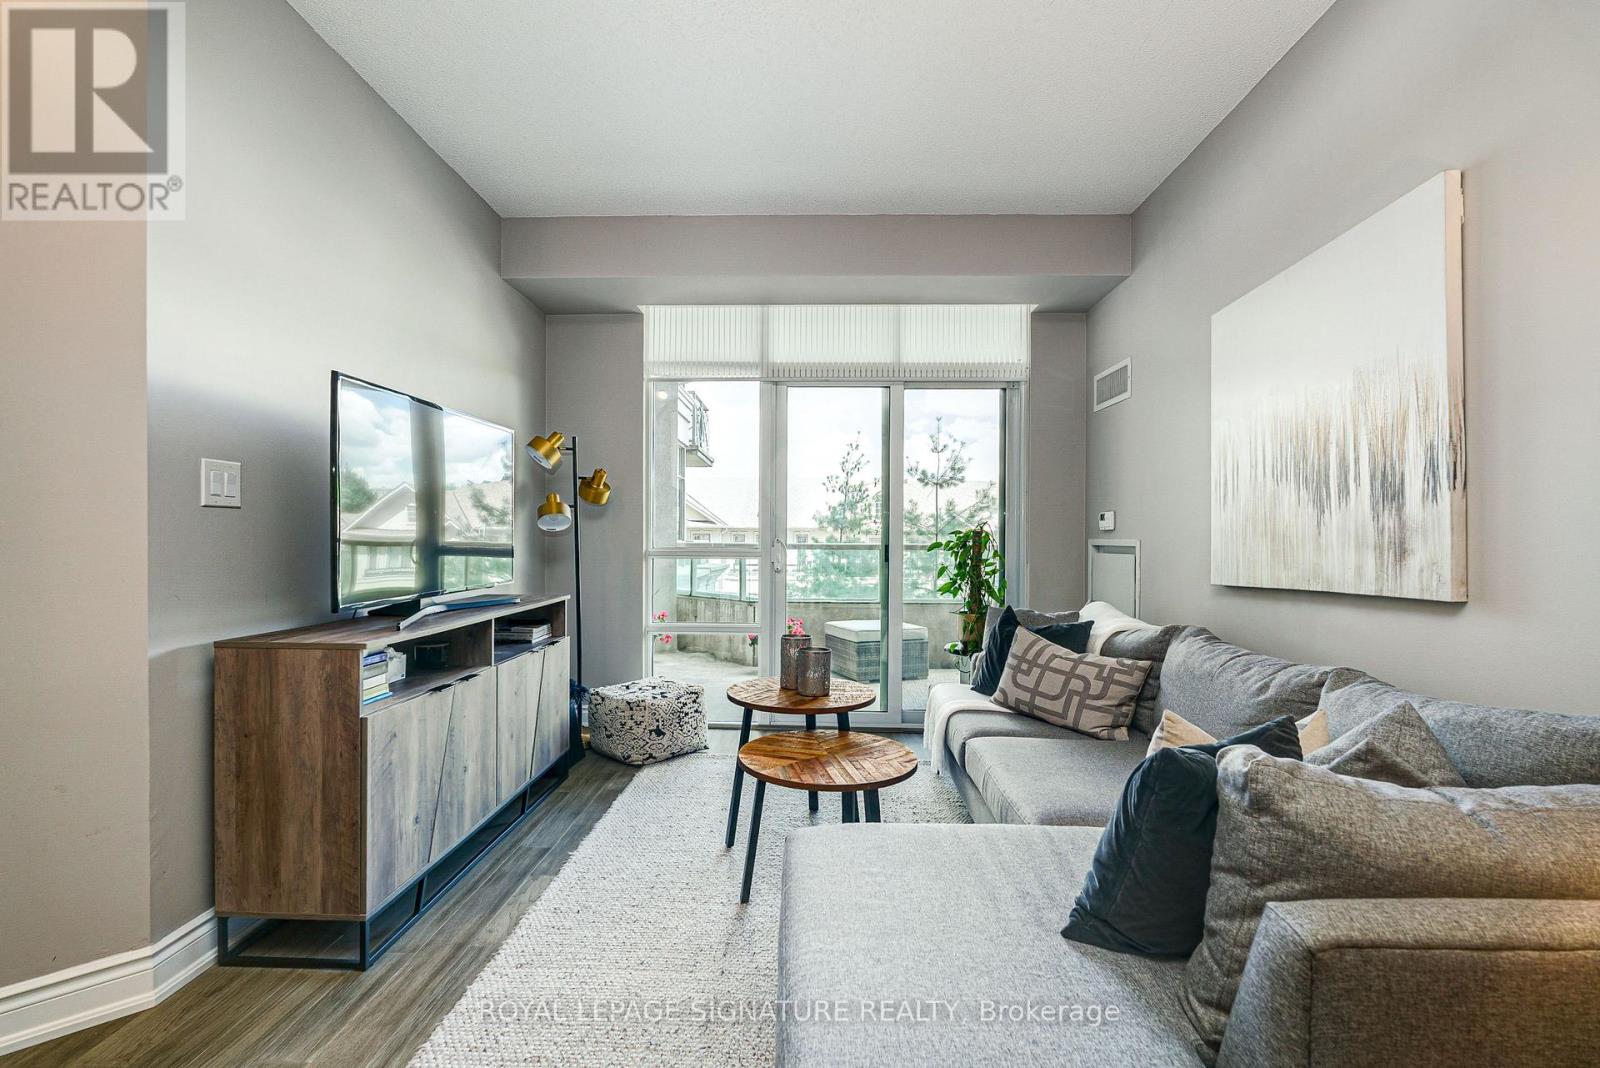
Welcome home to the luxurious Aria Residences situated in a tranquil ravine setting in the heart of North York. Bright and spacious open-concept suite featuring 9-ft ceilings, approximately 910 sq. ft. of interior living space plus an expansive 170 sq. ft. balcony. Functional split two-bedroom layout with hardwood flooring replaced in 2024, offering an ideal combination of privacy and flow. The modern kitchen features granite countertops, a breakfast bar, mirrored backsplash, and stainless steel appliances. The spacious primary bedroom includes a walk-in closet and a 4-piece ensuite finished with marble tile. Enjoy peaceful surroundings with beautifully landscaped grounds while being just steps to Leslie Subway Station, TTC, Oriole GO station and minutes to Highways 401, 404, 407 and the DVP. Conveniently located near Bayview Village, Fairview Mall, restaurants, North York General Hospital, parks, ravine trails, and everyday amenities. Exceptional resort style building amenities include a gym, indoor pool, hot tub, party room, media room, guest suites, visitor parking, car wash, meeting room, 24-hour concierge, virtual golf, library, sauna, locker rooms, outdoor patio, ping pong and billiards * Imagine starting your day with a walk in the ravine, a swim and then sipping your coffee on your private balcony * Nothing to do, but move in. (id:50787)
14 Palermo Court
Brampton, Ontario
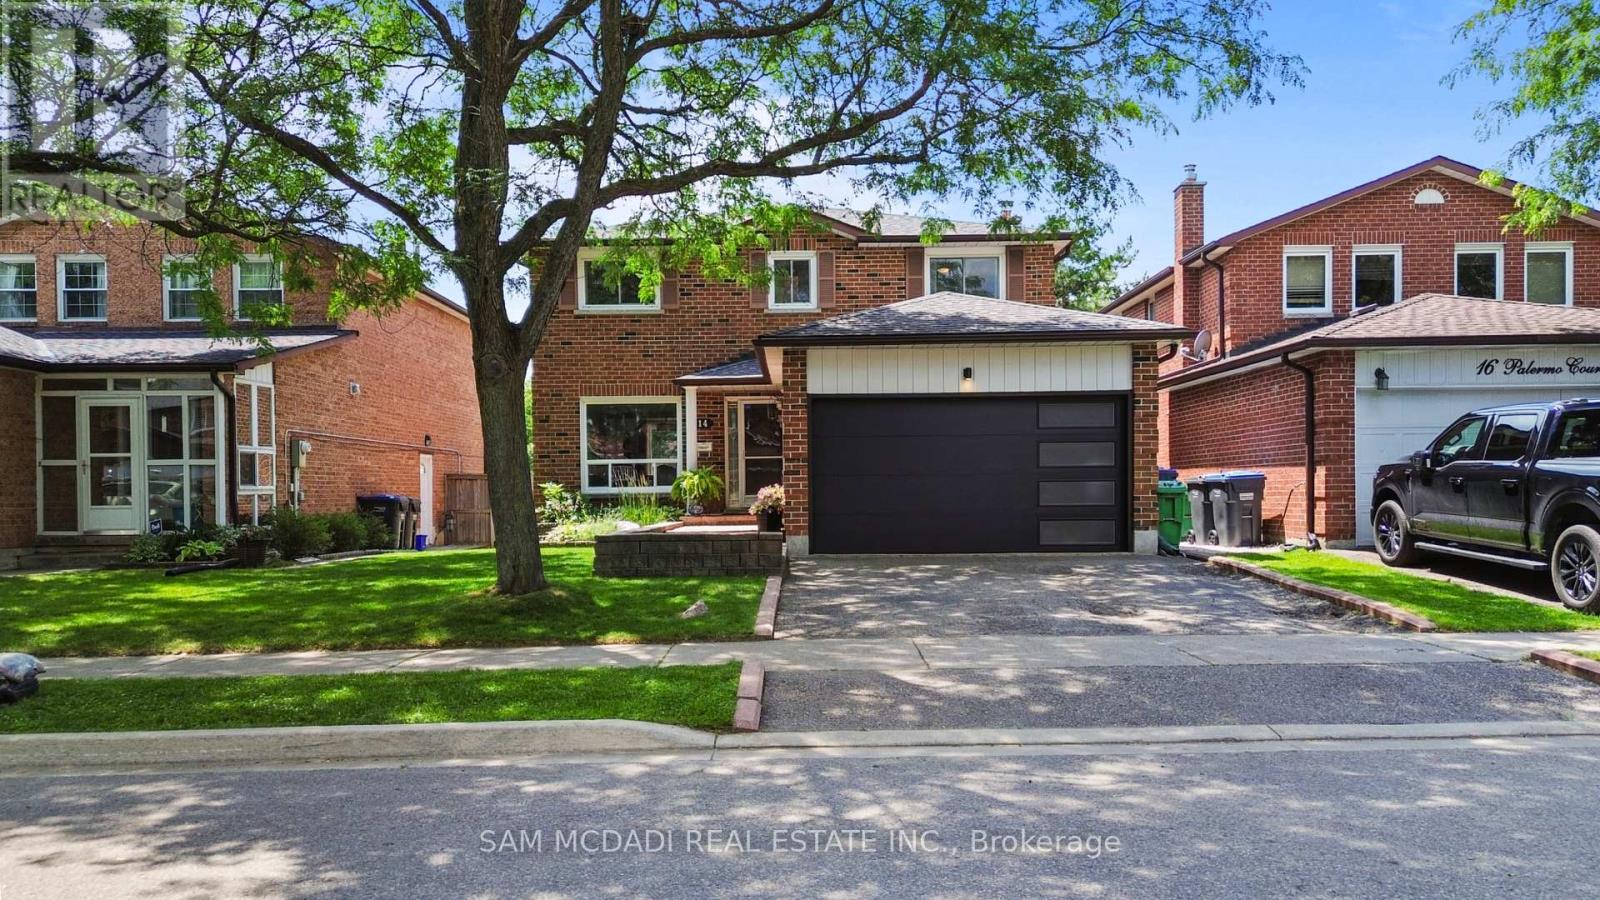
Welcome to your dream home! This stunning two-story residence is nestled on a peaceful cul-de-sac in the desirable Heart Lake East area of Brampton, offering a perfect blend of comfort and style. Boasting three spacious bedrooms and two beautifully appointed bathrooms on the second floor, this home is perfect for families seeking room to grow. The expansive master bedroom features a luxurious three-piece en suite, providing a private retreat to unwind. The main floor welcomes you with an open-concept layout, flooded with natural light from large windows that overlook your private backyard oasis. The updated kitchen is a chef's delight, featuring modern cabinetry, quartz countertops, and ample cupboard space, making it ideal for culinary adventures and family gatherings. Step into the inviting living room, complete with a cozy gas fireplace, perfect for those chilly evenings. The seamless walkout from the living room leads you to the beautifully landscaped backyard, where you'll find an above-ground pool and a stylish shed/change room-ideal for summer fun and relaxation. The fully fenced yard offers a safe haven for children and pets alike, while the new decking provides a perfect space for outdoor entertaining or soaking up the sun. Enjoy the lush green surroundings, with nearby parks such as Heart Lake Conservation and Loafers Lake. Located within walking distance to top-notch schools such as Robert H Lagerquist Sr., Sacred Heart Catholic School, Terry Fox (French Immersion), shopping, and convenient transit options, this home is not just a place to live but a community to thrive in. With easy access to highway 410, your new oasis is waiting for you. Don't miss the chance to make this lovely property your forever home! (id:50787)
3321 Mintwood Circle
Oakville, Ontario
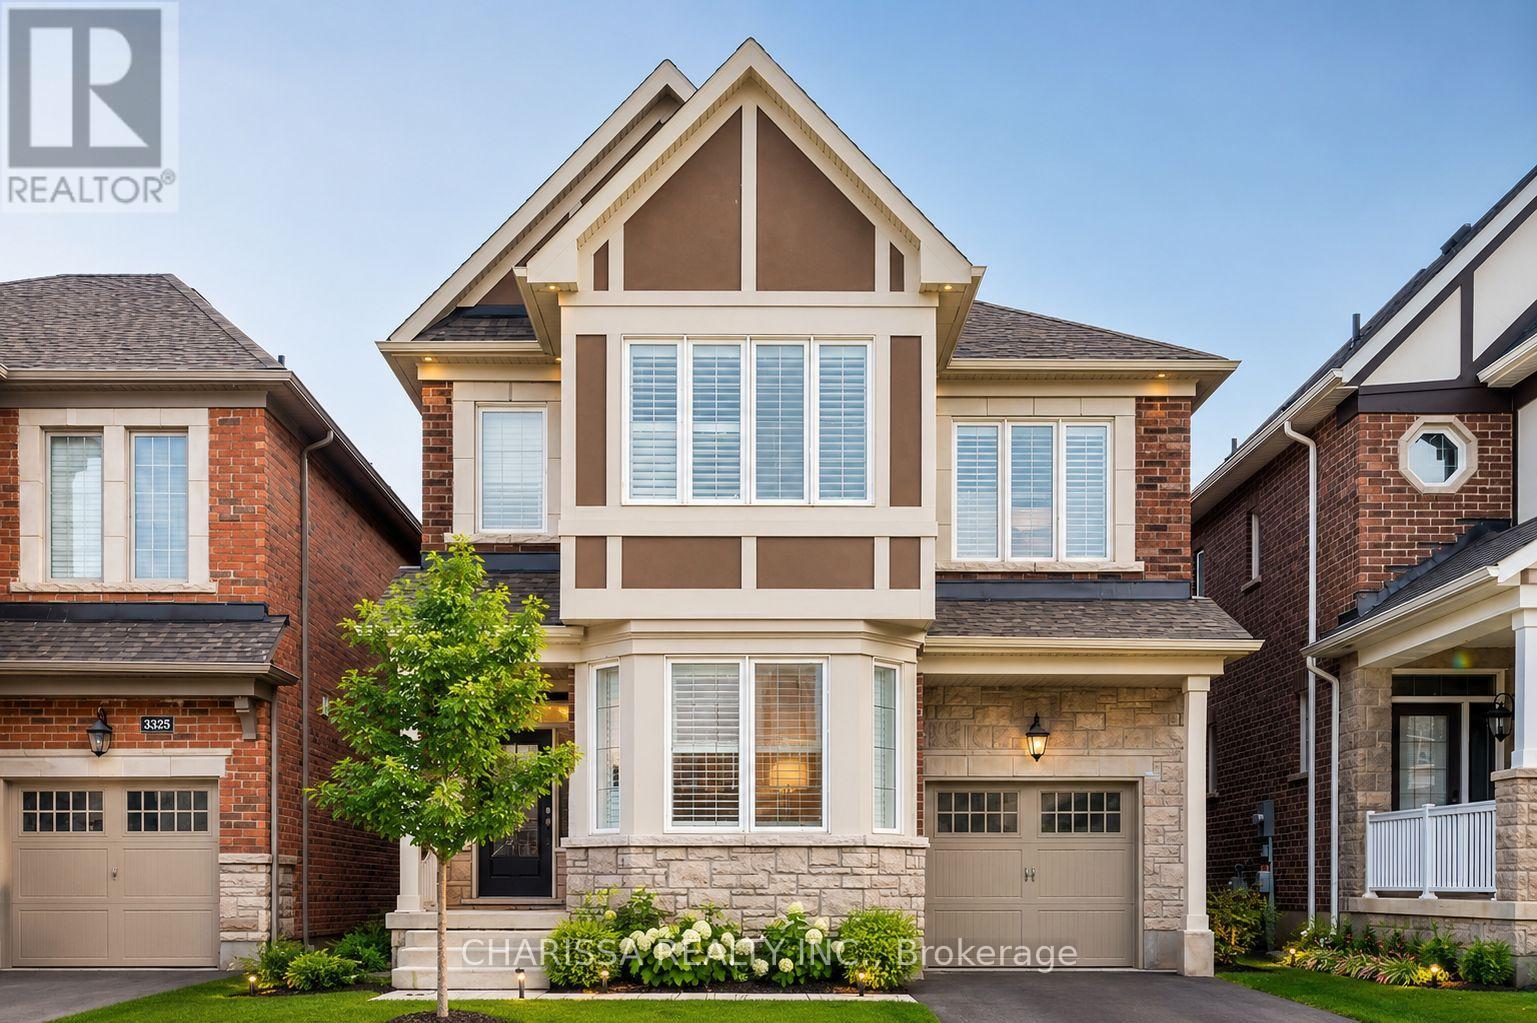
Picture yourself coming home to a bright and beautifully fully finished 1-bedroom basement apartment in one of Oakville's most desirable communities. Designed for comfortable everyday living, this well-maintained unit features a spacious open-concept layout, two generously sized bedrooms, a modern 3-piece bathroom, and a stylish kitchen with stainless steel appliances, ample cabinetry, and plenty of counter space. Large windows provide an abundance of natural light, creating a warm and inviting atmosphere throughout. Enjoy the convenience of a private separate entrance, in-suite laundry, and one parking space. Situated in a quiet, family-friendly neighbourhood close to parks, schools, shopping, restaurants, public transit, Oakville Trafalgar Memorial Hospital, and major highways including the 403, 407, and QEW. A perfect home for professionals, couples, or small families seeking comfort, convenience, and an exceptional location. (id:50787)
5981 Couples Street
Mississauga, Ontario
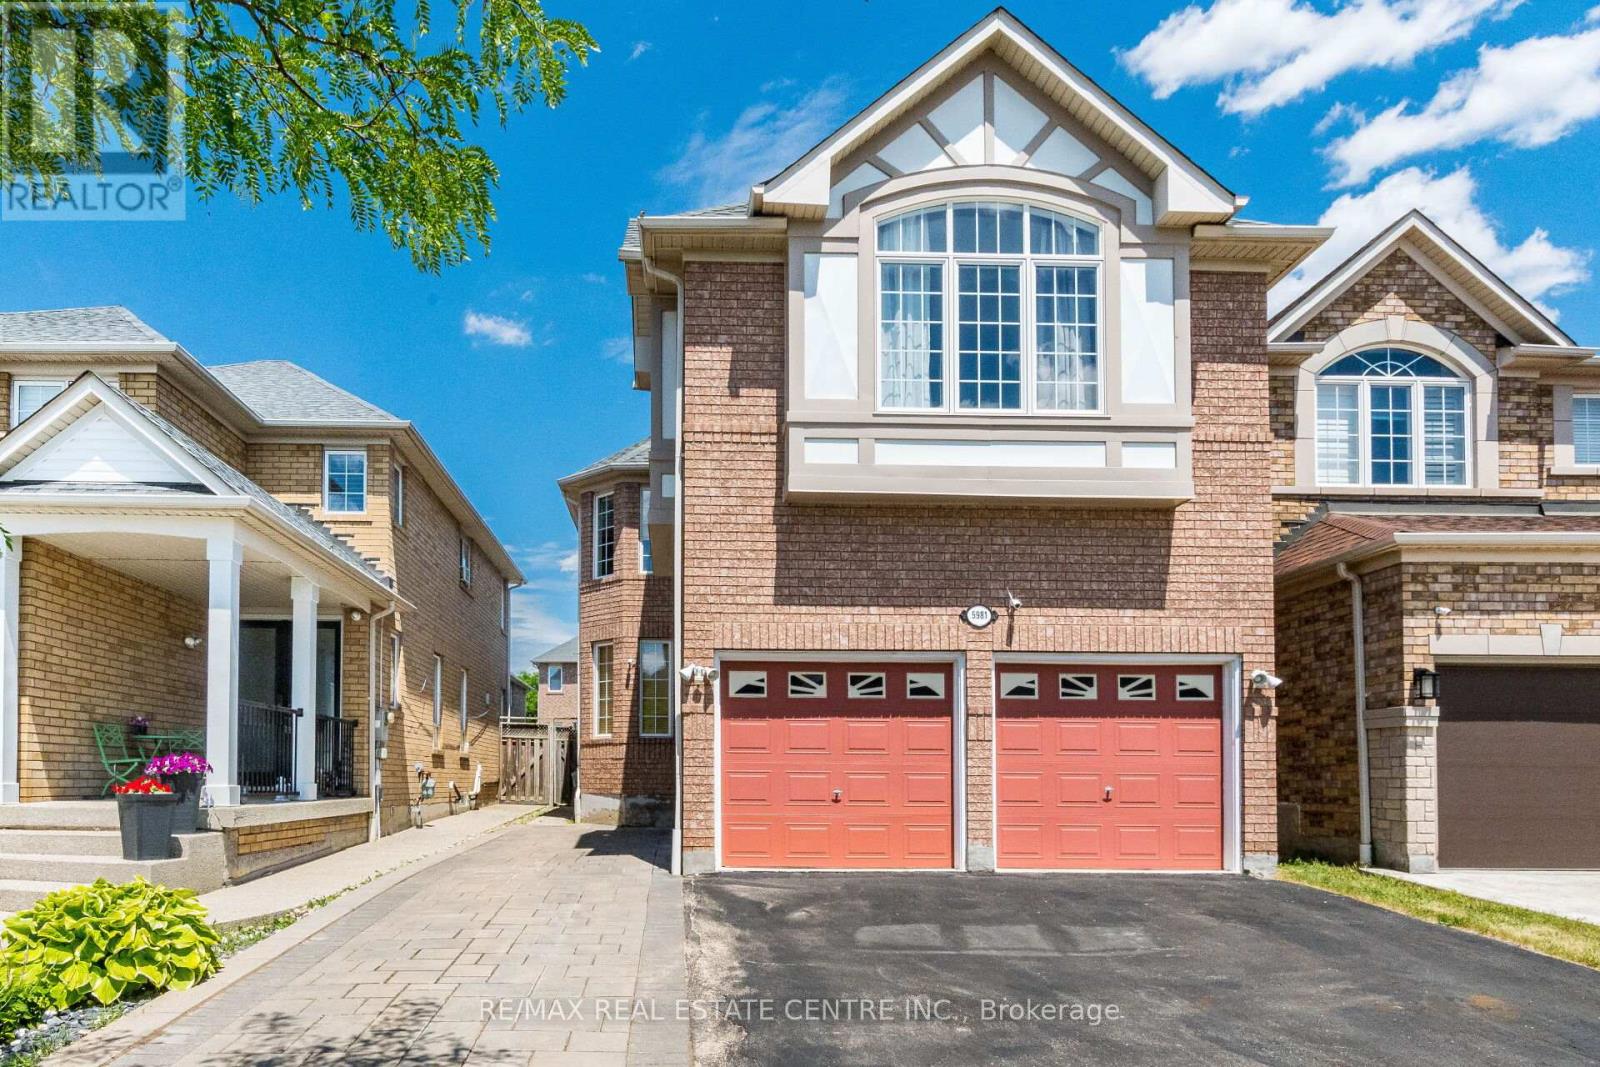
>> Evevly Layout Primary Bedroom W/4Pc Ensuite &Oval Tub, Sep. Shower. All other Bedrooms with Large Windows & Closet. <<< Finished Basement with Direct Entrance From Garage, Recreation Room, Two Good Size Bedrooms and 3 Pc Bath. Close to Heartland Centre & All Major Hwys. Don't Miss Out! (id:50787)
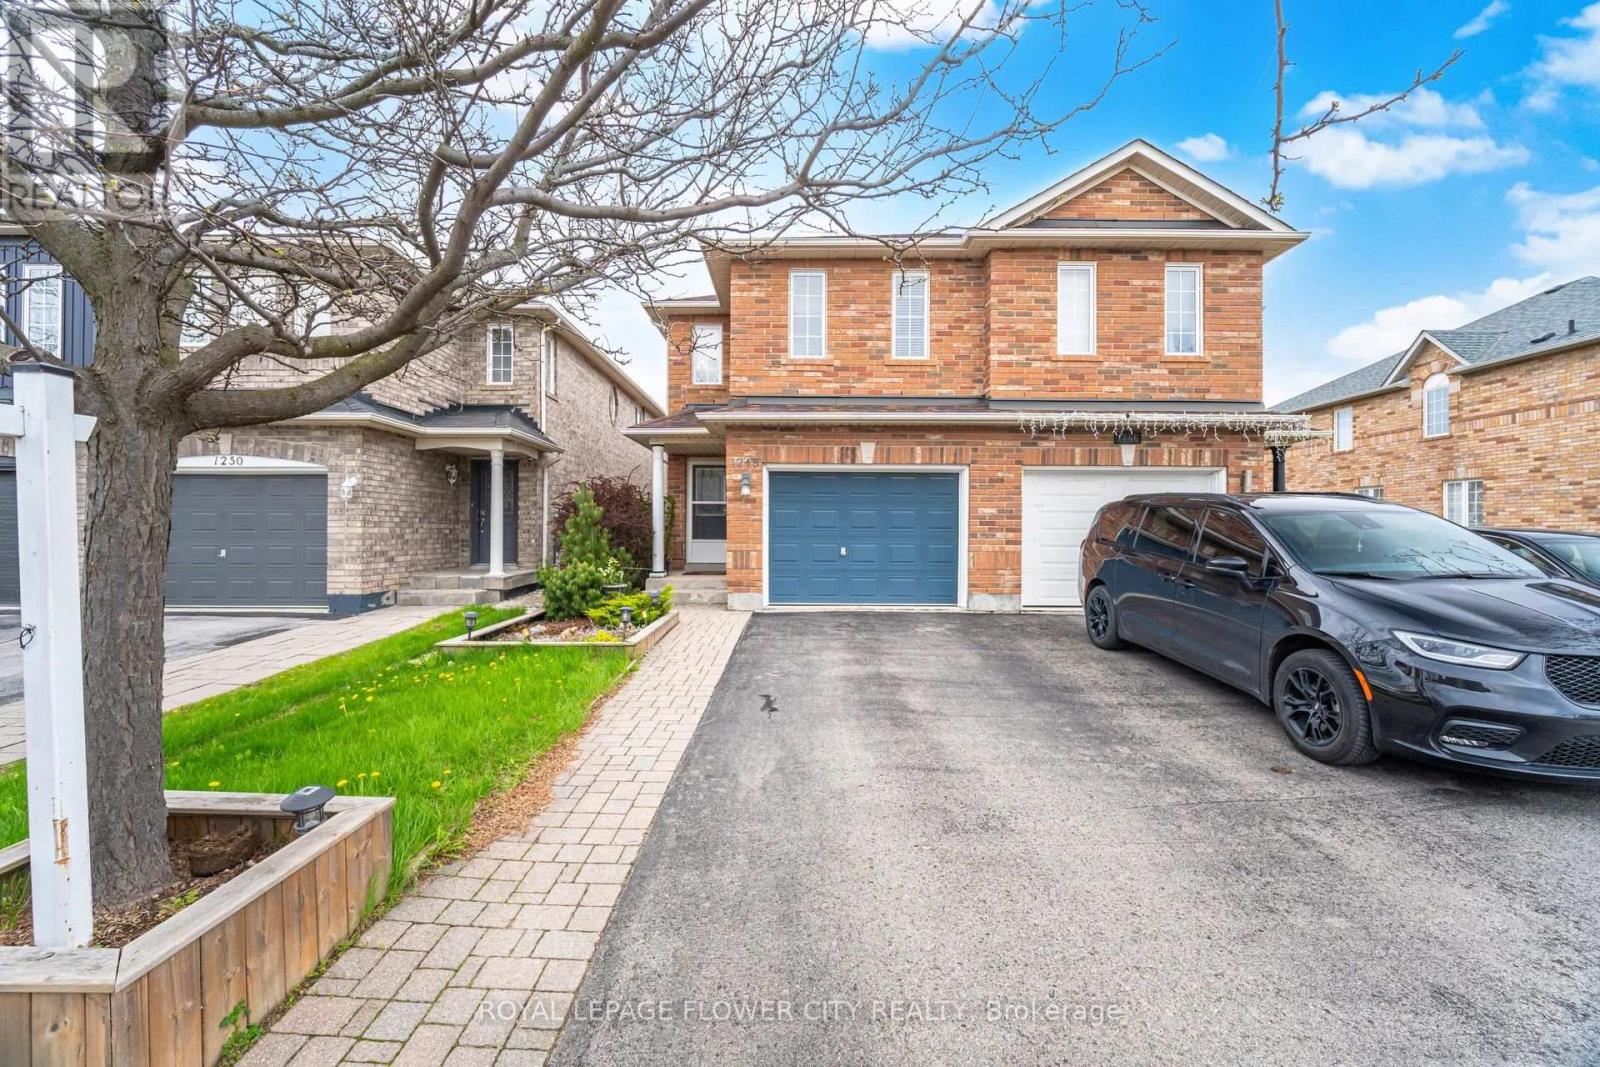
1248 Newell Street
Milton, Ontario
Location, Location, Location Beautiful semi detached home ,very well kept, carpet free. Ideally located near top rated schools, scenic parks, shopping destinations, cineplex in a very friendly neighborhood Minutes to Milton go station and Highway 401. The main Fl Kitchen has generous cabinet space and updated fixture with a center island Spacious living room with all hardwood floor has a gas fireplace and has direct access to fully fenced backyard and Gazebo .Ideal for summer entertaining Three Spacious bedroom with hardwood flooring A great family home not to be missed (id:50787)
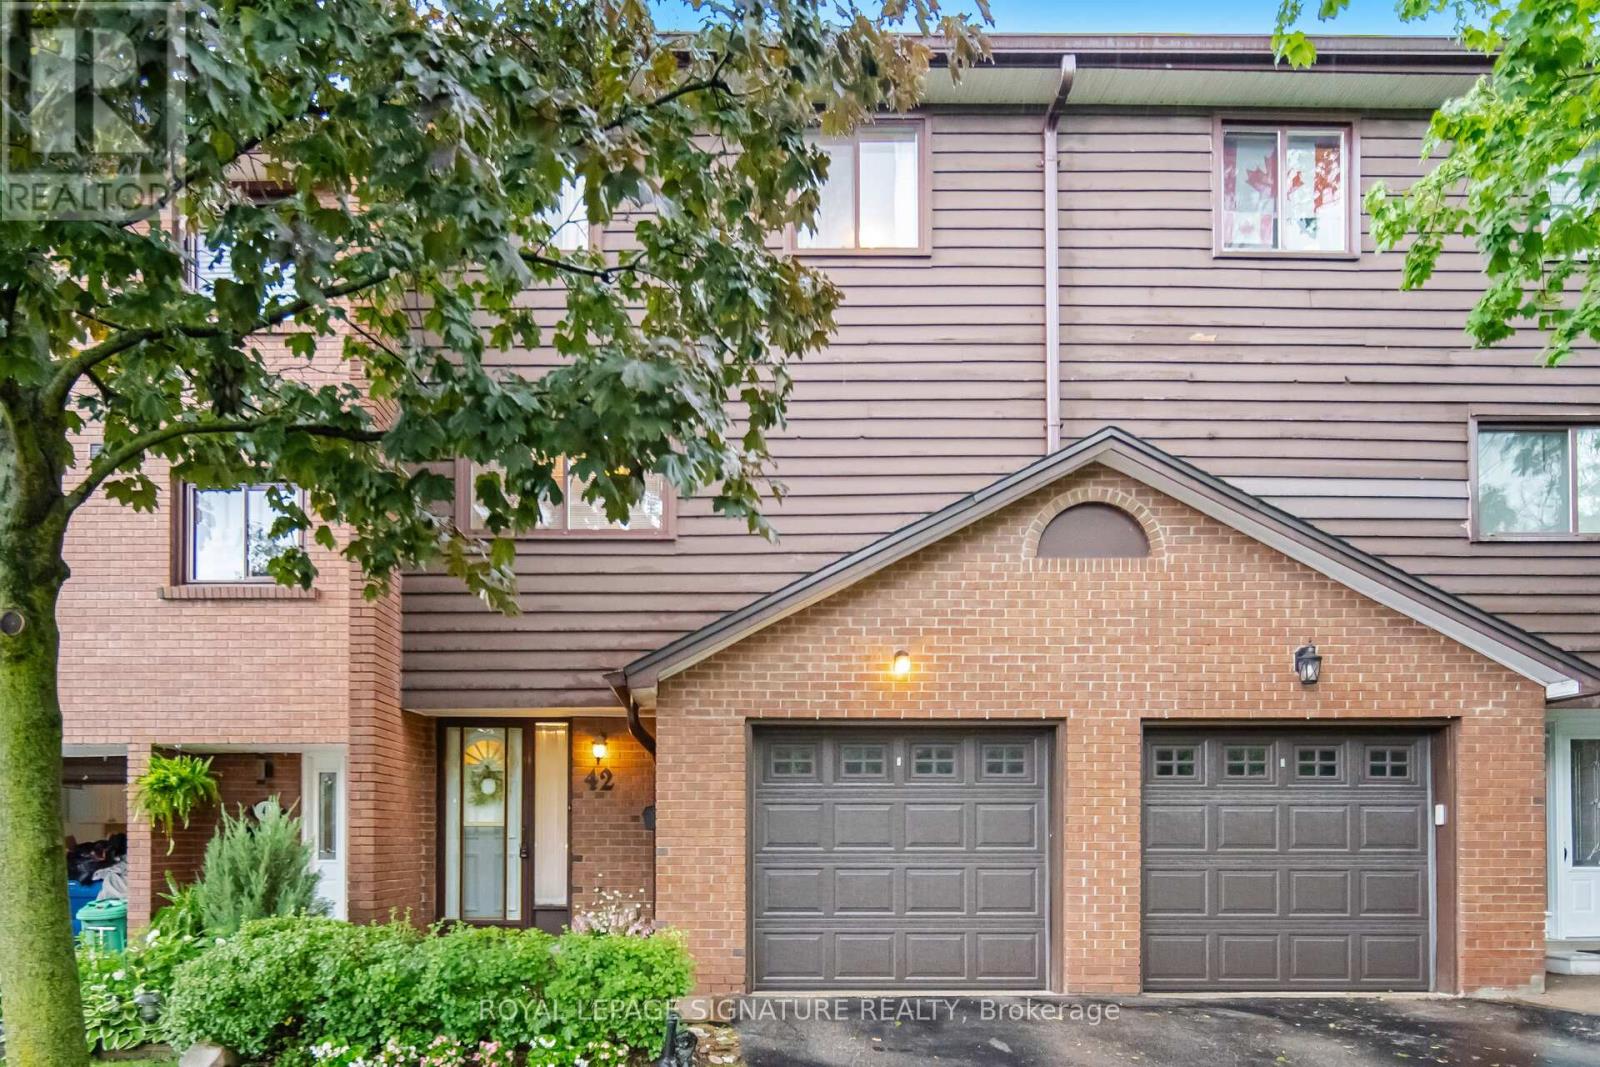
42 - 4230 Fieldgate Drive
Mississauga, Ontario
Welcome To Rockwood Village! This Highly Sought-After, Multi-Level Townhome Offers Over 1,500 SF Of Exceptional Versatile & Sun-Filled Living Space. The Main Level Welcomes You With A Cozy Living Room Featuring A Fireplace & A Walk-Out To The Private Patio. Step Up To The Open-Concept Dining Room That Overlooks A Spectacular, Sun-Drenched Living Room Boasting Dramatic Floor-To-Ceiling Windows. The Bright, Eat-In Kitchen Offers Plenty of Prep Space Together With Dining Room. Upstairs, Discover 3 Generous Bedrooms, Including A Prime Bedroom Retreat Complete With A Private Ensuite Bath & Walk-In Closet. The Finished Lower Level Features A Spacious Rec Room & Separate Laundry. Meticulously Maintained With KEY MECHANICAL UPDATES INCLUDING FURNACE (APPROX. 5 YRS) & BRAND NEW ELECTRICAL PANEL, BREAKERS, SWITCHES, & OUTLETS (APPROX. 5 YRS). Located In A Coveted Rathwood Community Close To Top-Rated Schools, Parks, Transit, & Shopping. Property Being Sold Under Power of Attorney. (id:50787)
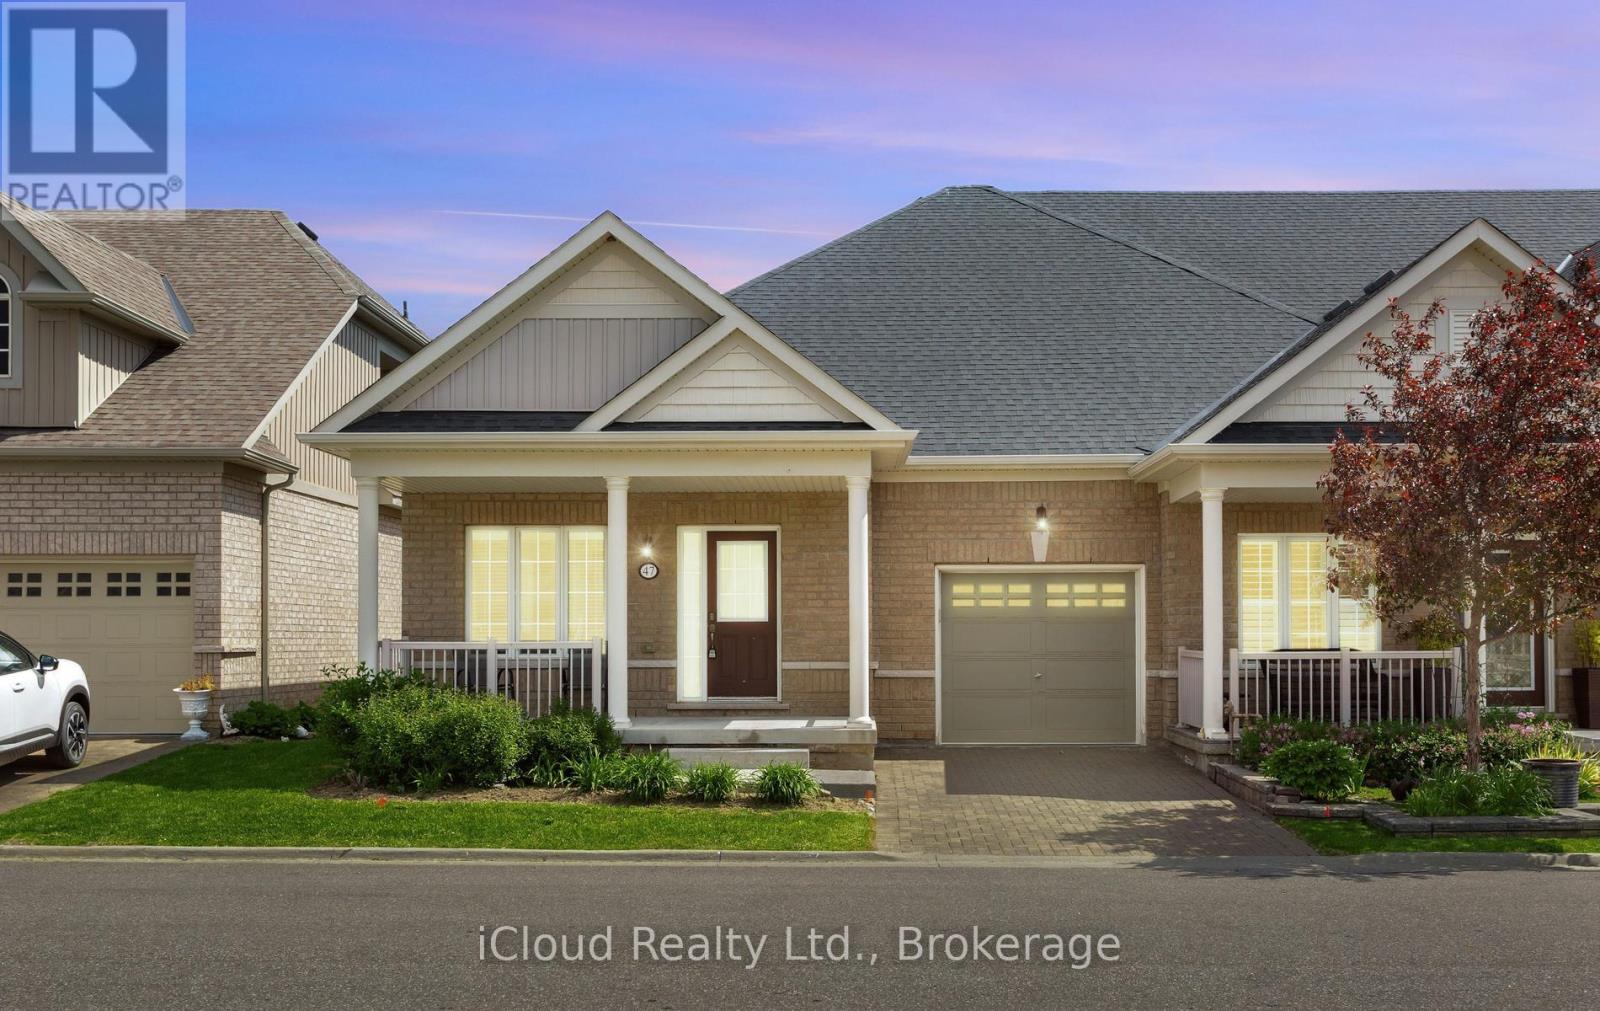
10 - 47 Seedhouse Road
Brampton, Ontario
Welcome to Brampton's Luxury Gated Community, Rosedale Village Offers an Incredible Lifestyle For Active Adults. 47 Seedhouse Is Move in Ready, Freshly Painted 2 Bedroom End Unit Bungalow With Gleaming Hardwood Floors Throughout. The Layout is spacious with Plenty of Windows offering tons of natural light. A Sprawling Unfinished basement awaits your design. Rosedale Village spans 300 Acres Plus and offers a 9 Hole Golf Course, Club House loaded with Amenities and Social events! Conveniently Located very close to Retail Stores and Groceries With easy Hwy Access. (id:50787)
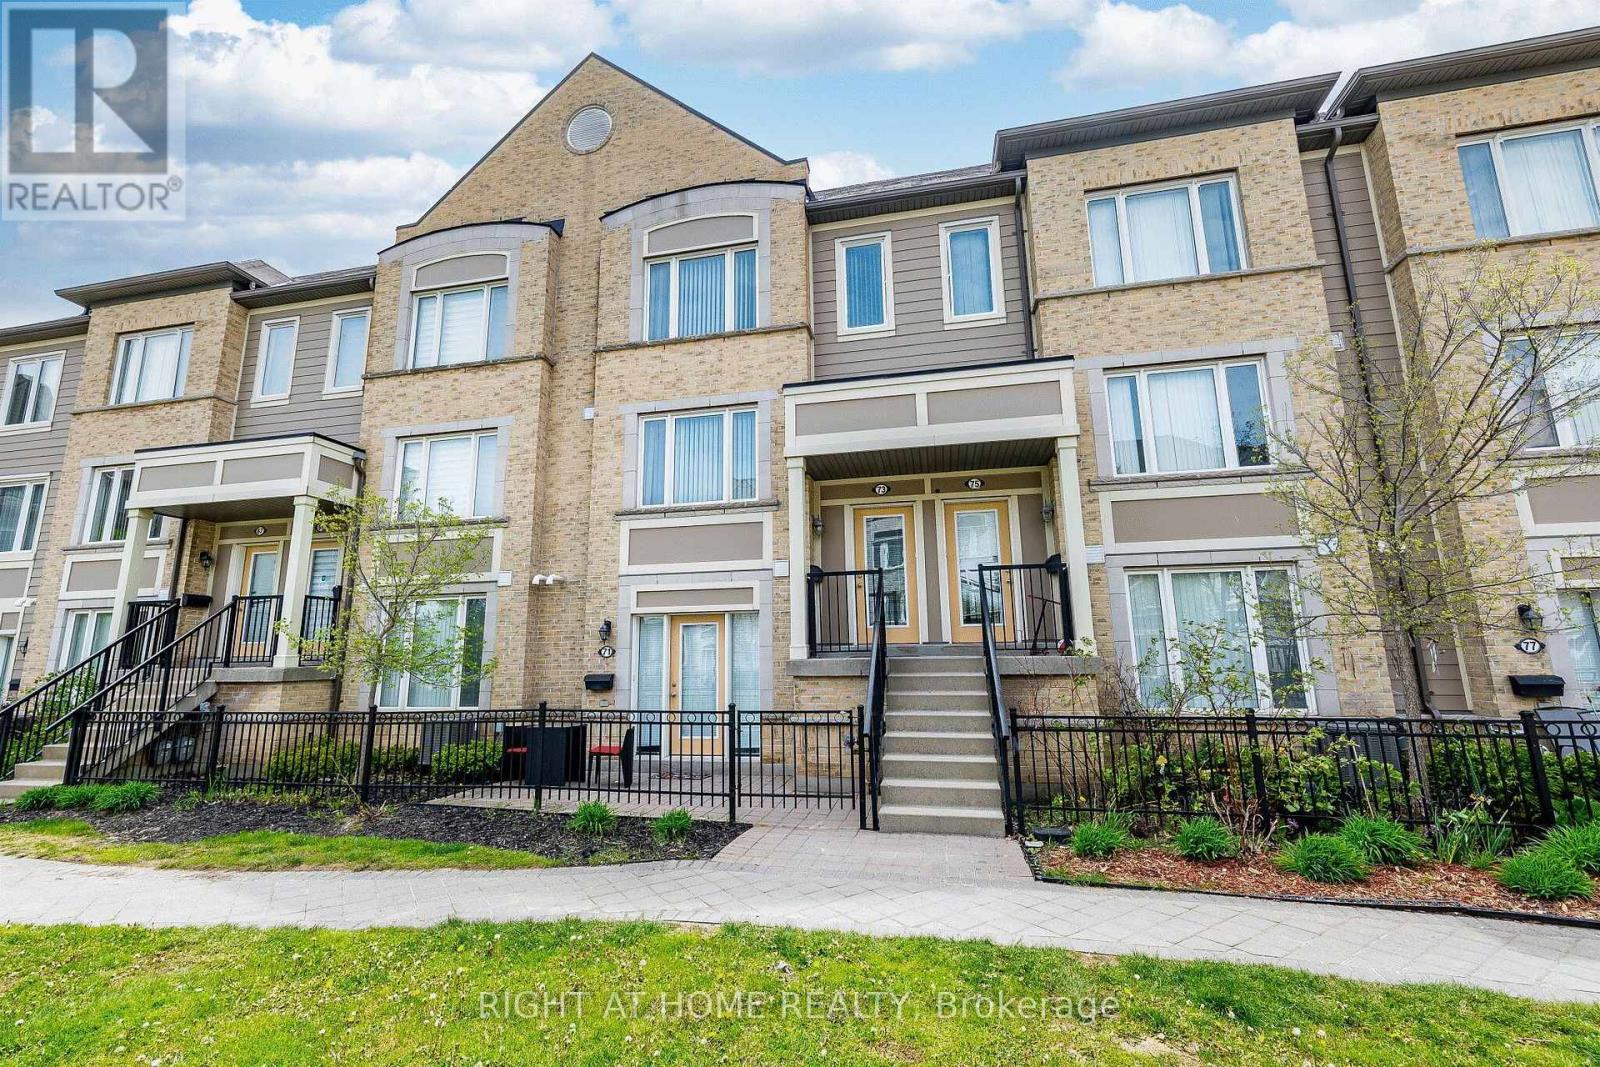
73 - 5650 Winston Churchill Boulevard W
Mississauga, Ontario
Don't miss this exceptional opportunity to own a beautifully maintained, bright, and spacious townhome in the highly desirable Churchill Meadows community! The main level features an open-concept living and dining area with a walkout to a private terrace - perfect for enjoying morning coffee or relaxing evenings with family and friends. The modern kitchen offers ample cabinetry, a breakfast area, and newer appliances that are approximately one year old. A convenient 2-piece powder room completes the main floor. The home has been freshly painted throughout and features a newly constructed wooden staircase and a quartz kitchen countertop, adding a stylish and modern touch. Upstairs, you'll find two generously sized bedrooms, each featuring its own ensuite bathroom and double closets, along with the added convenience of an upper-level laundry room. Additional highlights include a garage with direct interior access for enhanced convenience and security. Ideally located close to top-rated schools, parks, and a wide range of amenities, with quick access to Highways 401, 403, and 407, this home offers the perfect blend of comfort and connectivity in one of Churchill Meadows' most sought-after neighbourhoods. (id:50787)
22 Bachly Avenue
Oro-Medonte, Ontario
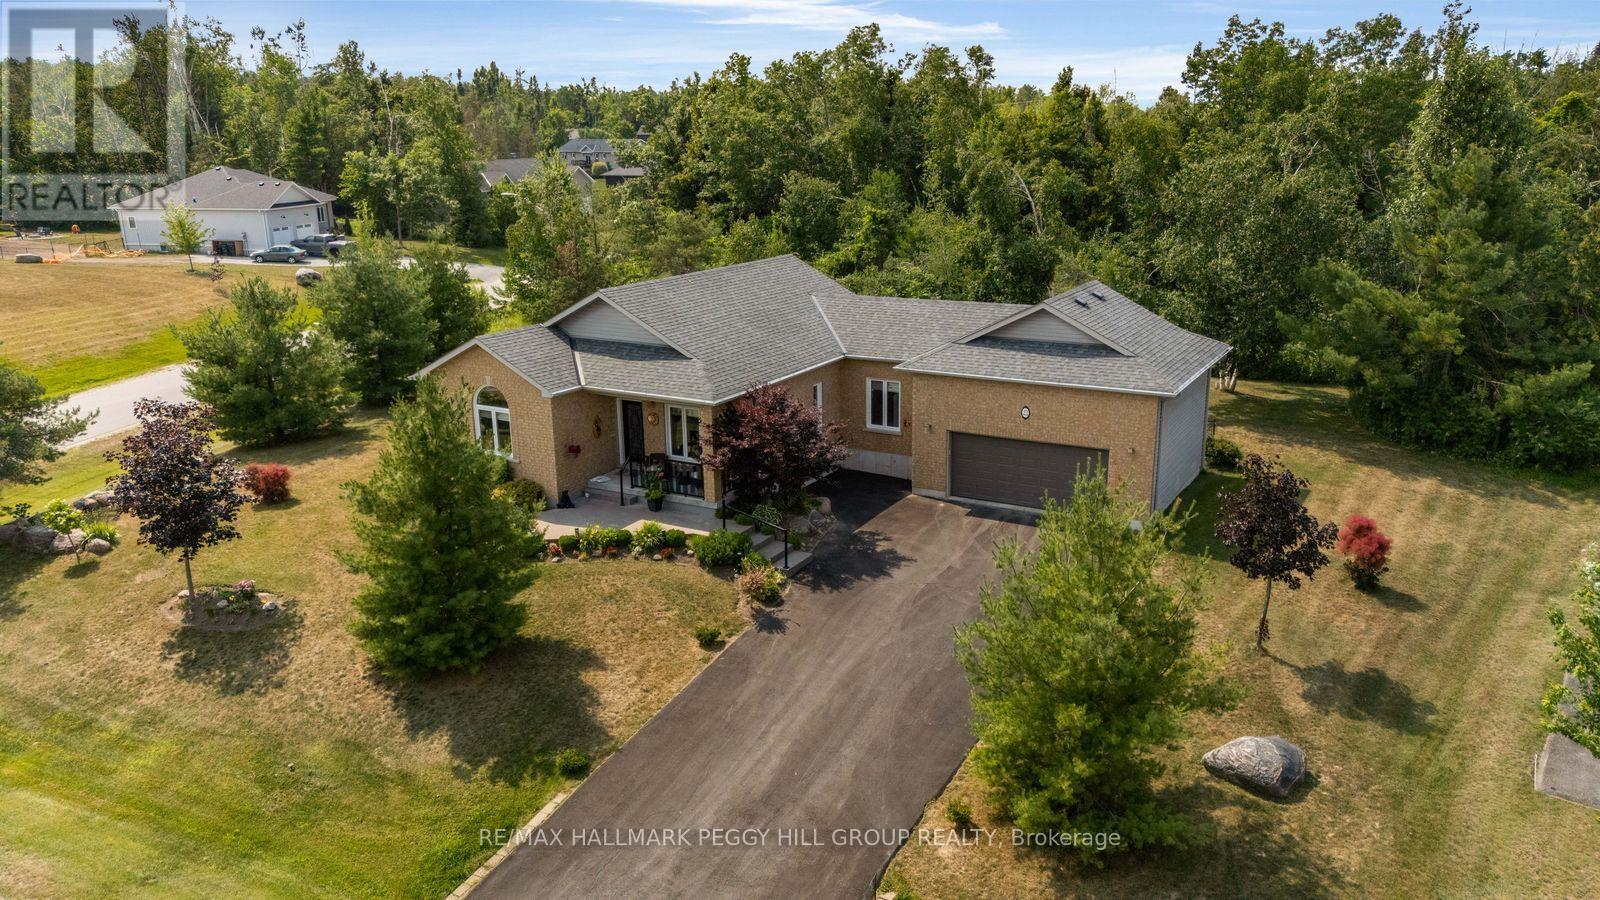
LANDSCAPED BUNGALOW ON OVER HALF AN ACRE WITH A TREED BACKDROP, OVERSIZED GARAGE & PARTIALLY FINISHED BASEMENT! The house gives you so much to love now and more to grow into later, with soaring ceilings, a floor-to-ceiling stone fireplace, a carpet-free interior and a partially finished basement with room to expand. Set on more than half an acre in a quiet neighbourhood, the landscaped property welcomes you home with a covered front porch, an oversized double garage and a wide paved driveway. The living room features hardwood flooring and a floor-to-ceiling gas fireplace with a stone surround, while the adjoining dining area connects directly to the kitchen. The kitchen is ready for everything from rushed weekday mornings to slow Sunday breakfasts, offering a large centre island, granite countertops, stainless steel appliances, a glass tile backsplash, pantry storage and patio doors opening onto the deck and patio. The primary bedroom enjoys peaceful backyard views, a walk-in closet and direct access to a 4-piece semi-ensuite with a soaker tub and separate shower, while a second bedroom, a 3-piece bathroom and laundry conveniently located nearby complete the upper level. Oak stairs lead to the partially finished lower level, where framing, installed flooring, large windows, a bathroom rough-in, cold storage and an expansive recreation area make future finishing feel far less daunting. Mature trees create a beautiful backdrop beyond the backyard, while a large storage shed, central vacuum, HRV system, newer furnace and 200-amp electrical service add practical value. (id:50787)
490 Oxbow Park Drive
Wasaga Beach, Ontario
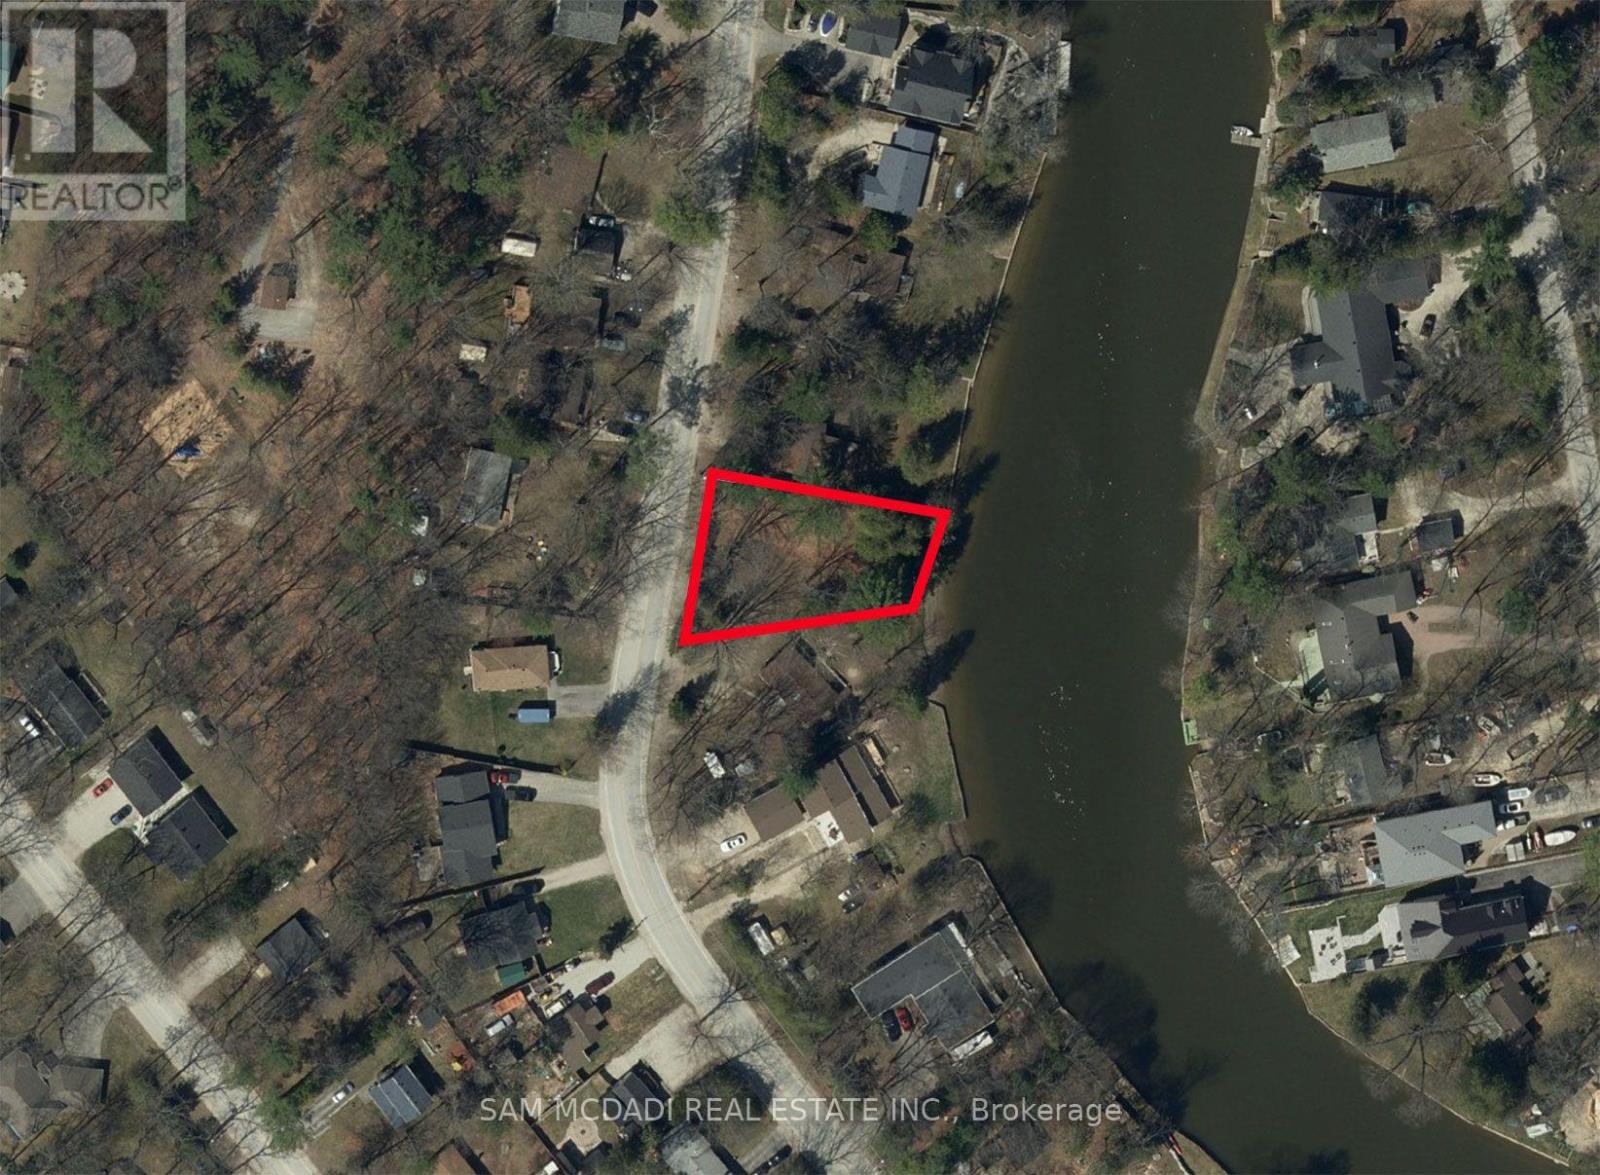
Welcome to 490 Oxbow Park Dr! A rare opportunity to secure an exceptional waterfront parcel along the picturesque Nottawasaga River. Offering approximately 66.75 feet of direct river frontage in the sought-after Oxbow Park community, this exceptional vacant parcel provides the ideal setting to create a custom residence tailored to your vision while embracing a lifestyle centred around nature, recreation and year-round enjoyment. Municipal water, sanitary sewer, hydro, natural gas, along with Bell Canada and Rogers services, are available, providing added convenience for future development. Imagine an open-concept home filled with natural light, seamless indoor-outdoor living and a chef-inspired kitchen at the heart of every gathering. Picture a spacious great room with soaring ceilings, a tranquil primary retreat overlooking the water and thoughtfully designed outdoor living spaces perfect for quiet mornings, sunset dinners and effortless entertaining. Beyond the property, enjoy convenient access to Wasaga Beach's renowned sandy shoreline, local restaurants, boutique shops, golf courses, scenic trails and everyday amenities. Blue Mountain Resort is also within easy reach, offering skiing, hiking, golf, mountain biking and year-round recreation. Whether you envision a year-round residence, a weekend escape or a long-term investment, this exceptional waterfront property offers the opportunity to build a home that is uniquely your own in one of Wasaga Beach's most desirable riverfront communities. (id:50787)
47 Northview Crescent
Barrie, Ontario
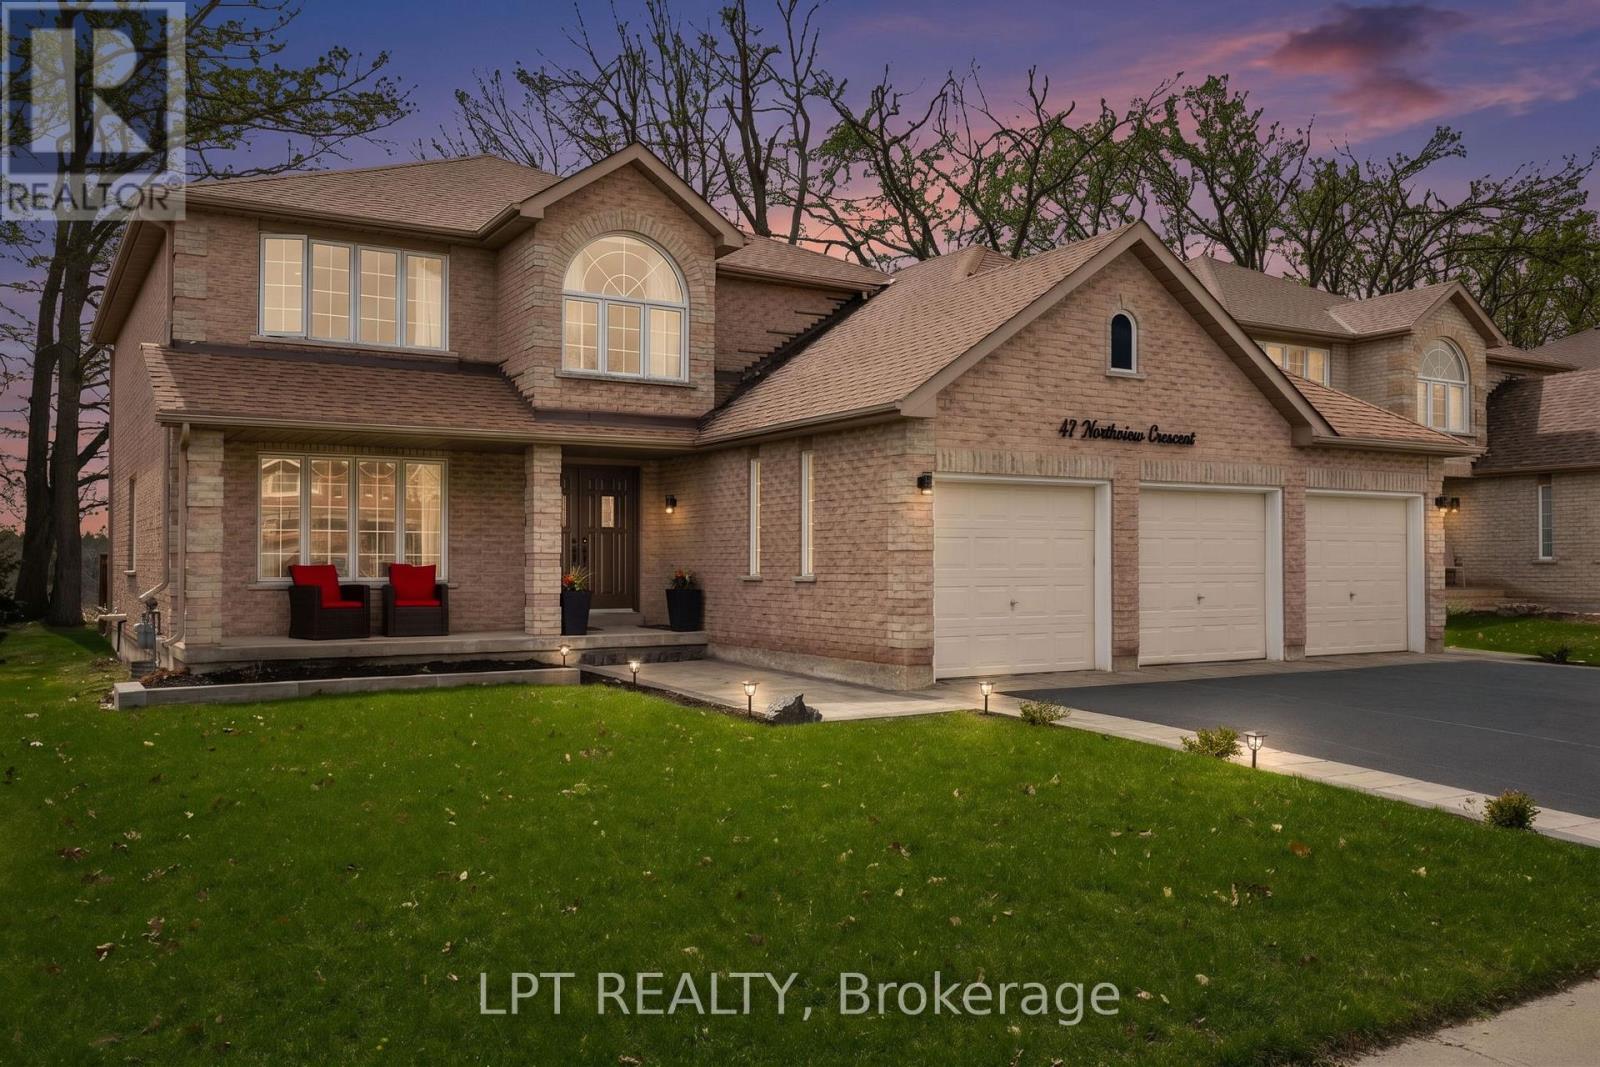
Welcome to one of Barrie's most coveted hidden gems, where privacy, views and upscale living come together on a rare premium 59X120 lot backing onto beautiful green space. This John Boddy home with nearly 4000 sq ft of finished living space and a highly sought after 3-car garage offers the perfect blend of function and luxury. Inside, you'll find a fully renovated custom kitchen featuring stunning quartz countertops, marble backsplash, breakfast bar and coffee bar flowing seamlessly into bright open-concept living spaces designed for both everyday comfort and entertaining. Upstairs there are 4 bedrooms including the massive master bedroom with two walk-in closets as well as two 5 piece bathrooms. The fully finished basement adds even more versatility, featuring a wet bar with quartz countertops, 3 piece bathroom and a bedroom with walk-in closet. The flexible layout is ideal for entertaining or a potential in-law suite. Step out of the kitchen into your own private backyard retreat. A 400 sq ft deck complete with pergola and hot tub overlooking peaceful & unobstructed views with no rear neighbours. It's the kind of setting that feels miles away from the city, yet you're just minutes to highway 400, shopping and top amenities. Homes like this rarely come to market, offering a unique combination of space, privacy and lifestyle that's hard to find in Barrie. This is more than just a home, it's a setting you won't ever want to leave. (id:50787)

Lt7 County Road 48
Brock, Ontario
Discover an exceptional opportunity with this expansive 83-acre parcel of mixed-use rural land, ideally located on County Road 48 just 15 minutes north of Beaverton. Offering approximately 2,288 feet of direct highway frontage and two separate entrances, this RU-zoned property provides outstanding accessibility and endless possibilities. The land features a combination of partially cleared acreage, mature mixed bush, and perimeter page-wire fencing, making it well suited for a hobby farm, recreational retreat, agricultural use, or your dream country estate. Ideally situated just minutes from Lake Simcoe, Canal Lake, the Trent-Severn Waterway, Fair Havens Camp & Conference Centre, and Port of Call Marina, this property offers the perfect balance of rural tranquility and convenient access to some of the area's finest outdoor amenities. Located less than 80 minutes from the GTA, this is an excellent long-term, low-maintenance investment with outstanding future potential. Whether you're looking to build, invest, or enjoy the privacy and space of country living, this remarkable property is ready to bring your vision to life. (id:50787)
341 Blue Grass Boulevard
Richmond Hill, Ontario
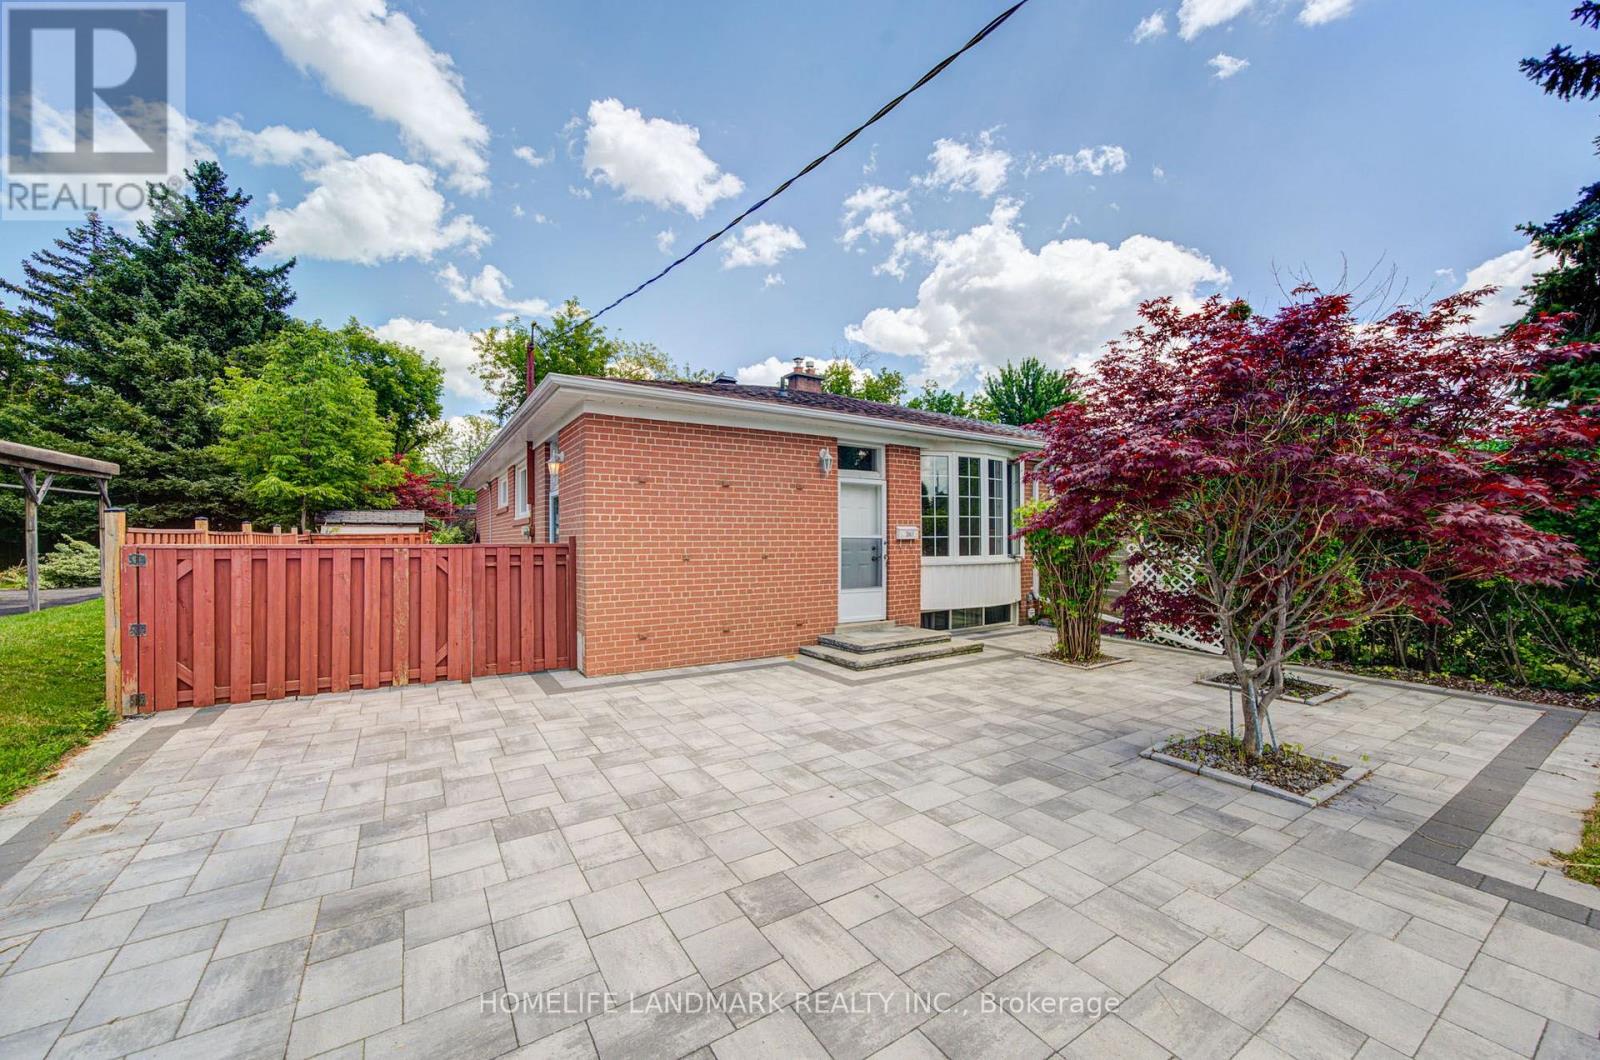
This fantastic 3+2 bedroom, 2 bathroom, 2 kitchen semi-detached bungalow features a large 37.5 x 100 lot and bright East exposure within the highly sought-after Bayview Secondary School district. $$$ in updates offer modern finishes and true move-in-ready comfort. The main floor boasts a brand-new kitchen featuring pristine quartz countertops and modern cabinetry, plus a newly renovated bathroom. Freshly painted walls and the open-concept living and dining area feature a large window that fills the main level with abundant natural light, enhanced by brand-new pot lights installed throughout the main floor, creating a bright and modern atmosphere. A massive, fully finished 2-bedroom basement apartment is complete with a large living room, its own kitchen, a bathroom, and a separate entrance-ideal for multi-generational living. FLEXIBLE OCCUPANCY: Currently tenanted by an A+ renter generating $1,800/month. Keep it as a fantastic cash-flowing investment, The tenant can stay or leave. Additional capital updates include: Newer Roof & Insulation (Sept 2021), High-Efficiency Furnace & Hot Water Tank (Oct 2021), and an upgraded Energy-Saving Heat Pump A/C (Nov 2024). The outdoor space with beautiful interlocking (2023) throughout the front and back yards provides four additional parking spaces in the driveway and an exceptionally private space for relaxing or entertaining family and friends. Enjoy walkability to top-rated schools, including Crosby Heights P.S. (Gifted Program), Bayview S.S. (IB Program), Michaëlle Jean Public School (French Immersion), and Beverley Acres P.S. (French Immersion). Steps to public transit, including YRT and GO Train access, and just minutes to Crosby Park, Centennial Pool, Richmond Hill Lawn Tennis Club, and Crosby Soccer Fields. Conveniently close to shopping centres, grocery stores, Costco, and numerous parks-everything your family needs is right at your doorstep. (id:50787)
38 - 1050 Portage Parkway
Vaughan, Ontario
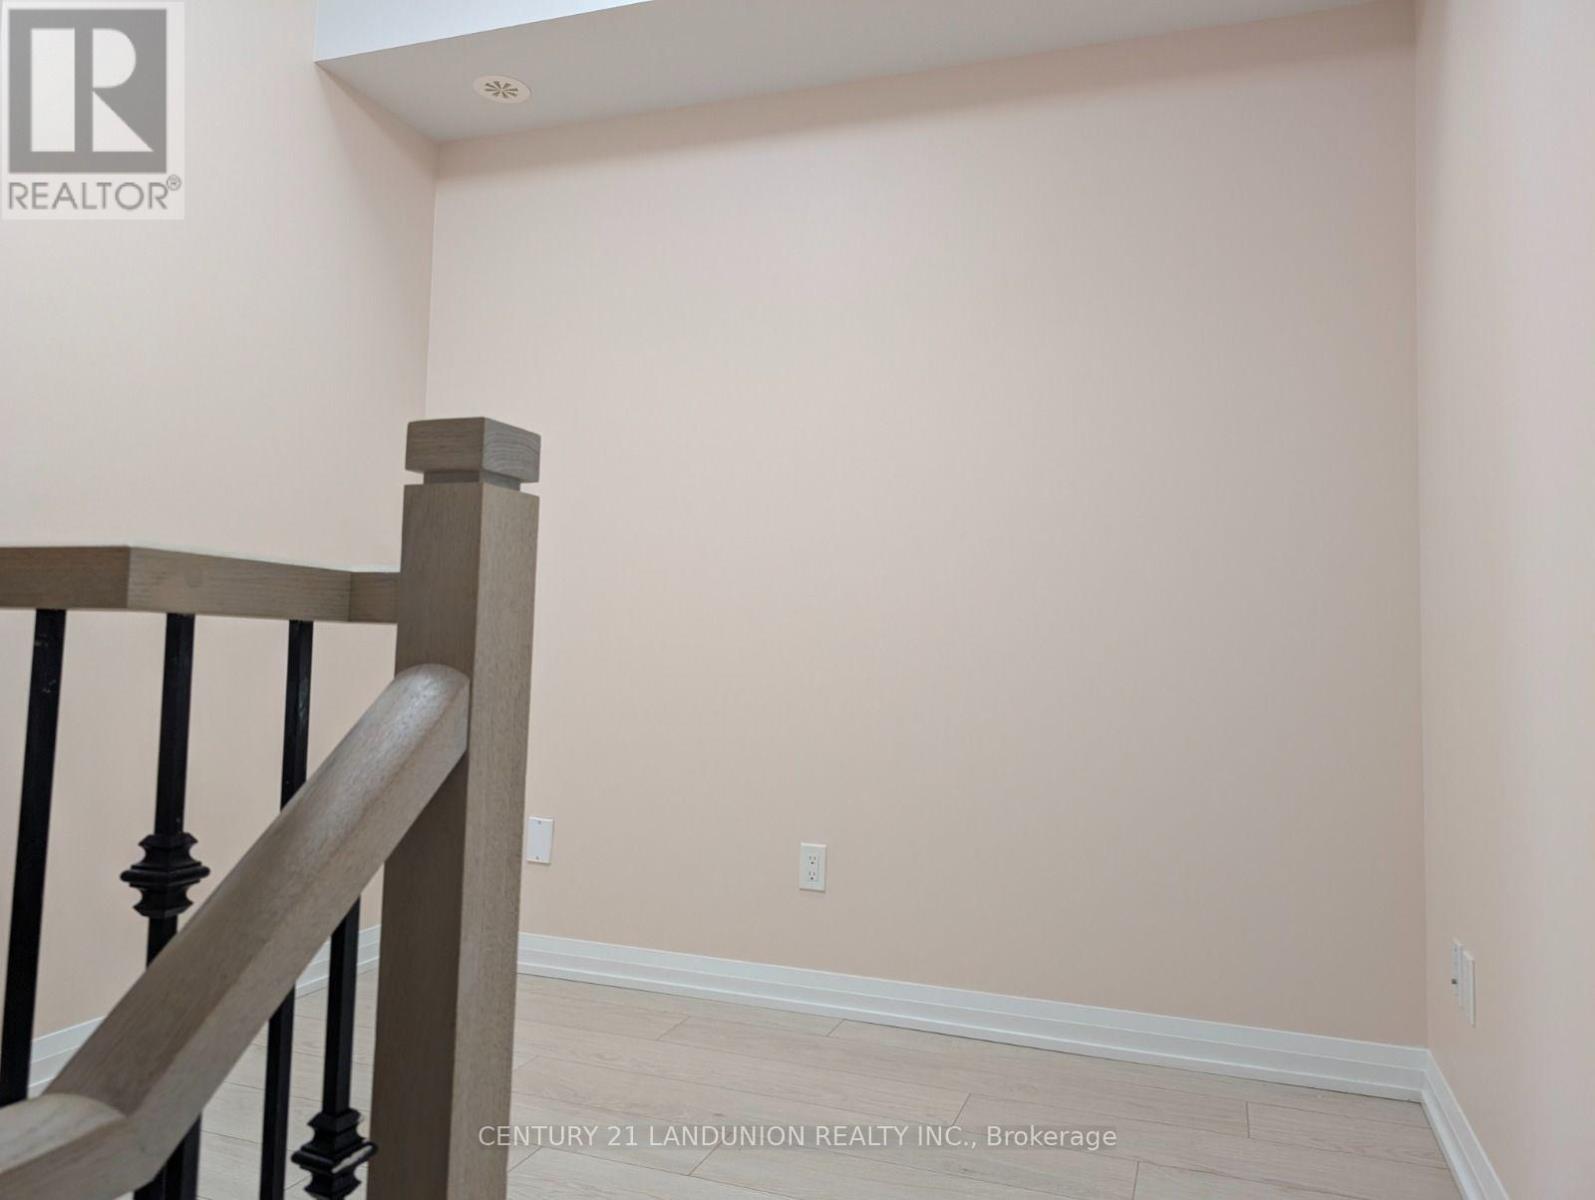
The property is a 3 bedroom plus den townhome. It has 2 full bathrooms with a soaker tub and a glass shower. The townhome features 9 ft smooth ceilings and laminate flooring throughout. The kitchen has a quartz countertop, undermount sink, and stainless steel appliances. The property includes a rooftop terrace for outdoor enjoyment. It is located near the VMC subway station, library, YMCA, and shopping areas. The amenities include a 24-hour concierge, gym, spa, sauna, party room, game room, theater, and outdoor lounge and BBQ. (id:50787)
10 Guinevere Road
Markham, Ontario
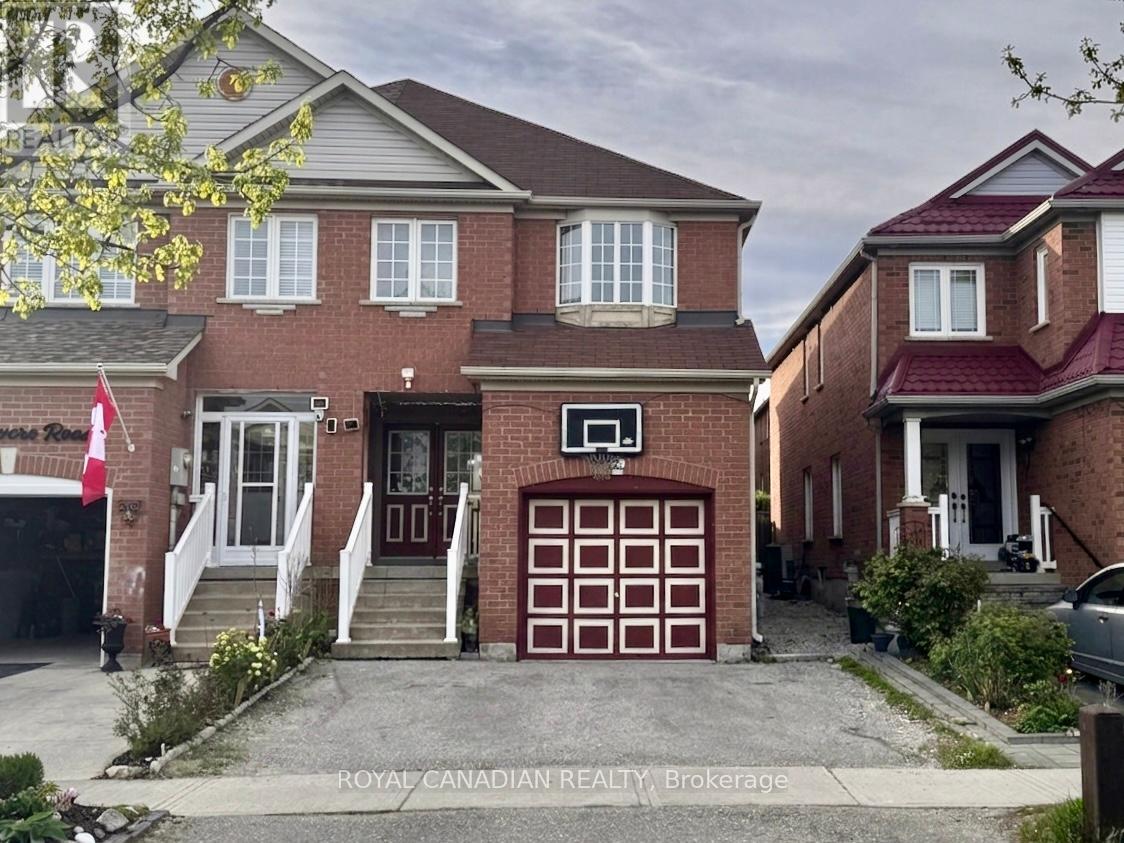
Spacious 4-Bedroom Semi-Detached Home in a Highly Desirable Location! This beautifully newly painted property features a grand double-door entrance and has been fully renovated with high-quality finishes throughout. The modern kitchen is equipped with granite counters, and an open-concept design that seamlessly connects the main living areas-perfect for both everyday living and entertaining. Elegant wood flooring runs throughout the second floor and family room, complemented by a beautiful iron picket oak staircase that adds timeless charm. Both family room and kitchen are enhanced with numerous pot lights, creating a bright and inviting atmosphere in the home. Step outside to a fully fenced and nicely roofed spacious deck -ideal for relaxing, entertaining, or family activities. The fully finished basement apartment offers excellent additional living space, complete with a second kitchen, bedroom, a comfortable living room, and a 3-piece bathroom, perfect for an extended family or potential rental income. Conveniently located close to top-ranking high schools, Highway 407, the Amazon warehouse, Costco, and major shopping plazas. Situated in a rapidly growing and highly convenient community with a wide variety of amenities just minutes away. (id:50787)
138 Jackman Crescent
Vaughan, Ontario
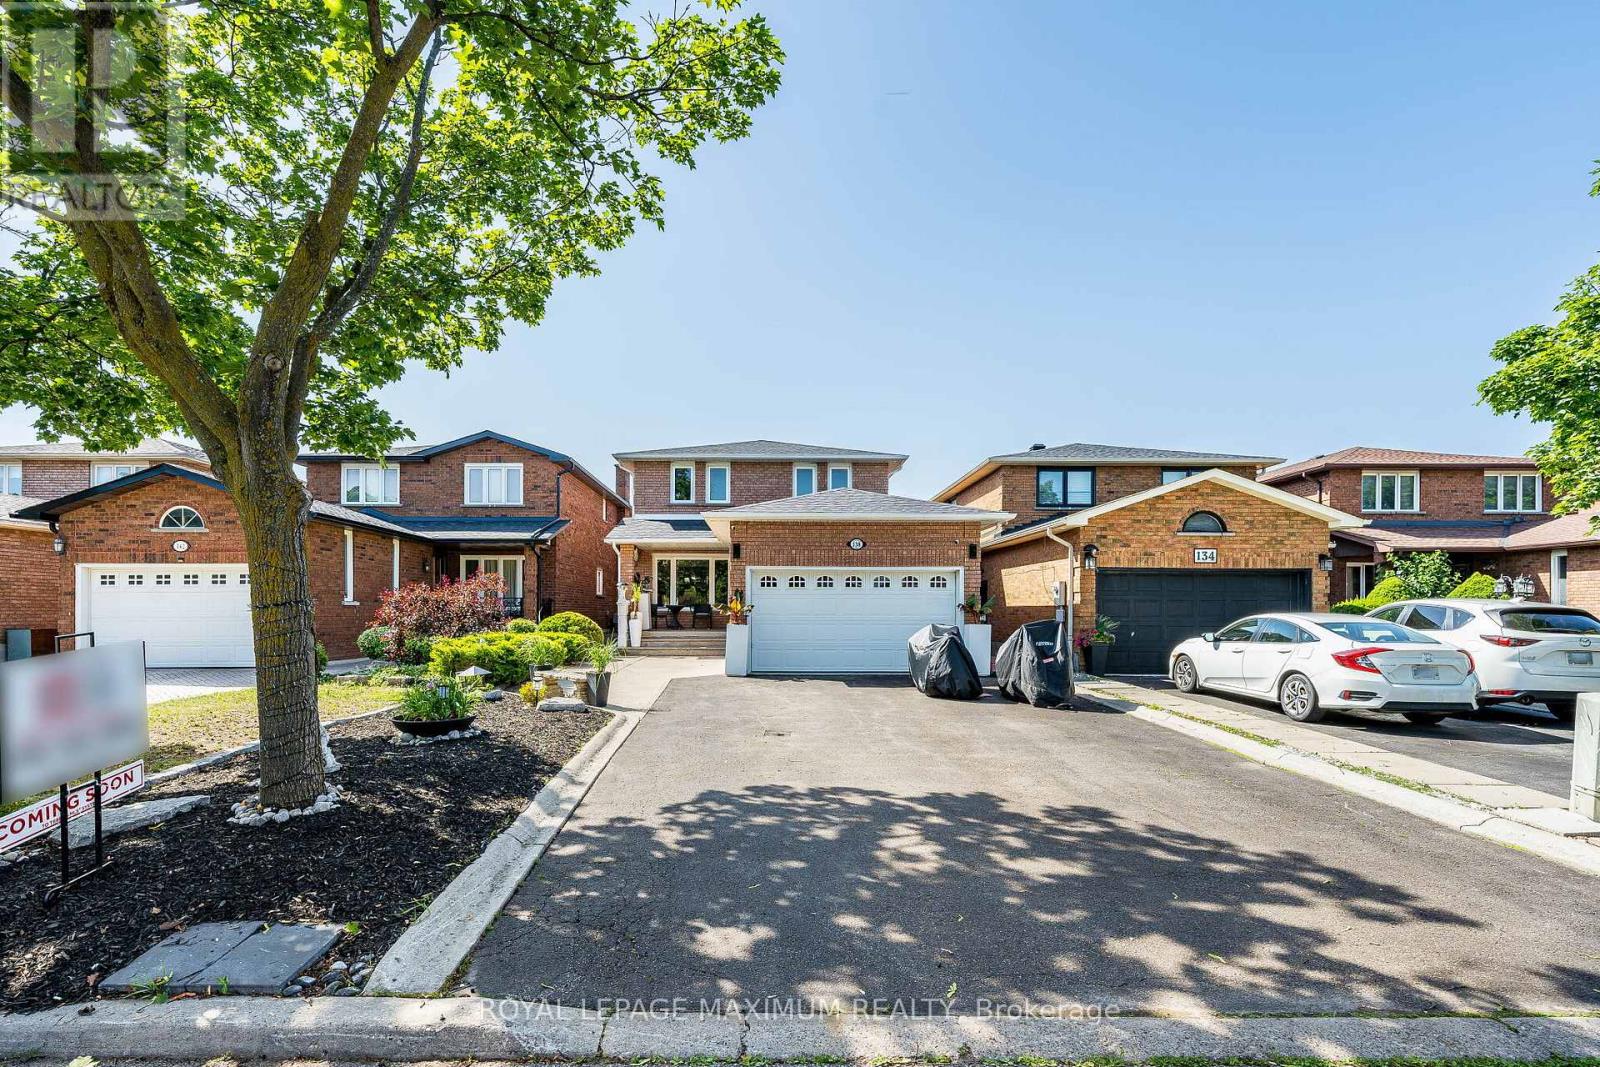
**PRICED FOR A QUICK SALE, WON'T LAST LONG** Welcome To A Truly One-Of-A-Kind Renovated Home In The Heart Of West Woodbridge. This Home Has Been Completely Renovated On All Three Floors To Deliver Luxury & Everyday Enjoyment. Over $300k Spent On Renovations. The Main Floor Offers A Bright Gourmet Kitchen With An Oversized Island & Quartz Countertops, Stainless Steel Appliances, Smooth Ceilings With Pot Lights Throughout, Custom Iron Railings, Built-In Closets With Organizers In 3 Bedrooms, New Doors & Trims, Hardwood Flooring And Oversized Porcelain Tile Slabs. Enjoy 4 Spacious Bedrooms, Including A Spa-Like Ensuite, A Glass Shower, A Hydraulic Shower Seat, A Rain Sensor Faucet, Heated Floors In All Three Bathrooms, And Laundry On The Second Floor For Comfort. Totally Renovated Basement Finished With A 2-Bedroom Apartment With Walk-Up And Separate Entrance, & Own Separate Laundry Room. (Currently Rented for 2000 per month, Tenant Willing To Stay Or Vacate If Needed). Note: The Main Floor And Second Floor Are Vacant And Were Previously Occupied By The Seller. Built-in Fireplace to be installed in the Breakfast room on or before the closing date. (id:50787)
1824 Earlwood Drive
Cambridge, Ontario
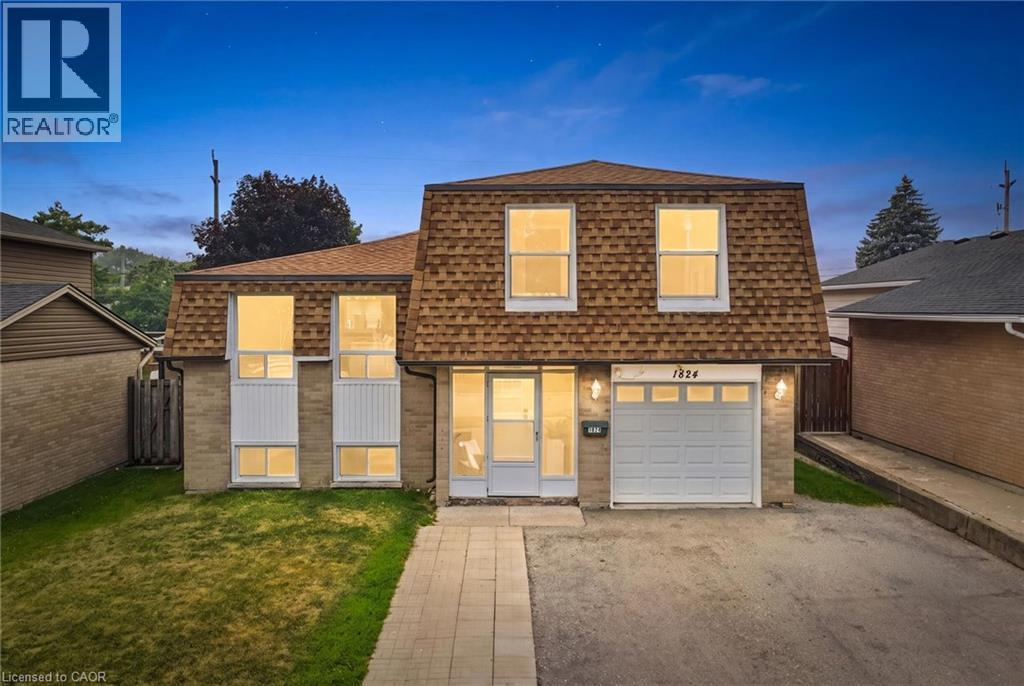
Welcome to this well-maintained 4 bedroom sidesplit in a fantastic neighbourhood offering the perfect combination of space, updates, and outdoor enjoyment. The renovated kitchen (2016) features a walkout to the deck through sliding doors, creating the perfect space for indoor-outdoor entertaining. Step outside to a fully fenced backyard complete with a 16' x 32' inground pool, making summer days unforgettable. The pool has been updated with a new sand filter and pump (2024). Laminate flooring extends throughout the main and second levels, creating a clean, modern look. Additional updates include most windows replaced approximately 7 years ago (excluding the two front windows), roof (2017), side shingles (2019), and furnace and central air (2014), offering added peace of mind. Complete with a single-car garage and ample driveway parking, this home is ideal for growing families looking for comfortable living with plenty of room to entertain, relax, and make lasting memories. (id:50787)
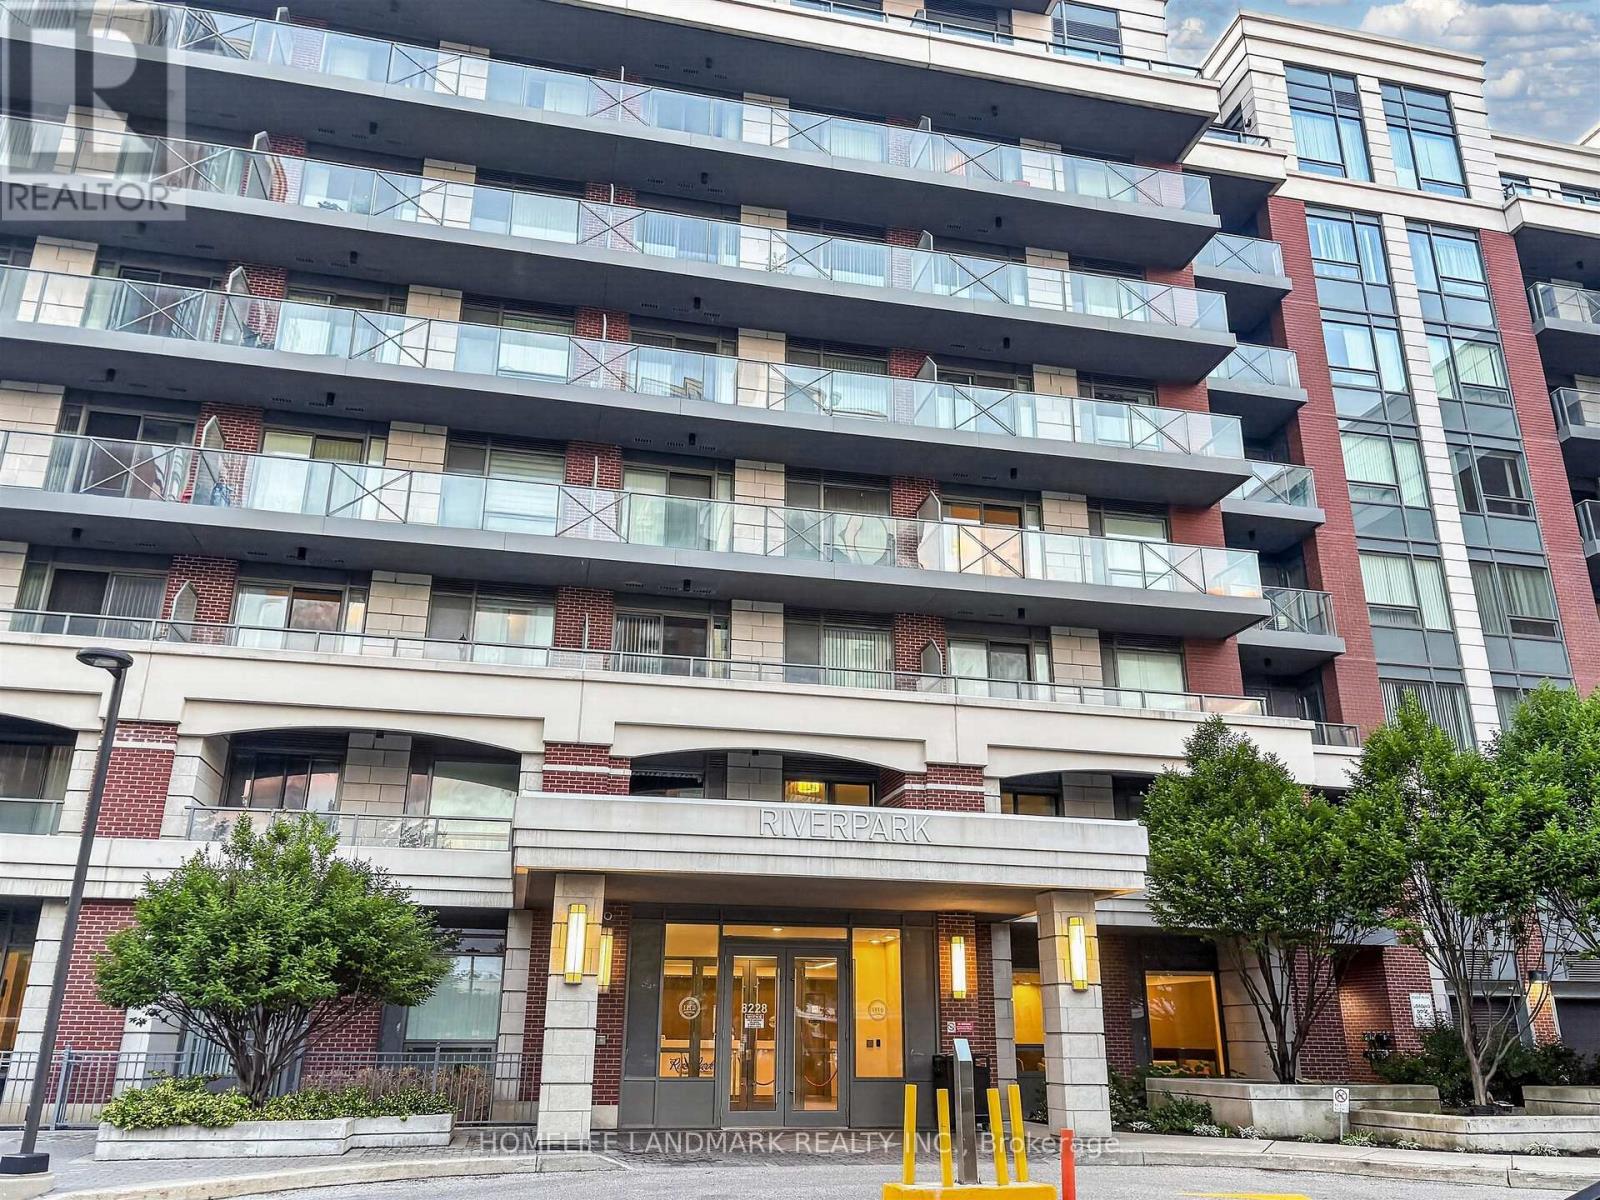
Rg15 - 8228 Birchmount Road
Markham, Ontario
One bedroom plus den suite in Uptown Markham with one parking and one locker. Layout includes a walk-out balcony and crown moulding. Kitchen with stainless steel appliances, quartz countertop, double undermount sink, backsplash, and cabinets. Bedroom with walk-in closet. Den suitable for work or study use. In-suite laundry. Located near local shops, services, transit, and Highway 407. Building amenities include concierge, gym, and indoor pool. (id:50787)