
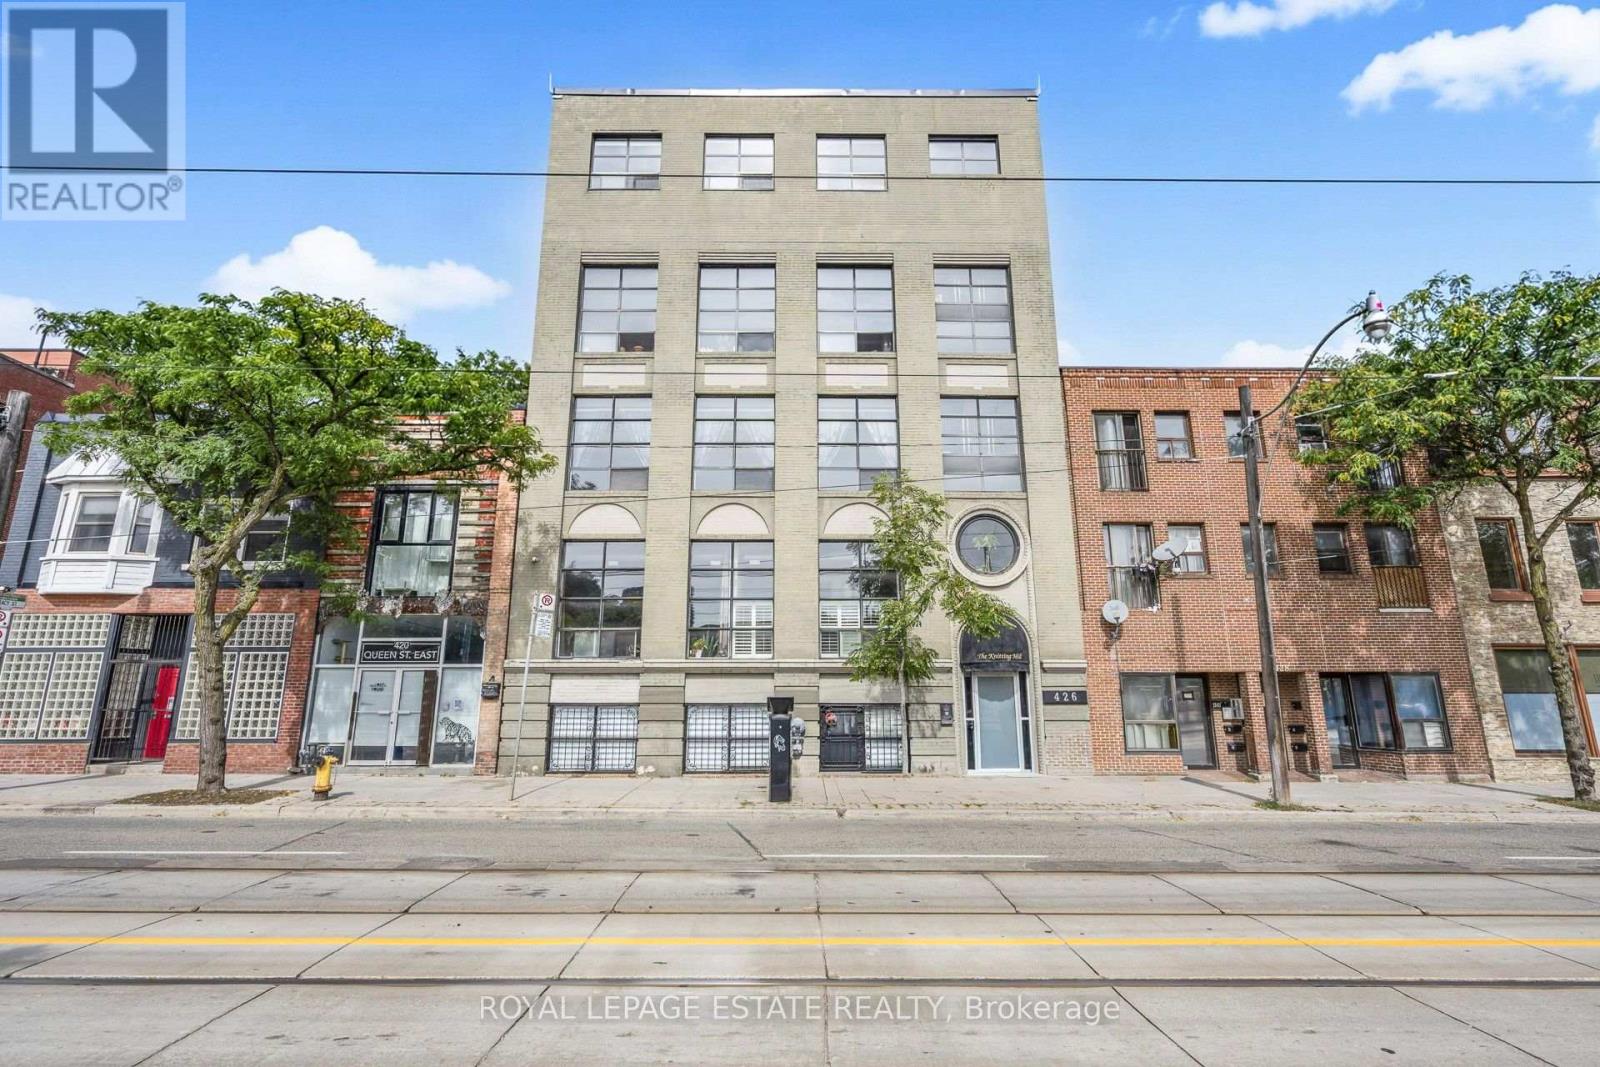
101 - 426 Queen Street E
Toronto, Ontario
Rarely Offered Authentic Hard Loft In The Historic Knitting Mill Lofts! This Striking Two-Level Residence Is Loaded With Character, Blending The Building's Industrial Heritage With Thoughtful Modern Updates. Soaring 12 Ft Ceilings, Oversized Windows And Incredible Natural Light Set The Stage, While Original Hardwood Floors, Exposed Brick, Timber Posts And Beams, Wood-Plank Ceilings And Exposed Ductwork Deliver The True Hard-Loft Feel. The Expansive Open Concept Main Level Offers An Ideal Layout For Entertaining, With Generous Living And Dining Areas And A Renovated Kitchen Featuring A Large Breakfast Bar, Quartz Counters, Contemporary Backsplash, Stainless Steel Appliances, Gas Stove And Wine Fridge. A Wide Staircase Leads To The Generously Sized Primary Bedroom Retreat, Complete With A Large Walk-In Closet And Renovated 5-Pc Ensuite With Double Vanity. Custom Built-In Storage Throughout Plus A Convenient 2-Pc Powder Room On The Main Level. A Rare Opportunity To Own A Truly Distinctive Two-Storey Loft At 426 Queen St E, Where Authentic Industrial Character Meets Modern Downtown Living. Perfectly Positioned On The Edge Of Historic Corktown, One Of Downtown Toronto's Most Character-Filled Neighbourhoods, With Its Celebrated Mix Of Heritage Architecture, Independent Cafes And Restaurants, Parks And Green Spaces. Steps To The Queen Streetcar And Minutes To The Distillery District, St. Lawrence Market And Downtown Core, With Easy Access To The DVP And Gardiner. Even More Connectivity Is On The Way With The Future Ontario Line's Corktown Station, Bringing Rapid Subway Service Just A Short Walk Away. An Exceptional Opportunity To Own A Truly Distinctive Piece Of Toronto's Industrial History In The Heart Of The Downtown East! (id:50787)
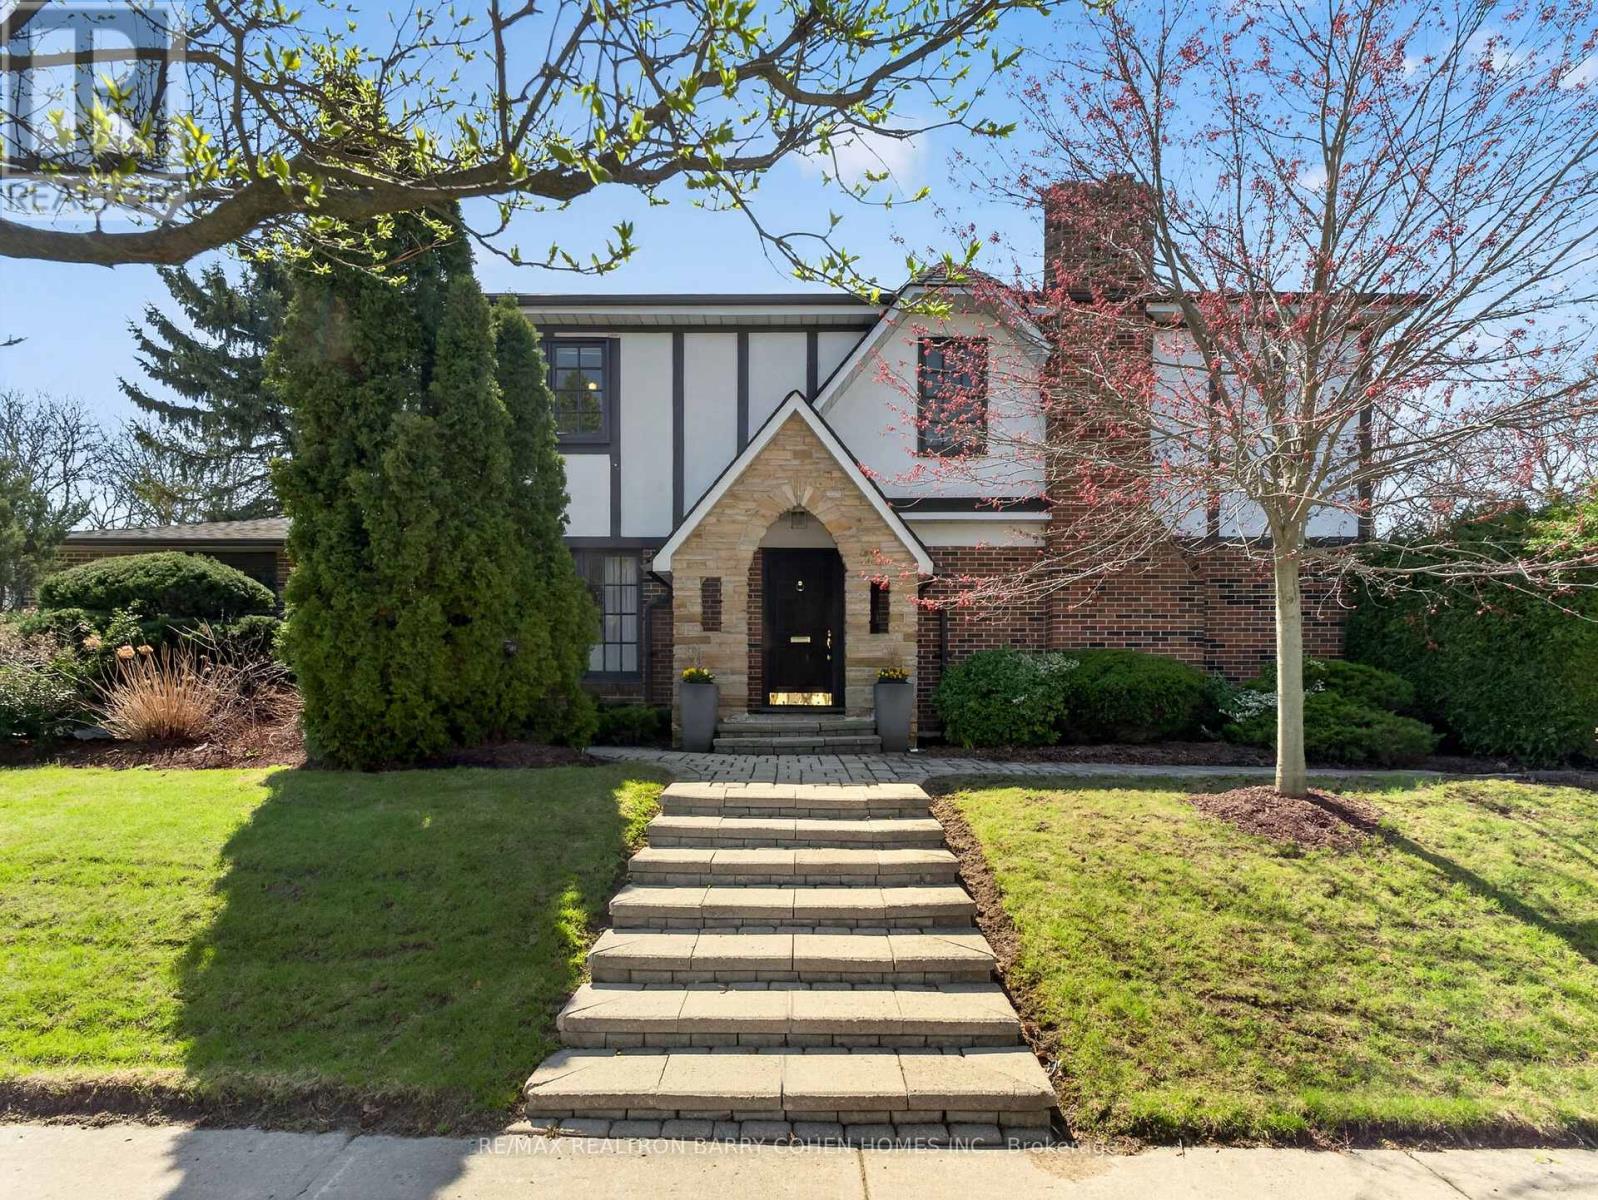
25 Harlington Road
Toronto, Ontario
Premium Corner Locale In The Highly Sought-After Banbury/Denlow Neighbourhood. This Charming Updated Four Bedroom Residence Fronts Onto Harlington And Chipstead, Two Very Quiet, Low Traffic, Coveted Streets. Surrounded By Mature Greenery, The Setting Offers Both Privacy And A Picturesque Backdrop, While The Interior Showcases Expansive Principal Areas, Warm Wood Flooring, Oversized Openings And Windows That Invite Sunlight Throughout. The Main Level Unfolds With A Gracious Foyer Leading To The Spacious And Open Living Room And Dining Room Designed For Effortless Entertaining. The Large Eat-In Kitchen Features Stainless Steel Appliances And An Oversized Breakfast Area With An Impressive Domed Ceiling And Windows Flanking A Cozy Built In Reading Bench. The Generous Sized Family Room, With Fireplace And Built Ins, Seamlessly Transitions To The Backyard Retreat With Interlock Patio And Mature Hedges Offering Total Privacy. The Second Floor Features A Large Principle Bedroom Suite, With Walk-In Closet And 5 Piece Ensuite Bath. There Are Three Other Bedrooms, All With Hardwood Floors And Pot Lights, As Well As Another 5 Piece Bathroom. The Lower Level Features Sprawling Open Space Ideal For A Recreation/Games Room, A 3 Piece Bath Room And Plenty Of Storage. Situated Just Steps From Highly Rated York Mills Collegiate And Denlow P.S., Transit, Parks, And Shops. This Is A Rare Offering With Tremendous Value. (id:50787)
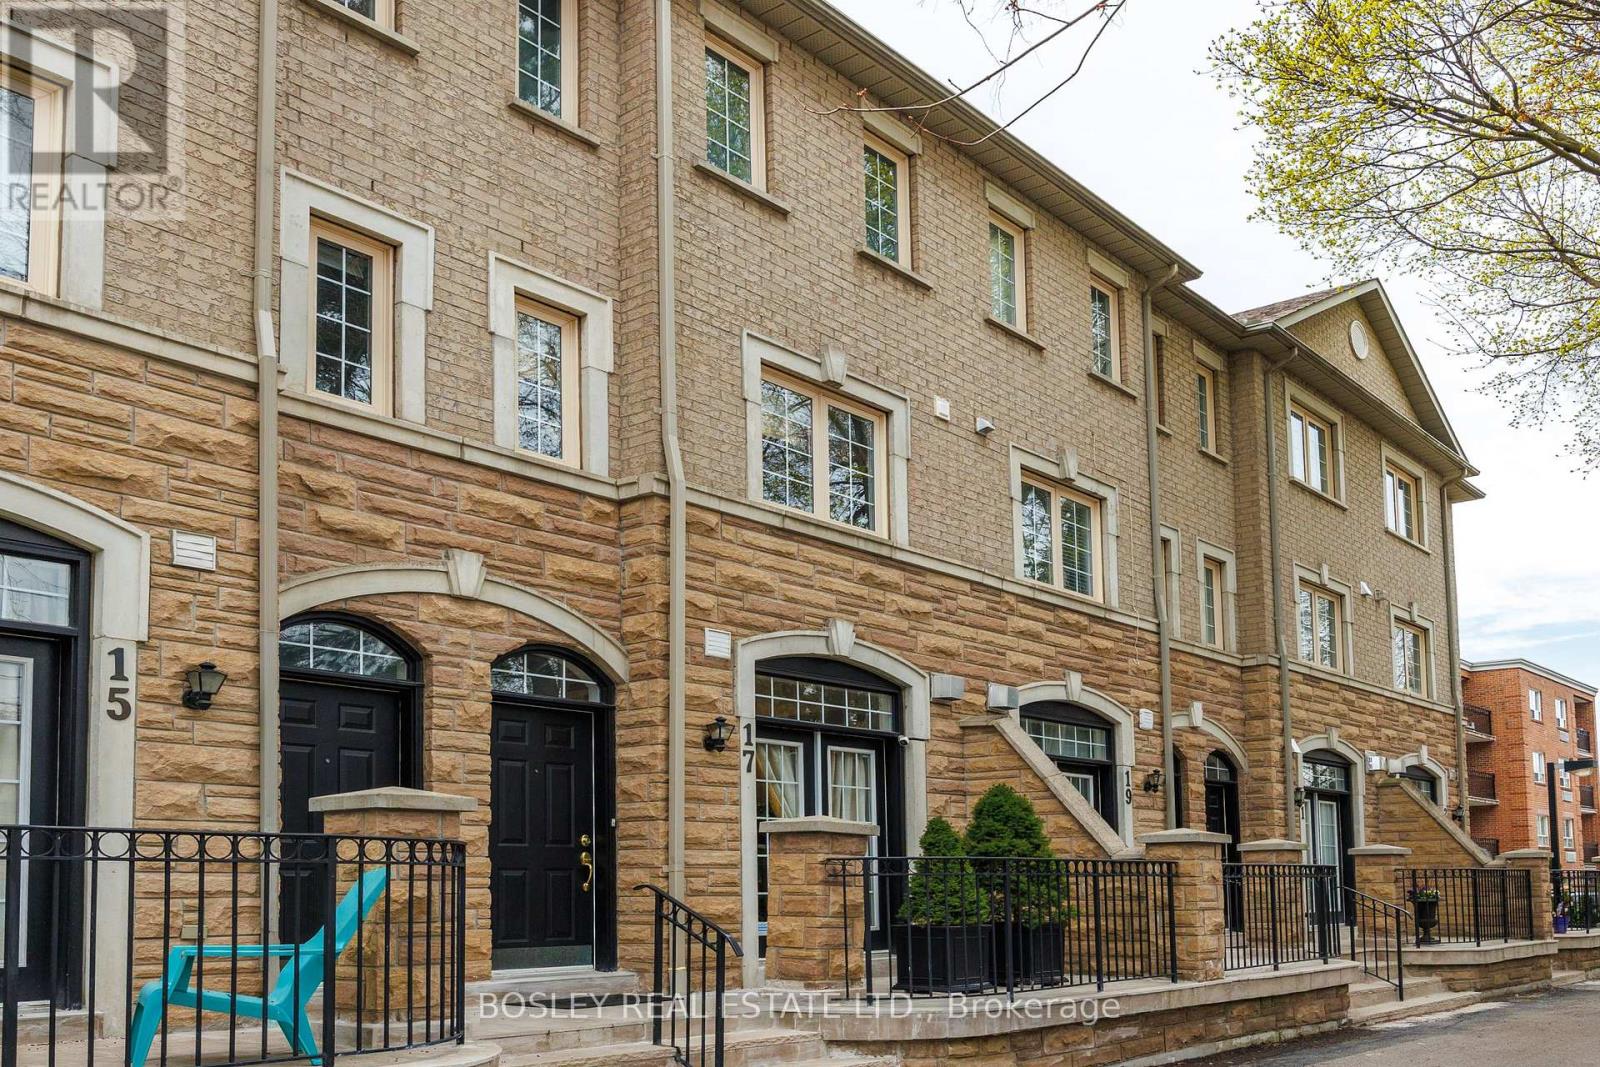
17 Krawchuk Lane
Toronto, Ontario
elcome to your beautiful Leaside townhome! Bright, spacious, and filled with natural light, this beautifully designed 3-storey home offers 3 generous bedrooms, 3 bathrooms, and a fantastic open-concept layout. The main floor is perfect for everyday living and entertaining, with spacious living and dining areas flowing into an inviting eat-in kitchen with a walkout to a sunny deck, ideal for morning coffee, summer dinners, or relaxing outdoors. The entire third floor is your private retreat, featuring a generous bedroom, huge walk-in closet, and a spa-like 5-piece ensuite. A perfect place to start your day or unwind at the end of it.Enjoy the ease of low-maintenance living with snow removal and ground maintenance taken care of for you. Located in the heart of sought-after Leaside, you're close to top-rated schools, TTC, shops, cafés, restaurants, parks, and everything this wonderful neighbourhood has to offer.Light-filled, spacious, move in ready, and in an incredible location-this is Leaside living at its best! (id:50787)
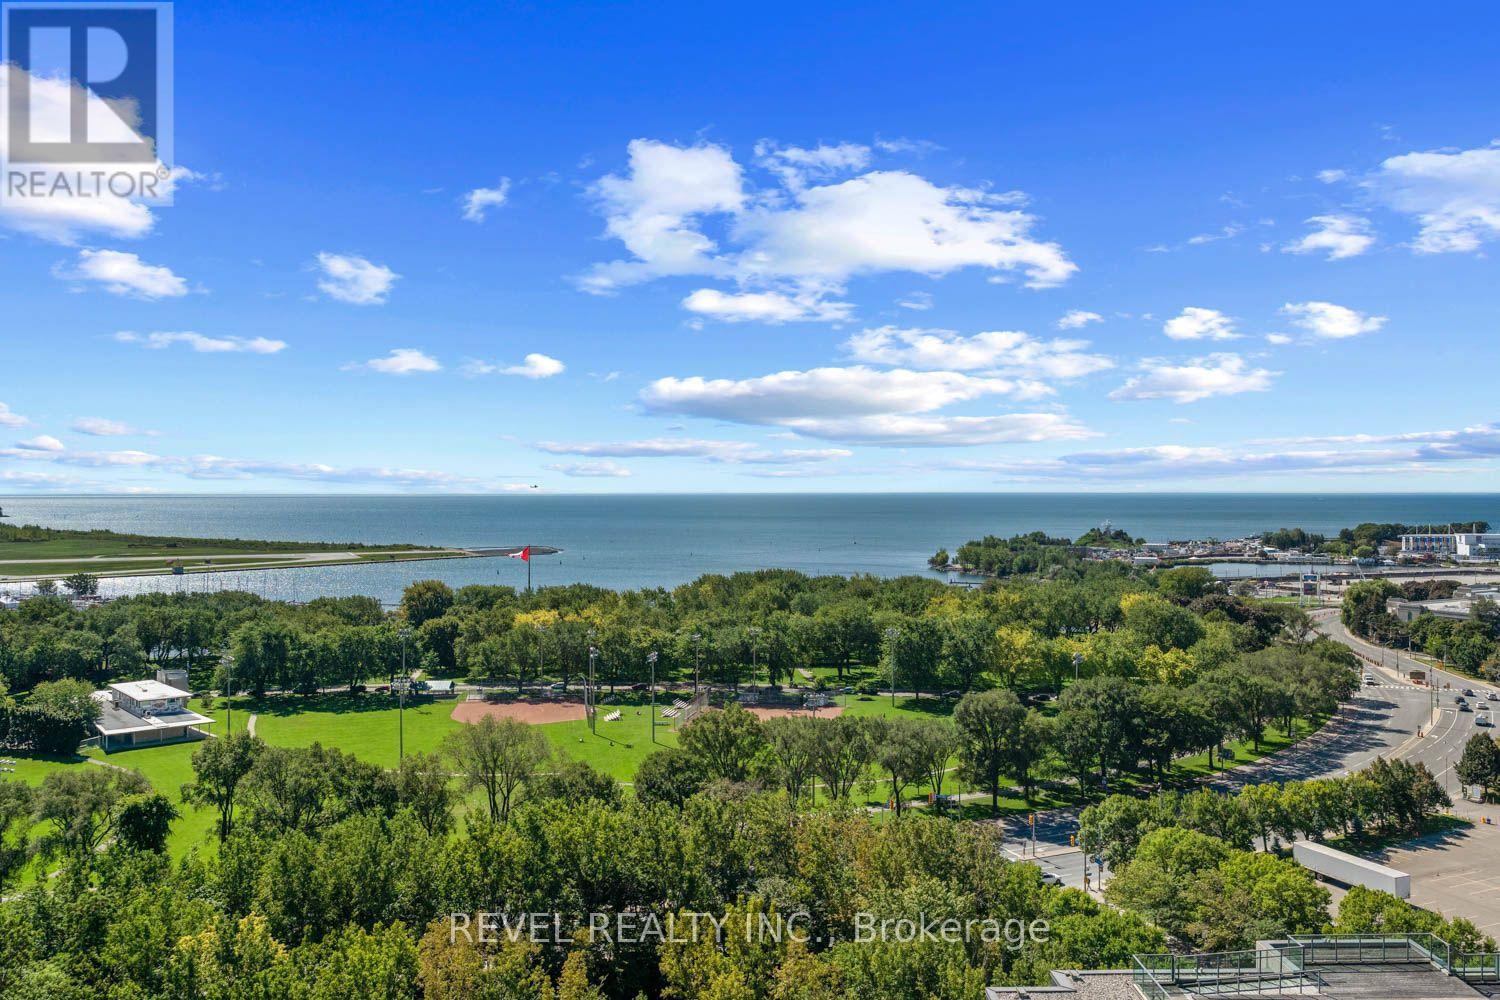
2001 - 231 Fort York Boulevard
Toronto, Ontario
Wake up to Lake Ontario. Fall asleep to the CN Tower. Repeat forever. Step into an open-concept living, dining, and kitchen space built for effortless entertaining, with zero wasted space and a layout that flows from room to room. The tastefully renovated kitchen anchors it all, finished with granite countertops, stainless steel appliances, and crisp white cabinetry, while elegant engineered hardwood carries the eye straight through to the water beyond. The primary bedroom is wrapped in windows, framing unobstructed views of Lake Ontario and the CN Tower right from bed. A versatile den offers space for a home office, guest stay, or nursery, and the bathroom is finished with the same attention to detail as the rest of the suite. Step out to your private balcony for front-row views of the lake and skyline, morning coffee included. One parking spot comes with the unit, no small perk in this pocket of the city. Beyond your door, an unrivalled amenity package awaits: a well-appointed gym, indoor pool, hot tub, and sauna, plus a games room with billiards and table tennis, guest suites, visitor parking, and 24-hour concierge. Then there is the location. Forgot an ingredient for dinner? Loblaws and the LCBO are under a minute away. Step outside and the Queens Quay streetcar, Coronation Park, and the open water of Lake Ontario are all within a five minute walk. Summer concerts at the RBC Amphitheatre, gamedays at BMO Field, the buzz of Exhibition Place, and the restaurants and shops of Liberty Village all sit just as close. Few addresses in this city put this much within reach, all without ever needing the car. Water views, city convenience, and everything in between. (id:50787)
205 Sunnyridge Road
Jerseyville, Ontario
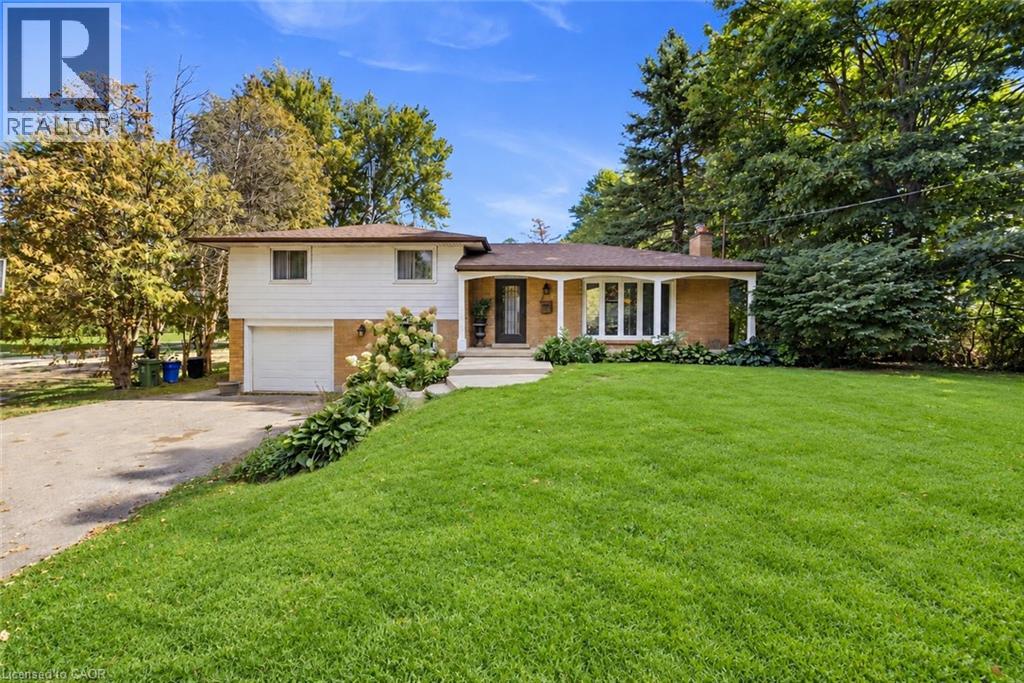
Country charm with modern updates come together on approximately 1.5 acres at 205 Sunnyridge Rd. Updated kitchen features granite countertops, stainless steel appliances and crown moulding, opening to inviting living and dining areas with hardwood flooring and a cozy gas fireplace. A bright three-season sunroom provides the perfect spot to relax and take in the peaceful surroundings. Three bedrooms, updated windows and a beautifully renovated 3-piece bathroom featuring a walk-in multi-head shower, LED Bluetooth mirror and comfort-height toilet. The lower level offers a warm and comfortable family room, additional washroom and laundry area. This cozy split-level offers privacy and plenty of room to enjoy inside and out. is set well back from the road among mature trees, lush park-like grounds and open green space, Another feature is the rustic 27ft x 70ft barn/outbuilding, with a 20ft x 27ft workshop. The property is also serviced by a 250’ drilled well. Space, privacy, mature surroundings and an outbuilding—this is country living with possibilities! Some photos are virtually staged. (id:50787)
180 Terrace Drive
Hamilton, Ontario
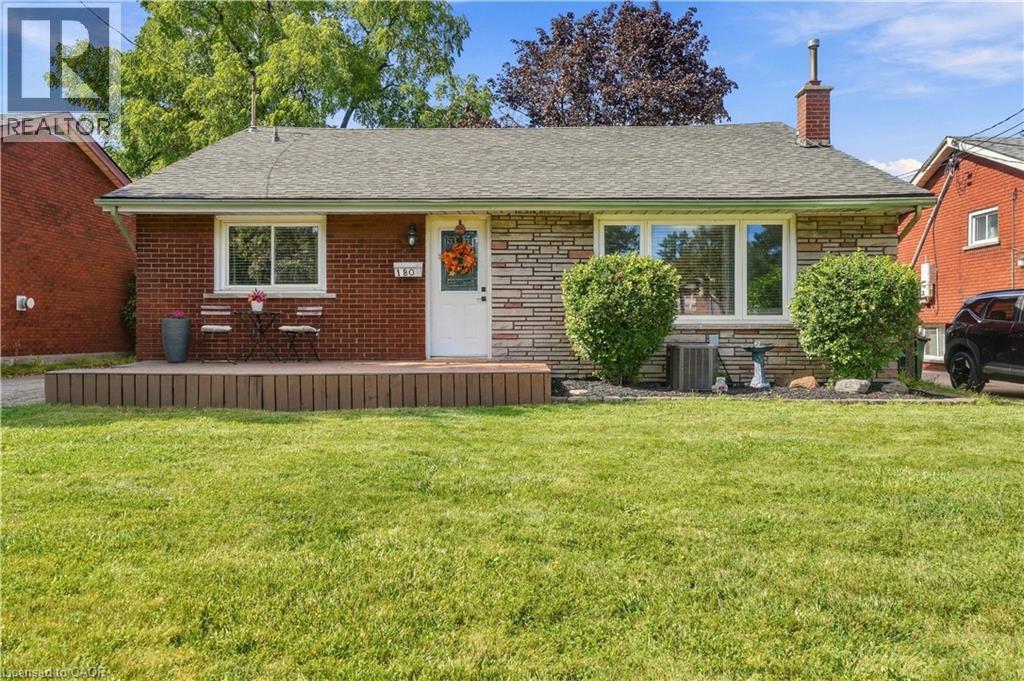
Welcome to this lovely backsplit, offering a bright and spacious layout with plenty of room for the whole family! Featuring 3 generous-sized bedrooms and 1.5 baths, this home has been thoughtfully updated and is move-in ready. The updated kitchen boasts stainless steel appliances, granite countertops and extended cabinetry, providing both style and functionality. The bright living room features a large bay window that fills the space with natural light and creates a warm, inviting atmosphere. The cozy lower-level family room is a wonderful bonus, with large windows that let in an abundance of natural light and make the space feel anything but like a basement. Convenient lower-level laundry room with walk-out to the backyard adds flexibility and functionality, while offering exciting potential for an in-law suite or rental unit. Detached garage and parking for 4 cars, plus additional street parking, provide plenty of parking options. Ideally located close to schools, shopping, parks and public transit, with easy access to major highways. A wonderful opportunity to own a comfortable, updated home with excellent space, parking and future potential! (id:50787)
162 Tiffany Street
Cambridge, Ontario
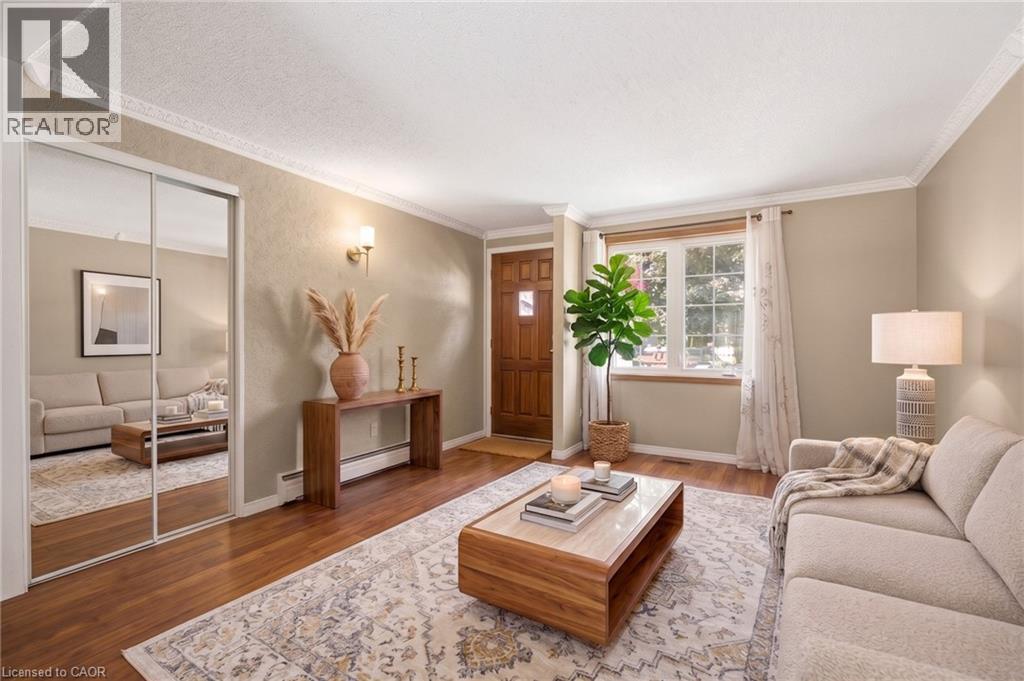
Welcome home to this charming 3-bedroom bungalow in the heart of desirable Preston, where comfort, convenience, and lasting memories come together. Whether you're searching for the perfect place to raise a family or looking to simplify without compromising on space, this home offers the lifestyle you've been waiting for. From busy weekday mornings to peaceful evenings, every space has been thoughtfully designed for the moments that matter most. Picture family dinners around the table, children playing in the backyard, grandchildren visiting on weekends, or enjoying a quiet morning coffee as you settle into the next chapter of life. It's the kind of home where traditions begin, milestones are celebrated, and everyday moments become lifelong memories. Warm, welcoming, and ready for its next owners, this is more than just a house, it's a place to truly call home. (id:50787)
68 Old Huron Court
Kitchener, Ontario
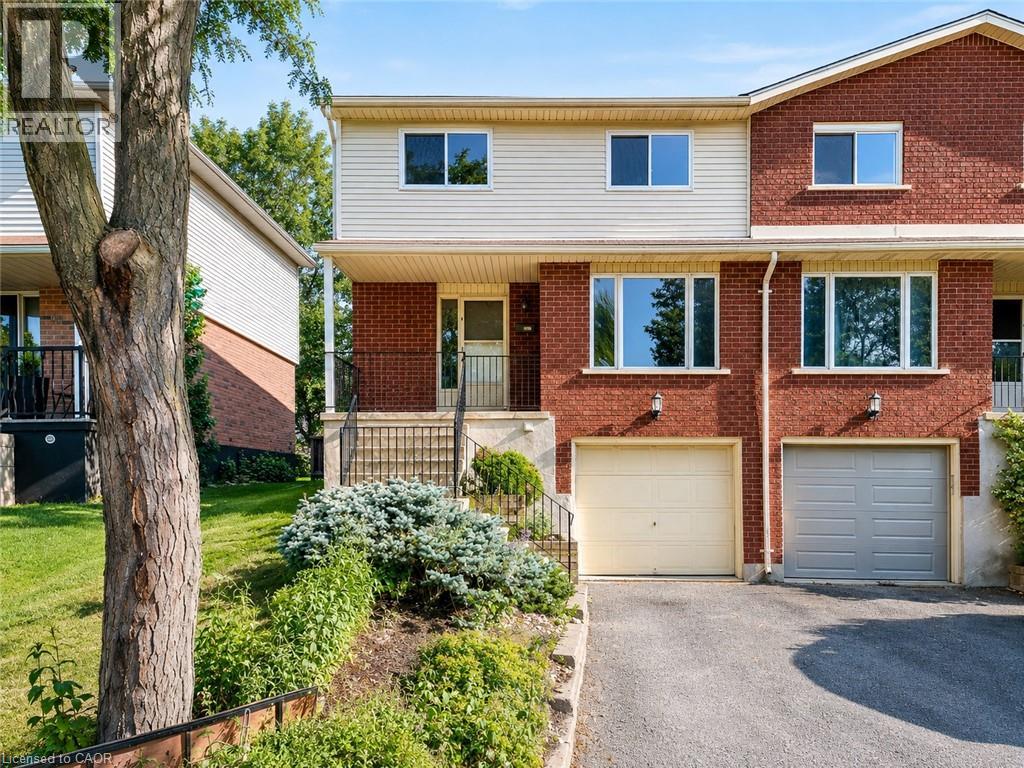
Welcome to 68 Old Huron Court, Kitchener, a beautifully updated semi-detached raised-bungalow, offering a spacious and functional layout in a desirable, family-friendly neighbourhood. Situated on an approximately 30' x 102' lot, this move-in-ready home features new flooring and fresh paint completed in 2026. The main level welcomes you with an exceptionally spacious living room, offering the perfect setting for quality family time, game nights, movie nights, or entertaining guests. The kitchen is equipped with appliances that are being sold as-is and are currently in working order, with an adjacent dining area providing a comfortable space for everyday meals and family gatherings. A convenient powder room completes the main living area. The home features 3 generously sized bedrooms and 4 bathrooms. Upstairs, the bright and spacious primary bedroom offers its own 4pc ensuite along with ample closet space. The two additional bedrooms are generously sized, airy, and filled with natural light, offering pleasant backyard views. A second shared 4-piece bathroom serves these bedrooms. The finished basement adds even more valuable and versatile living space. It features a spacious recreation room, a kitchenette setup, a 3pc bathroom, plenty of storage and direct access to the garage. Whether used for extended family, guests, a home office or additional everyday living, this lower level provides plenty of possibilities. Step outside to the fully fenced backyard, complete with a deck and garden shed. With plenty of space to relax, entertain, barbecue, or enjoy time with family and friends, the backyard offers a private outdoor retreat to complement the home's generous interior living space. Parking includes an attached 1-car garage plus parking for 1 vehicle on the driveway. Located in a welcoming and convenient Kitchener neighbourhood, this house provides easy access to everyday amenities, parks, schools, shopping, transit and major routes. Book your private showing today! (id:50787)
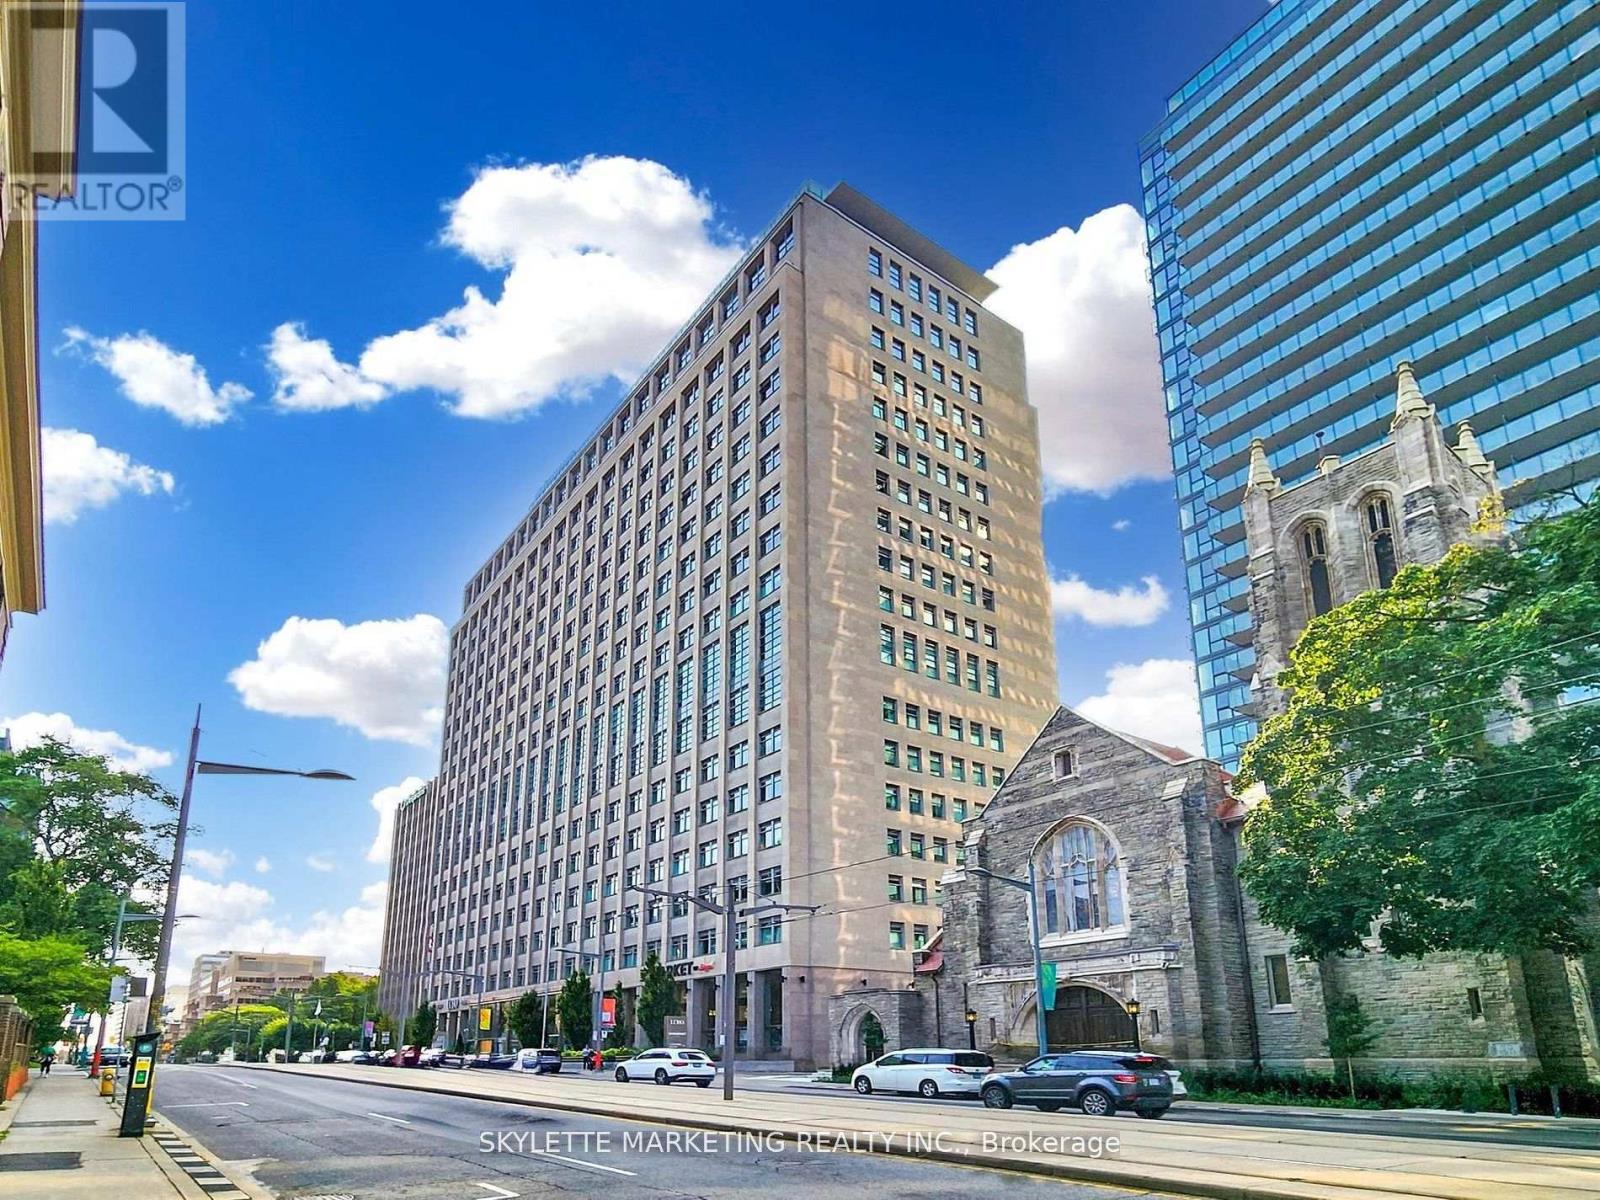
1128 - 111 St Clair Avenue W
Toronto, Ontario
It's a Good Deal ... Don't miss!! Big reduction!! Welcome to Suite 1128 at the iconic Imperial Plaza where historic charm meets contemporary urban design. This 1-bedroom + den, 650 sq ft suite boasts soaring ceilings, a bright open-concept layout, quartz countertops, sleek built-in appliances, and a picture window framing an unobstructed city view. One parking spot is included. Residents enjoy world-class amenities: full gym, pool, squash courts, music studio, golf simulator, media rooms, concierge, and more all within a landmark building steeped in Toronto history. Ideally located at Yonge & St. Clair, just steps from Forest Hill, Rosedale, and Yorkville, with shops, transit, and green space at your doorstep!! Virtual Tour is attached!! Must See!! ONE PARKING IS INCLUDED!! (id:50787)
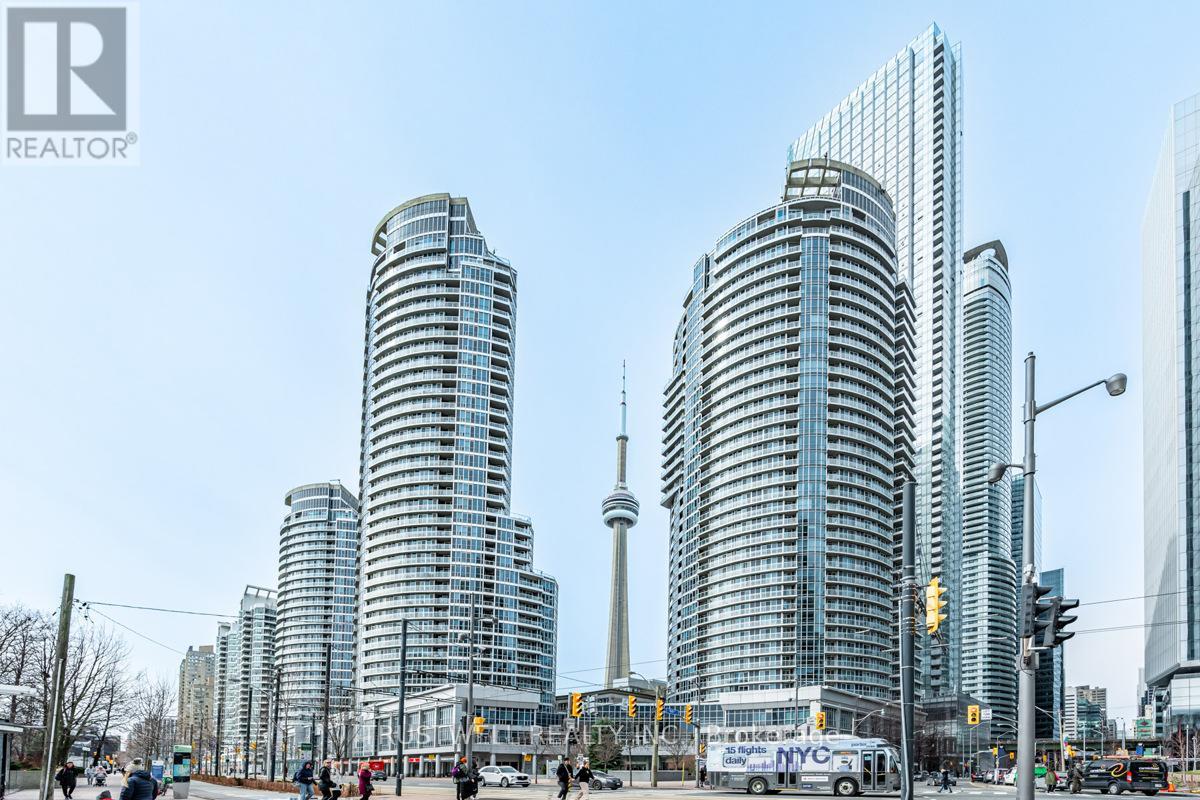
511 - 208 Queens Quay W
Toronto, Ontario
Welcome to Water Club Condos in the heart of Harbourfront at Queens Quay! This 822 sq. ft. suite offers a functional layout with breathtaking southwest views of Lake Ontario, floor-to-ceiling windows, and a walk-out balcony-because great views deserve fresh air! Modern kitchen with granite counters, island, double oven & brand-new stainless steel appliances. Enjoy wood floors, fresh paint, 1 bedroom + large enclosed den ideal as a 2nd bedroom, plus a bright solarium perfect for a home office. Two full marble baths & marble foyer add a touch of elegance. Steps to Harbourfront Centre, streetcar, Union Station, PATH, Financial District, restaurants & major attractions. Amenities include indoor/outdoor pool, gym, sauna, lounge, guest suites & 24-hr concierge. Private terrace below with no public access-your own quiet outdoor retreat! (id:50787)

150 Holmes Avenue
Toronto, Ontario
Classic two-storey family home, lovingly maintained by its original owner and located in the highly sought-after Earl Haig school district, walking distance to Finch subway station. The enclosed front porch opens to a grand foyer with an elegant circular oak staircase. The main floor features spacious living and dining areas, a family room with a wood-burning fireplace, a private office and a powder room. The well-appointed kitchen offers solid oak cabinetry, granite countertops, a generous breakfast area and a walkout to the backyard deck. Upstairs, the primary bedroom includes two large closets and an oversized six-piece ensuite. Four additional bedrooms provide plenty of space for a family. The finished basement, with a separate entrance, offers a large recreation area with a second wood-burning fireplace, an additional bedroom, a four-piece bathroom, cold storage and a cedar closet - ideal for extended family, guests or rental potential. Set on a private lot with an attached double garage and ample parking, this beautifully preserved home offers a functional layout, generous proportions and an excellent opportunity to update it to your taste. Conveniently located near top-rated schools, transit, subway stations, shopping and restaurants. (id:50787)
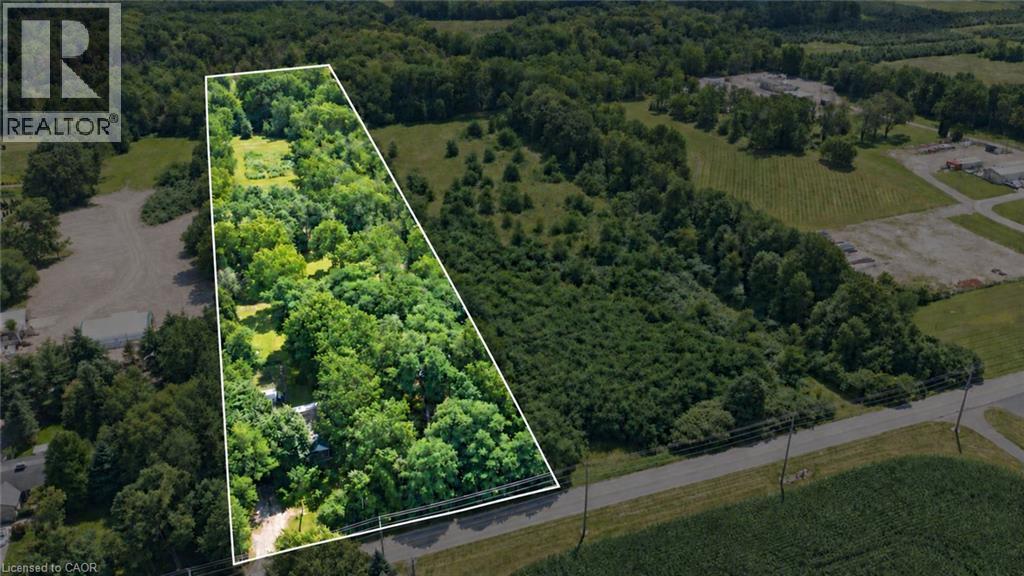
130 E Concession 5 Road E
Waterdown, Ontario
Discover the possibilities of this beautiful 5-acre building lot, offering 190 ft. of frontage by 1,154 ft. of depth and the perfect setting to build your dream home or bring your own unique vision to life. The property features a well with a new submersible pump and pressure tank installed in 2025, producing approximately 10 gallons per minute, along with a septic system, 200-amp electrical service to the garage, sandy loam soil and an available property survey. Thoughtfully laid out with gorgeous mature trees, scenic walking trails and beautiful open areas, this private property offers plenty of space to enjoy the outdoors and endless possibilities for the future. Experience peaceful country living while remaining just minutes from the convenience of shopping, restaurants and downtown Watertown, with easy access to major highways. (id:50787)