
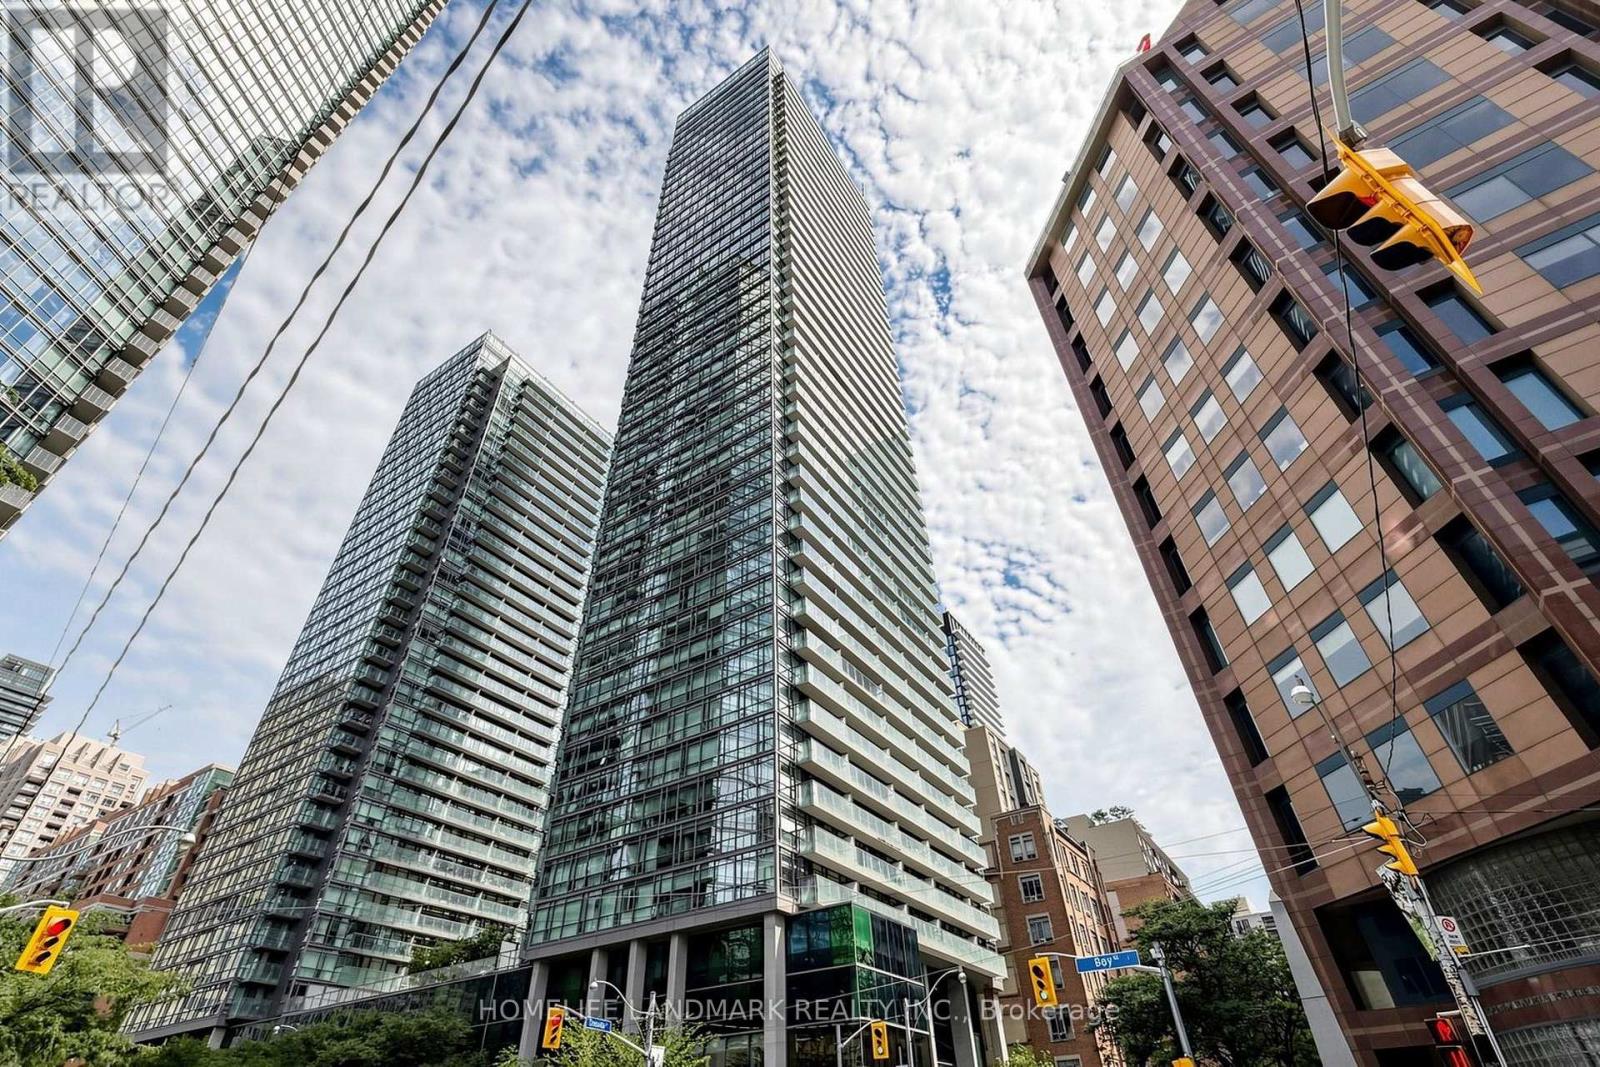
1508 - 38 Grenville Street
Toronto, Ontario
Bright And Spacious Northeast Corner 2+1 Unit At The Murano Condos, Offering Over 600 Sq. Ft. Of Living Space Plus A Large Balcony With Skyline Views. Floor-To-Ceiling Windows Provide Natural Light. Freshly Painted With Laminate Flooring, Smooth Ceilings, And A Modern Kitchen With Granite Countertops And Stainless Steel Appliances. Second Bedroom With Window And Separate Den With Sliding Door. Includes 1 Underground Parking Spot And 1 Locker. Building Amenities Include 24-Hour Concierge, Gym, Indoor Pool, Party/Meeting Room, Guest Suites, And Visitor Parking. Steps To Yonge Street, U Of T, TMU, Queen's Park, Major Hospitals, Wellesley Subway, Eaton Centre, Yorkville, Shopping, Restaurants, Parks, And The Financial District. Heat And Water Included. Tenant Responsible For Hydro And All Costs Not Included In The Condo Maintenance Fees. 12-Month Lease. Available September 24, 2026; Flexible Possession. (id:50787)
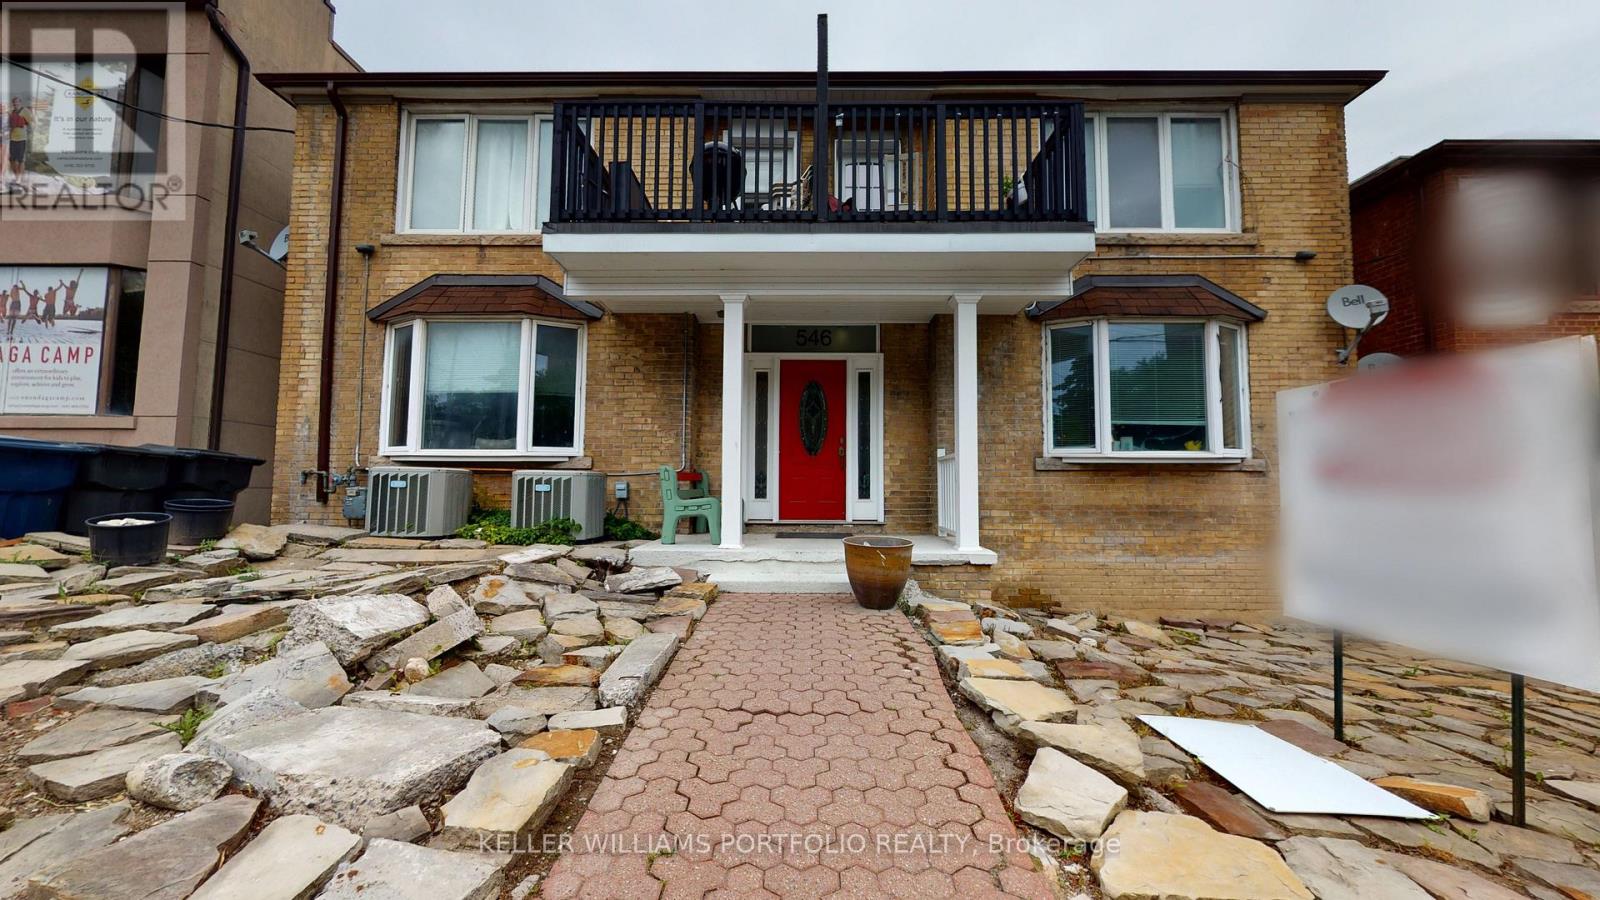
5 - 546 Eglinton Avenue E
Toronto, Ontario
Bright and Spacious 2 Bed + Den, 1 Bath Ground Floor Unit With Private Entrance In A Well-Kept Multiplex House On Eglinton East Between Mt Pleasant & Bayview. Tons of Storage Space, Updated Kitchen With Stainless Steel Dishwasher and Gas Range, Wood Floors Throughout. Coin Laundry Available On Site. Locker Included. No Parking Available onsite. Tenant Pays Hydro. (id:50787)
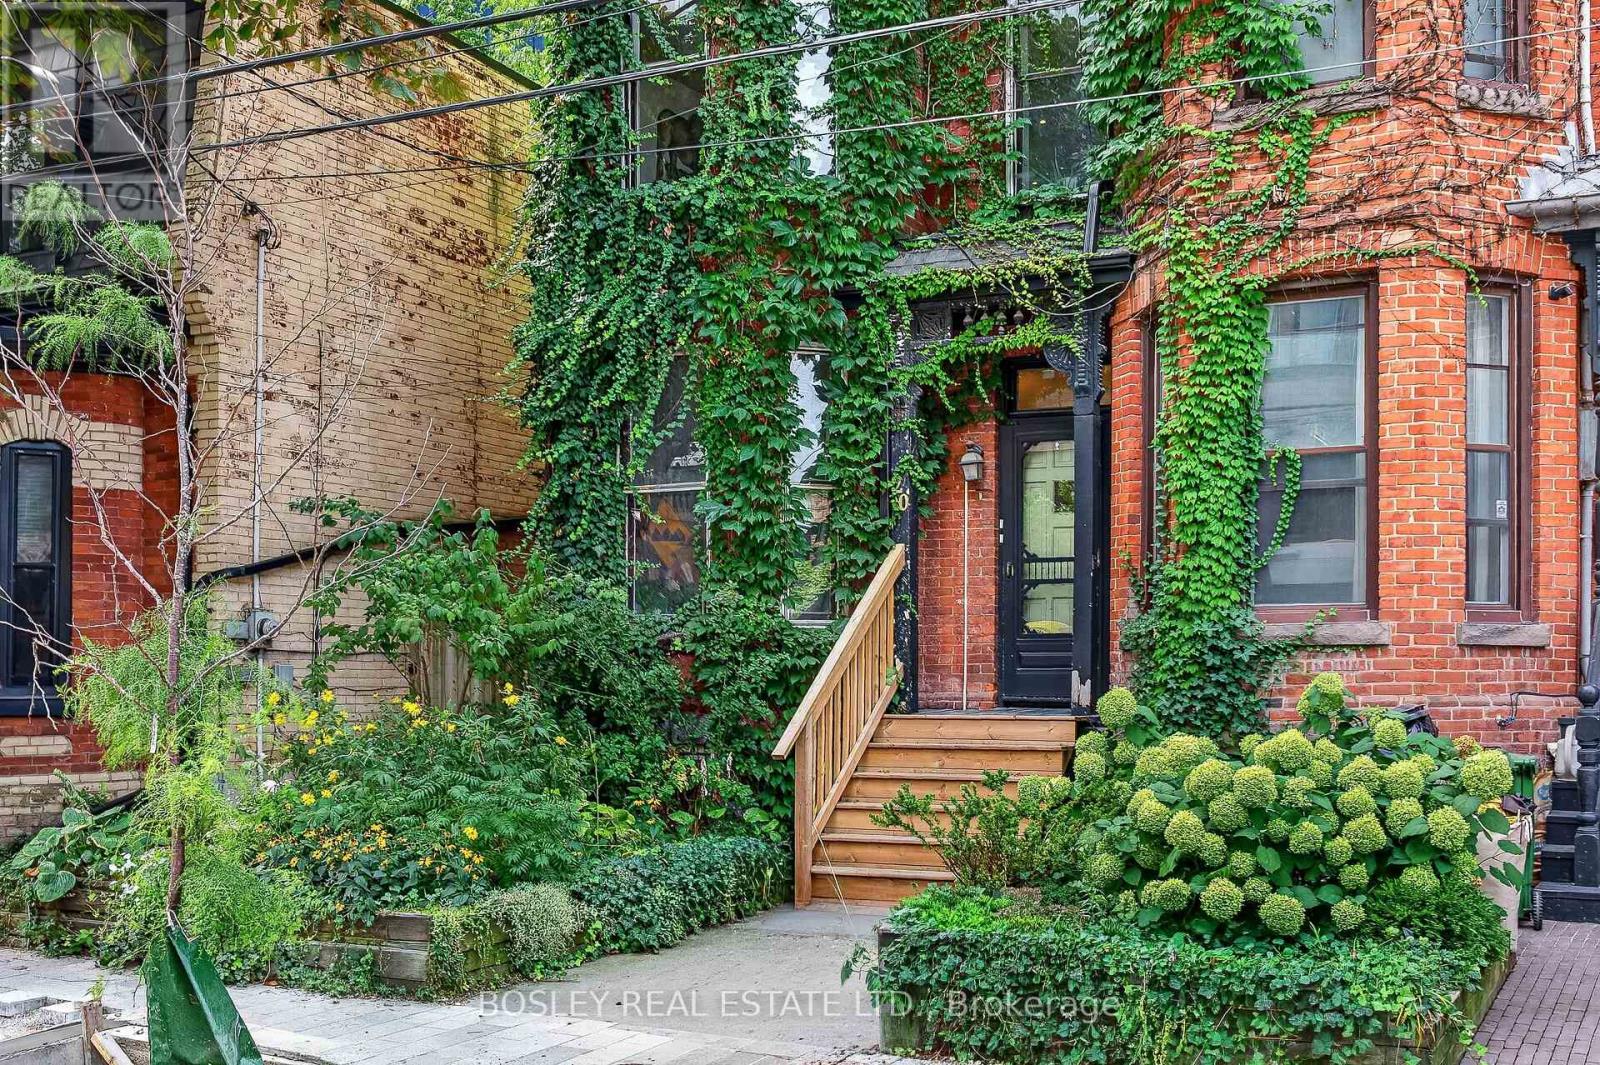
Main Floor - 20 Draper Street
Toronto, Ontario
Prime location on a charming historic street at Front and Spadina. Situated in a stunning heritage home with original character immaculately preserved: professionally restored large windows on the main floor; ornate moldings around 10ft ceilings; beautifully maintained oak floors, an antique fireplace with hand painted tiles and an eat-in kitchen and walk out to the private back garden - an oasis in the city! The lower level has 8" ceilings, two large bedrooms, a large bathroom and full-sized laundry. Direct path to The Well at the doorstep, the unit is steps away from restaurants, groceries, Shoppers Drug Mart, TTC, excellent shopping, fitness clubs, the Entertainment District and the Harbourfront! Easy access out of the city via The Gardiner/QEW or steps to Billy Bishop Airport. (id:50787)
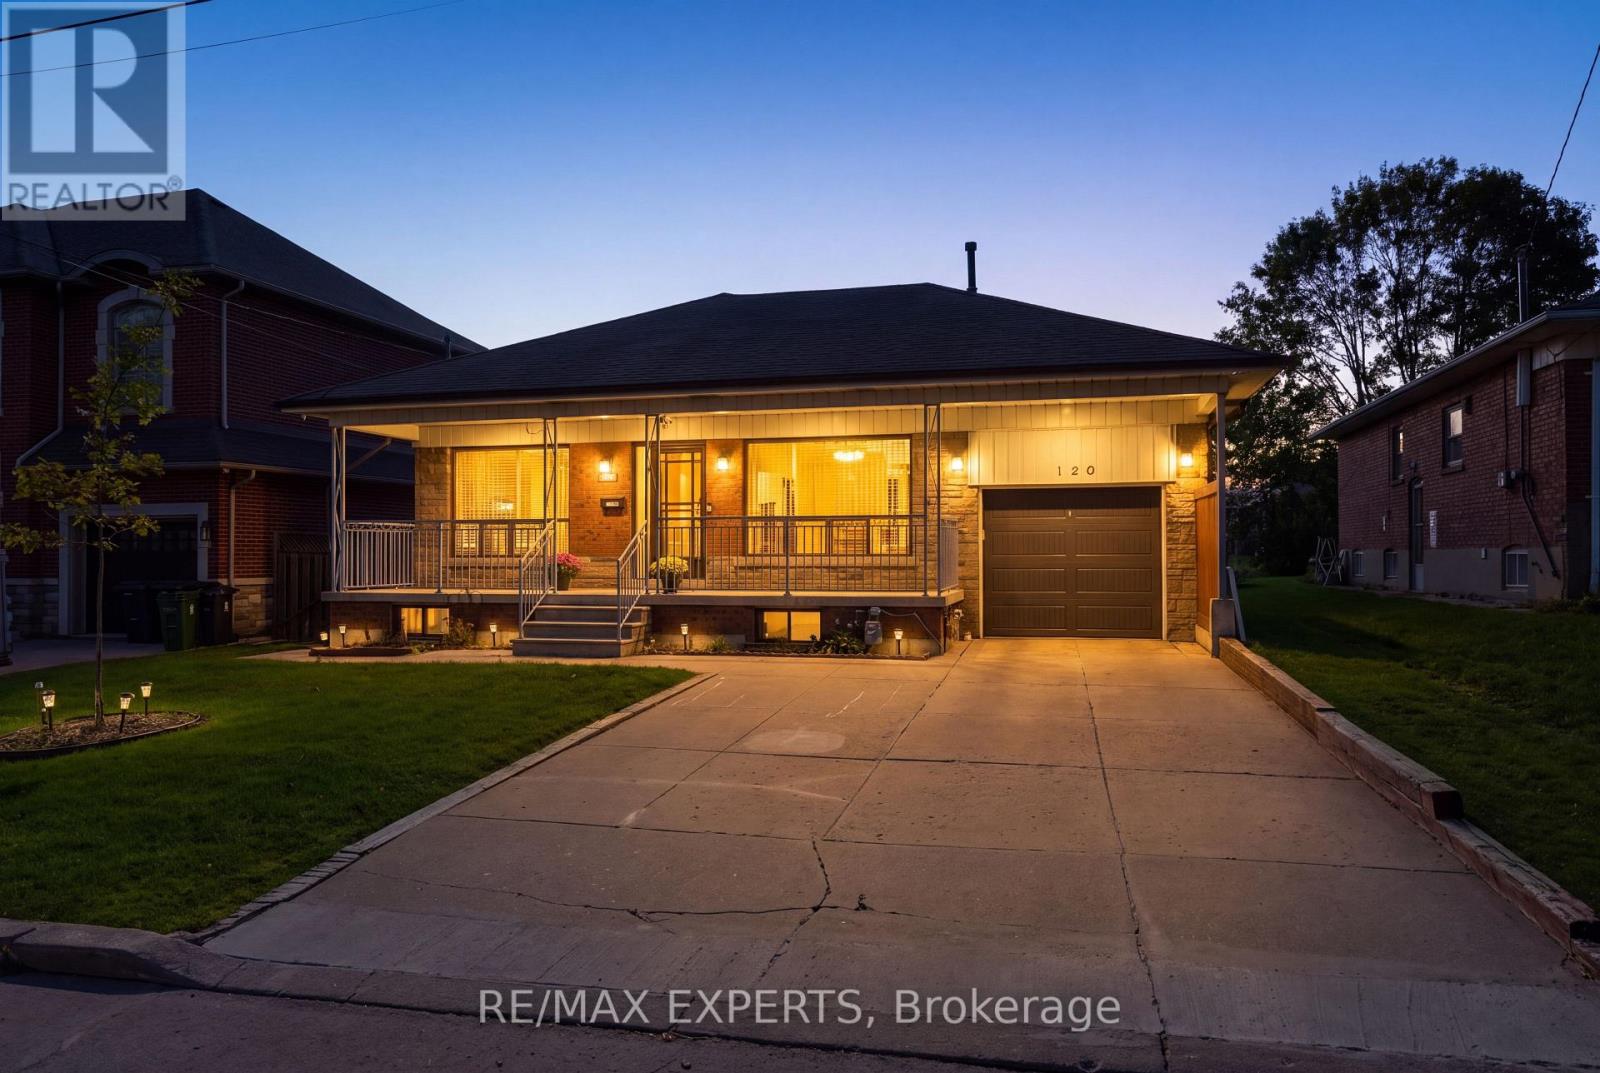
129 Sultana Avenue
Toronto, Ontario
Fantastic opportunity awaits in Toronto's highly sought after Englemount-Lawrence community! Being offered for sale for the first time in over 40 years is 129 Sultana Avenue! This 3 +1 bed, 2 bath raised bungalow has been lovingly cared for and meticulously maintained for decades! Features a functional and spacious floor plan with a large eat-in kitchen on the main floor, generous sized bedrooms, finished basement in law suite with separate entrance which offers the perfect space for extended family, teenage children, aging parents or rental potential! AAA location situated on a large 55' x 130' lot in a quiet cul de sac with a walkway that leads directly to Yorkdale Mall and the TTC station! Nestled nicely between Dufferin St and Bathurst St just South of the 401!! Pride of ownership is evident in this beautifully appointed home that offers tonnes of potential for end users or builders alike! (id:50787)
57 Edith Drive
Toronto, Ontario
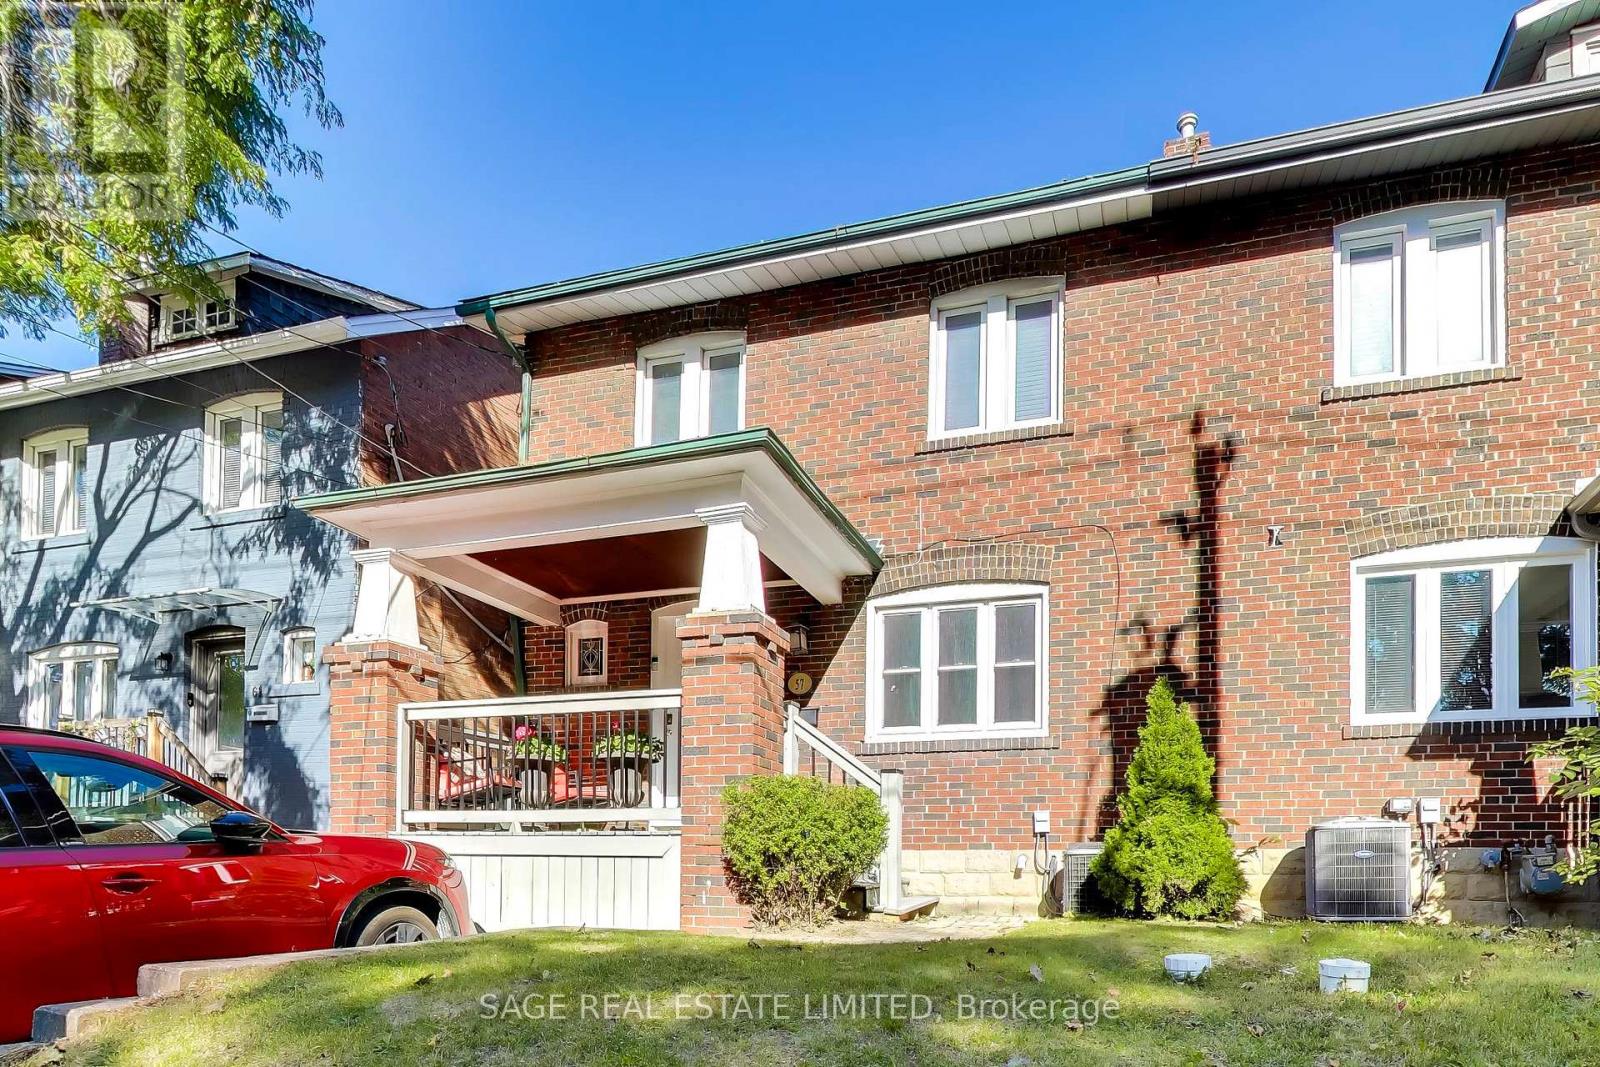
Welcome to 57 Edith Drive, an exceptionally wide 4-bedroom semi in one of Toronto's most sought-after family neighbourhoods. Sitting on a nearly 26-foot-wide lot, this home offers a sense of space that's rarely found in a semi, with generous principal rooms, four well-proportioned bedrooms, two bathrooms and two fireplaces adding warmth and character throughout. The private, fully fenced backyard provides a wonderful outdoor retreat for kids, entertaining and summer evenings, while coveted front pad parking makes everyday life that much easier. Located on a quiet residential street in the heart of North Toronto, just steps from top-rated schools, parks, shops, restaurants and all the conveniences of Yonge & Eglinton. A substantial family home with exceptional width, outdoor space and parking in a neighbourhood families love to call home. (id:50787)
507 - 10 Shallmar Boulevard
Toronto, Ontario
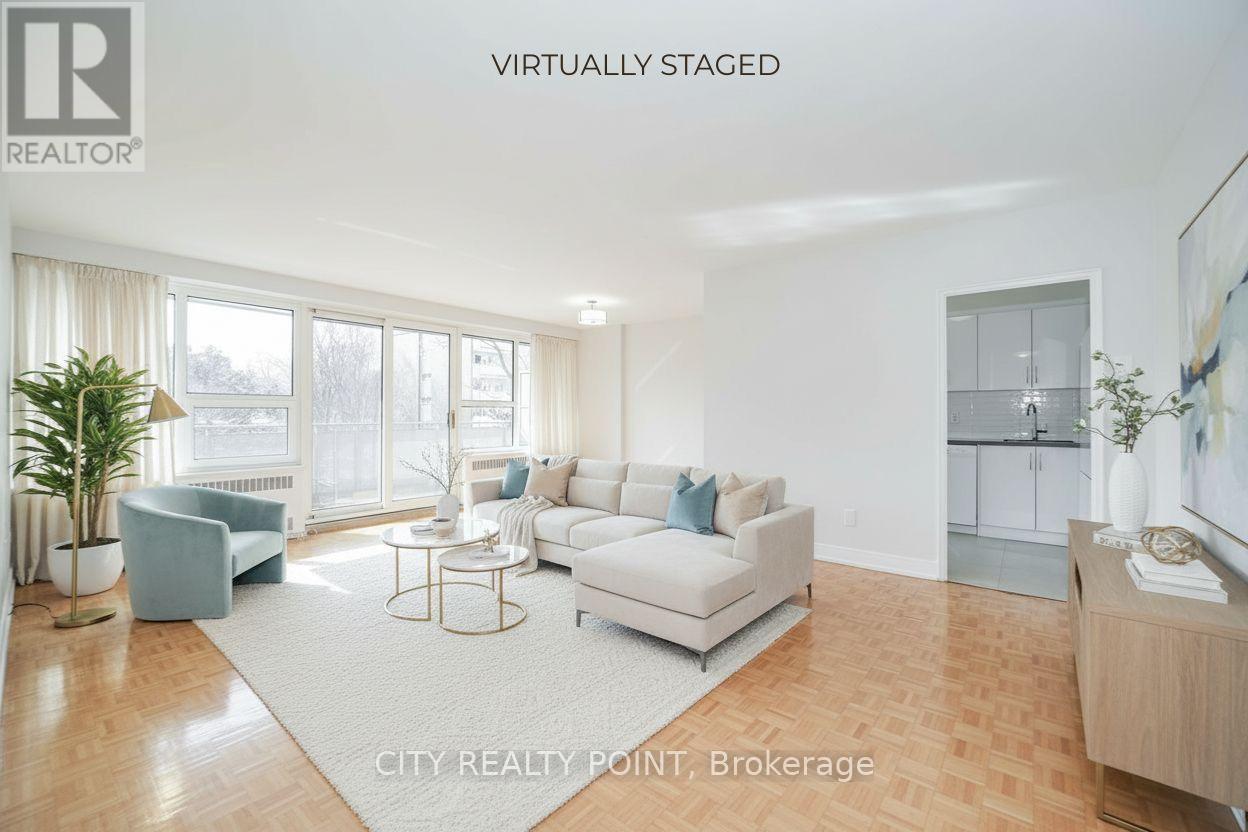
SAVE! | 2 or 3 MONTHS FREE - YOU CHOOSE* 2 months free on 1yr lease OR 3 months free (7, 12 & 18) on a 19 month lease | Move-In This Week | Discover this large, newly renovated 2-bedroom, 2-bathroom apartment at 10 Shallmar Blvd, a gem in a quiet, family-friendly building just off Bathurst. Available immediately, this super clean, bright, and spacious unit includes all utilities (heat, hydro, water) for unbeatable value. The apartment features a freshly renovated kitchen with new appliances (dishwasher, fridge, microwave, stove), hardwood floors, fresh paint, and large windows that flood the unit with natural light. The professionally managed rental and rent controlled building offers on-site laundry and optional A/C (ask for details). Nestled on a peaceful street near the Beltline Trail and green spaces, it's steps from TTC (Eglinton West subway), shops, restaurants, parks, schools, and hospitals, with downtown Toronto's financial district just minutes away. Parking is available ($200/month). Move-in ready - schedule your tour today! 2 months rent free (7th & 11th) on a 1-year lease OR 3 months rent free (7th, 12th & 18th) on a 19-month lease. Parking $200 per month (id:50787)
115 - 455 Rosewell Avenue
Toronto, Ontario
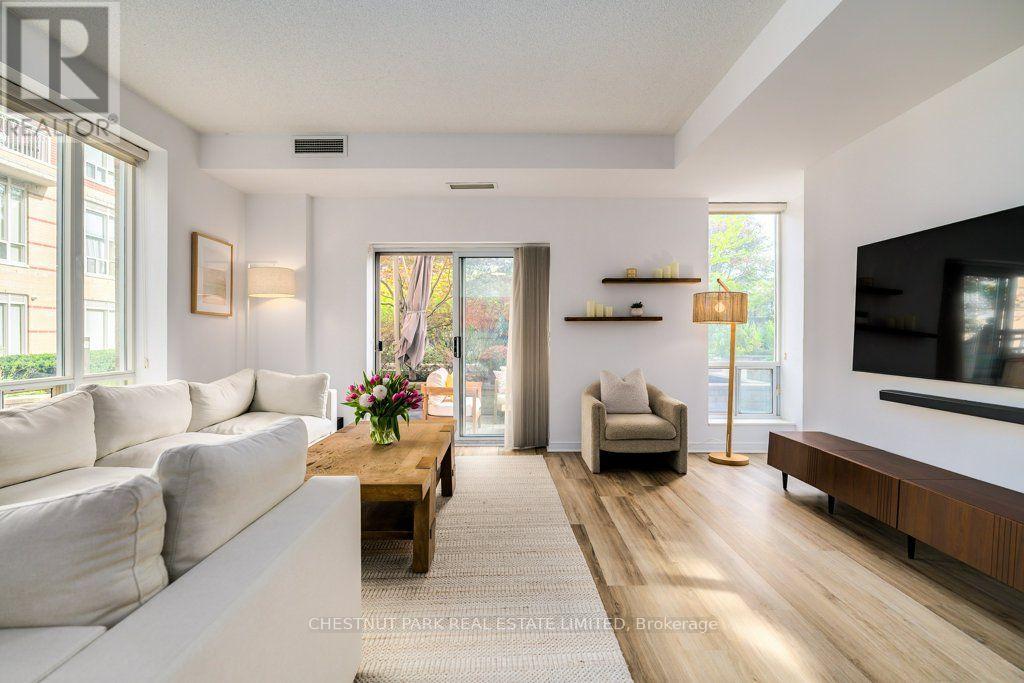
An exceptional opportunity to own one of the largest suites at 445 Rosewell, offering over 1,000 sq. ft. of thoughtfully designed living space. This coveted, 2 bed,2 bath corner unit boasts oversized windows filled with natural light and features a rare, private, walk-out terrace overlooking a sophisticated courtyard with a tranquil water feature and elegant landscaping. The chic unit features renovated, engineered hardwood floors, a primary bedroom with a walk-in closet plus ensuite with a soaker tub, a kitchen with elegant granite stone counters and breakfast bar, double sink and stainless steel appliances, and an exceptionally bright and spacious living and dining area, providing the perfect setting for entertaining. Additional features include a prime parking spot, storage locker, ample guest parking and a furnished guest suite. Residents also enjoy an array of exceptional building amenities- offering something for every lifestyle and age: 24-hour concierge, big-screen movie theatre with lounge seating, well-equipped gym, party room, library/meeting room retreat, billiards room. The Georgian-inspired, boutique condo is tucked away on a quiet street, just off Avenue and Lawrence, offering a serene setting but steps away from transit and effortless access to Pusiteris, Shoppers, charming boutiques and speciality stores. Adjacent to Otter Creek Centre for skating or pickleball, and mins. to nearby parks and trails. Ideally situated near some of the most sought-after schools, including Glenview, LawrencePark and Havergal. Experience the best of Lawrence Park in this impressive corner suite-spacious living, refined amenities, and an enviable location offer an unparalleled place to call home. (id:50787)
201 - 12 Sudbury Street
Toronto, Ontario
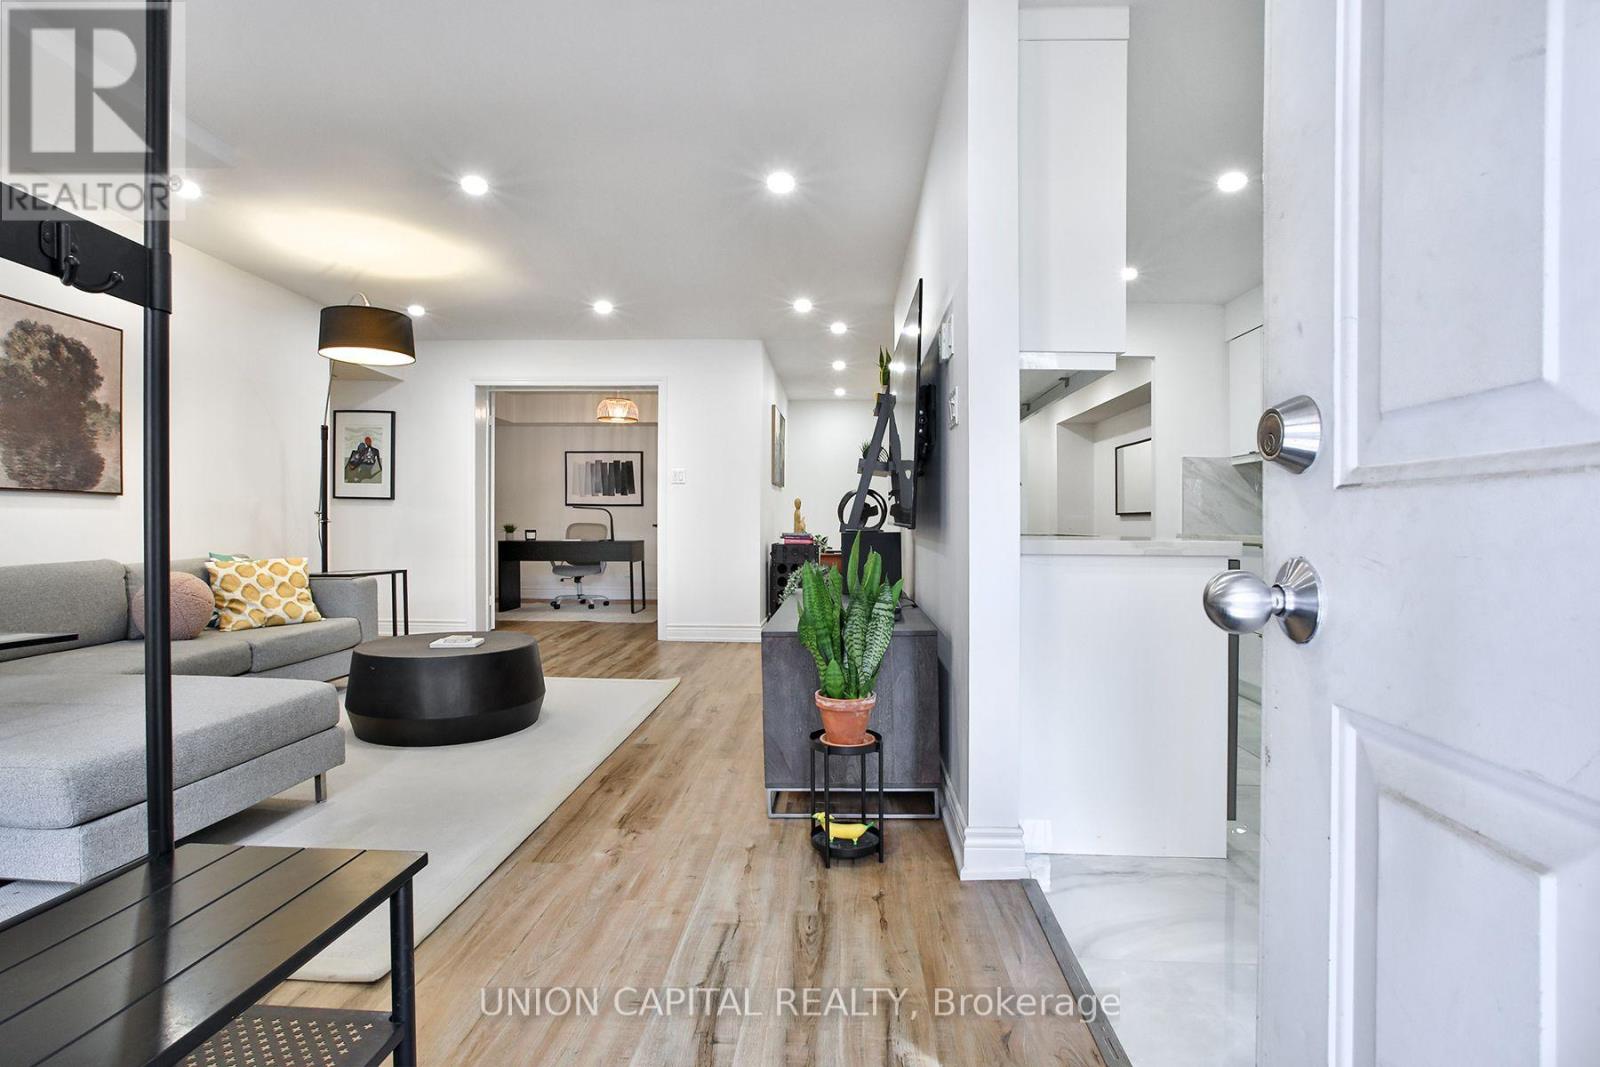
Rare 1,400+ Sq Ft Renovated Corner Suite On King West With A 380 Sq Ft Private Terrace! Generously Proportioned Living Areas And Full-Sized Bedrooms, Plus A Large Fully Enclosed Den Ideal As A 3rd Bedroom Or Home Office. Fully Updated Modern Kitchen With Upgraded Appliances. Principal Retreat Offers A 5-Pc Ensuite And His/Hers Closest. Steps To Liberty Village, TTC, BMO Field, Shopping And Dining. True Downtown Space Without The Compromise! (id:50787)
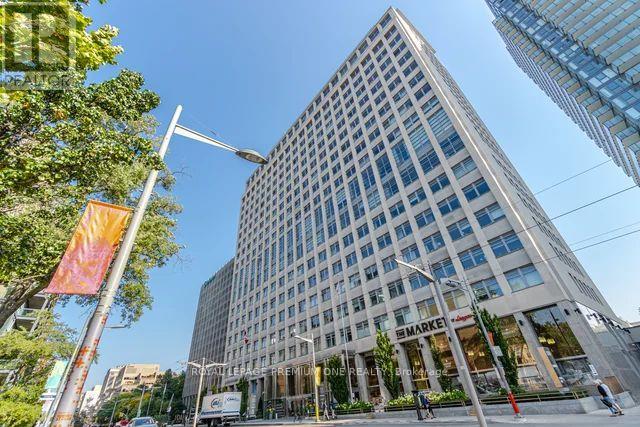
1903 - 111 St Clair Avenue W
Toronto, Ontario
Welcome to the sought-after "Private Residences" at Imperial Plaza, where luxury and privacy come together. This stunning 1,015 sq. ft. corner/end unit offers an elevated living experience with a private elevator, private lobby, gym and terrace. Approximately $150,000 has been invested in upgrades, including power-operated Lutron blinds, automated lighting, A Custom designed kitchen offering additional storage and upgraded kitchen cabinetry and countertops, premium Hardwood flooring and upgraded bathrooms. The spacious primary suite boasts a custom built-in wardrobe and luxurious 4-piece ensuite with jacuzzi tub. Additional storage has been added with custom closet organizers in the front hall closet and laundry closet. Enjoy two walkouts from the living and dining areas to a large balcony showcasing incredible city and lake views - perfect for morning coffee or evening entertaining. The corner/end-unit position offers added privacy and tranquility. Originally designed as a two-bedroom suite, the layout can easily be converted back, providing excellent flexibility for your lifestyle. (id:50787)
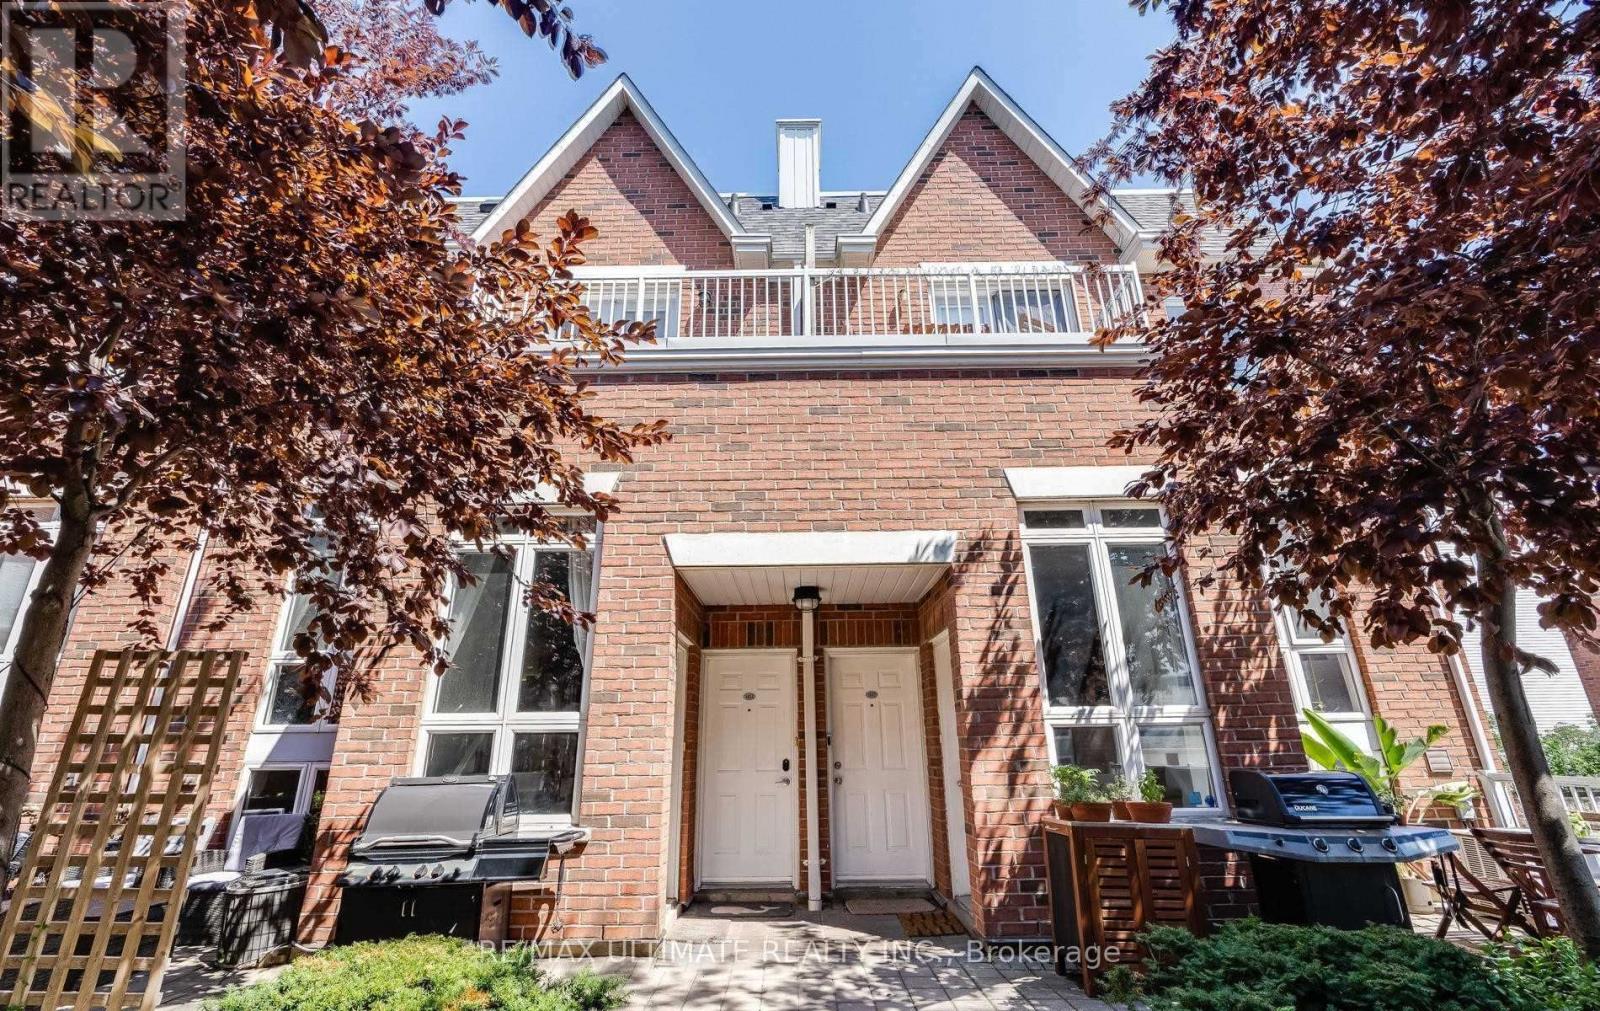
1404 - 12 Sudbury Street
Toronto, Ontario
Beautifully Renovated Two Level Townhouse In Great Area! Walking Distance To All That Ossington, King & Queen West and Trinity Bellwoods Has To Offer! Shopping, Restaurants, Entertainment. Open Concept And Spacious. Features Hardwood Throughout, A Modern Kitchen W/ Quartz Counters, 6 Piece Spa Like Bathroom, and A Large Lower Level Den/ Office/ Family Room. Rare tandem garage for 2 Car with direct access to the unit. Lovely, Private Terrace W/ Patio Set To Enjoy! Photos from owner occupancy (id:50787)
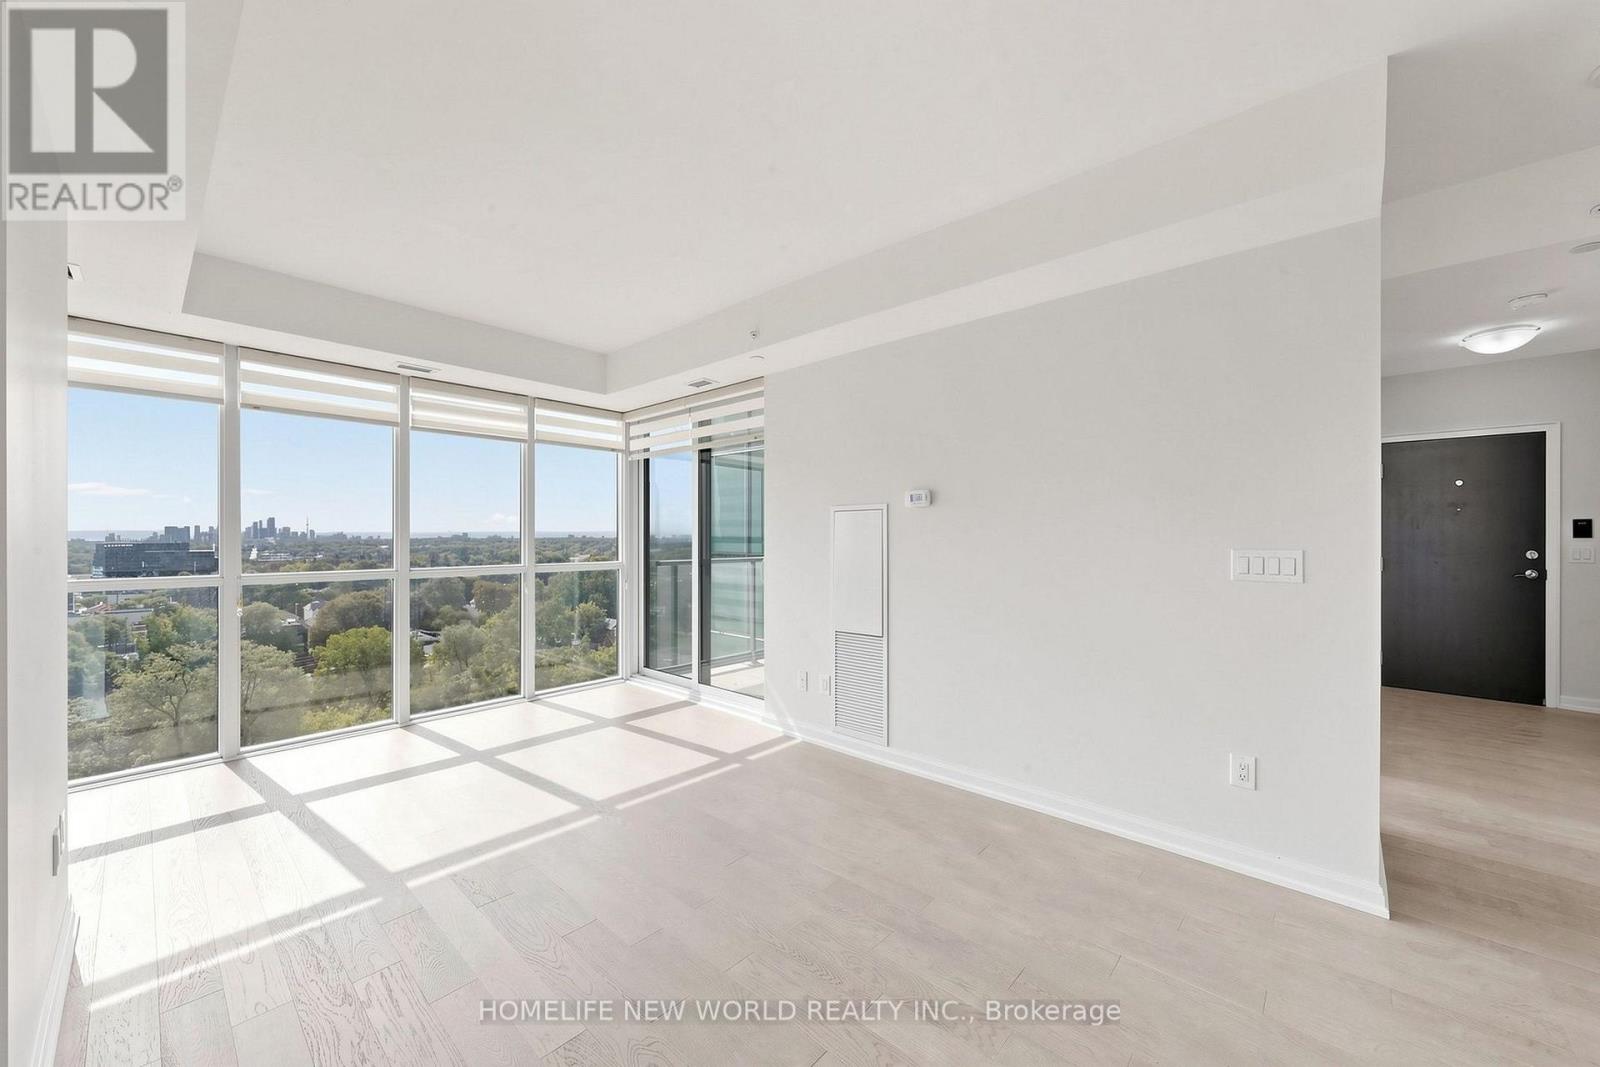
902 - 11 Bogert Avenue
Toronto, Ontario
Direct Indoor Access To Yonge & Sheppard Subway Station! Enjoy Breathtaking, Completely Unobstructed South-Facing Panoramic Views With CN Tower Vistas & Glorious All-Day Natural Light! Premium Upgraded 2 Bed & 2 Bath southeast Corner Unit With A Highly Coveted Split Layout! Completely Move-In Ready With Brand-New Engineered Hardwood Flooring, Fresh Neutral Paint, & Modern Fixtures Throughout. Iconic Emerald Park Condos. Soaring 9' Ceilings With Expansive Floor-To-Ceiling Windows. Stylish Open Kitchen Boasts Granite Countertops, S/S Appliances, & A Massive Centre Island Perfect For Entertaining. Versatile Open Den Easily Converts To A Private Home Office Or Guest Space. Walk Out To Your Private Balcony. Unbeatable Convenience With Retail Shops, Food Court, LCBO, & Supermarket Directly Inside The Building. Steps To Whole Foods & Dining. Mins To Hwy 401 & GO Transit. World-Class Amenities: Indoor Pool, Gym, Sauna, 24/7 Concierge. Includes 1 Parking & 1 Locker. A Sun-Filled Luxury Urban Dream! (id:50787)
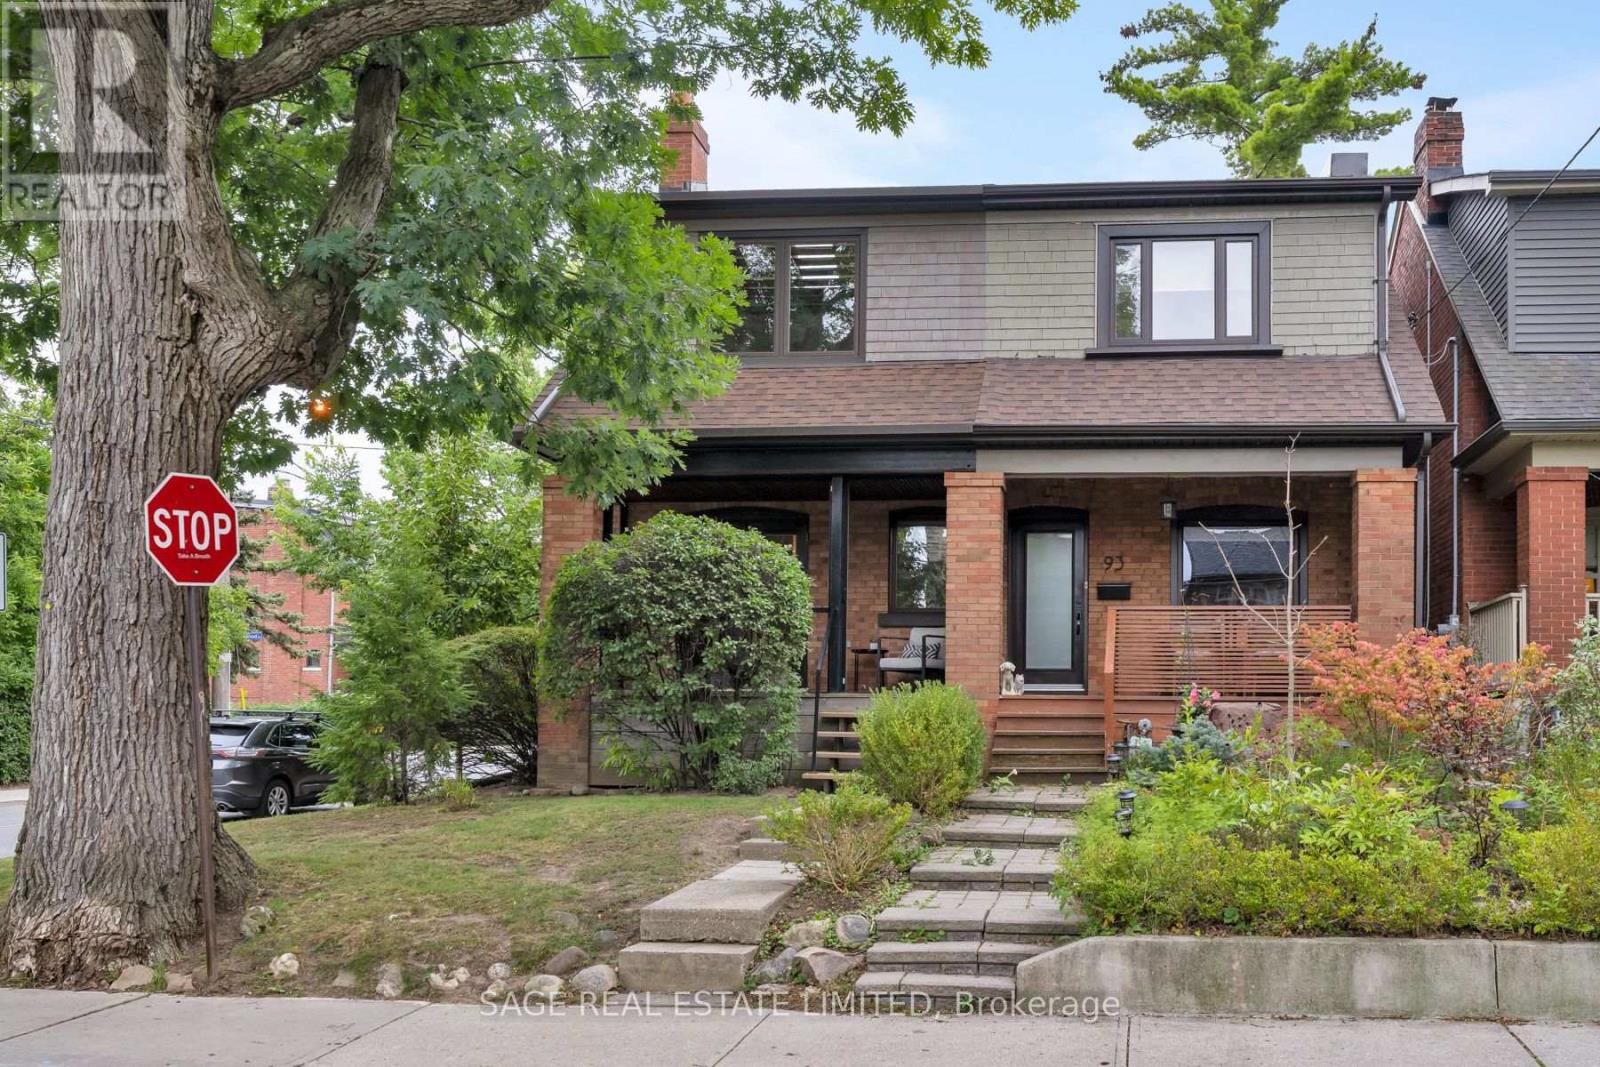
91 Maplewood Avenue
Toronto, Ontario
From the Street, a Handsome Traditional Facade Gives Little Away. Step Inside and an Entirely Different Experience Unfolds. Thoughtfully Conceived by a Designer and Client Together, This Exceptional Wychwood Home is a Study in Considered Design, Where Architectural Details, Clever Functionality & Beautifully Curated Materials Come Together to Create a Modern Showpiece With Warmth and Soul. At the Heart of the Home, a Dramatic Steel Feature Wall Rises From the Main Floor to the Roofline, Becoming Both Architectural Statement & Defining Backdrop. Oversized Doors are Ingeniously Designed to Disappear Seamlessly into the Walls, While Wide-Plank Hardwood Floors, a Floating Staircase and a Wood-Burning Fireplace Bring Warmth and Texture to the Open-Concept Main Level. The Kitchen is Equally Thoughtful, Pairing a SubZero Refrigerator & Viking Gas Range With Quartz Counters and a Cleverly Integrated Pull-Out Table That Appears Exactly When Needed. A Discreet Main Floor Powder Room & Closet Continues the Home's Refined Attention to Detail. Upstairs, the Primary Bedroom is an Inviting Retreat With a Vaulted Ceiling, a Wall of Custom Built-Ins + a Sleek 2 pc Ensuite. An Open, Light-Filled Den or Office is Framed by a Large Window and Skylight, Built-Ins and the Flexibility to Become a Second Bedroom. The Stunning Bathroom Features a Generous Walk-In Shower, Soaker Tub, Porcelain Floors and Distinctive In-Wall Lighting That Adds Another Layer of Architectural Interest. Outside, the Fenced English Garden is Beautifully Landscaped With Mature Plantings, a Garden Arbour and Deck, Creating a Private Urban Sanctuary With a Gas Line for BBQ. The Porch, Fitted With Discreet Phantom-Style Screens, Offers an Idyllic Setting for Morning Coffee & Quiet Summer Evenings, While the Private Drive Provides Easy Parking. Intentionally Designed. Sophisticated Yet Inviting. This is a One-of-a-Kind Home for Those Who Appreciate Architecture, Craftsmanship & the Art of Living Exceptionally Well. (id:50787)