
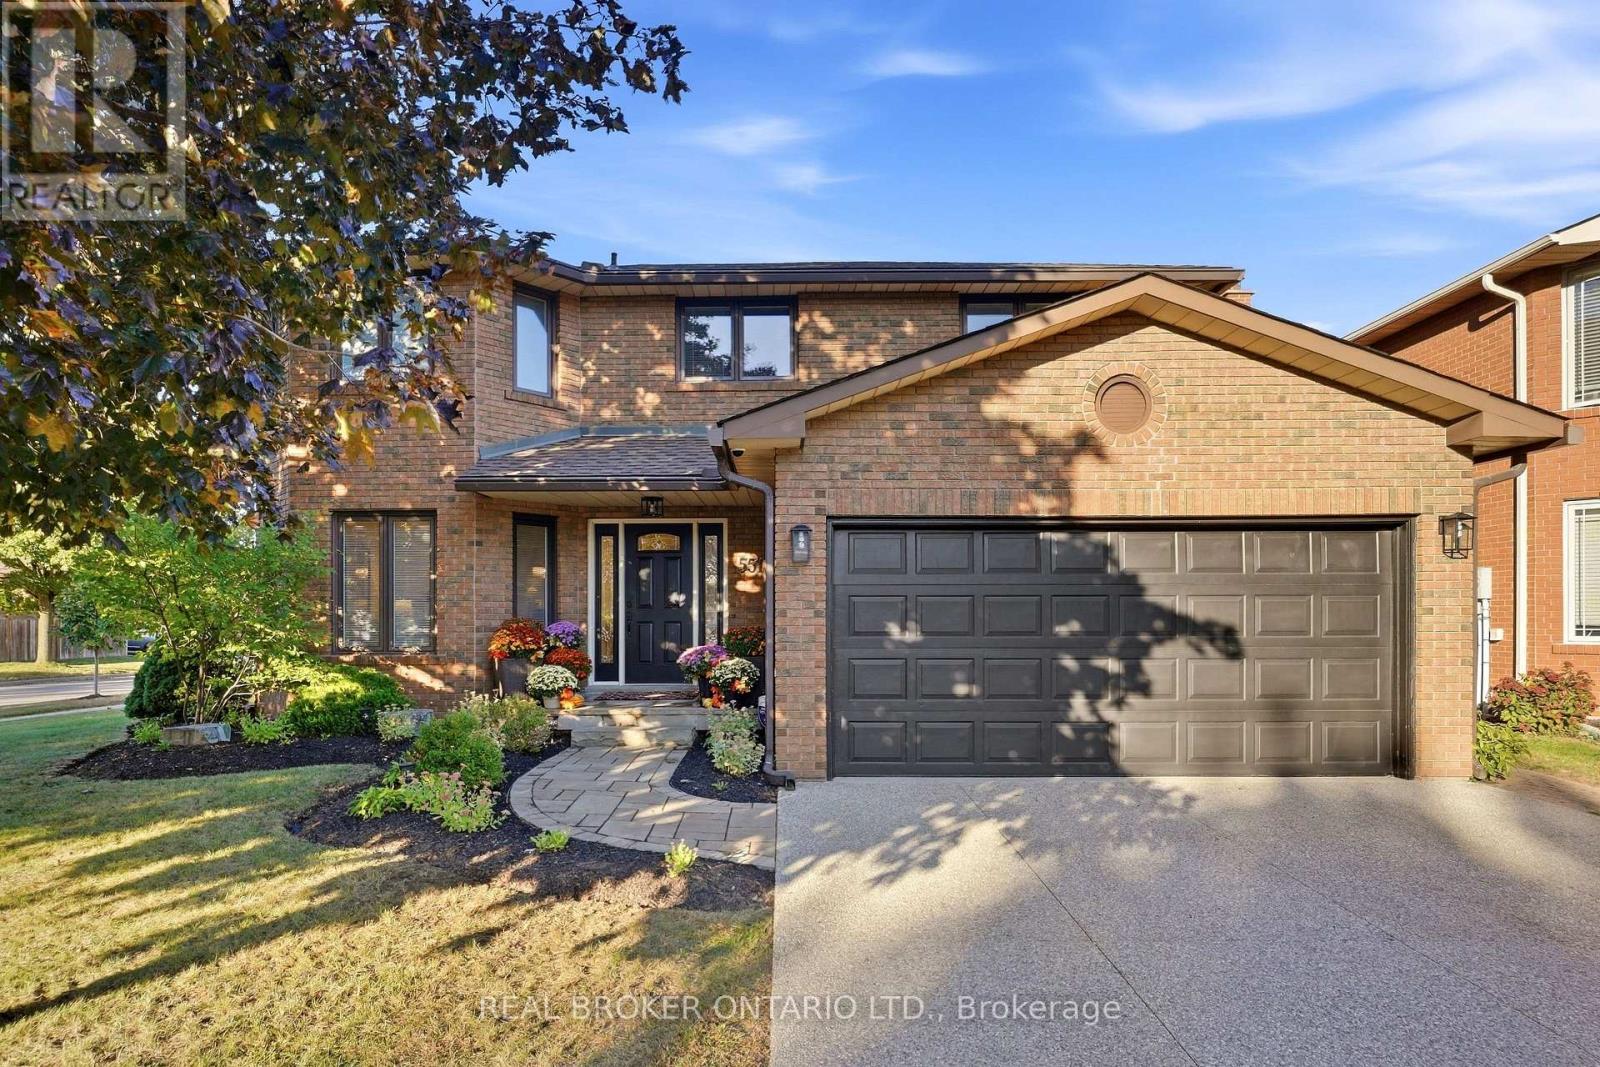
551 Kastelic Place
Burlington, Ontario
Welcome to 551 Kastelic Place, an extensively renovated 4+1 bedroom, 4-bathroom residence offering approximately 2,600 sq. ft. of finished living space, ideally situated on a generous corner lot in prestigious Roseland. Thoughtfully transformed from top to bottom, this move-in-ready home showcases exceptional attention to detail, quality craftsmanship and upgraded finishes throughout. The bright and inviting main level features a beautifully updated eat-in kitchen, spacious family room with fireplace, convenient main-floor laundry, 3-inch hardwood flooring, impressive 8-inch baseboards, central vacuum, and a functional side entrance. Upstairs, double doors open to the generous primary retreat, complete with a walk-in closet and private ensuite, while three additional spacious bedrooms and another full bathroom provide plenty of room for the entire family. The fully finished lower level significantly expands the home's versatility, offering an additional bedroom, full bathroom, spacious recreation room and ample storage - ideal for overnight guests, extended family, a home office, nanny accommodations or growing teenagers. Outside, the property has been beautifully landscaped, creating a polished extension of the home, while the private patio provides an exceptional setting for entertaining, summer dinners or simply relaxing outdoors. A double-car garage adds further convenience and storage. Perfectly positioned in one of Burlington's most established and sought-after neighbourhoods, this exceptional home is surrounded by mature streets and conveniently located near schools, parks, Lake Ontario and Burlington's waterfront, with easy access to downtown Burlington, shopping, restaurants, GO Transit and the QEW/403. A truly turnkey Roseland residence where virtually every detail has been thoughtfully upgraded - offering exceptional living space, beautiful craftsmanship and the coveted South Burlington lifestyle. (id:50787)
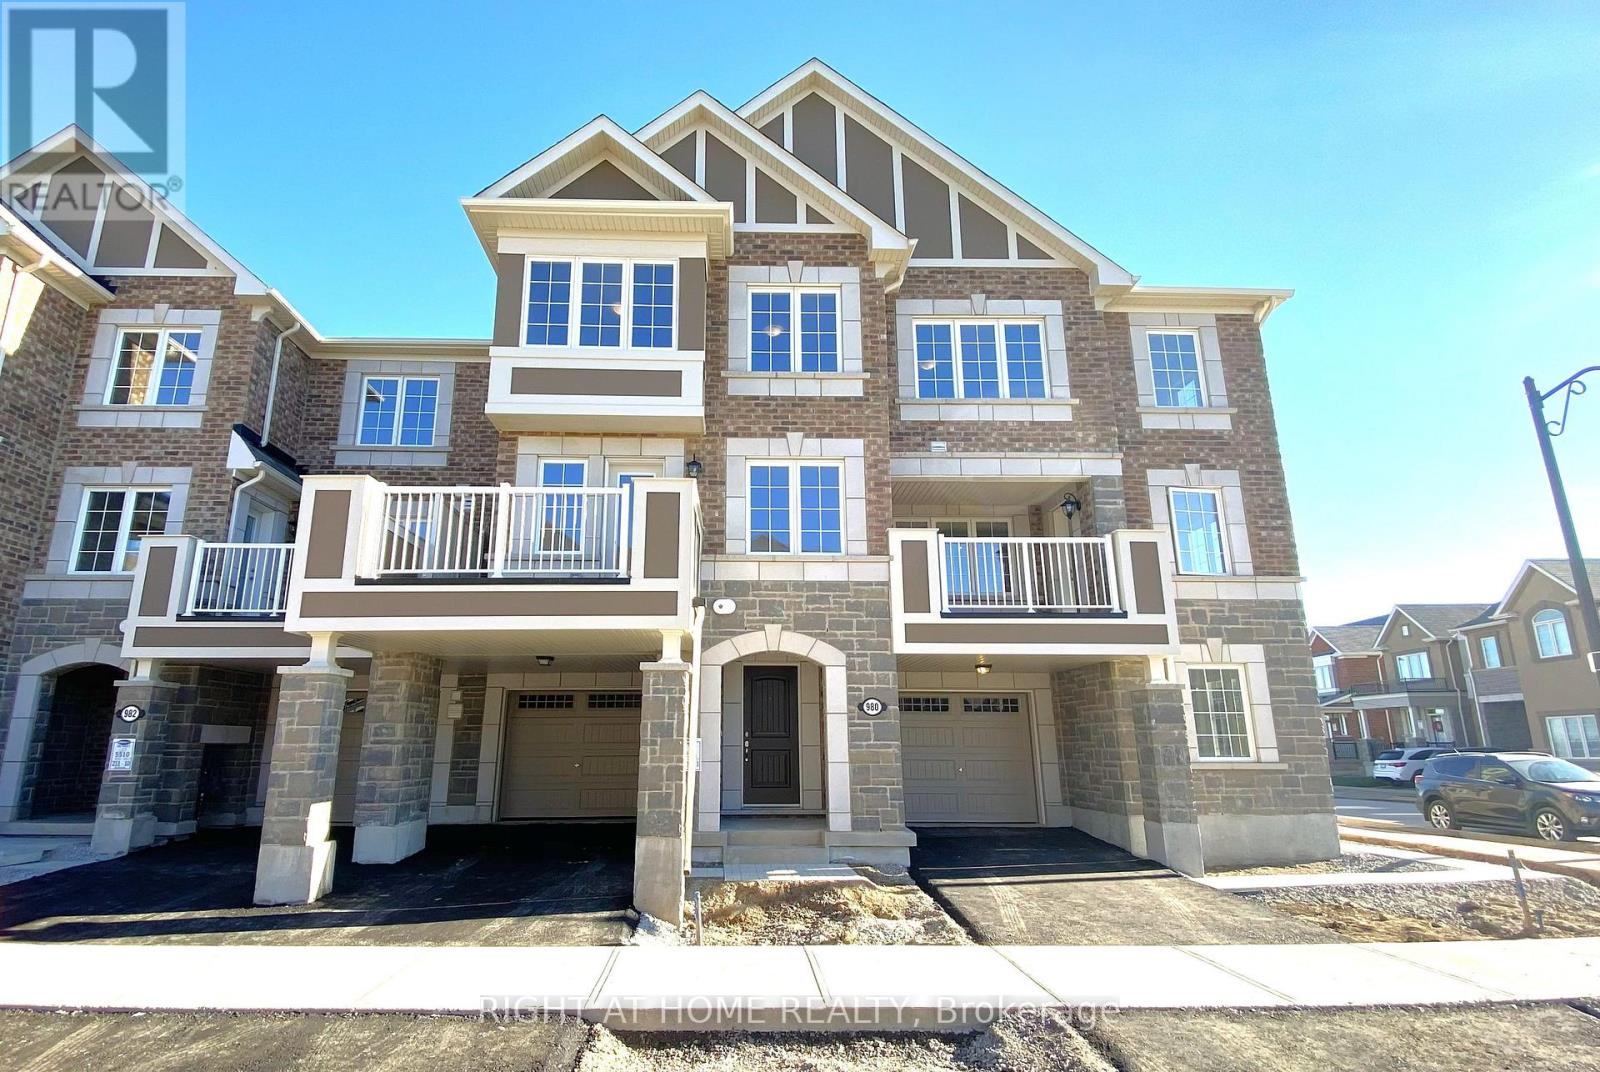
980 Alder Gate
Milton, Ontario
Beautiful Townhome Featuring 3 Bedrooms, 3 Washrooms & a Ground-Floor Den, Perfect for a Home Office! Ideally Located in a Desirable Milton Neighbourhood. Enjoy a Spacious, Open-Concept Kitchen, Living & Dining Area with Vinyl Flooring Throughout (No Carpet). The Spacious Kitchen Features Stainless Steel Appliances, a Breakfast Bar & a Large Pantry. Bright Living Room with Walk-Out to a Private Balcony, Perfect for Outdoor Dining & Relaxation with Street Views. Three Good-Sized Bedrooms, Including a Primary Bedroom with a Walk-In Closet & 3-Piece Ensuite Featuring a Standing Shower. Additional Features Include an Upper Floor Laundry & Attached Garage with Convenient Interior Access. Minutes to Shopping, Grocery Stores, Montessori, Schools, Parks, Trails, Public Transit, Milton GO Station & Highways 401 & 407. A Fantastic Opportunity to Enjoy Comfort, Space & Convenience in a Great Location! (id:50787)
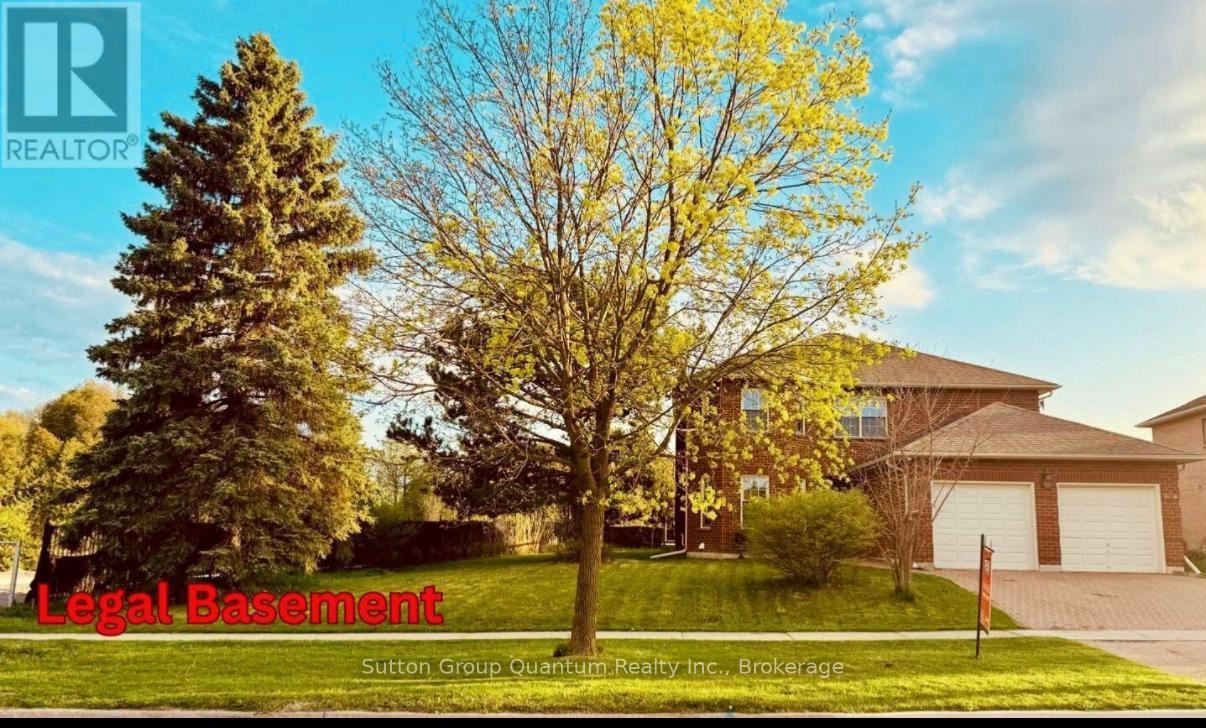
243 Murray Drive
Aurora, Ontario
Exceptional luxury living in prestigious Aurora! Situated on a RARE PREMIUM 92-FT-WIDE LOT, This beautifully renovated and remodeled 5-bedroom residence offers a FULLY LEGAL BASEMENT WITH EXCELLENT RENTAL INCOME POTENTIAL. It is ideally located near TOP-RANKED SCHOOLS, with approximately $300.000 invested by the owner in renovations and upgrades. This remarkable property seamlessly combines luxury, comfort and outstanding investment potential. Bathed in natural light and offering NO HOMES DIRECTLY OVERLOOKING THE PROPERTY, THE HOME PROVIDES AN EXCEPTIONAL SENSE OF PRIVACY AND OPENNESS, A stunning 4 SEASON SUNROOM creates the perfect retreat to relax , entertain and enjoy the beauty of every season. Conveniently located just minutes from YONGE STREET, PUBLIC TRANSIT, SHOPPING CENTERS and an abundance of everyday amenities, this exceptional residence offers an outstanding lifestyle for families and investors alike. A RARE OPPORTUNITY TO OWN A BEAUTIFULLY UPGRADED HOME FEATURING A PREMIUM LOT, A LEGAL INCOME-GENERATING BASEMENT B, EXCEPTIONAL NATURAL LIGHT AND AN ENVIABLE LOCATION IN AURORA. (id:50787)
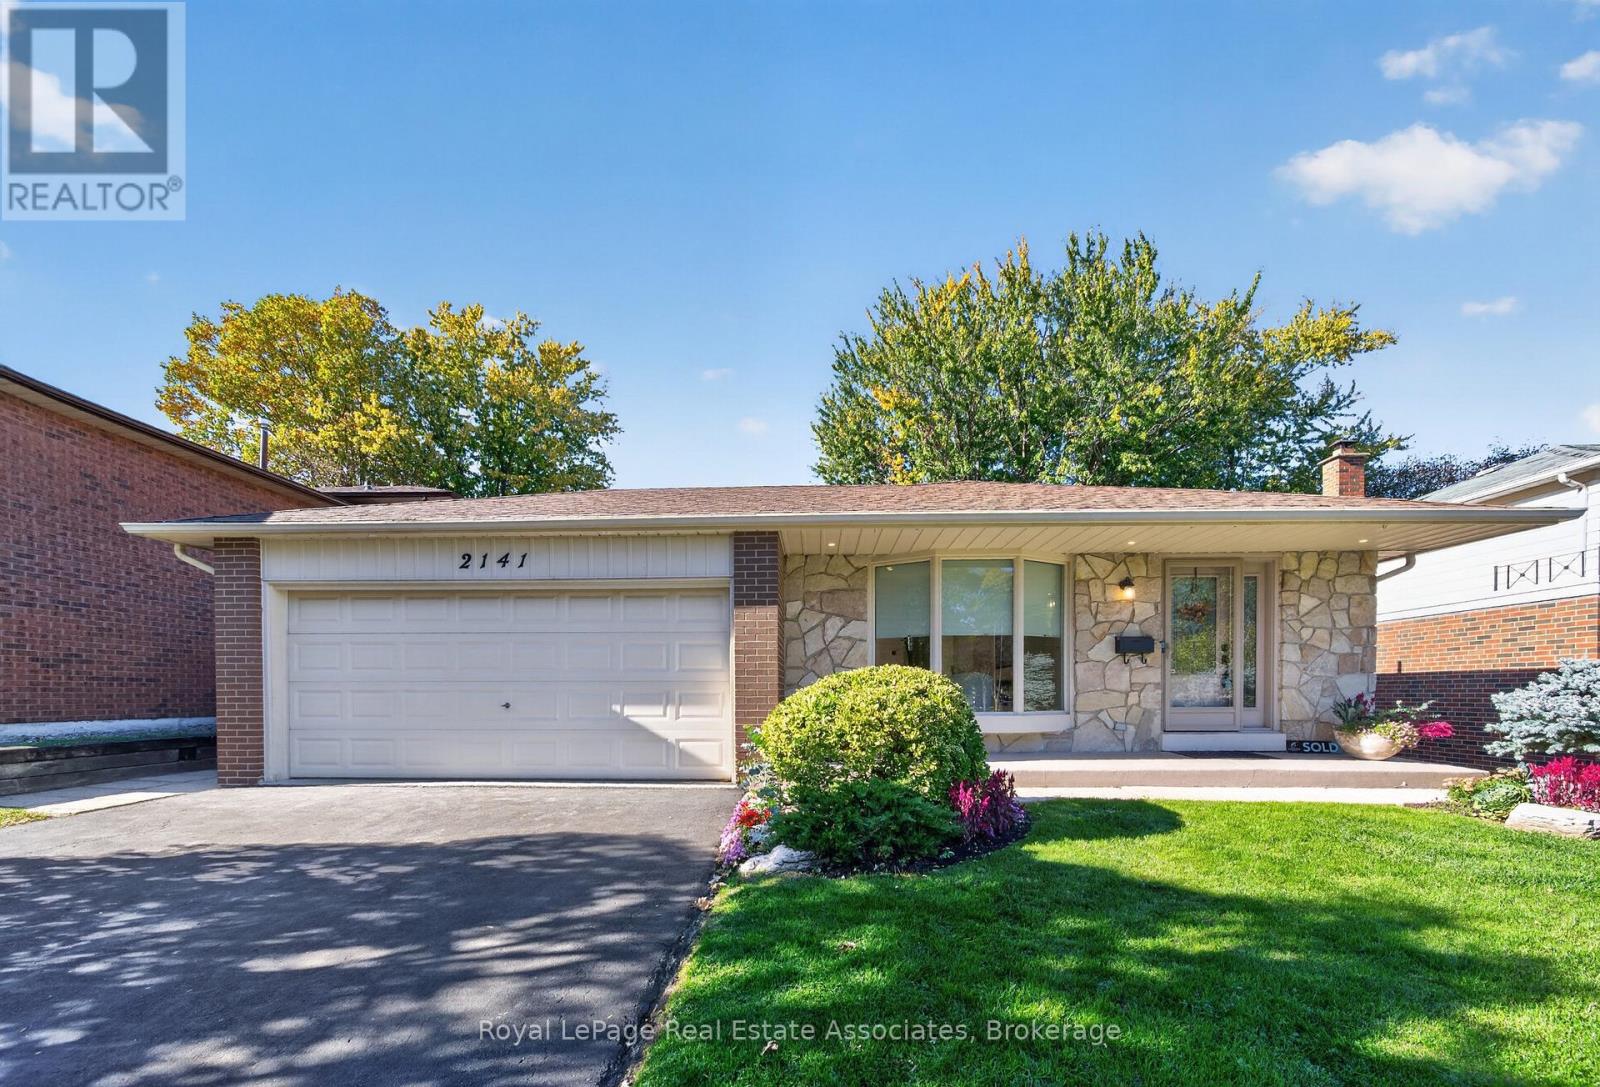
2141 Herridge Drive
Mississauga, Ontario
Welcome to 2141 Herridge Drive! This beautifully upgraded 3-bedroom, 3-bathroom home in the sought-after Sheridan neighbourhood blends modern design, sophisticated finishes and thoughtful upgrades throughout. The main level features white oak wide-plank hardwood flooring and pot lights. A custom living room feature wall with an electric fireplace and touch controls creates a stunning focal point, complemented by smart home technology, including Google Home-connected light switches and an Ecobee smart thermostat. An elegant glass staircase railing further enhances the home's contemporary aesthetic. The home has also been updated with copper wiring throughout, replacing the original aluminum wiring. The upgraded kitchen and basement kitchenette showcase custom cabinetry with extended storage, stylish quartz countertops, modern backsplashes and waterfall-edge finishes. All three bathrooms were renovated with heated porcelain tile flooring, quartz countertops, premium Riobel plumbing fixtures, Schluter systems, smart thermostats, and sleek glass-enclosed showers. The finished basement offers updated luxury vinyl flooring and a convenient kitchenette peninsula with a mini-fridge, providing added versatility for everyday living and entertaining. Outside, enjoy enhanced curb appeal with updated pot lights and sconces, cedar trees lining the backyard perimeter for added privacy and greenery, and a sleek epoxy-finished garage floor that complements the home's modern finishes. (id:50787)
16 Hawke Crescent
New Tecumseth, Ontario
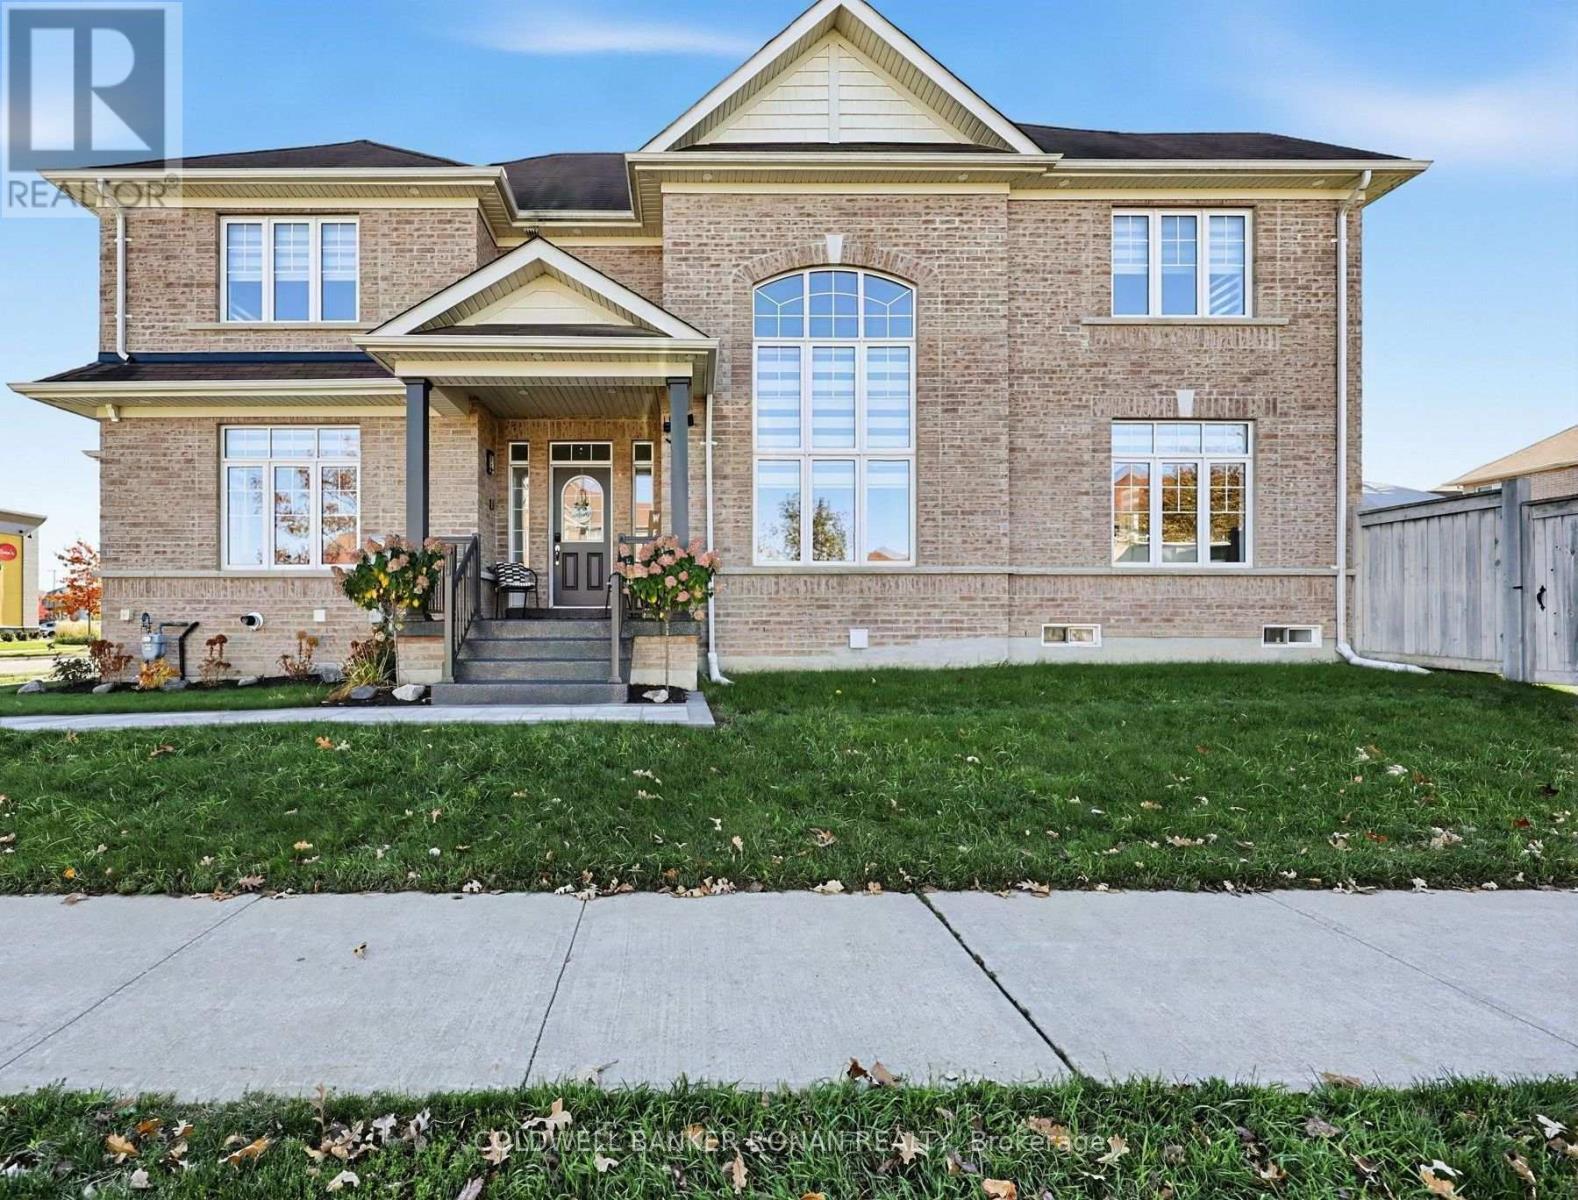
Welcome to an exceptional, completely reimagined home in the heart of Tottenham. Offering approximately 2,740 sq. ft. above grade PLUS a fully finished basement with an in-law suite, this stunning 4+1 bedroom, 4 bathroom residence was taken back to the studs and extensively rebuilt in 2026 with high-end finishes and incredible attention to detail throughout. The show-stopping custom kitchen is truly the heart of the home, featuring beautifully designed cabinetry, a built-in refrigerator, pot filler and upscale finishes created for both everyday living and entertaining. Hardwood flooring flows throughout the home, complemented by 7" trim, extensive pot lighting and two fireplaces that add warmth and character to the beautifully finished living spaces. With four spacious bedrooms above grade and an additional bedroom downstairs, there is room for the entire family. The professionally finished lower level offers outstanding versatility with its own kitchen, living space, bedroom and bathroom - an ideal in-law suite for multigenerational living or extended family. No detail has been overlooked. From the custom finishes inside to the epoxy-finished garage floors, this home has been thoughtfully upgraded from top to bottom. The exterior received its own 2026 transformation with a newly completed front porch and front walkway, creating impressive curb appeal from the moment you arrive. With 4+1 bedrooms, 4 bathrooms, 2 kitchens, 2 fireplaces, approximately 2,740 sq. ft. above grade plus a finished basement, and an extensive 2026 renovation, this is not simply an updated home - it is a turnkey property offering the feel and finish of a custom build without sacrificing the space of an established home. A truly special offering in Tottenham. This is the one you do not want to miss. (id:50787)
6 Wheeler Avenue
Toronto, Ontario
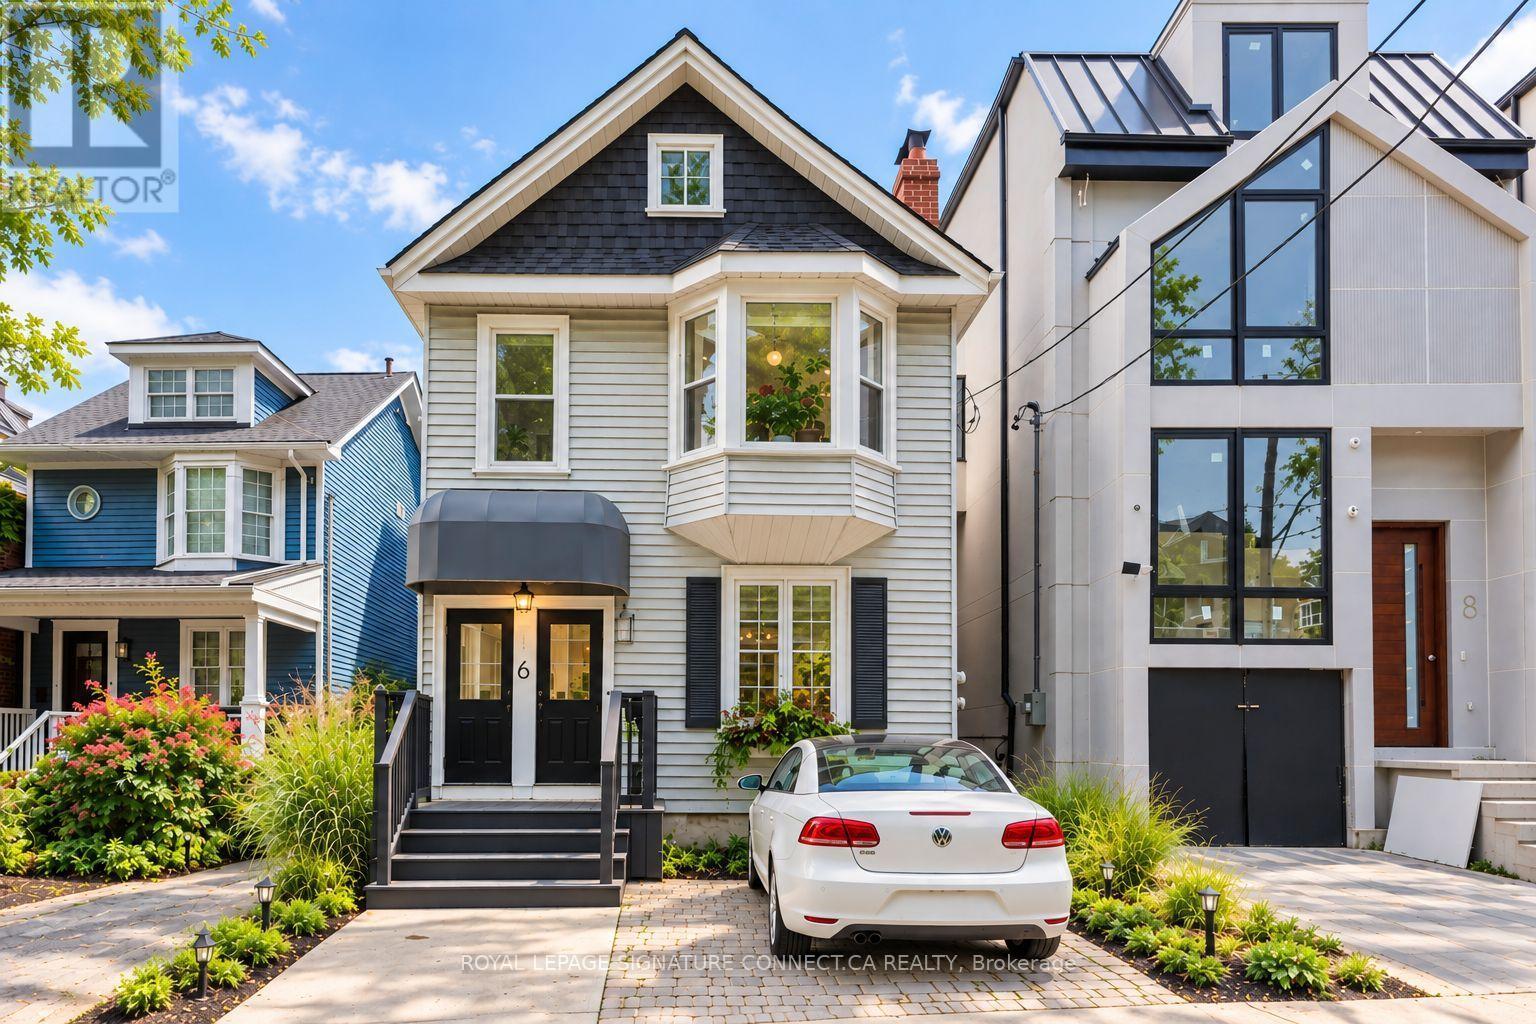
Two beautiful homes. One exceptional Beach address! Steps from Kew Gardens and just a five minute stroll to the lake, this one-of-a-kind detached duplex offers two self contained two-bedroom suites, a stunning perennial garden and parking for up to three cars on a prime 30 foot lot. Perfect for co-ownership, multigenerational living or enjoying your own space with rental income! The spacious main floor suite features two generous bedrooms, an expansive living/dining area and soaring ceilings. Upstairs, a spectacular loft-style suite offers a spacious primary bedroom overlooking the garden, a second bedroom currently reimagined as a dressing room (seller will convert back upon request), an oversized kitchen with a massive centre island, a private wraparound balcony and a bonus loft ideal for guests, a home office or gym.Outside, a lush perennial garden awaits with inviting spaces to relax, recharge and entertain. Ample parking includes a legal front parking pad, rear garage and additional parking behind the house. Unfinished, full size basement has a separate entrance. Recent updates (2020-26) include new roof, tankless water heater, central air, all new appliances, weeping tiles/sump pump and complete backyard makeover. Move in and enjoy! A rare opportunity to enjoy the best of Beach living, with flexibility for today and possibilities for tomorrow. (id:50787)
1760 Autumn Crescent
Pickering, Ontario
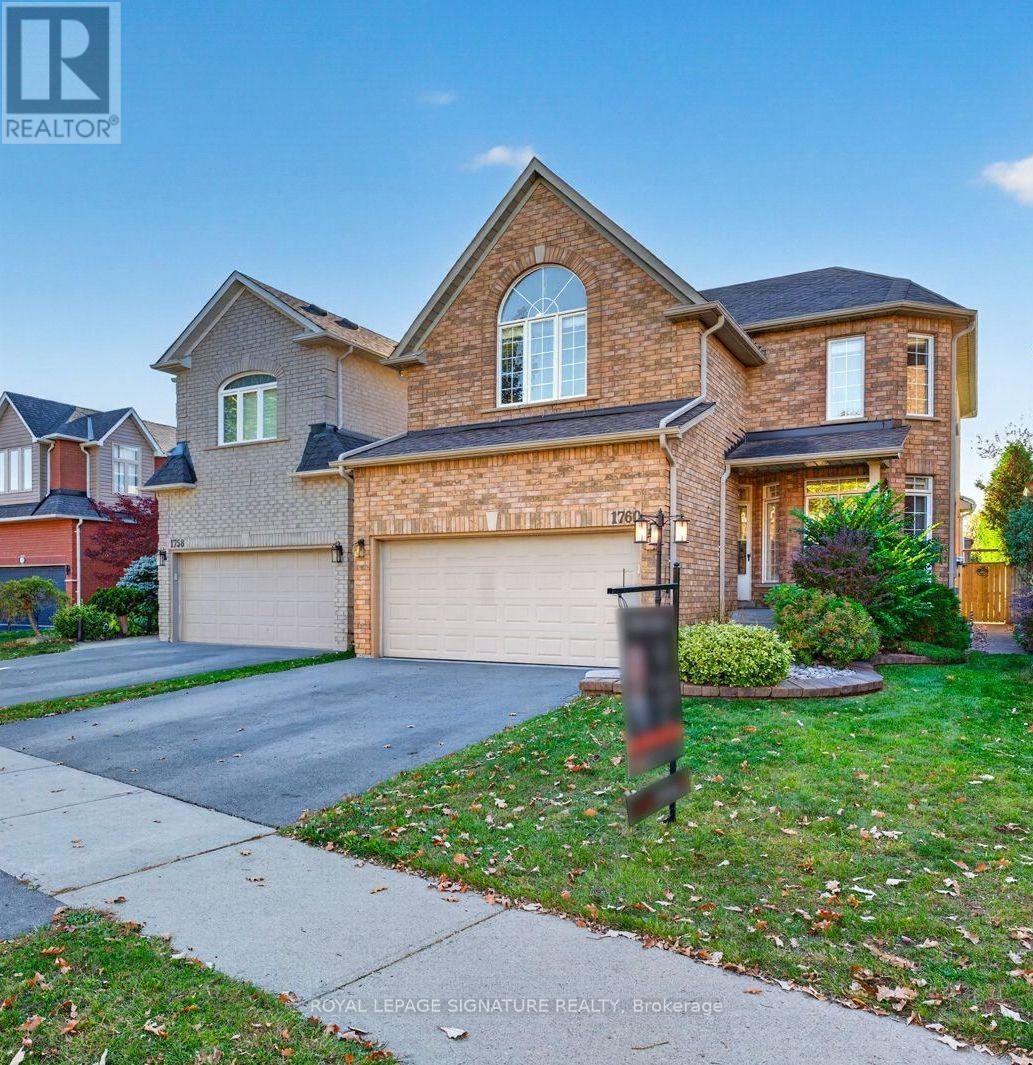
RARELY OFFERED 264' RAVINE LOT + A RESORT-STYLE BACKYARD LIKE NO OTHER! An extraordinary opportunity in one of Pickering's most coveted family neighbourhoods, backing directly onto the protected Altona Forest & Rouge Valley river system. This spectacular property converges to create one of the deepest lots on the street, offering exceptional privacy and a backyard oasis that's nearly impossible to duplicate! Swimming pool, expansive entertainment & lounging areas,half basketball court and breathtaking forest views create your own private resort at home.Inside, soaring 9' ceilings & oversized windows fill the home with natural light. The modern gourmet kitchen with stainless steel appliances and bright eat-in area overlook the incredible backyard. Retreat to the spacious primary suite with spa-inspired ensuite & tranquil forest views. A versatile finished basement offers additional recreation & entertainment space with pool table. Main-floor laundry with garage access adds everyday convenience.Walk to public & Catholic elementary and secondary schools, parks & trails, while enjoying protected nature right outside your backyard.264' ravine lot. Pool. Basketball court. Altona Forest. Resort-style living. A property this unique is rarely offered - Welcome Home! (id:50787)
215 - 77 Avenue Road
Toronto, Ontario
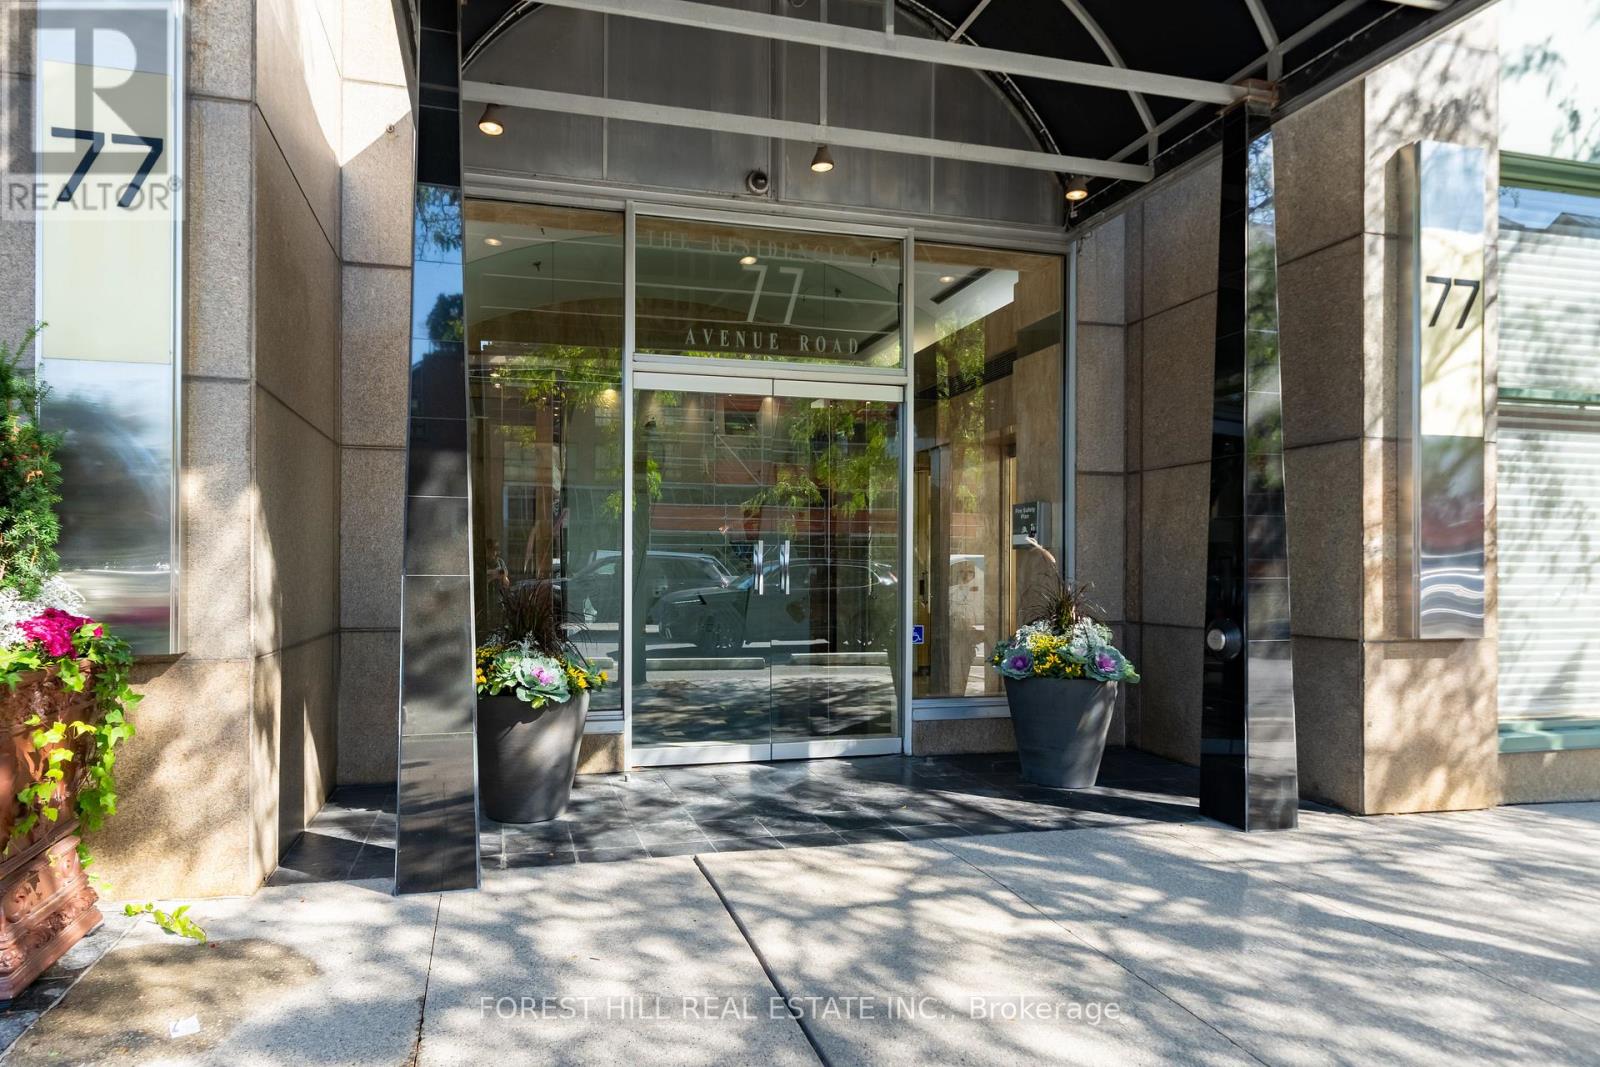
Location. Space. Yorkville value. Freshly painted and refreshed, this spacious 1,065 sq. ft. one-bedroom-plus-den suite with parking and locker offers an appealing opportunity in an established boutique building at 77 Avenue Road. Move in and enjoy, update over time, or create a sophisticated pied-à-terre reflecting your own style. Generous principal rooms, a king-sized bedroom and a functional layout provide exceptional flexibility for everyday living, entertaining and working from home. An attractive option for downsizers, professionals and buyers seeking a Toronto city residence with room to make it their own. Enjoy luxury concierge service and a prime location steps to Whole Foods, Yorkville boutiques, Bloor Street shopping, restaurants, galleries and the TTC. Fresh paint. Great bones. Make it yours. (Property sold as-is, where-is) (id:50787)
113 Bean Street
Harriston, Ontario
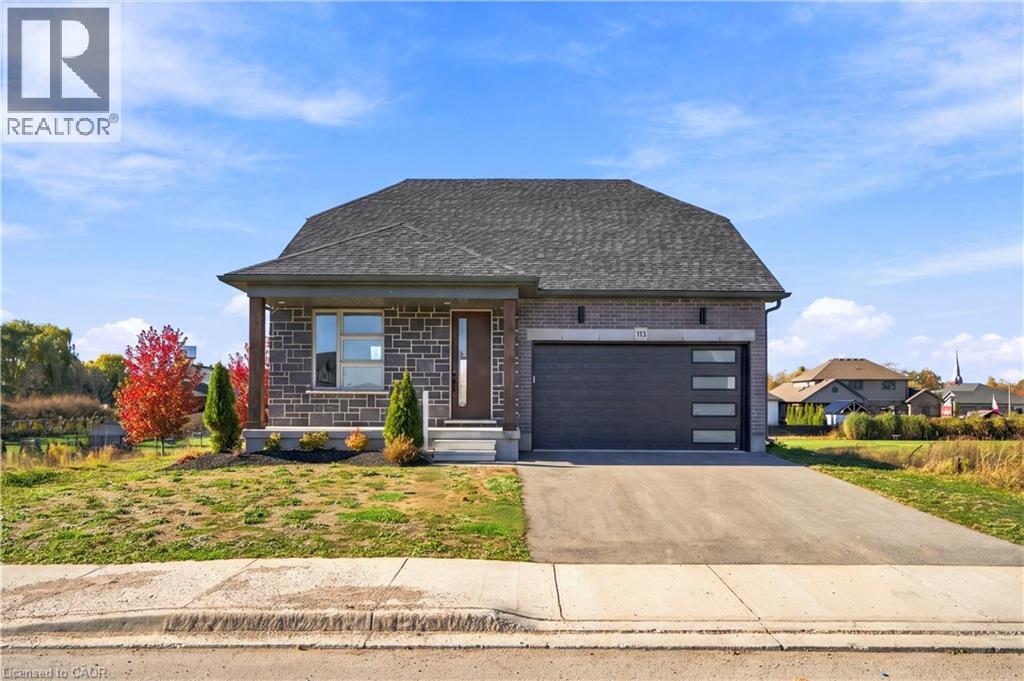
Stunning 2,174 sq. ft. Webb Bungaloft - Immediate Possession Available! This beautiful bungaloft offers the perfect combination of style and function. The spacious main floor includes a bedroom, a 4-piece bathroom, a modern kitchen, a dining area, an inviting living room, a laundry room, and a primary bedroom featuring a 3-piece ensuite with a shower and walk-in closet. Upstairs, a versatile loft adds extra living space, with an additional bedroom and a 4-piece bathroom, making it ideal for guests or a home office. The unfinished walkout basement offers incredible potential, allowing you to customize the space to suit your needs. Designed with a thoughtful layout, the home boasts sloped ceilings that create a sense of openness, while large windows and patio doors fill the main level with abundant natural light. Every detail reflects high-quality, modern finishes. The sale includes all major appliances (fridge, stove, microwave, dishwasher, washer, and dryer) and a large deck measuring 20 feet by 12 feet, perfect for outdoor relaxation and entertaining. Additional features include central air conditioning, an asphalt paved driveway, a garage door opener, a holiday receptacle, a perennial garden and walkway, sodded yard, an egress window in the basement, a breakfast bar overhang, stone countertops in the kitchen and bathrooms, upgraded kitchen cabinets, and more. Located in the sought-after Maitland Meadows community, this home is ready to be your new home sweet home. Don't miss out-book your private showing today! VISIT US AT THE MODEL HOME LOCATED AT 122 BEAN ST. Some photos are virtually staged. (id:50787)
30 Balmoral Street Unit# 11
Paris, Ontario
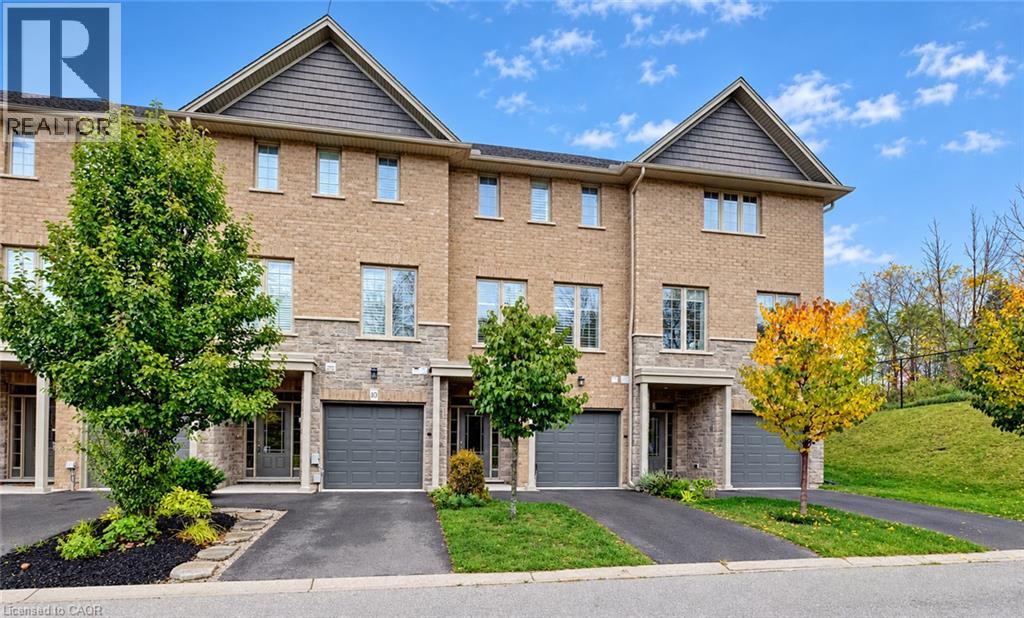
Welcome to 30 Balmoral Street in beautiful Paris! Nestled in a quiet neighbourhood backing onto the Trans Canada Trail, this executive townhome offers three finished levels, 2 oversized bedrooms, 3.5 bathrooms and a flexible layout. The entry level features a spacious foyer, inside access to the garage, a 4-piece bath and a generous bonus room, perfect for an office, gym or rec room. Upstairs, the bright open-concept living and dining area boasts wide-plank flooring, oversized windows, 9-foot ceilings and plantation shutters. The beautiful kitchen features white cabinetry, a large island with breakfast seating and pendant lighting, granite tile backsplash, soft-close cabinets and upgraded stainless steel appliances. The third floor is where this home really shines! The spacious primary suite offers two separate closets and a private ensuite with tub and shower. The second bedroom measures an impressive 16'11 x 12'6 and was originally designed as two rooms but left open as one exceptionally spacious bedroom. With two separate closets and independent light switches, it's ideal for siblings sharing or a bedroom and workspace. A second full bath with tub and shower and convenient stacked laundry complete the upper level. Enjoy garage and driveway parking plus visitor parking. Professionally painted and cleaned in October 2026, it's fresh and ready for its next tenants! Walk to scenic trails, the Grand River and downtown Paris shops and cafés. Available immediately for $2,900/month plus utilities! (id:50787)
606 Village Green Boulevard Unit# 6
Stoney Creek, Ontario
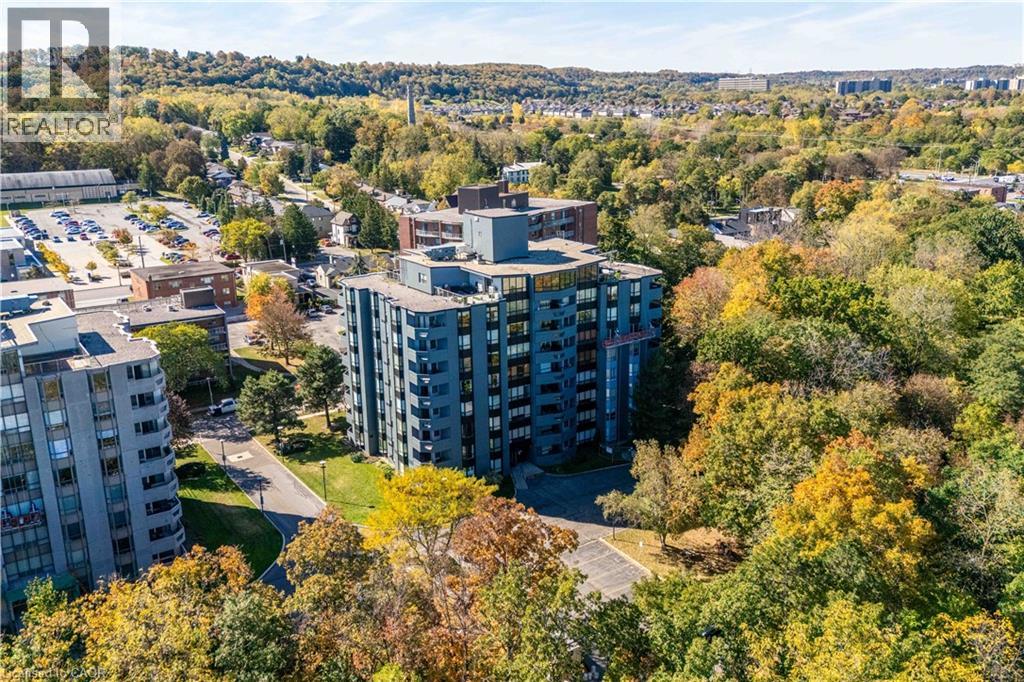
ESCARPMENT VIEWS & EXCEPTIONAL LOCATION! Welcome to this spacious 2-bedroom, 2-bathroom condominium in the desirable Historic Battlefield Park area. From the moment you step inside, you'll appreciate the comfortable layout, natural light, and inviting atmosphere. The spacious living and dining areas offer plenty of room to relax or entertain, with walk-out access to a large open balcony showcasing beautiful escarpment views. It's the perfect spot for your morning coffee, evening unwind, or entertaining friends while enjoying the scenery. The well-designed kitchen offers ample cabinetry and workspace, while the generous primary bedroom provides a peaceful retreat complete with a walk-in closet. A spacious second bedroom offers excellent flexibility for family, guests, or a home office. Two full bathrooms and convenient in-suite laundry add to the ease of everyday living. Location is a standout feature. Enjoy easy access to public transit, shopping, restaurants, parks, recreational facilities, major highways, and the GO Station, making commuting and getting around a breeze. Situated near Battlefield Park, this established community offers a wonderful balance of convenience, recreation, and natural surroundings. Whether you're a first-time buyer, downsizing, investing, or simply looking for a home that offers space, views, and convenience, this one deserves your attention. Come see the escarpment views, experience the layout, and discover why this could be the one you've been waiting for. Please note some photos are virtually staged. (id:50787)
30 Francis Street S Unit# 207
Kitchener, Ontario
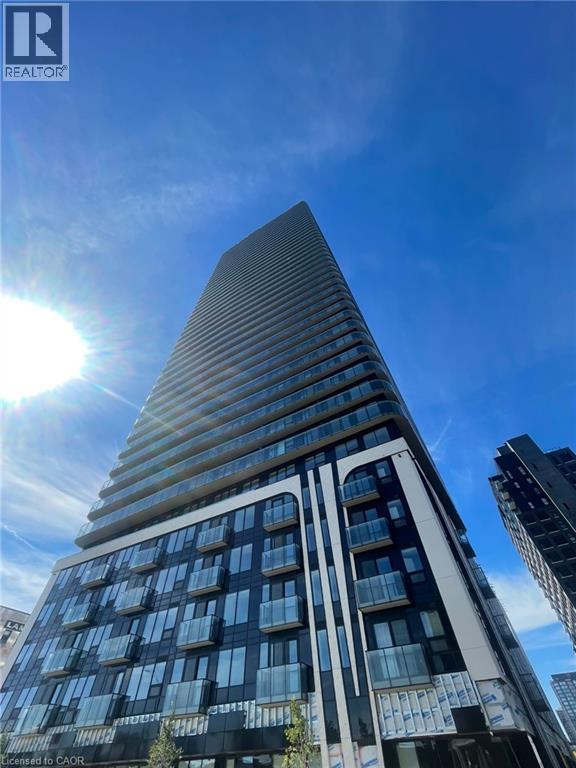
30 Francis St S, Unit 207, Kitchener Welcome to this comfortable 1-bedroom plus den, 2-bathroom condominium offering approximately 618 square feet of functional living space in a convenient Kitchener location. Featuring a practical layout and modern conveniences, this unit is well suited for professionals, couples, or anyone seeking a comfortable and low-maintenance lifestyle. The condo features central air conditioning, central heating, and in-unit laundry for year-round comfort and convenience. Rent is plus utilities, and one parking is included or available with this unit. Average utilities are approximately $90 per month. Conveniently located close to shopping, restaurants, schools, parks, public transit, and major commuter routes, this property offers easy access to everyday amenities and services. Property Features: Condominium Unit 207 1 Bedroom + Den 2 Full Bathrooms Approximately 618 Sq Ft Rent + Utilities 1 Parking Space Available for $100/Month In-Unit Laundry Central Air Conditioning Central Heating Average Utilities: Approximately $90/Month No Roommates No Students No Unrelated Occupants Available October 1st, 2026. (id:50787)
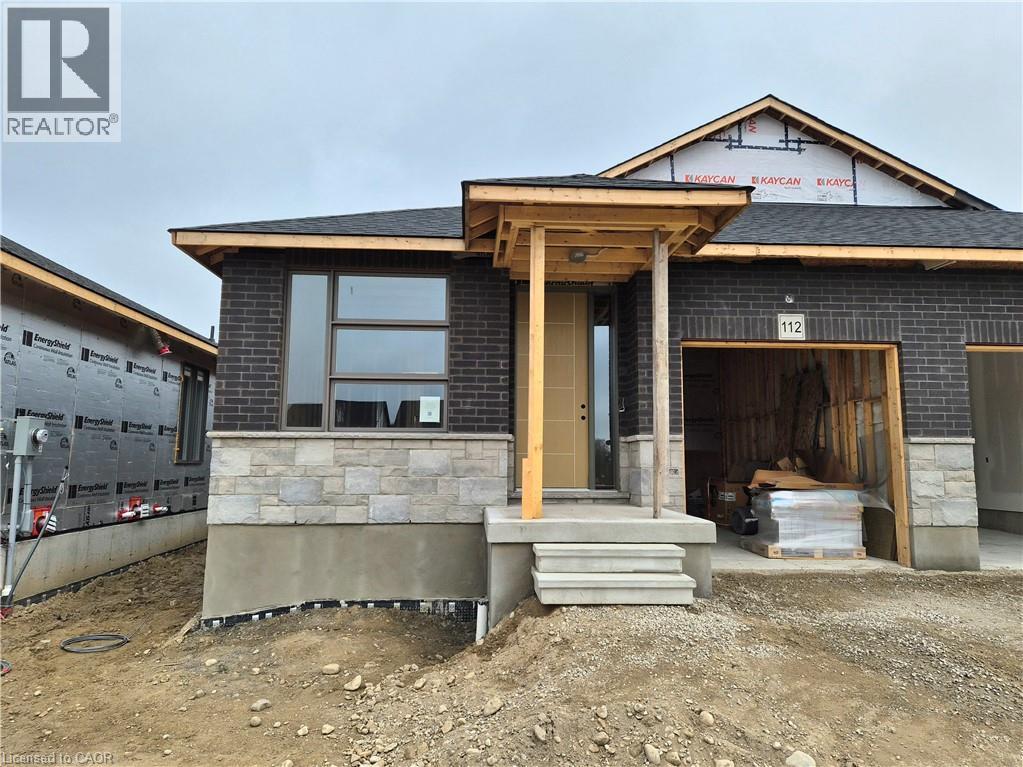
112 Thackeray Way
Harriston, Ontario
Brand new design! You asked for it and we delivered you a semi-detached bungalow at Maitland Meadows! Discover the ease of main floor living in this thoughtfully designed Stonegate Model with 2 bedroom, 2 bathrooms in the growing community of Harriston. Lovely 9' ceilings make a big impact here and oversized windows create a bright and airy feel throughout the 1,210sq ft open concept layout. The kitchen, dining, and living spaces flow seamlessly, perfect for entertaining or cozy nights in. The primary suite offers a private retreat with a walk through closet and 3pc ensuite bath. Step out onto the 14x12' covered deck to enjoy your morning coffee or summer BBQs, rain or shine. Additional highlights include main floor laundry, quality finishes throughout, a full basement ready for future development, and a single car garage with inside entry. Set on a landscaped 30' x 100' lot in a quiet neighbourhood near parks, schools, and trails. Ideal for Buyers of any age and any stage. You will truly enjoy this design for many years to come. This home is going to be under construction soon but be sure to secure your spot now and move in with confidence! (id:50787)
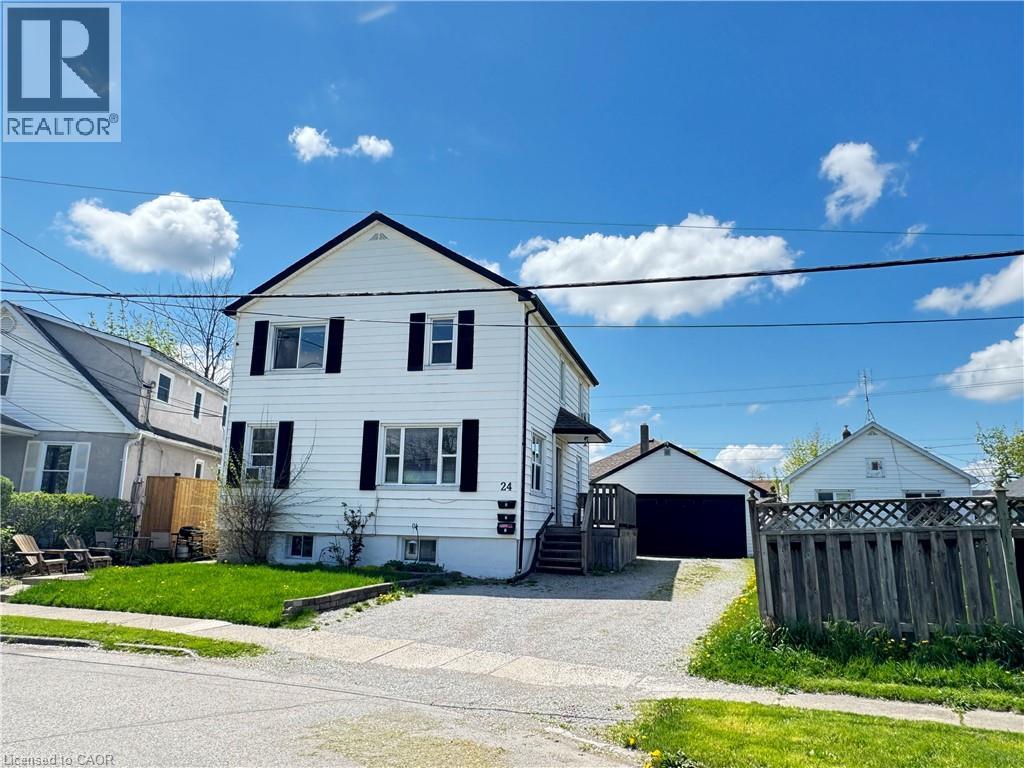
24 Union Street Unit# 2
St. Catharines, Ontario
Welcome to this bright and spacious main floor rental unit located on a quiet residential street in St. Catharines. This inviting home features a functional layout with comfortable living spaces, a well-appointed kitchen, and plenty of natural light throughout. Enjoy the convenience of on-site laundry, parking, and a great location close to schools, parks, public transit, shopping, restaurants, and everyday amenities. With easy access to the QEW and Highway 406, this location is ideal for commuters looking for a convenient place to call home. (id:50787)
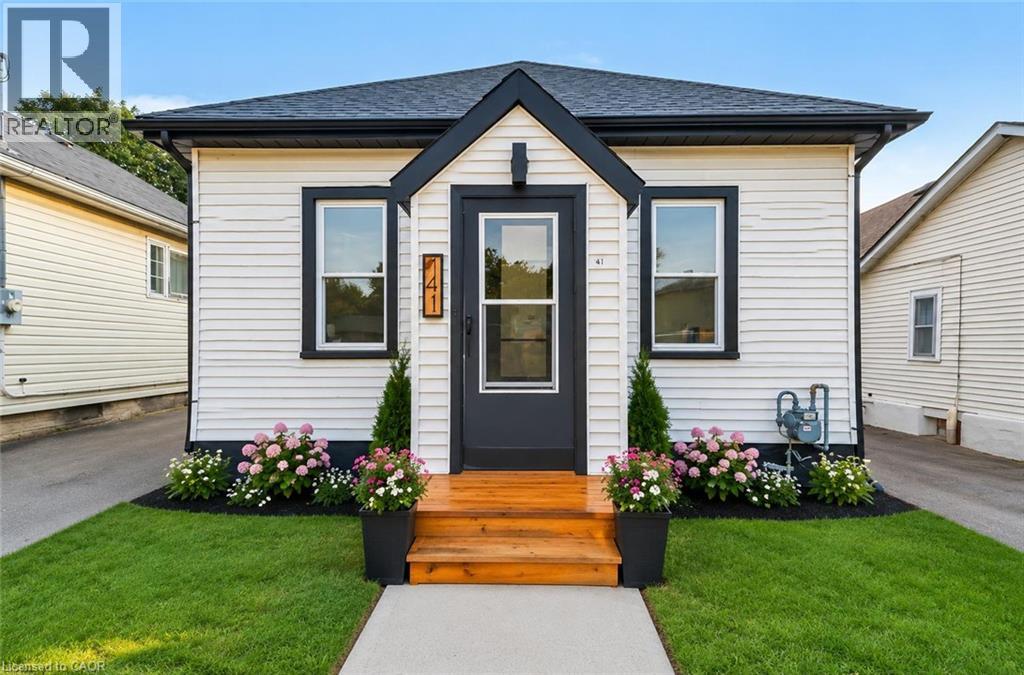
141 Bruce Street
Brantford, Ontario
Beautifully updated 3-bedroom, 1-bath home, renovated in 2024 and well maintained. Spacious living/dining area with floor-to-ceiling fireplace feature. Updated kitchen with quartz countertops, backsplash & appliances. Renovated bathroom with updated tile and stackable washer/dryer. Bright primary bedroom with sliding patio doors to rebuilt deck and large yard. Updated HVAC, electrical wiring & plumbing. Move-in ready, book your showing today (id:50787)
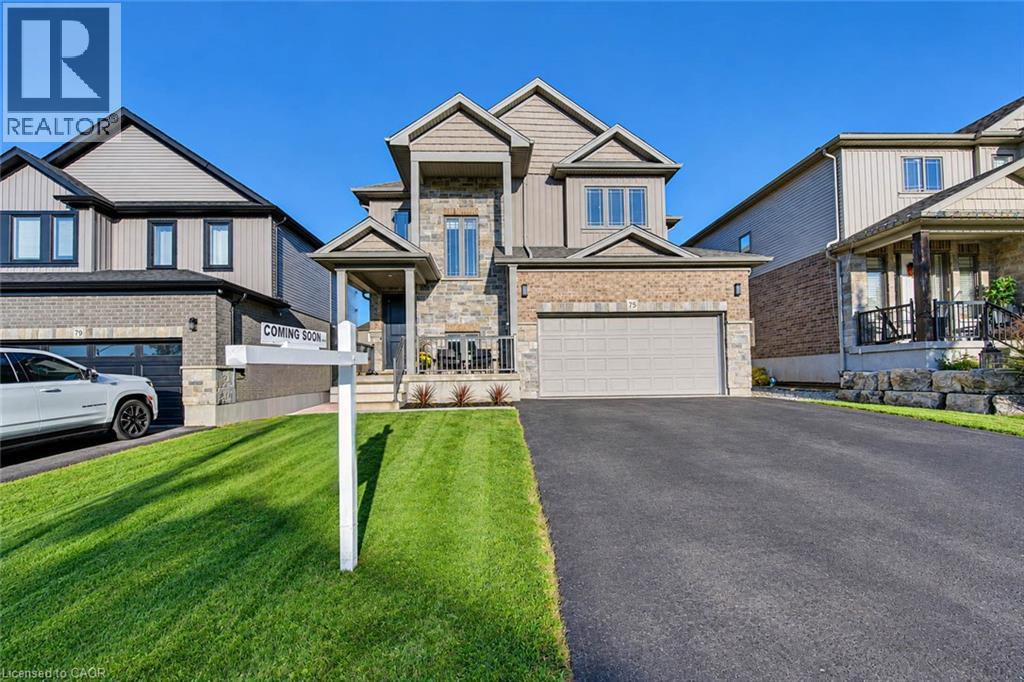
75 Stier Road
New Hamburg, Ontario
Public Remarks: Welcome to your next home! This beautiful 4+1 bedroom home is freshly painted, with loads of upgrades and ready to welcome a new family.With it's fully-fenced, family friendly yard, and open floor plan, you will be sure to find room for all your needs. From the moment you arrive inthe neighbourhood, you will feel the welcome of great neighbours and a place to grow. The home itself boasts a gorgeous soaring ceiling foyer,with a light-filled welcome and views of your yard. Main floor features include living room, dining room with over-sized sliders to the compositedeck and pool-ready yard. The Kitchen has stone counters, centre island and a large walk-in pantry. Main floor laundry off the kitchen and a 2pcpowder room complete this level. Upstairs, you will find a large Primary bedroom, with walk-in closet, and 5 pc ensuite bath with glass showerand soaker tub. The wide hallway boasts 2 large closets. The first bedroom on the right has a vaulted ceiling and bright windows. Further alongthe hall, you will find 2 more bedrooms and the family bath. The lower level comes fully gym equipped with a large family room, feature wallwith built in electric fireplace, 5th bedroom( or home office) and 3 pc. bathroom and loads of storage space. The backyard is where you will finda modern, maintenance free composite deck, poured concrete sports pad with basketball net- and a poured concrete pad which has beenroughed in for a pool house. The open space is perfectly set up for a future pool or swim spa if desired. The area is close to nature, with awalking trail to the river entrance within a 5 min. walk and only 20 min. commute to K-W. Book your showing and get ready to move in andenjoy! You can be in before Christmas! (id:50787)
300 Watervale Crescent
Kitchener, Ontario
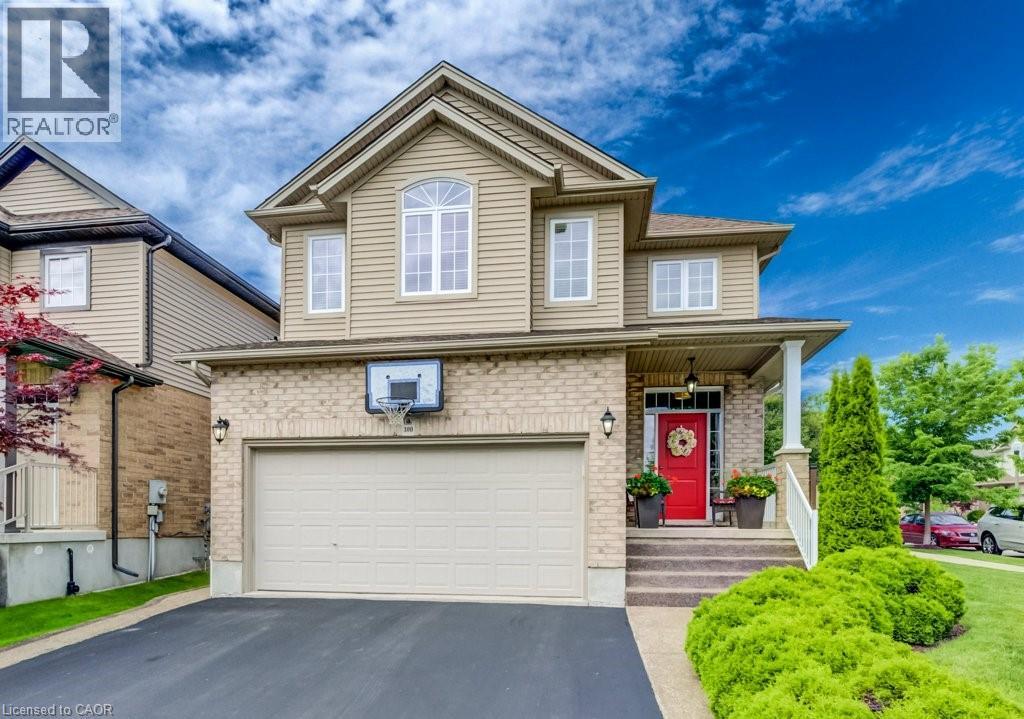
Welcome to this beautifully maintained 3-bedroom, 2 full and 2 half bathroom family home offering the perfect blend of style, comfort, and functionality. Featuring impressive stone and brick curb appeal, this move-in-ready home boasts a bright open-concept layout with soaring ceilings, oversized windows, and quality finishes throughout. The chef-inspired kitchen is complete with granite countertops, ample cabinetry, and a large centre island overlooking the spacious living and dining areas, making it ideal for entertaining and everyday living. The inviting family room is highlighted by a stunning floor-to-ceiling stone fireplace, while the finished lower level provides versatile space for a recreation room, home office, gym, or playroom. Step outside to your fully fenced backyard featuring an exposed aggregate patio, covered gazebo, and beautifully landscaped outdoor space—perfect for relaxing or hosting family and friends. Ideally located in a sought-after family-friendly neighbourhood close to parks, schools, trails, shopping, restaurants, and major commuter routes, this exceptional home offers outstanding value, pride of ownership, and everything today's family is looking for. (id:50787)
58 Windward Drive
Grimsby, Ontario
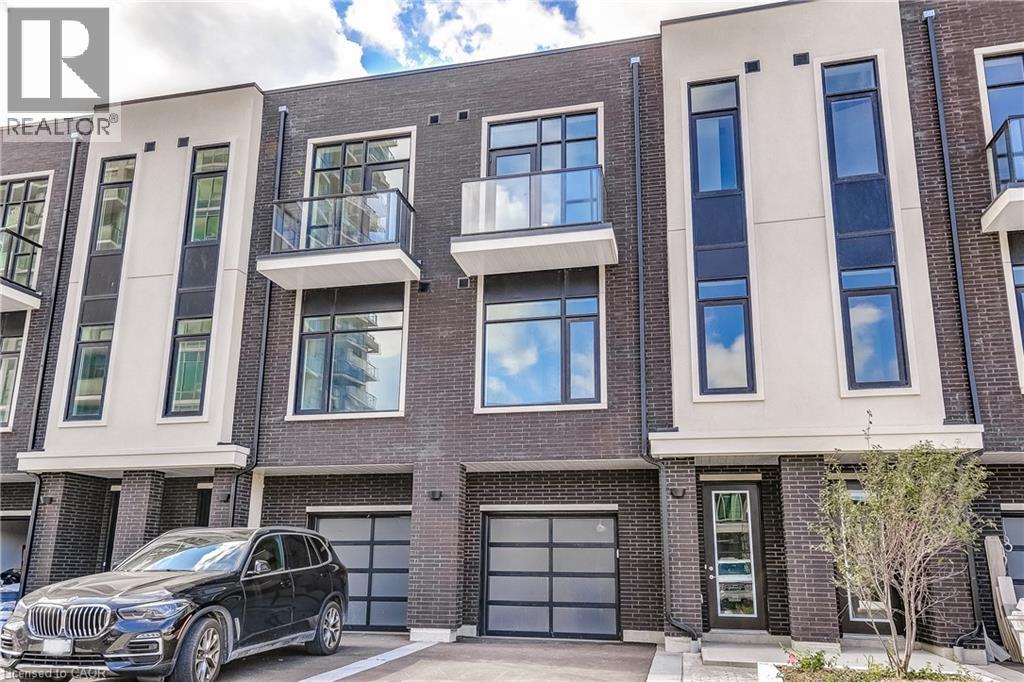
Opportunity knocks once in Grimsby-On-The-Lake. Enjoy waterside living at its finest, where Niagara's wine country meets this boutique urban village with shops, restaurants and a GO Station just footsteps from your door. This stunning condo town, part of the sold-out Odyssey development from 2023, is now available for resale by the original owner, making it the only townhome currently available in this highly sought-after community. Inside you'll find 3 beds, 2.5 baths and 2077 square feet of sun filled living space, plus a 70' balcony off the primary suite and a bonus 210' rooftop patio. With a built-in garage & driveway, you have parking for 2 and the best of both worlds with the privacy of your own home plus the added benefit of full access to the endless amenities of Odyssey Condos. Built by Rosehaven Homes, known for their excellence in design & quality construction for over 30 years, this development is jam packed with amenities from the high-rise rooftop patio with BBQs & outdoor dining, to the gym, yoga studio, party room, sky lounge, pet spa and so much more! A key highlight to this family-friendly community that appeals to young professionals alike, is your most convenient location just steps to the beach, waterfront parks, urban amenities and transit. Hop in the car and you are just 1 minute to the QEW for easy access towards Toronto or Niagara. (id:50787)
27 Cummington Place
Welland, Ontario
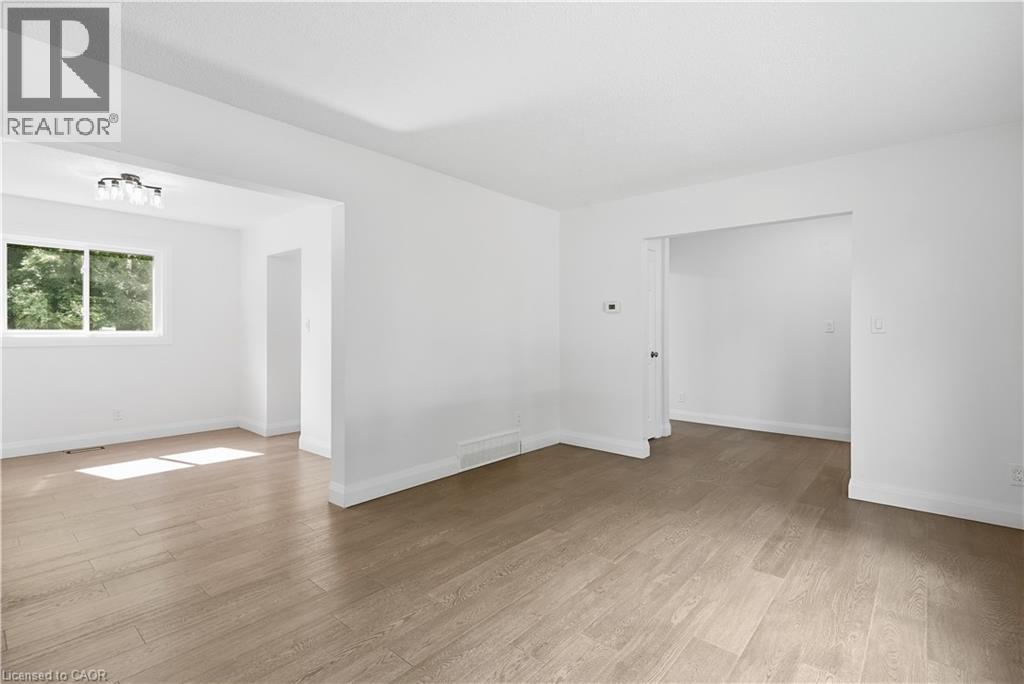
Welcome home to this stunning, extensively renovated property where virtually everything has been refreshed and beautifully brought up to date! Offering the look, feel and finish of a brand-new home, this is the perfect opportunity for buyers who want turnkey living without the renovation list. The upgrades are extensive….. brand-new windows throughout, new roof and eavestroughs, updated electrical and panel, gorgeous new flooring, sleek new kitchen cabinetry, elegant stone countertops and brand-new appliances. The main floor features a beautifully updated 2-piece bathroom, while upstairs delivers a show-stopping renovated bathroom with floor-to-ceiling tile and a crisp, contemporary finish. Everywhere you look, you'll find fresh finishes, modern details and thoughtful updates that make this home feel completely transformed. And the location is just as impressive. Close to shopping, schools, transit, restaurants and everyday amenities, with the convenience you want right outside your door. Completely updated. Beautifully finished. All that's left to do is make it yours. (id:50787)
132 Herkimer Street
Hamilton, Ontario
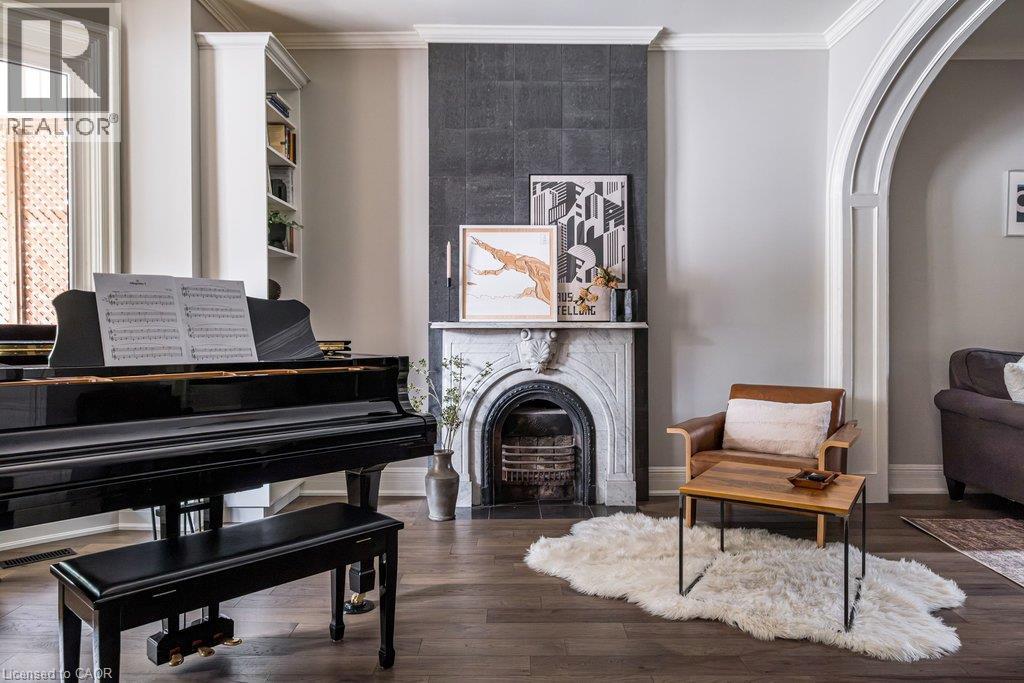
This is the one you’ve been waiting for. A gracious, character-filled home where high ceilings, archways, a decorative fireplace, grand foyer, butler stairs and an inviting front porch speak to an earlier era of Hamilton architecture, while thoughtful updates have allowed the home to evolve beautifully for modern family life. This well-maintained 3-bedroom, 2.5-bath home offers generous principal rooms, original details and wonderful flexibility. The main floor features a spacious living room with decorative fireplace and room for a baby grand piano, plus a second sitting area that could easily serve as a family room, or a dining room. The eat-in kitchen is complemented by a bright rear room ideal for dining or a home office, with a cozy fireplace, walkout to the large deck and professionally landscaped backyard. Upstairs are three bedrooms and two full bathrooms, with hardwood flooring adding warmth throughout. Original character shines through in the beautiful front door and welcoming porch overlooking the landscaped grounds. Outdoor spaces are designed for both enjoyment and easy care, with interlock, garden beds, river rock, stepping stones and parking for 2-3 cars. Important updates include dishwasher (2026), rear dining room roof (2024), washer/dryer (2023), sump pump, porch roof, chimney work and city water main (2020), hardwood flooring, kitchen updates, rebuilt and reinforced main staircase, rear staircase improvements, replacement of all interior doors (2019/20), paving and landscaping (2017/18), and fencing (2016). Lovingly cared for by its current owners, this character-filled home offers an opportunity to become part of one of Hamilton’s most established neighbourhoods. Enjoy mature tree-lined streets, beautiful architecture and a strong sense of community, all within easy reach of parks, trails, Locke Street and James Street South. A list of improvements is available, highlighting the care and attention this home has received over the years. (id:50787)
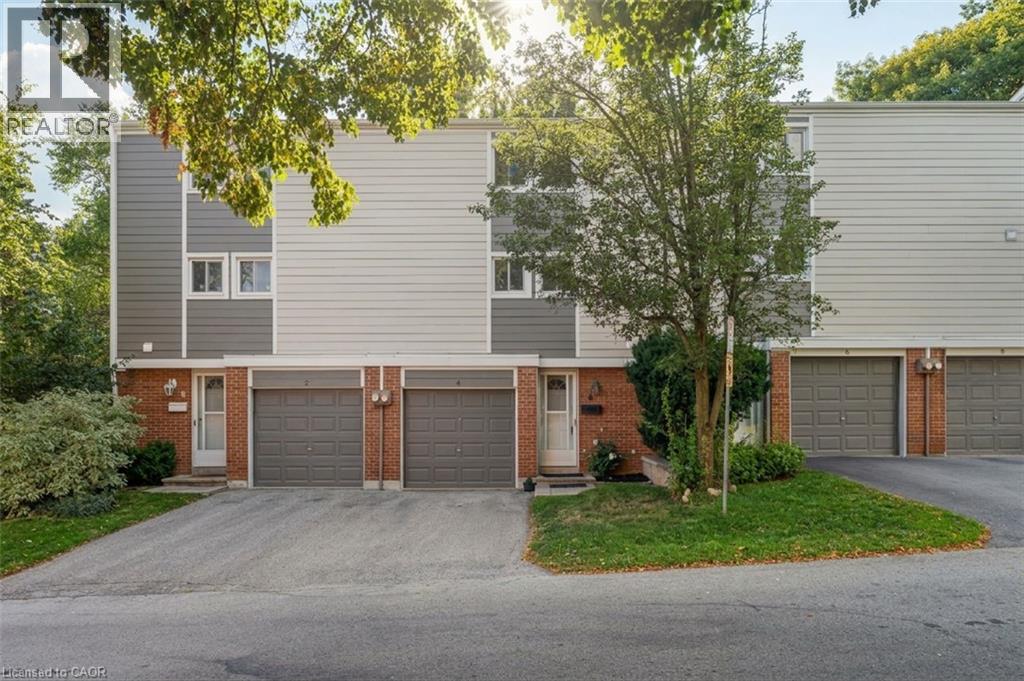
4 Patrice Court
Dundas, Ontario
Welcome to this well-maintained 3-storey townhouse offering a functional layout, generous living space, and a private outdoor retreat. The carpet-free main floor provides an inviting setting for everyday living and entertaining, complemented by the convenience of main-floor laundry. The upper floor offers three comfortable bedrooms and a full bathroom, providing plenty of space for family, guests, or a home office. The lower level extends the living space with a generous recreation room/family room, a convenient powder room, and a walkout to the private rear yard. The seamless connection to the outdoors creates a wonderful space for quiet mornings, casual gatherings, or simply enjoying your own private outdoor setting. Parking is exceptionally convenient with an attached one-car garage, private driveway parking, and additional visitor parking. Notable exterior improvements include replacement of the siding and insulation behind it in Fall 2020, adding to the home's appeal and peace of mind. This home is an inviting opportunity to enjoy three levels of well-planned living, three bedrooms, flexible recreation space, excellent parking, and a private outdoor area—all thoughtfully arranged for everyday living. (id:50787)
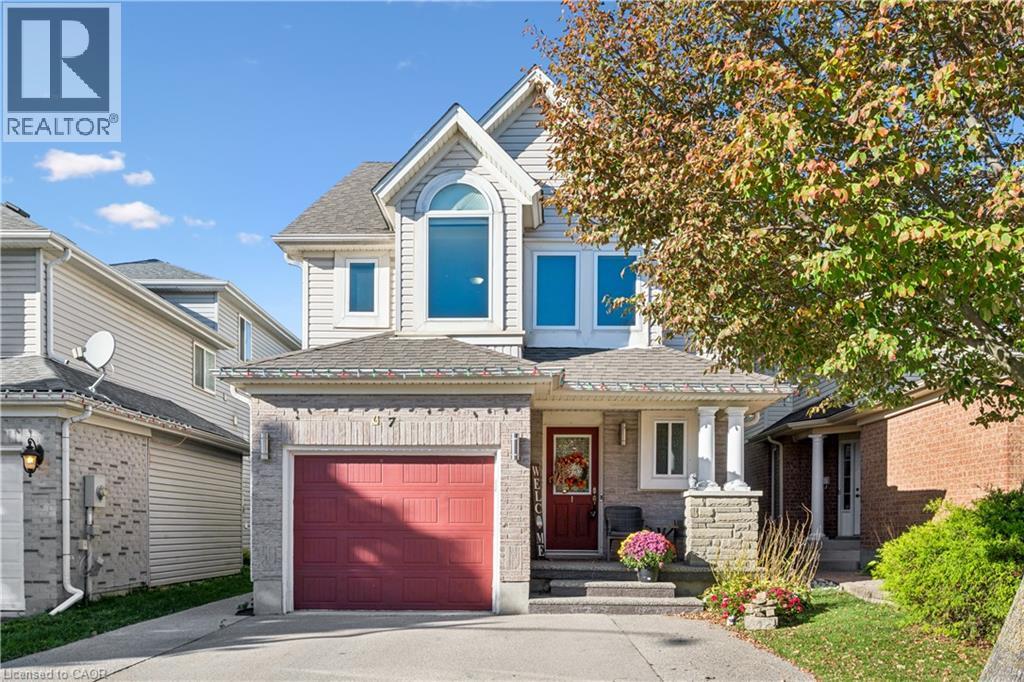
7 Kroeger Crescent
Cambridge, Ontario
Welcome to this beautiful, move in ready detached home in the desirable Hespeler neighbourhood of Cambridge! Offering 3 bedrooms, 2.5 bathrooms, and a spacious loft, this home blends modern updates with comfortable, functional living. The exterior features a wide driveway with parking for two vehicles and an attached garage. Inside, the bright, open concept main floor showcases pot lights, updated flooring (2022), brand new blinds, and a carpet free layout throughout. The stunning kitchen features stainless steel appliances, quartz countertops, and a centre island overlooking the dining area, creating an inviting space for everyday living and entertaining. Upstairs, you'll find spacious 3 bedrooms and a versatile loft ideal for a home office, reading nook, additional family space, or potential fourth bedroom! The primary bedroom offers two large closets and a private ensuite with heated floors for added comfort and welcoming mornings. The laundry room was updated in 2025, and the washer and dryer are approximately three years old. The fully finished basement provides additional living space perfect for a recreation room, home gym, or movie nights, with a rough in for a future bathroom. Outside, enjoy the fully fenced backyard with a deck for outdoor dining and entertaining, overlooking the pond nearby, along with a convenient storage shed. Conveniently located just minutes from Highway 401, schools, shopping, and everyday amenities, this fantastic home offers a wonderful combination of style, versatility, and convenience. Notable updates include main floor pot lights, bathrooms, flooring, fresh paint on the main and upper levels, and main level and front facing second floor windows (2022); laundry room (2025); roof (2014); furnace, air conditioning, and water softener (2019); and hot water heater (2023). Don't miss your opportunity to make this home yours! (id:50787)
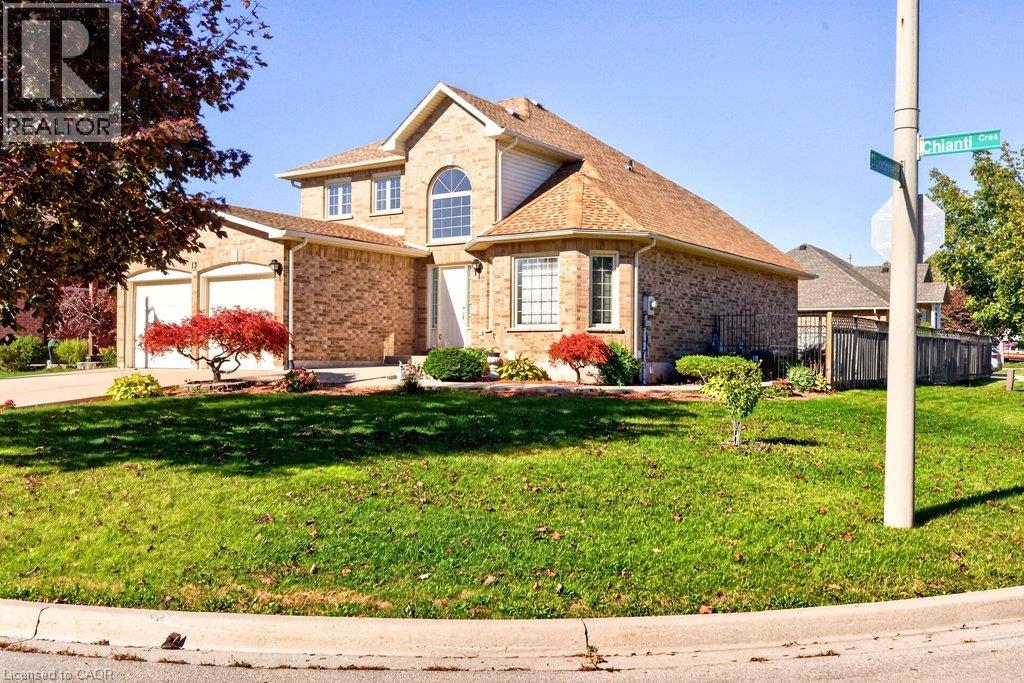
13 Chianti Crescent
Stoney Creek, Ontario
Welcome to this beautifully maintained home that showcases true pride of ownership and is ideally situated on a generous corner lot! The bright and inviting main level features a spacious foyer, a large open-concept living and dining area with vaulted ceilings, and an eat-in kitchen with sliding doors leading to the backyard. A cozy family room with a gas fireplace provides the perfect place to unwind, while a convenient powder room and mudroom with access to the double-car garage add to the home's everyday functionality. The garage also offers direct walk-in access to the basement, presenting excellent potential for a future in-law suite. Upstairs, you'll find a spacious primary bedroom complete with a private ensuite and walk-in closet, two additional well-sized bedrooms, and a full four-piece bathroom. The expansive, unfinished basement offers endless possibilities to customize the space to suit your family's needs. Outside, enjoy the fully fenced backyard, perfect for entertaining, relaxing, or spending time with family and friends, complete with a generous 14' x 14' concrete patio. Conveniently located close to Fifty Point Conservation Area, local wineries, schools, scenic trails, parks, shopping, and more, this wonderful home offers the perfect blend of comfort, space, and convenience. Don't miss your opportunity to make this exceptional family home your own! (id:50787)
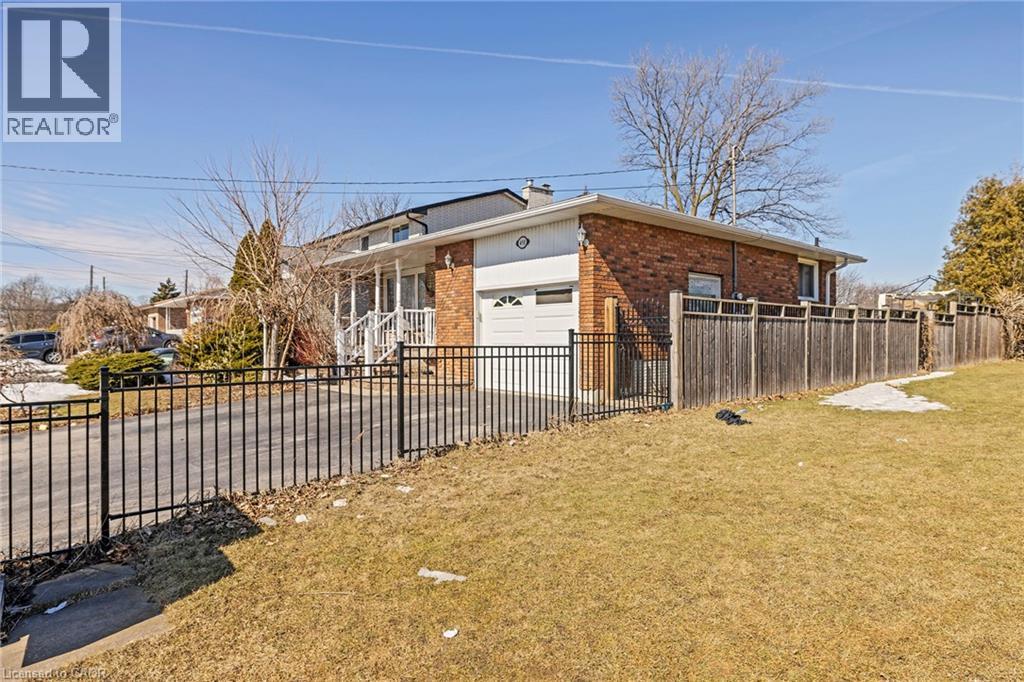
490 Queen Victoria Drive
Hamilton, Ontario
Well-maintained 4+2 bedroom raised ranch located in a desirable family-friendly East Mountain neighbourhood. Bright and spacious living and dining area featuring a large window and hardwood flooring, allowing plenty of natural light. The eat-in kitchen offers wooden cabinetry, backsplash, and convenient access to the fully fenced backyard, perfect for outdoor enjoyment. The home includes a built-in garage with inside entry and a beautifully maintained yard with stunning gardens. Ideally situated with easy access to the Lincoln Alexander Parkway, and close to schools, parks, shopping, and public transit (HSR), making it a great option for families (id:50787)
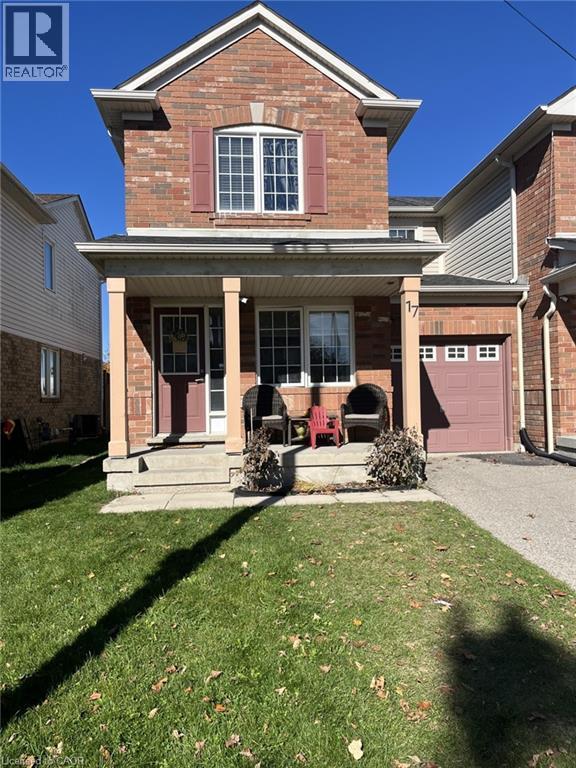
17 Garth Massey Drive
Cambridge, Ontario
Welcome to 17 Garth Massey Drive. An end unit Freehold Townhome. Upon entry is a front Family Room with hardwood flooring that leads to a bright and beautiful open concept Living Room, Dining Room and Kitchen with direct access to your quaint, private backyard. The main floor also has a convenient 2 piece washroom and inside entry to the single car garage. Upstairs you will find 3 ample sized Bedrooms, one of which is the Primary Bedroom consisting of a 4 piece bath and walk-in closet. The lower level hosts a laundry area and a cozy in-law suite with a kitchen and another three piece bath. Close to all amenities and minutes from Townline Road/401. (id:50787)
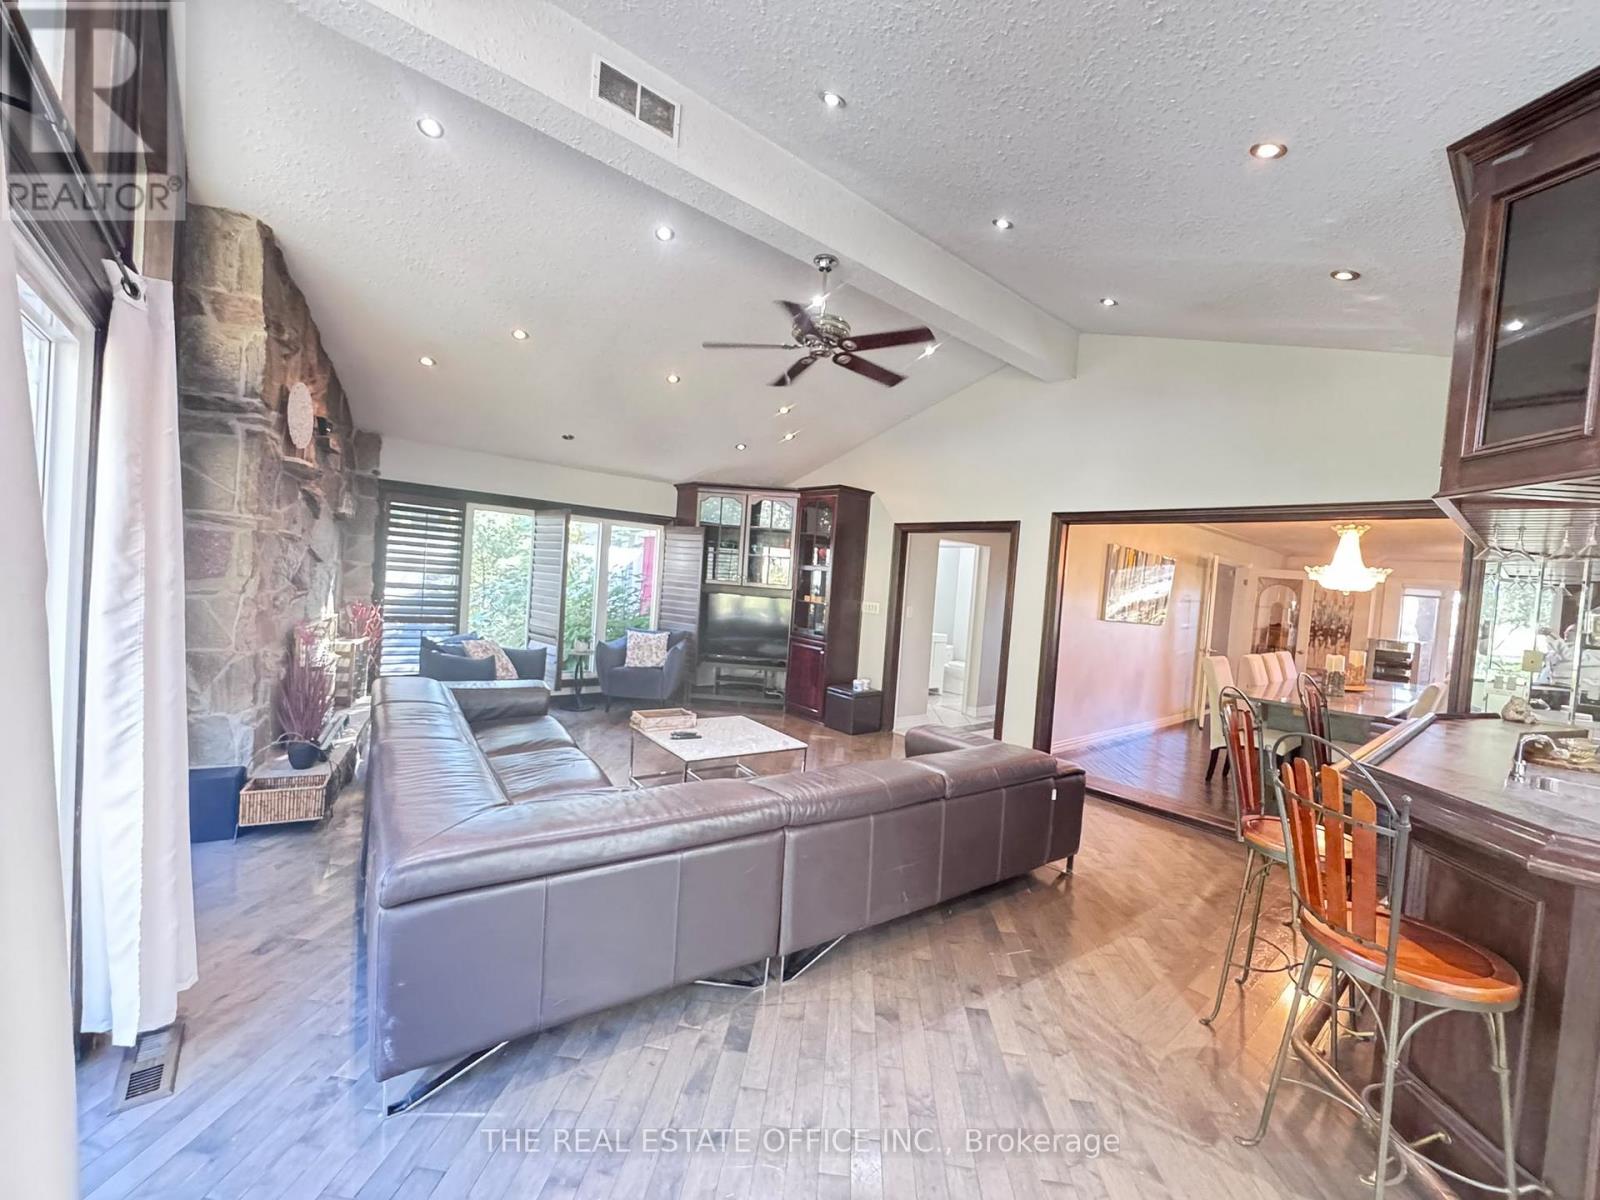
3812 Garner Road
Niagara Falls, Ontario
Welcome to a truly exceptional Resort Style property, where space, privacy, and lifestyle come together! This impressive detached bungalow sits on over an acre an acre Land in a peaceful, soughtafter neighbourhood and offers over 3,200 sq. ft. of living space. Featuring 5 spacious bedrooms, 4 bathrooms, and a fully finished walk-up basement, this home is designed for both comfortable family living and unforgettable entertaining. Step inside to discover beautiful custom cabinetry, abundant storage, and rooms flooded with natural light. The finished lower level adds incredible versatility, while the walk-up provides convenient access to the outdoors. Step outside to your own private retreat featuring a sparkling swimming pool, private tennis court, two storage sheds, and an impressive custom entertainment bar-perfect for hosting family and friends all summer long. With 14+ parking spaces, generous outdoor space, and endless possibilities for recreation and entertaining, this is far more than a home-it's a lifestyle. A rare opportunity to enjoy the space and privacy of a large property while being nestled in a quiet neighbourhood. (id:50787)
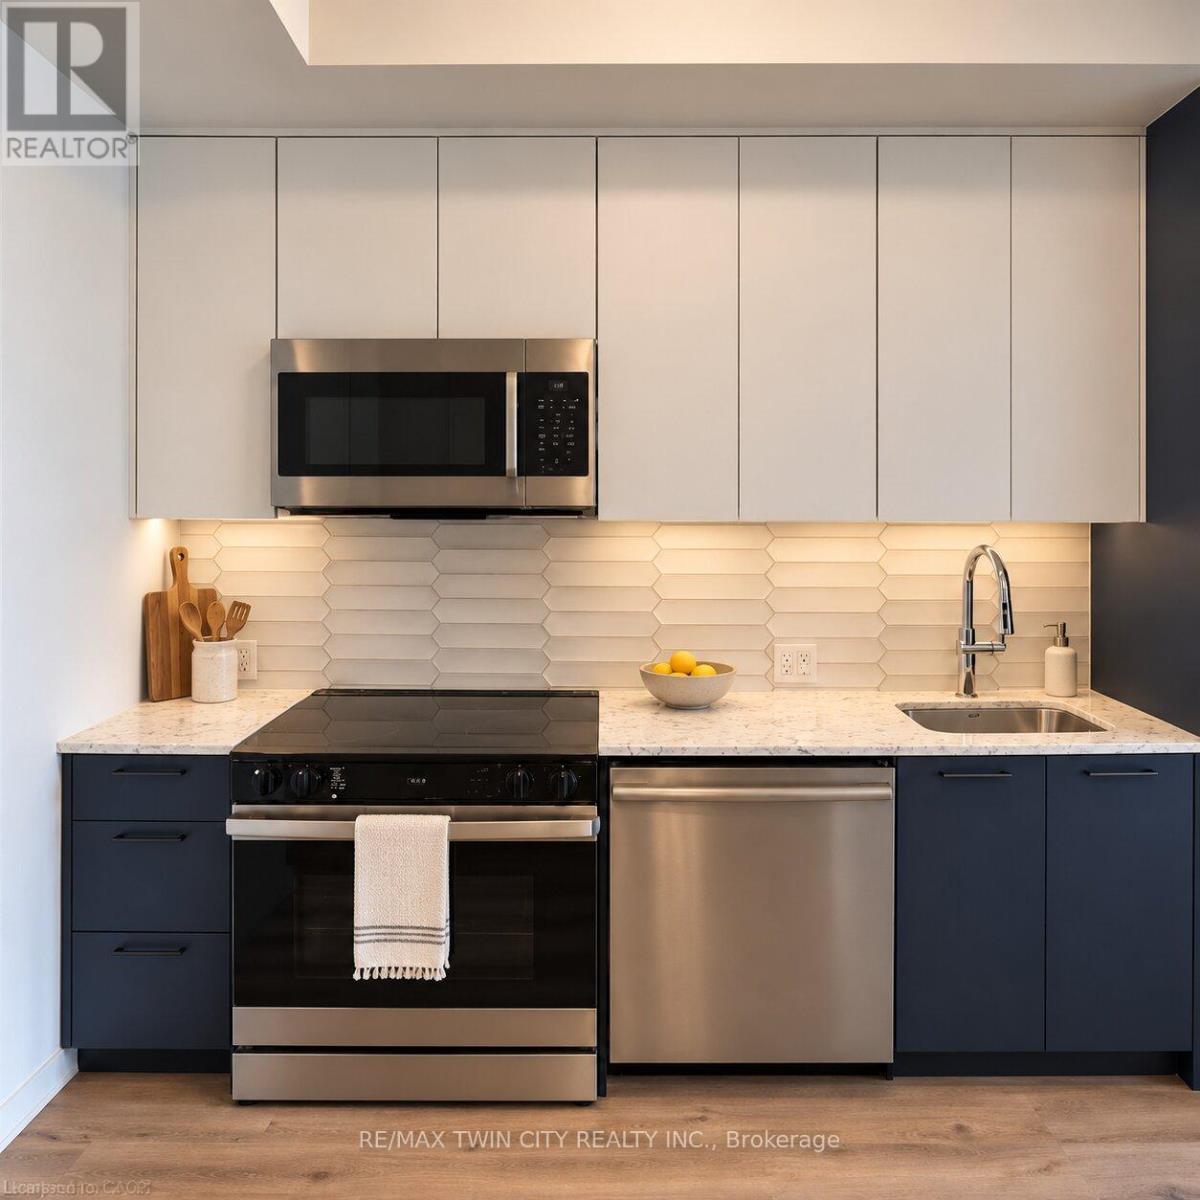
911 - 30 Francis Street
Kitchener, Ontario
Brand-new 1-bedroom plus den suite at TEK Tower in the heart of Downtown Kitchener's Innovation District! Located on the 9th floor, this thoughtfully designed 514 sq. ft. condo features a bright, open-concept layout, large windows and a private balcony. The contemporary kitchen offers quartz countertops, stainless steel appliances, a stylish backsplash and under-cabinet lighting. A separate den provides a dedicated space for a home office or study, while in-suite laundry, a smart entry lock and a smart thermostat add everyday convenience. High-speed Rogers internet, a storage locker and a bike locker are included. Enjoy building amenities including a fitness centre, yoga studio, rooftop terrace, BBQ and outdoor dining areas, lounge, party room and shared workspaces. Conveniently located near ION LRT, Google, Communitech, restaurants, cafés, shopping and parks, with easy access to everything downtown has to offer. Available immediately with a flexible move-in date. (id:50787)
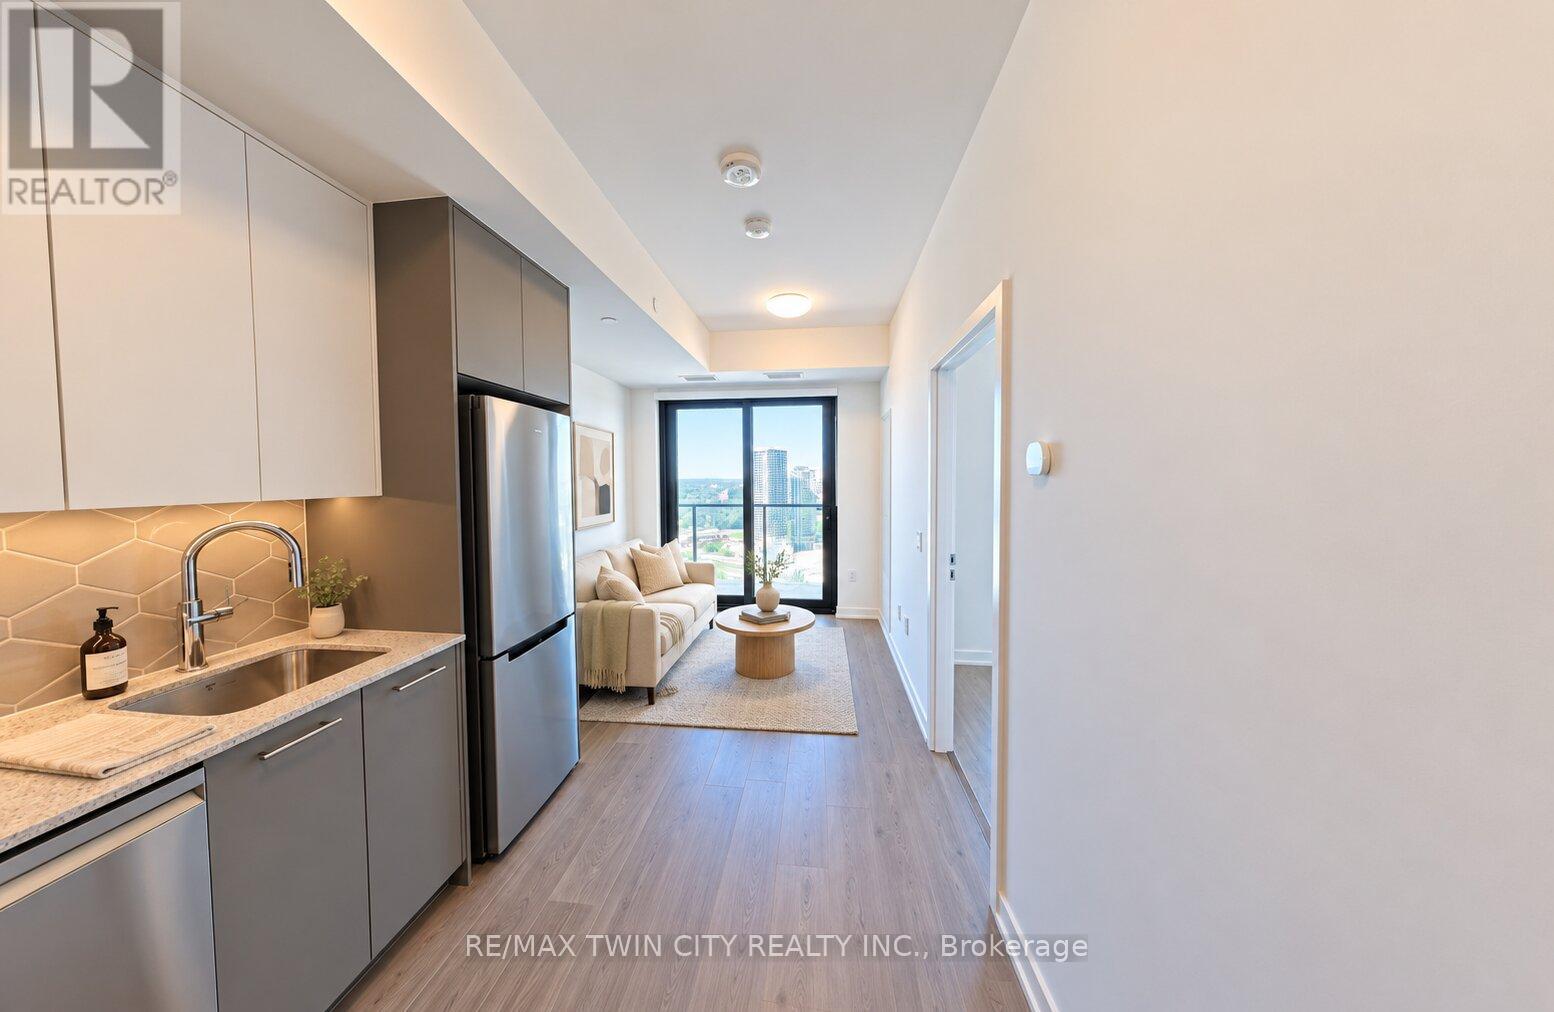
3011 - 30 Francis Street
Kitchener, Ontario
Brand-new 1-bedroom plus den condo with 2 full bathrooms at TEK Tower in Downtown Kitchener's Innovation District! Unit 3011 offers a spacious, thoughtfully designed layout with a bright, open-concept living and dining area, large windows and a private balcony. The primary bedroom features its own ensuite, while a second full bathroom adds convenience for guests. A separate den provides a versatile space for a home office or study.The contemporary kitchen features quartz countertops, stainless steel appliances, a stylish backsplash and under-cabinet lighting. Enjoy in-suite laundry, a smart entry lock and a smart thermostat. High-speed Rogers internet, a storage locker and a bike locker are included.Building amenities include a fitness centre, yoga studio, rooftop terrace, BBQ and outdoor dining areas, lounge, party room and shared workspaces. Conveniently located near ION LRT, Google, Communitech, restaurants, cafés, shopping and parks. A comfortable blend of space, functionality and downtown convenience. Available immediately with a flexible move-in date. (id:50787)
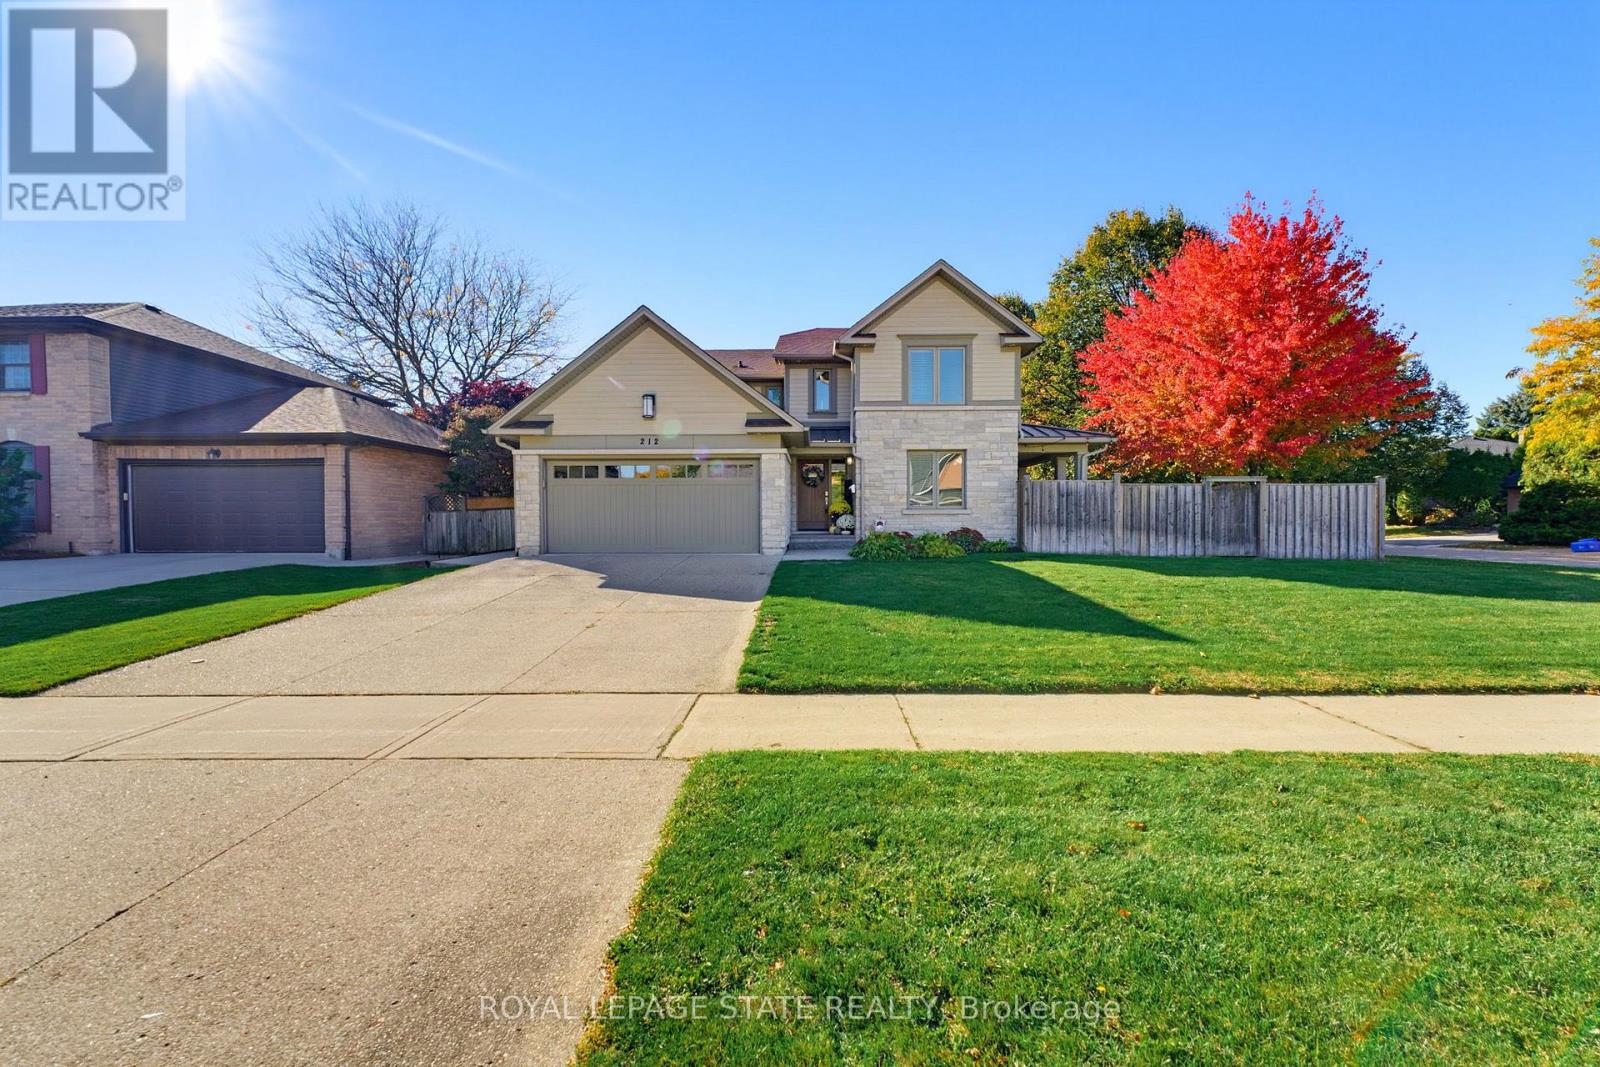
212 Stadacona Avenue
Hamilton, Ontario
Thoughtfully reimagined with timeless design and exceptional craftsmanship, this stunning Ancaster family home offers luxurious living with the rare versatility of a beautifully finished, multigenerational suite. Architecturally designed by David Small and renovated by Profile Custom Homes, every detail reflects a considered balance of style, comfort and function. White oak flooring flows seamlessly throughout, creating a warm, cohesive backdrop for the home's sophisticated interior. The gorgeous kitchen is the heart of the home, featuring a central island with quartz waterfall counters and high-end appliances, while the dining room offers a stylish built-in quartz bar and cabinetry, with a walkout to a side porch that makes indoor and outdoor entertaining a breeze. A main floor bedroom, currently used as an office, provides flexibility, complemented by a dream laundry room with a walk-in closet and custom cabinetry. Upstairs, four spacious bedrooms each enjoy access to a modern bathroom. The serene primary suite is a true retreat, with abundant natural light, a generous walk-in closet outfitted with custom cabinetry, and a luxurious 5pc ensuite featuring a freestanding tub, separate shower, heated floors and separate vanities. The lower level is equally as impressive, offering a beautifully appointed in-law suite with two bedrooms, two additional bathrooms, its own laundry room and walk-up to the side yard, providing exceptional comfort and privacy for guests or extended family. Set on a generous corner lot, the outdoor spaces are equally inviting, with inground pool, hot tub, gazebo, and multiple seating areas designed for both relaxing and entertaining throughout the seasons. Ideally located within walking distance of elementary and middle schools and nearby parks, with convenient highway access, this exceptional home brings together elevated design, practicality and comfort, and outstanding multigenerational living. (id:50787)
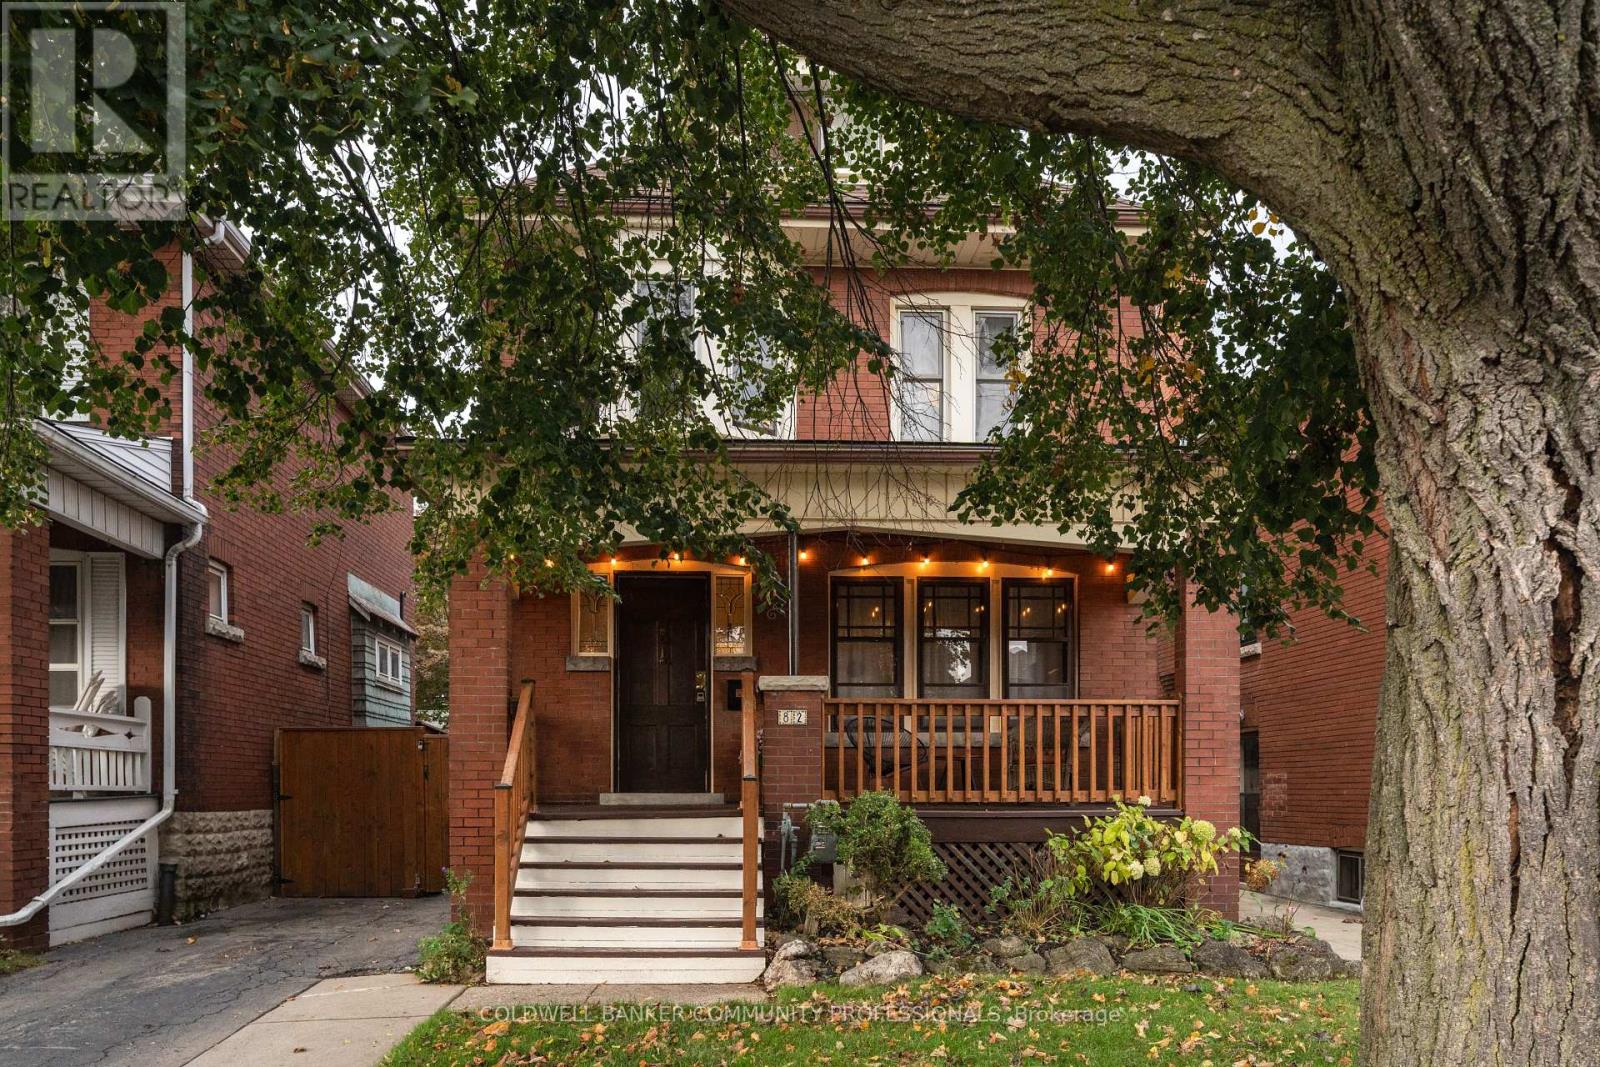
82 Province Street S
Hamilton, Ontario
Built in the 1920s, this character-filled home brings together original details, thoughtful renovations and a beautifully landscaped garden. Offering 4 bedrooms, 2 bathrooms and approximately 1,438 sq. ft. on a generous 30 x 105 ft. lot, it balances the warmth of an older home with the comfort and functionality of modern living. Renovated in 2021, the custom kitchen pairs quartz countertops and Café appliances with Spanish terracotta tile and distinctive Cedar & Moss lighting. Natural white oak hardwood flooring runs throughout, while the original inlaid floors in the open living and dining room have been preserved. The vintage-inspired main bathroom complements the home's character, with updated plumbing stacks adding peace of mind. Custom woodwork and a beautifully crafted railing lead to the attic primary suite, where four skylights fill the space with natural light and a bathtub creates a quiet retreat. Outside, the thoughtfully landscaped garden features a striking redbud tree, a native pollinator garden and views of the Escarpment. Parking for three behind a privacy gate and a large outbuilding with plenty of potential round out the property. Close to the shops, cafés and vintage finds along Ottawa Street, as well as the green space and gardens of Gage Park, this is a home that pairs original character and considered updates with a wonderful connection to the neighbourhood. (id:50787)
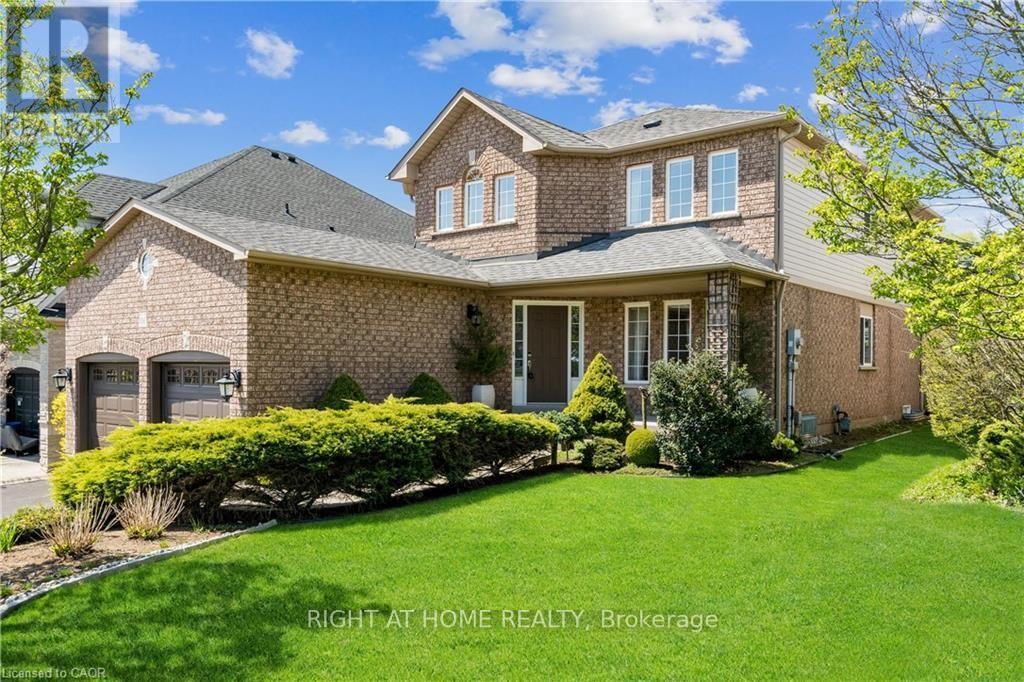
106 Moore Crescent
Hamilton, Ontario
PRIME LOCATION, CLOSE TO CONSERVATION AREA, LOT OF SUNLIGHT, RARE FIND IN HIGHLY SOUGHT AFTER ANCASTER NEIGHBORHOOD! 4+1 BR/4 BATHS ABSOLUTELY GORGEOUS EMPIRE BUILT HOME. FULLY FINISHED BASEMENT WITH HUGE RECREATION ROOM AND ADDITIONAL BEDROOM. THIS TWO STOREY HOME HAS HARDWOOD FLOORING ON ALL LEVELS, CARPET FREE! DREAM KITCHEN WITH QUARTZ COUNTERS, EXTENDED CABINET FOR ADDITIONAL STORAGE. 4 SPACIOUS BEDROOMS/4 BATHROOMS WITH WALK IN CLOSET. FURNACE & A/C 2021. HOT WATER HEATER OWNED. NO EXPENSES SPARED ON THIS BEAUTIFUL HOME. CLOSE TO ALL AMENITIES, STORES, PARKS, SCHOOLS, HWY AND MUCH MORE. DON'T MISS OUT. (id:50787)
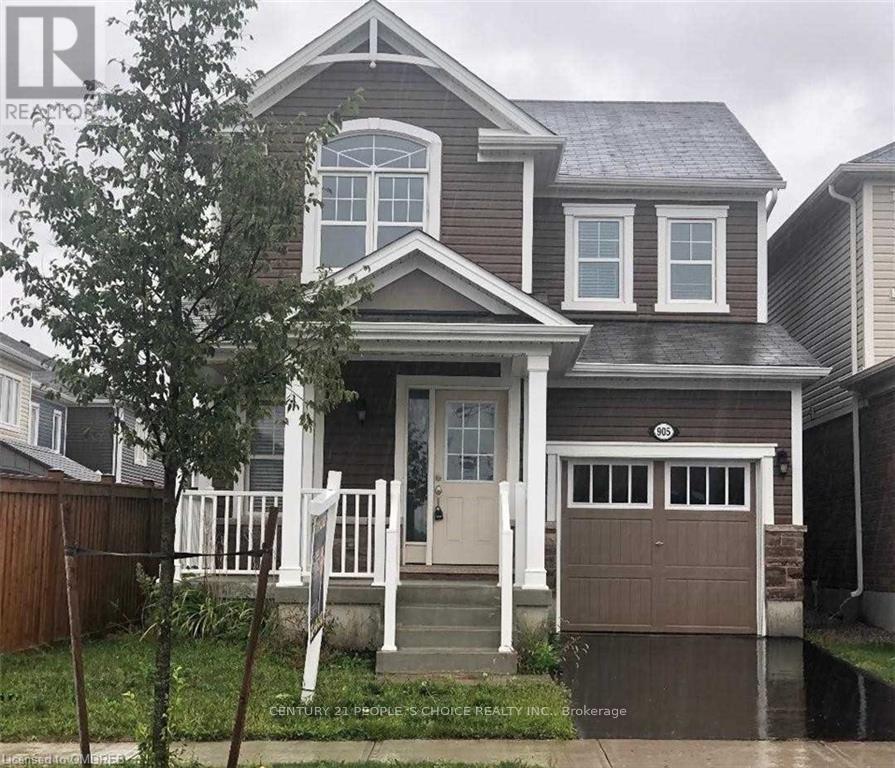
905 Orr Court
Kitchener, Ontario
A Beautiful And Bright Detached Home On A Cul-De-Sac In One Of The Best Locations In Kitchener,Huron Park! Centrally Located And Close To Almost All The Amenities. Separate Living And FamilyRooms, Spacious 3 Br With Large Windows Plus An Extra Room(Rarely Found) That Can Be Used As APrayer/Study/Storage Room On Second. Floor, 2.5 Washrooms Including Ensuite, Open Concept KitchenWith Granite Counter Top. A Spacious Breakfast Area To Enjoy! (id:50787)
14 Prospect Street S
Hamilton, Ontario
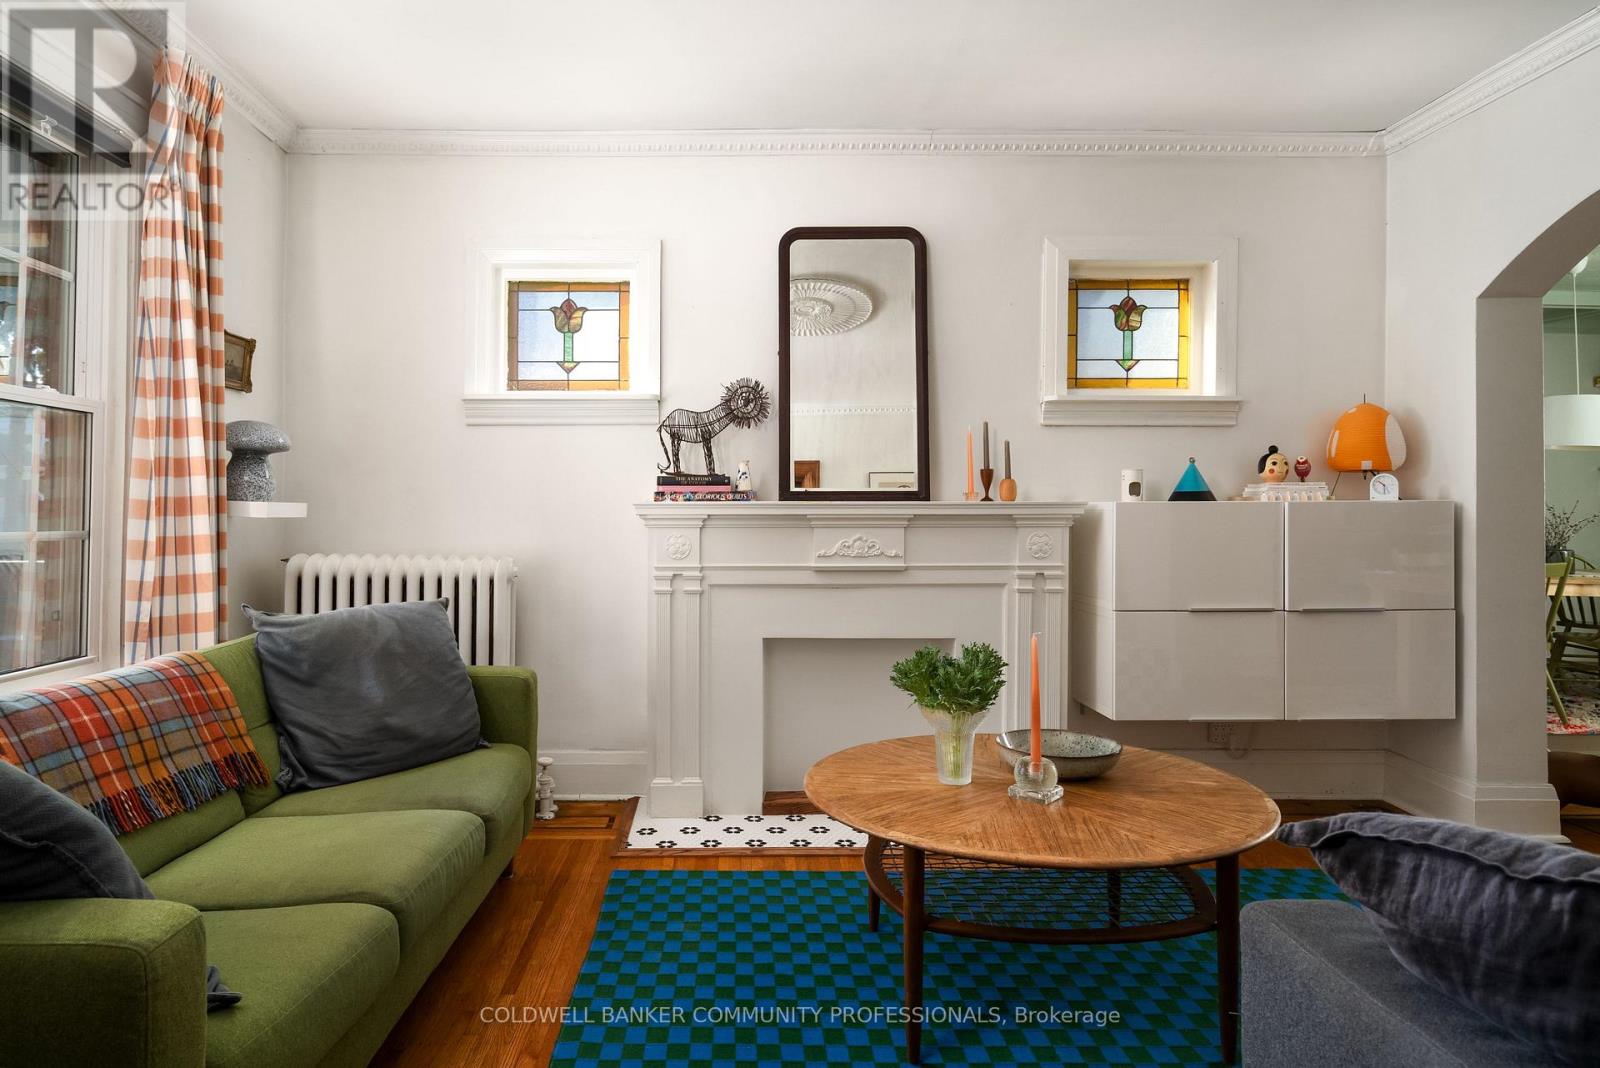
14 Prospect St S is a lovingly updated 2.5-storey Hamilton Four Square, full of original character, thoughtful details and a distinctly stylish sensibility. Offering 3 bedrooms, 2 bathrooms and approximately 1,800 sq ft, the home retains its wonderful original layout, with inlaid hardwood floors, coffered ceilings and all the craftsmanship that makes these homes so special. The updated kitchen and playful design touches feel right at home alongside the original details, while the generous front porch and pollinator garden add to its undeniable charm. A high and dry basement offers excellent workshop space, with plenty of room for projects and creative pursuits. Set in a fantastic family-friendly neighbourhood, close to Gage Park, Bernie Morelli Recreation Centre, Vintage Coffee, Capitol Bar and the future LRT. (id:50787)
6604 Locus Avenue
Niagara Falls, Ontario
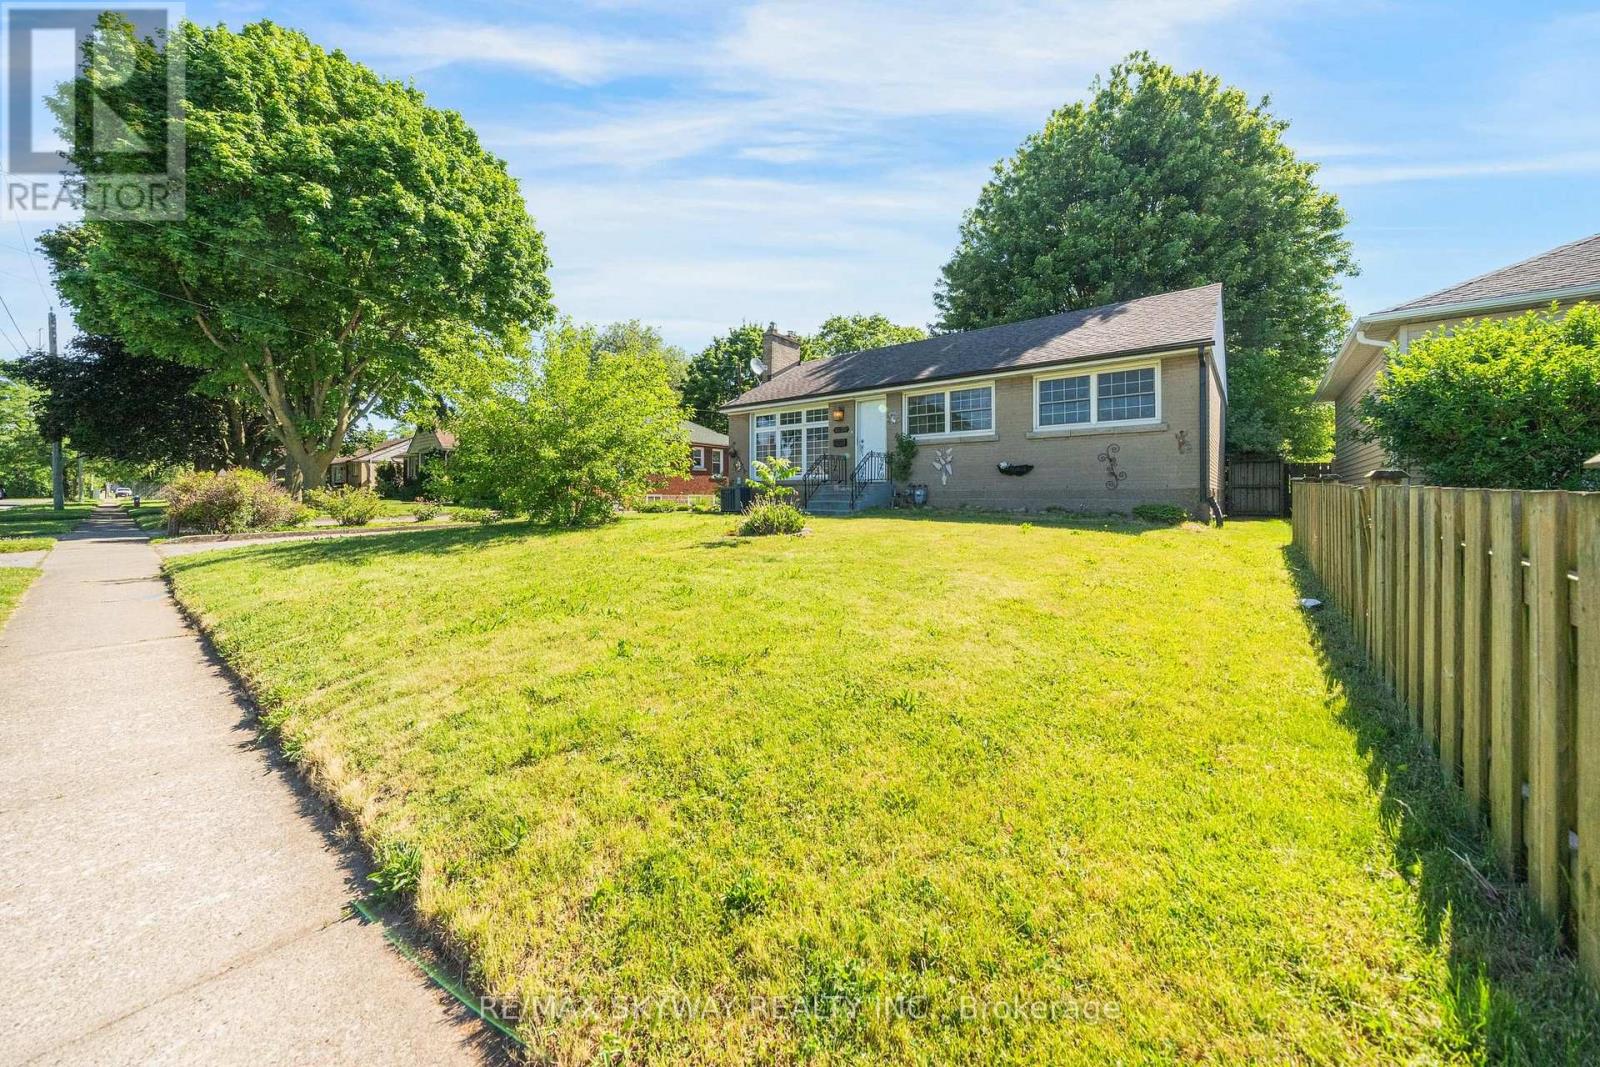
DETACHED, LARGE LOT, AVAILABLE IMMEDIATELY!! Welcome to this beautifully updated upper-level bungalow in a quiet, family-friendly Niagara Falls neighbourhood. The main floor features a bright open-concept living and dining area, fresh paint, modern light fixtures, and 3 spacious bedrooms with bamboo flooring. The renovated kitchen offers quartz countertops, MDF cabinetry, stainless steel undermount sink, updated faucet, and luxury waterproof vinyl flooring. The updated bathroom features a solid wood vanity with quartz countertop, upgraded tub with sliding glass doors, integrated bidet toilet, modern lighting, and luxury vinyl flooring. Enjoy a large private yard. 2 Parkings Included suitable for small vehicles. Conveniently located just minutes from Niagara Falls, parks, schools, shopping, and everyday amenities. Tenant to pay 60% Utilities. AAA TENANTS REQUIRED! (id:50787)
36 - 68a Main Street N
Haldimand, Ontario
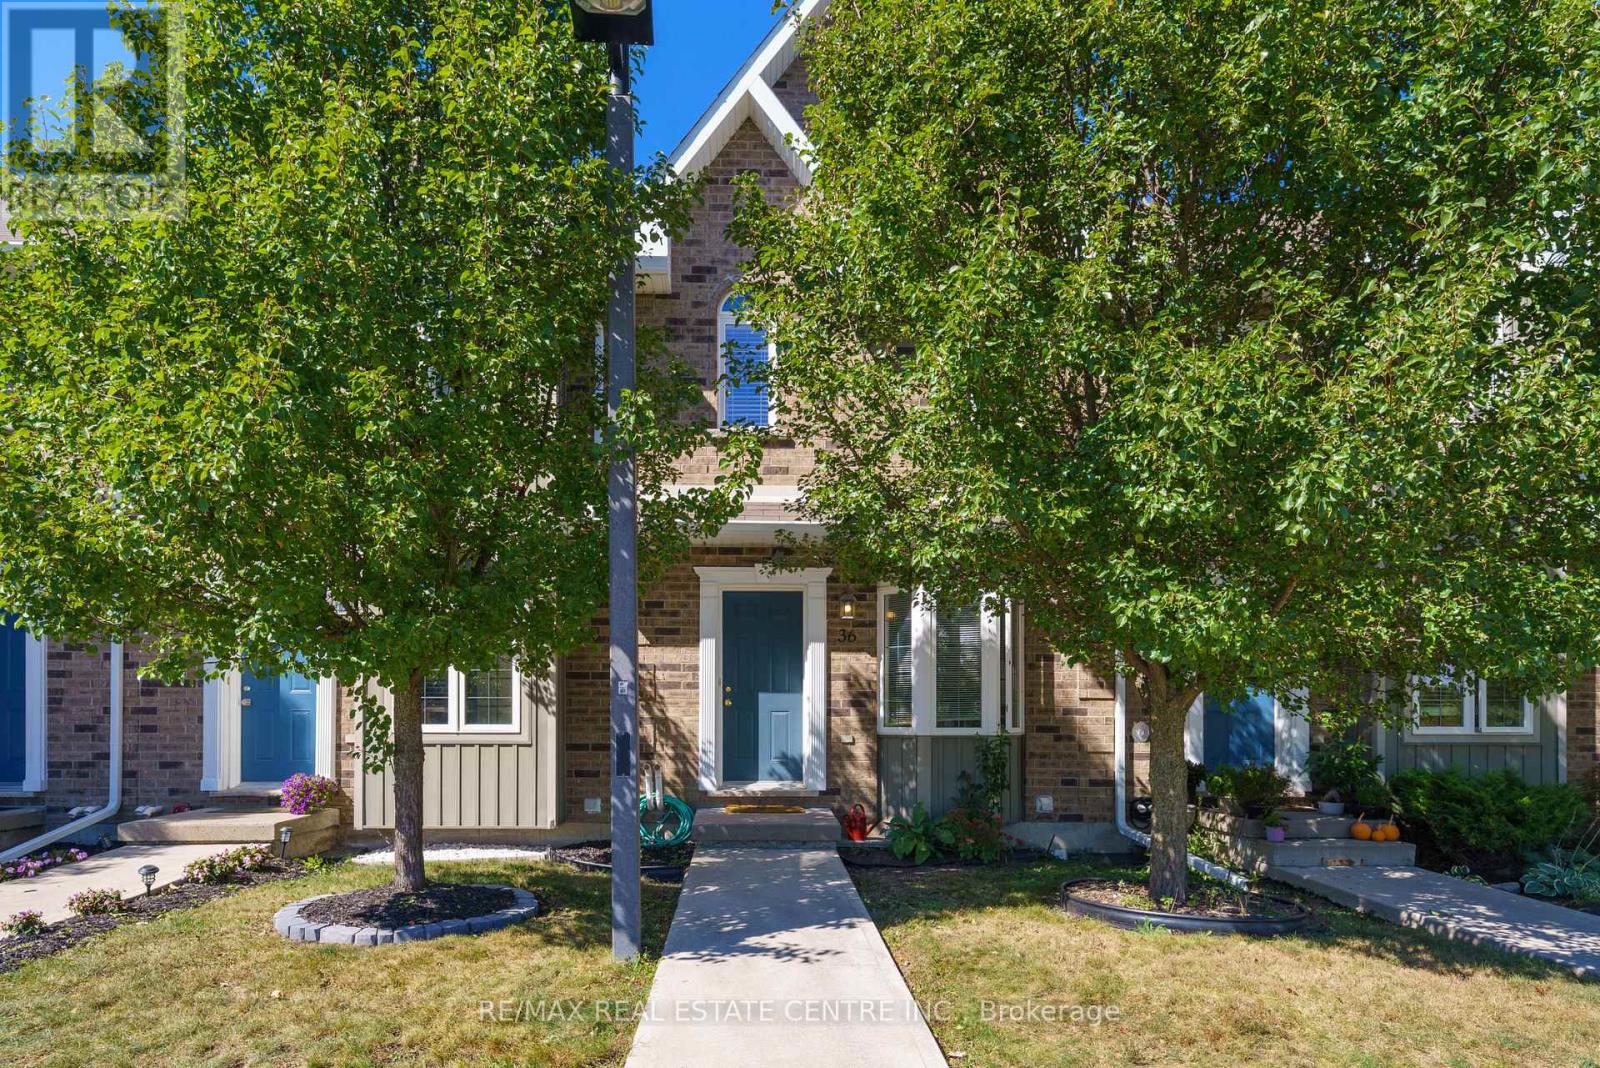
If you're looking for a townhome that's cheaper than renting and totally ready for you to move in - this is the one. Almost 1500 sqft of living space, this is one of the few homes in this complex that's facing a quiet ravine, comes with 2 parking spots and is located close to a sports field, trails, restaurants and the hospital. The interior is a turn key modern layout with fresh new paint, modern kitchen, low pile berber carpeting and a finished basement. Plus 2 parking spots and tons of storage space. This home features a sunlit, open-concept main floor that flows out to a private, fully fenced patio. Large practical kitchen with breakast nook. The upper level offers a massive king-sized primary bedroom with semi-ensuite access, along with a spacious second bedroom. Check out ravine views from the primary bedroom! Whether you're a first time buyer or investor, this home checks all your boxes. Located in a highly walkable pocket of Hagersville, you're a short stroll away from the Hagersville Memorial Arena, local schools, the library, and the community's premier new Active Living Centre. Move-in ready and perfectly positioned for an easy 30-minute commute to Hamilton, Brantford, or Simcoe. Just turn the key and invest in your own future! Boasting an effortless, low-maintenance lifestyle with snow removal and grass cutting handled for you. Book your showing today! (id:50787)
689 Barton Street E
Hamilton, Ontario
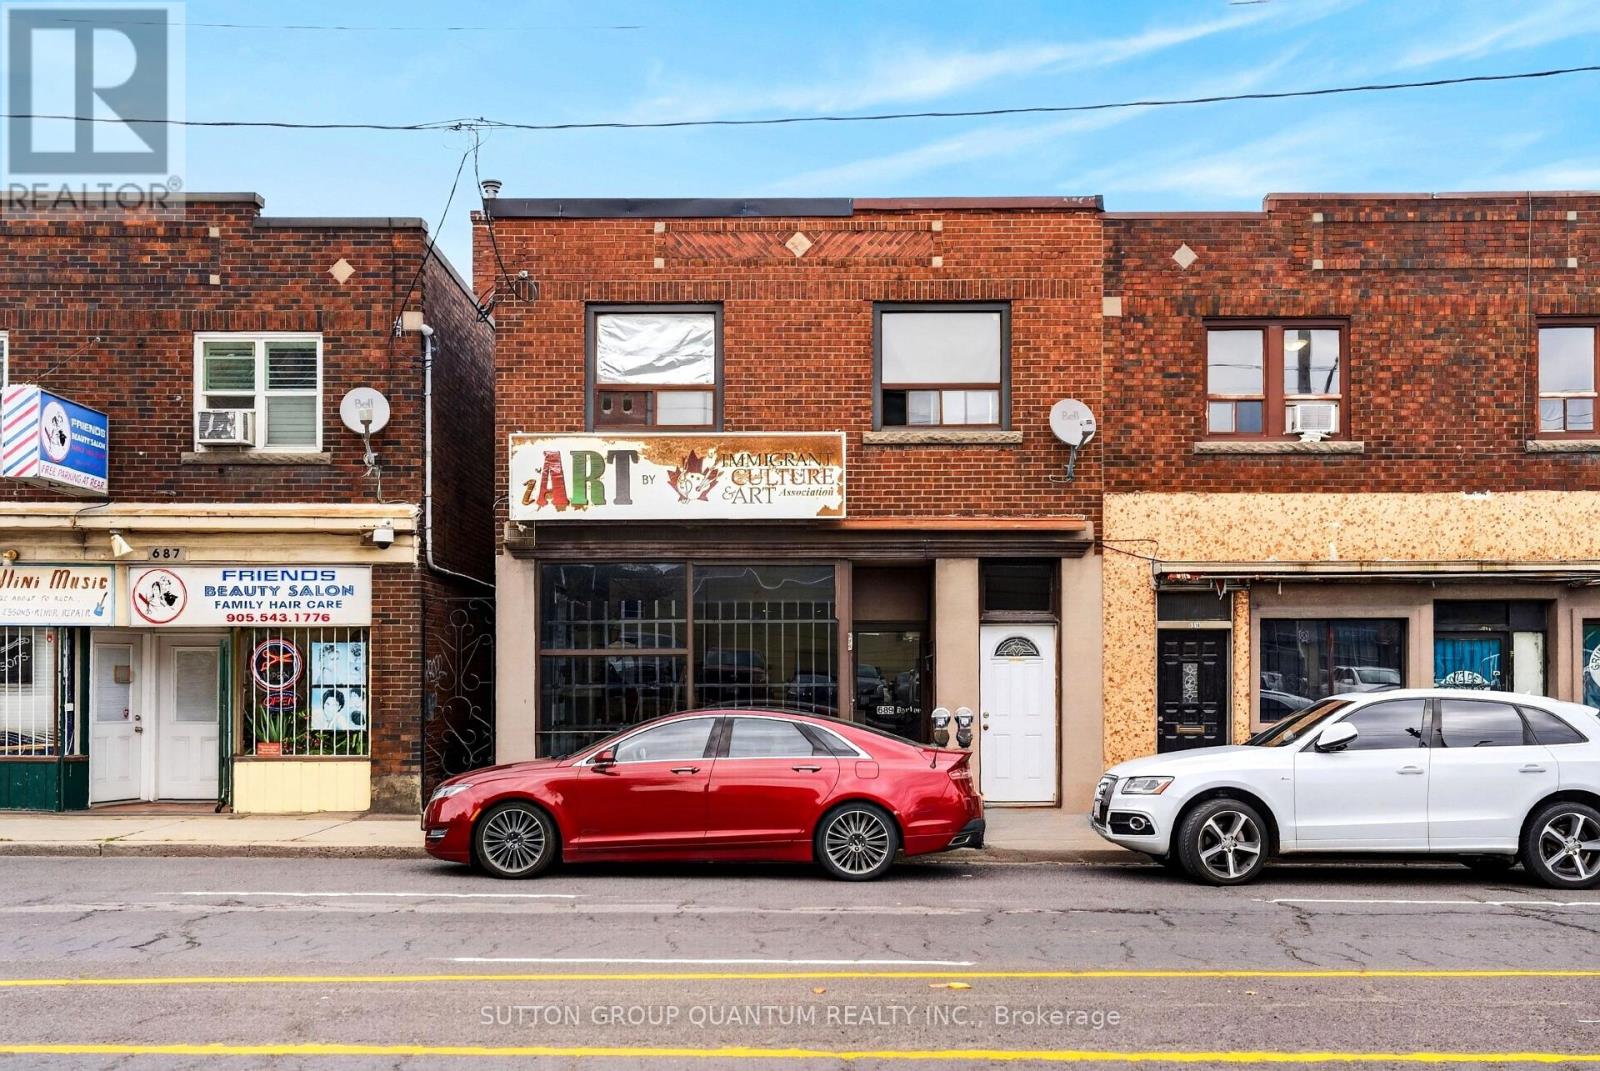
Fantastic opportunity! Mixed Residential/Commercial Use Building with 2 Residential units and a very rare double garage. Large bright commercial space on main level with directional and pot lights. Also features an office, powder room and kitchenette. Full finished basement (1450sq.ft.) with pot lights, rough-ins for bathroom and future kitchen, lots of storage space. Convenient front and back access to the commercial units including double stairways to the basement. Also features an area behind gallery currently a pottery studio consists of an additional 450 sq.ft. Double garage (450 sq.ft.) with extra single parking space across back. The two upper residential units have separate entrances, one with 200 sqft back deck. New flat roof covering 2025, newer pre-owned tankless boiler and hot water heater. (id:50787)

16 Flagg Avenue
Brant, Ontario
Welcome to this Immaculate, spacious and thoughtfully designed Home in Desirable Paris, Ontario, Total more than 2500sq ft.-built area including the finished Basement, offering comfort, functionality, and convenient access to everyday amenities. This Gorgeous Home features 4 generously sized bedrooms and 4 Bathrooms in the entire House, providing plenty of space for families and guests. The open-concept main floor creates a bright light, inviting atmosphere, perfect for entertaining and everyday living. No Carpet on the main floor, freshly painted the Entire House. The main level features beautiful Dark hardwood flooring, modern contemporary Accent Wall, Stainless steel appliances, Oak Staircase. convenient laundry on the main floor, custom made wall mount adding warmth and elegance throughout the living spaces. A standout feature is the Professionally Built, Brand-new Basement, with Huge Recreation Centre & 3 pc Modern Bathroom, with an existing separate entrance from the Builder, offering excellent potential for additional living space, a home office, recreation area, or future in-law/secondary living arrangements. The property also includes a Detached 2-car garage, providing ample parking and valuable additional storage space. Conveniently located close to highways, schools, plazas, shopping, restaurants, and everyday amenities, this home offers an excellent combination of space, convenience, and lifestyle. 3-bedroom Ai pics are attached Thanks!! (id:50787)
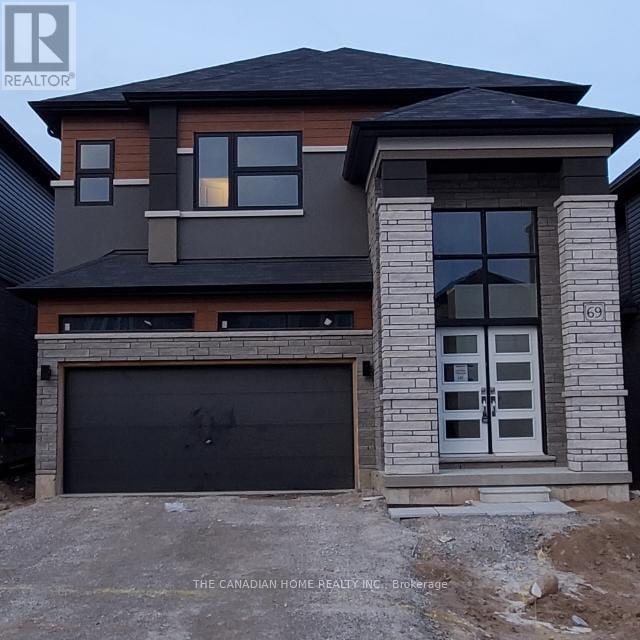
69 George Brier Drive E
Brant, Ontario
Available Now this beautiful 2-storey home in Paris, Ontario offers 5 spacious bedrooms and 3.5 bathrooms. The primary bedroom includes his and her closets and a 5-piece ensuite. Two bedrooms share a semi-ensuite, and the other two have closets with a shared 4-piece bathroom. The main floor features 9-ft smooth ceilings, oak stairs, and an open-concept kitchen with quartz countertops. The home also includes a double-door entry, a large foyer, dining and great rooms, and a 2-car garage with extra driveway parking. Located in a family-friendly neighborhood near the Brant Sports Complex, parks, and schools. All utilities to be paid by the tenant. (id:50787)
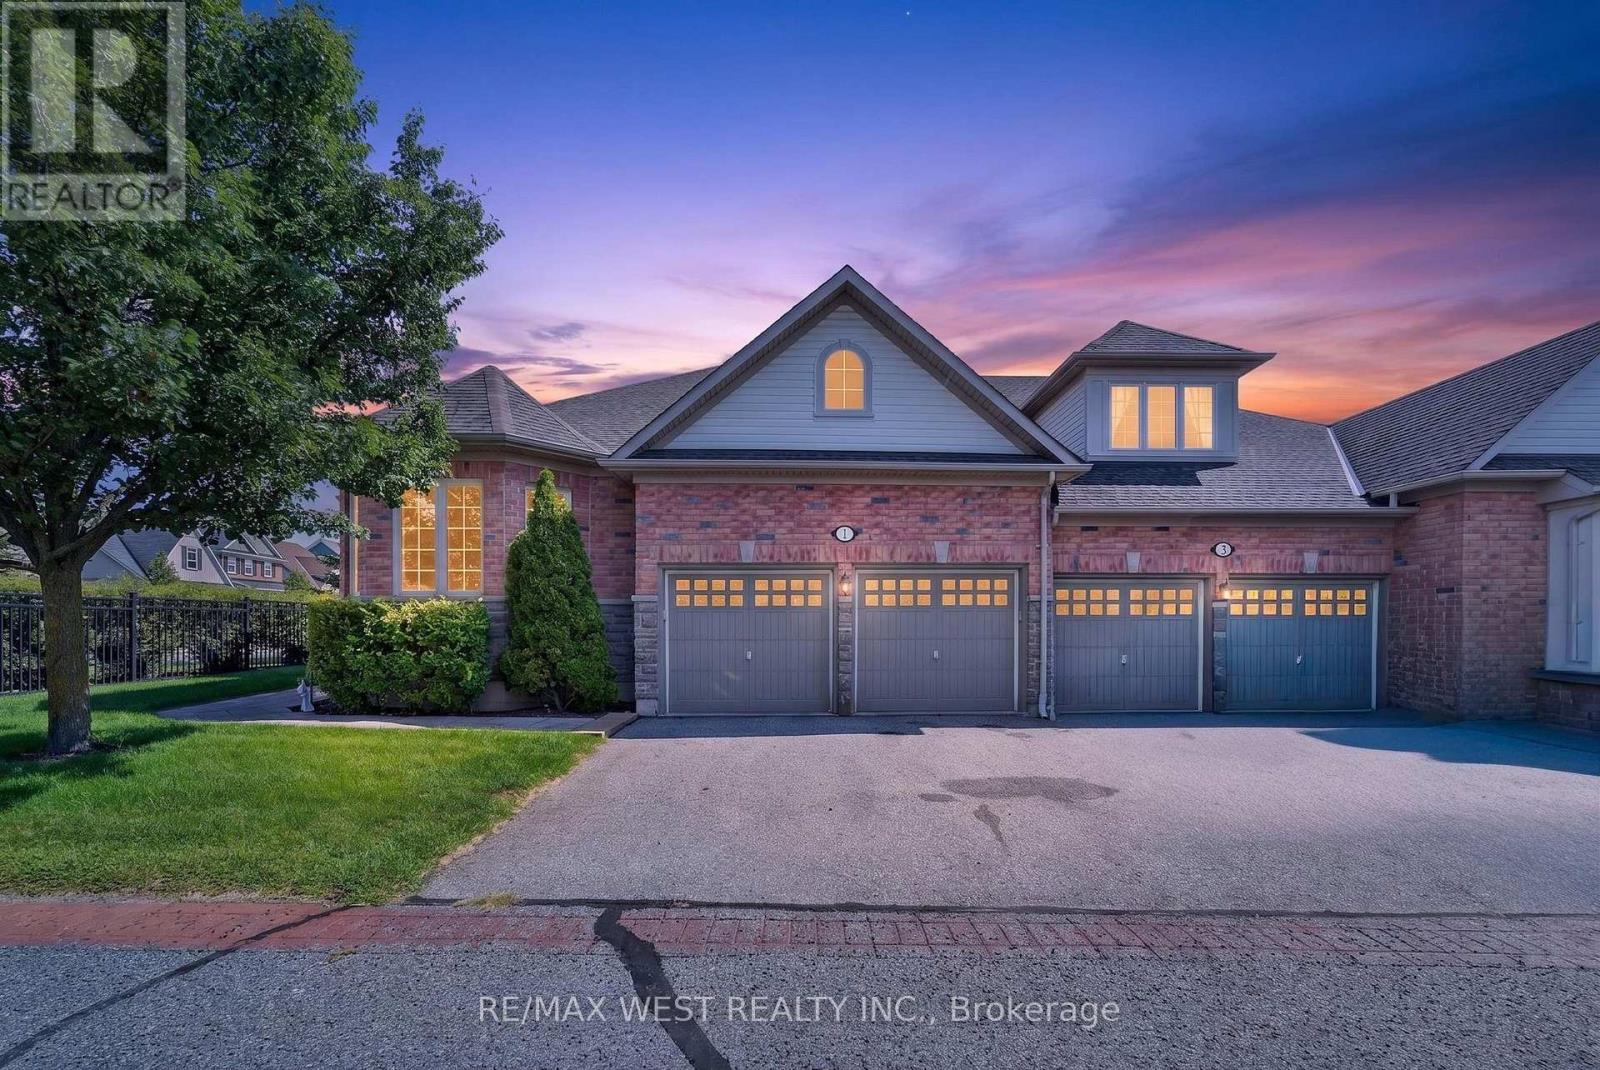
1 Potts Lane
Port Hope, Ontario
Looking for a lifestyle change? You've found it! Steps to the Port Hope Golf and Country Club and lake Ontario. The Signor Farini model at 1 Potts Lane offers that and effortless retirement style living. Spend your time enjoying life and leave the grass and snow to the pros. This well-maintained home has 3 generously sized bedrooms and three full baths. Enjoy the gas fireplace in the great room for cozy winter lounging. The loft suite overlooks the great room and comes with a sitting area and a bedroom with its own bathroom. The home includes a main floor laundry and a basement that awaits your finishing touches. The composite deck (2024) is an inviting space for social gatherings and summer BBQs. The driveway has two parking spots as well as the double attached Garage. Note POTL Fee $406.00 includes snow removal, grass and grounds maintenance and water. All parties are aware of The PHAI (id:50787)

5 - 90 Ferman Drive
Guelph, Ontario
This beautifully maintained & updated 2-bedroom, 2-bathroom condo townhouse offers comfortable living, thoughtful spaces, and a fantastic location close to everyday amenities. Pride of ownership is evident throughout this home, which has been kept in great condition and is ready for you to move in and enjoy. The inviting main floor features a spacious eat-in kitchen with plenty of counter space and room to comfortably prepare everything from quick weekday meals to elaborate family dinners. The bright Living/Dining area provides an ideal space to relax, entertain guests, or enjoy time with family. A convenient slider door provides easy access to your fenced-in, private deck and patio area - the perfect outdoor retreat for morning coffee, summer entertaining, or countless backyard barbecues. The spacious two bedrooms provide comfortable accommodations, while two bathrooms add convenience for families, guests, or those simply looking for extra space. The basement adds even more versatility to the home, with plenty of storage and room to create the space that best suits your lifestyle. Imagine a cozy family movie night, a dedicated home office, hobby area, home gym, playroom, or additional recreation space - the possibilities are yours. The location of this home is close to an abundance of amenities. Costco, Zehrs, local schools, parks, walking trails, shopping, dining, and everyday services are all nearby, making errands and recreation easy and convenient. This property is ideal for families, first time home buyer, downsizers and investors alike. (id:50787)
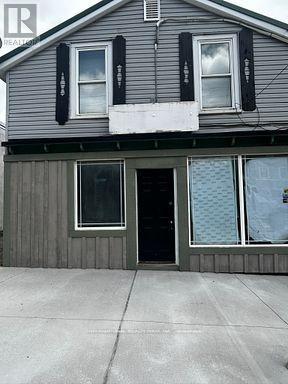
113 Trafalgar Road
Erin, Ontario
Pet friendly 2 Bedroom apartment for rent in town of Hillsburg near Erin. Fully renovated top to bottom 2 bedroom on main level. 2 bedroom, full bathroom, and living room with lots of lights. Its located on main street, downtown Hillsburg. (id:50787)

350 Perth Street
Wellington North, Ontario
Welcome to this 2-storey home featuring 4 bedrooms, 2.5 bathrooms, a single detached garage, and abundant yard space. Enjoy a driveway that offers plenty of parking. On the main floor, you'll find a large living room, a dining area, and a galley-style kitchen, all filled with natural light through the large windows throughout. The primary bedroom offers a double-door walk-out to the back deck and an ensuite 4-piece bathroom. There is also a convenient side entry and a powder room on the main floor. Upstairs, you will find three spacious bedrooms and a 5-piece bathroom with laundry. In the basement, you'll find the utility area and plenty of room for storage. Out front, enjoy a spacious front porch, and out back, there is a large deck and abundant open green space. Located near schools, amenities, parks, and more, now is the chance to make this home and property yours. Property is being sold under Power of Sale. Sold as is, where is. (id:50787)
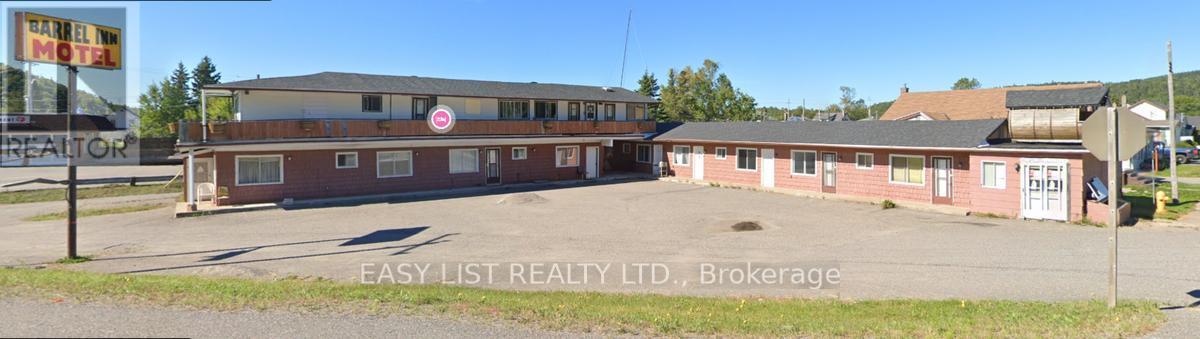
106 Quebec Street
Schreiber, Ontario
Visit the REALTOR website for further information about this listing. Investment Opportunity/Handy Man Fixer upper / Rehab Project - Schreiber, Ontario Prime location right along Highway 17 in the heart of Schreiber! This property features 12 units: One side-6 units, One side- 6 units, offering both 1 & 2 bedroom layouts. Building is in need of repairs, presenting a solid opportunity for investors with vision. There are currently 3 active work orders on the property involving ESA, The Township of Schreiber, and the Ministry of Health. With excellent highway exposure and income potential, this property is ideal for those willing to take on a project and bring it back to life. (id:50787)
2604 - 33 Shore Breeze Drive
Toronto, Ontario
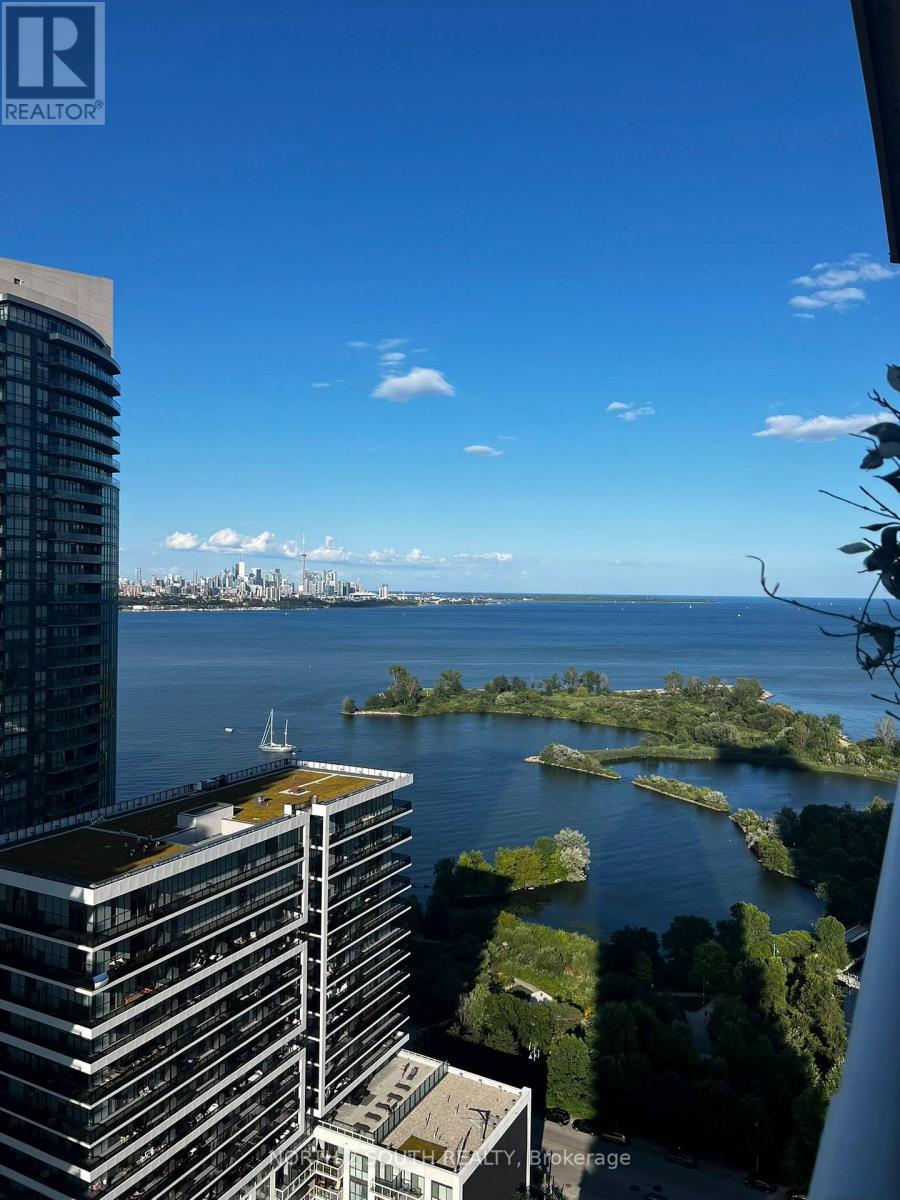
Newly renovated corner suite, 1 bedroom, 1 bath, nearly 700 sq ft, on the 26th floor at Jade Waterfront, 33 Shore Breeze Dr. Brand new light oak flooring throughout, an open-concept kitchen with a quartz island with extra storage, stainless steel appliances, and a spa-like bathroom with a soaker tub. Floor-to-ceiling windows made for the sunset, with views of the lake and the Toronto skyline, plus a wraparound balcony and in-suite laundry. Underground parking & locker included. Living on the water, with the waterfront trail, parks, and cafes right outside, and the TTC streetcar at your door. 24-hour concierge, gym, outdoor pool, guest suites, and more. (id:50787)
122 Lynden Circle
Halton Hills, Ontario
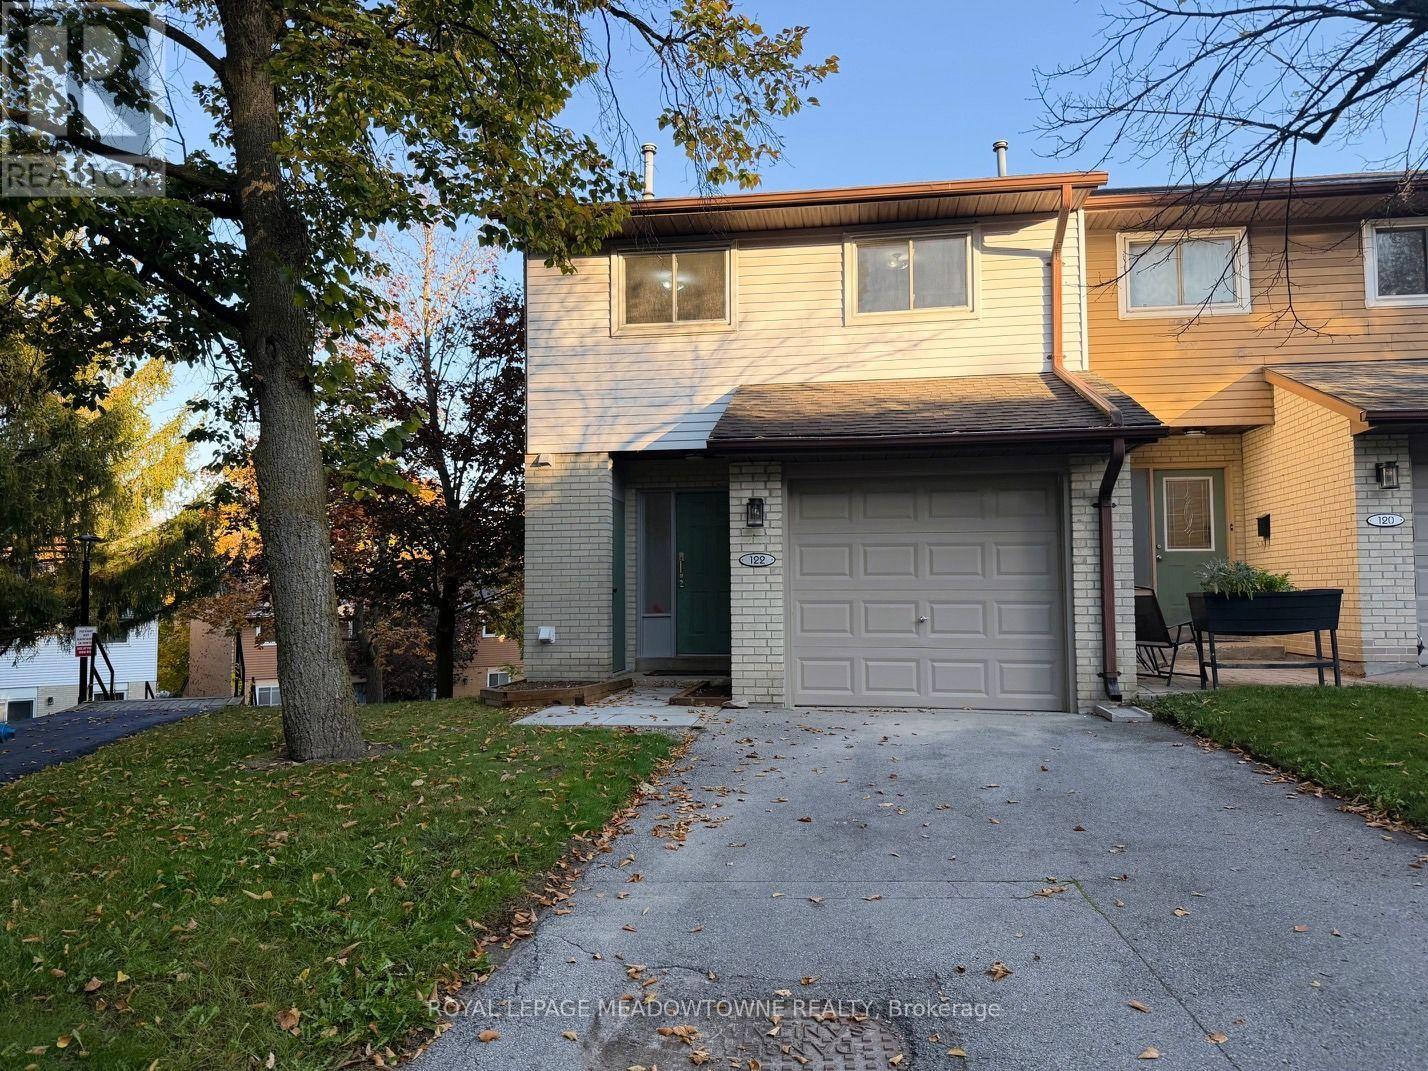
This bright 3-bedroom, 1.5-bath end-unit townhome has been updated, has a 1-car garage and is ready for you to move-in! There are hardwood floors and fresh paint throughout. The main floor has a large living room with direct access to a private deck, a dining room and a galley kitchen! There is also a 2-pc powder room and a spacious foyer. Upstairs offers a large primary bedroom with a huge closet and semi-ensuite access to the main 4-pc bathroom. There are 2 more good-sized bedrooms with double closets plus a linen closet. The basement offers a partially finished rec room with a walk-out to the backyard plus laundry and lots of storage space. The garage has a EV plug installed for electric vehicles! There are beautiful views, lots of green space, a playground and visitor parking! (id:50787)
3344 Southwick Street
Mississauga, Ontario
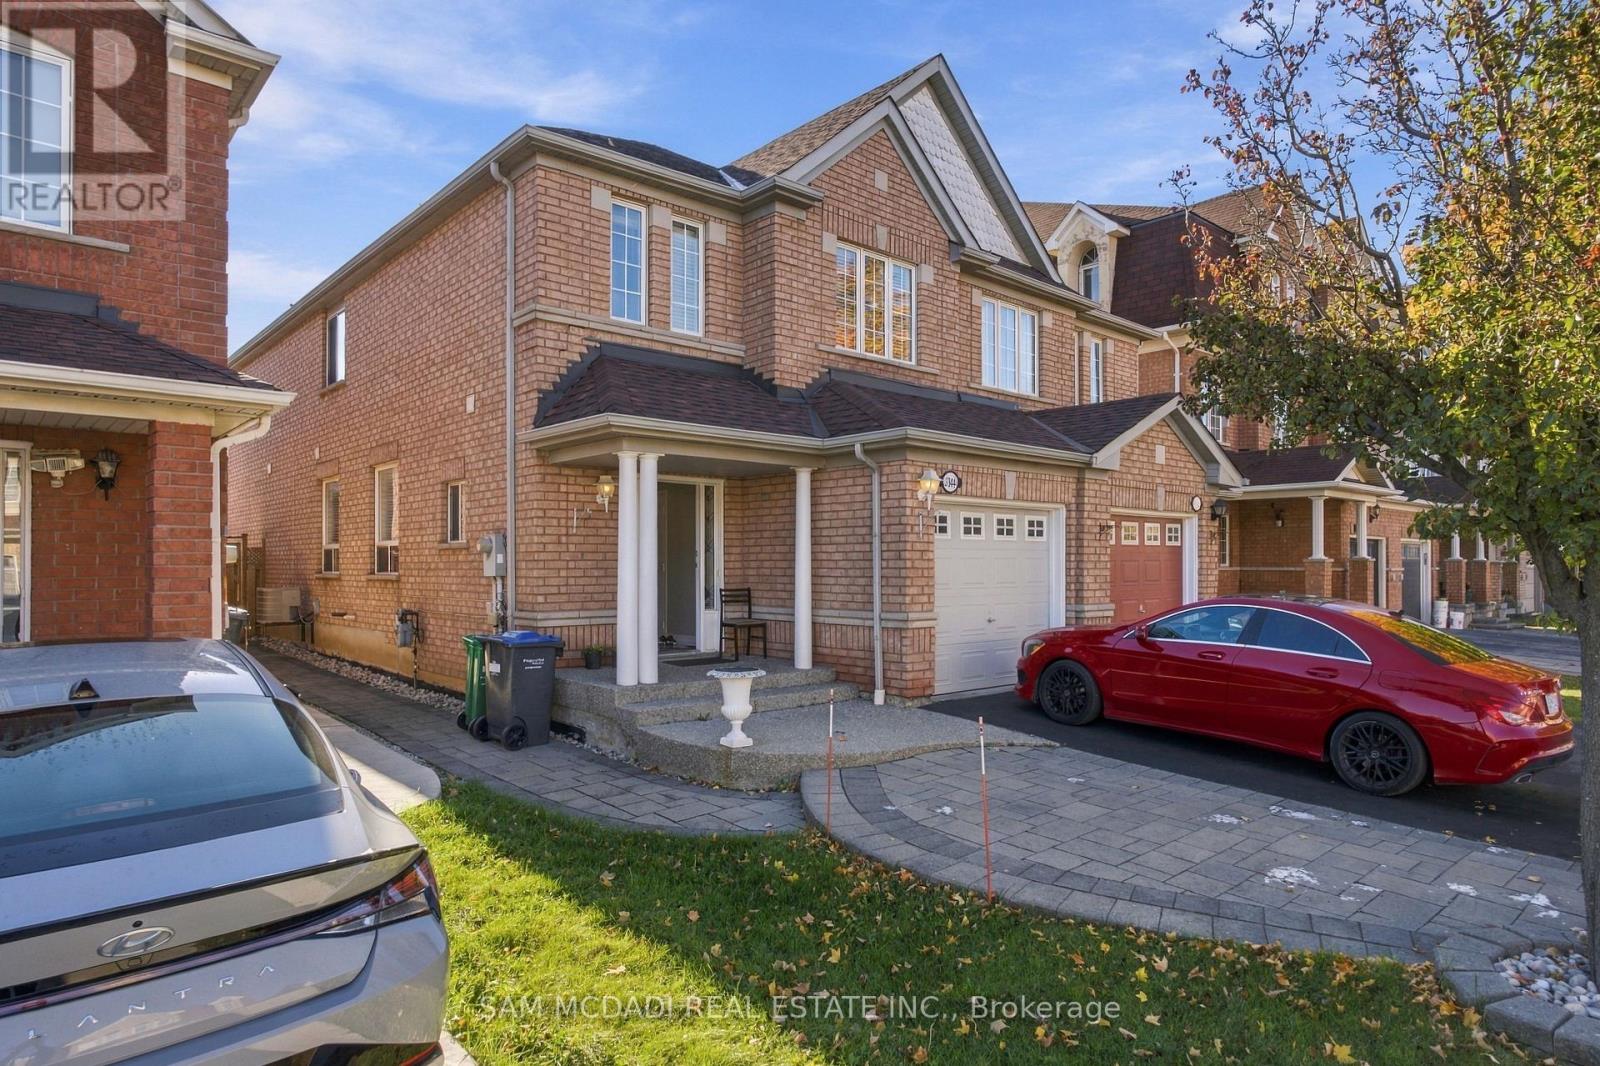
Beautifully Furnished, Bright & Spacious Studio-Style Basement Apartment In Highly Desirable Churchill Meadows! This Turn-Key, Well-Maintained Unit Features A Modern Open-Concept Layout Boasting A Generous Integrated Bedroom Area-Ideal For A Single Professional Or Couple. Includes A Sleek Kitchen With Ample Cabinetry, Durable Laminate Flooring, Airy Living Space, & Secure Entry Access Directly From The Main Front Door (Main Floor Rented Separately). Located Minutes From Eglinton Ave W & Tenth Line W. Walking Distance To Public Transit, Top-Rated Schools, Grocery Stores, & Dining. Quick Access To Hwys 403/407 & Streetsville GO! Utilities Included! (id:50787)
1002 - 1665 Bloor Street E
Mississauga, Ontario
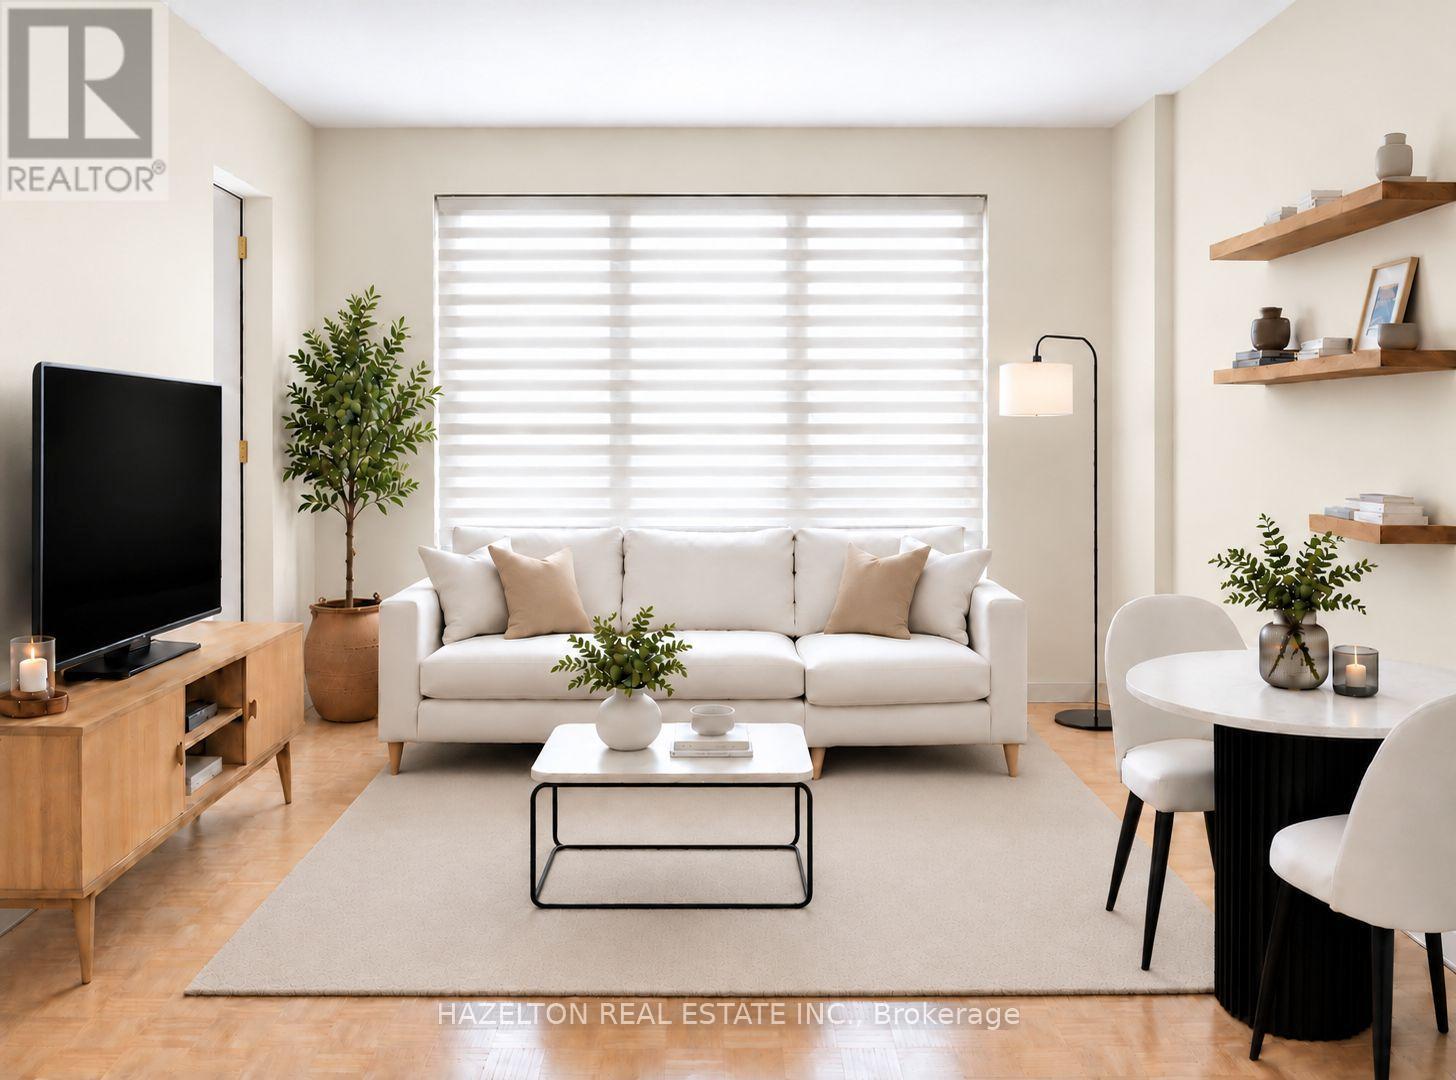
Bright and spacious unit in the heart of Mississauga's established Applewood neighbourhood. This well maintained apartment features a functional, open layout with generously sized principal rooms, large windows that fill the space with natural light, and a private balcony offering the perfect spot to enjoy fresh air and open views. The spacious bedroom includes a walk-in closet, complemented by additional in-suite storage for added convenience. Ideally situated close to parks, schools, shopping, restaurants, and public transit, with easy access to the QEW, Highway 427, Highway 403, and Highway 401, making commuting throughout the GTA effortless. A fantastic opportunity to enjoy comfortable, low-maintenance living in a mature, well-connected community. Parking available for rent at an additional fee of $90/month. (id:50787)
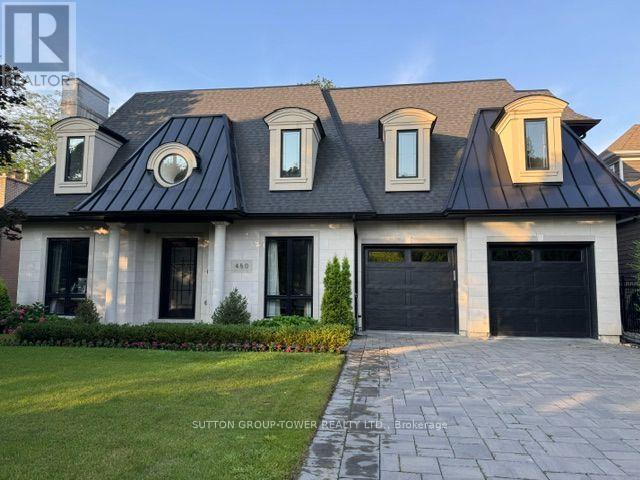
450 Bedford Road
Oakville, Ontario
Outstanding One Of A Kind Custom Residence Designed By European Architect Showcasing Timeless Finishes And Refined Craftmanship For Luxury Living. Quietly Located In A Cul-De-Sac, Walking Distance To; Top Ranked Schools, Conservation Riverside Trails, Tennis Courts, Park (Gairloch Gardens), Waterfront "Edgemere Promenade" Walk , Various Amenities And Shops. This French Inspired "Chateau" W/ Natural Limestone Façade Includes Over 5,200 Square Feet Of Finished Living Space Plus A Remarkable 400 Sq. Ft. Outdoor Concrete/Stone Patio Overlooking Pool Size Backyard, Soaring 10 Ft Ceilings On Main, 2 Storey Open Foyer W/ White Oak Herring Bone Floors, Step Through French Doors Into The Executive Den/Office W/ Customer Cabinetry Gas Fireplace & Coffered Moulded Ceiling, Formal Dining Room With Plaster Designed Ceiling & Beautiful Lacquered Cabinetry W/ Arched Doors, Natural " White Oak Hardwood Floors Throughout Finished Onsite - Including Staircase, Emtek Lever Door Handles, Unique Millwork, Crafted Custom Vanities, Remarkable Floor To Ceiling Elegant Kitchen Fine Cabinetry W/ Oversized Island "House Of Rohl" Faucets And Adorned By "Forge Hardware Studio" Brass Handles & Knobs. This Home Is Truly Something Special For The Above Average Buyer Who Will Appreciate - Home Theater, 3 Zone In Floor Bsmt Heating System, Oversized Double Garage W/ Separate Doors & Rough In For Ev, And Home Includes A Full Package Of Miele Appliances. (id:50787)