
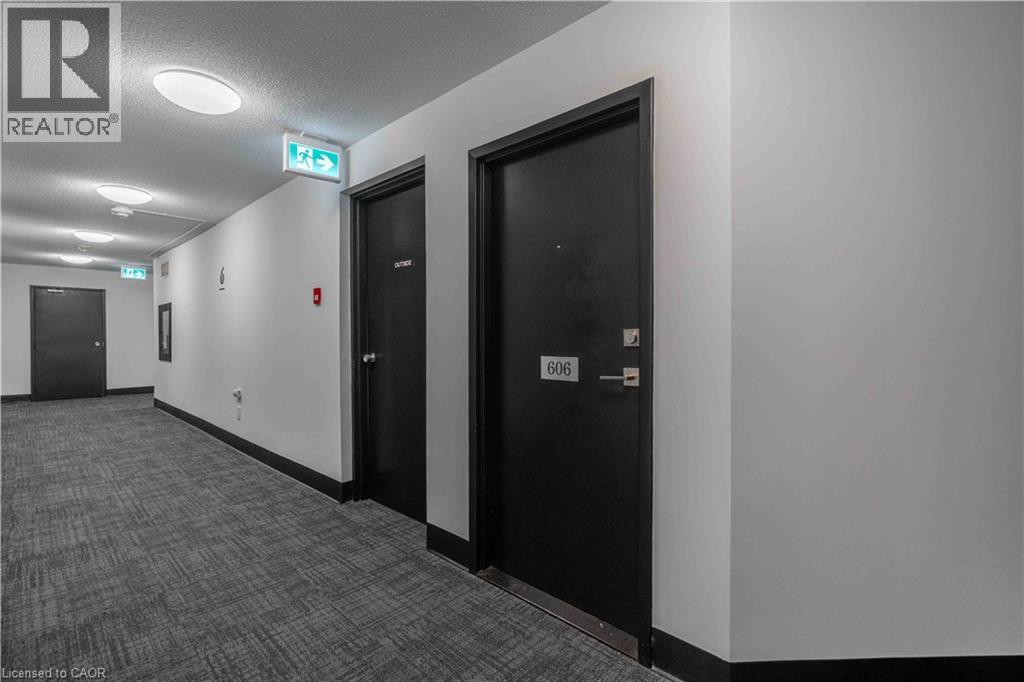
606 Village Green Boulevard Unit# 6 Stoney Creek, Ontario L8G 5B7

$459,900Maintenance, Insurance, Cable TV, Property Management, Water, Parking
$821.32 Monthly
Maintenance, Insurance, Cable TV, Property Management, Water, Parking
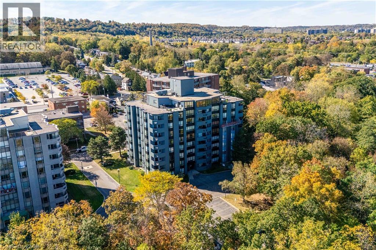
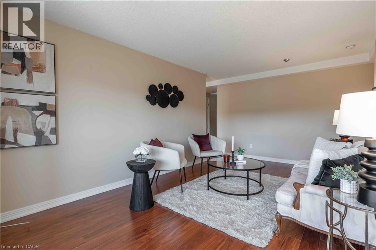
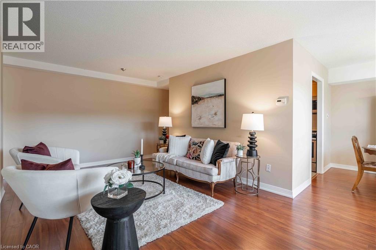
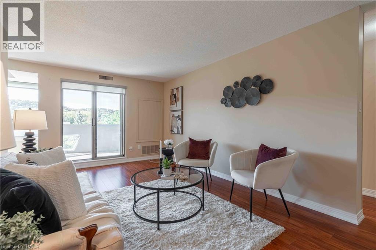
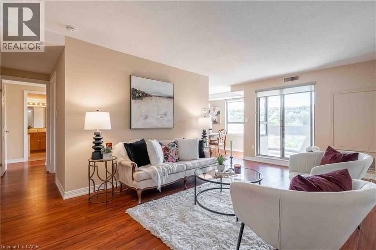
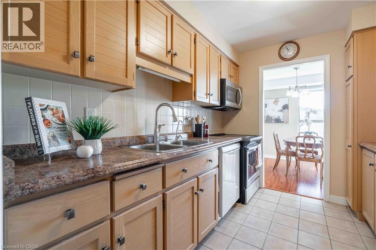
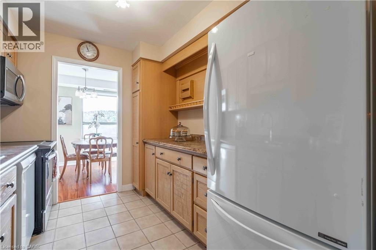
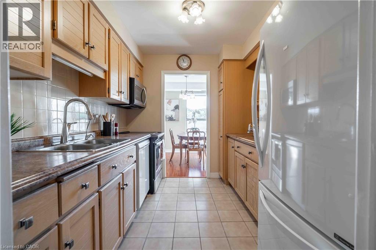
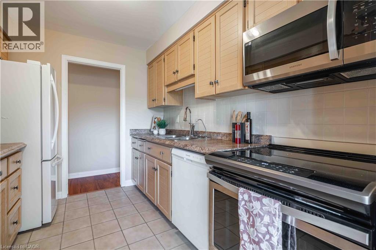
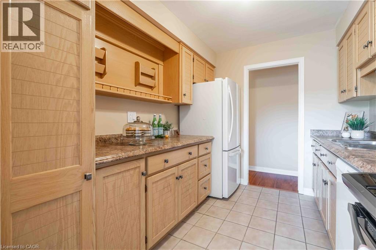
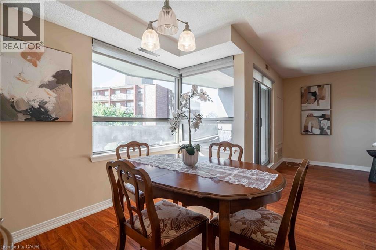
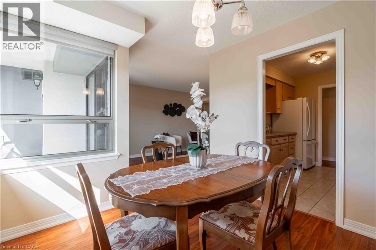
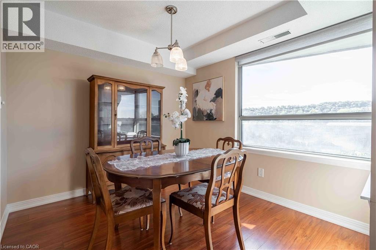
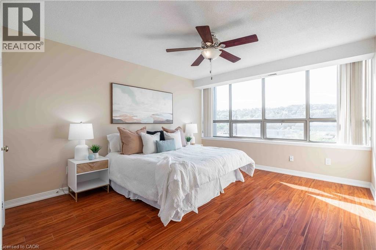
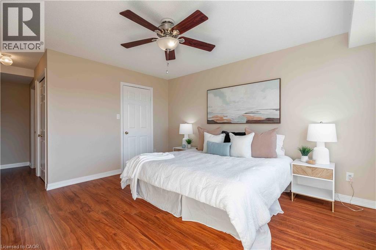
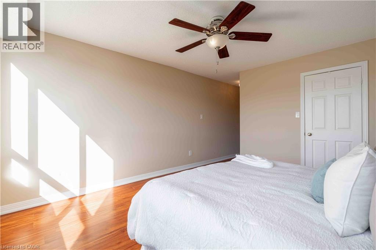
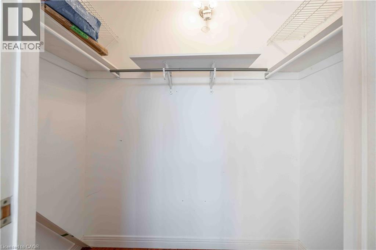
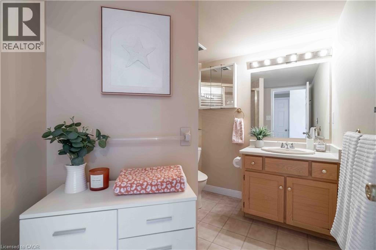
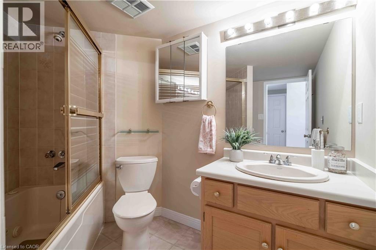
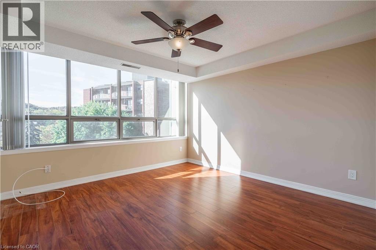
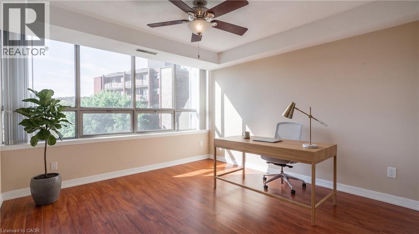
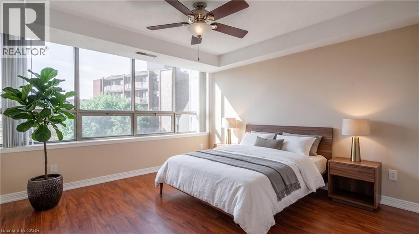
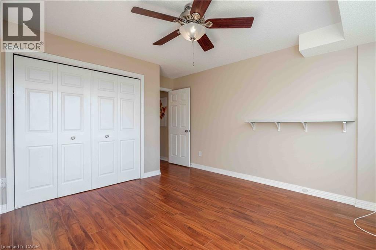
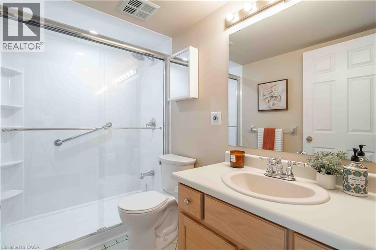
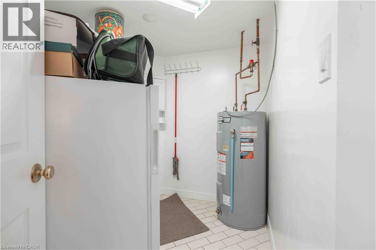
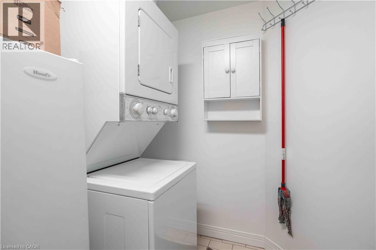
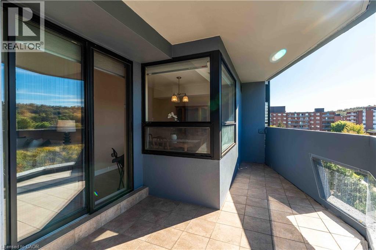
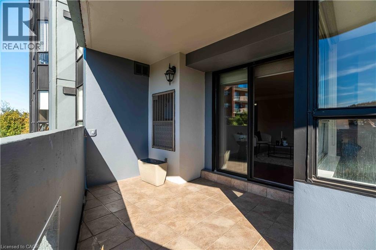
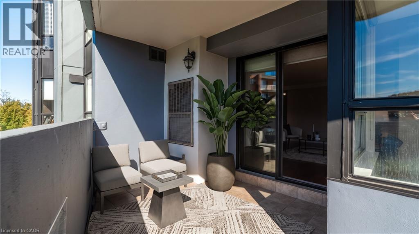
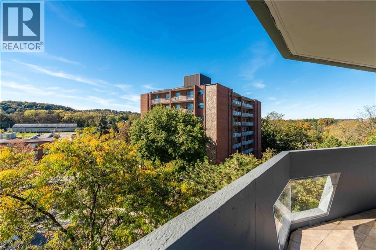
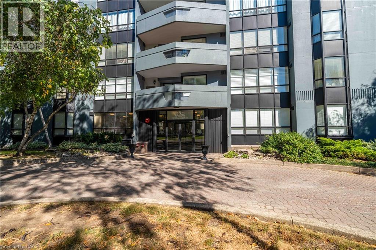
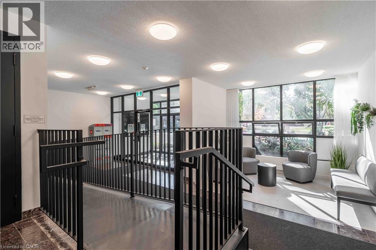
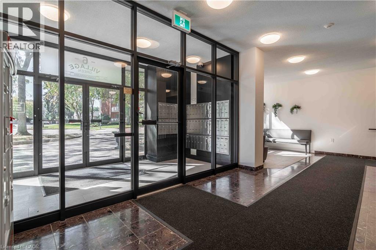
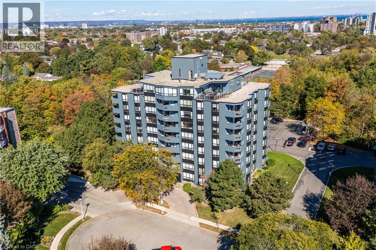
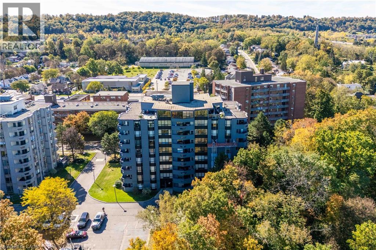
$821.32 MonthlyESCARPMENT VIEWS & EXCEPTIONAL LOCATION! Welcome to this spacious 2-bedroom, 2-bathroom condominium in the desirable Historic Battlefield Park area. From the moment you step inside, you'll appreciate the comfortable layout, natural light, and inviting atmosphere. The spacious living and dining areas offer plenty of room to relax or entertain, with walk-out access to a large open balcony showcasing beautiful escarpment views. It's the perfect spot for your morning coffee, evening unwind, or entertaining friends while enjoying the scenery. The well-designed kitchen offers ample cabinetry and workspace, while the generous primary bedroom provides a peaceful retreat complete with a walk-in closet. A spacious second bedroom offers excellent flexibility for family, guests, or a home office. Two full bathrooms and convenient in-suite laundry add to the ease of everyday living. Location is a standout feature. Enjoy easy access to public transit, shopping, restaurants, parks, recreational facilities, major highways, and the GO Station, making commuting and getting around a breeze. Situated near Battlefield Park, this established community offers a wonderful balance of convenience, recreation, and natural surroundings. Whether you're a first-time buyer, downsizing, investing, or simply looking for a home that offers space, views, and convenience, this one deserves your attention. Come see the escarpment views, experience the layout, and discover why this could be the one you've been waiting for. Please note some photos are virtually staged. (id:50787)
Property Details
| MLS® Number | 40871403 |
| Property Type | Single Family |
| Amenities Near By | Park, Place Of Worship, Public Transit, Shopping |
| Equipment Type | Water Heater |
| Features | Southern Exposure, Ravine, Balcony, Automatic Garage Door Opener |
| Parking Space Total | 1 |
| Rental Equipment Type | Water Heater |
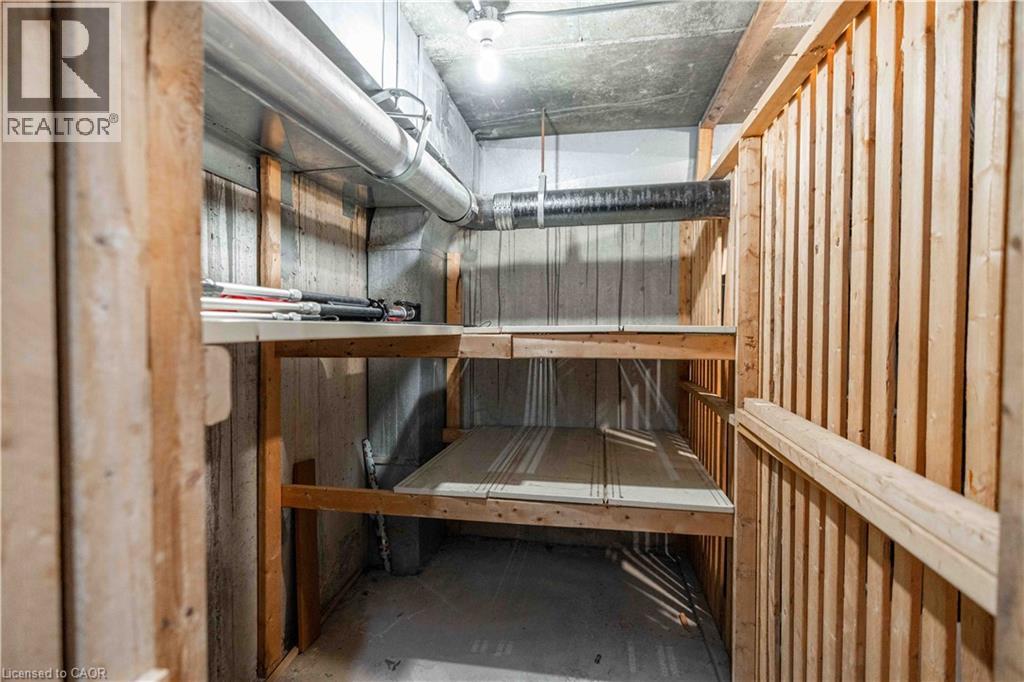
| Storage Type | Locker |
| View Type | View (panoramic) |
Building
| Bathroom Total | 2 |
| Bedrooms Above Ground | 2 |
| Bedrooms Total | 2 |
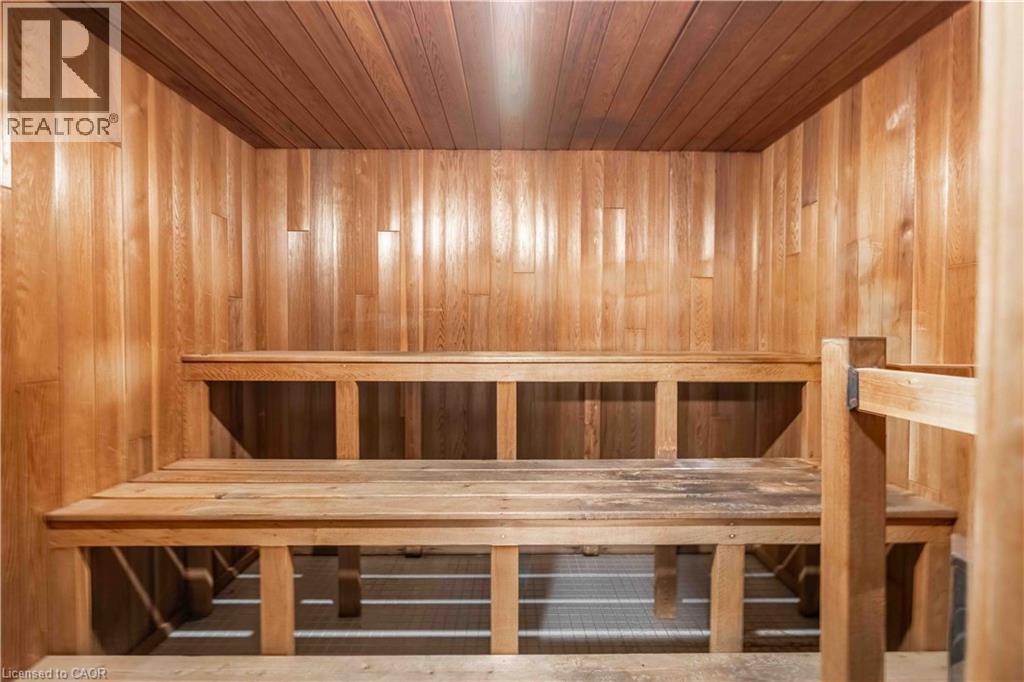
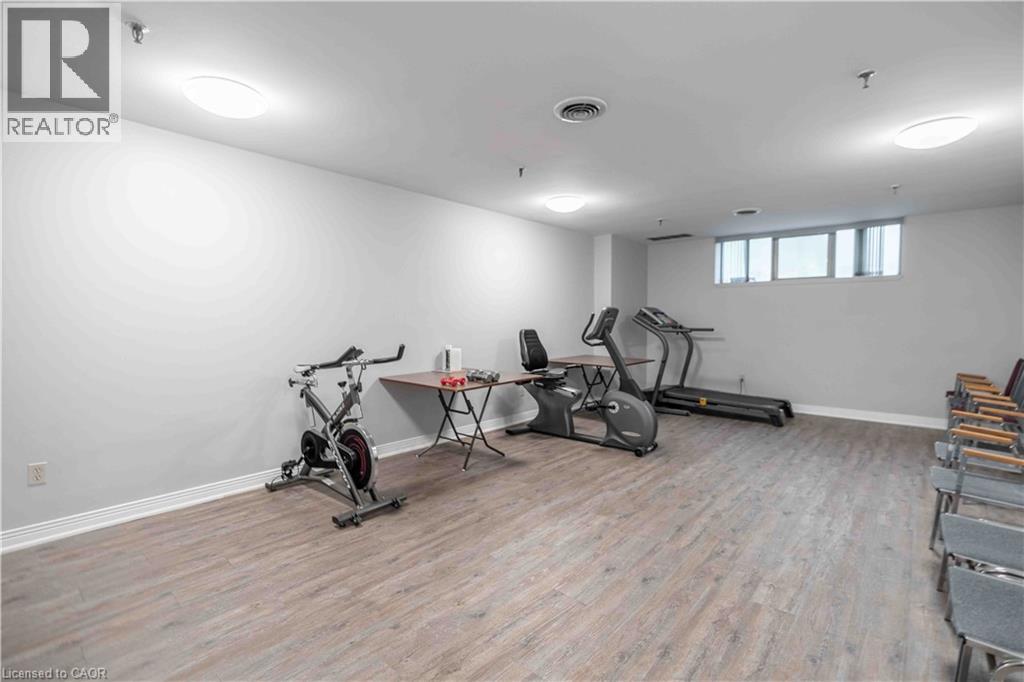
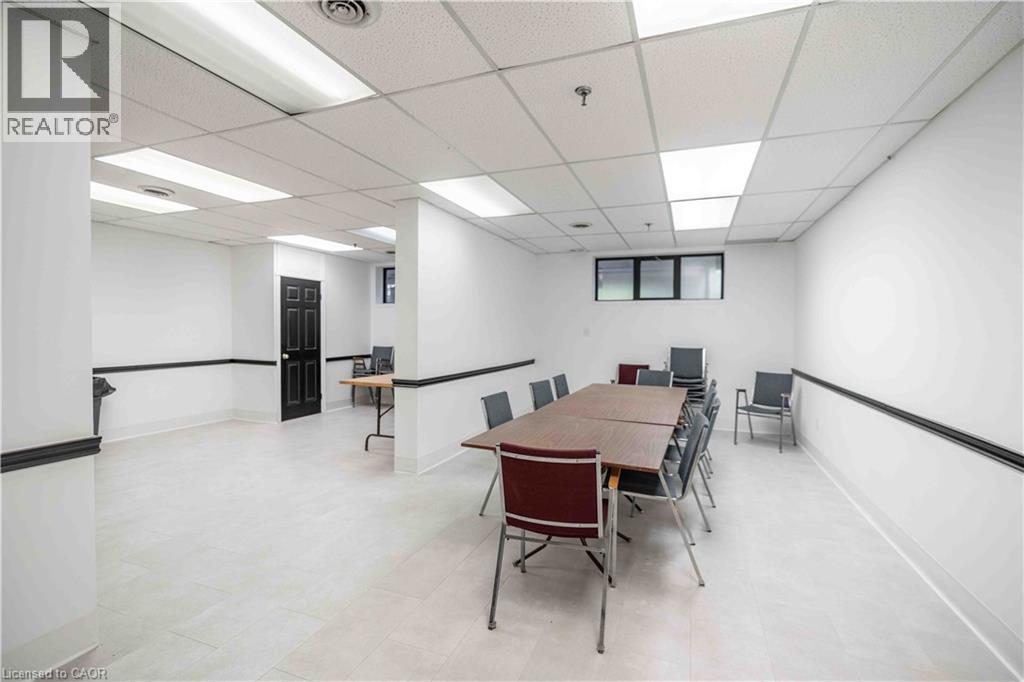
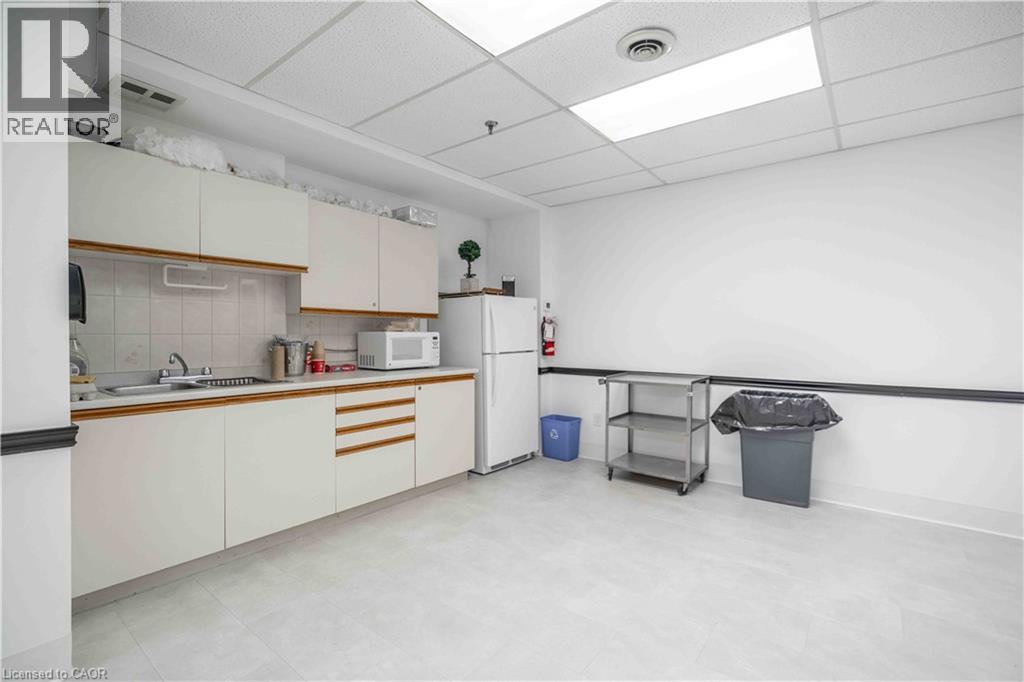
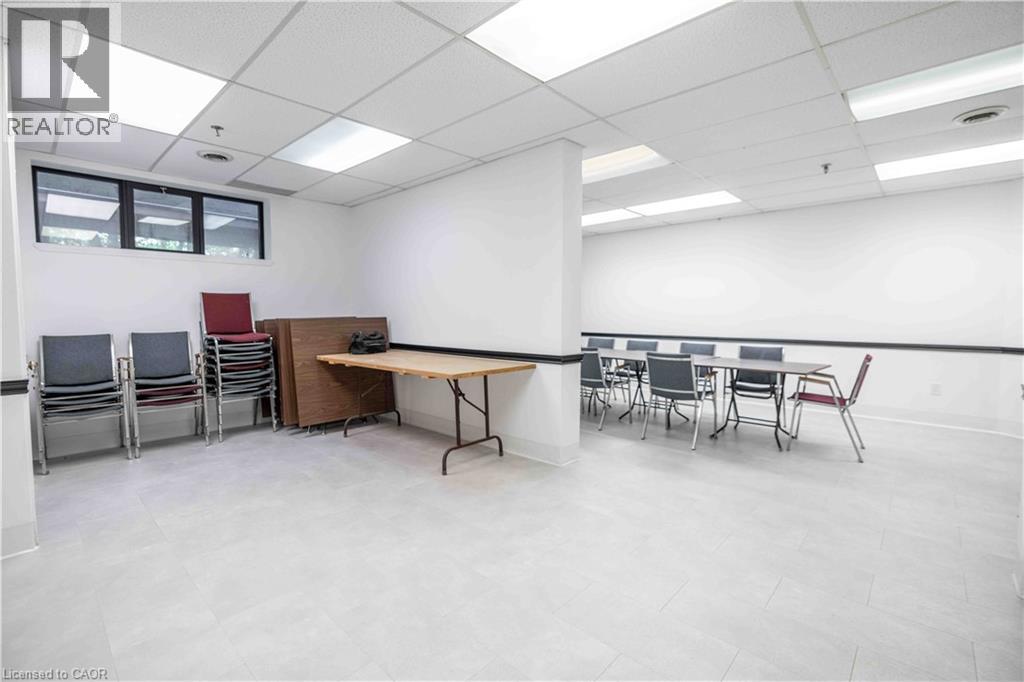
| Amenities | Exercise Centre, Party Room |
| Appliances | Dishwasher, Dryer, Microwave, Refrigerator, Stove, Washer, Hood Fan |
| Architectural Style | Other |
| Basement Type | None |
| Construction Style Attachment | Attached |
| Cooling Type | Central Air Conditioning |
| Heating Type | Forced Air |
| Stories Total | 1 |
| Size Interior | 1,150 Sqft |
| Type | Apartment |
| Utility Water | Municipal Water |
Parking
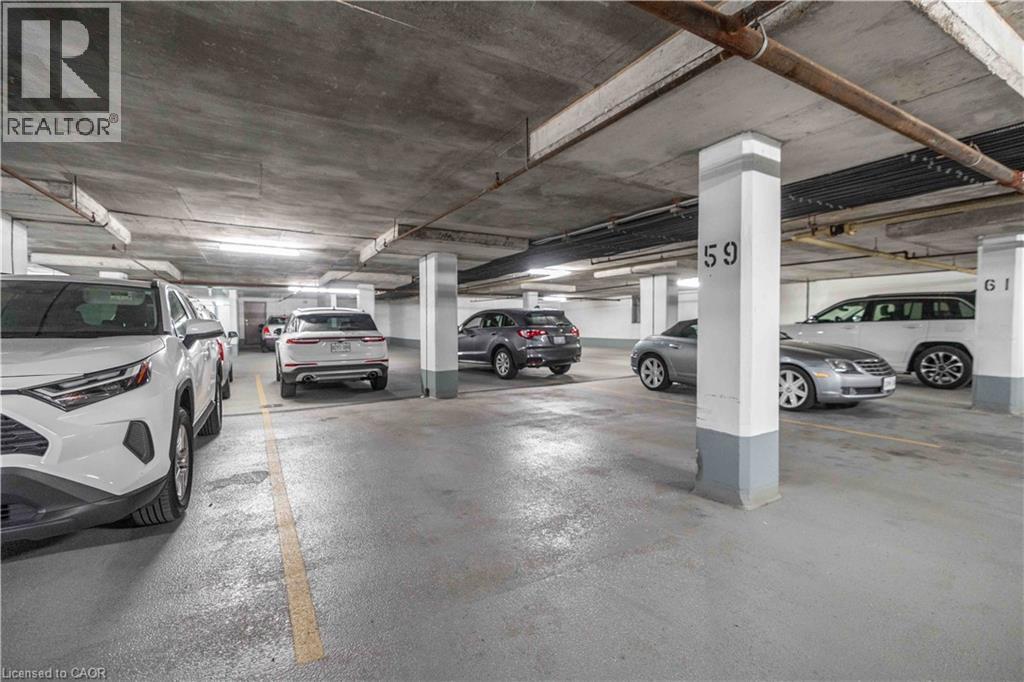
| Underground | |
| Visitor Parking |
Land
| Access Type | Highway Access |
| Acreage | No |
| Land Amenities | Park, Place Of Worship, Public Transit, Shopping |
| Sewer | Municipal Sewage System |
| Size Total Text | Unknown |
| Zoning Description | Rm-4 |
Rooms
| Level | Type | Length | Width | Dimensions |
|---|---|---|---|---|
| Main Level | Primary Bedroom | 22'9'' x 11'10'' | ||
| Main Level | Dining Room | 9'7'' x 9'0'' | ||
| Main Level | Kitchen | 10'0'' x 8'3'' | ||
| Main Level | Living Room | 18'5'' x 10'10'' | ||
| Main Level | Laundry Room | 8'6'' x 7'8'' | ||
| Main Level | 3pc Bathroom | 8'6'' x 4'10'' | ||
| Main Level | 4pc Bathroom | 8'1'' x 8'8'' | ||
| Main Level | Bedroom | 14'3'' x 12'0'' |
https://www.realtor.ca/real-estate/30407027/606-village-green-boulevard-unit-6-stoney-creek

The trademarks REALTOR®, REALTORS®, and the REALTOR® logo are controlled by The Canadian Real Estate Association (CREA) and identify real estate professionals who are members of CREA. The trademarks MLS®, Multiple Listing Service® and the associated logos are owned by The Canadian Real Estate Association (CREA) and identify the quality of services provided by real estate professionals who are members of CREA. The trademark DDF® is owned by The Canadian Real Estate Association (CREA) and identifies CREA's Data Distribution Facility (DDF®)
October 15 2026 07:08:57
REALTORS® Association of Hamilton-Burlington
RE/MAX Escarpment Realty Inc.