
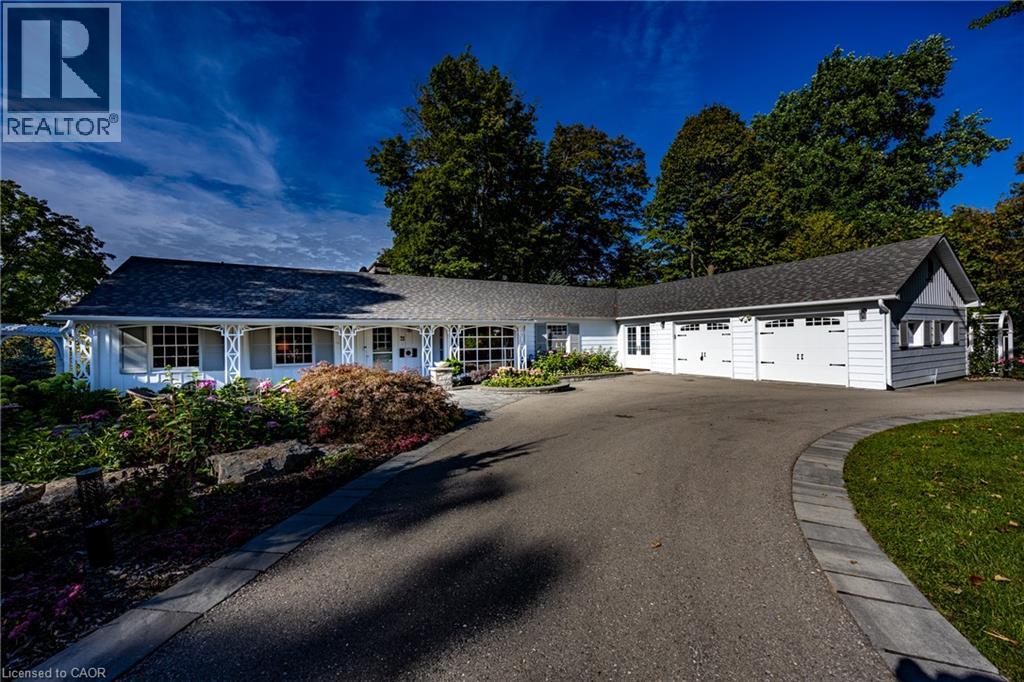
73 & 75 Prospect Street
Port Dover, Ontario
Welcome to 73 (Vacant Lot) & 75 Prospect Street., originally owned by one of the founders of The Arbor situated on one of Port Dover’s most sought-after and prestigious neighbourhoods. Perfectly positioned just minutes from vibrant downtown shops, local restaurants, sandy Lake Erie beaches and marinas, this waterfront estate offers an exceptional waterfront lifestyle. Set on an impressive 310ft deep lot, the property features 100 ft of waterfront views along Silver Lake, surrounded by mature trees and manicured grounds. The gently sloping topography creates a picturesque setting, taking full advantage of captivating water views and offering an unrivaled outdoor entertaining space. Gather on the elevated rear deck with glass railings, relax on the multi-tiered stone patio with its custom B/I fire pit, or unwind under the pergola surrounded by stone walls. Inside, this home offers over 3,500 sqft of total finished space with 5 bedrooms and 3 full bathrooms. While rich wood paneling, pegged hardwood flooring and gas fireplace with classic brick hearth preserve timeless warmth and character in parts of the home, key high-end renovations elevate daily living. Highlights include an updated kitchen with granite countertops, a sunroom framing scenic vistas, and a main-floor primary retreat featuring a private walk-out deck and custom ensuite. The fully finished walk-out lower level serves as a host's dream, featuring a vast recreation room, fireplace (wood burning), lounge area, and a spa-like bathroom with a custom steam shower. Extensive mechanical and exterior updates-including a resurfaced U shaped driveway providing extra parking, heat pump (2023), modern windows (2022), roof (2020), and comprehensive foundation drainage and waterproofing (2022)-provide total peace of mind. Blending classic character with high-end waterfront living, the remarkable lot, sweeping views, and unmatched entertaining spaces make 75 Prospect a one-of-a-kind property. Luxury Certified. (id:50787)
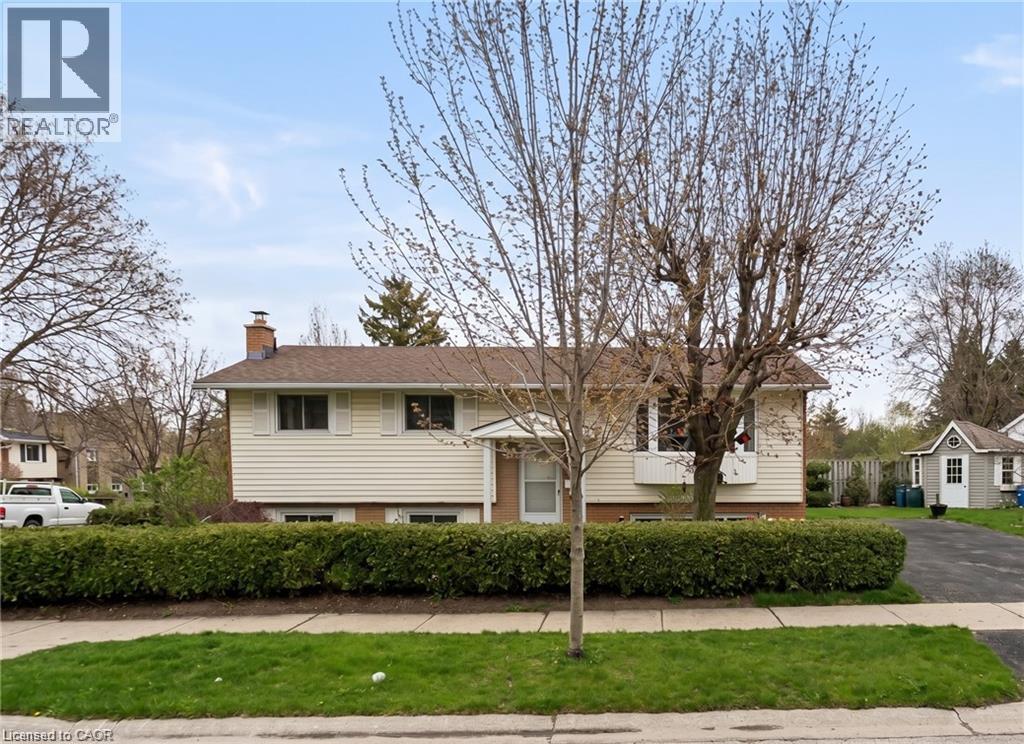
602 Highpoint Avenue
Waterloo, Ontario
FRESHLY PAINTED! OPPORTUNITY KNOCKS IN LAKESHORE! Welcome to 602 Highpoint Avenue, a rock-solid, all-brick raised bungalow in one of Waterloo’s most desirable family neighbourhoods. Ready for its next chapter, this bright, clean blank canvas features a highly accessible single-step entry. The main floor offers an expansive living room with a massive bay window, formal dining area, a functional kitchen with a rear walkout, 3 bedrooms, and a 4-piece bath. The fully finished lower level expands your living space with a huge family room featuring a rustic brick wall and cozy wood-burning stove, plus a 4th bedroom, half-bath, laundry, and a workshop with abundant storage. Step outside to a private wood deck overlooking a wide, fully fenced landscaped yard with a pristine cedar hedge and mature fruit trees. Deep asphalt driveway and newer vinyl windows. Walk to top-rated schools, parks, and local amenities. Unlock this home's massive potential today! (id:50787)
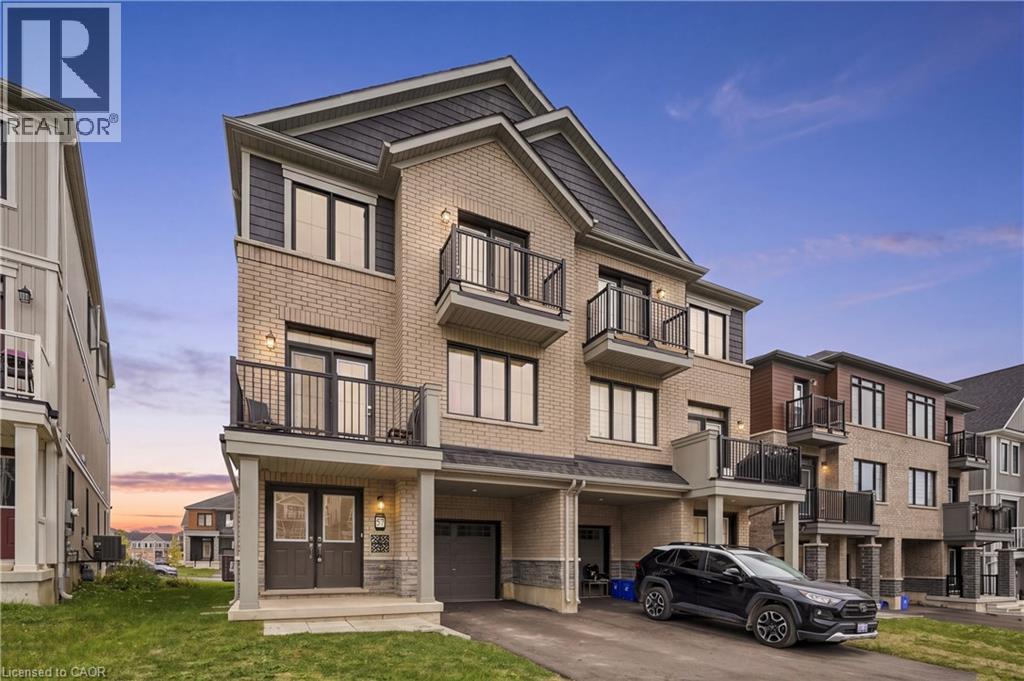
57 Norwich Crescent
Haldimand, Ontario
Welcome to this 2024 built, a very spacious (1,827 sq. ft. PARIS model by Empire Communities builder) FREEHOLD townhouse. This property offers the comfort, space, vacant possession, provision for EV charger in the garage, and flexibility for closing dates. This property is notable for its impressive size and intelligent three-storey design, complemented by modern freehold ownership. Boasting 3 bedrooms and 3 bathrooms, it also features 2 private balconies and approximately 5 years remaining on the Tarion new home warranty, ensuring lasting value and peace of mind. The second floor serves as the home's centerpiece, offering an expansive layout perfect for comfortable living, dining, and entertaining. Large windows flood the area with natural light, enhancing the open-concept design for an airy ambiance. The third floor features a serene bedroom retreat, comprising three spacious bedrooms, including a cozy primary suite and well-appointed bathrooms for convenience. Nestled in Avalon, Caledonia's expanding master-planned community, this home is ideally located near parks, shopping, schools, and essential amenities, with a brand-new public school just minutes away. Moreover, it's conveniently situated just 5 minutes south of John C. Munro Hamilton International Airport, offering an exceptional blend of modern living, accessibility, and community charm. (id:50787)
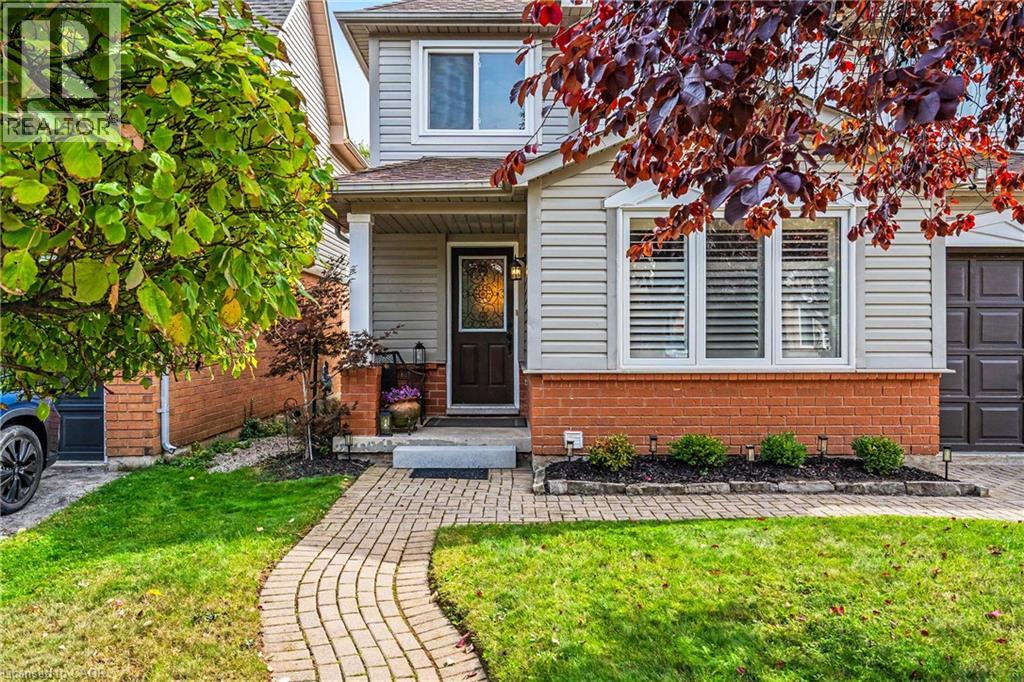
5036 Haswell Lane
Burlington, Ontario
Welcome to 5036 Haswell Lane, a beautifully maintained two-storey home with a warm, functional layout and private outdoor space. The main floor features hardwood flooring, crown moulding, recessed lighting, a bright dining area and an inviting living room. The standout kitchen offers dark cabinetry, stone backsplash, stainless-steel appliances and a large centre island with breakfast seating. Walk out to the multi-level deck and fully fenced backyard, complete with mature greenery, lawn space and areas for dining, lounging and entertaining. Upstairs, the bedrooms are bright and comfortable, including a spacious primary with walk-in closet. The unfinished basement provides excellent storage and future potential for a recreation room, home gym or office. (id:50787)
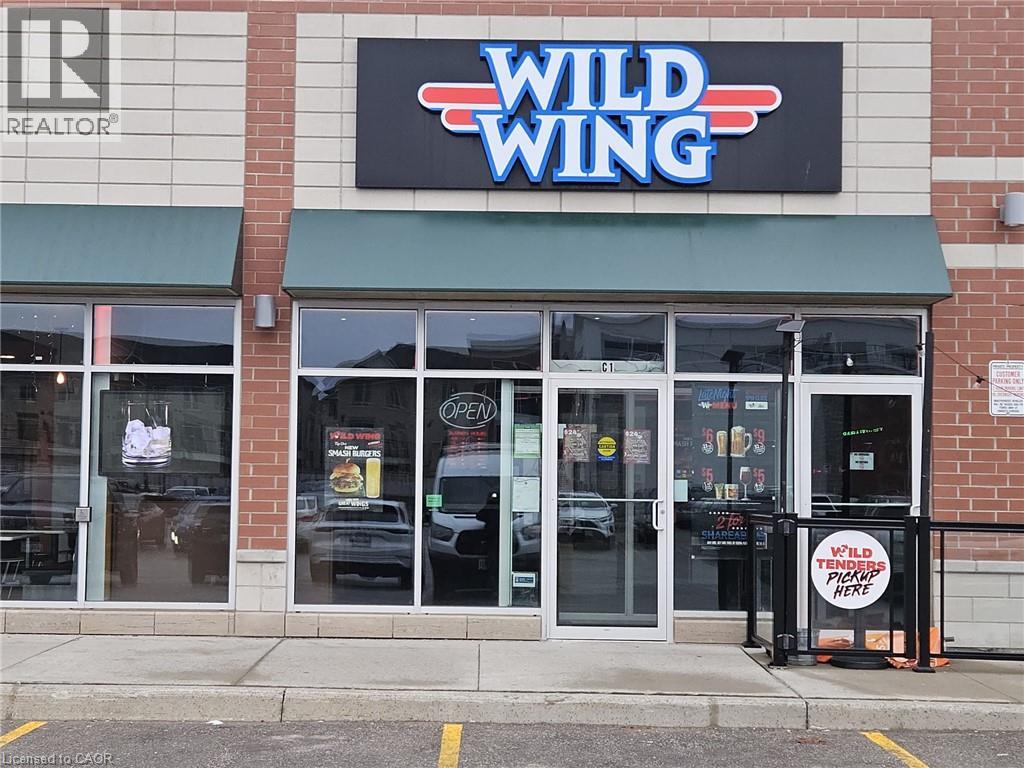
2460 Brock Road N Unit# C1
Pickering, Ontario
Prime, high-visibility plaza location in Pickering with heavy traffic and ample parking, surrounded by booming new residential development. Fully built-out, turnkey space seats 60 indoors plus a 40-seat patio–perfect for extended seasonal capacity and a strong outdoor dining draw. Bring your own brand or concept and open with minimal build-out. Rent $7,642.19/month (TMI & HST incl.) (1800 Sq Ft), strong 5-year renewal opton in place. Seller offering VTB mortgage to a qualified buyer. A rare AAA-location opportunity built for growth–dont miss it. (id:50787)
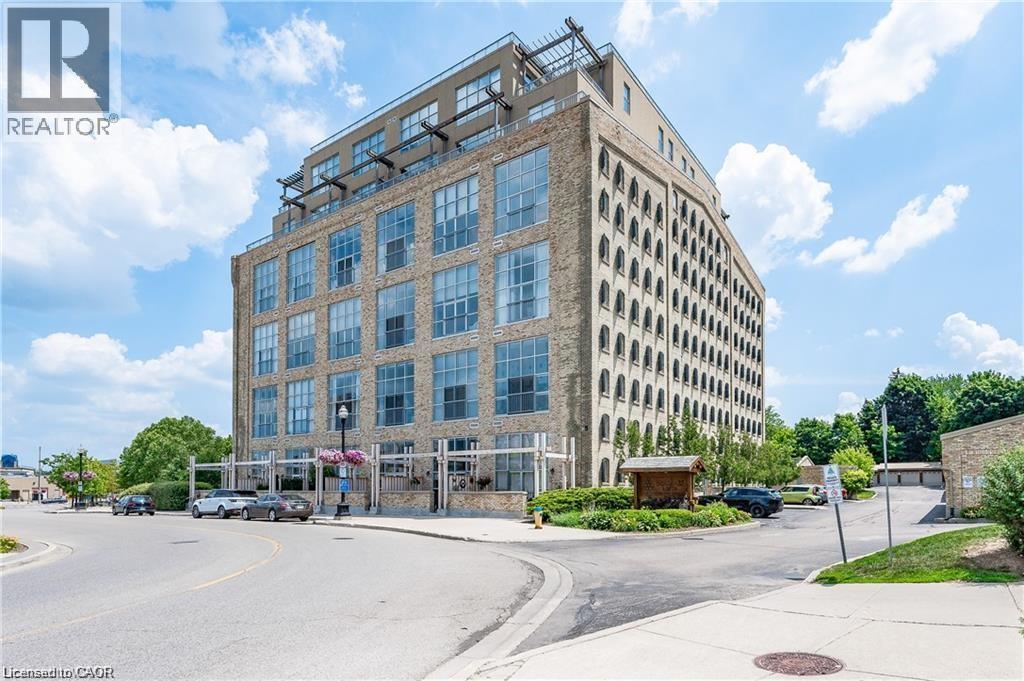
5 Father David Bauer Drive Unit# 301
Waterloo, Ontario
Live in the heart of Waterloo in this open-concept 2-storey condo in the iconic Seagram Lofts. Featuring 2 bedrooms and 2 bathrooms, and over 1,300sqft of living space. This loft is flooded with natural light and is completely carpet-free. The kitchen includes stainless steel appliances, tile backsplash, quartz countertops, with plenty of cabinet and counter space. Upstairs features two spacious bedrooms with ample closet space, a 4-piece bathroom and laundry closet. Enjoy an array of amenities such as the roof top patio with incredible views of Waterloo. In the building, you will also find a games room, exercise room, and guest suites. This prime location is just a short walk to countless stores, restaurants, entertainment options as well as quick access to public transportation. An exclusive parking space and locker are also included. (id:50787)
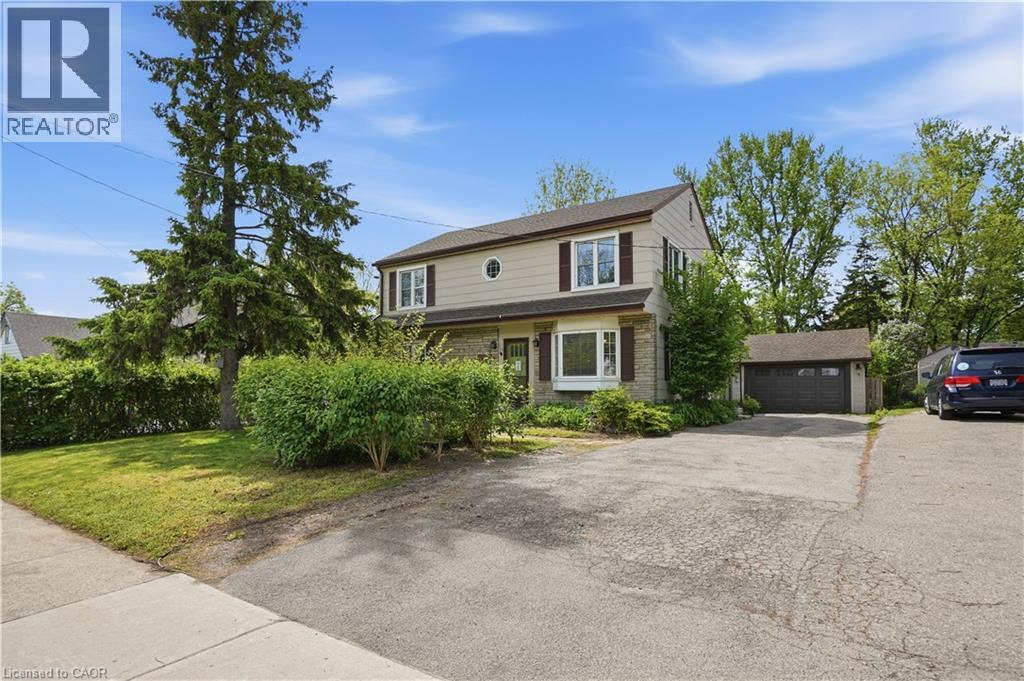
545 Mohawk Road W
Hamilton, Ontario
Step inside this 2-storey detached home in Hamilton’s highly sought-after Westcliffe neighbourhood — a perfect place for families to grow, gather, and create lasting memories. Offering 5 spacious bedrooms, 1.5 bathrooms, and 1,896 sq. ft. of living space, this move-in ready home provides the flexibility and room today’s families need, whether for children, guests, a home office, or multi-generational living. A bright added sunroom creates the perfect space to enjoy morning coffee, a children’s play area, or additional family seating filled with natural light. Situated on a large lot with a detached garage, attached workshop, and parking for up to 4 vehicles, there is plenty of space both inside and out for busy family life, hobbies, and storage needs. The home also features a mostly above-ground lower-level basement offering excellent utility and storage space in place of a traditional basement. The backyard is designed for entertaining and everyday enjoyment, featuring a newer deck (2024) and a hot tub installed in 2021 and serviced in 2026 — perfect for relaxing evenings and hosting family and friends. Major updates have already been completed for added peace of mind, including a 200-amp electrical panel (2024), EV charger (2024), upgraded 1” plumbing pipes (2024), water softener (2025), fresh paint (2026), updated windows (2014), and a reverse osmosis system. Located in the family-friendly Westcliffe community, this home is just minutes from schools, parks, trails, shopping, restaurants, and everyday amenities, offering the ideal balance of convenience, comfort, and community living. This is an incredible opportunity to live in a spacious turnkey family home in one of Hamilton Mountain’s most desirable neighbourhoods. (id:50787)
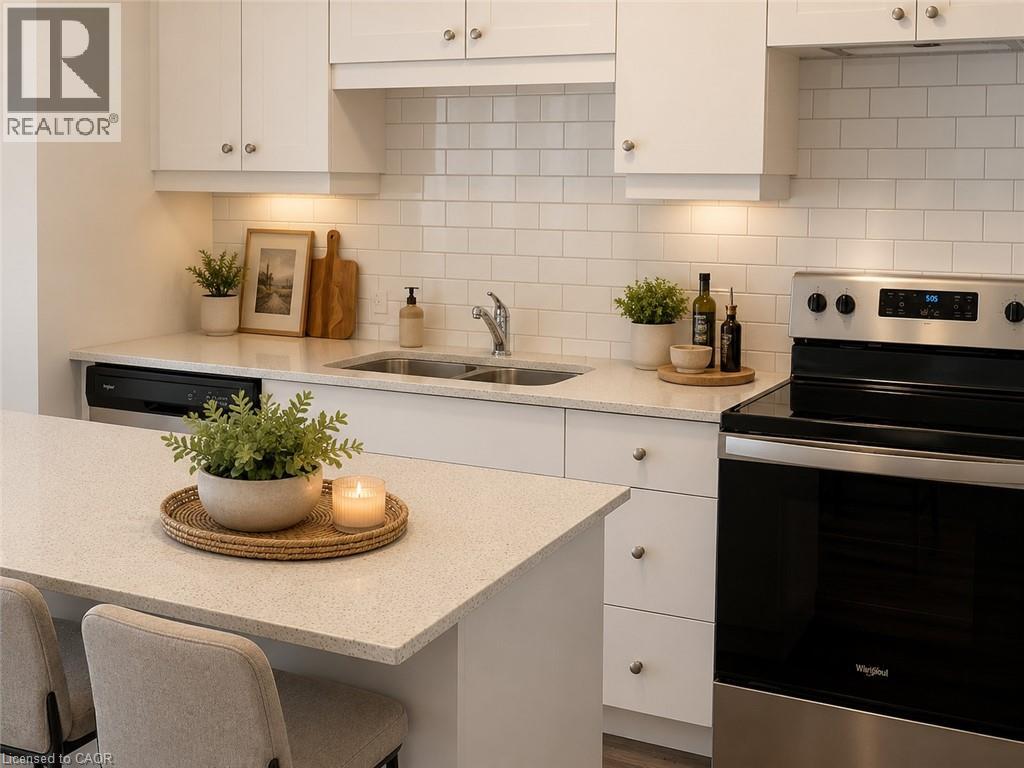
255 Northfield Drive E Unit# 505
Waterloo, Ontario
Welcome to Blackstone Condominiums, one of Waterloo's most sought-after communities, where modern design, exceptional amenities, and an unbeatable location come together. This beautifully maintained 2-bedroom, 2-bathroom suite offers over 800 sq. ft. of stylish living space with contemporary finishes throughout. The bright open-concept layout is designed for everyday living and entertaining, featuring a modern kitchen with quartz countertops, stainless steel appliances, a white subway tile backsplash, ample cabinetry, and a spacious island overlooking the living and dining area. Expansive windows fill the home with natural light, while the generous balcony provides the perfect place to enjoy your morning coffee. At the end of the day, retreat to the spacious primary bedroom featuring a private ensuite. The second bedroom and additional full bathroom offer flexible space for guests, family, or a dedicated home office. In-suite laundry and an exclusive surface parking space add everyday convenience. Residents of Blackstone enjoy an exceptional collection of amenities, including a fully equipped fitness centre, co-working/business lounge, an impressive party room, games and media room, rooftop terrace, landscaped gardens, bike storage, pet wash station, and BBQ areas. Even better, the condo fees include heat, high-speed internet, building insurance, building and grounds maintenance, common elements, snow removal, private garbage collection, roof maintenance, property management, and parking, providing outstanding value and predictable monthly expenses. Perfectly located just minutes from Conestoga Mall, the ION LRT, RIM Park, Walter Bean Trail, Grey Silo Golf Club, St. Jacobs Farmers' Market, the University of Waterloo, Wilfrid Laurier University, and an excellent selection of shopping, cafés, and restaurants right at your doorstep, this home is ideal for professionals, first-time buyers, downsizers, and investors alike. (id:50787)
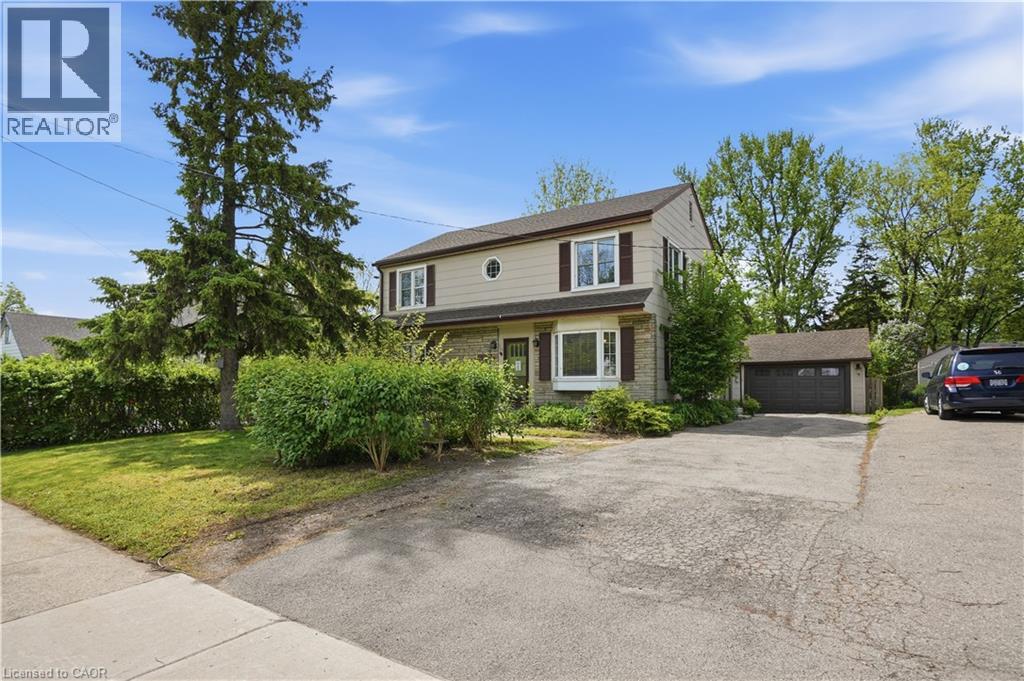
545 Mohawk Road W
Hamilton, Ontario
Step inside this 2-storey detached home in Hamilton’s highly sought-after Westcliffe neighbourhood — a perfect place for families to grow, gather, and create lasting memories. Offering 5 spacious bedrooms, 1.5 bathrooms, and 1,896 sq. ft. of living space, this move-in ready home provides the flexibility and room today’s families need, whether for children, guests, a home office, or multi-generational living. A bright added sunroom creates the perfect space to enjoy morning coffee, a children’s play area, or additional family seating filled with natural light. Situated on a large lot with a detached garage, attached workshop, and parking for up to 4 vehicles, there is plenty of space both inside and out for busy family life, hobbies, and storage needs. The home also features a mostly above-ground lower-level basement offering excellent utility and storage space in place of a traditional basement. The backyard is designed for entertaining and everyday enjoyment, featuring a newer deck (2024) and a hot tub installed in 2021 and serviced in 2026 — perfect for relaxing evenings and hosting family and friends. Major updates have already been completed for added peace of mind, including a 200-amp electrical panel (2024), EV charger (2024), upgraded 1” plumbing pipes (2024), water softener (2025), fresh paint (2026), updated windows (2014), and a reverse osmosis system. Located in the family-friendly Westcliffe community, this home is just minutes from schools, parks, trails, shopping, restaurants, and everyday amenities, offering the ideal balance of convenience, comfort, and community living. This is an incredible opportunity to own a spacious turnkey family home in one of Hamilton Mountain’s most desirable neighbourhoods. (id:50787)
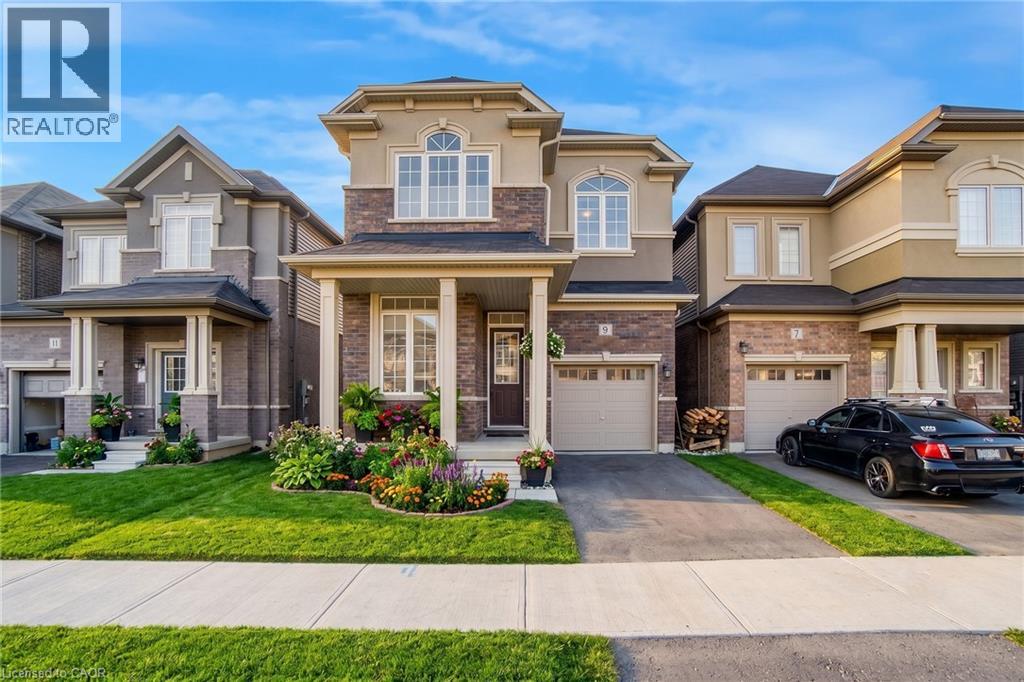
9 Copeman Avenue
Brantford, Ontario
Welcome to 9 Copeman Avenue. Bright & spacious detached home in Brantford's desirable Natures Grand community. Less than a year old, built by LIV Communities, featuring 4 bed & 3 bath. Welcoming foyer with den, separate dining area, 2pc bath, open concept living room, kitchen and breakfast area. Hardwood & 9ft ceilings throughout the main floor. Stylish kitchen with breakfast bar, stainless steel appliances & walk out to rear yard. Oak staircase leads you up to 4 spacious bedrooms, 2 with vaulted ceilings, 4pc bath & convenient laundry room. Primary offers 4pc ensuite and massive walk-in closet. Close proximity to great schools, parks & trails, nestled along the Grand River & just 5 mins to Highway 403. (id:50787)
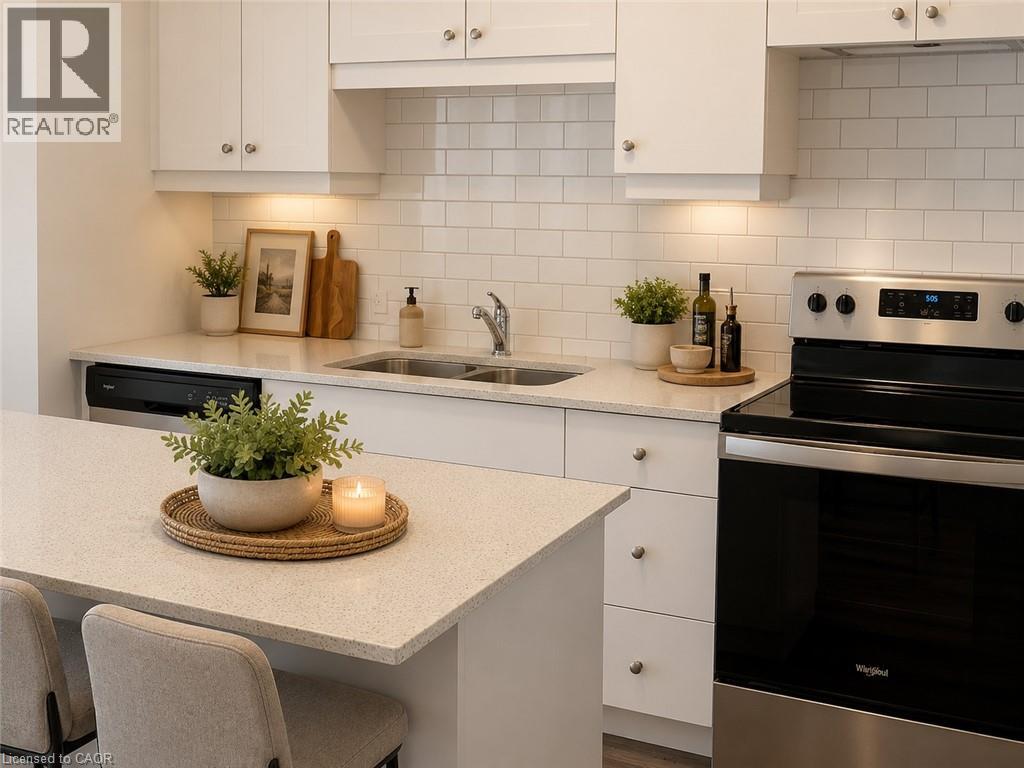
255 Northfield Drive E Unit# 505
Waterloo, Ontario
Welcome to Blackstone Condominiums, one of Waterloo's premier communities, where contemporary style, exceptional amenities, and an outstanding location come together. This beautifully maintained 2-bedroom, 2-bathroom suite offers over 800 sq. ft. of bright, open-concept living space designed for comfort and convenience. The modern kitchen features quartz countertops, stainless steel appliances, a subway tile backsplash, generous cabinetry, and a large island overlooking the spacious living area. Expansive windows flood the suite with natural light, while the private balcony provides the perfect place to enjoy your morning coffee or relax at the end of the day. The primary bedroom offers a private ensuite, while the second bedroom and full bathroom provide ideal space for guests, or a dedicated home office. In-suite laundry, and designated surface parking space, complete the package. Heat and Rogers high-speed internet are included, adding even greater value and convenience. Residents enjoy an exceptional collection of amenities, including a fully equipped fitness centre, co-working lounge, large party, games and media rooms, rooftop terrace with BBQs, landscaped outdoor spaces, bike storage, pet wash station, secure keyless entry, and 24-hour security. Ideally located just steps from Browns SocialHouse, shopping, public transit, and scenic walking trails, and only minutes to Conestoga Mall, RIM Park, St. Jacobs Farmers' Market, Waterloo & Laurier Universities, Conestoga College, and major highways, this is an exceptional opportunity to enjoy maintenance-free living in one of Waterloo's most desirable condominium communities. (id:50787)
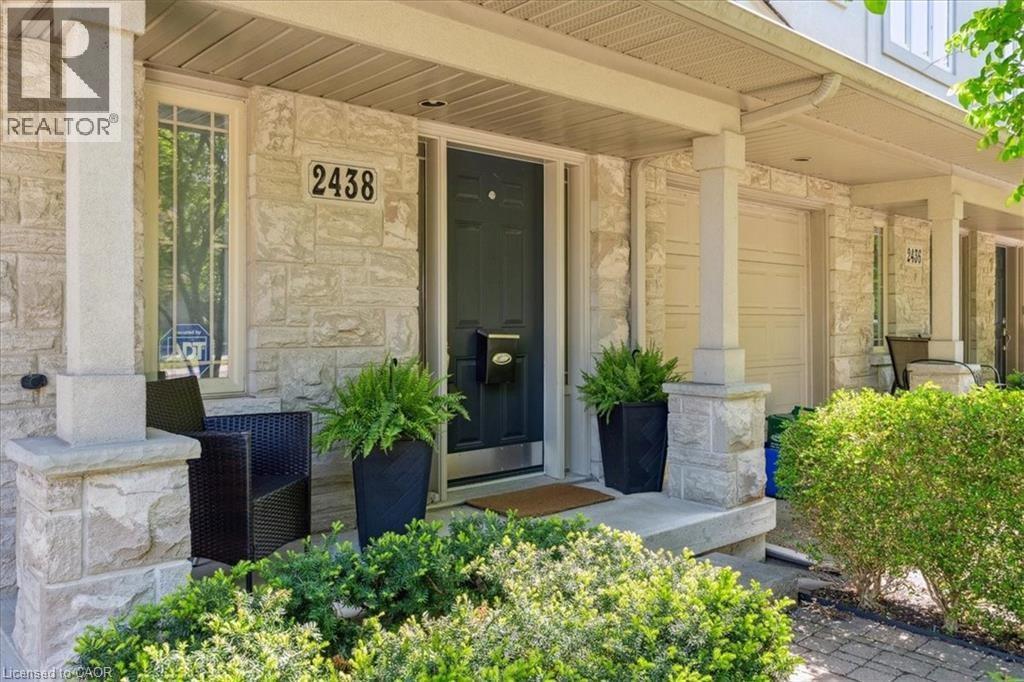
2438 Second Street
Burlington, Ontario
Spacious 3-bedroom townhouse in South Central Burlington, just a short walk to Port Nelson Park and the lake. The ground level offers convenient garage access, a powder room, and a versatile den with a walkout to the large backyard. The main floor features a bright, open-concept living and dining area alongside a stylish kitchen with beautiful finishes and fixtures. Upstairs, you’ll find three comfortable bedrooms and a full bathroom. A fantastic location close to parks, the waterfront, shopping, schools, and everyday amenities. Utilities extra. (id:50787)