

6 Pioneer Tower Crescent
Kitchener, Ontario
In a neighbourhood where many homes require compromising on either lot size, floor plan, or privacy, 6 Pioneer Tower Crescent delivers all three. Set on a beautifully landscaped lot in prestigious Deer Ridge Estates, this extensively updated home offers over 3500 SQFT of finished living space, a rare main floor primary suite, four additional bedrooms above grade, multiple living areas, and a private backyard built for entertaining. The great room features 13-foot ceilings, a stunning stone fireplace with custom built-ins and expansive windows overlooking the private backyard. Connected to the kitchen, the dining room is ideal for both special occasions and everyday meals. The custom kitchen combines timeless design with exceptional functionality, featuring bright cabinetry, leathered granite countertops, premium Viking appliances, a gas range, secondary prep sink, and an oversized contrasting dark wood island. The main floor primary retreat features a tray ceiling and a beautifully renovated ensuite with heated floors, double vanity, freestanding soaker tub, and expansive curbless glass shower. Upstairs, three spacious bedrooms are complemented by multiple bathrooms and a versatile fourth bedroom currently enjoyed as a family lounge, offering flexibility as a home office, guest space, or bedroom. The bright lower level is anchored by a three-sided gas fireplace and offers a large recreation space, a beautifully finished bathroom with heated floors, extensive storage, and utility space. Outside, the private backyard features a pool, pergola, and gazebo with bar seating, perfect for serving food, sharing drinks, and enjoying summer evenings. With parking for six vehicles, no sidewalk to maintain, and a location near Deer Ridge Golf Club, Walter Bean Trail, shopping, schools, and highway access, this is the kind of home that becomes part of a family's story, a place where everyday moments become cherished memories. (id:50787)
233 Highway 60
Huntsville, Ontario
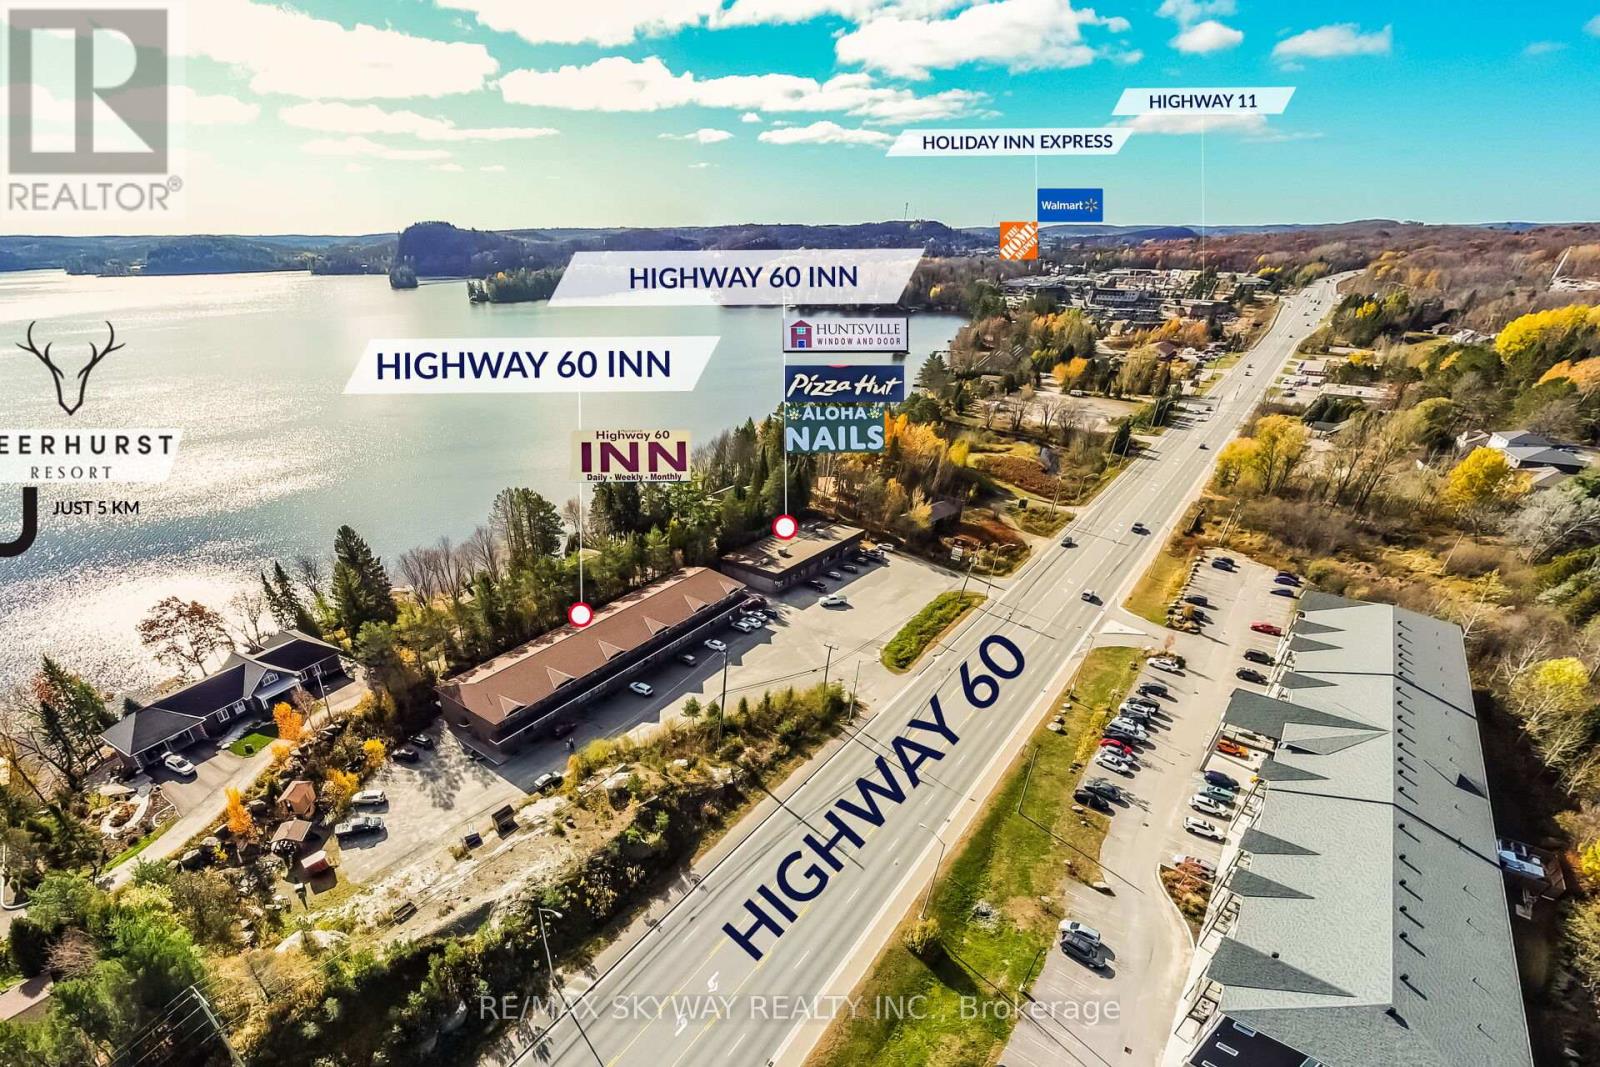
We are pleased to introduce a newly listed investment property located in the heart of Muskoka, in Huntsville, Ontario. This unique, fully leased, and turnkey opportunity features two buildings 21,000 sq ft & 6,000 sq ft offering a diverse mix of commercial and residential units. The site includes three commercial units, twenty motel rooms, and ten two-bedroom apartments. The property is strategically located for easy access, featuring two driveways directly off Highway 60. It is situated just a three-minute drive from Highway 11 and only five minutes from Deerhurst Resort. As a steady income-generating asset, it offers significant potential for further revenue growth. (id:50787)
78 Wilkes Street
Brantford, Ontario
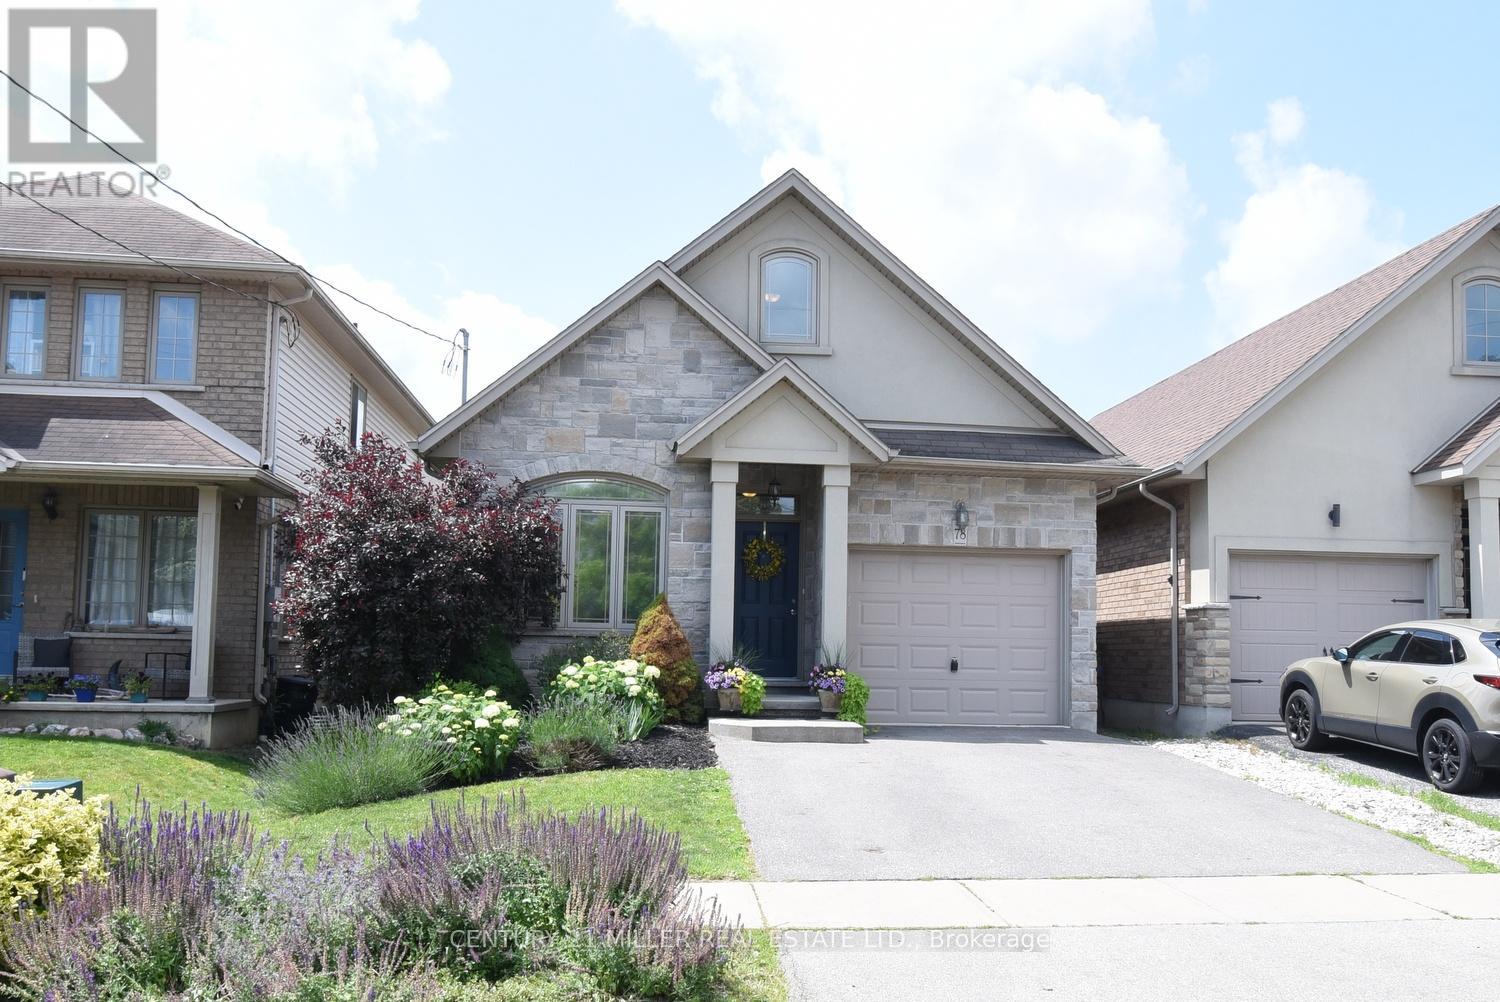
Welcome to 78 Wilkes Street, a beautiful detached bungaloft built in 2013 and located in Brantford's desirable Holmedale/Lansdowne neighbourhood. Situated near St. Paul Avenue and Dufferin Avenue, this established residential area is known for its proximity to the scenic Grand River Trail System, parks, and convenient access to downtown amenities, restaurants, shopping, and Highway 403.Offering 2,231 sq. ft. of finished living space, this home features 2+1 bedrooms and 3 full bathrooms, providing an ideal layout for families, downsizers, or professionals alike.The main level showcases an open-concept design highlighted by vaulted ceilings, skylights, and abundant natural light. The spacious primary bedroom includes a private 4-piece ensuite, while the second bedroom and additional full bathroom complete the main floor. Upstairs, a generously sized loft provides flexible living space that can serve as a family room, home office, or guest retreat.Step outside through the sliding doors off the living room to a fully fenced backyard, complete with a shade canopy for comfortable outdoor enjoyment during sunny afternoons.The recently finished basement adds valuable living space, featuring a large recreation room, a third bedroom, and a full 4-piece bathroom, making it perfect for guests, extended family, or a growing household.A rare opportunity to own a thoughtfully designed bungaloft in one of Brantford's most sought-after neighbourhoods. (id:50787)
1034 Lazier Road
Tyendinaga, Ontario
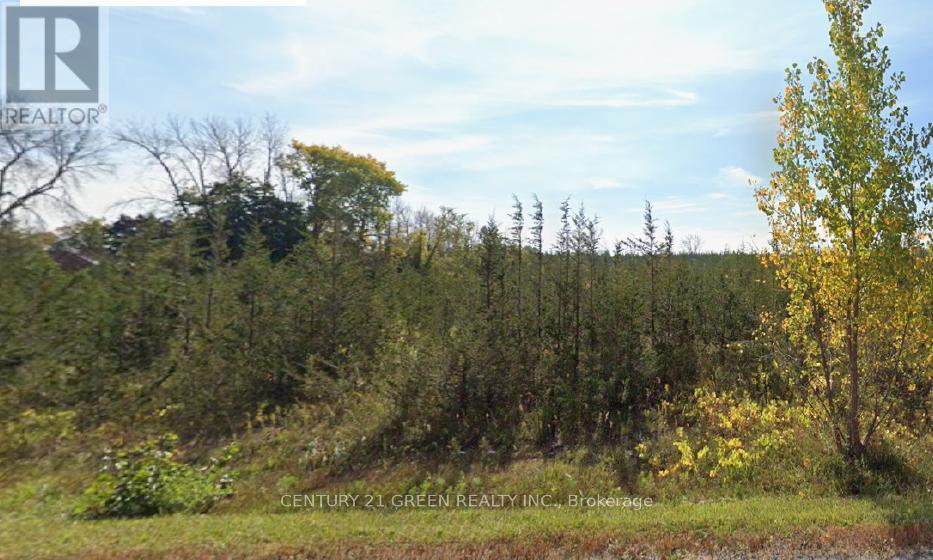
Exceptional 95-acre development and investment opportunity in the Township of Tyendinaga. Ideally located just 13 minutes east of Belleville with easy access via Shannonville Road, this property consists of two contiguous parcels (two PINs) offering approximately 2,613 feet of frontage on Lazier Road and 3,259 feet of frontage along Highway 401. Featuring predominantly level terrain and over 50,000 cedar trees, the property provides outstanding visibility, accessibility, and long-term investment potential. Versatile rural zoning permits a wide range of uses, including residential, agricultural, greenhouse, kennel, stable, livestock, forestry/logging, warehouse, and other permitted rural uses. The size, frontage, and configuration of the lands may support future severance opportunities, subject to approvals and buyer due diligence. Surrounded by quality homes and benefiting from exceptional Highway 401 exposure, this is a rare opportunity to acquire a large acreage parcel with significant future upside. Buyer to verify all permitted uses, zoning, severance potential, development opportunities, environmental constraints, and servicing availability. (id:50787)

77 Havelock Street
Cobourg, Ontario
Welcome to The Reynar House, an iconic c.1876 heritage residence and one of Cobourg's most celebrated Victorian homes. Originally commissioned by the Hayden family as a wedding gift for their daughter, Ida, and her husband, Alfred Reynar, a professor at Victoria College, this distinguished property offers a rare opportunity to own a remarkable piece of the town's history. Situated on a prominent corner lot in one of Cobourg's most desirable heritage neighborhoods, The Reynar House is a striking example of late Victorian architecture, with its classic square design, prominent bay windows, decorative eave brackets, and symmetrical façade. Recognized as a local landmark, it is featured on the Cobourg Architectural Conservation Society's historic walking tour. Surrounded by mature trees, perennial gardens, and an expansive fully fenced yard, the property offers exceptional privacy in a park-like setting. A long gated driveway and detached garage add both charm and convenience. Inside, soaring 10-foot ceilings on the main and second floors, a traditional center hall plan, and generously sized principal rooms create an elegant yet welcoming atmosphere. Original stained-glass transoms, beautiful vestibule doors, rich hardwood floors with intricate inlay, multiple fireplaces, and other period details showcase the craftsmanship of a bygone era. The second floor features four spacious bedrooms and two beautifully renovated four-piece bathrooms, blending modern comfort with historic character. A sunroom, third-floor loft, and full basement with walk-up access add to the home's versatility. Just steps from Downtown Cobourg, Victoria Park, the marina, boutique shops, cafés, restaurants, pubs, and Cobourg's renowned beach, The Reynar House is more than an exceptional home-it's a rare opportunity to own one of the community's most treasured landmark properties, where timeless elegance and modern living come together. (id:50787)
4 - 8305 Mclaughlin Road
Brampton, Ontario
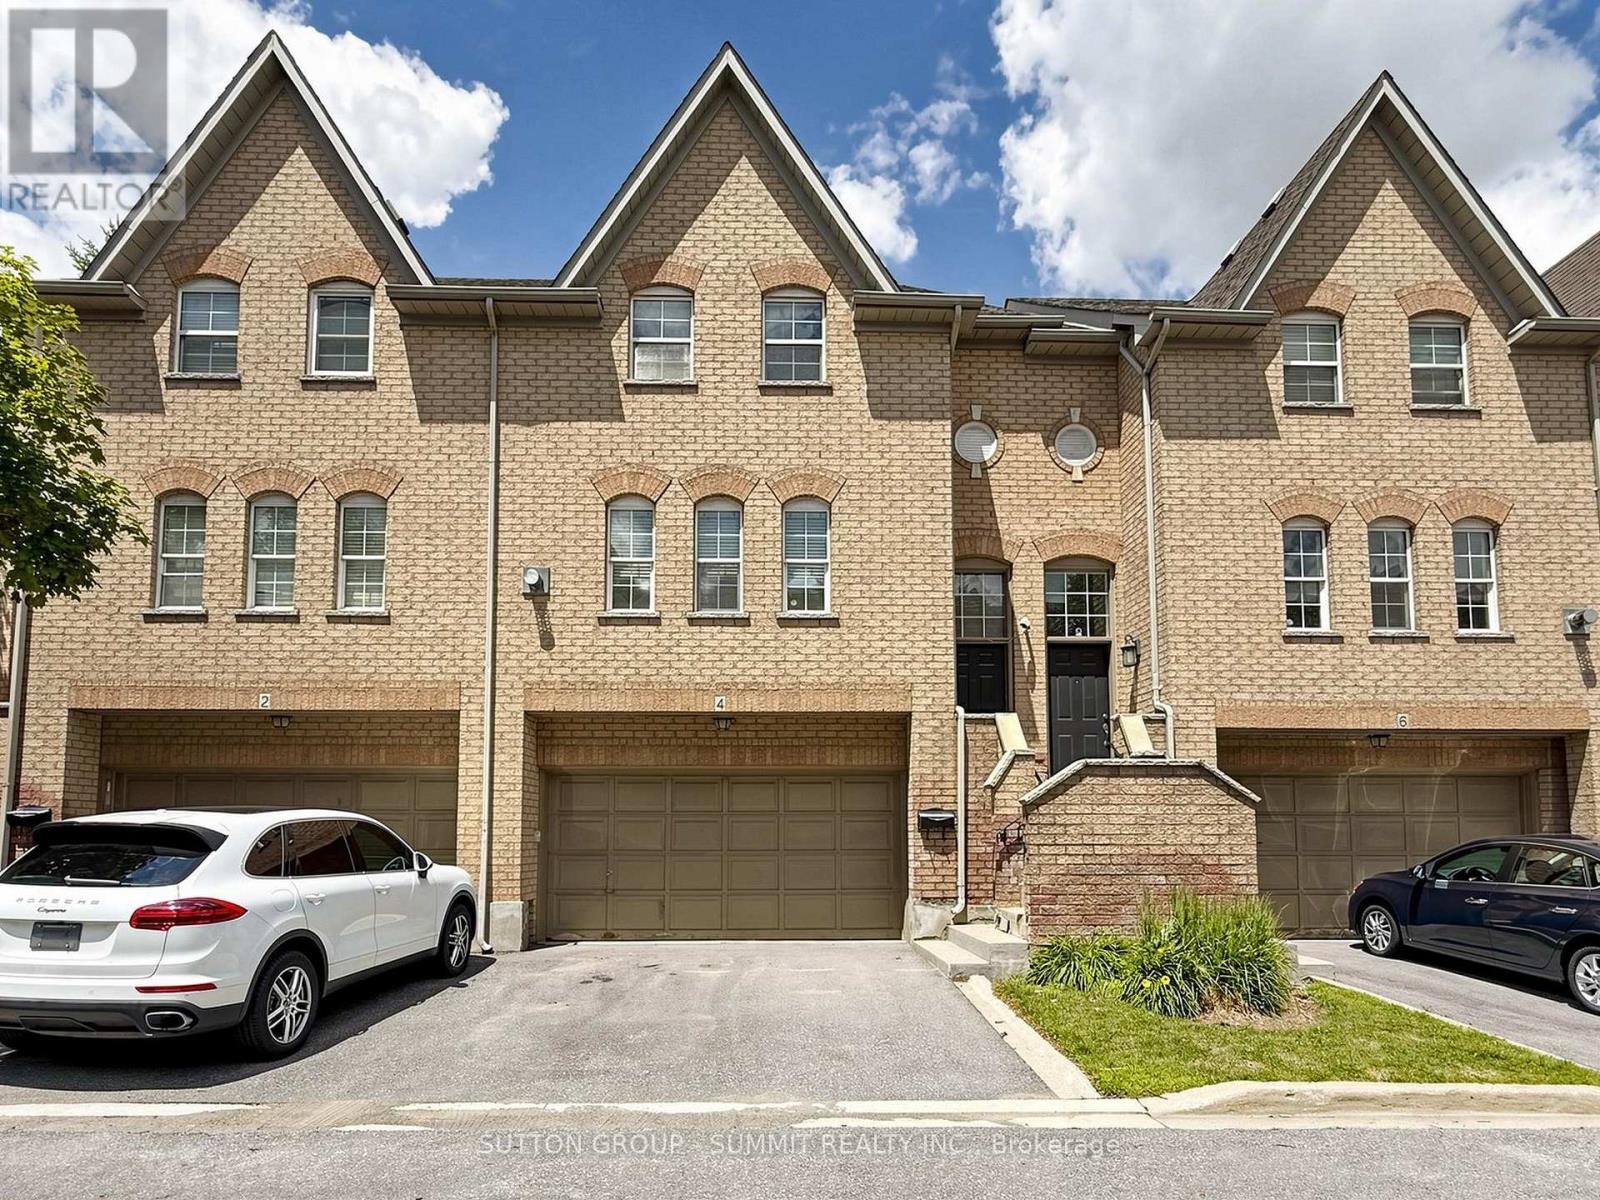
Don't miss this one!! Fantastic family 3 bedroom, 3 bathroom executive townhome w/double car garage (4 car parking). Nestled in the prestigious "Harvest Landing" (with only 24 townhomes).Great curb appeal w/an inviting front entrance. The main floor offers a spacious "L" shaped living/dining room combo w/gleaming laminate floors + a corner gas f/p. A beautiful family size eat in kitchen w/stainless steel appliances, with w/o to oversized deck(20' X 5'). Hardwood Stairs, 2 pc powder rm w/pedestal sink. The upper level offers a large primary bedroom with laminate floors, double closet & modern 4pc ensuite. 2 additional good size rooms w/double closets. Bright main 4 pc bath. The finished basement offers garage access, storage areas, a cozy finished rec room area w/walk out to patio & rear yard area. Located near Sheridan College, parks, trails, public transit, shopping, highways & more!! Low maintenance fees cover exterior upkeep, snow removal, and lawn care. A pleasure to show!! (id:50787)

1321 St. James Avenue
Mississauga, Ontario
LAKEVIEW REDEVELOPMENT OPPORTUNITY - 50' 150' LOT! Rare opportunity to acquire a generous 7,500 sq. ft. lot in sought-after Lakeview. Build your dream luxury detached home now. Walking distance to the lake, parks, beach and conservation area.The property is being sold as vacant land only. Existing dwelling is being sold in "as-is, where-is" condition and is considered a teardown/uninhabitable structure. Ideal opportunity for builders, developers or end users looking to create a new custom residence or other possibilities, subject to buyer's independent due diligence and all required municipal approvals. Excellent lot dimensions and established neighbourhood setting. Do not miss this opportunity to secure a 50' 150' Lakeview lot. (id:50787)
417a - 3660 Hurontario Street
Mississauga, Ontario
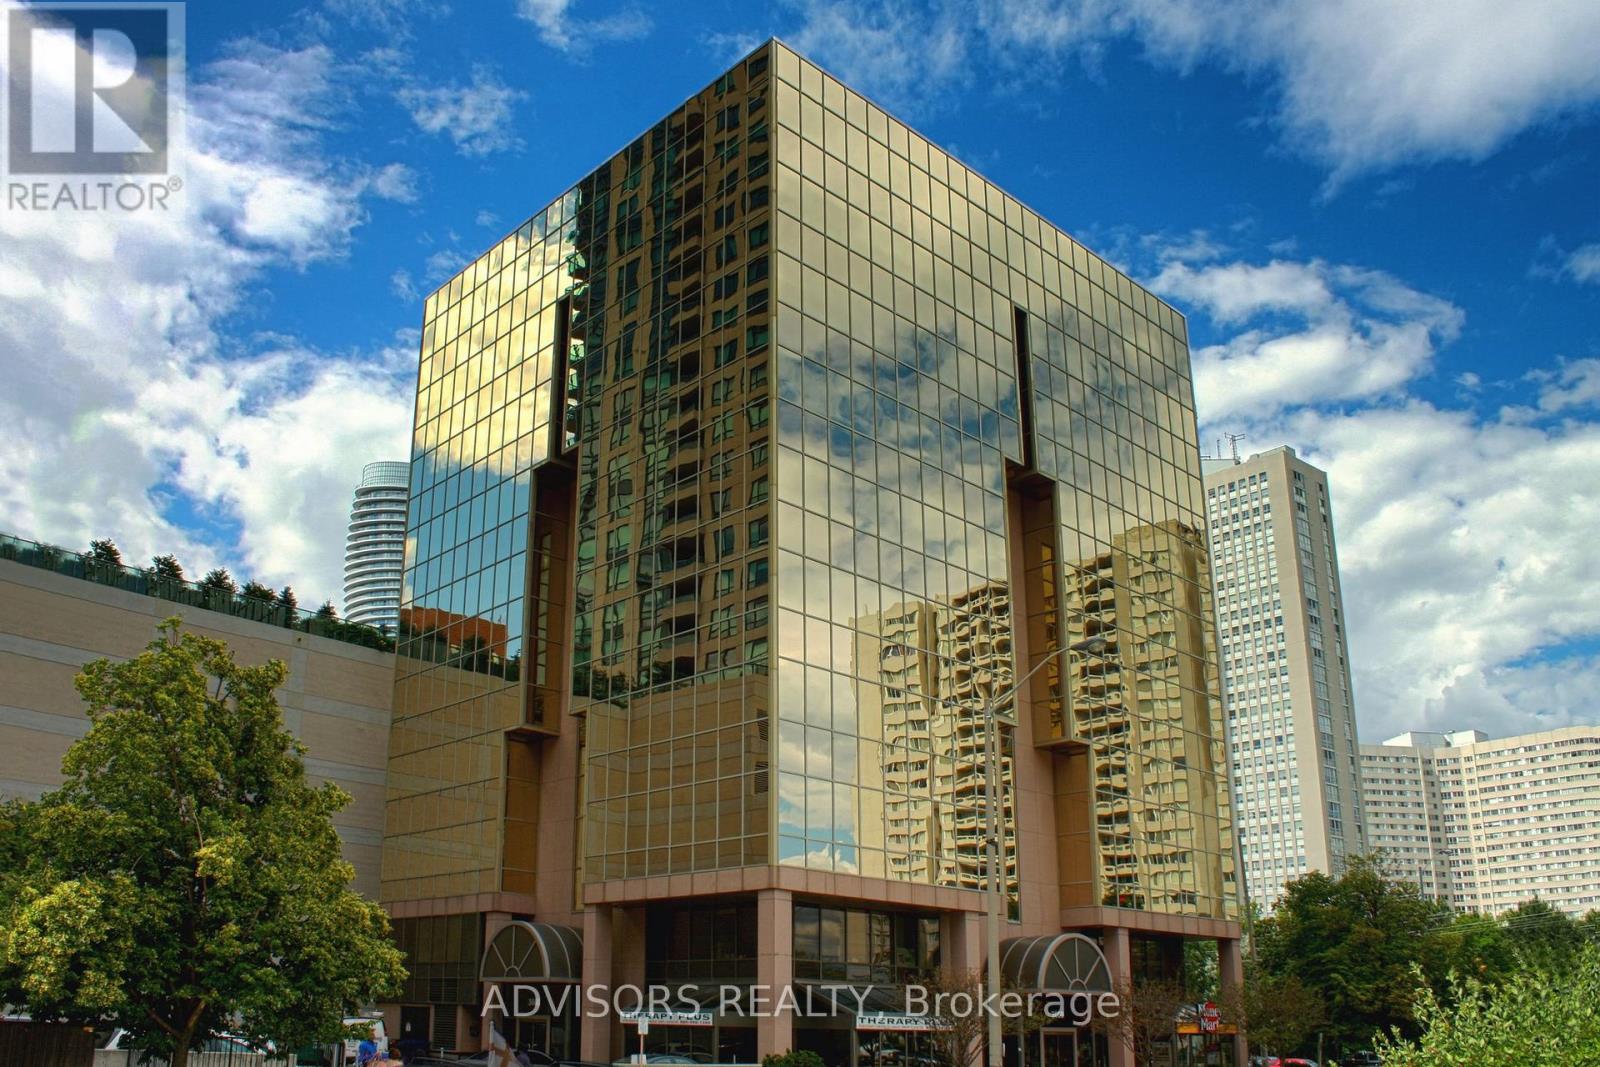
This single office space is graced with expansive windows, offering an unobstructed and captivating street view. Situated within a meticulously maintained, professionally owned, and managed 10-storey office building, this location finds itself strategically positioned in the heart of the bustling Mississauga City Centre area. The proximity to the renowned Square One Shopping Centre, as well as convenient access to Highways 403 and QEW, ensures both business efficiency and accessibility. Additionally, being near the city center gives a substantial SEO boost when users search for terms like "x in Mississauga" on Google. For your convenience, both underground and street-level parking options are at your disposal. Experience the perfect blend of functionality, convenience, and a vibrant city atmosphere in this exceptional office space. **EXTRAS** Bell Gigabit Fibe Internet Available for Only $25/Month (id:50787)
19982 Kennedy Road
Caledon, Ontario
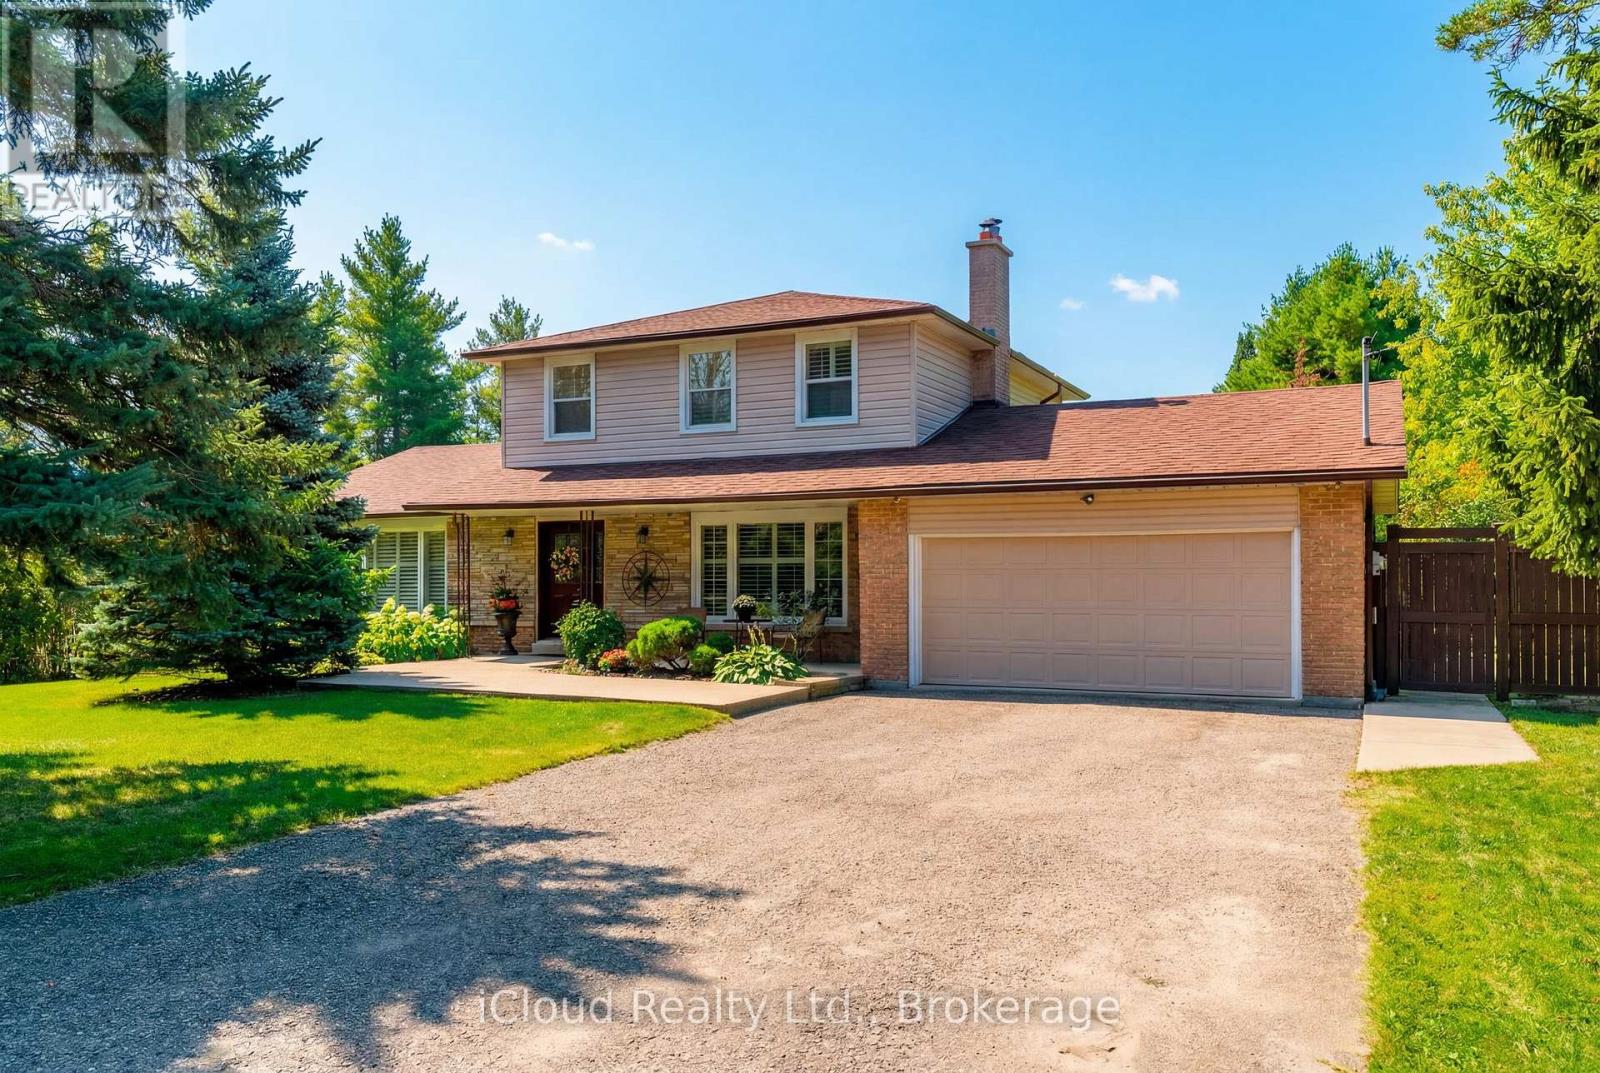
Imagine coming home to space, and privacy of 1.03 acres - welcome to 19982 Kennedy Rd - surrounded by mature trees, this beautifully maintained 3-bedroom residence offers, 3 bathrooms, a 2-car garage, ample parking, a finished basement, creating approx 3000 sq ft of living space. Step inside to timeless Indian slate flooring and a warm, inviting interior. The chef-inspired kitchen is truly the heart of the home, featuring a Viking propane cooktop with professional hood vent, built-in oven and microwave, granite countertops, custom cabinetry, pot drawers and a generous centre island perfect for gathering. The spacious living room offers space for entertaining, while the family room with wood-burning fireplace creates a cozy retreat. A bright spacious 3-season sunroom extends the living space and opens onto a deck overlooking the private grounds - an ideal spot for morning coffee, summer dining or evening relaxation. Hardwood stairs lead to the upper level where you'll find three well-appointed bedrooms, including a spacious primary retreat with a 4-piece ensuite. The recently renovated finished basement adds exceptional flexibility with a large recreation room, potential 4th bedroom or office, durable vinyl flooring, abundant storage and a bonus workshop. Outside, the pool-sized backyard is framed by mature trees, western exposure and features; propane BBQ hookup, a fire pit, an over-sized shed, offering plenty of room to entertain, play or simply enjoy the peace and privacy of your surroundings. Recent 2026 improvements include a new propane furnace with 10 year transferable warranty, and a new propane hot water tank, and online propane monitoring. Located near renowned golf courses, Island Lake Conservation Area, Forks of the Credit, shopping, dining, schools and healthcare, minutes to Orangeville, easy commute to Brampton and the GTA. Well Pump 2024 (no water bill), Propane Furnace 2026, Propane Hot water tank 2026, Manual Generator Connection. (id:50787)
29 - 3265 South Millway
Mississauga, Ontario
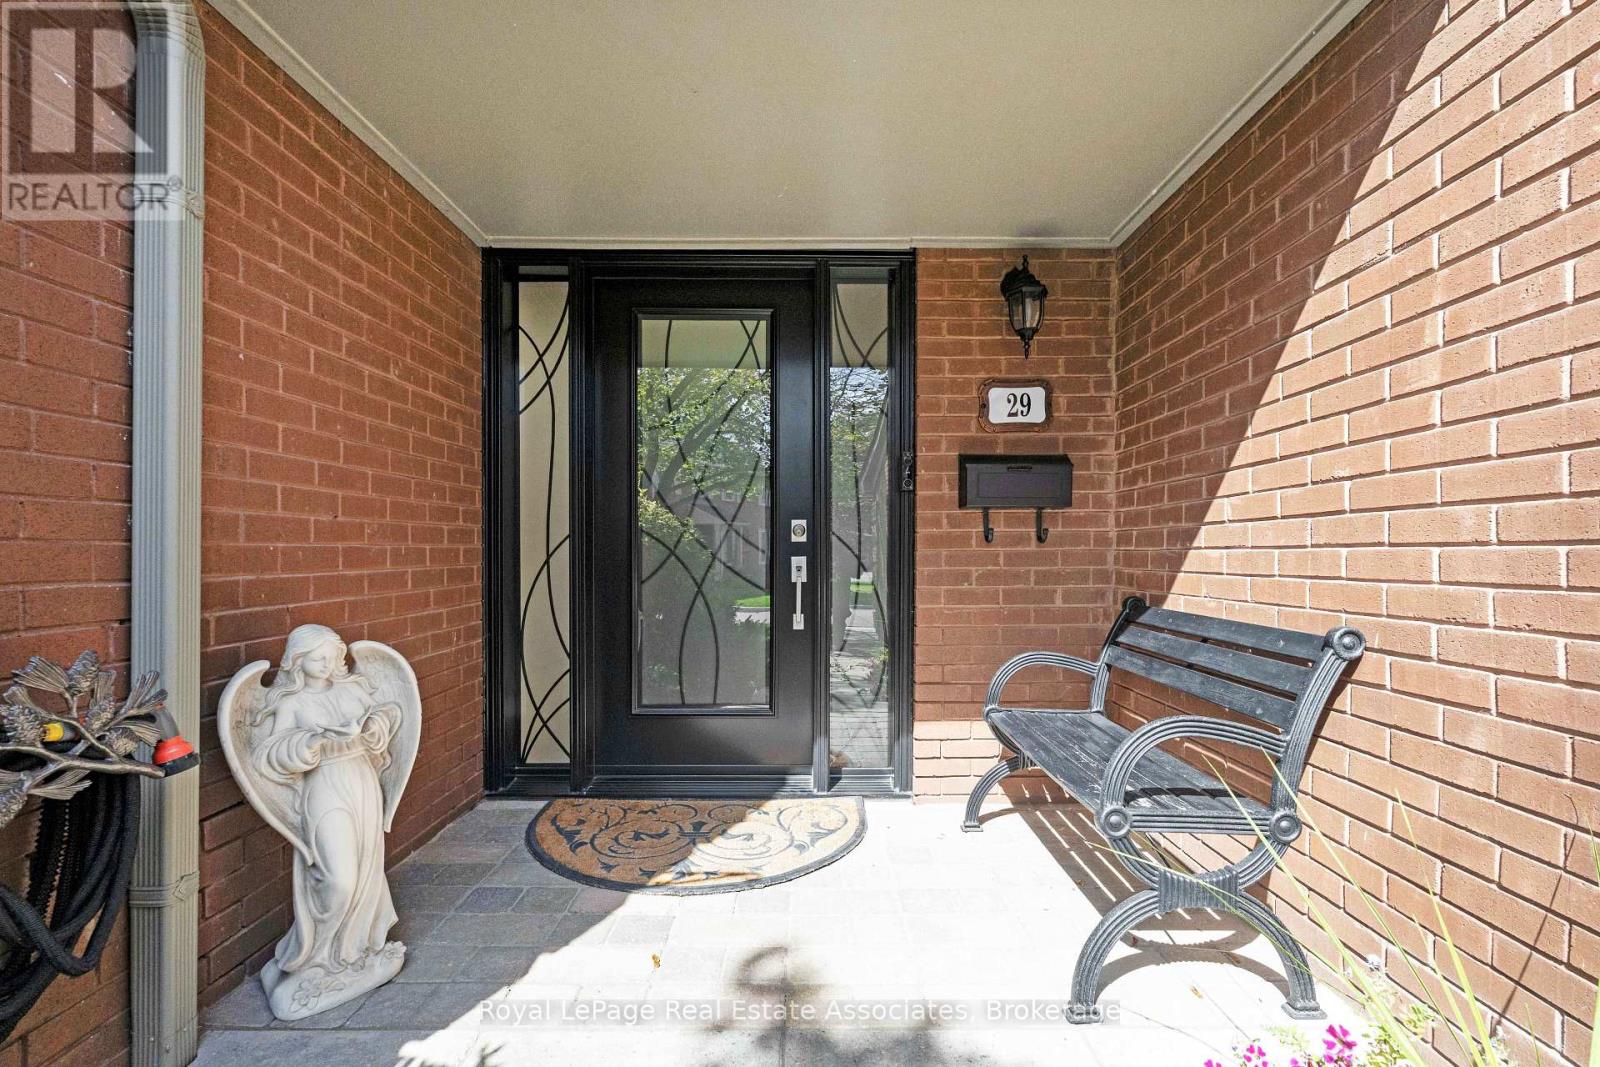
Welcome to your peaceful retreat in the heart of Erin Mills. Tucked into a quiet ravine setting, this beautifully updated townhome offers over 2,300 sq. ft. of thoughtfully designed living space. The inviting main living area is complemented by a beautifully renovated kitchen. The spacious 3-bedroom, 4-bathroom (2 newly renovated bathrooms upstairs) layout provides plenty of room for the whole family, with a primary bedroom featuring its own ensuite. The fully finished walkout lower level features its own kitchen, full bathroom, and Murphy bed, offering flexible additional living space for extended family, guests, or a private retreat. A 2-car garage adds valuable convenience and storage, while the quiet ravine backdrop offers a peaceful setting that is increasingly hard to find. Enjoy the surrounding greenery, parks, and nearby trails, while still being minutes from the amenities and services that make Erin Mills so convenient. Ideally located close to shopping, schools, parks, trails, UTM, and Credit Valley Hospital, with easy access to major highways. This is a wonderful opportunity to enjoy a spacious, updated home in a tranquil natural setting without giving up convenience. Condo fees include landscaping, water, Bell Fibe TV and unlimited internet. (id:50787)
611 - 345 Wheat Boom Drive
Oakville, Ontario
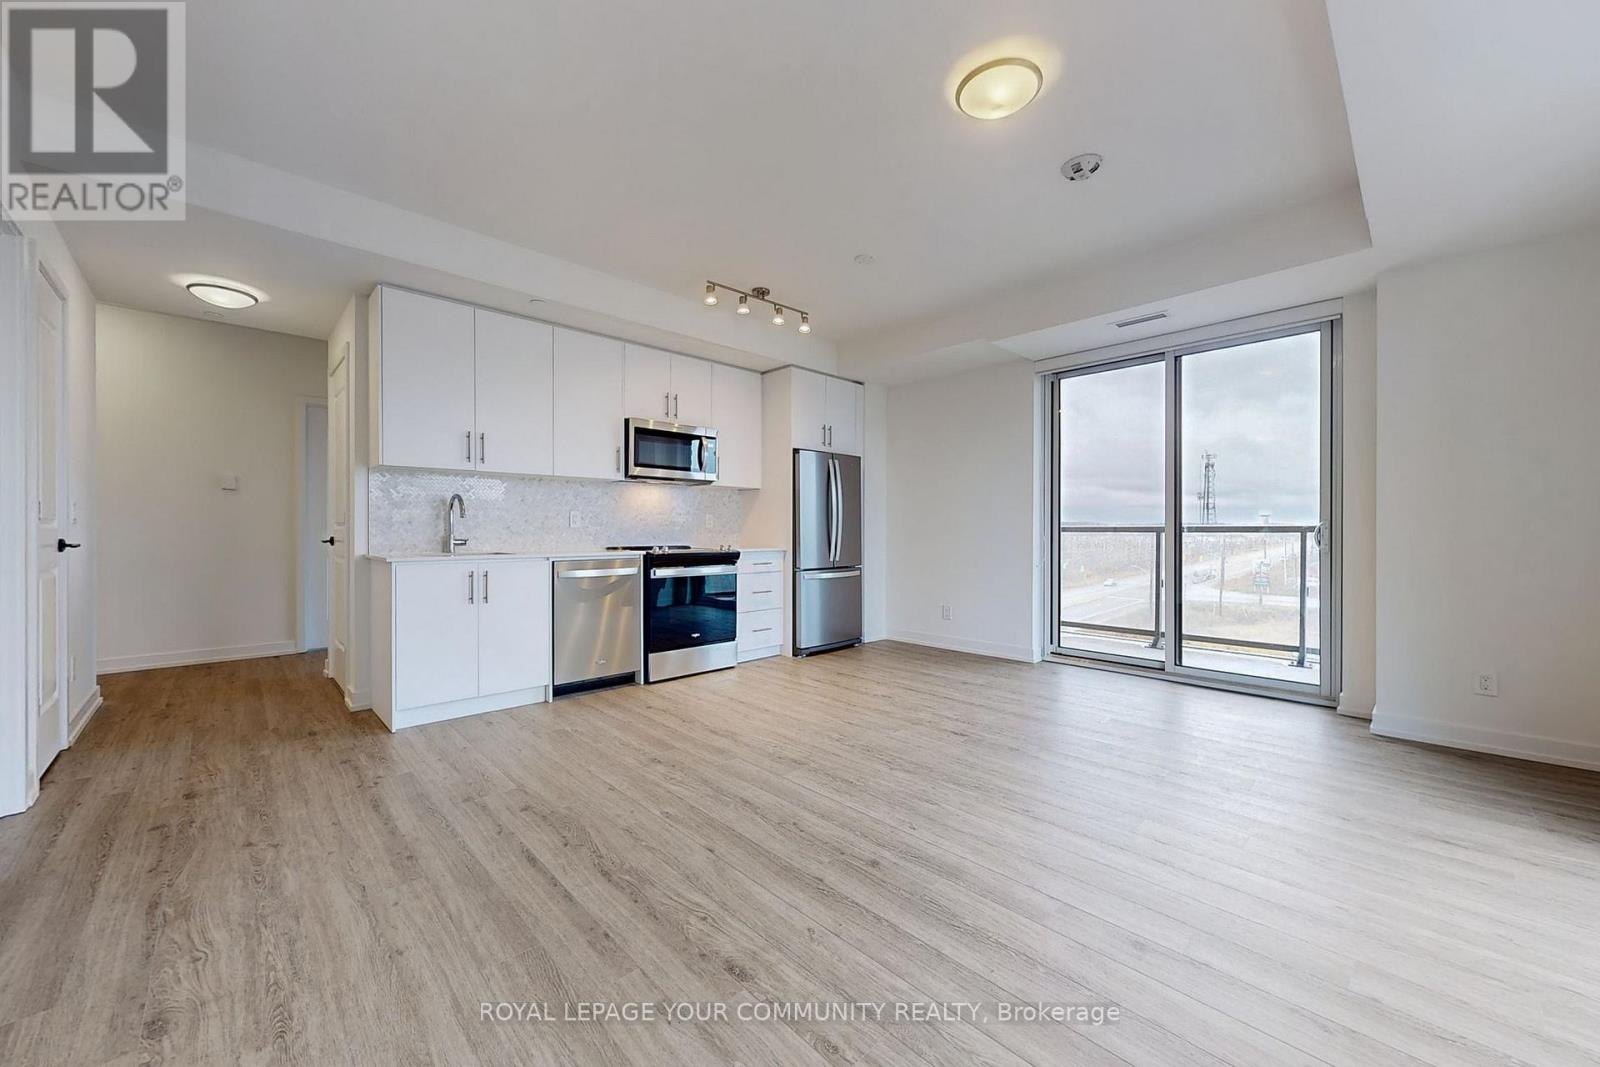
This stunning corner suite offers 9-foot ceilings, 2 spacious bedrooms, and a versatile den, perfect for a home office! Experience modern living in the heart of Oakvilles sought-after Oakvillage community. Sophisticated lobby with automated parcel lockers. Prime Location Everything Within Walking Distance! Nestled near Dundas & Trafalgar, you'll have schools, dining, grocery stores, shopping, and banking just steps away. Enjoy the charm of Downtown Oakville, only an 8-minute walk, with its inviting cafes, boutiques, and vibrant nightlife. Nature at Your Doorstep The Sixteen Mile Creek Trail is right outside your building, offering scenic paths through trees, creeks, and ponds. The community also features a 1.5 km internal trail, seamlessly connecting residents to Oakvillage's impressive 300 km trail network for walking, running, or cycling. Easy commuting with Highways 407, 403, and the QEW just minutes away, and the Oakville GO Station offering direct access to downtown Toronto, commuting can't be easier! (id:50787)
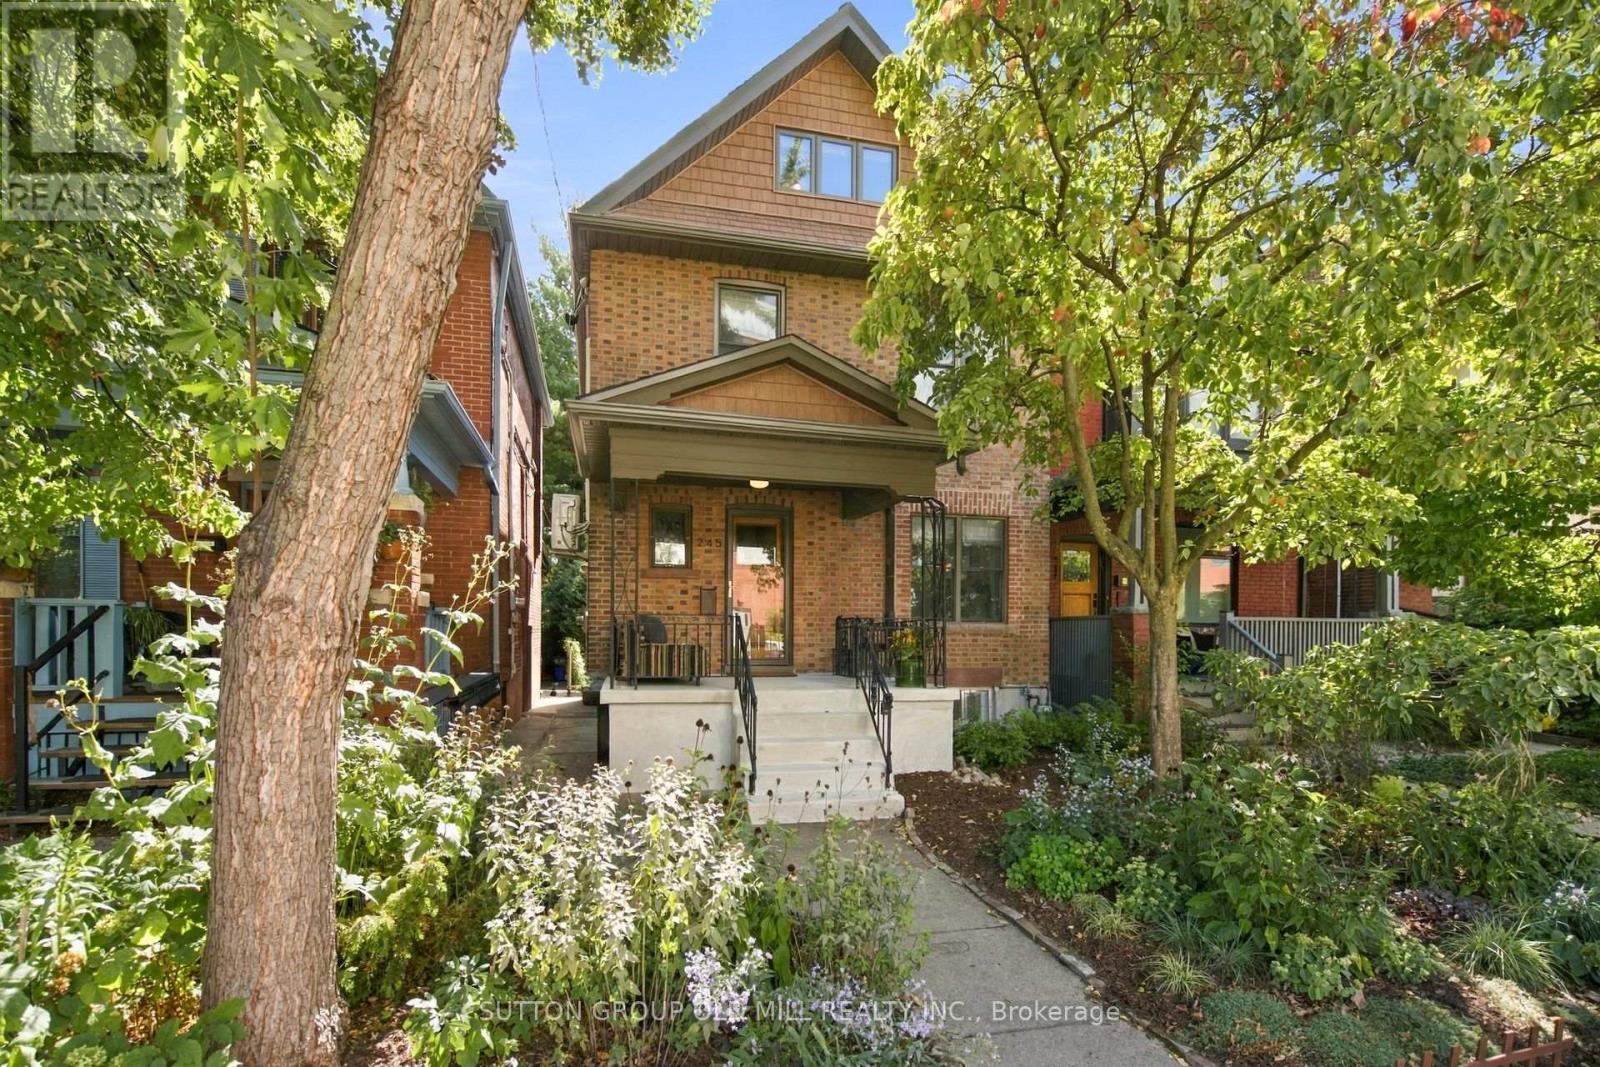
245 St Johns Road
Toronto, Ontario
Welcome to this beautifully renovated 2.5-storey detached home, perfectly situated on a generous 25' x 120' lot in the heart of The Junction. Thoughtfully designed with a sophisticated Scandinavian aesthetic, this exceptional home blends timeless style with the comfort and functionality of modern living. The inviting main floor features a warm living room with fireplace, spacious dining room ideal for entertaining, and a convenient 4-pce bath. At the heart of the home is the stunning high-end contemporary kitchen, featuring integrated appliances, sleek cabinetry and a refined, minimalist design that is as functional as it is beautiful. The second floor houses 3 generously proportioned bedrooms which offer plenty of space for family and guests and are complemented by a stylishly renovated main bathroom. The open concept third-floor provides exceptional flexibility, with ample room for a comfortable recreation area, guest room and dedicated home office. The finished lower level extends the living space even further, offering a practical walk-in pantry, home gym and additional office space-perfect for today's work-from-home lifestyle. Step outside to a lovely private backyard, offering a peaceful retreat for morning coffee, summer entertaining or relaxing with family and friends. A rare combination of character, thoughtful renovation, generous living space and a coveted Junction location, all on a beautiful deep lot. Just move in and enjoy! (id:50787)