
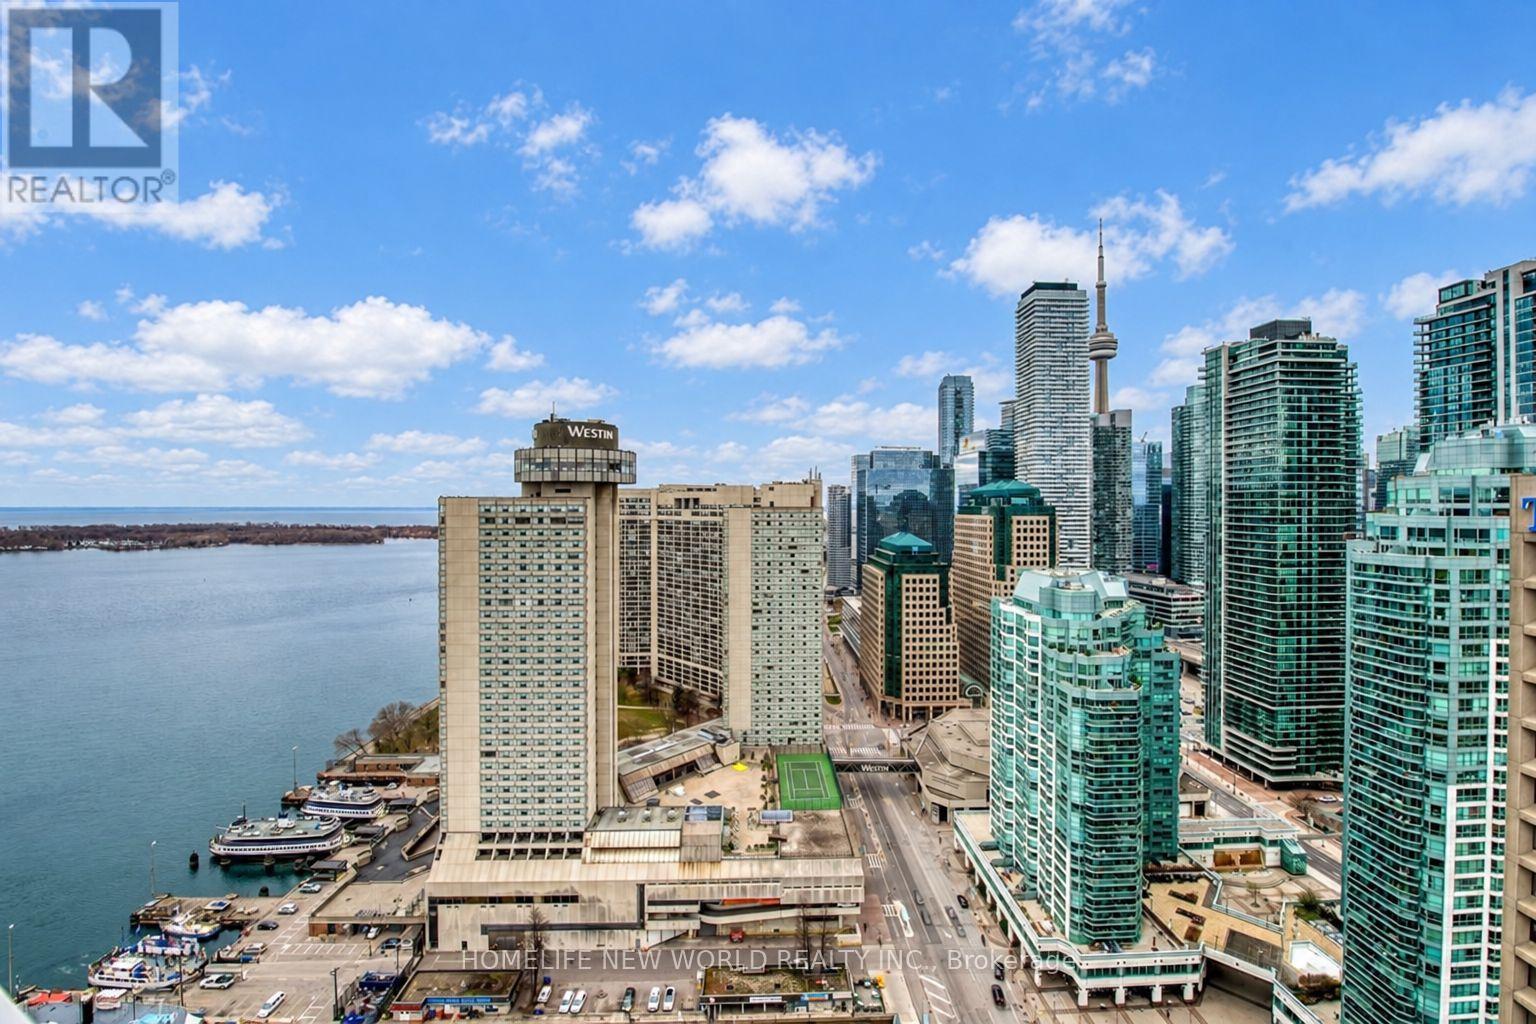
3204 - 15 Queens Quay E
Toronto, Ontario
Experience Luxury Waterfront Living At The Prestigious Pier 27,Where The City Meets The Lake. Spectacular SW Exposure In This 2 Beds & 2 Baths Unit W/ Floor-To Ceiling Windows. Featuring a Large Balcony, Breathtaking Lake & City Views in this 678 sqft of Open Concept & Functional Layout. Focal Point Of Toronto Where Yonge St. Meets The Waterfront! This Modern Residence Offers Exceptional Building Amenities Including 24-Hour Concierge, Fitness Centre, Swimming Pool, Party & Media Rooms And More. Mins To CN Tower, Union Station, Sugar Beach, Financial/Entertainment District, Harbourfront & Rogers Centre. Steps To Toronto Islands, Shopping, Loblaw's Supermarket, LCBO, TTC, Gardener, & More! (id:50787)
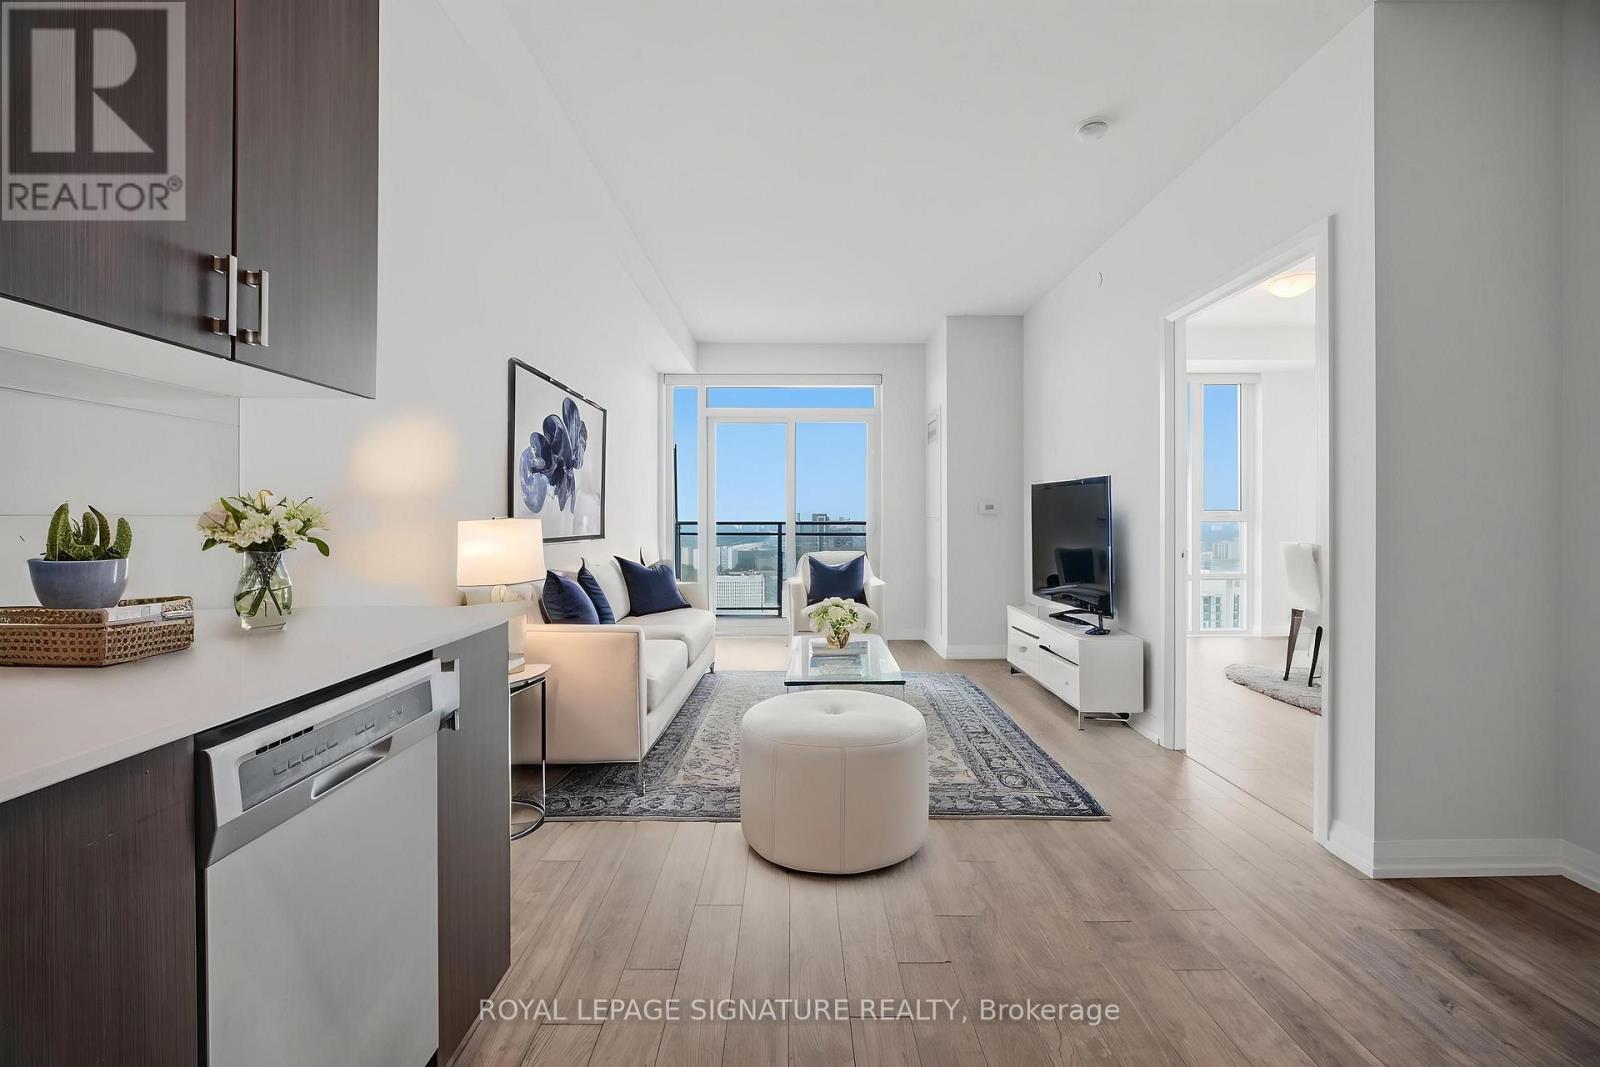
3410 - 55 Ann O'reilly Road
Toronto, Ontario
Unobstructed Panoramic South West View 1 Bd + Den, 2 Washrooms Tridel Built, In The Upscale Alto At Atria, With A 9' Ft Ceiling. This unit is filled with natural morning sunlight throughout the day. Freshly painted throughout and move-in ready with floor to ceiling large windows. This 1-bedroom + den, 2-bathroom suite, offering 630 sq. ft. plus balcony, is ideal for all ages in a premium address. Open Concept Kitchen W/ S/S Appliances & Quartz Counter, Laminate Flooring. Walkout To South West Facing Balcony To Enjoy The View Of The City. Modern Design Lobby W/ 24Hr Concierge with grand Lounge, Theatre Room, Billiards, Over-Sized Party room, Yoga Studio, Gym, Hot Tub, Steam room, Fitness centre, Library, Indoor Pool, Sauna, Conference Room, Terrace With BBQ, Guest Suites. Close To Don Mills Subway & Fairview Mall, Minutes to Hwy 404, Hwy 401 & DVP, Seneca College, hospital, transit, shopping and eateries. Note: 55 Ann O'Reilly has the lowest maintenance fee in this building complex. Few photos are virtually staged. (id:50787)

B - 23 Ross Street
Toronto, Ontario
Premium furnished 3-bedroom apartment at 23 Ross St in downtown Toronto. Move-in-ready suite includes all utilities, high-speed internet, in-suite laundry, linens/bedding, and programmable FOB access. Excellent location near U of T, Robarts Library, Queen's Park, Toronto General Hospital, Mount Sinai, SickKids, Kensington Market, Chinatown, College St, Spadina Ave, TTC, cafés, restaurants, groceries, fitness options and everyday downtown conveniences. Features include triple-glazed privacy windows, snow-melt walkways, security cameras, solar panels and backup batteries. (id:50787)

2405 - 85 Skymark Drive
Toronto, Ontario
Welcome to The Classic at 85 Skymark Drive, one of North York's most prestigious addresses. This spacious and beautifully designed suite offers the perfect balance of elegance, comfort, and convenience. Step inside to discover a bright, open-concept layout with generous principal rooms, large windows, and breathtaking city views. With over 1500 sq ft of living space this unit provides plenty of space for both everyday living and entertaining. Modern finishes, ample storage, and thoughtful design details make this a home you'll love to come back to. The building itself offers resort-style amenities, including indoor and outdoor pools, fitness centre, sauna, tennis and squash courts, library, party room, guest suites, BBQ area, and24-hour concierge and security. It's like having your own private club right at home. Located in the heart of Hillcrest Village, you're minutes from Seneca College, shopping, dining, schools, parks, and major highways. Transit is easily accessible, with multiple TTC routes nearby. Whether you're looking for a spacious family home or a downsizer's dream, 85 Skymark Drive offers the ultimate in North York condo living. (id:50787)
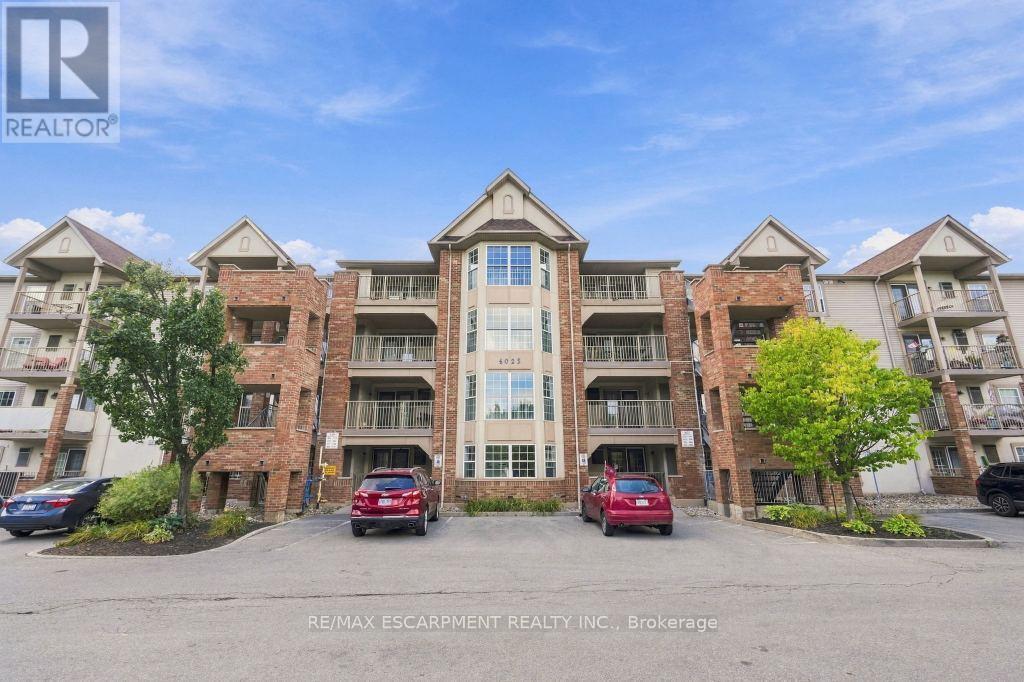
310 - 4025 Kilmer Drive
Burlington, Ontario
Welcome to unit 310. This well maintained one bedroom condo offers a quiet third floor setting, tucked away from the elevator. The open concept living room and eat in kitchen give the space a natural flow, and the large bedroom gets bright, consistent natural light throughout the day. In suite laundry and a three piece bathroom round out the layout, and the spacious balcony just off the main living space is ideal for morning coffee or an evening barbecue. This unit comes with one owned underground parking space and a private storage locker. Condo fees here are notably lower than comparable units in the surrounding buildings. Close to shopping, transit, restaurants, and walking trails, with quick highway access and plenty of visitor parking for guests. A quiet, well run building in a convenient location. RSA. (id:50787)
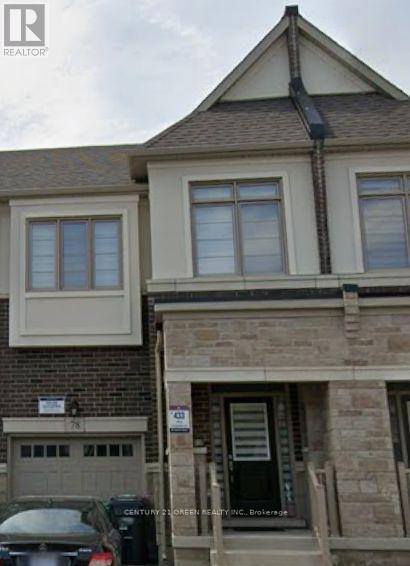
78 Bermondsey Way
Brampton, Ontario
DREAM house and Location!!! Situated in the heart of West Brampton premier master-planned Embelton community, this stunning 4-bedroom, 3-washroom house offers the perfect blend of style, comfort, and unbeatable convenience. Just minutes to Walmart, Banks and many more, close to Highway 401 and 407, this location is a commuters dream. Plus, it's just minutes from Go station, making it ideal for families, professionals, or Students. Inside, enjoy a bright open-concept layout with a spacious family room and a modern chefs kitchen featuring stainless steel appliances, extended upper cabinets, and ample storage. Upstairs, generously sized bedrooms provide a restful retreat, including a primary suite with walk-in closet and spa-like ensuite. Quartz countertop in kitchen. No Carpet house.No houses behind making it private living. Neighbourhood has many trails and nature walks. (id:50787)
128 Van Fleet Terr
Milton, Ontario
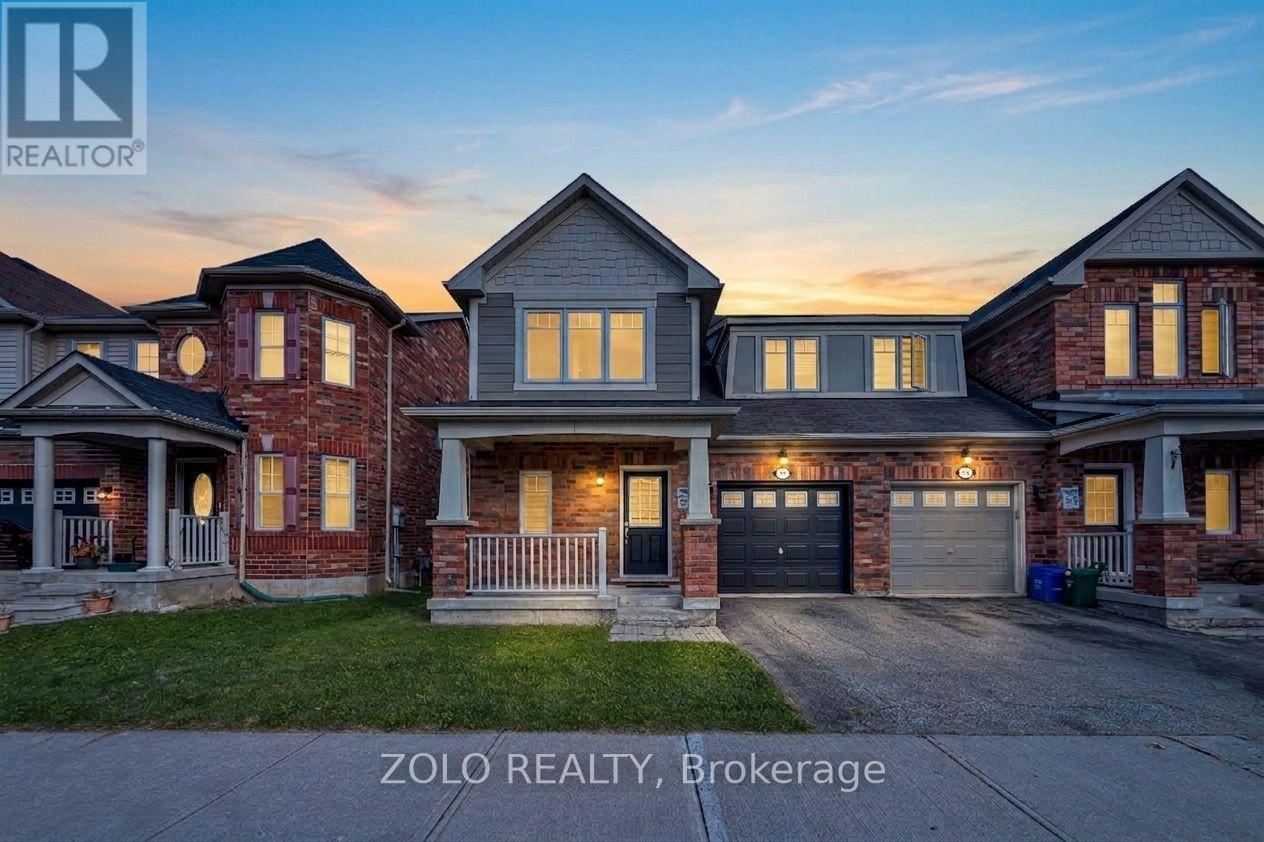
Welcome to this stunning 3 bedroom, 2.5 bathroom home in the highly sought after Harrison community of Milton! Step inside to experience fresh brand new paint throughout, brand new flooring, and stylish modern upgrades. The main floor opens into a large separate dining room that provides great space for entertaining, seamlessly flowing into the open concept living and kitchen area featuring a huge breakfast bar, stainless steel appliances, and a picturesque window. Enjoy a seamless walkout from the kitchen directly to the private backyard that backs onto lush green space for extra privacy. Upstairs, the home continues to impress with a primary bedroom boasting a 4 piece ensuite with a luxurious soaker tub and separate shower, a walk in closet, plus a second bonus closet. The upper level is complete with very spacious second and third bedrooms and second floor laundry for ultimate daily convenience. Featuring direct indoor access to the garage, an unfinished basement ready for your personal touches, and a prime location close to top rated schools, shopping, Milton District Hospital, public transit, major highways and the Mattamy National Cycling Centre. This beautiful property is a true must see! (id:50787)
608 - 164 Cumberland Street
Toronto, Ontario
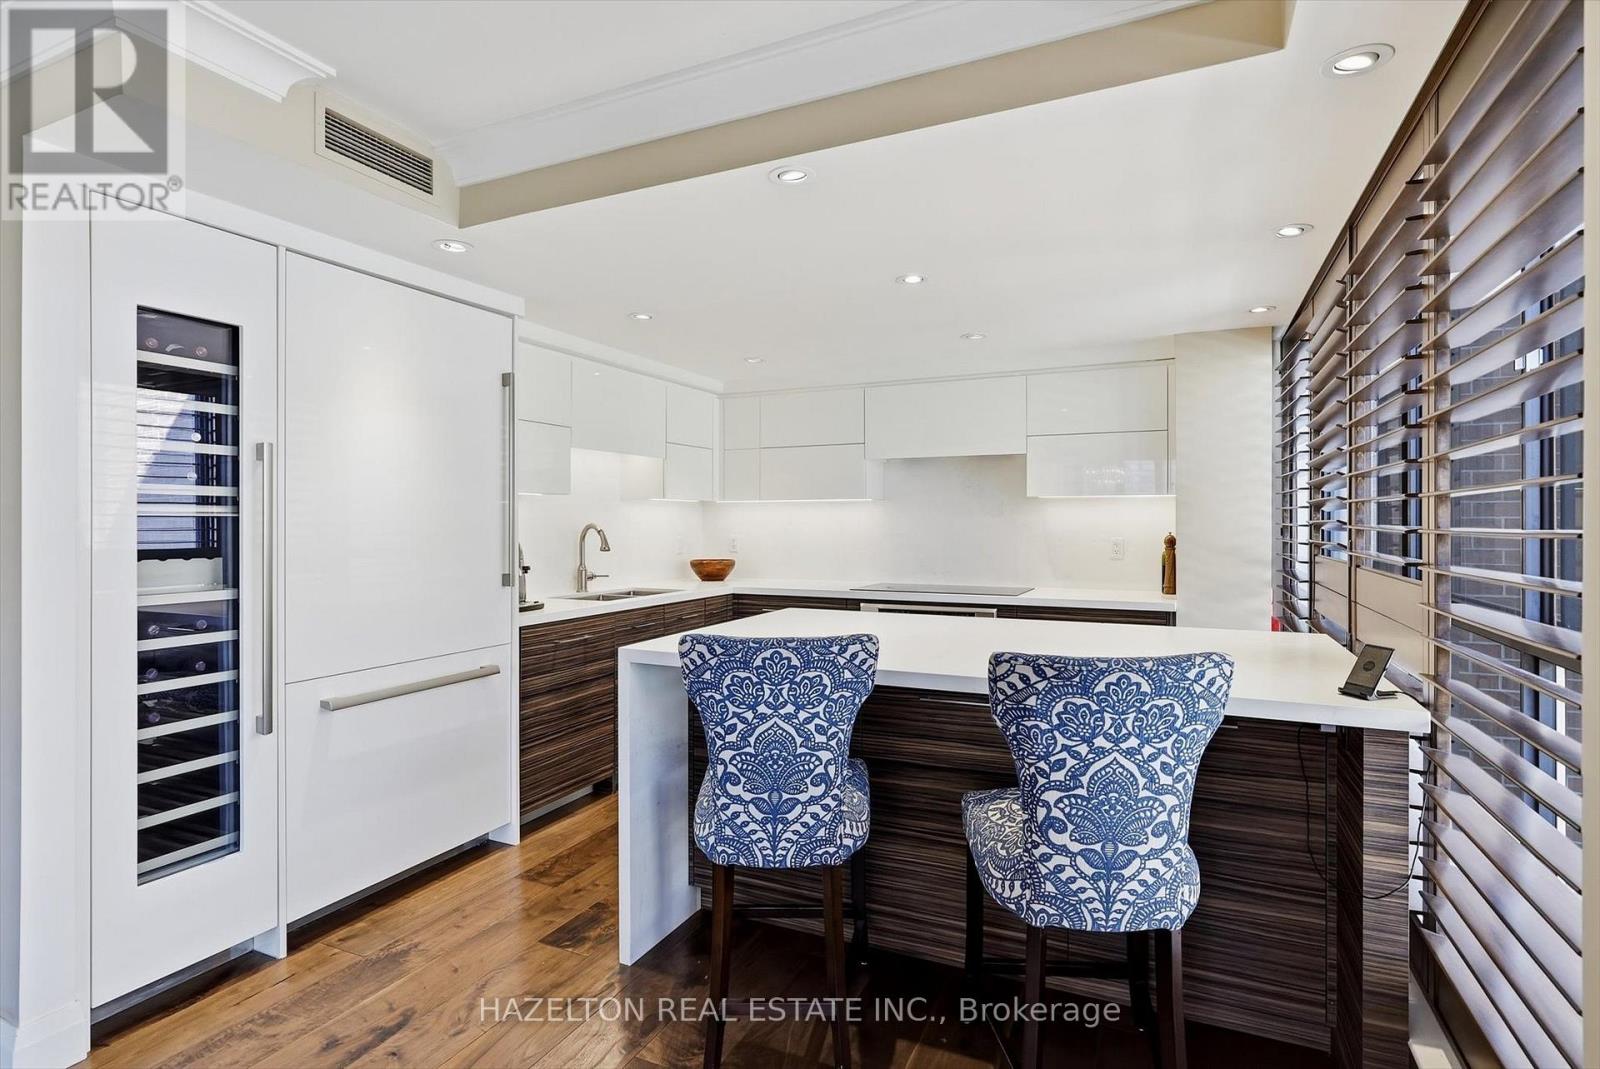
Experience boutique living in the heart of Yorkville at Renaissance Court, an intimate boutique building with only 32 suites. This rare one-bedroom residence stands apart from the typical Yorkville condo, offering over 1,000 square feet of beautifully proportioned living space with a thoughtfully designed layout and no wasted space.Rich engineered hardwood flooring and stained California shutters add warmth and character, while the spacious open-concept layout seamlessly connects the living, dining and kitchen areas, with an abundance of storage throughout. The chef-inspired renovated kitchen is appointed with premium Thermador appliances, quartz countertops, a wine fridge and a large central island with breakfast bar seating.The generously proportioned living room is anchored by a rare wood-burning fireplace creating a cozy and inviting atmosphere.The adjoining dining area flows effortlessly between the kitchen and living room, creating a seamless space for both everyday living and entertaining.The spacious primary bedroom offers a private retreat with generous closet space and a beautifully appointed marble-clad ensuite featuring a spacious walk-in shower. Residents also enjoy the convenience of 24-hour concierge service.Surrounded by the best of Yorkville, just steps from world-class shopping along Bloor Street, fine dining, Eataly, Equinox, Whole Foods, cafés, art galleries, The Hazelton Hotel, Park Hyatt Toronto, the Royal Ontario Museum, the University of Toronto and the TTC, this exceptional residence offers the very best of the Yorkville lifestyle. (id:50787)
9 - 1160 Walden Circle
Mississauga, Ontario
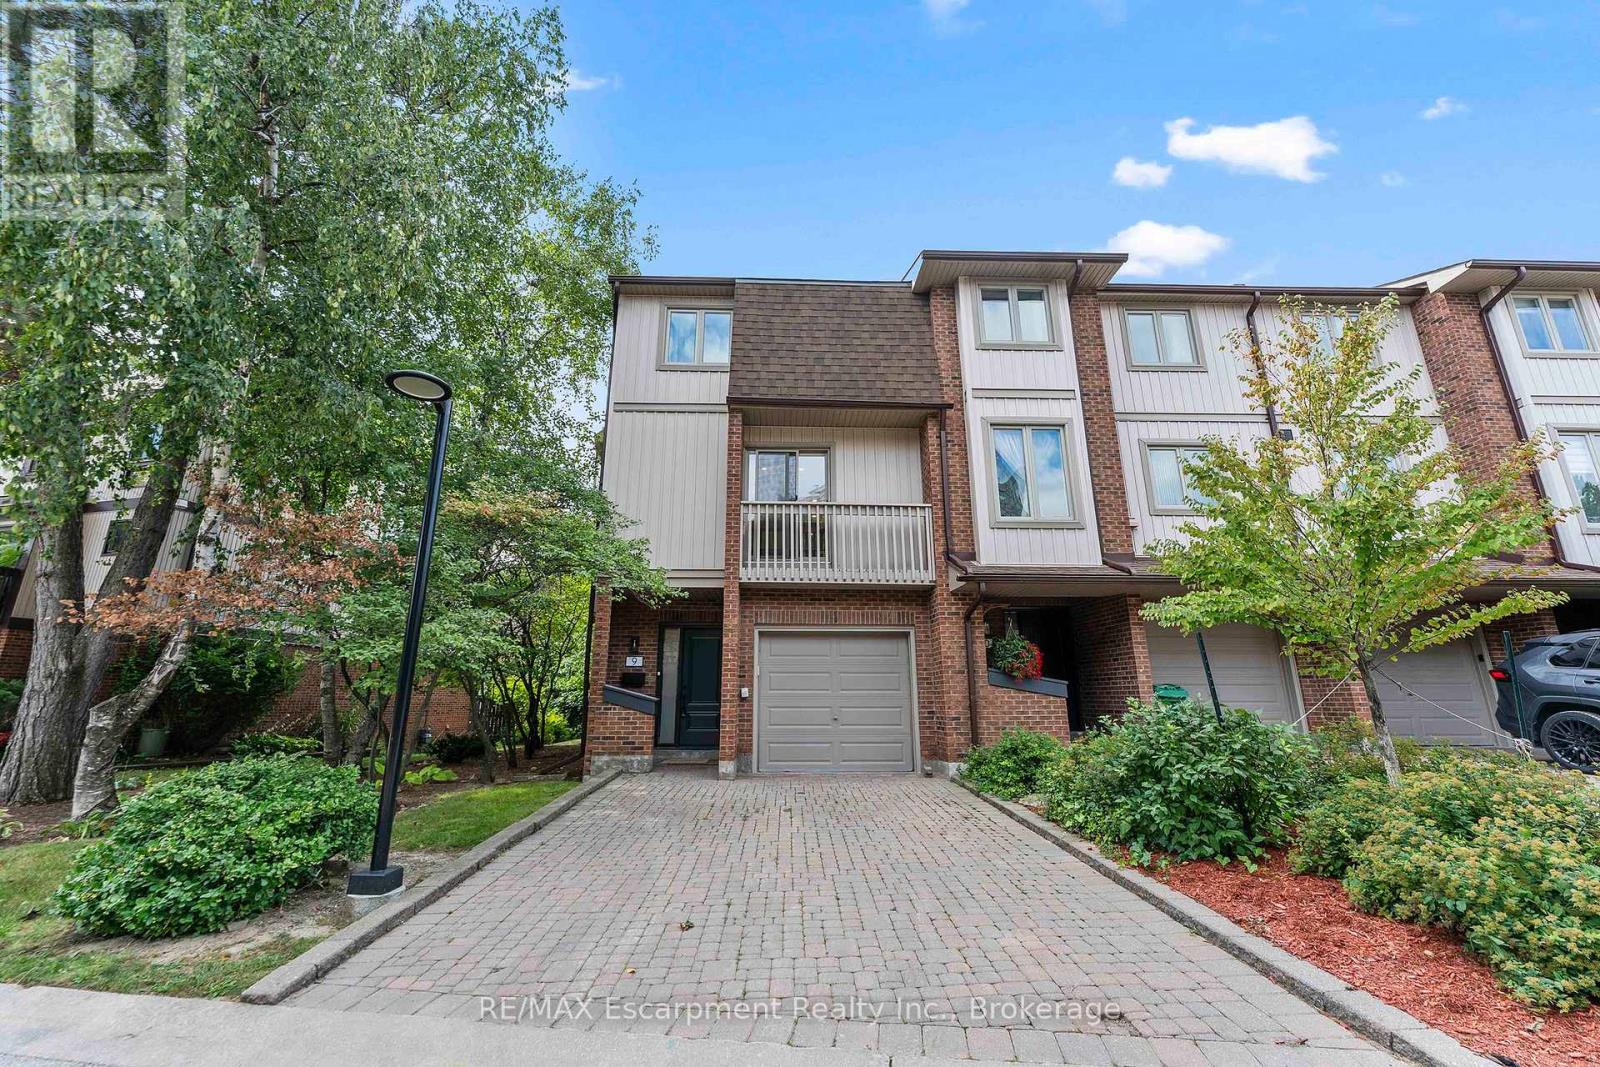
Available for lease, this rare end-unit townhome in the desirable Walden Circle community offers an exceptionally spacious 3+1 bedroom, carpet-free layout with all rooms conveniently located above grade. Perfect for families, multi-generational living, or professionals needing dedicated work-from-home space, the functional interior features an open-concept living and dining area centered around a decorative fireplace. The updated kitchen is equipped with modern cabinetry, good counter space, and crisp finishes, making daily cooking and meal prep straightforward. Adding to the home's unique versatility are two full primary bedroom suites, each complete with its own renovated ensuite bathroom for maximum privacy and comfort. Two remaining bedrooms are generous in size, offering bright windows and durable flooring throughout-with no carpet to worry about cleaning or maintaining. Step outside from the living area onto an oversized, private balcony that provides a quiet outdoor retreat for morning coffee, evening relaxation, or casual patio dining. Tenants gain full access to the extensive, resort-style facilities at the Walden Club, which include a fully equipped fitness gym, indoor squash courts, a basketball area, billiards room, and a comfortable resident lounge. During the warmer months, take advantage of the outdoor heated pool, complete with a seasonal lifeguard on duty for extra safety and convenience and two tennis courts, outfitted with pickleball lines and nets. Positioned in a highly walkable and desirable pocket, commuting could not be simpler: the property is located just a 5-minute walk from the Clarkson GO Train station, giving you fast and direct transit access into downtown Toronto. You are also just minutes away from local grocery stores, Clarkson Village restaurants, boutique shopping, scenic neighborhood parks, and Lorne Park School district (id:50787)
96 Macdonald Crescent
Milton, Ontario
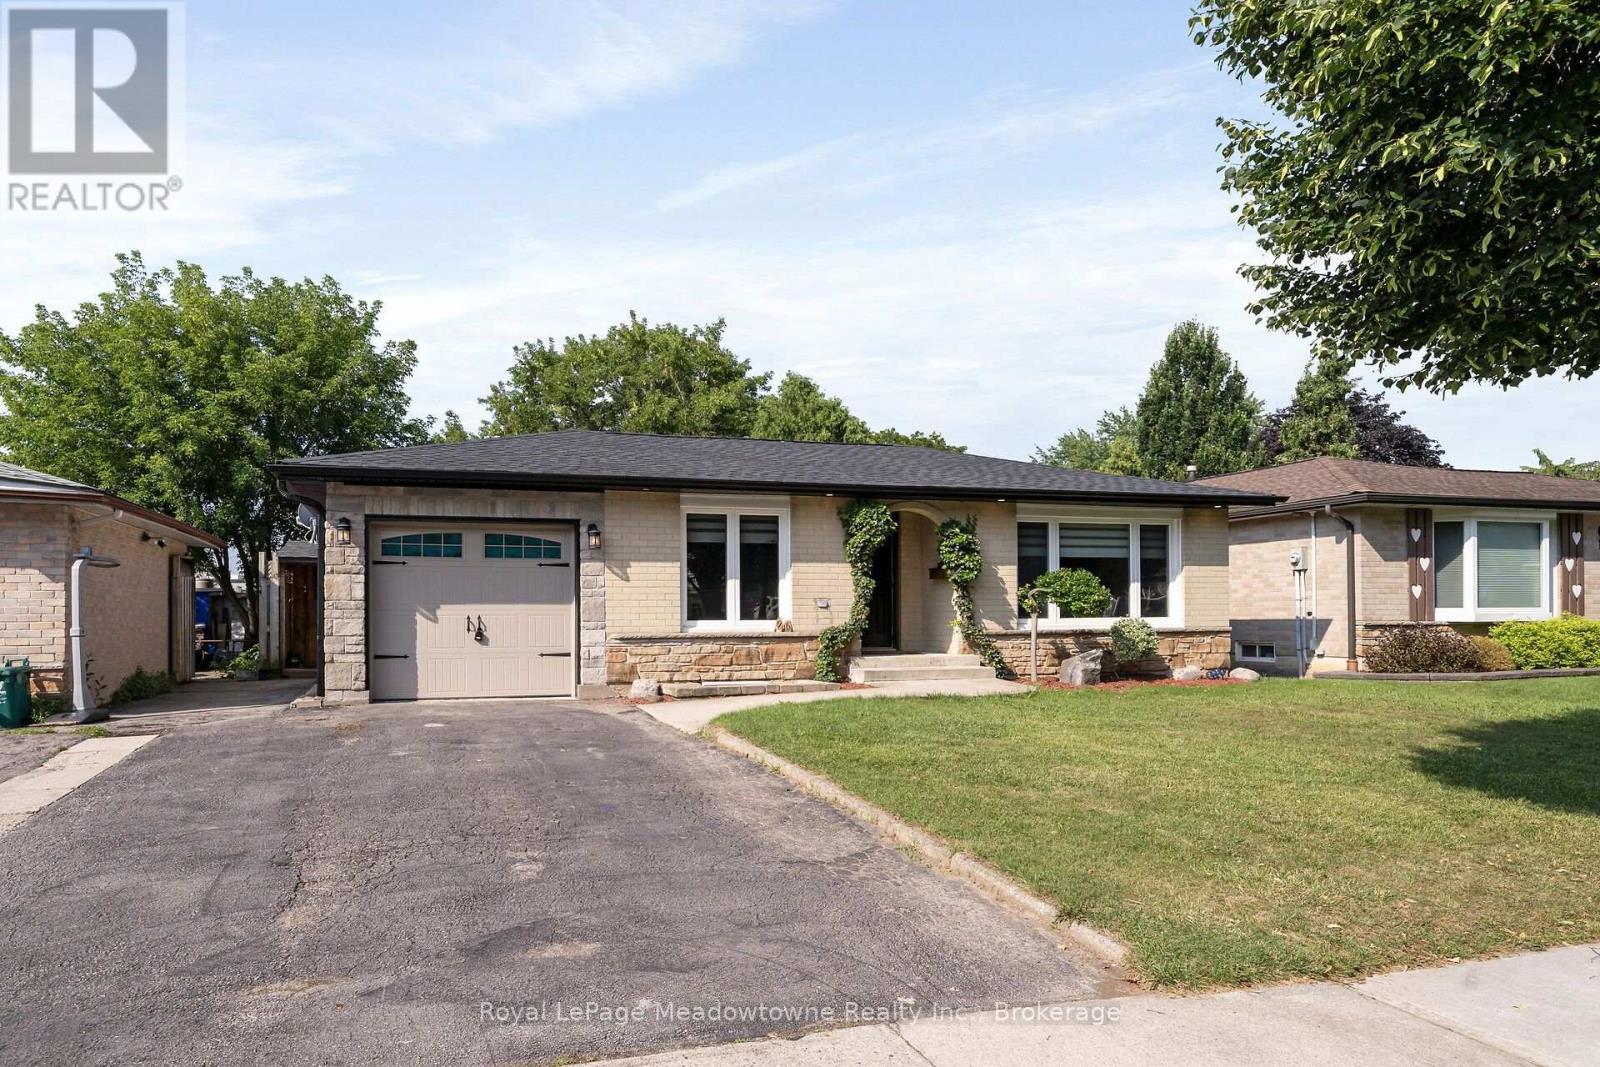
Beautifully renovated 2+1-bedroom bungalow in mature, family-friendly Dorset Park.! "Major renovations complete! Enjoy all new high-ticket updates throughout, with just a few cosmetic finishing touches (trim, light hardware) left for the buyer to personalize. Walking distance to parks, schools, downtown, shopping, transit & GO station. Situated on a 50' x 120' lot with a private backyard, no homes directly behind, single-car garage & double driveway. Incredible backyard features an outdoor building with two functional spaces: a screened enclosure with a newer 56-jet hot tub featuring captain's chairs, speakers & waterfall, plus a fully enclosed room with private entrance, electrical service, insulated walls & flooring-ideal for a home office or man cave. The interior has been thoughtfully renovated with modern decor & an open-concept layout. Spacious living room is perfect for entertaining. Chef-inspired kitchen features an eat-in area, breakfast bar with prep sink, custom shaker-style cabinetry, quartz countertops, built-in microwave & gas line for the stove. Renovated bathrooms feature modern tile & stylish standalone showers. Spacious primary bedroom boasts an impressive walk-in closet with wall-to-wall cabinetry & organizers. Soundproofed basement offers excellent additional living & entertaining space, featuring large windows, recreation room with room for a pool table, large bar with seating for eight, second kitchen, bedroom with walk-in closet & renovated 3-piece bathroom with standalone shower & slate tile. Upgrades include newer furnace & A/C, soffits, eavestroughs, brand-new roof with new plywood, new attic insulation, shaker-style interior doors, pot lights, surround sound, central vacuum & newer high-end washer & dryer. 200-amp electrical service with ESA approval for basement & workshop. Updated windows & oversized basement window well provide safe emergency escape, gas hookup for main floor stove and outdoor BBq. (id:50787)

37 Tulip Street
Oakville, Ontario
Live the Bronte lifestyle-just steps from the shores of Lake Ontario. Welcome to 37 Tulip Street, a beautifully designed multi-level side-split townhouse offering 3 bedrooms, 2.5 bathrooms and exceptional indoor-outdoor living in one of Oakville's most desirable lakeside communities. Inside, a two-sided gas fireplace creates a warm connection between the living and dining areas, while the balcony offers a relaxing spot to enjoy the neighbourhood atmosphere. The versatile sitting room provides a quiet retreat for reading, relaxing or working from home. Love to entertain? Step outside to the large two-tiered deck and landscaped backyard-an extension of the home that's ready for summer dinners, weekend gatherings or a quiet evening outdoors. With approx. 1,527 sq. ft. above grade and 1,784 sq. ft. of total living space, plus the large deck, there's more than 2,000 sq. ft. of indoor-outdoor space to enjoy. The lower-level sitting room adds more versatility and features its own fireplace, creating a warm and inviting space that could become a home office, media room, games room or personal retreat. Best of all, Lake Ontario is just a one-minute stroll away. Follow the waterfront trails to parks, playgrounds and the marina, or explore Bronte Village's restaurants, cafés, shops and year-round community events, including outdoor concerts, movies under the stars, fishing derbies and much more. At day's end, retreat upstairs to one of three comfortable bedrooms. A home, a backyard and a lakeside lifestyle-all waiting for you at 37 Tulip Street. Book your showing and experience Bronte for yourself. (id:50787)
636 - 500 Wilson Avenue
Toronto, Ontario
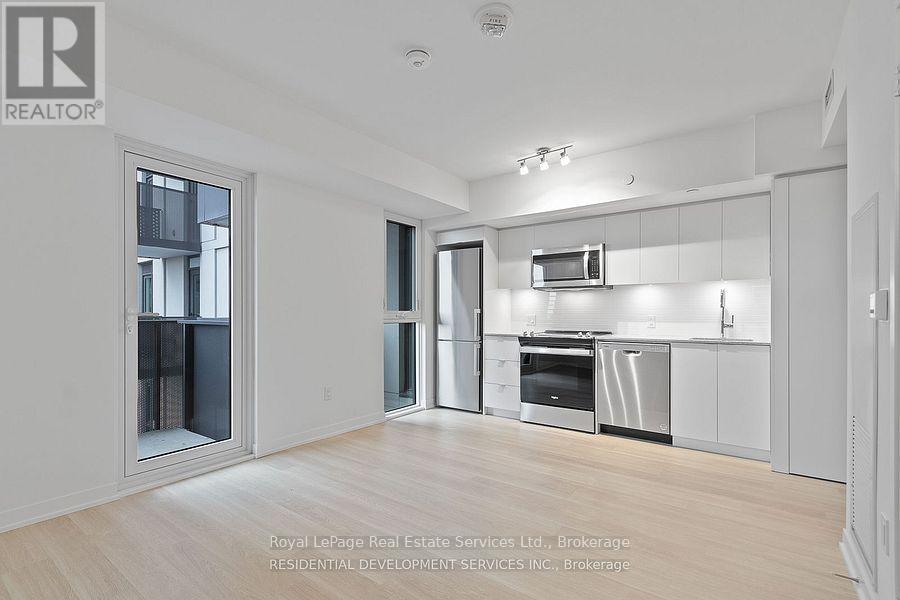
Nordic Condos in North York with incredible amenities. Convenient location between Bathurst and Wilson Heights. Easy walk to Wilson Subway Station, Starbucks, Shopping and much more. 1 Bedroom + Den with 1.5 Baths and Balcony. White Kitchen with efficient layout and full sized appliances. Bedroom has ensuite Bathroom. Private Den makes an ideal work from home or media space. Laminate floors throughout. 9' ceilings. Parking and locker included. Welcoming 2 storey Lobby with 24 hour concierge. Premium amenities include a fully equipped fitness area with a yoga studio, outdoor lounge areas with BBQ's, co-working space, billiards, cafe, lounge, children's play room and playground. Quick access to Allen Road, 401, Costco, Yorkdale Shopping Centre, Rogers Stadium, York University and Pearson Airport. Tenant pays electricity and water. Available November 1. (id:50787)
508 - 2060 Lakeshore Road
Burlington, Ontario
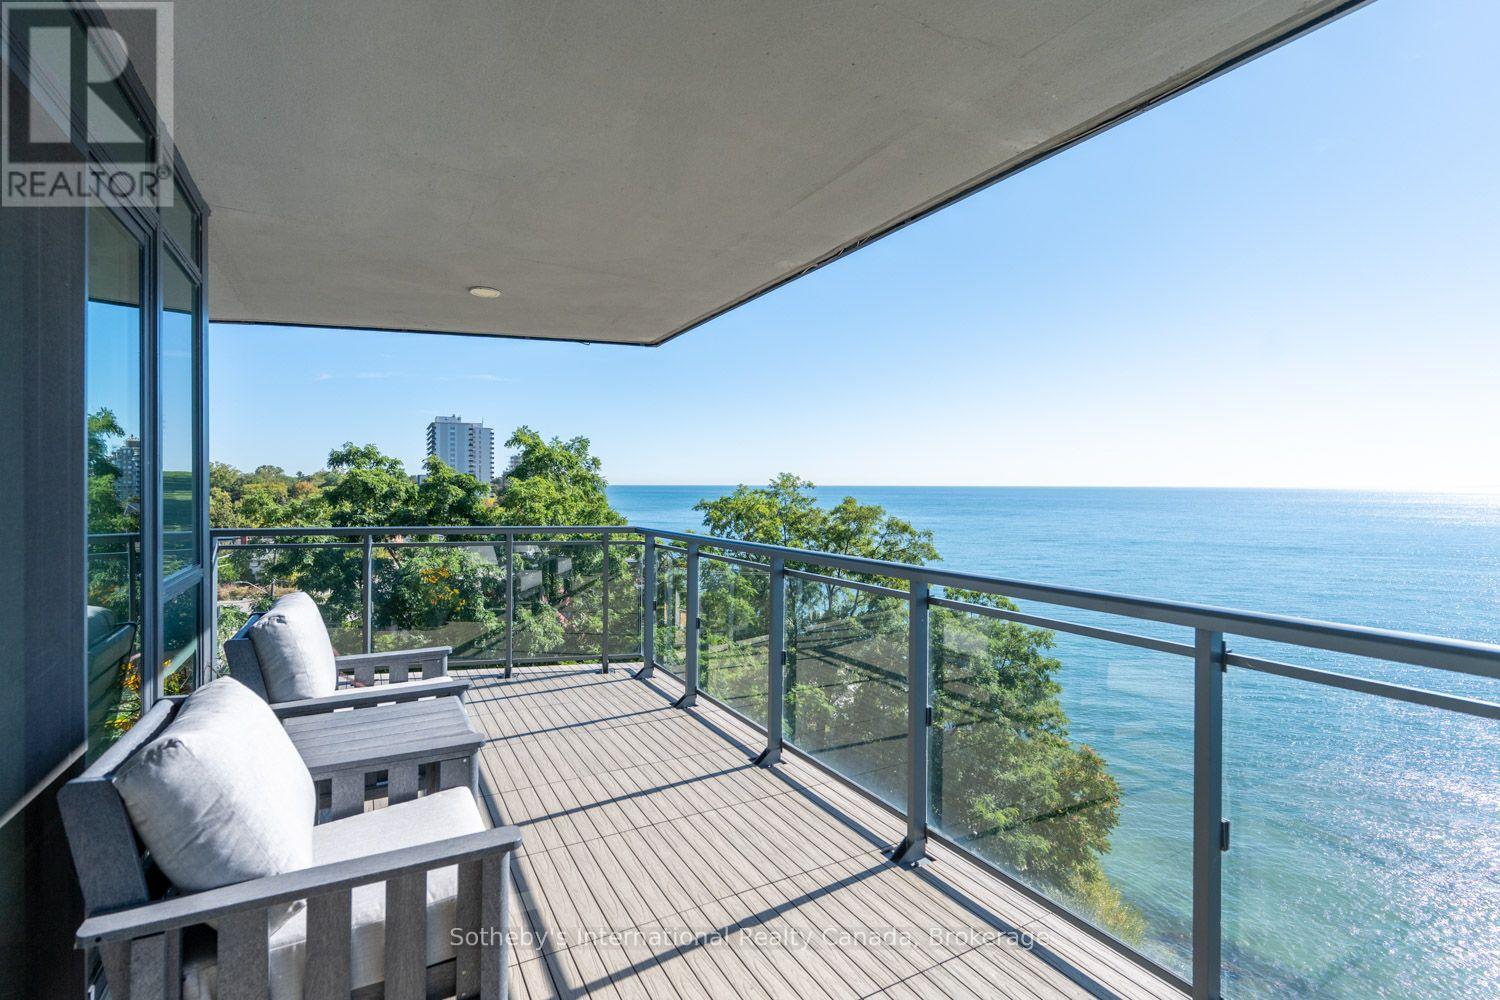
Welcome to Suite 508 at Bridgewater Residences offering a sophisticated lifestyle with stunning panoramic lake views. This Southeast corner suite boasts 2200 sqft of living space, featuring 3 bedrooms, 2.5 bathrooms, 2 balconies, 2 prime parking spaces and 3 storage lockers, all enhanced by over $400,000 in upgrades. The open foyer welcomes you in with dual closets. The chef's kitchen showcases Cambria quartz countertops, Barzotti custom cabinetry with premium Thermador appliances and an oversized island. A walkout leads to a covered balcony with grilling station and dining area. The spacious dining room flows into the inviting living room, featuring breathtaking lake vistas and a gas fireplace with a quartz surround and custom built-ins. A second balcony offers unparalleled proximity to the lake, with composite flooring and gas hookup for a fire table. The primary retreat continues the lake views with a balcony walkout, a built-in vanity, automatic blackout blinds and dual walk-in closets with custom cabinetry. The 5-piece spa-like ensuite includes a soaker tub, dual vanities, a curbless shower, water closet, and heated floors. A split floor plan ensures privacy for the two additional bedrooms. One features a built-in closet, a full-width desk, and a walkout to the East balcony. The third offers a walk-in closet and an ensuite with a glass-panelled shower and heated floors. The laundry room is equipped with wall-to-wall cabinetry, sink and laundry tower while an elegant powder room with heated floors is located off the foyer. Bridgewater Residences provides access to amenities such as a rooftop terrace, gym, party & billiards room and 24-hour concierge. Residents also enjoy exclusive privileges at The Pearle Hotel & Spa, including its indoor pool. Situated in downtown Burlington steps from Lake Ontario, Waterfront Trail, Spencer Smith Park & Village Square, with easy highway access. This is a rare opportunity for a turnkey life of calm and convenience. (id:50787)
11 Lorraine Drive
Linwood, Ontario
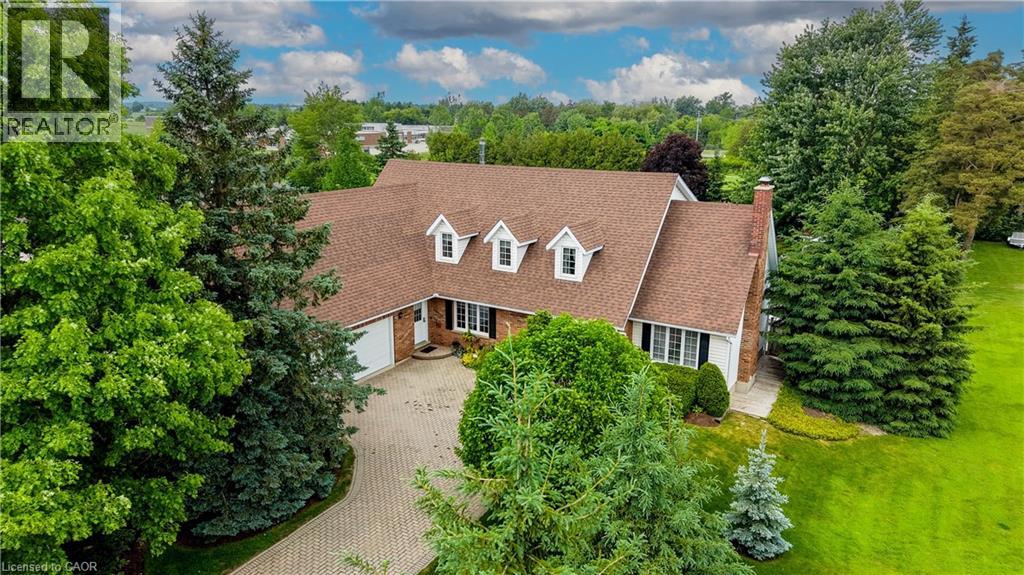
Open House Saturday Sept 26th, 2:00-4:00. Welcome to 11 Lorraine Drive. Sitting on almost half an acre and offering over 4,000 sq ft of finished living space, this exceptional home was thoughtfully designed & has been well maintained by the original owners. Once inside you'll be greeted with a grand reception area highlighted by a custom wooden staircase. On the right is the oversized living room featuring a wood burning fireplace (with a gas rough-in) and garden doors to the flagstone patio. Next is the dining room which is adjacent to the kitchen and serves up a gorgeous view of the backyard gardens. To the left of the entryway, you'll find the impressive library providing you with an upscale office or study. The large eat in kitchen is the heart of this home & has a wood stove that was converted to gas, perfect for instant ambiance when hosting guests. Next is the den with garden doors to the patio. There's a generously sized main floor laundry room, offering extra main floor storage space & access to the private side porch where you can enjoy your morning coffee. Other thoughtful features include a second main floor entrance that is conveniently located close to the 2nd staircase giving quick access to the basement which has a lovely living area. The 2nd kitchen, rec room, bedroom and a bathroom with heated flooring offer the option of multi family living. In addition, the basement provides tons of storage space and a cold room. The showstopper of this home is the updated main 5 piece bathroom that offers a gorgeous soaker tub, glass shower and an oversized closet. The Primary Bedroom retreat, complete with a feature wall, walk-in closet, an ensuite plus a Cedar Closet is also on the second level. Two generously sized bedrooms complete the upper level. The backyard is beautifully landscaped with a pond & a garden shed (or playhouse) for the kids or grandkids. This incredible home and property is truly unique and needs to be experienced in person! (id:50787)
560 North Service Road Unit# 708
Grimsby, Ontario
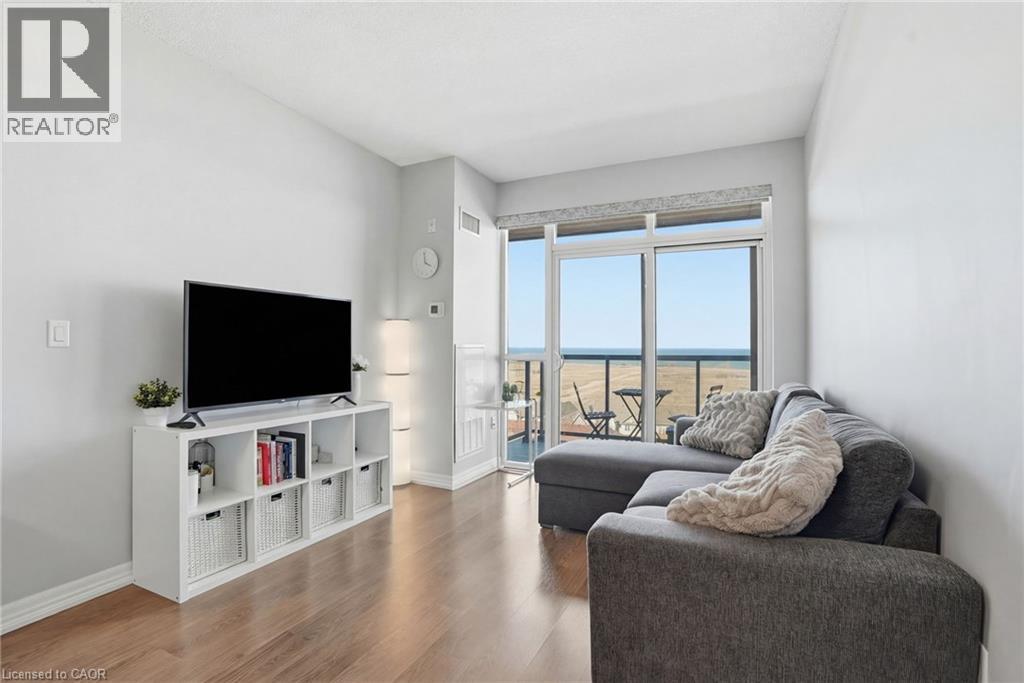
LAKESIDE LIVING WITH STUNNING WATER VIEWS! Welcome to Unit 708 at 560 North Service Road, a beautifully maintained 1-bedroom, 1-bathroom suite offering the perfect blend of comfort, style and convenience. This bright and inviting unit features a spacious open-concept layout with large windows that fill the home with natural light while showcasing beautiful, serene views of the lake. The modern kitchen flows seamlessly into the living and dining areas, creating a comfortable space for everyday living and effortless entertaining. Step outside onto your private balcony and enjoy your morning coffee with a view, or unwind in the evening as you take in the peaceful waterfront setting. The generous bedroom provides a comfortable retreat and features a walk-in closet for excellent storage. A well-appointed 4-piece bathroom adds to the functionality and thoughtful layout of the suite. Perfect for a professional, couple or anyone looking to simplify their lifestyle without sacrificing comfort, this home offers a wonderful combination of low-maintenance living and a tranquil setting. Enjoy the convenience of a well-managed building with easy access to the QEW, Costco, shopping, restaurants and a variety of local amenities. A peaceful lakeside setting, a practical layout and an unbeatable location come together to make Unit 708 a wonderful place to call home. (id:50787)
2409 Postmaster Drive
Oakville, Ontario
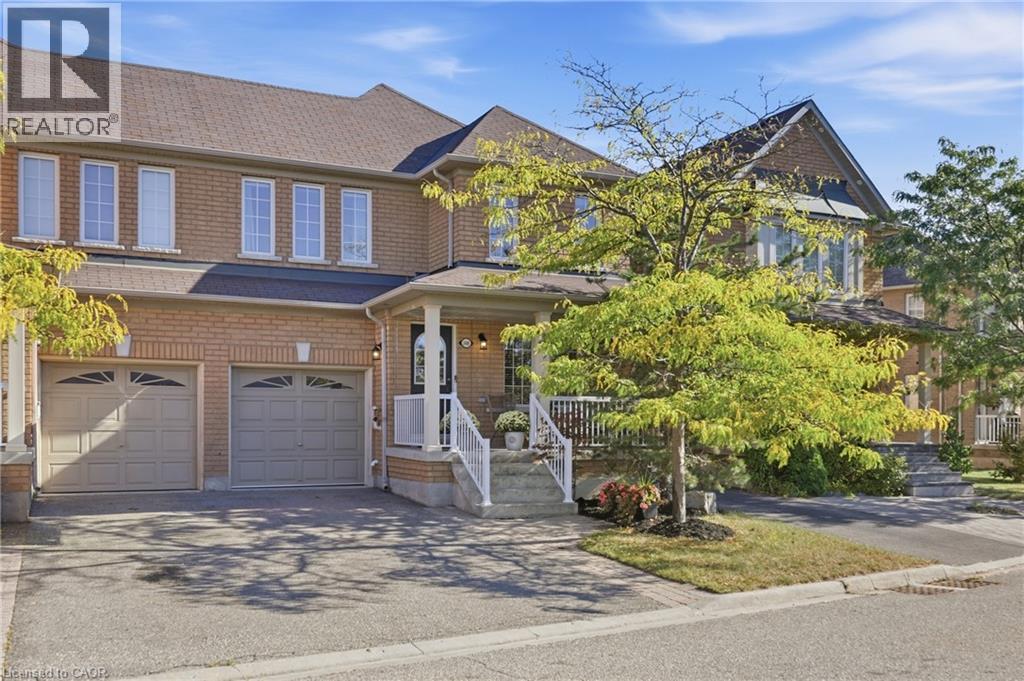
Experience a different side of Westmount, where a serene natural setting creates a rare sense of escape. Positioned directly across from a tranquil pond, ravine and walking trails, this beautifully renovated home enjoys a peaceful outlook of greenery, open sky and changing seasons. From the covered front porch, the setting feels calm and removed, while the rear of the home is framed by a mature canopy of trees, creating a second private outdoor backdrop. The connection to nature continues with a reimagined, turnkey interior filled with natural light and greenery through virtually every window. Over 2,100 sq. ft. of finished living space, 3 bedrooms and 4 bathrooms, the home has been extensively renovated with a focus on quality, comfort and effortless family living. The open-concept main floor features custom millwork, smooth ceilings, luxury vinyl plank flooring, custom oak staircase and a welcoming gas fireplace. At the heart of the home is a thoughtfully designed custom kitchen with an oversized island, quartz countertops & premium appliances. The front bedrooms overlook the pond, while the primary suite offers a custom-fitted walk-in closet and a completely renovated spa-inspired ensuite. A renovated 5-piece family bathroom and convenient upper-level laundry complete the space. The finished lower level adds a versatile media room, home office and 3-piece bathroom, offering additional space for family, work and entertaining. Outside, the tree-lined backdrop continues to create a wonderful sense of privacy, with a walkout deck, patio-stone lounge area and natural gas connection for a fire pit — an inviting space to relax and enjoy the outdoors.Ideally located in sought-after Westmount, close to parks, trails and excellent schools. Major mechanicals updated and parking for 3 cars, this is a home where the work has been done and the focus can simply be on enjoying the lifestyle. Pond out front. Trees out back. Beautifully finished in between. (id:50787)
129 Selkirk Avenue
Hamilton, Ontario
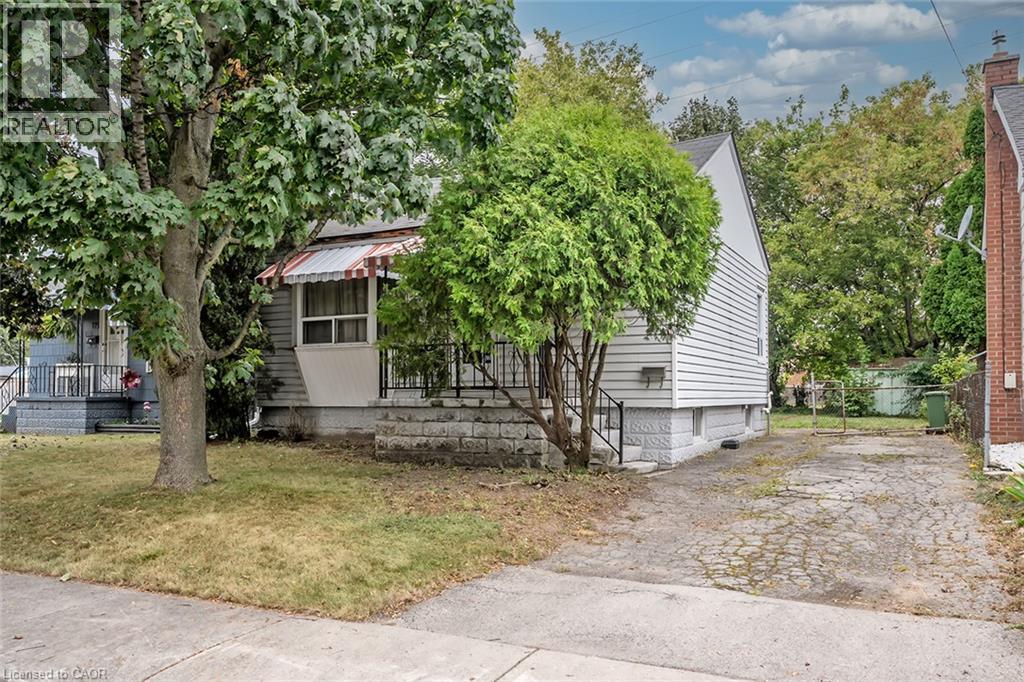
A fantastic opportunity for investors, renovators and builders in the sought after Normanhurst neighbourhood. This property is ready for your vision and offers incredible potential for those looking to renovate, reimagine or rebuild. Set on a beautiful lot backing onto greenspace, the home has already benefited from several important updates, including electrical improvements, furnace replacement and upgraded plumbing from the home to the city line. Located in a family friendly neighbourhood known for its strong sense of community, this property is conveniently close to shopping, schools, everyday amenities and highway access. An excellent opportunity to create something special in an established neighbourhood. This is an estate sale and the property is being sold as is, where is. (id:50787)
62 Glenvalley Drive
Cambridge, Ontario
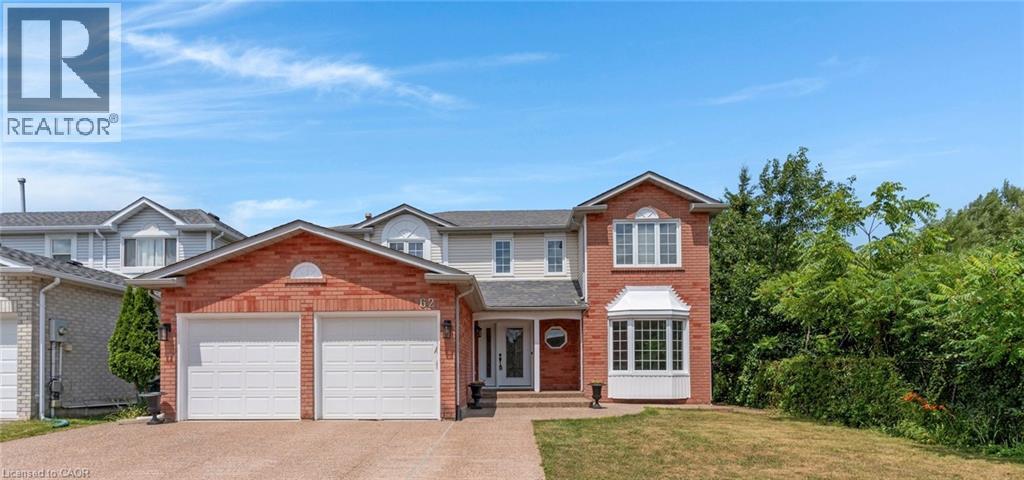
Welcome to 62 Glenvalley Drive, nestled in the desirable Clemens Mills/Saginaw neighborhood of Cambridge. This spacious detached home offers 4+2 bedrooms and 3.5 bathrooms across a thoughtfully designed layout. Approximately $170,000 was invested in major renovations completed in July-August 2024, including a newly renovated open-concept kitchen with quartz countertops, new awning windows in the living room, kitchen, dinette, powder room, laundry room, and primary bedroom (the three other upstairs bedrooms retain their original windows),updated bathrooms, new flooring and baseboards on the upper levels, a new front door, glass rear sliding door, and shaker-style doors with updated hardware throughout. Additional exterior upgrades include new dusk-to-dawn sensor light fixtures. Main floor laundry and a new furnace(2024) add to the home's comfort and efficiency. Recent updates also include fresh interior painting and driveway restoration. The fully finished basement offers a separate entrance, bedroom, 3-piece bathroom, den, and spacious recreation room with kitchenette - complete with egress windows in the bedroom and den - ideal for multigenerational living or income potential. Outside, enjoy a fully fenced yard with neighbors on one side only, an exposed aggregate patio, plus parking for 5 vehicles including a double garage and triple-wide exposed aggregate driveway. This home offers comfort, flexibility, and potential in one of Cambridge's most sought-after communities. (43826685) (id:50787)
1499 Kitchen Court N
Milton, Ontario
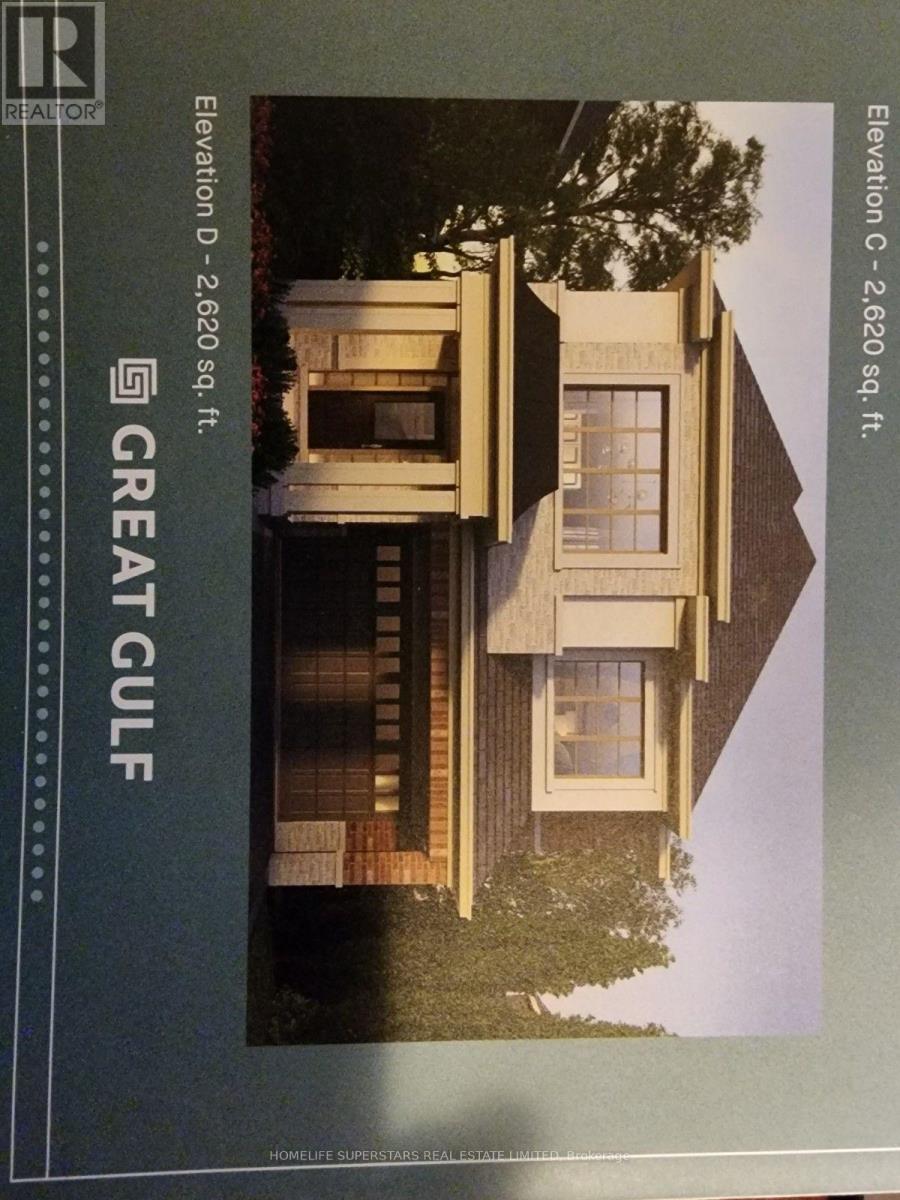
WoW! just 3 years old,Executive Home In A Prestigious, Family Centric Neighbourhood Within Steps Of Kids Parkette. Just Under 2700 Square Feet, This Home Is Loaded With Luxurious Upgrades: 9Foot Ceilings, Premium Bosch Stainless Steel Appliances, unique 36 inches wide cooktop. Low Maintenance Hardwood Floors Throughout, High end upgraded Kitchen cabinets, Quartz Countertops, Family Room with gas fireplace, Primary Bedroom With Walk-In Closet & Spa Like En-suite Bathroom With 2 Vanities & Glass Shower and standing tub, 2nd Bedroom Is Like A Second Primary Room With Large Closet And En-suite Bath with glass shower, Remaining Bedrooms Share A Jack And Jill Bathroom, High end zebra blinds, Main Floor Laundry Room With Access To Double Car Garage. (Basement is not included)70% utilities (id:50787)
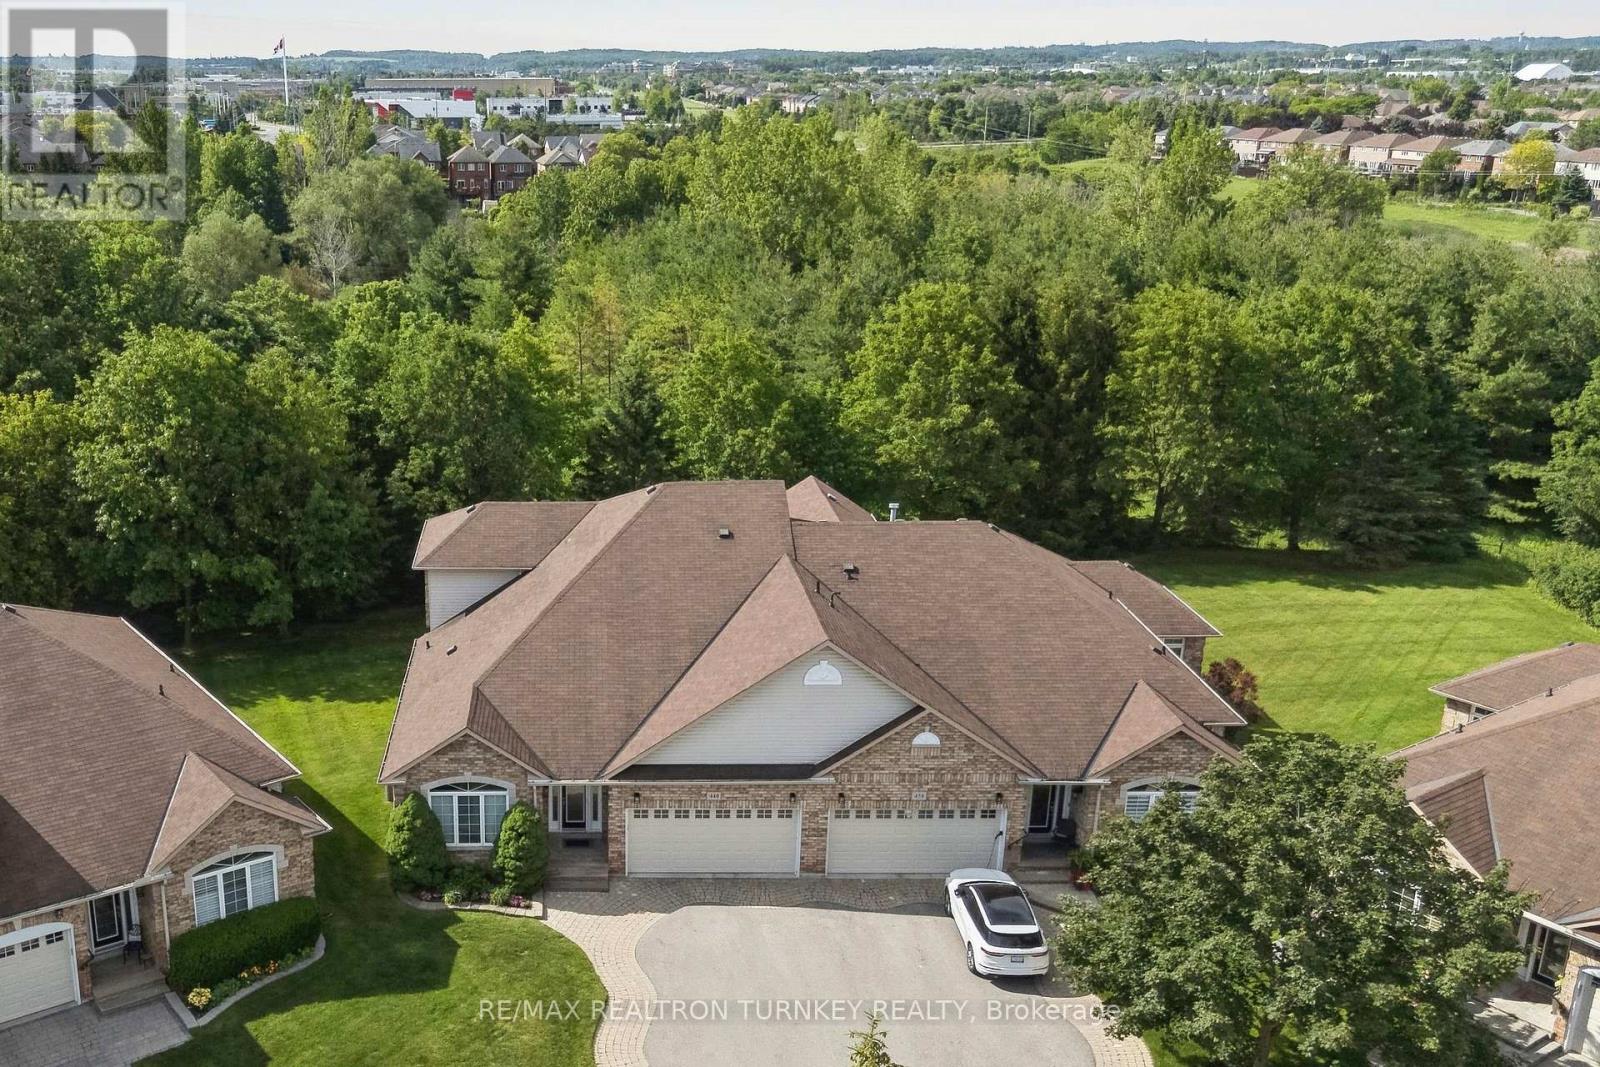
440 Morley Cook Crescent
Newmarket, Ontario
Come and Experience upscale bungaloft living in this exceptional residence, quietly nestled in an exclusive enclave of only 35 Bungalows in Prestigious Stonehaven Estates. Backing onto a protected ravine, enjoy breathtaking panoramic views of wooded conservation in the St. Andrew's Valley Golf Course Community. Set in a quiet cul-de-sac on a premium pie-shaped lot w/ sunny south exposure, the home delivers rare privacy & tranquil forest views, creating a peaceful, resort-like atmosphere with no yardwork or exterior maintenance. Offering 3+1 Bedrooms & 3,103 sq. ft. of beautifully finished living space drenched with natural light! This designer-curated home impresses with soaring 9-18-foot vaulted ceilings, expansive windows, & breathtaking south-facing panoramic views that bring nature indoors year-round. The thoughtfully designed open-concept main level is ideal for gracious entertaining and comfortable everyday living, while maintaining the convenience of bungalow-style living. W/O to BBQ & Relax under the Gazebo on huge Cedar Deck! A loft retreat with a 2nd Primary bdrm & 3 pc ensuite / W/I Closet O/L the dramatic vaulted ceilings below, providing a serene space for reading, hobbies, guests, or a private home ofc. The finished walk-out lower level offers exceptional versatility, featuring a spacious recreation room & additional bedroom & 3 piece bathroom, perfect for extended family, overnight guests, or a quiet retreat providing seamless access to the outdoors. Additional highlights include parking for 4 vehicles in Double car garage & Private Dbl driveway, Main Flr Laundry & custom designer finishes throughout, offering a perfect balance of luxury and comfort in a rarely found picturesque setting. This is a rare opportunity to enjoy sophisticated, low-maintenance living in one of Newmarket's most coveted communities, ideal for those seeking space, serenity & an elevated lifestyle without compromise. It's time to start your next chapter and enjoy the good life! (id:50787)
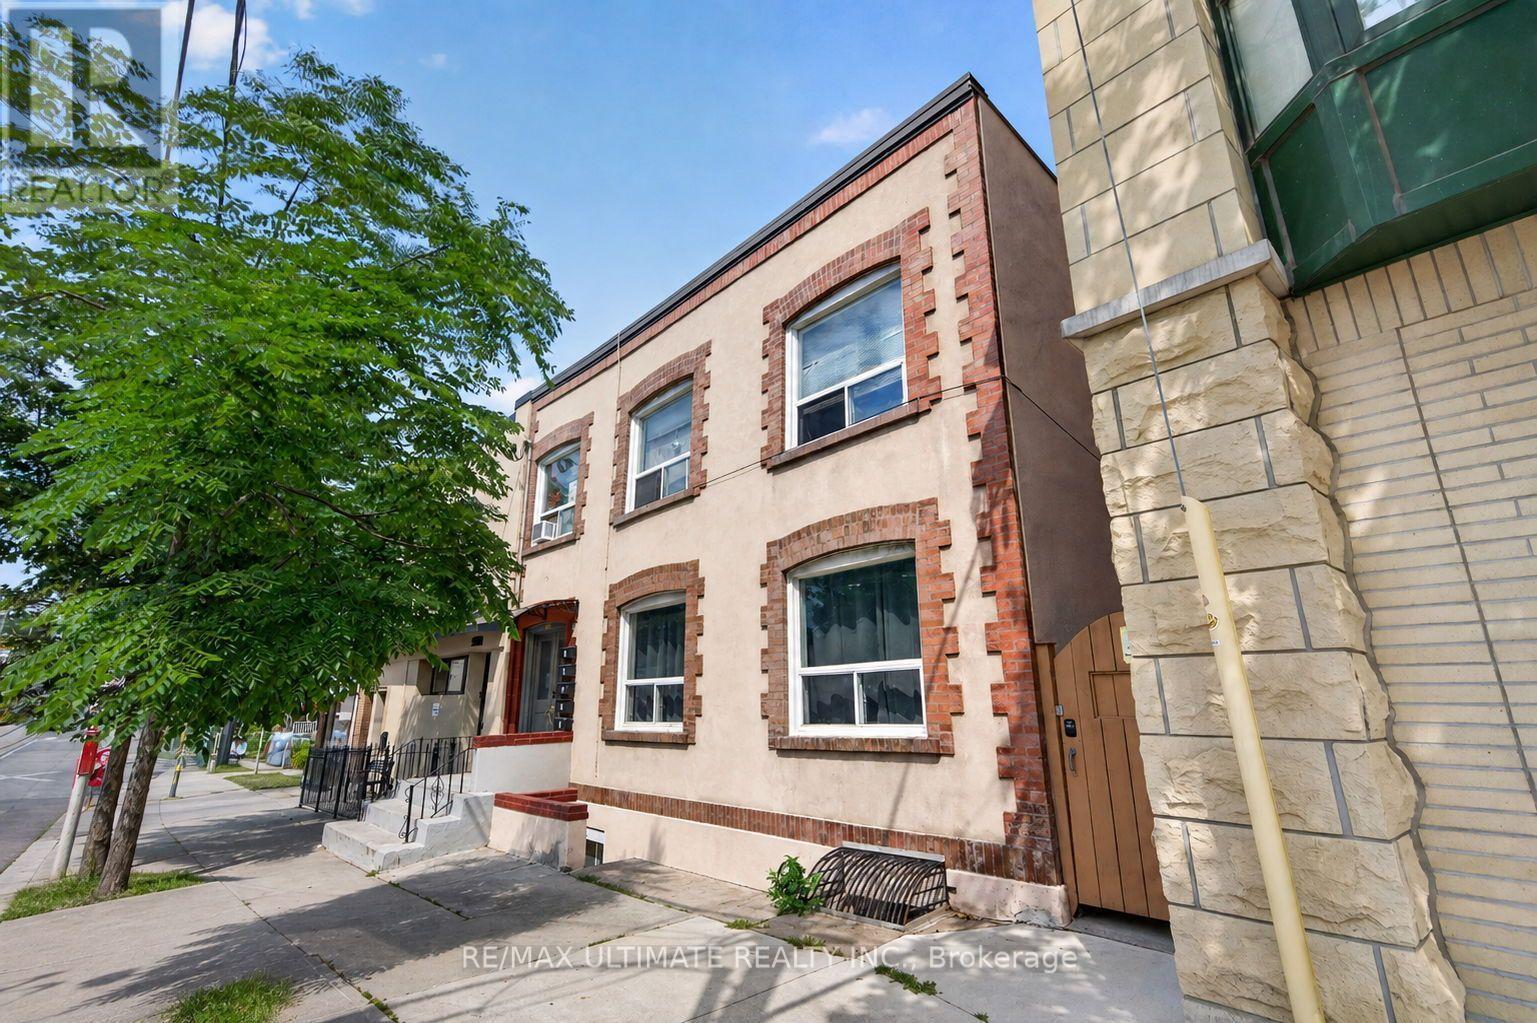
5 - 2360 Queen Street E
Toronto, Ontario
Bright and clean 1-bedroom unit available on the 2nd floor of a well managed building in the heart of The Beaches! This well laid-out apartment features hardwood throughout, tons of windows to allow light, and a fabulous shared backyard to enjoy. Laundromat located right across the street. The 501 Queen streetcar is at your doorstep. You will be steps to the beach and waterfront, scenic parks and trails, plus the vibrant shops, cafes, restuarants, and everuday conveniences along Queen Street. Groceries, local boutiques and neighbourhood favourite are all close at hand, making daily errands a breeze. (id:50787)
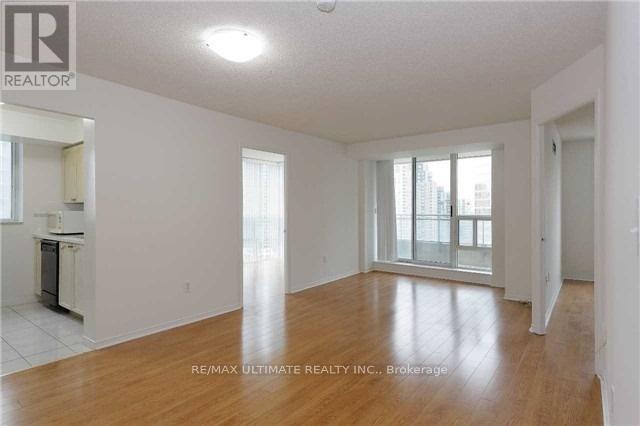
1508 - 1 Pemberton Avenue
Toronto, Ontario
ALL UTILITIES INCLUDED, MOVE IN IMMEDIATELY, FRESHLY PAINTED, NEW BLINDS, PARKING,LOCKER,NEUTRAL COLOURS.FINCH SUBWAY AND BUS STATION, DIRECT TTC EXPRESS BUS TO YORK UNIVERSITY, MARKHAM, YRT, GO BUS,BRAMPTON BUS.MINUTES TO HIGHWAY 401, 407, HWY 400 TO THE WEST AND 404 TO THE EAST.HUGE NEWLY OPENED H MART SUPERMARKET, IRANIAN, KOREAN, CHINESE, GREEK, ITALIAN GROCERIES ANDEATERIES.EMPLOYMENT LETTER, PICTURE ID, PERSONAL REFERENCES, TENNAT APPLICATION FORM,FULL CREDIT REPORT,$300 REFUNDABLE KEY DEPOSIT. (id:50787)
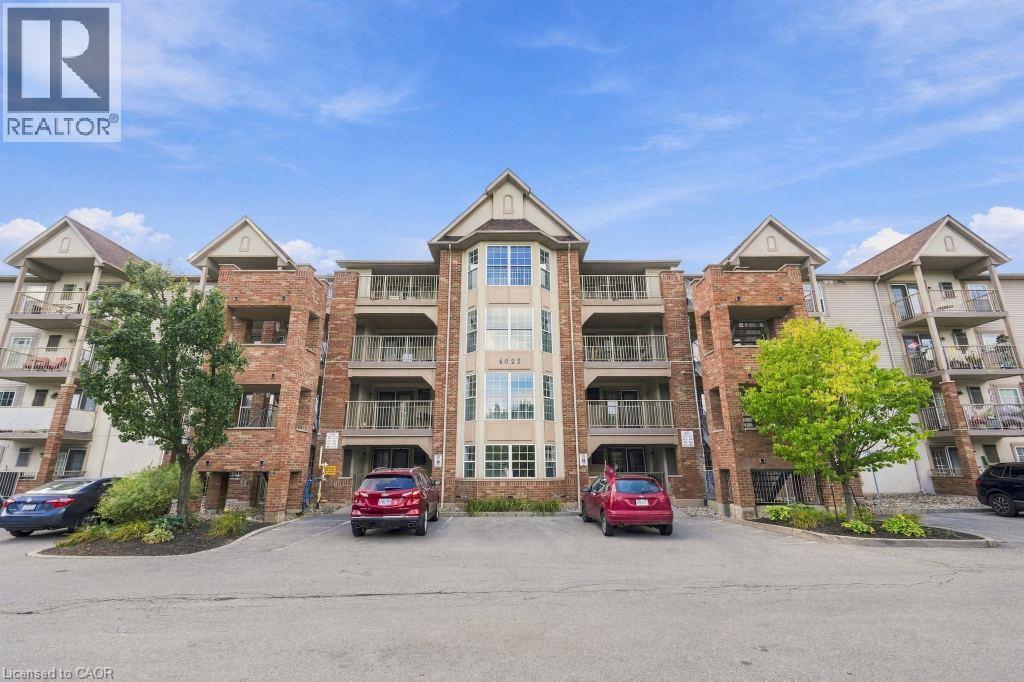
4025 Kilmer Drive Unit# 310
Burlington, Ontario
Welcome to unit 310. This well maintained one bedroom condo offers a quiet third floor setting, tucked away from the elevator. The open concept living room and eat in kitchen give the space a natural flow, and the large bedroom gets bright, consistent natural light throughout the day. In suite laundry and a three piece bathroom round out the layout, and the spacious balcony just off the main living space is ideal for morning coffee or an evening barbecue. This unit comes with one owned underground parking space and a private storage locker. Condo fees here are notably lower than comparable units in the surrounding buildings. Close to shopping, transit, restaurants, and walking trails, with quick highway access and plenty of visitor parking for guests. A quiet, well run building in a convenient location. Don’t be TOO LATE*! *REG TM. RSA. (id:50787)
618 Victoria Street
Niagara-On-The-Lake, Ontario
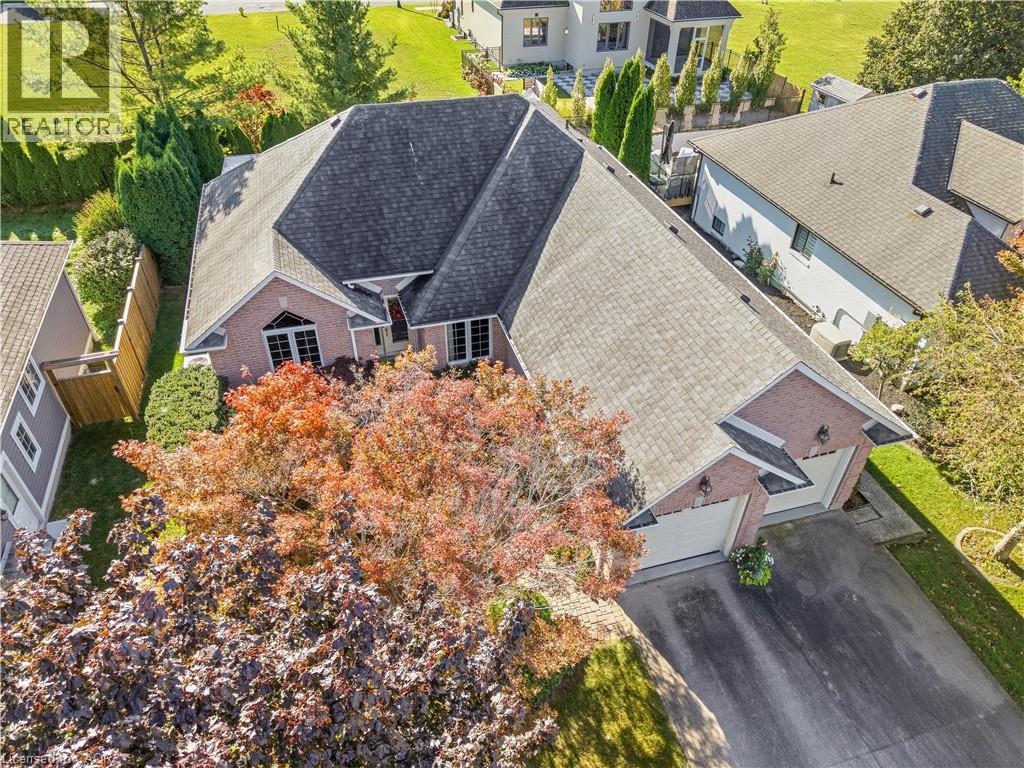
Welcome to 618 Victoria in beautiful Niagara-on-the-Lake. Enjoy a walkable location close to Old Town's shops, restaurants and boutiques, as well as world-class wineries and the Shaw Festival Theatre. This spacious bungalow offers approximately 3,000 sq. ft. of finished living space, with three bedrooms on the main floor and an additional bedroom in the finished lower level. Gleaming hardwood floors, a generous living room with gas fireplace, and an open kitchen with eating area overlooking the rear gardens create inviting spaces for everyday living and entertaining. The third main-floor bedroom is ideal as a home office. The finished lower level adds over 1,300 sq. ft. of living space, including a large family room, full bathroom and additional bedroom. Step outside to a covered porch and enjoy the rear gardens. A double garage and driveway parking for four more vehicles complete the package. A wonderful opportunity for a couple seeking comfortable one-level living with plenty of room to welcome family and friends. (id:50787)
1333 Weber Street E Unit# 410
Kitchener, Ontario
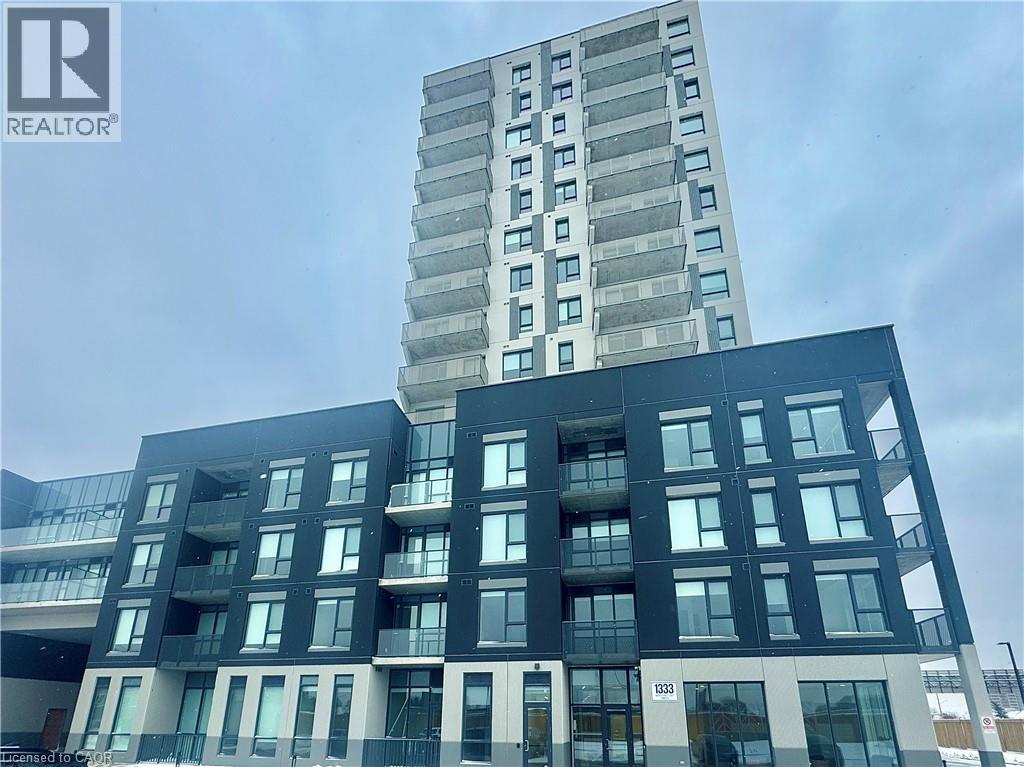
Welcome to 1333 Weber Street East! This modern 2-bedroom, 2-bathroom suite offers a bright, open-concept layout with contemporary finishes and a private balcony. The stylish kitchen features quartz countertops, sleek cabinetry, a ceramic backsplash and stainless steel appliances, flowing seamlessly into the spacious living area. Large windows and 9-foot ceilings fill the space with natural light, creating an airy and inviting atmosphere. The spacious primary bedroom offers ample storage and a private ensuite with a glass-enclosed walk-in shower, while the generously sized second bedroom is complemented by a separate 4-piece bathroom-ideal for family, guests, or a home office. Convenient in-suite laundry completes the suite, with garage parking and a storage locker included. Located in Kitchener's convenient Stanley Park neighborhood, residents enjoy access to impressive building amenities, including a fitness studio, co-working space and party room. Shopping, dining, transit and everyday essentials are all close by, with easy access to Highway 7/8 and the 401 making commuting a breeze. A fantastic location for those looking for modern, low-maintenance living with everything within easy reach. (id:50787)
3217 Hazelwood Avenue
Burlington, Ontario
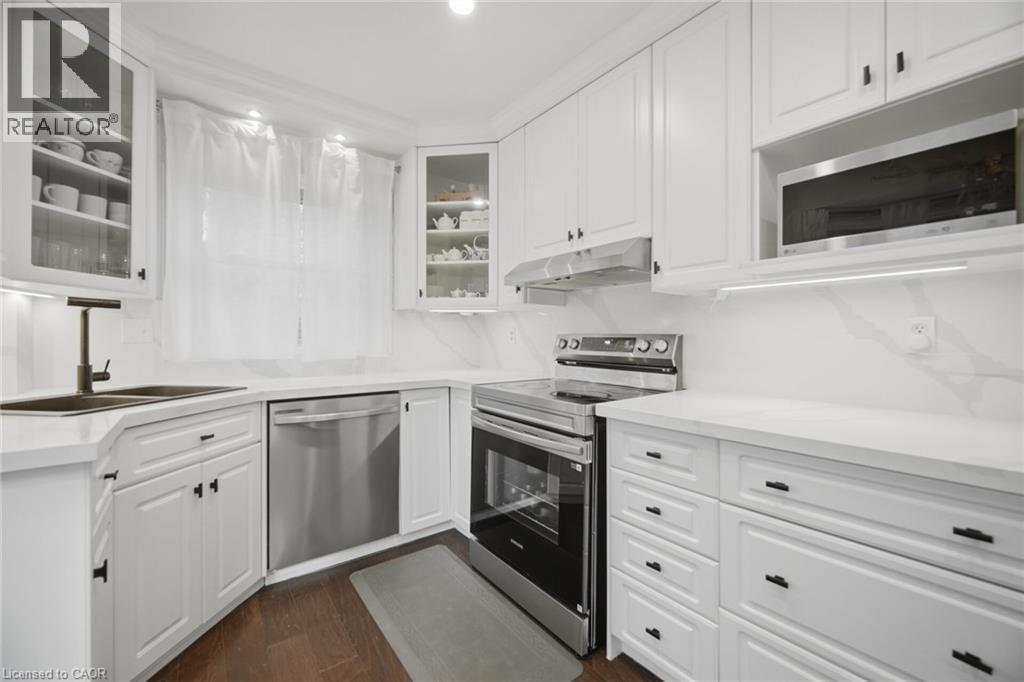
Welcome To This Beautifully Updated 4 Bedroom, 4 Bathroom Detached Home In Burlington! Featuring A Renovated Modern Kitchen With Quartz Countertops, Stainless Steel Appliances, Pot Lights And Plenty Of Space For Everyday Living And Entertaining. ** Movable Kitchen Island For Layout Flexibility** Hardwood Flooring, California Shutters, Modern Light Fixtures And Stylish Finishes Flow Throughout The Home. Enjoy The Added Convenience Of Smart Home Switches, Thermostats, Temperature Sensors And A Security System. The Main Living Area Is Complete With A Cozy Gas Fireplace, While The Modern Staircase And Railing Add A Sleek Contemporary Touch. Upstairs Features 4 Spacious Bedrooms, Including A Generous Primary Bedroom With A Private 4 Piece Ensuite Bath. A Unique Sliding Secret Door Provides Access To The Basement, Adding A Fun And Unexpected Feature To The Home. Step Outside To A Gorgeous Private Backyard, Perfect For Relaxing, Entertaining And Enjoying The Warmer Months. Ideally Located In A Family Friendly Burlington Neighbourhood Close To Schools, Parks, Shopping, Restaurants, Public Transit And Everyday Amenities, With Convenient Access To Major Commuter Routes And GO Transit (id:50787)
20 Brittany Lane
Quinte West, Ontario
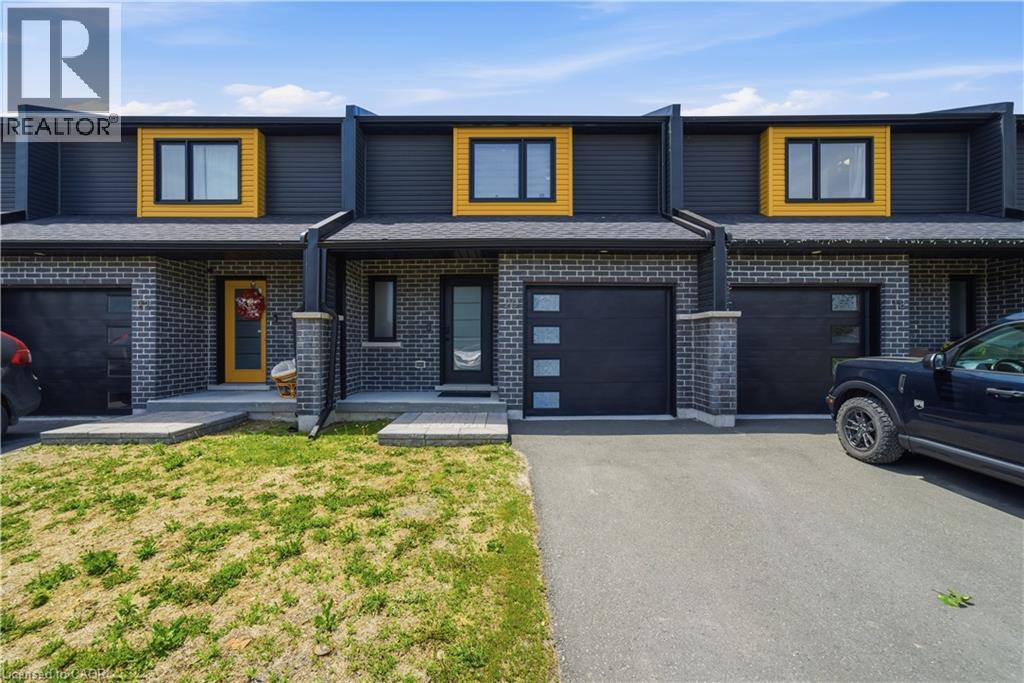
Welcome to 20 Brittany Lane, a beautifully upgraded freehold home in a community, ideally located between the Trent River and Heritage Conservation Trail in the heart of Frankford. Offering 3 bedrooms, 2 bathrooms, and extensive upgrades throughout, this nearly new home combines modern construction with the benefits of thoughtful post-build improvements. The renovated kitchen features quartz countertops and matching backsplash, a new sink and faucet, Frigidaire refrigerator, updated stove, and modern range hood. Both bathrooms have been upgraded with quartz vanity tops, new sinks, and contemporary fixtures, creating a clean, stylish aesthetic throughout the home. The bright living area is anchored by a marble fireplace with supplemental heating, providing both comfort and character. The fully finished basement offers additional living space with new vinyl flooring and upgraded washer and dryer. Upstairs, durable vinyl flooring continues throughout, complemented by updated lighting and modern blinds installed throughout the home. The attached garage has also been enhanced with custom epoxy flooring, carbon-style wall accents, and upgraded lighting. Every detail has been carefully considered, making this a true move-in-ready opportunity. Low common element fees cover snow removal, lawn maintenance, water, and sewer services, offering a low-maintenance lifestyle. Conveniently located just 10 minutes from Hwy 401 and 15 minutes from CFB Trenton, with shopping, pharmacy services, golf, and recreational amenities nearby. Whether you're a first-time buyer, growing family, military family, or downsizer, this turnkey home offers exceptional value in a welcoming community. Simply move in and enjoy all that 20 Brittany Lane has to offer. (id:50787)
10 Cardinal Crescent N Unit# 2
Waterloo, Ontario
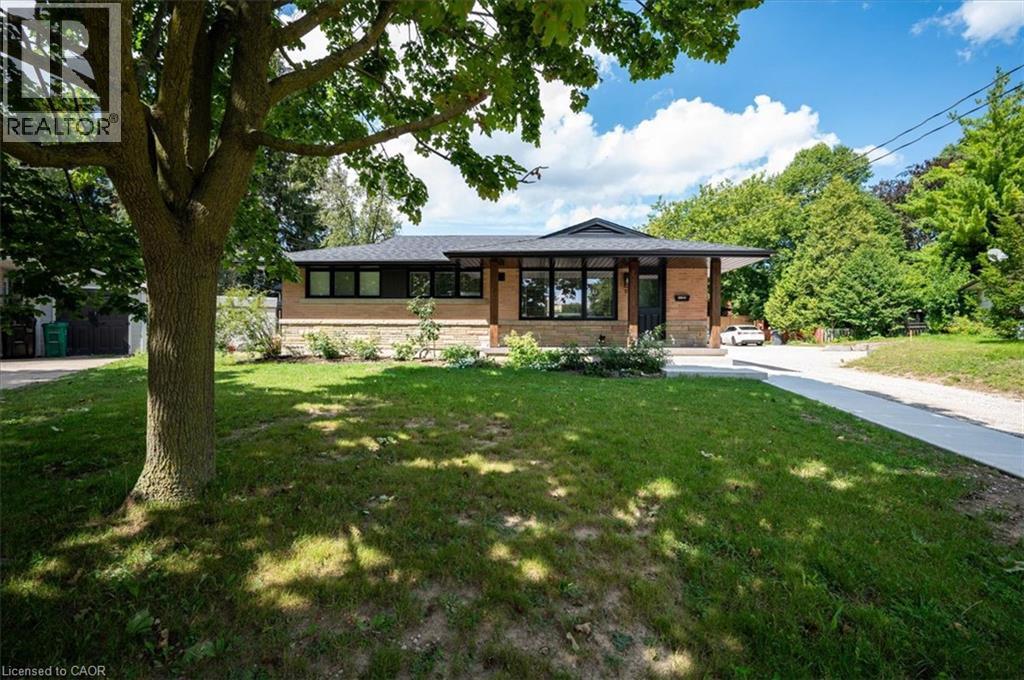
Welcome to this fresh lower unit in a quiet Waterloo neighbourhood. You'll be impressed with the space, and brightness of this lower unit spanning 1000 sq feet of living area. Open concept kitchen/living room combo provides all the comfort of home. Enjoy the style and ease of maintenance with the LPV flooring that spans the entire space the trendy two tone kitchen is fully equipped with beautiful stainless-steel appliances and soft close mechanisms on the cabinets and ready for your inner-chef to shine. Privacy is optimal with the Sonopan insulation between the upper and lower units providing the ultimate in noise reduction. This unit has 2 bedrooms and a 4 pc bathroom as well as in-suite laundry. Conveniently located on a crescent with public transit nearby, the expressway, just down the street, and a 5-minute drive to Uptown Waterloo. This unit is ready for September 1st occupancy and comes with one parking space, lots of storage and exclusive use of the patio. (id:50787)
3rd Floor - 191 James Street S
Hamilton, Ontario
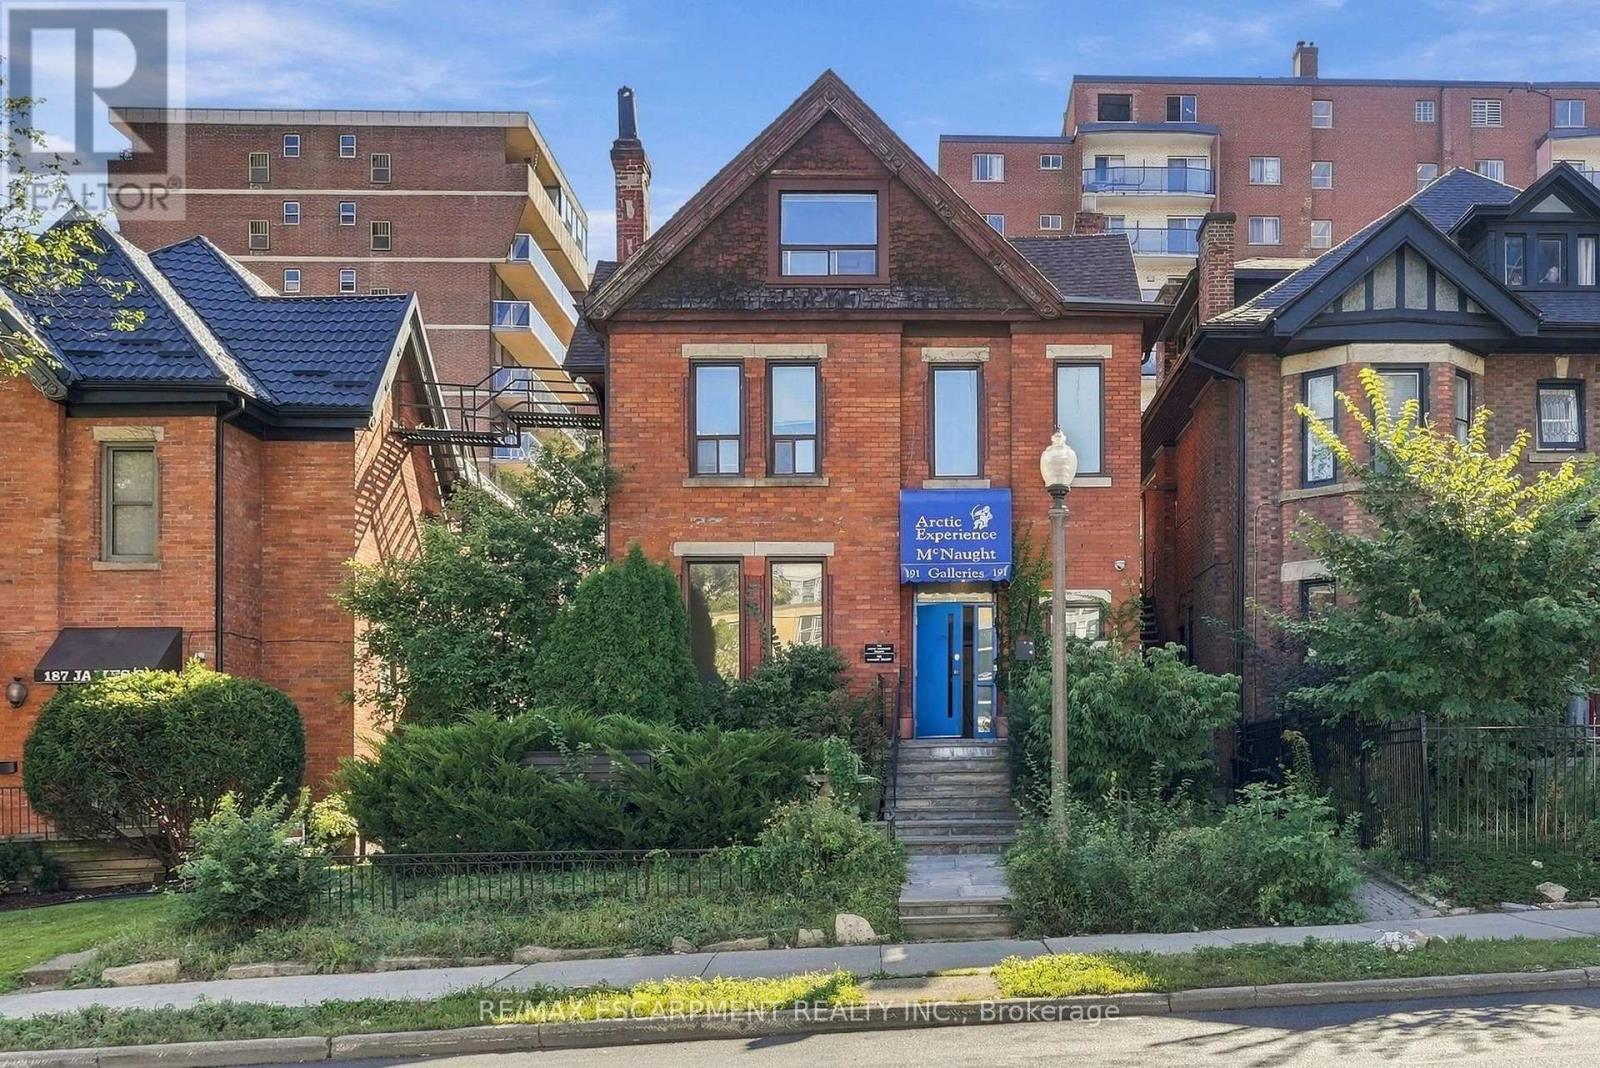
Top-level one-bedroom unit in a quiet boutique building in downtown Hamilton. Bright open-concept layout with natural light throughout. Fully equipped kitchen with portable dishwasher, 4-piece bathroom with skylight, and well-separated living and bedroom areas. Furnished option available. Conveniently located close to amenities, major highways, public transit, schools, offices, restaurants and retail. Utilities included; tenant pays internet and cable. Tenant insurance and first and last month's rent required. (id:50787)
410 Scottsdale Drive
Guelph, Ontario
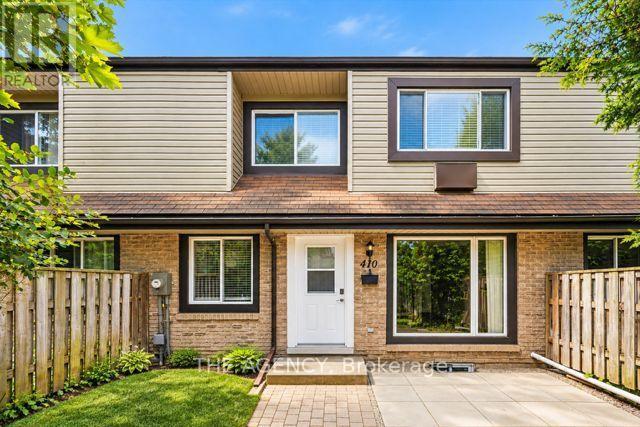
Welcome to This Bright and Well Maintained Freshly Painted Townhouse Nestled in One of Guelph's Most Family-friendly Neighbourhoods. Offering 2+1 Spacious Bedrooms, 2.5 Bathrooms, and a Functional Layout, This Home is Designed for Comfortable Everyday Living. The Main Floor Features an Inviting Open Concept Living and Dining Area, a Well Appointed Kitchen With Ample Cabinetry, and Plenty of Natural Light Throughout. Upstairs, the Generous Primary Bedroom Provides a Peaceful Retreat, While the Second Bedroom is Ideal for a Growing Family, Guests, or a Home Office.the Finished Lower Level Offers Valuable Additional Living Space That Can Be Used as a Family Room, Playroom, Home Gym, or Office Providing the Flexibility Today's Lifestyle Demands. Step Outside to Enjoy the Beautifully Finished Front Patio, Creating the Perfect Outdoor Space for Morning Coffee, Evening Relaxation, or Entertaining Friends and Family. With Low Maintenance Outdoor Living, You'll Have More Time to Enjoy Everything the Neighbourhood Has to Offer. Located Close to Excellent Schools, Parks, Walking Trails, Shopping, Restaurants, Public Transit, and the University of Guelph, With Convenient Access to the Hanlon Expressway, This Home Offers an Exceptional Combination of Comfort, Convenience, and Value.a Wonderful Opportunity for Young Families, Professionals, or Downsizers Looking to Call a Welcoming Community Home. (id:50787)
174 Montrose Avenue
Hamilton, Ontario
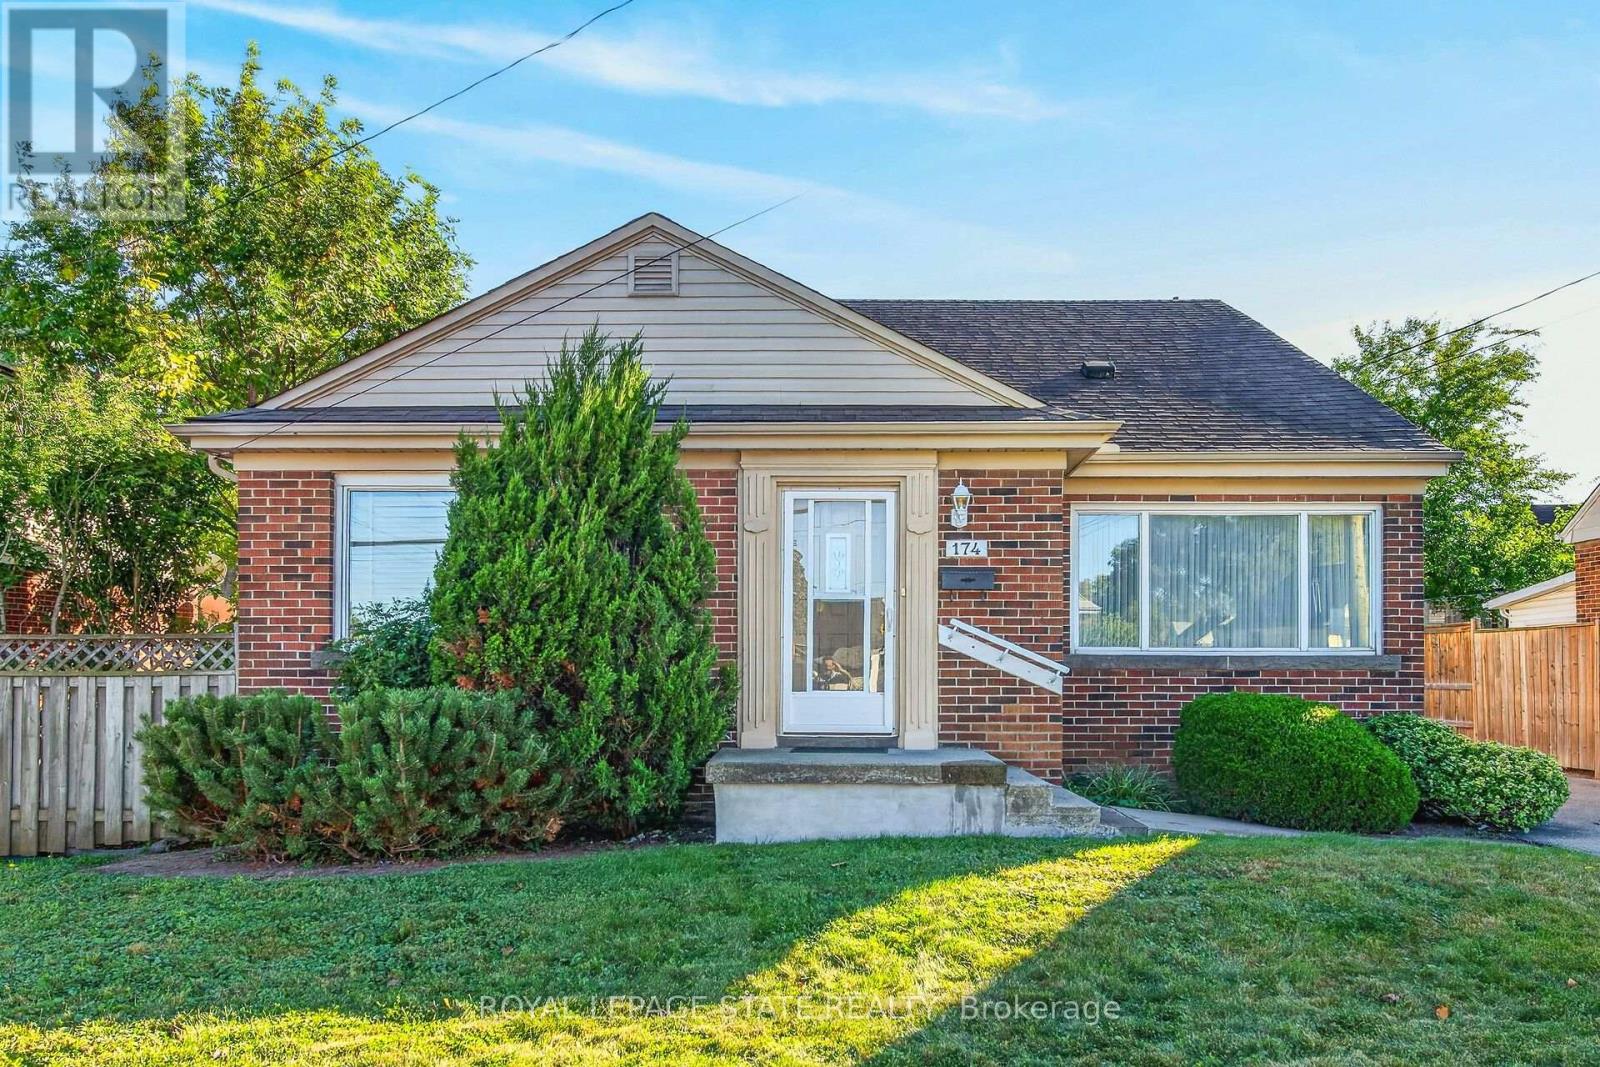
Welcome to this lovingly maintained 1.5 storey home in Hamilton's desirable Rosedale neighbourhood, proudly owned by the same family since 1954. Set on a 50 x 115 ft lot, this 4 bedroom, 2 full bathroom home offers a wonderful opportunity for families, first-time buyers or those looking to make a home their own. The main level features hardwood floors, a separate living room and dining room, and two comfortable bedrooms. The galley style kitchen includes a convenient door leading directly to the rear yard. Upstairs, you will find two additional bedrooms, providing flexibility for family, guests, a home office or hobbies. The fully finished basement adds valuable living space with a family room, 3 piece bathroom, laundry area, ample storage and a separate utility room. Outside, the paved driveway accommodates up to four vehicles, while the generous lot offers plenty of space to enjoy the outdoors with loads of opportunities. Notable features include 200 amp electrical service and a back flow valve. Ideally located with quick access to the Red Hill Parkway and Kenilworth Access, as well as public transit, shopping, recreation facilities, arena, stairs to mountain, golf and nearby trails. RSA. A home with a long history, a functional layout and plenty of potential in a well established neighbourhood. Come see what makes this Rosedale property a special place to call home. Some photos virtually staged. (id:50787)
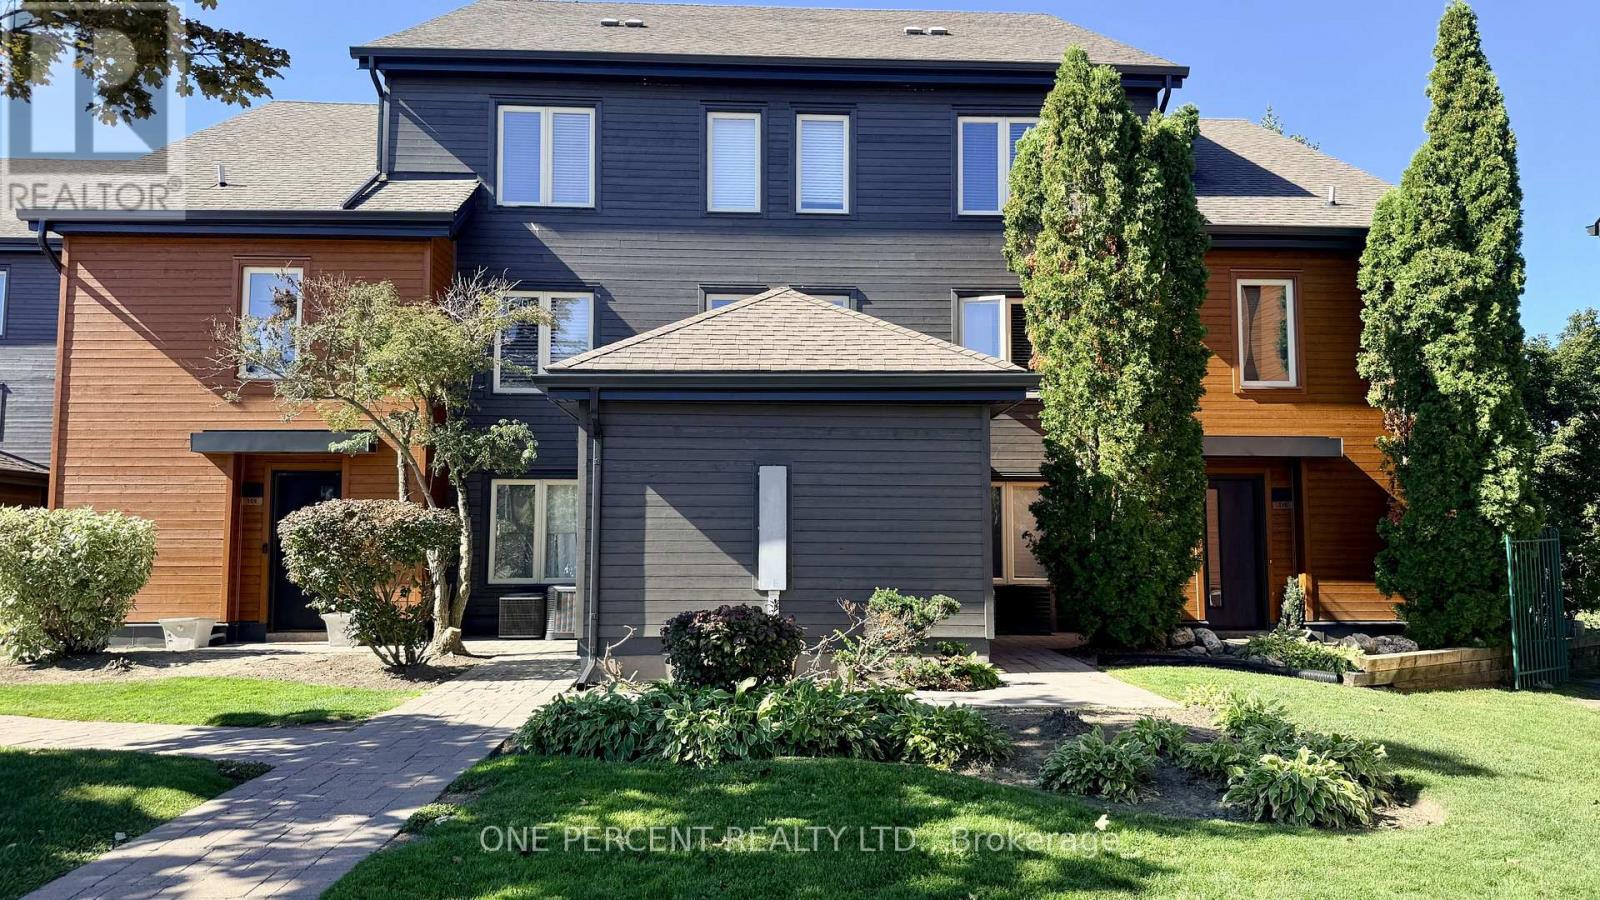
210 - 110 Fairway Court
Blue Mountains, Ontario
**NO BMVA FEES! A RARE GRANDFATHERED (3) BEDROOM SIERRA LANE RETREAT **NO BLUE MOUNTAIN VILLAGE ASSOCIATION (BMVA) ENTRY FEE AND NO ONGOING ANNUAL BMVA FEES. ALSO NO HST APPLICABLE. Welcome to Unit 210 at 110 Fairway Court. A rare, grandfathered gem located just a 4-minute walk from the heart of Blue Mountain Village with an amazing view of the mountain and golf course. Enjoy all the perks of resort living with no HST applicable and zero BMVA fees or constraints, resulting in significantly lower carrying costs and complete ownership flexibility. The complex recently underwent a complete exterior modernization ($30,000+ per unit fully paid by seller), replacing old stucco with stunning modern chalet-style wood siding. Combined with an exceptionally managed condo board keeping maintenance fees among the most competitive in the area, this property offers incredible long-term financial efficiency. Spanning nearly 1,700 sq. ft., this true (3) bedroom, (3) bathroom layout features (2) full baths and a powder room. It is being offered fully furnished and turnkey. The bright interior features high-end hardwood flooring throughout, crisp professional paint in designer Chantilly Lace, an owned high-efficiency Rinnai Combi Boiler (2021), and a brand-new private balcony patio with premium pressure-treated decking and Weber BBQ. Perfect as an effortless year-round family getaway, summer oasis, or private residence, with the potential to re-apply for a short-term rental licence. Steps to the slopes, hiking, mountain biking, dining, and your own private outdoor community pool. Just move in and enjoy luxury resort living, completely free of BMVA taxes, BMVA fees, BMVA restrictions and no HST on purchase! (id:50787)
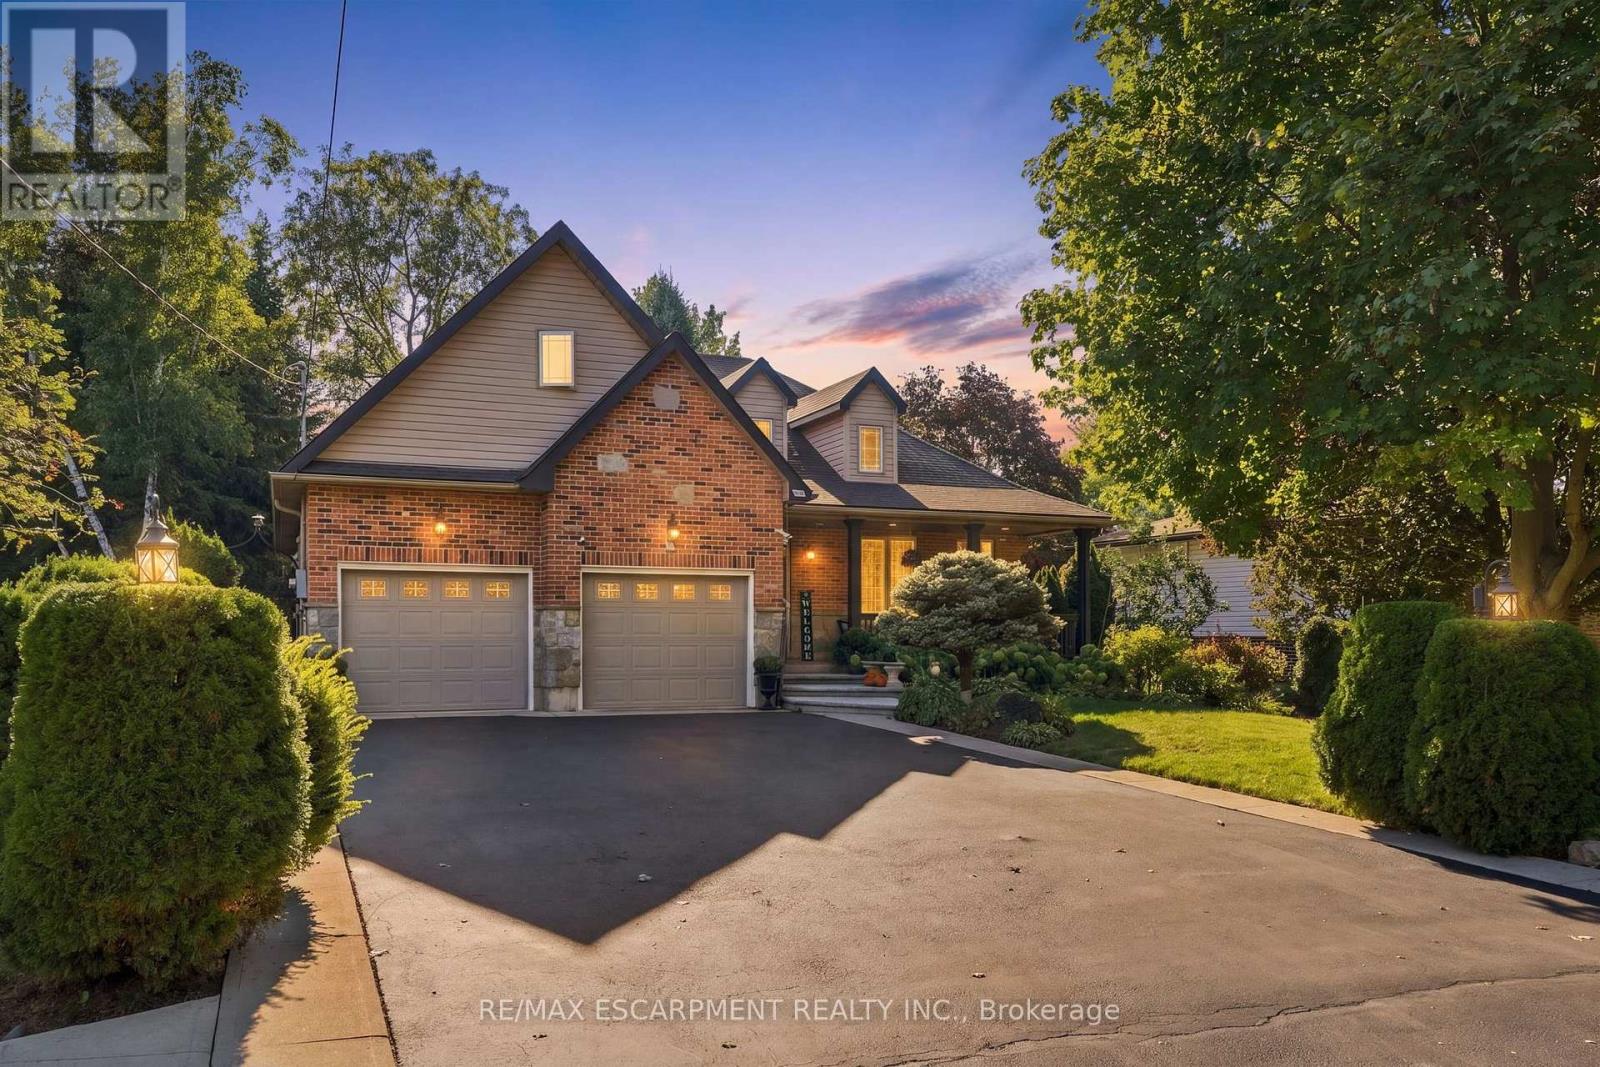
4 Summit Drive
Hamilton, Ontario
Welcome to 4 Summit Drive, a beautifully designed 1,822 square foot bungaloft situated on a generous 59.84' x 153' lot in the desirable community of Waterdown. Offering an exceptional blend of style, comfort, space and versatility, this home features two spacious main-level bedrooms, hardwood floors, a large kitchen with an abundance of cabinetry and generous granite counter space and an inviting great room with gas fireplace and pot lights. The bright sunroom, complete with its own fireplace, overlooks the serene, spacious backyard and offers a peaceful retreat with access to the concrete patio and walkway. The upper-level loft features skylights and provides endless possibilities as an additional bedroom, family room, home office, playroom or private retreat. The fully finished basement expands the living space with wide-plank hardwood flooring, two additional bedrooms, a recreation room with wet bar, family/media room with gas fireplace, three-piece bathroom, pot lights, generous storage and a walk-in closet. An oversized double-car heated garage with high ceilings provides ample room for vehicles, storage and additional workspace. Ideally situated in Waterdown, this home offers the best of community living with convenient access to parks, trails, shopping, restaurants, recreation and everyday amenities, while major highways and Aldershot GO provide excellent connectivity to Burlington, Hamilton and the greater GTA. Set on an exceptional lot with plenty of outdoor space, this versatile home offers a rare combination of generous proportions, multiple living areas, thoughtful features and a peaceful setting-an ideal opportunity to enjoy comfortable living in a welcoming and well-connected community. RSA (id:50787)
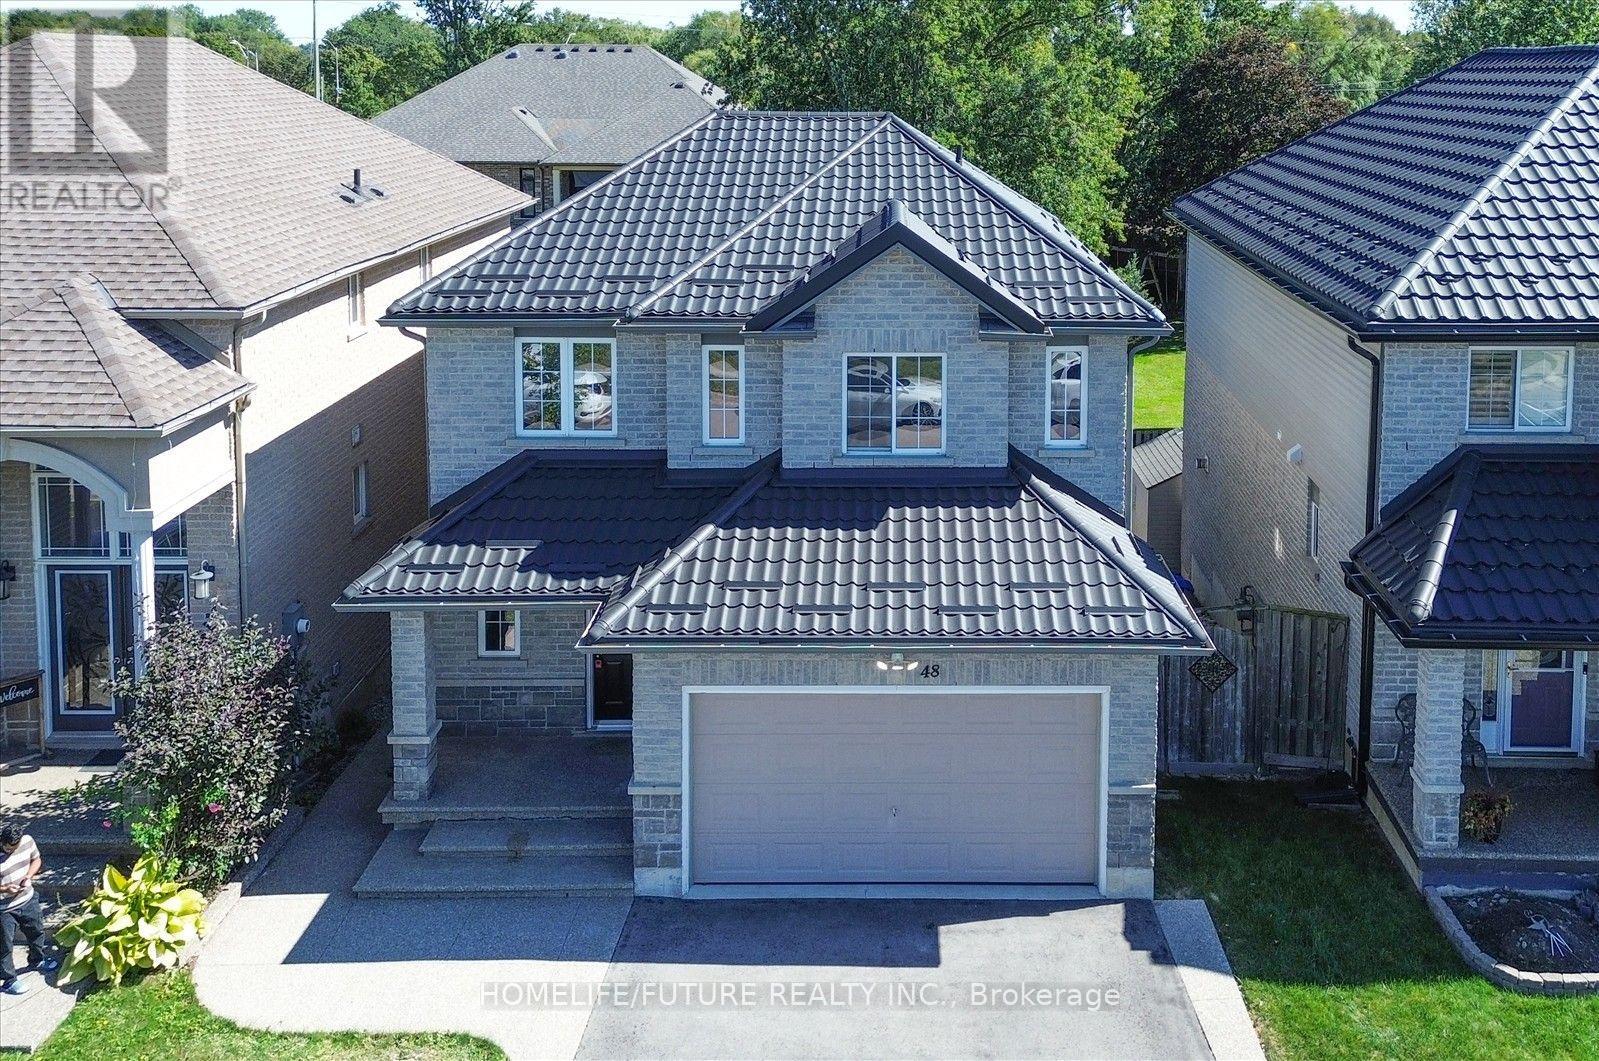
48 Avatar Place
Hamilton, Ontario
Welcome To This Beautifully Updated 3-Bedroom, 3-Bathroom Home In A Desirable Hamilton Neighbourhood! Featuring A Fully Renovated Kitchen With Elegant Quartz Countertops, Freshly Painted Interiors, And A Durable Metal Roof (2022). Hardwood Flooring Throughout The Main Floor, Second-Floor Hallway And Primary Bedroom Adds Warmth And Style. Enjoy A Carpet-Free Interior, Along With Second-Floor Laundry Hookups For Added Convenience. The Kitchen Offers A Walk-Out To A Spacious Deck, Perfect For Outdoor Dining, Relaxing And Entertaining. The Backyard Features A Concrete Patio Area, Ideal For Outdoor Enjoyment. The Basement Features A Convenient Walk-Out Entrance, Offering Potential For Future Use. No Sidewalk, 4 Driveway Parking Spaces And No Rental Items! Conveniently Located Close To Shopping, Schools, Parks, Public Transit And Major Commuter Routes. A Fantastic Opportunity For Families Seeking Comfort, Convenience And Move-In-Ready Living! Select photos have been virtually staged. (id:50787)
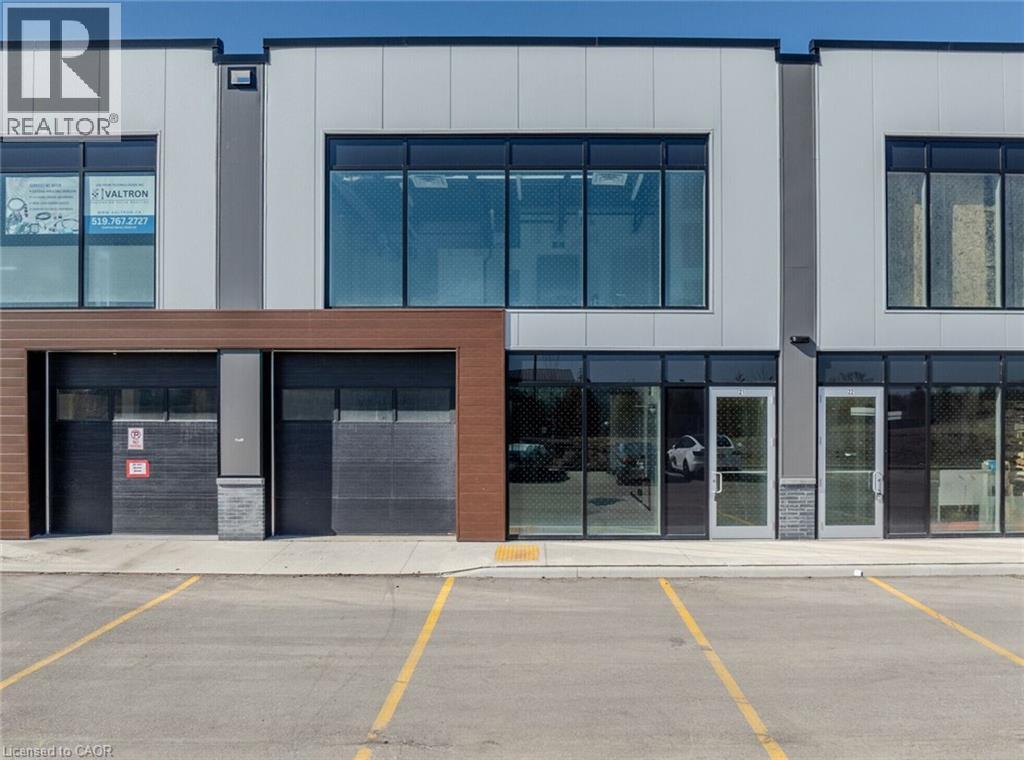
587 Hanlon Creek Boulevard Unit# 21
Guelph, Ontario
Industrial Condo Unit in Guelph, ON is For Lease. Located at the Hanlon Expressway and approximately 7 minutes from Highway 401. Features approximately 2,248 Sqft. including 1,523 Sqft. on the First Floor + 725 Sqft. on the Second Floor, with a 22' ceiling height and 10' × 10' drive-in loading bay. Lease Rate: $20/Sqft. + TMI: $7.90/Sqft. Flexible BP-3 Zoning permits a variety of uses including manufacturing, warehouse, medical office/clinic, office, commercial/cloud kitchen, beauty/hair salon, recreational, school/tuition centre, research & development and much more. (id:50787)
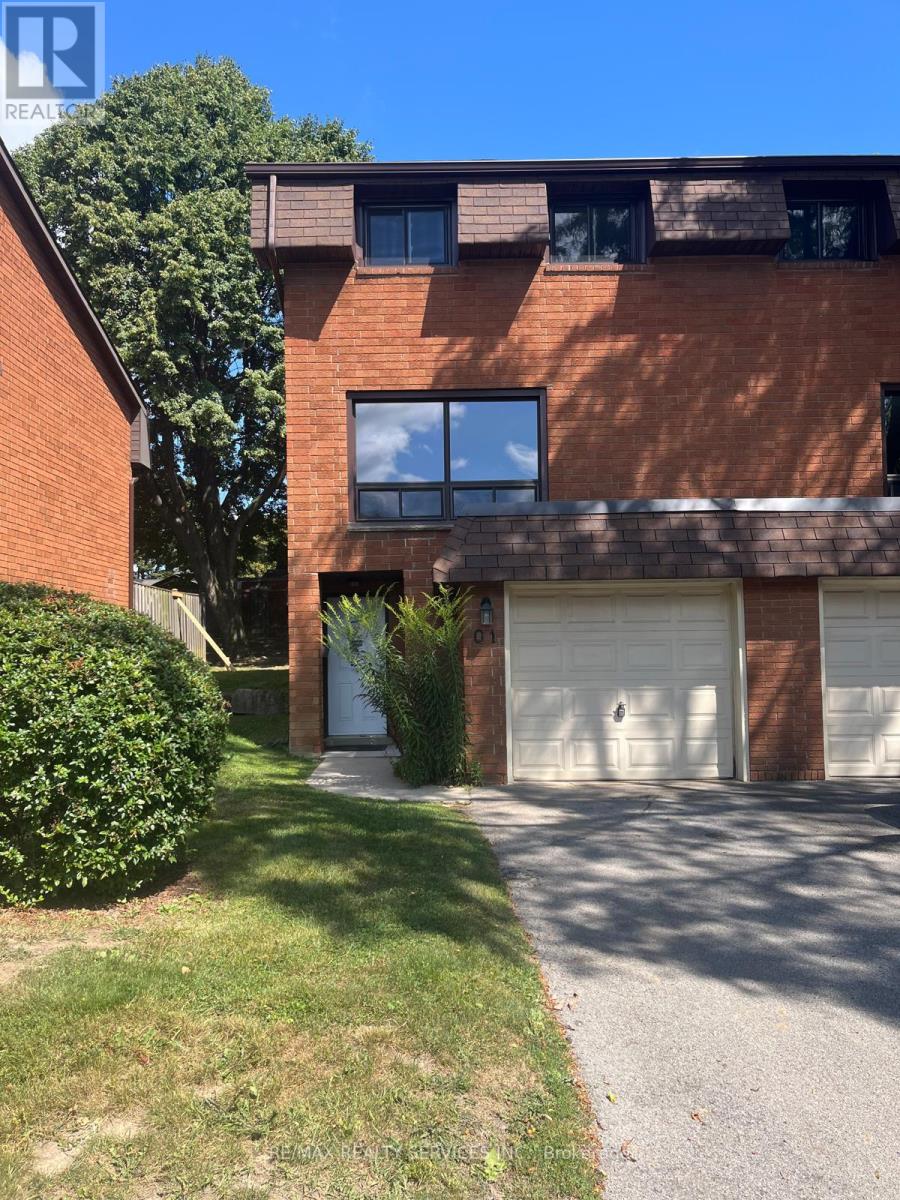
Q1 - 444 Stone Church Road W
Hamilton, Ontario
Townhouse situated in the desirable West Mountain community. The bright main level offers a well-appointed kitchen, dining area, and spacious living room with plenty of natural light. Enjoy a private, fully fenced, low-maintenance yard-ideal for relaxing or entertaining. The primary bedroom features a wall-to-wall closet and convenient access to a 4-piece bathroom. Offers a garage, private driveway with parking for two vehicles, and visitor parking. Family-friendly complex with a playground and basketball court. Conveniently located near schools, shopping, public transit, and major highways. (id:50787)
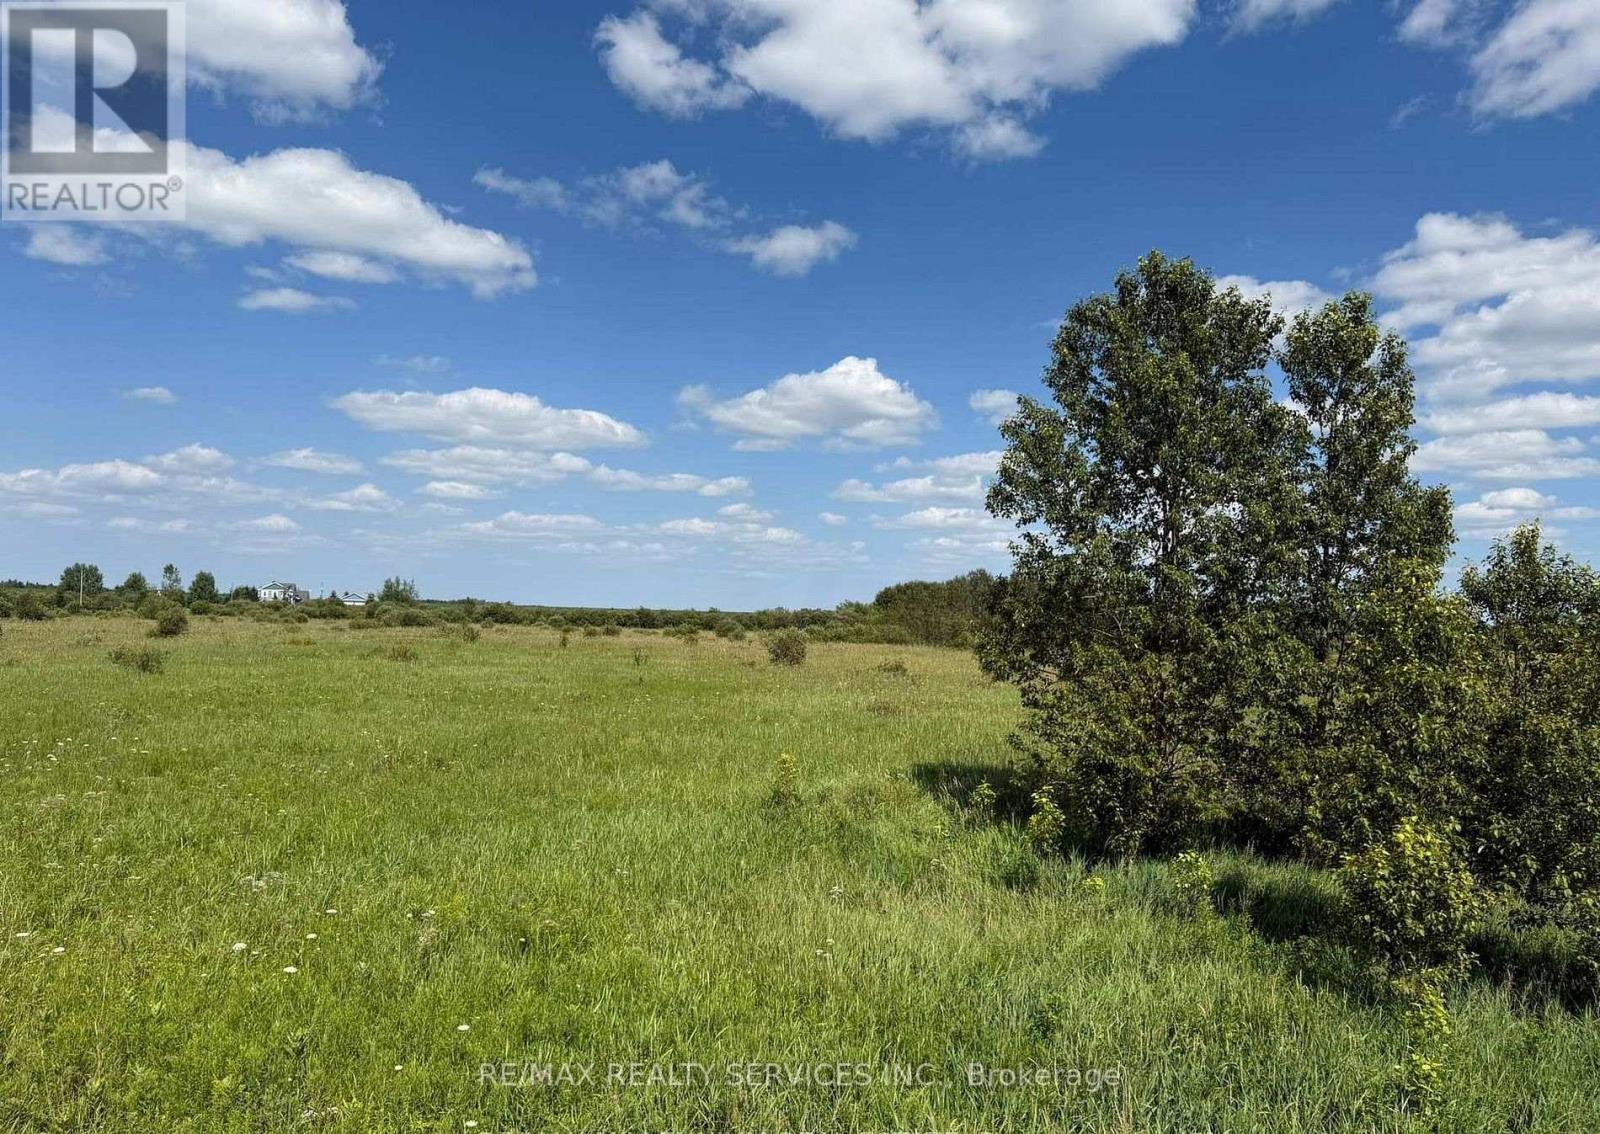
13 - 132675 Southgate Road
Southgate, Ontario
Looking to escape the city and build your custom dream home in a peaceful, up-and-coming community?Check out this prime 4+ acre lot in beautiful Southgate Township charm and future growth! a perfect blend of rural Over 4 acres of flat, ideal for your dream home, or workshop Surrounded by nature enjoy privacy, fresh air, and open skies Just minutes to schools, parks, and local amenities Development happening nearby neighboring lots are being turned into beautiful homes Hydro nearby easy access to utilities Only $78K per acre unbeatable price for the area!Great opportunity for families, investors, or builders looking to create something special in a growing community. (id:50787)
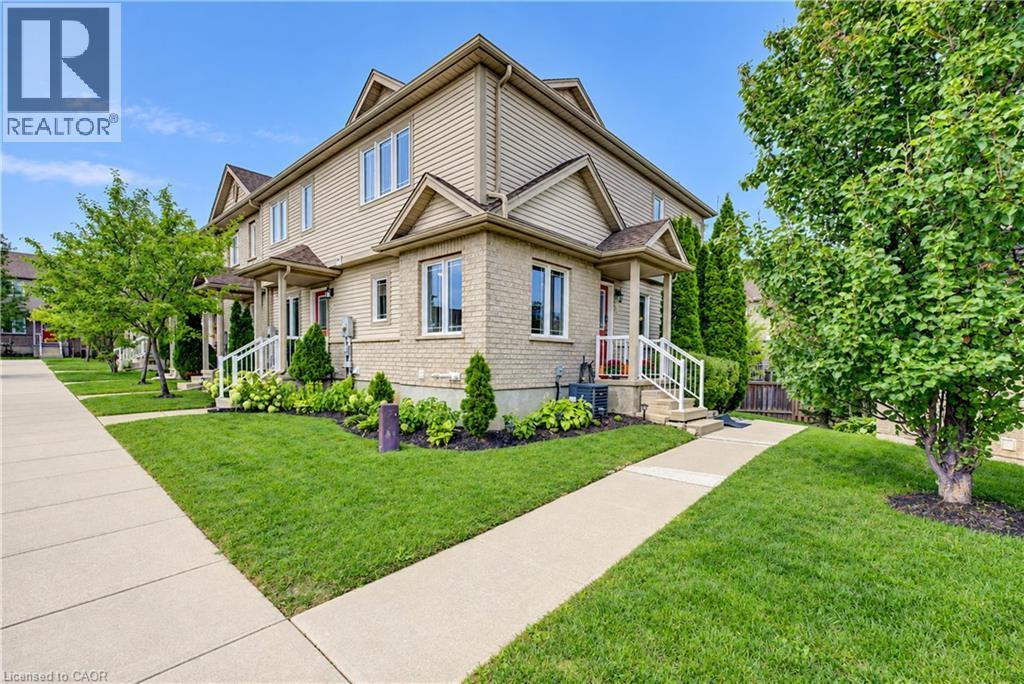
10 Foxglove Crescent Unit# 40
Kitchener, Ontario
Fresh, bright, and carpet-free, this freehold end-unit townhome beckons for your immediate attention. With no neighbour on one side, sunlight pours through the extra windows — even into the finished basement — giving the entire home an open, uplifting feel. The main floor features a charming eat-in kitchen with tiled flooring, generous cabinetry, and a full appliance package, flowing into a warm hardwood-finished living room with a walkout to your private deck complete with gazebo and under-deck storage — a perfect spot to unwind or entertain. Upstairs features two spacious bedrooms with vinyl plank flooring; the primary includes both a walk-in closet and a second full closet. A tidy four-piece bath completes the level. The bright finished basement adds a cozy rec room, pot lighting, vinyl plank flooring, and a new three-piece bath. POTL fee of $200/month covers snow removal and private garbage. Located steps from parks and trails, close to schools, and minutes from Sunrise Shopping Centre, Laurentian Hills Plaza, and Williamsburg Town Centre. Commuters will appreciate quick access to The Expressway. A well-kept, move-in-ready home offering comfort, convenience, and excellent value. (id:50787)
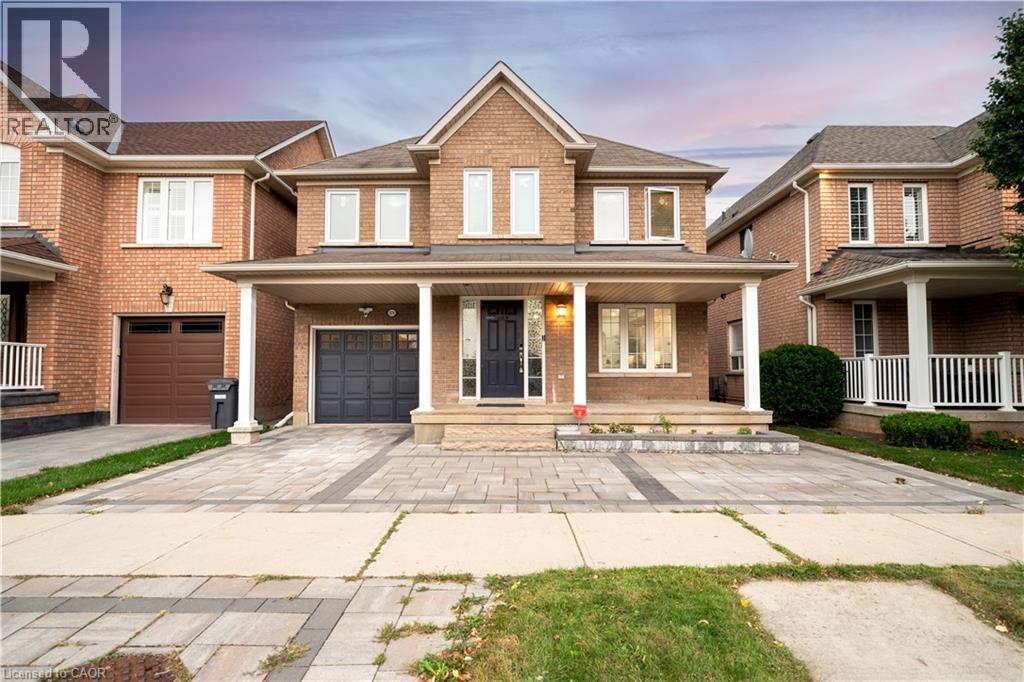
2276 Fairmount Drive
Oakville, Ontario
Live surrounded by some of Oakville's most reputed public schools, so you don't have to spend a fortune on private schools! Totally renovated 4+1 bed, 4 bath detached home with a single-car garage, sitting on a premium 36' wide lot. Boasting an all-brick exterior, 2,800 sq ft of living space and amazing curb appeal with eye-catching landscaping, a large driveway and a large front porch. The fully upgraded and extended kitchen features new cabinets, new countertops and new stainless steel appliances. The finished, renovated basement with its own gas fireplace is ready to be used as an in-law suite. No rental items in the house: the owned heat pump saves thousands in heating costs, and the owned hot water heater and humidifier save you monthly rental fees. Over $135K invested in renovations by the previous and current owners combined. Walking distance to Oakville Trafalgar Memorial Hospital, FreshCo & Shoppers Drug Mart. Family-oriented neighbourhood on a quiet street with excellent schools & parks. Top-rated schools include Garth Webb SS, with one of Oakville's top robotics programs and AP preparation, and Forest Trail PS, known for its excellent French Immersion program. Close to Bronte Creek Provincial Park, the Sixteen Mile Creek trail system, Coronation Park and West Oak Trails Community Park. Quick access to Hwys 403, 407 & QEW. (id:50787)
663 King Street E
Hamilton, Ontario
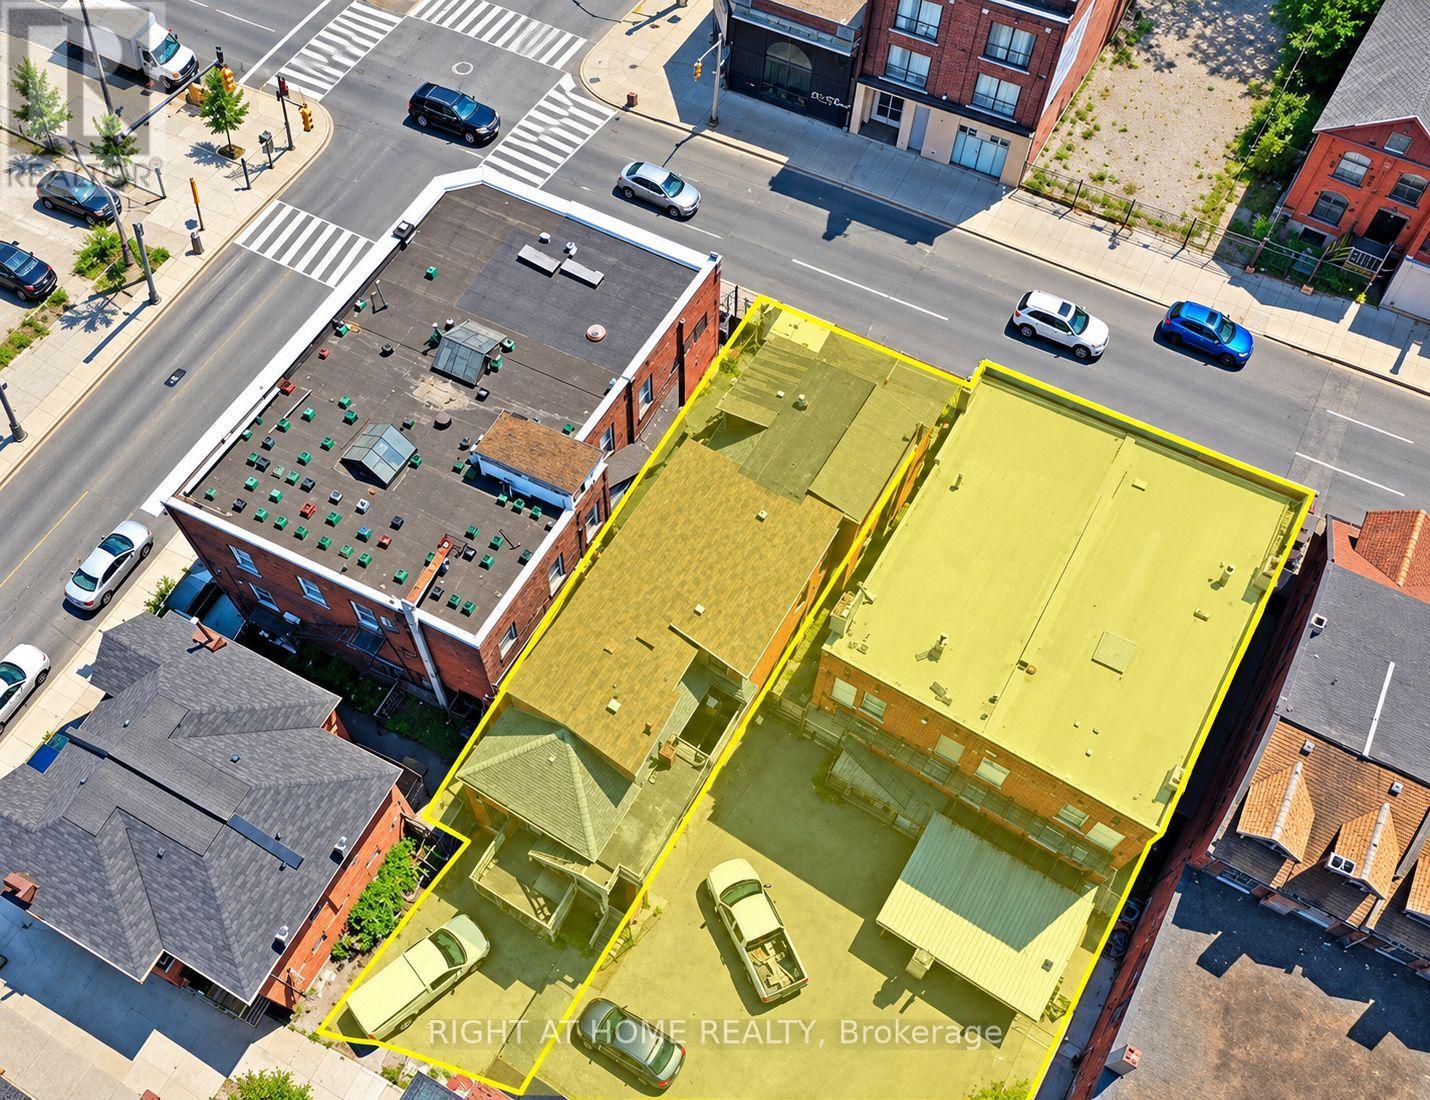
Rare Downtown Hamilton investment & redevelopment opportunity! 657, 659 & 663 King St E comprise TWO buildings with three municipal addresses: 657/659 form one building and 663 is the second. Each building is listed at $1.75M; however, SELLER REQUIRES BOTH BUILDINGS TO BE PURCHASED TOGETHER, for a combined asking price of $3.5M. Properties will not be sold separately.Zoned TOC1 and located approx. 100 metres from a planned LRT station, the combined site offers approx. 8,102 sq. ft. of land with 74.9 ft. frontage, 110 ft. depth and convenient rear access. Excellent redevelopment potential, with plans contemplating a 12-storey mixed-use commercial/residential development with approx. 64 luxury residential units, subject to all required approvals. The existing buildings offer immediate income potential with a total of 16 residential rental units plus a well-known main-floor bar. Five newly renovated vacant units are ready for leasing, providing an opportunity to increase rental income. Additional main-floor commercial space with basement is also available for lease and suitable for a variety of business uses. A rare opportunity combining existing rental income, commercial uses, transit-oriented location and significant long-term redevelopment potential in Hamilton's evolving downtown. Seller may consider a Vendor Take-Back (VTB) mortgage for qualified buyers and may also provide temporary property management assistance after closing and development consulting. Price and terms are negotiable. Showings strictly by appointment only. Don't miss this unique opportunity to acquire TWO adjoining buildings as one strategic investment! (id:50787)
234 Brant Road
Brant County, Ontario
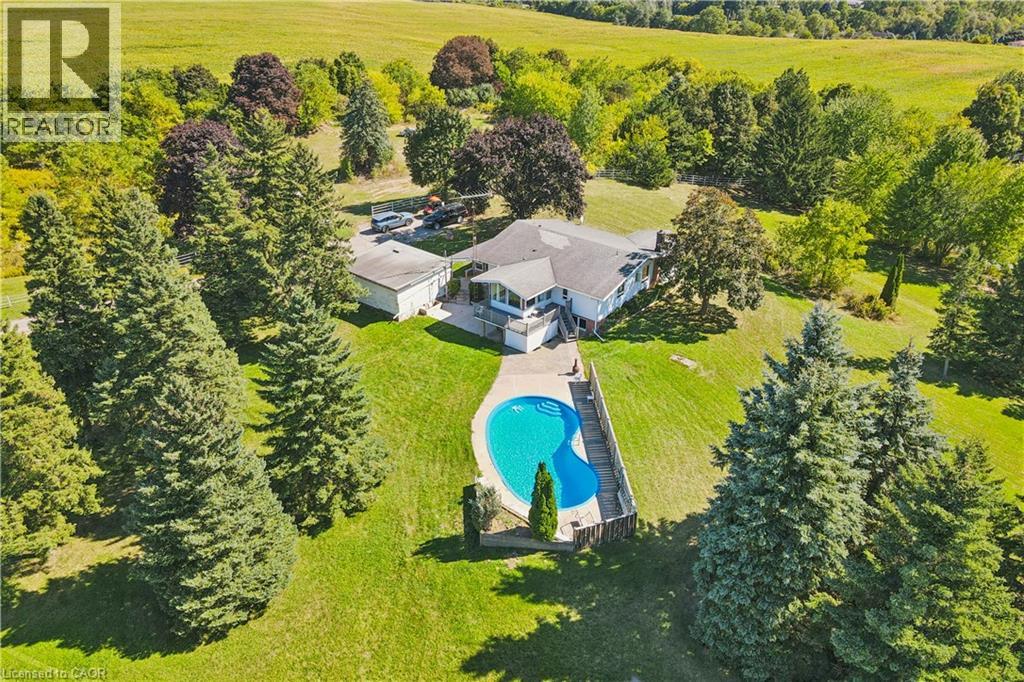
This property is a unique find, a 3.79 acre lot with an existing home and pool with an opportunity to build an (ARU), One additional residential unit on site. Live in the existing home while you build your dream home, then rent out the original home. The property is zoned (SR) suburban residential. The existing home has two bedrooms, living room, kitchen diner on the main floor with finished living area in the basement. The home is on well/septic, and is set at the rear of the lot minimizing any noise from the main Cambridge to Brantford highway. The location is great, minutes to parks, restaurants, bars, supermarket in ST George and only a short drive to Brantford. (id:50787)
203 - 397 Codds Road
Ottawa, Ontario
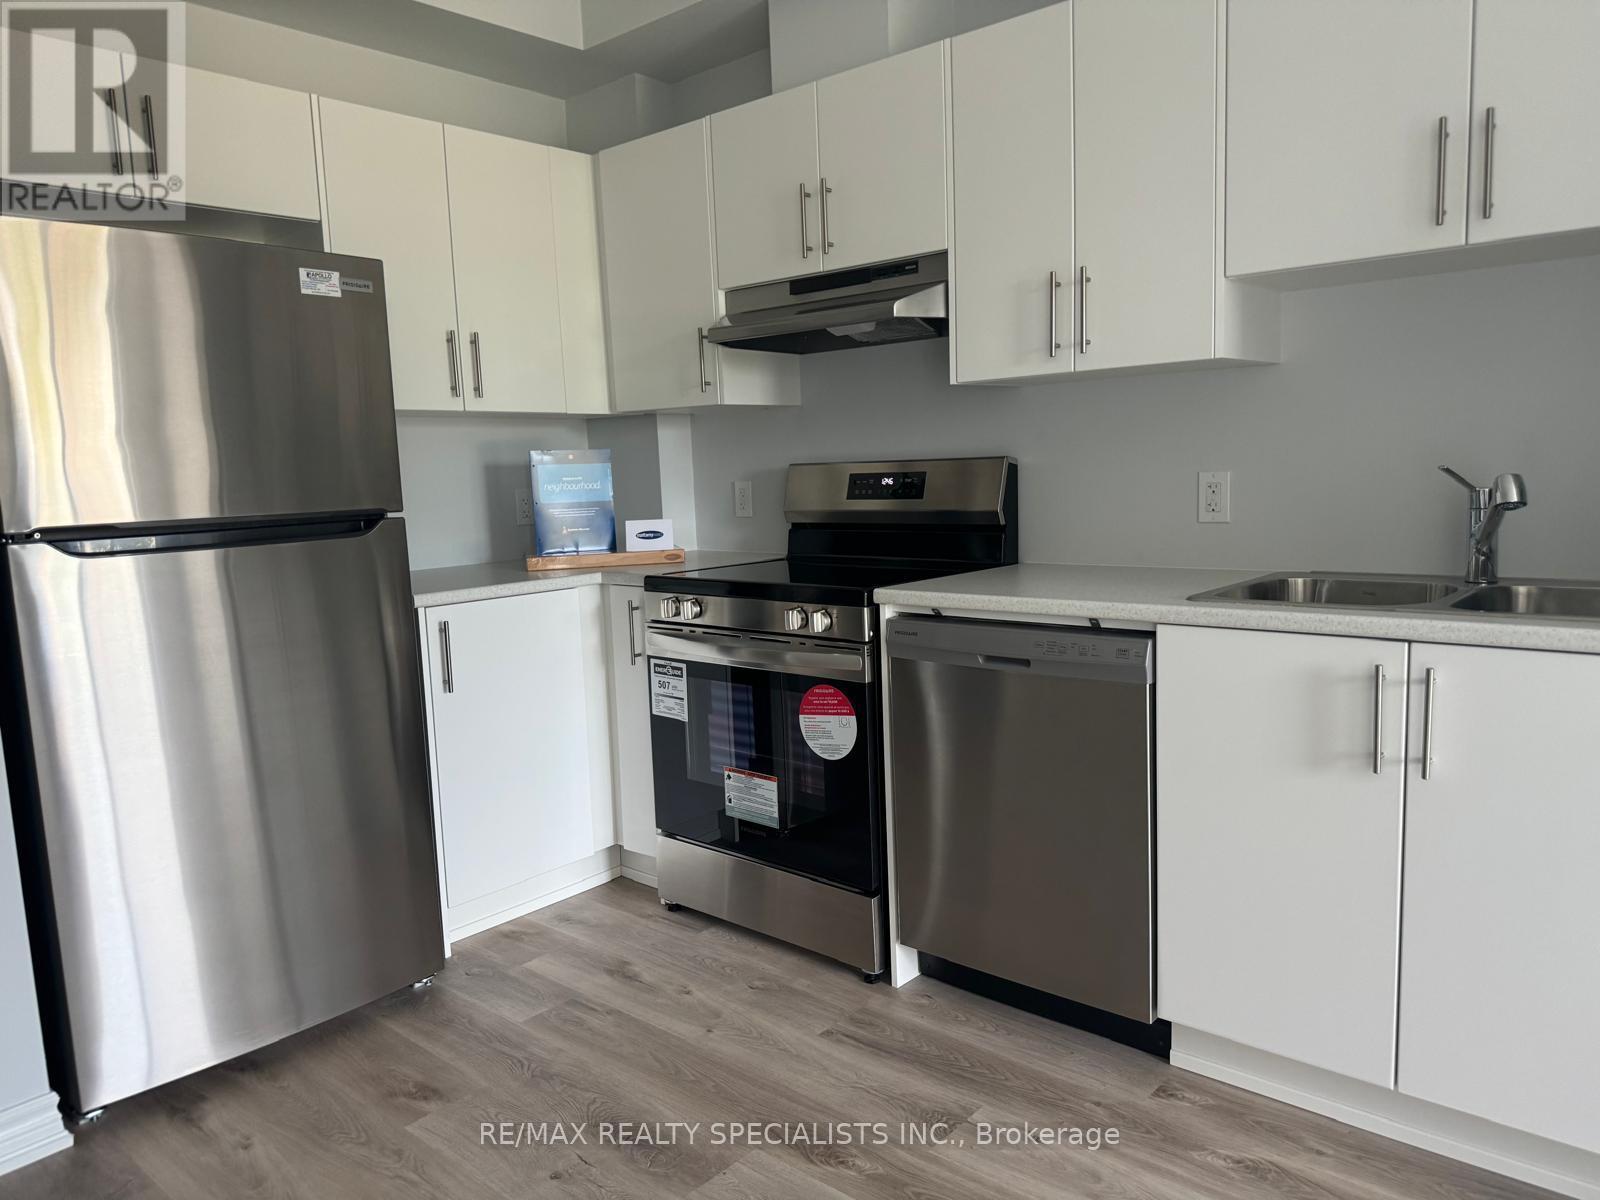
Welcome to this stylish 1 bedroom, 1 bathroom condo in the sought-after Manor Park - Cardinal Glen community. This bright, open-concept unit features 9-foot ceilings and wide plank flooring throughout the main living area. The modern kitchen offers stainless steel appliances, ample cabinetry and functional workspace, seamlessly flowing into the spacious living room with direct access to a private balcony overlooking green space and a nearby park.The primary bedroom is filled with natural light and includes a walk-in closet. A well-appointed 4-piece bathroom with large vanity and convenient in-unit laundry complete the space.Ideally located within walking distance to NCC trails and the Ottawa River, and just minutes to Montfort Hospital, transit, shopping, and everyday amenities. Easy access to St. Laurent Boulevard, Aviation Parkway and only 10 minutes to downtown Ottawa. Perfect for first-time buyers, downsizers or investors seeking modern living in a convenient location. (id:50787)
11 Dundas Street W
Paris, Ontario
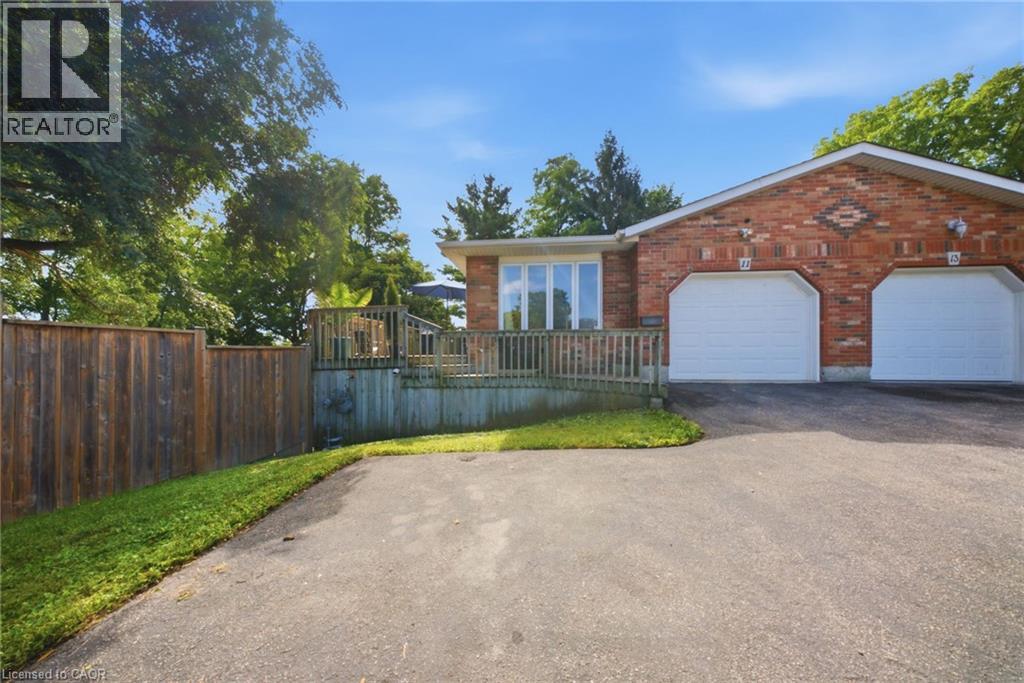
There's an infinite number of reasons why so many people choose to call Paris home. Maybe it's the picturesque views, the charming downtown, the trails, the shops, the people. There's just a certain je ne sais quoi. 11 Dundas Street West could be your opportunity to call Paris home. This charming semi features so much space, starting outside with the enormous side yard oasis that has so much room for activities. Head inside to the living room and dining room that flows into the kitchen, and finishes with two generously sized bedrooms, main floor laundry, and your family bathroom. Head downstairs to the large and in charge rec room that features a walk-out to the large yard, a three-piece bathroom, plenty of storage space, a utility room, and the third bedroom. This home is perfectly situated, walking distance to downtown, with quick and easy access to the highway. This house could be your next home. Don't delay, call your realtor today. (id:50787)
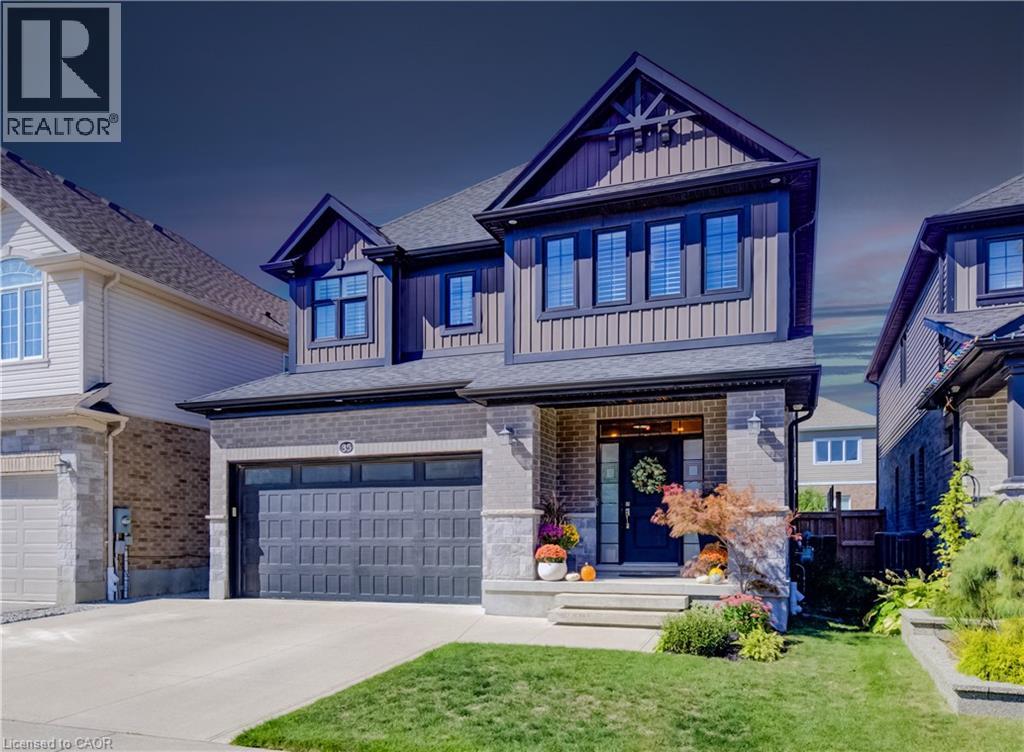
35 Greyhawk Street
Kitchener, Ontario
35 Greyhawk street presents a beautifully finished and carefully maintained three-bedroom, three-and-a-half-bathroom home in the welcoming, family-friendly Bridgeport North neighbourhood. From the moment you arrive, the thoughtful details and immaculate condition make it feel ready to enjoy. Inside, custom lighting creates a warm, inviting glow throughout, while the high-end kitchen stands out with its walk-in pantry, built-in appliances, and plenty of pot lights. Custom built-ins add both style and everyday practicality. The main floor also includes convenient laundry and a spacious mudroom right off the attached double-car garage, which features two extra 20-amp services for added flexibility. Step outside from the main living areas onto a private, fully fenced backyard complete with a deck, pergola, and storage shed; perfect for quiet evenings, weekend barbecues, or simply enjoying the outdoors. The private driveway offers triple-wide parking, making arrivals and departures easy. Upstairs you’ll find three generously sized bedrooms, each with its own walk-in closet. The primary bedroom includes an ensuite with a soaker tub with access through to a huge walk-in closet, while a stylish full family bathroom and a couple of handy storage spaces serve the rest of the floor. The fully finished basement adds even more living space with a large recreation room that easily accommodates a home gym, plus a three-piece bathroom and even more flexible storage space. Efficient systems, including a tankless water heater and HRV, help keep the home comfortable and running smoothly year-round. Located just steps from the trails at Kiwanis Park and only about 10 minutes from both Uptown Waterloo and Downtown Kitchener, this home combines a peaceful residential setting with easy access to the best of the region. A wonderful place to settle in and make your own. (id:50787)
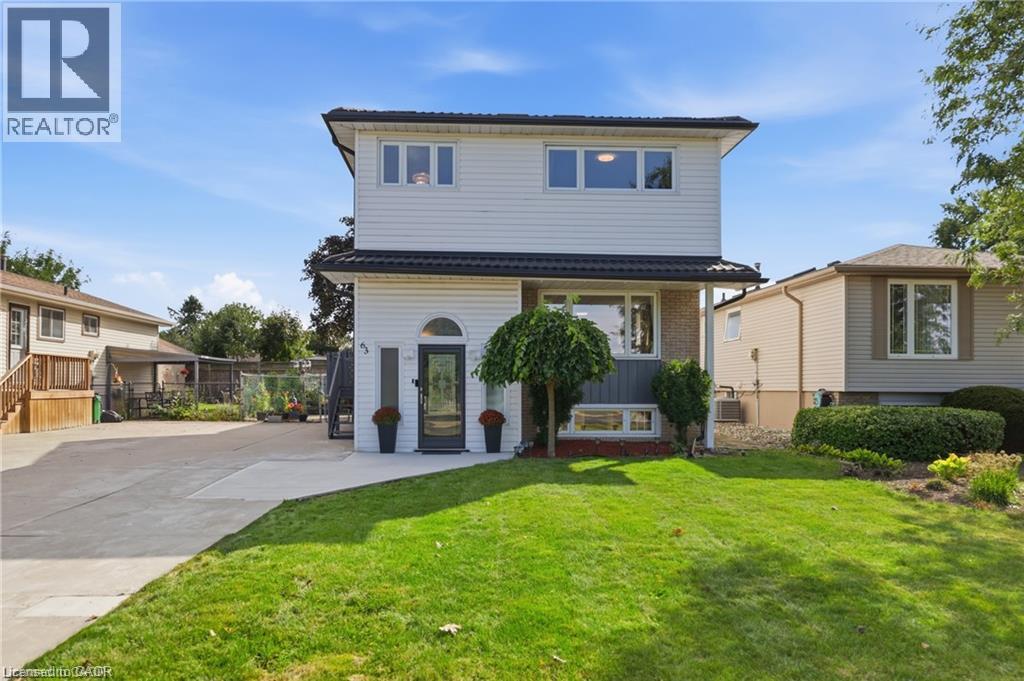
63 Folkestone Avenue
Hamilton, Ontario
Welcome to 63 Folkestone Avenue, a spacious 5-bedroom, 2.5-bathroom home located in the desirable Lawfield neighbourhood on Hamilton Mountain. Offering a versatile layout with plenty of room for growing or multi-generational families, this well-maintained home has seen several significant updates. Windows were replaced in July 2023, followed by new front and kitchen side doors with a storm door in March 2024. A metal roof was installed in March 2025, with new eavestroughs completed in 2025. The kitchen features a refrigerator replaced in June 2022 and a new stove added in June 2025. The lower level provides additional living space with large windows that allow for plenty of natural light. With five bedrooms, multiple bathrooms, valuable recent updates and a convenient location close to schools, parks, shopping, transit and everyday amenities, this home offers plenty of space and flexibility to suit a variety of lifestyles. (id:50787)
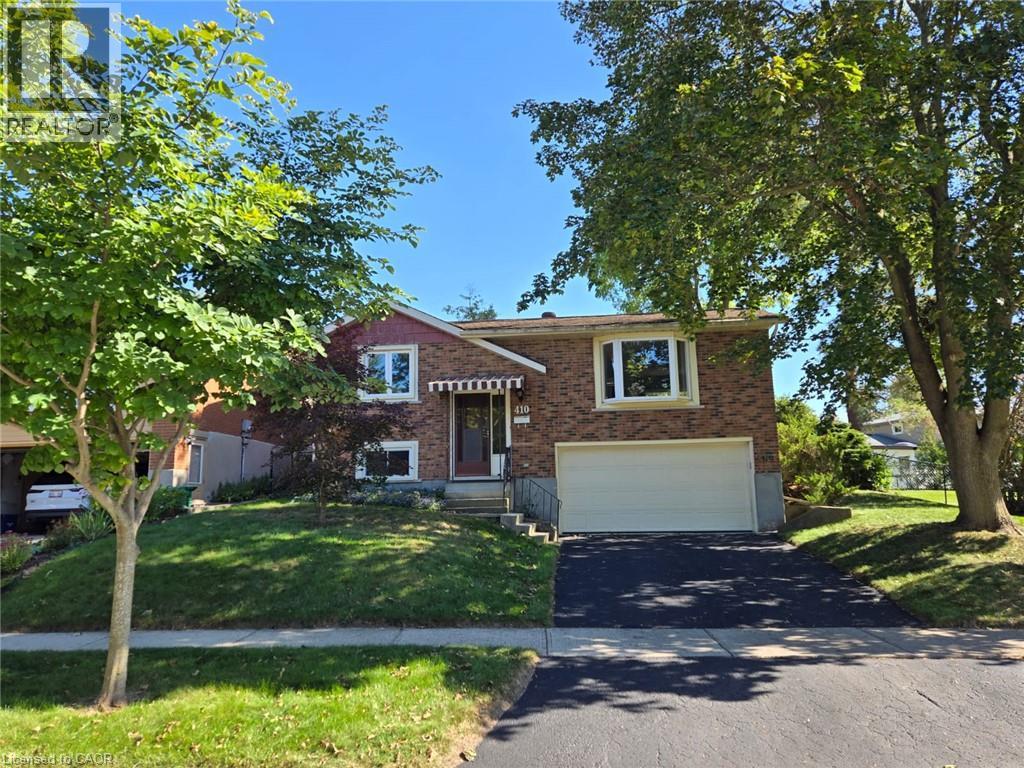
410 Lakeview Drive
Waterloo, Ontario
Welcome to 410 Lakeview Dr, a spacious raised bungalow in Waterloo's peaceful, tree-lined Lakeshore Village neighbourhood. Offering a versatile layout and plenty of potential, this home is an excellent opportunity to create a space that reflects your style and vision.The main level features three bedrooms, a 3-piece bathroom, and comfortable living spaces ready to be refreshed and personalized. The lower level adds flexibility with a fourth bedroom, recreation room, and 3-piece bathroom-ideal for a growing family, guests, a home office, or additional living space.Enjoy the outdoors from the deck overlooking the large, mature-tree-lined backyard, offering a private setting for relaxing or entertaining. An attached two-car garage and newly sealed driveway with parking for two additional vehicles provide ample parking for family and guests. Conveniently located near Waterloo's universities, technology sector, and the upcoming new hospital, this home combines a quiet residential setting with easy access to key amenities. Whether you're looking to create your dream home, modernize the existing layout, or maximize the flexible living space, 410 Lakeview Dr offers an excellent opportunity to bring your vision to life. (id:50787)
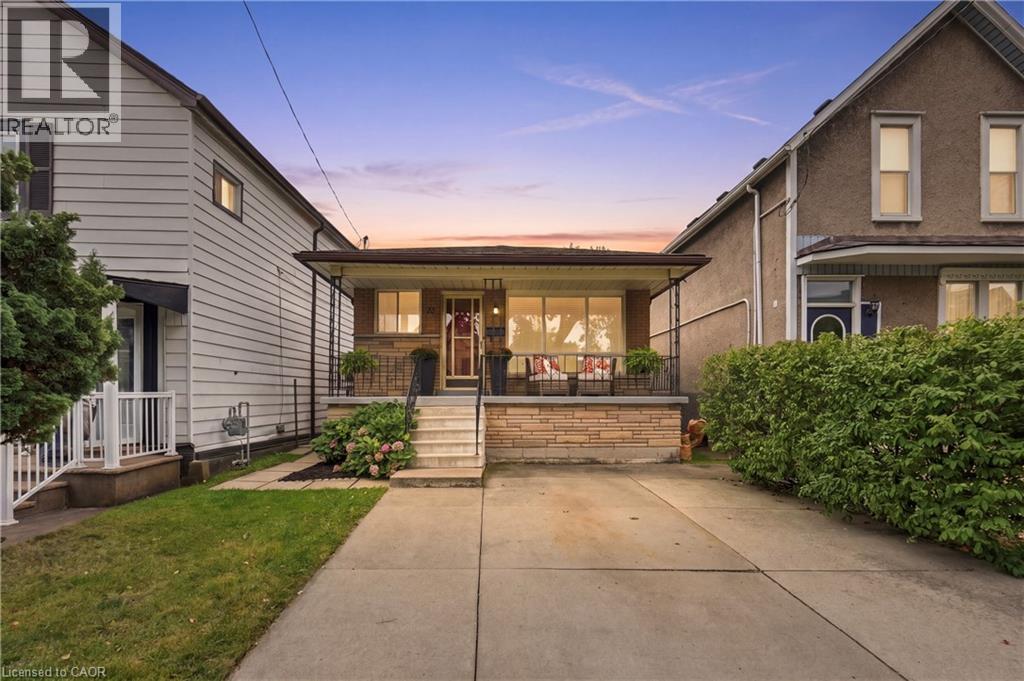
23 Chatham Street
Hamilton, Ontario
Welcome to this solid all-brick bungalow nestled in Hamilton's highly sought-after Kirkendall neighbourhood! Lovingly maintained & cared for by the same owner for almost 50yrs, this charming 3+1 bedroom, 2-bath, 2-kitchen home offers incredible potential for families, investors & those looking to create their ideal space. The bright and spacious main level features a welcoming living room, kitchen, dining area, 3 good-sized bedrooms & 4pc bath, with original hardwood flooring adding warmth & character throughout the living room & bedrooms. Separate side entrance to partially finished basement, offering excellent possibilities for an in-law, multi-generational, income potential or additional living space. The lower level includes a kitchen, rec room, bedroom, 4pc bath, cold cellar & utility area with potential to redesign into additional living space. Situated on a fantastic 129' deep lot with great curb appeal, fully fenced private yard, front concrete driveway and 2 additional rear parking spaces accessed via laneway. Rear laneway access also offers for detached garage or ADU possibilities. Recent updates: furnace (2026), roof (2026), basement bathroom (2019), front porch steps (2021). Just steps to vibrant & trendy Locke St, close to schools, shopping, restaurants, transit, highways, parks, trails & golf. Enjoy an exceptional walkable location & everything this wonderful community has to offer! Homes like this are rare in this neighborhood, don't miss out! (id:50787)
253247 9th Line
Amaranth, Ontario
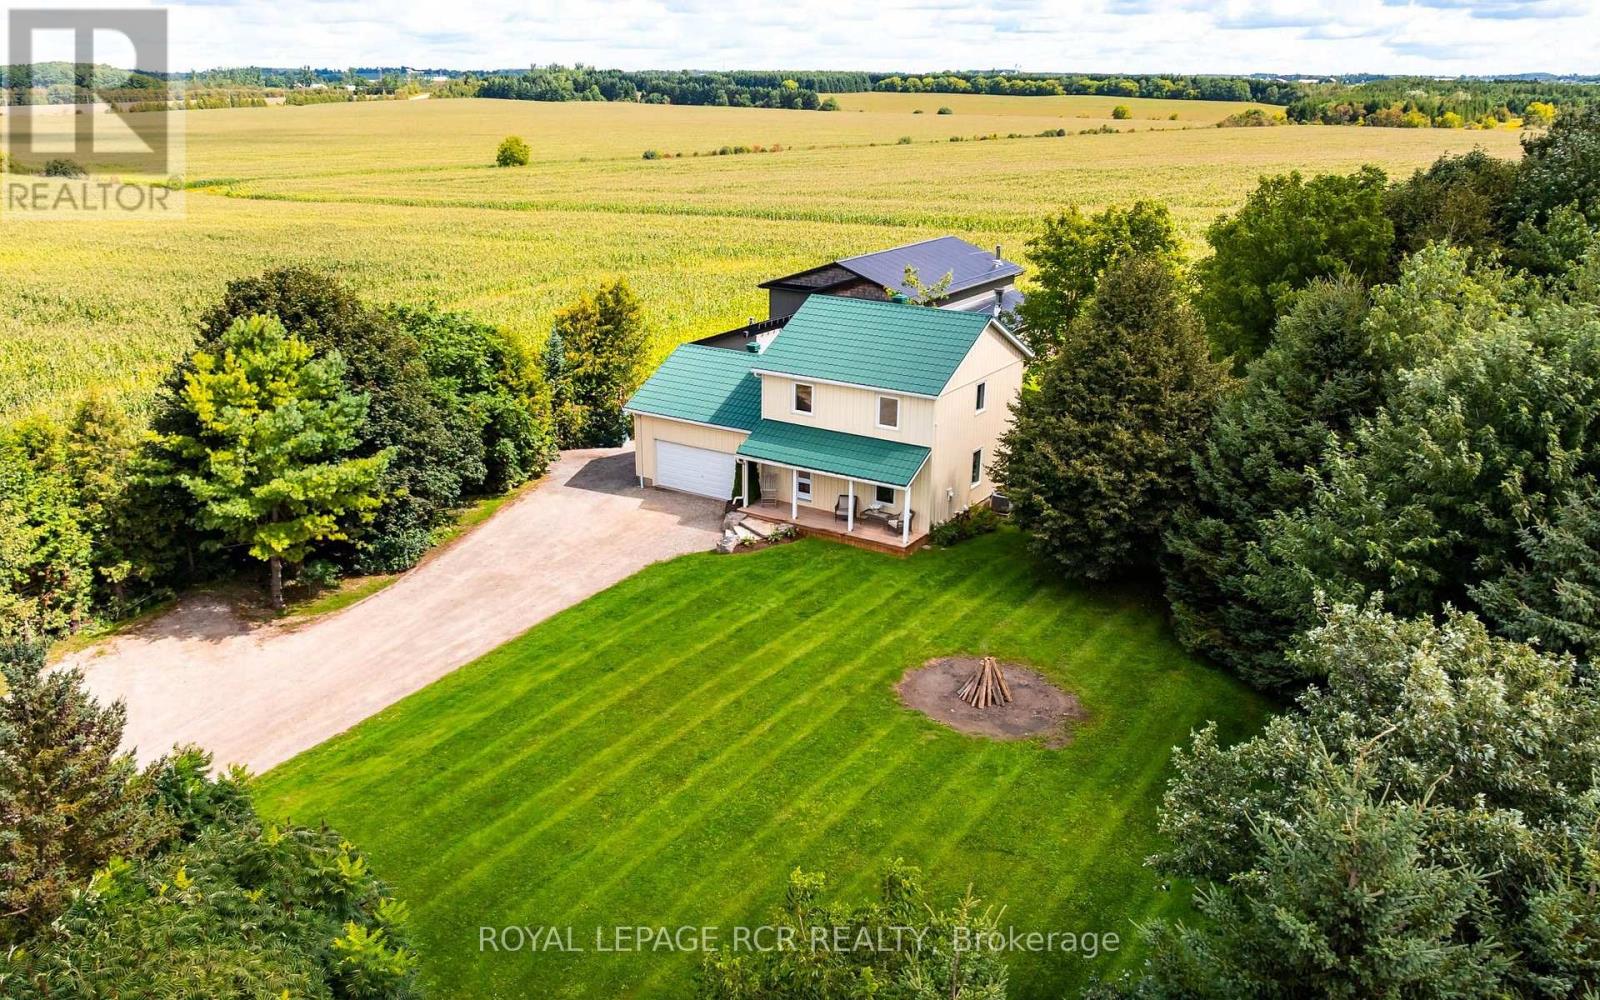
Welcome to total privacy and country living on a pristine 1-acre lot, all just steps from a paved road and featuring rare natural gas amenities. This exceptional home offers extensive updates with quality materials and timeless finishes, including warm pine plank floors, wood beams and quartz counters. An abundance of light from large, bright windows fills every room. The main level is designed for both function and flow, seamlessly connecting the beautifully renovated kitchen, living room, and dining room, complemented by a natural gas fireplace and a convenient powder room. Walk out from the dining area to a spacious rear deck overlooking the peaceful and secluded property. Upstairs hosts two bedrooms and the highly convenient laundry area. The beautifully finished lower level features heated tile floors, providing cozy warmth for an additional bedroom, a versatile rec room area, and a fully finished 4-piece bathroom. Outside, the property is a true retreat, offering an exceptional and versatile heated 32x48 shop with 12 foot bay door, a covered patio including a relaxing hot tub and sauna with wood stove. The shop offers a convenient 3 pc bath and a finished mezzanine rec area complete with wood stove and lots of room to hang out. Additional drive shed space can be found just off the main building. Combining rural tranquility with modern luxury and unmatched convenience, this property is the ultimate private property to call home. (id:50787)