
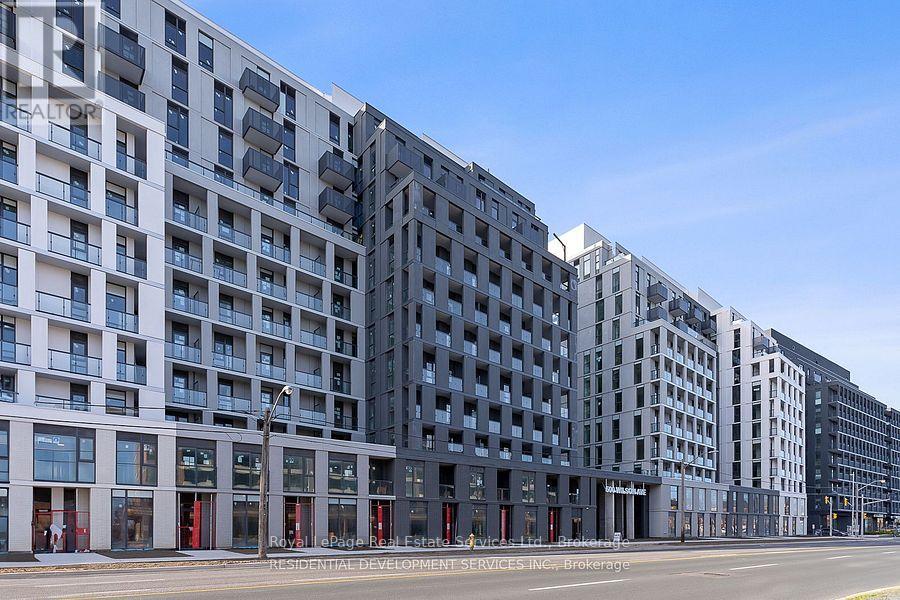
636 - 500 Wilson Avenue Toronto, Ontario M3H 0E5

$2,280 Monthly
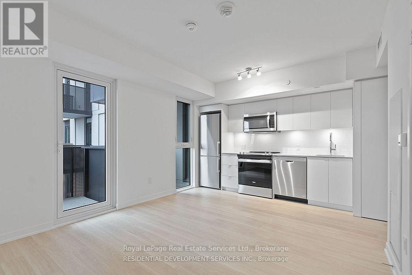
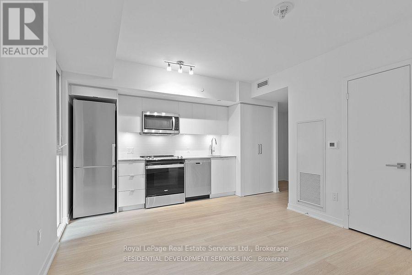
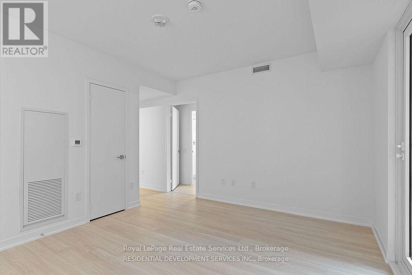
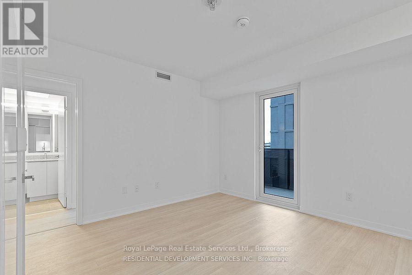
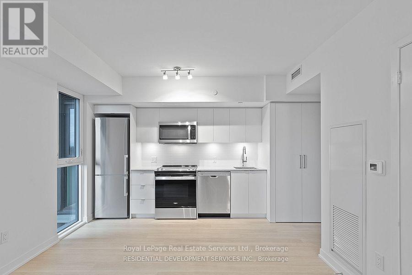
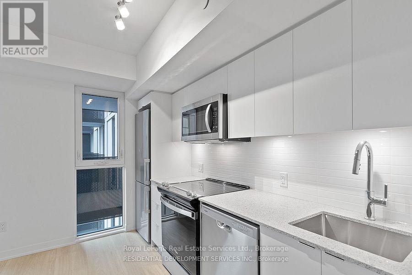
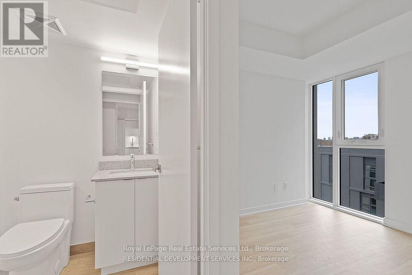
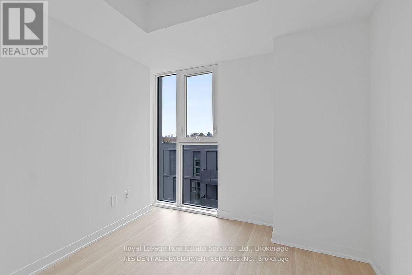
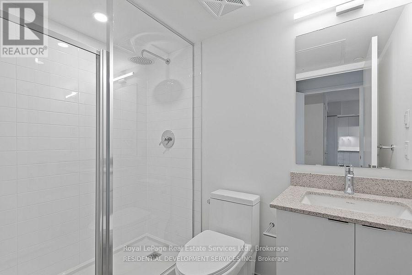
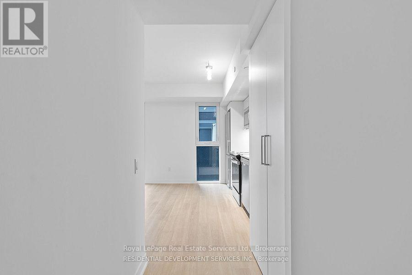
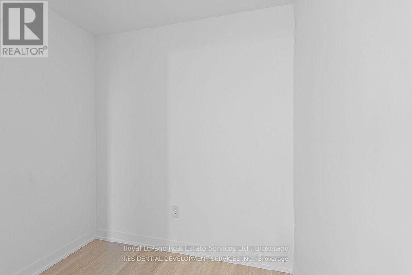
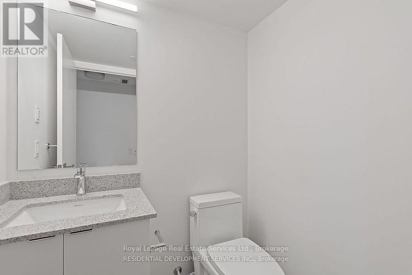
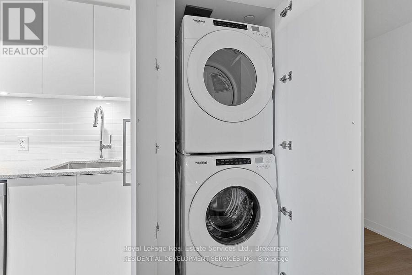
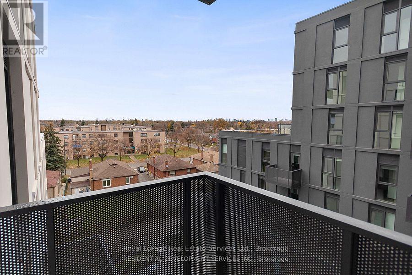
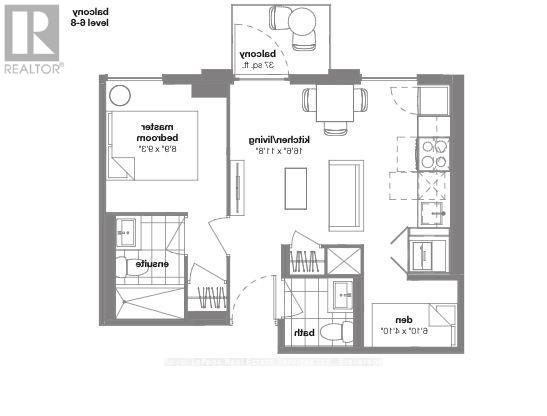
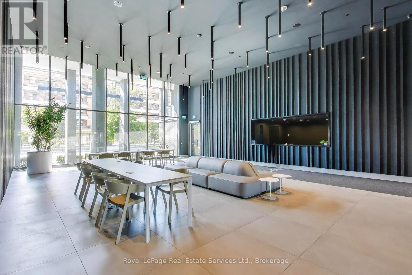
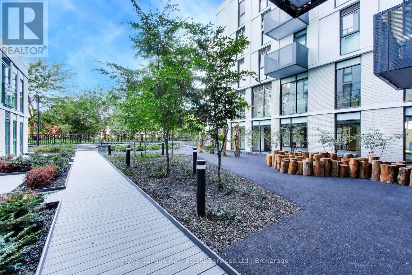
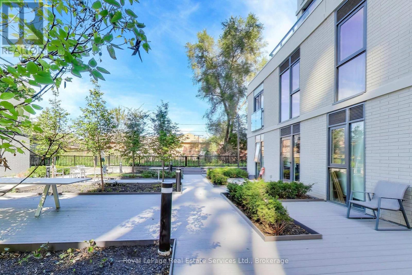
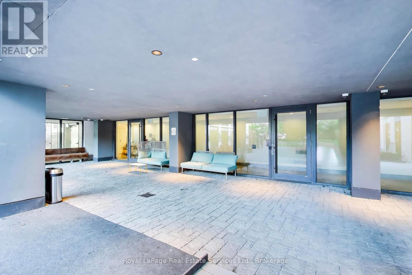
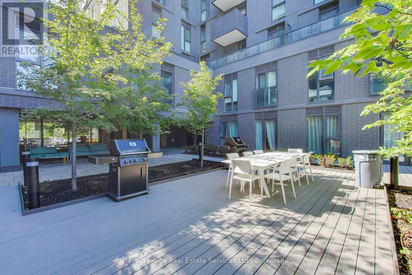
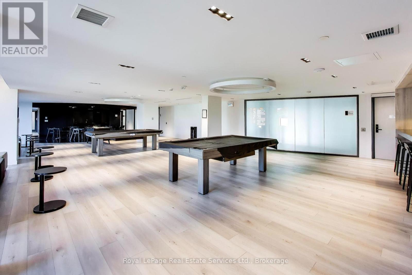
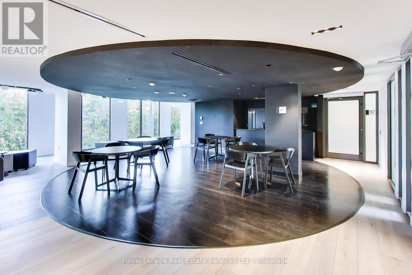
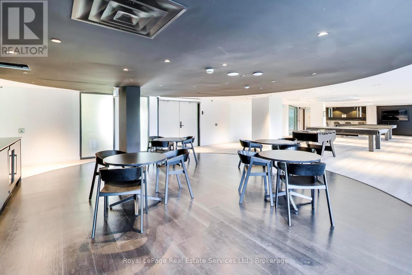
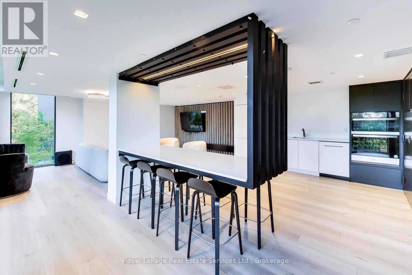
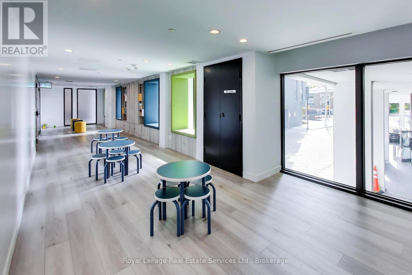
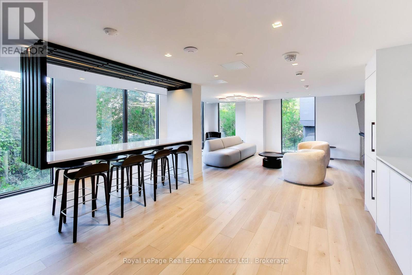
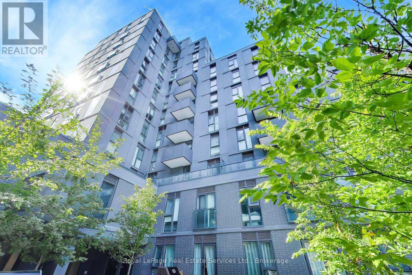
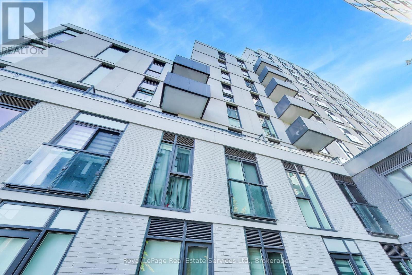
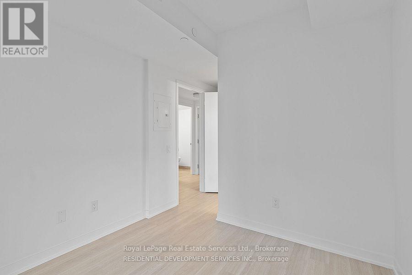
Nordic Condos in North York with incredible amenities. Convenient location between Bathurst and Wilson Heights. Easy walk to Wilson Subway Station, Starbucks, Shopping and much more. 1 Bedroom + Den with 1.5 Baths and Balcony. White Kitchen with efficient layout and full sized appliances. Bedroom has ensuite Bathroom. Private Den makes an ideal work from home or media space. Laminate floors throughout. 9' ceilings. Parking and locker included. Welcoming 2 storey Lobby with 24 hour concierge. Premium amenities include a fully equipped fitness area with a yoga studio, outdoor lounge areas with BBQ's, co-working space, billiards, cafe, lounge, children's play room and playground. Quick access to Allen Road, 401, Costco, Yorkdale Shopping Centre, Rogers Stadium, York University and Pearson Airport. Tenant pays electricity and water. Available November 1. (id:50787)
Property Details
| MLS® Number | C13820010 |
| Property Type | Single Family |
| Community Name | Clanton Park |
| Amenities Near By | Park, Public Transit, Place Of Worship |
| Community Features | Pets Allowed With Restrictions |
| Features | Level Lot, Balcony |
| Parking Space Total | 1 |
| Structure | Playground |
| View Type | City View |
Building
| Bathroom Total | 2 |
| Bedrooms Above Ground | 1 |
| Bedrooms Below Ground | 1 |
| Bedrooms Total | 2 |
| Age | 0 To 5 Years |
| Amenities | Security/concierge, Exercise Centre, Party Room, Separate Electricity Meters, Storage - Locker |
| Appliances | Water Meter, Dishwasher, Dryer, Microwave, Stove, Washer, Refrigerator |
| Basement Development | Other, See Remarks |
| Basement Type | N/a (other, See Remarks) |
| Cooling Type | Central Air Conditioning |
| Exterior Finish | Stucco |
| Fire Protection | Controlled Entry, Alarm System |
| Flooring Type | Laminate |
| Half Bath Total | 1 |
| Heating Fuel | Natural Gas |
| Heating Type | Forced Air |
| Size Interior | 500 - 599 Sqft |
| Type | Apartment |
Parking
| Underground | |
| Garage |
Land
| Acreage | No |
| Land Amenities | Park, Public Transit, Place Of Worship |
| Landscape Features | Landscaped |
Rooms
| Level | Type | Length | Width | Dimensions |
|---|---|---|---|---|
| Flat | Living Room | 3.6 m | 5 m | 3.6 m x 5 m |
| Flat | Dining Room | 3.6 m | 5 m | 3.6 m x 5 m |
| Flat | Kitchen | 3.6 m | 5 m | 3.6 m x 5 m |
| Flat | Bedroom | 2.8 m | 2.65 m | 2.8 m x 2.65 m |
| Flat | Den | 1.5 m | 2.08 m | 1.5 m x 2.08 m |
https://www.realtor.ca/real-estate/30318062/636-500-wilson-avenue-toronto-clanton-park-clanton-park

The trademarks REALTOR®, REALTORS®, and the REALTOR® logo are controlled by The Canadian Real Estate Association (CREA) and identify real estate professionals who are members of CREA. The trademarks MLS®, Multiple Listing Service® and the associated logos are owned by The Canadian Real Estate Association (CREA) and identify the quality of services provided by real estate professionals who are members of CREA. The trademark DDF® is owned by The Canadian Real Estate Association (CREA) and identifies CREA's Data Distribution Facility (DDF®)
September 23 2026 07:02:18
The Oakville Milton & District Real Estate Board
Royal LePage Real Estate Services Ltd., Brokerage