
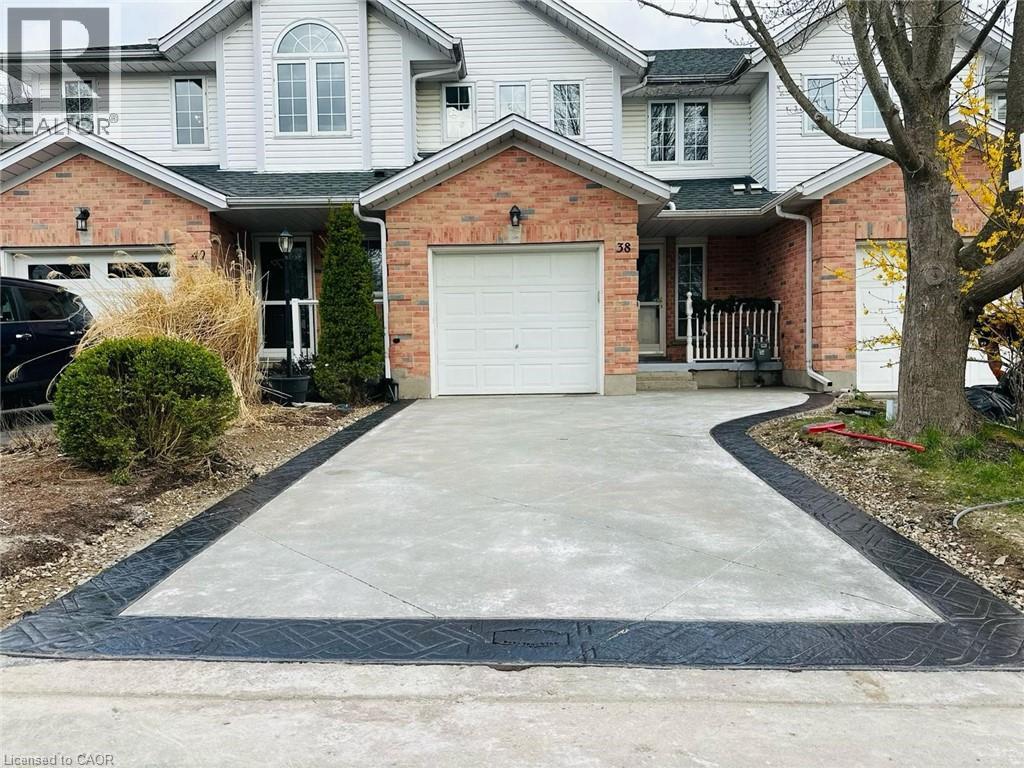
38 Brandy Crescent Unit# Lower
Kitchener, Ontario
Gorgeous basement unit with walk-out and private patio & yard! This updated unit features a full kitchen, your own washer and dryer, plus a modern bathroom with walk-in shower. Enjoy your private back yard- sit outside and enjoy your morning cup of coffee as you watch the sun rise over the Grand River. With trails and great views, easy access to the highway and public transit, this location can't be beat! The basement access is through the garage. The lower tenants would have sole use of the backyard. (id:50787)
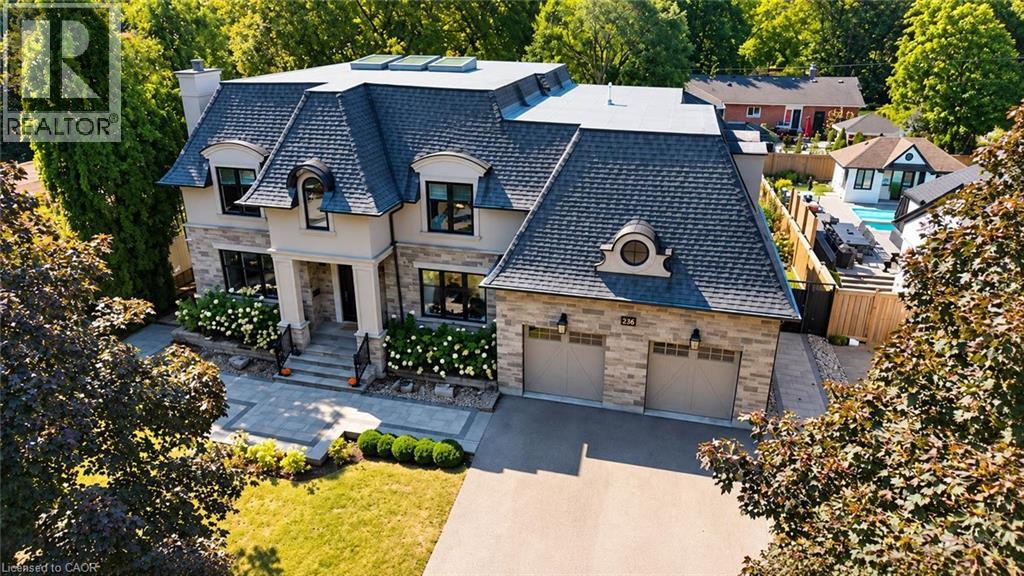
236 Poplar Drive
Burlington, Ontario
Welcome to 236 Poplar Drive, an exceptional luxury residence set on an impressive 80' x 150' lot in Burlington's prestigious Shoreacres community. Offering approximately 4,100 sq. ft. above grade plus a full finished lower level, this substantial 4+1 bedroom home delivers incredible space, an impressive layout, and an outstanding location. Step inside to a thoughtfully designed main level featuring an elegant formal dining room, private office, spacious family room, generous kitchen, and adjoining breakfast area. With expansive principal rooms and plenty of space to gather, the layout is equally suited to everyday living and entertaining. Upstairs, you'll find four generously sized bedrooms, including a spacious primary retreat, along with multiple bathrooms designed to comfortably accommodate the entire household. The fully finished lower level significantly expands the living space with a fifth bedroom, games room, and an impressive media room-ideal for movie nights, entertaining, a home gym, guest accommodations, or additional family living. Outside, the expansive 80' x 150' property provides an exceptional setting with plenty of room to enjoy the outdoors. A double attached garage and driveway provide parking for up to six vehicles. Ideally situated in sought-after Shoreacres, within walking distance of highly regarded John T. Tuck Elementary School and close to parks, golf, places of worship, and everyday amenities. A rare opportunity to enjoy exceptional space and an incredible lot in one of Burlington's most desirable neighbourhoods. (id:50787)
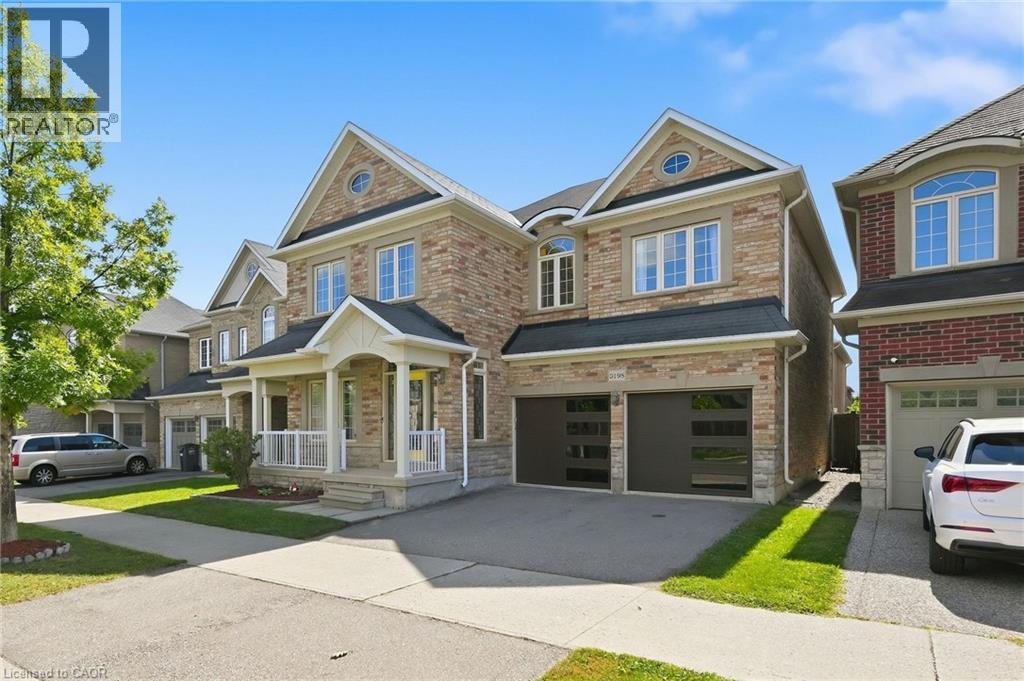
3198 Tim Dobbie Drive
Burlington, Ontario
Welcome to luxury living in North Burlington's family-friendly neighbourhood of Alton Village! This stunning 2-storey detached home offers 4 bedrooms, 5 bathrooms, and an exceptional floor plan designed for both everyday family life and open-flow entertaining. As you step onto the freshly painted main floor, you are greeted by an impressive dining space that allows for large family gatherings. Brand-new flooring flows seamlessly into a breathtaking great room featuring soaring 18-foot ceilings and a dramatic fireplace feature. The heart of the home centers around a chef-inspired kitchen outfitted with sleek granite countertops, stainless steel appliances, a large island, and abundant storage. California shutters round out this space by proving plenty of natural sunlight to shine through. Moving upstairs, you have a convenient second-floor laundry room and four spacious bedrooms, including an impressive primary suite with a walk-in closet and private ensuite. A second bedroom features its own dedicated ensuite bath, and the third and fourth bedrooms have their own shared bathroom right outside their door. The fully finished basement expands your living space with a secondary entertainment area, a full bathroom, and a versatile bonus room ideal for multi-generational living, a guest room, home office, or gym. Outside, host gatherings on your low-maintenance, 2-tiered composite deck, and appreciate the practicality of an attached 2-car garage paired with a freshly sealed driveway with 2 additional parking spaces. Located within walking distance of 3 great schools, the Alton Community Centre, several public parks, a dog park, and an array of shopping and dining, this turn-key Alton Village gem offers everything you need. Come fall in love with your new home! (id:50787)
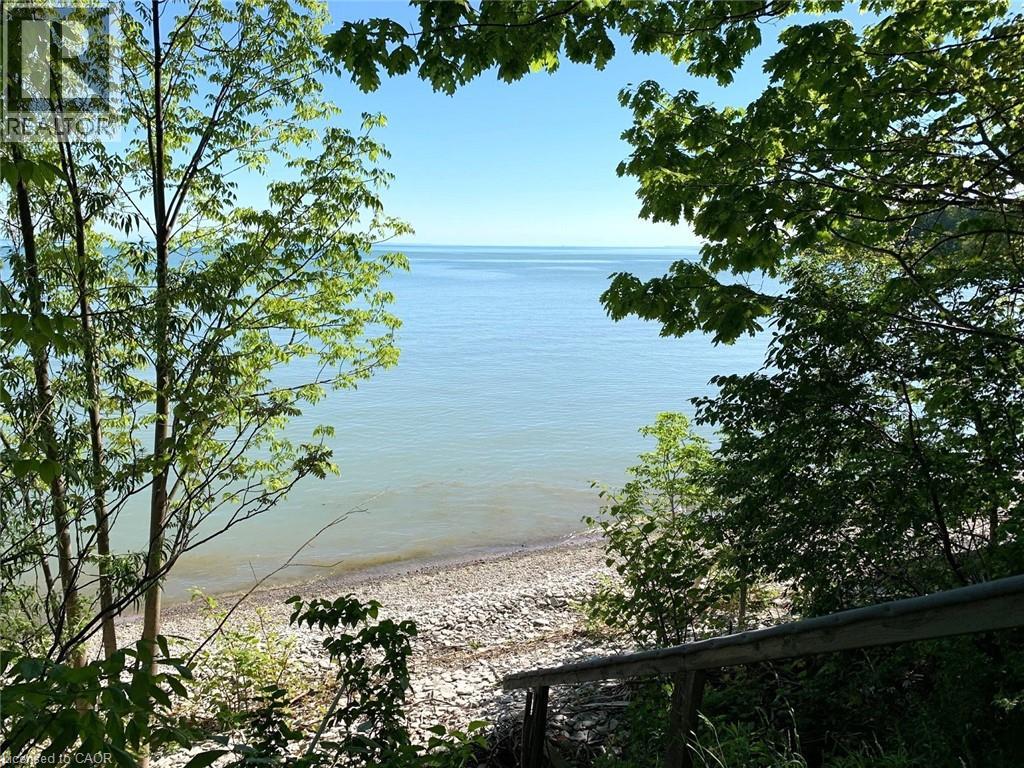
110 Old Lakeshore Road
Woodhouse, Ontario
LAKEFRONT with a SPECTACULAR VIEW! Rare Beach Front Building Opportunity. There’s plenty of potential as the ZONING allows for REPAIRS, RENOVATION & REPLACEMENT (Zoning Bylaw 4.41.1 Legally Non-Conforming). Imagine your dream cottage without the north commute. 170 feet of secluded shoreline stretching along beautiful Crescent Bay, Lake Erie, just east of the picturesque Lakeside town of Port Dover. This 1/3 acre treed waterfront property is tucked away at the end of Old Lakeshore Road. A Must See to be truly appreciated. Private and easily accessible beach. Take the stairs down to the kid-friendly shore with shallow sandbars for wading and swimming, fishing, kayaking or canoeing. Unforgettable family memories have been made at this once grand cottage. Now it’s time for a new family and new memories! Rebuilding with modern technologies would ensure a solid foundation for generations to come. (Please see your realtor regarding the note about “shore protection”) This is a chance to have a cottage lifestyle, but near the support of conveniences, healthcare and family. Central to larger centres. With a panoramic view of the bay, enjoy the ever-changing moods of the lake. Feel the cool lake breezes and hear the waves lapping on shore and at night marvel at the expansive, starry sky and the twinkling fireflies. Established perennial gardens & flowering bushes. Old Lakeshore Road is maintained by the county year round (snow plowing, garbage/recycle pickup, mail delivery). Note that although there is a possible, future residential development in the area, the proposal for “housing is NORTH of New Lakeshore Road ONLY. Call Now to Check Out the Potential of This Lakefront Property on the Private, Peaceful Shores of Crescent Bay! (id:50787)
115 Petes Road
Alnwick/haldimand, Ontario
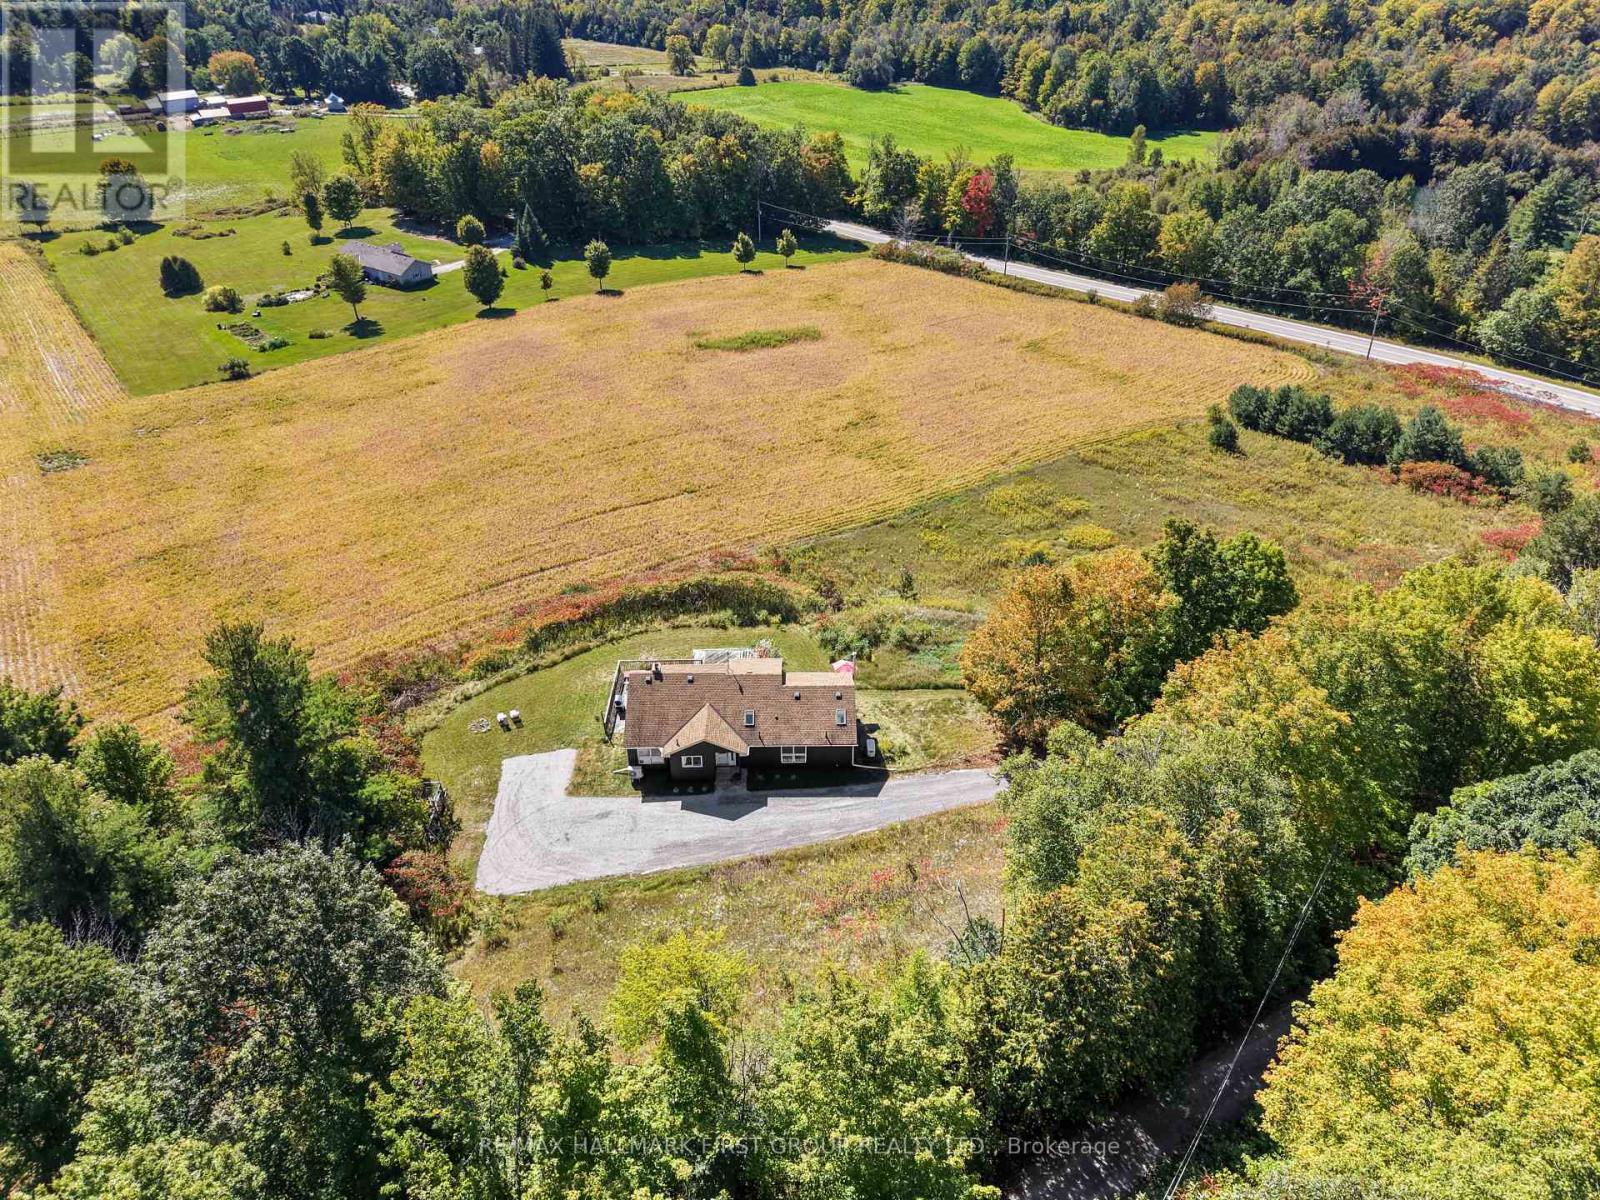
Bright and spacious home offers an abundance of indoor and outdoor living space with spectacular views of the Northumberland countryside. The main level features three bedrooms, while the finished lower level provides an additional bedroom and versatile living space.Inside, wood-clad vaulted ceilings and exposed brick add warmth and character to the open-concept kitchen and dining areas, which are filled with natural light and offer ample cabinetry and counter space. The spacious living room features a striking wall of windows showcasing the surrounding countryside, and walkout to the deck, creating a seamless extension of the living space. The main floor primary bedroom offers a private walkout to the deck and an ensuite bathroom. Two additional well-sized bedrooms and a full guest bathroom complete the main level.The finished lower level provides even more flexibility with a spacious recreation room featuring a stove-style fireplace and walkout, an additional bedroom, full bathroom, workshop, and convenient laundry room. Enjoy the peaceful surroundings and spectacular views from the expansive upper-level decks, while remaining close to everyday amenities and offering easy access to Highway 401. A bright, spacious and versatile home with plenty of room to live, work and relax. (id:50787)
6754b Jeanne-D'arc Boulevard N
Ottawa, Ontario
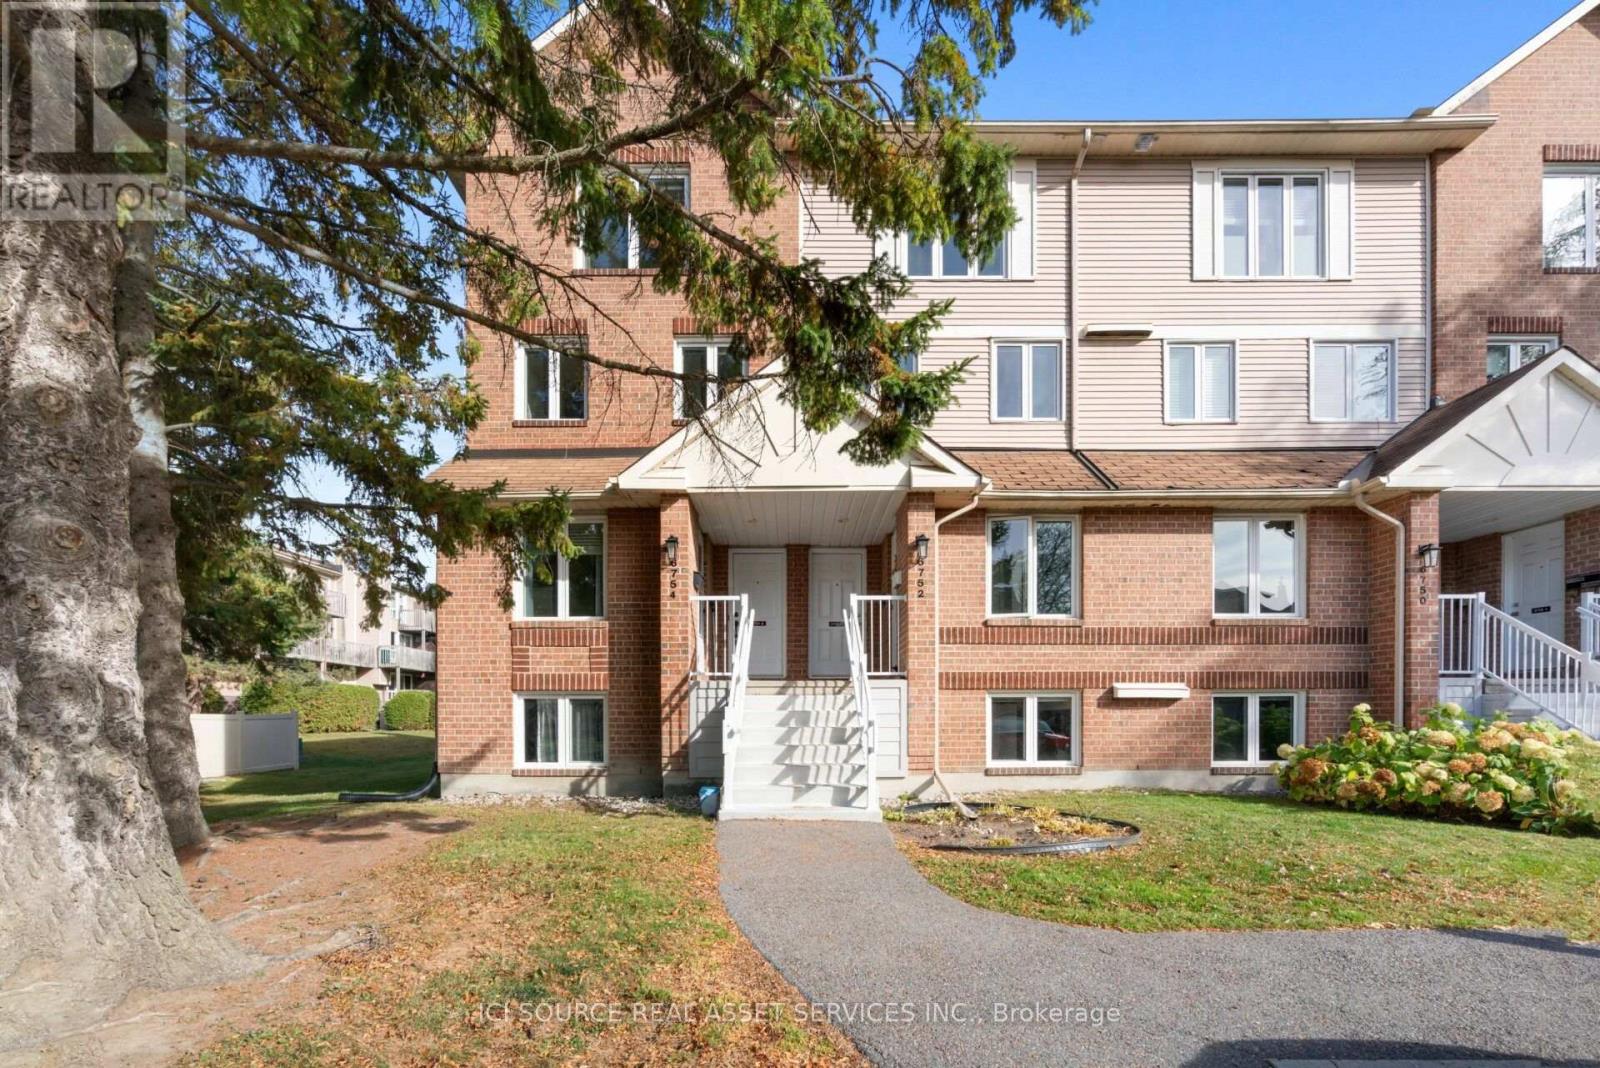
Welcome to this bright and sunlit two-bedroom, 1.5-bathroom upper end-unit, perfectly set back from the main road and surrounded by trees for privacy with no overlooking neighbours. Featuring a spacious living room flooded with natural light from a large window, a cozy fireplace, this home also boasts a generously sized primary bedroom and a comfortable second room. Enjoy hassle-free living with condo fees that cover everything except electricity, all within a vibrant, family-friendly community close to local parks and schools. Situated just steps from shopping centers, grocery stores, OC Transpo stops, and the future O-Train station for an effortless commute, this exceptional property is ready for a quick closing! *For Additional Property Details Click The Brochure Icon Below* (id:50787)
33 Bellingham Drive
Hamilton, Ontario
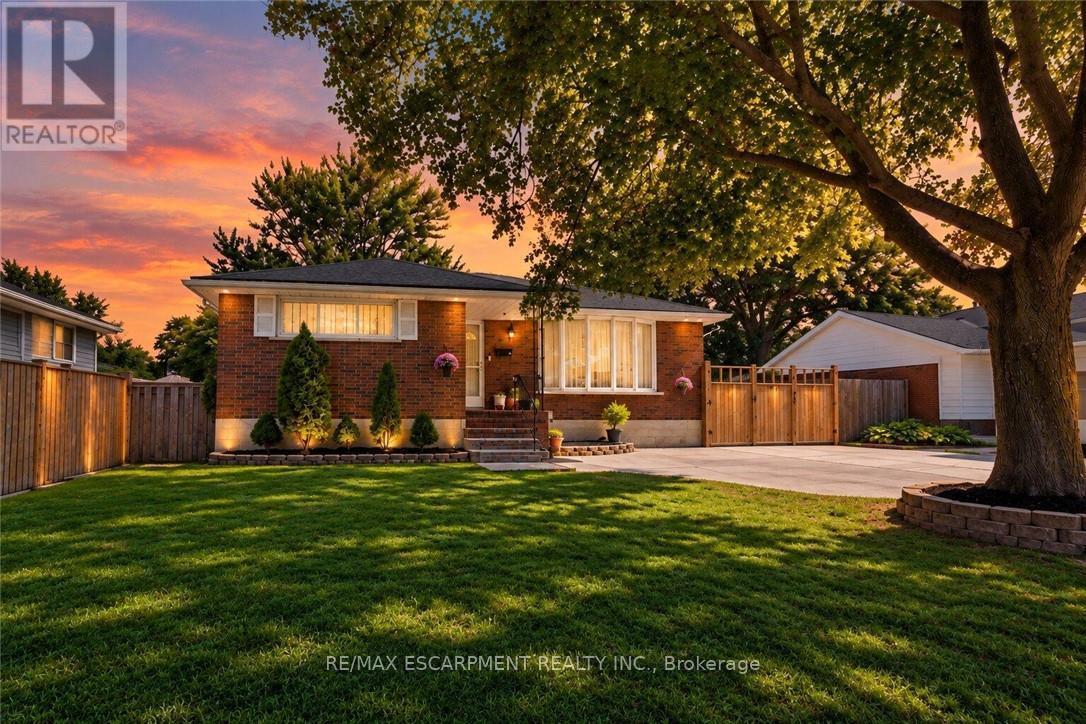
Welcome To 33 Bellingham Drive - A Beautifully Renovated Brick Bungalow On Hamilton Mountain With Exceptional Curb Appeal! Featuring Concrete Driveway & Pathway, Large Backyard, New Flooring, Pot Lights, Stylish Fixtures, Upgraded Kitchen With Granite Countertops, Stainless Steel Appliances & Gas Stove, Plus A Luxurious Updated Bathroom. The Main Level Offers 3 Bedrooms, A Spacious Living Room & Dining Area With Quality Finishes Throughout. The Standout Feature Is The Brand-New In-Law Suite, Complete With A Spectacular New Kitchen, Granite Countertops, Large Living Room, Beautiful Bathroom & Generously Sized Bedroom - Perfect For Extended Family Or Additional Living Space. Ideally Located Close To Excellent Schools, Parks, Shopping, Public Transit, Highway Access & All Major Amenities. A Fantastic Turnkey Opportunity Offering Style, Comfort & Incredible Versatility! Some photos are AI generated staging. (id:50787)
8-670 Bishopsgate Road
Brant, Ontario
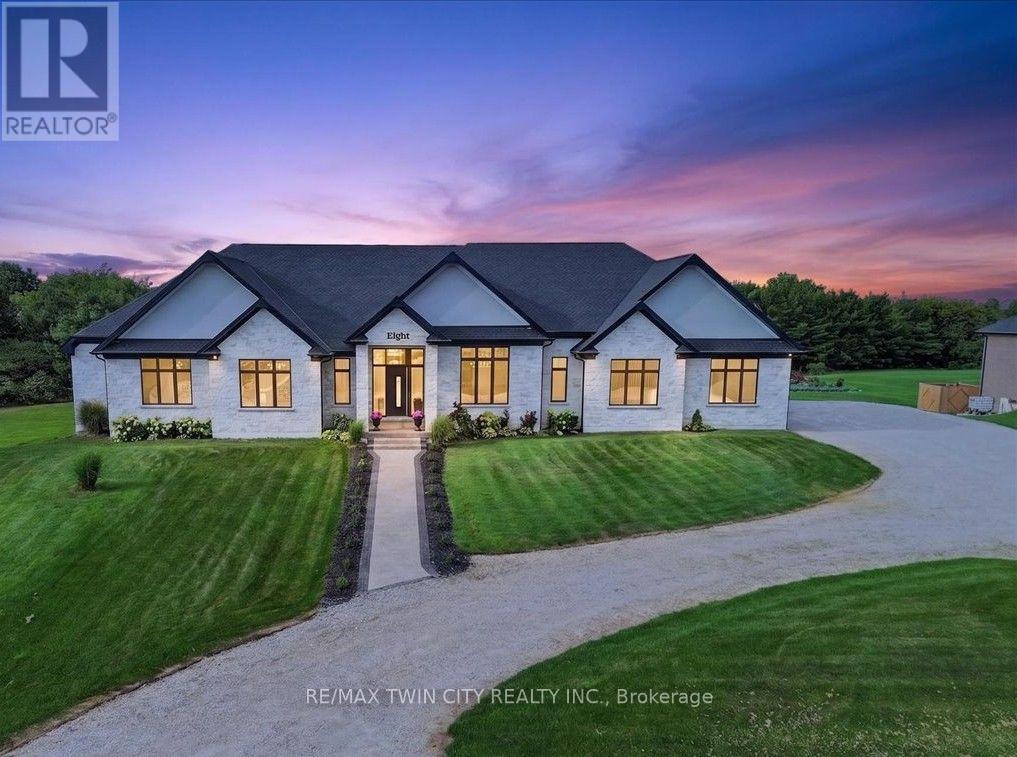
Magnificent 3,620 sq.ft. custom-built bungalow, 1.3 acres, nestled on exclusive, executive court in the historic town of Paris. Timeless design & finishes, elegance, comfort & state of the art construction make this home exceptional. Entering the grand foyer you will note an open & comfortable light-filled layout all tied together with engineered plank flooring, the Great room with it's 12' coffered ceiling & sophisticated electric fireplace and panoramic views of the backyard lined with evergreen trees. At the heart of the home is a spectacular chef's kitchen anchored by a massive center island that is perfect for casual dining & large-scale entertaining. You will love the pantry/prep station and dedicated laundry area. The Primary suite serves as a private oasis, highlighted by a spa-like ensuite featuring a large walk-in shower/free standing tub/double vanity/heated flooring. large dressing room & access to a covered deck. Construction features include ICF foundation, open web floor trusses, premium spray foam insulation for maximum thermal efficiency, in-floor heating, 9' basement ceiling, on-demand hot water heater, air exchanger, highest quality expansive European windows & doors. The sliding doors open with the touch of a finger. Other conveniences seamlessly enhance daily living including the Hide A Hose Central Vacuum & the front yard inground sprinkler system. Vehicle & hobby enthusiasts will marvel at the massive 1,400 sq.ft. 4 car garage outfitted with two 10'W doors & one 16'W - all 10'H, ultra quiet Liftmaster Openers and a staircase to the basement. At the end of the day you can retreat to the huge peaceful covered porch to enjoy the quiet solitude of rural living. Minutes to charming & vibrant downtown Paris with it's Grand & Nith Rivers, parks, trails, shopping (Mary Maxim), great restaurants & cafes. 5 min. to Hwy 403 with easy access to Hamilton & TO, 30 min. to K-W, 10 min. to Cambridge & Brantford. THIS IS MORE THAN A HOME ... IT'S A STATEMENT! (id:50787)
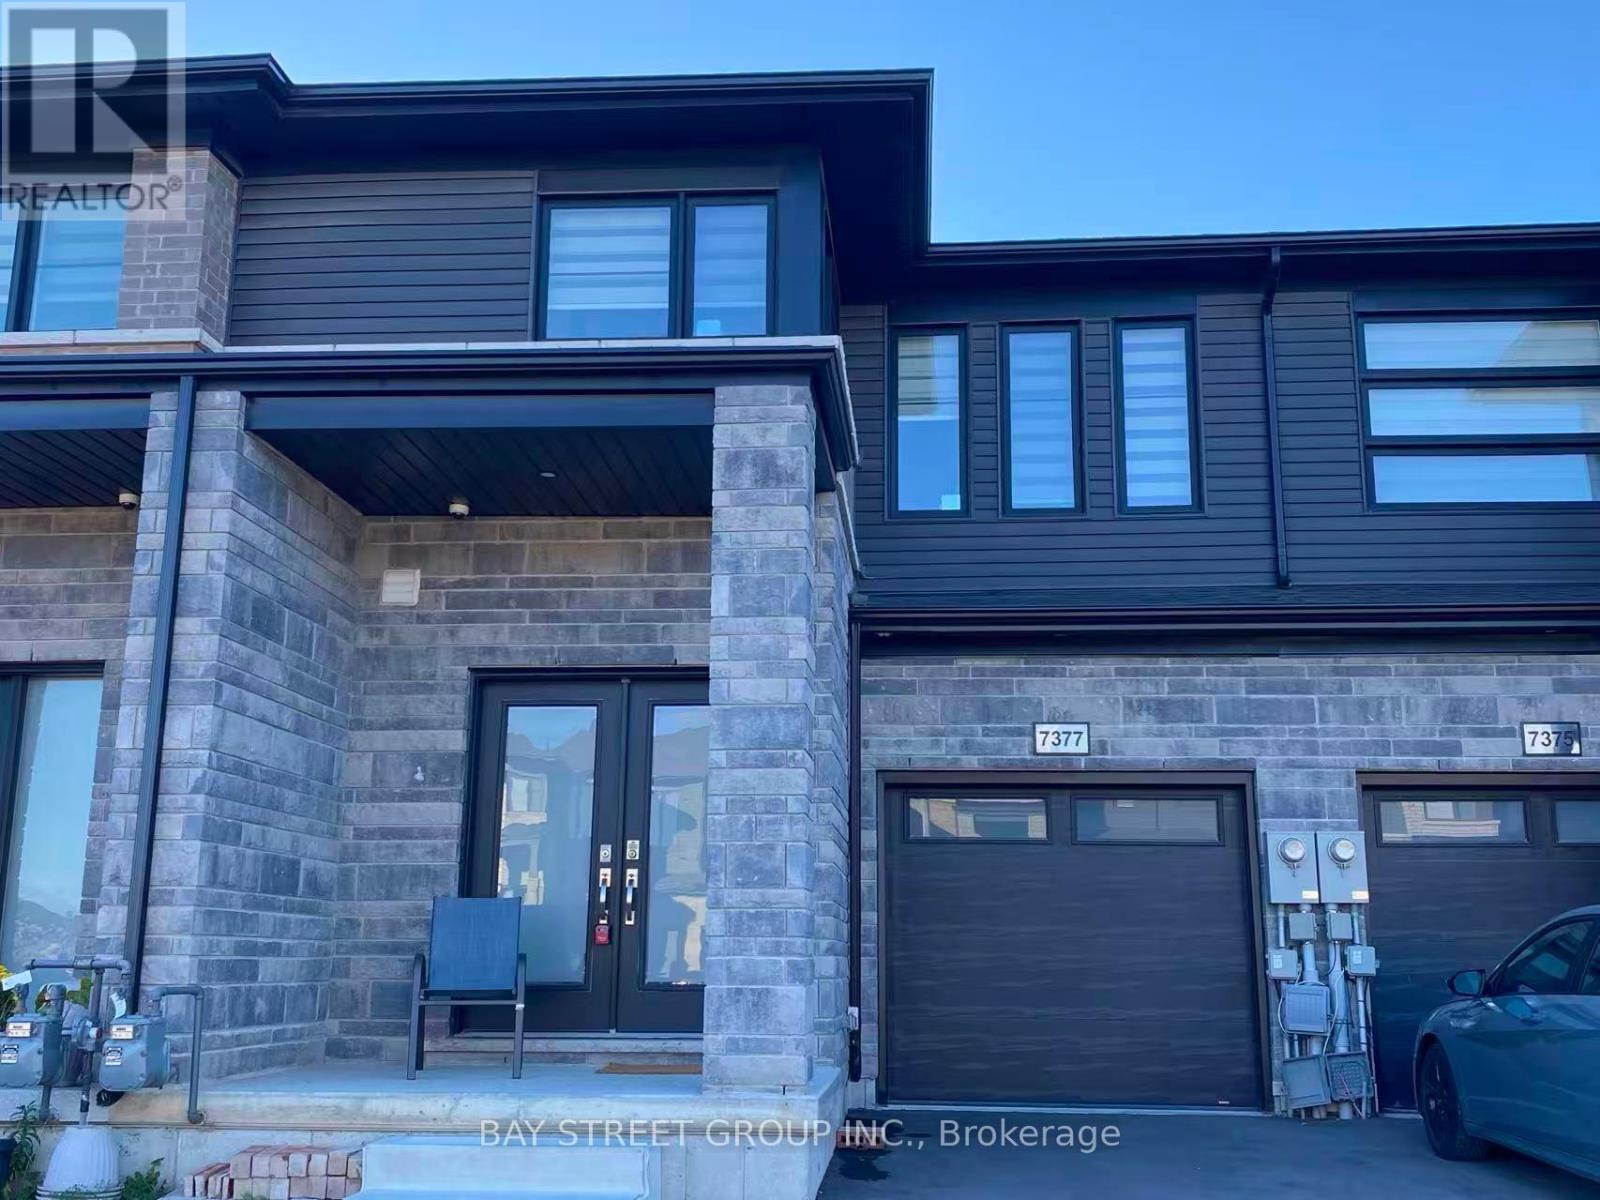
7377 Marvel Drive
Niagara Falls, Ontario
Spacious Freehold Townhome in the heart of Niagara Falls. Perfectly suited for a growing families. Featuring 3 spacious bedrooms, 3 bathrooms with Double door entry.The open-concept design ensures you're never far from the action in the dining or living rooms, creating a flow that's ideal for entertaining or family bonding. Laundry on the second floor. 5 Mins To High School. 3 Mins To Costco /Cineplex/ Walmart. The Tenant is responsible for lawn cutting and snow removal. No Garage Door Opener. The Landlord will store the some furniture in a portion of the basement. The remaining area of the basement will be made available for the Tenant's use. (id:50787)

27 Gilkison Street
Brantford, Ontario
Welcome to 27 Gilkison St, a bright and beautifully renovated 2-storey semi-detached home in Old West Brantford! Offering a versatile layout, this move-in-ready home is an excellent opportunity for first-time buyers, downsizers, or investors. The main floor features a brand-new kitchen with stylish finishes and pot lights, convenient main-floor laundry, plus a spacious bedroom and full bathroom-ideal for main-level living, guests, or a home office. Upstairs offers two additional bedrooms, a second full bathroom, and a generous walk-in linen closet with built-in shelving for excellent storage. The clean and refreshed partial basement provides additional storage space and flexibility. Step outside to a fully fenced private backyard, perfect for children, pets, relaxing, or entertaining. Features a private driveway with tandem parking potential for up to 2 compact vehicles. Enjoy easy access to scenic Grand River trails and parks, along with nearby schools, shopping, dining, public transit, post-secondary campuses, and Highway 403. A fantastic combination of comfortable living, practical layout, and convenient location-move in and enjoy! (id:50787)
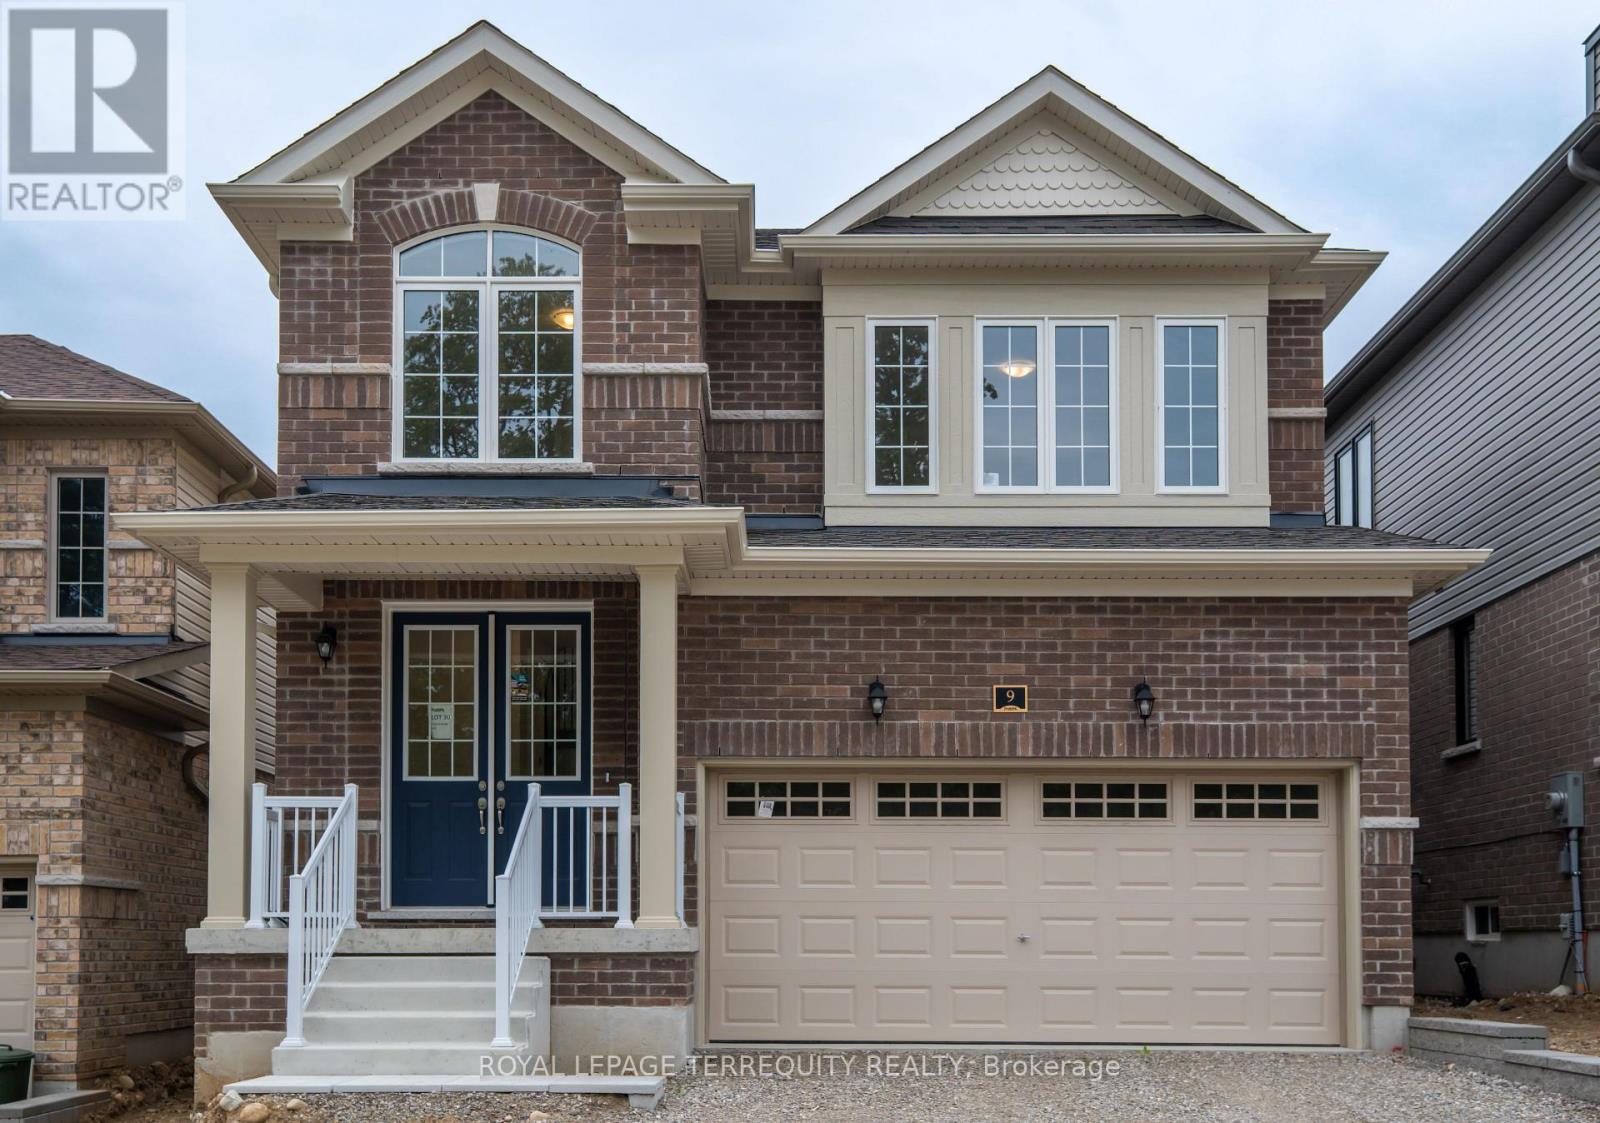
9 Southern Avenue
Brant, Ontario
Brand New Never-Lived-In Detached 2-Storey Home on a Premium Lot, Featuring Nearly $80,000 in Builder Upgrades and a Proposed Future Park Directly Across from the Home. This beautifully designed 3+1 bedroom, 3-bathroom home offers an exceptional open-concept layout, stylish finishes and comfortable family living.The main floor features a grand double-door entry, 9-foot ceilings, large windows, upgraded porcelain and ceramic flooring, and a spacious great room with upgraded wide-plank Canadian hardwood flooring. The upgraded kitchen features white shaker-style cabinetry, crown moulding, pantry, brushed-nickel hardware, white solid-quartz countertops, large centre island with double sink, ceramic backsplash, stainless-steel Whirlpool appliances, glass cooktop, electric range, French-door refrigerator, built-in microwave and powerful kitchen exhaust fan. The breakfast area walks out to a private rear yard with a wood deck and built-in railing.A stunning natural-oak staircase with matching posts and modern railing leads to the second floor. The spacious primary bedroom features a large walk-in closet and bright 4-piece ensuite with double-sink vanity, solid-quartz countertop and marble-look porcelain flooring. The second and third bedrooms offer large windows and natural light, with broadloom flooring and a well-appointed 4-piece family bathroom. Convenient second-floor laundry includes built-in cabinetry, dual-basin sink and brand-new front-loading Whirlpool washer and dryer.The large media room with windows provides flexible additional living space and can be used as a home theatre, family room, home office, playroom or potential fourth bedroom.Ideally located near the scenic Grand River, Paris Riverside, parks, trails and local amenities, with convenient access to Highway 403 and Highway 401. A rare opportunity to own a fully upgraded, never-lived-in home in a growing and desirable Paris community. Simply move in and enjoy. (id:50787)
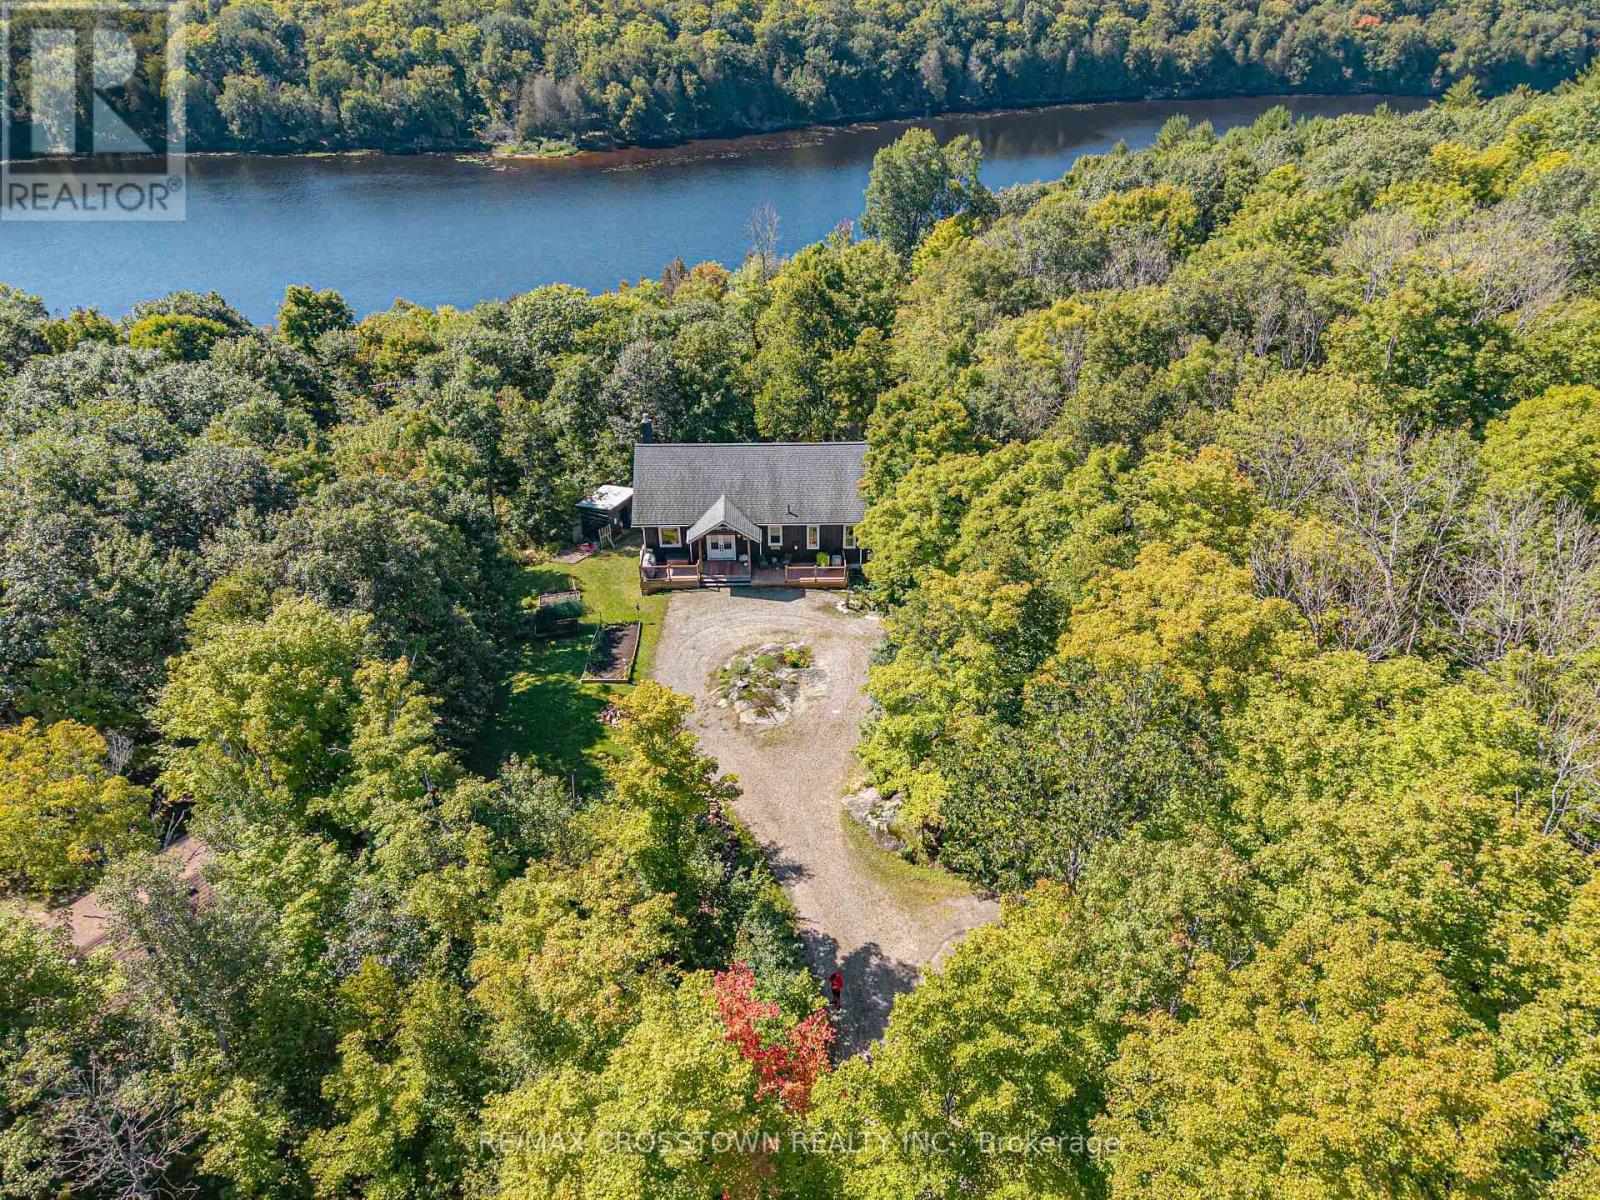
482 East Poverty Bay Road
Magnetawan, Ontario
Welcome to this stunning custom built, meticulously maintained waterfront retreat set on almost 3 acres of private forest estate with a sandy beachfront, offering an exceptional blend of privacy, nature and year-round comfort. Surrounded by mature trees and thoughtfully designed for everyday enjoyment, this carpet-free home showcases warm pine flooring on the main level, inviting open-concept living, expansive windows, a cozy gas fireplace and seamless access to covered outdoor spaces. No expense was spared in the construction, with quality features including fibreglass shingles, full ICF construction, R60+ attic insulation, a heat-traced waterline, 200-amp service and individually controlled Stelpro heaters plus so much more - making the property ideally suited for comfortable four-season living. The full-height lower level adds valuable living space with two walkouts, while outside you can spend your days enjoying the waterfront, relaxing on the sandy shore and unwinding around the fire pit, all while taking in the rare tranquility and natural beauty of this private country retreat. (id:50787)
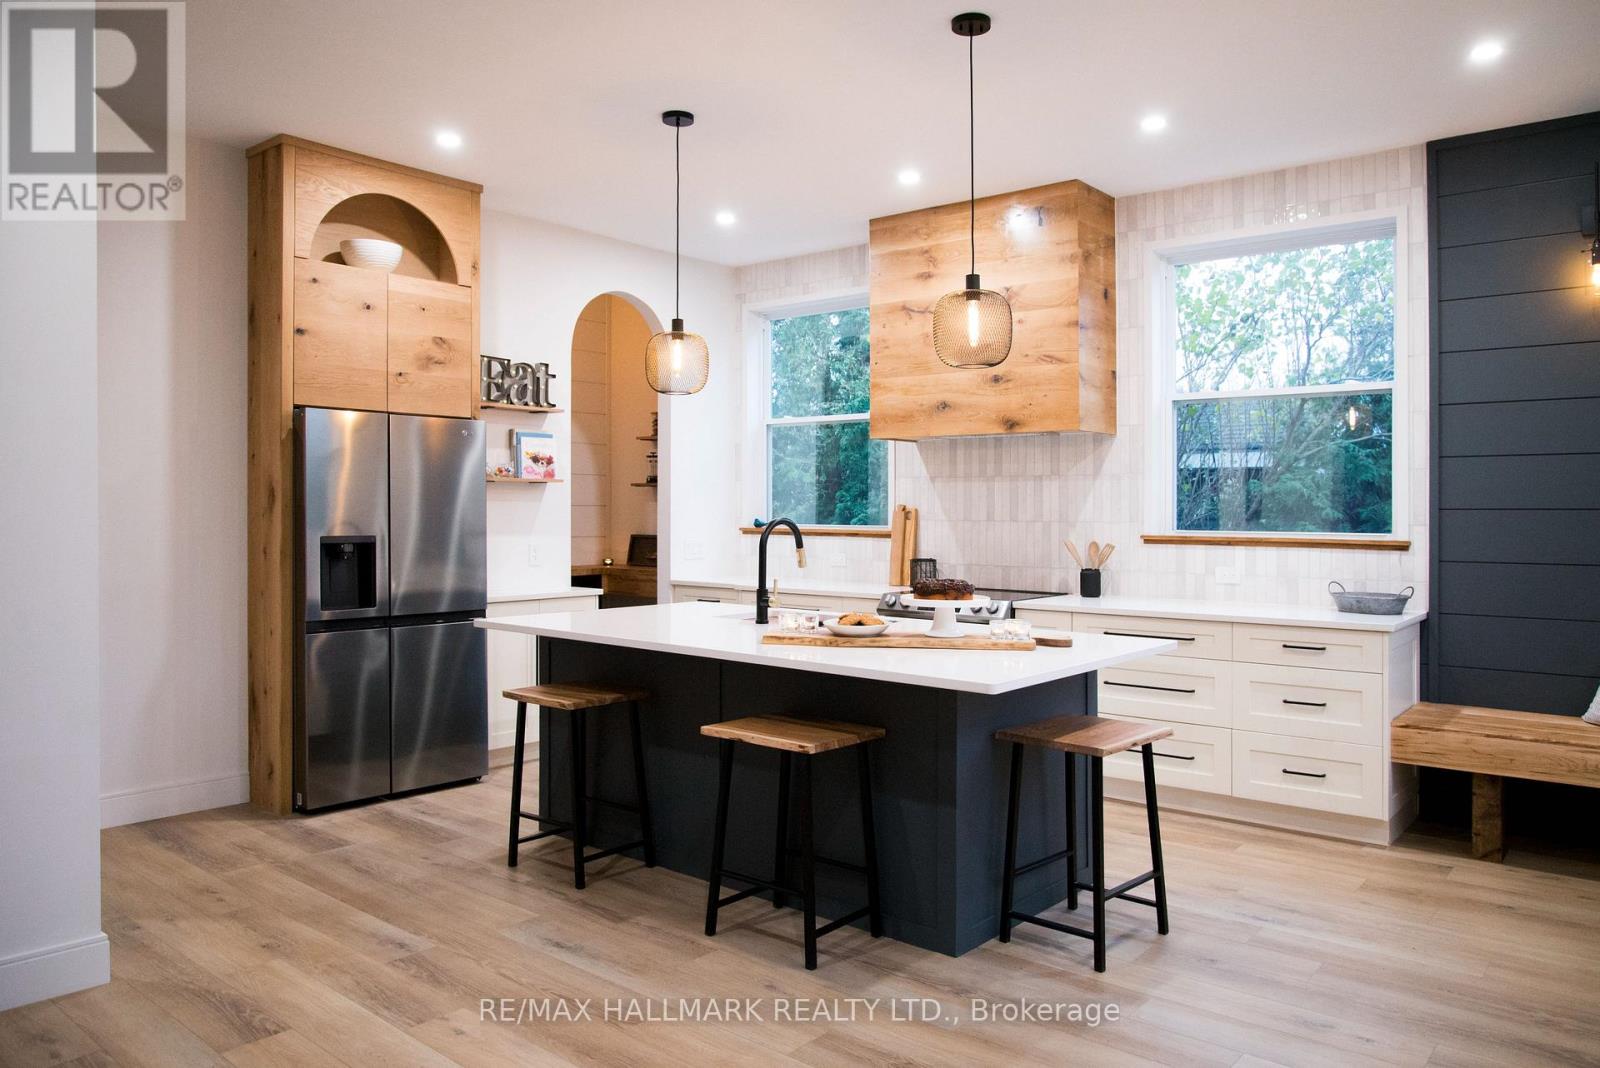
206135 Sykes Street
Meaford, Ontario
Live in luxury in the North! Welcome to this beautifully renovated 3+1 bedroom, 2-bathroom home in the charming town of Meaford, situated on a large lot just a short walk from the shores of Georgian Bay. Thoughtfully updated throughout, this stylish and comfortable home offers the perfect setting for year-round living with three main-floor bedrooms plus a cozy finished basement featuring an additional bedroom/bunk room. Enjoy summer days by the water swimming, kayaking or exploring scenic shoreline trails, along with Meaford's marina, local restaurants, shops and community events. When winter arrives, Blue Mountain and an abundance of skiing and outdoor recreation are just a short drive away. At home, enjoy a fully equipped kitchen, inviting living and dining spaces, a cozy fireplace, high-speed internet and plenty of room to relax or work from home. The spacious backyard and deck are perfect for BBQs, entertaining or simply enjoying the peaceful surroundings. Offering the charm and tranquility of Georgian Bay living with shopping, dining, recreation and everyday amenities nearby, this is your opportunity to enjoy the Meaford lifestyle every day-not just on weekends. Year-round comfort, beautifully renovated and ready to call home. Short term (less than a year) rentals also considered. (id:50787)

275 Main Street
Prince Edward County, Ontario
FULLY EQUIPPED & EXQUISITELY DESIGNED LICENSED FOR 20 INSIDE + 40 OUTSIDE 2 YEAR LEASE W/ OPTIONS TO RENEW 8FT EXHAUST HOOD W/ FIRE SUPPRESSION SOLID SALES * WELL KNOWN IN COMMUNITY PRESENTLY OFFERING MEDITERRANEAN CUISINE * WILL SUIT ANY CONCEPT CENTRE ICE MONTHLY RENTAL RATE OF ONLY $2,150.00 INCLUSIVE OF TMI * PLEASE NOTE THAT EQUIPMENT & FIXTURES BELONG TO LANDLORD AND OFFERED AS EXCLUSIVE USE TO TENANT. NEW TENANT MUST OBTAIN LANDLORD WRITTEN CONSENT TO ASSUME LEASE. (id:50787)
Lower - 216 Margaret Avenue
Hamilton, Ontario
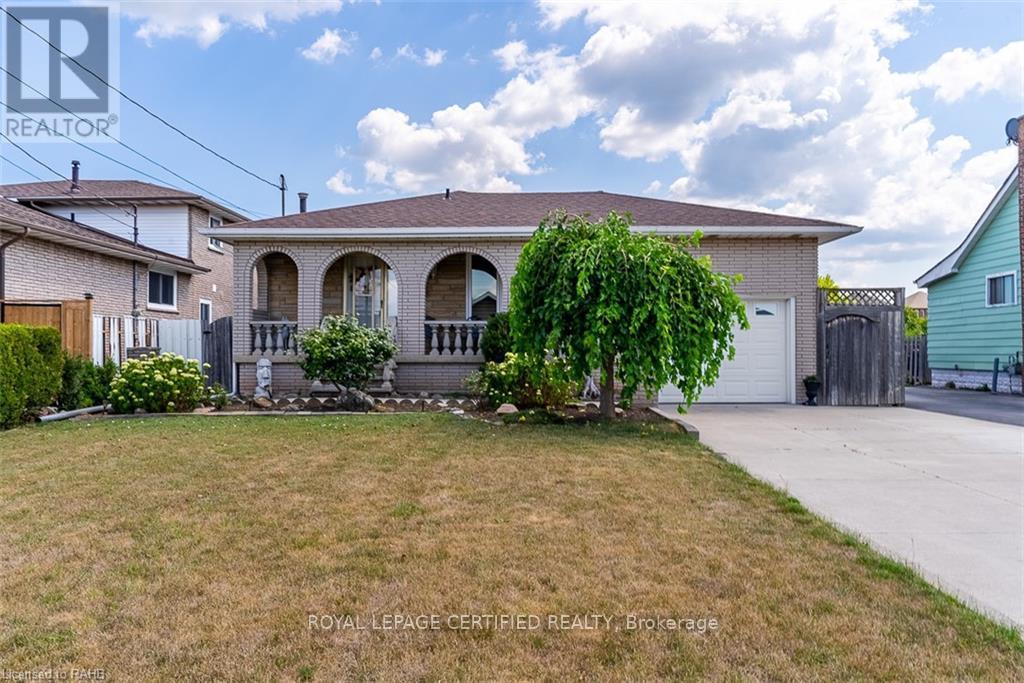
One of the best location in Stoney Creek - Lower Portion two levels [House has four levels. Main and Upper is rented. Lower portion entrance from Back. Kitchen and Living is on ground floor. Bedrooms 1+1 are in Lower level. Very spacious and comfort living. Rent $ 1900 plus 30% Utilities. Separate Laundry. (id:50787)
321 Highland Park
Cambridge, Ontario
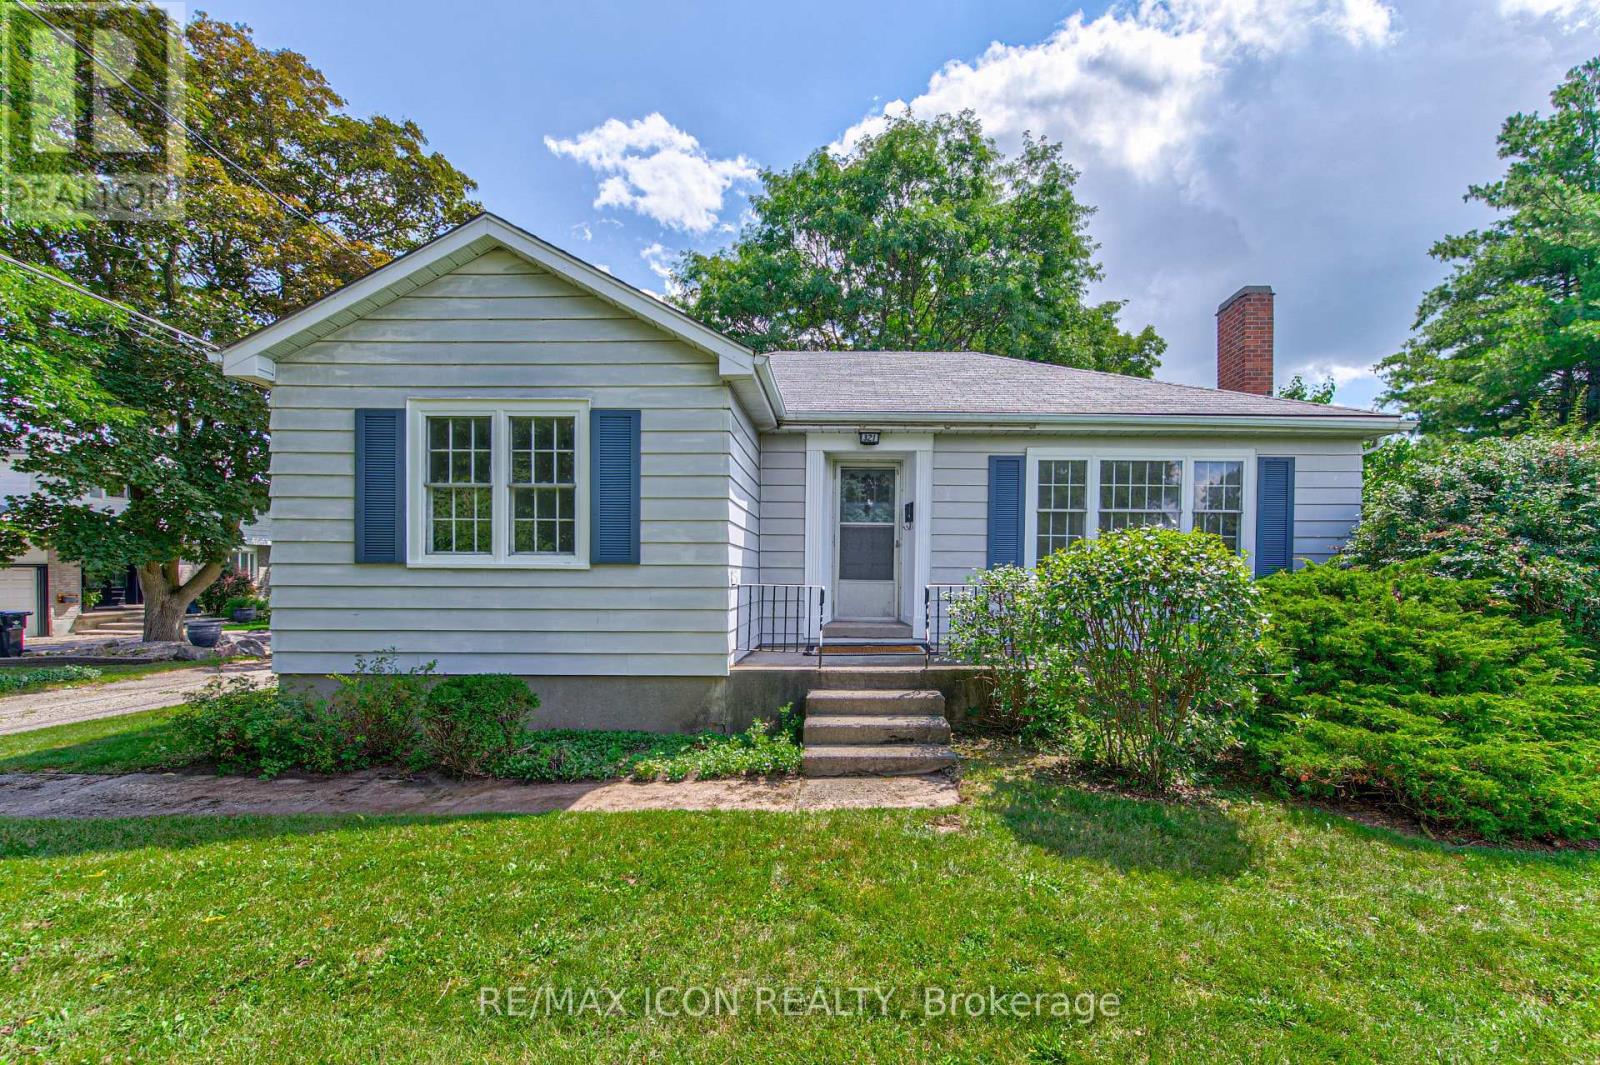
Welcome to 321 Highland Park! Located in a highly sought-after Cambridge neighborhood, this well-maintained 2-bedroom, 2-bathroom home offers approximately 1,200 sq. ft. of comfortable and functional living space. The inviting layout provides plenty of room to relax, entertain, and enjoy everyday living. A separate double-car garage is a rare and highly desirable feature, offering ample parking plus excellent storage space. With 2 bedrooms, 2 bathrooms, and a great-sized footprint, this home is ideal for first-time buyers, downsizers, or anyone looking for a fantastic opportunity in a desirable location. Move in and work at making it yours, included in photos are bonus designer renderings of the potential of this little gem. Enjoy the convenience of being close to parks, schools, shopping, dining, transit, and major roadways. Great space, great location, and an exceptional double-car garage-321 Highland Park is one you won't want to miss! (id:50787)

22 David Avenue
Hamilton, Ontario
Welcome to this beautifully renovated bungalow nestled in a desirable Hamilton Mountain neighbourhood! Situated on a spacious lot, this move-in-ready home offers 2 generous bedrooms on the main level, a bright open-concept layout, modern finishes, brand-new appliances and a grand-sized sunroom-the perfect space to relax, entertain, or enjoy year-round. The fully finished lower level features a complete in-law suite with 2 additional bedrooms, a full kitchen, and spacious living area, making it ideal for multi-generational families or excellent income potential. Outside, enjoy the large backyard with plenty of room for family gatherings and outdoor enjoyment. Conveniently located close to top-rated schools, parks, hospitals, shopping, restaurants, public transit, major highways, and all the amenities Hamilton Mountain has to offer. A turnkey opportunity that's perfect for families, investors, or anyone seeking flexible living space. (id:50787)
2782 Barton Street E Unit# 1619
Hamilton, Ontario
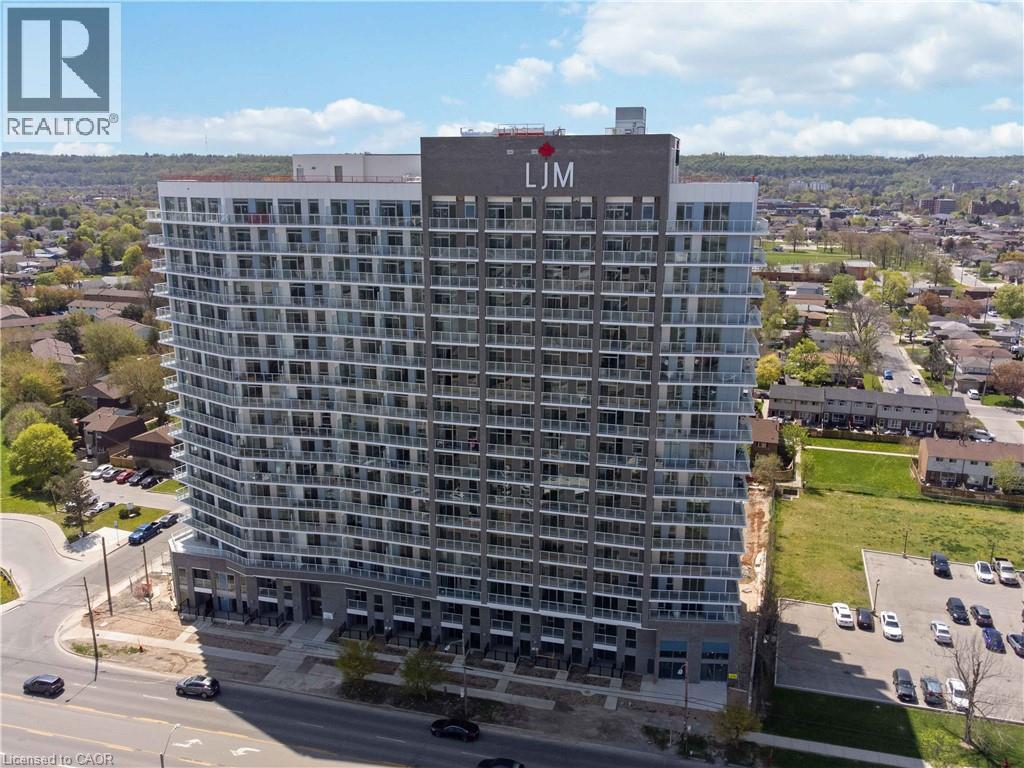
Discover contemporary condo living in this brand-new 1-bedroom suite at LJM Tower. Offers around 490 sq. ft. of thoughtfully designed interior space, complemented by a 75 sq. ft. private balcony. The layout is functional and features a stylish kitchen equipped with stainless steel appliances. Modern vinyl flooring throughout, In-suite laundry, and Smart Security System for added convenience. 1 Surface Parking Space and 1 Spacious Locker included. Residents enjoy access to premium building amenities including a fully equipped fitness center, party room, EV charging stations, and concierge service. Ideally situated just minutes from Lake Ontario, QEW, Red Hill Valley Parkway, Confederation GO Station, and a wide range of shopping, dining, schools, and parks. An excellent opportunity of home ownership for First Time Homebuyers and cash flow for Investors. (id:50787)
3 Carleton Street S Unit# Main
Thorold, Ontario
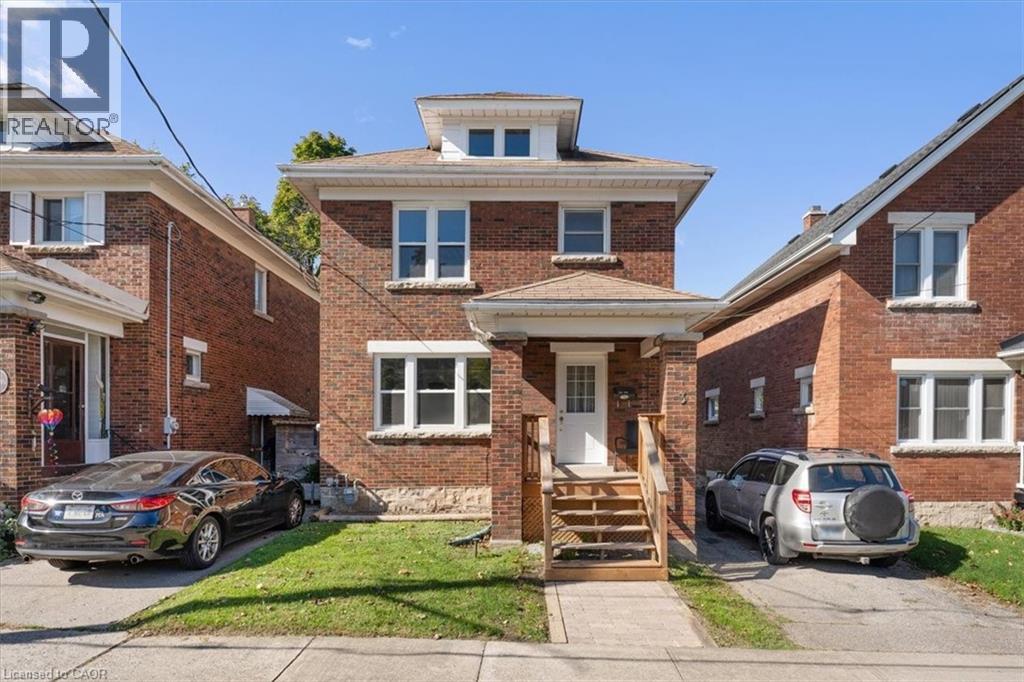
Discover this recently renovated 3-bedroom main floor apartment located in a quiet and family-friendly Thorold neighborhood. Perfectly situated near St. Catharines, Niagara Falls, and Welland, this home offers a great balance of comfort and convenience. Tenants will enjoy exclusive use of the backyard, garage, and paved driveway with parking for two vehiclesideal for families or professionals looking for outdoor space and additional storage.Inside, the apartment features a private entrance and has been tastefully updated throughout, combining modern finishes with a cozy, welcoming feel. The fully equipped kitchen includes a dishwasher, built-in microwave range, and in-suite laundry for added convenience. The main floor layout offers a spacious living room and a separate dining area, perfect for everyday living or entertaining guests. All three bedrooms and a 4-piece bathroom are located on the upper level, providing privacy and comfort for all occupants.Tenants are responsible for 80% of the water bill, as well as their own hydro and gas. This home is located just a short drive from local schools, shopping, parks, and major highways, making it a convenient place to call home. (id:50787)
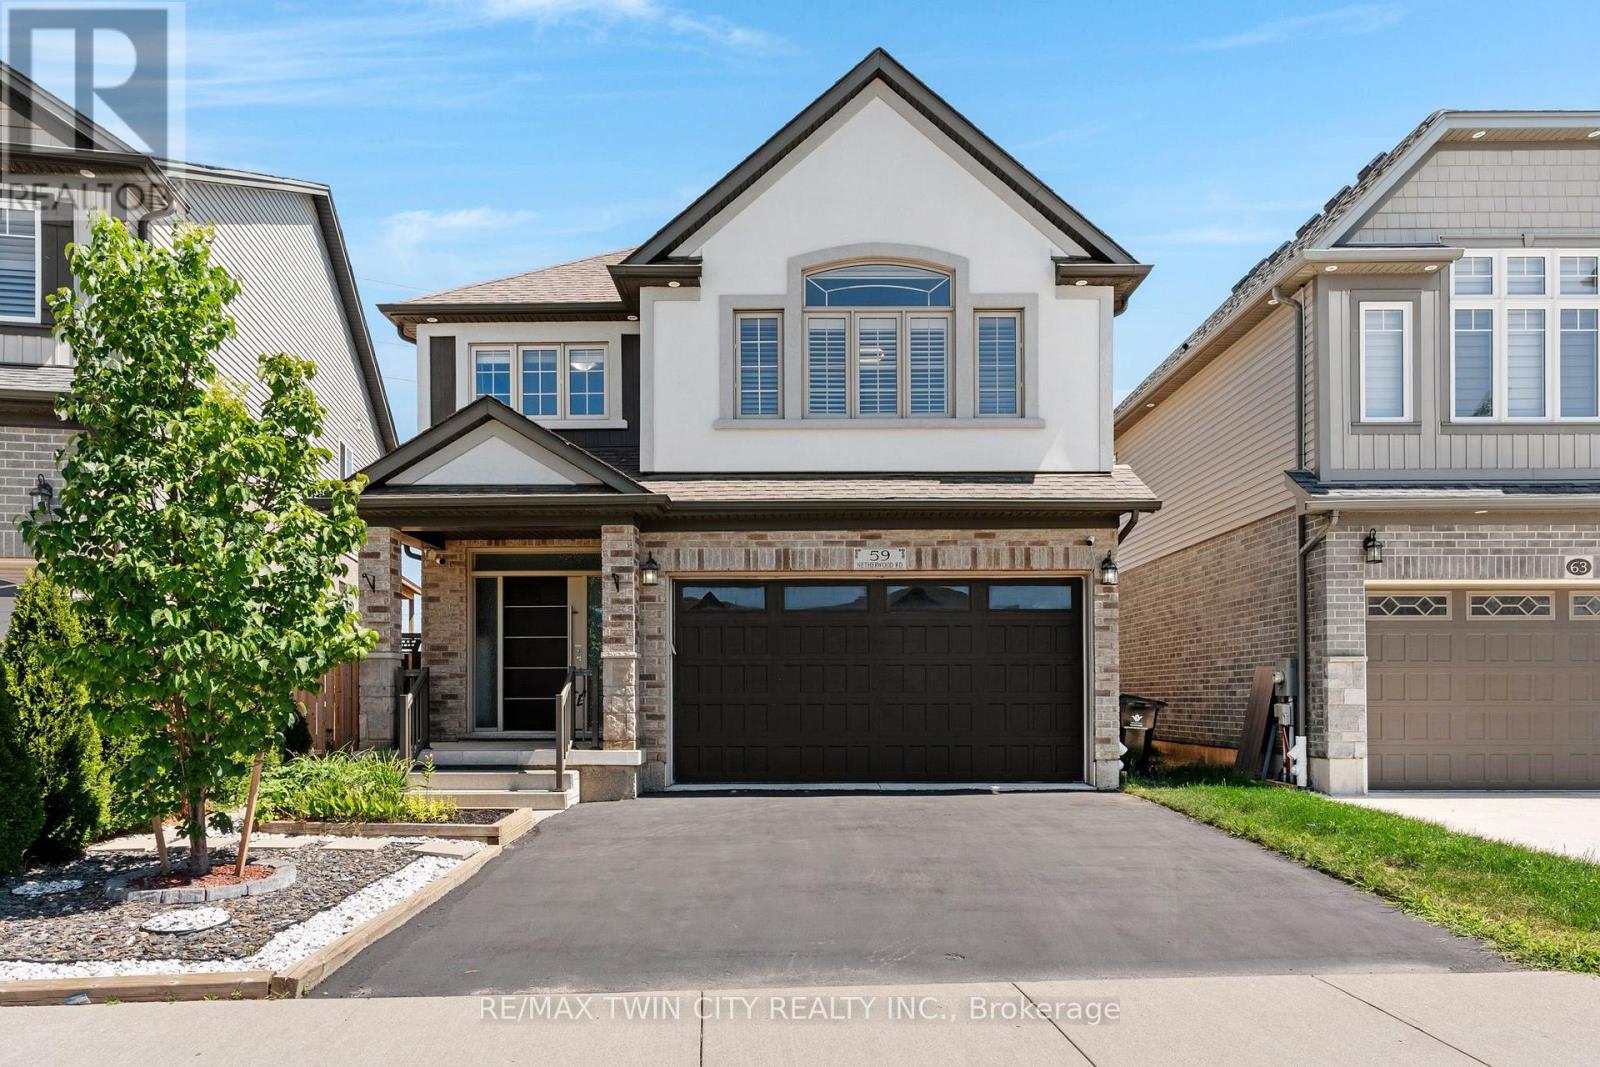
59 Netherwood Road
Kitchener, Ontario
Welcome to 59 Netherwood Road-an exceptional, impeccably upgraded two-storey residence with a distinctive stucco and rustic facadesituated in one of Kitchener's most coveted neighbourhoods. Boasting approximately 3,516 sq. ft. of refined living space, this elegant homeoffers 5 bedrooms and 4 bathrooms, thoughtfully designed for those who appreciate both luxury and functionality. From the moment you enter,you're greeted by a European inspired entryway, rich hardwood flooring, luxury tile and soaring 11-foot vaulted ceilings in the family room,complete with integrated audio for an elevated living experience. The heart of the home is a stunning open-concept chef's kitchen featuringquartz countertops, a full slab backsplash, premium stainless steel appliances, a spacious pantry, and a striking accent wall. The adjoining diningarea is enhanced by sophisticated coffered ceilings, creating an ideal setting for both intimate dinners and grand entertaining. The professionallyfinished lower level extends the home's living space with a generous recreation room, an additional bedroom and a beautifully appointed 3-piecebath. Oversized windows invite natural light, adding warmth and comfort throughout. Set on a rare, oversized pie-shaped lot with no rearneighbors, the backyard offers a private, tranquil retreat. An expansive raised deck provides the perfect backdrop for outdoor gatherings andrelaxation. Additional features include a double-car garage with ample driveway parking, a 200-amp electrical panel and a curated selection ofpremium upgrades: heavy duty garage door spring (2024), California shutters, pot lighting, security system, humidifier, HRV system and more.Ideally located just minutes from top-rated schools, scenic parks and trails, shopping, dining, golf courses, Conestoga College and Highway 401for commuters, this residence delivers an unparalleled lifestyle of comfort, convenience and sophistication. (id:50787)
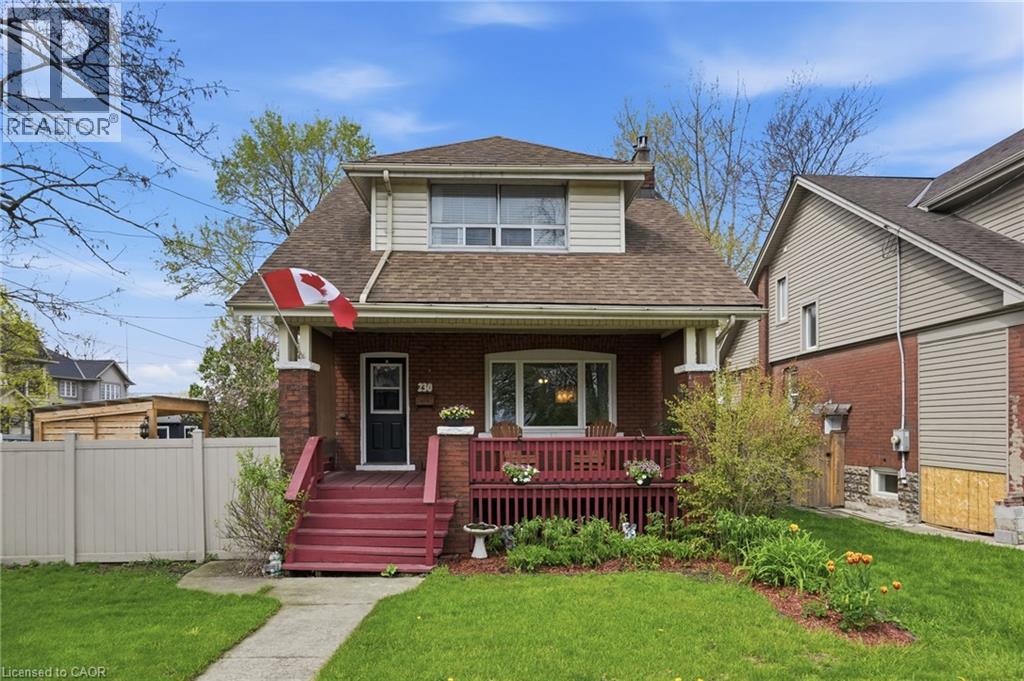
230 Beach Boulevard
Hamilton, Ontario
Welcome to 230 Beach Boulevard, a charming 3-bedroom, 2-bathroom home near the water in Hamilton’s vibrant Beach community. This character-filled home blends timeless appeal with thoughtful updates. The main floor features bright, spacious living and dining areas with hardwood flooring, a beautifully renovated kitchen with stainless steel appliances and a gas stove, plus a large 3-piece bathroom and convenient main-floor laundry. Upstairs, you’ll find three generously sized bedrooms and a second full bathroom. Enjoy your morning coffee on the covered front porch or unwind in the private, landscaped backyard with a gazebo, perfect for relaxing or entertaining. A detached garage and parking for up to five vehicles complete the package. With the beach, waterfront trails, and parks nearby, this is your opportunity to enjoy the best of Hamilton’s beachside lifestyle. (id:50787)

Lot 68 Portofino Drive
Lincoln, Ontario
Experience the long awaited sought after luxury waterfront living at Prudhomme's Landing! Lincoln's most exciting new master-planned community. Nestled along the shores of Lake Ontario and surrounded by world-renowned wineries. This is the featured "Portofino Elevation A" Model Home - A Detached Bungalow with Loft just over 1900 sqft of living space, 3 bedroom, 3 Bath, double car garage, Primary bedroom on main level with Ensuite bathroom and walk in closet. Two more additional bedrooms, 1 bathroom, another living area, and Second floor laundry on the 2nd loft level. The expansive unfinished lower level provides endless possibilities. Premium finishes including - 10-foot ceilings, wide-plank hardwood flooring, designer soft-close cabinetry, quartz countertops, an oversized kitchen island, and spa-inspired bathrooms featuring glass walk-in showers, soaker tub, and quartz vanities. BONUS - Fisher & Paykel Kitchen Appliances included. Exceptional curb appeal is complemented by modern board-and-batten and stone accents, oversized windows, a fully sodded yard, and an asphalt driveway with concrete front steps. Every home is Energy Star certified and includes a high-efficiency furnace and air conditioning system, ERV system, central vacuum and security rough-ins, and LED pot lights. Prudhomme's Landing is planned to feature a vibrant community with future shops, restaurants, cafés, gym, spa, medical centre, scenic trails, parks, waterfront pier and community gathering spaces - all just steps from your front door. Whether you're looking for a peaceful waterfront retreat, a family home, or an investment in one of Niagara's fastest-growing communities, Prudhomme's Landing offers an unmatched opportunity to be part of a vibrant lakeside neighbourhood. Welcome to Prudhomme's Landing! Selection of Model Designs to choose from, along with alternate lot options. Option to customize and create your dream home! TO BE BUILT. (id:50787)
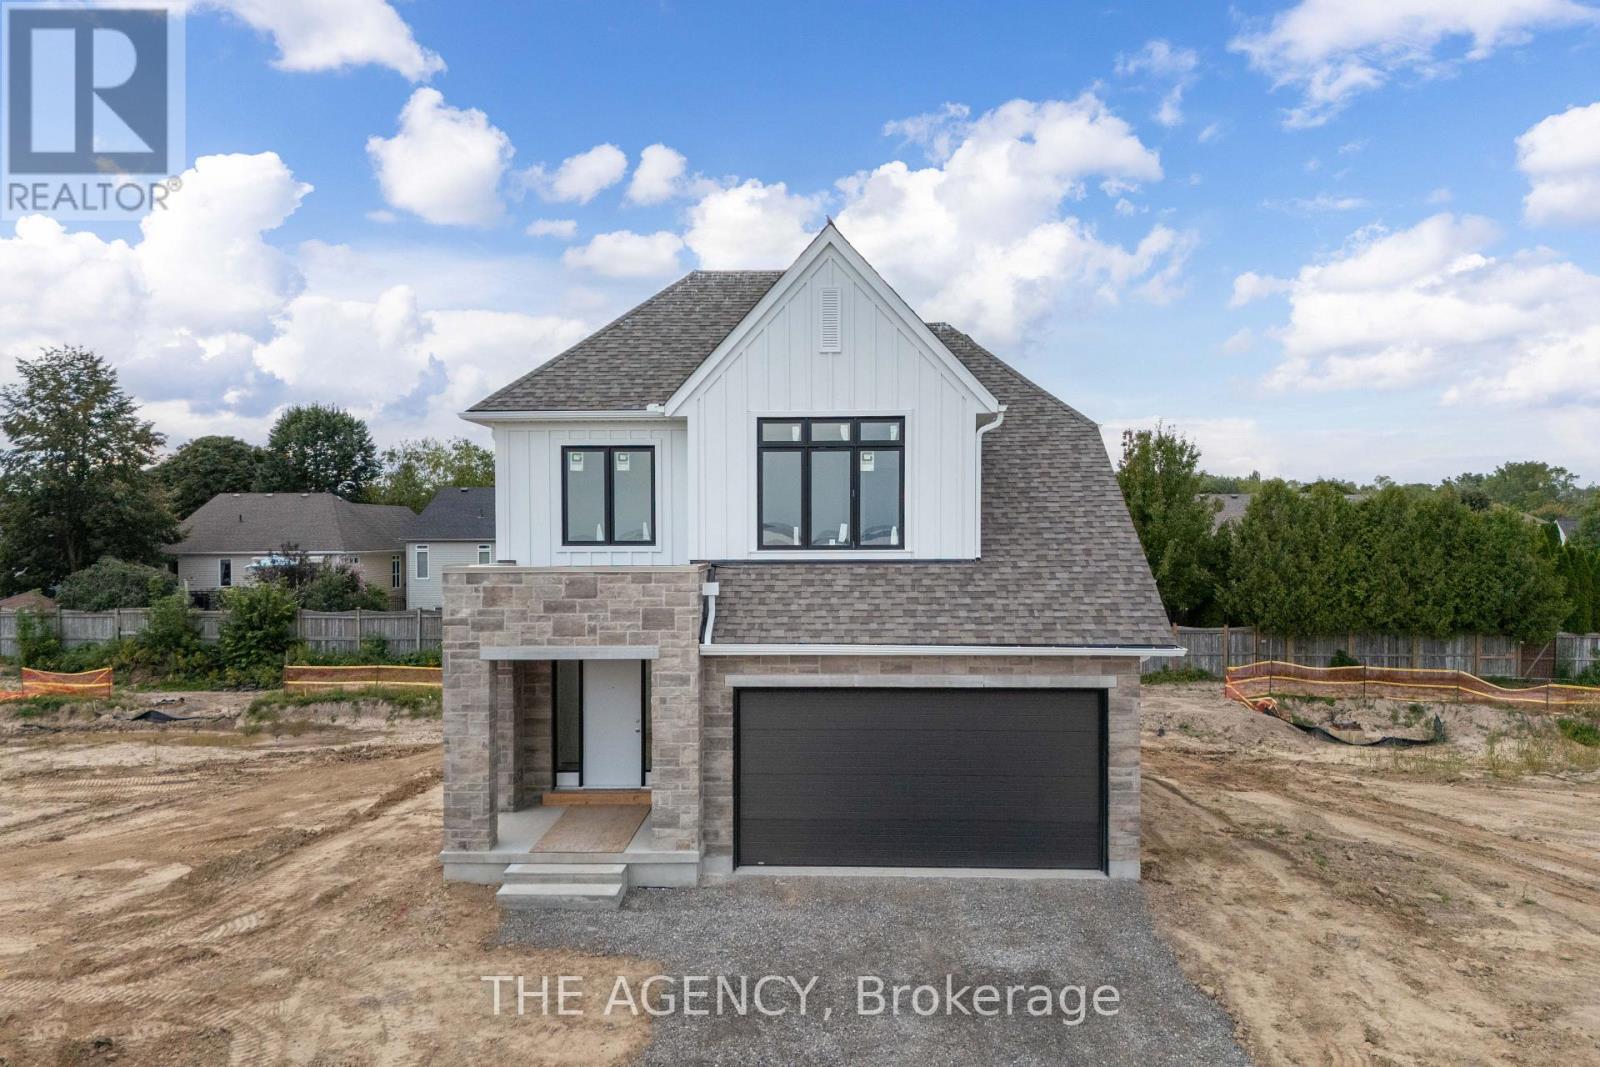
Lot 13 Portofino Drive
Lincoln, Ontario
Experience the highly anticipated luxury waterfront lifestyle at Prudhomme's Landing! Lincoln's premier new lakeside community. Located along the shores of Lake Ontario and surrounded by Niagara's renowned wineries. Introducing The "Prudhomme Elevation A" Model, a beautifully designed detached bungalow with loft offering over 2,100 sq. ft. of thoughtfully crafted living space. Featuring 3 bedrooms, 3 bathrooms, a double-car garage, main floor primary bedroom complete with a walk-in closet and spa-inspired ensuite, as well as convenient main-floor laundry. Upstairs, the spacious loft offers 2 bedrooms, 2nd walk-in closet, a full bathroom, and open living area. The expansive unfinished lower level provides endless possibilities. Premium finishes including - 10 ft ceilings, wide-plank hardwood flooring, designer soft-close cabinetry, quartz countertops, an oversized kitchen island, and spa-inspired bathrooms featuring glass walk-in showers, soaker tub, and quartz vanities. Exceptional curb appeal is complemented by modern board-and-batten and stone accents, oversized windows, a fully sodded yard, and an asphalt driveway with concrete front steps. Every home is Energy Star certified and includes a high-efficiency furnace and air conditioning system, ERV system, central vacuum and security rough-ins, and LED pot lights. Prudhomme's Landing is planned to feature a vibrant community with future shops, restaurants, cafés, gym, spa, medical centre, scenic trails, parks, waterfront pier and community gathering spaces - all just steps from your front door. Whether you're looking for a peaceful waterfront retreat, a family home, or an investment in one of Niagara's fastest-growing communities, Prudhomme's Landing offers an unmatched opportunity to be part of a vibrant lakeside neighbourhood. Welcome to Prudhomme's Landing! Selection of Model Designs to choose from, along with alternate lot options. Option to customize and create your dream home! TO BE BUILT. (id:50787)
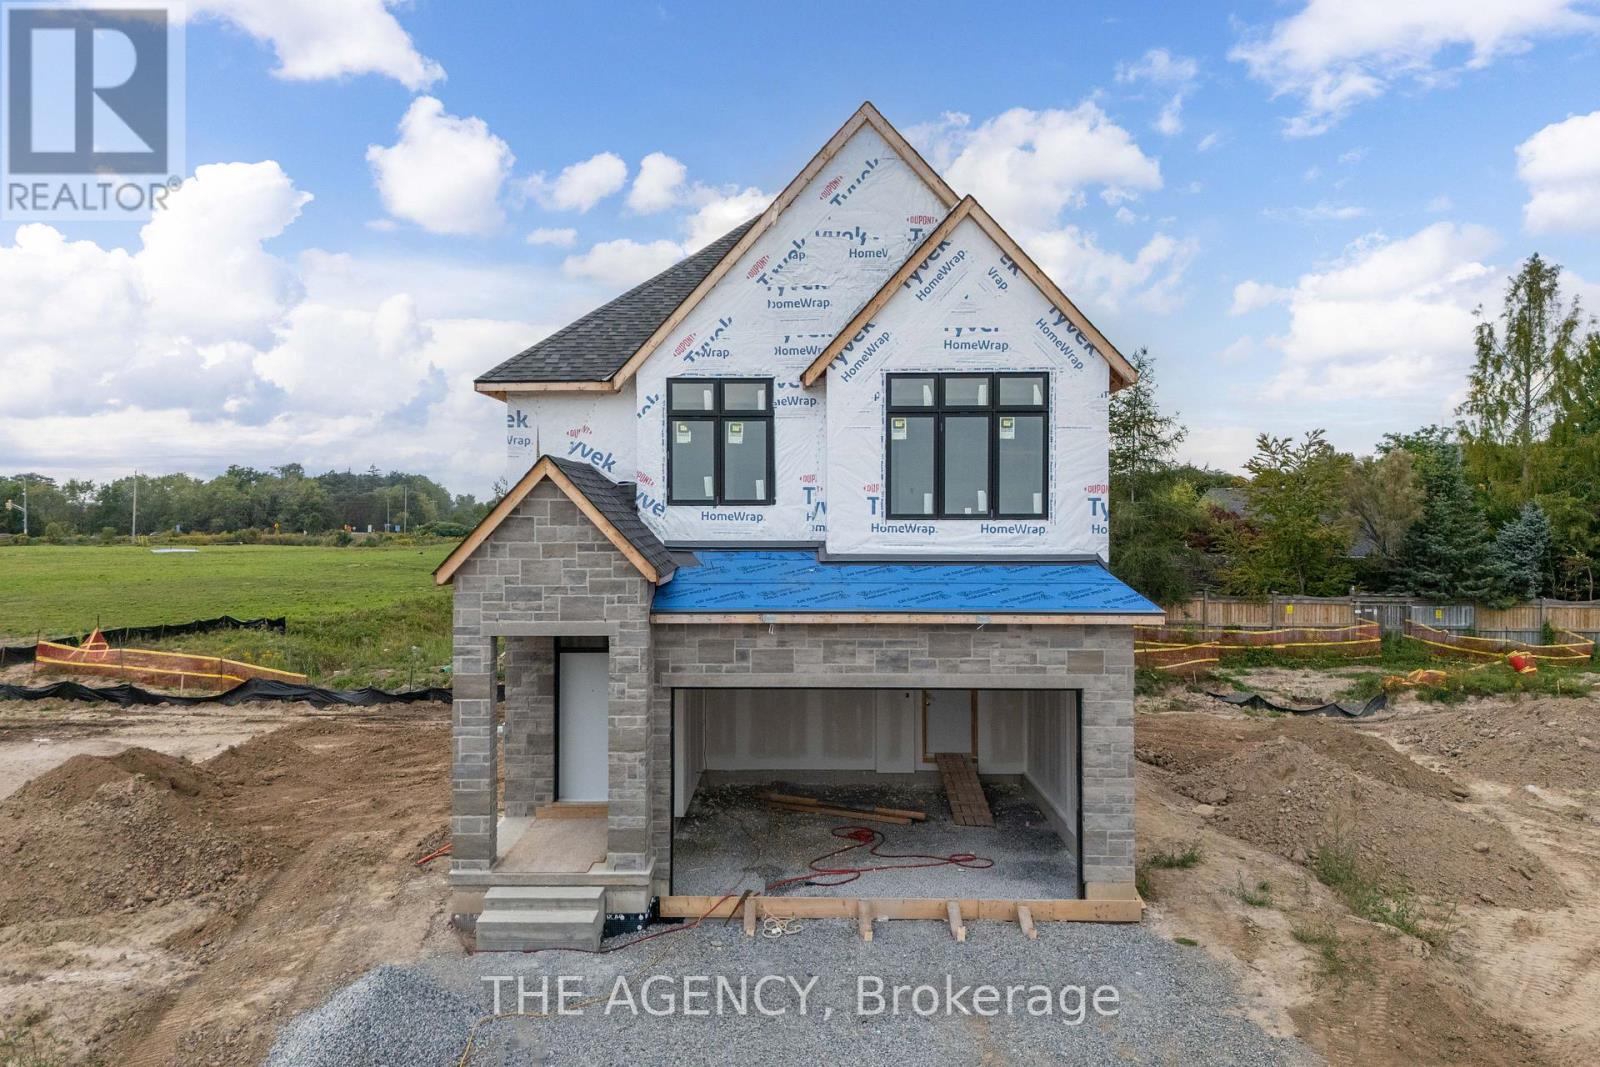
Lot 69 Portofino Drive
Lincoln, Ontario
Experience the long awaited sought after luxury waterfront living at Prudhomme's Landing! Lincoln's most exciting new master-planned community. Nestled along the shores of Lake Ontario and surrounded by world-renowned wineries, this stunning detached new build offers the perfect blend of elegance, convenience, and lifestyle. This is the featured "Victoria Model A " Home - 2-Storey Detached with over 1900 sqft of living space, double car garage, 3 bedroom, 3 Bath, second floor laundry, and primary bedroom equipped with ensuite bath and walk in closet. Premium finishes such as 9' ceilings, wide-plank hardwood flooring on main level, designer kitchen with custom soft-close cabinetry, Bonus - Fisher & Paykel appliances, quartz countertops, oversized island, and sophisticated spa-inspired bathrooms featuring glass walk-in showers, soaker tub, and quartz vanities. The expansive unfinished lower level provides endless possibilities. Exterior finishes include premium board-and-batten, stone accents, oversized windows, sodded yard, and Asphalt driveway with concrete steps. Every home is Energy Star certified and includes a high-efficiency furnace and air conditioner, ERV system, central vacuum rough-in, security rough-in, LED pot lights, and superior insulation for year-round comfort and energy savings. Prudhomme's Landing is planned to feature a vibrant community with future shops, restaurants, cafés, gym, spa, medical centre, scenic trails, parks, waterfront pier and community gathering spaces - all just steps from your front door. Whether you're looking for a peaceful waterfront retreat, a family home, or an investment in one of Niagara's fastest-growing communities, Prudhomme's Landing offers an unmatched opportunity to be part of a vibrant lakeside neighbourhood. Welcome to Prudhomme's Landing. Variety of Model Designs to choose from, along with alternate lot options. Option to customize and create your dream home! TO BE BUILT. (id:50787)
71 Nickel Street
Port Colborne, Ontario
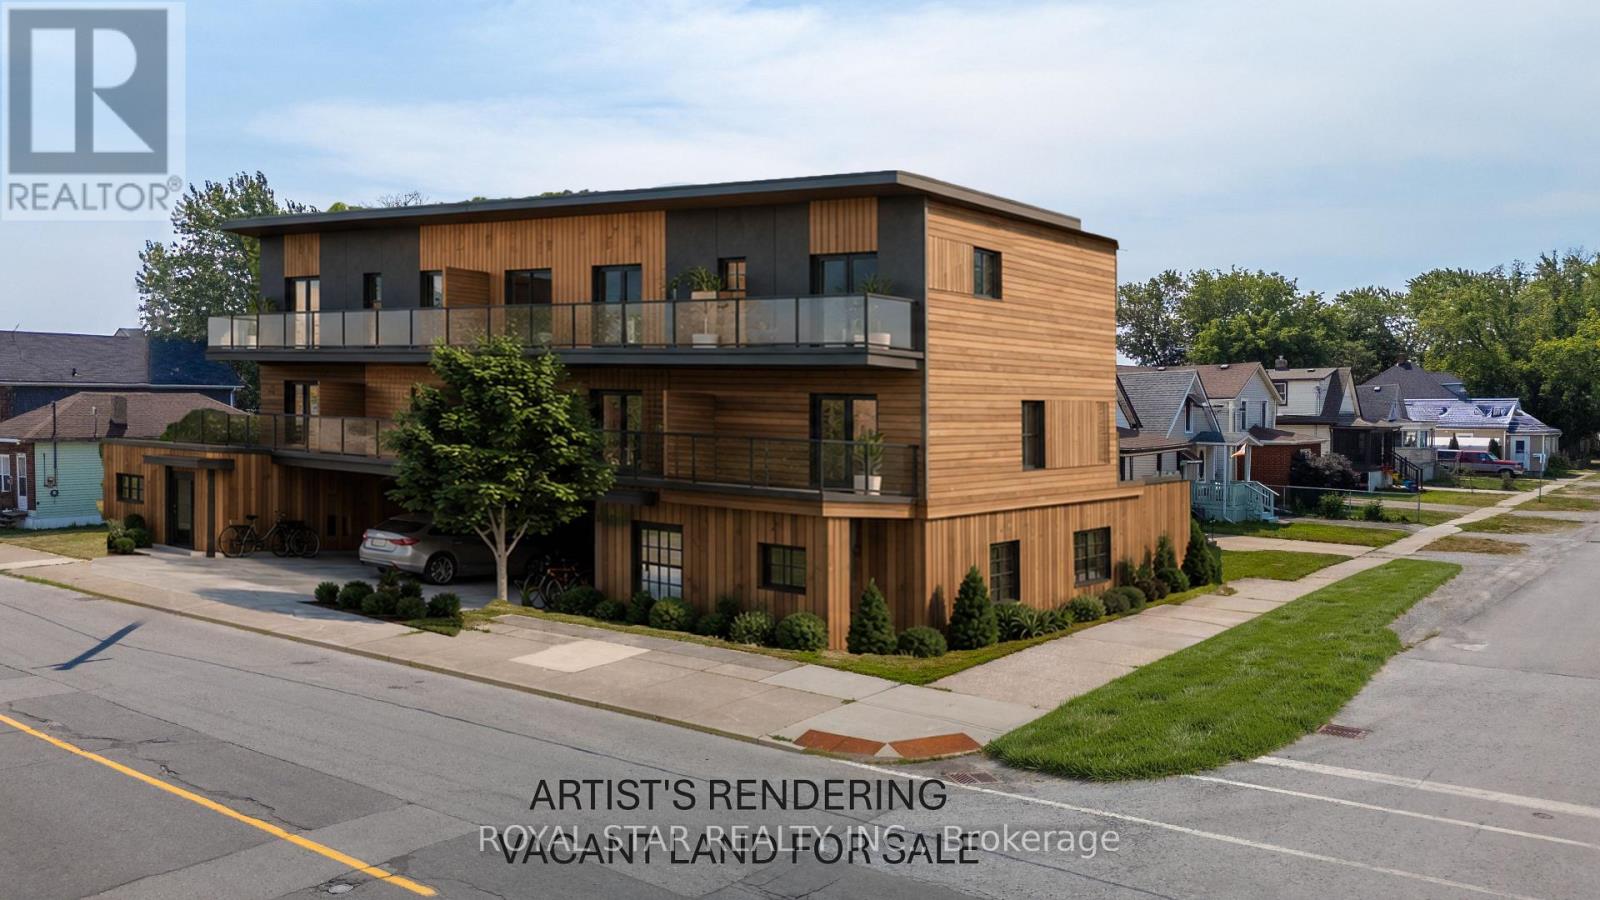
6-UNIT DEVELOPMENT - FINAL STEPS TO BUILDING PERMIT: Acquire a highly advanced infill development and skip much of the lengthy planning and approval process. This vacant development site is designed for six residential units - four contemporary 2-bedroom street townhomes plus two additional residential units - and has progressed through most of the municipal approval and building permit process. Offered at approximately $73,333 per proposed unit, this is an opportunity for a builder, developer or investor to acquire a project already significantly advanced toward construction rather than starting with raw land and navigating the municipal approval process from the beginning. Designed as a purpose-built rental development, the project may qualify for applicable rental housing. Development Charge incentives/payment provisions. Buyer to confirm eligibility and applicable amounts with the City. Minimal municipal reviews and requirements remaining. The City will progress the remaining reviews following payment of applicable permit fees and Development Charges. Located in Port Colborne's evolving East Village/waterfront area, close to Nickel Beach, the Welland Canal, marina, downtown shops, restaurants and waterfront recreation. Vendor Take Back financing may be available to a qualified buyer. Artist's renderings illustrate the proposed development and are provided for visualization purposes only. Property is being sold as vacant development land together with the applicable plans and existing municipal approvals/reviews. Buyer to complete independent due diligence regarding the status and transferability of plans, approvals and permit application; outstanding municipal reviews and requirements; Development Charges and available incentives/deferrals; permit and other municipal fees; servicing; construction costs; projected rents; and financing. Building permit issuance remains subject to completion of all outstanding municipal requirements and final City approval. (id:50787)
B - 323 Woolwich Street
Guelph, Ontario
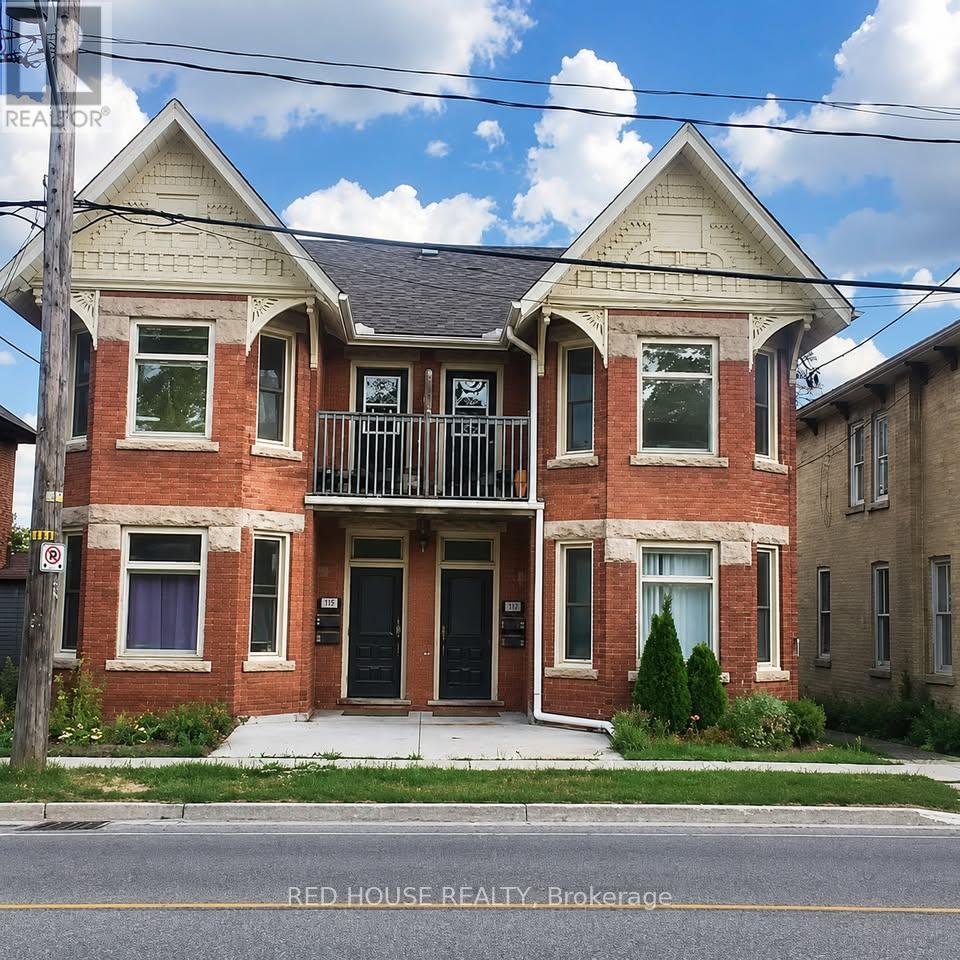
Must-see recently renovated second floor 1-bedroom plus large den unit with a balcony offering modern updates while preserving the charm and character of a classic building. Located in a well-maintained and quiet fourplex directly across from Exhibition Park on Woolwich. This desirable location is within walking distance to shops, restaurants, parks, and public transit. Features include new flooring, an updated bathroom, and appliances including fridge, stove, and dishwasher. Shared stackable washer and dryer located in the common area, plus a small storage space and one parking spot at the rear of the property. (id:50787)
201 - 700 Franklin Boulevard
Cambridge, Ontario
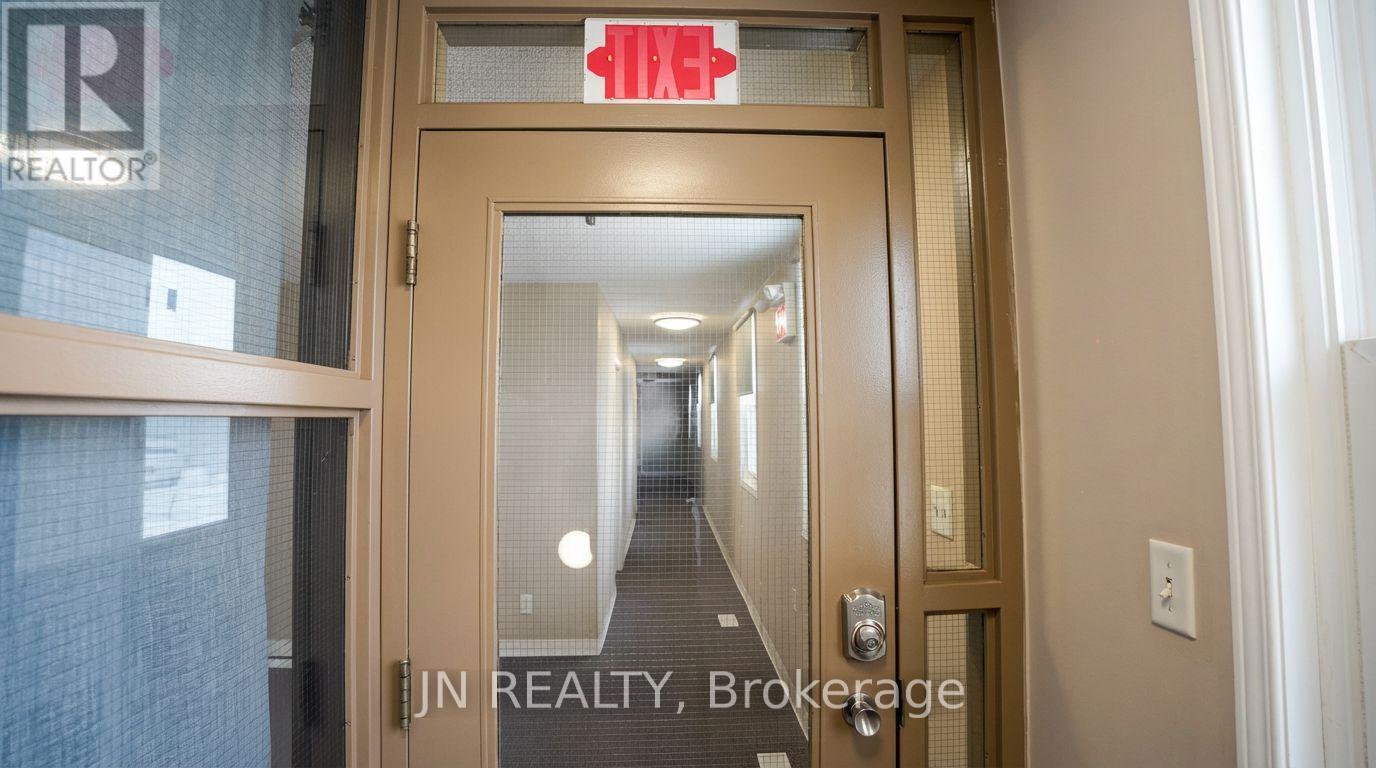
Approximately 1,934 of versatile multi-use space available for lease at 700 Franklin Blvd., Cambridge. This is a fantastic opportunity to secure a two-unit commercial space in the heart of Cambridge, positioned along one of Cambridge's busiest and most highly traveled commercial corridors. The property is ideal for a variety of uses, including offices, a travel agency, medical or massage clinics, production or rehearsal space, educational facilities, dance or training studios (such as martial arts or women's fitness), entertainment or recreational concepts, operational uses, storage etc. With flexible zoning and layout, this space can accommodate a wide range of business models. Opportunities like this in growing Cambridge core are rare and definitely worth serious consideration. Net Lease plus TMI, plus utilities . Listing agent has an interest in the property. (id:50787)
222 Bel-Air Avenue
Stoney Creek, Ontario
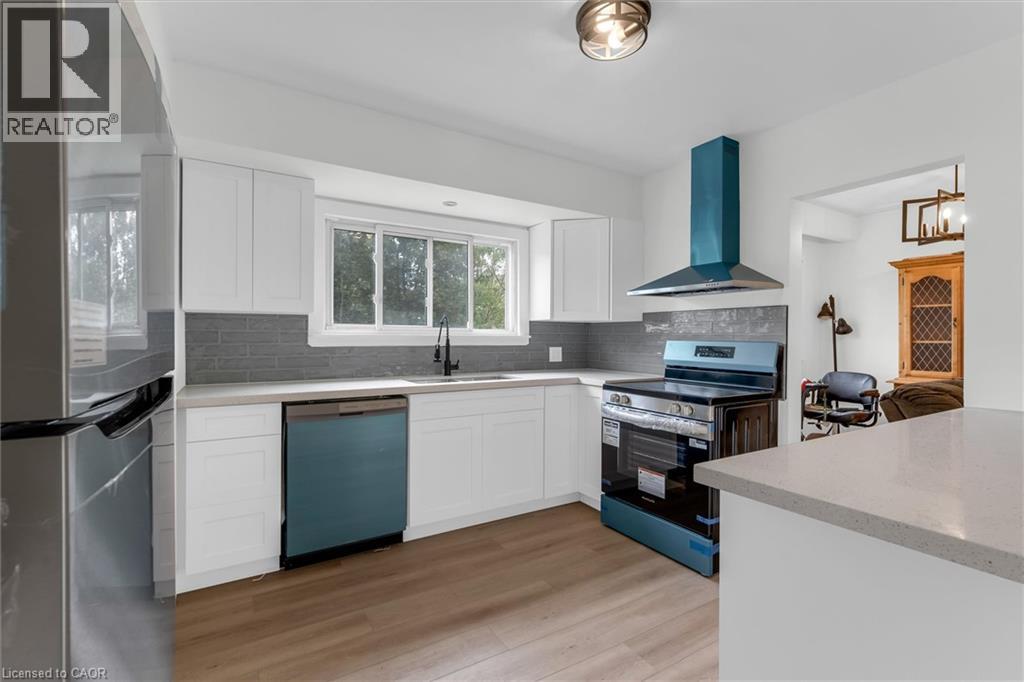
Solid brick bungalow on a spacious 60' x 142' lot in Stoney Creek's established Winona neighborhood. This 3-bedroom, 2-bathroom home offers well-laid-out main floor living, anchored by a brand new kitchen and appliances — white cabinetry, stainless steel finishes, and wood-look flooring that flows into bright living and dining spaces. The main level also features built-in cabinetry, a renovated 3-piece bath, and in-law suite potential. Downstairs, the full basement is partially finished with a generous recreation room, plus a separate laundry, bathroom, and utility area — ready for your vision. Outside, a private driveway parks 3 vehicles, and the fully fenced, mature-treed backyard includes a concrete patio pad and two storage sheds for extra space. Forced air heat and central air keep it comfortable year-round. Set in a quiet, established pocket close to schools, parks, shopping, and highway access, this is a solid opportunity for first-time buyers, downsizers, or investors. Don't miss it! (id:50787)
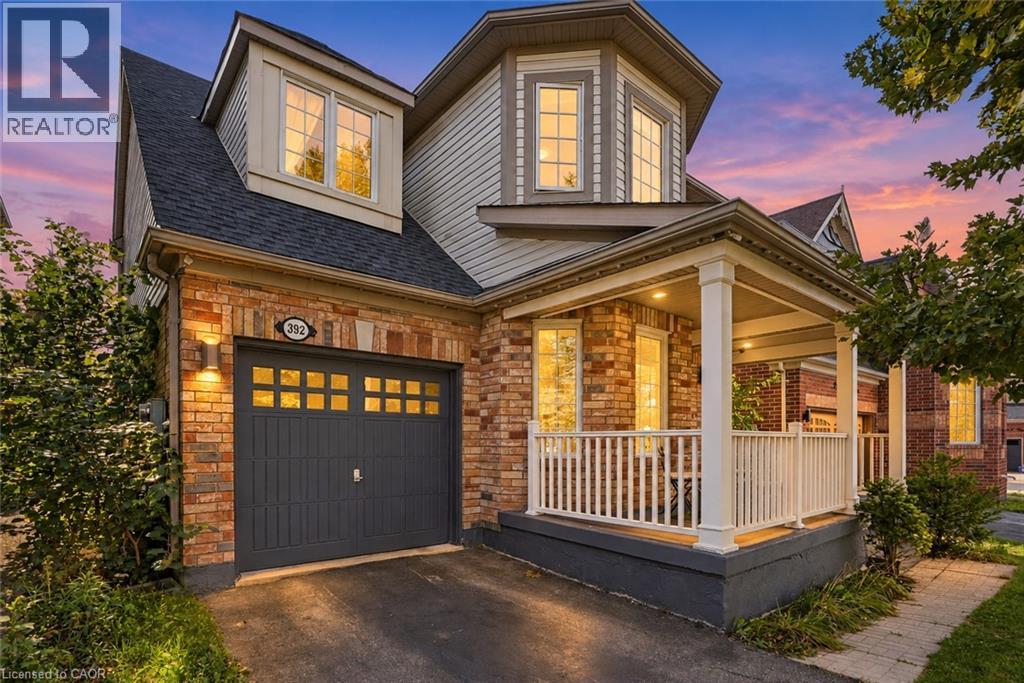
392 Tonelli Lane
Milton, Ontario
Located in Milton’s desirable Harrison neighbourhood, this home features a welcoming covered porch with views of the Escarpment, sun-filled living spaces, and a backyard made for relaxing set the tone at 392 Tonelli Lane! The spacious front living room features large windows and elegant ceiling details, creating a lovely setting for entertaining or unwinding at the end of the day. A separate family room offers another comfortable place to gather, with a large window overlooking the backyard and an easy connection to the kitchen. White cabinetry, a patterned tile backsplash, stainless steel appliances, and generous counter space make the kitchen both stylish and practical. The bright breakfast area features sliding doors opening to the deck for easy indoor-outdoor enjoyment. Upstairs, bright bedrooms offer soft neutral finishes and convenient access to the laundry room. The primary bedroom provides a peaceful retreat with an ensuite featuring a soaker tub and separate shower. The unfinished lower level offers useful storage and room to bring your future ideas to life! Outside, the spacious deck provides areas for lounging and dining, with a gazebo creating a shaded spot to enjoy a meal or linger over your morning coffee. Enjoy nearby schools, parks and trails, along with convenient access to shopping, restaurants and everyday essentials. Notable updates include a main-floor renovation, including the kitchen (2021) including refrigerator, stove and microwave appliances (2022), washer and dryer (2023/2024), main-floor and porch painting (2024), and a new roof (2026). Don’t wait, this one won’t last! (id:50787)
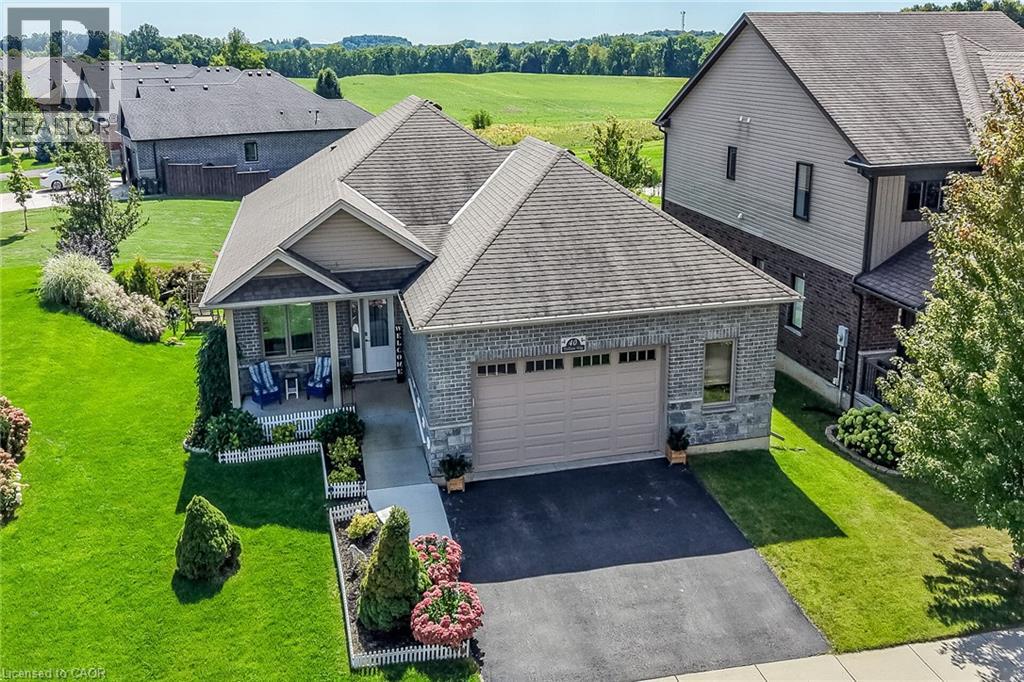
40 Trillium Way
Simcoe, Ontario
This immaculate, highly sought-after 12-year-old all-brick bungalow sits on a premium 0.20-acre lot in a newer Simcoe subdivision, offering the perfect blend of city convenience and peaceful country views. The main floor boasts a bright, open-concept living space complete with hardwood flooring, ceramic tile, main-floor laundry, and an espresso kitchen outfitted with granite countertops and a handy pantry. This level includes three bedrooms, a 4-piece main bath, and a private 3-piece ensuite, while also providing direct access to an oversized, fully finished, and insulated 2.5-car garage that features high ceilings and its own natural gas furnace—making it an ideal man cave. Downstairs, the bright, fully finished basement features gorgeous above-grade windows and a separate garden-door walkout, offering excellent potential for an in-law suite or an additional living unit with its own kitchenette, large living area, 3-piece bath, premium laminate flooring, new stair carpeting, and an office/den that could easily serve as a bedroom with the addition of an egress window. Outdoors, the beautifully landscaped property features an elevated covered deck off the kitchen, a covered front porch, a concrete sidewalk with wheelchair-accessible ramp entry, a built-in sprinkler system, and a backyard concrete entertainment area complete with a steel gazebo and lush perennials. Best of all, the elevated deck and backyard overlook an extremely special, serene view of a heart-shaped pond, meadow, and forest, creating a tranquil country in the city feel for the next family to enjoy. 10 Minutes to Port Dover/Lake Erie. (id:50787)
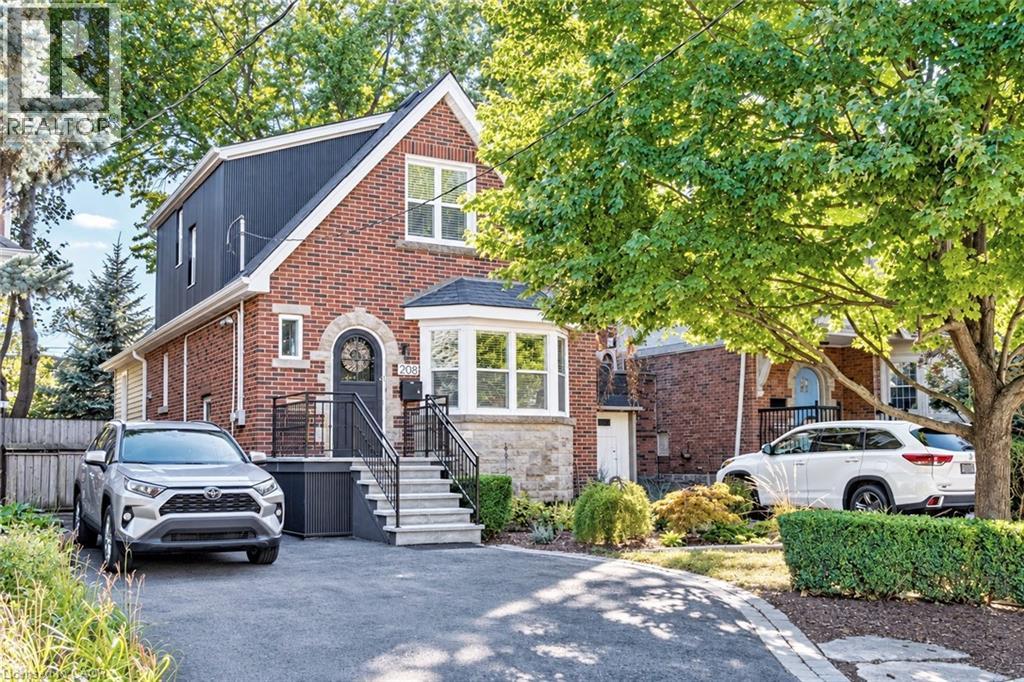
208 Cline Avenue N
Hamilton, Ontario
Set overlooking Churchill Fields - the wonderful park at the heart of Westdale - this charming move-in ready home is a truly special property. Professionally renovated throughout and larger than it looks. Beautifully designed and finished, top-to-bottom, it has a wonderful standout feature - a main floor family room addition with a wall of sun-filled windows opening onto a gorgeous deck – perfect for relaxing with family, friends and guests. The spacious open-concept layout is ideal for today’s modern lifestyle. With crisp, clean lines, the professionally designed modern quartz kitchen is beautifully laid out and offers loads of cupboards, plenty of counter space and a seamless flow into the graceful dining room. A rarely found amenity is the sumptuous ground floor bath, complete with walk-in shower. Another fabulous feature is the spacious main floor bedroom - perfect for those looking for one floor living but easily used as a home office, study or multimedia area since there are 3 more bedrooms and another full bath on the second floor. And should you ever need additional living space there is a partially finished lower-level offering development potential with a private side entrance leading to a small office/study and 3rd full bath. Upgrades include kitchen, bath & family room addition by Shane Renovations (2018). Furnace & c/air (2021). Front porch & iron railing (2025). Rear deck (2020). Washer/dryer (2025). Westdale is truly a nature lover’s dream. It boasts top-rated schools, beautiful parks (check out the new kids’ jungle gym and splash pad just across the street), miles and miles of RBG forests and just across the park are extensive waterfront walking/biking trails leading all the way to Bayfront & Pier 4 Parks. And just a short stroll around the corner will bring you to the Westdale shopping district with its wonderful boutiques, restaurants, foodie destinations, coffee shops, public library & traditional 1930's movie theatre. (id:50787)
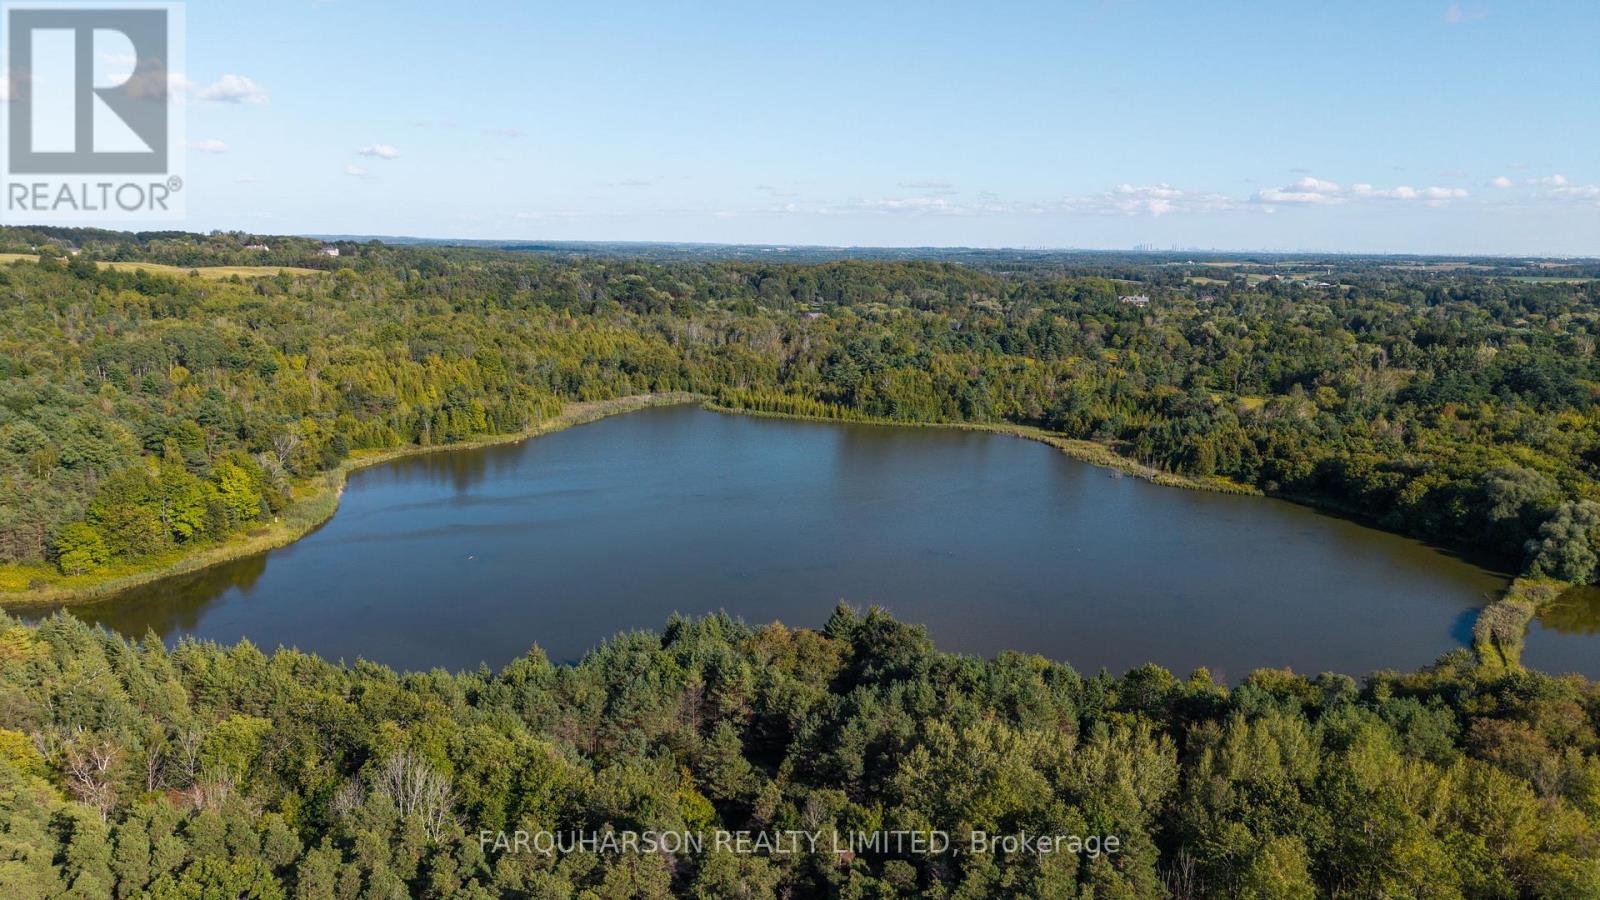
16631 Mount Hope Road
Caledon, Ontario
[16631 Mount Hope Road, Caledon] 45+ Acres Approx. | 4-Acre Private Pond | Mature Forest | Private Trails. [PROPERTY] A truly rare opportunity to own 45+ spectacular acres featuring an approximately 4-acre private pond surrounded by mature hardwood and evergreen forest. Enjoy four-season recreation right on your own property, including swimming, kayaking, canoeing, fishing and winter skating. Wide private trails wind throughout the forest, perfect for hiking, running, cross-country skiing, dog lovers, and exploring nature year-round. A cleared area provides an ideal setting to create your dream country estate. Located within the Oak Ridges Moraine Conservation Area, EPA2-ORM zoning permits a home with a footprint of up to 5,382 sq. ft. and height up to 34.5 ft. The property currently benefits from low property taxes through the Forest Management Incentive Program, with natural gas, high-speed internet and municipal water available. [LOCATION] Country living close to the city. An exceptional Caledon location minutes to the Caledon Equestrian Park, shopping, restaurants, golf, parks, conservation areas and the Caledon Trailway. Enjoy a short commute to Highway 400 and cottage country, along with convenient access to Highway 427 and the future Highway 413, now under construction. [CLICK VIRTUAL TOUR TO WATCH PROPERTY VIDEO] Experience the approximately 4-acre pond, 45+ acres, mature forest and private trails for yourself. (id:50787)
Chestnut Park Real Estate Limited
7 - 2871 Darien Road
Burlington, Ontario
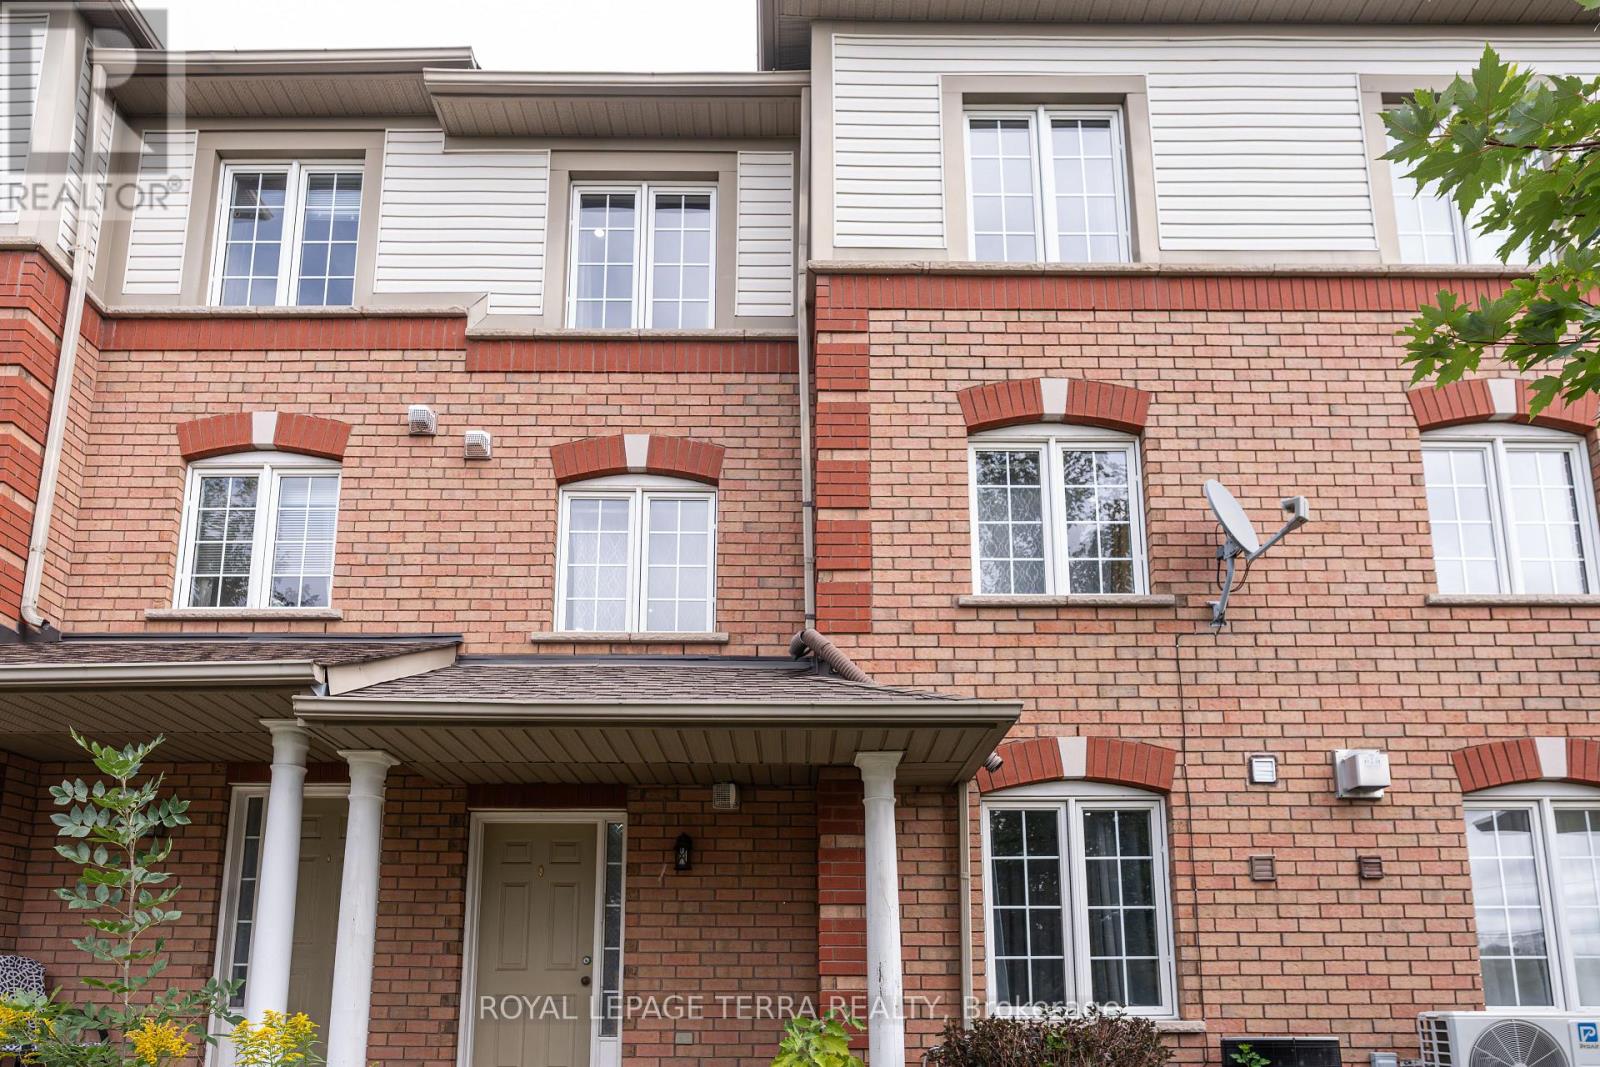
Bright & Spacious 3-Bedroom, 2-Bathroom Millcroft Townhome!Welcome to this beautifully refreshed and inviting townhome in the highly sought-after Millcroft community. Bright, spacious, and move-in ready, this home features fresh paint and new flooring throughout, creating a clean and modern feel. The eat-in kitchen showcases crisp white cabinetry, sparkling black quartz countertops, stainless steel appliances, and an extra-large pantry offering excellent storage. The generous living and dining area provides an ideal space for both everyday living and entertaining. The spacious primary bedroom is a true retreat, featuring two walk-in closets and an abundance of storage. The lower level offers a full walk-out, providing versatile additional living space that is perfect for a home office, recreation room, or family hangout area. Enjoy outdoor living from both the front and rear of the home. Relax on the charming covered front porch or step outside to the newly surfaced rear deck above the Garage, perfect for morning coffee, summer gatherings, or simply unwinding outdoors. Fresh, spacious, stylish, and exceptionally functional - this Millcroft townhome is ready to welcome you home! (id:50787)
20 Adamson Street N
Halton Hills, Ontario
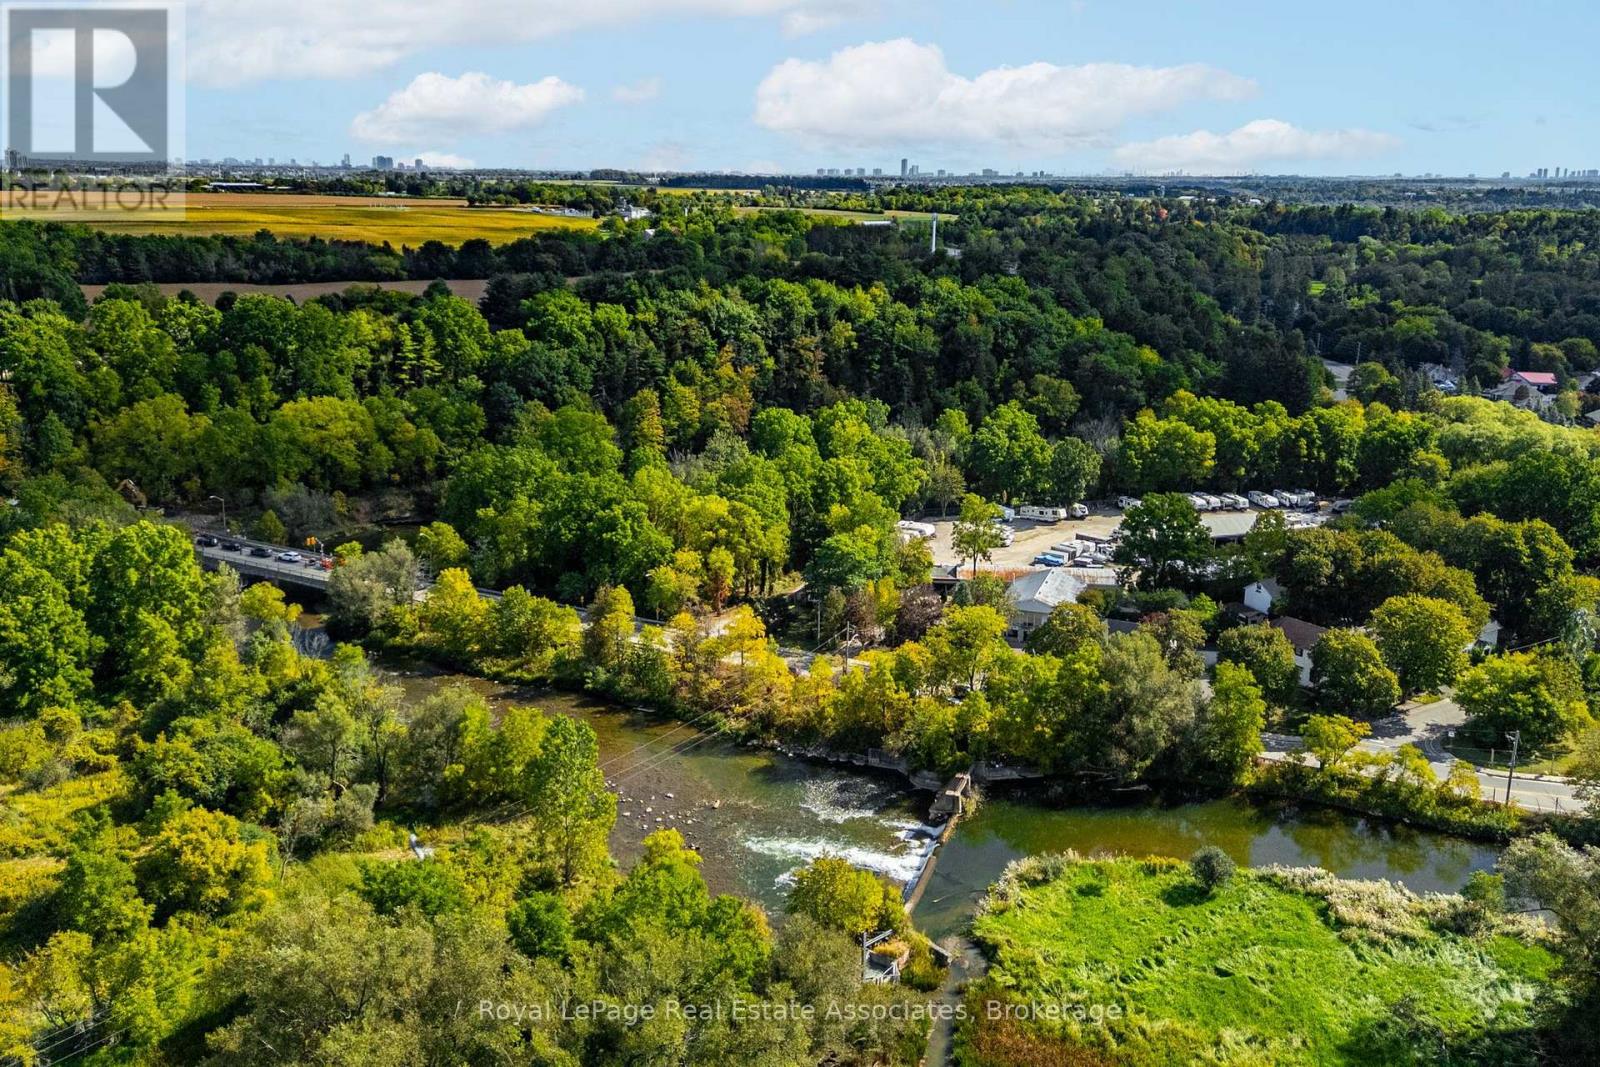
Don't miss out on this quaint bungalow brimming with potential, ideally situated beside the Credit River. Whether you're looking to move in and make it your own or reimagine the space entirely, this home offers a rare combination of location, character, and opportunity. The kitchen offers a dining area, plenty of cabinetry, a double sink and a nice big window overlooking the backyard. The living room features a large window and a door leading to the front yard, while the family room invites you to unwind by the electric fireplace before stepping through sliding doors to the deck and backyard beyond. Two comfortable bedrooms are each brightened by large windows. The primary bedroom offers his-and-hers closets, and the second bedroom features a deep closet for generous storage. A 4-piece bathroom and main floor laundry complete the floor plan. Outside, the fully fenced backyard is a private retreat with established gardens, a storage shed, and plenty of room to relax or entertain. Perfectly located within a 10 minute drive to Brampton, Downtown Georgetown and Hwy 401. A wonderful opportunity to enjoy comfortable living in a truly special setting. (id:50787)
8 - 120 Norfinch Drive
Toronto, Ontario
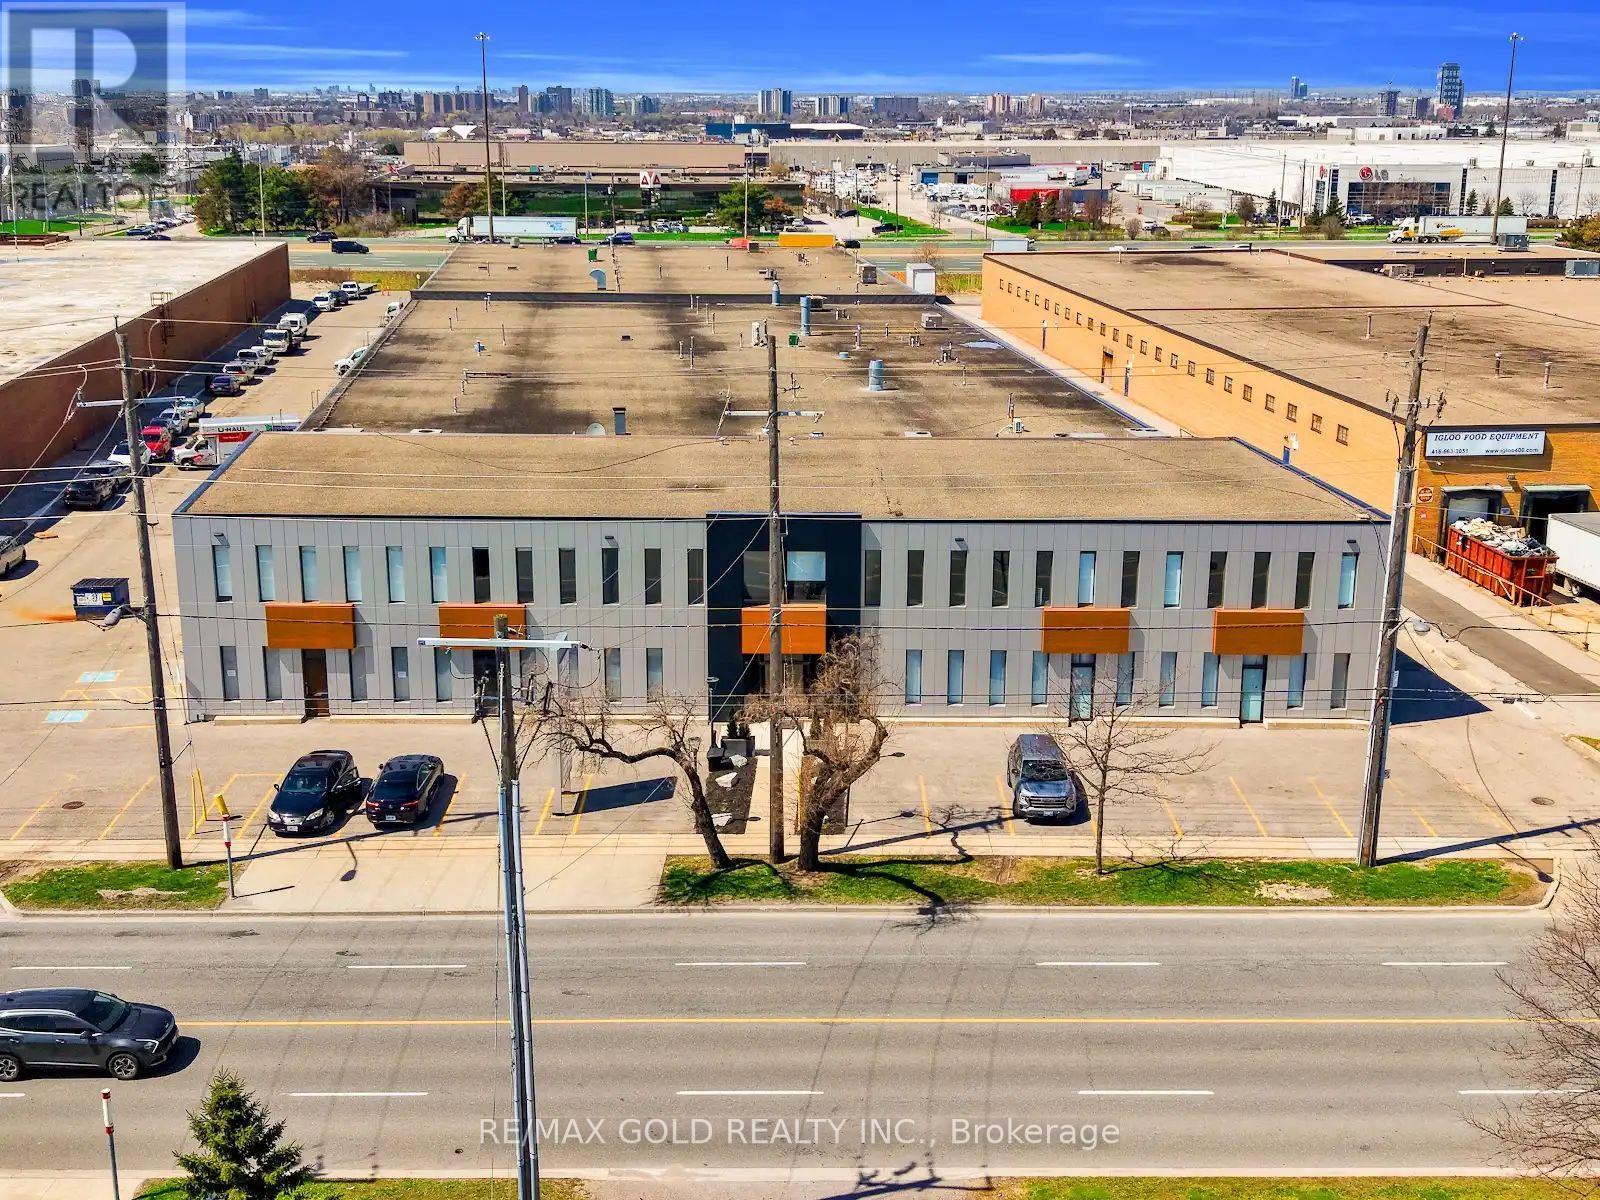
Excellent Location, very well-maintained new industrial unit, totally updated, interior & exterior, new finishings, New Office &Showroom Area with Washroom, Mezzanaine for extra storage, located in a high-demand area, Employment Corridor, Zoned Industrial (E1), allowing a broad range of permitted uses such as: Factory & Manufacturing, E-Commerce, Automotive service& Repair, Kitchen Cabinet manufacturing, Warehousing, carpenter shop, Dry Cleaning, Kennel, Laboratory, Arts Studio, Printing Shop, software development & data processing, wholesale, HVAC, Plumbing & Building Supply Store, etc. Truck-level shipping door (8' x 10'), High Power (100 amps, 600 volts), 18' Clear Height, Public Transit on doorsteps, easily accessible to major roads and Highways (400, 407 & 401). Very close to the subway (id:50787)
702 - 20 Mcfarlane Drive
Halton Hills, Ontario
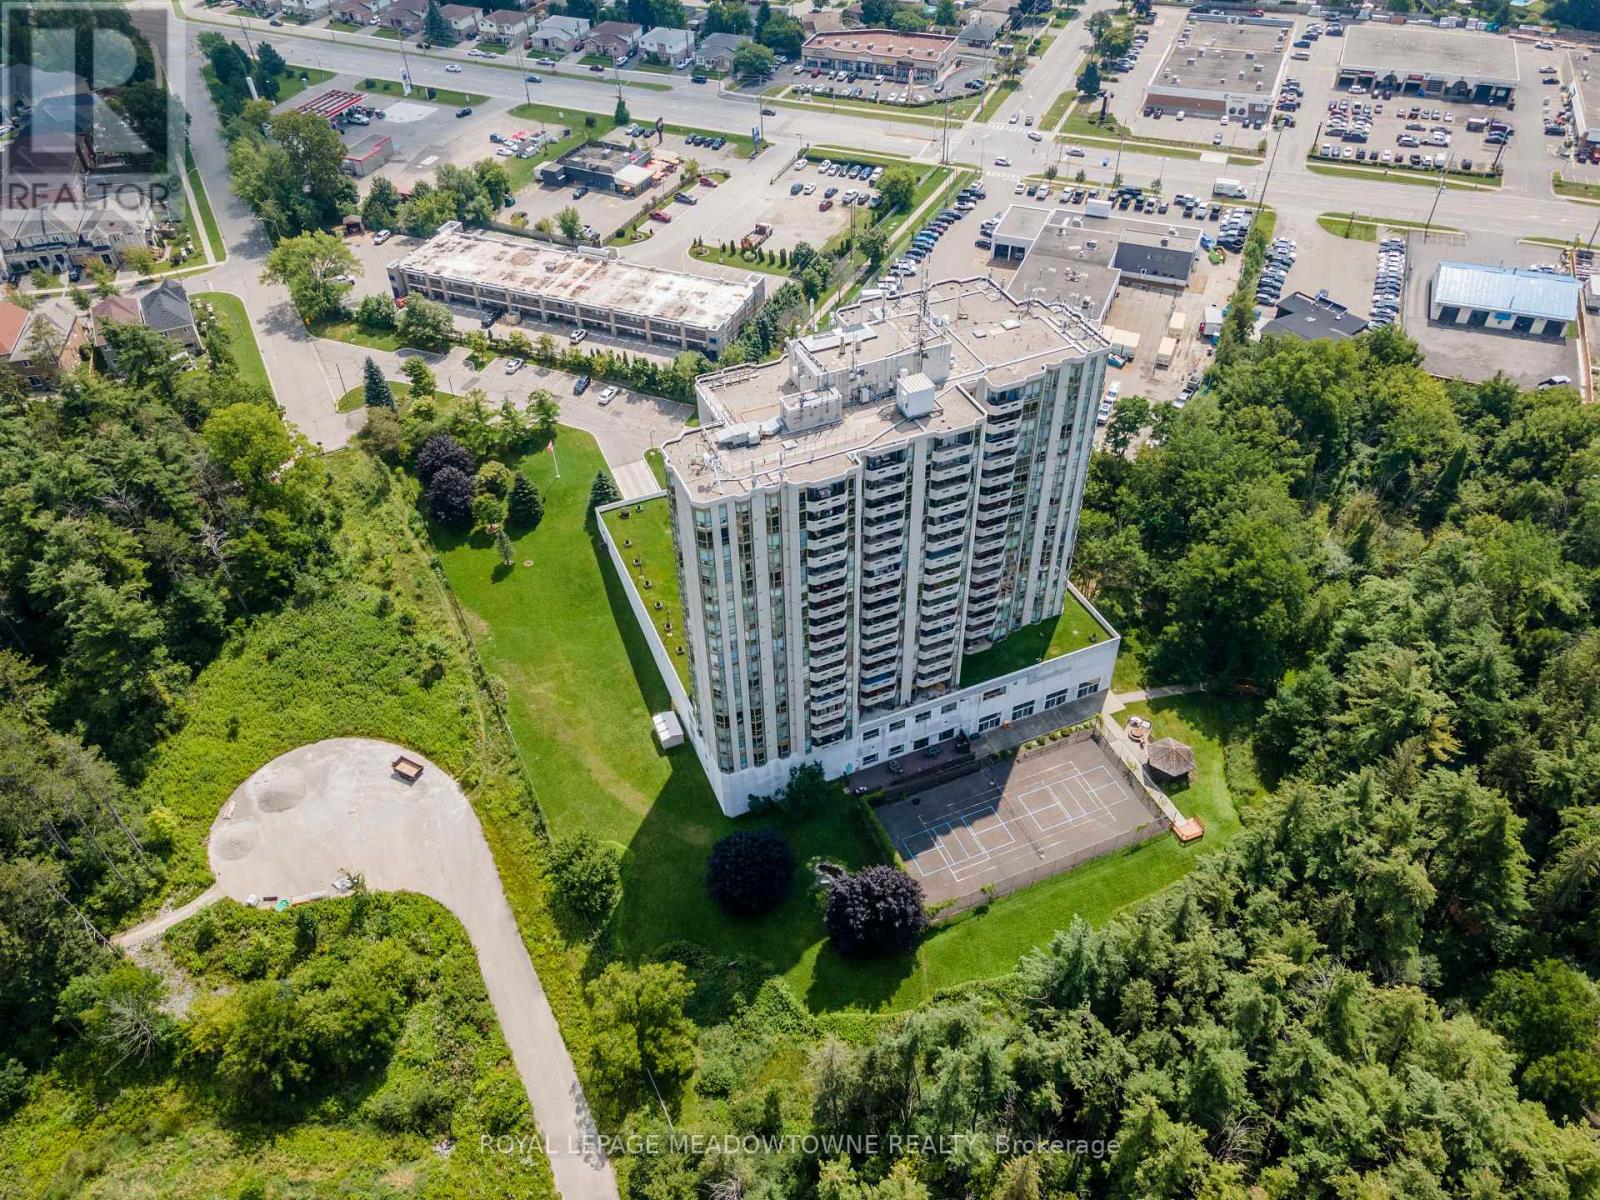
Welcome to The Sands at 20 McFarlane Drive in Georgetown! This desirable Simcoe Model offers an exceptional combination of space, comfort and beautiful natural surroundings. This 2 bedroom, 2 full-bath suite features over 1,350 sq. ft. of well-designed living space, two parking spaces and a private storage locker. Enjoy stunning views overlooking the surrounding forest and tennis/pickleball courts from this bright and inviting suite. The spacious living room features an electric fireplace and walkout through sliding doors to a covered balcony, the perfect spot to enjoy your morning coffee or unwind while taking in the peaceful surroundings. The primary bedroom offers its own private sunroom, creating a wonderful retreat or quiet sitting area.The eat-in kitchen provides plenty of space for everyday dining, while hardwood flooring flows throughout much of the living space. In-suite laundry adds everyday convenience.The Sands offers an impressive array of amenities designed to make everyday living feel like a resort. Residents enjoy an indoor pool, whirlpool, sauna, fitness centre, library, hobby room/workshop, party room and games room featuring billiards, ping pong, darts and shuffleboard. Outdoors, enjoy the tennis/pickleball court, gazebo, sundeck and BBQ area. Condo fees include Bell Fibe TV, high-speed internet and water, adding exceptional value and convenience. A wonderful opportunity to enjoy spacious condo living in a welcoming community, surrounded by nature yet close to everything Georgetown has to offer. (id:50787)
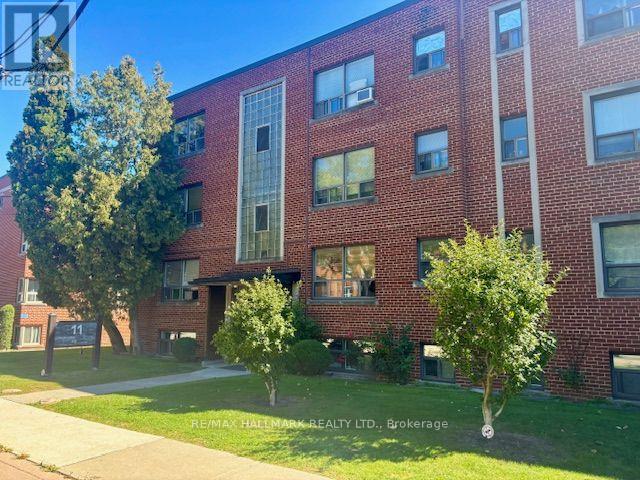
308 - 11 Anglesey Boulevard
Toronto, Ontario
Welcome to this bright and spacious 1-bedroom apartment, ideally situated in a highly sought-after Kingsway neighbourhood. This well-laid-out suite features a comfortable living area and an exceptionally large bedroom, offering plenty of room for a king-sized bed, additional furniture, or a dedicated work-from-home space. The functional layout provides excellent separation between the living and sleeping areas, making the suite feel comfortable and spacious while offering plenty of flexibility for everyday living.Located near Anglesey Blvd and The Kingsway, just north of Dundas Street, the building is nestled within a beautiful and quiet residential setting. Enjoy the convenience of being just a three-minute walk from Humbertown Plaza, offering grocery stores, shops, banks, a pharmacy, and everyday essentials. TTC bus routes are also nearby, providing direct access to Royal York Subway Station. An excellent option for a single professional or couple seeking a spacious and well-located 1-bedroom home in one of Toronto's most desirable west-end neighbourhoods. Monthly parking available via the Green P in front of the building. (id:50787)
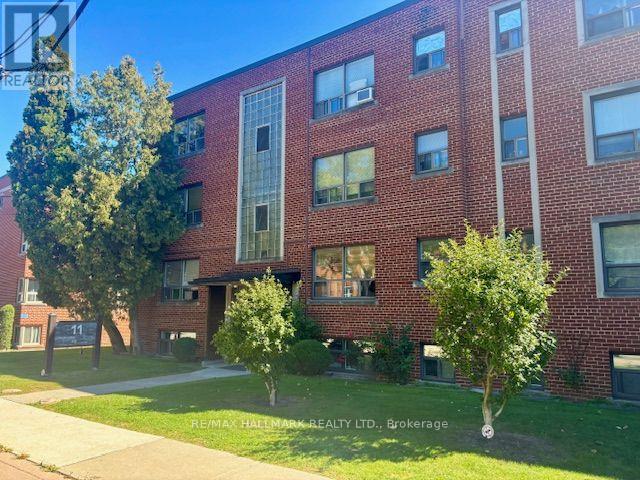
305 - 11 Anglesey Boulevard
Toronto, Ontario
Welcome to this bright and spacious 1-bedroom corner suite, ideally situated in a highly sought-after Kingsway neighbourhood. With windows on two sides and a desirable northwest exposure, the unit enjoys an abundance of natural light throughout the day, creating a bright and inviting living space. The thoughtfully designed layout features a generous living area, a separate full-sized bedroom, and excellent functionality throughout. As a corner unit, the additional windows provide a more open and airy feel, along with added natural light and views from multiple exposures. Located near Anglesey Blvd and The Kingsway, just north of Dundas Street, the building is nestled within a beautiful and quiet residential setting. Enjoy the convenience of being just a three-minute walk from Humbertown Plaza, offering grocery stores, shops, banks, a pharmacy, and everyday essentials. TTC bus routes are also nearby, providing direct access to Royal York Subway Station. An excellent option for a single professional or couple seeking a bright, well-laid-out home in one of Toronto's most desirable west-end neighbourhoods. Monthly parking available via the Green P in front of the building. (id:50787)
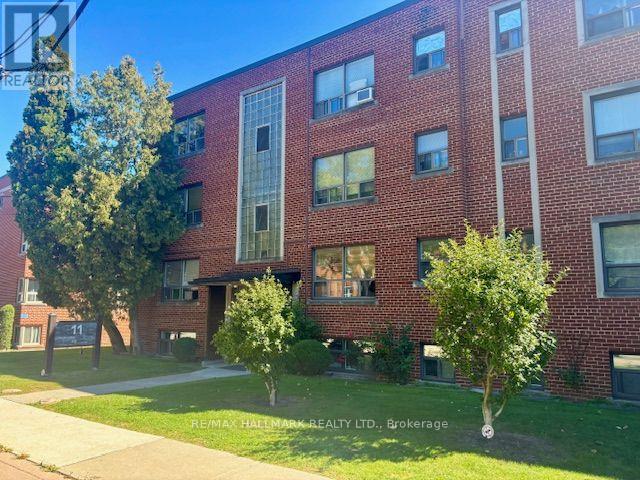
110 - 11 Anglesey Boulevard
Toronto, Ontario
Welcome to this bright and efficiently designed junior 1-bedroom apartment, ideally situated on the third floor in a highly sought-after Kingsway neighbourhood. This freshly updated suite features a brand-new kitchen with new appliances, a bright living space, a separate sleeping area, and a thoughtfully designed layout that makes excellent use of the space. Located near Anglesey Blvd and The Kingsway, just north of Dundas Street, the building is nestled within a beautiful and quiet residential setting. Enjoy the convenience of being just a three-minute walk from Humbertown Plaza, offering grocery stores, shops, banks, a pharmacy, and everyday essentials. TTC bus routes are also nearby, providing direct access to Royal York Subway Station. An excellent option for a single professional seeking a newly updated home with comfort, convenience, and value in one of Toronto's most desirable west-end neighbourhoods. Monthly parking available via the Green P in front of the building. (id:50787)
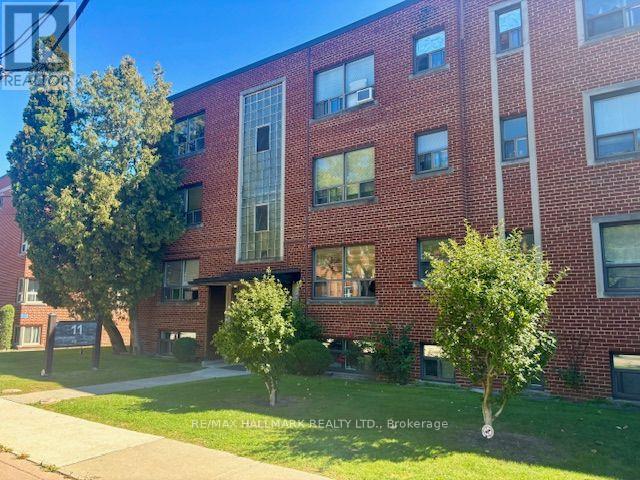
B2 - 11 Anglesey Boulevard
Toronto, Ontario
Welcome to this bright and spacious 1-bedroom apartment, ideally located in a highly sought-after Kingsway neighbourhood. Situated on the lower level, this well-designed suite features large windows that allow for an abundance of natural light, creating a bright and comfortable living space rarely found in a lower-level apartment. The unit offers a generous living area, a separate full-sized bedroom, and a functional layout that makes excellent use of the space. Located near Anglesey Blvd and The Kingsway, just north of Dundas Street, the building is nestled within a beautiful and quiet residential setting. Enjoy the convenience of being just a three-minute walk from Humbertown Plaza, offering grocery stores, shops, banks, a pharmacy, and everyday essentials. TTC bus routes are also nearby, providing direct access to Royal York Subway Station. An excellent opportunity for a single professional or couple seeking a bright, spacious, and well-located 1-bedroom apartment in one of Toronto's most desirable west-end neighbourhoods. Monthly parking available via the Green P in front of the building. (id:50787)
283 Plains Road W
Burlington, Ontario
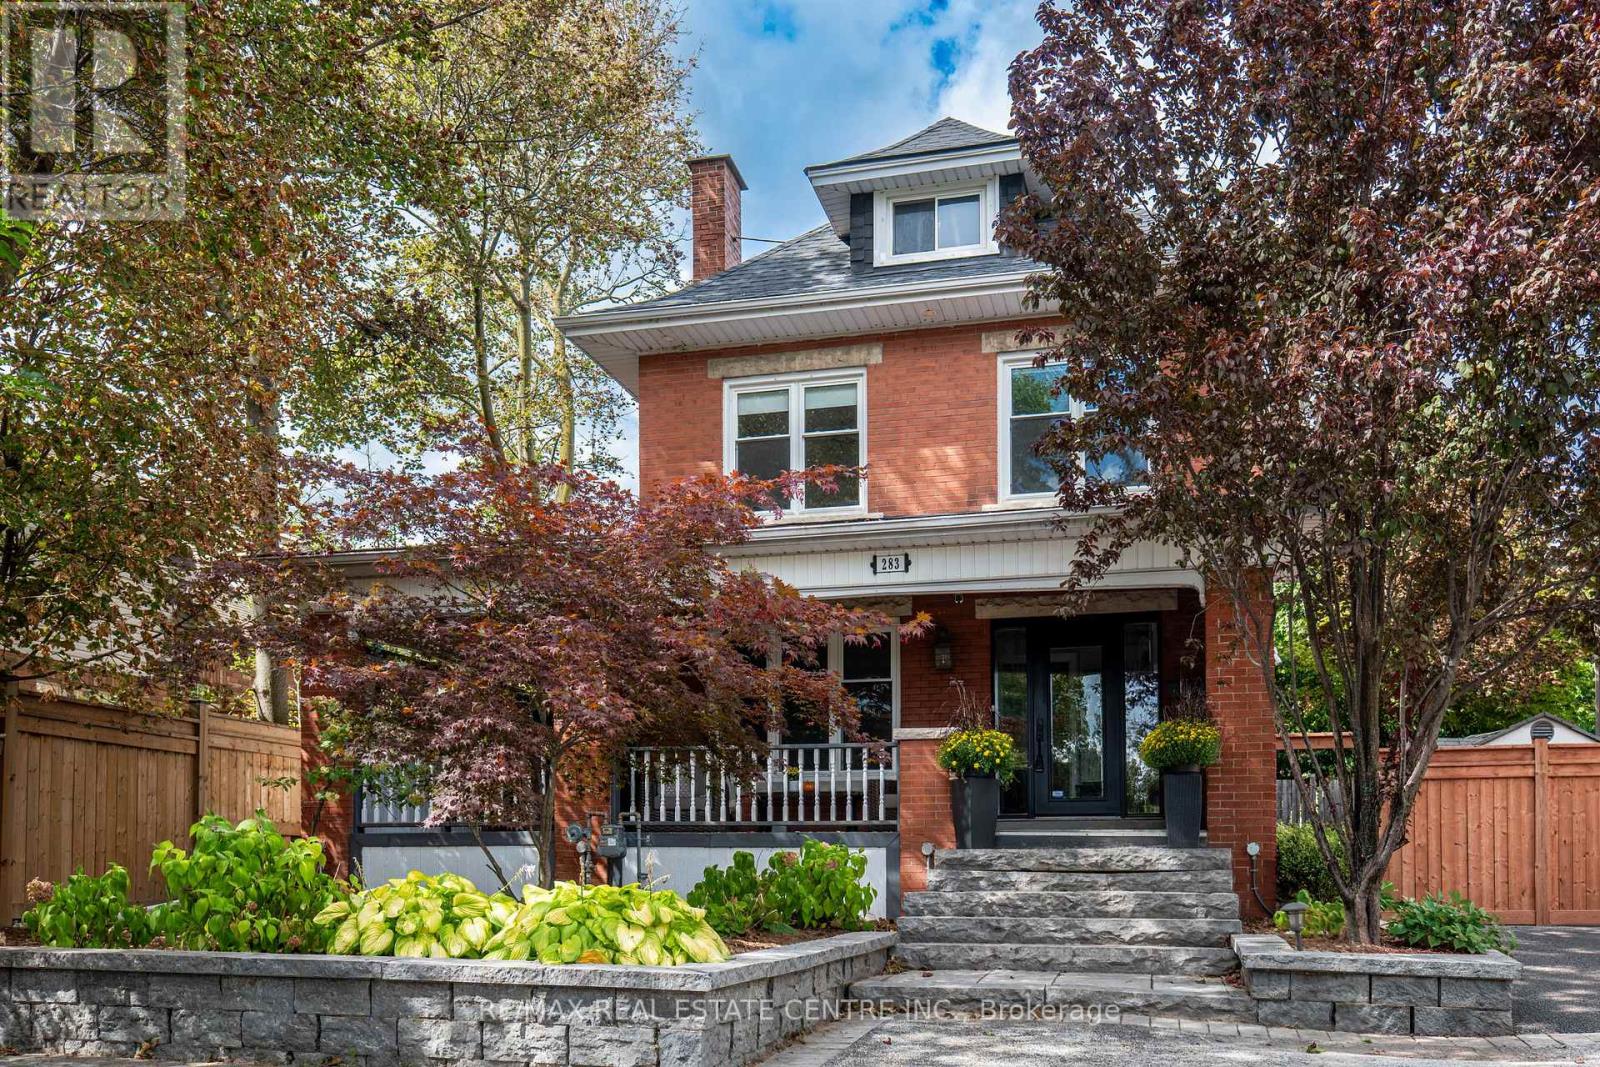
A RARE find with room for everyone-and potential for so much more! This one-of-a-kind FIVE-bedroom 1920s character home combines generous family living, home based business possibilities and an entertainer's backyard, all tucked behind a wrap-around porch. Inside, exposed wood beams and wooden barn doors bring warmth and architectural character to the open-concept main level. At the heart of the home is a custom kitchen featuring extensive cabinetry and an impressive oversized granite island-perfect for entertaining friends and family The kitchen, dining area and inviting TV room flow effortlessly together, while the gas fireplace creates a warm and comfortable atmosphere. Direct access to the backyard extends the living space outdoors for seamless indoor-outdoor entertaining. The private backyard feels like a retreat of its own with an outdoor kitchen, fire table and hot tub. From peaceful mornings to lively summer nights, this is a space designed to be enjoyed. The spacious primary bedroom offers a private escape complete with ensuite, walk-in closet and access to a large balcony overlooking the backyard-the perfect place to enjoy a morning coffee or unwind at the end of the day. Four additional bedrooms provide plenty of space for a large family, overnight guests, home offices or creative pursuits. The finished basement brings another dimension to the property. With two separate entrances, a bathroom and multiple finished areas. It offers exceptional potential for a professional office, home gym, recreation area or creative workspace. Tucked away is a hidden room currently used as a guitar and music studio, with exciting potential for recording, podcasting, content creation or a teen retreat. Beyond the home itself, the property may offer potential for an ADU or future residential development. Close to parks, schools, Go station, HWY, shops and restaurants This is more than a character home-it's a place to work, gather, create and invest in the future! (id:50787)
42 - 3470 Platinum Drive
Mississauga, Ontario
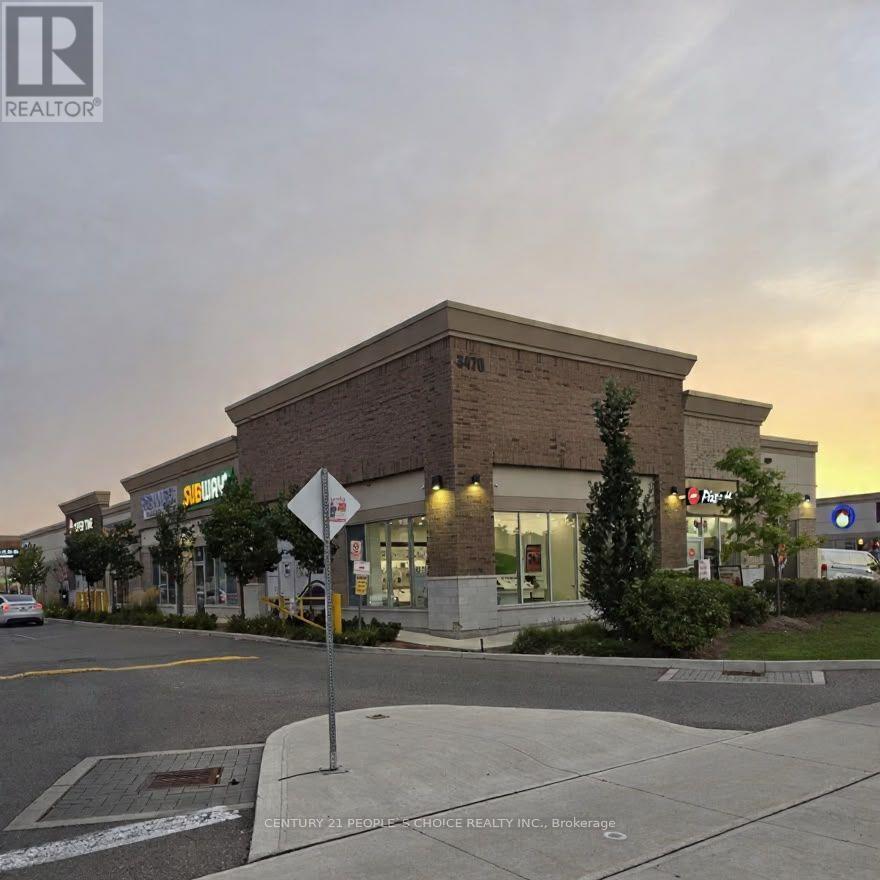
One of the Hottest Location in Mississauga !! An Opportunity to establish a business, Located In A Very Busy & Prestige Plaza Of Mississauga (Eglinton & Ridgeway), high density neighborhood, Churchill meadows community !!! Bring in any type of retail business!!!Situated in a well-established and highly active commercial plaza surrounded by a diverse mix of businesses, this property offers excellent exposure, accessibility, and convenience. The corner positioning provides added visibility and frontage, making it an attractive opportunity for both owner-users and investors. A rare opportunity to secure commercial ownership in a strategically located and rapidly developing GTA West corridor. Excellent location, flexible potential, and strong visibility -ideal for businesses looking to establish or expand their presence. (id:50787)
37 Deforest Road
Toronto, Ontario
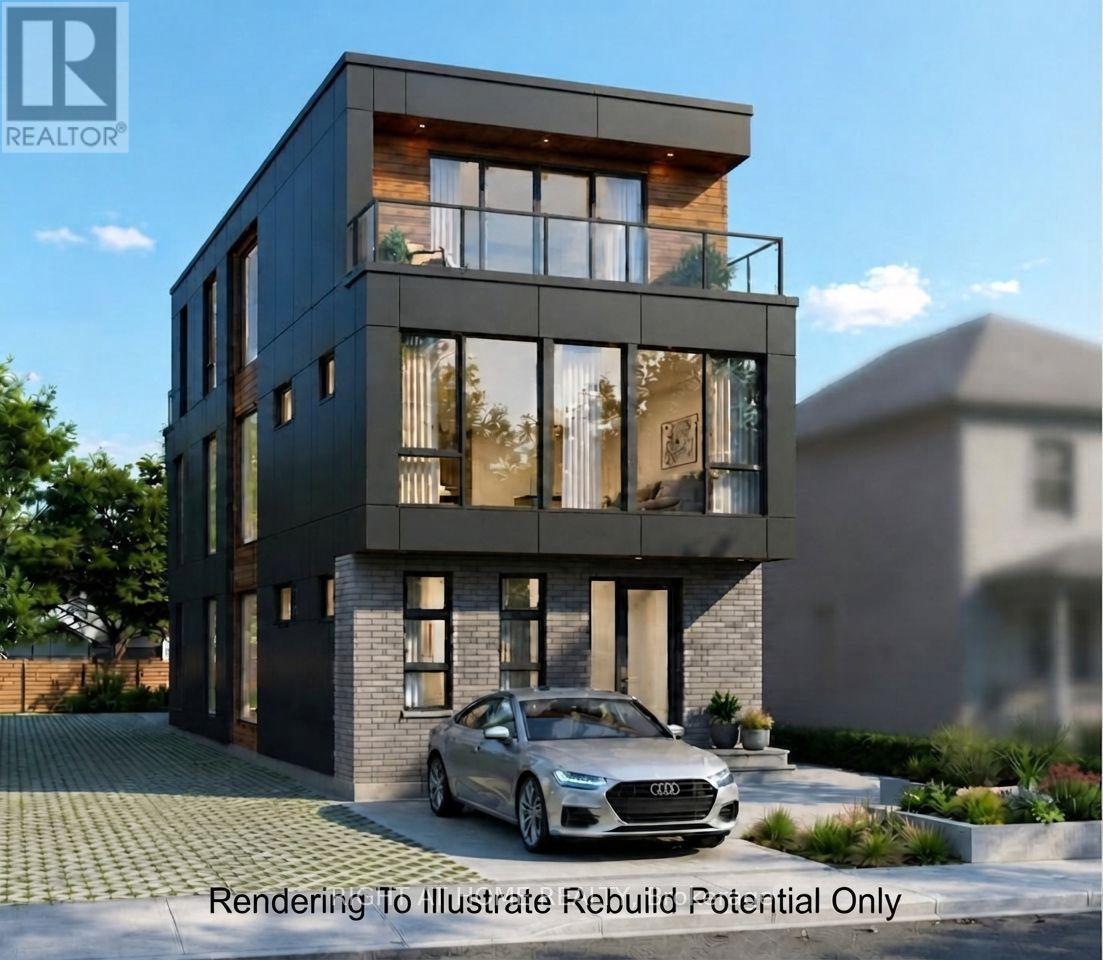
Explore The Potential In One Of The Best Pockets In The Highly Sought After Neighbourhood Of Swansea-High Park. An Outstanding Opportunity For Builders, Contractors, Investors, And End-users Who Are Looking For The Perfect Location To Build Their Dream Home And Move in For Life, Renovate & Move In Or Keep The Tenant And Plan For Future. In A Family Friendly Neighbourhood, Just Steps From Top-ranked Schools, Parks, High Park, Tennis Courts, Pool, Rink, Restaurant, Bloor West Village And TTC In Swansea in Toronto. Currently Main & 2nd Floor Occupied. Architectural Drawings Are Being Prepared For A New House, Many Brand New Buildings Are Up In The Neighbourhood. Some Pictures Are Rendering To Illustrate The Rebuild Potential Only! Potential Is Endless! (id:50787)
2 - 212 Pellatt Avenue
Toronto, Ontario
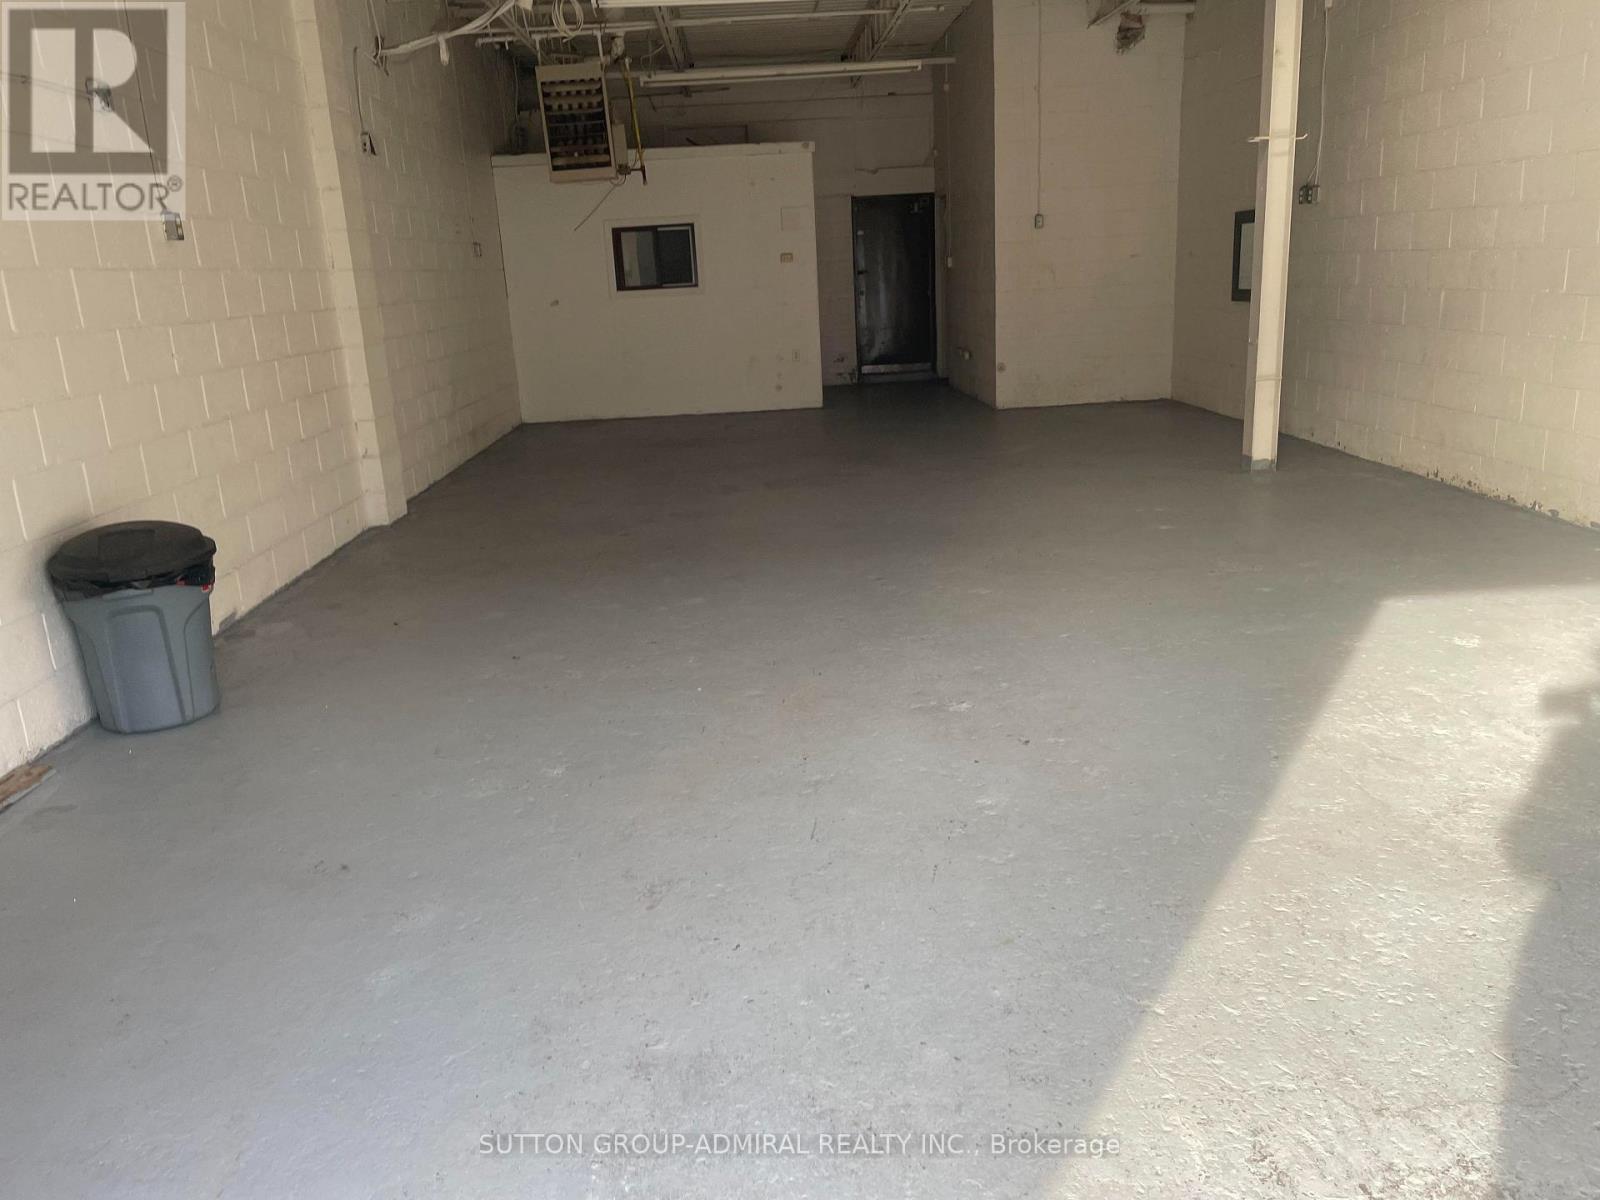
Clean and Bright space in a convenient location connecting all parts of the city. Ideal for storing equipment for professionals in the trade business. Quick access to public transport and all major highways. (id:50787)
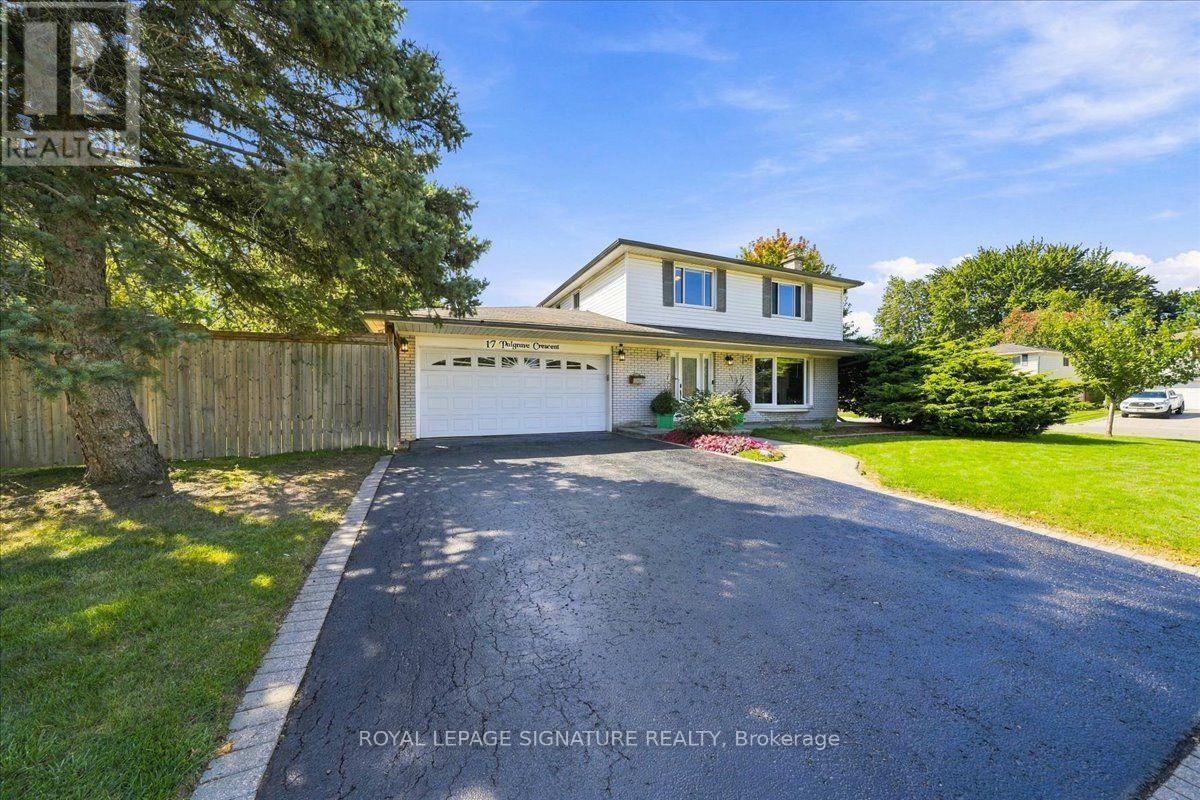
17 Palgrave Crescent
Brampton, Ontario
Set on a generous, maturely landscaped corner lot on a tucked-away Peel Village street, this inviting four-bedroom home offers the space families need and the updates they want. Ideally positioned west of Peel Village Park, with a path directly across the street, this two-storey home with an attached double garage sits on a quiet crescent off a crescent among well-cared-for properties. The private, tree-framed yard offers ample room for a pool, play, and family gatherings. A composite deck with pergola, installed in 2021 and accessed from the kitchen/dining room, creates an ideal outdoor living and dining space. Inside, the main and upper levels have been freshly painted. The 2020 renovated kitchen with Bosch induction cooktop and stainless steel LG appliances is open to the dining room, creating a natural hub for everyday living and entertaining. The main floor also features a fireplace log set in the living room, an updated two-piece bath, 2020 tile flooring in the kitchen, hall and bath plus convenient interior access to the double garage with useful storage. Upstairs are four bedrooms, each with a closet, along with a renovated main bath. The finished lower level adds flexible living space with a recreation room featuring a wood-burning fireplace serviced and updated in summer 2026, an office area, play space, and a utility room with workbench, laundry, and storage. Furnace (2017) and air conditioner (2014). Roof shingles replaced in 2005, with a Roof Life roof-rejuvenation treatment completed in 2025 and the remaining portion of a transferable five-year warranty. Front entry door replaced in 2015 and fitted with new hardware in 2026. Driveway resealed Sept. 2026. Minutes to schools, Highway 410, transit, and everyday amenities. Offered with a clean pre-listing home inspection and 28 years of caring ownership. A wonderful place to call home! (id:50787)
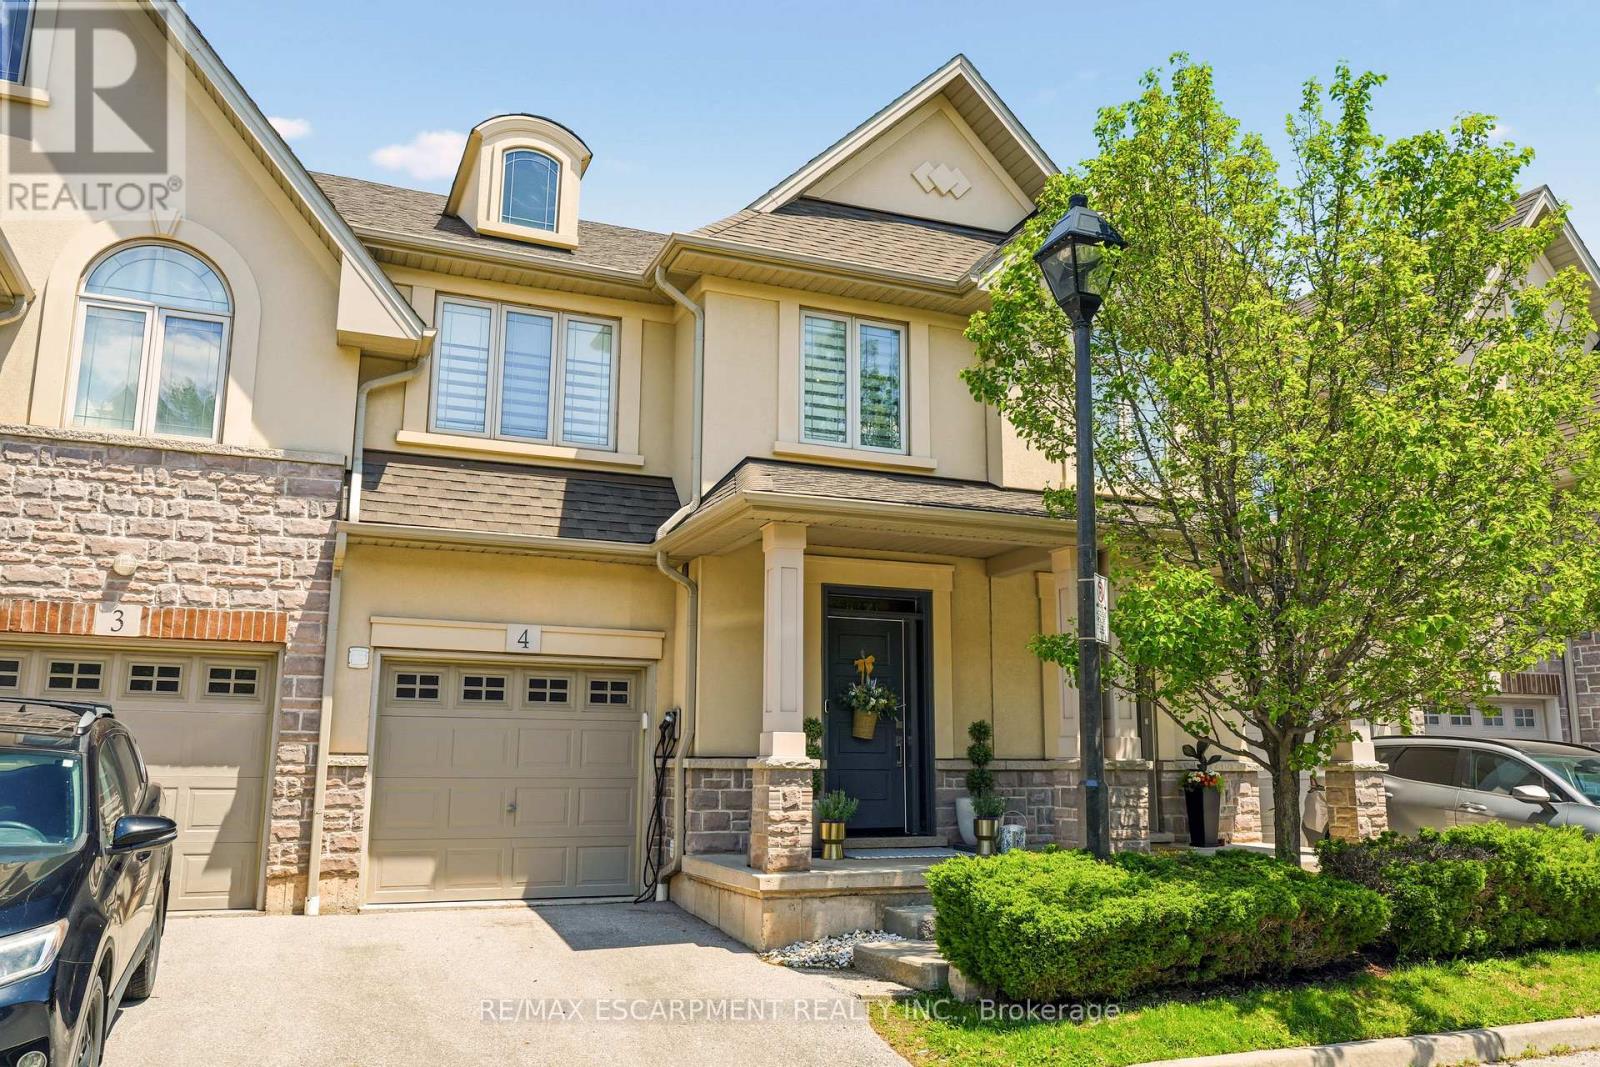
4 - 5056 New Street
Burlington, Ontario
Welcome to this extraordinary Smart Home townhome in sought-after South Burlington, where luxury, technology, and craftsmanship come together seamlessly. Fully integrated through the Savant Smart Home system, this impeccably renovated residence showcases commercial-grade upgrades and designer finishes throughout. Luxury hardwood flooring spans every level, complemented by stunning Hubbardton Forge lighting, remote-controlled blinds, custom drapery, heated floors in the foyer and all bathrooms, solid steel exterior doors, solid wood interior doors, and all-new trim and baseboards. At the heart of the home is a spectacular chef's kitchen designed for both everyday living and entertaining, featuring double ovens, dual gas cooktops, double dishwashers, an oversized pantry, beverage fridge, premium stone countertops, and a large island with seating for six. The living space is anchored by a sleek ethanol fireplace, creating a warm and inviting atmosphere. Step outside to your professionally landscaped backyard retreat complete with composite decking, a hot tub, gas fire table and outdoor TV. The upper level offers a luxurious primary suite with a custom-built king headboard, integrated nightstands and lighting, a spacious walk-in closet with custom organizers, and a spa-inspired ensuite featuring heated floors, double vanities, and an oversized dual walk-in glass shower. The finished lower level features a fully soundproofed theatre room with an oversized custom sectional and large-screen TV, a stunning glass-enclosed wine cellar with storage for hundreds of bottles, and a spacious laundry room with custom cabinetry and a utility sink. Completing this remarkable home is a fully finished garage with custom storage systems and professional-grade racking. Rarely does a townhome offer this level of luxury, technology, and attention to detail in one of Burlington's most desirable locations. This is turnkey living at its finest. (id:50787)
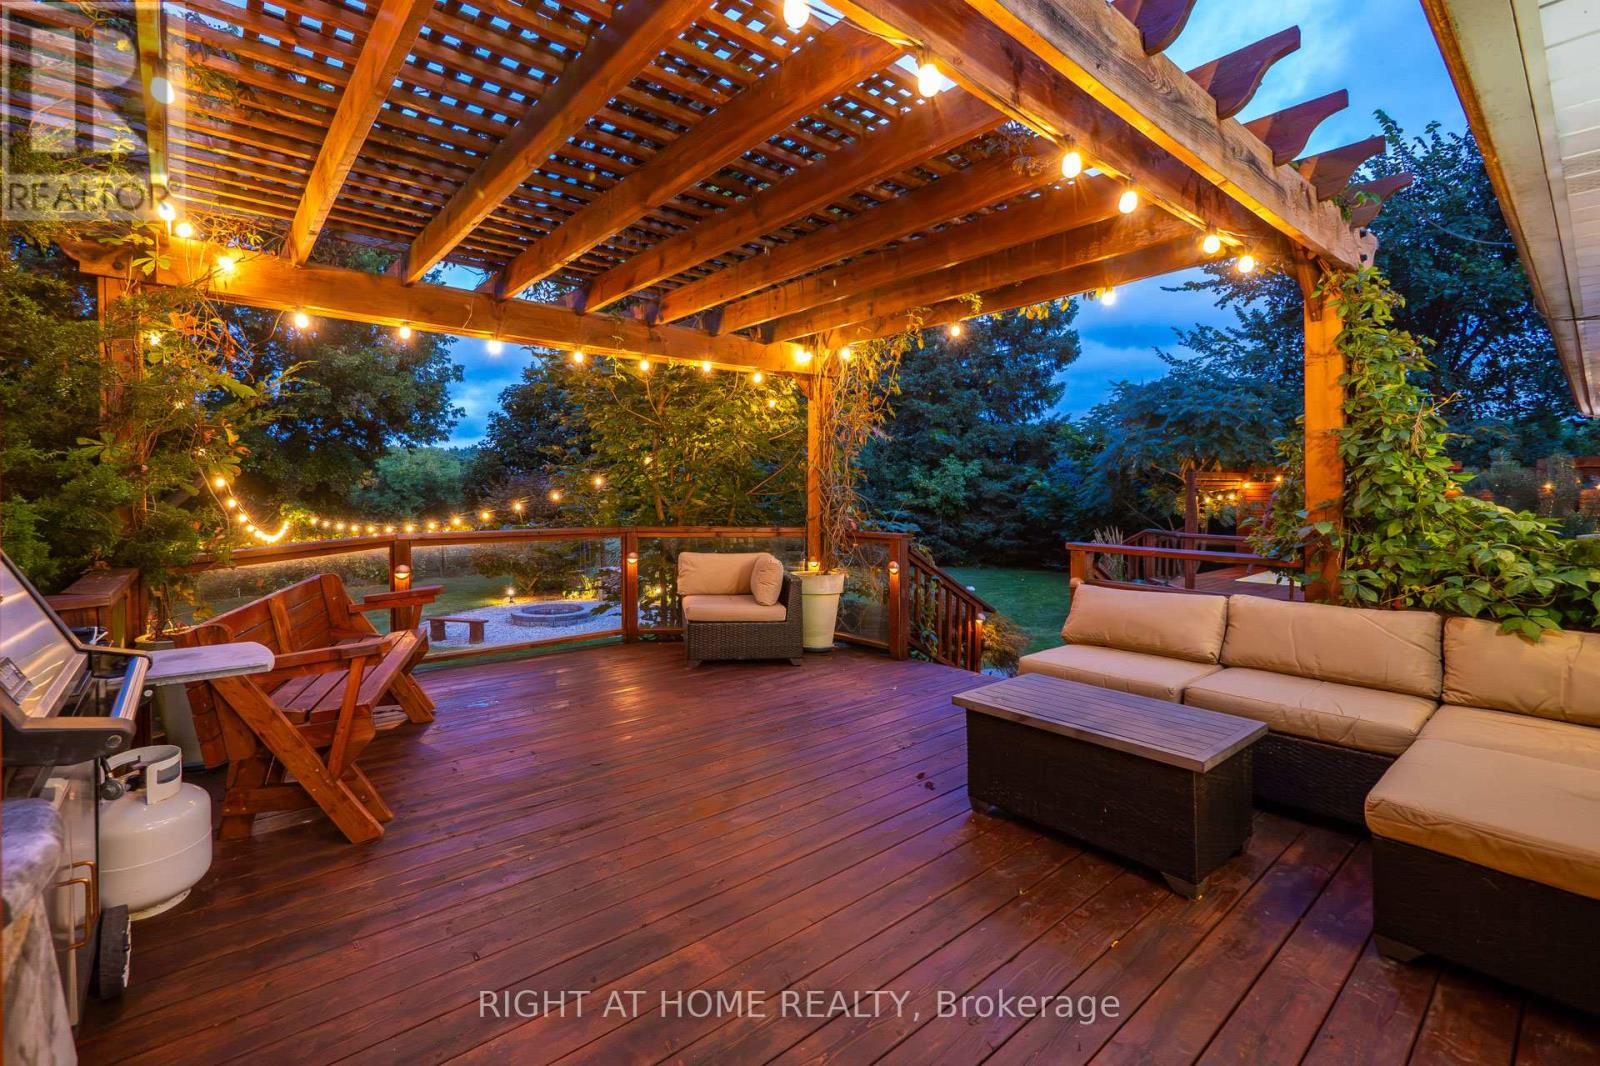
11749 Tenth Line
Halton Hills, Ontario
Welcome to this beautiful rural property located across from the Georgetown Golf Club and just minutes from Georgetown, and Glen Williams. Enjoy the convenience of nearby shopping, restaurants and artisan shops while surrounded by mature trees, perennial gardens and peaceful country privacy. With Protected Countryside behind, this private setting is sure to remain a piece of paradise for years to come. A natural flagstone walkway leads to this raised bungalow offering over 2,000 sq. ft. of finished living space, 3 bedrooms, 2 bathrooms, high-speed internet and natural gas. Warm, inviting details include natural wood sills, a live-edge breakfast bar and brick backsplash. The open-concept living, dining and kitchen area features a wood stove as its focal point and new flooring from the entry through the kitchen. Down the hall are the main bathroom with new flooring, primary bedroom with 2-piece ensuite, and two additional bedrooms, including one with a built-in Murphy bed. Three doors provide access to the private backyard, including walkouts from the dining room and primary bedroom, plus a separate basement entrance. The spacious basement features an open-concept recreation room with pool table, electric fireplace, roughed in surround sound, and built-in shelving, off the rec room is an office/den with French doors, generous laundry/storage space and a cold cellar. Step outside to your backyard paradise, where weddings and parties have been hosted under landscape, deck and overhead Edison lighting. Enjoy evenings around the firepit beneath the gorgeous night sky. Two decks offer plenty of entertaining space-one roughed-in for a hot tub with hydro, and another with a shade pergola and natural gas BBQ hookup. A children's play structure is tucked neatly into the yard. Plenty of parking for up to 8 vehicles, plus a double-car garage, completes this exceptional country retreat. (id:50787)
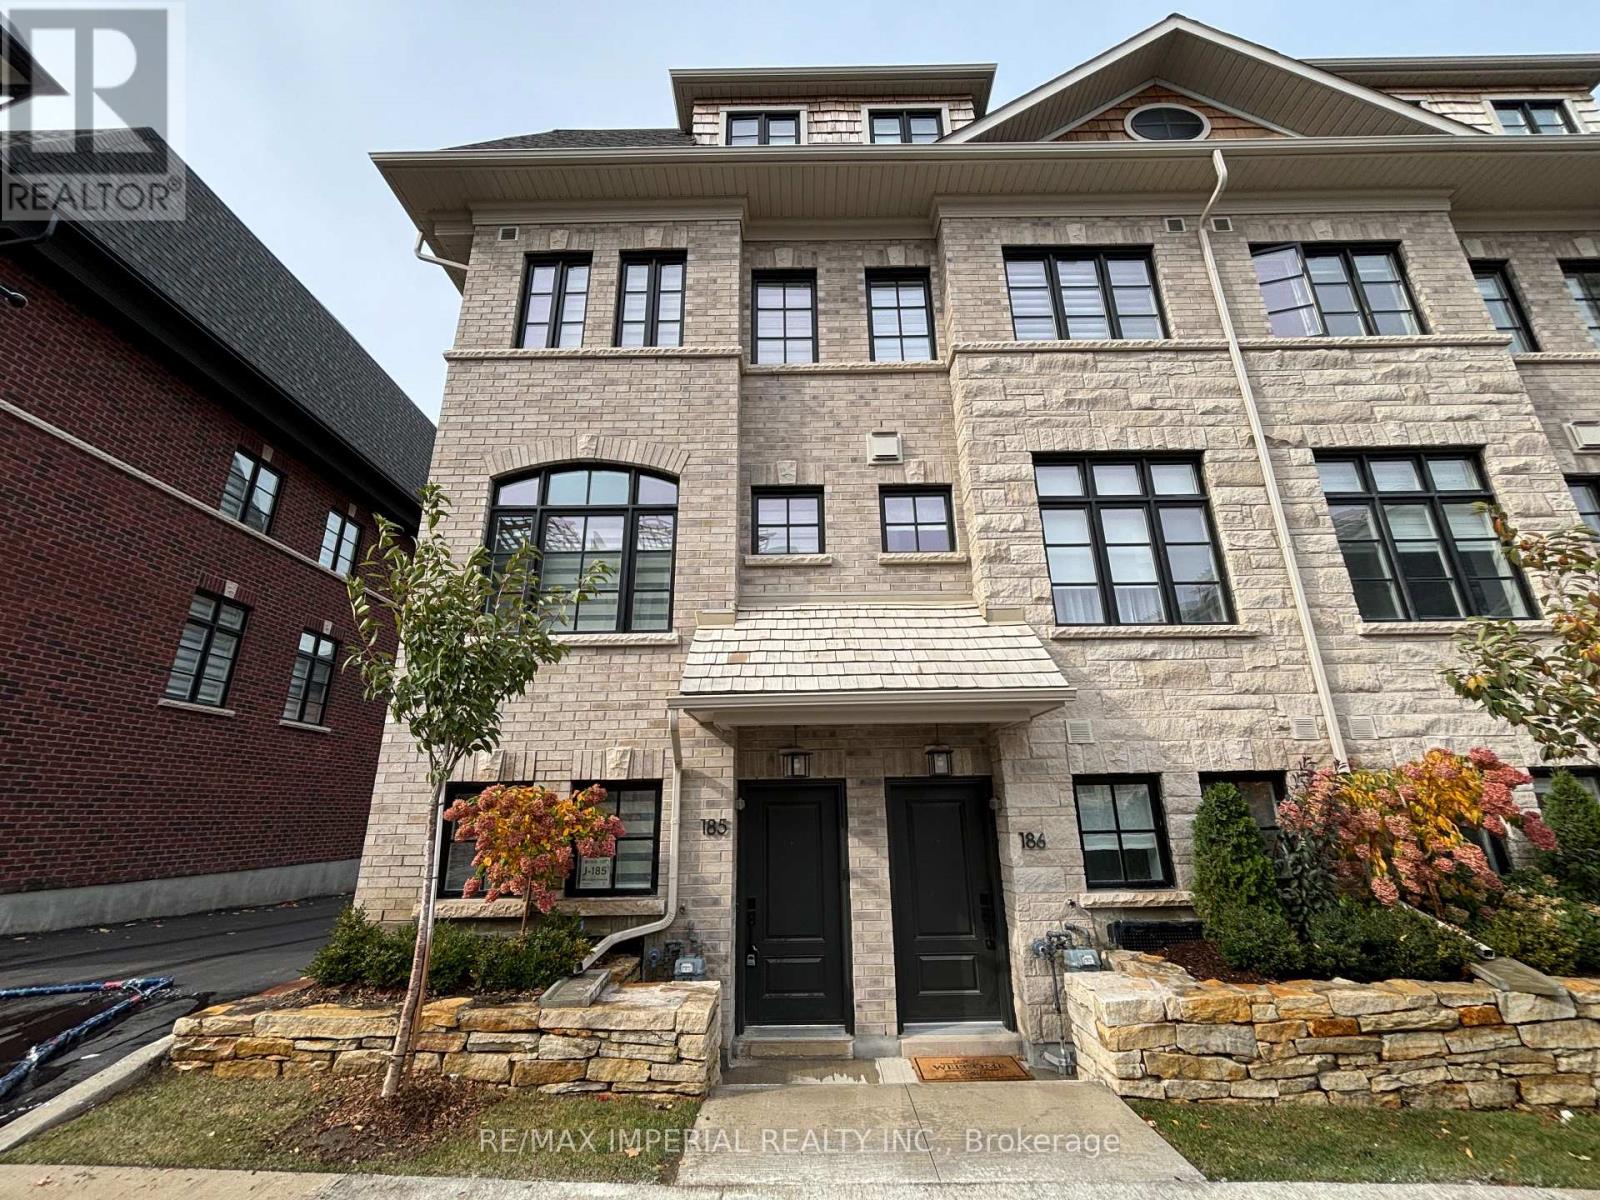
185 - 70 Lunar Crescent
Mississauga, Ontario
Welcome to this elegant and exceptionally bright end-unit three-storey executive townhome by Dunpar, ideally situated in the heart of Streetsville. With additional windows and abundant natural light throughout, this beautifully designed 3-bedroom, 3-bathroom residence offers a private entrance, spacious open-concept living and dining areas, impressive 9'6" smooth ceilings, upgraded hardwood flooring and a cozy gas fireplace. The modern kitchen features stainless steel appliances, a slide-in range, undermount sink, upgraded countertops and a full-height backsplash. The generously sized primary suite includes a luxurious ensuite with a frameless glass shower, deep soaker tub, Caesarstone countertop and oversized floor tiles. Additional highlights include an open balcony, ensuite laundry, central air conditioning and a rare built-in two-car garage. Steps to Streetsville GO Station, shops, restaurants, parks, schools, the library and the vibrant shops and cafés of Downtown Streetsville. A sophisticated, sun-filled and move-in-ready home combining modern comfort with exceptional convenience. Some photos have been virtually staged. Furniture and décor shown are digitally added for illustration purposes only. * (id:50787)