
115 Petes Road Alnwick/haldimand, Ontario K0K 2G0

$2,600 Monthly
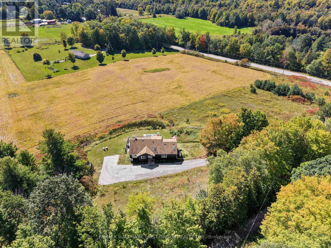
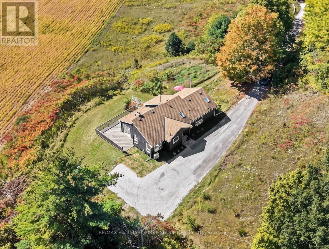
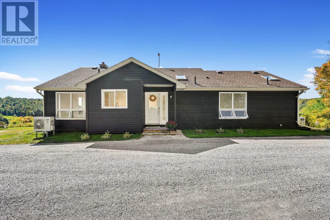
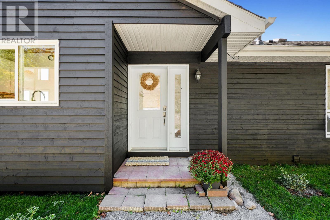
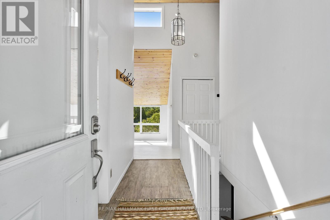
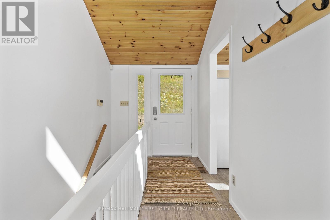
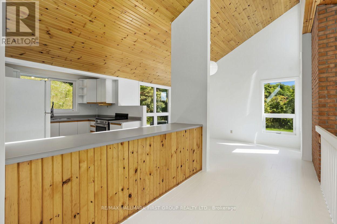
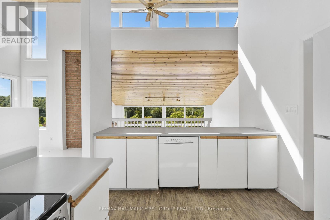
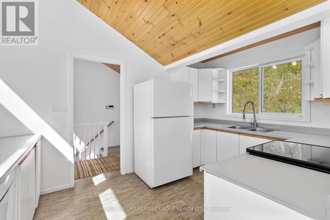
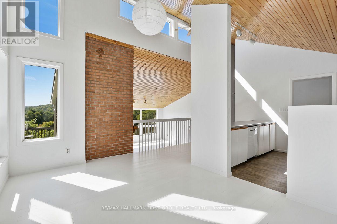
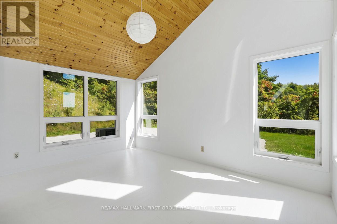
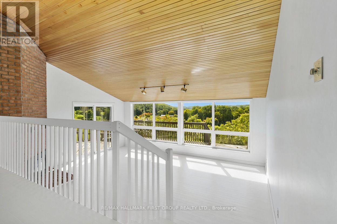
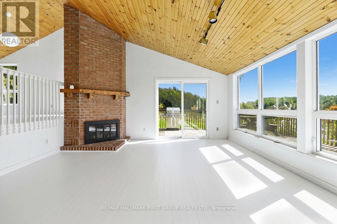
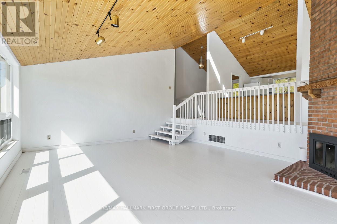
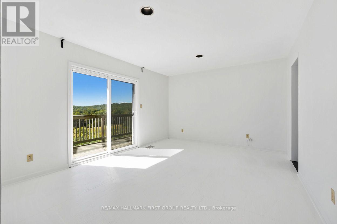
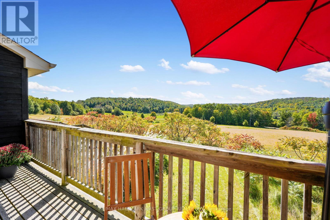
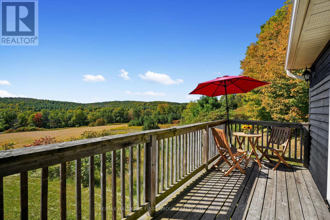
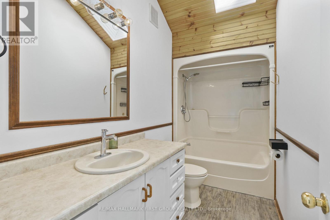
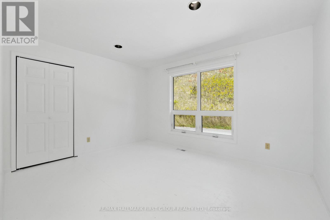
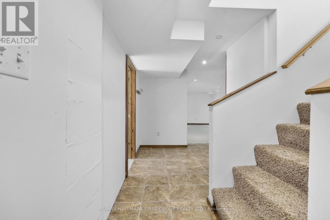
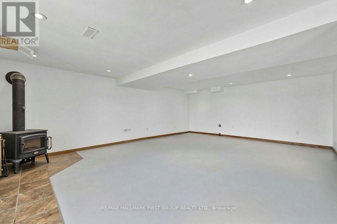
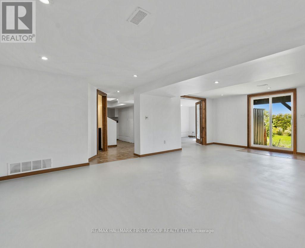
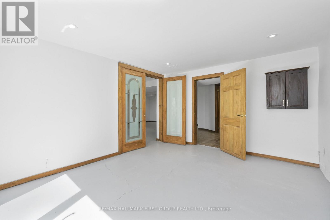
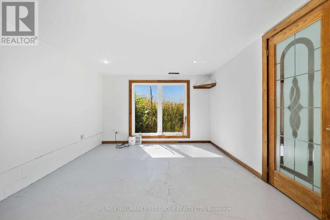
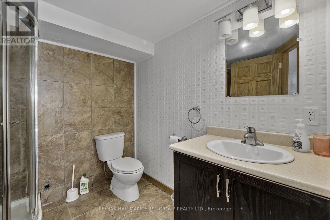
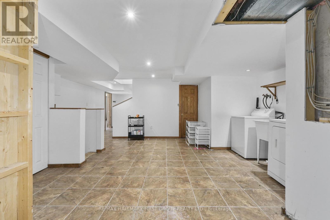
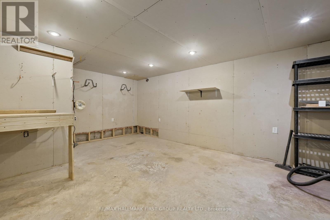
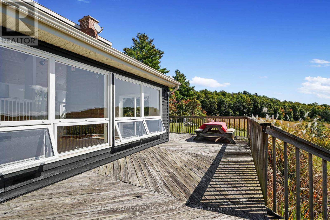
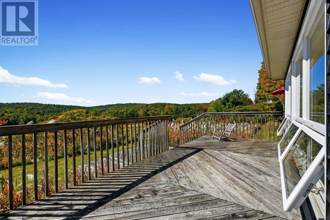
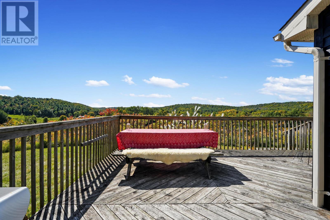
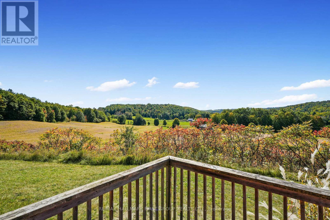
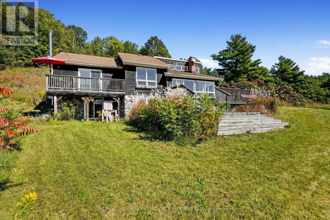
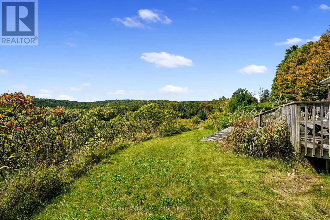
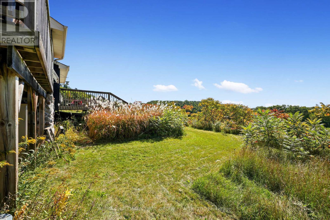
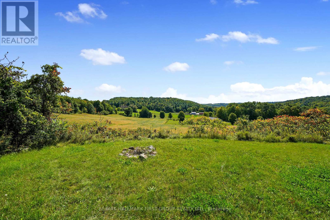
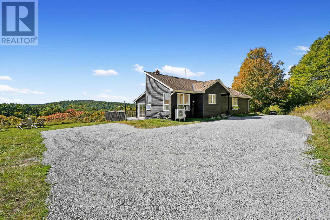
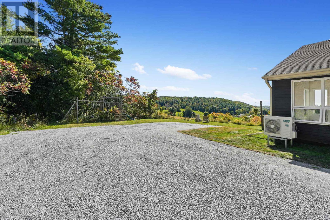
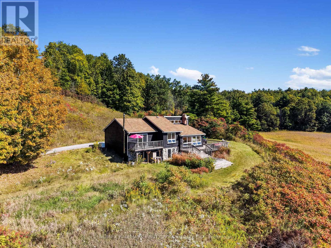
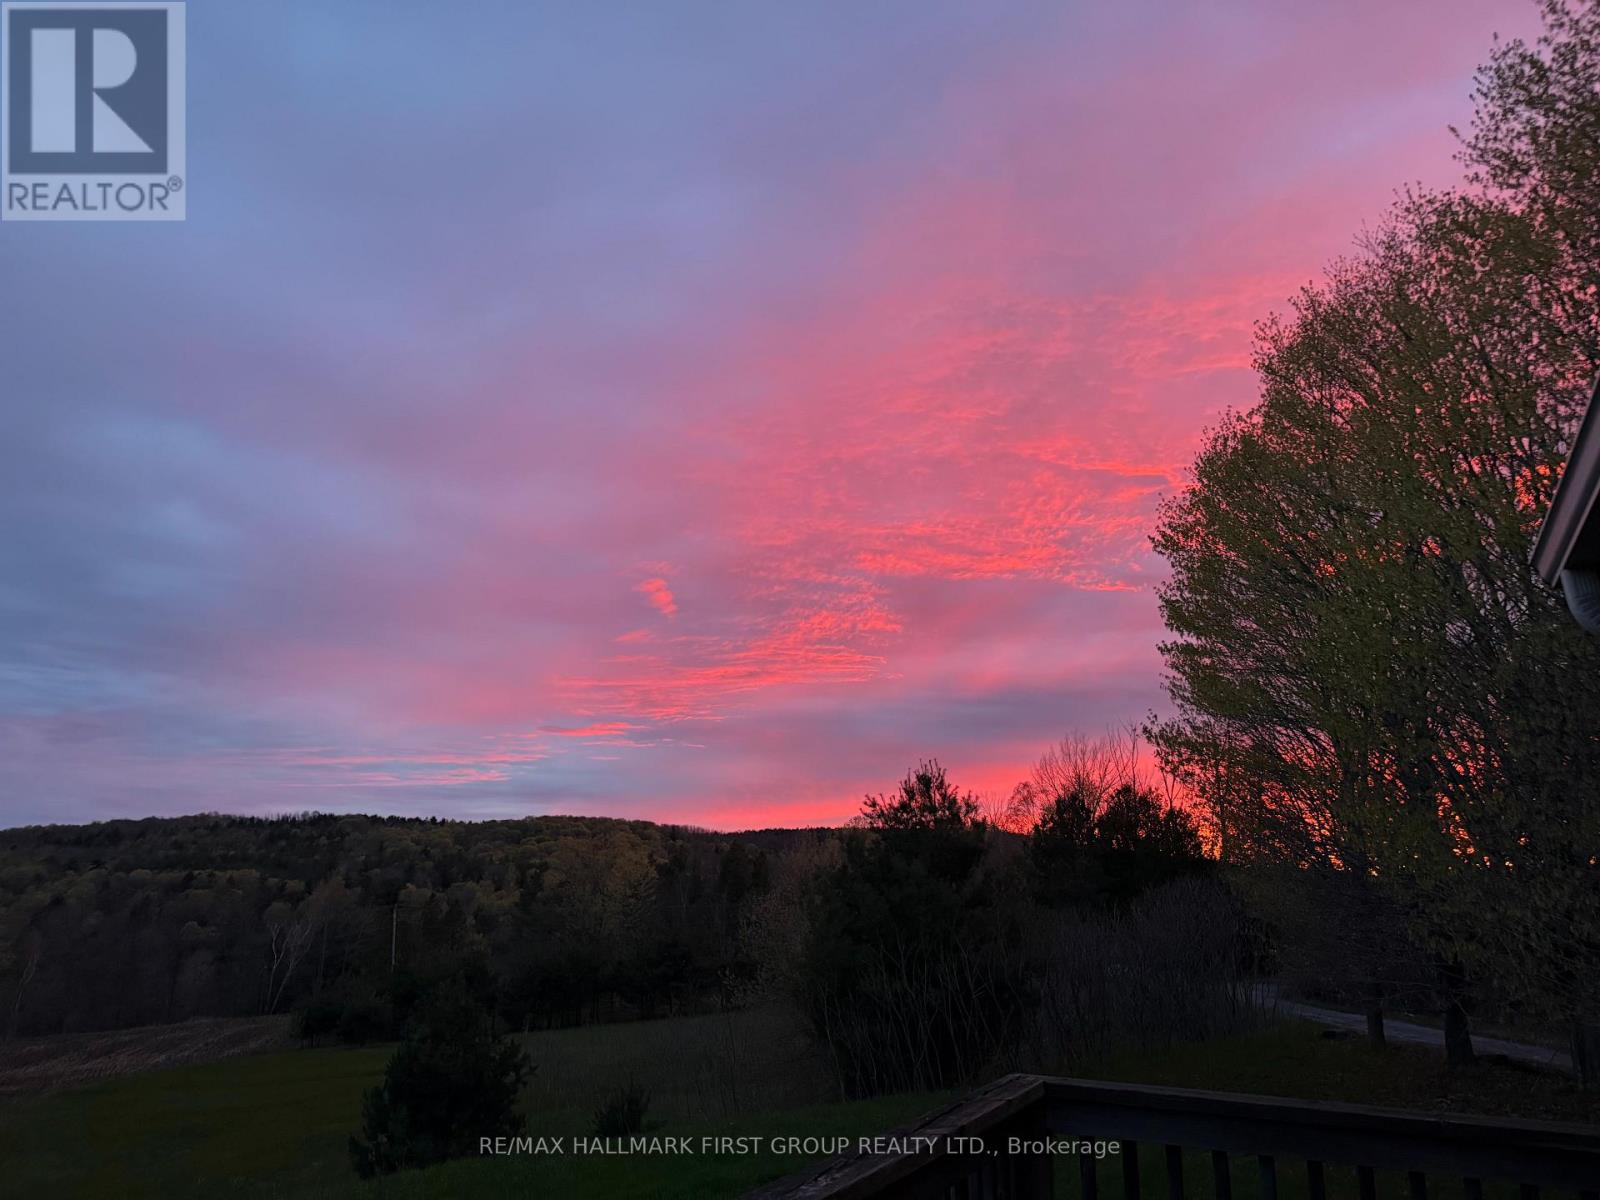
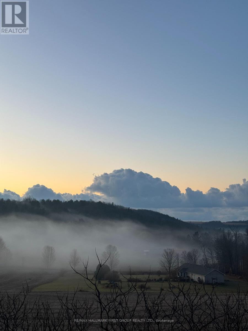
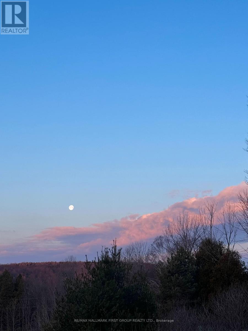
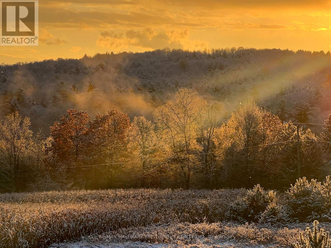
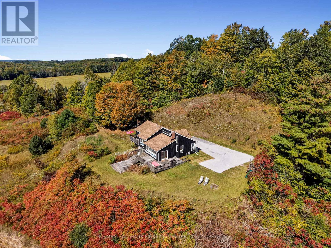
Bright and spacious home offers an abundance of indoor and outdoor living space with spectacular views of the Northumberland countryside. The main level features three bedrooms, while the finished lower level provides an additional bedroom and versatile living space.Inside, wood-clad vaulted ceilings and exposed brick add warmth and character to the open-concept kitchen and dining areas, which are filled with natural light and offer ample cabinetry and counter space. The spacious living room features a striking wall of windows showcasing the surrounding countryside, and walkout to the deck, creating a seamless extension of the living space. The main floor primary bedroom offers a private walkout to the deck and an ensuite bathroom. Two additional well-sized bedrooms and a full guest bathroom complete the main level.The finished lower level provides even more flexibility with a spacious recreation room featuring a stove-style fireplace and walkout, an additional bedroom, full bathroom, workshop, and convenient laundry room. Enjoy the peaceful surroundings and spectacular views from the expansive upper-level decks, while remaining close to everyday amenities and offering easy access to Highway 401. A bright, spacious and versatile home with plenty of room to live, work and relax. (id:50787)
Property Details
| MLS® Number | X13827850 |
| Property Type | Single Family |
| Community Name | Rural Alnwick/Haldimand |
| Features | Rolling |
| Parking Space Total | 10 |
| Structure | Deck |
Building
| Bathroom Total | 3 |
| Bedrooms Above Ground | 3 |
| Bedrooms Below Ground | 1 |
| Bedrooms Total | 4 |
| Amenities | Fireplace(s) |
| Architectural Style | Bungalow |
| Basement Development | Finished |
| Basement Type | Full (finished) |
| Construction Style Attachment | Detached |
| Exterior Finish | Wood |
| Fireplace Present | Yes |
| Foundation Type | Unknown |
| Heating Fuel | Propane |
| Heating Type | Heat Pump |
| Stories Total | 1 |
| Size Interior | 1,100 - 1,500 Sqft |
| Type | House |
Parking
| No Garage |
Land
| Acreage | No |
| Sewer | Septic System |
Rooms
| Level | Type | Length | Width | Dimensions |
|---|---|---|---|---|
| Lower Level | Bathroom | 2.51 m | 2.34 m | 2.51 m x 2.34 m |
| Lower Level | Laundry Room | 3.59 m | 5.28 m | 3.59 m x 5.28 m |
| Lower Level | Utility Room | 3.18 m | 4.14 m | 3.18 m x 4.14 m |
| Lower Level | Other | 5.59 m | 4.22 m | 5.59 m x 4.22 m |
| Lower Level | Recreational, Games Room | 5.21 m | 6.62 m | 5.21 m x 6.62 m |
| Lower Level | Bedroom 4 | 3.53 m | 4.27 m | 3.53 m x 4.27 m |
| Main Level | Living Room | 5.6 m | 4.64 m | 5.6 m x 4.64 m |
| Main Level | Dining Room | 3.1 m | 4.37 m | 3.1 m x 4.37 m |
| Main Level | Kitchen | 2.73 m | 4.18 m | 2.73 m x 4.18 m |
| Main Level | Primary Bedroom | 5.3 m | 3.55 m | 5.3 m x 3.55 m |
| Main Level | Bathroom | 2.33 m | 3.19 m | 2.33 m x 3.19 m |
| Main Level | Bedroom 2 | 3.92 m | 3.19 m | 3.92 m x 3.19 m |
| Main Level | Bedroom 3 | 3.54 m | 4.22 m | 3.54 m x 4.22 m |
| Main Level | Bathroom | 1.45 m | 3.19 m | 1.45 m x 3.19 m |
Utilities
| Electricity | Installed |
https://www.realtor.ca/real-estate/30327271/115-petes-road-alnwickhaldimand-rural-alnwickhaldimand

The trademarks REALTOR®, REALTORS®, and the REALTOR® logo are controlled by The Canadian Real Estate Association (CREA) and identify real estate professionals who are members of CREA. The trademarks MLS®, Multiple Listing Service® and the associated logos are owned by The Canadian Real Estate Association (CREA) and identify the quality of services provided by real estate professionals who are members of CREA. The trademark DDF® is owned by The Canadian Real Estate Association (CREA) and identifies CREA's Data Distribution Facility (DDF®)
September 25 2026 06:08:53
Toronto Regional Real Estate Board
RE/MAX Hallmark First Group Realty Ltd.