
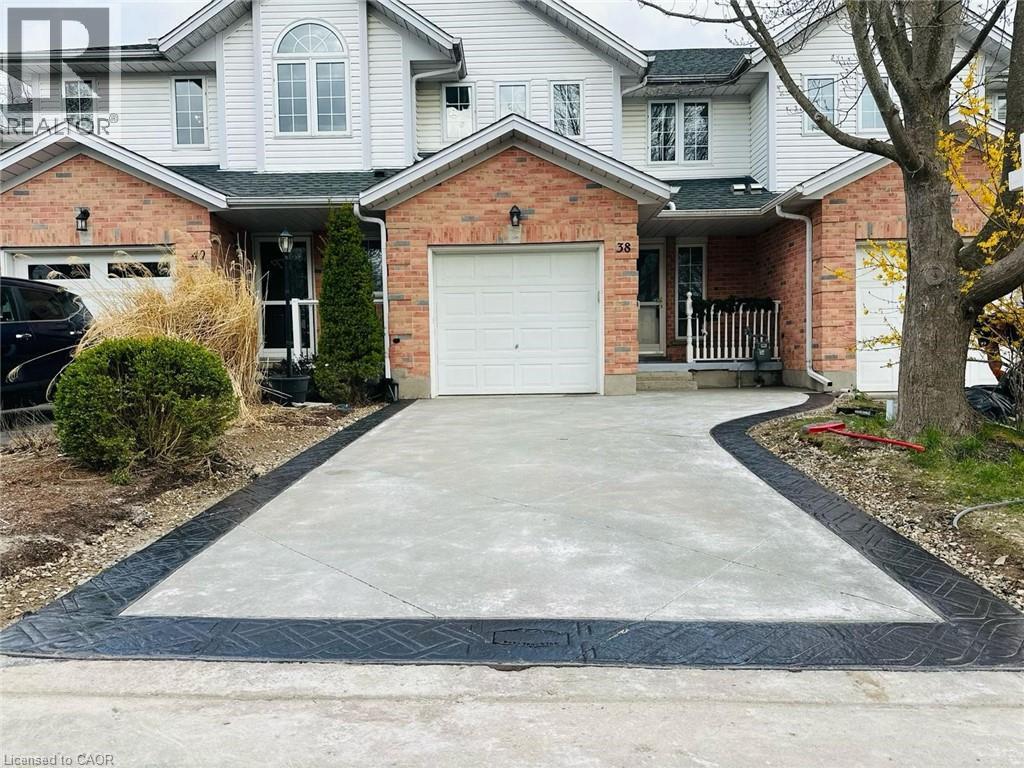
38 Brandy Crescent Unit# Lower
Kitchener, Ontario
Gorgeous basement unit with walk-out and private patio & yard! This updated unit features a full kitchen, your own washer and dryer, plus a modern bathroom with walk-in shower. Enjoy your private back yard- sit outside and enjoy your morning cup of coffee as you watch the sun rise over the Grand River. With trails and great views, easy access to the highway and public transit, this location can't be beat! The basement access is through the garage. The lower tenants would have sole use of the backyard. (id:50787)
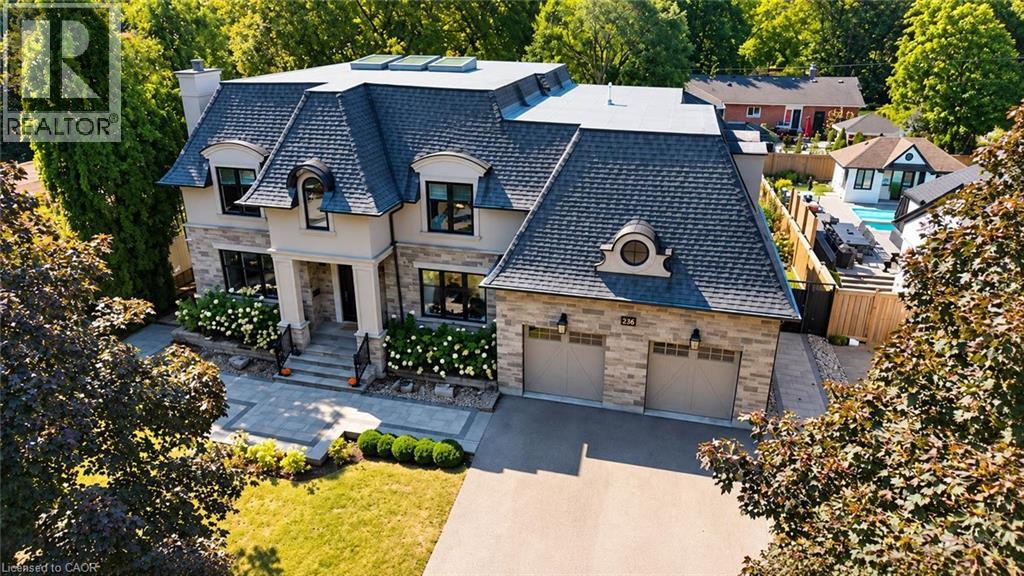
236 Poplar Drive
Burlington, Ontario
Welcome to 236 Poplar Drive, an exceptional luxury residence set on an impressive 80' x 150' lot in Burlington's prestigious Shoreacres community. Offering approximately 4,100 sq. ft. above grade plus a full finished lower level, this substantial 4+1 bedroom home delivers incredible space, an impressive layout, and an outstanding location. Step inside to a thoughtfully designed main level featuring an elegant formal dining room, private office, spacious family room, generous kitchen, and adjoining breakfast area. With expansive principal rooms and plenty of space to gather, the layout is equally suited to everyday living and entertaining. Upstairs, you'll find four generously sized bedrooms, including a spacious primary retreat, along with multiple bathrooms designed to comfortably accommodate the entire household. The fully finished lower level significantly expands the living space with a fifth bedroom, games room, and an impressive media room-ideal for movie nights, entertaining, a home gym, guest accommodations, or additional family living. Outside, the expansive 80' x 150' property provides an exceptional setting with plenty of room to enjoy the outdoors. A double attached garage and driveway provide parking for up to six vehicles. Ideally situated in sought-after Shoreacres, within walking distance of highly regarded John T. Tuck Elementary School and close to parks, golf, places of worship, and everyday amenities. A rare opportunity to enjoy exceptional space and an incredible lot in one of Burlington's most desirable neighbourhoods. (id:50787)
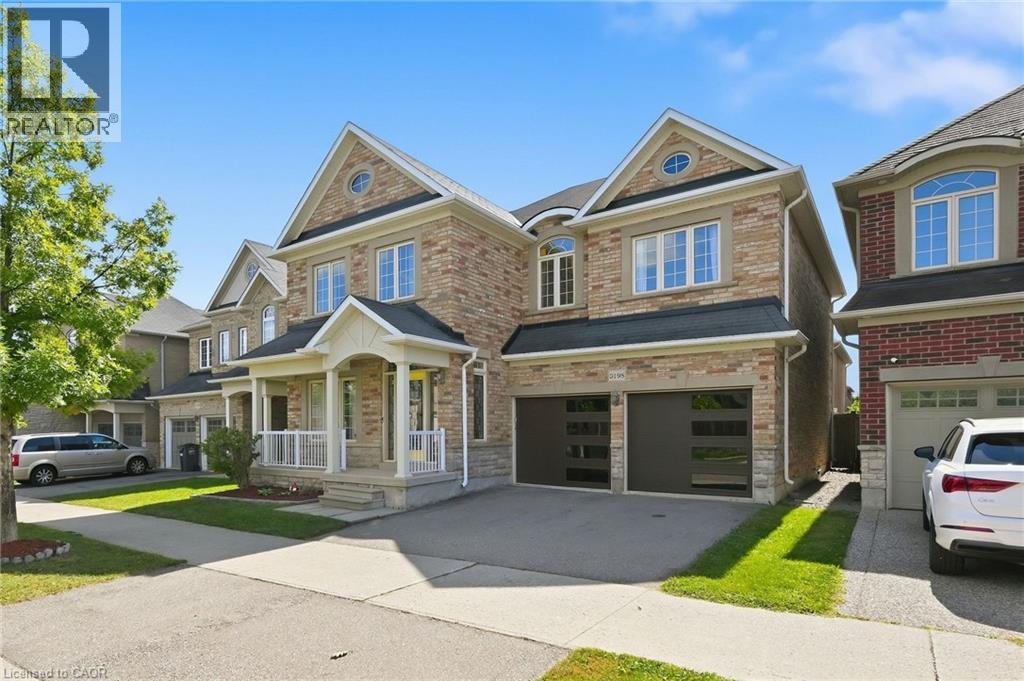
3198 Tim Dobbie Drive
Burlington, Ontario
Welcome to luxury living in North Burlington's family-friendly neighbourhood of Alton Village! This stunning 2-storey detached home offers 4 bedrooms, 5 bathrooms, and an exceptional floor plan designed for both everyday family life and open-flow entertaining. As you step onto the freshly painted main floor, you are greeted by an impressive dining space that allows for large family gatherings. Brand-new flooring flows seamlessly into a breathtaking great room featuring soaring 18-foot ceilings and a dramatic fireplace feature. The heart of the home centers around a chef-inspired kitchen outfitted with sleek granite countertops, stainless steel appliances, a large island, and abundant storage. California shutters round out this space by proving plenty of natural sunlight to shine through. Moving upstairs, you have a convenient second-floor laundry room and four spacious bedrooms, including an impressive primary suite with a walk-in closet and private ensuite. A second bedroom features its own dedicated ensuite bath, and the third and fourth bedrooms have their own shared bathroom right outside their door. The fully finished basement expands your living space with a secondary entertainment area, a full bathroom, and a versatile bonus room ideal for multi-generational living, a guest room, home office, or gym. Outside, host gatherings on your low-maintenance, 2-tiered composite deck, and appreciate the practicality of an attached 2-car garage paired with a freshly sealed driveway with 2 additional parking spaces. Located within walking distance of 3 great schools, the Alton Community Centre, several public parks, a dog park, and an array of shopping and dining, this turn-key Alton Village gem offers everything you need. Come fall in love with your new home! (id:50787)
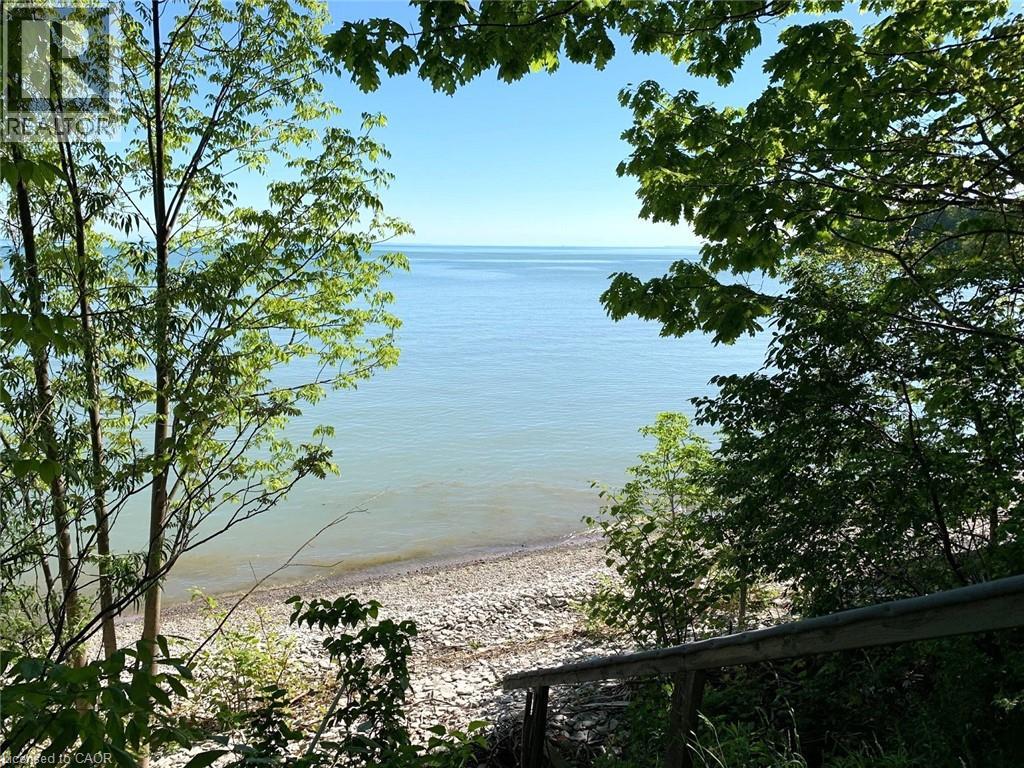
110 Old Lakeshore Road
Woodhouse, Ontario
LAKEFRONT with a SPECTACULAR VIEW! Rare Beach Front Building Opportunity. There’s plenty of potential as the ZONING allows for REPAIRS, RENOVATION & REPLACEMENT (Zoning Bylaw 4.41.1 Legally Non-Conforming). Imagine your dream cottage without the north commute. 170 feet of secluded shoreline stretching along beautiful Crescent Bay, Lake Erie, just east of the picturesque Lakeside town of Port Dover. This 1/3 acre treed waterfront property is tucked away at the end of Old Lakeshore Road. A Must See to be truly appreciated. Private and easily accessible beach. Take the stairs down to the kid-friendly shore with shallow sandbars for wading and swimming, fishing, kayaking or canoeing. Unforgettable family memories have been made at this once grand cottage. Now it’s time for a new family and new memories! Rebuilding with modern technologies would ensure a solid foundation for generations to come. (Please see your realtor regarding the note about “shore protection”) This is a chance to have a cottage lifestyle, but near the support of conveniences, healthcare and family. Central to larger centres. With a panoramic view of the bay, enjoy the ever-changing moods of the lake. Feel the cool lake breezes and hear the waves lapping on shore and at night marvel at the expansive, starry sky and the twinkling fireflies. Established perennial gardens & flowering bushes. Old Lakeshore Road is maintained by the county year round (snow plowing, garbage/recycle pickup, mail delivery). Note that although there is a possible, future residential development in the area, the proposal for “housing is NORTH of New Lakeshore Road ONLY. Call Now to Check Out the Potential of This Lakefront Property on the Private, Peaceful Shores of Crescent Bay! (id:50787)
115 Petes Road
Alnwick/haldimand, Ontario
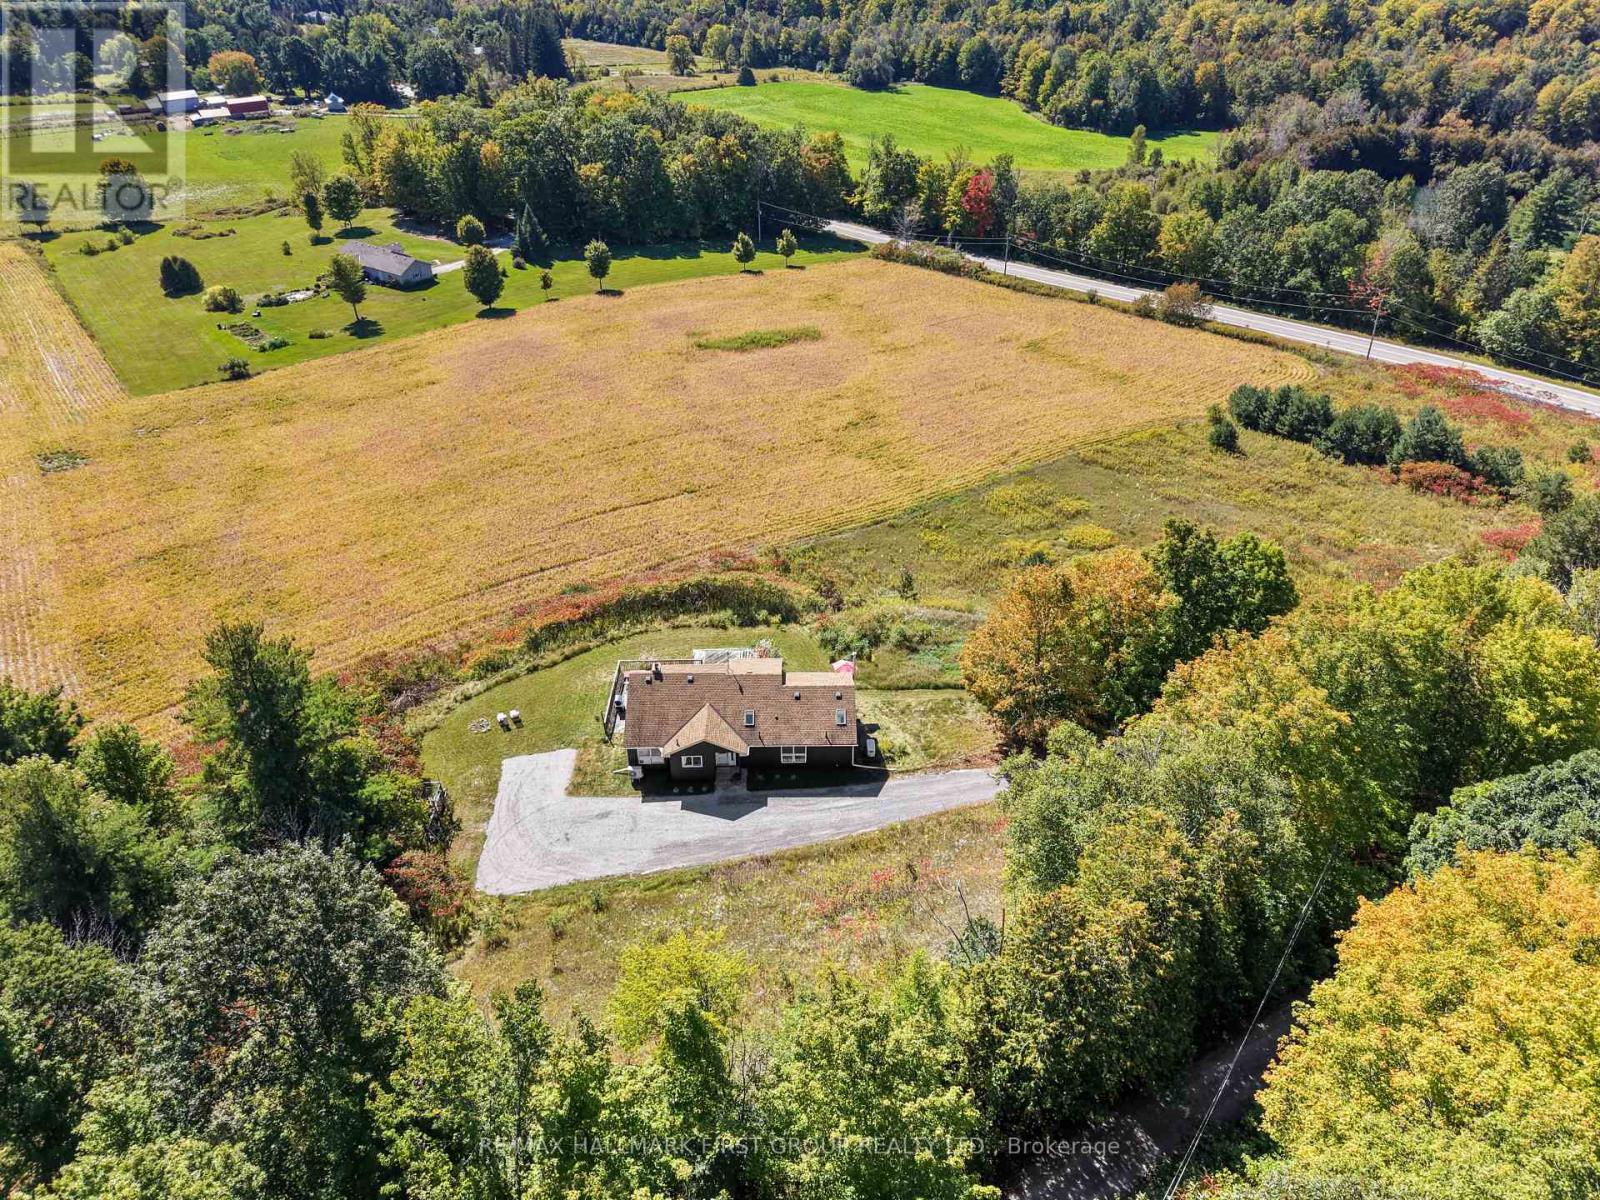
Bright and spacious home offers an abundance of indoor and outdoor living space with spectacular views of the Northumberland countryside. The main level features three bedrooms, while the finished lower level provides an additional bedroom and versatile living space.Inside, wood-clad vaulted ceilings and exposed brick add warmth and character to the open-concept kitchen and dining areas, which are filled with natural light and offer ample cabinetry and counter space. The spacious living room features a striking wall of windows showcasing the surrounding countryside, and walkout to the deck, creating a seamless extension of the living space. The main floor primary bedroom offers a private walkout to the deck and an ensuite bathroom. Two additional well-sized bedrooms and a full guest bathroom complete the main level.The finished lower level provides even more flexibility with a spacious recreation room featuring a stove-style fireplace and walkout, an additional bedroom, full bathroom, workshop, and convenient laundry room. Enjoy the peaceful surroundings and spectacular views from the expansive upper-level decks, while remaining close to everyday amenities and offering easy access to Highway 401. A bright, spacious and versatile home with plenty of room to live, work and relax. (id:50787)
6754b Jeanne-D'arc Boulevard N
Ottawa, Ontario
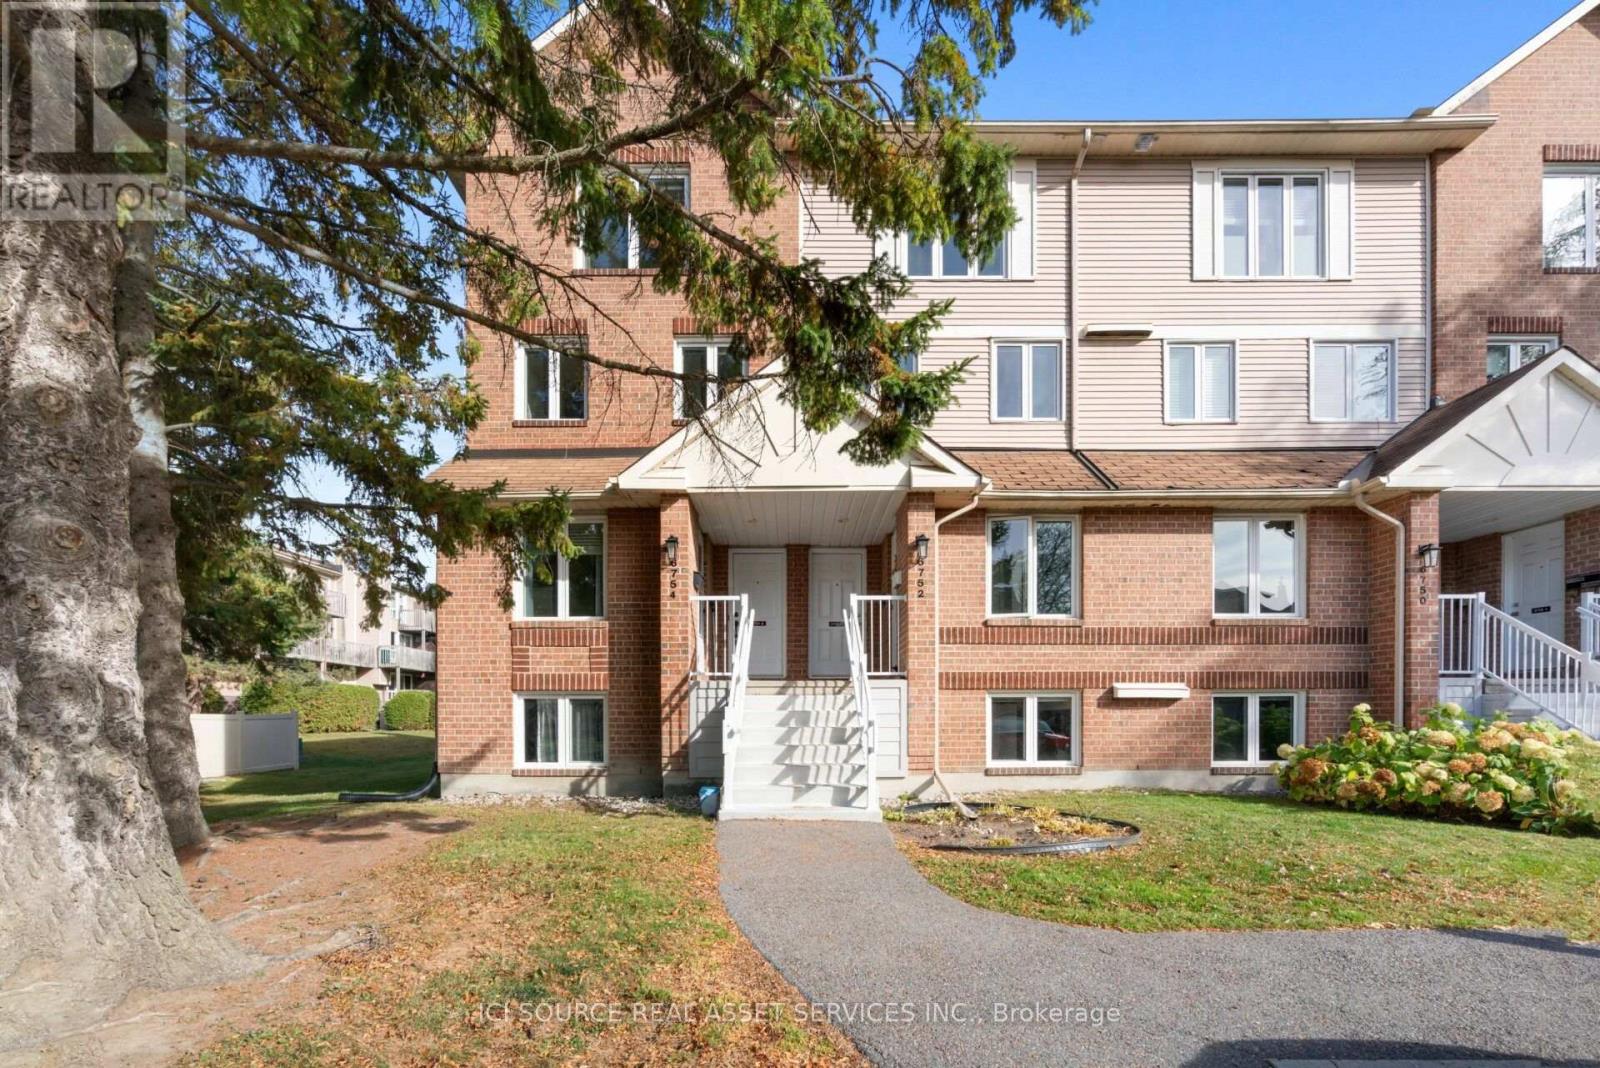
Welcome to this bright and sunlit two-bedroom, 1.5-bathroom upper end-unit, perfectly set back from the main road and surrounded by trees for privacy with no overlooking neighbours. Featuring a spacious living room flooded with natural light from a large window, a cozy fireplace, this home also boasts a generously sized primary bedroom and a comfortable second room. Enjoy hassle-free living with condo fees that cover everything except electricity, all within a vibrant, family-friendly community close to local parks and schools. Situated just steps from shopping centers, grocery stores, OC Transpo stops, and the future O-Train station for an effortless commute, this exceptional property is ready for a quick closing! *For Additional Property Details Click The Brochure Icon Below* (id:50787)
33 Bellingham Drive
Hamilton, Ontario
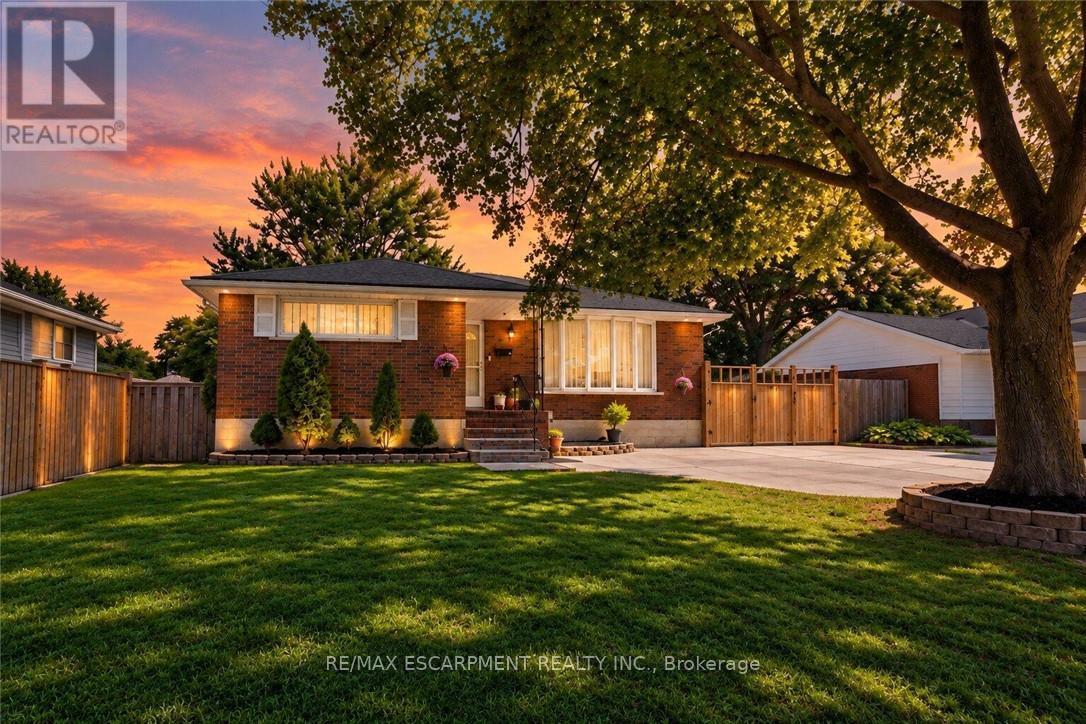
Welcome To 33 Bellingham Drive - A Beautifully Renovated Brick Bungalow On Hamilton Mountain With Exceptional Curb Appeal! Featuring Concrete Driveway & Pathway, Large Backyard, New Flooring, Pot Lights, Stylish Fixtures, Upgraded Kitchen With Granite Countertops, Stainless Steel Appliances & Gas Stove, Plus A Luxurious Updated Bathroom. The Main Level Offers 3 Bedrooms, A Spacious Living Room & Dining Area With Quality Finishes Throughout. The Standout Feature Is The Brand-New In-Law Suite, Complete With A Spectacular New Kitchen, Granite Countertops, Large Living Room, Beautiful Bathroom & Generously Sized Bedroom - Perfect For Extended Family Or Additional Living Space. Ideally Located Close To Excellent Schools, Parks, Shopping, Public Transit, Highway Access & All Major Amenities. A Fantastic Turnkey Opportunity Offering Style, Comfort & Incredible Versatility! Some photos are AI generated staging. (id:50787)
8-670 Bishopsgate Road
Brant, Ontario
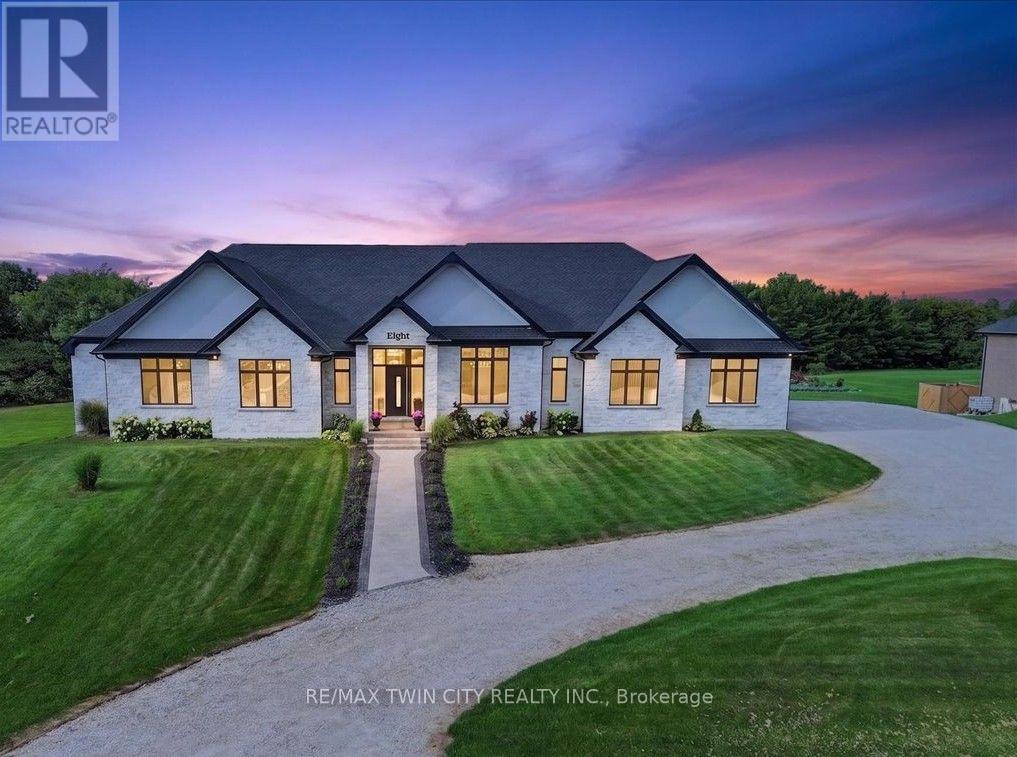
Magnificent 3,620 sq.ft. custom-built bungalow, 1.3 acres, nestled on exclusive, executive court in the historic town of Paris. Timeless design & finishes, elegance, comfort & state of the art construction make this home exceptional. Entering the grand foyer you will note an open & comfortable light-filled layout all tied together with engineered plank flooring, the Great room with it's 12' coffered ceiling & sophisticated electric fireplace and panoramic views of the backyard lined with evergreen trees. At the heart of the home is a spectacular chef's kitchen anchored by a massive center island that is perfect for casual dining & large-scale entertaining. You will love the pantry/prep station and dedicated laundry area. The Primary suite serves as a private oasis, highlighted by a spa-like ensuite featuring a large walk-in shower/free standing tub/double vanity/heated flooring. large dressing room & access to a covered deck. Construction features include ICF foundation, open web floor trusses, premium spray foam insulation for maximum thermal efficiency, in-floor heating, 9' basement ceiling, on-demand hot water heater, air exchanger, highest quality expansive European windows & doors. The sliding doors open with the touch of a finger. Other conveniences seamlessly enhance daily living including the Hide A Hose Central Vacuum & the front yard inground sprinkler system. Vehicle & hobby enthusiasts will marvel at the massive 1,400 sq.ft. 4 car garage outfitted with two 10'W doors & one 16'W - all 10'H, ultra quiet Liftmaster Openers and a staircase to the basement. At the end of the day you can retreat to the huge peaceful covered porch to enjoy the quiet solitude of rural living. Minutes to charming & vibrant downtown Paris with it's Grand & Nith Rivers, parks, trails, shopping (Mary Maxim), great restaurants & cafes. 5 min. to Hwy 403 with easy access to Hamilton & TO, 30 min. to K-W, 10 min. to Cambridge & Brantford. THIS IS MORE THAN A HOME ... IT'S A STATEMENT! (id:50787)
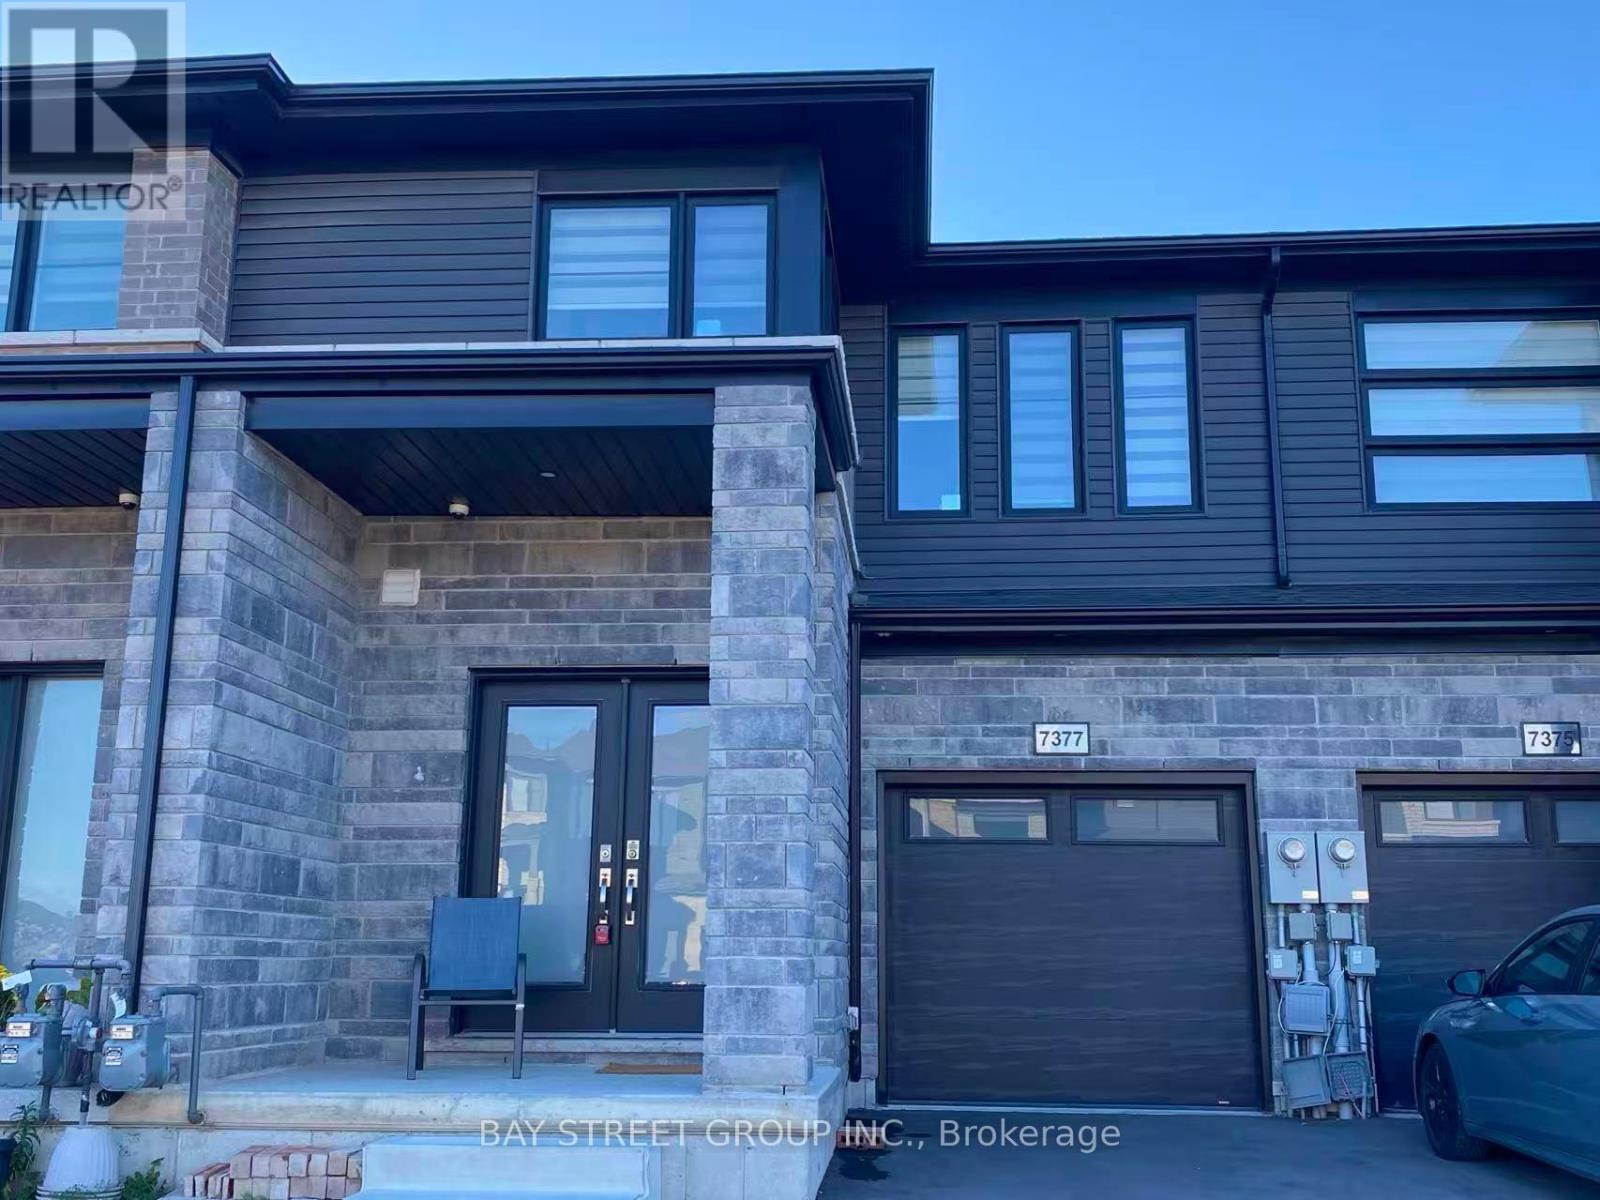
7377 Marvel Drive
Niagara Falls, Ontario
Spacious Freehold Townhome in the heart of Niagara Falls. Perfectly suited for a growing families. Featuring 3 spacious bedrooms, 3 bathrooms with Double door entry.The open-concept design ensures you're never far from the action in the dining or living rooms, creating a flow that's ideal for entertaining or family bonding. Laundry on the second floor. 5 Mins To High School. 3 Mins To Costco /Cineplex/ Walmart. The Tenant is responsible for lawn cutting and snow removal. No Garage Door Opener. The Landlord will store the some furniture in a portion of the basement. The remaining area of the basement will be made available for the Tenant's use. (id:50787)

27 Gilkison Street
Brantford, Ontario
Welcome to 27 Gilkison St, a bright and beautifully renovated 2-storey semi-detached home in Old West Brantford! Offering a versatile layout, this move-in-ready home is an excellent opportunity for first-time buyers, downsizers, or investors. The main floor features a brand-new kitchen with stylish finishes and pot lights, convenient main-floor laundry, plus a spacious bedroom and full bathroom-ideal for main-level living, guests, or a home office. Upstairs offers two additional bedrooms, a second full bathroom, and a generous walk-in linen closet with built-in shelving for excellent storage. The clean and refreshed partial basement provides additional storage space and flexibility. Step outside to a fully fenced private backyard, perfect for children, pets, relaxing, or entertaining. Features a private driveway with tandem parking potential for up to 2 compact vehicles. Enjoy easy access to scenic Grand River trails and parks, along with nearby schools, shopping, dining, public transit, post-secondary campuses, and Highway 403. A fantastic combination of comfortable living, practical layout, and convenient location-move in and enjoy! (id:50787)
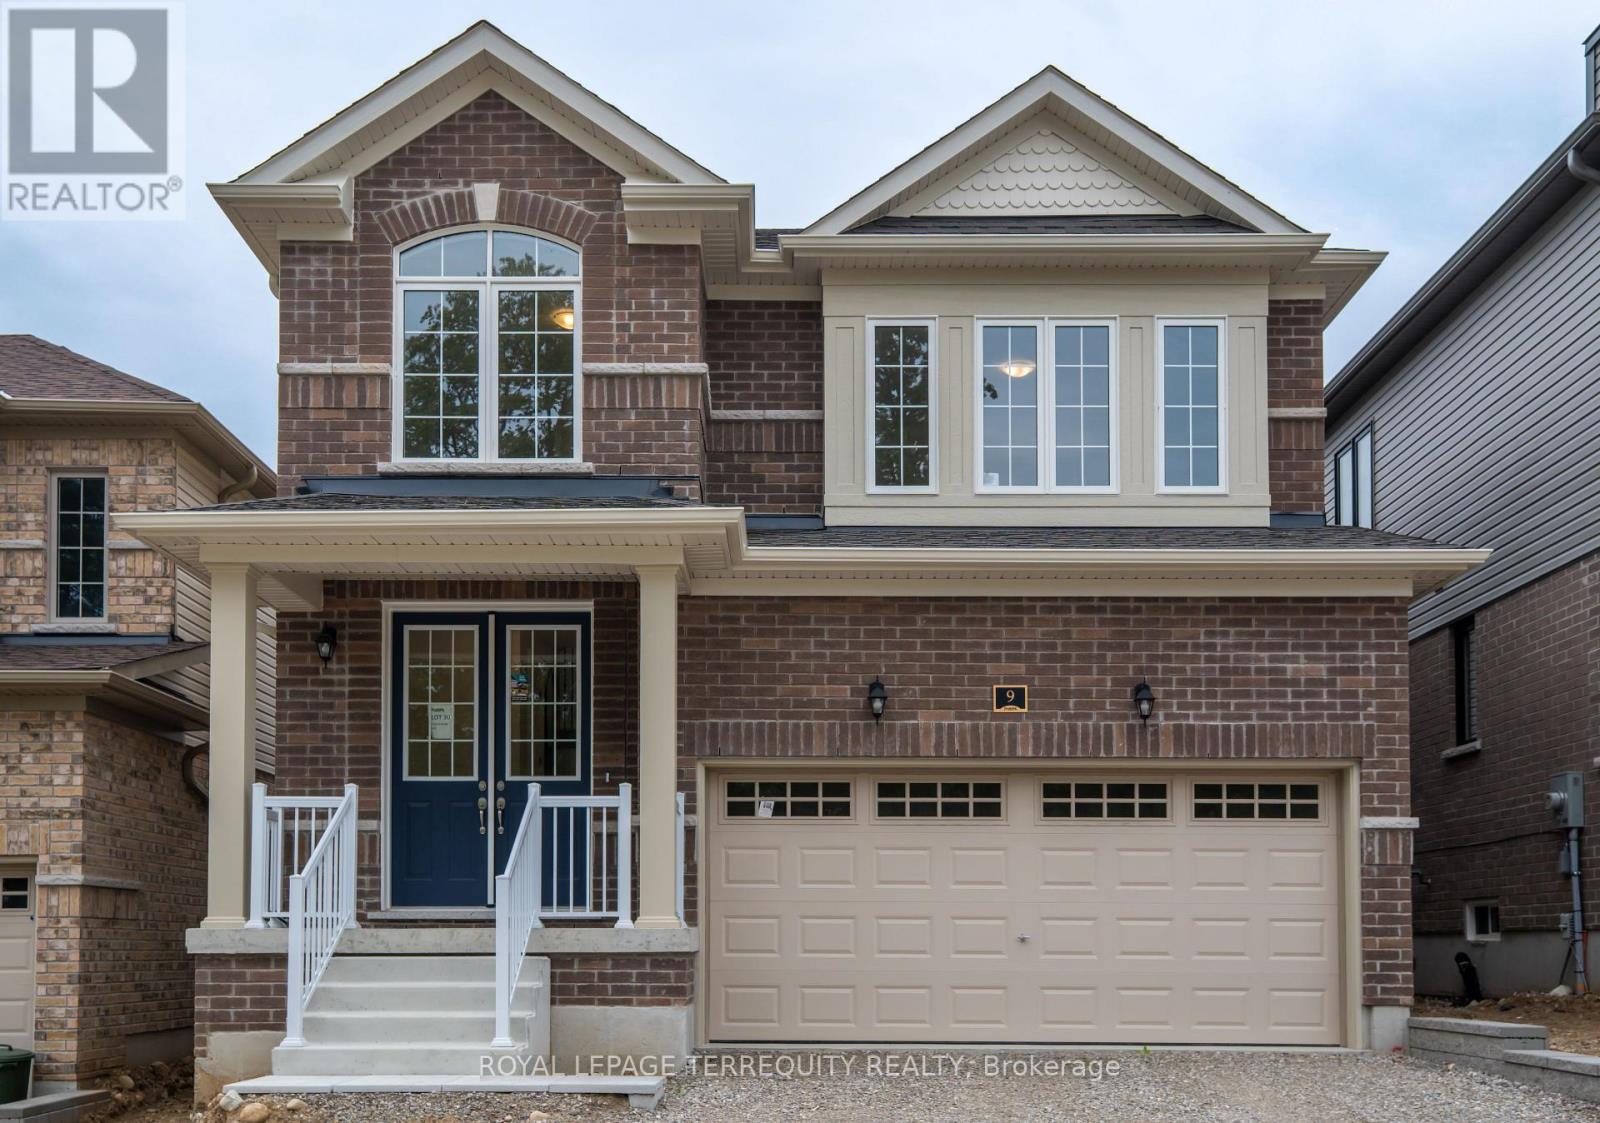
9 Southern Avenue
Brant, Ontario
Brand New Never-Lived-In Detached 2-Storey Home on a Premium Lot, Featuring Nearly $80,000 in Builder Upgrades and a Proposed Future Park Directly Across from the Home. This beautifully designed 3+1 bedroom, 3-bathroom home offers an exceptional open-concept layout, stylish finishes and comfortable family living.The main floor features a grand double-door entry, 9-foot ceilings, large windows, upgraded porcelain and ceramic flooring, and a spacious great room with upgraded wide-plank Canadian hardwood flooring. The upgraded kitchen features white shaker-style cabinetry, crown moulding, pantry, brushed-nickel hardware, white solid-quartz countertops, large centre island with double sink, ceramic backsplash, stainless-steel Whirlpool appliances, glass cooktop, electric range, French-door refrigerator, built-in microwave and powerful kitchen exhaust fan. The breakfast area walks out to a private rear yard with a wood deck and built-in railing.A stunning natural-oak staircase with matching posts and modern railing leads to the second floor. The spacious primary bedroom features a large walk-in closet and bright 4-piece ensuite with double-sink vanity, solid-quartz countertop and marble-look porcelain flooring. The second and third bedrooms offer large windows and natural light, with broadloom flooring and a well-appointed 4-piece family bathroom. Convenient second-floor laundry includes built-in cabinetry, dual-basin sink and brand-new front-loading Whirlpool washer and dryer.The large media room with windows provides flexible additional living space and can be used as a home theatre, family room, home office, playroom or potential fourth bedroom.Ideally located near the scenic Grand River, Paris Riverside, parks, trails and local amenities, with convenient access to Highway 403 and Highway 401. A rare opportunity to own a fully upgraded, never-lived-in home in a growing and desirable Paris community. Simply move in and enjoy. (id:50787)
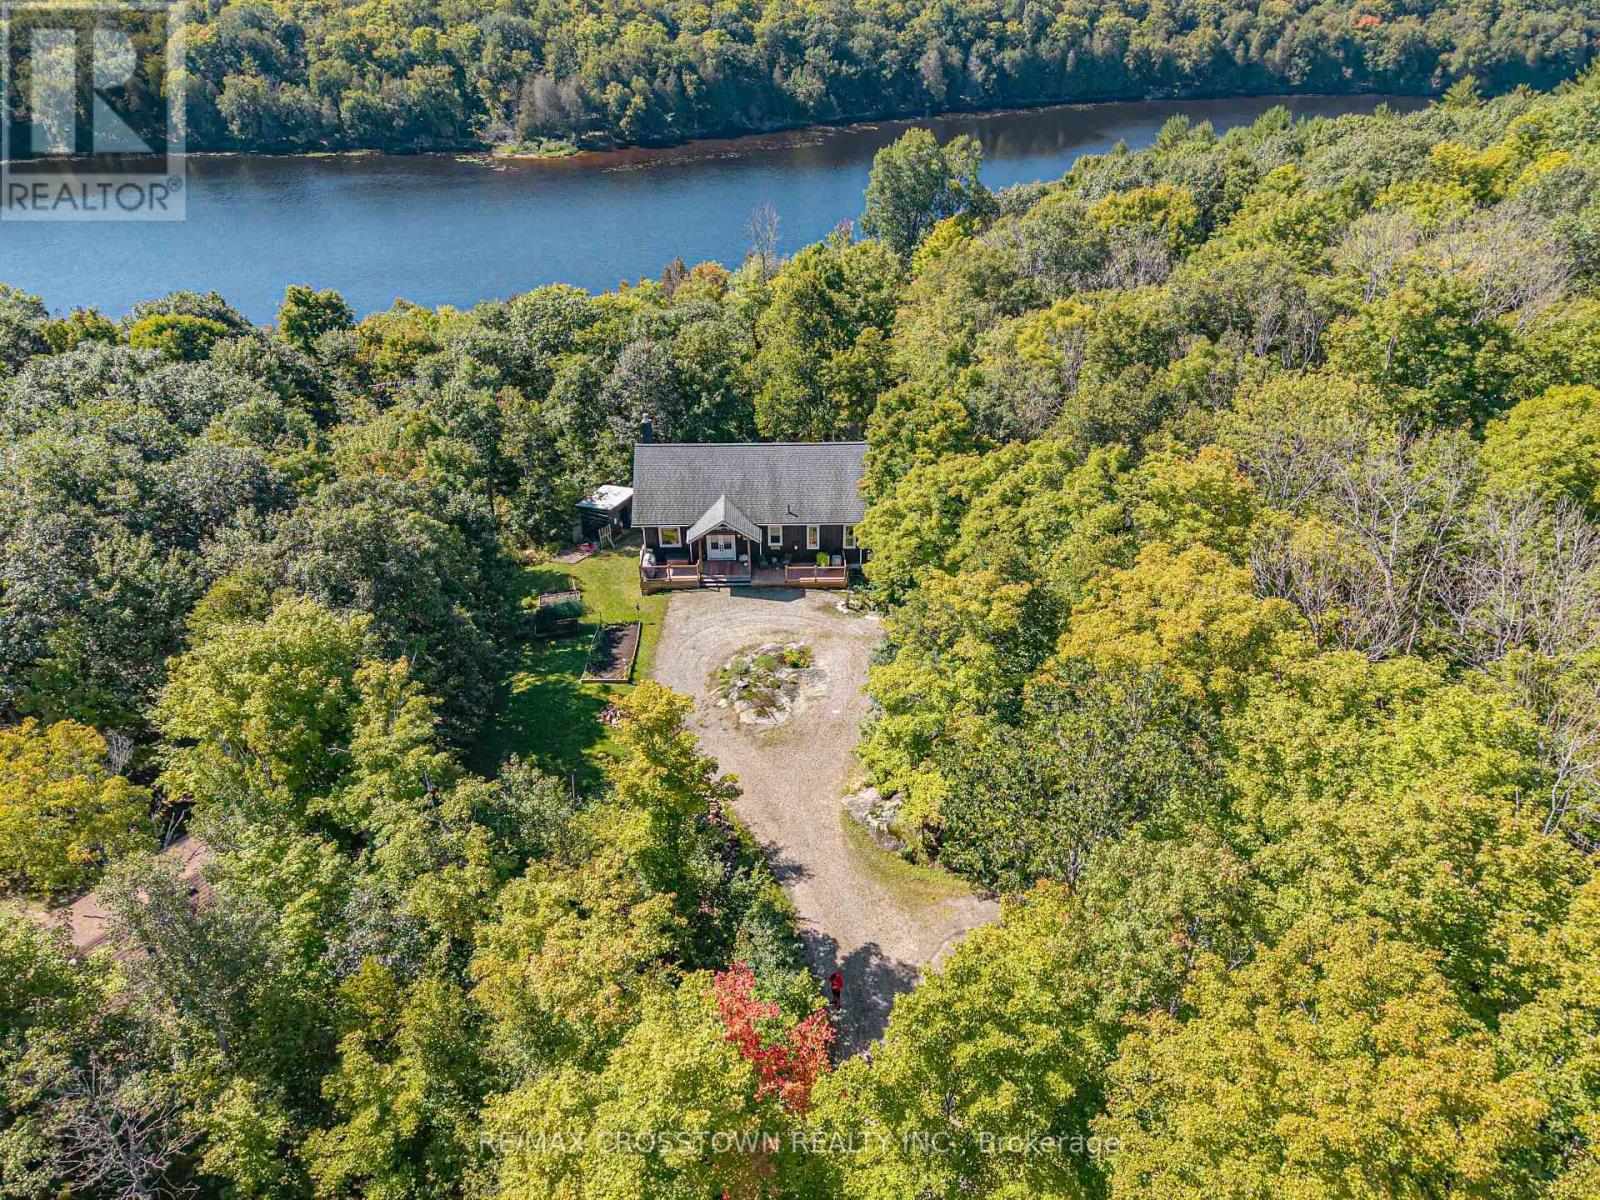
482 East Poverty Bay Road
Magnetawan, Ontario
Welcome to this stunning custom built, meticulously maintained waterfront retreat set on almost 3 acres of private forest estate with a sandy beachfront, offering an exceptional blend of privacy, nature and year-round comfort. Surrounded by mature trees and thoughtfully designed for everyday enjoyment, this carpet-free home showcases warm pine flooring on the main level, inviting open-concept living, expansive windows, a cozy gas fireplace and seamless access to covered outdoor spaces. No expense was spared in the construction, with quality features including fibreglass shingles, full ICF construction, R60+ attic insulation, a heat-traced waterline, 200-amp service and individually controlled Stelpro heaters plus so much more - making the property ideally suited for comfortable four-season living. The full-height lower level adds valuable living space with two walkouts, while outside you can spend your days enjoying the waterfront, relaxing on the sandy shore and unwinding around the fire pit, all while taking in the rare tranquility and natural beauty of this private country retreat. (id:50787)