
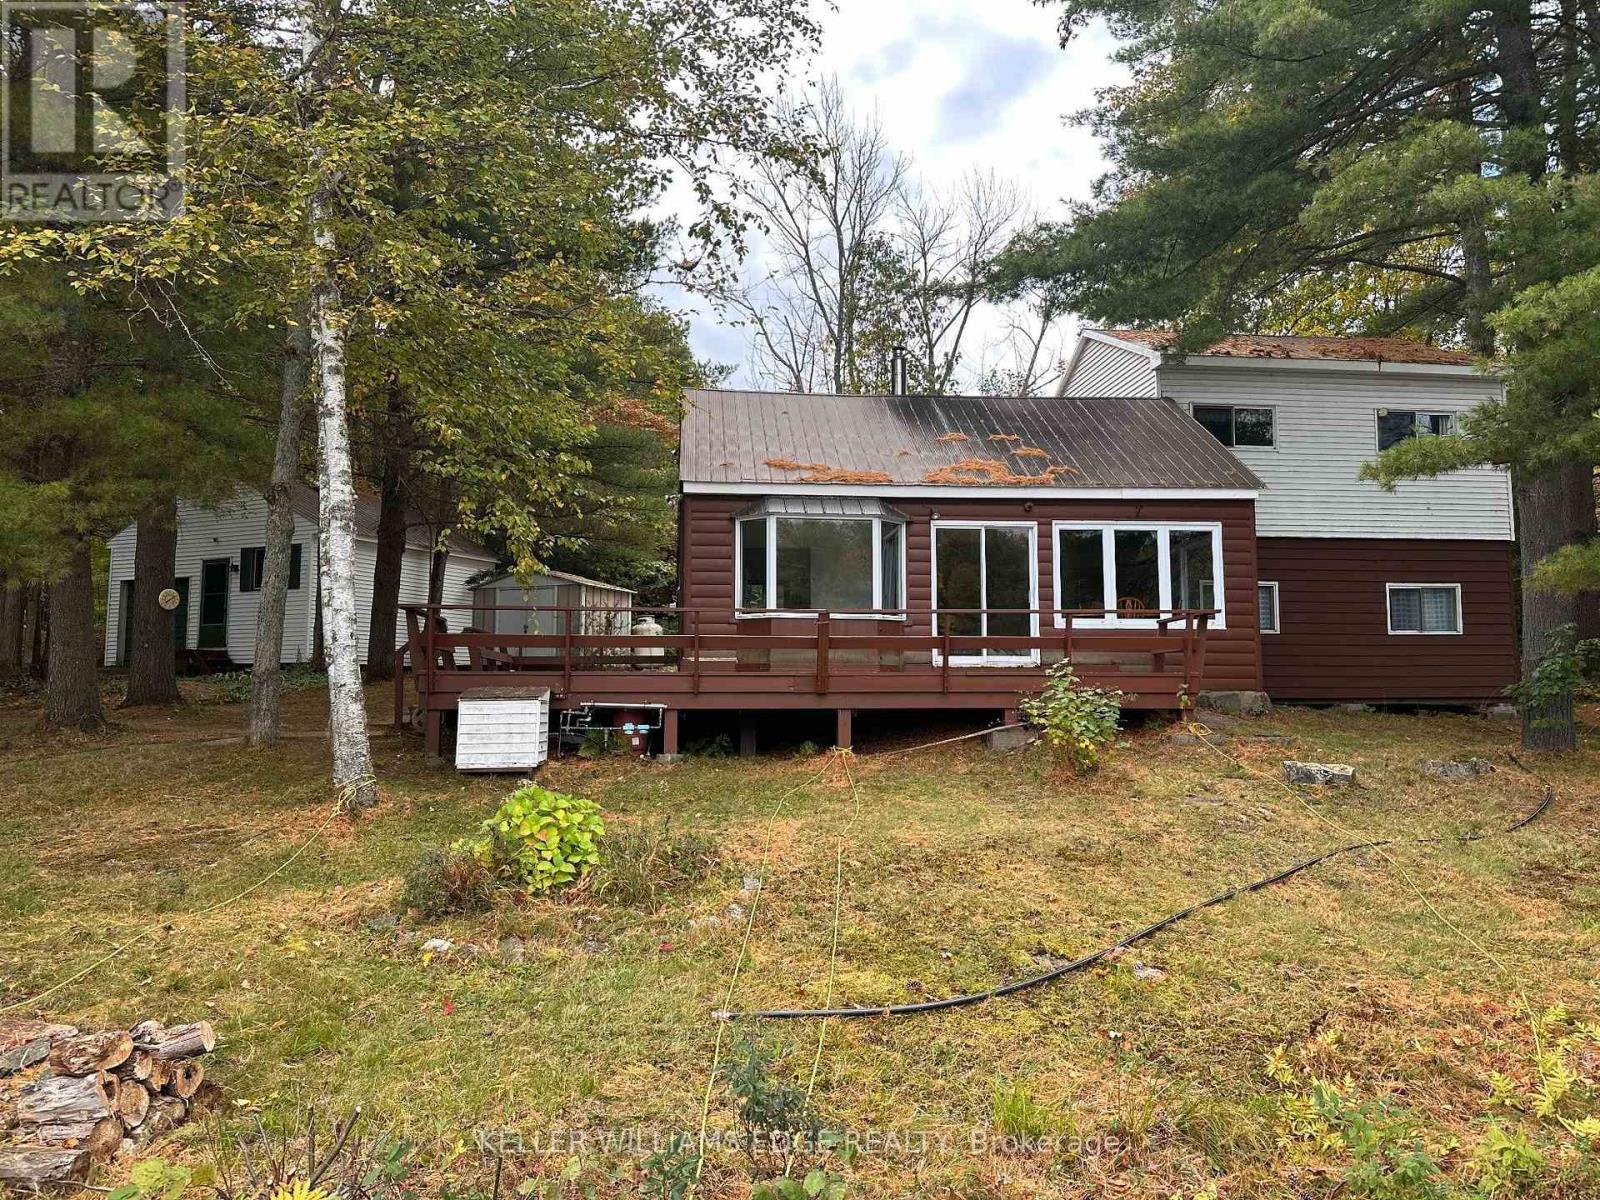
216 Smooth Rock Road
Georgian Bay, Ontario
MOVE IN READY | RENOVATED | Take in Six Mile Lake's fall colour from 262 feet of direct waterfront, with panoramic lake views and 1.1 acres of privacy. At the end of a private road, this four-bedroom seasonal cottage is surrounded by Crown land, granite outcroppings and mature trees-a peaceful Canadian Shield retreat. Approximately $30,000 in 2026 upgrades includes fresh paint throughout, new carpet and underpadding, and laminate flooring. The cottage features a four-piece bathroom, a fireplace and a relaxed layout for gathering with family and friends. The existing workroom offers potential for additional living space, such as a bunkie, subject to the buyer's verification of applicable requirements. Owned shoreline road allowance, detached garage and storage shed add to the appeal. Two kayaks and an aluminum boat are included. Enjoy the cottage as it is or make it your own over time. Road-access properties with this much waterfront, acreage and privacy are rarely available on Six Mile Lake, where many cottages are accessible only by boat. 6 Mile Lake : clean, controlled water levels & quieter boating experience compared to lakes connected directly to the Trent-Severn waterway system. Two marinas service the lake, with amenities, shopping, & services w/in approx. 15-20 minutes, access to Highway 400 just minutes away. (id:50787)
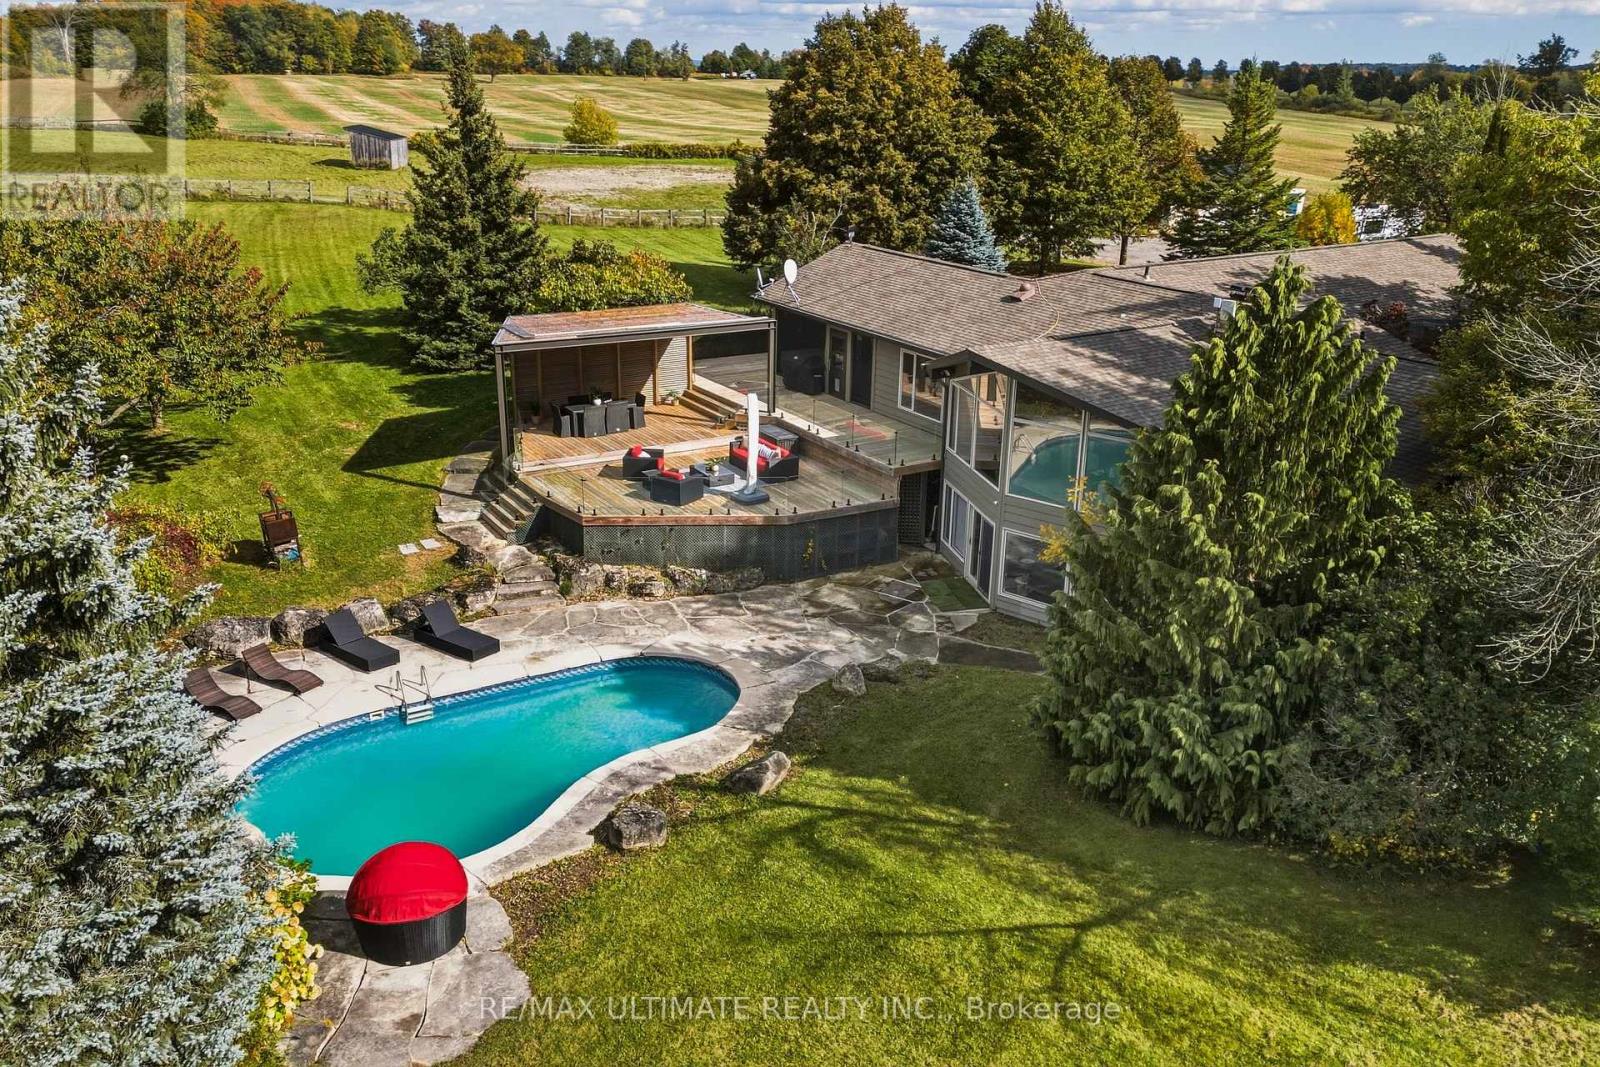
873421 5th Line Estates
Mono, Ontario
Set amid the coveted landscapes of the Township of Mono, this exceptional 5-acre estate offers a rare blend of privacy, refined living, and connection to nature. Total 3392 sq.ft. Framed by sweeping panoramic views and surrounded by trails and country roads, the property provides endless opportunities for hacking, hiking, and biking directly from your doorstep. Designed for sophisticated entertaining and relaxed country living, the residence features soaring vaulted ceilings, heated floors, an exceptional chef's kitchen, and a thoughtfully appointed butler's pantry. Expansive indoor and outdoor living and dining areas flow seamlessly into the landscape, creating an idyllic setting for intimate evenings and memorable gatherings. The private primary suite offers a tranquil retreat with a luxurious spa-inspired ensuite with walk out to balcony overlooking the pool. An in-ground pool with an expansive surrounding deck creates a private, resort-like setting for summer entertaining and quiet relaxation. Equestrian facilities include a thermally insulated three-stall barn with dedicated wash stall, heated water line, all-weather footing, and Eco-Raster paving system. Paddocks and riding areas provide an ideal environment for horse and rider, while a fenced kennel adds convenience for four-legged family members. Additional features include a 22 kW Generac generator, gated entrance, and security system. Ideally located minutes from Highways 9 and 10, the airport, Caledon Equestrian Park, Orangeville, Hockley Village, and Hockley Valley Resort, this remarkable estate offers an elevated country lifestyle with exceptional accessibility. (id:50787)
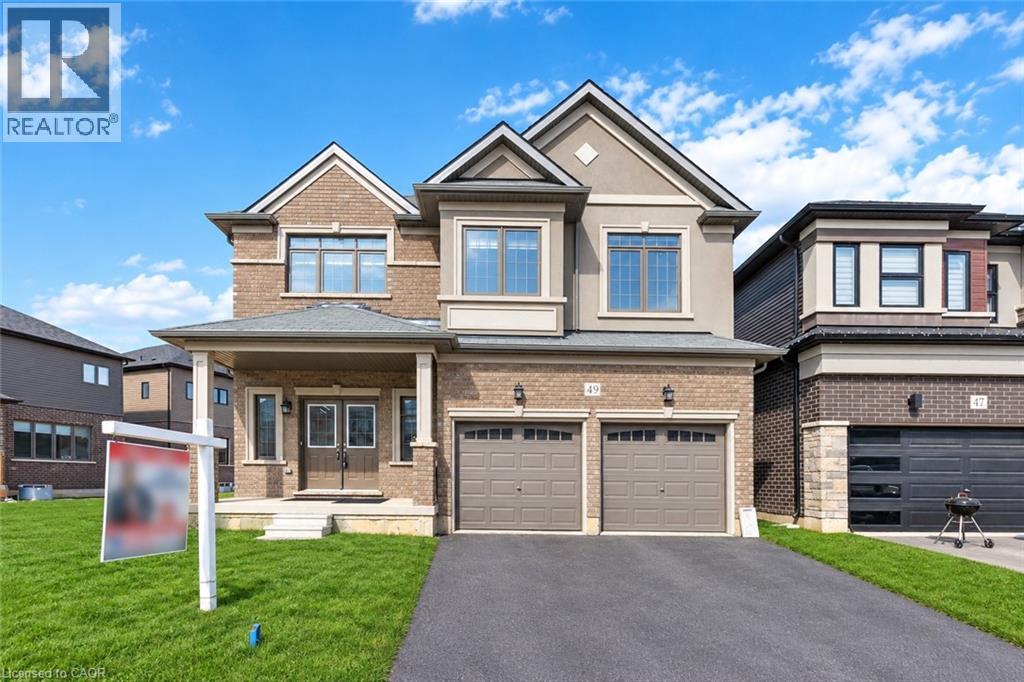
49 Dennis Avenue
Brantford, Ontario
Welcome to a standout gem in Brantford’s most coveted neighborhood! This impressive 2662 sqft detached home offers a unique blend of charm and modernity nestled just minutes from Hwy 403 and a stone's throw from the picturesque Grand River, you'll enjoy beautiful trails perfect for morning and evening strolls. Features a very practical and spacious layout with a huge great room, dining room and a spacious kitchen with an island. Beautiful oak stairs lead you to second floor that features 4 spacious bedrooms and 3 full washrooms. The residence showcases a thoughtfully designed layout with over $60,000 invested in upgrades from the builder’s design studio, ensuring top-notch quality and elegance throughout. From the exquisite craftsmanship to the meticulous attention to detail, every aspect of this home reflects superior standards. High end Samsung appliances with a Gas Stove. (id:50787)
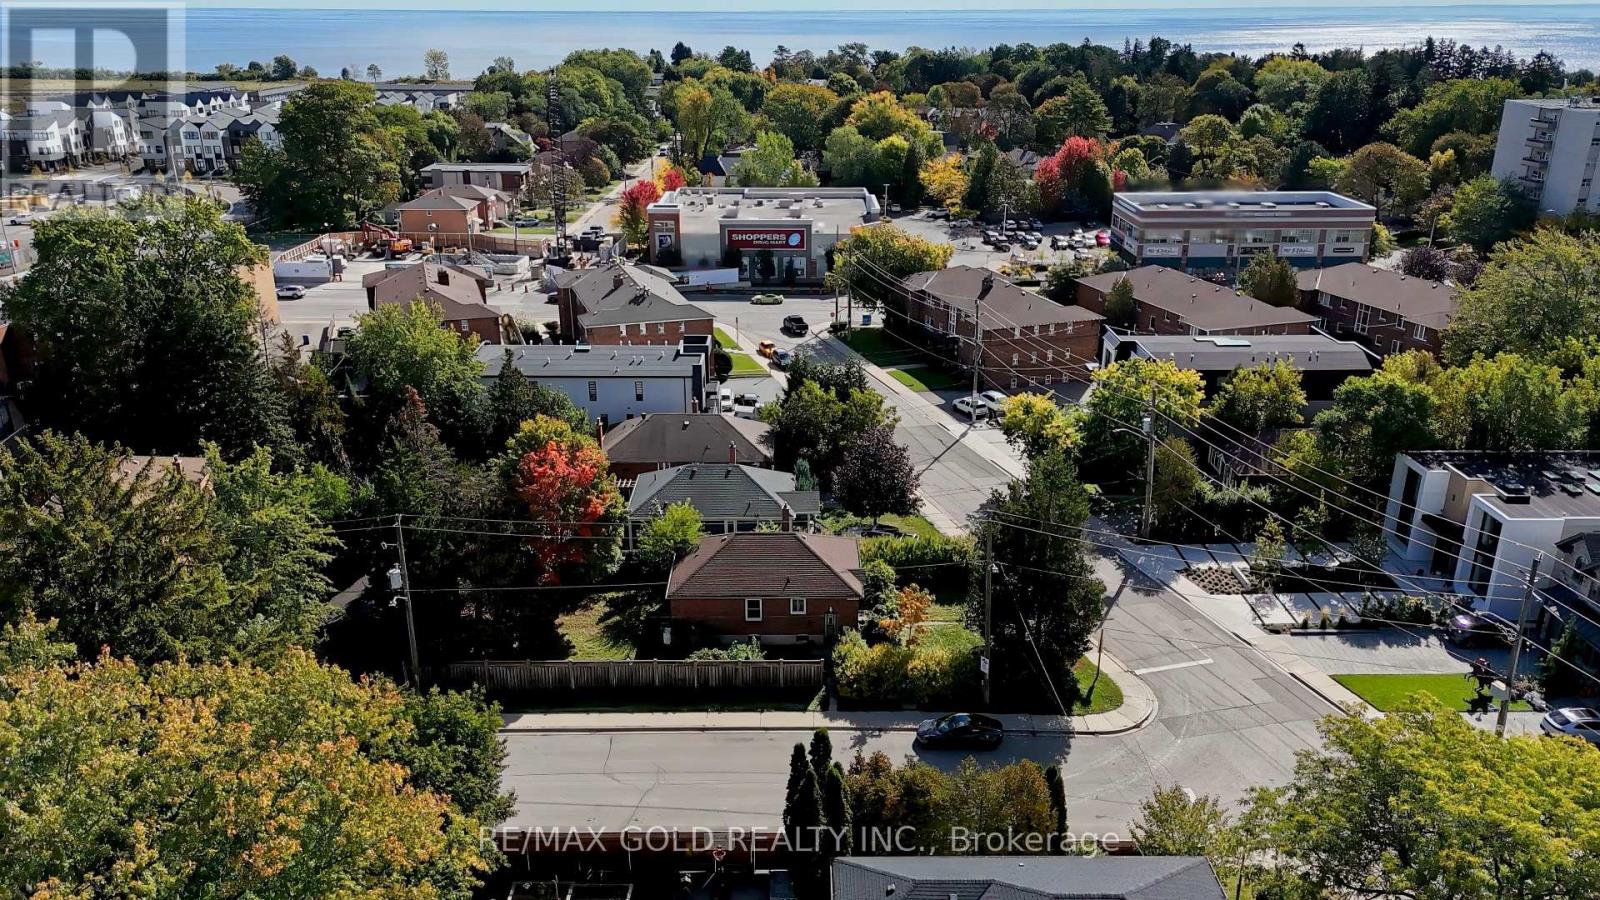
11 Pine Avenue N
Mississauga, Ontario
Lovely Family Home in the Heart of Port Credit! This freshly painted, bright corner bungalow offers 3 spacious bedrooms and a functional layout, perfect for families. Featuring a detached garage, walk-out to a generous backyard, and a basement recreation room that will be finished soon ( Under Renovation). Ideally located in a family-friendly neighbourhood, just steps to Lake Ontario, waterfront trails, trendy Port Credit restaurants, shopping, public transit, and major highways. Enjoy the convenience of nearby amenities while living in a beautiful lakeside community. Move-in ready and a fantastic place to call home! (id:50787)
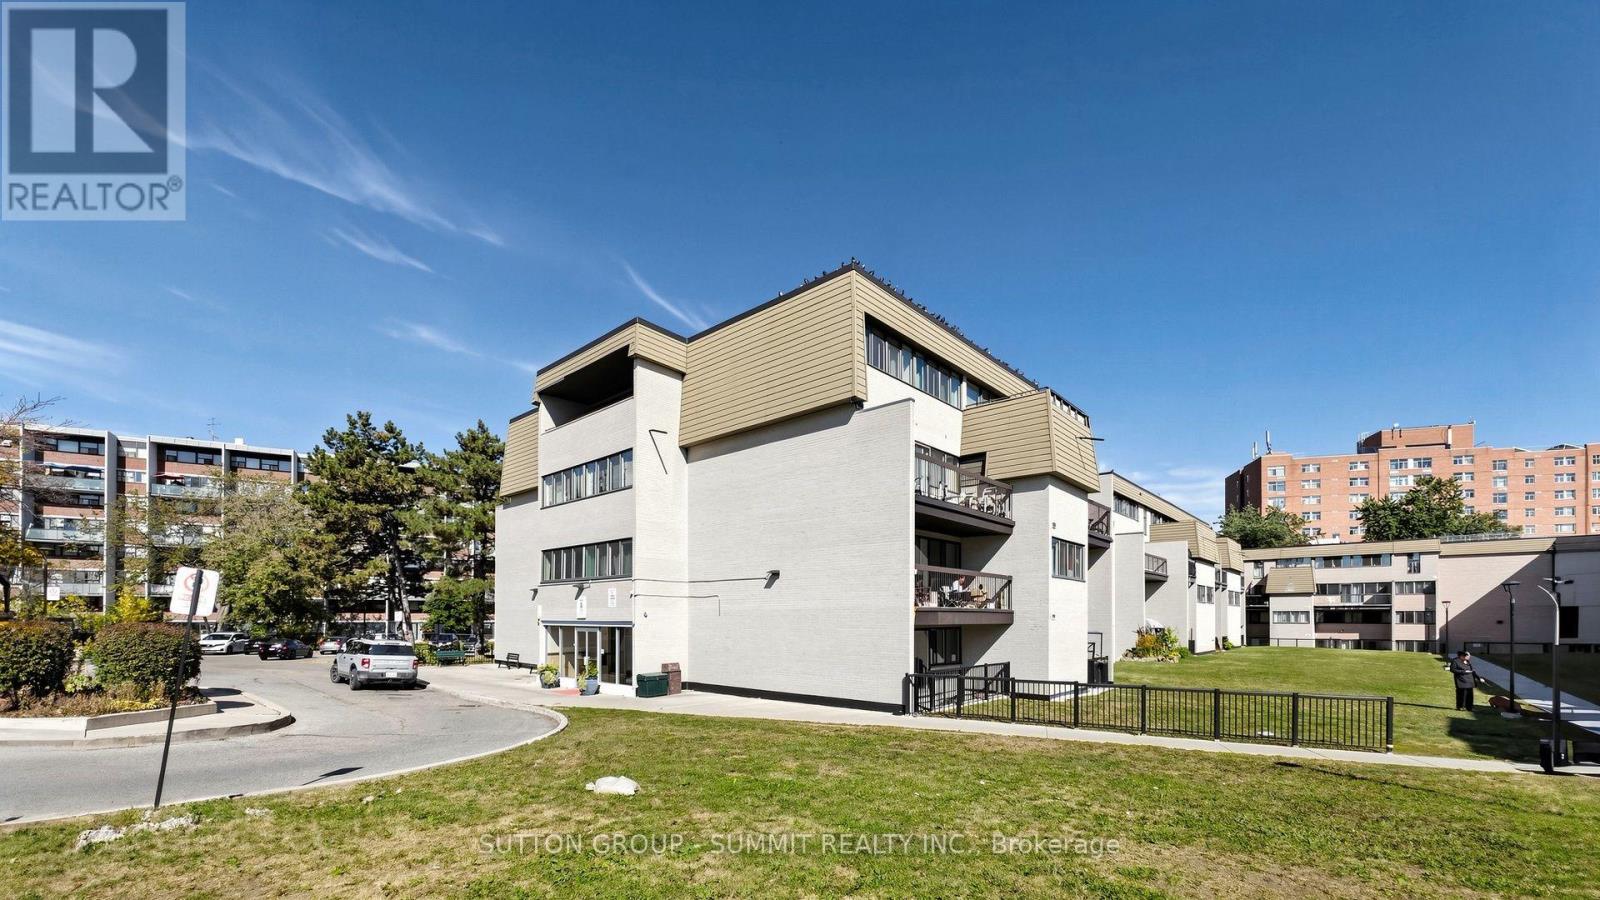
228 - 2095 Roche Court N
Mississauga, Ontario
SPACIOUS CORNER-UNIT CONDO TOWNHOUSE IN SOUGHT-AFTER SHERIDAN! This beautifully renovated 4 bedroom, 2-bathroom home offers exceptional space, privacy and value. A rare opportunity to own a corner unit surrounded by mature trees, featuring 2 private balconies and a layout idealfor families, first-time buyers or anyone looking for more room.The spectacular renovated kitchen is sure to impress, featuring elegant quartz countertops, stylish countertop lighting, illuminated cabinetry and abundant storage and workspace - plenty of room for the chef in you! Renovated flooring throughout gives the home a fresh, modern feel, with waterproof flooring in the kitchen for added convenience and durability.The spacious 4 bedroom layout provides flexibility for a growing family, guests, a home office or additional living space. The large ensuite locker offers excellent storage, while underground parking provides convenience and security. One of the biggest advantages is the maintenance fee includes everything, (Bell Gigabite Fibe 1.5 Internet and TV streaming +TSN and Sportsnet as well) offering tremendous value and making monthly expenses easier to manage. All furniture can stay, providing a fantastic opportunity for a buyer looking for a truly move-in-ready home. Enjoy an unbeatable location close to shopping, schools, public transportation and the QEW, with easy access to major roads and everyday amenities. Located in the desirable Sheridan neighbourhood, this home combines a peaceful, tree-lined setting with convenient city living. Great space. Great location. Great value. A spectacular opportunity to own a renovated 4 bedroom corner-unit condo townhouse in Sheridan. Come see it - you won't be disappointed! (id:50787)
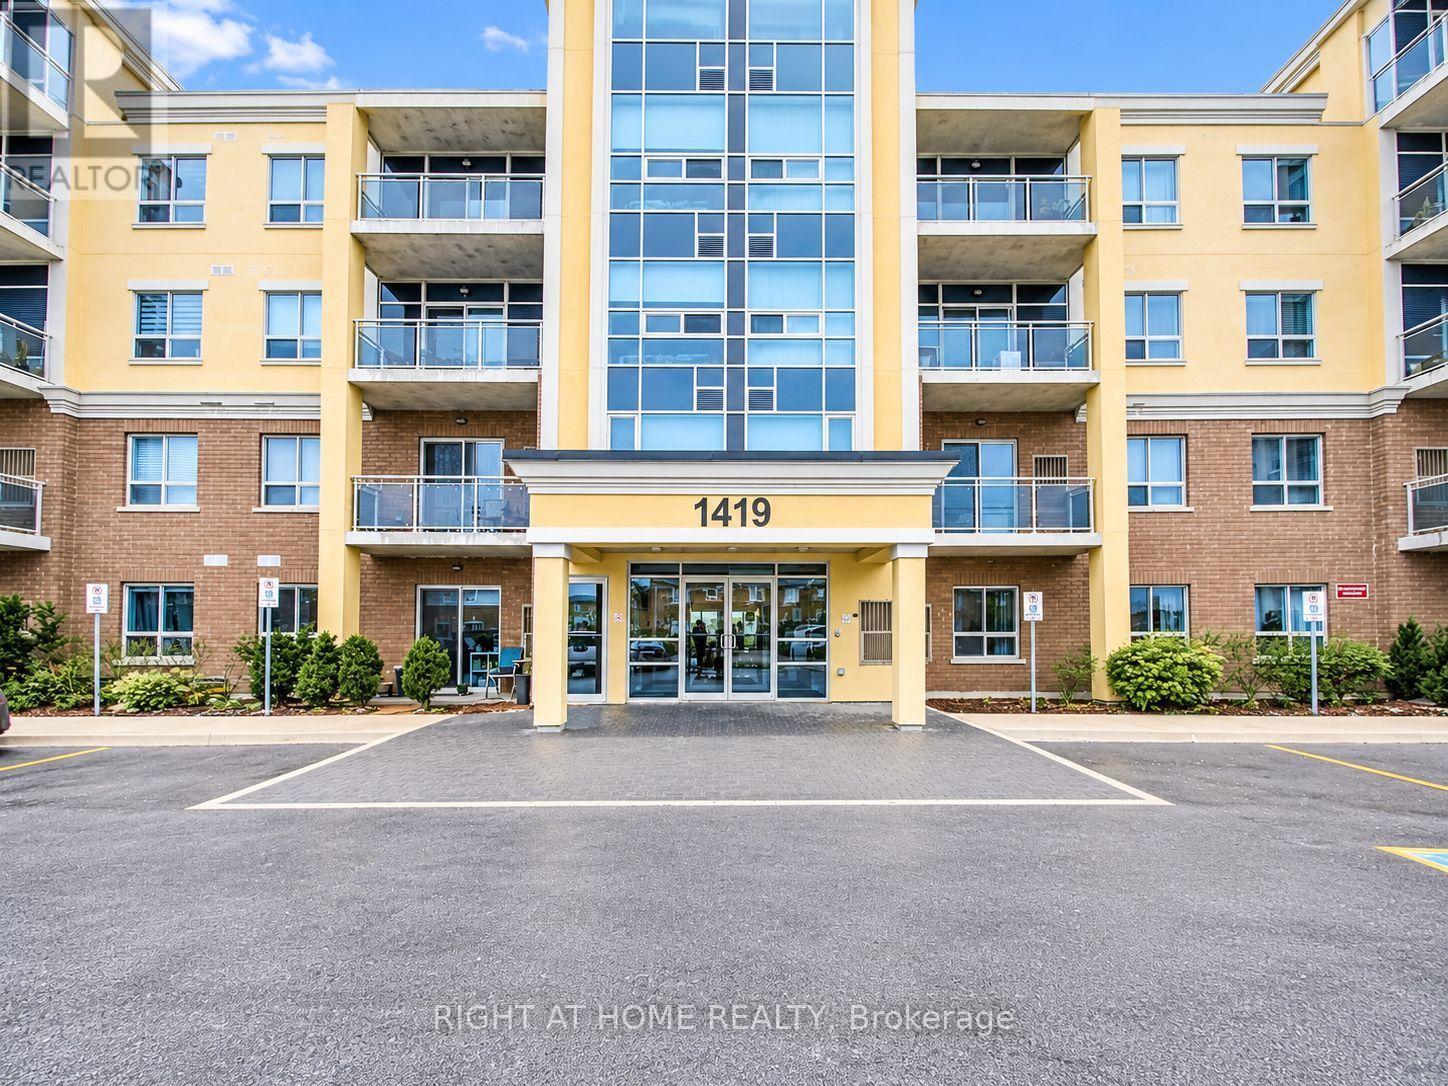
308 - 1419 Costigan Road
Milton, Ontario
Rare 1-Bedroom Condo With 2 Parking Spaces + Locker - Exceptional Value In Milton! Welcome To This Beautifully Maintained 1-Bedroom Condo In A Prime Milton Location! Located At 1419 Costigan Road, This Bright And Functional Unit Features An Open-Concept Layout With Elegant Hardwood Flooring Throughout. The Living And Dining Area Is Perfect For Both Relaxing And Entertaining, While The Modern Kitchen Offers Ample Cabinetry And Workspace.The Generous Bedroom Provides Comfort And Privacy, Complemented By A Well-Appointed 4-Piece Bathroom. Enjoy The Convenience Of Two Parking Spaces And One Locker, A Rare Find For A Condo Of This Size.Ideally Situated In A Family-Friendly Neighbourhood, Close To Parks, Schools, Shopping, Transit, And Major Highways. Perfect For First-Time Buyers, Downsizers, Or Investors. Don't Miss This Opportunity To Own A Fantastic Unit In One Of Milton's Most Desirable Communities! (id:50787)
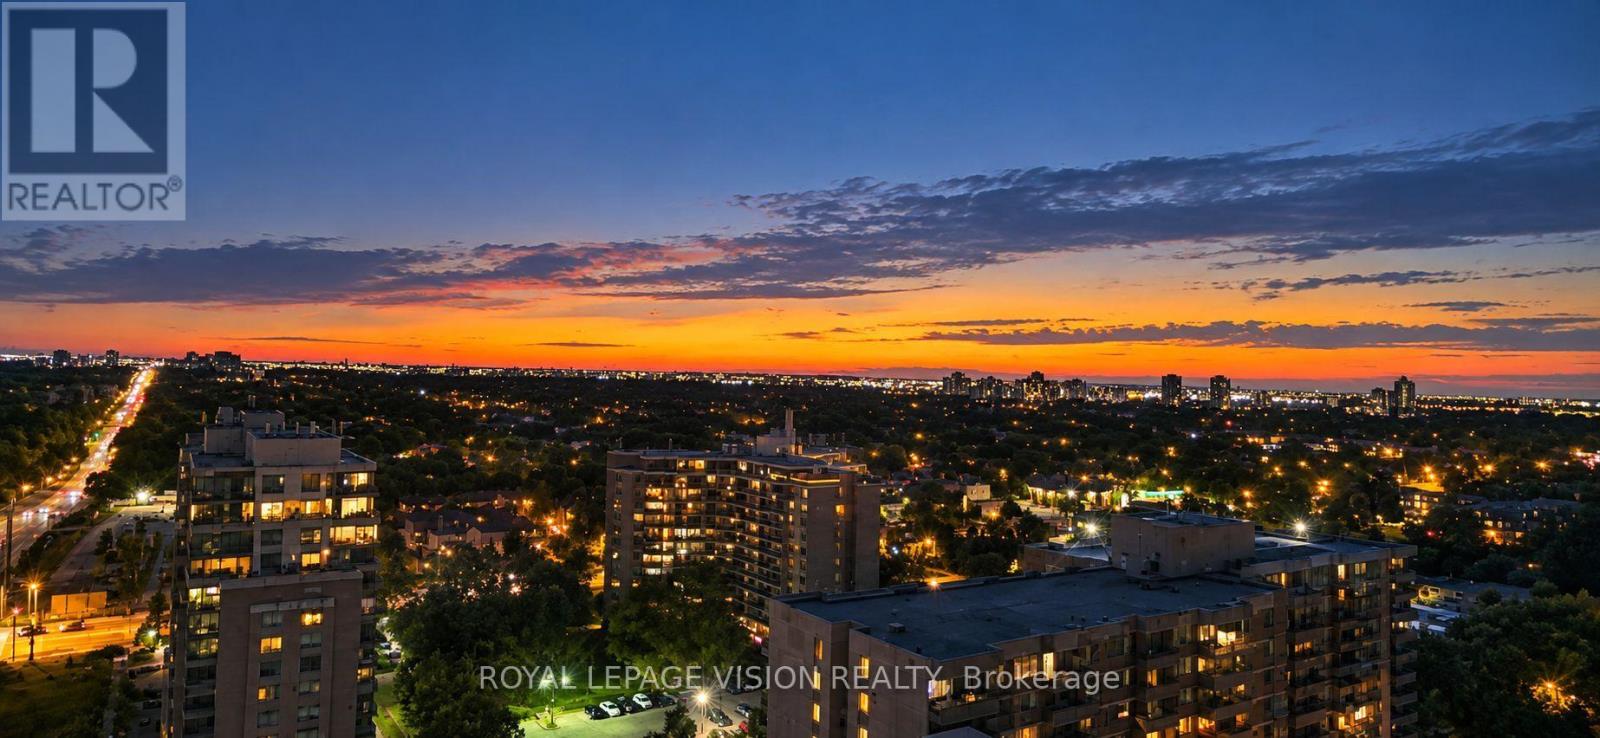
1911 - 4010 Eglinton Avenue W
Toronto, Ontario
1 PARKING & 1 LOCKER & WEST FACING BALCONY. Welcome to Notting Hill Condos! This stylish 1 Bedroom + Den suite (587 Square feet, as per Builder) offers modern living in one of Etobicoke's most exciting and rapidly growing communities. Featuring a bright open-concept layout, contemporary finishes, and a rare oversized private terrace, this unit provides exceptional indoor and outdoor living space-perfect for entertaining, dining al fresco, or simply relaxing in your own urban retreat. The versatile den adds valuable flexibility and can easily function as a home office, nursery, dressing room, storage area, or a small sleeping room for guests. The thoughtfully designed floor plan maximizes every square foot while offering comfortable everyday living. Included for your convenience are one underground parking space and one storage locker. Located in the heart of Etobicoke, residents enjoy immediate access to shopping, restaurants, parks, schools, golf courses, and major highways including the 401, 427, and QEW. Steps to TTC transit and just minutes to Pearson Airport, this location is ideal for commuters and professionals alike. Adding even greater long-term value, the highly anticipated Eglinton Crosstown West Extension LRT, currently under construction, will provide fast and convenient rapid transit connectivity across Toronto and directly through the neighbourhood. Upgrades include Lighting & carpet free suite. *Digital Staging used, may not be to scale) (id:50787)
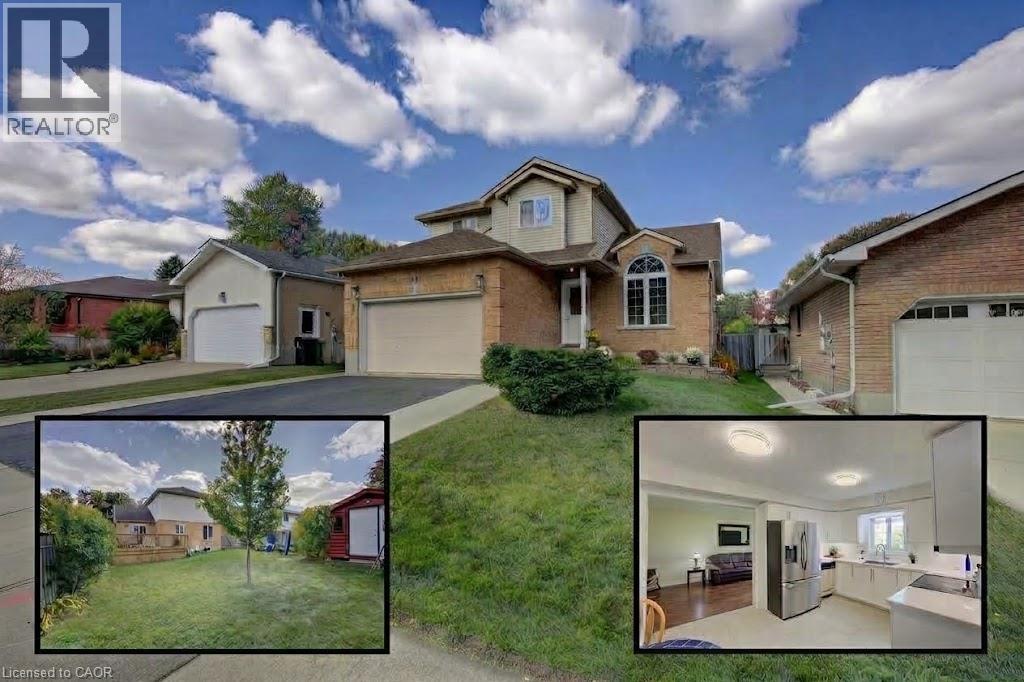
14 Cora Drive
Kitchener, Ontario
Welcome to 14 Cora Drive! Here's why this Custom Designed home is a great fit for you: 1. Beautifully updated kitchen featuring quartz countertops, shaker-style soft-close cabinetry, and luxury vinyl flooring. 2. Bright, open-concept main floor that flows seamlessly through the vaulted-ceiling living and dining rooms (w/ gas fireplace), kitchen, family room, and convenient main-floor laundry. 3. 2’nd Floor features Large Master overlooking backyard w/ 3 PC ensuite bath and walk in closet. 2 additional bedrooms and 4 PC bathroom with Updated counter and sink complete this upper level. 4. Recently Updated BSMT including flooring and fresh paint. The large open concept theatre and games room is a huge bonus. This level also features a full 3 PC bathroom, cold-room, utility room w/ built in shelves and an oversized fourth bedroom, office, gym, or hobby room with oversized window. 5. Carpet-free from top to bottom, highlighted by a beautiful oak staircase that greets you from the moment you step foot into this home. 6. Large, private, fully fenced backyard with an updated deck (2026), perfect for relaxing and entertaining family and friends and a LARGE 8'x12' freshly painted shed completes the perfect backyard. 7. Prime location in a family-friendly neighbourhood, ideally situated just minutes from Waterloo regions largest shopping district, The Boardwalk - offering shopping, dining, cinemas, and medical facilities. Additional updates include flooring, lighting, and bathrooms throughout. Softener (23), Furnace & A/C (20), R56 insulation in attic, and stainless-steel appliance incl Fridge (24). Move in, add your personal touches, and enjoy calling this wonderful property “home” for years to come. (id:50787)
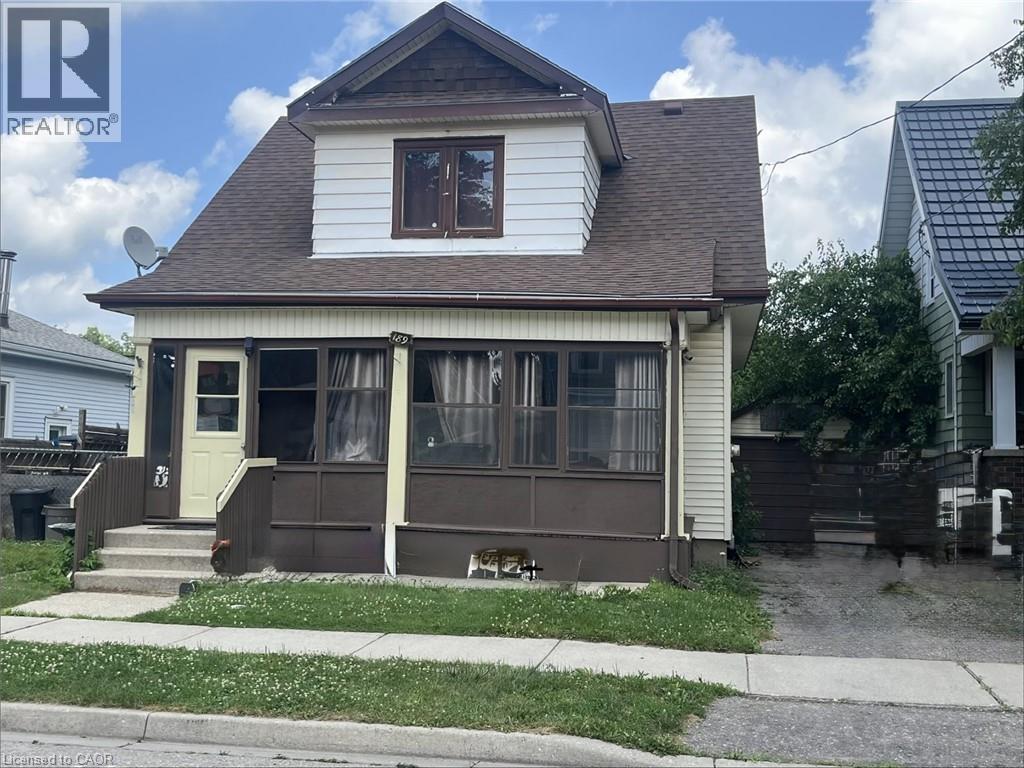
189 Kent Street S
Simcoe, Ontario
Very spacious home for your family! Large principle rooms and tons of natural light in this century home. Great location close to all amenities. Enclosed front porch offers extra room for a 3 season hang out. Original hardwood floors in the living and dining room give you a cozy farm house feeling. The kitchen has plenty of oak cupboards and large windows bring in the warm sunlight. Note: appliances are not included. Upstairs has 3 generous sized bedrooms with great closet space. This home has tons of potential and awaits your personal touch. The basement is dry and spacious. Hydro panel recently upgraded to breakers. The tenants are moving out in September. Central Air was installed by the tenant and runs, however the owner cannot warrant it's condition. (id:50787)
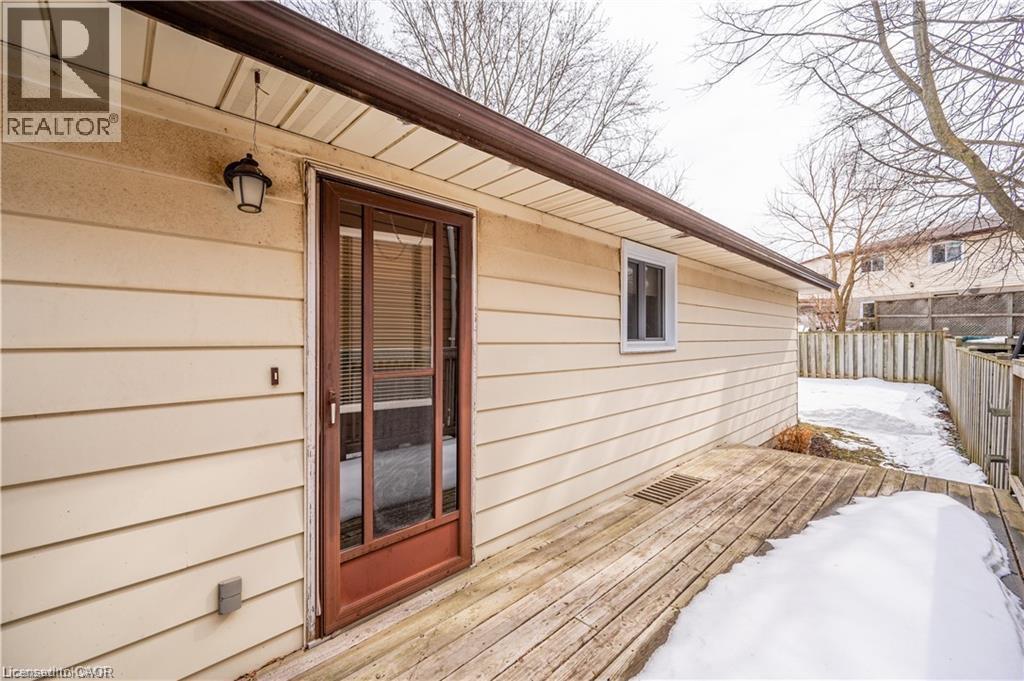
70 Churchill Street
Waterloo, Ontario
Welcome to this bright detached bungalow for lease in sought-after Beechwood, Waterloo. The main floor offers a spacious living and dining area flowing into an eat-in kitchen, three comfortable bedrooms, and an updated 4-piece bathroom. The lower level adds a den/office, plenty of storage and flexible living space, for roughly 2,200 sq ft in total.Features: in-unit laundry, dishwasher, fridge, stove, microwave, central air, water softener, private fenced yard, attached garage plus driveway parking for 4. Pet friendly.Location: about a 20-minute walk to the University of Waterloo, 5 minutes to the Erb/Churchill bus stop, and close to Zehrs, Costco, Canadian Tire, schools, parks and major highways. Utilities: [tenant pays]. Available November 1, 2026 (some flexibility). Virtual tour and video showings available. (id:50787)
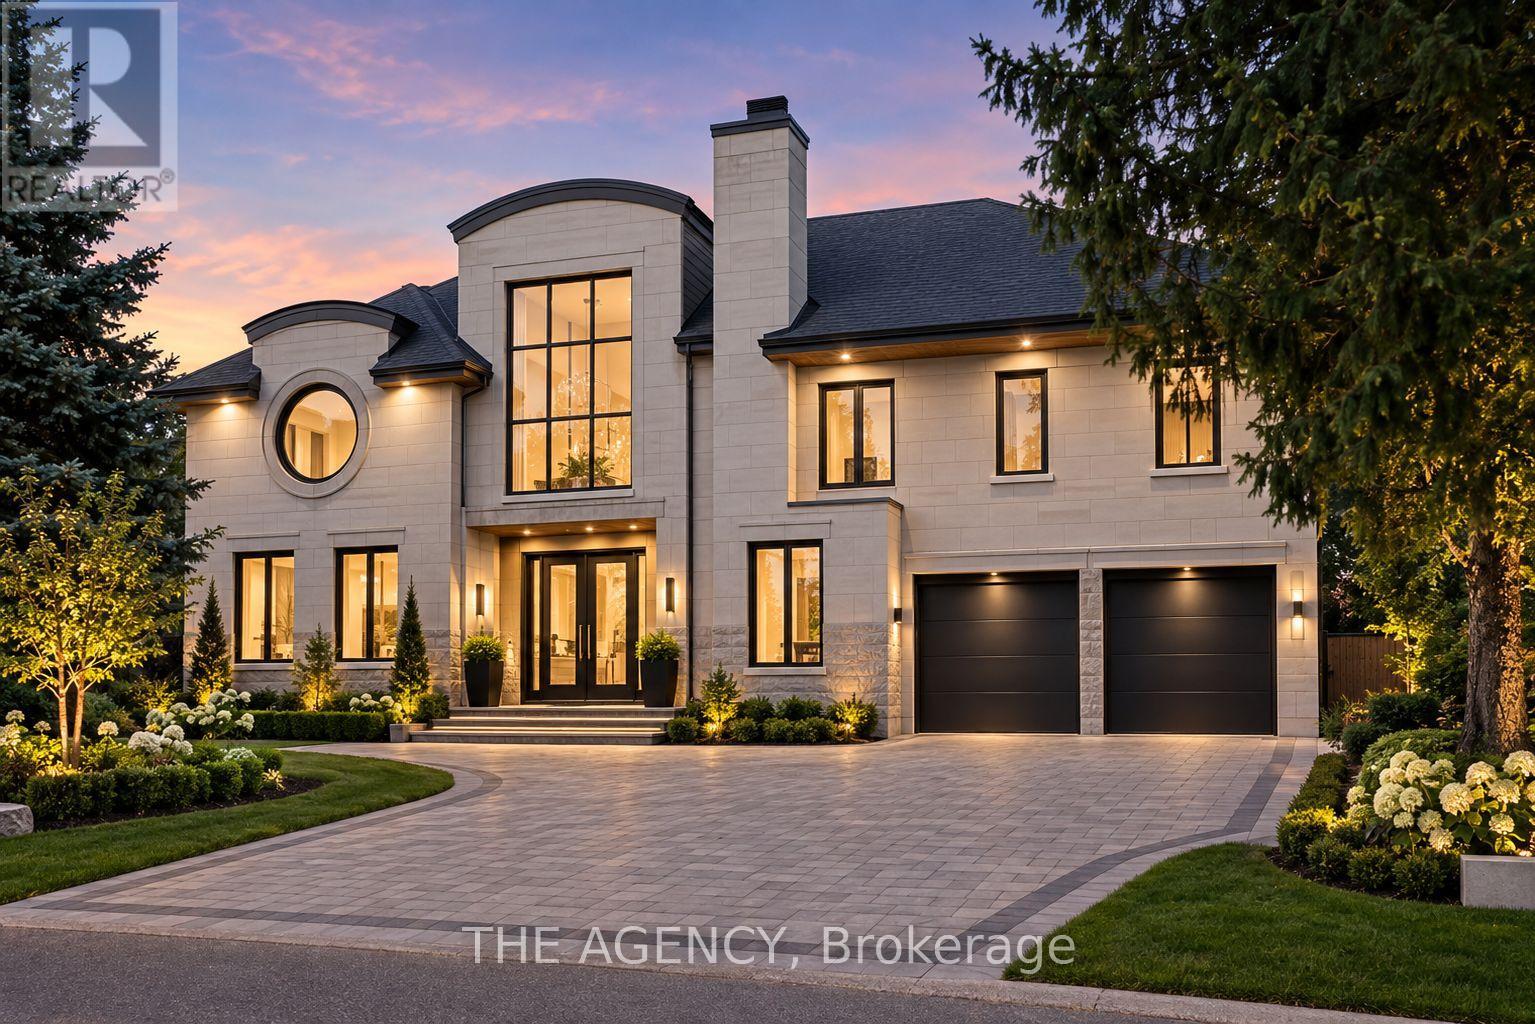
72 Lord Seaton Road
Toronto, Ontario
Set on one of York Mills / St. Andrews' most prestigious streets, this exceptional detached residence offers over 5,000 sq. ft. of beautifully renovated living space on an impressive lot. A grand 25-foot foyer welcomes you with dramatic porcelain slab flooring and a striking skylight, leading into spacious principal rooms designed for both sophisticated entertaining and everyday family living. The expansive living room features a custom rotating TV wall, while the fully renovated designer kitchen is finished with porcelain slab countertops, premium stainless-steel appliances, and refined custom cabinetry. The second floor offers five spacious bedrooms, each with its own ensuite, including an impressive primary retreat with double-door entry, custom walk-in closet, and spa-inspired six-piece ensuite. A fully finished walk-up basement adds a nanny suite, sauna, wet bar, and large recreation room, creating exceptional flexibility for family and guests. With generous proportions, high-end finishes, and a complete renovation throughout, this is a rare opportunity to own a substantial modern residence on one of the neighbourhood's most coveted streets, moments from top schools, York Mills Subway, shops, and Highway 401. (id:50787)
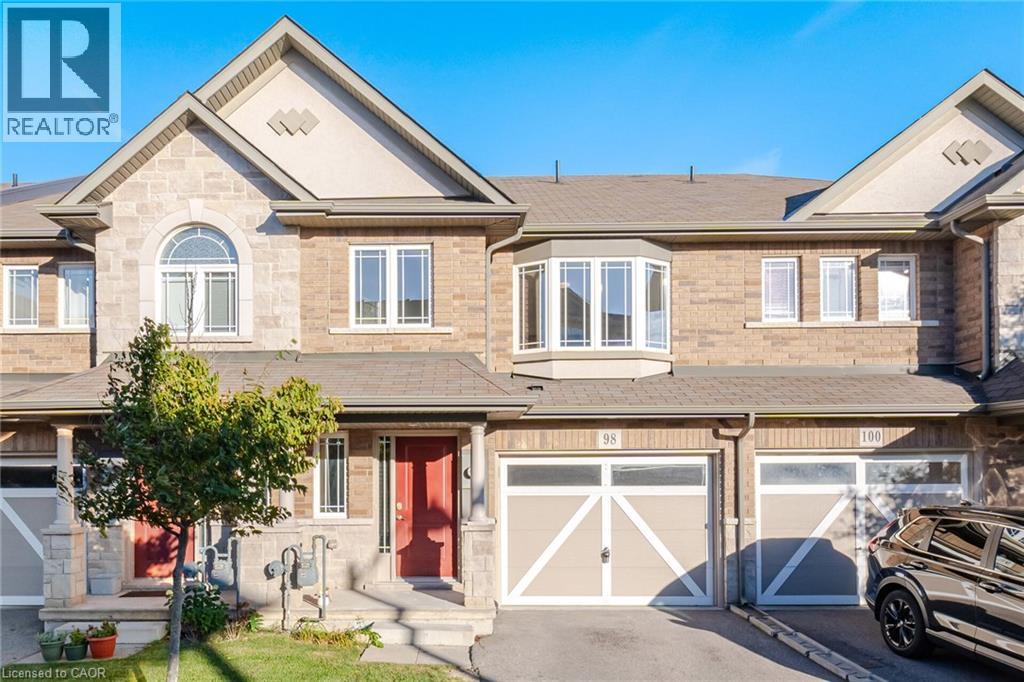
98 Bloom Crescent
Stoney Creek, Ontario
If you're looking for a little house in a not-so-great neighbourhood, this house isn't for you. If you're looking to be far from great schools, shopping, amenities and highway access, this house isn't for you either. And if you've been dreaming about spending your weekends mowing the lawn, maintaining the yard and shoveling the driveway all winter, you should probably keep looking. But if you're looking for a spacious home in a great neighbourhood, close to schools, everyday conveniences and major highway access, with exterior maintenance taken care of for you, you may have just found it. Welcome home. Bright, spacious and designed for easy living, this home offers the space you want without all the exterior work that usually comes with it. Spend less time maintaining your home and more time actually enjoying it! (id:50787)
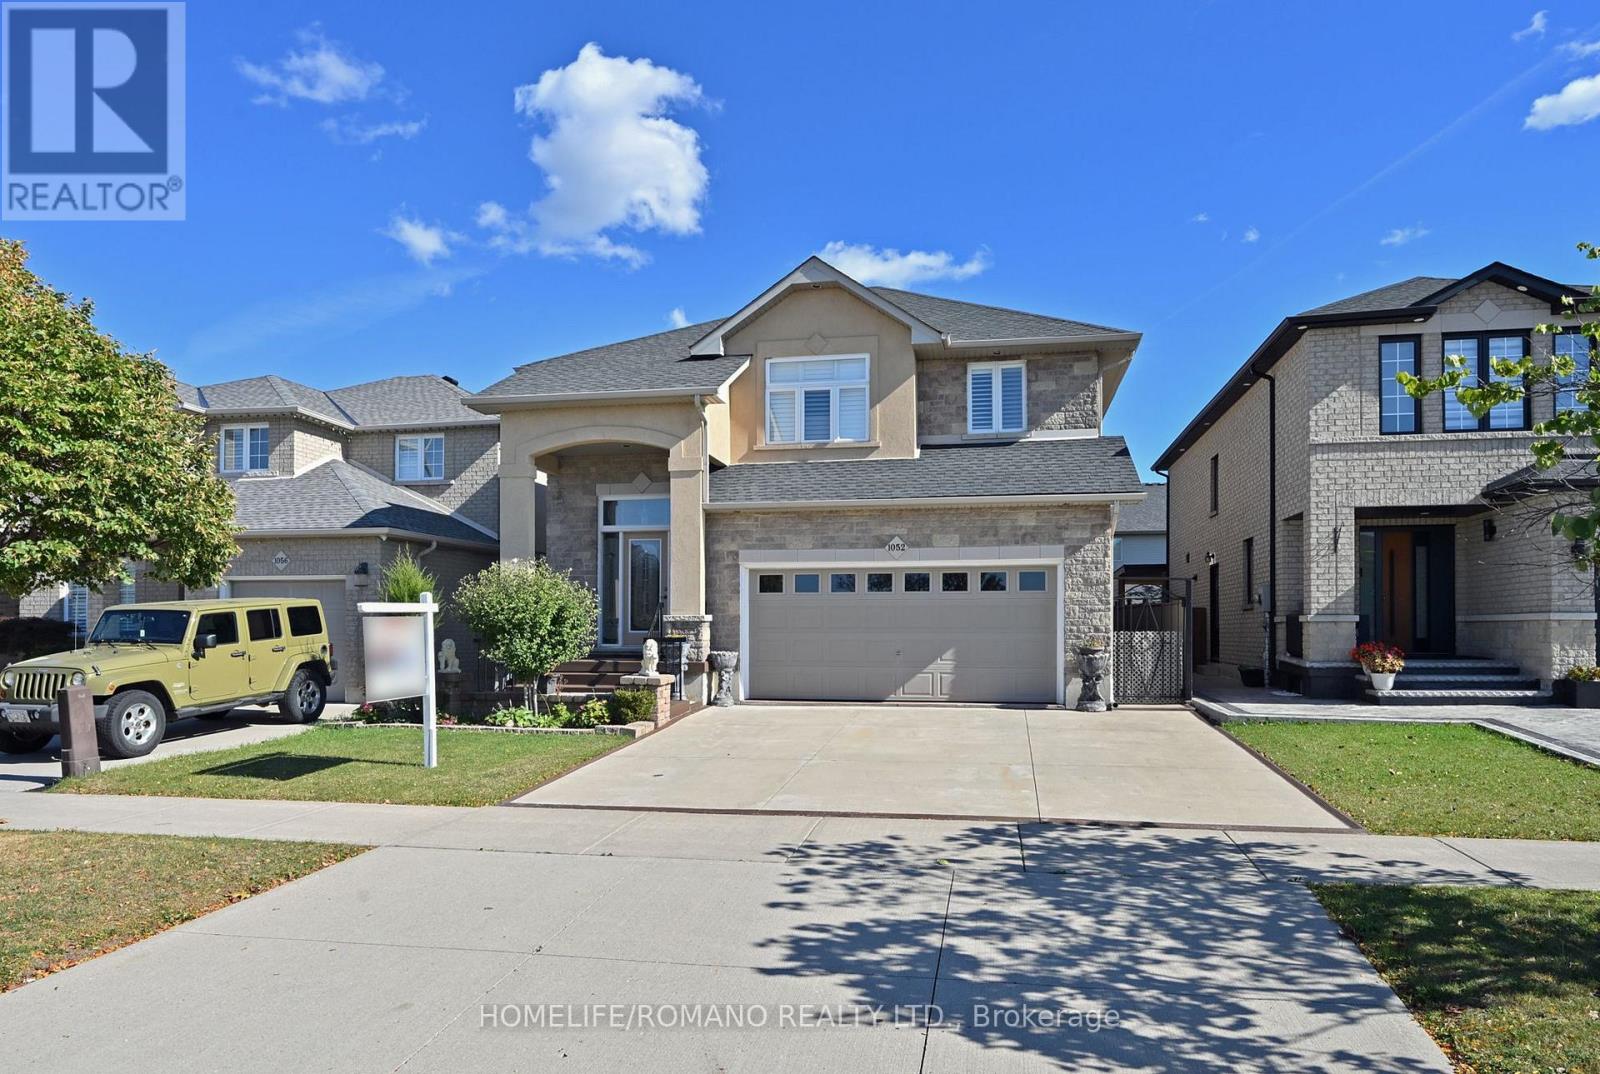
1052 Greenhill Avenue
Hamilton, Ontario
Meticulously maintained by its original owners, this exceptional detached, 2-storey Losani-built home near the scenic Niagara Escarpment radiates true pride of ownership. Boasting beautiful landscaped curb appeal, this 3-bedroom property features a roof replaced just 6 years ago, a spacious double-car garage, a hardwired alarm system, and a central vacuum for ultimate convenience.Inside, the bright layout shines with hardwood flooring, elegant pot lights, and a cozy gas fireplace in the living room. The heart of the home is a functional kitchen complete with a central island and durable porcelain flooring.Downstairs, the partially finished basement features smart room separations ((framed for a recreation room, laundry and 2 potential bedrooms) standing ready as a blank canvas for your final personal touches.Step outside into your private backyard oasis, where a solid concrete patio, large gazebo, and a beautifully curated plant garden create the perfect setting for unforgettable summer nights.Located in a fantastic, family-friendly pocket, this home is perfect for first-time buyers looking to be just minutes from excellent local schools, parks, community centres, and shopping. Turnkey, spotless, and filled with value-welcome home! (id:50787)
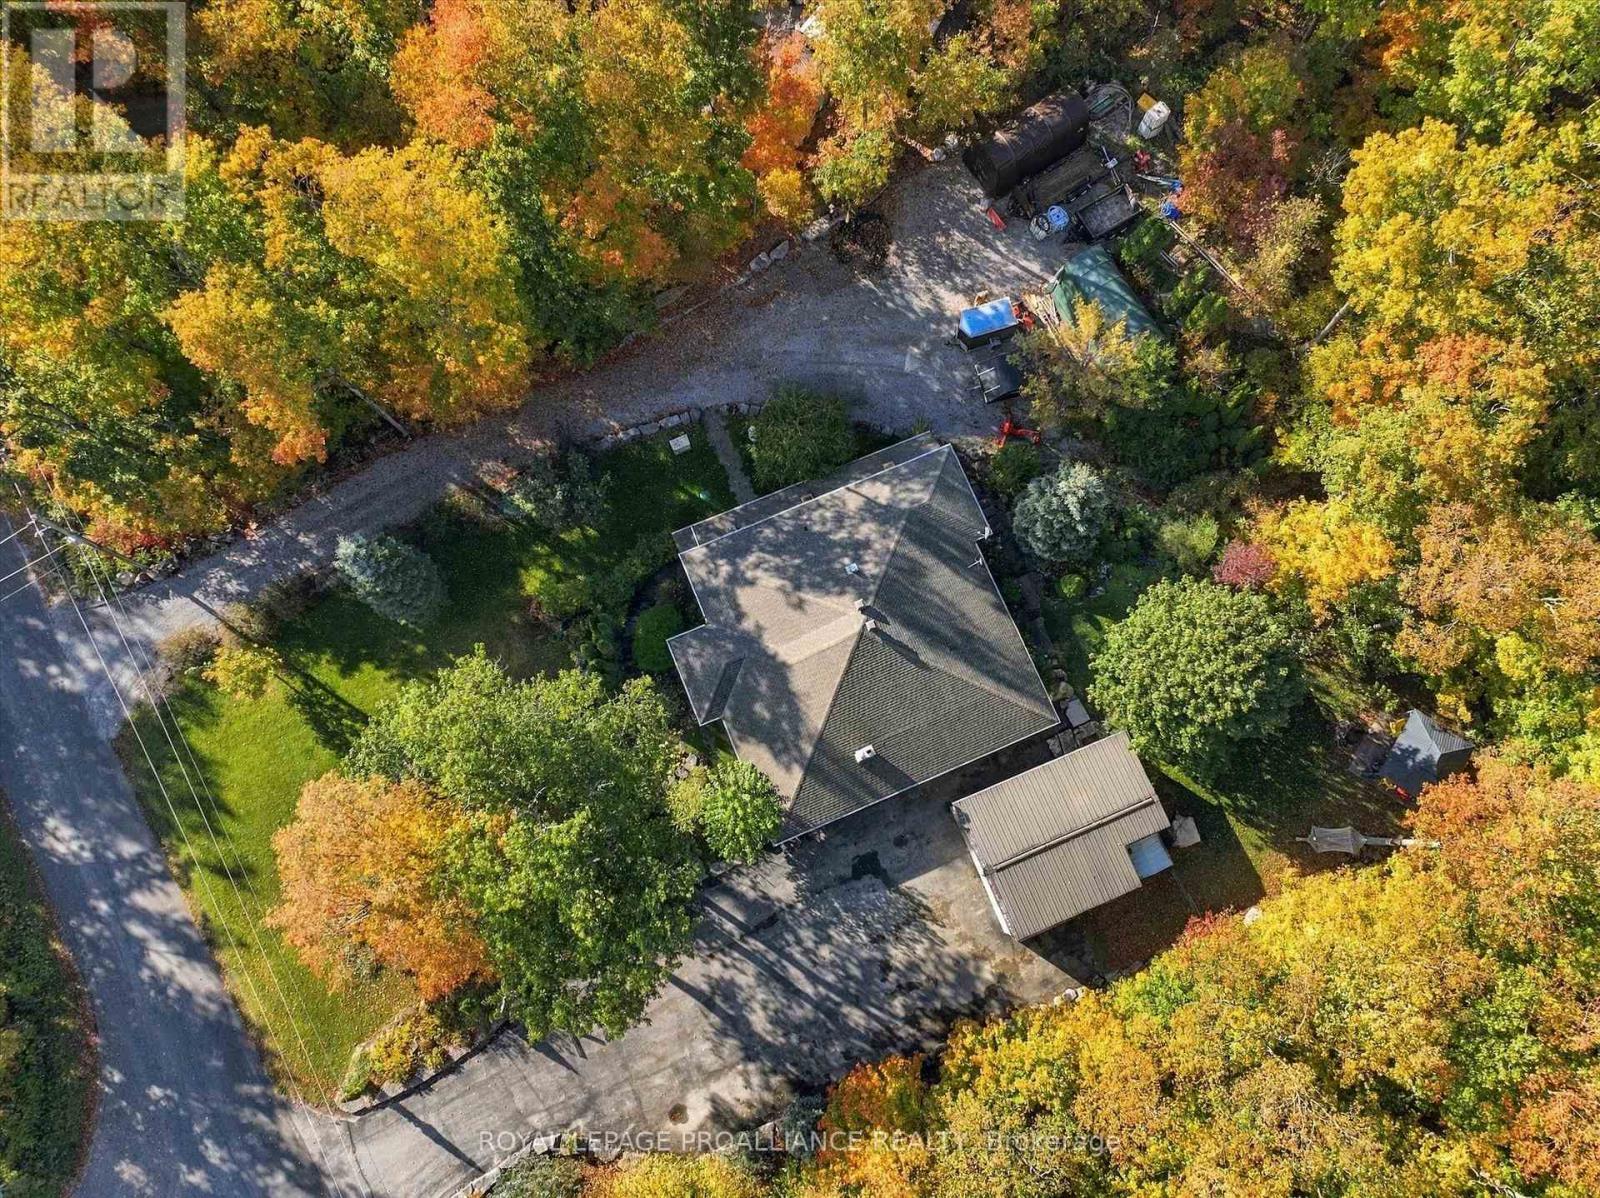
139 Lakeland Avenue S
Trent Lakes, Ontario
Sited within the 350-acre Harvey Lakeland Estates enclave, on the edge of an escarpment, 139 Lakeland Avenue presents .7 acres of treed privacy, one of the Kawarthas' most desirable communities, this property offers a true sense of solitude and extraordinary lake access. A haven for wildlife and bird lovers, the lot overlooks protected greenspace out front and back. Residents share ownership of 250 acres of common land featuring picnic areas, wetlands, trails and over 5 km of shoreline across 3 lakes; Sandy, Little Bald and Big Bald lakes. Golf-cart or ATV to your private Dock 94 for fishing, swimming and recreation. Enjoy 5 lakes of lock free boating including, Upper Buckhorn, Pigeon and Chemong or venture further onto the historic 386 km Trent-Severn Waterway, stretching from Lake Ontario to Georgian Bay. Outdoor living shines with roughly $150,000 invested in landscaping, including armour stone walkways and covered porches on all 4 exposures. Cozy up to the gazebo's wood stove, perched overlooking a forested ravine. Soak in the premium Hydropool hot tub with 2 Aqua Blade Waterfalls. Thoughtfully maintained, the custom all brick bungalow with walkout lower level offers over 3,700 sq ft of comfortable lifestyle. An enormous great room spans over 39'x29' and features a custom chef's kitchen with abundant cabinetry, granite counters, stainless appliances and island with wine fridge. The primary bedroom offers an ensuite and walkout to deck. The lower level includes a custom bar, kitchenette, 2 additional bedrooms, bath and flexible recreational space, a separate entrance makes it ideal for multi-generational living or guests. Car enthusiasts and hobbyists will love the detached 31'x21' garage, plus potential to add another 2 or 3 car garage with 200-amp service already in place. Two driveways provide flexibility for storage of boats, RVs, snowmobiles and more; the current owner operates a homebased landscaping, snow clearing business for neighbourhood clients. (id:50787)
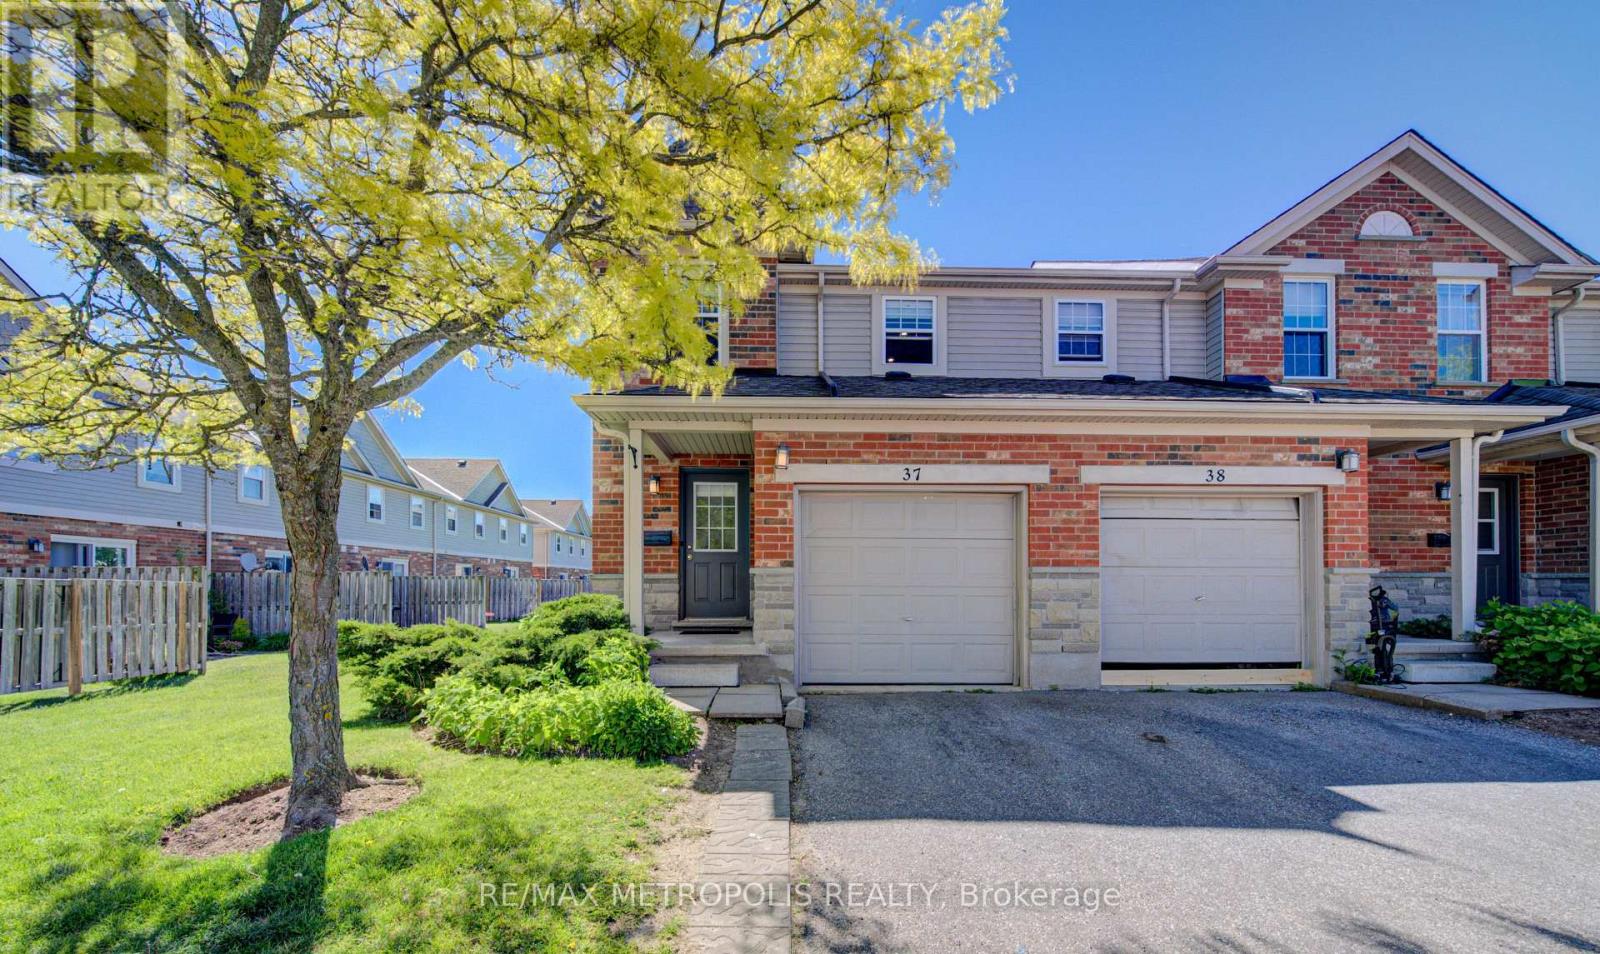
37 - 124 Gosling Gardens
Guelph, Ontario
Welcome to this beautifully maintained end-unit townhouse in Guelph's desirable south-end community, offering over 1,800 sq. ft. of finished living space across three levels. Featuring an updated kitchen with quartz countertops, a new furnace (2024), and a fully finished basement with a 3-piece bathroom, this move-in-ready home is ideal for first-time buyers, families, professionals, and investors. Enjoy a private deck and fully fenced backyard backing onto a quiet greenspace, while the end-unit design fills the home with natural light. Perfectly situated near multiple grocery stores, restaurants, coffee shops, and everyday amenities, with convenient transit access to the University of Guelph and GO service for commuters travelling to Toronto. This home offers the perfect blend of comfort, privacy, and convenience. (id:50787)
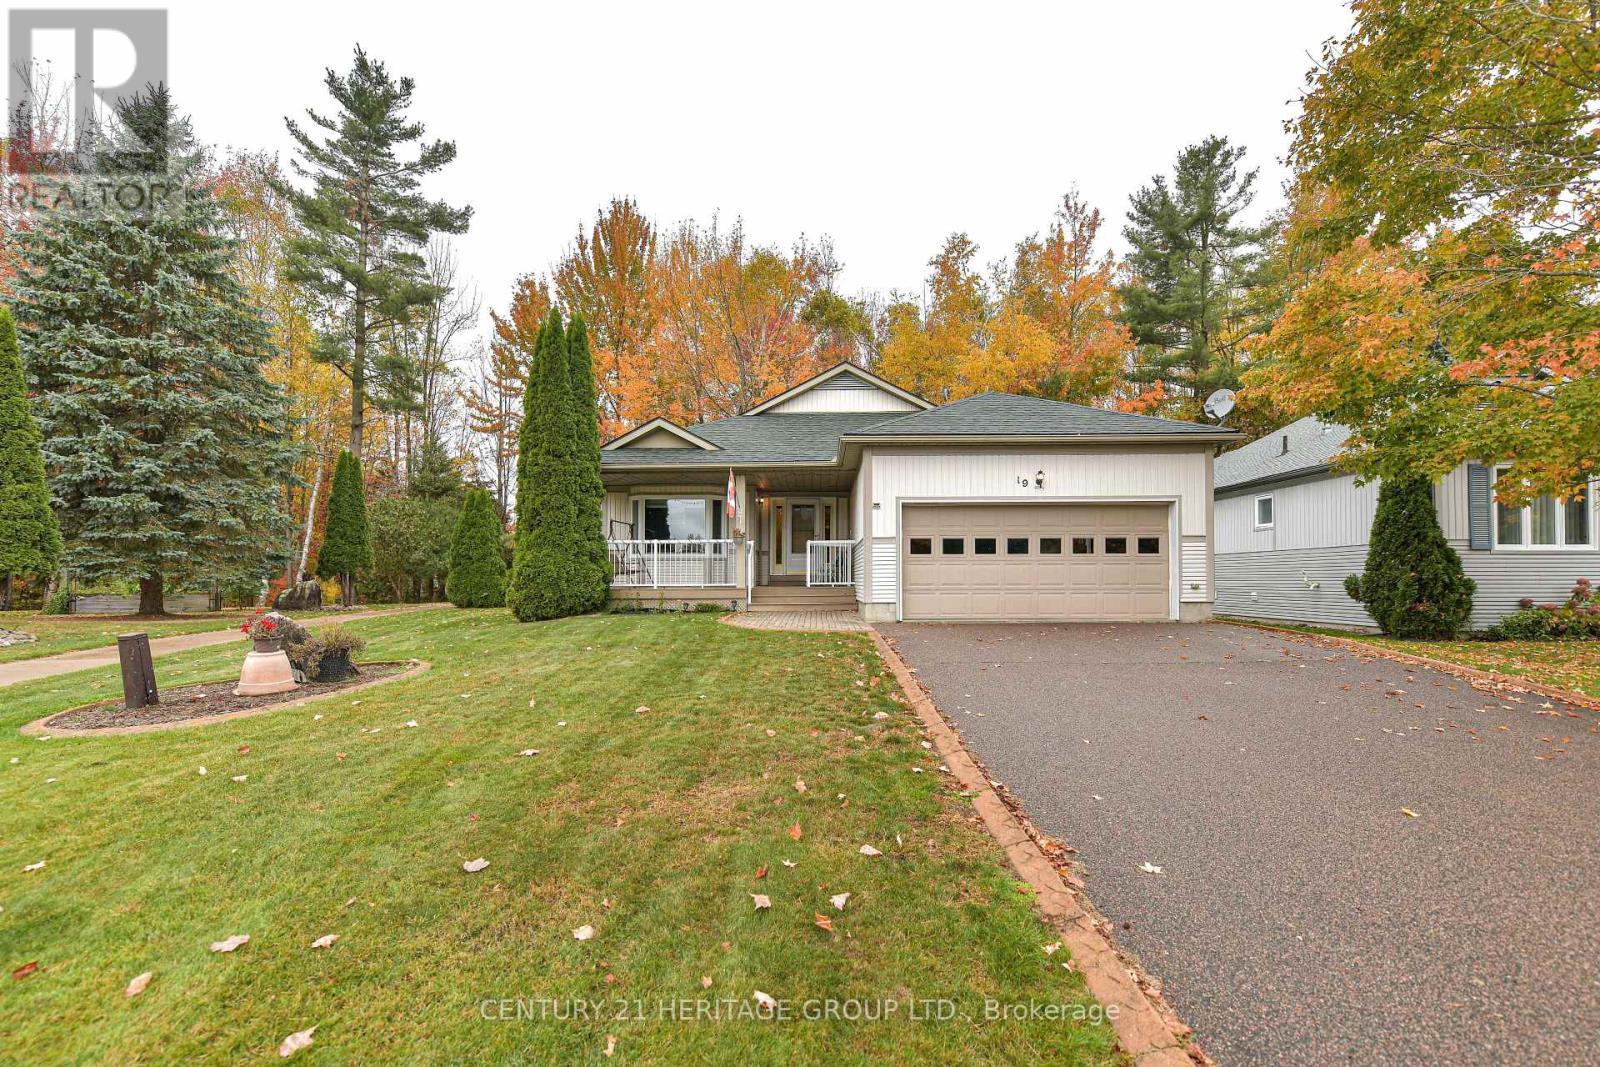
19 Springwood Crescent
Gravenhurst, Ontario
Welcome To Pineridge In Gravenhurst, A 55+ Community Of 259 Homes. This Home Is The "Royal Muskoka" Model Approximately 1650 Sq Ft Built In 2002 And Features 2 Bedrooms and 2 Bathrooms On The Main Level. And Additional 2 Bedrooms And 1 Bathroom In The Finished Basement. A Large 60x151 Landscaped Lot Sides On The Association Walkway Leading To The Association Hall. Meet And Greet Your Neighbors On Their Daily Walks. There Are 2 Walkouts To The Rear Deck Overlooking The Forest. Outdoor Features are a Lawn Sprinkler System And A Generator In Case Of Loss Of Power, And A Retractable Awing Over the Rear Deck. I Invite You To View This Home and Decide to Be a Part Of This Welcoming Community. (id:50787)
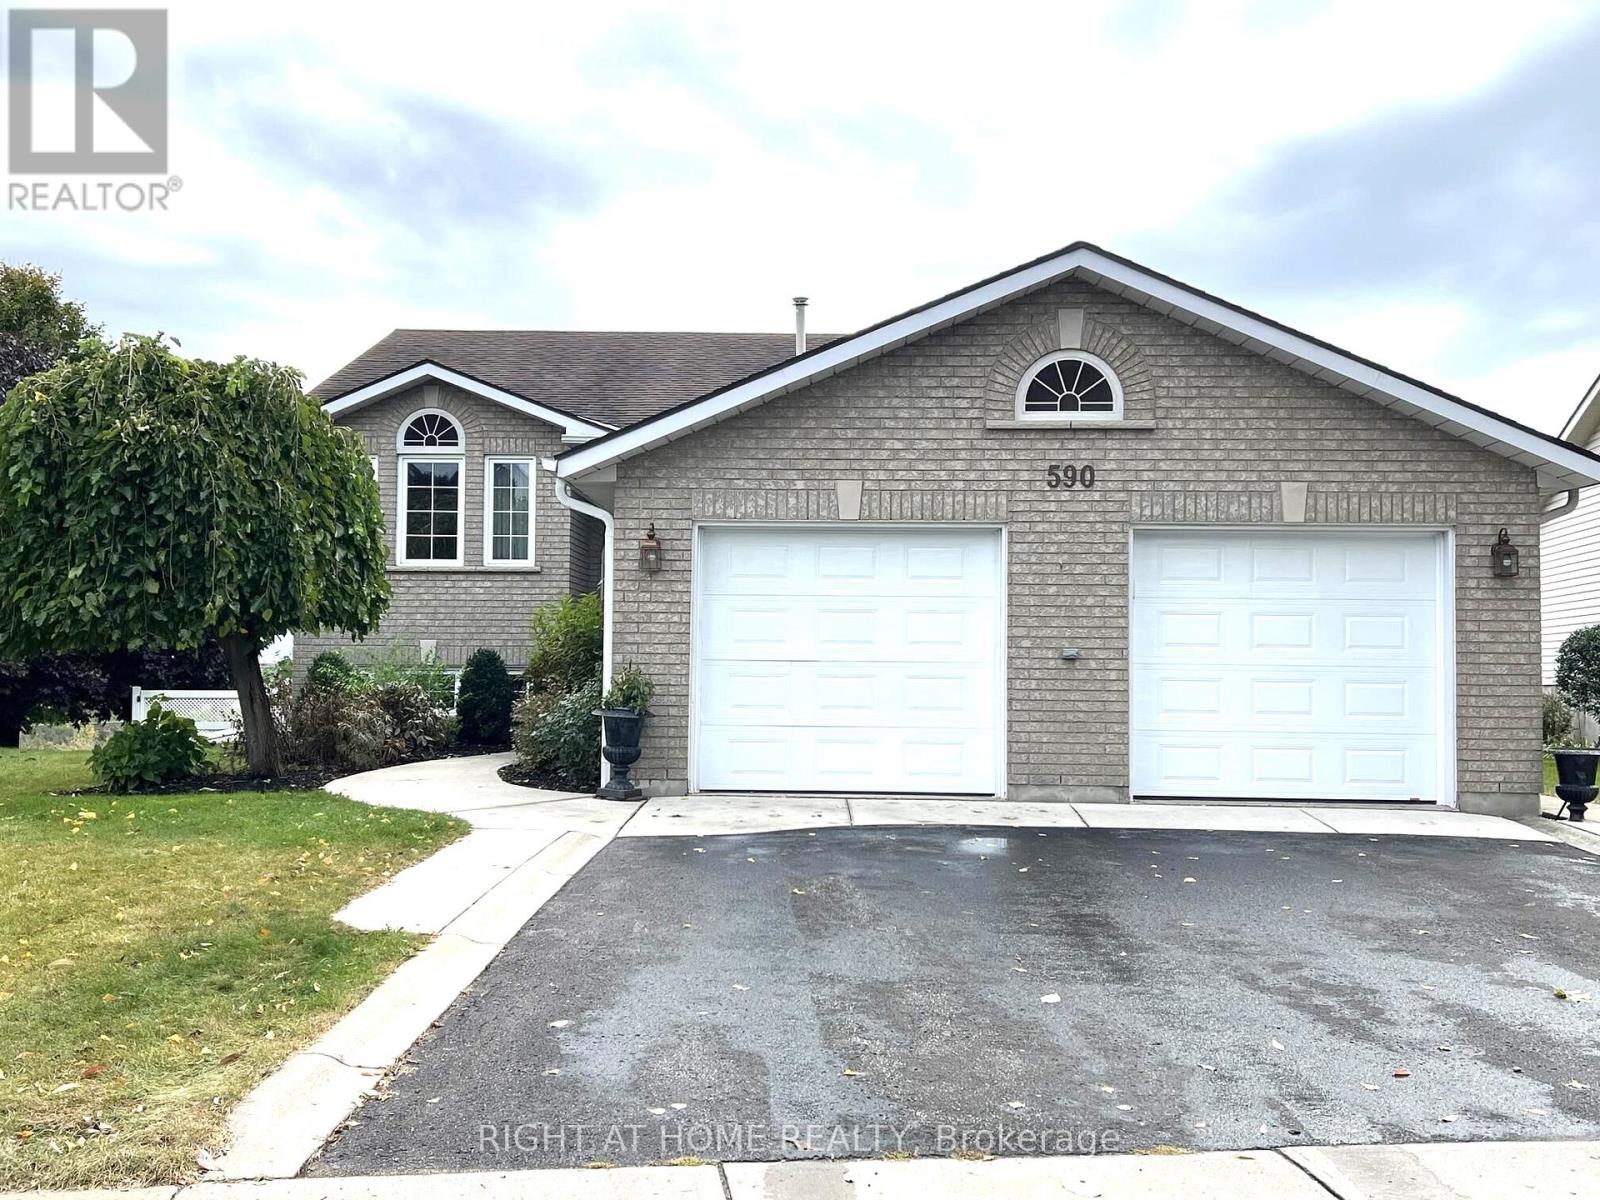
590 Arbour Crescent
Kingston, Ontario
*Can be leased as FURNISHED at $4,700/month* Spacious detached house backing onto the green trail area. 2-car garage, large driveway for 4 additional cars, huge irregular backyard with double deck, 2 kitchens and 2 laundries, and a walk-out basement. Quiet and family-friendly neighbourhood. Walking distance to the park with a playground, close to schools, shops, and other amenities. Suitable for a family. Main floor features living room, family room, spacious kitchen and dining area with beautiful view and entrance to the large double-deck. Further you'll find a primary bedroom with a 4-piece en-suite and a walk-in closet, 2 additional bedrooms and a 4-piece bathroom, and laundry. The Lower level includes 2 generously sized bedrooms, a 4-piece bathroom, a full kitchen with walk-out to the large backyard, and laundry. Utilities are extra. (id:50787)
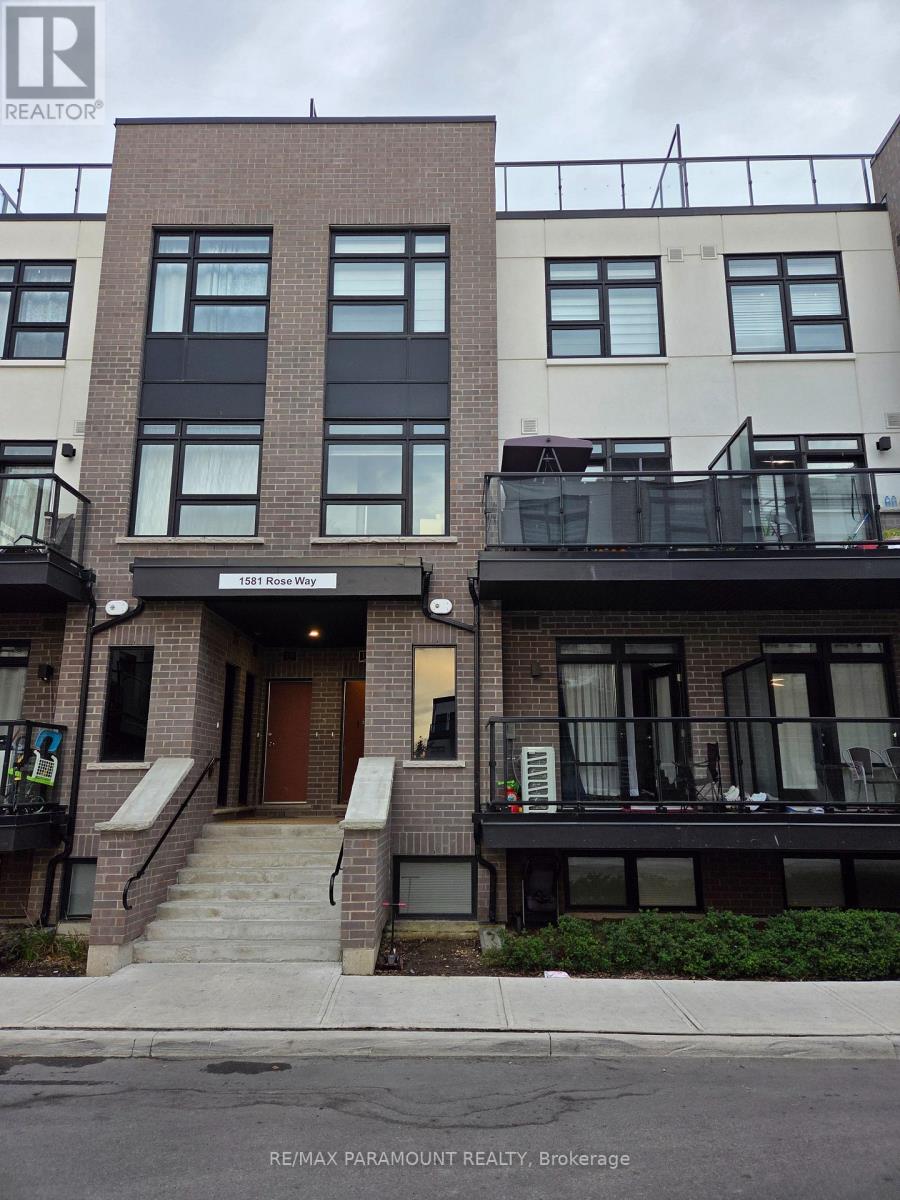
117 - 1581 Rose Way
Milton, Ontario
Welcome to this stylish and functional stacked townhouse. This unit comes with 2 underground parking spots, 1 locker, 3 spacious bedrooms, 2 bathrooms, and thoughtful upgrades throughout. The main floor has a spacious white kitchen, complete with stainless steel appliances, upgraded quartz countertops, and ample storage and prep space perfect for cooking and entertaining. The open-concept design flows seamlessly into the bright living room, where large windows invite natural light to fill the space and access to a balcony. The primary bedroom features a spacious closet and a private ensuite bathroom for added convenience. Upstairs, the third floor leads to a private rooftop terrace, offering the perfect space for outdoor gatherings. Located in a prime area, this home is just minutes from shops, schools, trails, conservation areas, and major highways, offering a perfect mix of tranquility and accessibility. (id:50787)
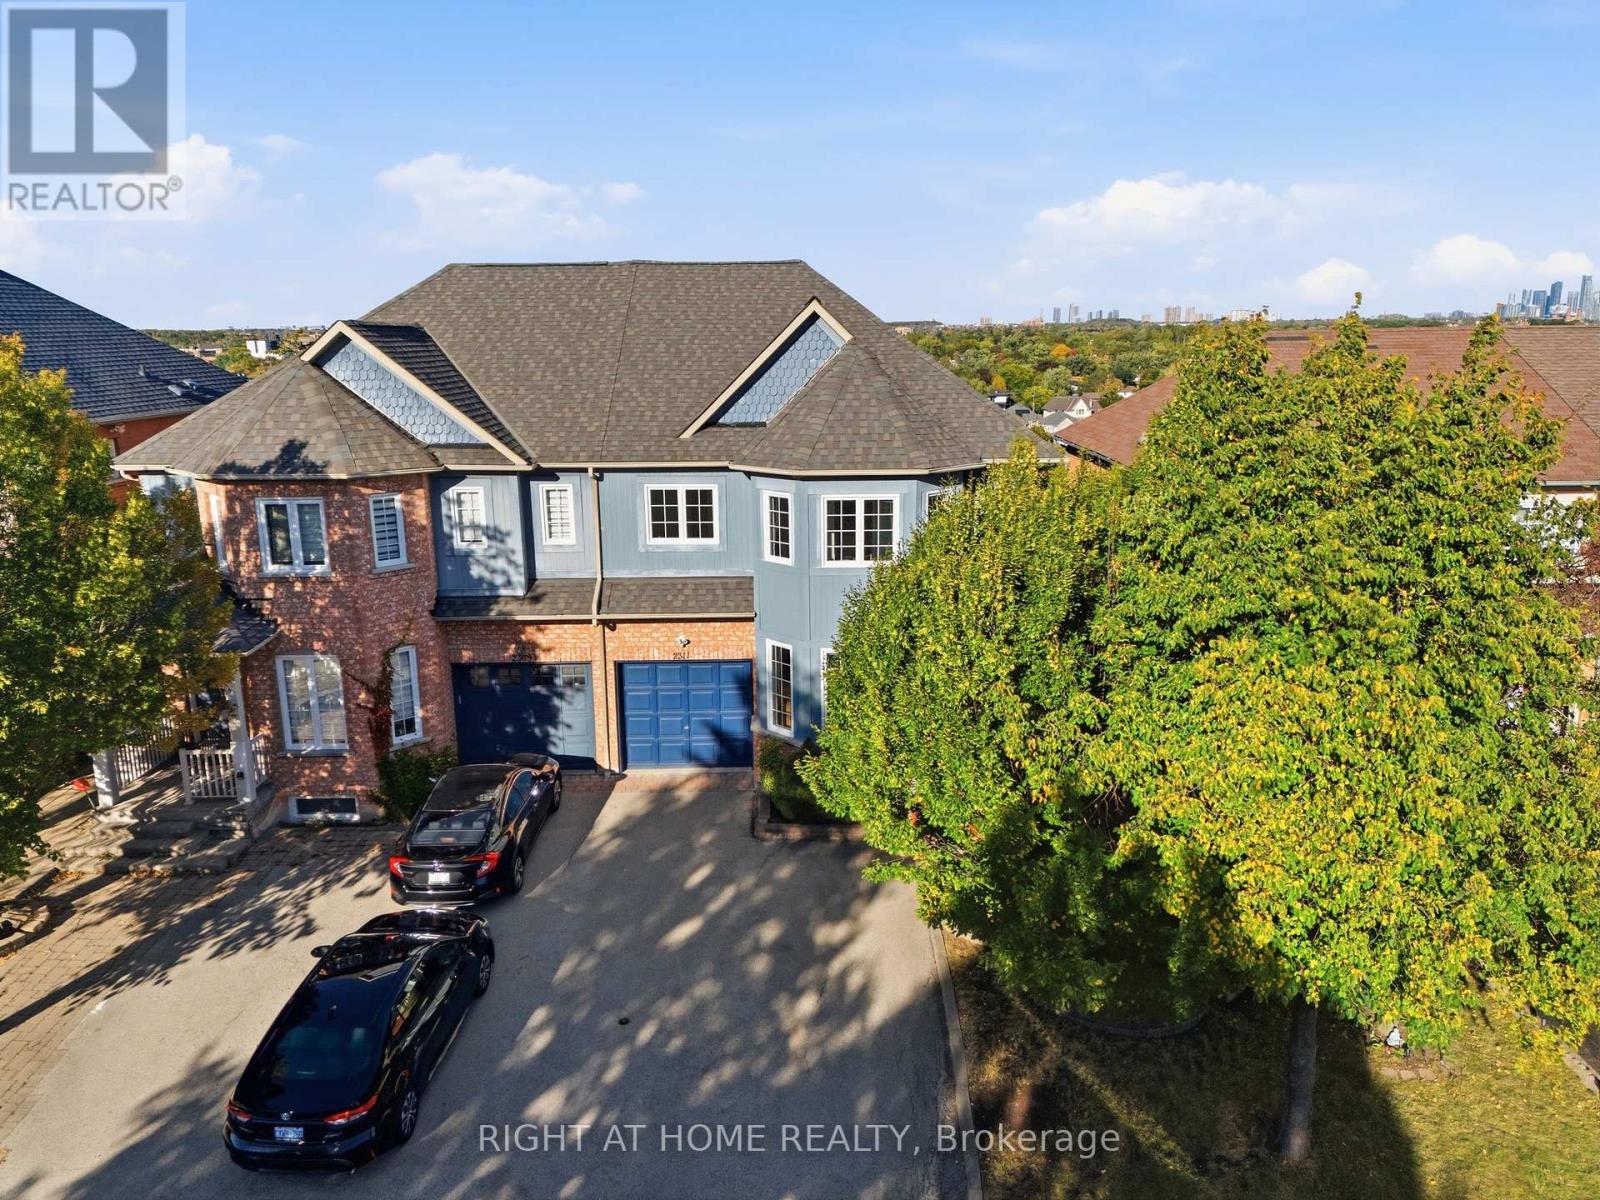
2311 Bankside Drive
Mississauga, Ontario
Welcome to 2311 Bankside Drive, a beautifully maintained family home set on a rare ravine lot in Mississauga, offering outstanding privacy, mature trees & views toward the Mississauga City Centre skyline from your own backyard.This unique setting combines peaceful natural surroundings with the convenience of city living.The bright and spacious main floor features hardwood flooring,crown moulding,pot lights & an open-concept layout designed for both everyday living and entertaining.The generous kitchen offers abundant cabinetry & counter space, stainless steel appliances, subway-tile backsplash & a large breakfast bar overlooking the principal living areas.The adjoining family room is highlighted by a cozy gas fireplace and large windows and patio doors that fill the space with natural light while showcasing the treed setting beyond. A separate dining area and sun-filled front living room provide additional space for entertaining and family gatherings.Upstairs, the oversized primary bedroom offers plenty of room for a full bedroom suite along with a private ensuite featuring a separate shower and tub.Additional bright bedrooms provide comfortable space for family, guests or a home office. Convenient upper-level laundry adds to the home's functionality.The finished basement significantly expands the living space with a large open recreation area, additional bathroom plenty of flexibility for a home theatre, gym, games room, office or guest space.Outside is where this property truly stands apart.Step onto the large elevated deck overlooking the ravine, surrounded by mature trees and lush greenery with no homes directly behind.The backyard offers a peaceful retreat for summer entertaining, morning coffee or quiet evenings, while elevated views extend beyond the treetops toward the downtown Mississauga skyline.A rare combination of ravine privacy, skyline views, generous living space and a highly functional family layout offers a setting that is difficult to replicate. (id:50787)
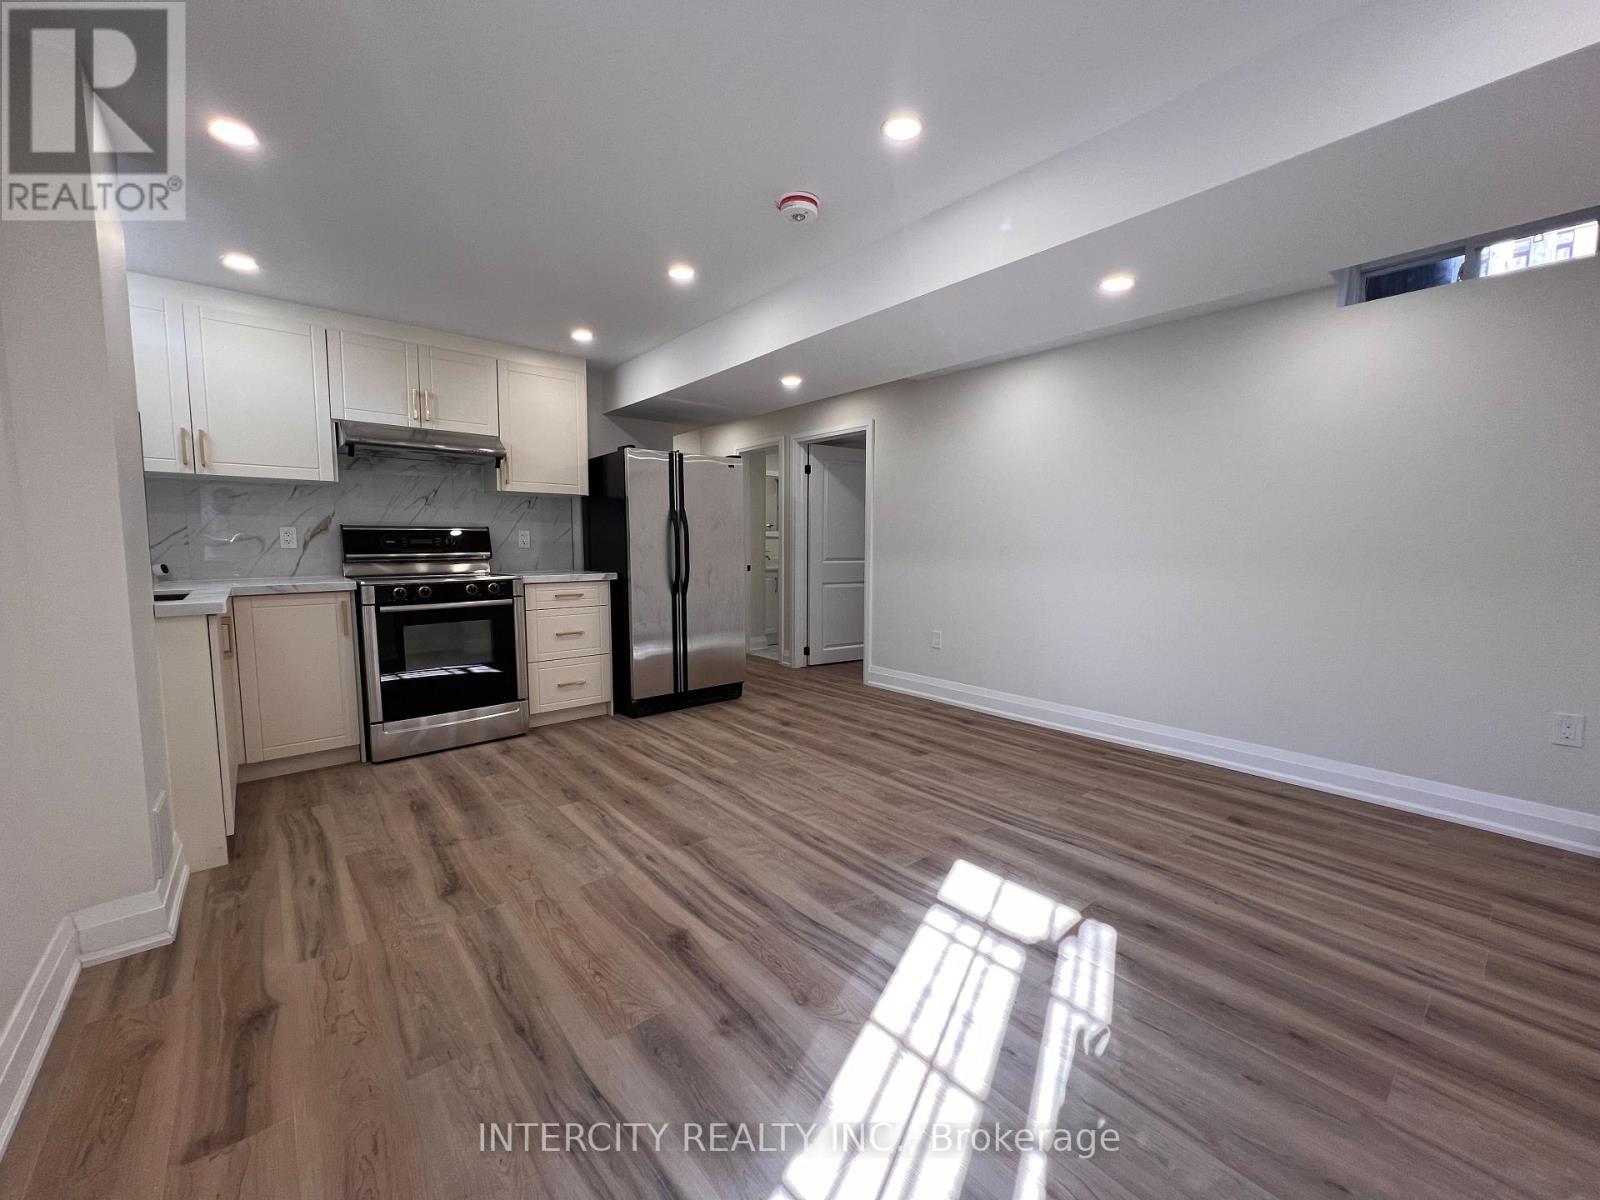
Basement - 50 Barber Drive
Halton Hills, Ontario
Legal 2-bedroom basement apartment available in Georgetown, Halton Hills. This bright and modern unit features 2 spacious bedrooms, a full kitchen with stainless steel appliances, pot lights, vinyl flooring throughout, a separate laundry area, and a full 3-piece bathroom. Enjoy the privacy of a separately fenced entrance, private in-suite laundry (not shared), and TWO parking spaces. Conveniently located just 12 minutes from Georgetown GO Station, making it an ideal choice for commuters. School just a minute of walk away. (id:50787)
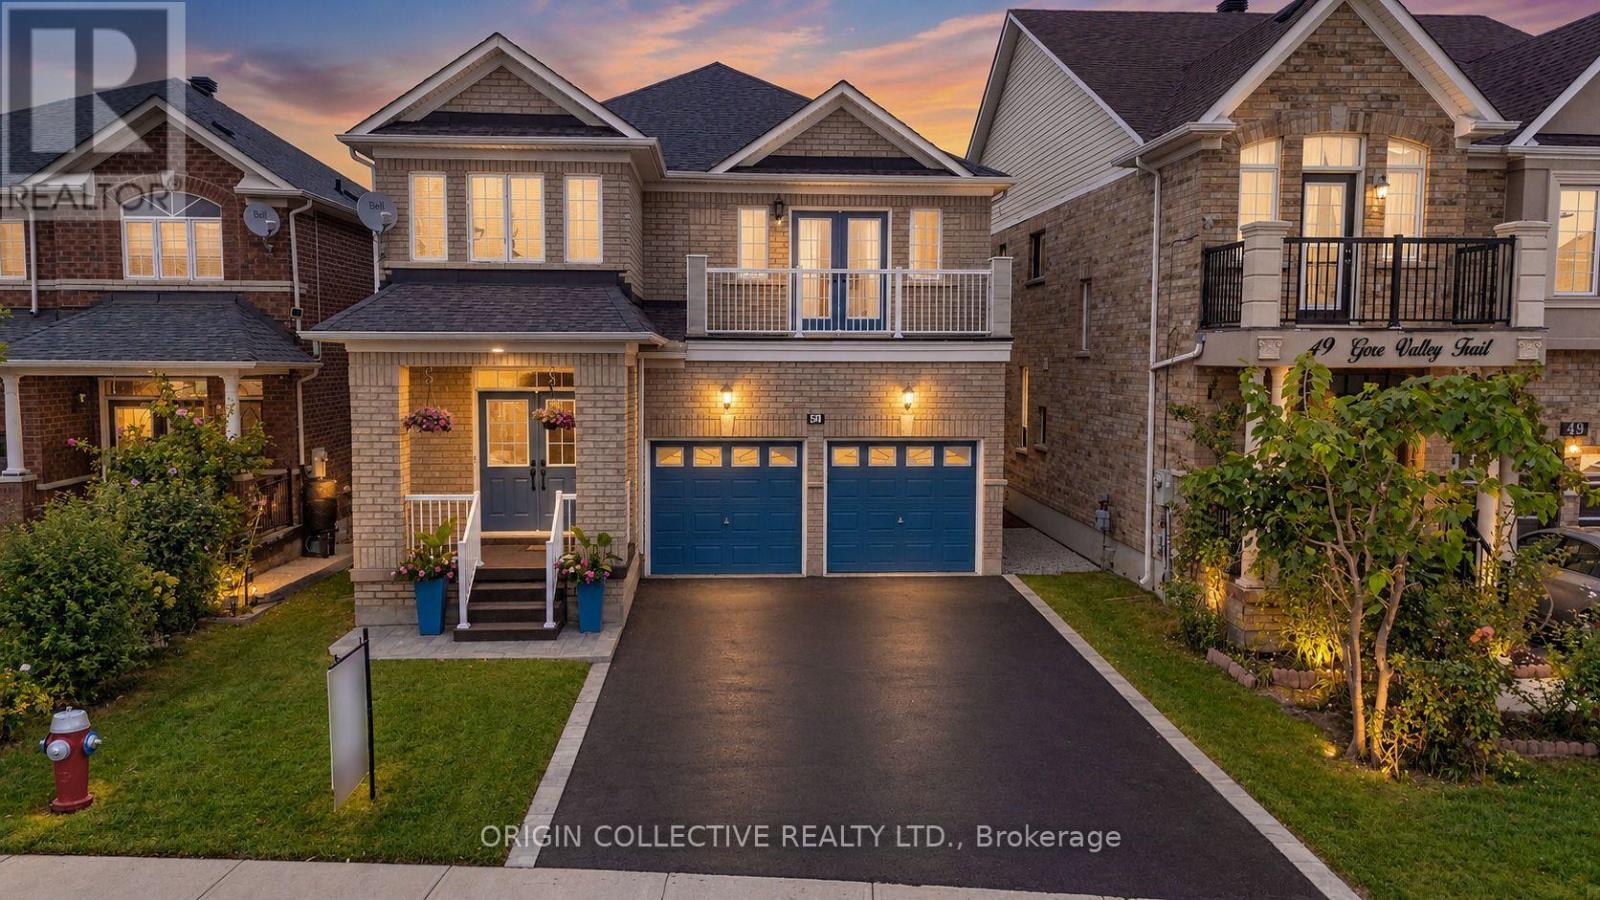
51 Gore Valley Trail
Brampton, Ontario
Welcome home to this spacious 4-bedroom detached residence, offering 2,750 sq. ft. of beautifully laid-out living space in one of Brampton's most family-friendly neighbourhoods.Step inside and be greeted by a grand curved staircase that sets the tone for the whole home. The main floor feels open and airy with soaring 9-foot ceilings, a combined living and dining room perfect for hosting, and a separate family room for cozy nights in. A private den makes working from home a pleasure.The eat-in kitchen is the heart of the home, with a raised breakfast counter for casual mornings and a walkout to the backyard for effortless summer entertaining.Upstairs, the primary retreat features a walk-in closet and a spa-inspired 5-piece ensuite. Three additional bedrooms, a computer room, two more full bathrooms, and convenient second-floor laundry make busy family routines easy.The unfinished walkout basement is a blank canvas, ready for your vision, and it backs onto green space with a walking path, so you'll enjoy peaceful views and nature right outside your door. A two-car attached garage with direct home access adds everyday convenience.A wonderful opportunity for a growing family to put down roots and make lasting memories. (id:50787)
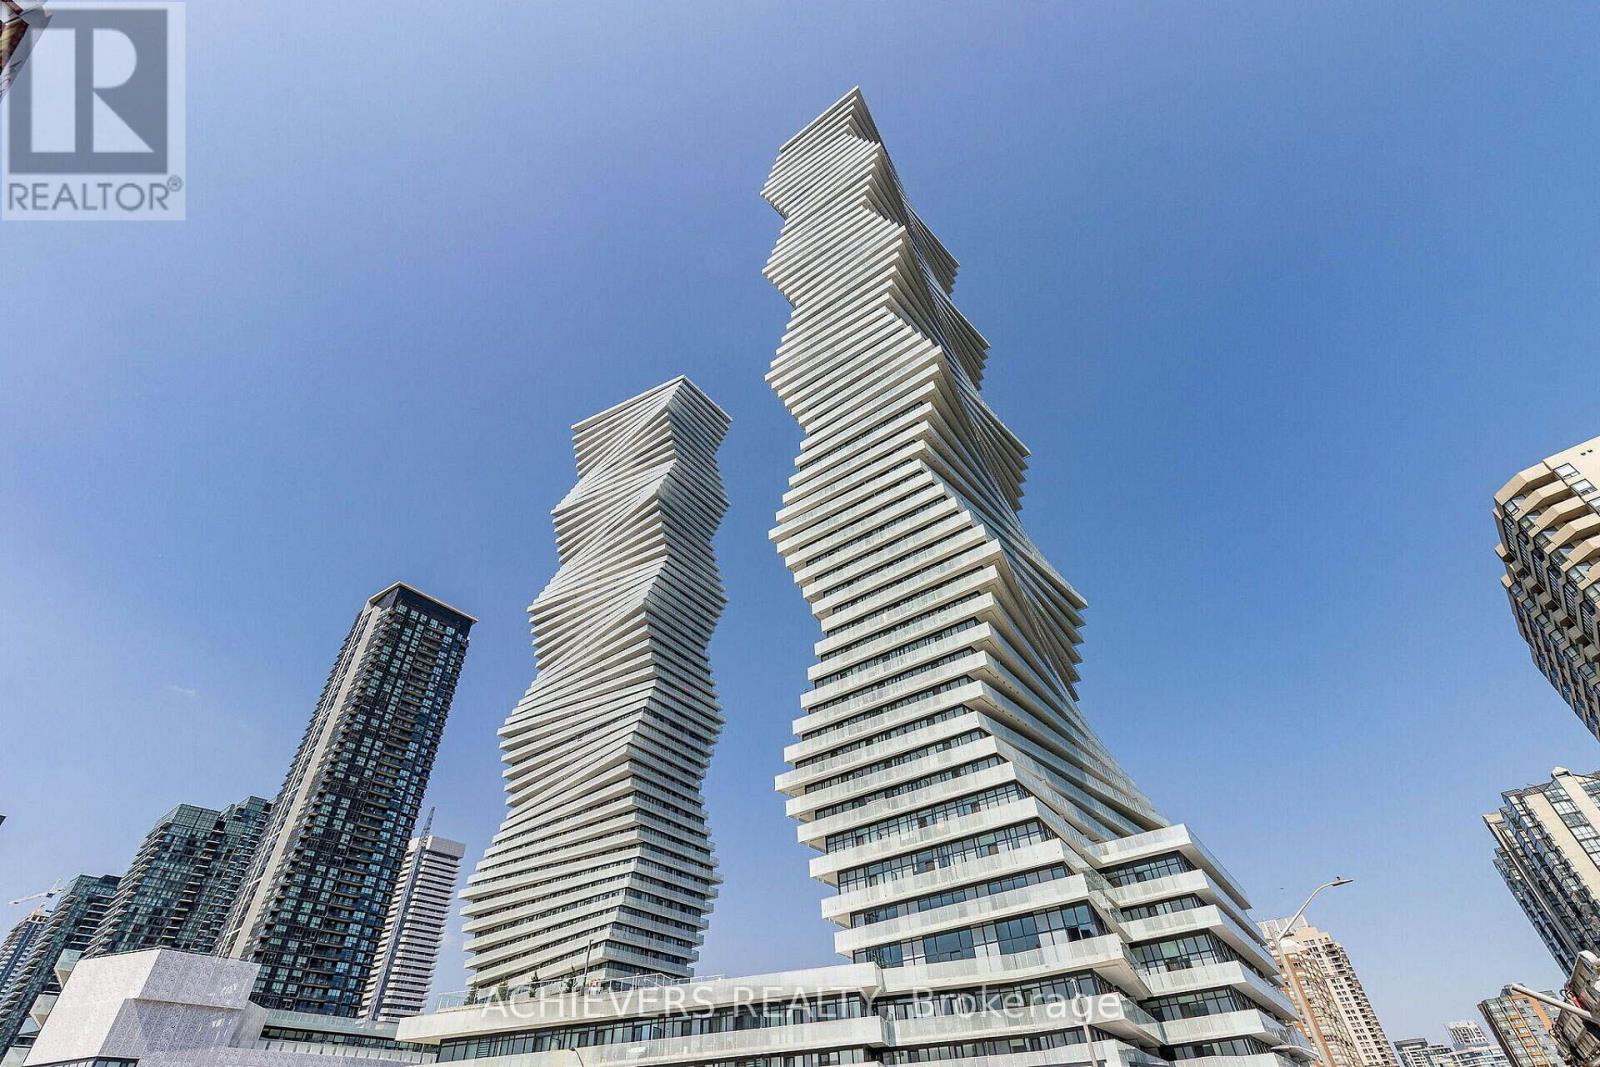
4705 - 3883 Quartz Road
Mississauga, Ontario
STUNNING 270 PANORAMIC VIEWS AT PRESTIGIOUS M CITY 2! Freshly painted and move-in ready, this high-floor southeast view suite offers approximately 700 + sq. ft. of exceptional living space with breathtaking 270 panoramic views of Lake Ontario, the Toronto skyline, and Mississauga City Centre. Featuring 1 Bedroom + Den and 2 Full Bathrooms, this bright and spacious suite boasts an open-concept layout, 9-ft smooth ceilings, floor-to-ceiling windows, and a modern kitchen with stainless steel appliances, quartz countertops, and a stylish backsplash. Enjoy the convenience of ensuite laundry and a versatile enclosed den with L-shaped sliding doors and a window, perfect for a private home office or additional living space. Step outside onto the expansive 100+ sq. ft. balcony and enjoy unobstructed, breathtaking views-an ideal space for relaxing or entertaining. Includes 1 Parking Space & 1 Locker. Enjoy 5-star resort-style amenities, including a rooftop terrace, outdoor pool, basketball court, fitness centre, kids' playground, concierge, and much more. Unbeatable location, just steps from Square One, Celebration Square, Sheridan College, YMCA, LRT, and GO Transit, with quick access to Highways 401 and 403.A rare opportunity to experience luxury, stunning views, and exceptional convenience at M City 2! A few photos in this listing have been virtually staged and/or digitally enhanced for illustration purposes only, to demonstrate the property's layout and potential. (id:50787)
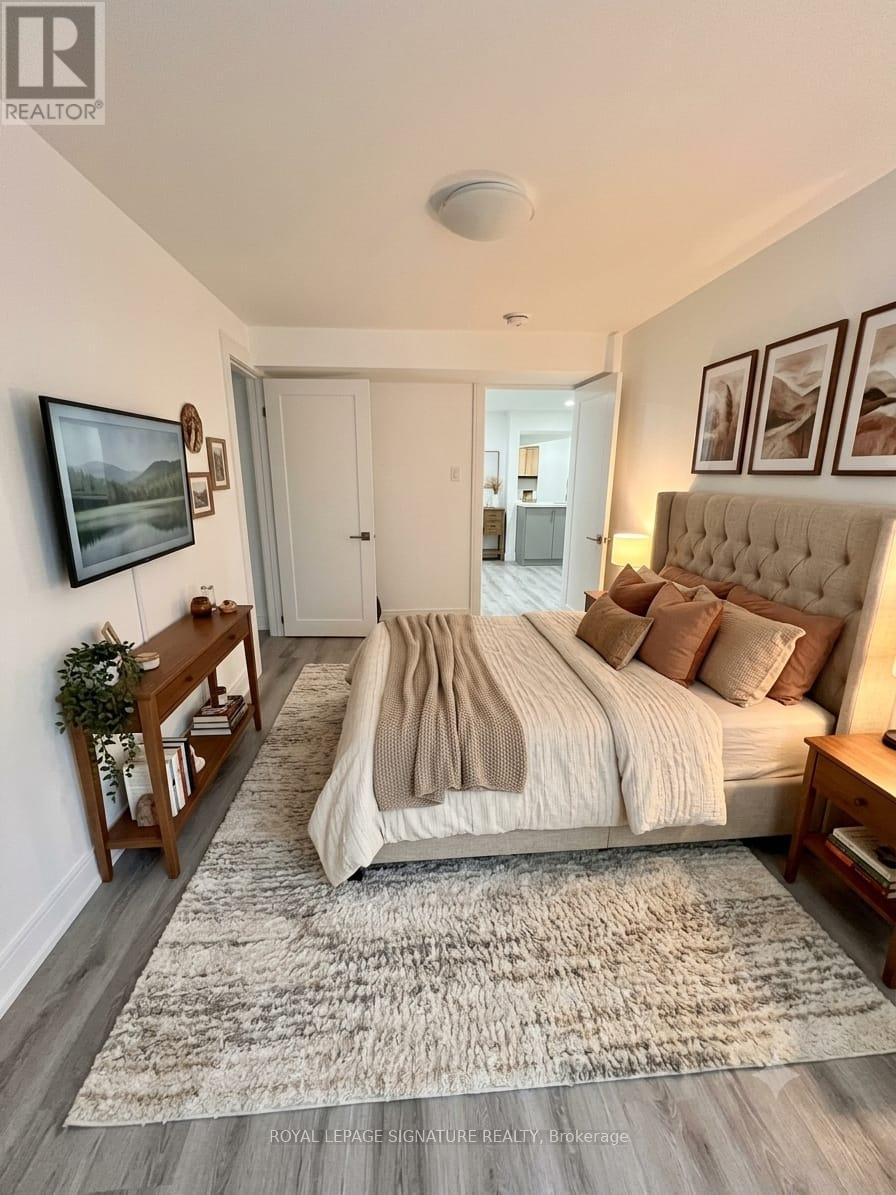
Basement - 3 Cox Crescent
Brampton, Ontario
Welcome to this newly renovated 2-bedroom, 1-bathroom basement apartment offering a comfortable and modern living space in a desirable Brampton neighbourhood. Features a **separate private entrance**, bright and functional layout, modern finishes, and generously sized bedrooms. **One parking space included. Tenant pays 30% of utilities.** Conveniently located close to schools, parks, shopping, public transit, major highways and everyday amenities. A fantastic opportunity for a clean, modern and move-in-ready rental in a great Brampton location! (id:50787)
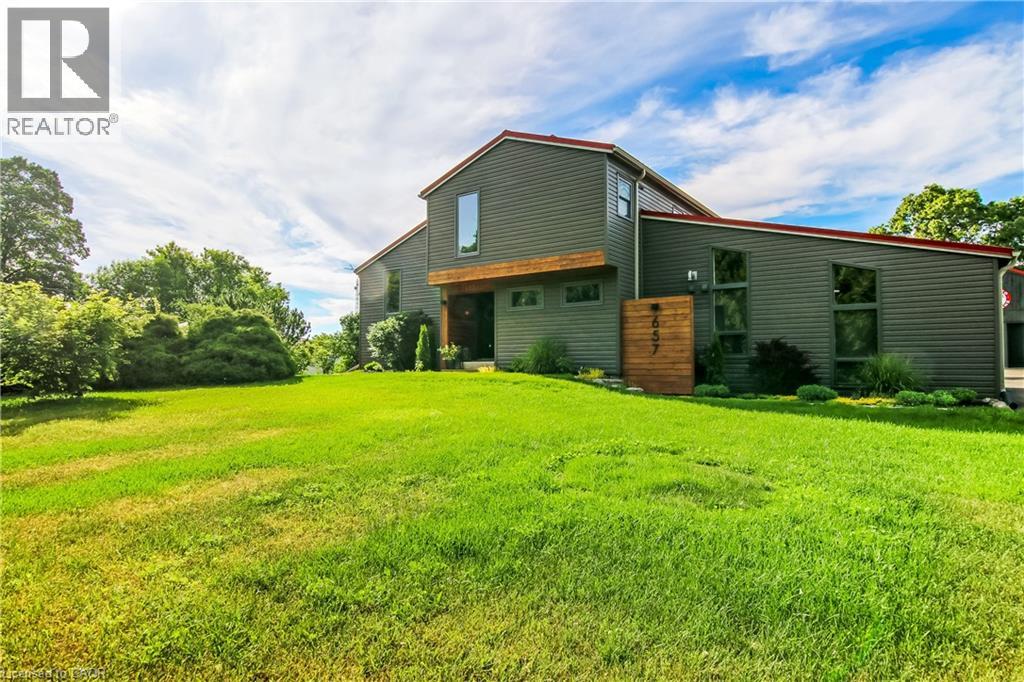
657 Windham Road 14
Simcoe, Ontario
Country and quiet yet only a 9 minute drive to town! Welcome home to this professionally renovated, this home perfectly blends modern luxury with rustic charm. With four bedrooms, there is plenty of room for the whole family and guests. Step inside to discover a top-to-bottom renovation featuring contemporary finishes, a stunning updated kitchen with a large island, and clever storage solutions throughout. The main floor offers a convenient laundry room and an open-concept living space with 16-foot vaulted ceilings and large windows that fill the home with natural light and picturesque country views. The fully finished lower level boasts a large recreation room with 12-foot ceilings, a media wall, and a fourth bedroom with a wall-to-wall closet. A cold cellar, storage room, and utility room round out the basement. Step outside to your private backyard oasis: • Two-tier deck with glass railings, a gas BBQ line, and a waterline for an outdoor sink. • Outdoor cinema setup with a projector screen. • Heated pool and a dedicated fire pit area. • Pet-friendly: An electric fence is already installed to keep your dogs safe. For the hobbyist or car enthusiast: The property features an impressive 23' x 32' wood-heated detached garage/workshop with high ceilings and a car lift. Dual doors. It includes patio doors leading to a covered porch—the perfect spot for incredible sunsets. Additionally, the house features a gas-heated oversized two-car attached garage with inside entry and a finished area perfect for entertaining. Location & Convenience: • Ample parking on the newly sealed asphalt driveway. • Proximity to the Delhi Rail Trail for walking or cycling. • Just a 10-minute drive to Simcoe or Delhi, and 30 minutes to Brantford and the 403. This move-in-ready home combines the serenity of country living with the convenience of modern amenities. Make sure to click on the Multimedia link below for your personal walk thru! (id:50787)
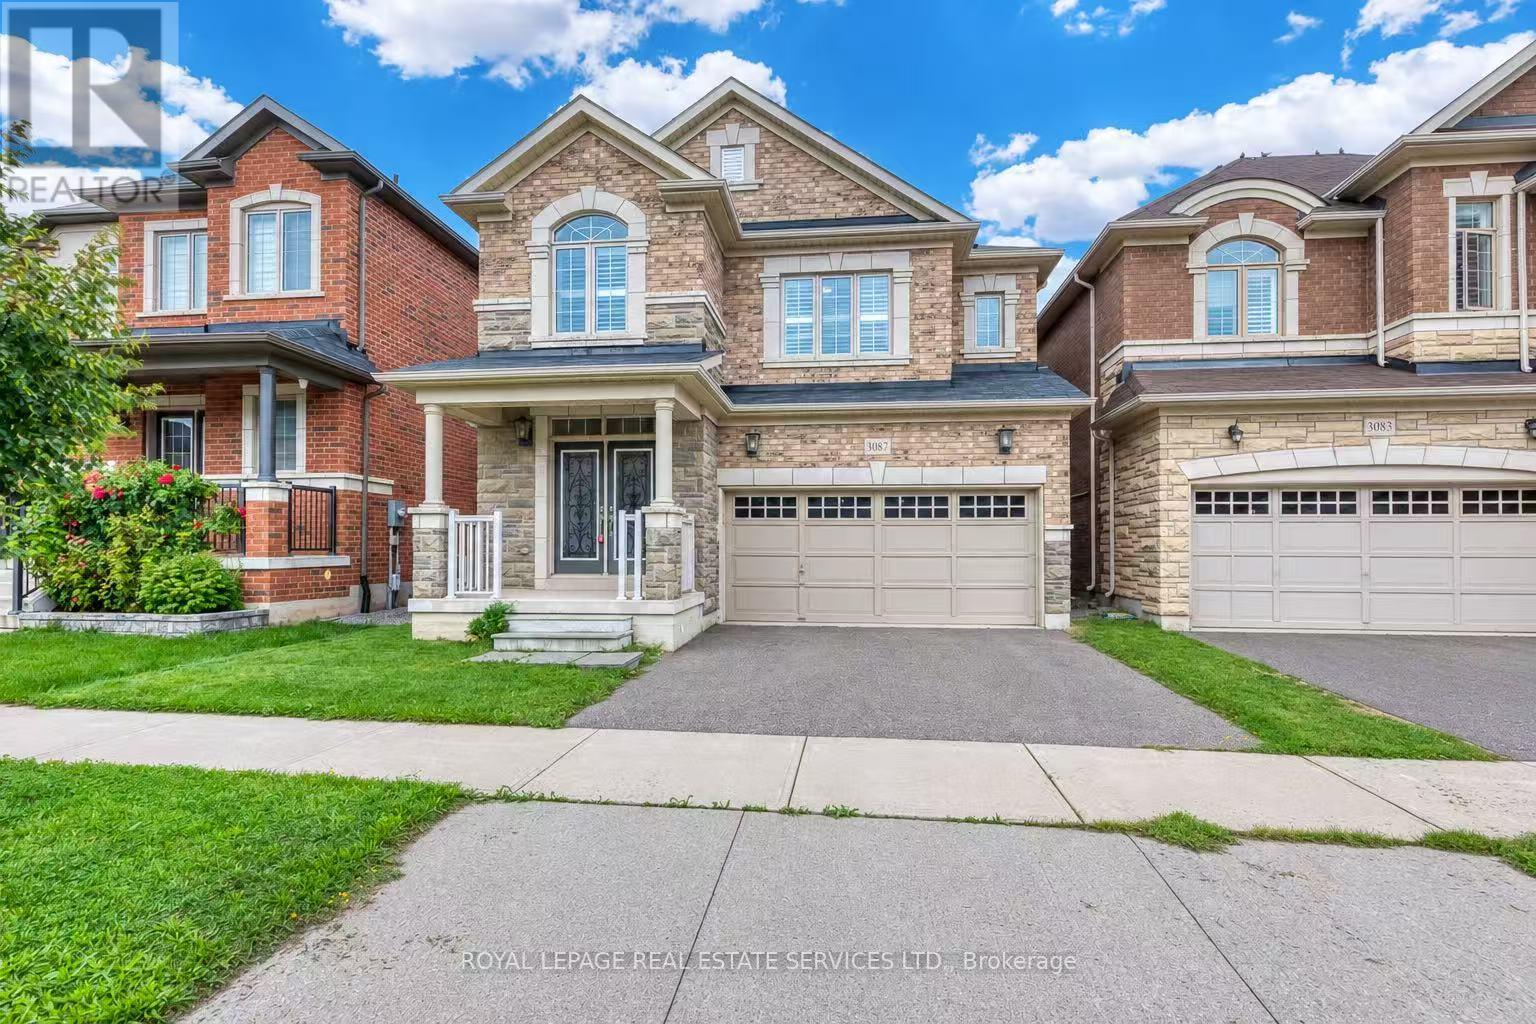
3087 Streamwood Pass
Oakville, Ontario
Beautifully Maintained Detached Home Offering 4+1 Bedrooms and 5 Bathrooms, Featuring Hardwood Flooring Throughout.The Main Floor Boasts a Bright, Open-Concept Layout with a Custom Waffle Ceiling in the Living and Dining Rooms. The Spacious Kitchen Features a Large Centre Island, Chef-Grade Appliances, and Ample Custom Cabinetry, While the Custom Laundry Room Adds Both Functionality and Style.The Second Floor Features an Exceptional, Family-Friendly Layout Designed for Comfort and Convenience. The Spacious Primary Bedroom Offers a Large Ensuite, While Three Additional Generously Sized Bedrooms provide ample space for family members. One bedroom features its own private ensuite, while the remaining two bedrooms share a full bathroom-an ideal and highly functional layout for a growing family.The Finished Basement Features an Additional Bedroom, 3-Piece Bathroom, and Spacious Recreation Room-Perfect for Entertainment,Guests, or Family Activities.California Shutters Throughout. Ideally Located Within Walking Distance to Schools, Shopping, Parks, and Trails. Move-In Ready-A Wonderful Home You Don't Want to Miss! (id:50787)
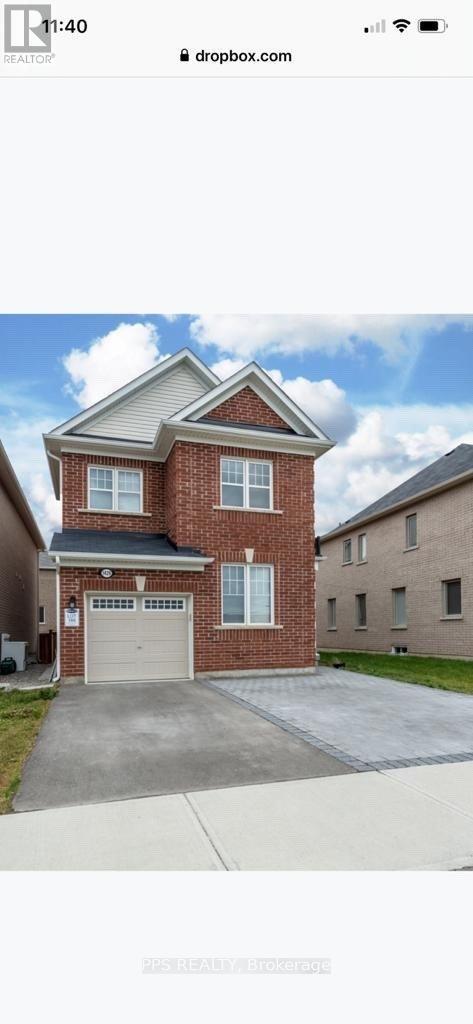
1429 Leger Way N
Milton, Ontario
The Most Desirable Hawthorne South Village, Legal Basement Spacious 2 Bedrooms , Laminate Floor ,Separate Entrance , Large Window,Front Of The Park , Kitchen Granite Counter. Near To Shopping, Milton Hospital, Schools, All Amenities. Laundry Ensuite , Available Immediately For A Nice Family (id:50787)
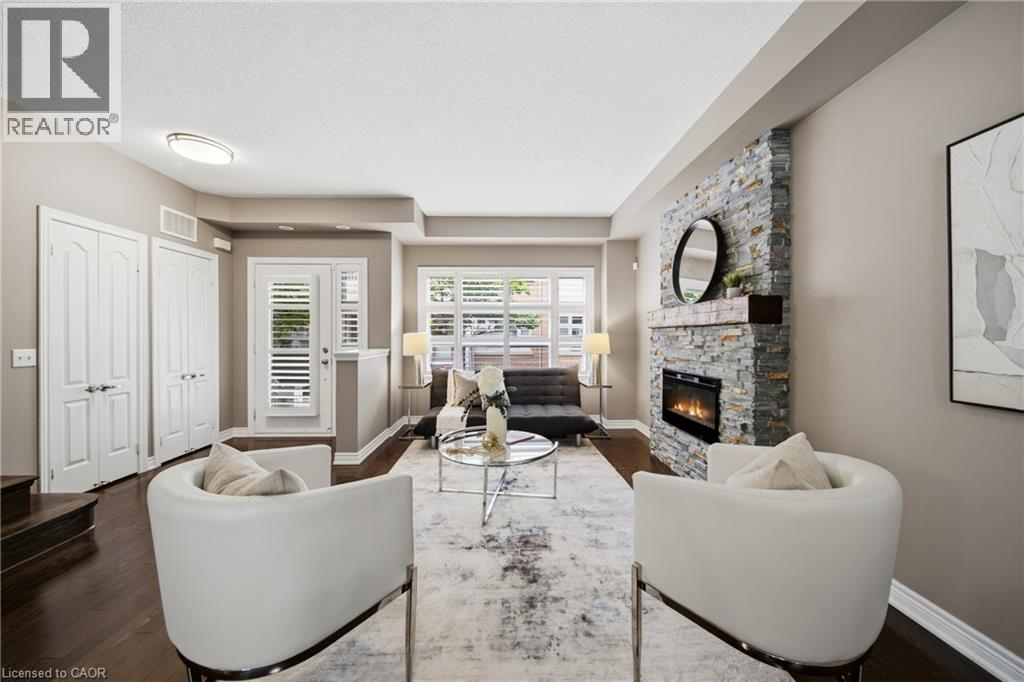
2460 Prince Michael Drive Unit# 23
Oakville, Ontario
Looking for more space without taking on the maintenance of a detached home? Welcome to Joshua Creek. This spacious 3-bedroom, 3-bath executive townhome offers generous living space, a 2-car garage and access to an impressive array of amenities, all in one of Oakville's most sought-after family-friendly communities. The bright, open-concept main level features 9' ceilings, hardwood floors, spacious living and dining areas, and a well-appointed kitchen with upgraded granite countertops, stainless steel appliances and a generous island with breakfast bar seating. The adjoining breakfast area opens to a private rear balcony - perfect for morning coffee, outdoor dining or simply enjoying a quiet moment. Upstairs, the spacious primary suite offers a peaceful retreat with a walk-in closet with custom organizers, 4-piece ensuite and its own private balcony overlooking the surrounding greenery. Two additional bedrooms, a second 4-piece bathroom and convenient upper-level laundry complete the upper floor. The finished lower level adds even more flexibility with additional living space, generous storage and direct access to the 2-car garage - ideal for a home office, gym, media space or whatever suits your lifestyle. And there's more just beyond your front door. Residents enjoy access to an indoor pool, fitness centre, billiards room and party rooms, while shops, restaurants and everyday conveniences are just steps away. With easy access to major highways and excellent schools, this is a home that makes everyday life easy. **More space. Less maintenance. More to enjoy.** A great opportunity to experience everything Joshua Creek has to offer. (id:50787)
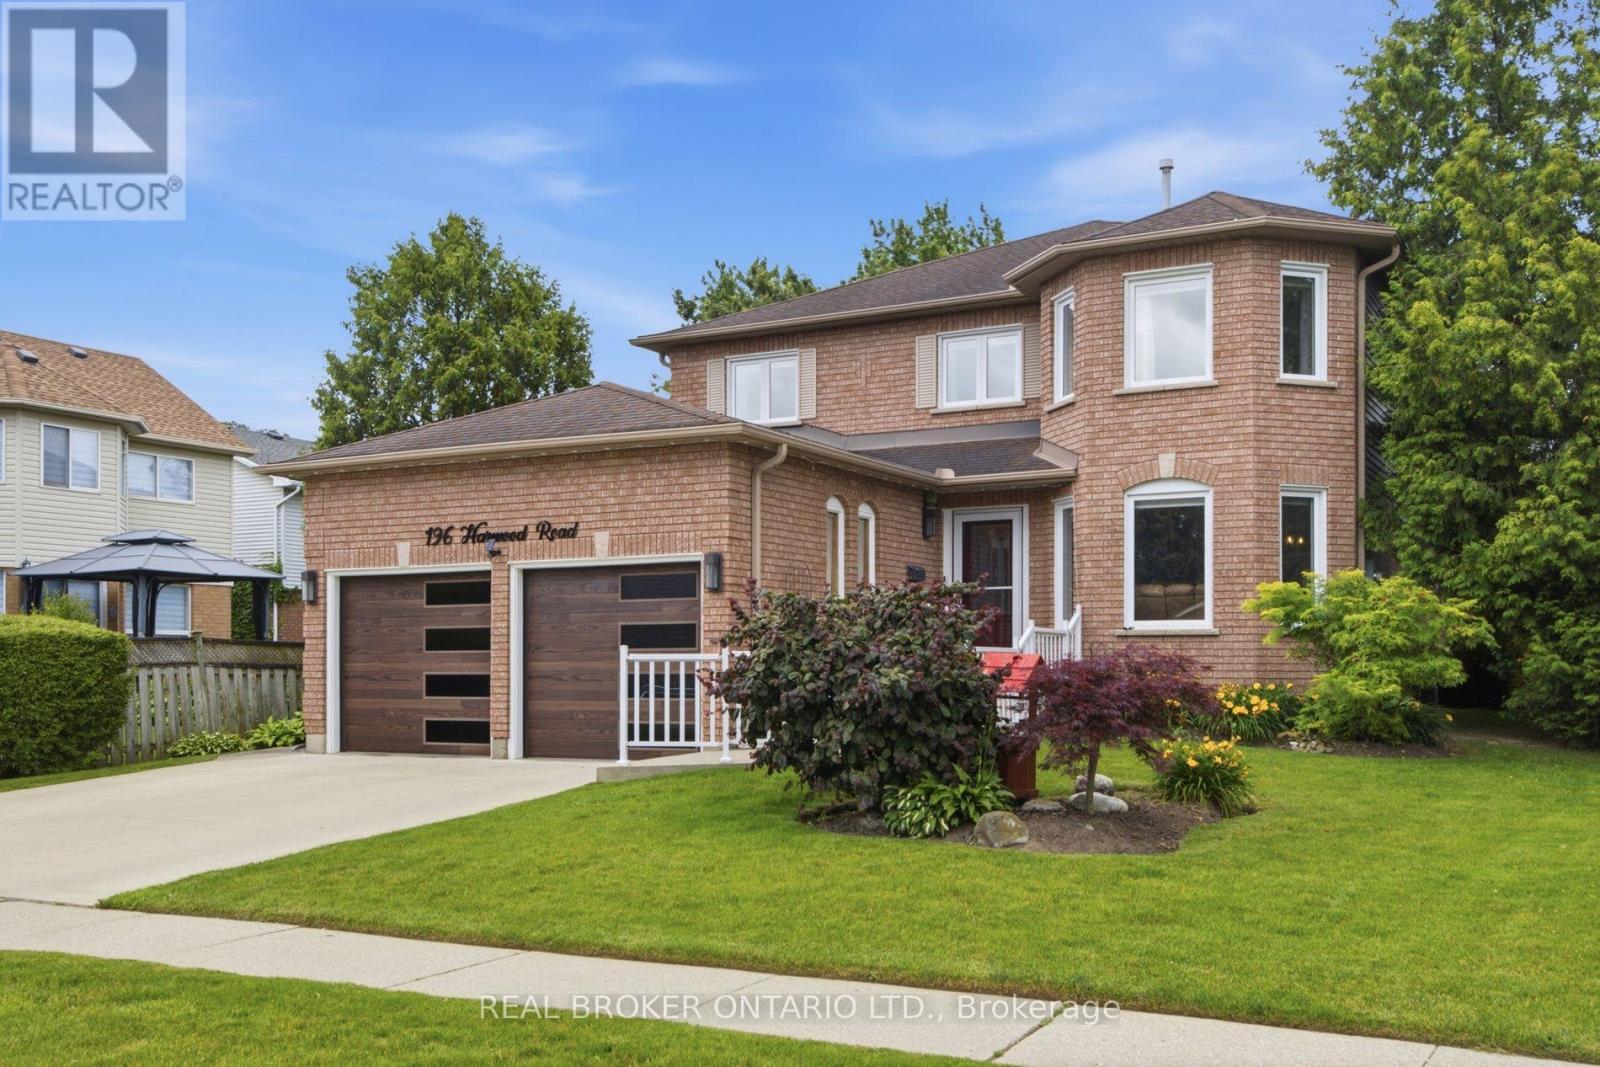
196 Harwood Road
Cambridge, Ontario
Welcome to 196 Harwood, a beautifully updated 4-bedroom, 4-bathroom home, perfectly situated on a quiet, family-friendly street and set on an impressive pool-sized lot. Thoughtfully maintained and extensively updated, this home features a beautifully updated kitchen that serves as the heart of the home, a convenient main floor laundry room, a dedicated home office, and a warm, inviting family room-offering functional spaces for today's busy lifestyle. The fully finished basement with 3 piece bath provides exceptional additional living space for growing families, entertaining, or relaxing. Step outside to your own private backyard retreat, complete with a covered deck, hot tub, and mature landscaping that creates a peaceful, private setting to enjoy year-round. Offering the perfect blend of space, comfort, thoughtful updates, and privacy, this move in-ready home is one you won't want to miss! Notable updates include: Windows (2018,2026), Kitchen 2020, Basement 2023, Furnace 2019, AC2022, roof 2017 and many more! (id:50787)
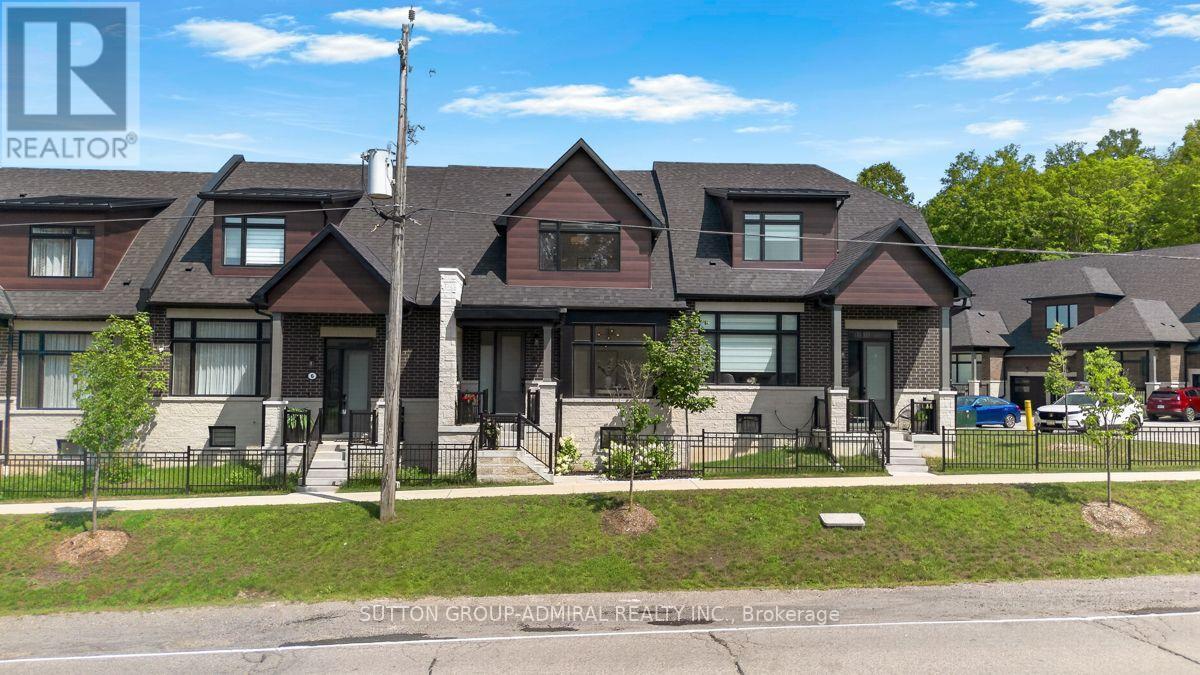
4 Vern Robertson Gate
Uxbridge, Ontario
Modern bungaloft living with golf course views-welcome to 4 Vern Robertson Gate. Built in 2024, this four-bedroom home in the heart of Uxbridge combines soaring vaulted ceilings, abundant natural light and the convenience of main-floor living. Hardwood flooring on the main level, upgraded ceiling light fixtures and elegant stair balusters create a warm welcome. The kitchen blends style and function with stainless steel appliances, upgraded countertops, soft-close cabinetry, under-cabinet lighting and a generous island with seating for three, ideal for everyday meals and entertaining. The main-floor primary bedroom features a full ensuite, with laundry close at hand. A second main-floor bedroom with ensuite access offers flexibility for guests or a home office. Upstairs, two additional bedrooms and an open loft provide space for a media area, workspace or quiet retreat. Three full bathrooms and a powder room feature quartz countertops and upgraded finishes, complemented by upgraded tile. A double garage and two driveway spaces provide parking for four vehicles. The spacious unfinished basement offers high ceilings, ample storage and potential for future customization. Enjoy convenient access to downtown Uxbridge, shops, restaurants, shopping plazas, schools, golf courses, trails and Elgin Park's outdoor recreation and community events. Visitor parking within the community makes welcoming family and friends easy. (id:50787)
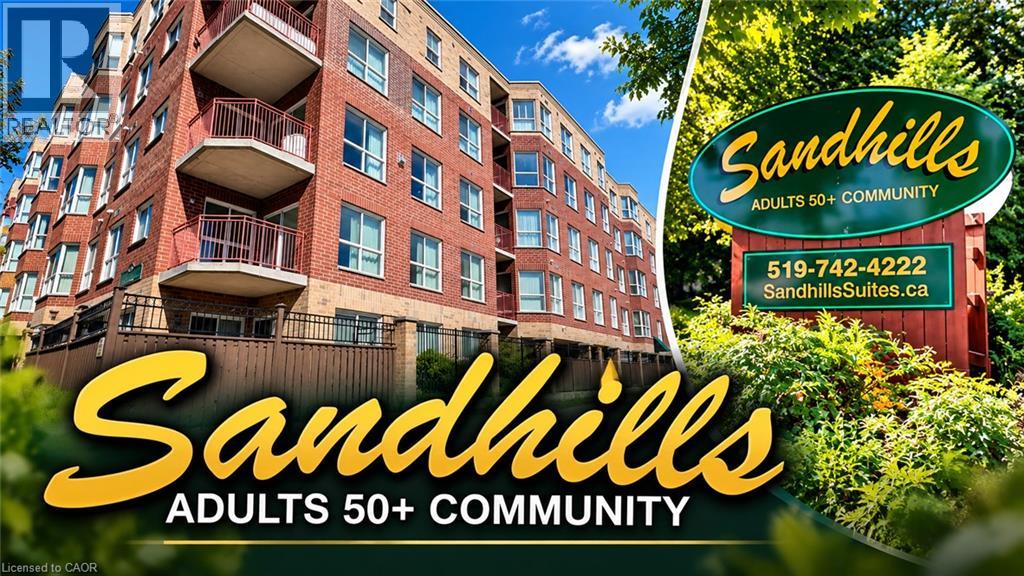
20 St. George Street Unit# 404
Kitchener, Ontario
Nestled in the heart of the Victoria Park Heritage District in downtown Kitchener, Sandhills Retirement Community (50+) offers comfortable, carefree living in a well-managed, smoke-free, faith-based yet non-denominational not-for-profit community. This bright and spacious 898 sq. ft. Bricker model features a desirable 2-bedroom layout designed for easy living and everyday comfort. The suite includes fridge, stove, washer, and dryer, along with individually controlled forced-air heating and central air conditioning. The monthly fee covers appliance and HVAC repair or replacement, helping provide added peace of mind, while hydro remains affordable and extra. A storage locker and parking space are also included. Pets are welcome with some restrictions. Residents enjoy an active and engaging lifestyle with daily social activities, a community lounge, and library, all within a warm and welcoming atmosphere. Conveniently located close to the LRT, Victoria Park, churches, shopping, Kitchener Market, the public library, entertainment venues, and the performing arts centre, this location offers exceptional walkability and access to downtown amenities. This is a Life Lease community, meaning there is no land transfer tax or legal closing costs. Please note that residences are owner-occupied only with no rentals permitted, and traditional mortgage financing is not available. (id:50787)
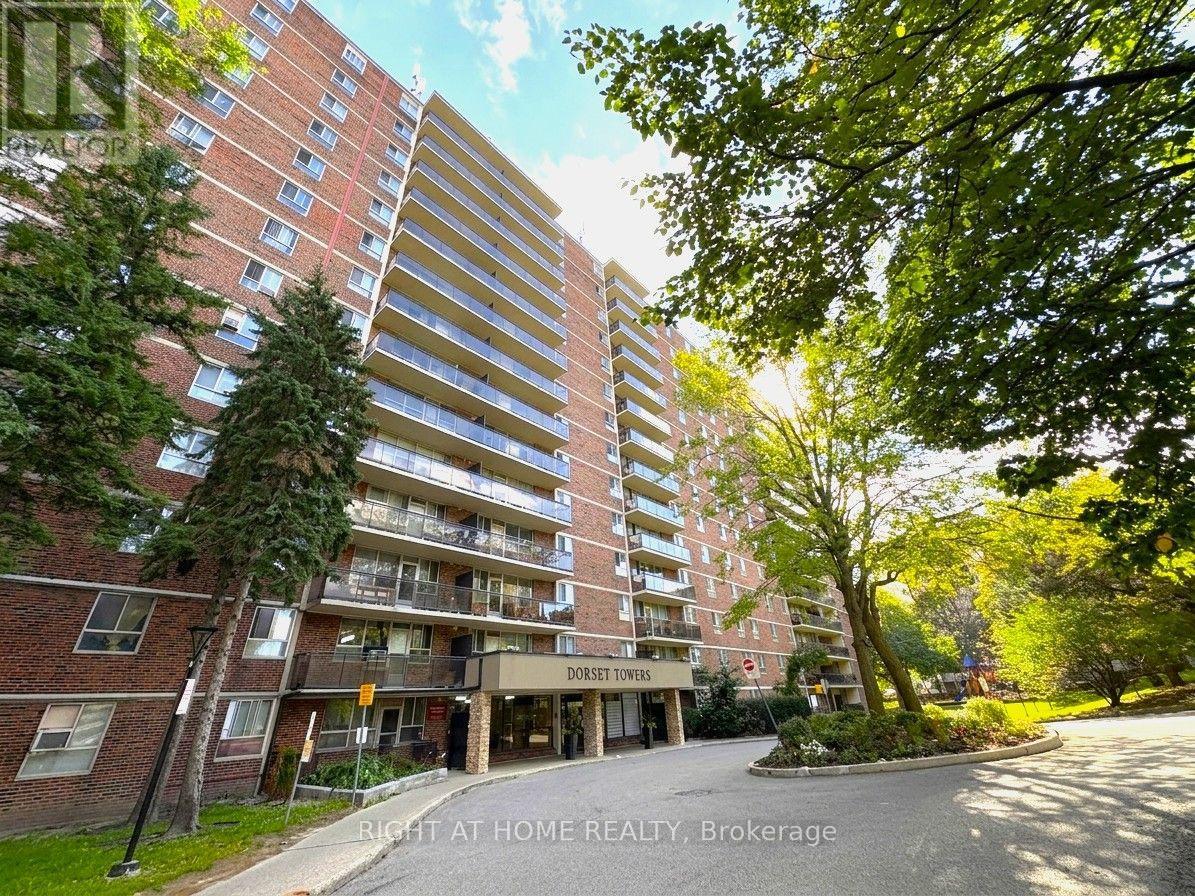
711 - 1950 Kennedy Road
Toronto, Ontario
Absolutely Stunning Newly Fully Renovated From Top To Bottom 2 Bedroom 900 Sqft Corner Unit Condo In Dorset Park! Sunny Unobstructed South Side Views From Large Balcony. Beautiful New Laminate Flooring, Baseboards And Smooth Flat Ceilings Throughout. Gorgeous Modern Open-Concept Kitchen With Quartz Counters, Solid Quartz Backsplash, Deep Large Kitchen Sink And All Stainless Steel Appliances Including A Double Door Fridge, Stove And OTR Microwave. Bright Oversized South Facing Primary Bedroom. Escape To Your Spa-Like Renovated 4 Piece Bathroom With Pot lights. All Closets Fitted With New Modern Sliding Doors. Lot's Of In-Unit Storage. Efficient Newly Updated Led Light Fixtures And Light Switches Throughout. Stay Cool Or Warm Easily With 3 Individual Ductless Mini-Split Units With Remote That Can Be Controlled Individually To Save On Your AC Bill. Updated Electric Breaker Panel. Too Many Upgrades To List Here, It's A Must See Unit. High-Speed Internet And Cable Included in Low Maintenance Fees! On-Site Exercise Room, Large Capacity Laundry Room, Entertainment Room, Outdoor Playground And Visitor Parking. Highly Desirable Area Conveniently Located Steps From Kennedy Commons Mall, Restaurants, Schools, Parks And 3 Grocery Stores (Highland Farms, Metro And Foody World). Quick Access to 401, Kennedy Subway Station, GO Transit And TTC Next Door. 1 Underground Heated Parking Spot Included. Amazing Value! Truly Move-In Ready. You Will Love Living Here! (id:50787)
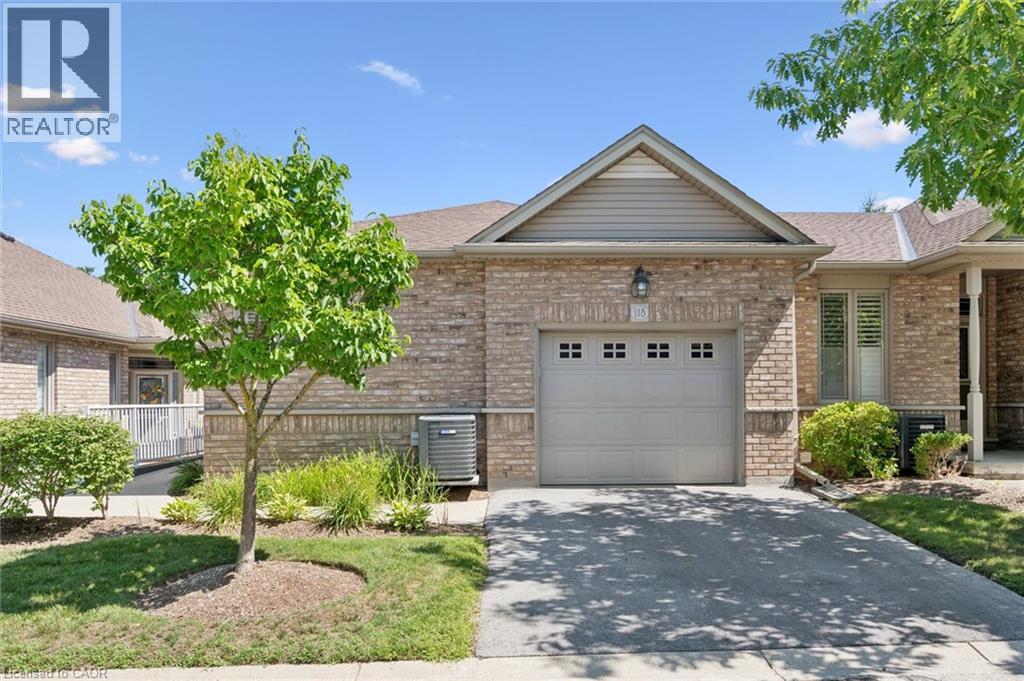
20 Isherwood Avenue Unit# 118
Cambridge, Ontario
Living at 20 Isherwood Avenue in Cambridge offers a quiet, low-maintenance lifestyle within the sought-after adult-oriented Woodland Ridge community in North Galt. Built around 2006, this bungalow-style townhouse condo features a single-car garage plus a private drive to allow for two vehicles in your dedicated space. Vistor parking is just two doors down. This one bedroom home allows for an easy flow of main-floor living with your own updated en-suite bath, guest powder room and main floor laundry. The gleaming hardwood floors accentuate the open concept living space, running consistently through the kitchen and both living and dining rooms. The primary suite offers a cozy warm carpet for that first step in the morning. There is a walk out from the dining room to your private outdoor space featuring mature landscaping, an elevated deck with steps down to grade and a connection for a natural gas BBQ. Condo fees cover all common elements, building insurance, landscaping, and snow removal, freeing you from the tedious outdoor chores. This location is Commuter Friendly and provides fast, easy access to both Highway 24 and Highway 401. Nearby conveniences include local shopping, dining, medical services/hospitals, parks, and the YMCA. Come see for your self atour Open Houses both Saturday & Sunday Sept 12 & 13, from 2 to 4 PM or call your Realtor and book a private viewing. (id:50787)
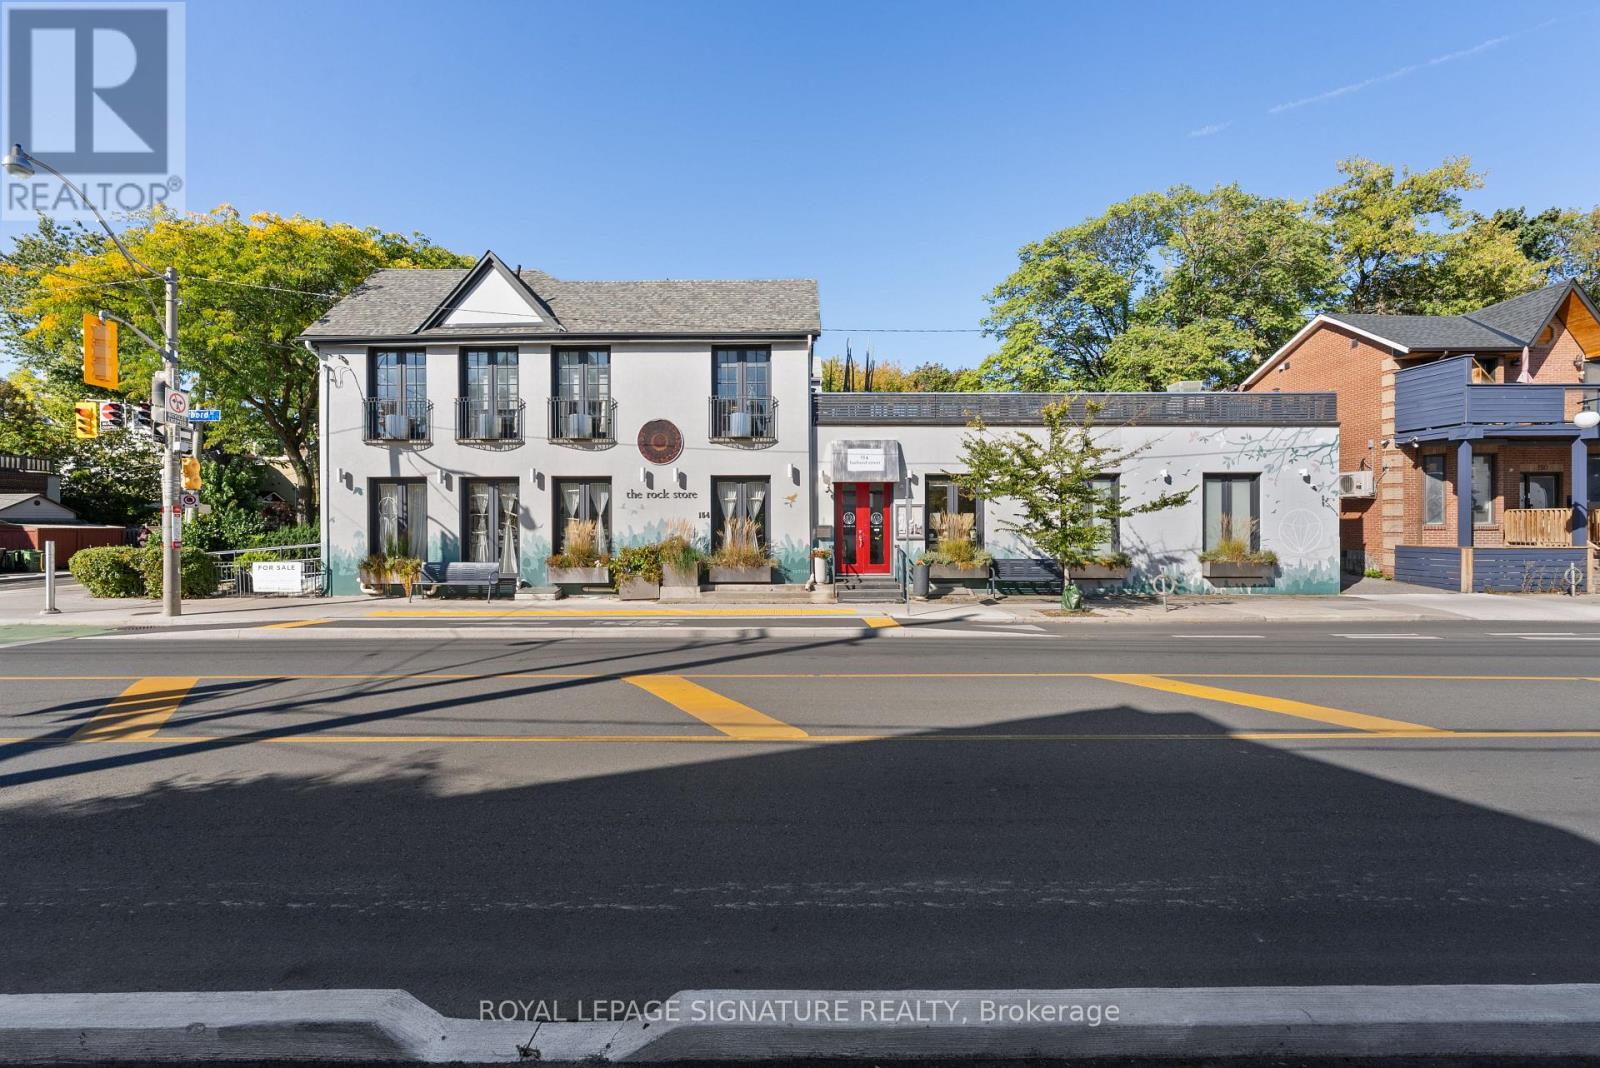
154 Harbord Street
Toronto, Ontario
A rare and remarkable opportunity to own a meticulously maintained residential/commercial building in one of Toronto's most sought-after neighbourhoods. With 100 feet of prime street frontage along Harbord Street, this striking corner property commands attention with its exceptional curb appeal and versatile layout. Currently operating as a retail and wellness space (currently no residential units), the building is easily adaptable for a variety of uses, including a seamless conversion back to its former life as a high-end restaurant. Spanning two light-filled levels plus a finished basement, the space showcases a beautiful blend of architectural character and thoughtful upgrades. The main floor features soaring ceilings, marble accent walls, and wall-to-wall glass doors that flood the interior with natural light. Upstairs, cathedral ceilings, 14-foot French doors with Juliet balconies, and a generous rooftop terrace with CN Tower views create an inspiring setting for private events, dining, ceremonies, and more. Extensive recent updates include a custom steel front door (2024), outdoor cement work and dormer window replacements (2025), a new hot water tank (2023/24), upgraded roofing and HVAC, heated floors, built-in cabinets, a Caesarstone reception desk, and a renovated electrical room. Additional highlights include three bathrooms (with rough-ins for three more), built-in industrial fridges, a landscaped side garden, and 16 internal and external security cameras. With stunning built-in planters full of perennial grasses and flowers wrapping the front and side of the building, this property offers unmatched curb appeal and a rare opportunity to own a space that is truly one-of-a-kind. A perfect fit for end users, investors, or visionary entrepreneurs ready to bring their dream business to life. (id:50787)

571 Leonard Court
Burlington, Ontario
Tucked into one of Aldershot’s most sought-after pockets, this fully renovated 4-level sidesplit offers over 2,100 sq. ft. of total living space of beautifully finished living space on a quiet cul-de-sac court with no through traffic. From the moment you arrive, the private covered front porch sets the tone for a home designed to be enjoyed. Inside, a striking designer archway off the foyer creates a beautiful sightline through to the custom kitchen and beyond to the backyard through new sliding doors. The thoughtfully designed kitchen features natural stone countertops and backsplash, skinny shaker cabinetry, and a refined, timeless aesthetic. The living room is anchored by a gas fireplace and tailored built-ins, while the dining area is filled with natural light and complemented by built-in bench storage. A generous eat-in space completes the main level. Upstairs, two spacious bedrooms share a beautifully updated 3-piece bath with a walk-in shower, while the private primary suite features its own ensuite — a rare and coveted feature in Aldershot. A few steps down, the fourth bedroom offers an oversized window and exceptional flexibility as a guest room, home office or additional living space. This level also includes a convenient mudroom and laundry, powder room, and direct interior access to the attached garage. The finished basement provides a cozy retreat tucked away from the main living spaces, ideal for movie nights, a home gym, playroom or quiet escape. Outside, the fully landscaped backyard is made for summer entertaining, relaxing and gathering with friends and family. Set on an impressive 70 x 120 ft lot and just steps from Burlington Golf & Country Club, with easy highway access via King Road, this solid-brick home combines thoughtful design, extensive renovations and an exceptional Aldershot location. (id:50787)
1019 - 700 Humberwood Boulevard
Toronto, Ontario
Welcome to the Mansions of Humberwood, a luxury Tridel-built condominium.Welcome to the Mansions of Humberwood. A luxury Tridel-built condominium.Breathtaking views of the Humber River and Humberwood Park. Great location close to Humber College, major highways, Woodbine Mall, schools, parks, and Toronto Pearson Airport. (id:50787)
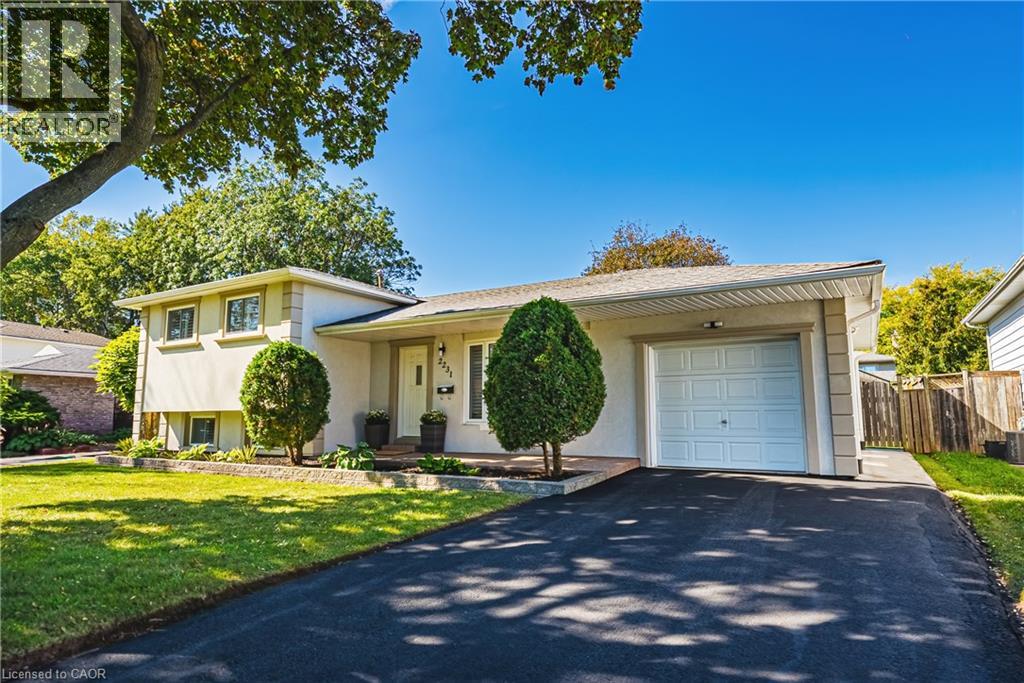
2231 Urwin Crescent
Oakville, Ontario
Welcome to this beautifully updated side split, tucked away on a quiet crescent in sought-after South Bronte West. Set on a generous lot, the home makes a striking first impression with its neutral stucco exterior and polished curb appeal. Inside, recent updates include new flooring, a renovated kitchen and refreshed bathrooms, so the hard work has already been done. The open-concept main floor is bright and inviting, with the kitchen at its heart and a walkout to the newly landscaped patio. Out back, the yard is a private retreat with garden beds, space for kids to play and room to entertain on summer evenings.Upstairs, three well-sized bedrooms include a primary with semi-ensuite access. The lower level adds a second living room and a full bathroom, ideal for movie nights, a teen retreat or visiting guests. The single-car garage features an EV charger, epoxy floors and commercial-grade racking for clean, organized storage.An excellent fit for young families and downsizers alike, with schools, parks and the Queen Elizabeth Park Community and Cultural Centre and tennis courts just steps away. Commuting is easy, with Bronte GO, the QEW and the 407 only minutes away. Downtown Bronte Village is close by for groceries, shopping and boutique restaurants, while Lake Ontario and Bronte Harbour are nearby for waterfront walks and weekend sunsets.A move-in-ready home in one of Oakville's most loved lakeside neighbourhoods-simply unpack and enjoy. (id:50787)
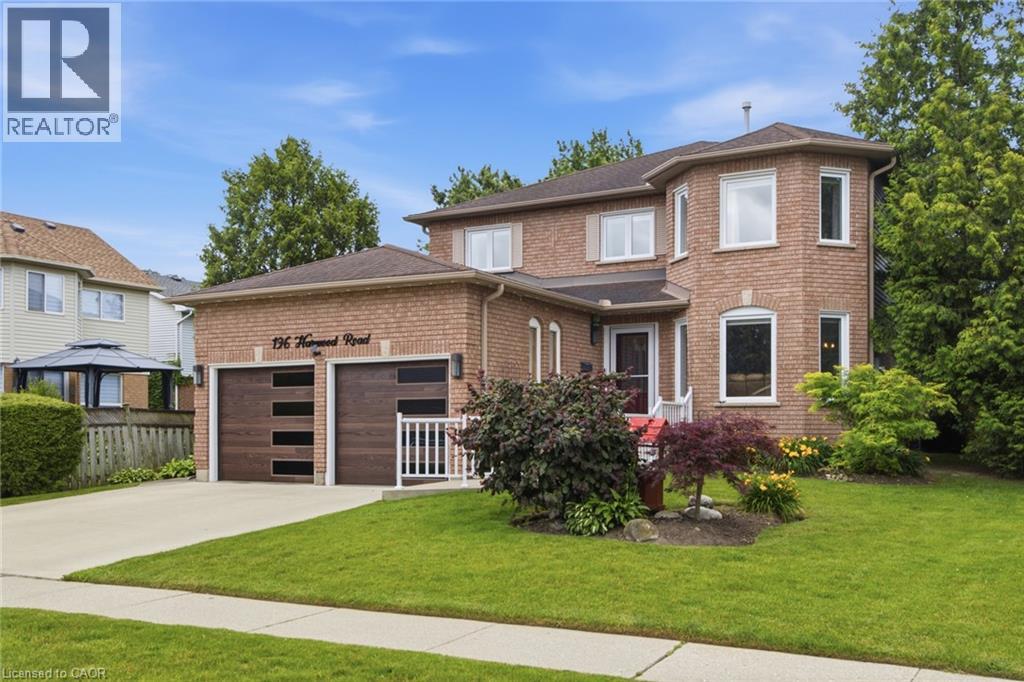
196 Harwood Road
Cambridge, Ontario
Welcome to 196 Harwood, a beautifully updated 4-bedroom, 4-bathroom home, perfectly situated on a quiet, family-friendly street and set on an impressive pool-sized lot. Thoughtfully maintained and extensively updated, this home features a beautifully updated kitchen that serves as the heart of the home, a convenient main floor laundry room, a dedicated home office, and a warm, inviting family room-offering functional spaces for today's busy lifestyle. The fully finished basement with 3 piece bath provides exceptional additional living space for growing families, entertaining, or relaxing. Step outside to your own private backyard retreat, complete with a covered deck, hot tub, and mature landscaping that creates a peaceful, private setting to enjoy year-round. Offering the perfect blend of space, comfort, thoughtful updates, and privacy, this move in-ready home is one you won't want to miss! Notable updates include: Windows (2018,2026), Kitchen 2020, Basement 2023, Furnace 2019, AC 2022, roof 2017 and many more! (id:50787)
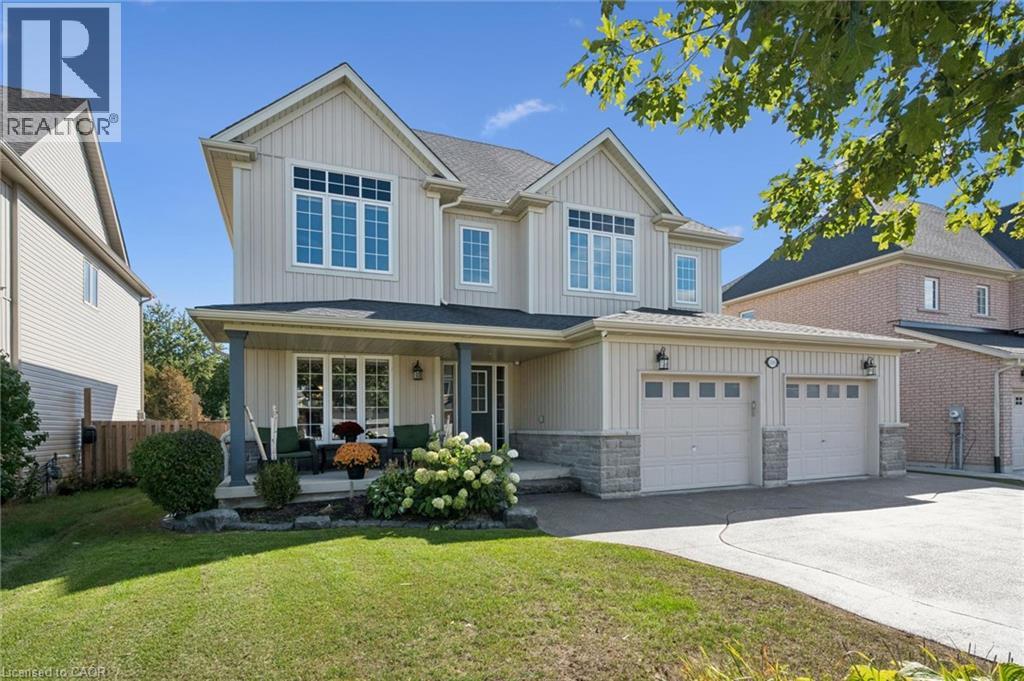
106 Ryan Street
Fergus, Ontario
A true DREAM HOME! Prepare to be impressed by this large 2 storey with your own PRIVATE RESORT BACKYARD. Offering 4 Beds, 4 Baths and 2600sqft on an enormous lot, there is space for everyone. Impressive curb appeal with tasteful landscaping & charming front porch with stone accents first greets you upon arrival. Once inside the generous foyer with curved oak staircase leads you to the large open concept formal living/dining room with hardwood, potlights and large windows. The heart of the home is the expansive upgraded kitchen. Here you'll find SS appliances, quartz counters, tasteful backsplash & the biggest island you could imagine complete with separate beverage fridge. Open concept to the main floor family room with hardwood, builtins and gas fireplace provides for easy living. You'll be amazed by the views over your own private oasis yard from the back of this exquisite home. A+ mud room with builtins. The second floor features 4 huge bedrms, all with ensuite privileges. 2 bedrms have private ensuites & 2 share a jack-and-jill bath. The primary suite is second to none with walkin closet & spa-like ensuite with large soaker tub, spacious glass + tile walkin shower plus double sinks. Second floor laundry completes this impressive level. The basement is waiting for your ideas with large windows, a full bath roughin plus SEPARATE WALK UP ENTRY for all kinds of possibilities (in-law suite or multi-generational living?). Even the garage here is premium! Enlarged to be significantly bigger than a typical double garage & fully drywalled. If all this isn't enough, the backyard is truly jaw dropping. Here you'll soak in the lap of luxury with a private inground pool with waterfall and firebowl feature wall, waterfall hot tub, fire pit, covered outdoor kitchen with builtin appliances, generous patio area, large pool house + huge lot with the right amount of grass space. Massive concrete driveway fits 4+ cars. Situated in a quiet ideal neighbourhood. This is a must see! (id:50787)
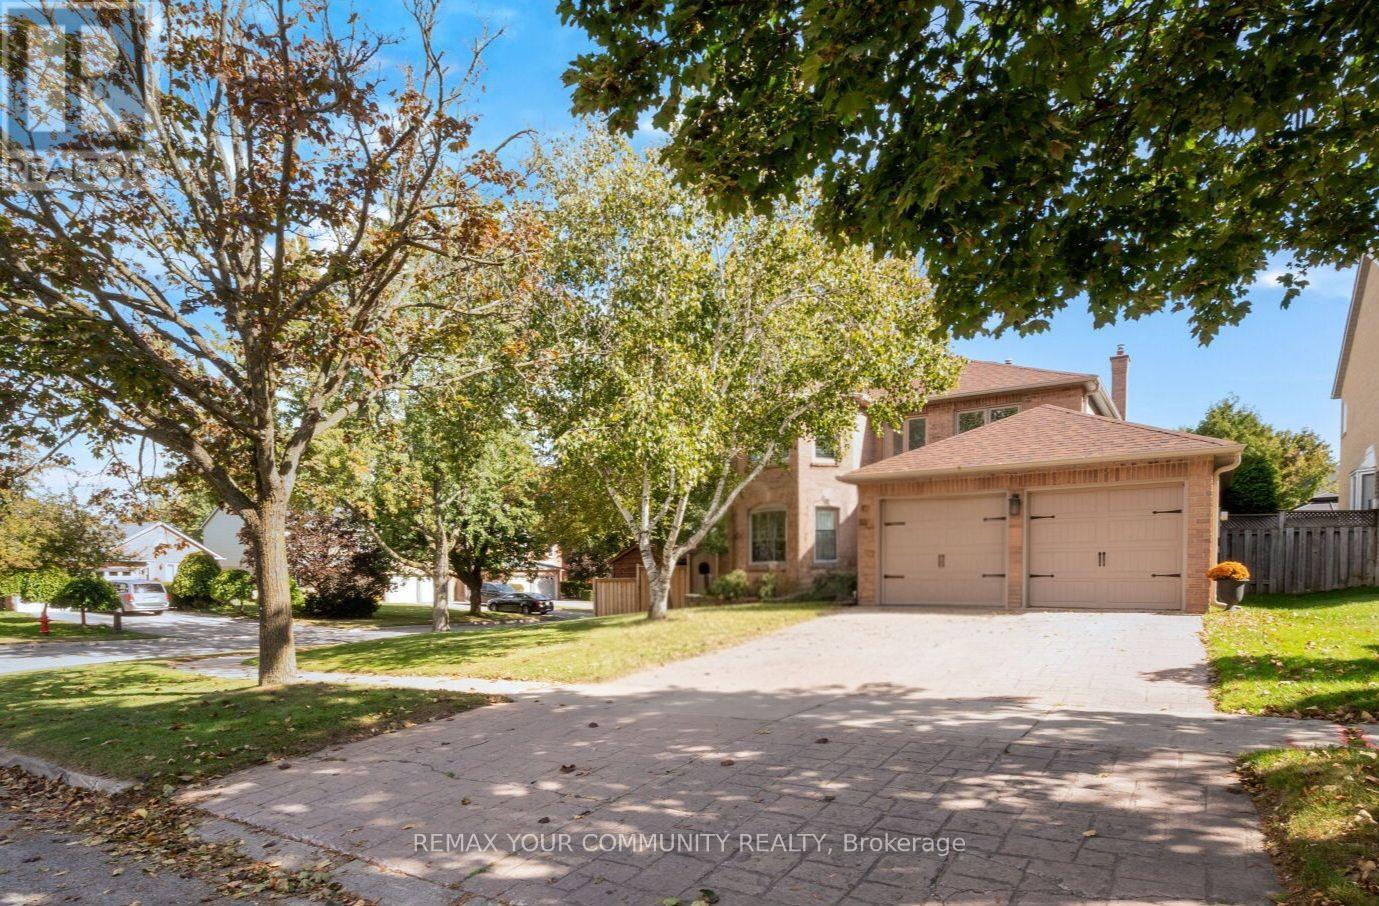
25 Albery Crescent
Aurora, Ontario
Situated on a quiet, low-traffic crescent, this four-bedroom home features a practical, well-laid-out floor plan with no wasted space. The main floor centers around a kitchen that overlooks the family room with a cozy fireplace and offers a direct walkout to the backyard. The outdoor space is a fully private sanctuary framed by mature trees and lush landscaping. Designed for year-round enjoyment, it features a sparkling saltwater pool, a relaxing hot tub, a built-in BBQ, and a covered sitting area complete with an outdoor fireplace. Upstairs, the large primary bedroom includes a beautifully renovated ensuite bath, alongside three additional bedrooms. The finished basement adds versatile extra living space and plenty of storage. Ideally located on a peaceful street, this home is just minutes from local shopping and easy access to 400-series high ways (id:50787)
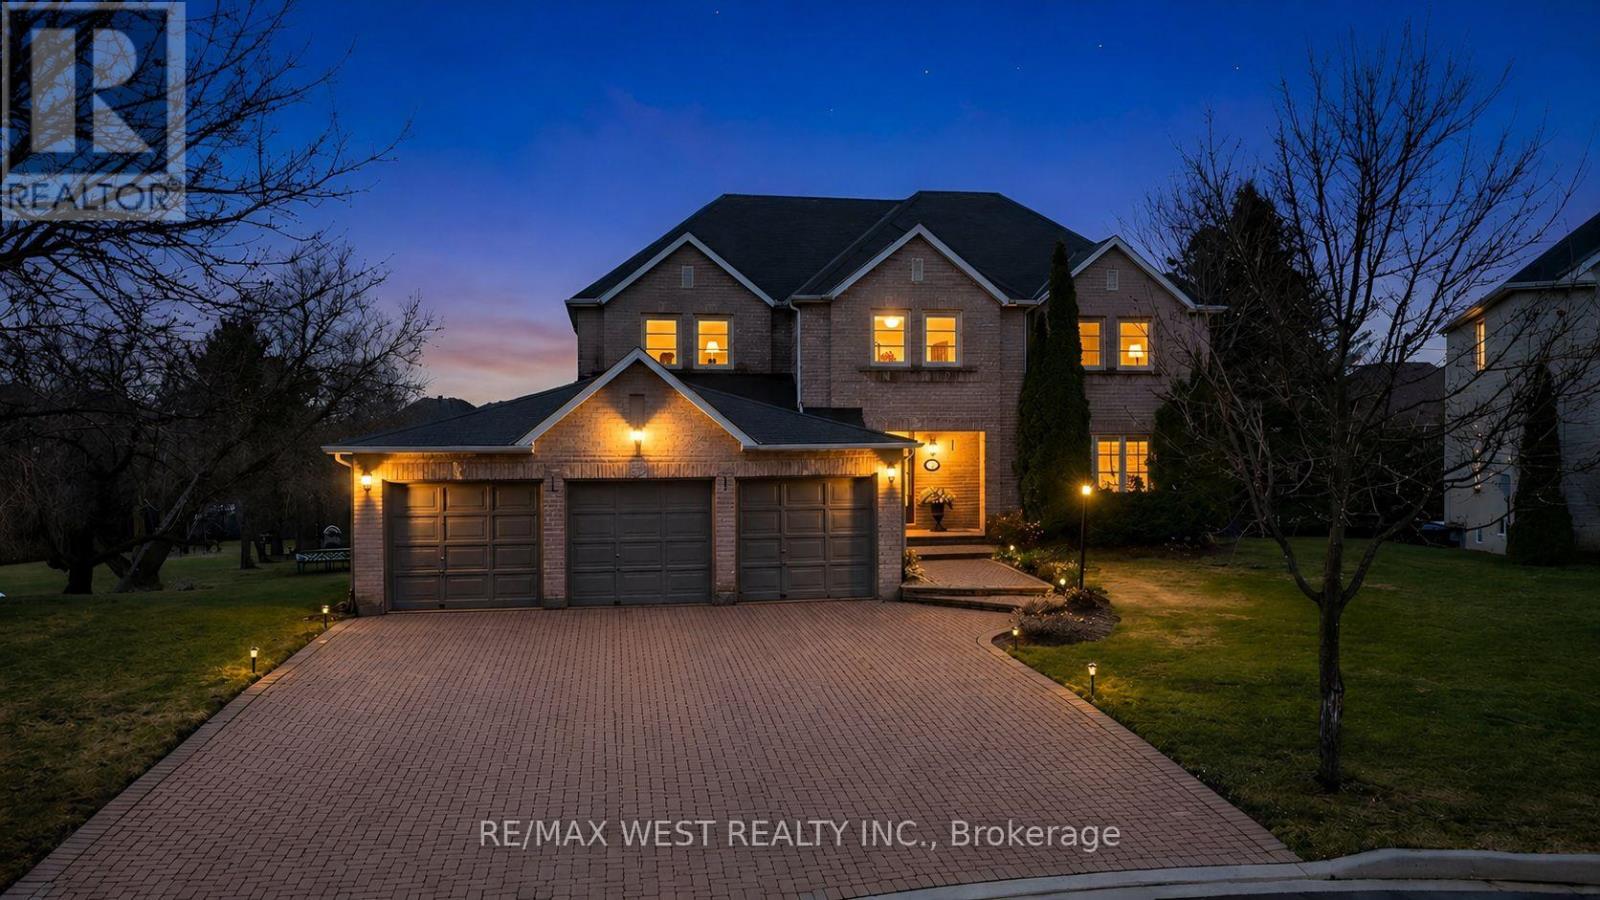
93 Fern Valley Crescent
Richmond Hill, Ontario
Spectacular Executive 5 Bedroom, 3.5 Bath Executive Detached Situated On Premium Corner Pie Shaped Lot of 62.96ft X 241.13ft. Luxury Enhanced W/Strip Hardwood Floors, Grand Foyer, Dream Custom Kitchen W Tall & Deep Uppers & B/fast Area. Custom 'Euro Style' Granite Counter W Large Oversized Island And Breakfast Seating, Custom Backsplash, Upgraded Cabinets W Oversized Pantry & Tons Of Handy Storage, Stainless Appliances W 6-Burner Viking Gas Stove & Oven and Double Fridge/Freezer Combo. Great Living Functionality W Open Layout, Formal Dining Area Connected To Seating Area With Crown Moulding & Pot Lights Galore. Custom Fireplace In Sun Filled Living Room, Separate Private Office Space, Upgraded Lights & Plumbing Fixtures Thru-Out W Super Functional Mud/Laundry Room On Main Floor, Well Equipped With Spacious Living, Large Spacious Foyer Open To Second Floor W Wainscotting and Crown Moulding & Sun-Filled Dining Transitioning To Large Updated Deck at Backyard. Ascending To The Upper Level Is Unmatched & Unsurpassed W High-End Features/Finishes, Oversized Primary Bedroom W Makeup Area, Walk-in Closet and Recently Updated Ensuite With Custom Glass Shower. 2nd Floor Continues W 4 Additional Good Sized Bedrooms Well Equipped W Good Sized Windows & Closets Alongside Updated Bathroom. Basement Features Open Style Seating/Living Area, Walk-Out to Large Backyard, Kitchen Rough in, Recreation Area, 3 Piece Bathroom W Glass Shower, Large Windows, Plenty Of Storage, Pot Lights Galore W Separate Entrance & Great For Entertaining. Well Appointed, Functional Backyard Oasis, Walk-Out From Main To Large Sun-Filled Deck W Luxury High-End updated Railings. Beautiful And Exceptionally Large Vacation Inspired Oasis W Partial Tree Lined Yard For The Ultimate B-Yard Retreat, Combining Privacy & Style. Attached 3-Car Garage W B-Yard Access. Close To Transit, Amenities, Good Schools, Lake Wilcox and Major Highways! (id:50787)
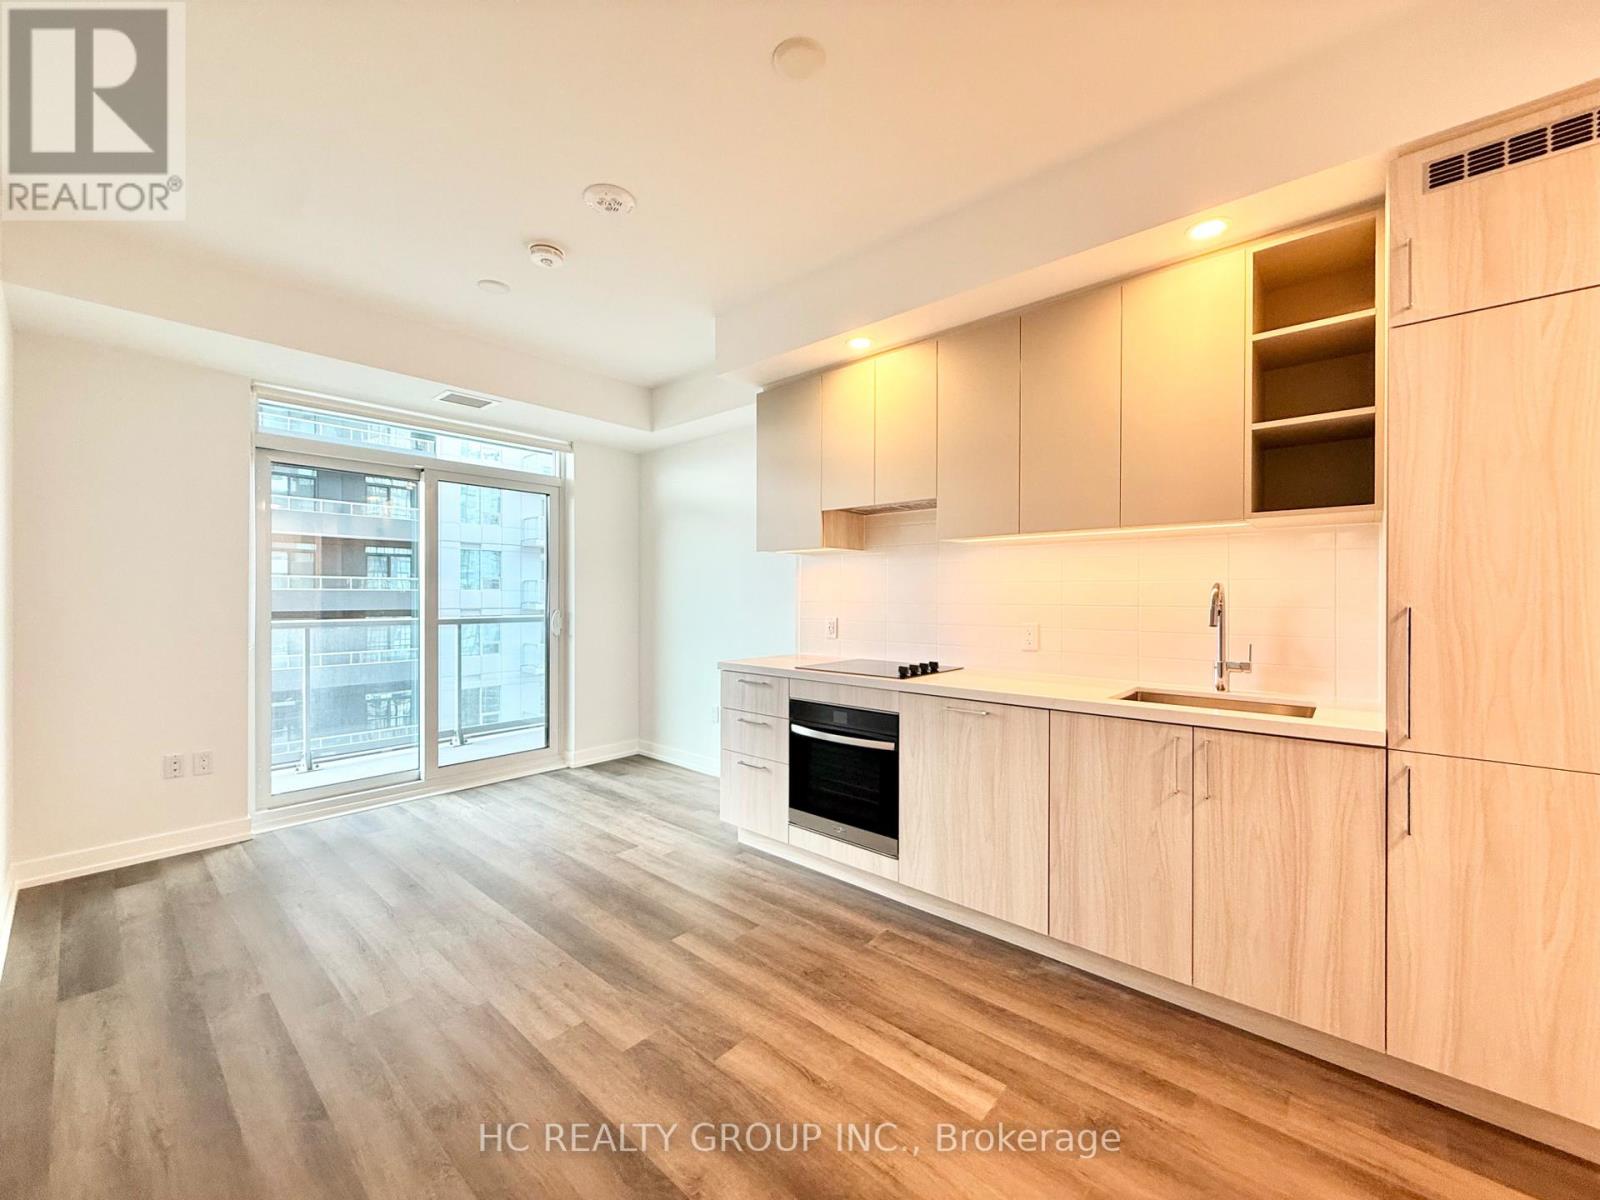
2007 - 5 Meadowdale Road
Vaughan, Ontario
Brand New Never Lived In 1 Bedroom Condo located in the heart of Vaughan!! Modern living in a thoughtfully designed 479 sq. ft. layout, complemented by a spacious 43 sq. ft. south-facing balcony. Unbeatable location just steps from the Vaughan Metropolitan Centre Subway Station, offering direct access to downtown Toronto, with quick connections to Highway 7, Highway 400 and Highway 407. Amenities including an outdoor pool, state-of-the-art fitness centre, yoga studio, golf simulator, co-working spaces, stylish party lounge, children's indoor and outdoor play areas, pet wash station, 24-hour concierge and more. Internet is included!!! (id:50787)
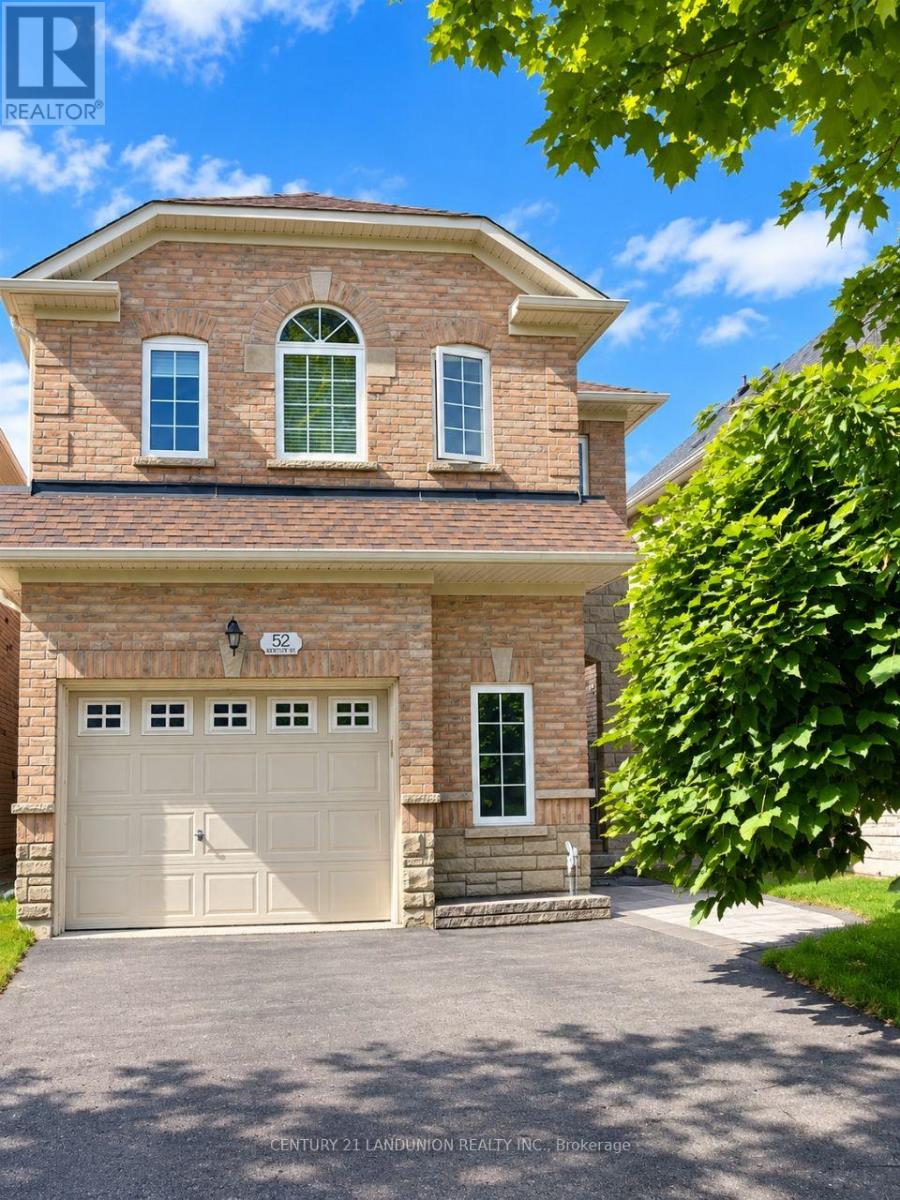
52 Kentley Street
Markham, Ontario
Bright And Spacious 1.5 Garage Detached Home For Lease. 3 Bed Rooms, One Master Br and Two Brs,4 Washrooms + 1 Jacuzzi. Open Concept Layout, 9Ft Ceilings + 19Ft Open To The Above Skylight, Bamboo Hardwood, And Pot Lights Through-Out. Lrg Eat-In Kitchen W Extended Kitchen Cabinets And Granite Countertops + Valence Lighting. Tastefully Landscaped Backyard.Walk Distance To Elementary & High-Rank School Pierre Elliot Trudeau, 3 Car Driveway No Sidewalk House. High Speed Internet Included. Fully Furnished. (id:50787)
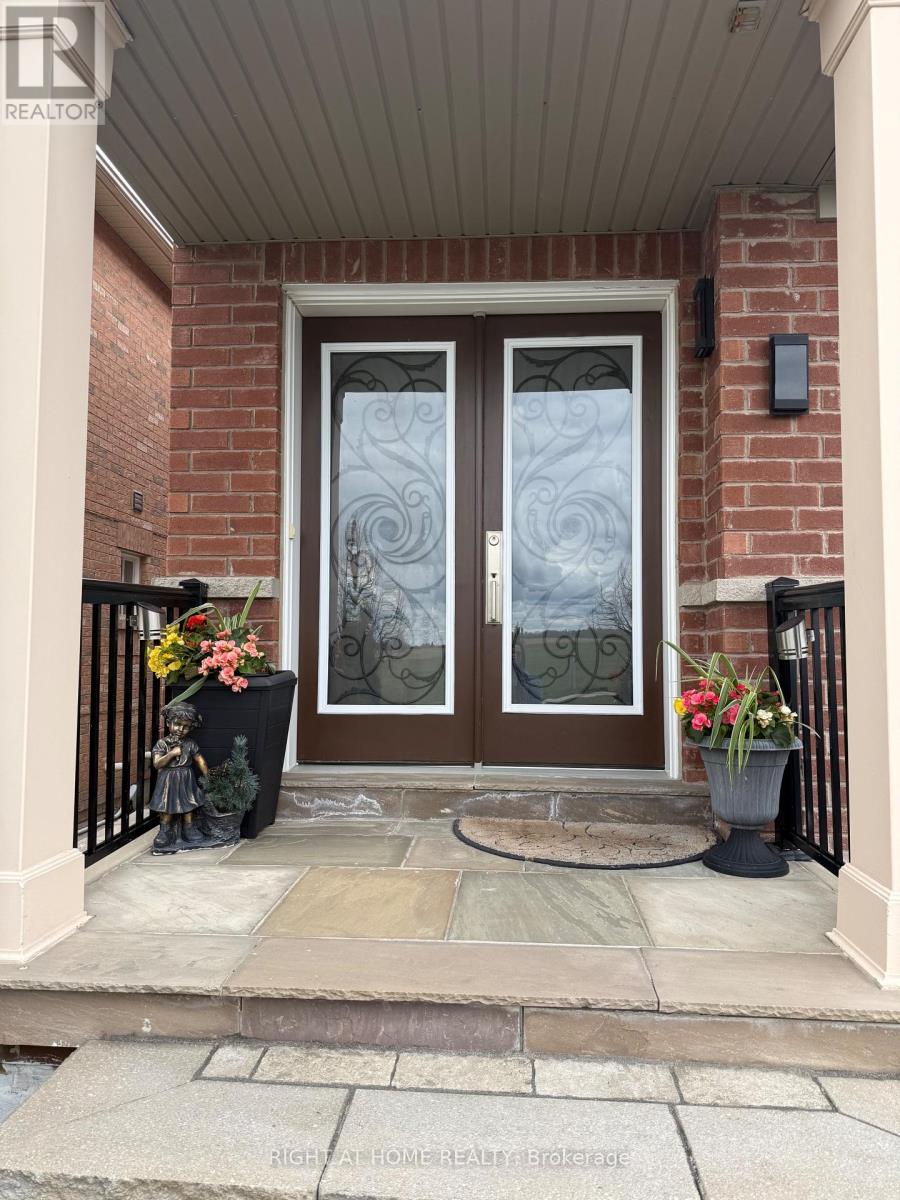
129 Four Seasons Crescent
East Gwillimbury, Ontario
Stunning Fully Renovated 4 Bedroom Semi for sale. Stone Porch, Interlocked Backyard with Mature Trees & Shrubs. Hardwood floors throughout, Elegant Marble Washrooms, Glass Shower & Freestanding Tub in the Primary Ensuite. Custom Maple Kitchen with Quartz Countertops & Built-in SS Appliances. Spacious Primary features his & hers closet. Finished Basement with Recreational Room, Storage room & a Bedroom. Walking distance to Schools, Parks & Major Plaza. (id:50787)
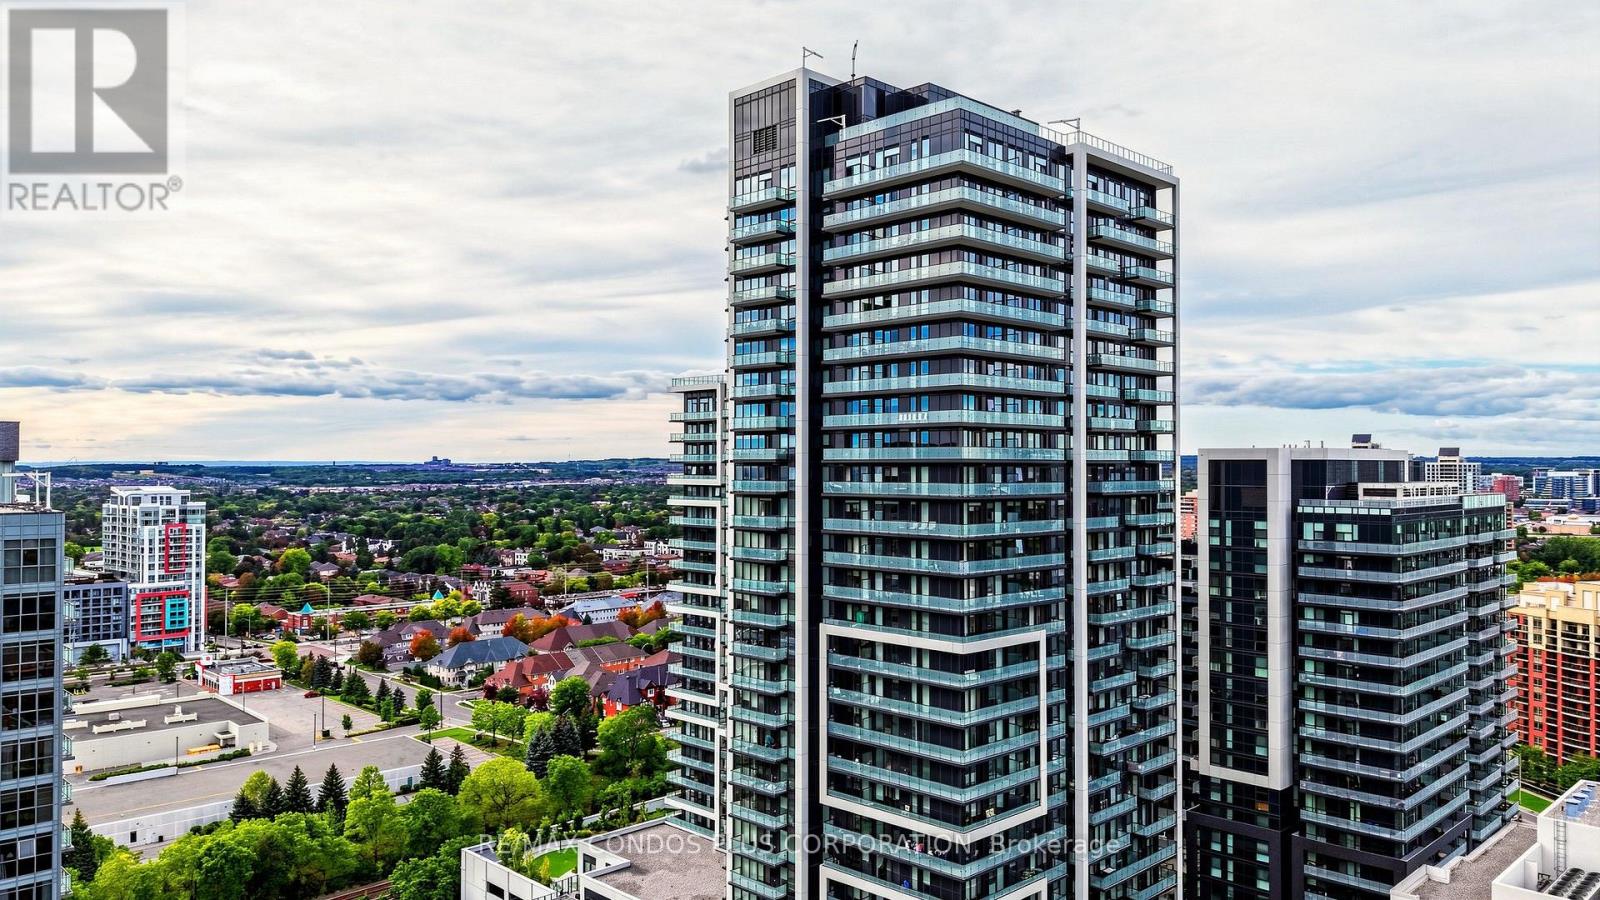
503 - 105 Oneida Crescent
Richmond Hill, Ontario
Ready to move in. EV charger rough-in. Richmond Hill's Langstaff community offers convenience, connectivity, and everyday comfort at Era Condominiums by Pemberton. Bright, well-designed 2-bedroom plus den, 2-bath suite offering 975 sq. ft. and an expansive 328 sq.ft. wraparound balcony. 1 parking & 1 locker included. Thoughtfully planned layout with no wasted space and laminate flooring throughout. Open-concept living and dining room filled with natural light. Spacious primary bedroom features a 4-piece ensuite bath. Separate den includes a door and can be used as a home office or potential third bedroom. Residents enjoy resort-style amenities including an indoor pool, gym, and rooftop patio with garden. Walking distance to Langstaff GO, Viva Transit Hub, shopping, dining, and parks, with easy access to Hwy 7 and 407. (id:50787)
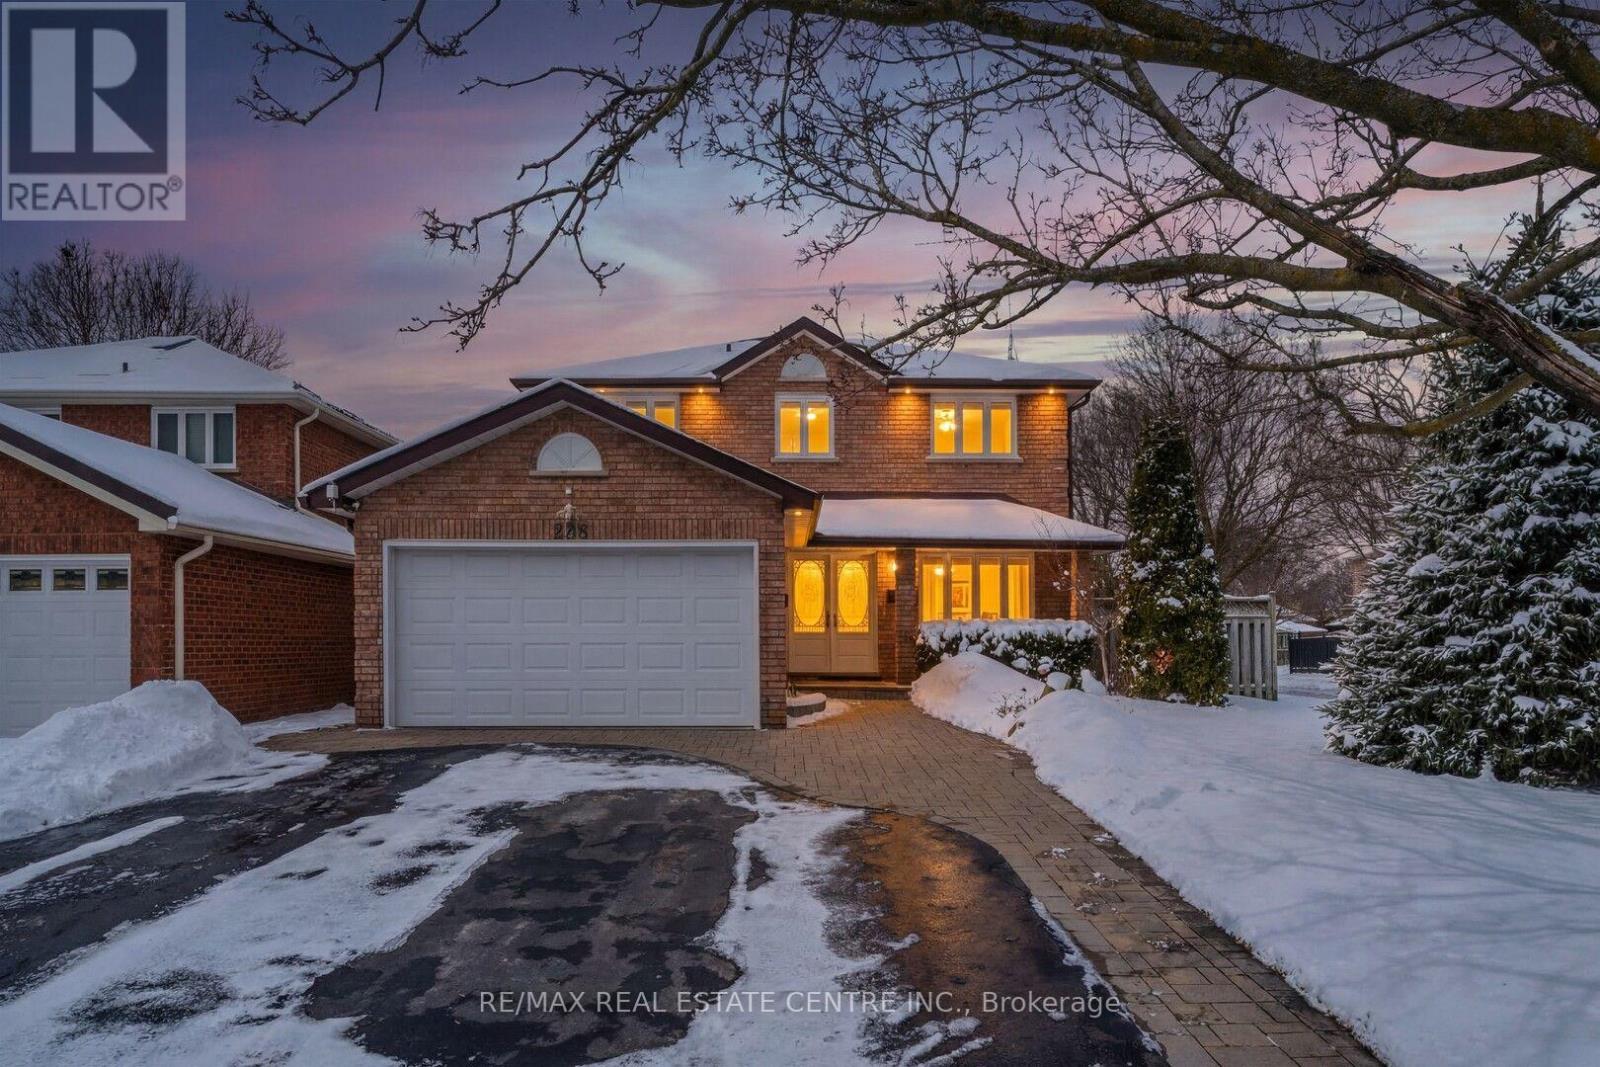
283 Debborah Place
Whitchurch-Stouffville, Ontario
Bright & Spacious Upgraded 2-Bedroom Basement Suite with Separate Entrance & 2 Parking! Welcome to 283 Debborah Place in desirable Stouffville! This beautifully appointed lower-level suite features large windows, high ceilings and upgraded finishes, creating a bright and inviting living space. The functional layout offers 2 bedrooms, a full bathroom, spacious living area, well-appointed kitchen, private separate entrance, private in-suite laundry and 1 dedicated parking space. Enjoy the comfort and privacy of your own self-contained living space in a quiet, family-friendly neighbourhood. Conveniently located close to schools, parks, shopping, restaurants, public transit and the GO Station, with easy access to major routes. Perfect for professionals, couples or a small family seeking a clean, modern and comfortable home in Stouffville. Tenant pays 30% of total household utilities. A fantastic rental opportunity! (id:50787)
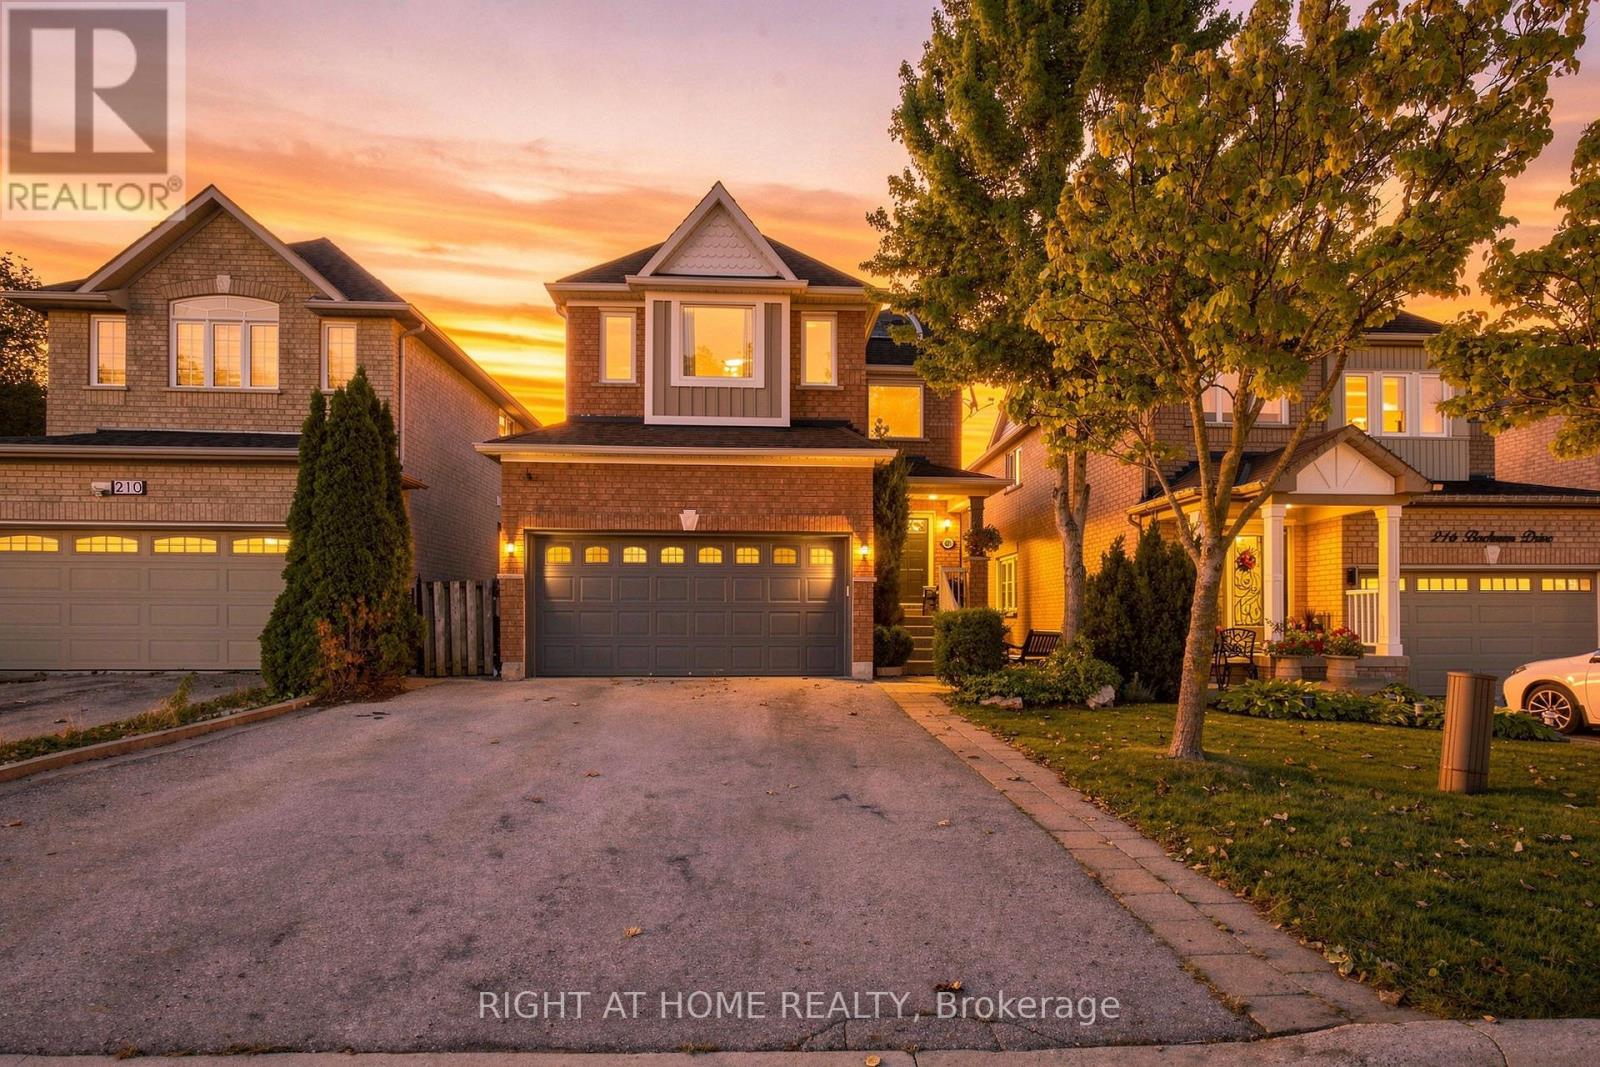
212 Bachman Drive
Vaughan, Ontario
Welcome to this warm and inviting, 4 bedroom detached home, offering a spacious, family friendly layout with hardwood floors throughout, generously sized rooms, and a cozy atmosphere that truly feels like home. Enjoy the finished basement with surround sound, perfect for movie nights, entertaining, and family gatherings. Step outside to your beautifully renovated, exceptionally private backyard, featuring a large metal gazebo, the perfect space to relax or entertain.Ideally situated in a fantastic family-oriented neighbourhood, just steps from schools, grocery stores, shopping, restaurants, hospital, subway and all everyday amenities. Enjoy being just minutes from Canada's Wonderland, with the added bonus of stunning views of the fireworks during Wonderland celebrations. A wonderful opportunity to enjoy comfort, convenience, and an unbeatable location. (id:50787)
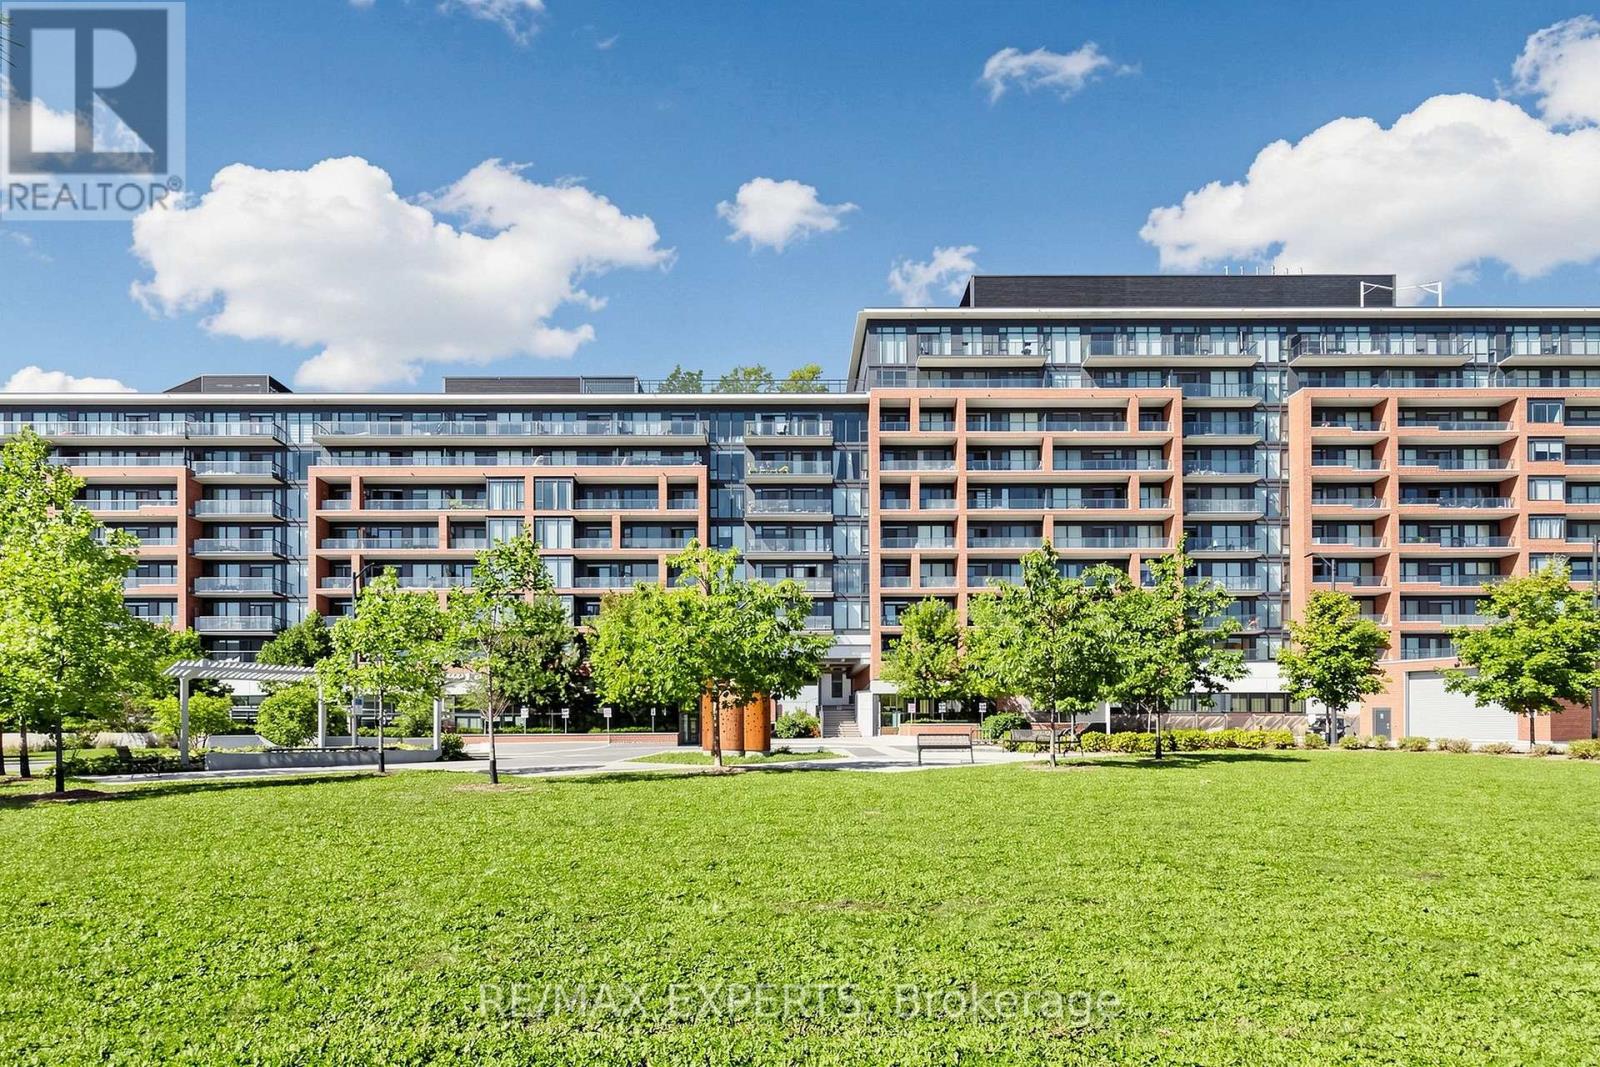
302 - 99 Eagle Rock Way
Vaughan, Ontario
Welcome home to 885 sq ft of bright, modern living in the heart of Maple! This beautifully designed 2 bedroom, 2 bathroom condo offers a spacious open concept layout, an oversized balcony, 1 parking space and 1 locker, creating the perfect blend of comfort, style and convenience. The spacious living and dining area is ideal for relaxing or entertaining, while the modern kitchen flows seamlessly into the main living space for a clean and functional design. Two well proportioned bedrooms and two full bathrooms provide excellent space, comfort and privacy. Perfect for professionals, couples, downsizers, first time buyers or a young family, this move in ready suite offers an exceptional combination of space, style and location. Just steps from Maple GO Station and surrounded by shopping, restaurants, parks, schools, grocery stores and everyday essentials. Enjoy quick access to highways 400 and 407, Vaughan Mills, Canada's Wonderland and Cortellucci Vaughan Hospital. A wonderful opportunity to call one of Vaughan's most convenient and connected communities home ! (id:50787)
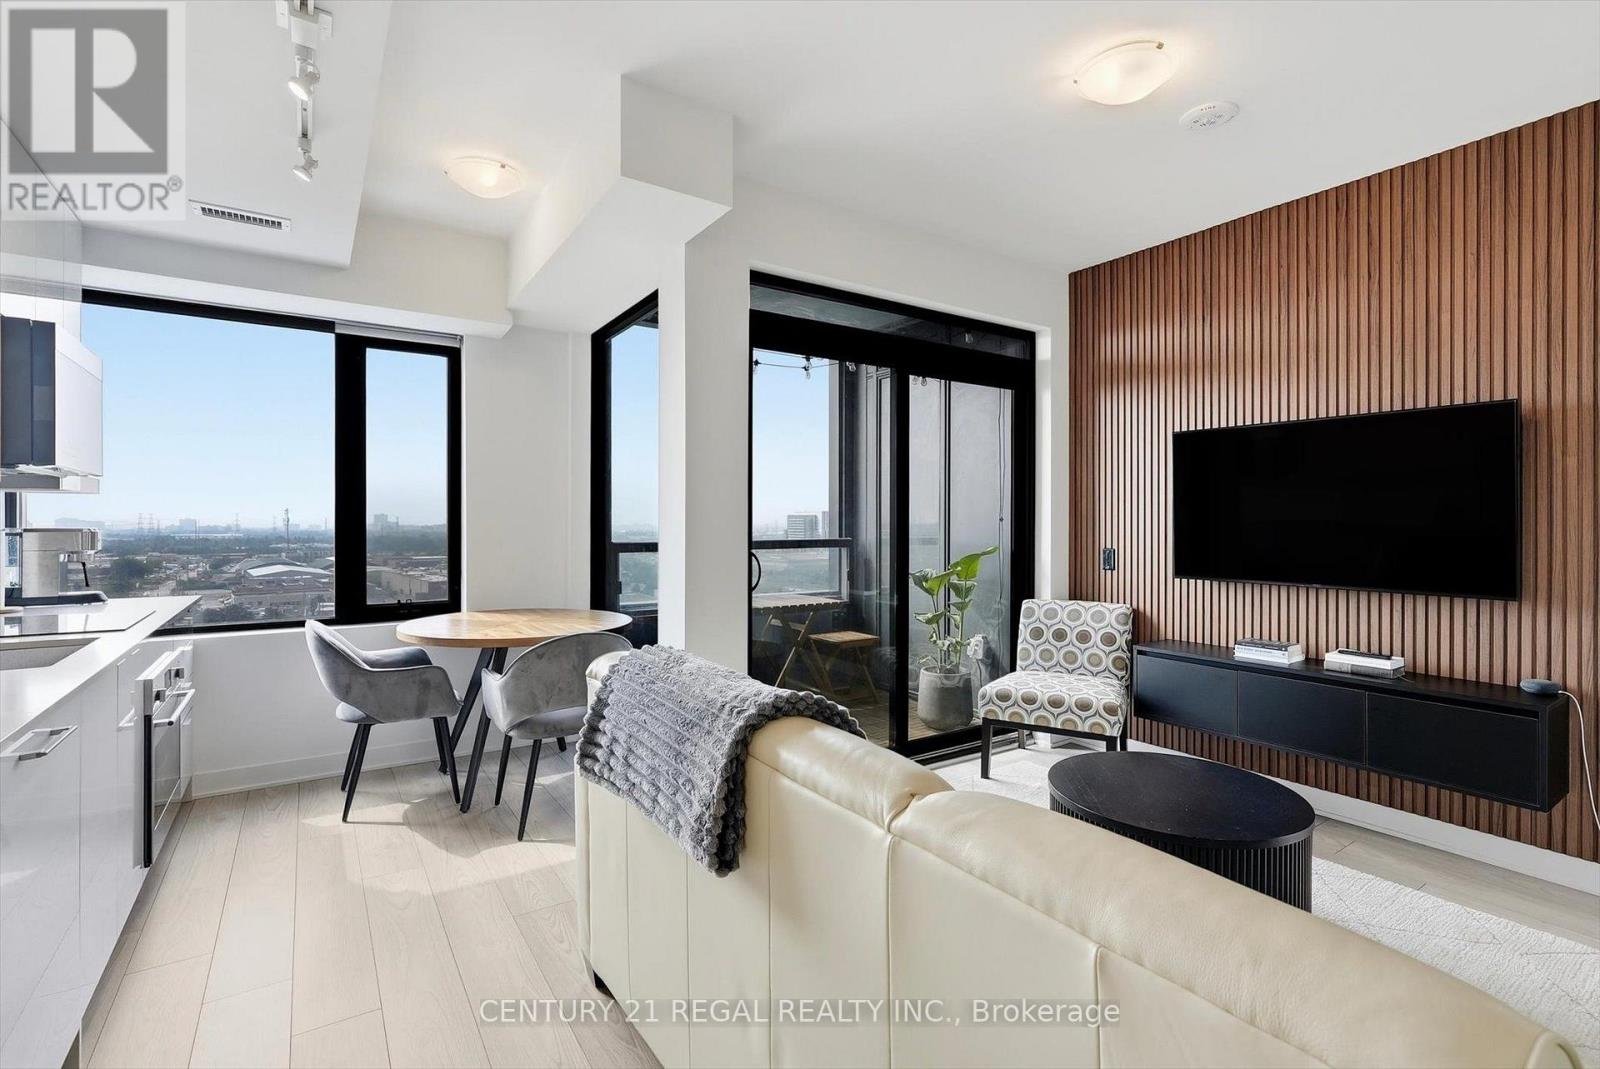
1109 - 2920 Highway 7
Vaughan, Ontario
Discover modern city living in this beautifully upgraded 1-bedroom suite! Offering approximately 560 sq. ft. of interior living space, plus a 33 sq. ft. private balcony with a desirable south-facing exposure, this 11th-floor suite is bright, modern, and thoughtfully designed. The efficient open-concept layout offers a comfortable living and dining area, a well-appointed kitchen, and a spacious bedroom filled with natural light. Enjoy the added convenience of 1 parking space and 1 locker, along with an impressive selection of building amenities, including an outdoor pool, modern fitness facilities, and more.Ideally located in the heart of Vaughan, you're just steps from shopping, restaurants, transit, entertainment, and major highways, with easy access to Vaughan Metropolitan Centre and everything the area has to offer.A fantastic opportunity for first-time buyers, professionals, investors, or anyone looking for a stylish, upgraded and move-in-ready home in one of Vaughan's sought-after condominium communities. (id:50787)