
72 Lord Seaton Road Toronto, Ontario M2P 1K5

$4,998,000
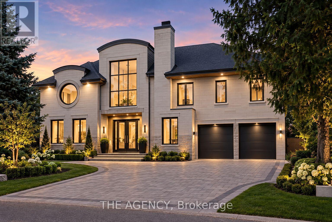
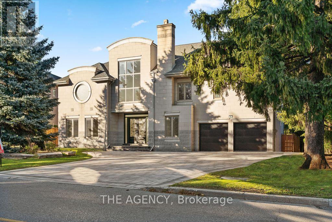
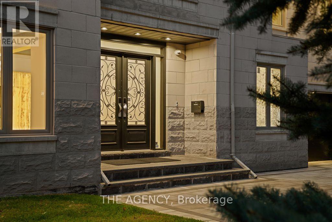
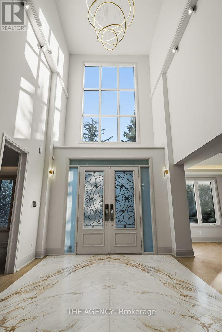
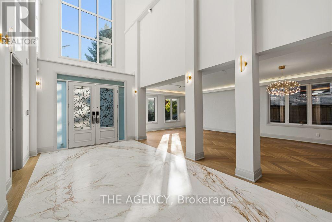
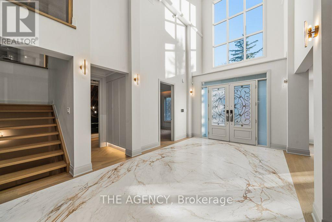
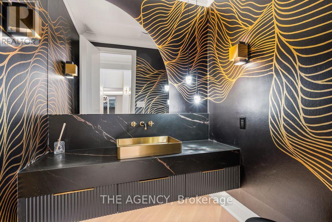
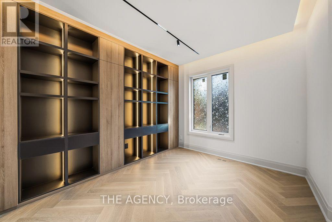
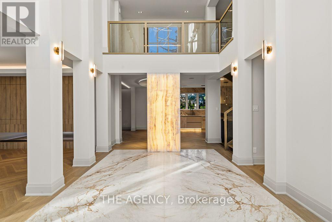
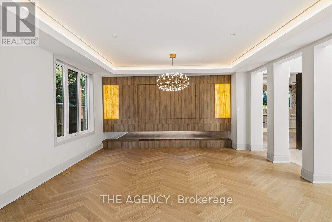
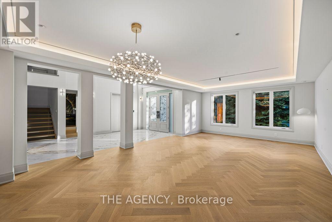
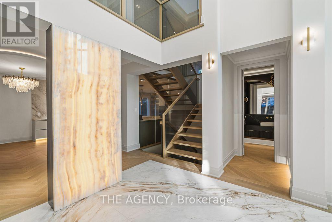
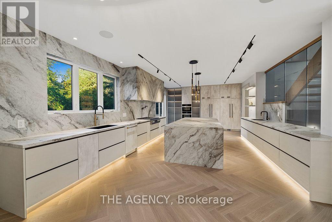
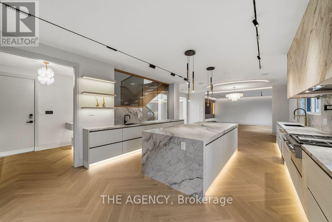
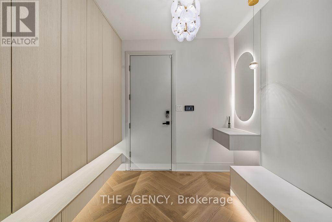
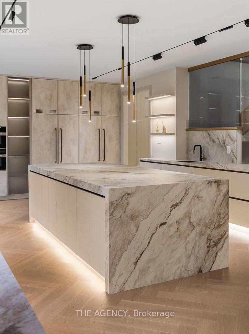
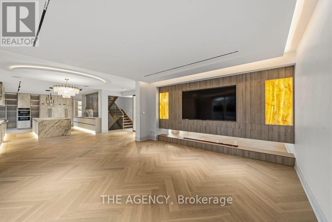
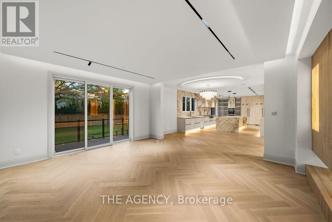
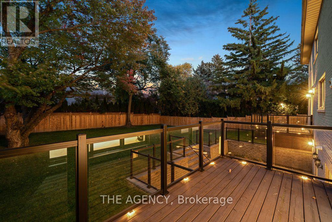
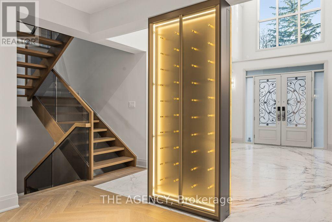
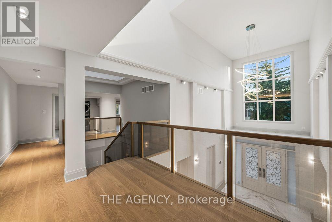
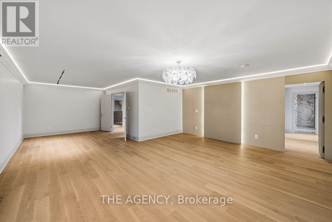
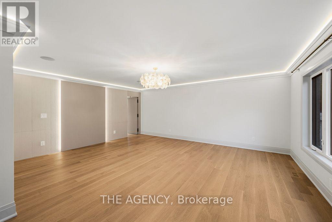
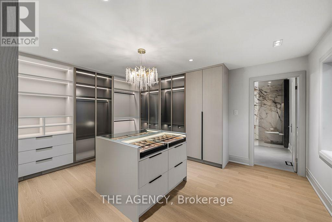
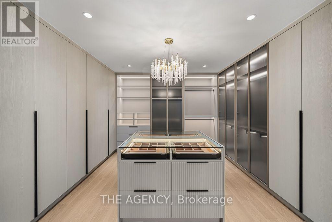
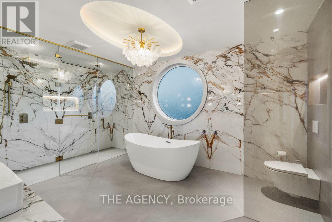
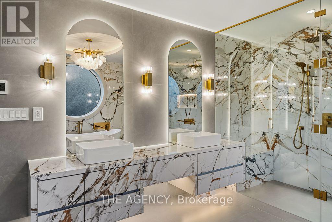
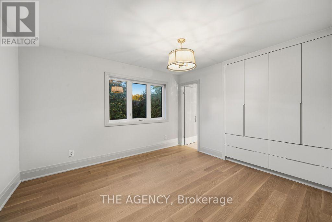
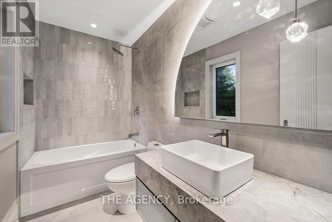
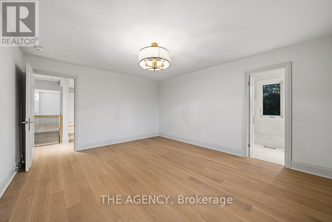
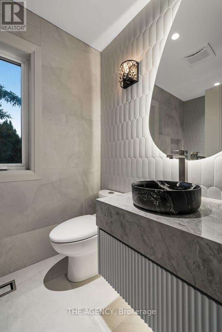
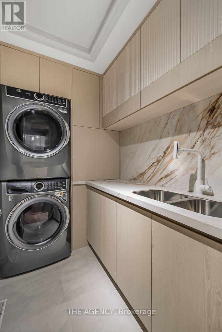
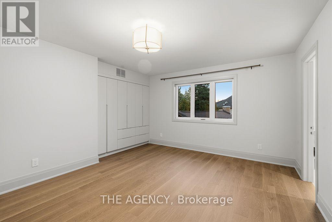
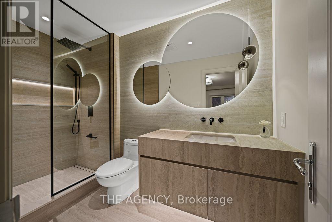
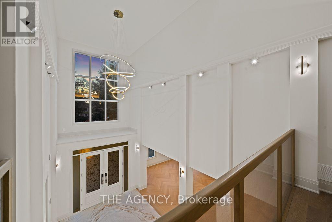
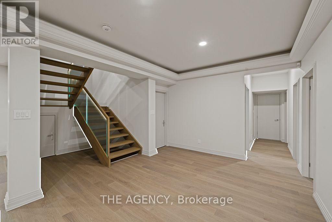
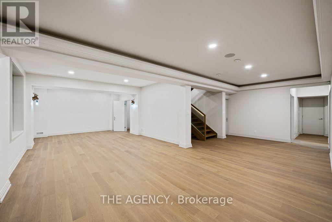
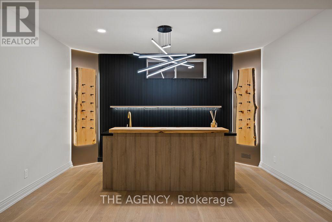
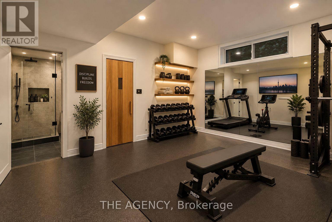
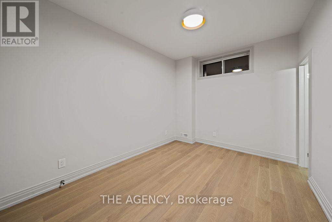
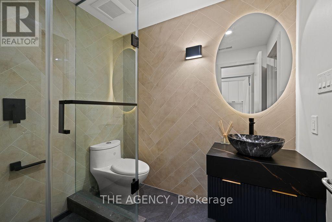
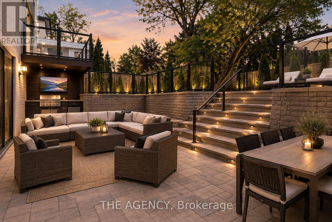
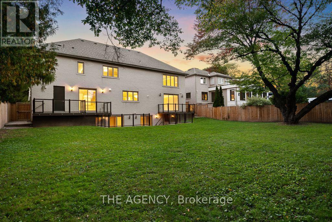
Set on one of York Mills / St. Andrews' most prestigious streets, this exceptional detached residence offers over 5,000 sq. ft. of beautifully renovated living space on an impressive lot. A grand 25-foot foyer welcomes you with dramatic porcelain slab flooring and a striking skylight, leading into spacious principal rooms designed for both sophisticated entertaining and everyday family living. The expansive living room features a custom rotating TV wall, while the fully renovated designer kitchen is finished with porcelain slab countertops, premium stainless-steel appliances, and refined custom cabinetry. The second floor offers five spacious bedrooms, each with its own ensuite, including an impressive primary retreat with double-door entry, custom walk-in closet, and spa-inspired six-piece ensuite. A fully finished walk-up basement adds a nanny suite, sauna, wet bar, and large recreation room, creating exceptional flexibility for family and guests. With generous proportions, high-end finishes, and a complete renovation throughout, this is a rare opportunity to own a substantial modern residence on one of the neighbourhood's most coveted streets, moments from top schools, York Mills Subway, shops, and Highway 401. (id:50787)
Open House
This property has open houses!
2:00 pm
Ends at:4:00 pm
2:00 pm
Ends at:4:00 pm
Property Details
| MLS® Number | C13872970 |
| Property Type | Single Family |
| Community Name | St. Andrew-Windfields |
| Features | Carpet Free |
| Parking Space Total | 7 |
Building
| Bathroom Total | 8 |
| Bedrooms Above Ground | 5 |
| Bedrooms Below Ground | 2 |
| Bedrooms Total | 7 |
| Appliances | Oven - Built-in, Dishwasher, Dryer, Oven, Stove, Washer, Refrigerator |
| Basement Development | Finished |
| Basement Features | Walk-up |
| Basement Type | N/a (finished), N/a |
| Construction Style Attachment | Detached |
| Cooling Type | Central Air Conditioning, Air Exchanger |
| Exterior Finish | Stone |
| Fireplace Present | Yes |
| Flooring Type | Hardwood |
| Foundation Type | Concrete |
| Half Bath Total | 1 |
| Heating Fuel | Natural Gas |
| Heating Type | Forced Air |
| Stories Total | 2 |
| Size Interior | 3,500 - 5,000 Sqft |
| Type | House |
| Utility Water | Municipal Water |
Parking
| Attached Garage | |
| Garage |
Land
| Acreage | No |
| Sewer | Sanitary Sewer |
| Size Depth | 150 Ft |
| Size Frontage | 75 Ft |
| Size Irregular | 75 X 150 Ft |
| Size Total Text | 75 X 150 Ft |
Rooms
| Level | Type | Length | Width | Dimensions |
|---|---|---|---|---|
| Second Level | Bedroom 5 | 14.76 m | 11.81 m | 14.76 m x 11.81 m |
| Second Level | Primary Bedroom | 20.01 m | 16.07 m | 20.01 m x 16.07 m |
| Second Level | Bedroom 2 | 11.15 m | 12.46 m | 11.15 m x 12.46 m |
| Second Level | Bedroom 3 | 13.12 m | 13.64 m | 13.12 m x 13.64 m |
| Second Level | Bedroom 4 | 15.58 m | 13.12 m | 15.58 m x 13.12 m |
| Basement | Recreational, Games Room | 15.07 m | 19.5 m | 15.07 m x 19.5 m |
| Basement | Exercise Room | 15.47 m | 12.79 m | 15.47 m x 12.79 m |
| Main Level | Office | 10.82 m | 12.79 m | 10.82 m x 12.79 m |
| Main Level | Living Room | 27.94 m | 16.04 m | 27.94 m x 16.04 m |
| Main Level | Dining Room | 27.94 m | 16.04 m | 27.94 m x 16.04 m |
| Main Level | Family Room | 17.71 m | 16.07 m | 17.71 m x 16.07 m |
| Main Level | Kitchen | 11.15 m | 32.48 m | 11.15 m x 32.48 m |

The trademarks REALTOR®, REALTORS®, and the REALTOR® logo are controlled by The Canadian Real Estate Association (CREA) and identify real estate professionals who are members of CREA. The trademarks MLS®, Multiple Listing Service® and the associated logos are owned by The Canadian Real Estate Association (CREA) and identify the quality of services provided by real estate professionals who are members of CREA. The trademark DDF® is owned by The Canadian Real Estate Association (CREA) and identifies CREA's Data Distribution Facility (DDF®)
October 07 2026 10:40:55
Toronto Regional Real Estate Board
The Agency