
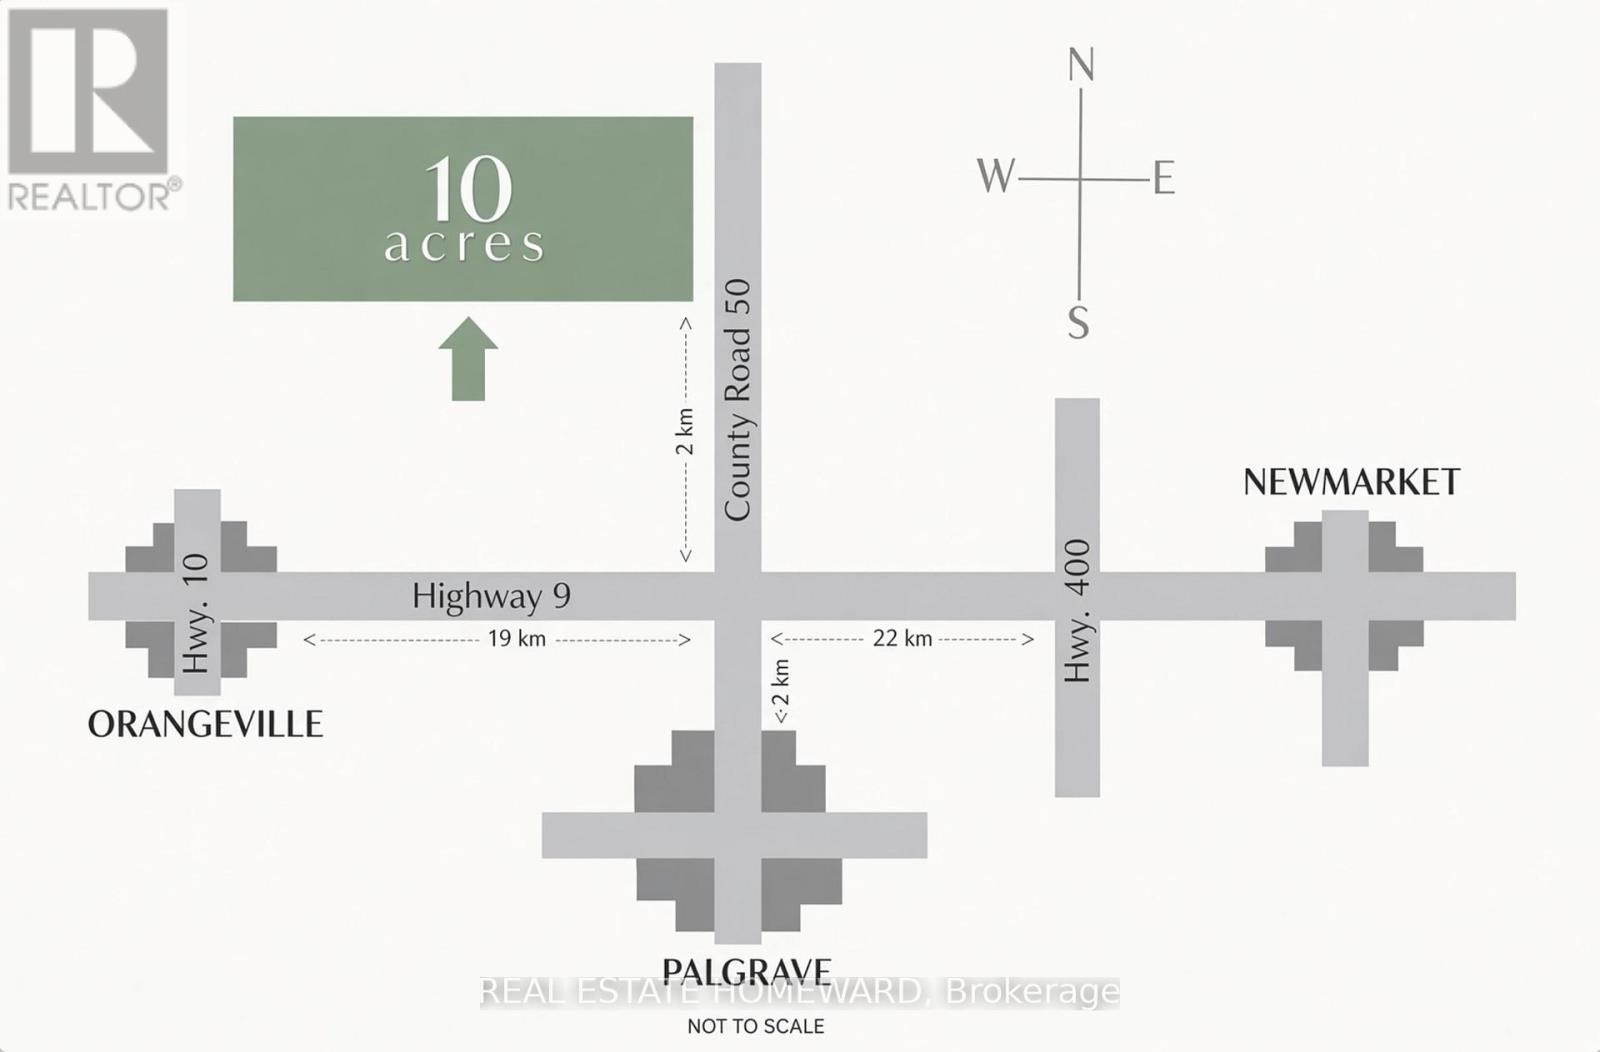
1430 County Rd 50 S
Adjala-Tosorontio, Ontario
This picturesque 10-acre parcel of rolling land in Adjala-Tosorontio Township offers stunning, clear views in every direction, making it the ideal location to build your dream home. Conveniently situated just 45 minutes from the Greater Toronto Area, it provides easy access to nearby towns such as Orangeville, Newmarket, Bolton, Alliston, and Hockley Valley. (id:50787)
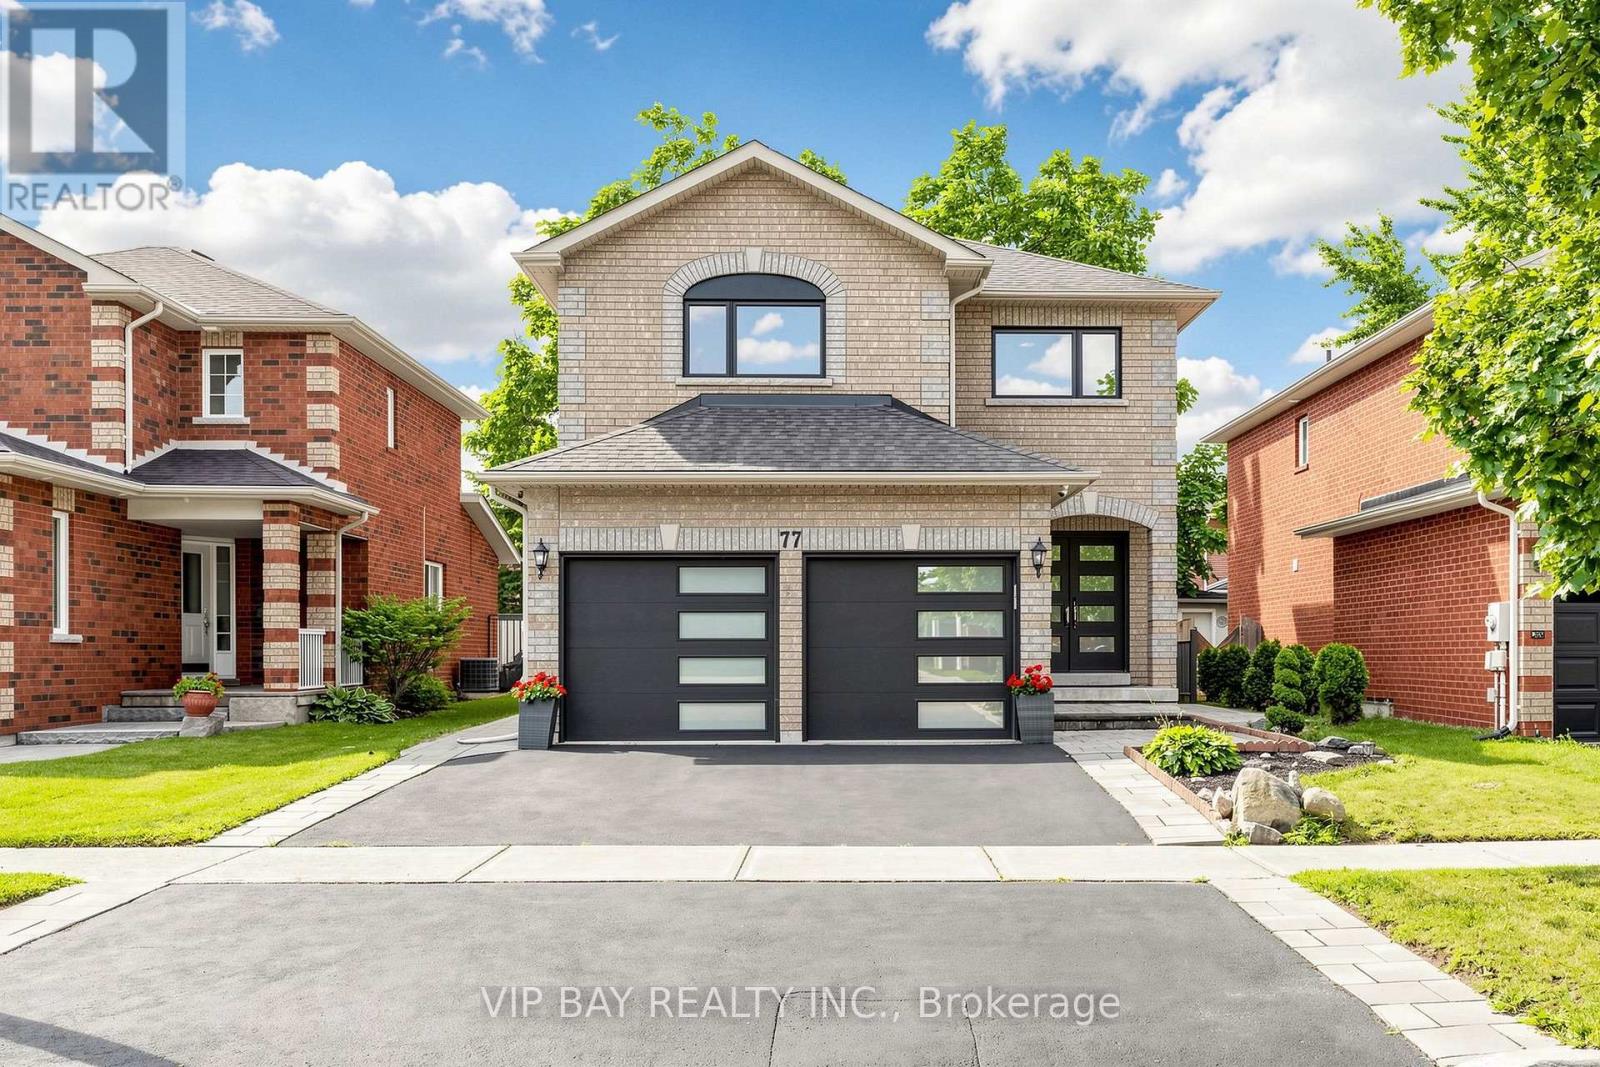
77 Amberview Drive
Georgina, Ontario
Welcome to this beautifully updated detached two-storey home with a double-car garage in the highly sought-after South Keswick community. This spacious family home offers a beautiful layout, plus a finished basement with two bedrooms, a full bathroom, a kitchen, and a separate entrance-providing excellent potential for extended family living. The upgraded eat-in kitchen features quartz countertops, wall-to-wall pantry storage, indirect lighting, and a walkout to a large 27-by-10.7-foot deck overlooking the fully fenced backyard. The combined living and dining room showcases hardwood flooring and a cozy gas fireplace, while the main floor also offers a convenient laundry room with direct access to the garage. The spacious primary bedroom includes a luxurious four-piece ensuite with a separate shower and soaker tub. Numerous recent upgrades provide peace of mind, including new windows and exterior doors from 2023, an updated powder room in 2024, a new heat pump in 2025, and a new hot water tank also in 2025. Additional features include a Google Nest smart thermostat, a Lorex security camera system, and a smart garage door opener with myQ app connectivity. Ideally located close to schools, parks, shopping, everyday amenities, and Highway 404, this move-in-ready home offers the perfect combination of space, comfort, modern upgrades, and convenience. (id:50787)
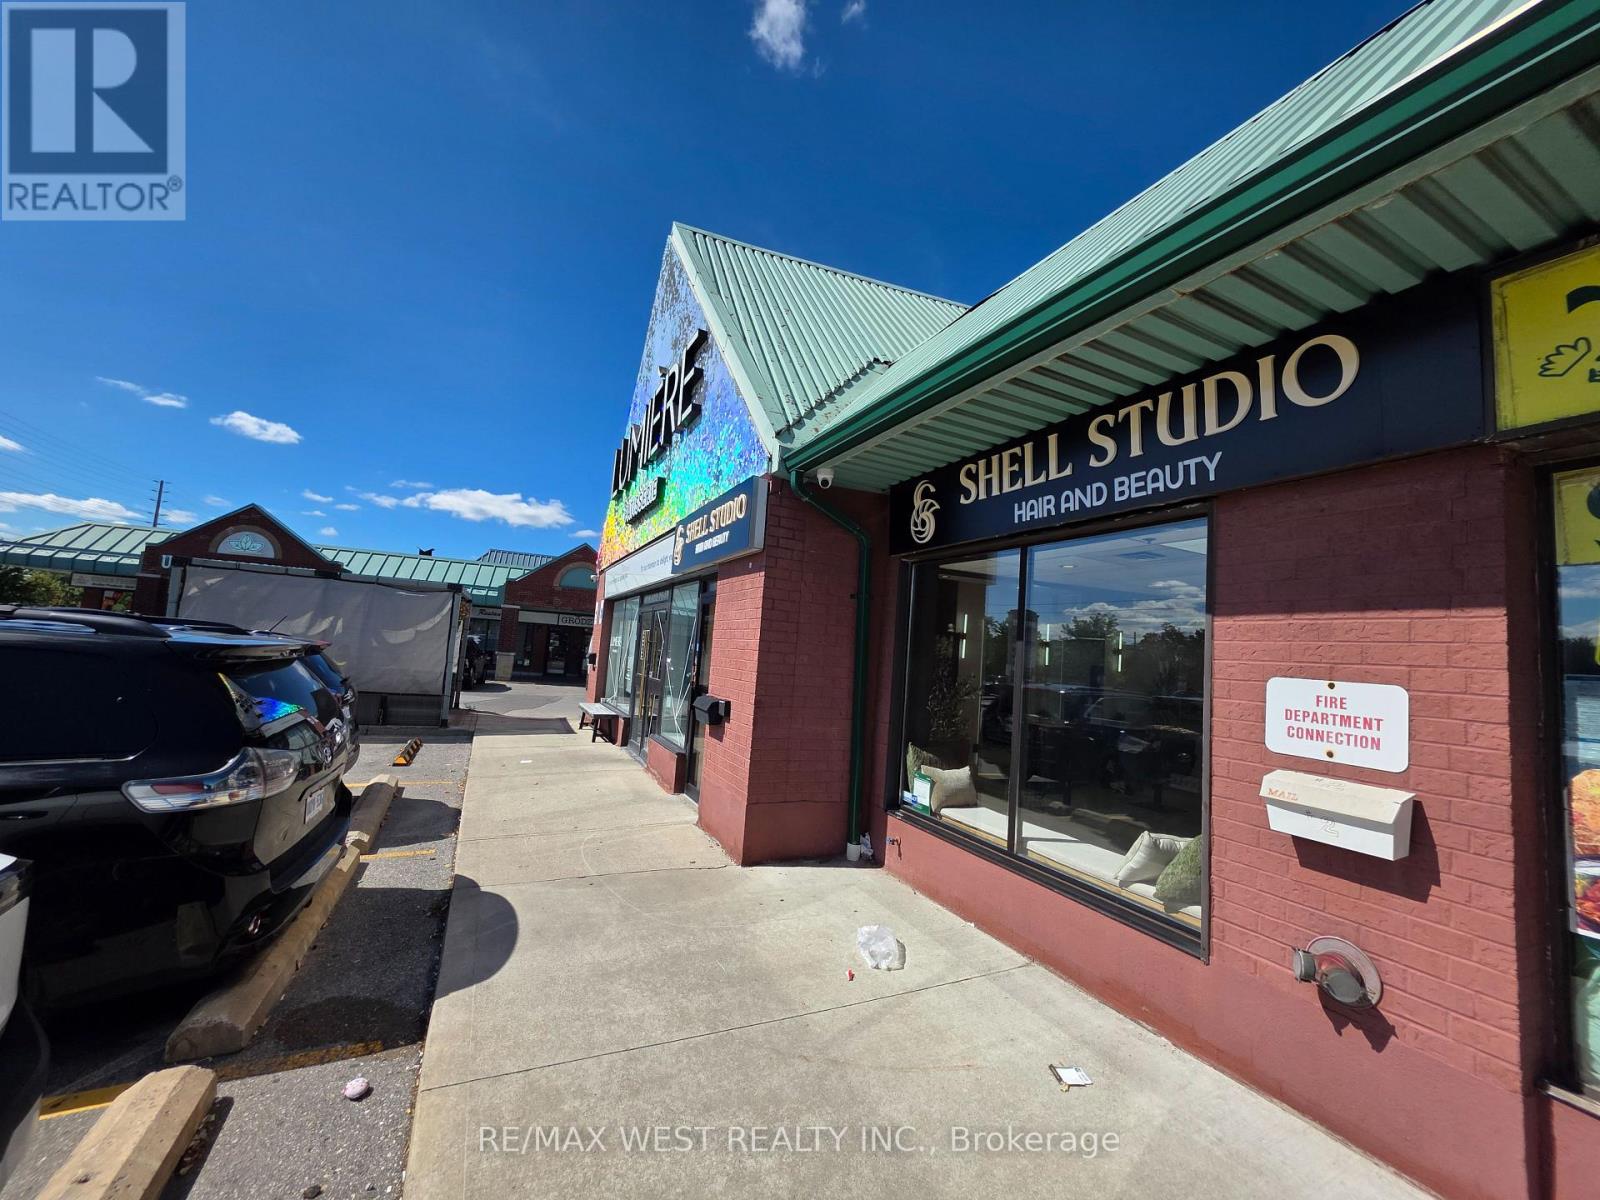
1b - Lower - 1102 Centre Street
Vaughan, Ontario
Excellent opportunity to lease the entire lower level of a busy, established hair salon in a highly desirable Thornhill location. The space offers a quiet, private environment with a separate entrance available for added convenience and independence, including 3 private rooms, a waiting area, and a private bathroom . Perfect for beauty professionals such as aestheticians, lash technicians, brow artists, makeup artists, massage therapists, facial specialists, or other complementary beauty and wellness services (excluding nail services). Available immediately! Enjoy the flexibility to set your own hours, operate independently, and build your own clientele while benefiting from the exposure and professional setting of an established salon. Be your own boss and grow your business in a prime Thornhill location! Rent is only $2,300 + HST per month, all utilities included. (id:50787)
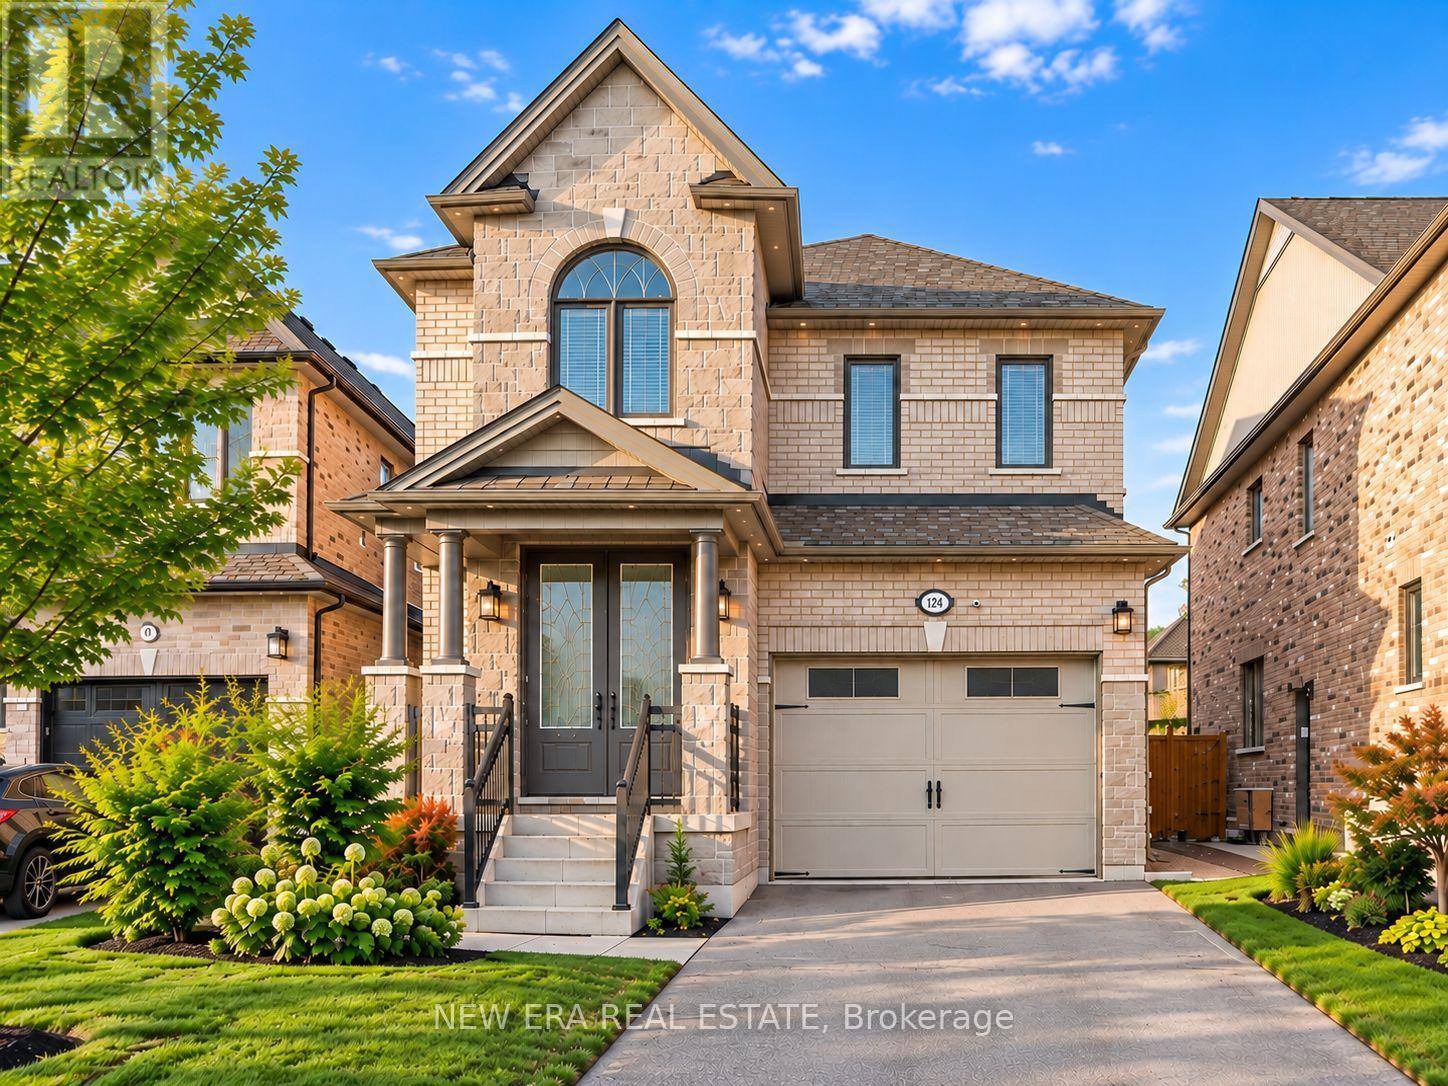
124 Walker Boulevard
New Tecumseth, Ontario
Built in 2020! Absolutely stunning 4-bedroom detached home built by Previn Court Homes, featuring quality upgrades throughout. Bright and spacious layout with pot lights on all three levels, plus exterior pot lighting extending to the roofline. Modern kitchen with granite countertops and convenient second-floor laundry. Fully finished basement completed by the builder, featuring a separate side entrance, full kitchen, full washroom, and vinyl flooring throughout, offering excellent potential for approximately $1,500/month in rental income. A beautifully finished, move-in-ready home offering exceptional space and versatility! (id:50787)
2910 - 225 Commerce Street
Vaughan, Ontario
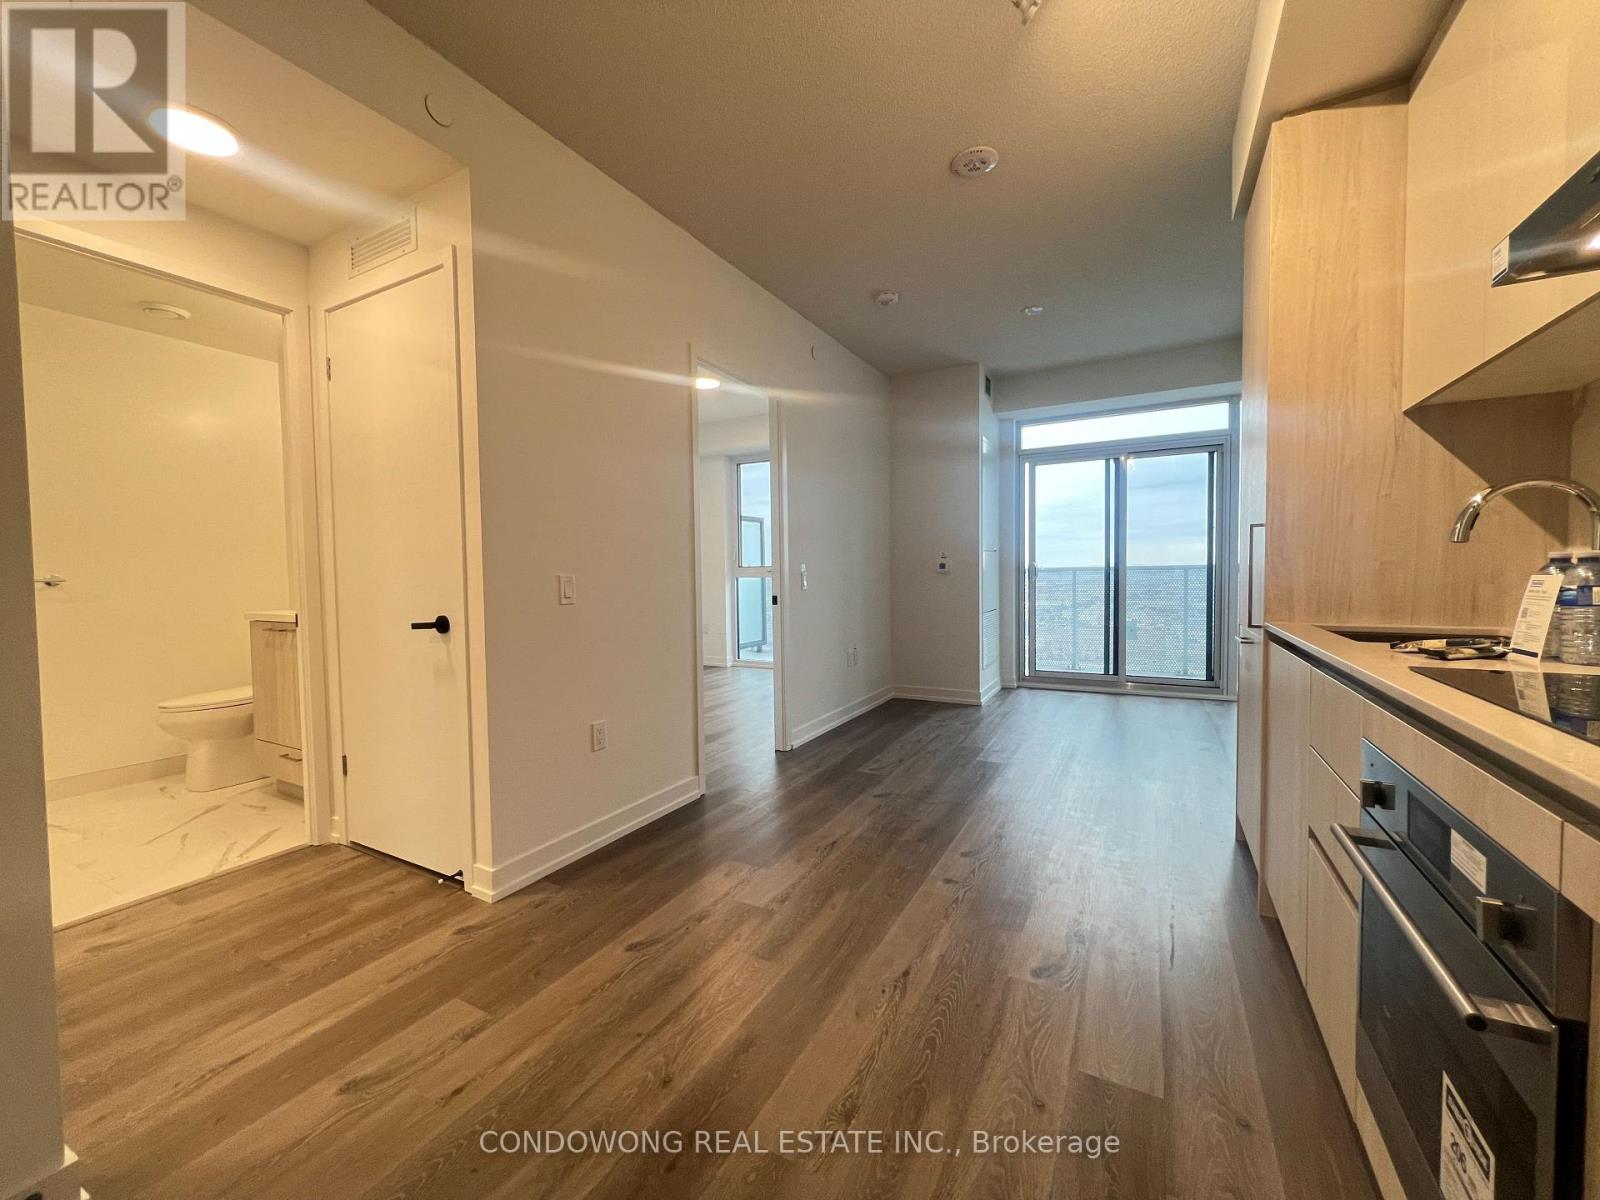
Modern 1-bedroom suite at 225 Commerce St in the heart of Vaughans Transit City community. Features include floor-to-ceiling windows, and a sleek kitchen with built-in appliances. Enjoy premium building amenities such as a fitness centre, party room, guest suites, and 24-hour concierge. Steps to Vaughan Metropolitan Centre subway station with easy access to Hwy 400, 407, and 7. Close to Vaughan Mills, Canadas Wonderland, shops, restaurants, and major offices like KPMG and PwC. The perfect blend of style, convenience, and connectivity. (id:50787)
1b - Rm 3 - 1102 Centre Street
Vaughan, Ontario
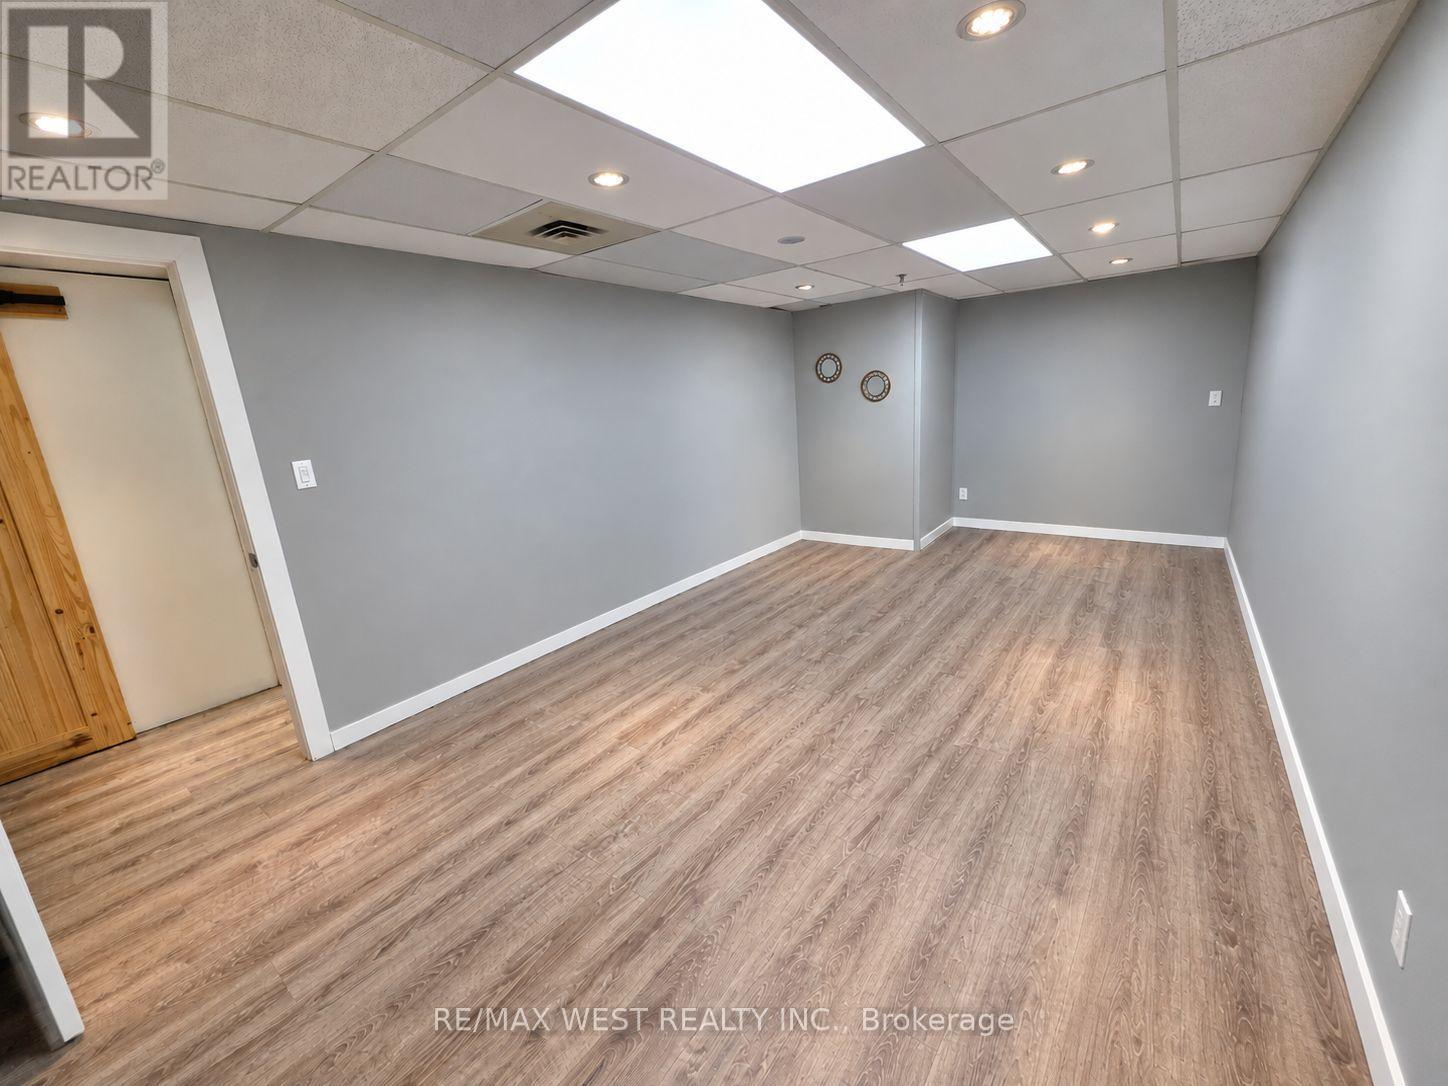
Excellent opportunity to lease a private room within a busy, established hair salon in a highly desirable Thornhill location. Situated on the basement level, the space offers a quiet, private environment with a separate entrance available for added convenience and independence. Perfect for beauty professionals such as estheticians, lash technicians, brow artists, makeup artists, massage therapists, facial specialists, or other complementary beauty and wellness services (excluding nail services). Available immediately! Enjoy the flexibility to set your own hours, operate independently, and build your own clientele while benefiting from the exposure and professional setting of an established salon. Be your own boss and grow your business in a prime Thornhill location! Rent is only $1,100 + HST per month, all utilities included. (id:50787)
430 Wagg Road
Uxbridge, Ontario
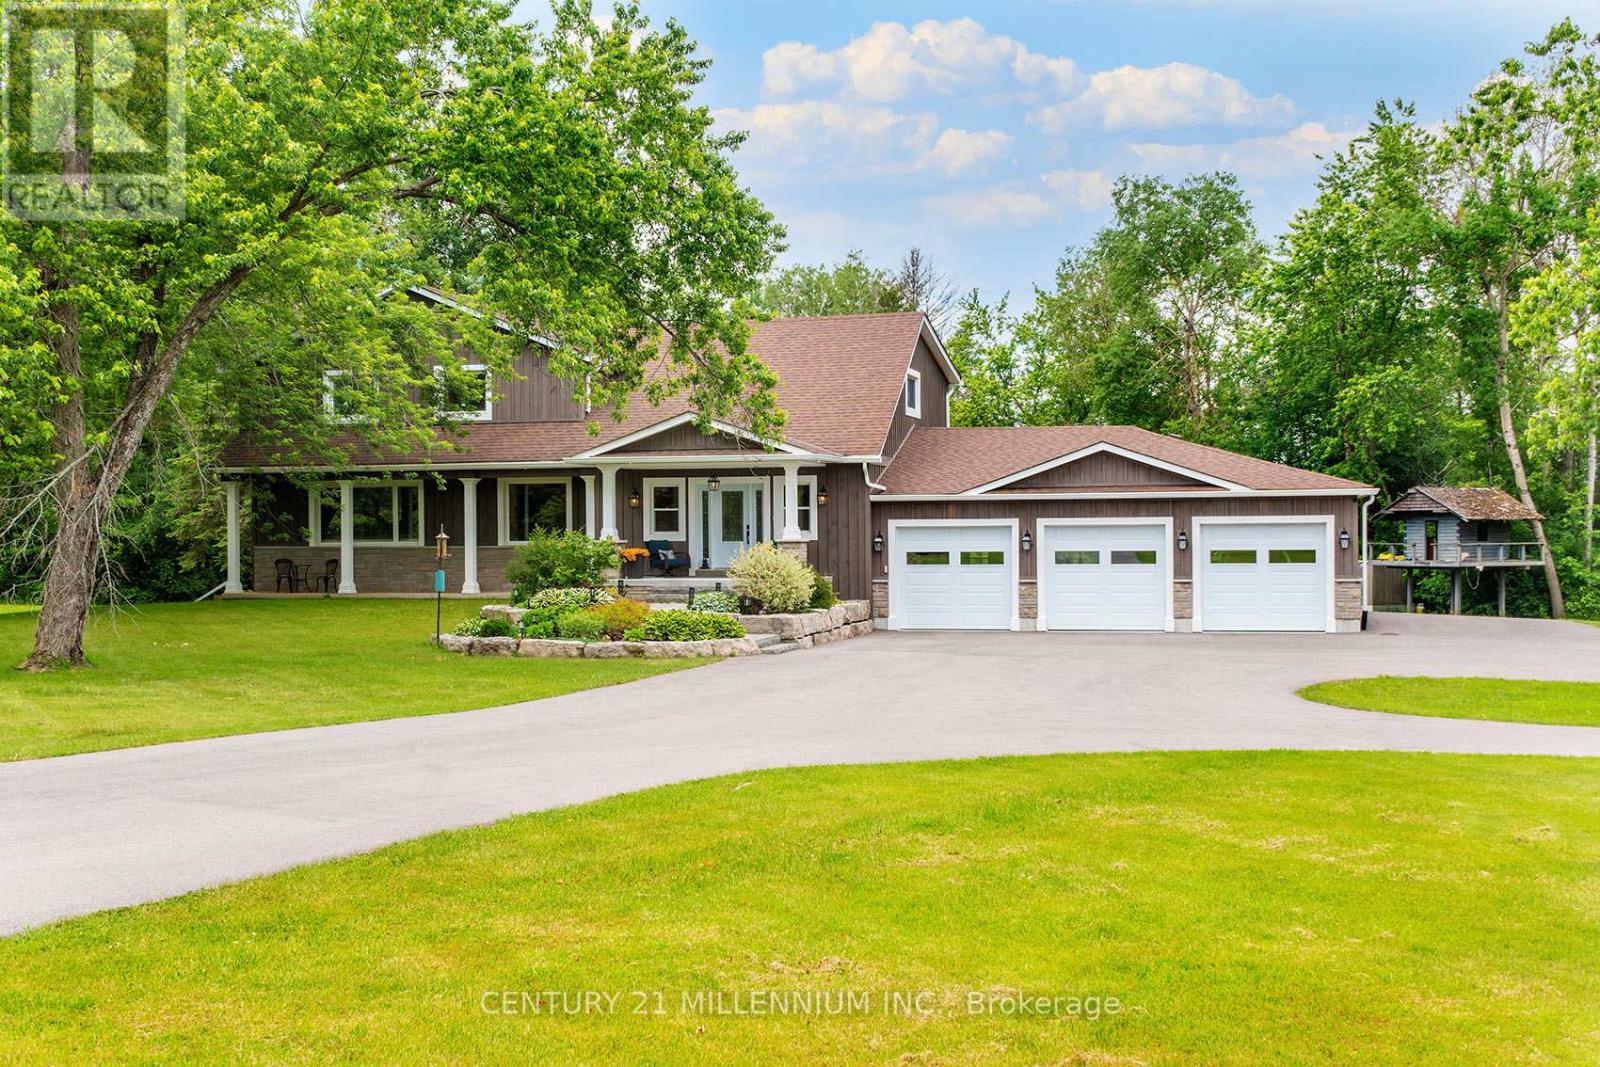
The epitome of country living on 15 acres of usable land! This beautifully renovated 4,200+ sq. ft. two-storey home offers 4 bedrooms, 4 bathrooms, and $500,000+ in recent upgrades and additions. Designed for both family living and entertaining, the home features a stunning chef's kitchen with stainless steel appliances, custom maple cabinetry, a large island with bar seating, abundant storage, and large dining area. The luxurious primary retreat boasts two spacious walk-in closets and a spa-inspired ensuite. Step outside to your own private family paradise complete with an in-ground saltwater pool, treehouse, playground, gardens, and expansive green space to enjoy year-round. A paved circular driveway provides parking for 25+ vehicles and enhances the property's impressive curb appeal. For hobbyists, entrepreneurs, or tradespeople, the property includes a dream 2,400+ sq. ft. workshop featuring upgraded 3-phase 600-volt electrical service with water, internet, natural gas, radiant tubular heating, LED high-bay lighting, insulated attic and interior, mezzanine, and its own separate gas meter & driveway. The impressive 1,200+ sq. ft. heated 5-car garage is equally well-appointed with a 60-amp panel, forced-air natural gas furnace, side-mount garage door openers, built-in cabinetry, double sink, decorative perimeter lighting, and high-bay LED fixtures. Additional home upgrades include a custom built-in mudroom, new solid wood 5-panel glass doors, extensive cabinetry throughout, garage and living space additions, and a newly paved roundabout driveway. Ideally located close to excellent schools and everyday amenities, this exceptional estate offers the perfect blend of luxury, functionality, and country charm. A truly rare offering and a must-see! (id:50787)
1b - Rm 1 - 1102 Centre Street
Vaughan, Ontario
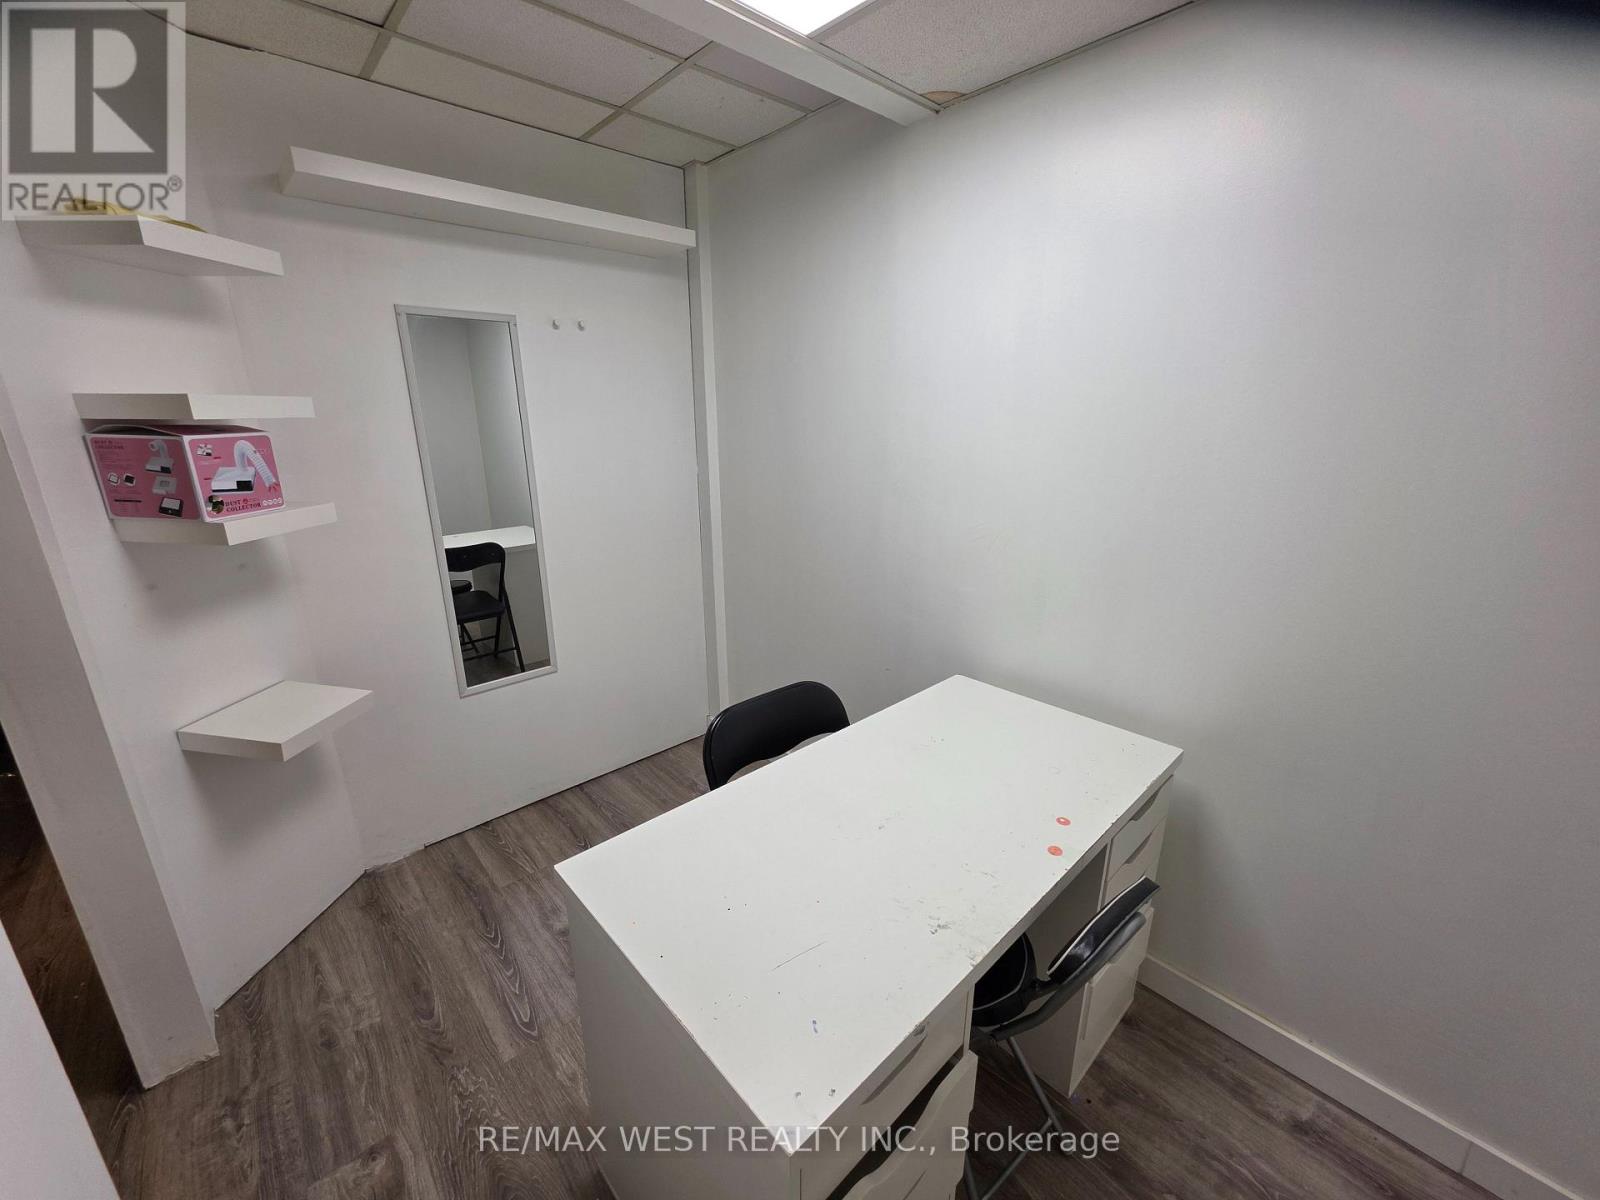
Excellent opportunity to lease a private room within a busy, established hair salon in a highly desirable Thornhill location. Situated on the basement level, the space offers a quiet, private environment with a separate entrance available for added convenience and independence. Perfect for beauty professionals such as estheticians, lash technicians, brow artists, makeup artists, massage therapists, facial specialists, or other complementary beauty and wellness services (excluding nail services). Available immediately! Enjoy the flexibility to set your own hours, operate independently, and build your own clientele while benefiting from the exposure and professional setting of an established salon. Be your own boss and grow your business in a prime Thornhill location! Rent is only $500 + HST per month, all utilities included. (id:50787)
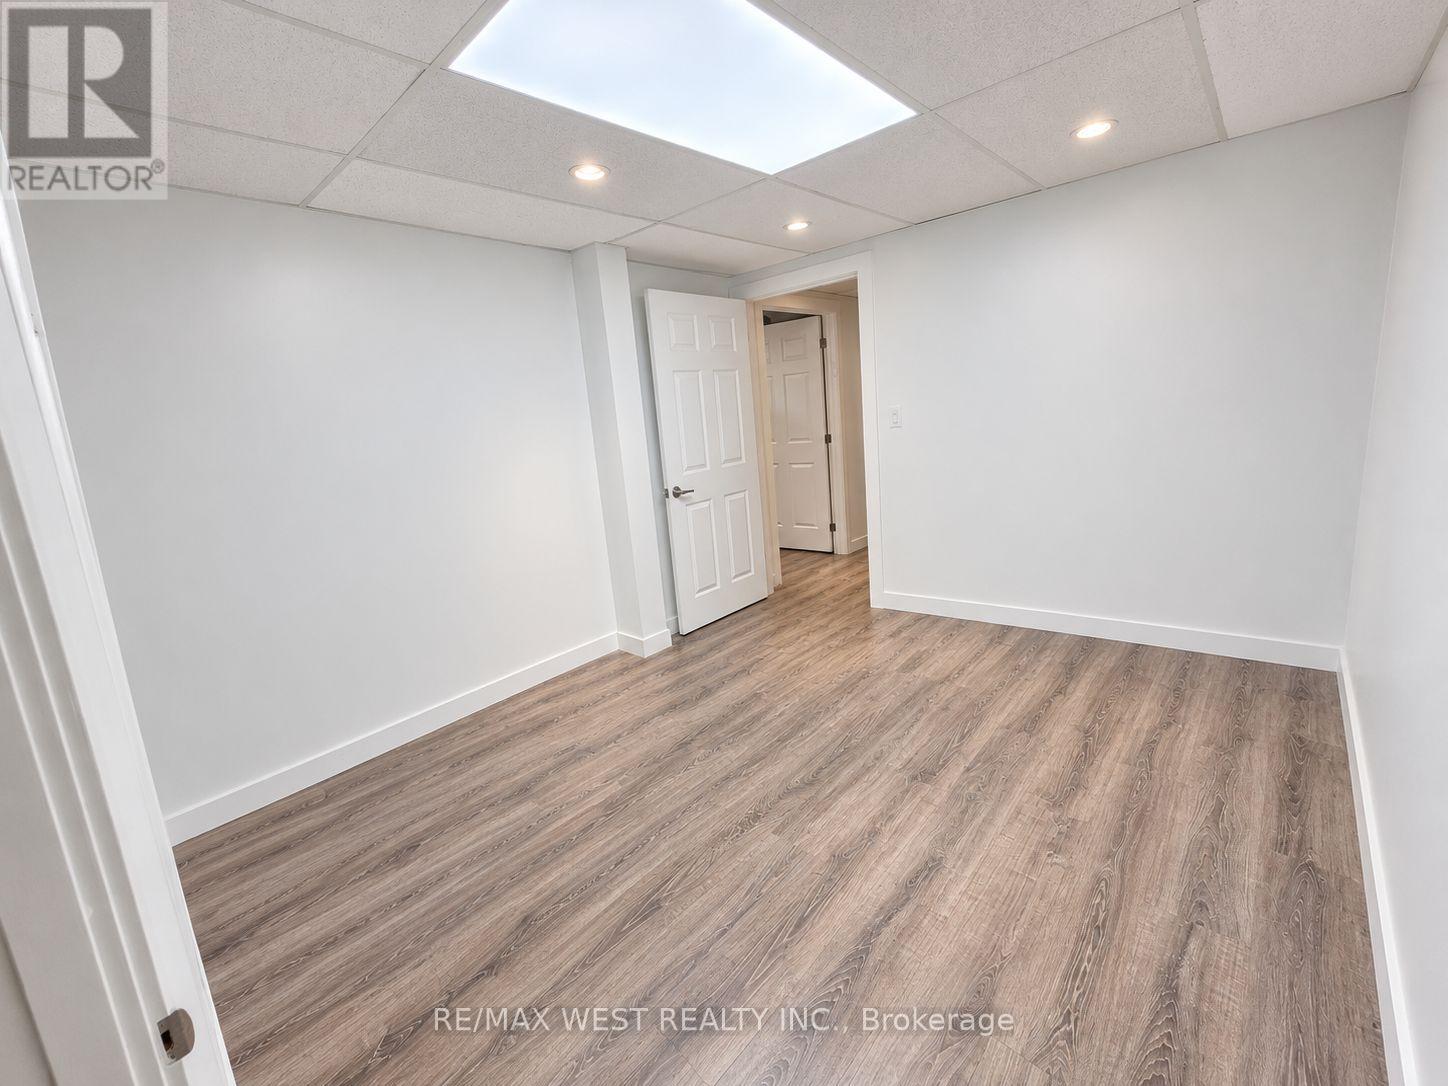
1b - Rm 2 - 1102 Centre Street
Vaughan, Ontario
Excellent opportunity to lease a private room within a busy, established hair salon in a highly desirable Thornhill location. Situated on the basement level, the space offers a quiet, private environment with a separate entrance available for added convenience and independence. Perfect for beauty professionals such as estheticians, lash technicians, brow artists, makeup artists, massage therapists, facial specialists, or other complementary beauty and wellness services (excluding nail services). Available immediately! Enjoy the flexibility to set your own hours, operate independently, and build your own clientele while benefiting from the exposure and professional setting of an established salon. Be your own boss and grow your business in a prime Thornhill location! Rent is only $750 + HST per month, all utilities included. (id:50787)
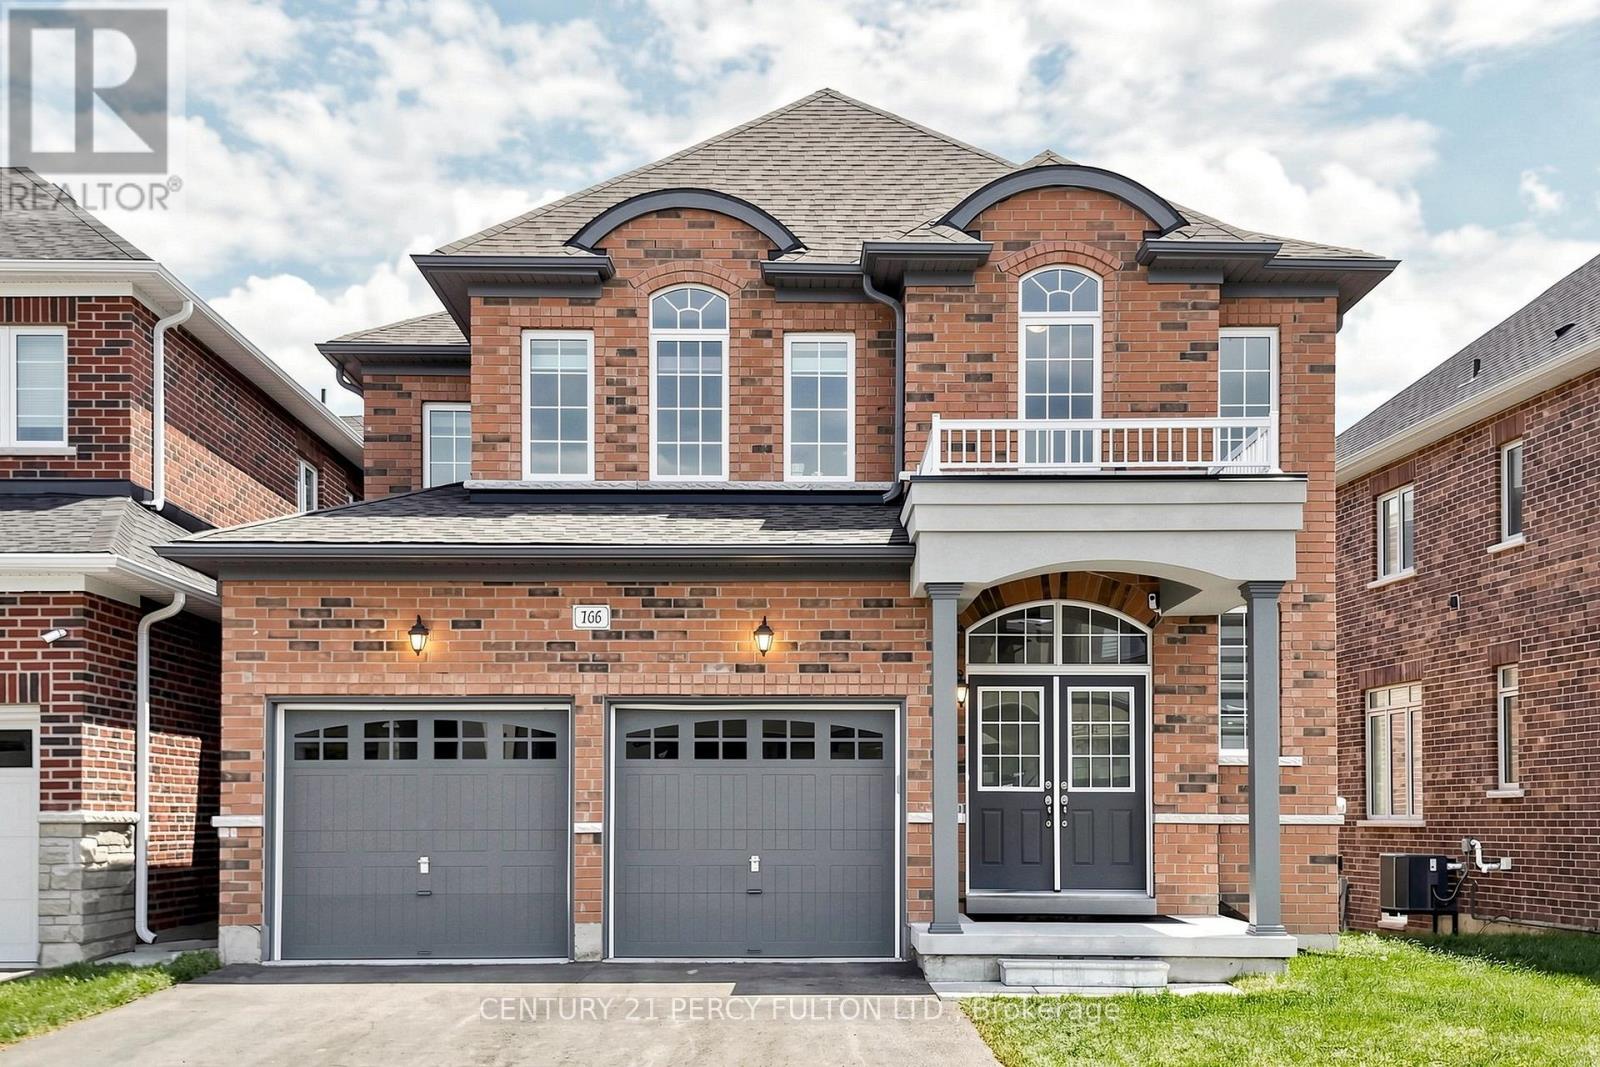
166 Ferragine Crescent
Bradford West Gwillimbury, Ontario
This magnificent 3-year-old residence offers an unparalleled living experience in Bradford's most desirable family-friendly neighbourhood. Perched on a premium, deep-ravine lot, the property offers privacy and year-round natural vistas. The 2,537 sq ft of thoughtfully designed space features a grand 19-foot-high foyer, 9-foot ceilings throughout, a formal dining room, and a spacious family room overlooking the stunning ravine. The upgraded kitchen, with premium finishes, flows into a modern custom-built media wall featuring an electric fireplace. Upstairs, the spa-like primary ensuite features double granite sinks, a soaker tub, and a frameless shower. Three additional bedrooms, two full bathrooms, and a media loft provide ample family space. The bright walk-out basement is professionally framed and insulated with rigid foam, ready for the final personal touch. Modern conveniences include a 200-amp electrical system, EV charging rough-in, central vacuum, and gas lines for kitchen and backyard. Over $150,000 in upgrades, quartz countertops and glass showers, protected under Tarion warranty. Peaceful Crescent offers minimal traffic, exceptional access to Highway 400 and the GO Station, and is 30 minutes to the Vaughan Metropolitan Subway. Walking distance to two new parks (playgrounds, tennis, basketball, pickleball), new public and Catholic schools, shopping, and leisure center. Meticulously maintained by the original owner.Extras: (id:50787)
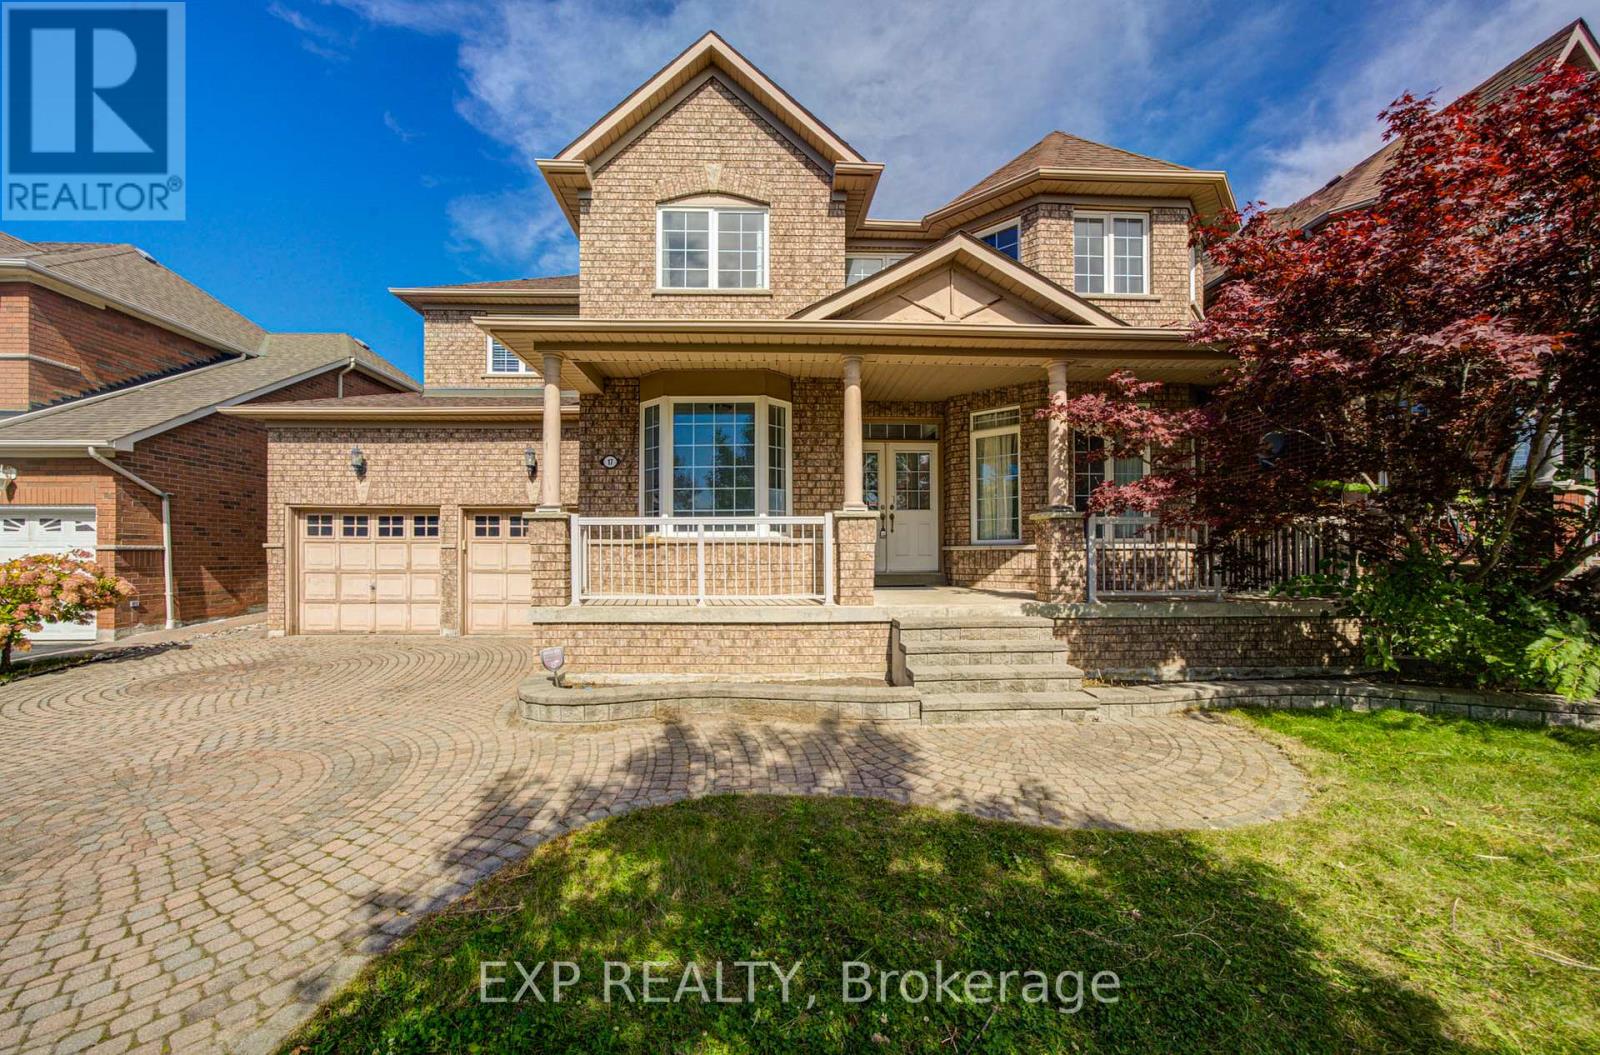
17 Country Ridge Drive
Markham, Ontario
Welcome to 17 Country Ridge Dr, a spacious detached home in Markham's Wismer community offering approximately 3,054 sq. ft. of above-grade living space on a generous 55-ft frontage. Set in a particularly green and established pocket of the neighbourhood, the home enjoys a south-facing front exposure with an open green-space outlook. Parks, wooded areas, walking trails and school grounds are woven throughout the surrounding community, creating a quiet, family-oriented setting with abundant outdoor space nearby.***The main floor features 9-ft ceilings, hardwood flooring, an impressive open-to-above foyer and family room, a gas fireplace, formal living and dining areas, plus a separate library with bay window. ***The kitchen offers a centre island, stainless steel appliances and a generous breakfast area with walkout to the backyard.***Upstairs are four well-proportioned bedrooms and three full bathrooms, including a 5-piece primary ensuite, a semi-ensuite shared by the second and third bedrooms, and a separate 4-piece ensuite for the fourth bedroom. Outside, enjoy a substantial interlock patio and lawn area. ***Additional features include main-floor laundry, an attached double garage and parking for four vehicles.***Surrounded by neighbourhood parks, green corridors and nearby schools, and conveniently located close to shopping and everyday amenities, this home offers an excellent combination of space, privacy and access to nature in the heart of Wismer. (id:50787)
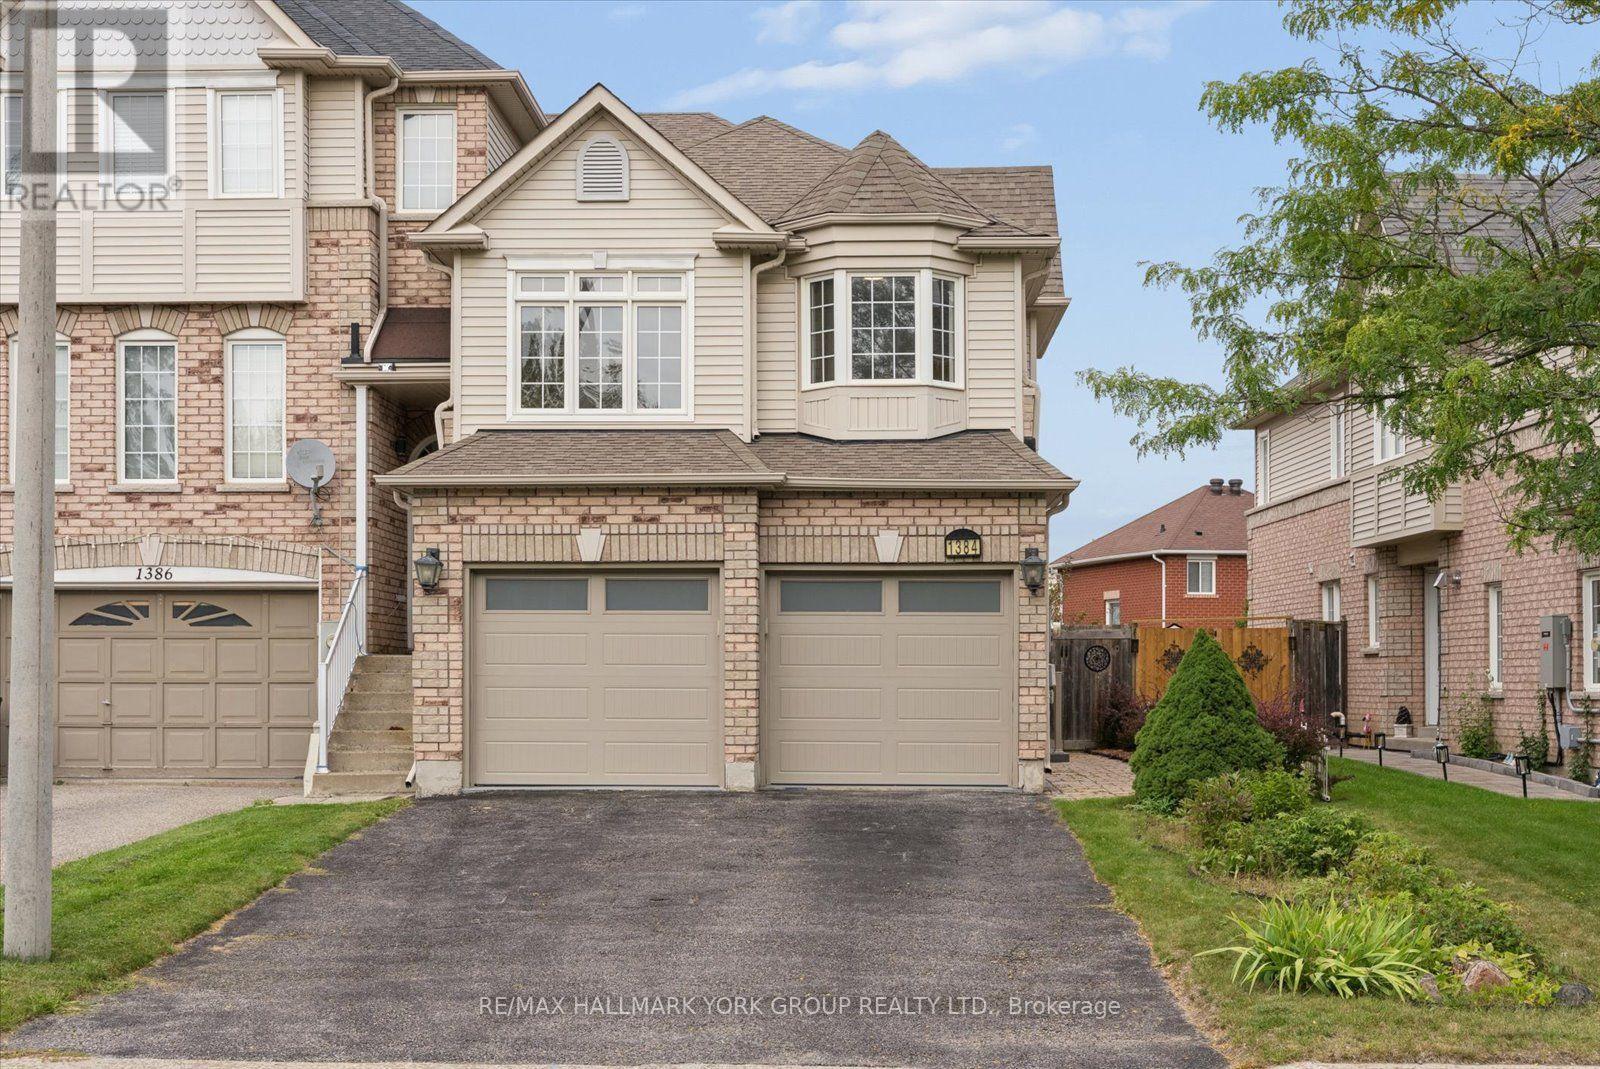
1384 Forest Street
Innisfil, Ontario
Welcome to this beautiful end-unit freehold townhome, offering spacious principal rooms, modern finishes, and an inviting layout designed for comfortable living and entertaining.The spacious custom kitchen features stylish cabinetry, quartz countertops, and an open-concept design overlooking the great room. Walk out to the large sundeck and enjoy your private, fully fenced backyard oasis, complete with a hot tub-perfect for relaxing or entertaining.The Spacious primary bedroom offers a large walk-in closet with custom closet organizers, while the additional two bedrooms are generously sized with ample closet space. A convenient main-floor laundry room and spacious two-car garage and driveway space for an additional 4 cars, add to the home's functionality.Ideally located just minutes from Lake Simcoe, Innisfil Beach Park, beaches, parks, marinas, walking trails, shopping, restaurants, schools, and everyday amenities. Enjoy easy access to the waterfront lifestyle at Friday Harbour Resort, golf courses, recreation facilities, and major commuter routes, including Highway 400.Experience the perfect blend of privacy, nature, recreation, and modern convenience in one of Innisfil's desirable communities. (id:50787)
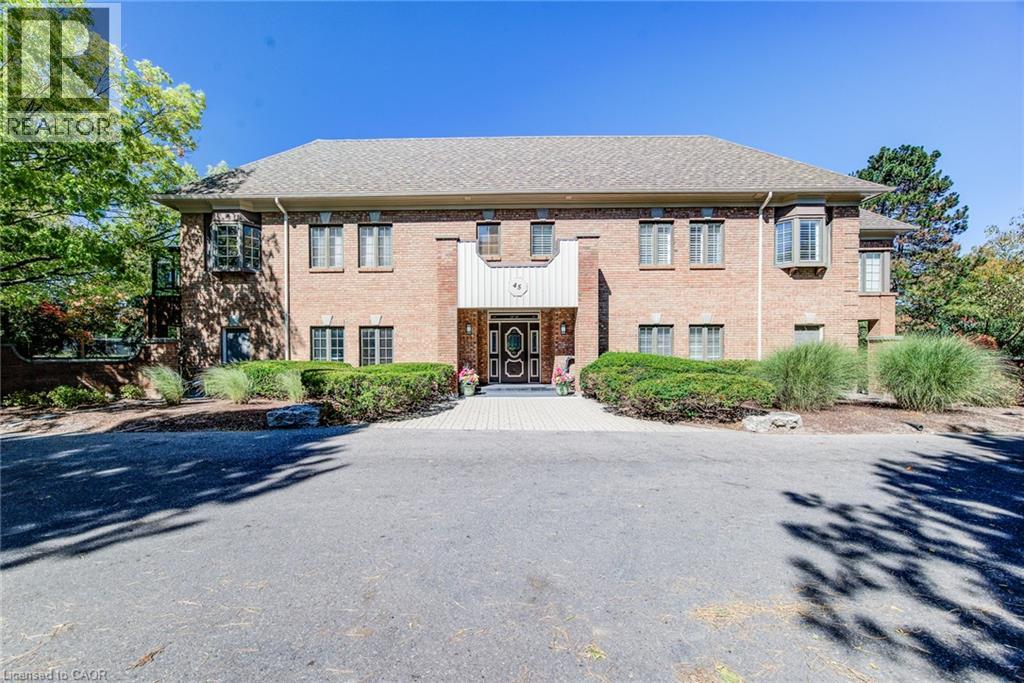
45 Blue Springs Drive Unit# 32
Waterloo, Ontario
A rare opportunity to own an exceptional executive residence in one of Waterloo Region's most coveted and sought after condominium communities. Offering this beautifully updated, single-level living space, this elegant bungalow home delivers the space, privacy and quality rarely found in condominium living. Tastefully updated throughout, the residence features two lovely bedrooms, two beautifully finished bathrooms, and an impressive open-concept living experience. The updated kitchen is finished with granite countertops, custom Cherry wood cupboard systems and newer stainless steel appliances. The large oversized island-like counter provides an open view to the Livingroom. The primary bedroom boasts a fully updated en-suite complete with heated flooring. Updated travertine tile and custom flooring throughout the home. An exclusive use attached garage with a convenient man door and a second private entrance directly into the residence is an extraordinary feature seldom found in condo living. The 10' x 20' private storage locker provides an exceptional amount of additional space. This is a complete turnkey move in residence for the savvy buyer seeking modern comfort and effortless one-floor living. A truly special offering in a truly exceptional building like no other in the Region. (id:50787)

14 Eberly Woods Drive
Markham, Ontario
Welcome to this stunning Mattamy built detached home in Markham's highly sought-after Victoria Square community, where luxury finishes and thoughtful design come together to create the perfect family home. Featuring smooth 9-footceilings on the main and upper levels, elegant hardwood flooring, and impressive8-foot doors, this home offers a bright and sophisticated living experience from the moment you step inside. Beautifully appointed kitchen is complete with premium KitchenAid appliances and granite countertops, while oversized windows throughout the home flood the space with natural light, creating warm and inviting living areas. Four generously sized bedrooms designed with comfort and practicality. Offering the perfect balance of tranquility and convenience, this home is located in a quiet, family-friendly neighborhood just 5 minutes from Highway 404. A rare opportunity to own a beautifully upgraded home in one of Markham's most desirable communities. (id:50787)
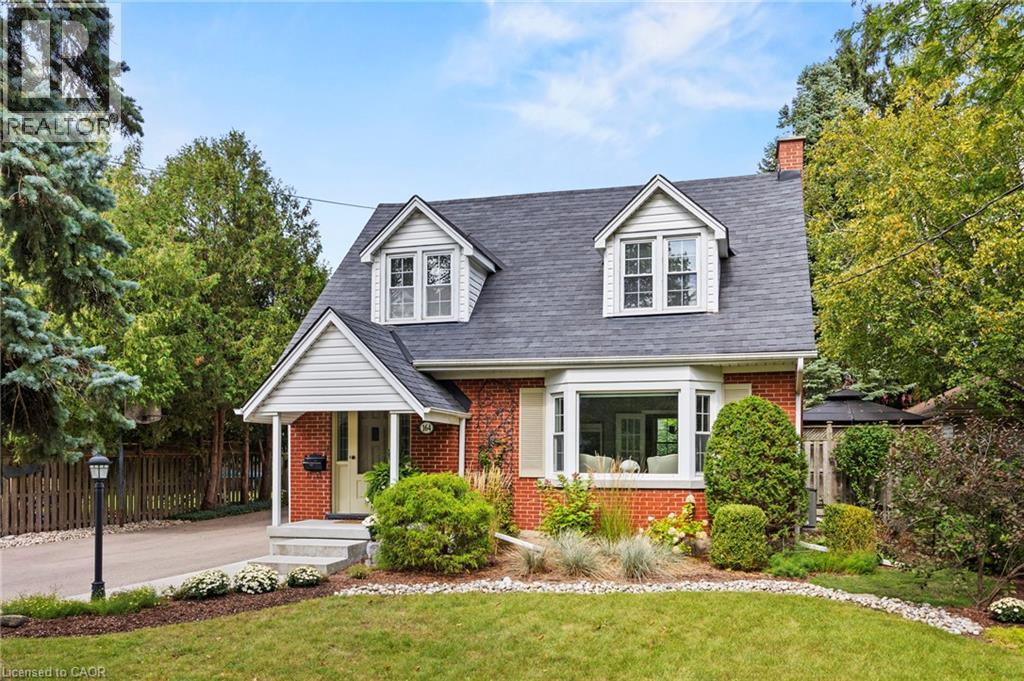
164 Sheldon Avenue N
Kitchener, Ontario
Beautifully updated and exceptionally well cared for, 164 Sheldon Avenue North pairs timeless character with a large, mature property in the city. Professional landscaping, established gardens and towering trees create an inviting first impression, while the new driveway leads to a standout feature: an oversized detached double garage with a workshop at the back. Whether you enjoy woodworking, weekend projects or simply having room for tools, vehicles and hobbies, this versatile space opens up the possibilities. Lovingly maintained by the same owner for 46 years, this three-bedroom home reflects pride of ownership throughout. Its classic brick exterior and welcoming covered entrance give way to bright, comfortable rooms filled with thoughtful details. Hardwood floors, French doors, crown moulding and a generous bay window bring warmth and character to the living space. The updated kitchen features quartz countertops, abundant cabinetry and an easy connection to the dining room, making everyday meals and gatherings feel equally at home. Updated bathrooms with custom cabinetry and quartz vanities add comfort, while thoughtfully integrated built-ins and a charming bedroom window seat make excellent use of space. A finished lower-level recreation room offers extra room for movie nights, play or quiet relaxation. Outside, the fenced backyard feels like a garden retreat, with lush lawn, perennial beds, stone pathways and a spacious deck for summer dinners or morning coffee beneath the trees. Set along a quiet dead-end street, close to great schools and shopping, with convenient expressway access and minutes to Highway 401, this home brings together space, convenience and lasting charm. An inviting first home, a place to grow or a comfortable next chapter for downsizers who still want a garden and workshop to enjoy. (id:50787)
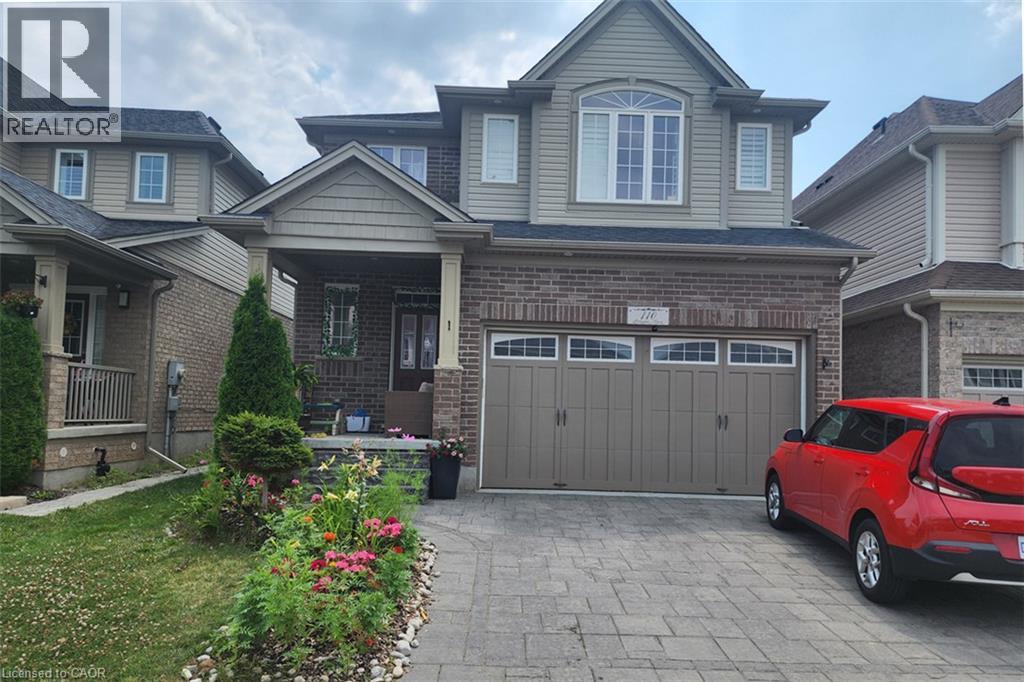
110 Stillwater Street Unit# Basement
Kitchener, Ontario
Welcome to this bright and spacious legal 2-bedroom, 1-bathroom basement apartment at 110 Stillwater Street in Kitchener, located in the highly desirable Lackner Woods community. Surrounded by nature and close to the Grand River, this well-maintained suite offers a comfortable and functional living space ideal for professionals, couples, or a small family. The unit features large above-grade egress windows throughout, filling the space with an abundance of natural light and creating a bright, open and welcoming atmosphere. The functional layout includes two generously sized bedrooms, a full 3-piece bathroom, and a comfortable living area. Enjoy the convenience of a private separate entrance, dedicated in-unit laundry, and one designated parking space. The kitchen is fully equipped with stainless steel appliances, offering everything you need for everyday living. Ideally located within walking distance to Eden Oak Park and the scenic Grand River trails, providing excellent opportunities for walking, recreation and enjoying the outdoors. The property is also situated within the catchment area for highly regarded public and Catholic elementary schools, making this an excellent location for families. Tenant is responsible for 30% of all utilities. (id:50787)
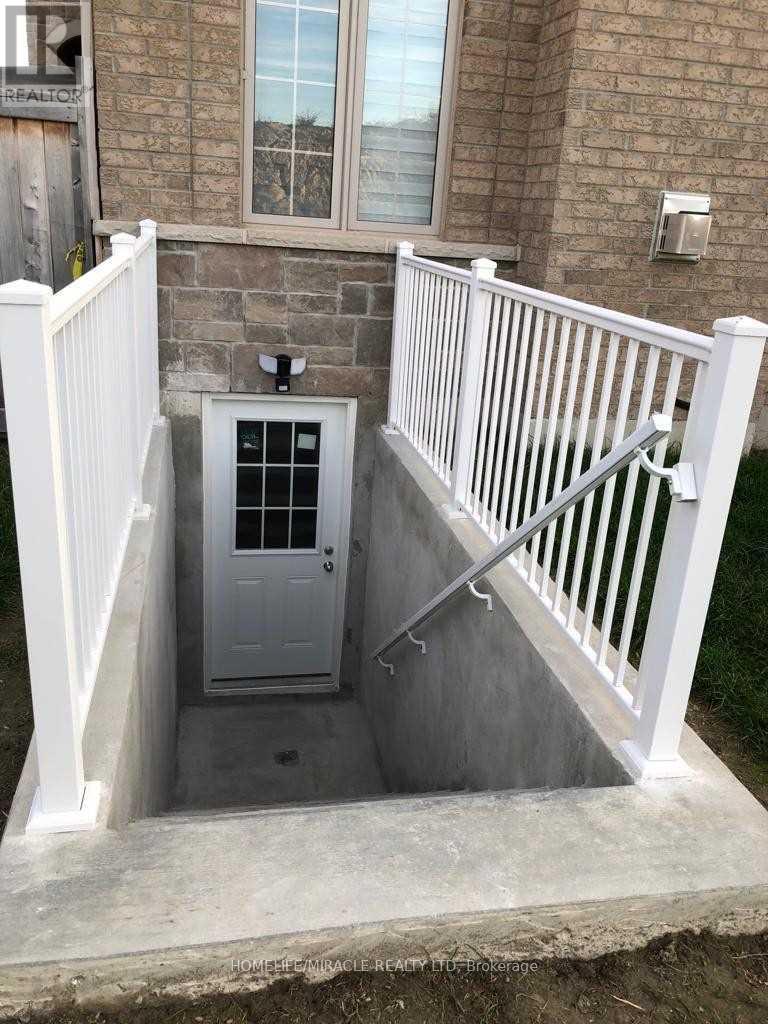
63 Deepwood (Bst) Crescent
East Gwillimbury, Ontario
Bright,Brand New , 2 Bedroom Legal Walkout Basement For Lease * Brand New Kitchen, * Spacious Open- Concept Living Space W Breakfast Area, Dazzling 3 Pc Bath Shower * 2 Great Size Bedrooms Two Parking Spot. Desirable Community. . Separate Walkout Basement With Own Laundry.Just Minutes To The Go Station, Hwy 404, Upper Canada Mall ,Minutes From Schools And Costco, Available from Nov1/26 (id:50787)
301 - 11611 Yonge Street
Richmond Hill, Ontario
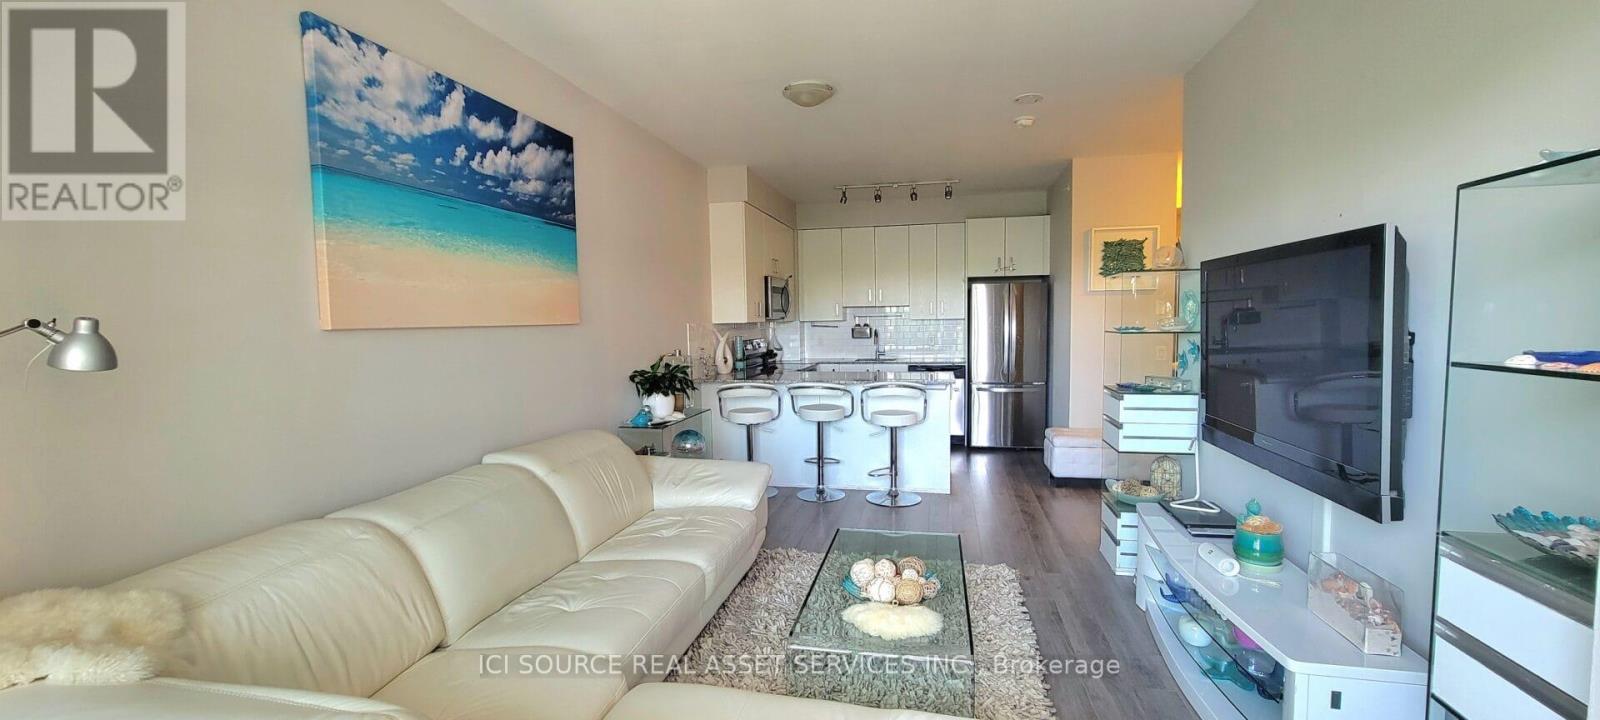
Welcome to The Bristol Condos, a modern residence in the heart of Richmond Hills Jefferson neighbourhood. This bright, beautiful condo is move-in ready and is perfect for enjoying! Practical layout: 2-bedroom, 2-bathroom unit with 2 balconies, facing courtyard views features: * East-side exposure *Courtyard views * Functional open-concept layout * Living room walks out to an open balcony * Upgraded kitchen with tall cabinets, stainless steel appliances and quartz countertops with breakfast bar * Primary bedroom with potlights, additional extra-large wall-to-wall wardrobe organizer, a 4-piece ensuite and a balcony * Secondary bedroom with potlights and a large closet. EV charger installation allowed with approval. Enjoy exceptional amenities, including underground visitor parking, a party room, an exercise room, a spacious 8th-floor rooftop patio, BBQs, bike storage, a guest suite, and concierge service. Ideally situated close to a variety of amenities, including Jefferson Plaza, Starbucks, grocery stores, banks, and public transit options, easy access to the Viva bus and Gormley/King GO Station offers an easy connection to Toronto Downtown and Union Station. Easy access to Hwy 404 and Hwy 400. Move in and enjoy this beautiful, well-located condo with everything you need at your doorstep! *For Additional Property Details Click The Brochure Icon Below* (id:50787)
162 Laverock Avenue
Richmond Hill, Ontario
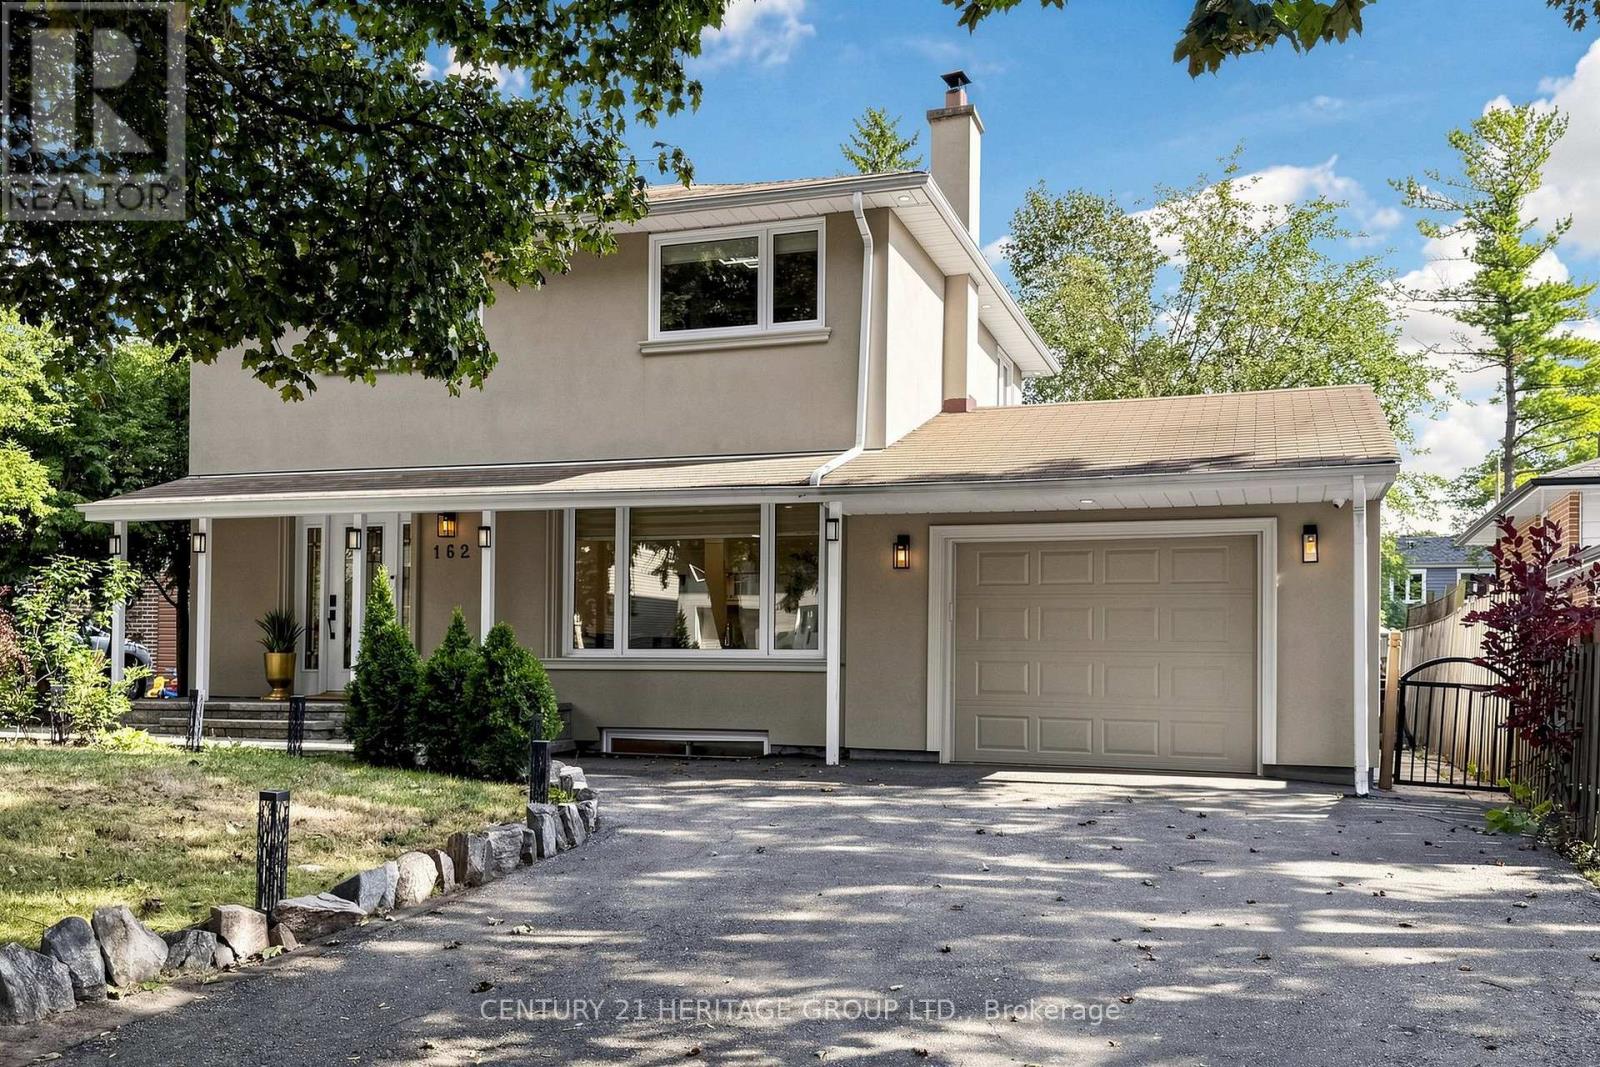
Beautifully Updated Detached Home Nestled In A Quiet, Tree-Lined Dead-End Street With A Park At The End in Family-Oriented Mill Pond Neighbourhood. The Main Floor Boasts A Bright, Spacious Open-Concept Design, Creating An Elegant And Inviting Setting For Entertaining Guests And Effortlessly Hosting Family Gatherings. A Spacious Family Room Features A Walk-Out To A Large Deck, Extending The Living Space Outdoors To A Private, Fully Fenced Backyard-Perfect For Outdoor Entertaining. The Gourmet Kitchen Features High-End S/S Appliances, Stylish Backsplash And Granite Countertops. The Primary Bedroom Is Enhanced By A Built-In Closet And A 5-Pc Ensuite Featuring A Jacuzzi, The Second Bedroom Offers A Built-In Closet And Organizer. Finished Basement Apartment With Separate Entrance And Separate Laundry Offers Excellent Flexibility For Extended Family Or Extra Income. Enjoy A Long Driveway With No Sidewalk In Front, Providing Ample Parking, Along With Smart Home Features Including An Integrated Security System And Cameras. Ideally Located Close To Schools, Parks, Yonge St, Shopping, Transit, Library And Mackenzie Health. A Refined Blend Of Comfort, Style And Convenience In One Of Richmond Hill's Most Sought-After Family-Friendly Communities. (id:50787)
9 Kiernan Crescent N
New Tecumseth, Ontario
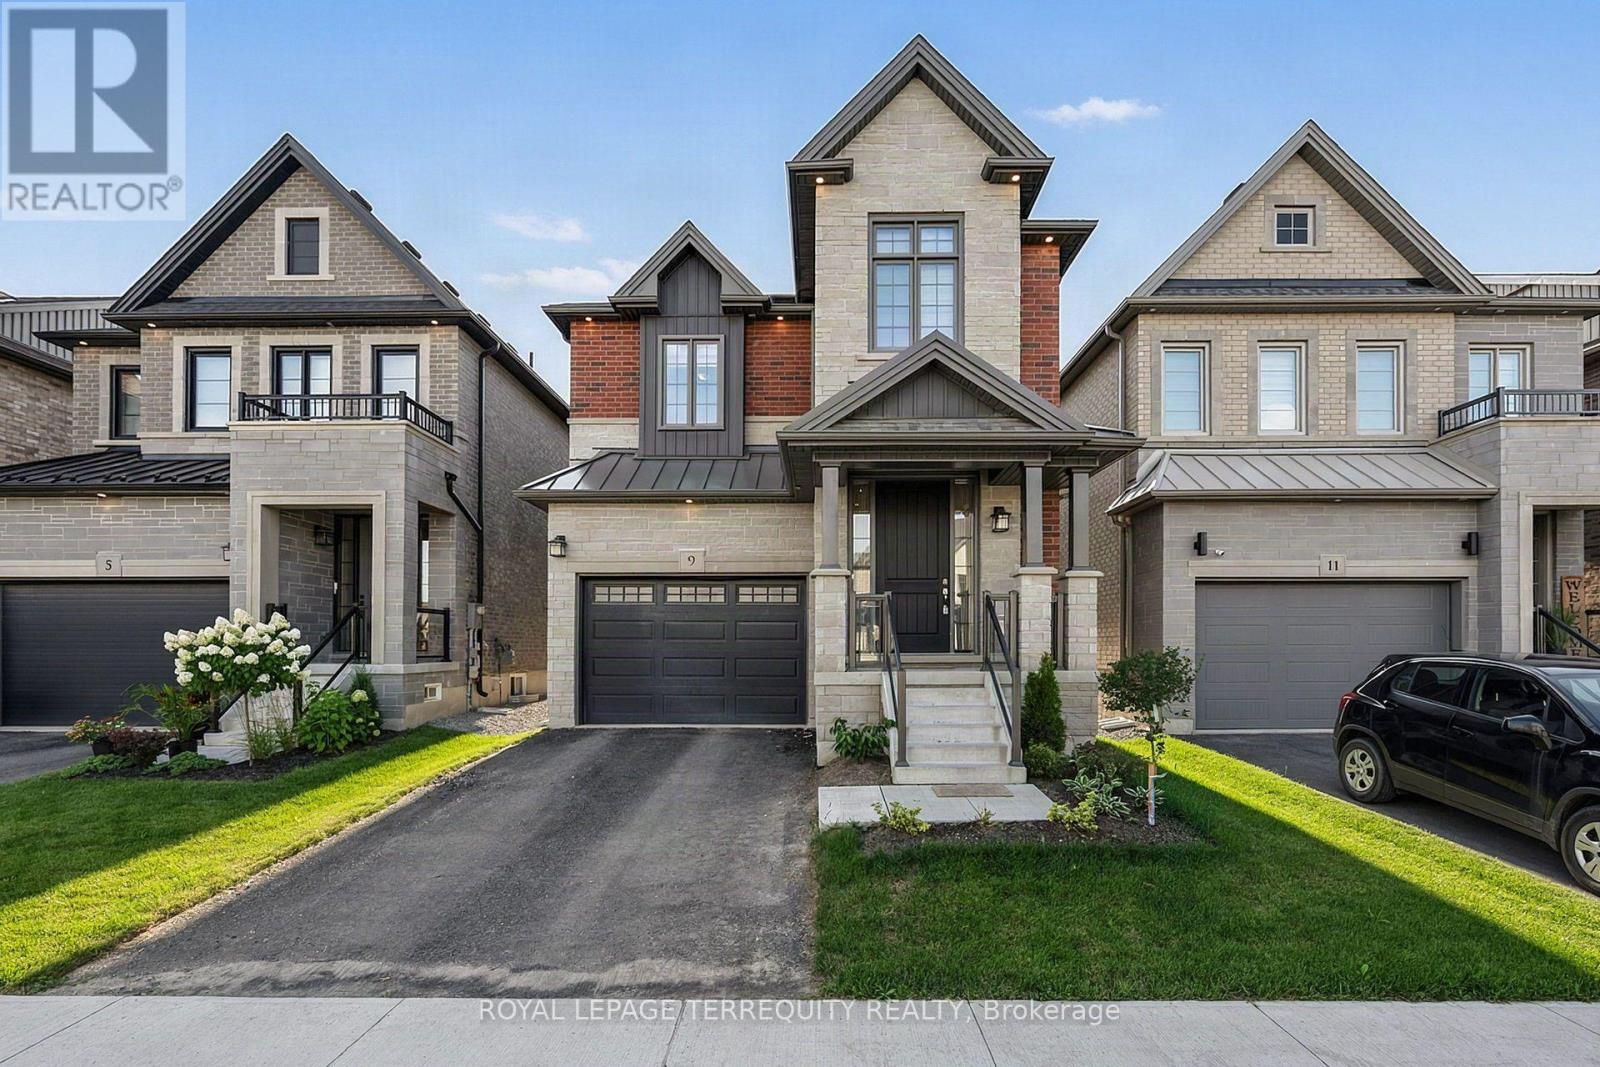
Newer 4 Year Old, 2260 sf Home Offering a Bright and Sunny Interior with Modern Finishes, 9-foot Smooth Ceilings, Large Windows and an Excellent Functional Layout. Featuring an Open-Concept Living and Dining Area with Hardwood Floors, Pot Lights and a Gas Fireplace, Creating a Comfortable and Inviting Space for Everyday Living and Entertaining. Finished Basement Provides Additional Living Space and Includes a Rough in for Future Wet Bar and a Cold Cellar. The Hardwood Staircase is Complimented by Striking Black Pickets for a Clean, Modern Look. The Kitchen Has Been Thoughtfully Upgraded with Quartz Countertops, a Deeper Undermount Sink, Upgraded Faucet, Enhanced Cabinetry with Microwave Shelf, Cabinet Valance, Pots and Pans Drawer, and Convenient Garbage Centre. Convenient Walk Out to Yard From Breakfast Area. The Original Second-floor Laundry was Relocated to the Basement, and the Former Laundry Room can be Converted into a Spacious Walk-in Linen Closet; it is Currently Being Used as a Library. Additional Features Include Central Air Conditioning, Garage Door Opener with an Additional Remote Control and Exterior Keypad. Thoughtfully Upgraded and Well Maintained, with Excellent Use of Space Throughout. Located in one of Alliston's Most Desirable Communities, Close to Grocery Stores, Shopping, Restaurants, Trails and Everyday Conveniences, Very Close to the Hospital, with an Easy Commute to Highway 50 and Highway 400. (id:50787)
684 Beach Boulevard
Hamilton, Ontario
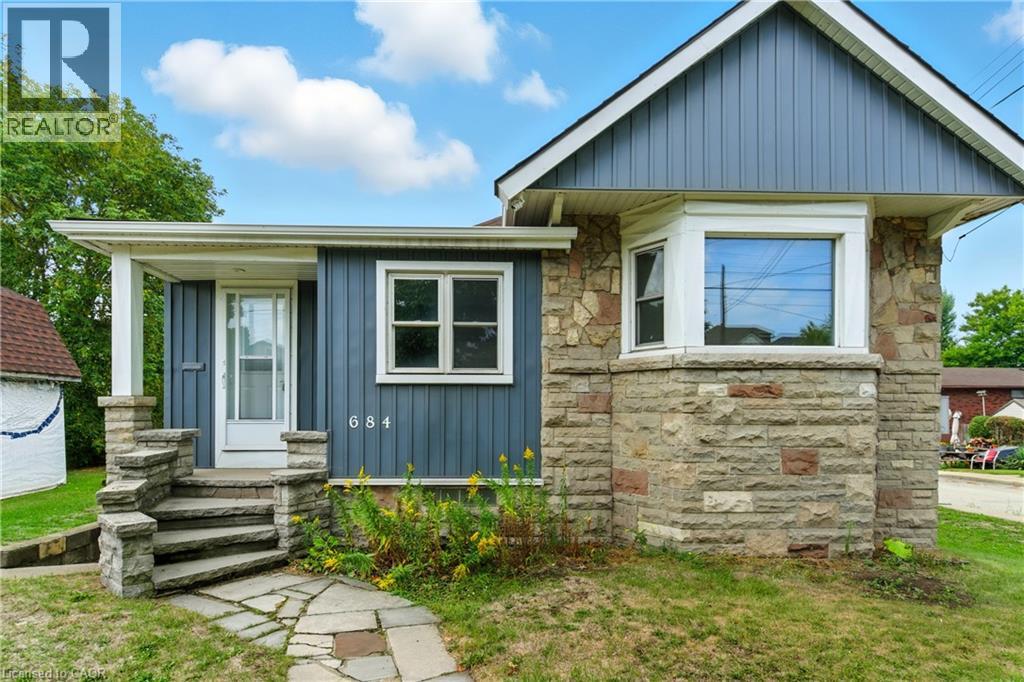
Wake up to breathtaking sunrises over Lake Ontario with this rare Hamilton Beach gem! Perfectly positioned on an oversized lot, this newly renovated home combines modern comfort with unbeatable lifestyle perks. Step outside and you’re just moments from sandy beaches, waterfront trails, and endless outdoor activities, offering a year-round vacation feel right at your doorstep. Inside, you’ll love the bright, stylish updates and functional layout designed for today’s living. With easy highway access and close proximity to transit, commuting is simple—while still feeling worlds away from the hustle. Whether you’re dreaming of a serene lakeside home, an investment property, or the ultimate vacation rental, this gem delivers it all. (id:50787)
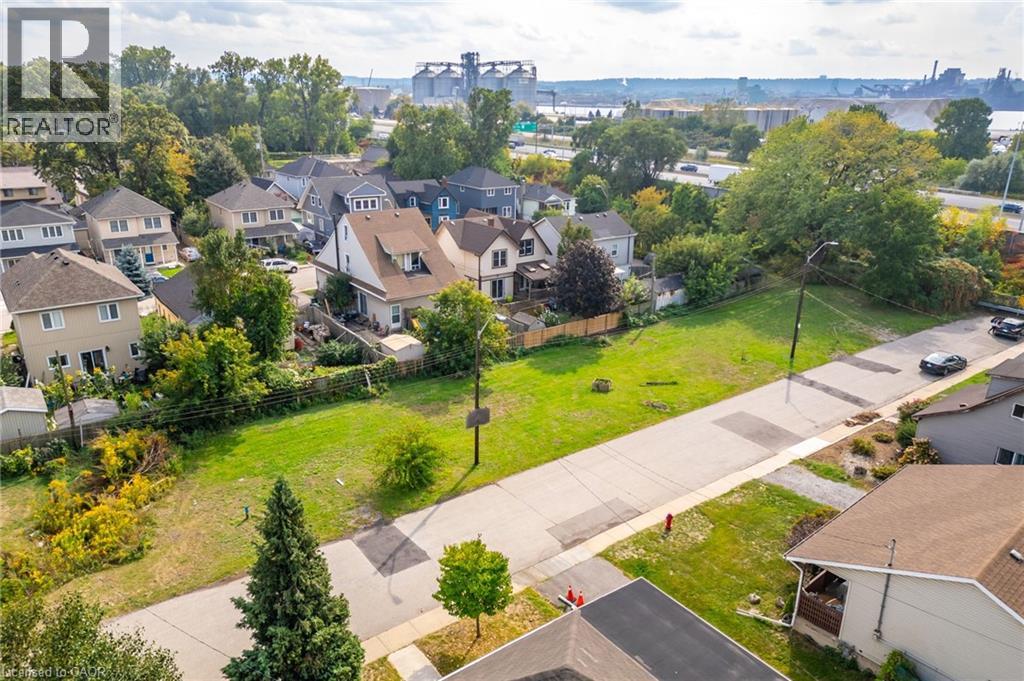
11 Knapmans Drive
Hamilton, Ontario
Rare opportunity to build your dream home in Hamilton Beach! This 135 ft x 44 ft residential lot offers endless potential just steps from the sandy shores of Lake Ontario. Nestled on a dead-end road, the location combines peace and privacy with unbeatable convenience. Enjoy morning walks along the beach and evening sunsets by the water—all while being only minutes from access to major highways, public transit, shopping, and schools. Whether you’re looking to create a custom family retreat or an investment property, this lot delivers the perfect canvas. Don’t miss your chance to secure prime land in one of Hamilton’s most unique and desirable waterfront communities. (id:50787)
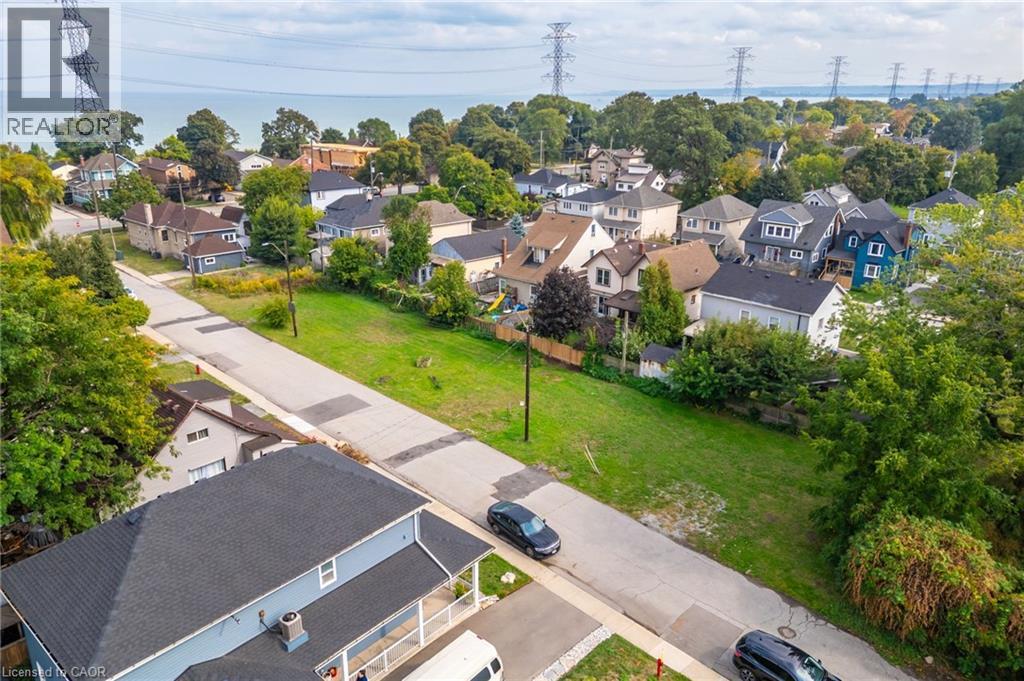
10 Knapmans Drive
Hamilton, Ontario
Rare opportunity to build your dream home in Hamilton Beach! This 135 ft x 44 ft residential lot offers endless potential just steps from the sandy shores of Lake Ontario. Nestled on a dead-end road, the location combines peace and privacy with unbeatable convenience. Enjoy morning walks along the beach and evening sunsets by the water—all while being only minutes from access to major highways, public transit, shopping, and schools. Whether you’re looking to create a custom family retreat or an investment property, this lot delivers the perfect canvas. Don’t miss your chance to secure prime land in one of Hamilton’s most unique and desirable waterfront communities. (id:50787)
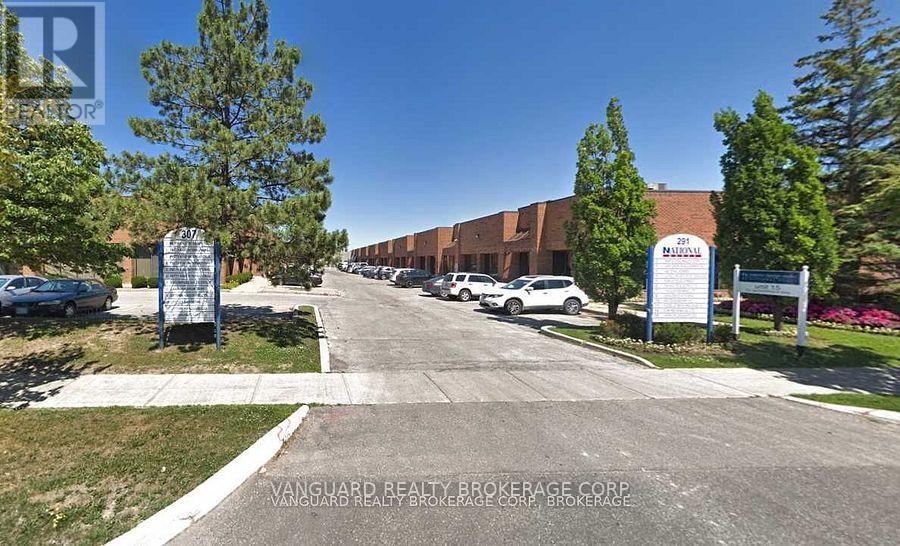
9 - 291 Edgeley Boulevard
Vaughan, Ontario
Prime industrial space, excellent highway access, walking distance to subway. Clean uses only. (id:50787)
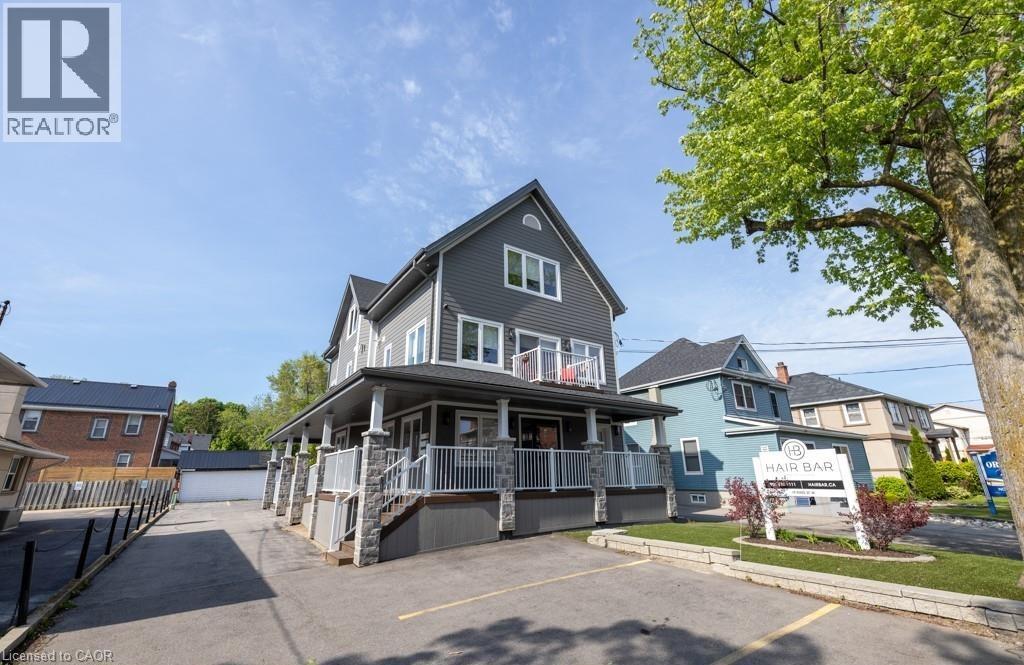
19 King Street W
Stoney Creek, Ontario
Prime Mixed-Use Opportunity in Downtown Stoney Creek! Fully updated within the last 10 years, this newer building features one main-floor retail/office space and two residential units above. Zoned C5A, it offers incredible flexibility—perfect for medical, professional, or service-based businesses. High-visibility location with ample parking. Run your business on the main level and generate strong rental income upstairs. Bonus: all three units have separate hydro and gas meters. Own it. Operate it. Profit from it. (id:50787)

678 Trinity Street
Innisfil, Ontario
Welcome to this charming bungalow nestled on a spacious lot in an unbeatable location! Just a short walk to the beach, this inviting home offers the perfect blend of comfort and convenience. Enjoy easy access to shops, schools, parks, and transit all while living in a desirable family friendly community. Whether you are looking for your forever home, a cottage getaway, or a fantastic investment opportunity, this property is full of potential and ready for you to make it your own. Do not miss your chance to own this hidden gem close to everything! (id:50787)
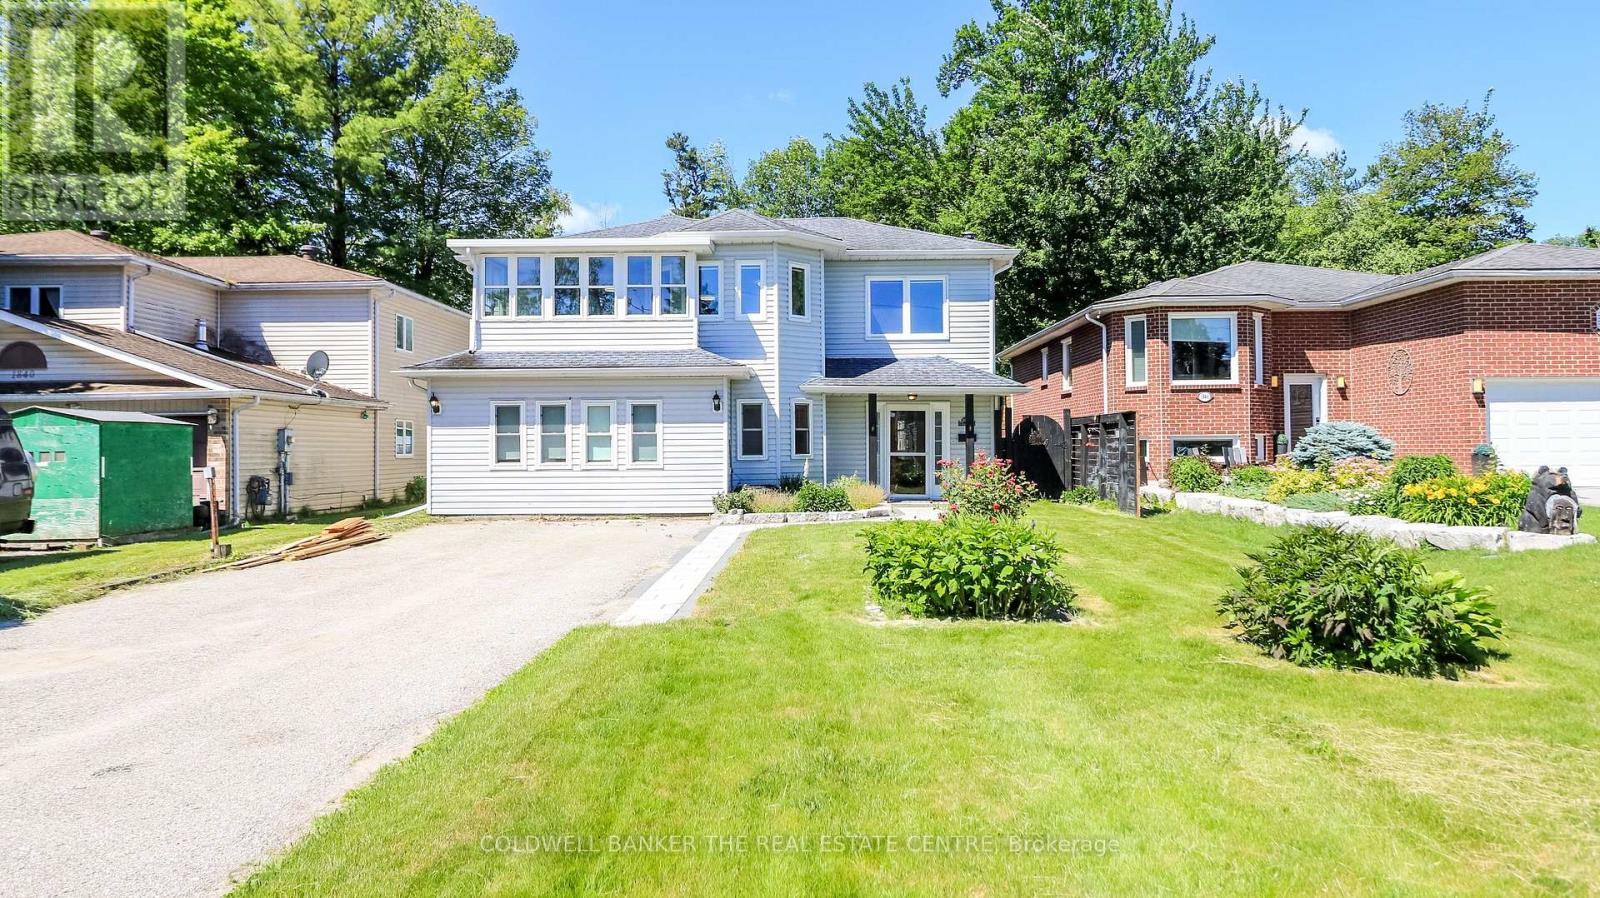
1842 Simcoe Boulevard
Innisfil, Ontario
This spacious and versatile 4 bedroom, 2 bathroom home is perfectly situated just steps from Lake Simcoe. Designed with flexibility in mind, this unique property offers an ideal set up for multi-generational familes, extended family living, or those looking for additional living space and privacy. The bright upper level features a welcoming living area, functional kitchen, comfortable bedrooms and plenty of natural light creating a warm and inviting place to call home. The fully separated lower level offers a self contained 2 bedroom suite with its own living space, providing the perfect accommodation for parents, adult children, guests or potential rental income. Located in the community of Alcona, it is close to all amentities, schools, shopping and commuter routes. Don't miss your opportunity to experience the perfect blend of space, comfort and living in Innisfil. (id:50787)
193 King Street E Unit# 302
Hamilton, Ontario
Sign a 13-month lease and receive one month of free rent! Welcome to Theatre Lofts, located in the heart of International Village. This exceptional loft-style one-bedroom apartment offers a perfect blend of character and modern convenience, featuring hardwood floors, granite countertops, maple cabinetry, and in-suite laundry. The space is highlighted by soaring ceilings, exposed red brick walls, and expansive floor-to-ceiling windows with stunning views of the escarpment. Residents enjoy secure fob entry, a security system, and up-to-code fire safety. Just steps from shops, dining, and transit, the building also features Brothers Grimm Bistro on the lower level, where tenants receive 10% off dine-in and 15% off takeout. Rent is plus hydro. Parking is available nearby, including a rear lot for approximately $95/month, additional parking across the street, and street parking options. With a Walk Score of 97, everything you need is within easy reach. Application requirements include SingleKey screening. (id:50787)
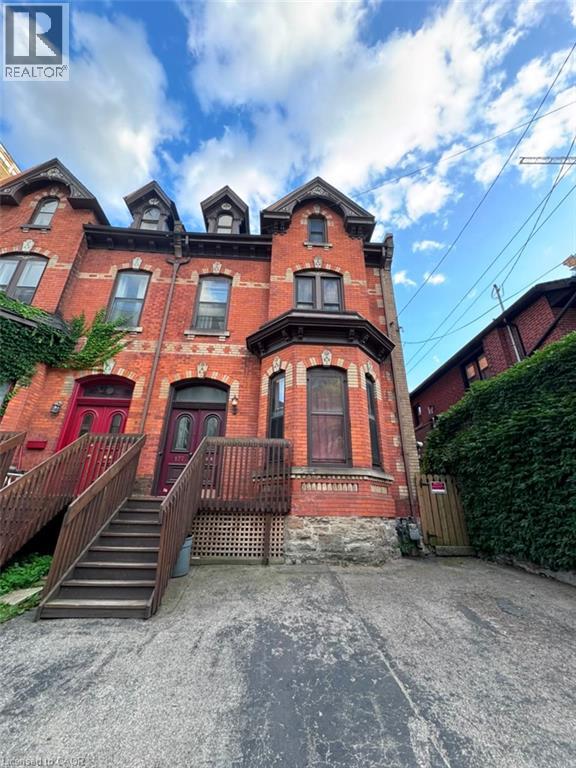
127 Jackson Street W Unit# 1
Hamilton, Ontario
Spacious 3 bed 2 full bath main floor unit with high ceilings in a beautiful Victorian triplex in Durand -center of Hamilton featuring over 1500 sq ft of finished living space plus unfinished lower level for storage. The custom kitchen features nice white cabinets, stainless steel appliances, quartz countertops, gorgeous natural stone floors and beautiful backsplash. Ideally located just minutes from Hamilton’s trendiest area - Locke St featuring lots of shops and restaurants. This unit features hardwood floors, large windows, in-suite laundry, backyard, one parking spot in front of the house and additional on-street parking also available. Great location for McMaster University professionals (steps from free McMaster campus shuttle) or St Joe’s Hospital staff. It is moments from HWY 403, GO Train, shopping, restaurants, trails, parks and lots more. Don’t miss out Tenants pays 40% utilities including high speed internet. Tenant liability insurance required. (id:50787)
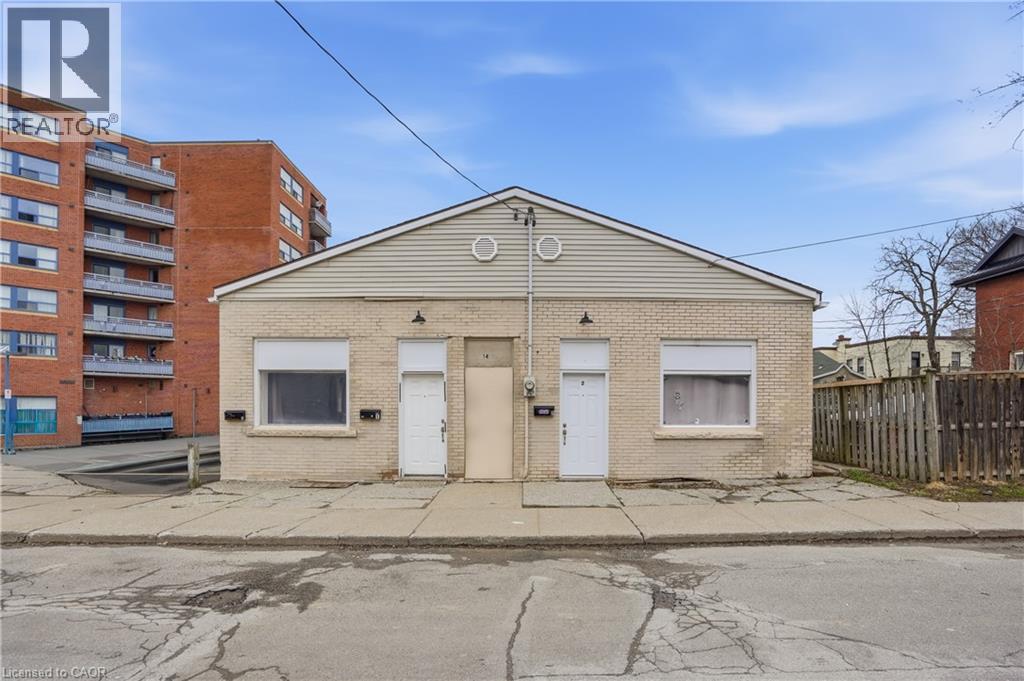
14 Avenue Place
Welland, Ontario
Welcome to 14 Avenue Place in the heart of Welland's evolving downtown core, a turnkey triplex opportunity primed for strong returns. This 1,691 sq ft property features three self-contained units, including two fully renovated one-bedroom suites taken back to the studs, offering modern finishes and the ability to set market rents immediately. With two units delivered vacant, investors have a rare chance to optimise income from day one. This property sits just steps from the Welland Farmers' Market, Merritt Amphitheatre, and the scenic recreational canal with its extensive walking and biking trails. Tenants will appreciate the walkable lifestyle, access to green space, and proximity to transit and downtown amenities. The building includes three kitchens, three bathrooms, and essential appliances, making it a straightforward addition to any portfolio. Whether you are expanding or entering the investment market, this is a strategic acquisition in a rapidly transforming neighbourhood with long-term upside. (id:50787)
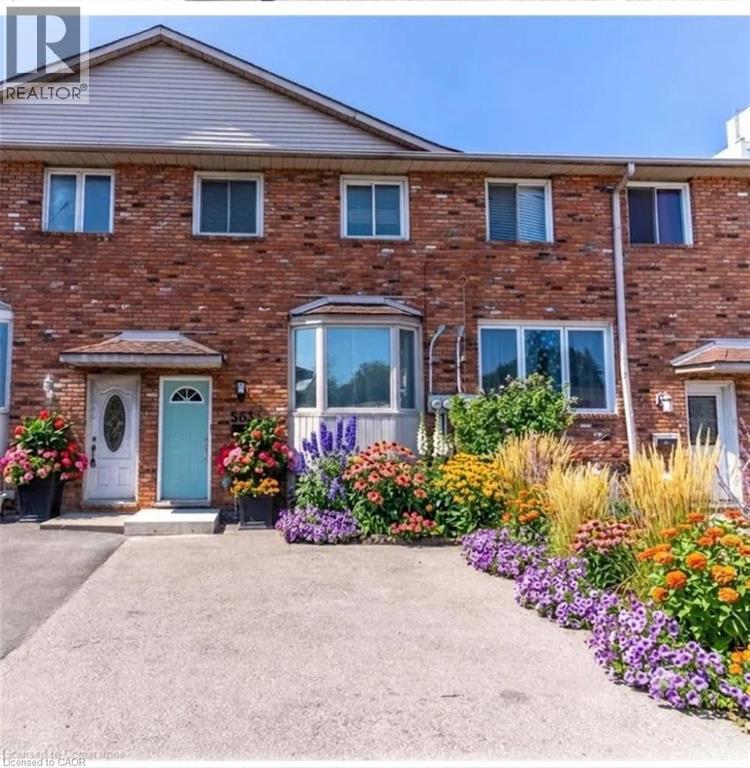
563 N James Street N Unit# 1
Hamilton, Ontario
Spacious 3-bedroom 1 bath unit on the main and second floors in a legal duplex in Hamilton's sought-after North End, just a short 5-minute walk to West Harbour GO, beautiful Waterfront Park and Marina and the vibrant restaurants and cafés of downtown. The main level features living room, dining room, updated kitchen, private laundry and walkout to the backyard. Second level include 3 good size bedrooms and 4pc bathroom. Tenants pay partial utilities and liability insurance. One designated parking space on the driveway plus plenty of street parking. (id:50787)
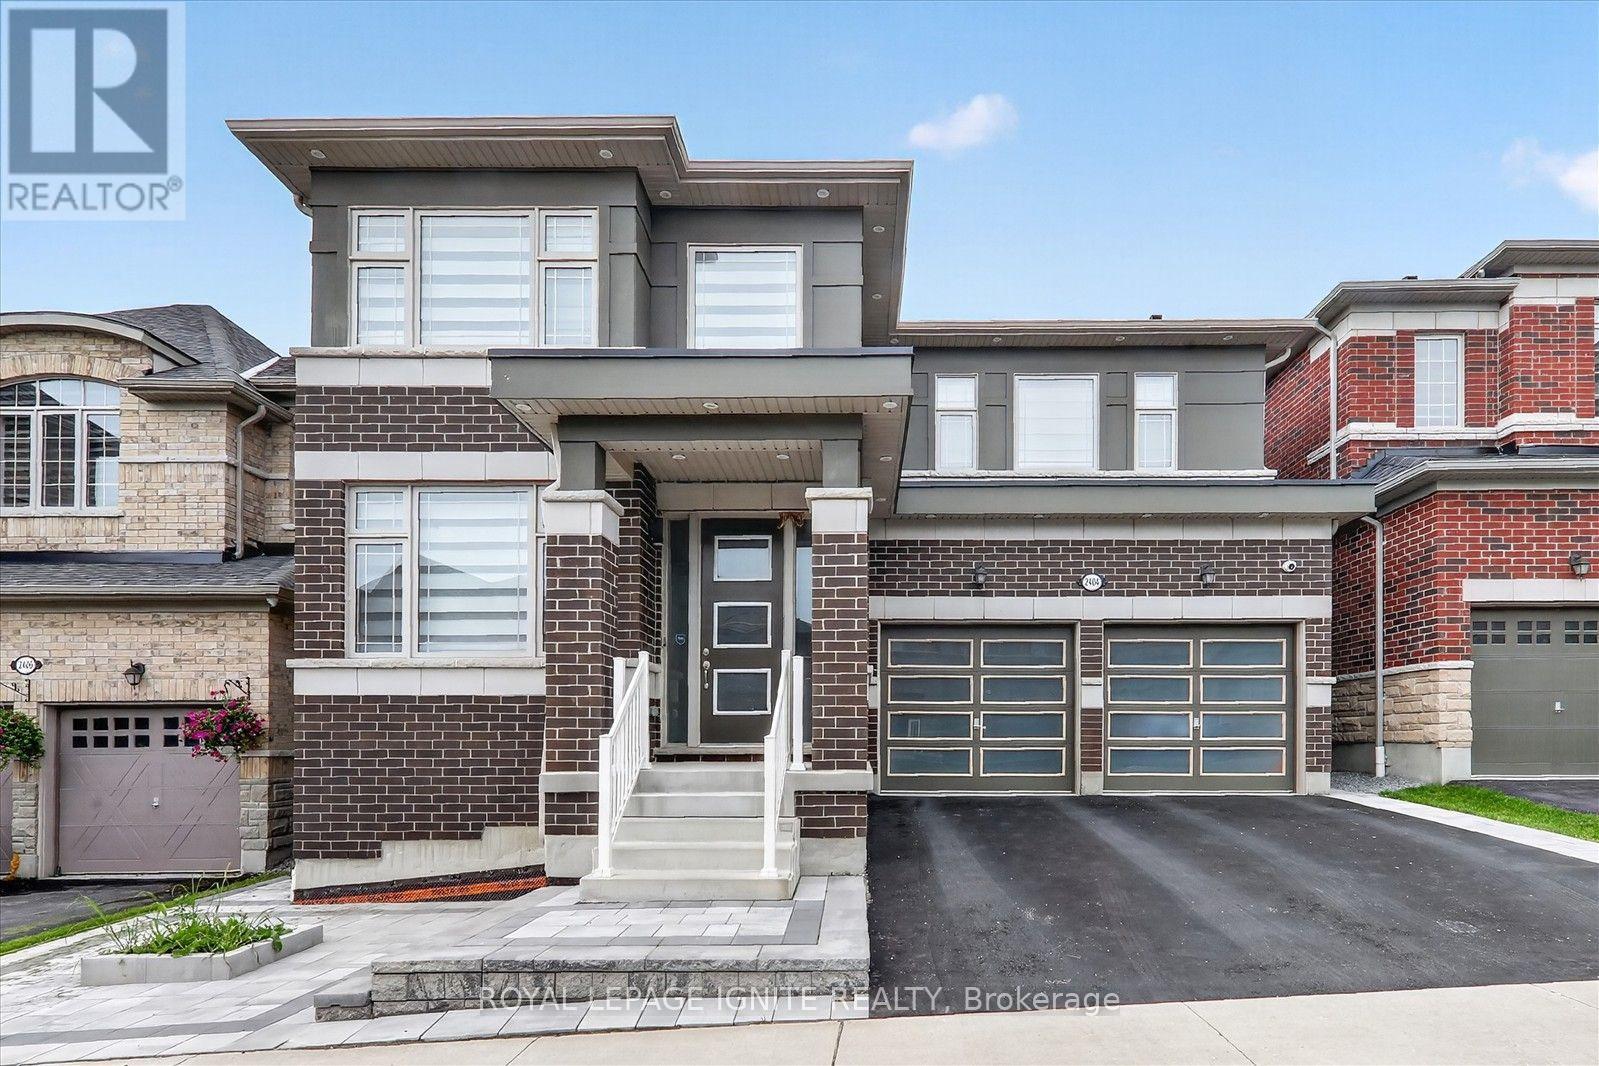
Bsmt - 2404 Florentine Place
Pickering, Ontario
Welcome to this newly renovated 2-bedroom, 1-bathroom basement suite, offering a comfortable and modern living space in a great neighbourhood. Featuring a separate private entrance, spacious bedrooms, and a fresh, updated interior, this home is perfect for tenants seeking comfort and convenience. Ideally located close to schools, public transit, shopping, parks, and everyday amenities. (id:50787)
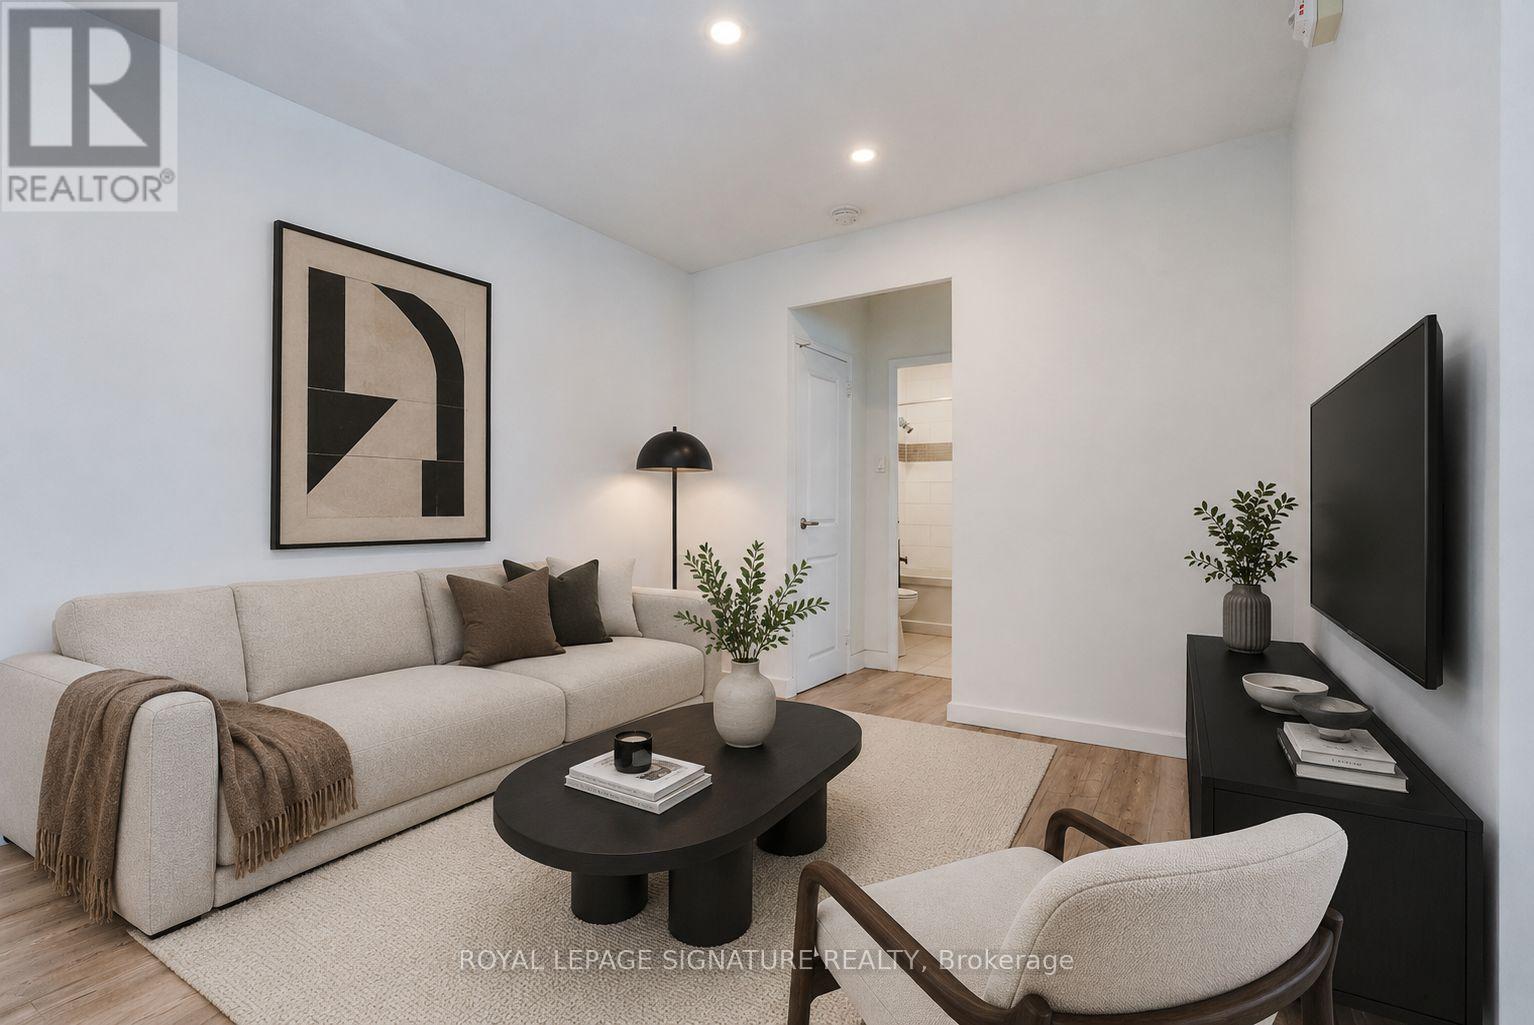
107 - 33 Gamble Avenue
Toronto, Ontario
Charming and beautifully upgraded 2-bedroom, 1-bathroom suite offering generous living space and a modern kitchen with stainless steel appliances Convenient shared laundry facilities with tap-to-pay machines are available in the building. Ideally situated in a vibrant, well-connected neighbourhood close to the Danforth, parks, shops, cafés, restaurants, TTC, and everyday conveniences, with easy access to downtown Toronto. Available immediate! (id:50787)
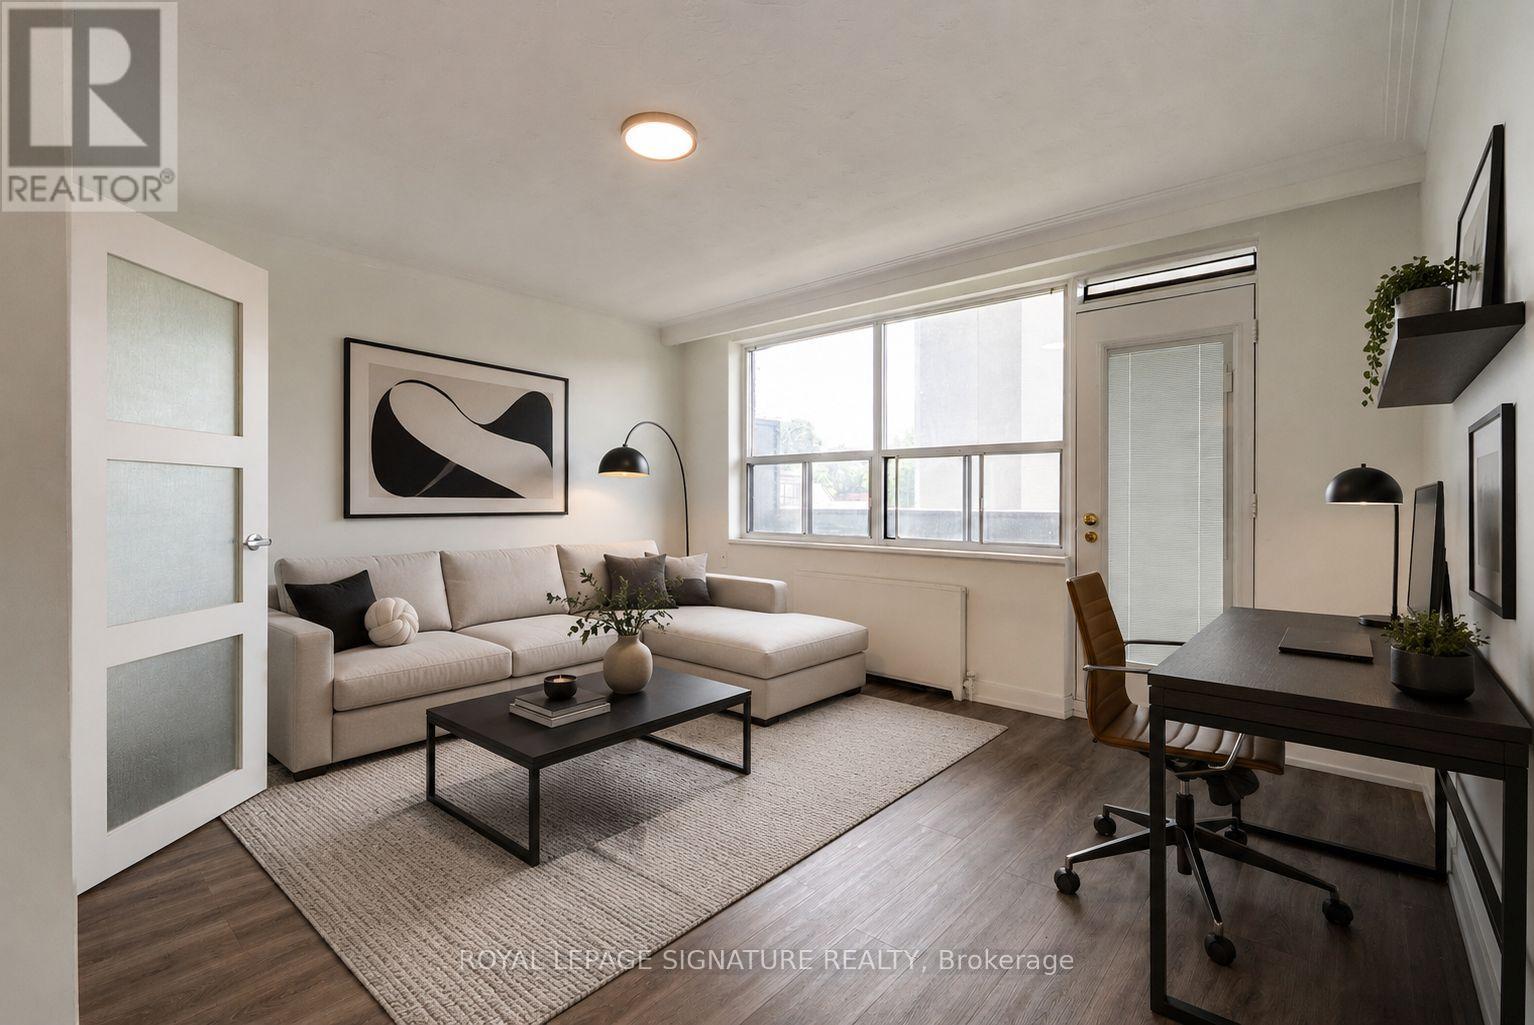
203 - 15 Gamble Avenue
Toronto, Ontario
Charming and beautifully upgraded 2-bedroom, 1-bathroom suite offering generous living space, a modern kitchen with stainless steel appliances, and an expansive balcony perfect for relaxing outdoors. Convenient shared laundry facilities with tap-to-pay machines are available in the building. Ideally situated in a vibrant, well-connected neighbourhood close to the Danforth, parks, shops, cafés, restaurants, TTC, and everyday conveniences, with easy access to downtown Toronto. Available immediate! (id:50787)
303 - 15 Gamble Avenue
Toronto, Ontario
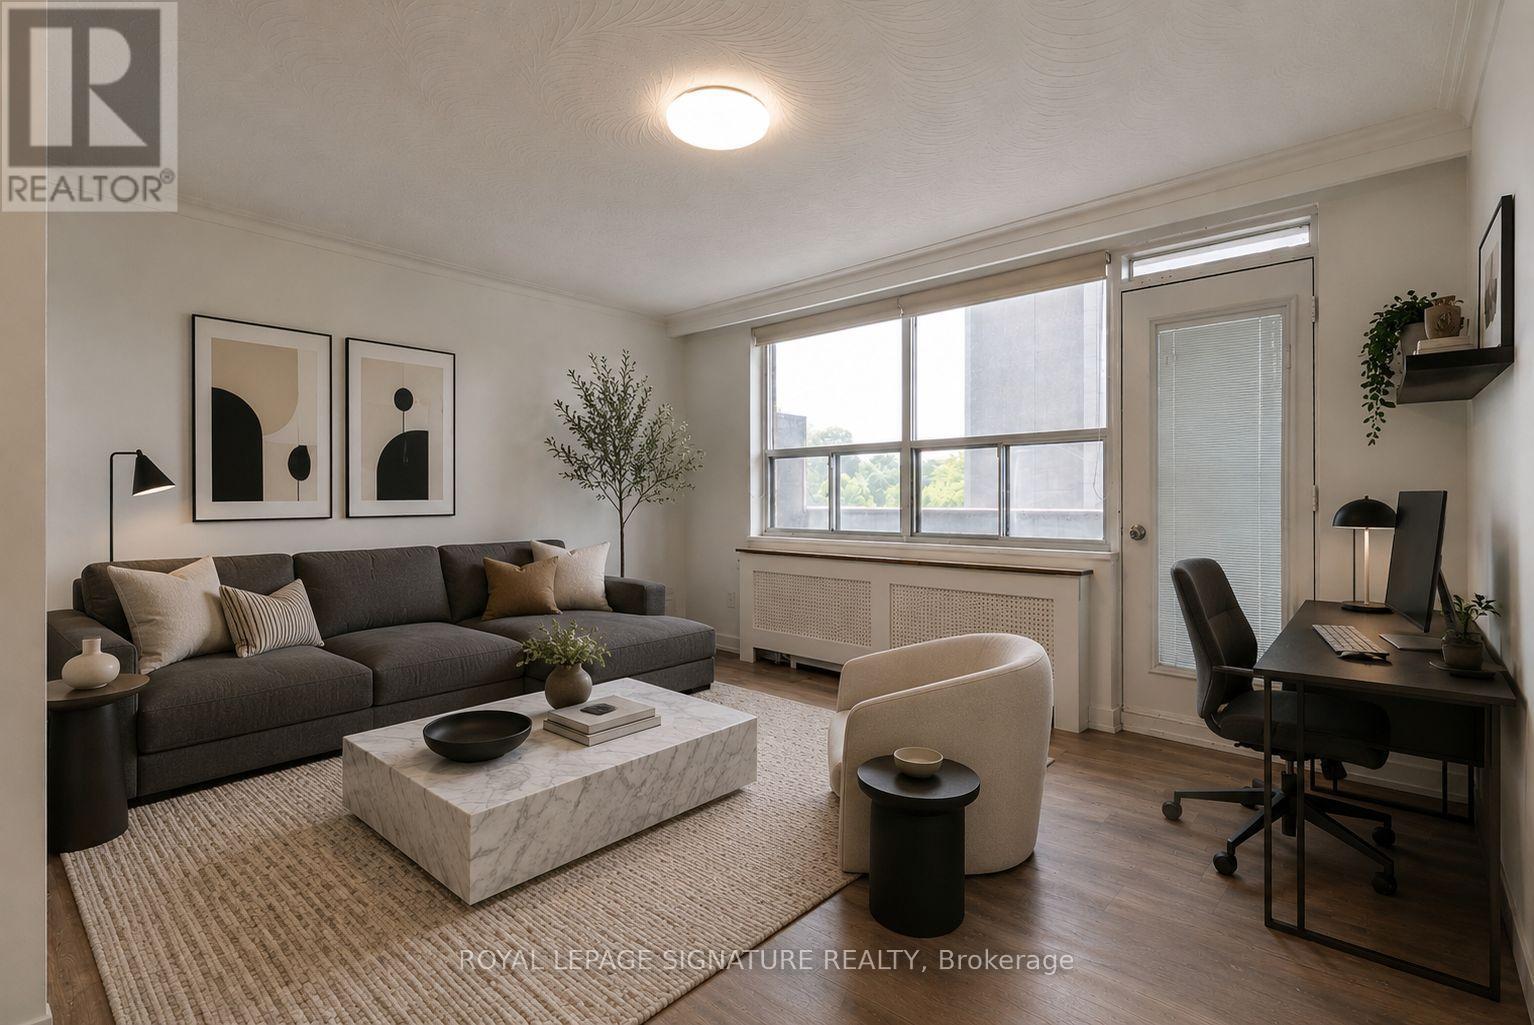
Charming and beautifully upgraded 2-bedroom, 1-bathroom suite offering generous living space, a modern kitchen with stainless steel appliances, and an expansive balcony perfect for relaxing outdoors. Convenient shared laundry facilities with tap-to-pay machines are available in the building. Ideally situated in a vibrant, well-connected neighbourhood close to the Danforth, parks, shops, cafés, restaurants, TTC, and everyday conveniences, with easy access to downtown Toronto. Available Immediate! (id:50787)
982 Renfrew Court
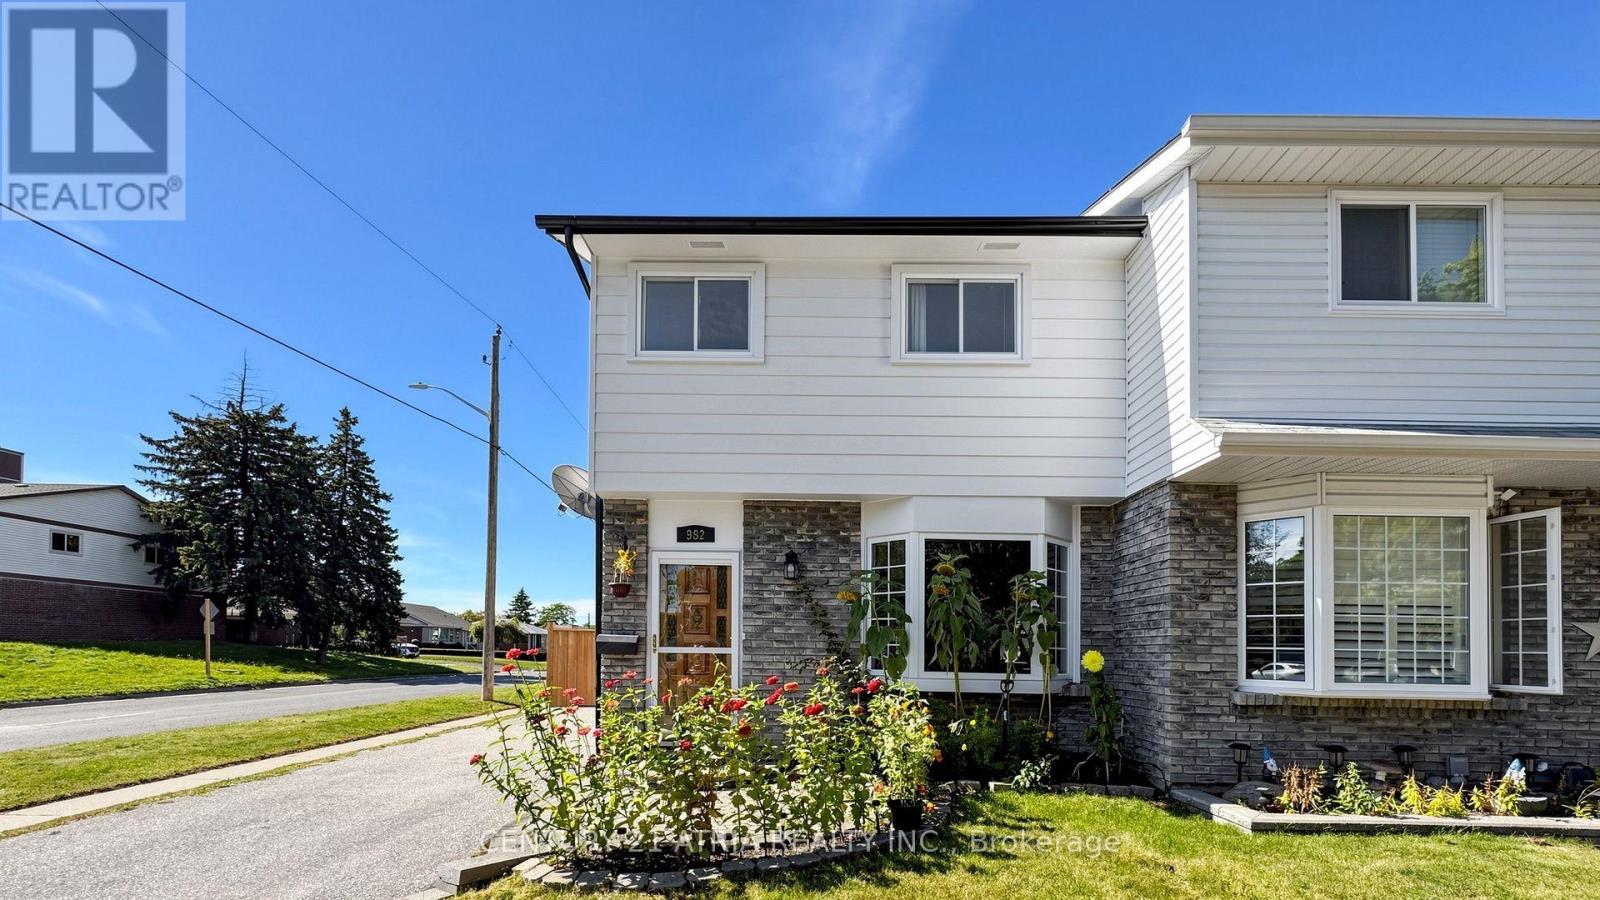
Oshawa, Ontario
For Lease! Tastefully kept and beautifully maintained semi-detached home situated on a desirable corner lot on a quiet court. Bright and spacious with pot lights, newer appliances. Features a family-sized kitchen with breakfast bar, stainless steel appliances, pantry and ample storage. Sunroom with walkouts to the deck, patio and private fully fenced backyard. Separate living and dining rooms offer plenty of natural light. Upstairs features 3 generous bedrooms and an updated 3-piece bathroom. Finished basement offers a spacious rec room and an additional 3-piece bathroom-ideal for extra living space, home office or entertainment area. Move-in ready and perfect for families! (id:50787)
982 Renfrew Court
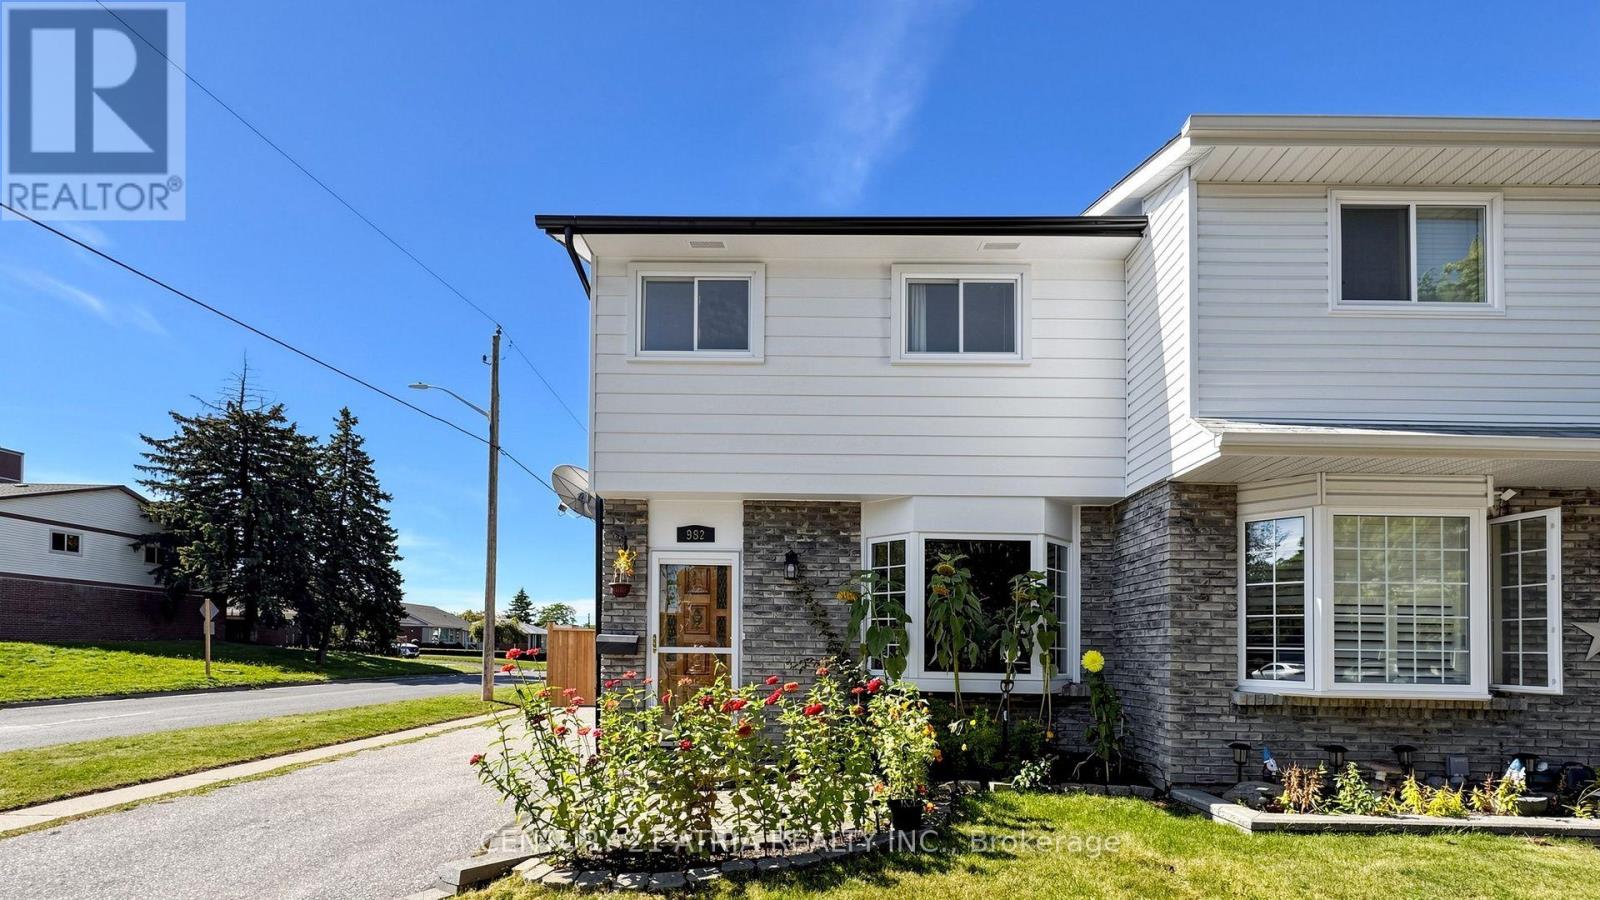
Oshawa, Ontario
Tastefully kept and beautifully maintained semi-detached home situated on a desirable corner lot on a quiet court. Featuring lots of pot lights, newer appliances, vinyl flooring, this bright and spacious home is move-in ready. The main floor offers a large family-sized kitchen with newer stainless steel appliances, pantry, ample cupboard space, and a window overlooking the sunroom. The spacious sunroom features a walkout to the deck, a second walkout to the patio, and views of the private, fully newly fenced backyard-perfect for relaxing or entertaining. The separate dining room features vinyl flooring and a walkout to the sunroom, while the inviting living room offers vinyl floors and an impressive bay window that fills the space with natural light. Upstairs features three generously sized bedrooms, an updated 3-piece bathroom, and a convenient linen closet. The primary bedroom offers vinyl flooring and a double closet. The second bedroom also features vinyl flooring and a double closet, while the third bedroom includes vinyl flooring and a large closet. The finished basement provides additional living space with a large recreation room featuring vinyl flooring-ideal for a home office, entertainment area, gym, or additional family space and a 3 PC bathroom. A tastefully updated home with plenty of natural light, functional living space, and a private backyard, all tucked away on a court. (id:50787)
Lower - 80 Rushbrooke Avenue
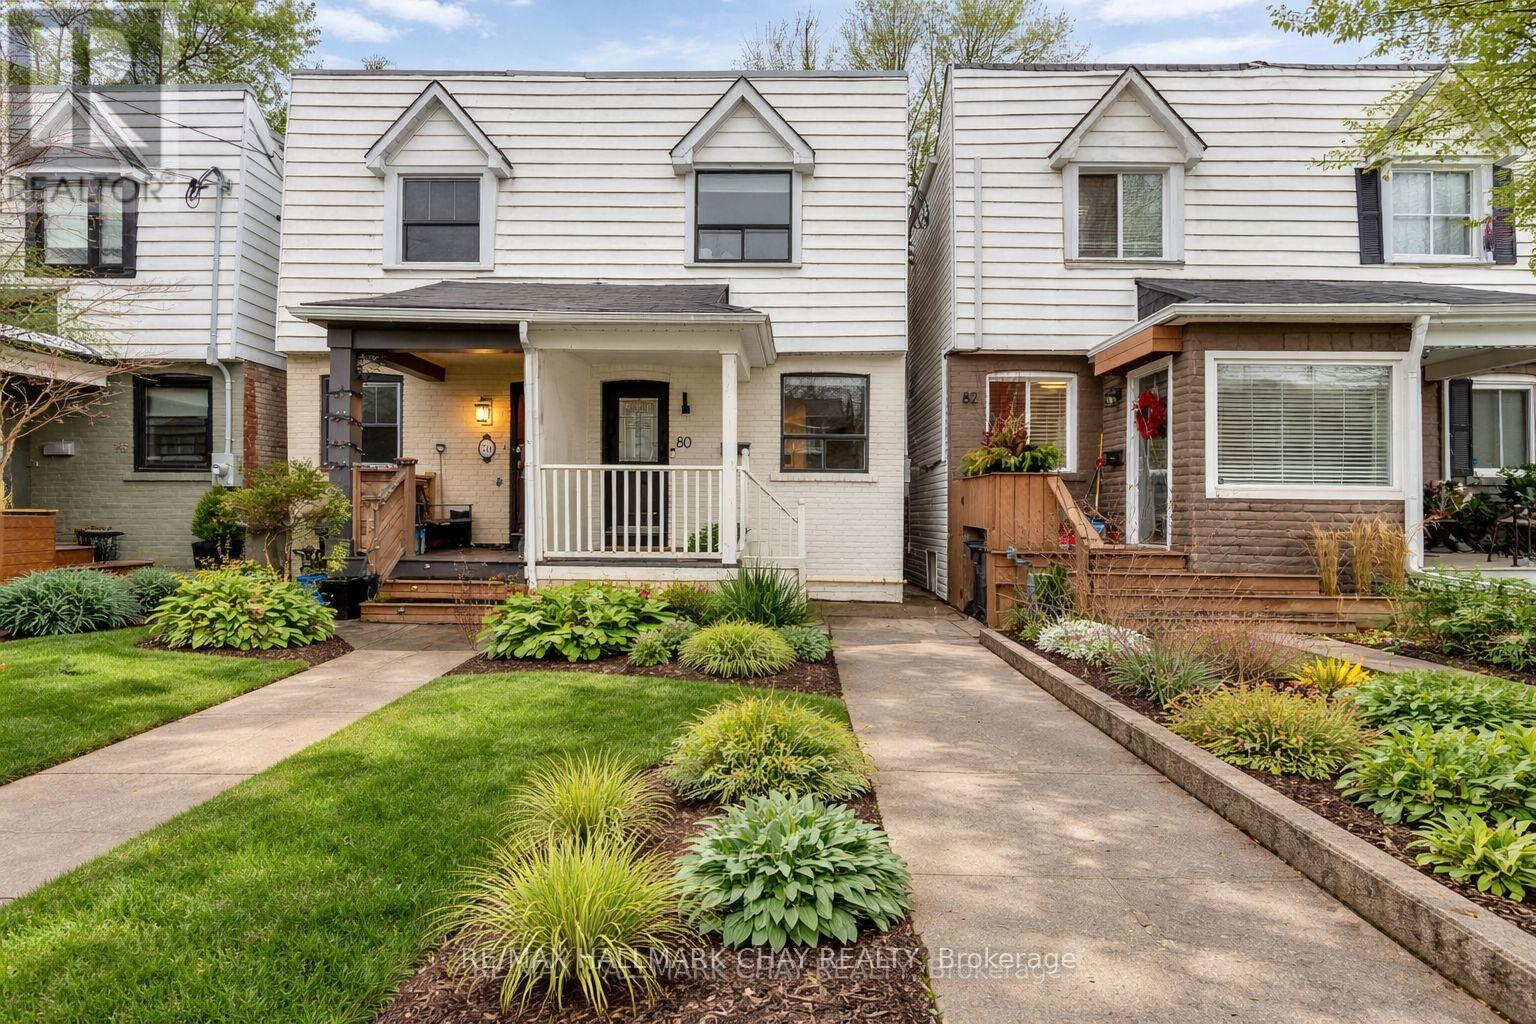
Toronto, Ontario
Spotless 1 Bedroom Apartment For Lease in the Heart of Leslieville! Separate Entrance. Large Bedroom & Spacious Kitchen! AAA Location! No Parking & No Laundry. No Pets & No Smoke. Water Included. (id:50787)
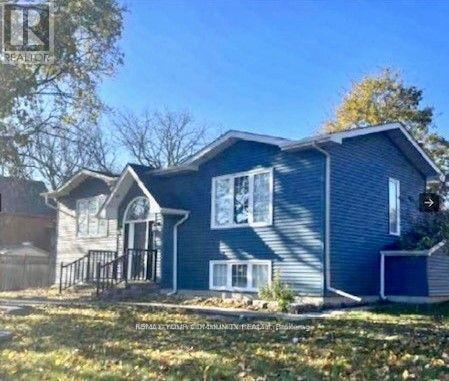
600 Brock Street S
Whitby, Ontario
Beautiful Raised Bungalow in Excellent Condition.Beautiful Backyard. Walk to Downtown, shopping, schools, parks.Finished Basement with walk up Patio. (id:50787)
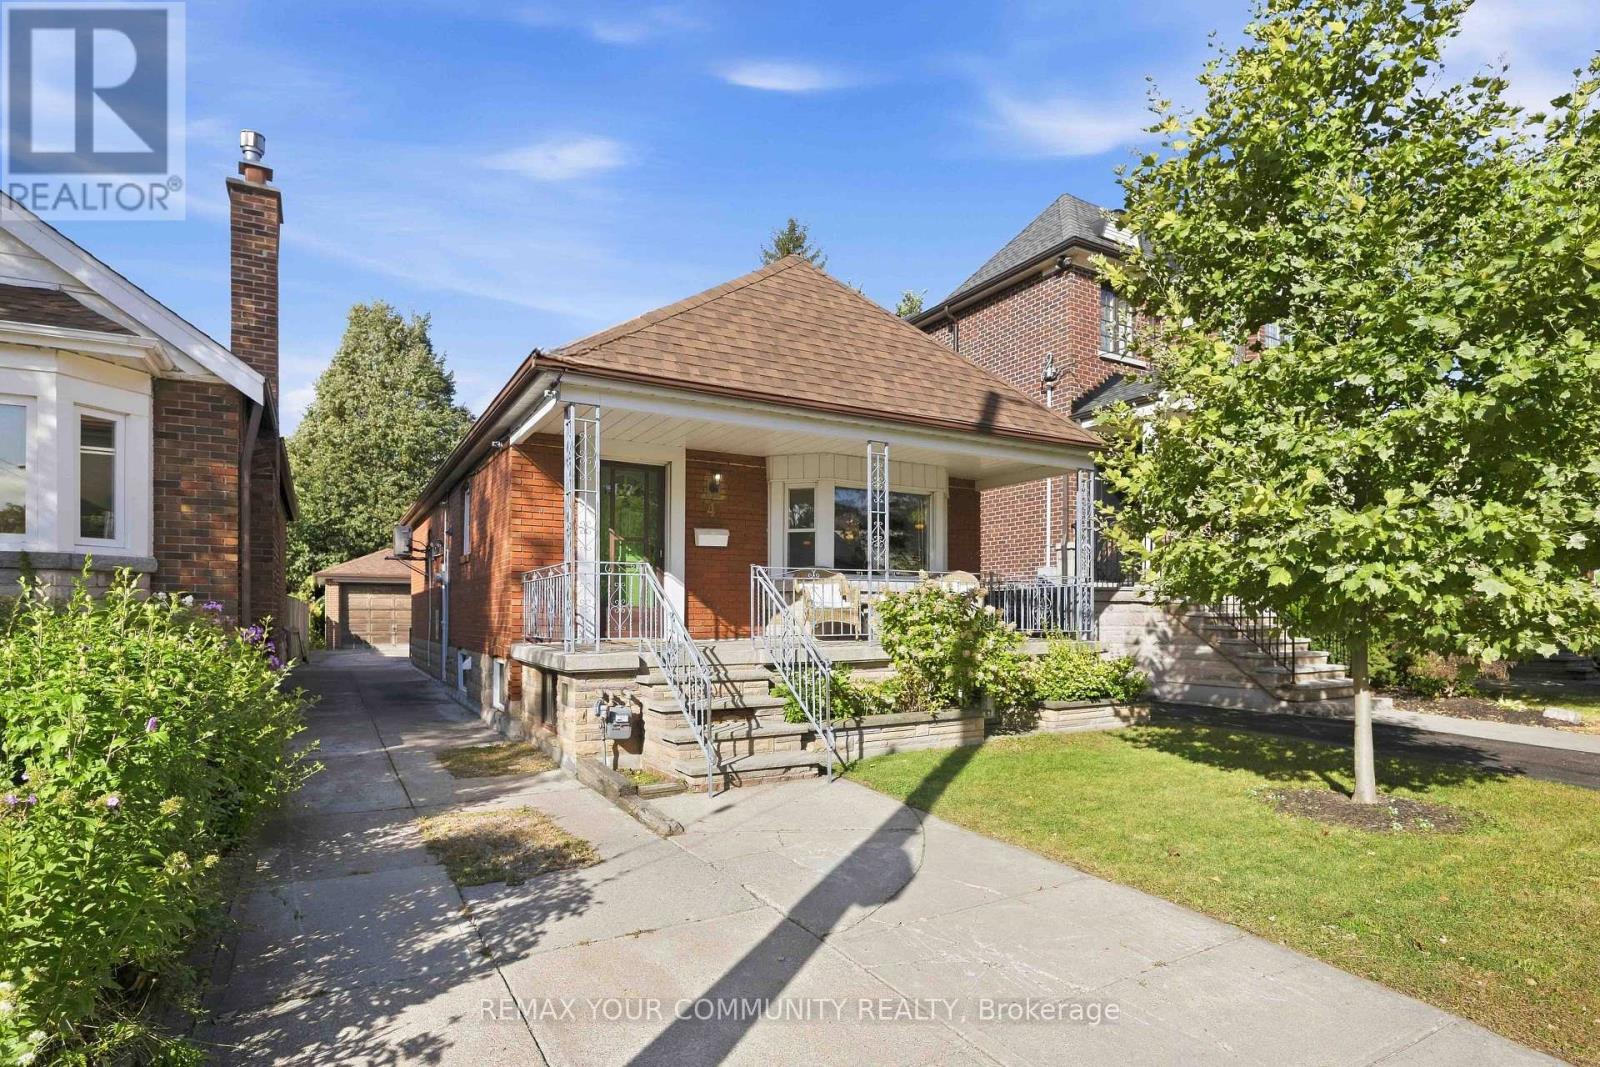
4 Crestland Avenue
Toronto, Ontario
Make the move & love where you live! Set in an established East York neighbourhood, 4 Crestland Avenue offers the best of both worlds - the peace and quiet of a residential street with the energy and convenience of the Danforth just a short stroll away. This fully detached two-bedroom bungalow retains its original charm and character, while offering an opportunity to personalize and update the home to your own taste. The real showstopper is downstairs - the unfinished lower level has been professionally underpinned, waterproofed, and insulated, featuring impressive high ceilings and heated floors that completely redefine basement living. All work is fully permitted and structural engineer approved, giving you a rock-solid foundation to build your dream space. Situated on a rare 30' x 105' lot with a long private driveway and detached garage, this property offers features that are becoming hard to find in this high-demand pocket. The potential here is endless for end-users, builders, and renovators alike - maximize future value with a custom addition or build. Bring your vision to life and unlock the possibilities. Don't miss this exceptional opportunity in a high-demand pocket! (id:50787)
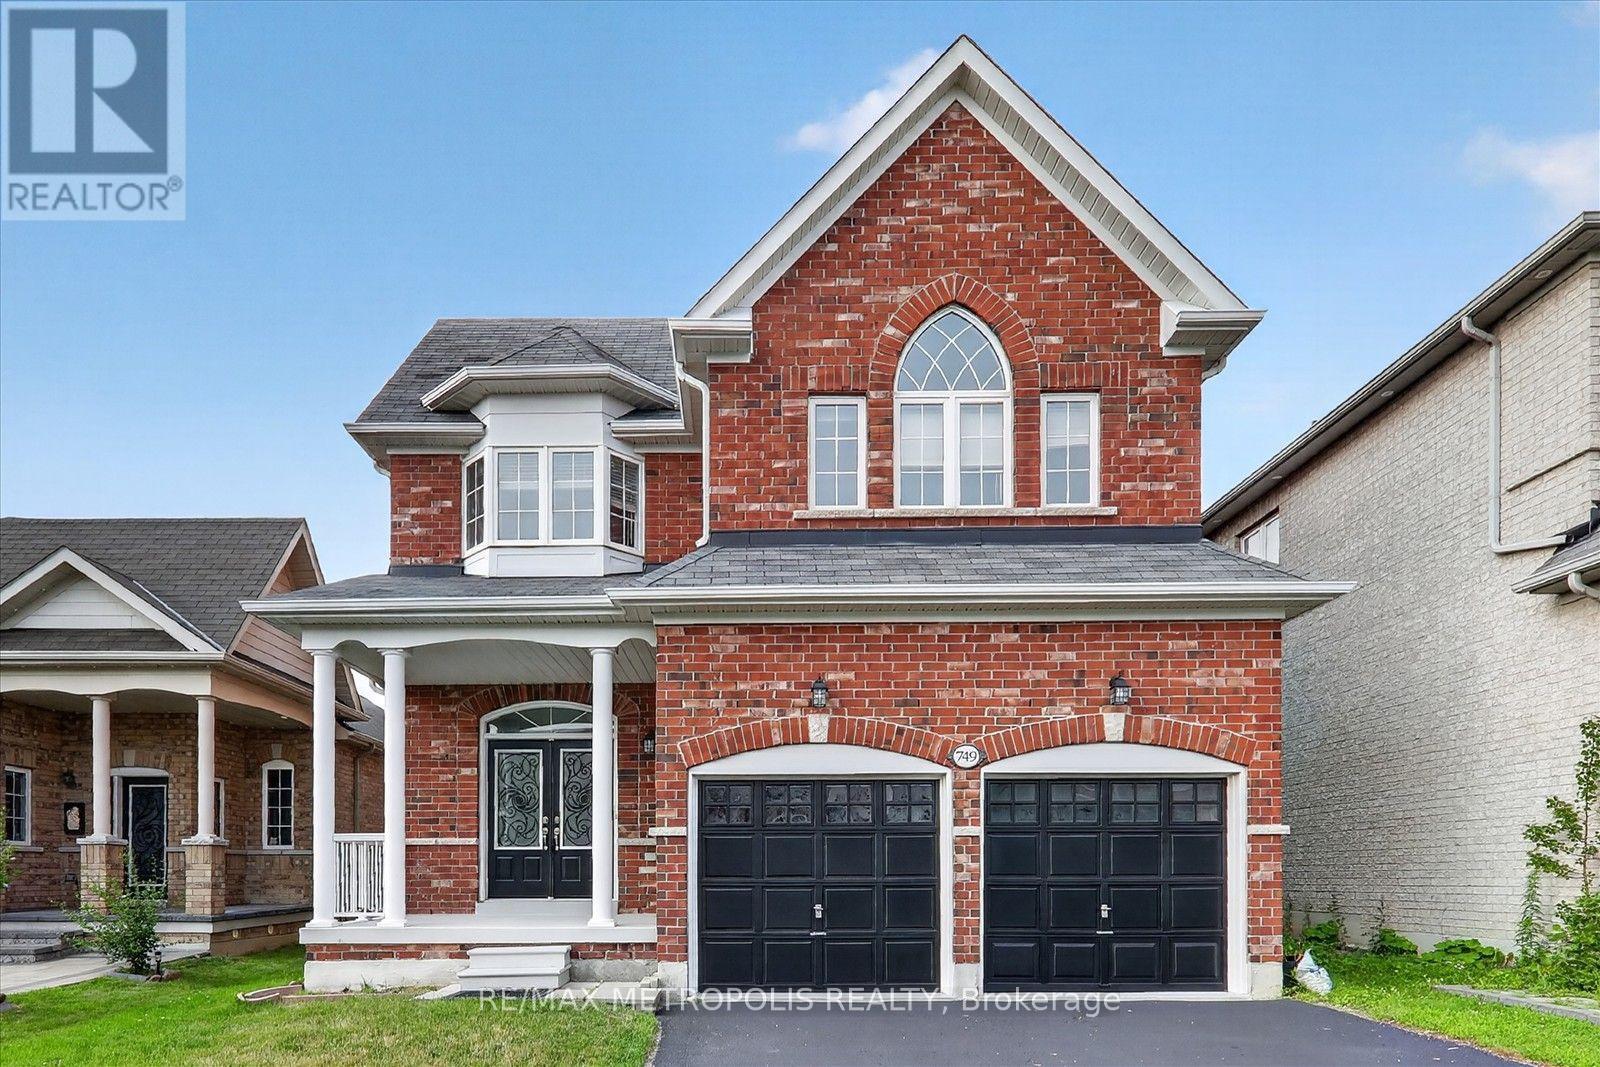
749 Black Cherry Drive
Oshawa, Ontario
Discover your dream home in this stunning 4-bedroom and a media room , 3-bathroom detached house, perfectly situated in a desirable neighborhood. This property boasts a spacious layout with freshly painted interiors, New modern quartz countertops in the bathrooms (2026), and a stylish new kitchen backsplash (2026) that enhances its appeal, Brand new toilets (2026) , smooth ceiling (2026) . A generous backyard, ideal for outdoor gatherings or relaxation. With numerous upgrades throughout, this home is ready for you to move in and make it your own. Don't miss the opportunity to own this exceptional property! Around 7 min drive for Ontario Tech University, oshawa and close to schools and shopping. (id:50787)
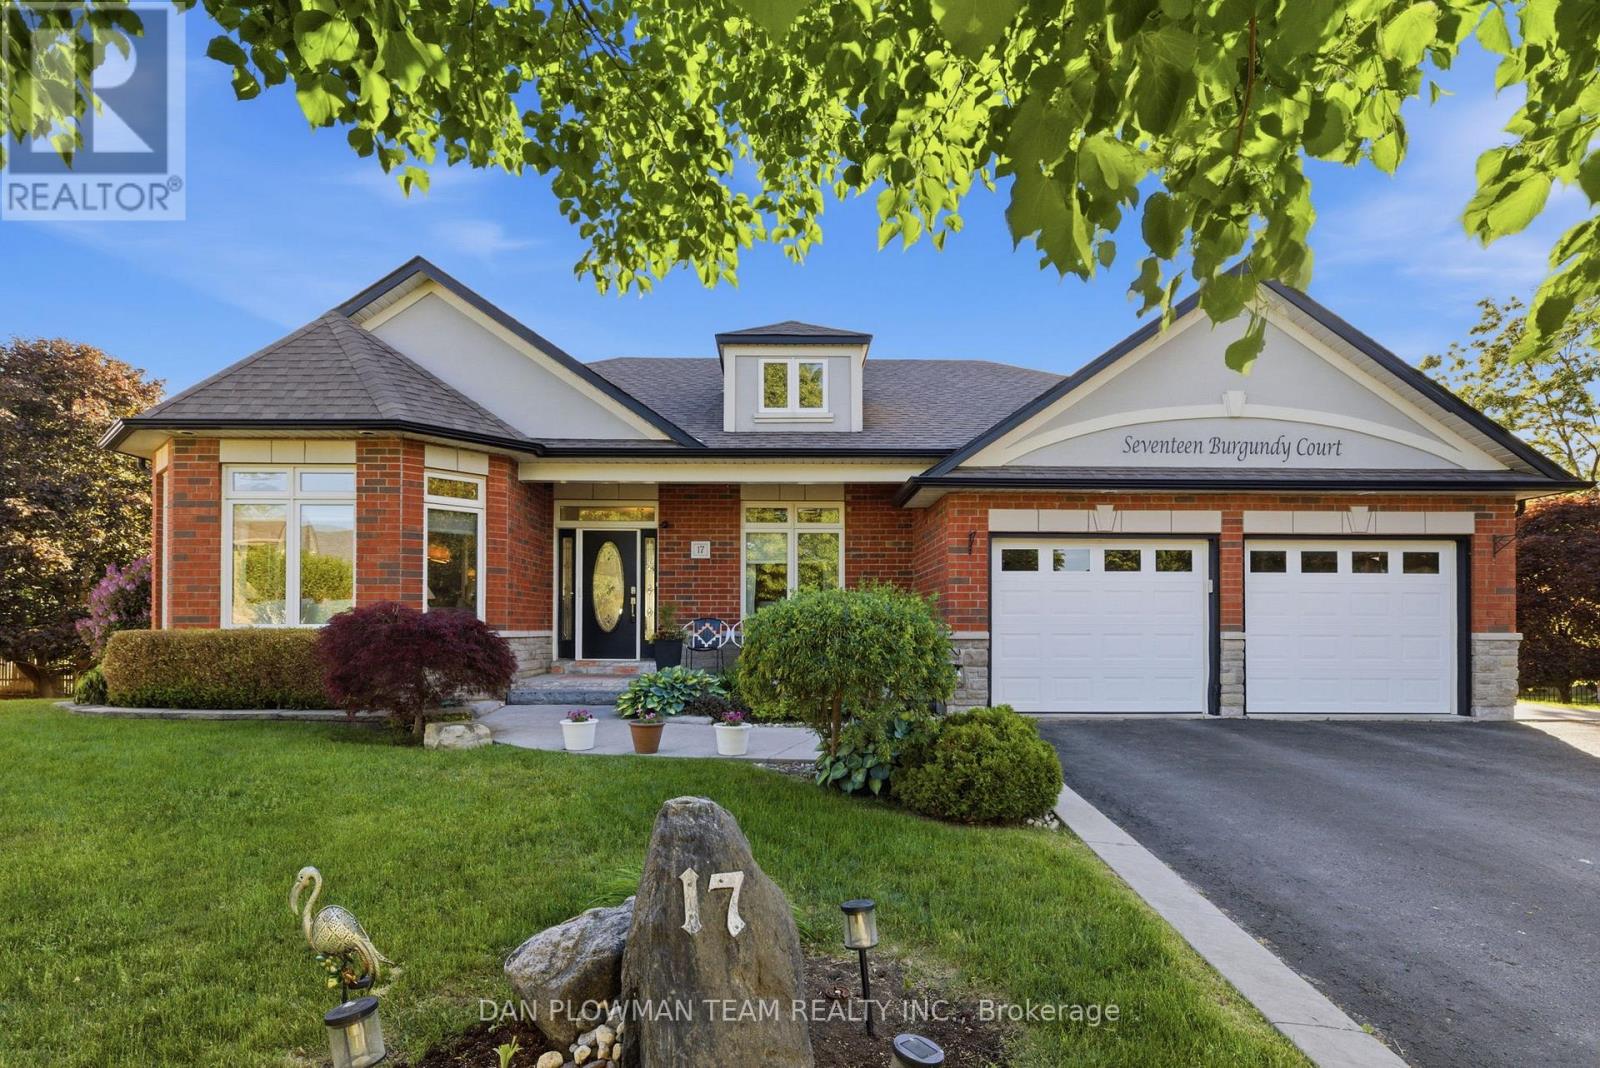
17 Burgundy Court
Whitby, Ontario
Welcome To 17 Burgundy Court - A Custom-Built Executive Bungalow On One Of The Most Spectacular Lots In Whitby's Coveted Rolling Acres Community. Tucked Away On A Quiet, Mature Court And Occupying What Was Originally Two Separate Lots, This Exceptional Home Offers Nearly 4,000 Sq. Ft. Of Beautifully Finished Living Space On An Incredible Pie-Shaped Property With 58 Ft. Of Frontage, Over 156 Ft. Of Depth On Its Longest Side, And An Impressive 185 Ft. Rear Lot Line. Opportunities Like This Are Exceptionally Rare. Step Inside To A Bright, Open-Concept Layout Designed For Comfortable Family Living And Effortless Entertaining. The Main Floor Showcases 9-Ft Ceilings, A Warm And Inviting Family Room With A Stunning Fireplace, And A Chef-Inspired Kitchen Featuring Granite Countertops, A Large Centre Island, Abundant Cabinetry, And A Walkout To The Private Backyard. A Dedicated Main-Floor Office Is Perfect For Working From Home, While A Spacious Second Bedroom And Full Bath Provide Ideal Accommodations For Guests Or Those Seeking One-Level Living. The Primary Suite Is A True Retreat, Complete With A Spa-Like 4-Piece Ensuite With Heated Floors And A Walkout To Its Own Private Deck. Main-Floor Laundry With Garage Access Adds Everyday Convenience. The Finished Lower Level Is Equally Impressive, Offering Two Oversized Bedrooms, A 5-Piece Bath, 2nd Kitchen (No Stove), Separate Entrance, And Walk-Up Through The Garage-An Outstanding Setup For Extended Family, Multigenerational Living, Or Growing Households. Quality Craftsmanship And Thoughtful Upgrades Are Evident Throughout, Including An In-Ground Sprinkler System And 2022 Shingles. Located Minutes From Top-Rated Schools, Parks, Trails, Recreation, Shopping, Go Transit, And Highways 401 & 407, This Is A Rare Opportunity To Own A Custom Home On A Premium Oversized Lot In One Of Durham Region's Most Sought-After Neighbourhoods. (id:50787)
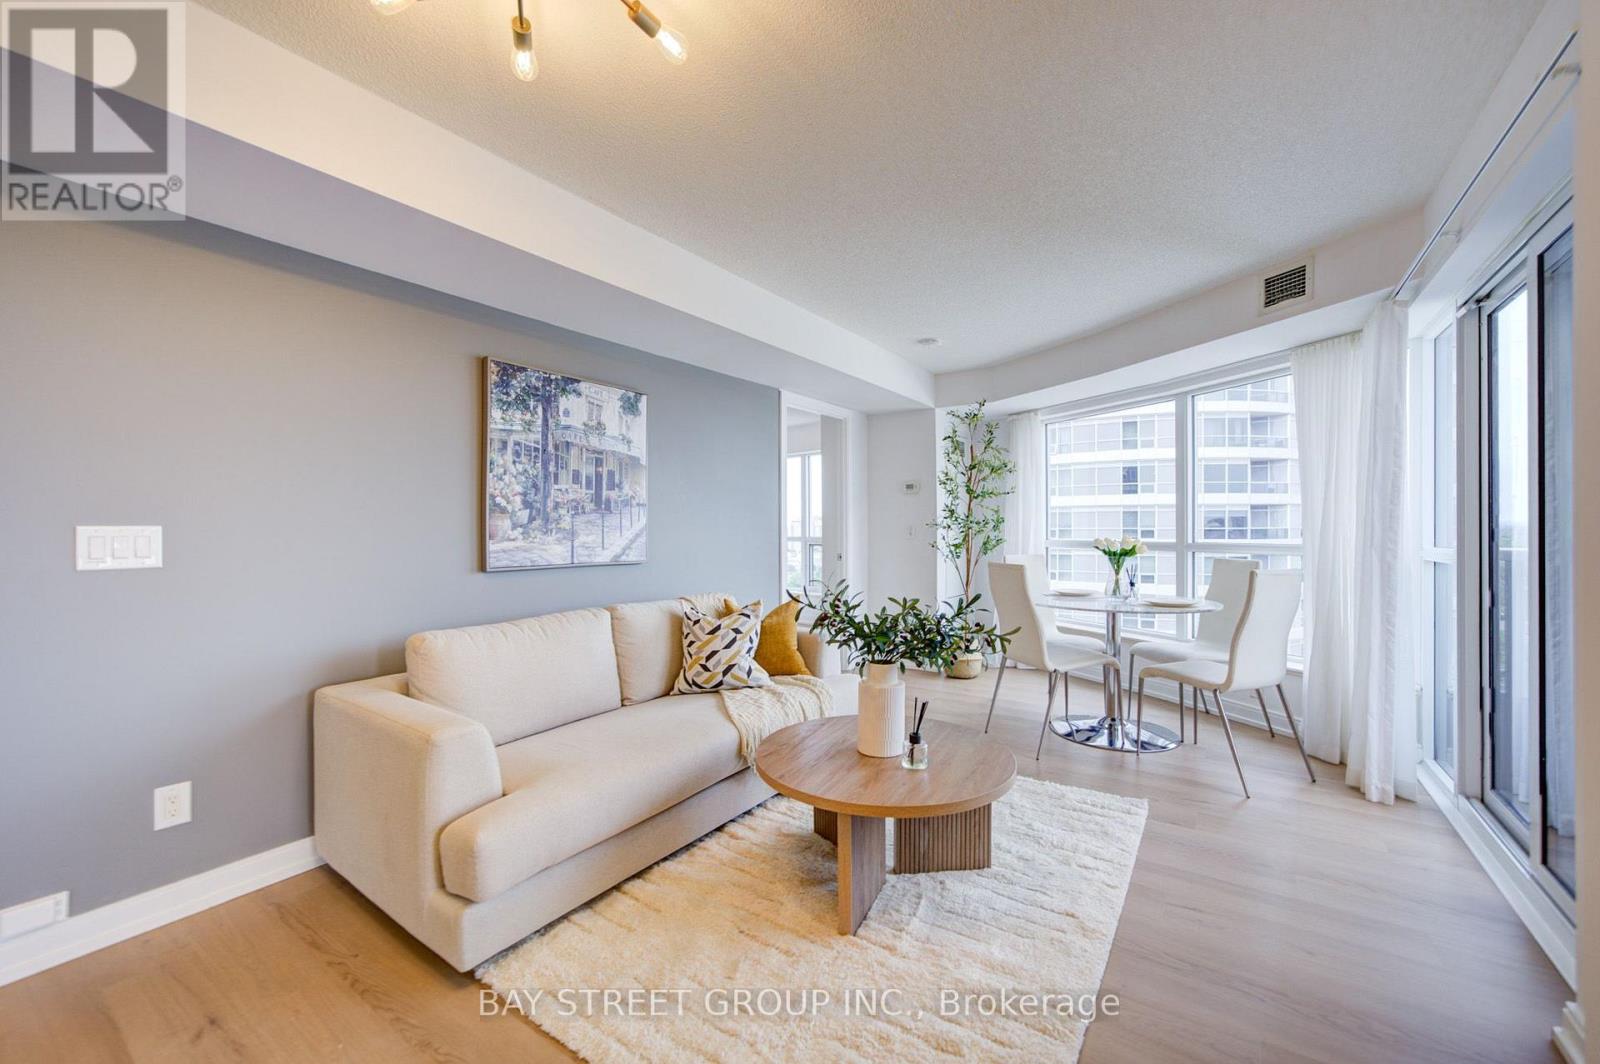
1908 - 151 Village Green Square
Toronto, Ontario
Location, Location, Location! Tridel Building With Excellent Maintanence, Spacious And Fuctional Layout For This Corner Unit. Welcome to this highly sought-after 2-bedroom plus den, 2-bathroom corner suite built by Tridel. New Paint & New Vinyl Floor , Move-In Condition. With Lots Of Visitor Parking Stunning Lots Of Visitor Parking, Bbq Areas, Sauna, Exercise Room, Rooftop Garden And Lots More. Great Location: Close To Transit, 401/404 And Shopping! (id:50787)
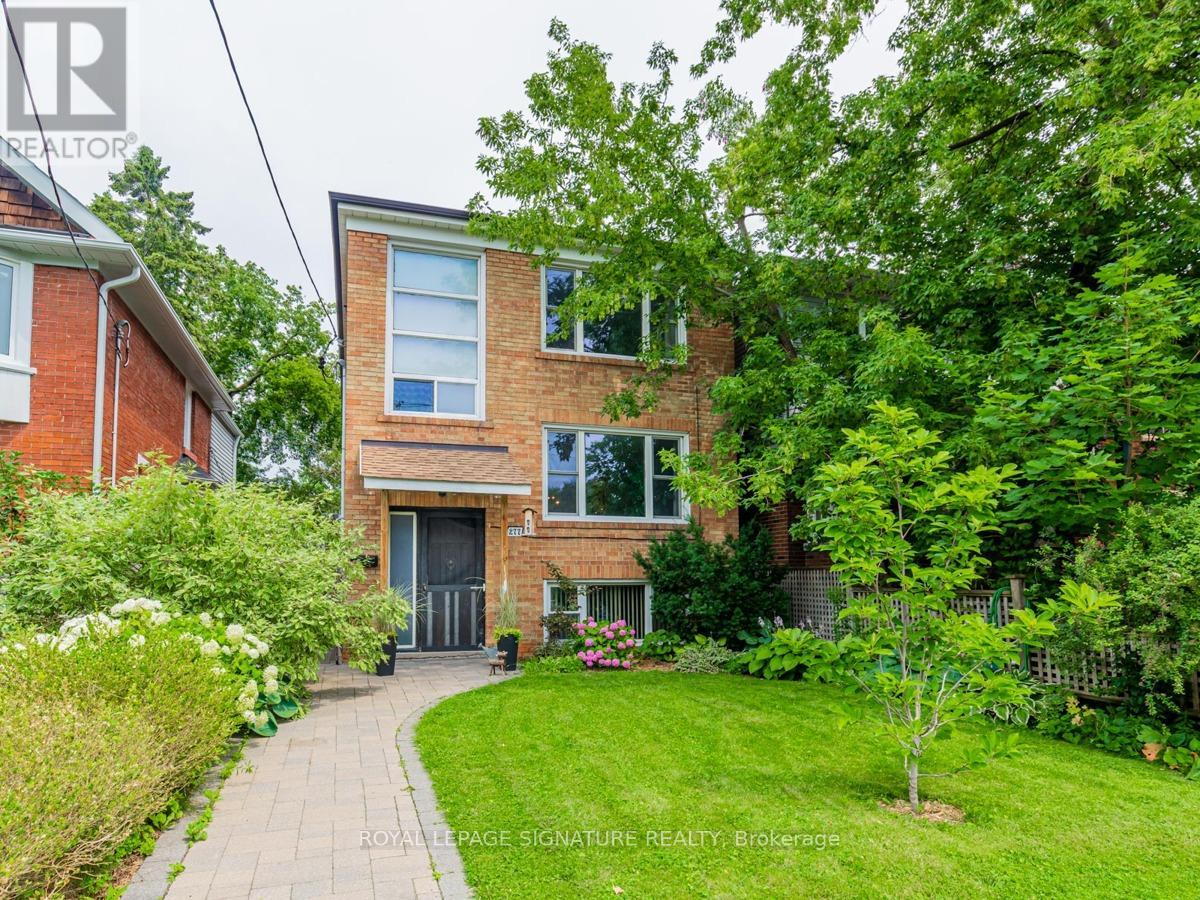
Upper - 277 Wychwood Avenue
Toronto, Ontario
Step into this sunny and spacious 2 bedroom, second floor unit in the heart of Humewood. You'll love the light filled, large living and dining rooms and updated kitchen. Ideally suited for young professionals, couples, or families looking for tons of space and a vibrant community in the city. A short walk to St Clair restaurants, shopping, outstanding local schools, parks & local gems such as Wychwood Barns. (id:50787)
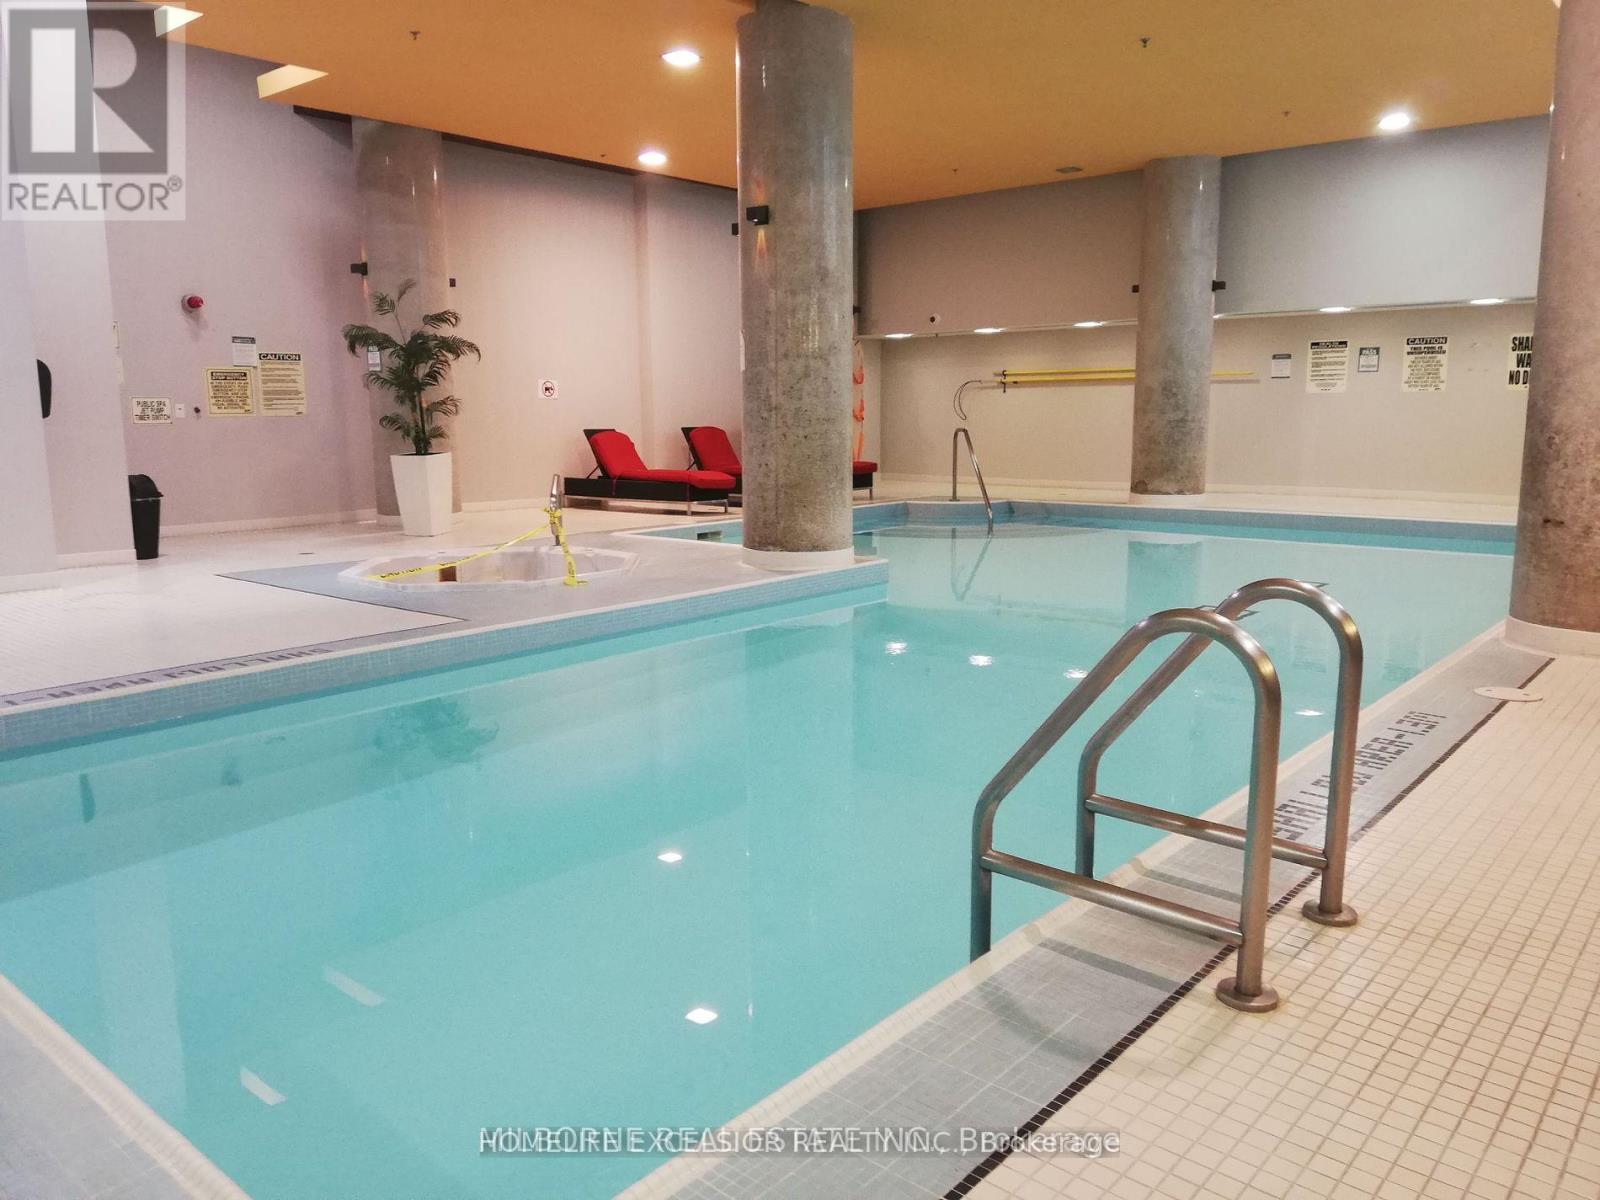
632 - 111 Elizabeth Street
Toronto, Ontario
Corner Unit Largest Bachelor 440 Sq. Ft. Full Width Balcony. *Unobstructed View *Floor to Ceiling Windows, Laminate Floors. 24hr.concierge. Indoor Pool, Rooftop Deck, Visitor Parking. "One City Hall" Located in the Heart of Toronto, Steps to City Hall. Dundas Square, Dundas & St Patrick Subway Station, TTC. University of Toronto & Toronto Metropolitan University (Ryerson), Hospitals (Toronto General/Sick Kids/MountSinai/Princess Margaret/Women's College, Mars), * Underground Pathways To Financial District *, *Atrium On Bay*, T & T Supermarkets , Banks & Restaurants. (id:50787)
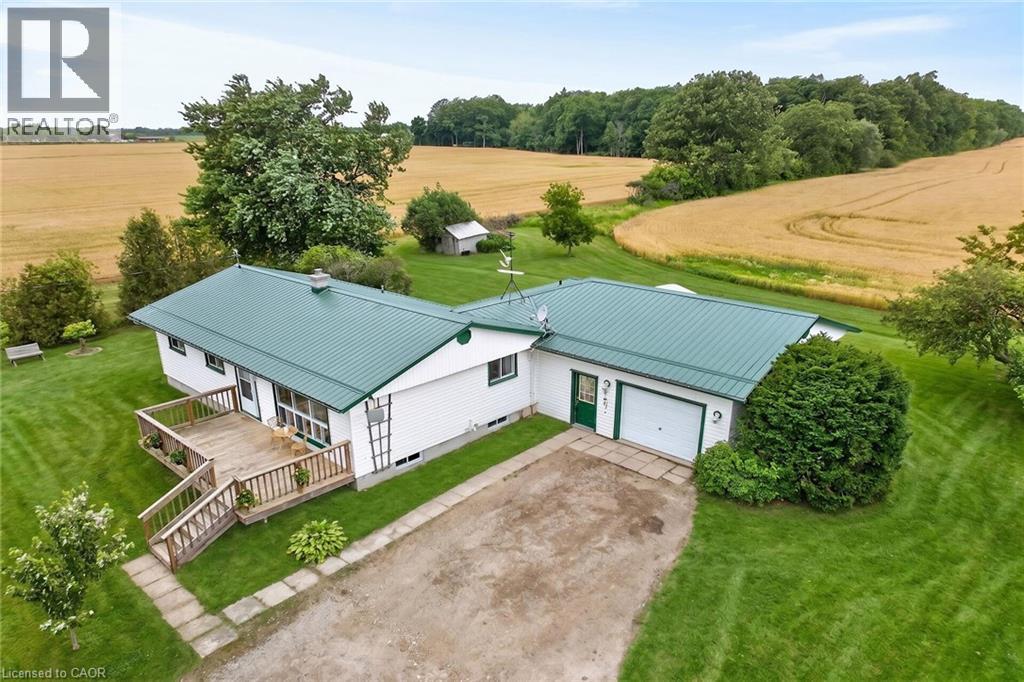
1057 Concession 4 Road
Fisherville, Ontario
Ideally located, Tastefully updated 4 bedroom Fisherville Bungalow situated on private 150’ x 150’ lot on quiet Concession 4 Road. Great curb appeal with oversized attached garage, steel roof, front deck, ample parking, sided exterior, multiple sheds, & oversized back deck Ideal for entertaining and enjoying the calming Country views in behind. The welcoming interior features 1275 sq ft of well designed living space highlighted by open concept dining & kitchen area with oak cabinetry, large living room with laminate flooring, updated 3 pc bathroom with walk in shower, 4 spacious bedrooms including large primary bedroom with walk in closet (easily converted to private ensuite) or that could be used as additional family room, desired main floor laundry, & welcoming foyer. Full unfinished basement was professionally water proofed and could provide additional living space if required, ample storage and houses the utilities. Located minutes to Lake Erie, easy access to Fisherville, Cayuga, Hagersville, & relaxing commute to Hamilton & 403. All appliances, riding lawn mower, push mower, & snow blower included. Ideal opportunity for the first time Buyer to get into the market, family home, or for a multi generational set up with basement entrance as soon as you enter. Experience and Enjoy quiet, relaxing, & peaceful Fisherville Country Living! (id:50787)
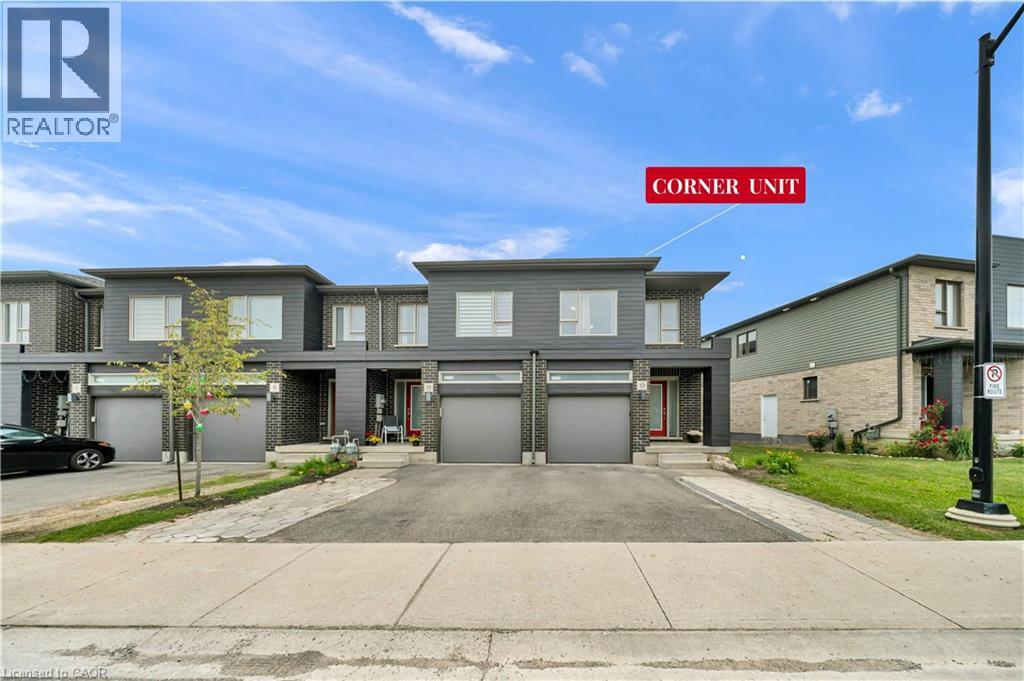
13 Pony Way
Kitchener, Ontario
Welcome to this corner-unit townhouse in Kitchener’s Huron neighbourhood — offering a functional layout, modern finishes and a separate basement entrance with future potential. KEY FEATURES & HIGHLIGHTS: 1. Corner-Unit Location with Additional Windows, Natural Light & Larger Backyard; 2. Separate Basement Entrance with Potential for Future Additional Living Space; 3. Over 1,700 Sq. Ft. with 3 Bedrooms & 2.5 Washrooms; 4. Carpet-Free Home Throughout; 5. Modern Kitchen with Quartz Countertops & Walk-In Pantry; 6. Solid Unit Less Than 5 Years Old & Built by Freure Homes; 7. Close to Schools, Parks, Huron Community Centre & Highway 401. Whether you’re a first-time buyer, growing family or investor, this home offers a great combination of space, functionality and convenience. (id:50787)
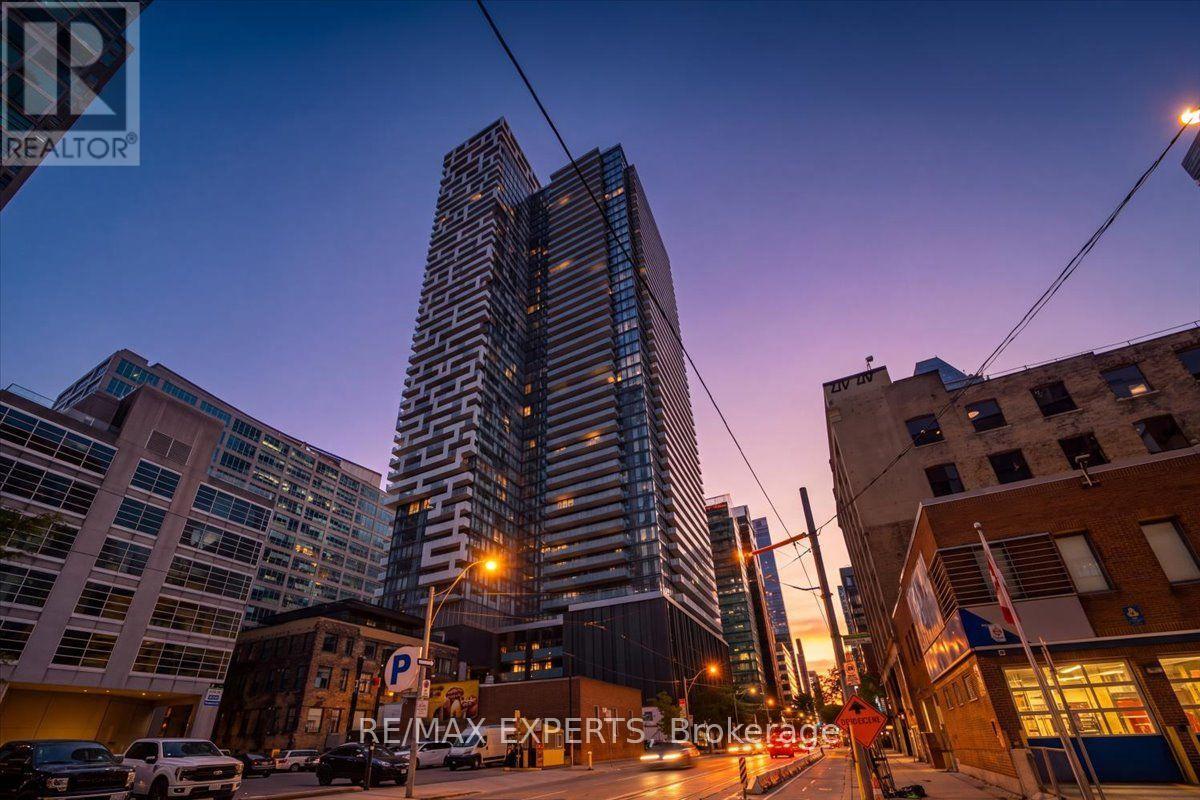
1815 - 25 Richmond Street E
Toronto, Ontario
Live elevated at Yonge + Rich! This bright and spacious 1-bedroom suite on the 18th floor offers 477 sq. ft. of thoughtfully designed living space plus an impressive 80 sq. ft. private balcony with open city views and beautiful sunset vistas. Soaring ceilings and floor-to-ceiling windows fill the suite with natural light, creating a bright, airy and inviting home. The open-concept layout features engineered hardwood flooring throughout, a modern gourmet kitchen with quartz countertops and integrated appliances, and a stylish designer bathroom. Perfect for end users or investors looking for a turnkey downtown property in one of Toronto's most sought-after locations. Enjoy an exceptional collection of state-of-the-art amenities, including an outdoor swimming pool and poolside lounge, hot plunge, BBQ area, fitness centre, yoga & Pilates studio, his & her steam rooms, billiards room, party room, and kitchen, dining & bar lounge. With a Walk Score of 100, everything is at your doorstep. Just steps to Queen Subway Station, King & Queen streetcars, PATH, Eaton Centre, Financial and Entertainment Districts, St.Lawrence Market, Toronto Metropolitan University, U of T and George Brown College. With 24-hour Rabba Market conveniently located downstairs and T&T Supermarket nearby, everyday living couldn't be easier. A rare opportunity to enjoy modern, stylish downtown living with exceptional amenities, viewsand convenience. Come see it for yourself - book your private viewing today! (id:50787)