
127 Jackson Street W Unit# 1 Hamilton, Ontario L8P 1L6

$2,475 Monthly
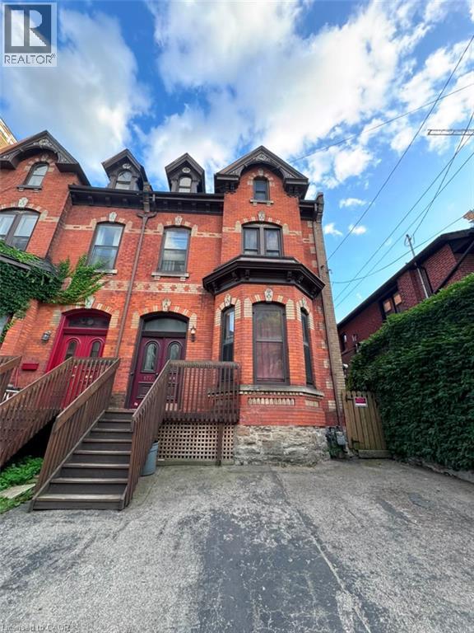
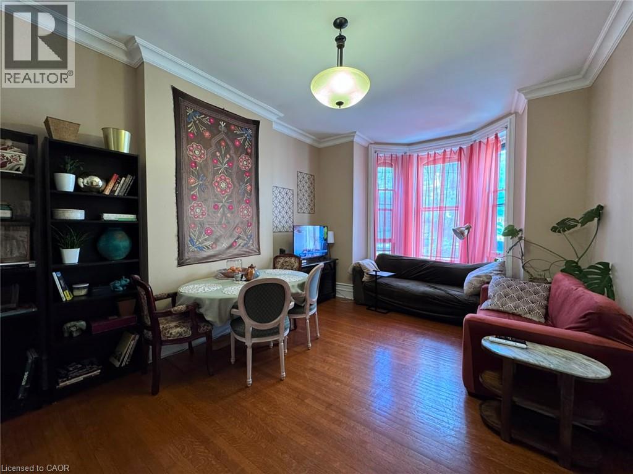
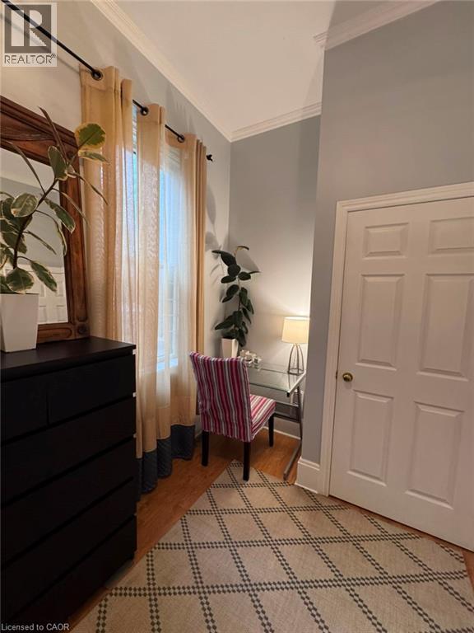
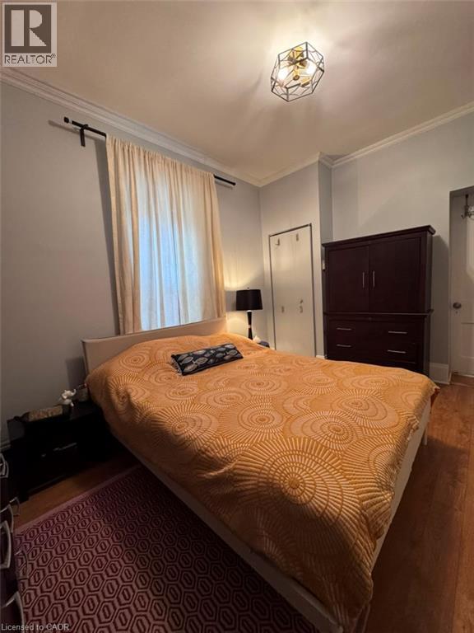
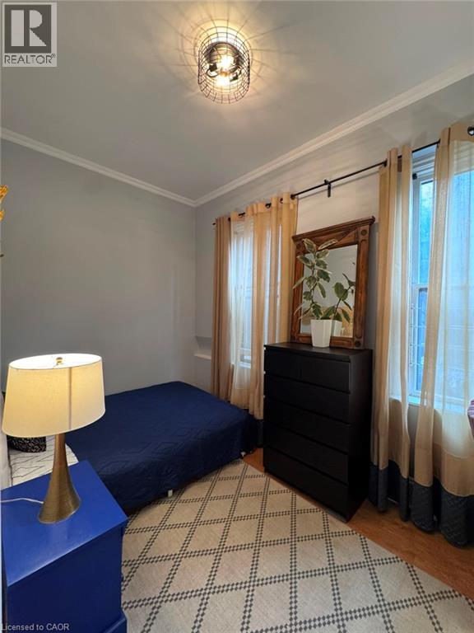
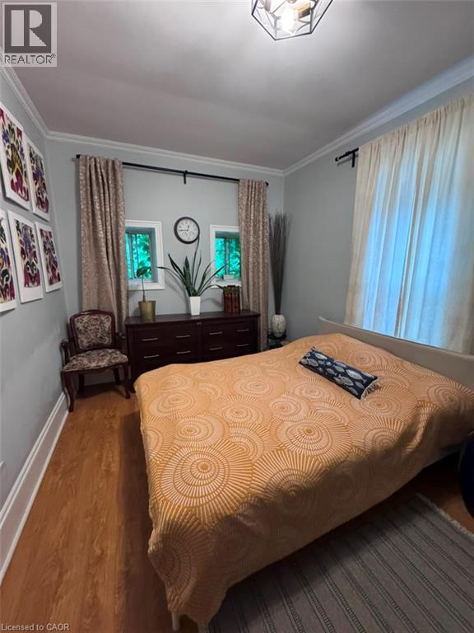
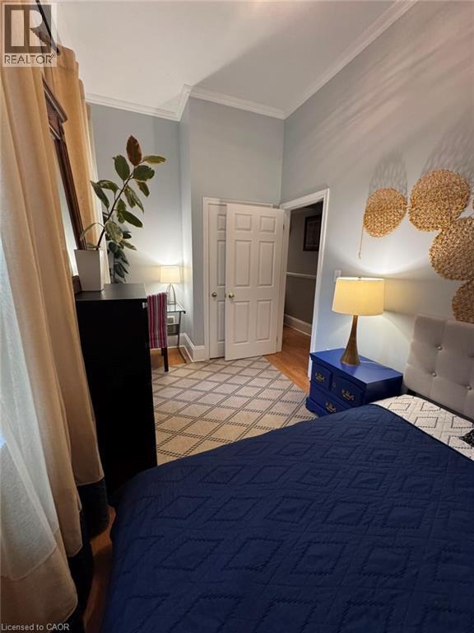
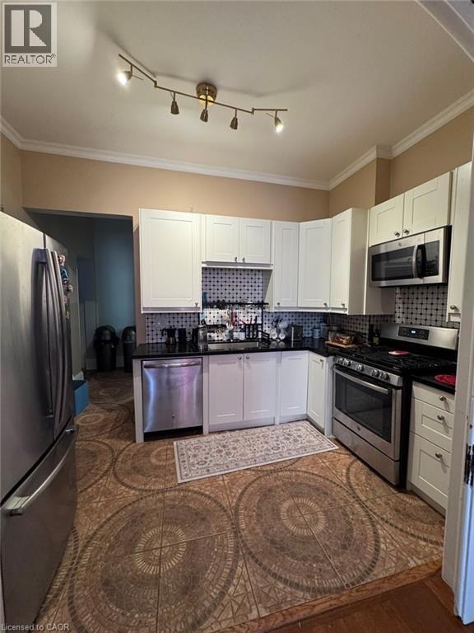
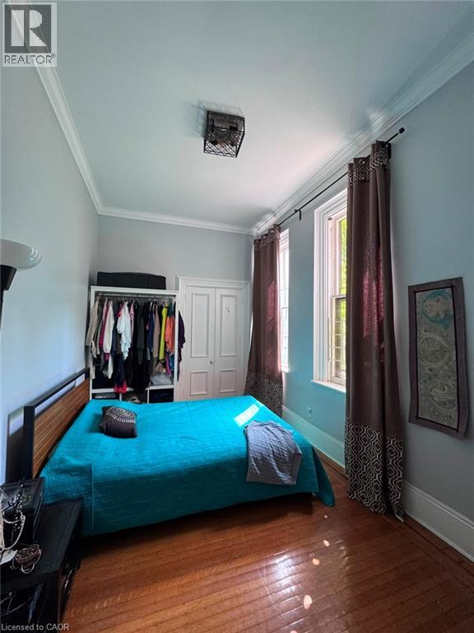
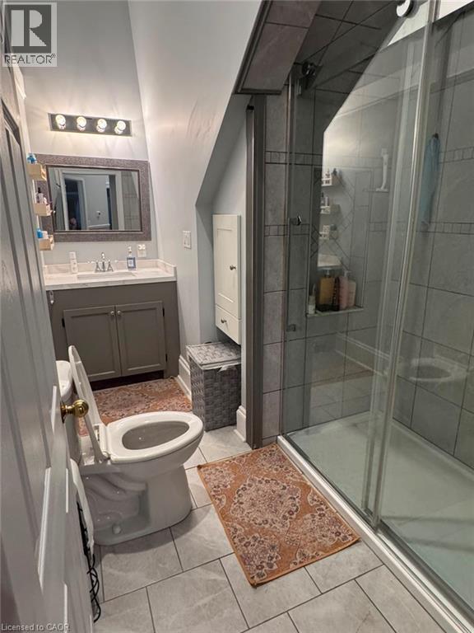
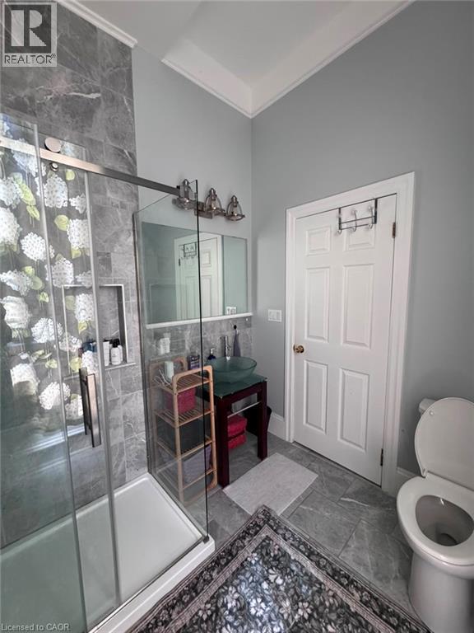
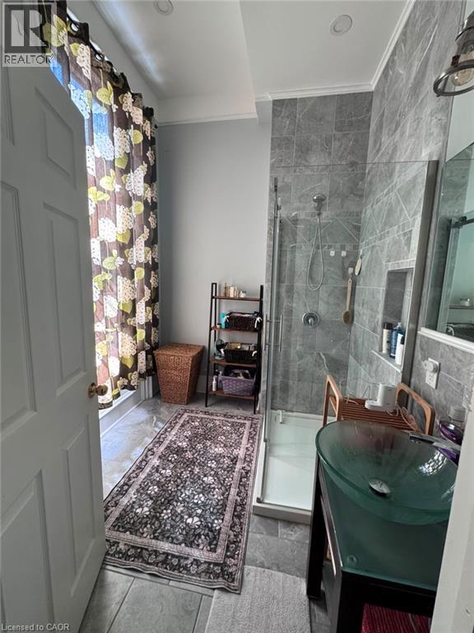
Spacious 3 bed 2 full bath main floor unit with high ceilings in a beautiful Victorian triplex in Durand -center of Hamilton featuring over 1500 sq ft of finished living space plus unfinished lower level for storage. The custom kitchen features nice white cabinets, stainless steel appliances, quartz countertops, gorgeous natural stone floors and beautiful backsplash. Ideally located just minutes from Hamilton’s trendiest area - Locke St featuring lots of shops and restaurants. This unit features hardwood floors, large windows, in-suite laundry, backyard, one parking spot in front of the house and additional on-street parking also available. Great location for McMaster University professionals (steps from free McMaster campus shuttle) or St Joe’s Hospital staff. It is moments from HWY 403, GO Train, shopping, restaurants, trails, parks and lots more. Don’t miss out Tenants pays 40% utilities including high speed internet. Tenant liability insurance required. (id:50787)
Property Details
| MLS® Number | 40850259 |
| Property Type | Single Family |
| Amenities Near By | Public Transit, Shopping |
| Parking Space Total | 1 |
Building
| Bathroom Total | 2 |
| Bedrooms Above Ground | 3 |
| Bedrooms Total | 3 |
| Appliances | Dishwasher, Dryer, Refrigerator, Washer, Microwave Built-in, Gas Stove(s) |
| Architectural Style | Other |
| Basement Development | Unfinished |
| Basement Type | Partial (unfinished) |
| Construction Style Attachment | Semi-detached |
| Cooling Type | Central Air Conditioning |
| Exterior Finish | Brick |
| Heating Fuel | Natural Gas |
| Heating Type | Forced Air |
| Stories Total | 3 |
| Size Interior | 1,570 Sqft |
| Type | House |
| Utility Water | Municipal Water |
Land
| Acreage | No |
| Land Amenities | Public Transit, Shopping |
| Sewer | Municipal Sewage System |
| Size Depth | 140 Ft |
| Size Frontage | 25 Ft |
| Size Total Text | Unknown |
| Zoning Description | D1 |
Rooms
| Level | Type | Length | Width | Dimensions |
|---|---|---|---|---|
| Main Level | 3pc Bathroom | 8'0'' x 3'3'' | ||
| Main Level | 3pc Bathroom | 7'6'' x 7'1'' | ||
| Main Level | Bedroom | 14'4'' x 7'11'' | ||
| Main Level | Bedroom | 13'3'' x 9'7'' | ||
| Main Level | Primary Bedroom | 15'0'' x 8'1'' | ||
| Main Level | Kitchen | 12'7'' x 7'2'' | ||
| Main Level | Living Room/dining Room | 12'6'' x 16'0'' |
https://www.realtor.ca/real-estate/30070207/127-jackson-street-w-unit-1-hamilton

The trademarks REALTOR®, REALTORS®, and the REALTOR® logo are controlled by The Canadian Real Estate Association (CREA) and identify real estate professionals who are members of CREA. The trademarks MLS®, Multiple Listing Service® and the associated logos are owned by The Canadian Real Estate Association (CREA) and identify the quality of services provided by real estate professionals who are members of CREA. The trademark DDF® is owned by The Canadian Real Estate Association (CREA) and identifies CREA's Data Distribution Facility (DDF®)
September 28 2026 04:31:40
REALTORS® Association of Hamilton-Burlington
Right At Home Realty