
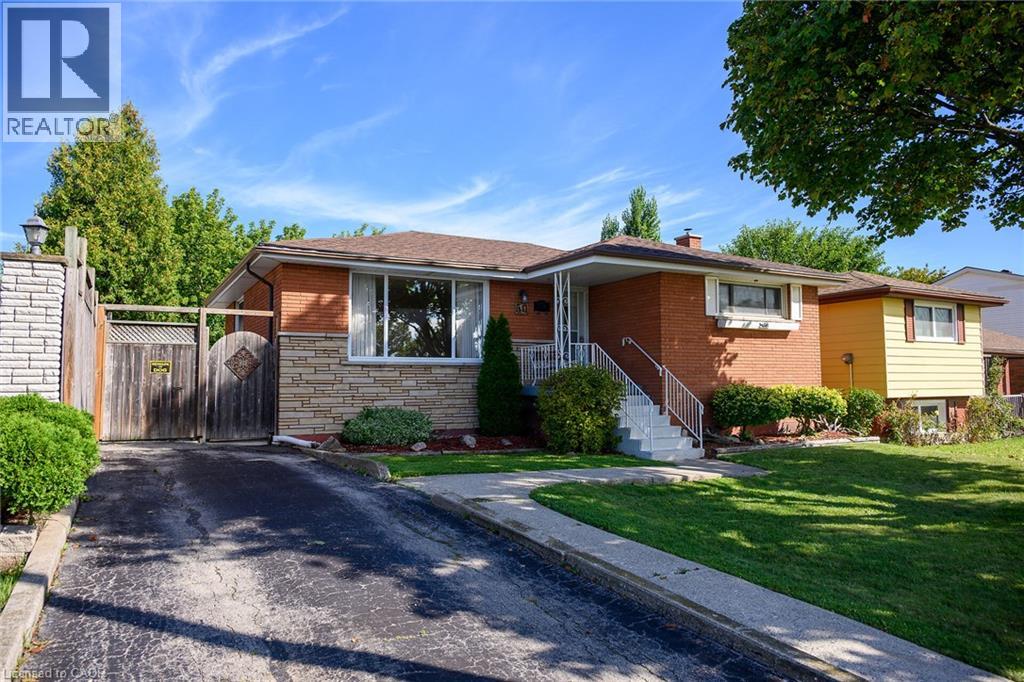
50 Berko Avenue
Hamilton, Ontario
Desirable East Mountain Location! All Brick Bungalow Featuring In Law Suite with Separate Entrance. Offering 3+1 Bedrooms, 2 Full Baths. Eat in Kitchen. Bright & Spacious Open Concept Living Room/Dining Room. Automatic Blinds in Kitchen & Dining Room. Hardwood Flooring Under Carpet in Living Room, Bedrooms & Hallway. Main Floor Walk Out to Deck Overlooking Spacious Fenced in Backyard with Concrete Patio Areas, Shed & Gas BBQ Hook Up. Lower Level Recreation Room with Gas Fireplace Open to Kitchen, 4th Bedroom & 3 Piece Bathroom. Thermal Windows. Covered Front Porch. 100 AMP Breakers. Backflow Valve. Central Air. Central Vacuum. Parking for 2 Cars. Steps to Lawfield Elementary School, Bill Friday Lawfield Arena, Lawfield Park/Pickleball/Soccer Field/Track & Public Transit! Just Minutes to Limeridge Mall, Shopping, Restaurants, Juravinski Hospital & Quick Access to the LINC, Red Hill Parkway & QEW for Easy Commuting! Room Sizes Approximate & Irregular. (id:50787)
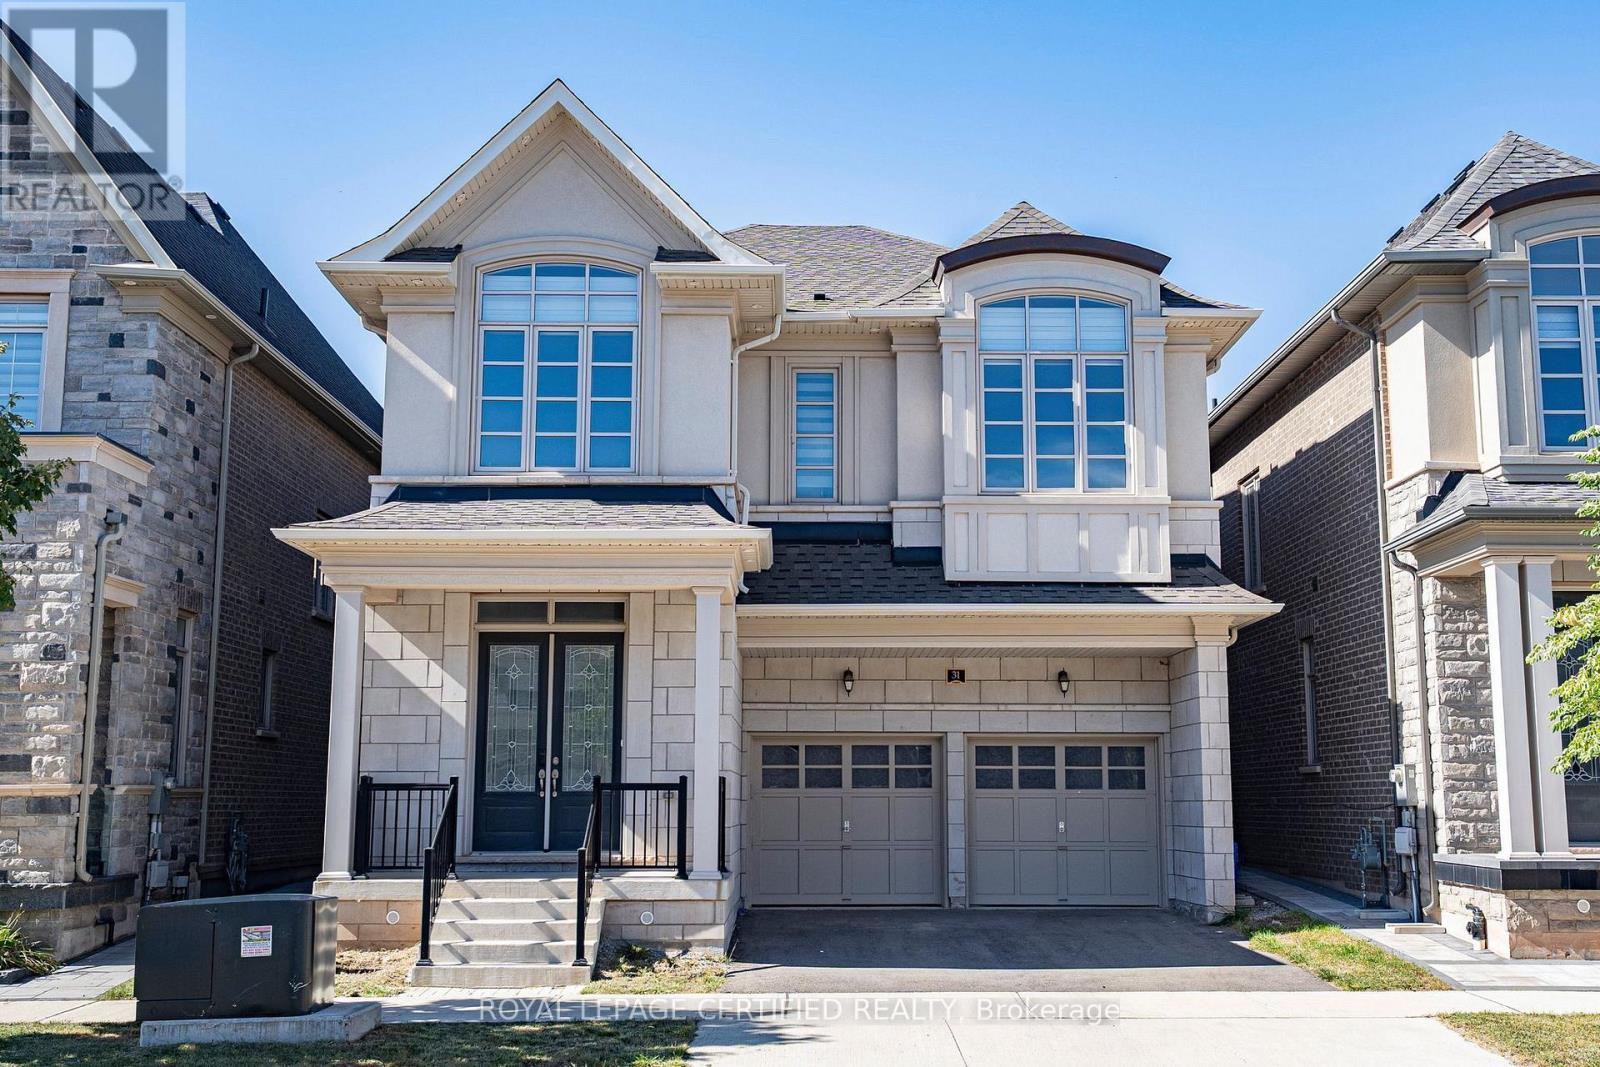
31 Carnegie Drive
Oakville, Ontario
Welcome to this beautifully appointed detached residence in Oakville's desirable Seven Oaks community. Offering approximately 3,088 sqft of above-grade living space, this home features an inviting open-concept layout with soaring ceilings, hardwood flooring, a spacious great room with fireplace, and an elegant dining area ideal for entertaining. The well-designed kitchen offers a generous centre island and walk-in pantry, creating a functional space for everyday living and hosting. Upstairs, the private primary retreat features a luxurious ensuite and walk-in closet, complemented by generously sized additional bedrooms and convenient second-floor laundry. A double attached garage and excellent curb appeal complete the home. Ideally situated close to parks, schools, shopping, community amenities, Oakville Trafalgar Memorial Hospital and major highways, including the 403, 407 and QEW. (id:50787)
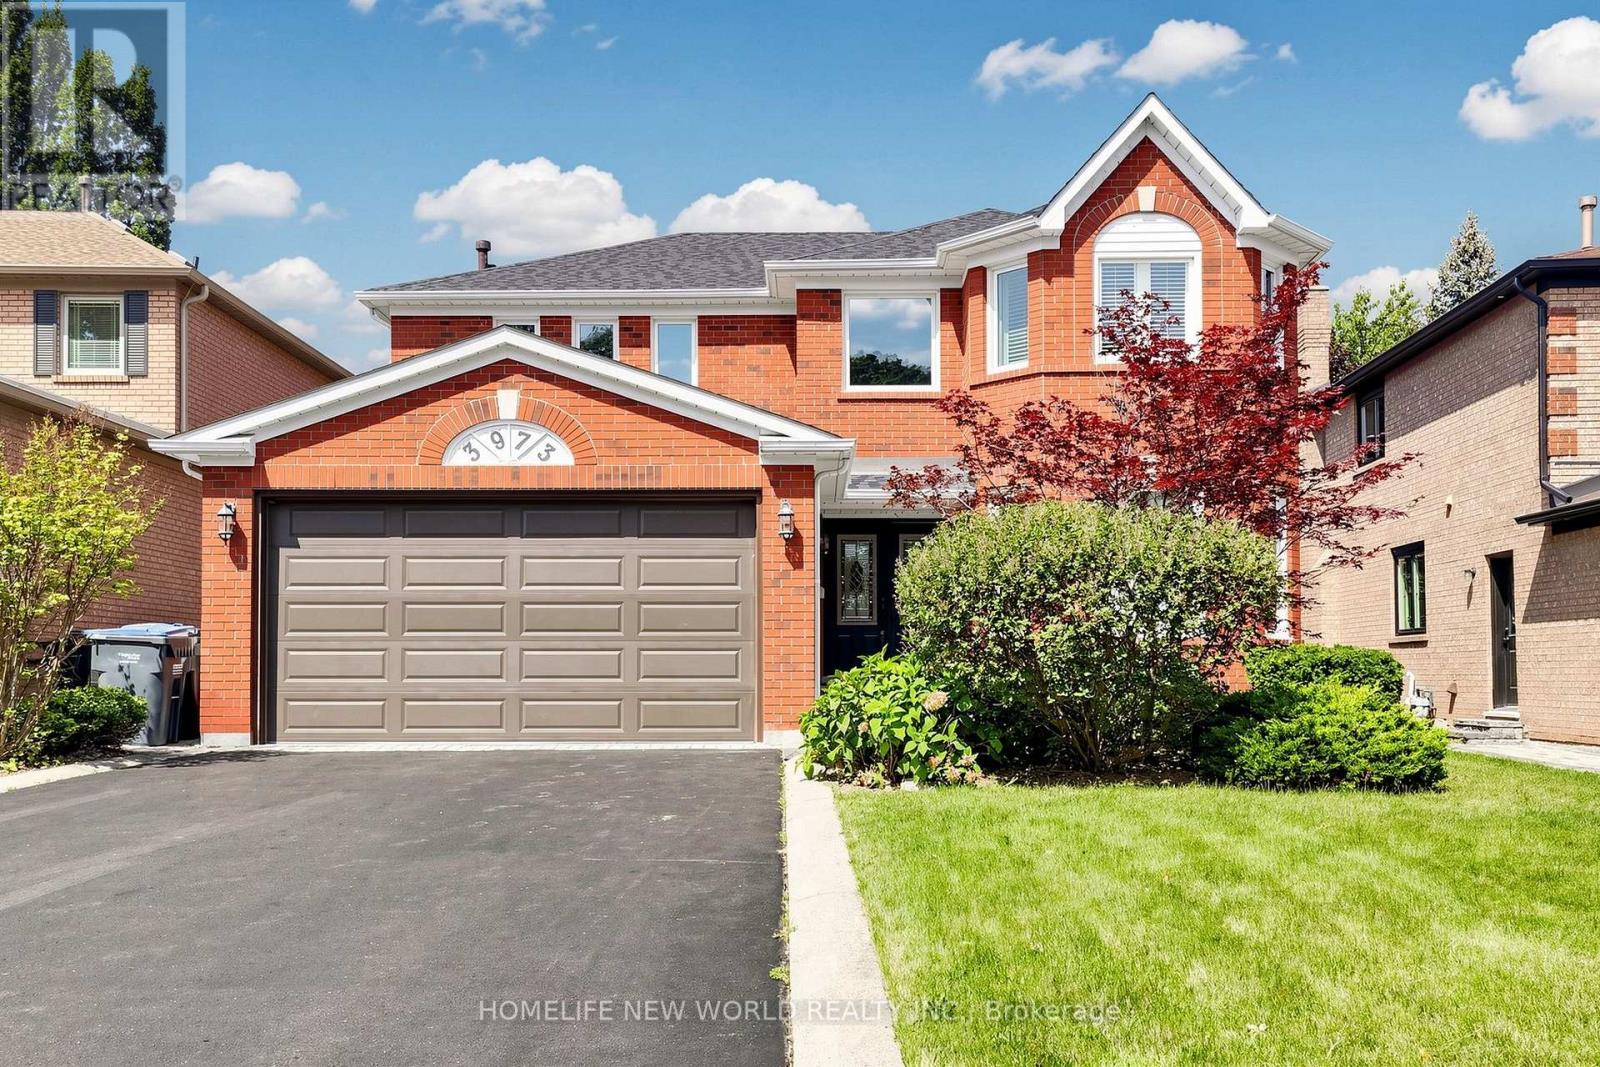
3973 Rolling Valley Drive
Mississauga, Ontario
Welcome To This Beautifully Updated Family Home In The Desirable Erin Mills Community! Offering A Spacious And Functional Layout With Separate Living, Dining And Family Rooms, Featuring A Cozy Fireplace And An Abundance Of Natural Light. Over $100K Spent In Upgrade And Improvements. The Spacious Kitchen Has Been Totally Renovated With New Cabinetry And New Appliances In 2022, Plus A New Range Hood In 2024. Hardwood Flooring Updated In 2022. Finished Basement With Recreation Room, Office/Bedroom, Games Room And 2-Pc Bath, Plus Direct Garage Access And A Separate Side Entrance. The Roof Was Replaced In 2025. Updated Windows In 2024, Including All West-Exposure, Primary Bedroom And Family Room Windows. The Primary Bedroom Features Two Closets And A 5-Pc Ensuite, While The Spacious Bedrooms Offer Plenty Of Room For A Growing Family. Walk Out From The Kitchen To A Huge Garden Patio, Perfect For Outdoor Enjoyment And Entertaining. Ideally Located In A Family-Friendly Erin Mills Neighbourhood Close To Schools, Parks, Shopping, Transit And Major Highways. A Wonderful Opportunity To Own A Move-In Ready Home With Extensive Recent Updates In A Highly Desirable Community! (id:50787)
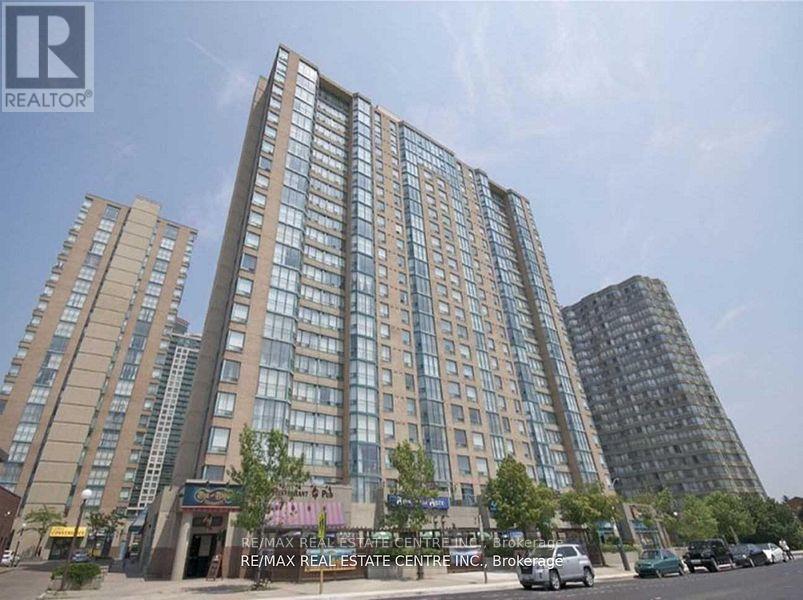
1210 - 265 Enfield Place
Mississauga, Ontario
unny & Spacious Corner Unit 2 Bedroom Condo With 2 Washrooms, Solarium And Parking. Large Open Living Room Walks Out To Solarium. Master Bedroom Has Walk-In Closet & 4Pc Ensuite. Ultra Convenient Location Close To Square One Shopping Centre, Schools, Parks, Bus Terminal. Easy Access To Q.E.W & 403. Maintenance Fees Include Hydro, Water, Heat & Cable. Comes With One parking & Locker (id:50787)
2006 - 3220 William Coltson Avenue
Oakville, Ontario
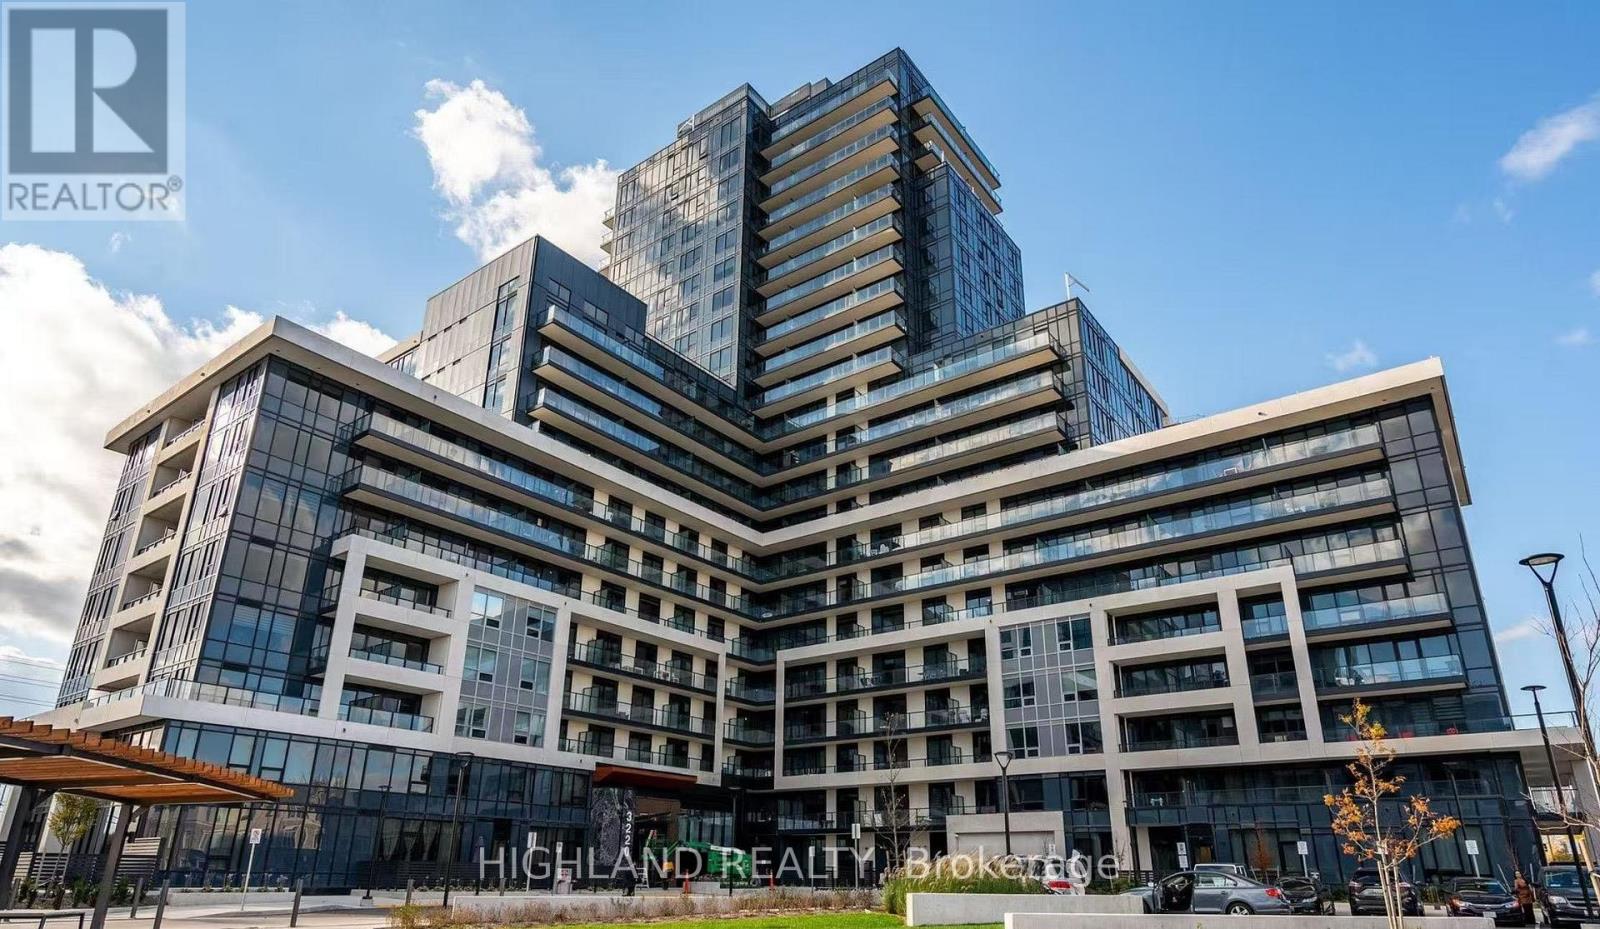
** One Parking & One Locker Included. 2nd Parking is Available for Extra ** Welcome to this modern 1-bedroom condo in the heart of North Oakville, ideally located at Dundas St. E. & Trafalgar Rd. This bright and stylish suite features a private balcony with breathtaking, unobstructed views from the 20th floor. The thoughtfully designed interior showcases a contemporary kitchen with quartz countertops, a designer backsplash, and floor-to-ceiling windows that fill the home with natural light. Includes one underground parking space and one storage locker. Enjoy exceptional building amenities. Conveniently located just steps to grocery stores, restaurants, LCBO, parks, and shopping plazas, and only minutes to Oakville Trafalgar Memorial Hospital, GO Bus Station, and Highways 403, 407, QEW, and 401. Close to Sheridan College and University of Toronto Mississauga (UTM). (id:50787)
1356 Mapleridge Crescent
Oakville, Ontario
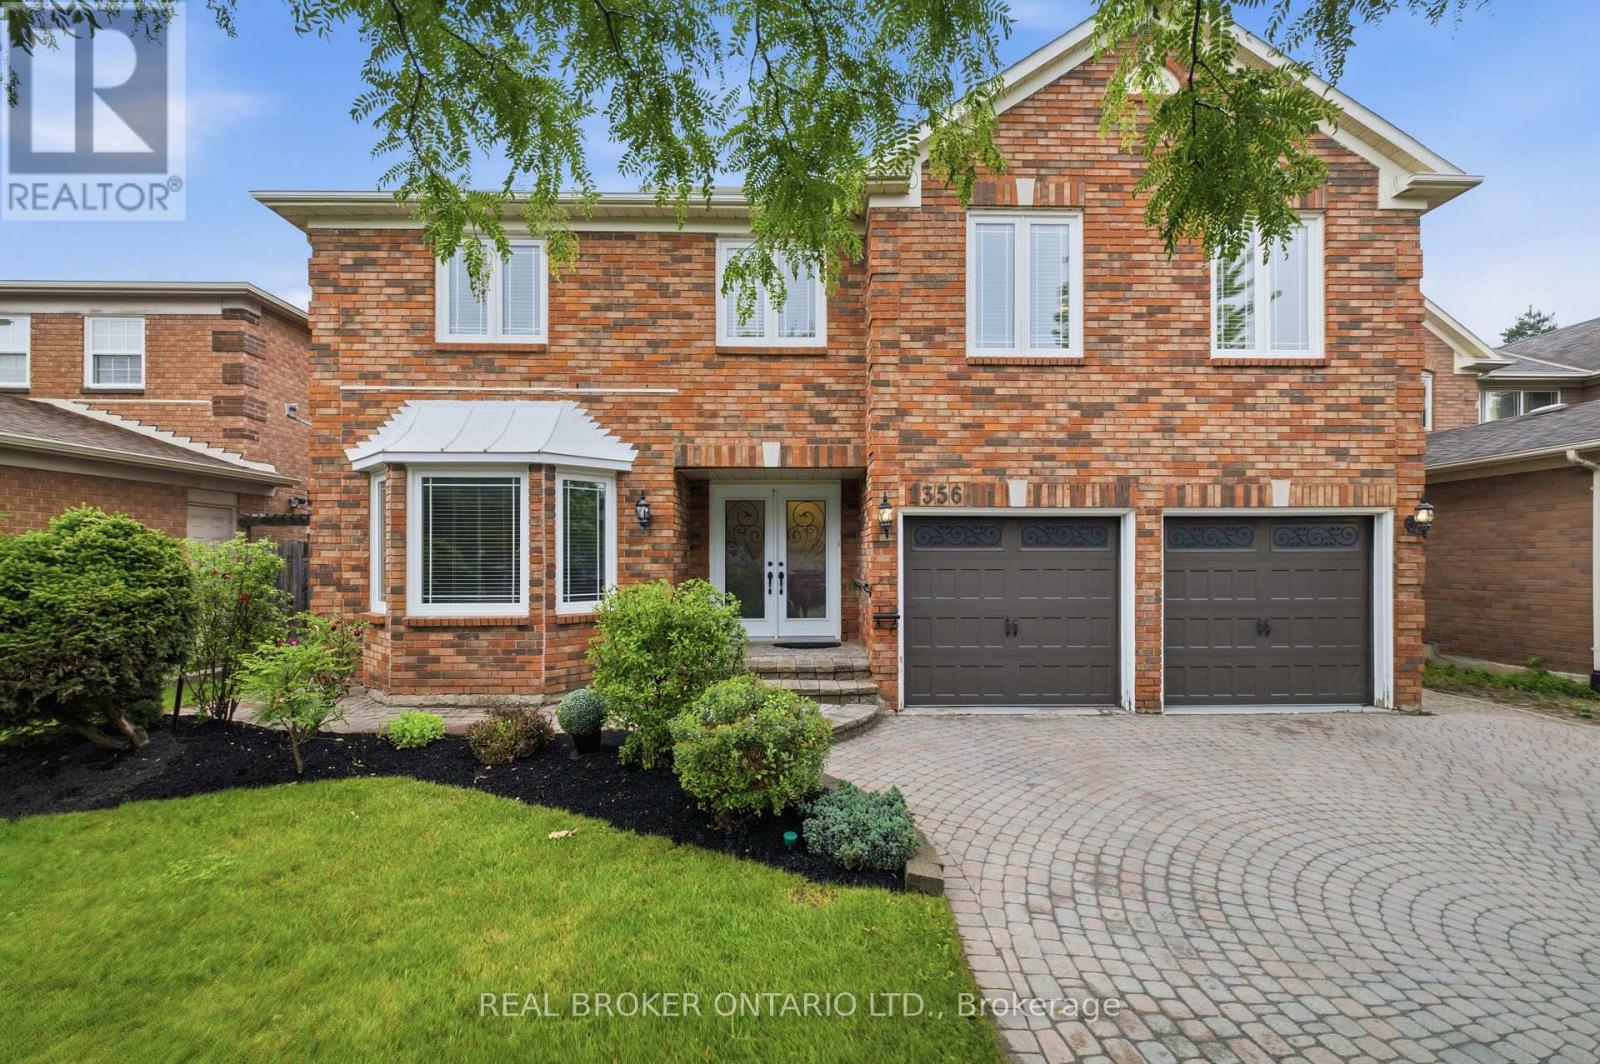
Welcome to 1356 Mapleridge Cresent, an exceptional opportunity in one of Oakville's most prestigious and sought-after communities, Glen Abbey. Situated on a quiet, family-friendly crescent surrounded by mature trees, this impressive home offers over 5,200 sq. ft. of finished living space, providing the perfect blend of space, comfort, and versatility for growing or multigenerational families. Offering more than 3,600 sq. ft. above grade, the home features 6 generously sized bedrooms and 4 full bathrooms, along with spacious principal rooms designed for both everyday living and entertaining. The fully finished walkout lower level adds over 1,500 sq. ft. of additional living space and includes 2 bedrooms, 2 full bathrooms, a full kitchen, a den, a customizable bar, and expansive recreation and living areas. Whether used as an in-law suite, private guest quarters, or the ultimate entertainment space, the possibilities are endless. Step outside to a private backyard with plenty of room to create your own outdoor retreat. From relaxing with family to hosting summer gatherings, the setting offers exceptional privacy and endless potential. Located within walking distance of the Glen Abbey Community Centre, Abbey Park High School, parks, playgrounds, and scenic walking trails, this home is also just minutes from Glen Abbey Golf Club, excellent schools, shopping, dining, and major commuter routes. Homes of this size and layout are rarely offered in Glen Abbey. Whether you're looking for room to accommodate a growing family, space for multiple generations under one roof, or simply a home that offers exceptional flexibility, this is a rare opportunity to own in one of Oakville's most desirable neighbourhoods. (id:50787)

59 Davis Road
Aurora, Ontario
Welcome to this exceptional 4-bedroom family home located in the highly sought-after Aurora Highlands community. Situated in a family-friendly neighbourhood close to top-rated schools, parks, shopping, restaurants, and all essential amenities, this property offers the perfect blend of comfort, convenience, and investment potential.The spacious main level features bright, inviting living spaces, a functional layout, and generously sized bedrooms, making it ideal for growing families.A standout feature of this home is the finished newly renovated 2 bedrooms basement with excellent tenants currently paying $1,900 per month, providing immediate rental income. The tenants are reliable and would be happy to stay, making this an outstanding opportunity for both homeowners and investors.Don't miss your chance to own a versatile property in one of Aurora's most desirable neighbourhoods, offering the perfect combination of family living and steady rental (id:50787)
2095 Lynn Heights Drive
Pickering, Ontario
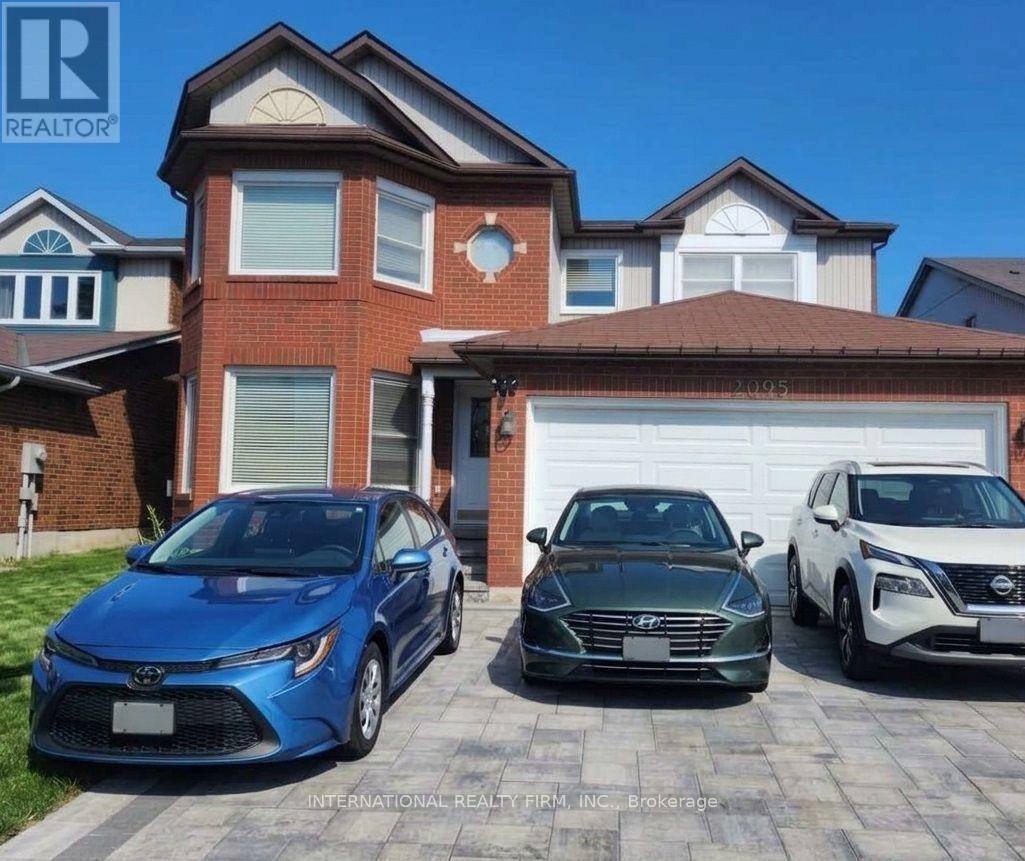
***Quiet Neighborhood! ***Minutes away to shopping, amenities & Transits (Pulse & G O train) ***Great Schools ***Lynn Heights Park ***No neighbors directly behind (Green Space) *** close to Highways 401, 403, 407 & 412 ***new interlock in front yard to park 3-4 cars *** New furnace *** Finished basement *** Separate entrance ***Nanny suite (id:50787)
1929 Don White Court
Oshawa, Ontario
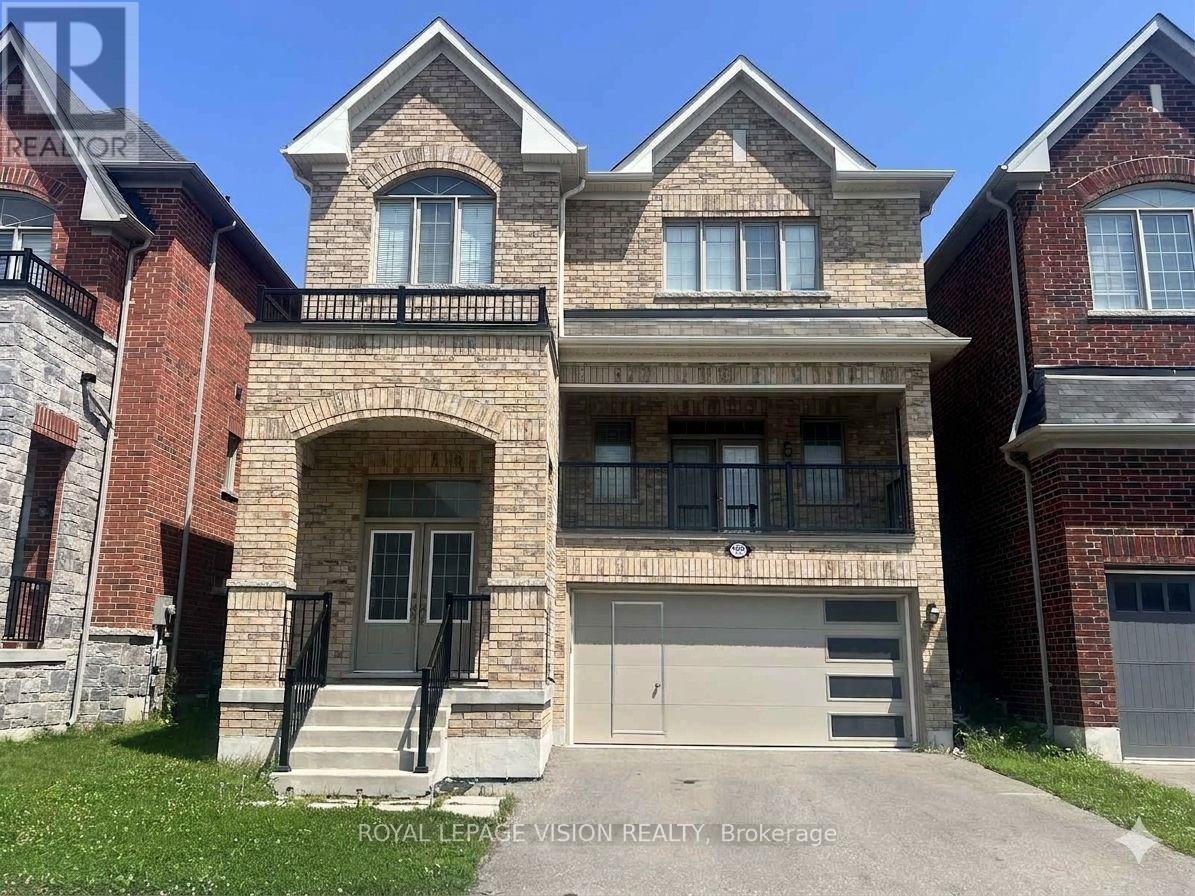
Welcome to 1929 Don White Court, a stunning 2-story detached, all-brick home by Delpark Homes in North Oshawa's highly sought-after Taunton community. Only 7 years new, this property perfectly blends modern luxury with exceptional functionality. From the street, the spacious front porch offers great curb appeal. Step through the front door into a grand foyer boasting a soaring 15-foot ceiling, which transitions into a main floor with elegant 9-foot ceilings and rich oak stairs. The expansive living room features a dramatic vaulted ceiling and walks out to a large 82+ sq. ft. balcony, perfect for morning coffee. A conveniently located 2-piece powder room completes this section of the home. The heart of the home is the bright, open-concept kitchen, family, and dining area, which is completely flooded with natural light through massive windows. The modern kitchen is equipped with stainless steel appliances, plenty of counter space, and seamless flow. From the dining area, walk straight out into your private backyard, making indoor-outdoor entertaining a breeze. Upstairs, the second floor hosts 4 well-appointed bedrooms. The massive primary bedroom serves as a true retreat, complete with a luxurious 5-piece ensuite bath. 2nd bedroom has a cathedral ceiling. This level also features a highly convenient laundry room with ample storage space and a main common washroom that uniquely includes a large closet for extra linens. The lower level offers incredible versatility. Featuring a separate entrance, the fully finished 1-bedroom basement apartment provides massive additional earning potential as a rental unit or acts as the perfect private space for extended family. Located in a quiet, family-friendly court in a prime North Oshawa neighbourhood, you are just minutes away from top-rated schools (Seneca Hill PS, Maxwell Height SS), parks, shopping (Walmart, Home Depot, Marshall, Costco, etc., all big brands), and transit. Don't miss your chance to own this turnkey property! (id:50787)
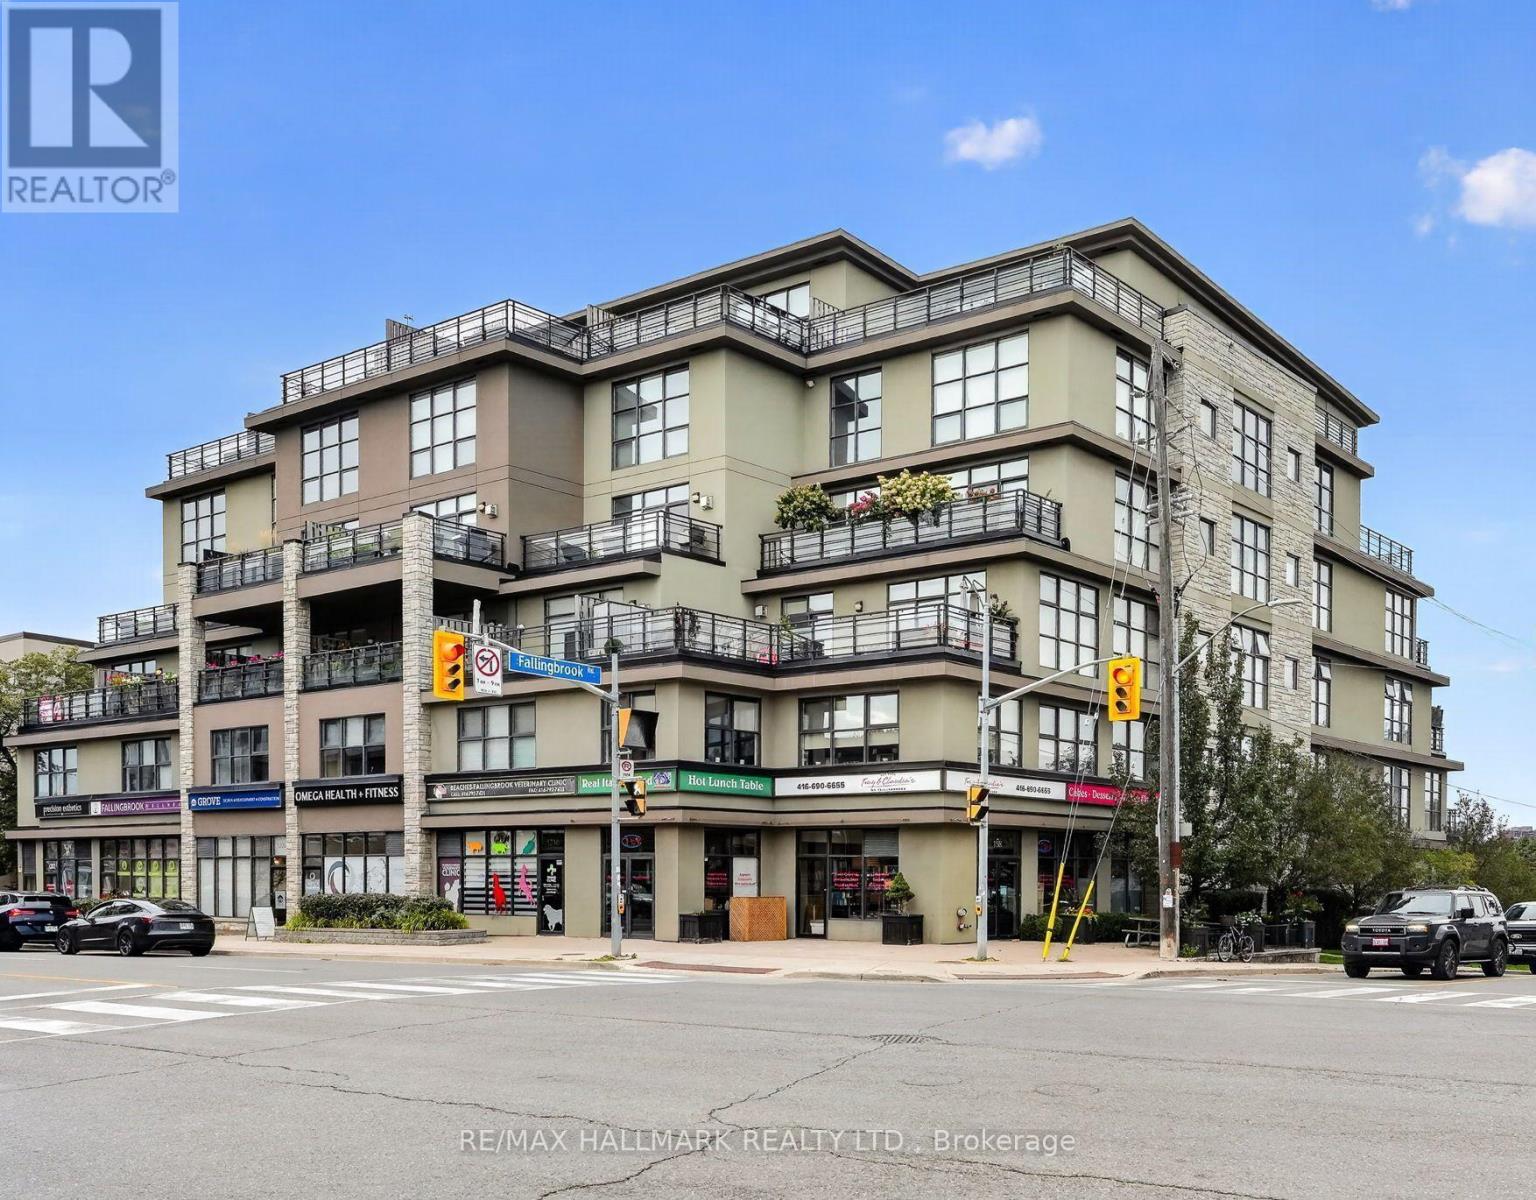
158 Fallingbrook Road
Toronto, Ontario
Tony & Claudia's On Fallingbrook Is A Long-Standing Brand, Food Marketplace, Deli & Café Offering Homemade Italian Cuisine, With Pre-Made Meals, Fresh Meals, Catering Service As Well!! A Strong Reputation Built Over 18+ Years In The Upper Beaches Community!! Turn Key Operation With High Gross Sales!! The Business Has A Loyal & Strong Customer Base And A Well-Established Presence!! Retail Corner Location, 1,450 Sq Ft Main-Floor Layout Is Complemented With Counters, Inventory, Shelving Racks, High End Kitchen Equipment, 873 Sq Ft Basement Featuring A Large Walk-In Refrigerator, Multiple Stand-Up Refrigerators And Freezers, Office Space, And Storage Space, Outside Patio Area With Seating 586 Sq Ft. A Fantastic Opportunity To Acquire A Strong Well-Established And Respected Local Business With A Proven Track Record!! (Seller Financing Maybe Available) Lots Of Staff & Customer Parking At Back Of Building, Green P, Close Walking Distance To Blantyre Park, Blantyre Public School, Courcelette Public School, Neil McNeil High School, Malvern High School, Notre Dame High School, Toronto Hunt Club, Lots Of Adults & Kids For Lunch Time Meals!! Please Do Not Go Direct Or Speak With Staff. (id:50787)

1857 Weeping Willow Lane
Pickering, Ontario
This Absolutely Stunning 2-Storey Detached Home Is A True Masterpiece Of Modern Design, Where Striking Aesthetics Meet Thoughtful Architecture At Every Turn. Featuring No Sidewalk And An Extra-Long Driveway Offering Additional Parking, This Exceptional Residence Boasts 9Ft Ceilings On Both The Main And Second Floors, Elegant 8Ft Doors Throughout, 4 Spacious Bedrooms, And 3.5 Luxurious Bathrooms. A Thoughtfully Designed Layout Features A Main Floor Den, Perfectly Suited As A Formal Living Room, Home Office, Music Room, Or Kids' Playroom. The Rare Dual Primary Bedroom Design Offers Two Spacious Suites With Enhanced Privacy And Comfort. Hardwood Flooring, Convenient Upstairs Laundry, And Numerous Upgrades Showcase The Quality And Attention To Detail Throughout. Enjoy A Fully Fenced Backyard, Offering Exceptional Privacy And A Serene Outdoor Retreat-Perfect For Entertaining, Relaxing, And Creating Cherished Family Memories. Situated In A Growing And Desirable North Pickering Community, This Home Offers A Perfect Blend Of Modern Architecture, Thoughtful Neighbourhood Design, Natural Beauty, And Everyday Convenience. Enjoy Easy Access To Hwy 407, Shopping, Dining, And Essential Amenities, All Within A Peaceful And Emerging Community Setting. (id:50787)
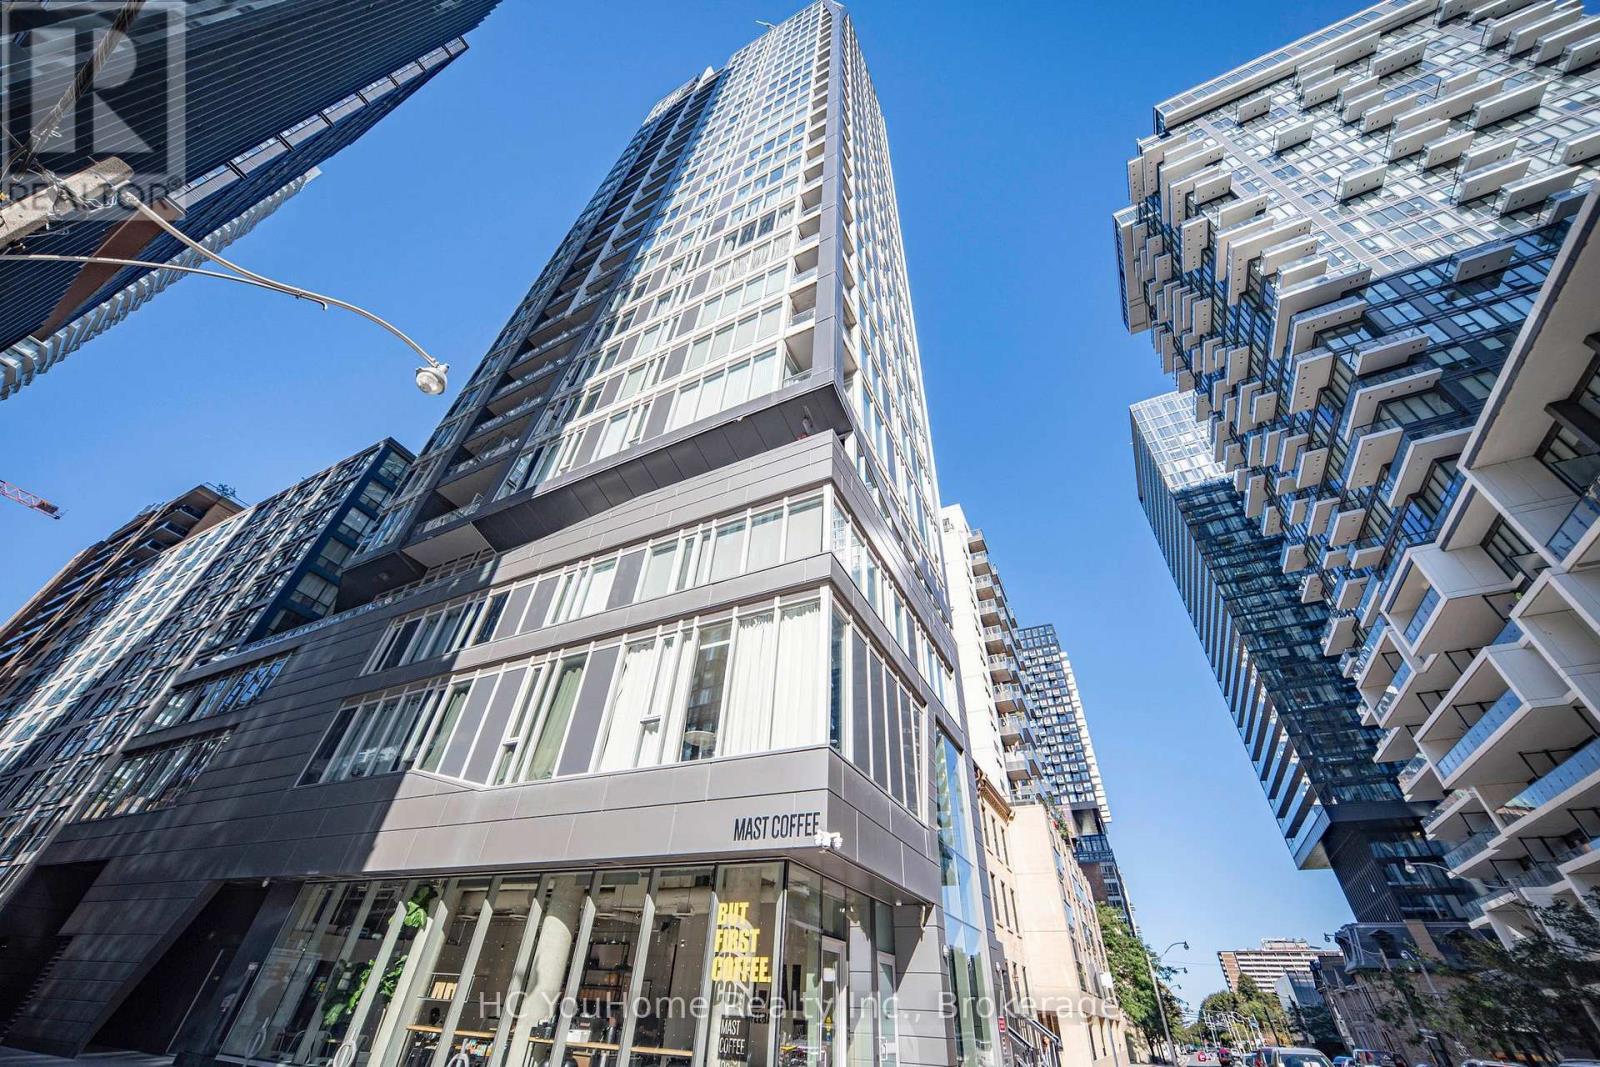
2110 - 68 Shuter Street
Toronto, Ontario
Fabulous Boutique Condo Ideally Located Between Dundas & Queen, Just Steps From Yonge Street. Bright & Spacious Northeast Corner Suite Featuring An Open-Concept Layout And Private Balcony. Excellent Downtown Location With Easy Access To Subway, TTC, Toronto Metropolitan University, Eaton Centre, St. Michael's Hospital, Dundas Streetcars, Restaurants, Shopping & Entertainment. Walking Distance To The Financial District And Surrounded By Everything Downtown Toronto Has To Offer. Easy Access To The Gardiner Expressway & DVP.Enjoy Great Building Amenities Including Gym, Party Room, Outdoor Patio & More. Home Upgrades & Features: Waterdrop Water Filtration System; Nest Smart Climate Control; Bosch Dishwasher With AutoAir Drying; Frigidaire Microwave; Blinds In Living Room; Blinds In Secondary Bedroom; Curtain Track In Den; Curtain Track In Primary Bedroom; Wall-Mounted Shelves; Balcony Flooring; Balcony Table & Chairs. (id:50787)
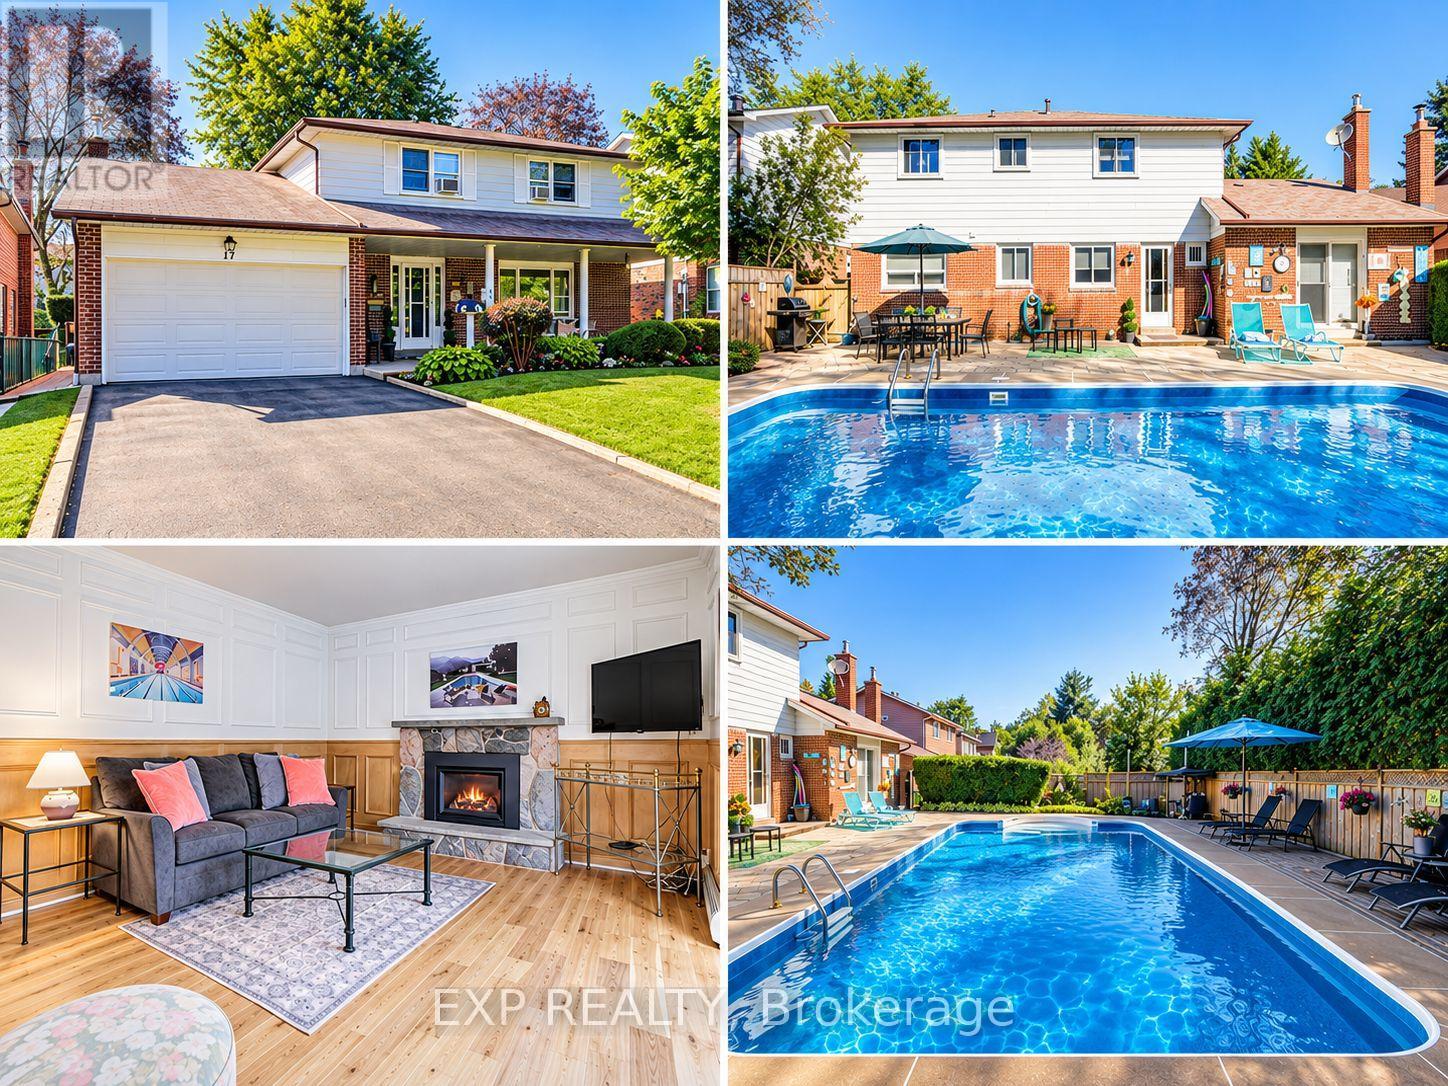
17 Rustywood Drive
Toronto, Ontario
Welcome to 17 Rustywood Drive, where generous family living meets a private poolside oasis on an exceptional 60 x 100-foot lot, ideally located in the heart of Toronto's sought-after Parkwoods-Donalda neighbourhood. Lovingly maintained and beautifully cared for, this spacious 4+1 bedroom, 2 bathroom home offers bright, well proportioned interiors, main upgraded solid hardwood floors and plenty of room for everyday living and entertaining. A spacious tiled foyer leads to an oversized living room filled with natural light and an adjoining dining room with plenty of space for memorable gatherings. The warm and inviting family room is anchored by a striking updated stone gas fireplace, complemented by beautiful decorative wall moulding and upgraded sliding doors that open to the patio and pool. The bright eat-in kitchen offers abundant cabinetry, a dishwasher and space for casual meals. A convenient two-piece powder room completes the main floor. Upstairs, four generously sized bedrooms, each with its own closet, offer plenty of room to grow, work and study. The lower level adds even more flexibility with an additional bedroom, recreation space, a large laundry room with workshop potential and exceptional storage. Then step outside to your fully fenced private poolside oasis, centered around a sparkling saltwater pool with plenty of patio space for outdoor dining, lounging and entertaining. Mature trees provide privacy, while dedicated poolside storage offers convenient space for changing and pool essentials. It's the kind of backyard that turns everyday moments into little getaways. With a double-car garage, large private drive and an established, family-friendly neighbourhood close to parks, ravines, top-rated schools, shopping and everyday conveniences, plus easy access to the DVP, 401, downtown and just minutes from Shops at Don Mills, 17 Rustywood is a home with the space to grow, the setting to gather and a backyard made to enjoy. (id:50787)
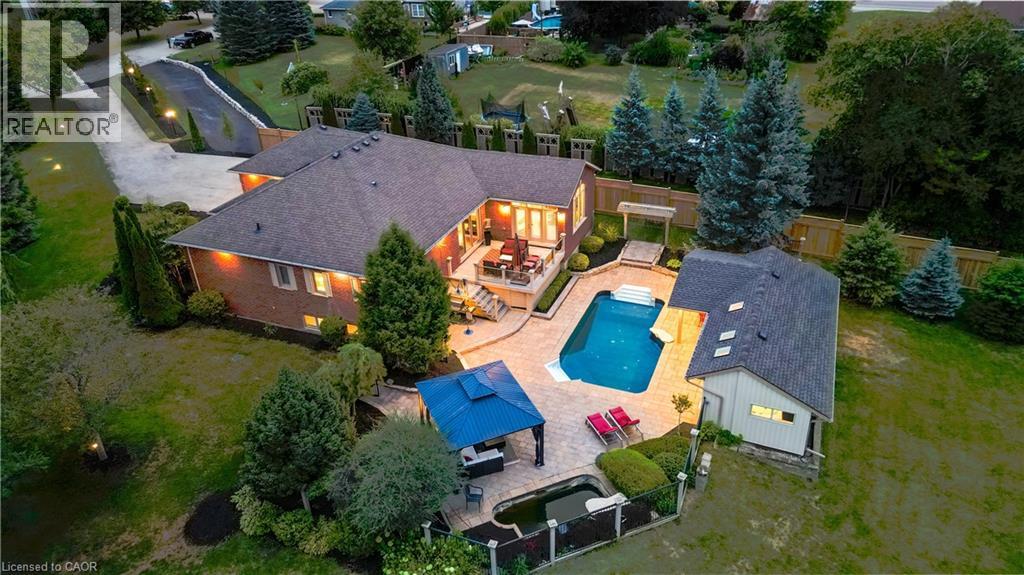
11 Cecil Kennedy Court
Petersburg, Ontario
Just outside of town, away from the hustle, yet close to everything. Tucked away at the end of a quiet cul-de-sac, this beautifully finished bungalow sits on a private 0.78-acre pie-shaped lot surrounded by mature spruce trees, creating a peaceful, resort-like setting just minutes from the city. The backyard is made for relaxing and entertaining, featuring a saltwater pool, multiple outdoor living areas, an outdoor television, a tranquil fishpond, and all-day sunshine from the sought-after southern exposure. It offers the space and privacy of a country or cottage retreat without giving up the convenience of city living. Inside, the bright, open-concept layout is filled with natural light from oversized windows and skylights, with picturesque views of the surrounding greenery from nearly every room. Spacious principal rooms, 9-foot ceilings, and an easy-flowing layout create an inviting atmosphere throughout. The fully finished lower level is highlighted by an impressive 47-foot recreation room, complemented by large windows, a full bathroom, and three additional rooms offering exceptional flexibility for a growing family, home offices, guest accommodations, hobbies, fitness space, or multigenerational living. Ideally located just minutes from the expressway, Ira Needles amenities, schools, public transit, and shopping, this property offers a rare combination of privacy, space, mature trees, resort-style outdoor living, and convenient city access. Some homes simply need to be experienced in person. (id:50787)
17 Taymall Street
Hamilton, Ontario
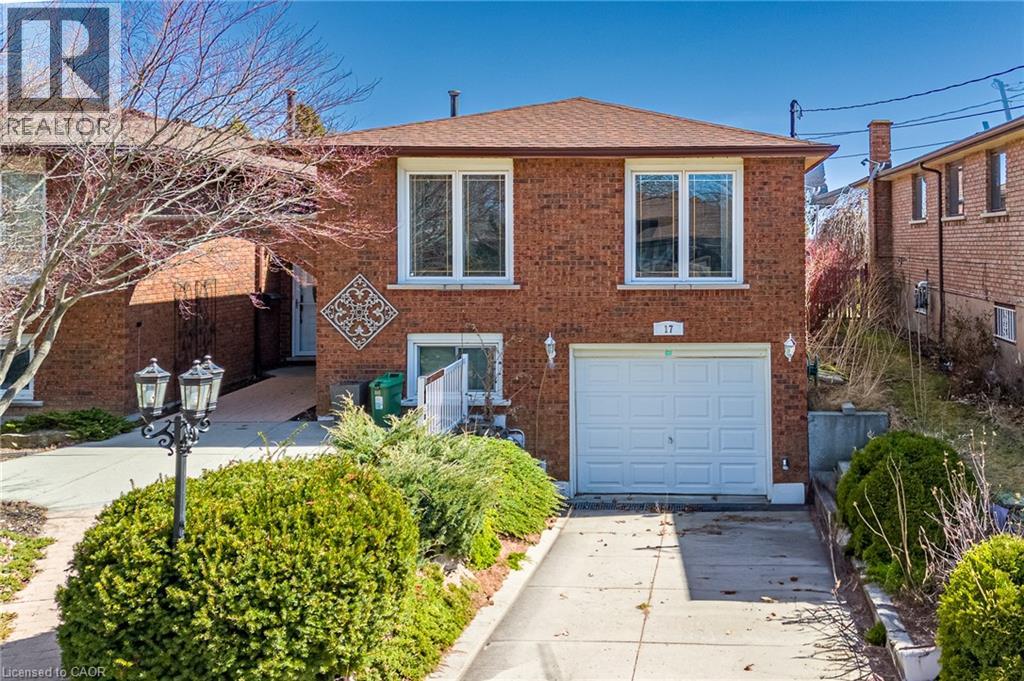
Beautiful six bedroom, two bathroom home in a prime Hamilton Mountain location. Welcome to 17 Taymall Street. Situated in the highly sought after Templemead neighbourhood, this well appointed home is thoughtfully updated throughout. Upon entry, you are greeted by the bright and spacious living room, perfect for both unwinding and entertaining. The kitchen boasts beautiful custom cabinetry, a sleek backsplash, and stainless steel appliances including a dishwasher. Upper bathroom boasts a beautiful soaker tub and a walk-in shower. All of the well-lit bedrooms are sizeable with ample closet space. The basement is accentuated by the large rec room which is equipped with a beautiful veneer stone fireplace. Enjoy the backyard oasis with the deck space and swimming pool! Quick and easy access to the Lincoln M Alexander Parkway, QEW, and limitless shopping and amenities makes this location truly optimal for anyone who would like to lay down their roots in Hamilton. (id:50787)
Lower Room2 - 38 Marcelline Crescent
Toronto, Ontario
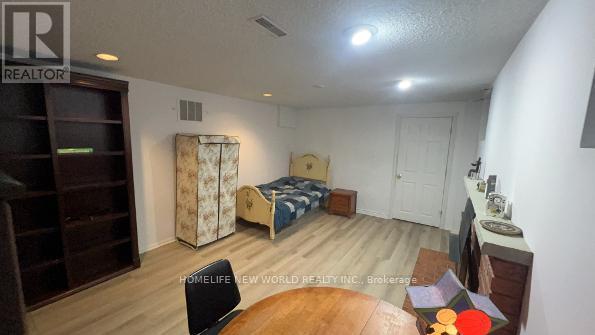
For ONE Student or Young Professional Only**LOCATION! Location! Location! BAYVIEW VILLAGE,One of Best Community In Canada! NEW Reno, New floor ,New Washroom,more than 250 SQFT Spacious Furnitured bedroom With Two Windows , living space more than 750 SQFT .Steps To Bessarion Subway Station , 30 minutes to University of Toronto.Brandnew National Architectural Design Award Community Just Beside Subway Station ,Tenant Will Enjoy BRANDNEW Library ,Gym,Swimming Pool in Bessarion Commucity Centre . StepsTo Beautiful East Don River Nature Trails ,Canadian Tire ,IKEA ,YMCA,BAYVIEW VILLAGE Mall ,Fairview Mall (Inclu T&T) . No Smoking ,No Pet ,No Visitor.two tenants share washroom. Quiet ,Friendly And Secure Neighborhood. AAA Tenant.Student Welcome! (id:50787)
Lower Room1 - 38 Marcelline Crescent
Toronto, Ontario
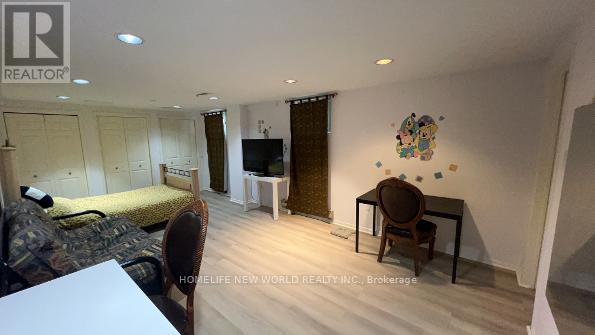
For ONE Student or Young Professional Only**LOCATION! Location! Location! BAYVIEW VILLAGE!!One Of Best Community In Canada! More than 300 SQFT Super Spacious Furnitured bedroom With two windows , Steps To Bessarion Subway Station , Brandnew National Architectural Design Award Community Just Beside Subway Station ,Tenant Will Enjoy BRANDNEW Library ,Gym,Swimming Pool in Bessarion Commucity Centre . StepsTo Beautiful East Don River Nature Trails ,Canadian Tire ,IKEA ,YMCA,BAYVIEW VILLAGE Mall ,Fairview Mall (Inclu T&T) . No Smoking ,No Pet ,No Visitor.Two tenants share washroom/kitchen . Quiet ,Friendly And Secure Neighborhood. AAA Tenants .Student Welcome. (id:50787)
34 Circus Crescent
Brampton, Ontario
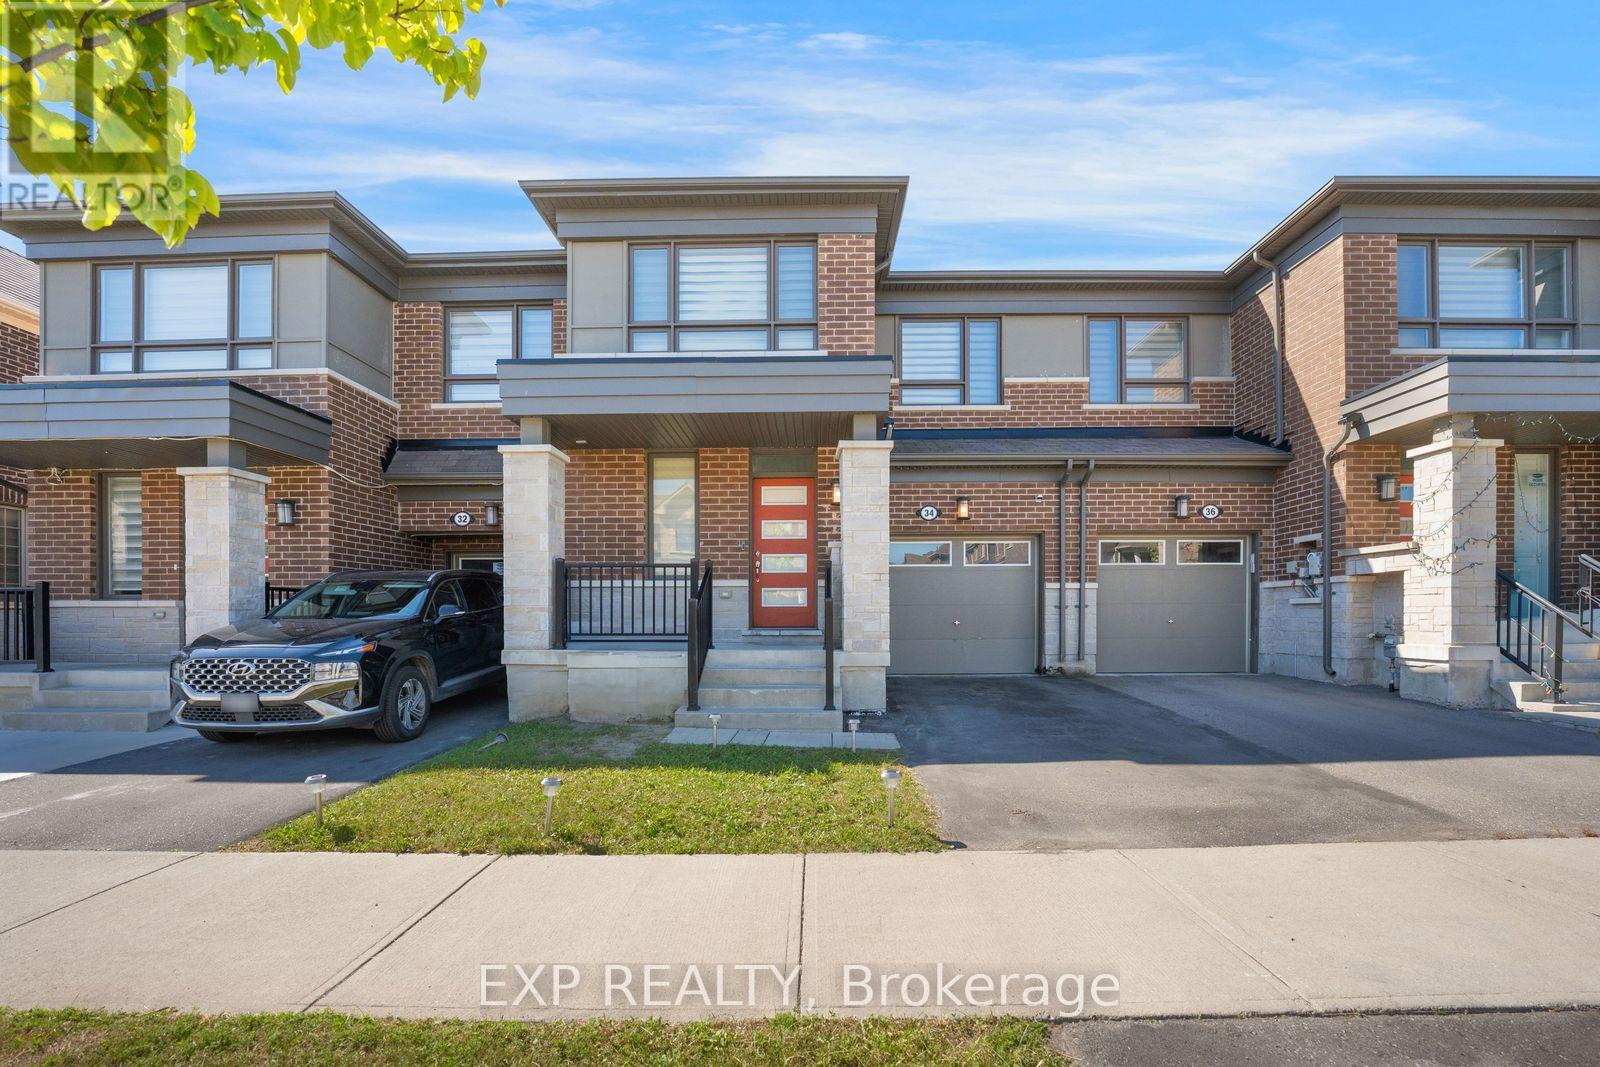
Absolute showstopper featuring a modern elevation on a premium north-east facing lot backing directly onto a tranquil ravine. This beautifully upgraded 3-bedroom, 3-bathroom home showcases a highly sought-after open-concept layout tailored for modern living. The main floor is highlighted by an upgraded premium kitchen layout featuring a walk-in pantry and a flush breakfast bar that flows seamlessly into a spacious living and dining area. The welcoming entrance includes a versatile flex space ideal for a home office, alongside a convenient sunken powder room and direct garage access. Upstairs, the bright primary bedroom offers a generous walk-in closet and a private ensuite bathroom. Two additional well-appointed bedrooms share a full secondary bath and provide excellent space for family or guests, perfectly complemented by the convenience of a dedicated second-floor laundry room. Downstairs, the look-out basement invites abundant natural light, offering incredible potential to customize into a bright recreation room or additional living area. This home seamlessly combines structural upgrades with nature at your doorstep. (id:50787)
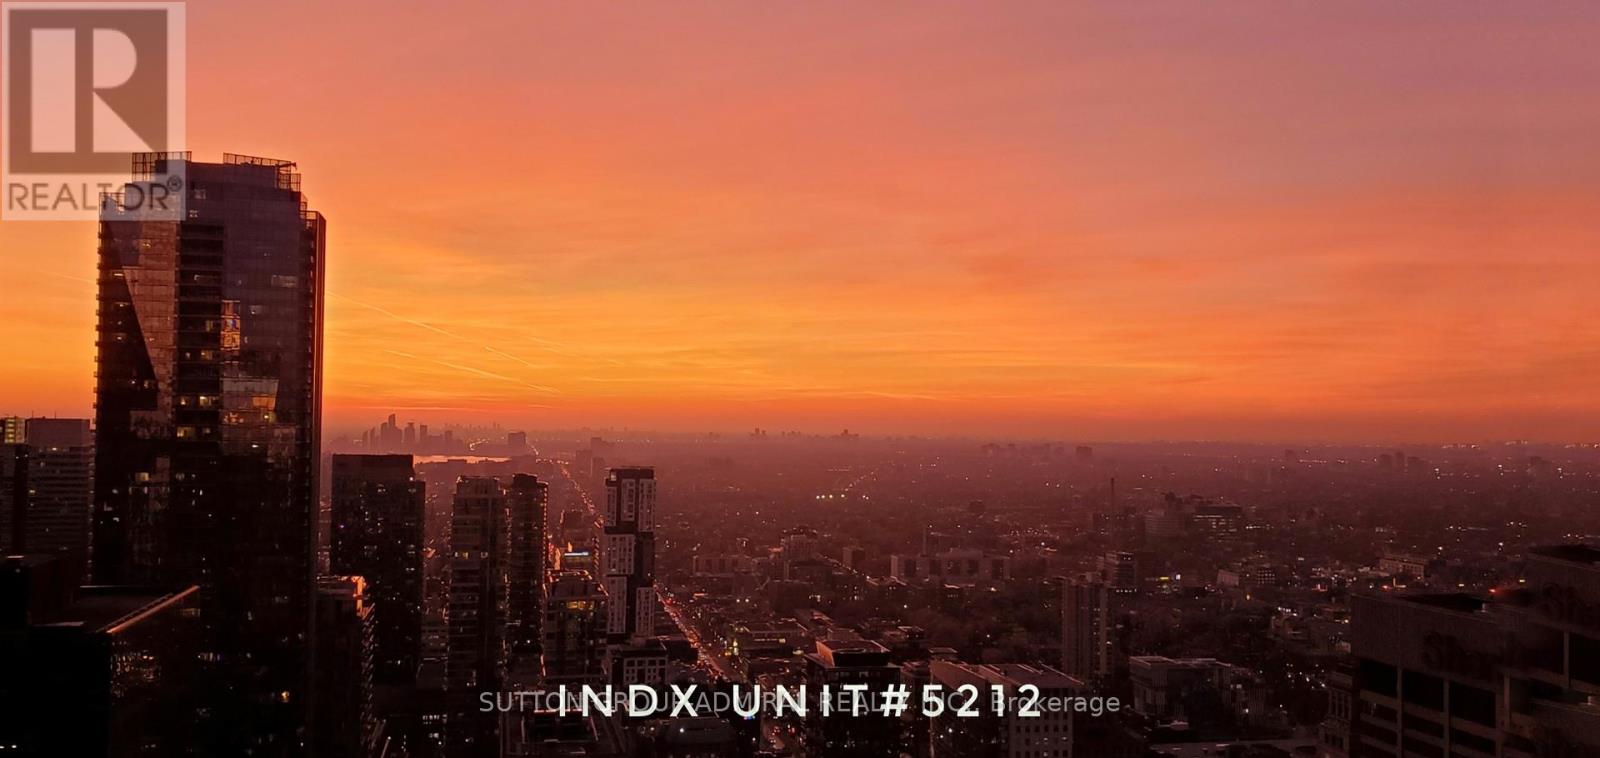
5212 - 70 Temperance Street
Toronto, Ontario
Luxury Indx Condos, @ 70 Temperance St . Unobstructed West City Views From Private Balcony Located In The Path Of The Heart Of The Financial District. Perfect 492Sf .9 Ft. Ceilings *Floor To Ceiling Windows.Next To High End Professional Office & Bank Buildings *Steps To Public Transit, Subway Stations, Path, City Hall, Eaton Centre, Shops, Restaurants & Supermarket (id:50787)
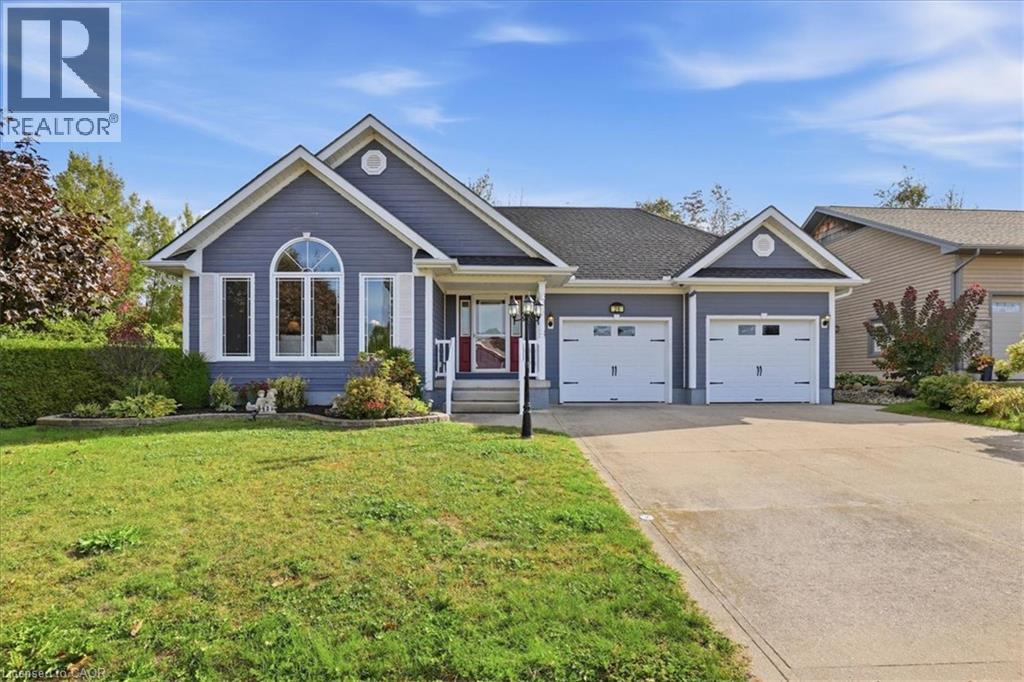
26 Eastgate Drive
Saugeen Shores, Ontario
Stunning, move-in-ready detached home backing onto the scenic Saugeen Trail! Welcome to 26 Eastgate Drive, this immaculate 3-bedroom, 3-bathroom home is beautifully designed for effortless modern living. The bright, open-concept, carpet free main floor features large windows that flood the living space with abundant natural light. The primary bedroom boasts a full 4pc ensuite bath, walk-in closet and fireplace. French doors lead to a large, entertainment sized deck making it the perfect place to kick back and relax. Enjoy the ease of main floor laundry right where you need it. Discover endless possibilities on the partially finished lower level, featuring a convenient separate entrance. The expansive layout offers the perfect canvas to install a kitchenette and/or convert the workshop and living areas into additional bedrooms, allowing for up to five bedrooms total—a setup masterfully designed for a premium, independent in-law suite or multi-generational living. The fully insulated and drywalled double-car garage comes complete with automatic openers for ultimate convenience. Perfectly nestled in a highly sought-after neighborhood right beside a park, this exceptional home sits just minutes from the beach and within easy reach of top-tier shopping and amenities. (id:50787)
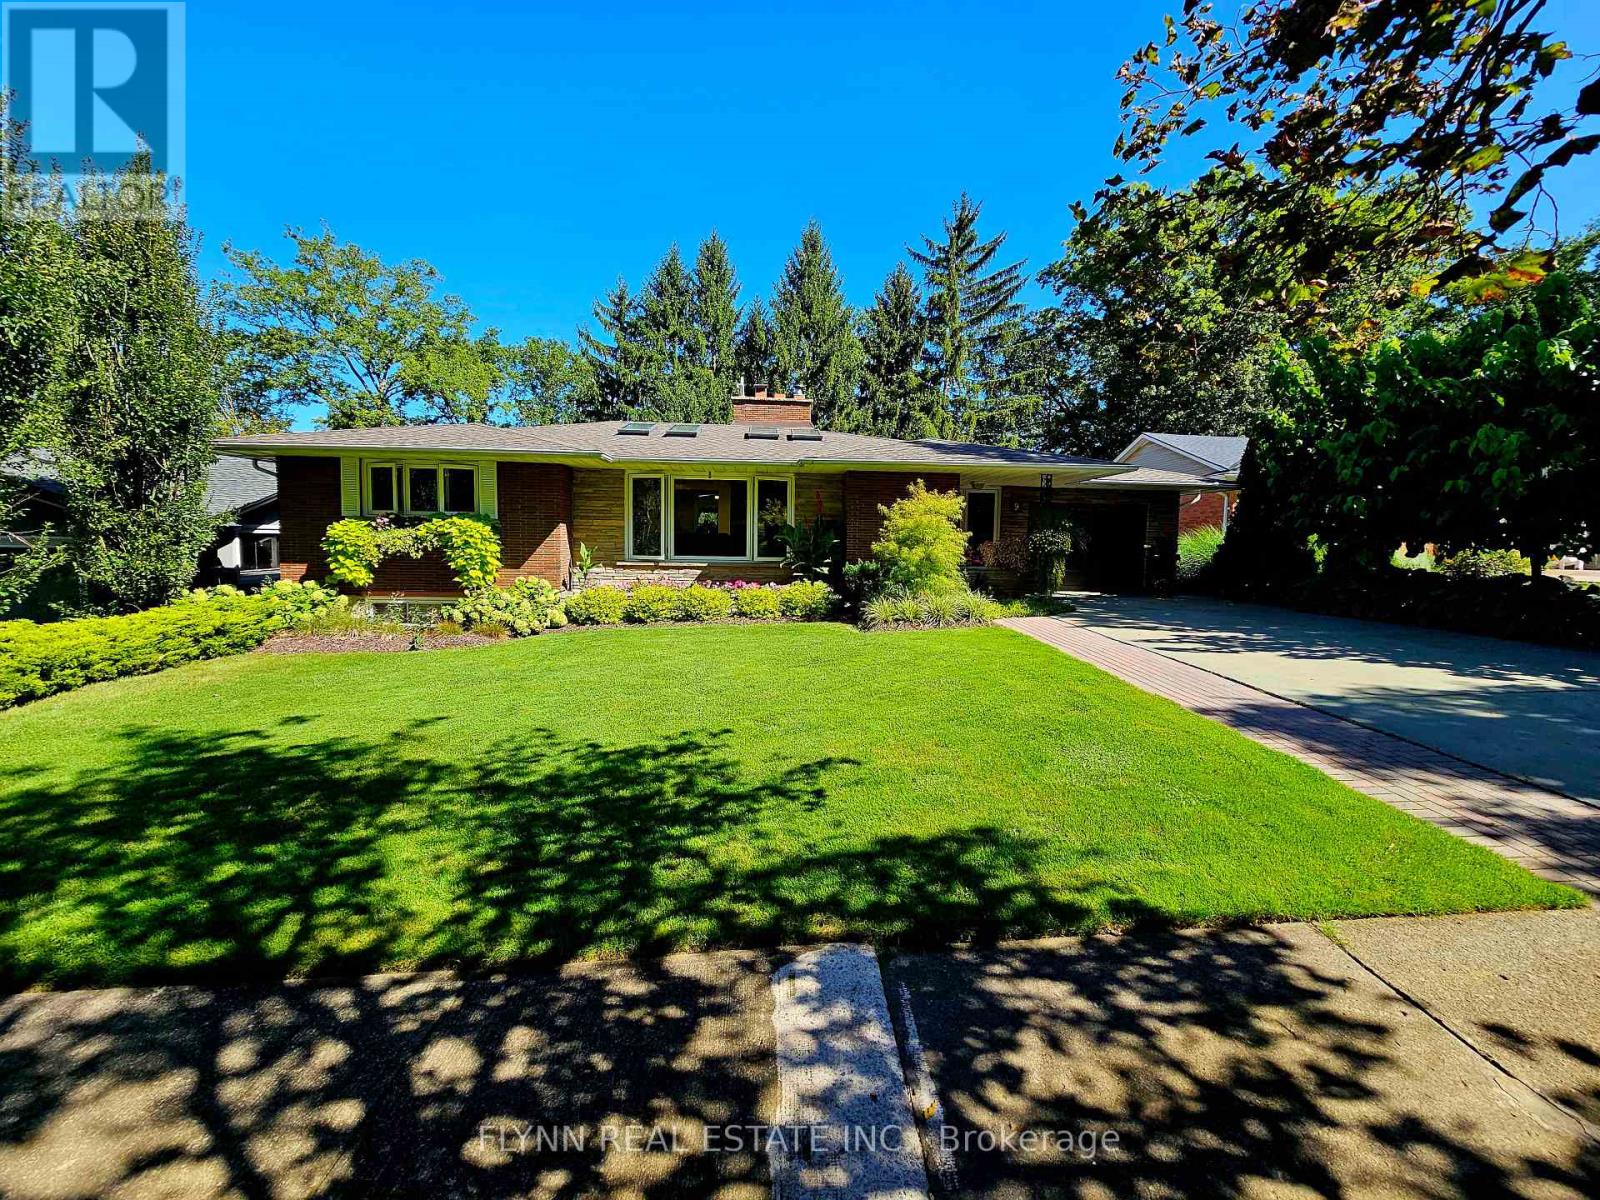
9 Allandale Drive
St. Catharines, Ontario
RAVINE LOT ESCARPMENT SETTING FULL WALKOUT EXTENSIVELY RENOVATED Rare opportunity to own a beautifully updated 4-bedroom, 3-bathroom home on a large private ravine lot directly across from the Niagara Escarpment. Located on a quiet cul-de-sac with no homes directly across the street, and Bruce Trail access at the end of the street. Virtually everything was replaced in 2017, including windows, doors, insulation, drywall, roof, furnace, A/C, kitchen, bathrooms and flooring. The finished basement features a full walkout, while eight skylights provide an abundance of natural light. Enjoy two fireplaces, including a high-efficiency wood-burning stove. Beautifully landscaped gardens, a large covered deck, secluded hot tub area and 1-car garage complete this exceptional property. Conveniently located close to Brock University, shopping and highway access. A rare combination of privacy, nature and modern updates! **One owner is a registered real estate salesperson. **Cooperating brokerage commission will be reduced by 50% +HST if buyer is introduced to property by private showing by the listing agents. (id:50787)

344 Driftwood Drive
Kitchener, Ontario
RARE OVERSIZED 50 feet long HEATED GARAGE + EXCEPTIONAL LIVING SPACE! Charming curb appeal, thoughtful updates, and incredible versatility come together in this beautifully presented 3-bedroom 2-bathroom home. Large windows fill the home with natural light, complemented by updated flooring and lighting throughout. The bathrooms have also been refreshed with new vanities, mirrors, and fixtures.The inviting main floor features a bright eat-in kitchen with sliders overlooking the beautifully hardscaped backyard for low maintenance living, a separate dining room, convenient main-floor laundry, and a warm, welcoming living space. Upstairs, you'll find three comfortable bedrooms, and a 3pc bath, offering a practical layout for families. The finished lower level adds even more versatility with a spacious recreation room featuring a charming fireplace, plus a separate utility area. Something truly unique is the heated oversized garage, extending approximately 50 feet deep with two floor drains and complete with its own gas furnace. The garage's second storey offers a huge attic-style space, perfect for storage or, with the appropriate finishing, the potential to create additional living space. This incredible garage provides room for vehicles, hobby mechanic, a workshop, storage, and possibilities rarely found at this price point. Outside, enjoy a private, mature and beautifully hardscaped backyard featuring established gardens. Ideally situated close to schools, parks, playgrounds, shopping plazas, public transit, walking trails, and major expressways, with everyday amenities and conveniences just moments away. Main and second floor Painted - 2026, Main and upper flooring - 2025, Upstairs Washroom renovated - 2025, Roof - 2023, A/C - 2020. With its charming street presence, generous living space, extensive updates, and extraordinary garage, this is a rare opportunity you won't want to miss! (id:50787)
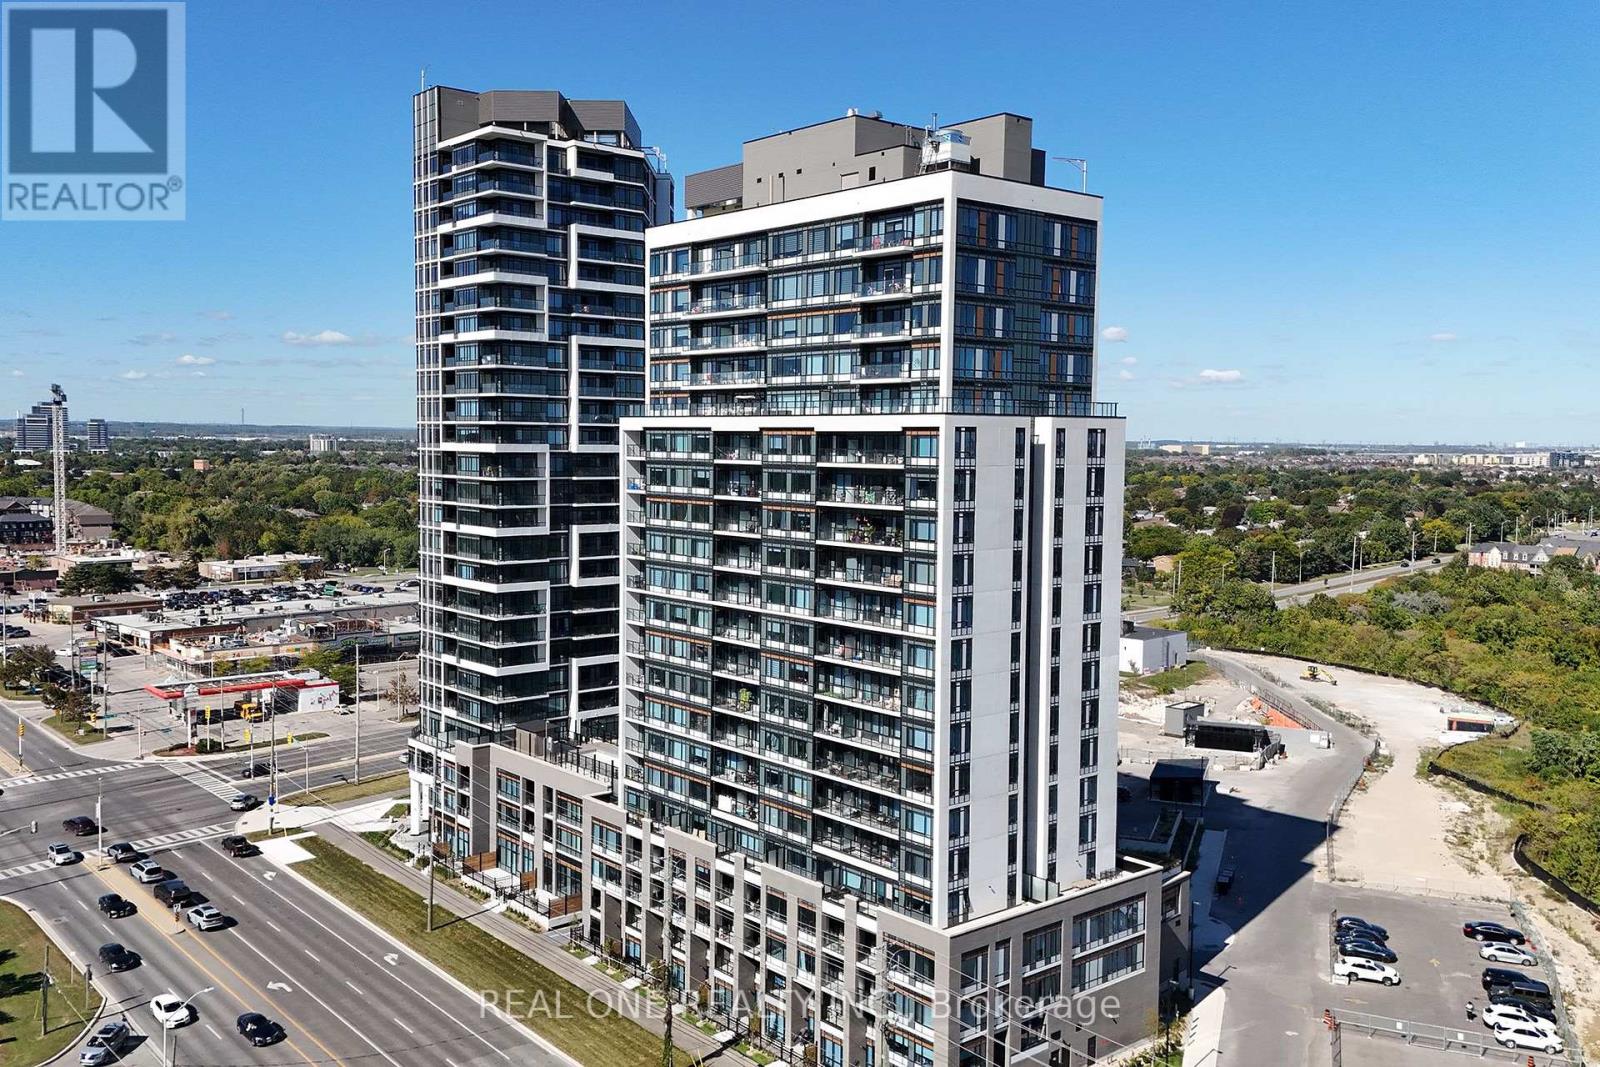
801 - 8010 Derry Road
Milton, Ontario
A must-see 2-bedroom, 2-bathroom condo offering modern comfort, abundant natural light, and an exceptional array of amenities. Expansive windows, 9-foot ceilings, elegant laminate flooring, a spacious kitchen with stylish backsplash, quartz countertops, and stainless-steel appliances create a bright and inviting living space. Residents enjoy access to a full-sized gym, yoga studios, swimming pool, rooftop BBQ area and cabanas, 24-hour concierge, party rooms, guest suites, pet spa, bike storage, business centre, complimentary Wi-Fi, and much more. Ideally located just steps from Food Basics Plaza, banks, restaurants, and everyday conveniences, with easy access to Milton District Hospital, Milton Sports Centre, Highways 407 and 401, and Milton GO Station. Close to Sam Sherratt Public School, including its gifted program. Book your private showing today and experience this exceptional home for yourself! (id:50787)
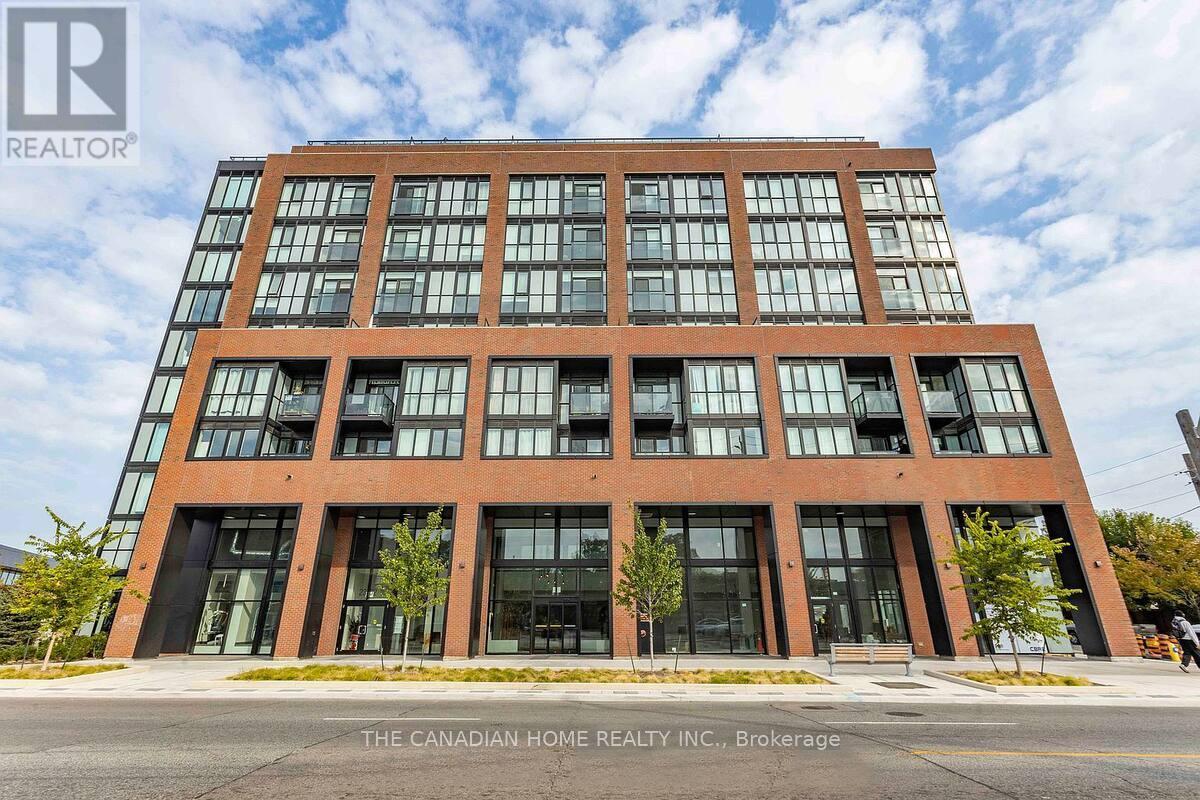
208 - 2300 St Clair Avenue W
Toronto, Ontario
Fully furnished condo (id:50787)

6653 Opera Glass Crescent
Mississauga, Ontario
A RARE FIND! LARGER THAN MANY DETACHED HOME LOTS! An exceptional 4+2 bedroom end-unit semi in sought-after Meadowvale Village, on an impressive 48 x 122 ft lot. Featuring a generous side yard and expansive backyard, this home offers exceptional outdoor space and privacy rarely found in a semi. Step inside to a bright, spacious open-concept layout with brand-new flooring (2026), neutral finishes and abundant natural light. The renovated kitchen (2024) features modern cabinetry, ample workspace & a large breakfast area-perfect for family living and entertaining. Spacious bedrooms provide comfort for the whole family, while the primary retreat boasts a luxurious ensuite with Jacuzzi tub. Enjoy the charm of a glass-covered front porch and enclosed side porch. The expansive backyard is an entertainer's dream, featuring a custom pergola & interlocking patio (2023)-perfect for summer gatherings, outdoor dining & family enjoyment. The finished basement offers exceptional versatility with its own kitchen and 4-piece bathroom, ideal for an in-law suite, extended family, guests or additional living space. Numerous updates include kitchen(2024), garage door(2025), A/C- owned(2021), tankless HWT-owned(2021), furnace-owned(2020), water softener-owned(2022), attic insulation(2021), roof(2017), gas stove/range hood/refrigerator(2021), rain sensing automatic sprinkler system(2023). Ideally located close to schools, parks, sports center, library, gas station with EV charging, shopping, restaurants, banks, transit & major highways, with easy access to the 401 & 407, walking distance to bus stops and schools. A rare combination of oversized lot, end-unit premium positioning, expansive outdoor space, stylish updates & versatile basement-offering the space and lifestyle of a much larger home. Don't miss this exceptional Meadowvale Village opportunity! Please do visit the listing website. https://bit.ly/4ha6N8c (id:50787)
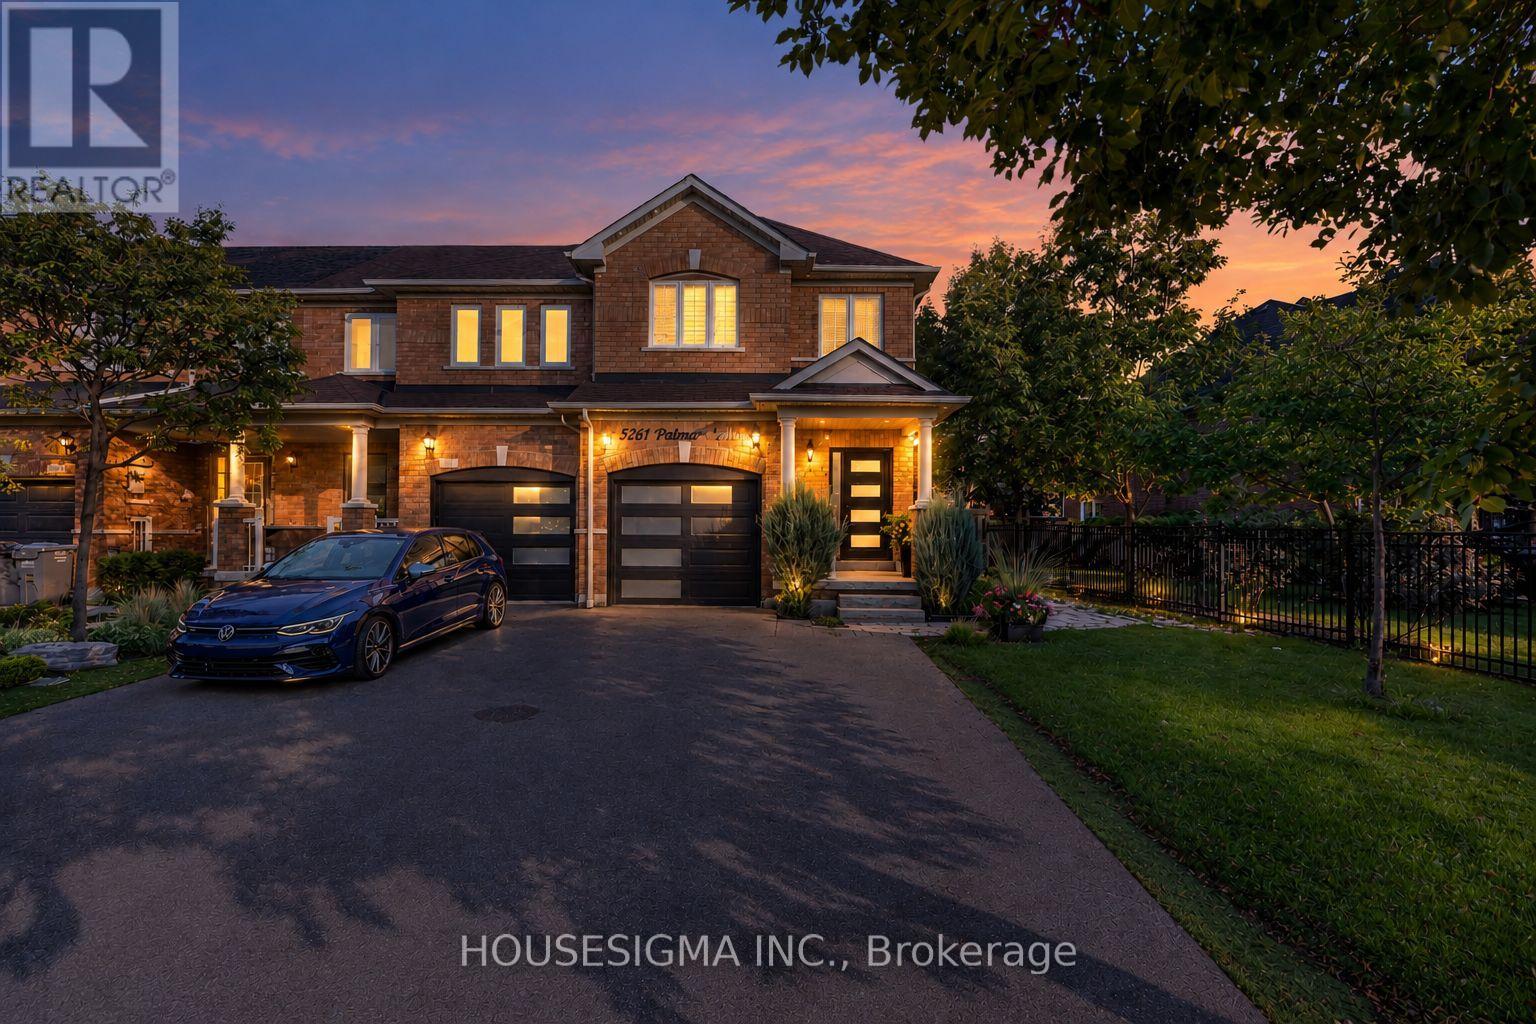
5261 Palmetto Place
Mississauga, Ontario
Welcome to 5261 Palmetto Place. A beautiful end-unit townhouse that feels like a semi, sitting on a premium lot on a quiet street in Churchill Meadows, with a fully finished basement apartment with a builder-installed separate side entrance, second kitchen and its own laundry, currently rented for $1,400 a month. Freehold, no fees, Greenpark-built. Carpet-free top to bottom with newer flooring, oak stairs, and an open-concept main floor that's bright and spacious, with main floor laundry of its own so upstairs and downstairs never share. All bathrooms recently renovated; new kitchen and foyer tile, granite countertops, new front door and new garage door, all done in 2022. New A/C in 2023. New roof completed May 2026. Freshly painted. Outside, professional landscaping and interlock stone lead to a fully fenced yard, and the extended driveway can park 3 cars. Excellent school district with St. Bernard of Clairvaux Catholic Elementary and St. Francis Xavier Secondary. Minutes to Erin Mills, shops, restaurants, and all major highways. (id:50787)
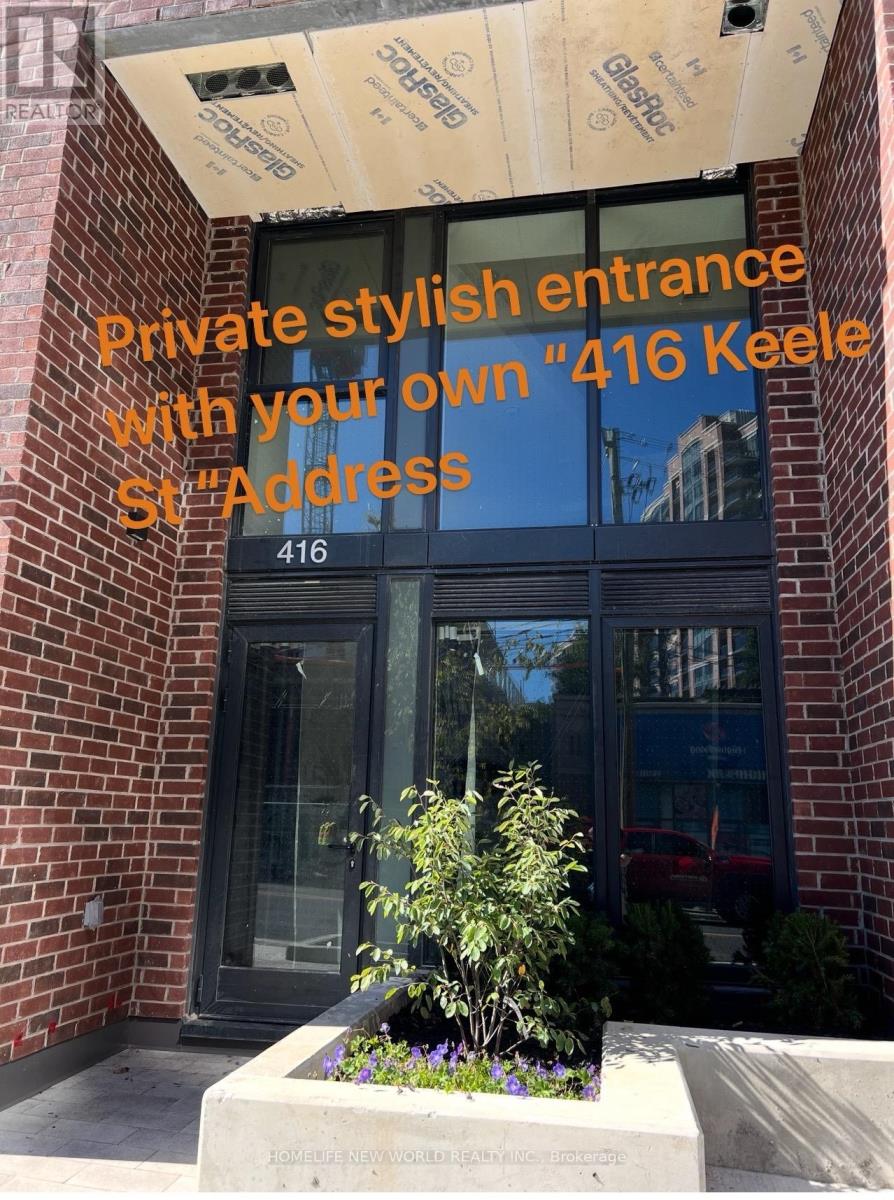
102 - 1 Vine Avenue
Toronto, Ontario
Welcome to the Junction's newest boutique condominium. This stunning studio features high ceilings, an open-concept layout, abundant natural light, and stylish laminate flooring. Luxury finishes throughout create a bright, modern living space.Rarely offered: Rare Two exclusive entrances plus your own private patio and address "416 keele St."!.Modern kitchen with stainless steel appliances. In-suite stacked laundry. Bathroom with full bathtub.Enjoy car-free living in one of Toronto's best communities - steps from restaurants, shops, breweries, and High Park, the city's largest and most beautiful park famous for its cherry blossoms.Keele Subway, Bloor GO Station & Dundas West Station are all within walking distance. 30 minutes to Downtown / UT . Ideal for professionals, commuters and students seeking vibrant West Toronto living. (id:50787)
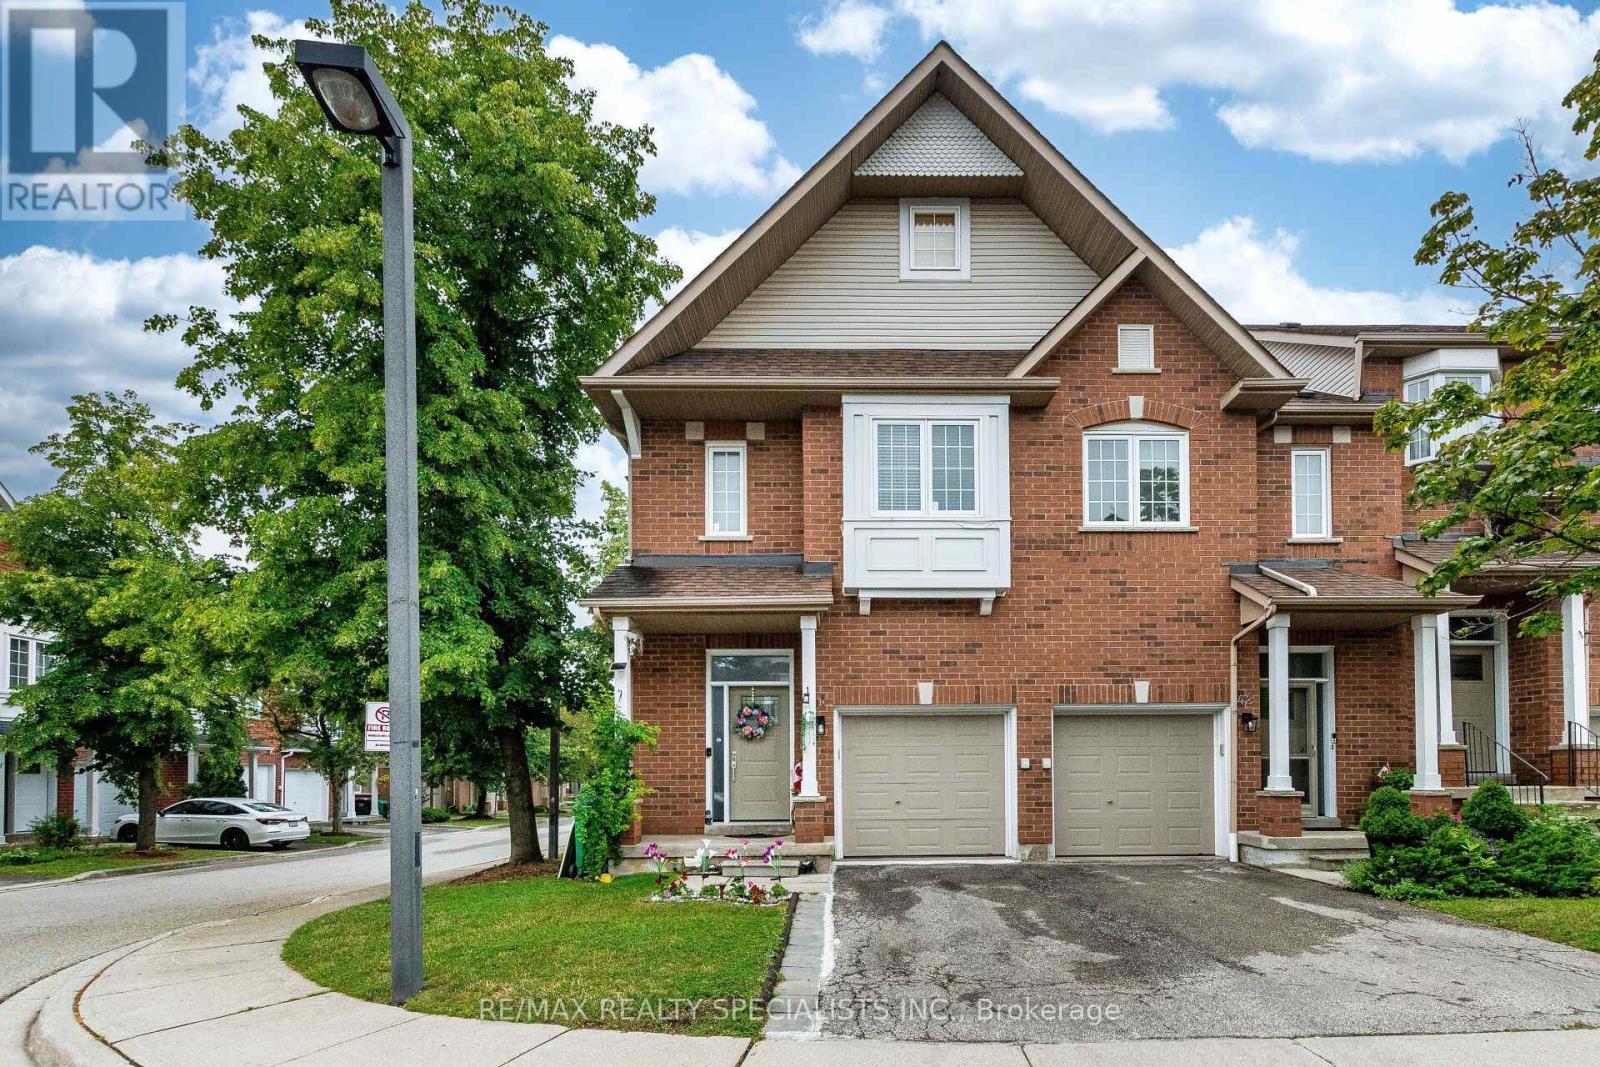
41 - 1588 South Parade Court
Mississauga, Ontario
Stunning executive end-unit condo townhouse filled with abundant natural light, ideally located in a highly sought-after neighborhood. This beautifully designed home features an impressive open-concept layout with soaring 10-foot ceilings at the entrance, creating a bright and spacious feel throughout. Offering 3 generously sized bedrooms, 4 bathrooms, and a professionally finished basement, this home combines style and functionality. Elegant oak stairs and hardwood flooring in the living and dining rooms add warmth and sophistication. The spacious primary bedroom features a walk-in closet and a luxurious 4-piece ensuite, providing the perfect private retreat. (id:50787)
5 Casely Avenue
Richmond Hill, Ontario
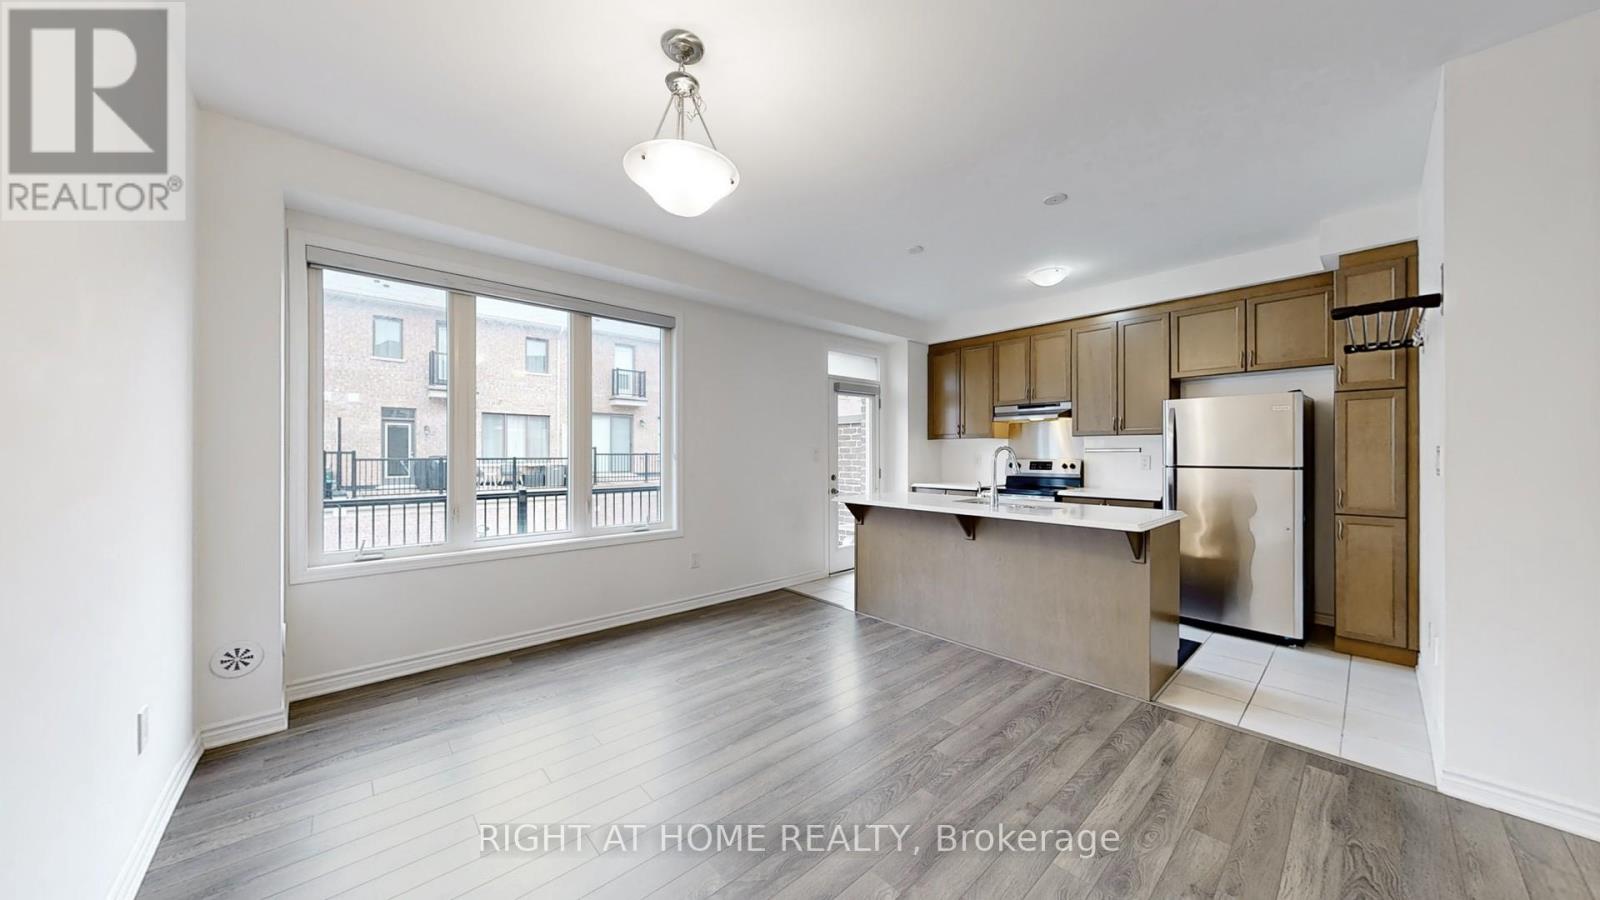
Move in Nov 1st or later. Double Garage (Direct Access)!4 Bedroom And 4 Baths Townhome. (4th bedroom is on the ground floor with Ensuite full bath) Bright Spacious Open-Concept Layout, Modern Kitchen With Walkout Balcony(19 "10" X 8 "2"), 9' Ceilings On Main Floor, Laundry On 2nd Fl, Master Br Features Upgraded Bath Oasis; Free Standing Bath With Glass Shower, His/Her Sinks+ Juliet Balcony,4th Bedroom Is On The Ground Floor, Minutes Away From Richmond Green S.S, Many Shops And Restaurants, 404, & Transit. (id:50787)
150 Mill Street
Essa, Ontario
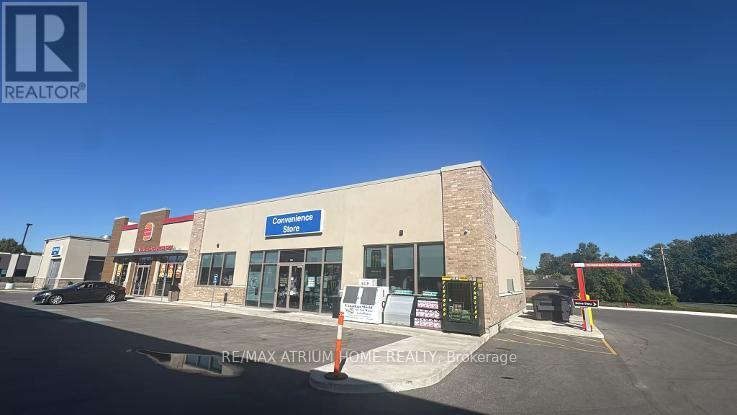
LOCATION, LOCATION, LOCATION!!! Very Rare Opportunity To own one year new Esso Gas Station + Burger king(Lease)+car wash +potential development!!! Prime Location On Busy hwy90 and mill st , one year new gas station with lots of potential, Exceptional Traffic Exposure, This Esso Is The Only Gas Station with auto carwash at Angus, potential High Volume Operation Generating Strong Margins + 7.5 Cross Lease On Fuel, large and clean C-Store space, 5 Dispensers, 12 Nozzles, DW Fiberglass Tanks & Piping, Diesel Plus Four Gas Grades (87/89/91/93), Extensive Renovations Completed!!! Close To Expanding Regional military base And Future Developments!!!**EXTRAS** Prime Commercial Location With Strong Future Growth Potential, Located In A Rapidly Developing Area With Excellent Exposure And Potential For Future Development!!! (id:50787)
19 Prince William Drive
Markham, Ontario
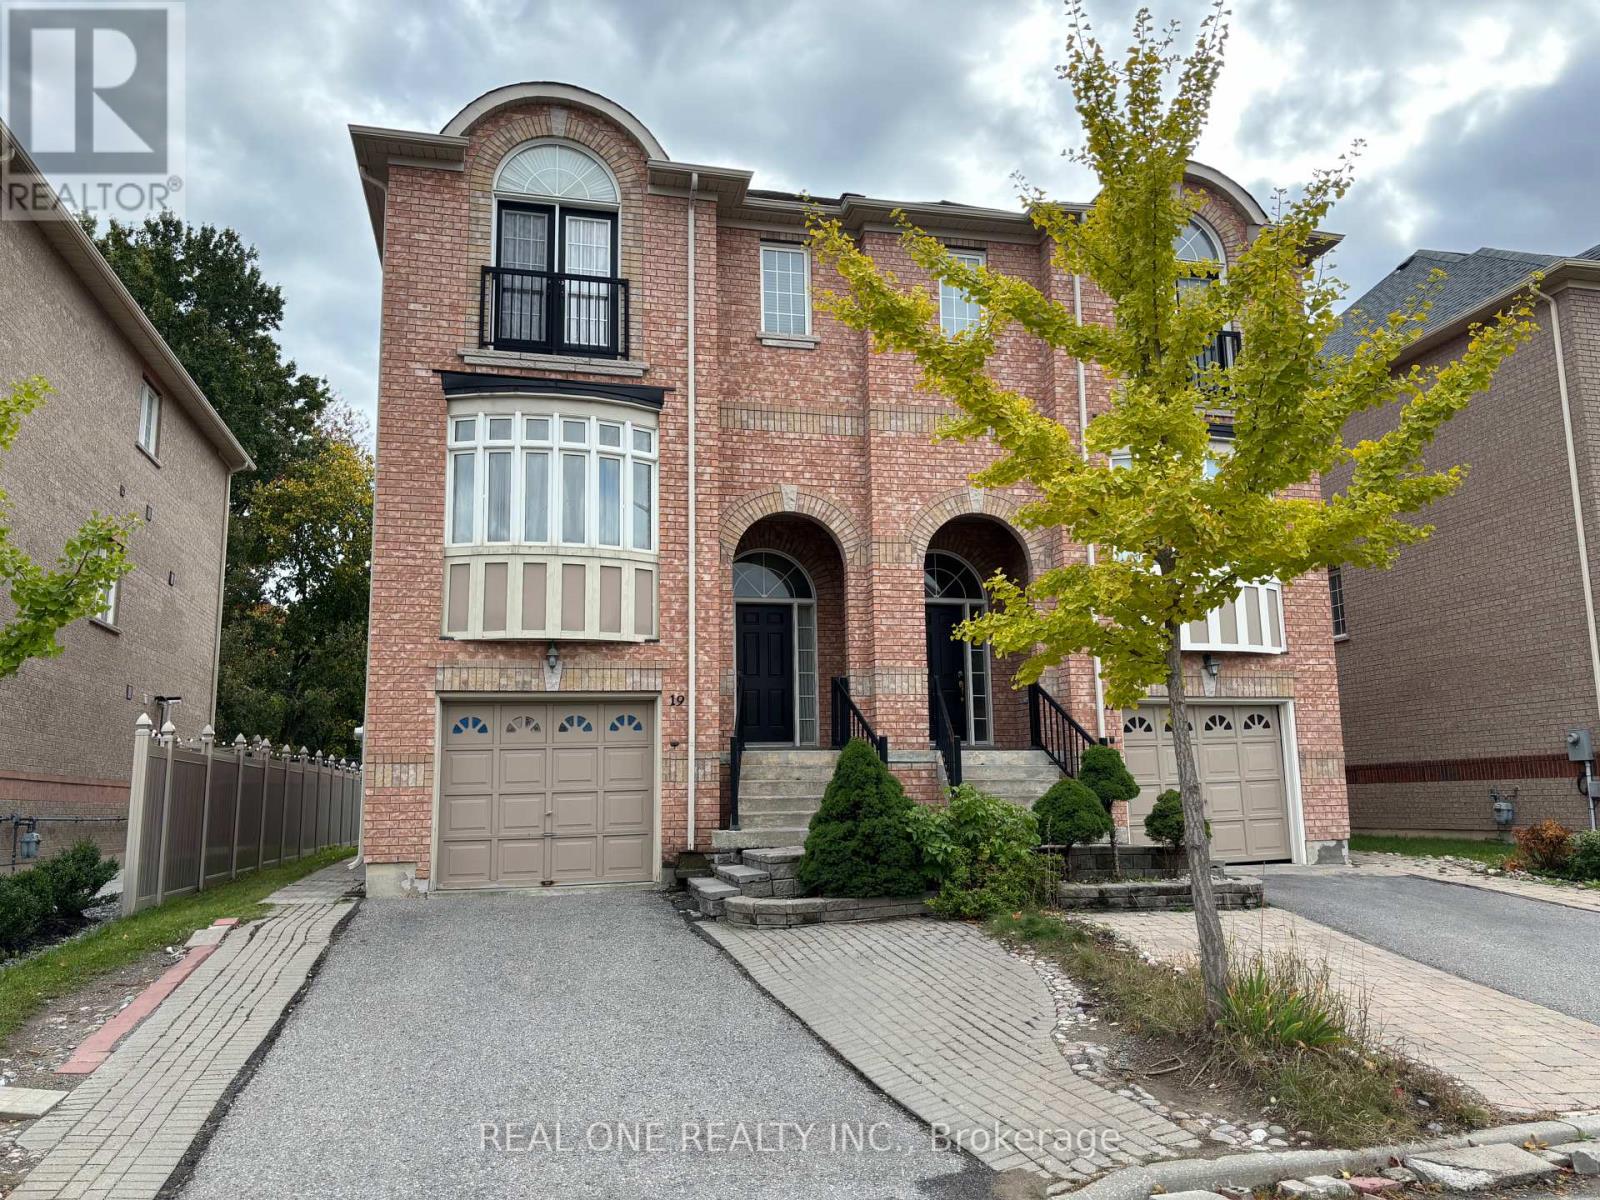
Great Location, StepsTo Markville Mall, Foody Mart, New Kennedy Sq,T&T. Top ranking Markville High School. Super large size, Bright and clean, good for a big family. Aprx. 2300 Sf. (including Ground level Basement). 9 Ft Ceiling, Carpet free, New Oak staircase and new laminate floor on the 2nd floor. Direct Access To the Garage, Widened Driveway Can Park 2 Cars. Basement With Sep. Entrance, and has one Ensuite bed room and its own living room. New staircase and new laminate floor on the upper floor. ***No Pets Allowed*** (id:50787)
50 Garnish Green
Markham, Ontario
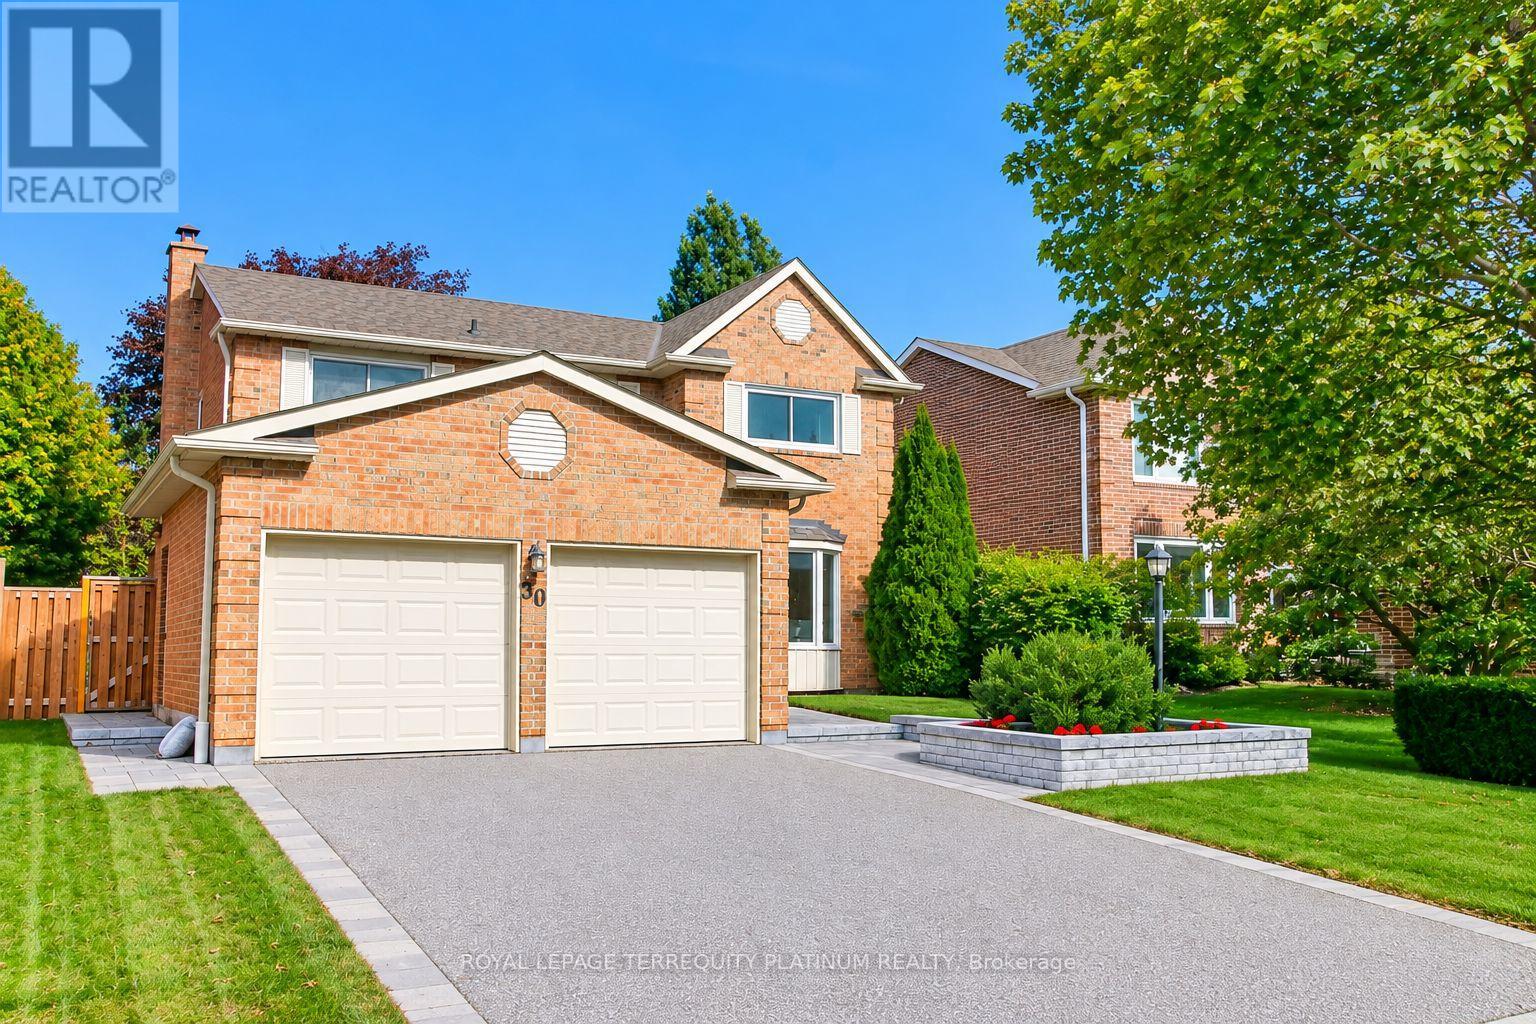
Remember when kids knocked on doors to see who could come out and play? That neighbourhood still exists and this 4-bedroom family home puts you on the ideal street for it! Less screen time, more street time! One of the few houses with direct access from the 2-car garage. Bright eat-in kitchen with updated cabinets/counters. Combined living/dining rooms offer space for entertaining inside, while a custom deck and serene fenced yard give you an option for guests outside. Cozy fireplace in the family room, convenient powder room, enlarged front foyer and laundry room complete the main floor. 4 spacious bedrooms with great storage space will accommodate growing families. Modern finished basement offers potential space for overnight guests, a home office or gym, or ideal hangout spot for kids. ET Crowle school district (ranked #1 in Markham for public elementary as per the Fraser Institute). Steps to transit including special bus routes to MDHS and Brother Andre, or express to Finch Station. Local amenities include great parks, trails, shops and restaurants along Main Street, Markham and Mount Joy GO Stations, Markham Museum, grocery, Mount Joy Community Centre, Markham Stouffville Hospital and so much more. (id:50787)
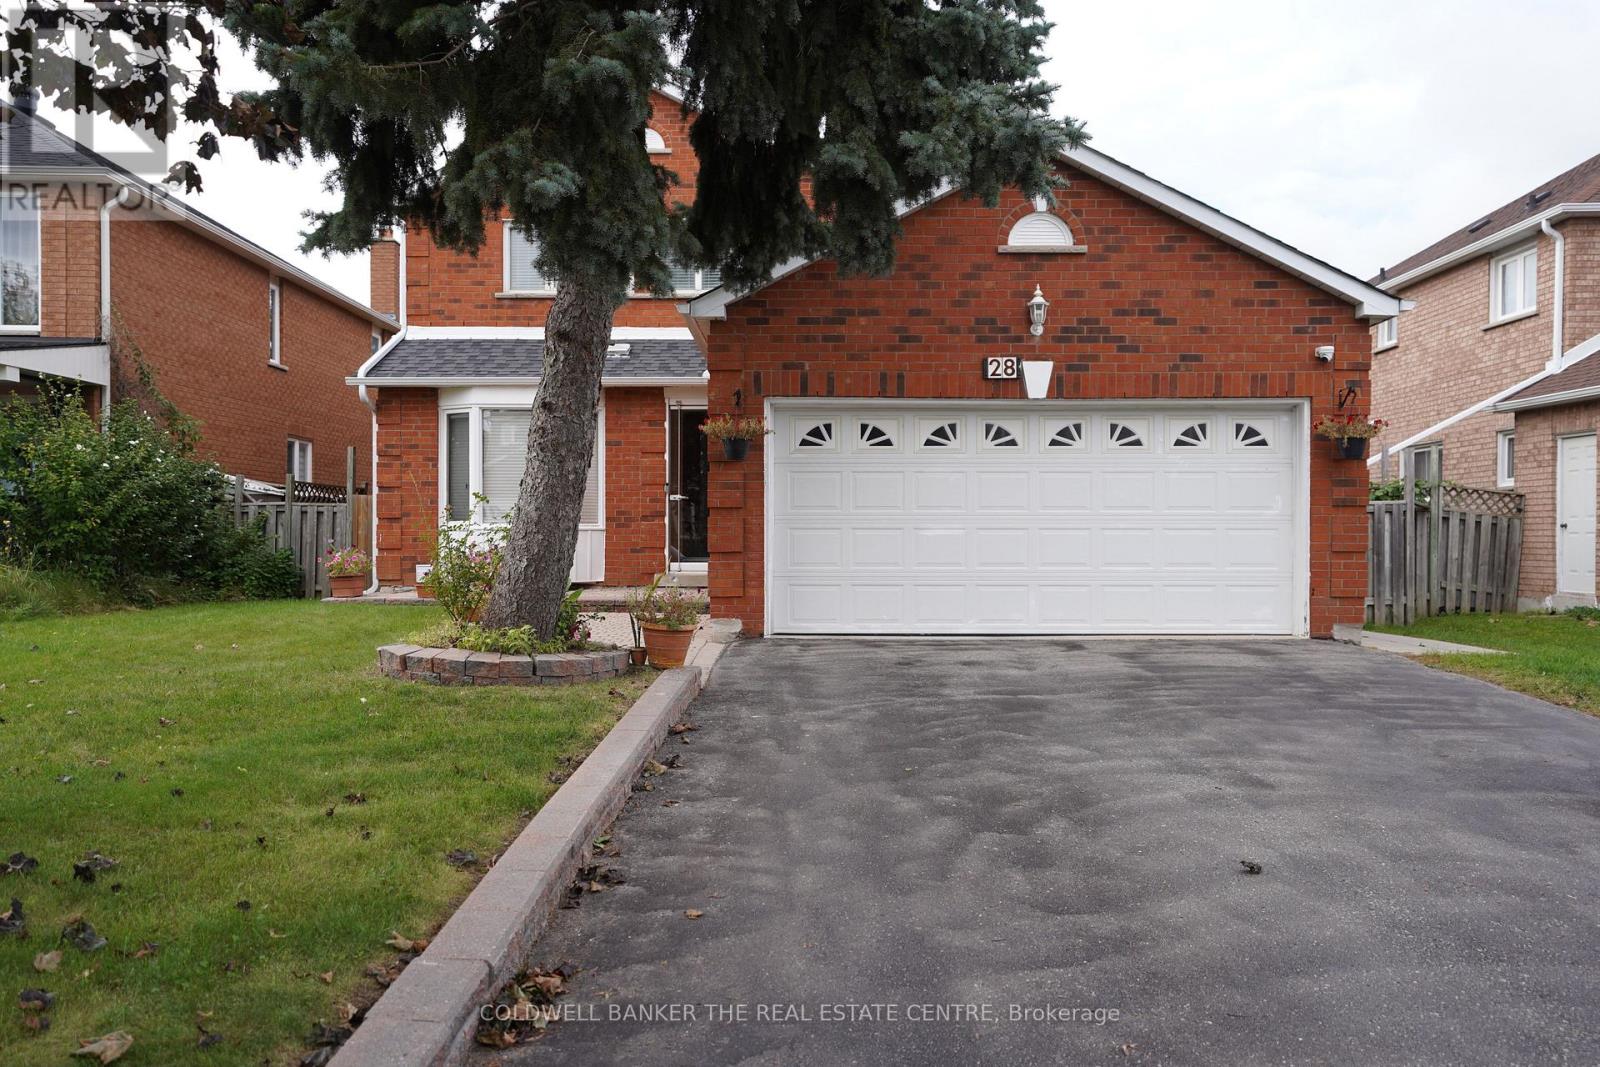
28 Fairty Drive
Markham, Ontario
Welcome to 28 Fairty Drive - Prime Middlefield Location! Exceptional opportunity in one of Markham's most sought-after pockets near Markham Rd & Steeles. This well-maintained detached home offers incredible value and versatility with a fully upgraded main floor and a newly renovated basement with separate entrance. Main floor features tasteful upgrades throughout. Large deck for summer nights, hardwood floors and beautiful staircase. The newly renovated basement has 2 separate suites - perfect for extended family living. Enjoy a large driveway with NO sidewalk and parking for 4 cars! Major recent updates: Roof redone in 2024 and the furnace is less than 10 years old for peace of mind. Located steps to transit, Milliken Park, schools, shopping, Walmart, Costco, amazing restaurants and all amenities. Minutes to Hwy 407 and top-ranked schools. Don't miss this move-in ready home in a prime location! (id:50787)
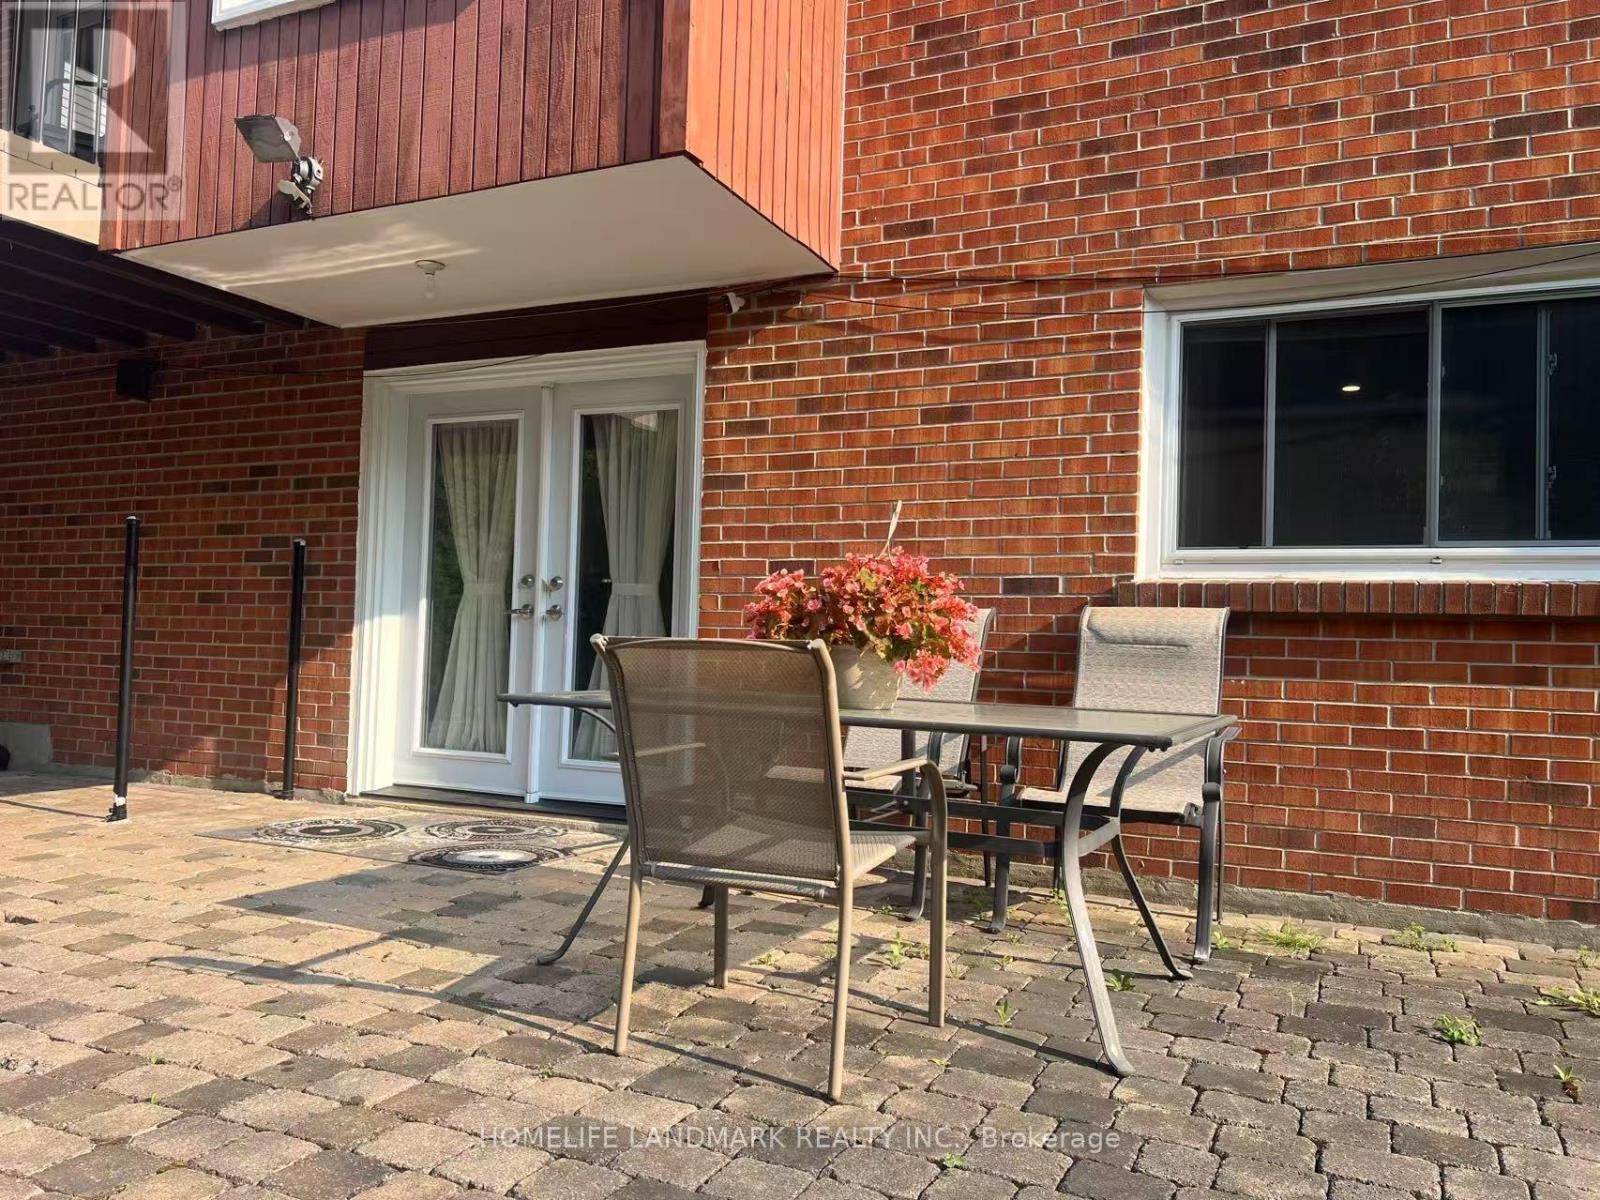
Bsmt - 8 Pine Knoll Gate
Markham, Ontario
Renovated 2-Bedroom Walkout Basement Apartment with Private Entrance! Featuring a renovated kitchen, well-maintained flooring and freshly painted walls. Spacious living room furnished with a sofa and dining table with chairs. One bedroom is furnished with a bed. All rooms have above-grade windows, providing plenty of natural light.The unit includes 2 parking spaces in the driveway, a private laundry room and plenty of storage space. Appliances include stove, fridge, range hood, washer and dryer. Existing light fixtures are included.Steps to Bayview Fairway School and close to Bayview Golf Club, parks and trails. All utilities included. Internet is not included. Tenant is responsible for snow removal.A bright, spacious and move-in-ready home in a convenient location. (id:50787)
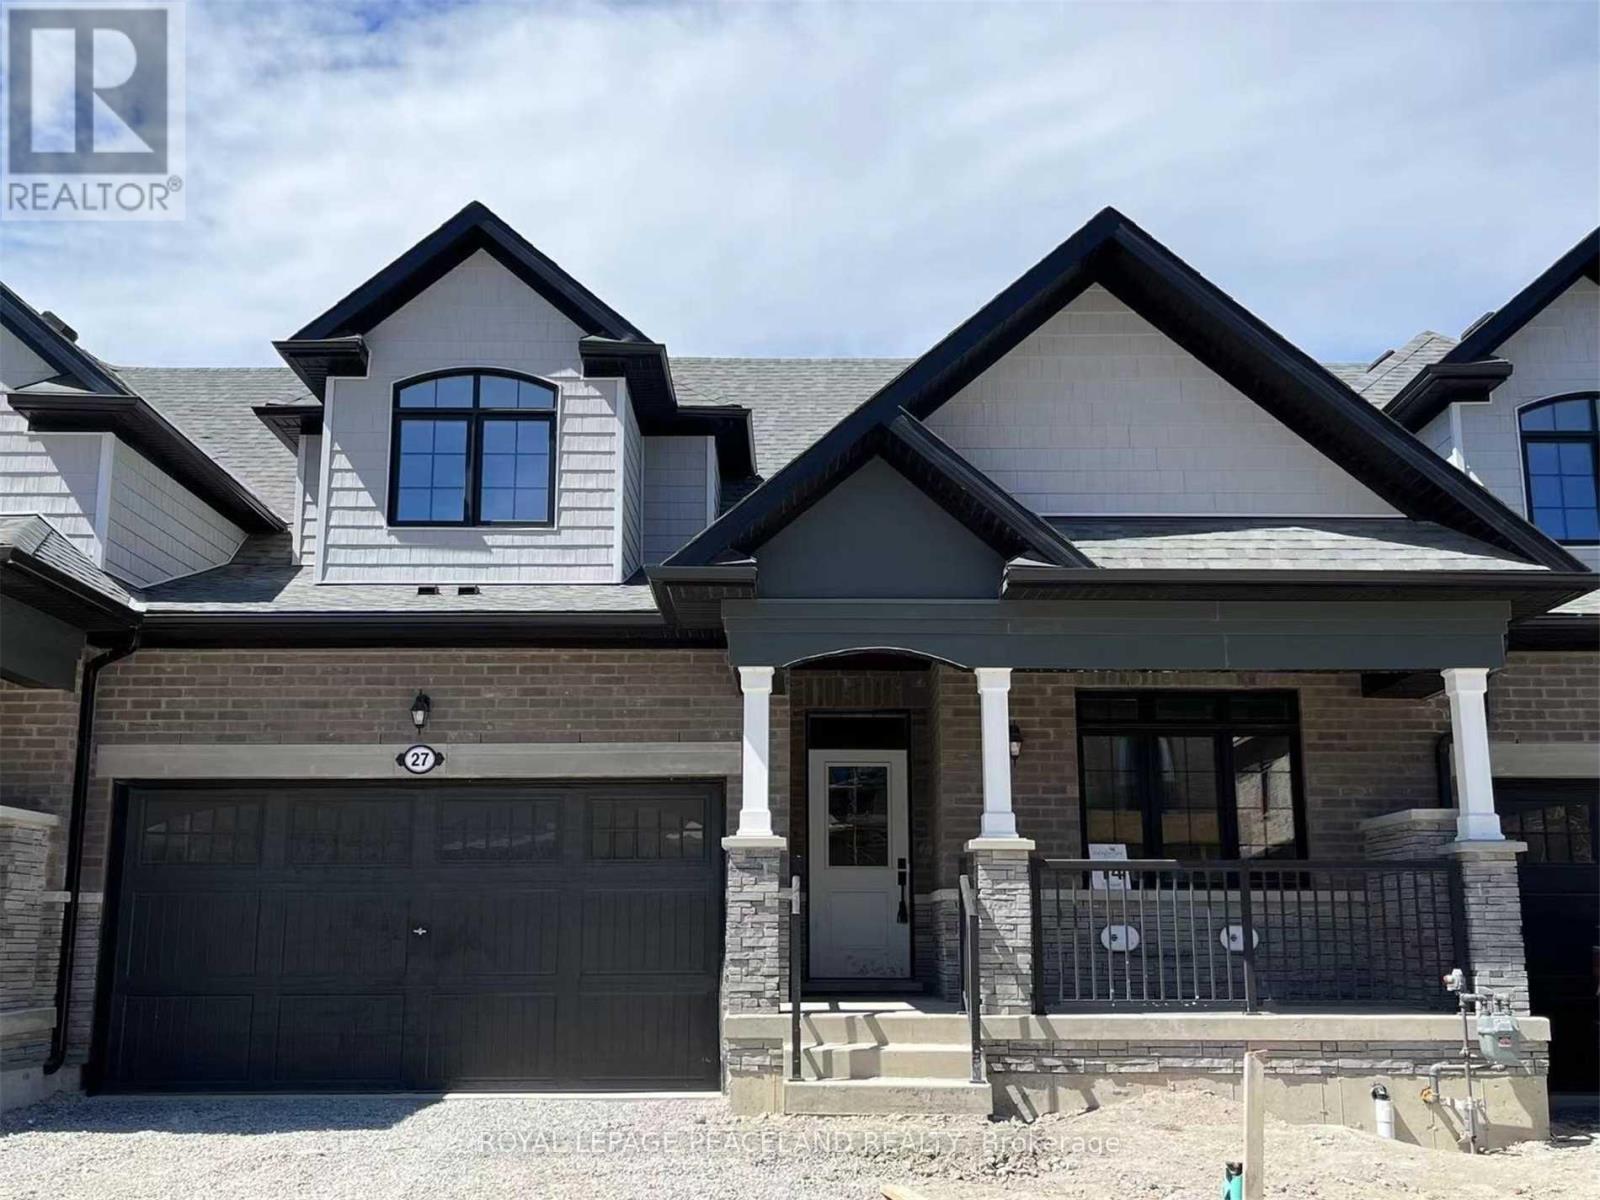
27 Ballinger Way
Uxbridge, Ontario
Wonderful Bungaloft Townhouse With Walk-Out Basement In The Beautiful Picturesque City Of Uxbridge. Exquisite 3 Bedroom With 3 Bathrooms. Private Backyard Backing Onto Ravine. Extremely Bright Home With Several Windows. Two Car Parking Garage With Large Driveway. Conveniently located near schools, transit, and all essential amenities. (id:50787)
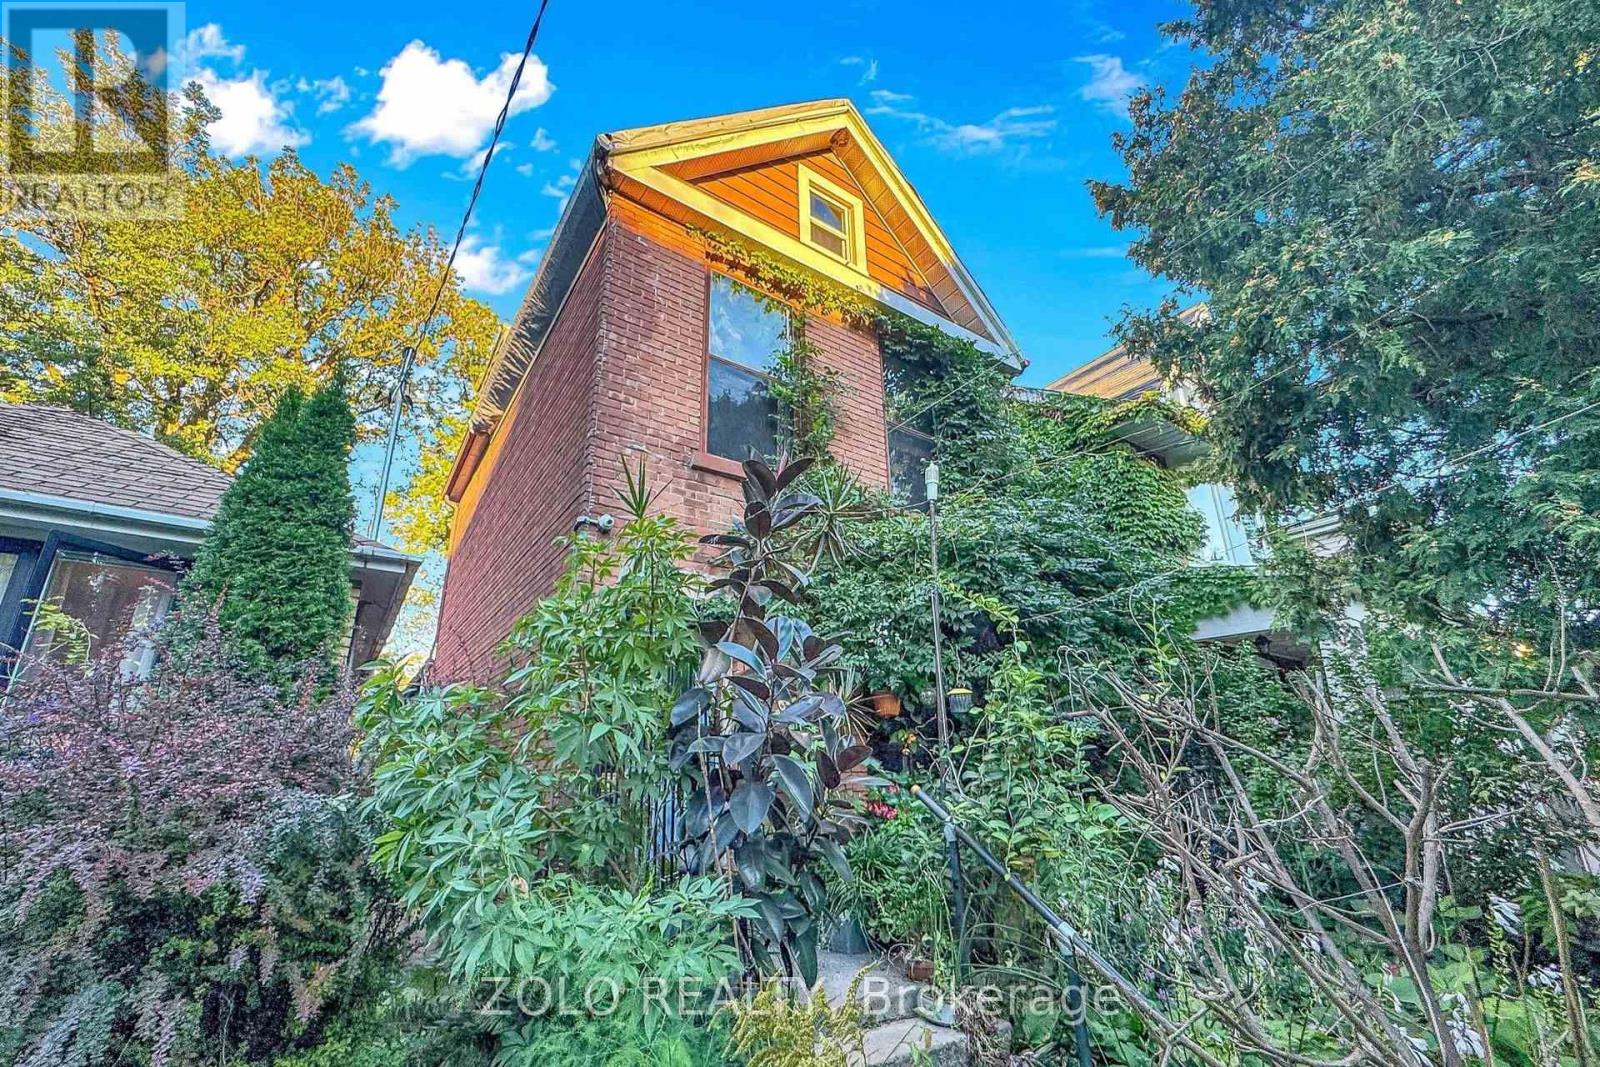
189 Leslie Street
Toronto, Ontario
Attention investors, contractors, and handymen! Don't miss this rare opportunity to own a fully detached home in the highly sought-after Riverdale neighborhood, boasting lots of character, space, and endless potential on an amazing lot. Step into 9-foot ceilings across the main and second floors, starting with a very spacious open-concept living and dining area highlighted by beautiful American Cherry hardwood floors. Large windows throughout the entire home drench the space in natural light. The very spacious kitchen features skylights, slate tiles and offers a walkout to a large back deck overlooking a private, fully fenced backyard framed by lush greenery that provides an excellent setup for outdoor entertaining. The second floor features pine subfloors, an elegant 4-piece bathroom equipped with marble mosaic heated floors and a classic cast iron clawfoot tub, a primary bedroom with two large windows, and a second bedroom waiting for your choice of flooring. The third floor offers a bonus loft that can easily be converted to an oversized bedroom or additional living space. The unfinished basement stands ready for your custom layout. Complete with a detached 2-car garage and situated in an exceptional location close to major highways, shopping, grocery stores, and essential amenities. This spacious home is being sold "as is" and just needs your finishing touches! A must see! (id:50787)
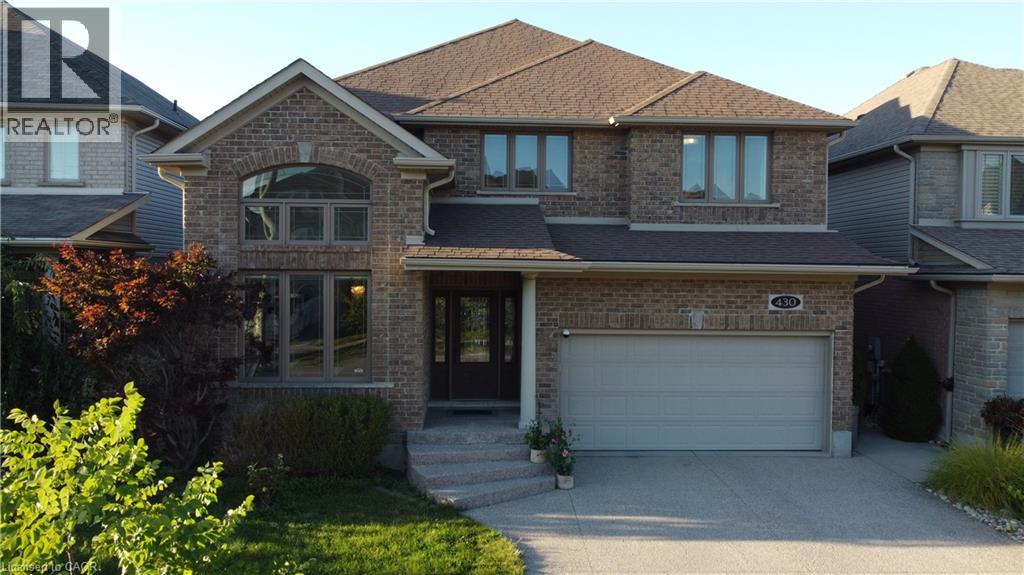
430 Rideau River Street
Waterloo, Ontario
Welcome to 430 Rideau River Street, an elegant custom-built home nestled in the highly sought-after Conservation Meadows community. Offering 5+1 bedrooms, 4 bathrooms, and approximately 4,000 sq. ft. of finished living space, this beautifully maintained residence combines timeless curb appeal, modern elegance, and an exceptional connection to nature. The impressive full-brick exterior creates a classic and distinguished presence, while the completely carpet-free interior offers a clean, contemporary feel throughout. Expansive windows flood the home with natural light and frame unobstructed views of ponds and lush greenery. Designed for both everyday family living and entertaining, the home features bright, spacious principal rooms with an elegant flow between the living, dining, and kitchen areas. Thoughtful design and quality finishes create a warm yet sophisticated atmosphere throughout. The walk-out basement extends the living space and provides a seamless connection to the outdoors, offering excellent flexibility for family recreation, guests, or additional living needs. Step outside to enjoy the peaceful surroundings and spectacular views from multiple vantage points. With no rear neighbors, the property offers an exceptional level of privacy and tranquility rarely found in such a desirable neighborhood. Enjoy the beauty of nature and changing seasons right from your own home. Located in family-friendly Conservation Meadows, this home is close to parks, trails, schools, shopping, and major amenities, while offering a peaceful retreat from the everyday. A rare opportunity to own a sophisticated, full-brick, carpet-free home with abundant natural light, a walk-out basement, exceptional privacy, and breathtaking natural views. (id:50787)
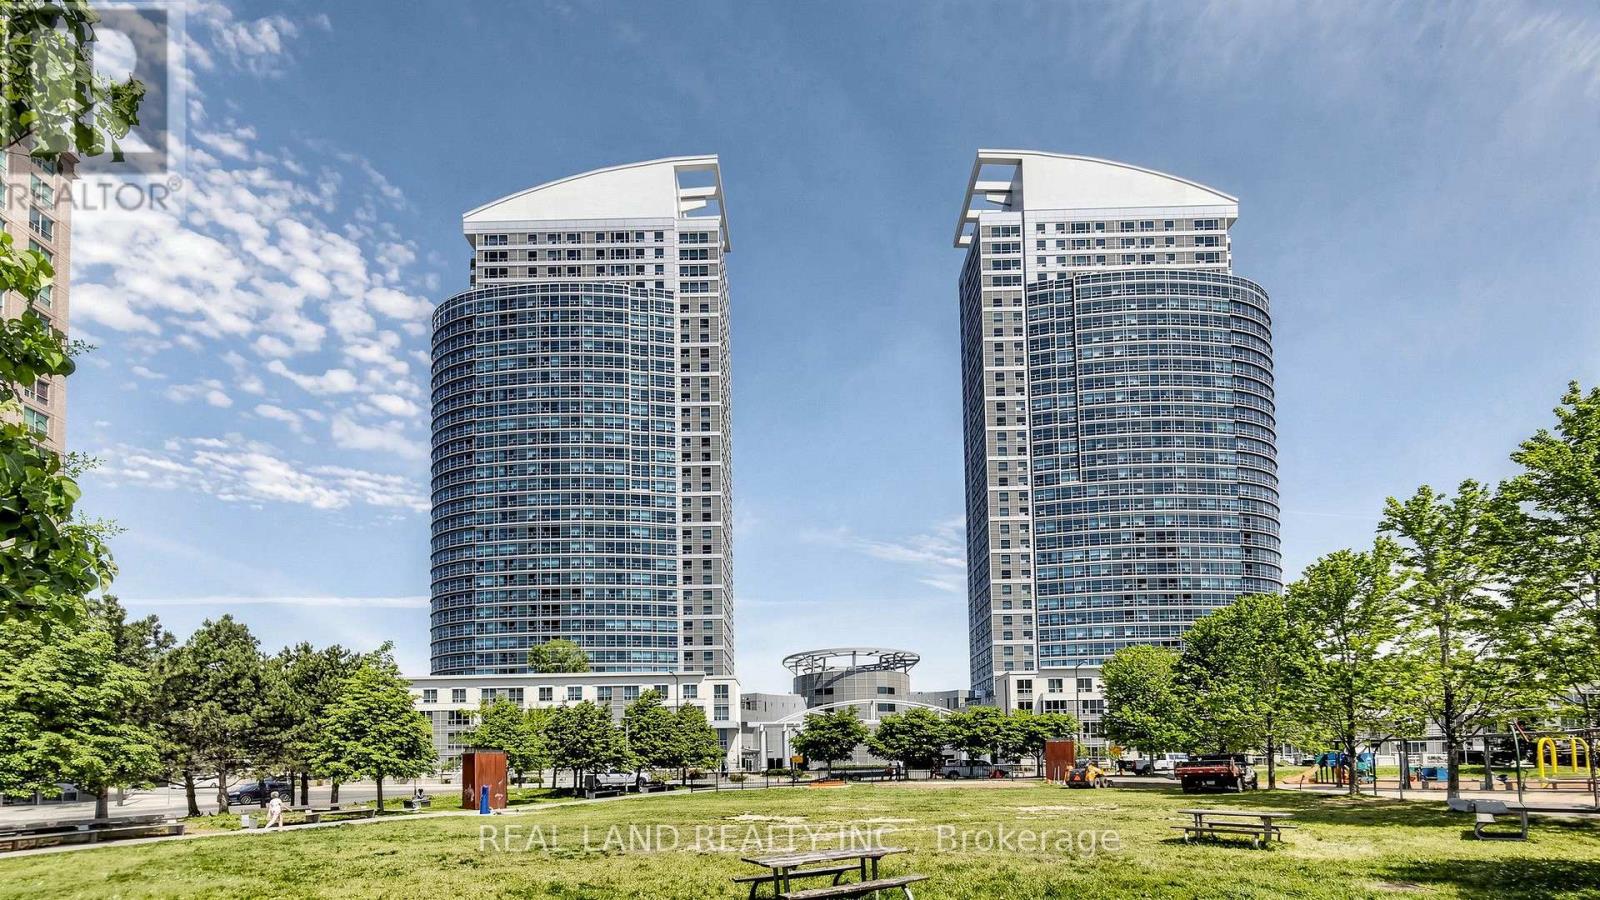
1809 - 38 Lee Centre Drive
Toronto, Ontario
Unobstructed South Clear View, Offering Stunning Abundance Of Natural Light. No Highway Noise! Best Layout 2 Split Bedrooms provide excellent privacy, 2 Full Bathrooms/Suite. Upgraded modern Kitchen with brand new countertop, Range-Hood and Dishwasher. Brand new Laminate, Freshly painted. The Bright and spacious primary bedroom with a private 4-piece EN-suite, open concert living and dining area, Carpet Free for the whole suite, Move-In Condition. Live In A Well-Maintained Building With Exceptional Services, Including 24/7 Security, Concierge Service, Great Amenities, In Door Swimming, Gym, Ping Pong, Library, Party Room, BBQ Area and more. Located Just Minutes From Highway 401, TTC, Scarborough Town Centre, Centennial College, University Of Toronto Scarborough Campus, The YMCA, Child Care Services And Major Grocery Stores, Everything You Need Is At Your Doorstep. One Parking And Locker Included. (id:50787)
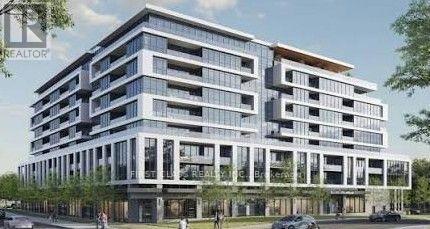
819 - 20 Deans Drive
Toronto, Ontario
Welcome to LINEA Condominium unit. This brand new, never-lived-in 1 Bedroom + Den, 2 Full Bathroom condo offering approximately 594 sq. ft. of modern living space plus a private balcony. This bright, open-concept suite features laminate flooring throughout, quartz countertops, stainless steel appliances, and a spacious living and dining area with walkout to the balcony. Enjoy the convenience of ensuite laundry. Tenant pays utilities. Steps to Warden Subway Station, very close to shopping, restaurants, parks, schools, grocery stores, and public transit all within easy reach.one year free cable (id:50787)
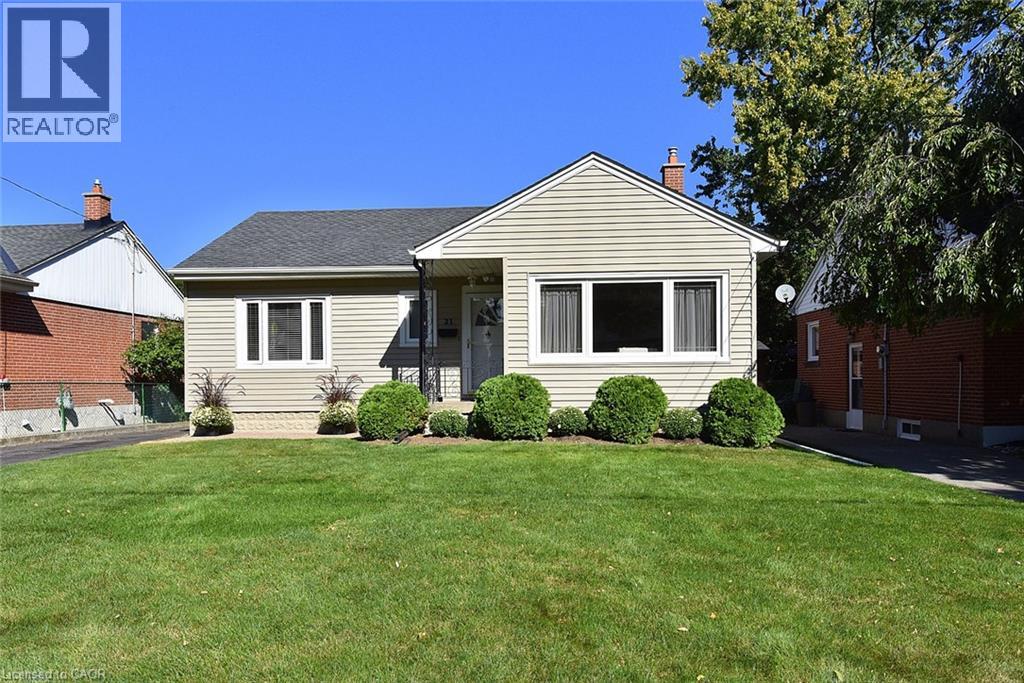
31 Kemp Drive
Hamilton, Ontario
Lovingly cared for and beautifully maintained, this charming 3-bedroom bungalow is nestled in a quiet, established neighbourhood and offers an inviting setting for family living. Ideally located close to schools, parks and everyday amenities while just a leisurely stroll from the quaint downtown of Dundas, with its unique shops, cafes, restaurants and vibrant community atmosphere. A wonderful opportunity to enjoy the comfort of a well-loved home in a highly desirable and picturesque Dundas setting. (id:50787)
103 - 33 Mcmahon Drive
Toronto, Ontario
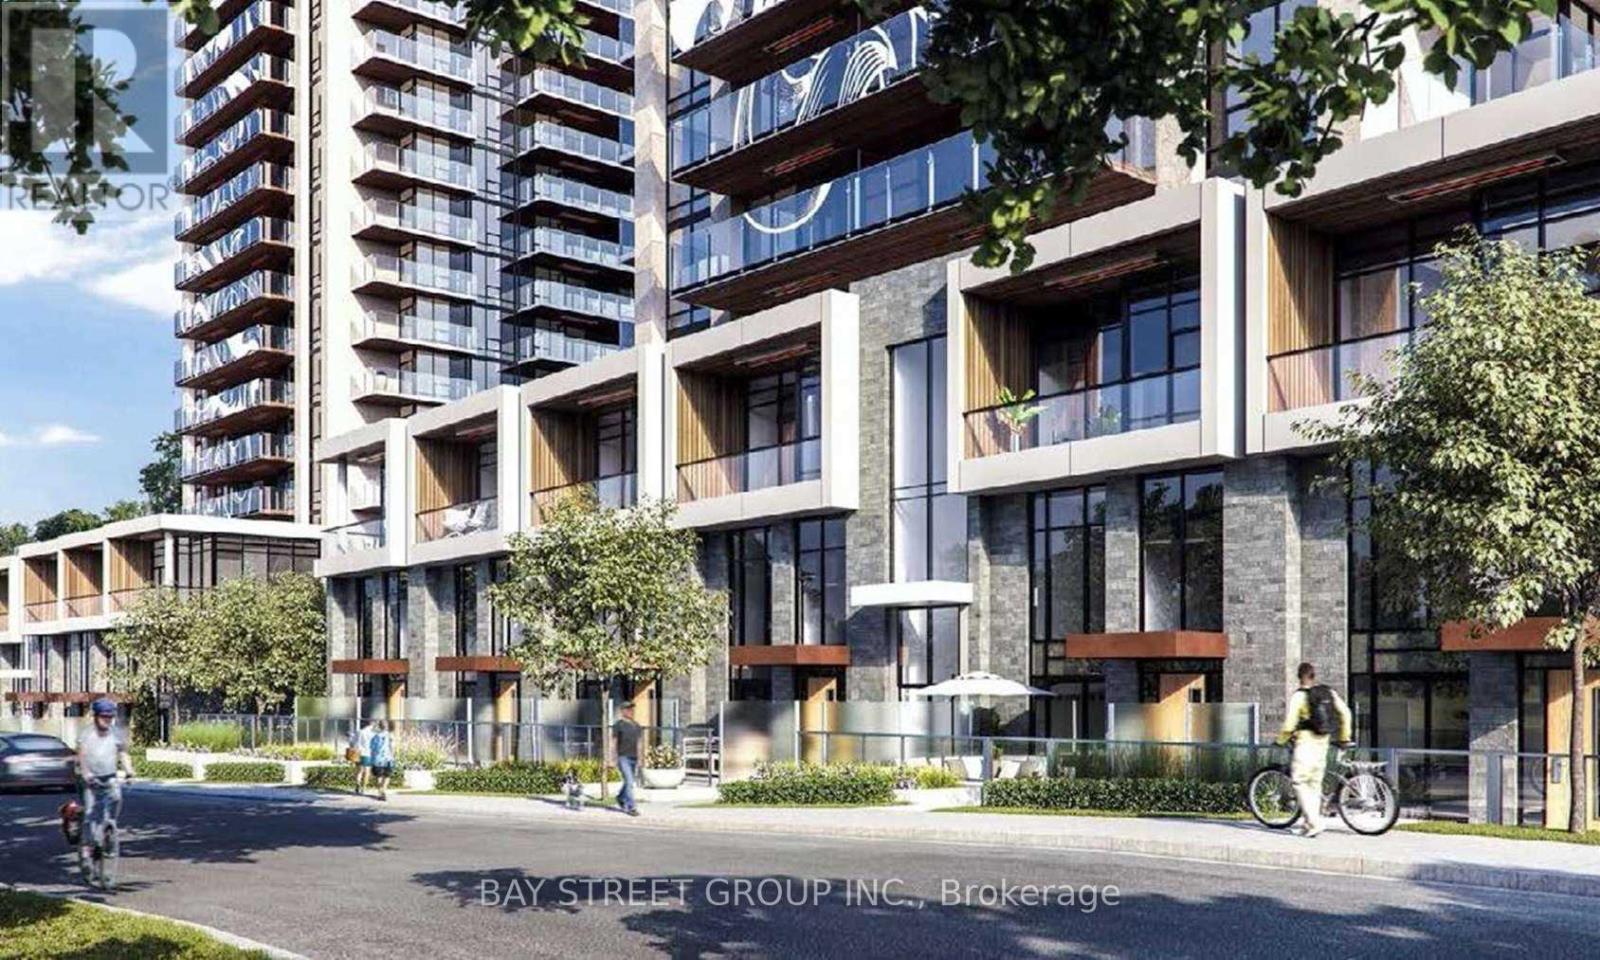
Welcome to The luxury living in the heart of vibrant North York! HEAT AND WATER INCLUDED IN THE LEASED PRICE! Open-concept layout with floor-to-ceiling windows, and complete with motorized blinds. 1878 Sqft Total Usable Area (1468 Sqft Suite + 410 Sqft Terrace & Balcony). 2 Parkings (P252) and 1Locker (P326) included. 9-Ft Ceilings, Engineered Hardwood Flooring, A Modern Kitchen, Quartz Countertop, Spa Like Bath With Large Porcelain Tiles. Balcony With Composite Wood Decking With Radiant Ceiling Heaters Looking To the beautiful park. Park Features: Skating Pond, Water Feature, Soccer field, Playground, Splash pad, and more. 24-Hr Concierge & Amenities Include Whirlpools & Gym. Plenty of Visitor parking spots underground. Easy access to Both Hwy 401 and Hwy 404, TTC, Go Train, IKEA, Canadian Tire, Starbucks, Bayview Village Shopping Center, York University's Glendon campus, Seneca Polytechnic Newnham Campus. A great opportunity to lease a stylish, comfortable home close to everything Toronto has to offer! (id:50787)
298 Ginseng Street
Waterloo, Ontario
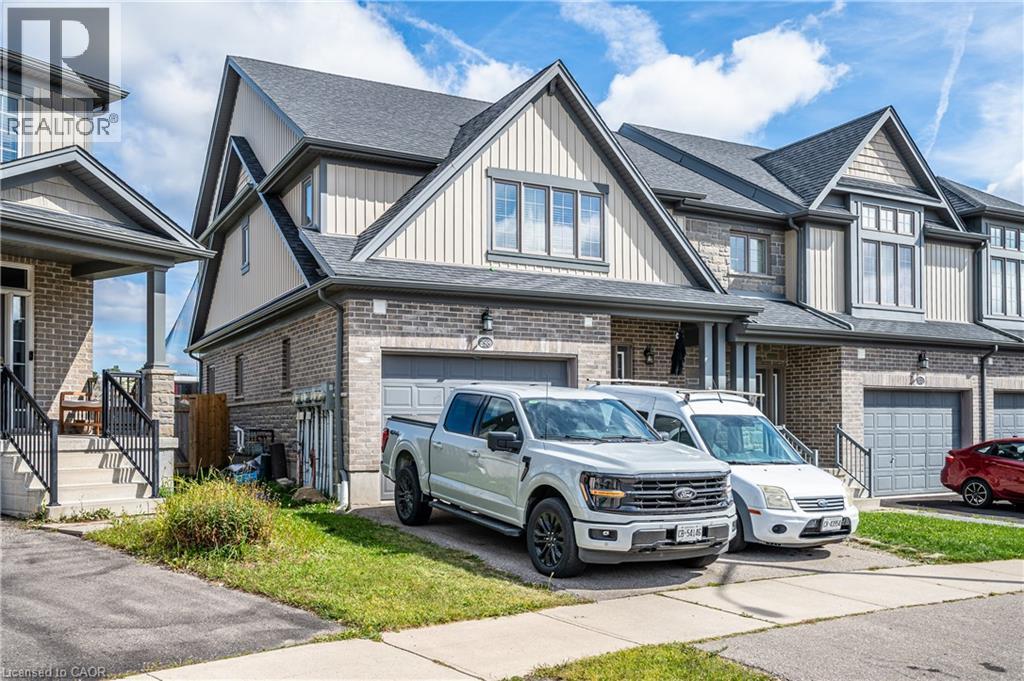
Welcome to this beautiful 3-bedroom End-unit townhouse located in the highly desirable Vista Hills community, surrounded by green space, parks, and scenic walking trails. Offering over 2,000 sq. ft. of well-designed living space, this home features a bright and functional layout ideal for families and professionals. The spacious family room overlooks the private backyard with no rear neighbours, creating a peaceful setting for everyday living and entertaining. Upstairs, you’ll find a convenient second-floor laundry room, a generous primary bedroom complete with a private ensuite and spacious closet, plus two additional well-sized bedrooms and another full bathroom. Conveniently located close to Costco, The Boardwalk, schools, parks, shopping, restaurants, Dog park and everyday amenities. Back to Vista Hill PS, just 2 mins walking distance. A wonderful opportunity to enjoy comfortable living in one of Waterloo’s most sought-after neighbourhoods. (id:50787)
505 Master Br Only - 330 Richmond Street W
Toronto, Ontario
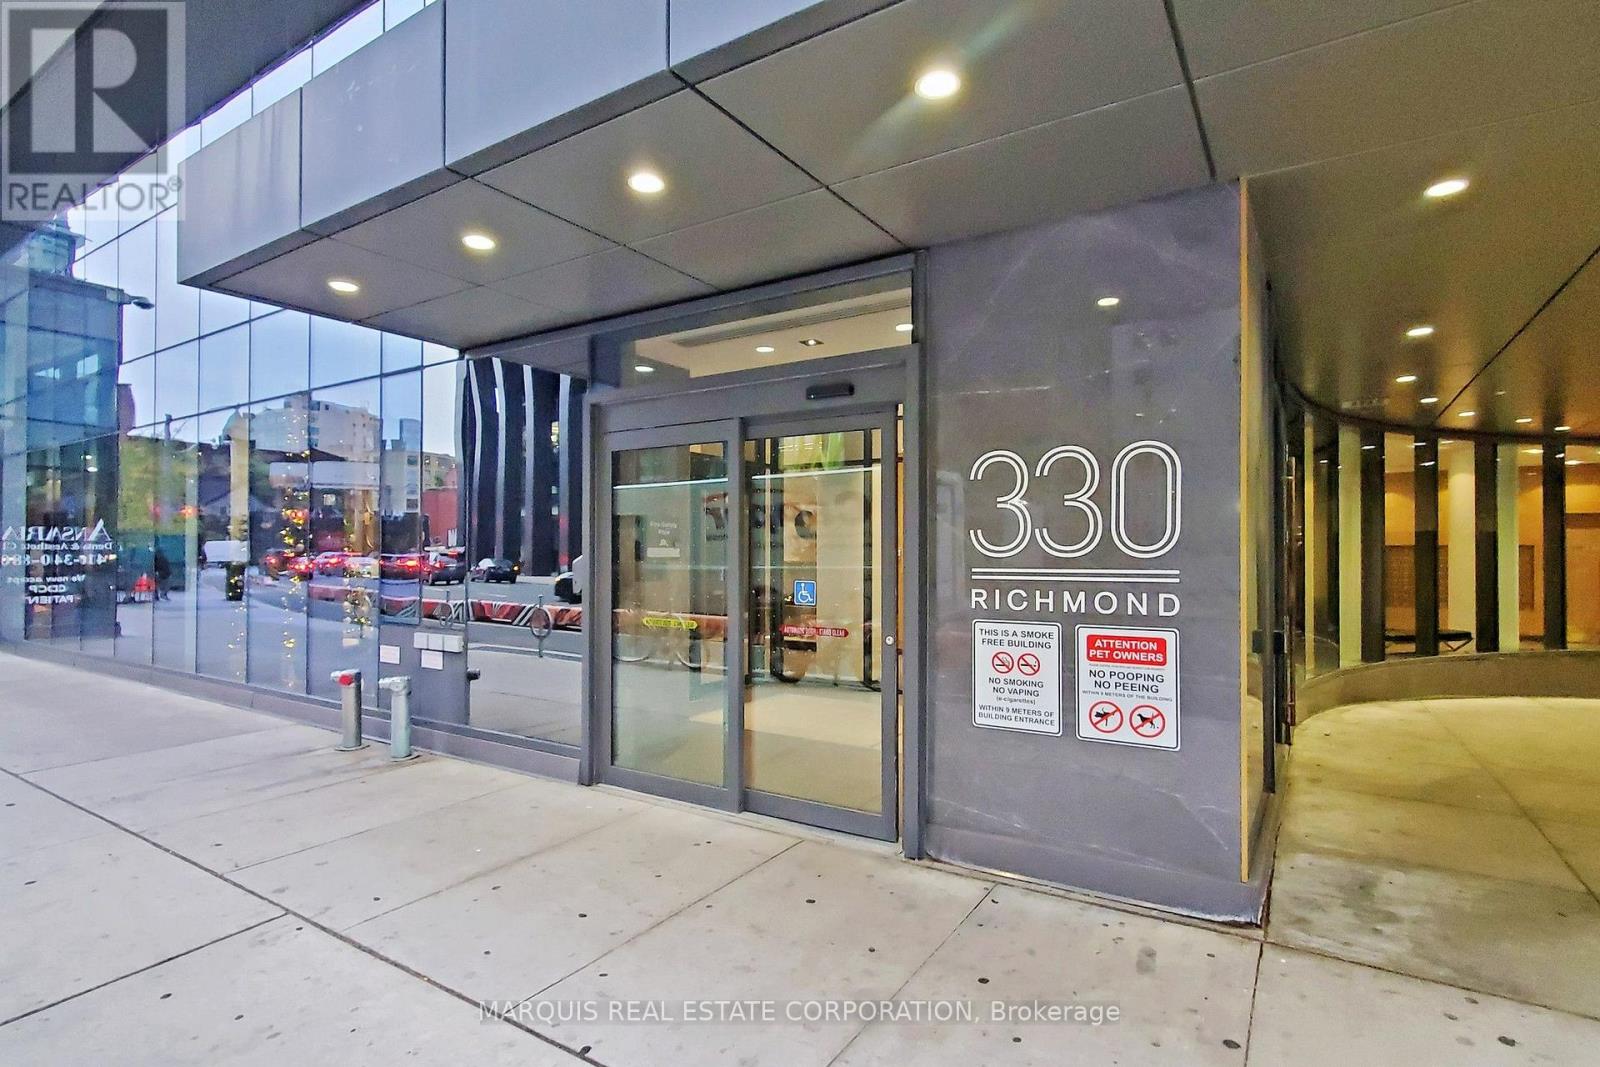
Master Bedroom Only - Shared Accomodation - Wifi included, Hydro and Water extra (id:50787)
1485 Devon Road
Oakville, Ontario
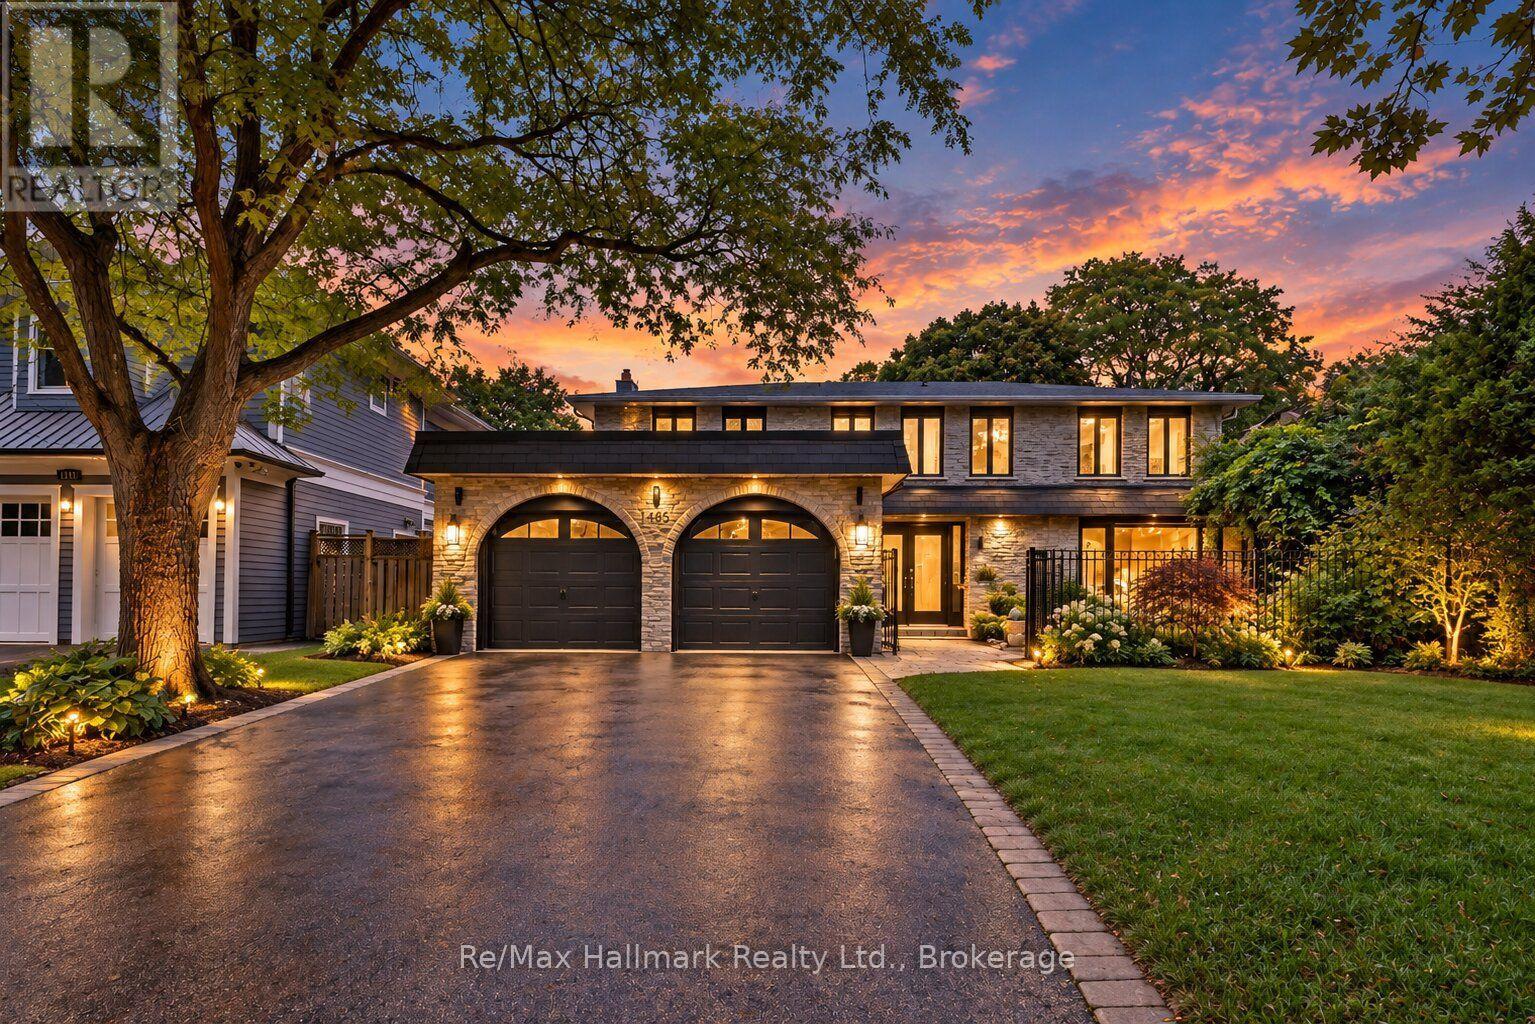
Fabulous fully renovated 4+1 bedrooms family home, ideally situated on an impressive, large and private lot in prestigious Morrison, South East Oakville. Offering approximately 4,100 sq. ft. of finished living space, this beautifully updated residence combines generous family living, modern comfort and a spectacular resort-style backyard-all just steps from some of Oakville's most highly regarded schools, including Oakville Trafalgar High School, Maple Grove Public School and E.J. James Public School.The bright, open-concept main floor is designed for both everyday family living and entertaining, featuring hardwood flooring throughout and excellent natural light. A generous living room flows seamlessly into the spacious kitchen, highlighted by an oversized centre island with granite countertops, stainless-steel appliances and abundant workspace. The inviting family room features a gas fireplace and walkout to the expansive rear deck, creating an effortless connection between indoor and outdoor living. A dedicated main-floor office provides the perfect setting for working from home. Upstairs, the home offers spacious and comfortable bedrooms for the entire family. The professionally finished lower level significantly expands the living space with a large recreation room, second gas fireplace and additional guest bedroom-ideal for extended family, teenagers, visitors, a home gym or flexible work space. Step outside and discover a truly exceptional private backyard retreat. A large deck overlooks the oversized in-ground pool, while the generous lot and mature surroundings create a peaceful setting reminiscent of a Muskoka getaway-bringing resort-style living home to the heart of Oakville. Thoughtful upgrades further enhance comfort and efficiency, including energy-efficient upgraded windows with energy certification, smart lock system, Nest remote temperature control and detectors, water purification and softening systems, and an air purification system. (id:50787)
9064 Concession 11
Mount Forest, Ontario
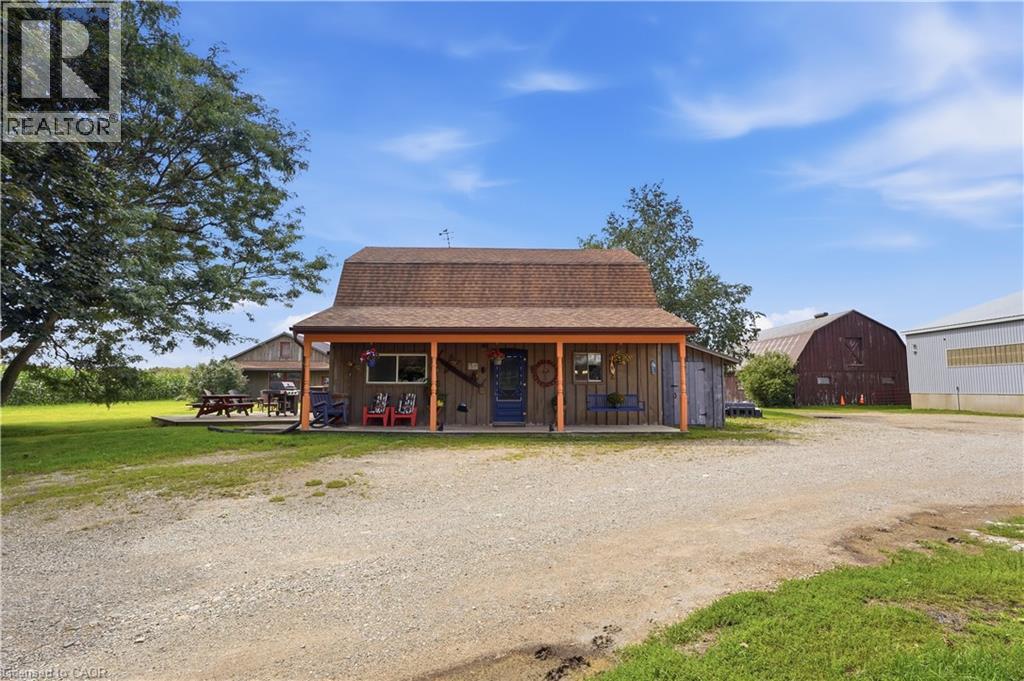
Welcome to 9064 Concession Rd 11, Mount Forest, a nearly 52-acre country property offering a home, heated workshop and well-equipped equestrian setup. The property includes approximately 35.59 acres of bush, 3.55 acres of fenced pasture and 8.5 workable acres, along with the home, outbuildings and open space. Tucked at the end of a tree-lined driveway, the home has a warm country feel, with a front porch that could quickly become a favourite place to sit and enjoy the surroundings. Inside, the main floor features a dining room, living room, kitchen with patio doors leading to the wood deck, main-floor laundry, a 2-piece bathroom and a spacious family room with a side entrance to a small porch. Upstairs are the primary bedroom, a second bedroom and a 4-piece bathroom. Outside is where this property really expands, with six pastures, a round pen and plenty of room to enjoy the country lifestyle. The riding arena, built in 2000 and measuring approximately 160 ft x 70 ft, was designed with versatility in mind. Between the arena and barn there are 19 stalls altogether, along with hay and bedding storage, while the smaller barn measures approximately 30 ft 4 in x 55 ft 4 in. A heated workshop measuring approximately 40 ft 3 in x 30 ft 2 in provides valuable space for projects, equipment, hobbies or work, and there is additional wood storage beside the house. A home, workshop, equestrian setup, workable acreage, pasture and bush, all together on one property with room to make it your own. (id:50787)
239 York Boulevard
Hamilton, Ontario
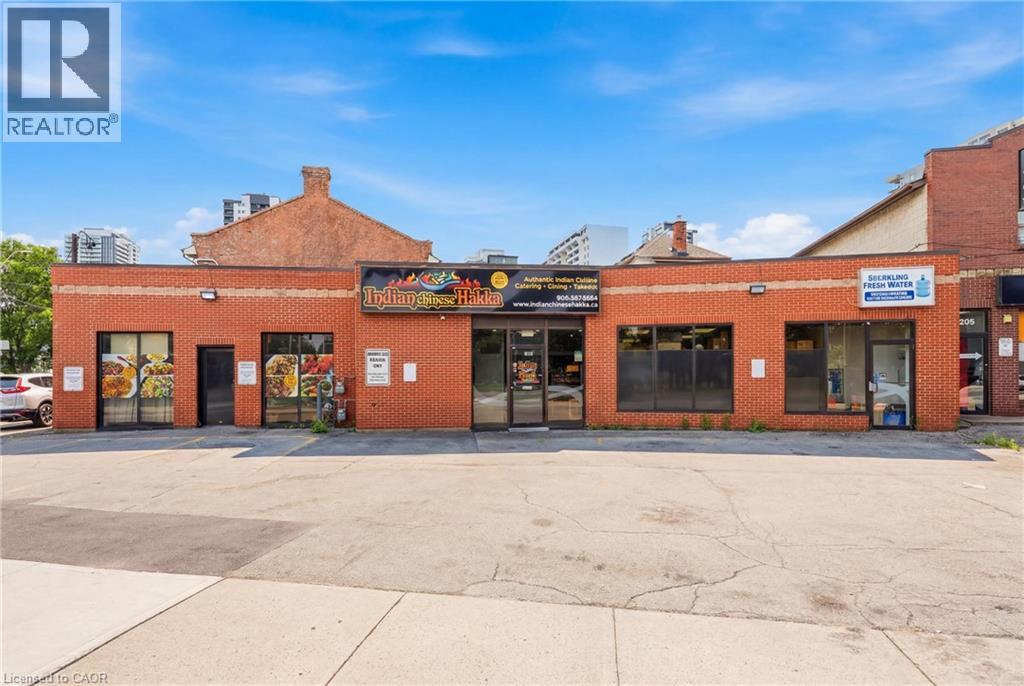
Excellent opportunity to acquire a well-established restaurant business in a prime, high-traffic Hamilton location. Approximately 1,800 sq. ft. with low rent, offering exceptional value with strong potential for growth. The current Indian Hakka Chinese concept has built a loyal customer base with consistent dine-in, takeout, and delivery business. Fully equipped commercial kitchen with hood system, walk-in cooler, and all essential equipment in place for a seamless transition. Comfortable dining area, efficient takeout counter, and on-site parking. Owner retiring, ideal opportunity for an owner-operator or investor. Continue the existing concept or bring your own, subject to landlord approval. Growth potential through expanded catering, delivery platform exposure, and extended hours. (id:50787)
16 A97 Island
The Archipelago, Ontario
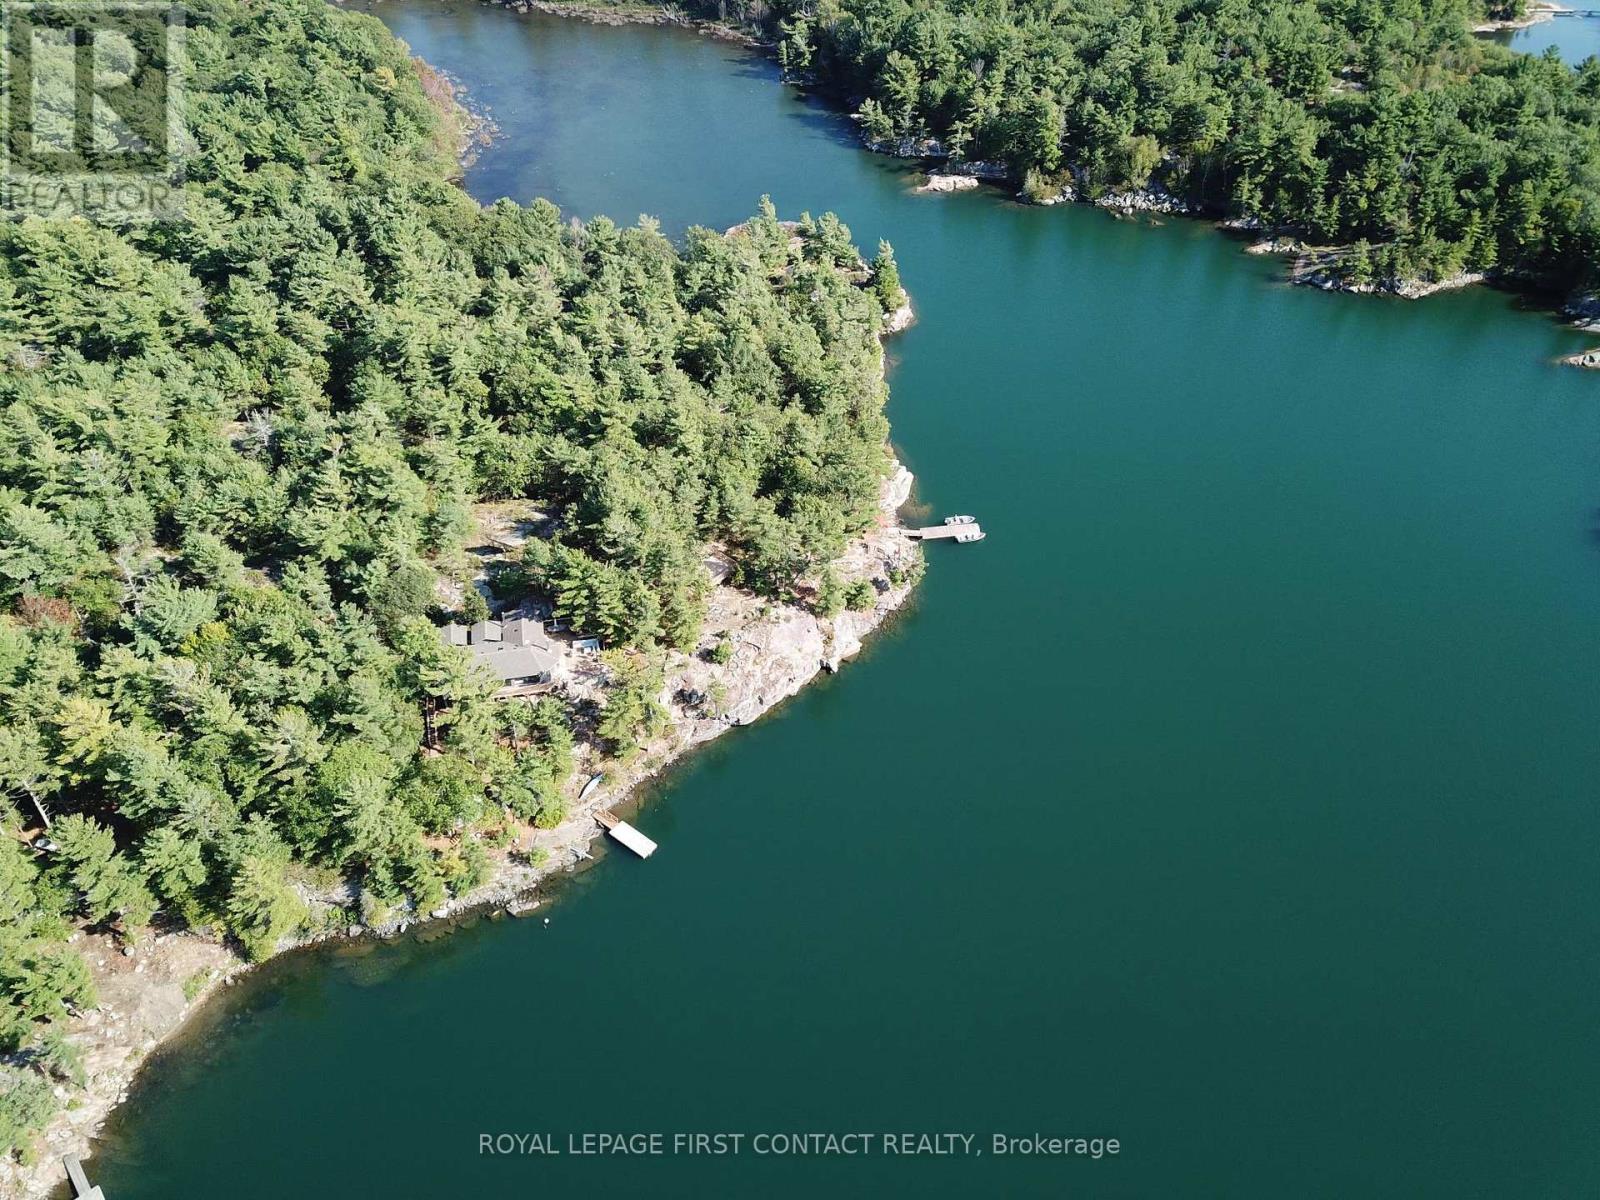
16 A97 Mackenzie Island, a beautiful 6 year old major renovation to a cottage set on an elevated, west facing 5.33 acres overlooking a private bay in Pointe au Baril's freshwater island paradise. Surrounded by exposed granite, mature trees, and pristine deep water, the property offers a peaceful setting, views & memorable sunsets. Open concept modern feel while remaining true to the classic Georgian Bay aesthetic. Huge glass doors frame sweeping views, bringing the surrounding trees, sky, water, & wildlife in while filling the cottage with natural light. At the heart is a stunning kitchen that opens to the dining & living areas. The living room is centred around a stylish wood burning fireplace. There is a luxurious bathroom with a soaker tub, & outdoor shower, plus a half bath, laundry & an entrance pantry. An up to date solar system, with a Generac back up generator if needed, is a reliable setup. A spacious deck wraps around the front of the cottage & provides dedicated areas for sitting, cooking, & dining. With its elevated western exposure, it is an ideal place to enjoy the changing light throughout the day and settle in for sunsets. A sauna is perched on a natural hump of granite at the water's edge, relax while looking across the bay. A 12'x12' Yurt cabin, on a dedicated platform is a 2nd bedroom space. At the south end of the island, a platform from an old cabin is a perfect spot for the second Yurt or a base for a future 540 sq ft 3 bdrm cabin. Located 5 minutes by boat from the famous Ojibway Club, provides easy access to tennis, pickleball, children's day camp, a grocery store, gift shop, dinners, events, and the many social traditions. This cottage property offers a thoughtful combination of modern comfort, classic Georgian Bay style, privacy, west and south facing views, and convenient access to the heart of the community, and is just 10 minutes from Pointe au Baril Station's marinas, groceries, hardware, LCBO, nursing station and other amenities (id:50787)
Royal LePage Locations North
11 Lorraine Drive
Linwood, Ontario
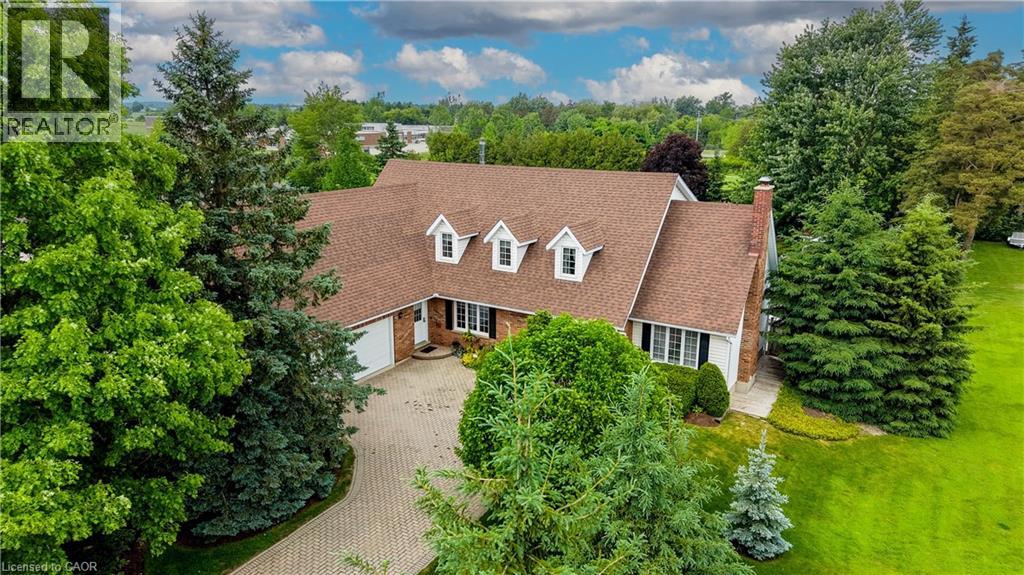
Welcome to 11 Lorraine Drive. Sitting on almost half an acre and offering over 4,000 sq ft of finished living space, this exceptional home was thoughtfully designed & has been well maintained by the original owners. Once inside you'll be greeted with a grand reception area highlighted by a custom wooden staircase. On the right is the oversized living room featuring a wood burning fireplace (with a gas rough-in) and garden doors to the flagstone patio. Next is the dining room which is adjacent to the kitchen and serves up a gorgeous view of the backyard gardens. To the left of the entryway, you'll find the impressive library providing you with an upscale office or study. The large eat in kitchen is the heart of this home & has a wood stove that was converted to gas, perfect for instant ambiance when hosting guests. Next is the den with garden doors to the patio. There's a generously sized main floor laundry room, offering extra main floor storage space & access to the private side porch where you can enjoy your morning coffee. Other thoughtful features include a second main floor entrance that is conveniently located close to the 2nd staircase giving quick access to the basement which has a lovely living area. The 2nd kitchen, rec room, bedroom and a bathroom with heated flooring offer the option of multi family living. In addition, the basement provides tons of storage space and a cold room. The showstopper of this home is the updated main 5 piece bathroom that offers a gorgeous soaker tub, glass shower and an oversized closet. The Primary Bedroom retreat, complete with a feature wall, walk-in closet, an ensuite plus a Cedar Closet is also on the second level. Two generously sized bedrooms complete the upper level. The backyard is beautifully landscaped with a pond & a garden shed (or playhouse) for the kids or grandkids. This incredible home and property is truly unique and needs to be experienced in person! (id:50787)