
9 Allandale Drive St. Catharines, Ontario L2T 1V9

$949,000
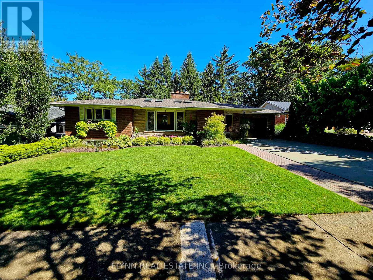
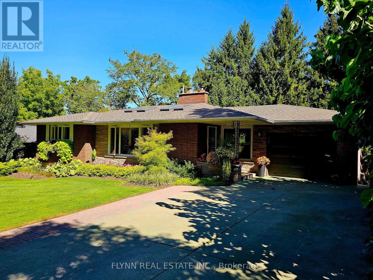
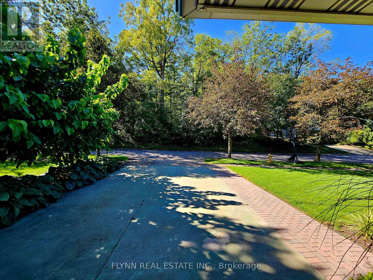
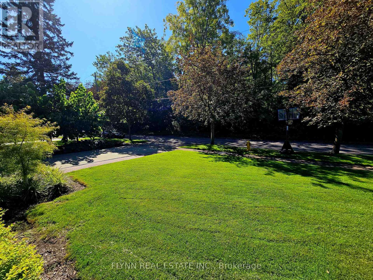
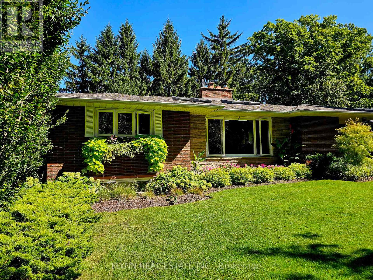
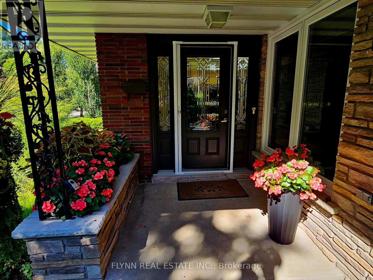
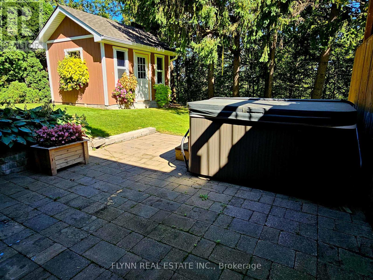
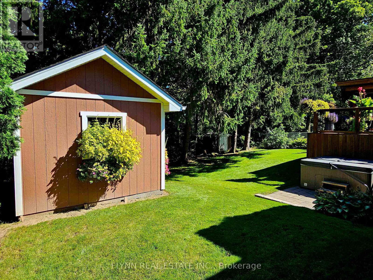
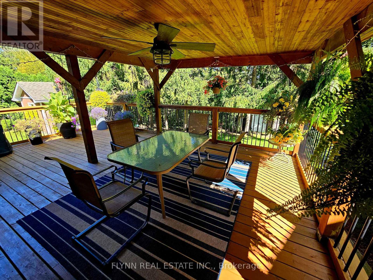
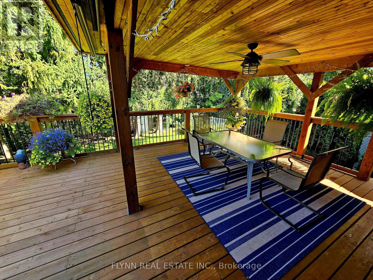
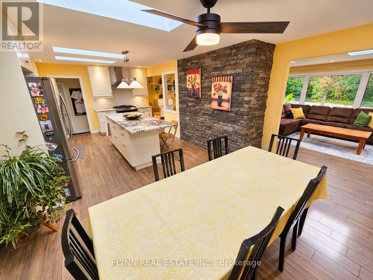
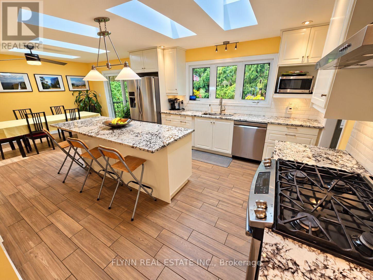
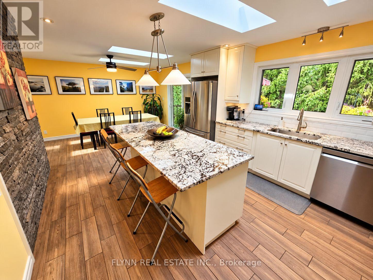
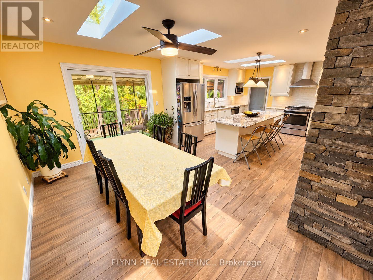
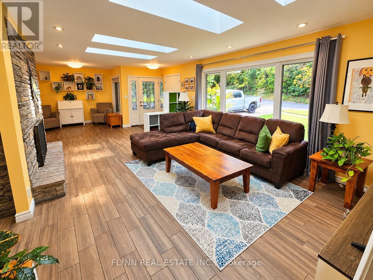
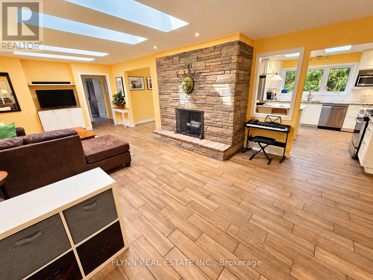
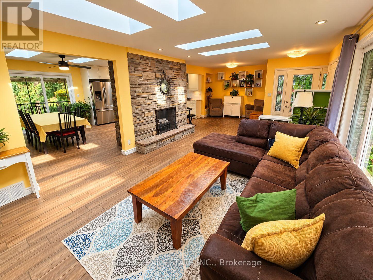
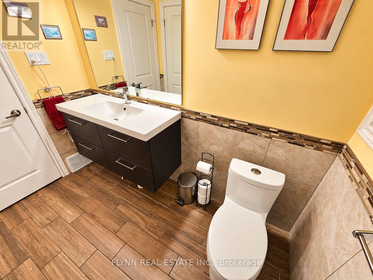
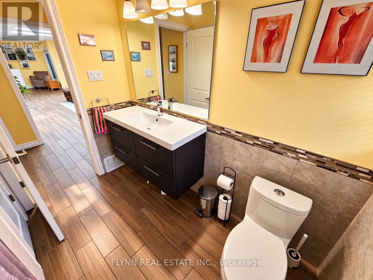
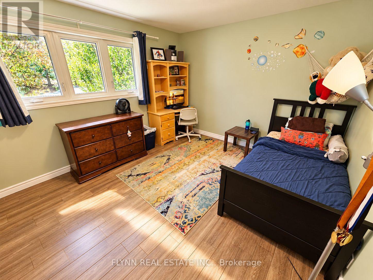
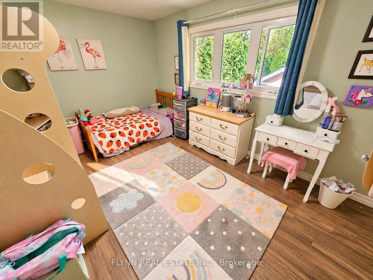
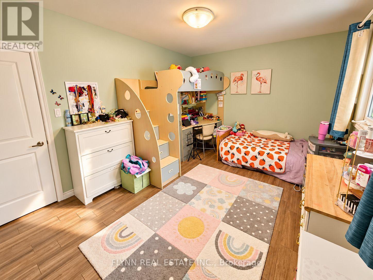
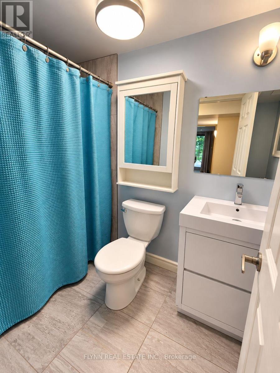
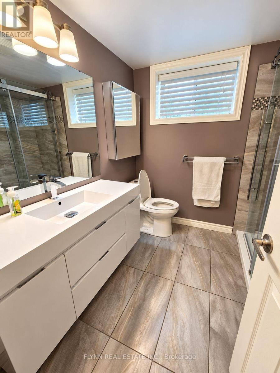
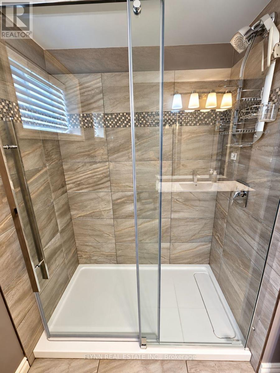
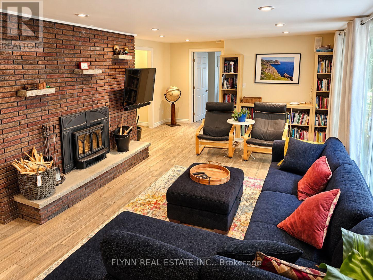
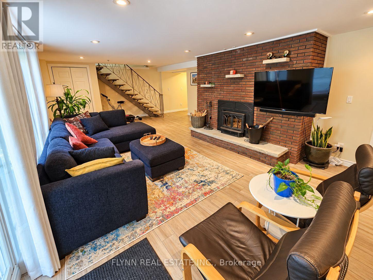
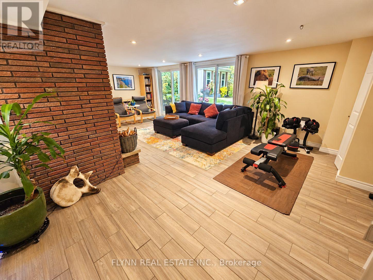
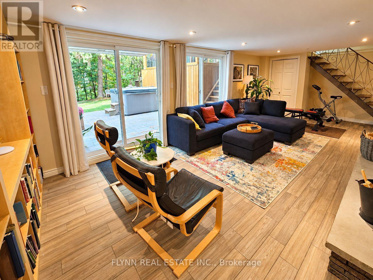
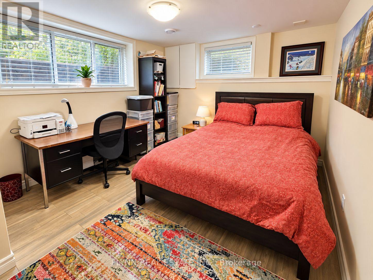
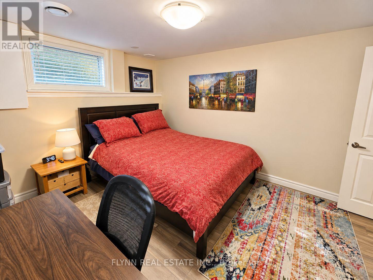
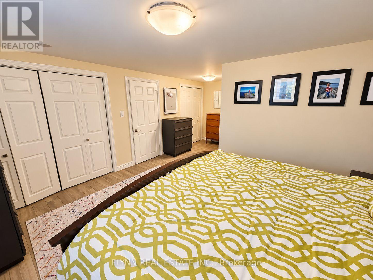
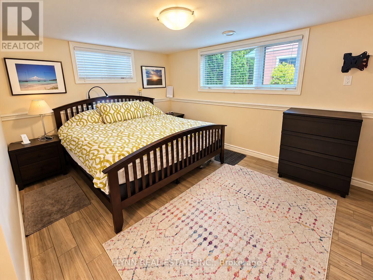
RAVINE LOT ESCARPMENT SETTING FULL WALKOUT EXTENSIVELY RENOVATED Rare opportunity to own a beautifully updated 4-bedroom, 3-bathroom home on a large private ravine lot directly across from the Niagara Escarpment. Located on a quiet cul-de-sac with no homes directly across the street, and Bruce Trail access at the end of the street. Virtually everything was replaced in 2017, including windows, doors, insulation, drywall, roof, furnace, A/C, kitchen, bathrooms and flooring. The finished basement features a full walkout, while eight skylights provide an abundance of natural light. Enjoy two fireplaces, including a high-efficiency wood-burning stove. Beautifully landscaped gardens, a large covered deck, secluded hot tub area and 1-car garage complete this exceptional property. Conveniently located close to Brock University, shopping and highway access. A rare combination of privacy, nature and modern updates! **One owner is a registered real estate salesperson. **Cooperating brokerage commission will be reduced by 50% +HST if buyer is introduced to property by private showing by the listing agents. (id:50787)
Property Details
| MLS® Number | X13832630 |
| Property Type | Single Family |
| Community Name | 461 - Glendale/Glenridge |
| Features | Carpet Free |
| Parking Space Total | 4 |
Building
| Bathroom Total | 3 |
| Bedrooms Above Ground | 4 |
| Bedrooms Total | 4 |
| Age | 51 To 99 Years |
| Appliances | Garage Door Opener Remote(s), Water Meter |
| Architectural Style | Bungalow |
| Basement Development | Finished |
| Basement Features | Walk Out |
| Basement Type | N/a (finished) |
| Construction Status | Insulation Upgraded |
| Construction Style Attachment | Detached |
| Cooling Type | Central Air Conditioning |
| Exterior Finish | Brick |
| Fireplace Present | Yes |
| Fireplace Total | 2 |
| Foundation Type | Concrete |
| Heating Fuel | Natural Gas |
| Heating Type | Forced Air |
| Stories Total | 1 |
| Size Interior | 1,100 - 1,500 Sqft |
| Type | House |
| Utility Water | Municipal Water |
Parking
| Attached Garage | |
| Garage |
Land
| Acreage | No |
| Sewer | Sanitary Sewer |
| Size Depth | 245 Ft ,7 In |
| Size Frontage | 70 Ft |
| Size Irregular | 70 X 245.6 Ft |
| Size Total Text | 70 X 245.6 Ft |

The trademarks REALTOR®, REALTORS®, and the REALTOR® logo are controlled by The Canadian Real Estate Association (CREA) and identify real estate professionals who are members of CREA. The trademarks MLS®, Multiple Listing Service® and the associated logos are owned by The Canadian Real Estate Association (CREA) and identify the quality of services provided by real estate professionals who are members of CREA. The trademark DDF® is owned by The Canadian Real Estate Association (CREA) and identifies CREA's Data Distribution Facility (DDF®)
September 27 2026 02:37:42
Toronto Regional Real Estate Board
Flynn Real Estate Inc.