
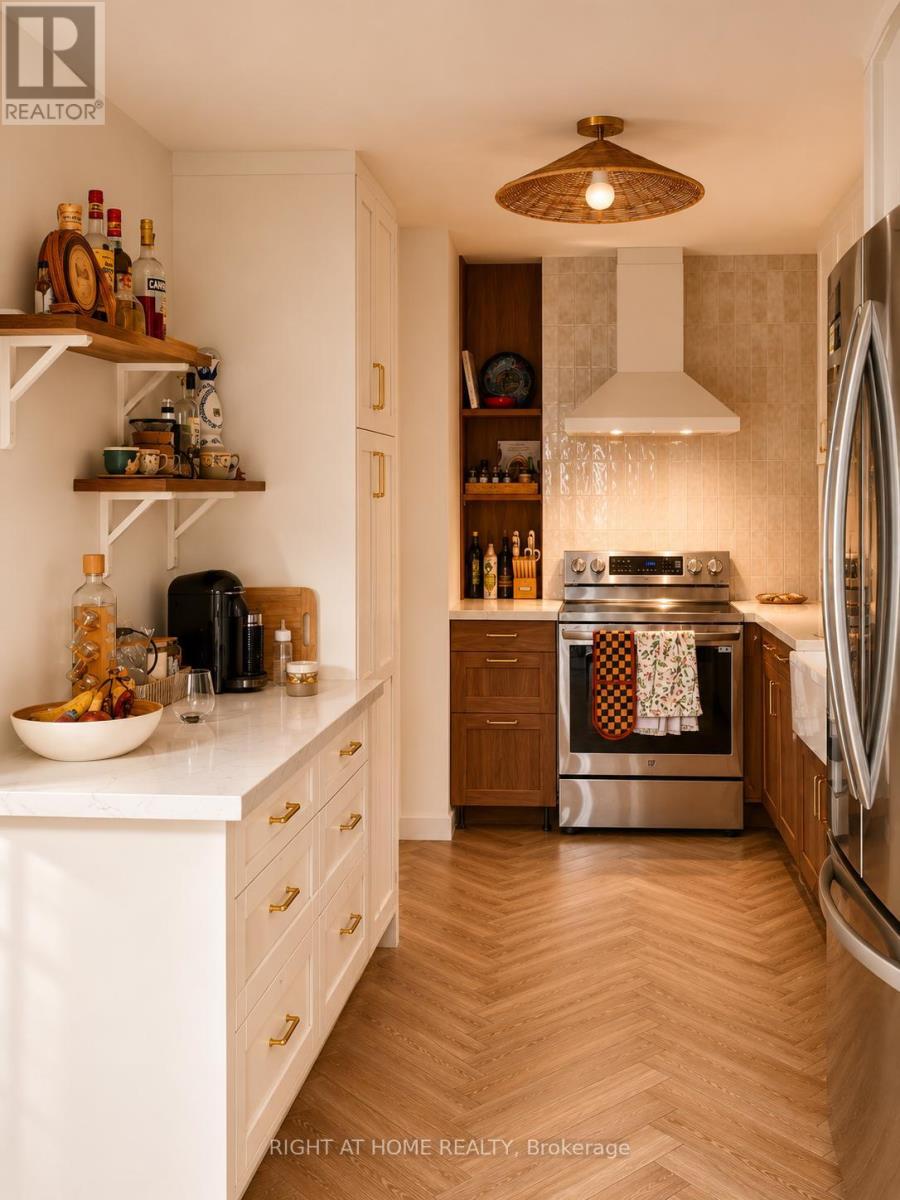
4 - 1230 Gripsholm Road
Mississauga, Ontario
Welcome to this beautifully renovated 2+1 bedroom townhome in the highly desirable Applewood neighborhood of Mississauga! Offering approximately 1,000 sq. ft. above grade and 1,200 sq. ft. of total living space including the finished basement, this move-in-ready home combines modern finishes, comfort, and convenience. Featuring two bedrooms on the upper level, an additional bedroom in the finished basement, and a **convenient walk-in closet**, this thoughtfully designed home offers plenty of flexibility and functionality. Tastefully renovated throughout, the property is available **fully furnished as shown in the listing photos or unfurnished**, with furnishings removed upon request. Situated in a well-established neighborhood near the Mississauga-Etobicoke border, residents enjoy convenient access to schools, parks, shopping, restaurants, public transit, Dixie GO Station, and major highways. Nearby schools include Dixie Public School, Tomken Road Senior Public School, and Applewood Heights Secondary School.**One parking space included. Available for immediate occupancy!** An excellent opportunity to enjoy a beautifully updated home in a convenient Mississauga location. (id:67731)
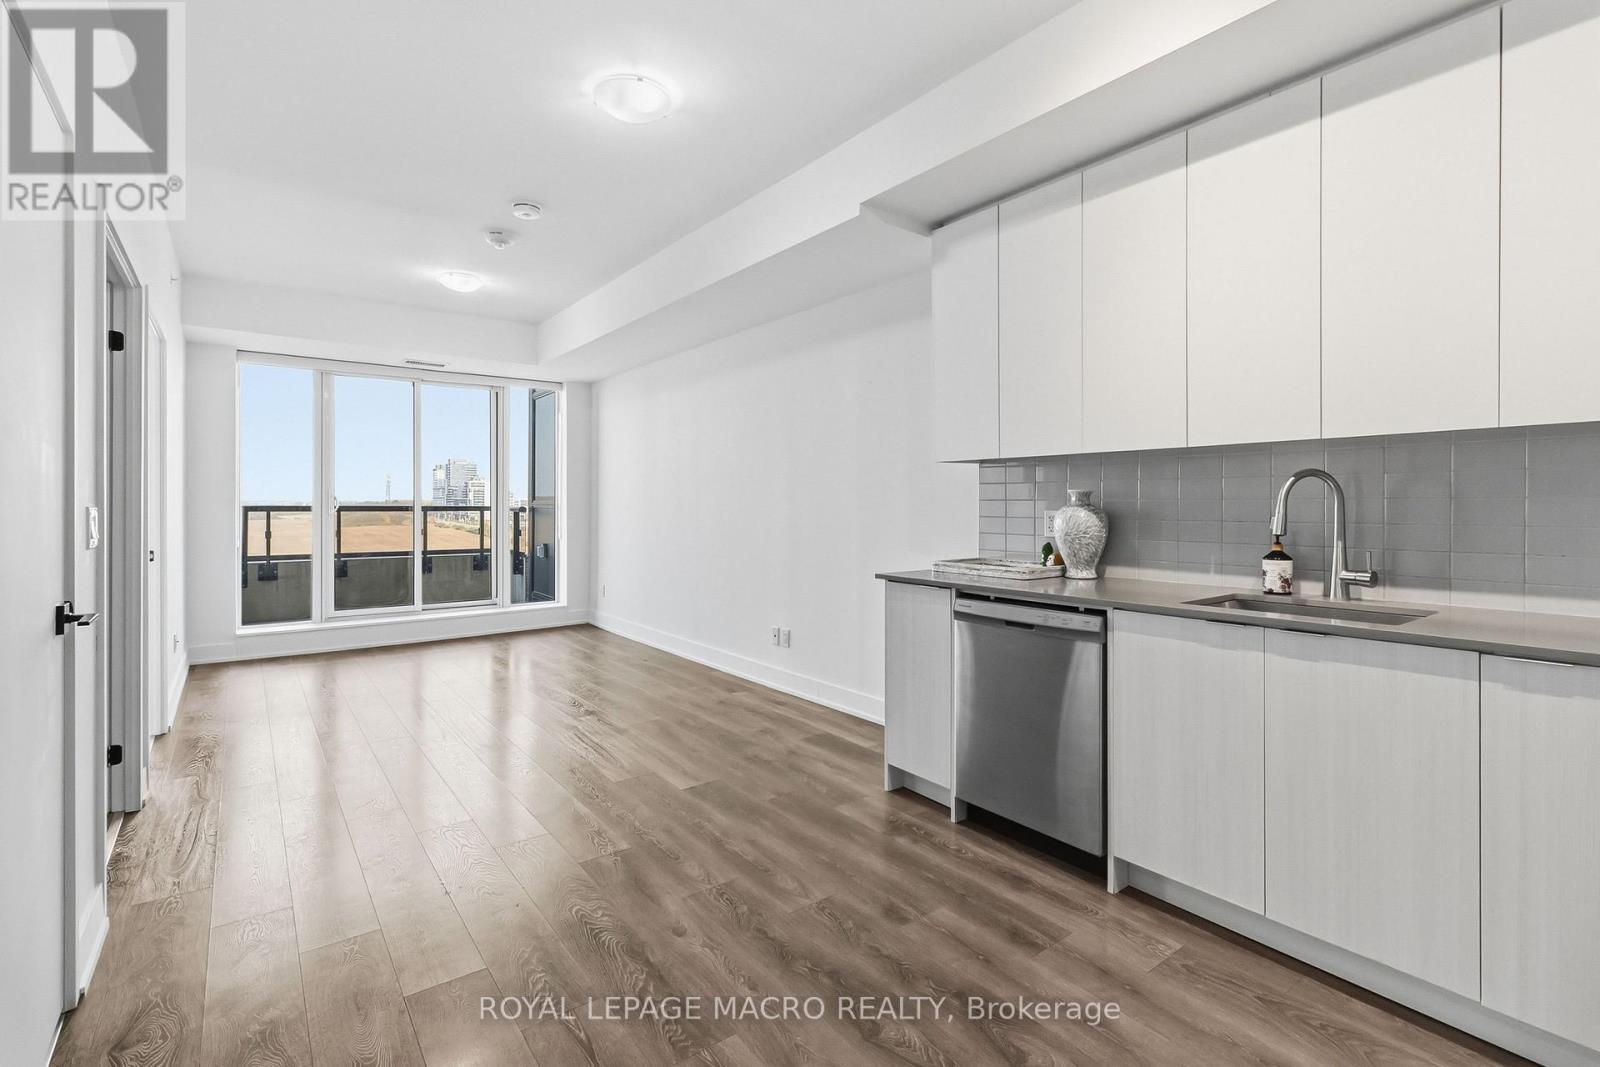
815 - 2489 Taunton Road
Oakville, Ontario
Bright and spacious unit featuring an open-concept layout, extra-high ceilings, large windows with great views, and a freshly painted interior. The upgraded kitchen offers granite countertops, stylish backsplash, and stainless steel appliances. Includes in-suite laundry, one underground parking space beside the elevator, and one locker. Enjoy 24-hour concierge and excellent amenities, including a gym, yoga studio, sauna, seasonal outdoor pool, theatre, party room, and more. Prime location for commuters! Steps to the Uptown Oakville Bus Terminal for convenient public transit and GO connections, with easy access to Highways 403 and 407. Close to Walmart, Superstore, LCBO, restaurants, shopping, Sheridan College, and Oakville Trafalgar Memorial Hospital. Ideal for comfortable living with everything you need close by! (id:67731)
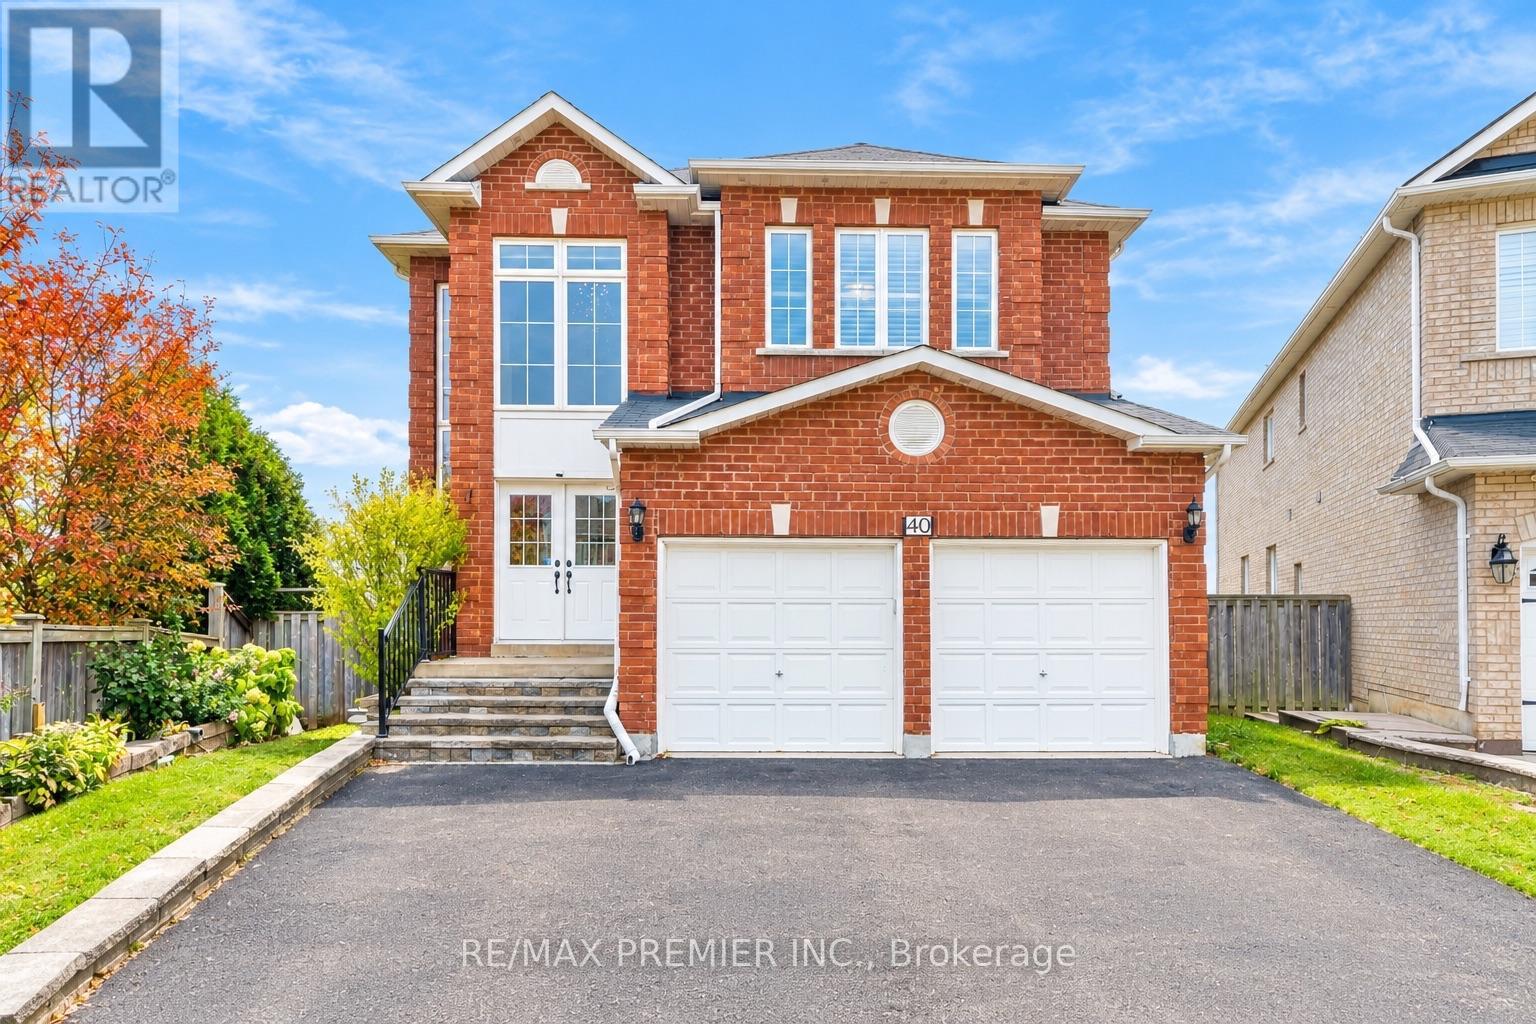
40 Ann Louise Crescent
Markham, Ontario
Welcome To 40 Ann Louise Crest, Markham - Beautifully upgraded & Well Maintained 4+3 Bedrooms, 4+1Bathrooms Detached Home Backing onto Ravine Lot. Above 3,100 Sq Ft Main/ 2nd Floor & Over 4,500 Sq Ft of Living Space. The Main Floor 9" Ceiling, Hardwood Flooring Throughout, Double-Door Entry, Separate Living, Dining & Huge Family Room Designed For Large Families, Entertaining, Carpet Free And Comfortable Living. The Spacious Chef Kitchen Offers Stainless Steel Appliances, Backsplash, Granite Countertop, Modern Tall Extra Cabinets, Island & Breakfast Area Walks Out To Huge Deck. Main floor Laundry & Garage Access For Everyday Convenience. Upstairs Offers 4 Bright/ Spacious Bedrooms, Closets & Ensuite Washroom. Including Large Primary Bedroom With Walk-In Closet And 5Pc Ensuite. Finished Bsmt W/ 3 Bedrooms & Walk Out to Yard. (Excellent for Extended Family or Income Potential. Currently Rented for $2,000 ). $$$$$ Spent in Upgrades (Kitchen, Flooring, Furnace-2021). This House is Backing onto Green Space/ Ponds with private backyard and an expansive deck. Close To Golf Course, Hwy 401 & 407 Yrt, Ttc, Schools, Parks, All Major Banks, Costco, Amazon Warehouse, Canada Post, Community Center, Walmart/Canadian Tire/Home Depot. Top-Ranking Schools (Middlefield Collegiate Institute). Move-In-Ready Home Offers Plenty of Space, Comfort, And Value - Don't Miss This Opportunity. A Must-See!!! (id:67731)
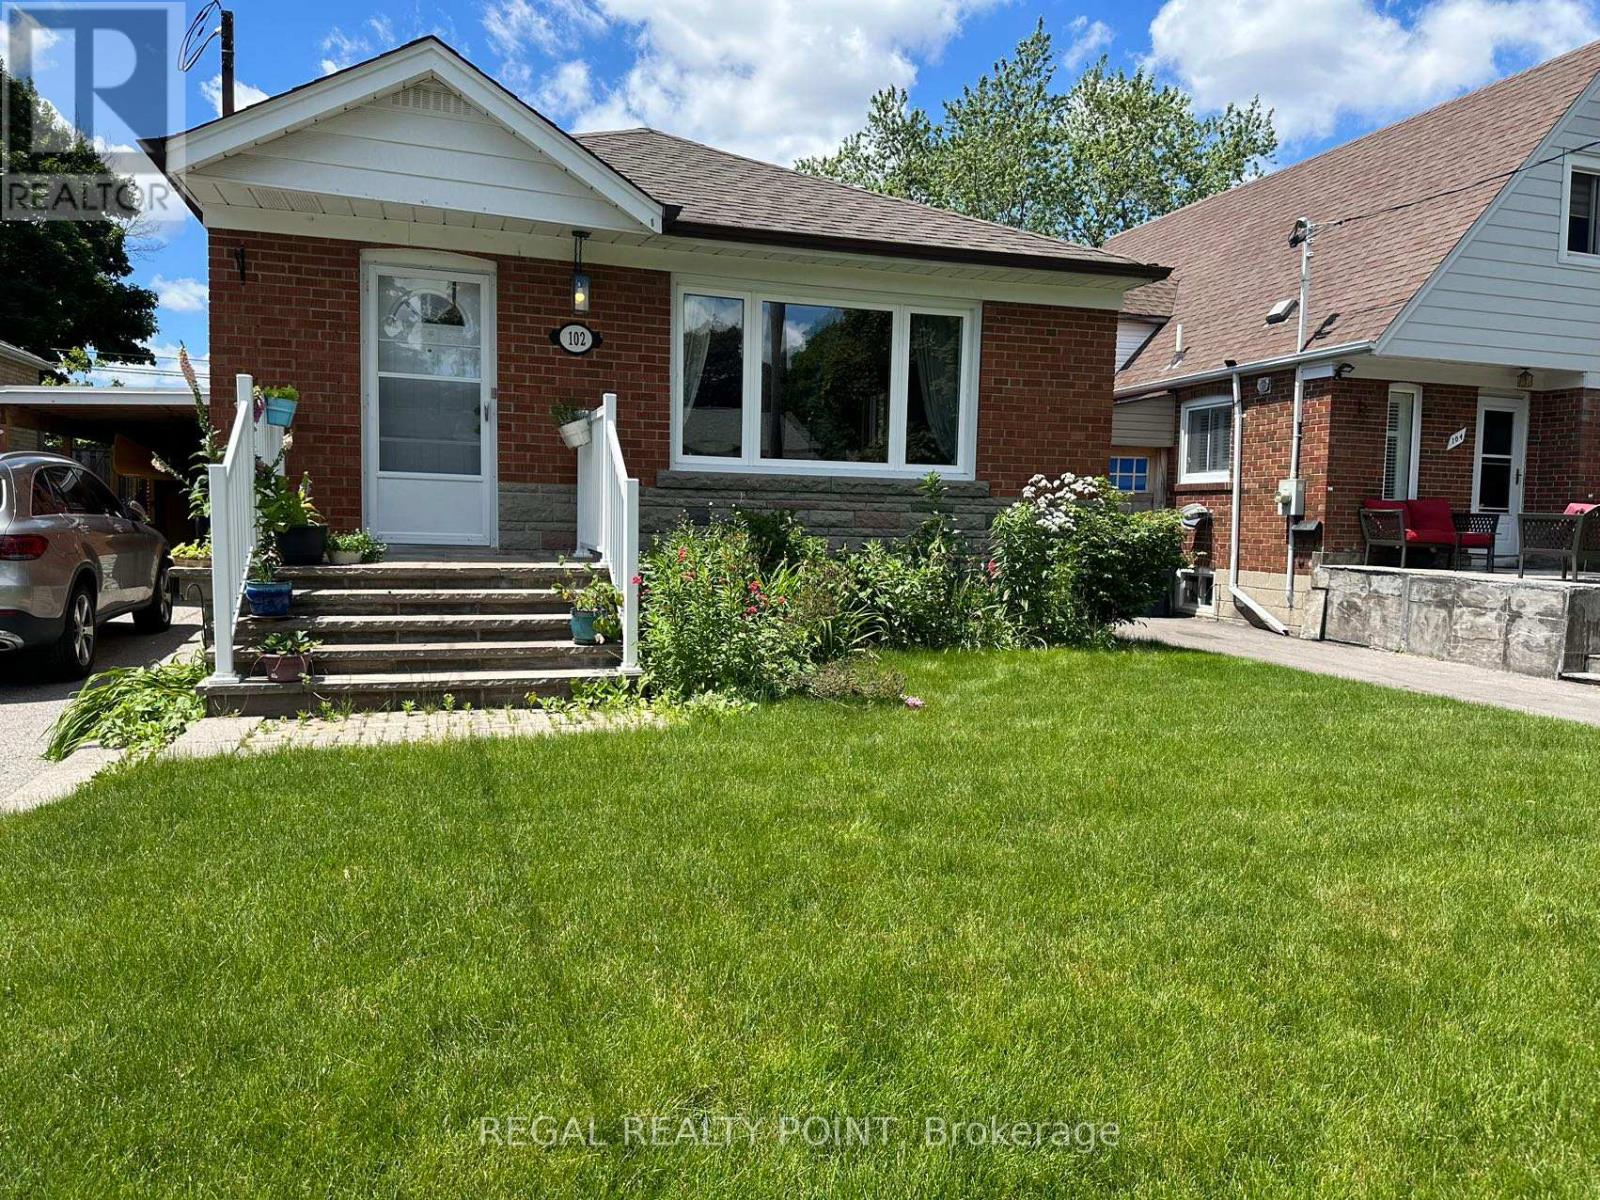
Bsmt - 102 Portsdown Road
Toronto, Ontario
Welcome To 102 Portsdown Dr, Scarborough.Partially Furnished Lower Level For Rent! Meticulously Maintained & Spotless.Home Inside & Out. Lower Level Is Super Functional With The Perfect Layout. Two Huge Bedrooms With Large Wall-Wall Closets & Above Grade Windows. Spacious & Bright Eat-In Kitchen ! Ensuite Laundry! Conveniently Located Just Minutes Away From Shopping, Restaurants, Parks, Schools, Entertainment Options, And Transit! Landlord Lives Upstairs. (id:67731)
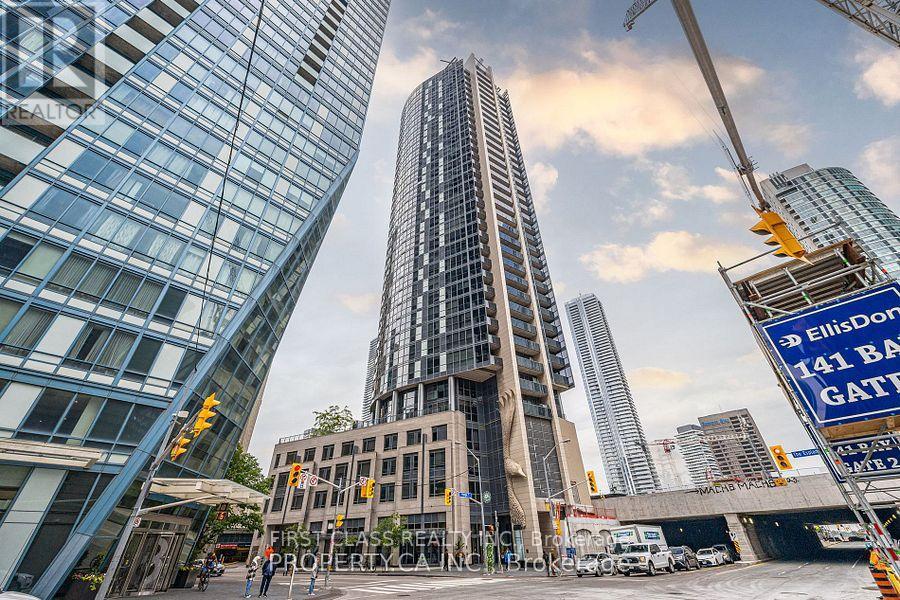
906 - 1 The Esplanade
Toronto, Ontario
Stunning 1+1 Corner Unit In The Heart Of Downtown Toronto. Almost 700 sqft unit w/plenty of natural light. Excellent Layout w/ no wasted space & a Sizeable Balcony w/Lake views. Floor To Ceiling Windows & Tall 9' Ceilings, Modern Open-Concept Kitchen W/Centre Island, Granite Counters, Hardwood Floors Throughout & S/S Appliances. Spacious Bedroom W/Walk-In Closet. Residents enjoy an exceptional collection of building amenities, including a rooftop terrace with an outdoor pool and BBQ area, indoor hot tub, fully equipped fitness centre, yoga studio, and 24-hour concierge service. One underground storage locker is also included. The location offers outstanding downtown convenience, with easy access to Union Station, the TTC and GO Transit, the PATH network, and Toronto's Financial District. St. Lawrence Market, restaurants, cafes, entertainment, waterfront green spaces, and many of the city's most celebrated destinations are all within easy reach. Direct access (no need to go outside, especially winter months!) to Union TTC/GO Station (id:67731)
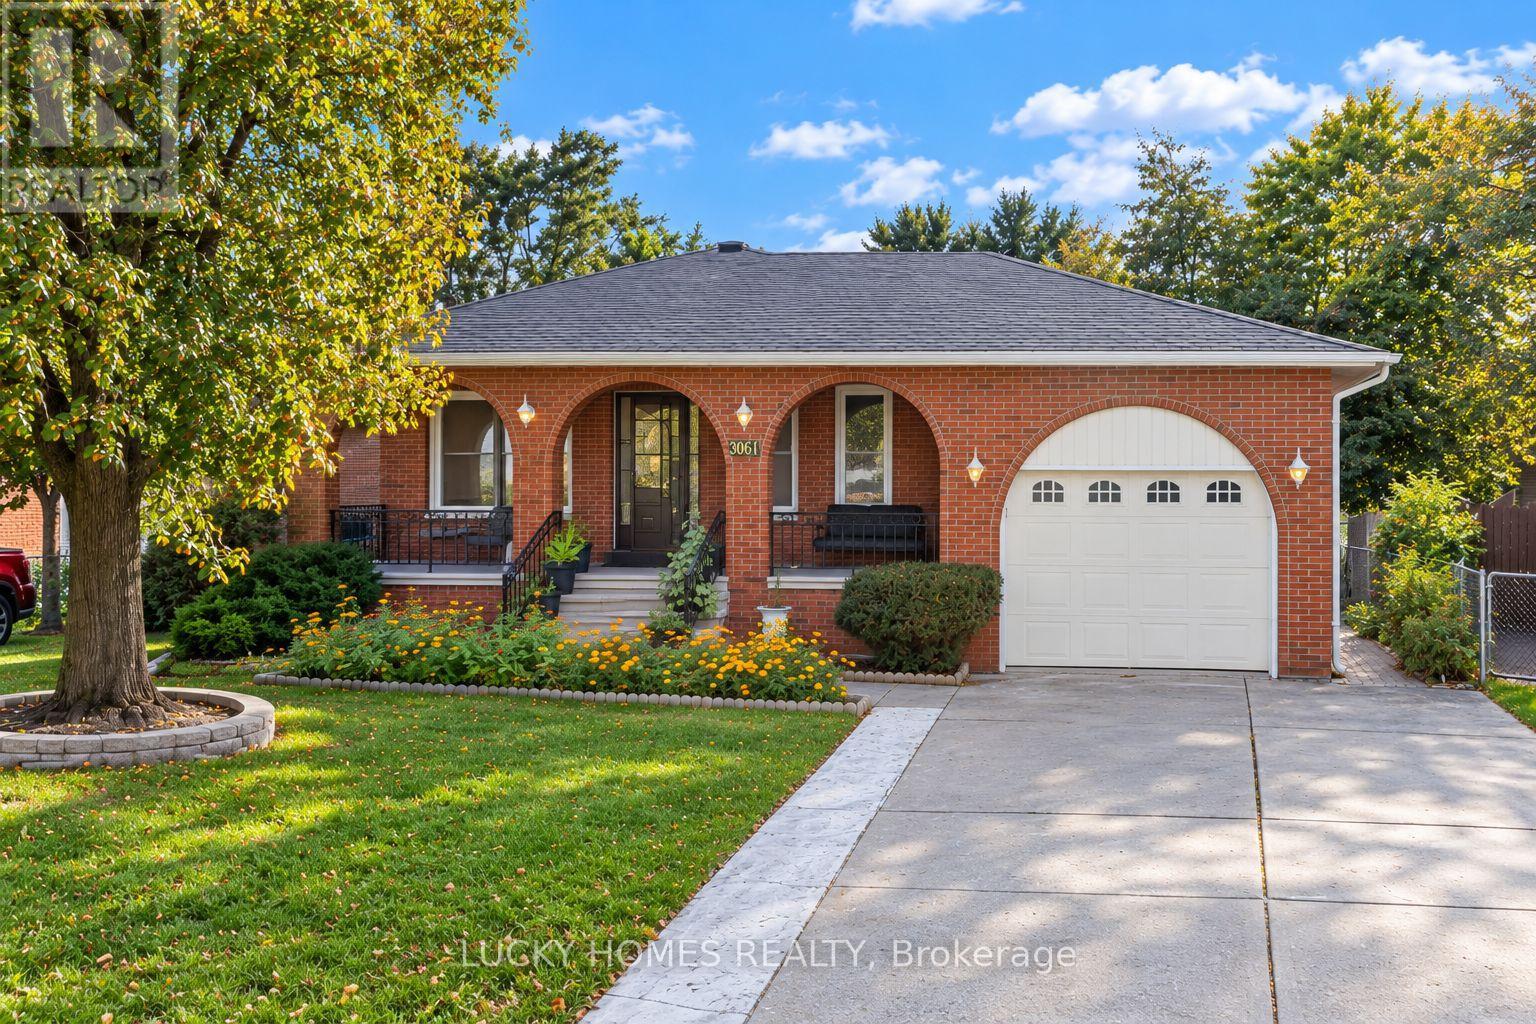
3061 Lloyd George Boulevard
Windsor, Ontario
Welcome to 3061 Lloyd George Boulevard, ideally situated in the highly desirable and family-friendly East Windsor community. This beautifully maintained and clean solid-brick ranch offers three spacious bedrooms on the main floor, generous living and family rooms, an inviting eat-in kitchen, hardwood and ceramic flooring, and fresh paint throughout. The fully finished lower level includes two additional bedrooms, a second kitchen, ample living space, and a separate entrance-ideal for a large or multigenerational family. Enjoy an attached single-car garage, a double concrete driveway with plenty of parking, and a private, fully fenced backyard with excellent space for gardening, entertaining, or a children's play area. A wonderful East Windsor location close to schools, parks, shopping New Cosco 2Km away, everyday amenities, and the E.C. Row Expressway. An excellent opportunity for first-time buyers, growing families, or buyers looking for flexible living space. (id:67731)
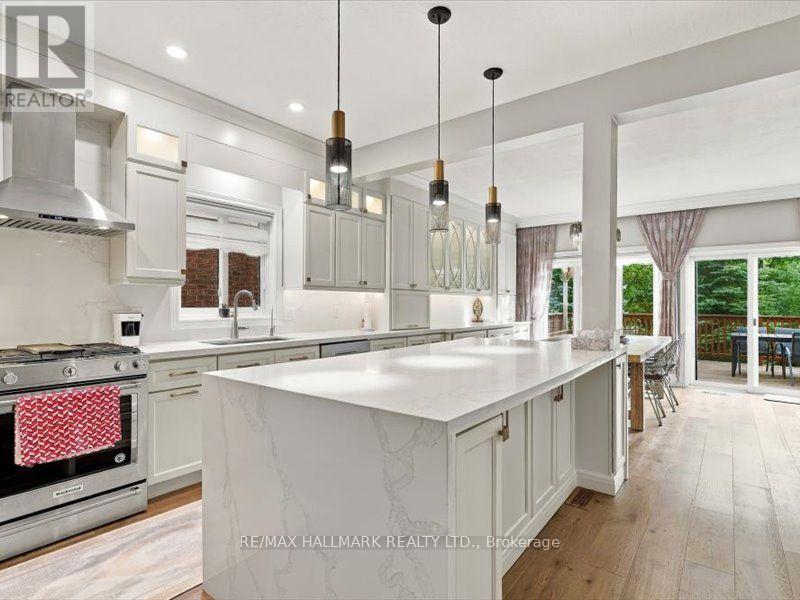
82 Doon Mills Drive
Kitchener, Ontario
YOU MAY NOT NEED TO SEE ANOTHER! TOP 5 REASONS TO BUY THIS HOME. 1) RAVINE LOT, NO REAR NEIGHBOURS - Exceptional privacy, beautiful ravine views, large windows, upper-floor deck and patio. Bright open-concept design with 9-ft ceilings and high-ceiling master bedroom. 2) BUILDER-BUILT WALKOUT BASEMENT - 2+1 - Spacious walkout basement with 2 bedrooms plus large office/media room. 3) TURNKEY & BEAUTIFULLY UPGRADED - New hardwood flooring, fresh paint, renovated modern kitchen & bathrooms, central vacuum, pot lights, modern fixtures & skylight. 4) DOUBLE GARAGE - Spacious driveway provides plenty of parking & storage. 5 ) PRIME DOON SOUTH LOCATION - Close to Conestoga College, schools, parks, trails, shopping & Hwy 401. Ideal for end-users & investors.A MUST-SEE HOME! (id:67731)
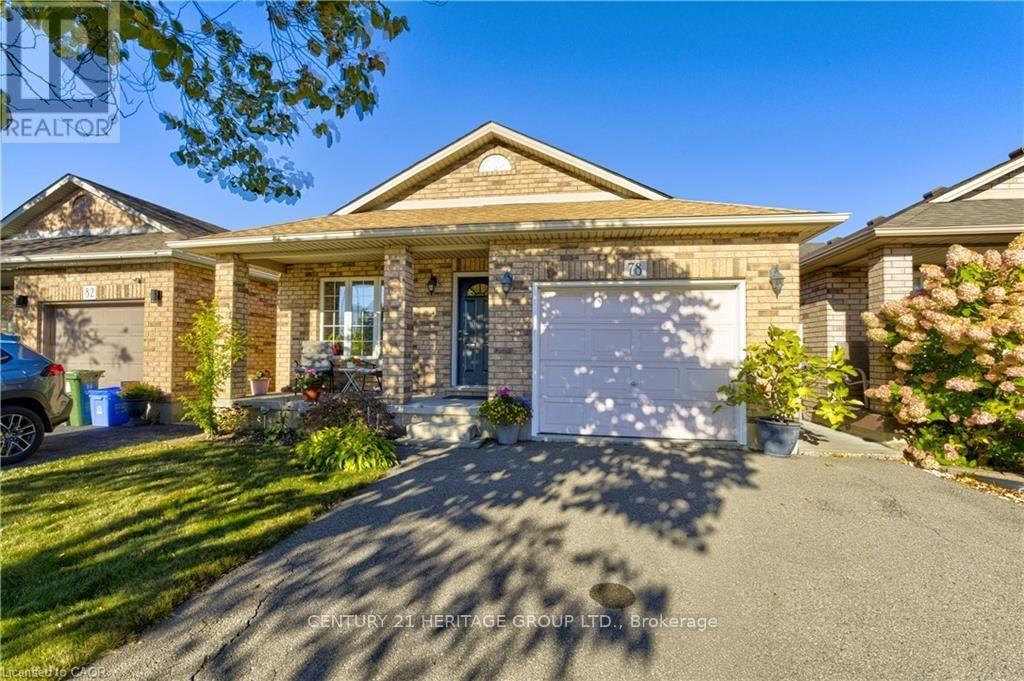
78 Sulmona Drive
Hamilton, Ontario
Welcome to 78 Sulmona Drive, where space, potential, and a little personality come together! Who doesn't love a home with room to spread out? This charming backsplit offers 3 bedrooms, 2 bathrooms, and not one, butTWO levels of living space! Whether it's movie night upstairs or game day downstairs, there's plenty of room for everyone to dotheir thing (without fighting over the remote!).And just when you thought there couldn't be more space, the unfinished lower level brings even more possibilities! With highceilings and loads of potential, you can create additional living space, a home gym, or the ultimate hangout spot. Or leave it justthe way it is for some pretty epic mini-stick tournaments!Tucked into a fabulous, family-friendly community with great commuter access, this home offers the perfect blend of comfort andconvenience. Move right in and enjoy it as is, or bring your Pinterest board and make it your own!Two living spaces, endless possibilities, and plenty of room to make yourself at home! (id:67731)
3 Henry Street
Amaranth, Ontario
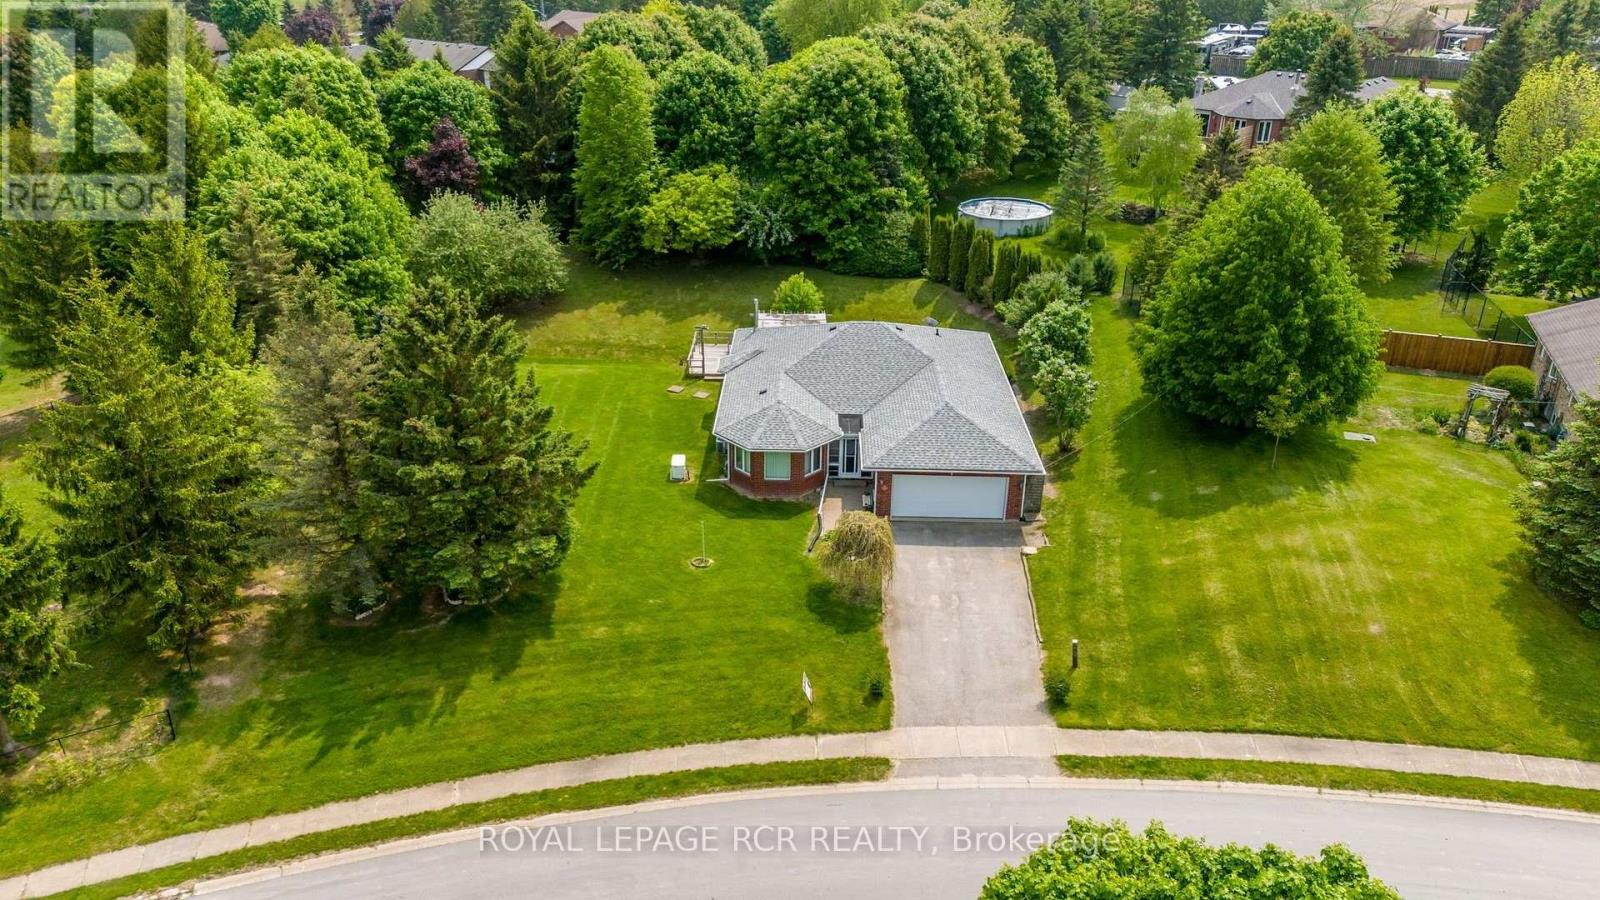
Never heard of Waldemar? Just 12 minutes west of Orangeville and five minutes from Grand Valley, this charming hamlet offers a peaceful country setting close to town. Discover 3 Henry Street-a beautiful true bungalow on a gorgeous .46-acre lot, just steps from the tranquil Grand River and Upper Grand Trailway! Bright and welcoming, the main floor features gleaming hardwood floors throughout. The spacious combined living and dining room offers plenty of windows and comfortable space for gathering with family and friends. The large, family-sized eat-in kitchen offers generous counter and cupboard space, built-in double ovens, a cooktop, dishwasher and microwave. A cozy gas fireplace adds warmth, while the walkout leads to the deck and backyard, providing space to enjoy the outdoors. The spacious primary bedroom features a walk-in closet and four-piece ensuite with an air-jet tub. Two additional bedrooms offer large closets, while a second full bathroom includes a walk-in steam shower. The main-floor laundry and mudroom provides convenient access to the double garage and stairs to the spacious, partially finished basement. An existing electric stair chairlift assists with access to the lower level, where a large, freshly painted recreation room features a gas fireplace. Additional unfinished space offers potential for a fourth bedroom, ample storage and a fantastic workshop area. The layout and access through the mudroom also offer potential for a future in-law suite. An added highlight is the whole-home Generac generator, which powers the entire home in the event of a power outage-providing comfort and peace of mind when you need it most. With the river and trailway just steps away, enjoy life in a welcoming community close to Orangeville and Grand Valley, and under an hour from Brampton, Mississauga and Newmarket. Come discover what makes Waldemar such a lovely place to call home! (id:67731)
18 Peter Street
Amaranth, Ontario
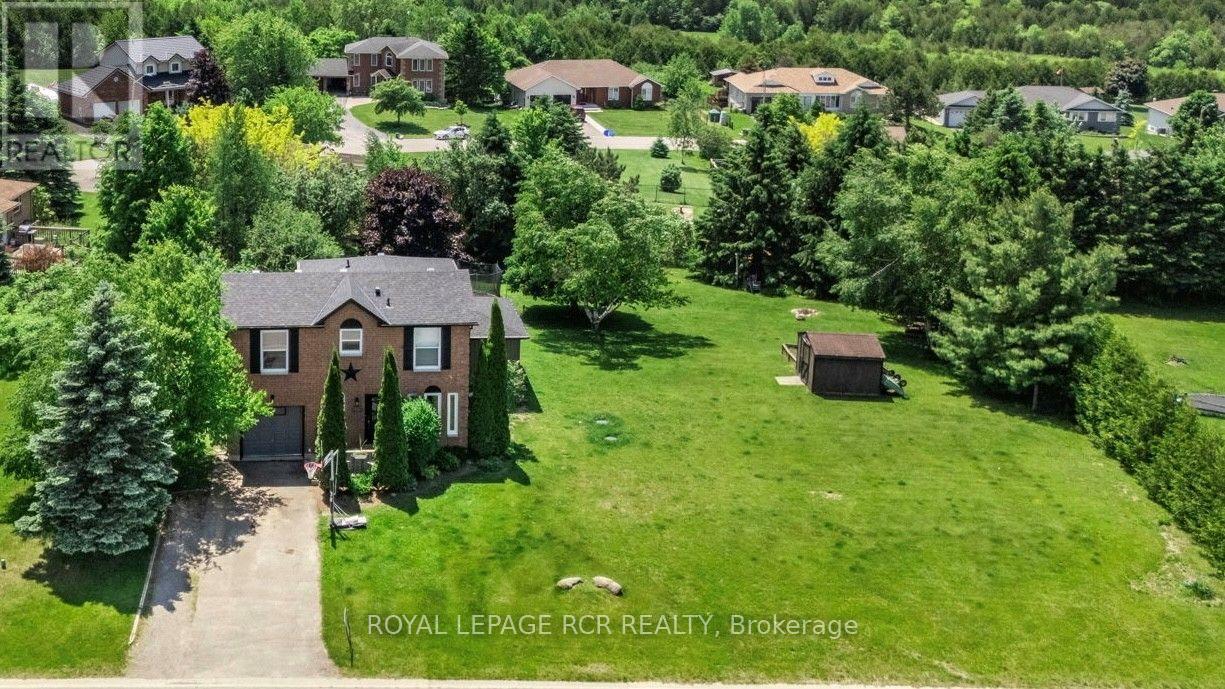
NEVER HEARD OF WALDEMAR? WATCH THE REALTOR.ca VIDEO TOURS TO EXPLORE THE HOME AND DISCOVER THE AREA! Just 12 minutes west of Orangeville, this charming hamlet offers peaceful country living with the convenience of town close by. With the beautiful Grand River and Upper Grand Trailway just steps away, you can explore the trails, enjoy nature, and come home to breathtaking countryside sunsets. Set on a pool-sized lot of just over half an acre, this extensively renovated family home features a substantial 2024 addition thoughtfully designed for today's lifestyle. A spacious foyer welcomes you inside, leading to convenient main-floor laundry and a stylish 2-piece powder room. At the heart of the home, the stunning custom kitchen showcases an impressive 8-foot quartz island, custom cabinetry, a walk-in pantry, timeless backsplash, undermount sink, and KitchenAid stainless steel appliances (2024). The kitchen flows seamlessly into the bright, open-concept living and dining area, where a cozy gas fireplace and pot lighting create an inviting space for everyday living and entertaining. Upstairs, the spacious primary suite offers dual closets and a spa-inspired ensuite featuring heated floors, a glass walk-in shower, and double vanity. Two additional generously sized bedrooms and an updated main bathroom complete the upper level. The mostly finished basement provides flexible space for a recreation room, home office, gym, or media room, while the generous 350 sq. ft. crawl space offers exceptional storage. Outside, the expansive backyard is fenced along approximately three-quarters of the perimeter and includes a professionally installed invisible dog fence system. Imagine summer gatherings, evenings around the fire, and room to create your own backyard retreat. Discover Waldemar-a place to enjoy a little more space, a slower pace, and country living just minutes from Orangeville. (id:67731)
16 Mill Street
Amaranth, Ontario
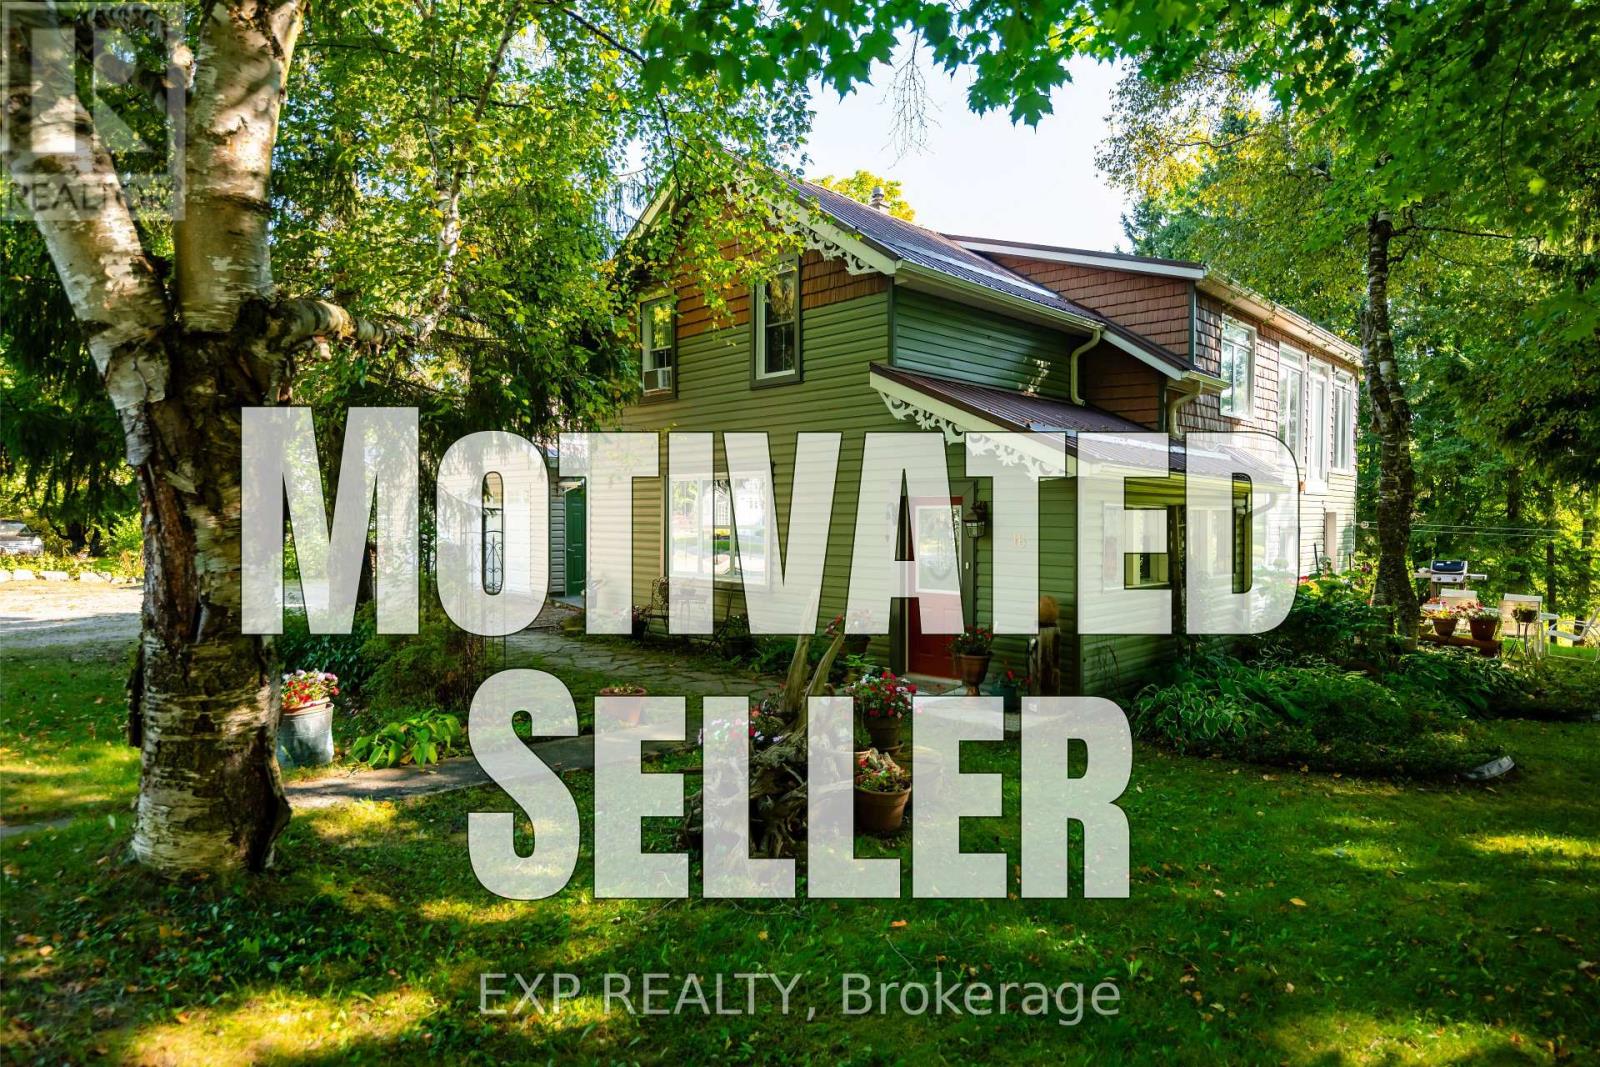
Seller is Motivated - Come Take A Look! A beautiful home with a stunning RIVER VIEW! Overlooking the Grand River, this extensively updated century home, in the quiet hamlet of Waldemar, has everything you've been searching for. The spacious main floor includes custom eat-in kitchen with bay window, wood cupboards offering tons of storage and tile backsplash. Living spaces on either side of the kitchen, each with one-of-a-kind features including beautiful oak barn beams, hand painted ceiling light feature, oversize trim and hardwood floors. 2 separate staircase lead upstairs. The primary suite is the highlight of the home with its private staircase, wall of windows overlooking beautiful nature, soaring ceilings, wood feature wall and so much more. You will fall in love with the 5 pc semi ensuite with its soaker tub, walk in shower, heated floors and stunning double vanity mixing historic and modern beauty. 2 more great bedrooms upstairs that have been fully updated recently. Another amazing feature this home offers is the fabulous detached garage with space for 3 cars, lots of storage, drive through garage doors, plus a heated workshop. The large lot features stunning gardens, landscaped patio space and open area to entertain or spend the summer in the solitude of your own nature retreat. Steps from trails, park, and of course the beautiful Grand River. Close to amenities of Grand Valley and Orangeville. New furnace, hot water system & water softener in 2024, steel roof, updated windows, bathrooms, bedrooms, electrical plumbing & siding all offer a low maintenance, move in ready home. This home and property are so uniquely beautiful, you won't find anything like it. Come see for yourself. (id:67731)
39 Ainsworth Street
Hamilton, Ontario
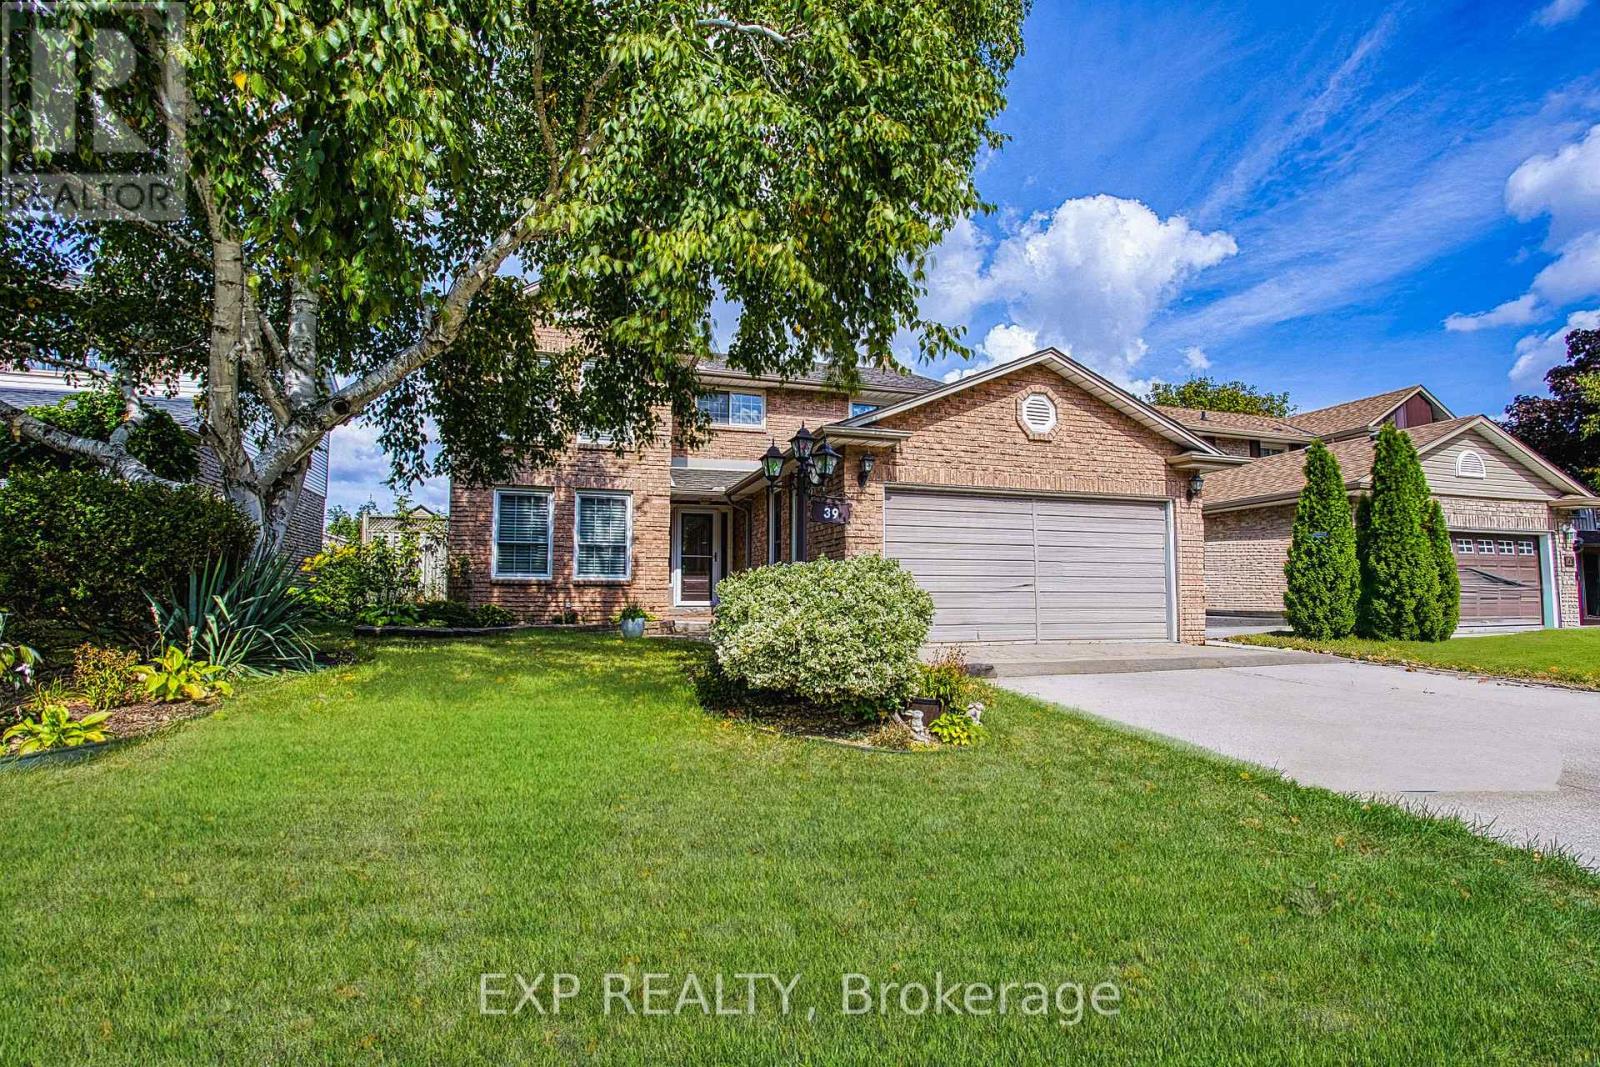
Welcome to 39 Ainsworth Street, a beautifully updated home nestled in one of Stoney Creek's most desirable family friendly neighbourhoods. This carpet free property has been thoughtfully renovated throughout, offering a fresh and modern feel that's ready for you to move right in. Recent updates include new drywall, ceilings, interior doors, flooring, and a beautifully refreshed staircase, creating a bright and inviting living space. Step outside to enjoy the private backyard featuring a newer fence and an inviting pool with a liner that's just four years old, perfect for making the most of the summer months. Ideally located close to excellent schools, parks, scenic trails, shopping, and everyday amenities, this home offers the perfect balance of comfort, style, and convenience. Whether you're a growing family, first time buyer, or simply looking for a turnkey property in a fantastic community, 39 Ainsworth Street is a home you won't want to miss. (id:67731)
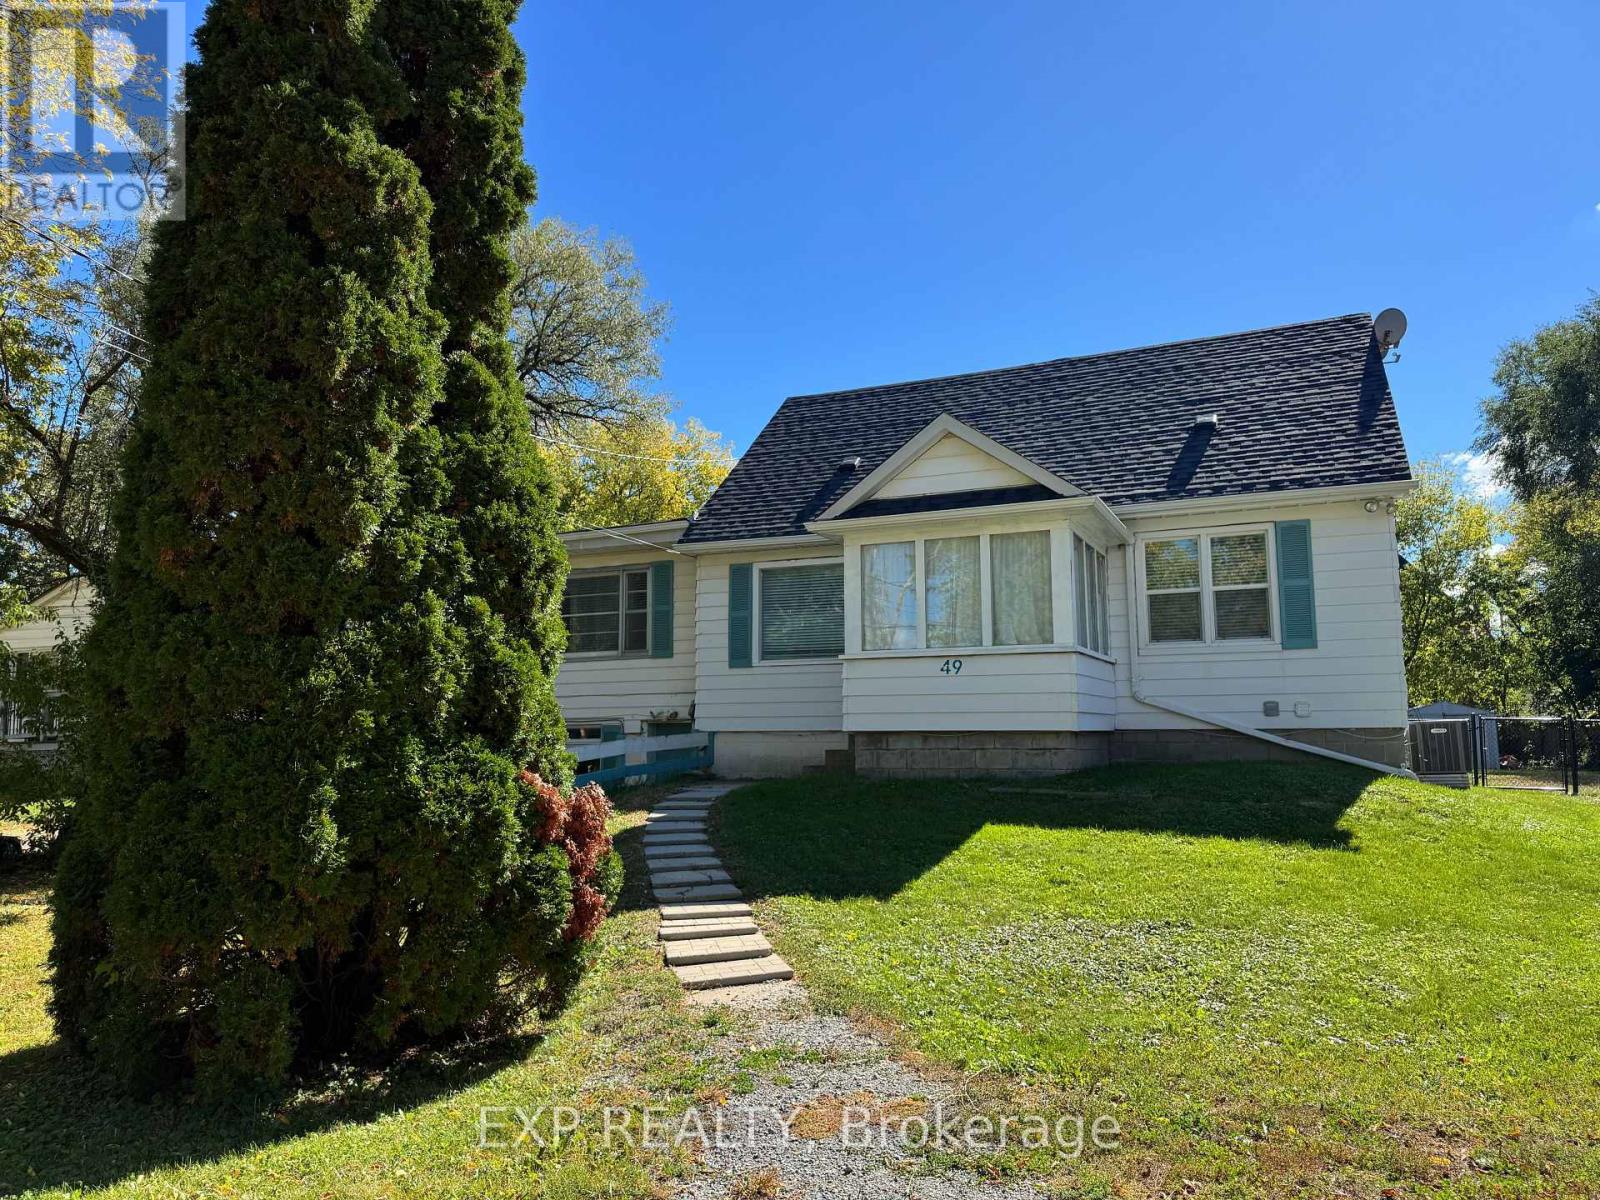
Basement - 49 Sunset Beach Road
Richmond Hill, Ontario
SPACIOUS 2-BEDROOM LOWER LEVEL FOR LEASE IN LAKE WILCOX! Welcome To The Ground Level Of 49 Sunset Beach Rd, A Beautifully Kept Detached Home On A Large Lot In The Coveted Oak Ridges Community. This Bright And Roomy Lower-Level Residence Features 2 Bedrooms, Its Own Full Kitchen And A Full Bathroom, Plus A Very Large Living Room That Gives You Plenty Of Space To Relax, Entertain, Work From Home Or Set Up A Family Area. Enjoy Added Privacy And Convenience With Your Own Separate Entrance. A Perfect Fit For A Small Family, Couple Or Professionals Looking For Comfort And Privacy In A Quiet Residential Neighbourhood. Generous Driveway Parking Available, With Access To The Large Lot And A Tranquil Lakeside Setting. Just Minutes To Lake Wilcox, Parks, Trails And Golf, And Close To Yonge St Shopping And Dining, Top-Ranked Schools, GO Transit And Easy Hwy 404 Access. Book Your Showing Today! (id:67731)
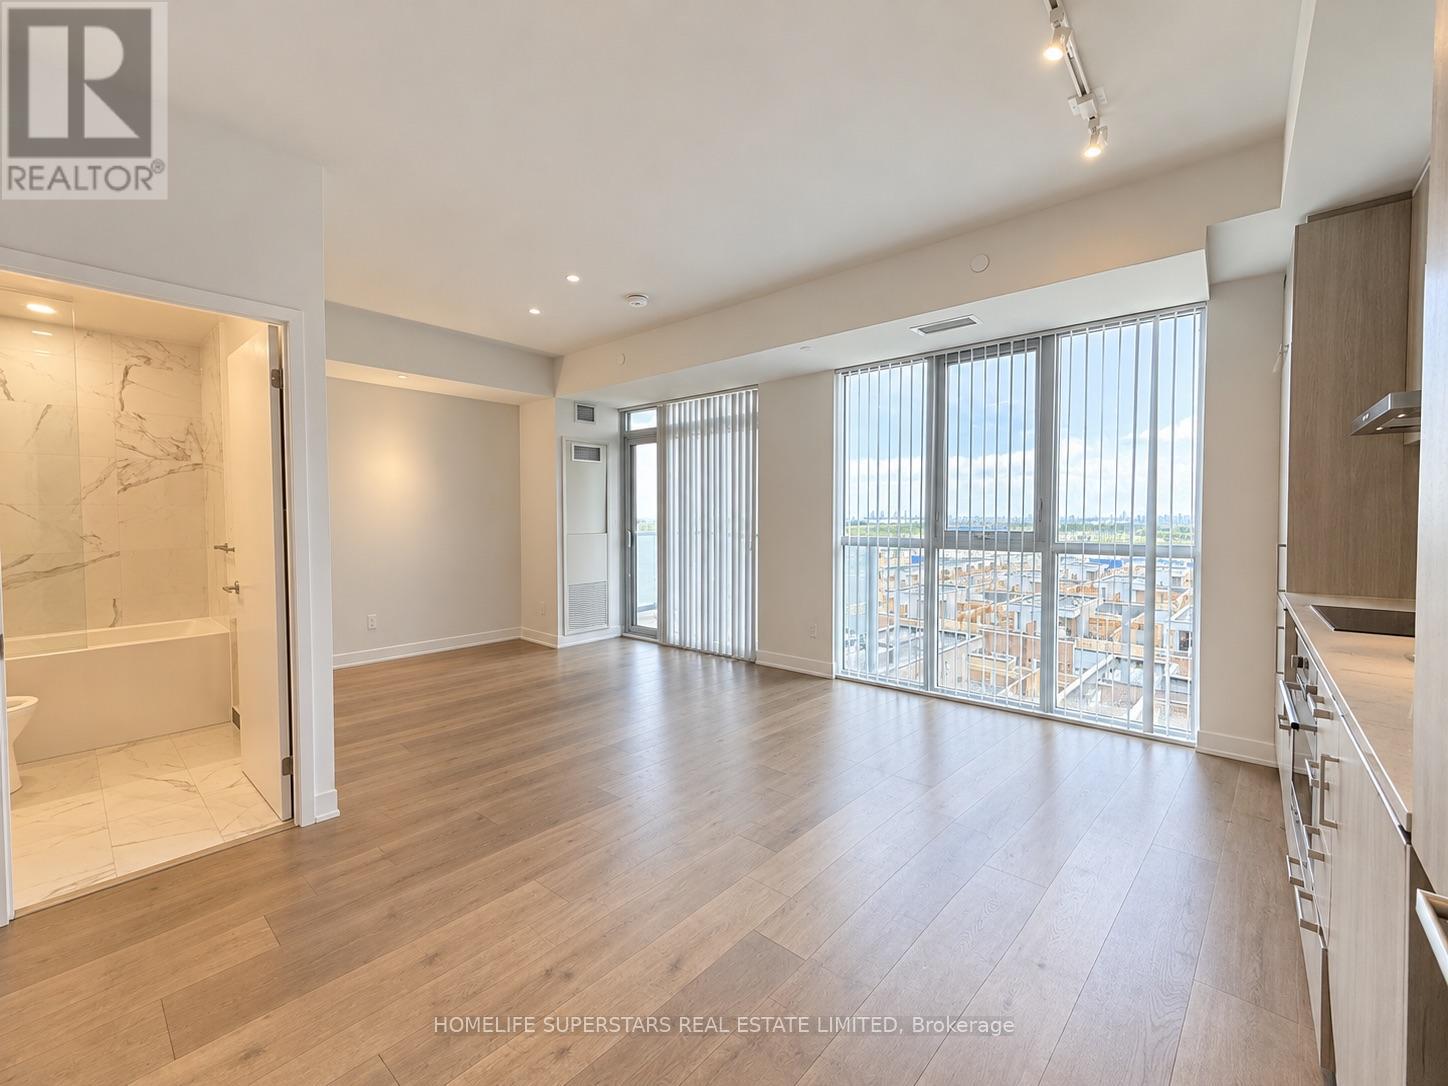
706 - 60 Honeycrisp Crescent
Vaughan, Ontario
Welcome to Mobilio Condos in the heart of Vaughan Metropolitan Centre! This modern suitefeatures a bright open-concept layout, contemporary finishes, built-in appliances, ensuitelaundry, and a spacious balcony perfect for enjoying the sun. Residents enjoy premiumamenities including a concierge, fitness room, party room, guest suites and beautiful outdoorspaces. Unbeatable location just steps to Vaughan Metropolitan Centre Subway Station withseamless access to the TTC, Viva, YRT, GO Transit, and Highways 7, 400, and 407. Minutes fromIKEA, Walmart, Costco, Vaughan Mills, Cineplex, York University, restaurants, grocery stores,and endless shopping, dining, and entertainment, this is urban living at its finest. (id:67731)
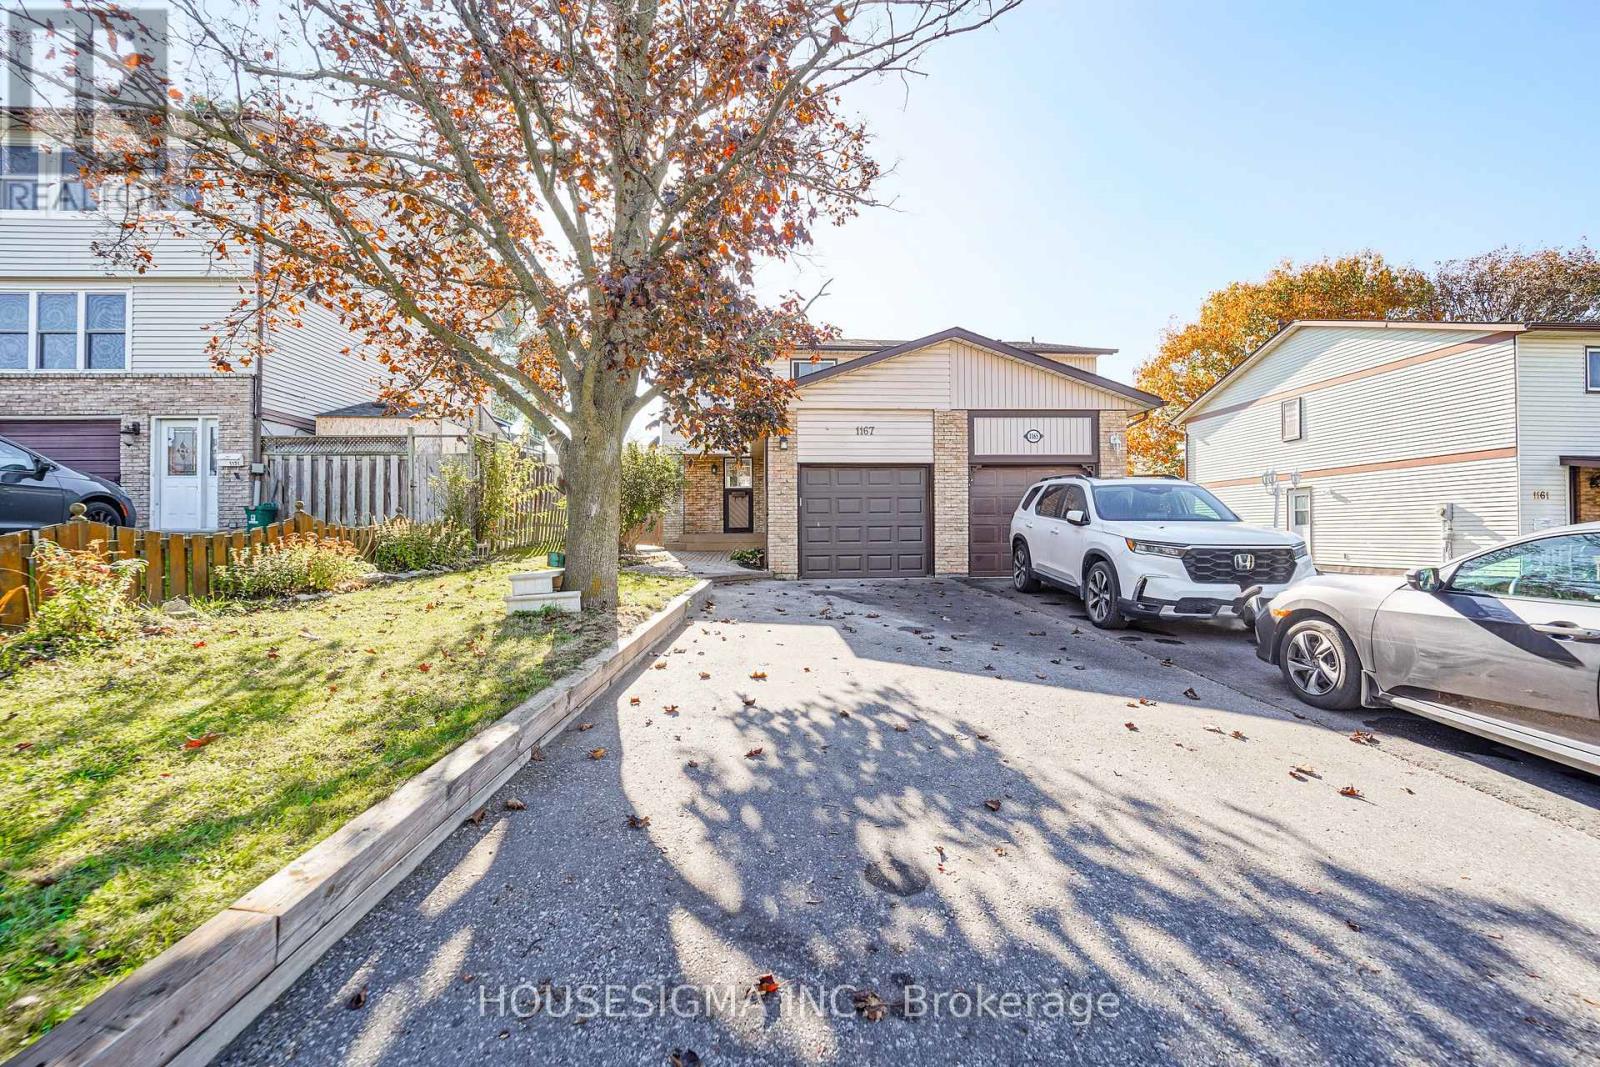
1167 Southdale Avenue
Oshawa, Ontario
Welcome to this beautifully maintained family home, ideally situated in a convenient and desirable neighbourhood, just minutes from schools, shopping, parks, and everyday amenities! The bright and spacious open-concept main floor offers a seamless flow for comfortable living and entertaining and a covered BBQ area, perfect for hosting family and friends. The upper level features three generously sized bedrooms with ample closet space. The fully finished basement provides additional living and entertainment space, complete with a stylish feature wall and an additional washroom. Offering the perfect blend of comfort, functionality, and convenience, this move-in-ready home is a fantastic opportunity for families and first-time buyers alike! Some images have been virtually (AI) staged for illustrative purposes. (id:67731)
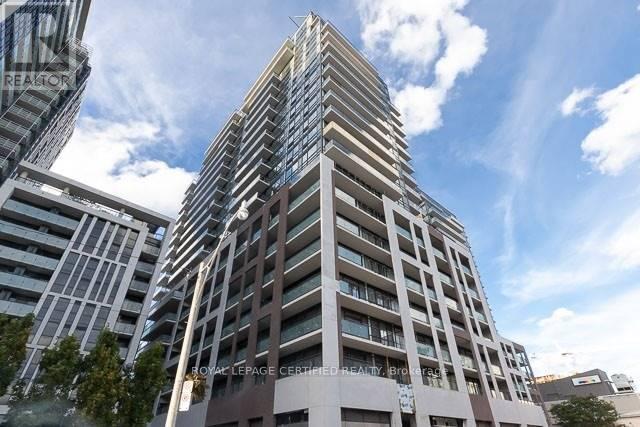
835 - 460 Adelaide Street E
Toronto, Ontario
Spacious 2-Bedroom & 2-Full Bathroom Suite In Axiom By Greenpark. Functional Layout WithApprox. 740 Sf Of Living Space + 90 Sf Balcony. Prime Location, Minutes From The FinancialDistrict, St. Lawrence Market, Eaton Centre, George Brown College, Ttc, Metro Grocery, Banks &Much More. Amenities Include 24-Hr Concierge, Fitness Room, Theatre Room, Outdoor Terrace, PartyRoom, Dining Room & More. Laminate Flooring Throughout, High Ceilings & Top Of The Line S/S Appliances. Includes 1 x Underground Parking Space, & 1 x Bike Locker That Can Be Used ForStorage. (id:67731)
261 Mckee Avenue
Toronto, Ontario
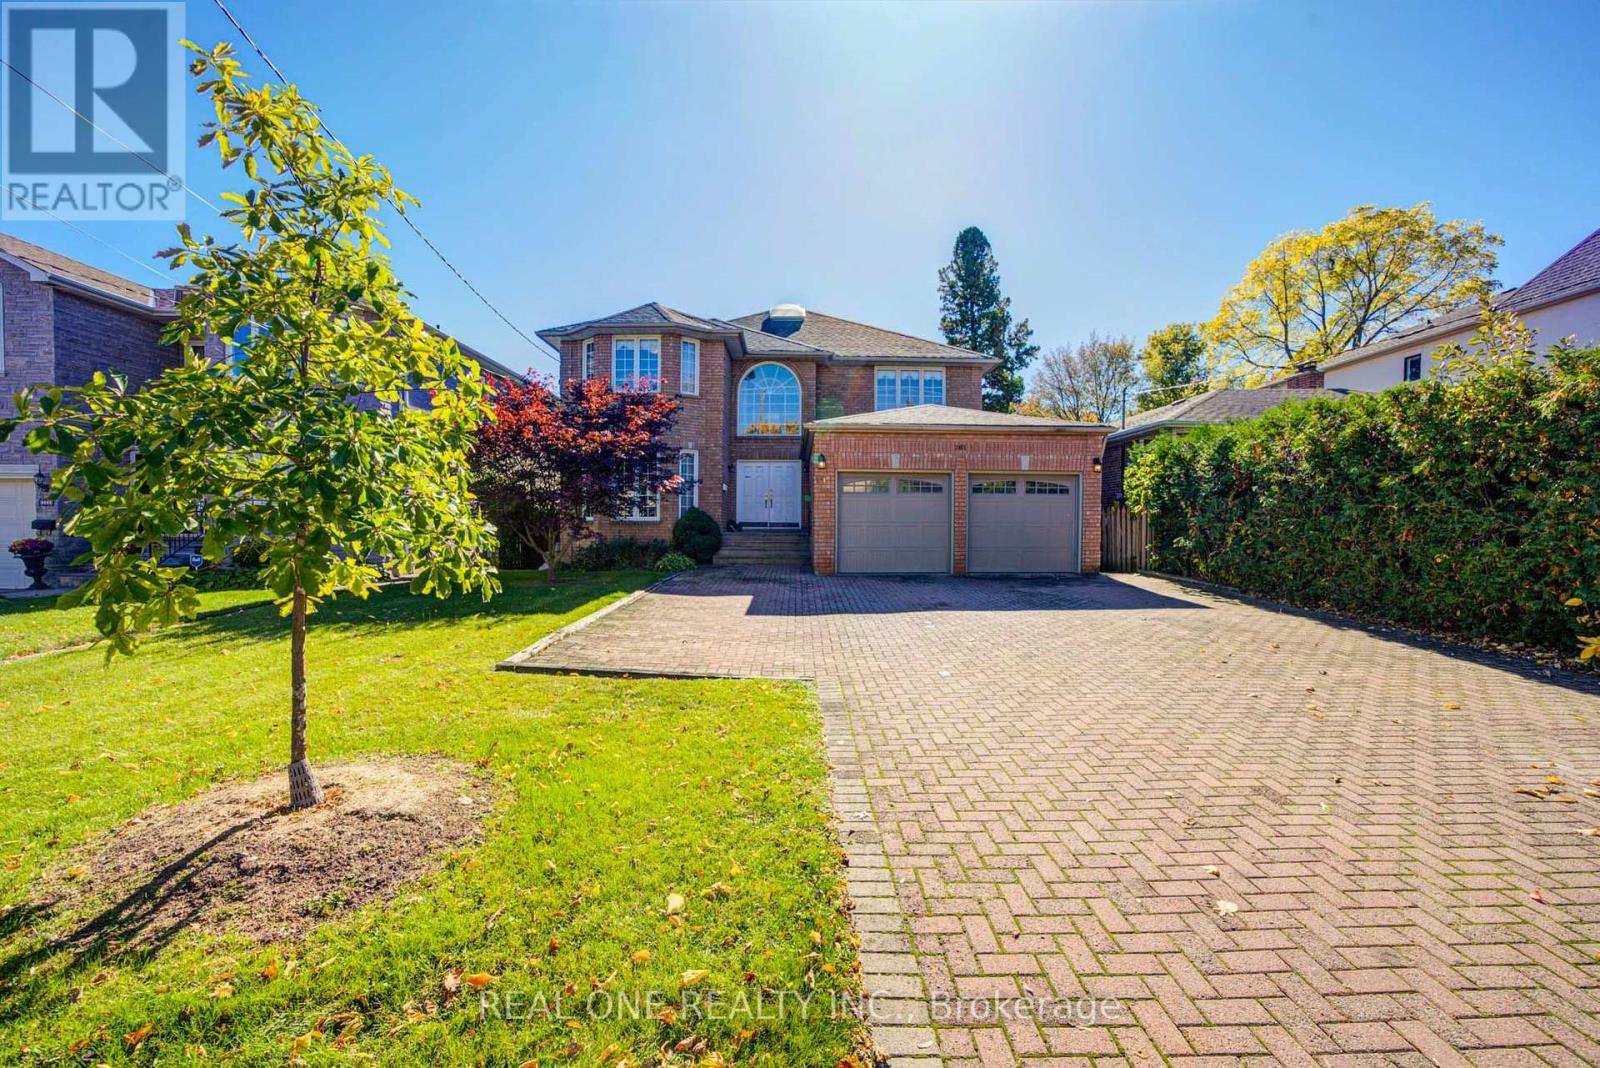
Bright & Spacious Custom-Built Home Offering Approx. 4,200 Sq. Ft. Of Living Space On An Impressive 52.39' x 146.43' Lot* No Rear Neighbours, Offering Open Views & Added Privacy*9 ' Ceiling On Ground Level* Prime Location Close To Top-Ranked Schls, Community Centre & All Amenities*Featuring Elegant Crystal Chandeliers, 2 Skylights & A Spacious, Functional Layout** The Property Currently Offers 4 Separate Living Units, Ideal For Large Or Multi-Generational Families, Or Buyers Seeking Additional Rental Income! 3 Additional Separate Units With Potential Rental Income Exceeding $5,000/Month! Unit #1 Ground Flr Studio Apartment, W/ 3Pc Washroom & Sliding Door Walkout To Backyard (Original Partial Fam Rm) ; Unit #3 Ground Flr 1-Bdrm Apartment W/ 3Pc Washroom & Separate Laundry ; Unit #2 Spacious Bsmt 3-Bdrm Apartment W/ Large Kitchen, Private Laundry & 4Pc Wshrm. **.Recent Updates: Furnace (2023), A/C (2015), Roof (2013), Plus 2 Owned Hot Water Tanks. Redone Some Area Painting & Flooring *RARE OPPORTUNITY! Enjoy The Comfort Of A Luxury Home In A Prestigious Neighbourhood, Access To Excellent Schools, And The Added Benefit Of Substantial Rental Income Potential! PRICE JUST FOR QUICK SALE! OUTSTANDING VALUE FOR A CUSTOM-BUILT HOME OF THIS SIZE ON A PREMIUM 52' x 146' LOT IN WILLOWDALE! (id:67731)
514 Grove Street E
Barrie, Ontario
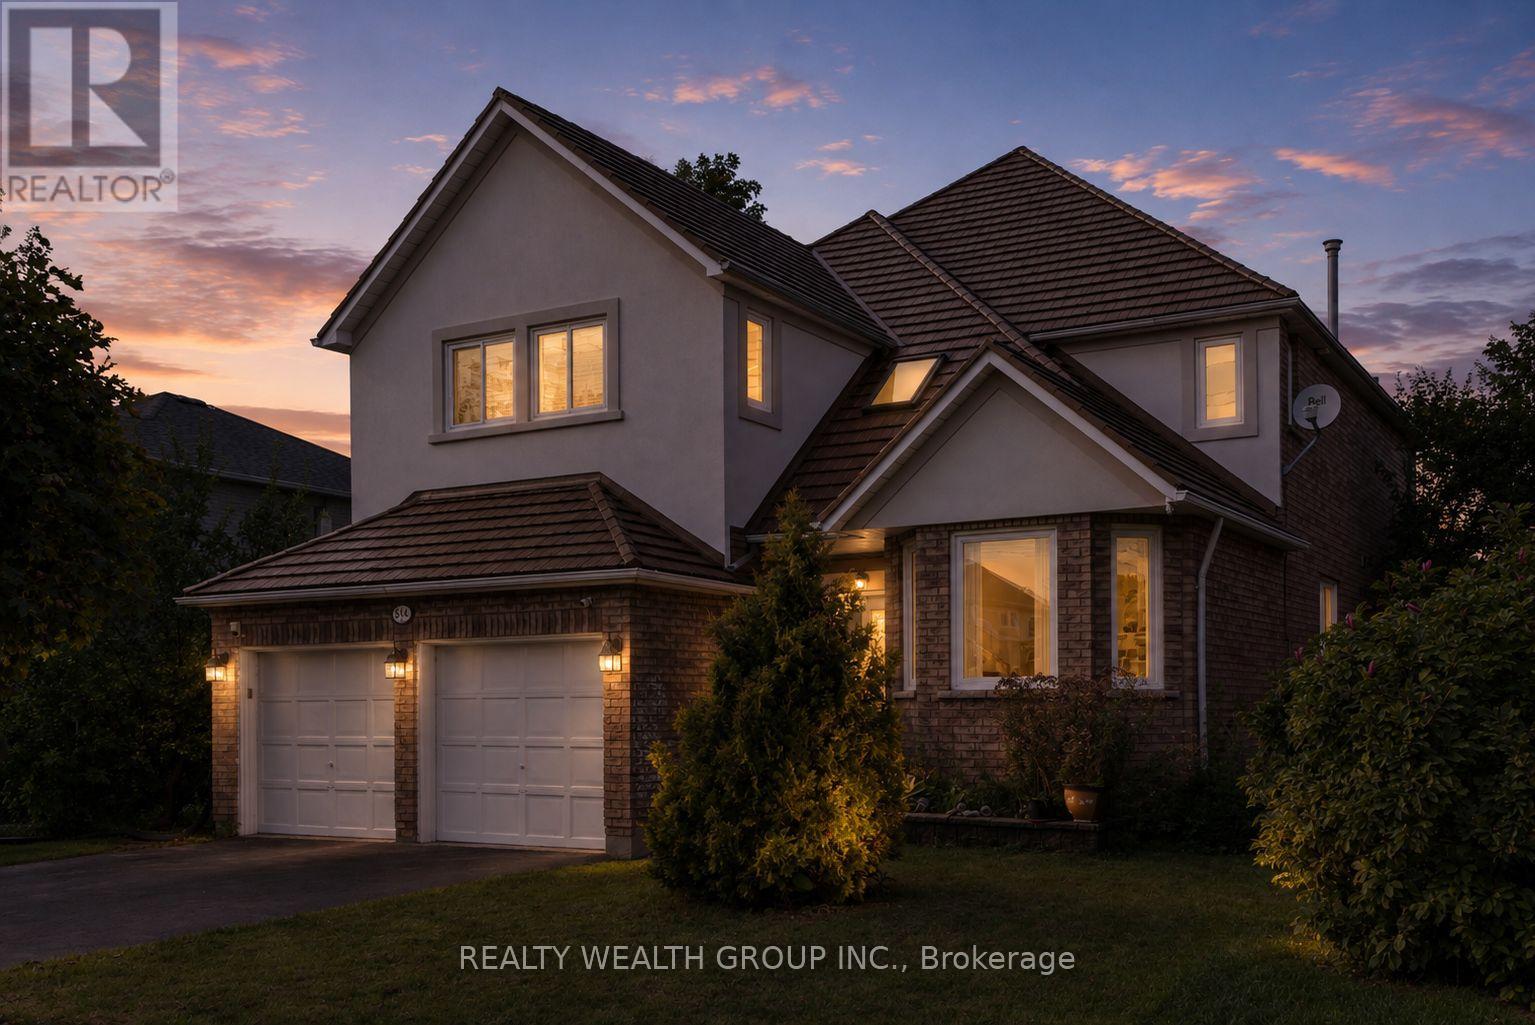
Welcome to this Beautiful Detached Home in Barrie, Featuring a Double-Car Garage and Spacious, Thoughtfully Designed Living Areas. This Exceptional Property Offers 4 Generously Sized Bedrooms Plus a Versatile Main-Floor Den, Perfect for a Home Office. The Inviting Family Room Features a Cozy Wood-Burning Fireplace and Seamlessly Connects to the Well-appointed Kitchen, Complete with a Granite Countertop Island. A Separate Dining Area with Large Windows Creates a Bright and Welcoming Space for Family Gatherings and Entertaining. The Spacious Primary Bedroom Boasts a Walk-in Closet and a 4-piece Ensuite. The Fully Furnished Basement Offers an Open-Concept Layout with a Separate Entrance, Kitchen, 3 Additional Bedrooms, and a Den - Providing Excellent Flexibility for Extended family, Guests, or Potential Rental Income. Seller and LA do not warrant the status of the basement. (id:67731)
81 Pearl Lake Road
Markham, Ontario
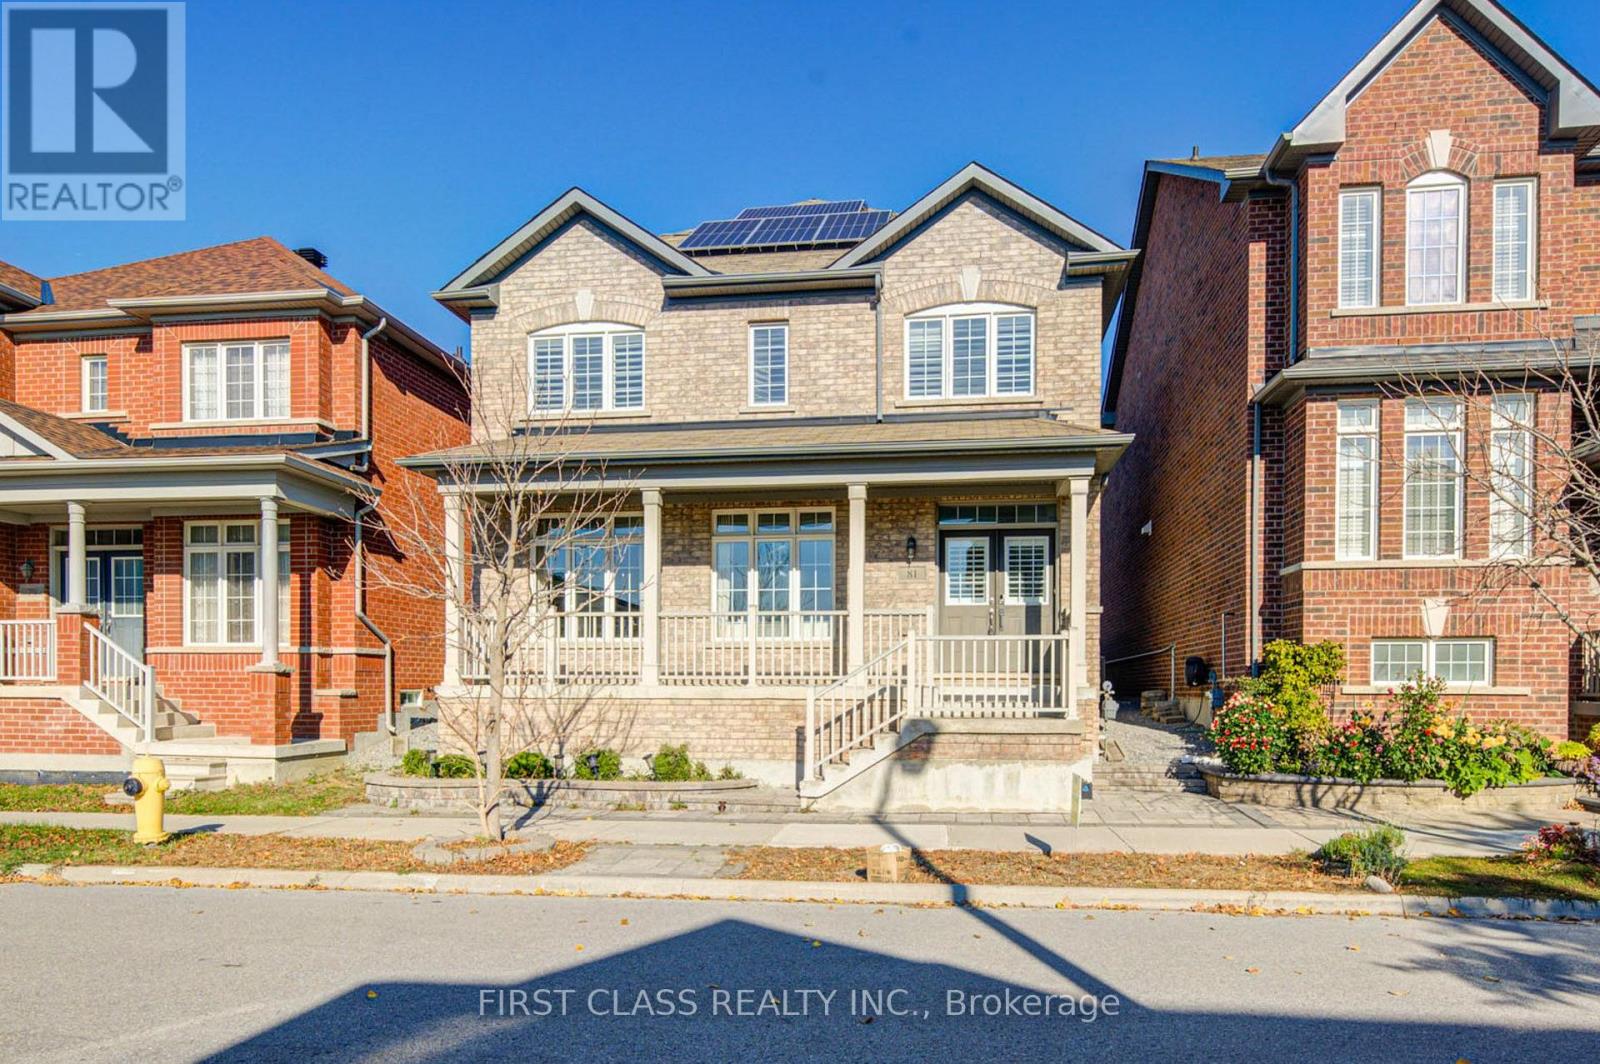
Welcome to 81 Pearl Lake Rd, Newly Renovated Luxury 4 +1 Bedrooms Double Garage Detach Home In The Highly Sought-After Cornell Community. Offering Approximately 2,915 sq. ft. Of Above-grade Living Space Plus An Additional 1,308 sq. ft. Of Professionally Finished Basement, This Spacious Home Combines Elegance, Comfort, And Functionality. 2 Car Detached Garage Pus 1 Carpark outdoor. Featuring a Grand Double-door Entrance And Covered Front Porch, A Stunning 20-ft Cathedral Ceiling In The Family Room, 9 Ft Ceilings On Main Floor ,Pot Lights & Hardwood Floor Throughout Main & 2nd Floor, Modernized Kitchen With High-End Stainless Steel Appliances (Fridge not included in Main Floor). The Expansive Primary Bedroom Features a Large Walk-in Closet, a Luxurious 5-Piece Ensuite With a Glass-enclosed Shower, A Private Retreat Area, And a Cathedral Ceiling. The Bright Second Bedroom Boasts Its Own 4-Piece Ensuite With Large Windows & Closet. The Professionally Finished Basement Offers Additional Living Space, Including One Spacious Bedroom, A Kitchen, A Full Bathroom, And High-end Vinyl Flooring Throughout, Along With a Secondary Kitchen And Laundry area (Washer and dryer are excluded). Energy Save Solar Panel installed. Great Location: Steps To School, Cornell Community Centre, Parks, Top-Rated Schools, Markham Stouffville Hospital, Public Transit, Shopping, And Major Highways. Must See! (id:67731)
1017 - 120 Varna Drive
Toronto, Ontario
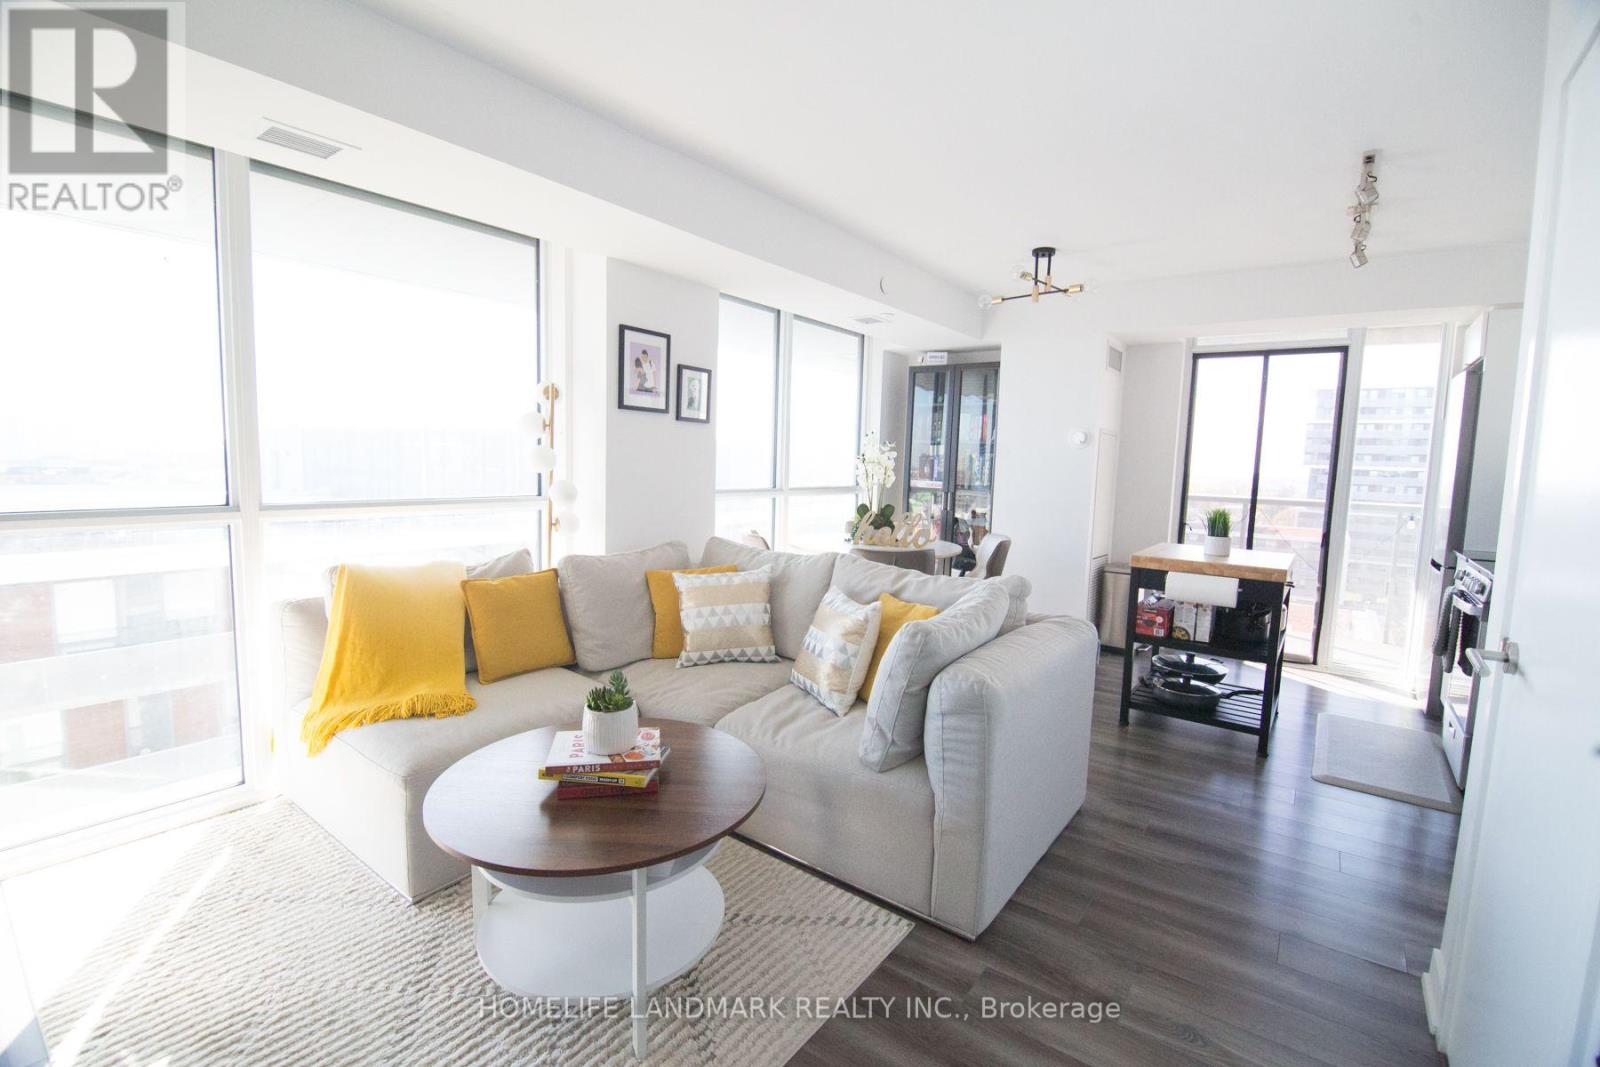
Luxurious, sun-filled corner unit featuring 2 bedrooms, 1 bathroom, and an open balcony overlooking the CN Tower with southeast views. Enjoy a modern, open-concept kitchen with stainless steel appliances and a kitchen island. Premium building amenities include concierge and security services, a spacious gym, party room, BBQ area, garden patio, visitor parking, and guest suite.Just a 2-minute walk to Yorkdale Subway Station and a 7-minute walk to Yorkdale Shopping Centre, with easy access to Highway 401, restaurants, and everyday conveniences.Offering 604 sq. ft. of interior space plus a 96 sq. ft. balcony, this unit includes 1 parking space and 1 locker. With a low maintenance fee, it's an excellent opportunity for first-time buyers and investors. (id:67731)

Ph 28 - 350 Prince Charles Drive
Welland, Ontario
Open House Tues to Sat from 1 to 5 pm. Be among the first to experience life at Upper Vista Welland, a brand-new waterfront condominium community perfectly positioned along the scenic Welland Canal. This beautifully designed suite offers bright, open-concept living with floor-to-ceiling windows, a private balcony, quartz countertops, s/s appliances, designer cabinetry, wide-plank flooring, and the convenience of in-suite laundry. As the first occupant, you'll enjoy the fresh feel of a never-lived-in home with modern finishes and brand-new appliances throughout. Discover a true resort-style lifestyle with thoughtfully designed amenities that make every day feel like a getaway. Residents enjoy a fully equipped fitness centre, elegant resident and social lounges, rooftop terrace with panoramic canal views, beautifully landscaped outdoor spaces, a waterfront dock with canoe and kayak access, seasonal boat rentals, pet wash station, visitor parking, and secure underground parking with controlled building access, providing both convenience and peace of mind. Step outside your door to kilometers of picturesque waterfront walking and cycling trails, perfect for morning coffee strolls, evening sunsets, or an active lifestyle surrounded by nature. Ideally located just minutes from shopping, restaurants, cafés, grocery stores, the Welland International Flatwater Centre, Niagara College, golf courses, parks, public transit, Niagara Falls, Niagara's renowned wineries, the U.S. border, & major highways, you'll enjoy the perfect balance of waterfront tranquility and everyday convenience. Whether you're a professional, couple, downsizer, retiree, or simply looking for a fresh start in one of Niagara's newest condominium communities, Upper Vista Welland offers the quality, lifestyle, and location you've been waiting for. With occupancy now underway, secure a brand-new home before the community is fully leased. Experience the Upper Vista lifestyle for yourself. (id:67731)
Peak Group Realty Ltd.
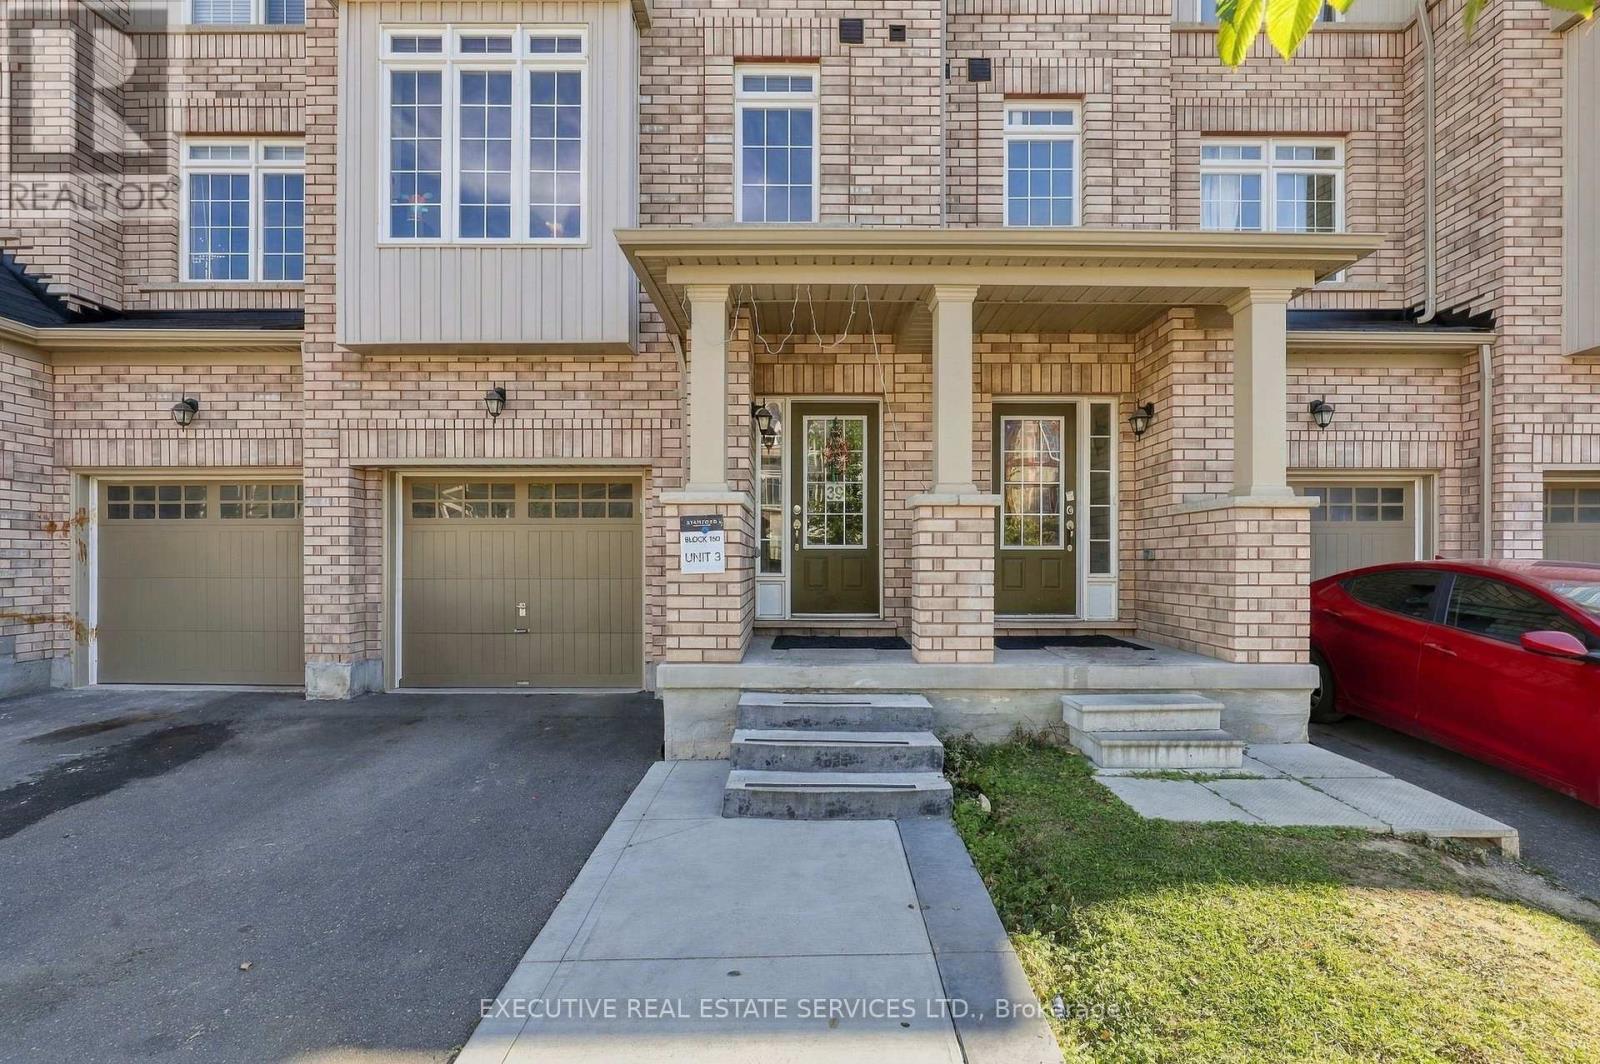
39 Stewardship Road
Brampton, Ontario
Welcome to this stunning 3+1 FREEHOLD townhome offering approximately 2,360 sq. ft. of spacious, thoughtfully designed living space plus a FINISHED BASEMENT. One of the largest models in the Neighborhood, this bright and beautifully maintained home features an excellent multi-generational layout with ONE BEDROOM and FULL BATHROOM on the Ground Floor, plus an additional bedroom in the finished basement. Step inside to an impressive open-concept layout featuring 9' ceilings on the main and second floors, elegant oak staircases and an abundance of natural light throughout. The modern kitchen is the heart of the home, complete with a large Centre island, quartz countertops, premium tile finishes and plenty of space for everyday living. The spacious primary bedroom offers a 5-piece ensuite and walk-in closet, while the second bedroom also features a walk-in closet and the third bedroom offers excellent storage. Convenient second-floor laundry adds to the functionality of this exceptional home. Built in 2021 and ideally located just minutes from Mount Pleasant GO Station, transit, schools, parks, community Centre, shopping and everyday amenities. No sidewalk offers additional driveway space and great curb appeal. A rare opportunity to own a spacious, modern and versatile family home in a highly sought-after community. (id:67731)
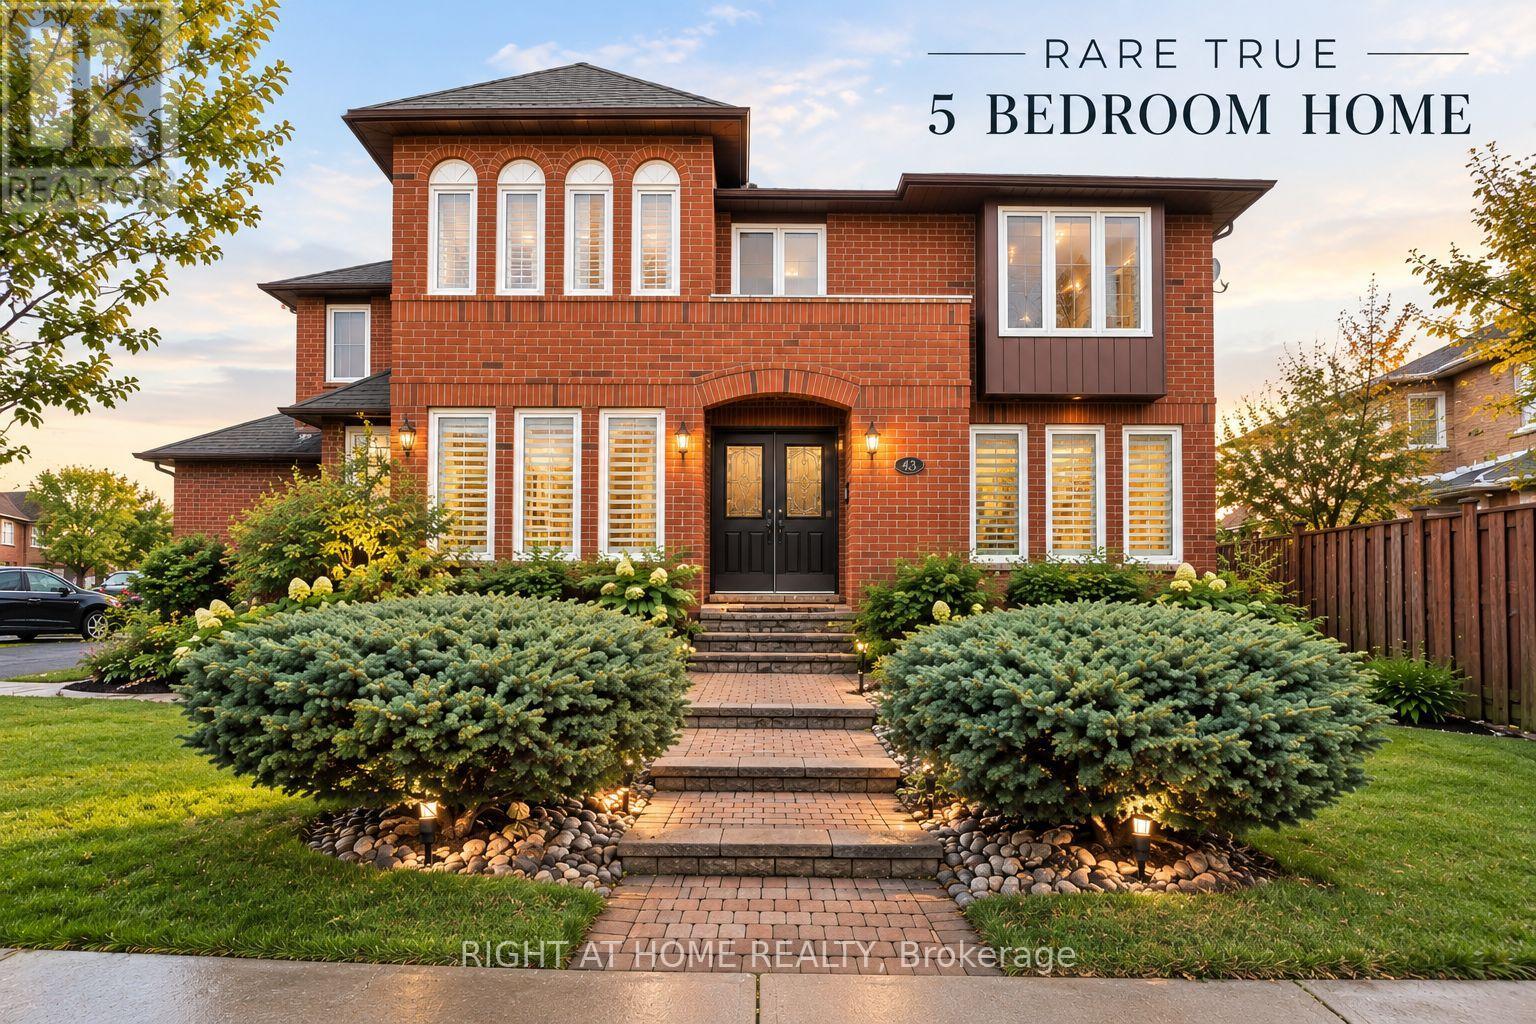
39 Banner Road
Brampton, Ontario
Rare 5-Bedroom Home - Lovingly Maintained by Its Original Owner! Filled with an abundance of natural light, this inviting home offers a functional layout designed for comfortable family living. Enjoy the convenience of direct garage access to a dedicated mudroom, providing the perfect space to keep everyday life organized. The finished basement features a drop ceiling, offering additional versatile living space for a growing family, in-law suite, recreation, or a home office. Outdoors, enjoy a mature garden with established perennial gardens and an in-ground sprinkler system, creating a beautiful outdoor setting with minimal maintenance. Additional highlights include a high-efficiency tankless hot water system and no rental contracts on the HVAC equipment, giving buyers peace of mind and avoiding additional monthly rental expenses. A wonderful opportunity to own a well-loved home with space, comfort, and features that make everyday living easy! (id:67731)
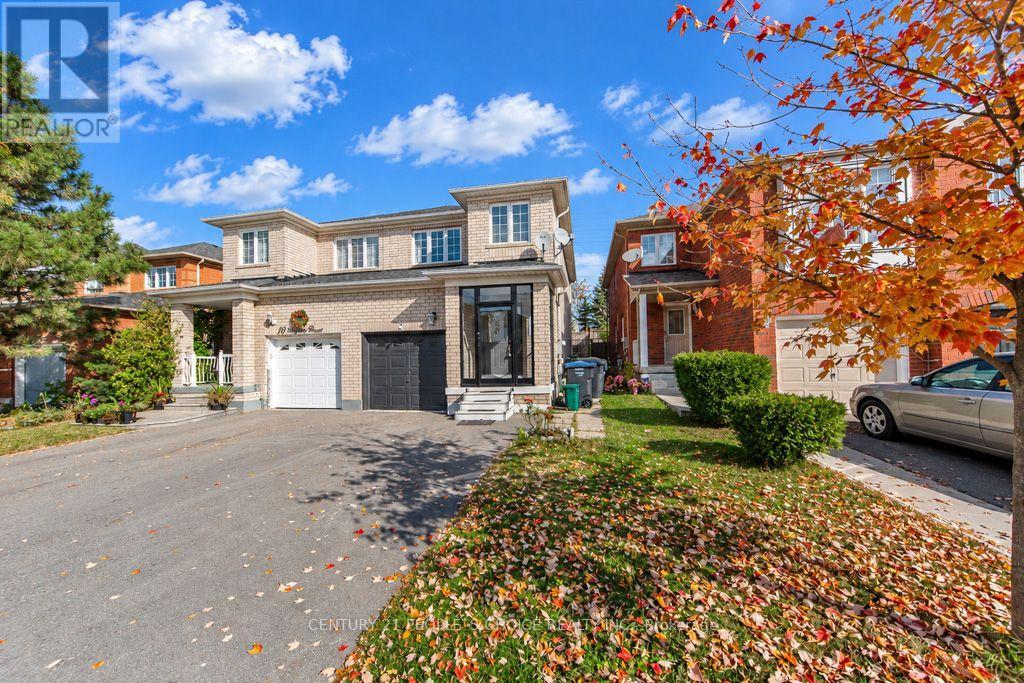
17 Corvette Court
Brampton, Ontario
Location, Location, Location!! 3 Bedroom Semi Detached with finished Basement, All Bedrooms Feature Large Windows And Lot Of Sunlight. Beautiful Open Concept Living/Dining Room With access to the Backyard. Very Bright With Lots Of Large Windows, Stainless Steel Appliances And Full Sized Washer/Dryer. Excellent Location Close to Transit. Ball entry Homes "The Sunflower" Model. On An Oversized Lot W/Large Deck. No House Behind, Entrance From Garage To House. Liv/Din Combined. Large Eat-In Kitchen W/Ceramics & Walkout To Deck. Finished Basement W/3 Pc Bath. Oversized Master Bedroom W/ W/I Closet. Upgraded Kitchen With Backsplash, Pot Lights, Close To All Amenities Mount Pleasant Go Station, Transit, And Plazas, School Park And Cassie Campbell Community Centre!!! AAA tenants only. Single family preferred. One room in Bsmt being locked by landlord for storage of his items. (id:67731)