
39 Stewardship Road Brampton, Ontario L7A 4W6



$799,999
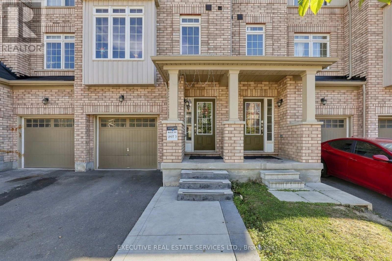
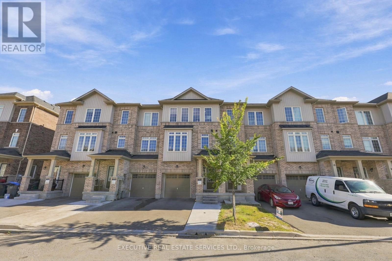
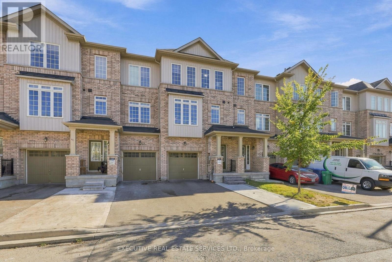
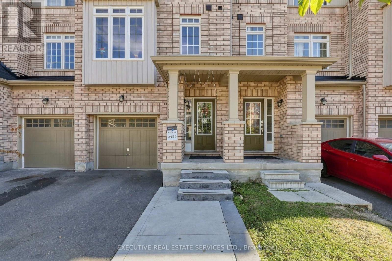
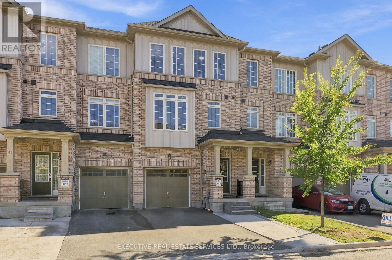
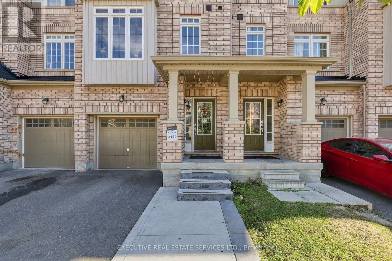
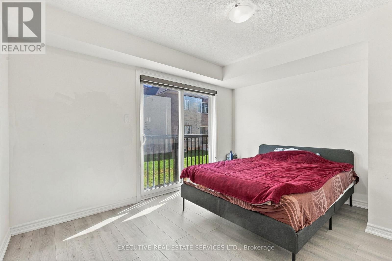
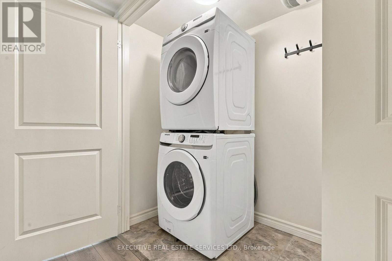
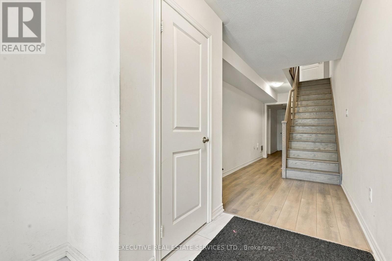
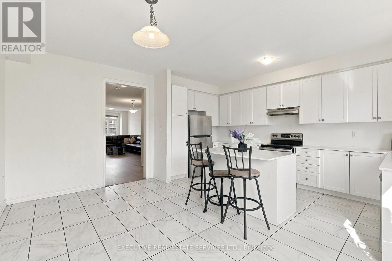
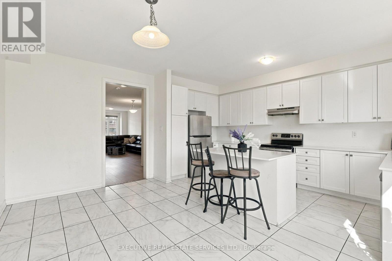
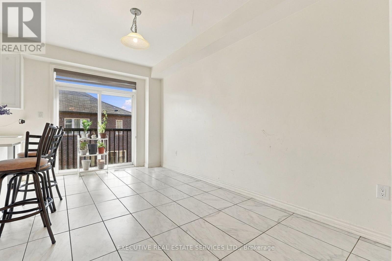
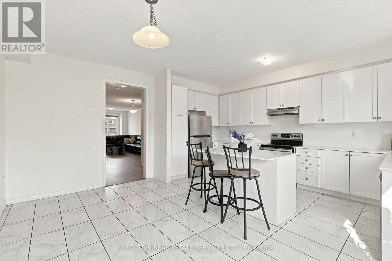
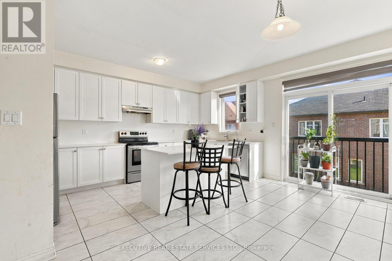
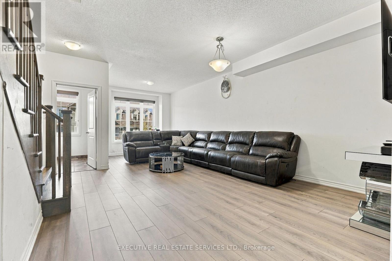
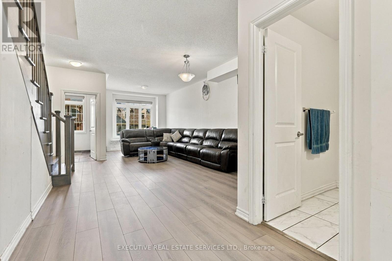
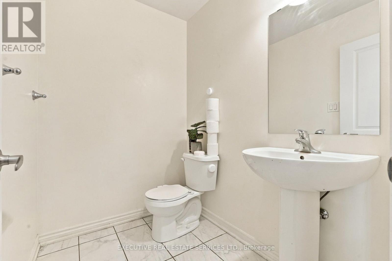
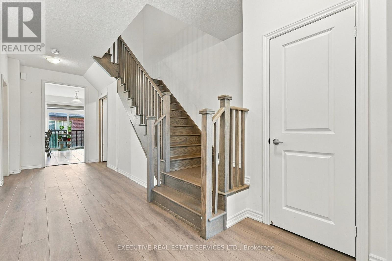
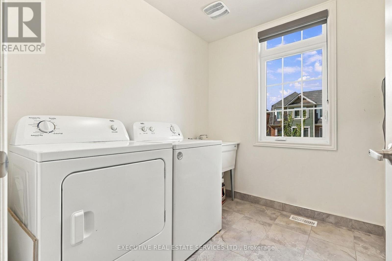
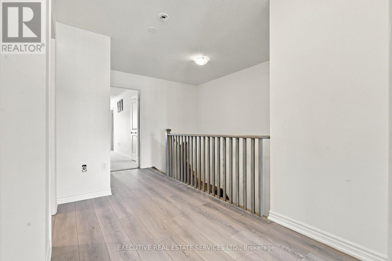
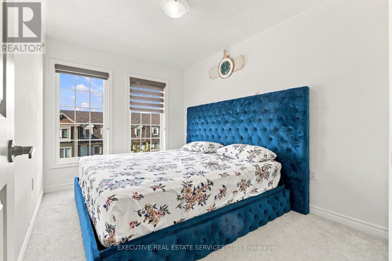
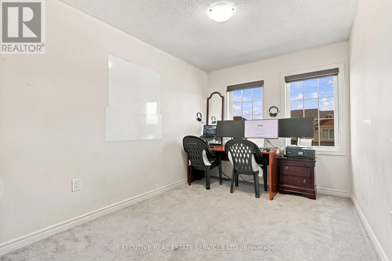
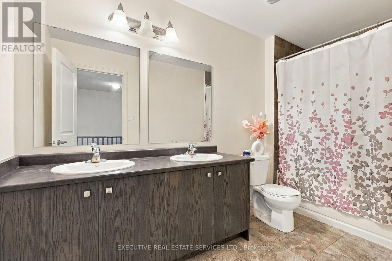
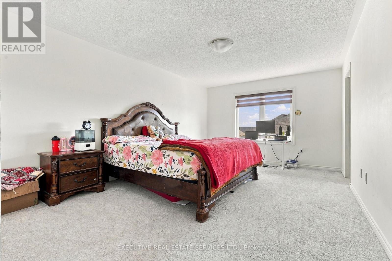
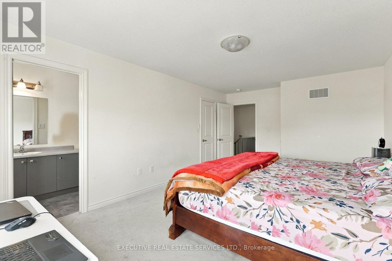
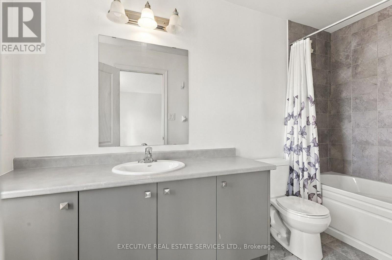
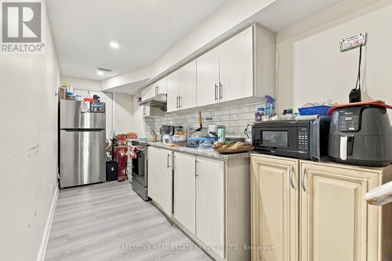
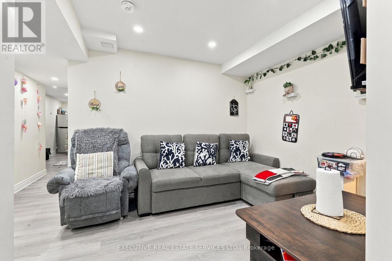
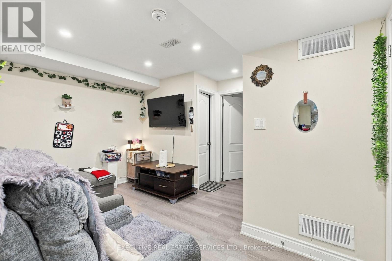
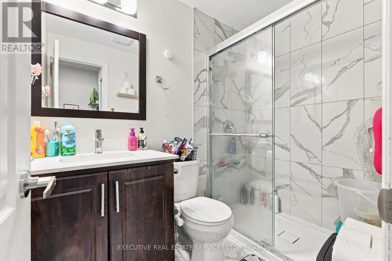
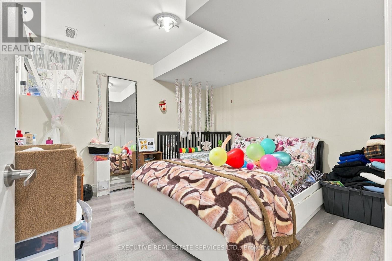
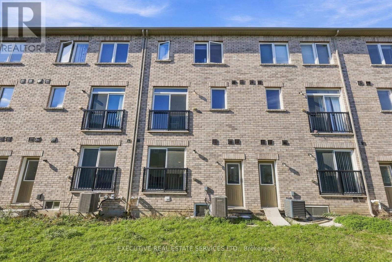
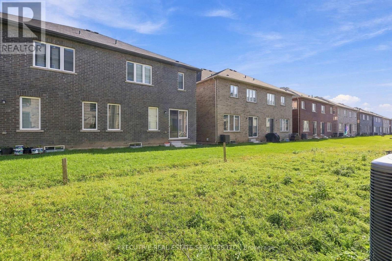
Welcome to this stunning 3+1 FREEHOLD townhome offering approximately 2,360 sq. ft. of spacious, thoughtfully designed living space plus a FINISHED BASEMENT. One of the largest models in the Neighborhood, this bright and beautifully maintained home features an excellent multi-generational layout with ONE BEDROOM and FULL BATHROOM on the Ground Floor, plus an additional bedroom in the finished basement. Step inside to an impressive open-concept layout featuring 9' ceilings on the main and second floors, elegant oak staircases and an abundance of natural light throughout. The modern kitchen is the heart of the home, complete with a large Centre island, quartz countertops, premium tile finishes and plenty of space for everyday living. The spacious primary bedroom offers a 5-piece ensuite and walk-in closet, while the second bedroom also features a walk-in closet and the third bedroom offers excellent storage. Convenient second-floor laundry adds to the functionality of this exceptional home. Built in 2021 and ideally located just minutes from Mount Pleasant GO Station, transit, schools, parks, community Centre, shopping and everyday amenities. No sidewalk offers additional driveway space and great curb appeal. A rare opportunity to own a spacious, modern and versatile family home in a highly sought-after community. (id:67731)
Property Details
| MLS® Number | W14123044 |
| Property Type | Single Family |
| Community Name | Northwest Brampton |
| Equipment Type | Water Heater |
| Parking Space Total | 3 |
| Rental Equipment Type | Water Heater |
Building
| Bathroom Total | 3 |
| Bedrooms Above Ground | 3 |
| Bedrooms Below Ground | 1 |
| Bedrooms Total | 4 |
| Age | 6 To 15 Years |
| Appliances | Dishwasher, Dryer, Stove, Washer, Refrigerator |
| Basement Development | Finished |
| Basement Type | N/a (finished) |
| Construction Style Attachment | Attached |
| Cooling Type | Central Air Conditioning |
| Exterior Finish | Brick |
| Flooring Type | Laminate, Carpeted |
| Foundation Type | Concrete |
| Heating Fuel | Electric |
| Heating Type | Forced Air |
| Stories Total | 3 |
| Size Interior | 2,000 - 2,500 Sqft |
| Type | Row / Townhouse |
| Utility Water | Municipal Water |
Parking
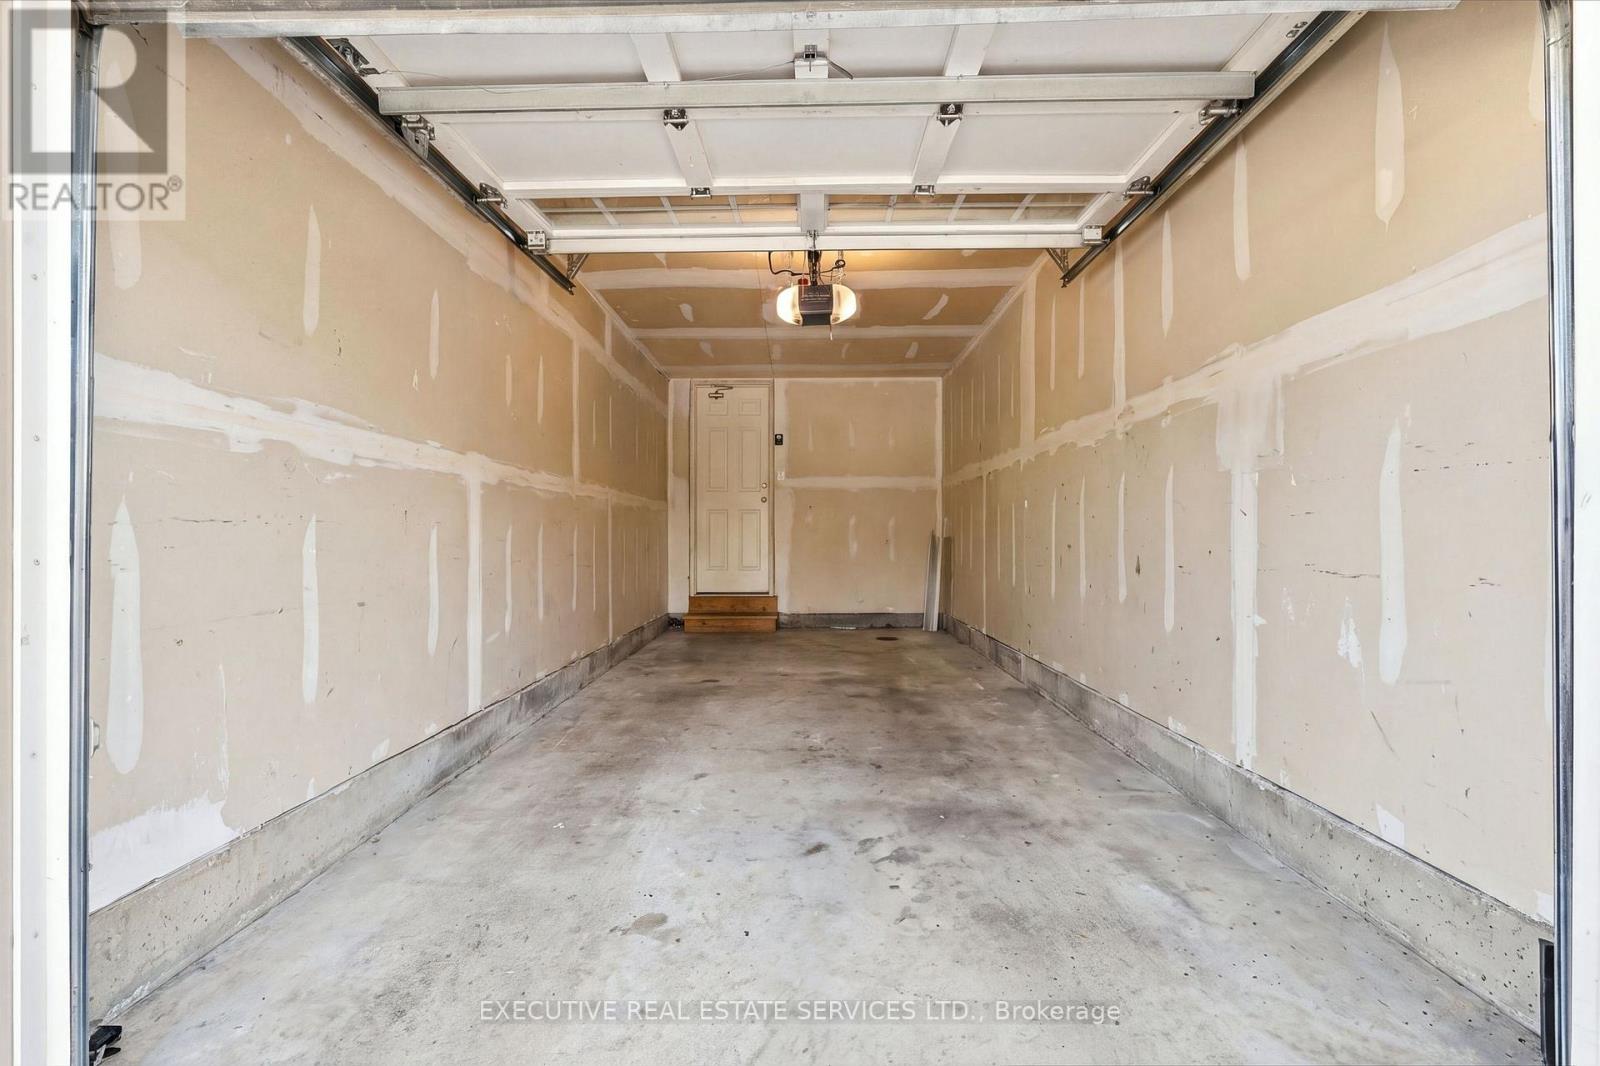
| Attached Garage | |
| Garage |
Land
| Acreage | No |
| Sewer | Sanitary Sewer |
| Size Depth | 88 Ft ,7 In |
| Size Frontage | 18 Ft |
| Size Irregular | 18 X 88.6 Ft |
| Size Total Text | 18 X 88.6 Ft |
Rooms
| Level | Type | Length | Width | Dimensions |
|---|---|---|---|---|
| Third Level | Bedroom | 11.8 m | 17 m | 11.8 m x 17 m |
| Third Level | Bedroom 2 | 8.4 m | 12.6 m | 8.4 m x 12.6 m |
| Third Level | Bedroom 3 | 8.4 m | 12.4 m | 8.4 m x 12.4 m |
| Main Level | Eating Area | 9.6 m | 6 m | 9.6 m x 6 m |
| Main Level | Kitchen | 7.6 m | 16 m | 7.6 m x 16 m |
| Main Level | Dining Room | 13.6 m | 11 m | 13.6 m x 11 m |
| Main Level | Family Room | 14.8 m | 15.4 m | 14.8 m x 15.4 m |
| Ground Level | Bedroom | 12.6 m | 10 m | 12.6 m x 10 m |

The trademarks REALTOR®, REALTORS®, and the REALTOR® logo are controlled by The Canadian Real Estate Association (CREA) and identify real estate professionals who are members of CREA. The trademarks MLS®, Multiple Listing Service® and the associated logos are owned by The Canadian Real Estate Association (CREA) and identify the quality of services provided by real estate professionals who are members of CREA. The trademark DDF® is owned by The Canadian Real Estate Association (CREA) and identifies CREA's Data Distribution Facility (DDF®)
October 28 2026 03:33:49
Toronto Regional Real Estate Board
Executive Real Estate Services Ltd.