
333 Spadina Avenue
Toronto, Ontario
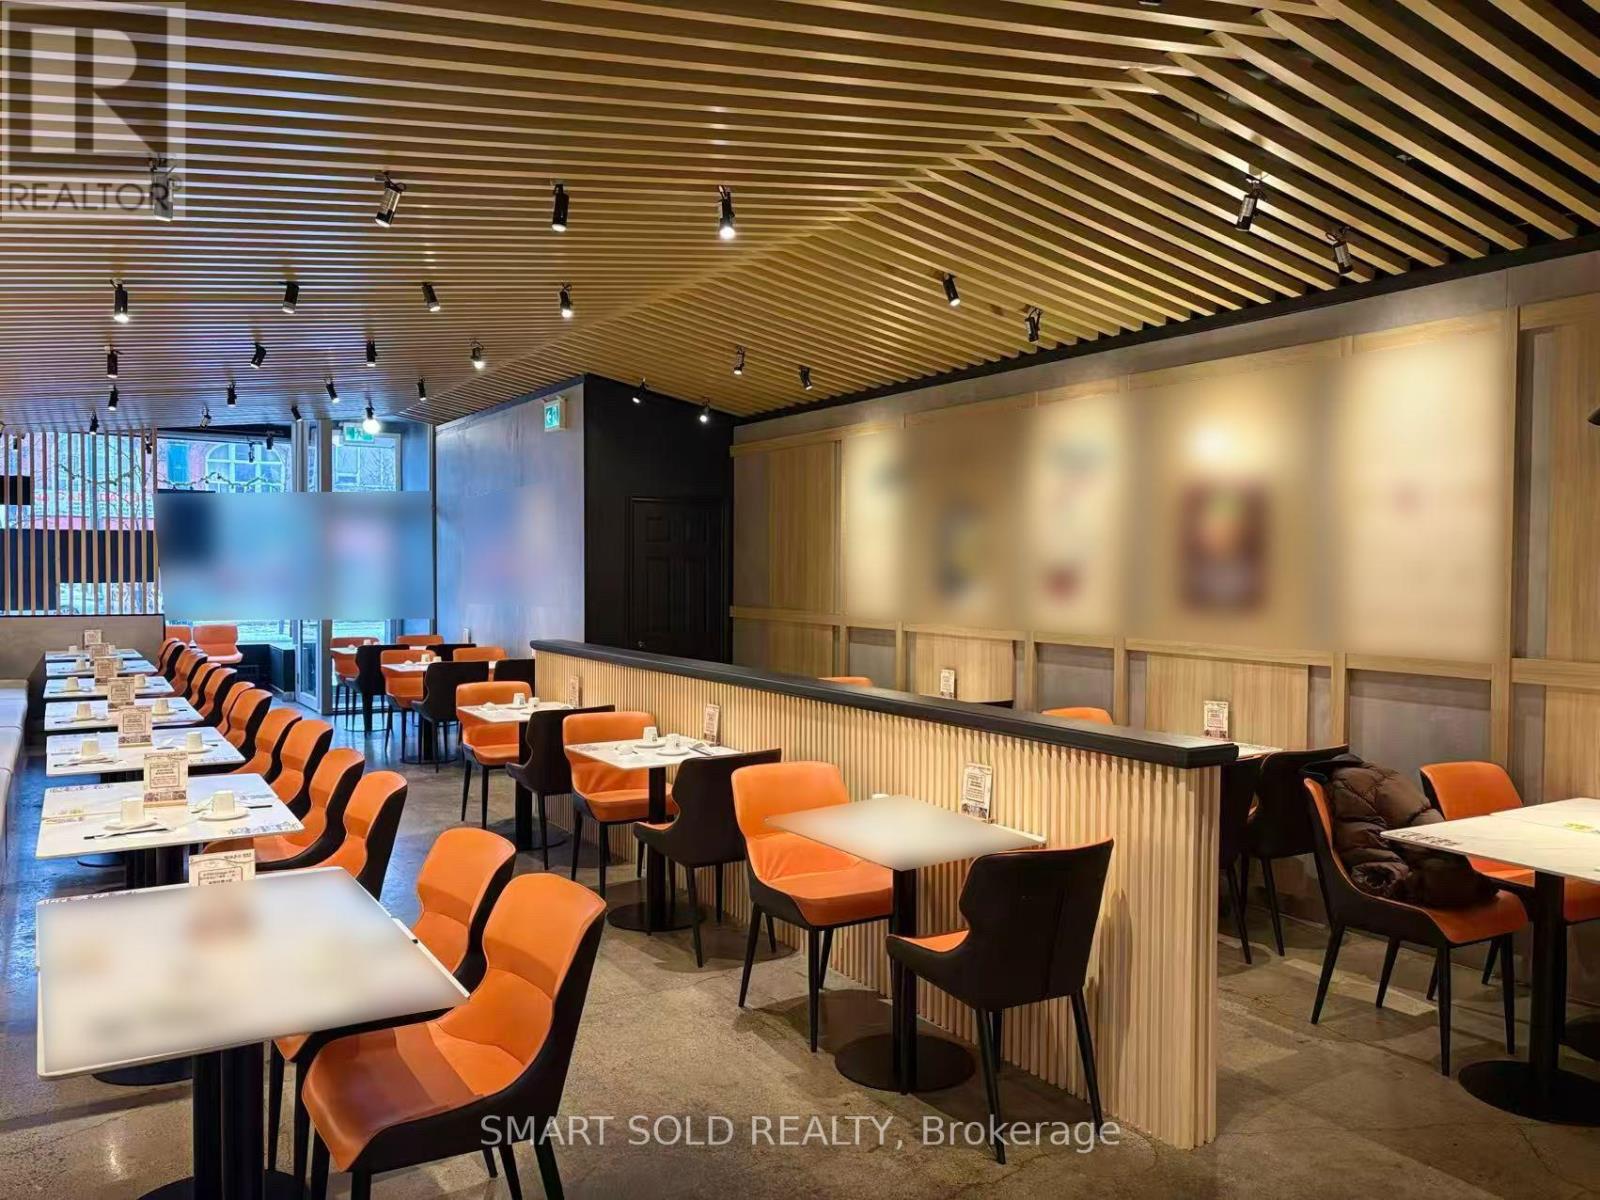
Prime corner location at Spadina & Dundas in the heart of Chinatown DT Toronto with exceptional exposure and high pedestrian traffic. Fully renovated, open-concept restaurant with high ceilings and approx. 60 seats. Over $600K invested in upgrades, including $400K+ commercial kitchen. Features 10-ft upgraded hood system (2025) with full fire suppression, wok stations, deep fryers, prep/plating area, commercial dishwashing station, dual grease traps, Walk-in cooler with new compressor(2025), ice machine, and new ventilation system (2025). Two washrooms and one parking space included. 9 mins drive to CN tower, 10 mins walk to UofT, 12 mins walk to OCAD, 13 mins drive to Eaton Centre. Turnkey operation with modern finishes and full equipment-ideal for a wide range of restaurant concepts. Current Rent $41Net+$17.62TMI. Rent Until March 31st 2029. (id:50787)
#1 - 450 8 Highway
Hamilton, Ontario
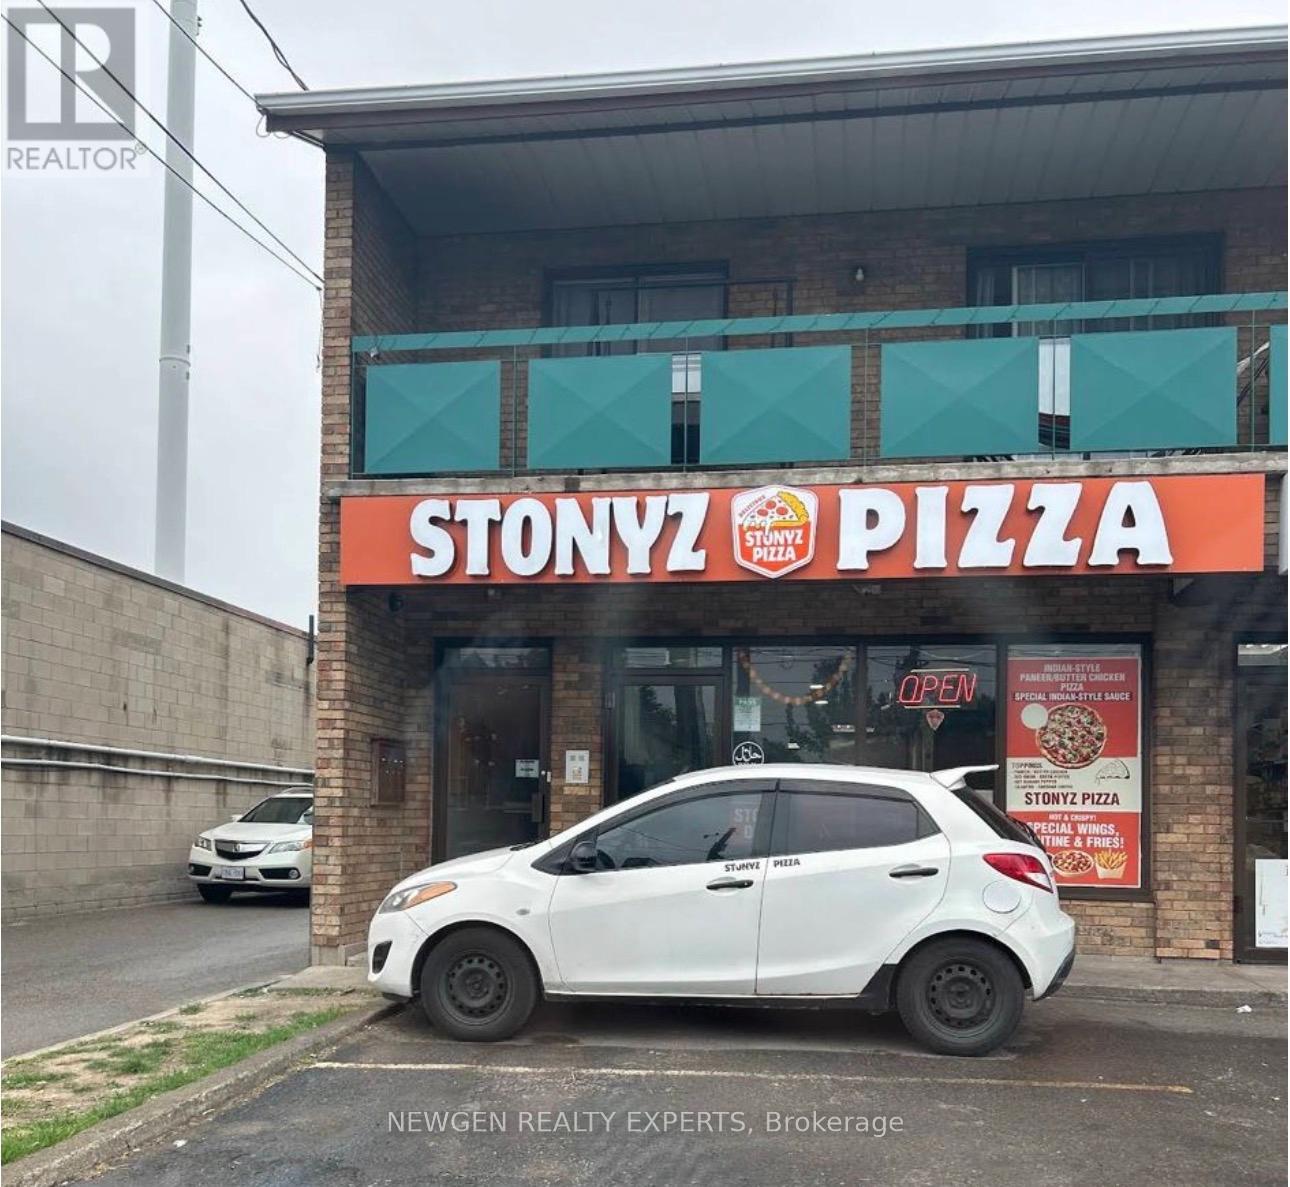
Turn-key Pizza Restaurant Business For Sale! A fantastic opportunity to own a well-established, fully operational pizza shop with strong local following and a great reputation for quality and flavour. This business has been beautifully maintained and is known for its signature handcrafted pizzas, wings, sides, and premium ingredients. Featuring a modern setup, efficient kitchen layout, high-quality equipment, and a warm, inviting interior ideal for dine-in, takeout, and delivery. Excellent street visibility, steady foot traffic, and a loyal customer base ensure consistent sales. Perfect for owner-operators or investors looking for a profitable, ready-to-go operation with growth potential. Total monthly rent (Base + TMI) is $5,300.00 + HST. Don't miss this rare opportunity to own a thriving pizza business in a prime location! (id:50787)
237 Frederick Street
Kitchener, Ontario
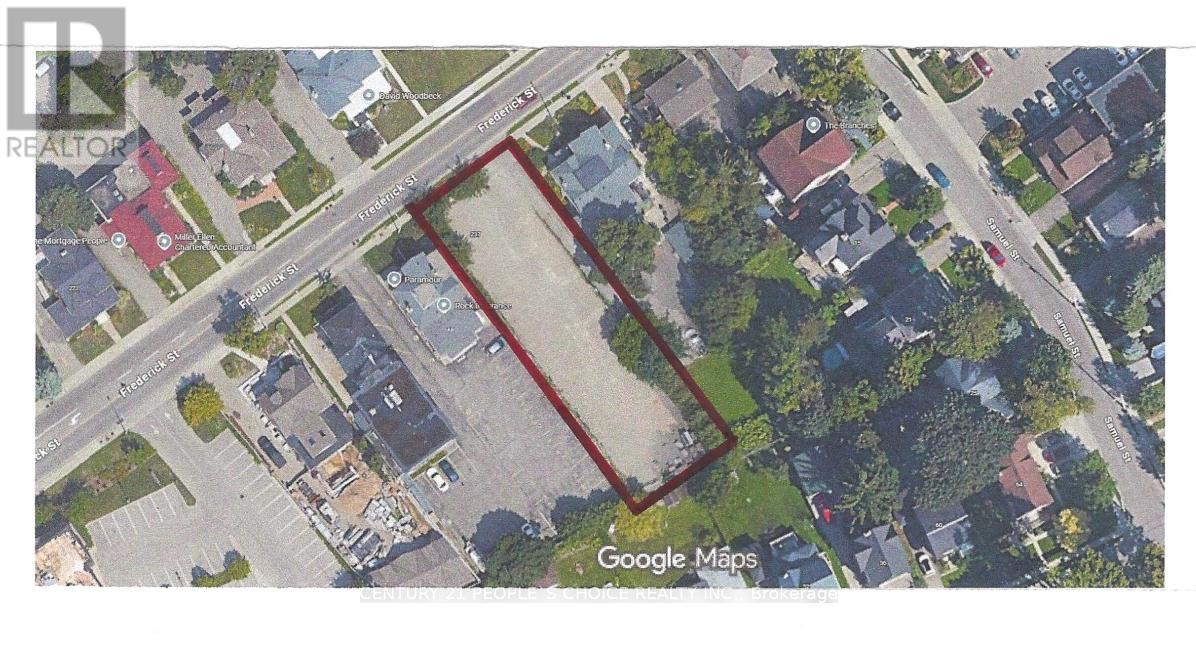
Exceptional development opportunity in the heart of Kitchener! This rare 56 x 220/230 ft vacant lot offers highly desirable dual zoning (Commercial & Residential), providing incredible flexibility for a wide range of potential uses. Whether you're an investor, developer, or builder, this property presents a unique chance to capitalize on mixed-use possibilities in a growing and dynamic area. The seller has already taken steps toward development, with plans submitted to the city (see site plan attached) for a proposed 3-storey multi-residential building consisting of 13 units (approval pending). This offers a strong starting point for buyers looking to fast-track a project, while still allowing the freedom to explore alternative concepts permitted under the property's versatile zoning. Ideally located in a rapidly evolving neighbourhood, walking distance to the downtown district with strong demand for both residential and commercial space, this lot is perfectly positioned for future growth and long-term value. Buyer to conduct their own due diligence regarding zoning, permitted uses, and development approvals based on their specific plans. (id:50787)
237 Frederick Street
Kitchener, Ontario
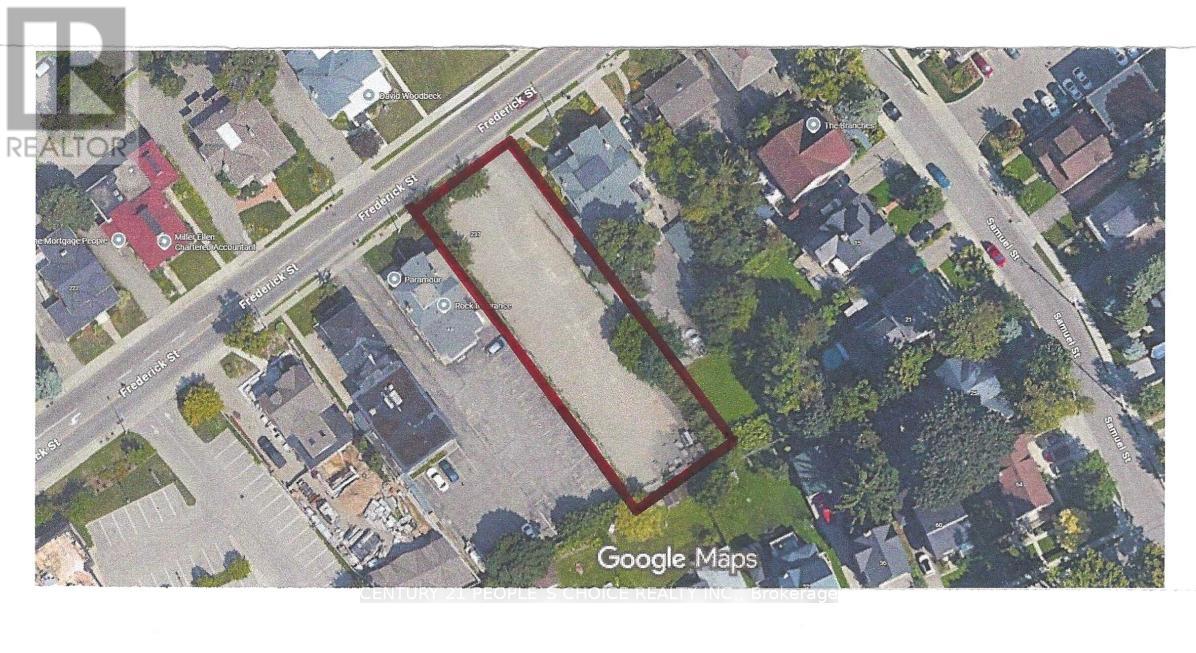
Exceptional development opportunity in the heart of Kitchener! This rare 56 x 220/230 ft vacant lot offers highly desirable dual zoning (Commercial & Residential), providing incredible flexibility for a wide range of potential uses. Whether you're an investor, developer, or builder, this property presents a unique chance to capitalize on mixed-use possibilities in a growing and dynamic area. The seller has already taken steps toward development, with plans submitted to the city (see site plan attached) for a proposed 3-storey multi-residential building consisting of 13 units (approval pending). This offers a strong starting point for buyers looking to fast-track a project, while still allowing the freedom to explore alternative concepts permitted under the property's versatile zoning. Ideally located in a rapidly evolving neighbourhood, walking distance to the downtown district with strong demand for both residential and commercial space, this lot is perfectly positioned for future growth and long-term value. Buyer to conduct their own due diligence regarding zoning, permitted uses, and development approvals based on their specific plans. (id:50787)
2235 Kennedy Road
Toronto, Ontario
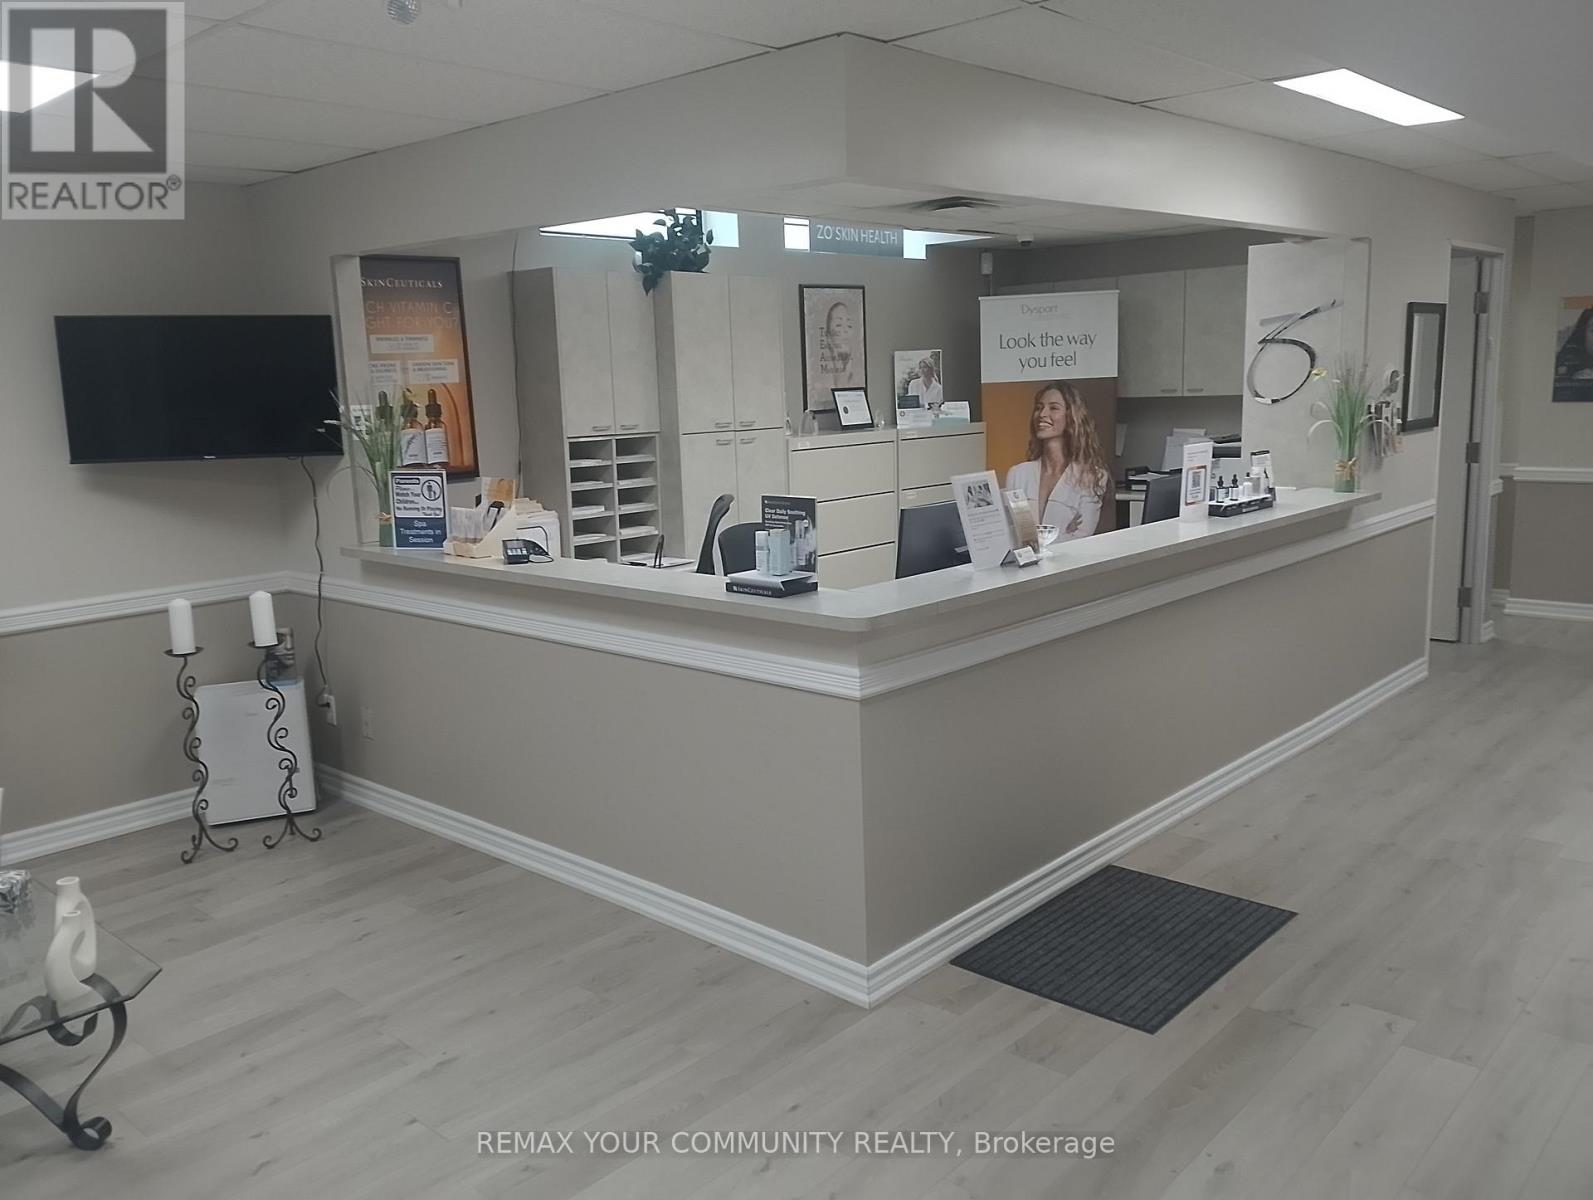
Established and profitable medical spa generating great annual revenue with strong discretionary earnings, now available as the owner retires. This is a fully staff-operated business with approximately 4 experienced professionals in place, offering a true turnkey opportunity with minimal owner involvement. The clinic offers a diversified mix of high-margin services, including injectables, laser treatments, and advanced skincare, supported by quality equipment with an estimated market value of approximately $250,000. The business benefits from a large, loyal client base, strong repeat revenue, and an excellent 4.7-star online reputation, positioning it as a trusted provider in the market. Located in a desirable, high-traffic area with a new lease available (5 + 5) providing long-term operational stability. This opportunity is ideal for an investor, medical professional, or group seeking to acquire a cash-flowing, scalable platform in the rapidly growing medical aesthetics industry, with clear upside through expanded marketing, service optimization, and operational efficiencies. (id:50787)
42 Stafford Drive
Brampton, Ontario
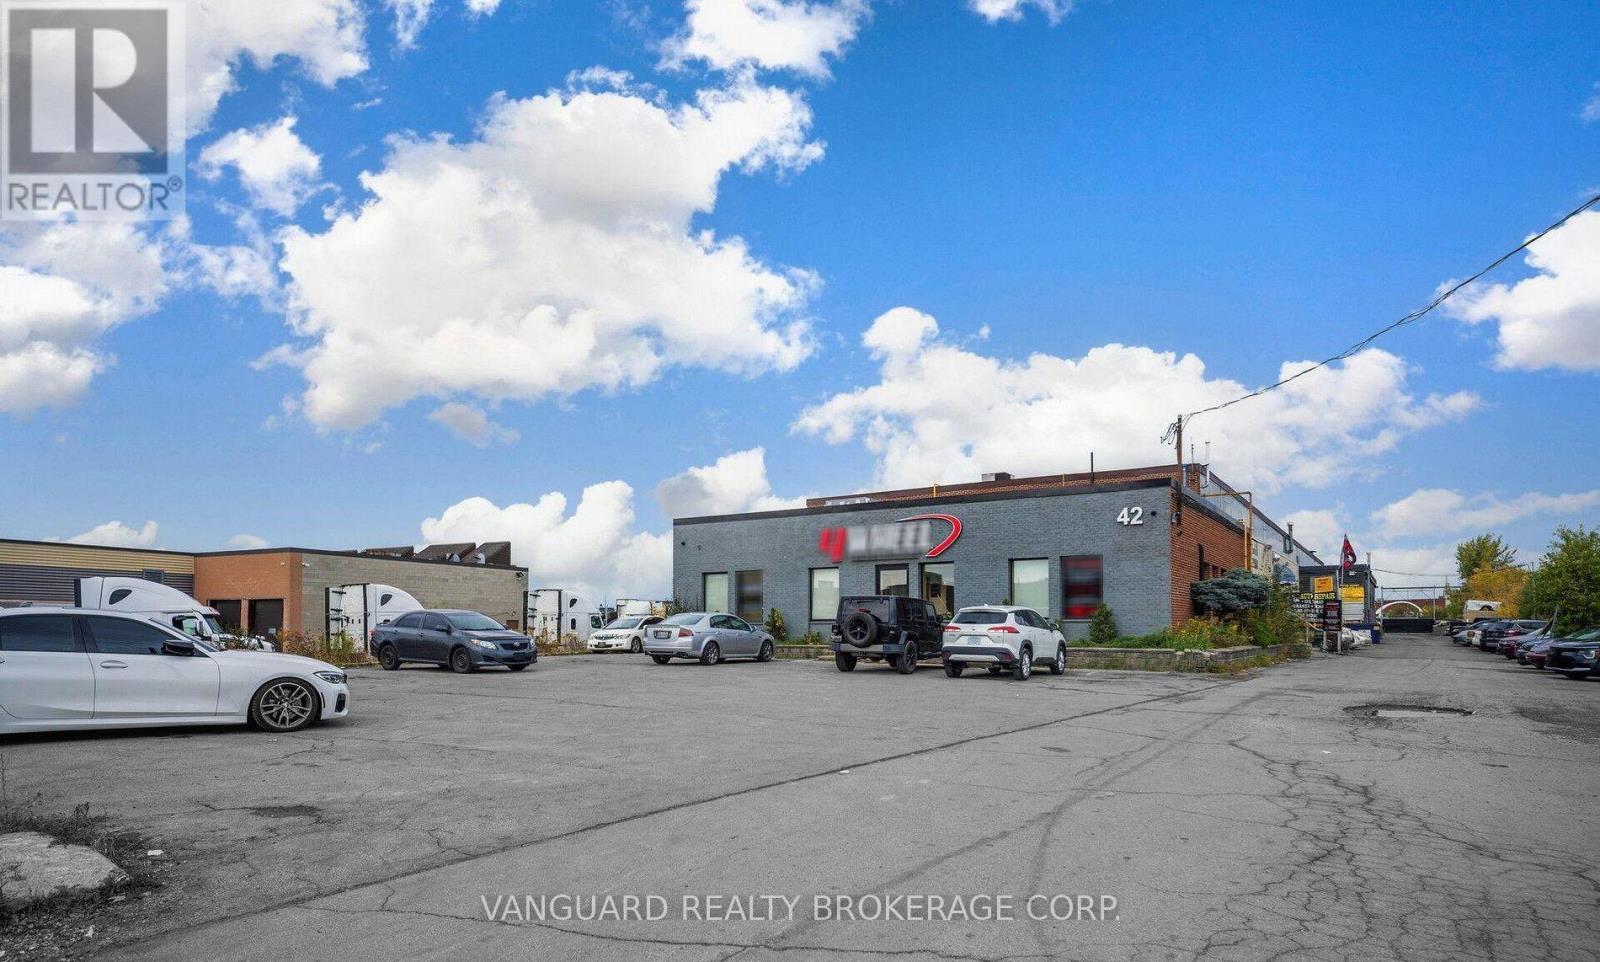
Rare Industrial Unit With Very Sought After Zoning, Allowing For Many Different Uses. The Property Also Has .5 Acre Of Outside Gated Storage Land. Excellent Access To Highway 410, 407 And 401. (id:50787)
3068 Moynes Road
Severn, Ontario
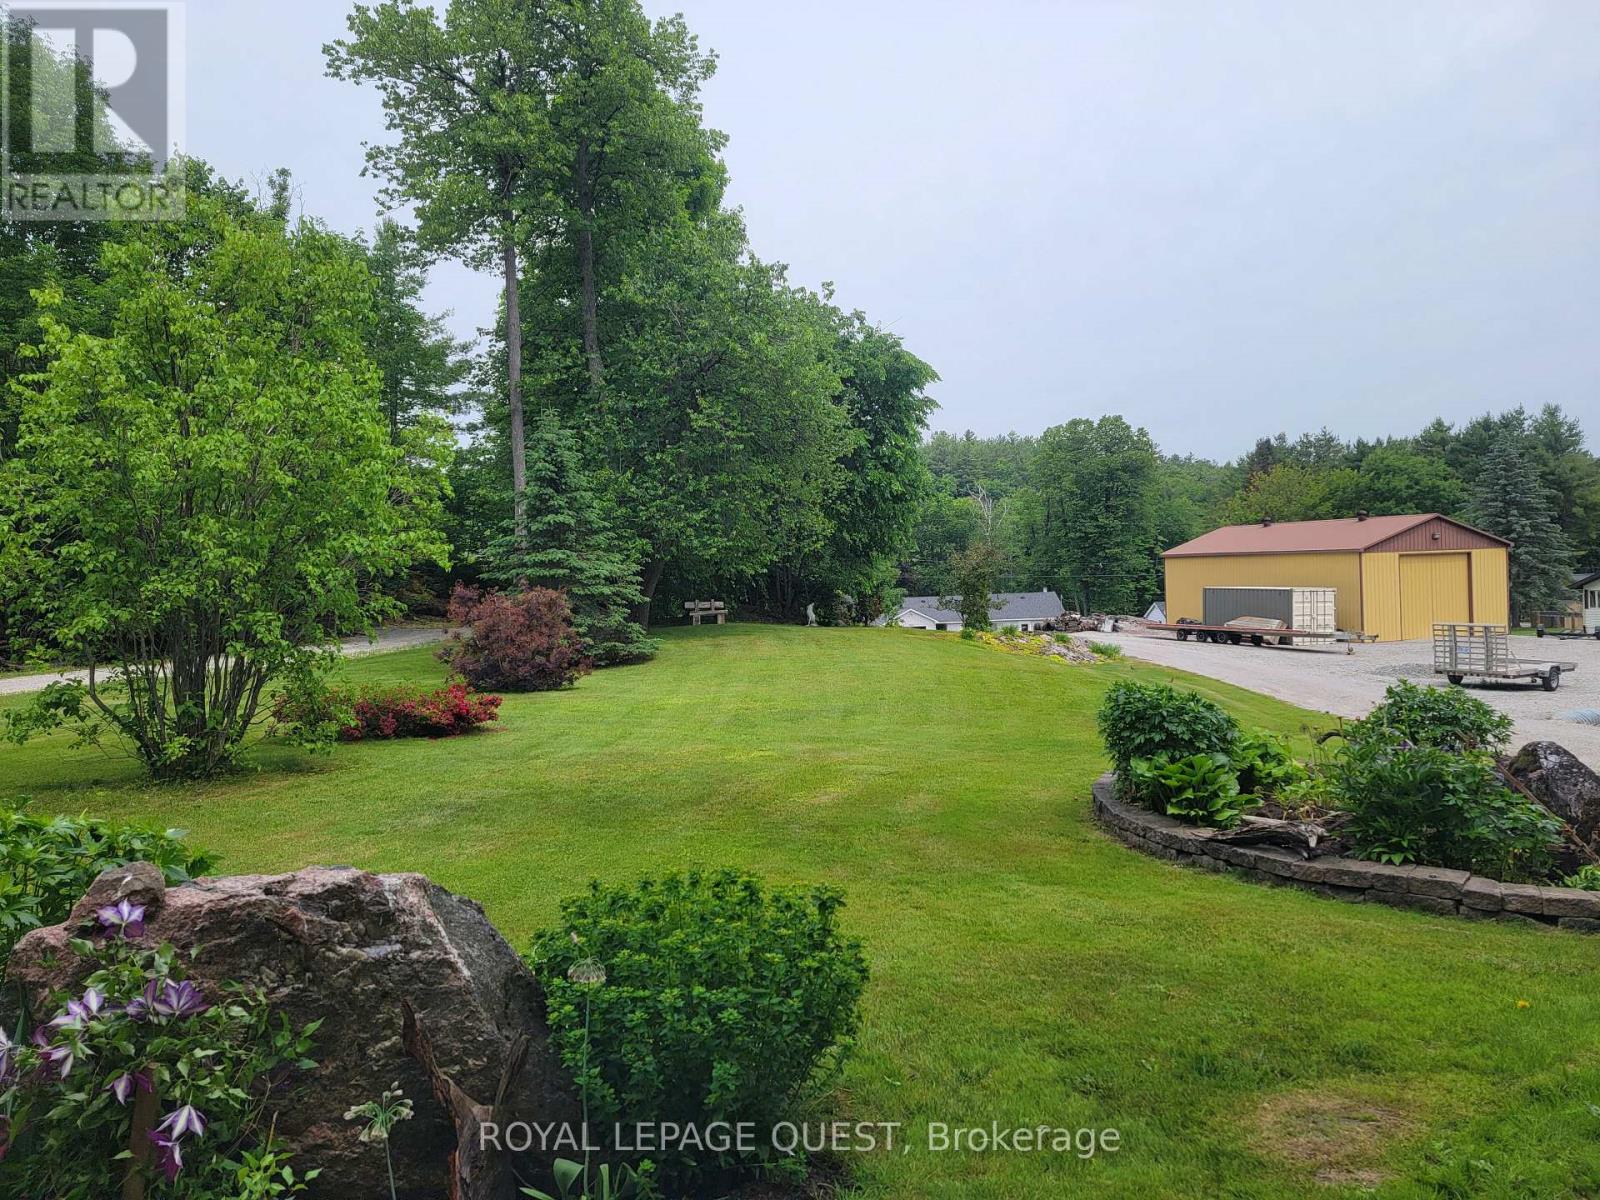
Vacant Building Back Lot to Severn River & Trent Severn Waterway! 71 Ft x 224 Ft level lot, offering endless possibilities for building, Recreation, or Investment. (id:50787)
10 White Oaks Road
Barrie, Ontario
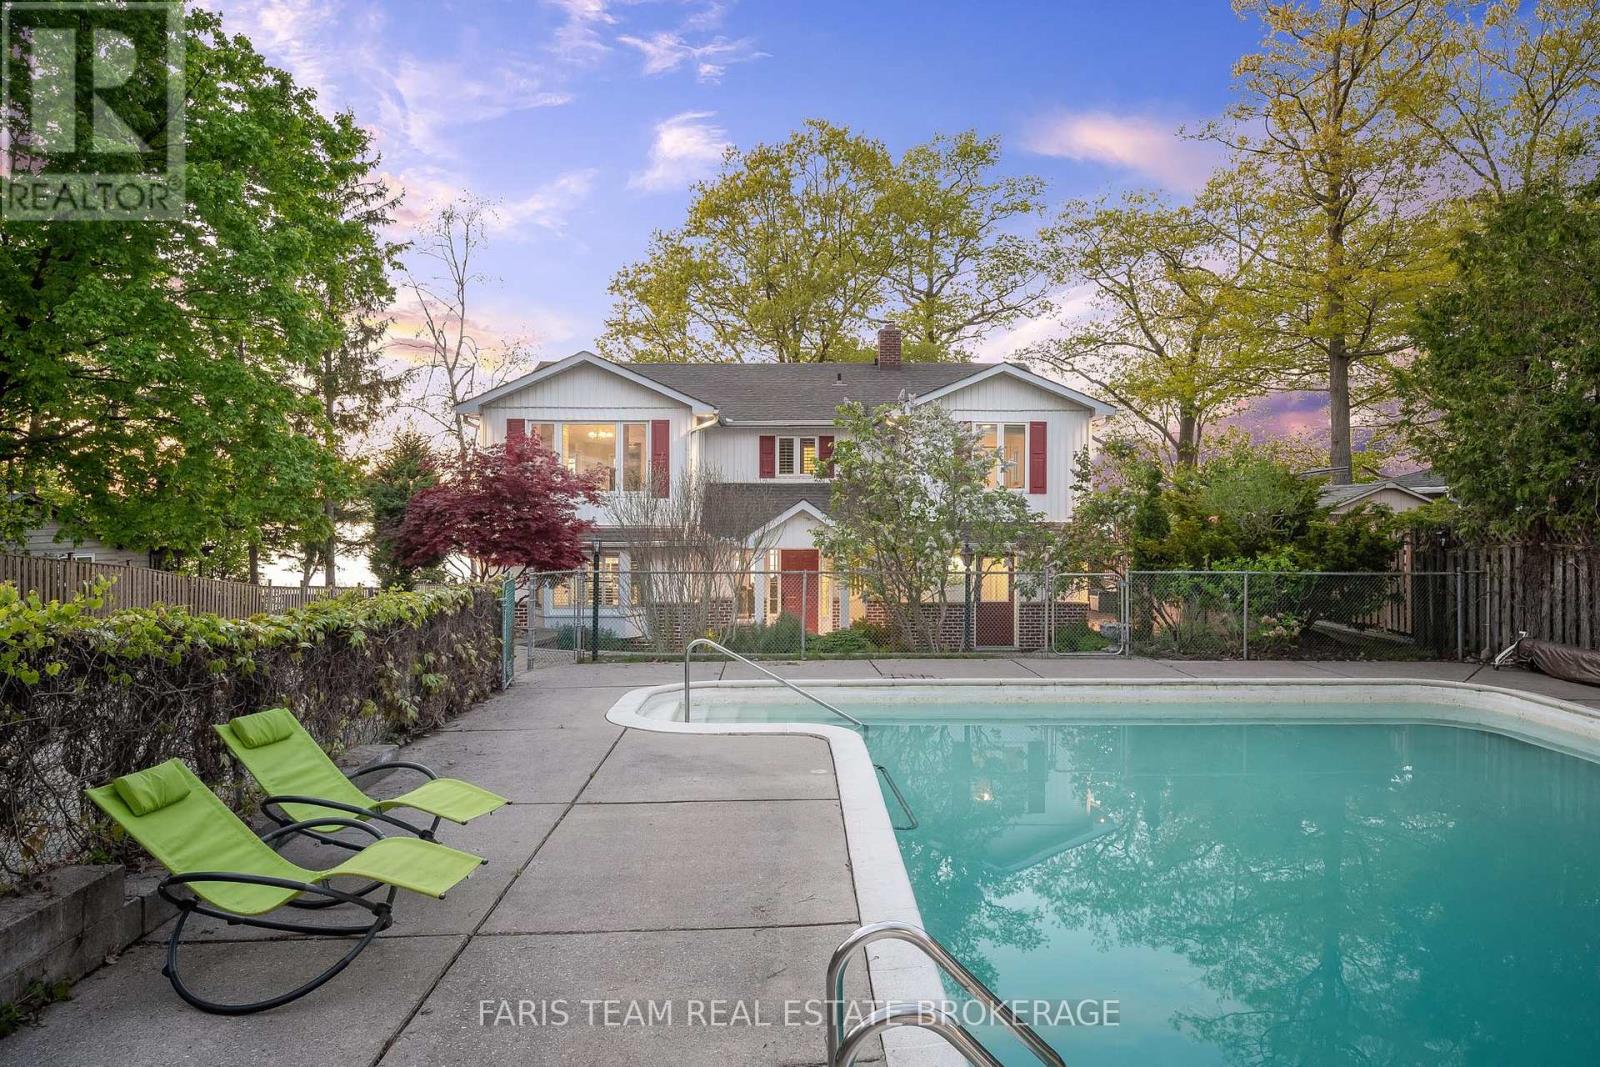
Top 5 Reasons You Will Love This Home: 1) Experience true waterfront living with over 91 feet of pristine sandy shoreline, enhanced by a steel retaining wall and framed by breathtaking sunsets over the water, while the calming sound of the waves and the sense of privacy create a serene retreat that feels worlds away from the everyday 2) Perfectly positioned just moments from downtown, this property offers the rare combination of lakeside tranquility and urban convenience, enjoy walking distance to restaurants, shops, public transit, and scenic trails along Kempenfelt Bay right at the end of your driveway 3) The upper level is anchored by an expansive primary suite featuring panoramic views of Lake Simcoe, a luxurious 5-piece ensuite, and a spacious walk-in closet with the flexibility to convert into a home office or nursery, and a private entrance leads to the upper-level three-season room, an ideal space to relax and take in the views 4) Offering over 3,200 square feet of living space, plus an additional 385 square feet across two three-season rooms, this home is designed for both comfort and entertaining, enjoy a spacious deck, a 24' x 40' concrete in-ground pool, and an expansive driveway accommodating up to eight vehicles, with additional parking at the top of the property 5) Set on an impressive 309'+ deep lot, this rare offering includes a fully approved, transferable boathouse permit, making it easy to bring your waterfront vision to life, plus renovation drawings are also included, presenting exceptional potential to further enhance or customize the property. 3,222 above grade sq.ft. (id:50787)
111 - 9560 Markham Road
Markham, Ontario
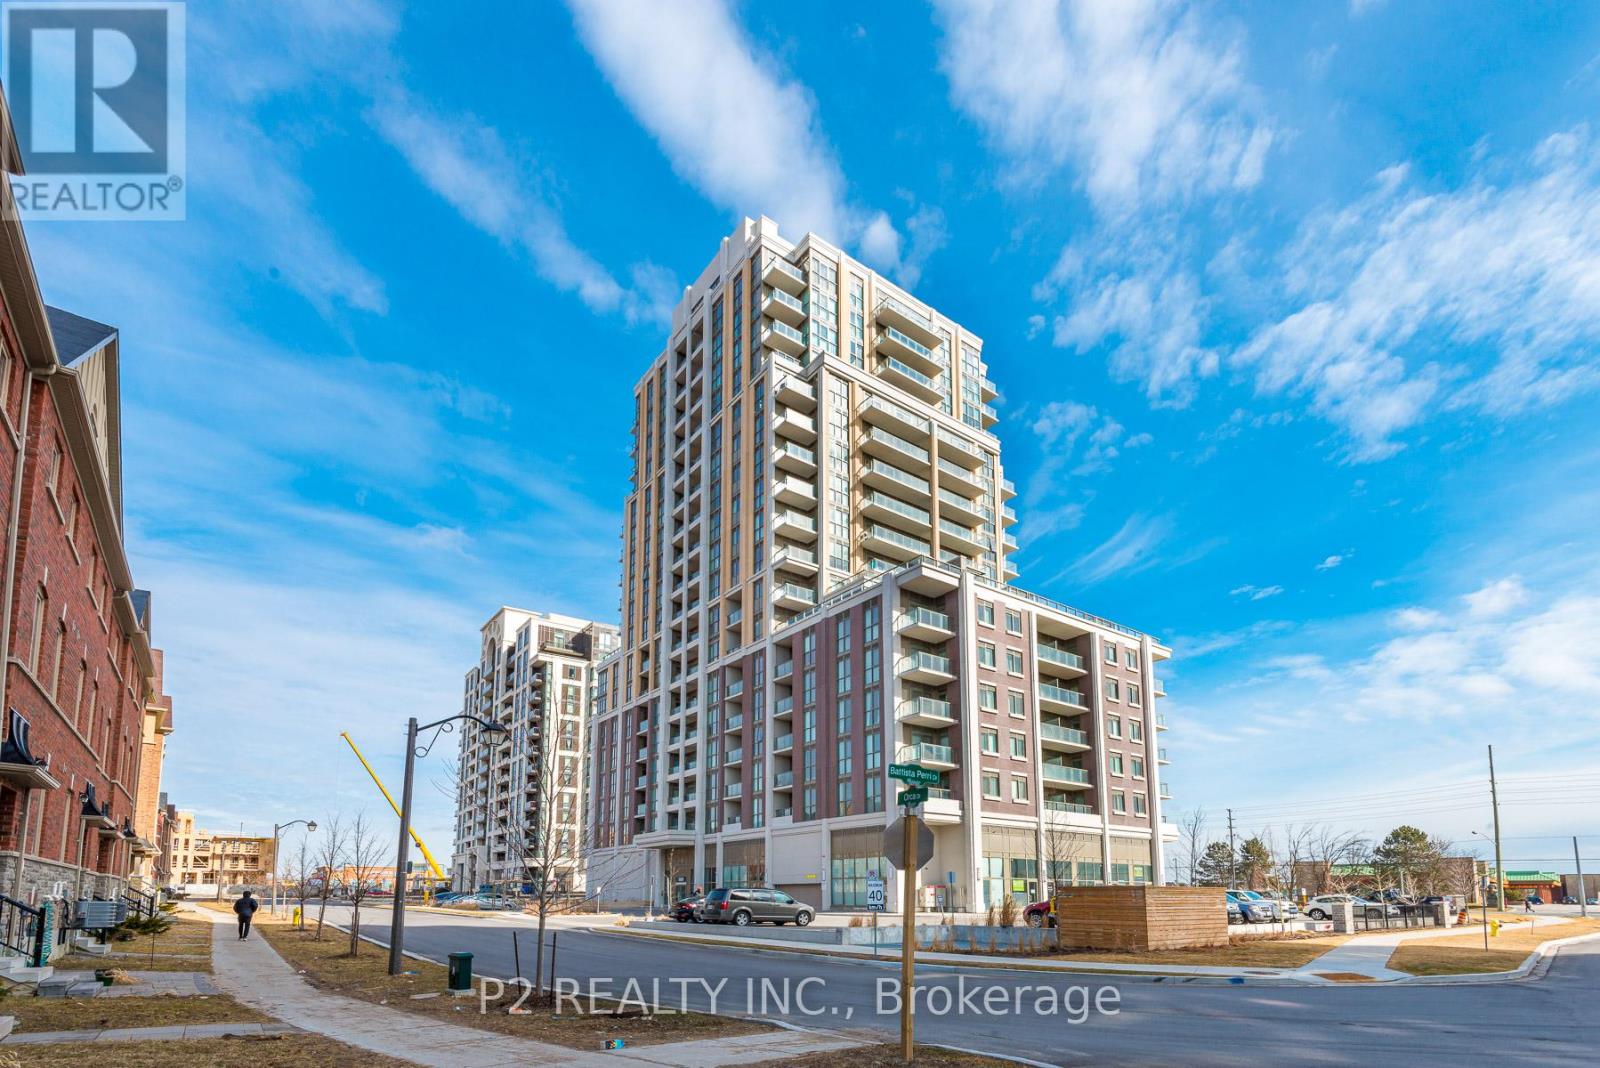
Prime Retail Space At The Mark Condominium Building. Newly Built Condo On Markham Road. High Traffic East Exposure Across The Street From Mount Joy Go Train Station. High Residential Density. Walking Distance To Main Street And All Surrounding Shops. Retail Space Use Is Suitable For A Variety Of Retail Or Office Uses. Visitor Parking Available. Unit is Being Sold Unfinished To Allow Purchaser To Build Accordingly to Business Specifics. (id:50787)
85 The Bridle Path
Toronto, Ontario
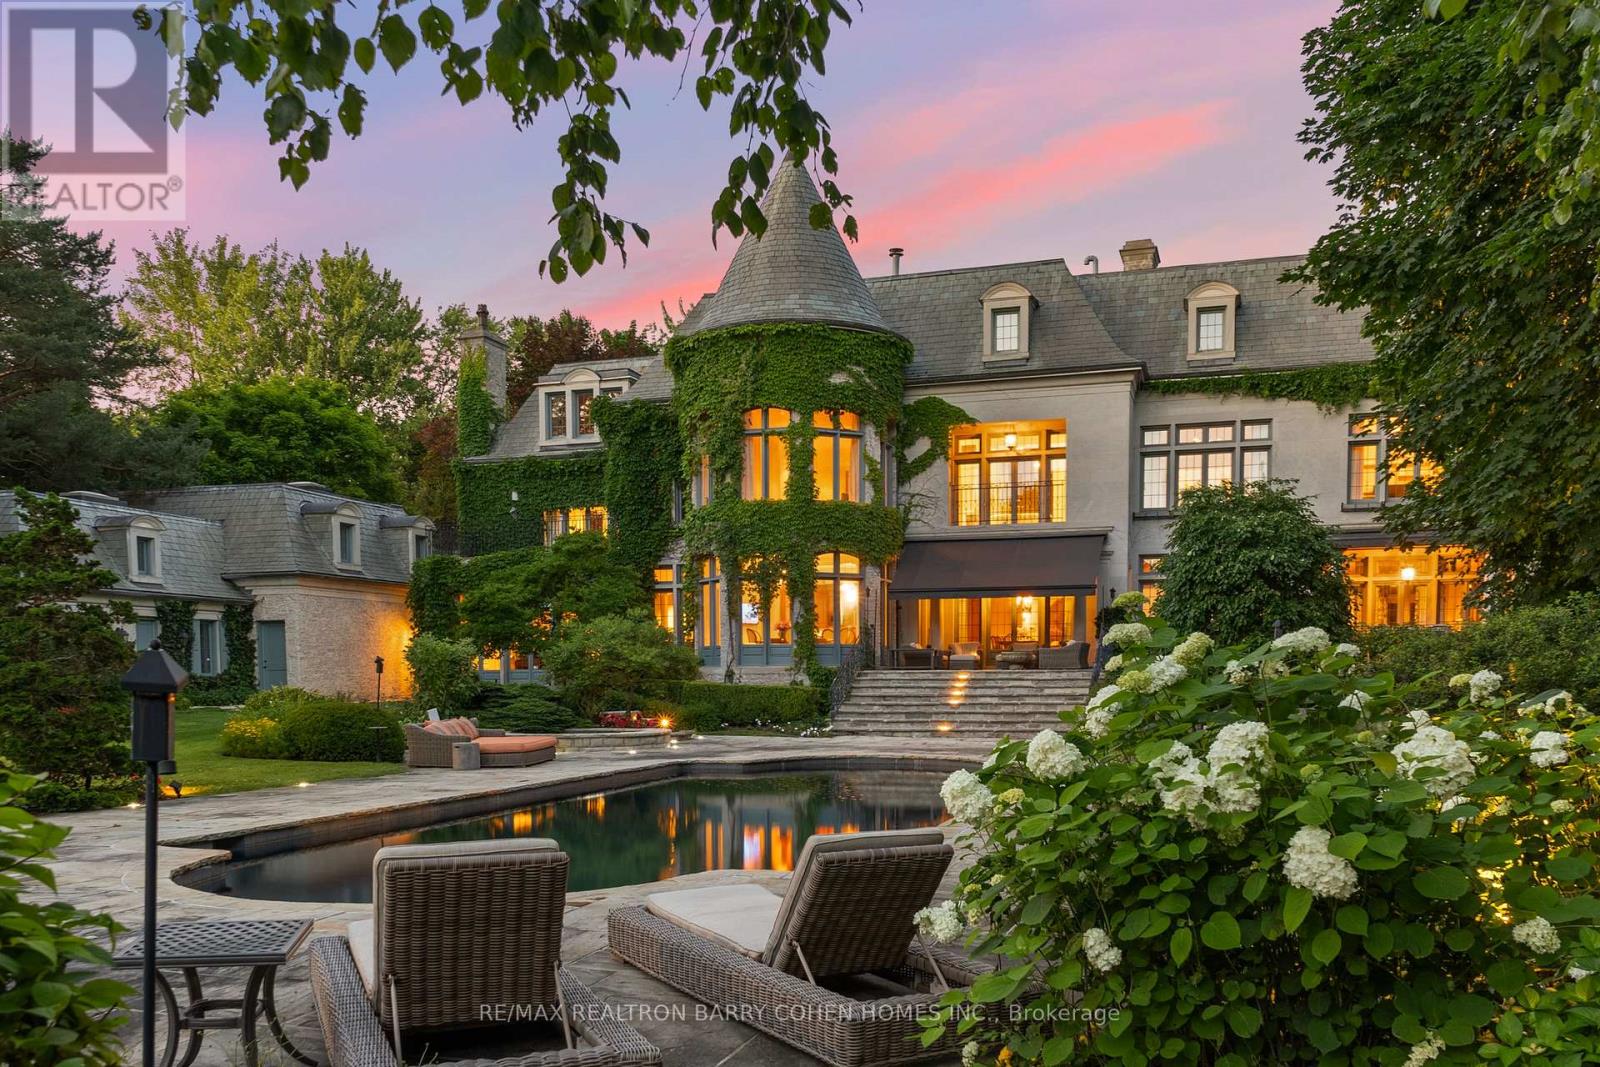
This Is A Residence For Those Who Value Tradition, Privacy, Exceptional Grounds, And An Unmistakable Sense Of Warmth And Charm. Set On Two Acres Of Lushly Manicured Grounds, Among The Finest In The Bridle Path, This French Provincial Residence Offers Over 20,000 Square Feet Of Thoughtfully Composed Living Space, Crafted By Renowned Architect Joe Brennan. Beyond A Stone And Wrought Iron Gated Entry, The Home Unfolds With A Sense Of Calm And Balance. A Cathedral-Beamed Foyer Introduces Interiors Where Timeless Architecture Is Expressed Through Leaded Glass Windows, Intricate Ceiling Mouldings, And Masterful Millwork-Each Element Executed With Restraint And Intention. The Principal Rooms Are Both Elegant And Inviting. A Stunning Living Room And Formal Dining Room Are Defined By Exceptional Proportions And Intricate Custom Ceilings, Creating Spaces That Feel Both Elevated And Comfortable. Five Fireplaces, Including Wood-Burning, Anchor The Home Throughout, Adding Warmth And A Sense Of Tradition. The Kitchen Is Generous Yet Grounded, Featuring A Walk-In Pantry And A Charming Rotunda Breakfast Area Overlooking The Gardens. It Connects Naturally To The Surrounding Living Spaces, Supporting Both Daily Life And Entertaining With Ease. A Broad, Gatsby-Inspired Terrace Extends From The Home, Offering Seamless Indoor-Outdoor Living And Overlooking A Private Setting Complete With A Pool, Professional Sports Court, And An Elegantly Appointed Pool House With Change Room And Ensuite. Additional Features Include A Richly Wood-Panelled Main Floor Library, A Private Two-Bedroom Coach House With Living Area And Guest Suite Above The Garage, And Heated Walkways For Year-Round Ease. A Rare Offering On One Of The Bridle Path's Most Distinguished Streets (id:50787)
85 The Bridle Path
Toronto, Ontario
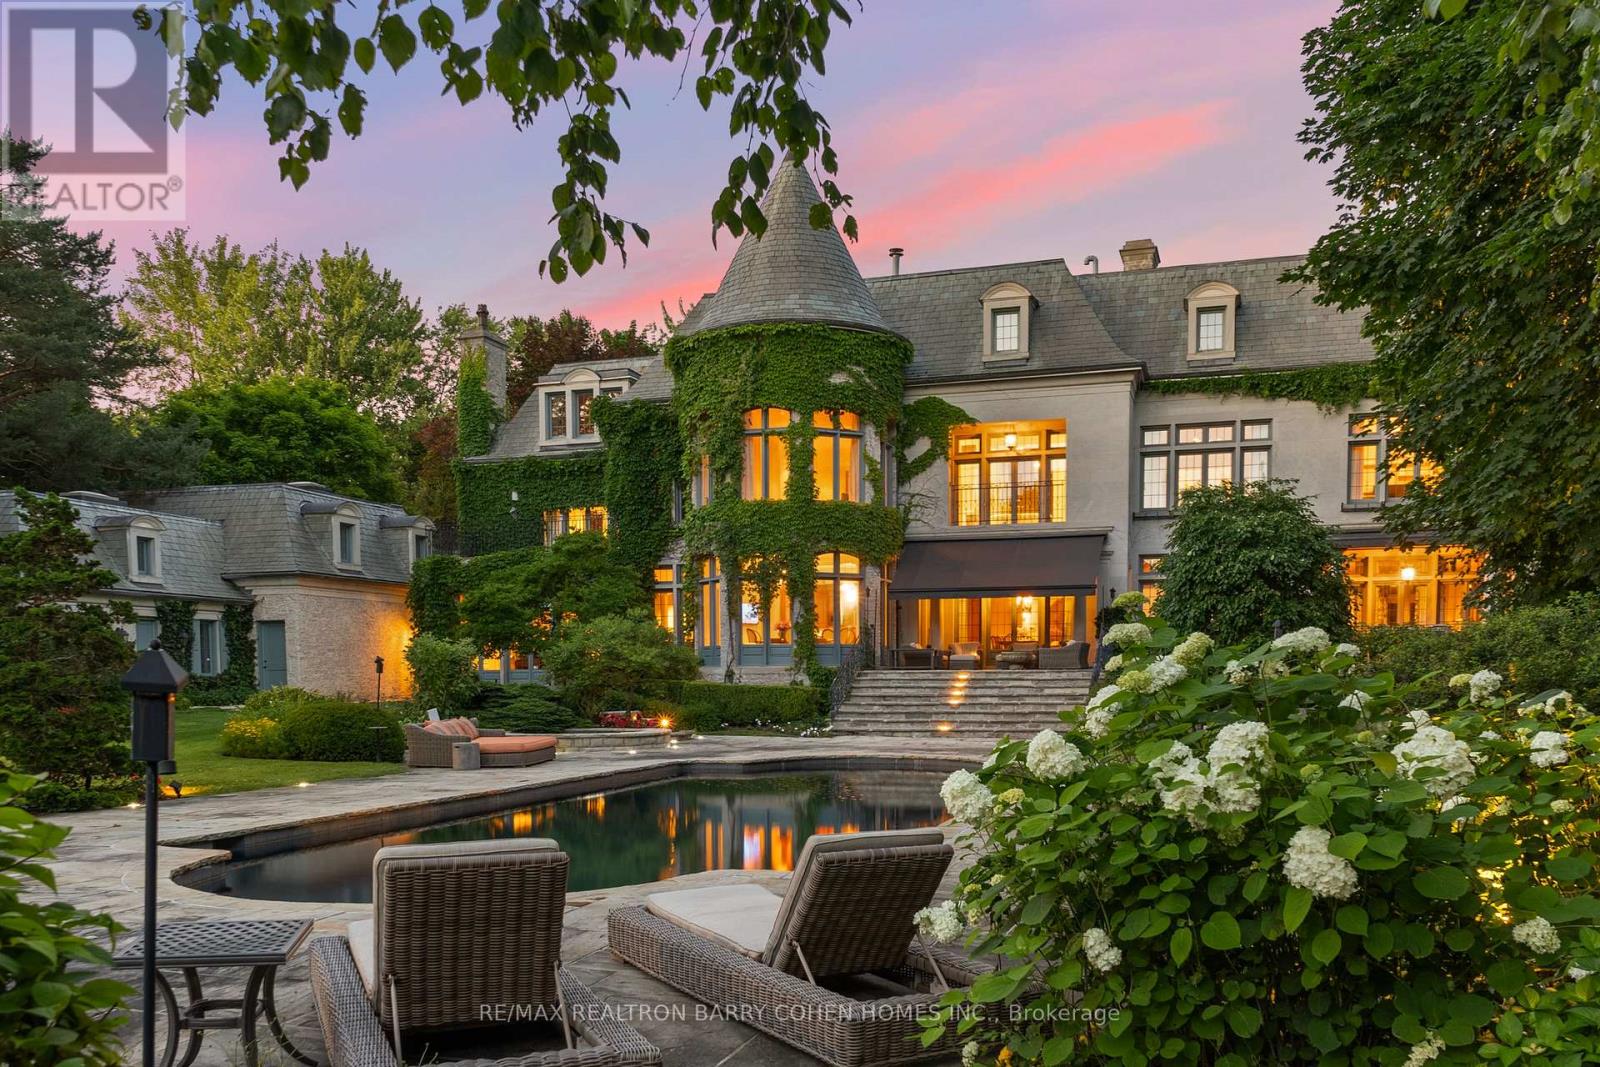
This Is A Residence For Those Who Value Tradition, Privacy, Exceptional Grounds, And An Unmistakable Sense Of Warmth And Charm. Set On Two Acres Of Lushly Manicured Grounds, Among The Finest In The Bridle Path, This French Provincial Residence Offers Over 20,000 Square Feet Of Thoughtfully Composed Living Space, Crafted By Renowned Architect Joe Brennan. Beyond A Stone And Wrought Iron Gated Entry, The Home Unfolds With A Sense Of Calm And Balance. A Cathedral-Beamed Foyer Introduces Interiors Where Timeless Architecture Is Expressed Through Leaded Glass Windows, Intricate Ceiling Mouldings, And Masterful Millwork-Each Element Executed With Restraint And Intention. The Principal Rooms Are Both Elegant And Inviting. A Stunning Living Room And Formal Dining Room Are Defined By Exceptional Proportions And Intricate Custom Ceilings, Creating Spaces That Feel Both Elevated And Comfortable. Five Fireplaces, Including Wood-Burning, Anchor The Home Throughout, Adding Warmth And A Sense Of Tradition. The Kitchen Is Generous Yet Grounded, Featuring A Walk-In Pantry And A Charming Rotunda Breakfast Area Overlooking The Gardens. It Connects Naturally To The Surrounding Living Spaces, Supporting Both Daily Life And Entertaining With Ease. A Broad, Gatsby-Inspired Terrace Extends From The Home, Offering Seamless Indoor-Outdoor Living And Overlooking A Private Setting Complete With A Pool, Professional Sports Court, And An Elegantly Appointed Pool House With Change Room And Ensuite. Additional Features Include A Richly Wood-Panelled Main Floor Library, A Private Two-Bedroom Coach House With Living Area And Guest Suite Above The Garage, And Heated Walkways For Year-Round Ease. A Rare Offering On One Of The Bridle Path's Most Distinguished Streets (id:50787)
108 Yorkminster Road
Toronto, Ontario
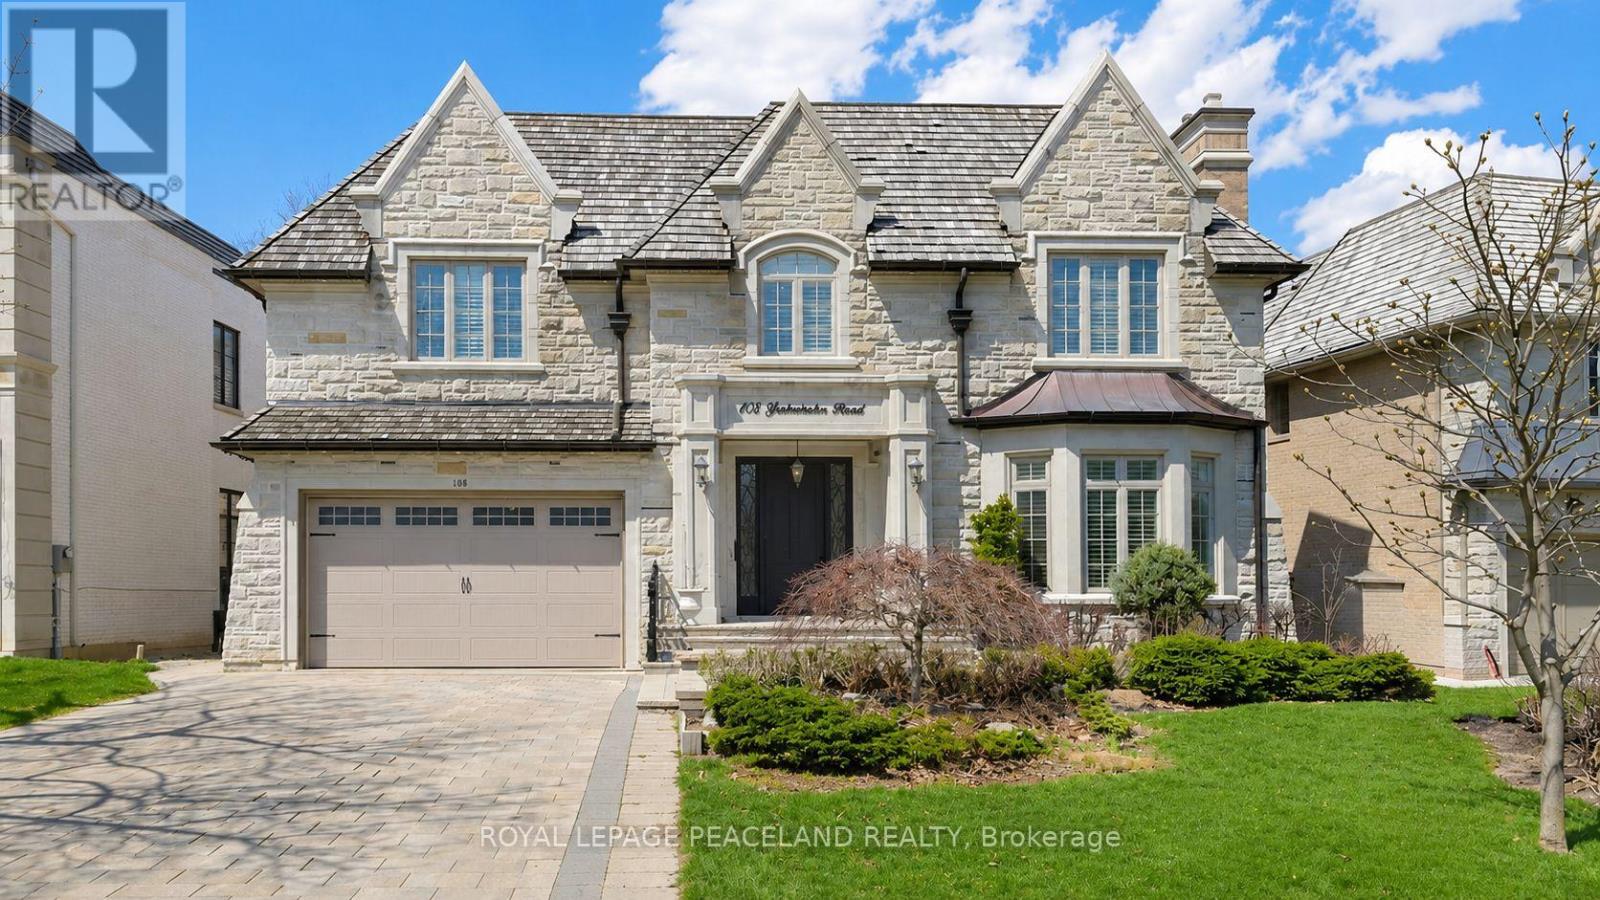
Stunning Custom-Built Family Home In The Prestigious St. Andrew-Windfields neiboorhood. Offering over 7,200 Sq. Ft. Of Luxury Living Space. Sun Filled Living room oversees the front yard garden, connected to the spacious Dining room surrounded professional millwork and coffered ceiling. Featured Family room equipped with a fireplace and B/I Shelves, and overlooks the backyard Oasis. Chef inspired kitchen includes a large centre island, beautiful granite countertops and backsplash, top of the line appliances, Custom Kitchen Cabinetry, and a Built-in Pantry. The private office with Mahogany panelled wood walls. Classic Wrought iron Staircase with a skylight leads to the upper floor, which features a luxurious primary bedroom with a fireplace, sitting area, walk in dressing room and 6pc ensuite with heated floors. Four other bedrooms all with access to ensuites. The lower level Boasts an entertainment and relaxation paradise, Large Rec Room with Wet Bar, Exercise Rm, Red Wood Rack Wine Cellar, Home Cinema and Cedar Closet. Also an extra bedroom with 3pc Bath. Walk up to the backyard. Radiant Heated Floors on Main Floor & Basement. Minutes To Golf, Highway and Public Transit. Top tier Private & Public Schools, branding Shopping & Dining. (id:50787)