
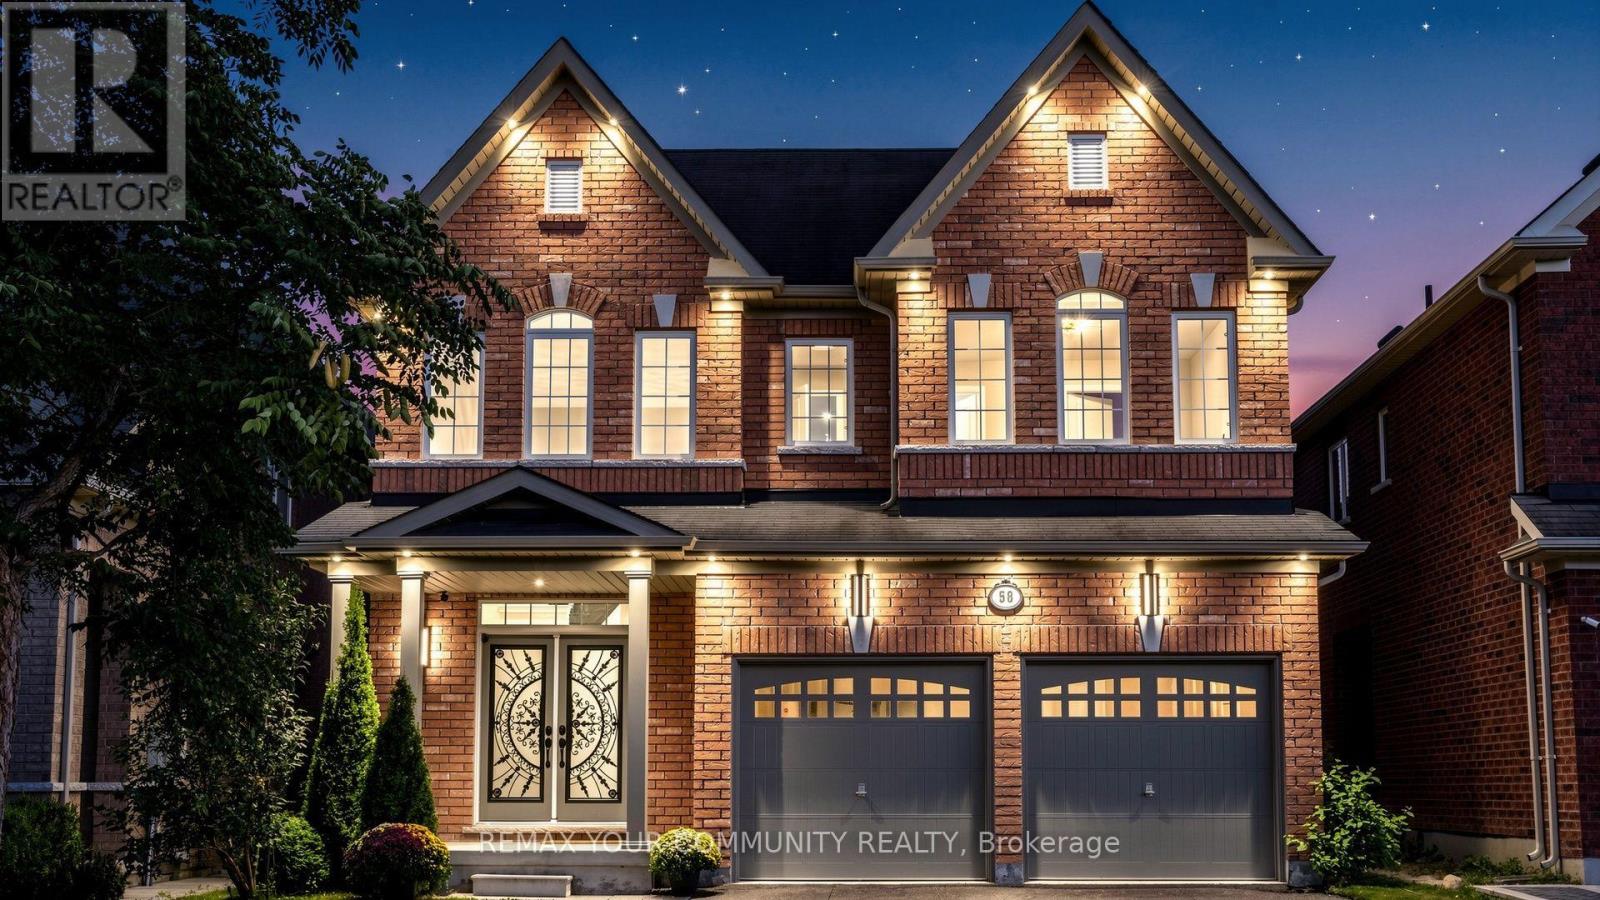
58 Ironbark Court
Vaughan, Ontario
Professionally renovated and filled with natural light, this elegant and modern 4-bedroom, 4-bathroom home offers 3,512 sq. ft. on a 40 x 120 ft. lot with a 2-car garage, tucked away on a quiet court with no through traffic in the heart of Maple. At the heart of the home is a fully remodeled kitchen featuring a huge island ideal for family gatherings and entertaining, a large breakfast area, quartz counters and backsplash, illuminated glass cabinets, under-cabinet and island lighting, 2 spice pull-outs, Lazy Susan, pull-out waste/recycling, pot filler and brand new state of the art appliances: 36-in. gas cooktop, double wall ovens, refrigerator with water line and ice maker, and range hood. Step into a grand 21-ft. open-to-above foyer, while the family room features a soaring 20-ft. ceiling, gas fireplace and wall of windows. High-quality finishes include Benjamin Moore washable paint, smooth ceilings throughout, 75+ LED pot lights, new light fixtures, statement chandeliers, refinished/stained stairs, refreshed doors/hardware, glass front-door inserts and upgraded exterior lighting. Brand-new wide-plank engineered hardwood has upgraded glue-and-screw installation over a mechanically secured subfloor for a solid, quiet finish, with 7-in. baseboards. Main floor offers an office with double glass French doors, foyer walk-in closet plus second closet, and laundry/mudroom with sink, side entrance and direct garage access. Three of 4 bedrooms have walk-in closets. Primary bedroom features French doors, large walk-in closet and 6-pc ensuite. Additional baths include 5-pc and 4-pc upstairs plus updated powder room with new vanity and LED mirror; new toilets throughout. Additional features: central vacuum, tankless water heater, garage door openers, gas BBQ line on deck, newly sealed driveway with no sidewalk crossing, allowing parking for 4 additional cars, unfinished basement with cold room and backyard storm drain for surface-water drainage. Vacant and turnkey. (id:50787)
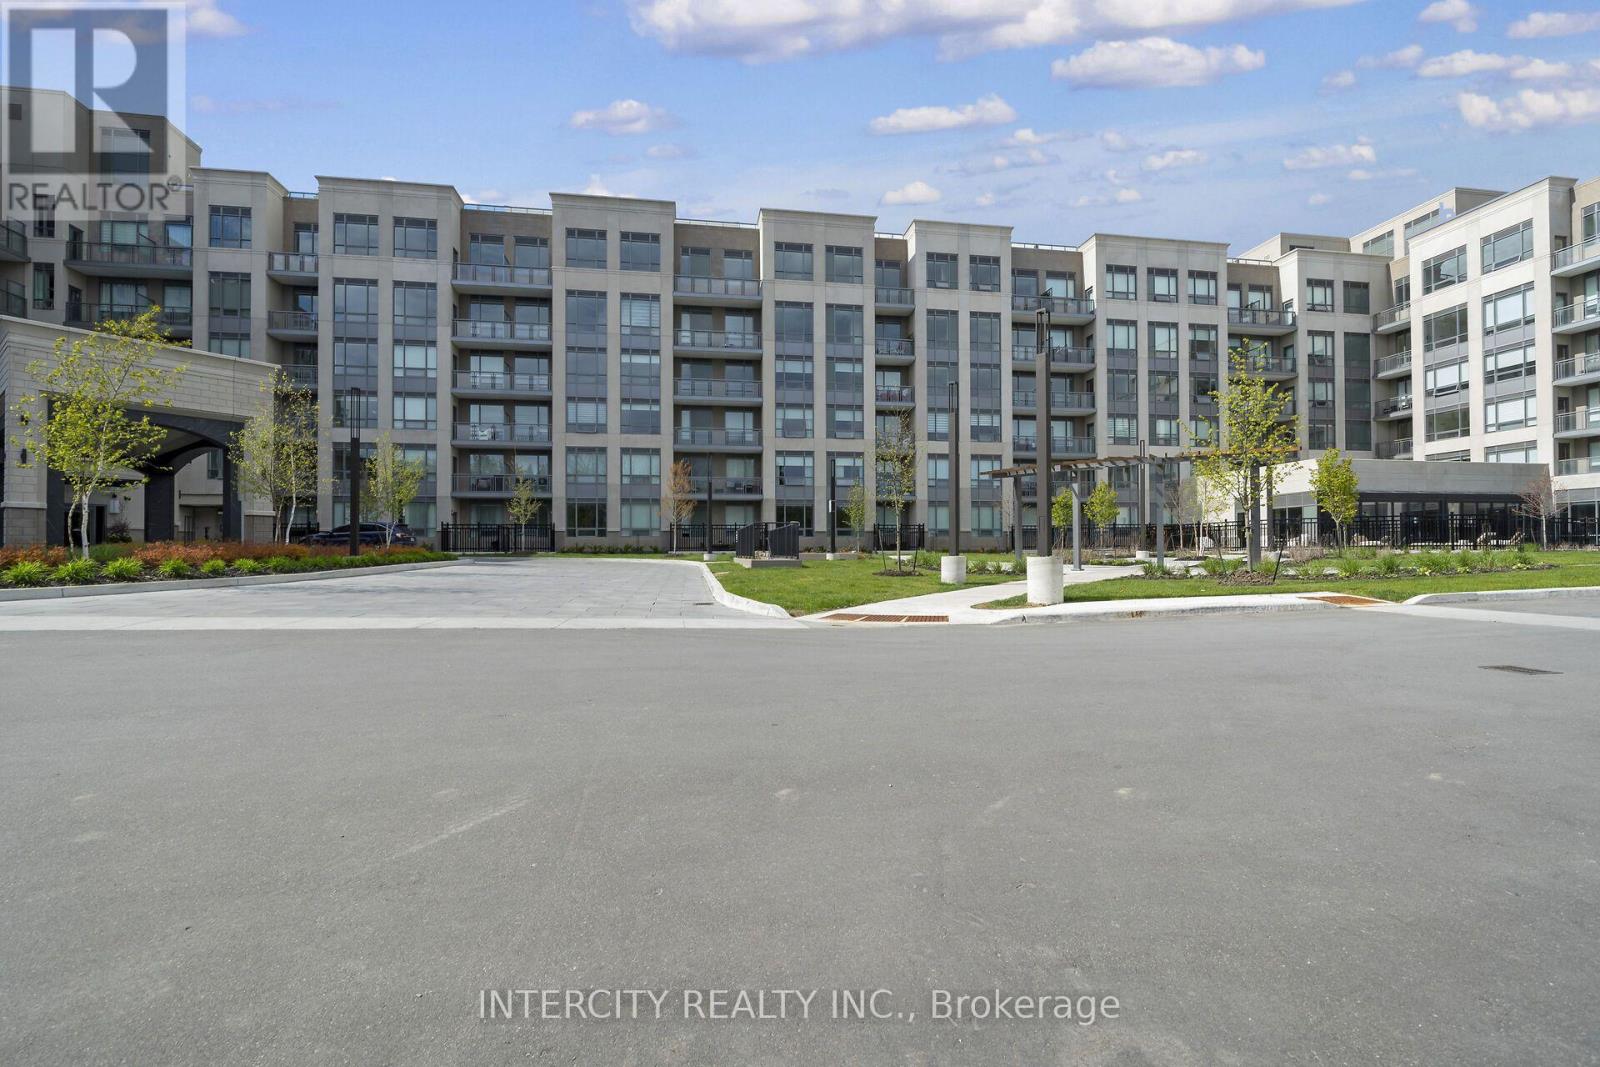
606 - 2075 King Road
King, Ontario
King Terraces, King City's most luxurious condo, offers everything you've been looking for and more! Spacious open floor plan, the stunning natural light that fills each room, or the serene courtyard that's perfect for relaxing or entertaining. This exquisite South View 2-bed, 2- bathroom defines luxury, boasting soaring 9-foot ceilings, a sleek modern interior with premium decor upgrades. Upgrades Include panel ready fridge and dishwasher, quartz countertop with backsplash and battery powered blinds. All brand new high-end appliances included, offering exceptional performance and energy efficiency. Distinctive suite showcasing sophisticated herringbone floors, mirrored closet doors, and upgraded wood veneer upper kitchen cabinetry, creating a modern and inviting living space. Located in a highly desirable neighborhood of King City, this Condo not only boasts impressive curb appeal, but it also features modern finishes and thoughtful touches that make it truly special. The gourmet kitchen is a chef's dream, and the luxurious primary suite feels like a private retreat. With top-rated schools, parks, shopping, and dining just minutes away, you'll have everything you need right at your doorstep. Plus, the community is welcoming and perfect for families, young professionals, or anyone seeking a peaceful yet vibrant atmosphere. King Terraces is a place where you can create memories, build your future and truly live your best life. Schedule a tour today. King Terraces Sales Centre located at Unit 131-2075 King Rd, King City. (id:50787)
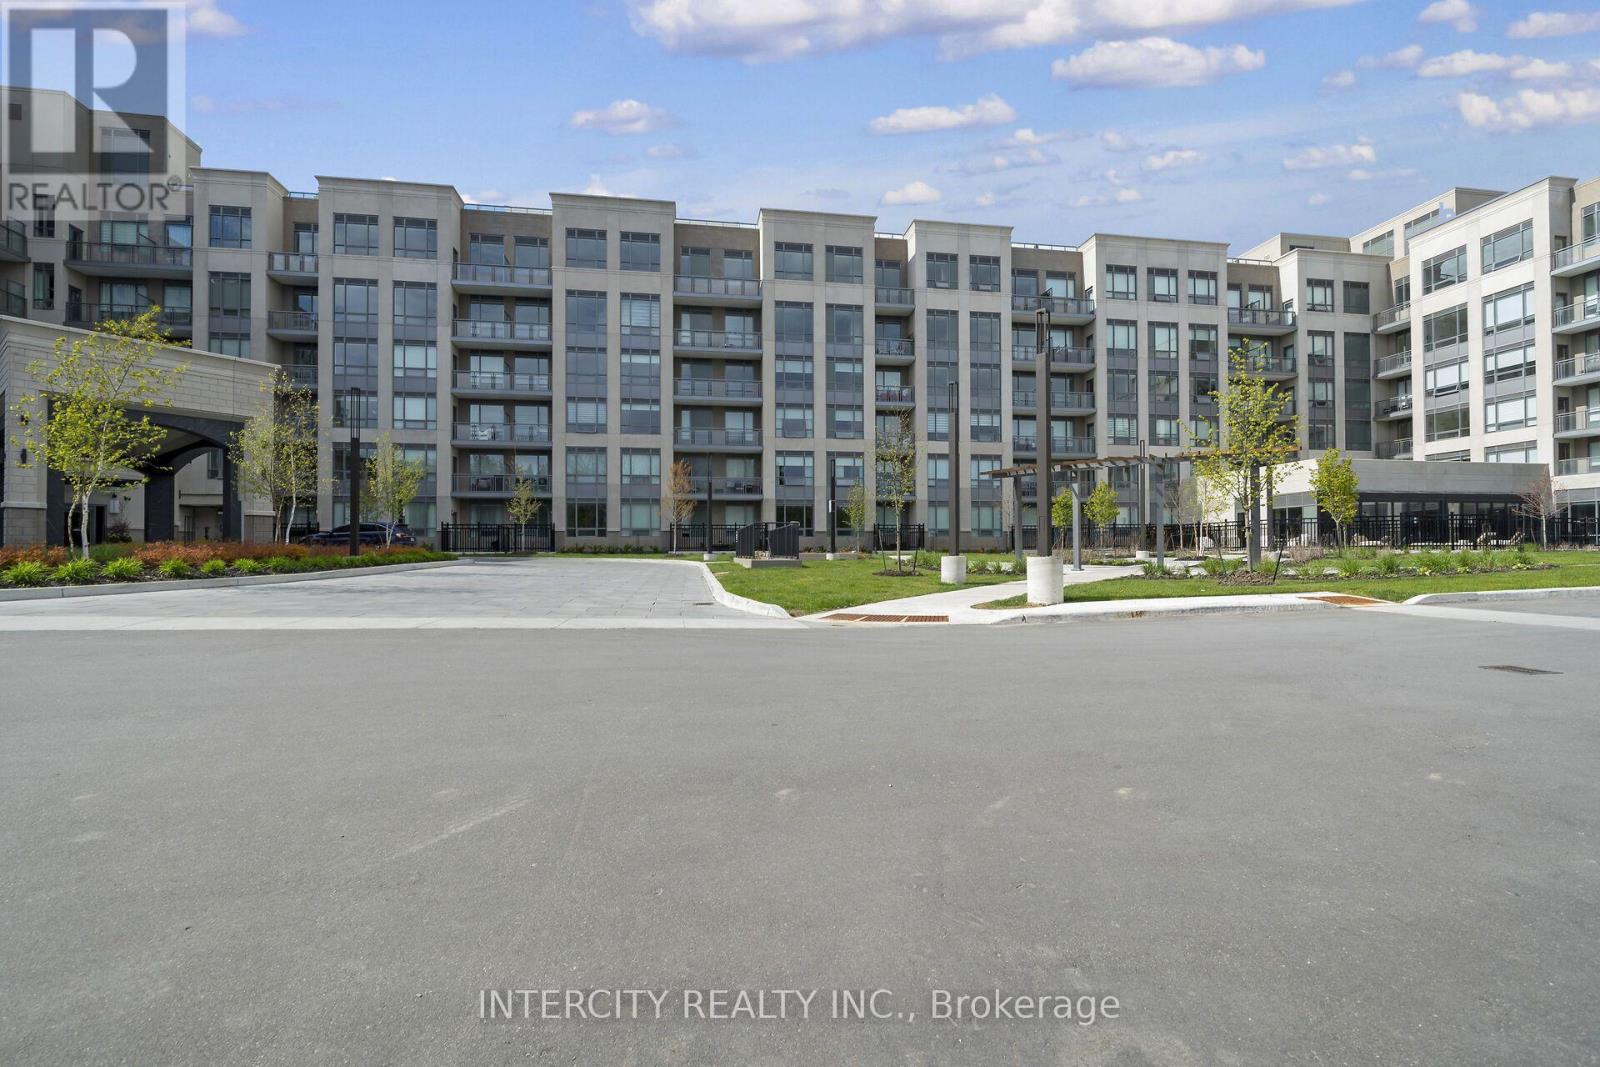
538 - 2075 King Road
King, Ontario
King Terraces, King City's most luxurious condo, offers everything you've been looking for and more! Spacious open floor plan, the stunning natural light that fills each room, or the serene courtyard that's perfect for relaxing or entertaining. This exquisite North View 2-bed, 2- bathroom defines luxury, boasting soaring 9-foot ceilings, a sleek modern interior with premium plus Den decor upgrades. Upgrades Include panel ready fridge and dishwasher, quartz countertop with backsplash and battery-powered blinds. All brand new high-end appliances included, offering exceptional performance and energy efficiency. Upgraded suite featuring a designer backsplash, bathroom tile selections coordinated with the kitchen quartz countertop, and upgraded natural wood veneer upper kitchen cabinetry for a cohesive, elevated look throughout. Located in a highly desirable neighborhood of King City, this Condo not only boasts impressive curb appeal, but it also features modern finishes and thoughtful touches that make it truly special. The gourmet kitchen is a chef's dream, and the luxurious primary suite feels like a private retreat. With top-rated schools, parks, shopping, and dining just minutes away, you'll have everything you need right at your doorstep. Plus, the community is welcoming and perfect for families, young professionals, or anyone seeking a peaceful yet vibrant atmosphere. King Terraces is a place where you can create memories, build your future and truly live your best life. Schedule a tour today. King Terraces Sales Centre located at Unit 131-2075 King Rd, King City. (id:50787)
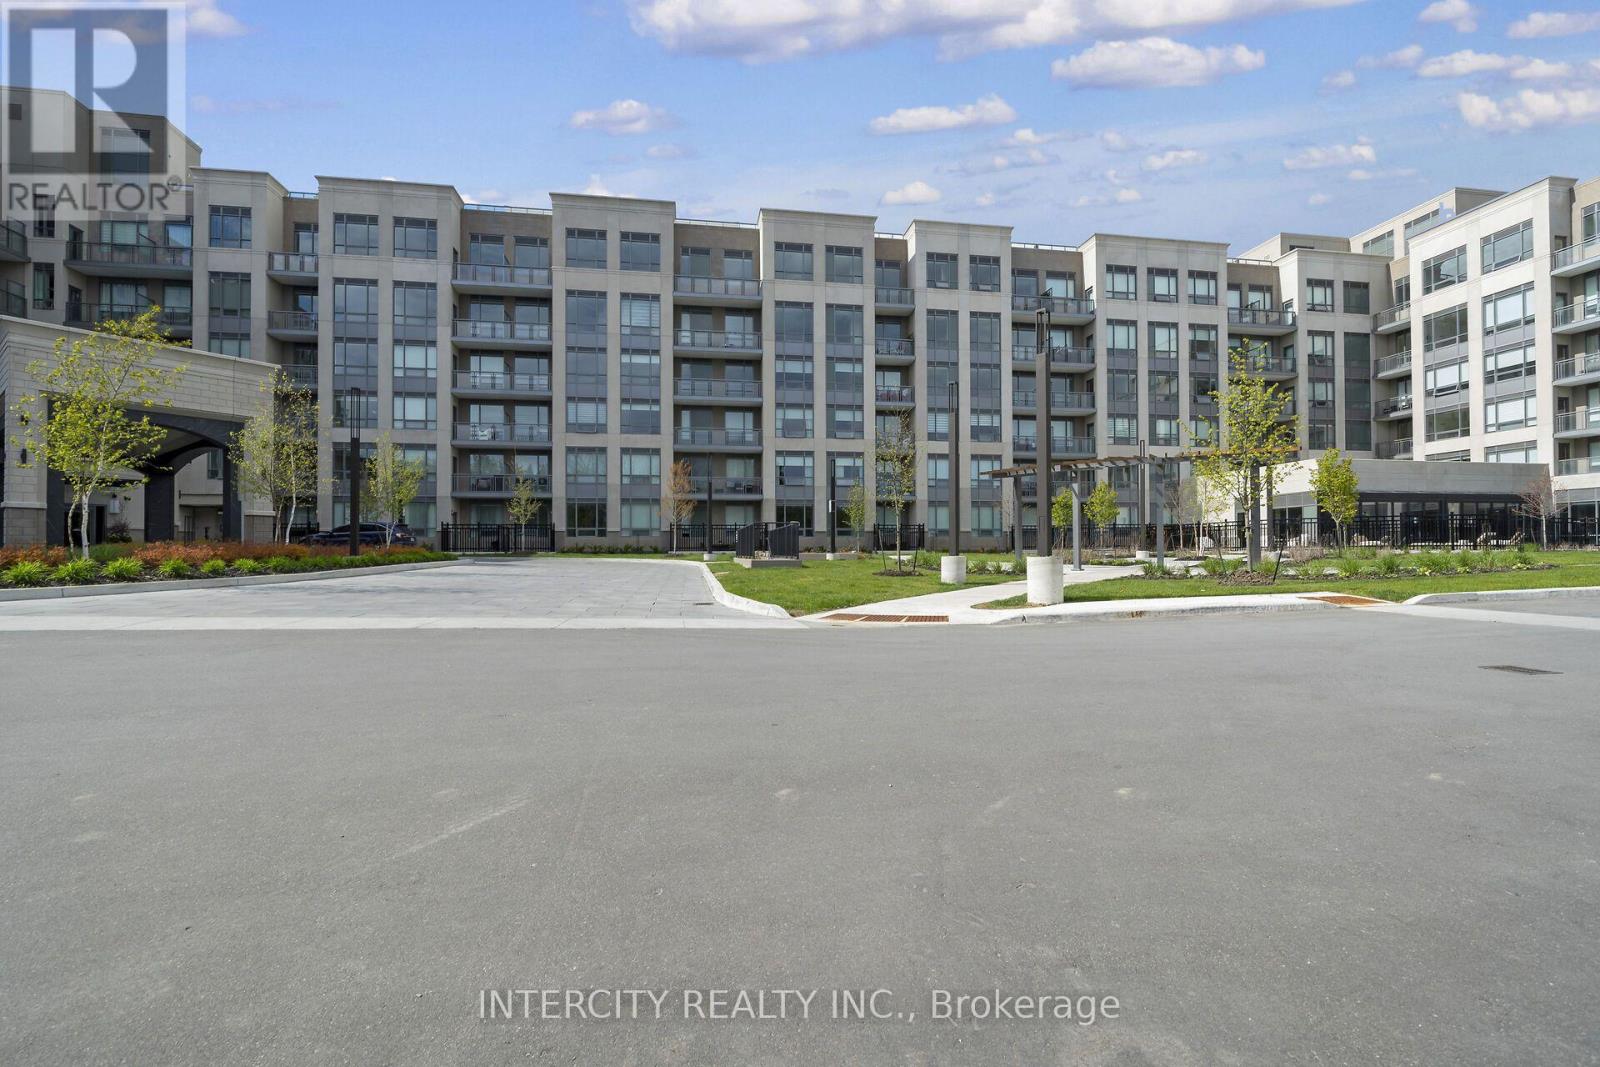
507 - 2075 King Road
King, Ontario
King Terraces, King City's most luxurious condo, offers everything you've been looking for and more! Spacious open floor plan, the stunning natural light that fills each room, or the serene courtyard that's perfect for relaxing or entertaining. This exquisite South View 1-Bed plus Den, 2-bathroom defines luxury, boasting soaring 9-foot ceilings, a sleek modern interior with premium plus Den decor upgrades. Upgrades Include panel ready fridge and dishwasher, quartz countertop with backsplash and battery powered blinds. All brand new high-end appliances included, offering exceptional performance and energy efficiency. Featuring upgraded kitchen cabinetry with under-cabinet lighting for enhanced functionality and ambiance, complemented by matching upgraded bathroom cabinetry for a cohesive and sophisticated design. Located in a highly desirable neighborhood of King City, this Condo not only boasts impressive curb appeal, but it also features modern finishes and thoughtful touches that make it truly special. The gourmet kitchen is a chef's dream, and the luxurious primary suite feels like a private retreat. With top-rated schools, parks, shopping, and dining just minutes away, you'll have everything you need right at your doorstep. Plus, the community is welcoming and perfect for families, young professionals, or anyone seeking a peaceful yet vibrant atmosphere. King Terraces is a place where you can create memories, build your future and truly live your best life. Schedule a tour today. King Terraces Sales Centre located at Unit 131-2075 King Rd, King City. (id:50787)
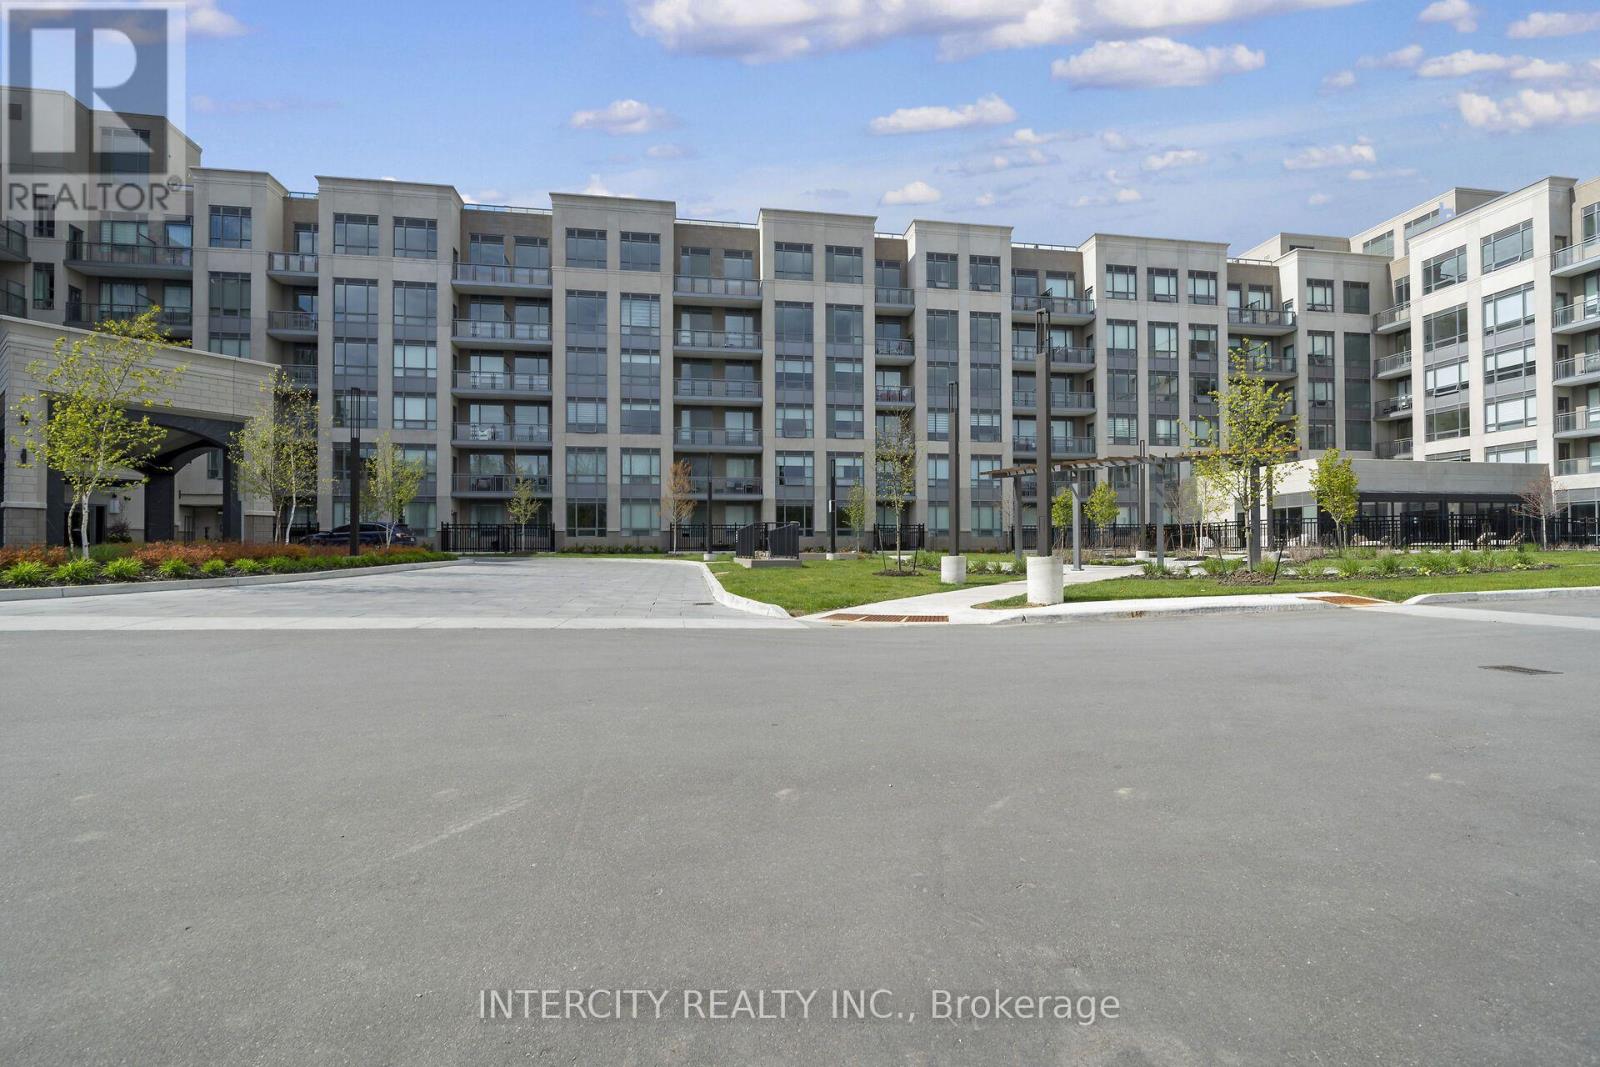
619 - 2075 King Road
King, Ontario
King Terraces, King City's most luxurious condo, offers everything you've been looking for and more! Spacious open floor plan, the stunning natural light that fills each room, or the serene courtyard that's perfect for relaxing or entertaining. This exquisite West View 1-Bed plus Den, 2-bathroom defines luxury, boasting soaring 9-foot ceilings, a sleek modern interior with premium plus Den decor upgrades. Upgrades Include panel ready fridge and dishwasher, quartz countertop with backsplash and battery powered blinds. All brand new high-end appliances included, offering exceptional performance and energy efficiency. Features upgraded kitchen countertop and backsplash, plus upgraded wood veneer bathroom cabinetry for a refined, contemporary finish. Located in a highly desirable neighborhood of King City, this Condo not only boasts impressive curb appeal, but it also features modern finishes and thoughtful touches that make it truly special. The gourmet kitchen is a chef's dream, and the luxurious primary suite feels like a private retreat. With top-rated schools, parks, shopping, and dining just minutes away, you'll have everything you need right at your doorstep. Plus, the community is welcoming and perfect for families, young professionals, or anyone seeking a peaceful yet vibrant atmosphere. King Terraces is a place where you can create memories, build your future and truly live your best life. Schedule a tour today. King Terraces Sales Centre located at Unit 131-2075 King Rd, King City. (id:50787)
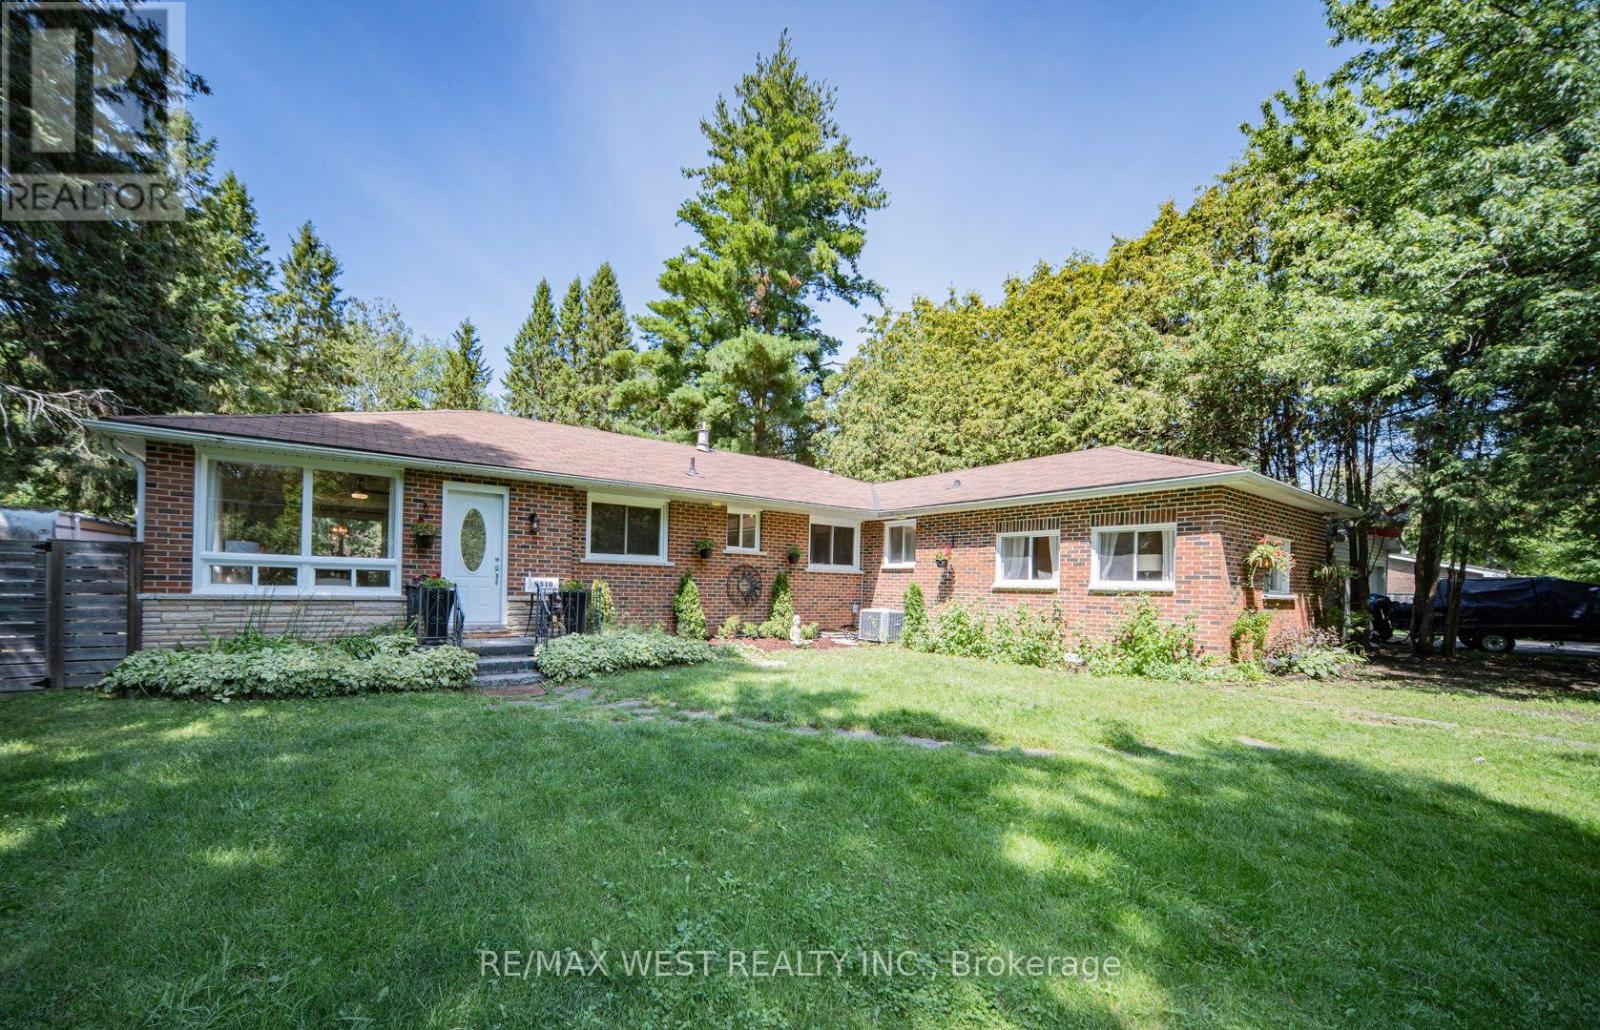
2 - 9510 Morning Glory Road
Georgina, Ontario
Looking for a new lifestyle? Then this awesome, spacious 1 bedroom unit surrounded by majestic trees in the friendly community of Pefferlaw is for you. This solid brick home on a 98 x 200 foot secluded lot backing unto a forest is a rare opportunity. It is ideal as a country home or cottage where you can enjoy all seasons and includes 1 driveway parking spot. Many recent renovations, upgrades and updates. Freshly painted throughout and updated 3 pc bath. The large L-shaped primary suite can accommodate an office area for a work-from-home situation. The unit has a private separate outdoor space and can share the right side of the backyard with the other tenant. The unit also comes with 3 exits. Minutes to boating, fishing, swimming on Lake Simcoe with marinas and beaches of Holmes Point and Jackson Point and yet still close to shopping and dining in nearby Sutton and Keswick. Looking for AAA tenants only. The rent includes water, hydro and heat. This property is split into 2 units. This unit is approximately 800 sq ft. A gem, don't miss out. (id:50787)
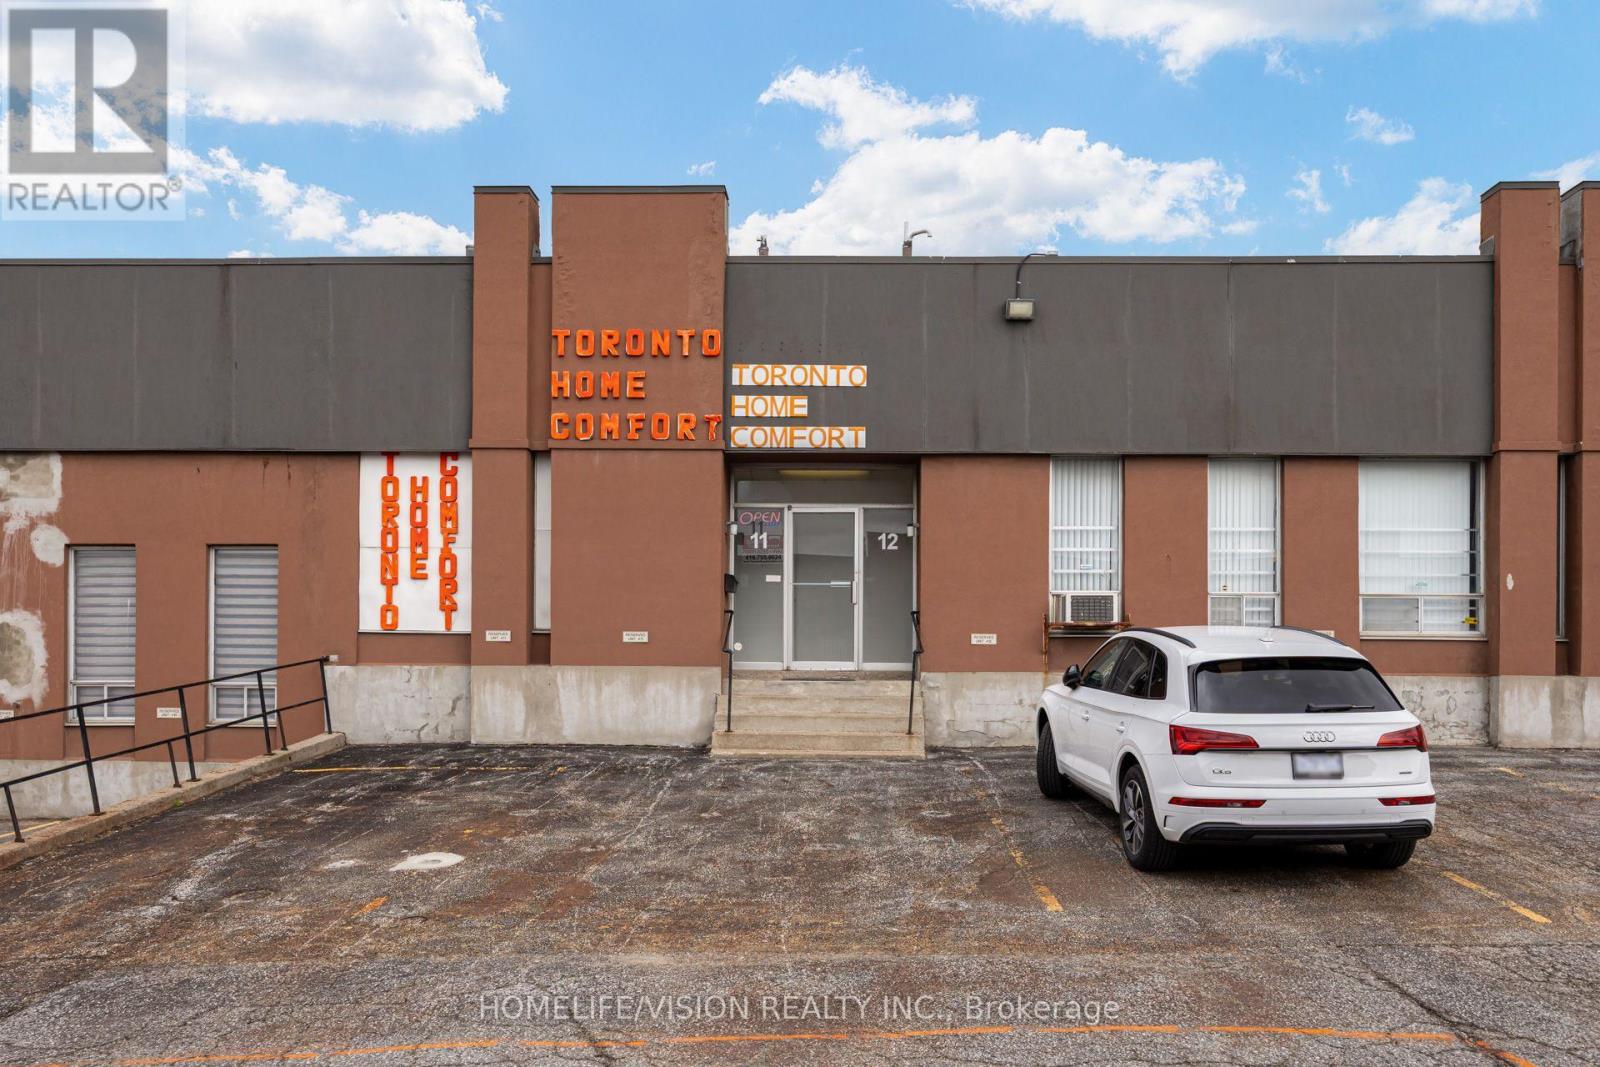
18 - 70 Don Park Road
Markham, Ontario
Strategically positioned within Markham's established industrial market, 70 Don Park presents a well-connected opportunity for businesses seeking efficient access to the GTA. The location benefits from proximity to major transportation routes, including Highways 407 and 404, while nearby transit options provide added convenience for employees and daily operations. An attractive setting for a range of industrial, warehouse, and distribution uses.. (id:50787)
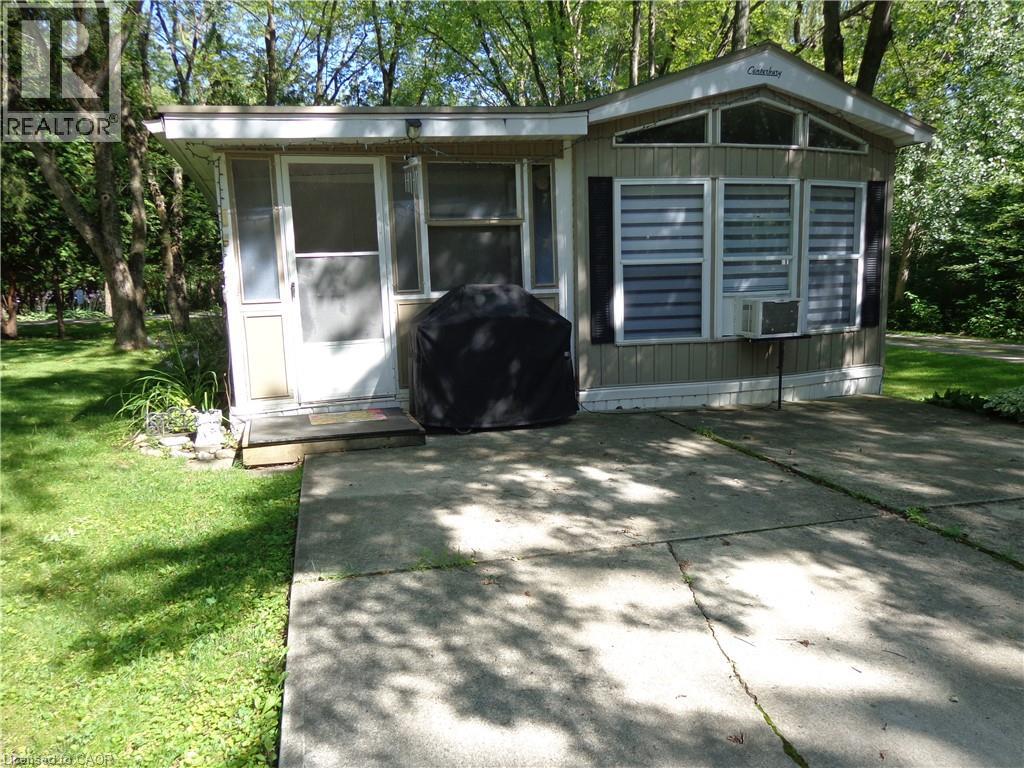
1652 Puddicombe Road Unit# 422
New Hamburg, Ontario
Great Mobile Home Updated Throughout In 2021 In A Great Family Park Just Outside Of New Hamburg With Secured Access Gate. This Park Has Two Sections. One Is A Six Month Stay, The Other Is A Nine Month Stay. If You Stay For Six Months Or Less You Only Pay For Six Months. If You Stay Longer Than Six Months Then You Pay For Nine Months. This Home Is In A Great Park With Lots Of Amenities, Inground Heated Swimming Pool. Outdoor Whirlpool. Lots Of Manicured Grassed Areas For Kids To Play Including Horseshoe Pits And Soccer Nets. Rec Hall / Games Room Includes Pool Table, Foosball, Shuffleboard And More. Large Lake For Canoeing Or Fishing. Nature Trails. Pet Friendly Park. This Home Is In Great Condition And Carpet Free. Can be Easily Converted To A Two Bedroom. Stereo System Speakers Throughout The Home. Full Size 4Pc Bathroom. Nice Size Kitchen With A Full Size Fridge And Freezer Drawer. Large Living Room. Large Principle Bedroom. Nice Size Deck, Shed, And Fire Pit In Your Private Rear Yard. Metal Roof. Corner Unit. No Rear Neighbor. Only One Neighbor. (id:50787)
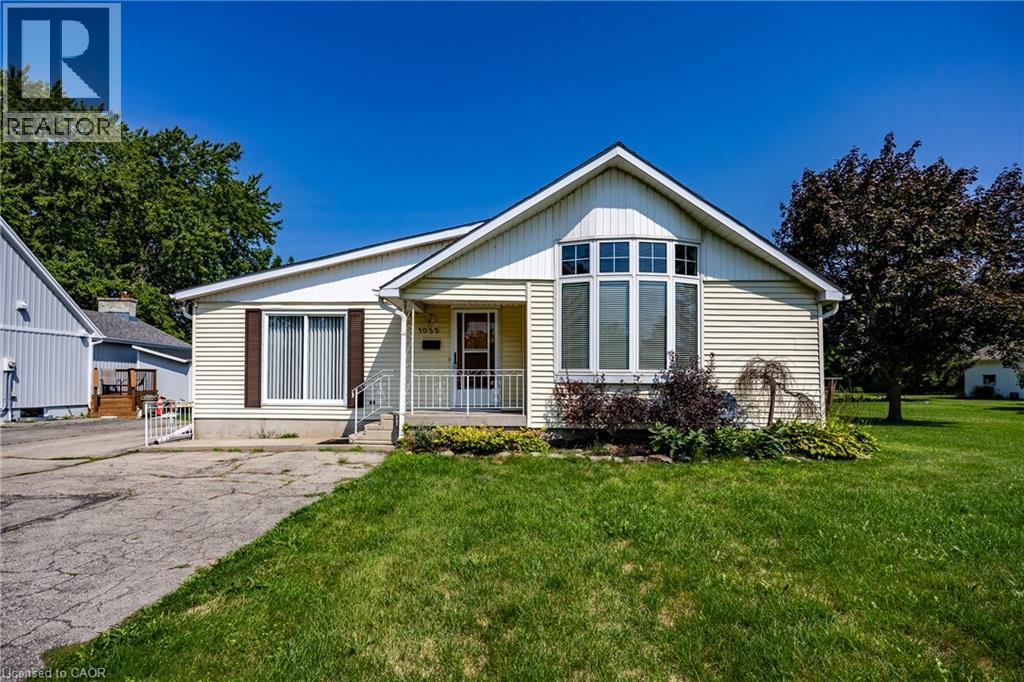
1032 Main Street
Port Dover, Ontario
Bungalow on generous property nestled in the heart of scenic Port Dover. Step inside to discover an interior layout featuring a bright and inviting living room that flows seamlessly into the dining and kitchen area. The main floor of the home includes three well-proportioned bedrooms, highlighted by a private primary suite complete with its own ensuite bathroom and a convenient walk-in closet. Practicality is further enhanced by an additional 4 piece bathroom and main floor laundry room with an entrance from the garage. Beyond the main living quarters, the property features an attached garage and a workshop area, offering endless potential for hobbies, projects, and storage as well as a 26 x 48 detached shop. Port Dover Living embraces a relaxed, vibrant lifestyle filled with local charm, beautiful sandy beaches, local downtown shopping, and restaurants. From taking leisurely strolls along the historic pier and watching the fishing tugs come in to enjoying cultural performances at the Lighthouse Festival Theatre and participating in community events, there is always something wonderful to experience. Combining a friendly small-town atmosphere with convenient access to nearby urban centers like Hamilton and Brantford, this wonderful location offers the perfect balance of coastal relaxation and everyday convenience. Don't miss the opportunity. (id:50787)
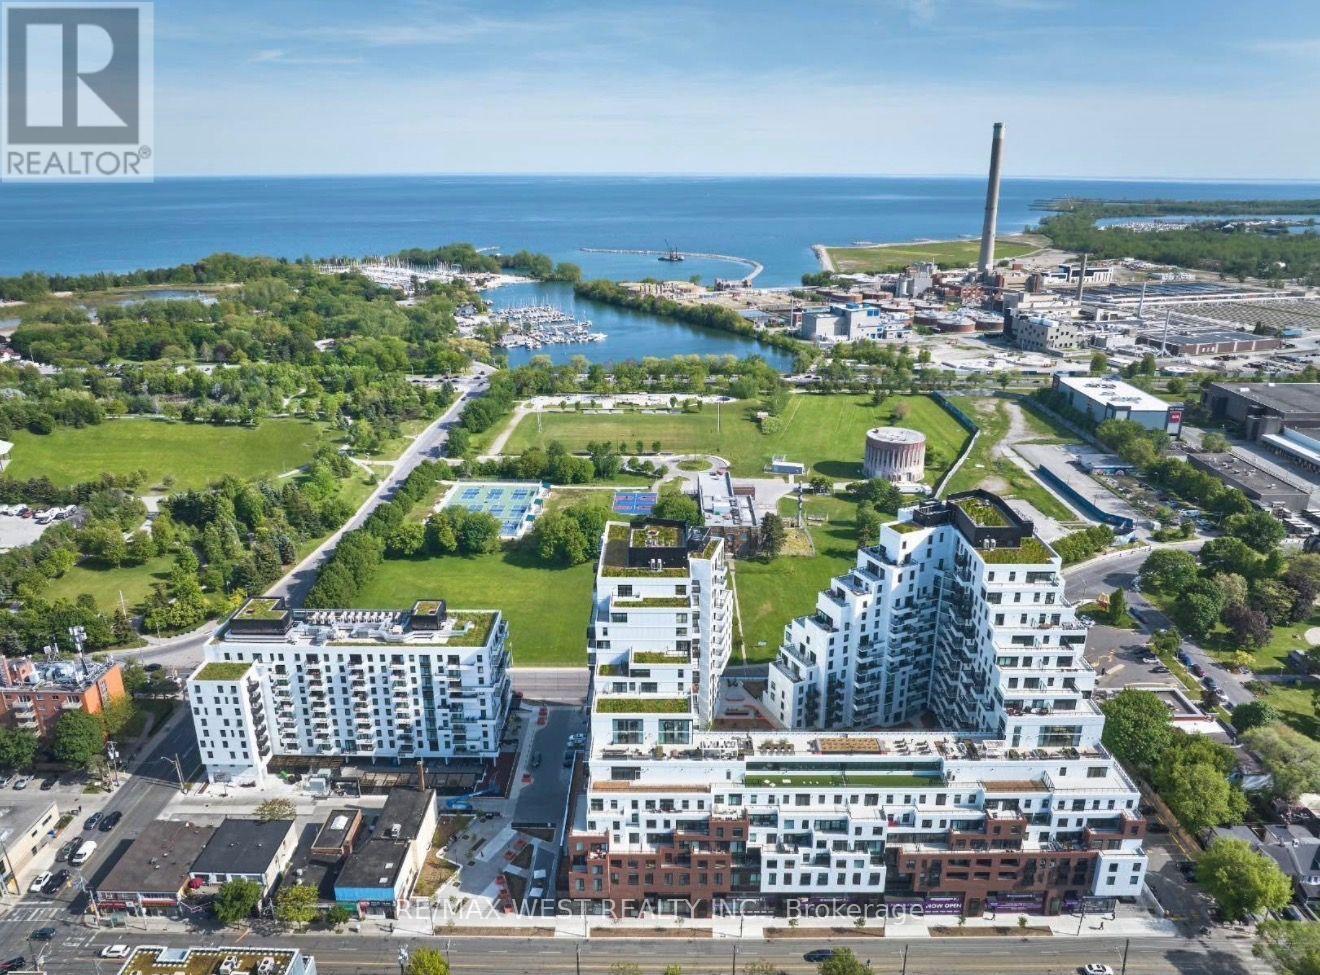
1415 - 1050 Eastern Avenue
Toronto, Ontario
Experience the best of Toronto beachside living without giving up the convenience of the city.This beautiful 2-bedroom, 1-bathroom condo combines modern living with one of the east end's most desirable lifestyles. It has a bright, modern open-concept layout, contemporary kitchen with sleek finishes, in-suite laundry, thoughtfully designed living and storage space. Minutes from The Beaches & Lake Ontario waterfront, easy access to the Boardwalk, Woodbine Beach & Ashbridges Bay. Steps to Queen St East's cafes, restaurants and shops. TTC at your doorstep with convenient access to downtown. Building amenities include impressive 5,000 sq. ft. fitness centre, yoga & spin studios, steam room & spa-inspired change facilities, private meeting & study rooms, resident lounges & entertainment spaces, rooftop terrace with BBQs, Sky Club & resident bar/lounge, & concierge-attended lobby. Unit is offered vacant or semi furnished for extra. (id:50787)
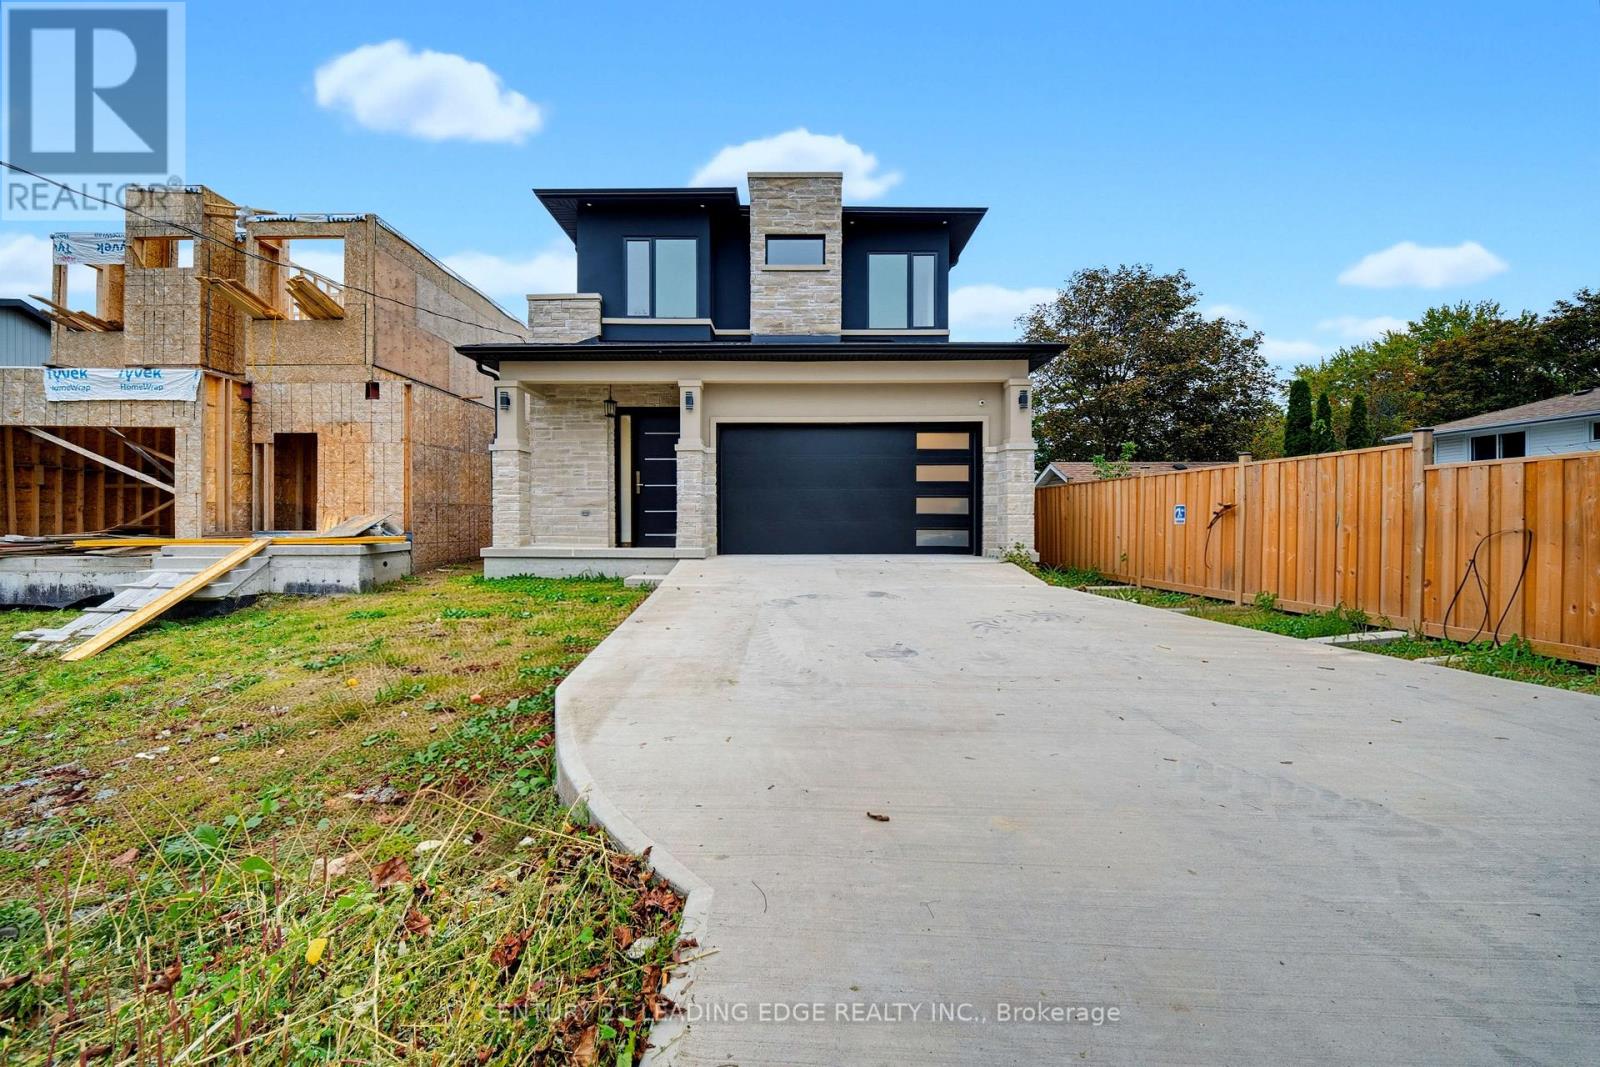
158 Hillcrest Drive
Whitby, Ontario
Welcome to 158 Hillcrest Dr, a breathtaking custom-built residence in Whitby where timeless elegance, exceptional craftsmanship, and modern luxury come together. Beautifully finished living space, this spectacular 4-bedroom home is designed with privacy and comfort in mind, with each bedroom featuring its own luxurious ensuite bathroom. Soaring 10-foot ceilings throughout the main floor, upper level, and basement create an impressive sense of scale and openness, while 8-inch baseboards, coffered and beautifully detailed ceilings, and solid interior doors showcase the home's attention to quality and craftsmanship. At the heart of the home is a stunning gourmet kitchen featuring elegant quartz waterfall countertops w/ extended breakfast bar, ample workspace, and a sophisticated design perfect for both everyday living and entertaining. Pot lights throughout the home provide a bright, contemporary ambiance, while the solid oak staircase with wrought iron detailing adds a striking touch of timeless elegance. The fully finished basement offers incredible additional living and entertaining space, highlighted by a massive theatre room. Other features include: Gas Line for BBQ on deck balcony, Exterior Pot lights all around the home, Smart Door Camera w/ Speaker System, Pot water filler on stove, 9 foot doors, kitchen cabinet and under cabinet lights. Every detail has been thoughtfully designed to create a luxurious yet functional living experience. From the impressive ceiling heights and premium finishes to the spacious layout and opportunity for customization, 158 Hillcrest Dr is a truly exceptional custom home in one of Whitby's desirable communities. (id:50787)
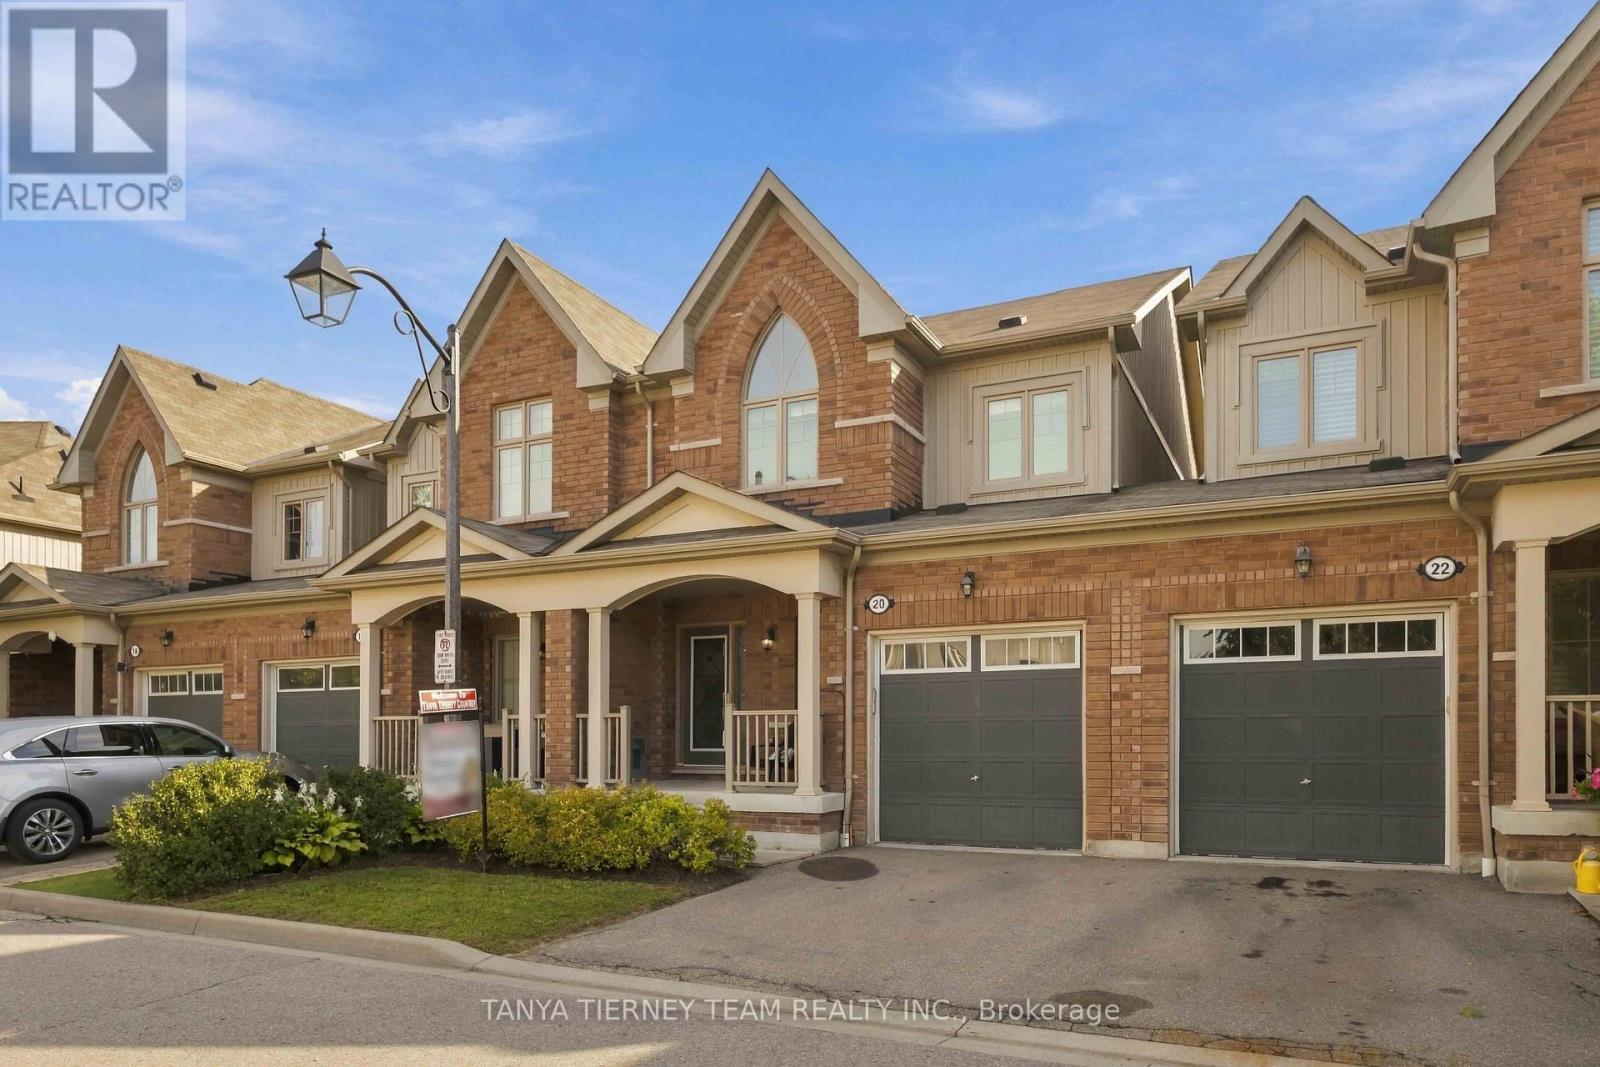
20 Lambdon Way
Whitby, Ontario
Immaculate 3 bedroom, 4 bath POTL townhome nestled on a picturesque, treed ravine lot in sought after Brooklin! This Zancor built, all brick home offers 1,642 sqft plus a fully finished basement. The sun filled, open concept main floor welcomes you with an inviting foyer, convenient garage access, extensive hardwood flooring including the staircase and pot lighting throughout. The spacious great room features a cozy gas fireplace, picture window overlooking the backyard, and sliding glass doors leading to a large deck and patio surrounded by tranquil ravine views. The backyard also offers a custom garden shed and convenient side gate access to the garage, complete with loft storage. The gourmet kitchen is designed for both everyday living and entertaining, featuring granite countertops, a centre island with breakfast bar, subway tile backsplash, stainless steel appliances, and a spacious dining area. Upstairs, you'll find convenient second-floor laundry and three generous bedrooms, all with excellent closet space. The impressive primary retreat boasts an elegant vaulted ceiling, organized walk-in closet, serene ravine views, and a 4-piece ensuite with double vanity and oversized glass shower. Need more space? The fully finished basement delivers with a large recreation room, built-in electric fireplace, wet bar, pot lighting, large windows, 3-piece bathroom, and ample storage. Ideally located in a desirable Brooklin community, just steps to schools, parks, walking paths, transit, and the shops and amenities of downtown Brooklin. Minutes to Hwy 407 for commuters, this exceptional home is a wonderful choice for first-time buyers, professionals, families, or those looking to downsize! (id:50787)
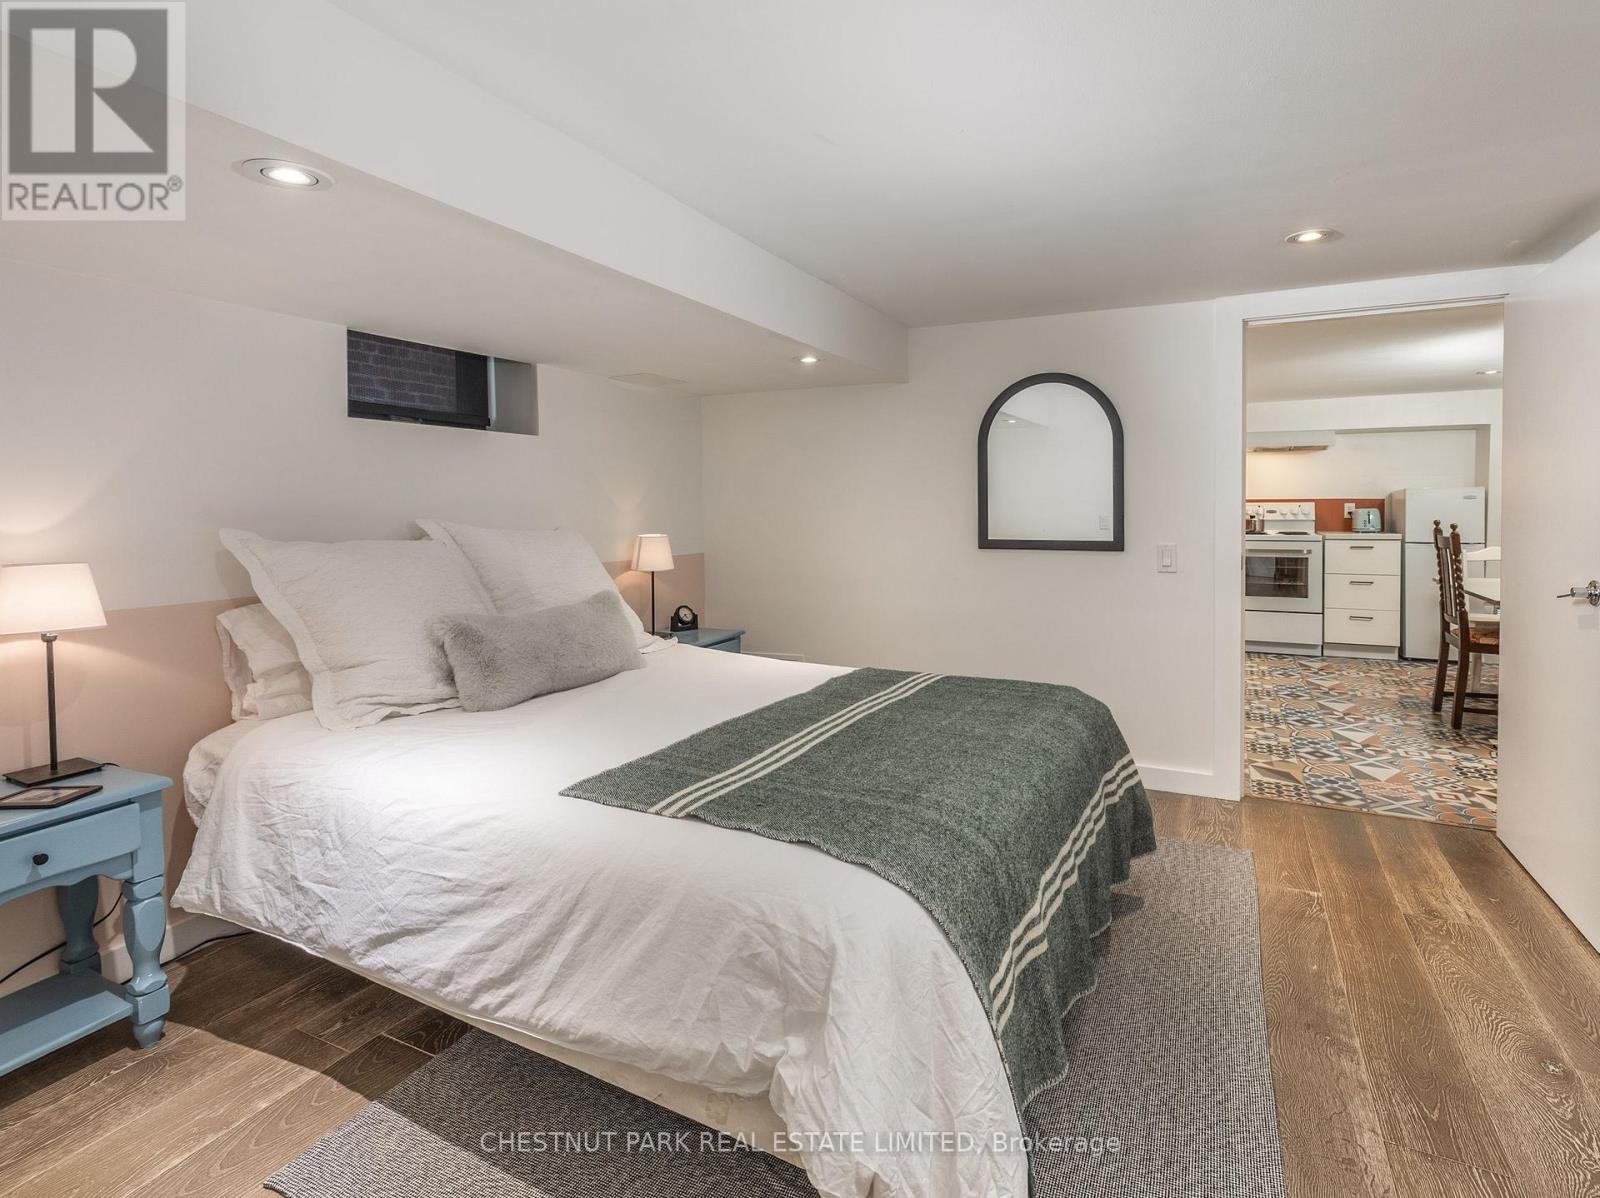
1654 Gerrard Street E
Toronto, Ontario
Don't Miss This Beautiful One Bedroom Lower Level Suite. Featuring A Kitchen, Ensuite Laundry, Pot Lights Throughout And More! Permitted Street Parking (Subject To Availability) In The Area. Fairmount Park Across The Street And Public Transit Steps Away. Heating, Central Air Conditioning, Water And Hydro Included. (id:50787)
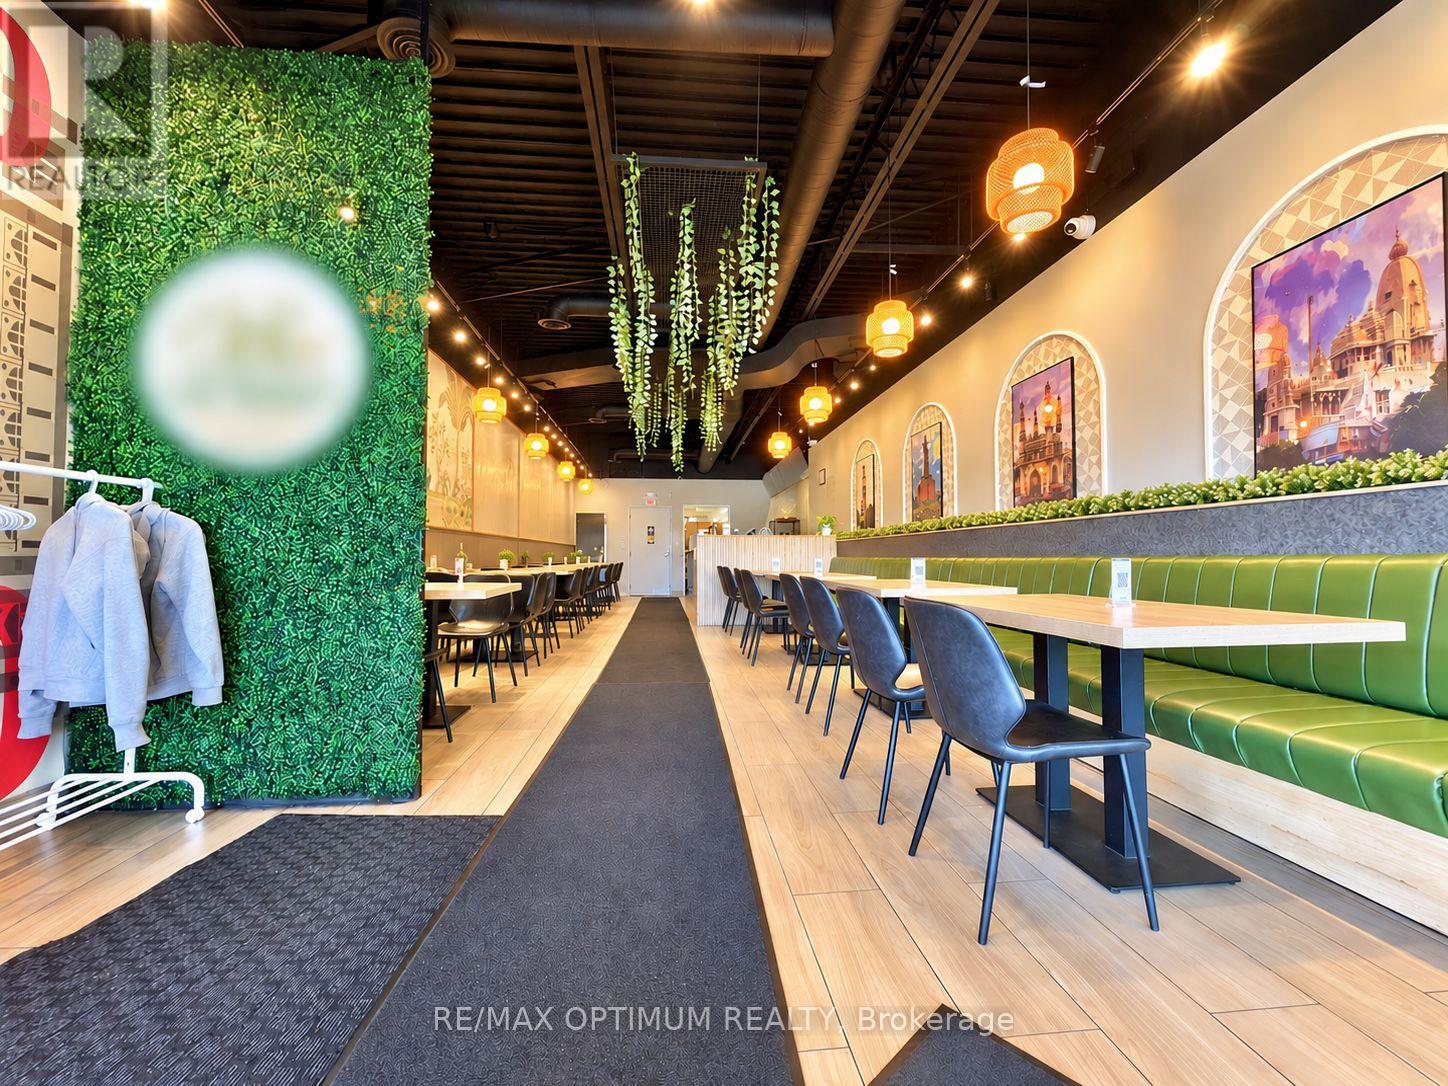
19 Lapsley Road
Toronto, Ontario
Turnkey restaurant opportunity in a busy, well-established Scarborough plaza - a rare chance to step into a fully built, mint-condition kitchen with no construction cost, no permit delays and no build-out budget. Constructed new only a few years ago and meticulously maintained, the room seats 36 in a warm contemporary setting and is anchored by a full 16-foot commercial hood, a system sized well beyond what most rooms this size carry and enough to run tandoor, wok, grill and fryer lines together, so the kitchen will support virtually any cuisine a new owner brings to it. Just as telling is why it is available: the previous operator did not fail here - they succeeded, outgrew the space and relocated to a larger location, leaving behind proven demand, an established customer habit and equipment barely broken in. The plaza generates genuine daily traffic of its own, anchored by a TD Canada Trust branch, Pizza Pizza, a medical clinic and other food tenants, with ample surface parking at the door. The surrounding community is one of Toronto's youngest and most diverse - more than 44,000 residents and over 60 cultures represented, among the highest concentrations of young people anywhere in the country. Centennial College's Progress Campus, home to its Schools of Business and of Hospitality, Tourism and Culinary Arts, is minutes away, offering both student traffic and a genuine local hiring pool. Dense residential and commercial blocks, temples and places of worship, schools, parks and a hospital are all close by, with TTC routes at the door and Highway 401 minutes south for delivery, catering and commuter reach. Ideal for a family business, a first restaurant, a second location or a concept conversion - a low-risk entry into a growing market with real room to grow. Equipment list, lease terms and financials available to qualified buyers on a signed confidentiality agreement. (id:50787)
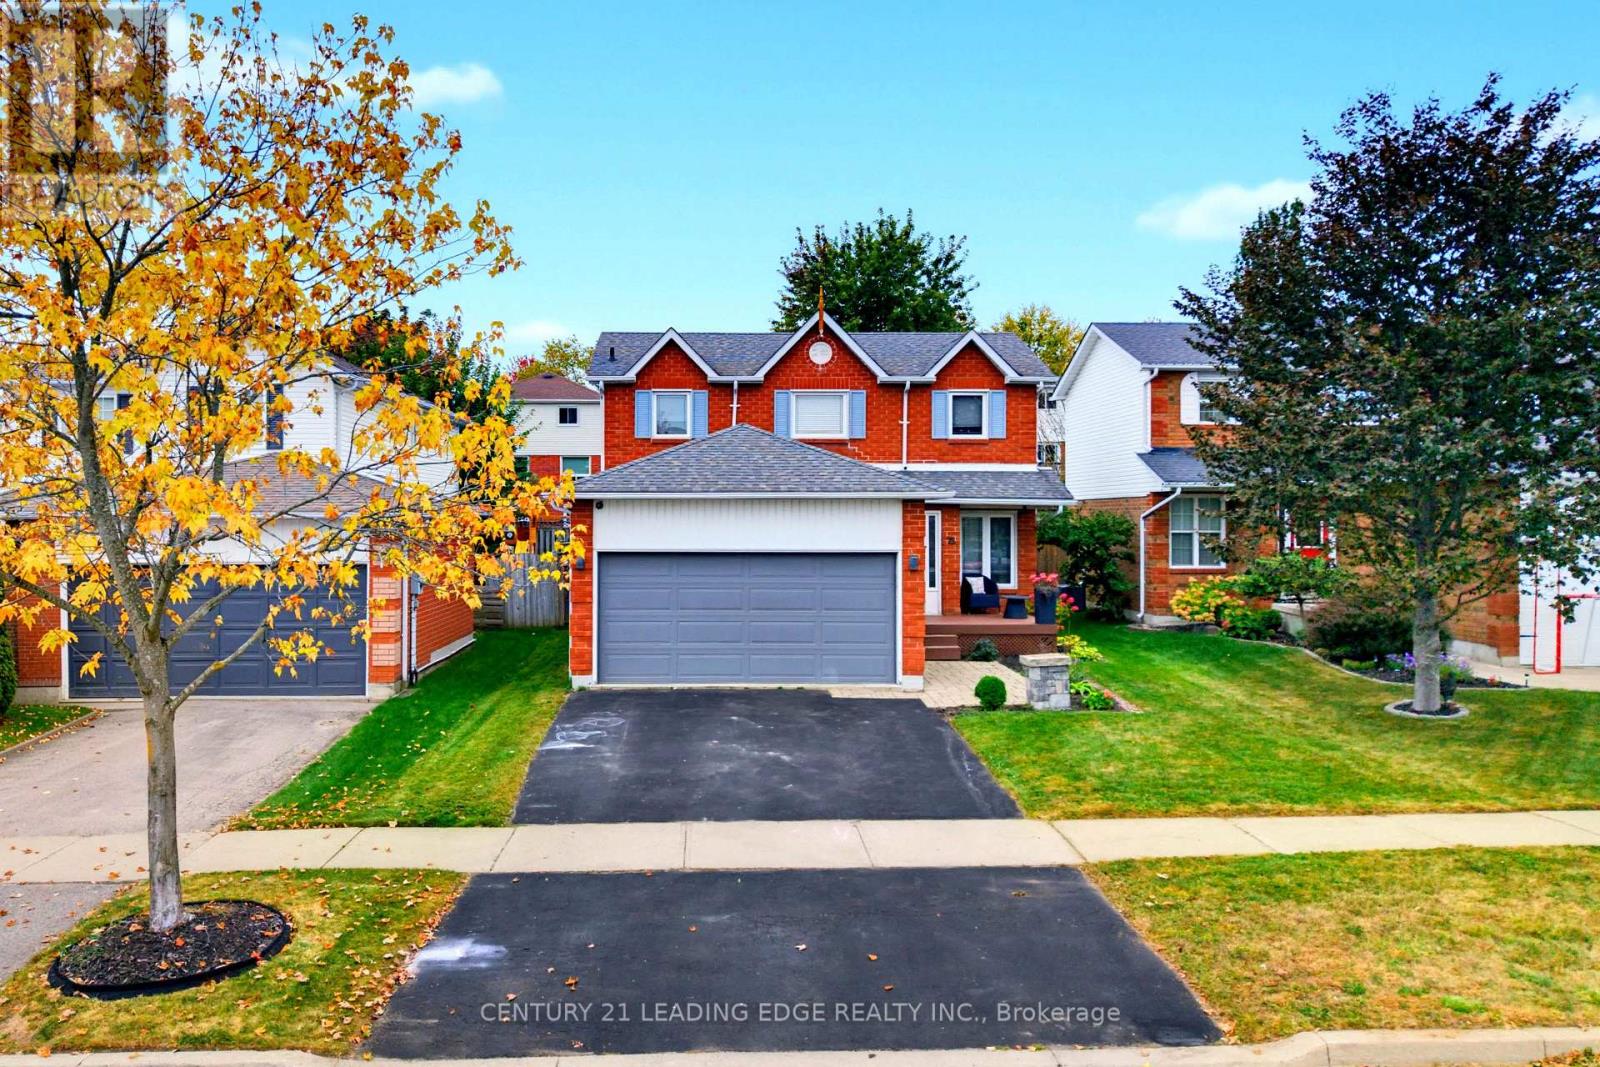
75 Hooper Square
Clarington, Ontario
Welcome to 75 Hooper Sq! This well-maintained 3-bedroom detached home is nestled in the family-friendly community of North Bowmanville. Recent updates in 2025 include renovated kitchen, new flooring, and fresh paint, creating a bright and move-in-ready space. The main floor features a spacious living room with a walkout to the large backyard, complete with a deck and hot tub-perfect for entertaining, relaxing, and enjoying the outdoors year-round. The chef-inspired kitchen offers stainless steel appliances and plenty of space for everyday family living. Upstairs, you'll find three spacious bedrooms and a 4-piece bathroom, providing a comfortable and functional layout for the whole family. The fully finished basement adds valuable living space with a recreation room, laundry area, and ample storage. Ideally located close to schools, parks, shopping, restaurants, transit, and other amenities, this is a wonderful opportunity to make 75 Hooper Sq your new home! (id:50787)
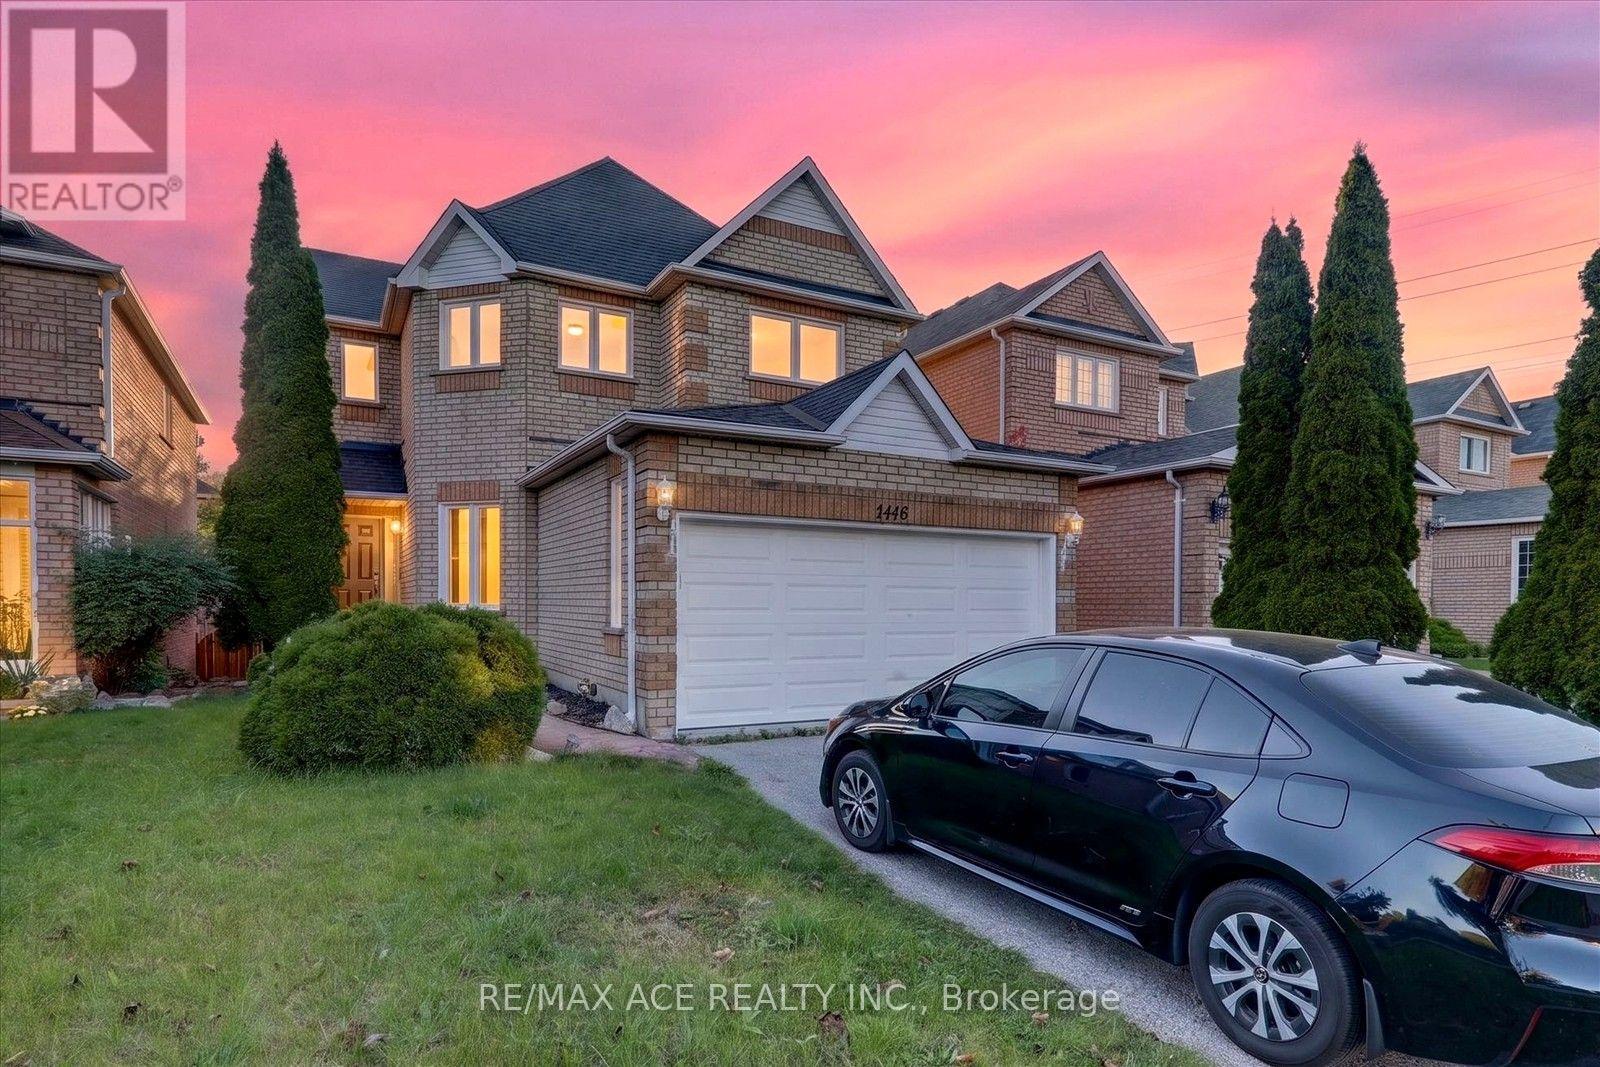
1446 Sandhurst Crescent
Pickering, Ontario
Discover modern comfort and thoughtful upgrades at 1446 Sandhurst Circle, nestled in the sought-after Highbush community. This impressive 4+1 bedroom, 4-bathroom home features a double-car garage and a spacious, functional layout designed for family living. The renovated kitchen showcases contemporary finishes, brand-new appliances, updated countertops and a stylish backsplash, with a convenient walkout leading to the private backyard.The finished basement has also been refreshed and features a newly renovated bathroom, offering excellent additional living space for a recreation area, home office or guest accommodations. Numerous recent improvements include hardwood and bamboo flooring (2024), fresh paint (2024), upgraded bathrooms (2024), a new garage door (2024), modern light fixtures, and triple-pane windows and sliding door (2023).Enjoy an exceptional location close to Rouge Park, highly regarded schools, major highways including 401 and 407, shopping, restaurants and everyday amenities. A move-in-ready home combining space, style and convenience in a desirable neighbourhood. (id:50787)
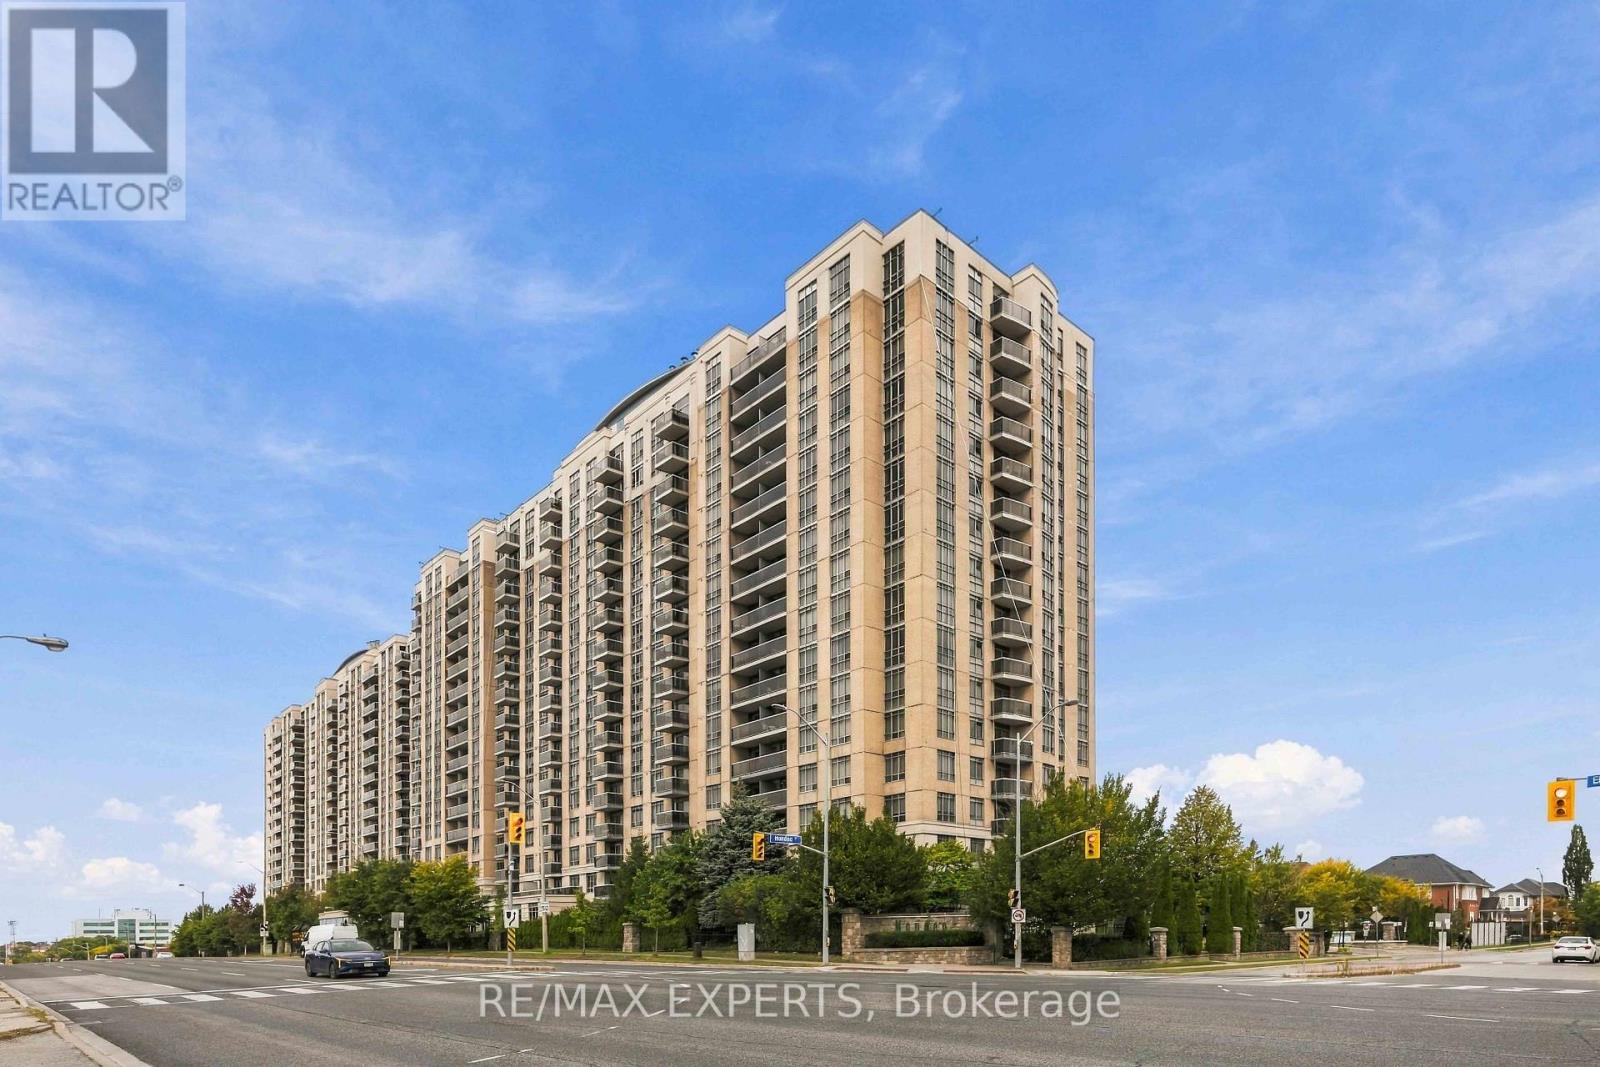
1537 - 18 Mondeo Drive
Toronto, Ontario
This bright and inviting suite at Tridel's Mondeo Springs offers abundant natural light, a highly functional layout, and clear east city views, featuring laminate and ceramic flooring, a cultured countertop, plus the convenience of 1 parking and 1 locker. Residents enjoy exceptional amenities including a pool, hot tub, sauna, fitness centre, virtual golf, basketball court, media and party rooms, meeting and card rooms, guest suites, and 24 hour concierge. Ideally located with a primary school right across the street and easy access to transit, shopping, and everyday conveniences, this home delivers comfort, lifestyle, and quality in one of the area's most sought after communities. Do not miss out! (id:50787)
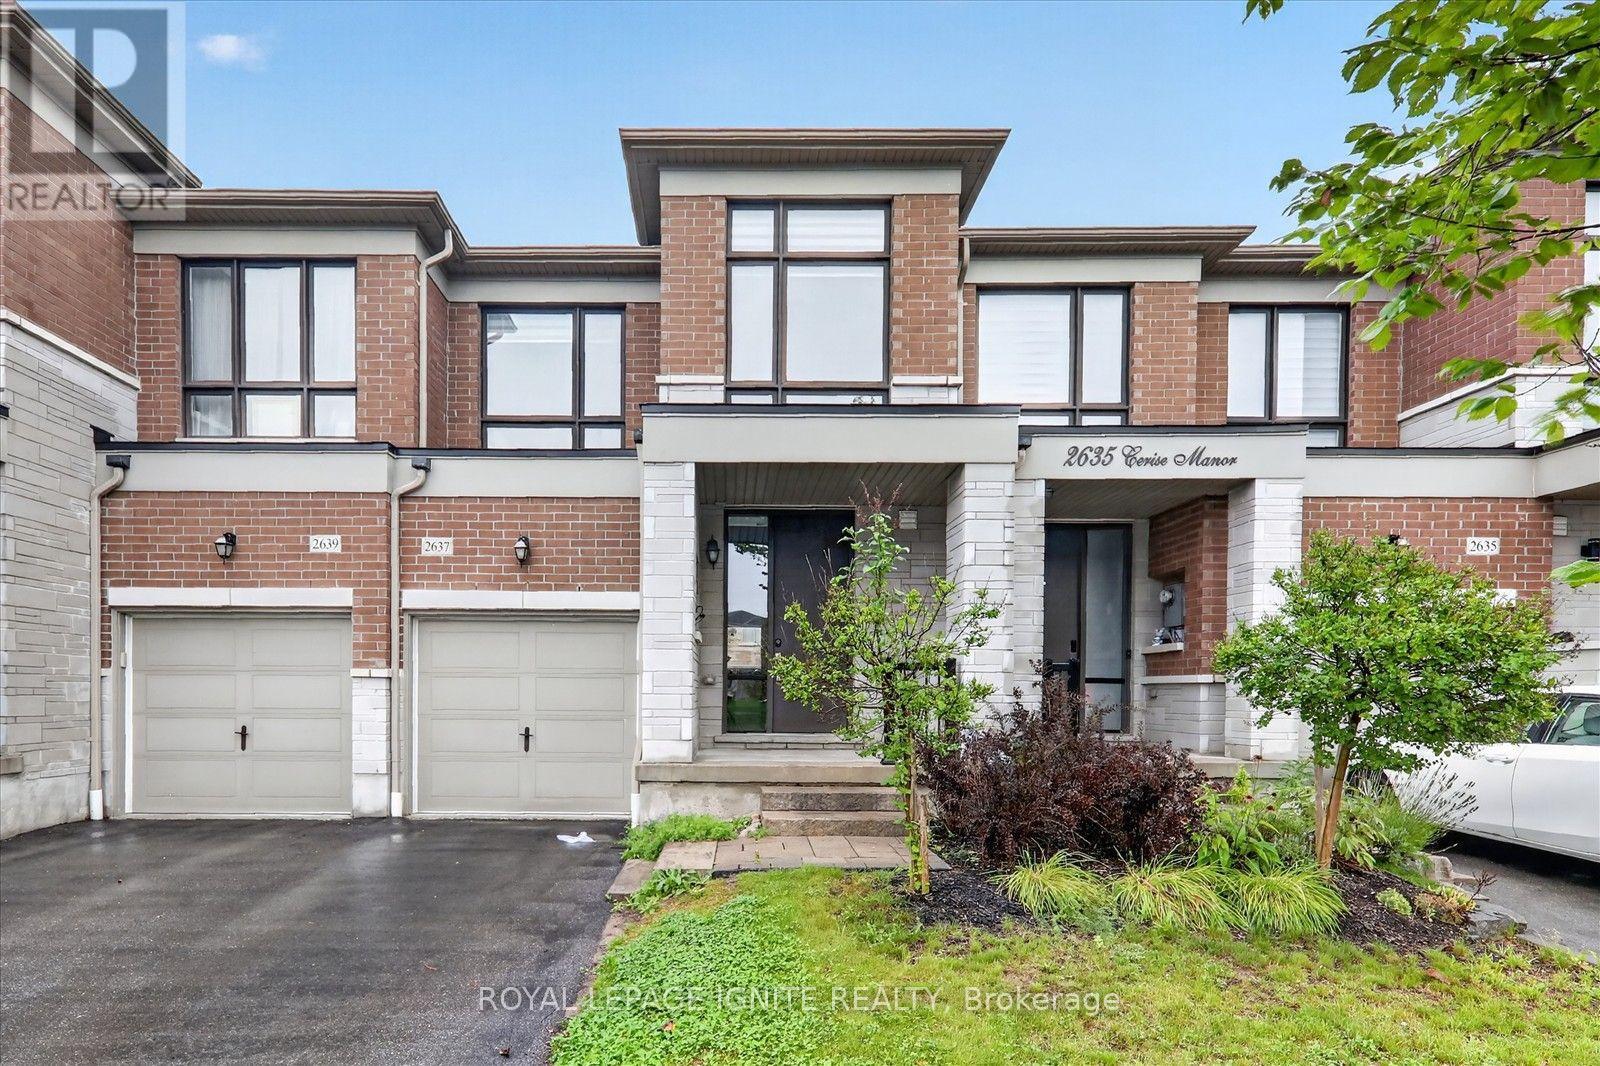
2637 Cerise Manor Court
Pickering, Ontario
Welcome to 2637 Cerise Manor, ideally situated in one of Pickering's sought after family friendly communities. This well-maintained home offers a bright and functional layout designed for comfortable everyday living and entertaining. Located in a quiet residential neighbourhood, the property provides the perfect balance of space, convenience, and community. Enjoy easy access to schools, parks, shopping, public transit, and everyday amenities, with Highways 401 and 407 just minutes away for an easy commute throughout the GTA. Conveniently located near Taunton Road and Whites Road, this is a fantastic opportunity to call one of Pickering's growing communities home. (id:50787)
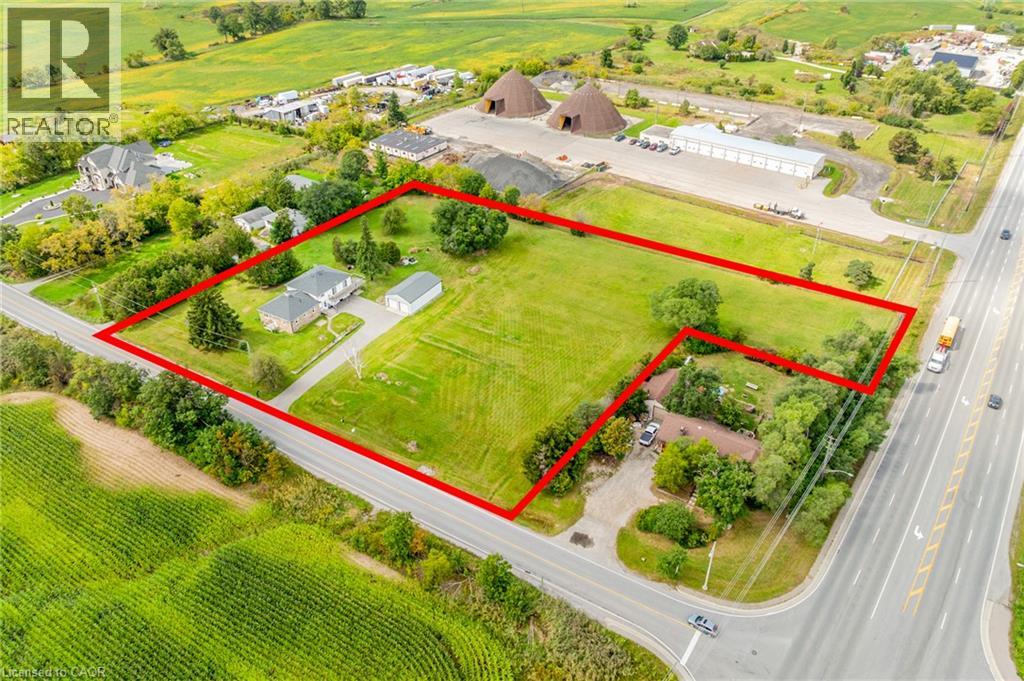
3029 Burnhamthorpe Road W
Milton, Ontario
Set on approximately 2.72 acres in South Milton, just north of the Oakville border, 3029 Burnhamthorpe Road West is a substantial landholding in an area surrounded by continued growth and change. With approximately 353 feet of frontage, mature trees, expansive open lawn, and a broad property footprint, this opportunity is increasingly difficult to find this close to established urban amenities. The property includes an existing approximately 2,255 sq. ft., 2.5-storey residence with 3 bedrooms, 2 bathrooms, two kitchen areas and generous living space, along with extensive on-site parking. A detached approximately 960 sq. ft. steel-clad outbuilding, constructed in 2017, features two insulated overhead garage doors, a concrete floor and excellent space for vehicles, equipment, storage or workshop use. Currently zoned A1 Agricultural under the Town of Milton's Rural Zoning By-law, the property supports a variety of agricultural, residential and rural uses, subject to applicable approvals and buyer due diligence. Minutes from Highway 407, with convenient access to Highway 401, Milton GO, Oakville Trafalgar Memorial Hospital, shopping, golf and the amenities of both Milton and Oakville-a rare chance to secure acreage in a location where land, accessibility and long-term possibilities intersect. (id:50787)
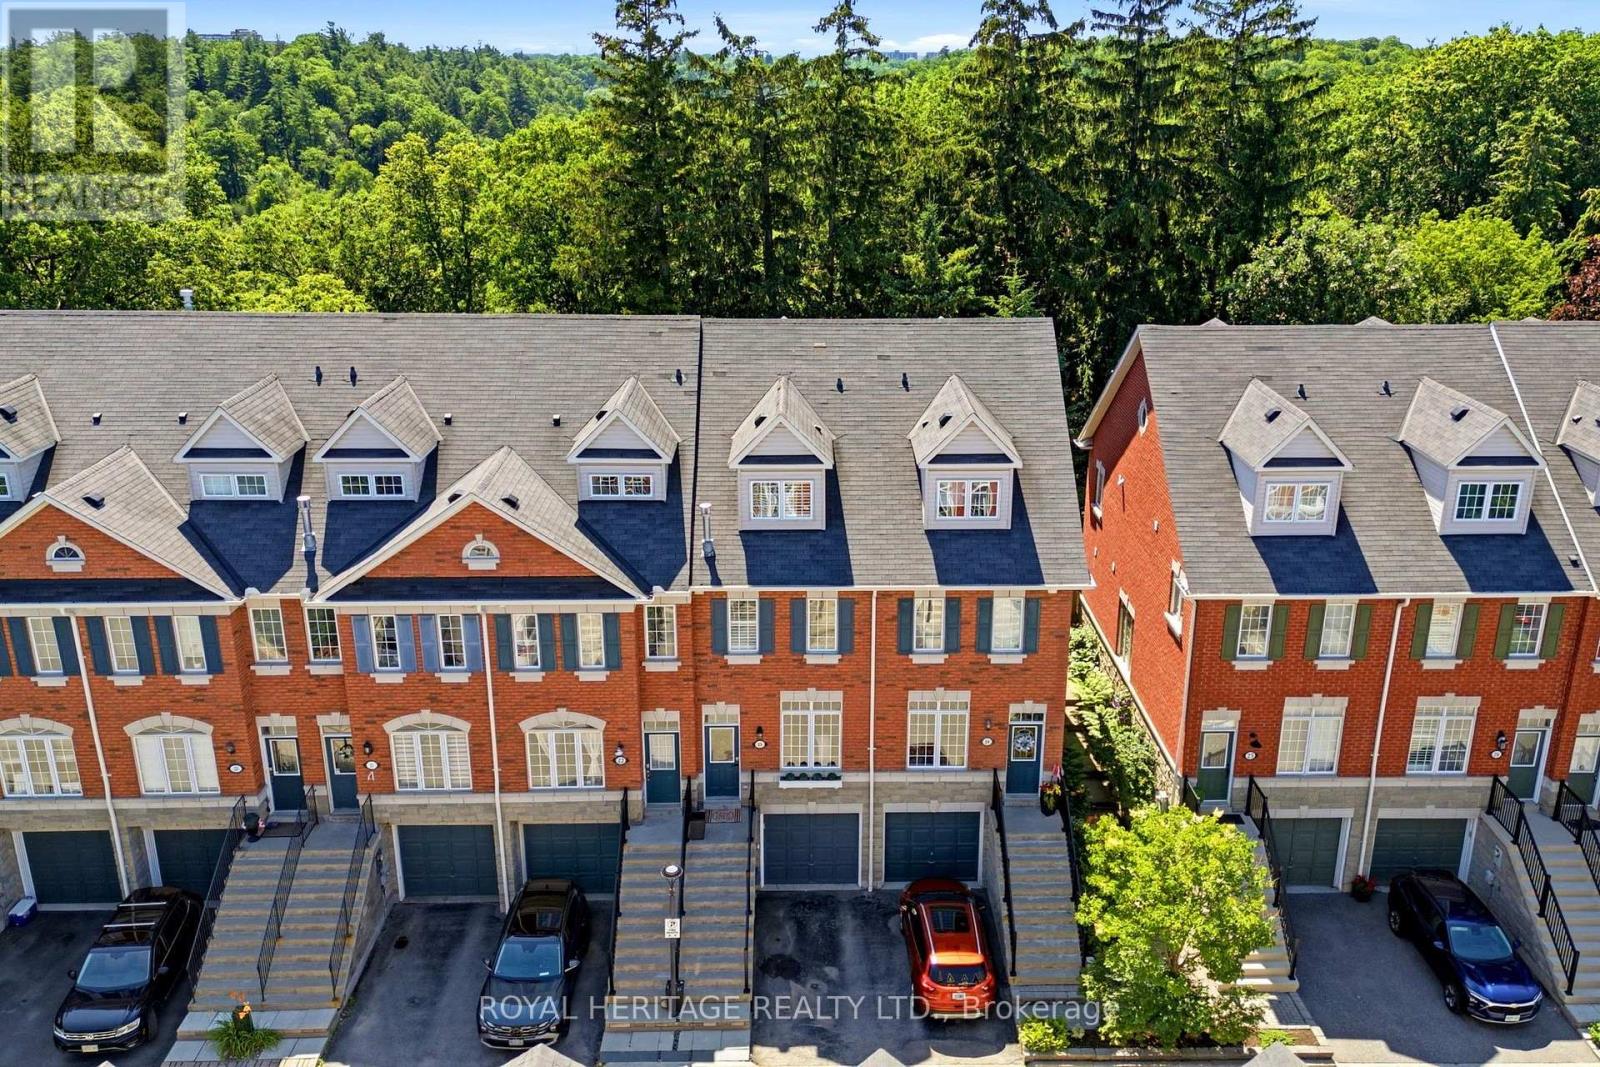
23 - 1330 Altona Road
Pickering, Ontario
Absolutely stunning, fully renovated executive townhome backing onto the breathtaking Rouge Valley National Park! Every level of this exceptional home has been thoughtfully updated with quality finishes and attention to detail, offering stylish living and incredible flexibility for today's lifestyle. The showpiece custom kitchen (2026) is a dream, featuring elegant Mission-style cabinetry, quartz countertops with a dramatic waterfall edge, handcrafted ceramic backsplash, travertine flooring, upgraded lighting, and premium LG stainless steel appliances. Hardwood flooring flows throughout the main and upper levels, while luxurious new broadloom (2026) adds comfort to the second floor. Retreat to the spectacular primary suite featuring a private balcony overlooking Rouge Valley National Park, where you'll enjoy stunning views in every season. The spa-inspired ensuite offers travertine flooring, granite countertops, a relaxing Jacuzzi soaker tub, and a large walk-in shower. Additional bathrooms were beautifully renovated in 2026.Step outside from the kitchen onto the newly constructed entertainment deck complete with a cedar gazebo. Additional updates include a high-efficiency gas furnace and central air conditioning (2022), new front exterior railings (2026), and two-car parking with a private garage and driveway. This is a rare opportunity to own a truly move-in-ready home in one of Pickering's most desirable communities, just minutes to schools, parks, trails, shopping, transit, Highway 401, Highway 407, and all amenities. (id:50787)

843 Carnation Court
Oshawa, Ontario
Rarely offered 4-bedroom side-split, located on a family-friendly, quiet court in Oshawa. This versatile and spacious home features a warm, inviting layout with plenty of room for the whole family, plus a finished basement offering additional living space. Updated kitchen with modern finishes and stainless steel appliances. Enjoy the privacy of a large pie-shaped lot with a fully fenced yard, a small deck with a gas hook-up for a BBQ, and beautiful flagstone landscaping and patio. The charming gazebo is perfect for relaxing or entertaining. The backyard also features a garden and shed and rasied garden area and lots of room to play. The pretty front yard offers lovely curb appeal, no sidewalk to shovel, and lots of parking. This home is within walking distance to schools and the Donevan Recreation Centre, and has quick access to Highways 401 and 418, GO Transit, and shopping. A wonderful family home in a peaceful neighbourhood, offering comfort, functionality, and a true sense of home. (id:50787)
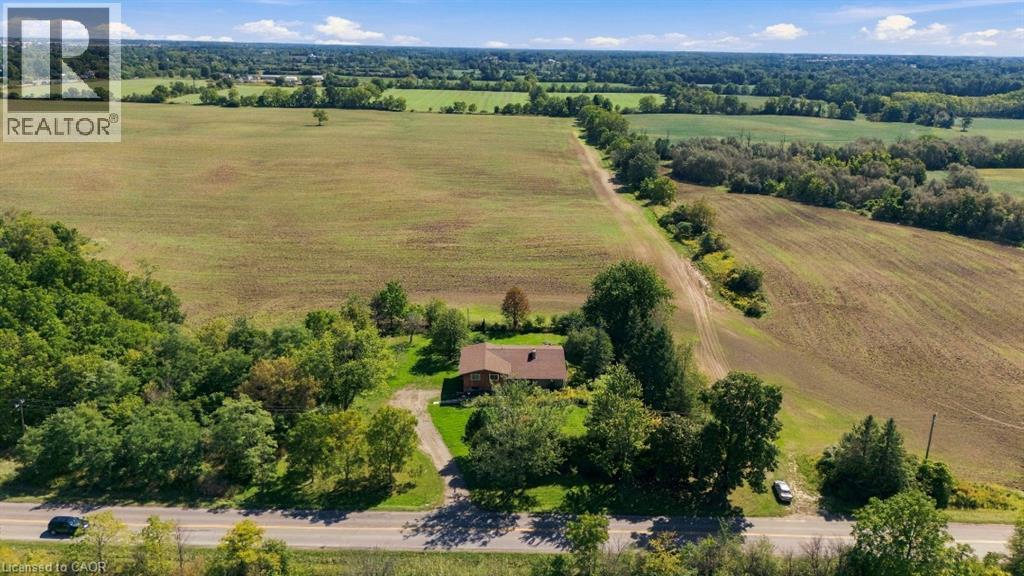
1169 Nebo Road
Hamilton, Ontario
Situated on a 0.85 acre lot, this custom-built home offers a rare blend of privacy, thoughtful design, and potential to customize to your liking. Set on a large premium lot (190' x 195') with no side or rear neighbours, the property enjoys uninterrupted views of rural Glanbrook, with the privacy expected from country living. Designed for both everyday living and effortless entertaining, the home features a two-car garage, walk-out basement, and elevated deck off the kitchen overlooking the tranquil landscape. The generous outdoor space provides endless possibilities for entertaining, gardening, recreation, or future enhancements for those looking for a backyard oasis, or potentially looking to build a detached garage or shop (perfect for business owners). The home features four bedrooms above grade and an unfinished walk-basement which can be converted into more living space, a potential in-law suite or repurposed for multi-generational families. Enjoy the serenity of a private, country-inspired setting while remaining a short drive to local Hamilton amenities, and major transportation routes. Recent upgrades to the furnace, septic system, and propane tank. (id:50787)
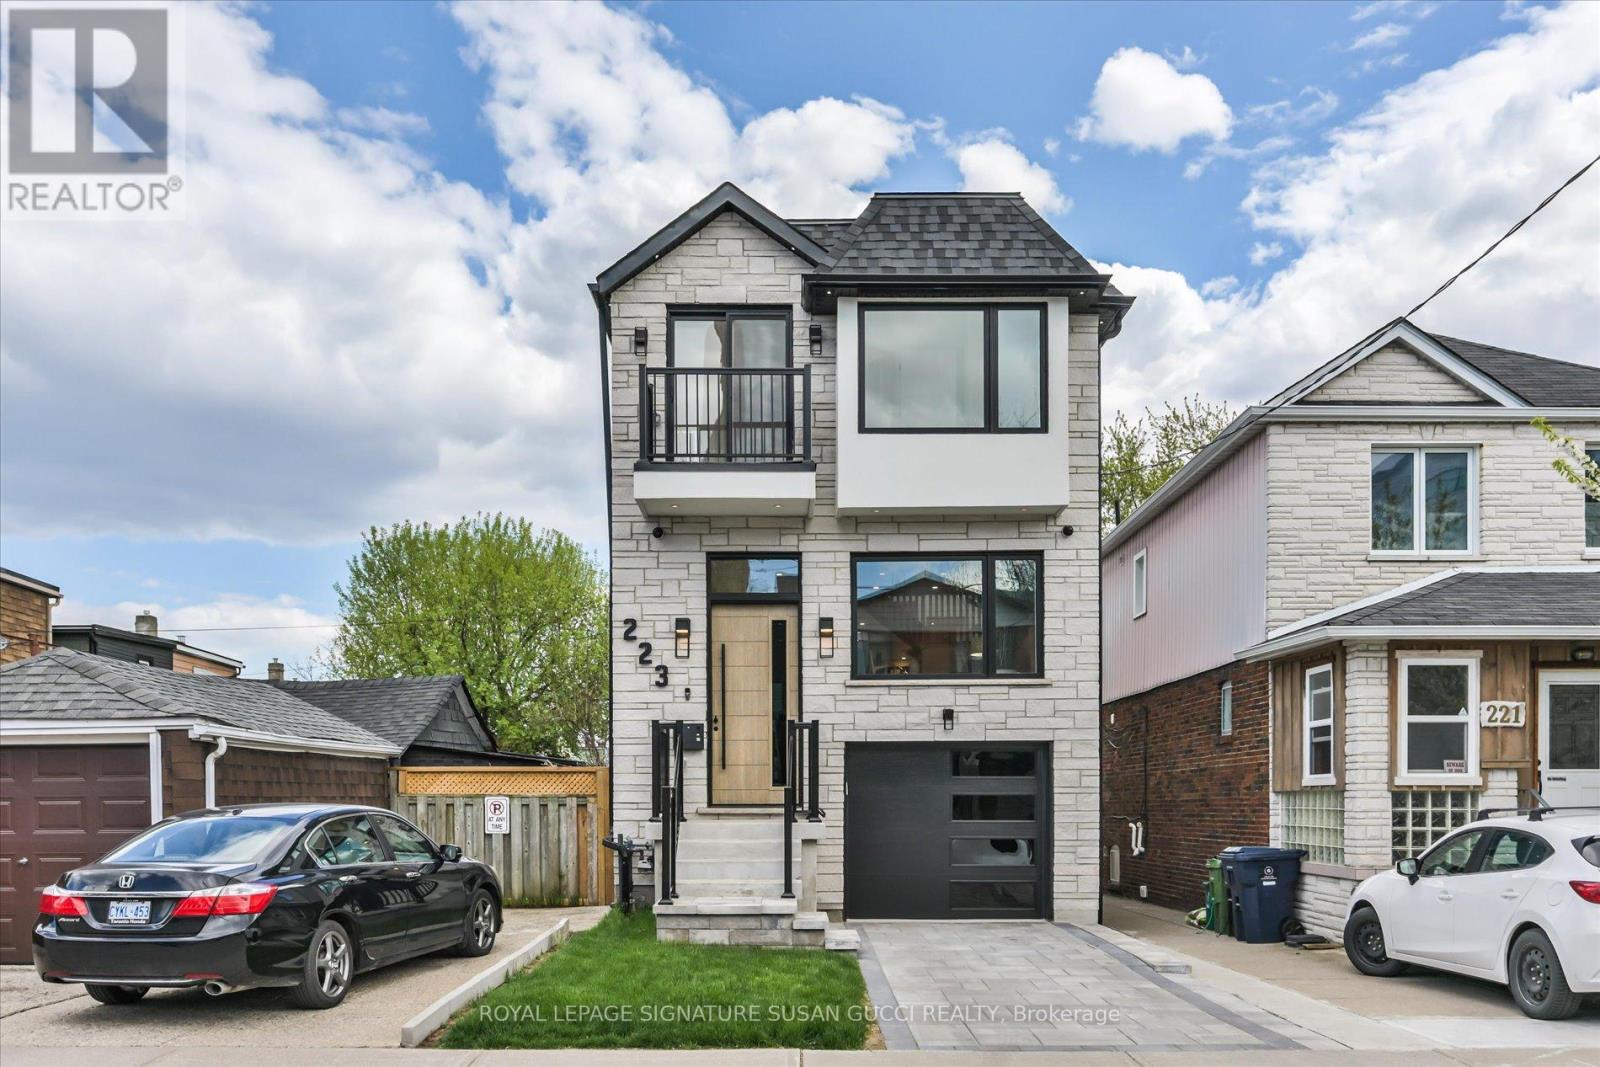
223 Queensdale Avenue
Toronto, Ontario
223 Queensdale Avenue offers the space, flexibility, and lifestyle today's families are searching for in the heart of vibrant Danforth Village. This fully detached 4-bedroom home is ideal for young families craving room to grow, buyers looking for multi-generational living, or savvy purchasers seeking a potential mortgage helper with the self-contained walk-out lower-level in-law suite complete with rough-in kitchen ready to go.Bright and welcoming throughout, the home features an open-concept layout with oversized windows that flood the space with natural light. Whether hosting family gatherings or entertaining friends, the spacious main living areas offer the perfect setting for everyday living and special occasions alike. Convenience is built in with two separate laundry areas, a private drive, and a garage with direct access into the home.The walk-out lower level offers incredible versatility with large windows, two separate exits, and direct access to a private sitting area, creating a bright and comfortable extension of the home for extended family, guests, or rental income potential.Located in one of East York's most connected neighbourhoods, this Danforth Village gem boasts an impressive Walk Score of 93 along with excellent transit and bike scores. Walk to the subway, local shops, restaurants, cafes, parks, and the vibrant Danforth community. Enjoy the nearby walking and jogging trails of Taylor Creek Park, easy access to Michael Garron Hospital, the DVP, and bike rides to The Beach for boardwalk strolls by the water. Situated within the sought-after RH McGregor and Cosburn Middle School districts, this is city living at its best - offering space, convenience, strong schools, and a true sense of community in a beautifully well-rounded home. (id:50787)
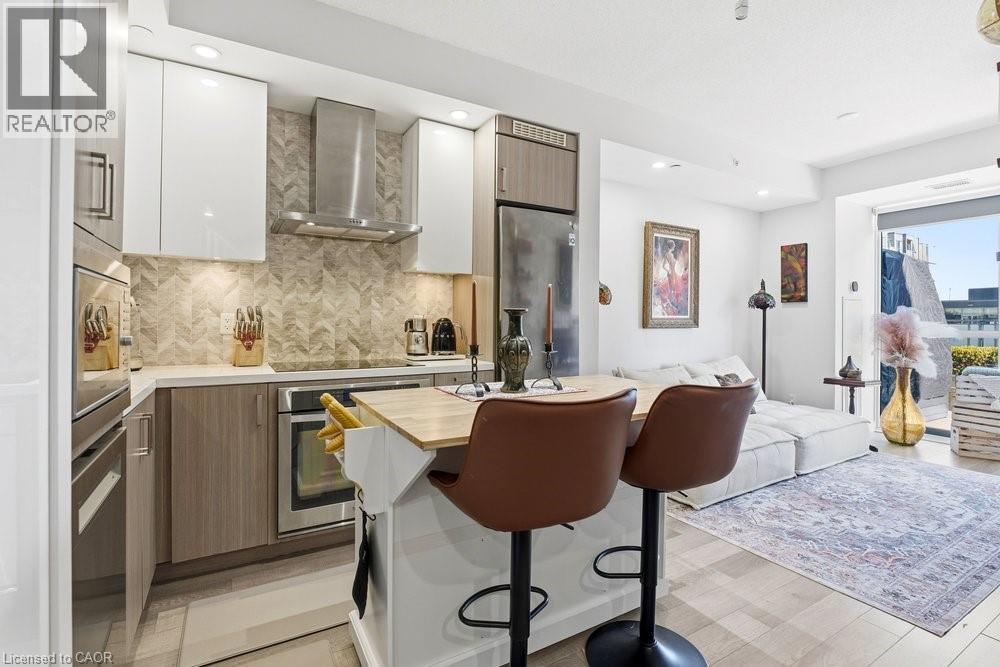
5220 Dundas Street Unit# D211
Burlington, Ontario
Rare 3 bed, 3 bath condo with 3 parking spaces in the sought-after Orchard community! Offering over 1,200 sq ft across two levels, this home delivers the feel of a freehold with the ease of condo living. Quiet courtyard-facing unit with two outdoor spaces - a spacious terrace off the living room and a private balcony off the primary suite. The primary features built-ins, a walk-in closet, and a full ensuite. Well-maintained building with great amenities including a gym, sauna, and hot tubs. Ideally located just steps to Bronte Creek trails and close to all amenities, shopping, and major highways. (id:50787)
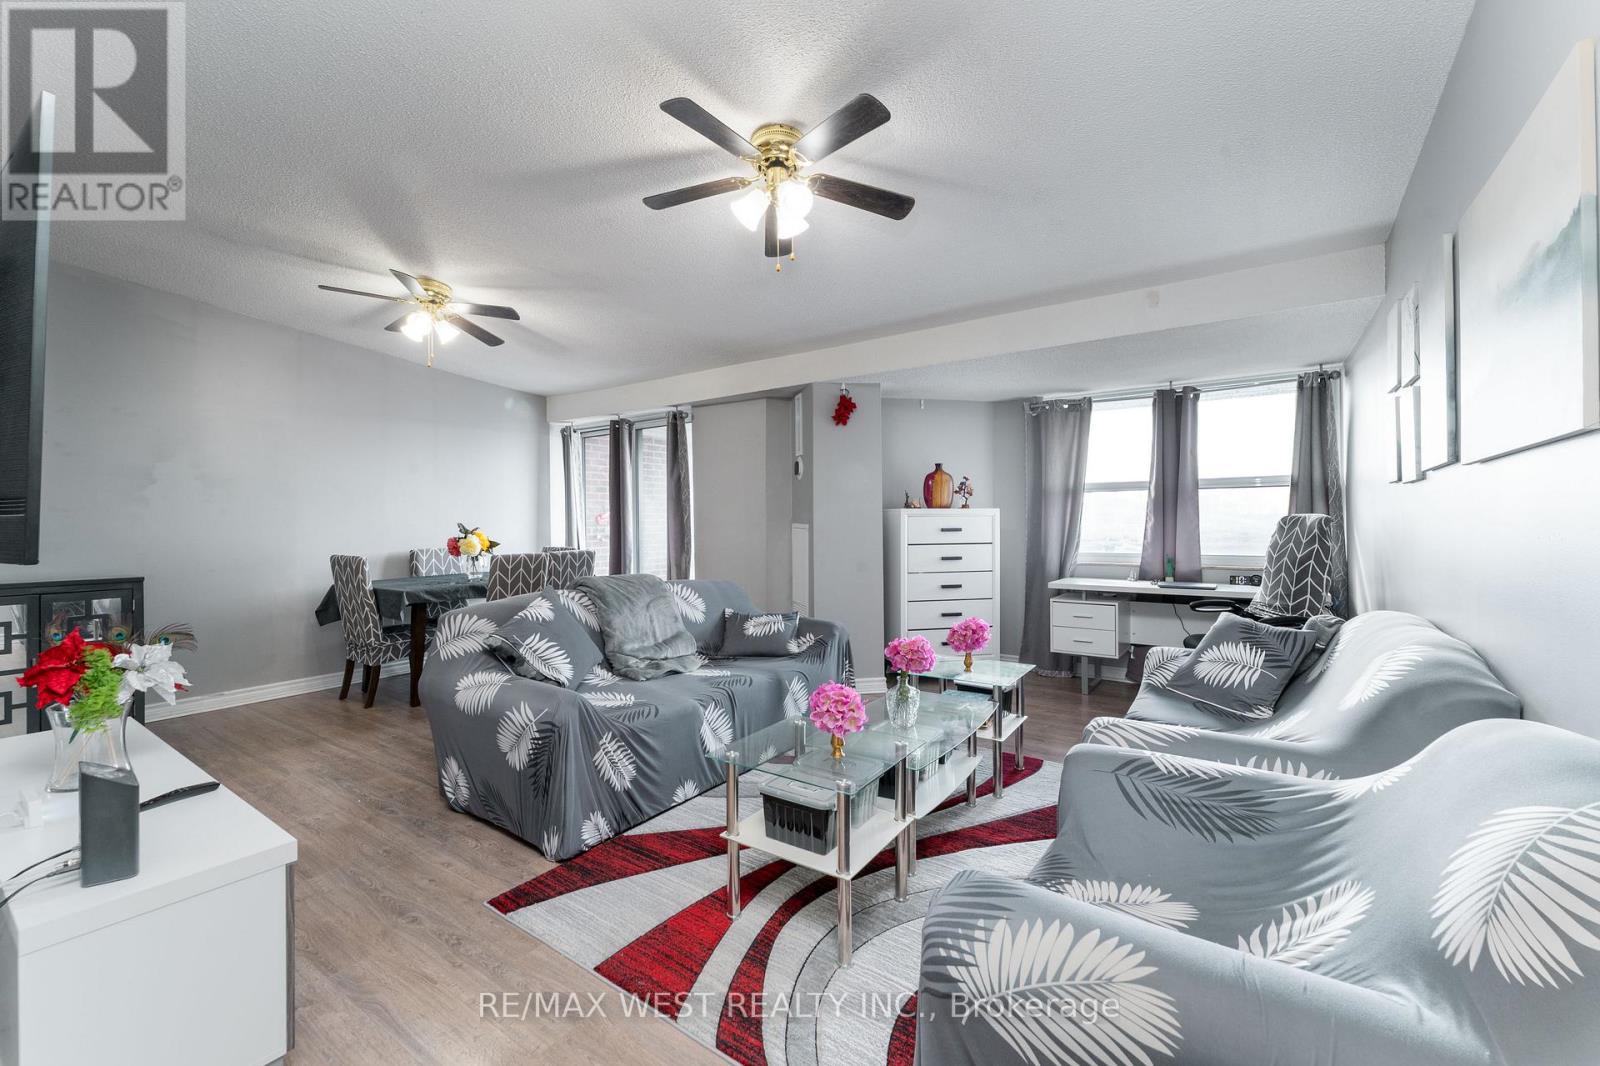
612 - 4062 Lawrence Avenue E
Toronto, Ontario
Welcome To The Penthouse Suite At The Hyland! This Three Bedroom 1285 Sq/Ft Penthouse Has A South Facing Balcony That's Sundrenched All Day Long. Large Principle Rooms And One And A Half Baths Make For Family Sized Comfort. It Boasts A Remodeled Kitchen With Stone Counters, A Primary Walk-In Closet And Fresh Laminate Throughout. It Has A Roomy Ensuite Laundry With Storage And A Generous Linen Closet. New Furnace In 2025. Great Amenities Include An Indoor Pool And Workout Room That Have Been Updated Along With The Interior Of The Building. The Windows Have Also Been Replaced In the Last Several Years. Unit is now vacant and the furniture has been removed. (id:50787)
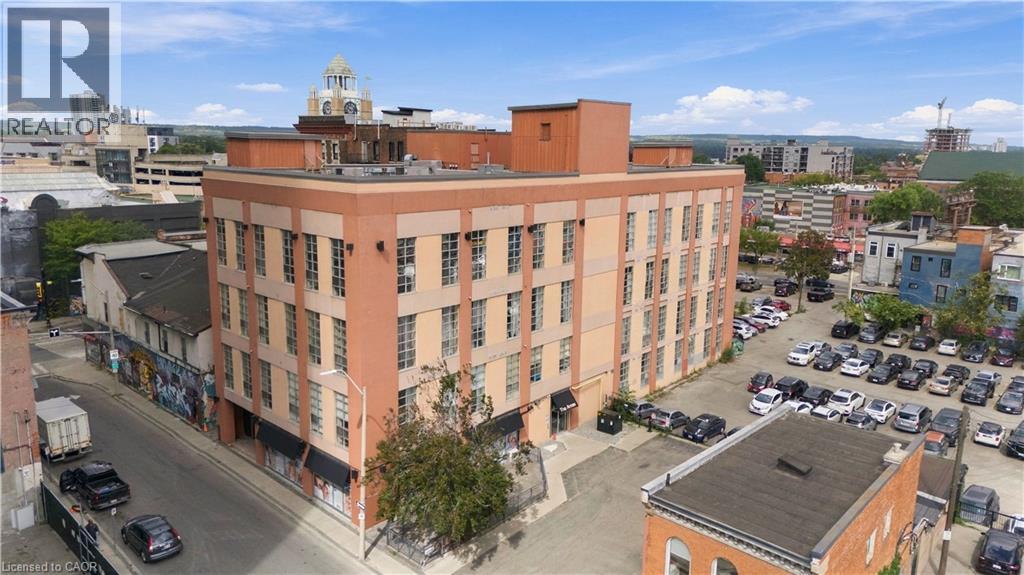
11 Rebecca Street Unit# 105
Hamilton, Ontario
OWN FOR THE PRICE OF RENT! Welcome to this bright and stylish one-bedroom condo featuring impressive 14-foot ceilings, creating a spacious and open feel throughout. Enjoy the convenience of in-suite laundry, a modern 4-piece bathroom, and the pride of owning a home of your own. And the value gets even better-one year of paid parking PLUS one year of paid condo fees are included! Why rent when you can own? Instead of paying rent and building someone else's equity, this is an opportunity to put your monthly housing costs toward a home you own. Located just steps from the popular restaurants and entertainment along King William Street, and close to shopping, downtown amenities and public transit. Commuters will appreciate being within walking distance of two GO Stations, making travel throughout the region convenient and accessible. Available immediately-move in and start enjoying the benefits of ownership! Whether you're a first-time buyer, investor, or looking for a convenient downtown lifestyle, this condo offers exceptional value in a fantastic location. (id:50787)
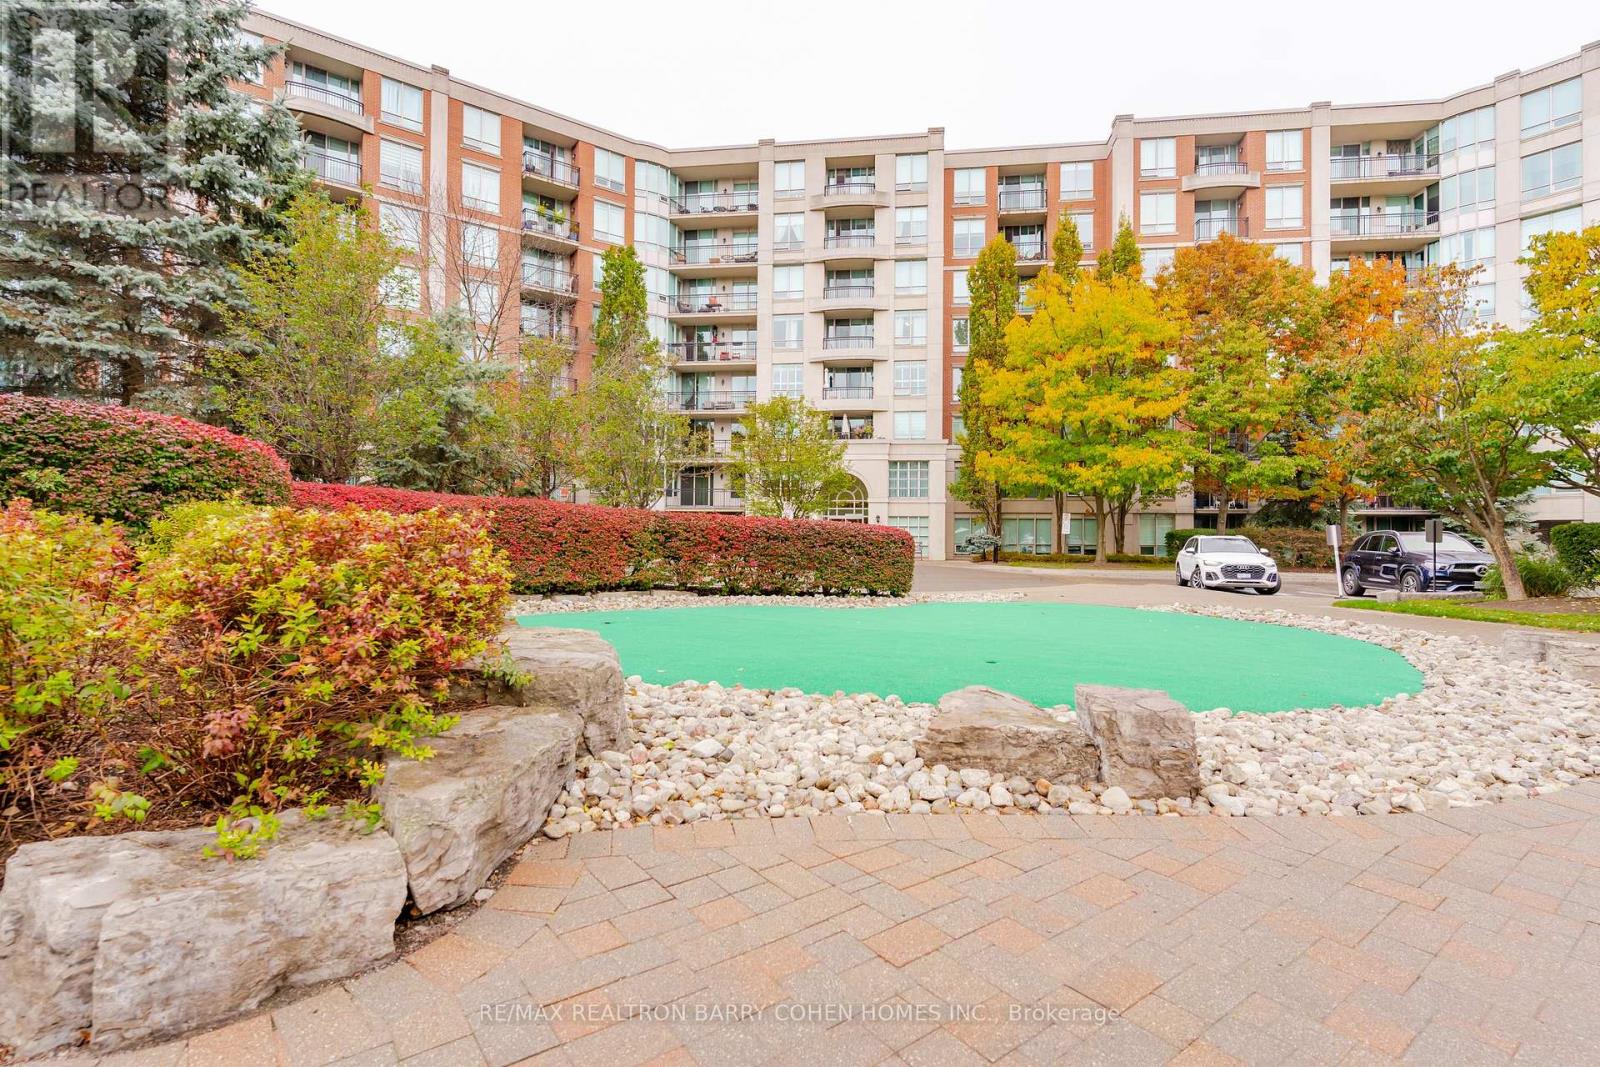
815 - 28 William Carson Crescent
Toronto, Ontario
Luxury Building In Hogg's Hollow Neighbourhood. One Of A King Layout 1 Bedroom Plus Den. Private Gated Community Of Hillsdale Ravines. Fabulous Amenities, Close To The Subway, HWY 401, Yonge/York Mills Area North West Facing Ravine. 24 Hour Concierge, Walking Distance To Public Transportation And Subway, Golf Course, Luxury Gate Condo Community, Close To Loblaws, Shops And Boutiques, Private And Public Schools, Amenities Pool, Gym, Games Room. (id:50787)
1027 - 15 Richardson Street
Toronto, Ontario
Experience Prime Lakefront Living at Empire Quay House Condos. Brand New 2 Bedroom Suite with Parking and Locker. Located Just Moments From Some of Toronto's Most Beloved Venues and Attractions, Including Sugar Beach, the Distillery District, Scotiabank Arena, St. Lawrence Market, Union Station, and Across from the George Brown Waterfront Campus. Conveniently Situated Next to Transit and Close to Major Highways for Seamless Travel. Amenities Include a Fitness Center, Party Room with a Stylish Bar and Catering Kitchen, an Outdoor Courtyard with Seating and Dining Options, Bbq Stations. Ideal for Both Students and Professionals Alike. (id:50787)
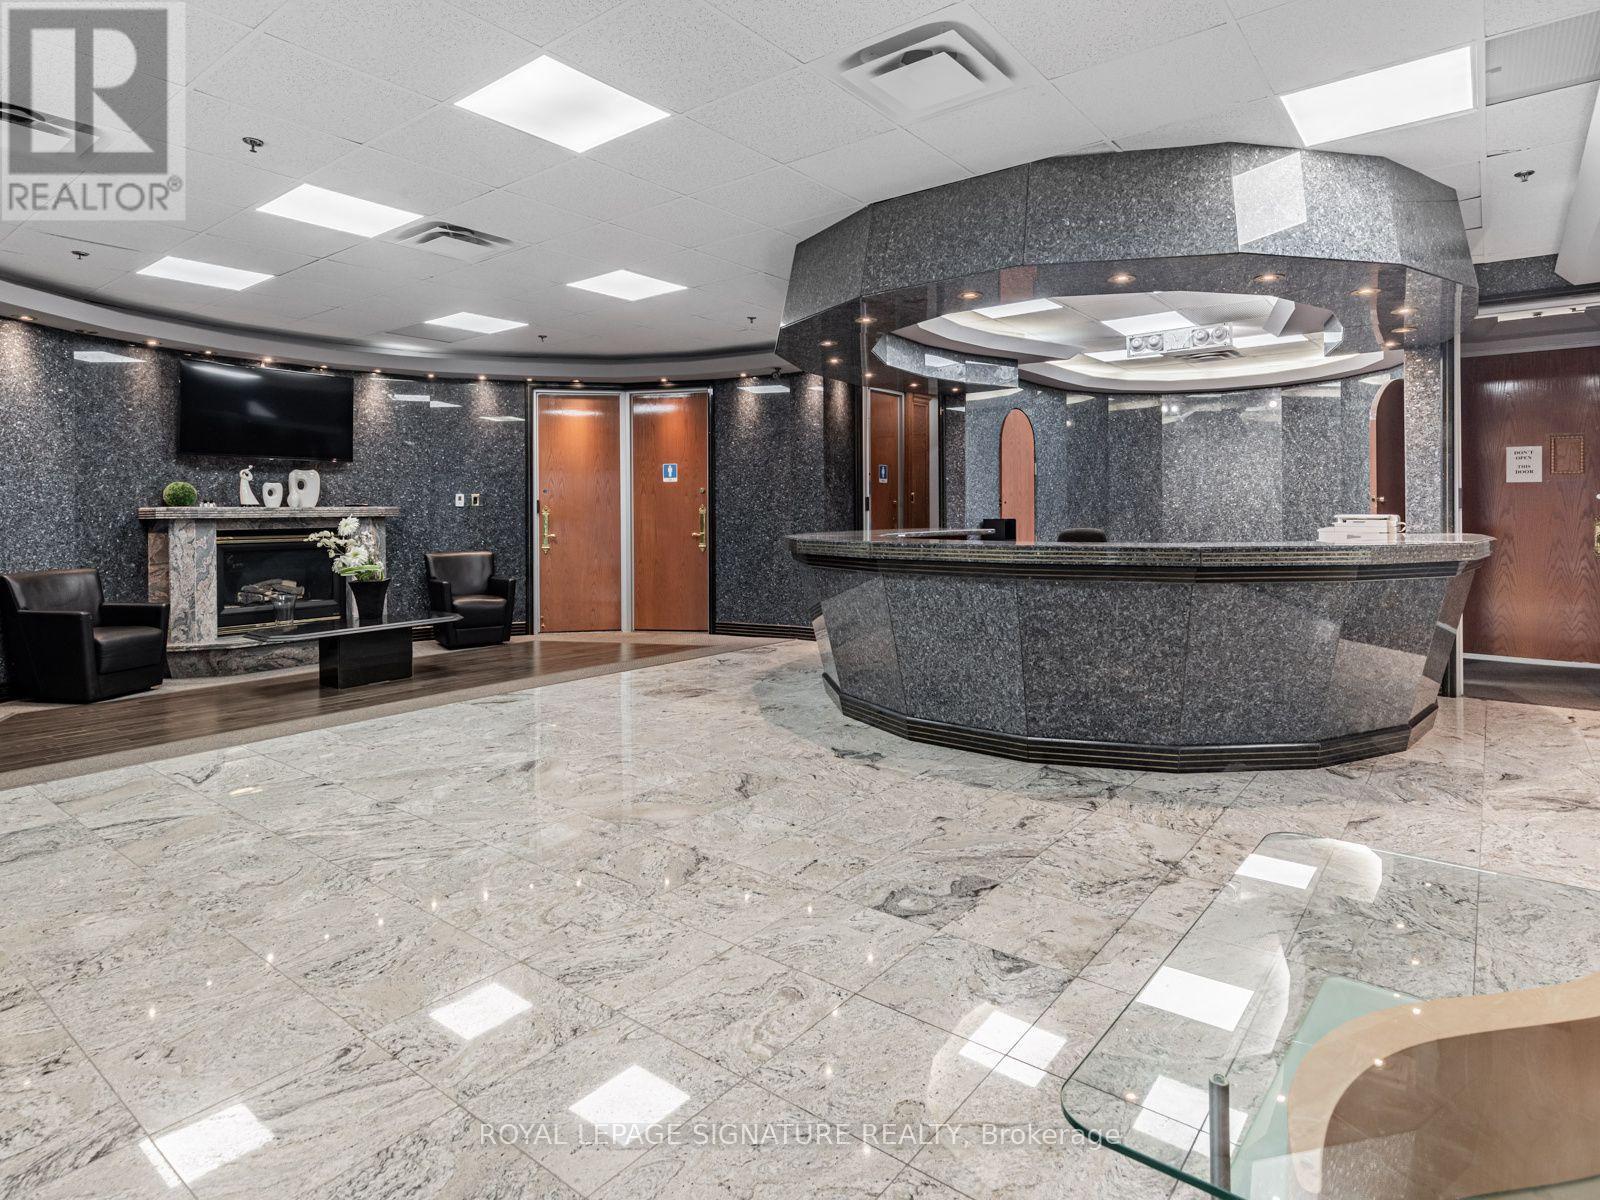
25 Mallard Road
Toronto, Ontario
Elevate your business at 25 Mallard Road! Approximately 9,000 sq. ft. of professionally designed office space in Toronto's established Don Mills business district. Impress clients with a marble reception area, two executive boardrooms, and a spacious bullpen ideal for team collaboration. The functional layout includes 15 private offices, approximately 15 on-site parking spaces and existing fixtures suited to professional operations. Convenient access to Highway 401, the Don Valley Parkway and public transit makes commuting easy for staff and clients. An excellent opportunity for corporate, professional, medical or institutional users, subject to verification of permitted uses. (id:50787)
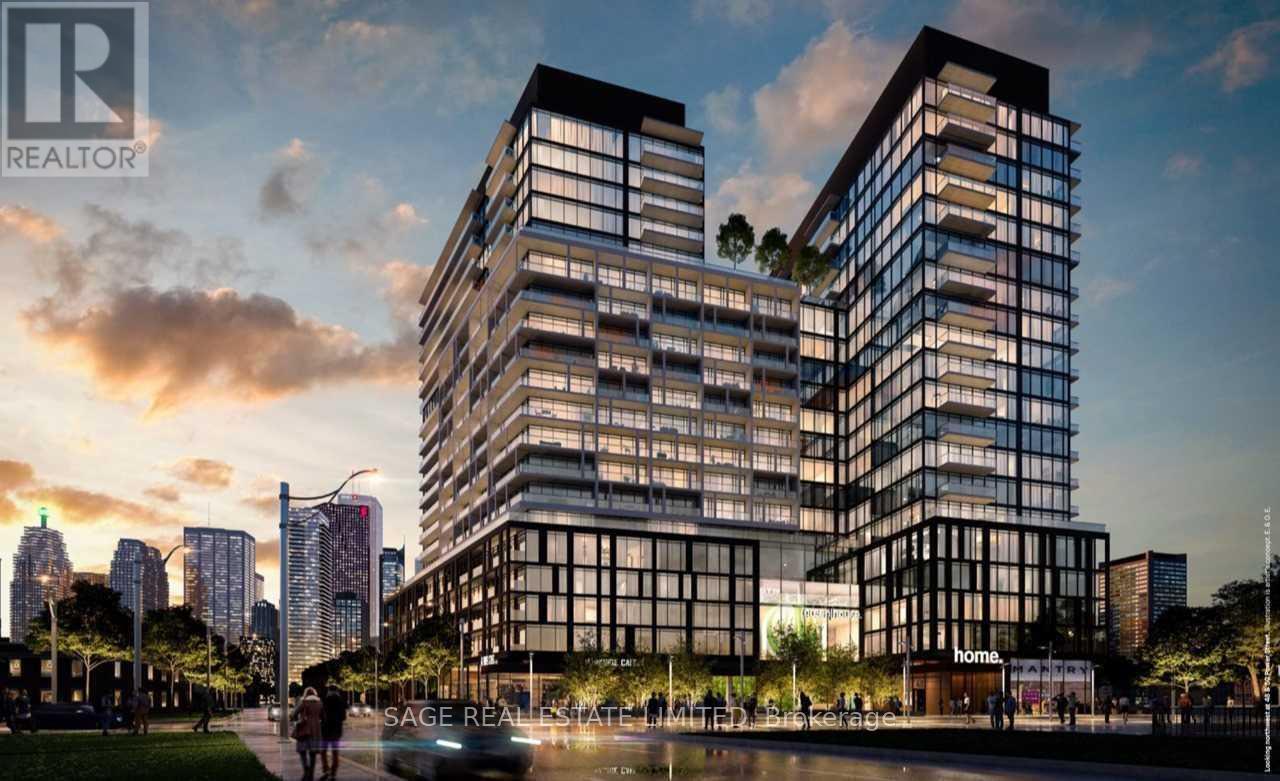
2011 - 48 Power Street
Toronto, Ontario
Welcome to Home on Power, where modern design meets effortless downtown living. This beautifully appointed 2-bedroom plus den, 2-bathroom suite offers a bright, thoughtfully designed layout with floor-to-ceiling windows, contemporary finishes and a separate locker for additional storage.The sleek kitchen features stone countertops, stainless steel appliances and a clean, modern aesthetic, opening seamlessly into the living and dining areas. Pre-engineered wood flooring carries throughout the principal spaces, while expansive windows fill the suite with natural light.An efficient split-bedroom layout provides excellent separation and privacy, while the dedicated den creates the perfect work-from-home space without sacrificing either bedroom. The spacious primary bedroom features its own 3-piece ensuite, complemented by a second full bathroom for guests or everyday convenience.Residents of Home on Power enjoy an impressive collection of amenities designed for both relaxation and entertaining, including 24-hour concierge service, a fully equipped fitness centre, rooftop outdoor pool and BBQ terrace, party room, steam rooms, bike storage and more.Ideally positioned with the best of the east end and downtown at your doorstep, this stylish suite offers the perfect combination of contemporary design, functionality and urban convenience. An exceptional opportunity for anyone looking for a move-in-ready home with space to live, work and unwind in the heart of the city. **photos from previous listing** (id:50787)
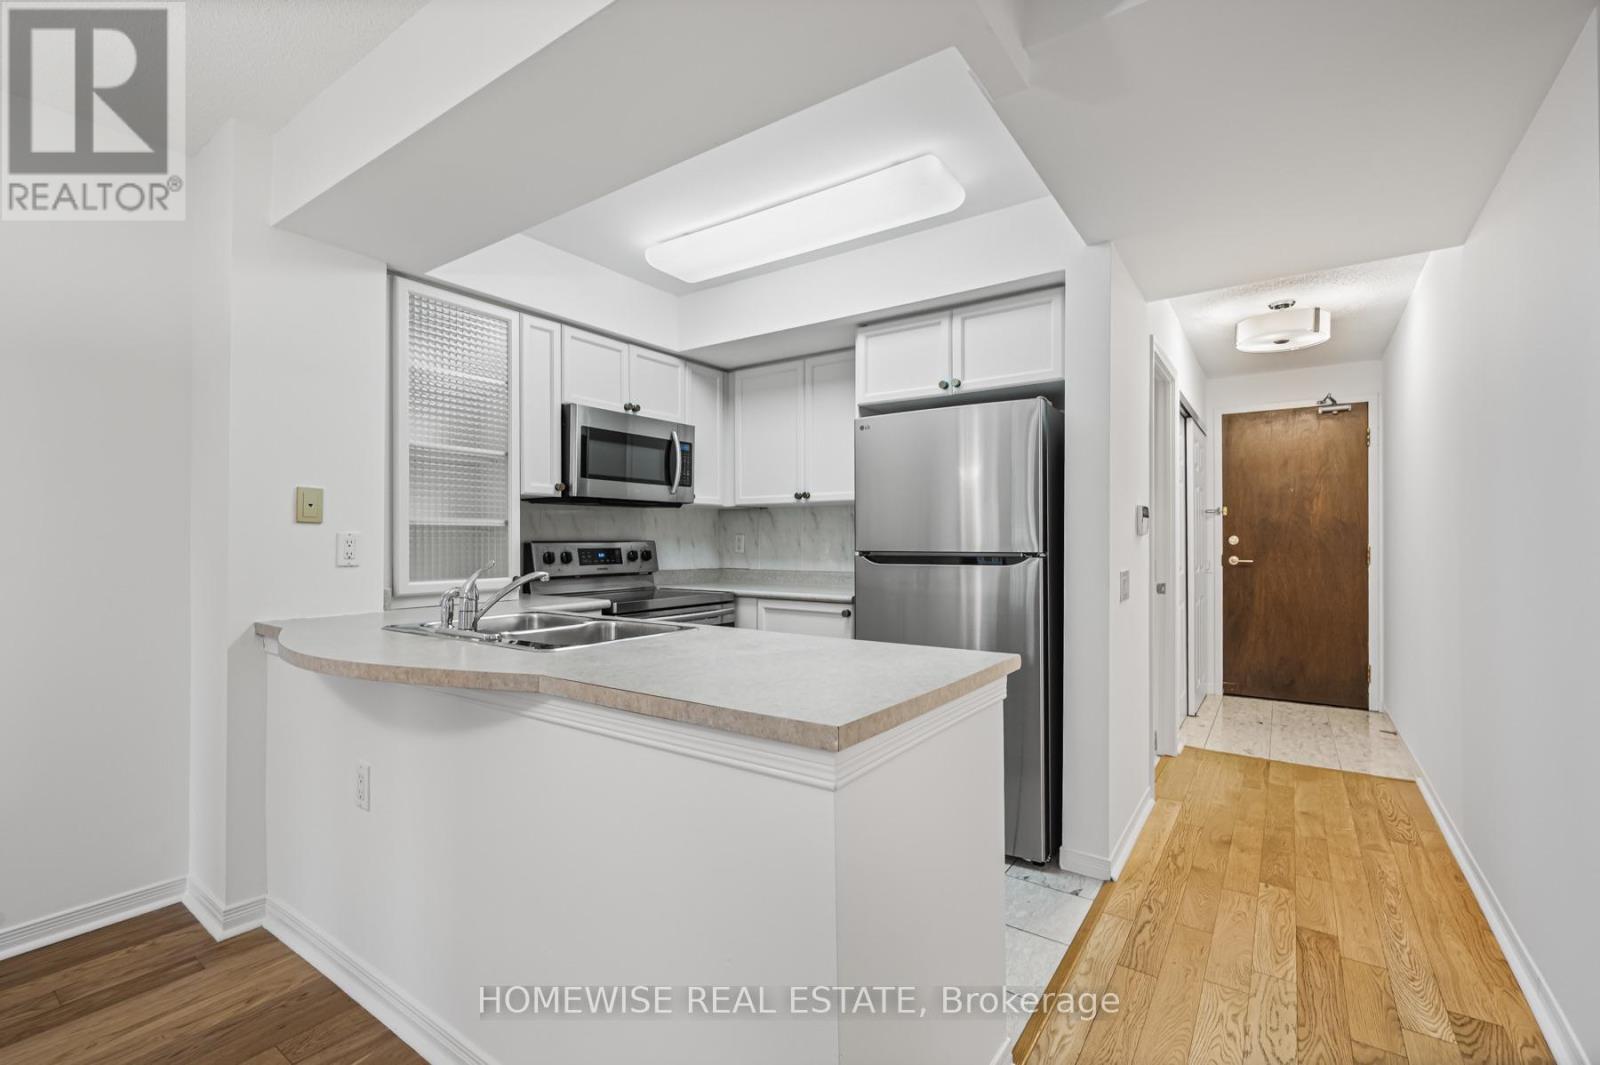
601 - 388 Bloor Street E
Toronto, Ontario
Welcome to Rosedale Ravine Residences at Bloor & Sherbourne. This spacious one-bedroom suite has never been rented before and comes complete with brand-new appliances, a walk-in closet, and a private locker for extra storage.The rent is all-inclusive utilities are covered making this an unbeatable value in a prime downtown location. Enjoy a boutique-style building with 24-hour concierge, fitness facilities, sauna, guest suites, party room, and visitor parking. Convenience is at your doorstep with Sherbourne Subway Station just a short walk away, and easy access to Yorkville, the Danforth, grocery stores, cafes, and dining. Outdoor lovers will appreciate direct access to scenic trails that connect to the Don Valley. Move in and enjoy comfortable, stylish living in one of Torontos most connected neighborhoods. (id:50787)
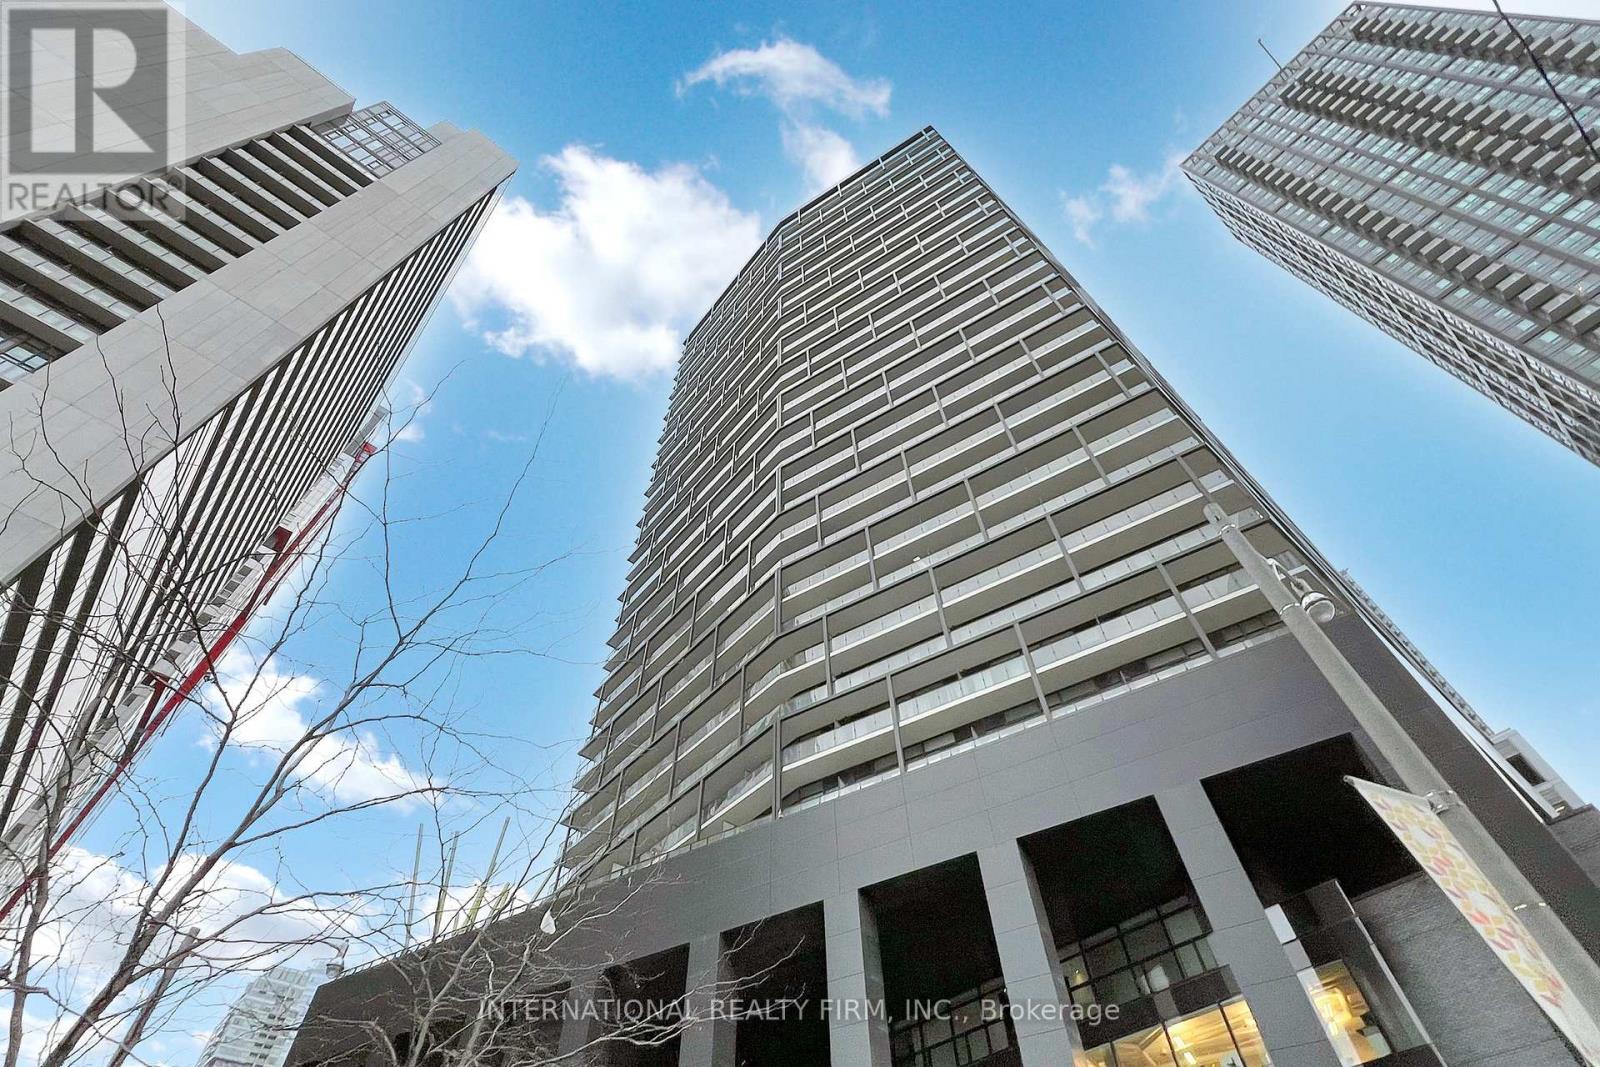
1710 - 125 Peter Street
Toronto, Ontario
Welcome to 125 Peter St., Unit 1710! Experience modern downtown living in this spacious and bright 1-bedroom, open-concept suite. Featuring a contemporary kitchen, convenient en-suite laundry, and an abundance of natural light, this home offers both style and functionality. Step outside onto the large south-facing balcony and take in breathtaking city views the perfect spot to relax or entertain. Ideally located just steps from the subway, Entertainment District, Financial District, shops, restaurants, and everyday conveniences, you'll have everything the city has to offer right at your doorstep. Residents also enjoy an impressive selection of building amenities, including a resident lounge, theatre, billiards room, steam room, sauna, fitness centre, and yoga room. A fantastic opportunity to enjoy comfort, convenience, and an unbeatable downtown lifestyle. Don't miss out - this one won't last! Please note: Photos may vary and may not depict the exact unit or current finishes. (id:50787)
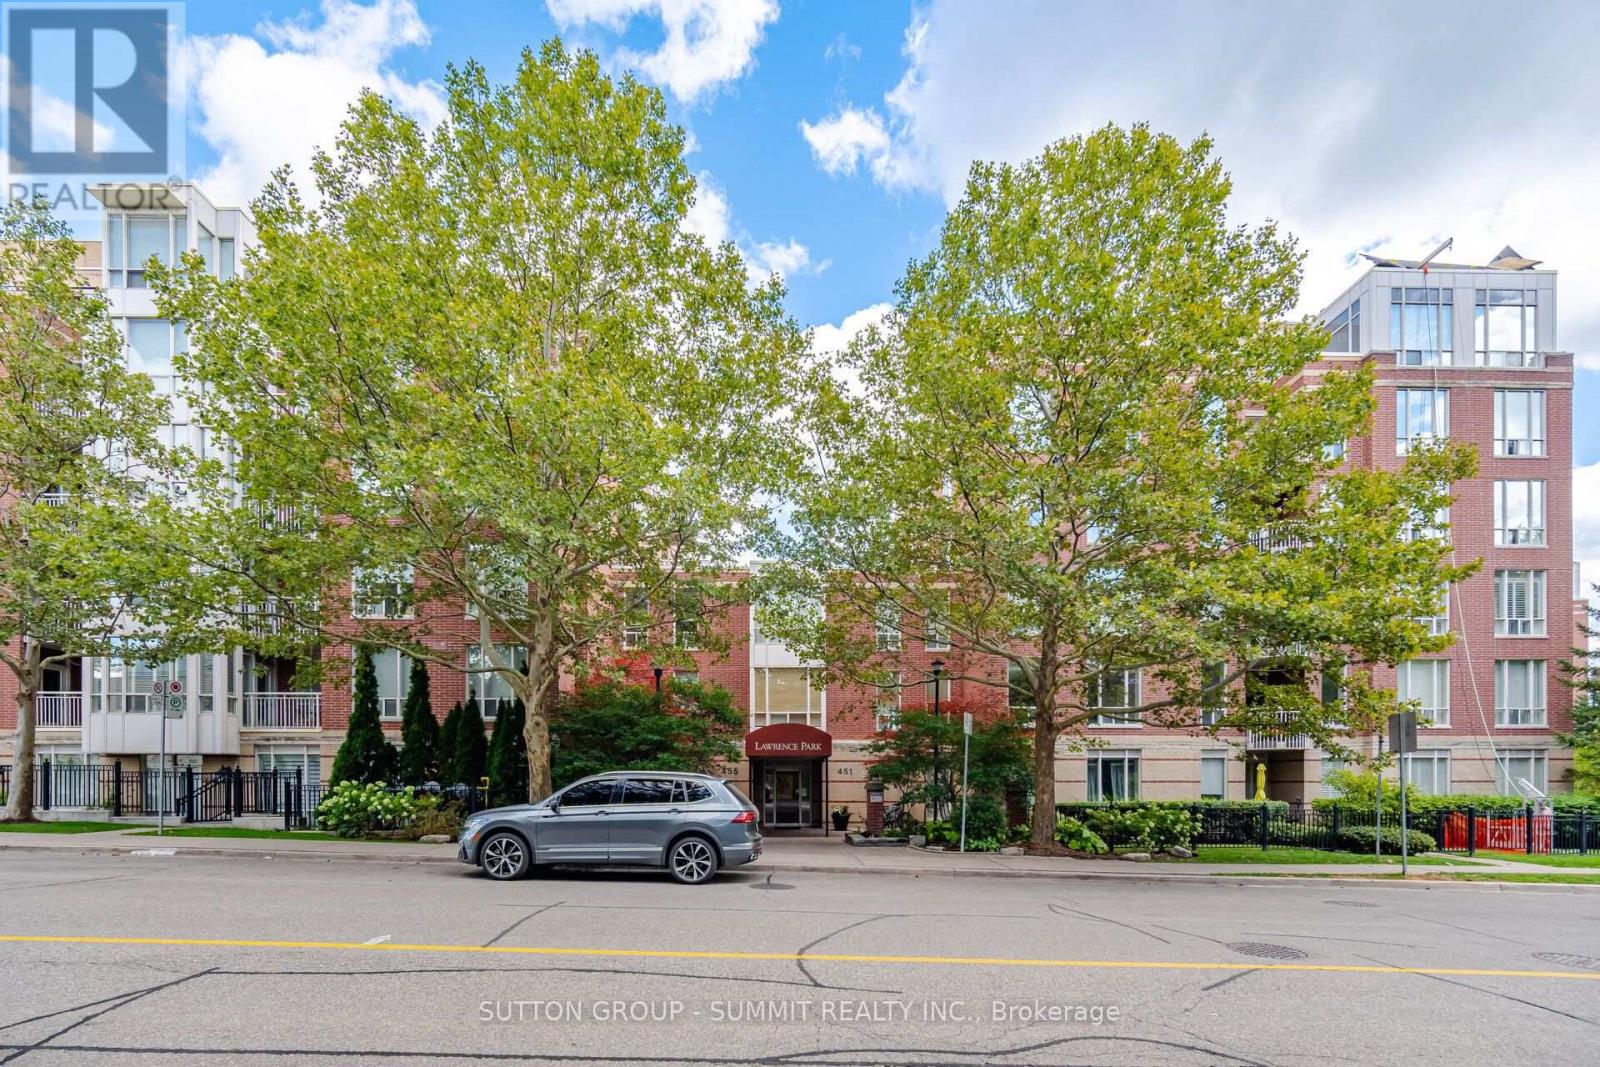
205 - 455 Rosewell Avenue
Toronto, Ontario
Bright And Inviting, 706 Square Foot, 1 Bedroom Condo In Desirable Lawrence Park, Attractively Priced at under $744.00 Per Square Foot . Steps Away From Havergal College, Lawrence Park CI, John Ross Robertson PS, Glenview PS, Chatsworth Ravine, TTC Transit, And Avenue Road Shops And Restaurants. Newly Painted, With An Open Concept Floor Plan And 9 Ft Ceilings. Kitchen Has Stainless Steel Appliances, Granite Counters, Backsplash, Under Counter Lights, Maple Cabinets, Breakfast Bar & Double Stainless Steel Sink. Generous Size Living & Dining Rooms With Walk Out To South Facing Balcony, Which Over Looks A Beautifully Landscaped Courtyard. The Primary Bedroom Has A Large Window And Loads Of Custom Closet Space With Organizers. There Are Extensive Amenities Which Includes 24-Hour Concierge, Gym, Billiards Room, Party Room, Library, Theatre And Guest Suites. A Wonderful Property, That Anyone Would Be Proud To Call Home. (id:50787)
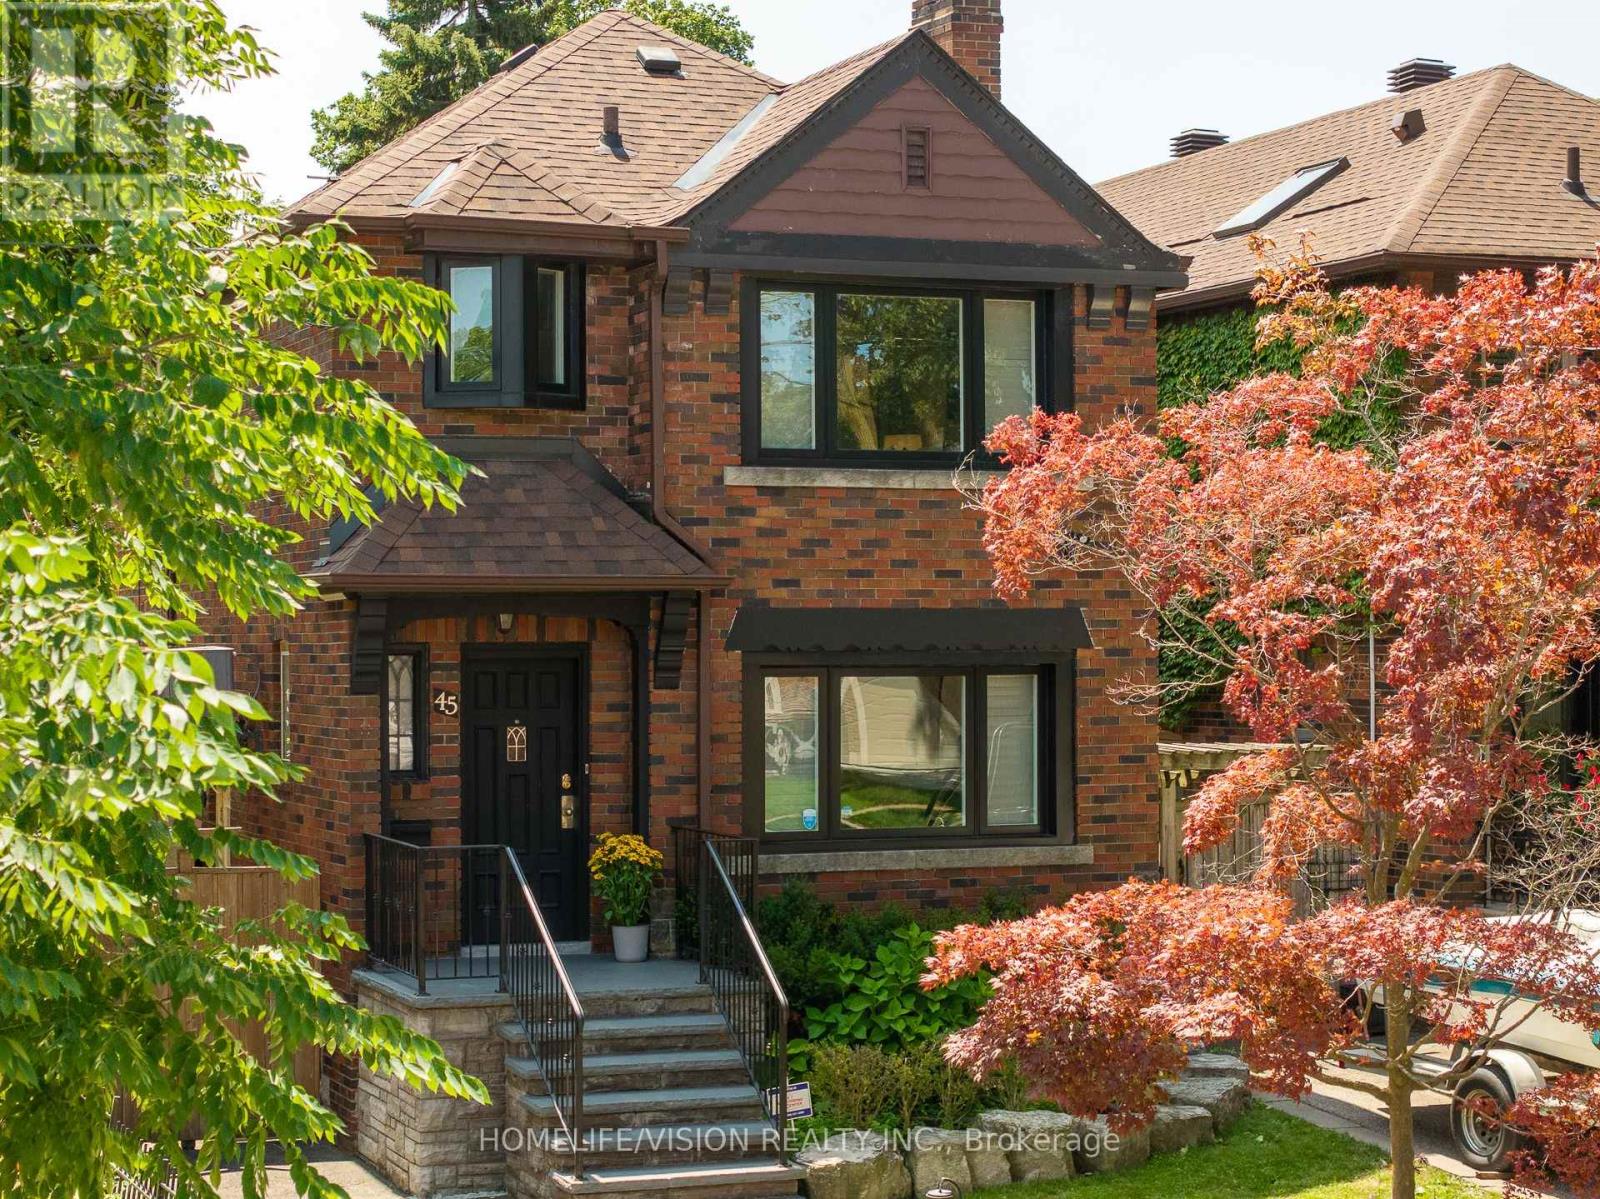
45 Mcrae Drive
Toronto, Ontario
Welcome To This Exceptional Detached 2-Story Home On A Premium 30.58 x 120 Ft South-Facing Lot, private Drive, In Highly Coveted South Leaside! Steps To Top-Tier Schools Including Rolph Road Elementary, Bessborough Drive & Leaside High School. Enjoy Seamless Transit, Easy Commuting & The Beautiful, Vibrant Vibe of Bayview Avenue's Renowned Shops & Restaurants. Professionally Landscaped Grounds Feature Multi-Zone Irrigation & A Resort-Style Backyard W/ Inground Pool, Waterfall Accent & Custom Poolside Cabana. Double Side-Yard Sheds + Private 2-Car Drive.Sophisticated Open-Concept Main Level Features Hardwood Floors, Crown Moulding, LED Lighting & California Shutters. Cozy Wood-Burning Fireplace In Living Room Flows Into Seamless Dining Space. Chef's Kitchen Boasts Updated Cabinetry, Quartz Surfaces, 3-Seat Peninsula & Dedicated Built-In Beverage Centre.Upper Level Offers 3 Bright Bedrooms W/ Hardwood & Primary Retreat W/ Double Closet. Fully Renovated 5-Pc Spa-Like Washroom Features Dual Vanities, Frameless Glass Shower & Luxury Heated Floors. Fully Finished Lower Level Adds Massive Footprint W/ Sprawling Rec Room, Quiet Dedicated Home Office, Functional Laundry, 3-Pc Bath & Tons of Storage!We Appreciate Your Interest In This Spectacular Property and Warmly Welcome You to Experience the Perfect Blend of Luxury, Comfort, and Neighborhood Charm. Come Tour This Exceptional South Leaside Masterpiece and Discover Your Next Dream Home! Don't miss the virtual tour. (id:50787)
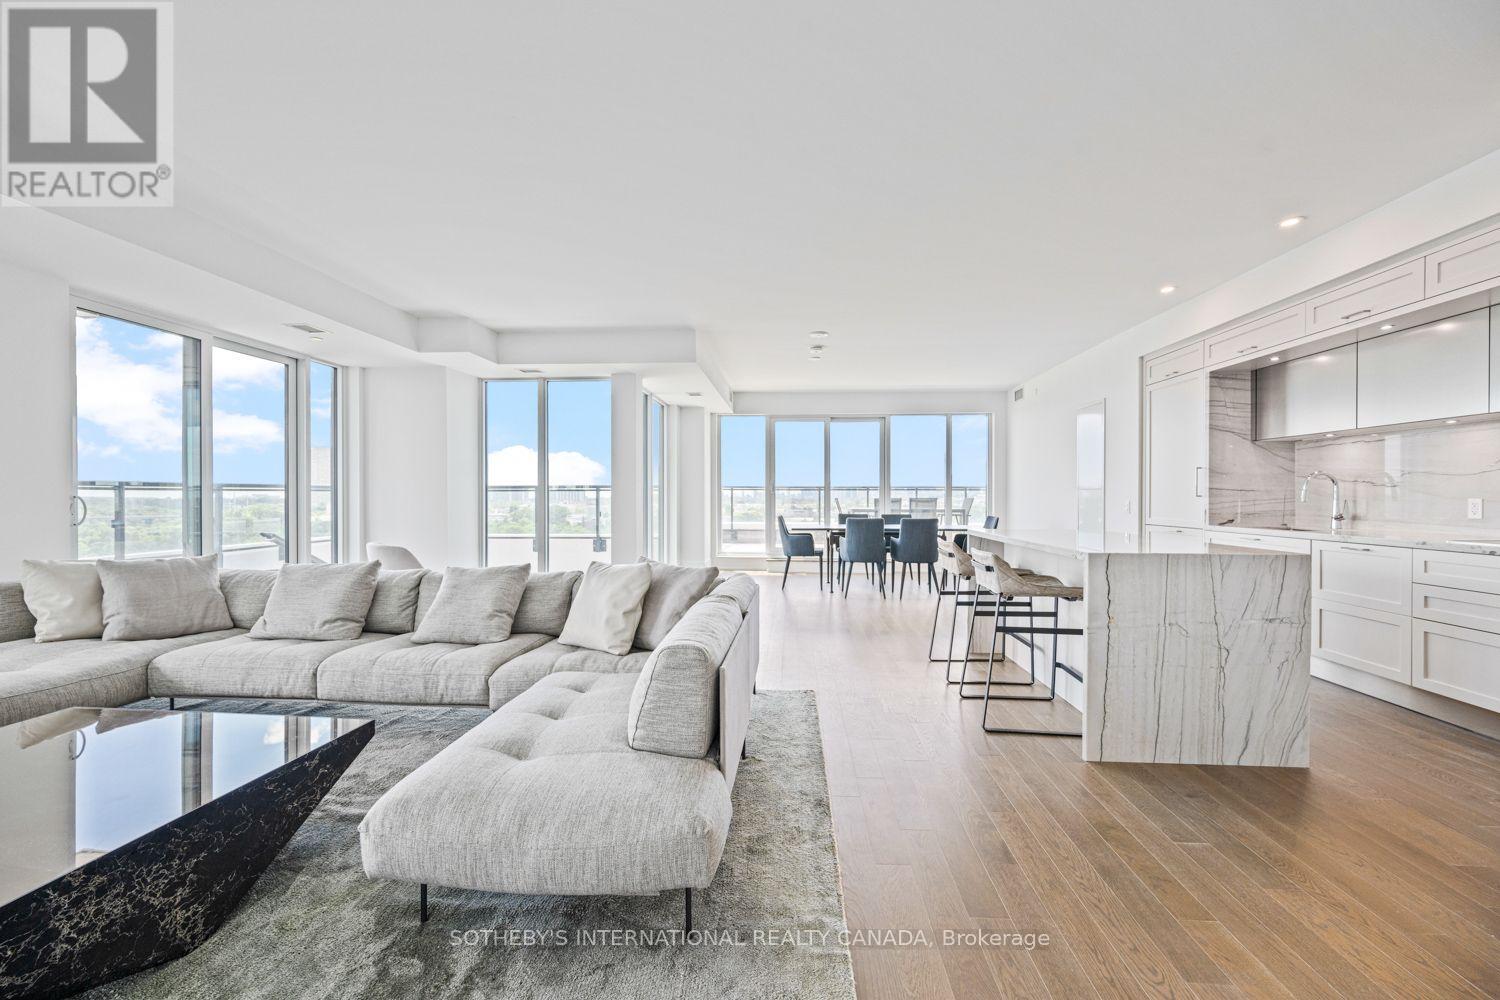
1109 - 30 Inn On The Park Drive
Toronto, Ontario
Explore sophisticated urban living in this 3-bedroom, 3-bathroom, 2073 square foot executive suite with 1 parking in one of the most luxurious developments in the city! This sunlit corner suite boasts an array of floor-to-ceiling windows providing an abundance of natural light & breathtaking southeast views of the Toronto Skyline. Ideal location, Auberge on the Park is Surrounded by Toronto's most exclusive North York neighbourhoods! Boasting a luxurious art deco design & essential amenities this residence promises a distinctive blend of class, comfort & convenience. Experience luxury living in this thoughtfully designed condo featuring an open-concept floor plan, seamlessly blending the living, dining, & kitchen areas, perfect for both entertaining & daily living. The flow continues outdoors with 2 oversized terraces (approx 700 sq ft) overlooking Toronto, offering exceptional exterior living spaces. The chef's kitchen features high-end Miele appliances, an oversized island with a quartz waterfall feature & counter top, breakfast seating, custom quartz backsplash & ample cabinetry. Enjoy 3 spacious bedrooms, including a primary suite with a 5-piece ensuite, large walk-in closet and a double closet with stunning south views, while the 2 additional bedrooms, each with their own walk-in closet & picturesque east views, are thoughtfully situated on the opposite side of the unit for added privacy. Additional features include: 9ft ceilings, luxury hardwood floors throughout; an ensuite laundry room, ample storage space & pot lights. Enjoy seamless access to the LRT, Shops at Don Mills, restaurants, big box stores & parks. Outstanding resort like amenities featuring an outdoor pool, cabanas, whirlpool spa, rooftop garden/terrace w/ bbq area; state of the art gym w/yoga & spin studios; lounge area; party rm; private dining rm; 24 hr concierge & pet area. Seize this incredible opportunity to make Auberge on the Park your home! (id:50787)
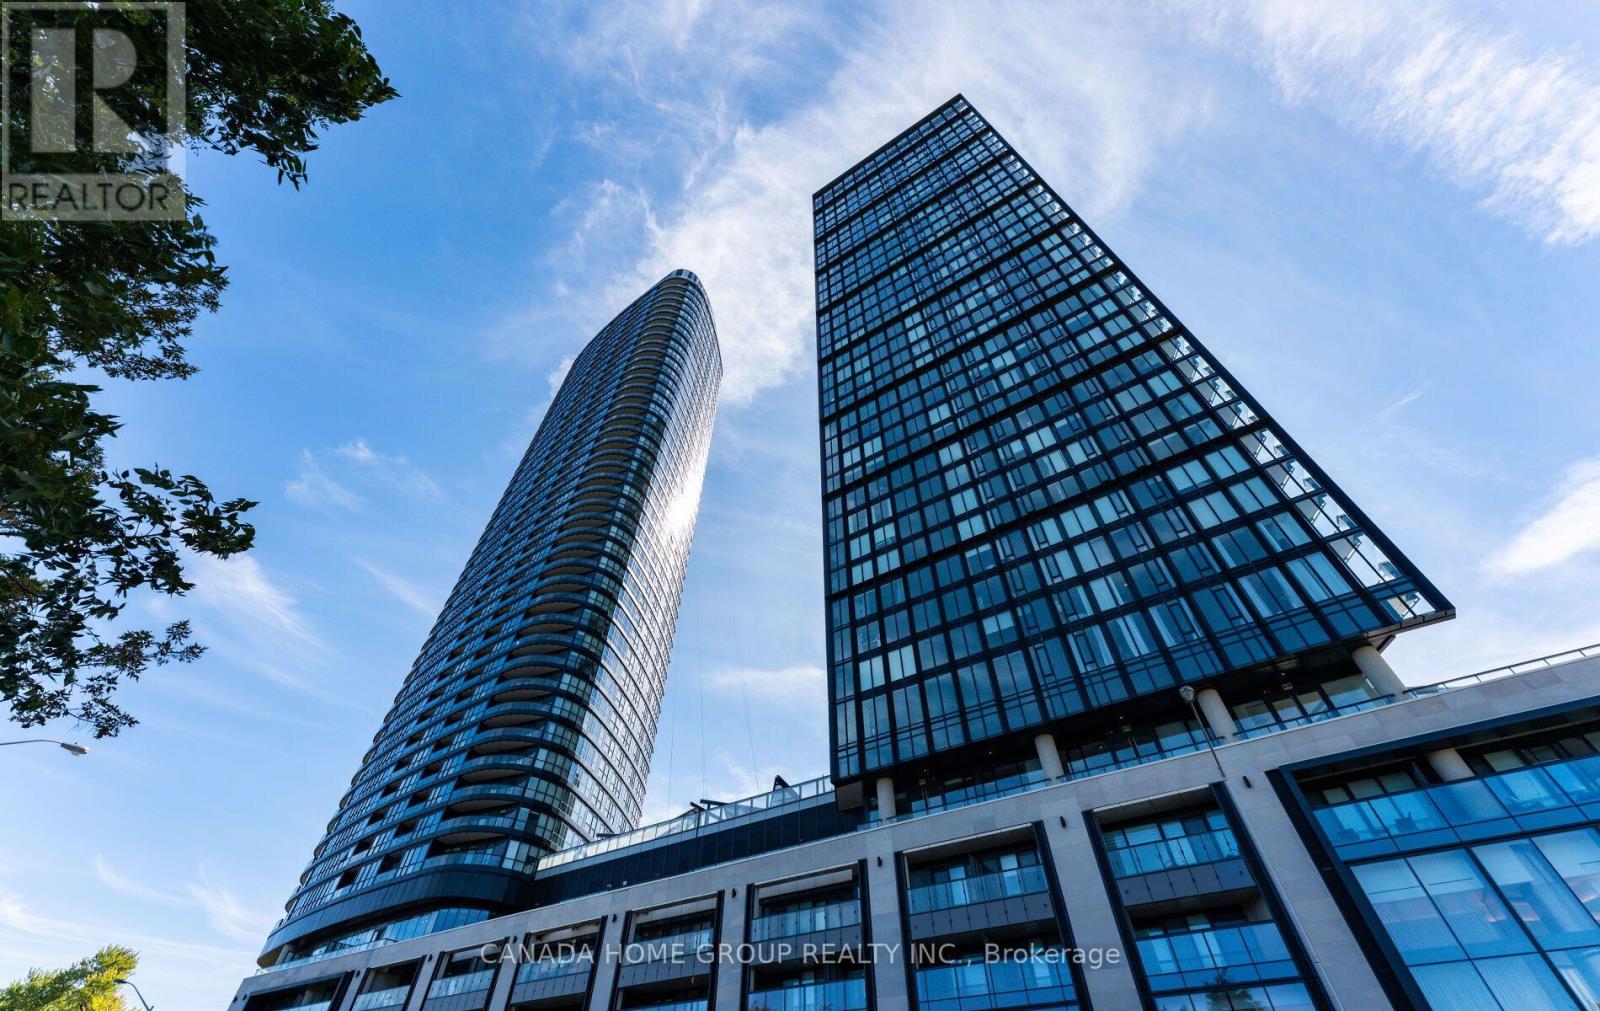
3405 - 575 Bloor Street E
Toronto, Ontario
Welcome To This Luxury Tridel Built Via Bloor, 1-Bed Plus Den Condo Unit, Where Modern Elegance Meets Urban Convenience In The Heart Of Downtown Toronto. Soaring 9-Foot Ceilings And Expensive Floor-To-Ceiling Windows Bathe The Interior In Natural Light, Offering Breathtaking Panoramic Ravine And Lake Views. The Open-Concept Modern Kitchen Is A Culinary Enthusiast's Dream, Featuring Sleek Finishes And State-Of-The-Art Appliances. Step Outside To Your Large Private Balcony, Perfect For Enjoying A Morning Coffee Or Evening Relaxation. This luxurious Condo Is Just Steps Away From The Subway, Shops, And All Amenities. Easy Access To The DVP. Ensuring That Everything You Need Is Within Reach. The Building Itself Offers An Array Of Top-Tier Amenities, Including a Fully-Equipped Gym, Entertainment Lounge, Theatre, A Beautiful Outdoor Pool, Hot Tub, Sauna, BBQ, Guest Suites For Your Visitors And A 24/7 Concierge Service Dedicated To Your Comfort And Security. Your Fully Private And Beautiful Unit Awaits! (id:50787)
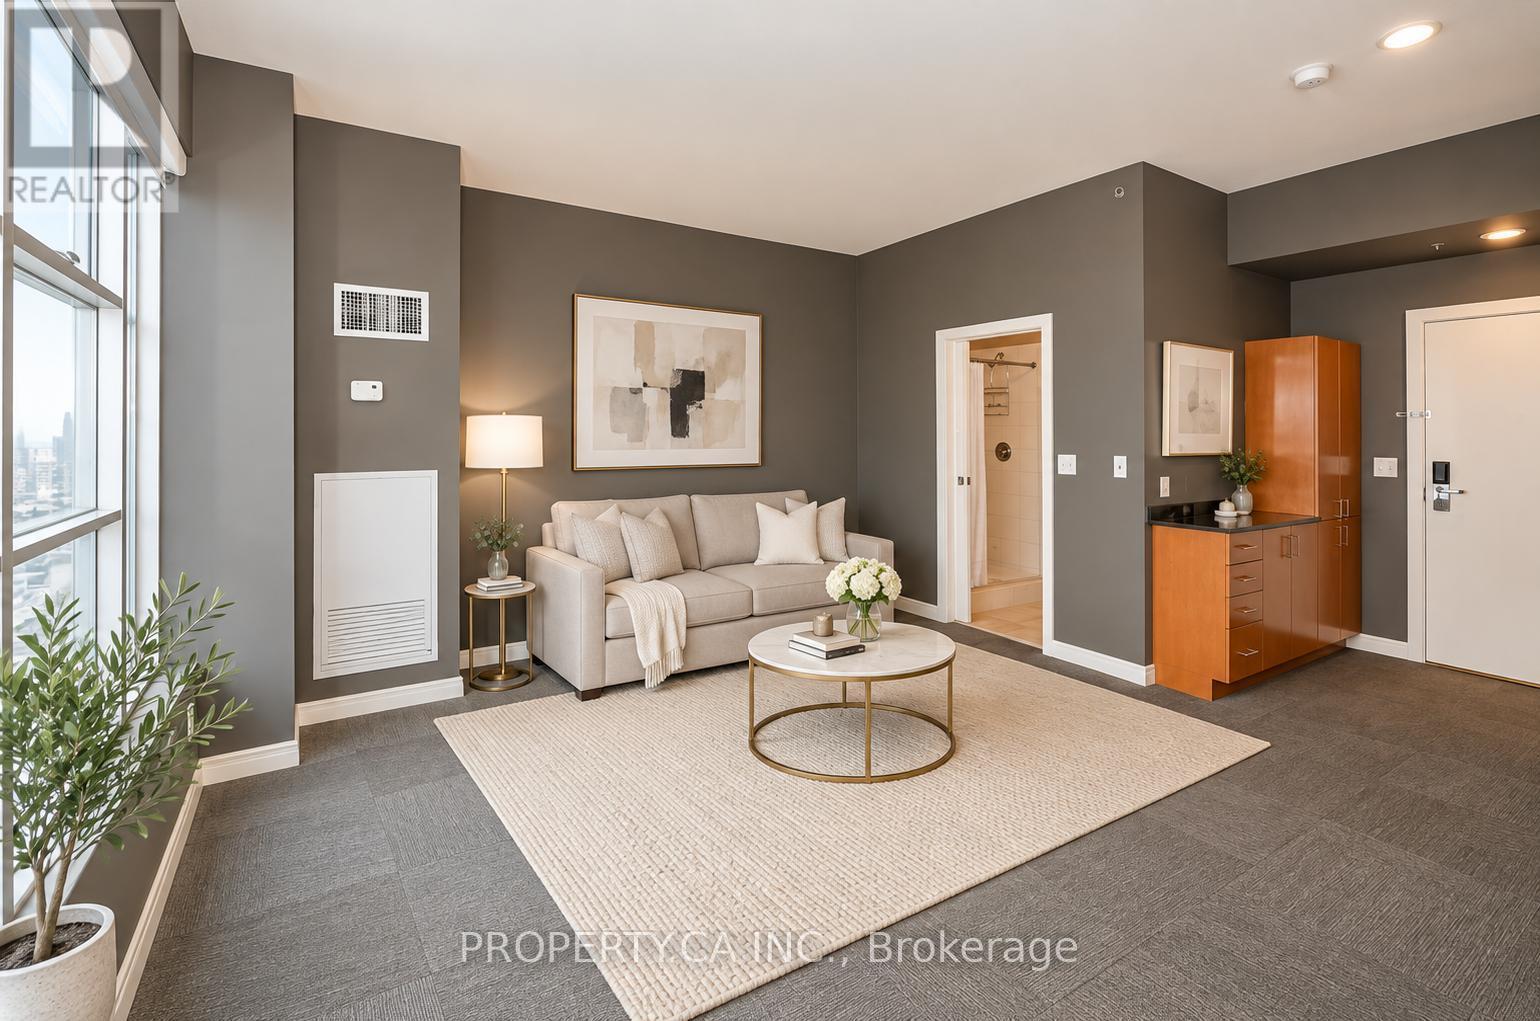
3708 - 1 King Street W
Toronto, Ontario
Enjoy impressive city views from this spacious studio suite at the iconic One King West. Featuring a unique, functional layout within this Art Deco-inspired hotel residence, the suite offers convenient in-suite laundry, a kitchenette, and internet included. Residents enjoy access to exceptional building amenities, including a fully equipped fitness centre, sauna. Ideally situated in the heart of downtown Toronto with direct access to the PATH, transit, dining, shopping, and the Financial District. An excellent opportunity for a business professional seeking convenience, comfort, and a prestigious downtown address. (id:50787)
211 Snowdon Avenue
Toronto, Ontario
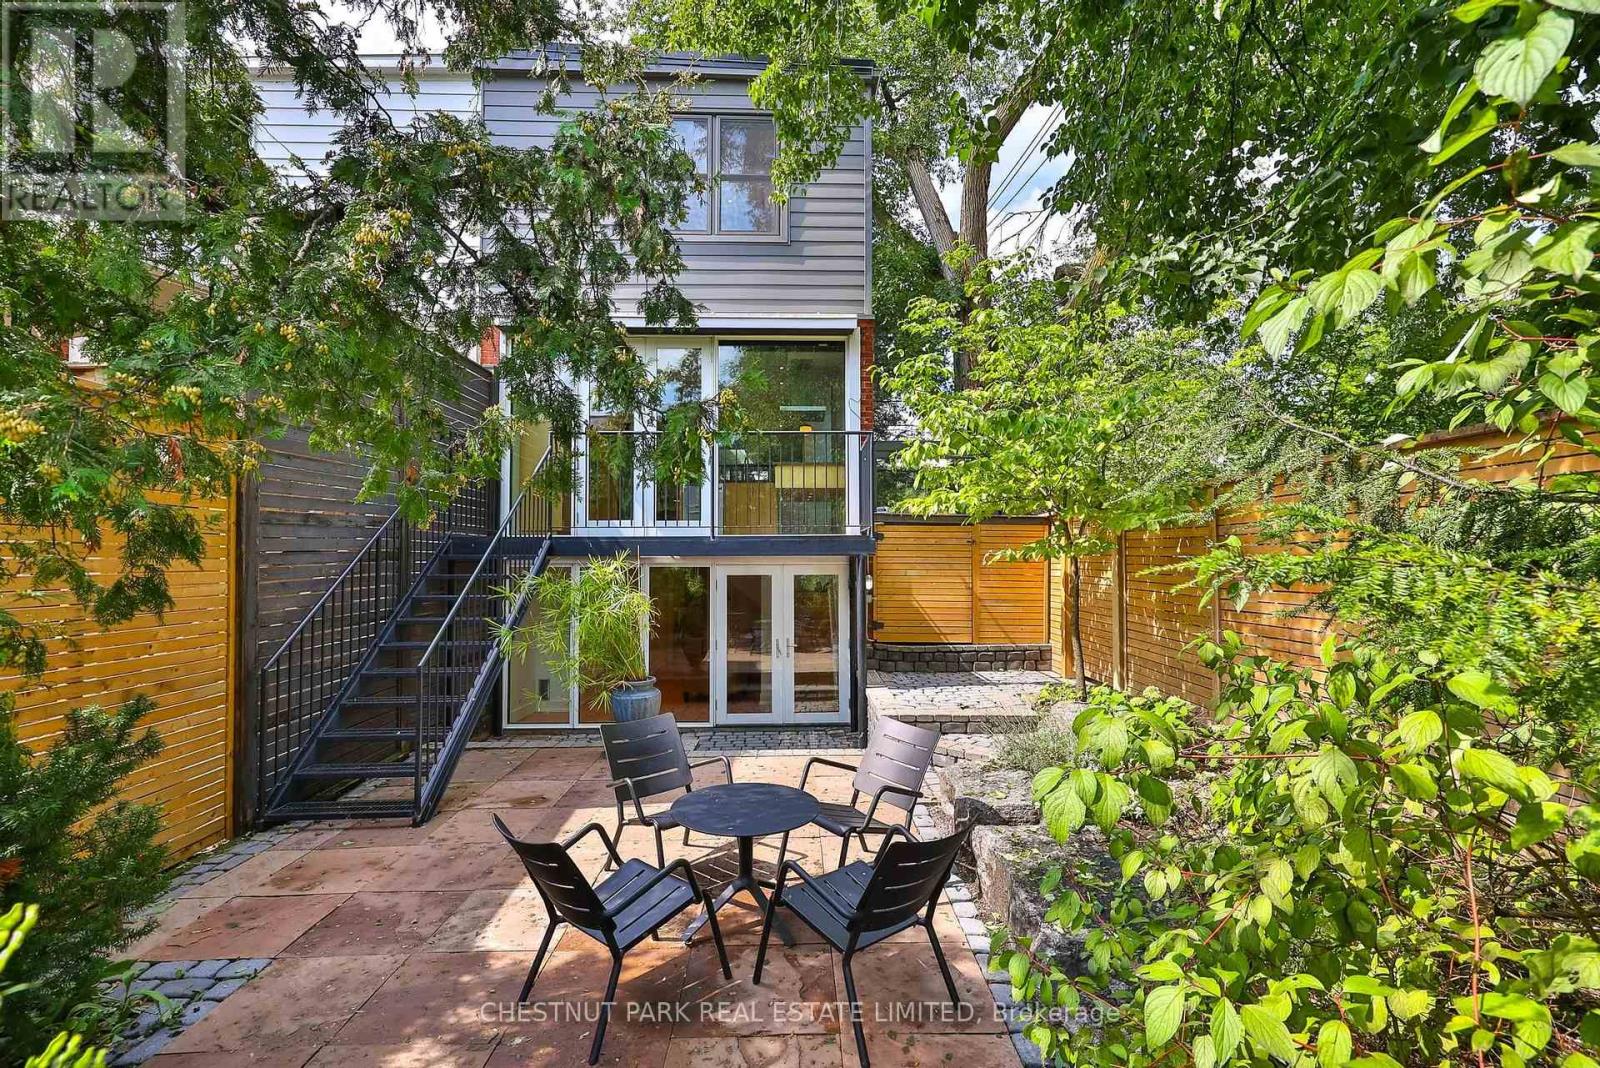
A Condo Alternative In Coveted North Lawrence Park, Offering The Privacy, Outdoor Space AndIndependence Of A House With The Ease Of City Living 2+1 Bedroom, 2 Bath Semi With A Refined,Timeless Palette And Architectural Focus On Light, Shadow & Clean Lines. Open-Concept LivingDining Areas Lead To A Chef's Kitchen With Heated Floors, Stainless Steel Appliances & GraniteCounters. Floor-To-Ceiling Windows And Doors, Hardwood Floors And Three Skylights Fill The HomWith Natural Light. Walk Out To A Balcony Overlooking A Private, Thoughtfully Landscaped GardeDesigned For Easy Upkeep. The Bright Walk-Out Lower Level Features Floor-To-Ceiling Windows,Separate Bedroom With Murphy Bed And A Cozy TV Nook. Private Driveway & Garden Shed. Walk ToYonge Street, Subway, Restaurants, Boutiques And Top-Rated Public And Private Schools, WithQuick Access To Mt. Pleasant (Downtown Artery) and The 401 (Airport) . Turn-Key, Stylish AndExceptionally Well Located. (id:50787)
124 Glen Road
Toronto, Ontario
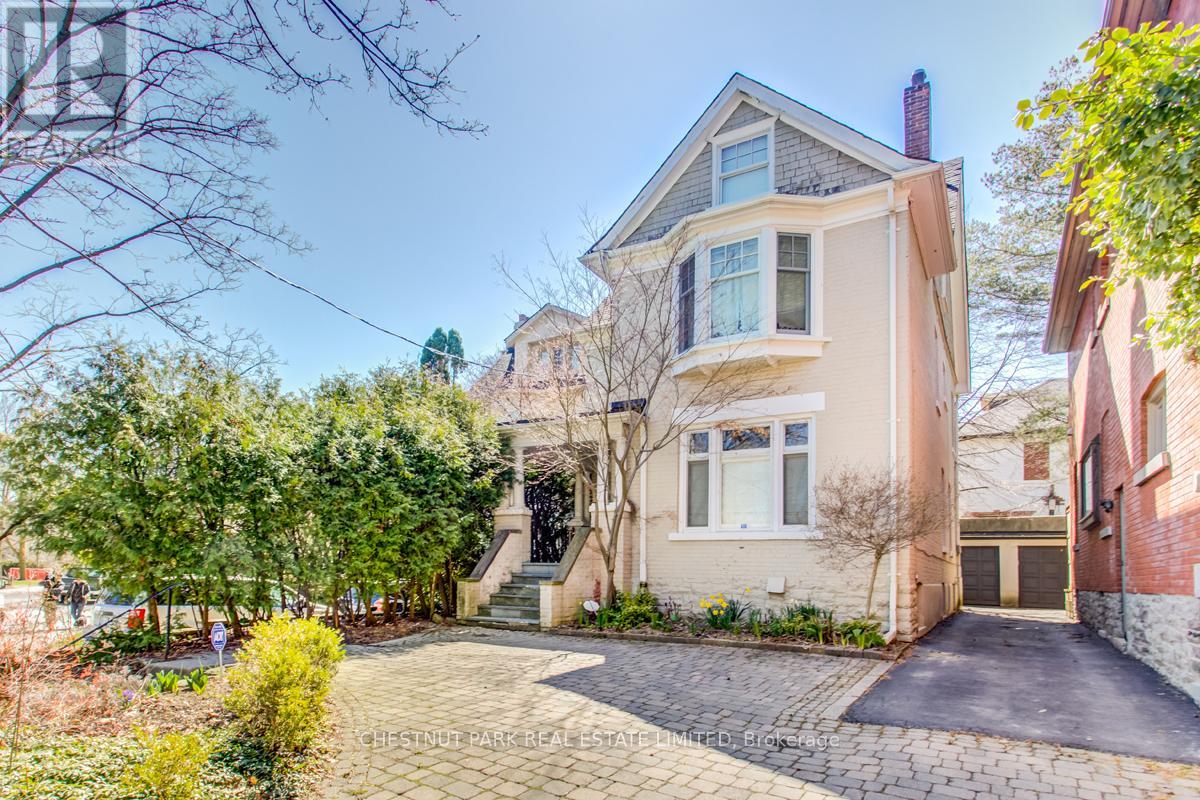
Very charming, spacious & elegant 3-storey, 5-bedroom detached family home in prime North Rosedale! Excellent family location, walkable to parks, ravine, TTC, Summerhill Market & shops on Summerhill Avenue. Prime Whitney Public School district. A covered porch opens to a formal entrance foyer with a hall closet & stained glass windows. Double-wide opening to a grand formal living room (25' X 14') with an ornamental fireplace & leaded glass windows overlooking the front yard. Separate formal dining room with wainscoting & coffered ceiling. The renovated open-concept kitchen features a separate breakfast area & separate family room with walk-out to a private patio garden. Main floor powder room. Hardwood flooring throughout the main floor. The second floor enjoys a large landing area with a window seat nook, private primary bedroom retreat with 4-piece ensuite & double closets, 2 additional bedrooms & 4-piece family bath. Second floor walk-in laundry room with stainless steel laundry sink. Great 3rd floor with huge landing, perfect as an additional family room or office, 2 bedrooms & 4-piece bathroom. Partially finished basement provides excellent storage. Central air conditioning. This is a very comfortable and spacious family home! (id:50787)
8 Wellesley Street
Toronto, Ontario
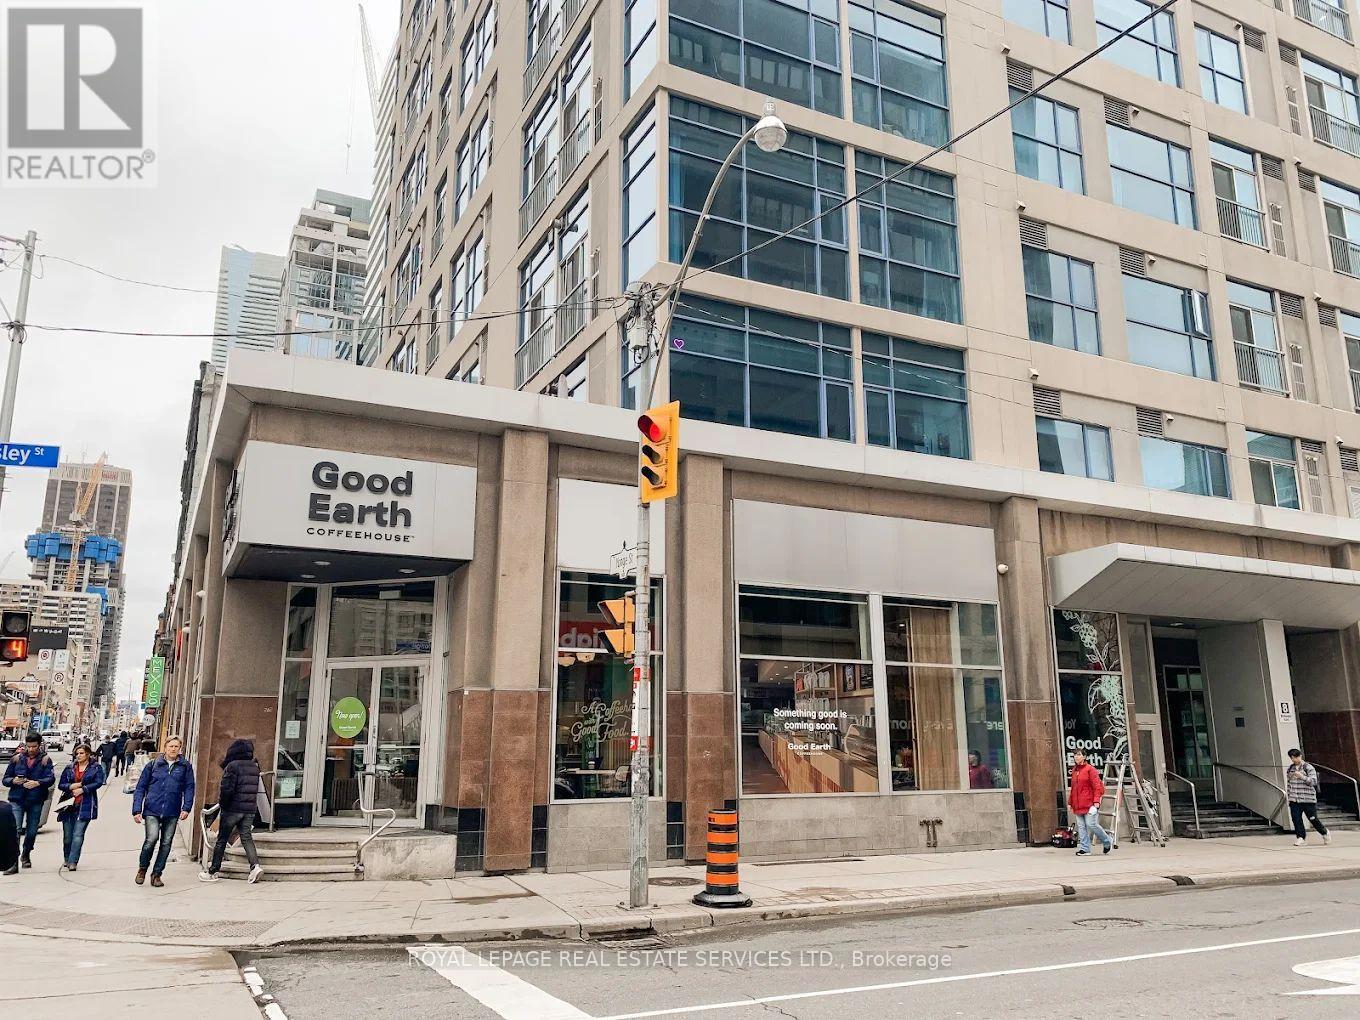
Graet opportunity to own the most highend premium coffee shop franchise "Good Earth Coffeehouse at Yonge and Wellesley. Most hi walking traffic, next to Wellesley subway station, surrounded by high raised condos and office buildings, High density of demographicarea. Flagship store, good income, High volume of sales and Good income, Easy operation. There are huge upside expected. Financials available for serious buyer(s). Franchisor's approval is a part of procedures. (id:50787)
607 - 1400 The Esplanade N
Pickering, Ontario
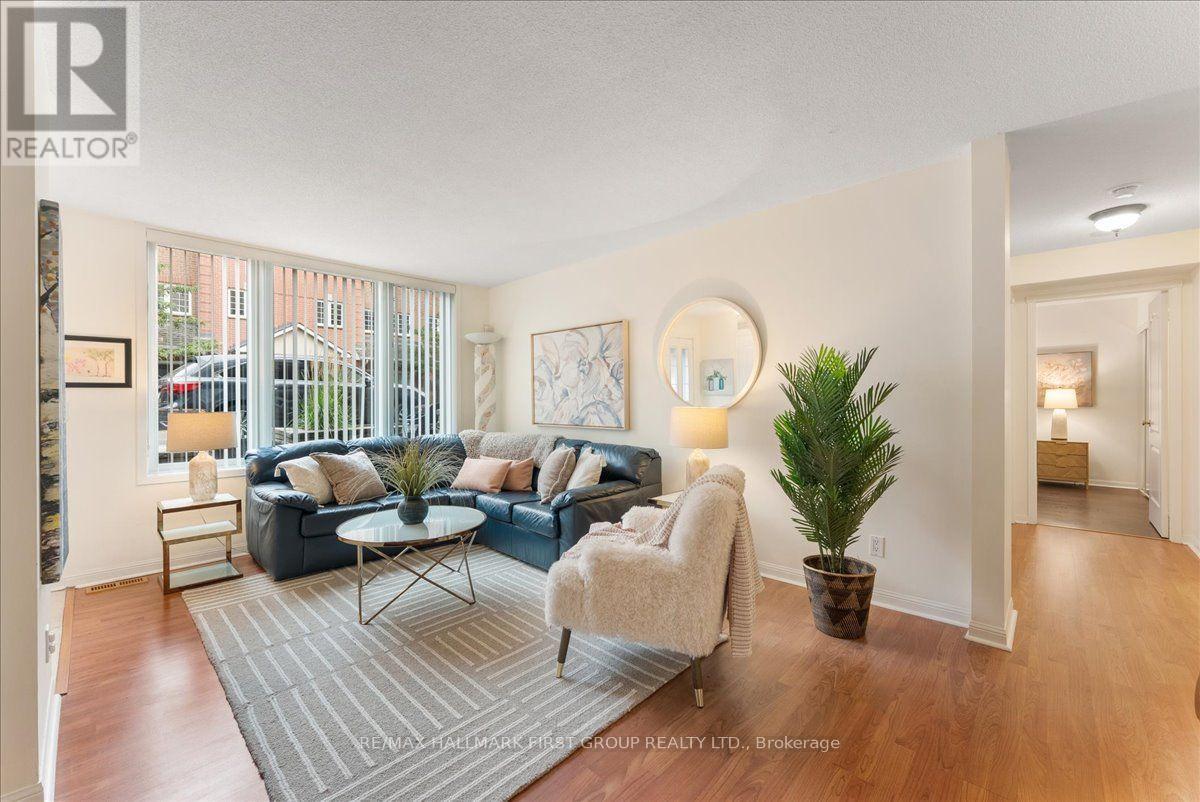
Welcome to The Casitas - where comfort, convenience and carefree living come together. This bright and spacious two-bedroom, two-bathroom condo apartment is an ideal opportunity for downsizers looking for a home that offers both accessibility and an easy, low-maintenance lifestyle. Enjoy the convenience of ground-floor living with a walkout patio-perfect for barbecuing, gardening or simply relaxing outdoors. The bright living room flows seamlessly into a generous dining area, while the updated kitchen overlooks the dining room and offers easy access to the underground parking. The spacious primary bedroom features a large walk-in closet, additional storage closet and a private four-piece ensuite. The well-appointed second bedroom is ideal for guests, a home office or hobbies and is conveniently located across from a three-piece bathroom with a walk-in shower. Additional highlights include full-size side-by-side laundry, an oversized accessible underground parking space and a separate underground storage locker. Residents also enjoy the peace of mind of 24-hour gatehouse security. Located just steps from Pickering's vibrant community amenities, including the recreation complex, library, City Hall and Courtyard, where events are hosted, as well as medical services and the GO Train. A wonderful opportunity to simplify your lifestyle without giving up space, comfort or convenience! (id:50787)
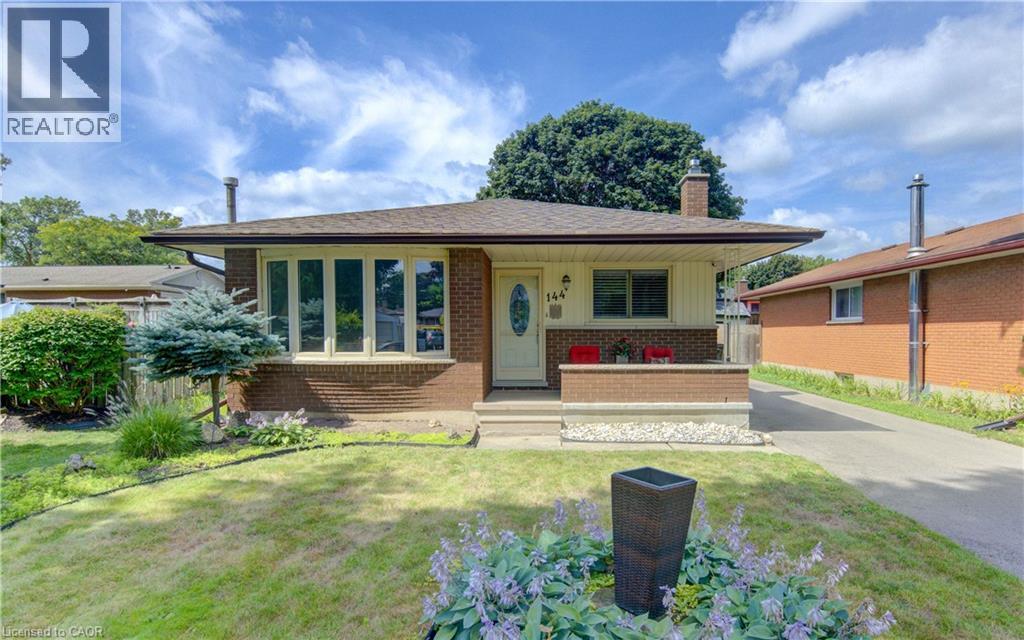
144 Holborn Drive
Kitchener, Ontario
MANY UPDATES! Beautifully maintained bungalow offering exceptional value with an impressive list of quality updates throughout. This move-in-ready home features 3 bedrooms, 2 bathrooms, and a bright, functional layout ideal for families, downsizers, or first-time buyers. The inviting kitchen flows seamlessly into the main living spaces, complemented by California shutters. The finished basement provides excellent additional living space with a comfortable den, dedicated office, recreation room, and large laundry room offering plenty of storage and convenience. The extensive list of updates means you can move in with confidence and enjoy the home without the worry of major projects. Updates include: windows approximately 4 years ago, a new roof with 40-year shingles approximately 3 years ago, furnace approximately 3 years ago, central air conditioner approximately 2 years ago, water softener approximately 2 years ago, some newer carpeting (2025), composite fencing approximately 2 years ago, and eavestroughs with gutter guards approximately 2 years ago. Outside, the beautifully landscaped backyard is designed for easy maintenance with turf grass added approximately 4 years ago. Enjoy warm summer days around the above-ground pool, just 4 years old, or relax and entertain in this private outdoor retreat. A large shed with a durable steel roof provides excellent storage for outdoor equipment, tools, and hobbies. With its thoughtful updates, comfortable living spaces, low-maintenance backyard, and excellent value, 144 Holborn Drive is a home you can simply move in and enjoy. Don't miss your opportunity to make this wonderful Kitchener bungalow your next home. (id:50787)
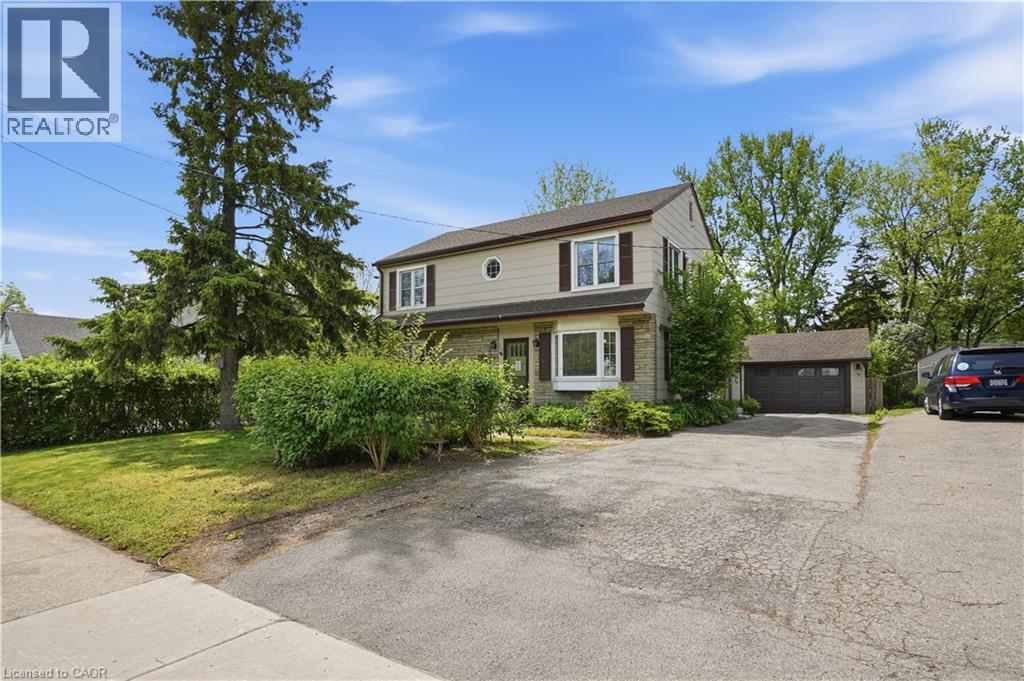
545 Mohawk Road W
Hamilton, Ontario
Step inside this 2-storey detached home in Hamilton’s highly sought-after Westcliffe neighbourhood — a perfect place for families to grow, gather, and create lasting memories. Offering 5 spacious bedrooms, 1.5 bathrooms, and 1,896 sq. ft. of living space, this move-in ready home provides the flexibility and room today’s families need, whether for children, guests, a home office, or multi-generational living. A bright added sunroom creates the perfect space to enjoy morning coffee, a children’s play area, or additional family seating filled with natural light. Situated on a large lot with a detached garage, attached workshop, and parking for up to 4 vehicles, there is plenty of space both inside and out for busy family life, hobbies, and storage needs. The home also features a mostly above-ground lower-level basement offering excellent utility and storage space in place of a traditional basement. The backyard is designed for entertaining and everyday enjoyment, featuring a newer deck (2024) and a hot tub installed in 2021 and serviced in 2026 — perfect for relaxing evenings and hosting family and friends. Major updates have already been completed for added peace of mind, including a 200-amp electrical panel (2024), EV charger (2024), upgraded 1” plumbing pipes (2024), water softener (2025), fresh paint (2026), updated windows (2014), and a reverse osmosis system. Located in the family-friendly Westcliffe community, this home is just minutes from schools, parks, trails, shopping, restaurants, and everyday amenities, offering the ideal balance of convenience, comfort, and community living. This is an incredible opportunity to own a spacious turnkey family home in one of Hamilton Mountain’s most desirable neighbourhoods. (id:50787)
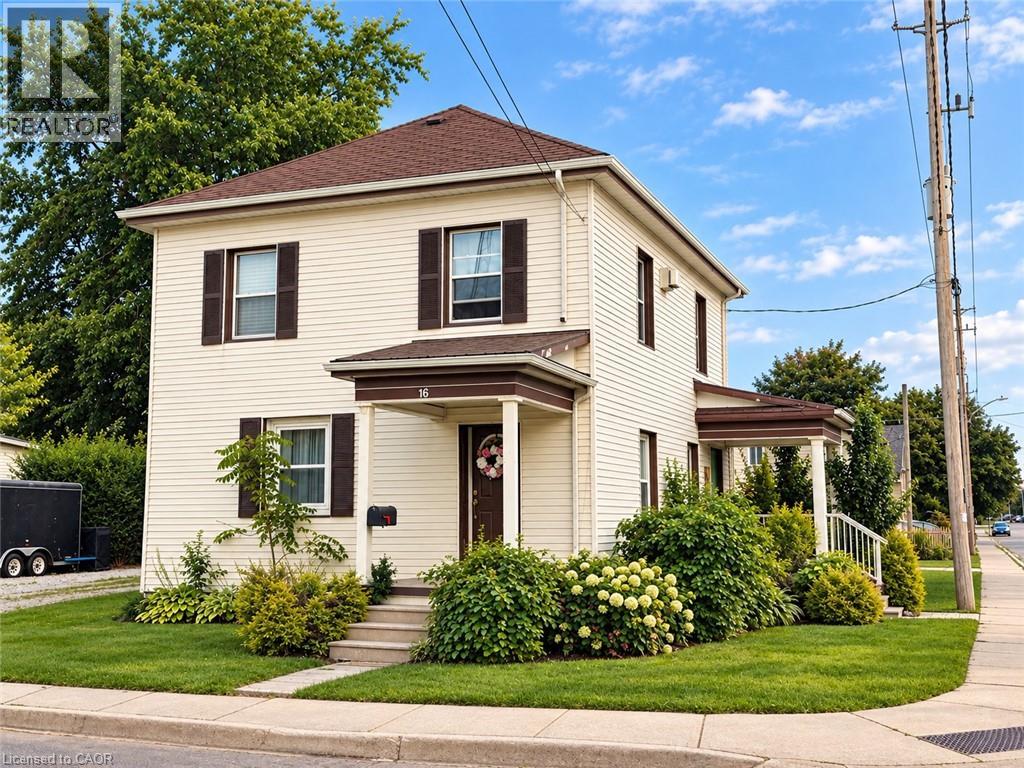
16 Alma Street N
Hagersville, Ontario
ATTENTION INVESTORS! LEGAL DUPLEX WITH EXCELLENT INCOME POTENTIAL! This beautifully updated legal duplex offers an exceptional opportunity for investors, first-time buyers, or those looking to live in one unit while generating rental income from the other. Thoughtfully renovated and updated by the owners of Rustic & Reclaimed, this property combines character and charm with modern comfort and functionality. The main and upper units each feature separate entrances, separate hydro meters, in-suite laundry, spacious living areas, and generously sized bedrooms. Both units have been tastefully updated and meticulously maintained, creating comfortable, clean, and inviting spaces for tenants to call home. The property also boasts three fantastic outbuildings, including an extra-large detached garage/workshop with hydro — ideal for storage, a workshop, hobbyist, or additional workspace — plus two large sheds providing plenty of additional storage. Currently tenanted, with both units generating a combined $4,200/month in rental income, providing an attractive opportunity to offset mortgage and carrying costs. Whether you're looking to expand your investment portfolio or occupy one unit and rent the other, this property offers excellent flexibility and potential. Located close to all of Hagersville's amenities, including shopping, restaurants, library, recreation centre, parks, Hagersville Arena, and just steps from the Legion. A well-maintained, income-generating property with extensive updates, great outdoor storage, and a convenient location — don't miss this excellent investment opportunity! (id:50787)
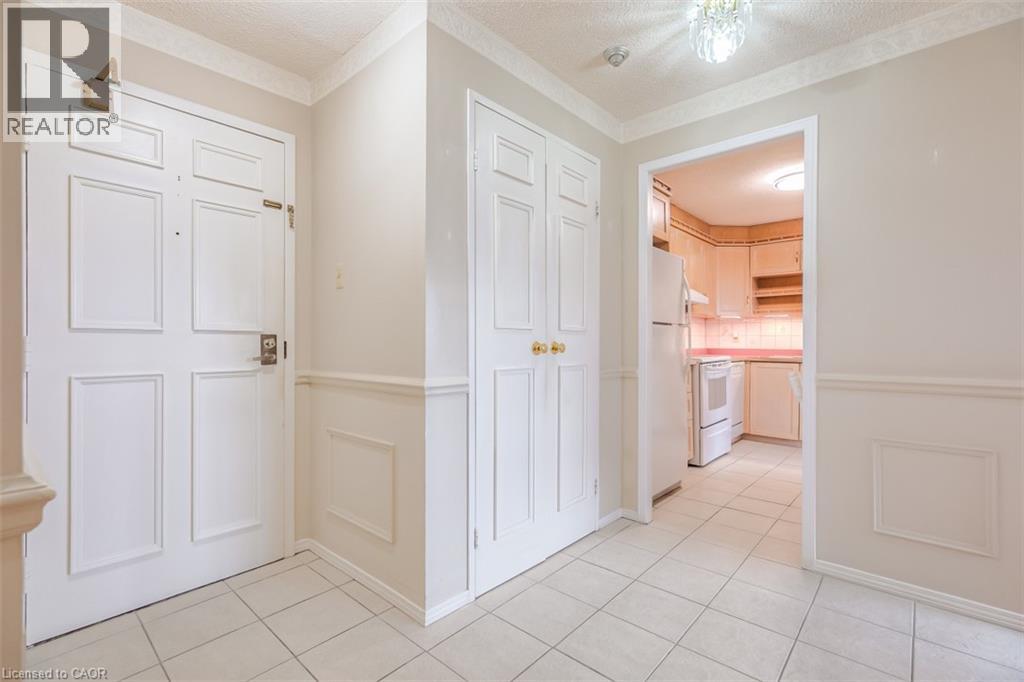
3695 Kaneff Crescent Unit# 612
Mississauga, Ontario
Welcome to Place Royale in the highly sought-after Mississauga Valleys! This bright and spacious 2-bedroom plus den suite offers a comfortable and versatile layout in one of Mississauga’s most convenient locations. The generous living and dining area provides plenty of space for both everyday living and entertaining, while the separate den offers the flexibility of a home office, additional living space or guest area. Large windows throughout the suite fill the home with natural light and offer lovely views of the surrounding grounds. Enjoy the convenience of an exceptionally well-managed building with an impressive selection of amenities right at your doorstep, including an indoor swimming pool, fully equipped gym, tennis, basketball and squash courts, party room, BBQ area, guest suites, beautiful landscaped gardens, and 24-hour concierge and security. Condo fees include heat, hydro and water, making monthly budgeting simple. Ideally located in the heart of Mississauga, you’re just minutes from Square One, Celebration Square, shopping, restaurants, parks, schools, public transit and major highways, with the future LRT adding even more convenience. A fantastic opportunity to make this spacious suite your own and enjoy everything Place Royale and the surrounding community have to offer! (id:50787)
102 Cape Chin North Road
Northern Bruce Peninsula, Ontario
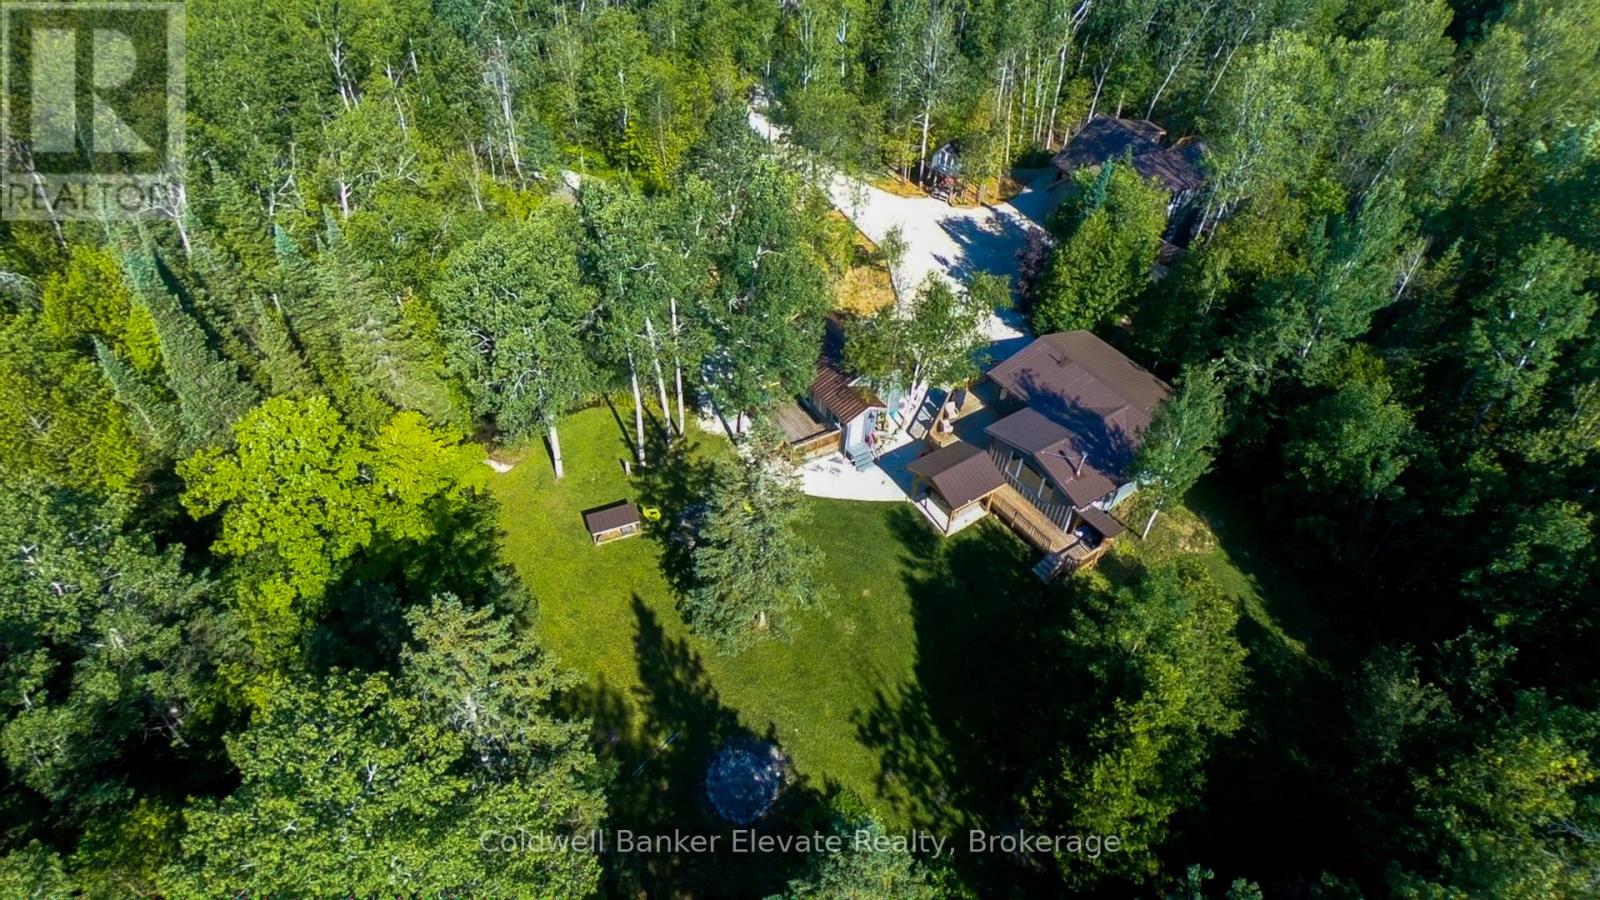
NEW PRICE $650,000! Exceptional value on the Bruce Peninsula. Set on 3.2 private acres near Lion's Head, this unique turnkey property offers 3 winterized buildings and nearly 3,000 sq ft of finished living space. The property features an updated 3-bedroom main cottage, separate recreation/guest building and garage with finished garden suite. Currently generating income from both an active Airbnb and long-term tenant, offering excellent potential as a family retreat, investment property or multi-generational getaway. Enjoy 5 bedrooms, 4 bathrooms, 2 hot tubs, a large bonfire area, tree house, natural spring, pond and expansive private grounds. Year-round access on a municipally maintained road and just moments from the Bruce Trail and Fox Property, with Georgian Bay, Lake Huron, Lion's Head, the National Park and Grotto all within easy reach. Being sold fully furnished and ready to enjoy or continue operating as an income property. 3.2 acres, multiple buildings, established rental income and nearly 3,000 sq ft of finished space-all for $650,000. A rare combination of lifestyle, flexibility and income potential on the Northern Bruce Peninsula. (id:50787)
8 Dressage Trail
Cambridge, Ontario
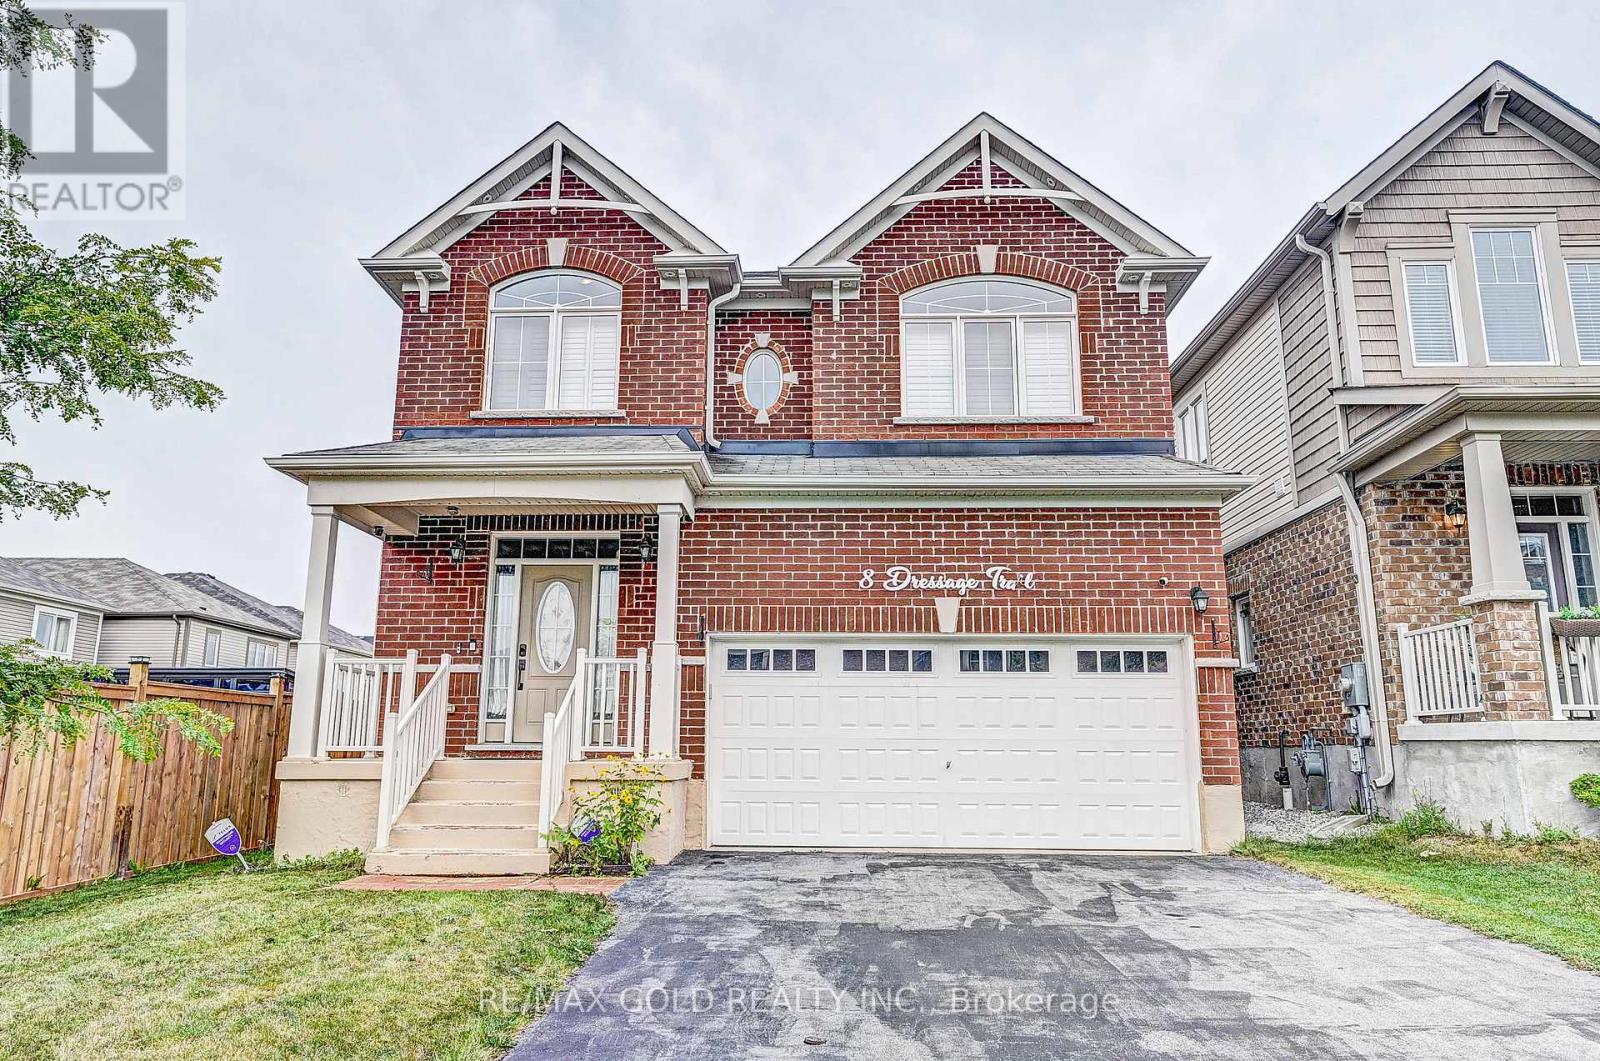
Beautiful Sunfilled 4 Br 4 Wr Home In Desirable Rivermill Community. This Home Features 9 Feet Ceiling, Upgraded Hardwood Floors On Main And Hallway Upstairs, Upgraded Tiles On Main, California Shutters T/Out All House, S/S Appliances, Granite C/Tops, Pantry And Tall Cabinets in Kitchen, Gas Fireplace, Full Glass Shower & Cultured Marble C/Top In Master Ensuite. Apprx100K Plus Of Upgrades. Minutes Away From Hwy 401 & All Amenities. No Houses On The Back. (id:50787)
2 - 4985 Crysler Avenue
Niagara Falls, Ontario
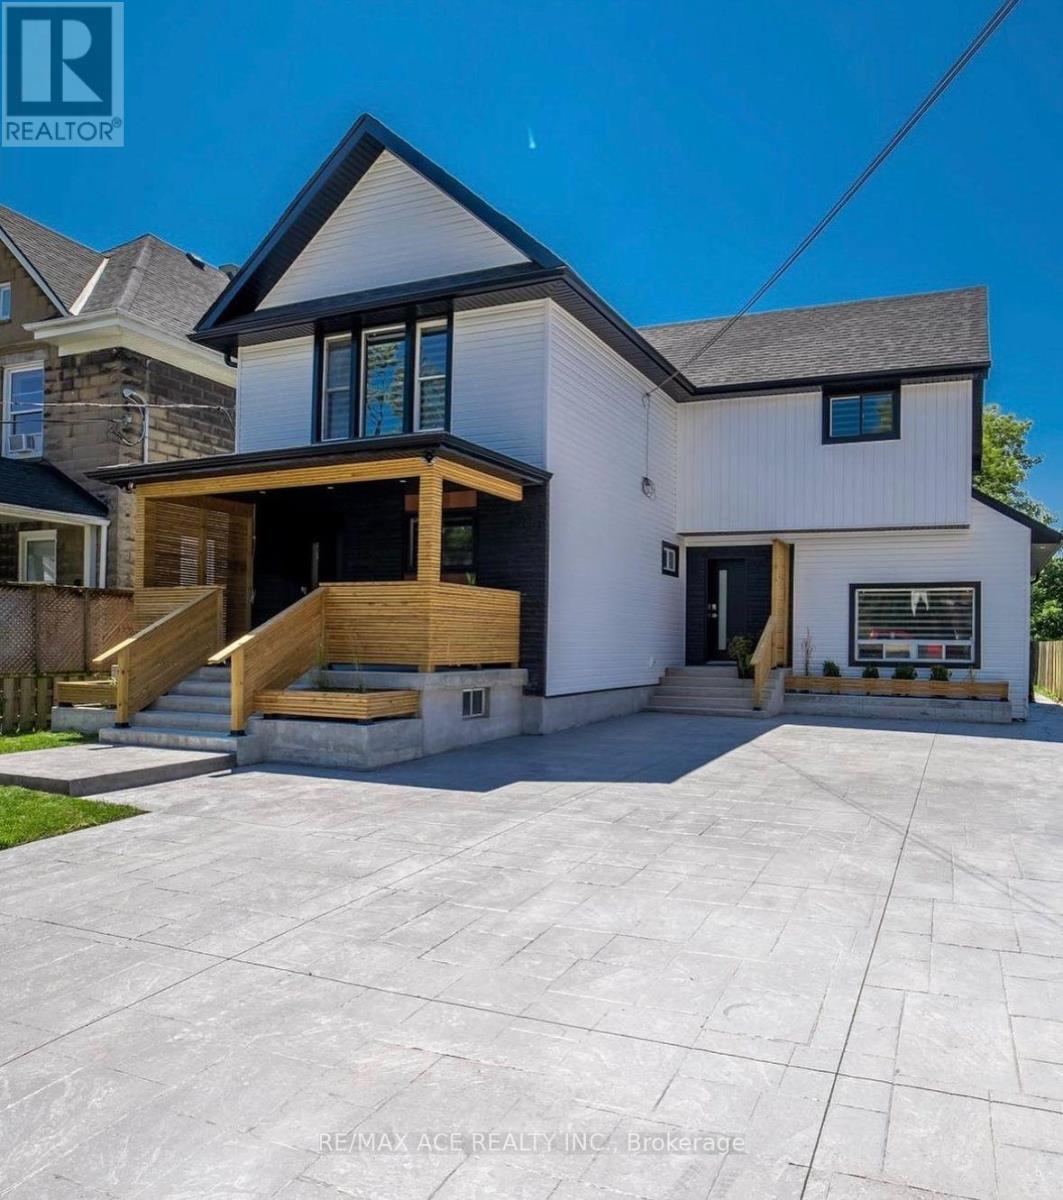
Welcome to this updated 3-bedroom home offering a comfortable and practical layout. The home features a bright living and dining area, a well-kept kitchen, three good-sized bedrooms, and an updated bathroom. There is also plenty of parking and several improvements throughout the property. Conveniently located close to shopping, grocery stores, restaurants, schools, public transit, and other everyday amenities, with easy access to Niagara Falls and surrounding areas. A great opportunity for anyone looking for a comfortable home in a convenient location. (id:50787)