
3029 Burnhamthorpe Road W Milton, Ontario L9E 0J7

$1,600,000
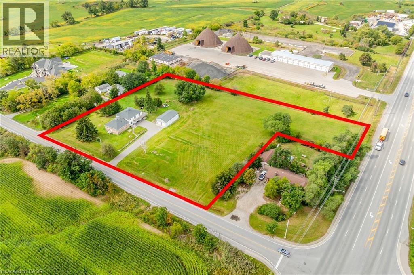
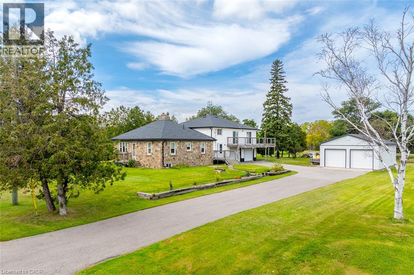
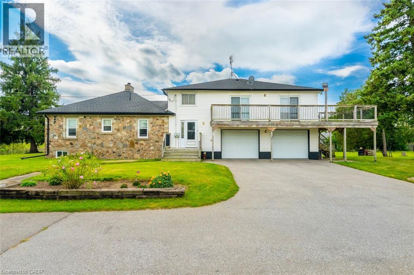
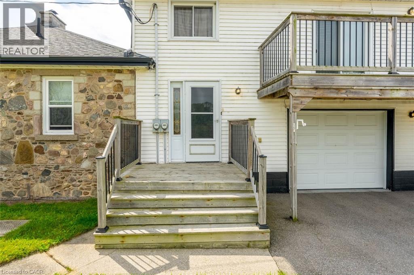
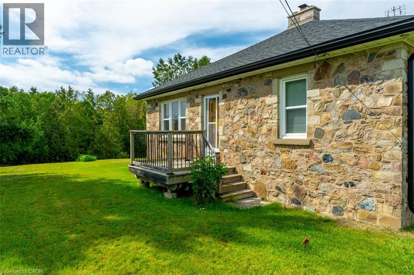
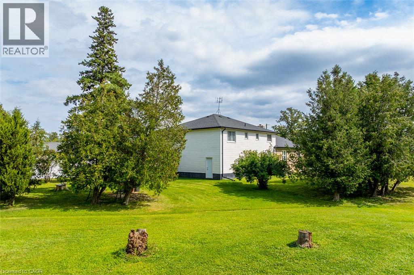
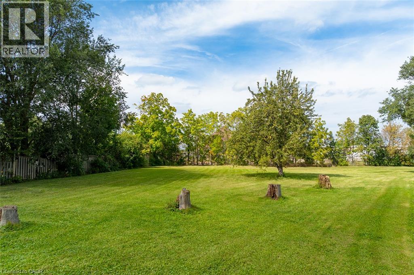
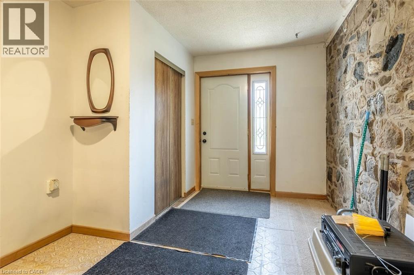
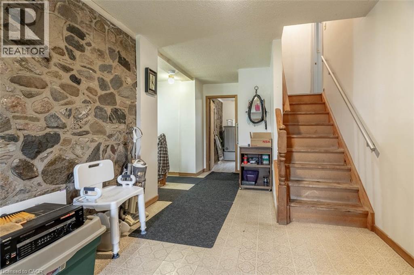
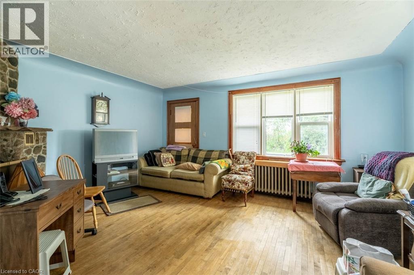
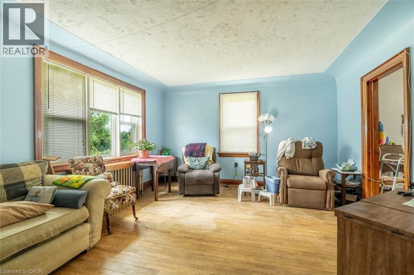
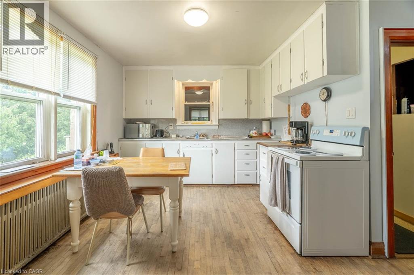
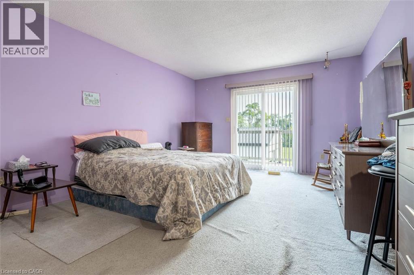
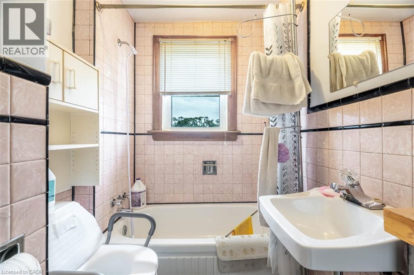
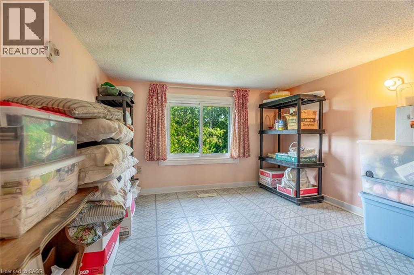
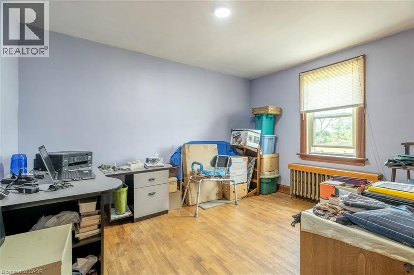
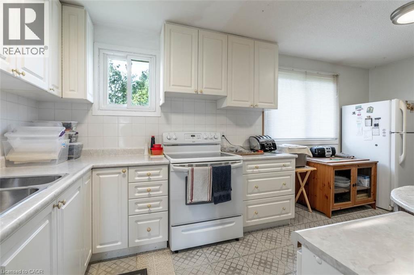
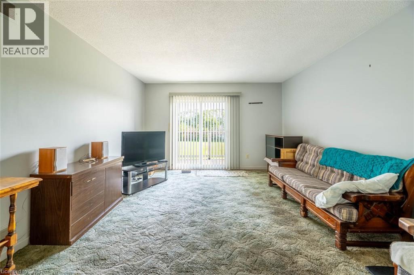
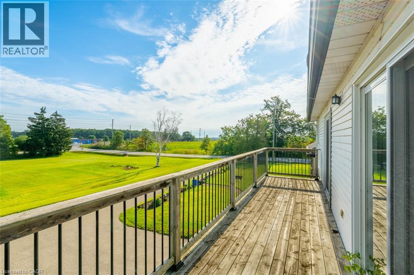
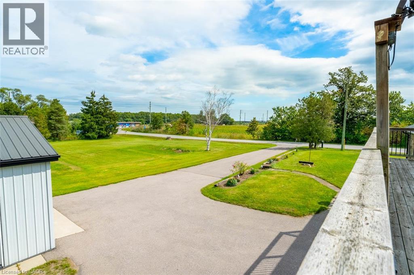
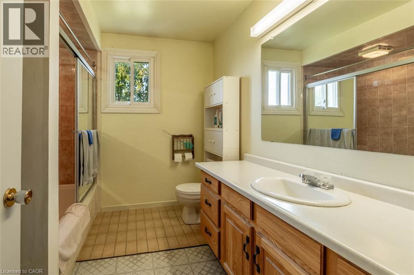
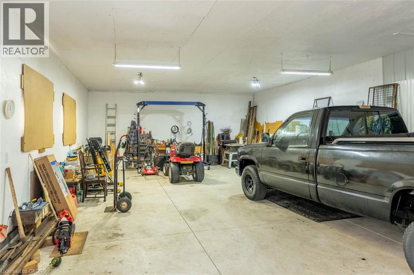
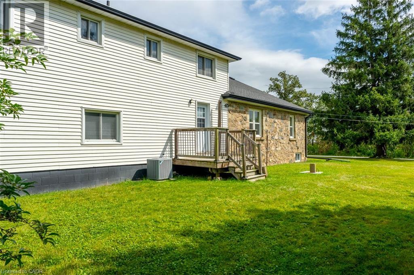
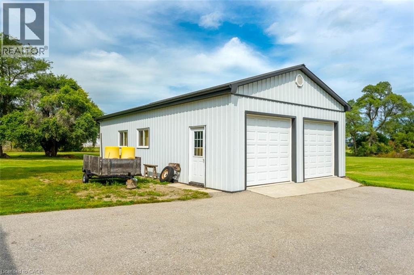
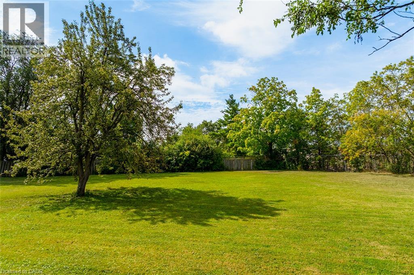
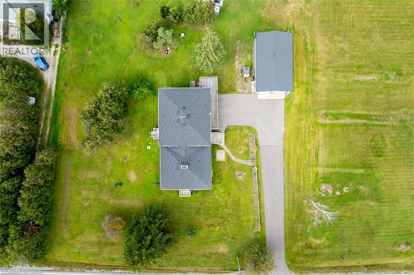
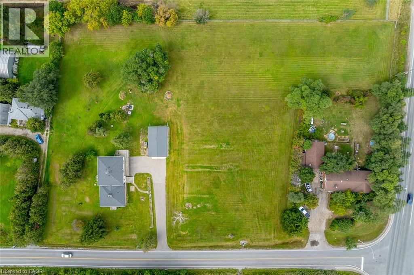
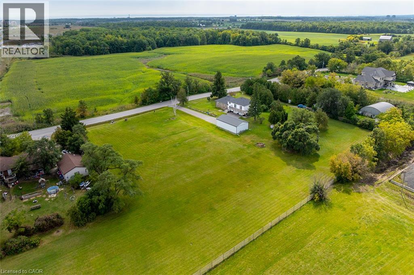
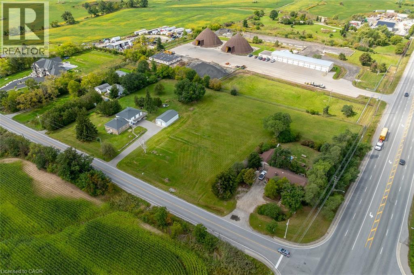
Set on approximately 2.72 acres in South Milton, just north of the Oakville border, 3029 Burnhamthorpe Road West is a substantial landholding in an area surrounded by continued growth and change. With approximately 353 feet of frontage, mature trees, expansive open lawn, and a broad property footprint, this opportunity is increasingly difficult to find this close to established urban amenities. The property includes an existing approximately 2,255 sq. ft., 2.5-storey residence with 3 bedrooms, 2 bathrooms, two kitchen areas and generous living space, along with extensive on-site parking. A detached approximately 960 sq. ft. steel-clad outbuilding, constructed in 2017, features two insulated overhead garage doors, a concrete floor and excellent space for vehicles, equipment, storage or workshop use. Currently zoned A1 Agricultural under the Town of Milton's Rural Zoning By-law, the property supports a variety of agricultural, residential and rural uses, subject to applicable approvals and buyer due diligence. Minutes from Highway 407, with convenient access to Highway 401, Milton GO, Oakville Trafalgar Memorial Hospital, shopping, golf and the amenities of both Milton and Oakville-a rare chance to secure acreage in a location where land, accessibility and long-term possibilities intersect. (id:50787)
Open House
This property has open houses!
2:00 pm
Ends at:5:00 pm
Property Details
| MLS® Number | 40862684 |
| Property Type | Single Family |
| Amenities Near By | Hospital |
| Community Features | High Traffic Area |
| Features | Southern Exposure, Conservation/green Belt, Paved Driveway, Country Residential, Sump Pump, Automatic Garage Door Opener |
| Parking Space Total | 14 |
| Structure | Workshop |
Building
| Bathroom Total | 2 |
| Bedrooms Above Ground | 3 |
| Bedrooms Total | 3 |
| Appliances | Dishwasher, Dryer, Refrigerator, Stove, Washer, Garage Door Opener |
| Architectural Style | Other |
| Basement Development | Unfinished |
| Basement Type | Full (unfinished) |
| Constructed Date | 1949 |
| Construction Style Attachment | Detached |
| Cooling Type | Central Air Conditioning |
| Exterior Finish | Aluminum Siding, Stone |
| Fireplace Present | Yes |
| Fireplace Total | 1 |
| Heating Fuel | Oil |
| Stories Total | 3 |
| Size Interior | 2,255 Sqft |
| Type | House |
| Utility Water | Cistern |
Parking
| Attached Garage | |
| Detached Garage |
Land
| Access Type | Road Access, Highway Access, Highway Nearby |
| Acreage | Yes |
| Land Amenities | Hospital |
| Sewer | Septic System |
| Size Depth | 450 Ft |
| Size Frontage | 240 Ft |
| Size Total Text | 2 - 4.99 Acres |
| Zoning Description | A1 |
Rooms
| Level | Type | Length | Width | Dimensions |
|---|---|---|---|---|
| Second Level | 4pc Bathroom | 9'0'' x 8'1'' | ||
| Second Level | Kitchen | 9'0'' x 17'4'' | ||
| Second Level | Family Room | 18'4'' x 12'9'' | ||
| Second Level | Bedroom | 18'4'' x 12'7'' | ||
| Third Level | Attic | 31'2'' x 9'3'' | ||
| Basement | Utility Room | 30'6'' x 8'11'' | ||
| Basement | Storage | 13'2'' x 13'3'' | ||
| Basement | Storage | 30'6'' x 28'4'' | ||
| Main Level | Laundry Room | 9'1'' x 9'7'' | ||
| Main Level | Bedroom | 12'11'' x 11'1'' | ||
| Main Level | 4pc Bathroom | 9'6'' x 5'7'' | ||
| Main Level | Bedroom | 13'4'' x 10'9'' | ||
| Main Level | Living Room | 16'6'' x 14'5'' | ||
| Main Level | Kitchen | 13'10'' x 14'7'' |
https://www.realtor.ca/real-estate/30321465/3029-burnhamthorpe-road-w-milton

The trademarks REALTOR®, REALTORS®, and the REALTOR® logo are controlled by The Canadian Real Estate Association (CREA) and identify real estate professionals who are members of CREA. The trademarks MLS®, Multiple Listing Service® and the associated logos are owned by The Canadian Real Estate Association (CREA) and identify the quality of services provided by real estate professionals who are members of CREA. The trademark DDF® is owned by The Canadian Real Estate Association (CREA) and identifies CREA's Data Distribution Facility (DDF®)
September 24 2026 02:22:02
REALTORS® Association of Hamilton-Burlington
Century 21 Miller Real Estate Ltd.