
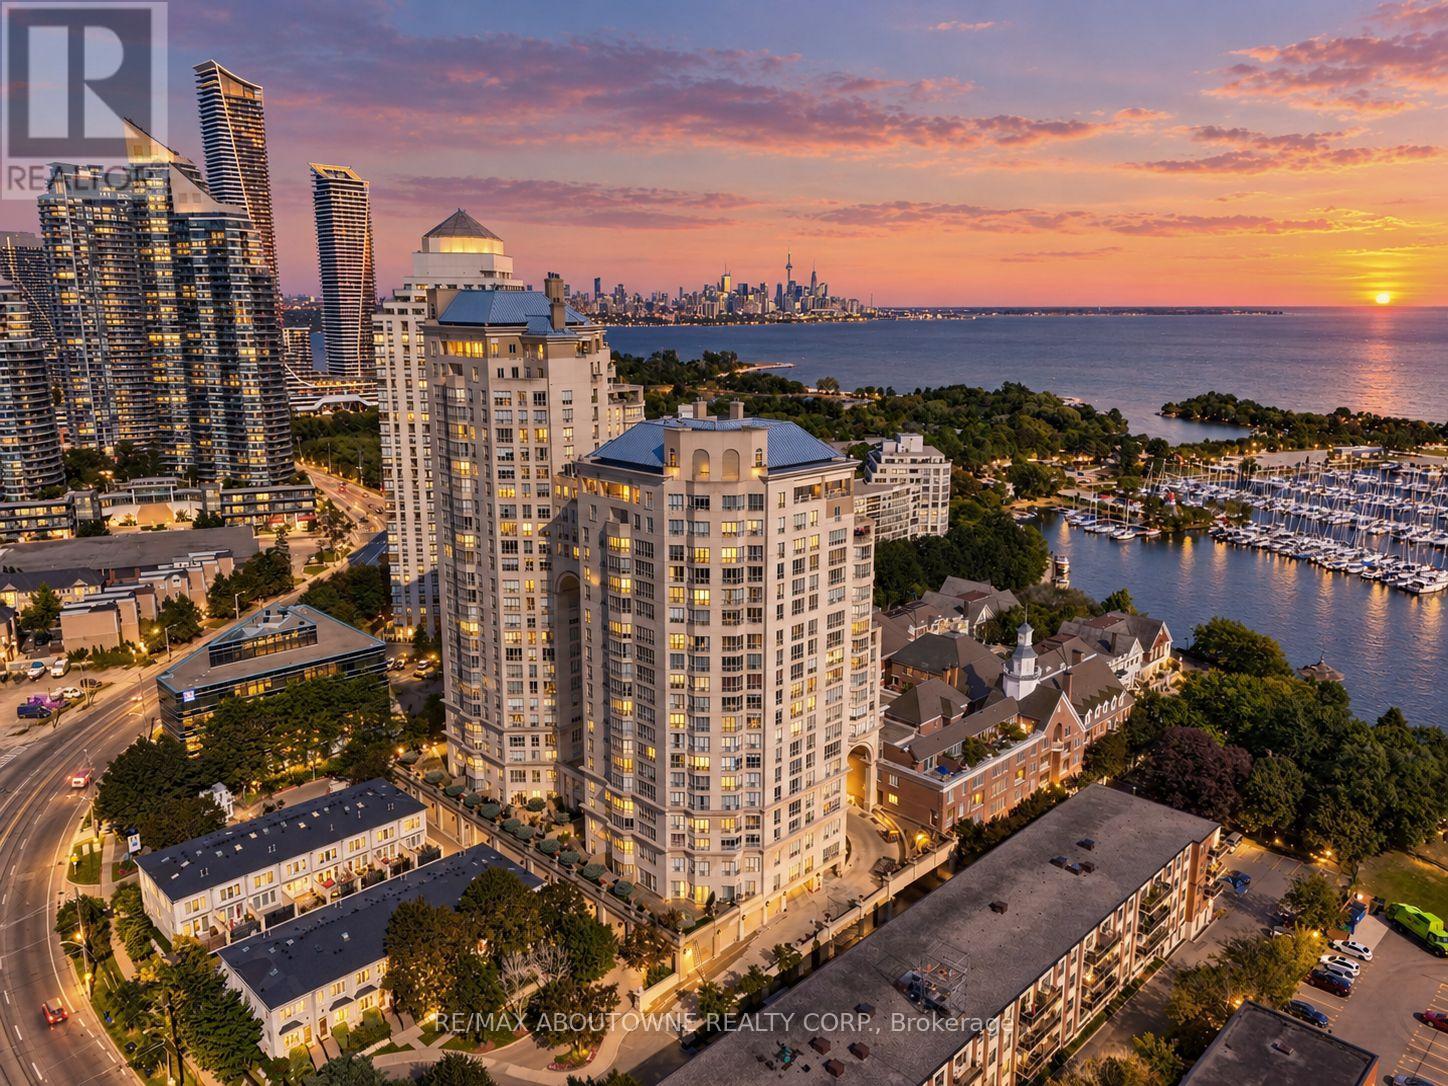
301 - 2287 Lake Shore Road W
Toronto, Ontario
Behind gated grounds and a fountain courtyard, Grand Harbour has long been one of Mimico's most sought-after waterfront addresses: three towers set apart by old-world architecture, a marble-clad lobby and a level of craftsmanship rarely built today.Suite 301 offers 2 bedrooms plus a generous den that could be used as an additional bedroom or fitness studio. This suite has been meticulously cared for and is ready for its next owner. Offering 1,467 sq ft with a rare south west exposure and a private terrace. Inside, herringbone hardwood flooring runs throughout, with marble finishes carried through both bathrooms and custom built-in bookcases in the living room. The primary bedroom looks out over Grand Harbour's own courtyard gardens, a quiet, manicured world tucked within the building's brick enclave. The suite also comes with its own exclusive wine storage.Grand Harbour's amenities rival a private club: 24-hour concierge and security, a saltwater indoor pool, a fully equipped fitness centre, an elegant party room and guest suites for visiting family and friends, all set against gardens, fountains and a charming gazebo that make coming home feel like arriving somewhere peaceful.A short two minute walk to the marina to enjoy the boats and waterfront trails, or step onto the streetcar right outside your door for a convenient ride into downtown Toronto. Twenty minutes to the airport keeps travel, whether for business or leisure, effortless. Grand Harbour is a rare chance to own in one of the city's most established waterfront communities - built for the sophisticated and discerning buyer. (id:50787)

508 - 11 Bronte Road
Oakville, Ontario
Elevated lakeside living at The Shores Residences, ideally located in the sought-after Bronte Harbour community. This sophisticated one-bedroom plus den, two-bathroom Cavalier suite offers over 823 sq. ft. of beautifully designed living space, plus a generous 155 sq. ft. terrace. Floor-to-ceiling windows, 9' ceilings & engineered hardwood flooring create a bright, contemporary setting. The stylish quality renovated kitchen features a large island, pantry cabinetry, quartz countertops, task lighting & high-end appliances: stainless steel Wolf range, Jennair Fridge, Bosche panelled dishwasher, while Miele laundry appliances in convenient in-suite laundry add to the quality throughout. New custom remote-controlled blinds provide added convenience & style. New owned EV charger conveniently installed at parking spot. Enjoy an impressive array of resort-inspired amenities, including 24-hour concierge, fitness centre, yoga studio, library, meeting & party rooms, dog wash, stunning roof-top outdoor pool, BBQ areas & outdoor fireplace, sauna and guest suites. Additional amenities include a wine snug w/ climate-controlled wine storage, theatre, games room & car wash. Enjoy carefree lakeside lifestyle, steps to Bronte Harbour, marina, restaurants, boutique shops, trails & waterfront! (id:50787)
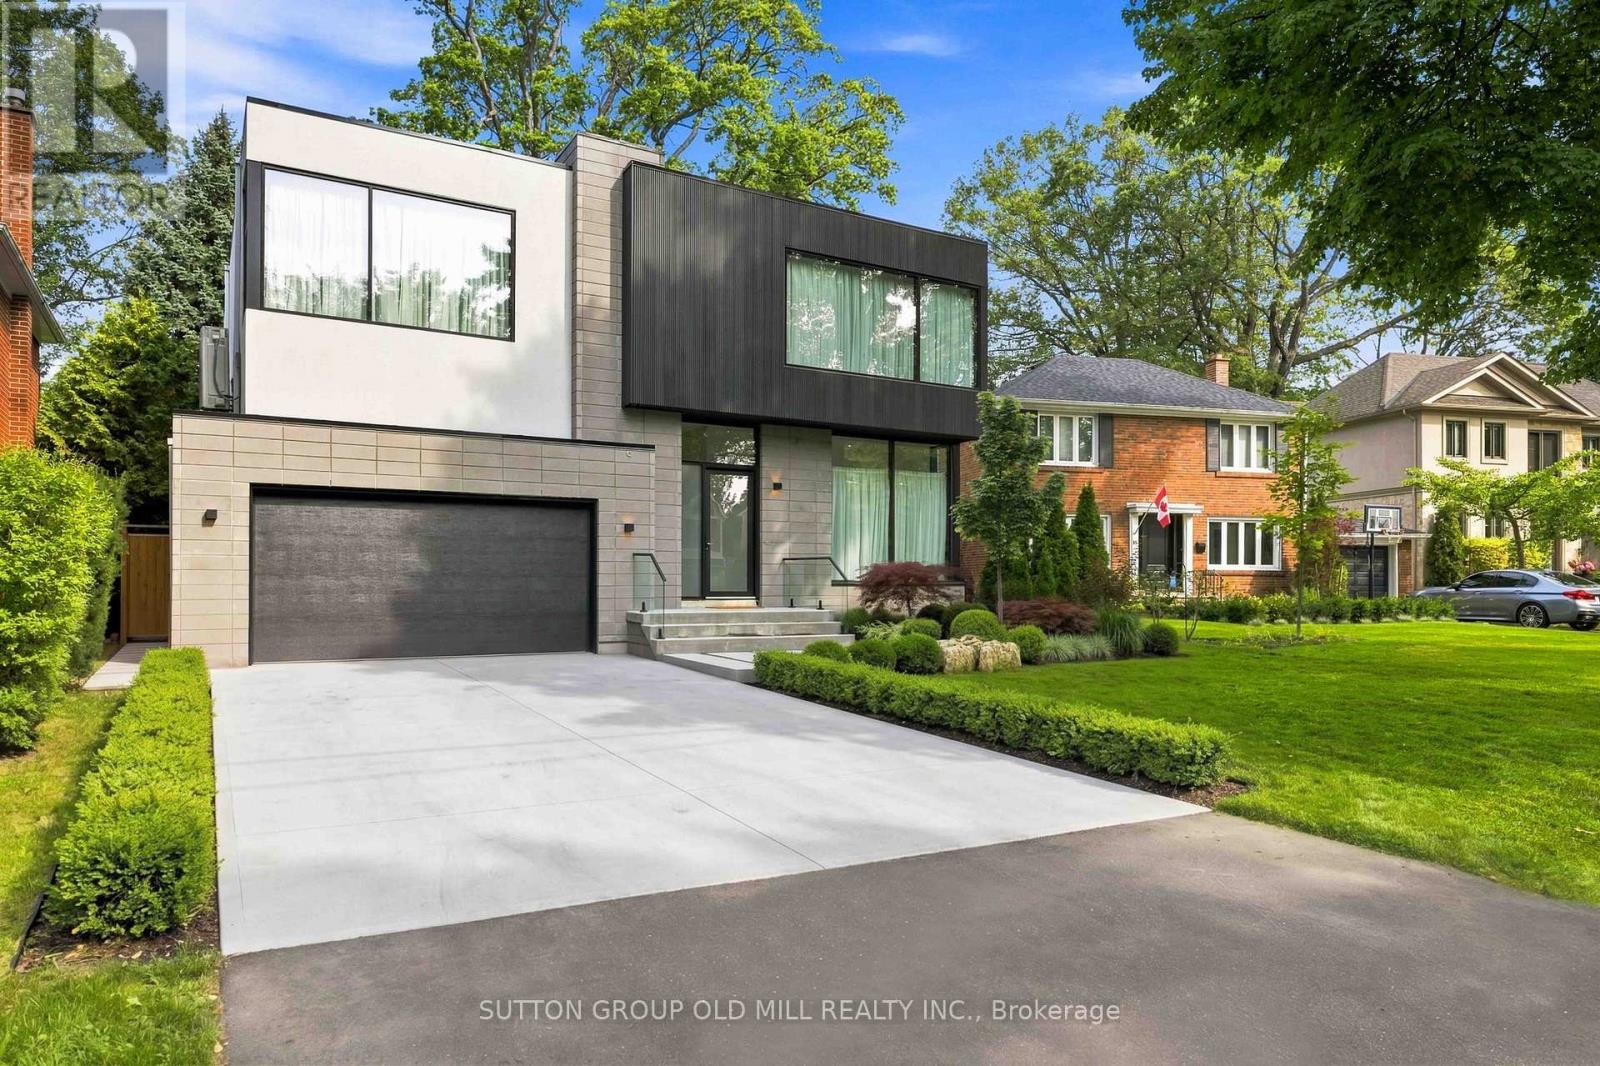
18 Herne Hill
Toronto, Ontario
Exceptional living space that is designed for family life, and also provides incredible spaces for entertaining guests. Approximately 5700 square feet of living space. A Vibrant, Positive energy home! Indirect light from the clerestory windows bathe the home in natural light. Three fireplaces with the main floor featuring a DaVinci island fireplace. Heated tile floors throughout and a luxurious heated floor in lower level with cork underlay. Very bright basement with abundance of natural light and has a large walkout to backyard. Concrete driveway to be completed with snow melt system. Control 4 lighting automation. In ceiling speakers. Power opening skylights for excellent ventilation. Exceptional large lot. (id:50787)
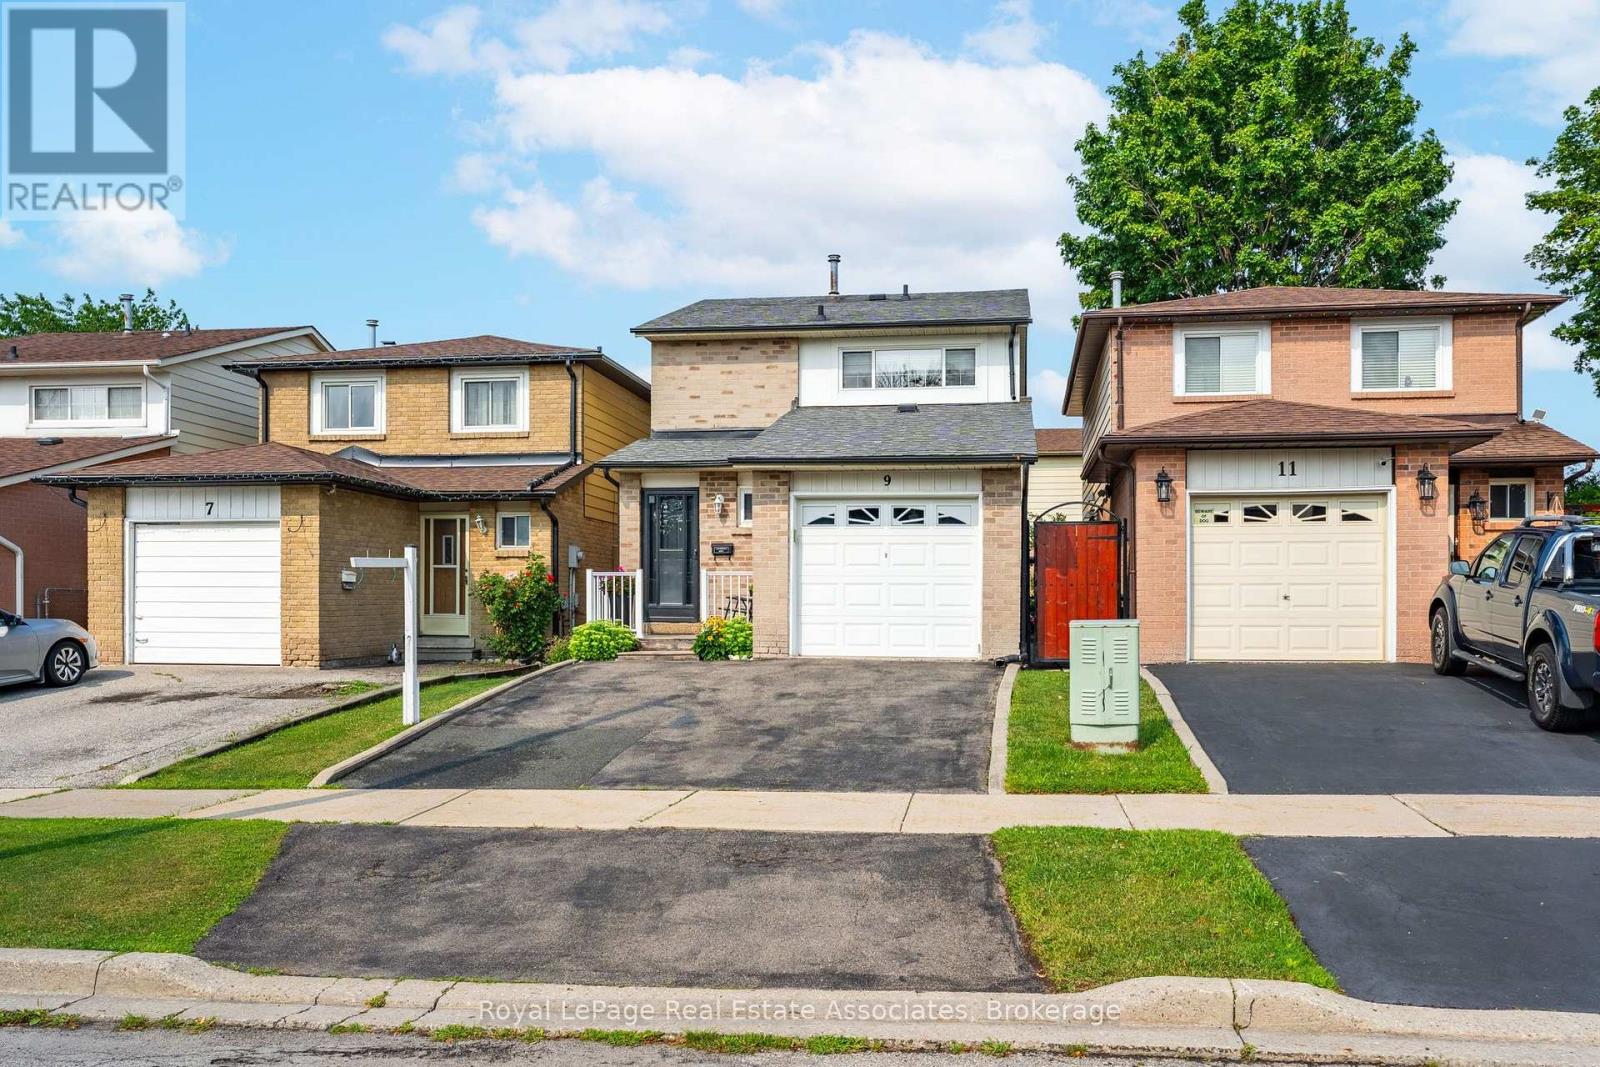
9 Windwood Drive
Toronto, Ontario
Offering an extraordinary opportunity for first-time buyers and savvy investors alike, 9 Windwood Drive hits the market for the very first time in 40 years. Lovingly maintained by the same family for four decades, this spotless residence boasts almost 1,900 square feet of total living space, featuring 3 bright bedrooms, 2.5 bathrooms, a single-car garage, a two-car driveway, and a finished basement. Major big-ticket updates are already taken care of, with a recently replaced roof and fresh roof sheeting providing long-term peace of mind. Outside, a peaceful, fully fenced backyard creates a private outdoor sanctuary. For investors looking to capitalize on high rental demand, this property is a prime candidate to transform into a high-yielding student haven. Situated just meters from Humber College (North Campus), student tenants will appreciate an effortless commute, nearby study spots at the Humber Arboretum, and easy access to medical services at Etobicoke General Hospital. Connecting across the GTA is simple with the Finch West LRT (Line 6), seamless TTC access, and rapid connections to major thoroughfares including Highways 427, 27, 407, and 401. First-time buyers will equally fall in love with the unmatched convenience and neighbourhood charm. Beyond its academic proximity, the home is surrounded by everyday essentials and vibrant entertainment, including Woodbine Mall, the Great Canadian Casino Resort Toronto, and local green spaces like Windwood and Tamarisk Parks. Whether you choose to enjoy this cherished home as a family or convert it into a turnkey rental investment, 40 years of meticulous care provide the perfect foundation for your vision. (id:50787)
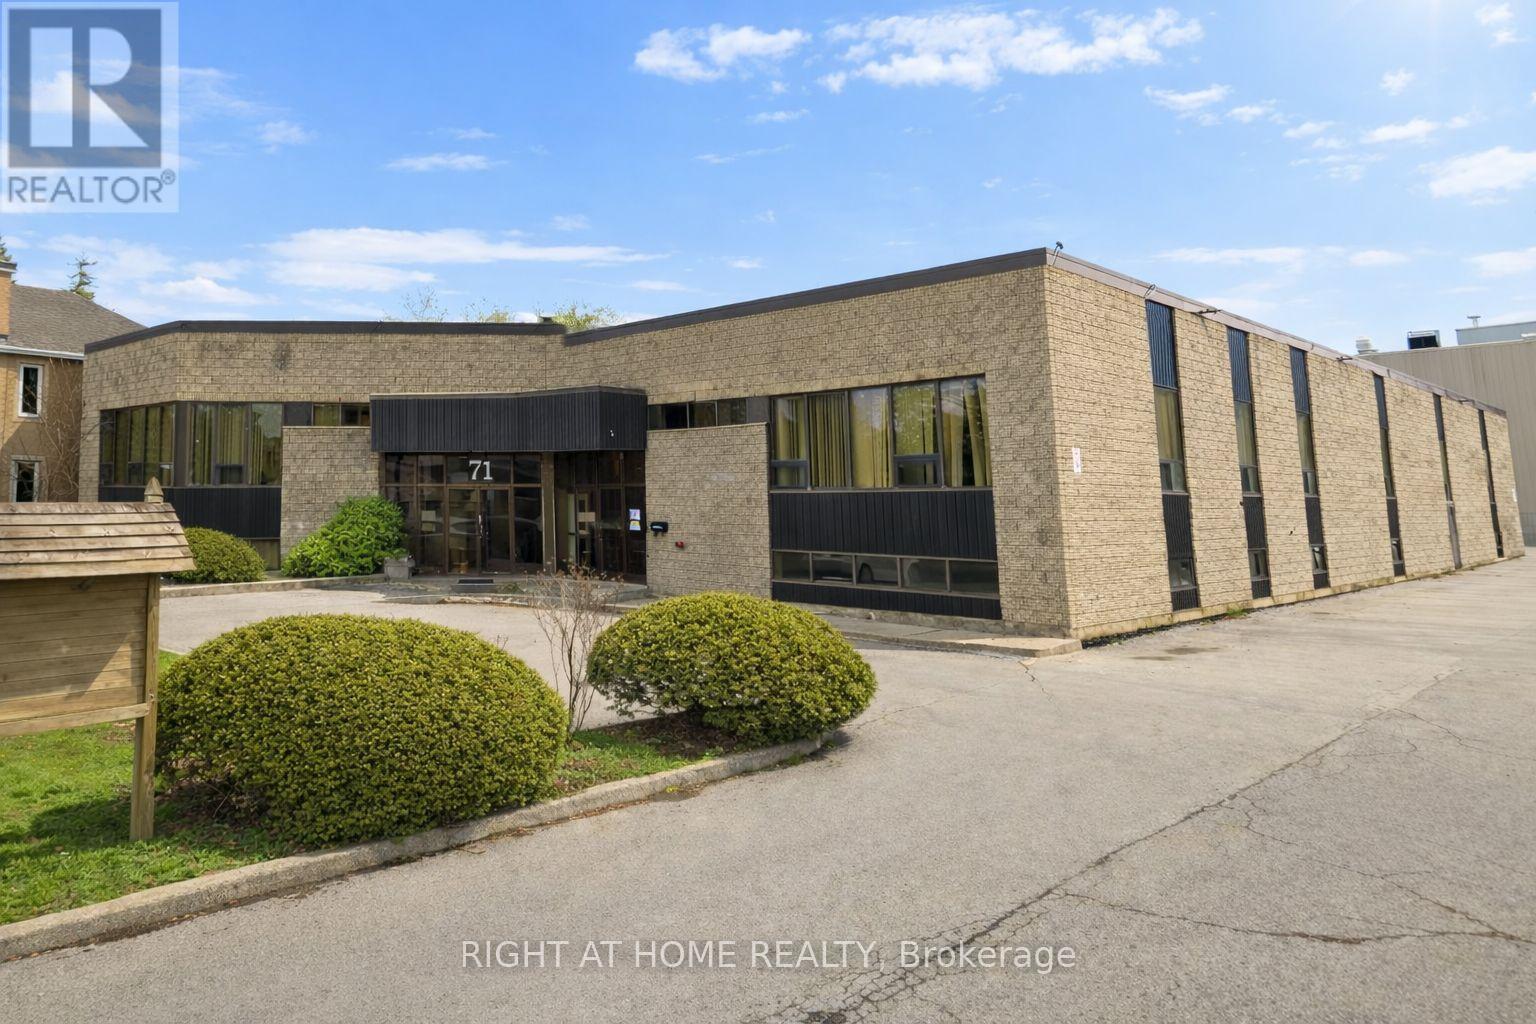
A - 71 Judson Street
Toronto, Ontario
Excellent opportunity to lease versatile office space in a highly accessible location. Conveniently situated near the QEW and major highways, with easy access to GO Transit and local public transit. The office may be leased independently or combined with the rear warehouse, offering approximately 3,000 sq. ft. of additional space and a truck-level loading door. An ideal option for businesses seeking flexible office and industrial space with strong transportation connections. (id:50787)
3002 - 360 Square One Drive
Mississauga, Ontario
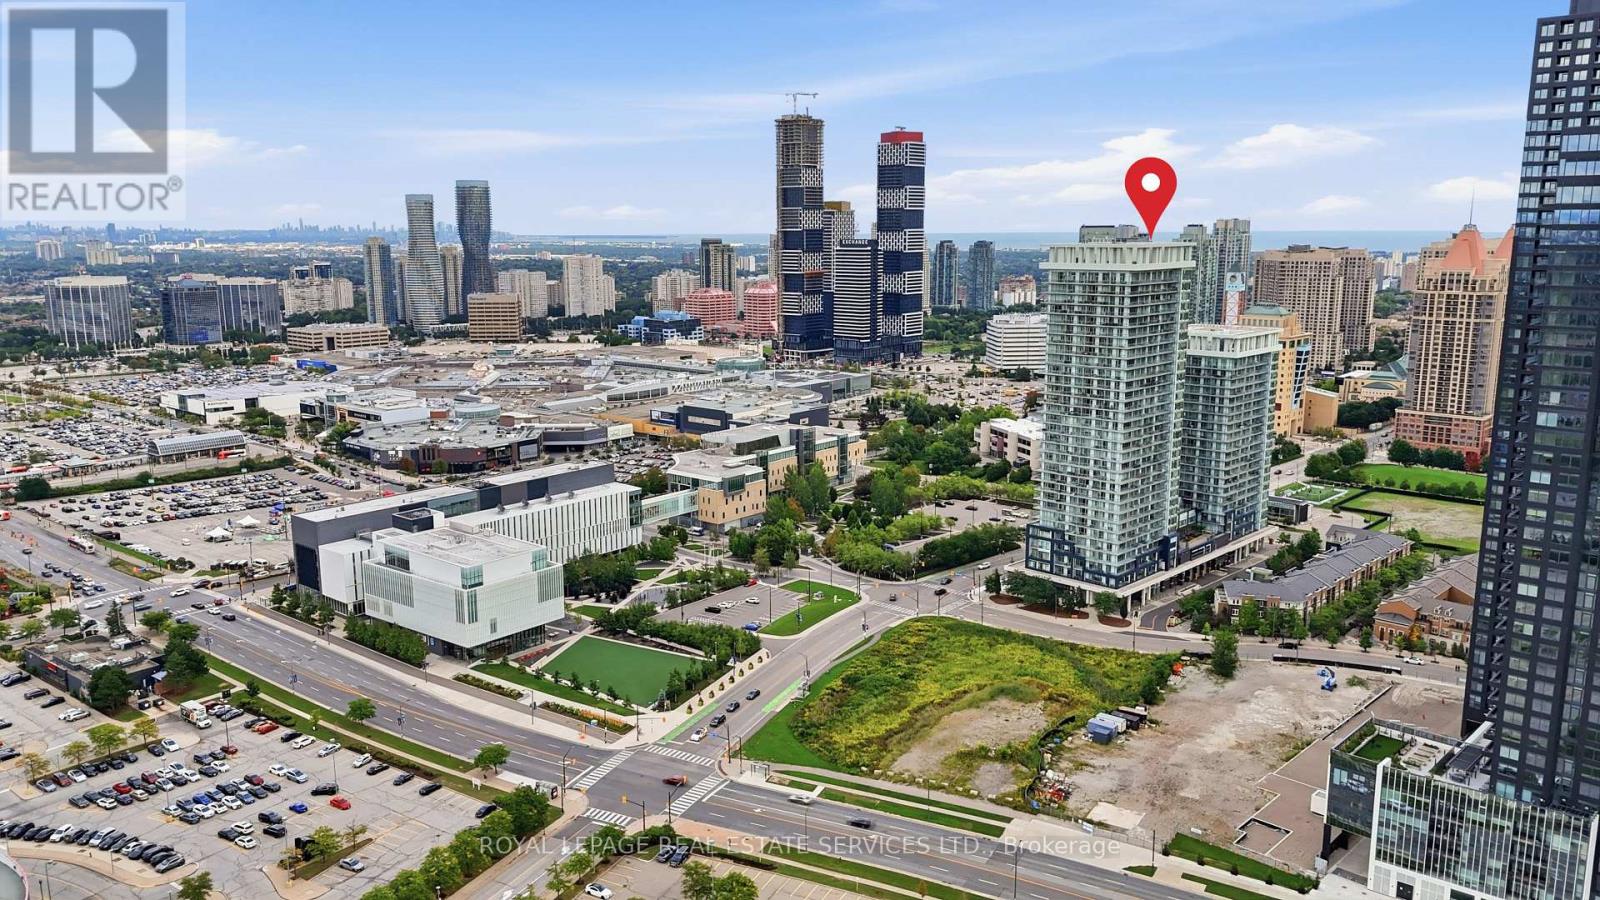
UNOBSTRUCTED VIEWS IN THE HEART OF MISSISSAUGA CITY CENTREPanoramas of the city skyline, City Hall, and Square One Shopping Centre unfold directly from your living space. This home delivers a high-value lifestyle for urban professionals, pairing panoramic sights with the convenience of downtown living right outside your front door.Inside, discover a clean layout designed to maximize natural light and floor space. Quality modern finishes, clean-lined flooring, and floor-to-ceiling windows create an inviting atmosphere. Step out onto your private balcony to enjoy uninterrupted sunrise and evening views over Mississauga's urban core.Life at 360 Square One Drive includes access to premium building amenities: a full-sized basketball court, state-of-the-art gym, rooftop garden terrace with BBQs, party room, home theatre, and 24-hour concierge service. Step outside to experience world-class convenience. Walk to premier retail and dining at Square One, seasonal events at Celebration Square, or performances at the Living Arts Centre. Sheridan College Hazel McCallion Campus is right down the block, while MiWay transit, the City Centre Transit Terminal, and quick access to Highway 403 make commuting across the GTA effortless. (id:50787)
7 Fairlin Drive
Toronto, Ontario
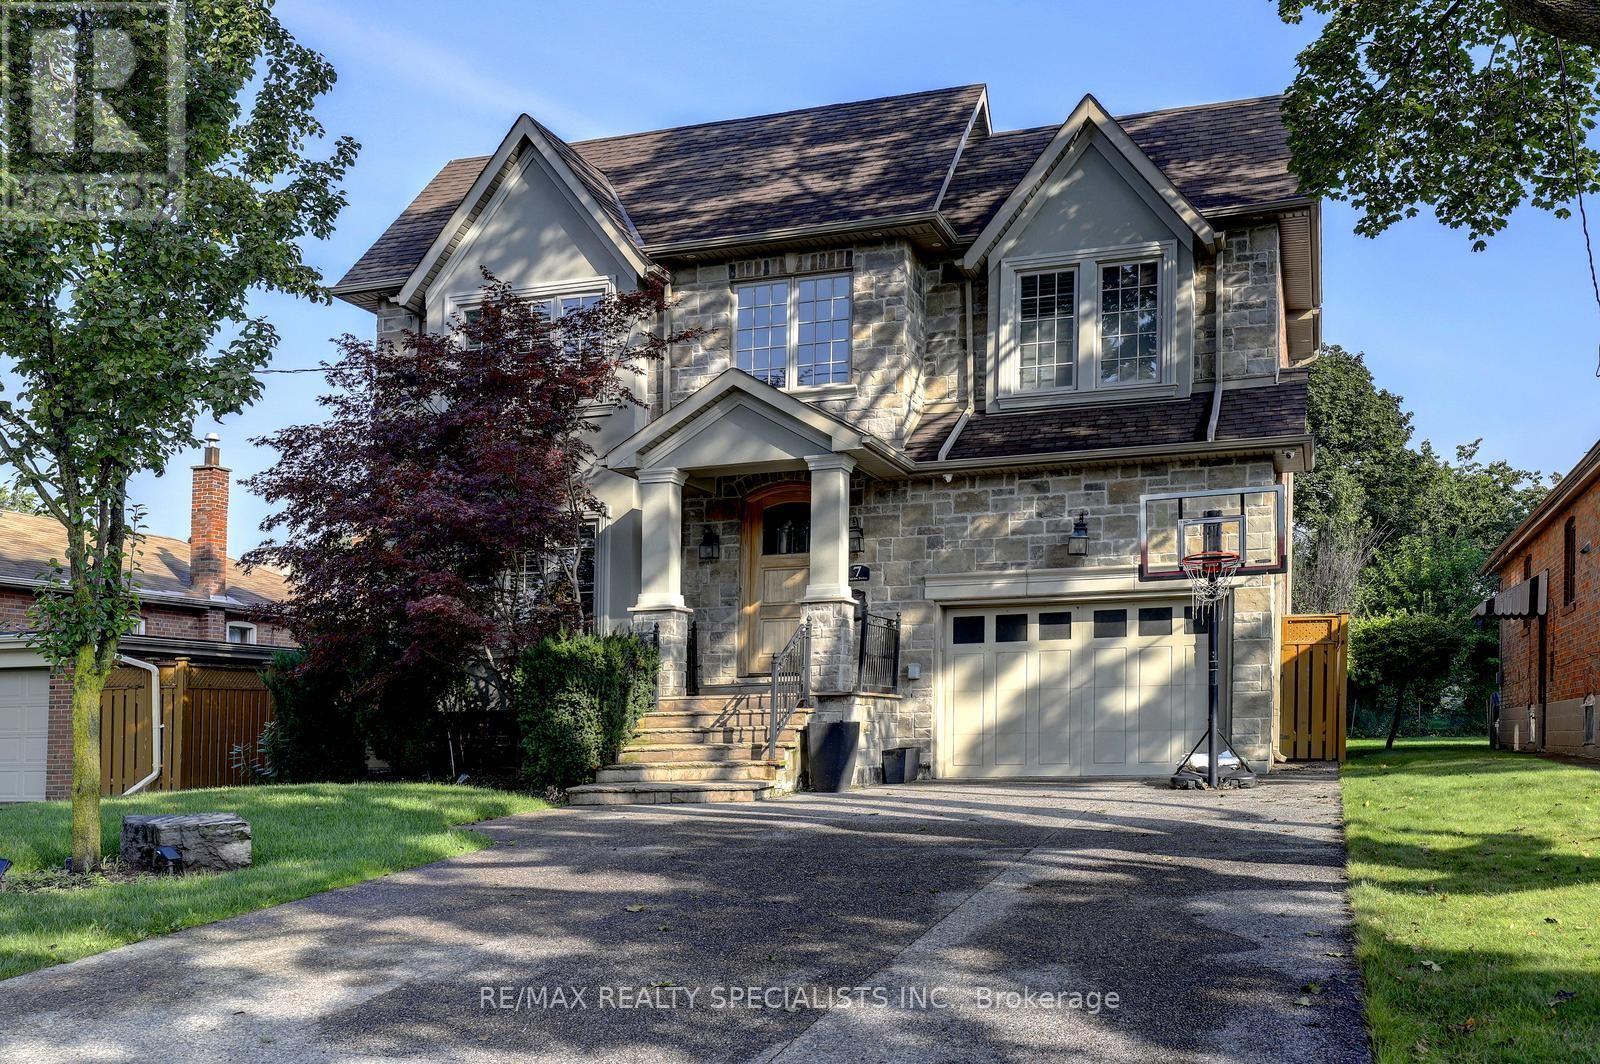
Welcome to 7 Fairlin Drive, an impressive over 3,200 sq ft home in the desirable Eatonville neighbourhood of Etobicoke. This home offers 4 spacious bedrooms on the upper level plus a versatile 5th bedroom in the finished walk-out basement - ideal for extended family, guests, or a private in-law suite. This home is perfect for growing families and those who love to entertain. The finished walk-out basement extends your living space with seamless indoor-outdoor flow, offering flexibility as a recreation room, home office, or additional family living area alongside the extra bedroom, with direct access to the backyard. The expansive lot provides plenty of room to enjoy the outdoors, anchored by a private backyard retreat with an in-ground salt water swimming pool - ideal for summer entertaining and relaxing weekends with family and friends, with space to spare for gardens, play, or outdoor living. Ideally situated near top-rated schools, parks, shopping, and major highways and transit routes, 7 Fairlin Drive offers the perfect blend of space, lifestyle, and convenience in one of the neighbourhood's most desirable communities. (id:50787)
1203 - 4010 Eglinton Avenue W
Toronto, Ontario
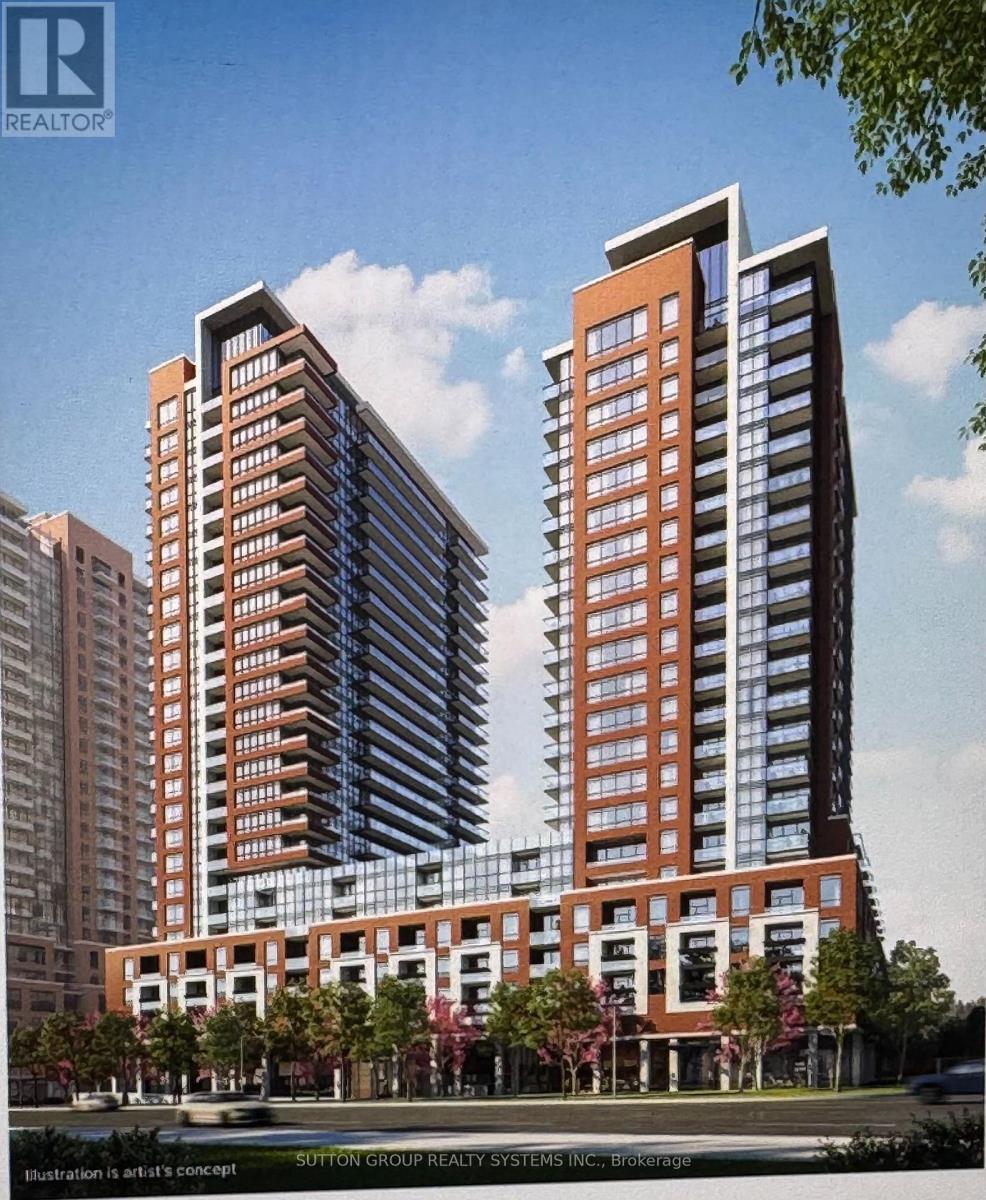
Welcome to Notting Hill Condominiums in Etobicoke! Be the First to Live in this Brand-New 1bedroom Appartment in a Pleasant Neighbourhood Area of Royal York and Eglinton in Etobicoke. This Bright, Open-Concept layout features with a modern kitchen creating a stylish and functional space for everyday living. One underground Parking Space and One Locker are Included. Bike Room is available. La Rose Plaza overlooking from your Balcony w/ variety of stores, coffee shops, Pharmacy, Royal Bank, Credit Union beside. Steps to Bus Stops. Variety of Groceries Stores, Banks, Eateries, Shops around. Royal York Medical Centre. Minutes to HWY 401 and 427, Pearson Airport, the Downtown core via the Gardiner Expwy. The Building Offer GYM, Yoga Room, Outside Pool, Coffee Lounge, Billiards Room. Pet Spa. Shuttle from Notting Hills Complex to Mount Dennis Station (October 2026). Live in Green Area surrounded by James Gardens Park and many parks around w/bike trails to Enjoy Your Lifestyle. (id:50787)
422 - 1652 Puddicombre Road
Wilmot, Ontario
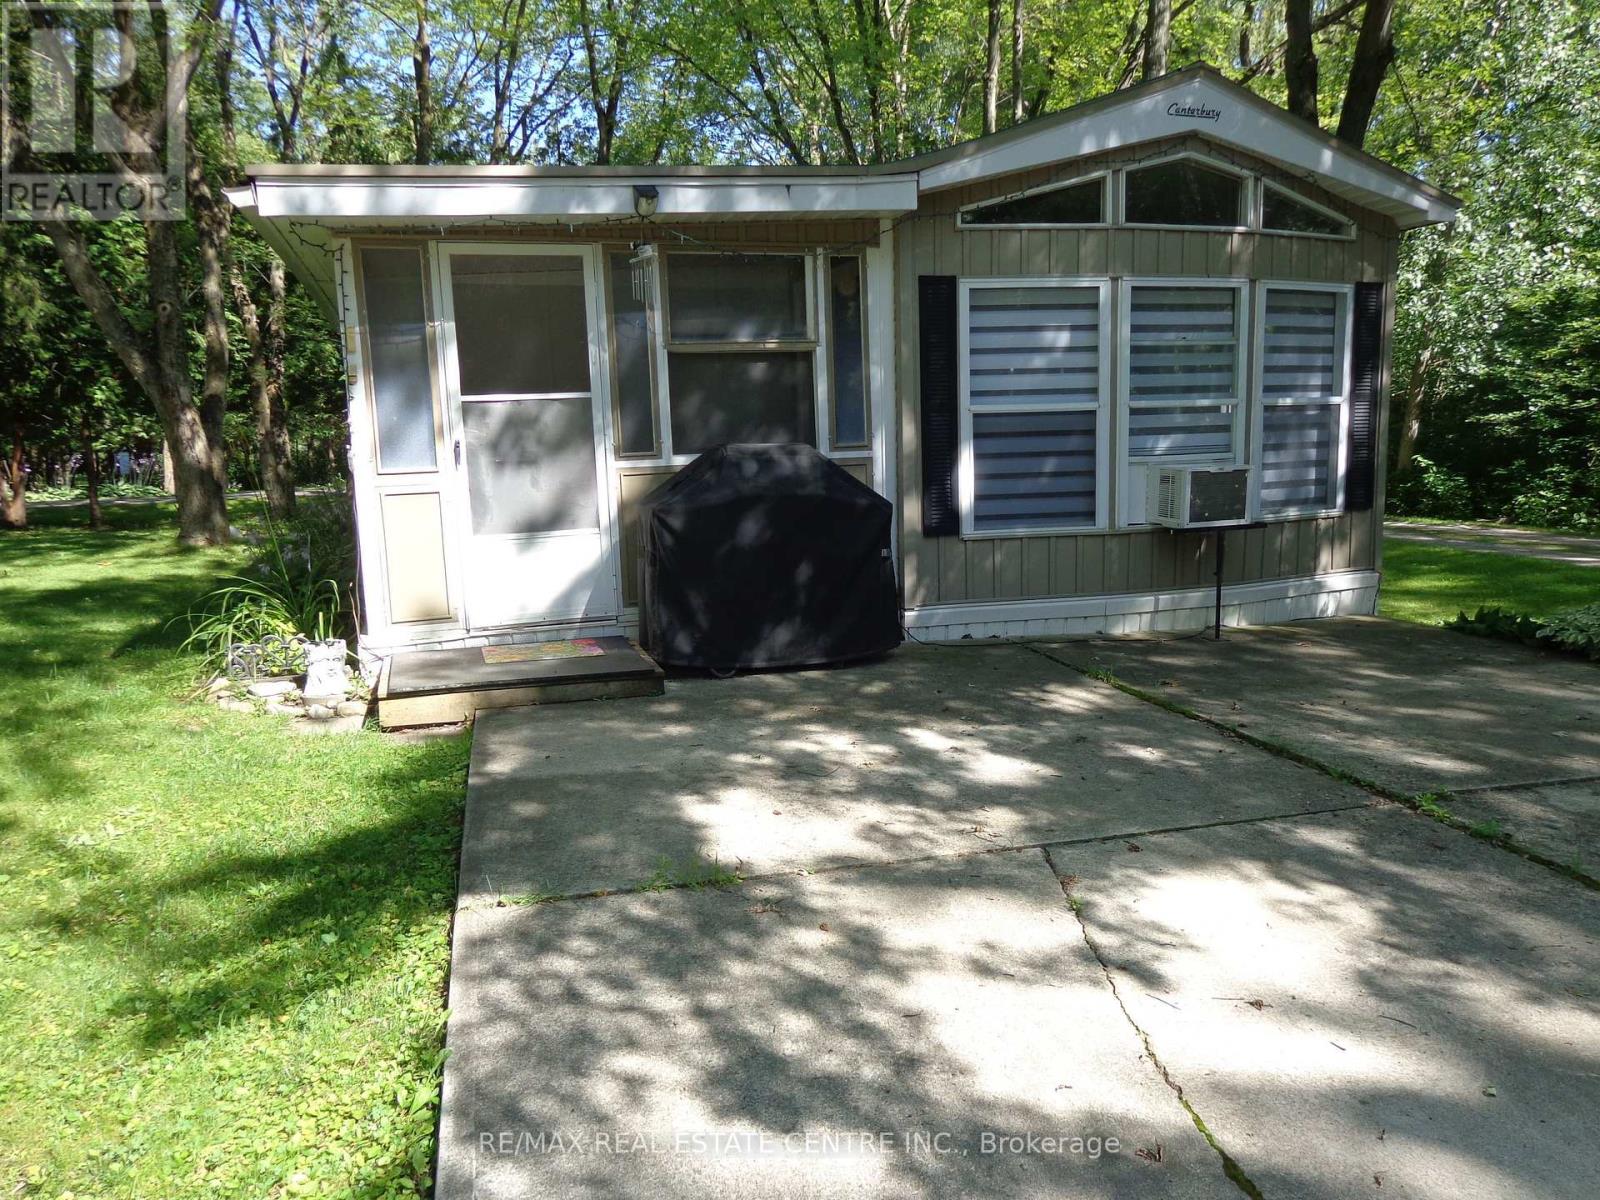
Great Mobile Home Updated Throughout In 2021 In A Great Family Park Just Outside Of New Hamburg With Secured Access Gate. This Park Has Two Sections. One Is A Six Month Stay, The Other Is A Nine Month Stay. If You Stay For Six Months Or Less You Only Pay For Six Months. If You Stay Longer Than Six Months Then You Pay For Nine Months. This Home Is In A Great Park With Lots Of Amenities, Inground Heated Swimming Pool. Outdoor Whirlpool. Lots Of Manicured Grassed Areas For Kids To Play Including Horseshoe Pits And Soccer Nets. Rec Hall / Games Room Includes Pool Table, Foosball, Shuffleboard And More. Large Lake For Canoeing Or Fishing. Nature Trails. Pet Friendly Park. This Home Is In Great Condition And Carpet Free. Can be Easily Converted To A Two Bedroom. Stereo System Speakers Throughout The Home. Full Size 4Pc Bathroom. Nice Size Kitchen With A Full Size Fridge And Freezer Drawer. Large Living Room. Large Principle Bedroom. Nice Size Deck, Shed, And Fire Pit In Your Private Rear Yard. Metal Roof. Corner Unit. No Rear Neighbor. Only One Neighbor. (id:50787)
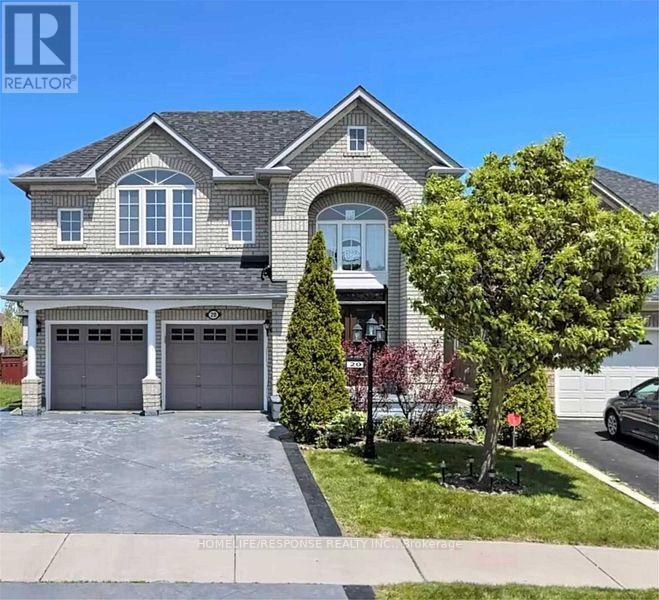
20 Himalaya Street
Brampton, Ontario
Fantastic Family Home!! Extra Large Living Space a Must See!! Gourmet Kitchen!! Large Bedrooms!! Well Sought After Location!! (id:50787)
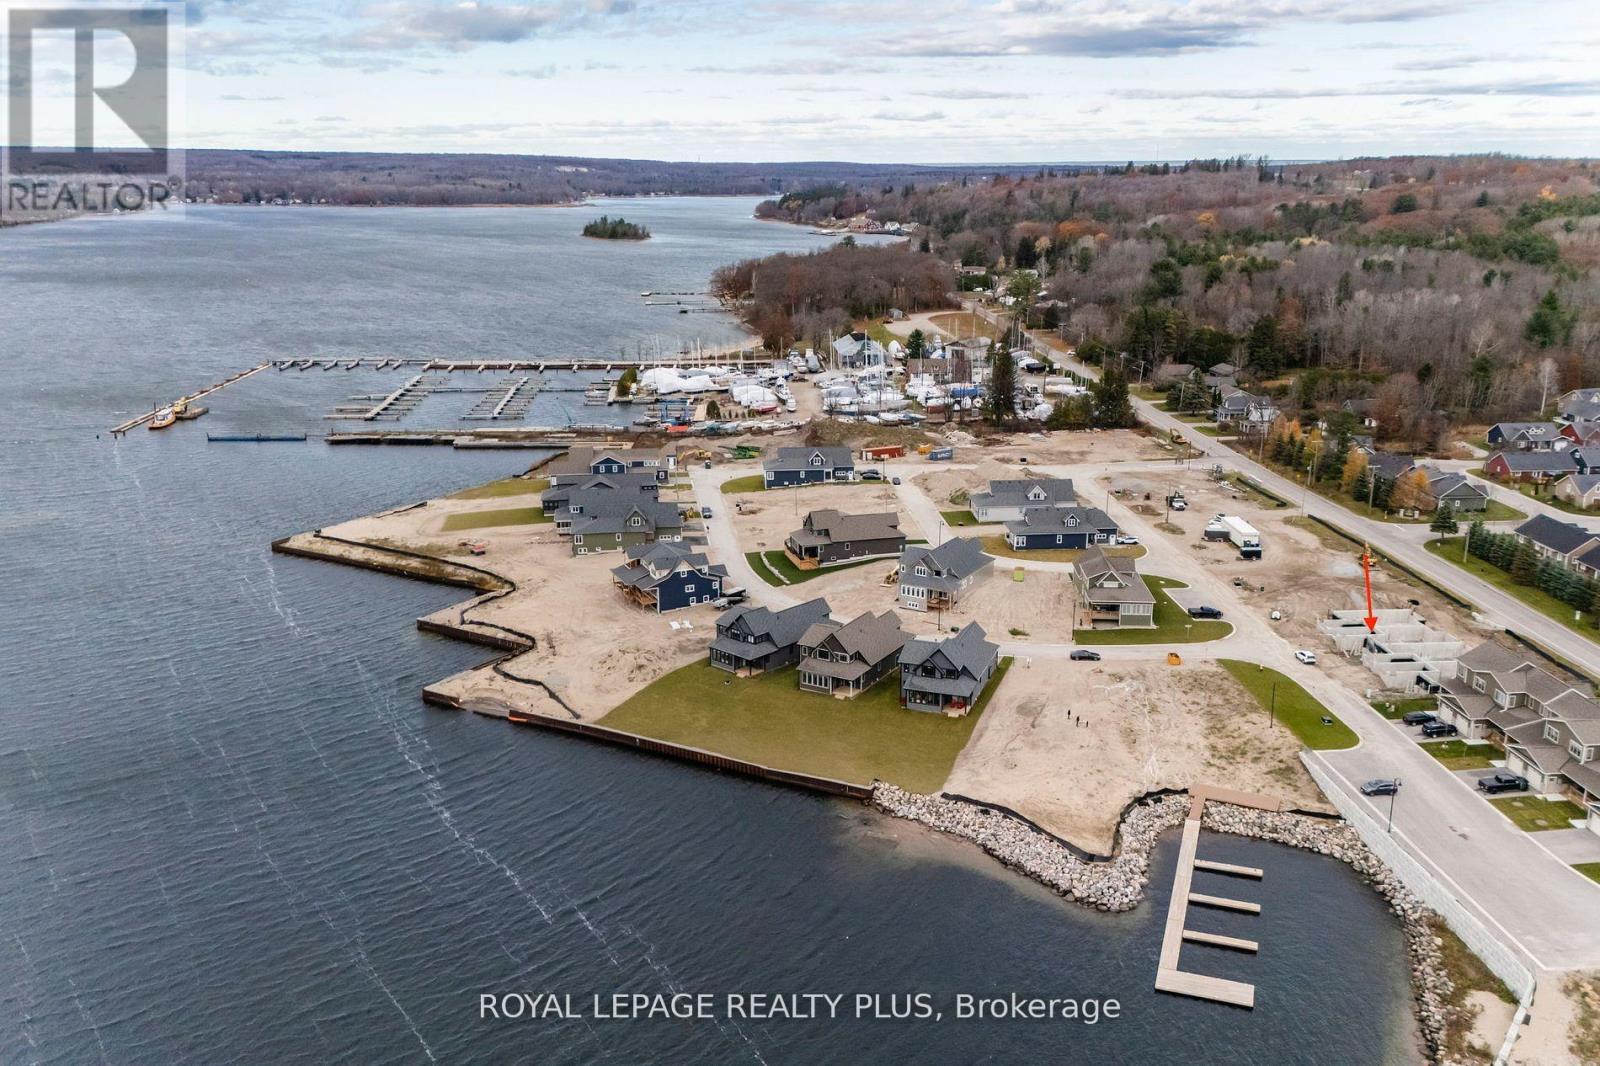
17 Quarry Road
Penetanguishene, Ontario
Executive Freehold Townhome in upscale Waterfront Community at Champlain Shores. Exterior construction complete; select your floor plan and finishes and move in within about 120 days. Walking distance to historical Town of Penetanguishene. High level of standard finishes; 9' ceilings, 7 1/2" baseboards, oak staircase, hardwood on the main floor, porcelain tiles, quartz counters, gourmet kitchen with centre island and large pantry. Two covered porches. Premium lot with views of park and lake from the large front porch. Full basement with roughed in 3-piece bath and above ground window. Oversized garage space with space for your full sized vehicle and your toys. Still time to choose your interior layout with option for main floor primary bedroom and ensuite or all bedrooms upstairs. Pick from designer curated interior finishes to create your own look. Community will offer 2 private parks, rental docks for residents, water access. Photos and renderings are for visualization purposes only. Room dimensions may vary depending on chosen layout. Walk to the Town of Penetanguishene shops and restaurants. 8 minutes to Midland, 35 minutes to Barrie, 90 minutes to Pearson Airport. Close to Awenda Provincial Park, bike trails at your door with miles to explore on Tiny Rail Trail and beyond. Hike Simcoe Forest Tracts nearby. Play tennis or pickle ball within walking distance. Several golf courses minutes away. Stroll to the Town Dock and Rotary park. Enjoy some of the best boating in Ontario; 30,000 Island Archipelago offer endless opportunities. Drop you kayak or paddleboard in the Bay for a sunset ride over to Discovery Harbour. Enjoy a more relaxed pace of life in a smaller community of friendly residents, abundant recreational options year round yet minutes from all amenities (id:50787)
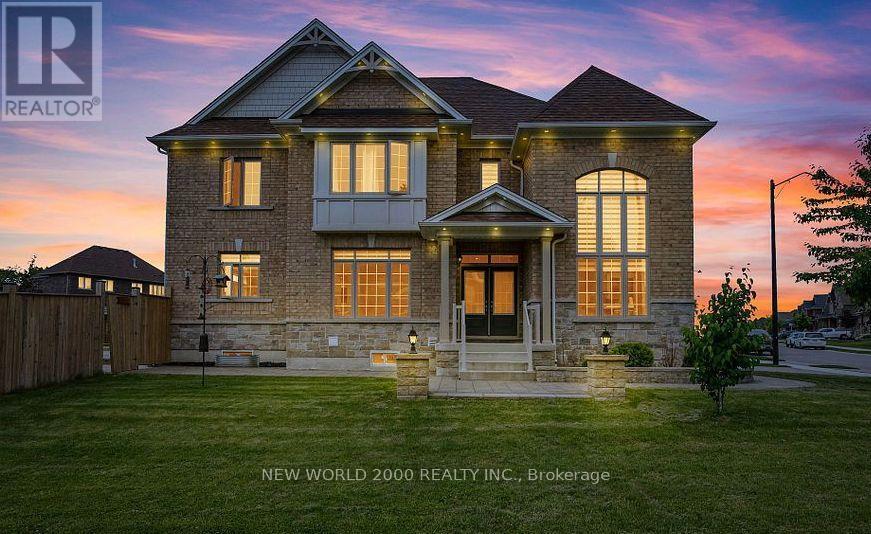
57 Victoria Wood Avenue
Springwater, Ontario
***DONT MISS OUT***AMAZING PRIME CORNER LOT , HUGE BACKYARD**MASSIVE NATURAL LIGHTS..*** Stunning Corner-Lot Showpiece in Stonemanor Woods! This sun-drenched 4-bed, 3.5-bath detached home offers the perfect open-concept layout. Enjoy soaring 18ft ceilings in the living room, a formal dining area, and a cozy family room with a gas fireplace. The open kitchen features granite counters, an island, and a breakfast area walking out to a massive, fully fenced backyard.Upgrades & Features:Main Floor: Engineered hardwood, double-door entry, and tons of natural light.Upper Level: 4 spacious beds. Primary bedroom has 2 walk-in closets + 5-pc ensuite. Note: All carpet have been replaced with beautiful new laminate flooring!Exterior: $70K+ spent on premium interlocking (front/back) and landscaping. Custom pot lights inside and out.Minutes to schools, parks, Hwy 400, and Barrie's top shopping and dining. Don't miss out!**Note: Interior photos reflect professional staging from a previous listing period. (id:50787)
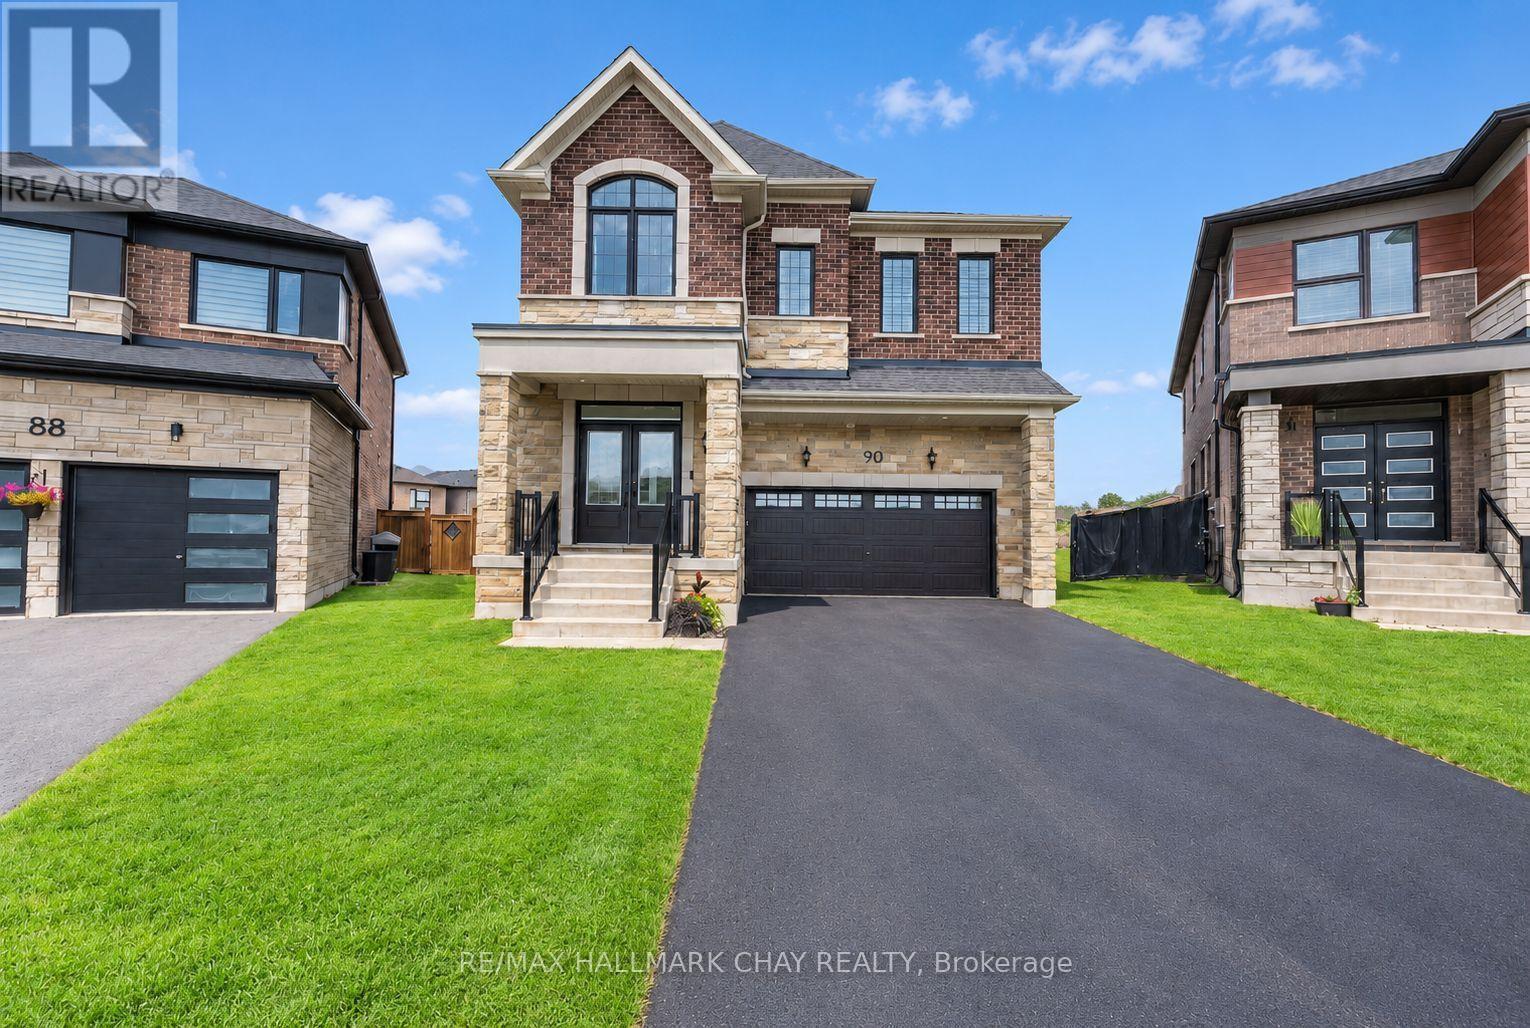
90 Mcbride Trail
Barrie, Ontario
FIVE-BEDROOM MASTERPIECE IN SOUTHEAST BARRIE! Two-year-new home where luxury, design and upgrades come together on the most premium lots in the area! Meticulously maintained & upgraded this stunning property sits on an impressive 142' deep diamond-shaped lot spanning approximately 1/4 acre, fully landscaped, fenced and backs onto a picturesque farmers field! Incredible curb appeal with upgraded window package, stone/ brick exterior, extensive hardscaping and no sidewalk. Step through the grand double-door entrance to soaring 9' smooth ceilings on the main and upper levels, 8' solid-core doors and an abundance of natural light w/ beautiful sightlines all the way to the backyard. Chef's kitchen is truly the heart of this home, featuring an oversized 8' island, quartz countertops, floor-to-ceiling cabinetry with display features, full-sized pantry and premium stainless steel appliances including a 6-burner gas range. Mudroom off the garage w/ custom organizers & bench. The upper level offers FIVE spacious bedrooms and THREE full bathrooms. An impressive primary retreat with walk-in closet and spa-inspired ensuite bathroom complete with double vanity, freestanding tub and glass shower. Top Floor laundry room. Fully finished basement adds even more living space with a wet bar/kitchenette, gym, pot lights and above-grade windows. List of features continues with SMART switches, doorbell, locks and garage opener, custom window coverings, TWO Nat Gas BBQ hookups, Hardwired cameras custom garden shed and four hose bibs; including hot water in the garage! The tiled utility room includes a water softener and tankless water heater. Approx 3,600 finished square feet, this truly one-of-a-kind Energy Star Rated home delivers an incredible combination of space, luxury & functionality, all in a prime South Barrie location within walking distance to the GO Train, Mapleview, Park Place, shops, restaurants and major amenities. Quick access to Yonge Street, Lake Simcoe and Highway 400!! (id:50787)
55 Sanford Circle
Springwater, Ontario
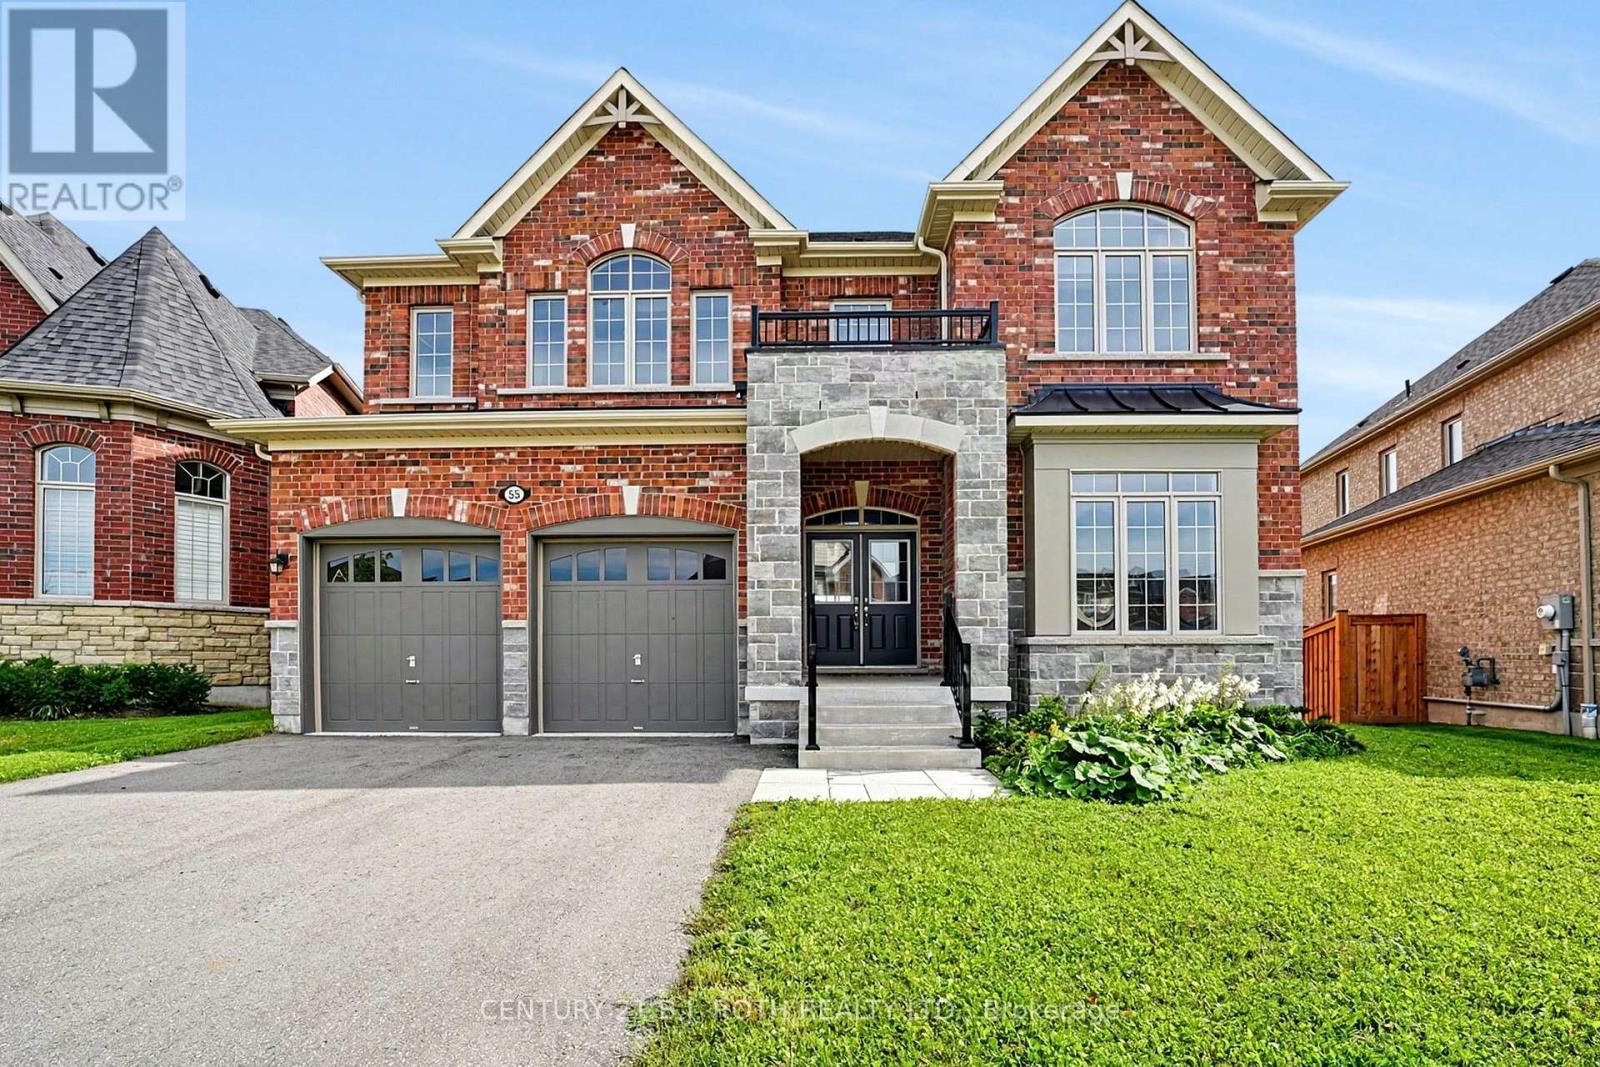
This nearly new executive home that's is almost 3900 ft2 on 2 floors sits on a premium Minesing lot and features a full walkout basement with a separate entrance, offering outstanding potential for multi generational living, a private suite, or a future custom lower level. The main floor is defined by approximately ten foot ceilings and exceptional natural light, creating a bright and luxurious atmosphere throughout. The oversized kitchen anchors the home with remarkable space for cooking and entertaining, complemented by a dramatic approximate nineteen foot formal dining room that delivers a truly memorable setting. Two main floor offices add valuable flexibility for work or study.Upstairs laundry with every bedroom includes its own walk in closet! The second and third bedrooms share a well designed Jack and Jill bathroom with double sinks and a separate enclosed toilet and shower area, while the fourth bedroom enjoys its own private four piece ensuite. The primary suite overlooks the expansive backyard and features a beautifully appointed six piece ensuite with a standalone tub, glass shower, private water closet, and dual vanities.With its premium lot, walkout basement, dramatic dining room, and nearly four thousand square feet above grade, this home offers scale, luxury, and exceptional future potential. It shows beautifully and delivers a thoughtful layout ideal for families of all ages. Property being sold as-is under Power of Sale and there is no conveyance of Offers until after Oct 5. (id:50787)
5 - 35 Madelaine Drive
Barrie, Ontario
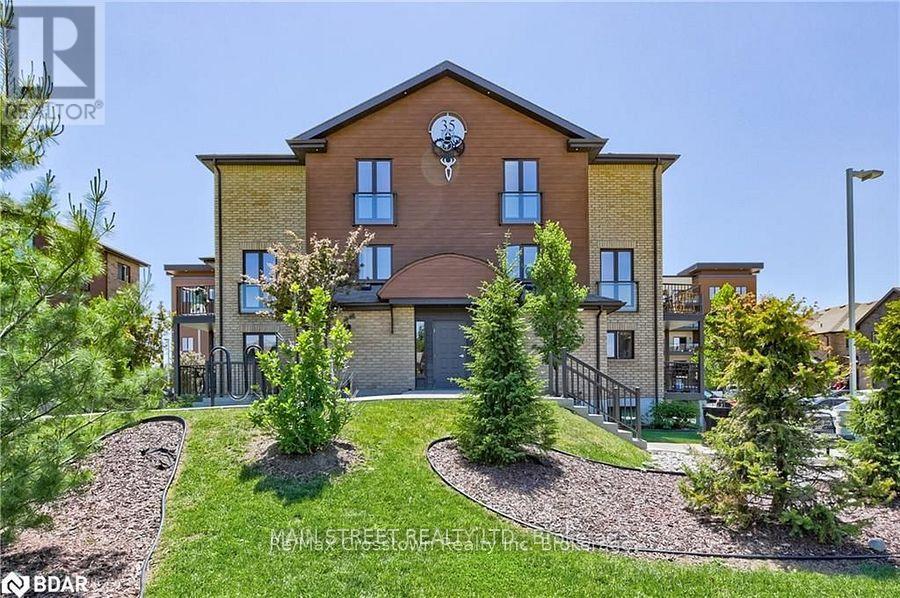
Welcome to 35 Madeline Heights - a beautifully maintained, open-concept 2-storey condo townhouse in the sought-after Yonge Station complex in Barrie's south end, just minutes to the GO Station. This home features 2 bedrooms, 2 bathrooms, stainless steel appliances, ensuite laundry, and neutral décor throughout. Enjoy your morning coffee on the private balcony off the dining area, with ample storage and closet space keeping everything organized. Building amenities include a gym and 1 parking spot. Ideally located close to Hwy 400, shopping, and schools. (id:50787)
73 & 75 Prospect Street
Port Dover, Ontario
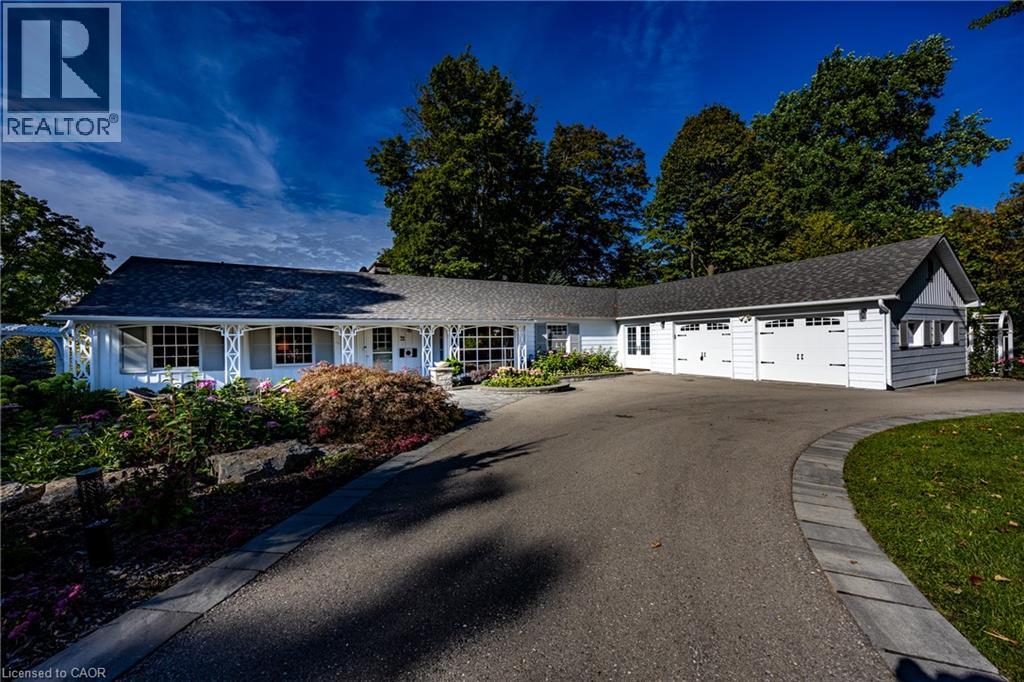
Welcome to 73 (Vacant Lot) & 75 Prospect Street., originally owned by one of the founders of The Arbor situated on one of Port Dover’s most sought-after and prestigious neighbourhoods. Perfectly positioned just minutes from vibrant downtown shops, local restaurants, sandy Lake Erie beaches and marinas, this waterfront estate offers an exceptional waterfront lifestyle. Set on an impressive 310ft deep lot, the property features 100 ft of waterfront views along Silver Lake, surrounded by mature trees and manicured grounds. The gently sloping topography creates a picturesque setting, taking full advantage of captivating water views and offering an unrivaled outdoor entertaining space. Gather on the elevated rear deck with glass railings, relax on the multi-tiered stone patio with its custom B/I fire pit, or unwind under the pergola surrounded by stone walls. Inside, this home offers over 3,500 sqft of total finished space with 5 bedrooms and 3 full bathrooms. While rich wood paneling, pegged hardwood flooring and gas fireplace with classic brick hearth preserve timeless warmth and character in parts of the home, key high-end renovations elevate daily living. Highlights include an updated kitchen with granite countertops, a sunroom framing scenic vistas, and a main-floor primary retreat featuring a private walk-out deck and custom ensuite. The fully finished walk-out lower level serves as a host's dream, featuring a vast recreation room, fireplace (wood burning), lounge area, and a spa-like bathroom with a custom steam shower. Extensive mechanical and exterior updates-including a resurfaced U shaped driveway providing extra parking, heat pump (2023), modern windows (2022), roof (2020), and comprehensive foundation drainage and waterproofing (2022)-provide total peace of mind. Blending classic character with high-end waterfront living, the remarkable lot, sweeping views, and unmatched entertaining spaces make 75 Prospect a one-of-a-kind property. Luxury Certified. (id:50787)
12 Westdale Avenue
Port Dover, Ontario
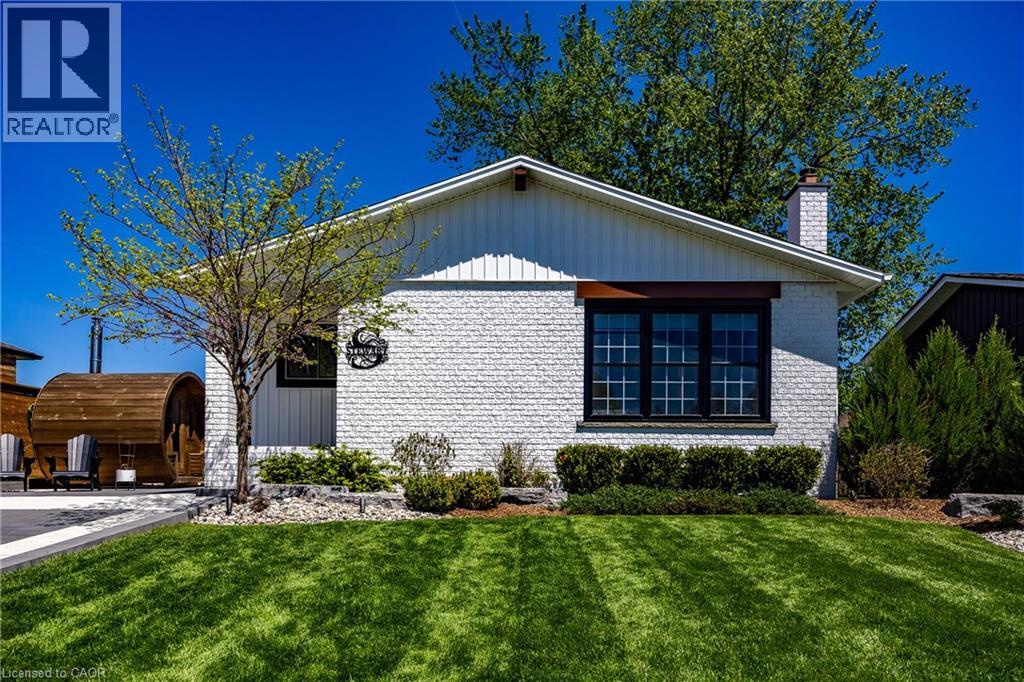
Updated and fully finished bungalow offering the perfect blend of modern style and beach-town charm in the heart of Port Dover. From the moment you arrive, the crisp white brick exterior, concrete driveway (accent lighting) & manicured lawn establish an incredible first impression. Step inside to a bright, open-concept main floor characterized by seamless modern flooring, pot lighting, and a spacious living room complete with a sleek electric fireplace feature wall. The adjacent chef-inspired kitchen serves as the heart of the home, boasting elegant white cabinetry, classic subway tile backsplash, a sprawling island with seating, and striking navy blue accents. Down the hall, the primary bedroom features private sliding glass doors that open directly to the rear deck, while two additional bright bedrooms and a beautifully styled four-piece bathroom with a contemporary floating vanity round out the main level. The fully finished basement dramatically expands your living space, anchored by a recreation room equipped with a rustic stone fireplace and a custom sit-up bar with integrated accent lighting—perfect for hosting game nights or relaxing with family. An additional flex room, a dedicated spare room, a full three-piece bathroom, and plenty of utility storage make this lower level incredibly versatile. Step out into your private backyard oasis, where a premium stone patio, built-in fire pit area and lush green space create an unmatched environment for outdoor entertaining. Perfect for growing families, this home is just a short walk to Lakewood Public School, local parks, and the Port Dover Lions Community Centre. Enjoy being moments away from Port Dover’s iconic beach, vibrant downtown boutiques, and lakeside dining, while benefiting from an easy, scenic drive to neighbouring towns like Simcoe and Delhi. Check out the virtual tour and book your showing today. (id:50787)
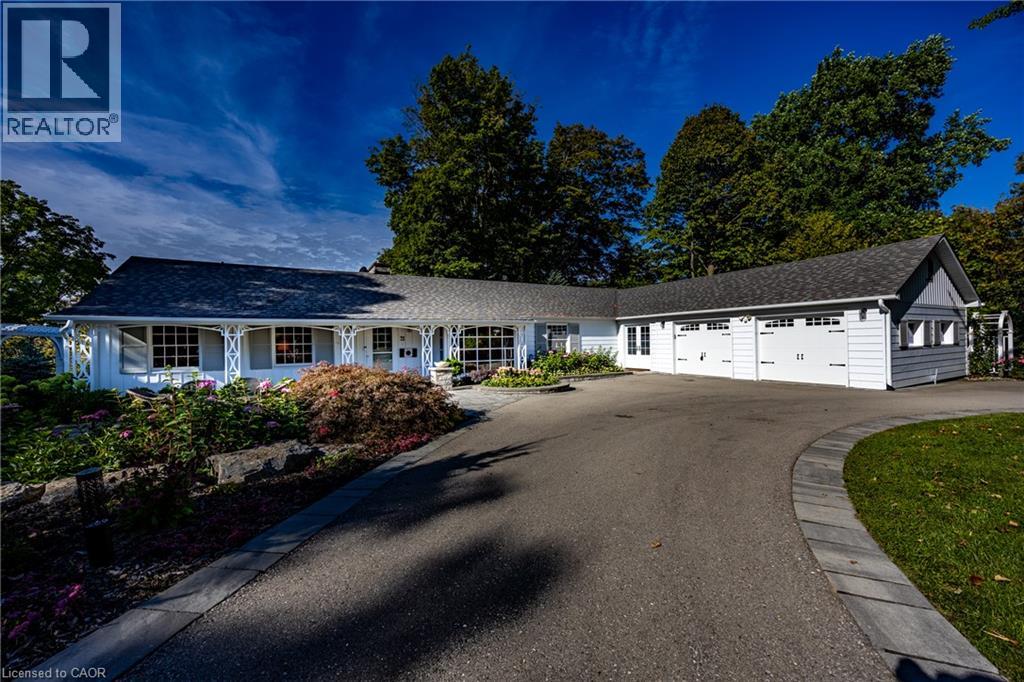
75 Prospect Street
Port Dover, Ontario
Welcome to 75 Prospect Street., originally owned by one of the founders of The Arbor and situated on one of Port Dover’s most sought-after and prestigious neighbourhoods. Perfectly positioned just minutes from vibrant downtown shops, local restaurants, sandy Lake Erie beaches, and marinas, this waterfront estate offers an exceptional waterfront lifestyle. Set on an impressive 310-foot deep lot, the property features 100 feet of waterfront views along Silver Lake, surrounded by mature trees and manicured grounds. The gently sloping topography creates a picturesque setting, taking full advantage of captivating water views and offering an unrivaled outdoor entertaining space. Gather on the elevated rear deck with glass railings, relax on the multi-tiered stone patio with its custom built-in fire pit, or unwind under the pergola surrounded by stone walls. Inside, this home offers over 3,500 square feet of total finished space with 5 bedrooms and 3 full bathrooms. While rich wood paneling, pegged hardwood flooring and gas fireplace with classic brick hearth preserve timeless warmth and character in parts of the home, key high-end renovations elevate daily living. Highlights include an updated kitchen with granite countertops, a sunroom framing scenic vistas, and a main-floor primary retreat featuring a private walk-out deck and custom ensuite. The fully finished walk-out lower level serves as a host's dream, featuring a vast recreation room, fireplace (wood burning), lounge area, and a spa-like bathroom with a custom steam shower. Extensive mechanical and exterior updates—including a resurfaced U shaped driveway providing extra parking, heat pump (2023), modern windows (2022), roof (2020), and comprehensive foundation drainage and waterproofing (2022)—provide total peace of mind. Blending classic character with high-end waterfront living, sweeping views, and unmatched entertaining spaces make 75 Prospect a one-of-a-kind property. (id:50787)
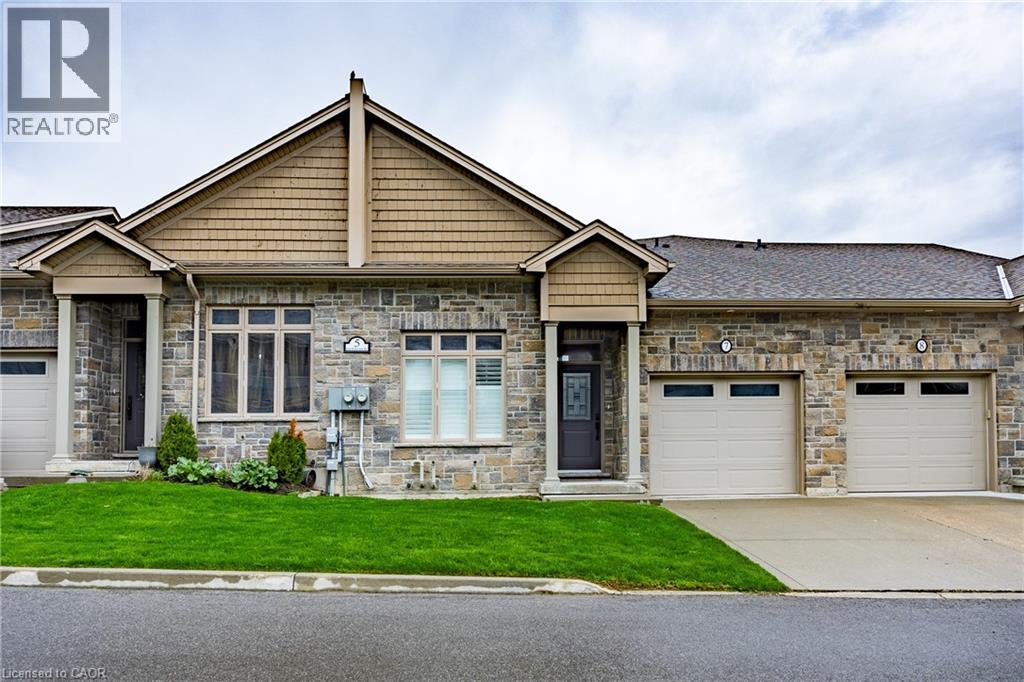
5 Old Hamilton Road Unit# 7
Port Dover, Ontario
Located in the picturesque lakeside town of Port Dover, Harbour Heights offers, low-maintenance living in a desirable common elements condominium setting—just minutes from the scenic Lynn River and the shores of Lake Erie and an easy walk to restaurants and attractions. Step inside to a welcoming foyer with a convenient office or den—ideal for working from home or a quiet retreat. The kitchen is beautifully finished with quartz countertops, a central island with undermount sink, pendant lighting, tiled backsplash, and under-cabinet lighting, blending both style and functionality. The adjacent dining area flows into a bright and spacious family room featuring vaulted ceilings, pot lights throughout, and a cozy gas fireplace. From here, enjoy direct access to the elevated deck complete with a gas barbecue hookup— perfect for entertaining. The main floor also features a well-appointed primary bedroom with a walk-in closet and a 3-piece ensuite showcasing a glass and tile shower. Upstairs, the loft bedroom offers a unique and private retreat, complete with a gas fireplace, walk-in closet, 3-piece ensuite, and a large picture window capturing beautiful views of the Lynn River and Lake Erie. The fully finished walk-out lower level adds exceptional living space, featuring a recreation room prepped for a wet bar or kitchenette, a 3-piece bathroom, an additional bedroom with ensuite privilege, and a storage room. Walk out to the concrete patio with a second gas barbecue hookup—ideal for outdoor relaxation. Additional highlights include a finished garage with garage door opener. Check out the virtual tour and book a showing today. (id:50787)
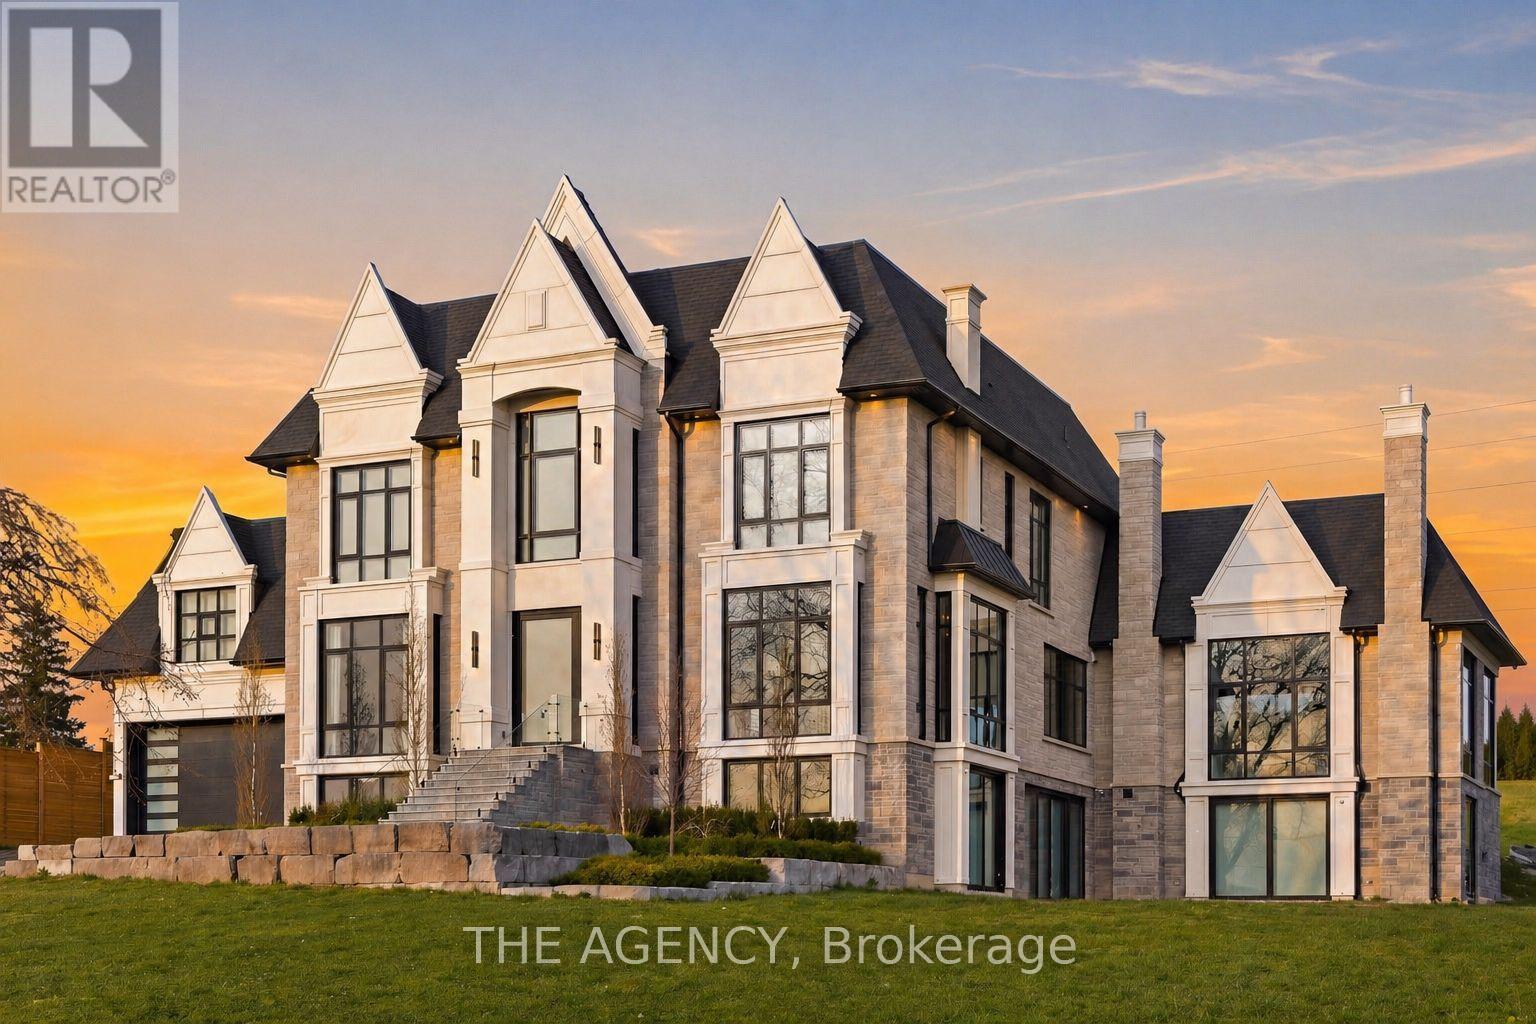
12975 Mill Road
King, Ontario
A statement in craftsmanship and design, this custom-built residence spans approximately 8,660 square feet above grade and offers an exceptional sense of scale paired with refined, curated finishes throughout. Featuring 5+2 bedrooms, with ensuites and custom built-in closets, the home delivers both privacy and consistency in design. At the centre, a beautifully appointed chef's kitchen is outfitted with top-of-the-line Wolf and Sub-Zero appliances, seamlessly connecting to the surrounding principal spaces. A fully integrated Control4 smart system allows for effortless control of lighting, climate, and media across the home. On the main level, a striking wine display serves as a design focal point, while the indoor pool introduces a rare, resort-style element, offering year-round enjoyment. The lower level is thoughtfully finished with a private movie theatre and a home gym, creating additional space tailored for comfort and recreation. The primary suite is a true retreat, complete with a spa-inspired ensuite and separate his-and-hers walk-in closets, both finished with custom built-ins. Every element of this home reflects a high level of care, from the quality of construction to the cohesion in design, an impressive and well-executed offering from start to finish. (id:50787)
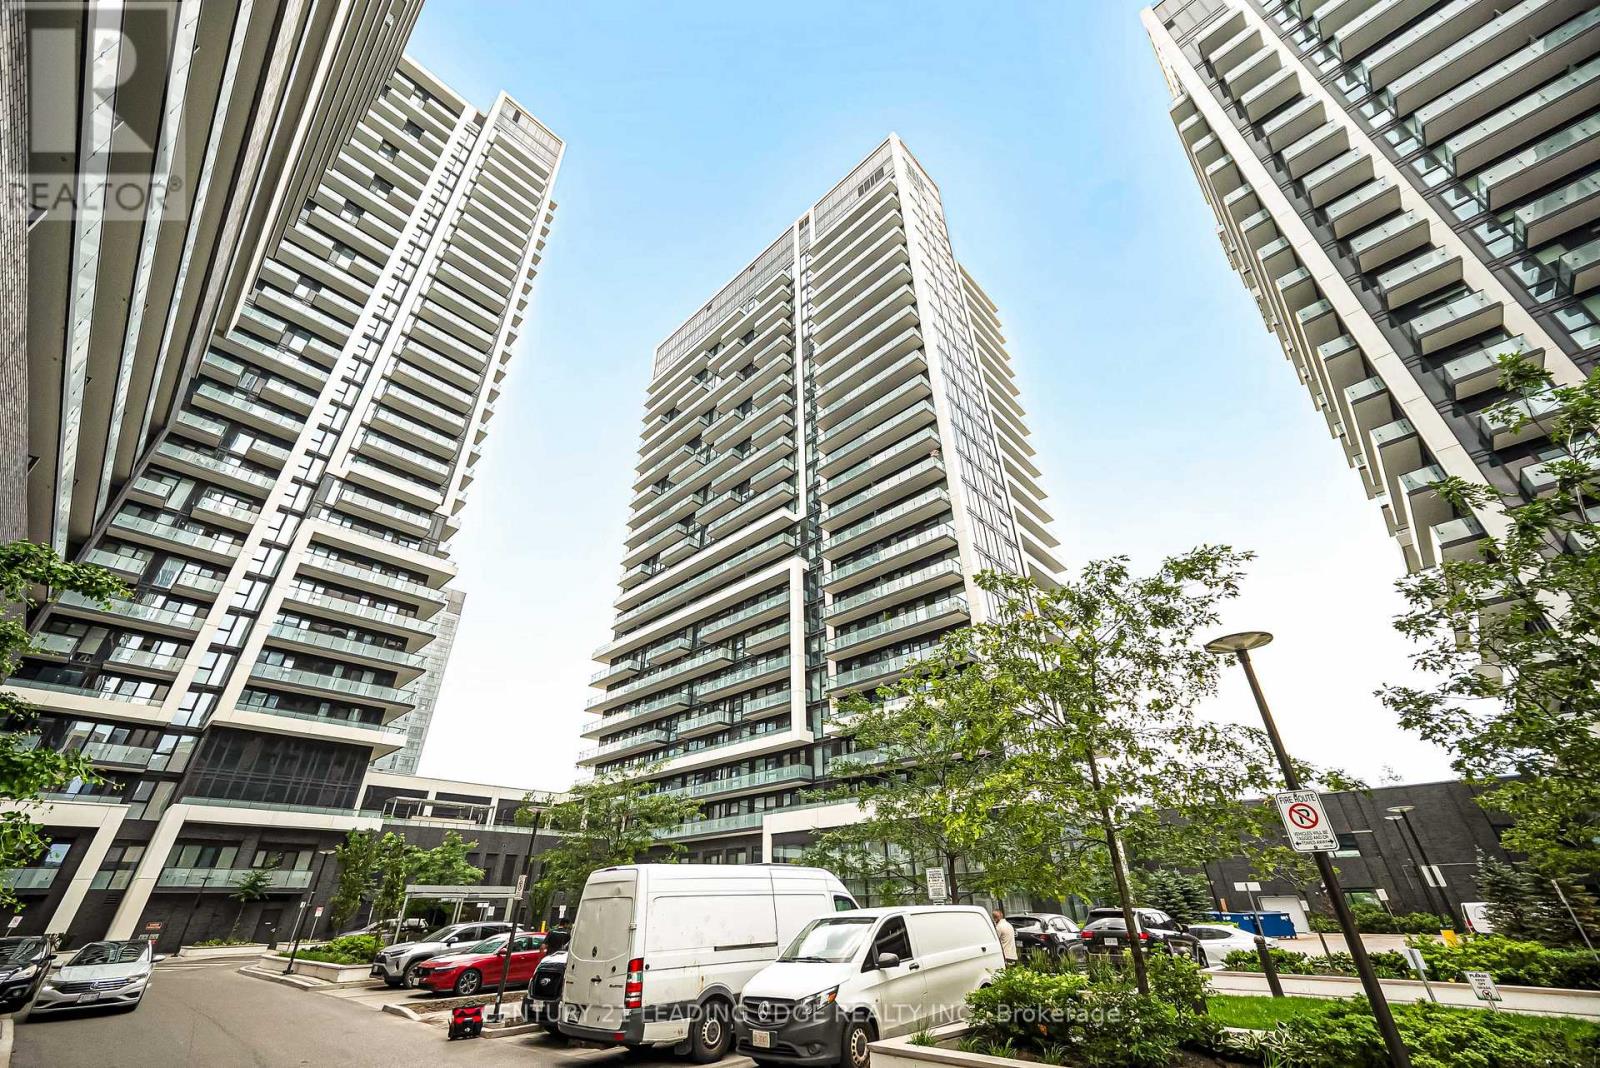
707 - 95 Oneida Crescent
Richmond Hill, Ontario
Welcome To Era Condo By Pemberton! This 2B and 2 Bathrooms Right In The Prime Location of Yonge & Hwy 7. New Painting, 9ft Ceiling. Huge Sun-Filled Floor To Ceiling Windows. Functional layout with proper separation of bedrooms, Open Space Gourmet Kitchen With S/S Appliances. Laminate Flooring Throughout. Large Balcony. Walk-in Closet in Primary Br, Enjoy The Amenities 24hr Concierge, Gym, Party Room, Rooftop Deck, Mins To Shops & Restaurants, Langstaff GO, Hwy 404/407, Parks. Step to Community Center. Get The Lifestyle of Luxury And Convenience In A Safe Neighborhood With Reputable Schools. (id:50787)
46 Donna Mae Crescent
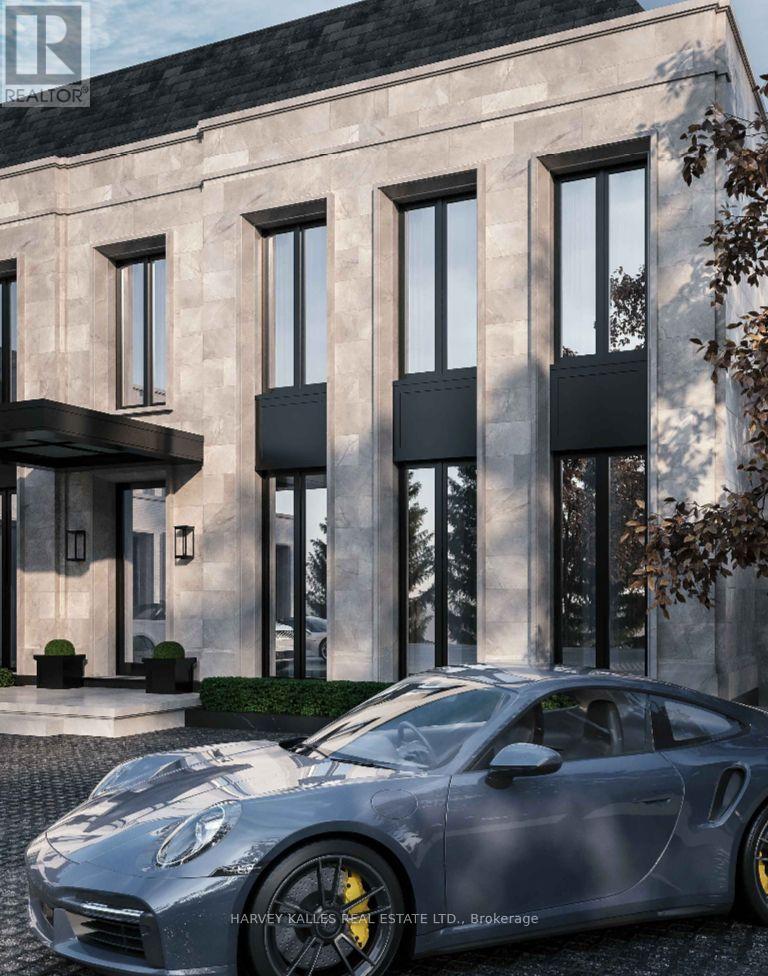
Vaughan, Ontario
Exceptional Opportunity To Build Your Dream Mansion. Be The Last Home At The Very End Of Ultra Exclusive Donna Mae Cres, Situated Between Famous Thornbank And Thornridge, But Far More Secluded And Lush. This 102X226 Foot Lot In Prime Thornhill Is Surrounded By Multi-Million Dollar Estates, Live Among Esteemed Neighbors But In Complete Privacy And Secutity. Owner Has Spent $$$ On Renowned Architect Richard Wengle To Design This Nearly 9000 Square Foot Plus Basement, Modern Palace! With Interior Design By Acclaimed Design Firm Wolfe_Id. Don't Miss Your Chance To Live In The Best Part Of Thornhill, This One Won't Last! **EXTRAS** Luxury Living In The Best Part Of Thornhill, Close To Schools, Parks, Places Of Worship, Golf Course, 407 highway And Famous Yonge Street. (id:50787)
515 - 2916 Highway 7
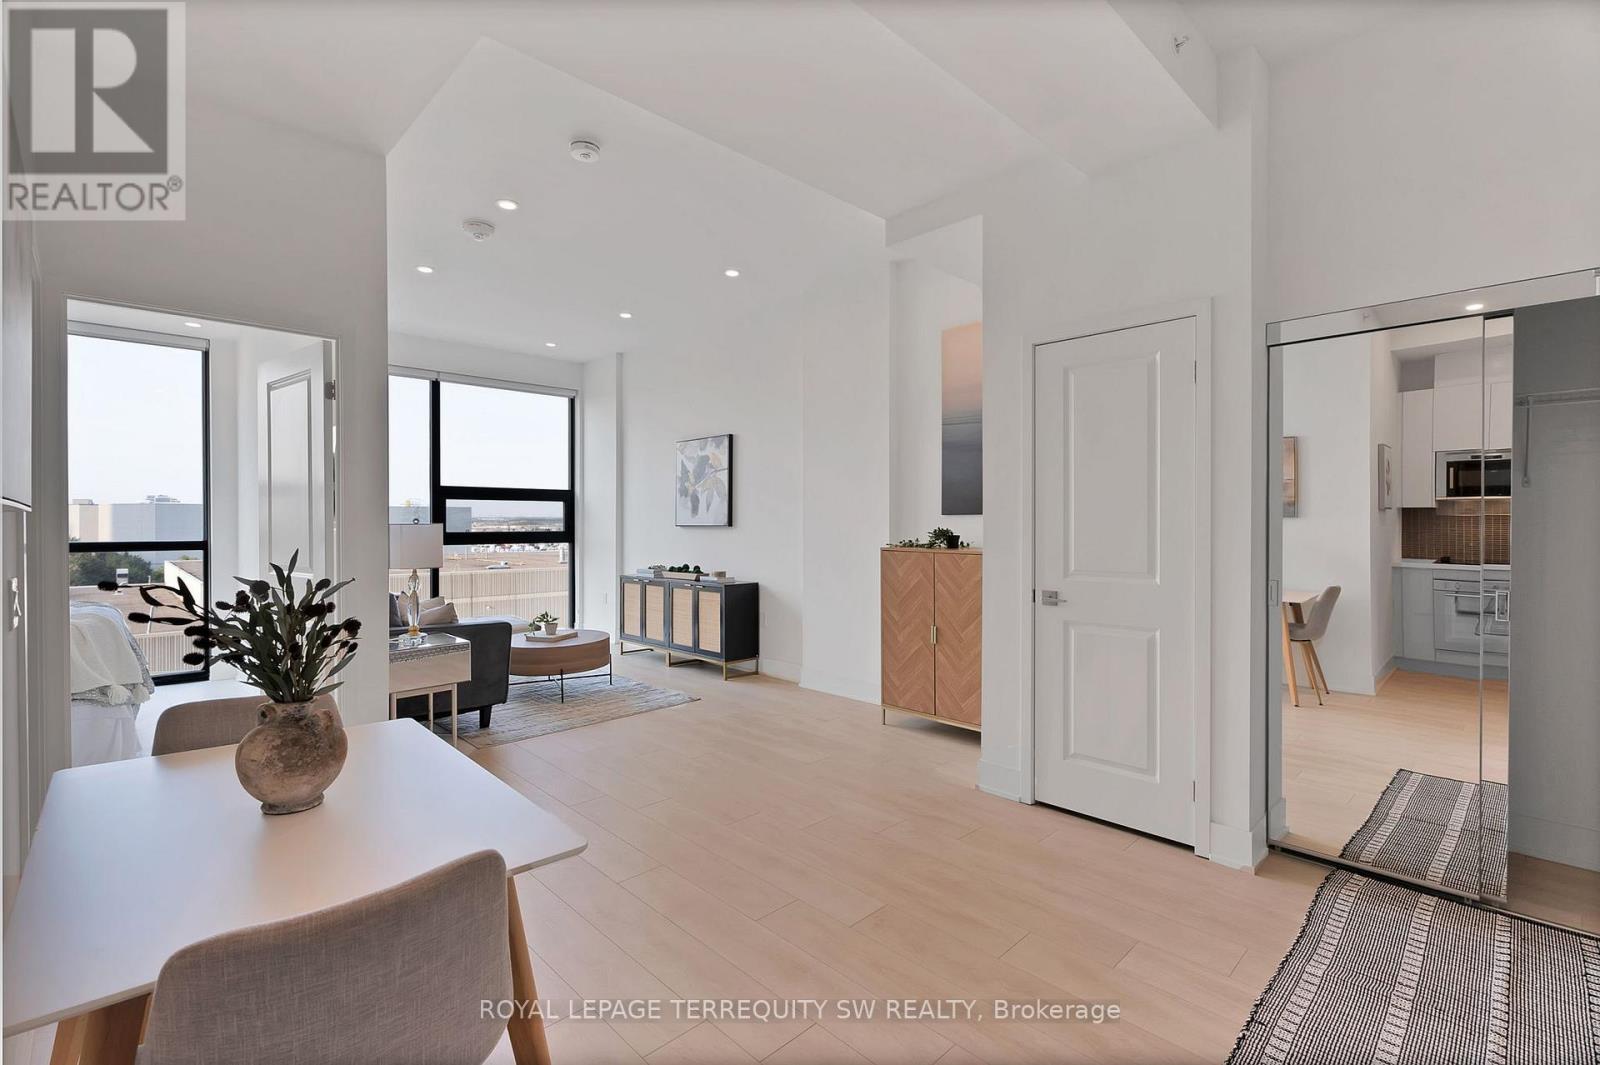
Vaughan, Ontario
Welcome to Nord Condos, this beautiful open concept unit with no wasted space has floor to ceiling windows with an unobstructed clear view of the skyline allowing natural sunlight to flood the unit. Laminate floor and pot lights throughout with stainless steel built-in kitchen appliances with tiled backsplash and stone countertop, modern 4 piece bath with tiled shower wall and floors, ensuite laundry. Access to many amenities: indoor pool, fully equipped gym, games room, yoga room, chefs room, pet spa and much more! Less than 15 min by car to Canada's Wonderland, York University, Hwy 407/400. Close to restaurants, shops, groceries, Vaughan Metropolitan Centre and Subway Station. This newly built turnkey condo won't be on the market too long, don't wait to make this your new home. One owned locker and one owned parking included. (id:50787)
215 - 175 Cedar Avenue
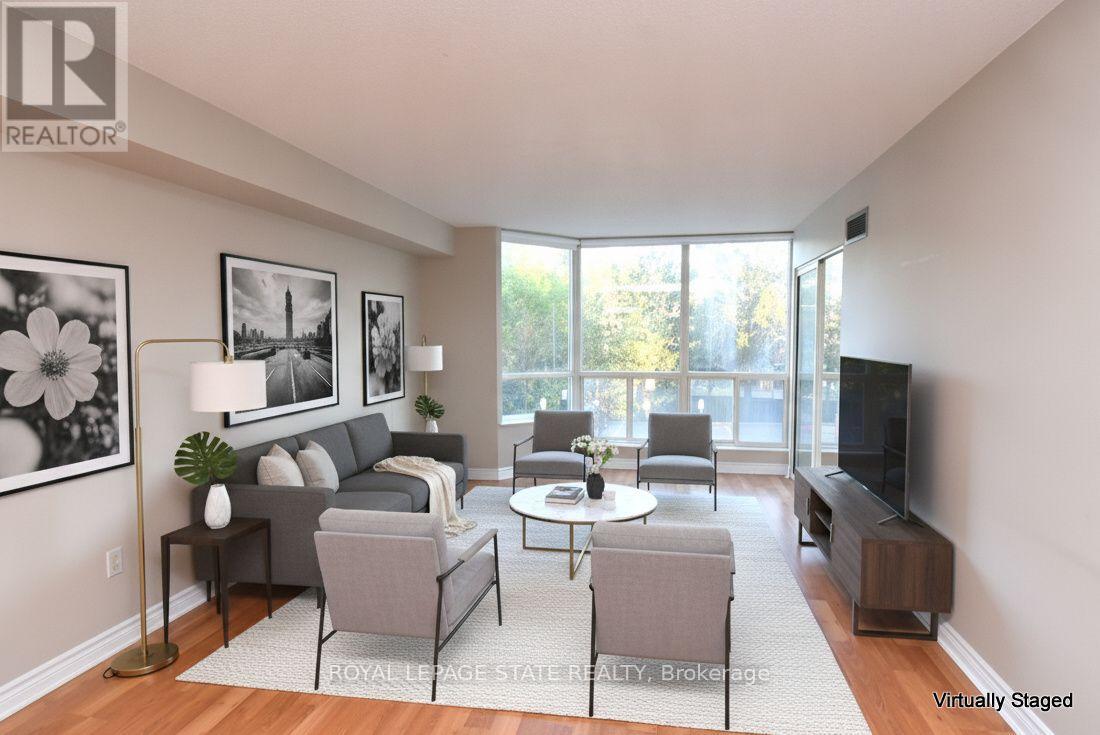
Richmond Hill, Ontario
Spacious Living Meets Resort-Style Comfort! Welcome to 175 Cedar Ave, Suite 215 with the convenience of TWO parking spots! This unit is a south-facing, expansive 2+1 bedroom,2-bathroom home boasting 1,275 sq. ft. of sun-filled living space surrounded by mature tree views. Enjoy a seamless open-concept floor plan featuring a bright living and dining area, a modernized kitchen with upgraded appliances, and a versatile solarium with floor-to-ceiling windows. It is perfect for a home office or cozy sunroom. The primary retreat features generous closet space and a private4-piece ensuite. The second well-proportioned bedroom offers direct access to the solarium and has easy access to the 4-piece main bath. There is the convenience of in-suite laundry and a large pantry. A large storage locker is another highlight. Resort-style building amenities feature an impressive list including indoor and outdoor pools, a rare indoor squash court, tennis courts, a fully equipped gym, a games room with ping pong and pool tables, and a sauna. There is a party room and a rentable guest suite. Unbeatable location steps to Richmond Hill GO Station, VIVA transit, top-rated schools, parks, shopping, and Mackenzie Health Hospital. The heart of Richmond Hill awaits you. Note some virtual staging in the photos. (id:50787)

16 Bridgend Court S
Vaughan, Ontario
Opportunity to grab the renovated property at most sought after Islington Woods Prominent Woodbridge Community ! over 4600 sq ft of Living space with 70.54 ft x 185.92ft Deep lot backing onto Ravine situated on mature court & steps from Kiloran park. Immaculately renovated home delivers modern look with high end finishes with attention to detail. ample sunlight to enjoy at back yard or at balcony/terrace , very quiet and serene living within the heart of the city, Renovation done in 2022 , main and upper level 2"x4"Porcelain tiles, brand new stairs with iron spindles, pot lights, ceiling trims, crown molding, finished basement with 2 bedrooms and 2 washrooms with separate entrance, rental potential or perfect in law suite **EXTRAS** Stainless Steel appliances Fridge, Gas Cooktop, B/I Range, B/I Microwave, Dishwasher, Washer and Dryer, All Electrical Light Fixtures, All Window Coverings, Tankless Water Heater Rental (id:50787)
41 Convoy Crescent
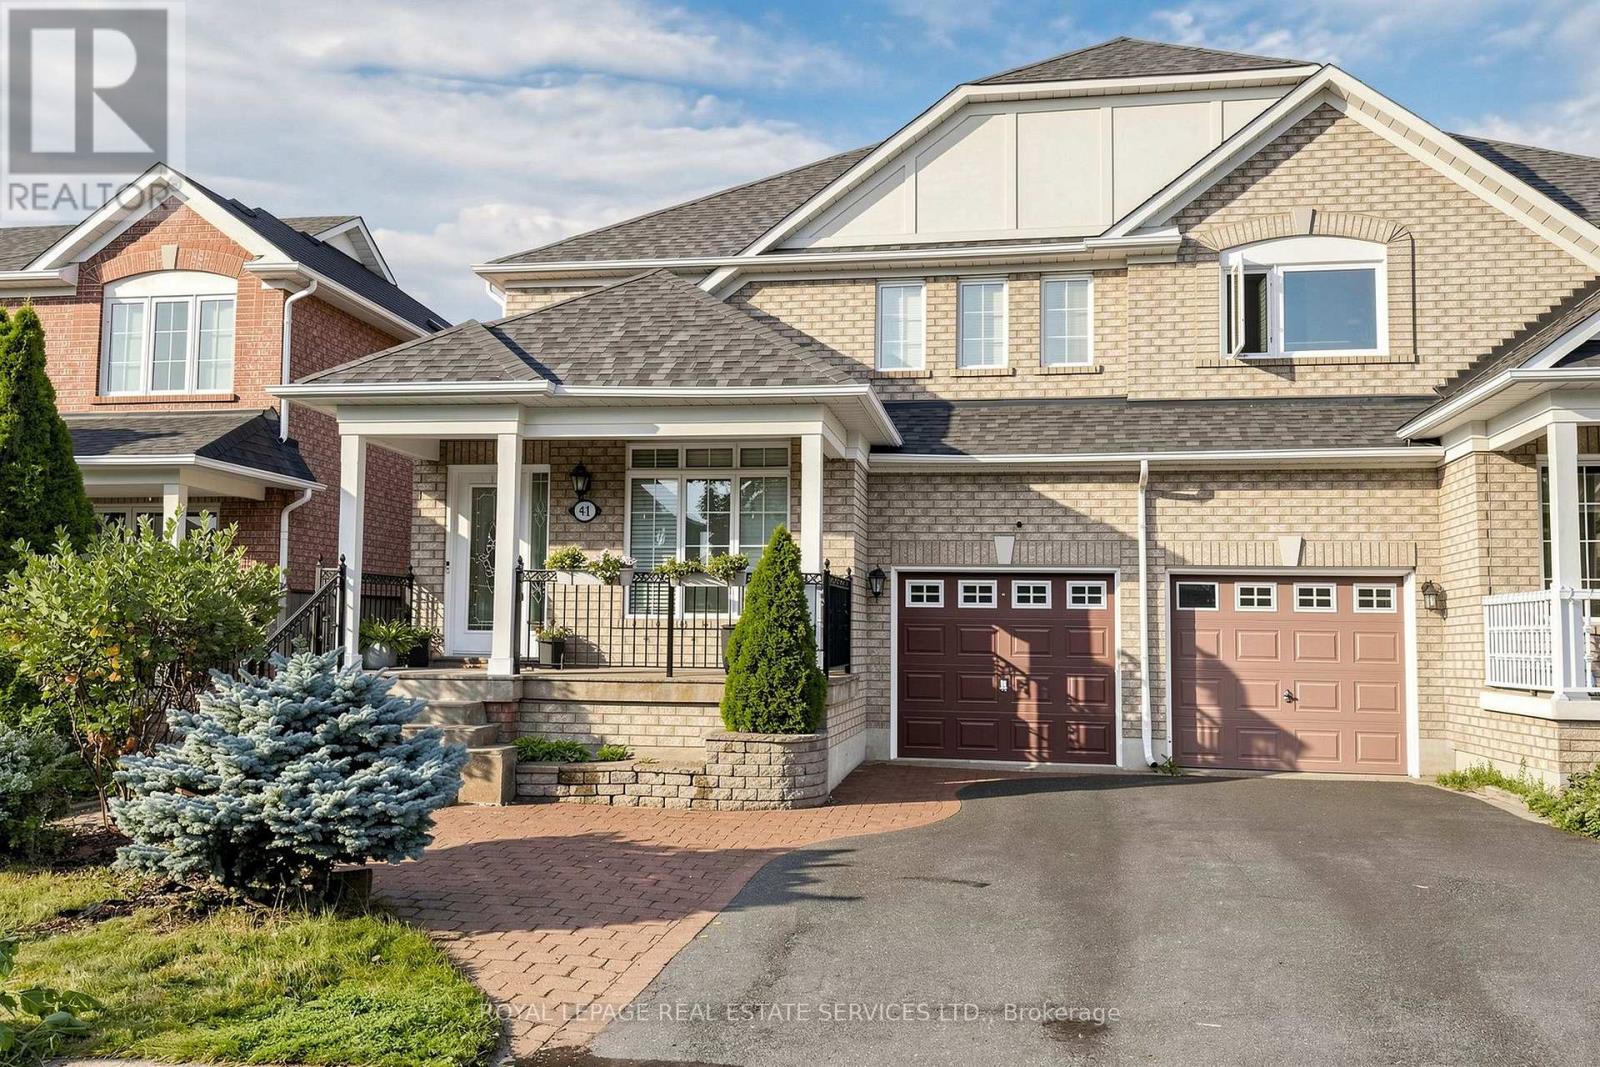
Vaughan, Ontario
Welcome to this beautifully maintained 4-bedroom, 2.5-bathroom semi-detached home located in a quiet, family-friendly neighborhood. Featuring a 30-foot-wide lot and over 2,000 sq. ft. of living space, this home offers a spacious and functional layout ideal for growing families. The bright open-concept living and dining areas flow seamlessly into the kitchen, which features a convenient eat-in breakfast area overlooking the beautifully landscaped backyard. The spacious family room with fireplace provides a warm and inviting space for relaxing or entertaining. Enjoy the private backyard oasis featuring an in-ground pool surrounded by a cedar deck, perfect for summer gatherings and outdoor enjoyment. The attractive interlocking driveway and professionally landscaped front yard add excellent curb appeal, while the welcoming porch provides a charming entrance. No sidewalk offers additional parking convenience. Ideally located close to Canada's Wonderland, Highway 400, major shopping, schools, parks, and transit, this home combines comfortable family living with excellent convenience. A rare opportunity to own a spacious 30-foot-wide semi in a desirable Vaughan neighborhood! (id:50787)
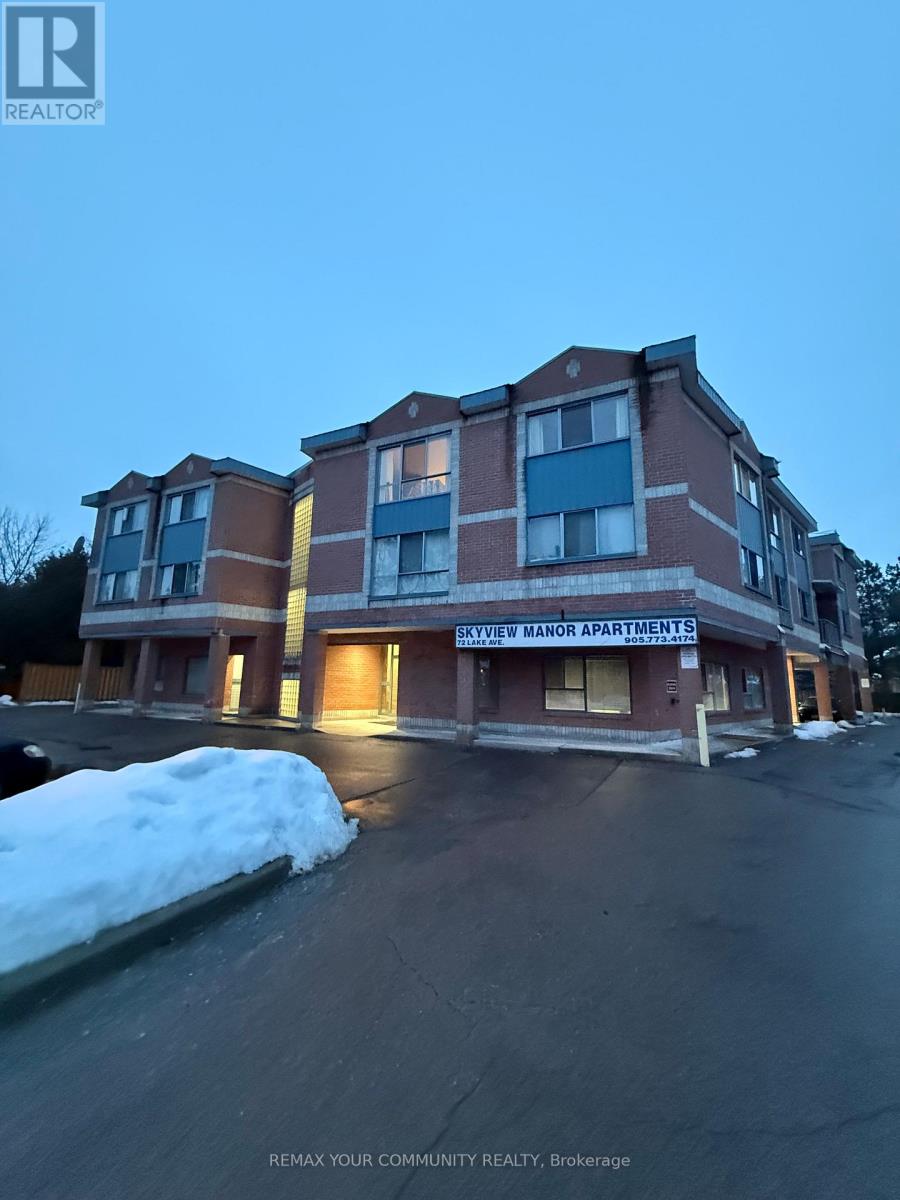
203 - 72 Lake Avenue
Richmond Hill, Ontario
Newly updated spacious 1BR apartment in the high demand Neighbourhood of Lake Wilcox. Minutes walk to Lake. Walking distance to transit, Bank, medical, grocery and restaurants. Very hard to come by and won't last. 4 minutes to HWY 404 and 10 minutes to HWY 400. Multiple walking trails in the areas for leisure walking, jogging or biking. Landlord is offering first month free rent (id:50787)
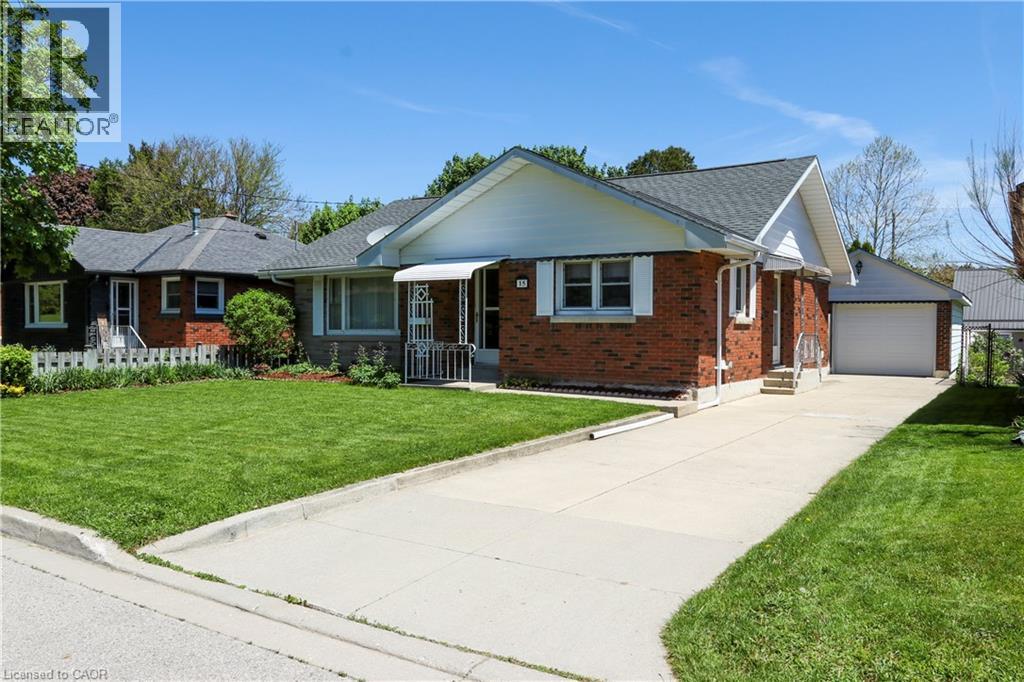
15 Richard Avenue
Simcoe, Ontario
Step into this neat and tidy brick bungalow offering over 1100 square feet of solid, well maintained living space – an ideal starter home or downsizing option in a mature Simcoe neighbourhood close to all amenities. The main floor boasts gleaming hardwood floors, cove ceiling, main floor laundry and updated eat in kitchen with oak cabinetry. Garden doors open to a sprawling rear deck, perfect for entertaining or relaxing in the private fenced yard. The finished basement expands your living options with a generous rec room, cozy gas fireplace, 3 piece bathroom, and a large bonus room ideal for guests, hobbies, or a home office. Whether this is your first or last home, this home delivers! (id:50787)
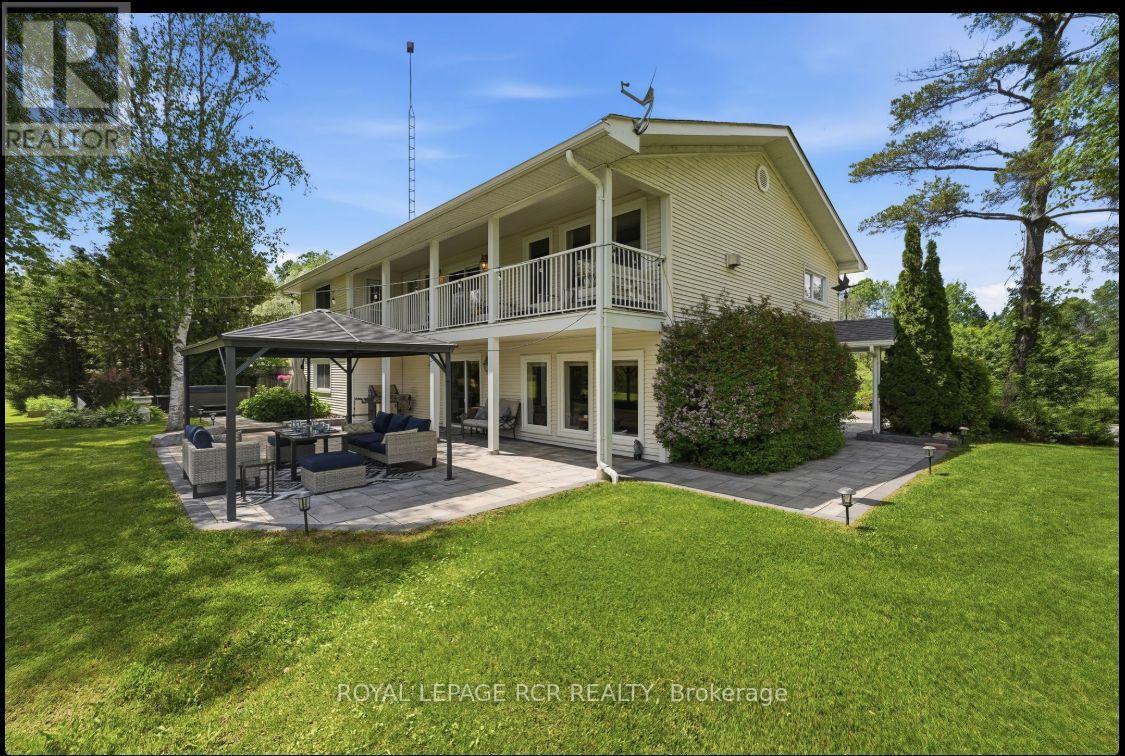
21324 Mccowan Road
East Gwillimbury, Ontario
Looking for a piece of paradise? This stunning property has it all. Set on over two beautiful acres with two spring-fed ponds, it offers something for everyone - including a mulit-generational apt.. Thoughtfully designed with high-quality finishes throughout, the home is perfect for both indoor and outdoor entertaining. A fully equipped accessory apartment, complete with an indoor elevator, adds flexibility and convenience. For work or play, the property features three 850-square-foot metal-clad shops with durable steel roofs-one even includes a hoist. A "Generac" generator will ensure you always have power. Your outdoor fun will be completed with a hot tub, firepit and gazebo. A truly unique opportunity-this one-of-a-kind gem is ready to impress. (id:50787)
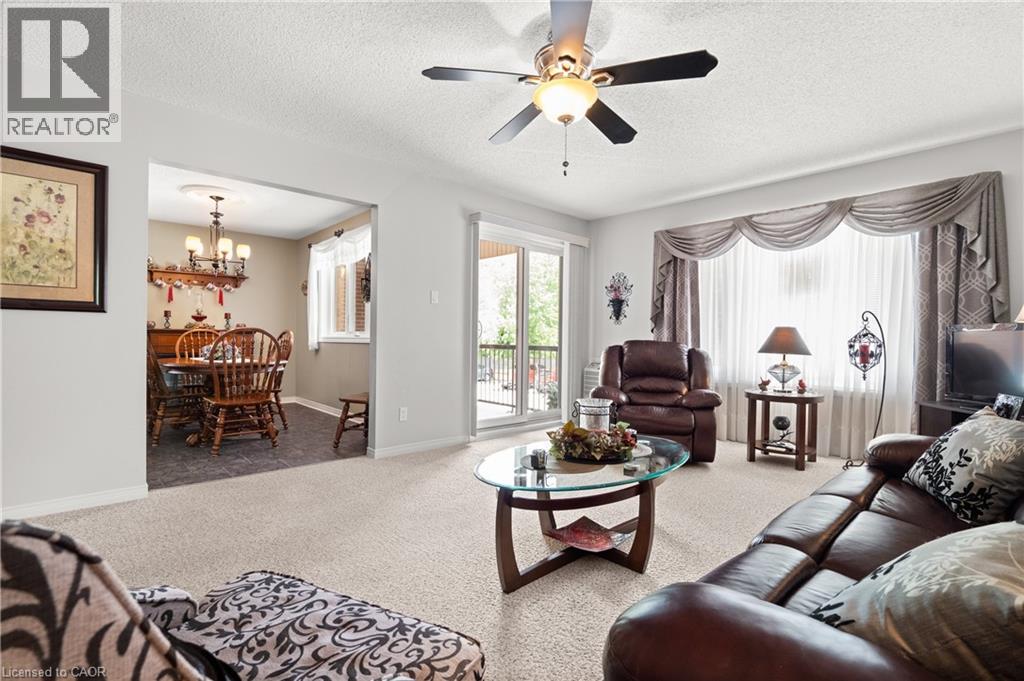
440 Durham Street W Unit# 203
Mount Forest, Ontario
A rare offering combining a spacious end unit layout and a quiet, highly sought after back corner location within the complex. Unit 203 has been meticulously maintained and features 1074 sq/ft of interior living space, a large balcony, two spacious bedrooms including a primary bedroom walk in closet and ensuite privilege to the 3 piece bathroom. Renovated in 2012, the unit includes a beautiful custom oak kitchen with glass backsplash, tiled entryway extending through the kitchen and dining area, and an in-suite laundry room equipped with upgraded GE side-by-side appliances, built-in cabinetry, laundry sink, and space for a chest freezer. Recent improvements include a newly surfaced balcony, patio door and windows installed in 2018 as well as a renovated walk-in shower with grab bars for added accessibility. Enjoy gentle morning sunrises and peaceful evenings on the balcony with North-east exposure. For added convenience, the unit’s exclusive parking space #20 is located directly to the left of the balcony, with ample visitor parking available steps from the unit. Situated on a large property with manicured gardens and grounds, the building is well suited for those downsizing or entering the market! The residence is within a short walk of children’s playgrounds, Victoria Cross Public School, sports fields and baseball diamond, the recreation complex and arena, and the future site of the new Mount Forest Outdoor Pool. A short distance down Cork Street, the Saugeen Trail system provides opportunities for cycling, walking, and enjoying views of the river. This rare end-unit layout combines quality finishes, accessibility features, and a tranquil location you’ll be happy to call home! (id:50787)
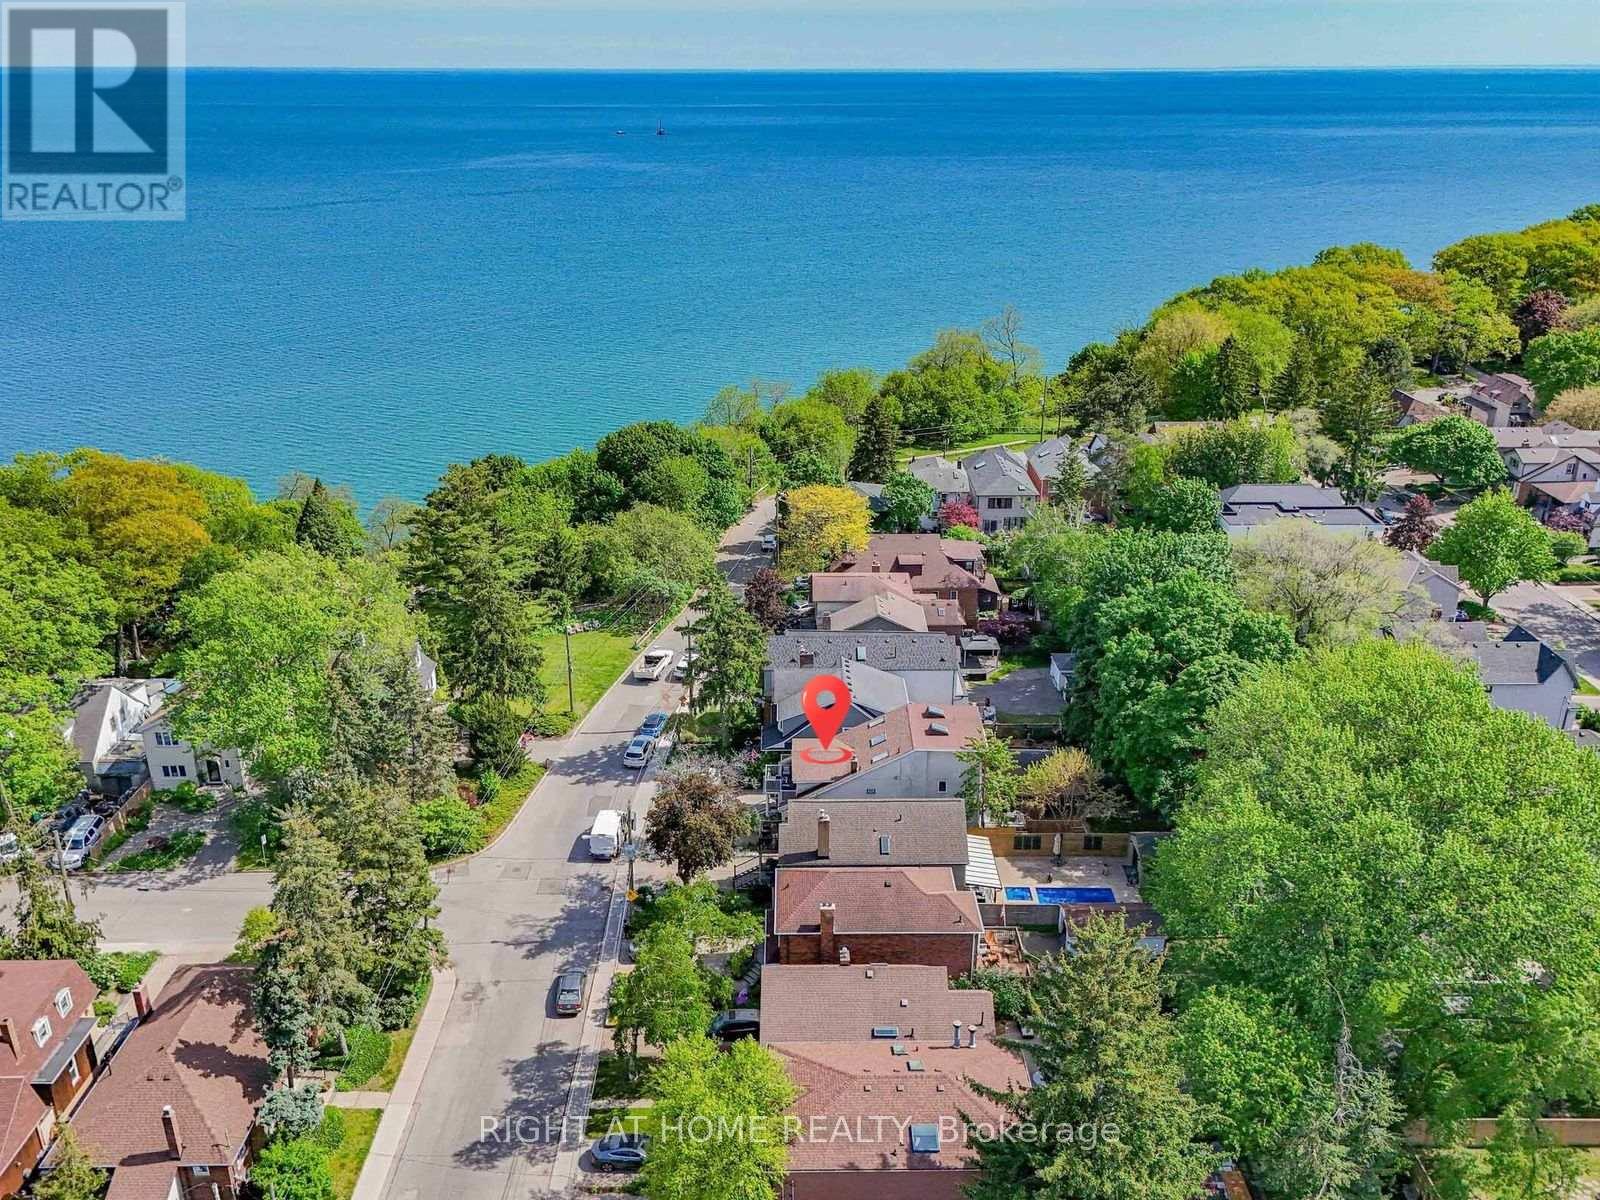
20 Kildonan Drive
Toronto, Ontario
Some homes offer more bedrooms. Some offer a better location. Few offer both. Steps from the Lake Ontario waterfront in sought-after Birchcliffe-Cliffside, 20 Kildonan Drive delivers exceptional space and flexibility on a generous 30 x 130 ft lot. This rare detached 2.5-storey residence offers 2,622 sq. ft. across the main, second and third floors, plus a fully finished basement apartment - over 3,800 sq. ft. of total finished living space. The sun-filled main home features 5 bedrooms and 3.5 bathrooms, ideal for growing and multi-generational families. The expansive main floor flows seamlessly between the living, dining and family rooms, with the family room overlooking the backyard. The second floor hosts a private primary retreat with ensuite, walk-in closet and an impressive 18-ft balcony, plus two additional bedrooms and convenient second-floor laundry. The third level adds two more generous bedrooms, a full bath and a bright skylit sunroom - perfect as a reading nook or work-from-home escape. Adding even more versatility: a fully self-contained 1,186 sq. ft. 2-bedroom basement apartment with separate entrance, full kitchen and its own laundry - ideal for extended family, independent living or income potential. Outside, a private backyard with multiple seating areas awaits summer evenings with family and friends. Walk to the Waterfront Trail, Crescentwood Park, Rosetta McClain Gardens and Hunt Club Golf Course. Kingston Road cafes, restaurants and shops are nearby, while excellent schools, TTC access and convenient commuting routes keep you connected. Updated with a tankless water heater (2026), A/C (2023), and new fridge and stove (2022), this move-in-ready home is a rare find in one of Toronto's most desirable lakeside neighbourhoods. (id:50787)
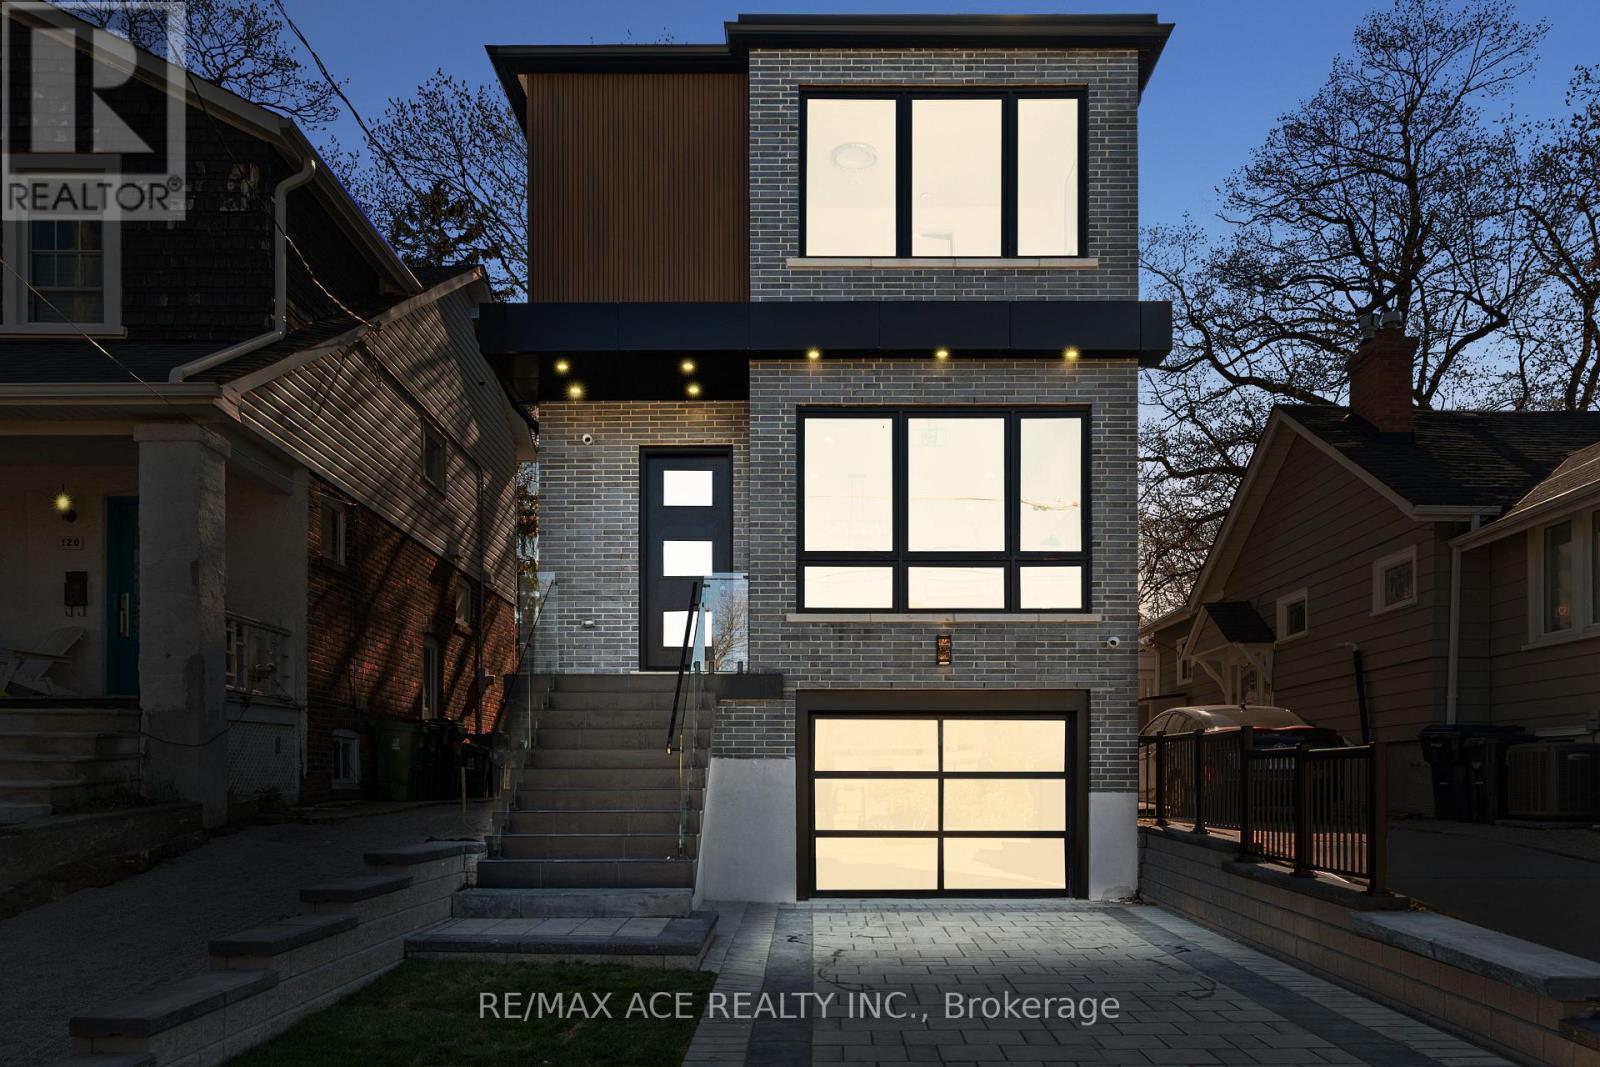
122 Warden Avenue
Toronto, Ontario
Experience refined modern living at 122 Warden Ave!!! a custom-built 3-bedroom showpiece tucked away at the quiet end of Warden Avenue. This stunning home features soaring 10 ft ceilings on the main floor and 9 ft ceilings upstairs, complemented by open riser stairs with sleek glass railings that add architectural elegance and flow. The designer kitchen showcases premium cabinetry, quartz countertops, and high-end appliances, while custom doors, detailed trim work, and rich finishes throughout highlight the craftsmanship. Ideal for families and professionals, this residence offers both comfort and sophistication in a peaceful, sought-after enclave near top schools, parks, the beach, and downtown. A rare opportunity to own a truly elevated home in one of Torontos hidden gems. (id:50787)
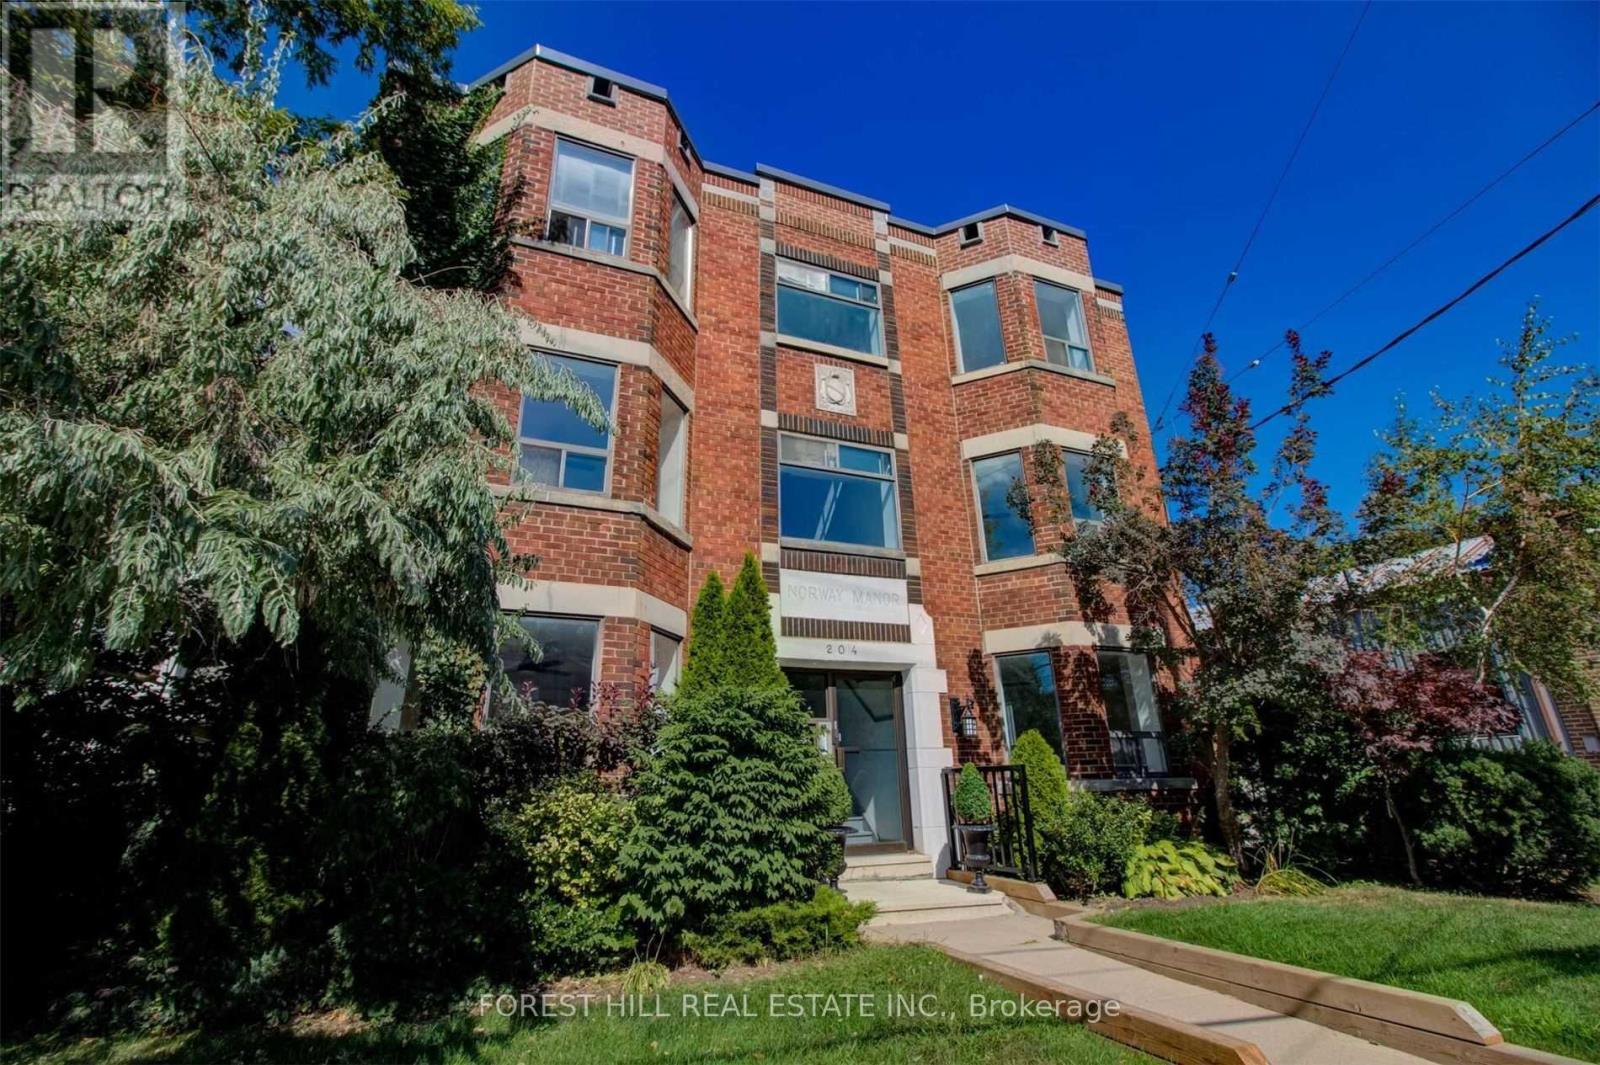
104 - 204 Kingston Road
Toronto, Ontario
Newly Renovated And Spacious Jr 1 Bedroom Suite, With All Brand New Stainless Steel Appliances, Caesar Stone Counter Tops, Durable Vinyl Flooring, Large Windows With An Abundance Of Light. Walking Distance To Public Transportation, Walk To Shops And Restaurants, Will Suit The Most Discerning Tenant. Located in a professionally managed, well-maintained building with on-site laundry, this exceptional suite is just a short walk to public transit, shops, cafes, restaurants, and everyday amenities. Enjoy an unbeatable lifestyle only a 5-minute walk to Woodbine Beach and the vibrant shops, dining, and entertainment along Queen Street East. (id:50787)
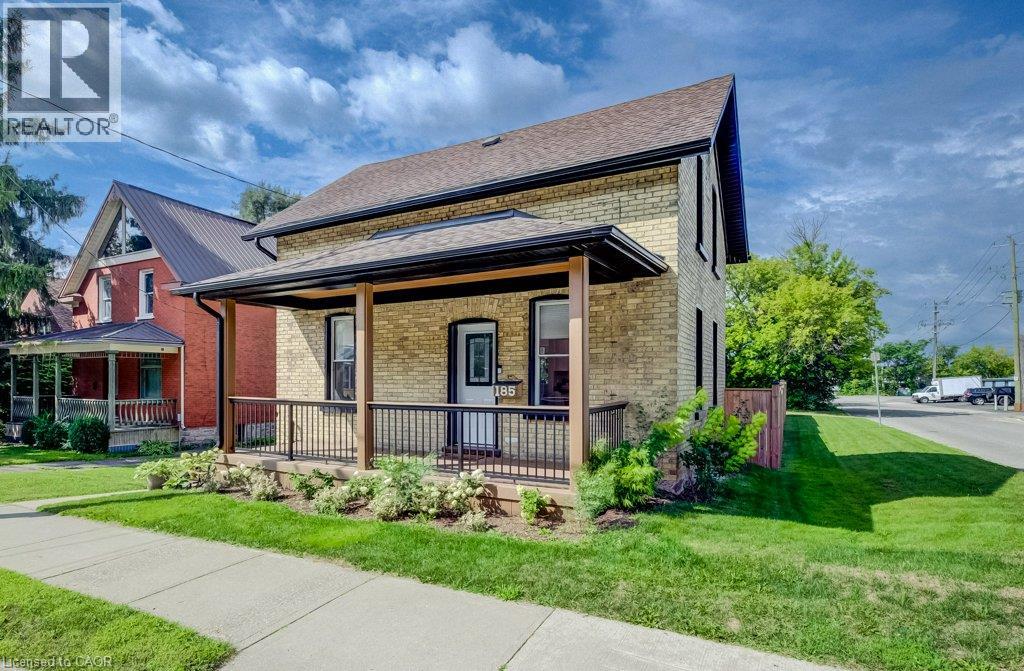
185 Strange Street
Kitchener, Ontario
This charming 2-bedroom, 1-bathroom home is situated on a corner lot measuring approximately 49 ft x 132 ft and has been renovated and is move-in ready. The bright, updated interior features modern finishes while maintaining the character and charm of the home, along with a beautiful front porch and a massive backyard with plenty of room to relax, entertain or enjoy the outdoors. The property also offers plenty of future potential, with room to build a detached garage or shop. SGA-2 zoning provides additional possibilities, including the potential for a severance or an additional dwelling unit (ADU), subject to the applicable approvals. Located on quiet, one-way Strange Street, the home benefits from less traffic while still being close to Grand River Hospital, Uptown Waterloo, Belmont Village, the Iron Horse Trail, LRT transit and Catalyst137. A great opportunity for first-time buyers, downsizers or investors looking for a renovated home with plenty of outdoor space and future potential. (id:50787)
Chestnut Park Realty Southwestern Ontario Ltd.
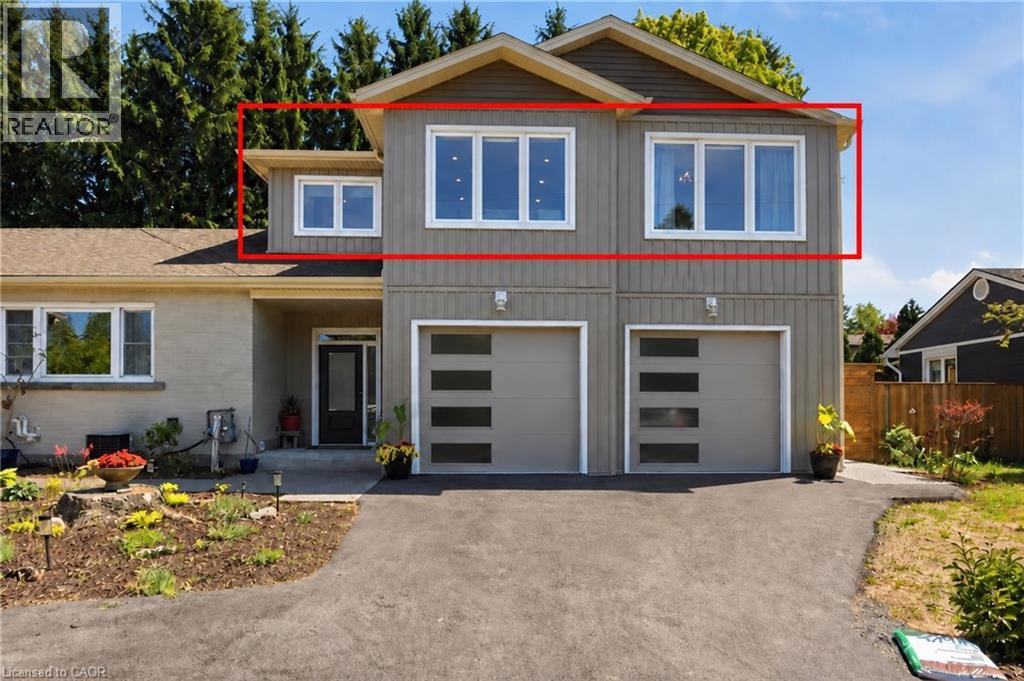
82 Cumming Court Unit# Upper
Ancaster, Ontario
Bright, spacious and exceptionally private, this approximately 875 sq. ft. upper-level two-bedroom suite offers a thoughtfully designed layout with a generous open-concept living and dining area, well-appointed kitchen, two comfortable bedrooms, 4-piece bathroom, walk-in closet and convenient in-suite laundry. Step outside to your private patio, where you can enjoy your morning coffee or unwind in your own outdoor space. With no rear neighbours, plenty of windows and an abundance of natural light, this home offers a peaceful setting with a wonderful sense of privacy. Located on a quiet court in Ancaster, the suite combines comfortable interior living with inviting outdoor space. Parking is included with one garage space and one driveway space, and tenants will also enjoy internet and seasonal access to the in-ground pool, all included in the rent. Available October 1st. Conveniently located close to parks, schools, shopping, everyday amenities and major commuter routes, this is a bright, well-maintained and private rental in a desirable Ancaster location. (id:50787)
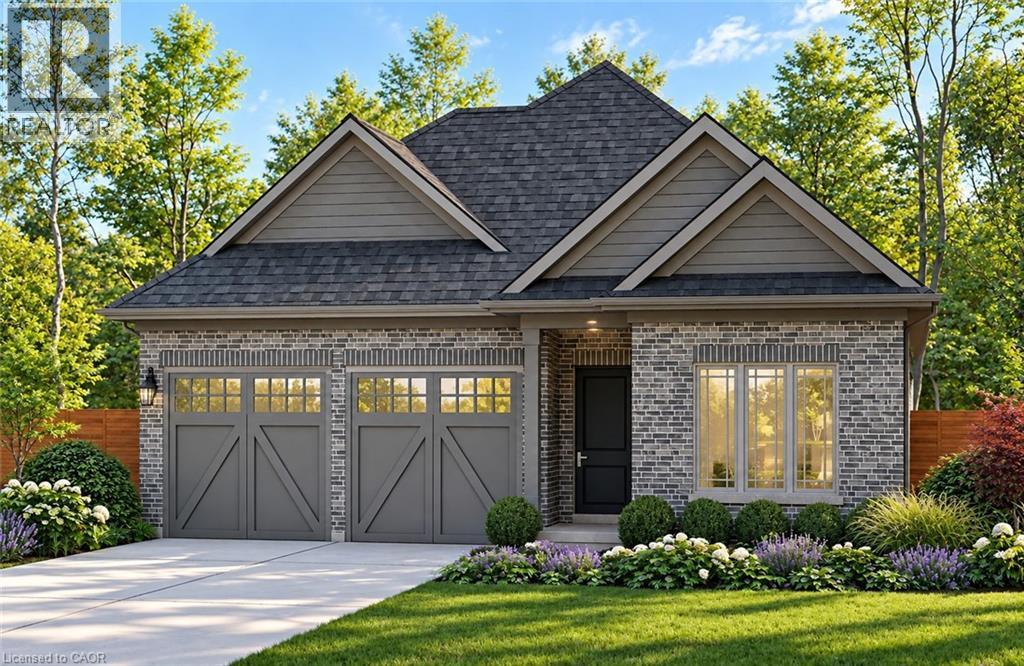
49 Stoneybrook Crescent
Welland, Ontario
Welcome to Stoneybrook, a new home community in Welland by Autumn Lea Developments. Featured here is the Manhattan, a thoughtfully designed bungalow to be built, offering comfortable one-level living with 2 bedrooms and the option for a 3rd bedroom. The open-concept main floor is designed for everyday living and entertaining, featuring 9' ceilings, extended-height cabinetry, soft-close drawers, and many more upgraded features. The spacious primary bedroom features a private ensuite and walk-in closet, while the flexible floor plan allows buyers to customize the layout to better suit their lifestyle. Architecturally controlled elevations feature an attractive combination of brick and quality siding, creating a distinctive and cohesive streetscape. Additional features include a high-efficiency gas furnace, HRV, 220V EV charger outlet in the garage, Cat6A network rough-ins, and fully sodded front, rear and side yards. The full basement offers excellent potential for future additional living space. Conveniently located in Welland with access to shopping, schools, parks, everyday amenities and major routes throughout the Niagara Region. List price is reduced to reflect HST rebate. HST rebate may be available to eligible purchasers. Looking for a different design? Stoneybrook currently offers a limited release of 6 additional lots with bungalow and two-storey home options available. An exciting opportunity to build a brand-new home in Niagara. Tarion warranty coverage included. (id:50787)

4012 - 210 Victoria Street
Toronto, Ontario
You always arrive in style -- And, what have you found here?A chic downtown pad that's minutes away from great restaurants, shopping, nightlife, and Canada's very own version of Times Square.It offers amazing views at floor 40overlooking Dundas SQ, Eaton Centre, TMU, tons of high rises in front of you. There are two comfortable queen beds for more people stay, a big TV, sofa, and table with chairs. Everyone is welcome -- so kick back, relax, and stay at The Vicky.You always arrive in style -- And, what have you found here?A chic downtown pad that's minutes away from great restaurants, shopping, nightlife, and Canada's very own version of Times Square.It offers amazing views at floor 40overlooking Dundas SQ, Eaton Centre, TMU, tons of high rises in front of you. There are two comfortable queen beds, a big TV, sofa, and table with chairs.Everyone is welcome -- so kick back, relax, and stay at The Vicky. (id:50787)
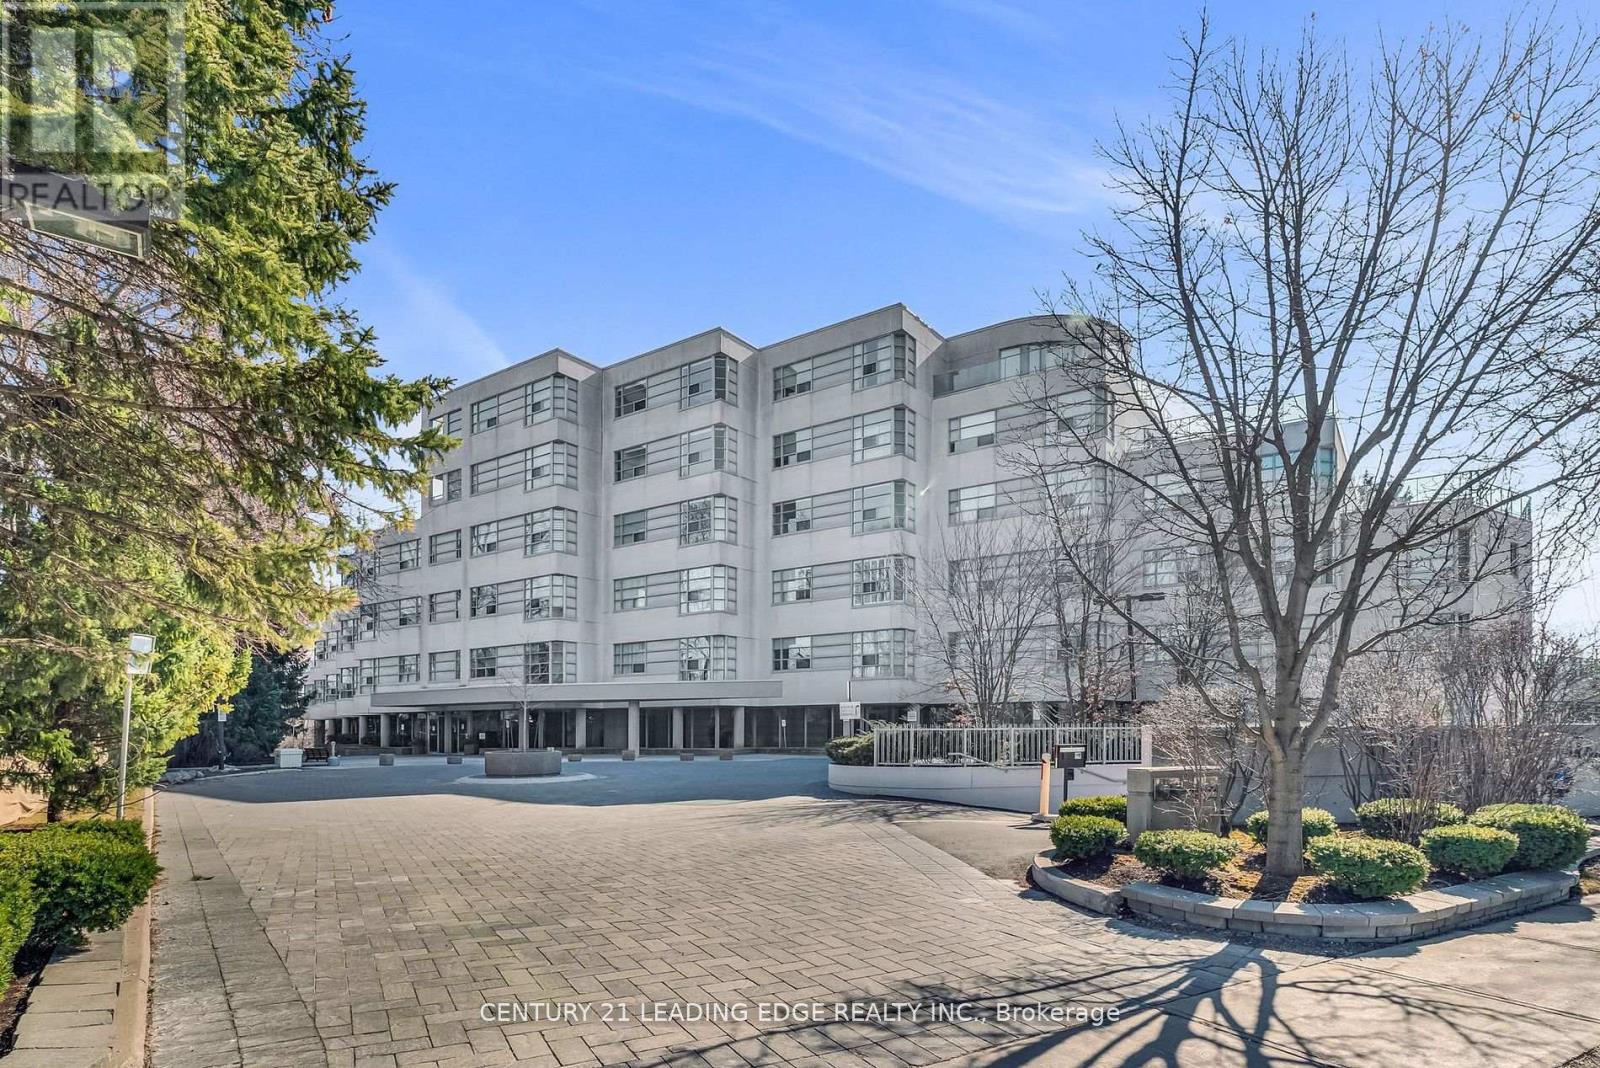
208 - 1 Watergarden Way
Toronto, Ontario
This Luxurious Tranquil Low rise condominium (Shane Baghi built) surrounded by woods and water, The private elevator opens directly into Suite 208, revealing a spacious and uniquely special unit with stunning ravine views and sunshine. One of a Kind Unit fully renovated, 150 square foot balcony With Awnings and cobblestones, Huge Primary Bedroom with W/I Closet and 5pc Ensuite, The expansive Open Concept living area includes living and dining rooms, featuring a huge floor-to-ceiling window that offers breathtaking views of the lush green ravine and mature trees. Experience the serene feeling of living in a treehouse, right in the heart of the city. Beautifully designed by renowned Arthur Erickson back in 1994 with only 40 suites and majestically sits above the corner of Bayview and Finch with many ravine views. Each suite has a direct, private elevator entrance. Must See! (id:50787)
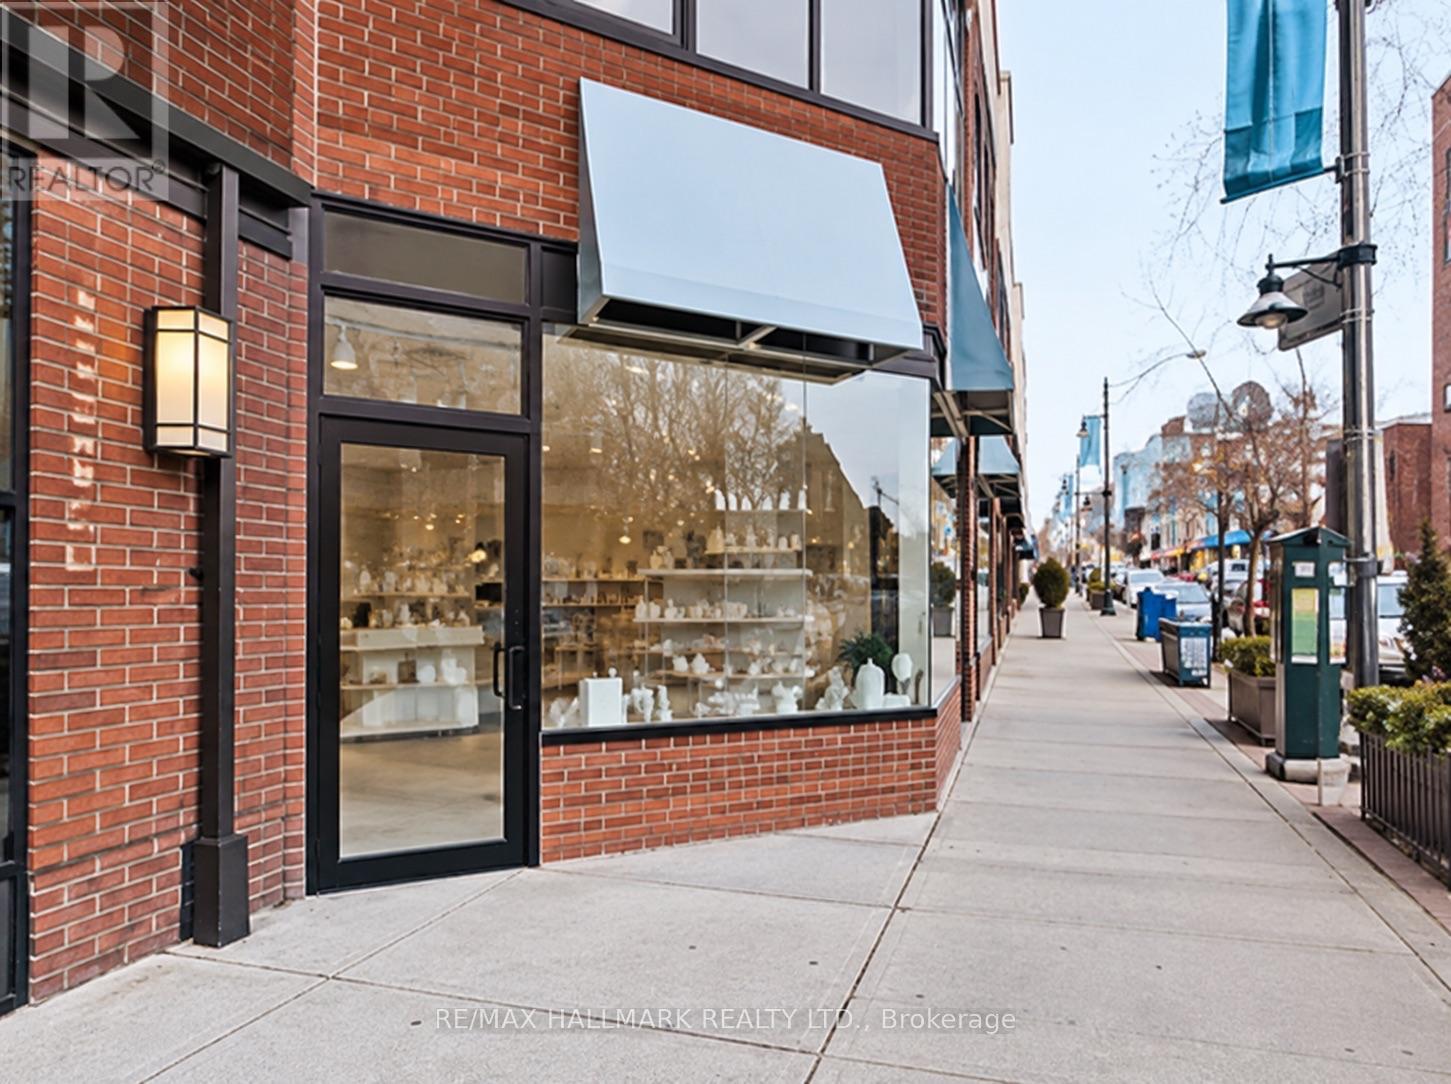
1248 Yonge Street
Toronto, Ontario
Elevate Your Business in the Heart of Summerhill! Beautifully renovated and filled with natural light, this 1,420 sq. ft. rentable space offers an exceptional Yonge Street presence just one block from Summerhill subway. Surrounded by professional offices, boutiques and restaurants, the location combines convenience, visibility and neighbourhood appeal.The thoughtfully designed interior features four treatment rooms, a spacious reception area with a custom desk, a kitchenette and a two-piece bathroom. Custom cabinetry and laminate flooring create a polished, welcoming setting for your clients. With the renovation already complete, this is an outstanding opportunity to bring your vision to an established professional space.An entrance ramp provides easier access, while the rear door connects to the garage and laneway exit. (id:50787)
901 - 97 Lawton Boulevard
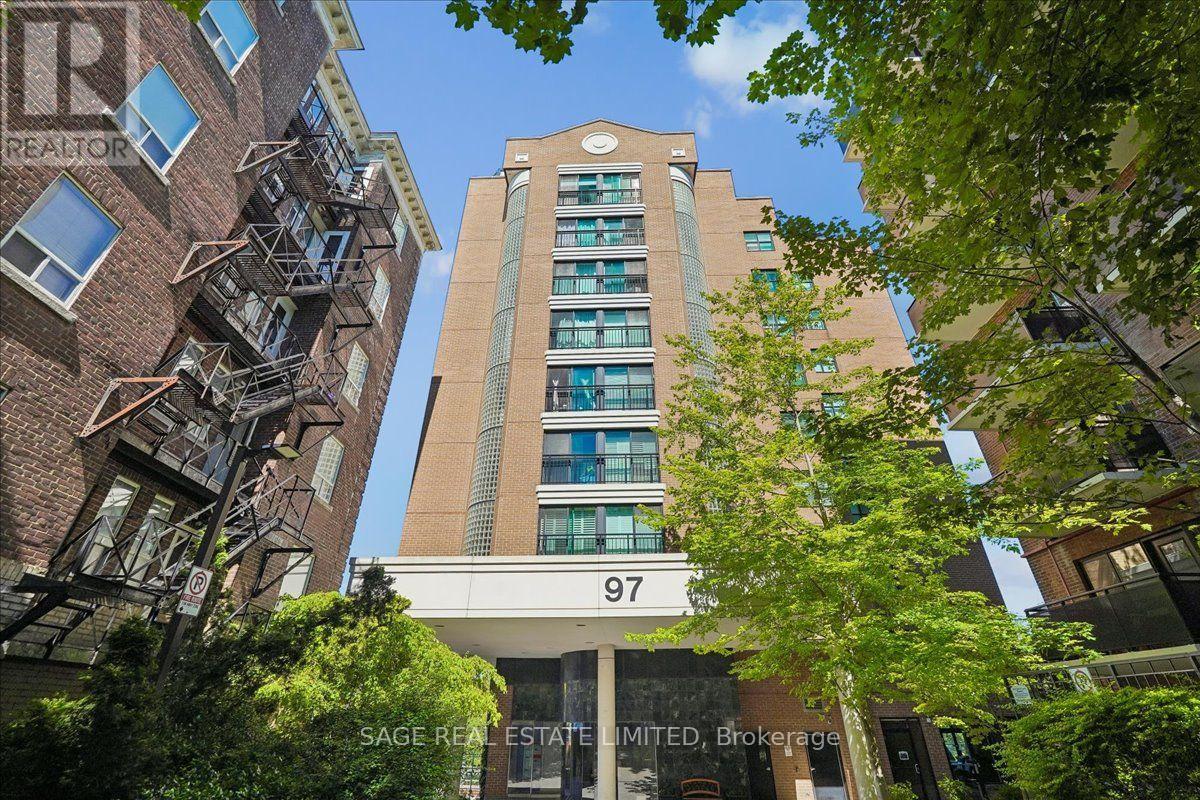
Toronto, Ontario
TOP FLOOR. UNOBSTRUCTED VIEW. PARKING. AND 600 SQ. FT. AT YONGE & ST. CLAIR. Welcome to Suite 901 at 97 Lawton Blvd - a bright, spacious one-bedroom condo offering something increasingly hard to find in Midtown: room to live, an owned underground parking space, an owned locker and a completely unobstructed East facing view over the treetops. Floor-to-ceiling windows fill the open-concept living and dining space with natural light, while the top-floor setting means no neighbours above and a view that stretches well beyond the surrounding buildings. The functional 600 sqft layout offers generous living space without wasted square footage. Step outside your suite for access to the shared rooftop terrace with BBQs and space to relax outdoors. Maintenance fees include heat, hydro, water and central air conditioning, making monthly expenses easier to anticipate. Set on a quiet residential street just steps from Yonge & St. Clair, you're an easy walk to St. Clair subway station, the 512 streetcar, groceries, restaurants, coffee shops, fitness studios and everyday shopping. A rare opportunity to get space, parking, storage, transit access and a top-floor view in one of Midtown Toronto's most convenient neighbourhoods. (id:50787)
504 - 650 Mount Pleasant Road
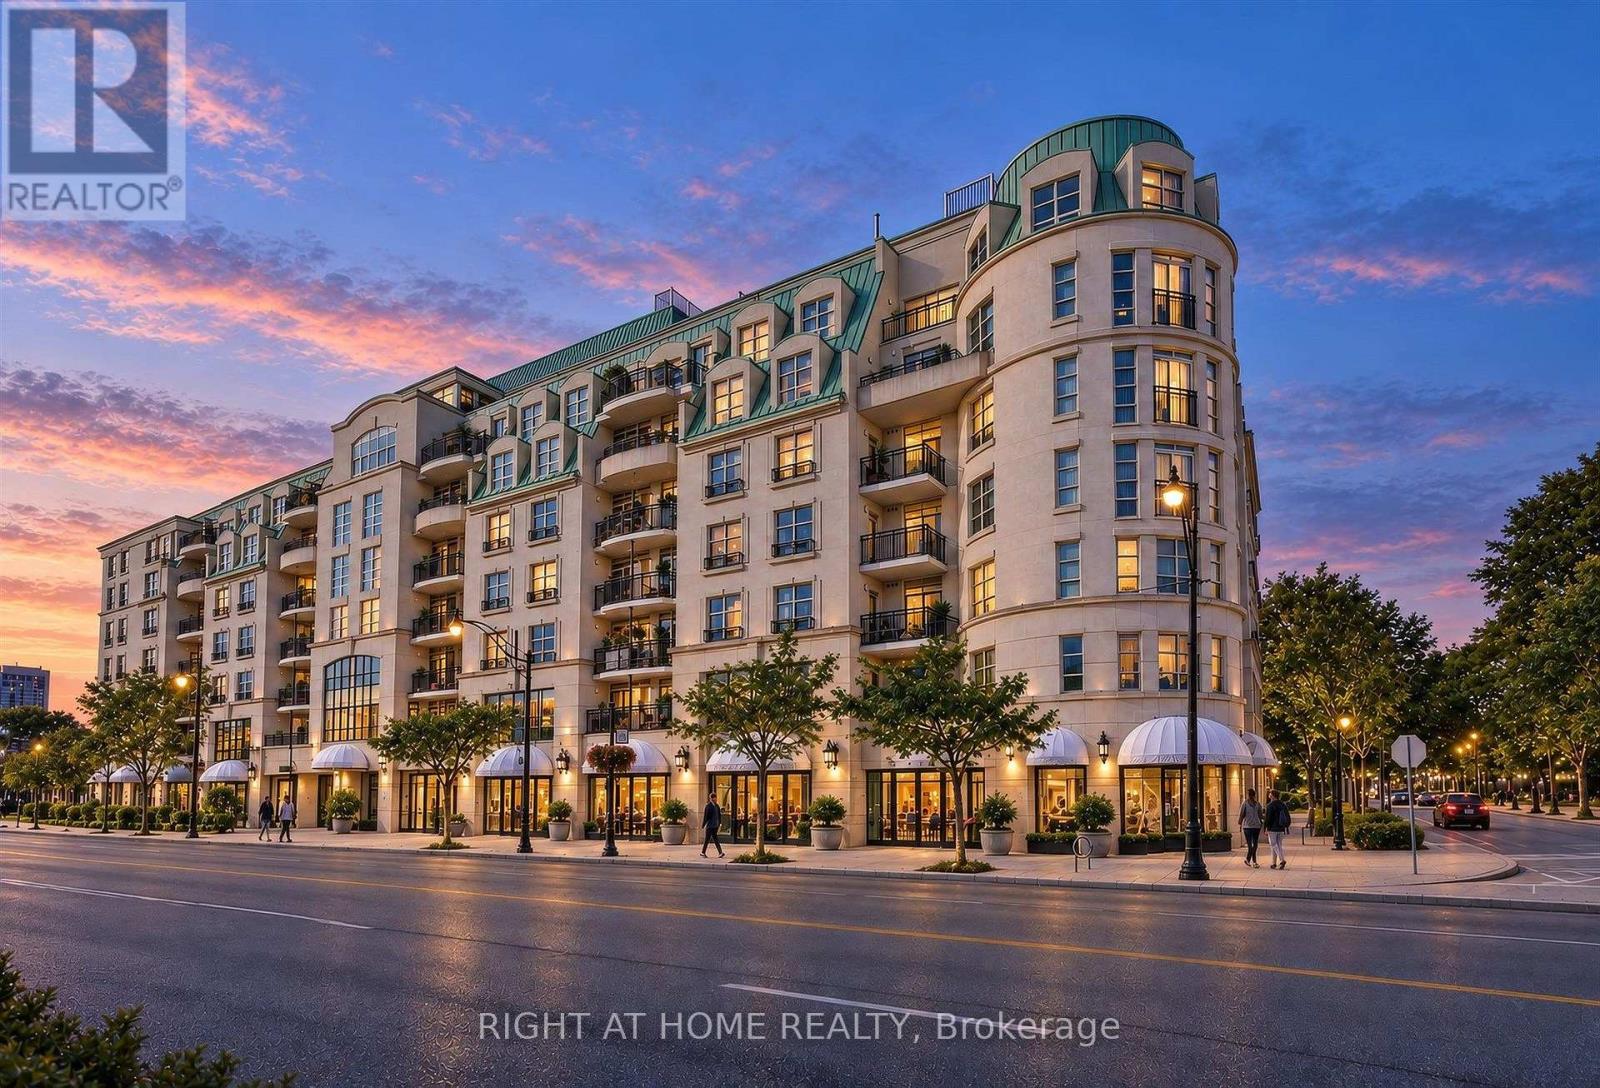
Toronto, Ontario
Bright and inviting suite at the beloved, community-oriented Chateau Royal in the heart of midtown! Rarely offered corner suite 1 bedroom unit at this distinctive Art Deco condo that is located in one of the most vibrant and walkable locations in the city. Step outside to wonderful restaurants, cafes, and local shops, all located within walking distance on Mt Pleasant, Yonge St and Bayview Ave. Convenient access to transit (Eglinton LRT and Yonge line).Thoughtfully designed floor plan features an open-concept kitchen that flows seamlessly into the dining and living areas to create a bright comfortable setting for everyday living. Kitchen features stainless steel built-in appliances, granite counters. Private balcony offers a peaceful place to enjoy an evening or unwind at the end of the day, with no neighbouring balcony on either side of you. The well-proportioned bedroom offers ample space and storage. Hardwood flooring throughout. In-suite laundry and a practical layout support a lifestyle that feels simple and easy to maintain. Wonderfully managed building with, 24 hour concierge, a welcoming lobby, and amenities that include a party room, gym, guest suite and an expansive rooftop balcony with outstanding views of the city. Owned parking spot and locker included. Maintenance fees include heat, water, and internet. (id:50787)
15 Boer Drive
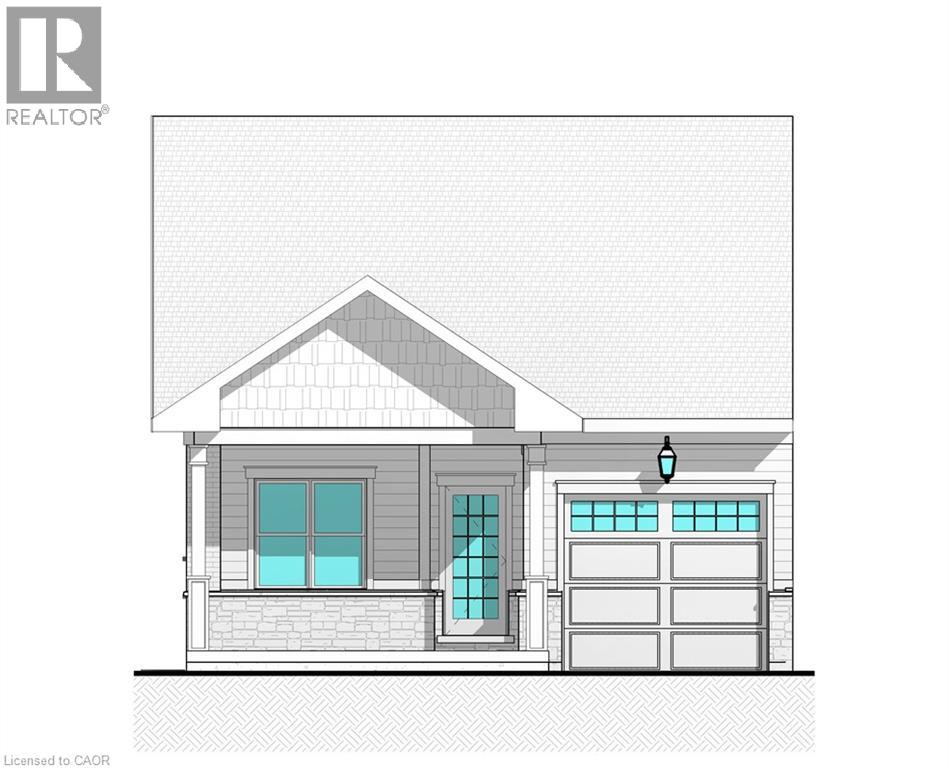
Simcoe, Ontario
Welcome to Suttons Trail, a new common element condominium community in Simcoe offering quality-built freehold homes. Now under construction, this bungalow townhome features a functional open-concept layout with 2 bedrooms and 2 bathrooms, designed for comfortable everyday living. The buyer will own the home and lot, including the yard and driveway, while enjoying the benefits of professionally managed common elements and services. Common element fees include snow removal, landscaping, private garbage removal, and property management. Features include an attached garage, deck, main-floor laundry, and quality finishes throughout. Common wall is poured concrete for added privacy and safety. Optional builder upgrades may include a fireplace and finished basement, completed according to builder samples and the buyer's selections. The basement also includes a bathroom rough-in for future potential. Exterior finishes feature a combination of brick, stone, and siding, along with a paved driveway. Buyers may select finishes and upgrades from the builder's available samples and specifications. Washer, dryer, and water softener are included. Conveniently located close to parks, walking trails, shopping, schools, and other amenities, Suttons Trail offers low-maintenance living in a growing Simcoe neighborhood. Taxes have not yet been assessed. (id:50787)
2 Colmans Drive
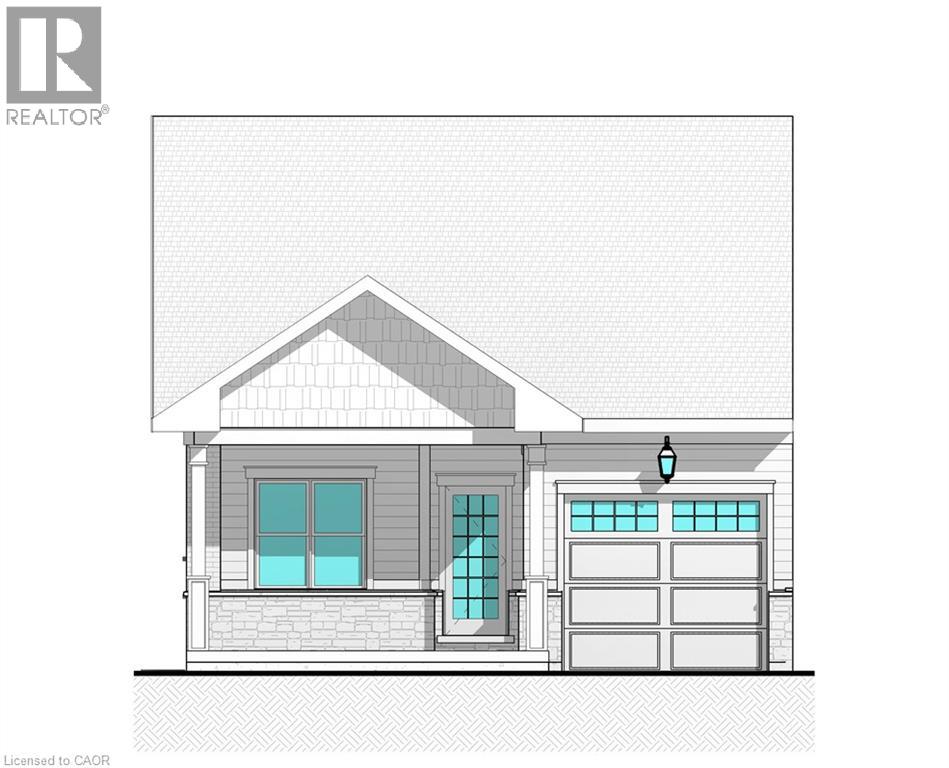
Simcoe, Ontario
Welcome to Suttons Trail, a new common element condominium community in Simcoe offering quality-built freehold homes. Set in a premium location backing onto conservation greenspace, this unit enjoys added rear-yard privacy and a peaceful natural outlook, creating an inviting setting to relax on the deck. To be built, this bungalow townhome features a functional open-concept layout with 2 bedrooms and 2 bathrooms, designed for comfortable everyday living. The buyer will own the home and lot, including the yard and driveway, while enjoying the benefits of professionally managed common elements and services. Common element fees include snow removal, landscaping, private garbage removal, and property management. Features include an attached garage, deck, main-floor laundry, and quality finishes throughout. A poured-concrete common wall provides added privacy and safety. Optional builder upgrades may include a fireplace and finished basement, completed according to builder samples and the buyer’s selections. The basement also includes a bathroom rough-in for future potential. Exterior finishes feature a combination of brick, stone, and siding, along with a paved driveway. Buyers may select finishes and upgrades from the builder’s available samples and specifications. Washer, dryer, and water softener are included. Conveniently located close to parks, walking trails, shopping, schools, and other amenities, Suttons Trail offers low-maintenance living in a growing Simcoe neighbourhood. Taxes have not yet been assessed. (id:50787)
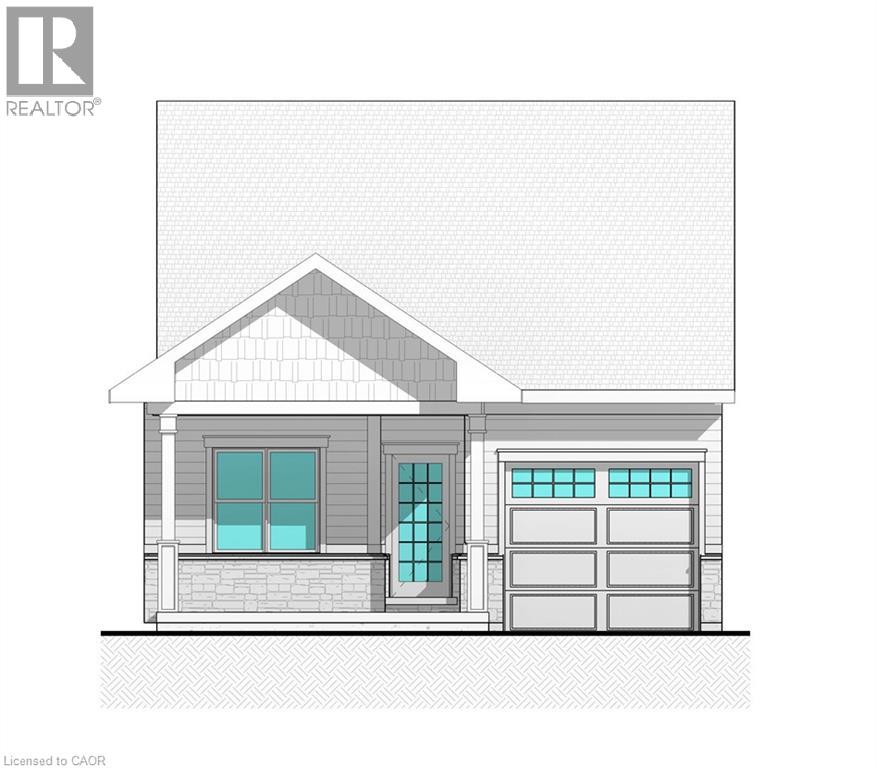
6 Colmans Drive
Simcoe, Ontario
Welcome to Suttons Trail, a new common element condominium community in Simcoe offering quality-built freehold homes. Set in a premium location backing onto conservation greenspace, this unit enjoys added rear-yard privacy and a peaceful natural outlook, creating an inviting setting to relax on the deck. To be built, this bungalow townhome features a functional open-concept layout with 2 bedrooms and 2 bathrooms, designed for comfortable everyday living. The buyer will own the home and lot, including the yard and driveway, while enjoying the benefits of professionally managed common elements and services. Common element fees include snow removal, landscaping, private garbage removal, and property management. Features include an attached garage, deck, main-floor laundry, and quality finishes throughout. A poured-concrete common wall provides added privacy and safety. Optional builder upgrades may include a fireplace and finished basement, completed according to builder samples and the buyer’s selections. The basement also includes a bathroom rough-in for future potential. Exterior finishes feature a combination of brick, stone, and siding, along with a paved driveway. Buyers may select finishes and upgrades from the builder’s available samples and specifications. Washer, dryer, and water softener are included. Conveniently located close to parks, walking trails, shopping, schools, and other amenities, Suttons Trail offers low-maintenance living in a growing Simcoe neighbourhood. Taxes have not yet been assessed. (id:50787)
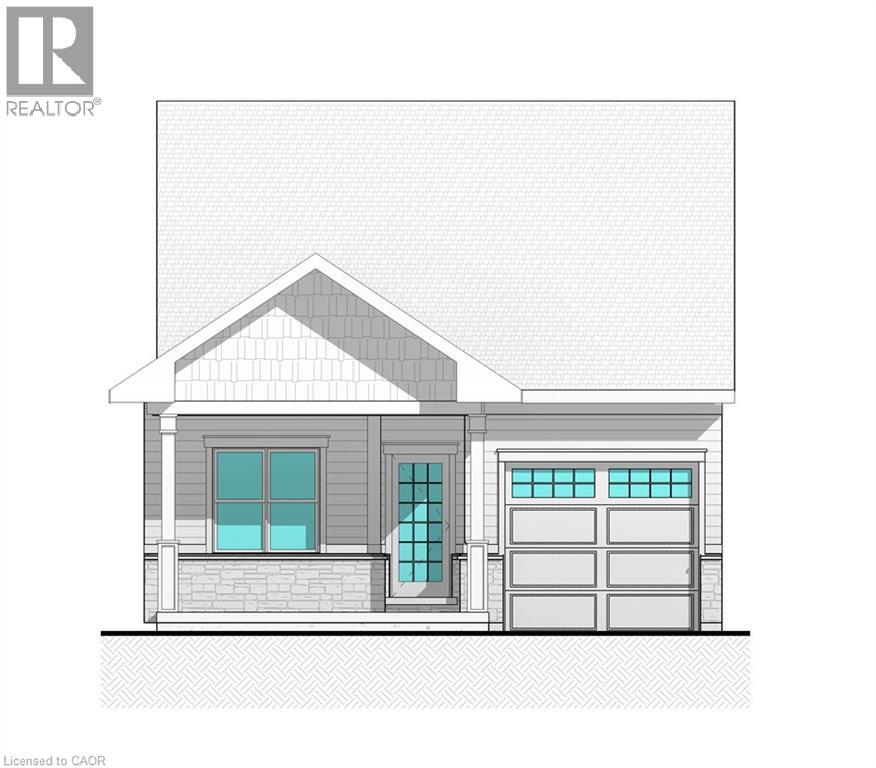
10 Colmans Drive
Simcoe, Ontario
Welcome to Suttons Trail, a new common element condominium community in Simcoe offering quality-built freehold homes. Set in a premium location backing onto conservation greenspace, this unit enjoys added rear-yard privacy and a peaceful natural outlook, creating an inviting setting to relax on the deck. To be built, this bungalow townhome features a functional open-concept layout with 2 bedrooms and 2 bathrooms, designed for comfortable everyday living. The buyer will own the home and lot, including the yard and driveway, while enjoying the benefits of professionally managed common elements and services. Common element fees include snow removal, landscaping, private garbage removal, and property management. Features include an attached garage, deck, main-floor laundry, and quality finishes throughout. A poured-concrete common wall provides added privacy and safety. Optional builder upgrades may include a fireplace and finished basement, completed according to builder samples and the buyer’s selections. The basement also includes a bathroom rough-in for future potential. Exterior finishes feature a combination of brick, stone, and siding, along with a paved driveway. Buyers may select finishes and upgrades from the builder’s available samples and specifications. Washer, dryer, and water softener are included. Conveniently located close to parks, walking trails, shopping, schools, and other amenities, Suttons Trail offers low-maintenance living in a growing Simcoe neighbourhood. Taxes have not yet been assessed. (id:50787)
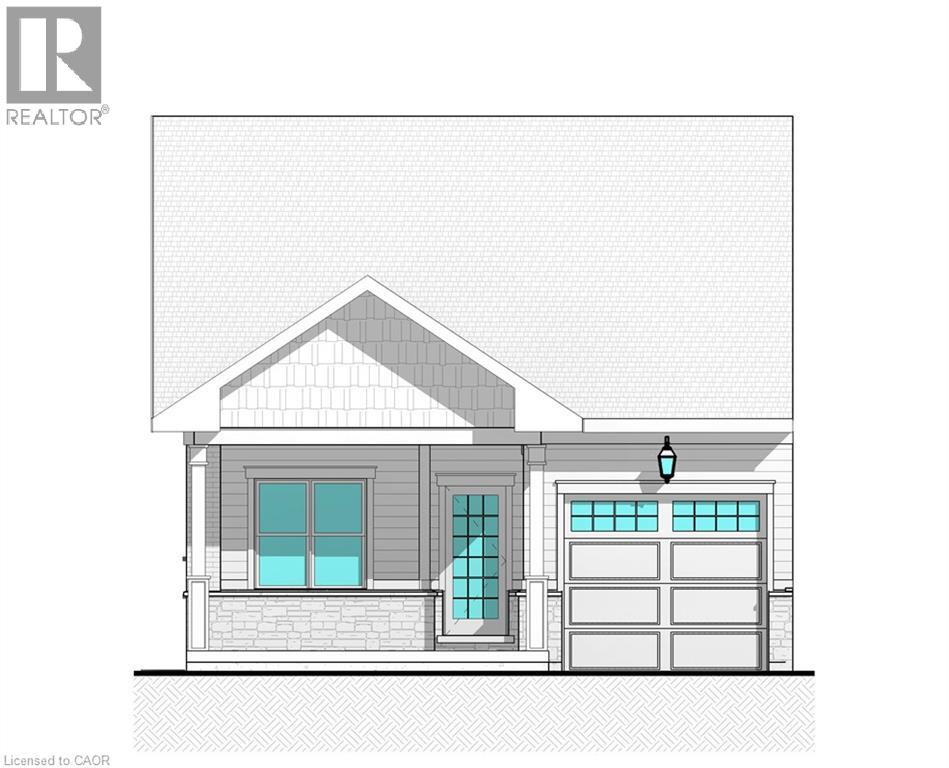
14 Colmans Drive
Simcoe, Ontario
Welcome to Suttons Trail, a new common element condominium community in Simcoe offering quality-built freehold homes. Set in a premium location backing onto conservation greenspace, this unit enjoys added rear-yard privacy and a peaceful natural outlook, creating an inviting setting to relax on the deck. To be built, this bungalow townhome features a functional open-concept layout with 2 bedrooms and 2 bathrooms, designed for comfortable everyday living. The buyer will own the home and lot, including the yard and driveway, while enjoying the benefits of professionally managed common elements and services. Common element fees include snow removal, landscaping, private garbage removal, and property management. Features include an attached garage, deck, main-floor laundry, and quality finishes throughout. A poured-concrete common wall provides added privacy and safety. Optional builder upgrades may include a fireplace and finished basement, completed according to builder samples and the buyer’s selections. The basement also includes a bathroom rough-in for future potential. Exterior finishes feature a combination of brick, stone, and siding, along with a paved driveway. Buyers may select finishes and upgrades from the builder’s available samples and specifications. Washer, dryer, and water softener are included. Conveniently located close to parks, walking trails, shopping, schools, and other amenities, Suttons Trail offers low-maintenance living in a growing Simcoe neighbourhood. Taxes have not yet been assessed. (id:50787)
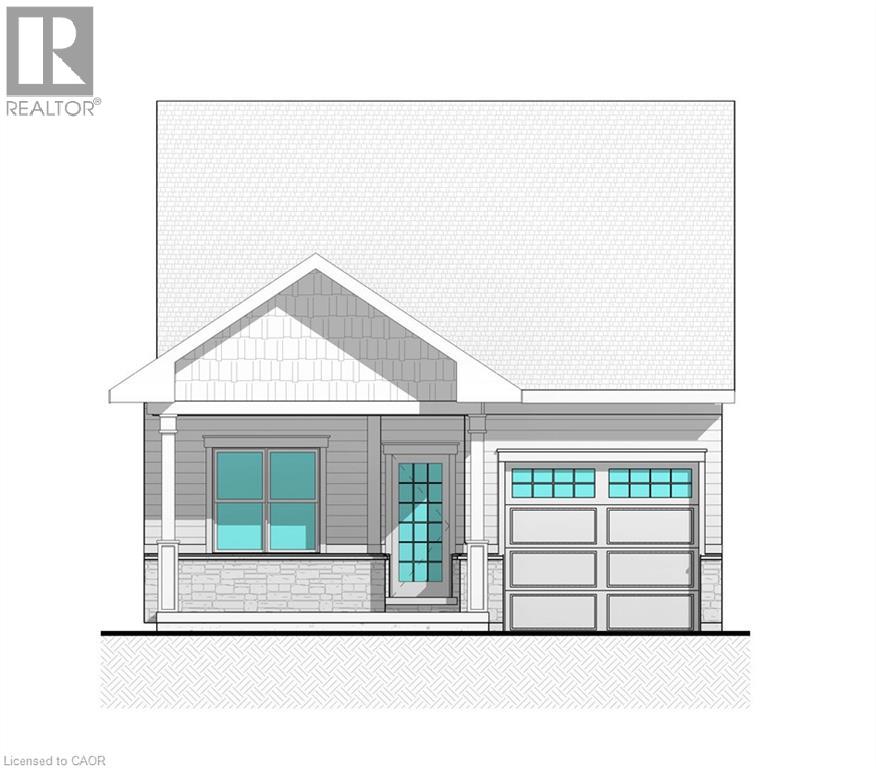
11 Boer Drive
Simcoe, Ontario
Welcome to Suttons Trail, a new common element condominium community in Simcoe offering quality-built freehold homes. Now under construction, this bungalow townhome features a functional open-concept layout with 2 bedrooms and 2 bathrooms, designed for comfortable everyday living. The buyer will own the home and lot, including the yard and driveway, while enjoying the benefits of professionally managed common elements and services. Common element fees include snow removal, landscaping, private garbage removal, and property management. Features include an attached garage, deck, main-floor laundry, and quality finishes throughout. Common wall is poured concrete for added privacy and safety. Optional builder upgrades may include a fireplace and finished basement, completed according to builder samples and the buyer's selections. The basement also includes a bathroom rough-in for future potential. Exterior finishes feature a combination of brick, stone, and siding, along with a paved driveway. Buyers may select finishes and upgrades from the builder's available samples and specifications. Washer, dryer, and water softener are included. Conveniently located close to parks, walking trails, shopping, schools, and other amenities, Suttons Trail offers low-maintenance living in a growing Simcoe neighborhood. Taxes have not yet been assessed. (id:50787)
7 Boer Drive
Simcoe, Ontario
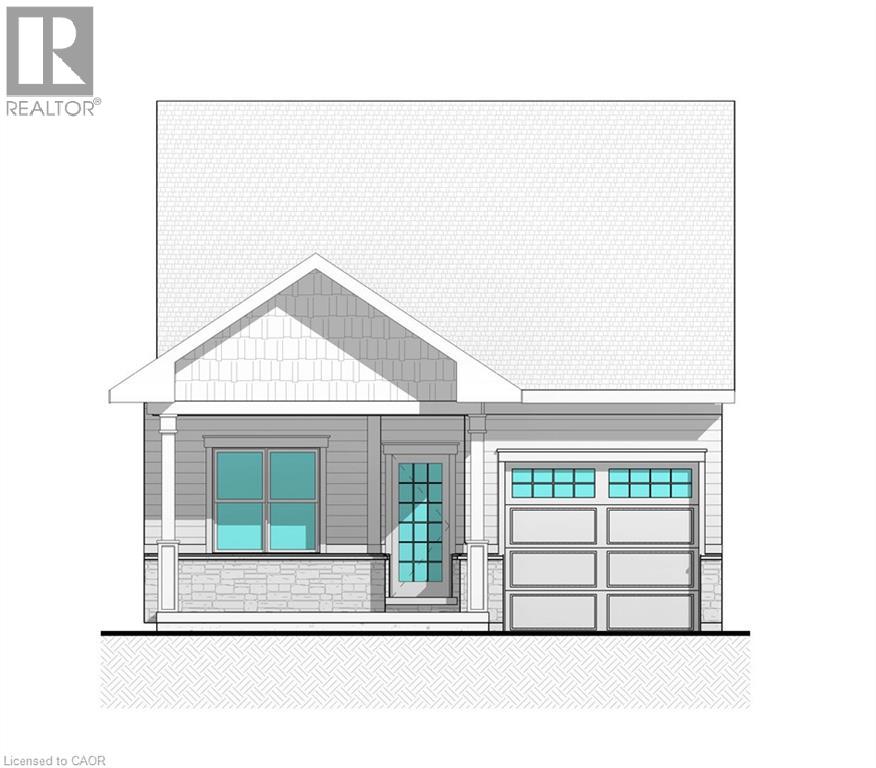
Welcome to Suttons Trail, a new common element condominium community in Simcoe offering quality-built freehold homes. Now under construction, this bungalow townhome features a functional open-concept layout with 2 bedrooms and 2 bathrooms, designed for comfortable everyday living. The buyer will own the home and lot, including the yard and driveway, while enjoying the benefits of professionally managed common elements and services. Common element fees include snow removal, landscaping, private garbage removal, and property management. Features include an attached garage, deck, main-floor laundry, and quality finishes throughout. Common wall is poured concrete for added privacy and safety. Optional builder upgrades may include a fireplace and finished basement, completed according to builder samples and the buyer's selections. The basement also includes a bathroom rough-in for future potential. Exterior finishes feature a combination of brick, stone, and siding, along with a paved driveway. Buyers may select finishes and upgrades from the builder's available samples and specifications. Washer, dryer, and water softener are included. Conveniently located close to parks, walking trails, shopping, schools, and other amenities, Suttons Trail offers low-maintenance living in a growing Simcoe neighborhood. Taxes have not yet been assessed. (id:50787)