
82 Cumming Court Unit# Upper Ancaster, Ontario L9G 1V3

$2,500 MonthlyInsurance
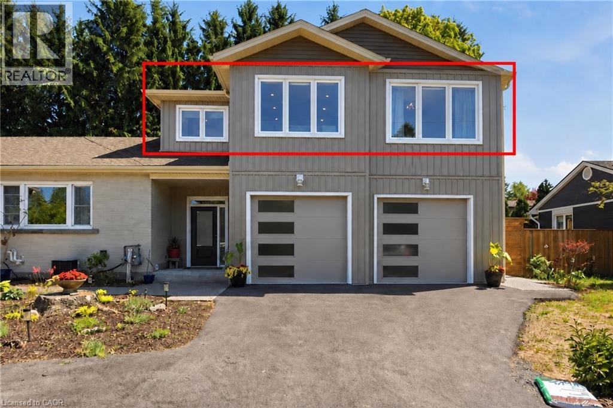
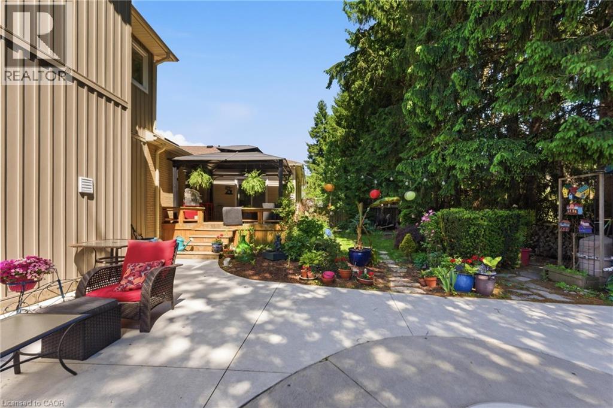
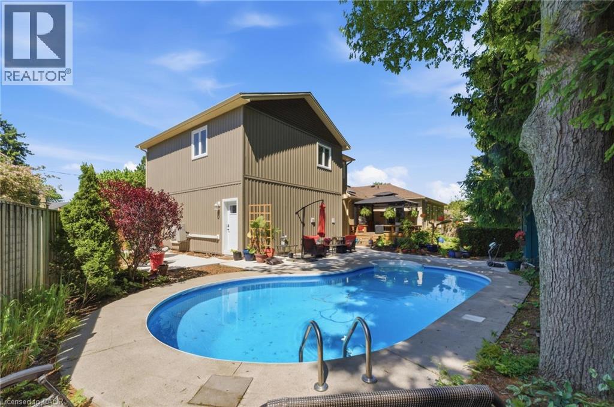
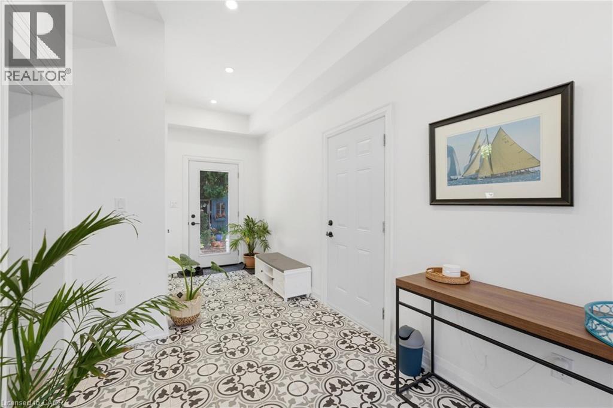
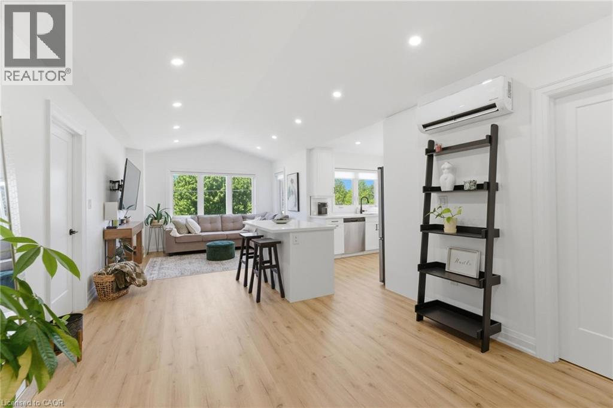
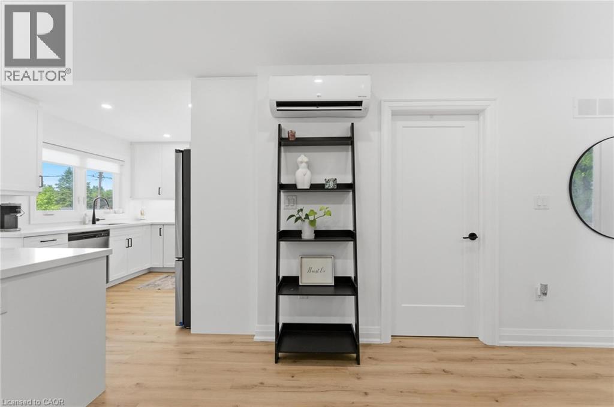
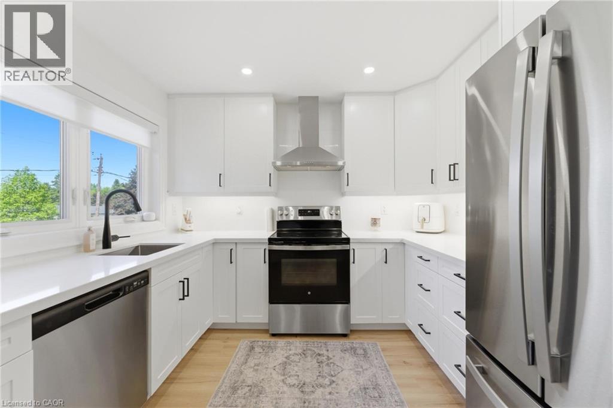
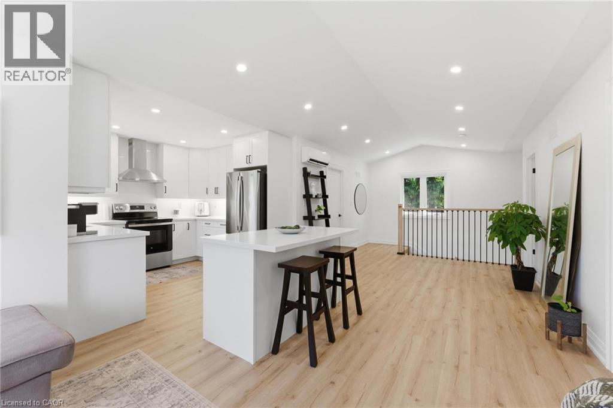
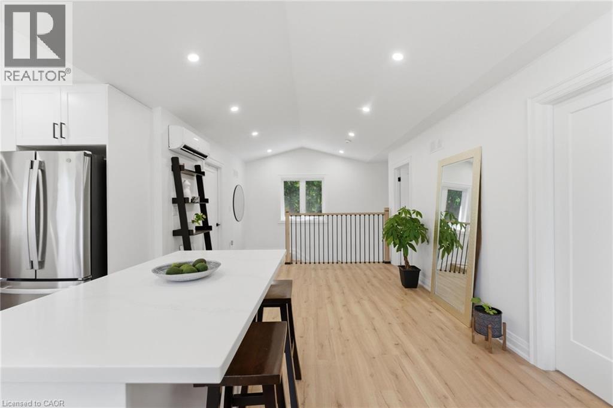
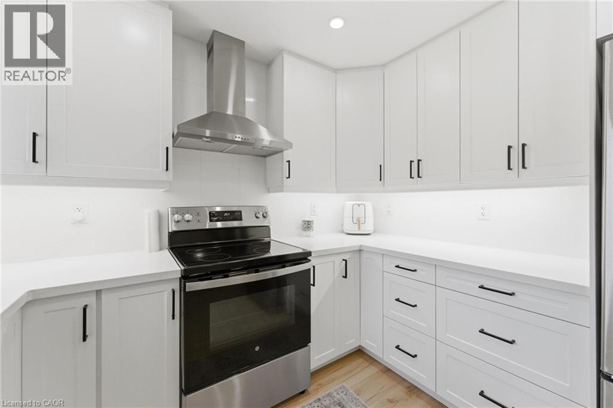
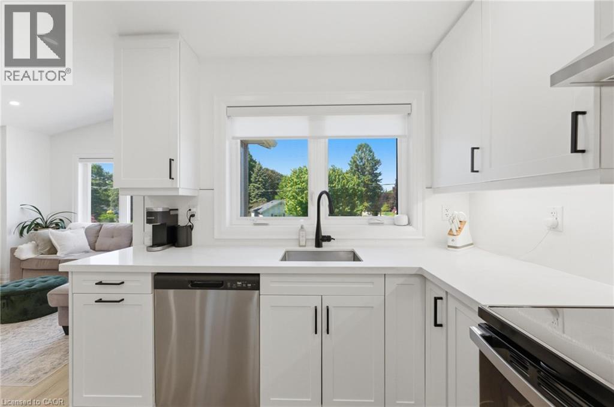
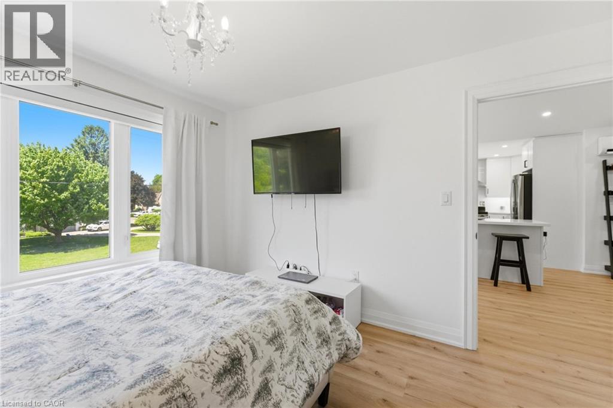
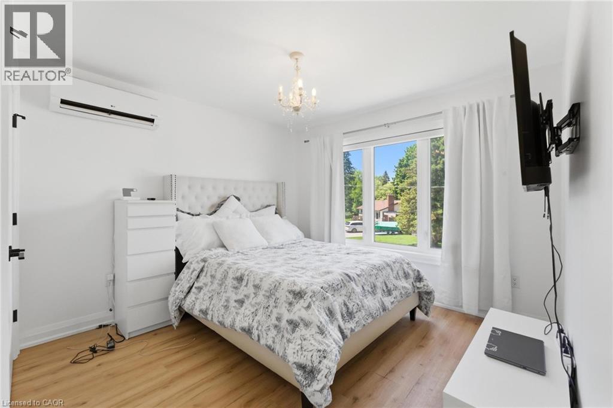
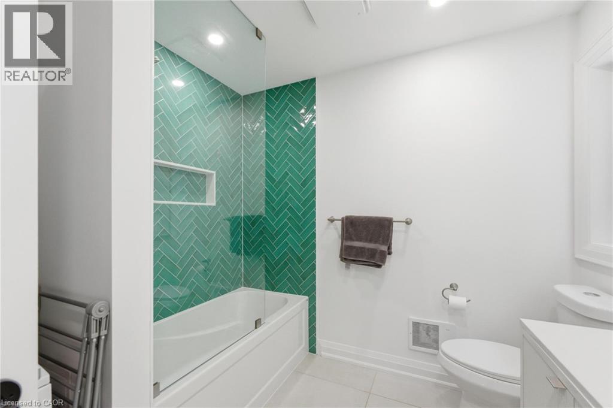
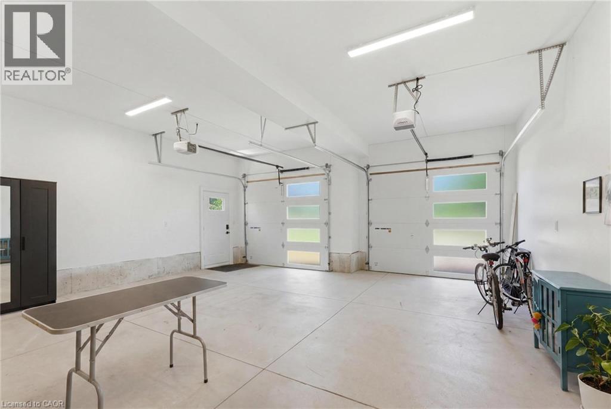
Bright, spacious and exceptionally private, this approximately 875 sq. ft. upper-level two-bedroom suite offers a thoughtfully designed layout with a generous open-concept living and dining area, well-appointed kitchen, two comfortable bedrooms, 4-piece bathroom, walk-in closet and convenient in-suite laundry. Step outside to your private patio, where you can enjoy your morning coffee or unwind in your own outdoor space. With no rear neighbours, plenty of windows and an abundance of natural light, this home offers a peaceful setting with a wonderful sense of privacy. Located on a quiet court in Ancaster, the suite combines comfortable interior living with inviting outdoor space. Parking is included with one garage space and one driveway space, and tenants will also enjoy internet and seasonal access to the in-ground pool, all included in the rent. Available October 1st. Conveniently located close to parks, schools, shopping, everyday amenities and major commuter routes, this is a bright, well-maintained and private rental in a desirable Ancaster location. (id:50787)
Property Details
| MLS® Number | 40858070 |
| Property Type | Single Family |
| Amenities Near By | Golf Nearby, Park, Playground, Schools |
| Community Features | High Traffic Area, Quiet Area, School Bus |
| Equipment Type | Water Heater |
| Features | Southern Exposure, Paved Driveway, Gazebo |
| Parking Space Total | 1 |
| Pool Type | Inground Pool |
| Rental Equipment Type | Water Heater |
| Structure | Shed |
Building
| Bathroom Total | 1 |
| Bedrooms Above Ground | 2 |
| Bedrooms Total | 2 |
| Appliances | Dishwasher, Dryer, Refrigerator, Stove, Washer, Hood Fan, Window Coverings, Garage Door Opener |
| Architectural Style | Contemporary |
| Basement Type | None |
| Constructed Date | 1954 |
| Construction Style Attachment | Detached |
| Cooling Type | Central Air Conditioning, Ductless |
| Exterior Finish | Brick, Vinyl Siding |
| Fire Protection | Smoke Detectors |
| Foundation Type | Block |
| Heating Type | Forced Air, Heat Pump |
| Stories Total | 2 |
| Size Interior | 875 Sqft |
| Type | House |
| Utility Water | Municipal Water |
Parking
| Attached Garage |
Land
| Access Type | Road Access, Highway Access, Highway Nearby |
| Acreage | No |
| Fence Type | Fence |
| Land Amenities | Golf Nearby, Park, Playground, Schools |
| Sewer | Municipal Sewage System |
| Size Depth | 106 Ft |
| Size Frontage | 75 Ft |
| Size Total Text | Under 1/2 Acre |
| Zoning Description | Er |
Rooms
| Level | Type | Length | Width | Dimensions |
|---|---|---|---|---|
| Second Level | 4pc Bathroom | Measurements not available | ||
| Second Level | Bedroom | 13'2'' x 10'0'' | ||
| Second Level | Bedroom | 12'4'' x 8'10'' | ||
| Second Level | Kitchen | 10'0'' x 6'5'' | ||
| Second Level | Living Room/dining Room | 24'10'' x 18'7'' |
https://www.realtor.ca/real-estate/30192536/82-cumming-court-unit-upper-ancaster

The trademarks REALTOR®, REALTORS®, and the REALTOR® logo are controlled by The Canadian Real Estate Association (CREA) and identify real estate professionals who are members of CREA. The trademarks MLS®, Multiple Listing Service® and the associated logos are owned by The Canadian Real Estate Association (CREA) and identify the quality of services provided by real estate professionals who are members of CREA. The trademark DDF® is owned by The Canadian Real Estate Association (CREA) and identifies CREA's Data Distribution Facility (DDF®)
September 30 2026 03:01:06
REALTORS® Association of Hamilton-Burlington
Revel Realty Inc.