
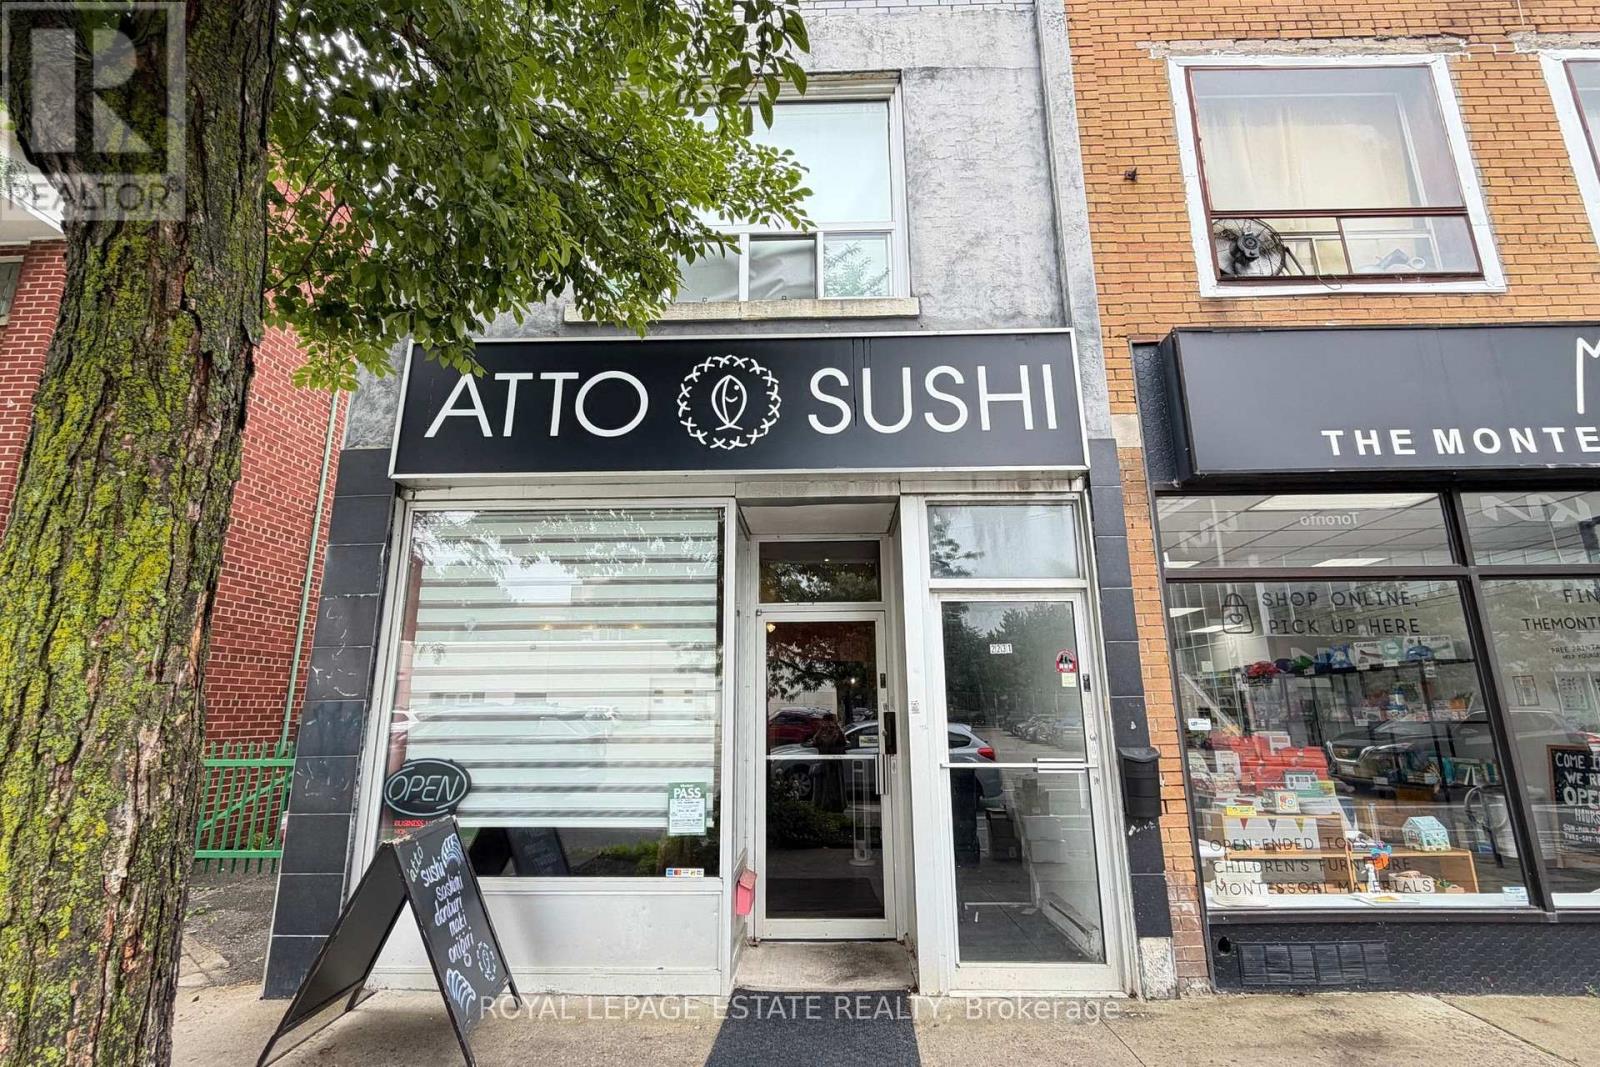
Main - 2231 Danforth Avenue
Toronto, Ontario
Excellent opportunity to own a well established Japanese sushi takeout restaurant in a high traffic location along the bustling Woodbine-Danforth corridor. Surrounded by dense residential and commercial developments, offering exceptional transit access and constant foot traffic. Fully turnkey setup - ideal for a small restaurant, café, or food service operation. Business boasts a loyal, repeat clientele and a strong, established presence in the community. A rare chance to be your own boss and build on an already thriving neighborhood business. Don't miss this opportunity! (id:50787)

1436 Mayport Drive
Oshawa, Ontario
Steps to LAKE ONTARIO. Fully updated 2016 built, beautiful home Located in Oshawa's Sought-After Waterfront Community. 7-minutes to Go Station. Newer Hardwood Flooring on Main Floor and Second Floor. This Beautiful 4-Bedroom, 3-Bathroom Home Features a Bright, Open-Concept Main Floor Designed for Modern Living. The Welcoming Great Room Showcases a Cozy Gas Fireplace and Flows Seamlessly into the Eat-In Kitchen, Complete with Stainless Steel Appliances, Quartz Countertops, a Breakfast Bar, Ample Counter Space, Plenty of Cabinetry, and a Walk-Out to the Backyard. Upstairs, the Spacious Primary Suite Offers a Walk-In Closet and a 4-Piece Ensuite. The Upper Level Also Features Convenient Laundry and Three Additional Generously Sized Bedrooms, Perfect for Family Living. Ideally Located Close to Parks, Schools, Shopping, Transit, Lake Ontario, and Highway 401, This Home Offers the Perfect Blend of Comfort, Style, and Convenience. Lovely Gazebo Set-Up in Backyard to Enjoy Your Evenings and Weekends. Unfinished Spacious Basement Ready for Your Personal Touch, with a Convenient Side Entrance to the Basement. (id:50787)
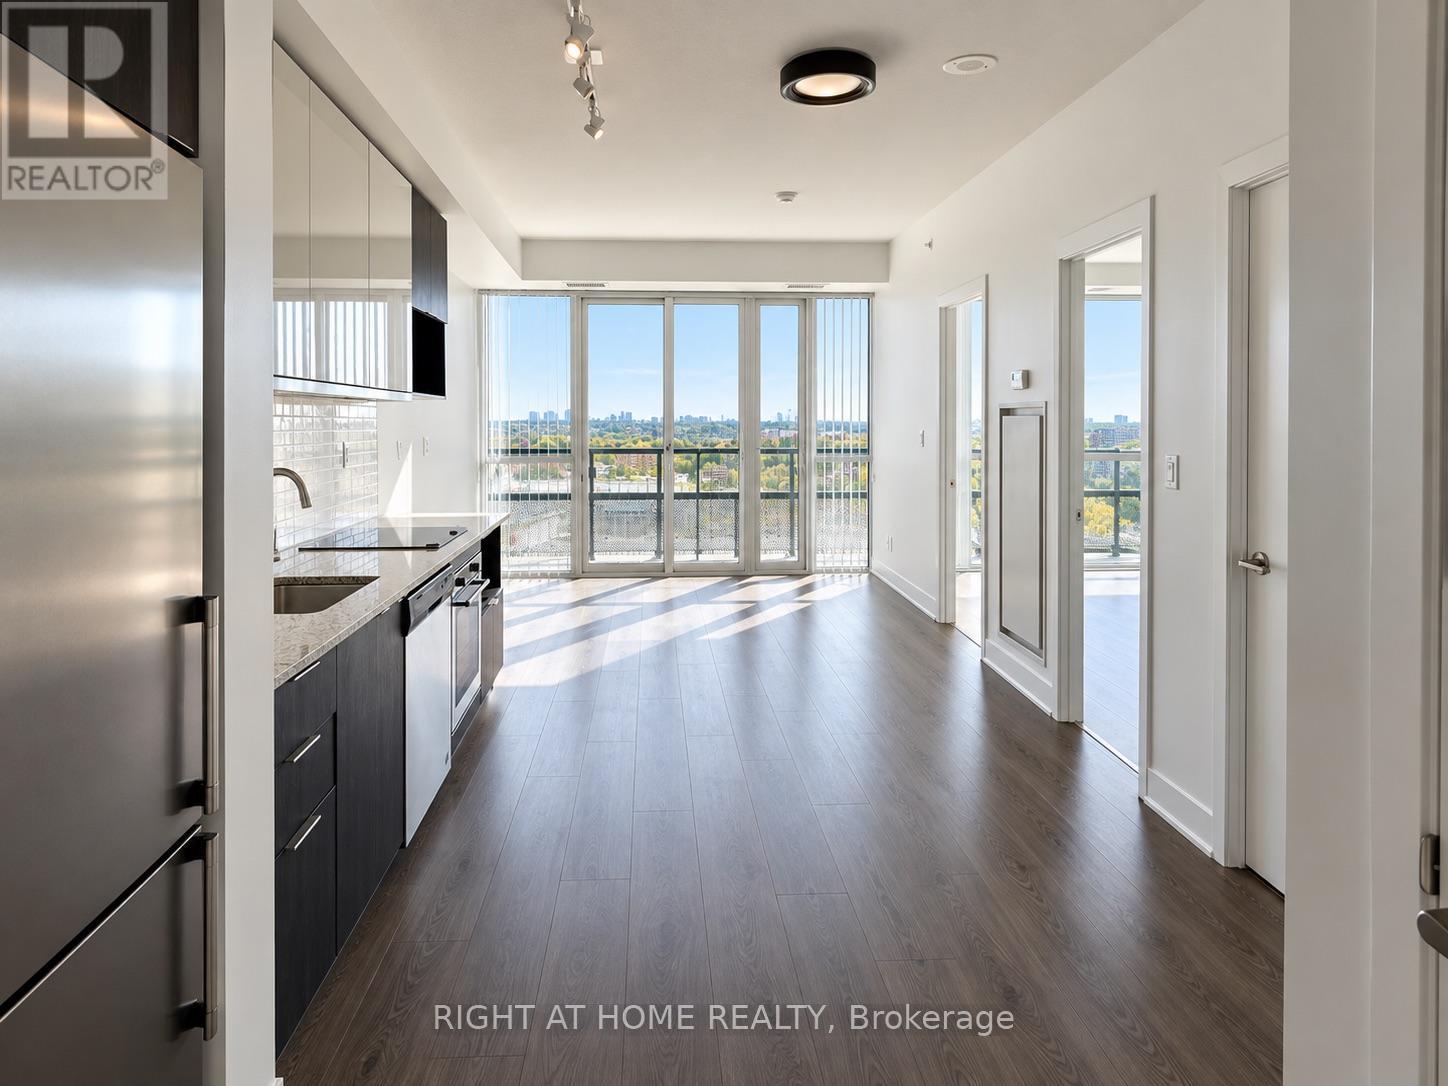
#910 - 99 The Donway Way W
Toronto, Ontario
Live in the heart of lively and trendy Shops at Don Mills! This spacious 1-bedroom suite is freshly painted and offers a fantastic lifestyle with views overlooking an exciting mix of fine dining, stylish bistros, retail shops, and charming cafés. Enjoy exceptional building amenities, including a stunning rooftop terrace with BBQ area, party room, and 24-hour concierge service. With TTC right at your doorstep and easy access to the DVP and Highway 401, commuting and exploring the city couldn't be more convenient. A perfect blend of comfort, convenience, and vibrant urban living! (id:50787)
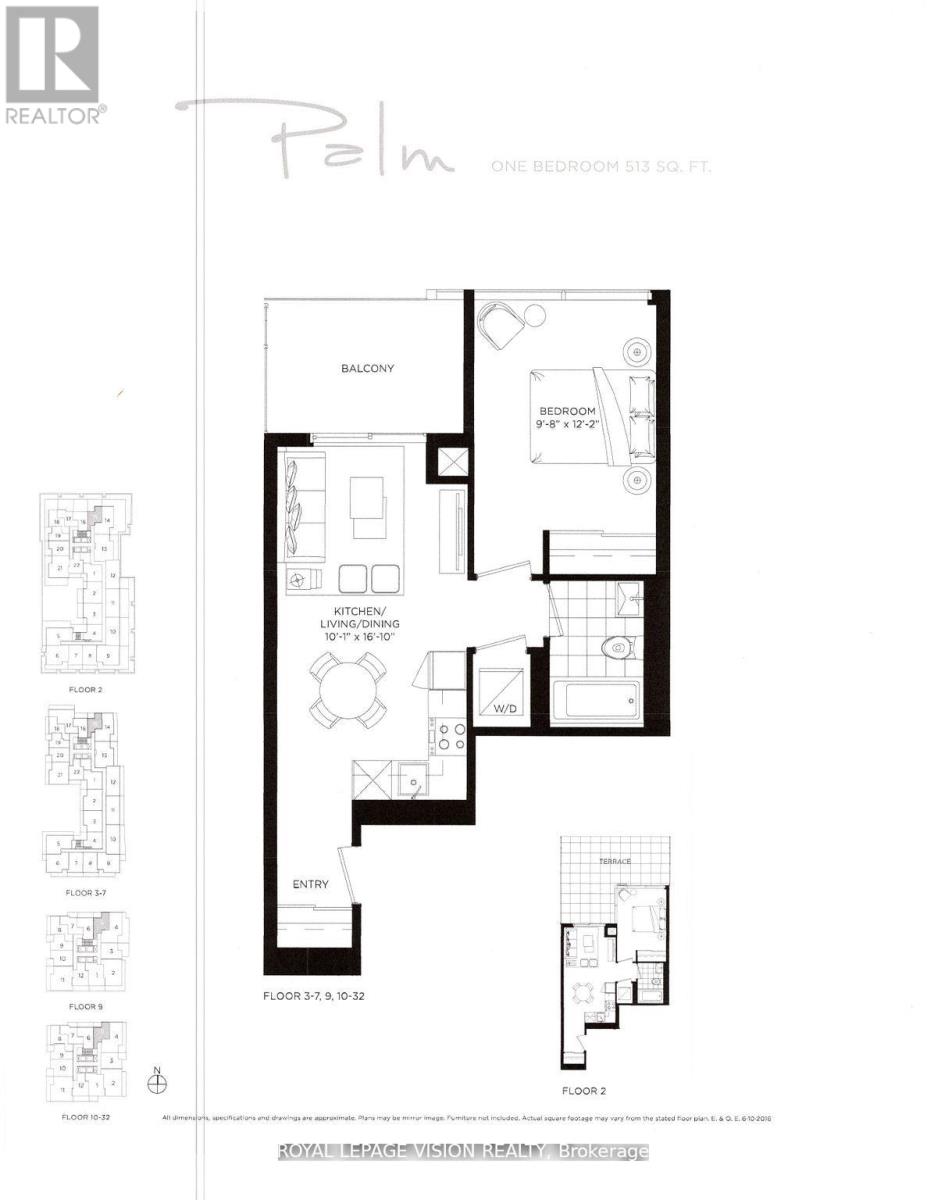
515 - 50 O'neill Road
Toronto, Ontario
Very spacious one bedroom Palm model 513 sq ft per builders floorplan plus balcony, huge bedroom fits a king bed, all wood / ceramic floors no carpet, North facing overlooking the retail Shops At Don Mills and center square gathering place, one parking spot included. Modern Rodeo drive condos indoor and outdoor pools, exercise rooms, sauna, party rooms, BBQ lounge areas, so many modern amenities. (id:50787)
3704 - 15 Lower Jarvis Street
Toronto, Ontario
Daniels Corp Presents 'Lighthouse' - A New Master Planned Community In The Midst Of Toronto's Waterfront Playground. A Full 1Br Unit with premium South view of Lake Ontario from the 37th floor. Ensuite Washer/Dryer, Premium Appliances. Everything You Want From Downtown - Transit, Sugar Beach, Lakefront Promenade And Steps To St Lawrence Market, Island Ferry, Union Station And More! (id:50787)
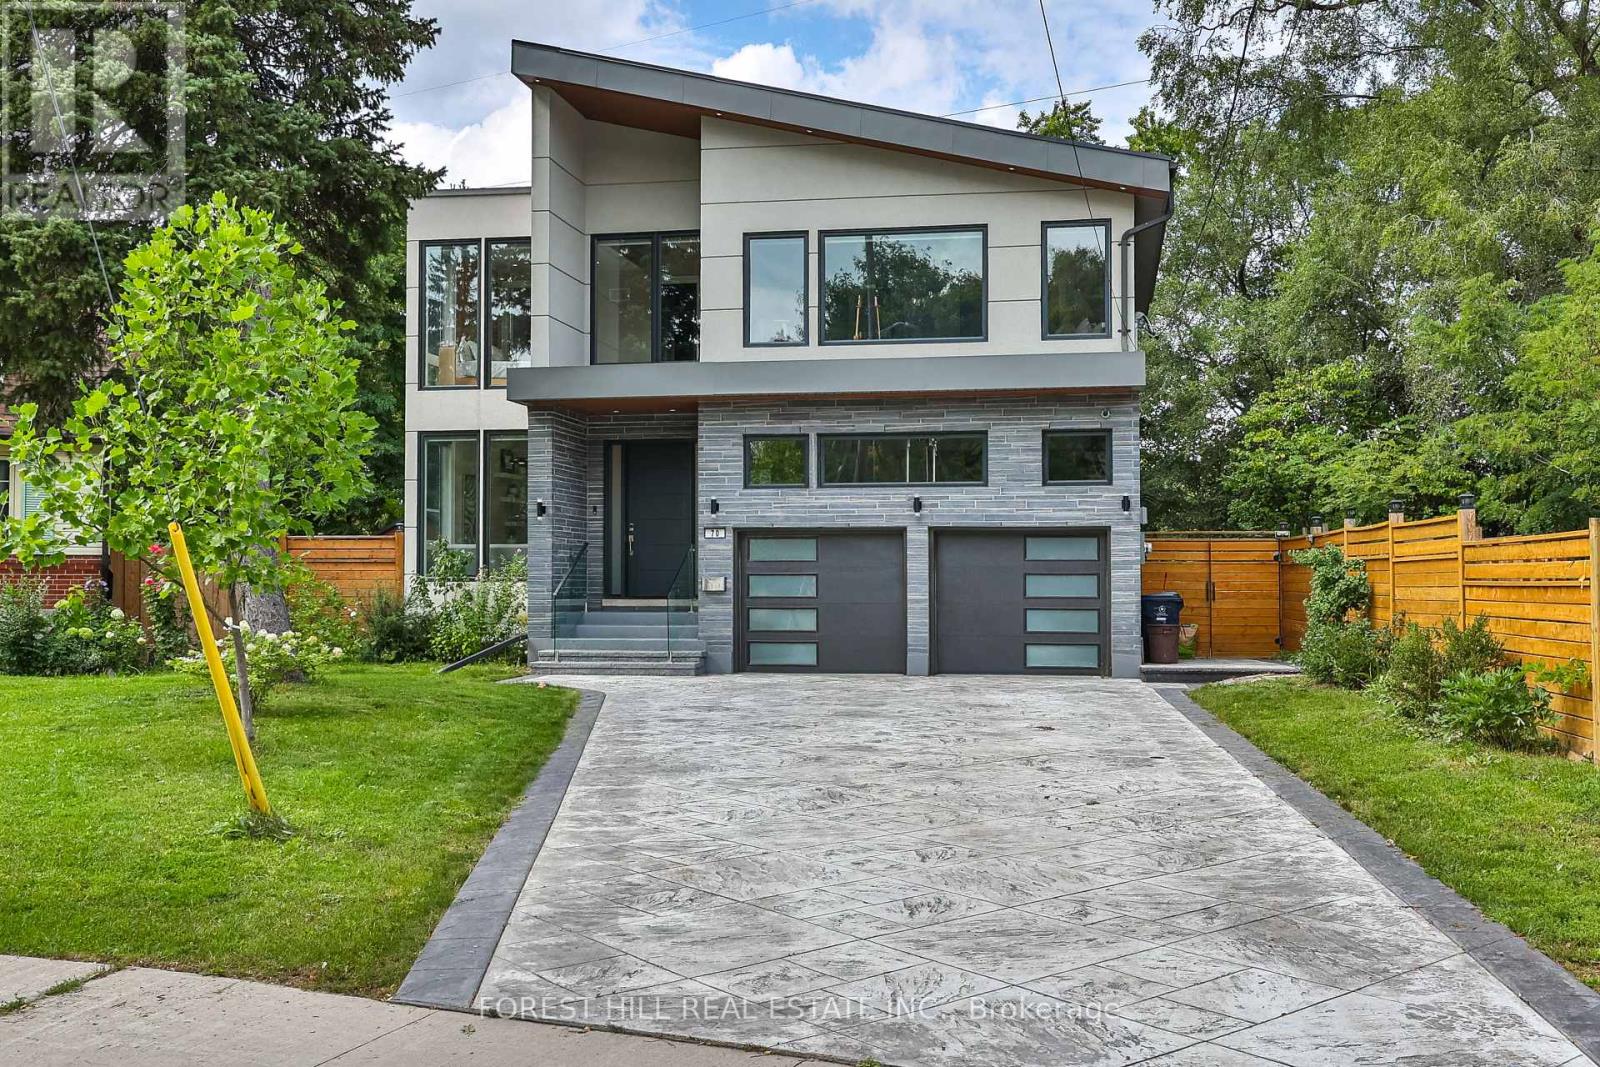
70 Devondale Avenue
Toronto, Ontario
Welcome to 70 Devondale Avenue. This custom-built modern marvel, completed in 2022, is nestled in a quiet, coveted enclave offering the ultimate blend of suburban tranquility and urban convenience. Close to top schools, parks, and shops, this family home features soaring ceilings throughout, abundant natural light, and a highly functional layout with expansive principal rooms and clean architectural lines. The main level welcomes you with a gracious entrance flanked by a bright library and powder room, leading to an open living space where natural light cascades through floor-to-ceiling glass. The gourmet kitchen features a premier JennAir appliance suite including a 6-element gas cooktop with pot filler, double-door fridge/freezer, integrated wall oven, and built-in espresso machine, while a large center island offers a second sink, storage, and seating. A walk-out to the gorgeous deck and garden allows for seamless indoor-outdoor entertaining. The dining room is separated from the kitchen by a dramatic two-sided fireplace, and the living room boasts a dramatically lit media wall complete with a second gas fireplace. Floating stairs lead to four incredibly well-appointed bedrooms, each with its own ensuite bathroom featuring heated floors, towel warmers, massive windows, and walk-in closets. The primary bedroom is adorned with a gorgeous 5-piece spa bath with a deep soaker tub. The completely self-contained lower level boasts a full contemporary kitchen, dining and entertainment area with a fireplace, a bedroom, a 4-piece bath, a second laundry suite, heated floors, and a walk-out to a dining terrace. The rear garden offers an exceptional and elevated leisure lifestyle complete with a dry sauna and an 8-person hot swim spa. A heated 8-car driveway leads to a 2-car garage with direct access to the mudroom. The property is outfitted with an advanced security system and an integrated sound system throughout. See feature sheet for all luxurious details. (id:50787)
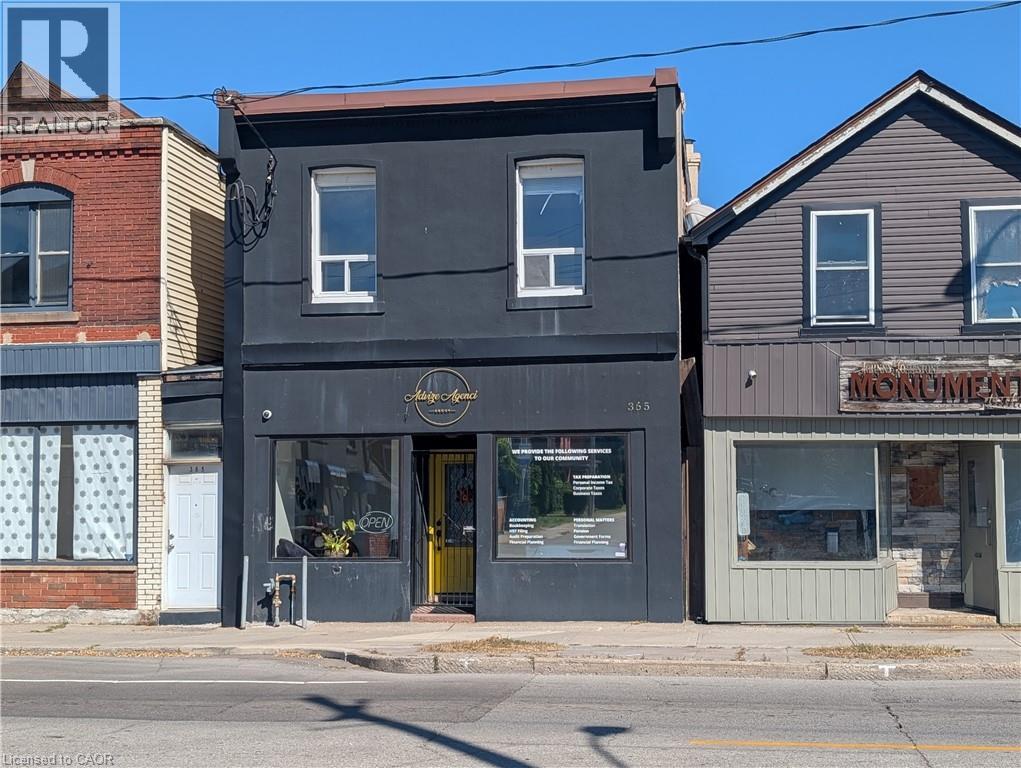
365 E Barton Street E Unit# 2
Hamilton, Ontario
Wonderful bright two bedroom apartment located in the heart of Hamilton. This spacious and well maintained apartment features a skylight, updated kitchen and bath, with modern flooring. This unit is within walking distance of General Hospital, shopping, trendy James Street Art District, and transportation. Wonderful unit! Tenant is responsible for electrical only. (id:50787)
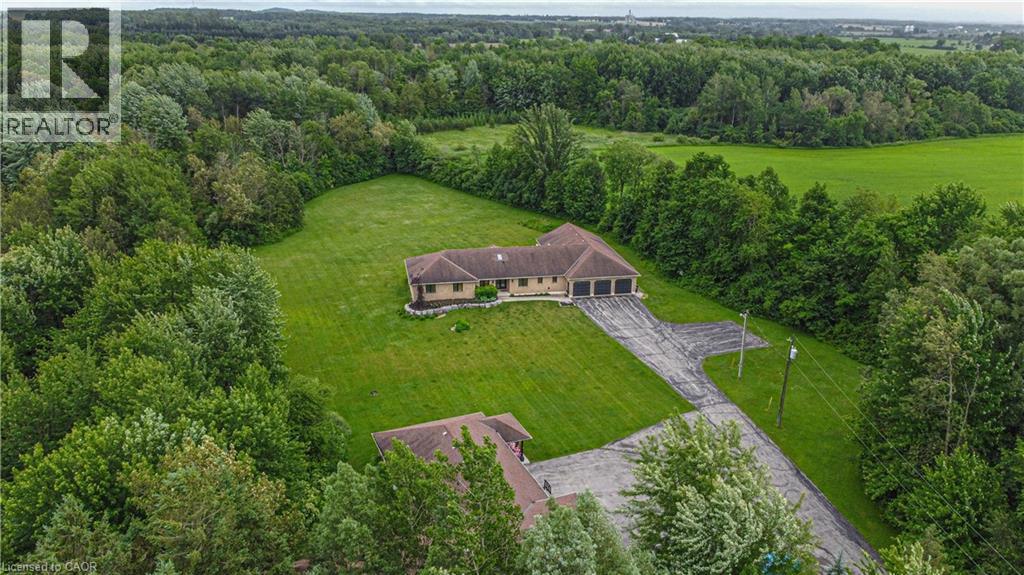
1971 Berlett's Road
St. Agatha, Ontario
Discover this exquisite rural estate at 1971 Berlett’s Road, directly in between Wellesley and St. Agatha. Set on more than 11 acres of idyllic natural countryside, the property delivers the rare peacefulness and profound connection to nature that only a true countryside sanctuary can offer. Spanning over 8,000 finished square feet, the primary residence has been thoughtfully refreshed with abundant updates throughout: an all-new kitchen, new flooring, ceilings with pot lighting, a brand-new primary ensuite bathroom, a new staircase, and countless other modern touches. The sprawling basement is an entertainer’s paradise, featuring a massive rec room with walk-out access to the rear acreage, an avant-garde washroom, a dedicated children’s playroom, and a spectacular wet bar. A private guest suite adds exceptional versatility, complete with its own solarium housing a hot tub and separate deck. The suite offers convenient access through the garage, a dedicated side entry, and a private walkout to the backyard. Complementing the main home is a massive 4,000+ square foot secondary garage/shop boasting five bay doors, independent heating and cooling, a bathroom complete with a urinal, and a sleek, brand-new upper-level office. Together with the expansive driveway and two garages total, there is more than enough parking for dozens of vehicles. Just 20 minutes from the heart of Waterloo, this estate perfectly blends privacy and serenity with everyday convenience - the very best of both worlds. (id:50787)
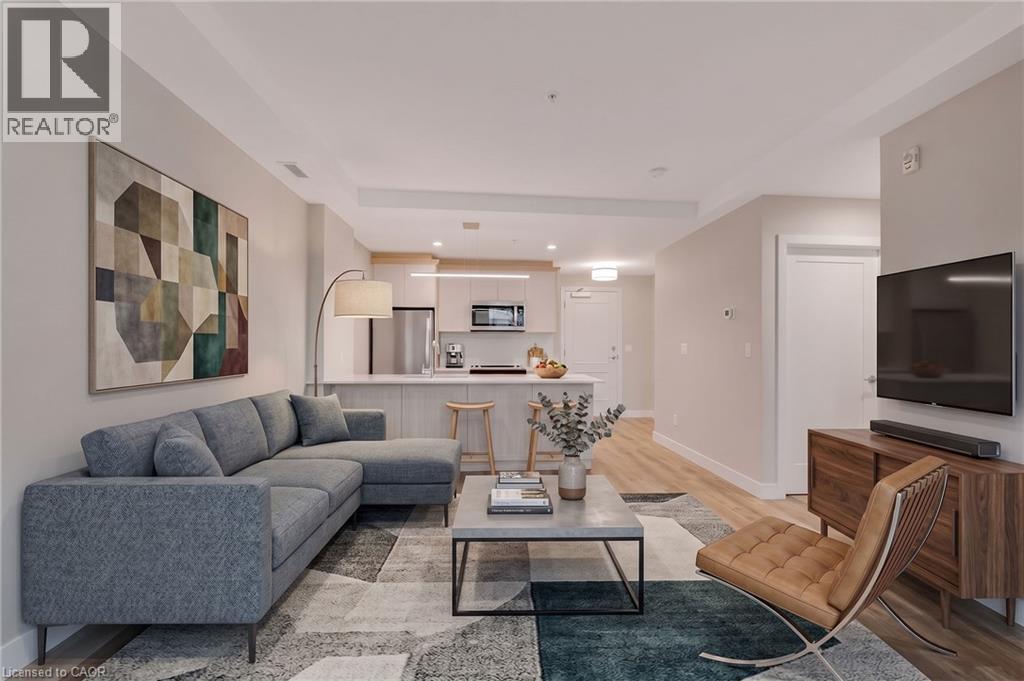
34 Norman Street Unit# 213
Brantford, Ontario
Welcome to the Landing! This 1 bed 1 bath suite features a functional, open concept layout with floor to ceiling windows, ensuite laundry and a walk out to spacious balcony. Stylish kitchen offers quartz countertops, stainless steel appliances, custom light fixtures & breakfast bar. State of the art amenities include rooftop lounge, community garden, bbq stations, putting green, library with designer furniture & fireplace, exercise room & hidden speakeasy. close proximity To Wayne Gretzky Sports Centre, Brantford General Hospital, great schools, public transit, restaurants, shops & entertainment. One parking space & storage locker included. (id:50787)
408 - 2 Ridelle Avenue
Toronto, Ontario
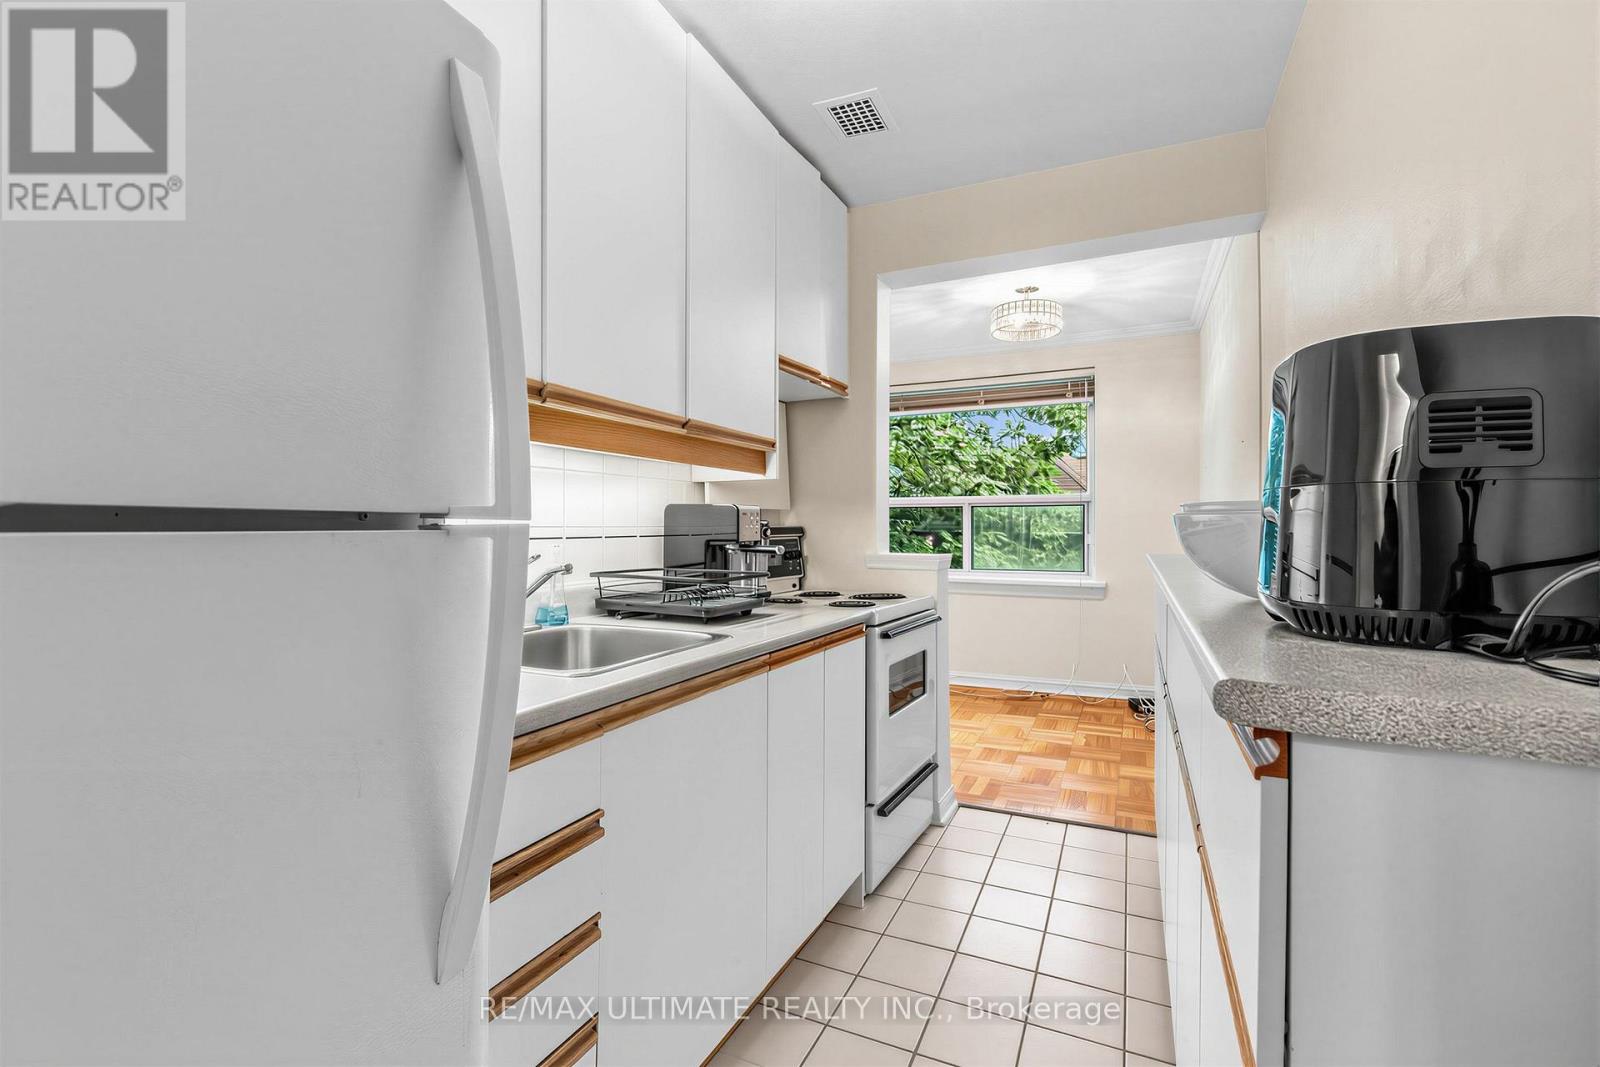
This is a rare one in mid-town Forest Hill! Quiet and spacious corner suite in the highly sought-after, tree-lined Forest Hill North neighbourhood. This bright and inviting one-bedroom unit features a welcoming foyer entrance, 8 ft. ceilings with crown mouldings, newly installed light fixtures, and a functional galley kitchen with ample cabinetry that opens to the dining area. Generous closet space throughout, expansive living room windows with tranquil garden and sunset views, and bedroom windows that capture the morning sunrise. Recently painted and located in a well-maintained building with beautifully landscaped private gardens. Ideally situated close to the Kay Gardner Beltline Trail, Viewmount and Memorial Parks, shops, grocery stores, Forest Hill LRT station, Eglinton West Station, TTC transit, Yorkdale Mall, Allen Expressway, Highway 401. Laundry facilities available on the 2nd and 4th floors. (id:50787)
1709 - 3 Gloucester Street
Toronto, Ontario
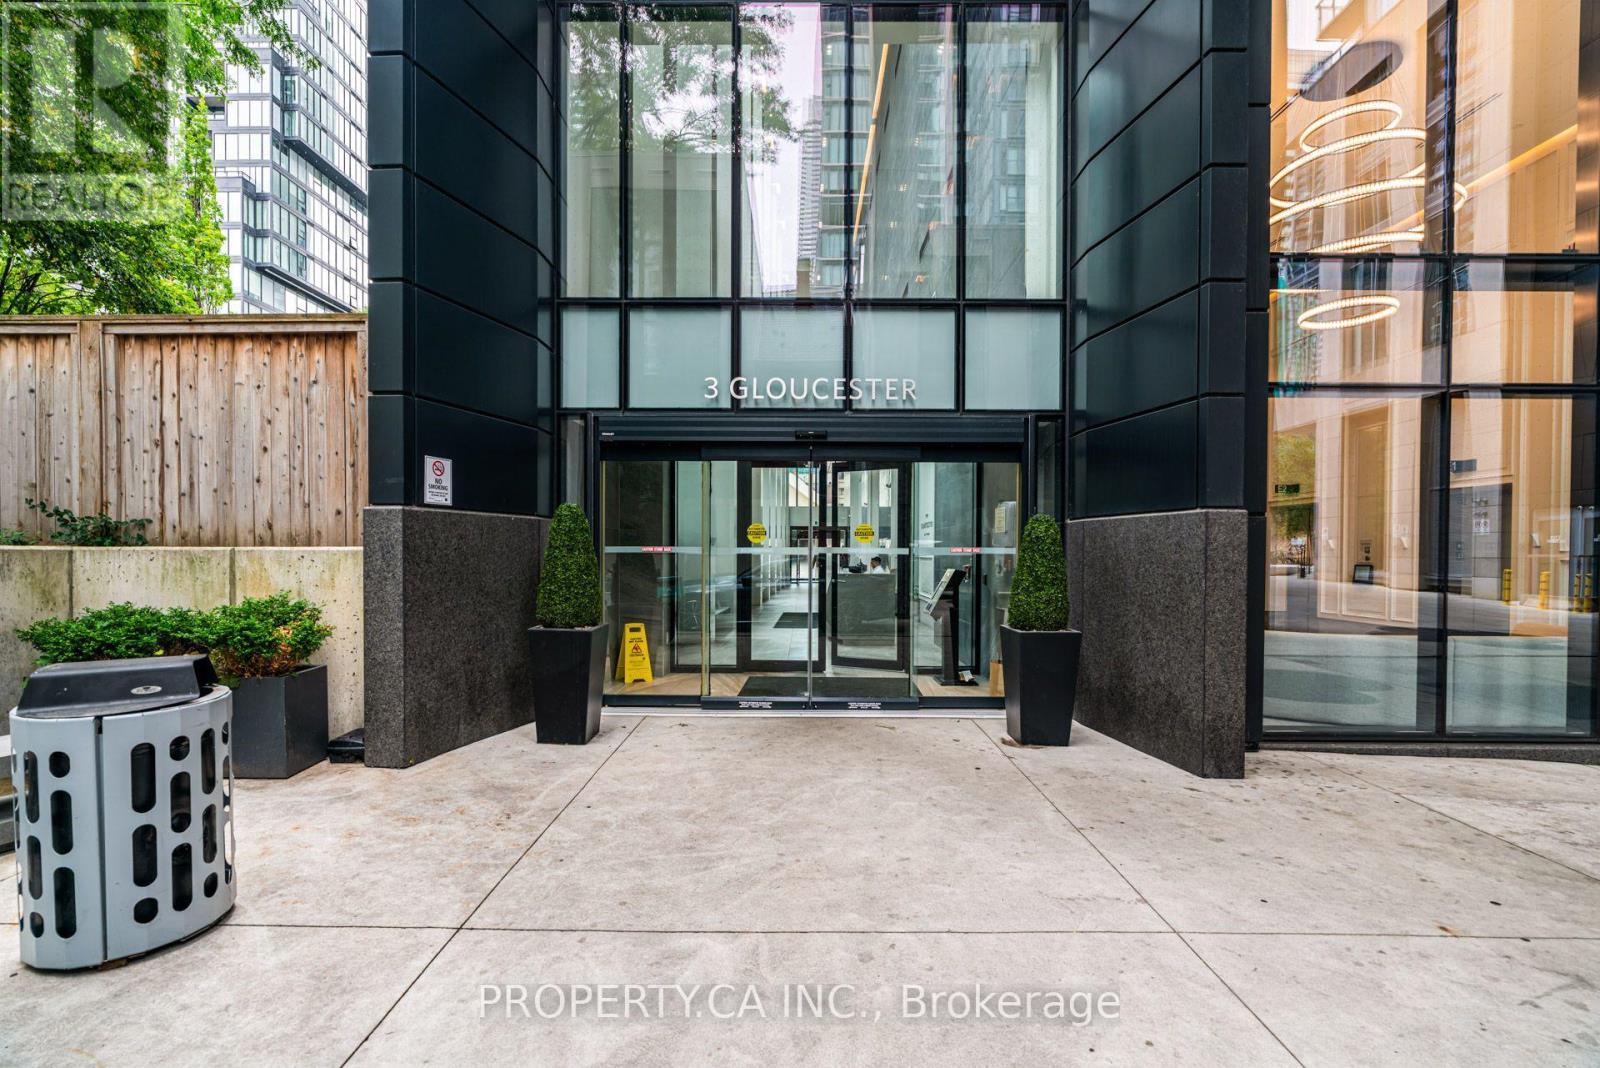
Sleek, bright, and effortlessly modern. Welcome to luxury living at Wellesley. This sun drenched corner suite offers a rare blend of design, comfort, and convenience, featuring soaring 9 foot ceilings, seamless hardwood flooring throughout, and clean architectural lines that frame sweeping panoramic city views. The intelligent split two bedroom layout centers around an open concept living space anchored by a custom contemporary kitchen-perfect for easy everyday living and quiet, refined entertaining.This residence comes fully furnished with curated luxury pieces, creating a turnkey experience that feels both elevated and inviting from the moment you arrive. With two full bedrooms, two full baths, premium parking, and a dedicated locker, convenience is built right in-enhanced further by direct subway access from the P1 level.Positioned in the heart of the city, you're steps from the University of Toronto, premier cultural destinations, and the world class dining and retail of Yorkville. Urban living, fully elevated.The newly acquired Gloucester on Yonge adds even more distinction. Beyond its central location and robust amenity mix, the building is set to benefit from Concord's timely enhancements-including becoming the first tower in Canada equipped with Concord's BioSpace virus and bacteria mitigation systems, a new package delivery room, and a suite of design and technology upgrades. Perfectly situated just south of Bloor, Gloucester on Yonge is not only close to transit-it is directly connected to the TTC network at Wellesley Station. (id:50787)
60 Charles Street W Unit# 705
Kitchener, Ontario
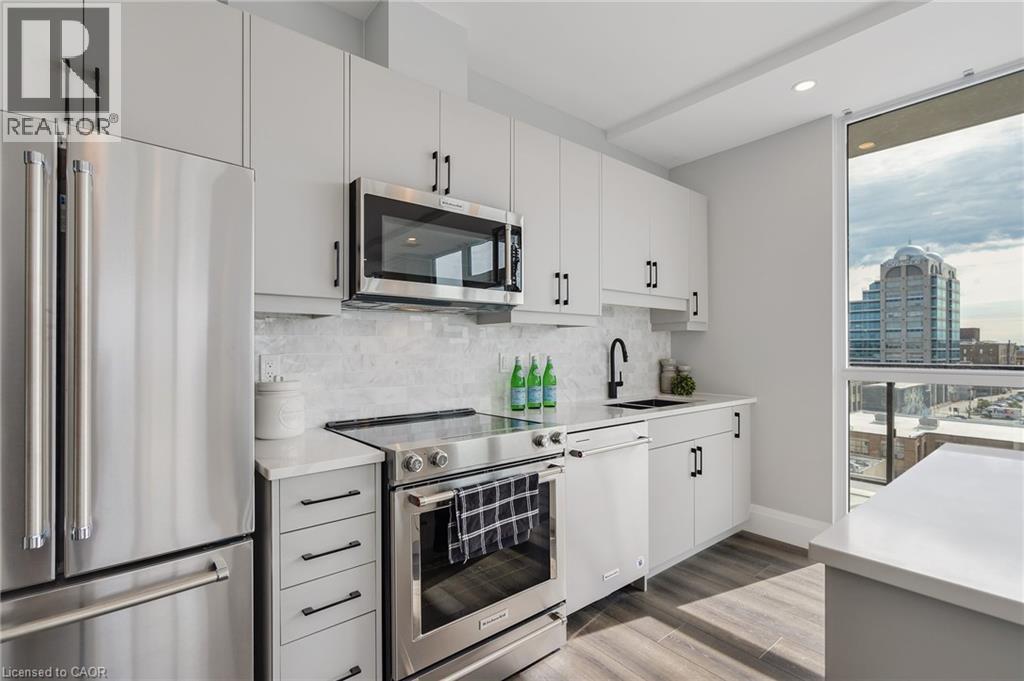
Welcome to this bright and modern 797 sq. ft. one bedroom, one bathroom corner unit featuring an open concept layout, 9 foot ceilings, floor to ceiling windows, upgraded appliances, custom closets, in suite laundry, and a private balcony with beautiful views of Victoria Park. With over $42,000 in upgrades, this home offers stylish finishes throughout. The unit includes one underground parking space and a storage locker. Residents enjoy premium amenities including concierge service, a fitness centre, yoga and wellness rooms, a social lounge with catering kitchen, a landscaped seventh floor terrace, and secure bicycle parking. Located in the heart of downtown Kitchener, you're just steps from Victoria Park, restaurants, cafes, shopping, Google, the ION LRT, and local universities and colleges. An excellent opportunity for first time buyers, professionals, or investors seeking modern urban living. (id:50787)
236 Shady Glen Crescent
Kitchener, Ontario
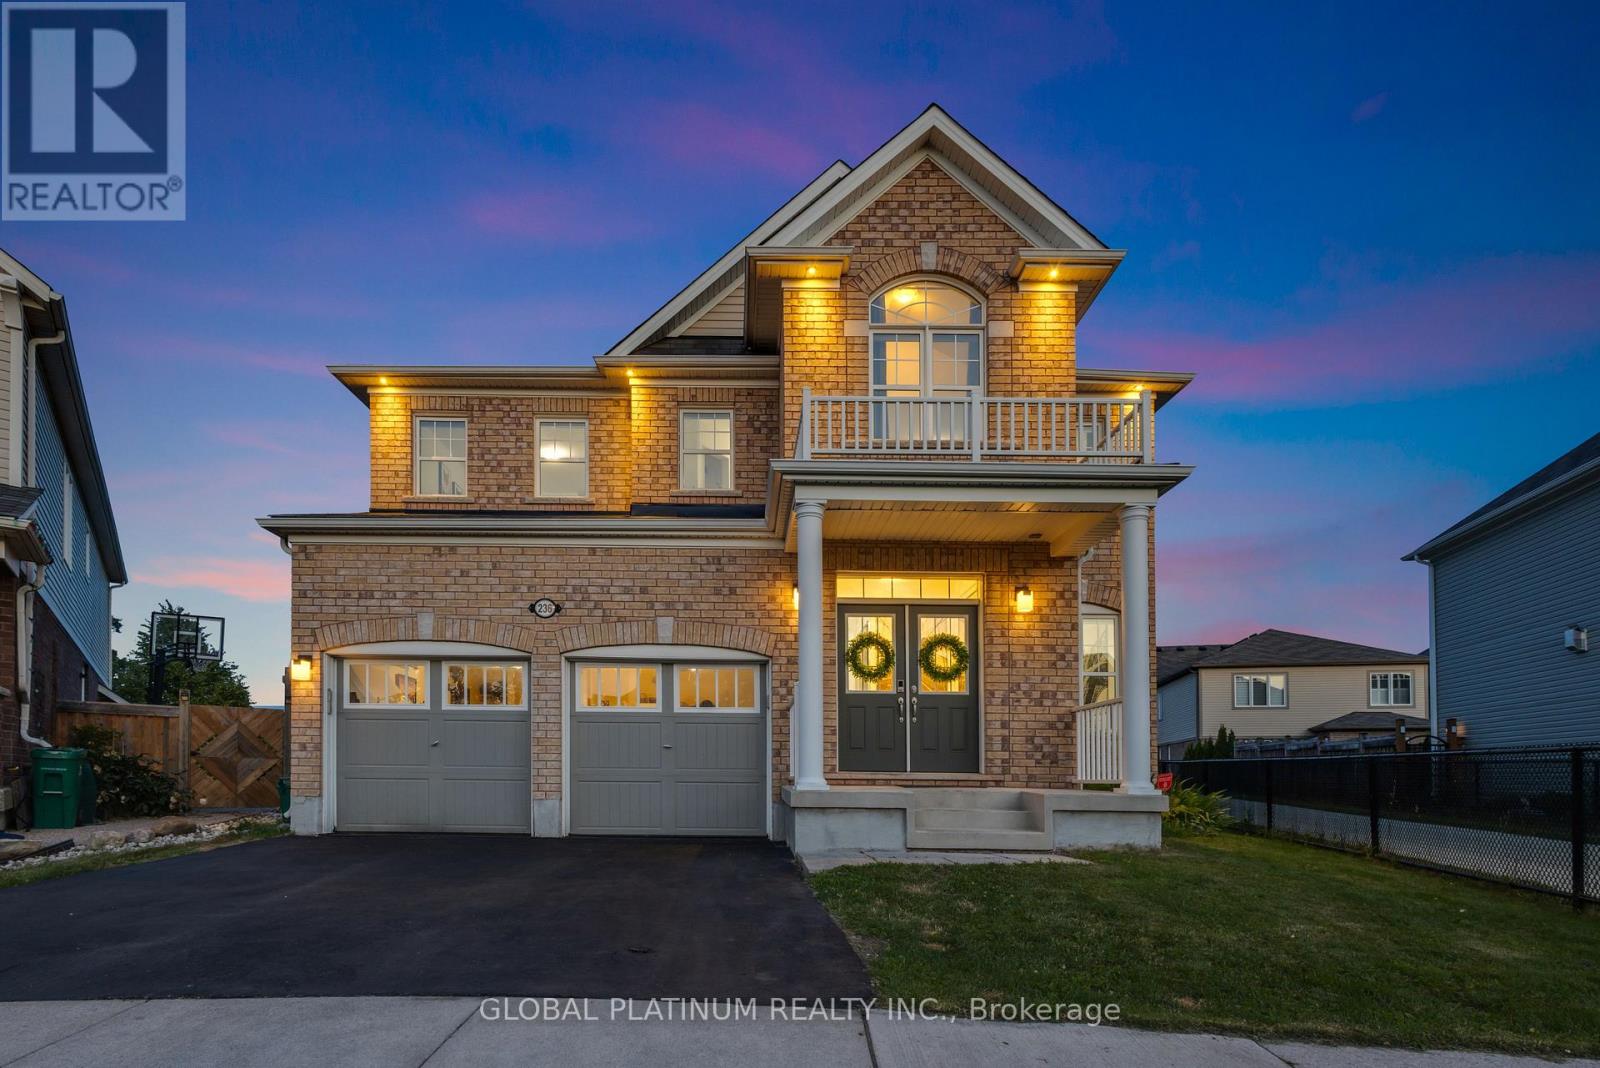
Welcome to 236 Shady Glen Crescent! This stunning, detached family home offers an impressive 3,700 square feet of total finished living spacein the highly desirable Trussler neighborhood of Kitchener West. The main floor welcomes you with a bright, open-concept layout featuring highceilings, oversized windows, a dedicated home office perfect for remote work, a formal dining room, and a spacious living room centered arounda cozy fireplace. The large, modern kitchen transitions effortlessly into the living spaces, making it ideal for both busy family life and upscaleentertaining. Upstairs, you will find four generously sized bedrooms and three full bathrooms. The massive primary suite is a true retreat,complete with a walk-in closet and a spa-like ensuite. Of the remaining three bedrooms, one enjoys its own private ensuite, while the other twoshare a convenient "cheater" ensuite bath. The fully finished 900 sq. ft. basement features a convenient separate entrance, a full kitchen, a fullbathroom, and a bedroom area, serving as an ideal in-law suite, multi-generational living space, or an excellent mortgage helper. Step outsidetoa premium outdoor oasis featuring a massive 600 sq. ft. deck that enjoys all-day sun, a fully fenced yard, and a charming gazebo. Thebackyard has been elevated into a true private sanctuary, complete with a relaxing hot tub and a dedicated yoga retreat area. Situated in aprime location just minutes from schools, parks, sports fields, public transit, and quick highway access. Don't miss the chance to make thisexceptional property your forever home, book your private tour today! (id:50787)
237 King Street W
Cambridge, Ontario
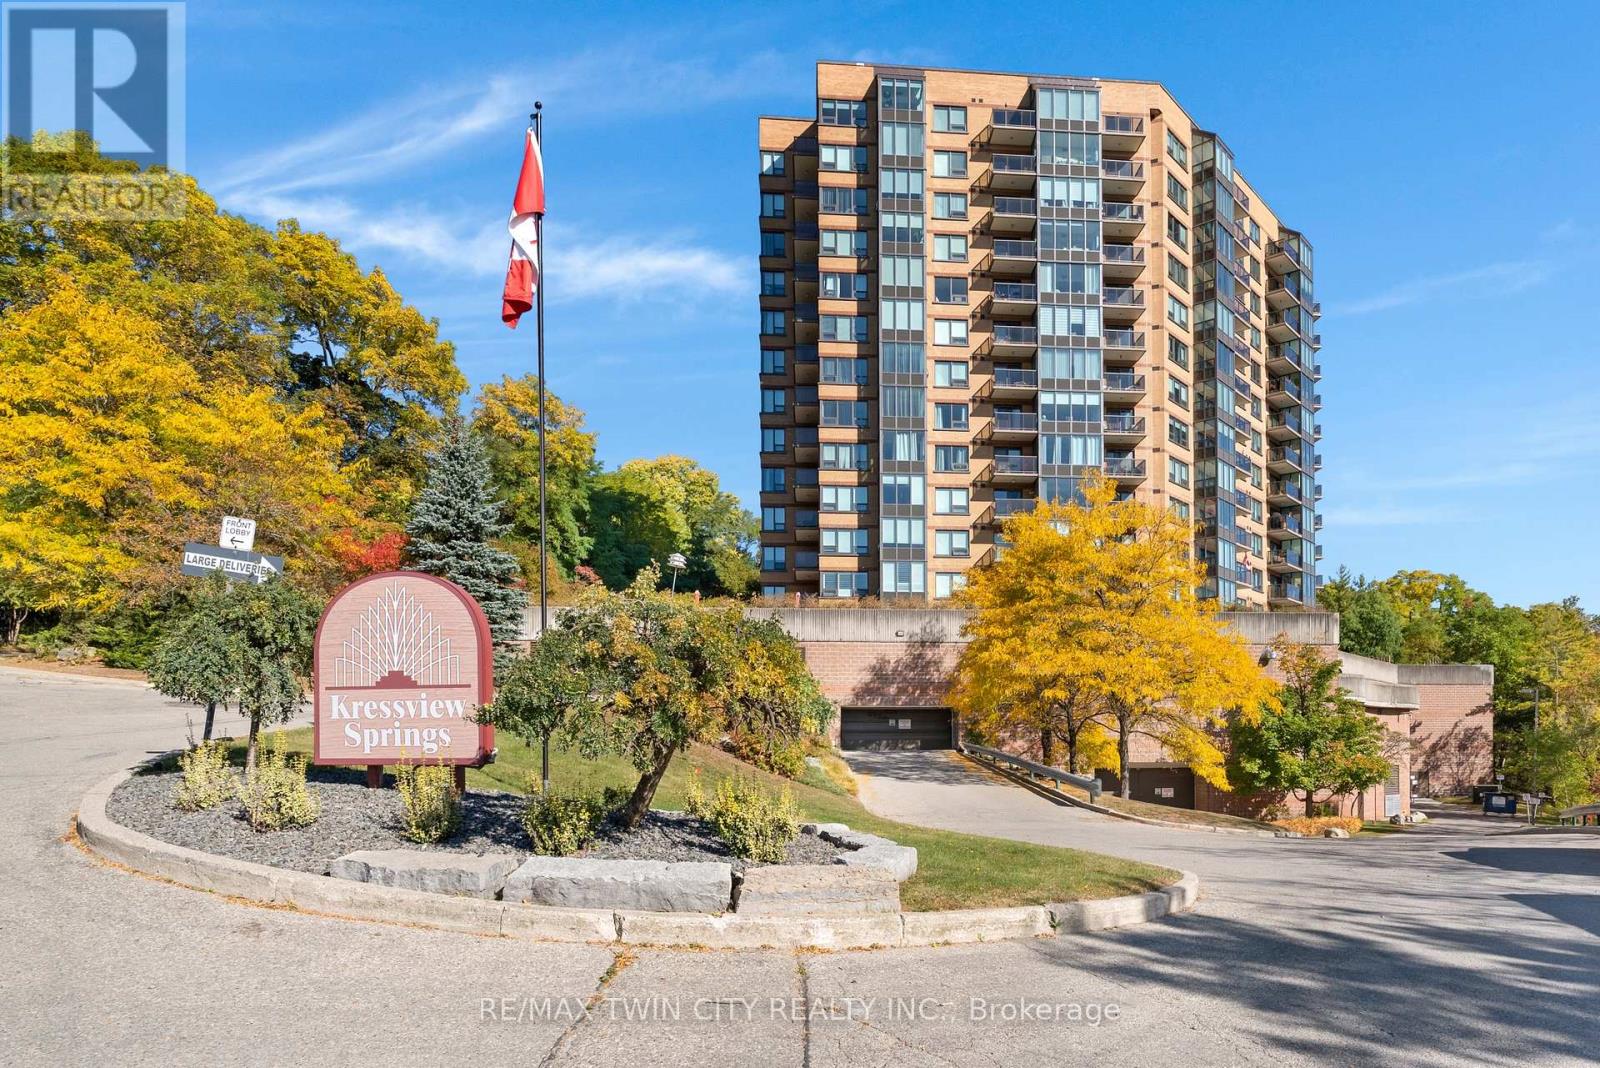
Welcome to Unit 402, a bright and beautifully maintained condo offering impressive views, abundant natural light and two outdoor balconies. The updated kitchen has a fresh, modern feel and flows into the spacious living area, where large windows create an inviting space to relax or entertain while taking in the scenery.The primary bedroom features a 5-piece ensuite with double sinks, while the second bedroom is conveniently located near an additional 4-piece bathroom, making it ideal for guests, a home office or flexible living space. In-suite laundry adds everyday convenience.This well-maintained building offers an excellent selection of amenities, including an indoor pool, fitness centre, party room, sewing room, hobby room and kitchenette. Complete with one parking space and a storage locker, Unit 402 offers comfortable, low-maintenance living in a convenient Cambridge location close to shopping, restaurants, trails and everyday amenities. (id:50787)
887 Philip Street
Peterborough, Ontario
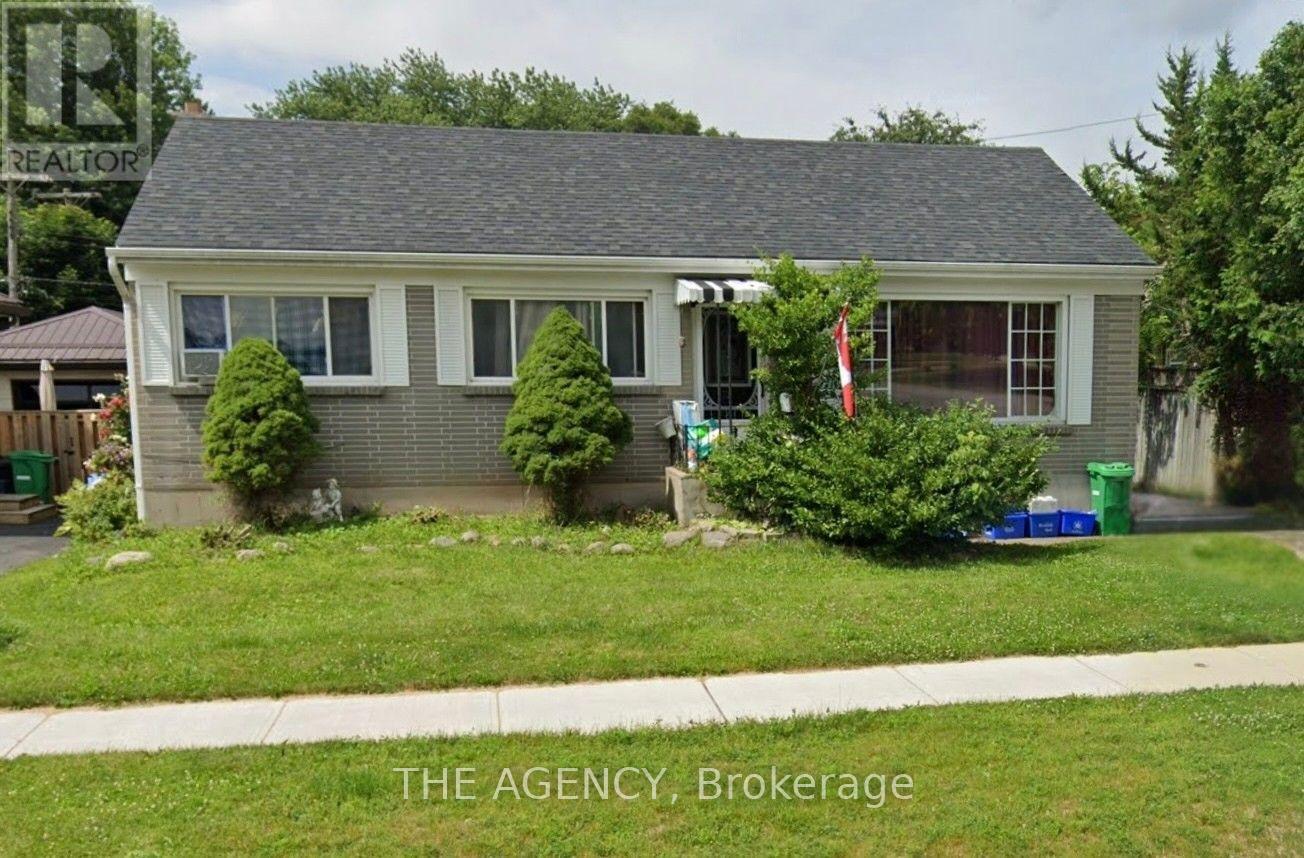
Attention Investors & Buyers! North End Bungalow with 3 Bedroom In-Law Suite. The main level features kitchen, living and dining, three generously sized bedrooms and one 4pc bathroom. The lower lever, accessible through a separate entrance, includes an in-law suite with three bedrooms, 4pc bathroom, a full kitchen, living area and laundry. Ideal for multigenerational living or rental income potential. ** Property is currently tenanted with no written lease agreement in place. Property is being sold "as is, where is", with the existing tenancy in place and the Buyer(s) will be required to assume the tenant(s) on completion. Seller is not providing vacant possession. Buyer to conduct their own due diligence regarding the tenancy and any future requirements for vacant possession. ** (id:50787)
245 Ainslie Street S
Cambridge, Ontario
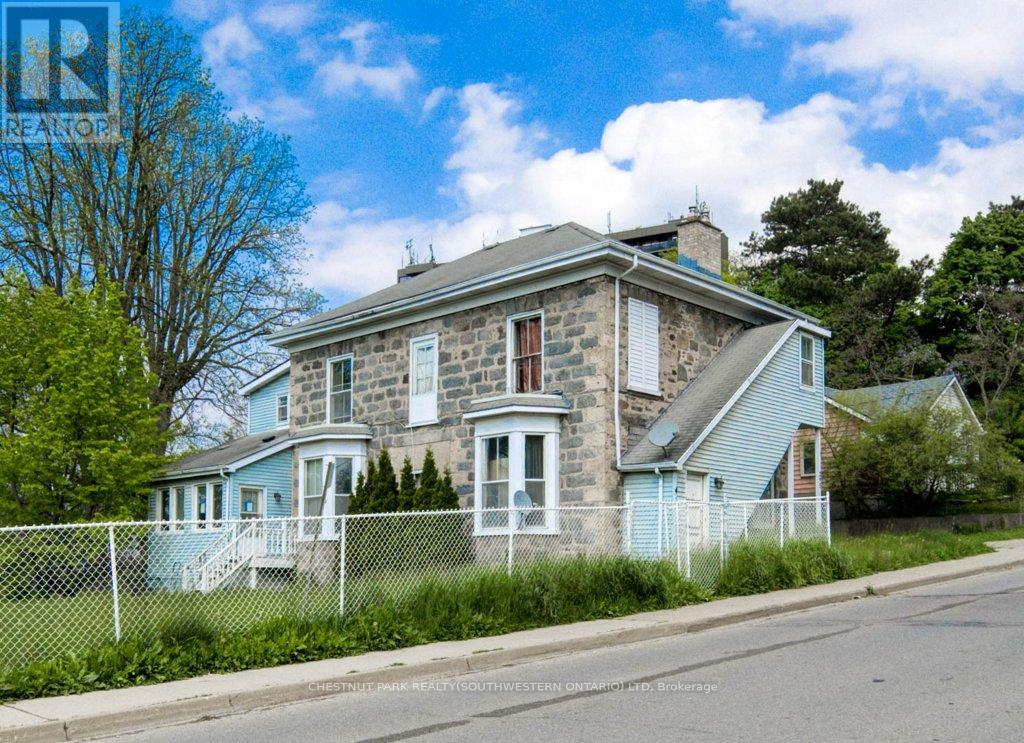
Spacious fourplex situated on a large lot with plenty of parking. Each unit has separate hydro, gas, and water meters. The property also features an owned solar system. All units are currently vacant, offering flexibility for an investor or buyer looking to add value. The units are generously sized with high ceilings and provide a solid opportunity for someone with a vision to make improvements and bring out the property's potential. (id:50787)
216 Brunswick Crescent
London North, Ontario
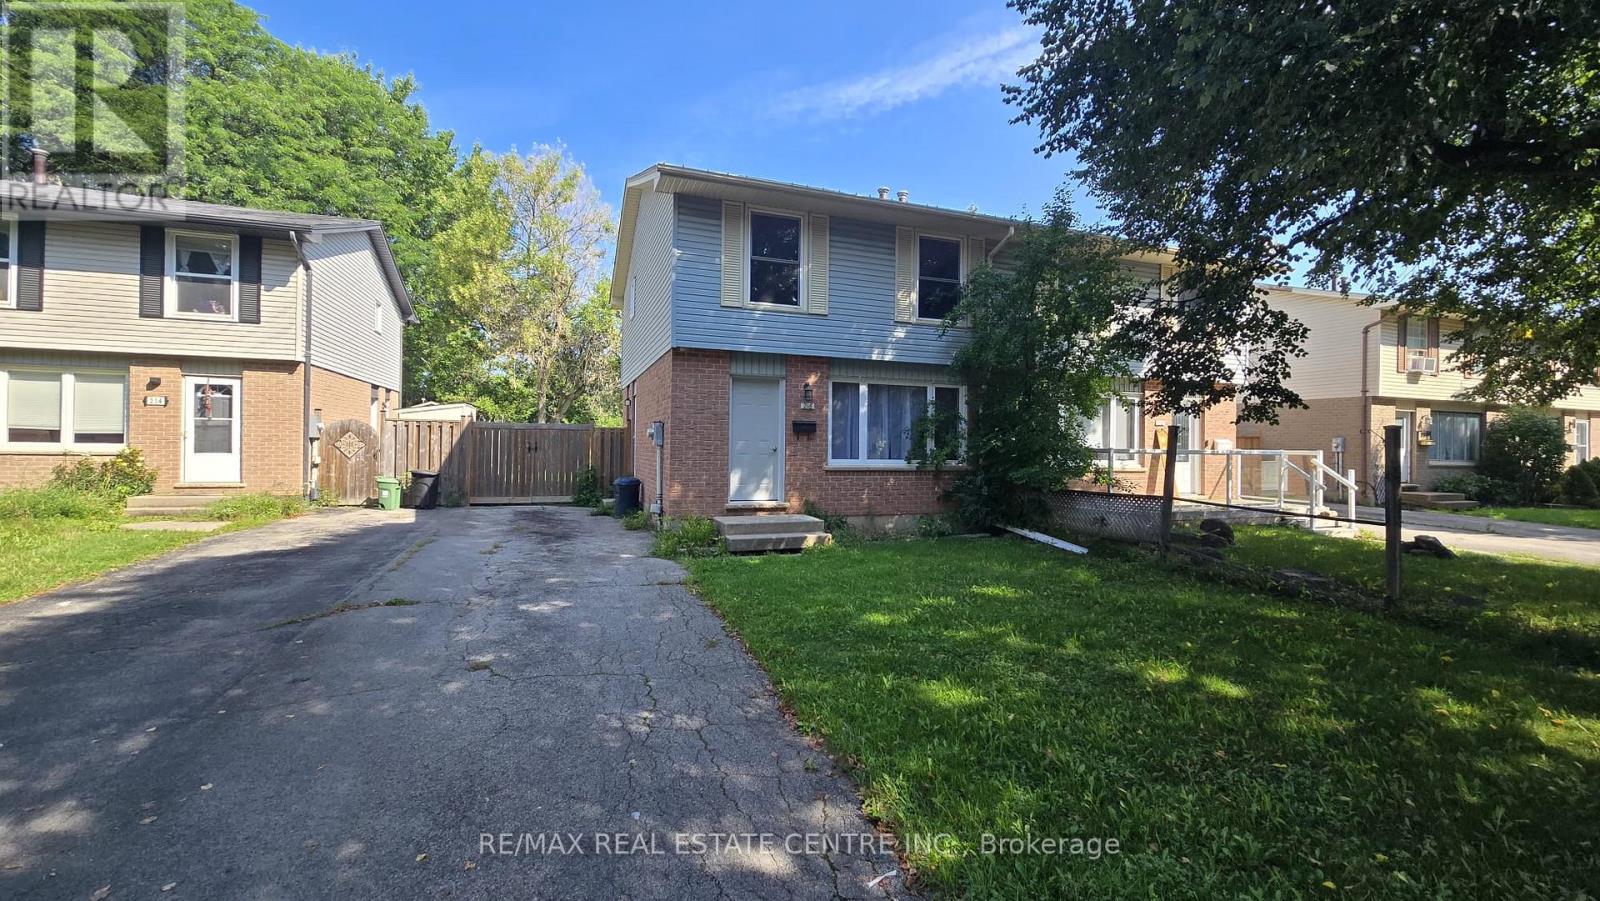
Welcome to this beautifully updated semi-detached home, ideally situated in one of London's most desirable neighbourhoods! This move-in ready gem offers the perfect blend of comfort, space, and location. Featuring 3+1 bedrooms and 1+1 bathrooms, this home has been fully updated throughout, offering peace of mind and modern finishes from top to bottom. The finished basement, with an additional bedroom, adds valuable extra living space perfect for a rec room, home office, or guest suite. Step outside to enjoy a spacious backyard, ideal for entertaining, gardening, or simply relaxing outdoors. Parking is a breeze with room for up to 3 vehicles. Don't miss your chance to lease this fantastic home in a fantastic community, close to schools, parks, shopping, and all the amenities this desirable neighbourhood has to offer. IMMEDIATE POSSESSION. AAA TENANT. (id:50787)
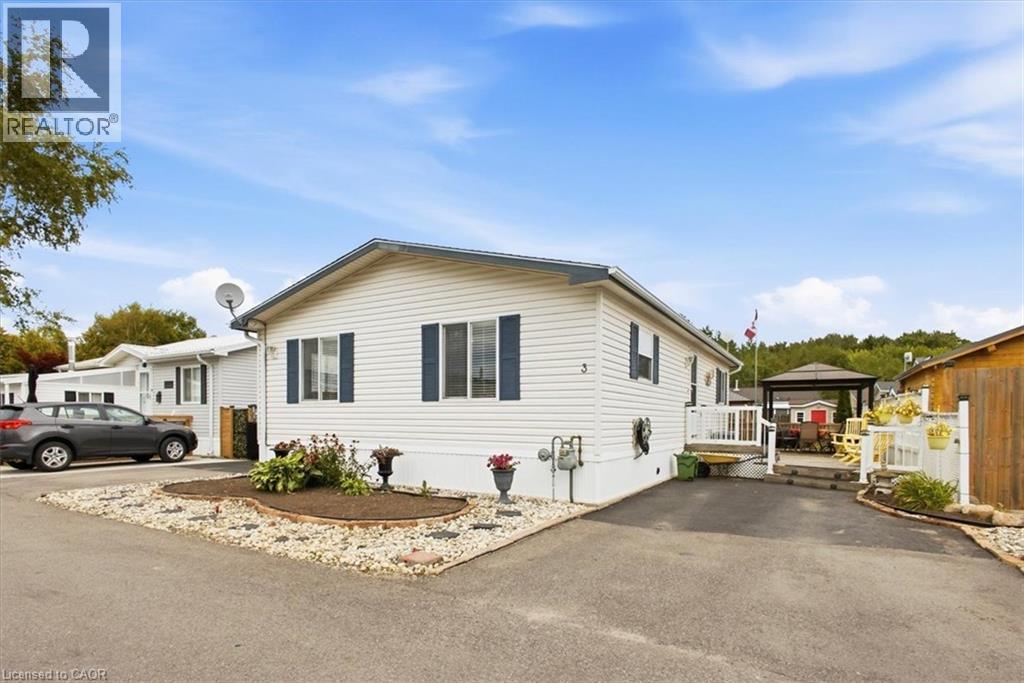
3 Walnut Way Pvt
Puslinch, Ontario
Welcome to 3 Walnut Way in the desirable Mini Lakes community of Puslinch! This inviting 2-bedroom, 2-bathroom home offers the added advantage of owned land and home, providing a wonderful opportunity to enjoy the benefits of community living without leasing the land. The spacious primary bedroom features a private ensuite and walk-in closet, while the comfortable layout offers plenty of room to relax and entertain. Step outside and enjoy the peaceful surroundings and the many recreational and social amenities Mini Lakes has to offer. Residents can enjoy fishing, paddle boarding and kayaking, bocce ball, darts, bingo, and a variety of monthly activities and social events. Whether you’re looking to spend time outdoors, enjoy the water, participate in community activities, or simply relax in a welcoming setting, 3 Walnut Way offers an appealing lifestyle in a friendly Puslinch community. A great opportunity to own both your home and the land while enjoying the many amenities and activities that make Mini Lakes a special place to call home. (id:50787)
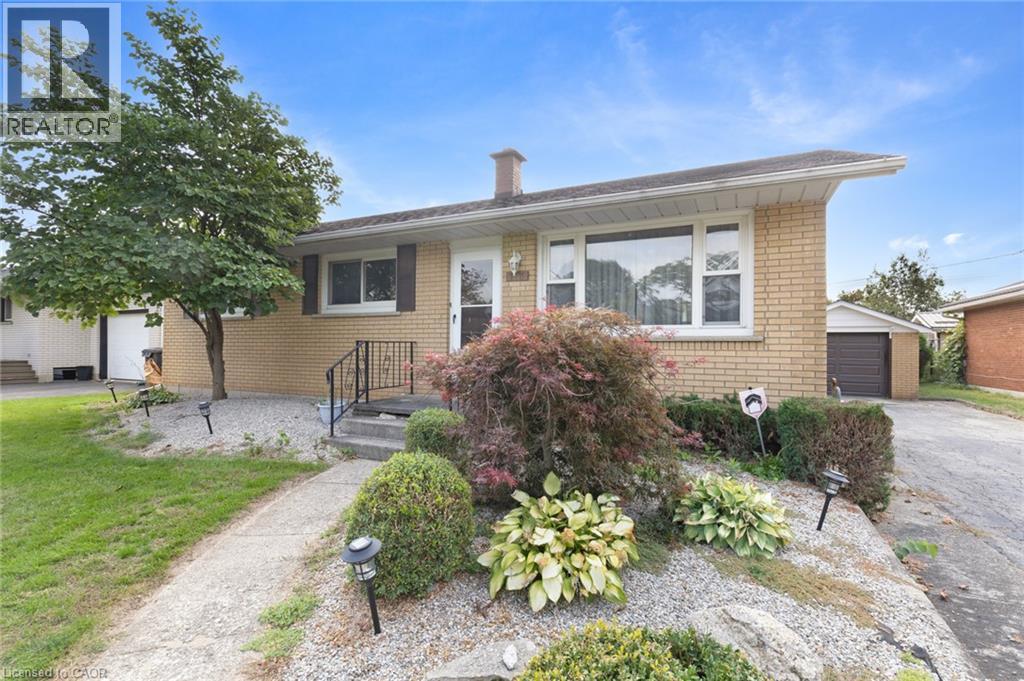
128 First Avenue
Delhi, Ontario
Welcome home! This charming 3-bedroom, 1-bathroom bungalow offers a wonderful combination of comfort, convenience, and easy one-level living. Whether you're a first-time buyer, downsizing, or simply looking for a home that's easy to enjoy, this well-maintained property is worth a closer look. Step inside to a bright and inviting open-concept living and kitchen area, offering a comfortable and welcoming space for everyday living. Thoughtful updates include laminate flooring and tile completed in 2023, along with a new furnace, A/C, and water heater in 2021. The bright sunroom adds valuable year-round living space and offers a lovely view of the backyard — the perfect spot to enjoy your morning coffee or unwind at the end of the day. Outside, the interlocking brick patio provides a great space to enjoy the warmer months, while the backyard well provides water for the lawn, making it easier to keep your outdoor space looking its best. Inviting, comfortable, and move-in ready, this delightful bungalow offers the ease of one-level living in a welcoming setting. Don't miss the opportunity to make this charming home your own! (id:50787)
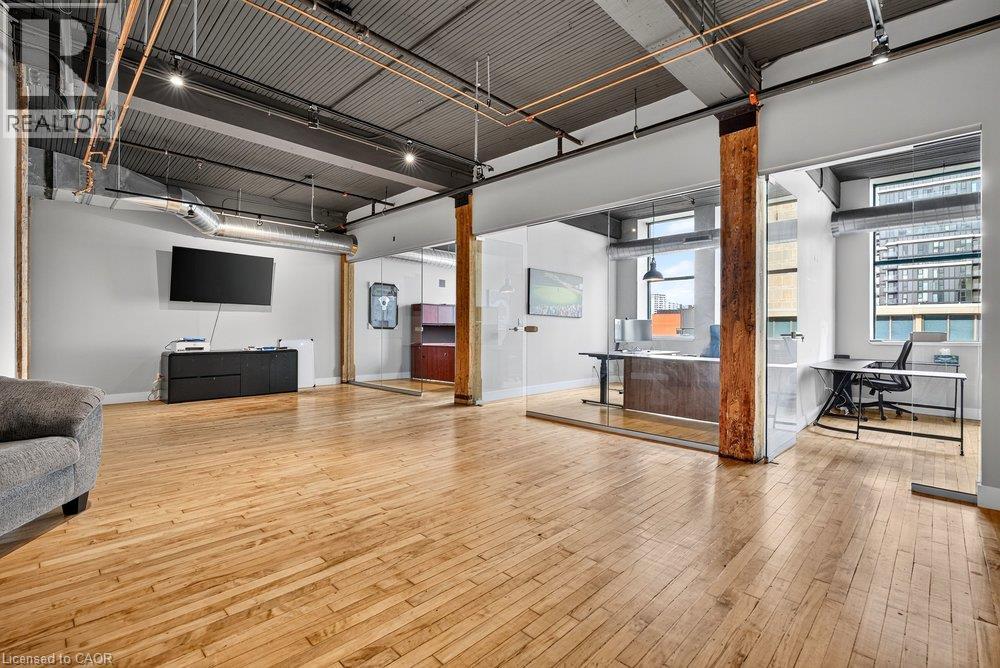
69 John Street S Unit# 350
Hamilton, Ontario
Pristine office space located in the historic Buntin Gillies building! Nearly 1,500 square feet, includes 3 enclosed offices and kitchenette. Additional rent of $727.00 per month includes utilities and proportionate share of property tax. This fully-accessible post and beam building has been updated beautifully and impeccably cared for and maintained. Steps to Augusta Street bars and restaurants, including Plank, Ciao Bella, the Grand, as well as Hamilton City Hall, John Sopinka Court House, Hunter Street GO Station, and the rest of the downtown core! Ideal for a wide variety of professionals seeking excellent office space at an affordable rate. Move-in ready and eagerly awaiting its next tenant! (id:50787)
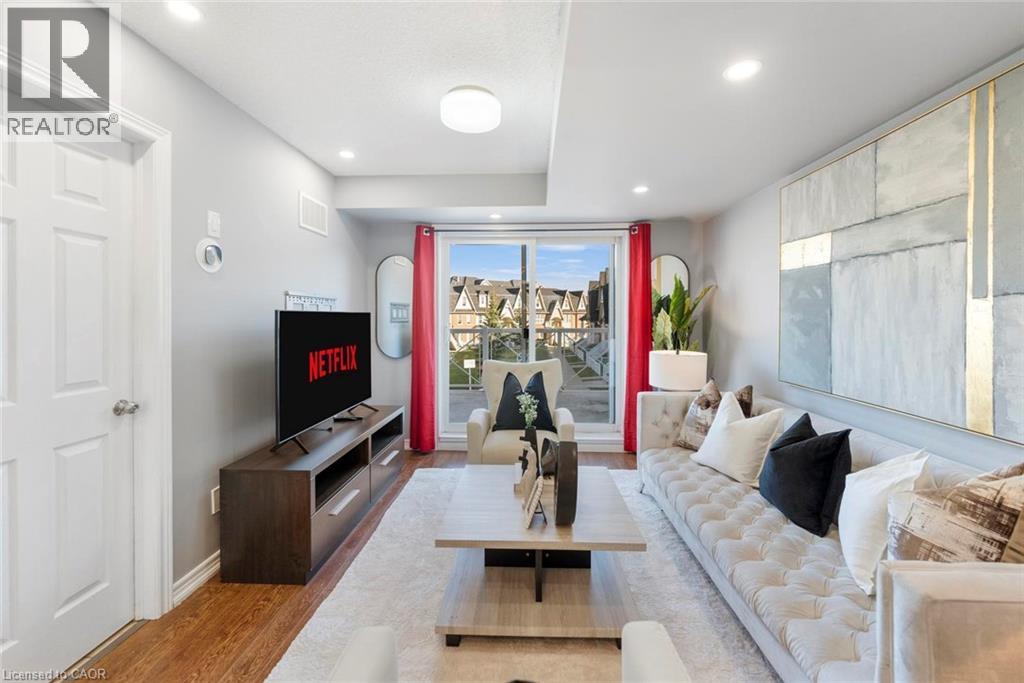
1380 Costigan Road Unit# 13
Milton, Ontario
Lowest Condo Fees in Milton & Rare 2 Parking Spaces! Welcome to this bright and well-maintained end-unit stacked townhouse offering approximately 1,240 sq ft of functional living space. The open-concept main floor features large windows, Extra Large Balcony, and an upgraded kitchen, stylish backsplash, and ample cabinetry. Main Floor Large Living Room with ample day light steals the deal. The upper level offers 2 large bedrooms, 2 full bathrooms, laundry room and spacious Closets. Relax on your private front large Balcony overlooking green space and Sunny views. Rarely offered with TWO parking spaces, including a garage with interior access plus an additional surface parking spot. Low condo fees and a move-in-ready interior make this an excellent opportunity for first-time buyers, downsizers, and investors. Conveniently located close to parks, schools, shopping, transit, and major commuter routes. (id:50787)
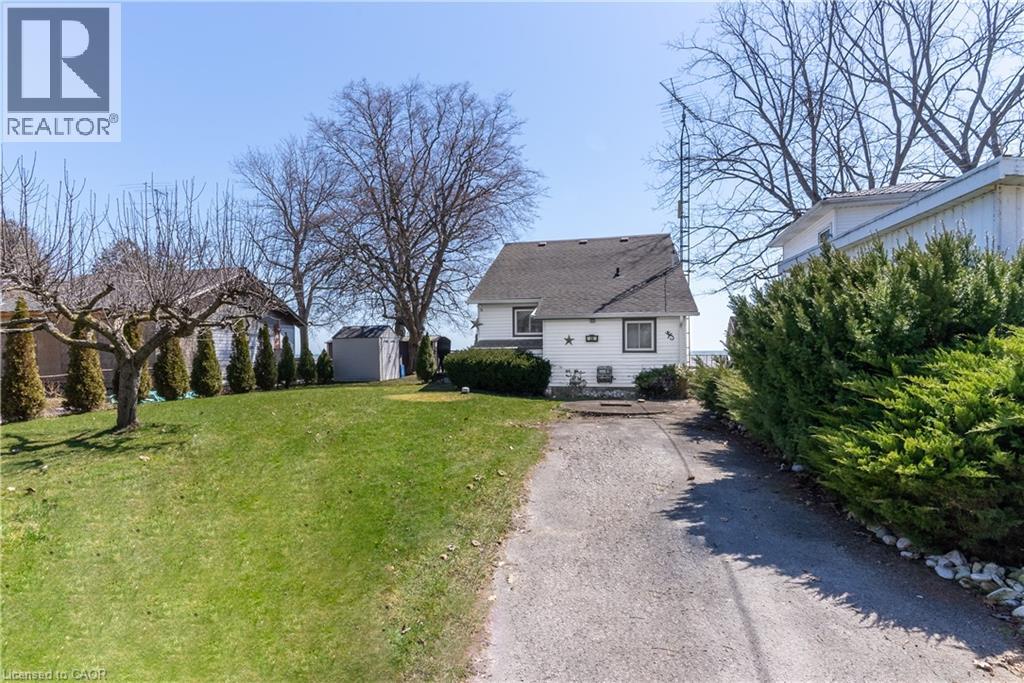
38 Lake Road
Selkirk, Ontario
Wake up to Lake Erie outside your window. This winterized 1.5 storey waterfront cottage in Selkirk's Featherstone Point is available for lease, with direct lake frontage and open water views from the main living spaces. Inside, the bright, carpet-free plan brings the living and dining rooms together around a propane fireplace, with a sliding door out to a large deck overlooking the water. The kitchen comes with a fridge, stove and microwave, and laundry is on the main floor. The primary bedroom and a 4-piece bath are on the main level, with two more bedrooms upstairs in the loft. Outside, enjoy the fire pit patio at the shoreline, a gabion stone break-wall, two storage sheds and a paved private double driveway. Partially furnished and ready for immediate possession. A quiet lakeside setting near the fishing village of Selkirk, roughly 20 minutes to Dunnville or Port Dover and about 45 minutes to Hamilton and Brantford. (id:50787)
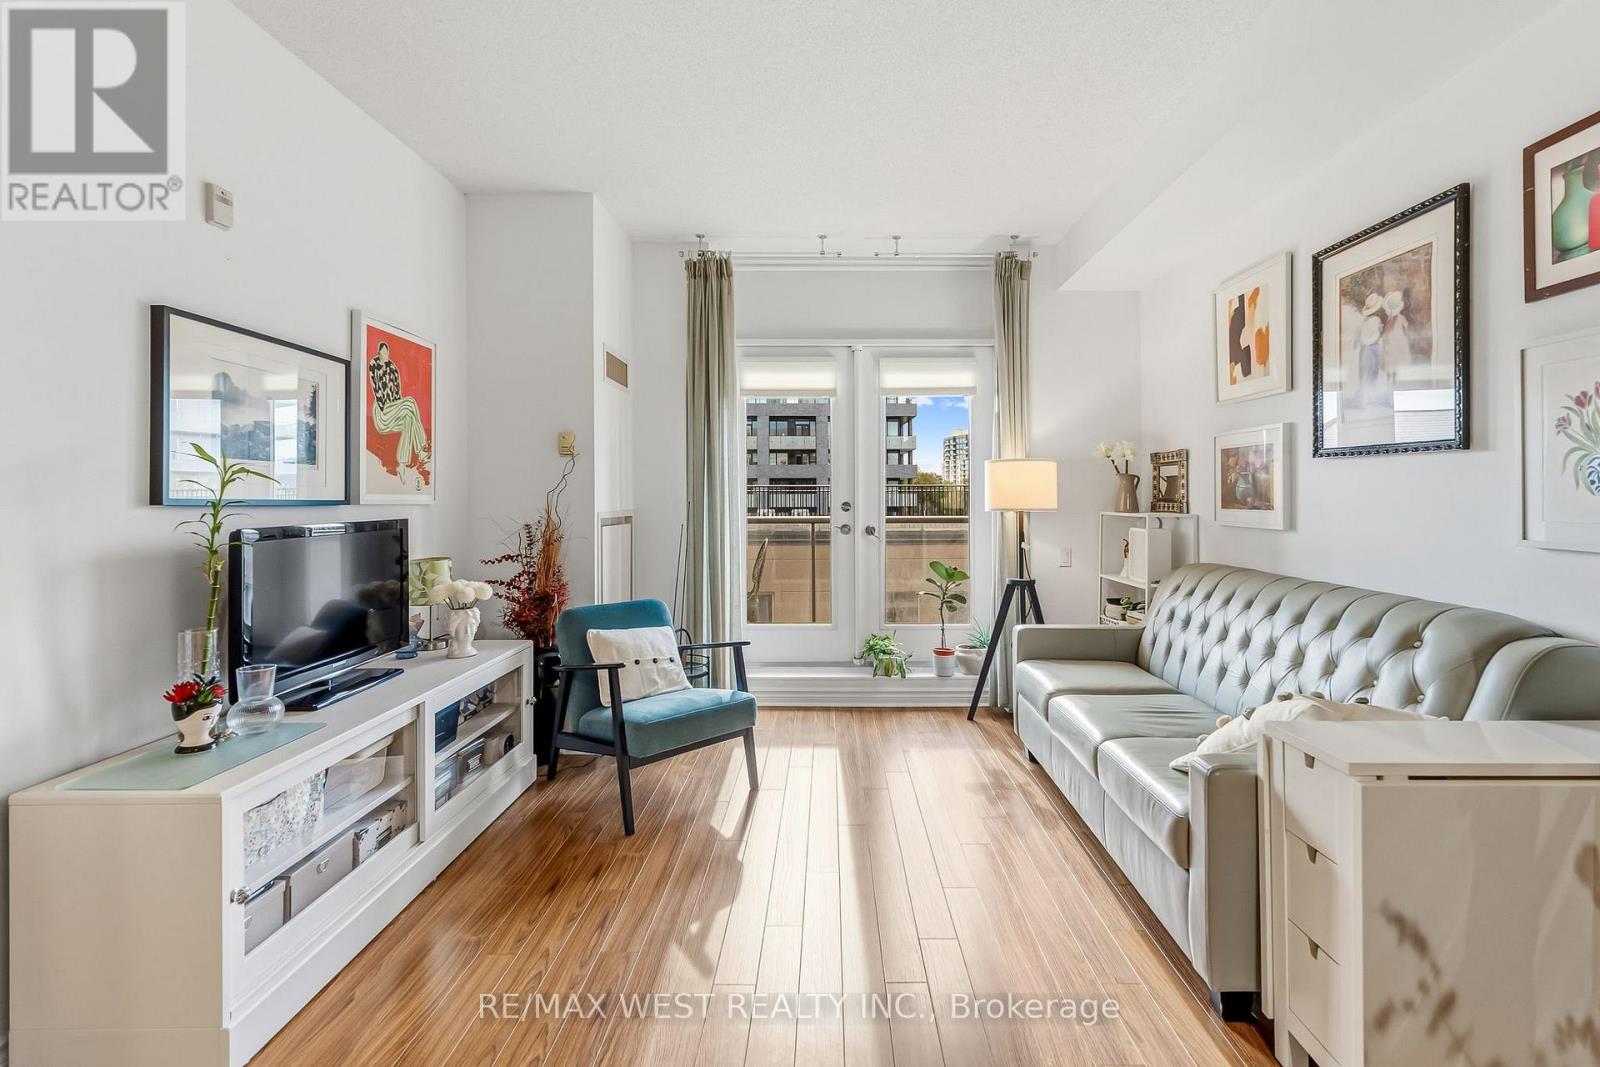
402 - 4196 Dundas Street W
Toronto, Ontario
Welcome to this charming boutique residence at 4196 Dundas St W, offering a quiet and peaceful atmosphere in a fantastic Etobicoke location. This well-maintained 1-bedroom suite features a bright, functional layout, along with 1 parking space and 1 locker. The kitchen features granite countertops, and the bathroom has marble flooring and a marble countertop. The spacious bedroom is filled with natural light from its large window, adding to the suite's bright, comfortable feel. Enjoy the comfort and privacy of a smaller, well-managed boutique building with plenty of visitor parking and a more relaxed, less congested feel than many larger high-rise condominiums. With fewer residents, coming and going is easy, with less traffic through the building and typically less time spent waiting for elevators. The location is another major highlight. Walk to Bloor West Village and enjoy its great selection of restaurants, cafés, shops, grocery stores and everyday conveniences. The subway is approximately a 15-minute walk away, with a **TTC bus stop just steps away**. Parks, walking and cycling trails and the Humber River are also close by, while easy access to major roads and highways makes getting around the city simple. A wonderful opportunity to enjoy quiet boutique condo living in a well-run building, while still having transit, shopping, dining and everything you need close by. (id:50787)
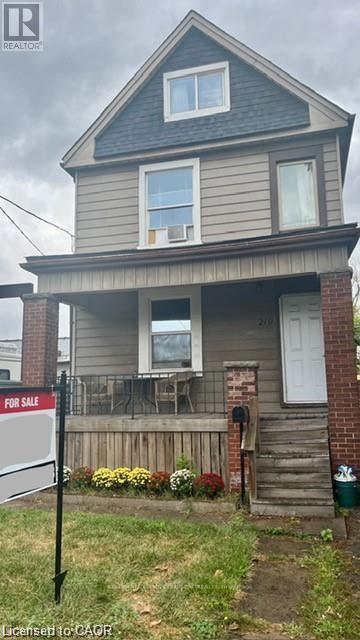
219 Avondale Street
Hamilton, Ontario
219 Avondale Street is a detached, two unit house with many big tickets updates done over the last couple of years. The covered front porch leads to a functional shared foyer for both the main floor and upstairs apartments. On the main floor is a bright open concept bachelor that could so easily be turned back into a "one bedroom" flat. Some features of the main floor are: an oversized kitchen island, a mud room beside the back door, and lots of natural light. Upstairs there is a completely separate two bedroom unit with a large kitchen and impressive amount of storage. The living room of the upstairs apartment gets beautiful light and has a dedicated space for an office or small dining table. The basement is unfinished but has been waterproofed by previous owner, is an impressive 6ft+, and has a walk-up to the backyard. There is a parking spot available from accessing the alley. This is a perfect live-in and rent out scenario for a buyer looking to get into the market or as a hands-off investment with opportunity to grow. Make an appointment to see this house for yourself- at this price it will not last long! (id:50787)

19 Lambeth Lane
Puslinch, Ontario
UNPARELLED LUXURY IN A NET-ZERO HOME. French Chateau meets Modern Luxury in this expansive bungalow offering 7 Bedrooms and 8 Bathrooms and providing 9200 square feet of exceptional, thoughtful, and intelligent living space. This custom-built Timberworx NET ZERO home, originally built for the builder themselves, sits on a private 1-acre lot in the prestigious and gated Heritage Lakes Community and is encompassed by beautiful landscaping and features a gunite saltwater pool, outdoor patio seating, covered porch with automatic phantom screens, year-round sunroom creating a luxurious retreat-like setting. Your outdoor Wolf Kitchen makes this the perfect place for entertaining.The main floor features 16' ceilings, extraordinary wood work, state of the are chefs kitchen with a 22' island, a full Wolf Suite of appliances and a large walk in pantry with 2 subzero beverage fridges and a dishwasher. The floor to ceiling triple pane window throughout the main floor allows for a beautifully bright home throughout the day. Enjoy rare high end finishes such as Versaille Floors, White Oak Herringbone Hardwoods, Plaster Mouldings, Temperature Controlled 400 Bottle Wine Room, Marble Baths, Heated Patios, Heated Walkways and Heated Driveways. The walkout basement offers 10' ceilings, heated radiant floor throughout, a gym and is an entertainers dream with a large rec room and a sound proof theatre room with silk carpets, comfortable seating, and a 200" screen.The 3 car garage is 20' in height with car lifts and Tesla wall chargers. The garage comes completely finished with drywall, trim, heated epoxied floors, under stair storage, man doors and large transom windows. This garage was built for your car collection. LUXURY CERTIFIED (id:50787)
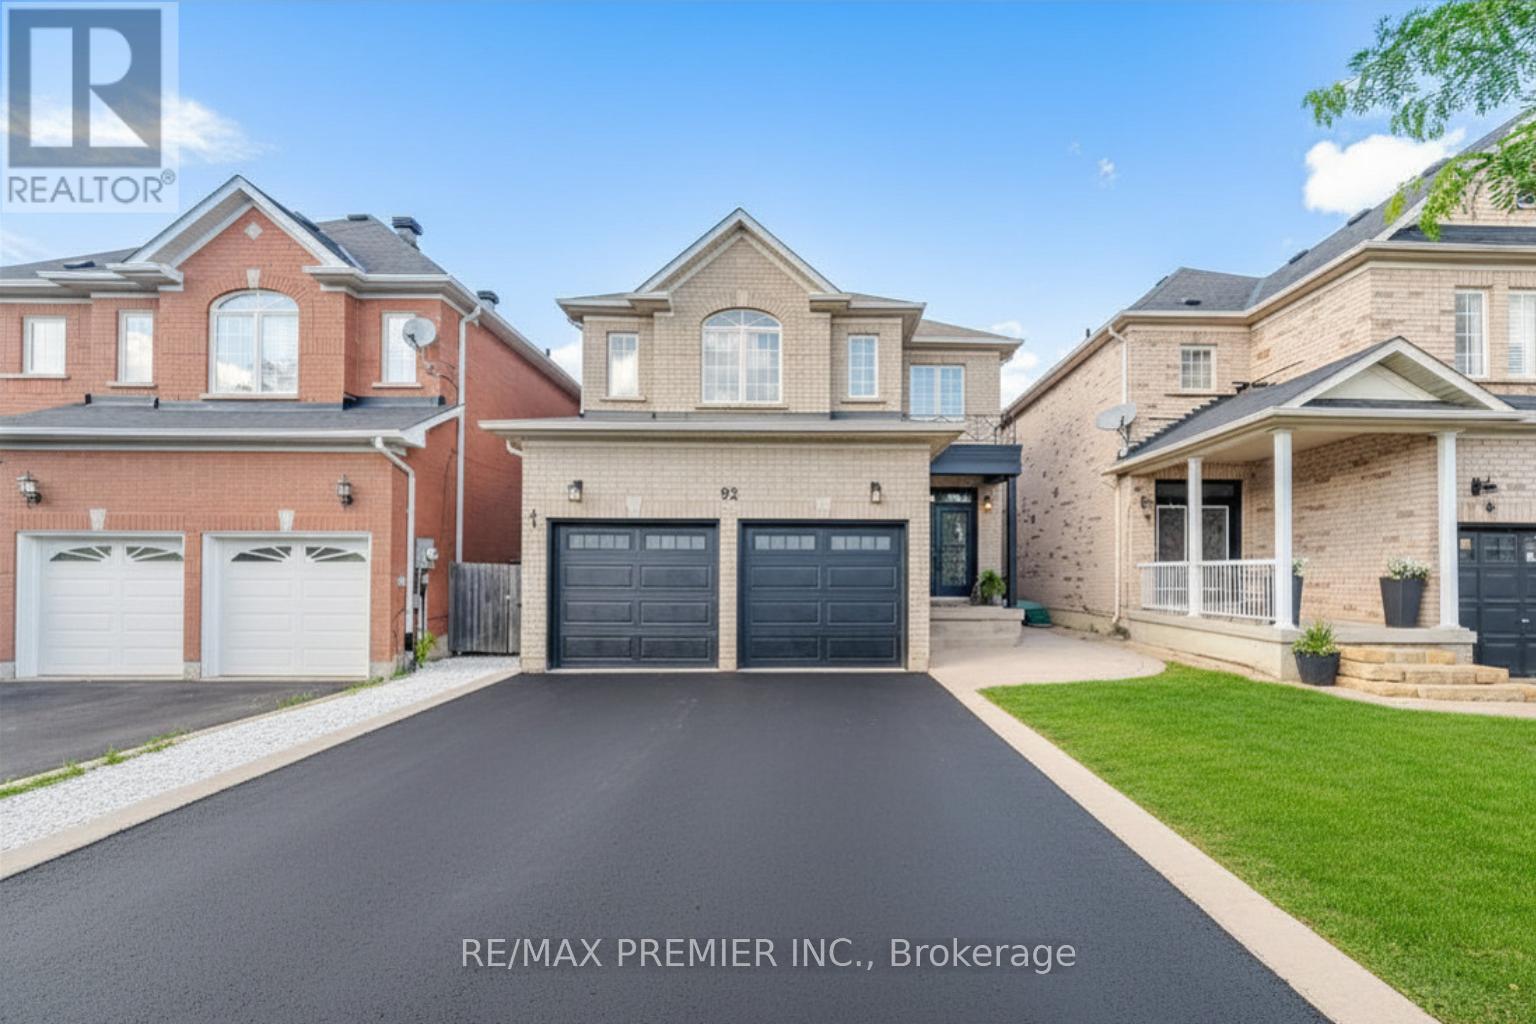
92 Headwater Road
Caledon, Ontario
Welcome to this stunning, fully renovated two-storey family home in the heart of Bolton, where modern luxury meets exceptional functionality. Completely transformed from top to bottom, this impressive four-bedroom residence showcases quality craftsmanship and premium finishes throughout. Step inside to discover a bright, open-concept layout featuring brand-new hardwood flooring throughout, creating a seamless flow between living spaces. The beautifully redesigned kitchen is the heart of the home, boasting elegant quartz countertops and backsplash, a breakfast bar with fluted paneling, abundant workspace for cooking and entertaining, and plenty of cabinet space. Every bathroom has been thoughtfully updated with contemporary finishes. The luxurious primary retreat offers the ultimate spa-like experience with a stunning 5-pc ensuite complete with a free-standing tub, oversized shower with glass enclosure and luxurious rain head, expansive walk-in closet designed to impress. The fully finished basement adds valuable living space and versatility, complete with new waterproof laminate flooring and an additional three-piece bathroom-perfect for a recreation room, home office, gym, or guest accommodations. Outside, enjoy your own private backyard oasis featuring an above-ground pool, spacious patio area, and a large shed for additional storage. Parking is never an issue with a double-car garage, including epoxy floors and a driveway that comfortably accommodates four vehicles. Located in a desirable Bolton neighbourhood close to schools, parks, shopping, and all amenities, this turnkey home offers the perfect blend of style, comfort, and convenience. Simply move in and enjoy everything this beautifully renovated home has to offer. (id:50787)
2502 - 5105 Hurontario Street
Mississauga, Ontario
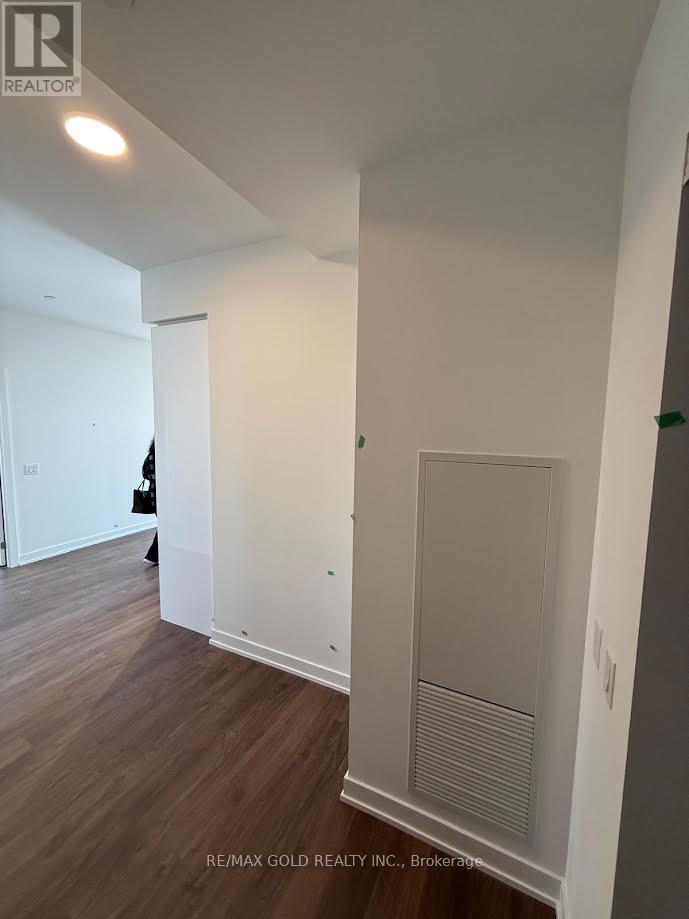
Welcome to Beautiful 2 Bedroom, 2 Bathroom condo unit in the Canopy Towers, offering modern luxury living in the heart of Mississauga. Be the first to live in this beautiful unit! Bright and inviting, this Condo offers a spacious open layout, modern finishes, and a wrap around balcony with east and south exposure to unobstructed city & lake views. Convenience meets luxury! This condo boasts steps to retail plaza with Service Ontario, Shoppers Drug Mart, LCBO, Restaurants and more. Minutes from Highway 401 & 403 for quick access to the highway. Perfect for professionals. (id:50787)
58 Chester Crescent
Halton Hills, Ontario
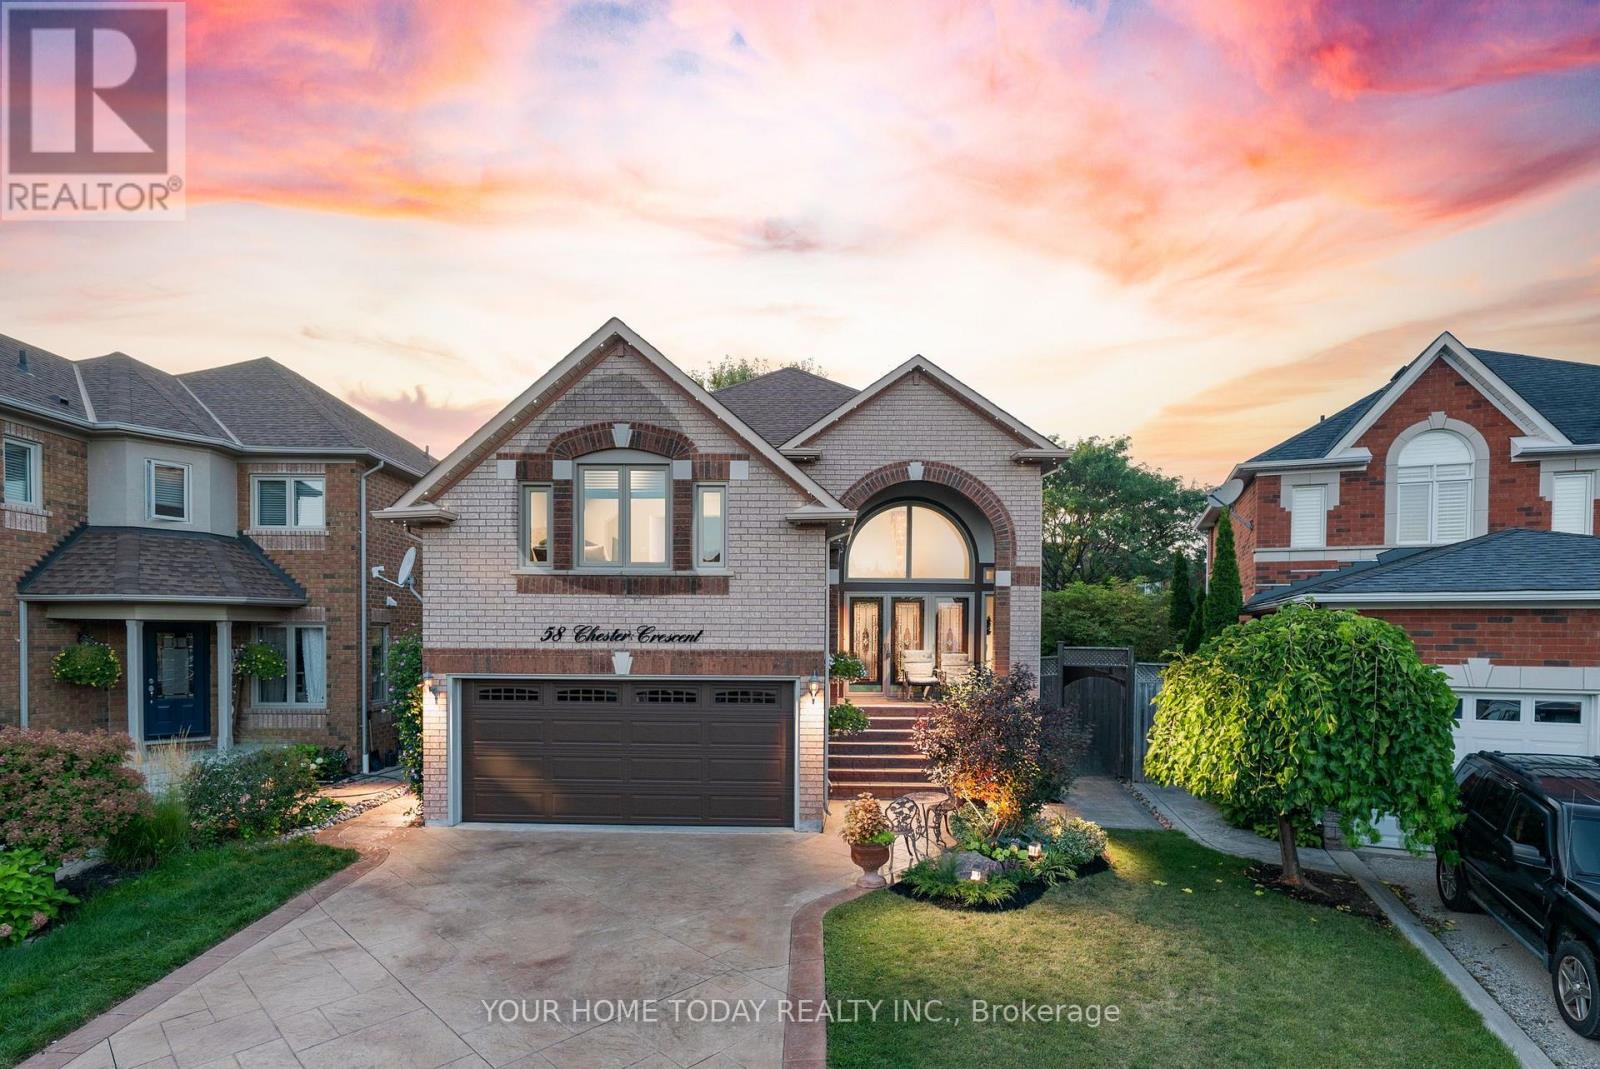
Sought-after Georgetown South! Finished inside and out with pride of ownership, plus an-law suite - it doesn't get much better! Ideally located on a quiet, family-friendly street, this spacious, well-maintained and nicely updated one-owner home offers versatile living space for today's modern family. A patterned concrete driveway, walkway and steps lead to an impressive portico and welcoming, sun-filled foyer. The freshly painted main level features hardwood and ceramic flooring throughout. A spacious living room flows seamlessly into the dining room, with a distinctive glass-block wall adding architectural interest while allowing natural light to filter through from the foyer. The well-equipped kitchen features freshly painted cabinetry, a centre island, built-in desk area and stainless-steel appliances, while the adjoining breakfast area offers a walkout to a large deck and patio. The kitchen, breakfast area and dining room all enjoy views of the backyard, creating an inviting setting for everyday family living and entertaining. A powder room and convenient laundry room complete the main level. A few steps up, the spacious family room overlooks the foyer and a portion of the living room below, creating an open and connected feel. A gas fireplace provides a warm focal point, while large windows fill the room with natural light. The upper level offers three generously sized bedrooms. The primary retreat features a walk-in closet and well-appointed 5-piece ensuite, while the remaining bedrooms share the main bathroom. The finished basement, with convenient separate access, offers excellent in-law or extended-family potential. Currently arranged with a kitchen, living room, bedroom, 3-piece bathroom and salon, this flexible space provides endless possibilities to suit your needs. Ample utility and storage space complete the level. Close to schools, parks, trails, the Gellert Community Centre and major commuter routes, this is a home designed to grow with your family. (id:50787)
311 - 369 Sorauren Avenue
Toronto, Ontario
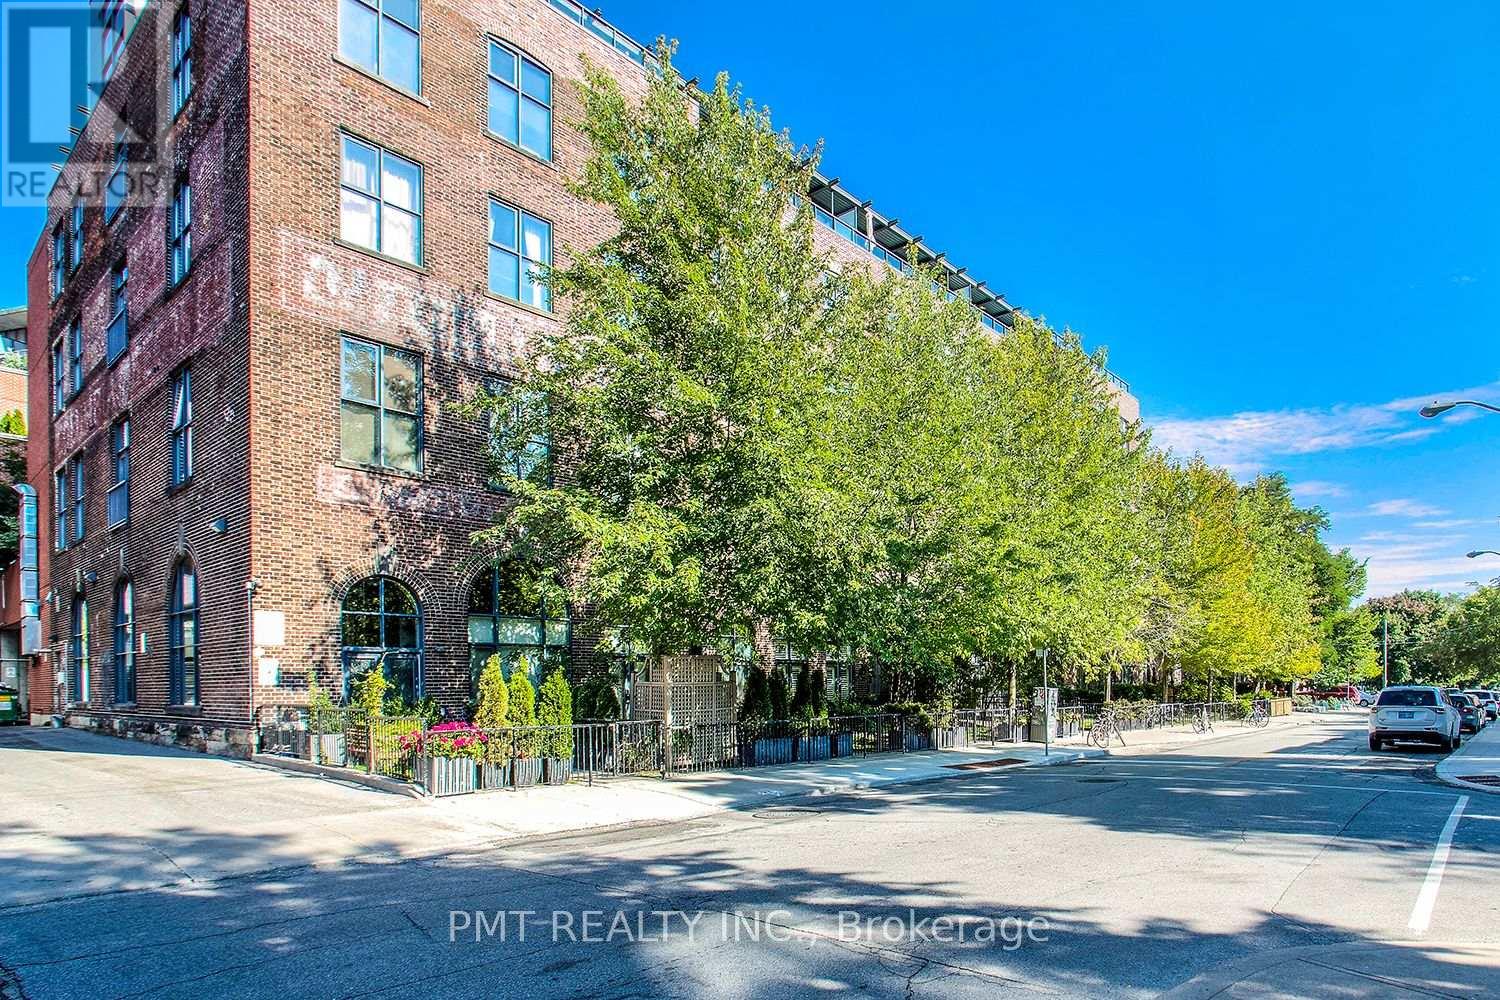
Welcome To The Robert Watson Lofts @ 369 Sorauren Avenue! This Award Winning Hard Loft Conversion Was Completed In 2007 And Has Since Become One Of The Most Sought After Residential Loft Buildings In Toronto! This 2 Bed, 1.5 Bath Boasts Roughly 1000 Sq Ft Of Living Space And An Additional 270 Sq Ft On The Wrap Around Balcony. Sleek Accents And Finishes Throughout With Exposed Concrete Ceilings Add The Final Touch To A Luciously Rustic Tone In A Warm And Welcoming Space. Conveniently Located Near TTC Streetcar Access And A Short Walk To Shops, Restaurants, Dufferin Mall, High Park, And So Much More. This Unit Is Being Offered Partially Furnished With The Following Pieces. Kitchen Island, Shelves/Shelving Units Secured To Walls Throughout The Unit, Window Coverings In Primary Bedroom, 5 Metal (Rusted) Planters, Decking Material & Faux Grass On Balcony. Building Amenities Include: Gym, Rooftop Deck, Party Room, Visitor Parking, Meeting Room, Security Systems, & More! Full Size & Stainless Steel - Fridge, Stove, Microwave, & Dishwasher. Washer & Dryer. 1 Parking Spot. Hydro Is Extra. (id:50787)
2503 - 2495 Eglinton Avenue W
Mississauga, Ontario
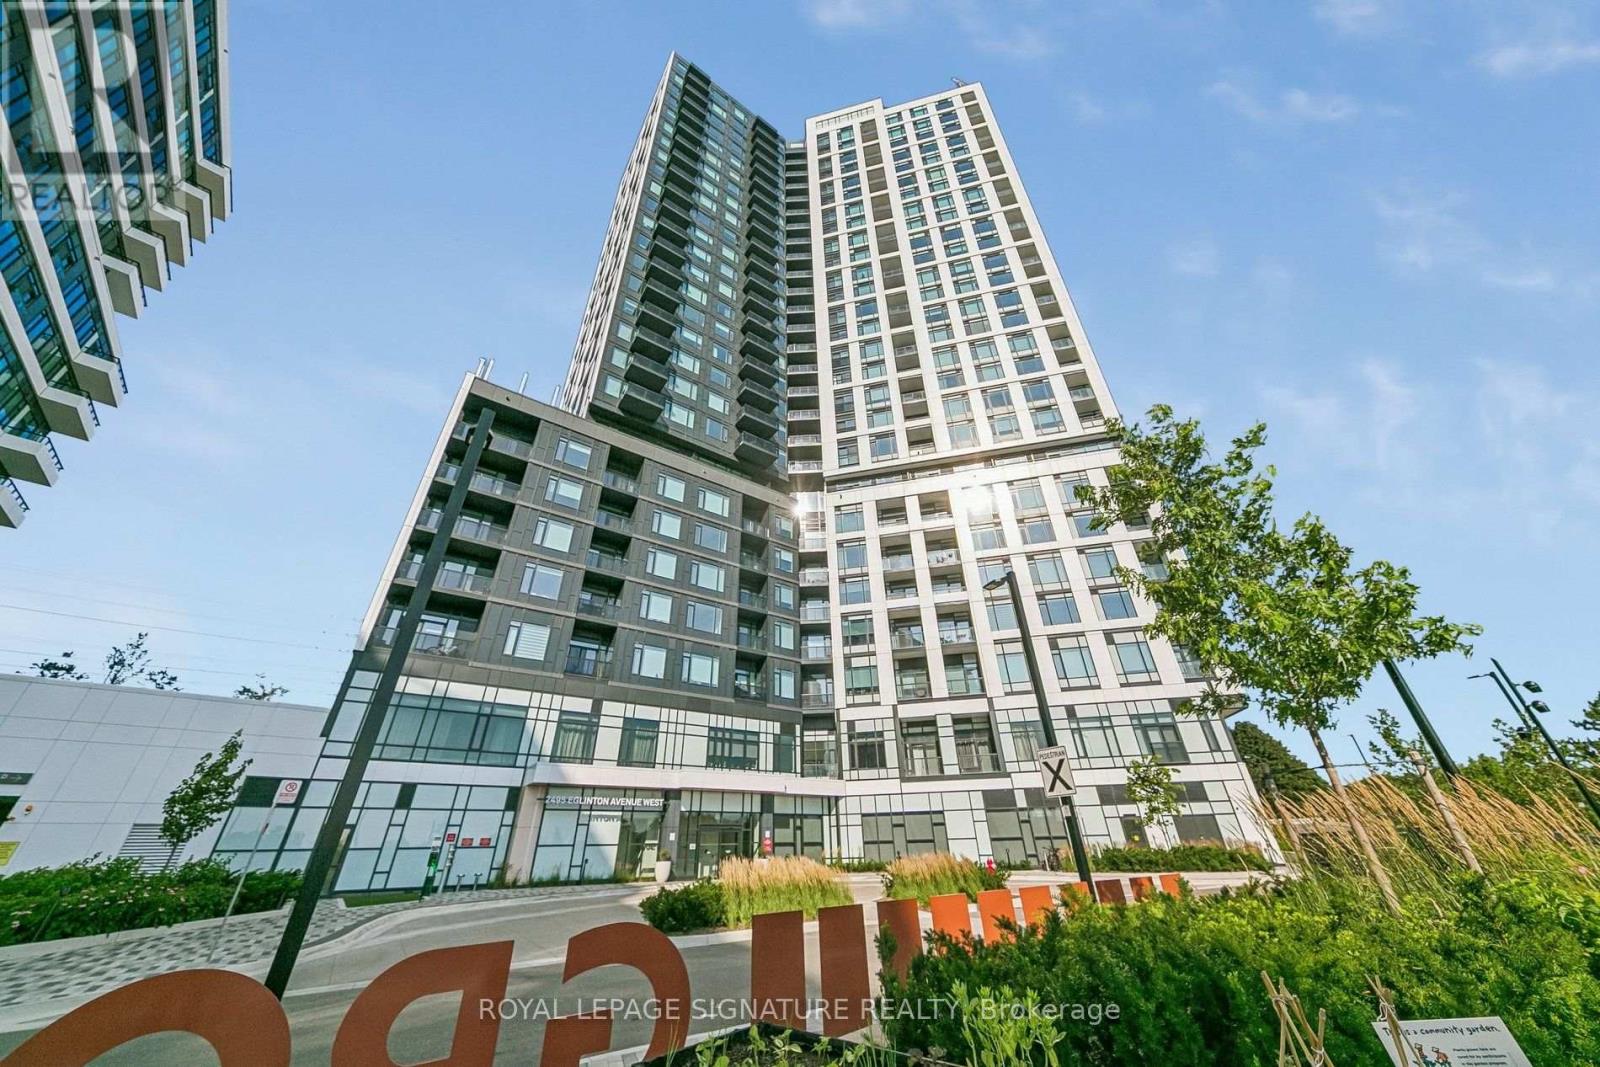
Welcome to Kindred Condos by the renowned Daniels Corporation, where contemporary design meets exceptional convenience in the heart of Erin Mills. This BRAND NEW and never lived in 2BR/2WR suite offers the perfect blend of style, comfort and functionality making it the perfect choice for any tenant. Step inside to discover a bright and thoughtfully designed layout featuring modern finishes, a sleek kitchen with quartz countertops, stainless steel appliances within a spacious open concept layout. Residents enjoy an impressive array of building amenities including a premium fitness center, party room, theatre room, children's play spaces, 24 hr concierge and more! Just steps from the Erin Mills Town Centre, you'll find abundant shopping, restaurants and grocery stores. Very close proximity to Credit Valley Hospital and easy access to transit options right outside the front door. (id:50787)
3987 Chesterwood Drive
Toronto, Ontario
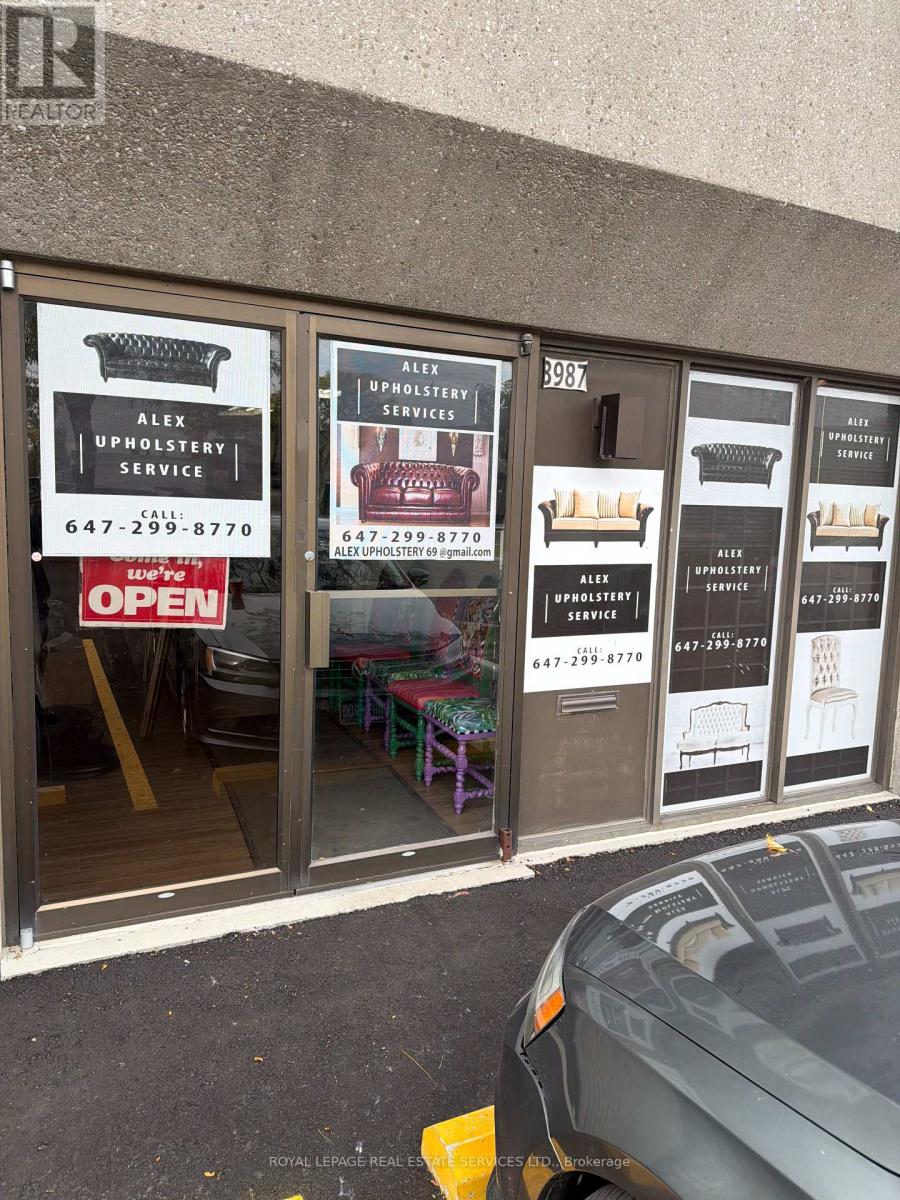
Great Opportunity To Acquire A Well-Established And Reputable Upholstery And Furniture RepairBusiness In North York, Operating Successfully For Eight Years,The Business Has Developed ALoyal Customer Base And Strong Reputation For Quality Workmanship And Reliable Services.Business Highlights:- Established Customer Base With Repeat Clientele- Specializing In Furniture Upholstery, Re-upholstery And Repairs- Excellent North York Location With Convenient Access- Fully Equipped And Ready For A New Owner To Operate Immediately- Sale Includes Equipment, Tools, Fixtures, Furnishings, Inventory, Established SupplierRelationship,Training And Transition Assistance To Ensure A Smooth Handover To The Purchaser. (id:50787)
612 - 550 Webb Drive
Mississauga, Ontario
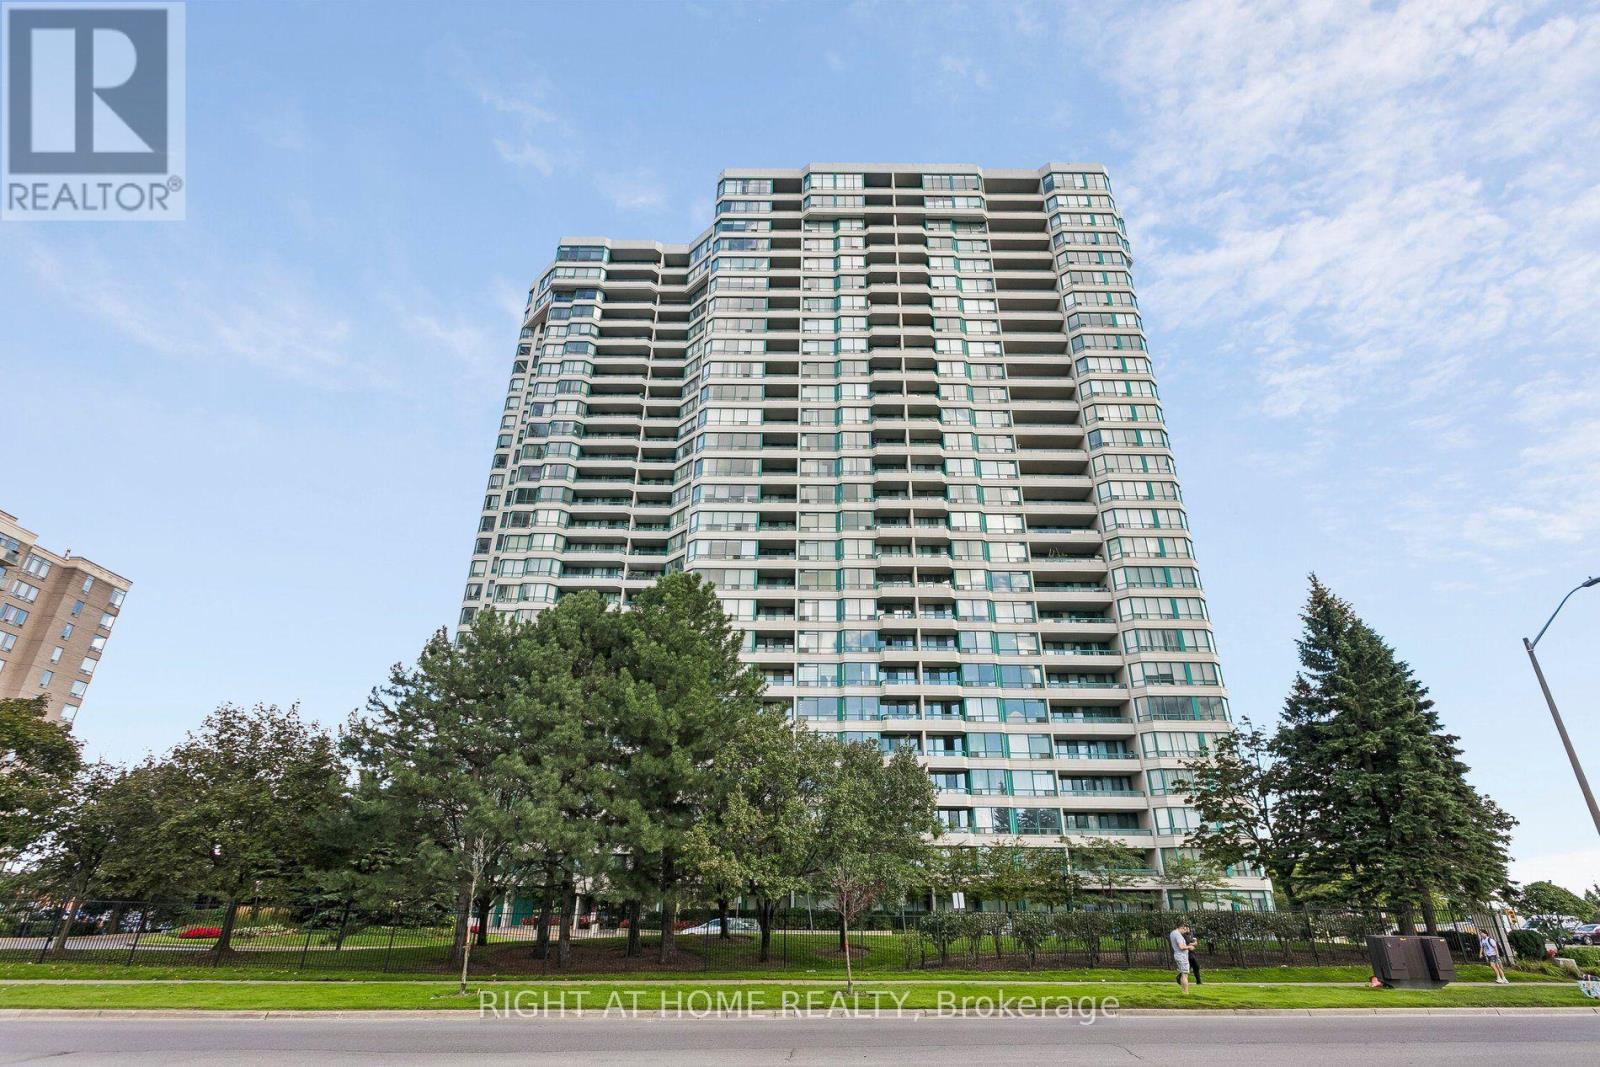
Location, Location, Location! Welcome to this beautifully renovated 2-bedroom + den condo in the heart of Mississauga City Centre. The versatile den can easily be used as a third bedroom, home office, or additional living space. This bright and spacious unit features 2 full bathrooms and has been thoughtfully renovated throughout. Enjoy a fully renovated kitchen with modern finishes and an attractive backsplash, complemented by crown moulding throughout the unit and pot lights in all rooms. Step out onto the private balcony featuring durable composite flooring, perfect for relaxing or enjoying your morning coffee. A well-designed layout offers comfortable living and excellent functionality, making this home ideal for families, professionals, or investors. Conveniently located close to Square One Shopping Centre, Celebration Square, Mississauga Central Library, restaurants, transit, GO Transit, schools, parks, and major highways. A move-in-ready home offering style, comfort, and convenience in the heart of Mississauga! (id:50787)
1218 Bloor Street W
Toronto, Ontario
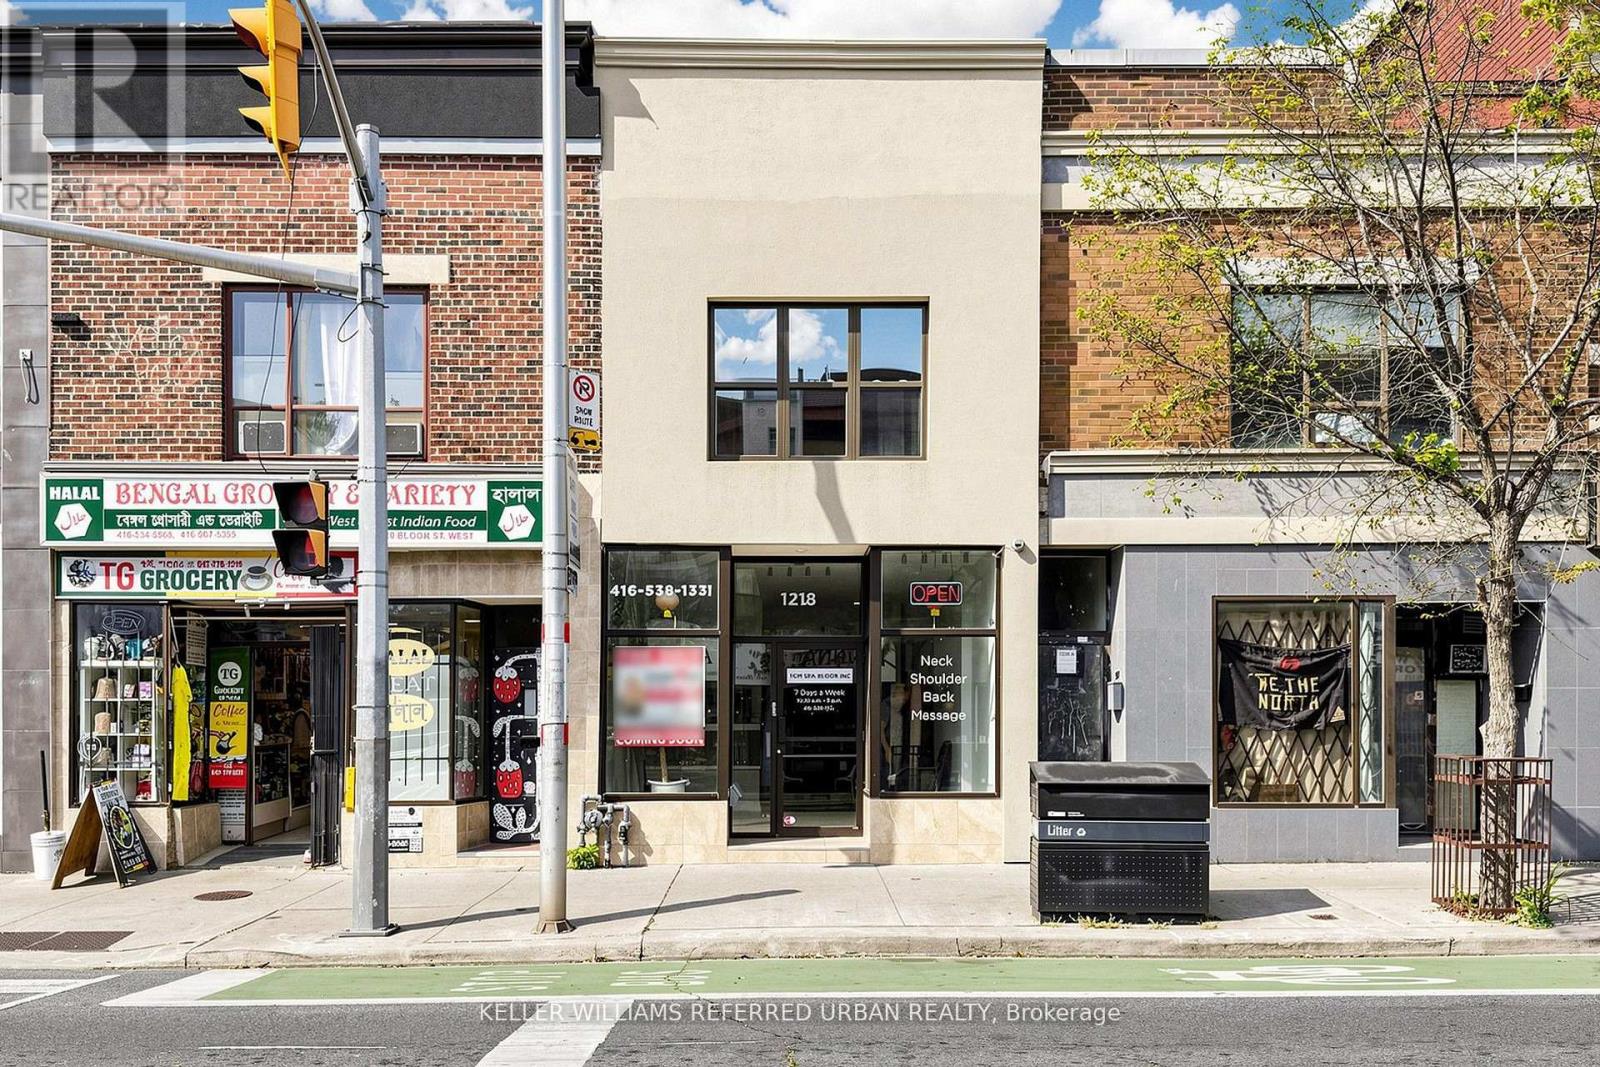
*Prime Location*In front of the anticipated Fitzrovia Luxury Buildings On Bloor St* Mixed-Use property* 3 units on 2nd flr consisting of 1-3 bedroom, 1-2 bedroom, 1-bachelor, basement 1-1 bedroom, 1-2 bedroom. Main floor commercial with an excellent layout with 6 rooms each with its own individual 3 piece bathroom. Total of 6 kitchens & 11 Washrooms. Also features a 3rd floor Deck overlooking the park with a big storage room. The building was recently renovated. Laneway access with 1 parking space. Across the street from the Subway, 5 min from Go Train, 10 min drive to all major highways and 10 min to the downtown Core. Infront of grocery store, schools, parks. Surrounded by trendy shops, bars, and restaurants, offering strong potential for investment and income growth. It's a rare opportunity for a buyer seeking a high-traffic, economically promising location. Best thing - 100% vacant, no tenants to assume. Wont be disappointed. (id:50787)
Lot 130 Speers Avenue
Caledon, Ontario
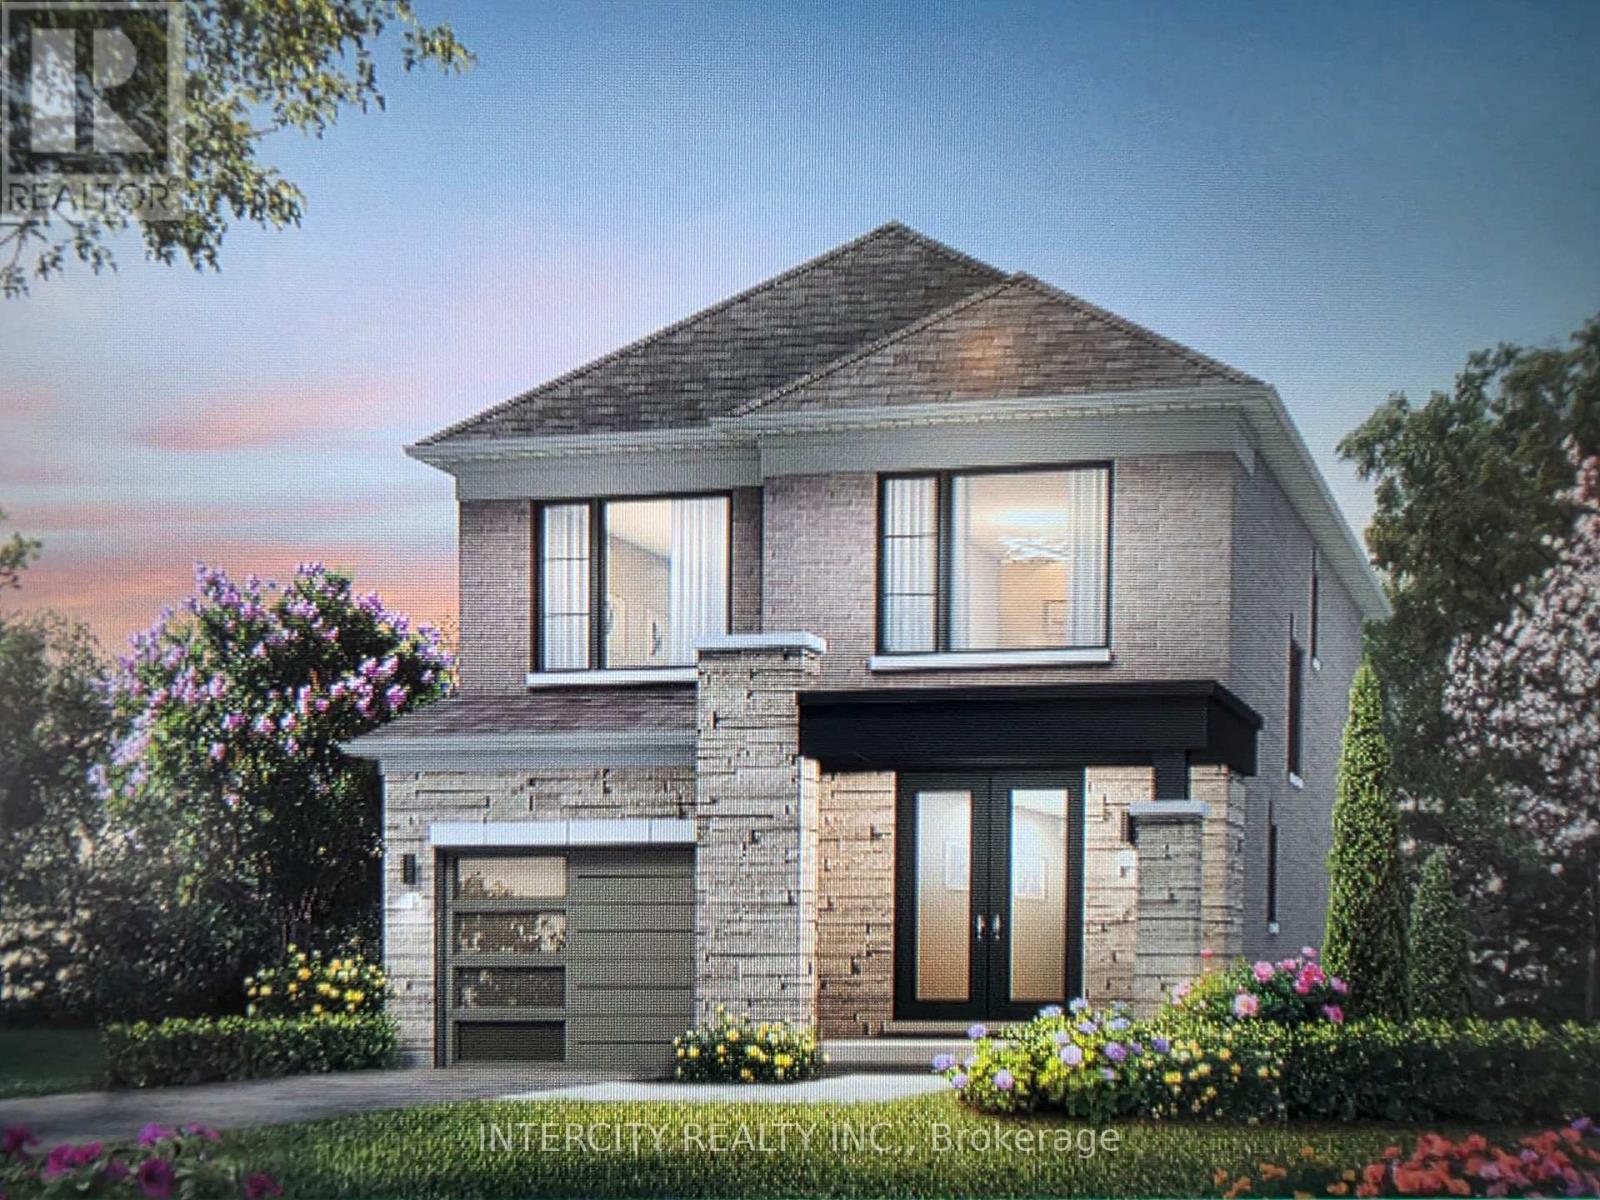
** Purchase Price is Net Price of H.S.T Rebate ***** Introducing the 30FT Detached Glen AbbeyElevation C by Fernbrook Homes, a remarkable residence offering 1851 square feet ofbeautifully designed living space. Single Car garage plus parking on driveway. **TENATIVECLOSING DATE APRIL 22, 2027**NO SHOWINGS HOUSE IS UNDER CONSTRUCTIONThe 3 1/4 x 3/4 Engineered Hardwood on Main Level and Upper Hallway (excluding tiledareas)custom oak veneer stairs are crafted with care, all complemented by a tailored stainfinish to suit your personal style. Tiled areas of the home are enhanced with high-end 12" x24" porcelain tiles, offering both durability and a polished aesthetic. The chef-inspiredkitchen is designed for functionality and style, featuring deluxe cabinetry with taller uppercabinets for enhanced storage, soft-close doors and drawers, a built-in recycling bin, and aspacious pot drawer for easy access to cookware.Pre-construction sales Tentative Closing is scheduled for Spring 2027. As part of an exclusivelimited-time offer, the home includes a bonus package featuring premium stainless steelWhirlpool kitchen appliances, a washer and dryer, and a central air conditioning unit.This exceptional home presents an ideal blend of contemporary design, high-quality finishes,and thoughtful attention to detail, making it the perfect choice for those seeking luxury,comfort, and style. (id:50787)
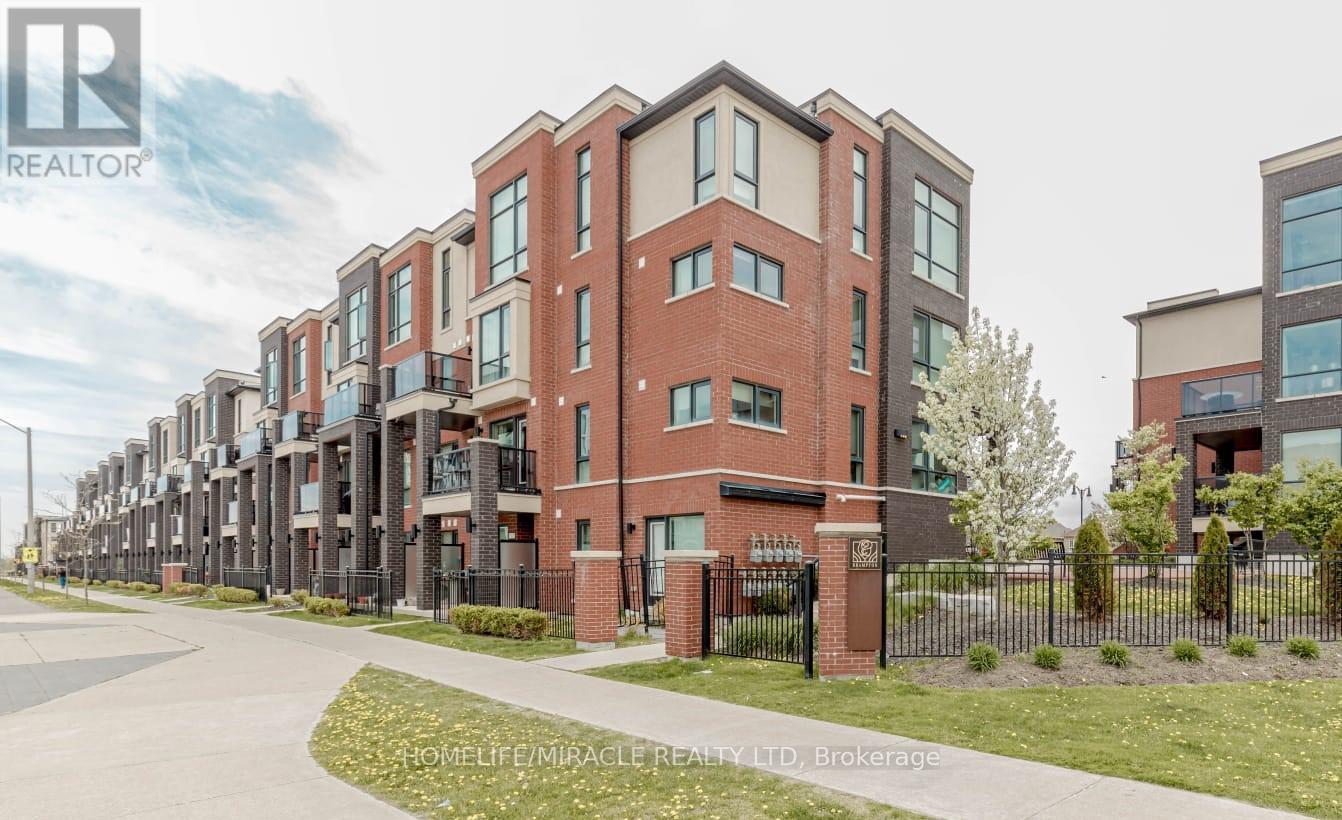
29 - 100 Dufay Road
Brampton, Ontario
Welcome to 100 Dufay Rd, Unit 29 in Brampton, a beautifully maintained, road-facing 2-bedroom, 2-bathroom stacked townhome in the desirable Mount Pleasant community. This bright and modern residence features an open-concept layout, stylish finishes, and a private balcony, perfect for relaxing or entertaining. Conveniently Located Near Mount Pleasant Go Station, Public Transit, Parks, Schools, Grocery, Longos, Worship Place, Banks, and Mount Pleasant Village Community Center & Library => Experience exceptional value => This Townhome Combines Affordability with premium Quality & Prime Location. This home offers the perfect blend of comfort and convenience for first-time buyers, young professionals, or investors. (id:50787)
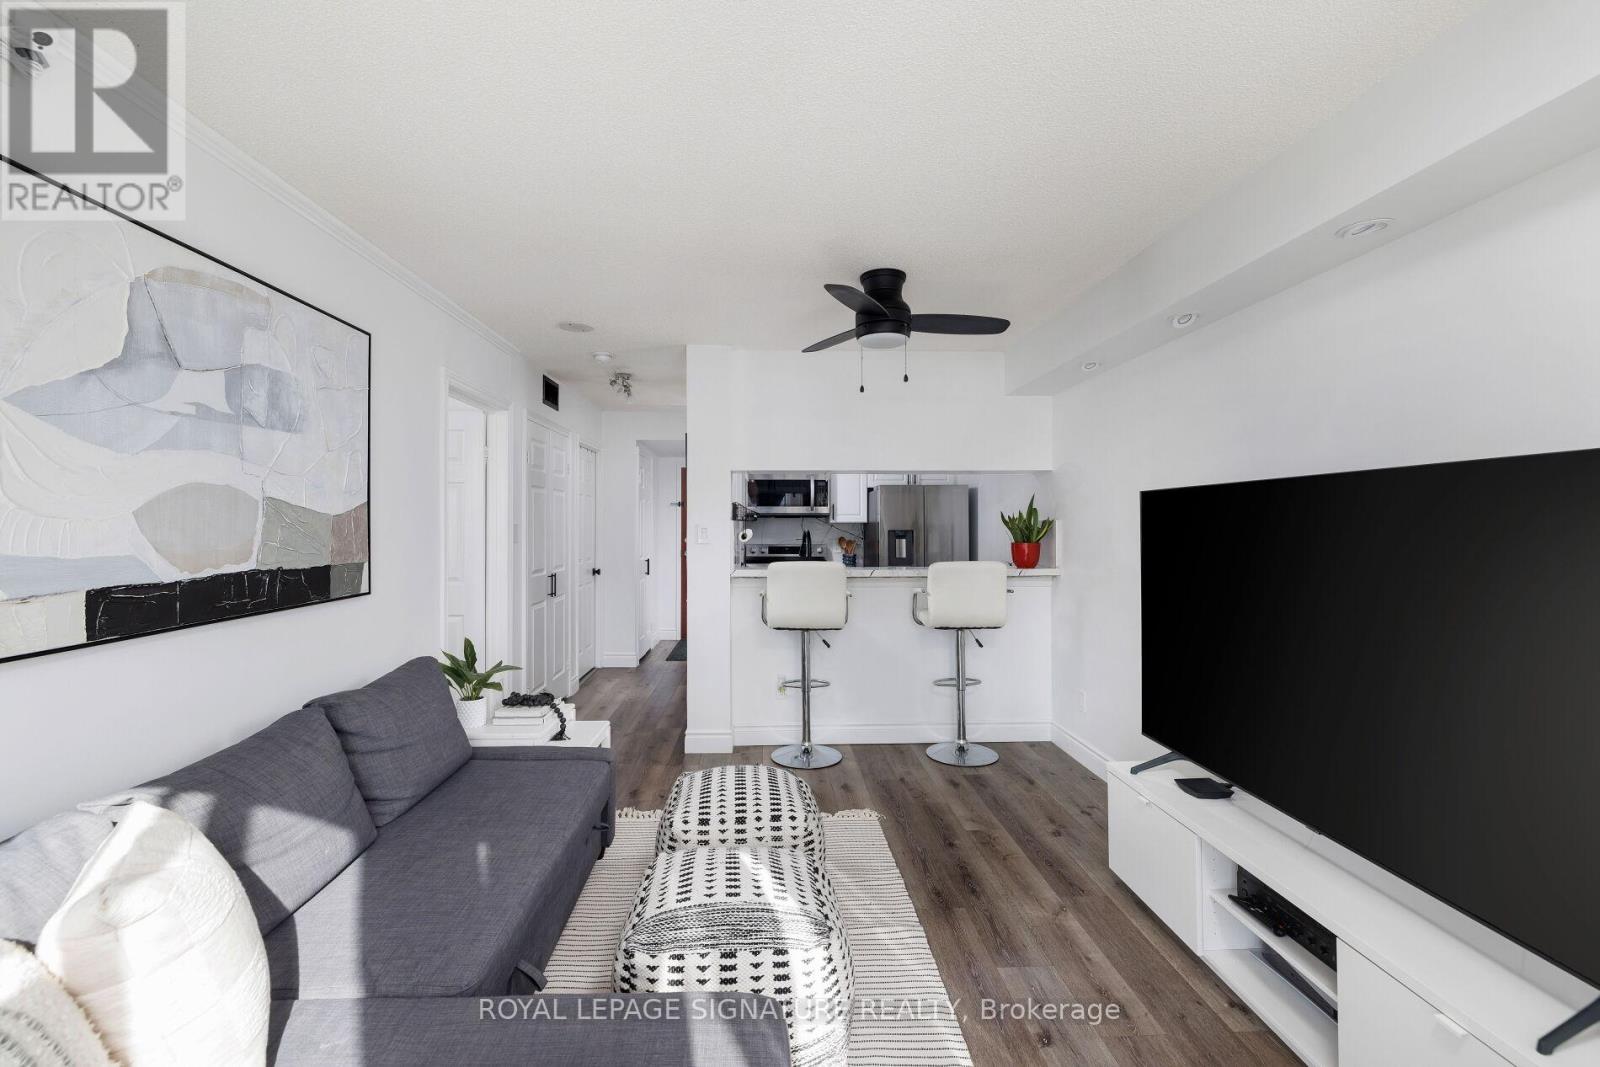
909 - 880 Dundas Street W
Mississauga, Ontario
A turn key. newly renovated, modern condo with ALL AMENITIES included... A/C, heat, hydro, water, Rogers wifi and cable TV - paid for with your condo fees! The kitchen has all New modern granite counter with eat in counter and all stainless steel appliances. New Pot lights have been installed as well as a brand new washroom with modern black hardware. Walk-thru closet to bathroom has built in closet organizers. You have an amazing unobstructed West view that you never have to worry about being blocked by another condo, as you are surrounded by residential neighbourhoods. The Kingsmere-on-the-Park Condos harken back to a time when condos were thoughtfully built - with private grounds just for the residents. Plenty of amenities included as well including guest suites, indoor pool, sauna, EASY visitor parking and more! Prime location close to beautiful trails, parks, Huron Park Rec Centre, UofT Mississauga, Trillium Hospital, QEW, Square One and More. short drive to Toronto Pearson International Airport makes it an ideal location for commuters. (id:50787)
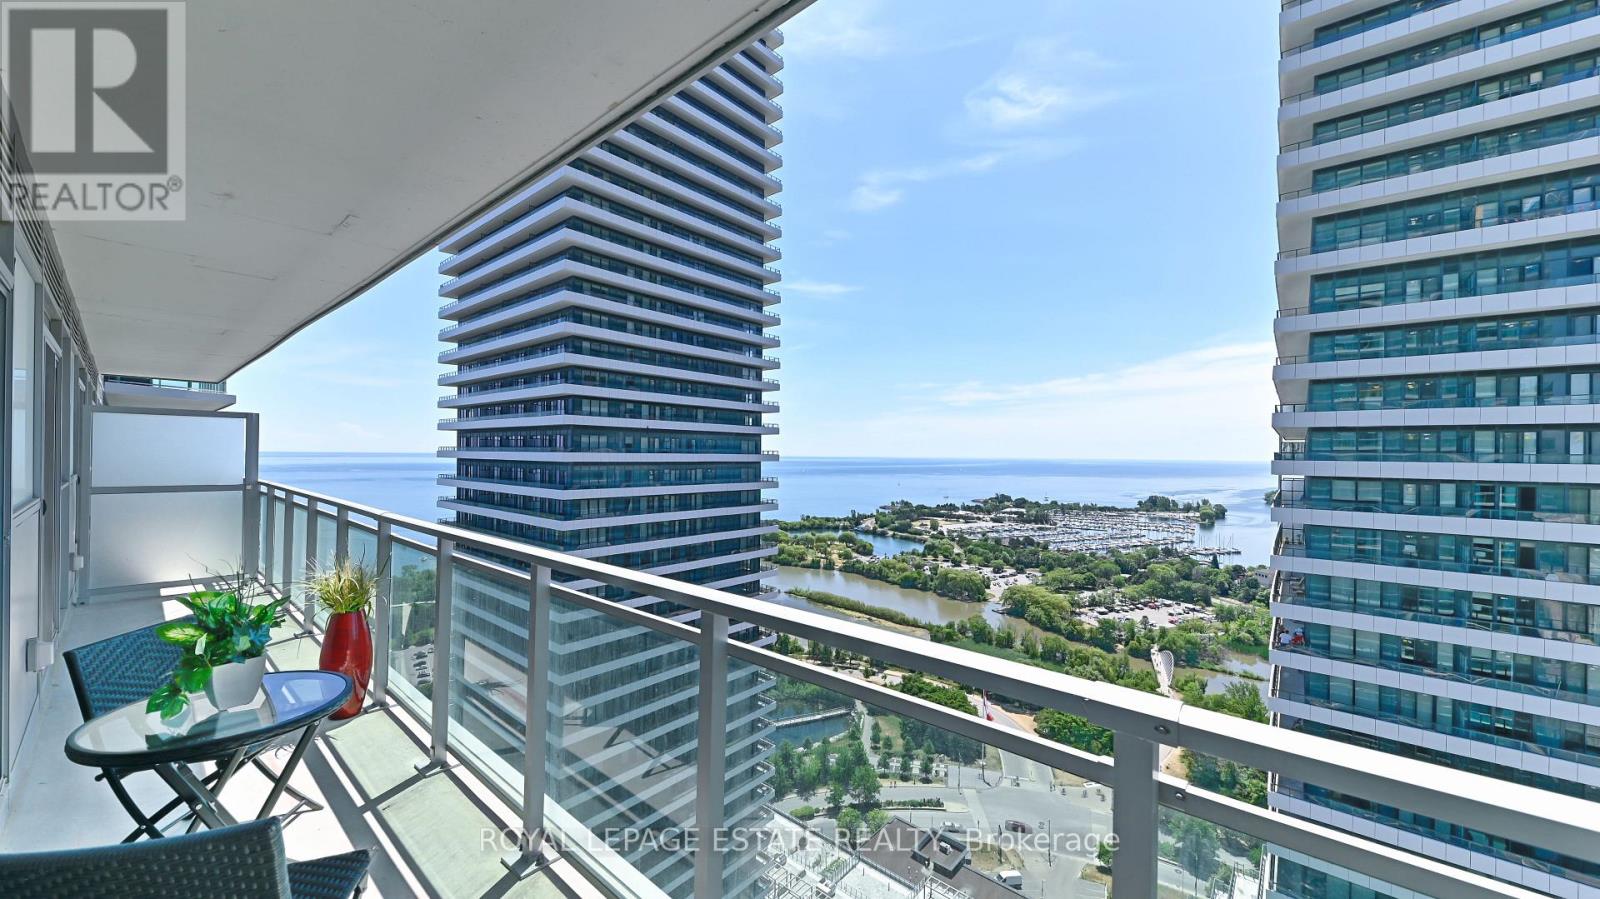
2901 - 33 Shore Breeze Drive
Toronto, Ontario
Spectacular Lake/Marina Views From This Amazing One Bedroom Condo plus office den. 620 Sq Ft Of Bright & Functional Space,OpenConcept.Floor to Ceiling Windows. Upgraded Bathroom/Kitchen, Walk-In Closet In Primary Bedroom & Huge 144 Sqft Balcony That SpansEntire Width Of Unit. Underground parking located in front of elevator! Floor Plan attached. Concierge, Gym, Outdoor Pool/Terrace, RooftopDeck, Guest Suites, Media Room, Party Room & More! Enjoy luxury waterfront living at its finest. (id:50787)
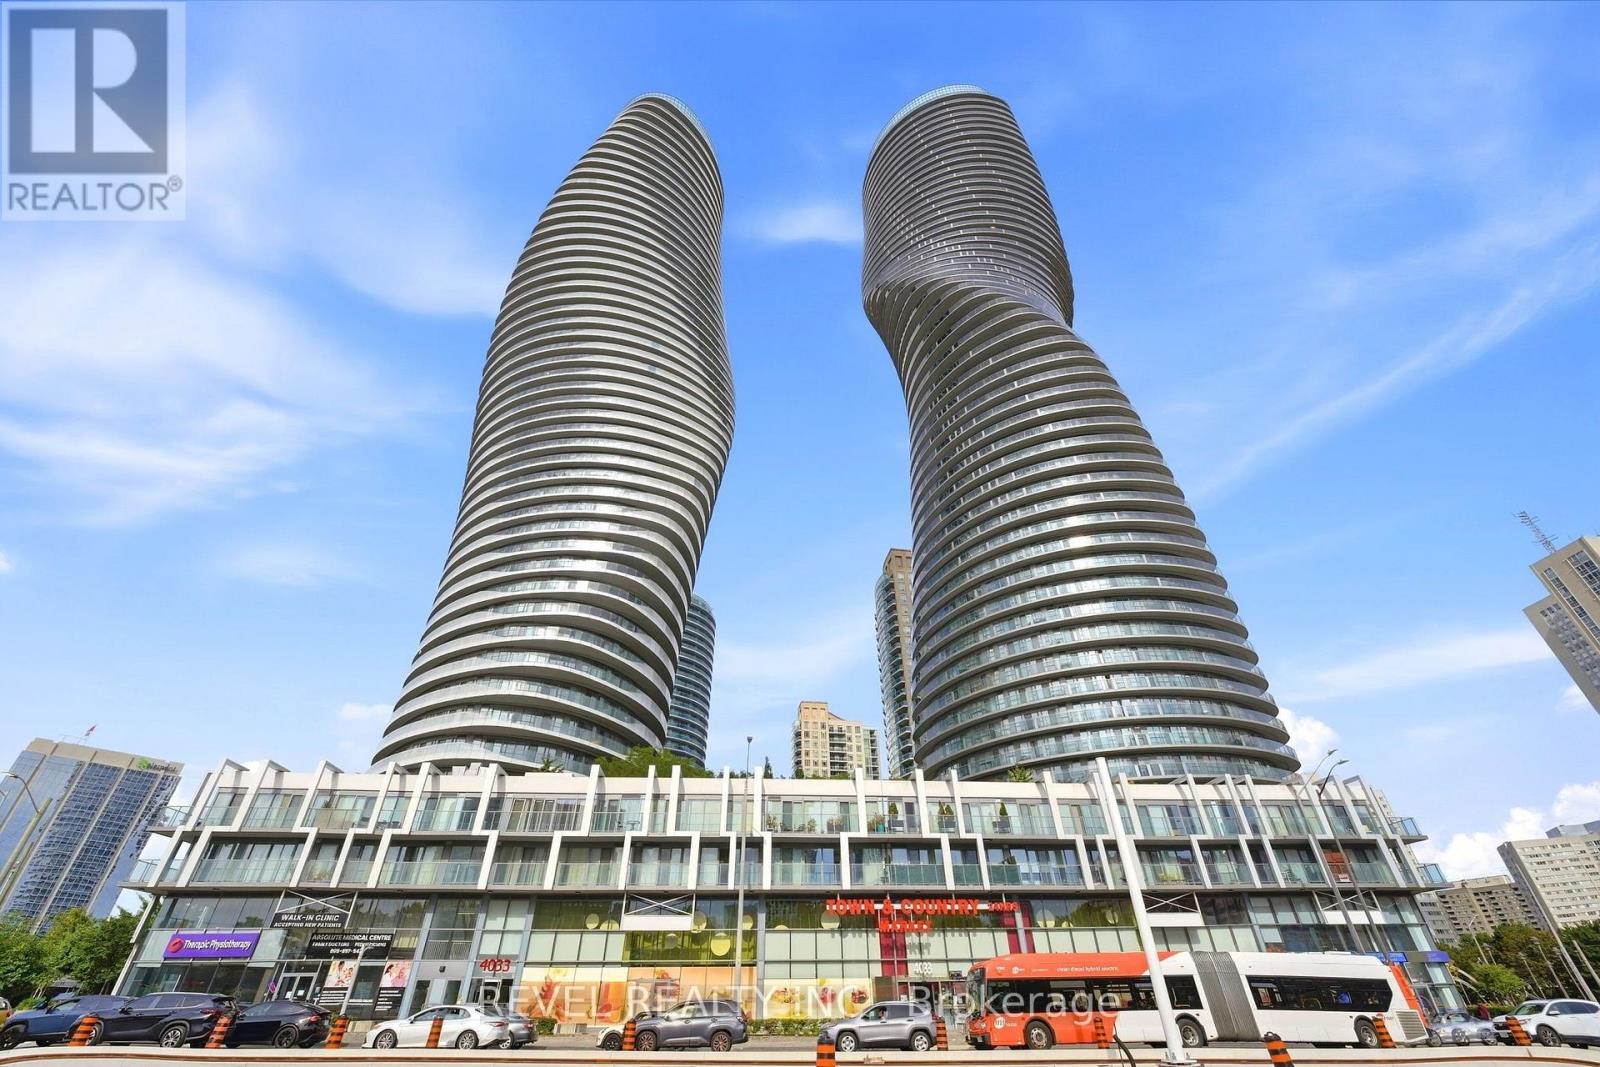
3704 - 50 Absolute Avenue E
Mississauga, Ontario
FURNISHED 1-BEDROOM WITH 2 MURPHY BEDS! Experience elevated condo living in the iconic Marilyn Monroe Towers, located in the heart of Square One. Perched on the 37th floor, this stunning fully furnished 1-bedroom, 1-bathroom suite offers approximately 610 sq. ft. of interior living space plus an approximately 125 sq. ft. wrap-around balcony with panoramic city views, including views toward Toronto. Enjoy resort-style amenities including 24-hour concierge, indoor and outdoor pools, basketball and squash courts, fully equipped fitness centre, rooftop terrace with BBQs, guest suites, party rooms, media room, games room, and pet spa.Ideally located steps from Square One Shopping Centre, Celebration Square, Sheridan College, restaurants, grocery stores, transit, and parks, with quick access to Highways 401 and 403. A fantastic opportunity for comfortable, flexible living in one of Mississauga's most recognizable addresses. (id:50787)
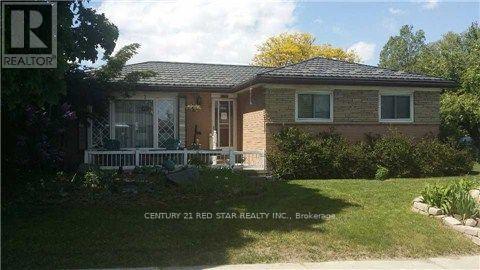
5 Birchbank Road
Brampton, Ontario
Welcome to this charming and upgraded fully detached bungalow at 5 Birchbank Road, situated on an exceptionally large lot in a mature, family-friendly pocket of Brampton's Avondale neighbourhood. Featuring 3 bedrooms and 2 full bathrooms, this home is designed for comfortable everyday living and effortless entertaining. Step outside into your private backyard retreat, highlighted by an in-ground salt-water pool with an updated heater, salt system, and pool liner. The outdoor space is complemented by a covered gazebo, two storage sheds, and a dedicated pool pump house/change room, creating the perfect setting for summer gatherings and family enjoyment. Conveniently located near public transit and Bramalea GO Station, with easy access to Highway 410, Highway 407, and Bramalea City Centre, this property offers an excellent combination of space, convenience, character, and resort-style outdoor living. (id:50787)
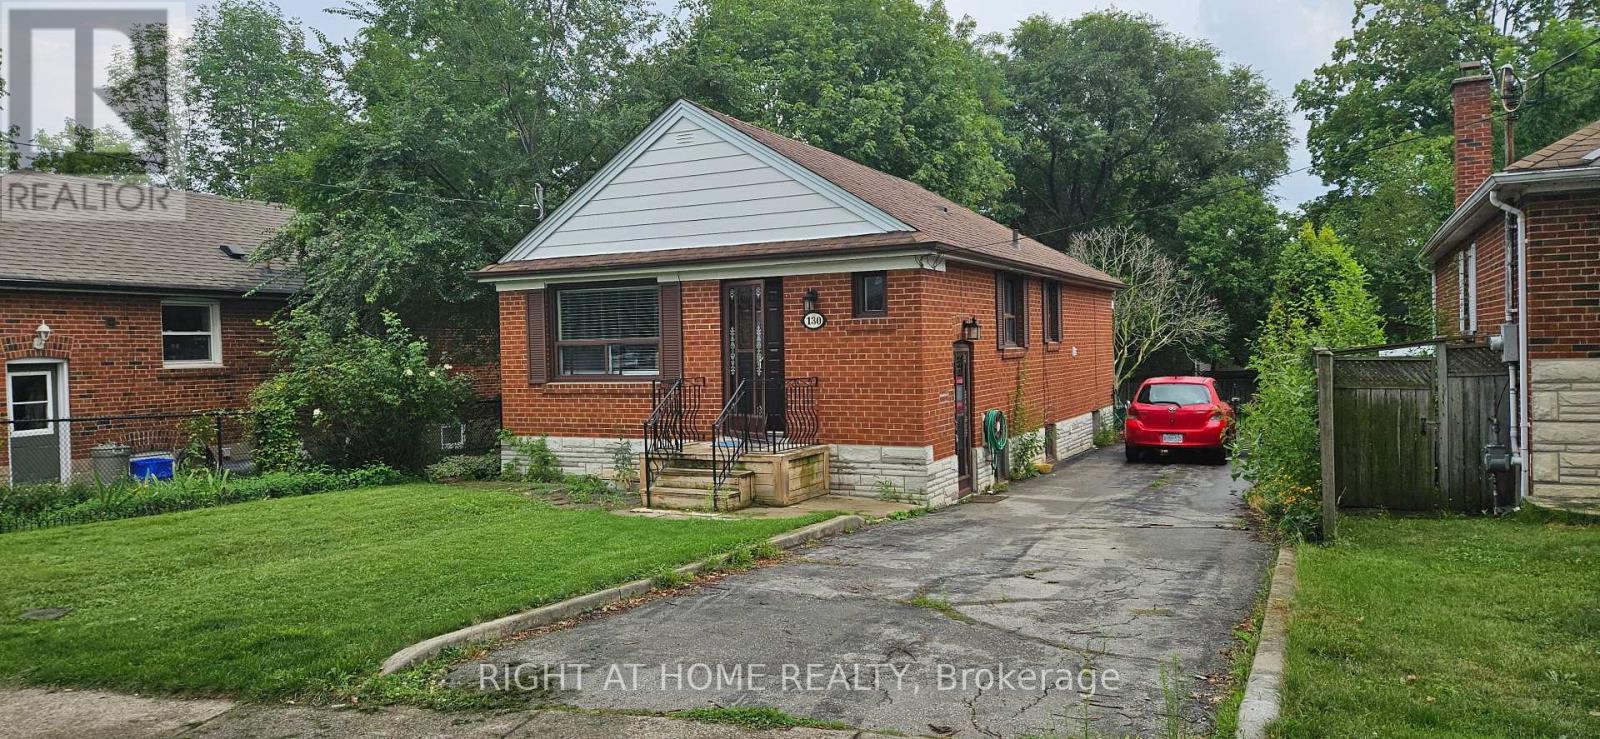
Main - 130 Prince Charles Drive
Oakville, Ontario
Location, Location, Location!! This adorable main floor unit is conveniently located in Kerr St village. Walk to parks, trendy shops & restaurants, schools, and GO station. Features of this home include 2 bedrooms, 1 bath, hardwood flooring throughout, open concept living/ dining areas, large primary bedroom, ensuite laundry, and walk out to the large backyard covered patio. Utilities are included in the rent! (id:50787)
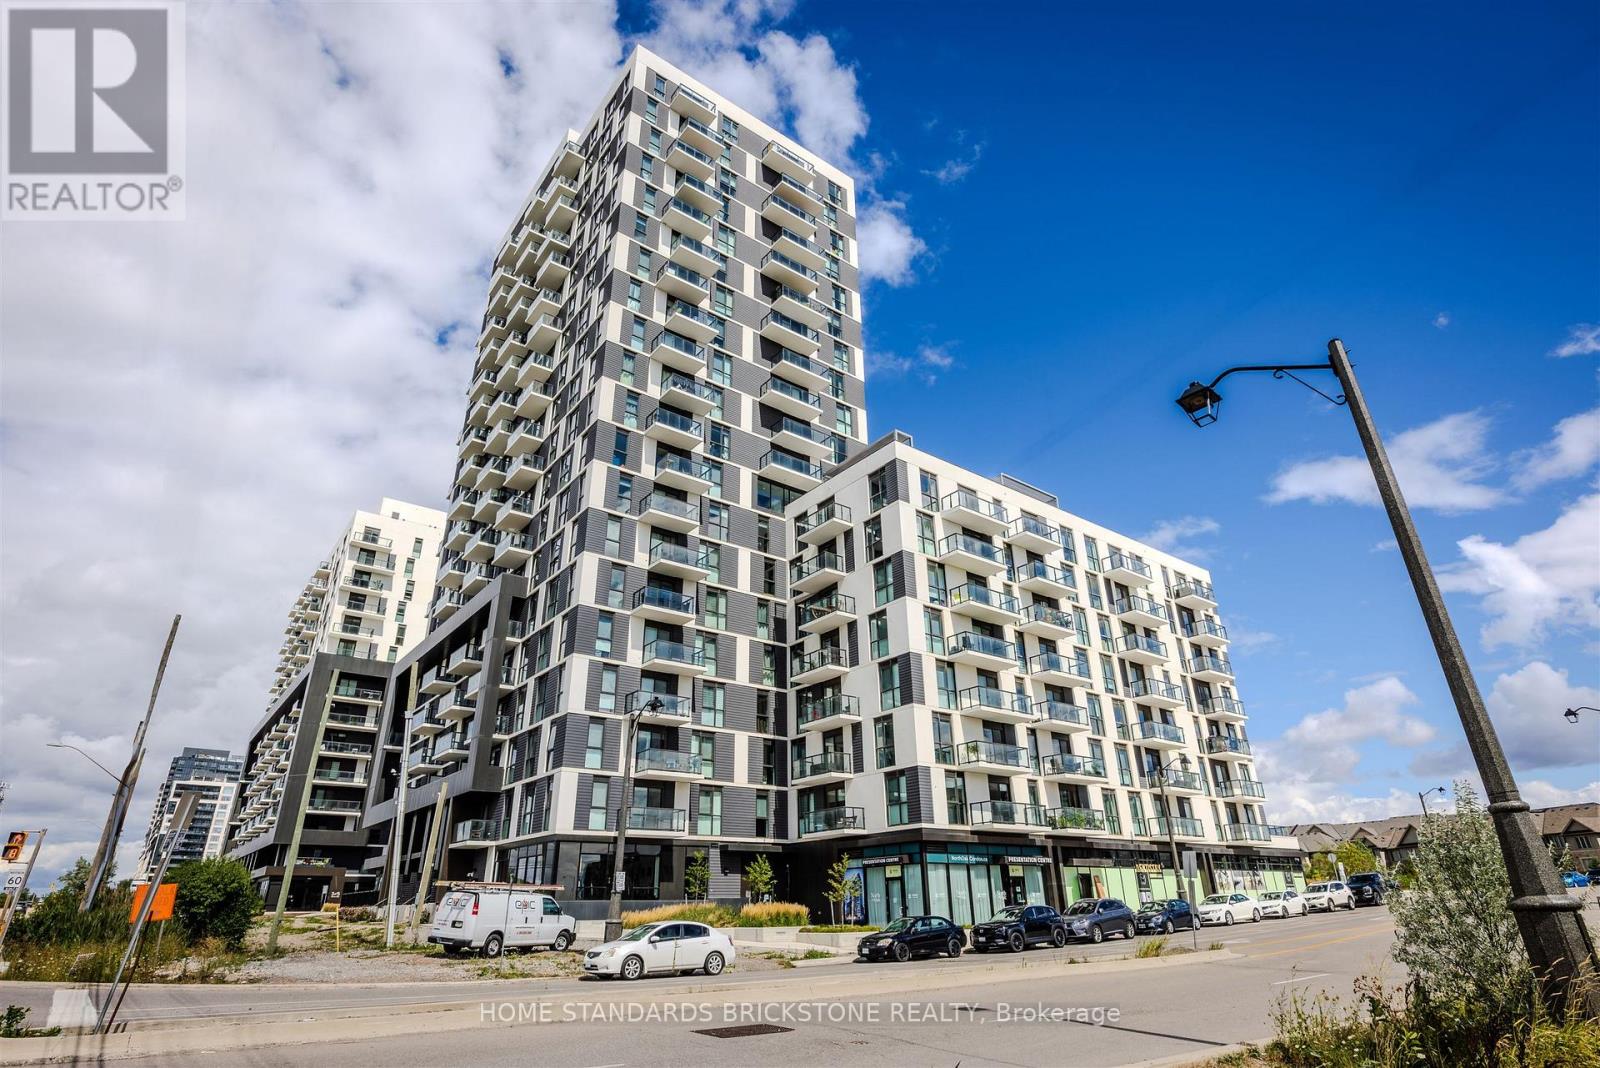
712 - 335 Wheat Boom Drive
Oakville, Ontario
Largest 1 Bedroom + Den + 1 Bath in the Building. Heart of North Oakville. 2 Years new. Spacious Minto Oakvillage unit boasts Clear view from Full Balcony, 690 sqft. of interior + 100 sqft of full large Balcony with unobstructed Views of Beautiful Niagara Escarpment, Lake and Sunset. Parking near the Elevator and close to Unit for extra convinience. 9 ft ceilings, decorative light fixtures, and luxury flooring. No Carpets! The White Kitchen includes stainless steel appliances, soft-close doors, luxury quartz countertops, B/I Microwave. Bright and spacious master bedroom Plus a Den for additional live/work space. Functinal Den that can be office or second bedroom with access to bathroom. Home Hub with smart controls and keyless entry. High Speed internet and Cable is included in maintenance fee. . In-suite Laundry. Close proximity to scenic walking and hiking trails. Fantastic location, with shopping, restaurants, Top Ranked Schools, several parks and quick access to major highways and GO Station. Absolute Move-In condition! (id:50787)
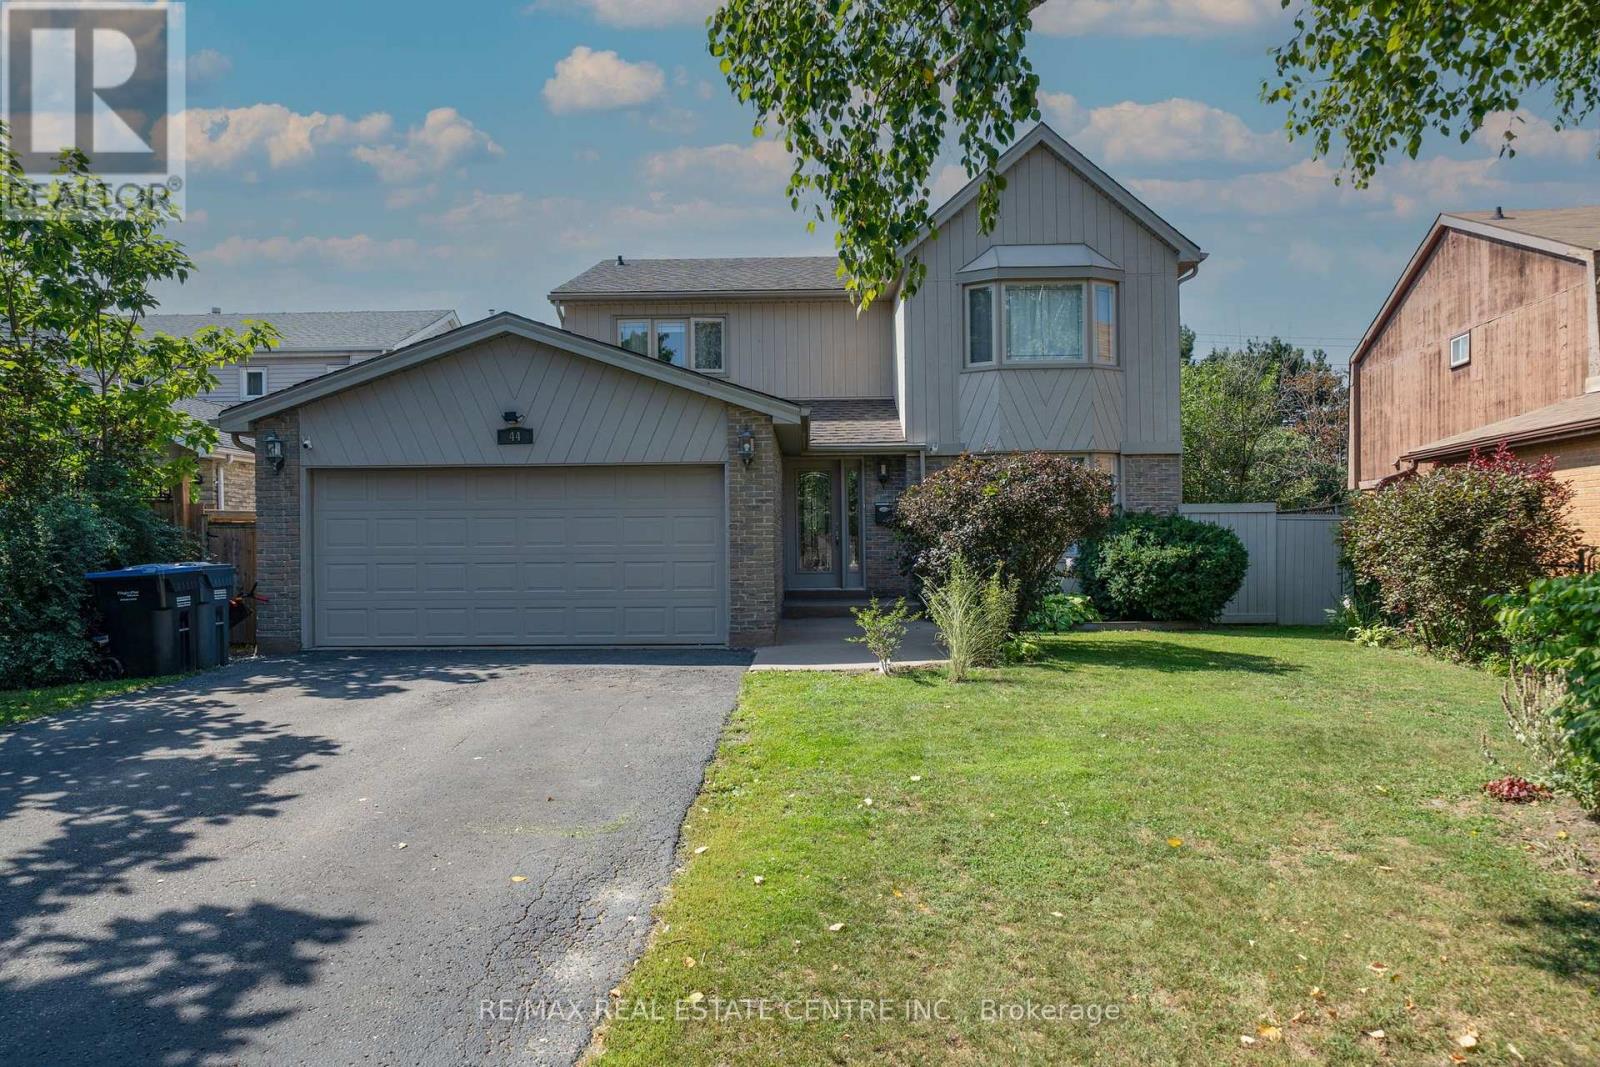
44 Madelaine Crescent
Brampton, Ontario
* Legal Basement Apartment* Welcome to the 'M' section, one of Brampton's most scenic and sought after neighborhoods. This Large Four Bedroom, Four Bathroom home has been well maintained, it is perfect for a large family who love to entertain. There are 3 walkouts from the kitchen, living room, laundry room, and basement which can be used for potential tenant. Many renovations have been undertaken especially over the last two years to include new lot siding, furnace and major bathroom renovations. There is a lot to mention and best it is seen. The basement apartment is legal and registered with its own address of 44 Madelaine Unit 2. (There is no separate entrance but a walkout patio is available.) All amenities are within walking distance, 410, parks, schools, shopping. All the major work has been done, just move and unpack your boxes. (id:50787)
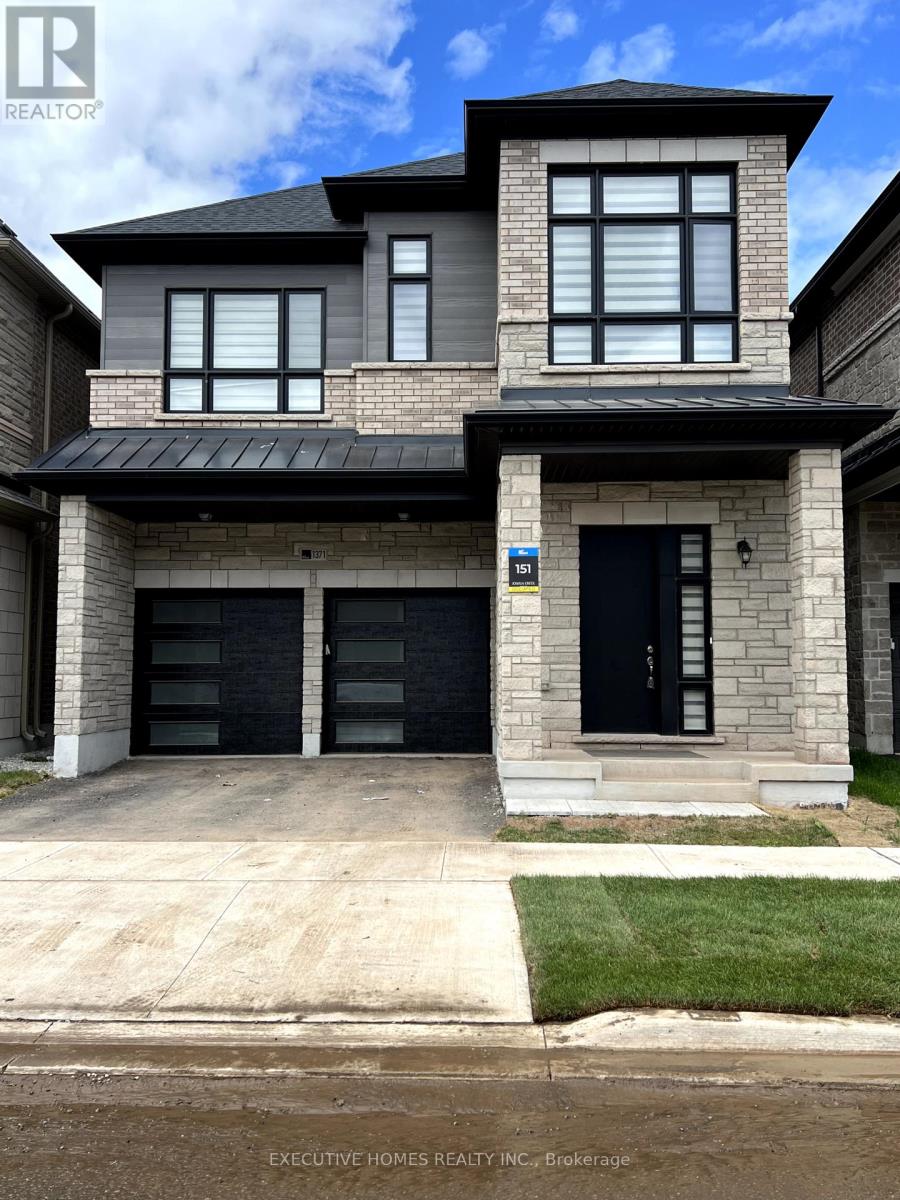
1371 Peony Path
Oakville, Ontario
Fully Furnished !Gorgeous 4- bedroom 5 - Washrooms Stunning detached home with finished basement in a vibrant, family-oriented community. Featuring soaring 10-foot ceilings on the main level, this elegant stone-and-brick residence with a double garage offers over 3800,sqft. of thoughtfully designed living space.The interior boasts numerous high-end finishes, including rich hardwood floors, premium tile work, a stunning chefs kitchen with granite countertops, a centre island, breakfast bar, modern fixtures, and recessed lighting. Upper level is designed with four bright and generously sized bedrooms with all ensuite bathrooms. Basement also equipped with full washroom.The primary suite offers a spa-inspired ensuite with a separate oval soaking tub and a walk-in shower.Situated within the boundaries of top-rated elementary and secondary schools, this property is also minutes from GO transit, hospitals, shopping, dining, cafes, daycares, medical centres, and major highways making it the perfect blend of comfort, style, and convenience. (id:50787)
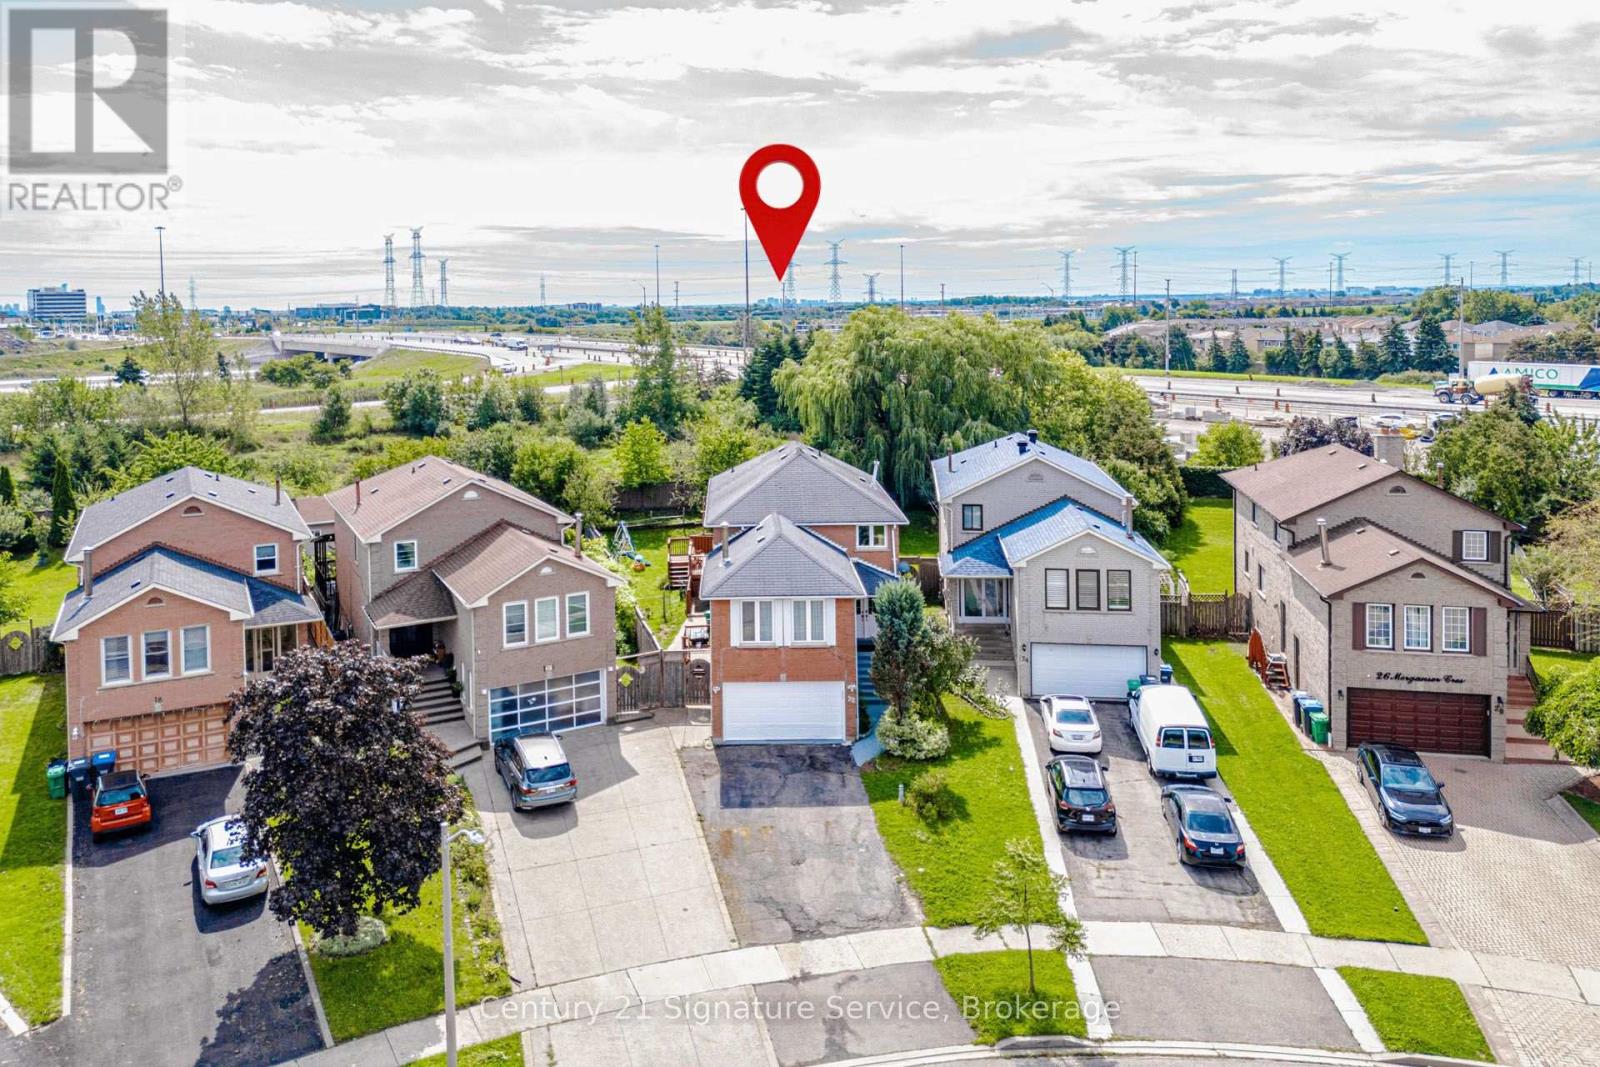
22 Merganser Crescent
Brampton, Ontario
LEGAL BASEMENT APARTMENT! A Rare Find! Situated on a massive pie shaped lot with no neighbours behind and directly across from a park, this spacious 4 bedroom home features a registered legal one bedroom basement apartment, making it an exceptional opportunity for homeowners and investors alike. Offering the perfect combination of family living, privacy, income potential and an incredible location. Offering over 2,500 sq. ft. of living space above grade, this home features a spacious and functional layout with separate living and dining rooms, an upper level family room with a wood burning fireplace, and a beautiful circular staircase that adds character and elegance. The main floor features pot lights throughout. The home has been extensively updated within the last 6 months, including a brand new kitchen with quartz countertops, renovated bathrooms, a new furnace and professional painting throughout the entire home. Basement has also been thoughtfully updated with new kitchen cabinets and countertops, separate laundry and a large storage room that could easily be used as a home office. Enjoy your own private outdoor retreat with a large deck, covered gazebo and outdoor kitchen, perfect for entertaining family and friends. The oversized pie shaped lot offers exceptional privacy with no neighbours behind and plenty of room to enjoy the outdoors. Ideally located close to Hwy 407, 401 and 410, public transit and the future LRT, with shopping, grocery stores, restaurants, retail and everyday amenities all within walking distance. A rare combination of a premium pie shaped lot, no rear neighbours, park views, extensive recent updates, a legal income generating suite and exceptional outdoor living space. Don't miss this incredible opportunity! (id:50787)
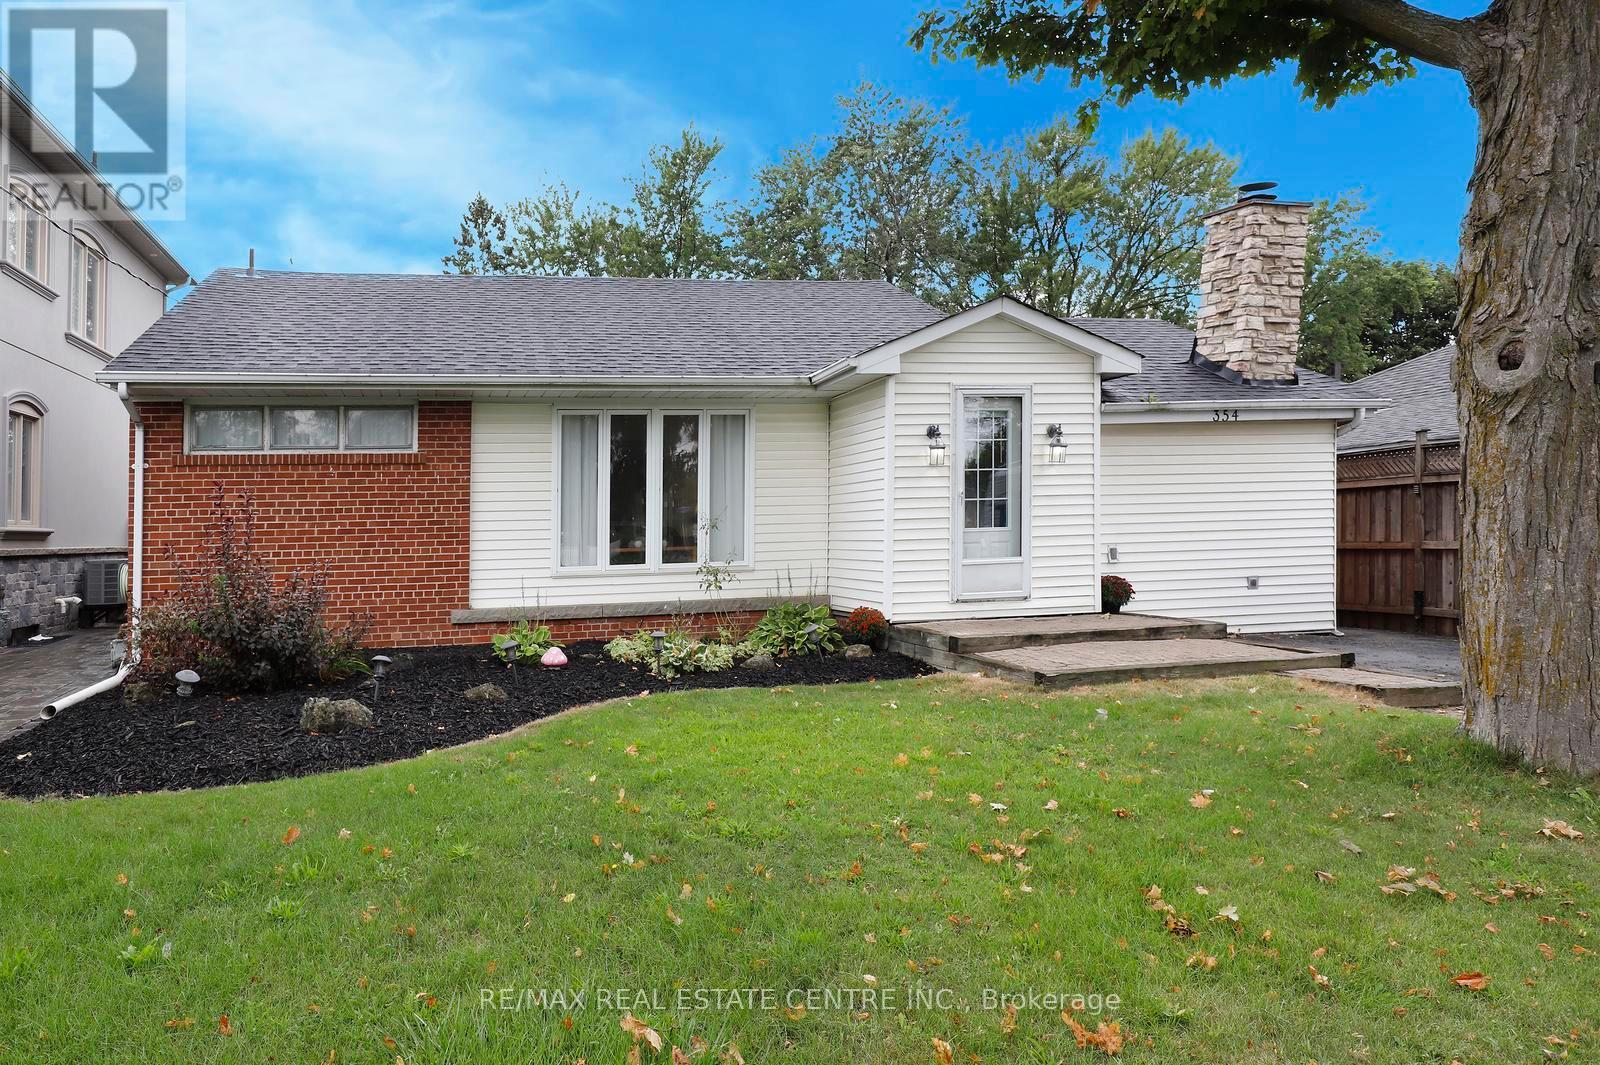
354 Martin Street SE
Milton, Ontario
Fantastic Lot!! Welcome to 354 Martin Street, where a generous 57 x 142 ft property, mature surroundings and an established location create an incredible opportunity to make this property your own! Set well back from the street with an expansive front yard and an exceptionally deep backyard, this 3+1 bedroom, 2 bathroom bungalow offers the space and potential to reimagine, renovate and create a home tailored to your style. The main level features a functional bungalow layout with generous living space, three bedrooms, a bright kitchen and convenient mudroom, while the partially finished lower level adds a fourth bedroom, recreation space, bar, laundry and 4pc bathroom. Outside is where this property really stands apart, with substantial front and rear yards, mature trees, patio and deck space, and a private driveway with parking for up to 6 vehicles. Whether you envision a thoughtful renovation, modernizing the existing footprint or creating your long-term home over time, there is plenty of room here to bring that vision to life! All of this just minutes from Downtown Milton, parks, schools, everyday amenities and 2 minute convenient access to Highway 401. A rare combination of lot, location and potential in the heart of Old Milton. (id:50787)
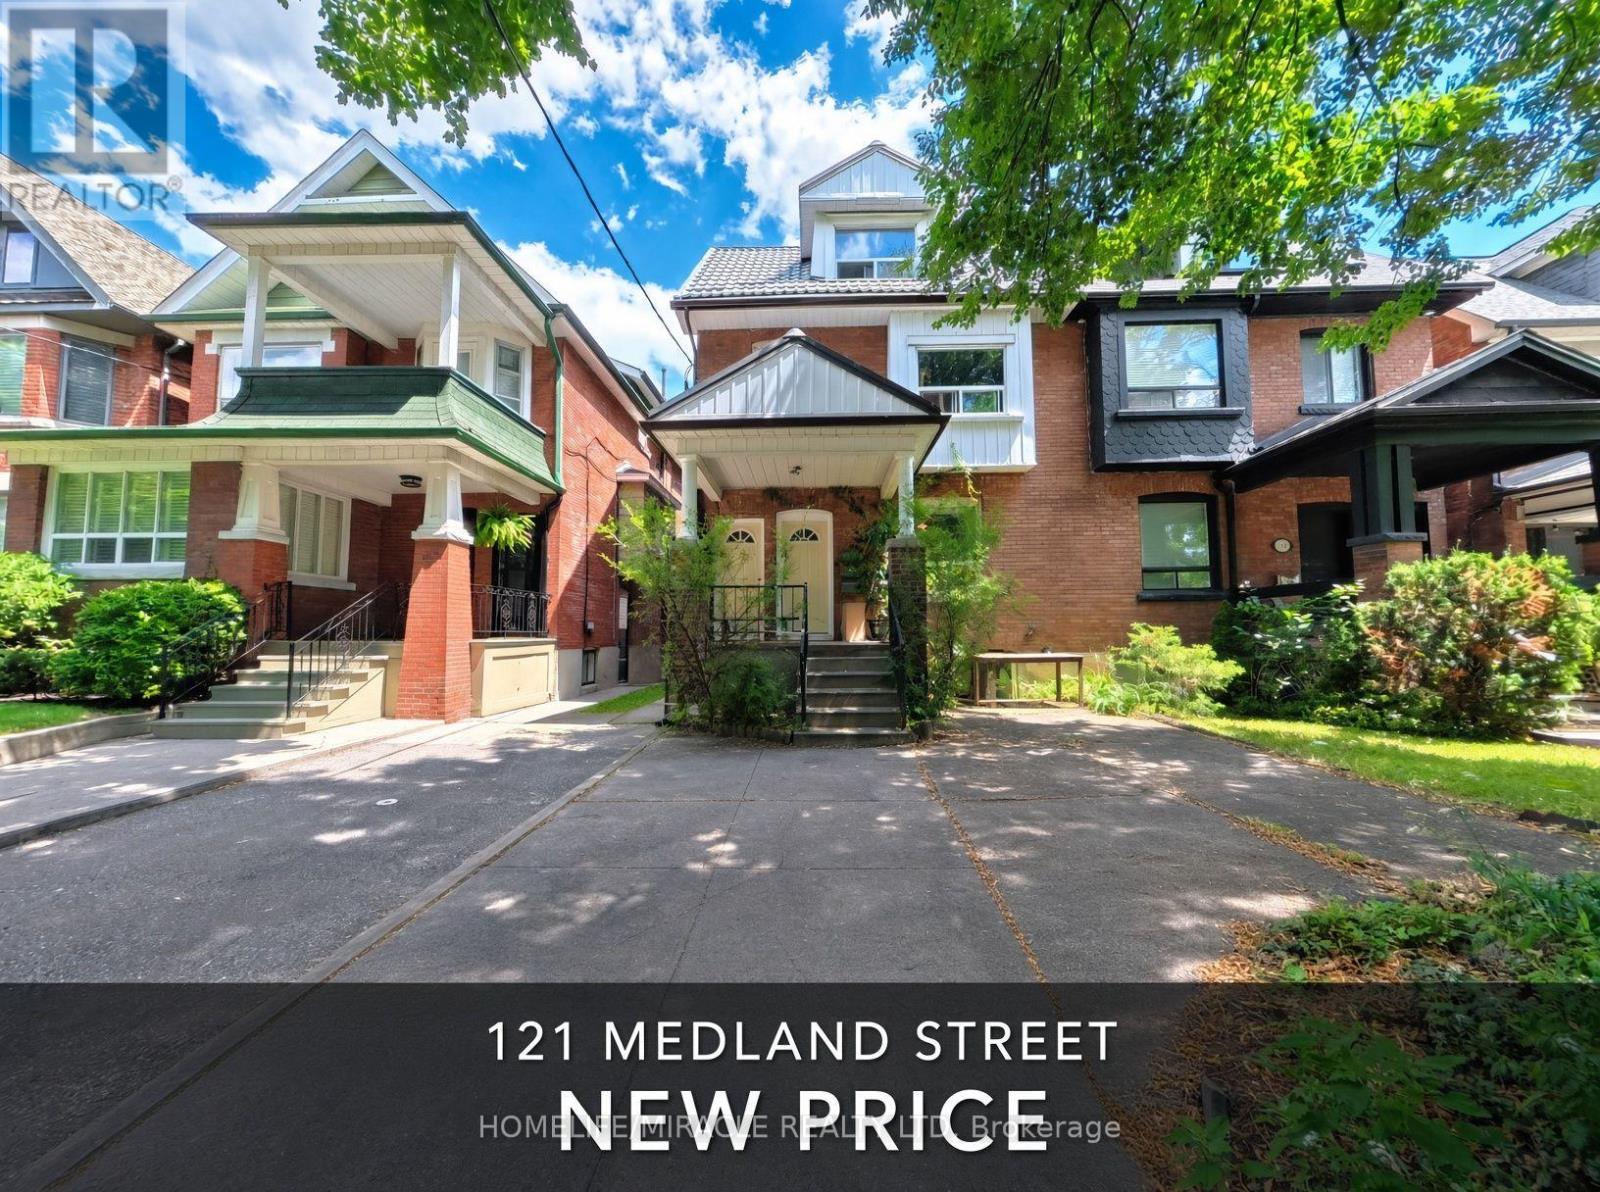
121 Medland Street
Toronto, Ontario
Situated on a mature tree lined street near High Park, The Junction, and Bloor West Village, this move in ready legal duplex offers exceptional versatility for end users, multigenerational families, or buyers looking to supplement their mortgage. Freshly painted in neutral tones throughout, the property features three distinct self contained suites, four washrooms across all levels, and dedicated laundry with updated machines for each unit.The spacious upper residence spans the second and third floors, featuring three bright bedrooms, two washrooms, plus a functional den ideal for a primary home, family living, or dedicated office space. The main floor unit offers a charming one bedroom layout with a full washroom and a direct walkout to a deep, tranquil backyard shaded by a lush tree canopy. Completing the layout is a fully self contained lower level apartment complete with its own kitchen and washroom, currently rented for an immediate and steady income stream.Exterior features include a durable metal roof and two legal rear parking spaces accessed via a shared laneway, with potential to legalize a third space at the front. Located steps from artisanal coffee shops, vibrant dining, local boutiques, and transit, this turn key property offers the perfect combination of space, lifestyle, and financial flexibility in a premier Toronto neighborhood. (id:50787)
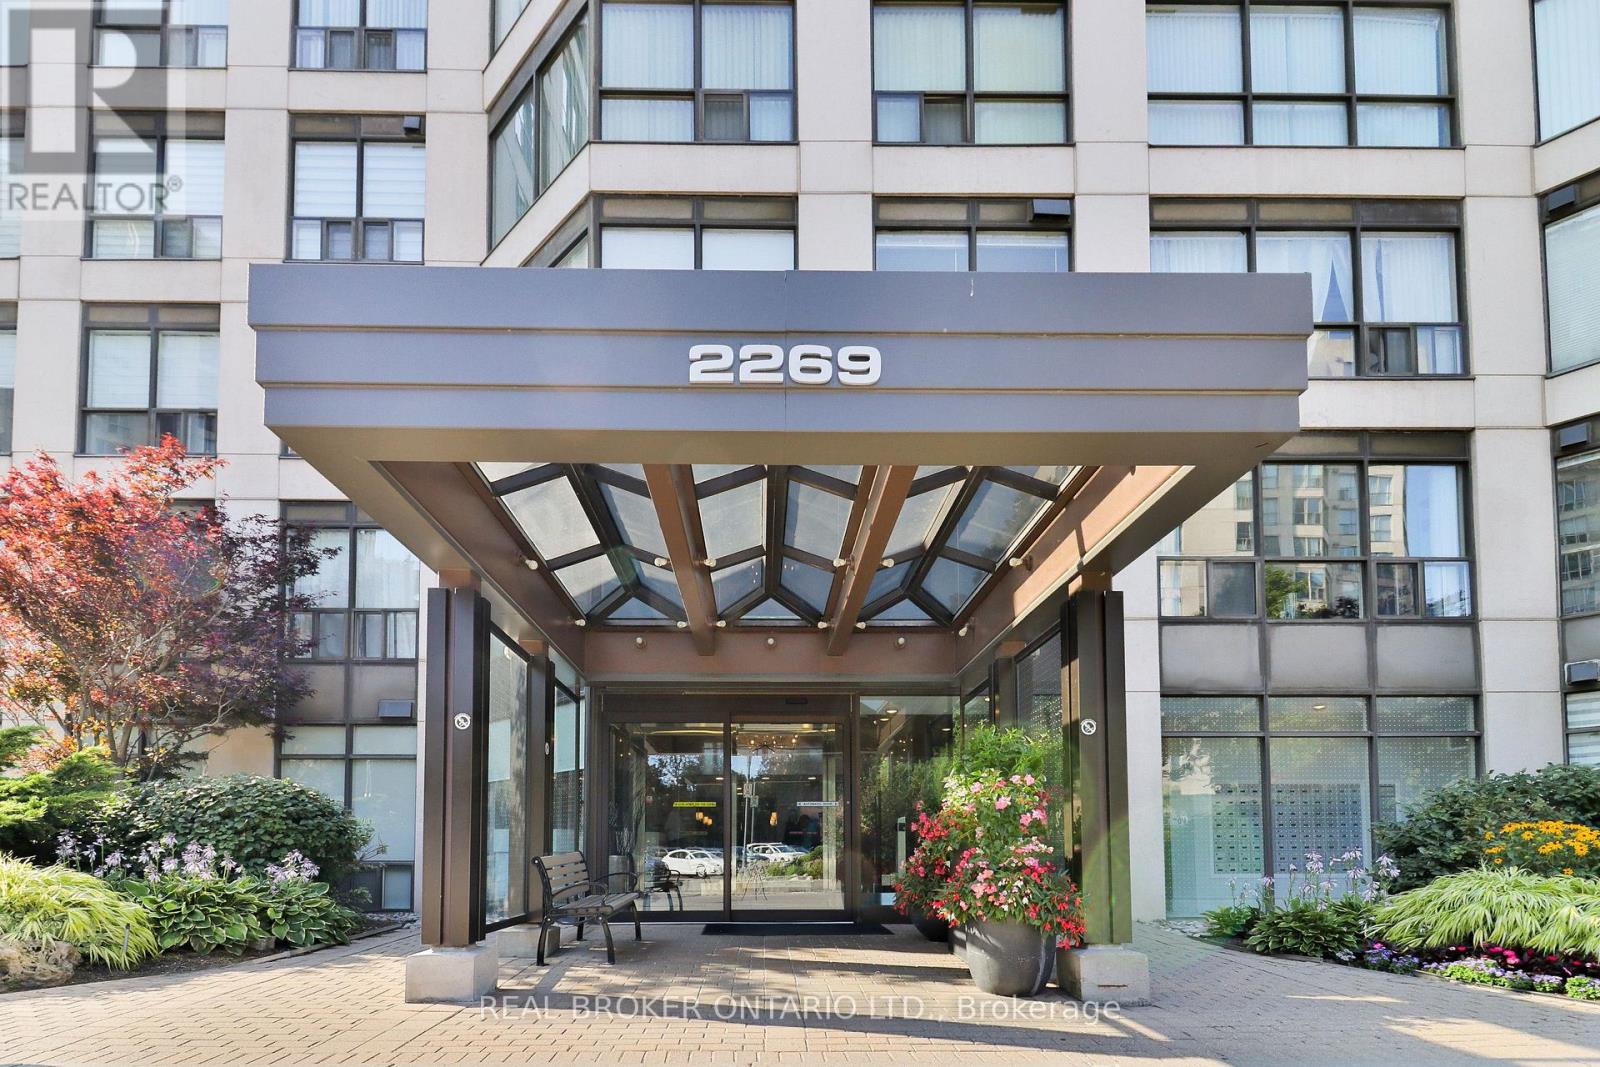
510 - 2269 Lake Shore Boulevard W
Toronto, Ontario
Enjoy resort-style living across more than 10 acres of beautifully maintained waterfront grounds. This exceptional community offers everything you need without ever having to leave home. Amenities include a fully equipped fitness center, indoor pool, jacuzzi, sauna, Pilates studio, squash and basketball courts, two tennis courts, cinema, billiards rooms, library, grand ballroom, BBQ areas and car wash. The Tower III Sky Lounge, located at the top of the building, showcases spectacular 360 views of Toronto and the CN Tower, with comfortable lounges and remote workstations. Complete with 24-hour concierge service, direct marina access, and nearby Humber Bay Park and scenic waterfront trails, this is more than a condominium-it's a complete waterfront lifestyle. (id:50787)
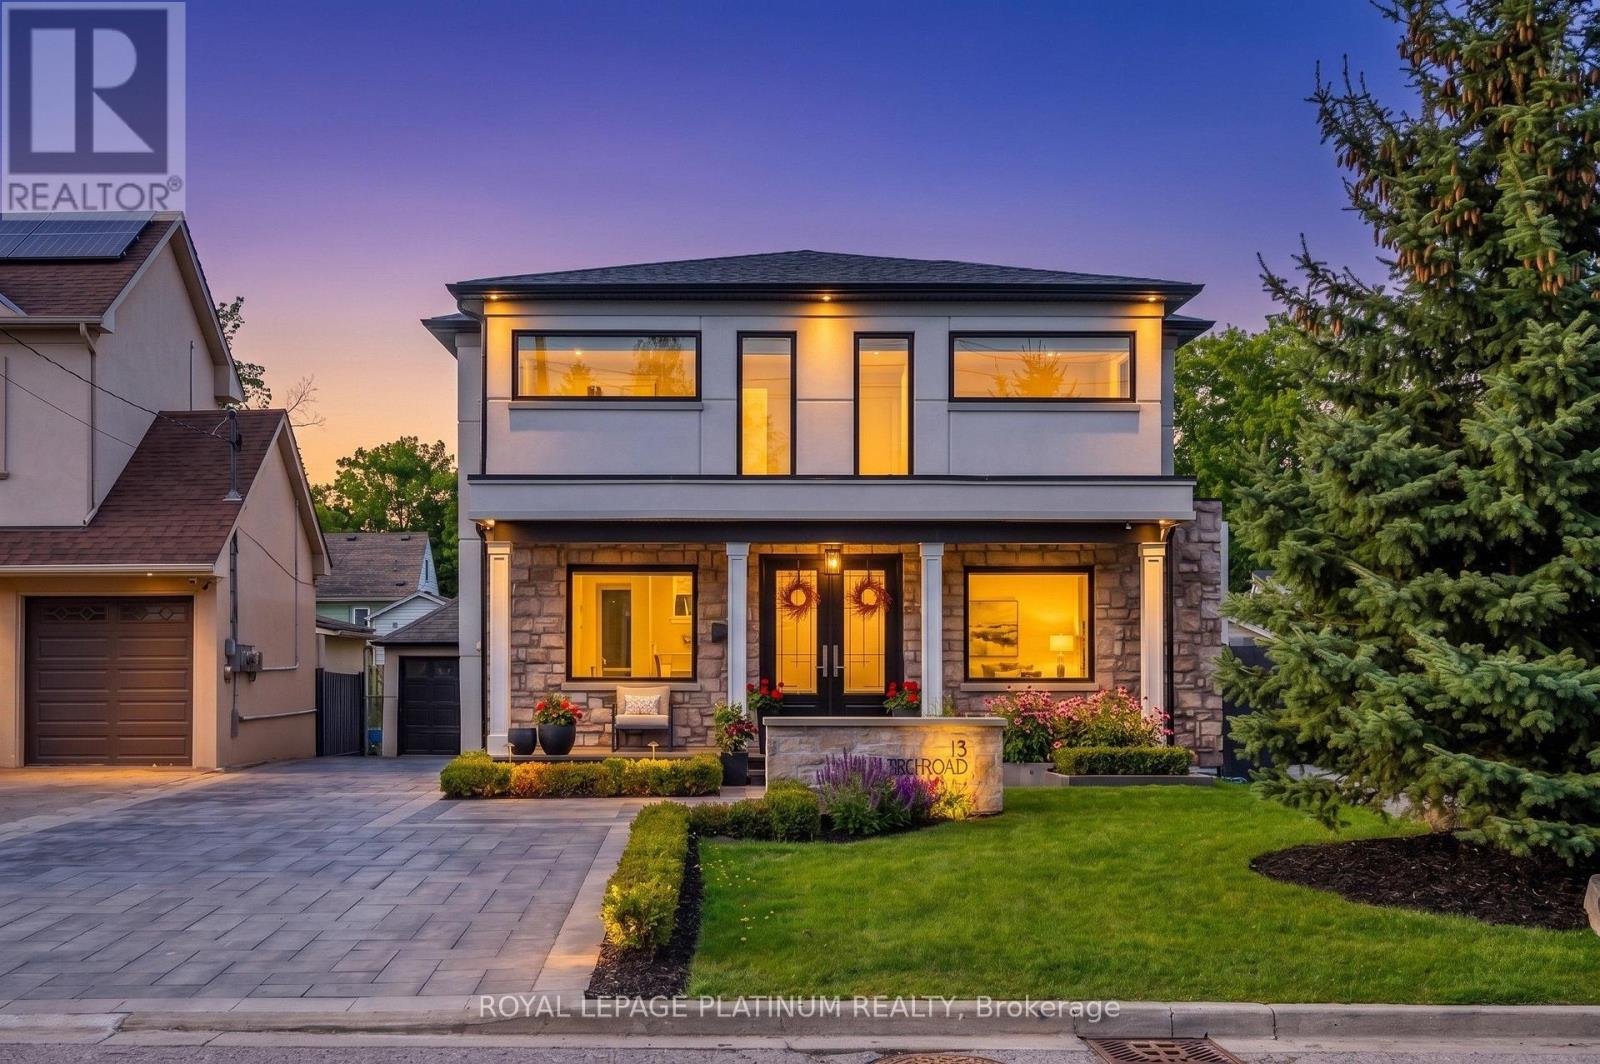
13 Arch Road
Mississauga, Ontario
Stunning house one of a kind modern build with over 4000 sq feet of finished living space in one of the most sought after neighbourhoods , very quiet and matured communities, feel like cottage living in the vicinity of city , close to all amenities, all big brands within short drive, lavish and spacious 4 + 2 bedrooms and 4 bathrooms home with inground swimming pool ,hot tub, cabana with additional full washroom at backyard and landscaped front and backyard, home is an entertainers delight to throw parties and challenge to guests tastebuds with well equipped kitchen , a lot of sun shines to drench yourself and enjoy the landscaped back yard with all whistles and blows needed to enjoy serene surroundings. this beautiful house is just steps away from trails along the credit river as well as the shops and restaurants that downtown stree0tsville has to offer too many features to list. buyers and buyers agent responsible to check measurement and all other details to their satisfaction. sellers and sellers agent / brokerage do not warrant retrofit status of basement. (id:50787)