
515 - 50 O'neill Road Toronto, Ontario M3C 0R1

$2,350 Monthly
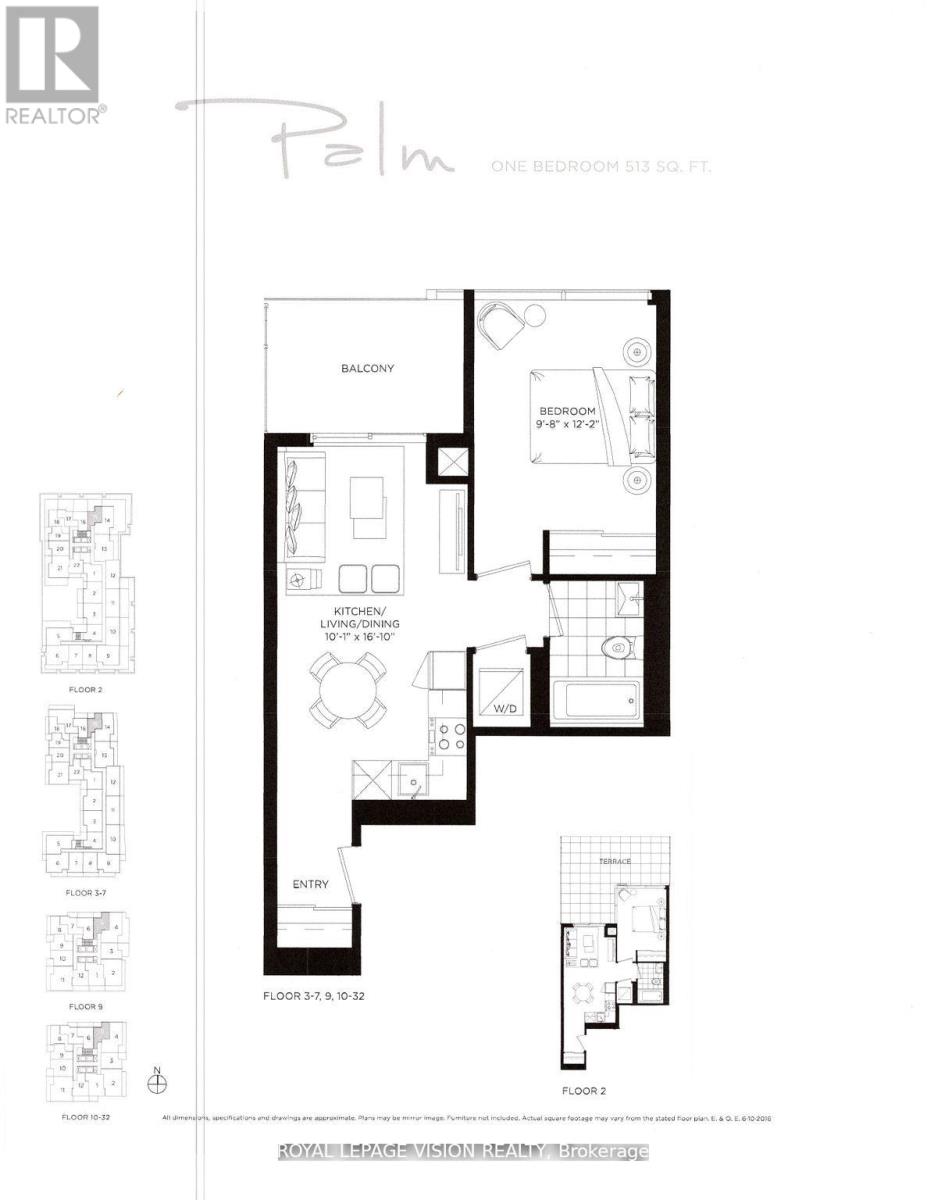
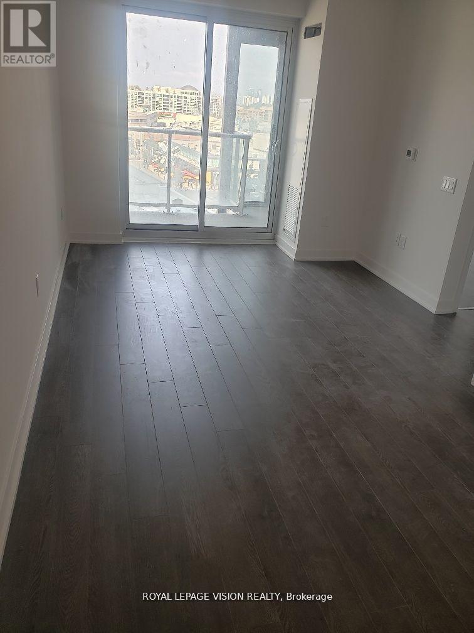
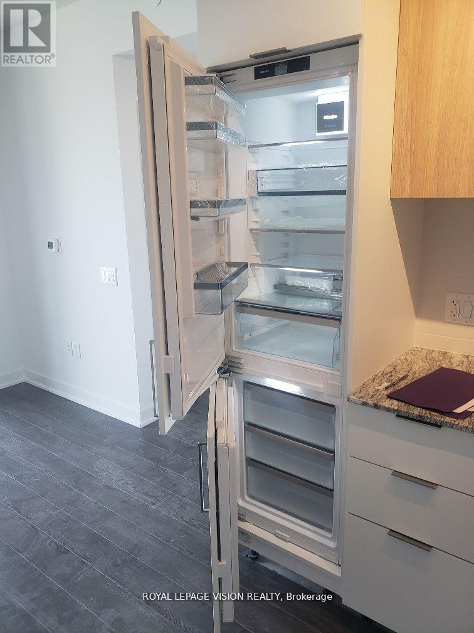
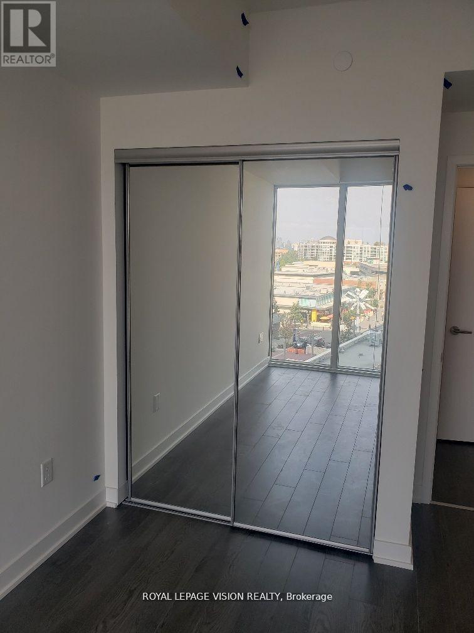
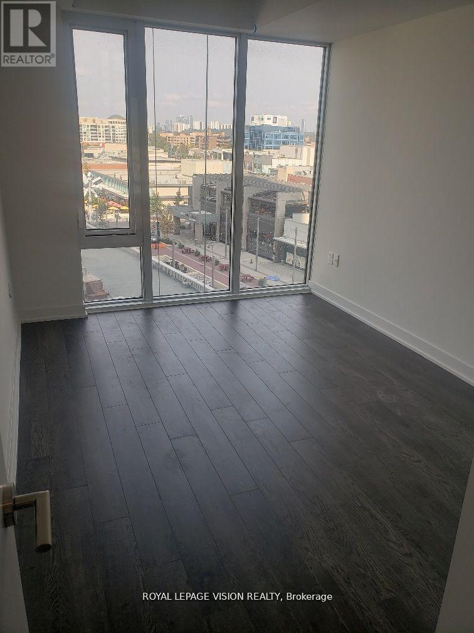
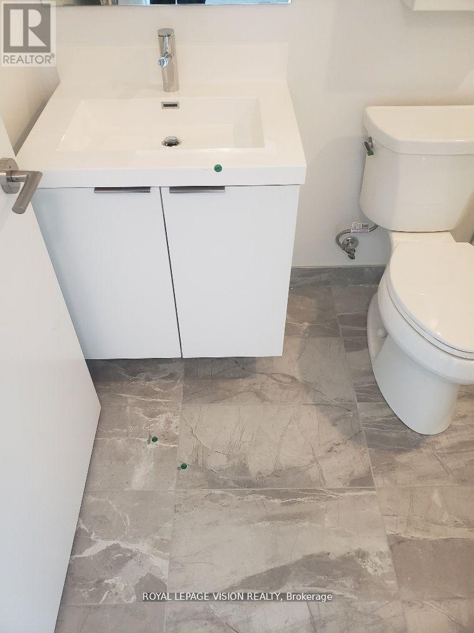
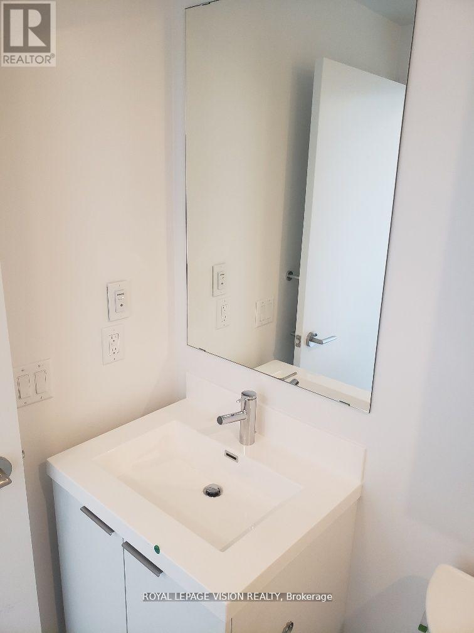
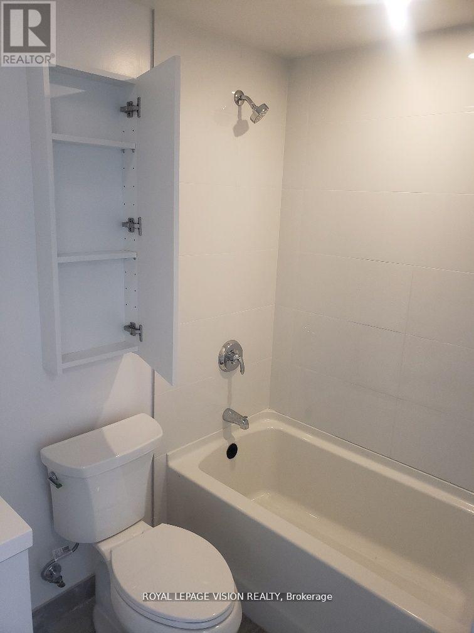
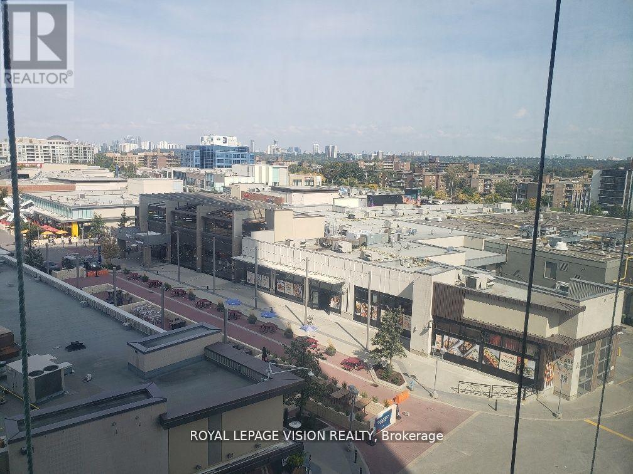
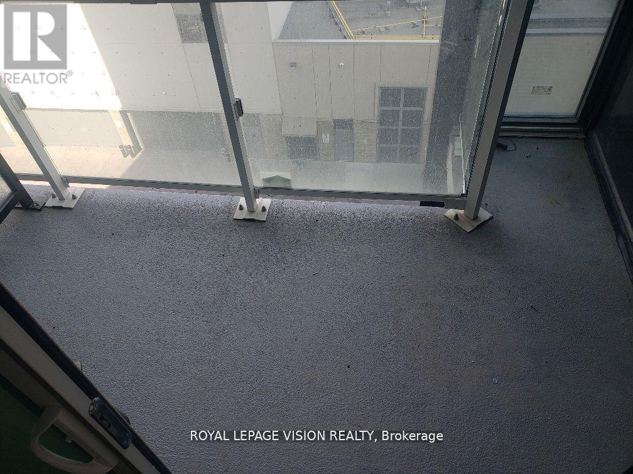
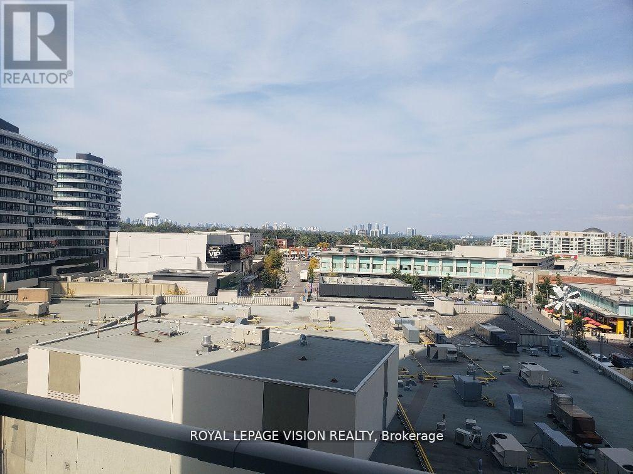
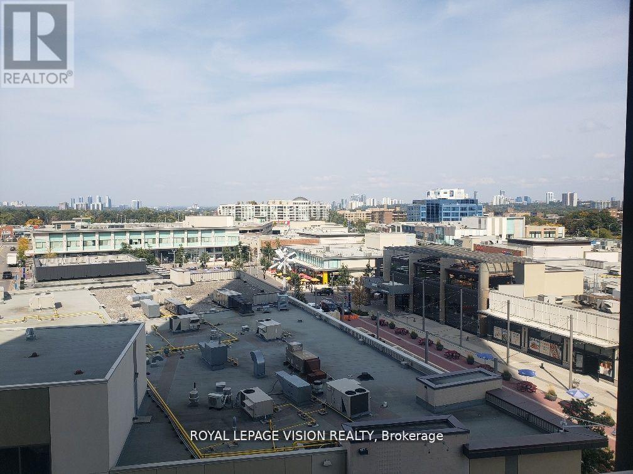
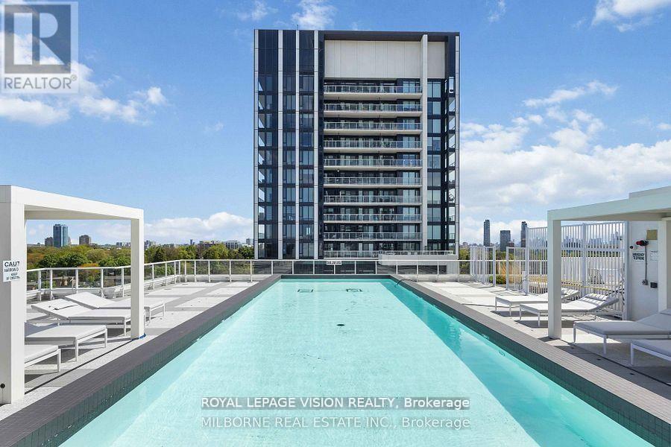
Very spacious one bedroom Palm model 513 sq ft per builders floorplan plus balcony, huge bedroom fits a king bed, all wood / ceramic floors no carpet, North facing overlooking the retail Shops At Don Mills and center square gathering place, one parking spot included. Modern Rodeo drive condos indoor and outdoor pools, exercise rooms, sauna, party rooms, BBQ lounge areas, so many modern amenities. (id:50787)
Property Details
| MLS® Number | C13843668 |
| Property Type | Single Family |
| Community Name | Banbury-Don Mills |
| Amenities Near By | Park, Public Transit |
| Community Features | Pets Allowed With Restrictions |
| Features | Balcony, Carpet Free |
| Parking Space Total | 1 |
Building
| Bathroom Total | 1 |
| Bedrooms Above Ground | 1 |
| Bedrooms Total | 1 |
| Age | 0 To 5 Years |
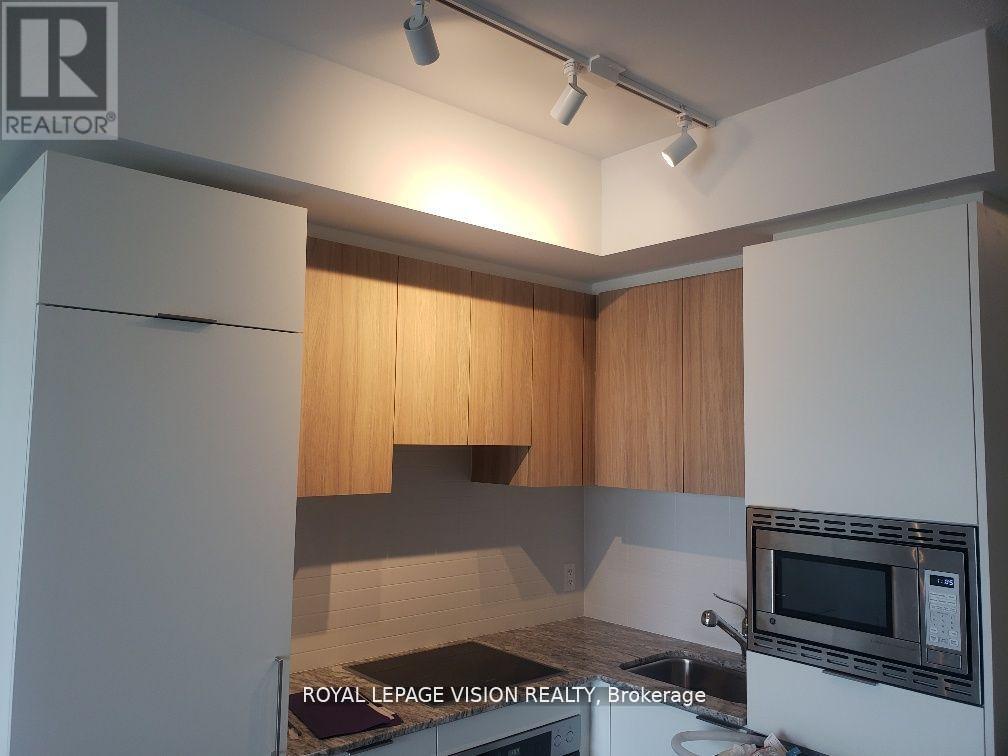
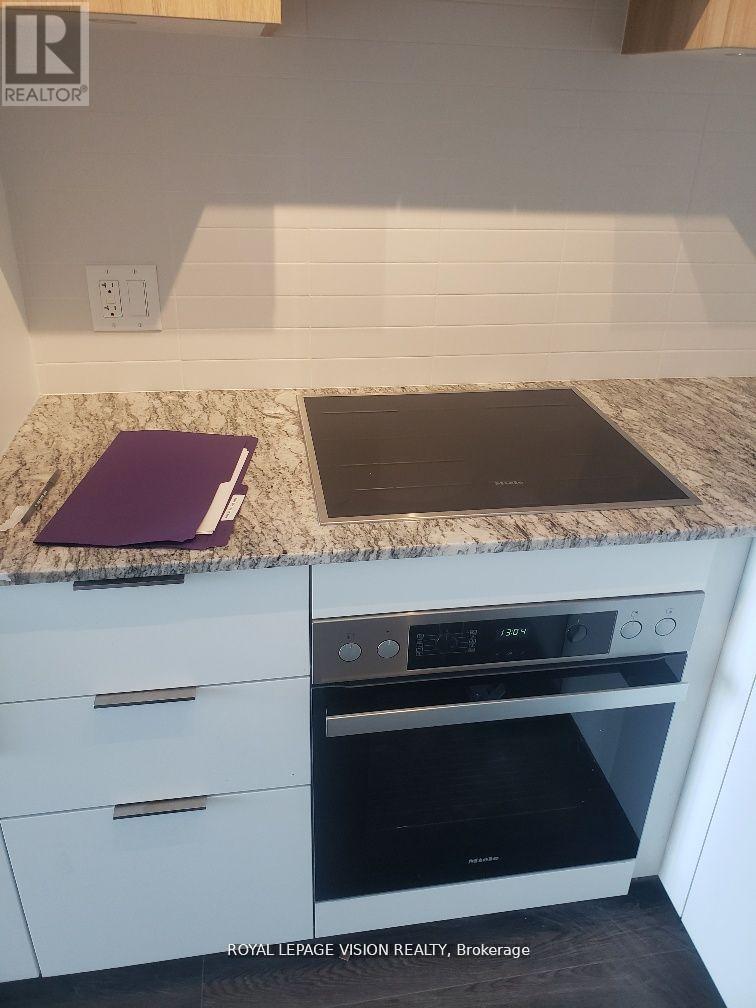
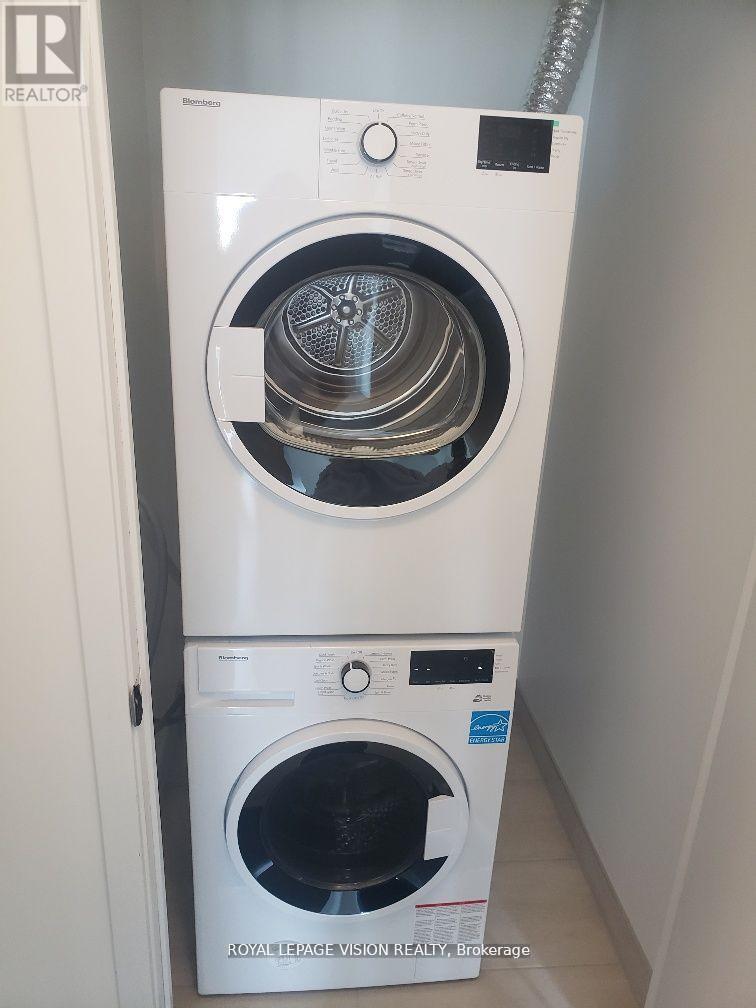
| Appliances | Blinds, Cooktop, Dishwasher, Dryer, Microwave, Oven, Stove, Washer, Refrigerator |
| Basement Type | None |
| Cooling Type | Central Air Conditioning |
| Exterior Finish | Concrete |
| Flooring Type | Laminate |
| Heating Fuel | Electric |
| Heating Type | Heat Pump |
| Size Interior | 500 - 599 Sqft |
| Type | Apartment |
Parking
| Underground | |
| Garage |
Land
| Acreage | No |
| Land Amenities | Park, Public Transit |
Rooms
| Level | Type | Length | Width | Dimensions |
|---|---|---|---|---|
| Flat | Living Room | 5.06 m | 3.05 m | 5.06 m x 3.05 m |
| Flat | Dining Room | 5.06 m | 3.05 m | 5.06 m x 3.05 m |
| Flat | Kitchen | 5.06 m | 3.05 m | 5.06 m x 3.05 m |
| Flat | Bedroom | 3.7 m | 2.94 m | 3.7 m x 2.94 m |

The trademarks REALTOR®, REALTORS®, and the REALTOR® logo are controlled by The Canadian Real Estate Association (CREA) and identify real estate professionals who are members of CREA. The trademarks MLS®, Multiple Listing Service® and the associated logos are owned by The Canadian Real Estate Association (CREA) and identify the quality of services provided by real estate professionals who are members of CREA. The trademark DDF® is owned by The Canadian Real Estate Association (CREA) and identifies CREA's Data Distribution Facility (DDF®)
September 30 2026 04:00:20
Toronto Regional Real Estate Board
Royal LePage Vision Realty